Last updated on · ⓘ How we make our designs
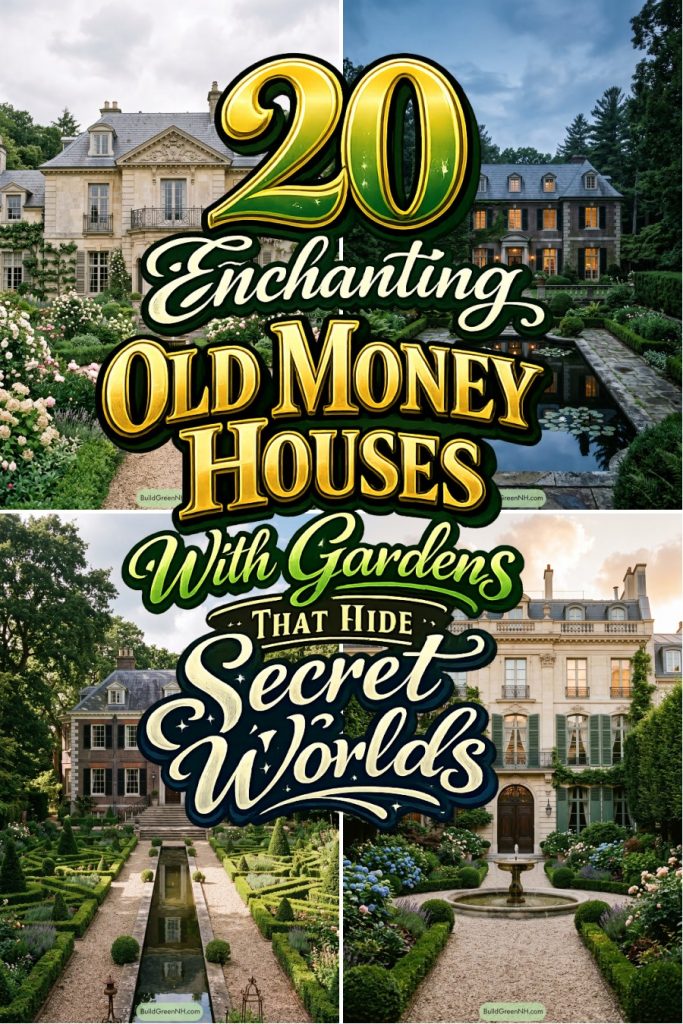
See how château-inspired homes and tailored gardens make every arrival feel considered, right down to fountains that seem to know their place.
These old money homes borrow from French châteaux, Georgian estates, Tuscan villas, and English garden courts. Grand, yes, but never so grand that the roses need an appointment.
Notice how fountains, lily pools, and long reflecting canals guide each approach. Boxwood, gravel paths, wisteria, hydrangeas, and citrus keep the symmetry lush rather than stiff.
We shaped these designs around the pleasure of arrival, from arched entries to shaded pergolas and garden terraces. Have a look at the details, even the water features seem to know exactly where they belong.
French Manor Parterre Garden
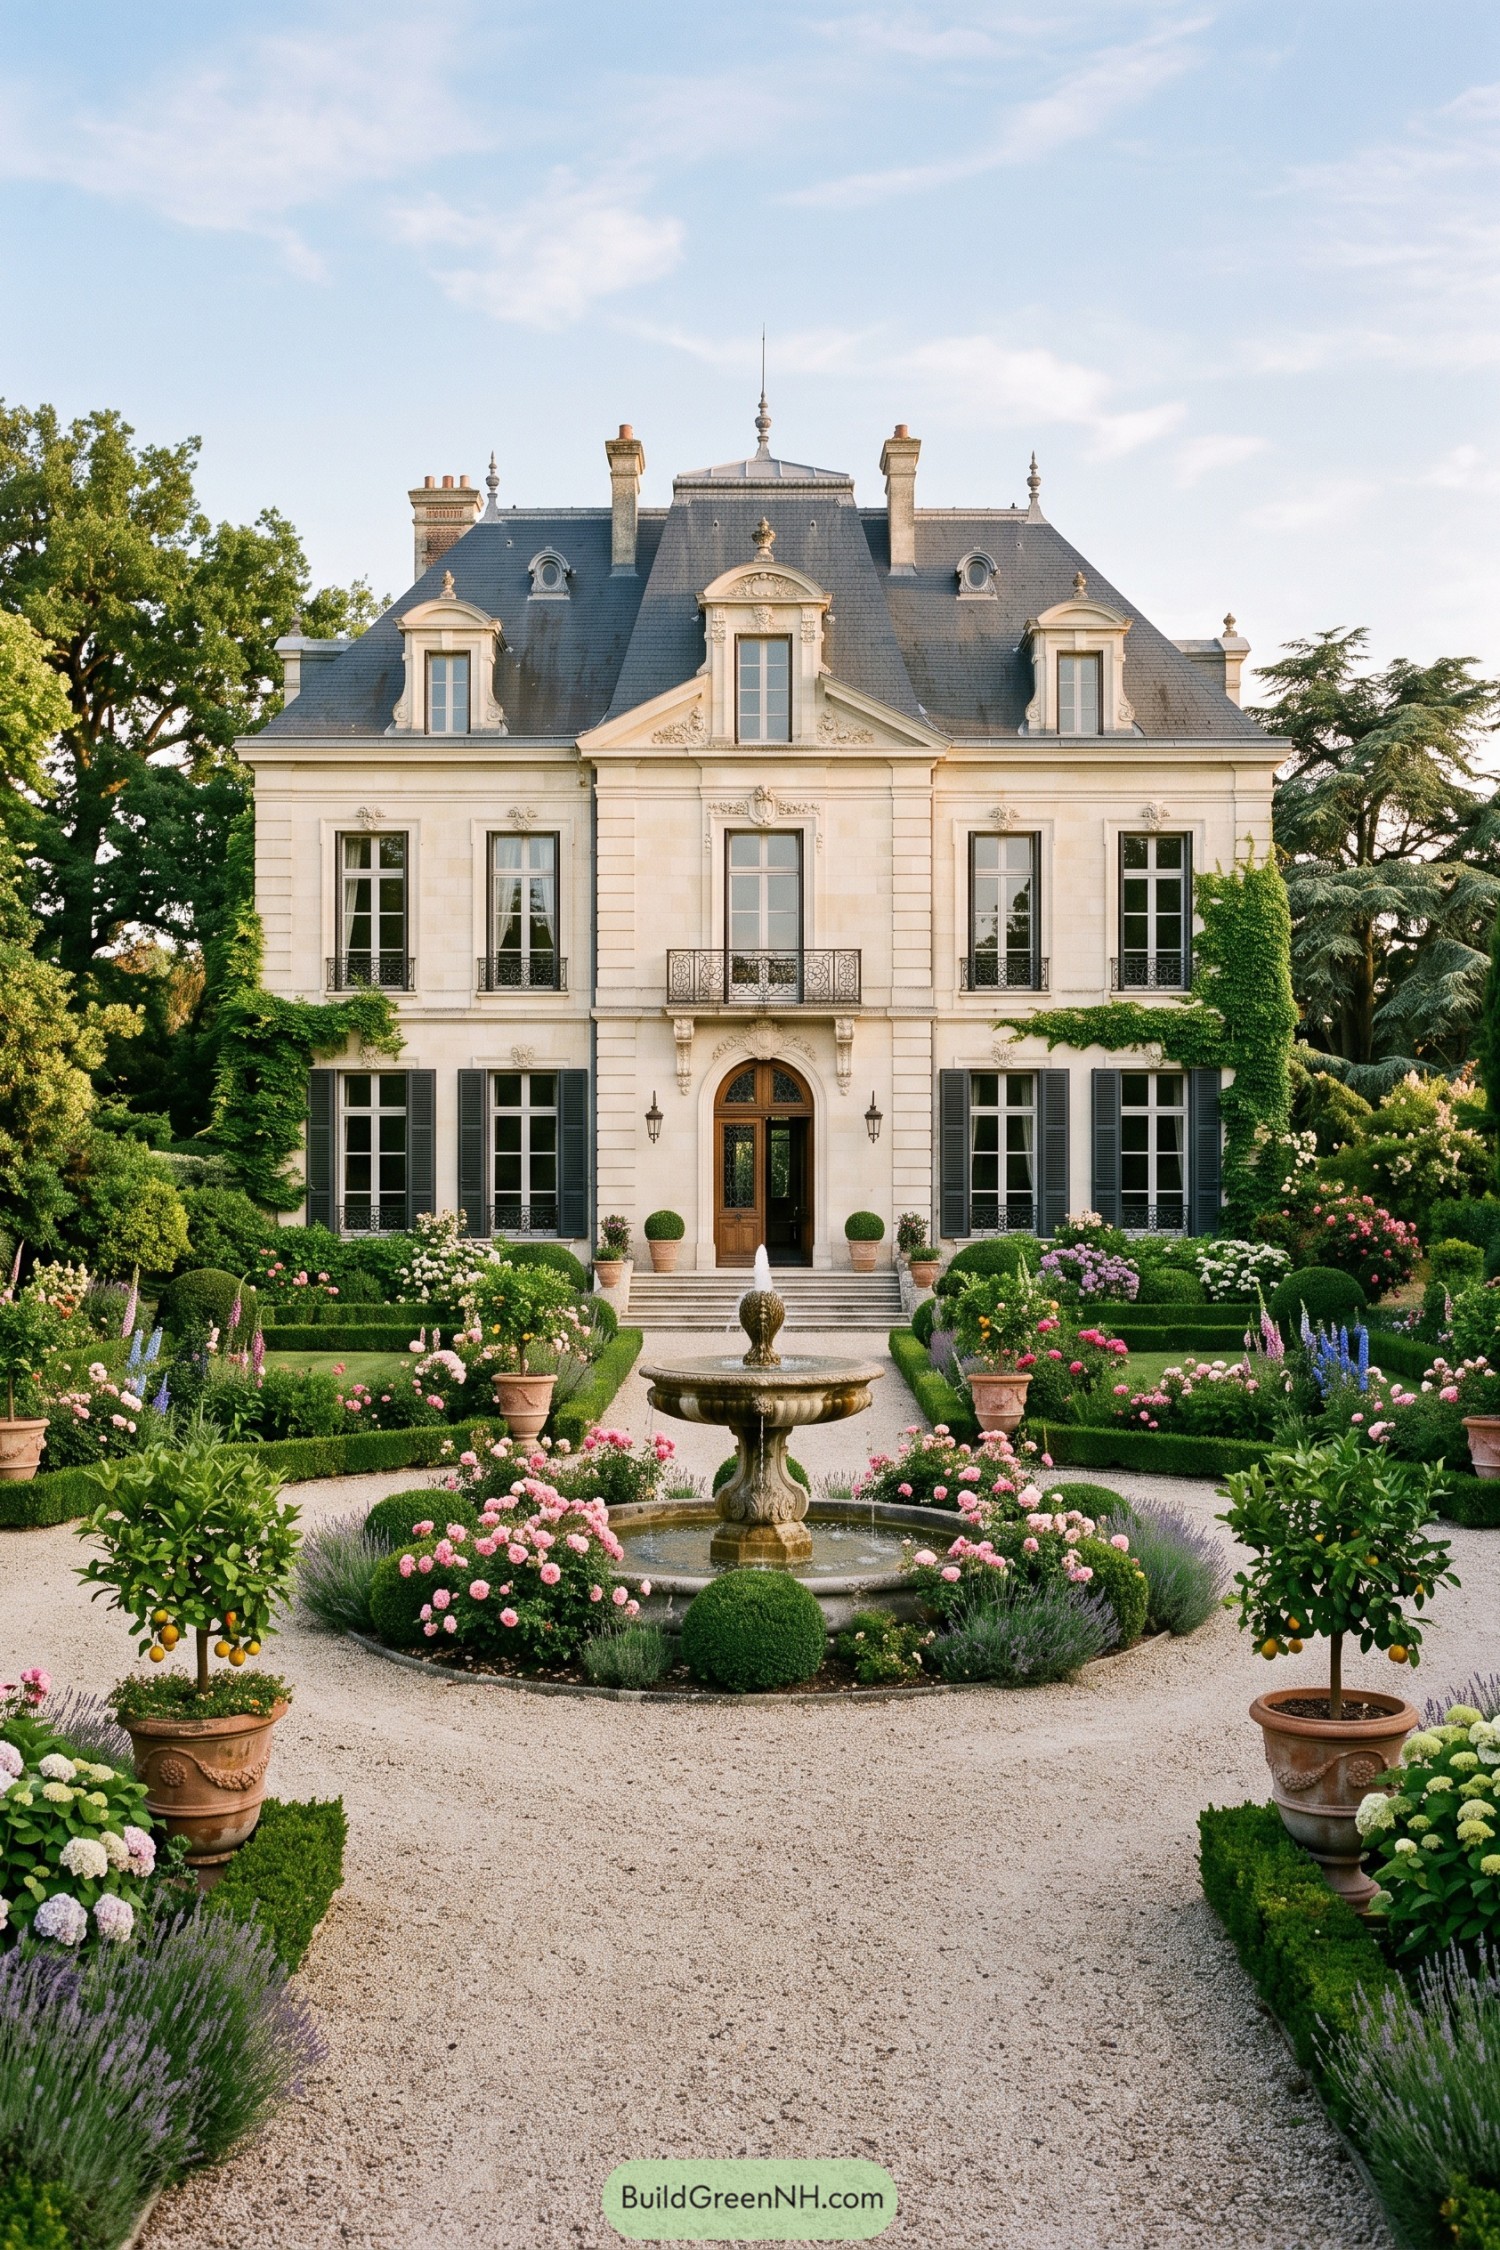

This cream stone manor takes its cue from classic French château architecture, with a slate mansard roof, ornate dormers, tall divided windows, and a centered arched entry. The balanced façade feels grand without being fussy, which is quite a trick for a house wearing this much stonework.
A gravel walk draws straight to the tiered fountain, framed by clipped boxwood, potted citrus trees, lavender, and rose-filled beds. Symmetry gives the garden its polished old-estate character, while the soft blooms stop it from feeling like everyone must whisper.
Georgian Reflecting Pool Estate
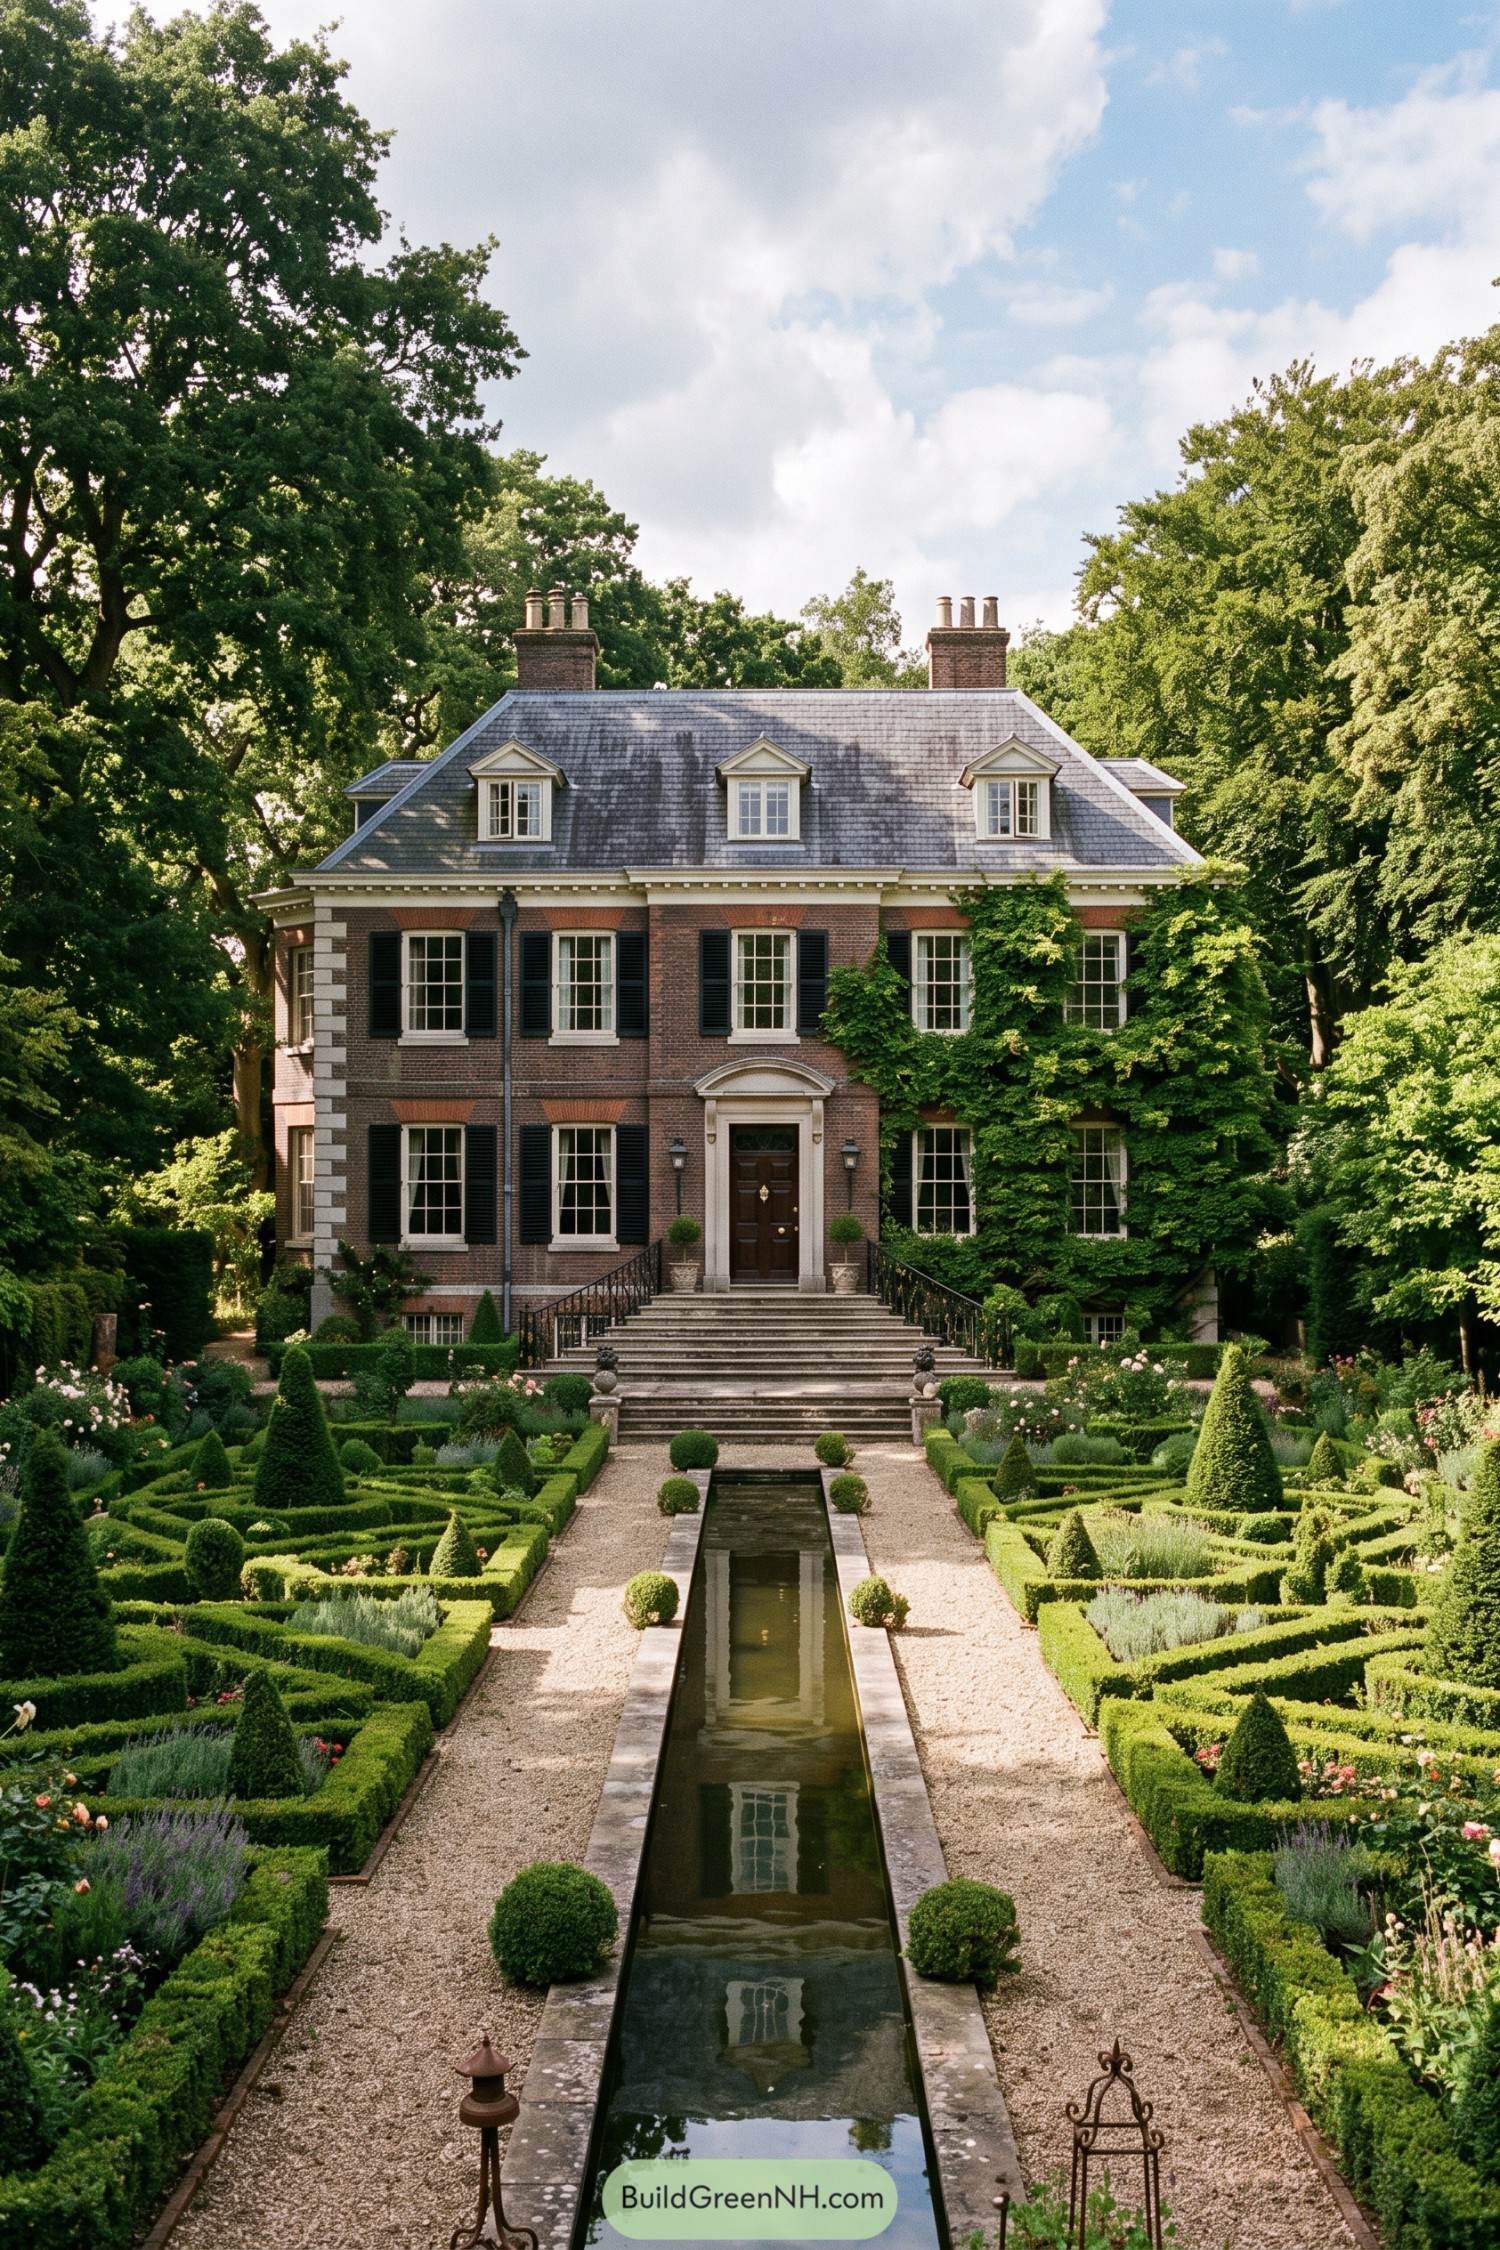

This stately brick Georgian home is framed by mature trees, black shutters, and a steep slate roof punctuated with tidy dormers. A broad stone stair and classical door surround give the entry proper ceremony, without getting too fussy about it.
The garden draws from English and American formal estate traditions, with clipped boxwood patterns, gravel paths, and lavender-softened borders. A long reflecting pool anchors the central view, making the whole approach feel grand, calm, and just a little bit smug.
Provençal Rose Courtyard Retreat
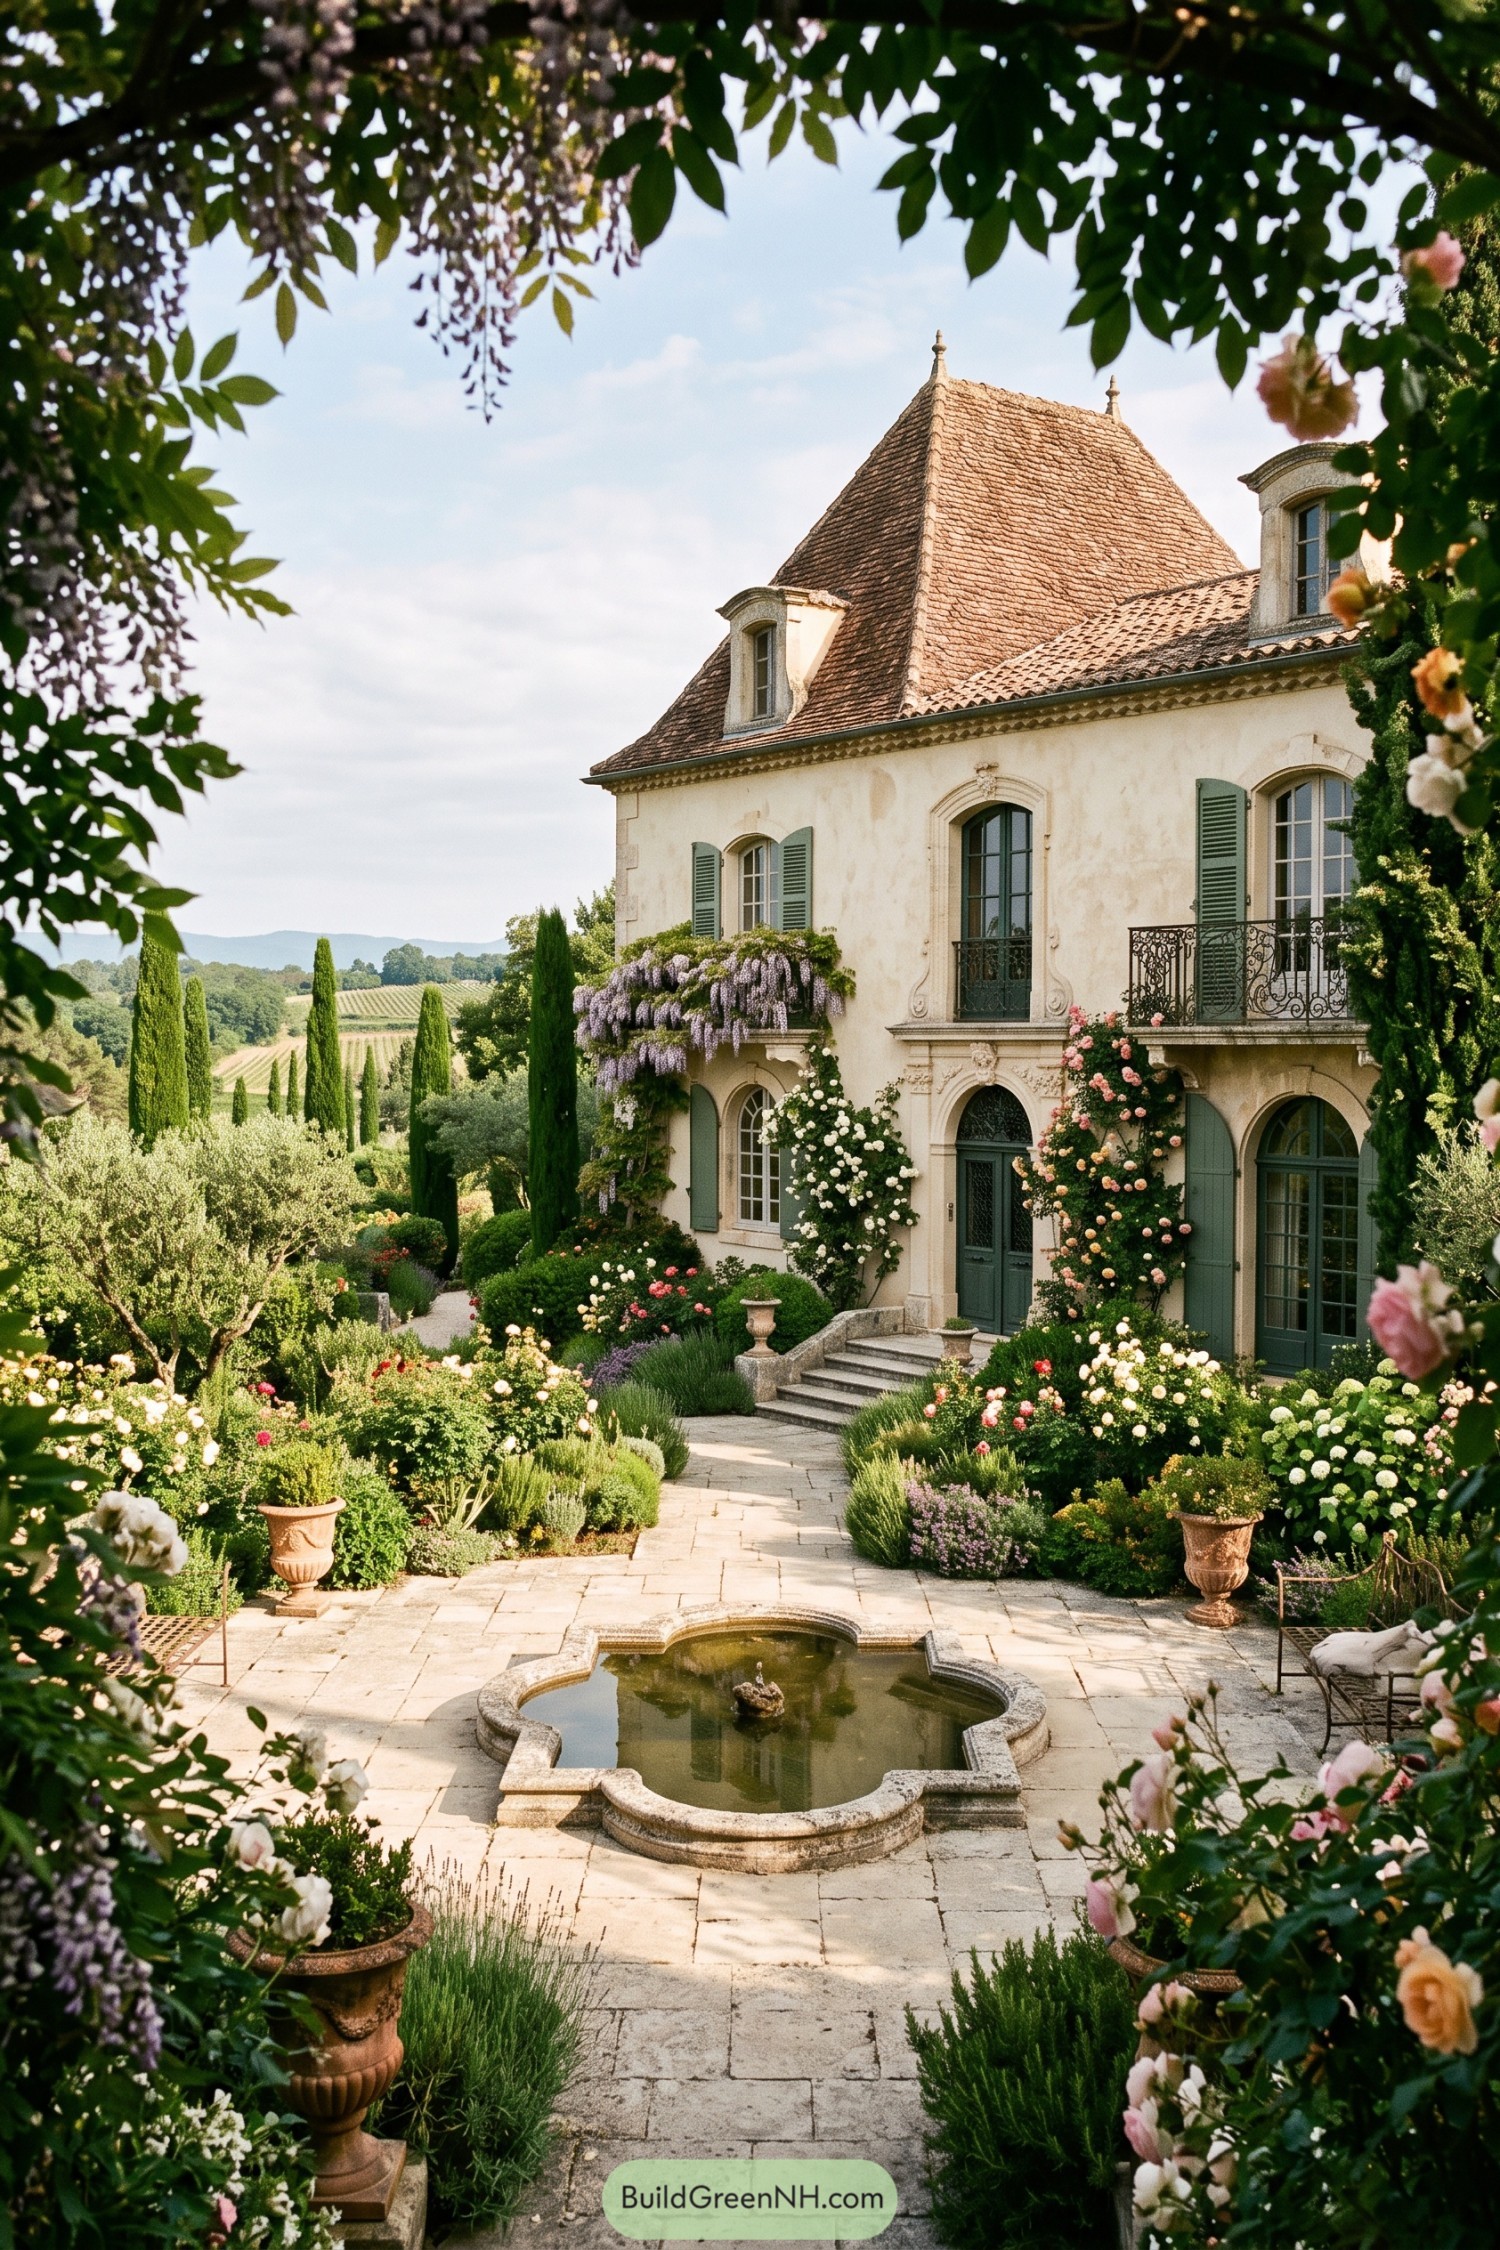

This Provençal villa pairs a steep tiled roof and carved limestone surrounds with muted green shutters and slender French doors. The facade feels settled into its garden, with climbing roses and wisteria softening every formal edge.
A stone path leads through clipped herbs and flowering borders to a small scalloped fountain that gives the courtyard a lovely focal point. Tall cypresses pull the view toward the distant fields, because apparently even a garden deserves a grand exit.
Lime Allee Fountain Chateau
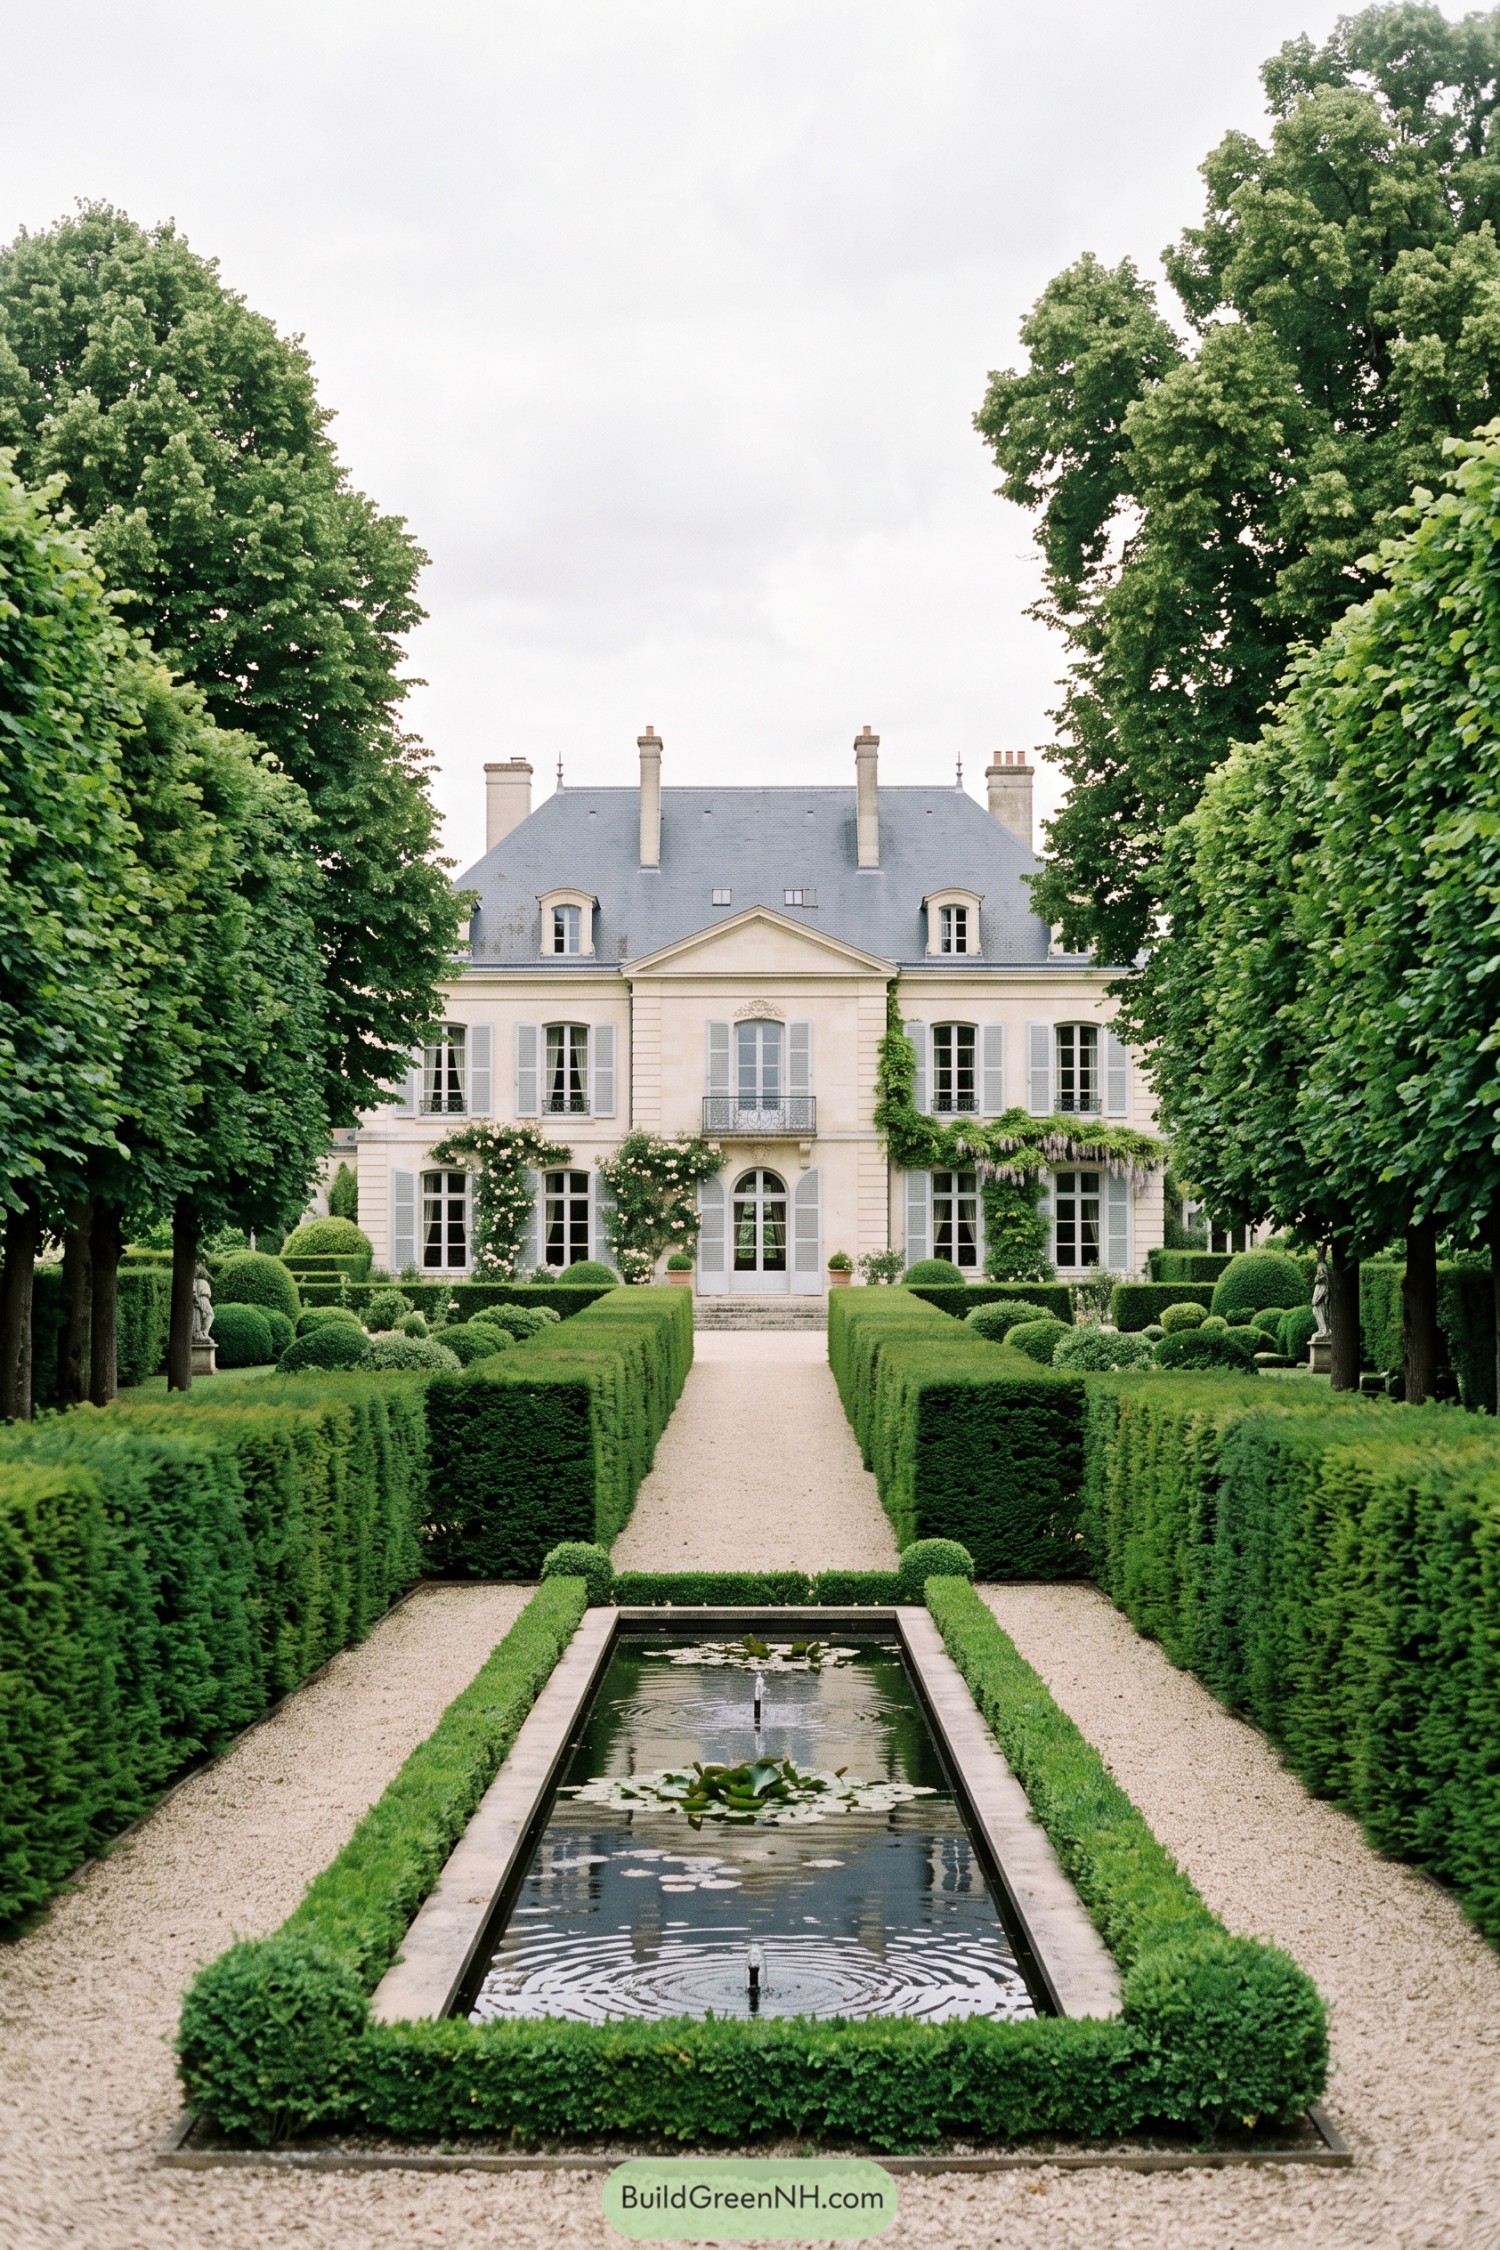

A gravel walk leads through crisp boxwood borders to a pale stone château, framed by a tall lime-tree allée. The narrow fountain pool adds a cool focal point, because apparently even the water is expected to stand neatly in line.
French formal gardens inspired the layered hedges, rounded topiary, and carefully centered layout. Climbing roses and wisteria soften the shuttered façade, giving all that precision a little charm.
Belle Époque Wisteria Garden
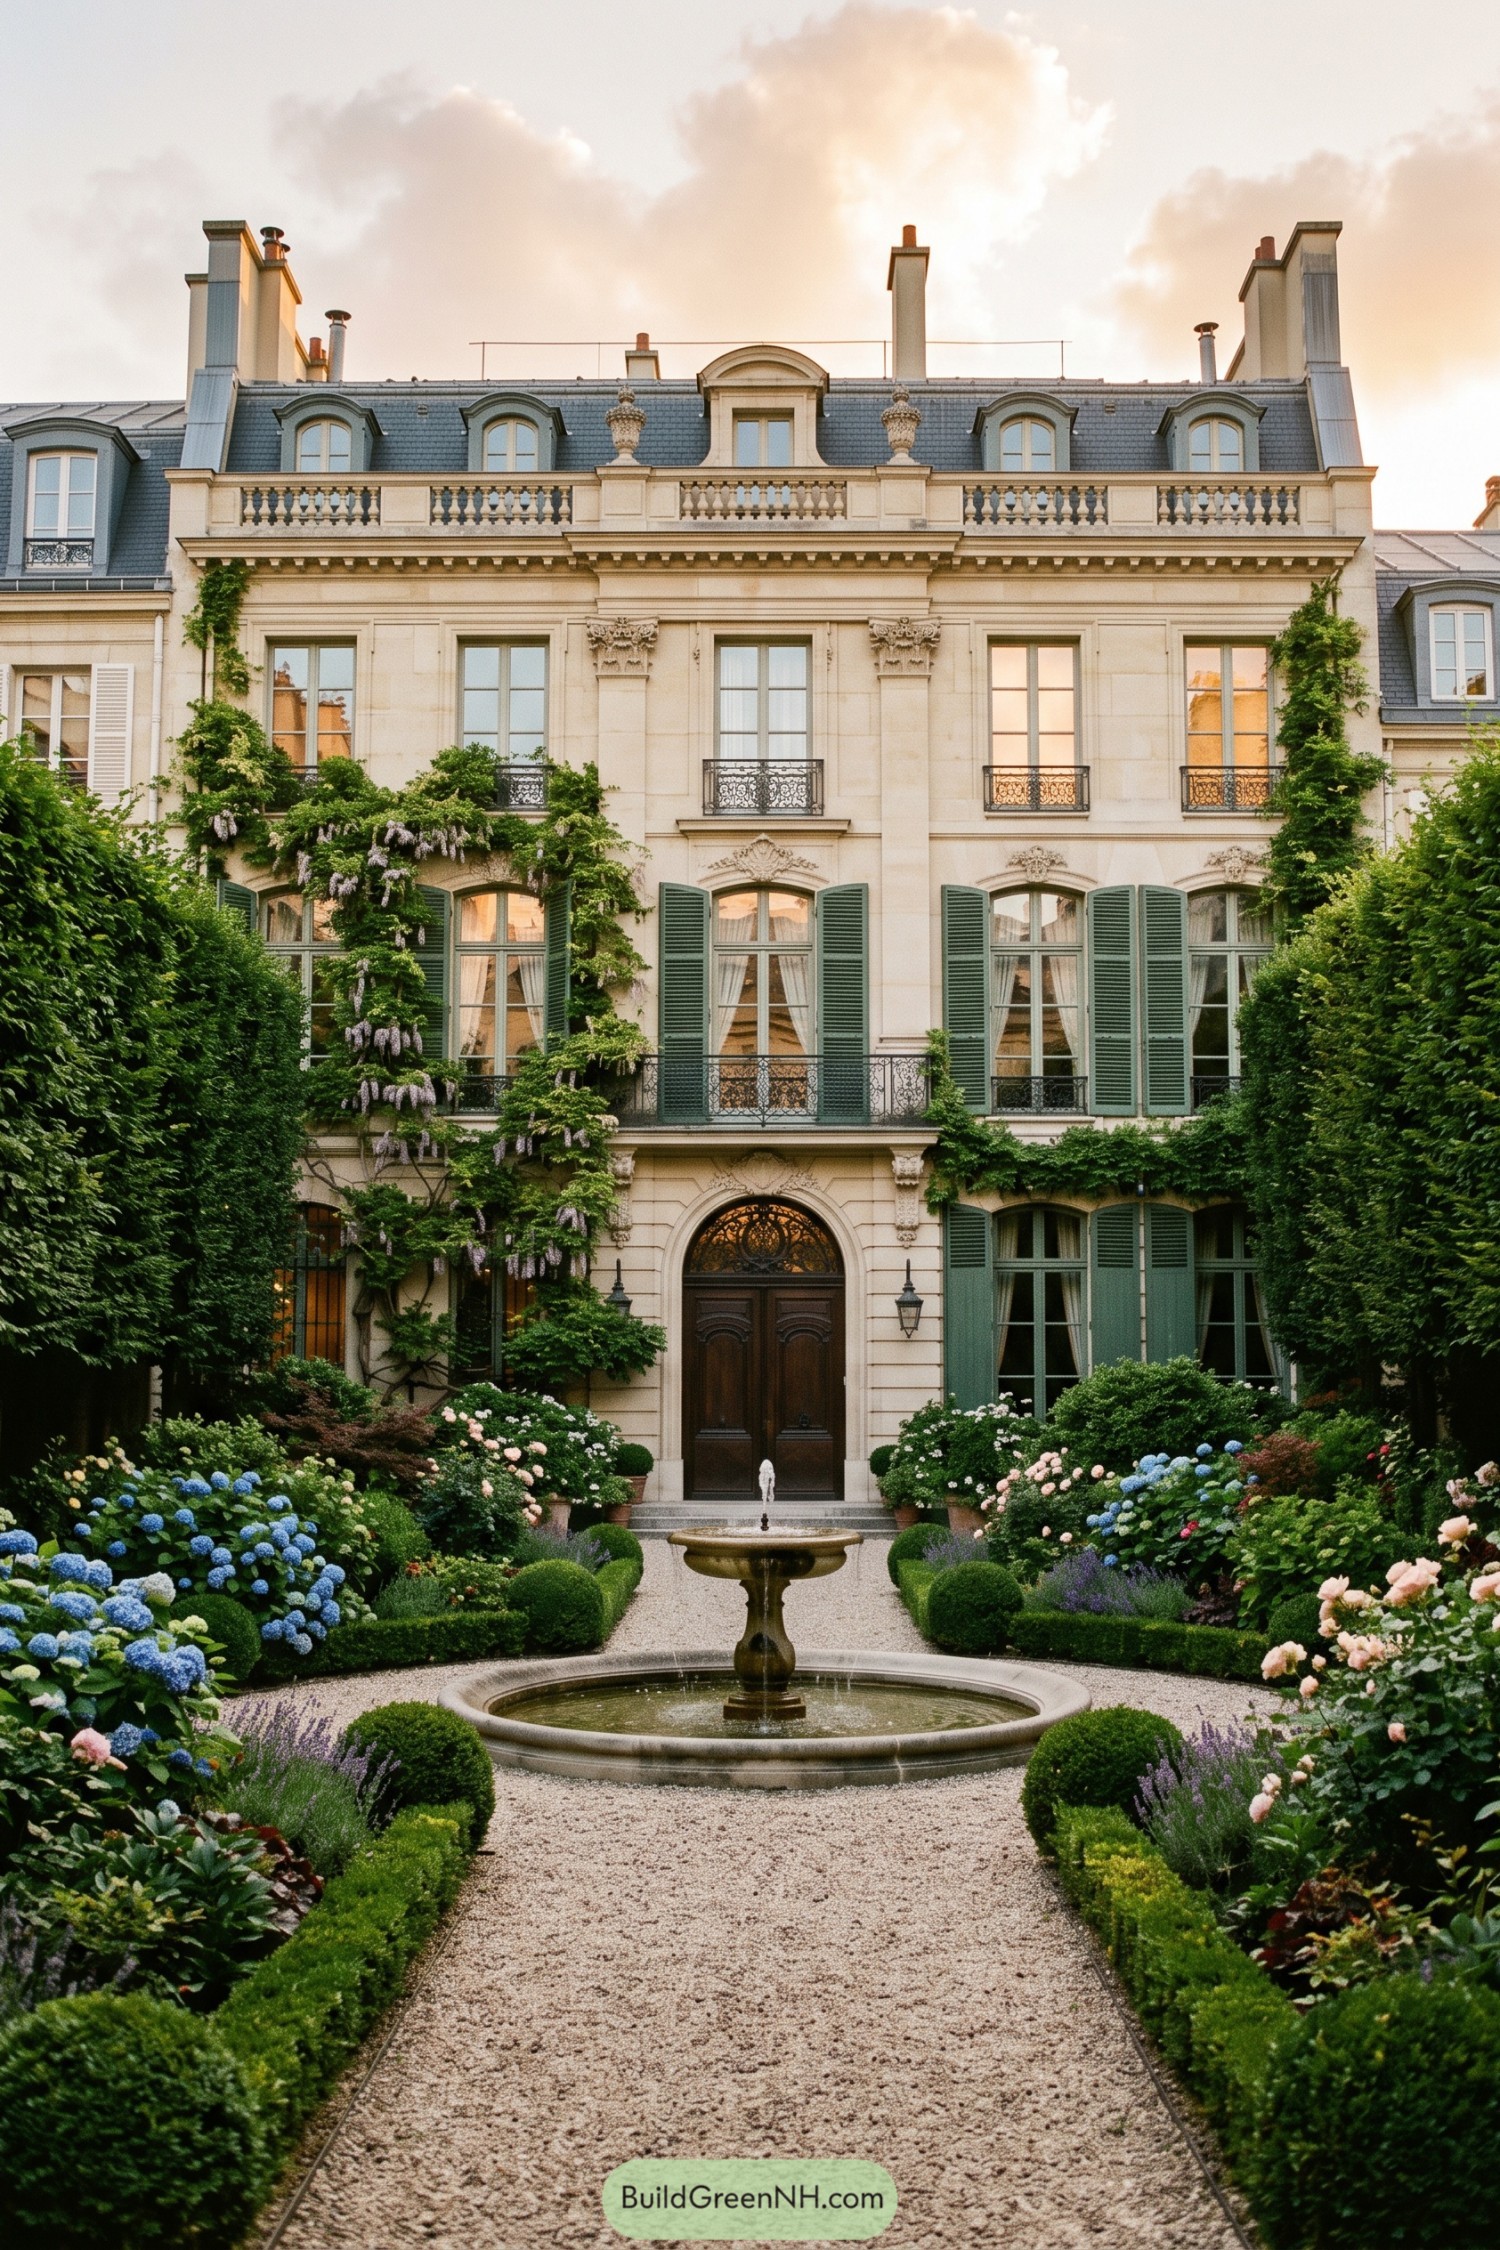

A gravel path leads through clipped boxwood, roses, hydrangeas, and lavender to a low stone fountain before the grand arched entry. Its formal layout draws from Belle Époque town gardens, where every view feels considered but never fussy.
Green shutters, wrought iron balconies, and cascading wisteria soften the pale stone facade with a lived in elegance. The centered fountain gives the garden a calm focal point, because apparently even the front path deserves a bit of ceremony.
Ivy-Clad Federal Lily Pool
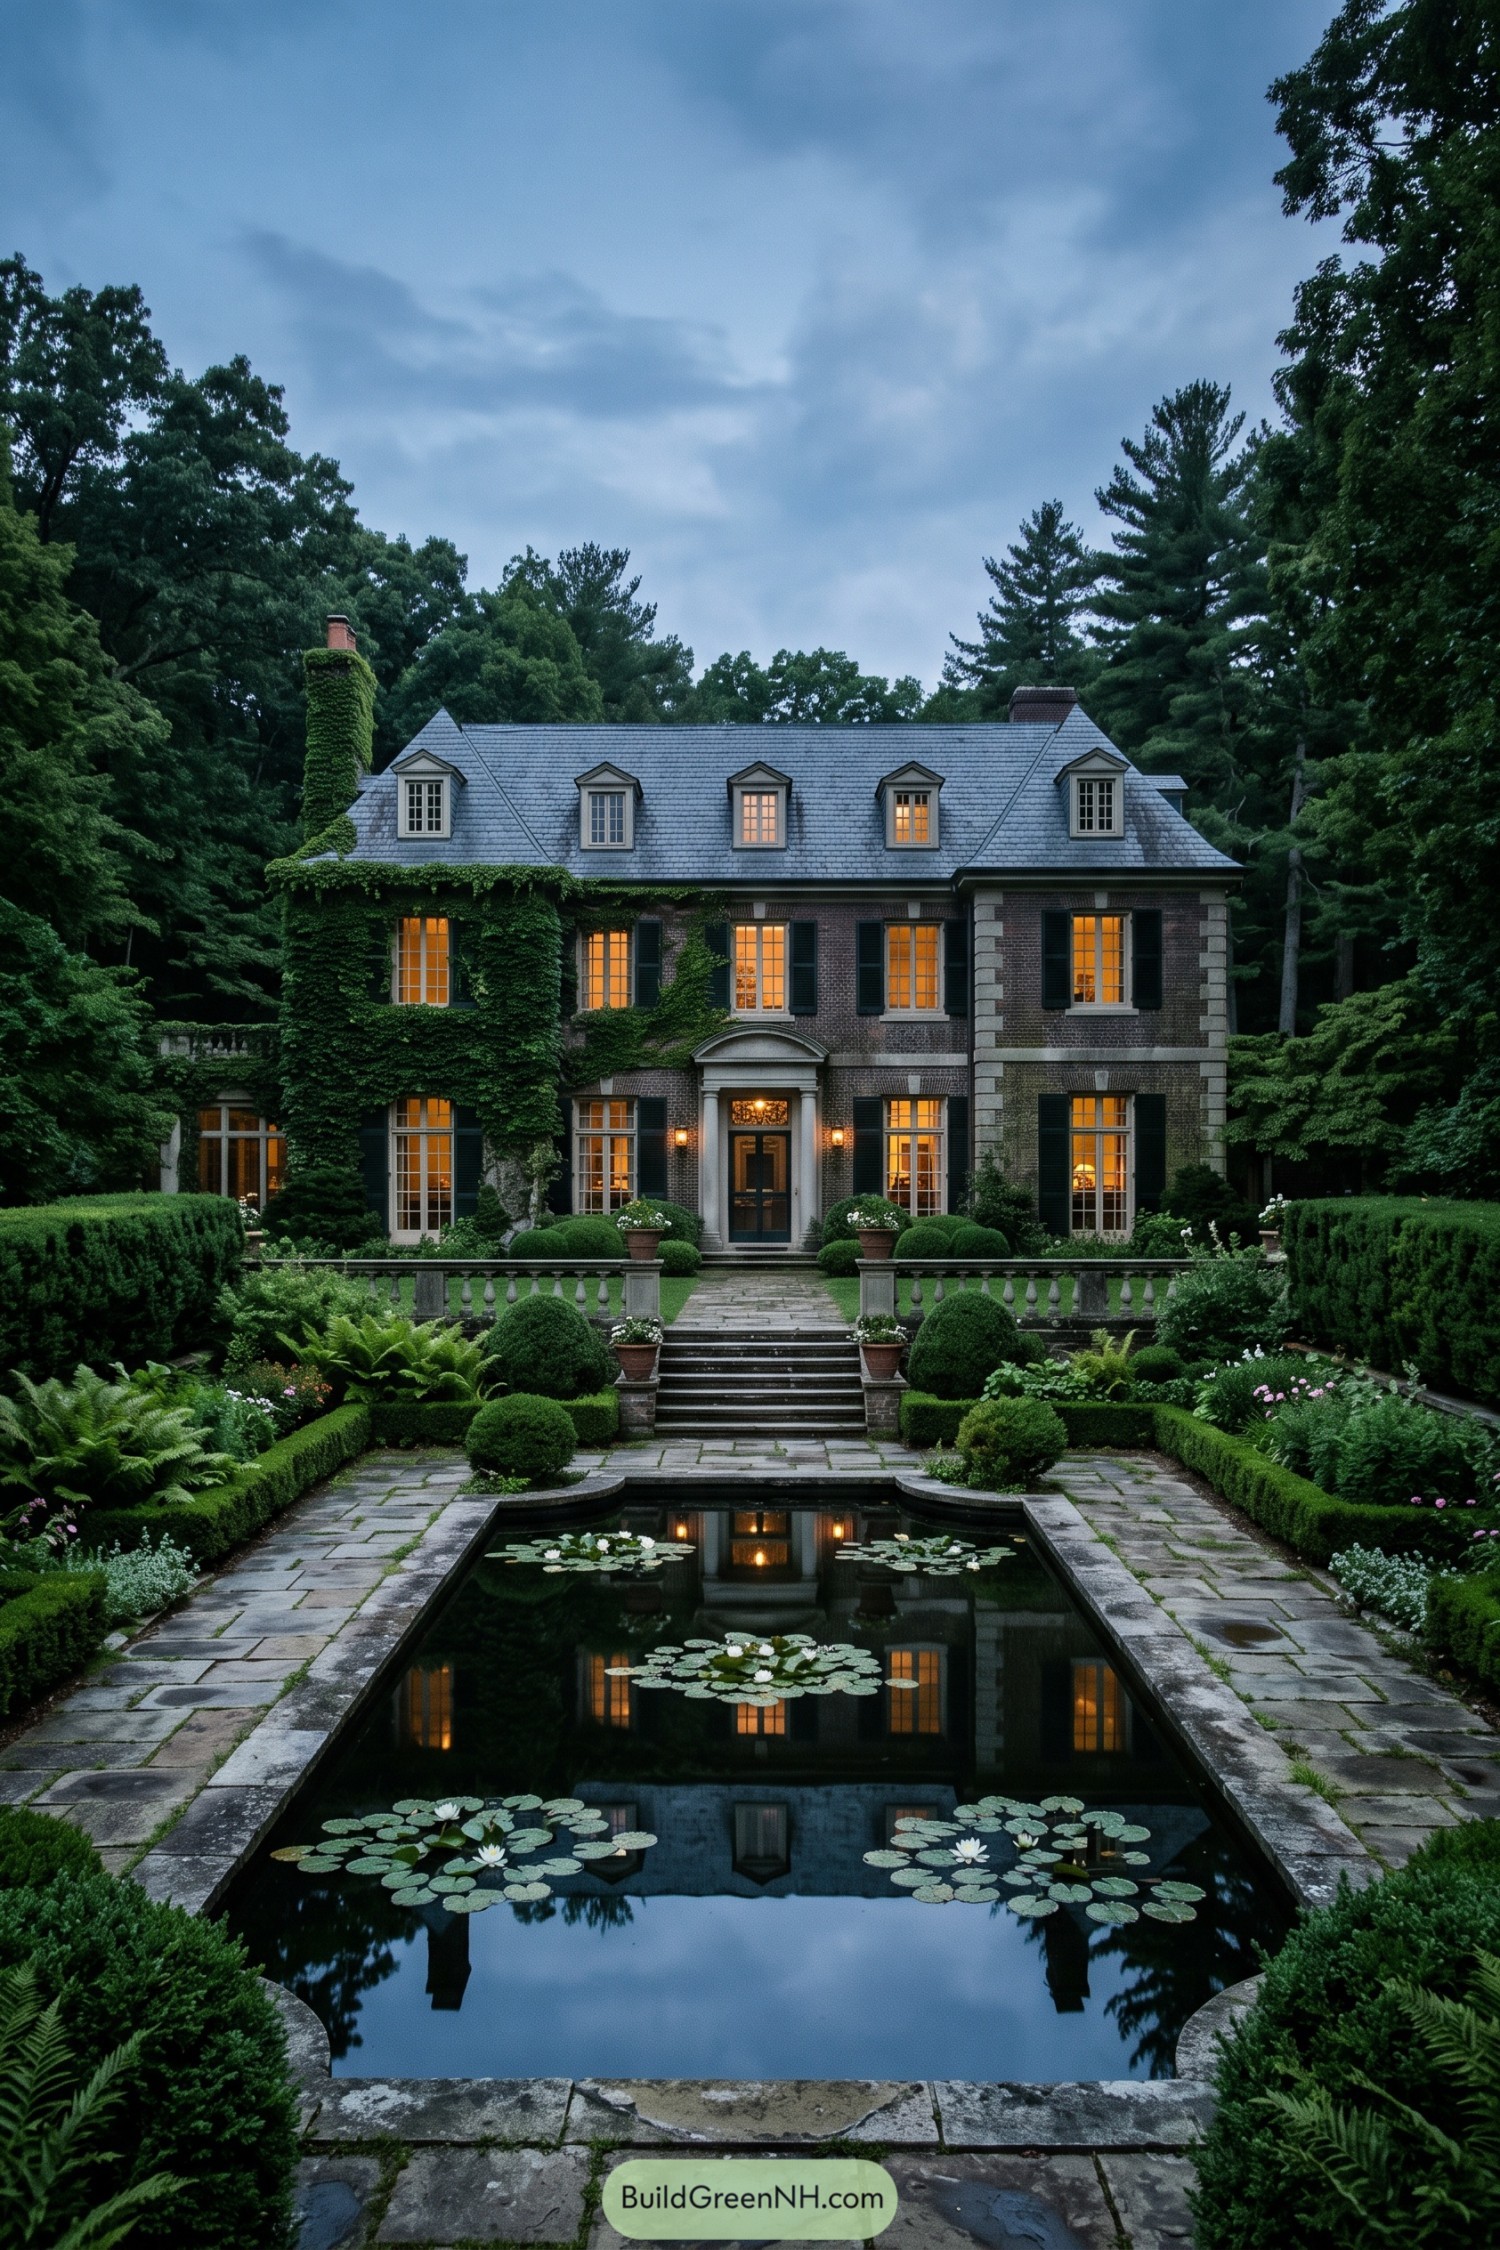



This ivy-draped brick residence draws on Federal-era symmetry, with shuttered windows, a slate roof, and a finely framed central entry. Its calm, measured facade feels grand without getting fussy, which is harder than it looks.
A long stone-lined lily pool anchors the garden axis, reflecting the warm windows and surrounding evergreens. Boxwood borders, rounded topiary, ferns, and low flowering beds soften the formal layout so it feels polished but not like the plants have a dress code.
Beaux-Arts Rose Fountain Villa
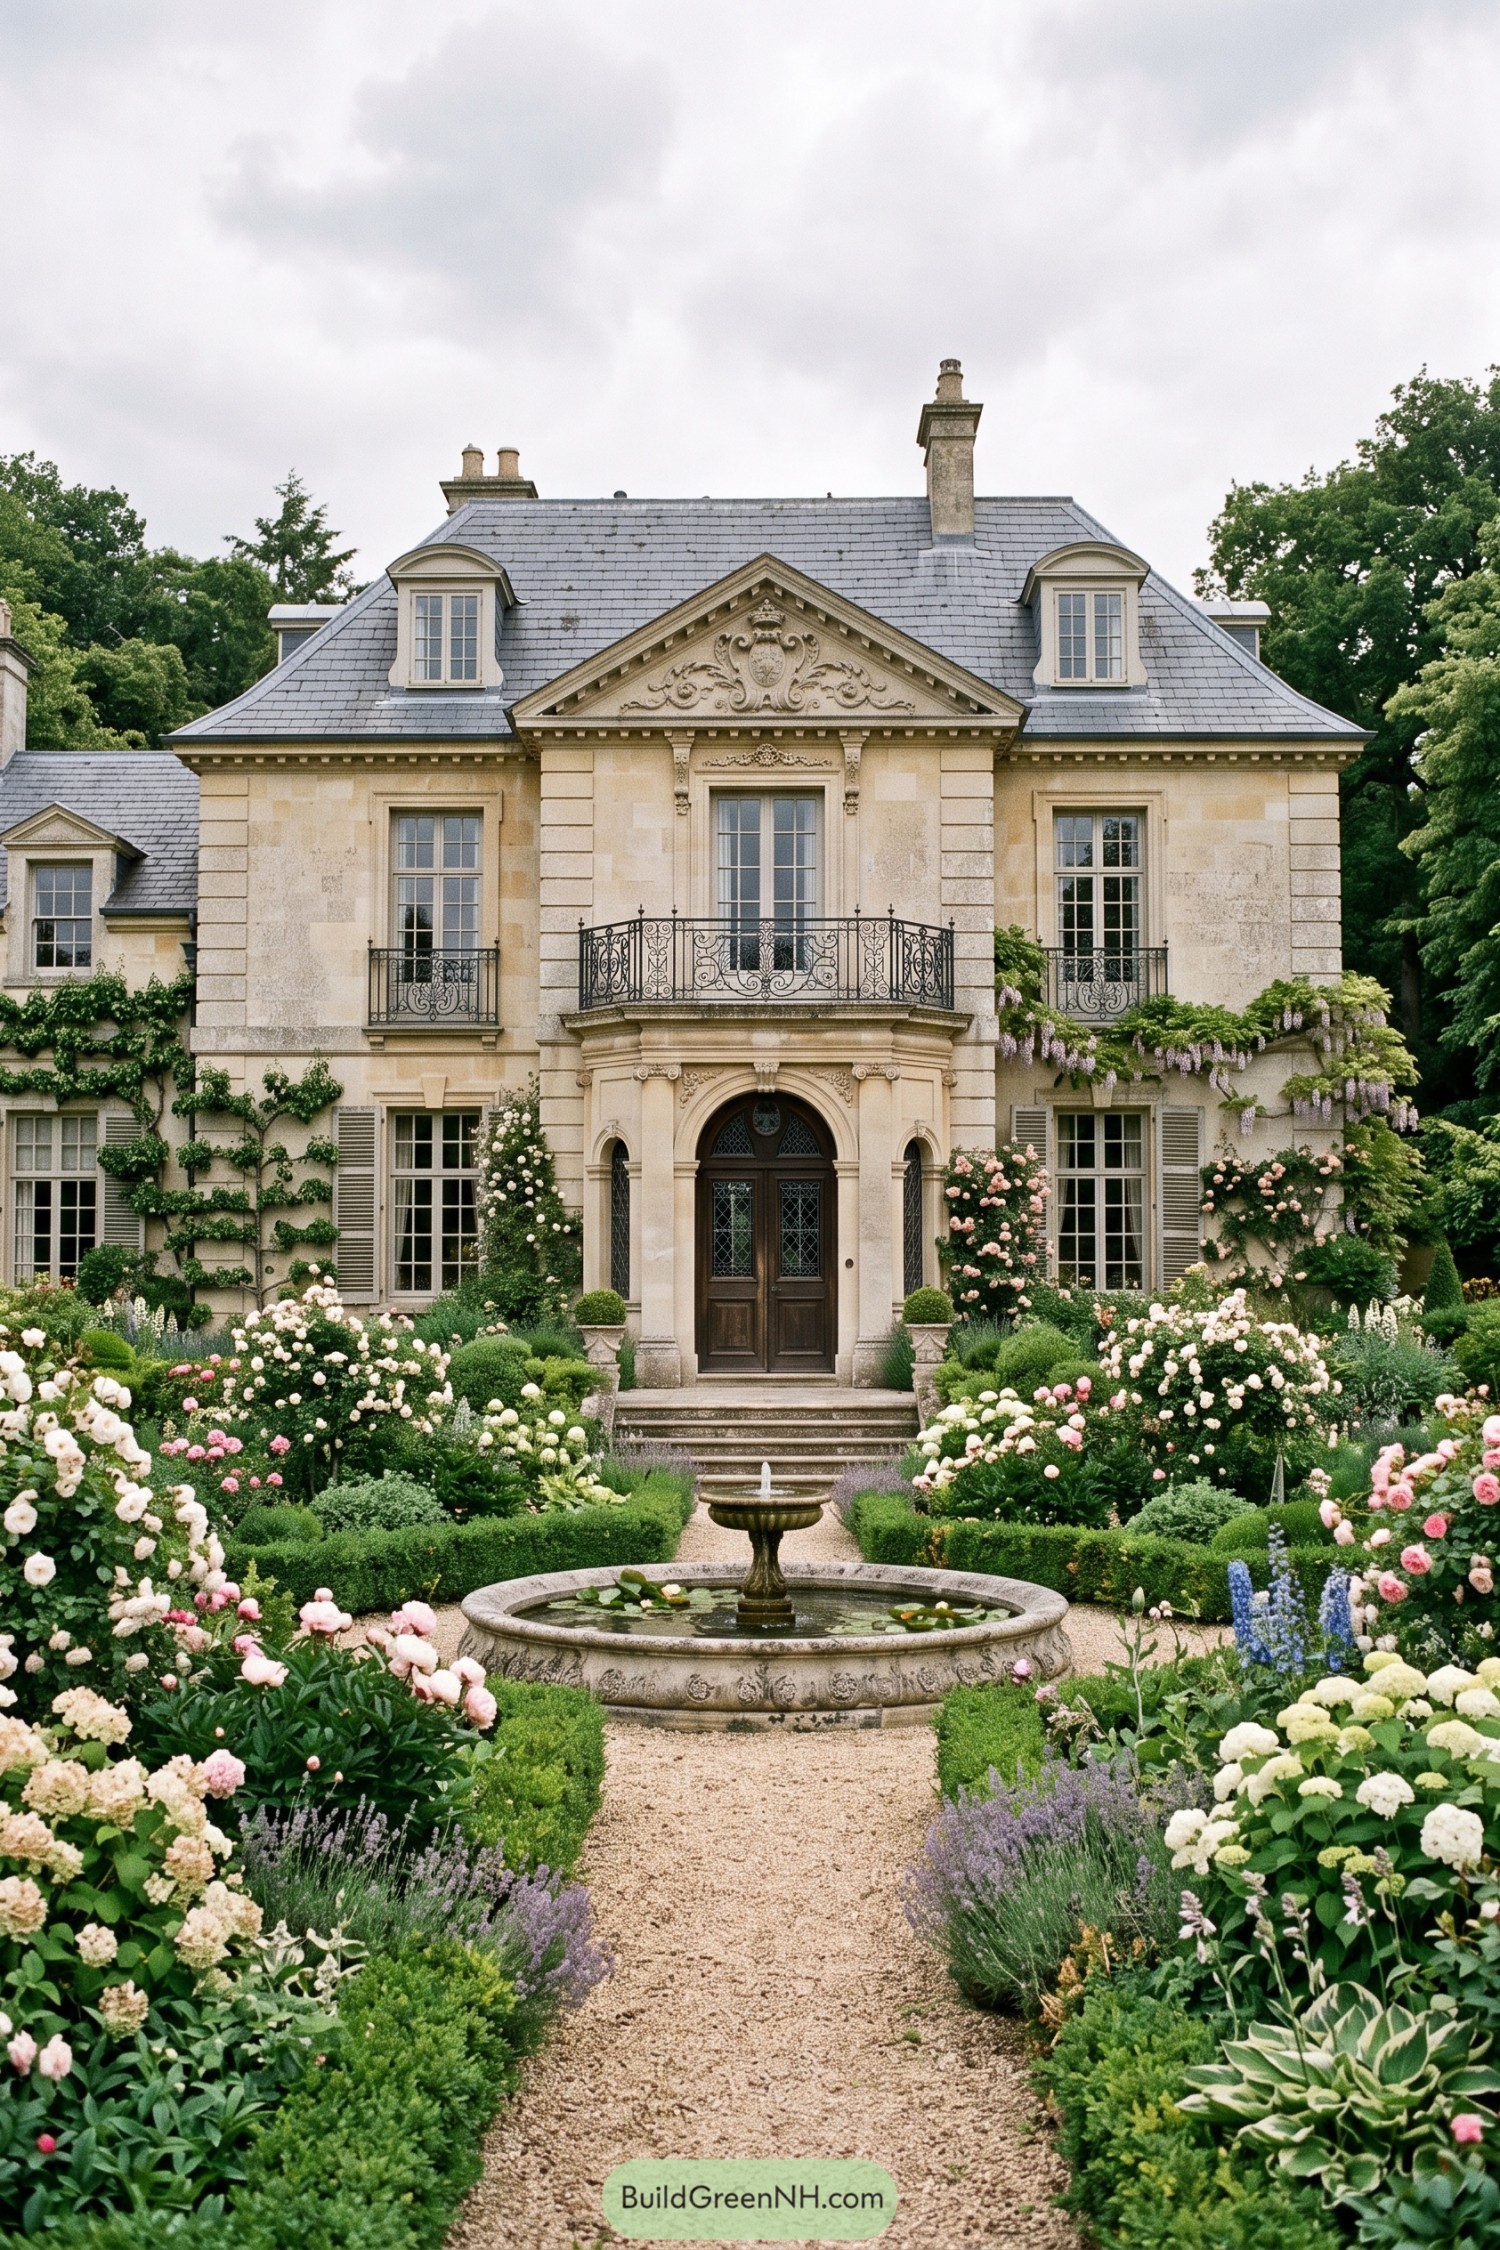

This Beaux-Arts villa pairs a carved limestone façade with a slate mansard roof, iron balconies, and a grand arched entry that feels suitably dressed for the occasion. Climbing wisteria and espaliered greenery soften the symmetry without letting it get too serious.
A gravel path leads through clipped boxwood, hydrangeas, roses, and lavender toward a carved stone fountain with lily pads. The garden takes its cue from classic European estate grounds, giving every bloom a tidy place while still feeling pleasantly abundant.
Gothic Revival Rose Terrace
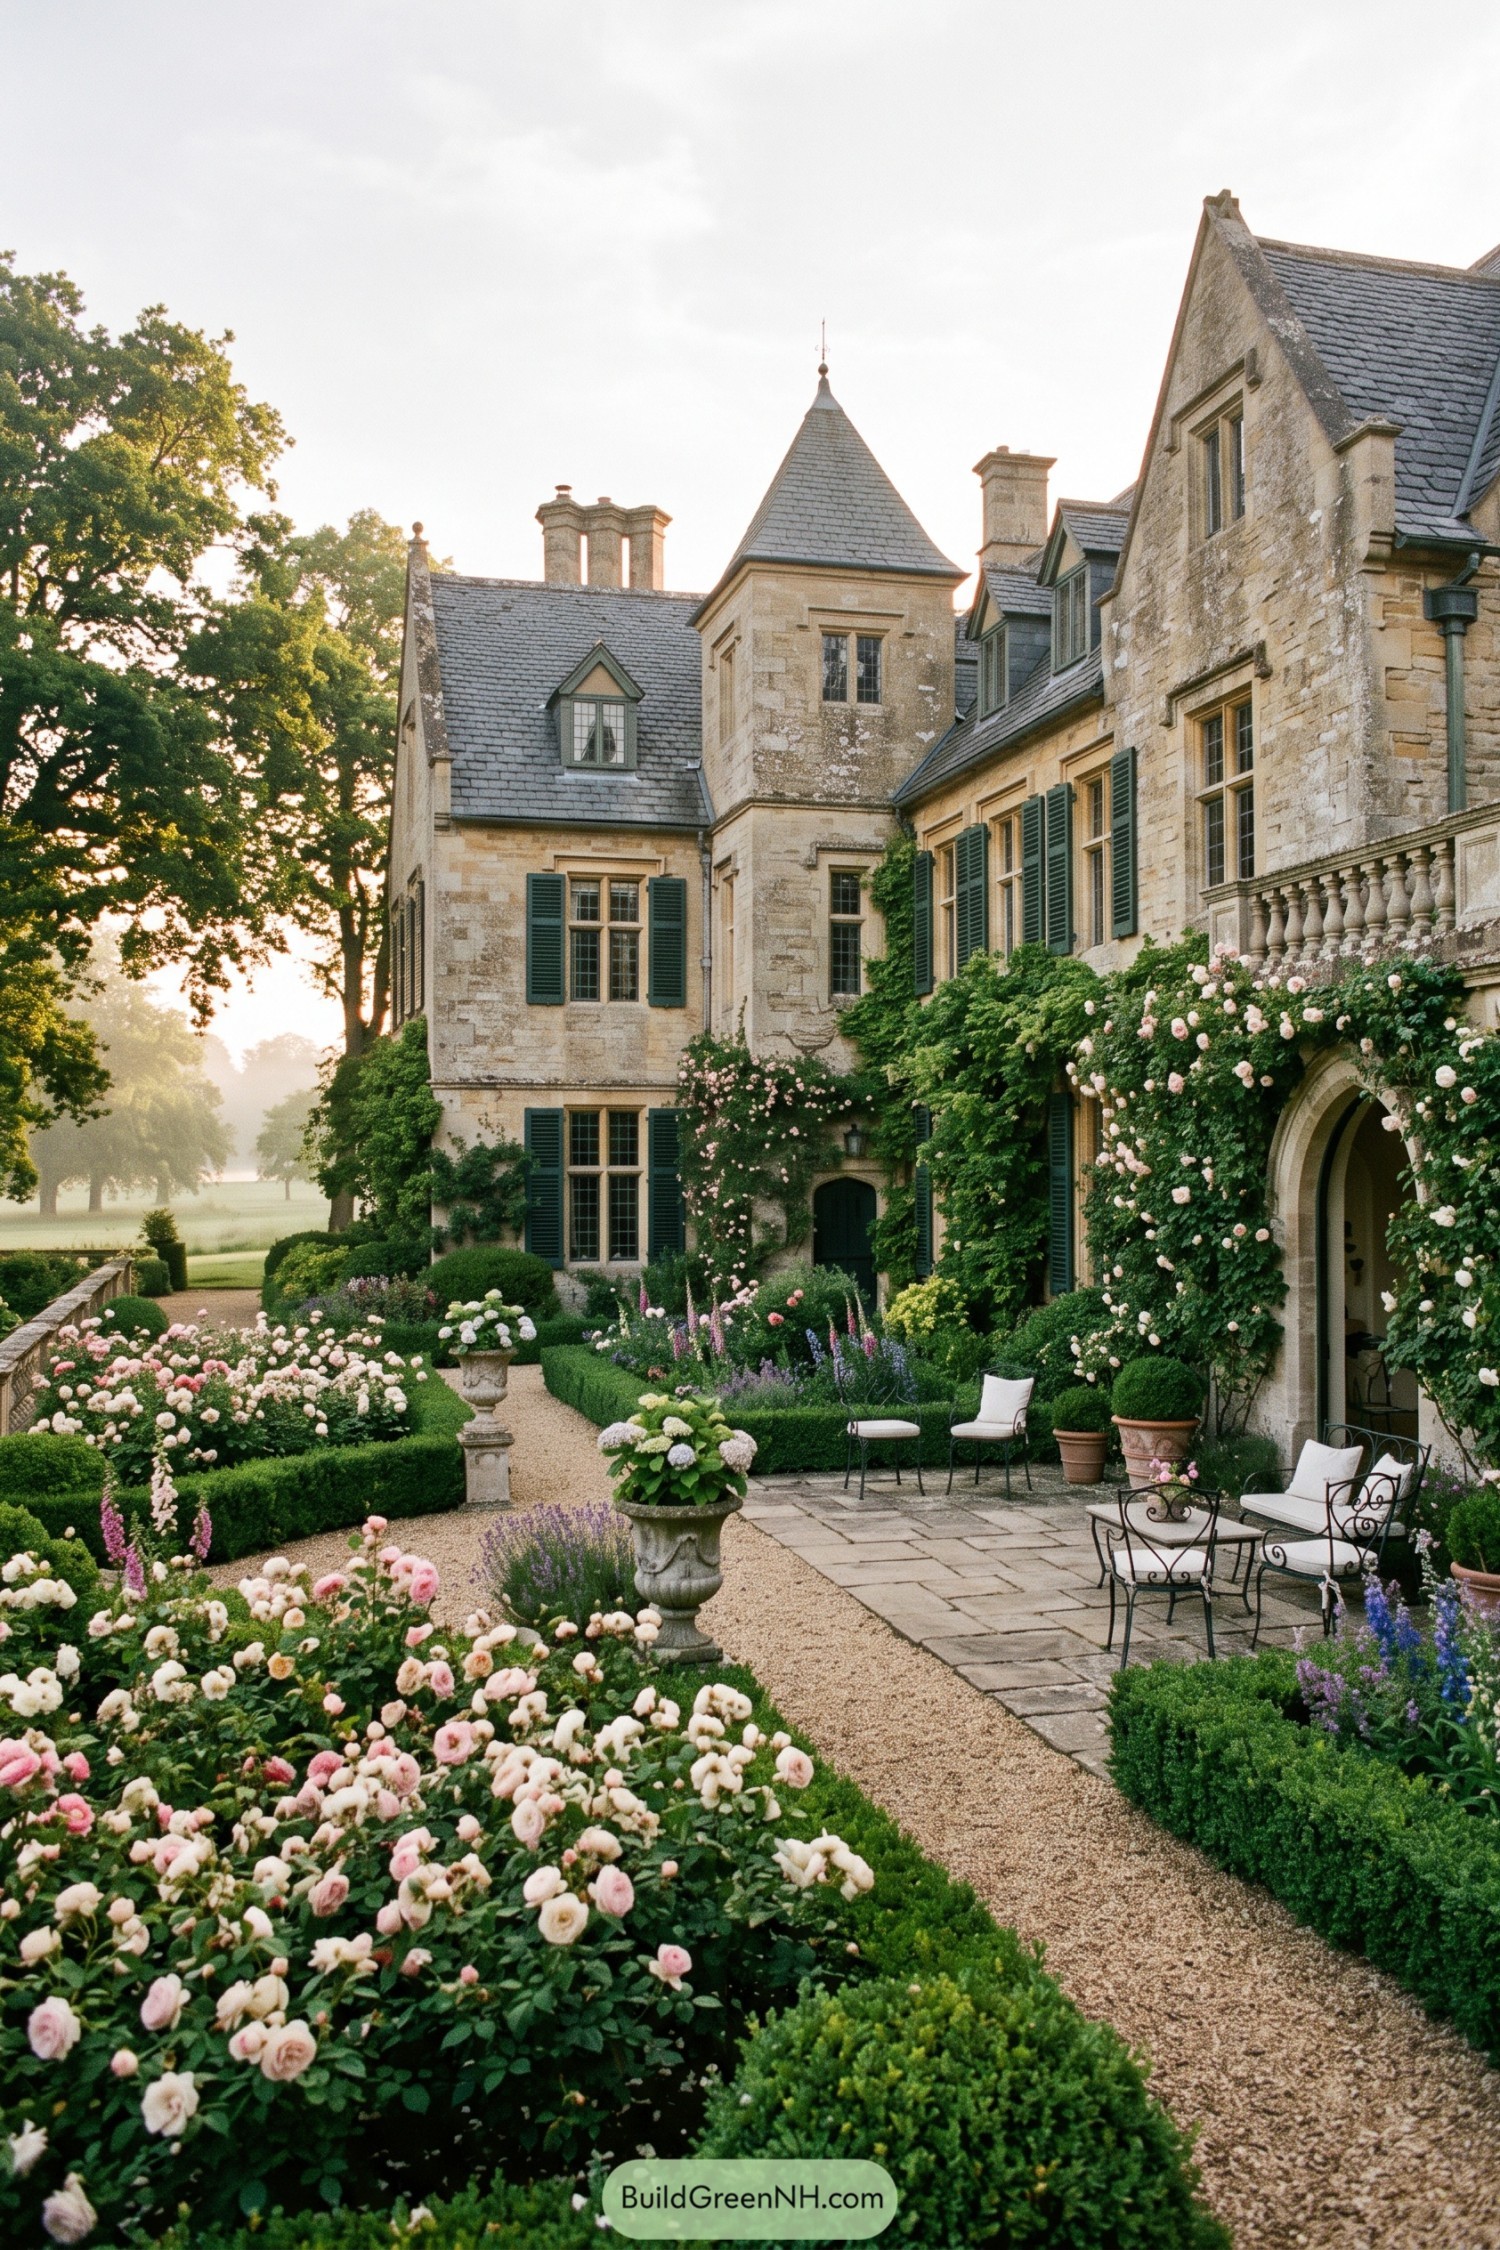

The limestone manor pairs steep slate roofs, pointed gables, and a turreted corner with an intimate formal courtyard. Deep green shutters and climbing roses soften the old-world architecture without making it feel like a costume party.
Boxwood borders guide gravel paths past rose beds, clipped spheres, and stone urns filled with hydrangeas. A small paved sitting area beneath the arched entry turns the garden into a proper outdoor room, perfect for tea or quietly judging the weather.
Tuscan Citrus Loggia Garden
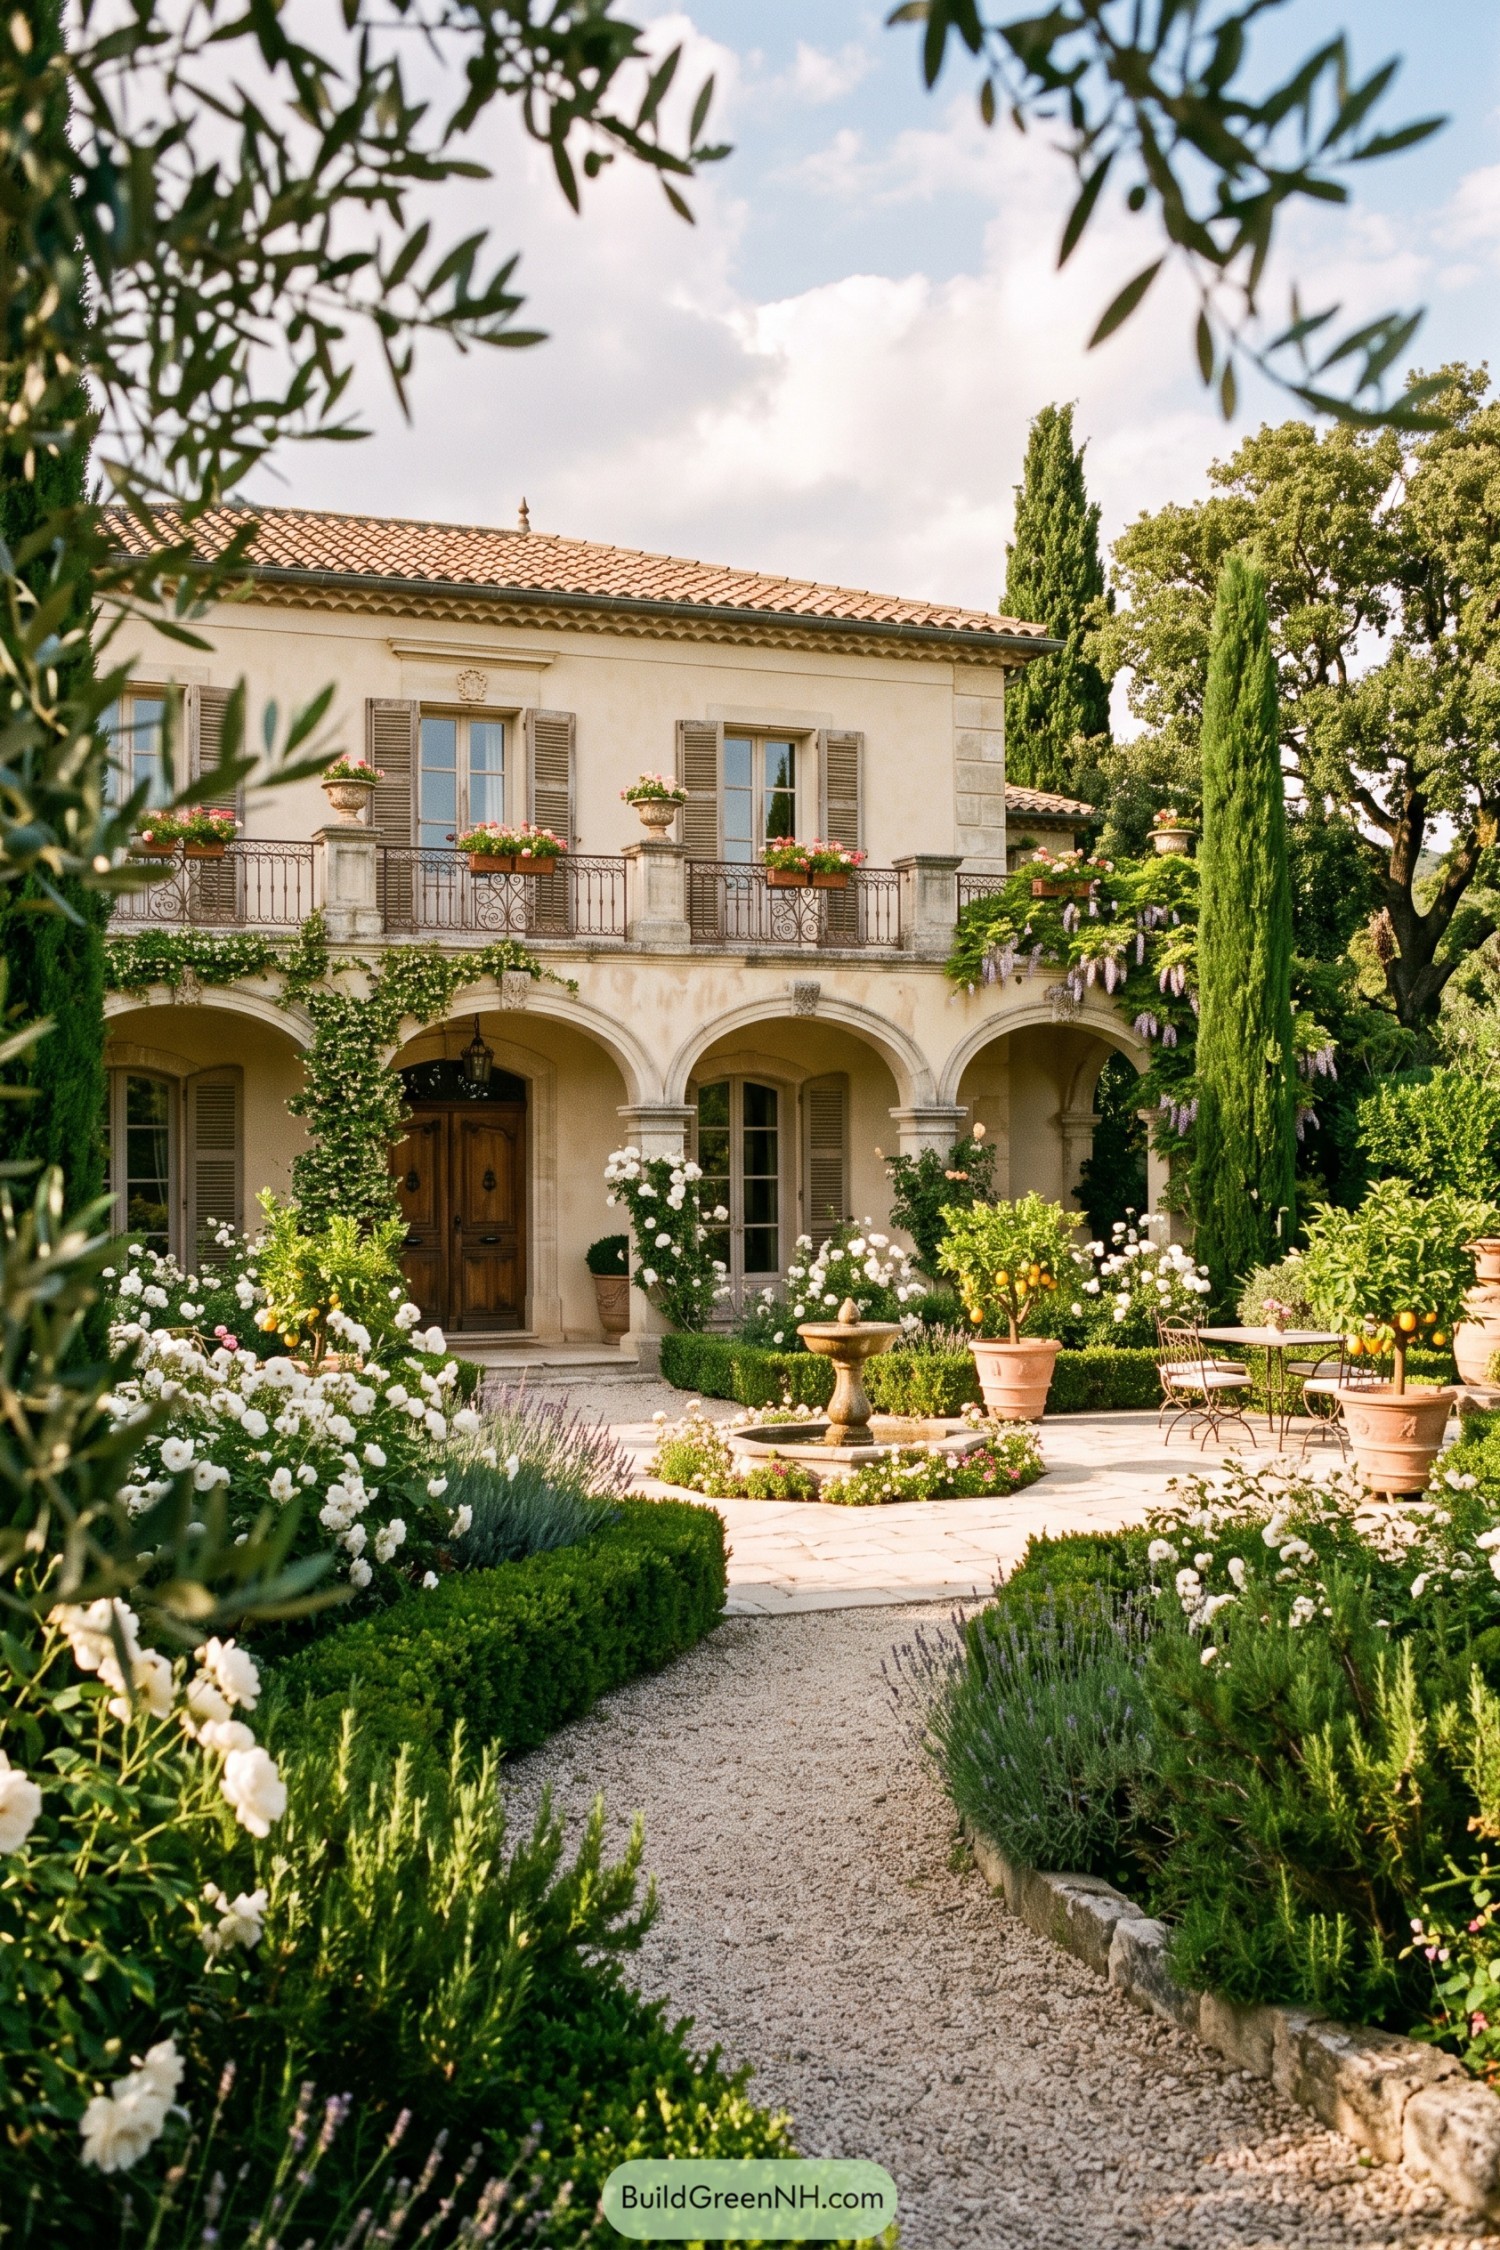

This Tuscan-inspired villa pairs a terracotta roof and shuttered windows with a deep arched loggia, creating a sheltered edge between home and garden. Stone columns and a wrought-iron balcony give the façade a graceful, lived-in feel without getting too precious about it.
A gravel path leads through clipped boxwood, white roses, lavender, and potted citrus toward a small central fountain. Tall cypresses and trailing wisteria add the classic Italian garden character, while the loose planting keeps the formal layout from feeling like it expects a dinner jacket.
Normandy Waterlily Court
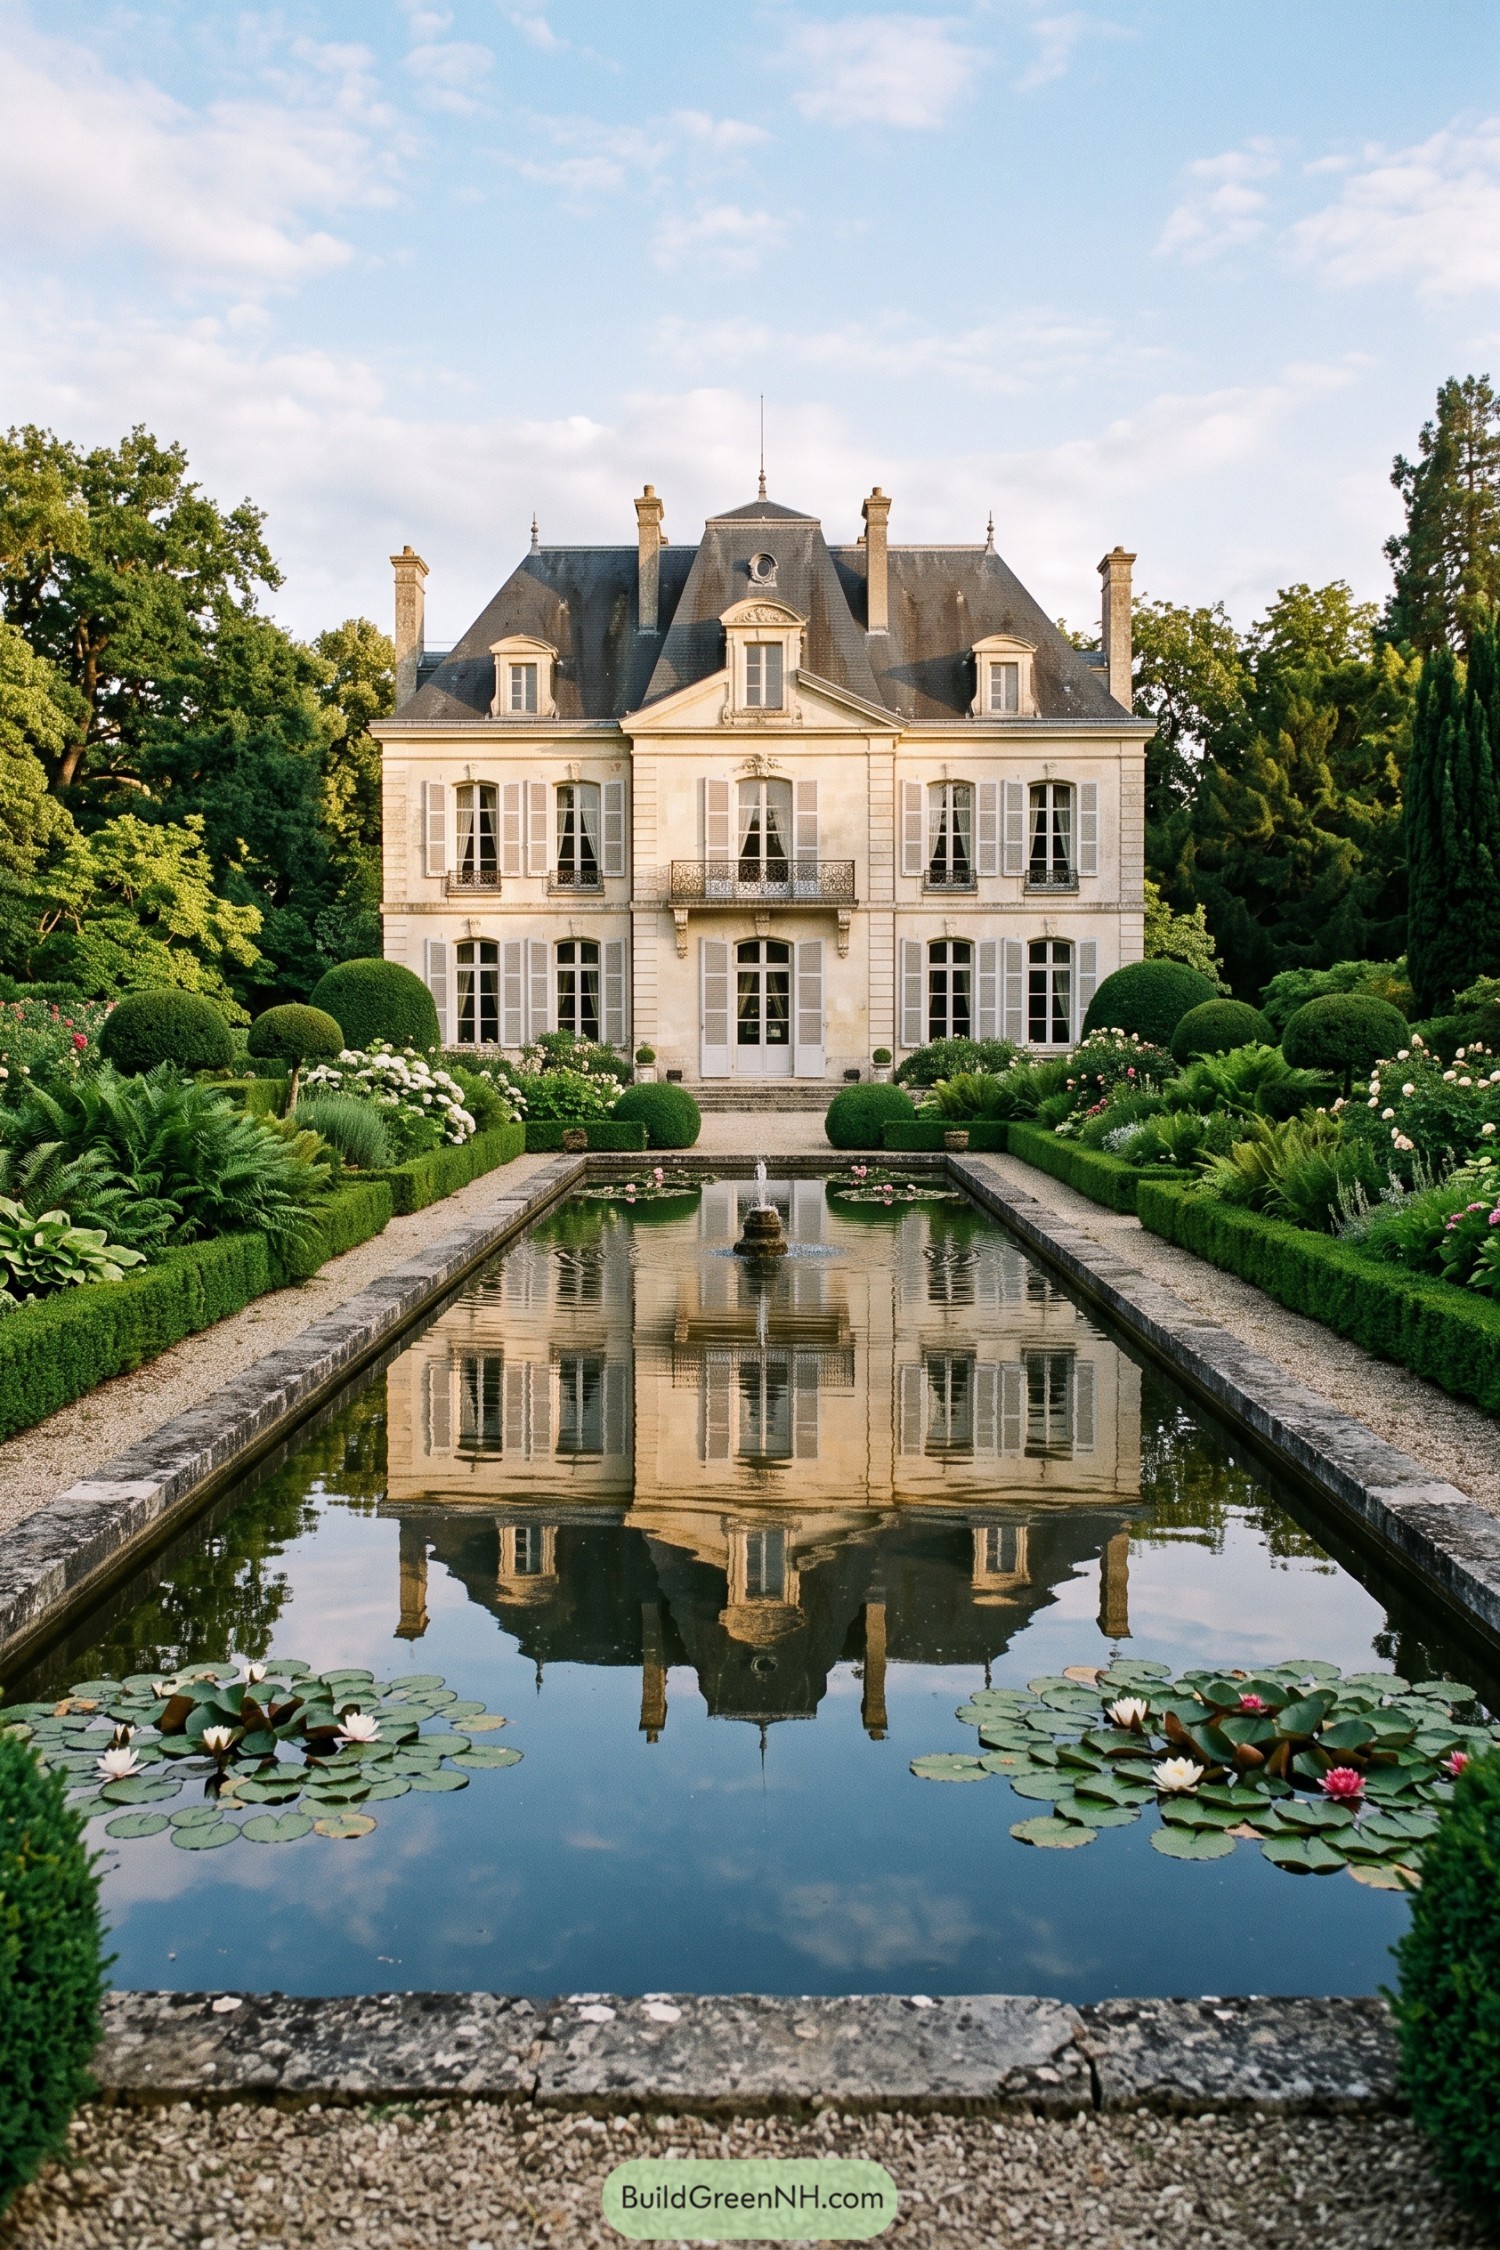

A long stone-edged pool leads straight to the pale limestone château, borrowing from classic Normandy estate gardens. Waterlilies soften the crisp geometry, while the tiny central fountain keeps the view from feeling too buttoned up.
Clipped boxwood, round topiary, ferns, and flowering borders frame the gravel paths with a lush but orderly finish. Tall shuttered windows and the slate mansard roof echo in the water, because every grand garden deserves a little flattering reflection.
Limestone Rose Arbor Court
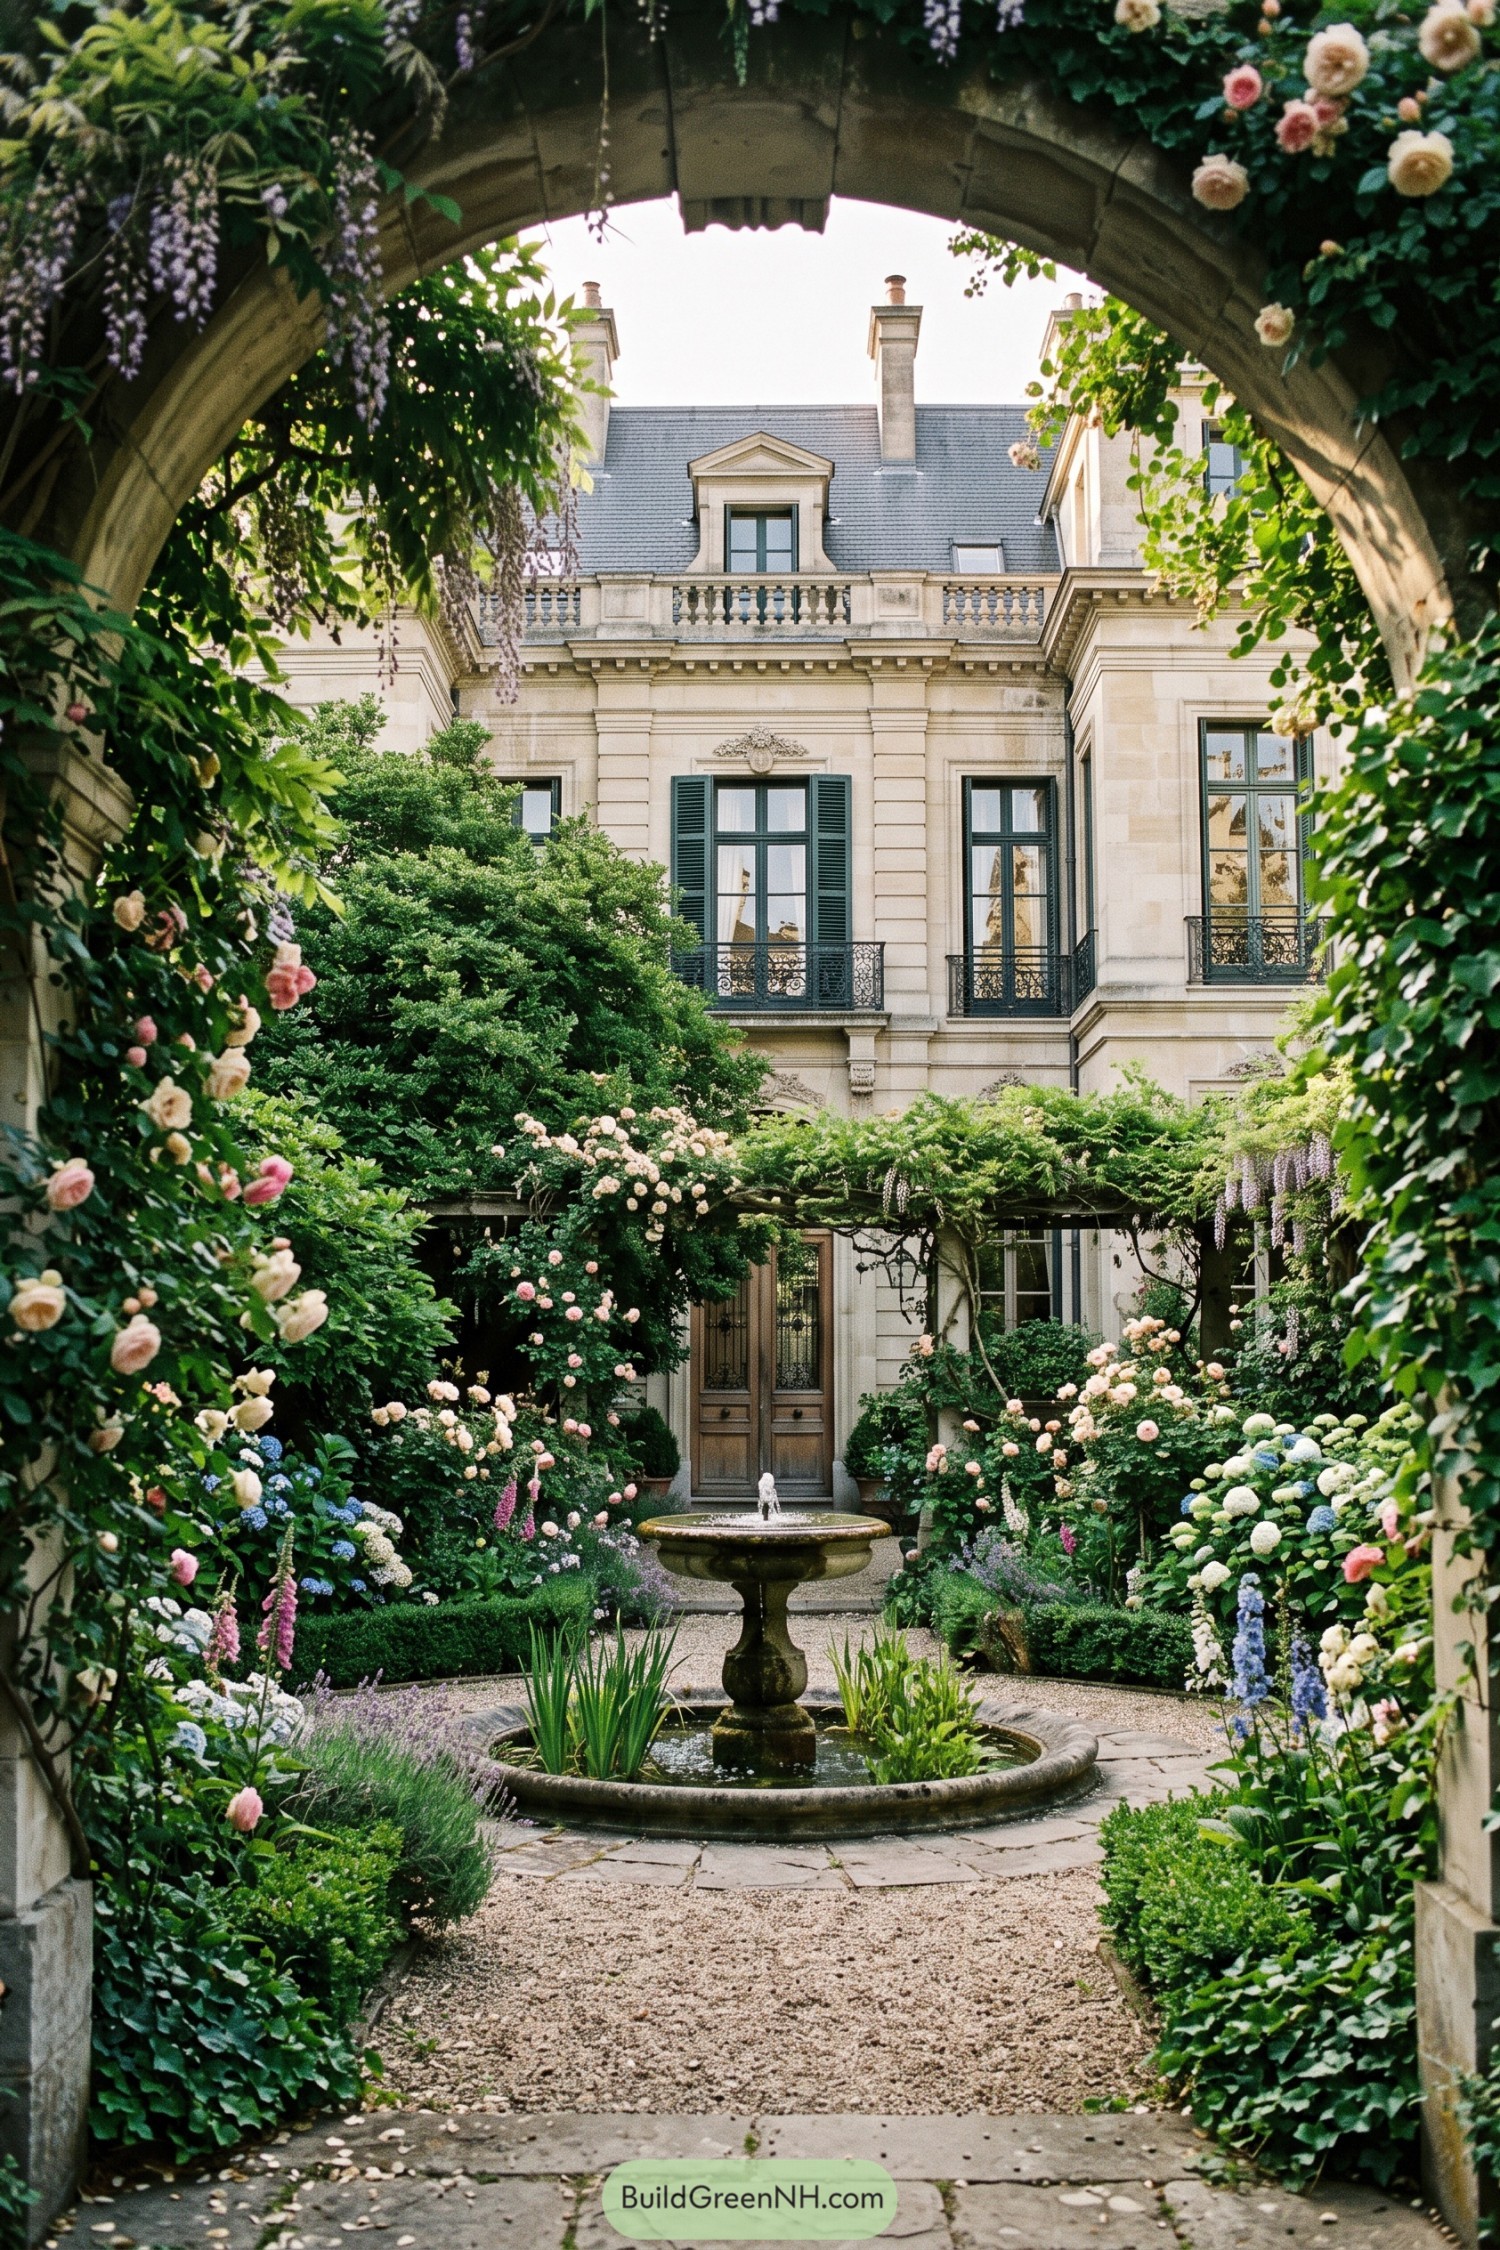

A vine-wrapped stone arch opens onto a formal courtyard where a tiered fountain anchors the gravel path and overflowing borders. The pale limestone residence borrows from grand Parisian townhouses, with shutters, iron balconies, and a handsome roofline above the garden.
Climbing roses, wisteria, hydrangeas, and clipped evergreens soften the symmetry without making it feel fussy. The planted pergola creates a leafy threshold to the entrance, because apparently even the front door deserves a proper garden party.
Regency Brick Rill Garden
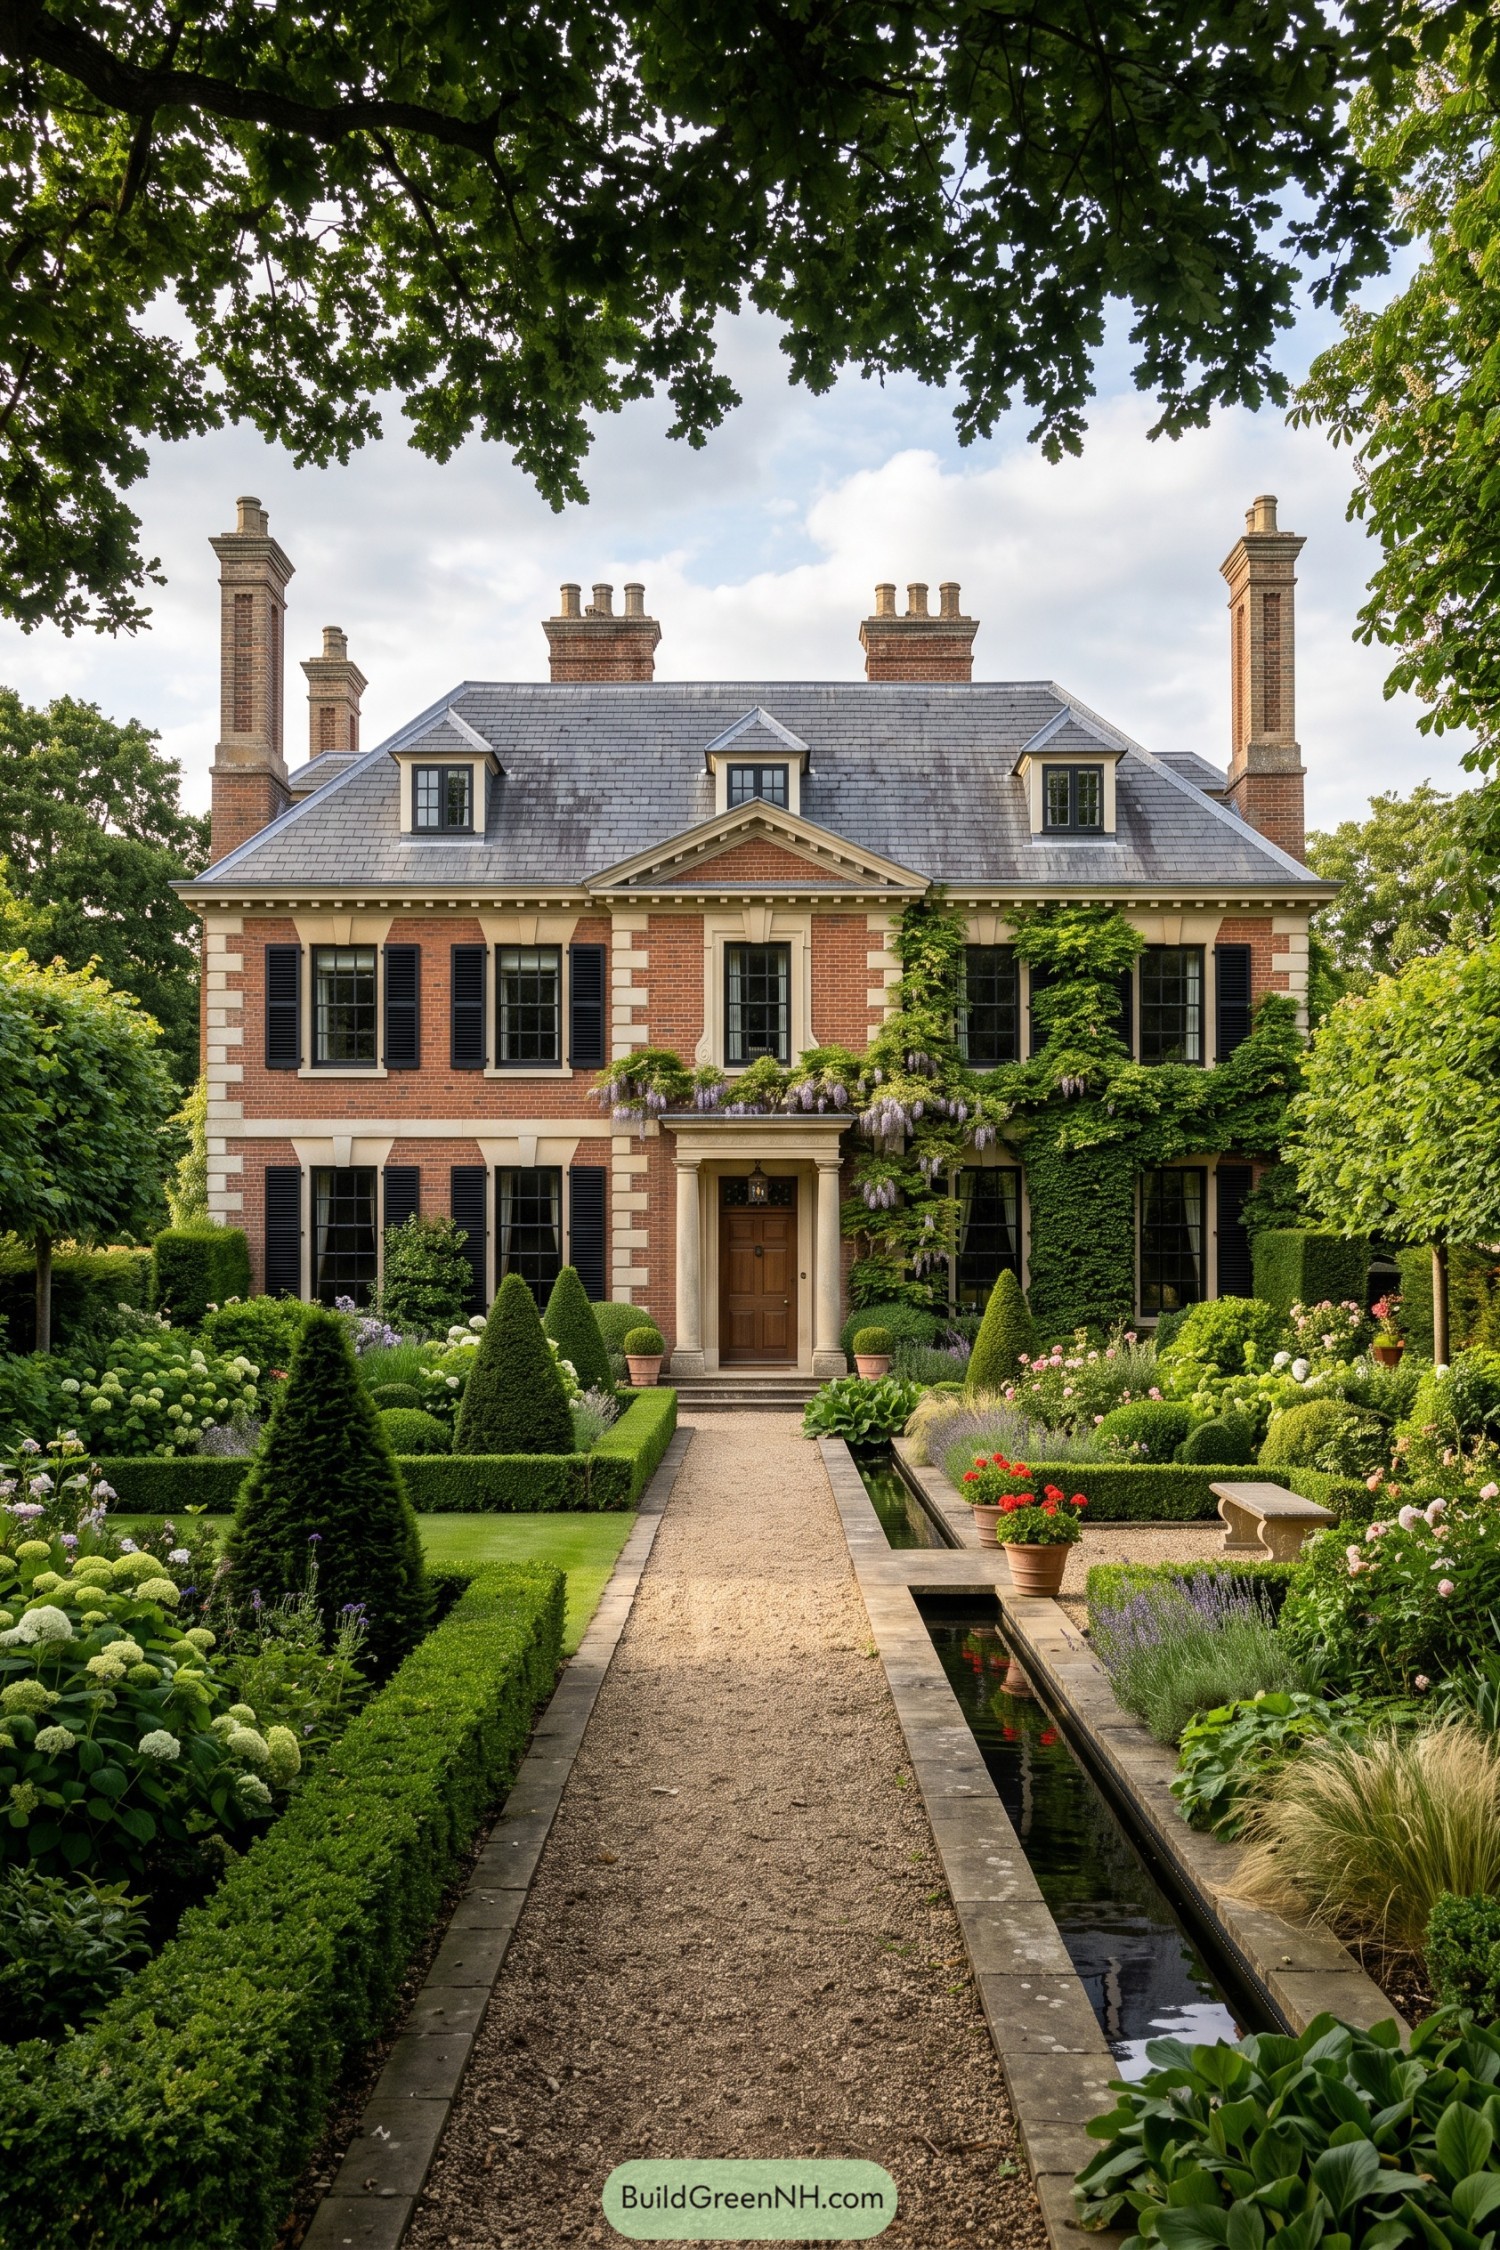

This Regency-inspired brick manor pairs crisp black shutters with pale stone trim, tall chimneys, and a slate roof that feels settled into the trees. A vine-covered entry softens the formal façade nicely, because even grand houses deserve a little greenery creeping in.
A gravel walk leads through boxwood compartments, sculpted evergreens, hydrangeas, roses, and lavender toward the front door. The slim reflecting rill brings a cool linear accent beside the path, while the surrounding planting keeps the symmetry from feeling too buttoned-up.
Slate Roof Climbing Rose Villa
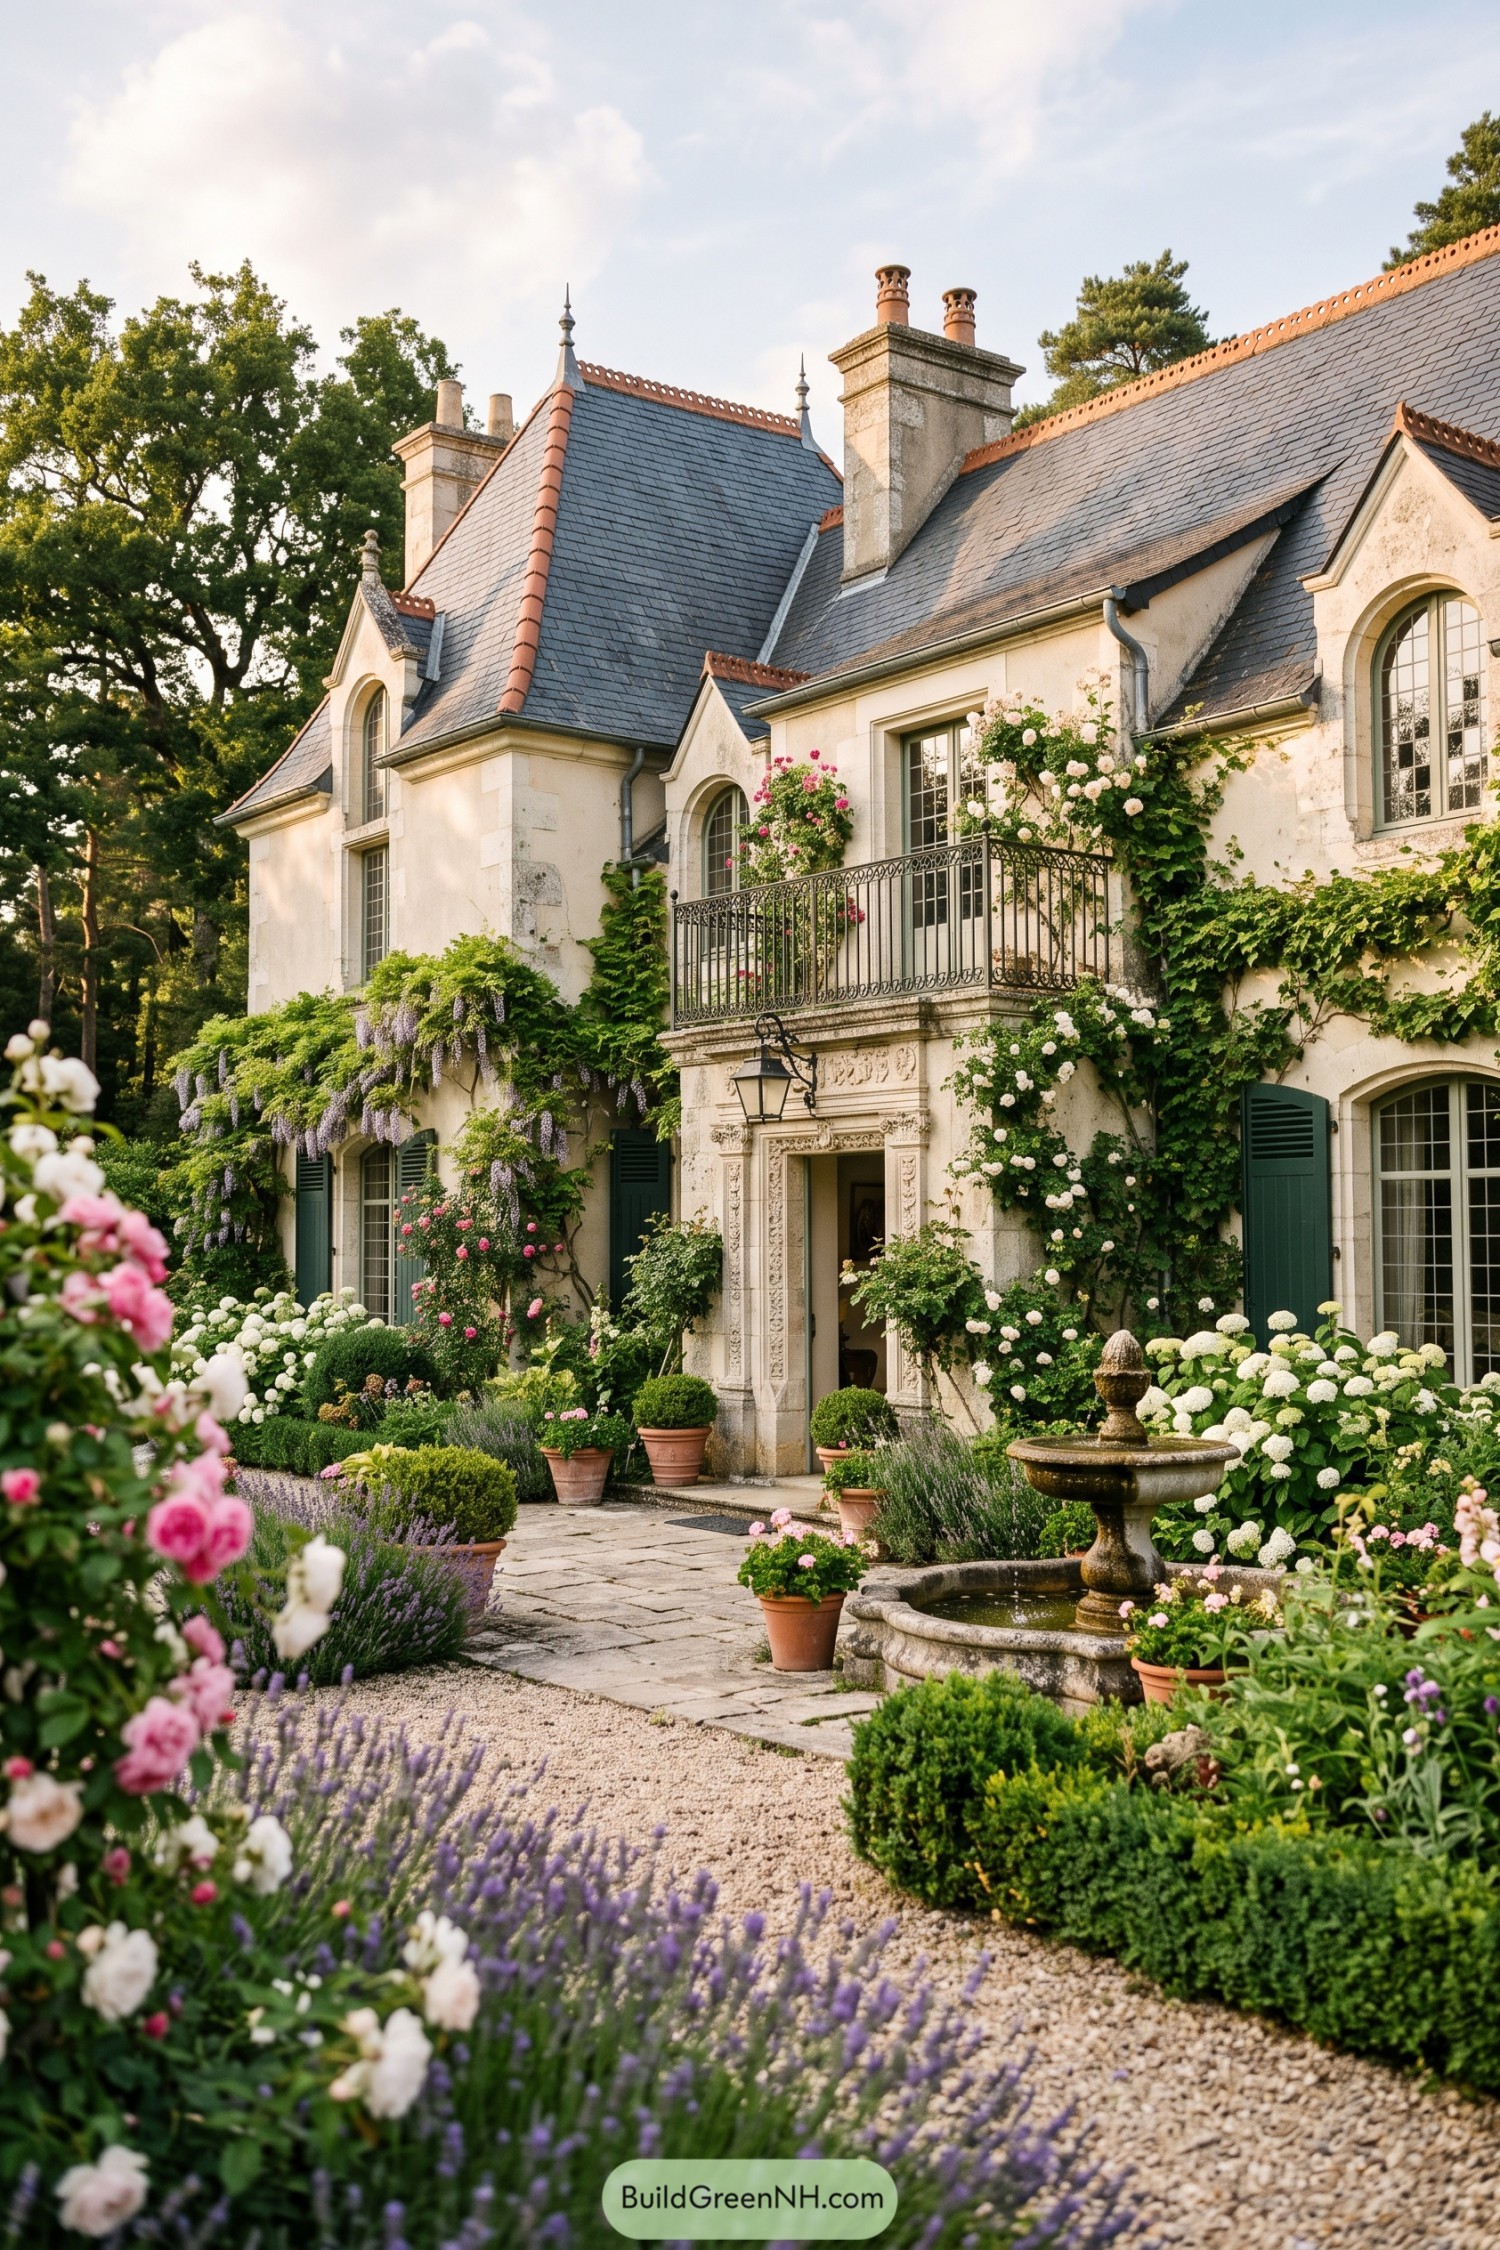

Steep slate roofs, arched windows, and carved limestone framing give this villa a graceful old-world profile inspired by countryside estates in the Loire Valley. Terracotta ridge tiles and tall chimney stacks add a touch of storybook charm, without getting too precious about it.
A gravel walk leads through lavender, clipped boxwood, hydrangeas, and roses toward the small stone fountain at the entry. Climbing blooms soften the facade and balcony railings, making the formal architecture feel wonderfully lived in.
Shuttered Limestone Rosewalk Villa
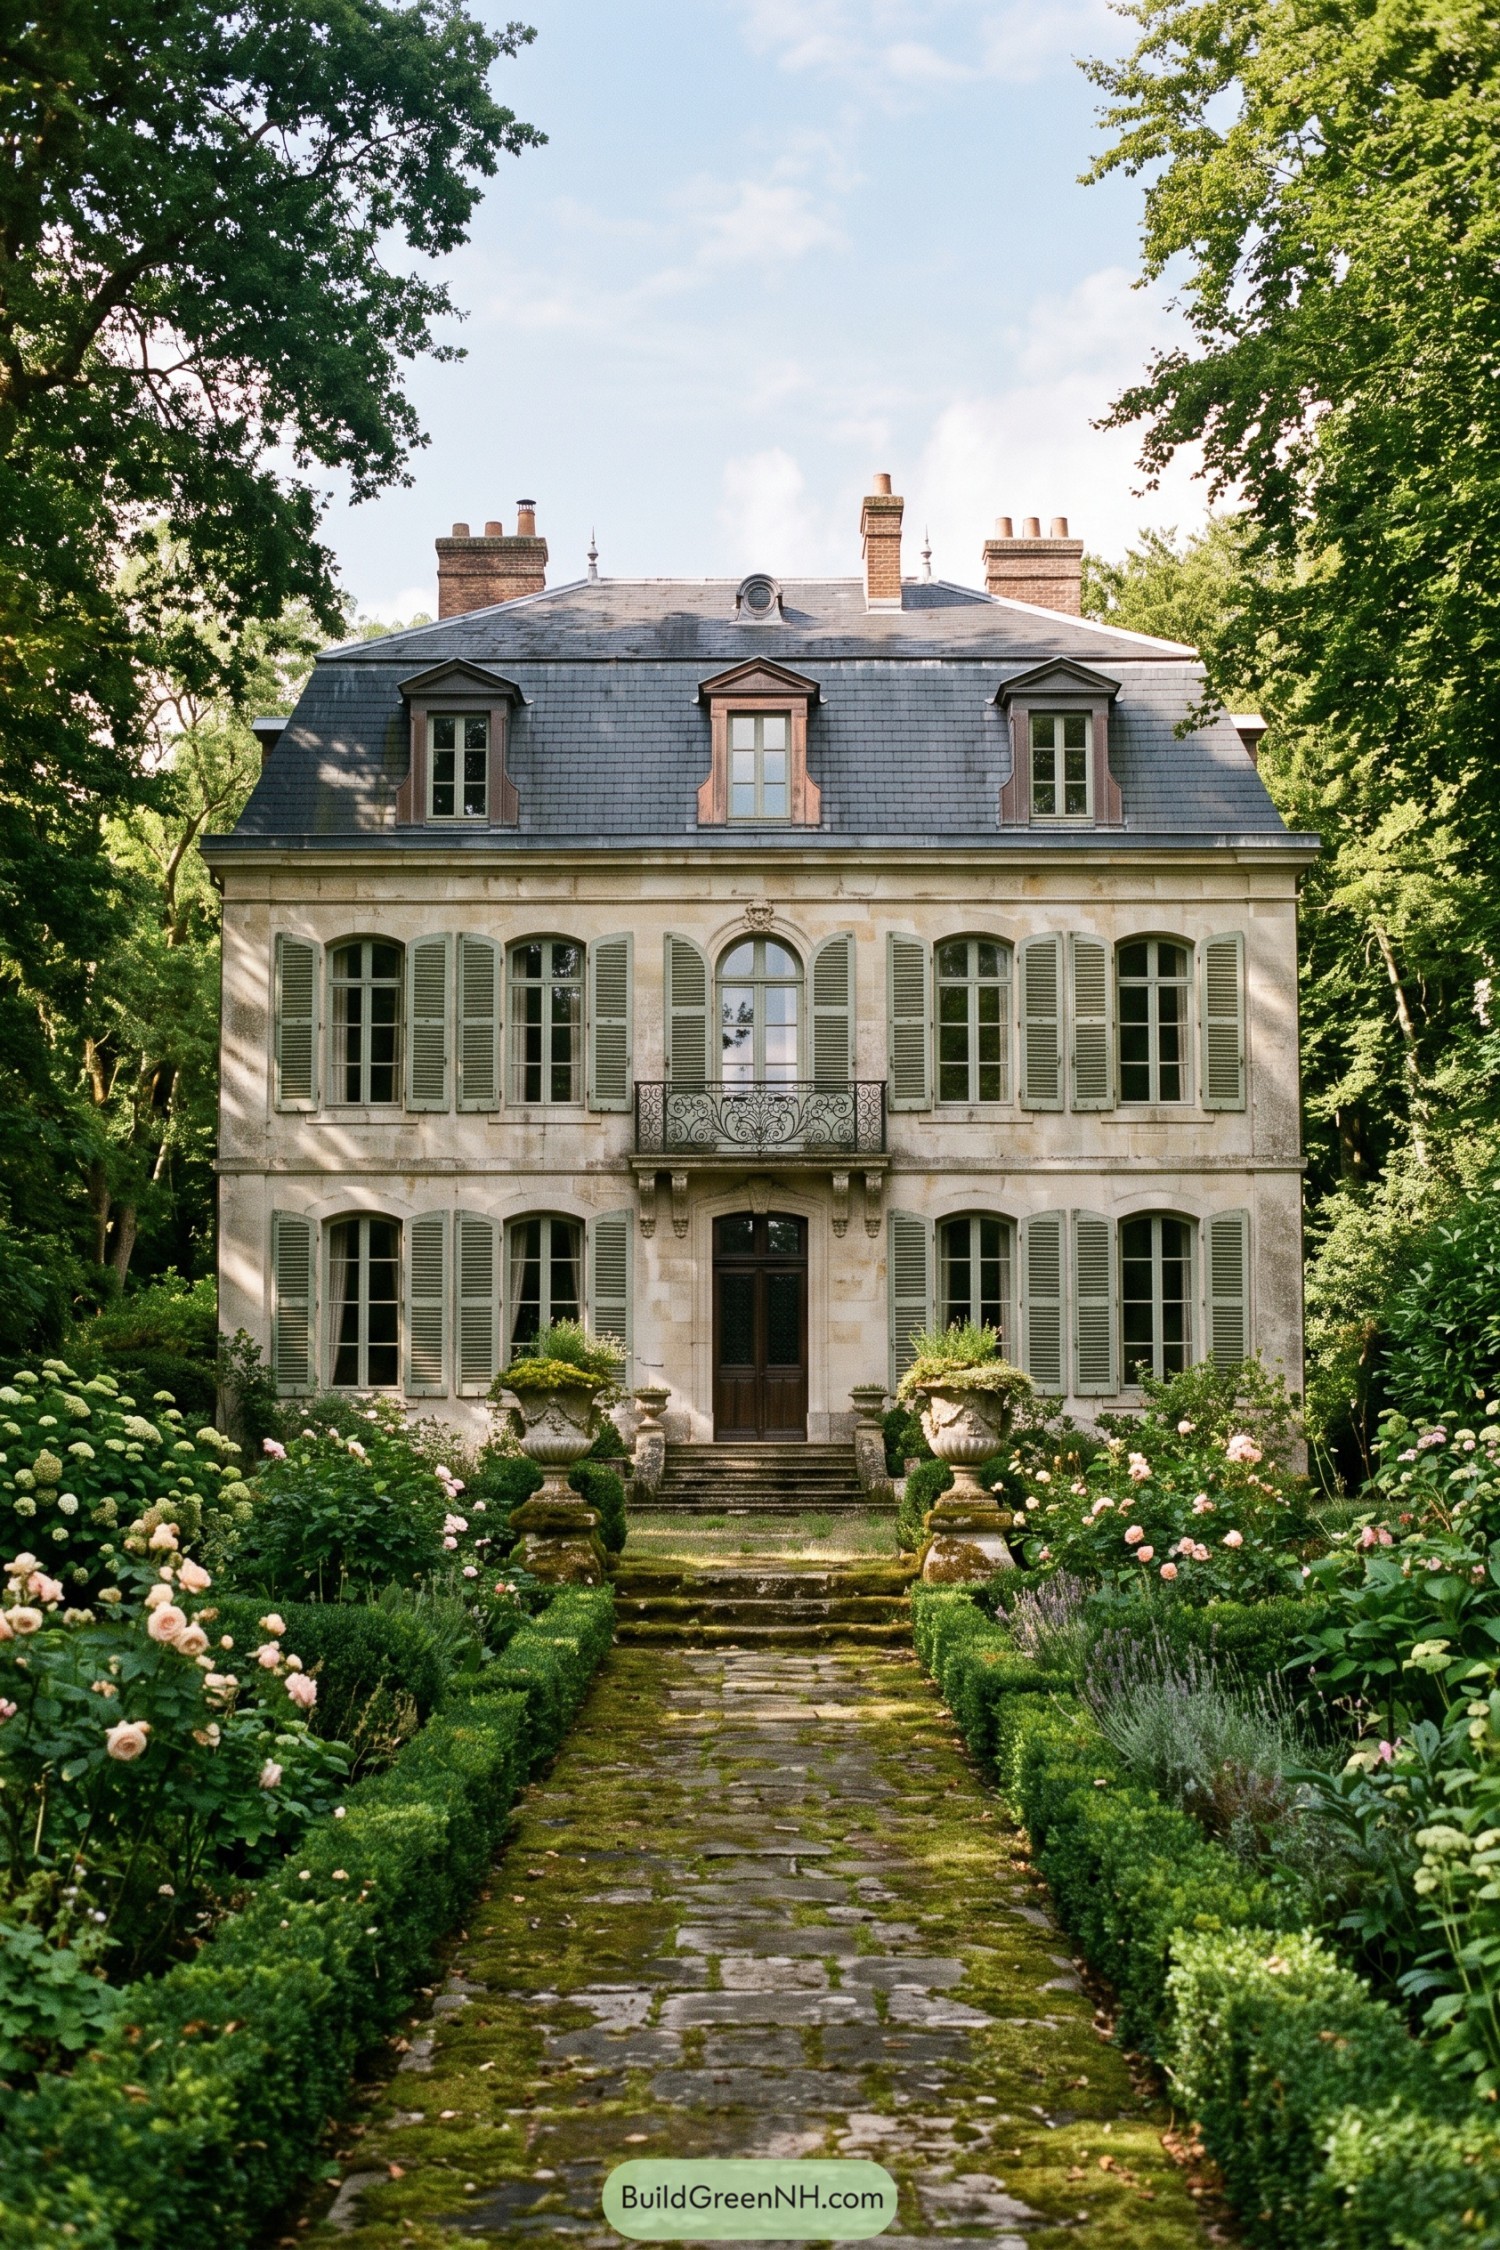

Pale limestone walls, soft green shutters, and a slate mansard roof give this villa a quietly grand French country character. The centered balcony and arched windows bring polish to the symmetrical façade without making it feel fussy.
A weathered stone path leads through clipped boxwood, pale roses, and generous hydrangeas toward the entry steps. Inspired by secluded European garden estates, the planting is lush enough to feel a little secretive, which is exactly the fun of it.
Slate Wisteria Basin Maison
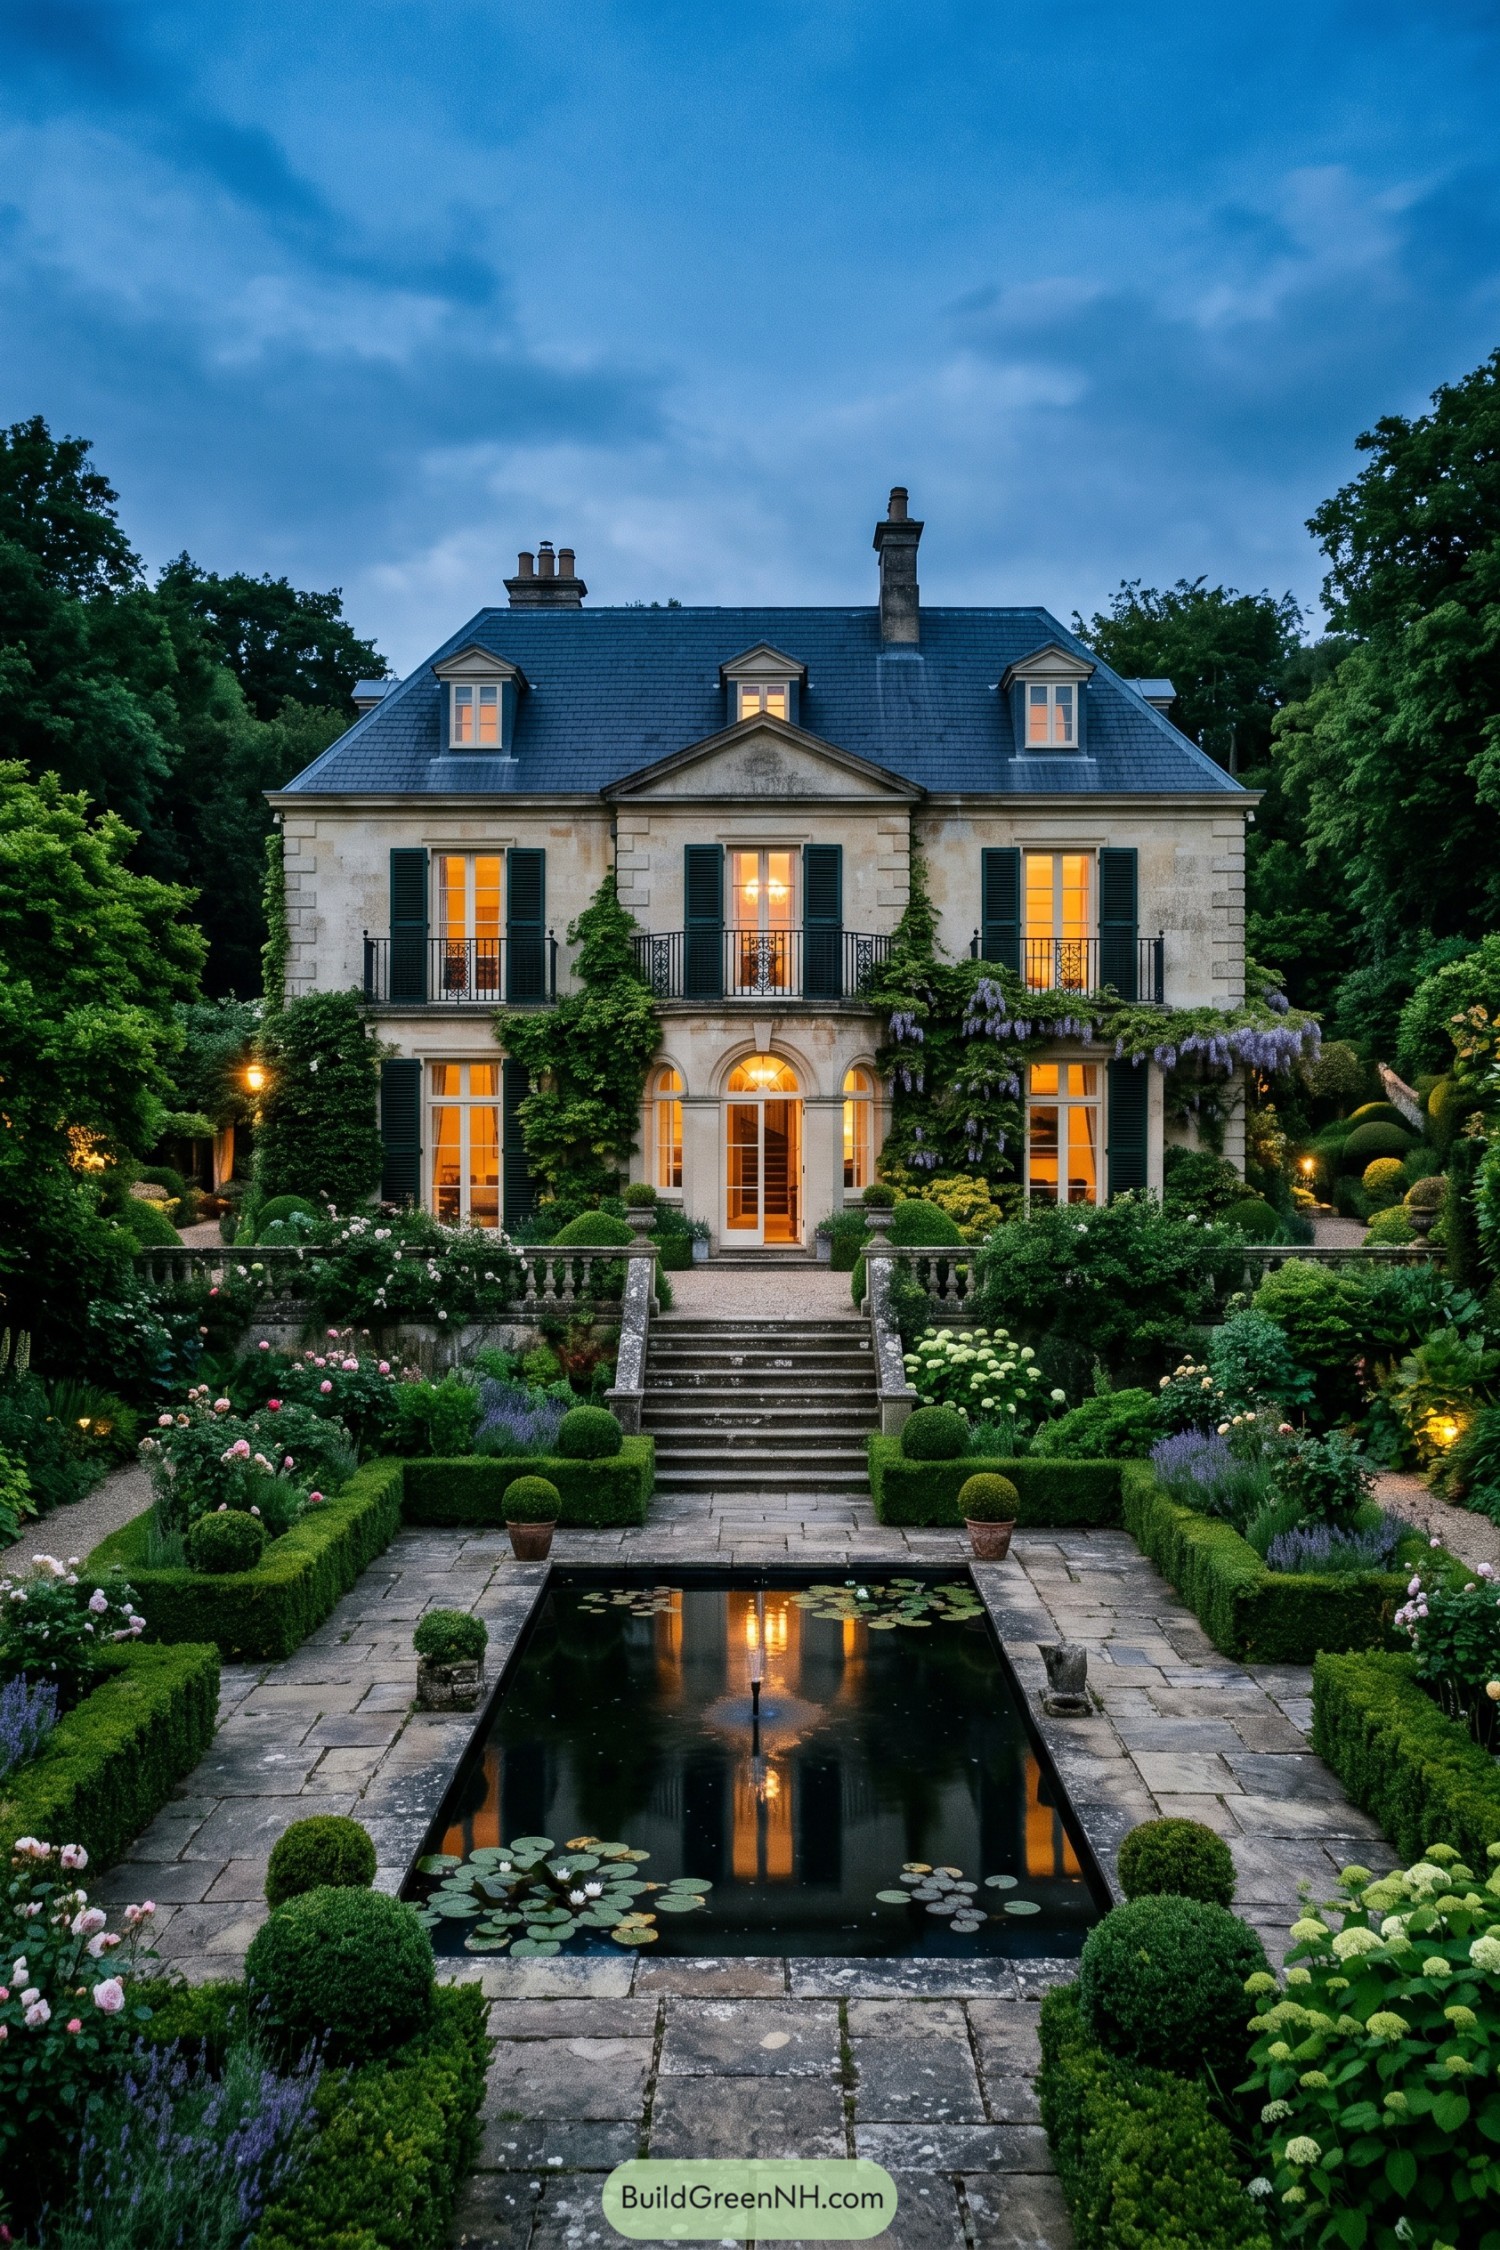

This limestone maison pairs a slate mansard roof and deep green shutters with a clipped garden that feels wonderfully tucked away. A central stone stair leads from the lily basin to arched entry doors, giving the approach a proper sense of occasion without becoming too stiff.
Wisteria spills across the balcony while box hedges, roses, lavender, and hydrangeas soften the formal geometry. The long black reflecting pool doubles the warm window glow at dusk, because apparently one beautiful house was not quite enough.
Mediterranean Pergola Fountain Courtyard
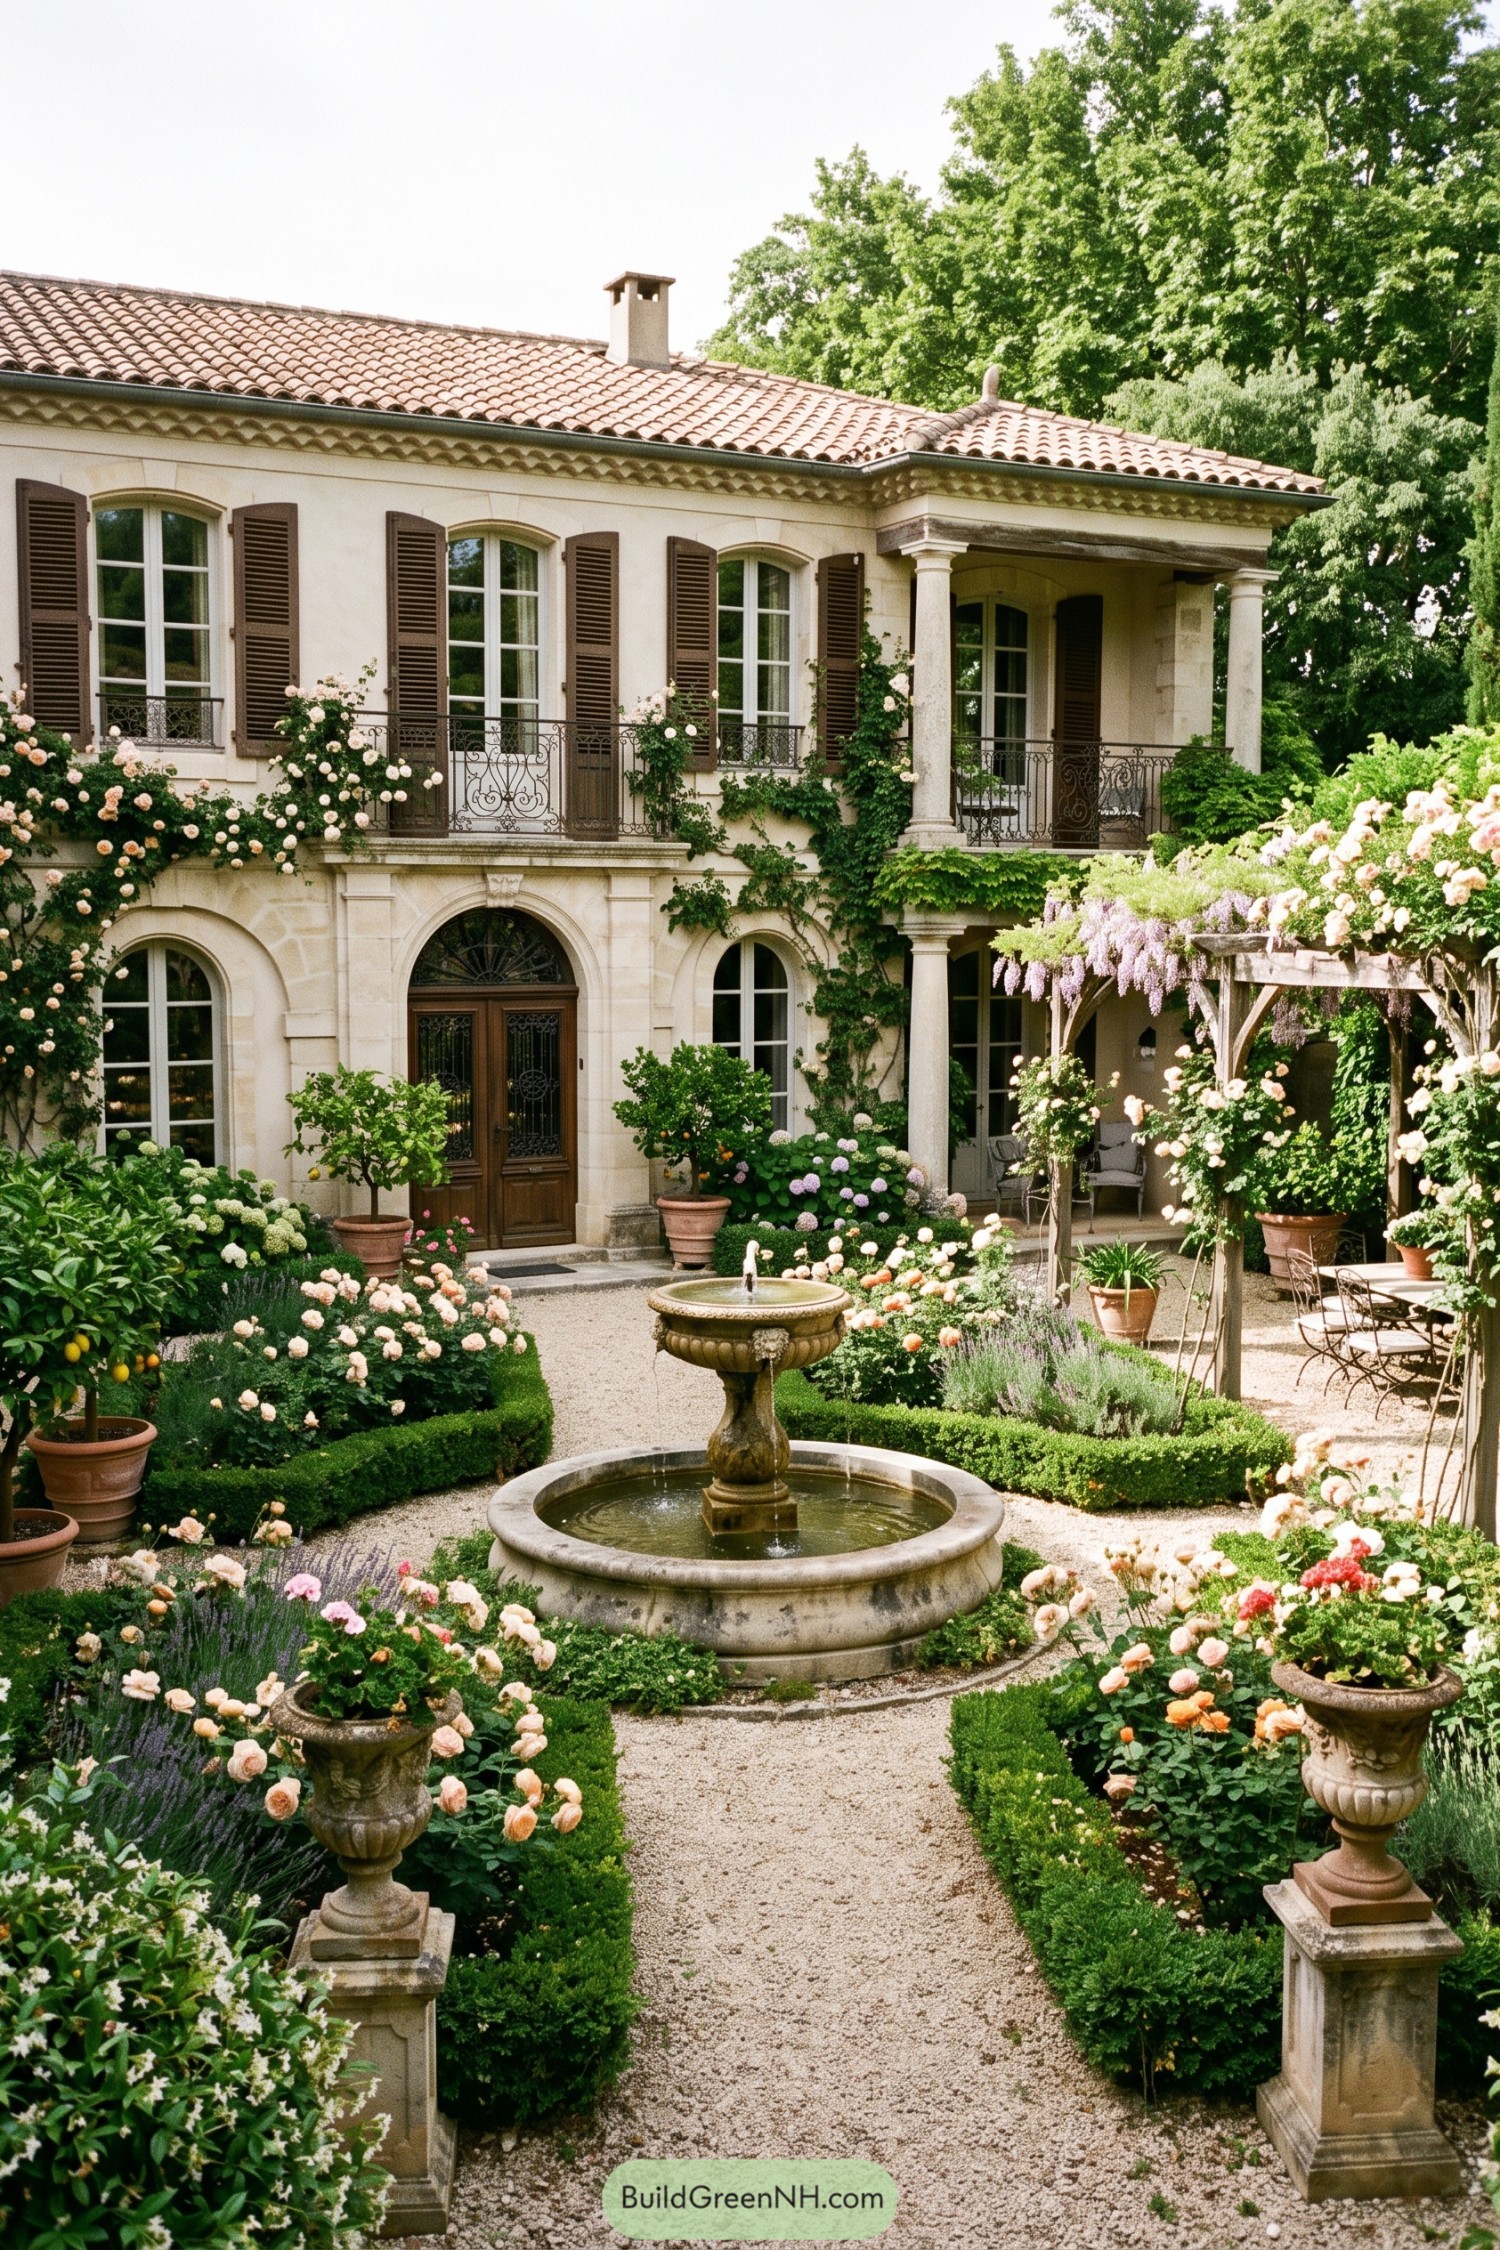

A gravel path leads through clipped boxwood beds toward a carved stone fountain, giving the courtyard a calm, old-world center. Blush roses, lavender, and citrus in terracotta pots soften the formal layout so it never feels too precious.
The pale stucco villa draws from Italian and French Mediterranean homes, with shuttered windows, arched openings, and a tiled roof framing the garden. A vine-covered timber pergola adds a shady dining corner, because even grand gardens need somewhere to enjoy a long lunch.
Second Empire Boxwood Fountain Garden
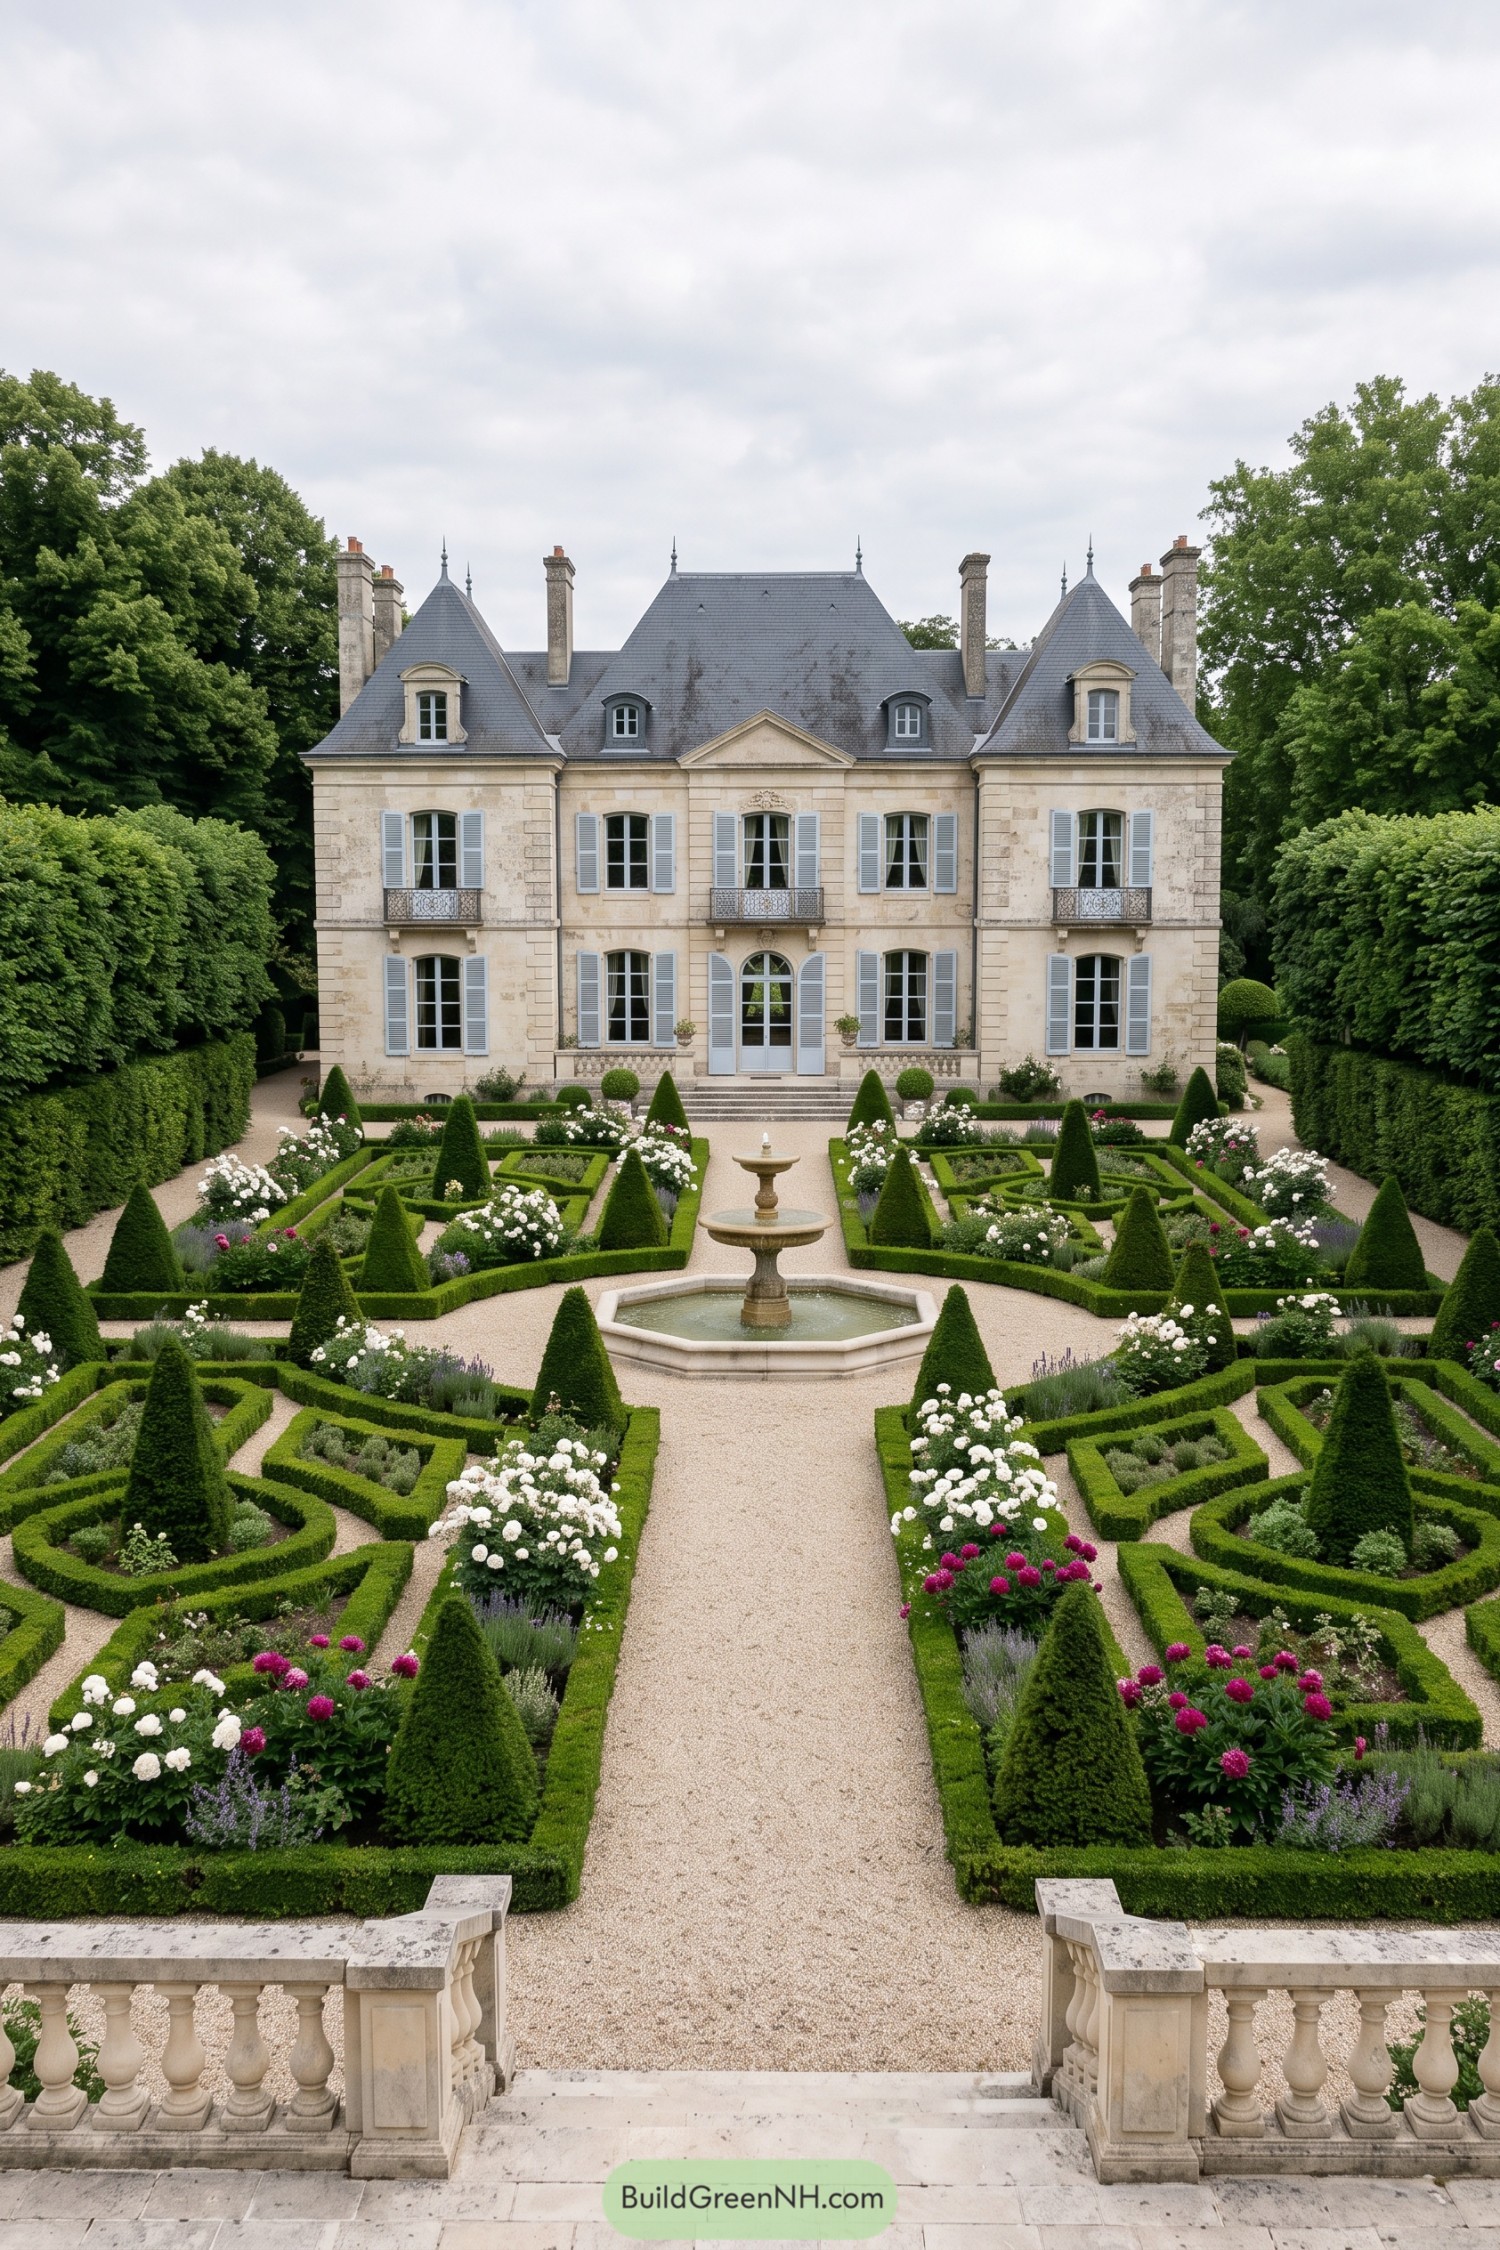

A crisp gravel axis leads from the stone balustrade to an octagonal fountain, then straight to the château’s arched entry. Clipped boxwood scrolls, conical yews, and rose-filled beds borrow from formal French estate gardens, with no wild guesses allowed.
Pale limestone, slate roofs, and blue-gray shutters give the house a composed backdrop for the deep green planting. The layered hedges frame each flower bed like tiny outdoor rooms, proving a garden can be polished without feeling stuffy.
Woodland Hydrangea Estate Court
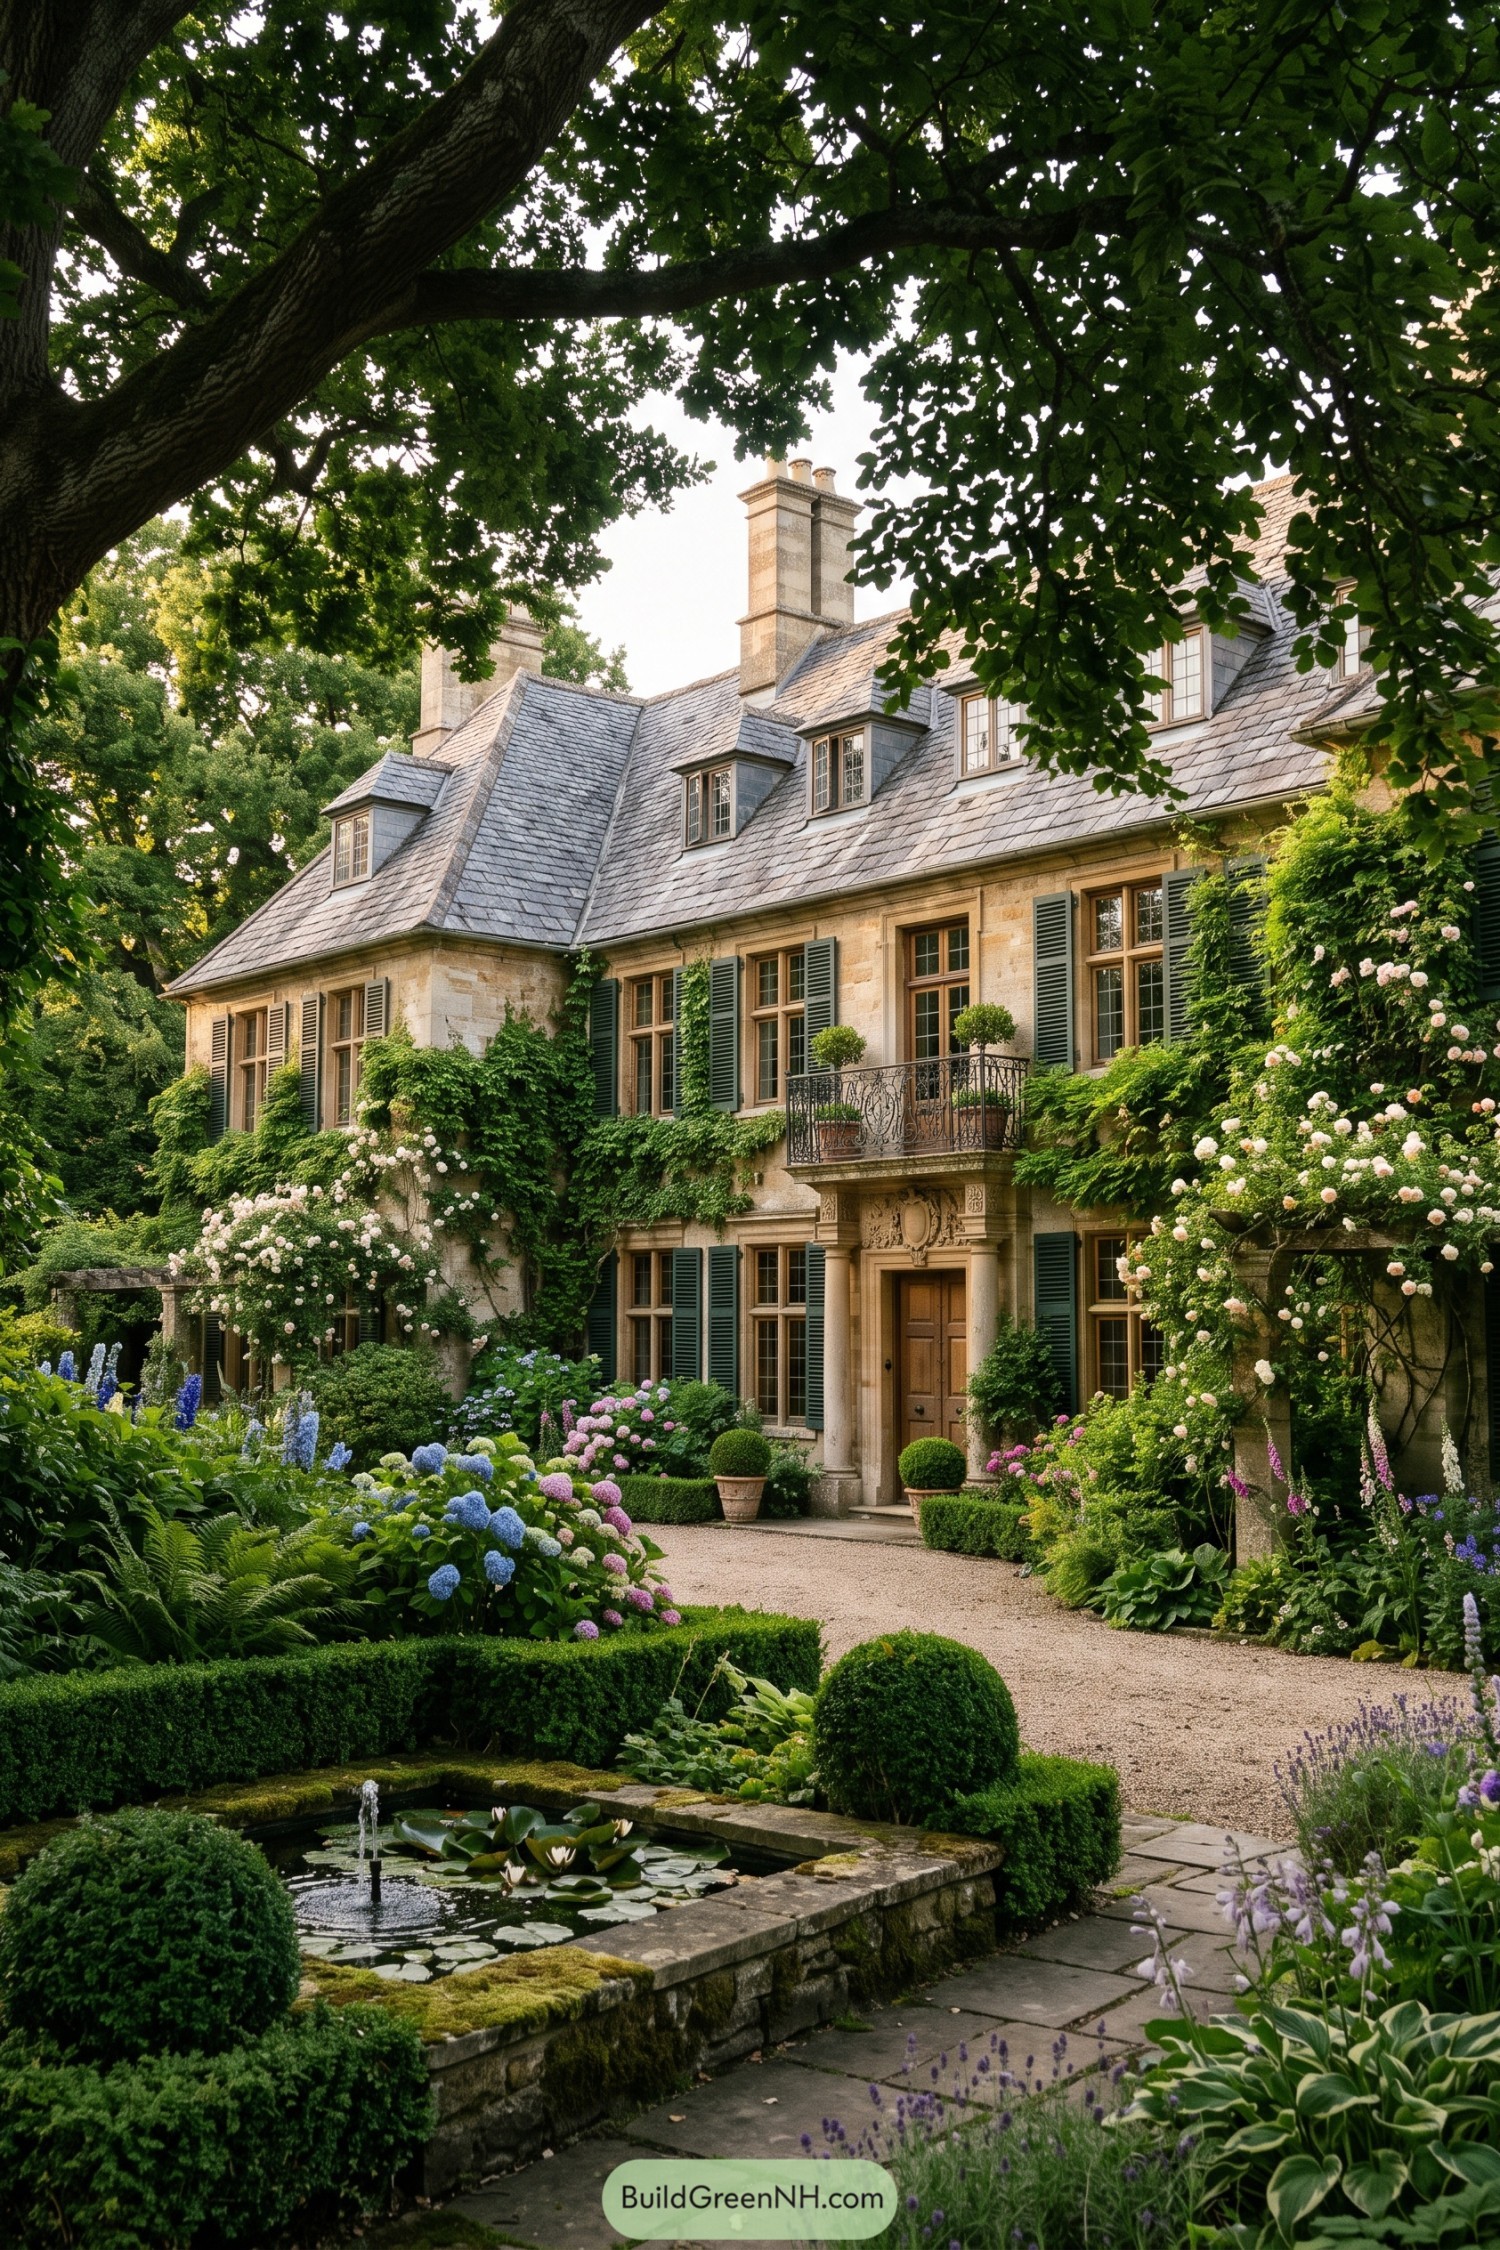

A gray slate roof, tall chimneys, and deep green shutters give this stone manor its polished country-house character. The formal entry with its petite iron balcony adds a touch of ceremony without getting too fussy.
Inspired by classic English woodland gardens, the planting wraps the facade in climbing roses, hydrangeas, ferns, and neatly clipped boxwood. A lily pond and gravel walk create a peaceful approach, because every grand house deserves a spot for staring at water.
Neoclassical Hydrangea Entry Garden
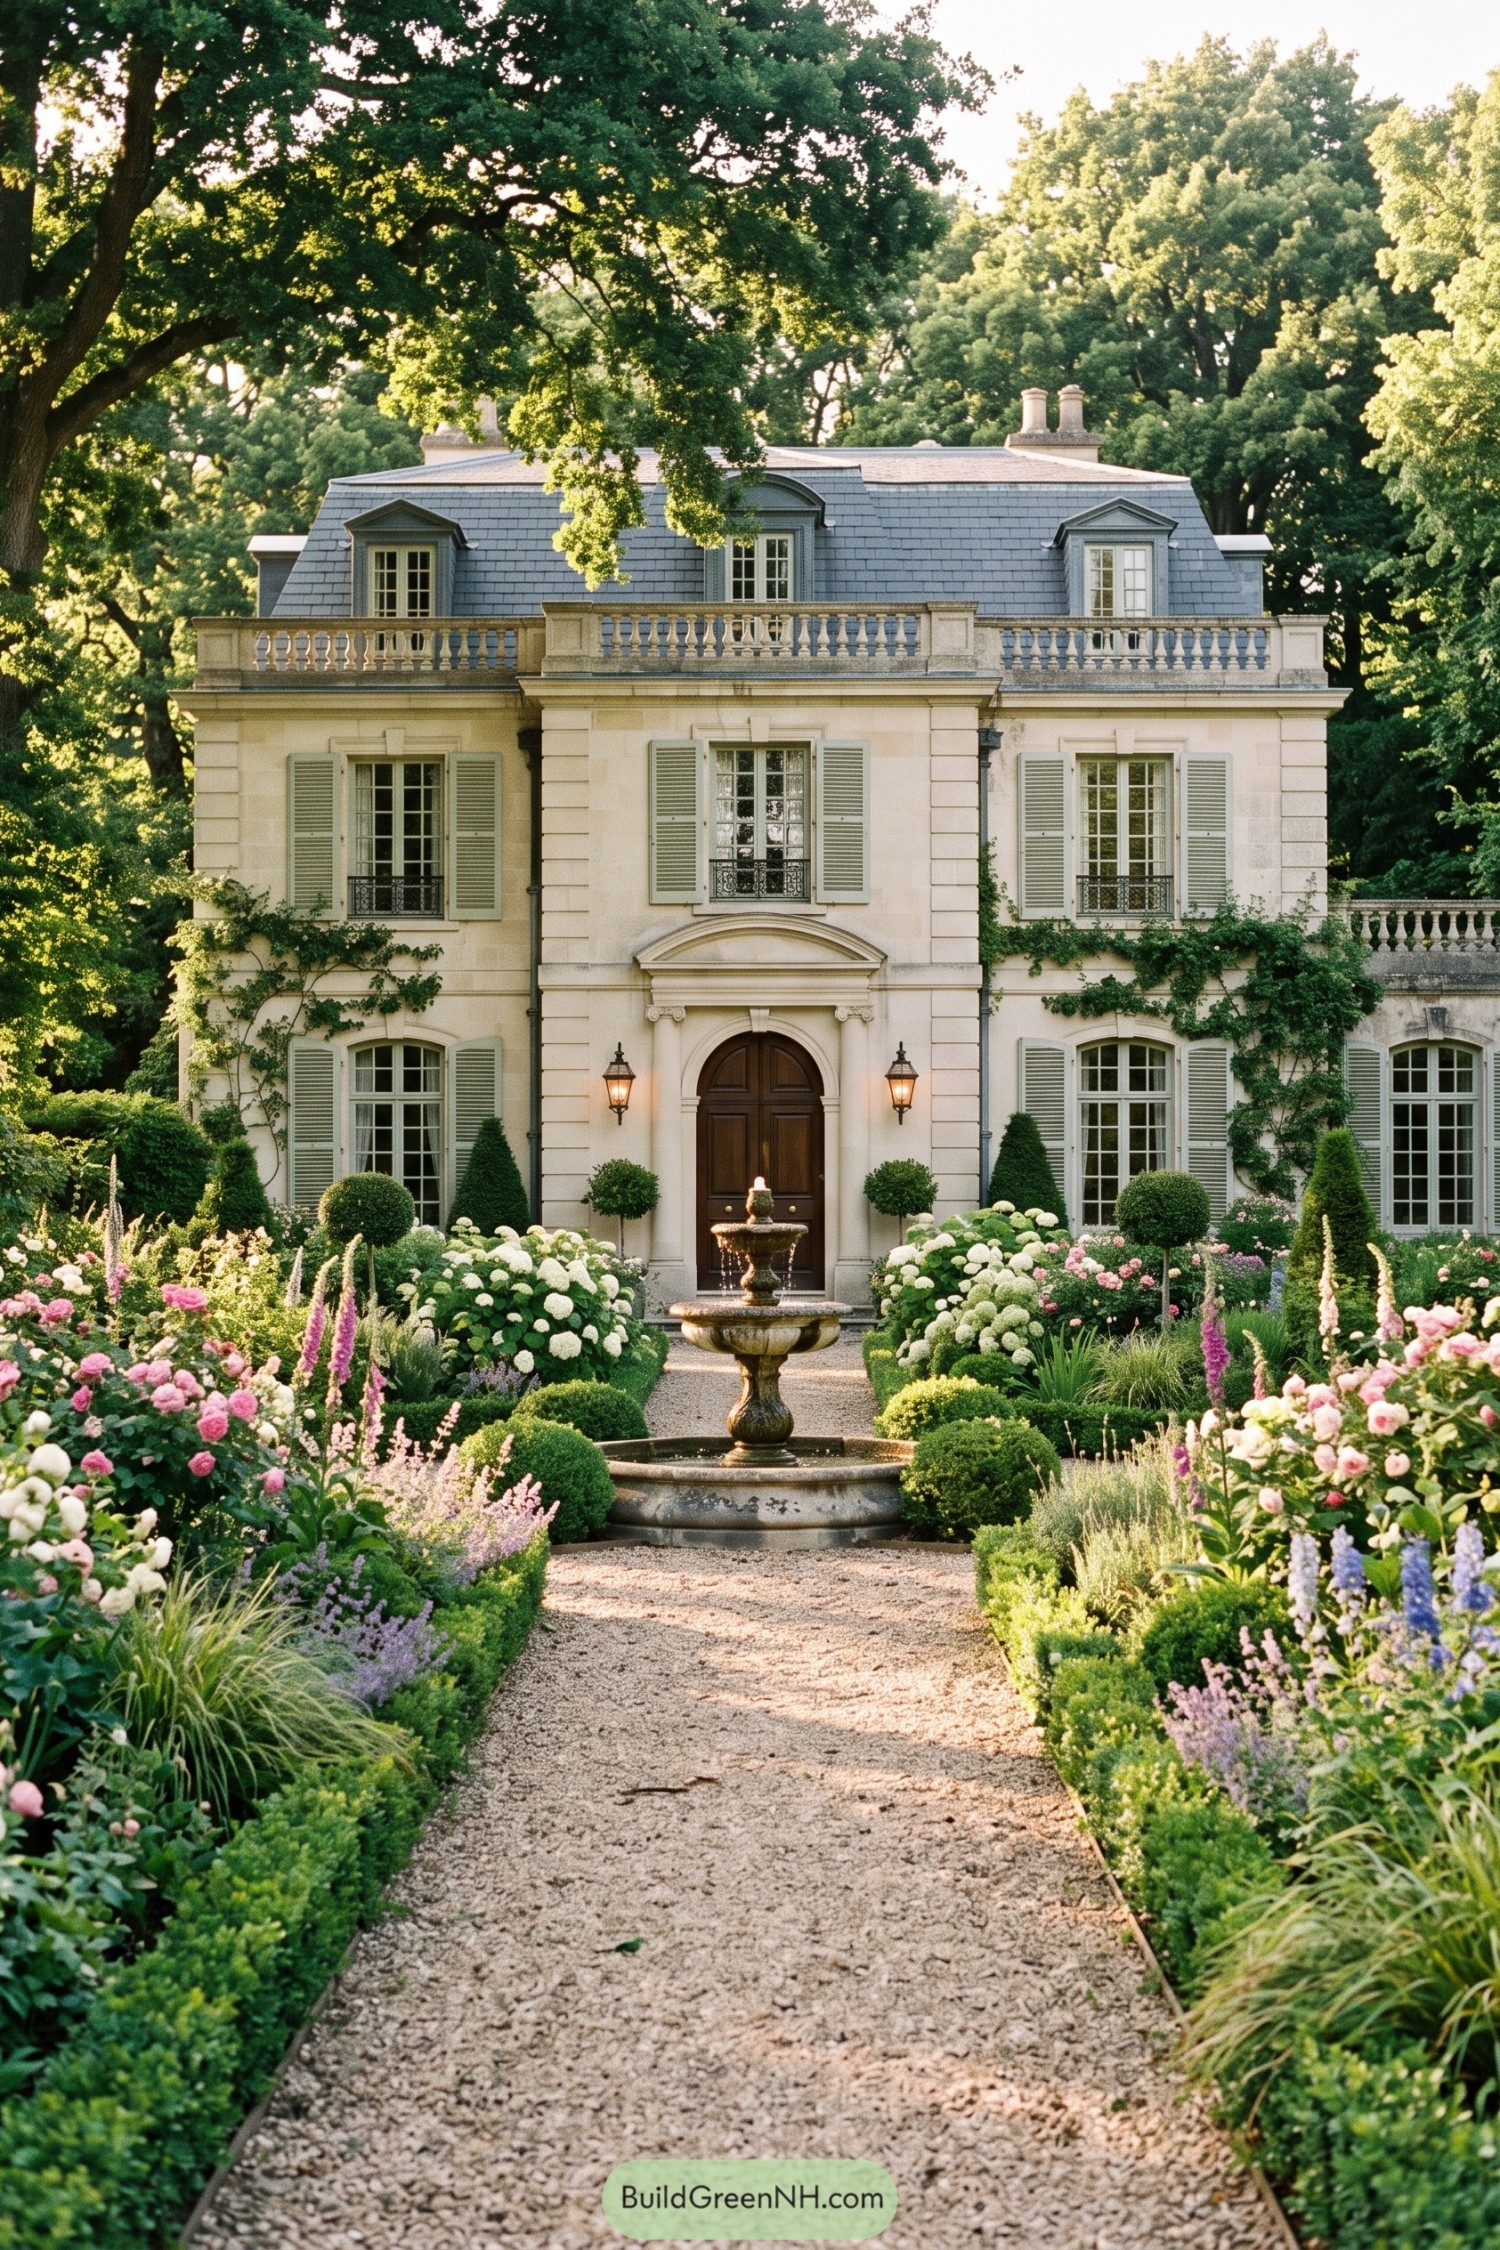

A pale stone façade, green shutters, and a slate mansard roof give this villa a polished European character without feeling too fussy. The arched entry, French windows, and balustraded terrace bring a formal finish that suits the mature tree canopy behind it.
A central tiered fountain anchors the gravel walk, framed by clipped boxwood, hydrangeas, roses, and tall cottage-style blooms. The planting is lush around the edges but neatly contained, because even a grand garden needs to know when to stop showing off.
Directoire Lily Canal Estate
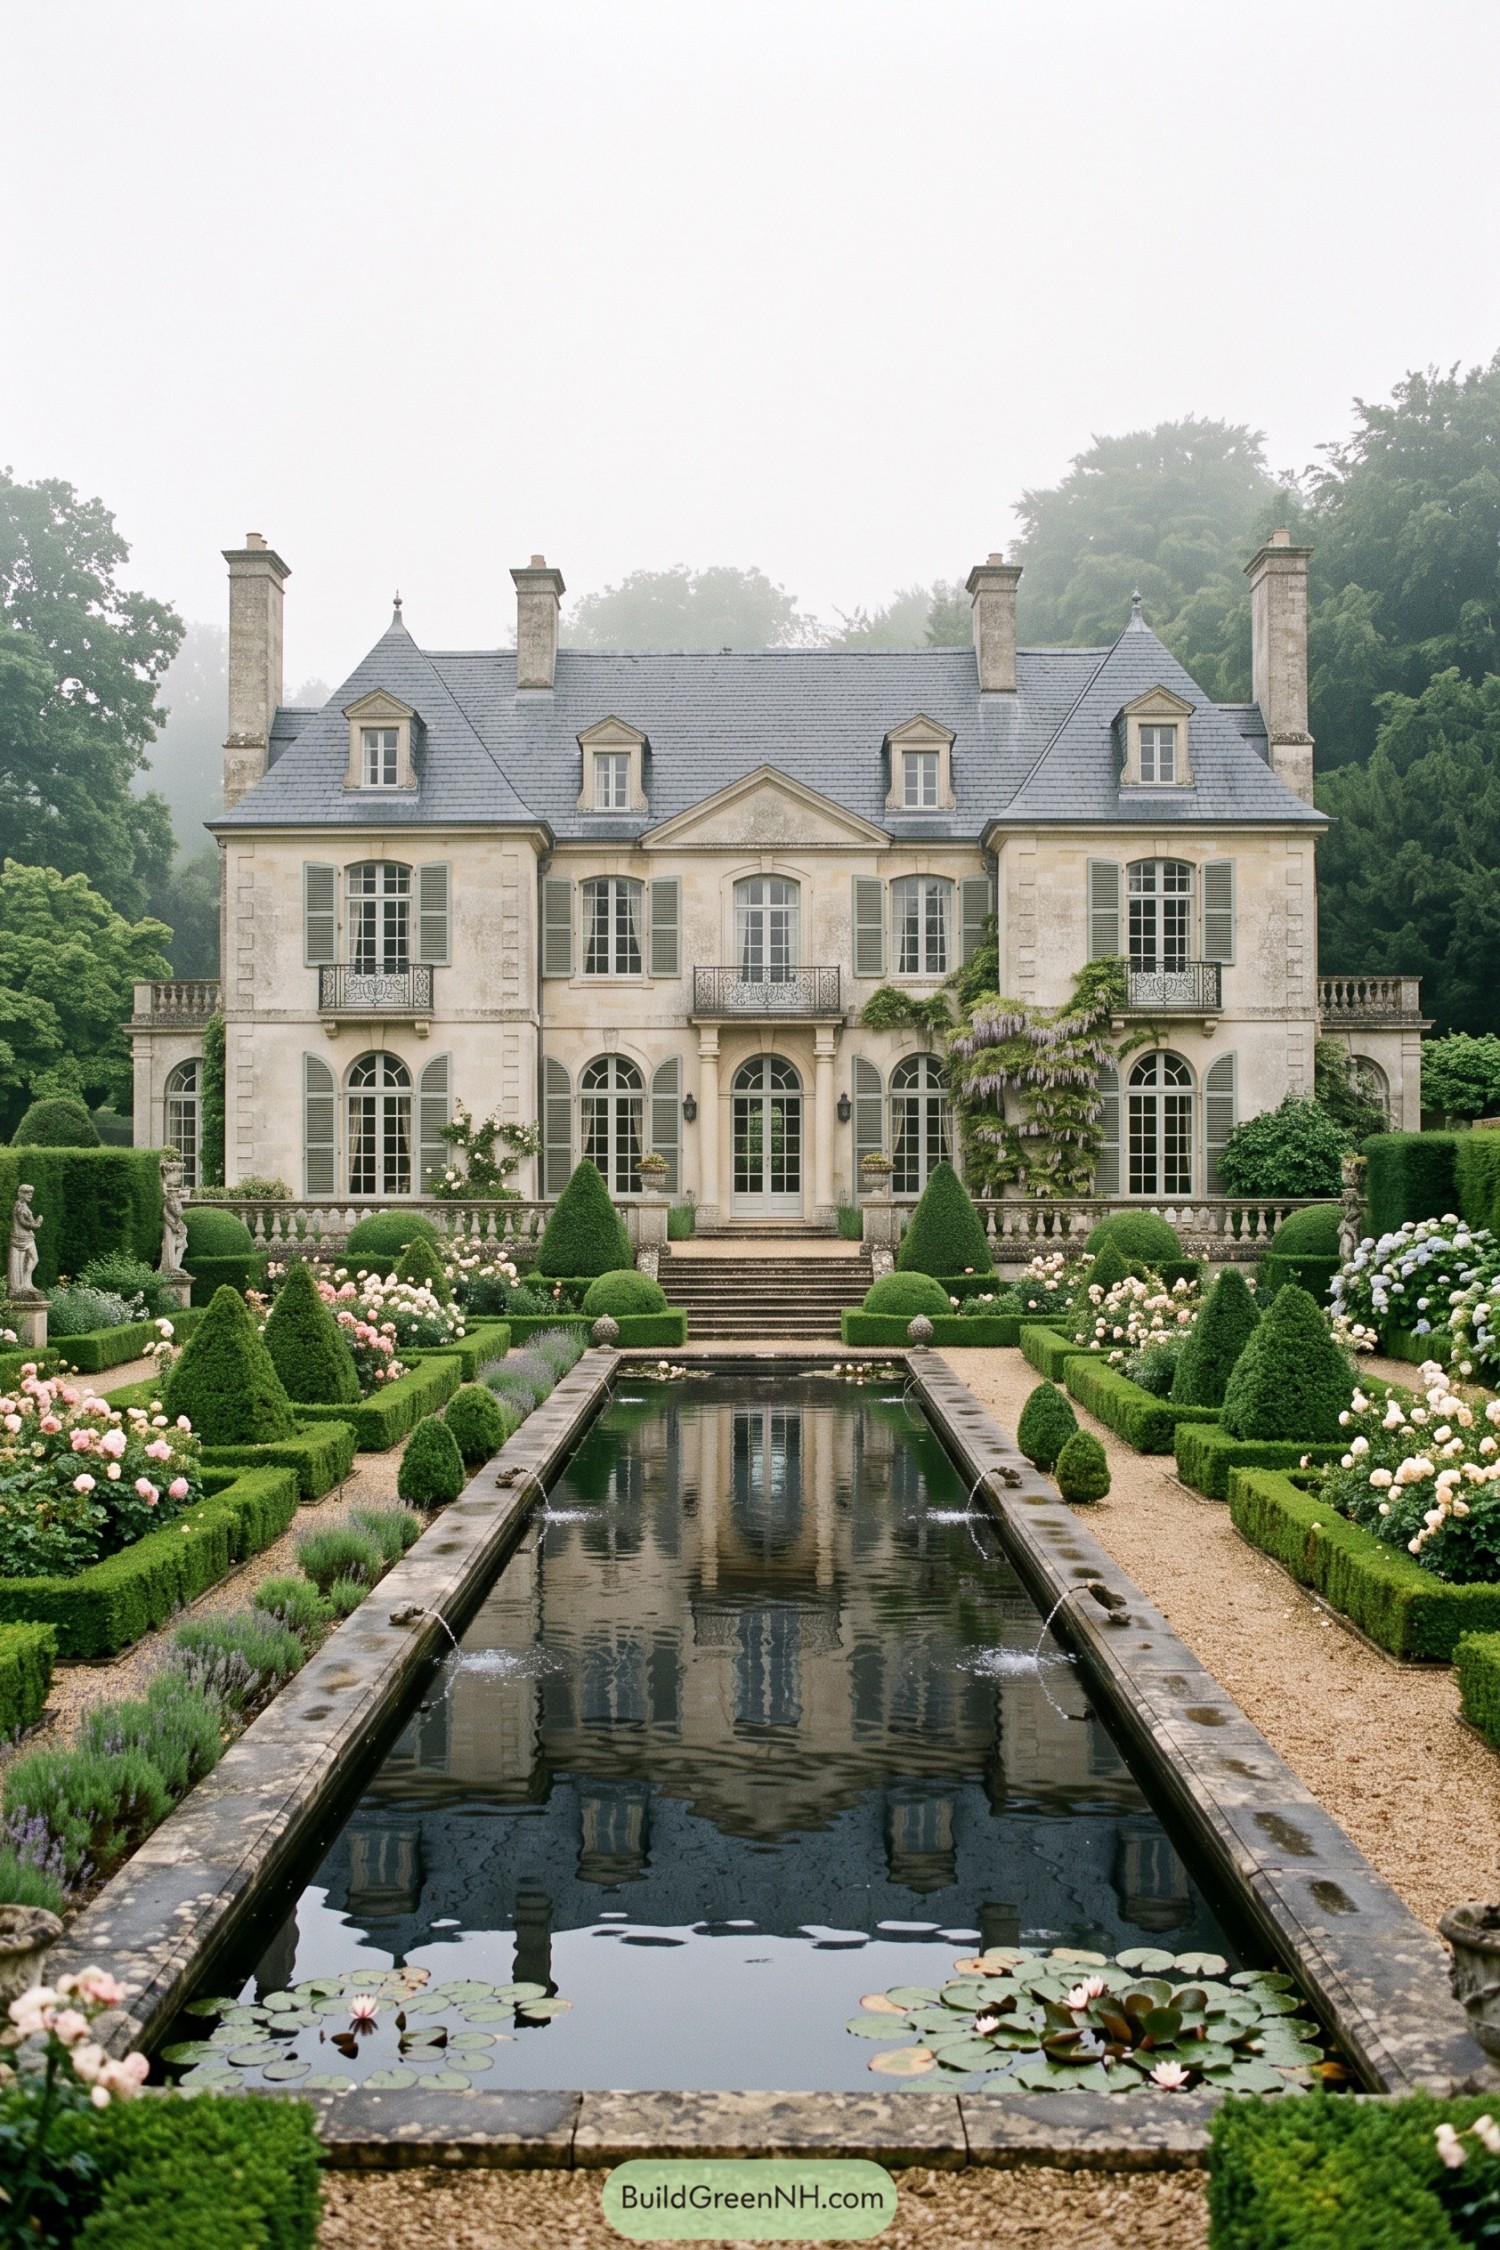

A long stone-edged canal leads straight to the limestone manor, borrowing from formal French garden planning with a little more softness around the edges. Water lilies, low fountains, and clipped boxwood keep the view composed without making it feel like a museum.
Rose beds and sculpted evergreens frame the gravel walks, while wisteria climbs the façade near the arched doors. Pale shutters, wrought-iron balconies, and the steep slate roof give the house a polished old-world finish, because apparently even the chimneys dressed for dinner.
Pin this for later:
Want More?
 20 Modern Farmhouses With Earthen Garages That Rise From the Earth
 20 Ranch Houses With Gardens Worth the Groundwork
 20 Cottages With Greenhouse Wings Where Living Space Meets Growing Space
 18 Layouts of Three Houses in One Compound for Triple Family Joy
 20 Lovely Family Hamlet Layouts With a Heart at the Center
Table of Contents