Last updated on · ⓘ How we make our designs
See how Creole charm, iron lace, and dressed-up walkways make porch life feel like the main event.
We drew on Creole townhouses, Garden District estates, and Greek Revival galleries for these New Orleans-inspired homes. Each one keeps porch life firmly on the agenda.
Notice the stacked verandas, iron lace, shutters, French doors, and raised brick bases. They bring shade, breezes, and just enough ceremony for a casual iced tea.
Look closely at the gardens, tiled walks, lanterns, and colorful façades too. In this city, even the walkway may dress better than most guests.
Grand Creole Colonial
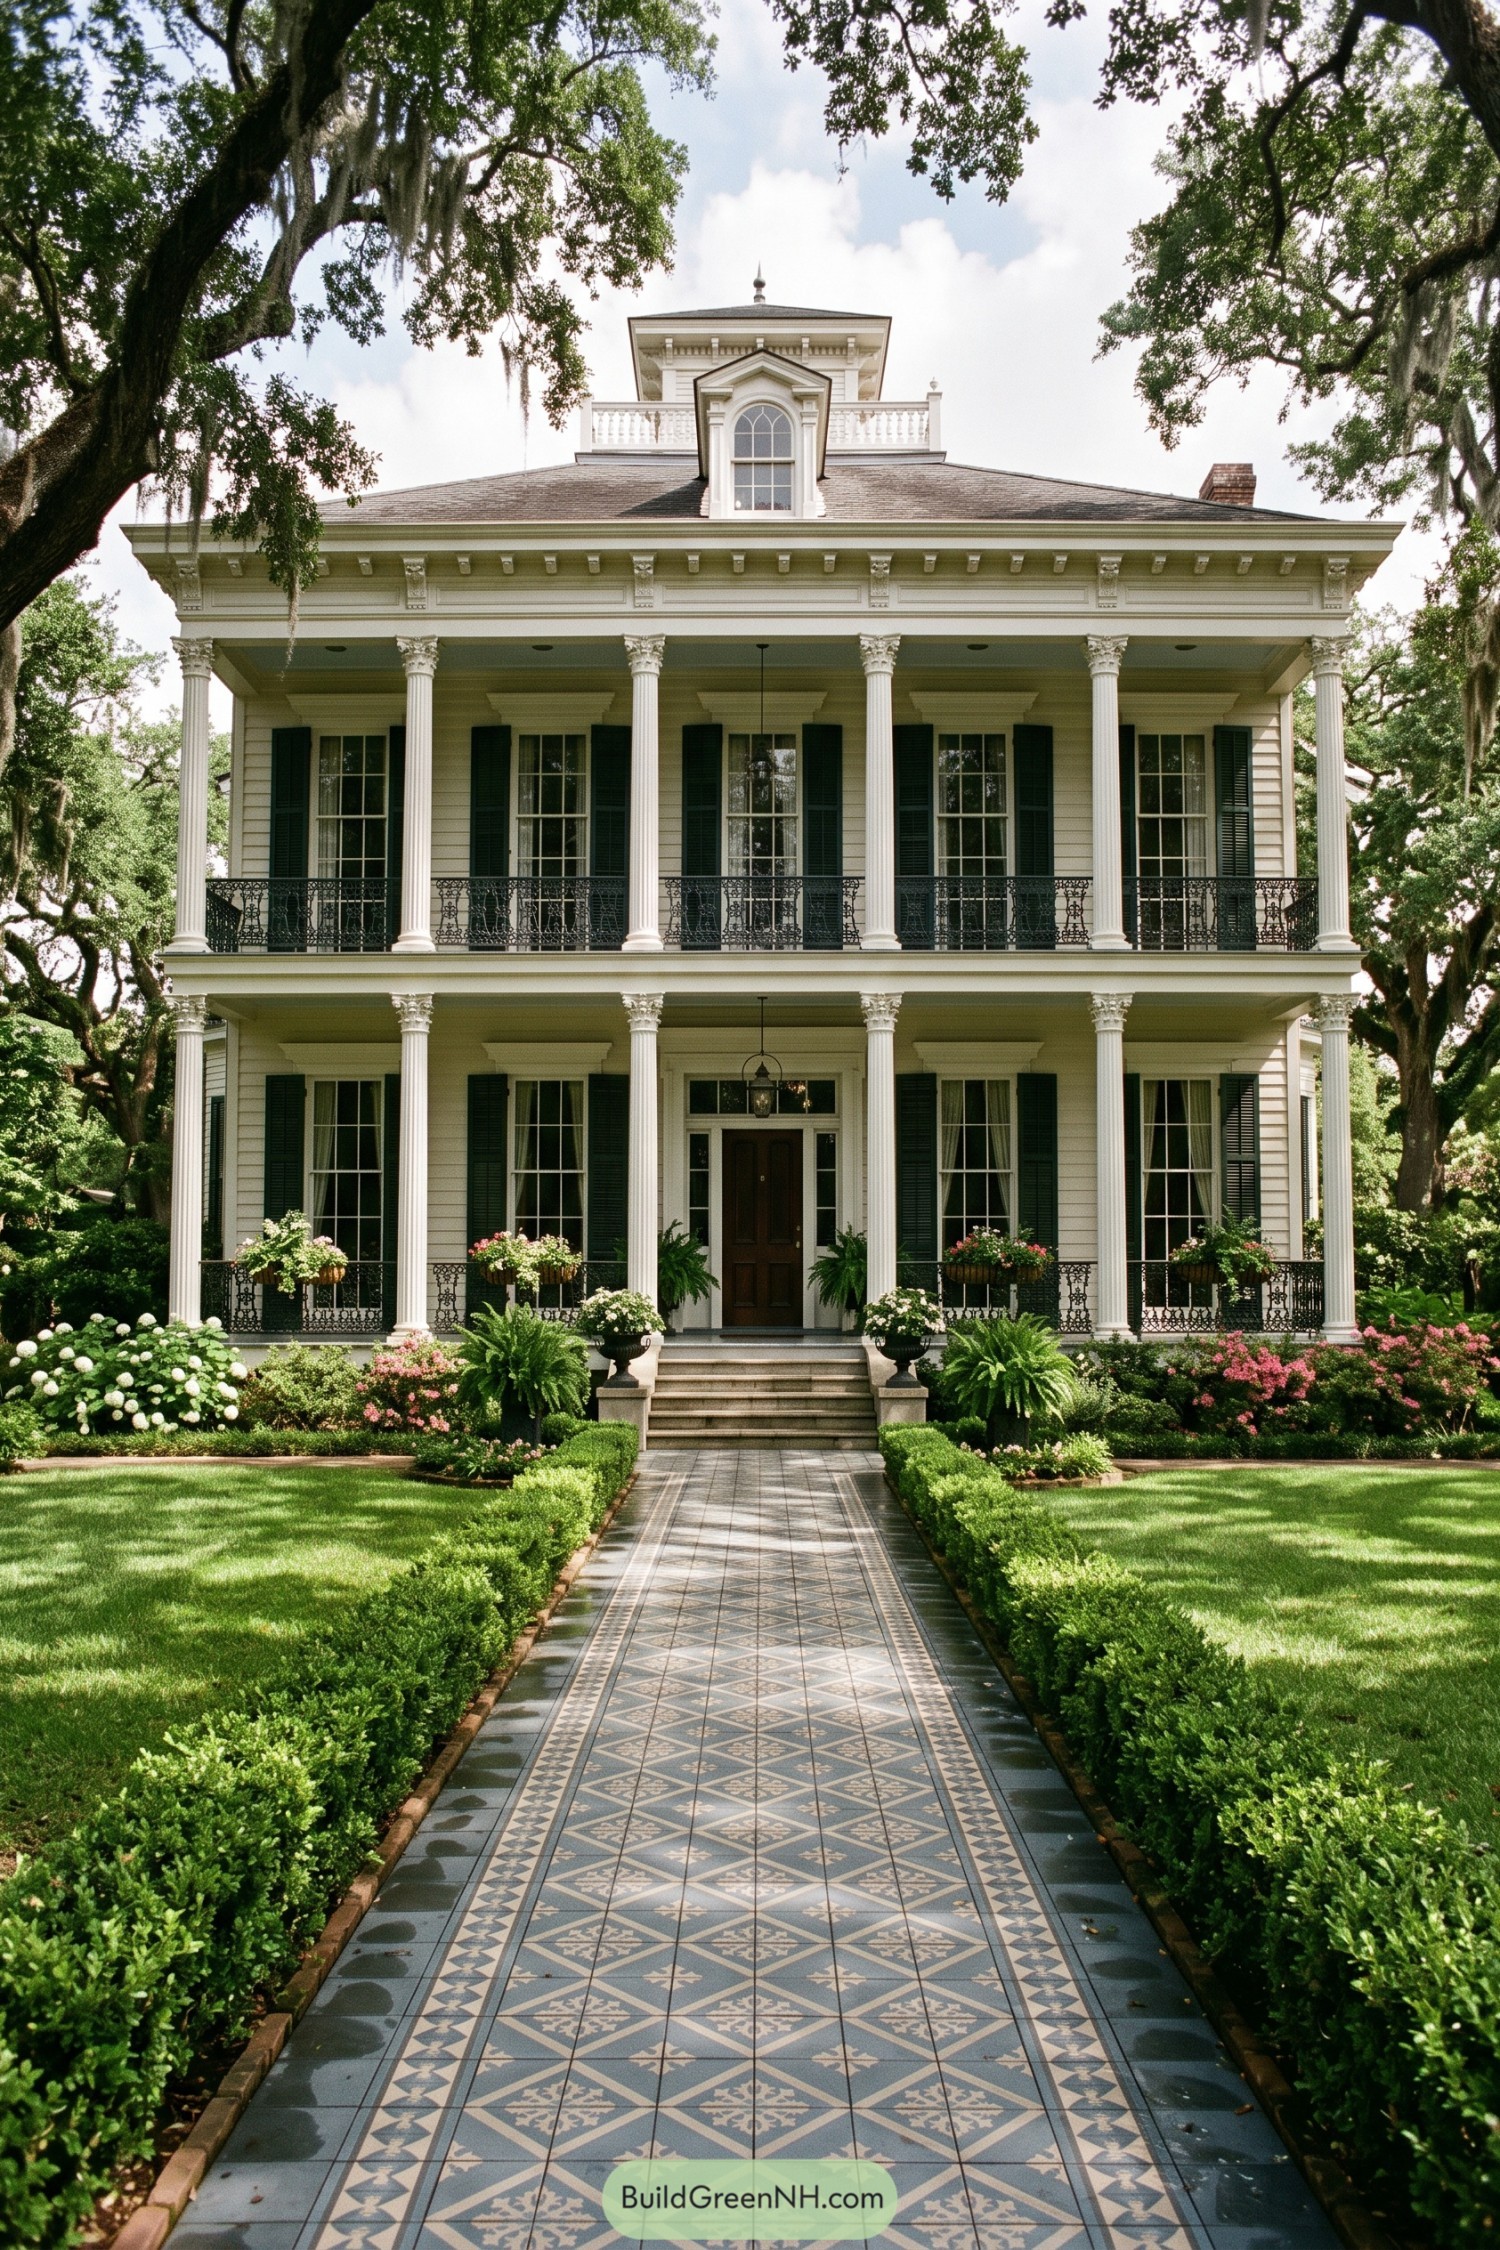



Inspired by stately New Orleans Creole homes, this tall, symmetrical residence pairs broad double galleries with crisp white columns and dark shutters. The deep porches offer shade and a graceful place to linger, because a good front porch should never feel like an afterthought.
Ornate iron railings, tall French doors, and a delicate dormer bring polish to the classic facade. A patterned tile walkway leads through clipped hedges and flowering planters, giving the approach a little extra flair without getting too fancy.
Mint Veranda Townhouse
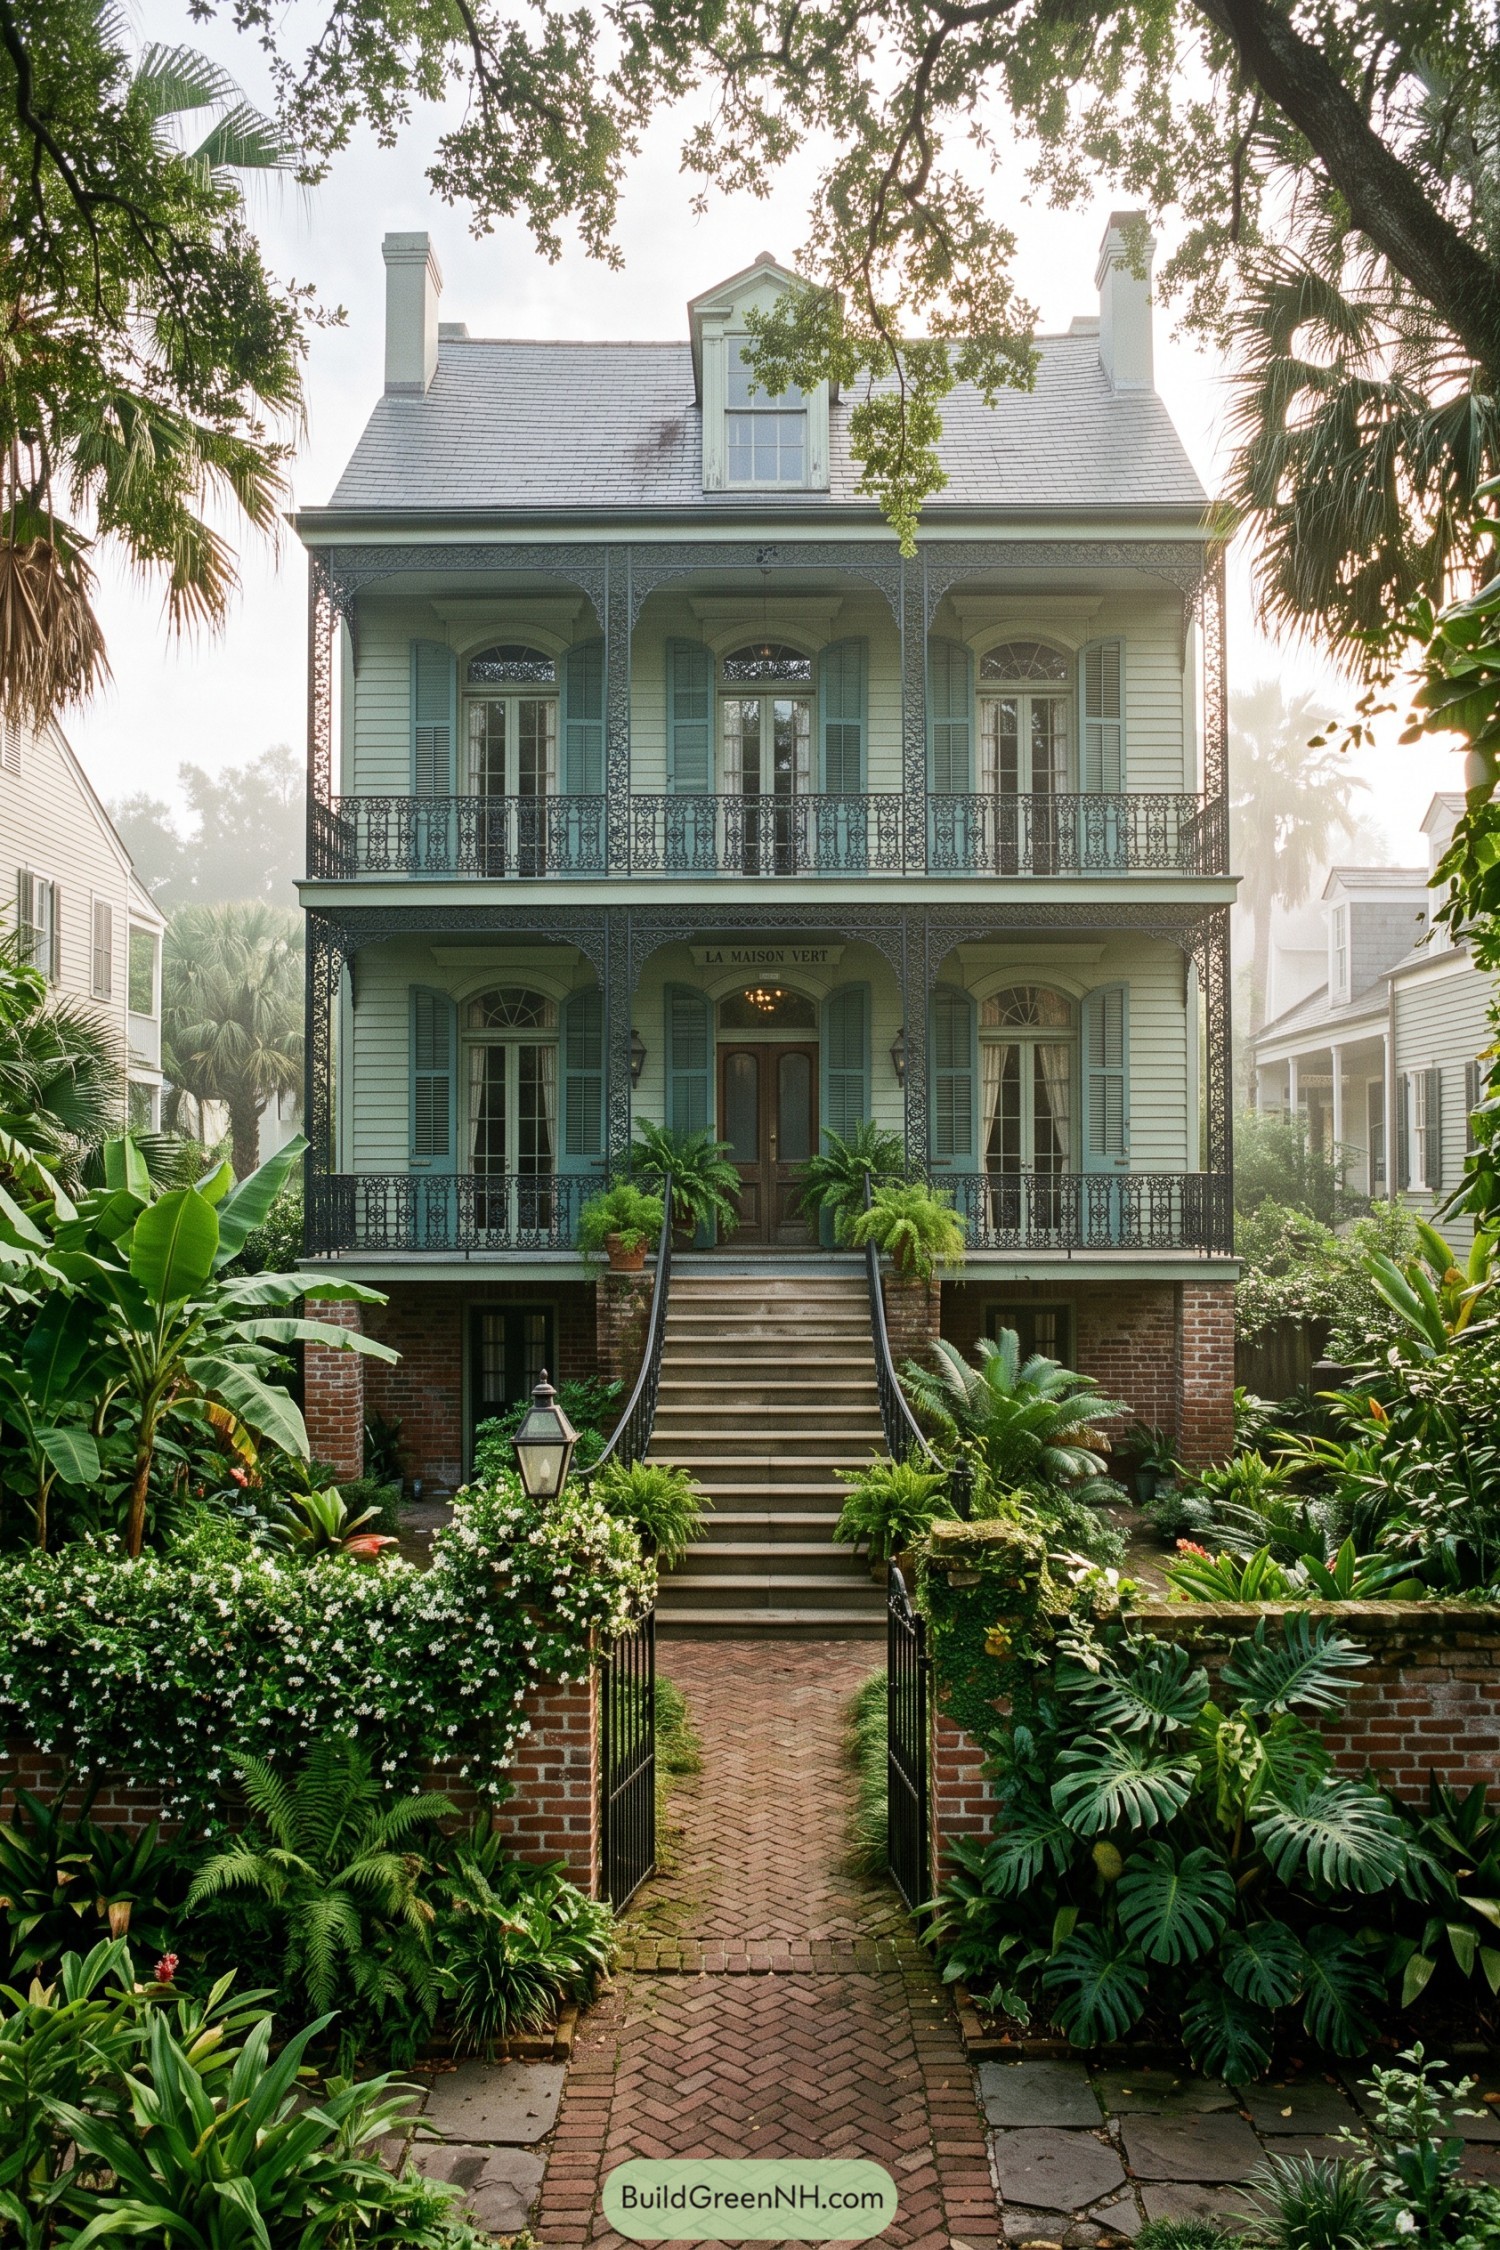

Raised on a brick base, this tall townhouse pairs a steep slate roof and twin chimneys with two gallery levels wrapped in delicate black ironwork. Tall arched doors, shuttered windows, and the soft mint siding borrow from classic French Quarter streetscapes, with a bit more garden thrown in for good measure.
The broad front stair lifts the main rooms above the ground while making the entrance feel properly ceremonial. Dense tropical planting and a herringbone brick walk soften the formal facade, so it feels polished but never too precious.
Magnolia Double Gallery
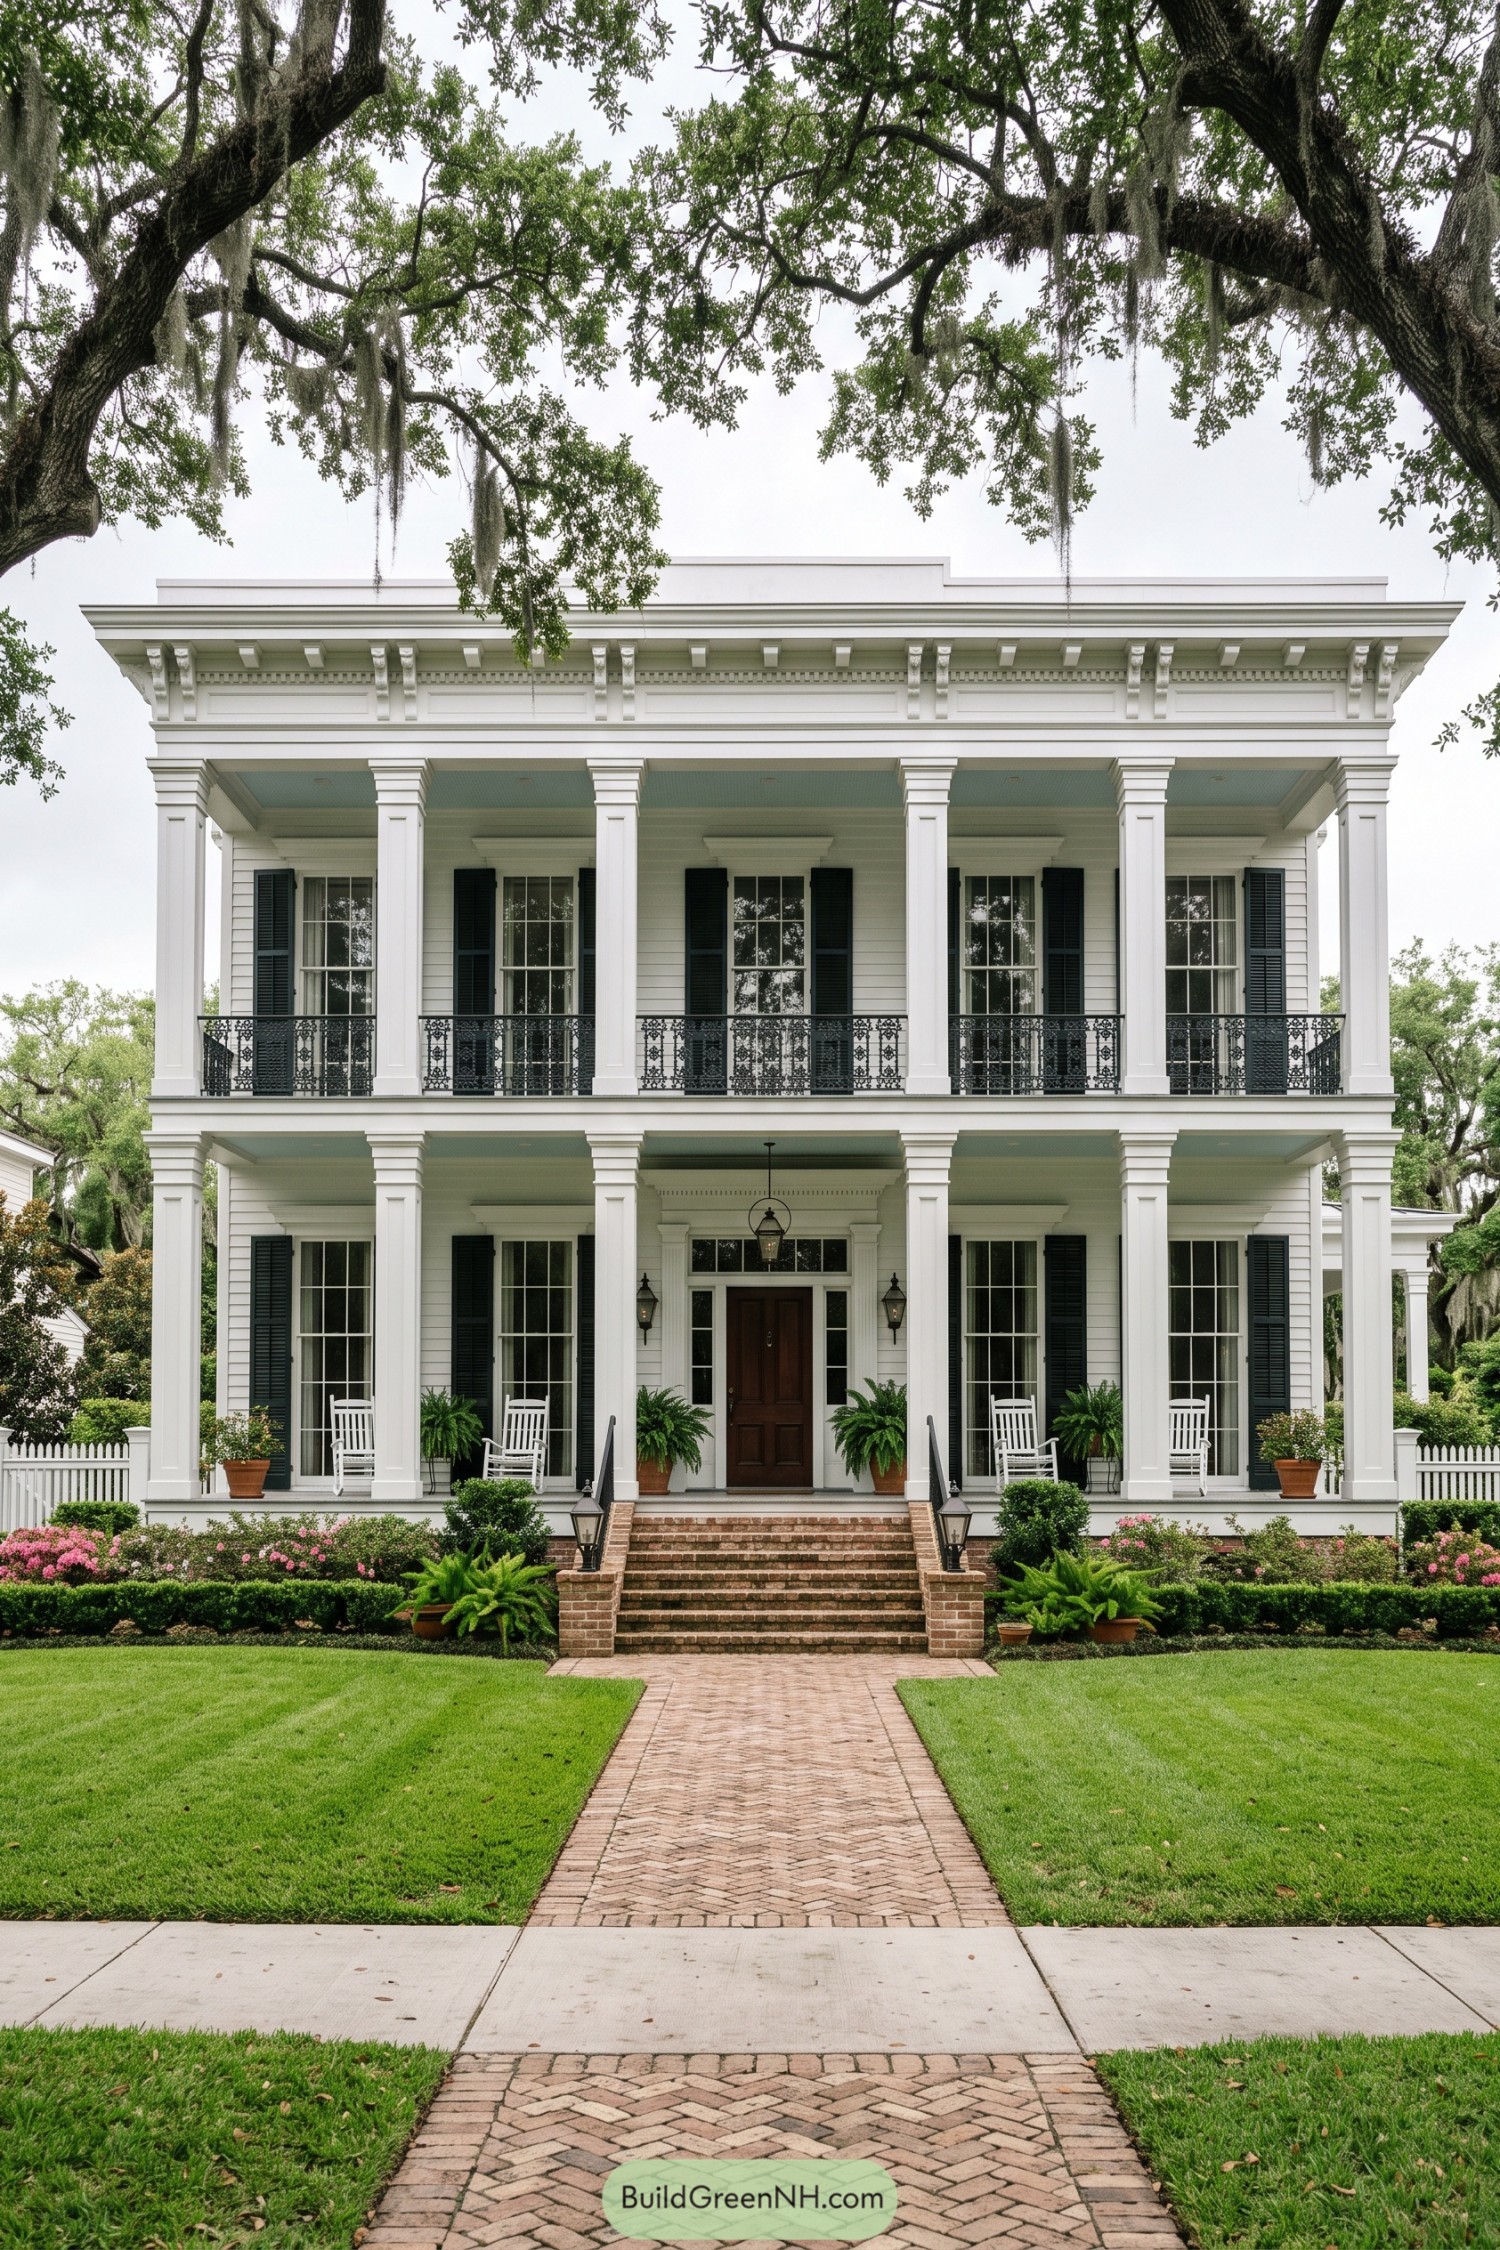

This stately two story home draws from New Orleans Greek Revival tradition, with stacked galleries stretching across its crisp white facade. Tall square columns and a deep entablature give it a polished presence that feels grand without getting fussy.
Black shutters, iron balcony railings, and a dark wood entry door add contrast against the pale clapboard exterior. Brick steps and porch rockers soften the formal layout, because even a proper house deserves a spot for iced tea.
Filigree Balcony Courtyard House
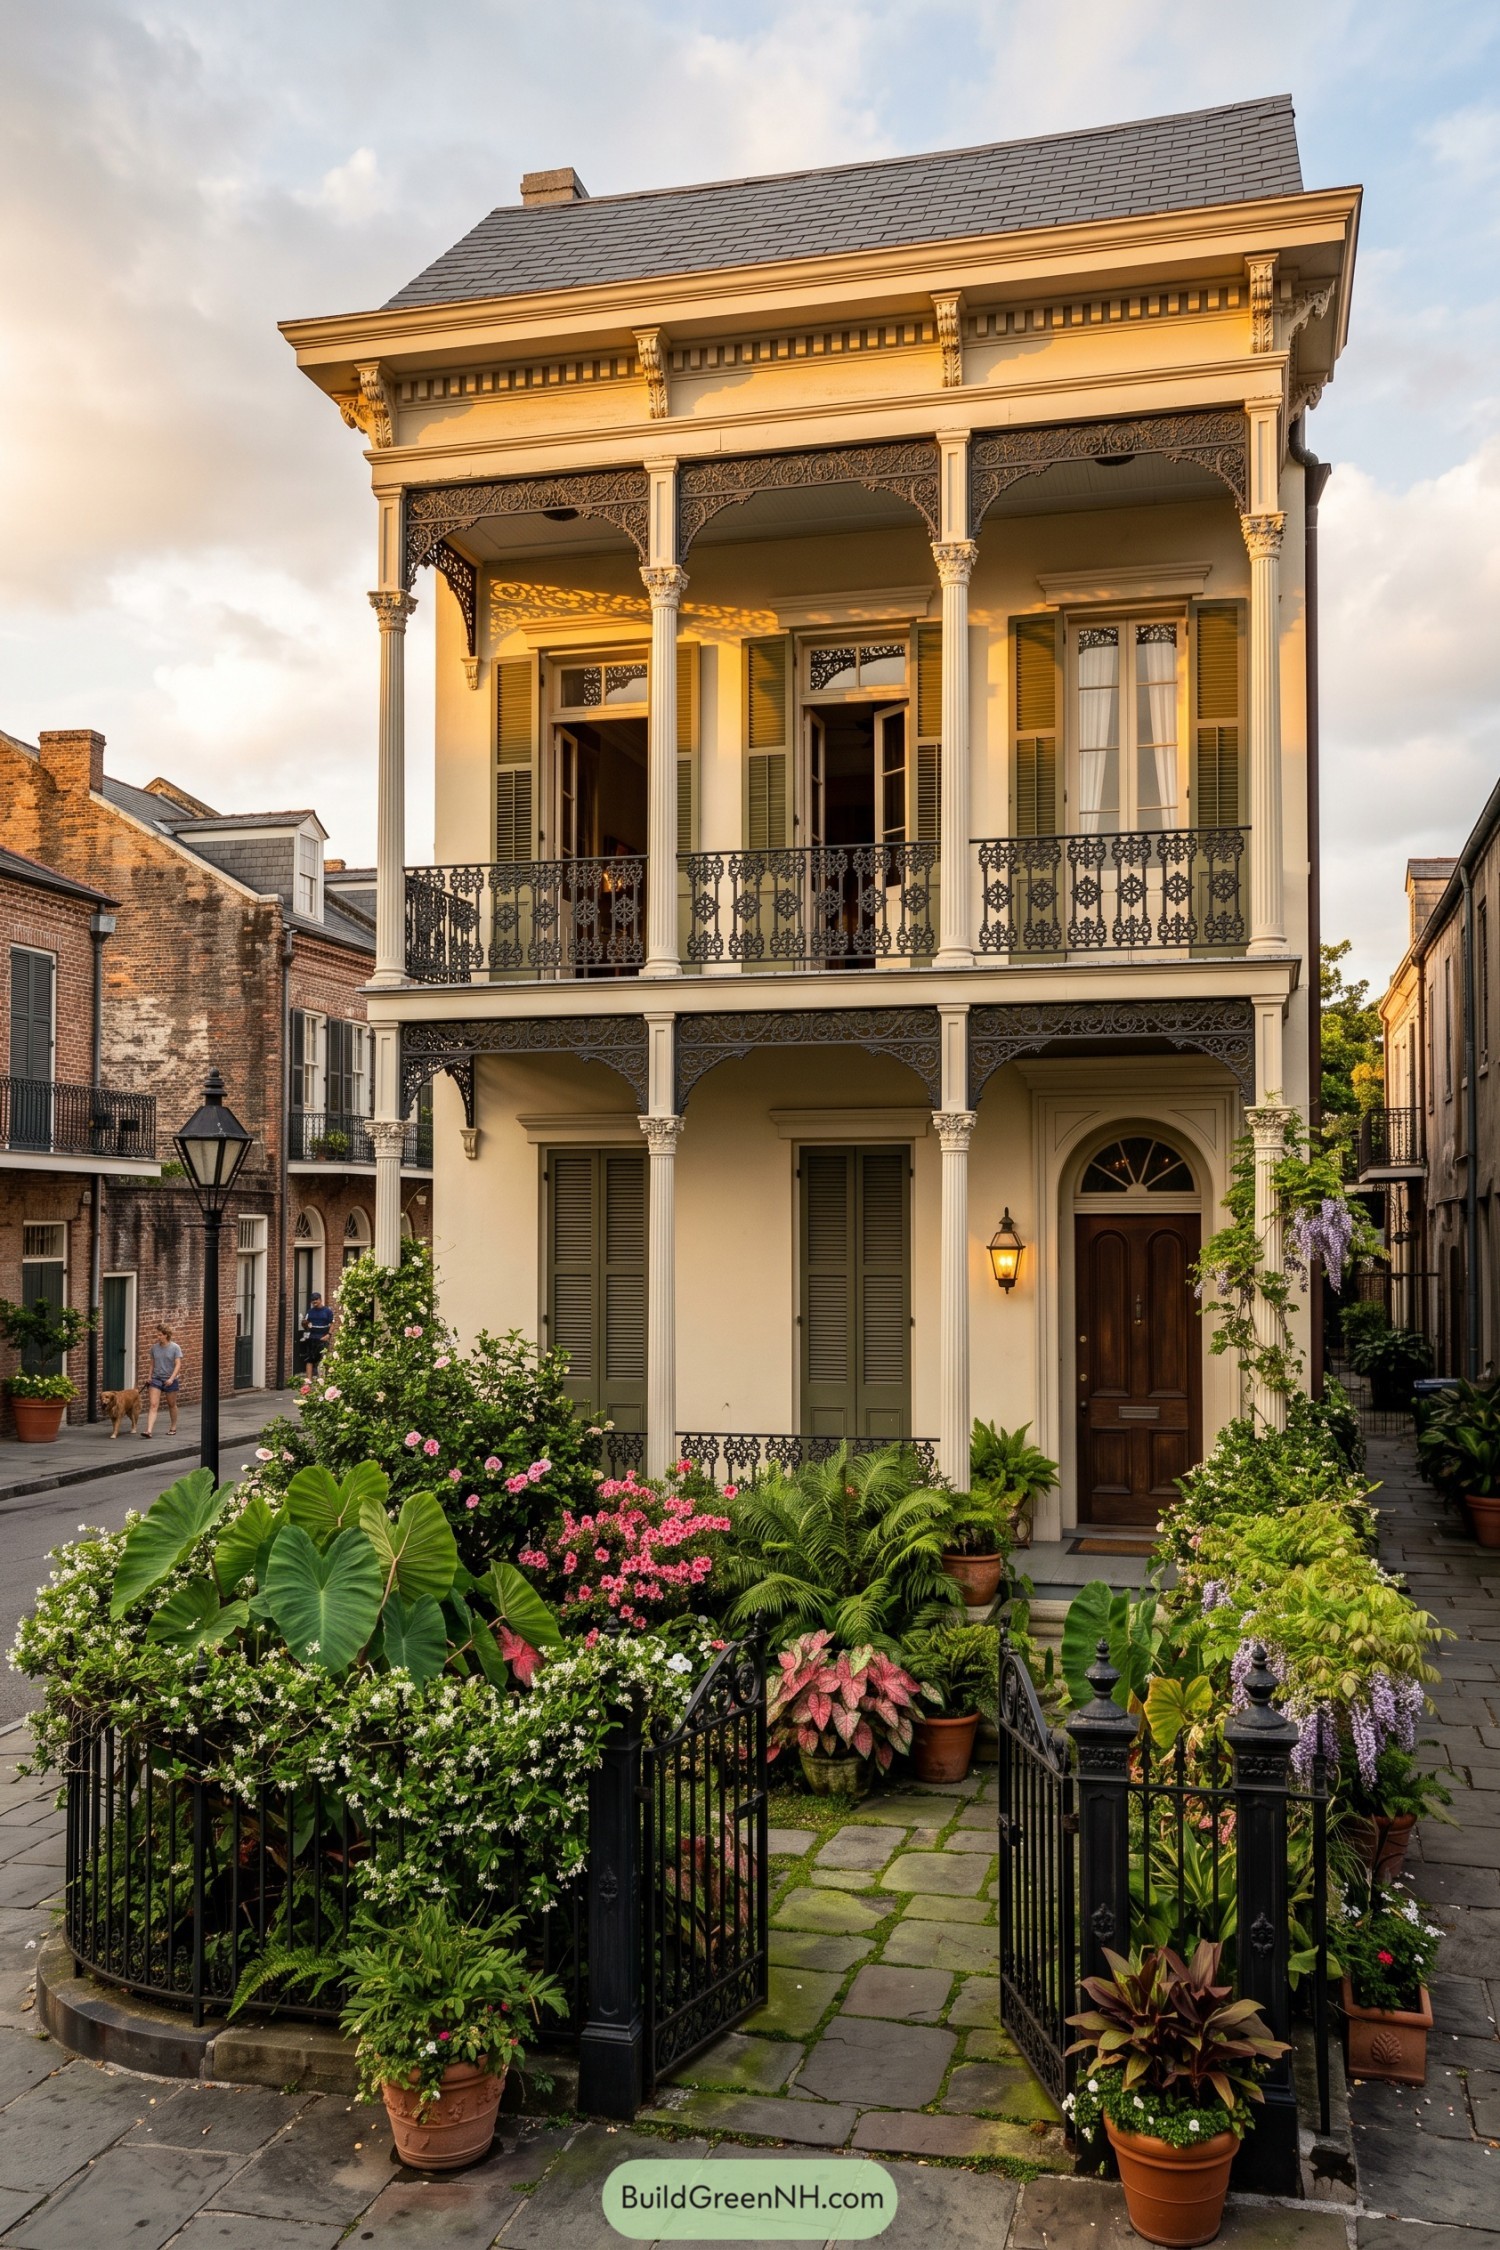

This tall townhouse draws from French Quarter living, with two airy galleries stacked above a planted front court. Delicate cast iron trim softens the formal columns, because a little lace never hurt a façade.
Tall shutters and generous doors connect each level to the balconies while helping the home feel open in warm weather. The arched entry and slate roof give it a polished old-city character without making it feel stuffy.
Rainwashed Columnar Corner House
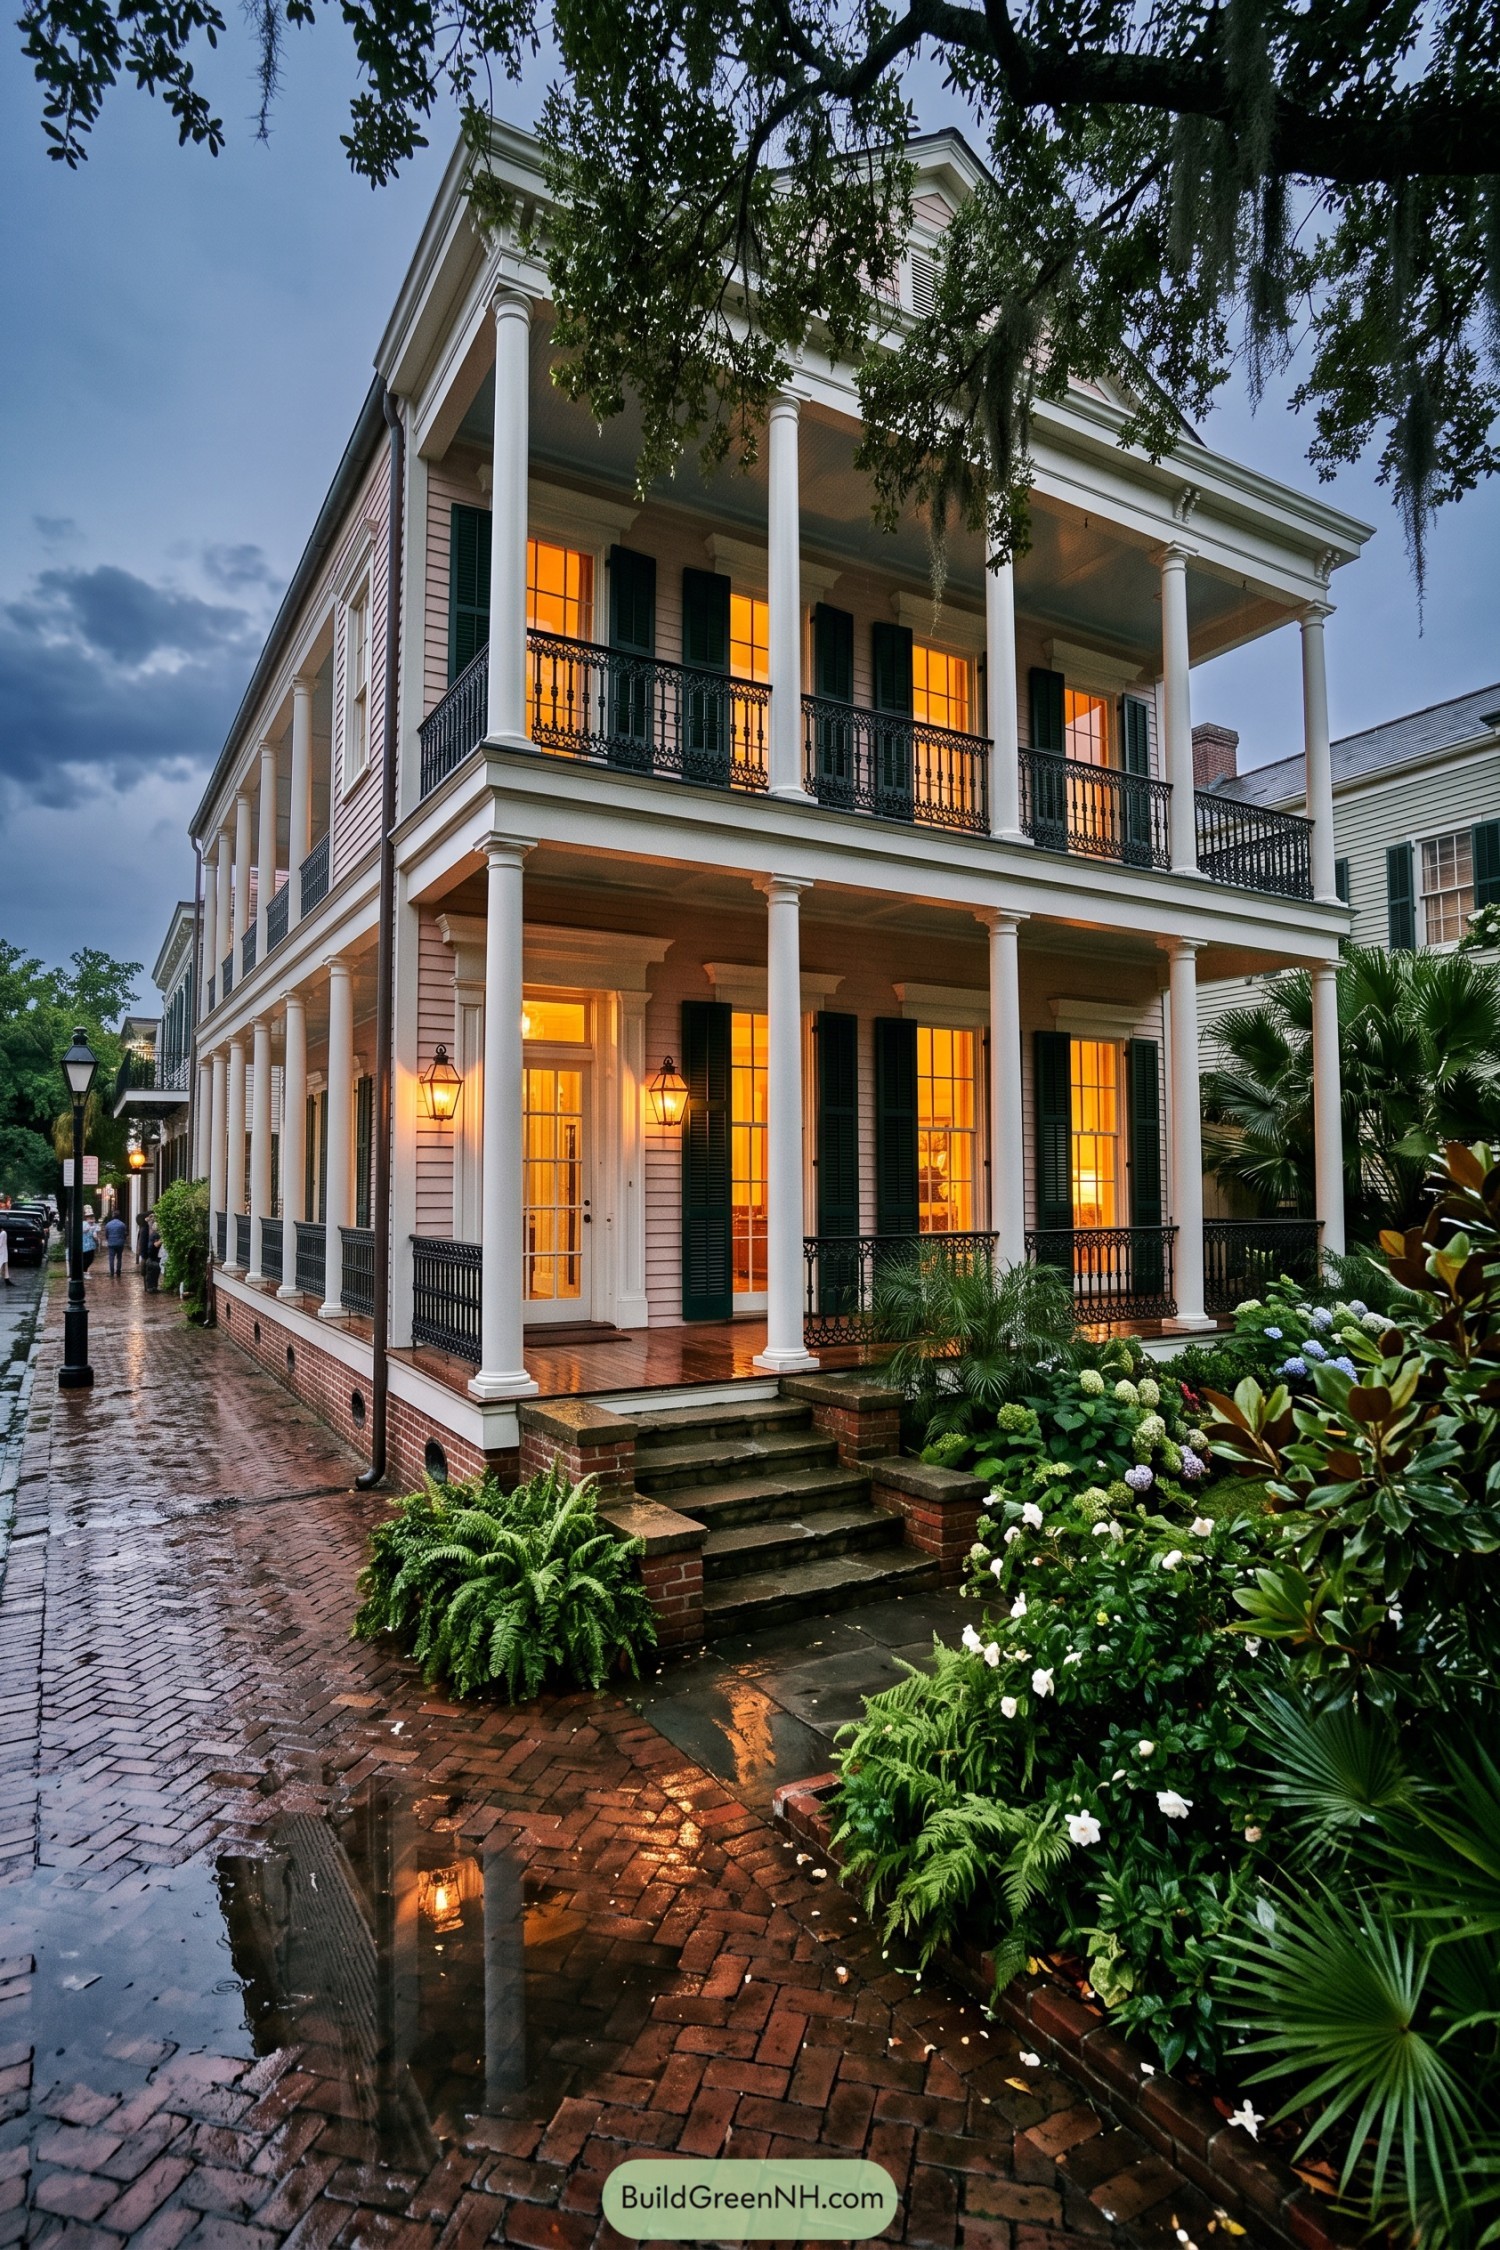

Tall white columns and stacked wraparound galleries give this corner house a graceful, grounded presence. Its pale clapboard exterior, dark green shutters, and black iron railings borrow from classic Greek Revival homes with a little Creole street charm mixed in.
Deep porches provide breezy outdoor rooms on every level, while the raised brick foundation suits the rainy Gulf climate nicely. Warm lanterns, glowing French doors, and lush planting keep the formal facade from feeling too buttoned up, because a house this grand still needs somewhere to kick off wet shoes.
Pale Gold Raised Gallery Residence
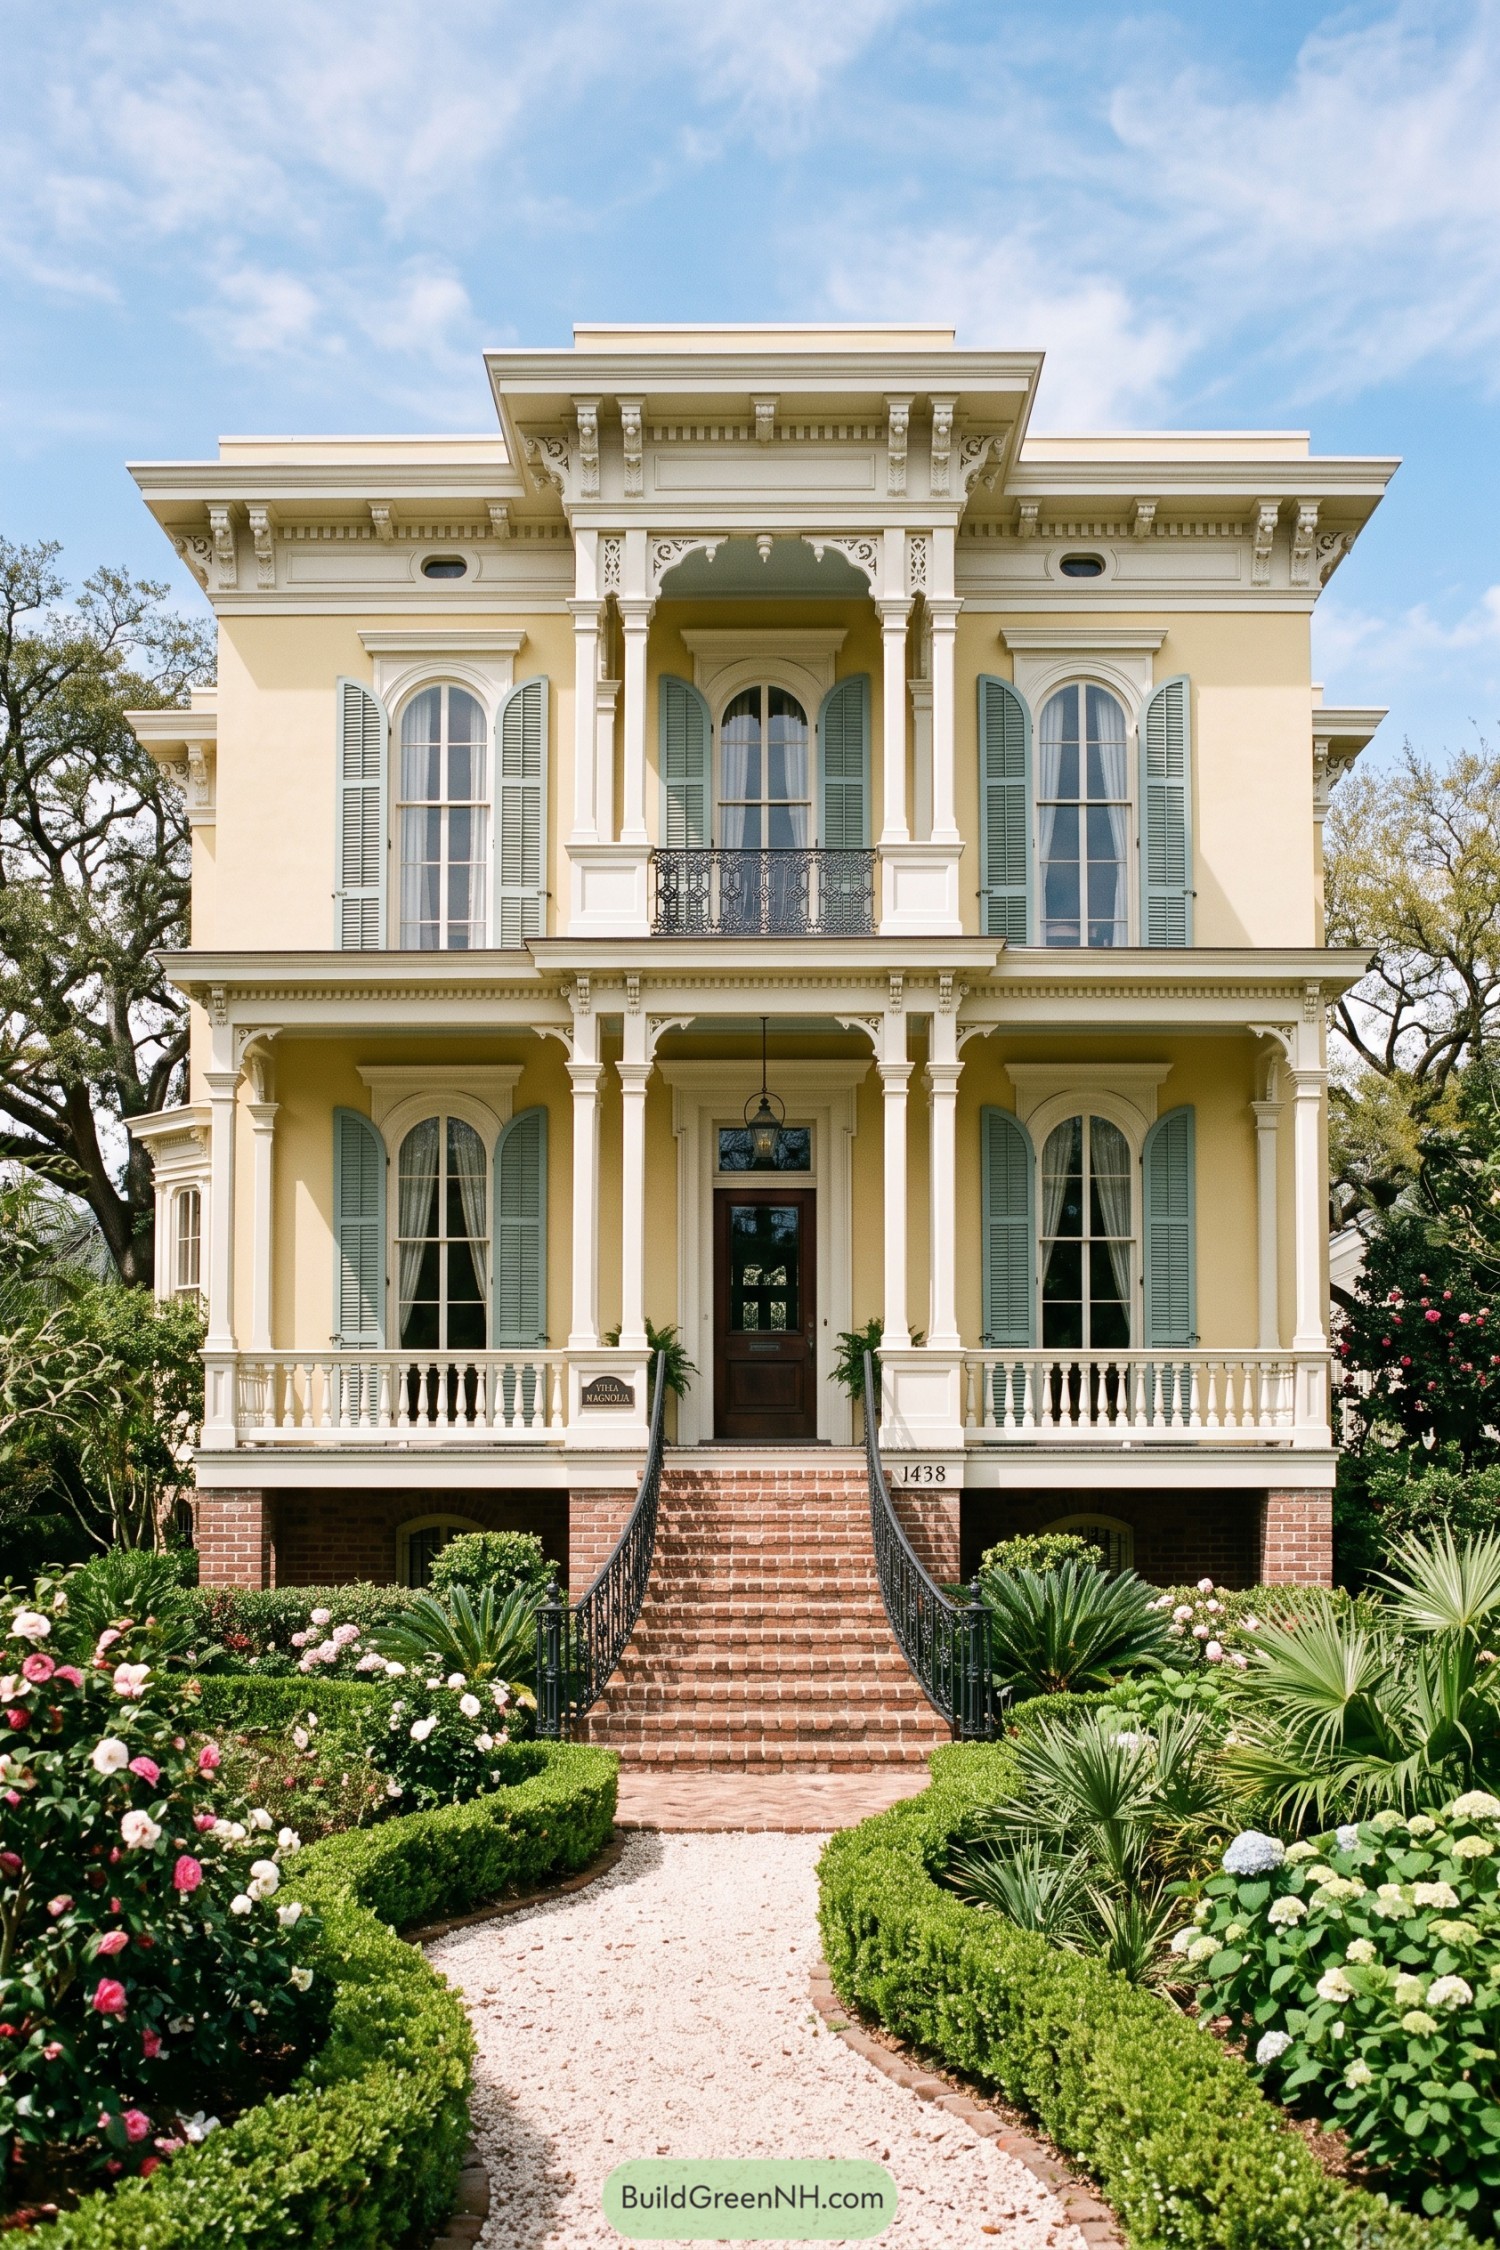

This gracious raised residence draws from New Orleans Italianate traditions, with a brick base, tall arched windows, and a welcoming two-level gallery. Its soft yellow façade and seafoam shutters feel sunny without trying too hard, which is a neat trick in the southern heat.
Ornate brackets, slim columns, and lacy ironwork give the upper balcony a finely dressed look while the broad lower porch keeps the entry relaxed. Elevated steps and a shaded ground level respond beautifully to the local climate, while the formal garden path adds just enough ceremony for arriving home.
Moss Canopy Ironwork Villa
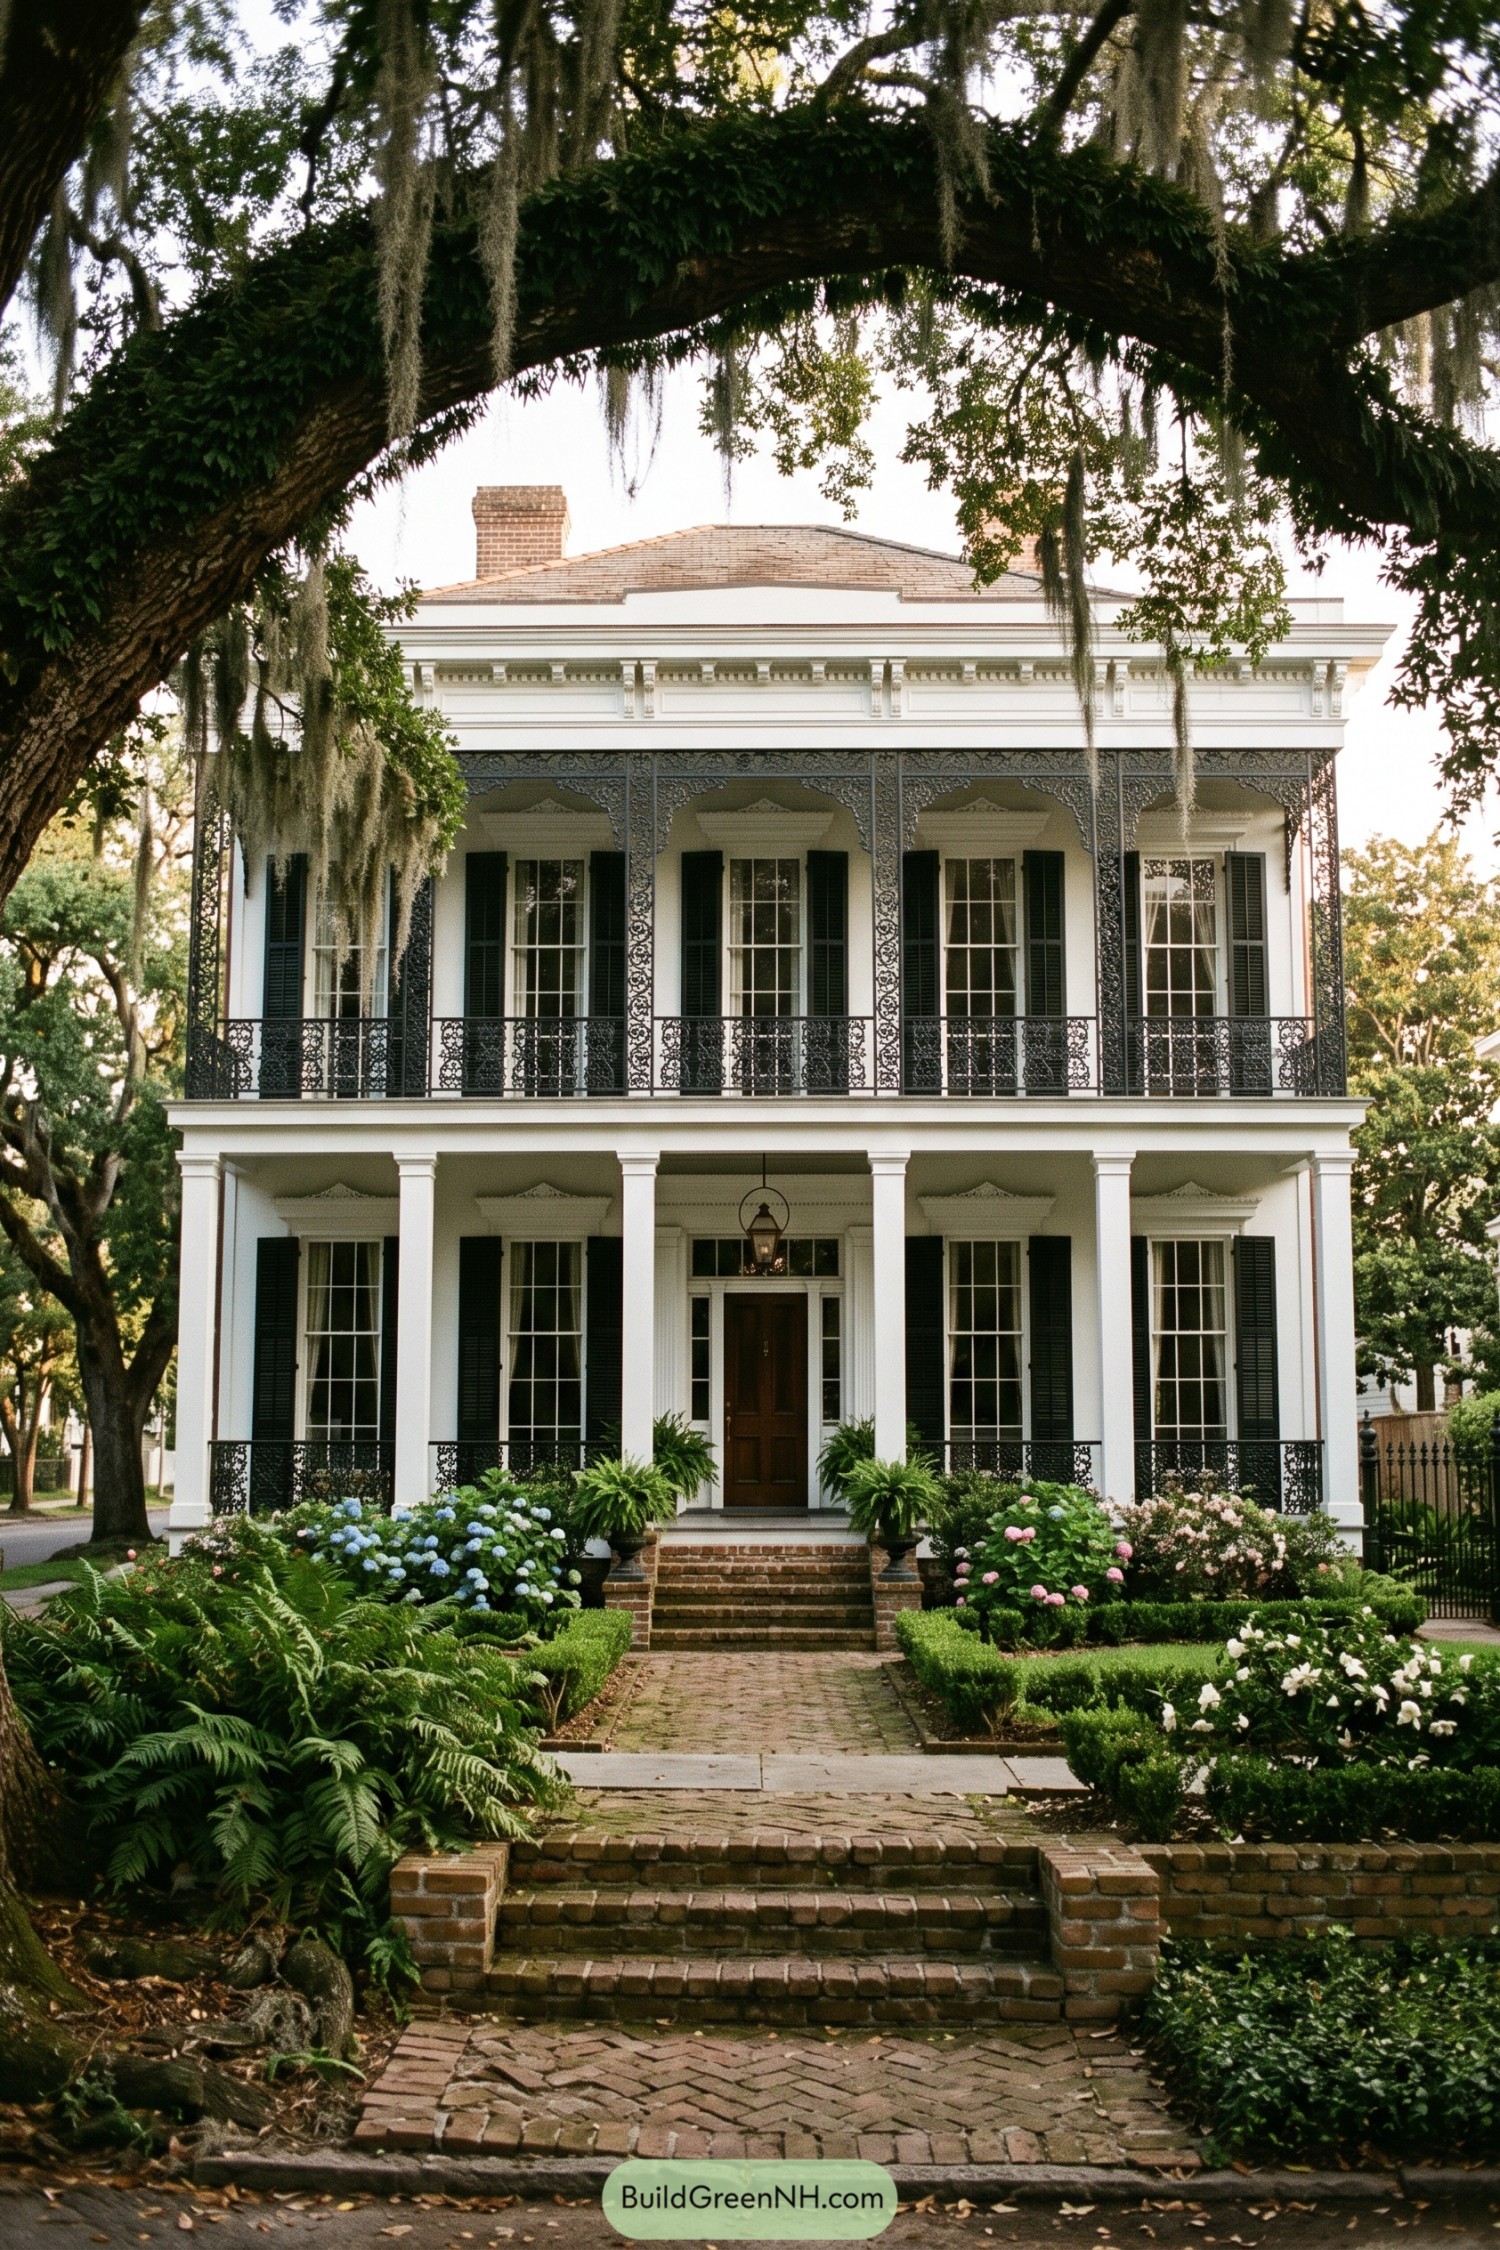

A deep front porch and upper gallery give this white clapboard residence its classic New Orleans welcome. Slim columns, tall black shutters, and lacy iron railings balance formality with a little porch-side charm.
The design takes cues from gracious Garden District homes, with a broad hipped roof and a centered entry lantern for a polished arrival. Brick steps and lush planting soften the crisp facade, because a grand house should still feel like it has good neighbors.
Shuttered Fern Corner Manor
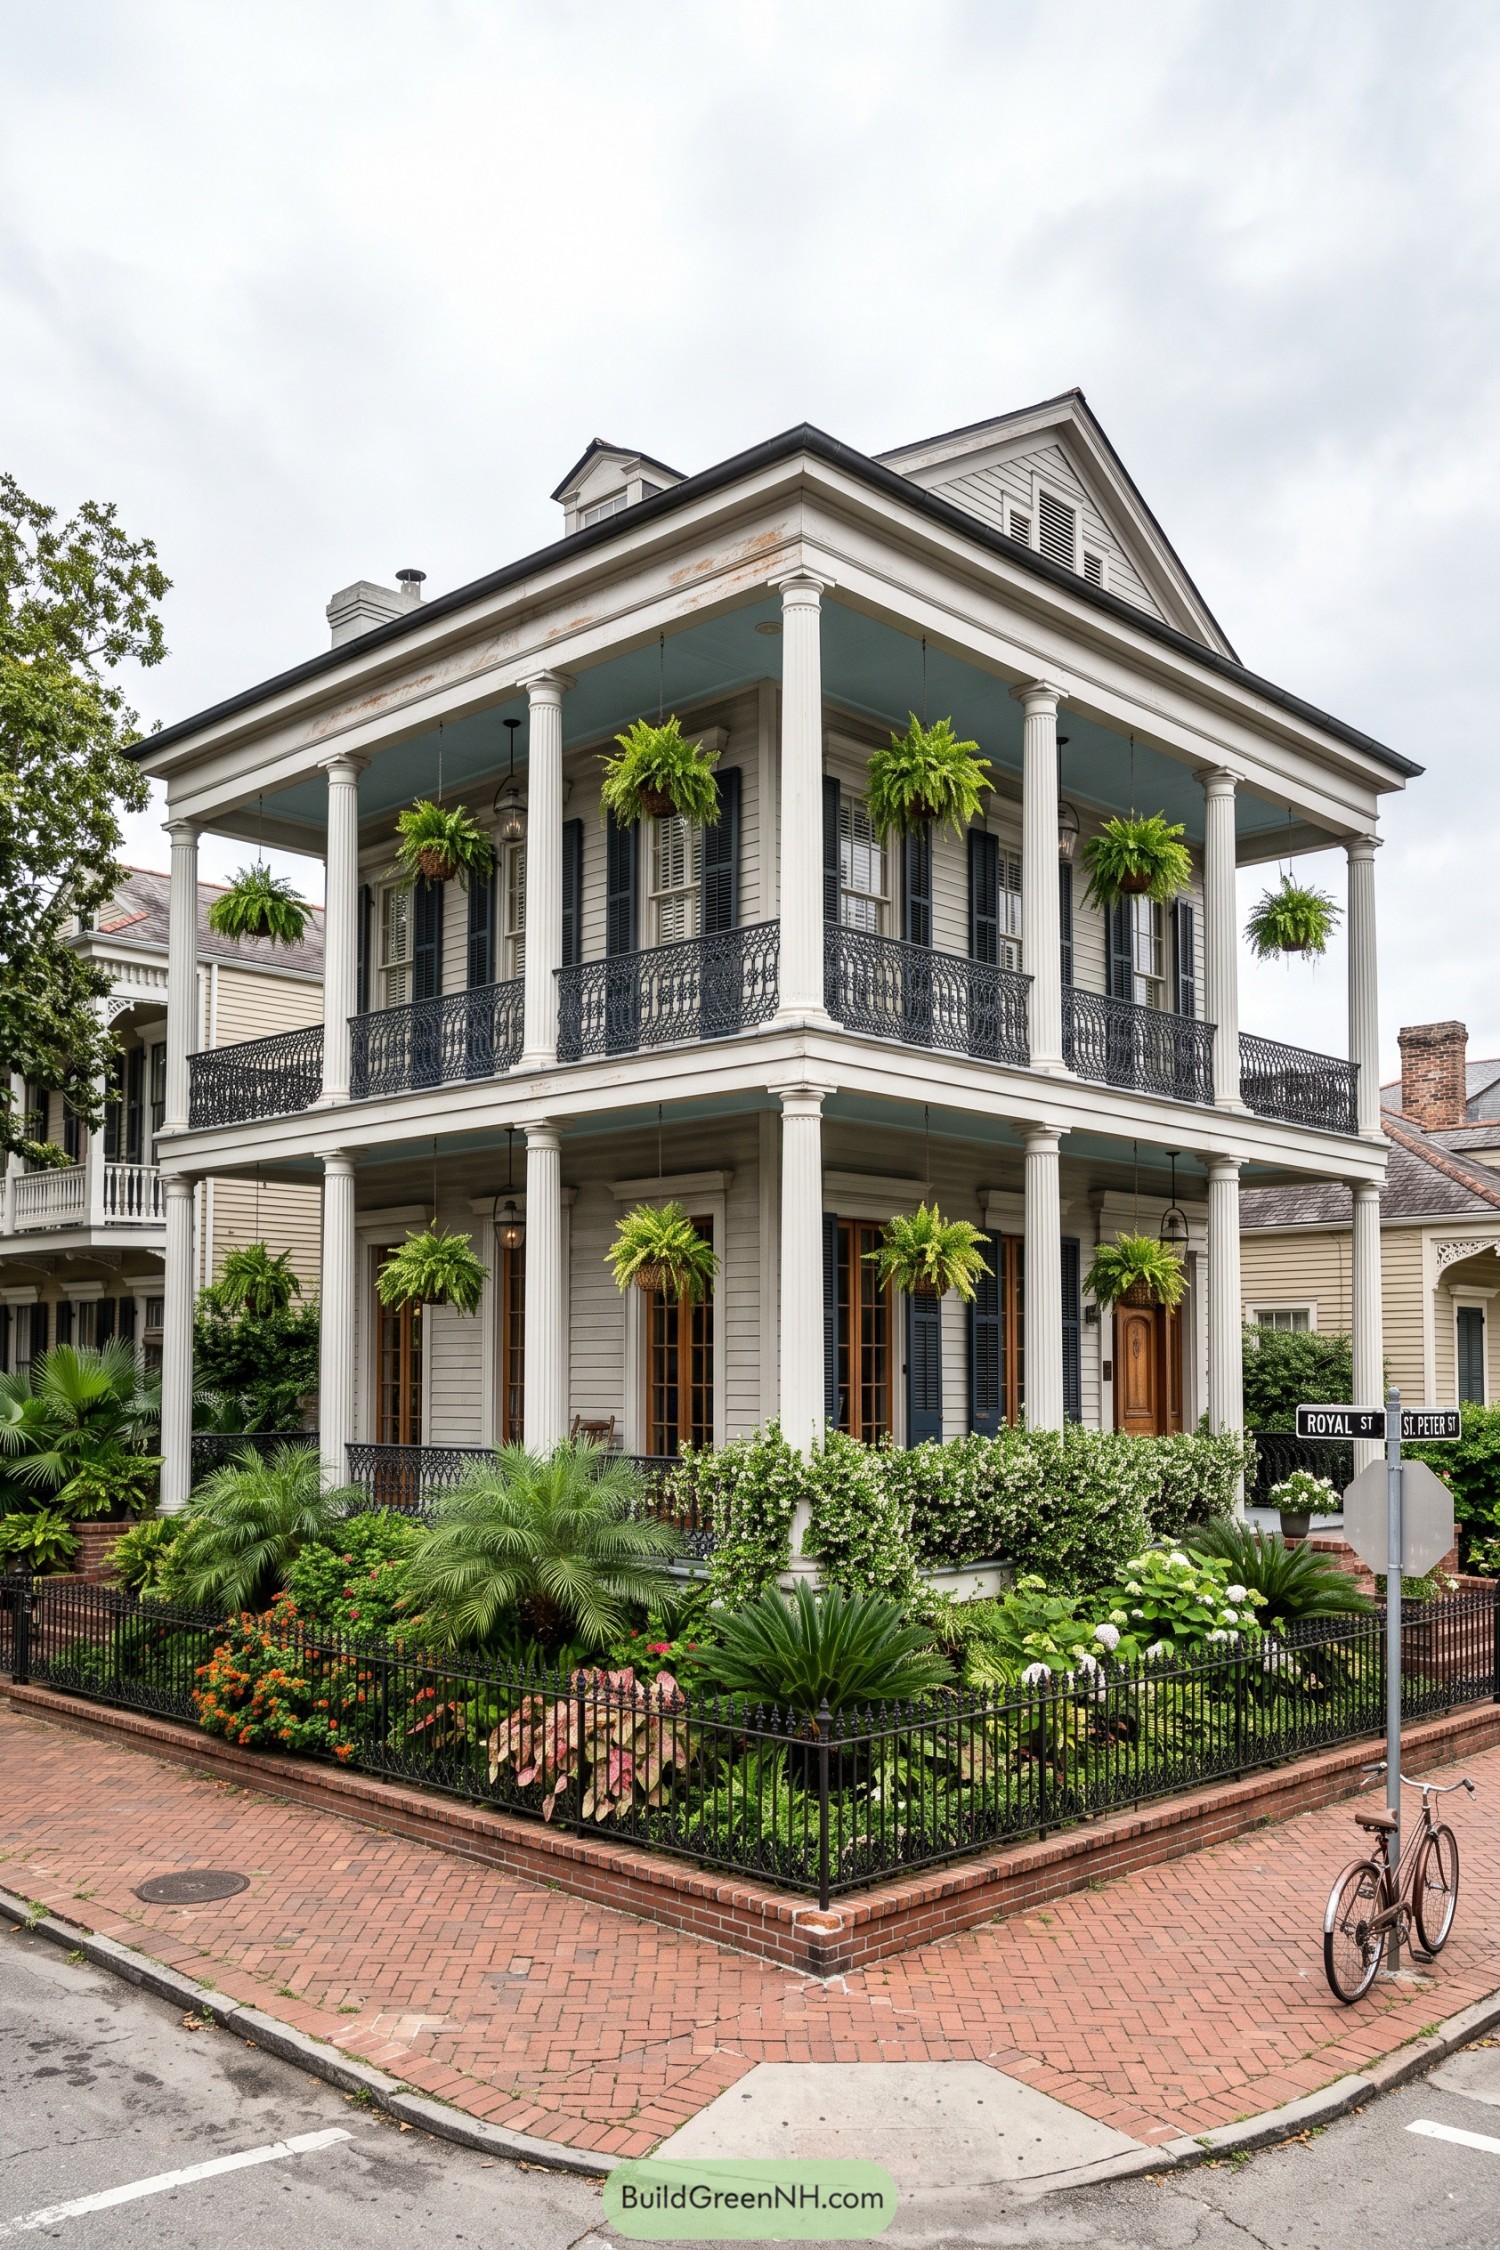

This gracious corner home pairs broad wraparound porches with tall fluted columns and crisp gray clapboard siding. Black iron balcony rails and deep blue shutters give the pale facade a little extra polish without getting too fancy about it.
Inspired by classic double-gallery residences, its stacked verandas create generous outdoor rooms on both levels. Hanging ferns soften the formal lines while the brick-edged garden and iron fence tuck the house neatly into the streetscape.
Verdigris Lace Gallery Estate
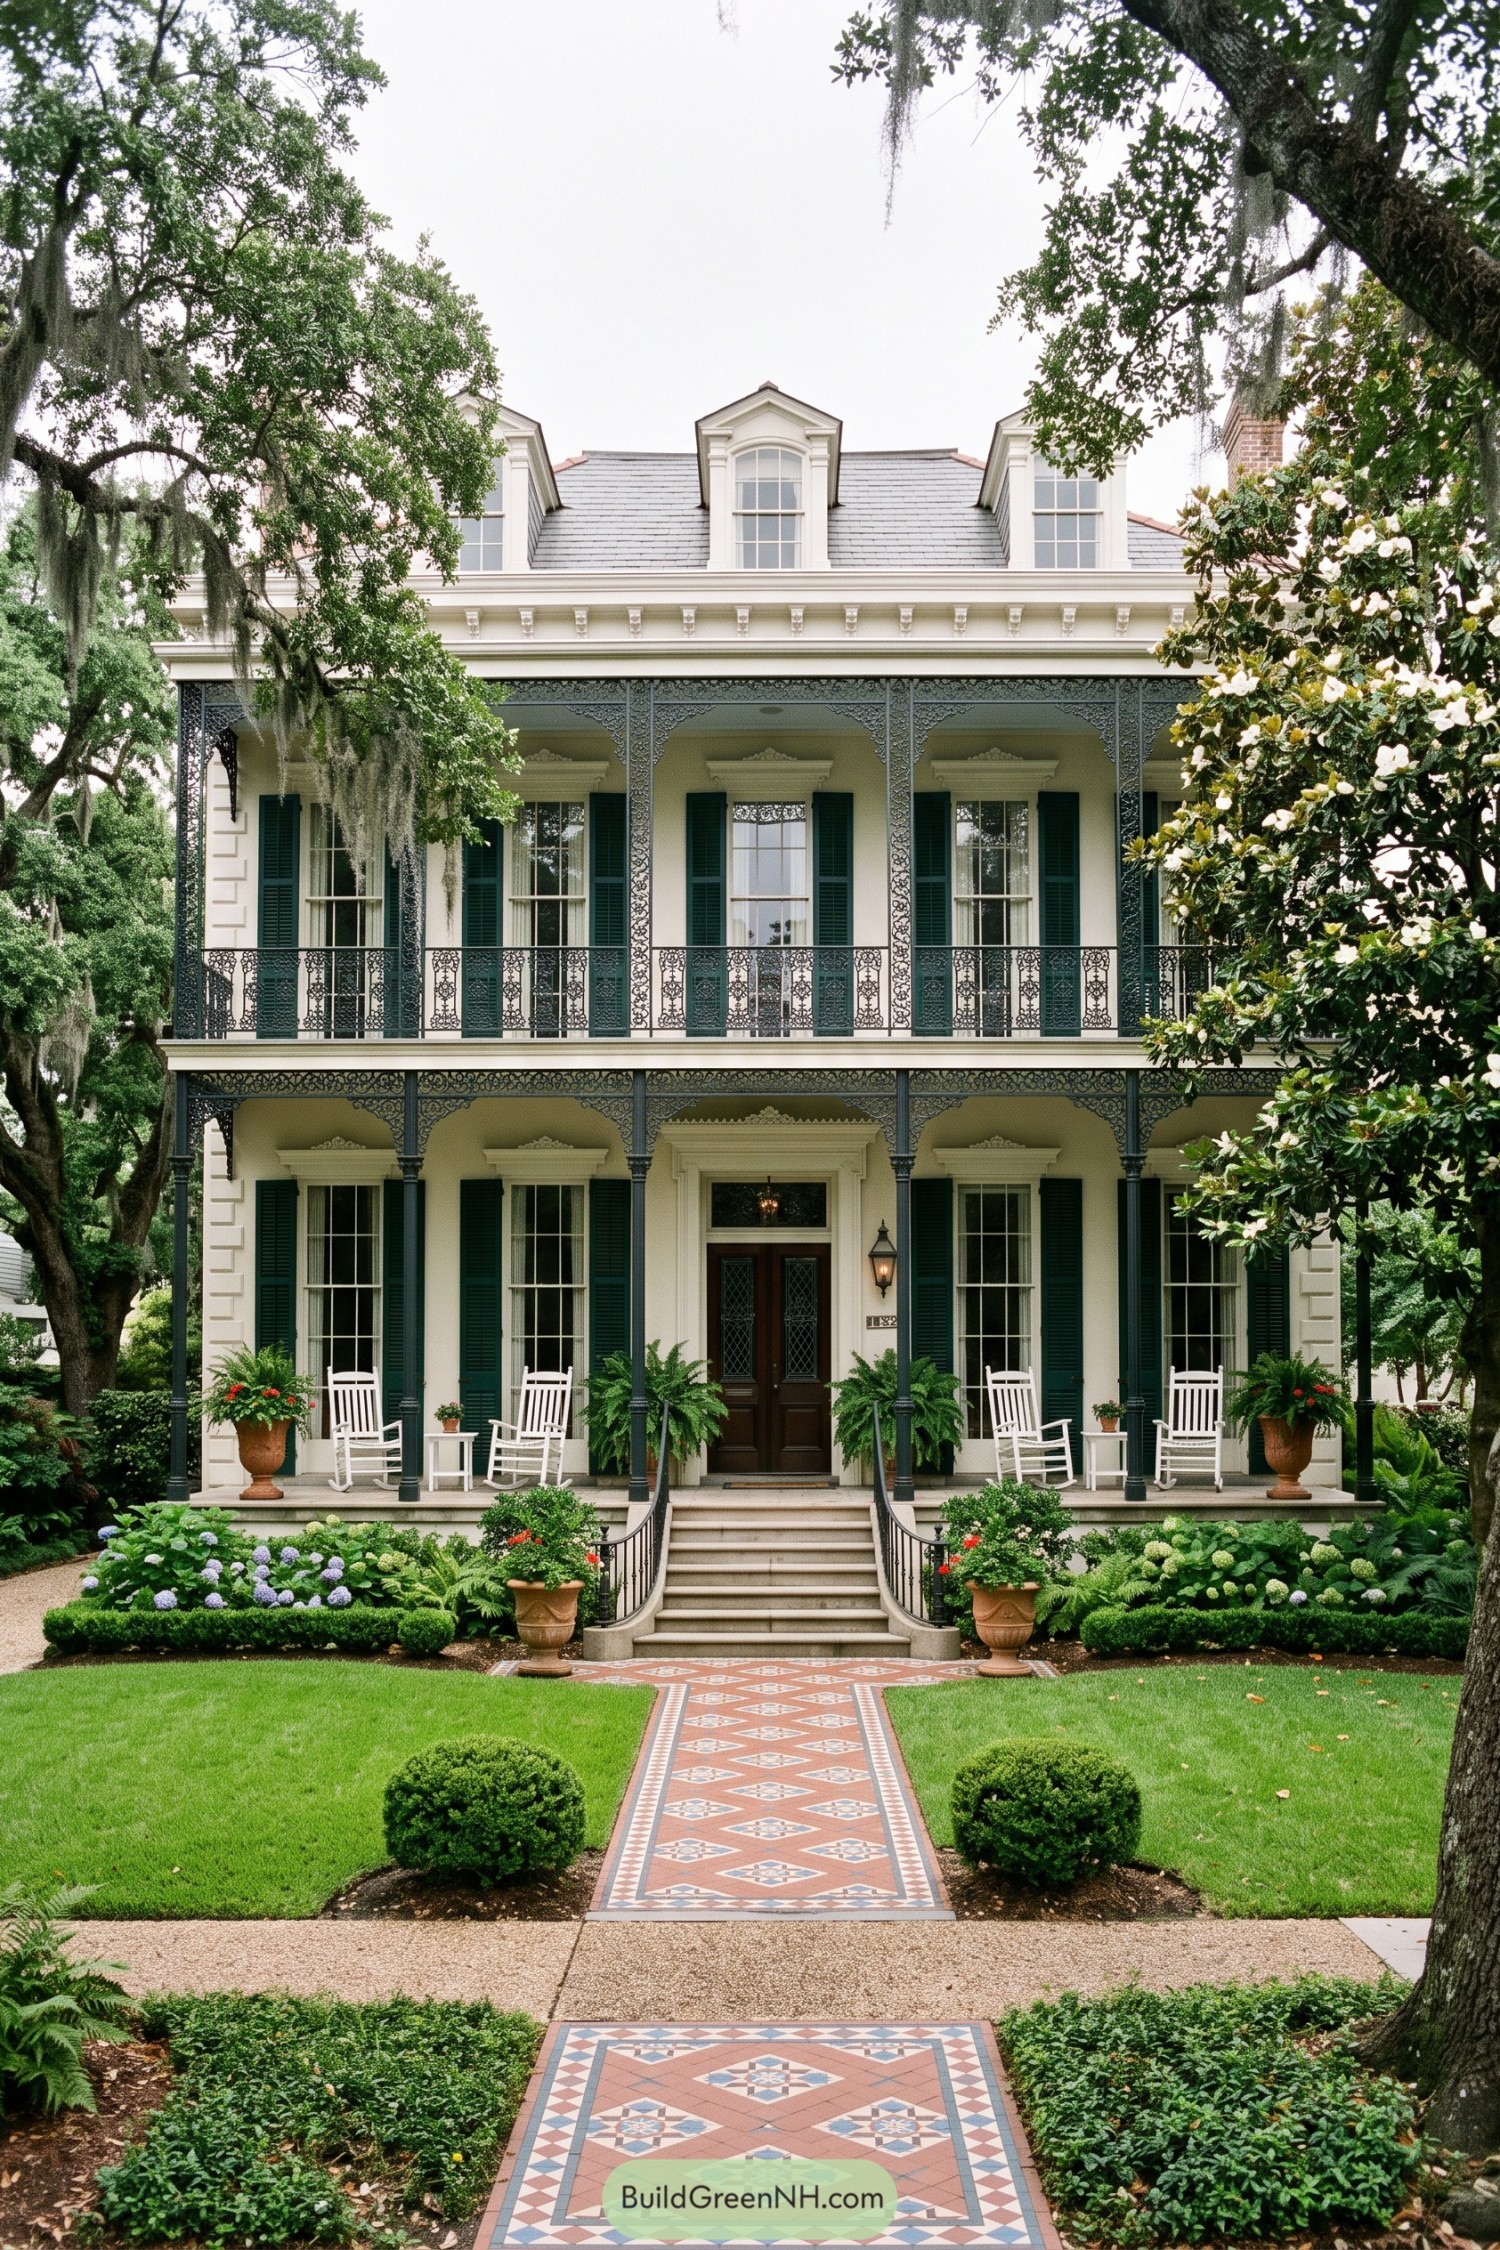

Inspired by grand Garden District residences, this three-story home layers tall windows, deep galleries, and a slate roof with proud dormers. Dark green shutters and finely patterned ironwork give the pale facade a polished Southern character.
The double veranda keeps each floor connected to the garden, while rocking chairs make the entry feel properly unhurried. A tiled walkway, curved steps, and clipped hedges create a formal approach that still feels pleasantly lived in.
Peony Gingerbread Porch House
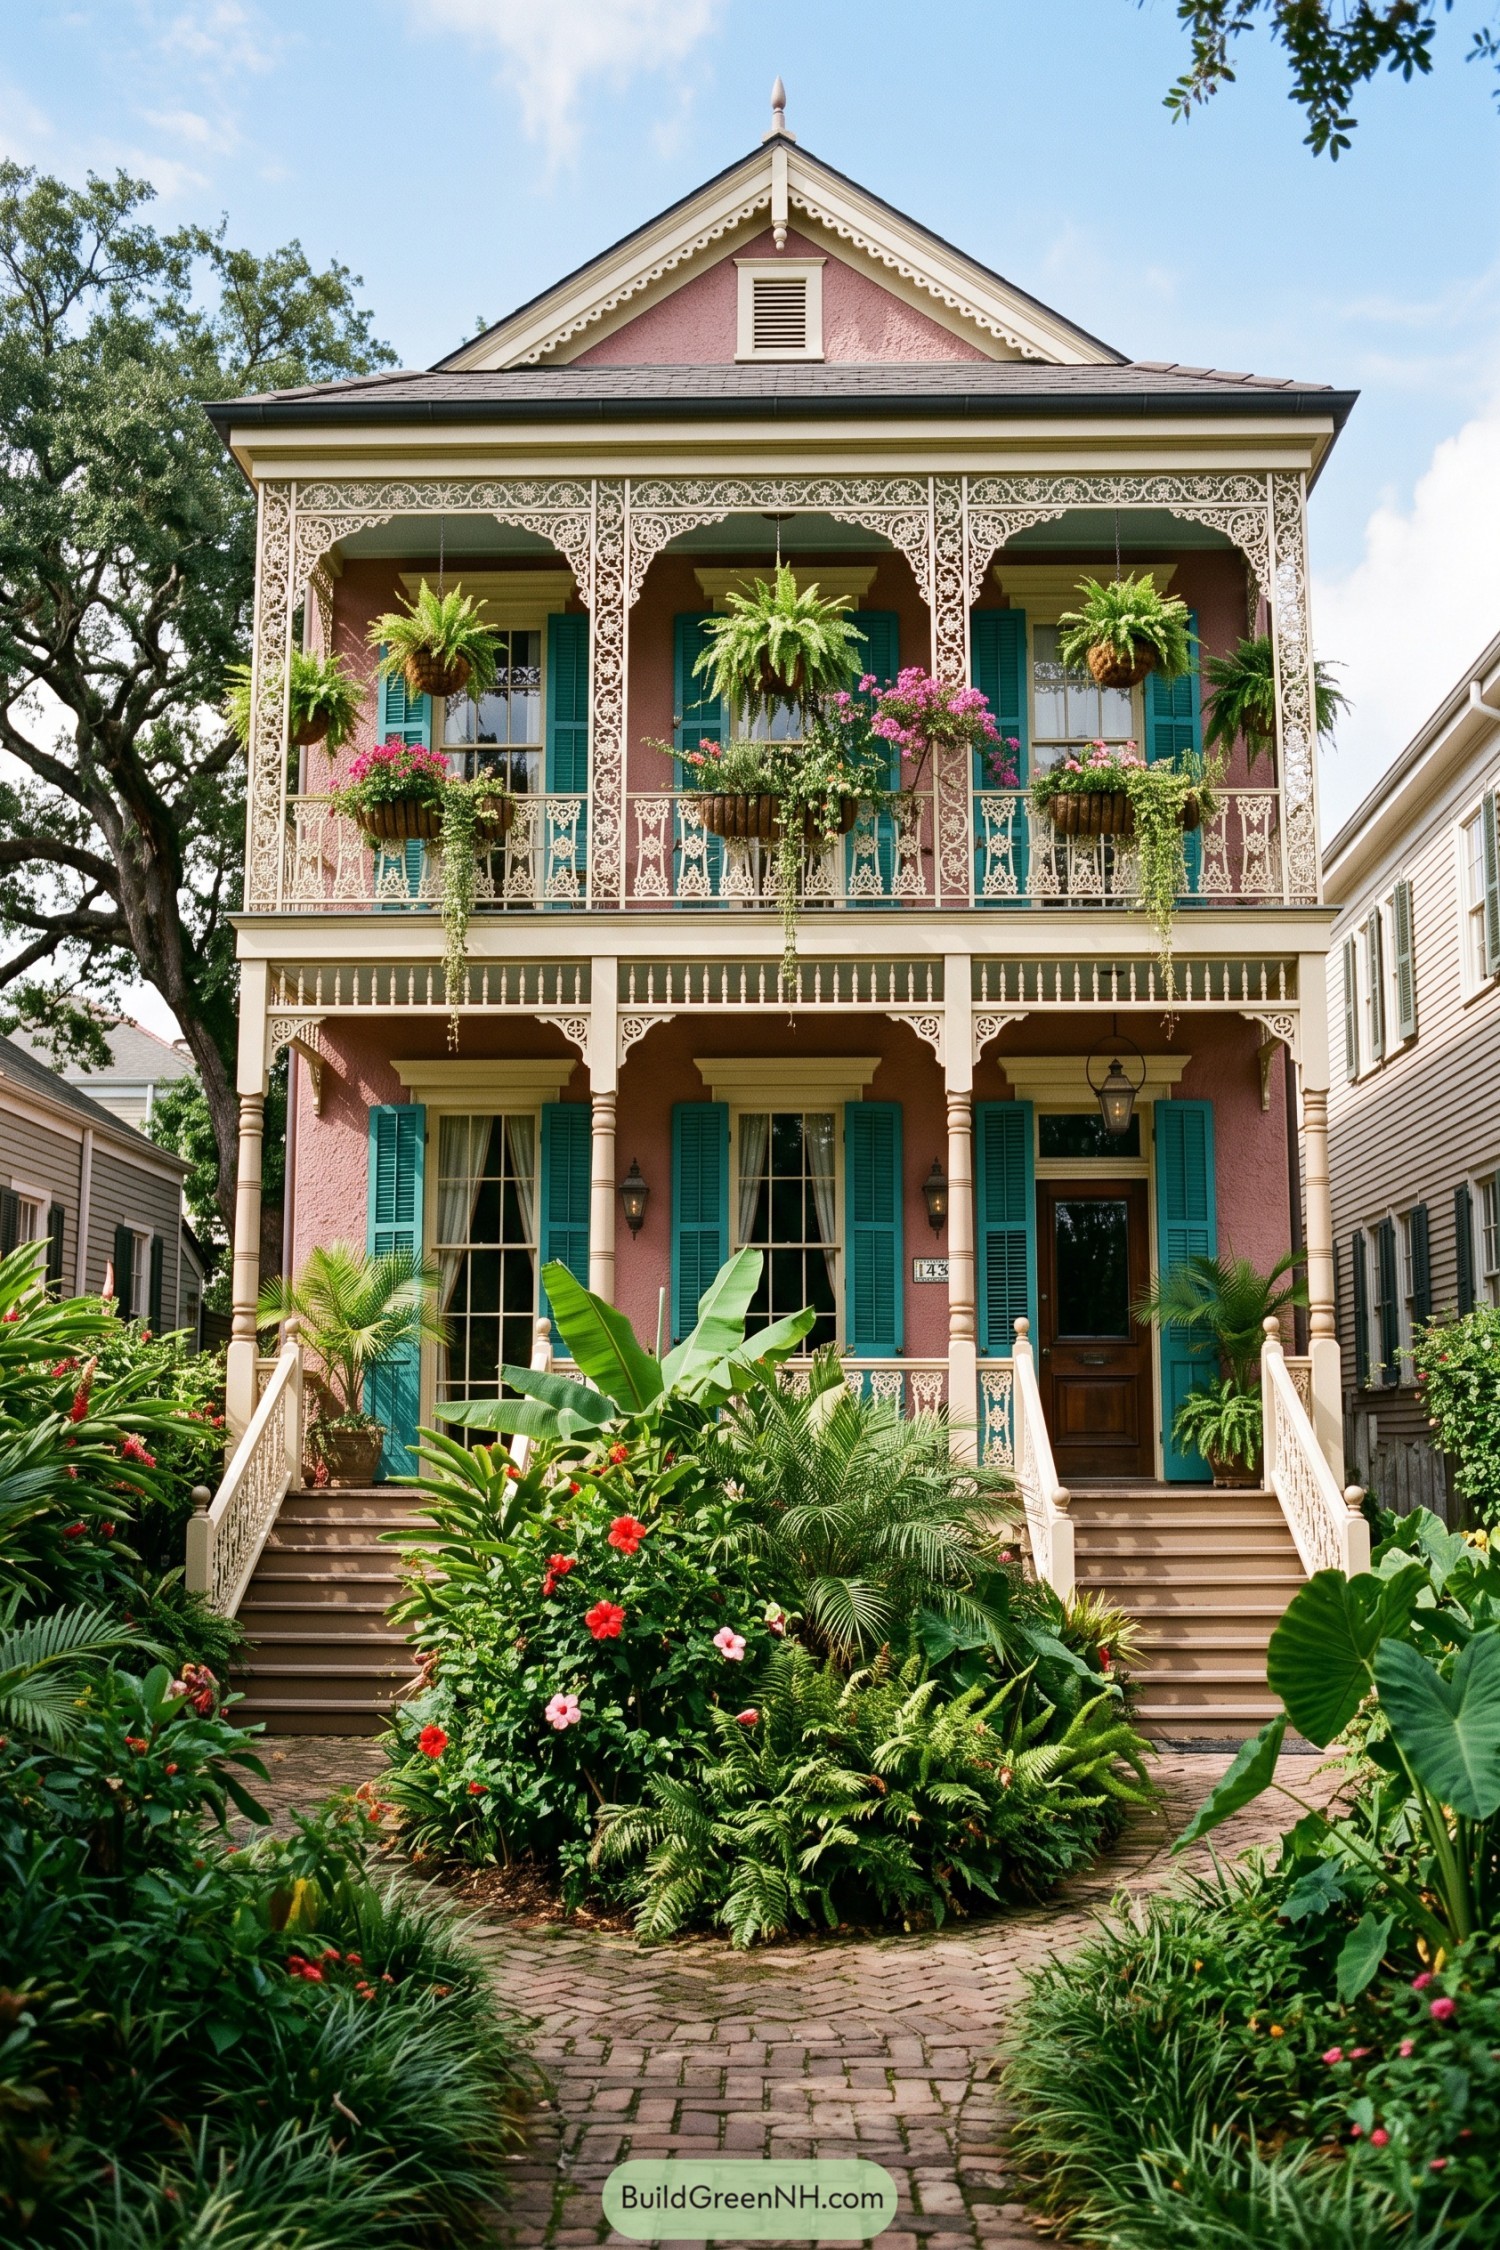

A rosy stucco facade and turquoise shutters give this tall Creole-inspired home a cheerful, slightly dressed-up character. Two covered porches stack neatly across the front, with lacy wood trim that feels fancy without getting fussy.
Turned columns, hanging ferns, and flowering planters soften the formal symmetry and make the balconies feel lived in. The brick path and dense tropical planting create a lush approach, because a plain front yard would clearly be missing the point.
Cypress Lantern Double Porch
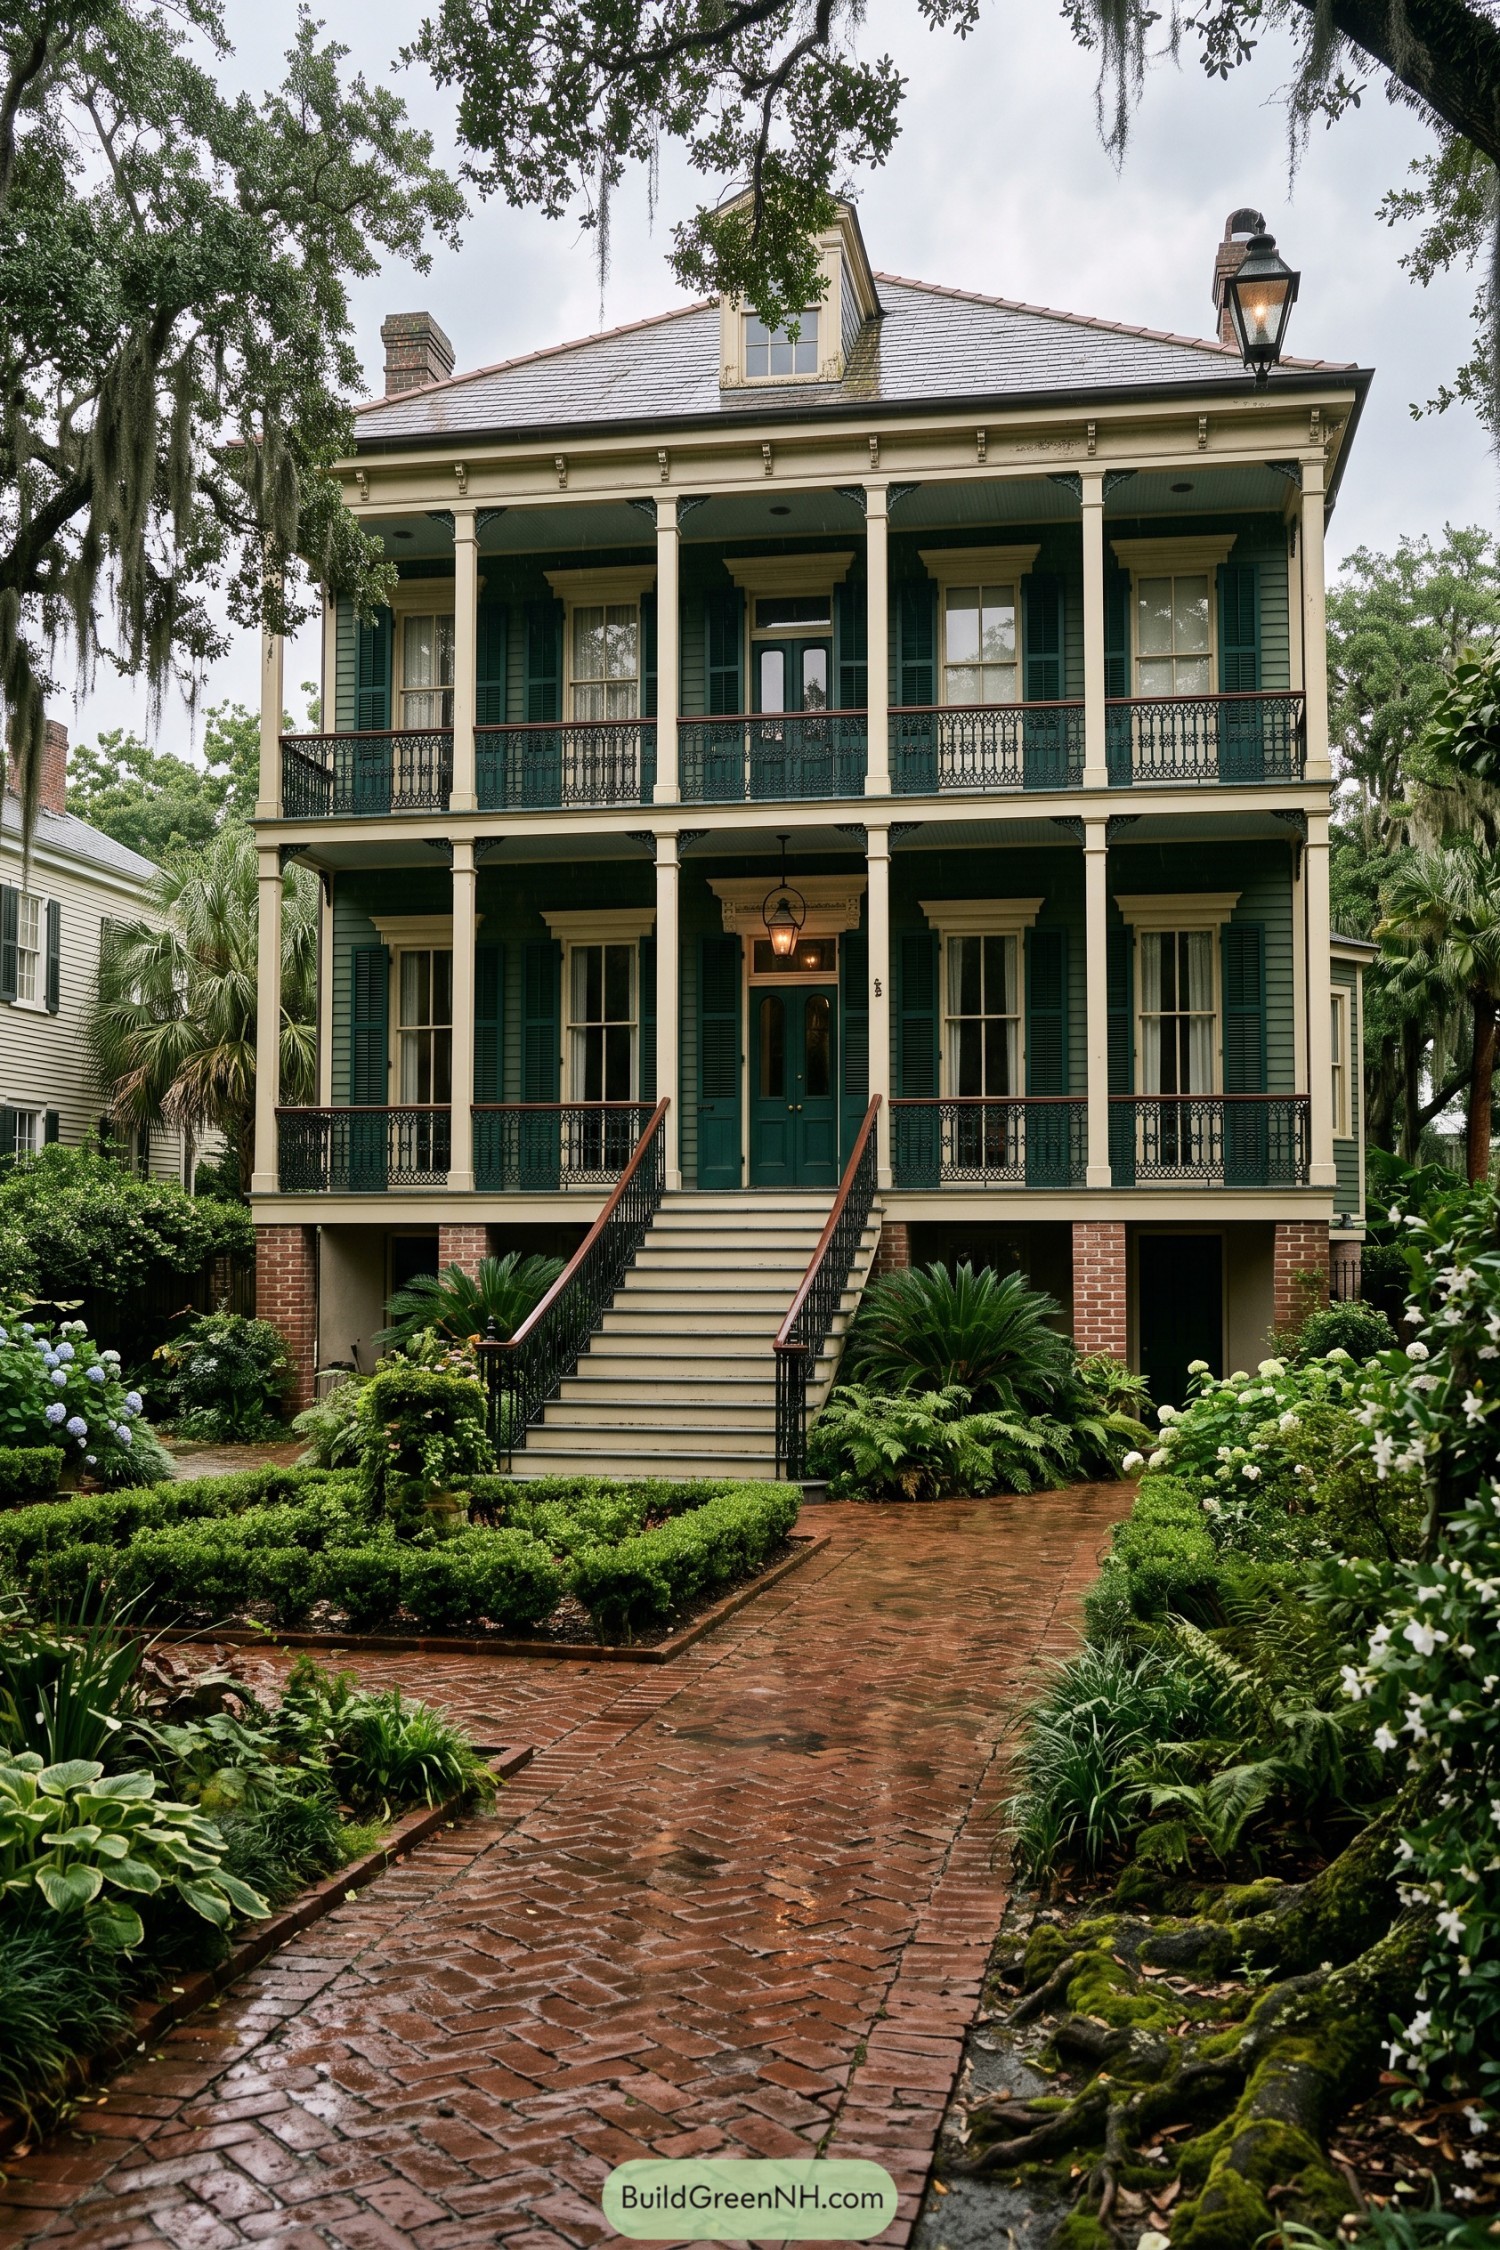

Inspired by classic Gulf Coast homes, this design rises on a brick base with two deep porches for breezes and neighborly hellos. Cream posts and dark iron railings frame the green façade neatly, like a very well dressed host.
Tall shutters, a slate roof, and the centered lantern entry add old-city polish without feeling fussy. The brick walk and lush planting soften the formal front, because every grand porch deserves a little jungle around it.
Blush Corinthian Portico House
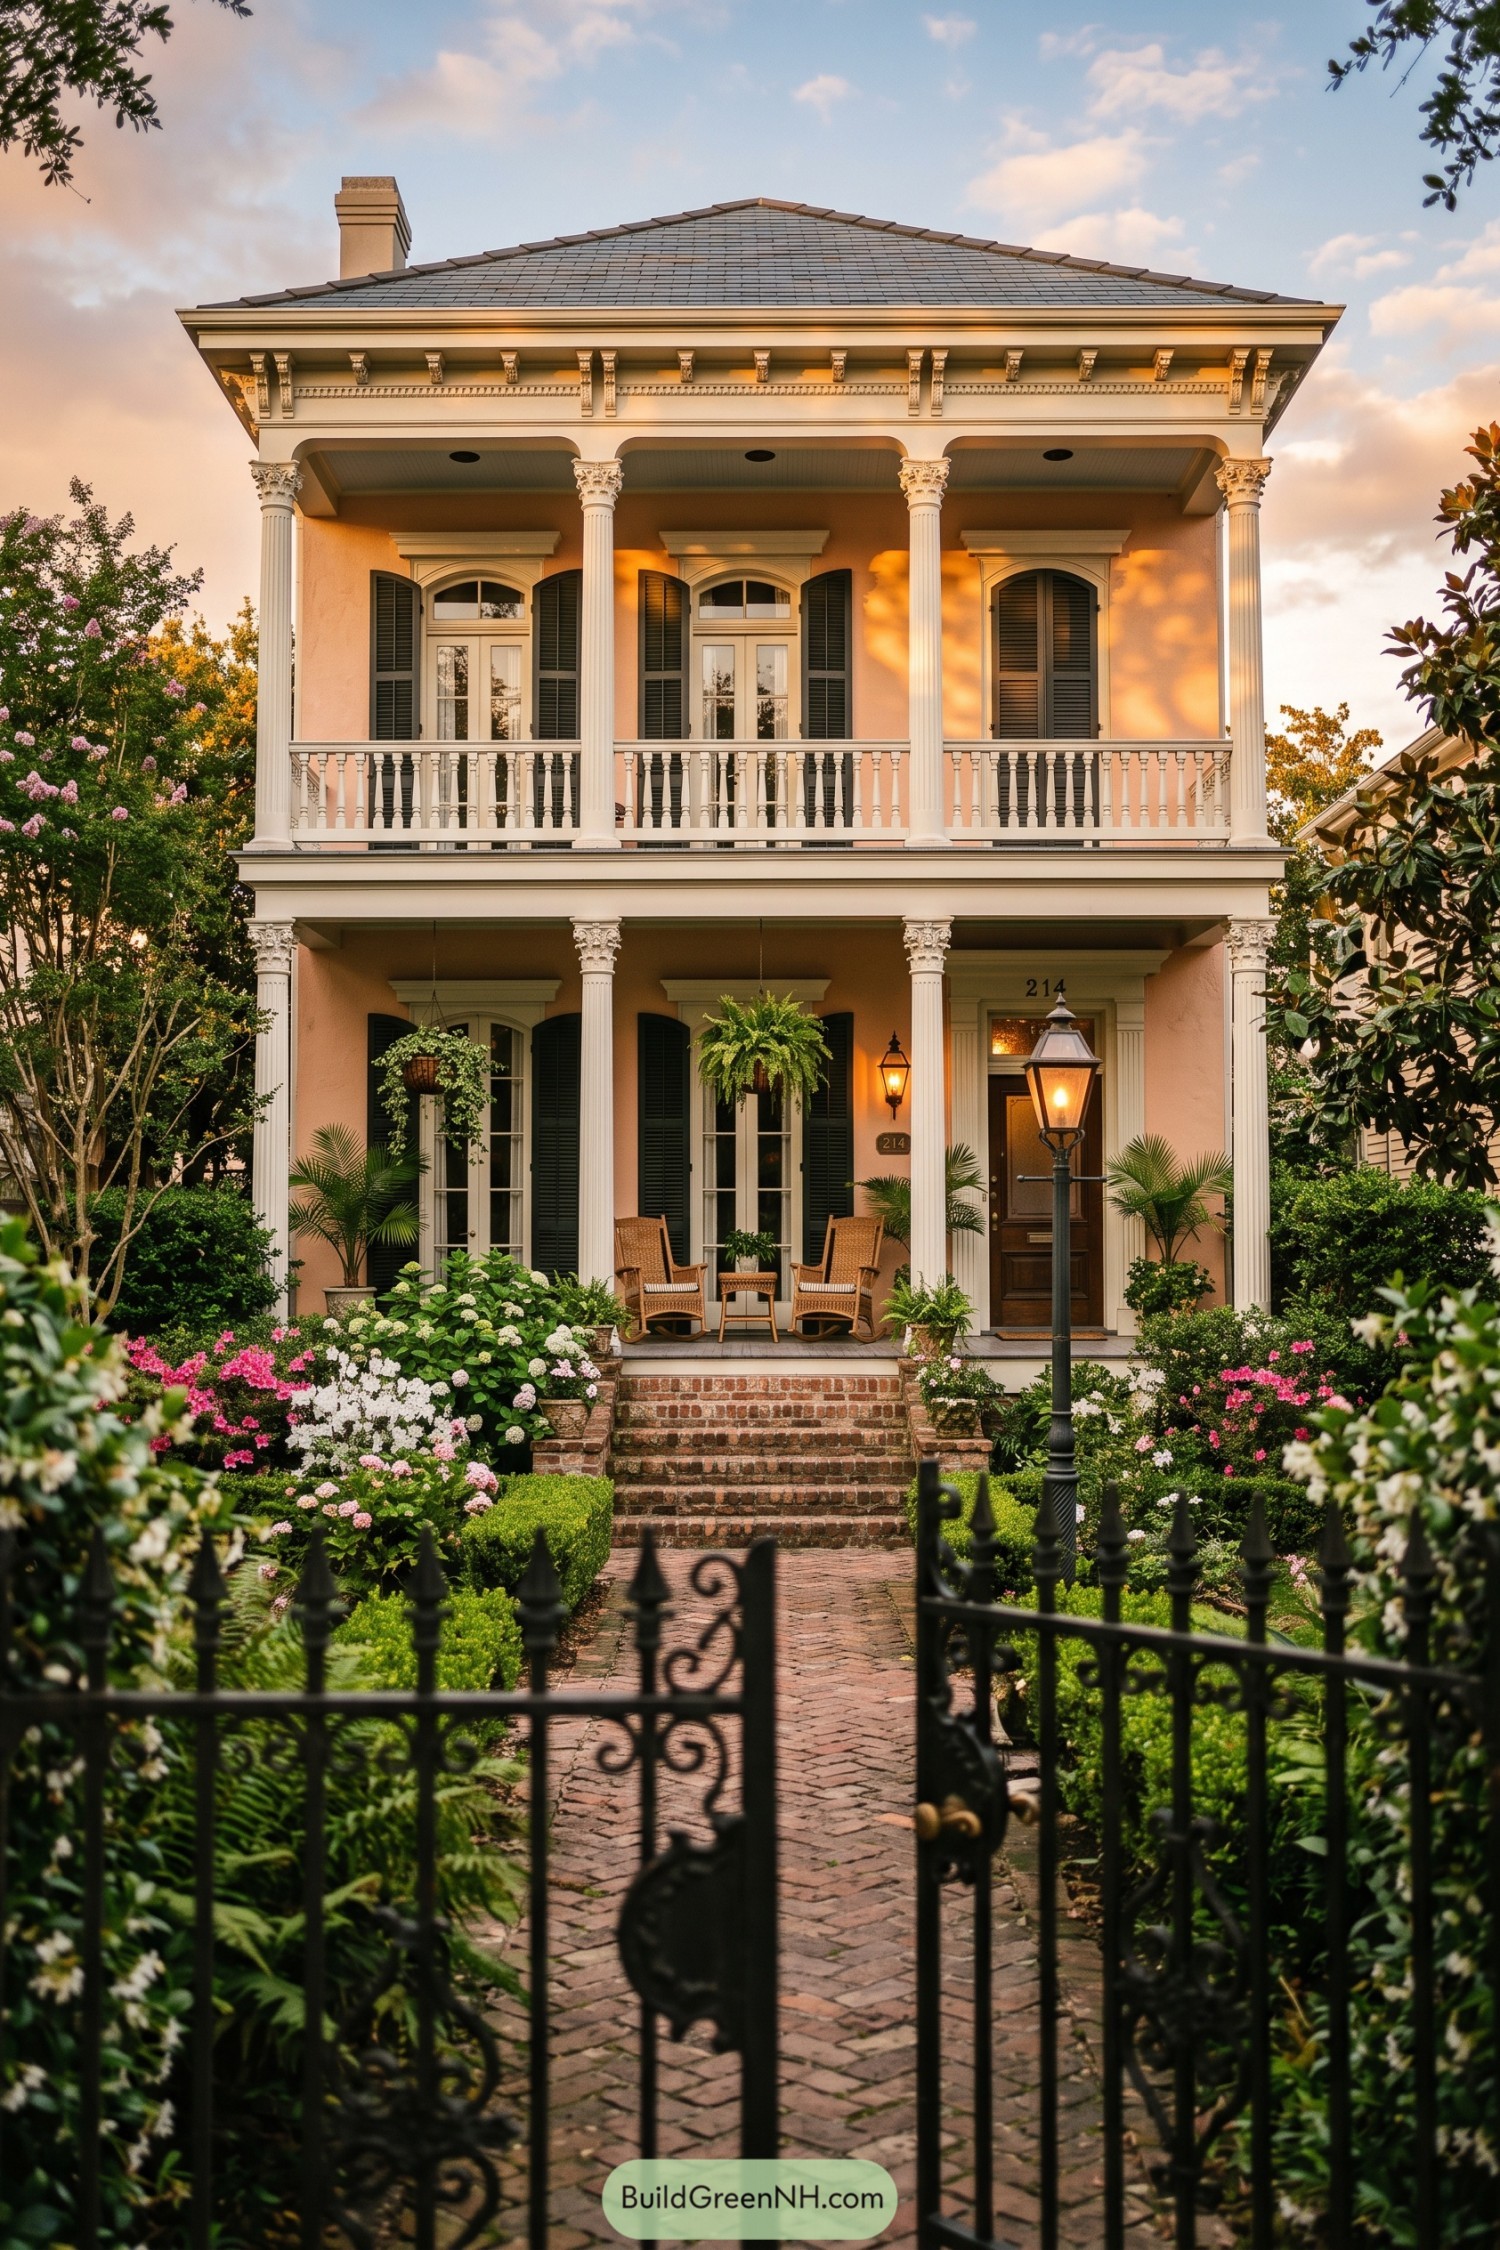

A soft peach facade, dark shutters, and tall Corinthian columns give this home a polished New Orleans presence. Its paired porches draw from classical townhouses, while the deep overhangs offer a welcome break from the sticky summer sun.
Arched openings and a balustraded upper gallery add a little ceremony without making the place feel fussy. Brick steps, hanging ferns, and a glowing gas-style lantern make the front garden feel like it has been expecting guests all afternoon.
Live Oak Lantern Gallery House
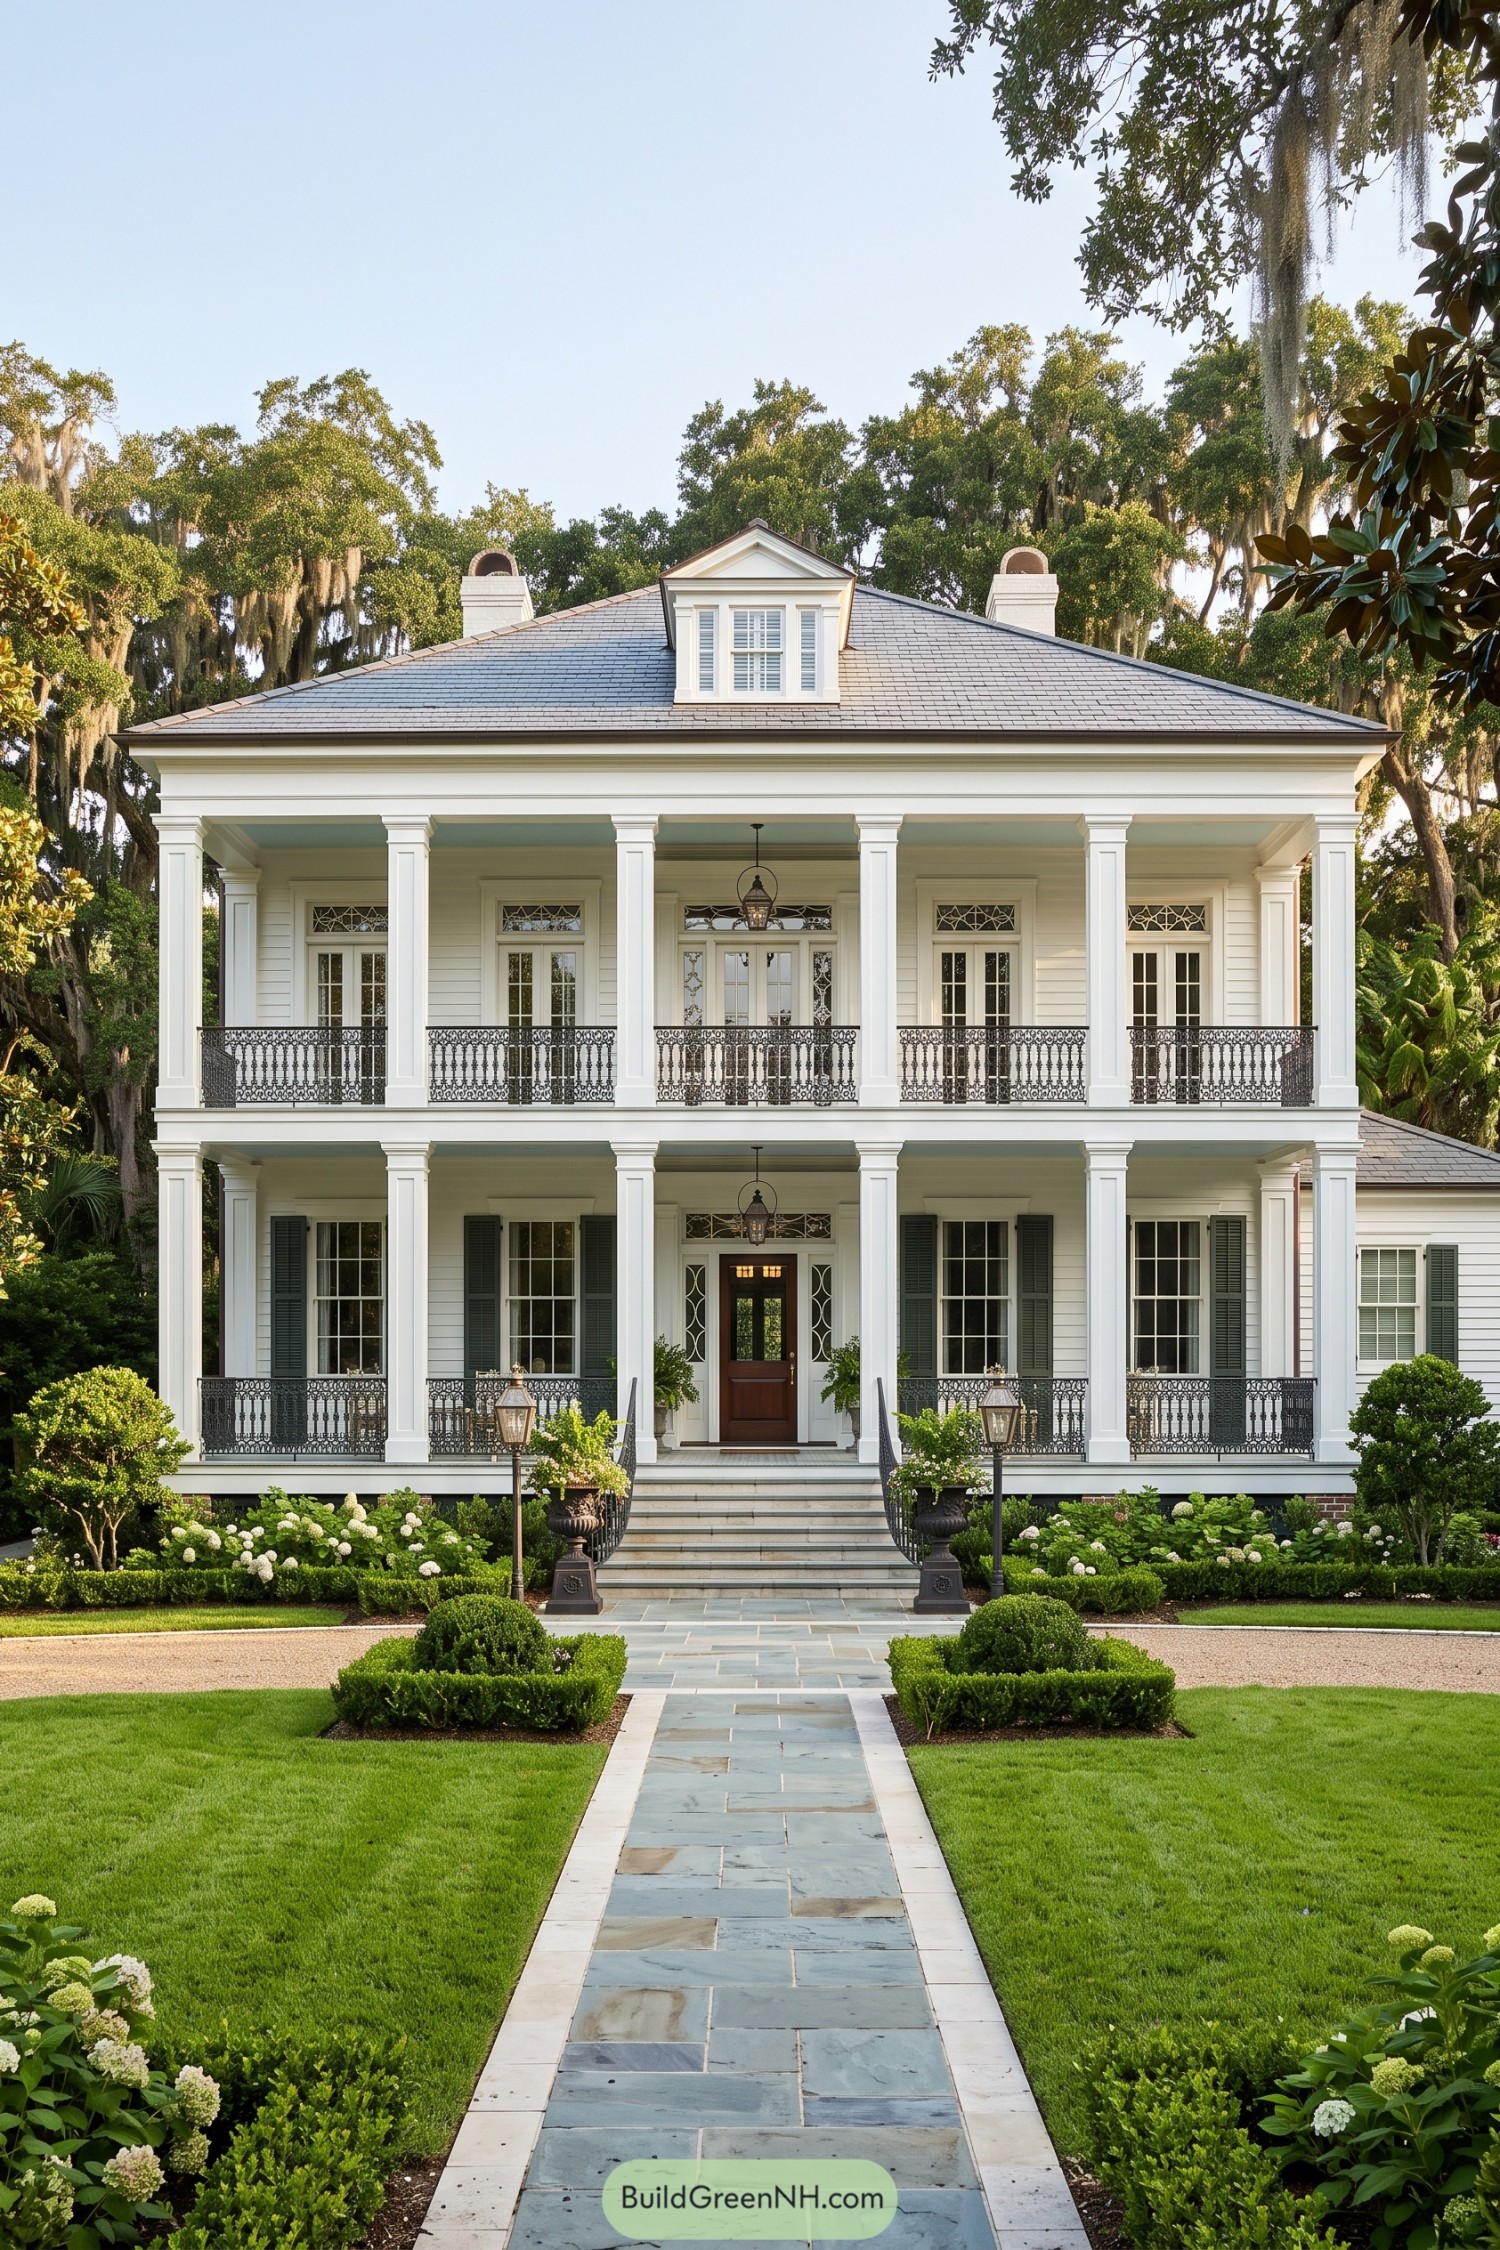

This stately home pairs a full double gallery with crisp white columns, deep green shutters, and intricate black iron railings. Its broad hipped roof, dormer window, and twin chimney caps nod to traditional Gulf South estates without getting fussy about it.
Tall French doors open onto both porches, making the facade feel breezy and connected to the garden. A blue stone walk, lanterns, clipped hedges, and hydrangeas give the entry a polished welcome, because a grand porch deserves a proper approach.
Spanish Moss Brickwalk Residence
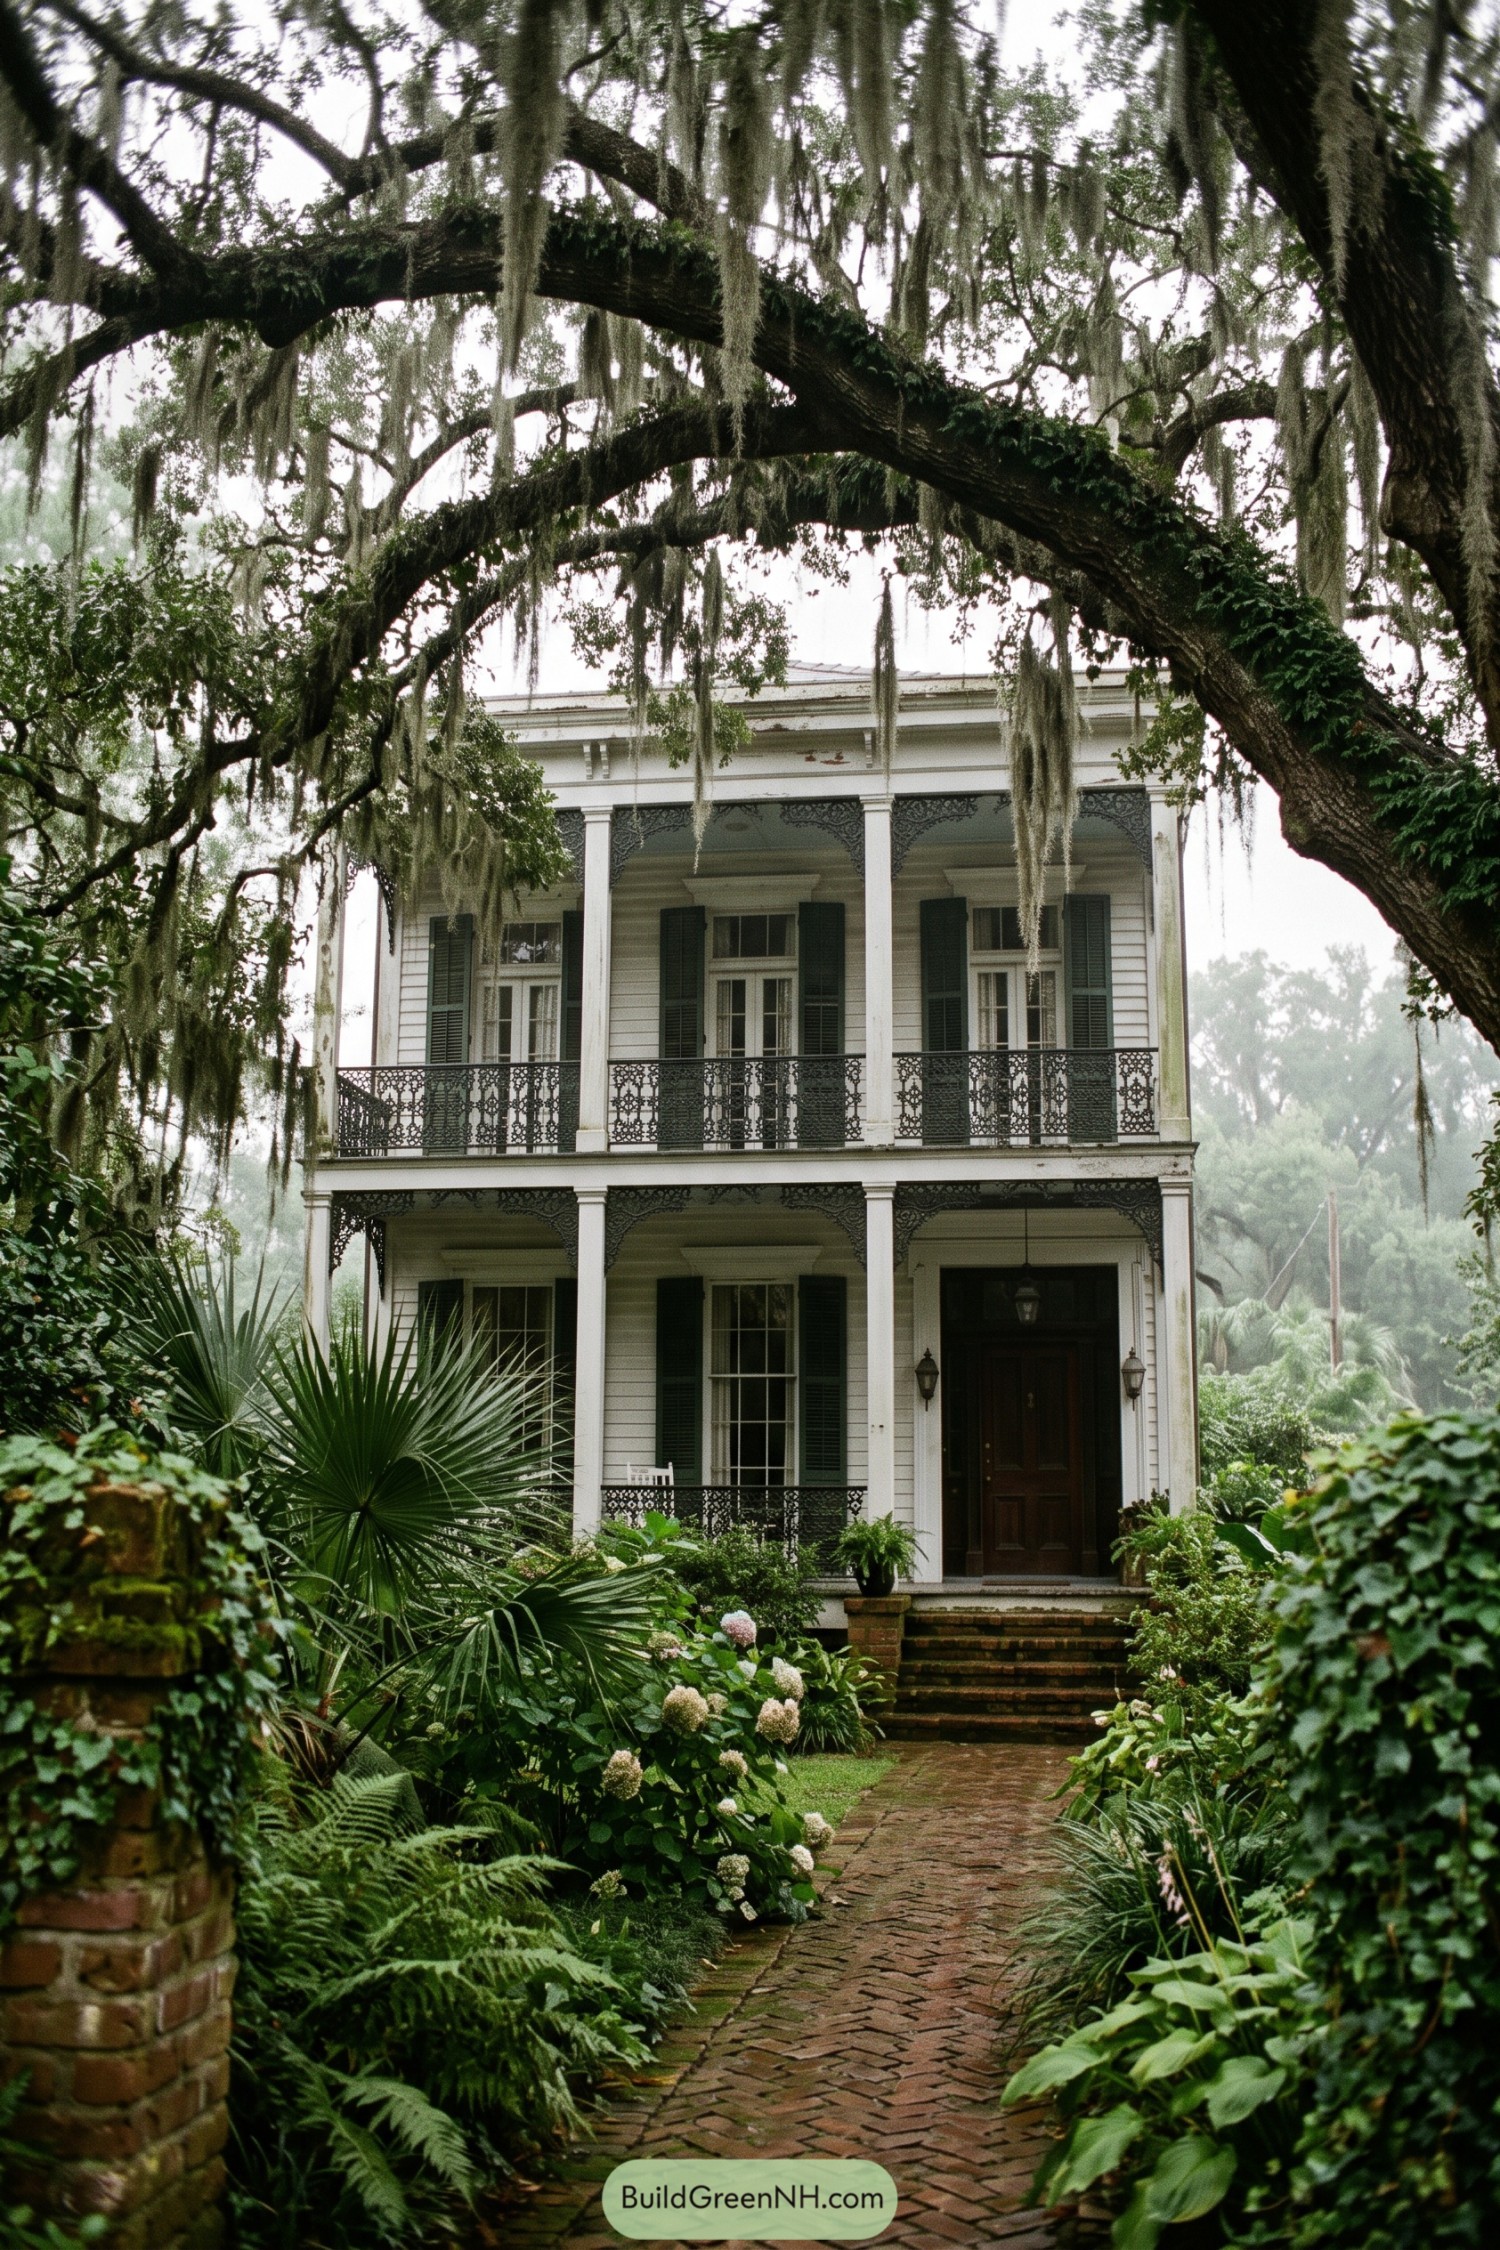

A white clapboard façade rises behind a leafy brick path, with two generous porches framed by slender square columns and ornate black iron railings. Dark green shutters sharpen the tall French doors, while the deep porch overhangs offer a welcome break from that famously sticky Southern weather.
Inspired by old garden district residences, the design pairs formal symmetry with a slightly wild subtropical setting. Lantern sconces, a rich wood entry door, and layered ferns make the approach feel tucked away and a little secretive, in the best way.
Sage Shutter Iron Lace Townhome
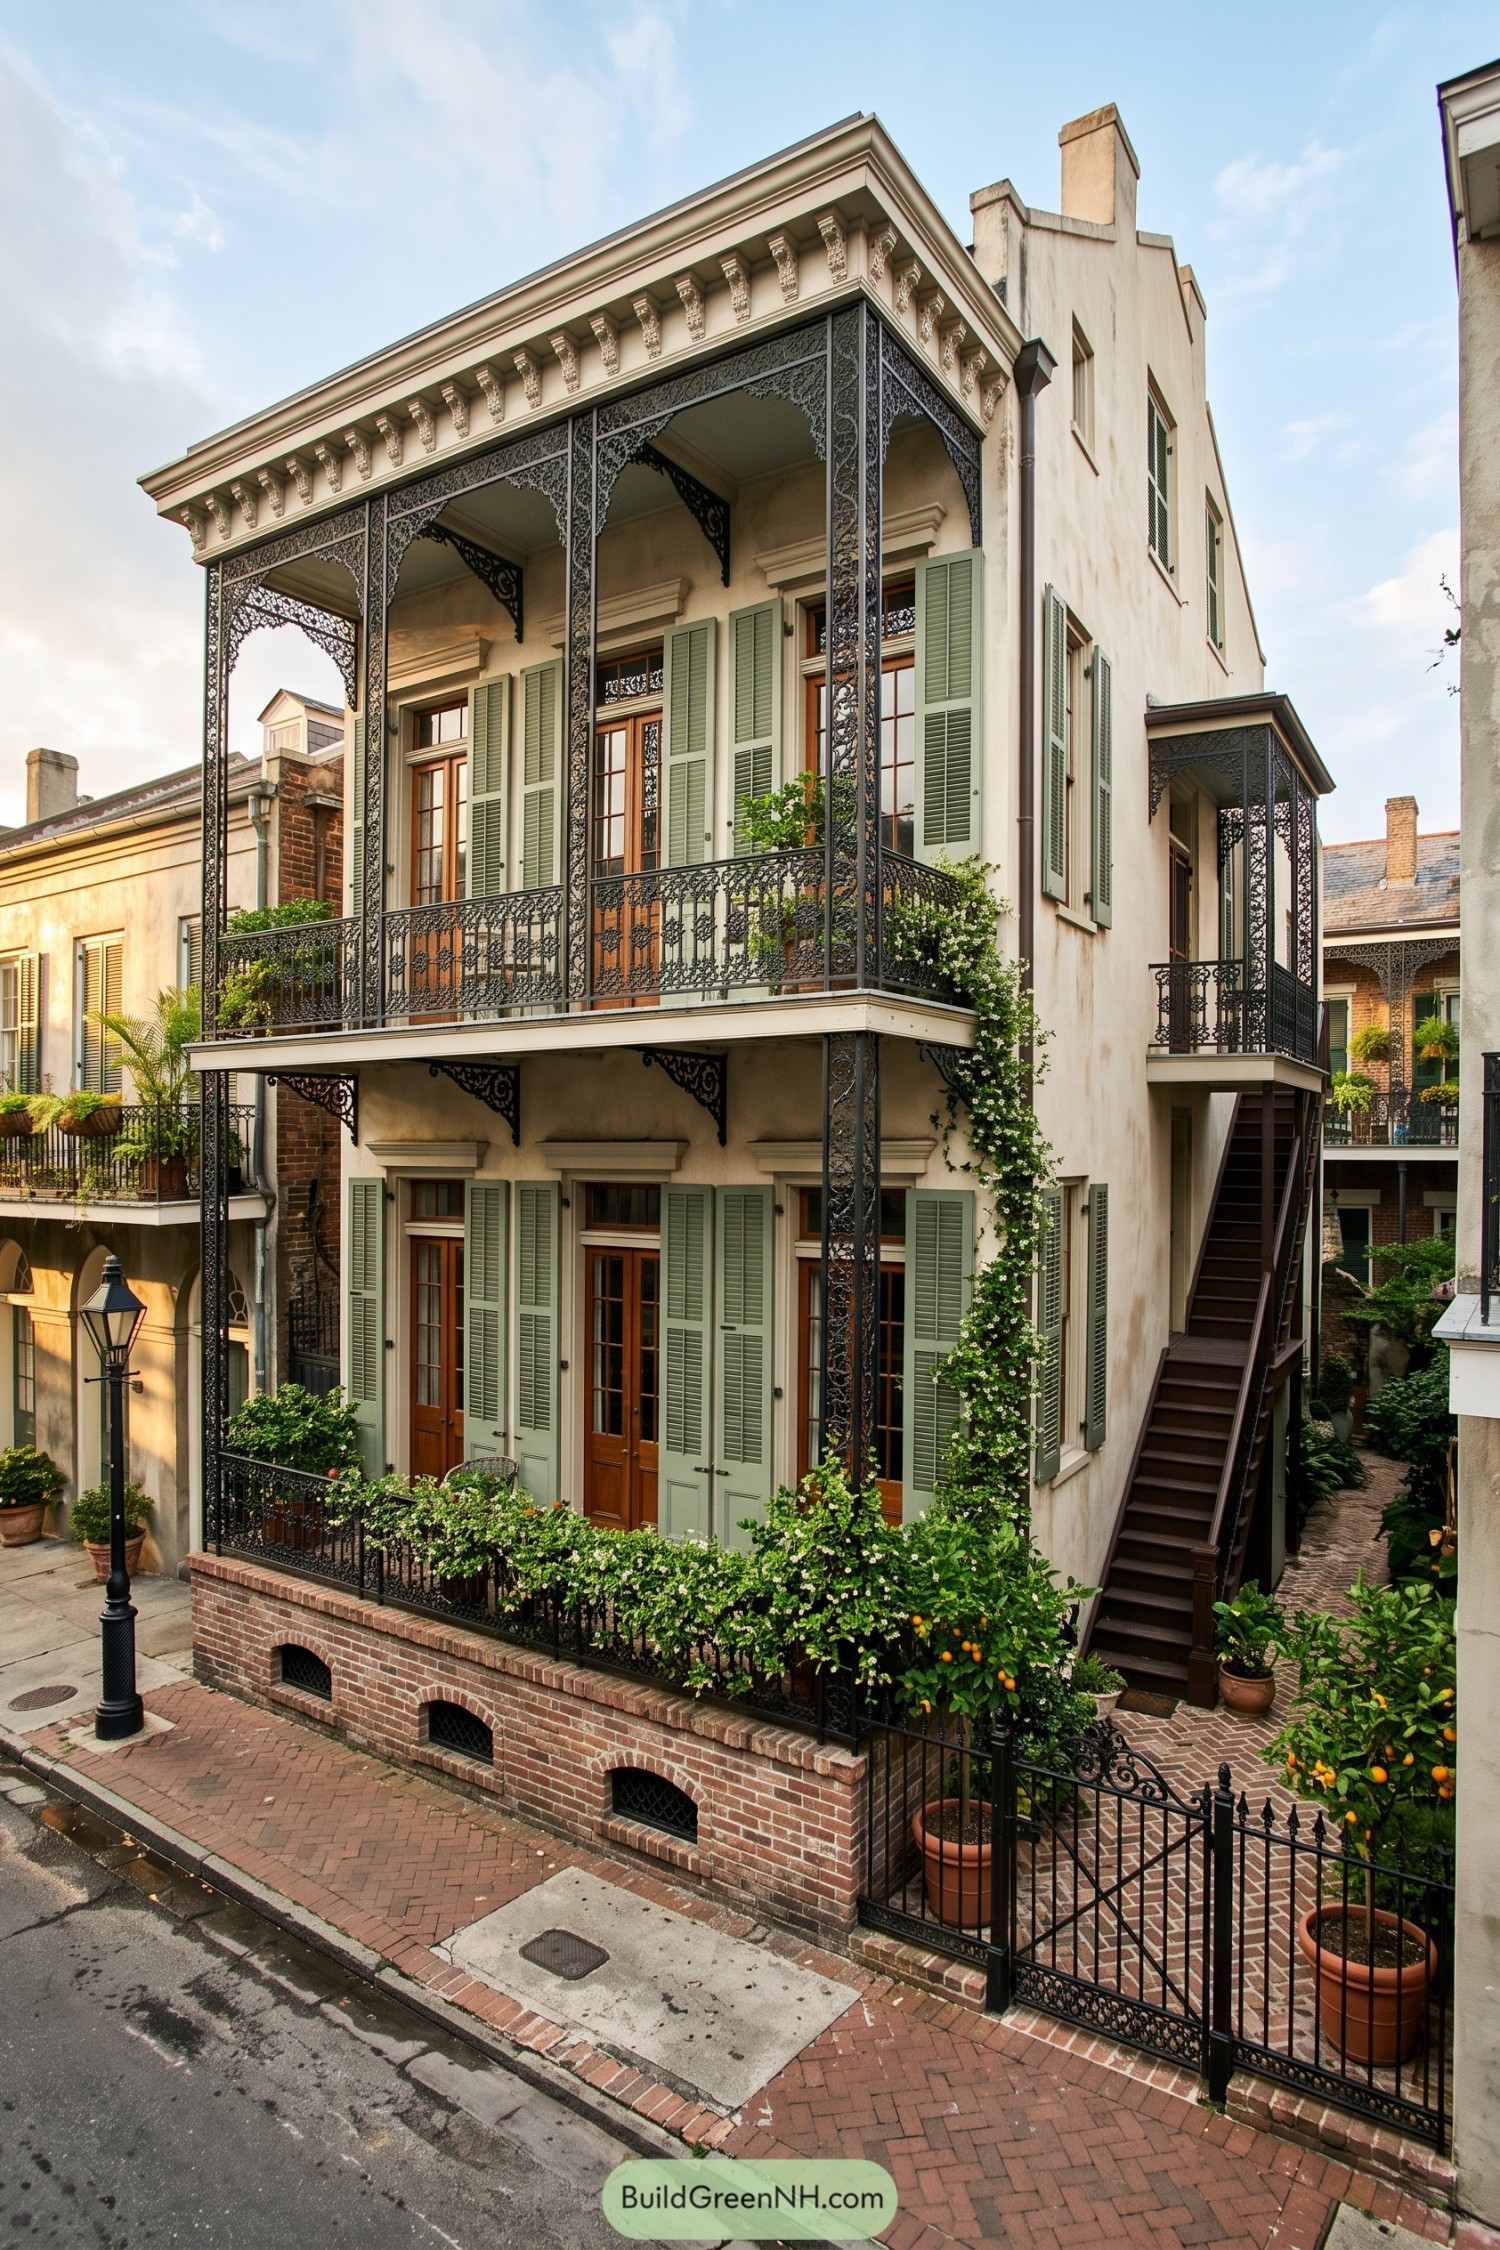

This slim townhome draws from classic French Quarter homes, with stacked galleries wrapped in intricate black ironwork. Sage green shutters soften the tall cream façade, while wood French doors give every floor a proper porch moment.
A brick garden wall and climbing vines make the street edge feel private but never closed off. The side stair and shaded rear balcony add useful outdoor space, because in New Orleans a spare balcony would be downright suspicious.
Emerald Shutter Garden House
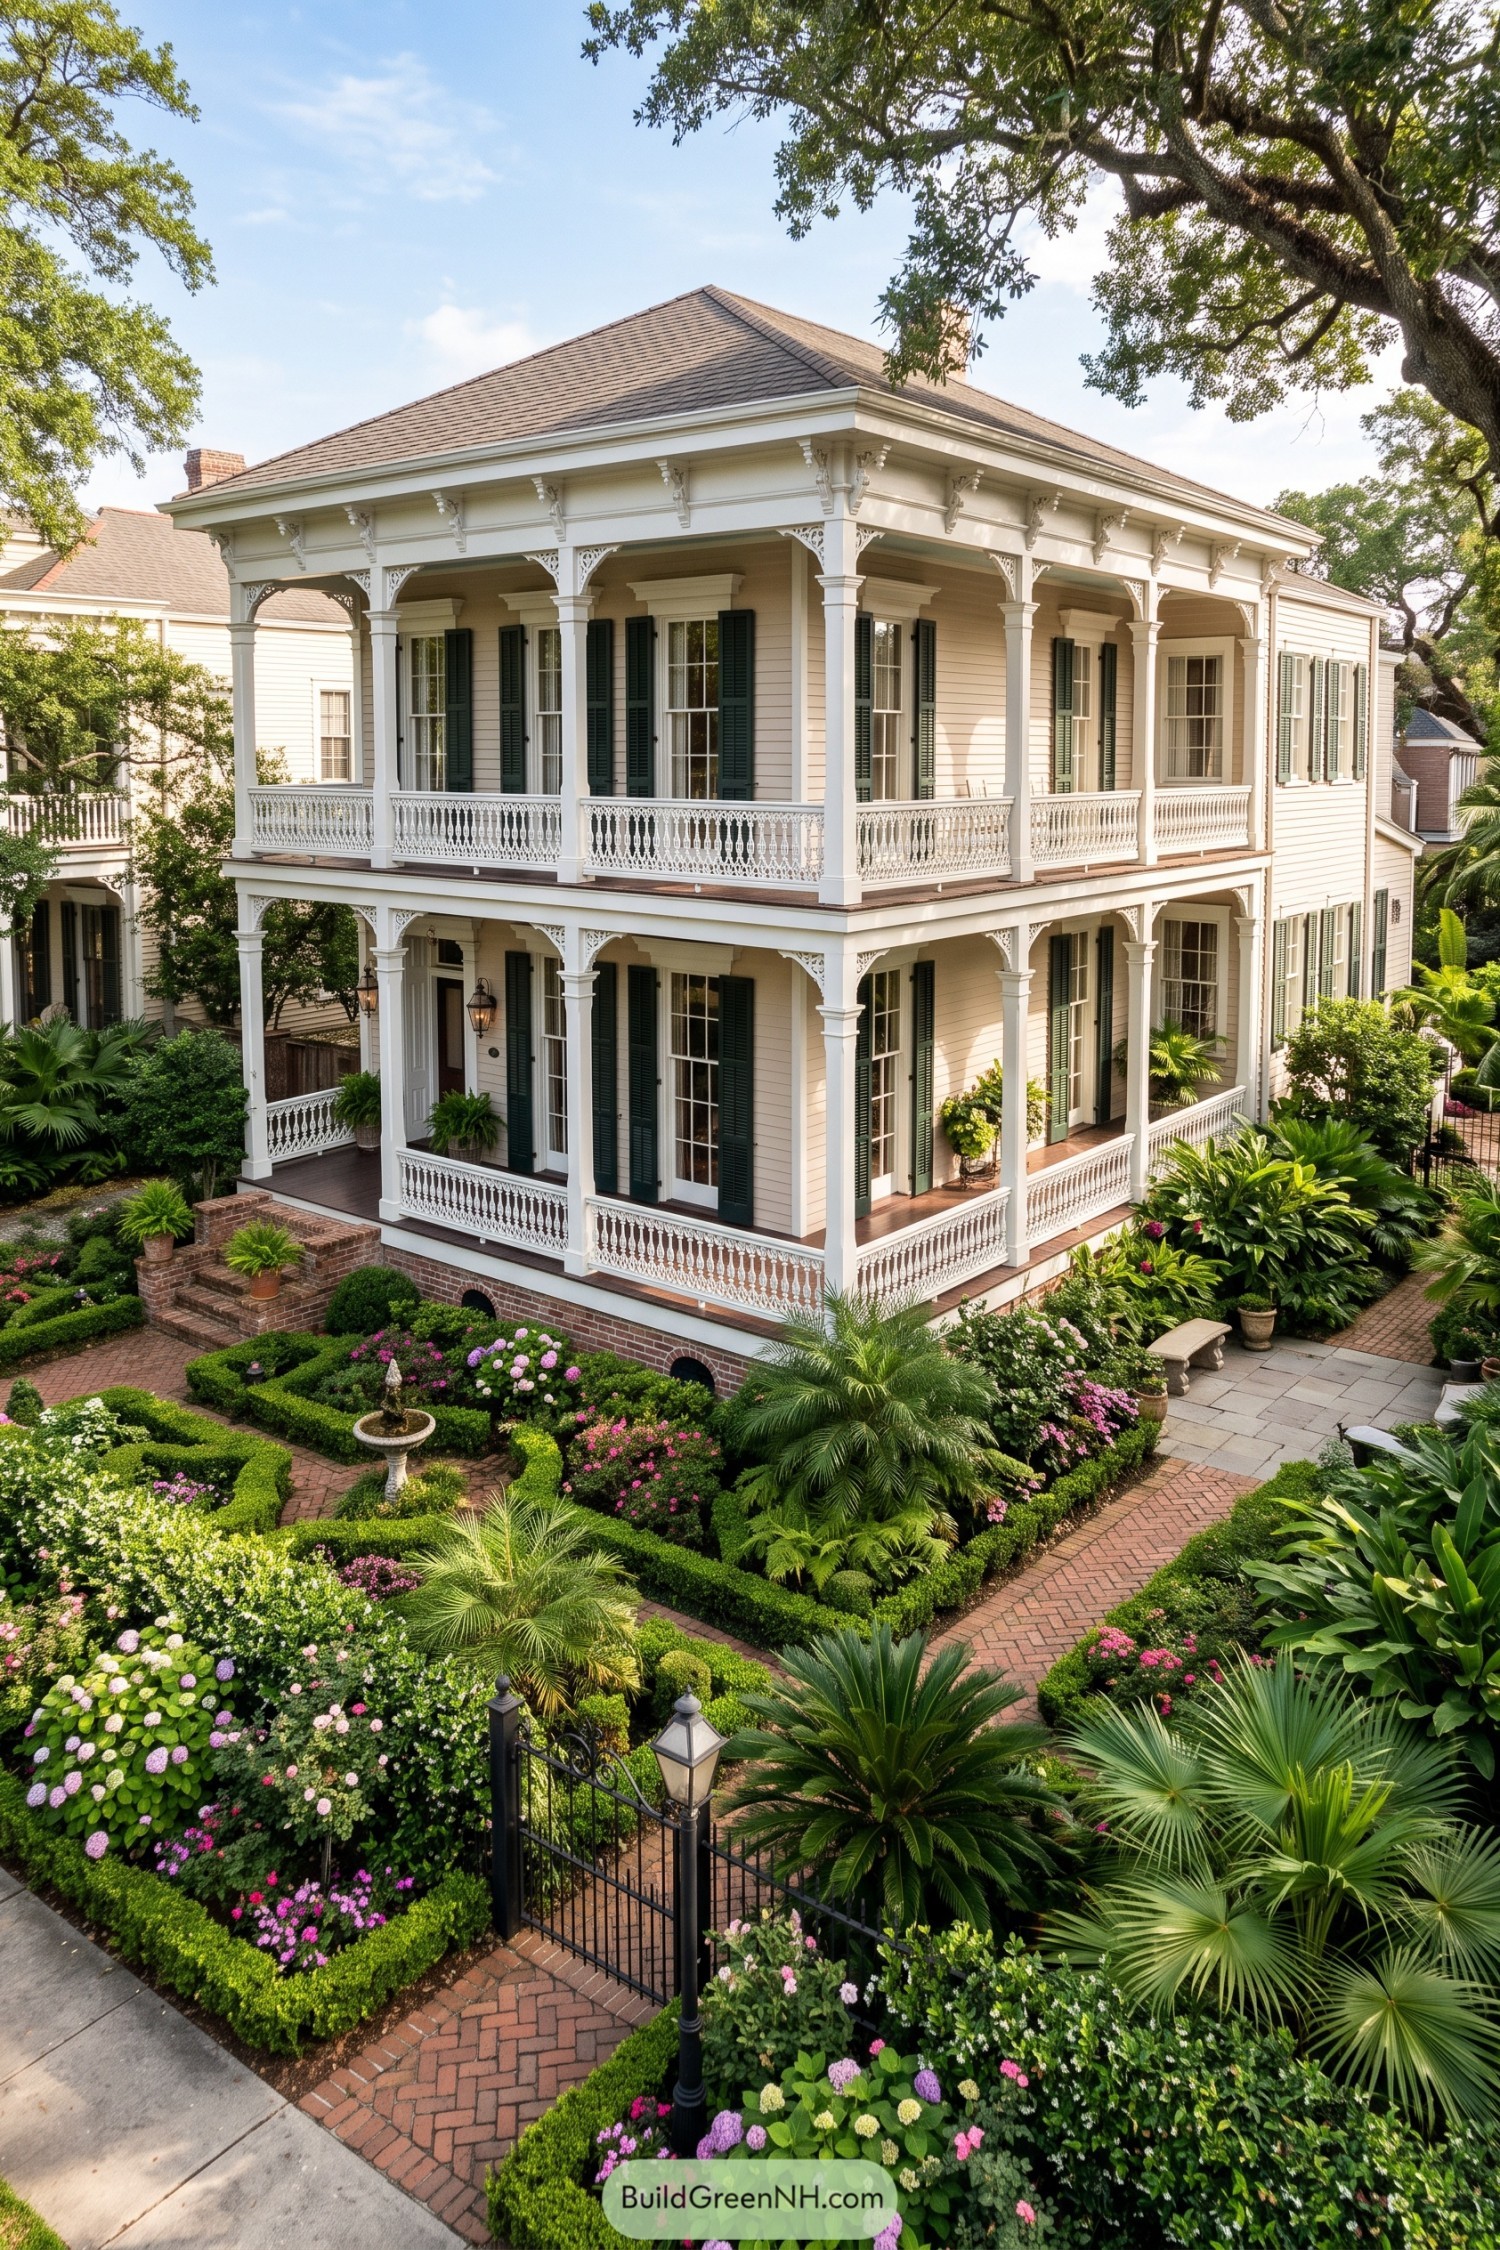

This gracious raised home takes its cue from New Orleans double-gallery architecture, with broad porches wrapping the façade on both floors. Cream clapboard, deep green shutters, and a hipped roof give it a calm, polished presence without feeling fussy.
Delicate bracketed posts and turned porch railings add plenty of old-city detail, while the brick base grounds the tall structure. Lush palms, clipped hedges, and flowering borders soften the formal lines nicely, because a porch this pretty deserves a proper garden audience.
Pearl Balustrade Balcony House
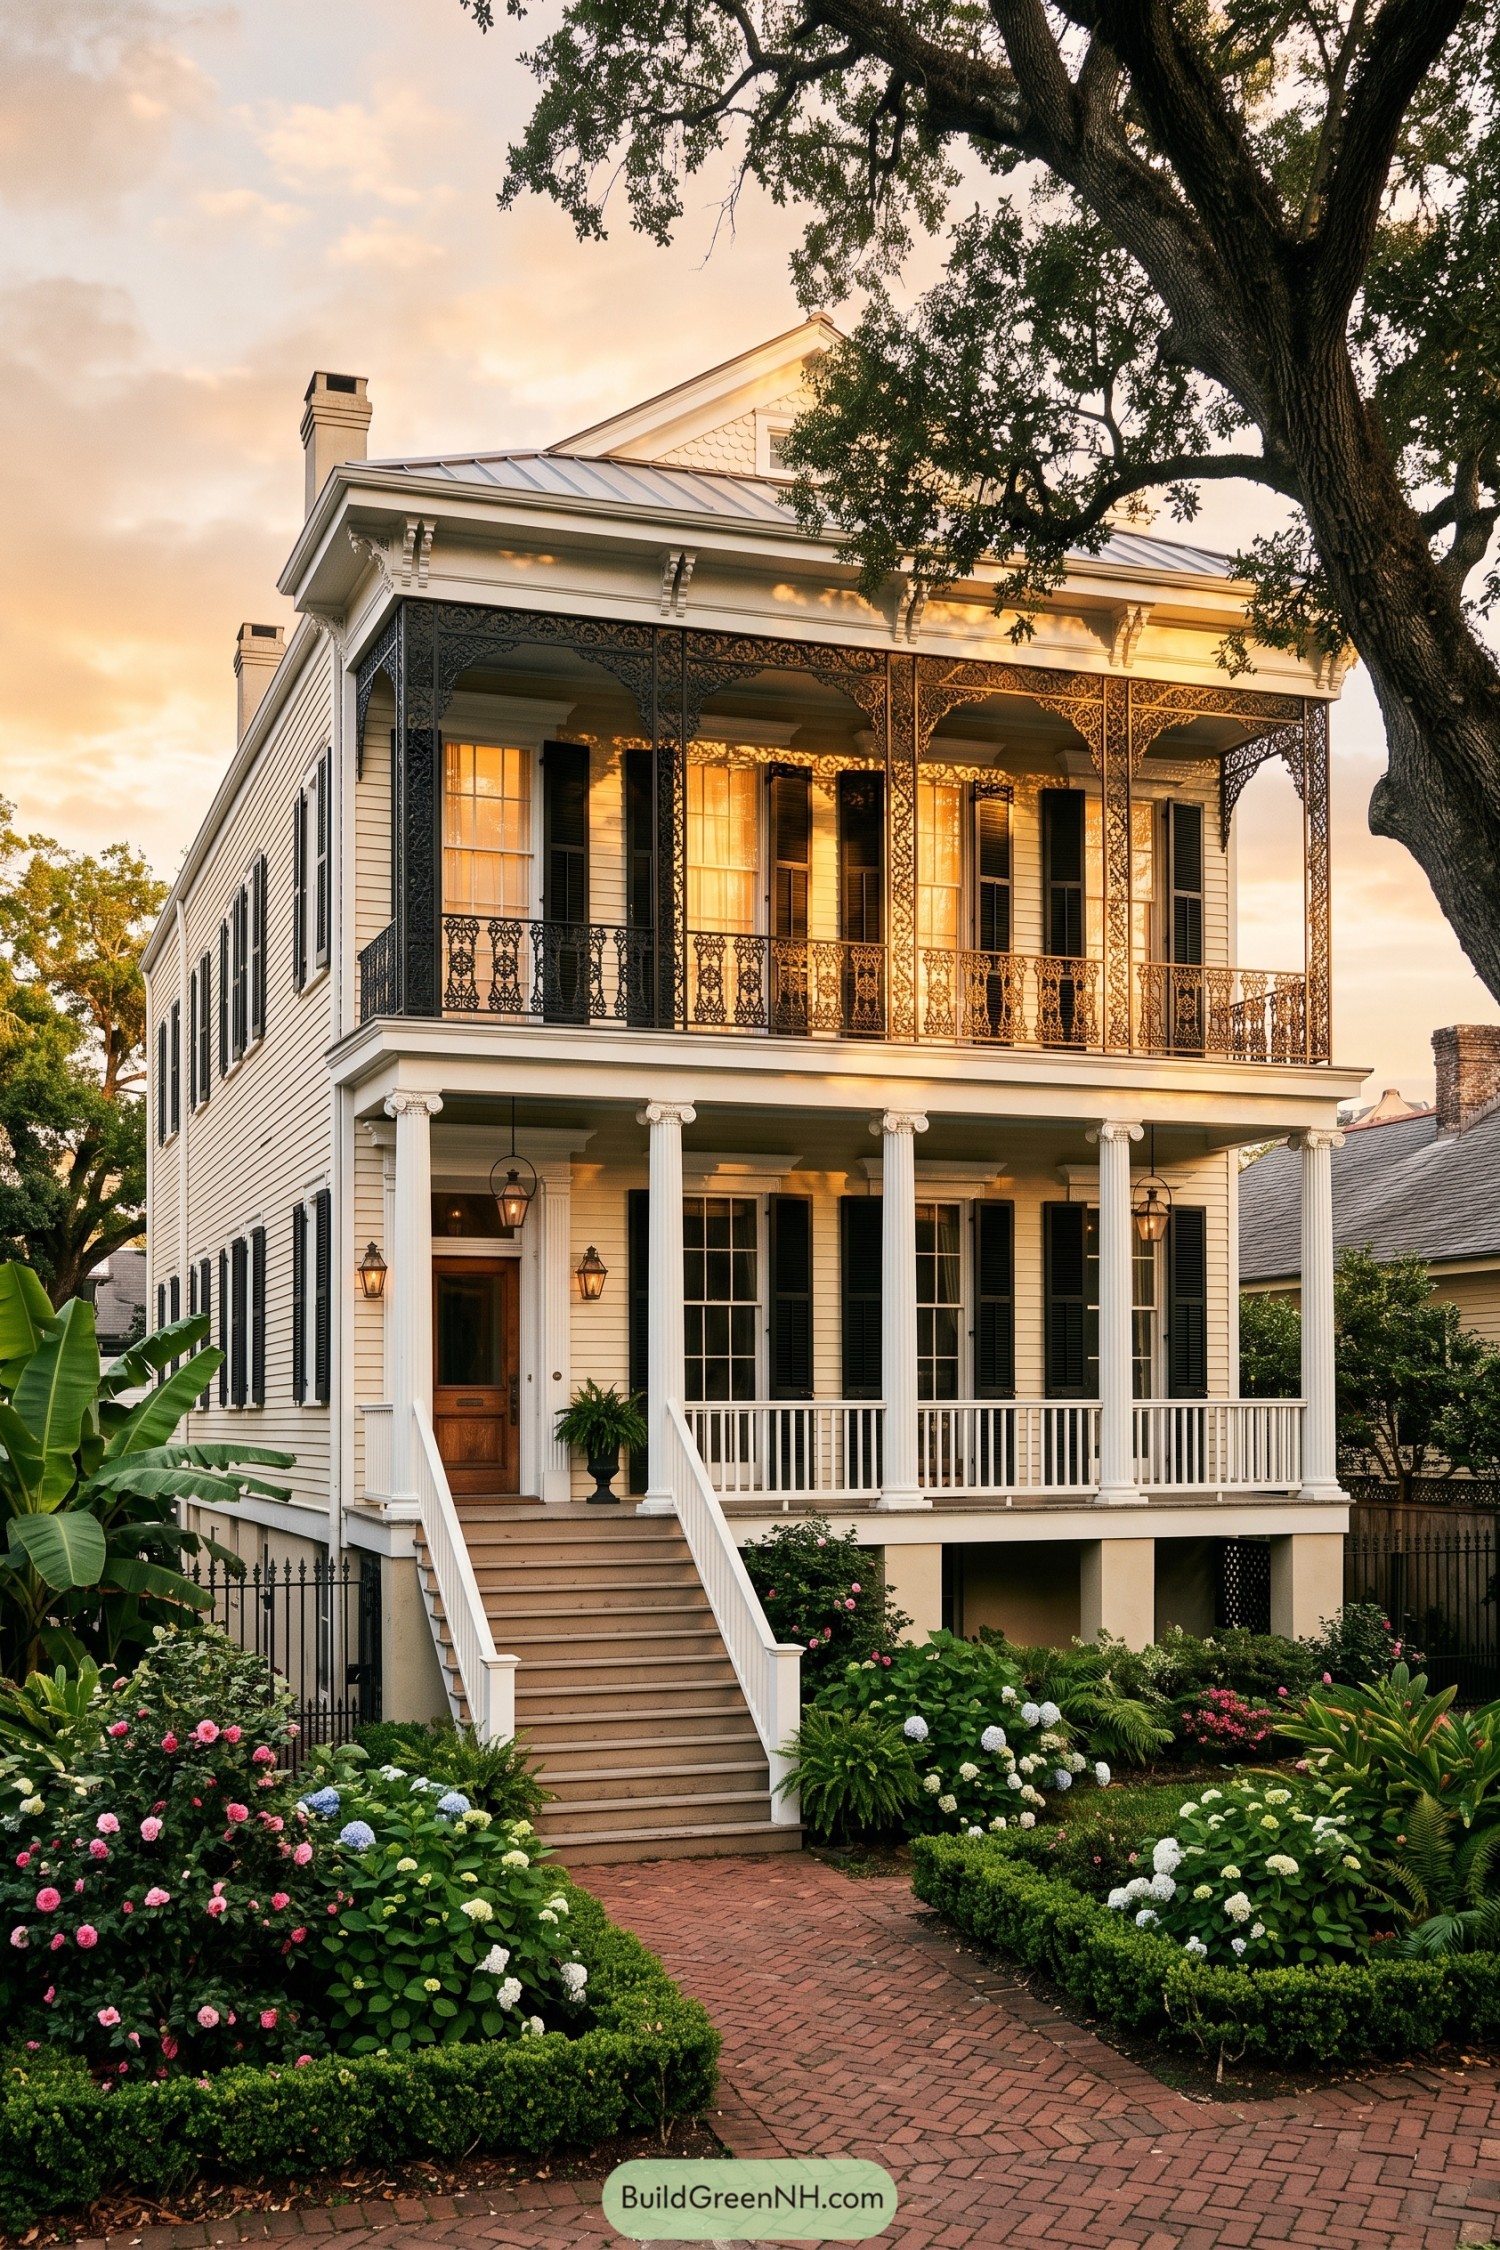

This elevated cream residence draws from classic New Orleans double porch homes, pairing a grand stair with a deep columned lower veranda. Tall black shutters and lantern sconces give the facade a polished welcome without feeling too fussy.
Above, intricate black ironwork wraps the balcony beneath a crisp metal roof and bracketed eaves. The detailing adds a delicate counterpoint to the bold columns, because every handsome porch deserves a little jewelry.
Azure Tile Promenade House
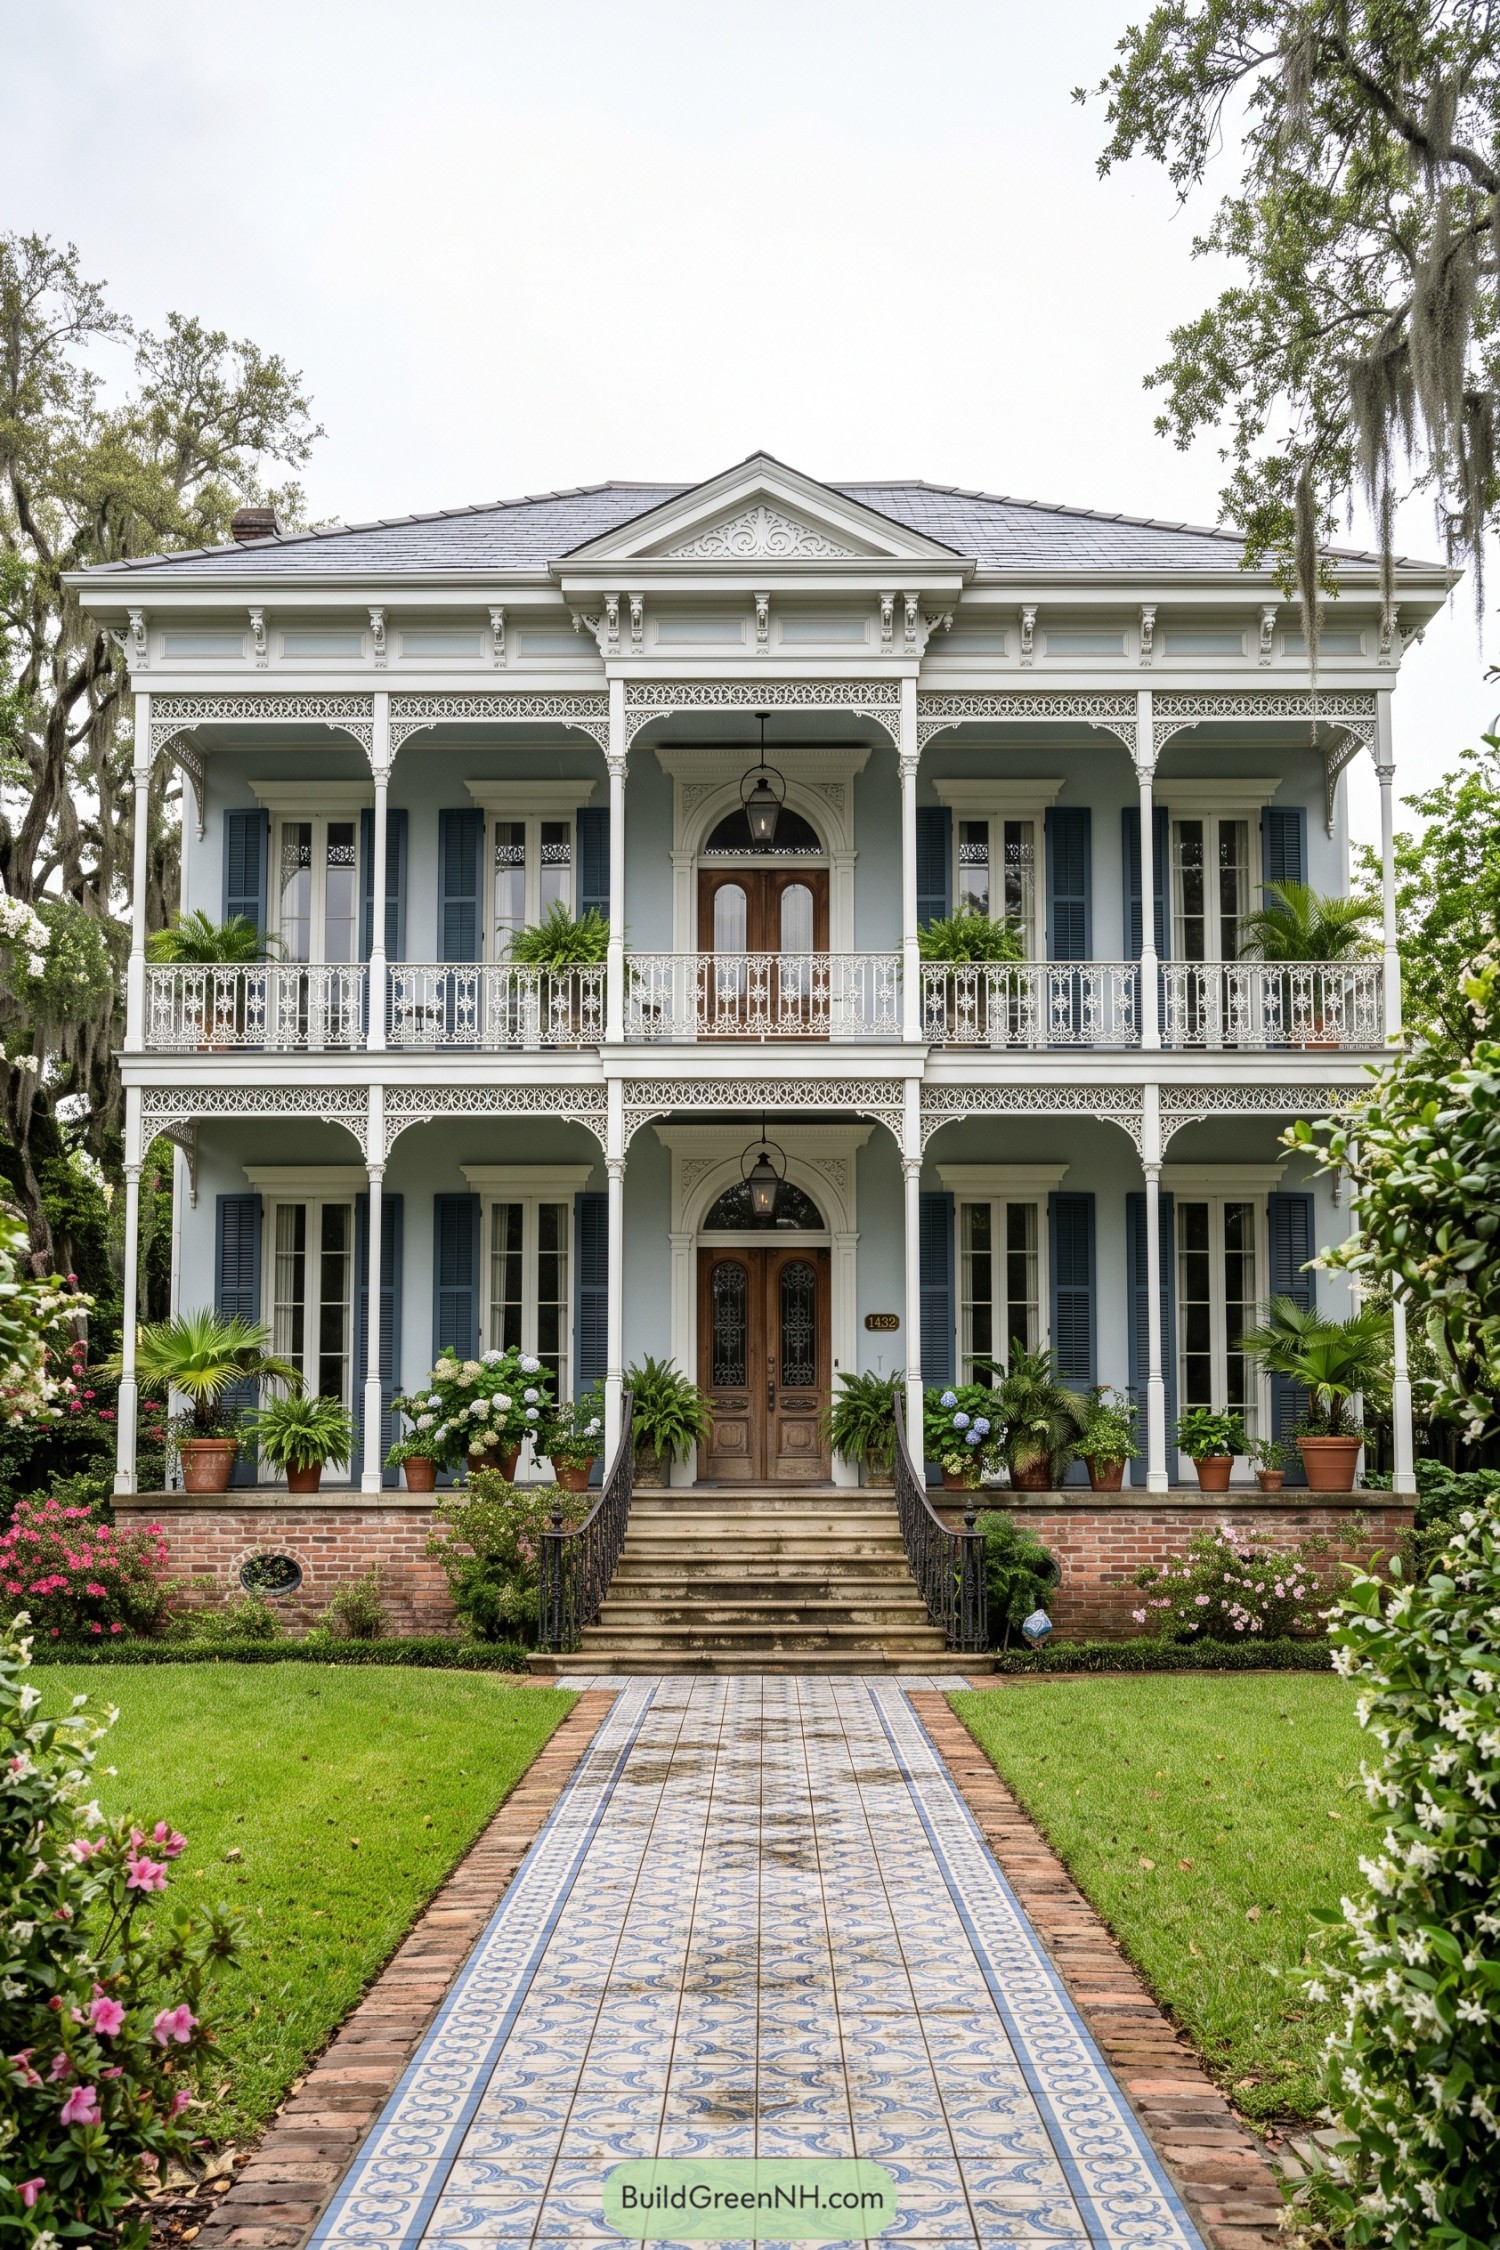

Soft blue walls, dark shutters, and crisp white galleries give this home a cool Gulf Coast presence. The twin porches take their cue from classic Creole residences, with airy spaces made for catching a breeze and keeping an eye on the garden.
Delicate iron lace wraps both levels while carved brackets and a decorated gable add plenty of old New Orleans charm without getting fussy. A blue patterned tile path leads to the arched wood entry, because apparently even the walkway wanted to dress up.
Jasmine Ironwork Veranda
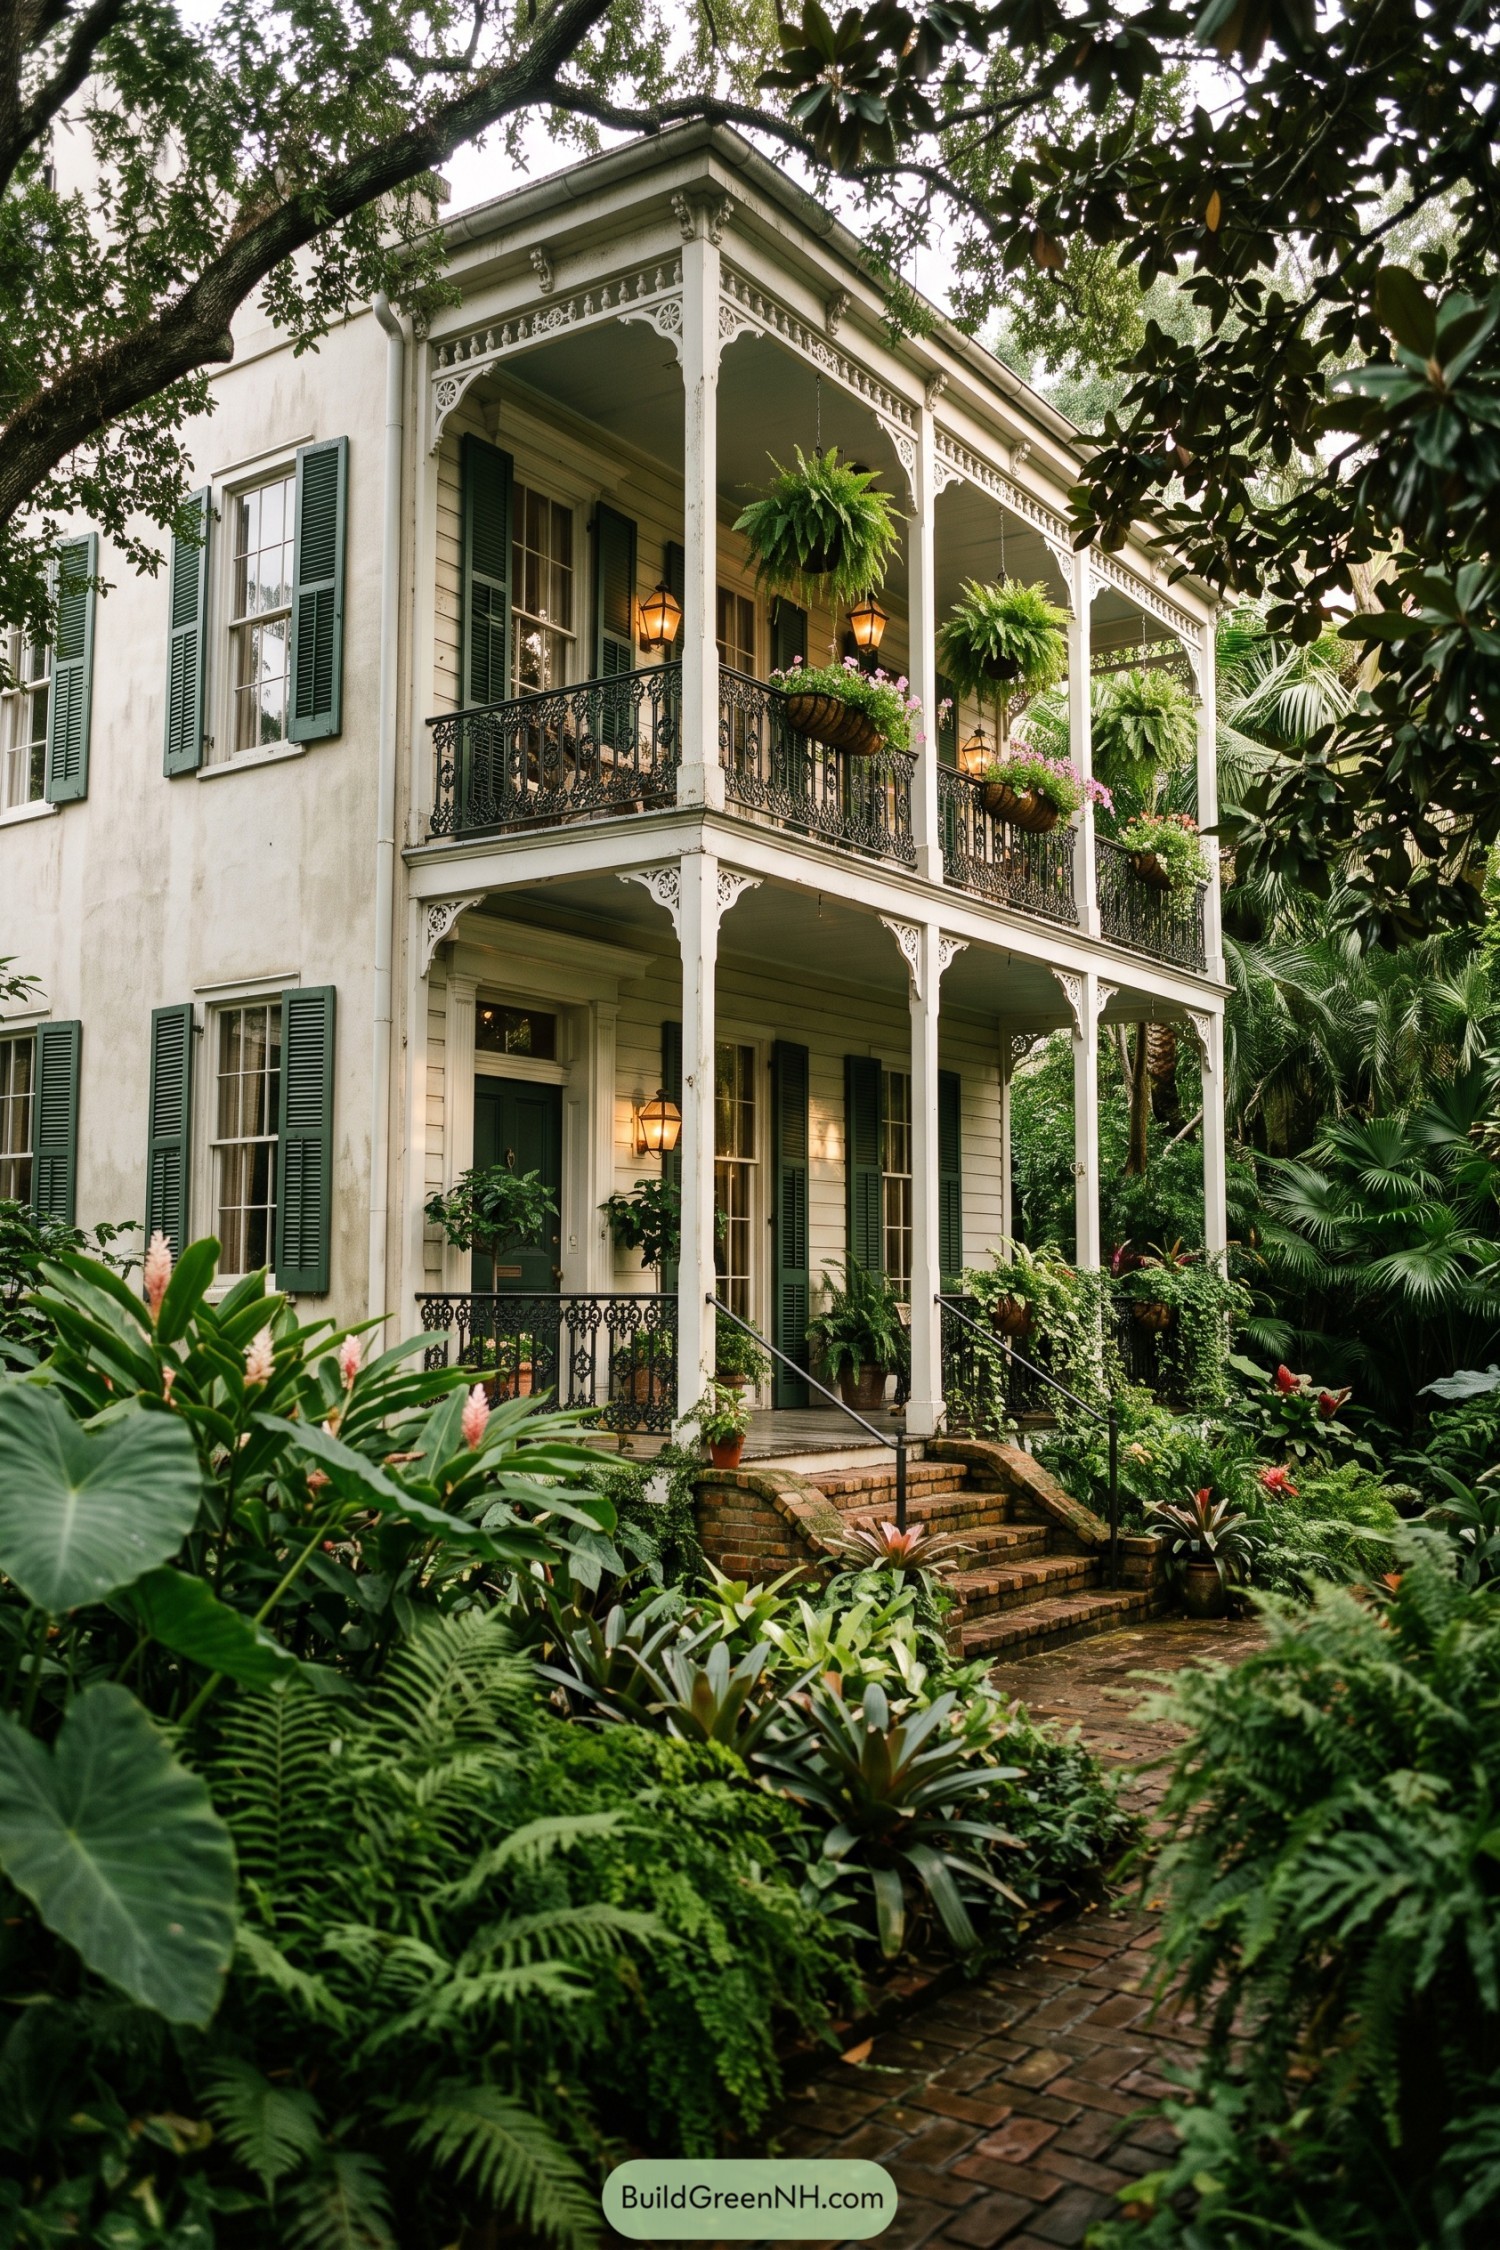

Inspired by the tucked-away homes of old New Orleans, this design wraps a pale facade in stacked porches, dark iron railings, and deep green shutters. Hanging ferns and glowing lanterns make it feel delightfully lived in, not museum precious.
Delicate wood brackets soften the tall columns while brick steps lead through a lush, leafy approach. The generous verandas invite slow mornings and long chats, because a house this charming should probably come with sweet tea.
Slate Rooftop Parterre Manor
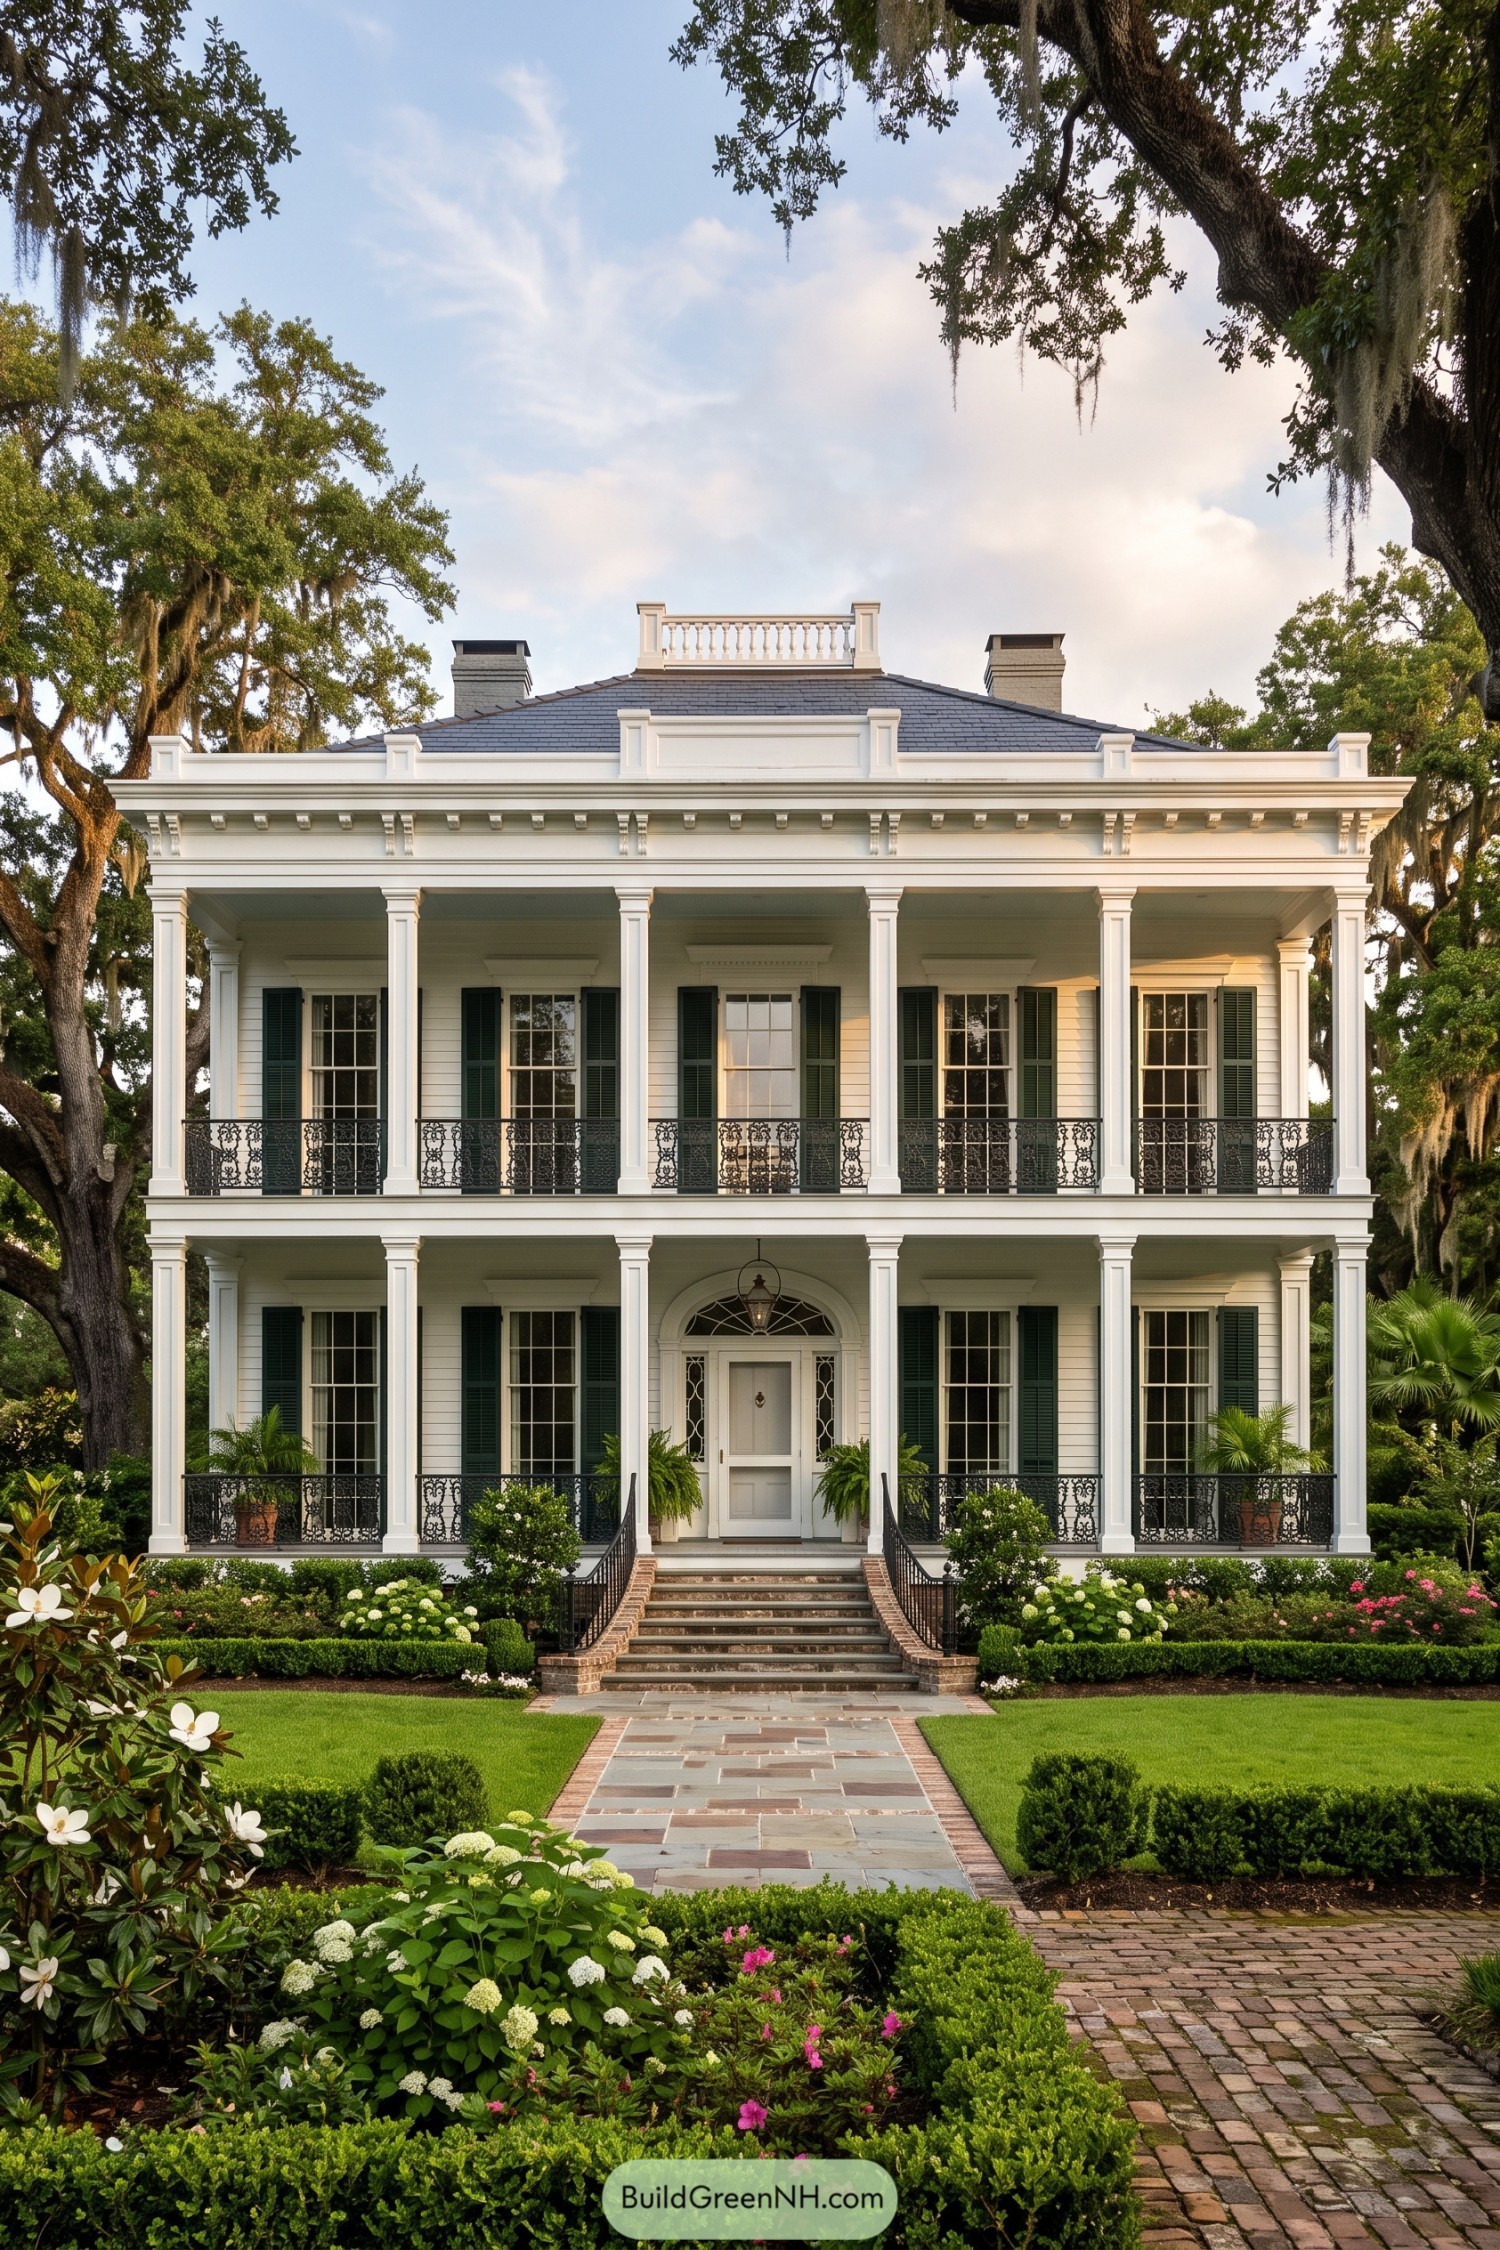

Crisp white siding, deep green shutters, and two full-width porches give this manor a polished New Orleans presence. Tall square columns and delicate black iron railings frame the façade with just enough flourish, because subtle can still look fancy.
The hipped slate roof, rooftop balustrade, and arched entry create a refined silhouette inspired by classic garden district homes. Brick-edged paths, clipped hedges, and flowering beds soften the formal layout, making the approach feel grand without getting too stuffy.
Pin this for later:

Want More?
 20 Modern Barn Houses With Winter Gardens That Stay Green All Year
 20 Modern Farmhouses With Earthen Garages That Rise From the Earth
 20 Ranch Houses With Gardens Worth the Groundwork
 20 Cottages With Greenhouse Wings Where Living Space Meets Growing Space
 18 Layouts of Three Houses in One Compound for Triple Family Joy
Table of Contents