Last updated on · ⓘ How we make our floor plans
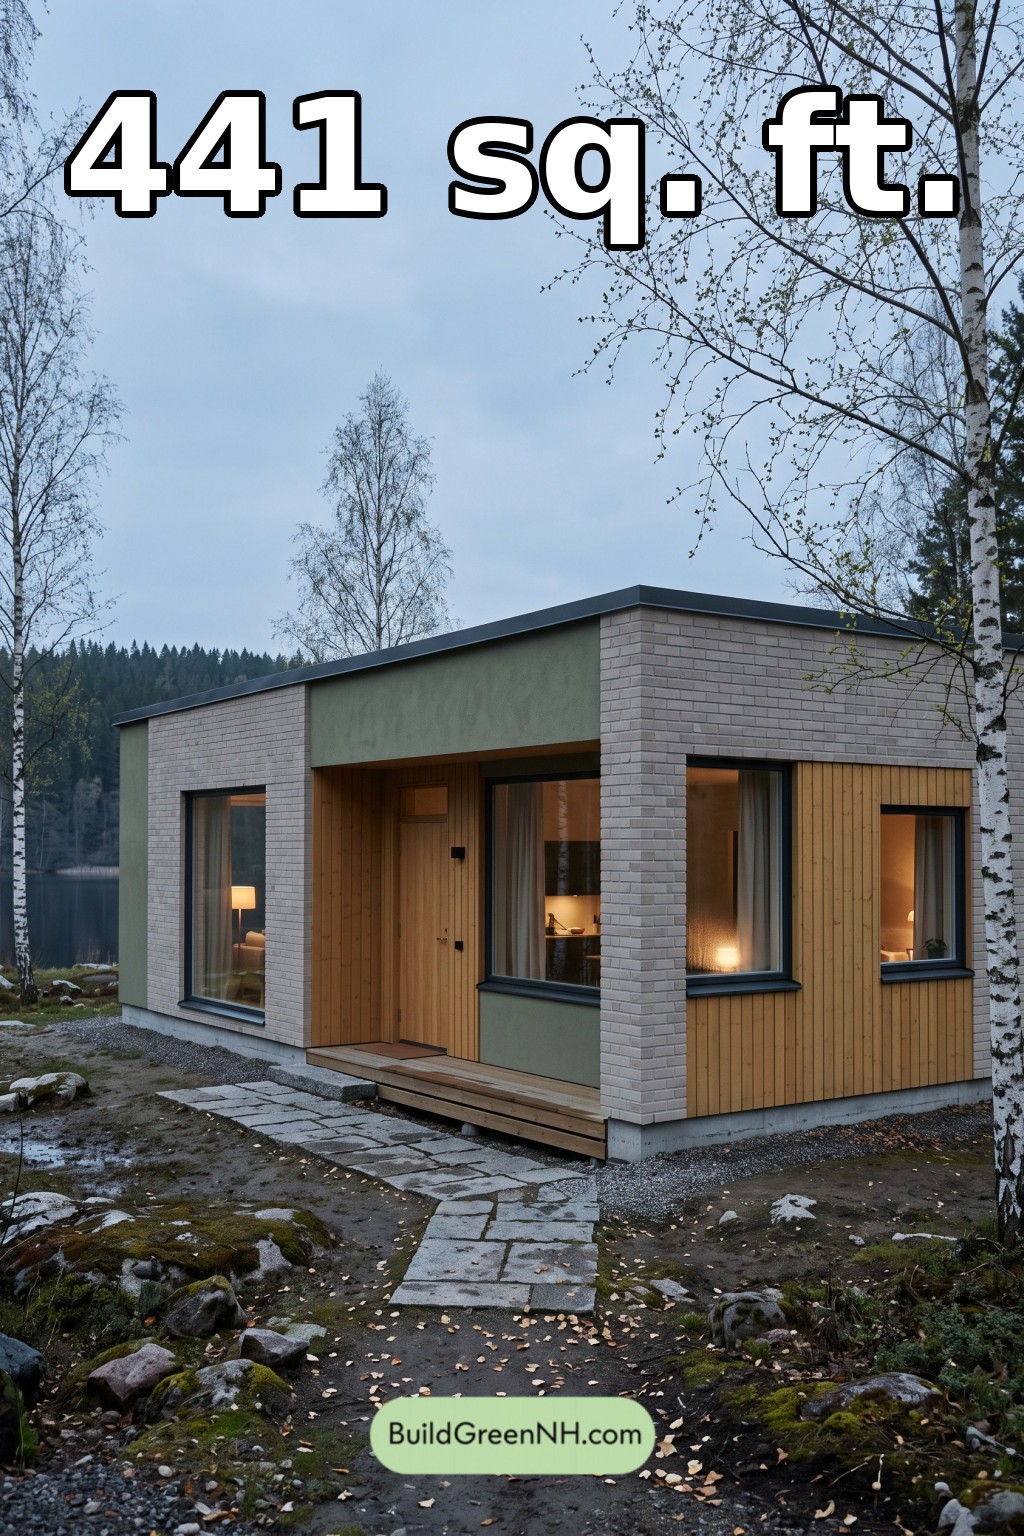
Get to know the plans first, then find a link at the bottom of this page to get them or customize them to your needs.
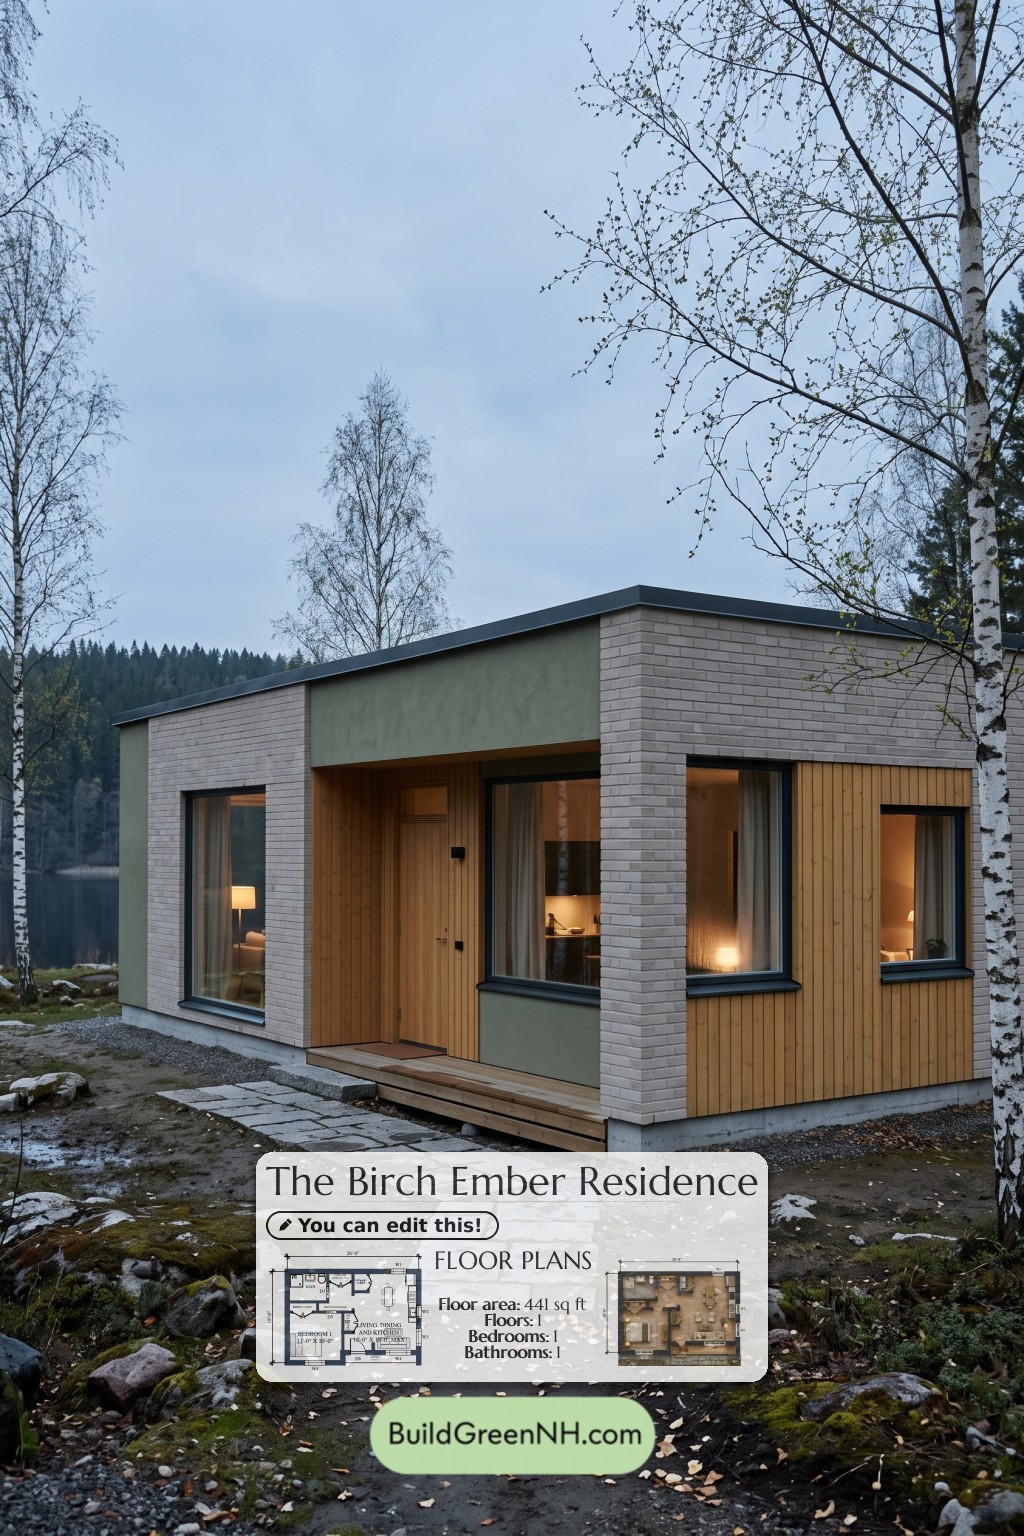
This compact, single-story house pairs Scandinavian-influenced architecture with a one-bedroom layout. Open living space, a separate sleeping area and well-placed storage support practical daily use.
The floor plans were created from the visual concept image of the house, so they may not be 100% accurate. Every effort was made to make them as accurate as possible.
Facade Design
The facade combines pale brick cladding, vertical timber siding and muted green rendered panels. Tall, dark-framed windows balance the solid wall sections. A recessed timber entrance adds warmth without unnecessary ornament.
The flat-profile roof has a crisp, dark metal perimeter trim. The roof covering itself is not visible in the concept image.
Key Specifications
- Total area: 441 sq ft, as provided.
- Bedrooms: 1.
- Bathrooms: 1.
- Floors: 1.
Main Floor
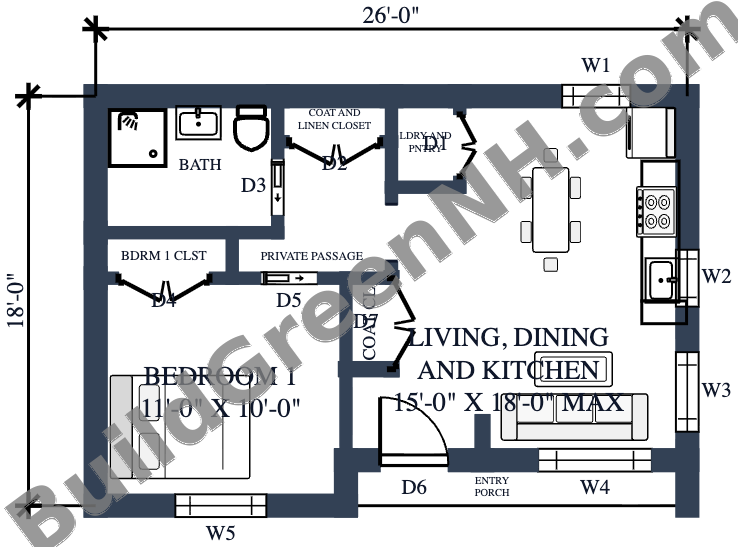
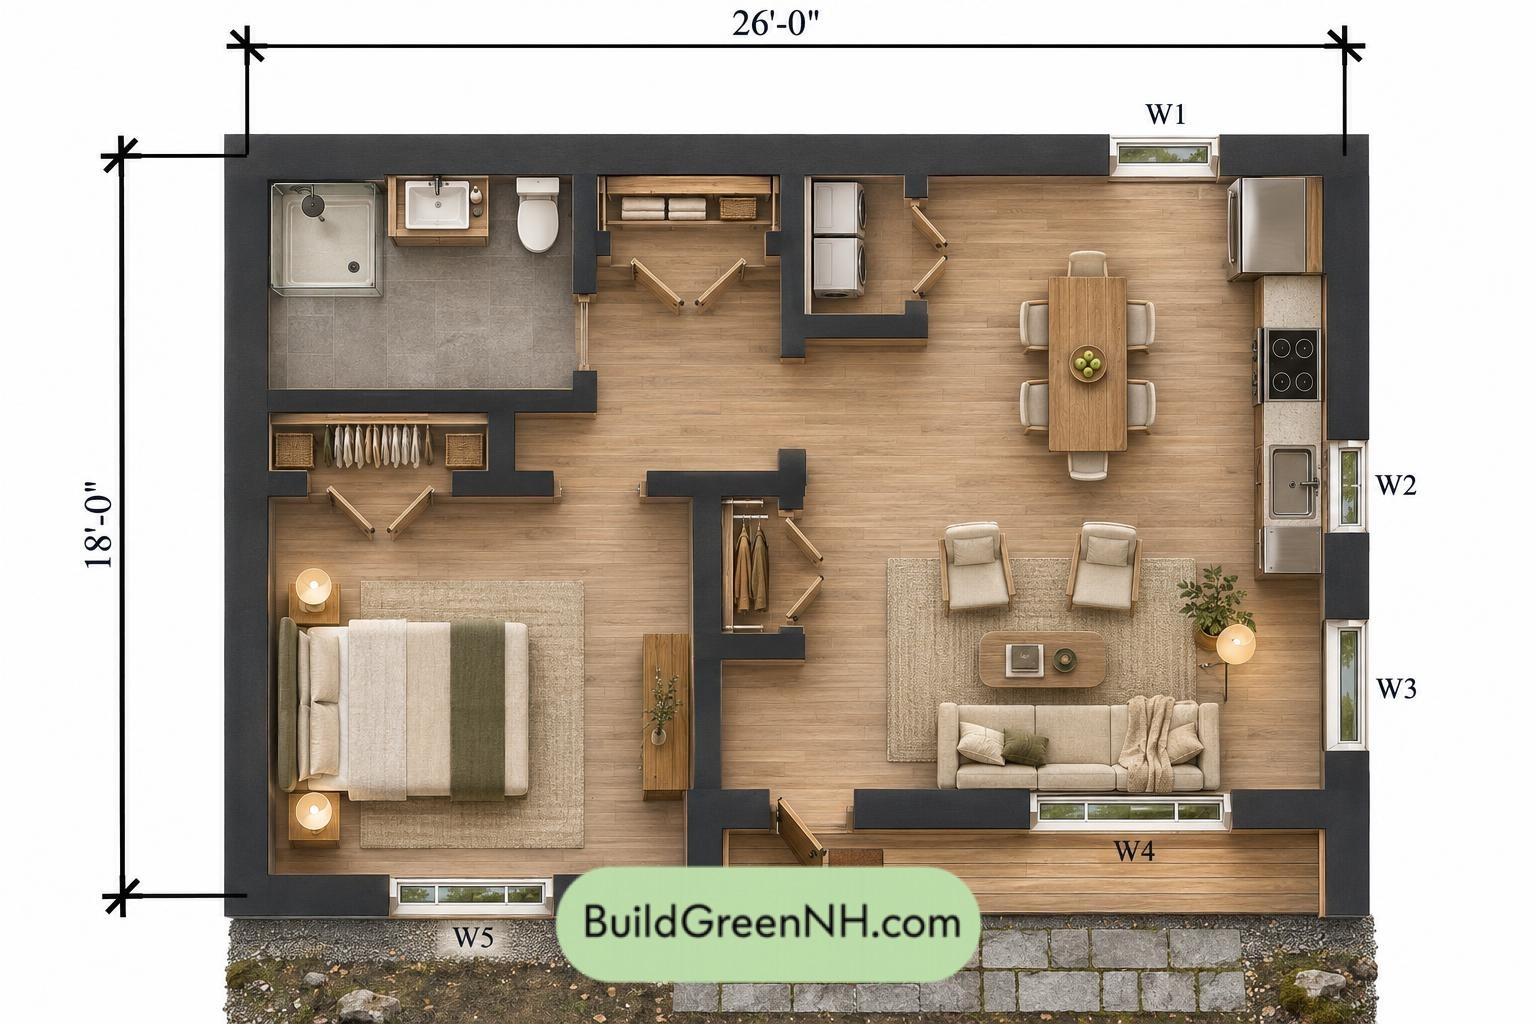
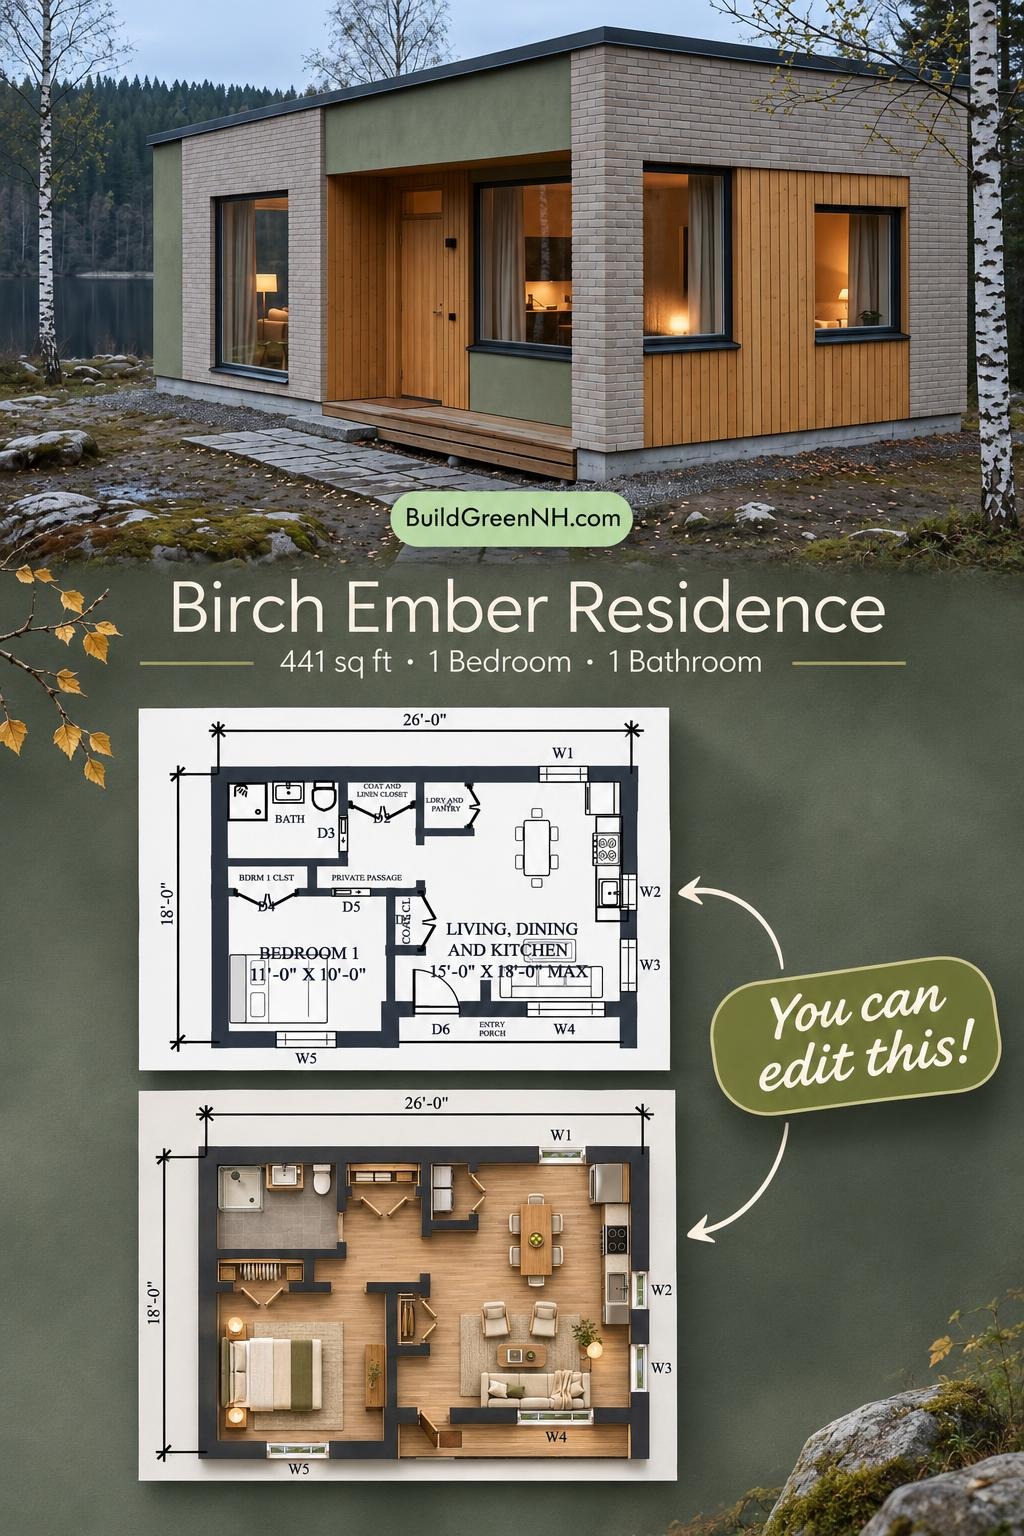
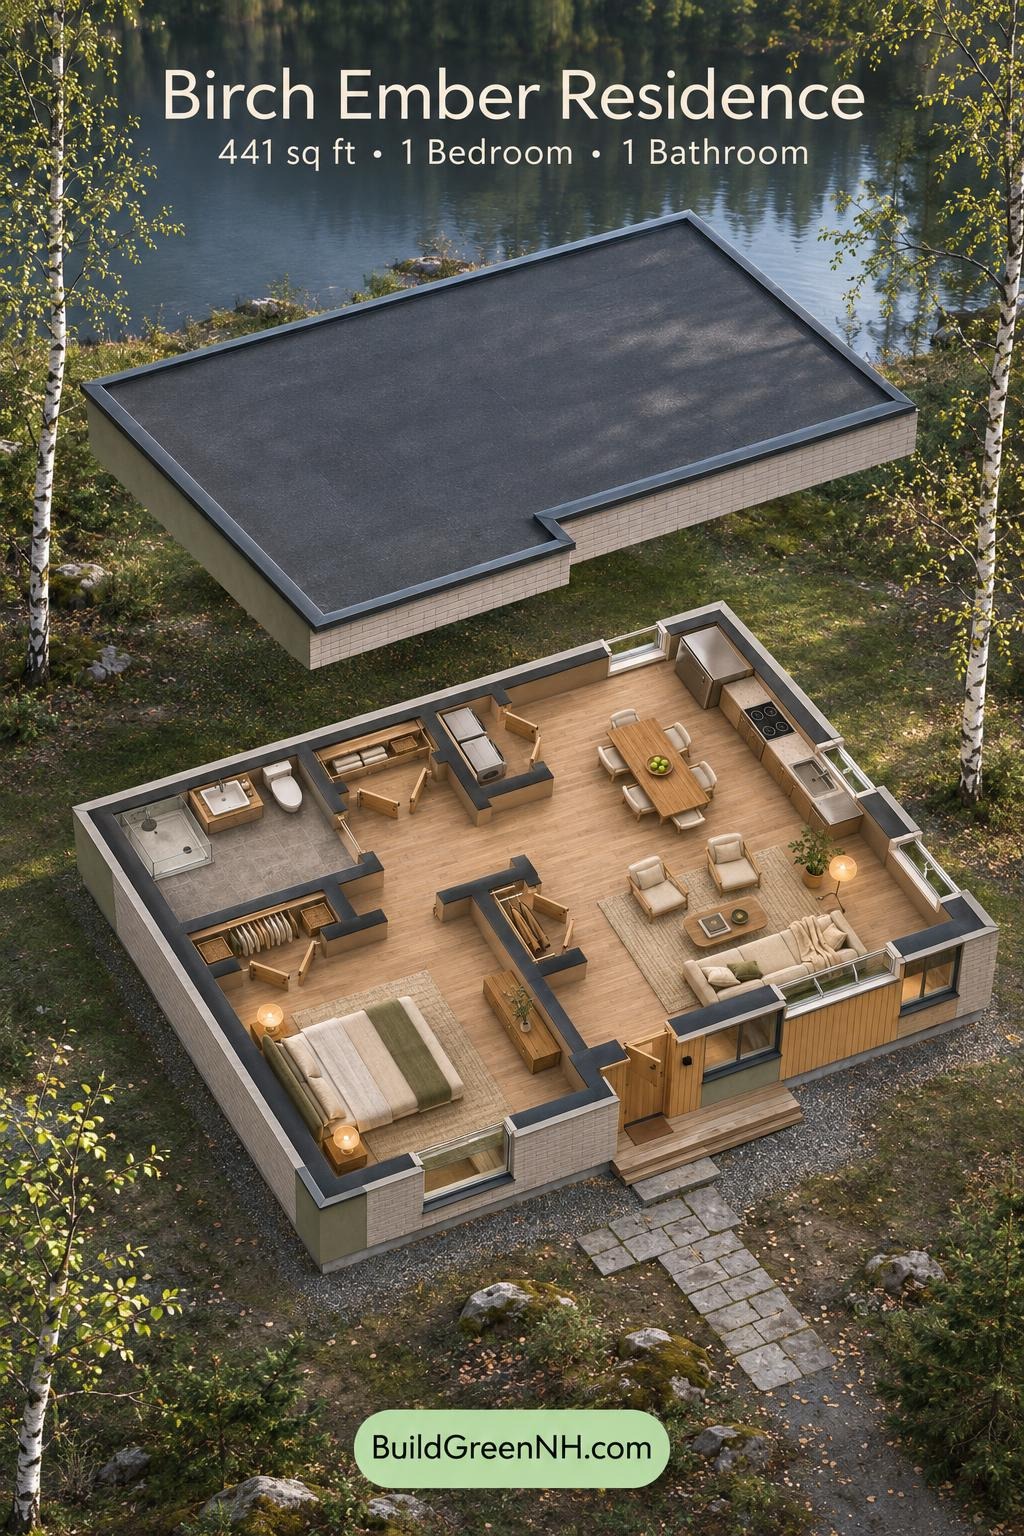
The plan places the open living, dining and kitchen space on the right. The bedroom occupies the lower-left section, with the bathroom above it. A private passage links the shared space to the bedroom and bathroom, keeping circulation distinct from the main furniture zones.
The front porch opens directly into the living area. Kitchen and dining functions sit farther back. A nearby laundry and pantry compartment consolidates household tasks, while bedroom, coat and linen closets give everyday belongings proper quarters. Clutter need not become a roommate.
- Living, Dining and Kitchen — 208 sq ft: One connected room with a front sitting area, central dining position and kitchen along the rear and right-hand walls.
- Bedroom 1 — 111 sq ft: A separate sleeping room on the left, with an exterior window and dedicated closet.
- Bedroom 1 Closet — 12 sq ft: Built-in storage keeps clothing out of the bedroom’s usable floor space.
- Bathroom — 49 sq ft: Contains a shower, basin and toilet, accessed from the private circulation zone.
- Private Passage — 34 sq ft: Connects the living area with the bedroom, bathroom and adjacent storage.
- Coat Closet and Linen Closet — 11 sq ft: Combined storage near the bathroom for outerwear, towels and household linens.
- Laundry and Pantry — 12 sq ft: A compact utility compartment beside the kitchen.
- Entryway Porch — 30 sq ft: Provides a sheltered transition to the main entrance.
- Coat Closet CL — 8 sq ft: Additional coat storage close to the entrance.
Dimension and area check: The supplied floor dimensions are 15 × 18 ft, which do not reconcile with the stated 441 sq ft floor area. Listed room areas total 475 sq ft, including the porch. These figures require verification; 441 sq ft remains the provided overall area.

Pin this for later:
Want More?
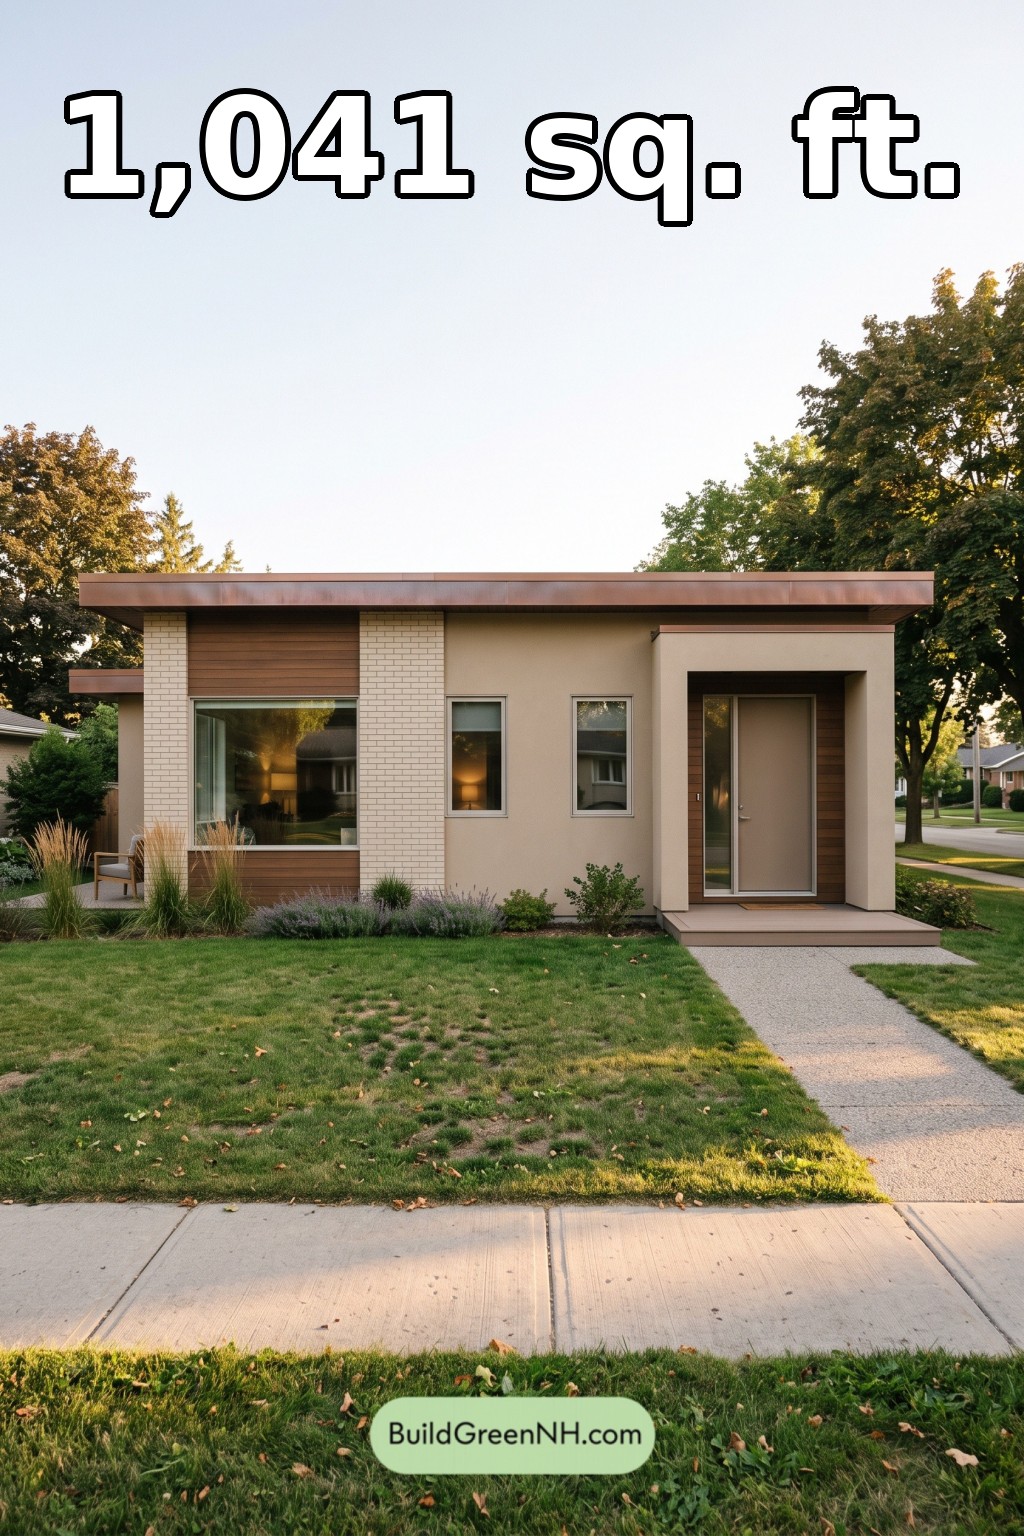 28×36 ft 1,041 sqft 2-Bed 1-Bath Small Modern Single Floor House Floor Plans: Copper Reveal Bungalow
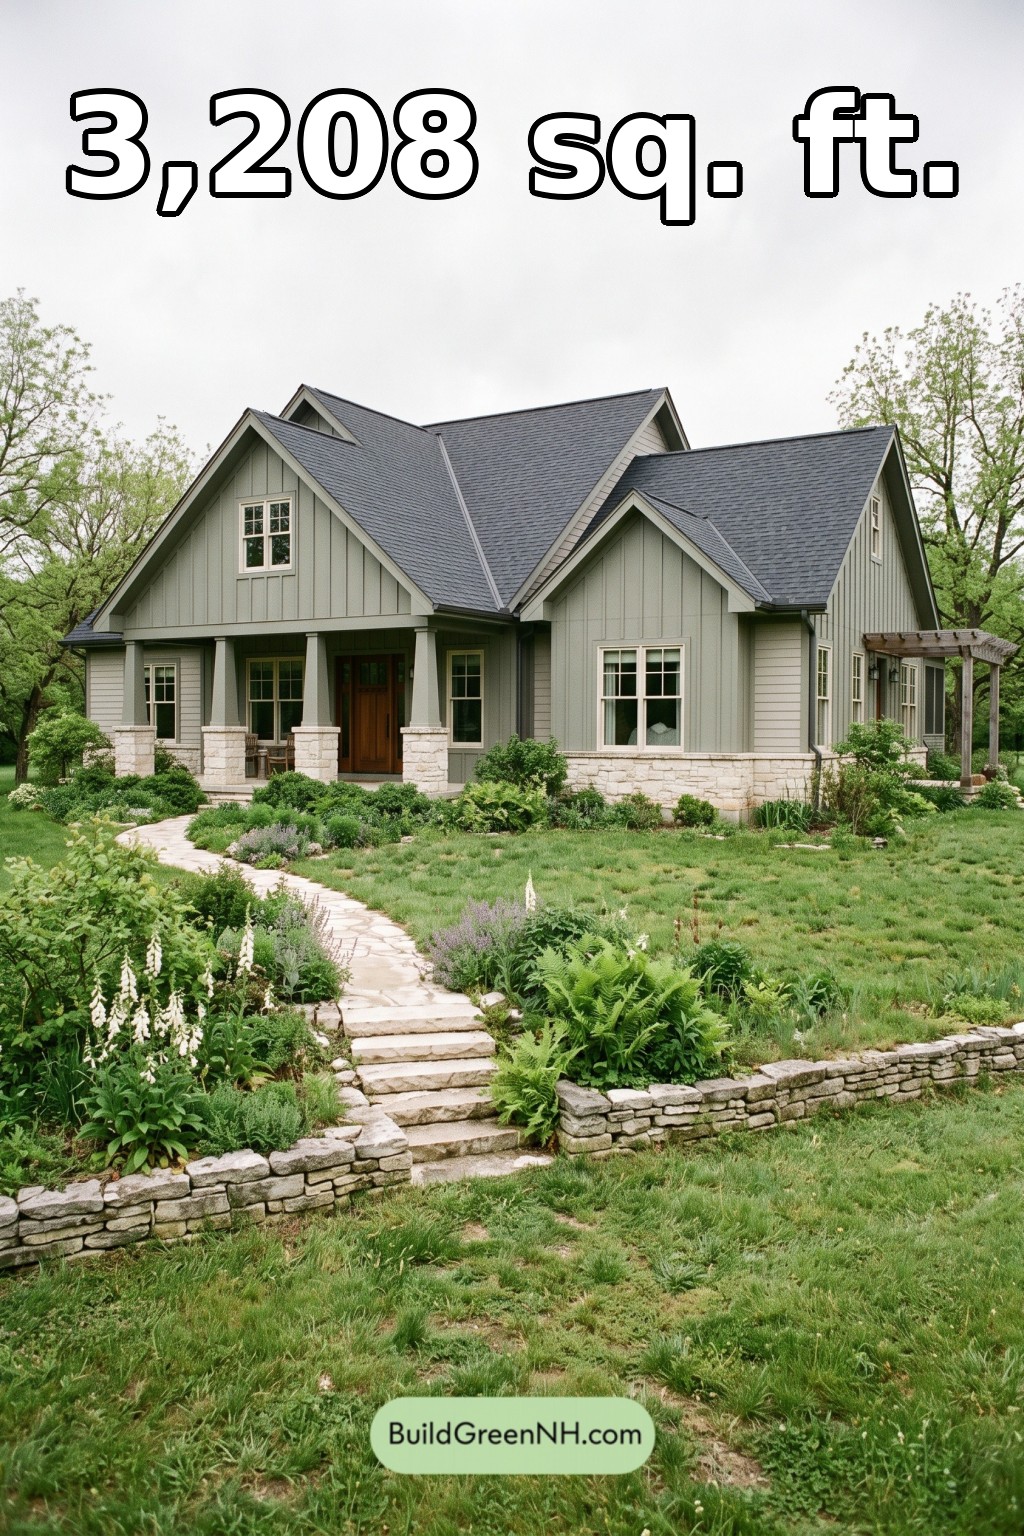 46×36 ft 3,208 sqft 4-Bed 2-Bath American Cottage House Floor Plans: Sage Valley Gable House
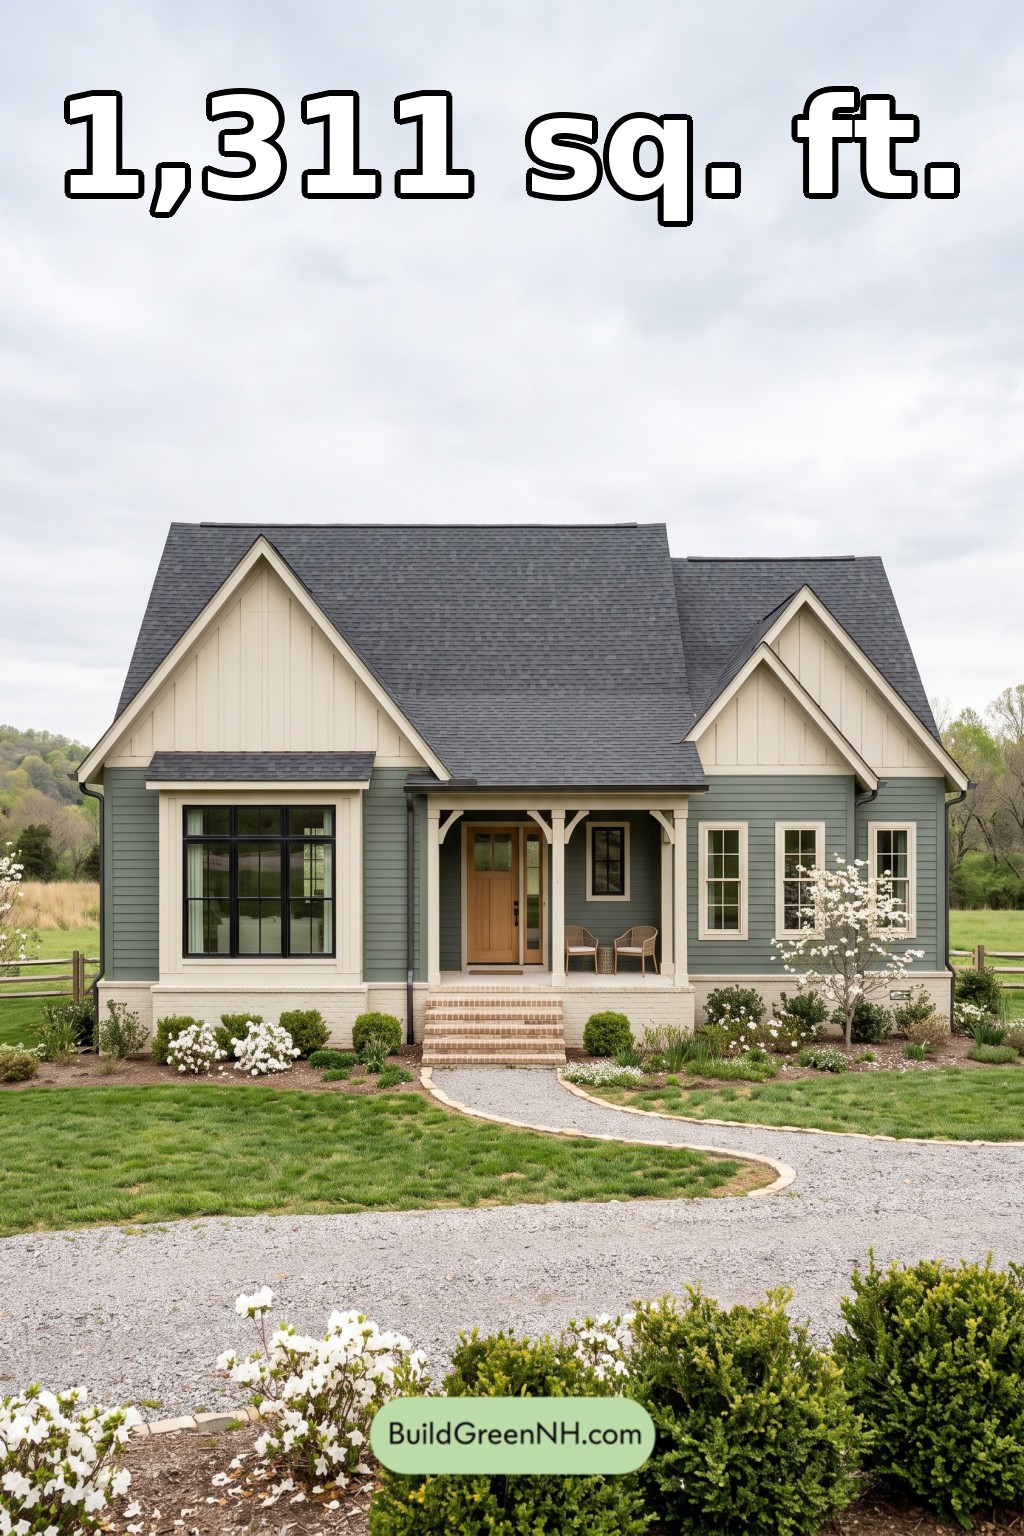 42×34 ft 1,311 sqft 2-Bed 2-Bath American Cottage House Floor Plans: Juniper Cross-Gable Cottage
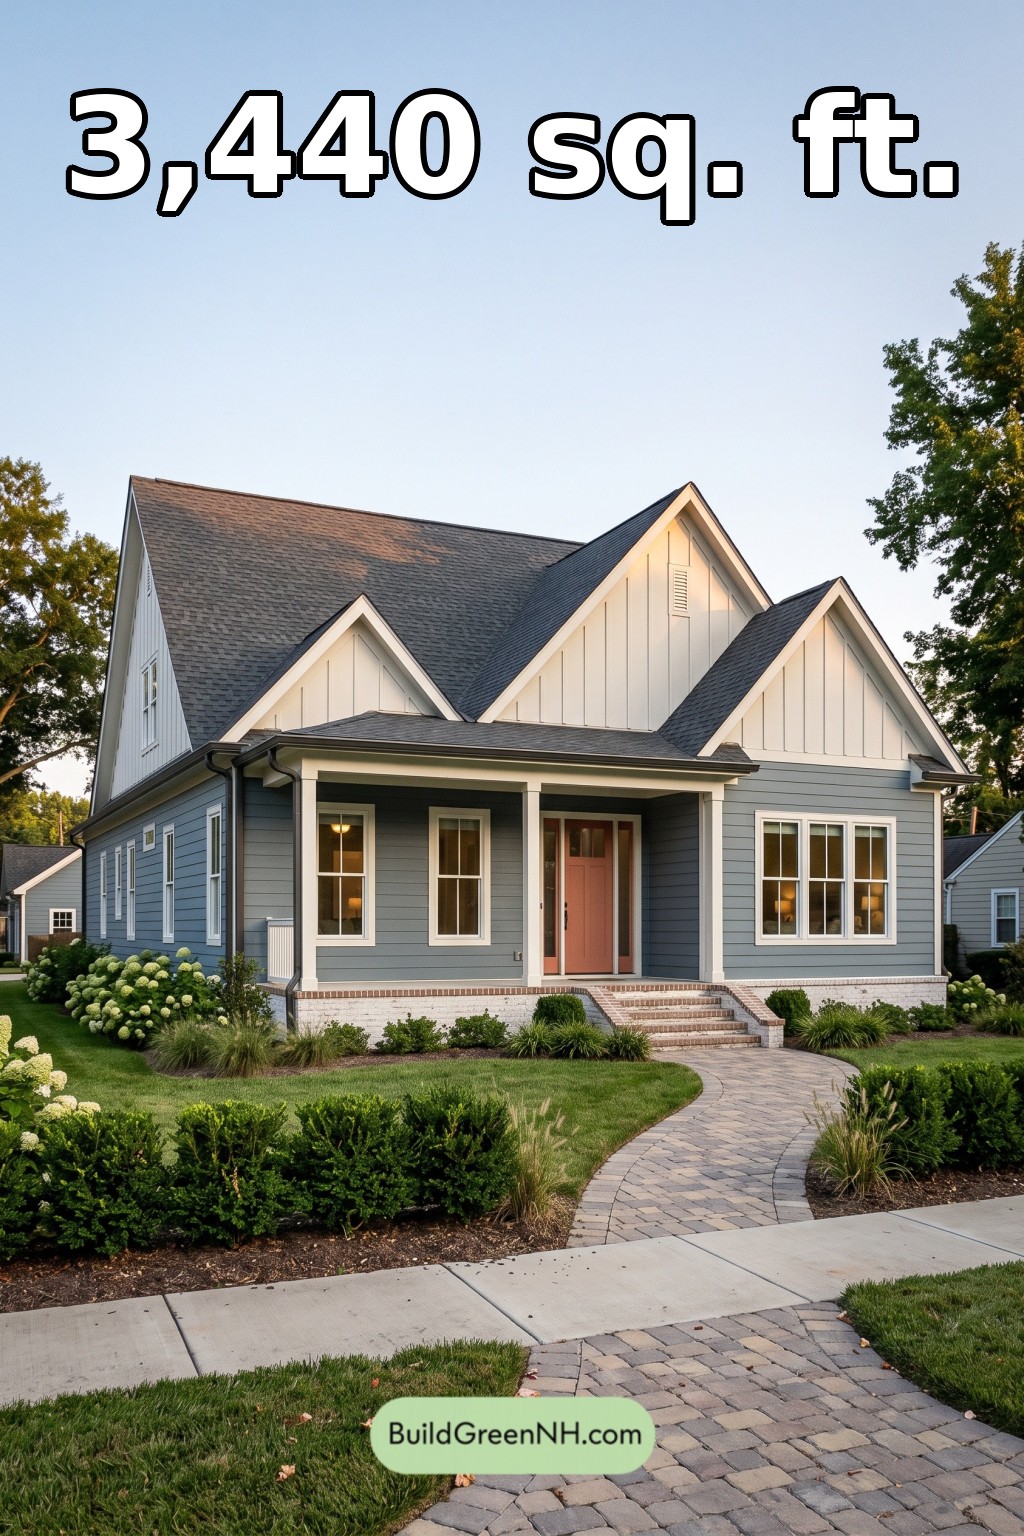 38×52 ft 3,440 sqft 3-Bed 3-Bath American Cottage House Floor Plans: Blue Slate Porchstead
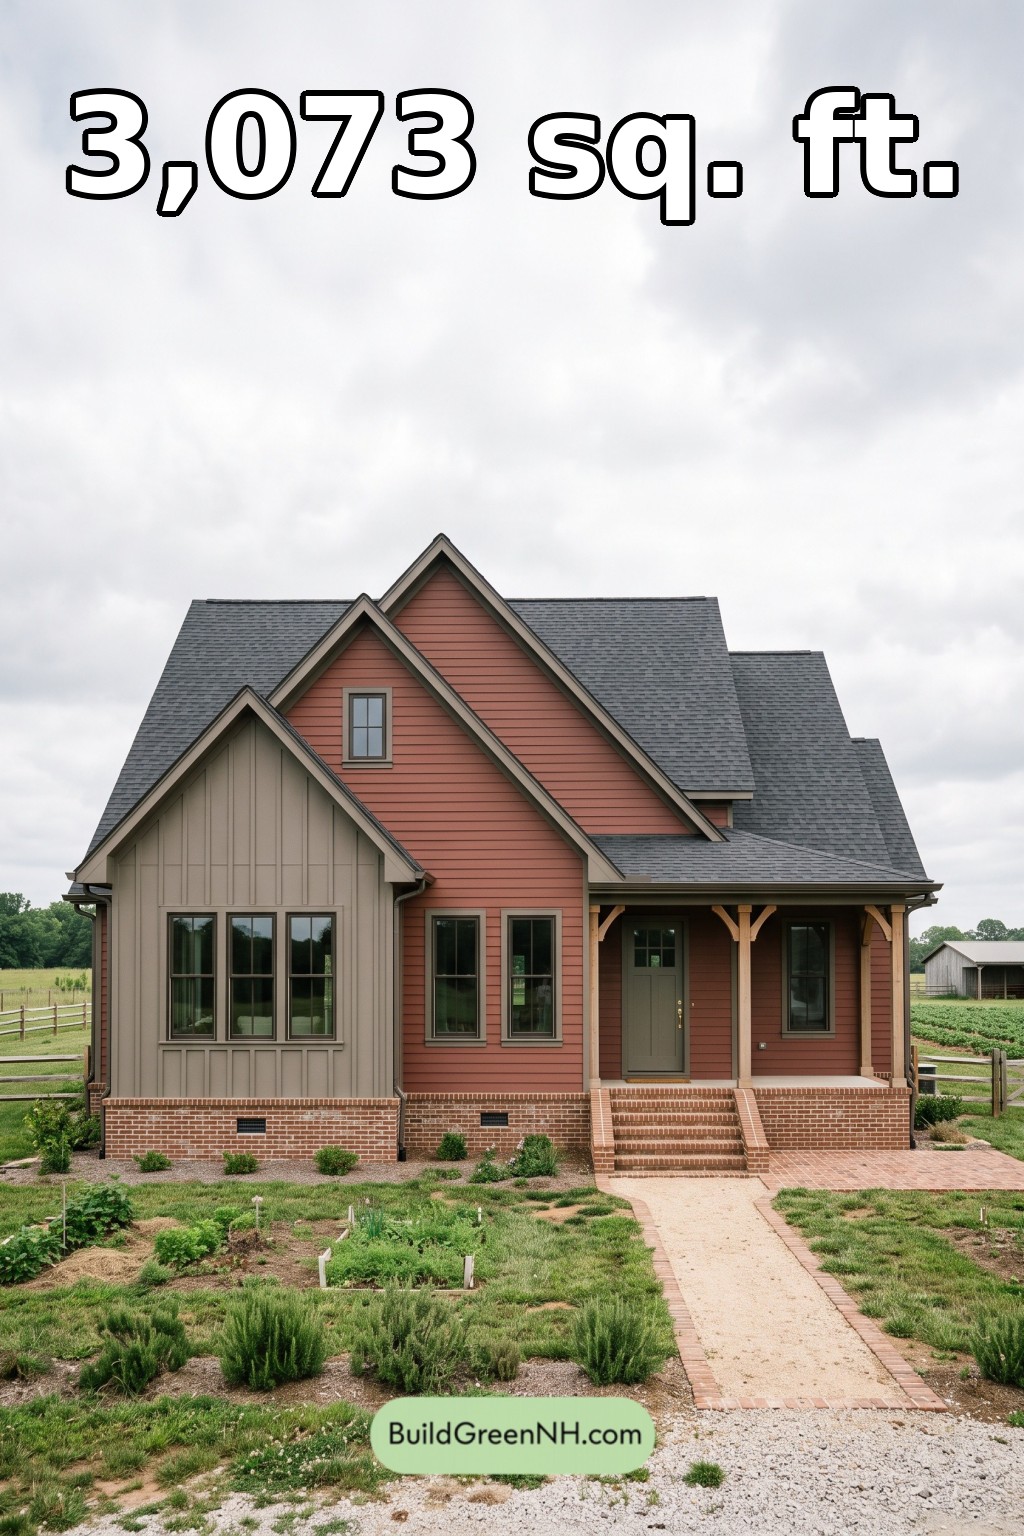 42×44 ft 3,073 sqft 4-Bed 2-Bath American Cottage House Floor Plans: Clayfield Crosswing Farmhouse
Table of Contents