Last updated on · ⓘ How we make our floor plans
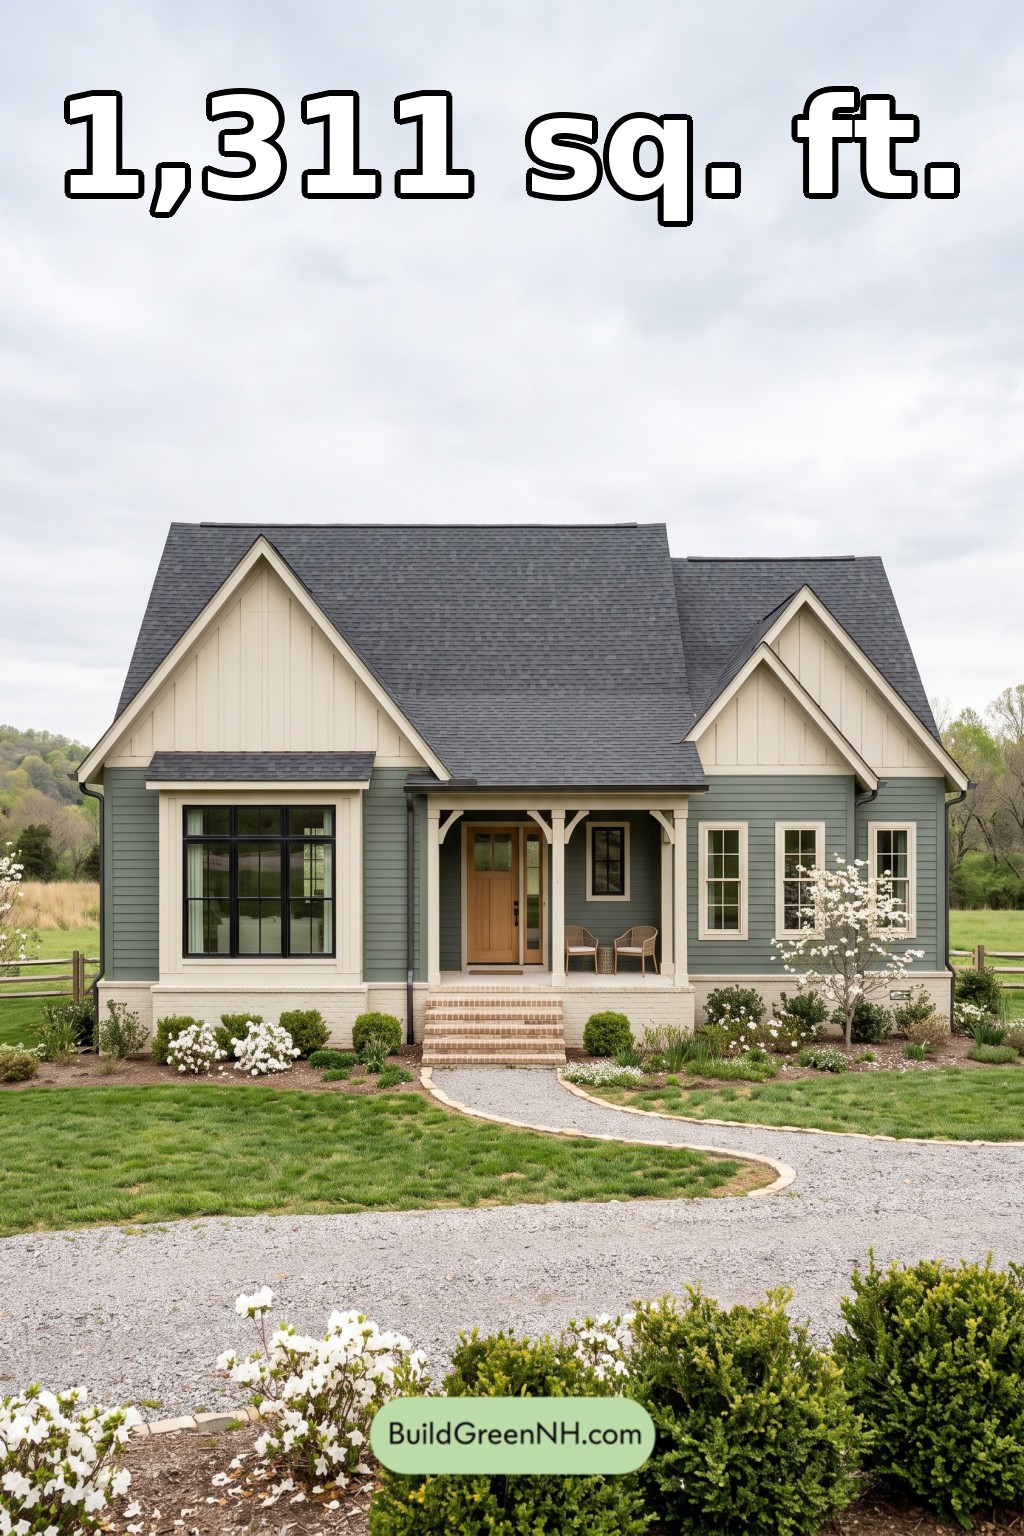
Get to know the plans first, then find a link at the bottom of this page to get them or customize them to your needs.
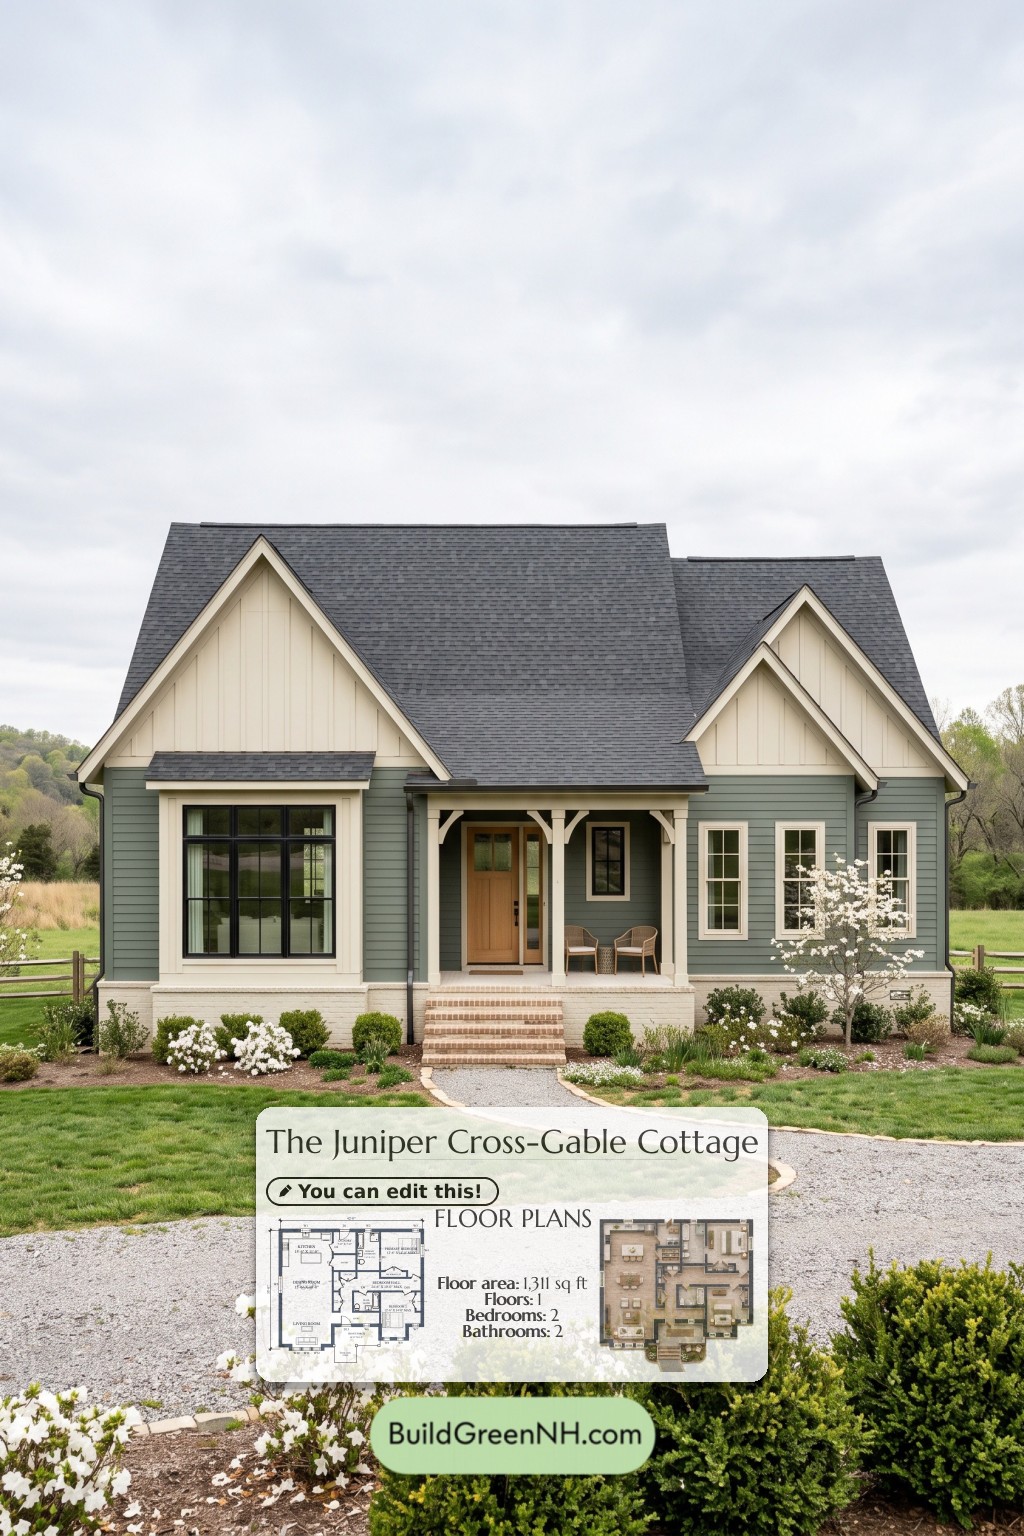
This single-story cottage combines modern farmhouse lines with Craftsman-style porch details. Its two-bedroom, two-bathroom plan separates open gathering spaces from a private bedroom wing.
The floor plans were created from the house’s visual concept image, so they may not be 100% accurate. Every effort was made to make them as accurate as possible.
Facade Design
Sage-green horizontal lap siding contrasts with cream board-and-batten gables and broad window trim. Steep, overlapping gables carry dark shingle roofing, giving the compact facade a distinctive silhouette.
The recessed front porch features square posts and decorative brackets. A wood-toned entrance door, large grouped windows, pale masonry base, and brick steps complete the cottage character.
Key Specifications
- Total area: 1,311 sq ft
- Bedrooms: 2
- Bathrooms: 2
- Floors: 1
Main Floor
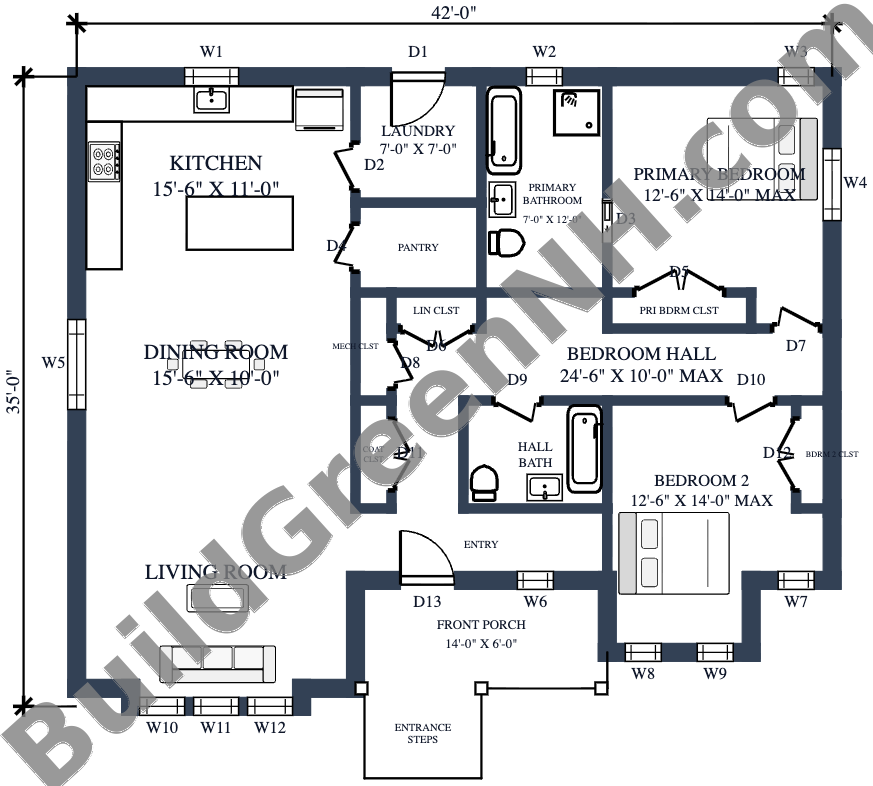
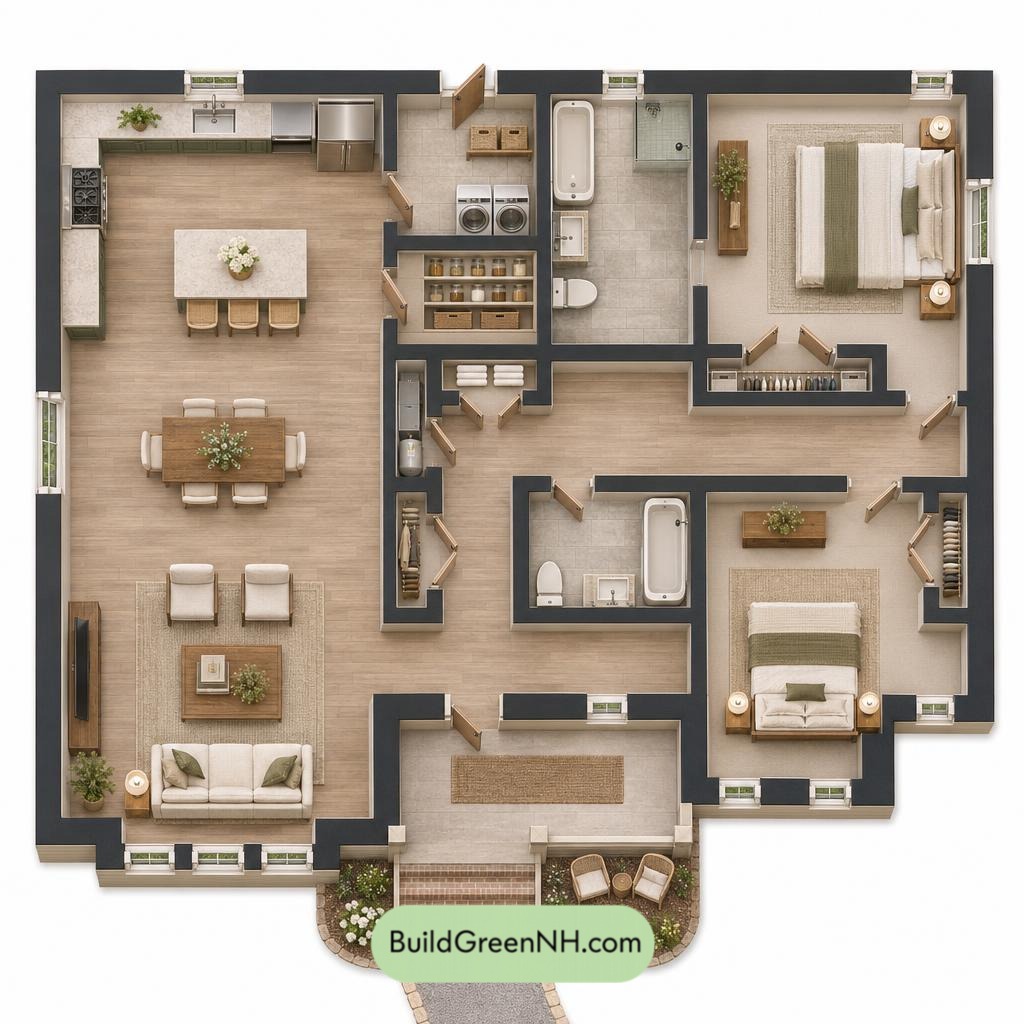
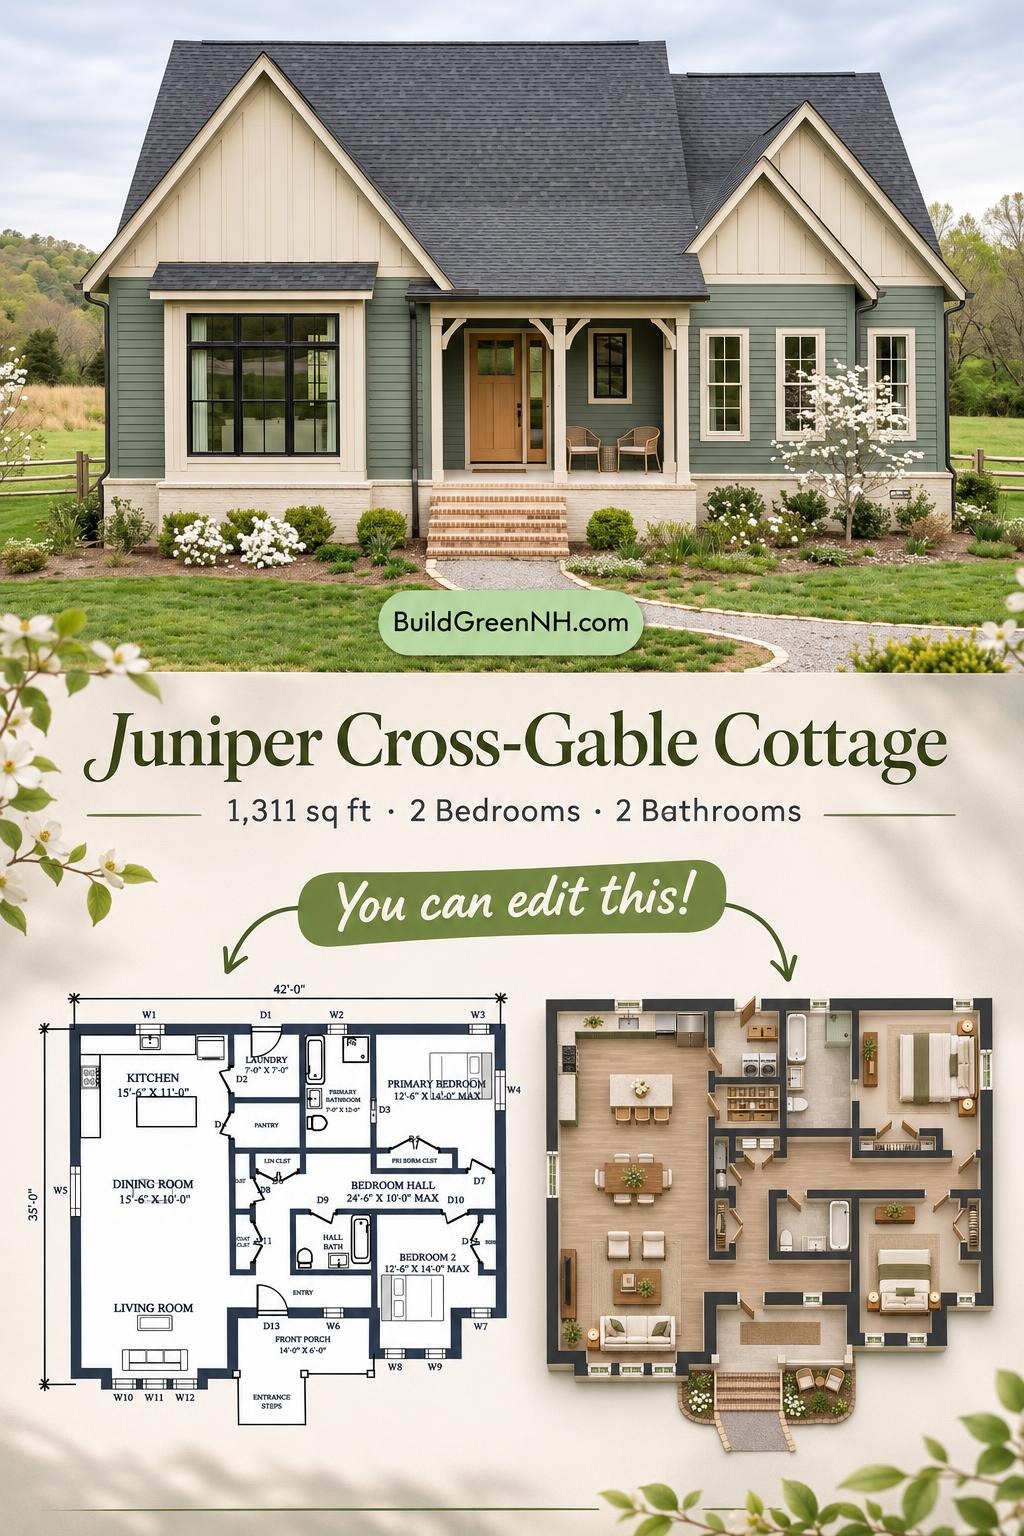
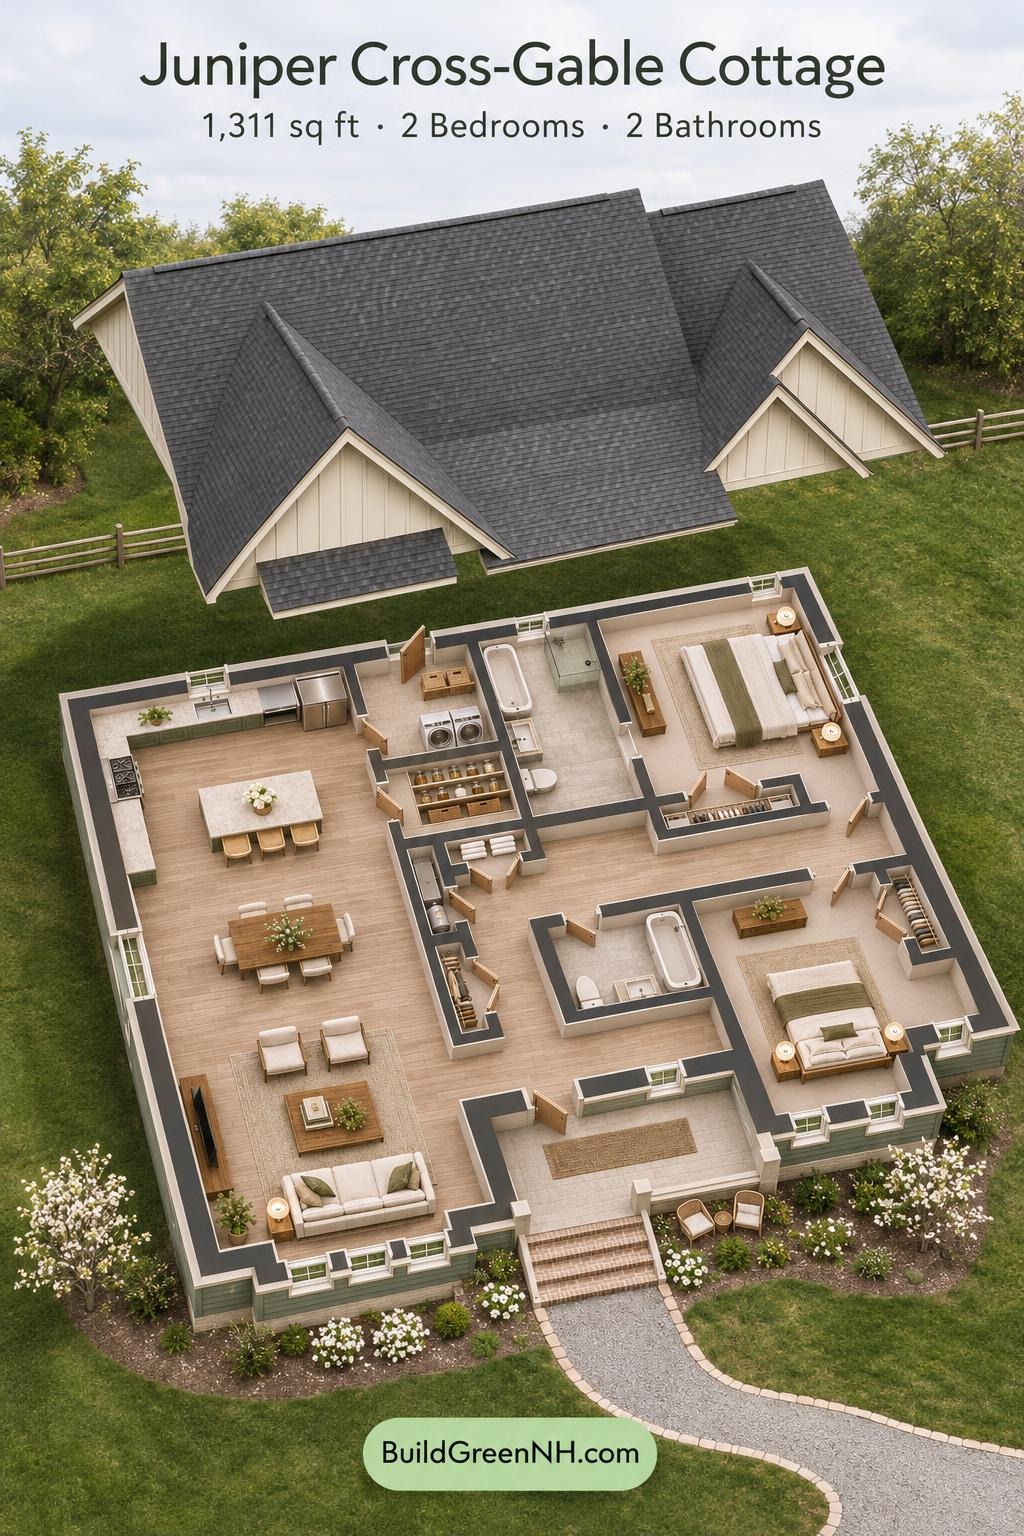
The main floor provides 1,311 sq ft within stated overall dimensions of 42 ft wide by 34 ft deep. The kitchen, dining room, and living room form an open sequence along the left side. Bedrooms occupy the right side, with bathrooms and supporting spaces concentrated near the center.
The front entry connects the living area to the bedroom hall. The primary bedroom sits toward the rear, while Bedroom 2 occupies the front projection. Laundry access beside the kitchen keeps household tasks close to the working zone and provides a rear exterior doorway.
Storage is distributed where it is useful. A separate pantry serves the kitchen; bedroom closets contain personal belongings. Linen and coat closets support shared spaces, while a dedicated mechanical closet keeps equipment contained. Clutter need not receive an invitation.
- Kitchen — 171 sq ft: L-shaped perimeter counters and a central island connect directly to the dining area.
- Dining Room — 155 sq ft: Occupies the middle of the open living zone, between cooking and lounging spaces.
- Living Room — 212 sq ft: Front-facing gathering space with grouped windows.
- Laundry — 50 sq ft: Separate utility room beside the kitchen, with exterior access.
- Pantry — 35 sq ft: Enclosed food and kitchen-supply storage.
- Primary Bathroom — 85 sq ft: Private bathroom with a bathtub, separate shower, toilet, and basin.
- Primary Bedroom — 160 sq ft: Rear bedroom with direct access to its bathroom and closet.
- Primary Bedroom Closet — 16 sq ft: Dedicated wardrobe storage.
- Mechanical Room Closet — 12 sq ft: Designated equipment space near the central circulation zone.
- Linen Closet — 11 sq ft: Hall-accessed storage for towels and bedding.
- Bedroom Hall — 136 sq ft: Connects the bedrooms, shared bathroom, and entry-side circulation.
- Coat Closet — 13 sq ft: Convenient storage near the entrance.
- Hall Bath — 49 sq ft: Shared bathroom with a bathtub, toilet, and basin.
- Bedroom 2 — 145 sq ft: Front bedroom served by the hall bathroom.
- Bedroom 2 Closet — 13 sq ft: Built-in wardrobe storage beside the bedroom entrance.
- Entryway — 56 sq ft: Transition space between the porch and interior circulation.
- Front Porch — 84 sq ft: Covered arrival space with room for seating.
- Entrance Steps — 33 sq ft: Provide access to the raised front porch.

Pin this for later:
Want More?
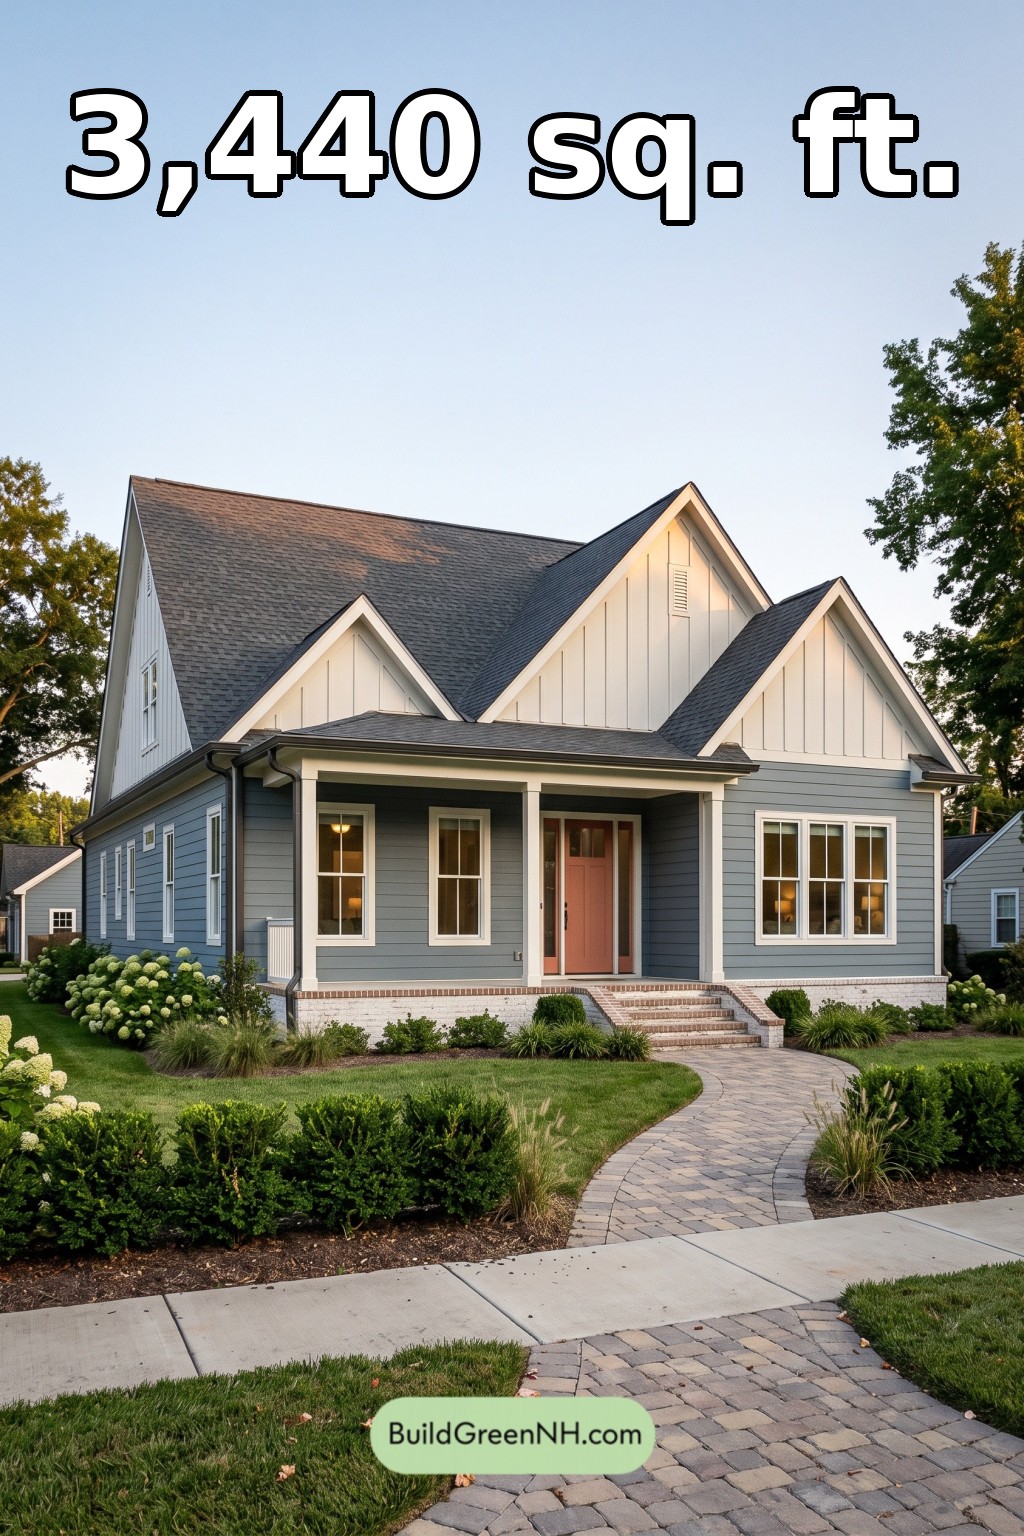 38×52 ft 3,440 sqft 3-Bed 3-Bath American Cottage House Floor Plans: Blue Slate Porchstead
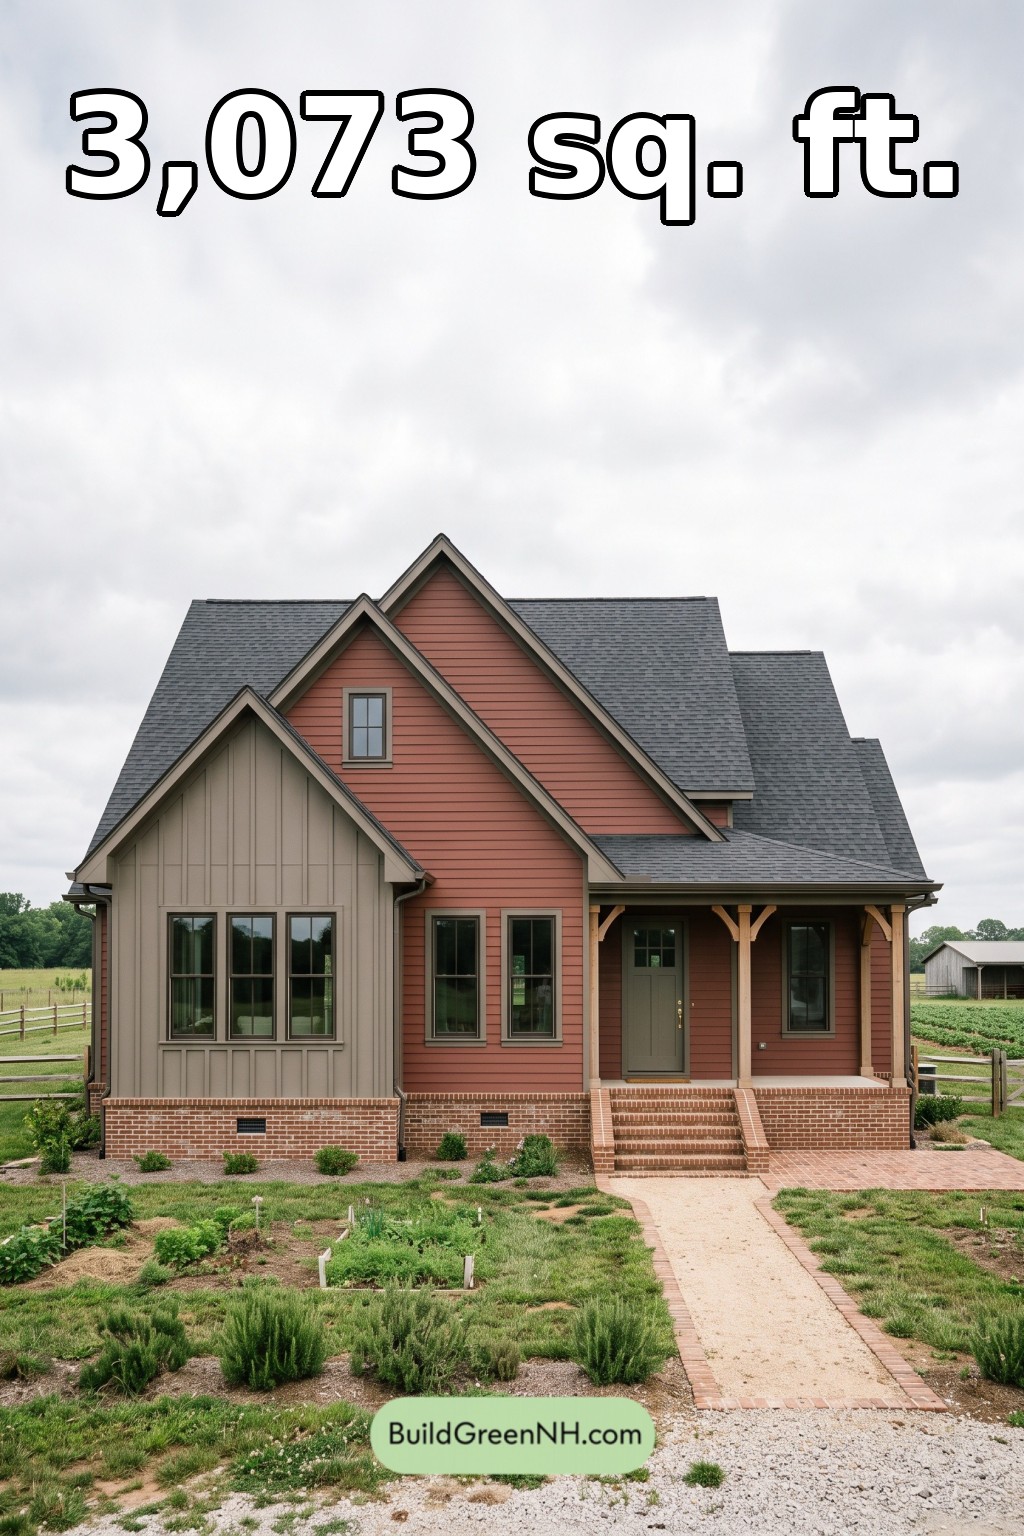 42×44 ft 3,073 sqft 4-Bed 2-Bath American Cottage House Floor Plans: Clayfield Crosswing Farmhouse
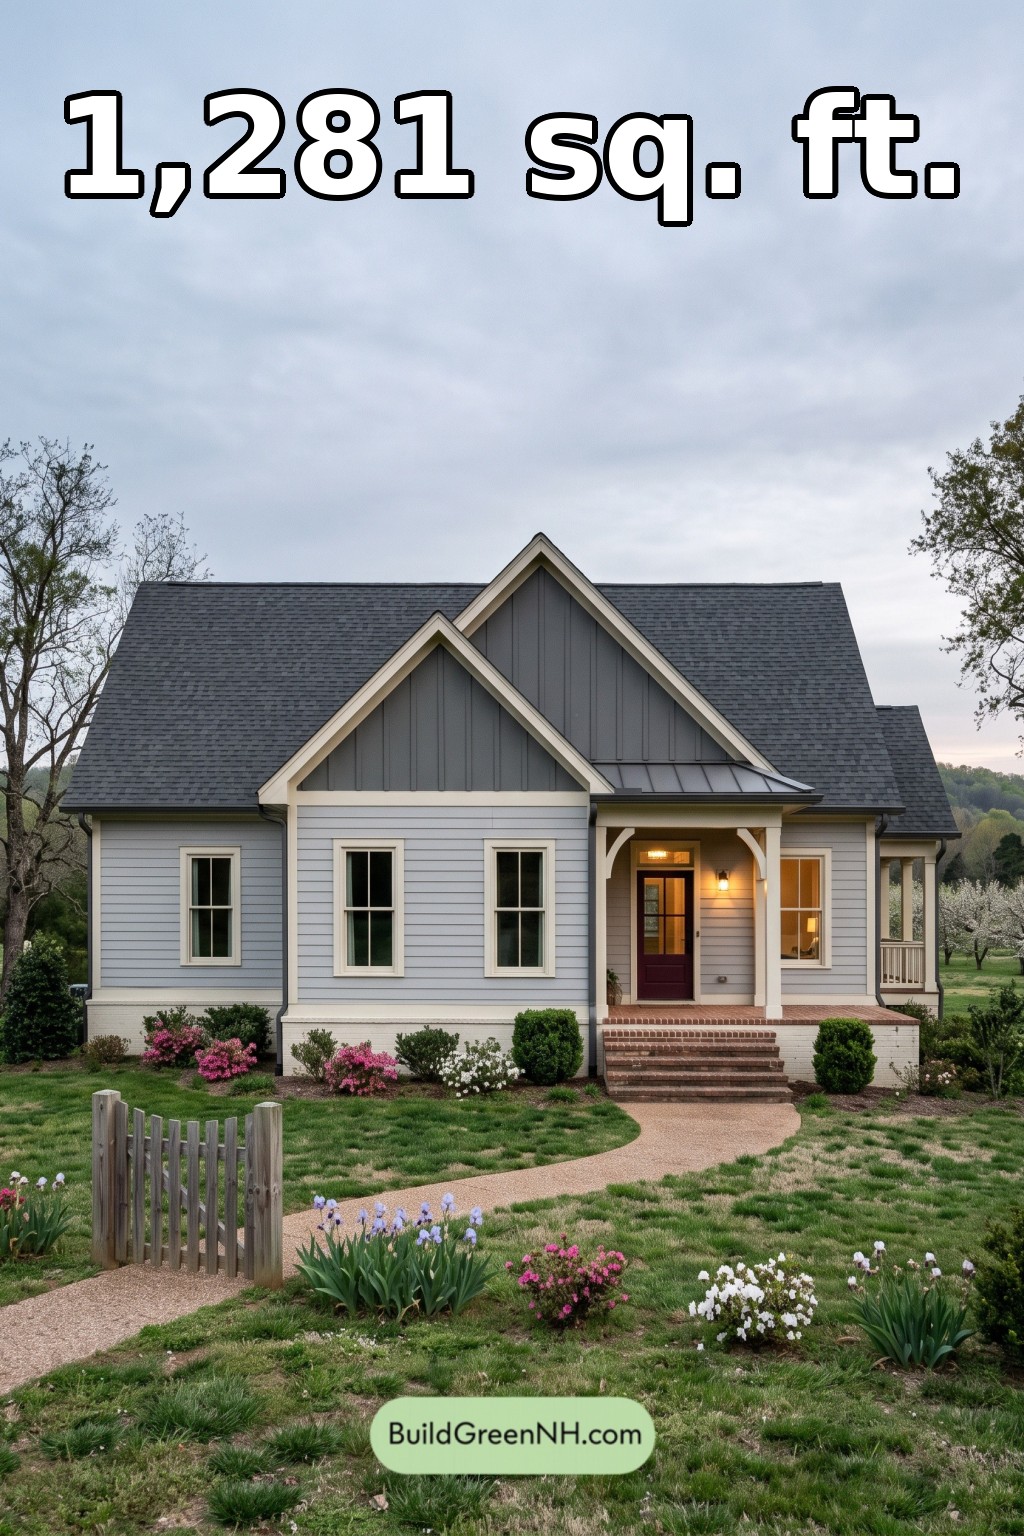 40×30 ft 1,281 sqft 2-Bed 2-Bath American Cottage House Floor Plans: Pearl and Pewter Gable Cottage
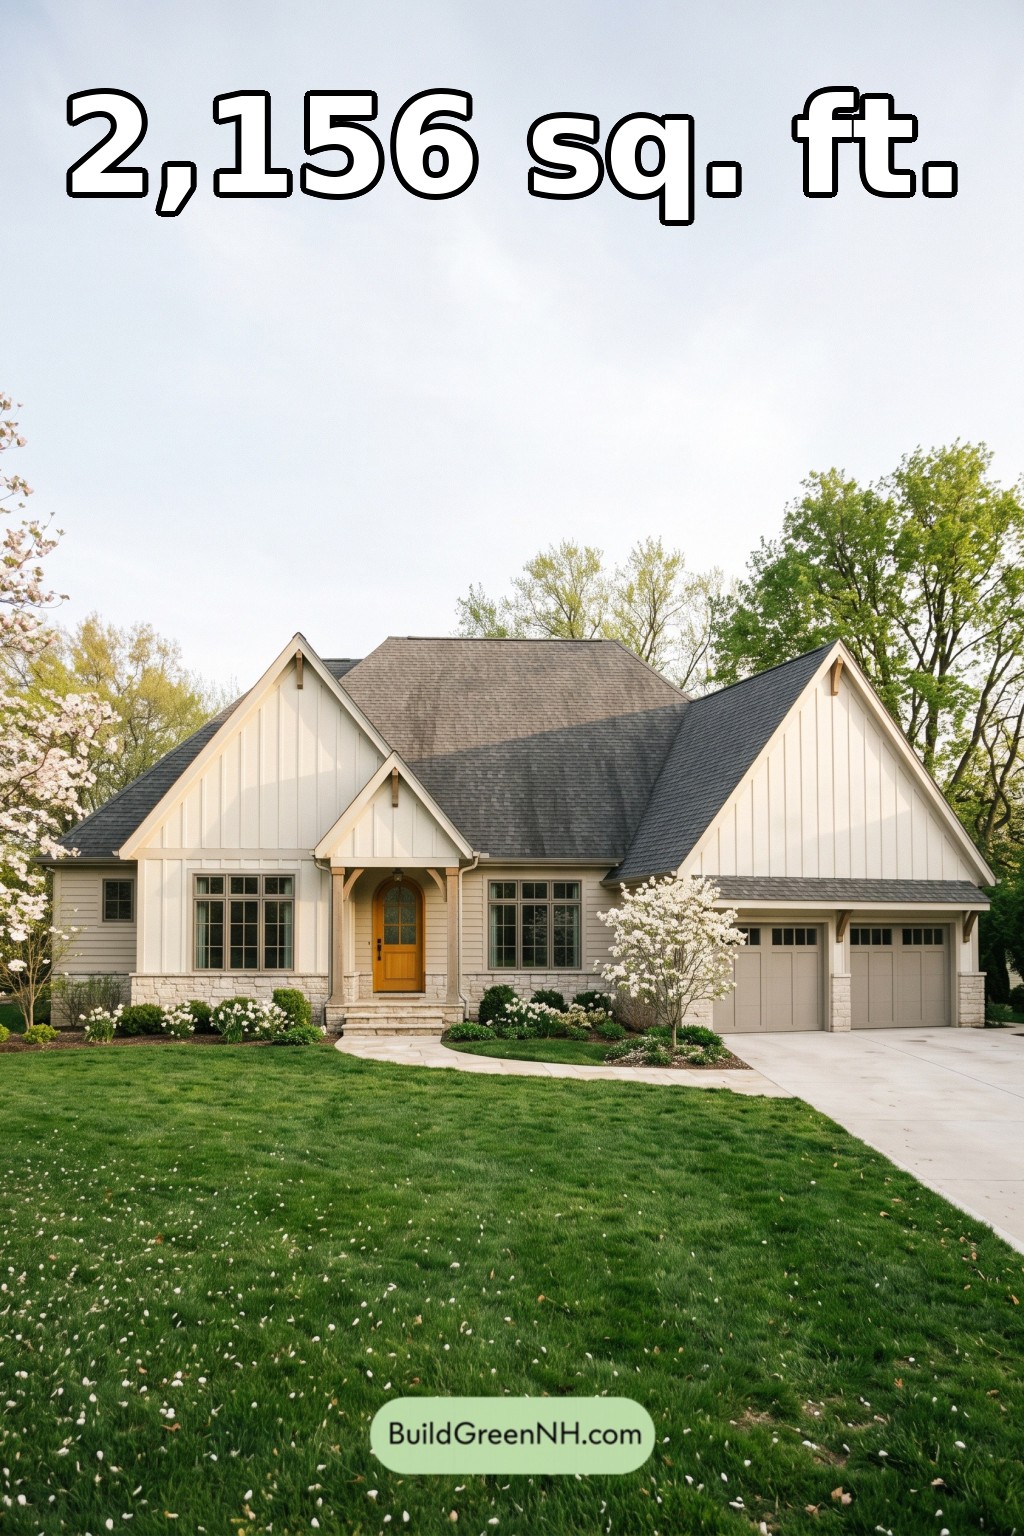 44×36 ft 2,156 sqft 3-Bed 2-Bath American Cottage House Floor Plans: Ivory Crossgables Cottage
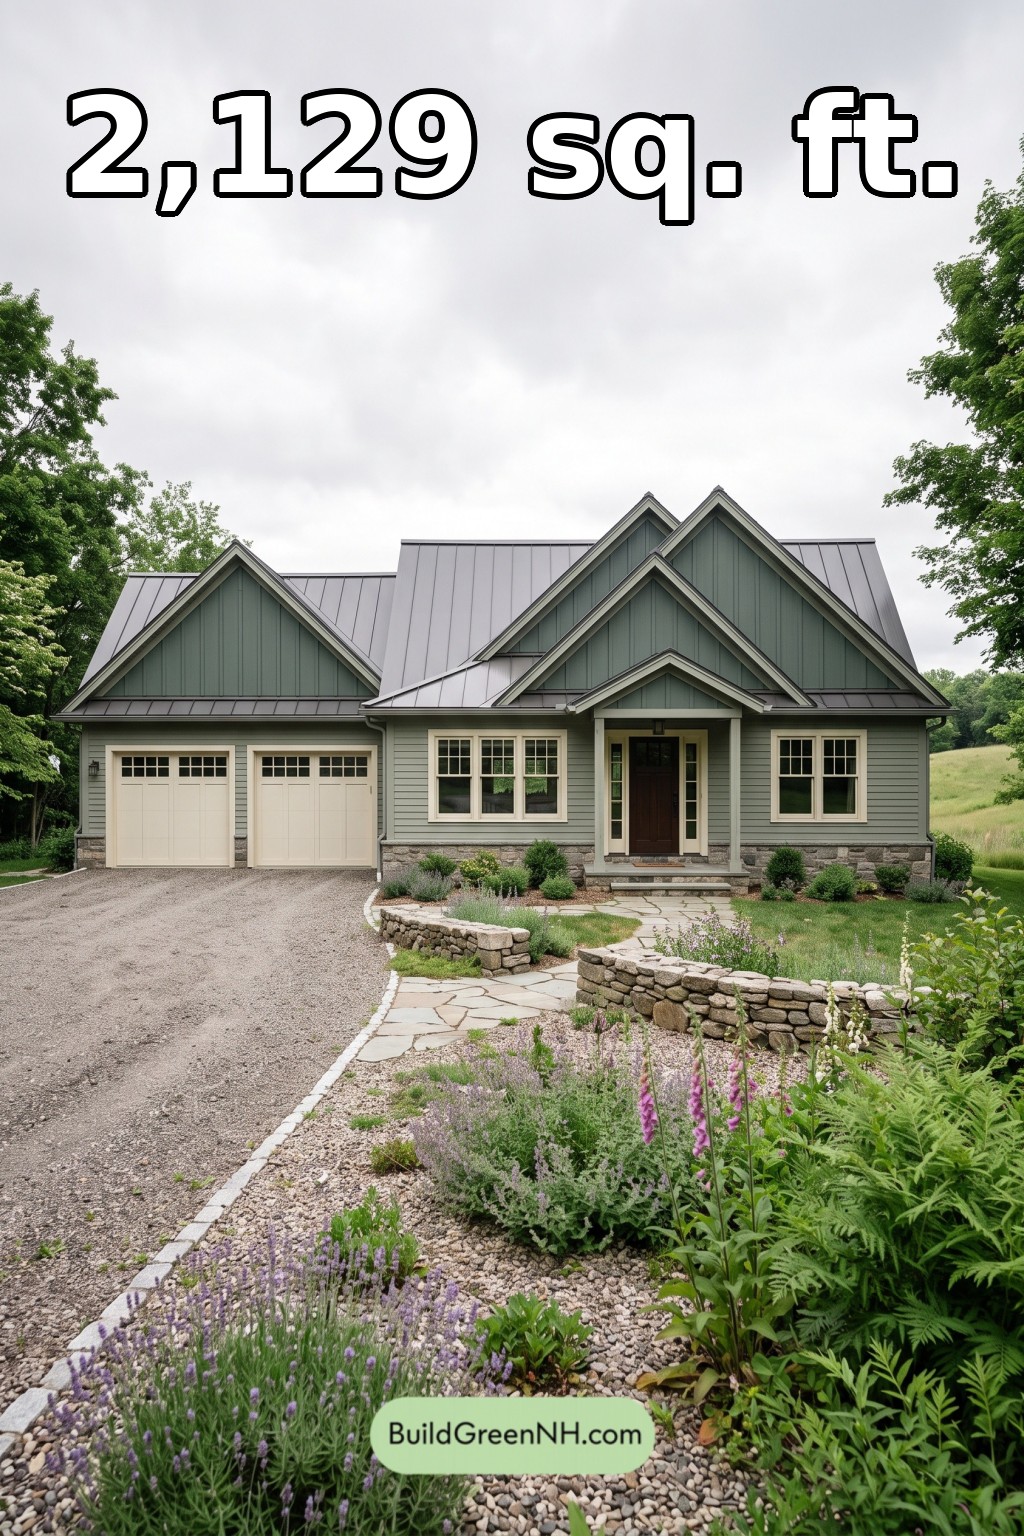 62×40 ft 2,129 sqft 2-Bed 2-Bath American Cottage House Floor Plans: Sage Gableweave House
Table of Contents