Last updated on · ⓘ How we make our floor plans
Get to know the plans first, then find a link at the bottom of this page to get them or customize them to your needs.
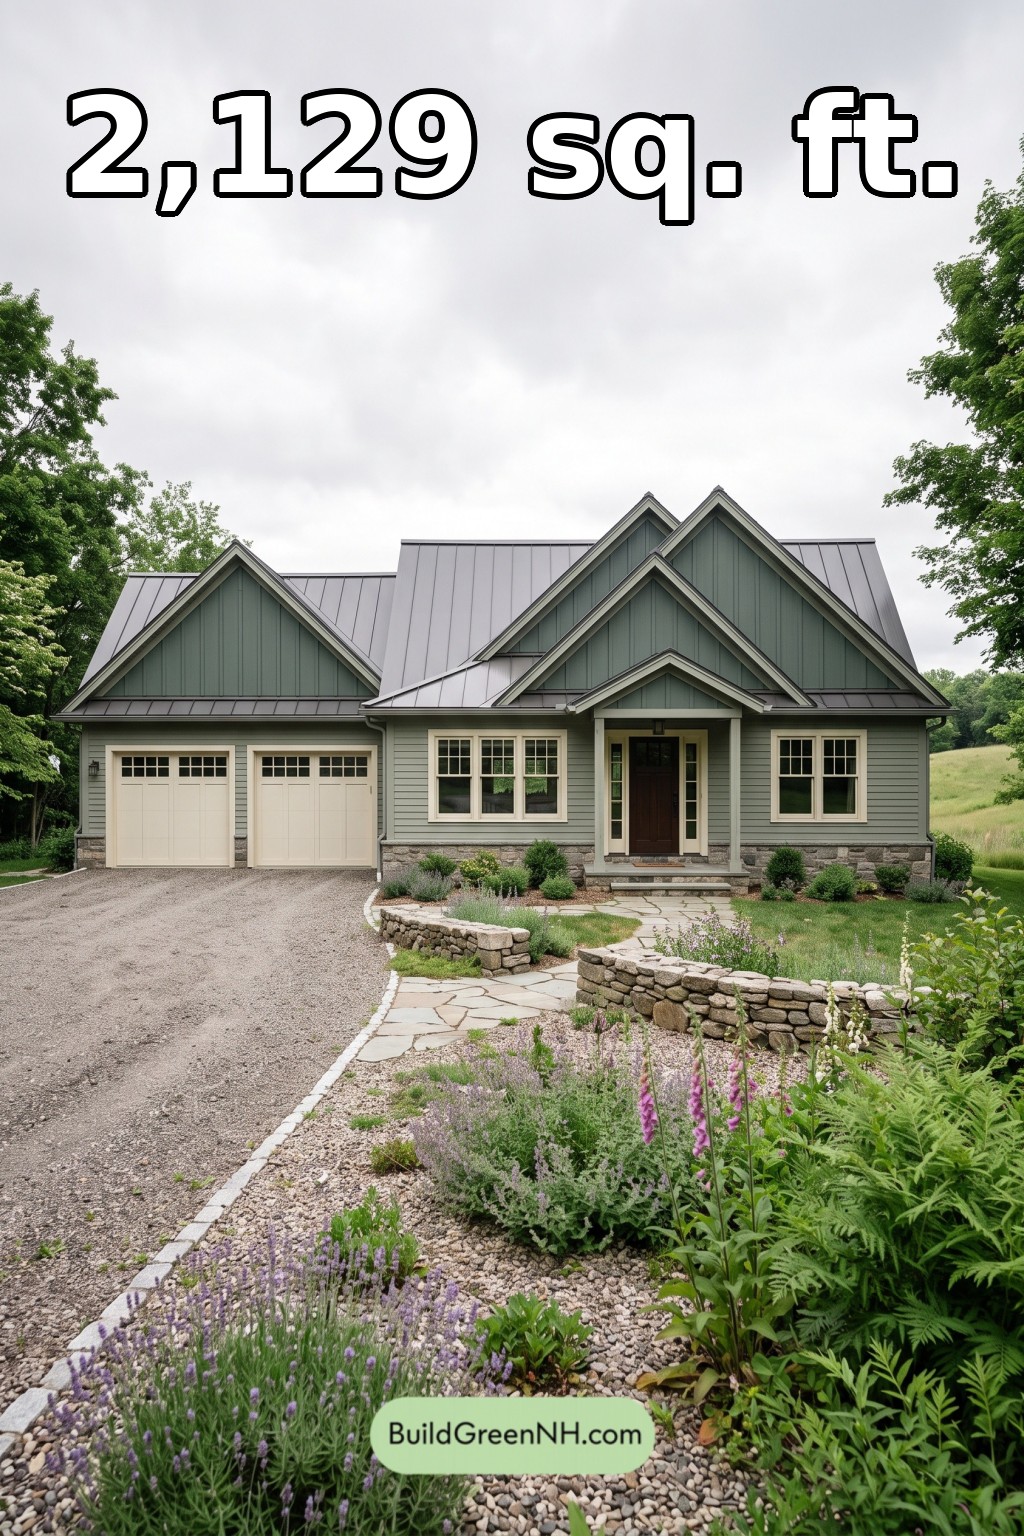
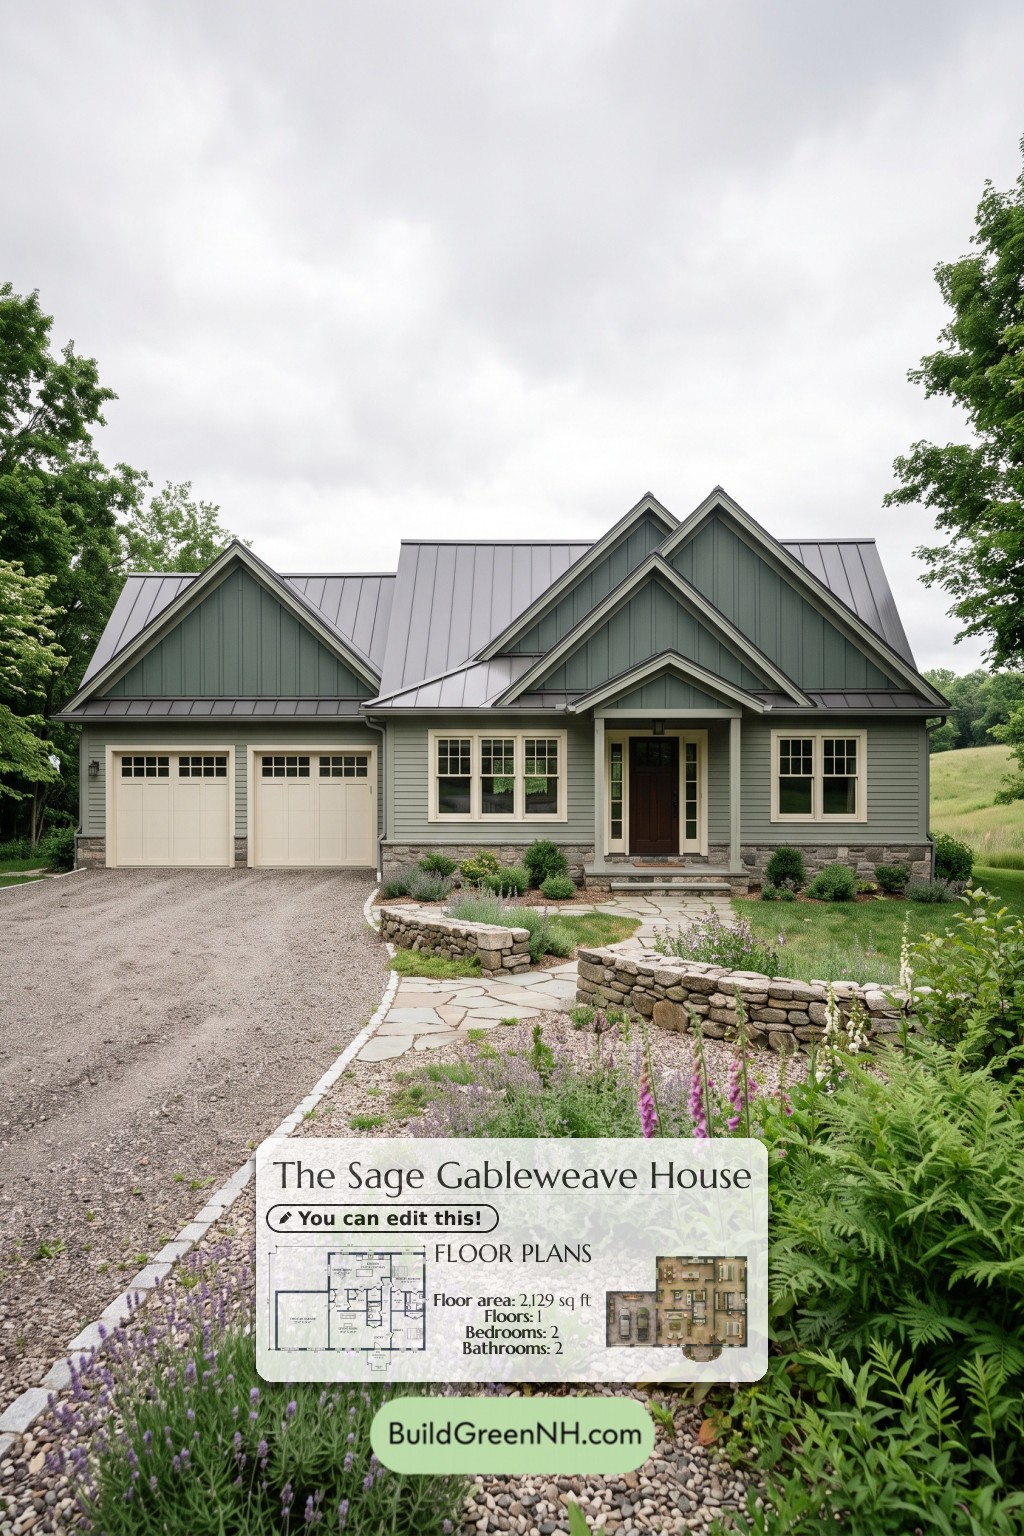
This single-story, two-bedroom house combines modern farmhouse character with Craftsman-inspired detailing. The design places shared living spaces beside an attached two-car garage and groups the bedrooms along the opposite side.
The floor plans were created from the house’s visual concept image, so they may not be 100% accurate. Every effort was made to make them as accurate as possible.
Facade and Architecture
Layered front-facing gables give the facade a strong, rhythmic profile. Sage-gray horizontal siding contrasts with vertical board-and-batten detailing in the gables. Stone veneer anchors the base, while cream trim outlines the windows, garage doors, and sheltered entrance.
A gray standing-seam metal roof unifies the intersecting roof forms. Paired garage doors and a compact, column-supported portico balance the front elevation.
Key Specifications
- Total area: 2,129 sq ft
- Bedrooms: 2
- Bathrooms: 2
- Floors: 1
Main Floor
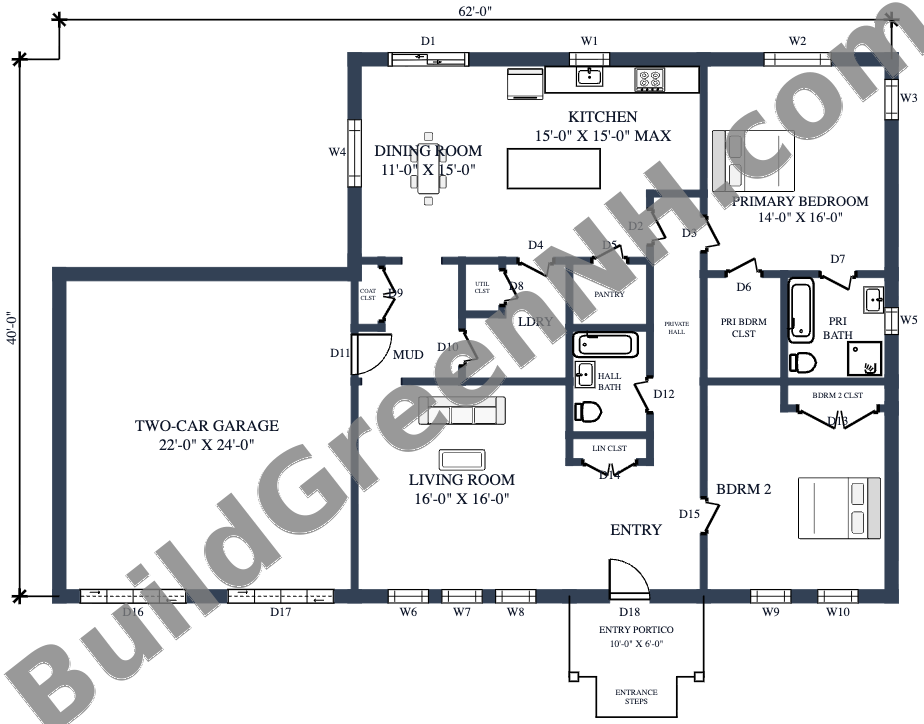
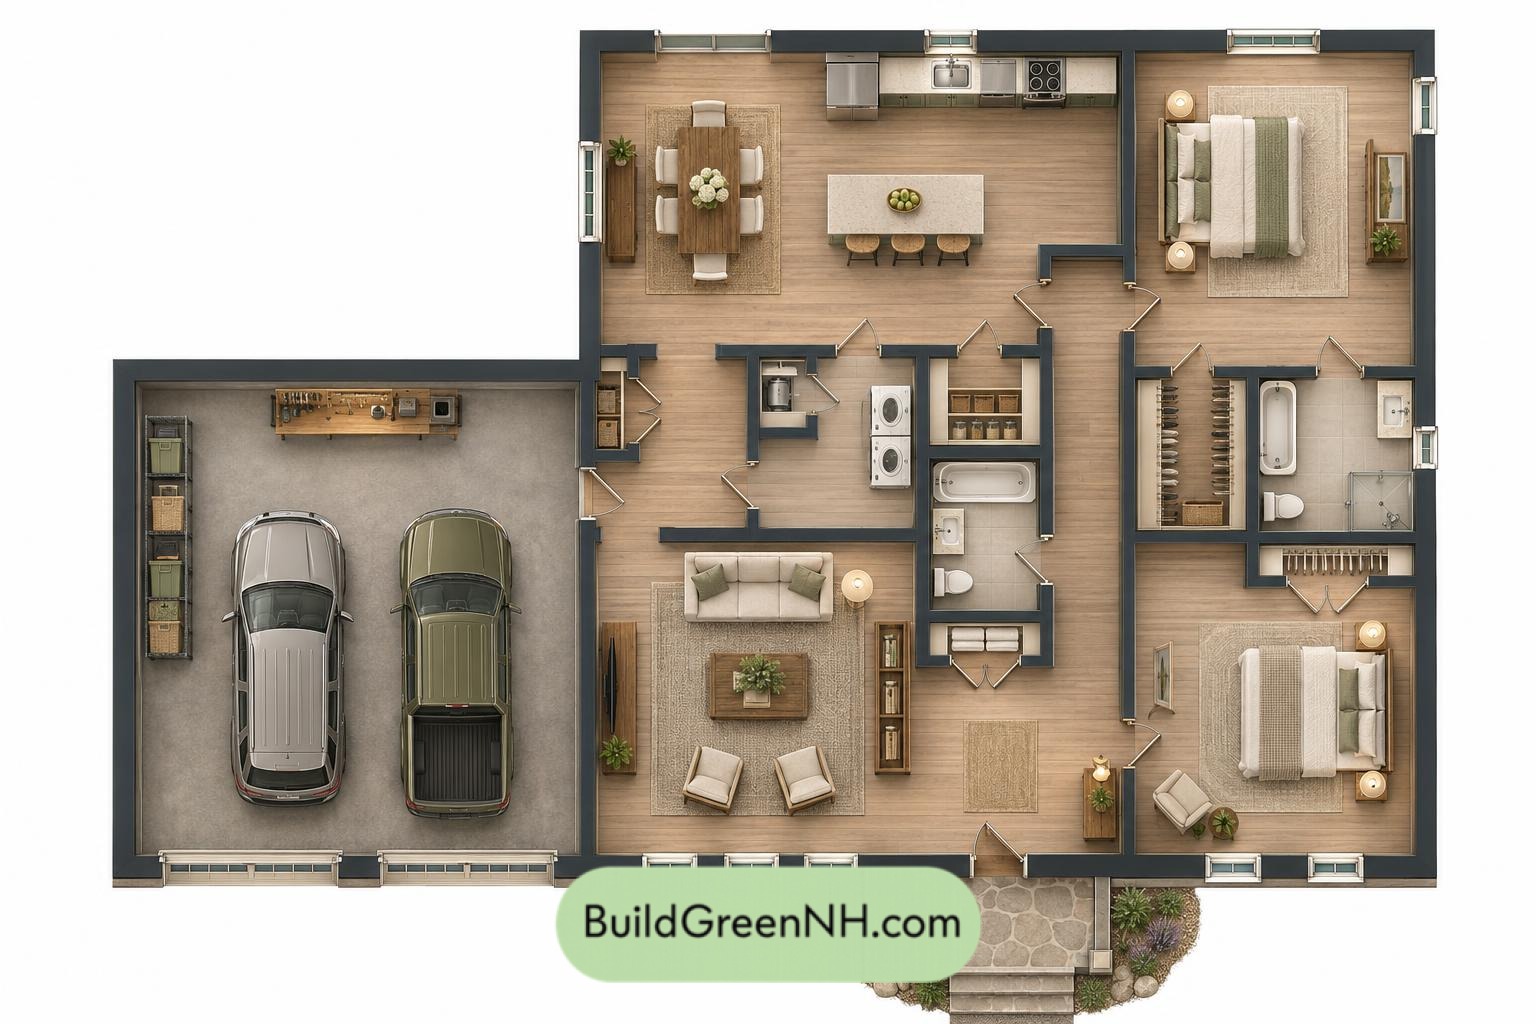
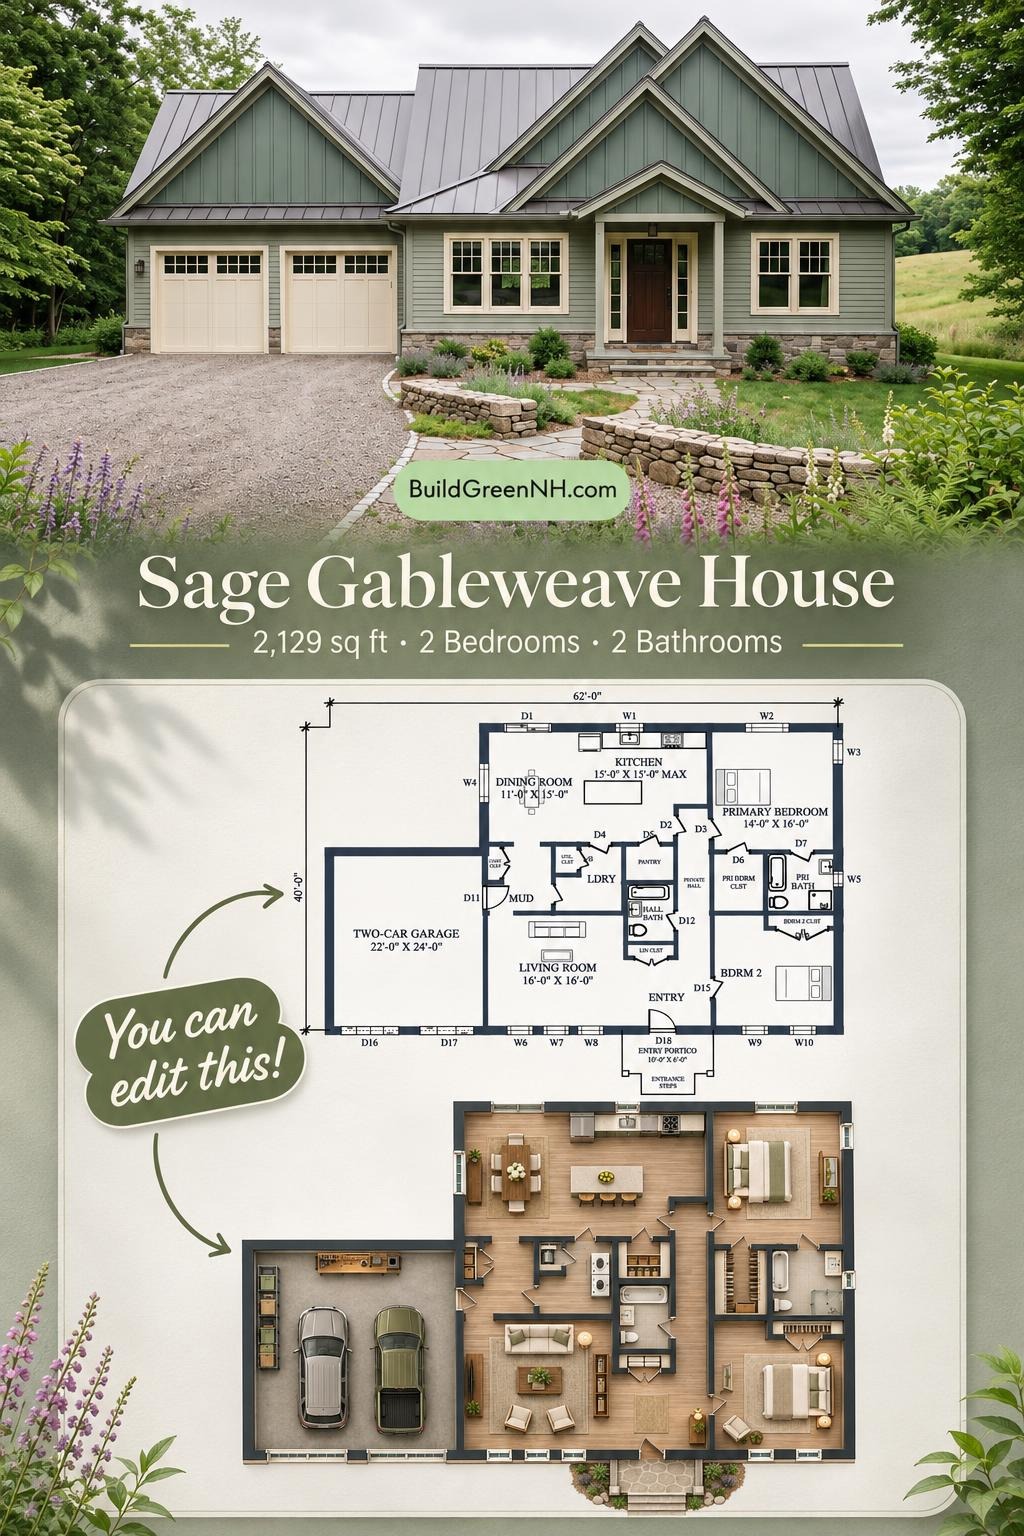
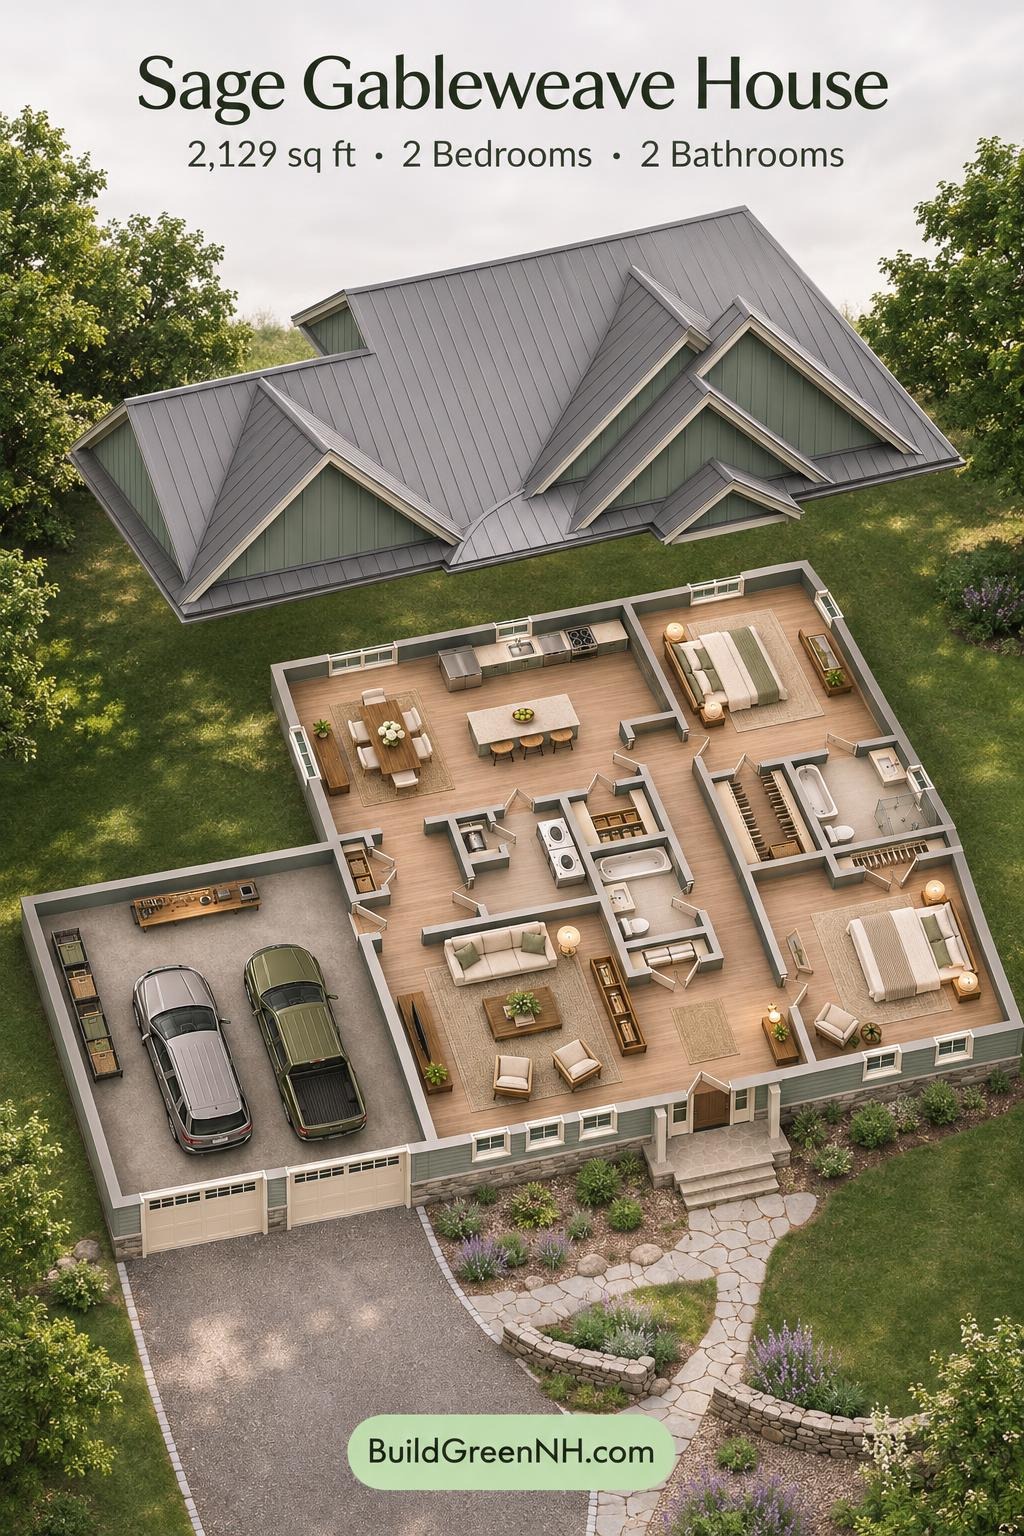
The main floor measures 62 feet wide by 40 feet deep, with a listed area of 2,129 sq ft. The front entry opens beside the living room. Dining and kitchen spaces occupy the rear, creating a connected arrangement for everyday meals and gatherings. The kitchen island provides a central work surface without enclosing the cook.
The garage connects through a mudroom near the laundry and kitchen. On the right, a private hall organizes access to the bedroom wing. The primary bedroom occupies the rear corner, while Bedroom 2 sits toward the front. The primary bathroom serves the main suite; the hall bathroom supports guests and the second bedroom.
Storage is distributed where it earns its keep. A pantry supports the kitchen, a coat closet serves the mudroom route, and a utility closet separates household equipment from living areas. Dedicated bedroom closets and a linen closet help keep clutter off the guest list.
- Two-Car Garage — 528 sq ft: Attached parking with internal mudroom access.
- Dining Room — 165 sq ft: Beside the kitchen at the rear.
- Kitchen — 206 sq ft: Island-centered workspace adjoining dining.
- Primary Bedroom — 224 sq ft: Rear-corner sleeping accommodation.
- Private Hall — 81 sq ft: Circulation through the bedroom wing.
- Coat Closet — 11 sq ft: Storage beside the mudroom.
- Mudroom — 63 sq ft: Transition between garage and house.
- Utility Closet — 13 sq ft: Dedicated utility storage.
- Laundry — 61 sq ft: Separate room near the garage entrance.
- Pantry — 31 sq ft: Enclosed kitchen storage.
- Primary Bedroom Closet — 49 sq ft: Dedicated wardrobe space.
- Primary Bath — 65 sq ft: Private bathing facilities.
- Hall Bath — 48 sq ft: Shared bathroom off the hall.
- Living Room — 256 sq ft: Main gathering space beside the entry.
- Bedroom 2 — 208 sq ft: Front-facing secondary bedroom.
- Bedroom 2 Closet — 16 sq ft: Built-in wardrobe storage.
- Linen Closet — 12 sq ft: Central storage near the hall bathroom.
- Entryway — 101 sq ft: Arrival and circulation space.
- Entryway Portico — 60 sq ft: Sheltered front-door approach.
- Entrance Steps — 18 sq ft: Access to the portico.

Pin this for later:
Want More?
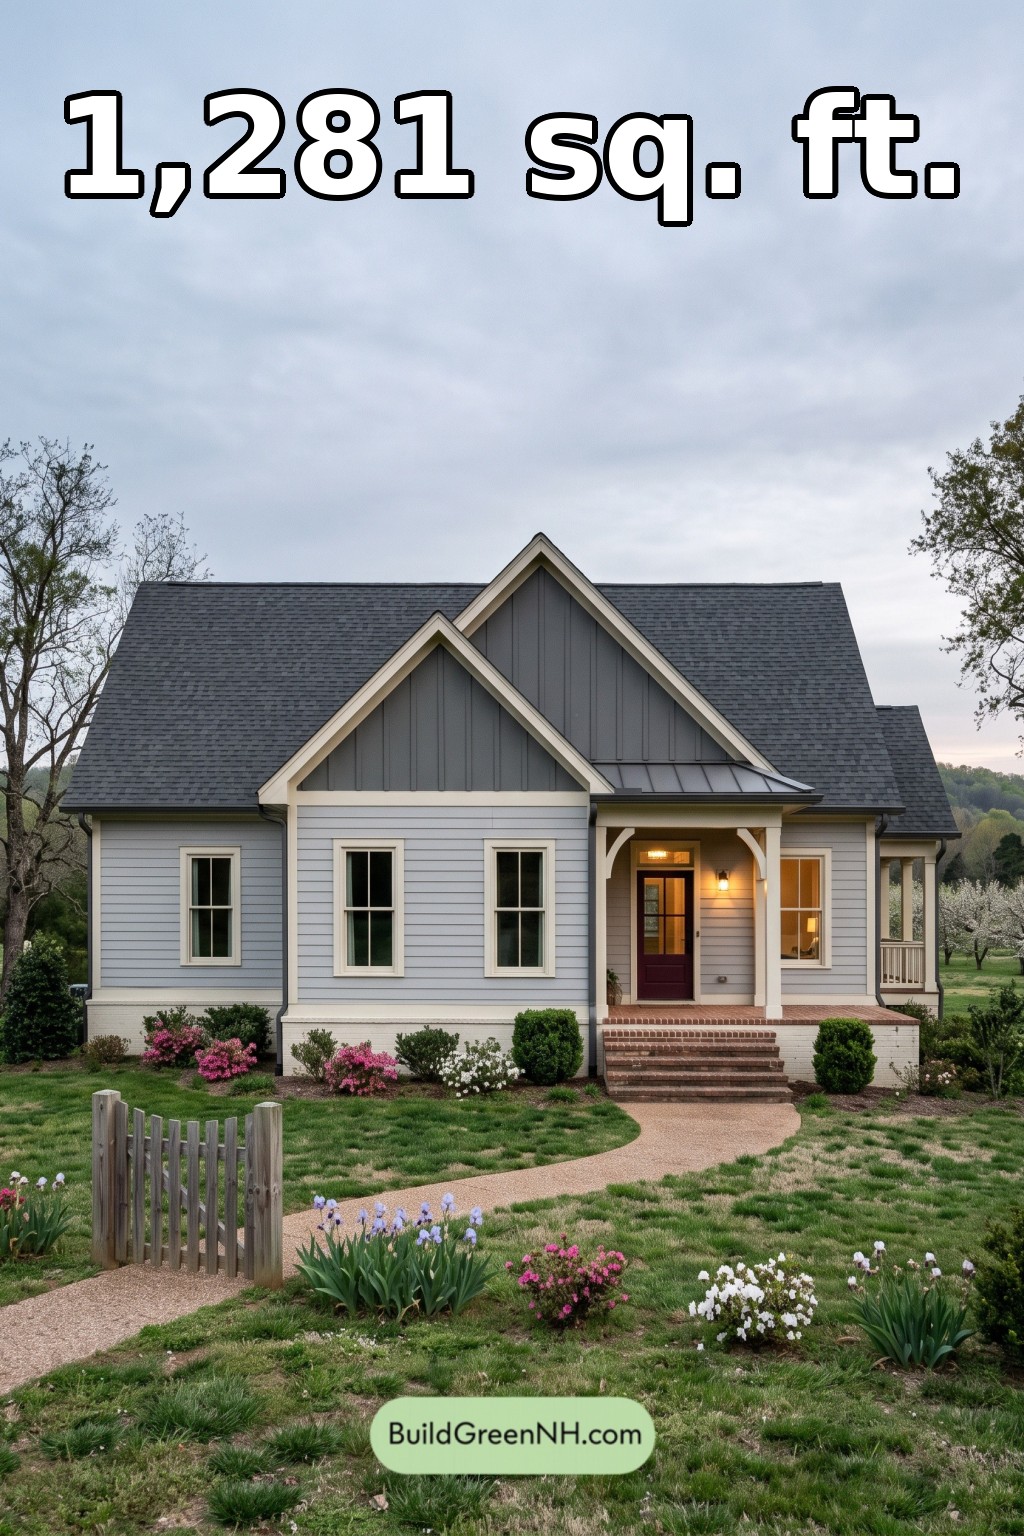 40×30 ft 1,281 sqft 2-Bed 2-Bath American Cottage House Floor Plans: Pearl and Pewter Gable Cottage
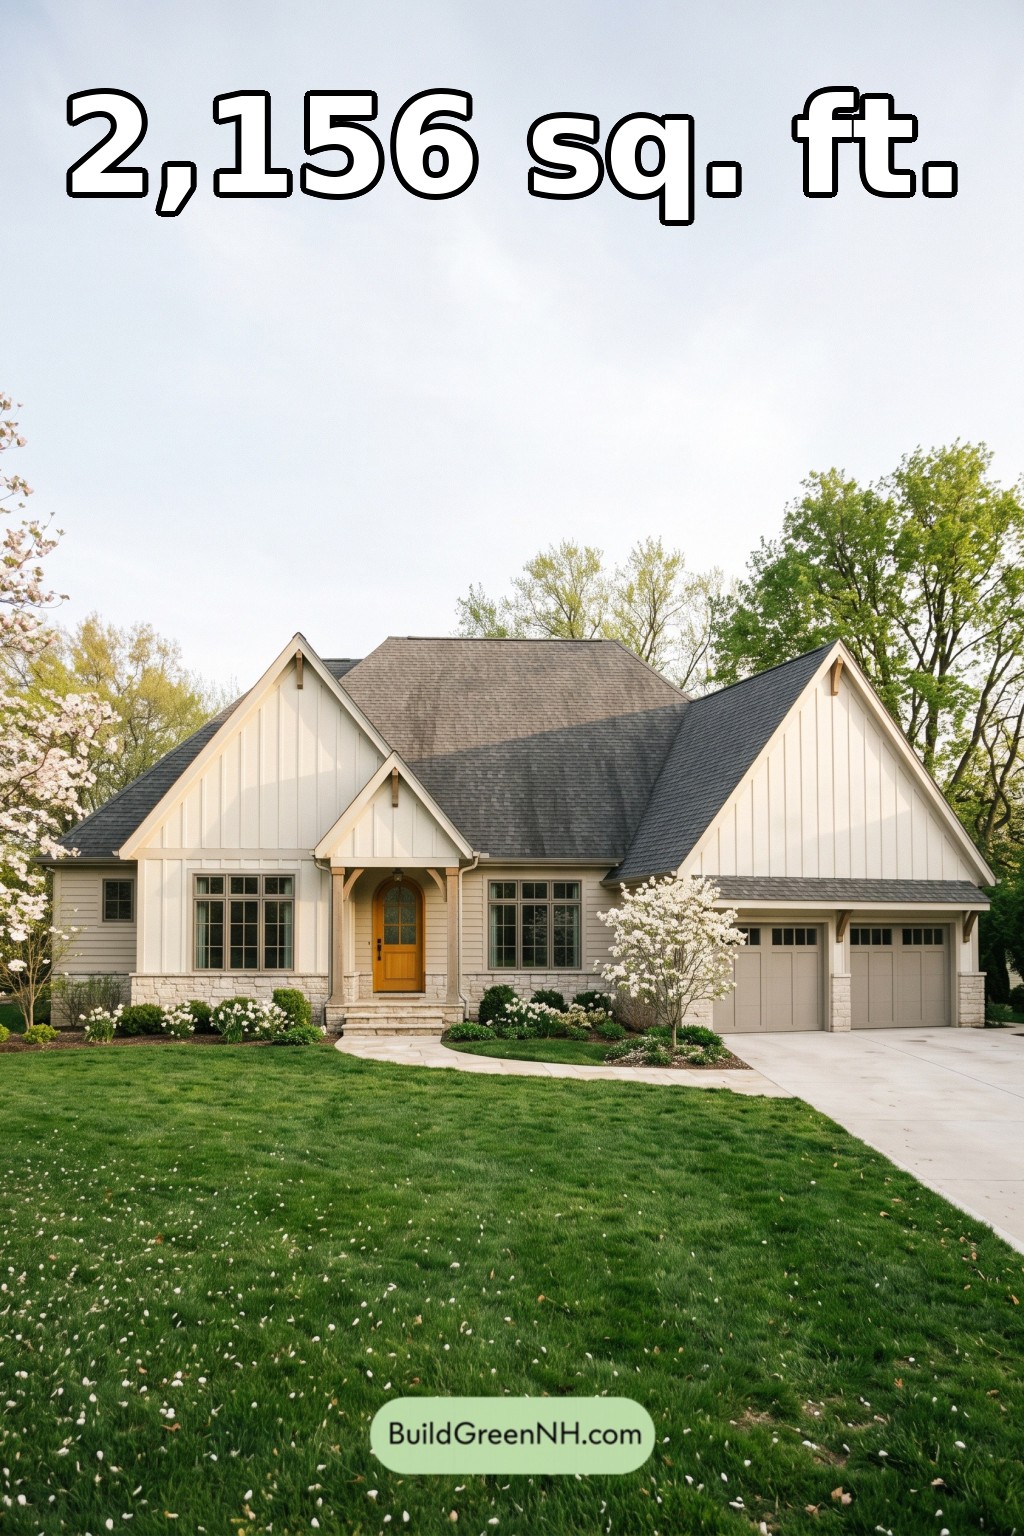 44×36 ft 2,156 sqft 3-Bed 2-Bath American Cottage House Floor Plans: Ivory Crossgables Cottage
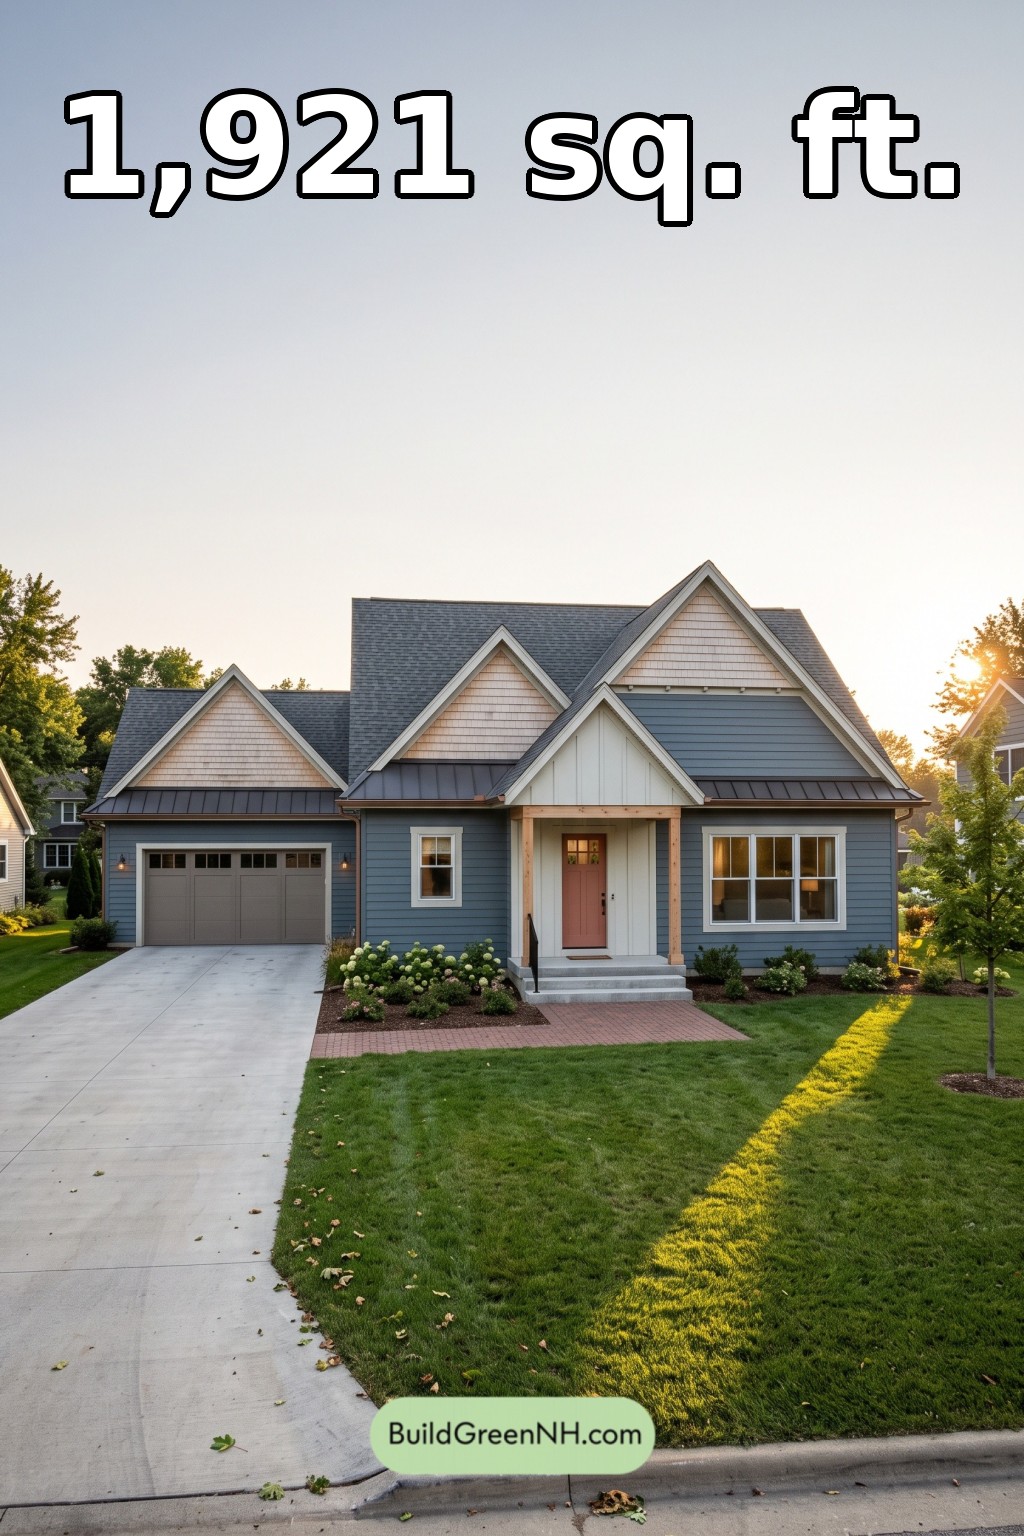 40×36 ft 1,921 sqft 3-Bed 2-Bath American Cottage House Floor Plans: Slate and Cedar Gablecourt
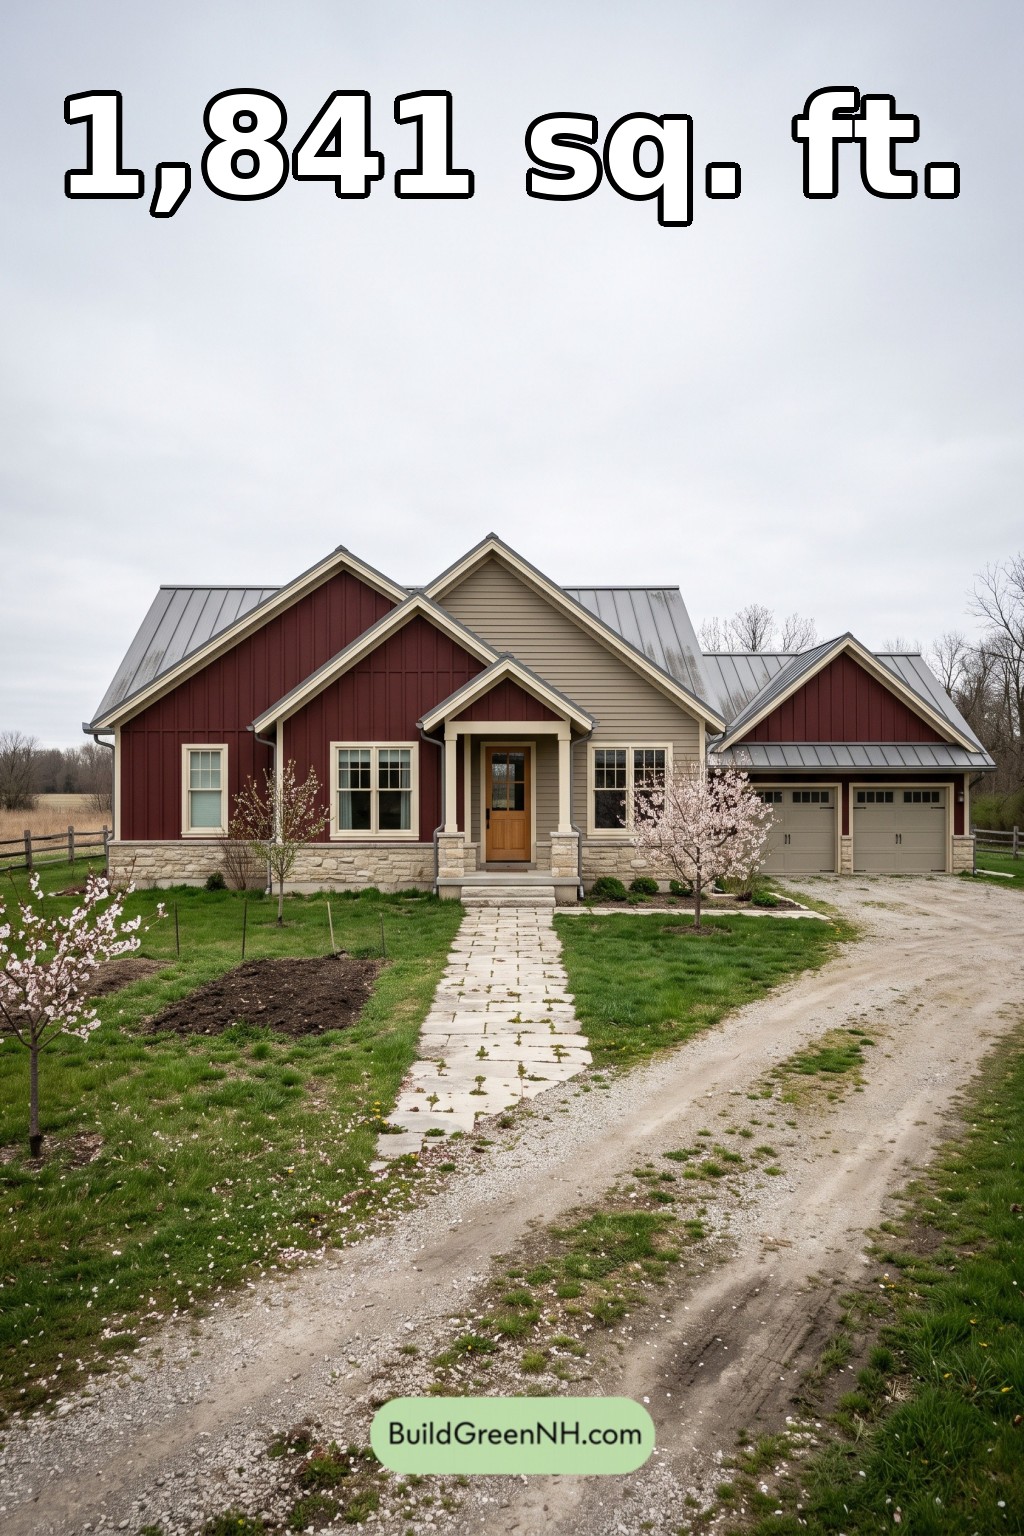 40×34 ft 1,841 sqft 3-Bed 2-Bath American Cottage House Floor Plans: Oxblood Cottagefold Farmhouse
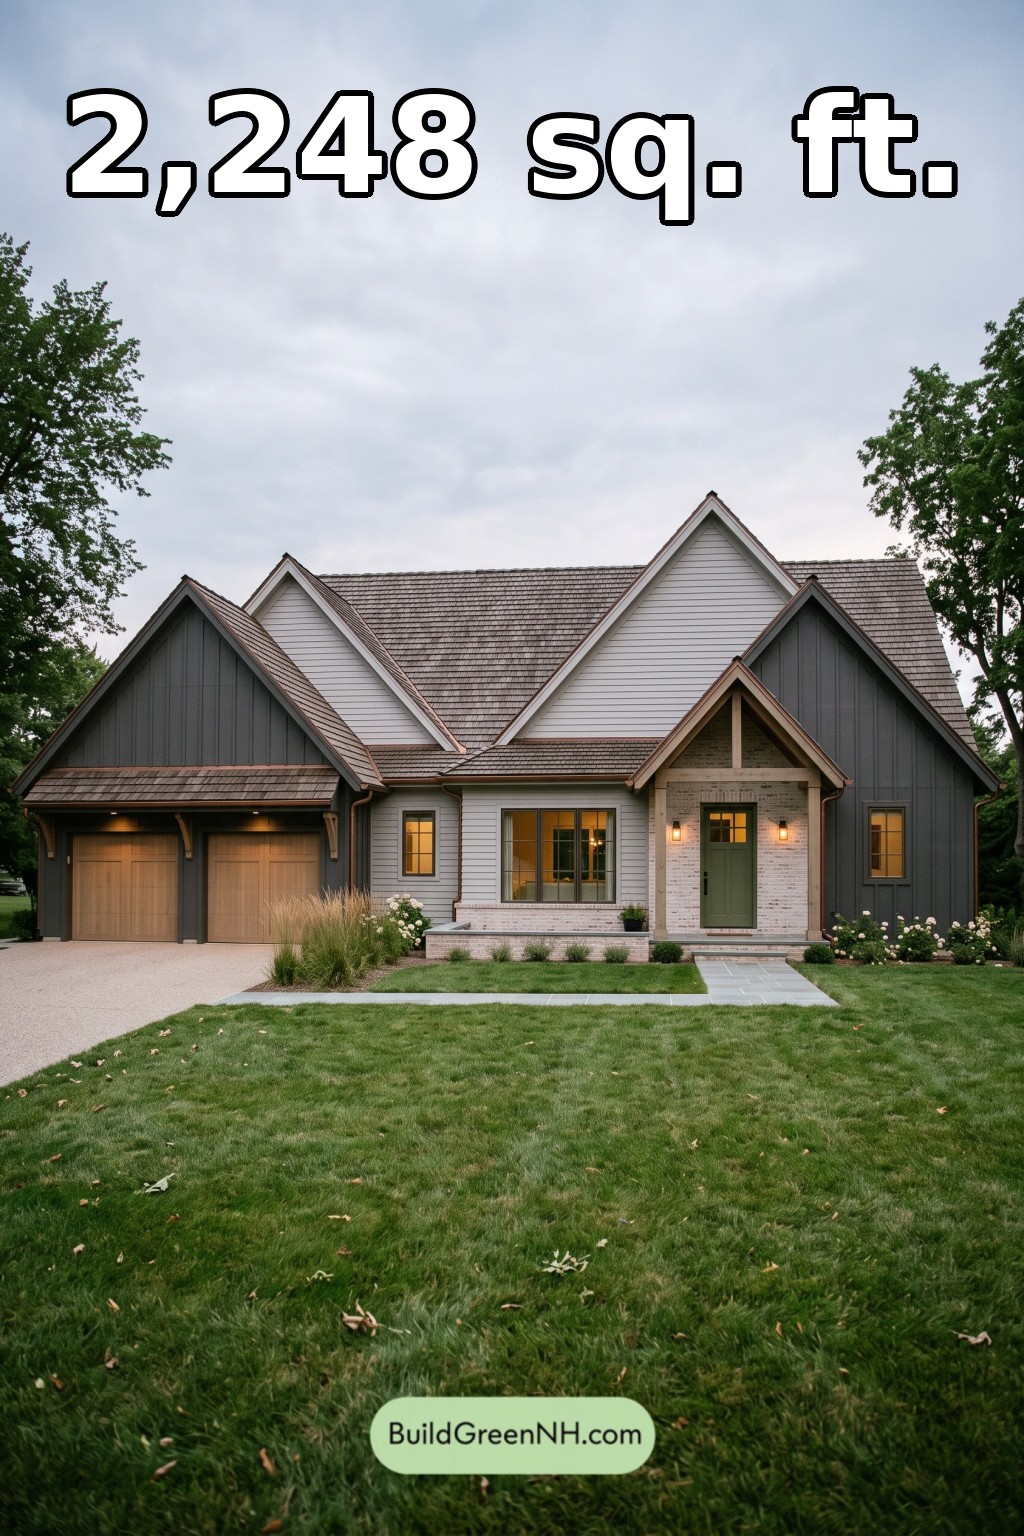 60×40 ft 2,248 sqft 3-Bed 2-Bath American Cottage House Floor Plans: Pearl and Charcoal Gablehaven
Table of Contents