Last updated on · ⓘ How we make our floor plans
Get to know the plans first, then find a link at the bottom of this page to get them or customize them to your needs.
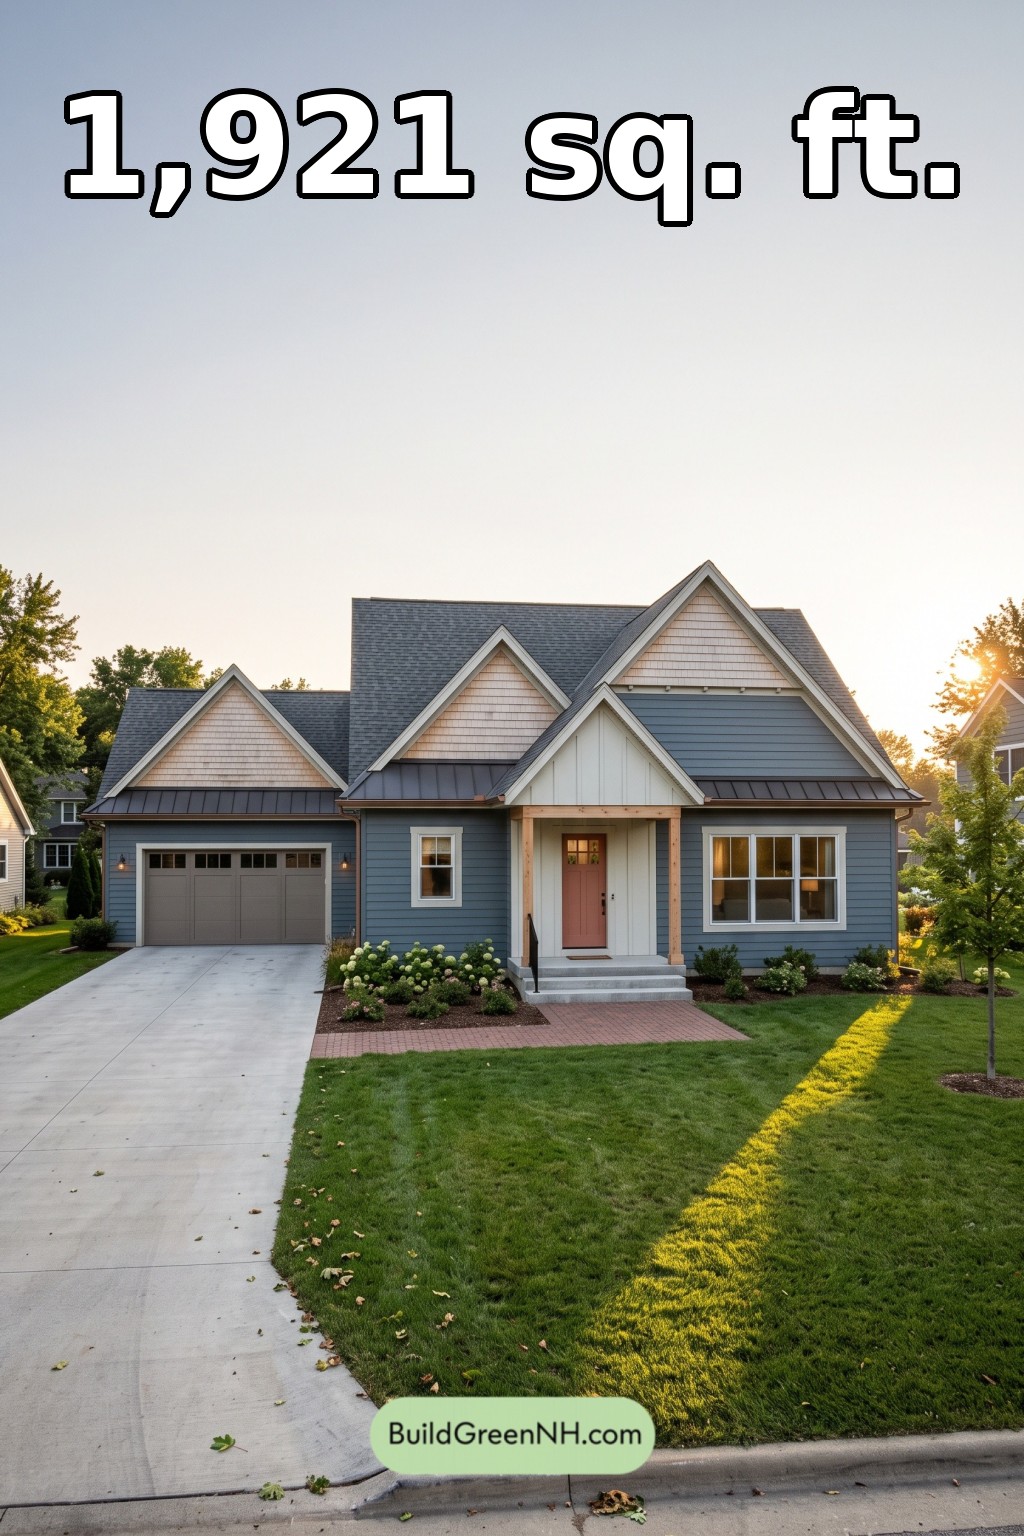
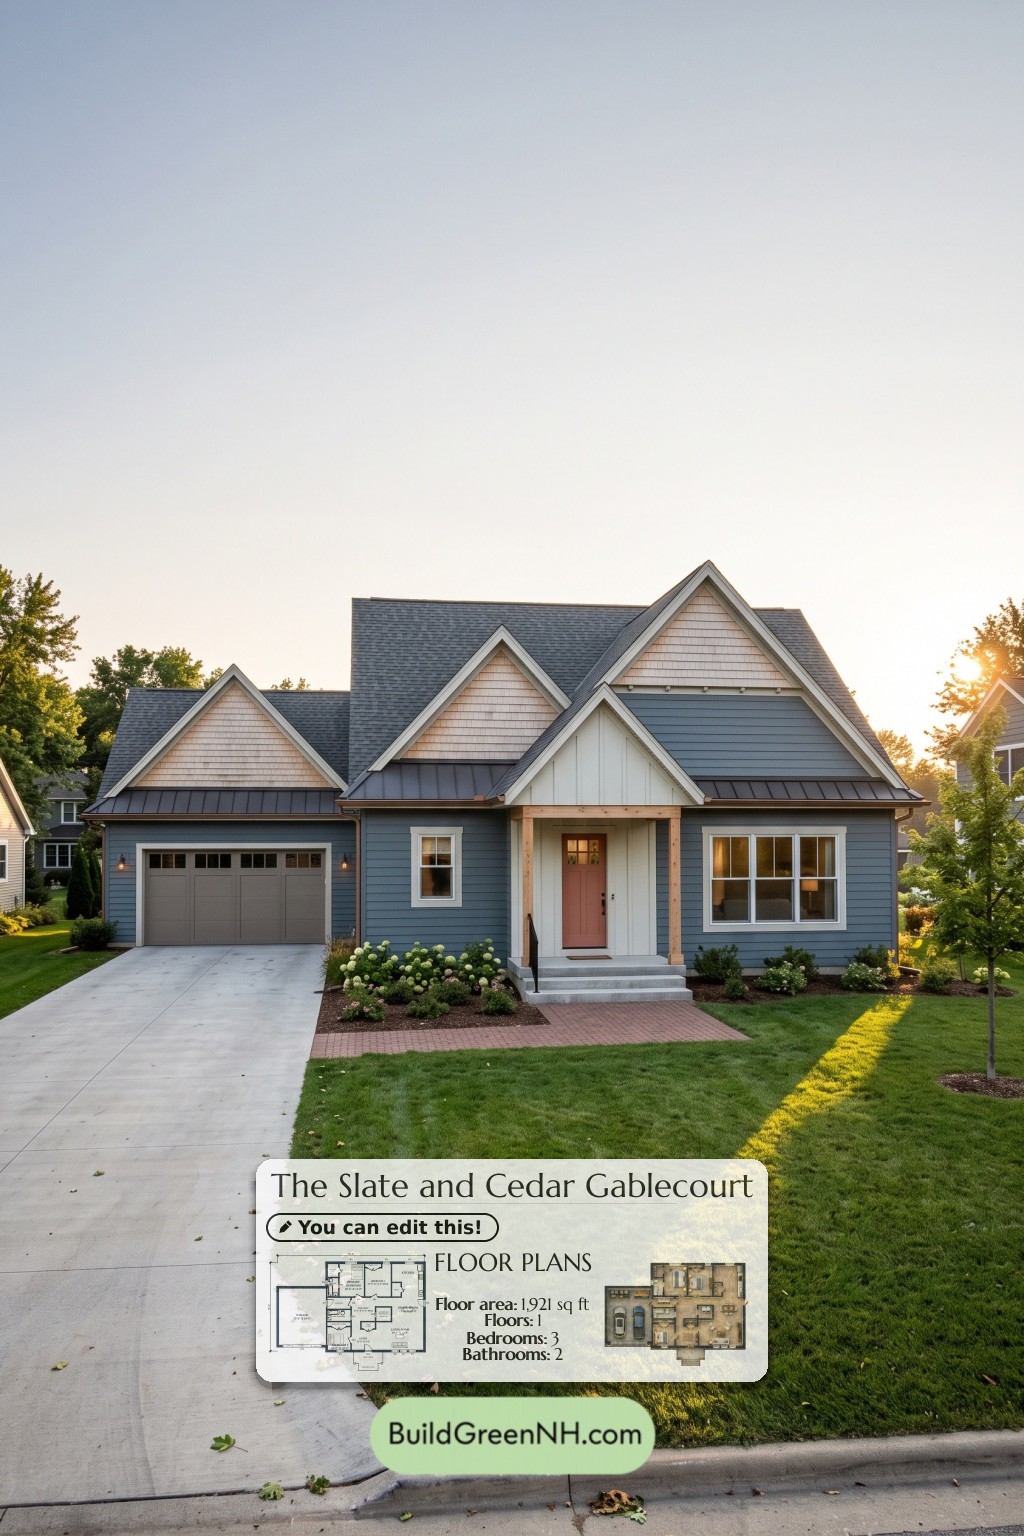
This single-story, Craftsman-inspired design combines three bedrooms, two bathrooms, and an attached garage. Open living spaces balance a practical bedroom arrangement and dedicated household storage.
The floor plans were created from the visual concept image of the house, so they may not be 100% accurate. Every effort was made to make them as accurate as possible.
Facade and Architecture
Layered front-facing gables give the facade its cottage character. Blue-gray lap siding contrasts with pale shingle-style gable cladding, white trim, and board-and-batten accents around the entrance. Natural timber porch posts add warmth beside the muted red front door.
Dark shingle roofing covers the main roof, with standing-seam metal accents across the lower roof sections. A wide garage door and grouped front windows complete the balanced composition.
Key Floor Plan Specifications
- Total area: 1,921 sq ft.
- Bedrooms: 3.
- Bathrooms: 2.
- Floors: 1.
Main Floor
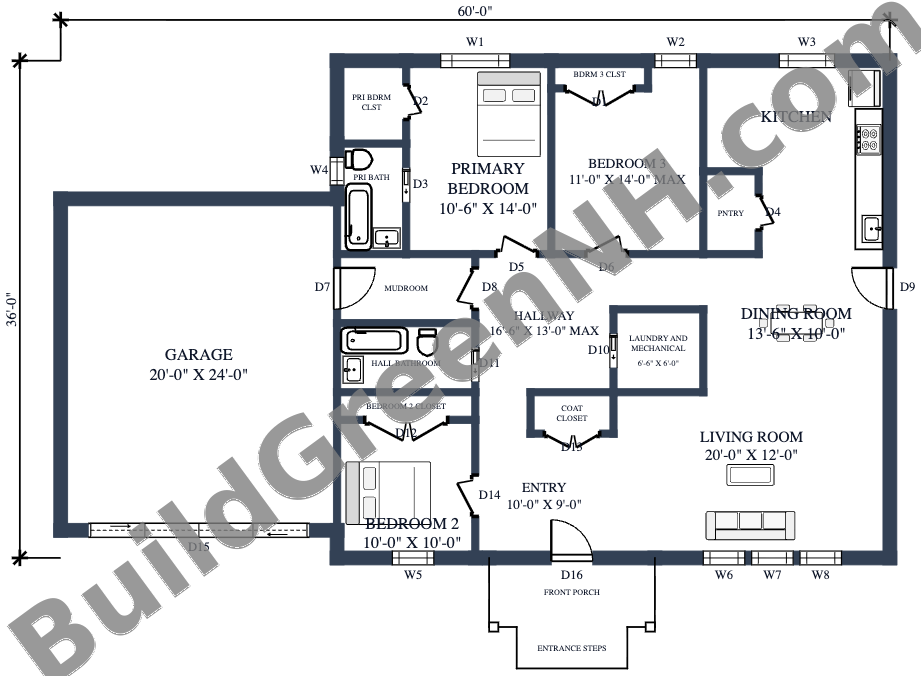
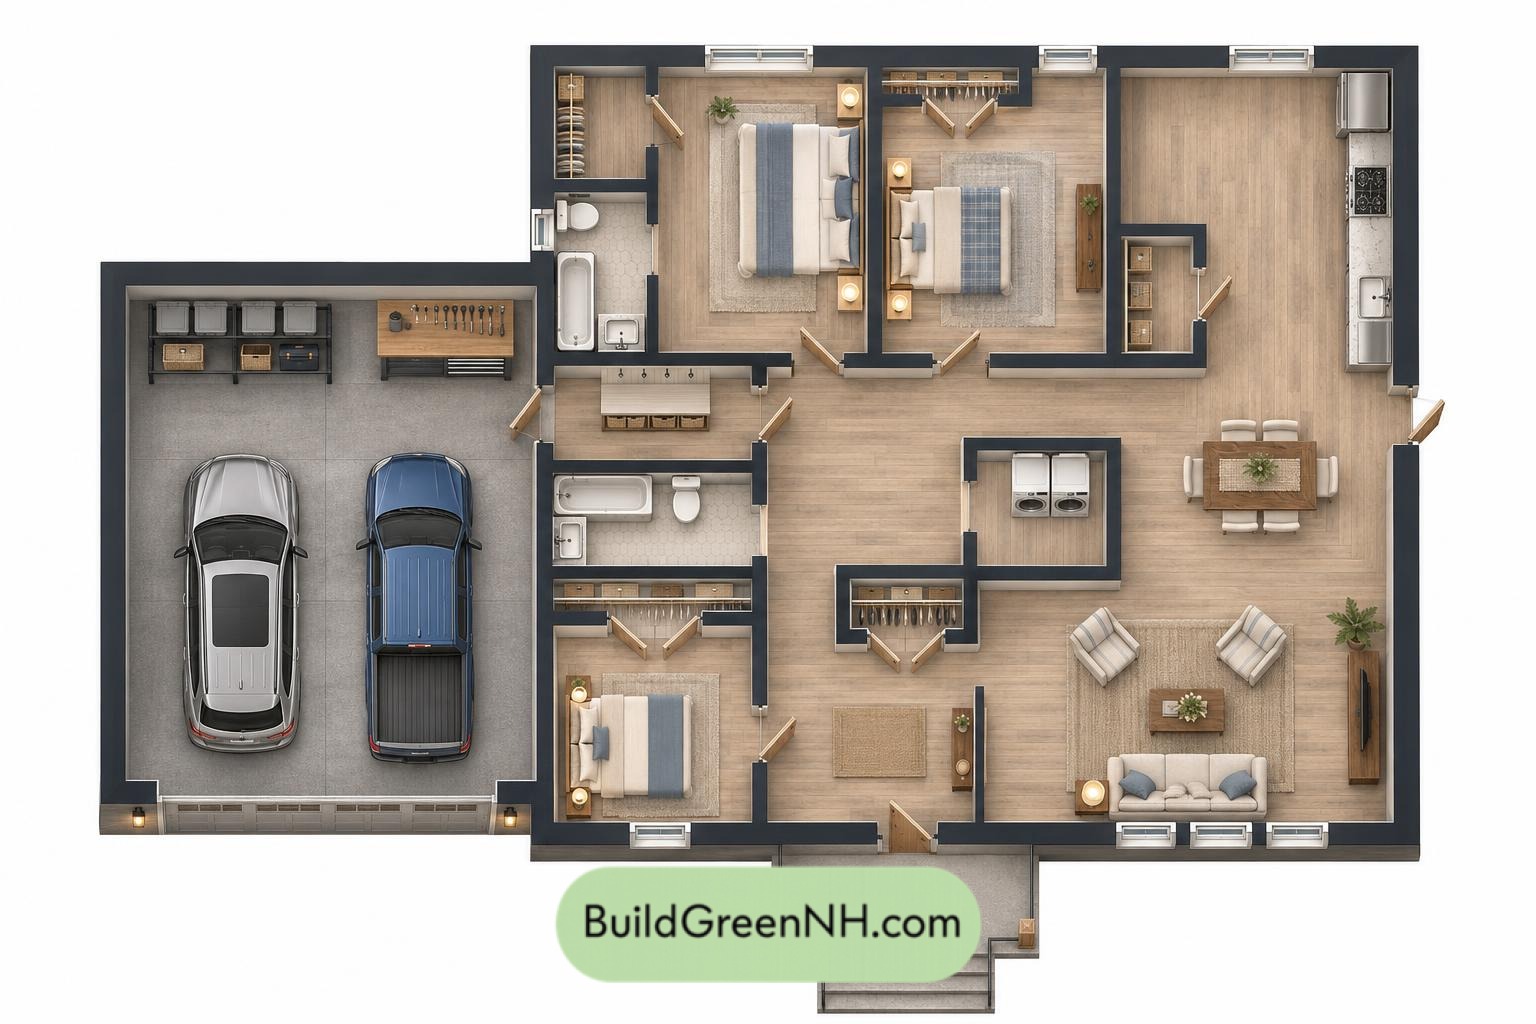
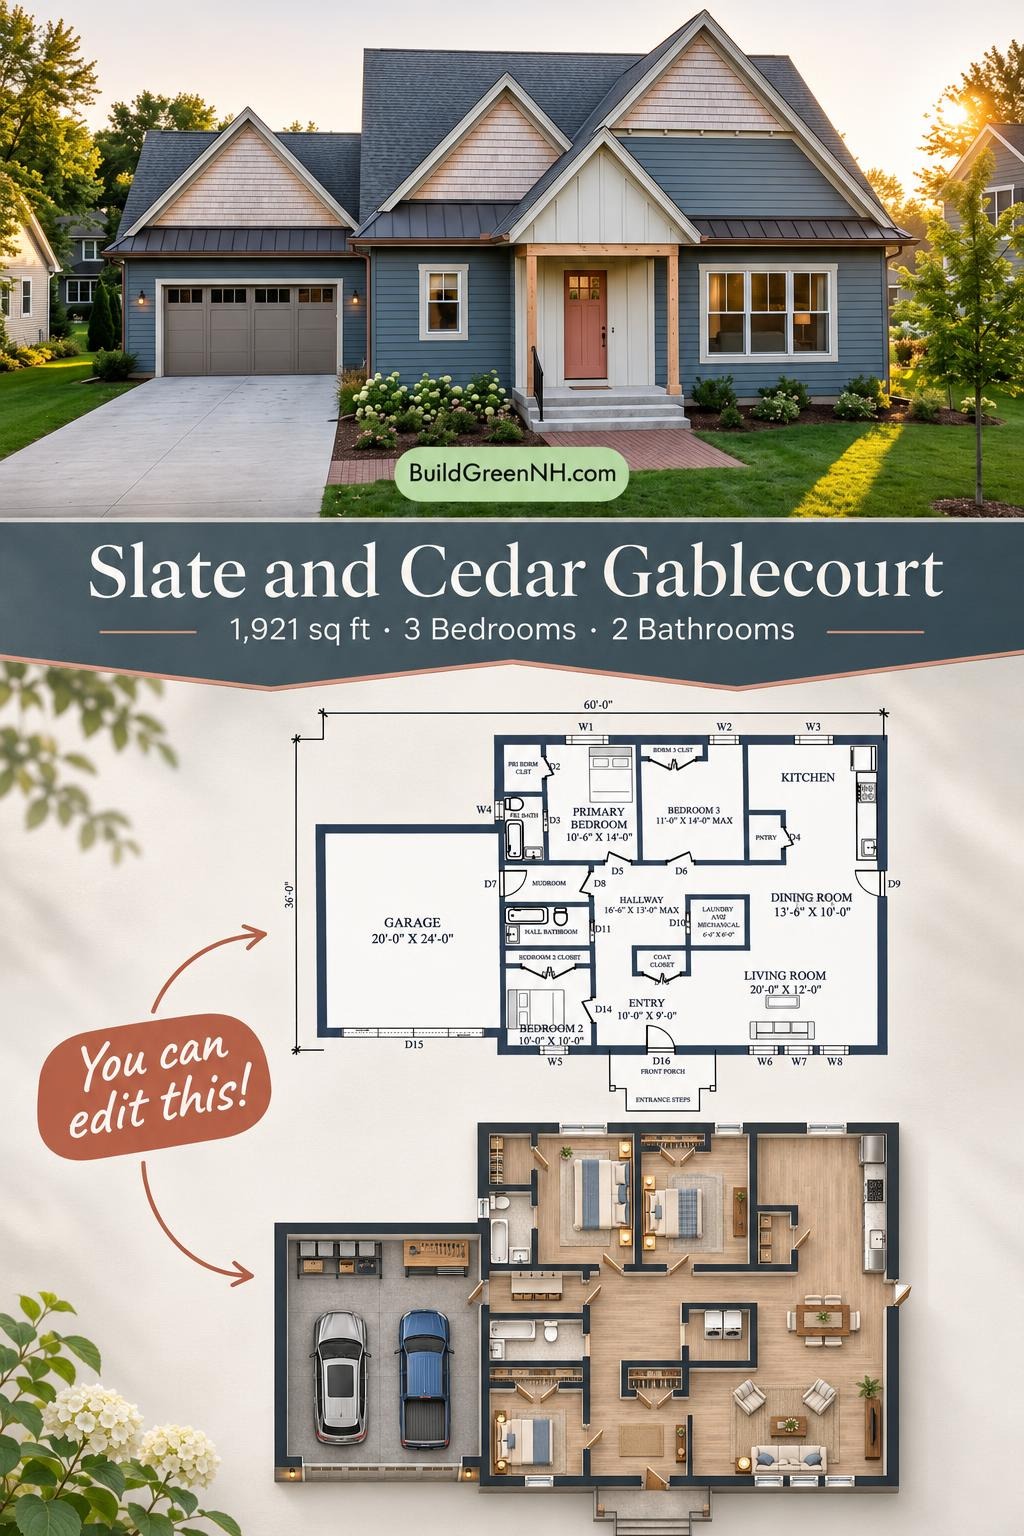
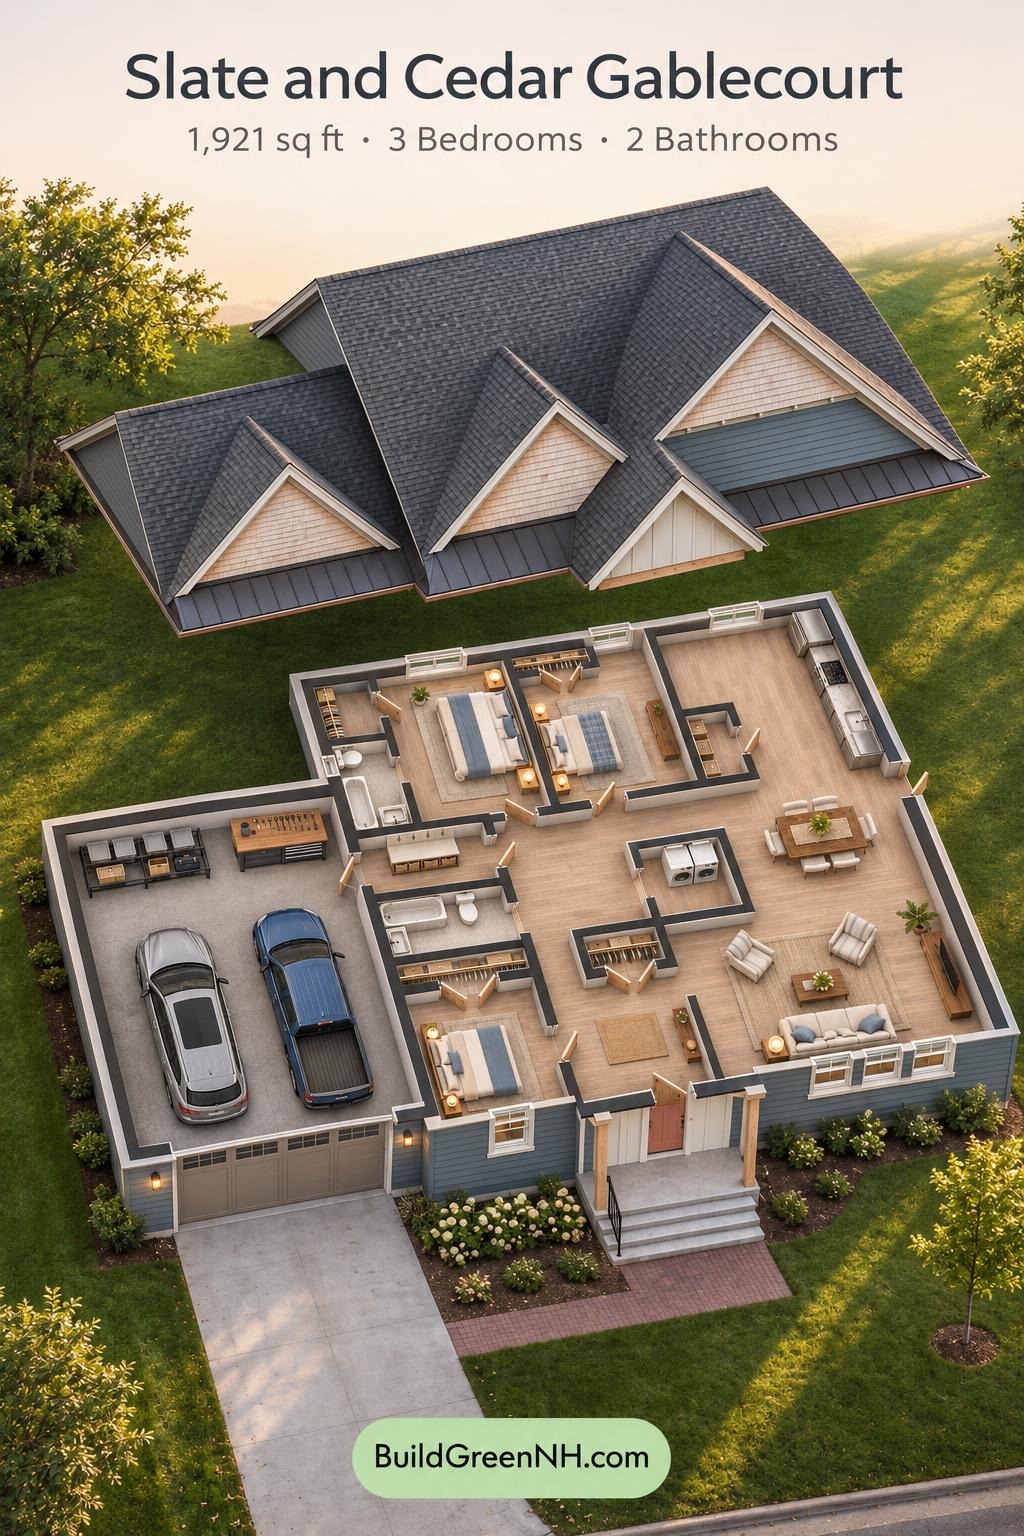
The supplied data lists this floor as 40 feet wide by 36 feet deep, with a reported area of 1,921 sq ft. The garage occupies the left side. Living, dining, and kitchen spaces share the right side, while bedrooms sit along the rear and front-left portions of the house.
The front porch opens into an entryway beside the living room. Dining sits between the living room and rear kitchen, creating a straightforward route for everyday meals. A central hallway connects the bedrooms, bathrooms, and service spaces without routing household traffic through a bedroom.
The garage connects through a mudroom, providing a useful transition into the house. A pantry supports the kitchen, each bedroom has dedicated closet storage, and a central coat closet serves the entrance. Coats receive their own address rather than borrowing the sofa.
- Garage — 480 sq ft: An attached parking and utility space with access through the mudroom.
- Mudroom — 50 sq ft: A transition between the garage and interior hallway.
- Entryway — 91 sq ft: The main arrival space, connecting the porch with the living area and hallway.
- Living Room — 241 sq ft: The largest indoor gathering room, positioned at the front-right corner.
- Dining Room — 135 sq ft: Located between the living room and kitchen, with an exterior side door.
- Kitchen — 165 sq ft: A rear-corner workspace with perimeter counters and direct dining access.
- Pantry — 25 sq ft: Enclosed storage beside the kitchen for food and household supplies.
- Primary Bedroom — 148 sq ft: A rear bedroom with an adjoining closet and private bathroom.
- Primary Bedroom Closet — 30 sq ft: Dedicated wardrobe storage within the primary suite.
- Primary Bath — 41 sq ft: A private bathroom with a tub, toilet, and vanity.
- Bedroom 2 — 101 sq ft: A front bedroom beside the entryway.
- Bedroom 2 Closet — 21 sq ft: Built-in wardrobe storage along the bedroom’s inner wall.
- Bedroom 3 — 141 sq ft: A rear bedroom between the primary suite and kitchen.
- Bedroom 3 Closet — 14 sq ft: Dedicated storage along the rear wall.
- Hall Bathroom — 51 sq ft: A shared bathroom serving the secondary bedrooms and visitors.
- Hallway — 139 sq ft: The central circulation space linking sleeping and service rooms.
- Laundry and Mechanical — 39 sq ft: A combined utility room accessed from the hallway.
- Coat Closet — 18 sq ft: Central storage near the entryway and living room.
- Front Porch — 61 sq ft: A sheltered platform at the main entrance.
- Entrance Steps — 24 sq ft: The stepped approach to the front porch.

Pin this for later:
Want More?
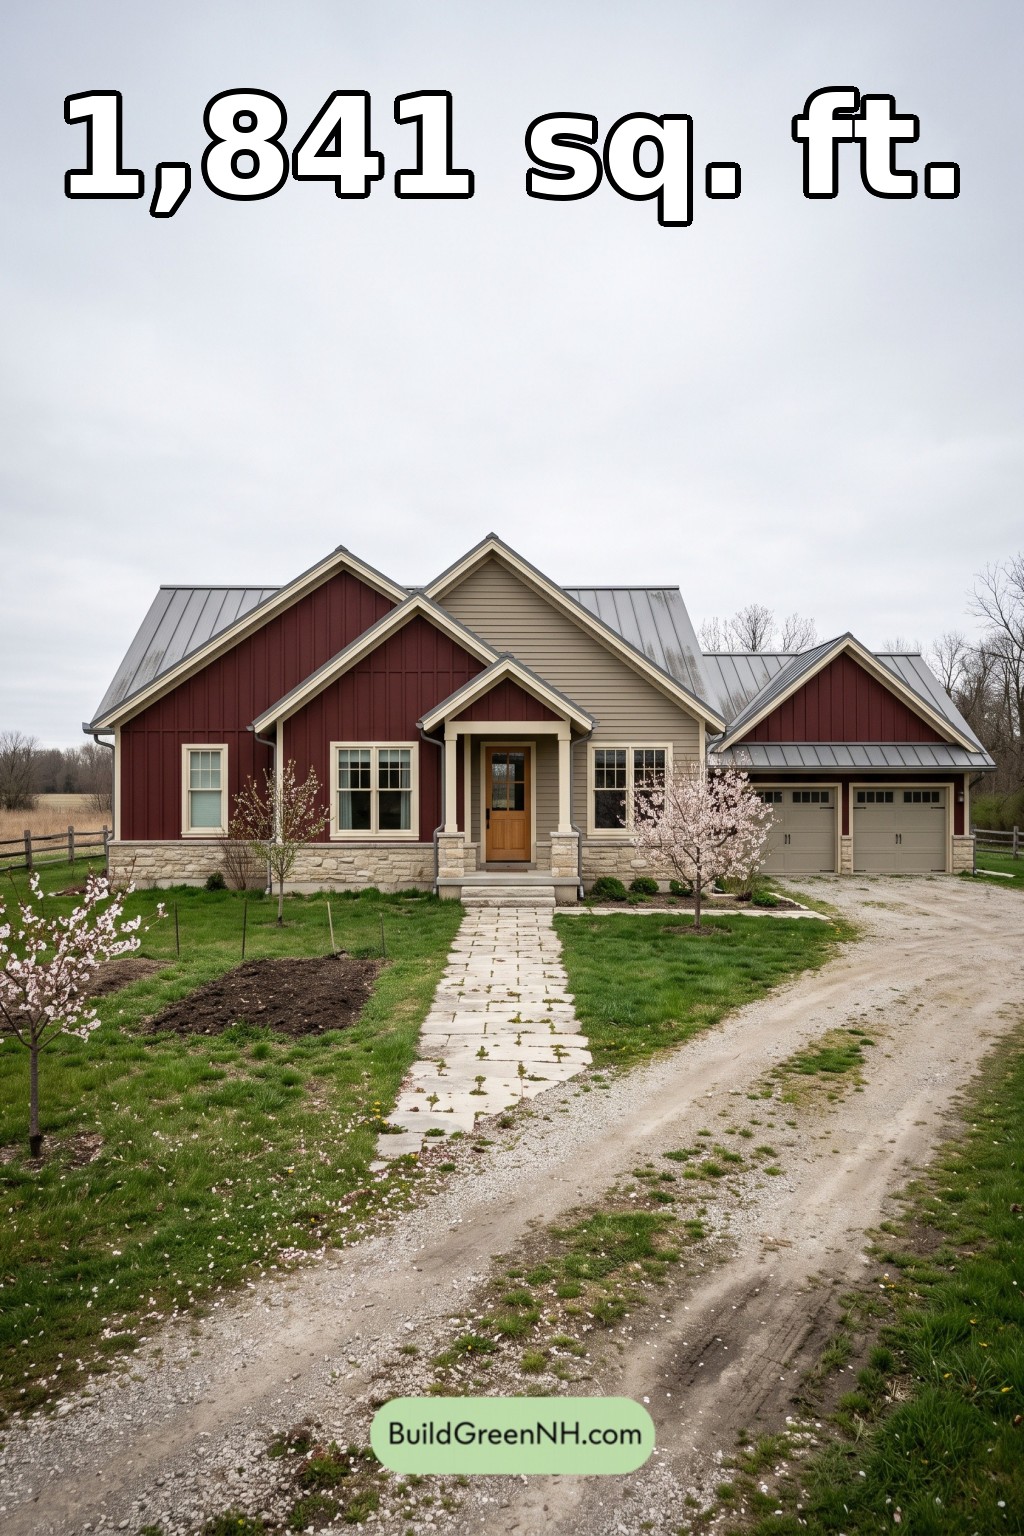 40×34 ft 1,841 sqft 3-Bed 2-Bath American Cottage House Floor Plans: Oxblood Cottagefold Farmhouse
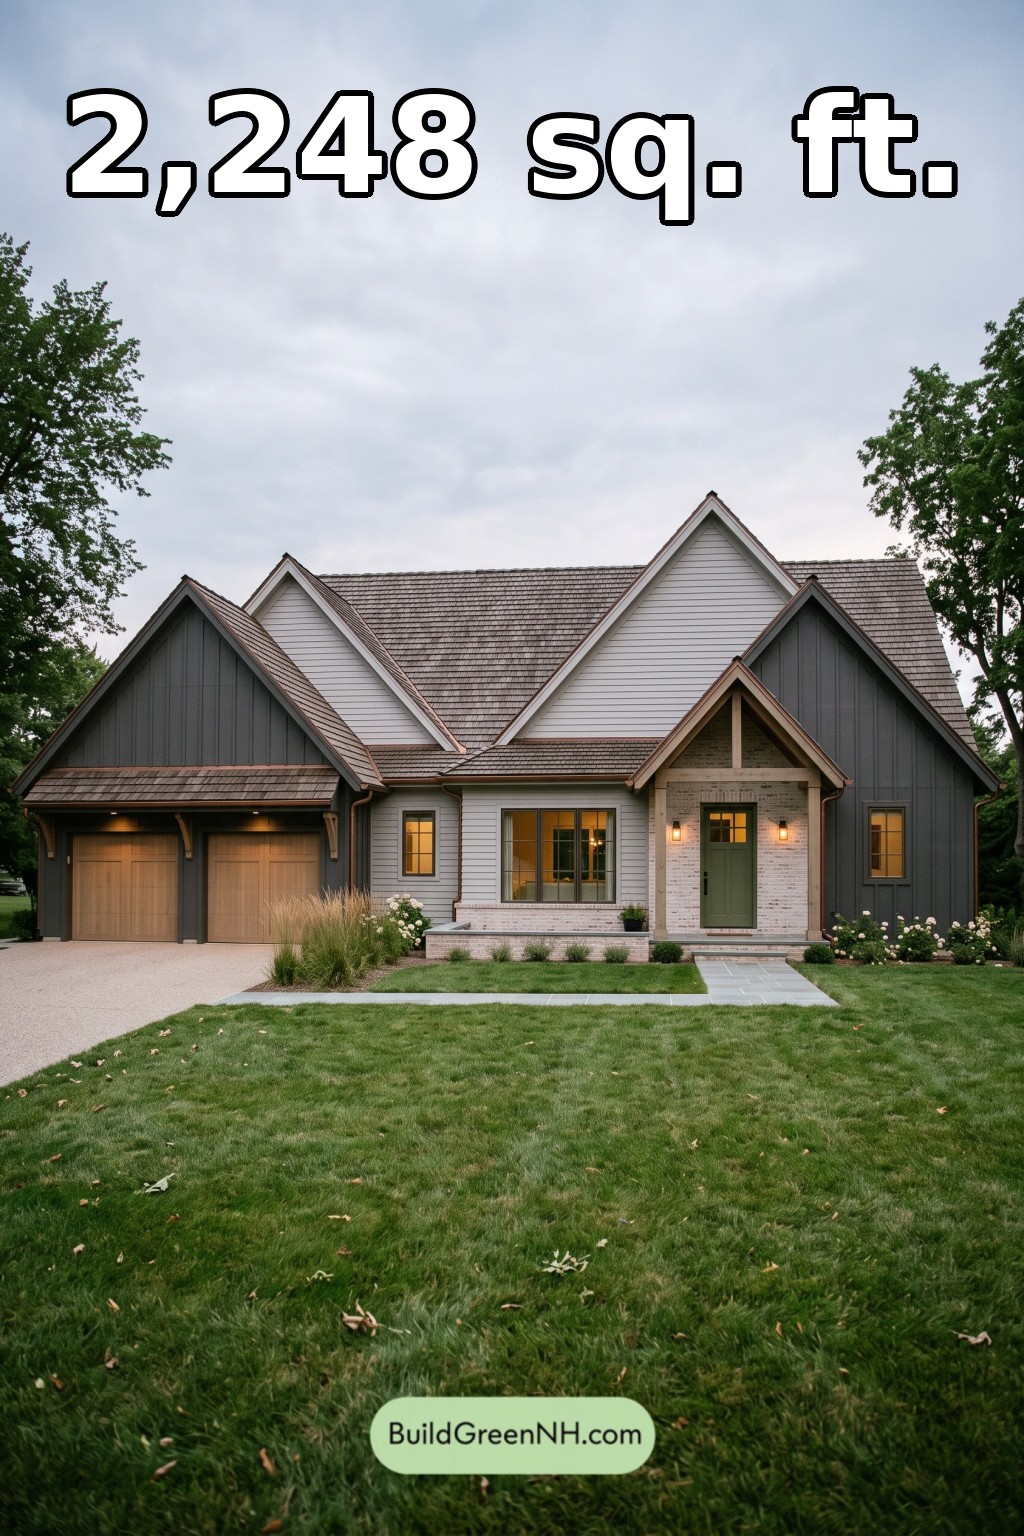 60×40 ft 2,248 sqft 3-Bed 2-Bath American Cottage House Floor Plans: Pearl and Charcoal Gablehaven
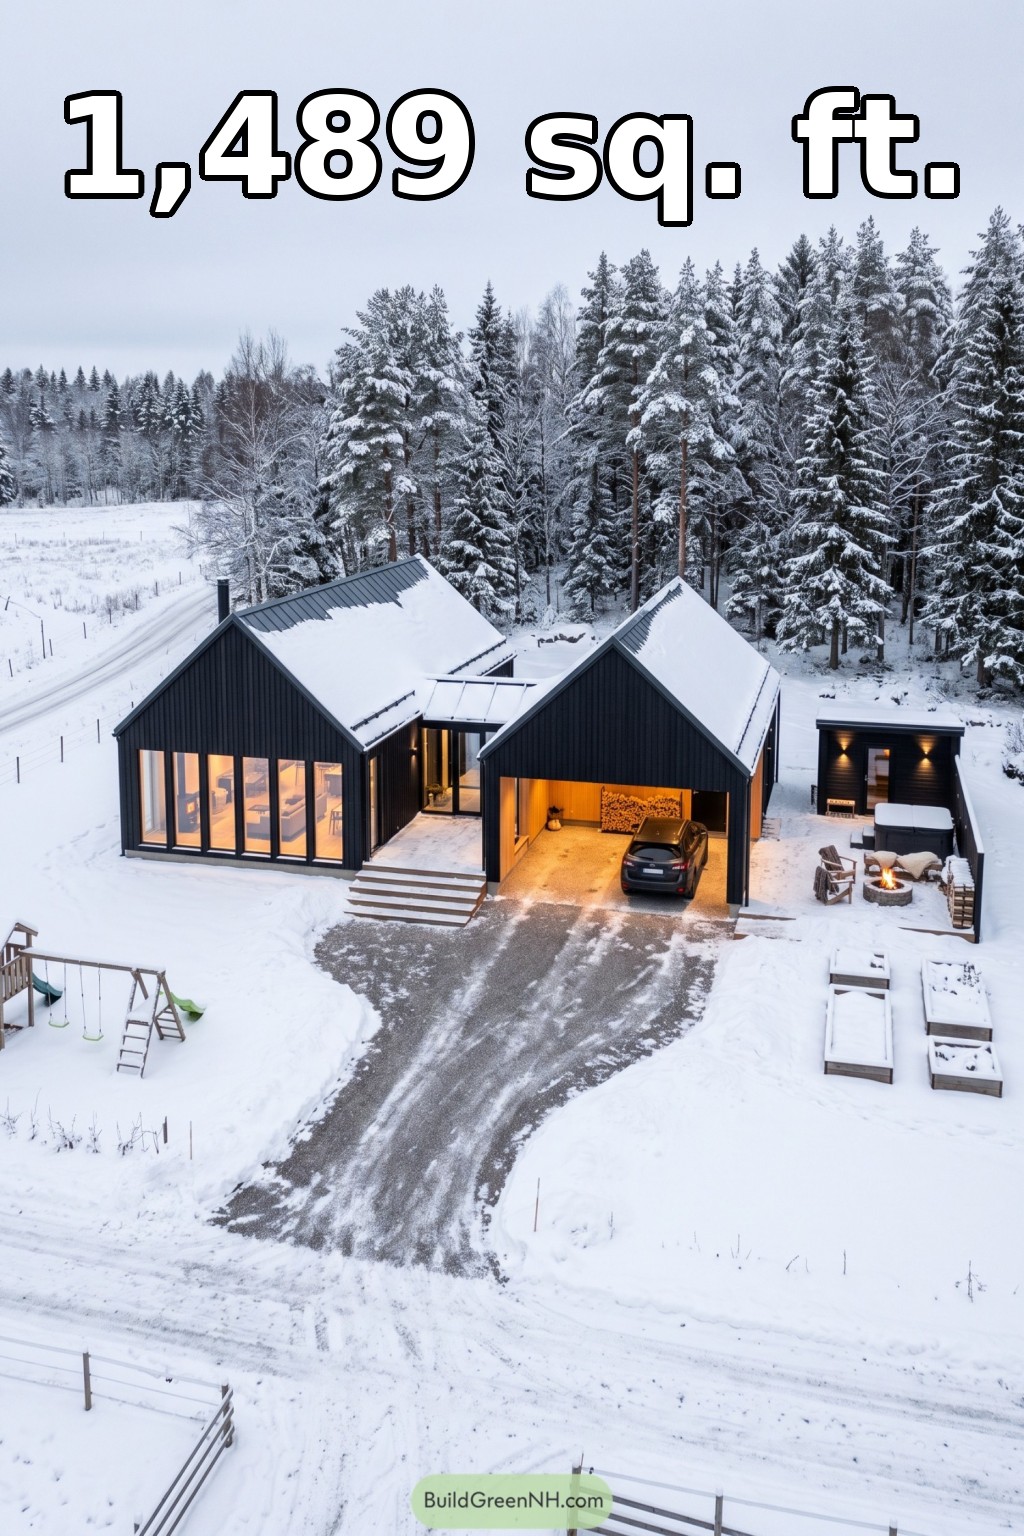 24×38 ft 1,489 sqft 3-Bed 3-Bath Modern Barndominium with Two Wings and Carport Floor Plans: Snowbound Living Beyond The Glass
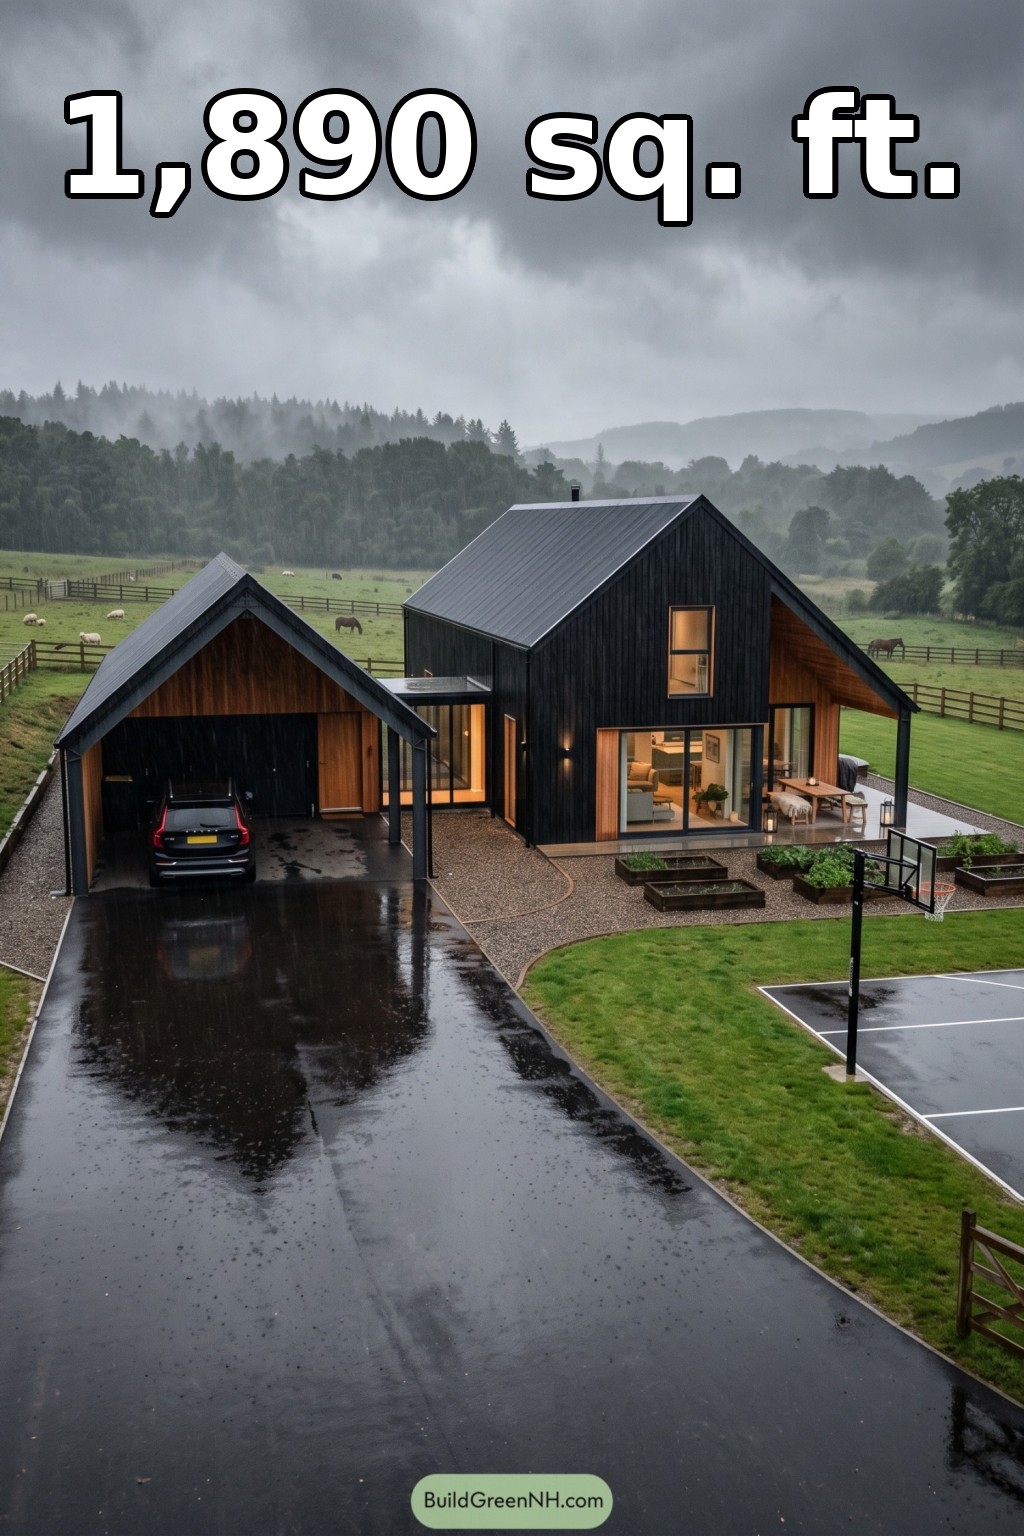 28×26 ft 1,890 sqft 2-Bed 2-Bath Modern Barndominium with Carport Floor Plans: Timber Pockets Beneath Black Rooflines
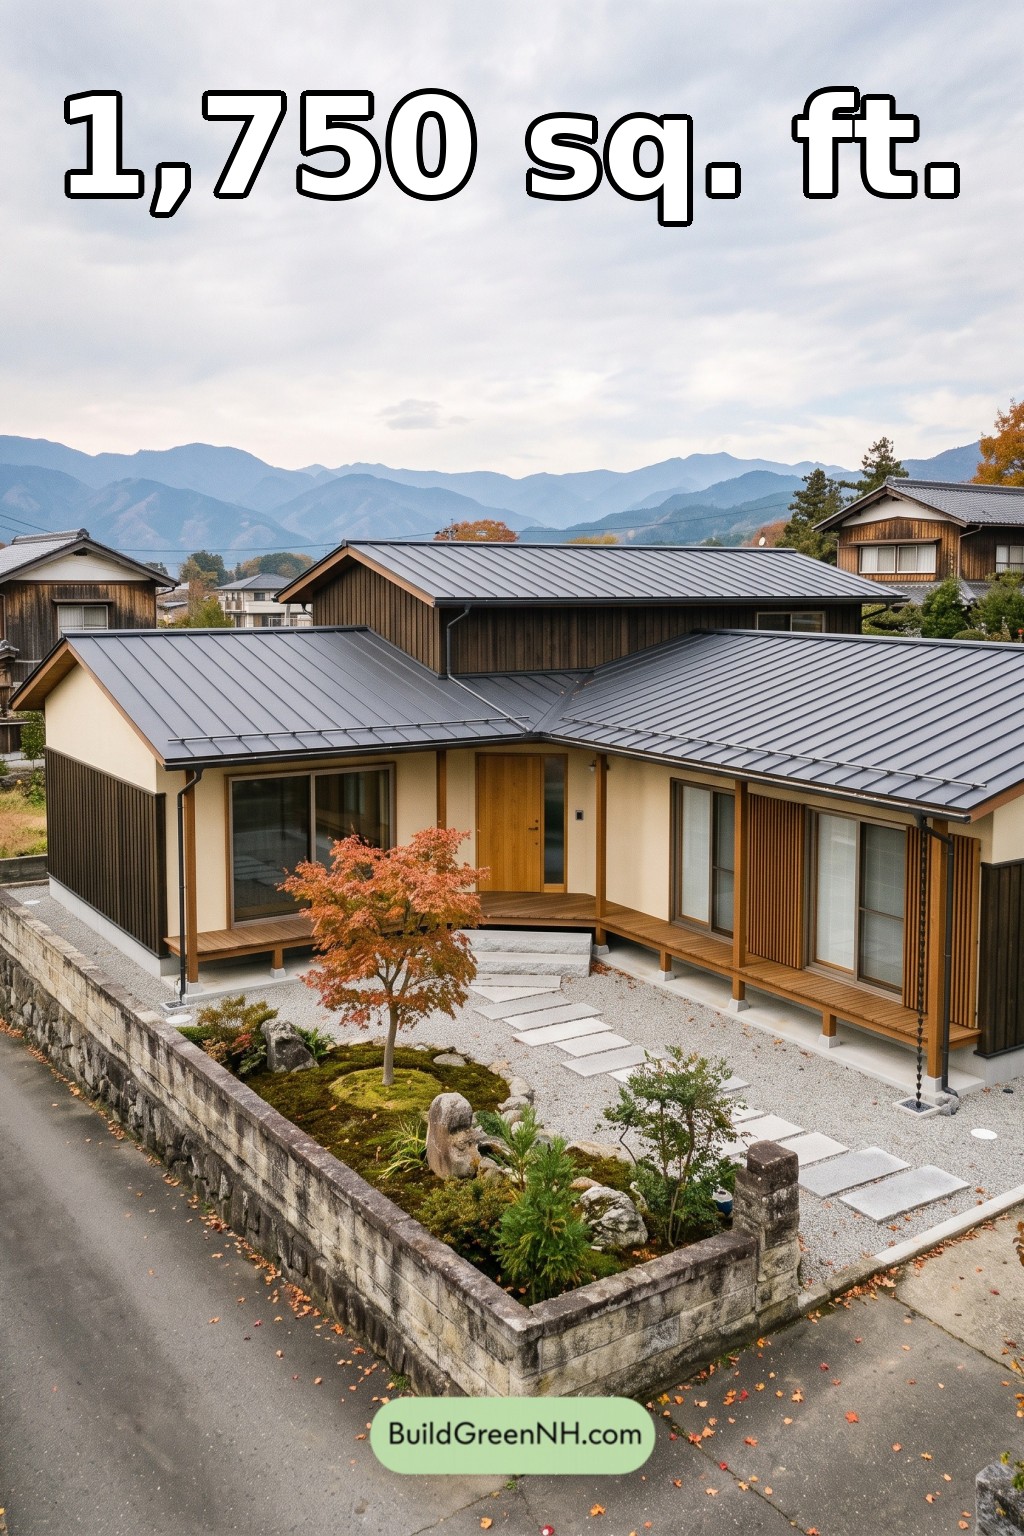 50×46 ft 1,750 sqft 3-Bed 2-Bath Modern Japanese House Floor Plans: Folded Cedar Courtyard House
Table of Contents