Last updated on · ⓘ How we make our floor plans
Get to know the plans first, then find a link at the bottom of this page to get them or customize them to your needs.
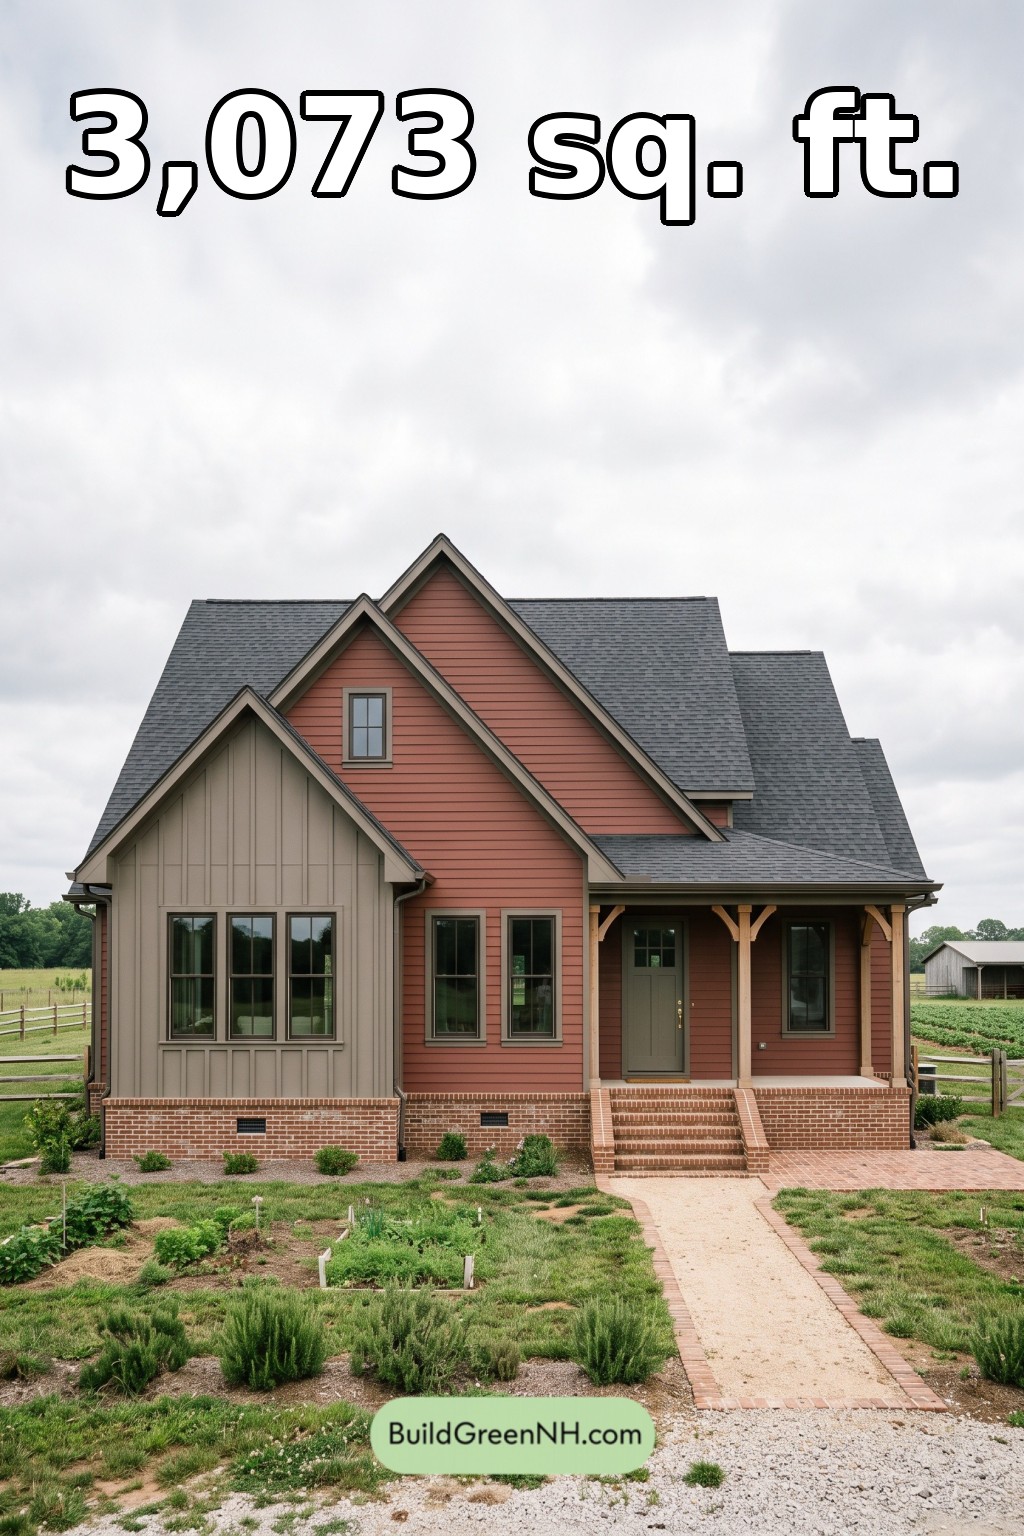
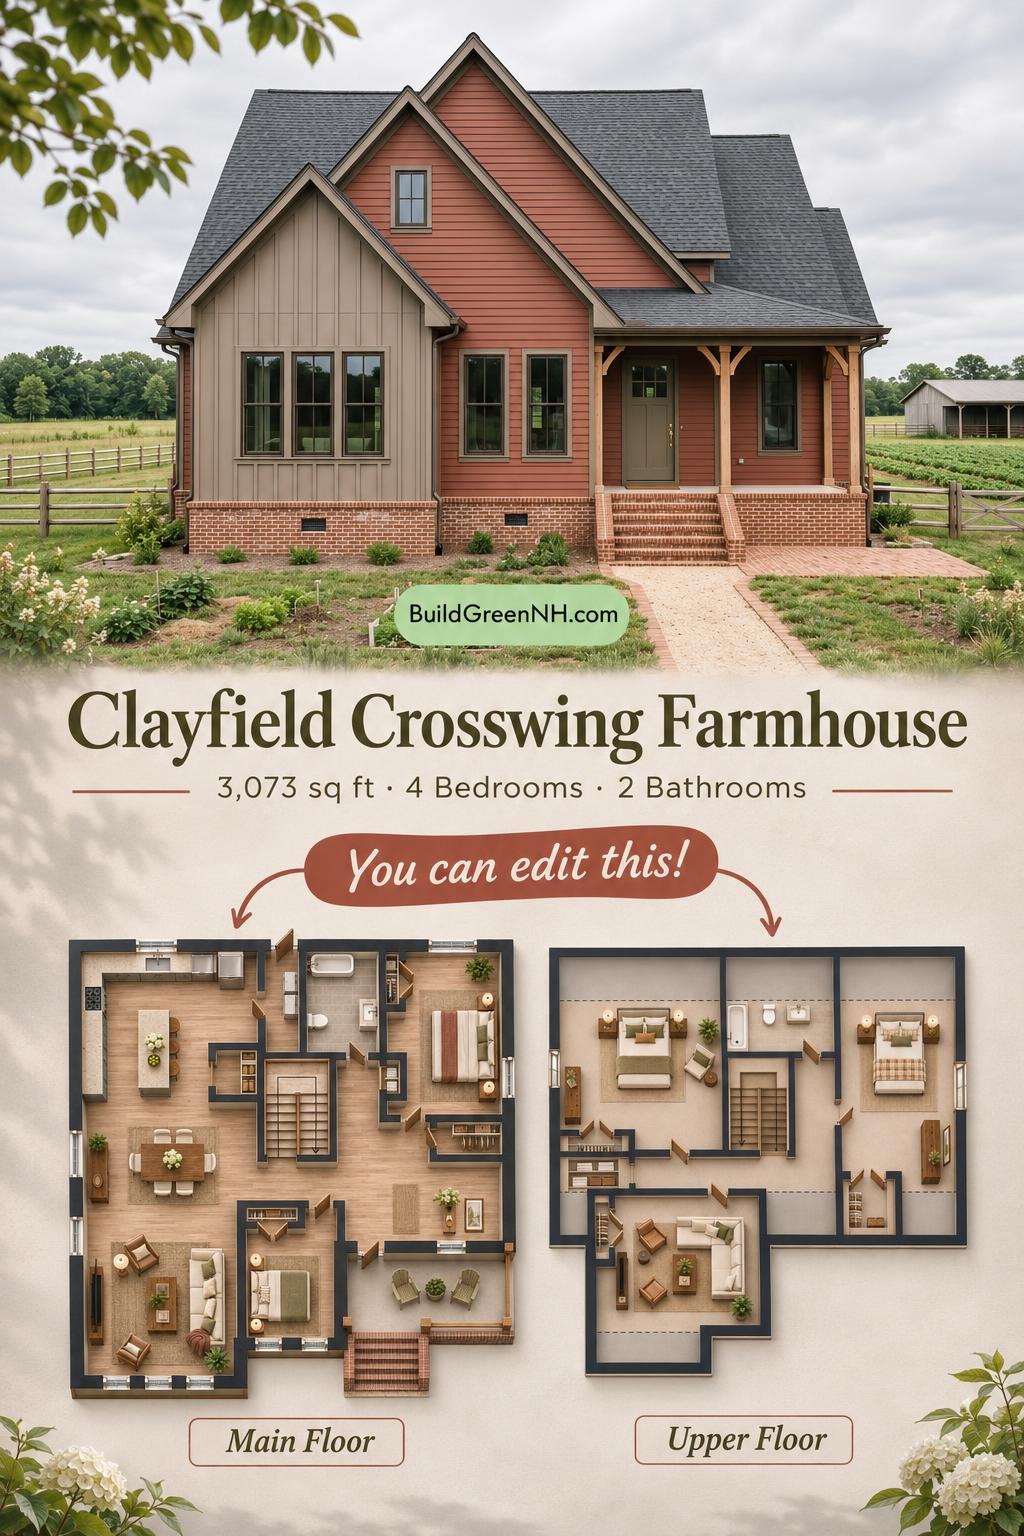
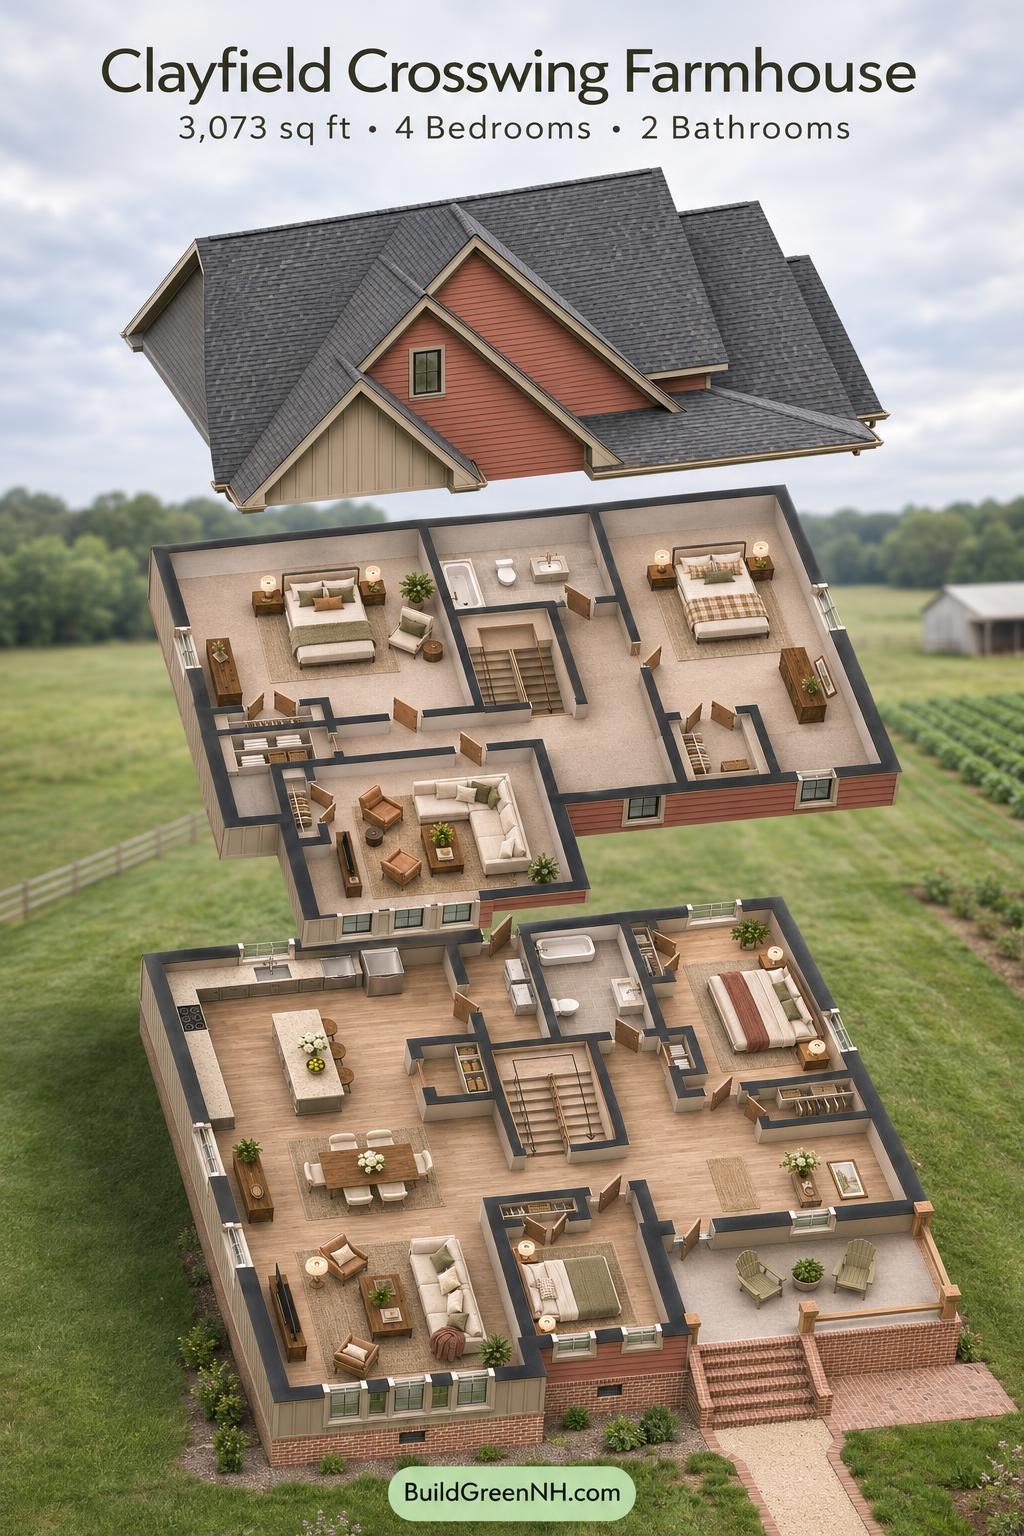
This two-story, four-bedroom house pairs Craftsman-inspired architecture with an open main living area, two main-floor bedrooms, and a generous upstairs bonus room.
The floor plans were created from the visual concept image of the house, so they may not be 100% accurate. Every effort was made to make them as accurate as possible.
Facade and Architecture
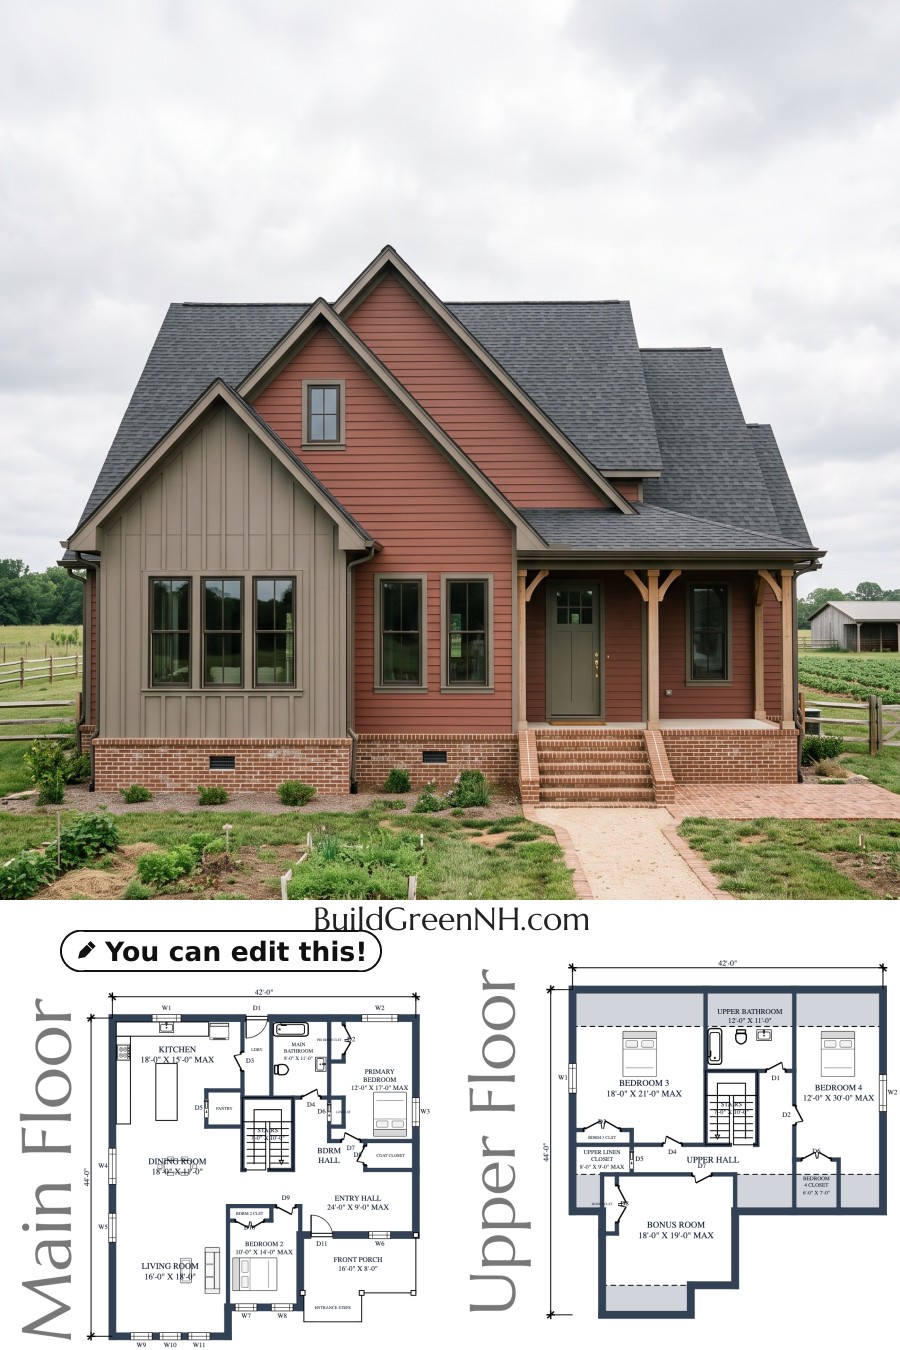
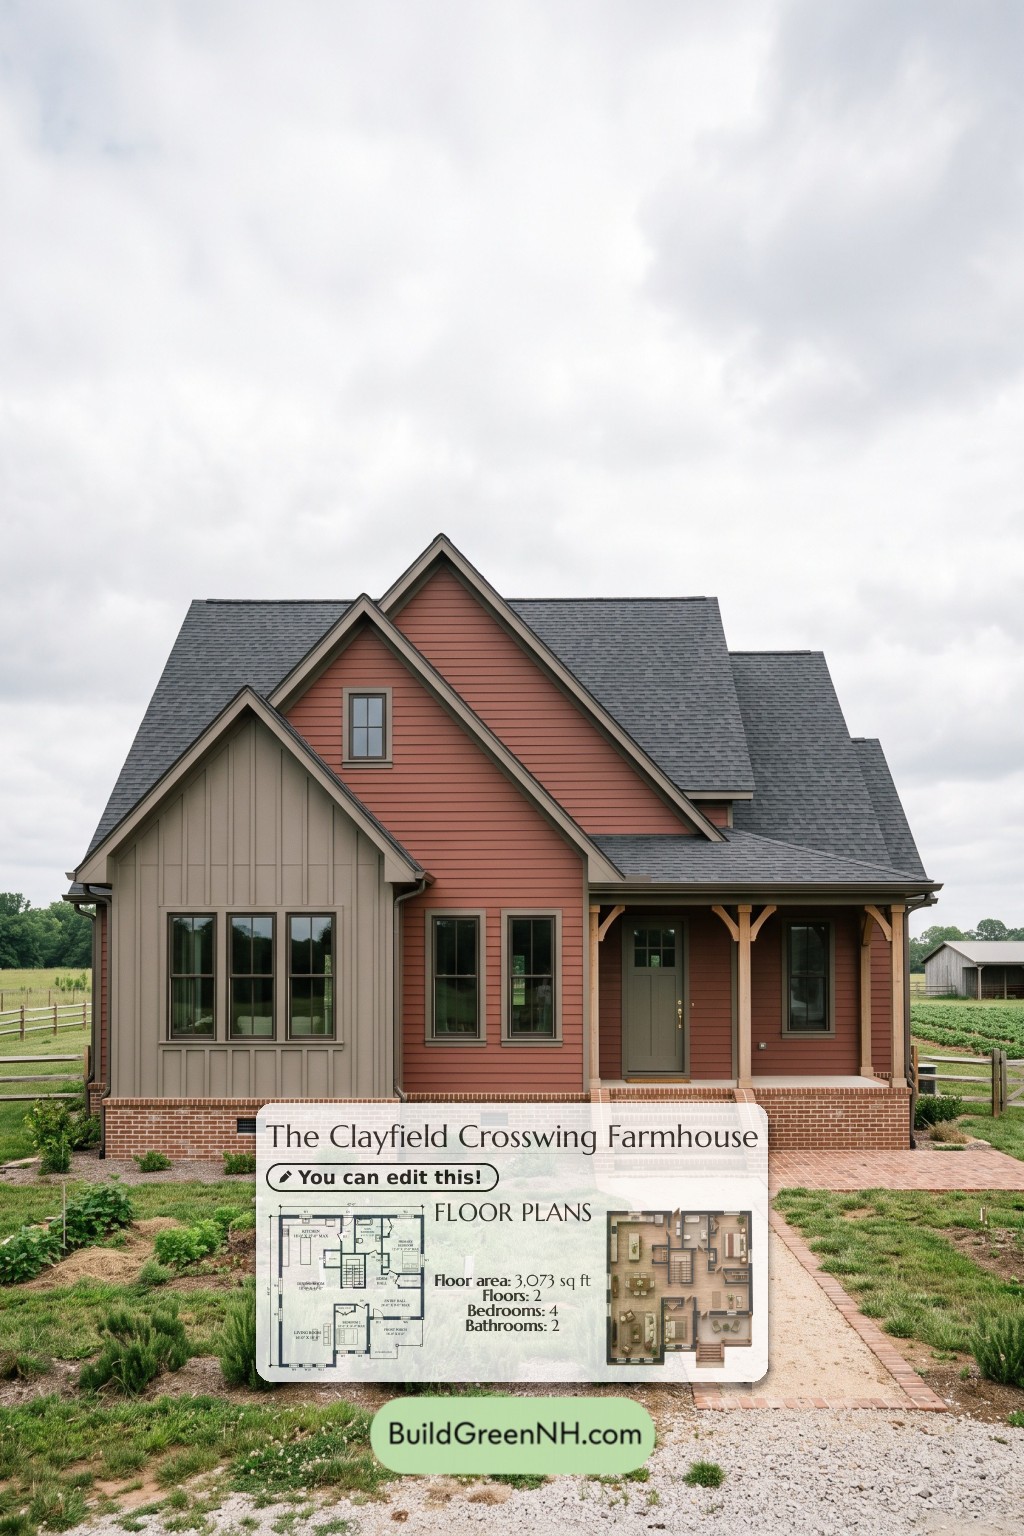
Overlapping front-facing gables give the facade a strong, layered profile. Rust-red horizontal lap siding contrasts with taupe board-and-batten cladding and substantial trim. Dark gray shingle roofing unifies the intersecting roof forms.
A covered porch features timber posts and curved brackets. Tall windows, a brick-clad foundation, and brick entrance steps complete the Craftsman character.
Key Specifications
- Total area: 3,073 sq ft
- Bedrooms: 4
- Bathrooms: 2
- Floors: 2
Main Floor
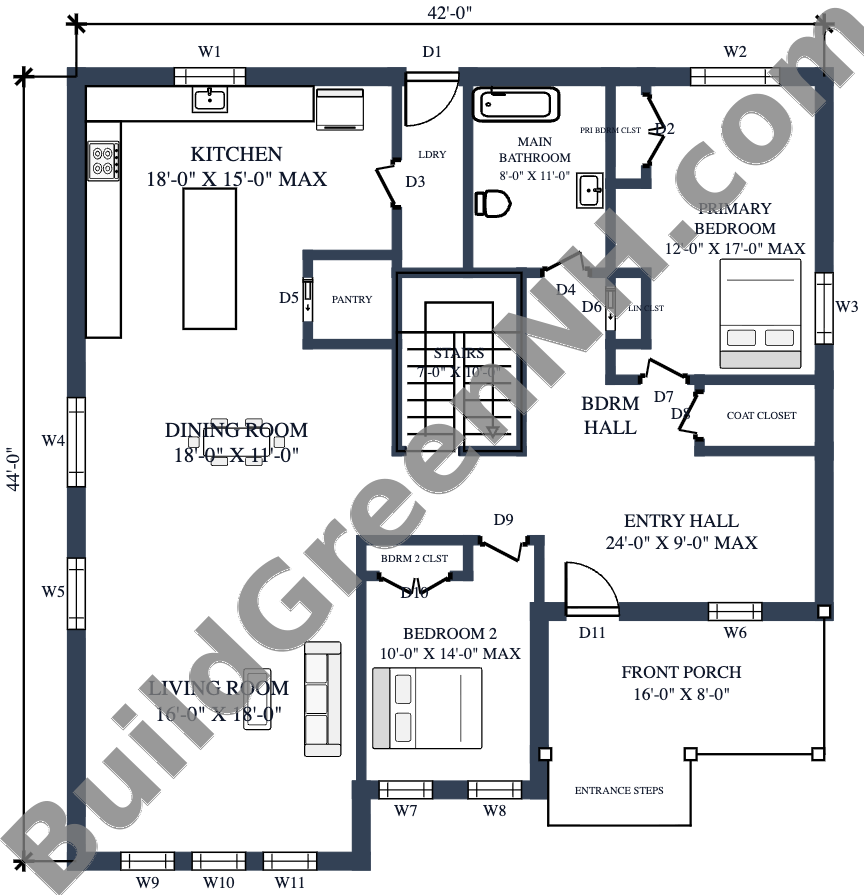
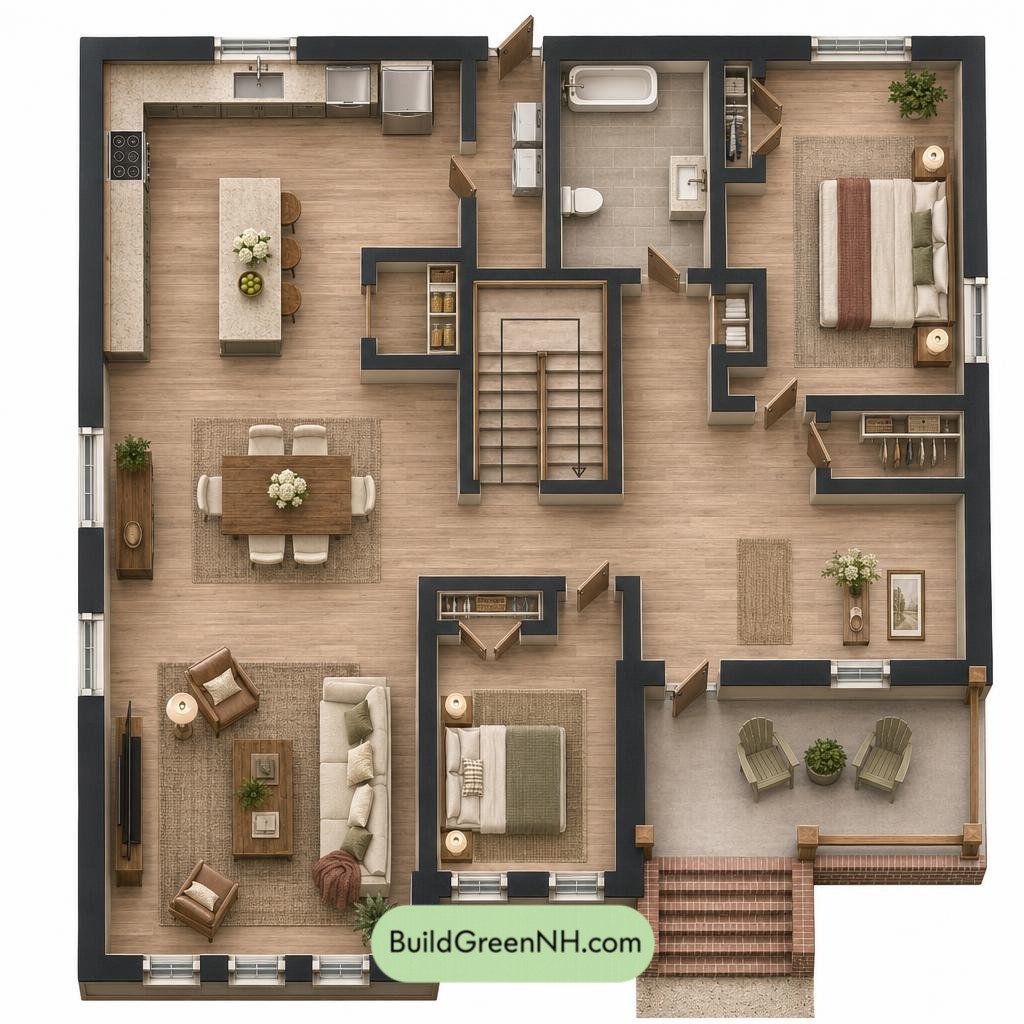
The main floor provides 1,585 sq ft, with listed overall dimensions of 42 ft by 44 ft. Living, dining, and kitchen spaces form an open sequence along the left side. The kitchen island defines the cooking zone without enclosing it.
The front porch opens into the entryway hall. Two bedrooms occupy the right side, with the primary bedroom toward the rear. A shared bathroom and central staircase keep essential circulation together.
Storage is distributed where it is useful. The pantry supports the kitchen, the coat closet serves the entrance, and the linen closet sits near the bathroom. Both bedrooms have dedicated closets. Coats need not claim a dining chair.
- Living Room: 289 sq ft
- Dining Room: 199 sq ft
- Kitchen: 246 sq ft
- Pantry: 25 sq ft
- Laundry: 44 sq ft
- Main Bathroom: 88 sq ft
- Primary Bedroom: 185 sq ft
- Primary Bedroom Closet: 13 sq ft
- Linen Closet: 9 sq ft
- Bedroom Hall: 70 sq ft
- Coat Closet: 28 sq ft
- Entryway Hall: 184 sq ft
- Bedroom 2: 128 sq ft
- Bedroom 2 Closet: 12 sq ft
- Front Porch: 129 sq ft
- Entrance Steps: 33 sq ft
- Stairs: 71 sq ft
Upper Floor
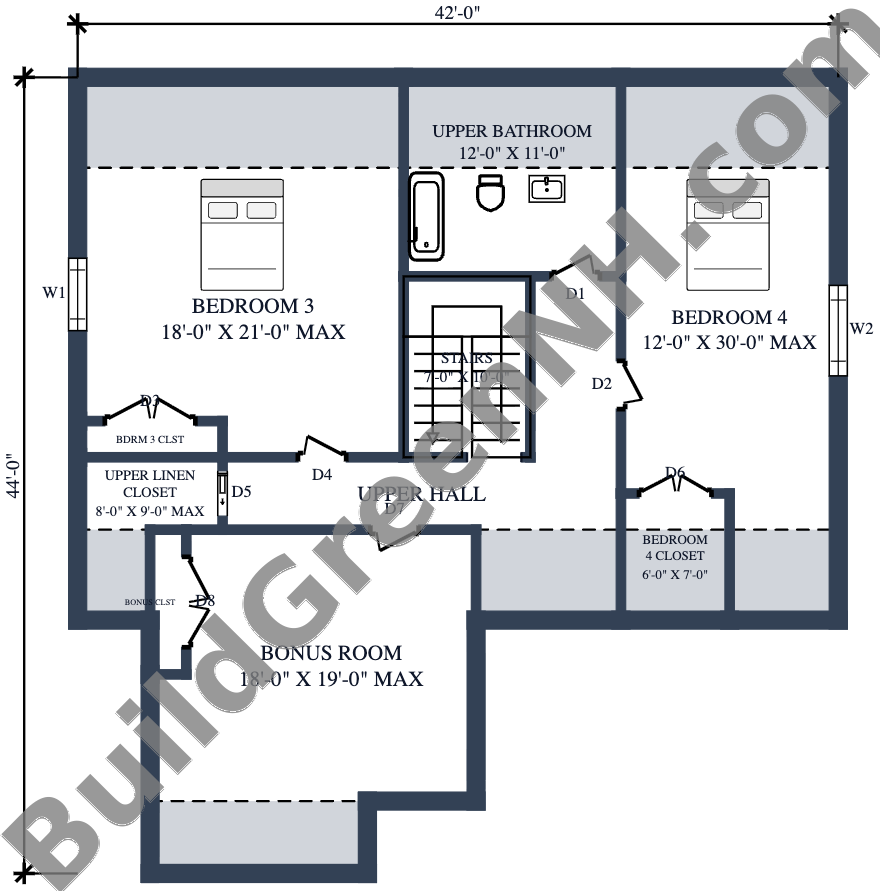
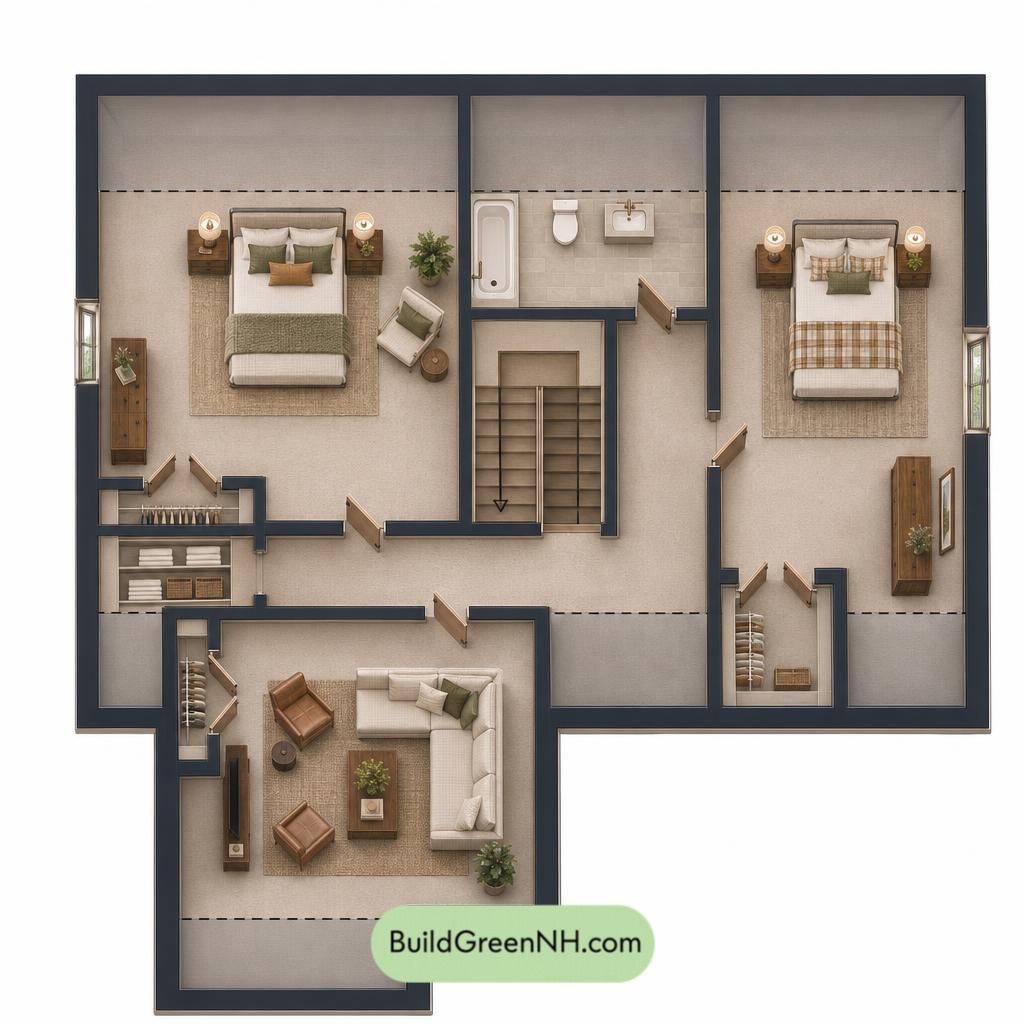
The upper floor provides 1,488 sq ft, with listed overall dimensions of 42 ft by 30 ft. The central staircase reaches a hall connecting two bedrooms, a shared bathroom, and the front bonus room. Separate room entrances allow each space to function independently.
Bedroom 3 occupies the left side, while Bedroom 4 extends along the right. The bonus room offers space for recreation, work, or hobbies without taking over a bedroom.
Each bedroom has its own closet. A substantial hall-accessed linen closet accommodates bedding and household supplies, while the bonus closet keeps equipment and games out of circulation routes.
- Bedroom 3: 362 sq ft
- Bedroom 3 Closet: 17 sq ft
- Upper Bathroom: 132 sq ft
- Bedroom 4: 319 sq ft
- Bedroom 4 Closet: 42 sq ft
- Upper Hall: 178 sq ft
- Upper Linen Closet: 52 sq ft
- Bonus Room: 303 sq ft
- Bonus Closet: 17 sq ft
- Stairs: 71 sq ft

Pin this for later:
Want More?
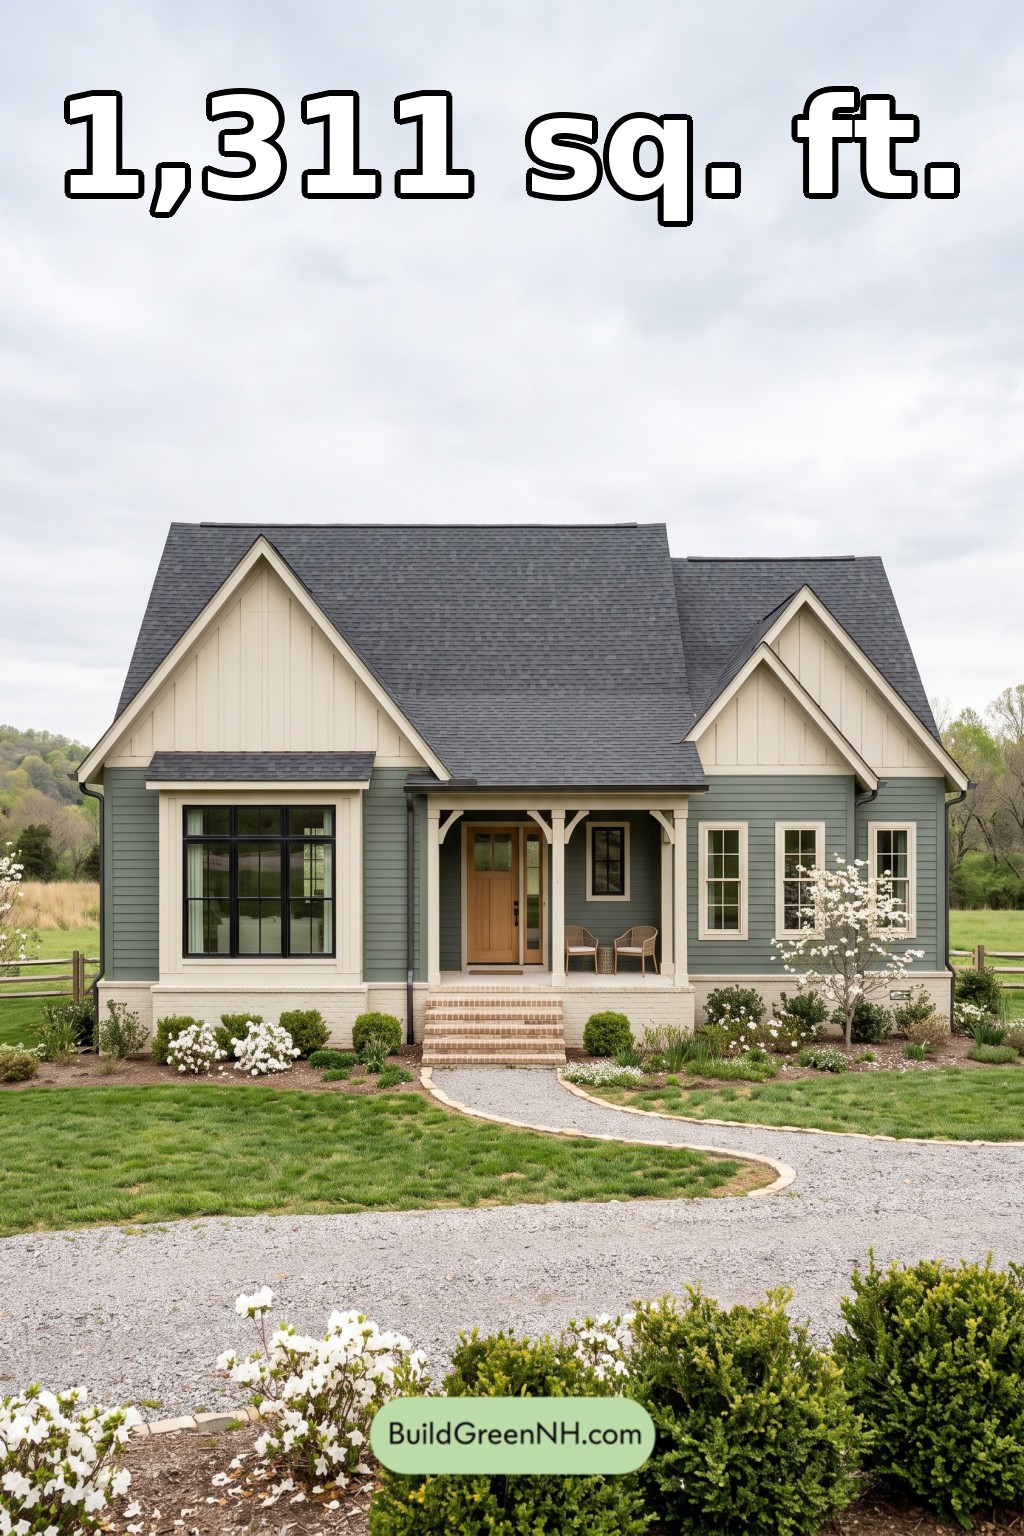 42×34 ft 1,311 sqft 2-Bed 2-Bath American Cottage House Floor Plans: Juniper Cross-Gable Cottage
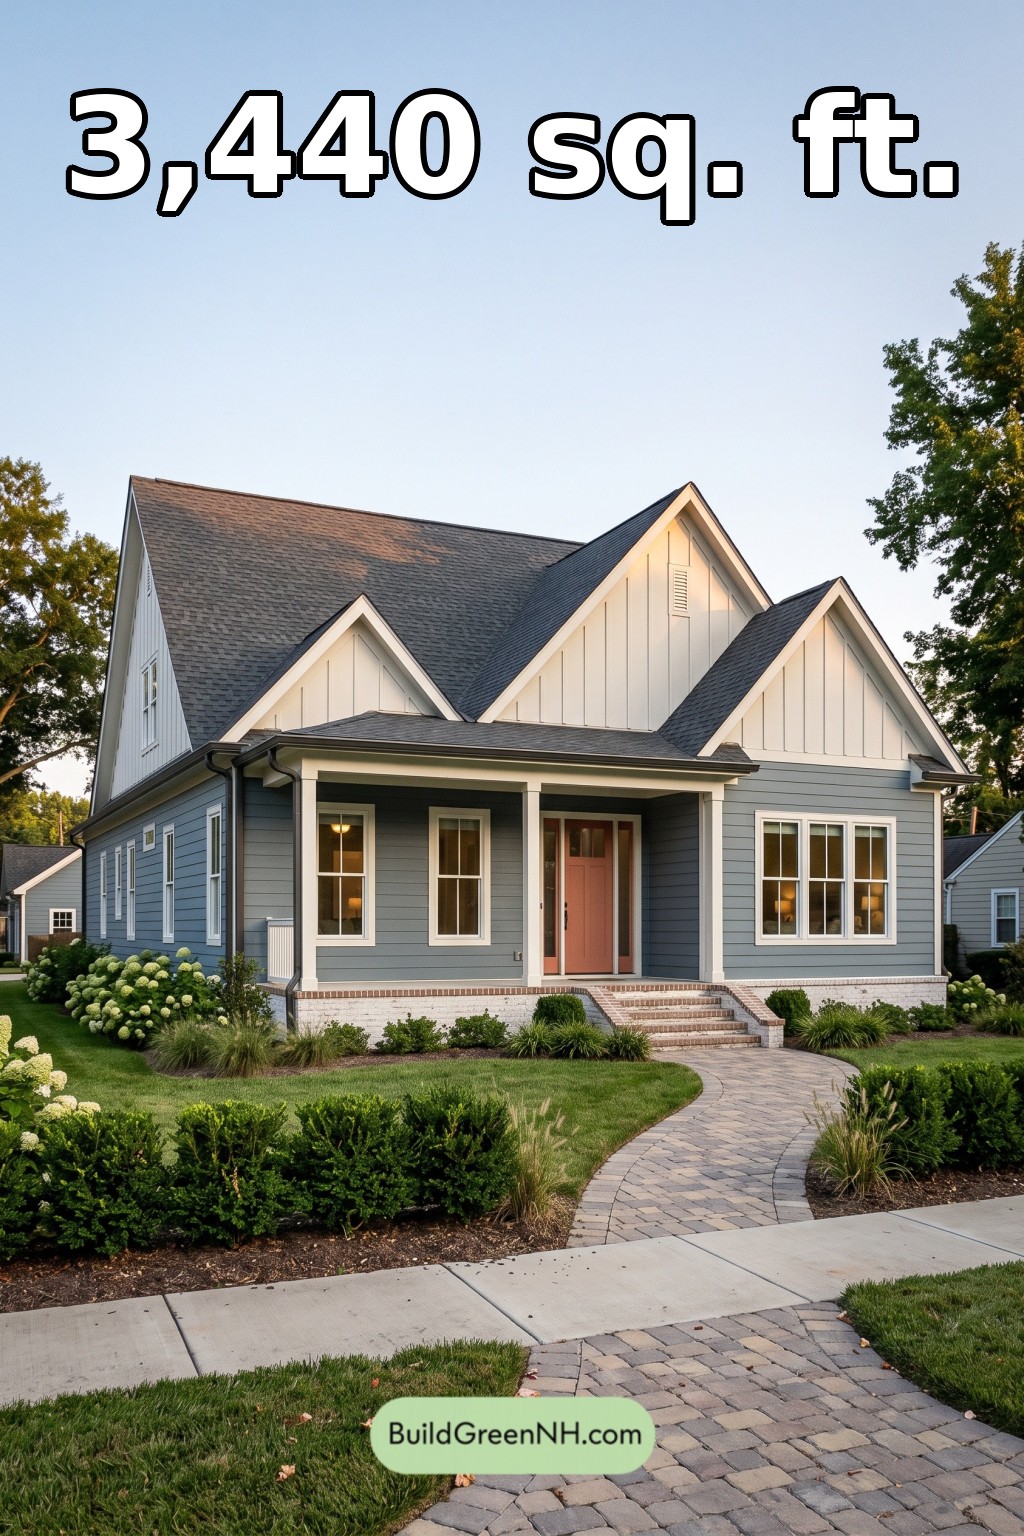 38×52 ft 3,440 sqft 3-Bed 3-Bath American Cottage House Floor Plans: Blue Slate Porchstead
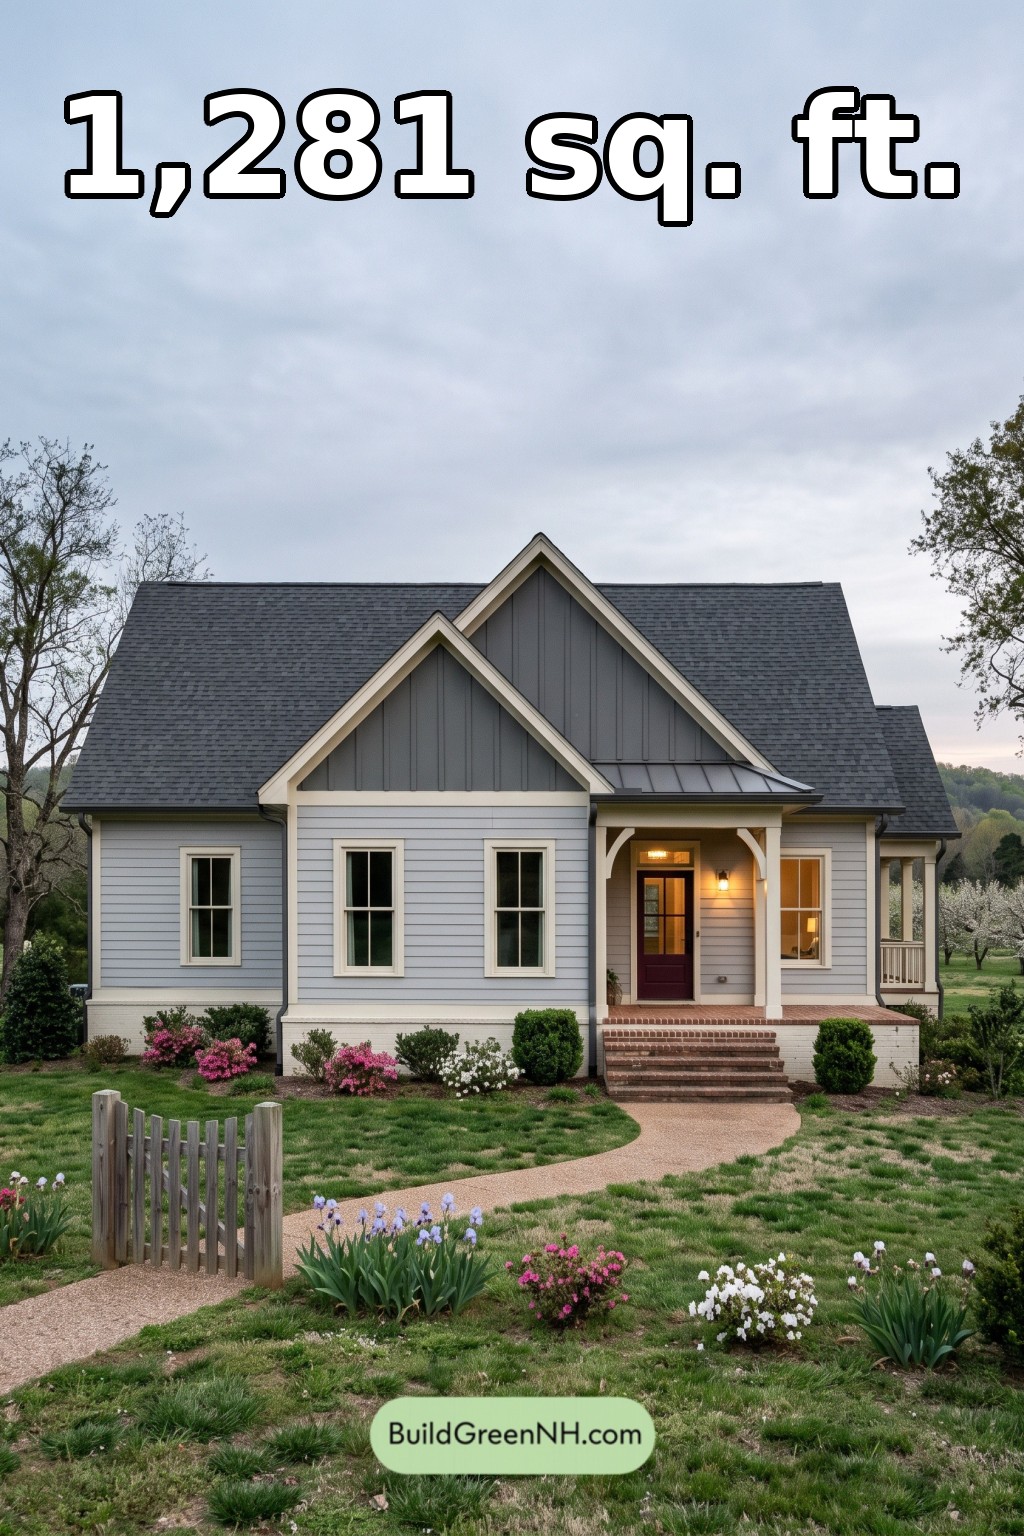 40×30 ft 1,281 sqft 2-Bed 2-Bath American Cottage House Floor Plans: Pearl and Pewter Gable Cottage
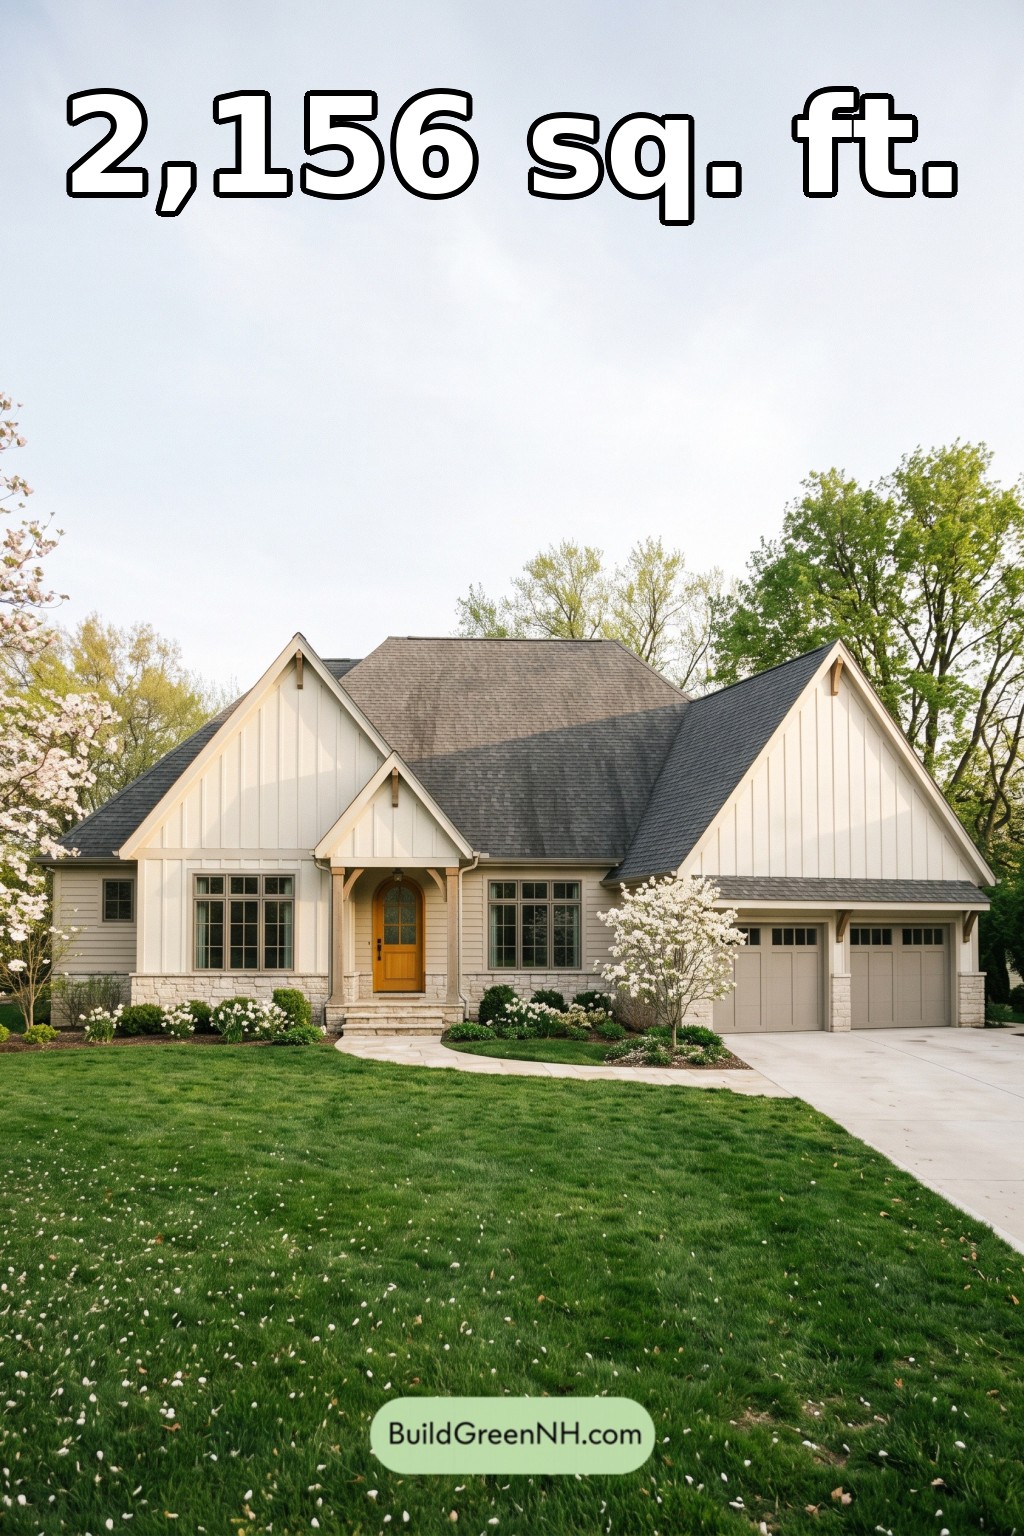 44×36 ft 2,156 sqft 3-Bed 2-Bath American Cottage House Floor Plans: Ivory Crossgables Cottage
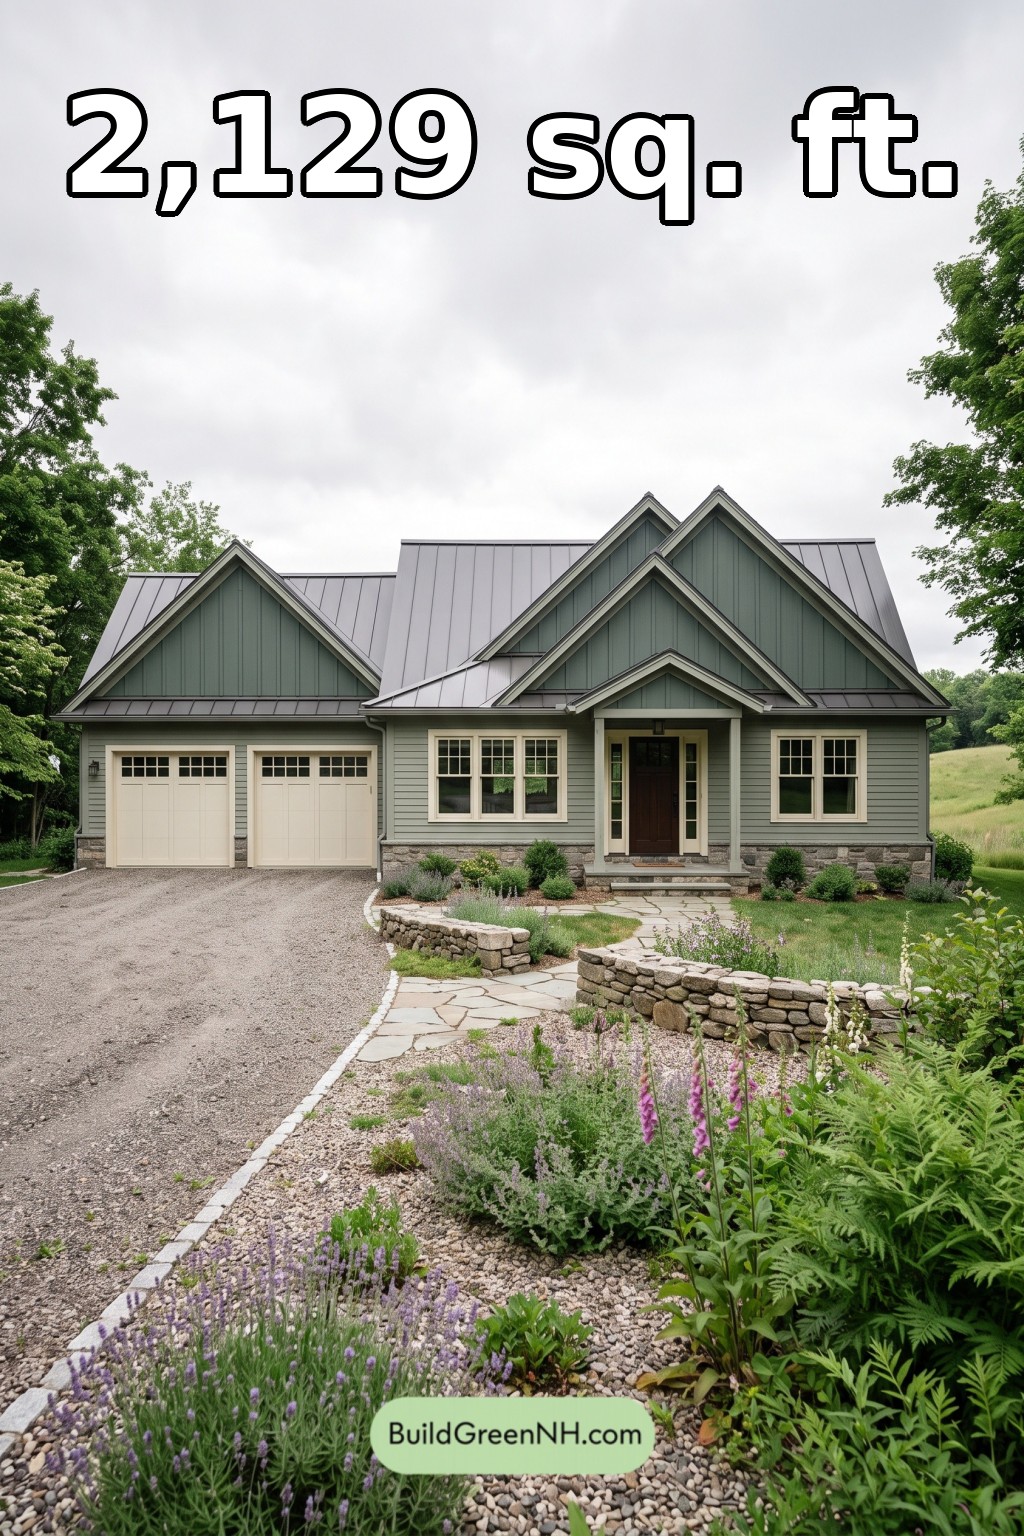 62×40 ft 2,129 sqft 2-Bed 2-Bath American Cottage House Floor Plans: Sage Gableweave House
Table of Contents