Last updated on · ⓘ How we make our floor plans
Get to know the plans first, then find a link at the bottom of this page to get them or customize them to your needs.
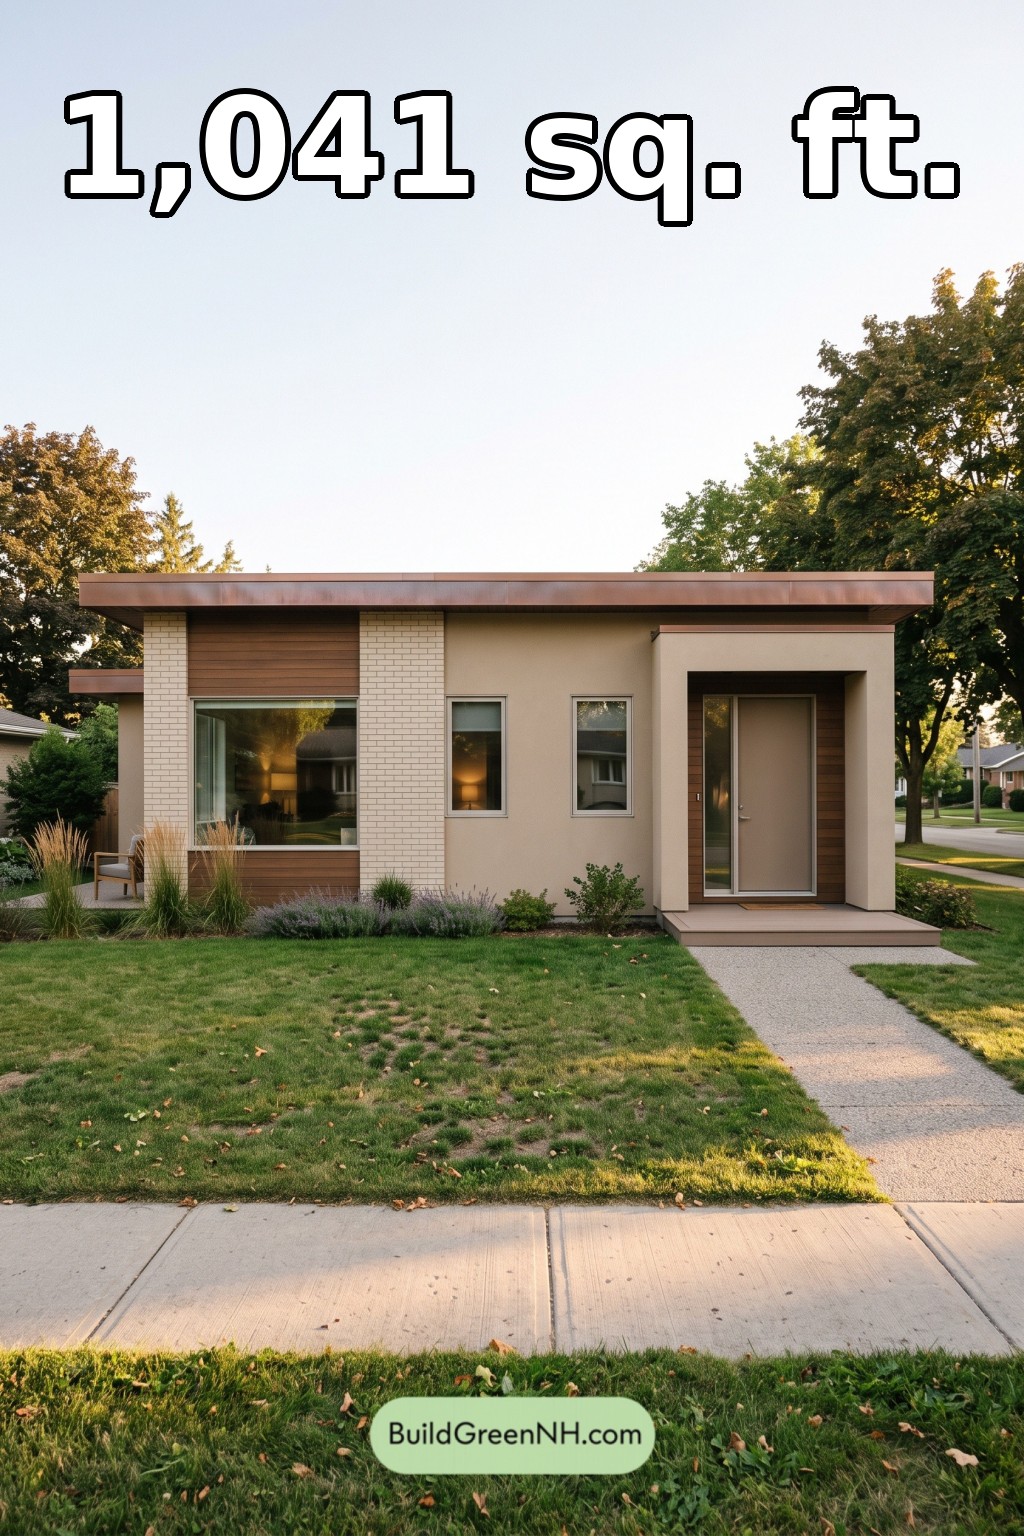
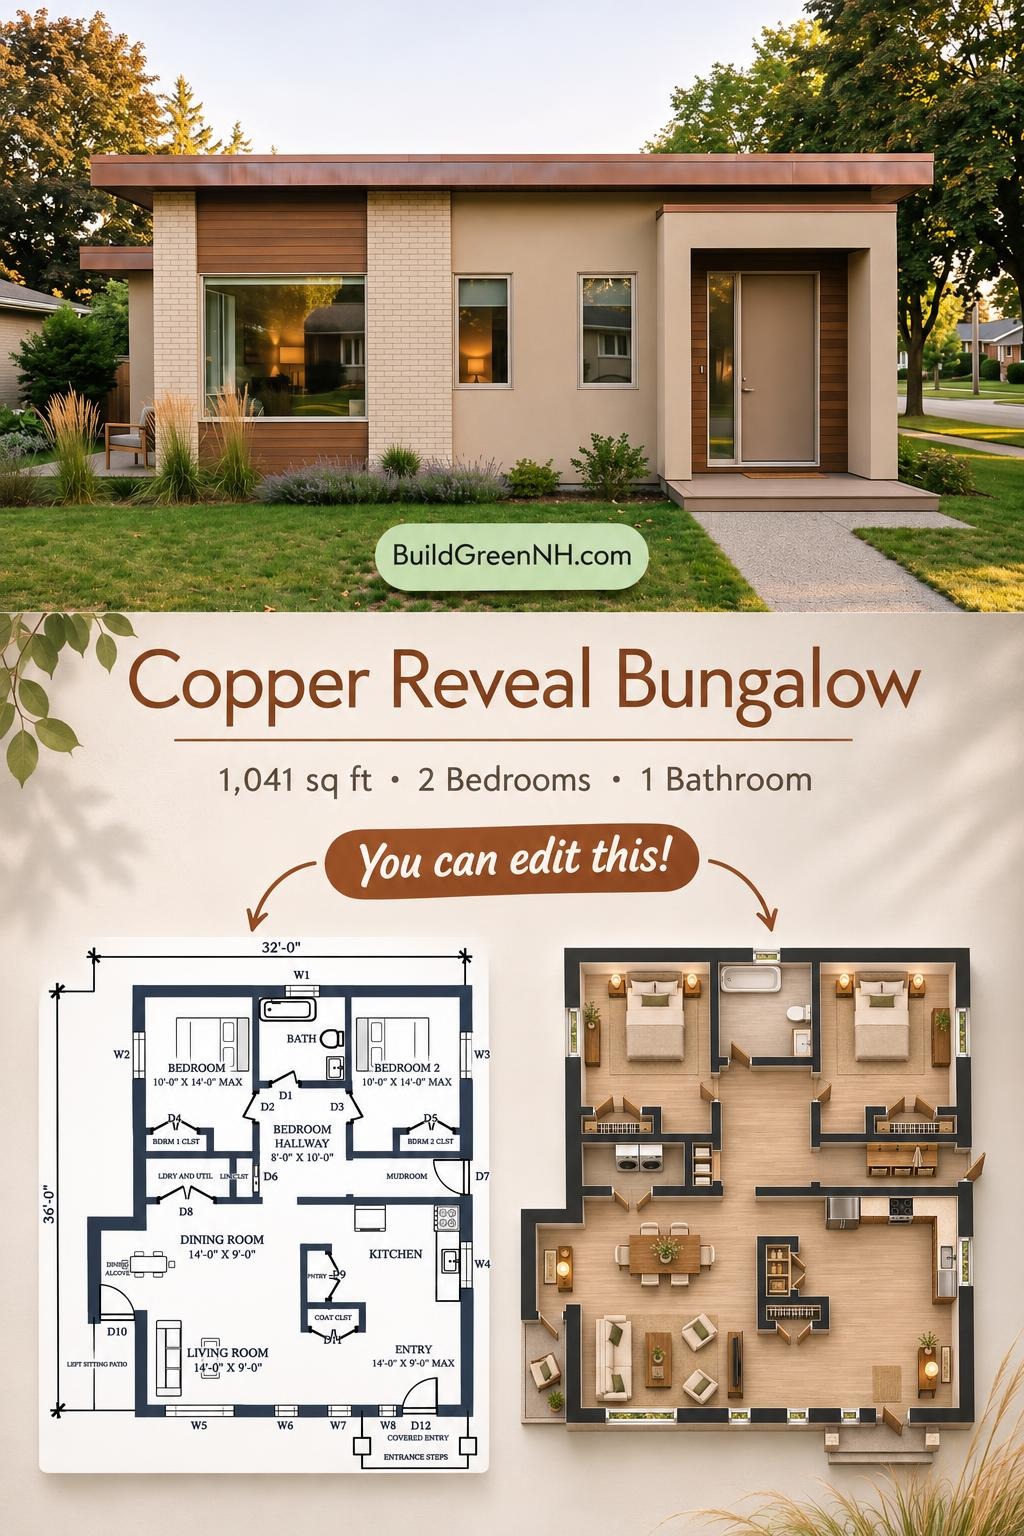
This compact, single-story contemporary house provides two bedrooms, one bathroom, and an open living core within a stated area of 1,041 square feet. The design balances shared spaces with a separate bedroom zone and practical storage.
The floor plans were created from the visual concept image of the house, so they may not be 100% accurate. Every effort was made to make them as accurate as possible.
Facade and Architecture
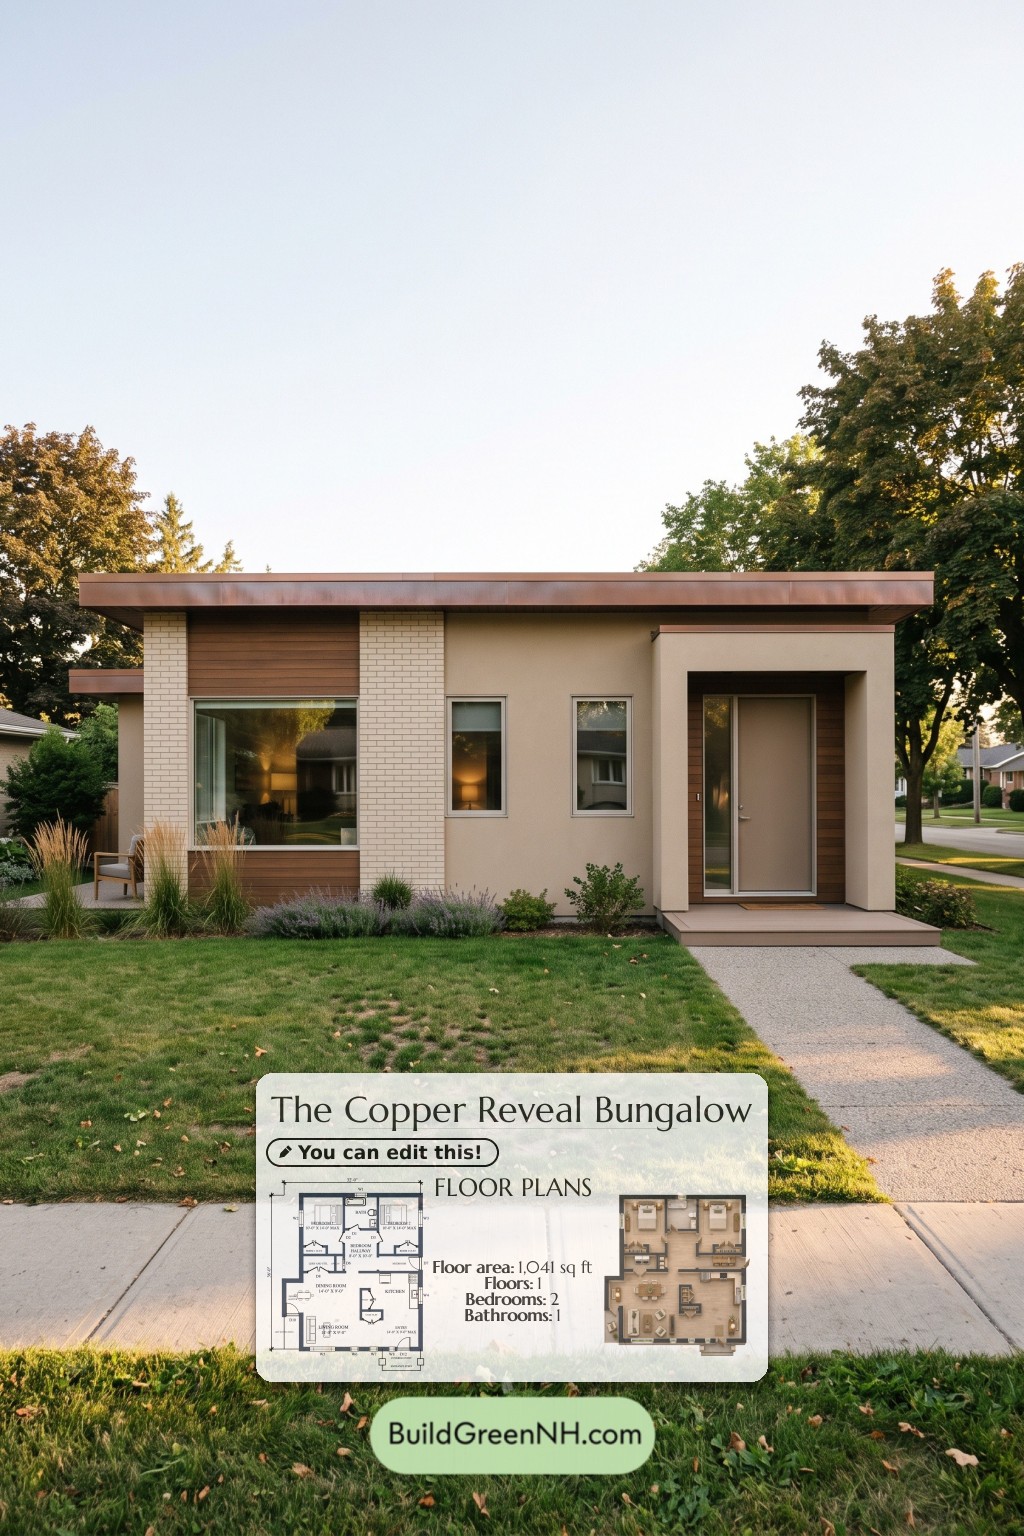
The facade combines pale brick, warm horizontal wood-look siding, and smooth, light-toned wall finishes. A large picture window contrasts with narrow vertical windows. The recessed entrance sits within a projecting rectangular frame, giving the modest frontage a strong focal point.
A flat-profile roof with broad overhangs reinforces the horizontal composition. Copper-toned fascia defines the roof edge; the roof covering itself is not visible.
Key Specifications
- Total area: 1,041 square feet.
- Bedrooms: 2.
- Bathrooms: 1.
- Floors: 1.
Main Floor
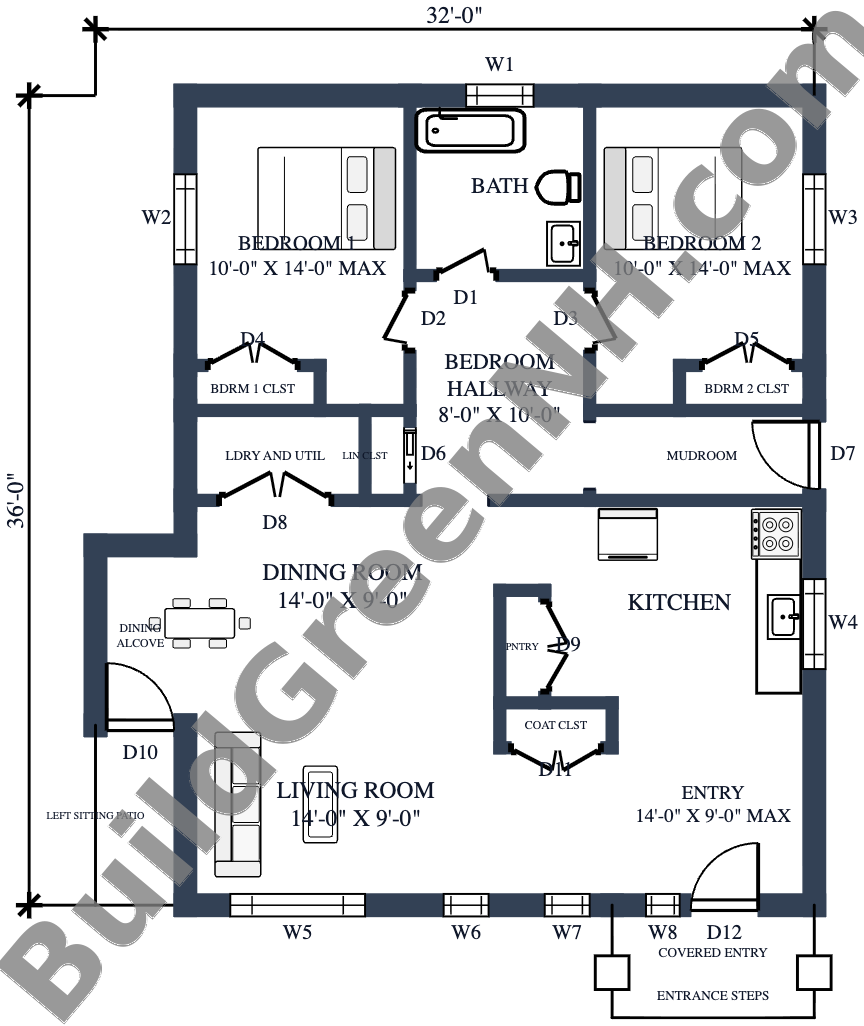
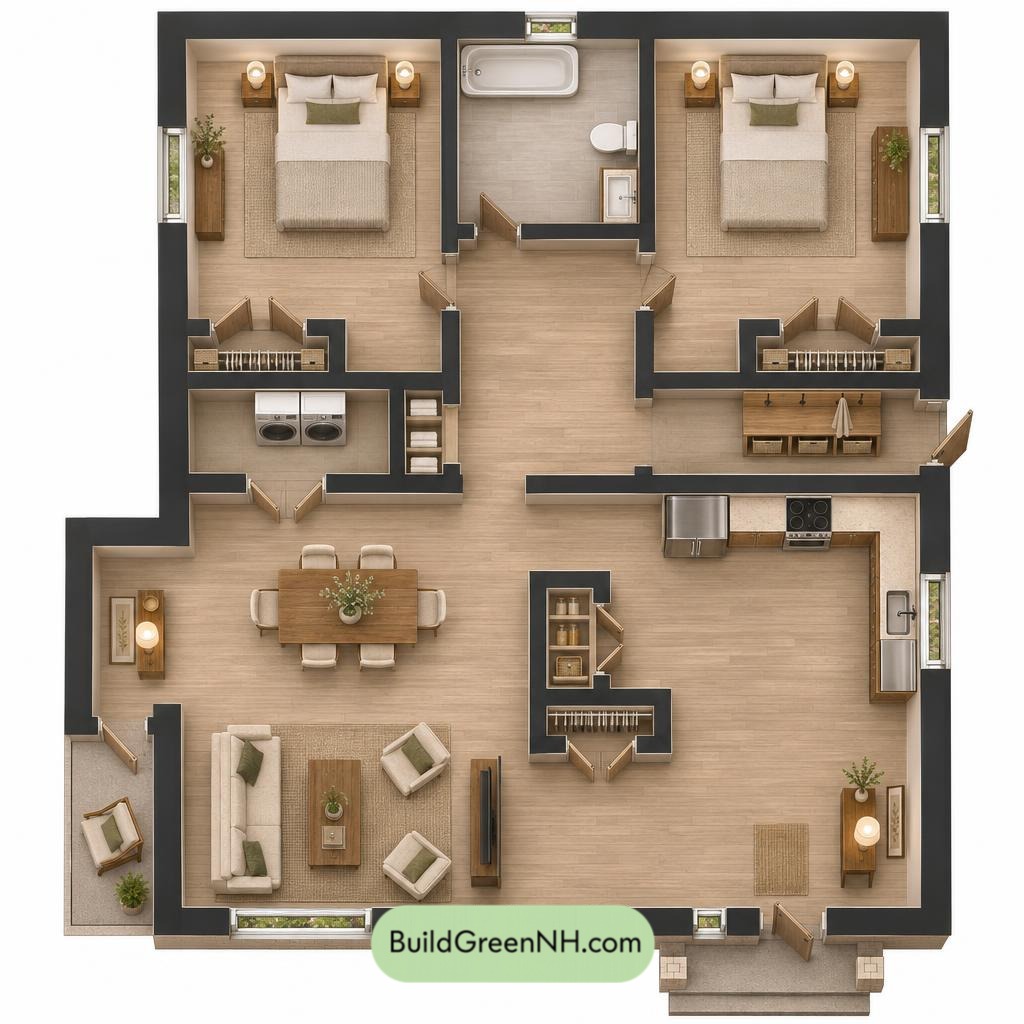
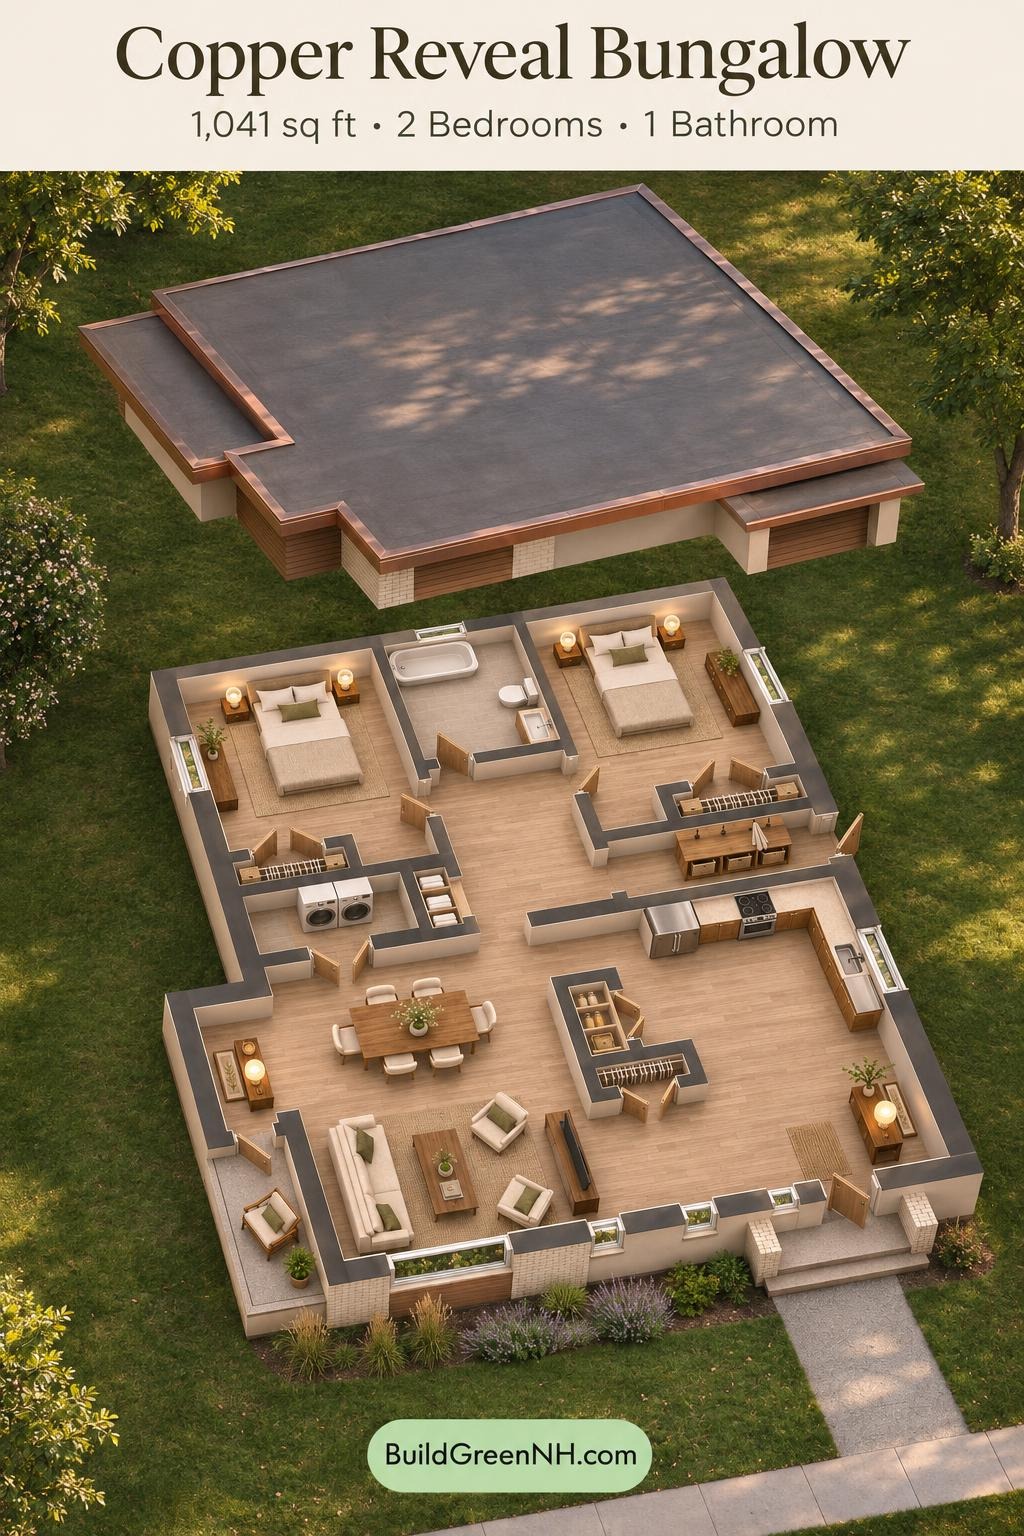
The supplied dimensions are 28 feet wide by 36 feet deep, with a stated floor area of 1,041 square feet. Shared spaces occupy the front and middle of the plan. Both bedrooms sit at the rear, with the bathroom between them.
The front-right entryway opens toward the living room on the left and the kitchen farther inside. Dining occupies the middle-left portion, with a small alcove extending the dining zone. This largely open arrangement connects cooking, meals, and relaxation without a separate corridor through the shared spaces.
A central bedroom hallway provides access to the sleeping quarters and bathroom. The side-entry mudroom offers an alternative arrival route. Laundry and utility space sits opposite it, keeping household functions near the bedroom zone.
Each bedroom has its own closet. A linen closet supports the bathroom, while the pantry and coat closet form a compact storage core near the kitchen and entrance. Coats need not commandeer the dining chairs.
- Entryway: 117 square feet.
- Coat Closet: 11 square feet.
- Living Room: 127 square feet.
- Dining Room: 127 square feet.
- Dining Alcove: 32 square feet.
- Kitchen: 116 square feet.
- Pantry: 11 square feet.
- Mudroom: 41 square feet.
- Laundry and Utility: 32 square feet.
- Bedroom Hallway: 80 square feet.
- Linen Closet: 9 square feet.
- Bedroom 1: 128 square feet.
- Bedroom 1 Closet: 13 square feet.
- Bedroom 2: 128 square feet.
- Bedroom 2 Closet: 12 square feet.
- Bathroom: 64 square feet, with a bathtub, toilet, and basin.
- Left Sitting Patio: 33 square feet, accessed beside the dining alcove.
- Covered Entryway: 27 square feet.
- Entrance Steps: 18 square feet.

Pin this for later:
Want More?
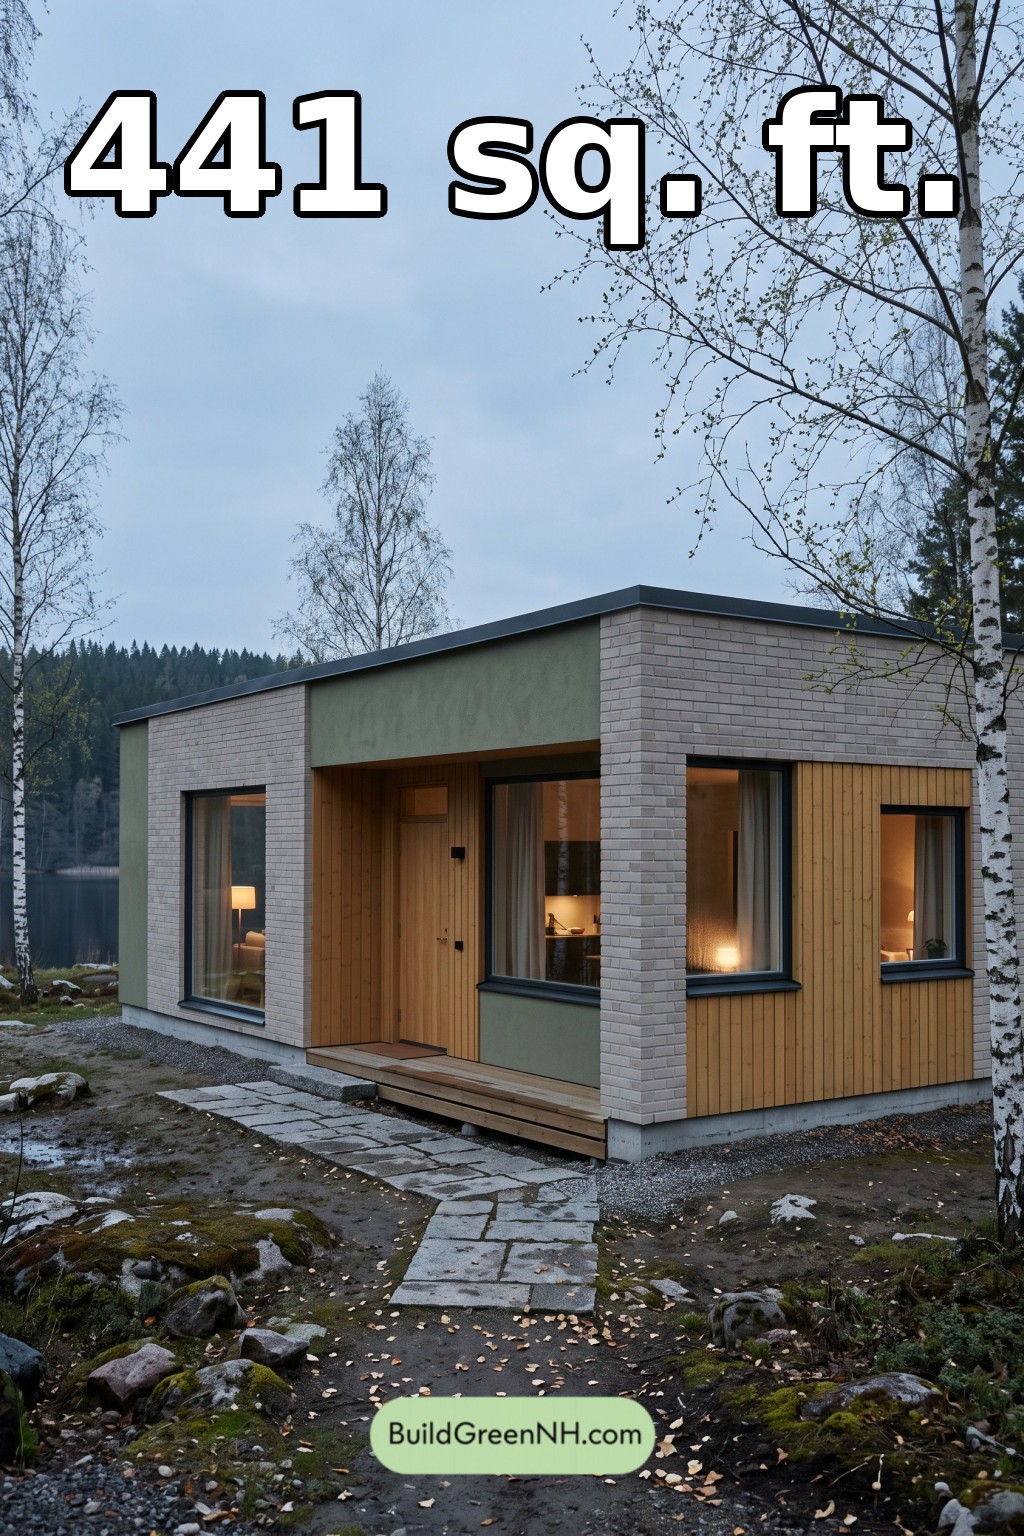 15×18 ft 441 sqft 1-Bed 1-Bath Small Modern Single Floor House Floor Plans: Birch Ember Residence
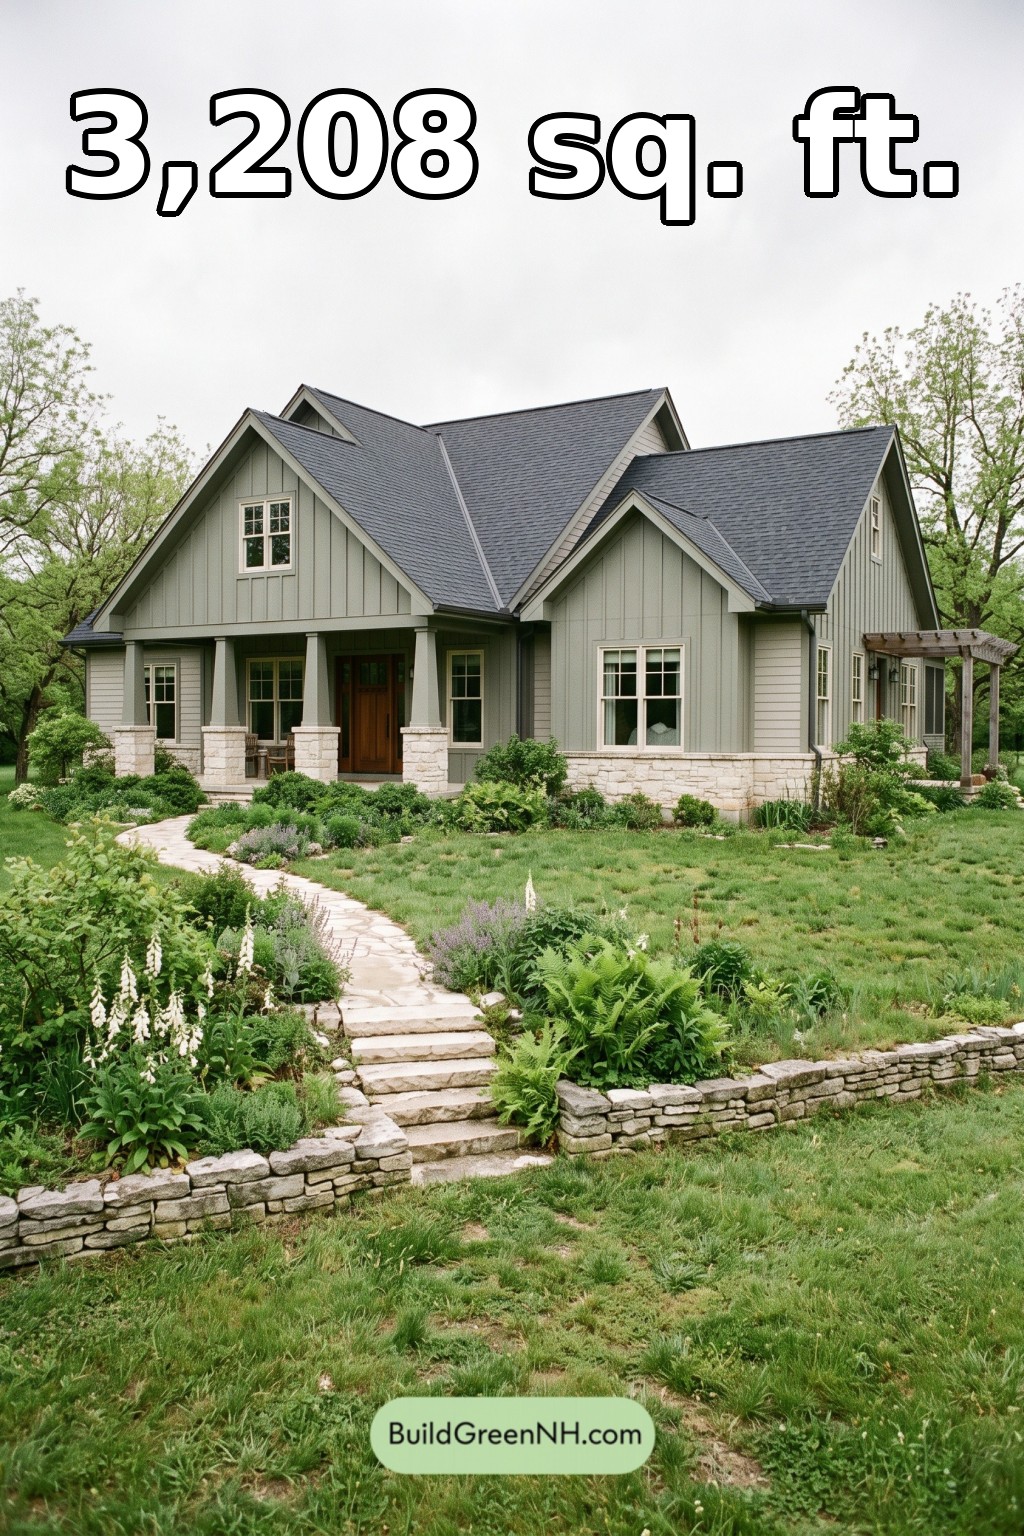 46×36 ft 3,208 sqft 4-Bed 2-Bath American Cottage House Floor Plans: Sage Valley Gable House
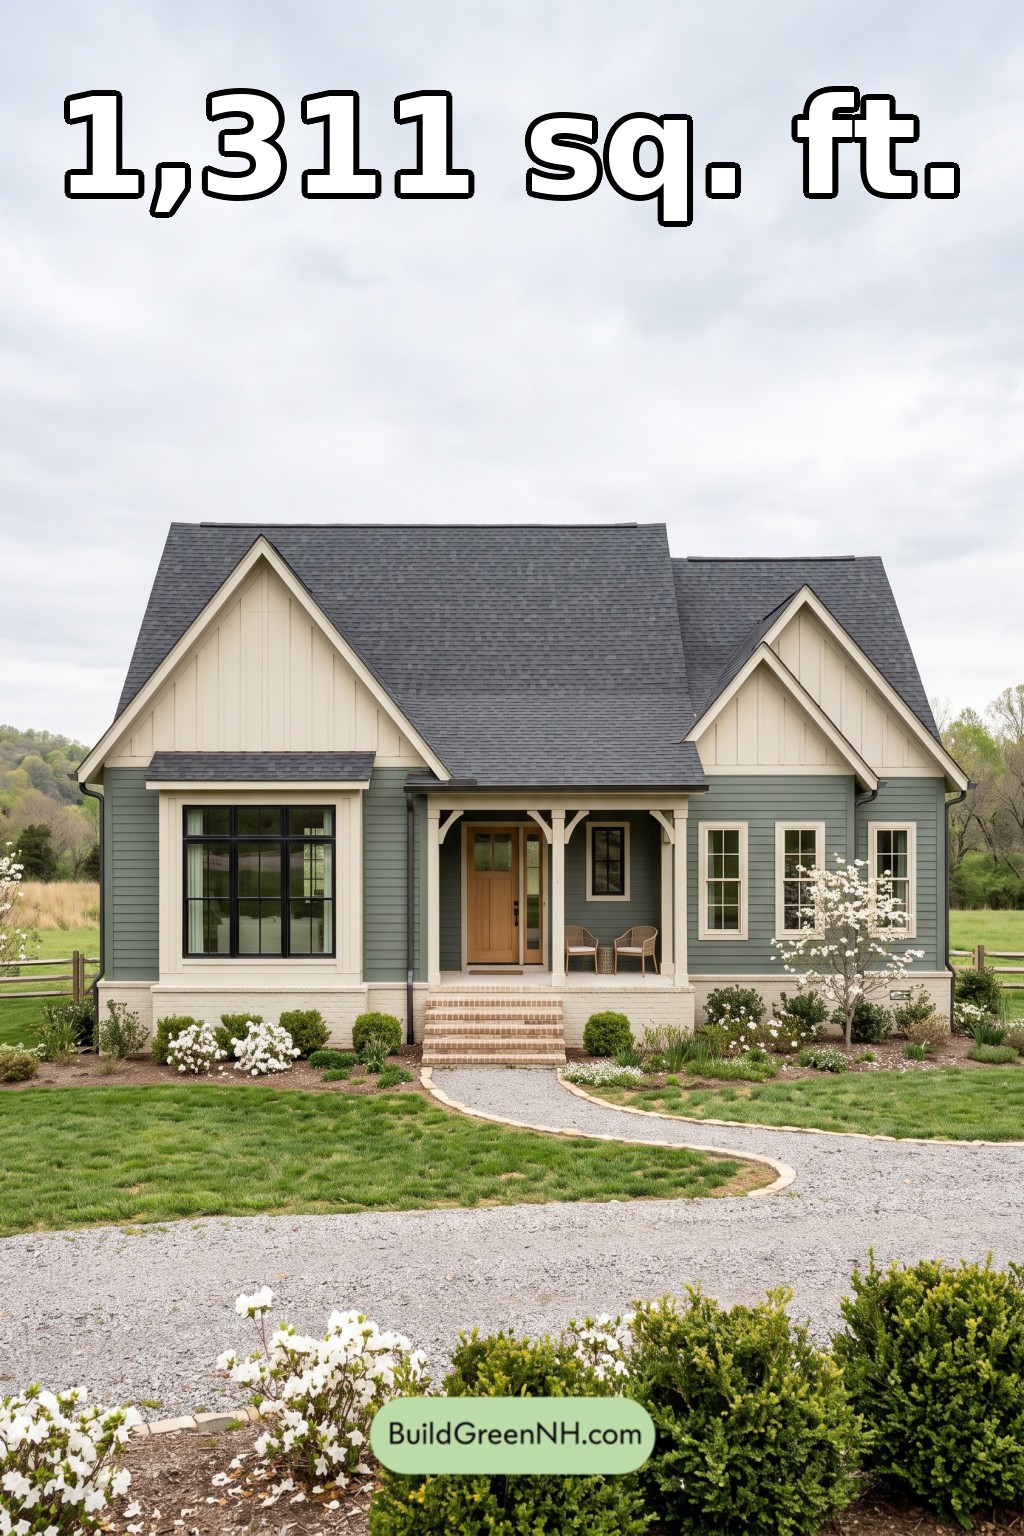 42×34 ft 1,311 sqft 2-Bed 2-Bath American Cottage House Floor Plans: Juniper Cross-Gable Cottage
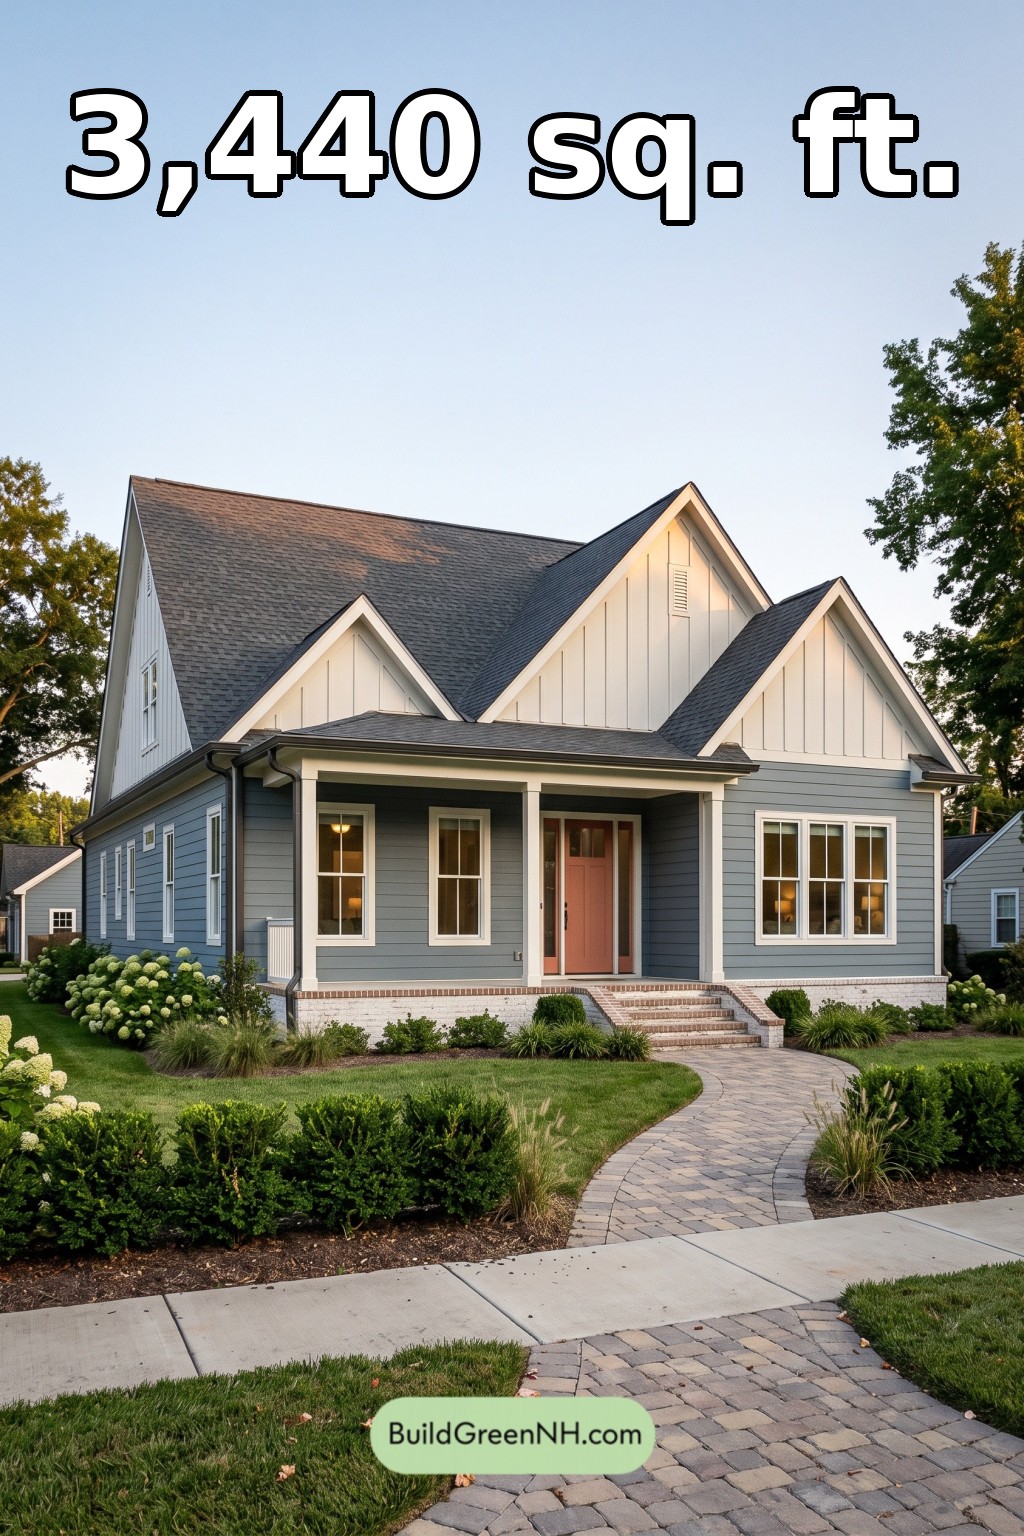 38×52 ft 3,440 sqft 3-Bed 3-Bath American Cottage House Floor Plans: Blue Slate Porchstead
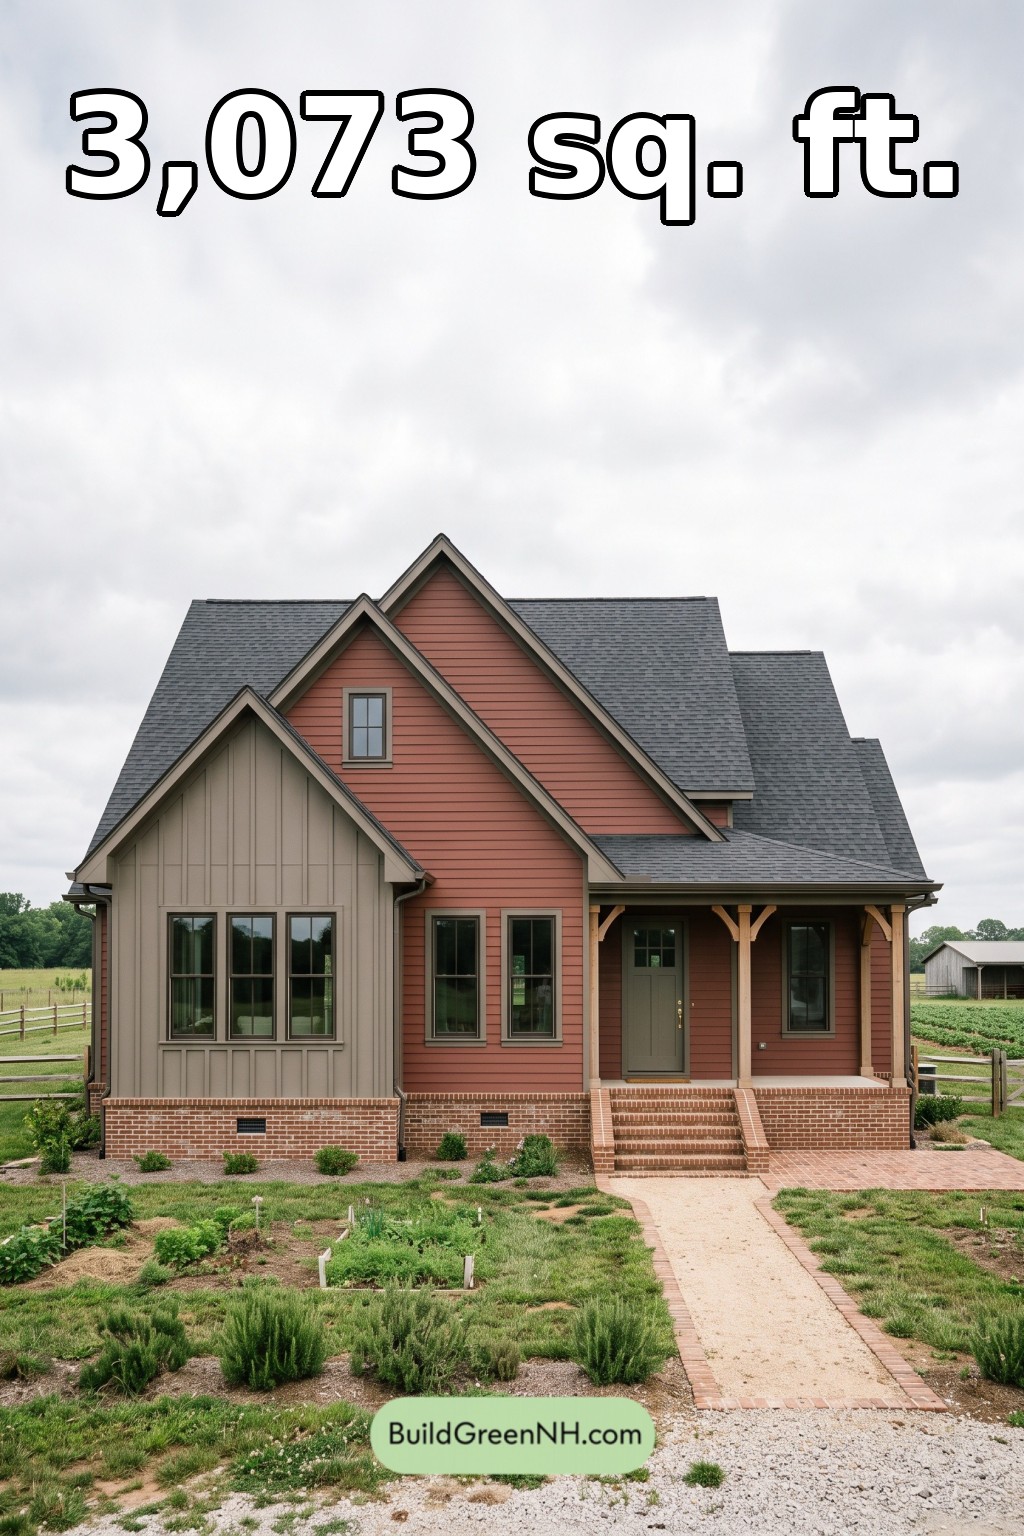 42×44 ft 3,073 sqft 4-Bed 2-Bath American Cottage House Floor Plans: Clayfield Crosswing Farmhouse
Table of Contents