Last updated on · ⓘ How we make our floor plans
Get to know the plans first, then find a link at the bottom of this page to get them or customize them to your needs.
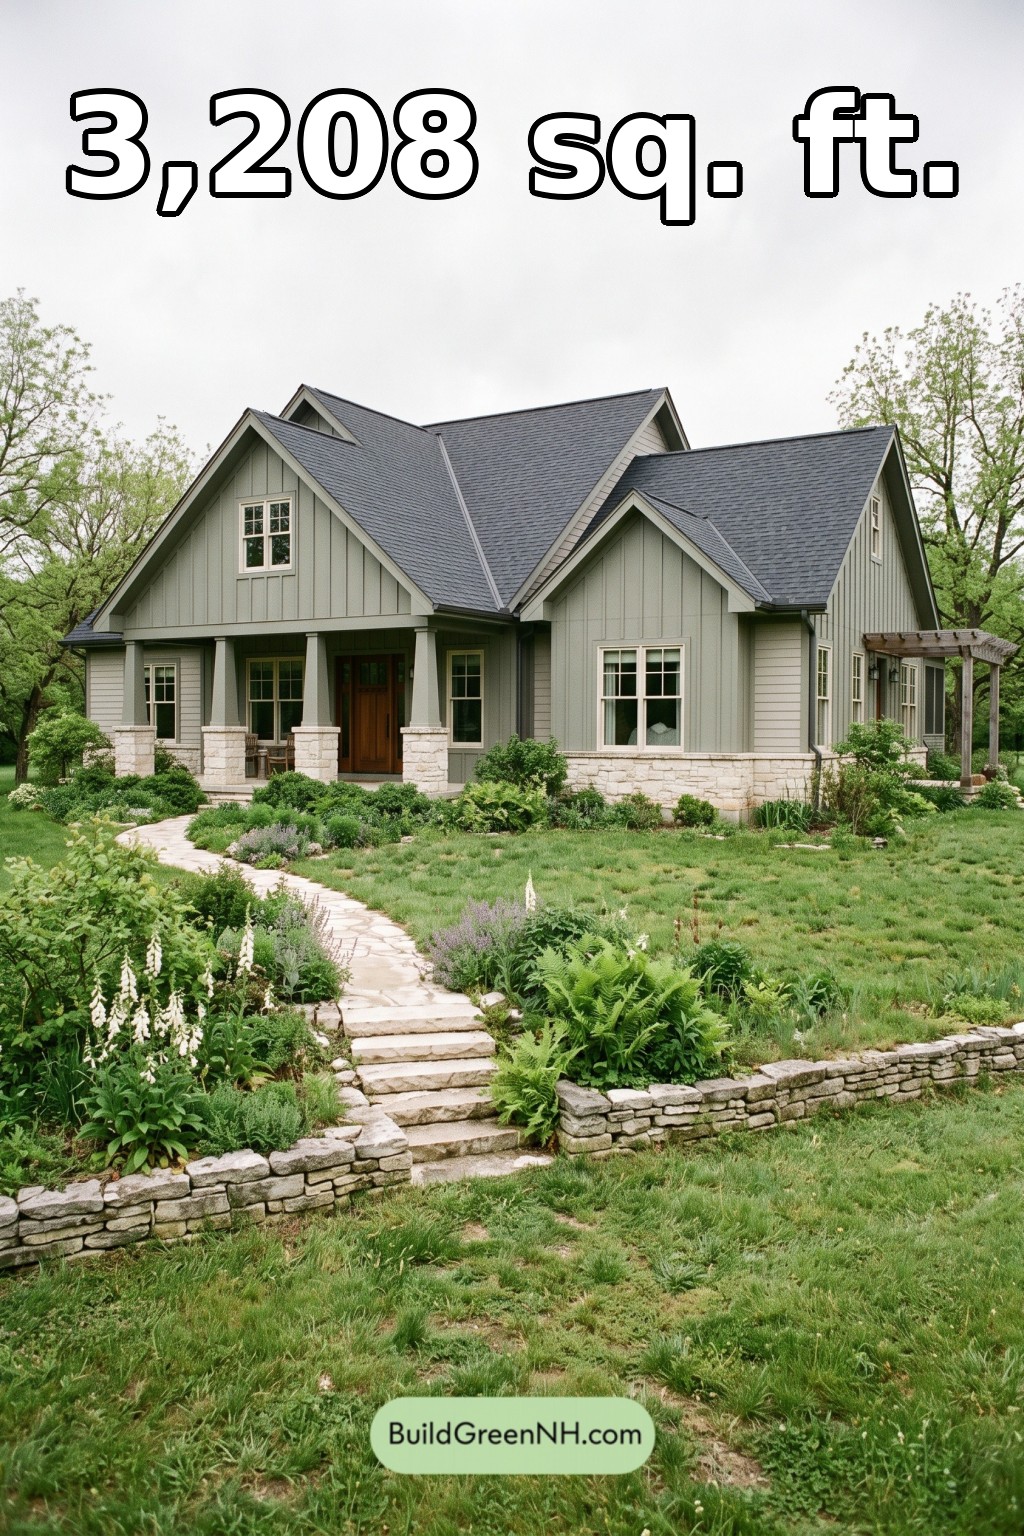
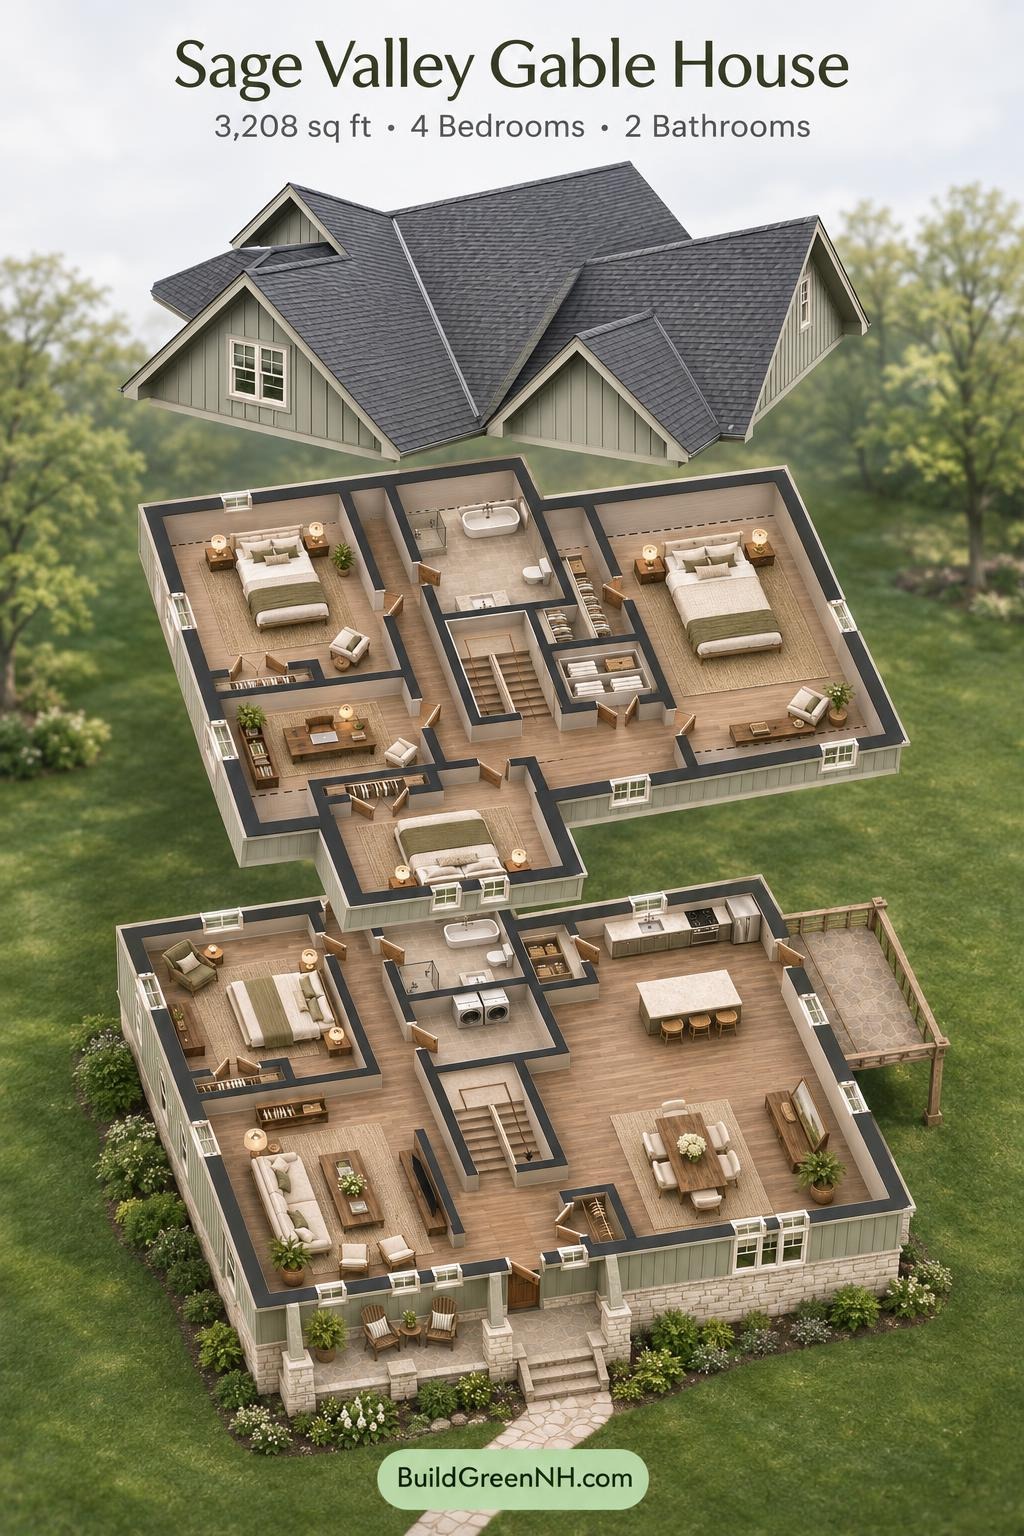
This two-story, four-bedroom house combines Craftsman character with farmhouse detailing. The design places shared living spaces and a guest bedroom downstairs, with three bedrooms and a study above.
The floor plans were created from the visual concept image of the house. They may not be 100% accurate, although every effort was made to make them as accurate as possible.
Facade Design
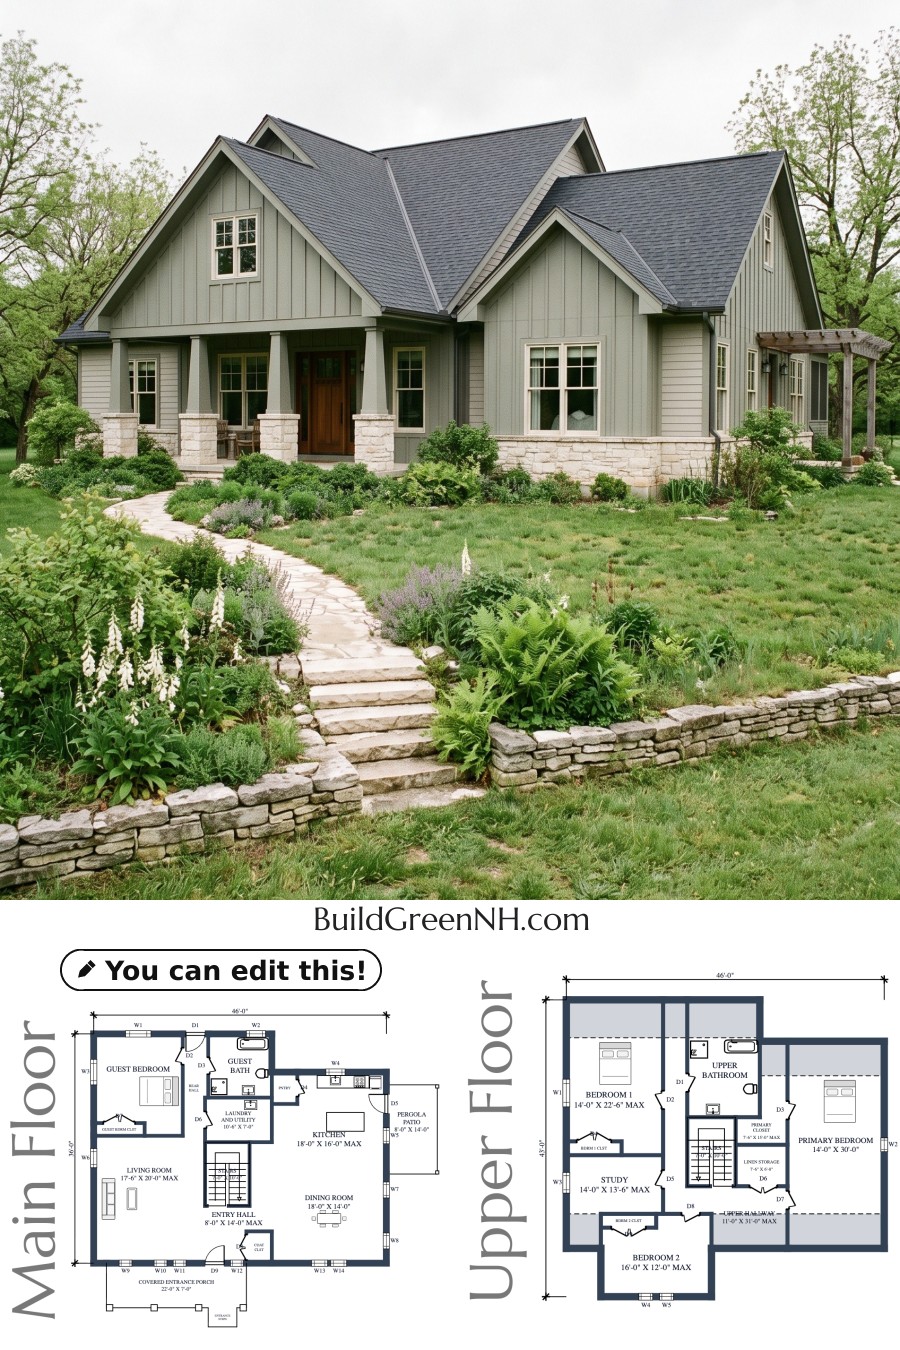
Intersecting gables and a charcoal shingle roof give the house a strong, layered profile. Gray-green board-and-batten siding pairs with horizontal lap siding, pale stone veneer, and cream-colored trim. Tapered porch columns rest on stone piers. A timber pergola adds a lighter counterpoint to the covered entrance.
Key Specifications
- Total area: 3,208 sq ft.
- Bedrooms: 4.
- Bathrooms: 2.
- Floors: 2.
Main Floor
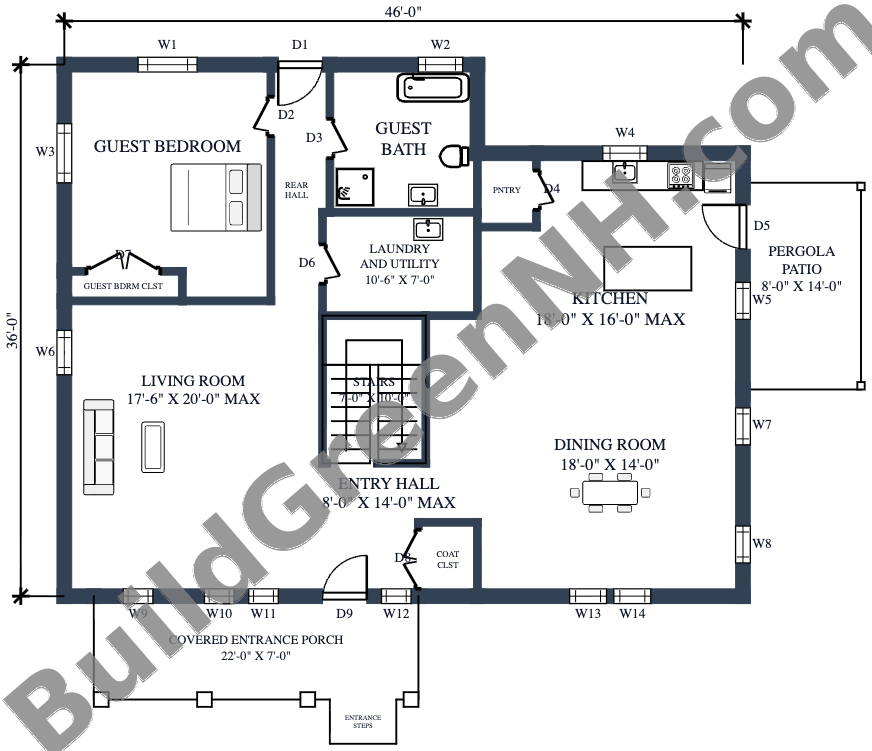
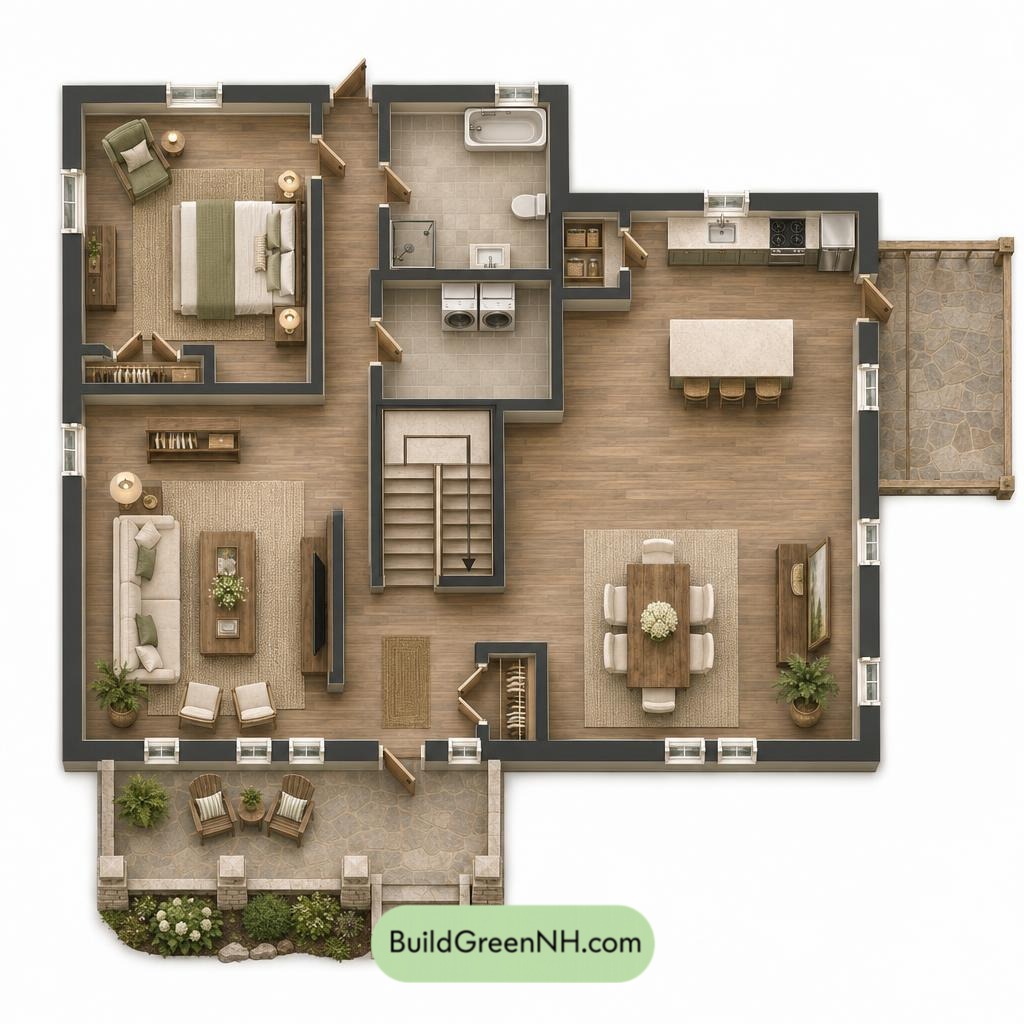
The main floor is listed at 1,548 sq ft, with overall dimensions of 46 ft by 36 ft. The entrance hall connects the living room on the left with the dining room and kitchen on the right. A central staircase anchors circulation without dividing the shared spaces into narrow corridors.
The rear guest bedroom sits apart from the principal gathering areas, beside a hall serving the bathroom and laundry. The kitchen island provides a central preparation surface, while an adjacent door leads to the pergola patio. Dedicated pantry, coat, and bedroom storage give everyday belongings proper quarters—not permanent residence on the dining table.
- Living Room — 333 sq ft: A generous gathering space opening toward the entrance hall.
- Entryway Hall — 123 sq ft: Links the front entrance, staircase, and shared living areas.
- Coat Closet — 21 sq ft: Convenient storage beside the entrance.
- Kitchen — 268 sq ft: Includes an island and perimeter work surfaces beside the dining room.
- Pantry — 21 sq ft: Enclosed food storage directly off the kitchen.
- Dining Room — 253 sq ft: Occupies the front-right portion of the plan, adjoining the kitchen.
- Guest Bedroom — 209 sq ft: Positioned in the rear-left portion of the house.
- Guest Bedroom Closet — 16 sq ft: Dedicated clothing storage within the bedroom.
- Rear Hall — 65 sq ft: Connects the guest accommodation, service rooms, and rear entrance.
- Guest Bath — 101 sq ft: Contains a bathtub, separate shower, toilet, and basin.
- Laundry and Utility — 74 sq ft: A separate service room beside the rear hall.
- Stairs — 71 sq ft: Centrally positioned access to the upper floor.
- Covered Entrance Porch — 155 sq ft: Shelters the front approach and doorway.
- Entrance Steps — 14 sq ft: Provide access to the covered porch.
- Pergola Patio — 113 sq ft: An outdoor extension accessed from the kitchen.
Upper Floor
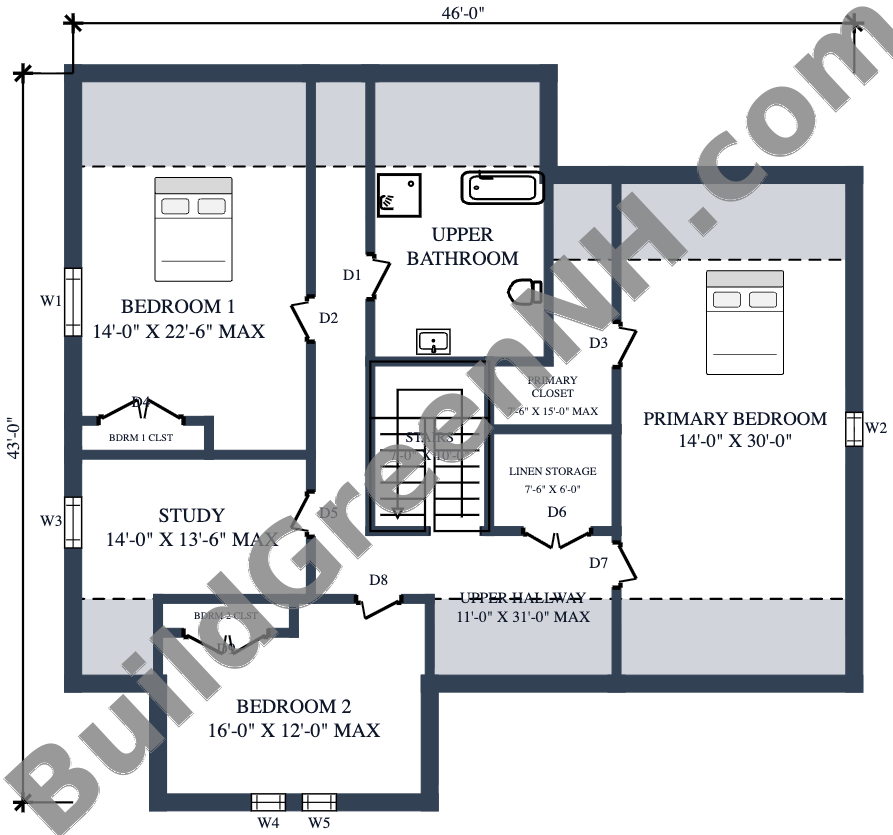
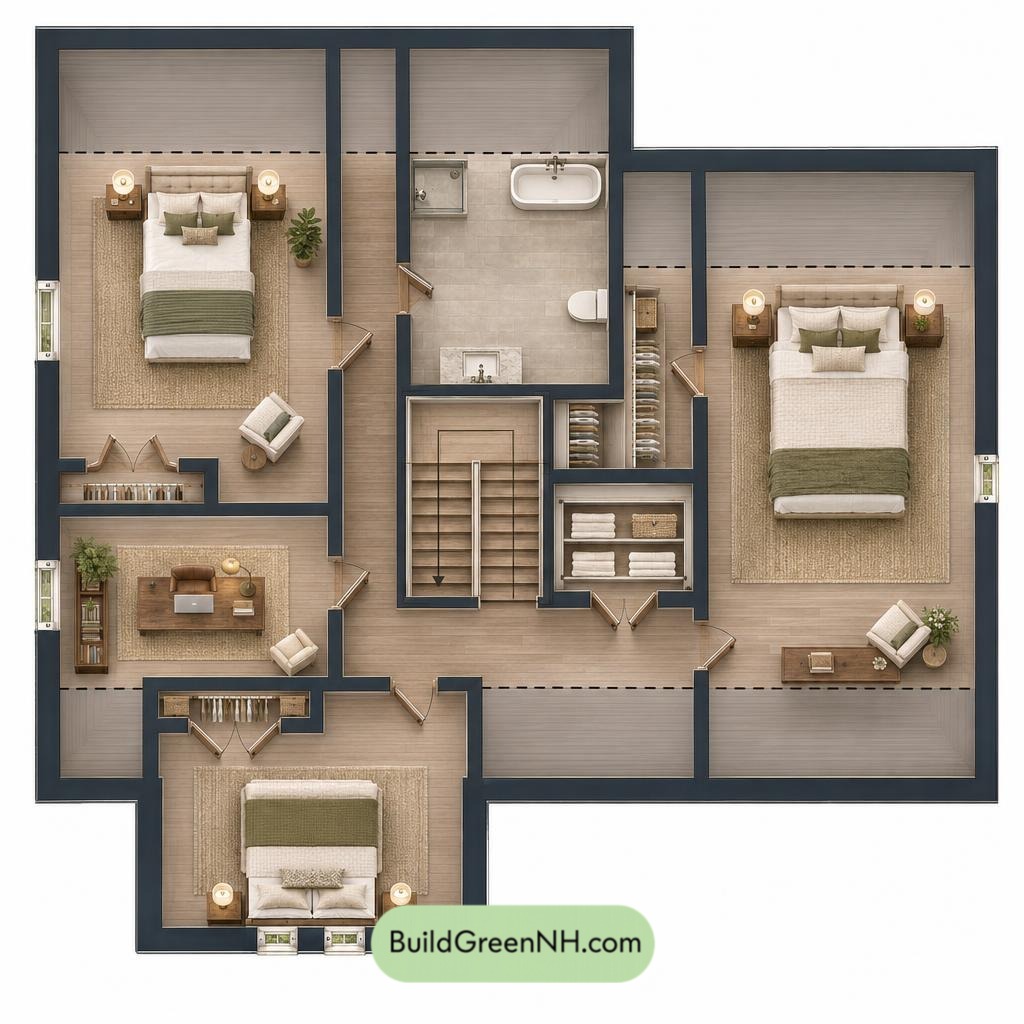
The supplied schedule lists the upper floor at 1,660 sq ft, with dimensions of 28 ft by 36 ft. Three bedrooms and a separate study connect through a hallway wrapping around the central stair. The primary bedroom occupies the right-hand side, while the secondary bedrooms and study sit to the left.
The bathroom is positioned beside the stair core. Dedicated bedroom closets keep clothing storage within the sleeping areas, while a separate linen store accommodates towels, bedding, and household supplies. The study provides a distinct workspace without borrowing a bedroom.
- Primary Bedroom — 420 sq ft: The largest bedroom, extending along the right-hand side.
- Primary Closet — 75 sq ft: Dedicated storage beside the primary bedroom.
- Bedroom 1 — 300 sq ft: A substantial secondary bedroom in the rear-left portion.
- Bedroom 1 Closet — 17 sq ft: Built-in clothing storage serving Bedroom 1.
- Bedroom 2 — 176 sq ft: Positioned in the projecting front portion of the plan.
- Bedroom 2 Closet — 17 sq ft: Dedicated storage along the bedroom’s inner edge.
- Study — 145 sq ft: A separate room suited to focused work or reading.
- Upper Bathroom — 179 sq ft: Includes a bathtub, separate shower, toilet, and basin.
- Upper Hallway — 222 sq ft: Connects the bedrooms, study, bathroom, and staircase.
- Linen Closet Storage — 45 sq ft: Central household storage accessed from the hallway.
- Stairs — 71 sq ft: Complete the connection between both floors.

Pin this for later:
Want More?
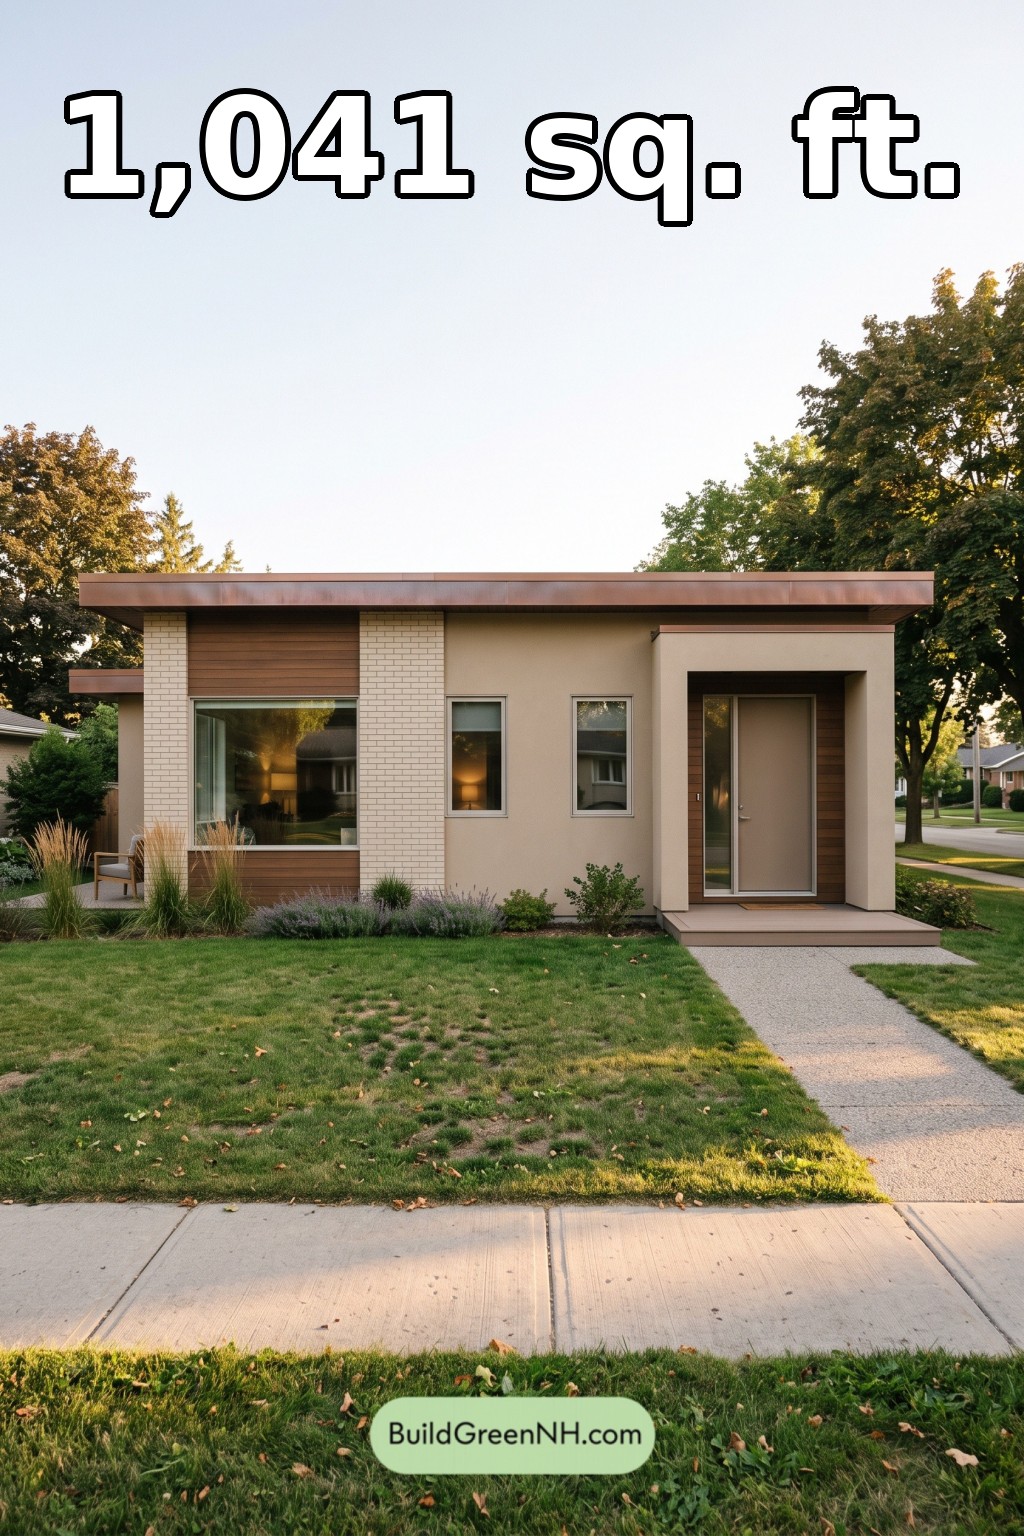 28×36 ft 1,041 sqft 2-Bed 1-Bath Small Modern Single Floor House Floor Plans: Copper Reveal Bungalow
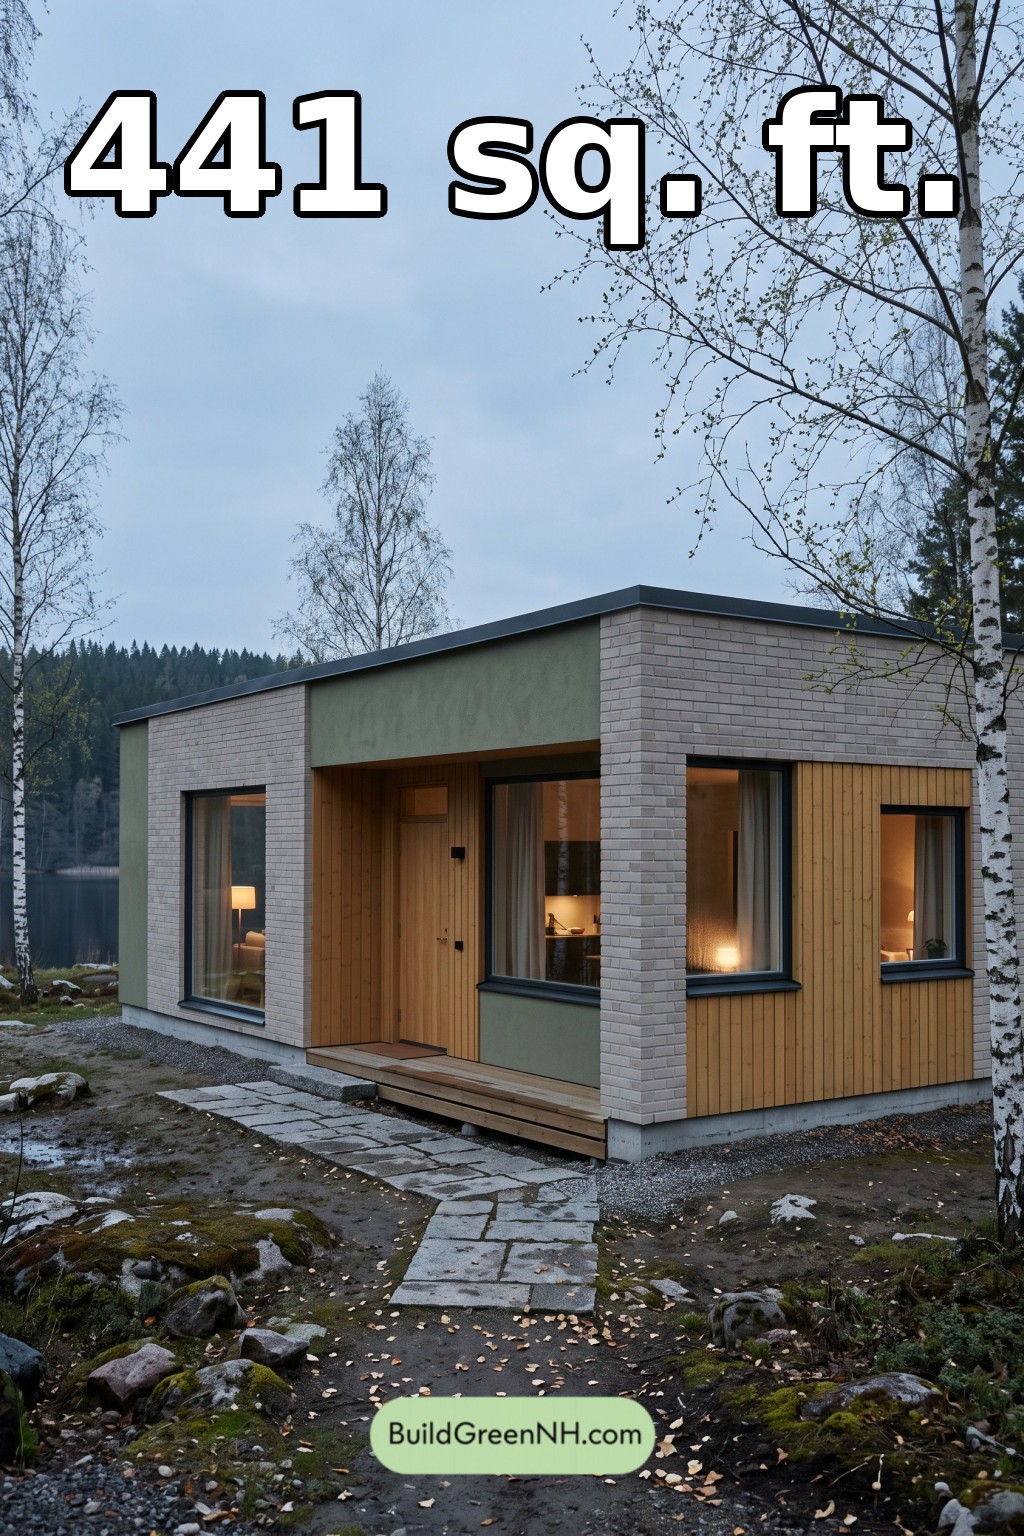 15×18 ft 441 sqft 1-Bed 1-Bath Small Modern Single Floor House Floor Plans: Birch Ember Residence
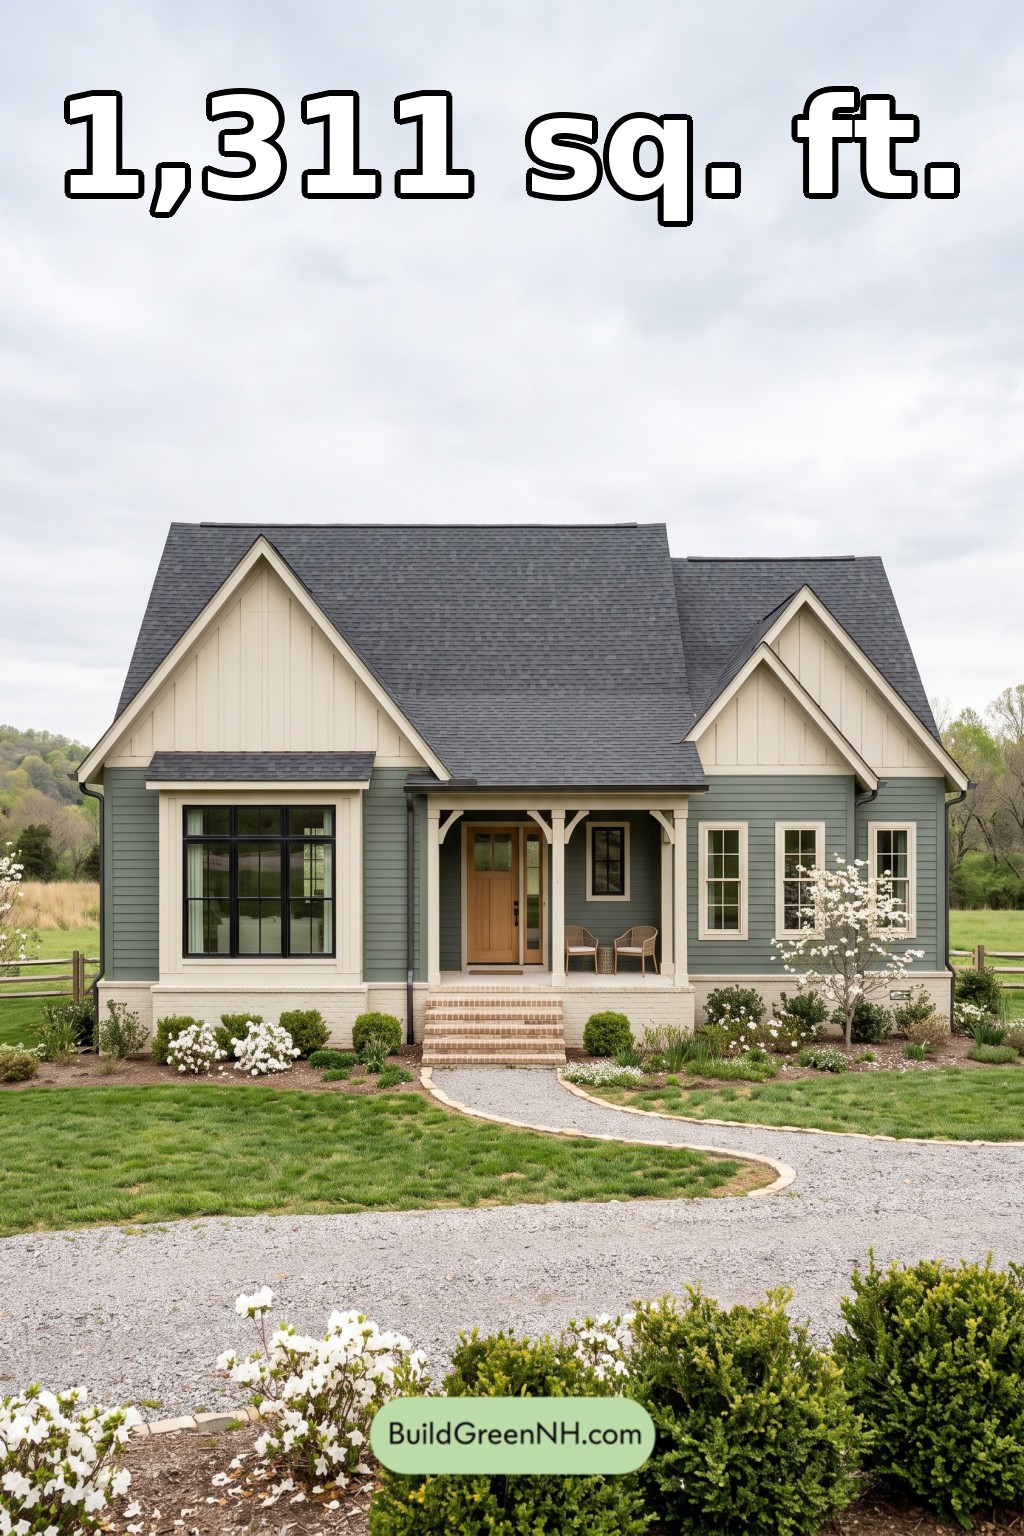 42×34 ft 1,311 sqft 2-Bed 2-Bath American Cottage House Floor Plans: Juniper Cross-Gable Cottage
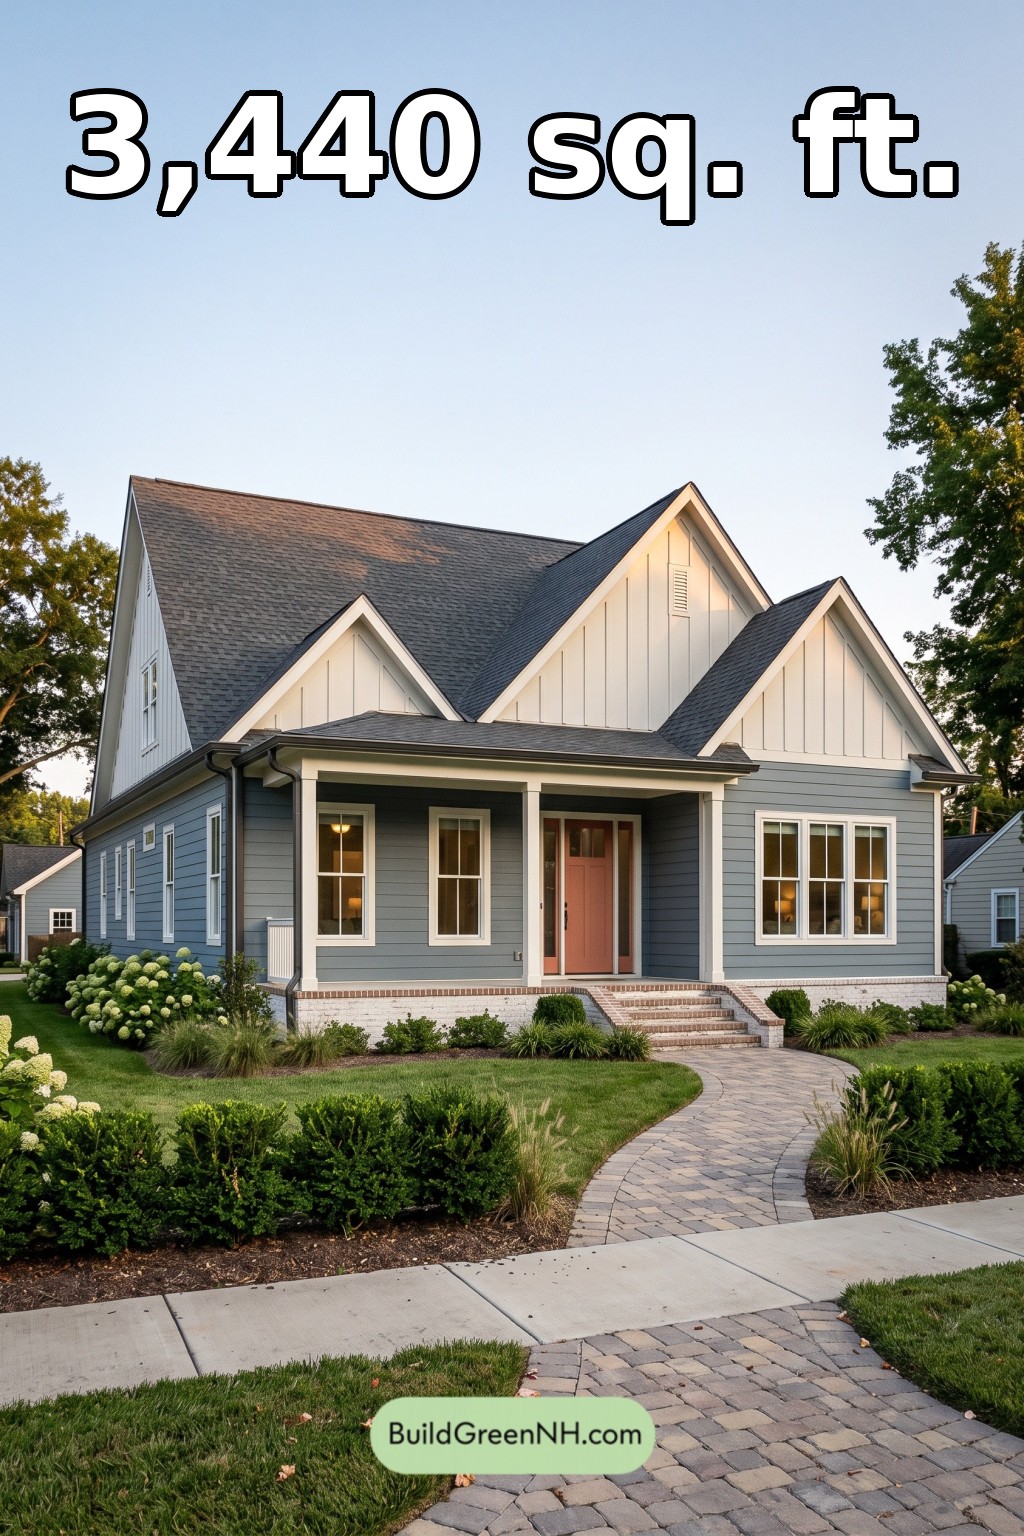 38×52 ft 3,440 sqft 3-Bed 3-Bath American Cottage House Floor Plans: Blue Slate Porchstead
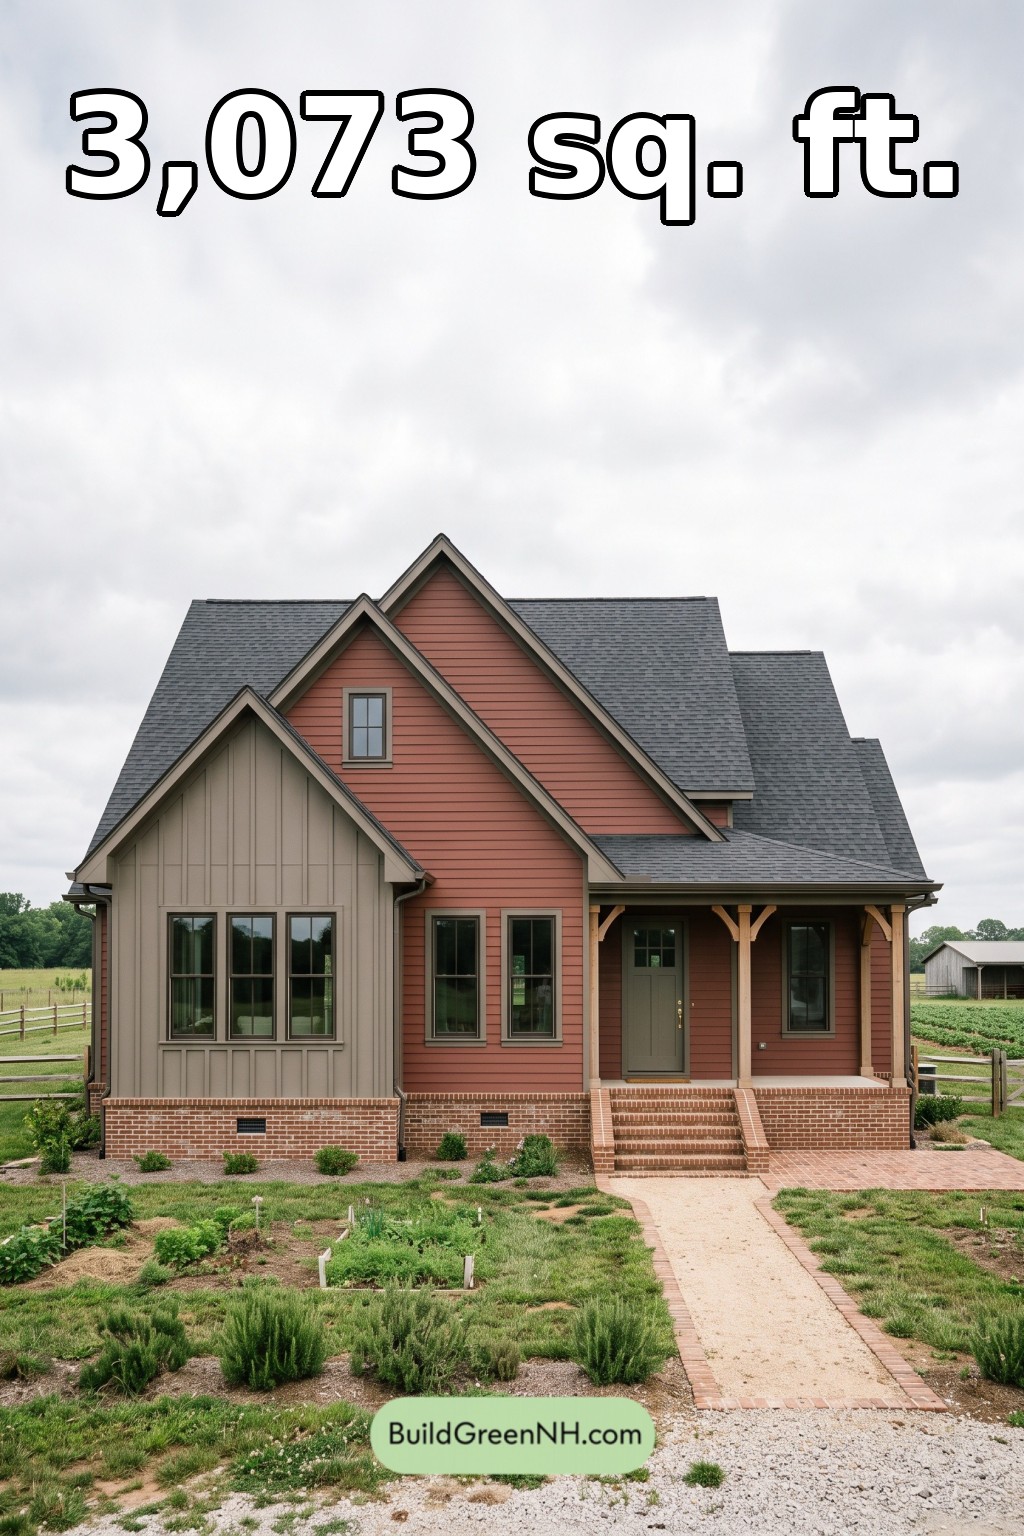 42×44 ft 3,073 sqft 4-Bed 2-Bath American Cottage House Floor Plans: Clayfield Crosswing Farmhouse
Table of Contents