Last updated on · ⓘ How we make our floor plans
Get to know the plans first, then find a link at the bottom of this page to get them or customize them to your needs.
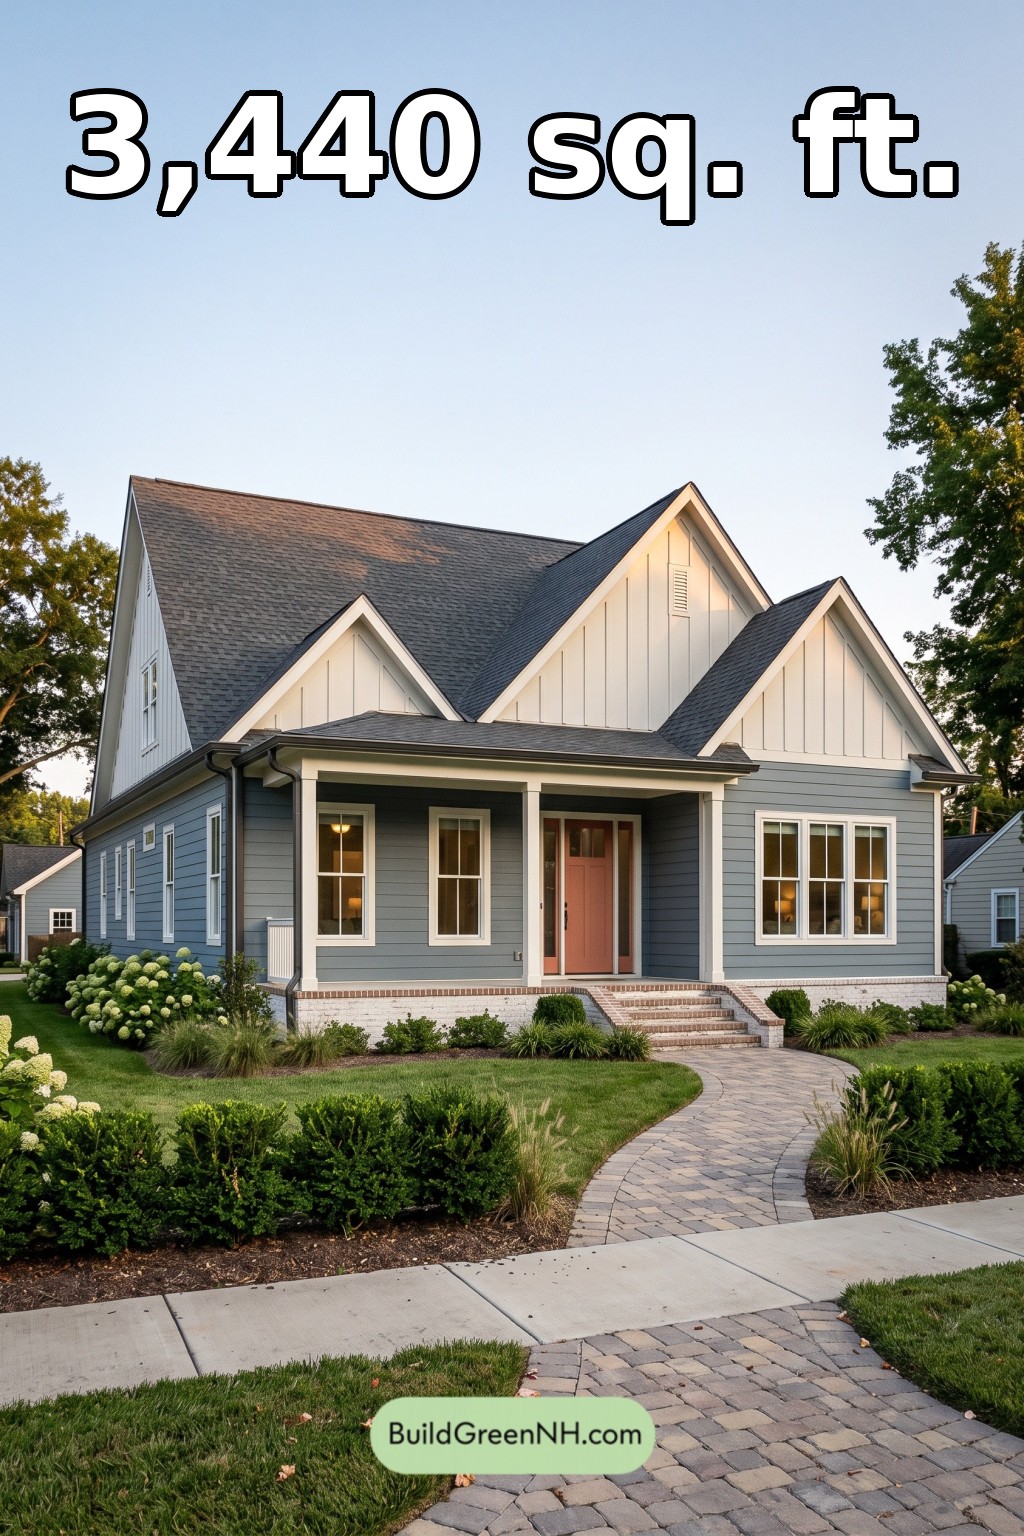
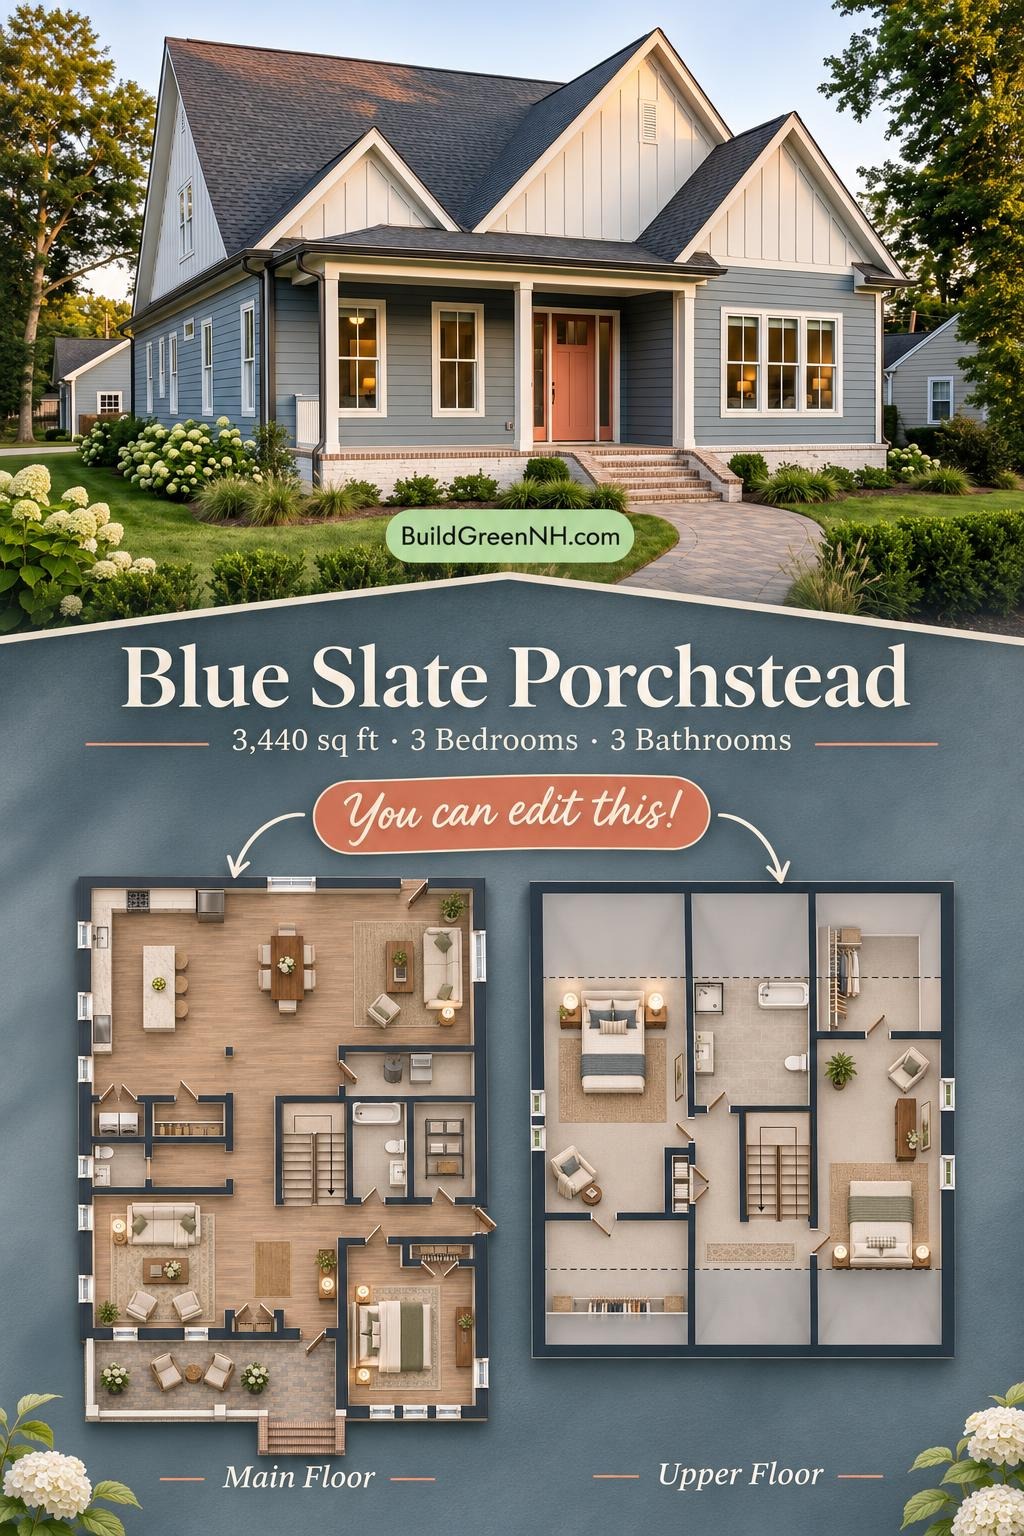
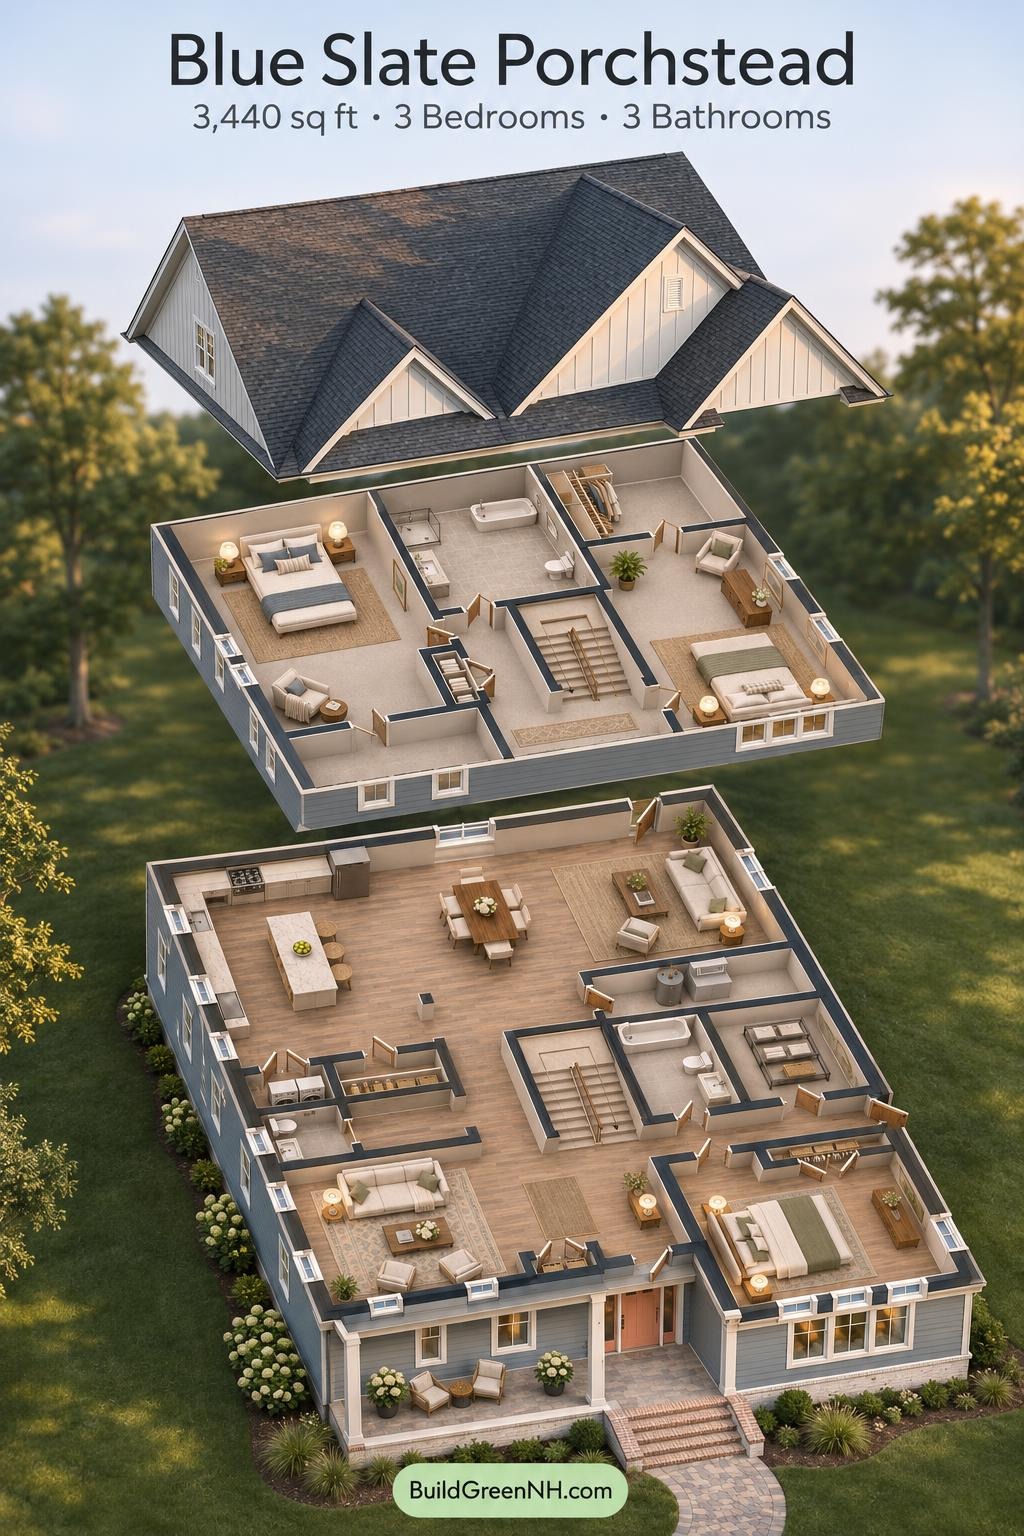
This two-story, modern farmhouse-inspired design provides 3,440 sq ft across three bedrooms, separate living spaces, and substantial storage. A main-floor primary bedroom adds everyday convenience, while two large bedrooms occupy the upper floor.
The floor plans were created from the house’s visual concept image and may not be 100% accurate, although every effort was made to make them as accurate as possible.
Facade and Architecture
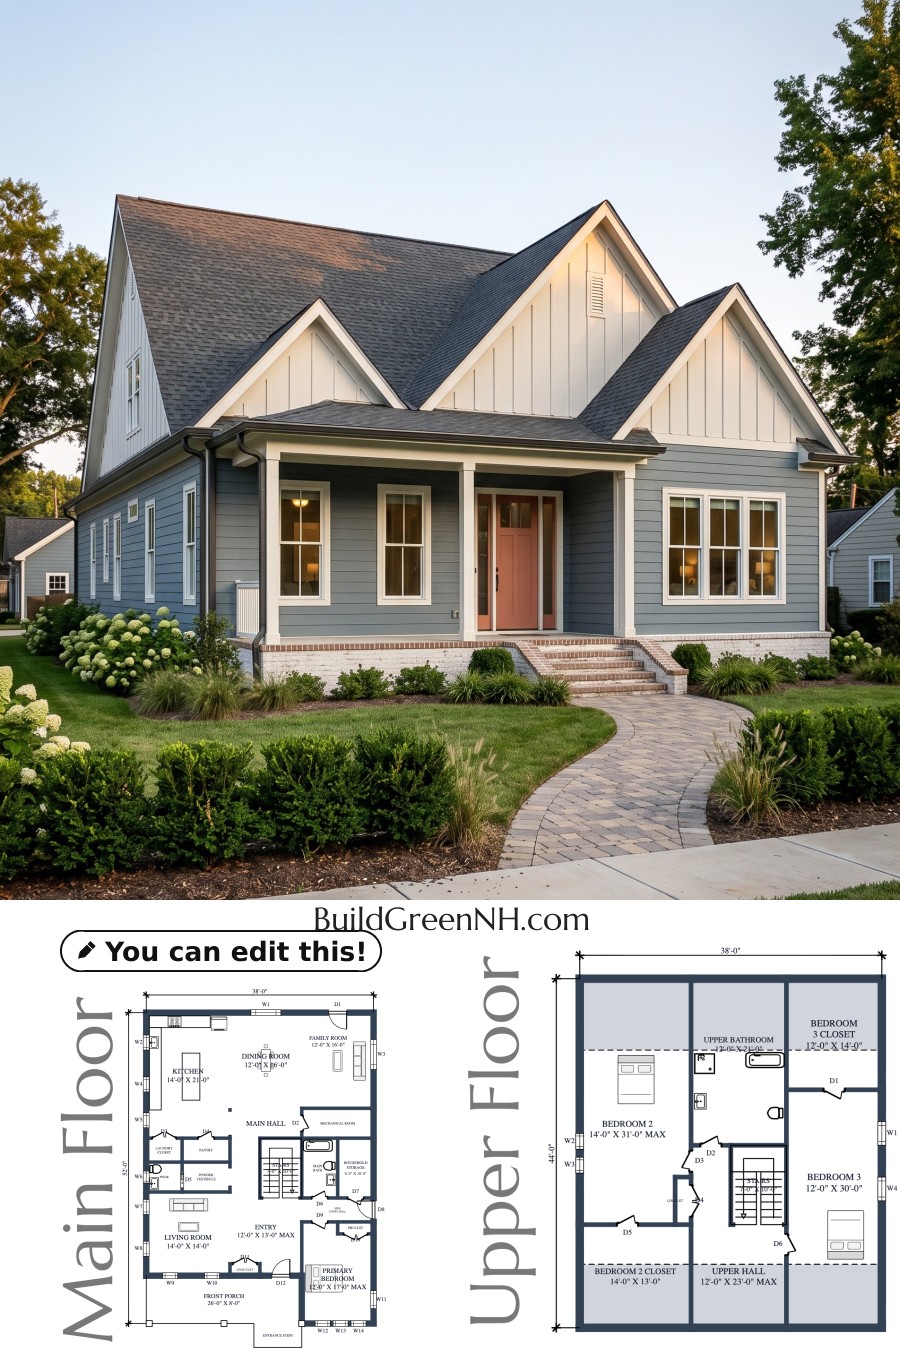
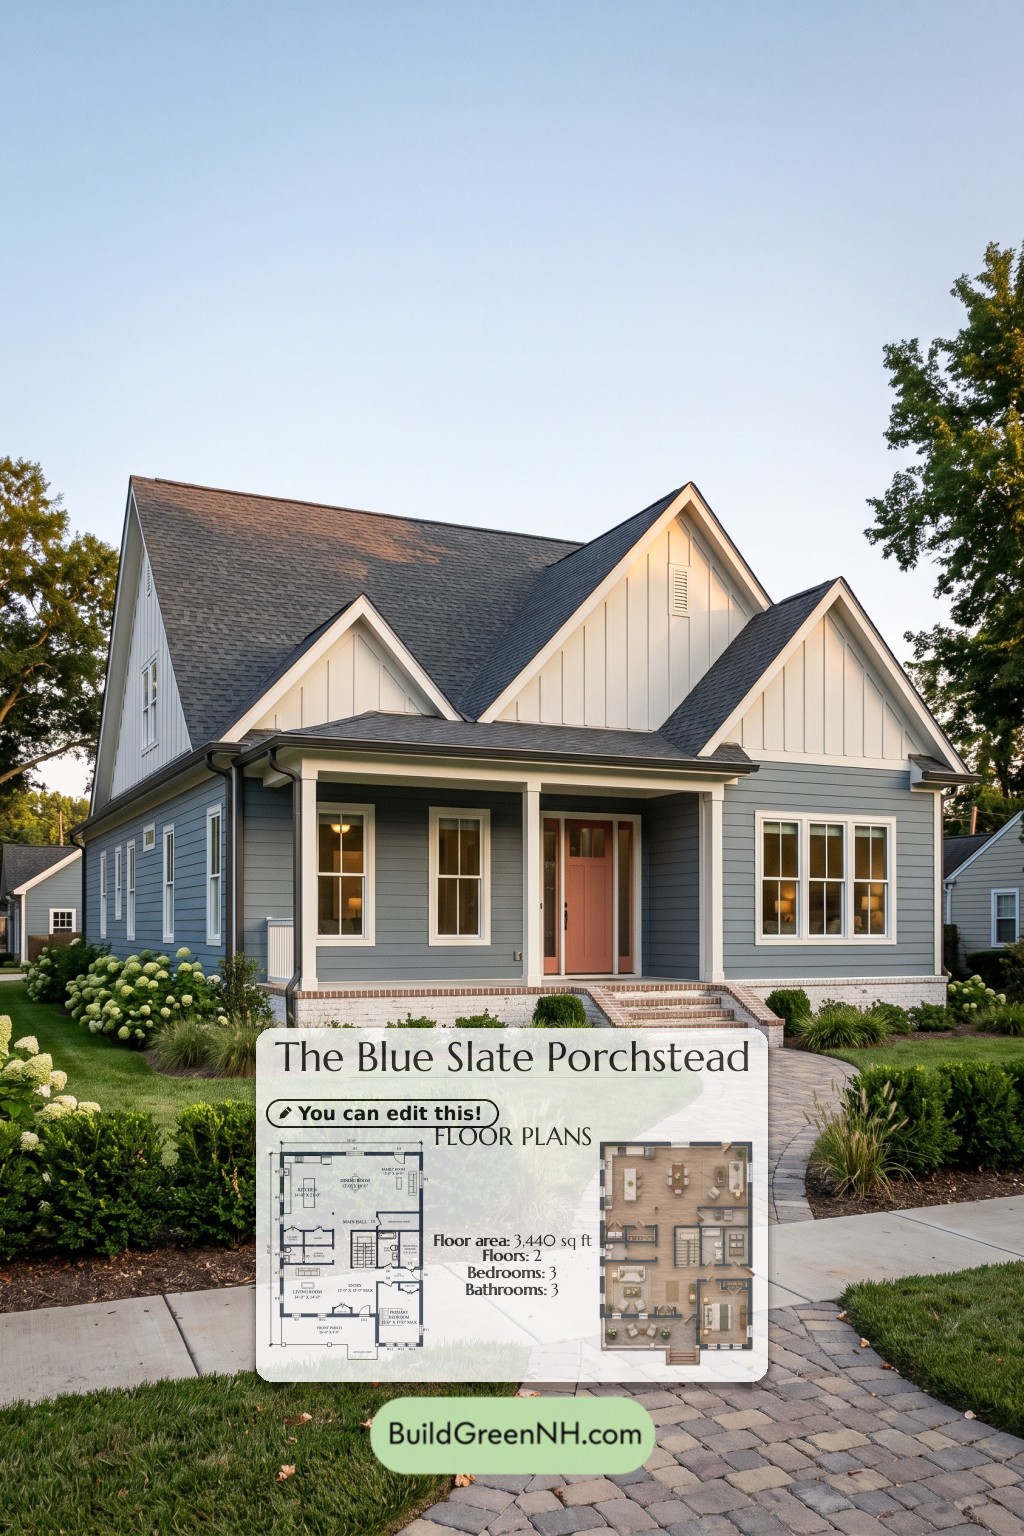
Layered front-facing gables give the facade a crisp, traditional profile. Blue-gray horizontal lap siding contrasts with white board-and-batten gable cladding and broad white trim. The steep roof appears finished in dark asphalt shingles. Square porch columns, tall windows, a warm-toned entrance door, and a light-painted brick base complete the composition.
Key Specifications
- Total area: 3,440 sq ft.
- Bedrooms: 3.
- Bathrooms: 2 full bathrooms and 1 powder room.
- Floors: 2.
Main Floor
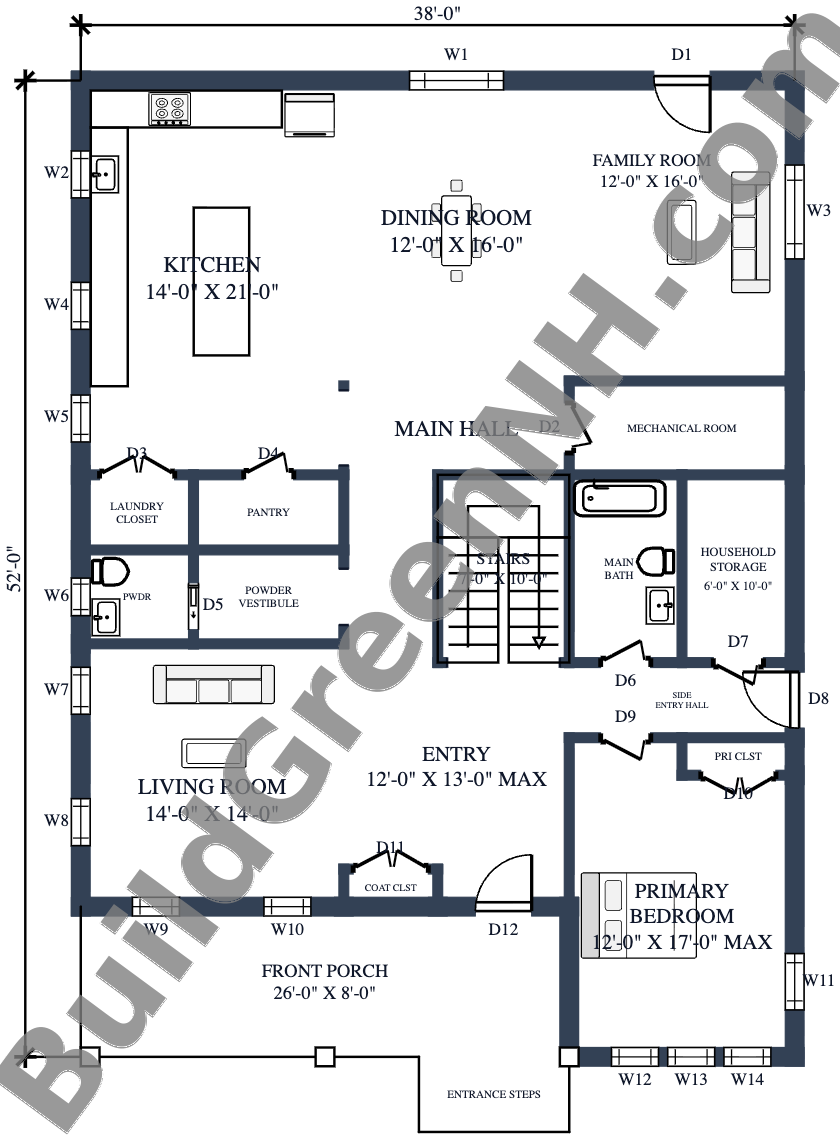
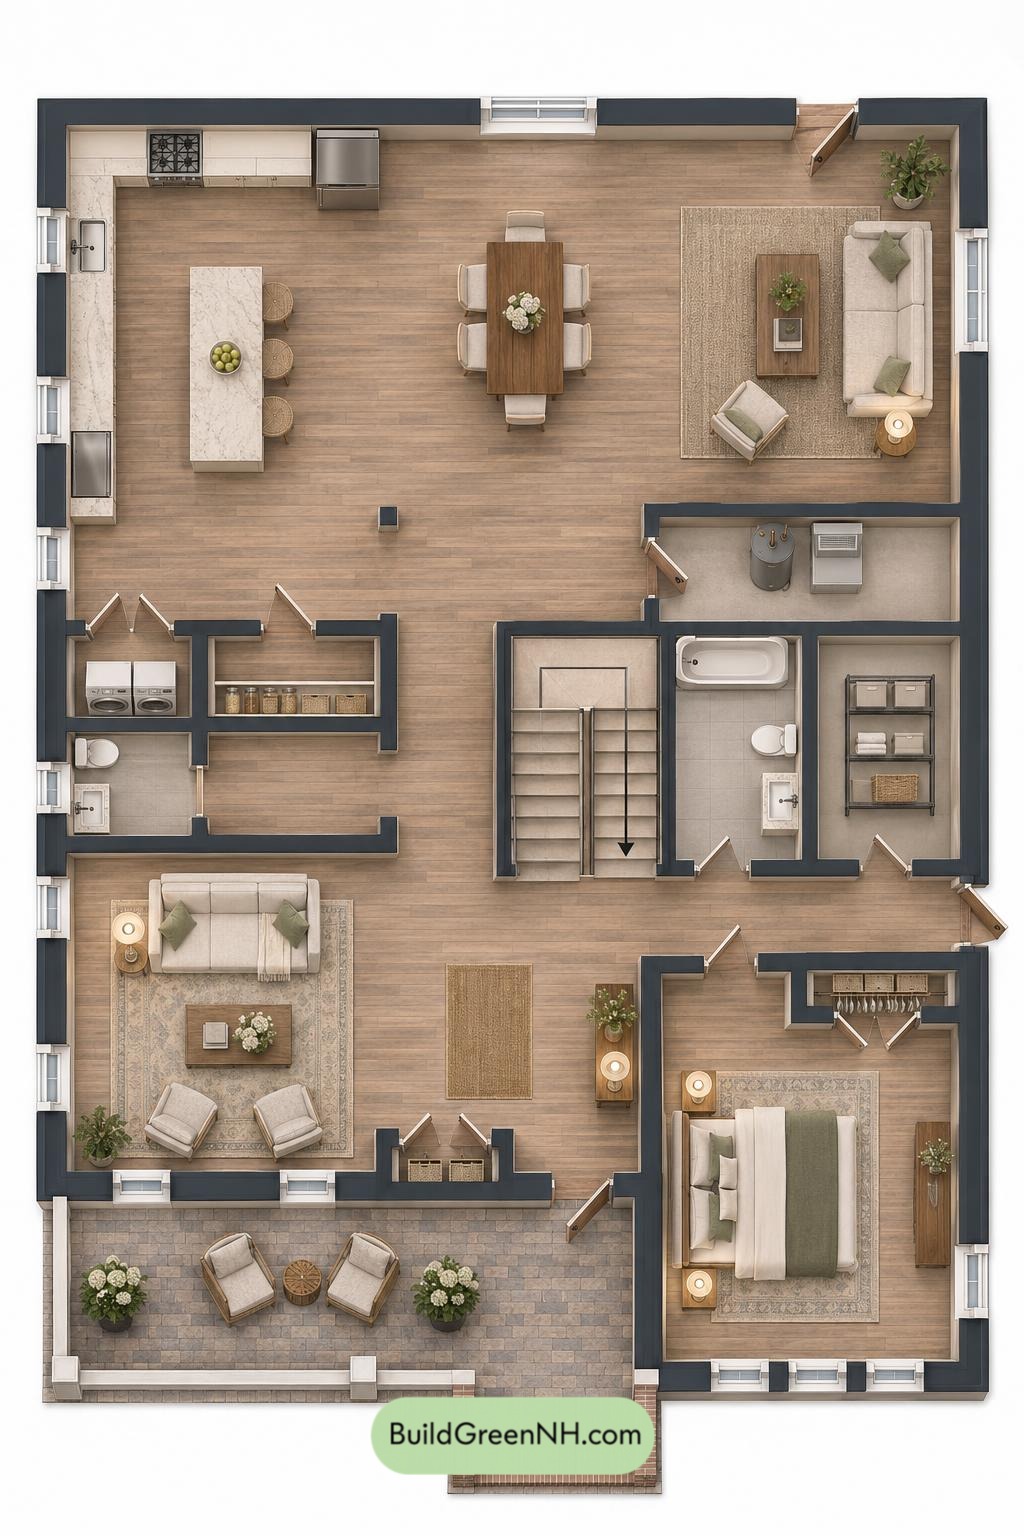
The main floor measures 38 ft wide by 52 ft deep, with a stated area of 1,768 sq ft. The front porch opens into a central entryway beside the living room. The primary bedroom occupies the front-right portion, separated from the open kitchen, dining, and family spaces at the rear.
A central staircase organizes circulation. The side entryway hall provides access to the nearby main bathroom and household storage. This bathroom is shared rather than an en suite. The powder room has its own vestibule, keeping its entrance removed from the principal gathering spaces.
Storage is distributed where it earns its keep. A pantry and laundry closet sit near the kitchen, while coat storage serves the entrance. A separate household storage room handles bulkier items. Clutter has assigned quarters.
- Kitchen — 295 sq ft: An island and perimeter counters anchor the open rear living zone.
- Dining Room — 193 sq ft: Centrally positioned between the kitchen and family room.
- Family Room — 193 sq ft: A rear gathering space with an exterior door.
- Mechanical Room — 61 sq ft: Enclosed service space off the main hall.
- Main Hall — 110 sq ft: Connects the rear living zone with the central circulation.
- Laundry Closet — 24 sq ft: Places laundry near the kitchen and pantry.
- Pantry — 33 sq ft: Dedicated food and kitchen storage.
- Powder Room — 31 sq ft: Contains a toilet and basin.
- Powder Vestibule — 40 sq ft: Buffers the powder room from adjoining spaces.
- Main Bath — 61 sq ft: Includes a bathtub, toilet, and basin.
- Household Storage — 60 sq ft: A separate room beside the main bathroom.
- Living Room — 197 sq ft: Provides a distinct front sitting area.
- Entryway — 146 sq ft: Distributes movement from the porch into the house.
- Side Entryway Hall — 49 sq ft: Connects the side entrance with the interior.
- Coat Closet — 11 sq ft: Positioned beside the front entrance.
- Primary Closet — 12 sq ft: Dedicated bedroom storage.
- Primary Bedroom — 193 sq ft: A main-level retreat at the front-right corner.
- Front Porch — 209 sq ft: A covered approach to the main entrance.
- Entrance Steps — 33 sq ft: Lead up to the porch.
- Stairs — 71 sq ft: Centrally located access to the upper floor.
Upper Floor
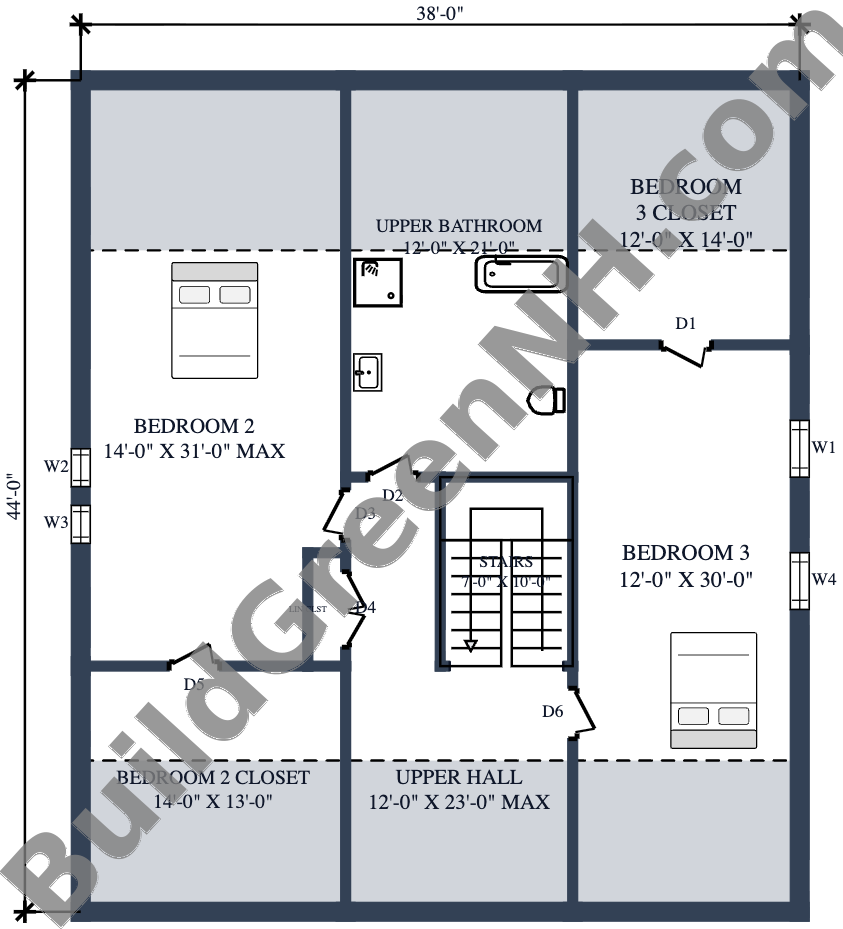
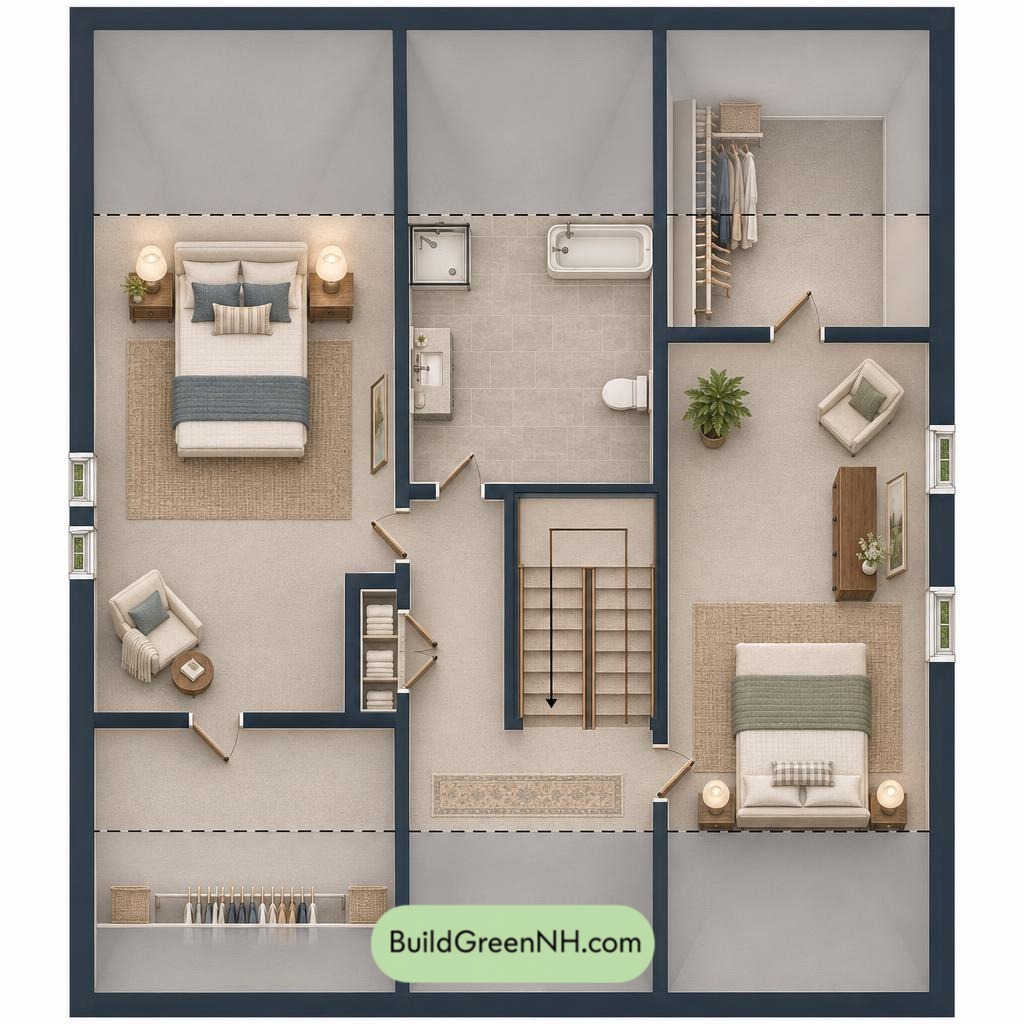
The upper floor measures 38 ft wide by 44 ft deep and contains 1,672 sq ft. Two elongated bedrooms flank the central stair and hall. A shared bathroom occupies the rear-center portion, keeping plumbing facilities accessible without passing through either bedroom.
Each bedroom has a substantial dedicated closet. A small linen closet supplements these larger storage rooms near the landing. The shaded perimeter zones suggest roof-slope restrictions; headroom should be verified before arranging furniture.
- Bedroom 2 — 423 sq ft: Occupies the left side of the floor.
- Bedroom 2 Closet — 183 sq ft: A large, separate storage room at the front-left.
- Linen Closet — 12 sq ft: Convenient storage beside the upper circulation route.
- Upper Bathroom — 252 sq ft: Includes a separate shower, bathtub, toilet, and basin.
- Upper Hall — 206 sq ft: Connects the staircase, bedrooms, and shared bathroom.
- Bedroom 3 Closet — 168 sq ft: Dedicated storage at the rear-right.
- Bedroom 3 — 361 sq ft: Extends along the right side, with direct closet access.
- Stairs — 71 sq ft: Arrive at the central upper hall.

Pin this for later:
Want More?
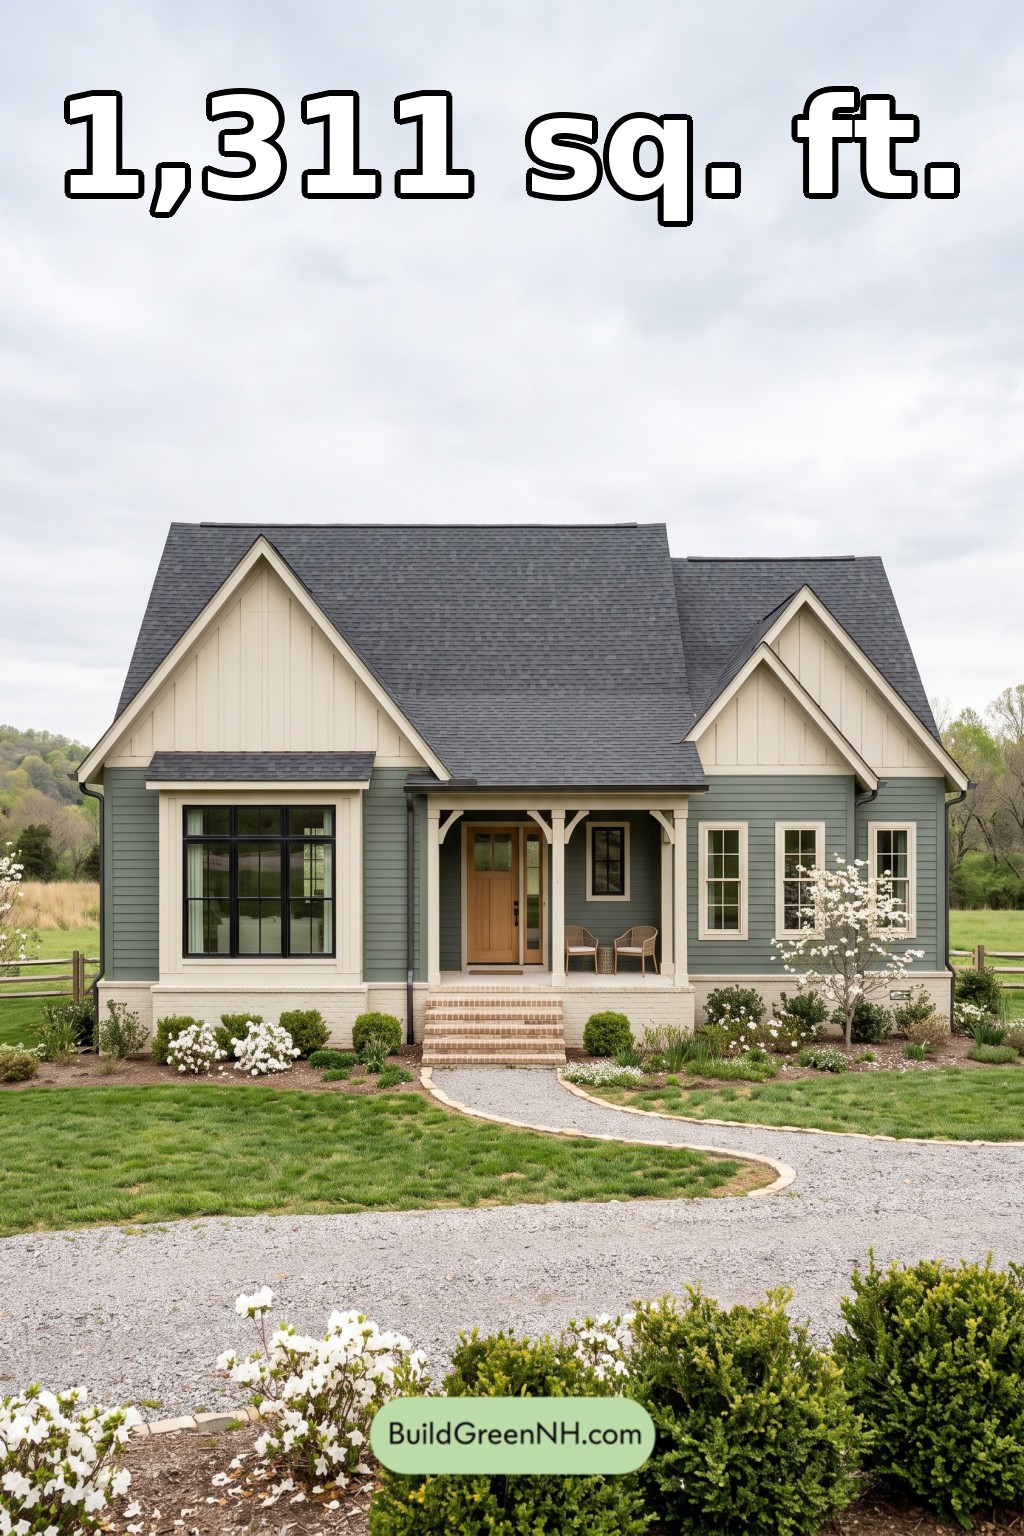 42×34 ft 1,311 sqft 2-Bed 2-Bath American Cottage House Floor Plans: Juniper Cross-Gable Cottage
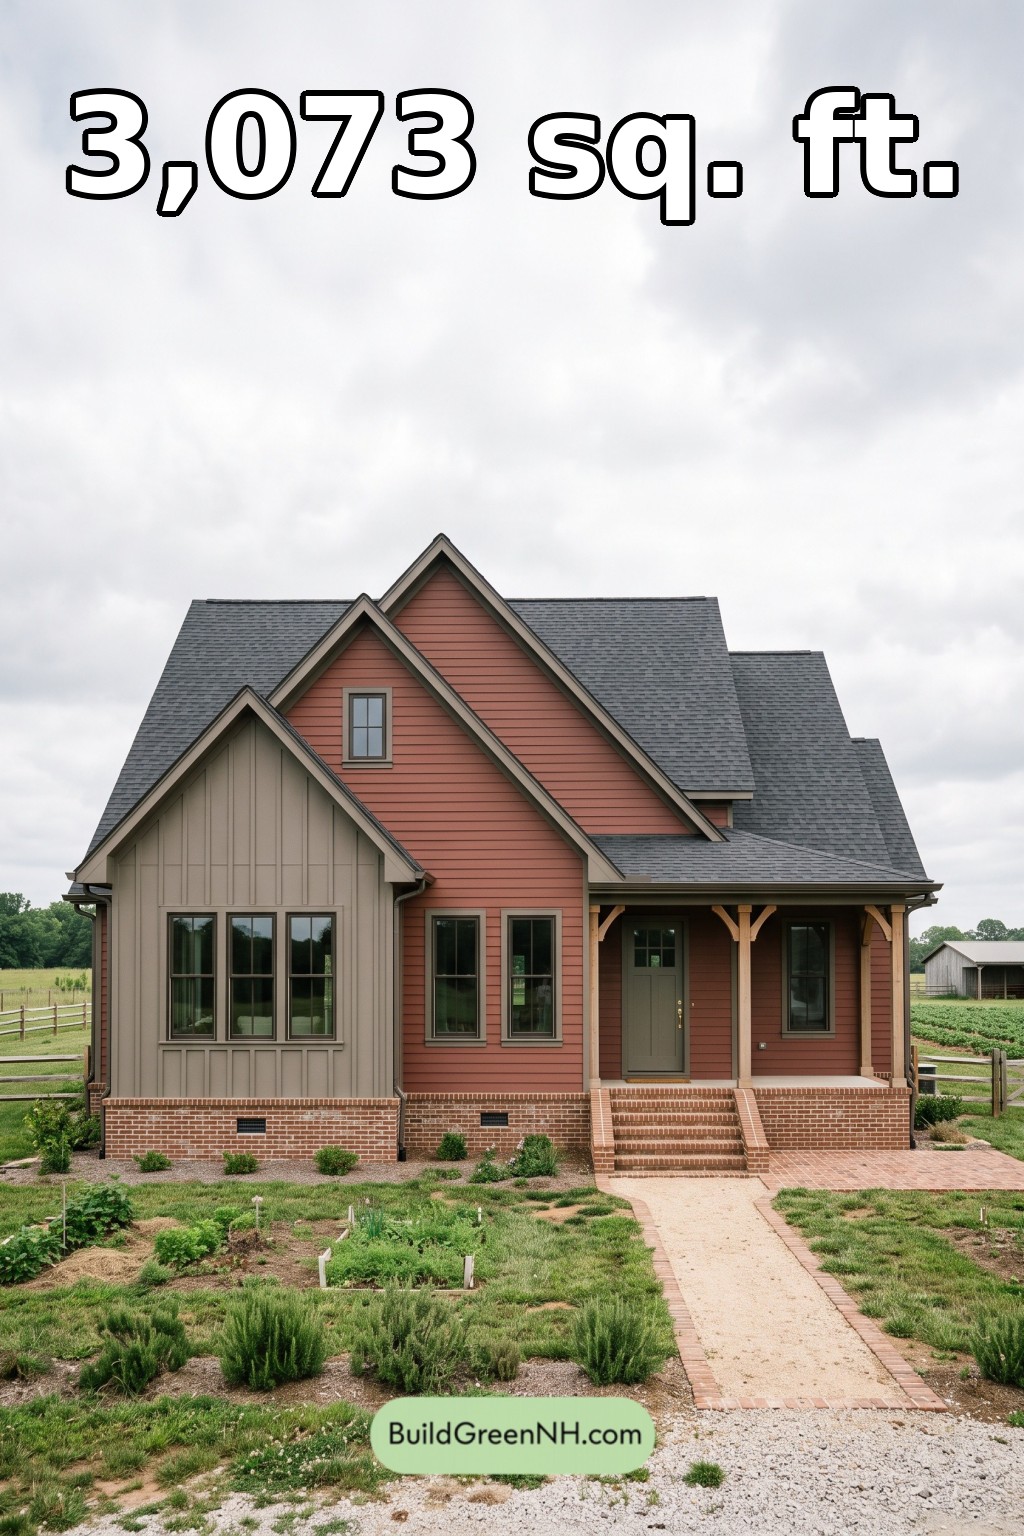 42×44 ft 3,073 sqft 4-Bed 2-Bath American Cottage House Floor Plans: Clayfield Crosswing Farmhouse
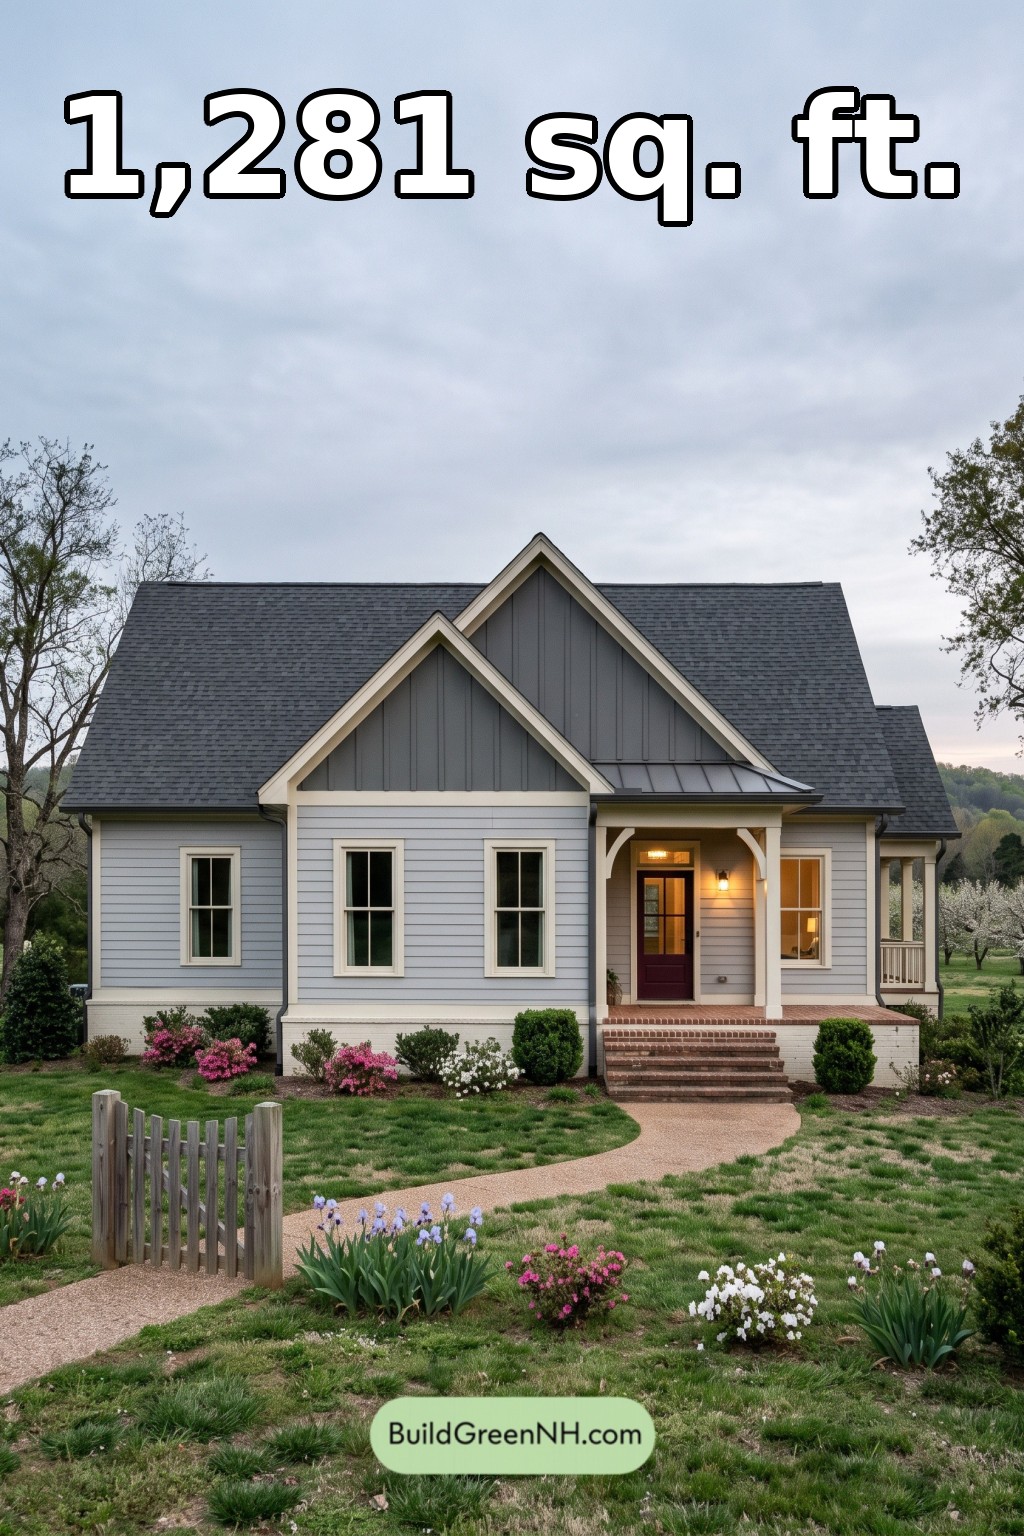 40×30 ft 1,281 sqft 2-Bed 2-Bath American Cottage House Floor Plans: Pearl and Pewter Gable Cottage
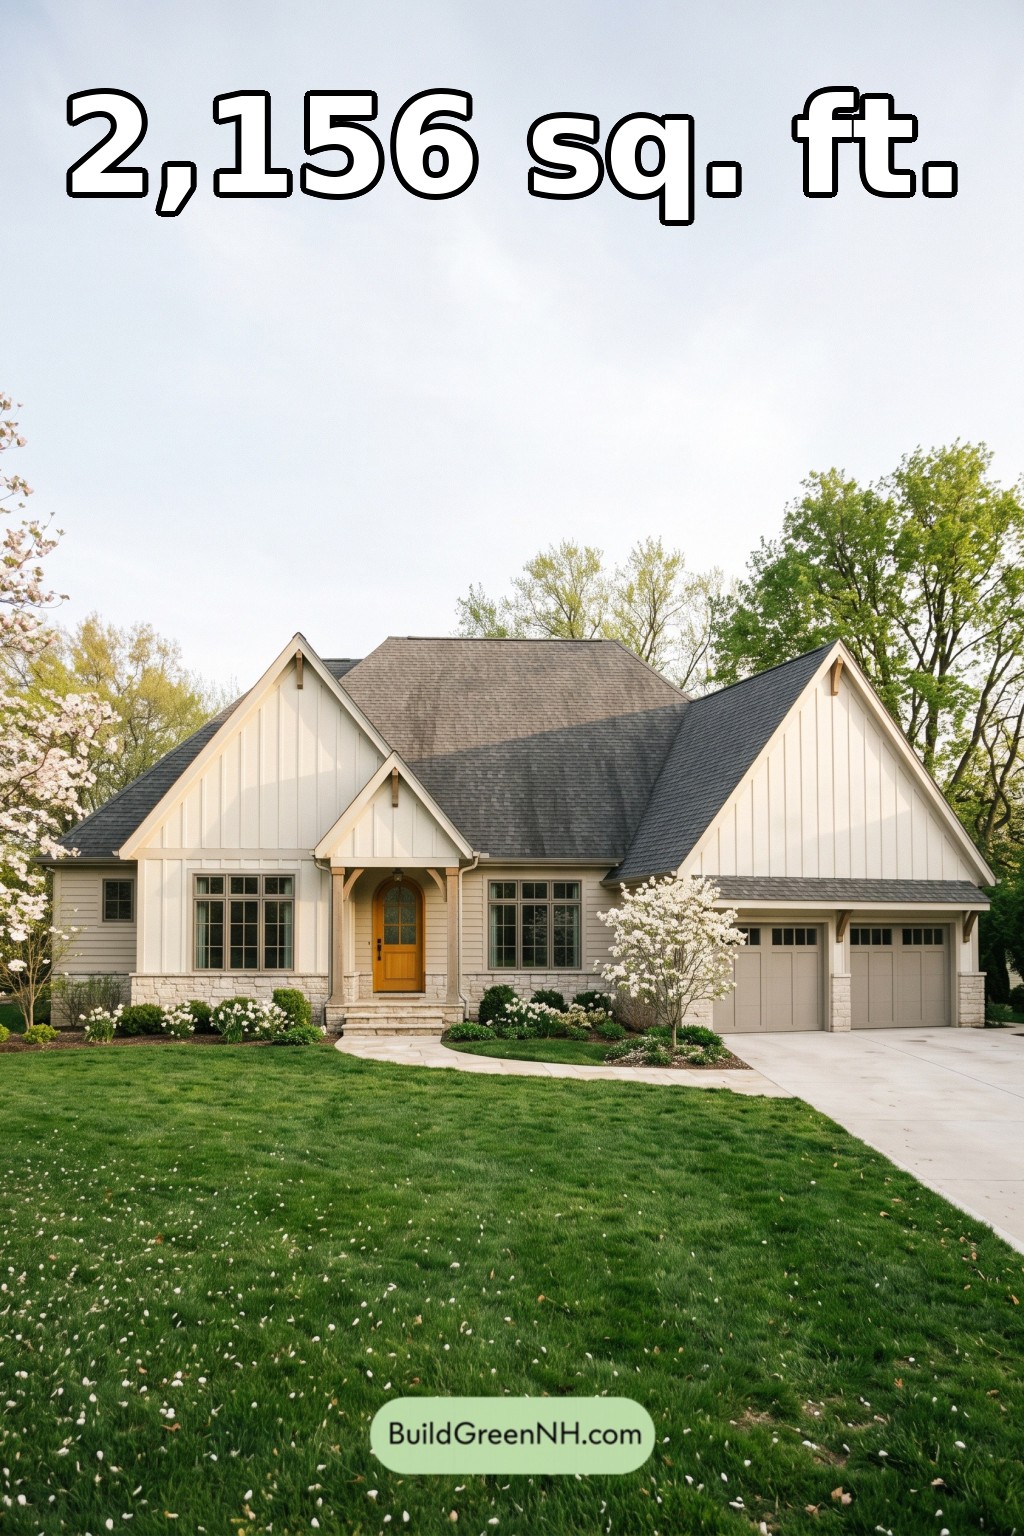 44×36 ft 2,156 sqft 3-Bed 2-Bath American Cottage House Floor Plans: Ivory Crossgables Cottage
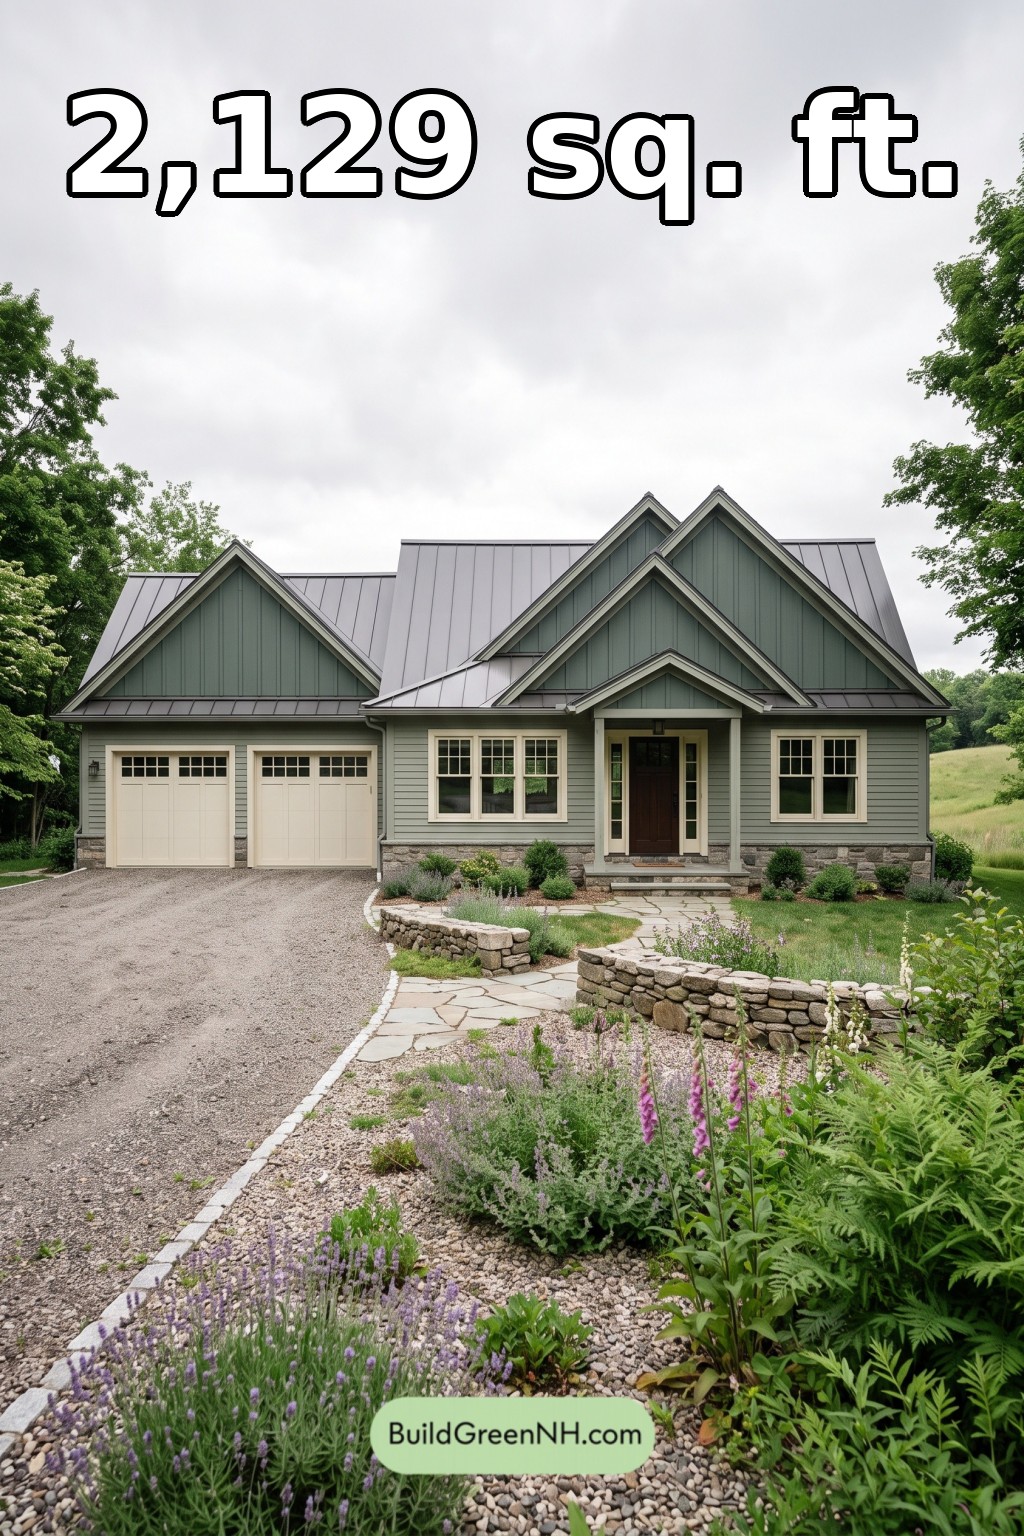 62×40 ft 2,129 sqft 2-Bed 2-Bath American Cottage House Floor Plans: Sage Gableweave House
Table of Contents