Last updated on · ⓘ How we make our floor plans
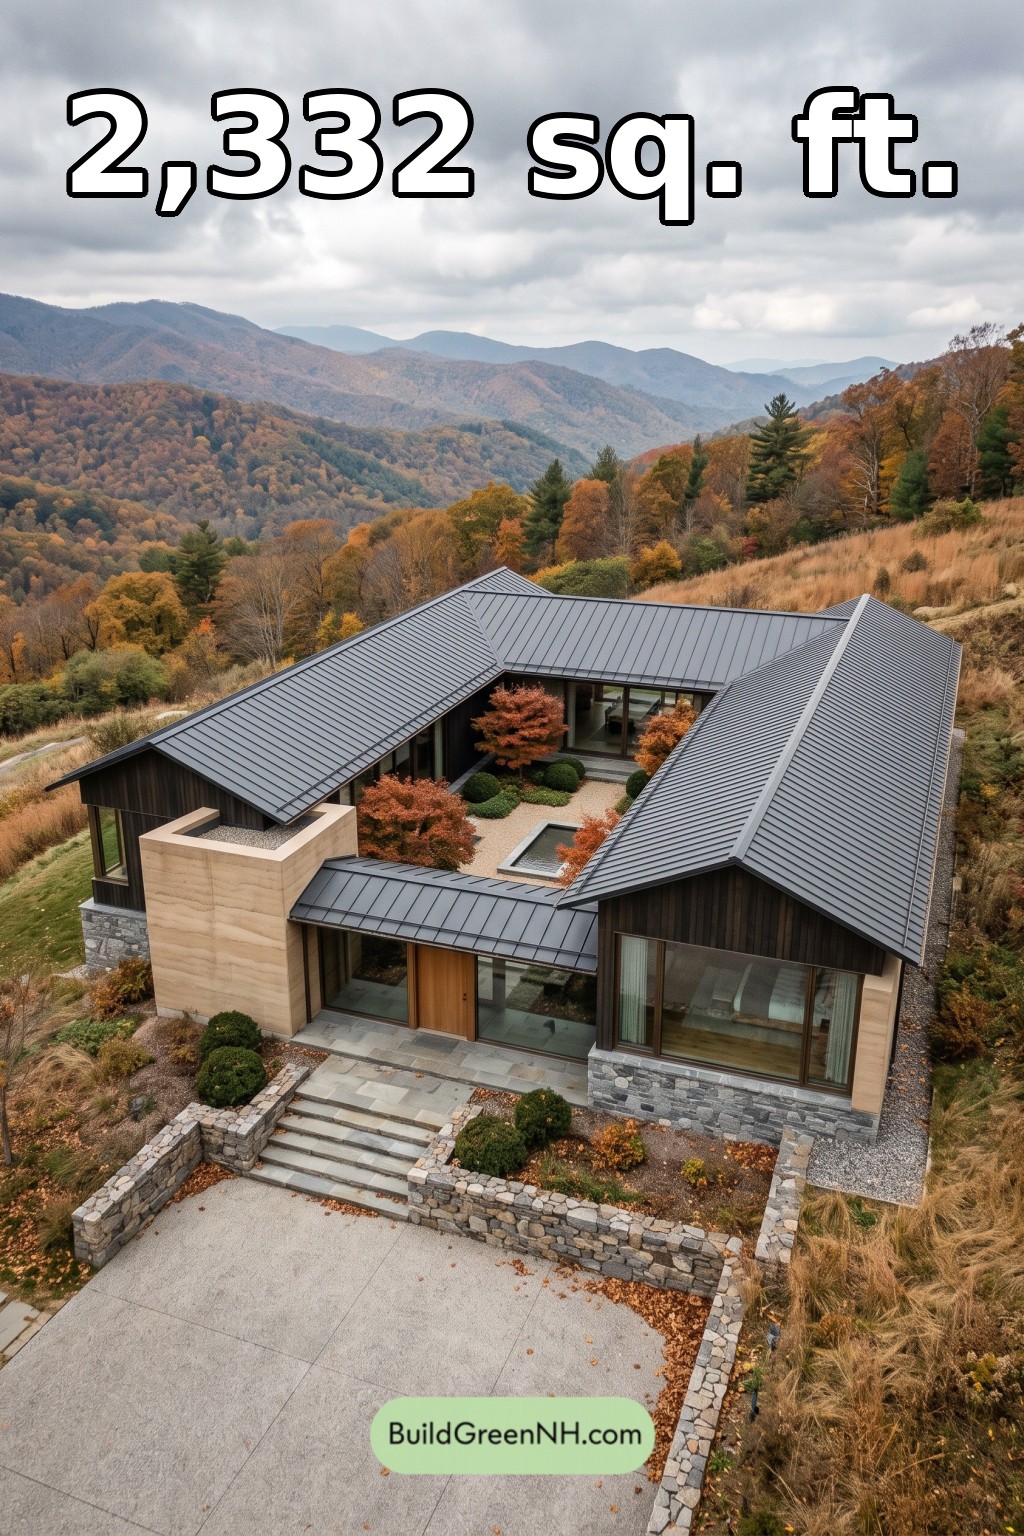

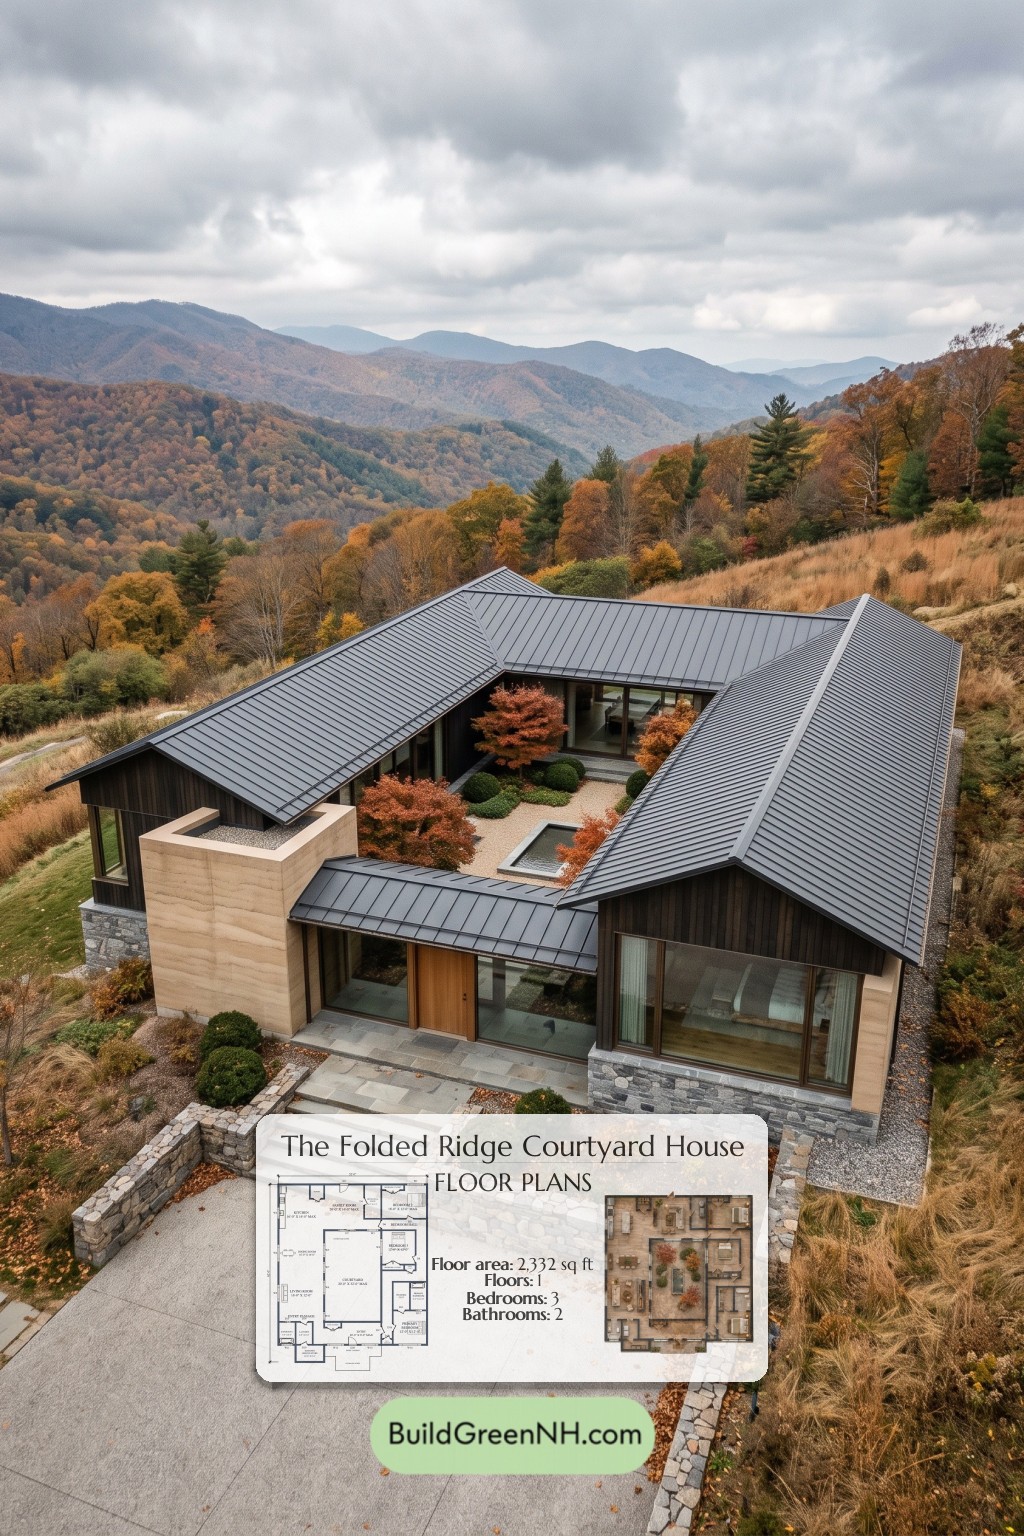
This single-story courtyard house combines three bedrooms, two bathrooms, and generous shared living spaces within a contemporary, inward-facing design. Its central courtyard gives the plan a distinctive heart.
The floor plans were created from the visual concept image of the house, so they may not be 100% accurate. Every effort was made to make them as accurate as possible.
Facade and Architecture
The facade pairs dark vertical timber-style siding with stone-faced bases and a pale, horizontally textured masonry feature beside the entrance. Large windows and a timber entrance door soften the crisp architectural lines.
Intersecting gabled roofs frame the courtyard. Gray standing-seam metal roofing provides a consistent finish, while a lower roof links the front wings above the entrance.
Key Specifications
- Total area: 2,332 sq ft.
- Bedrooms: 3.
- Bathrooms: 2.
- Floors: 1.
Main Floor
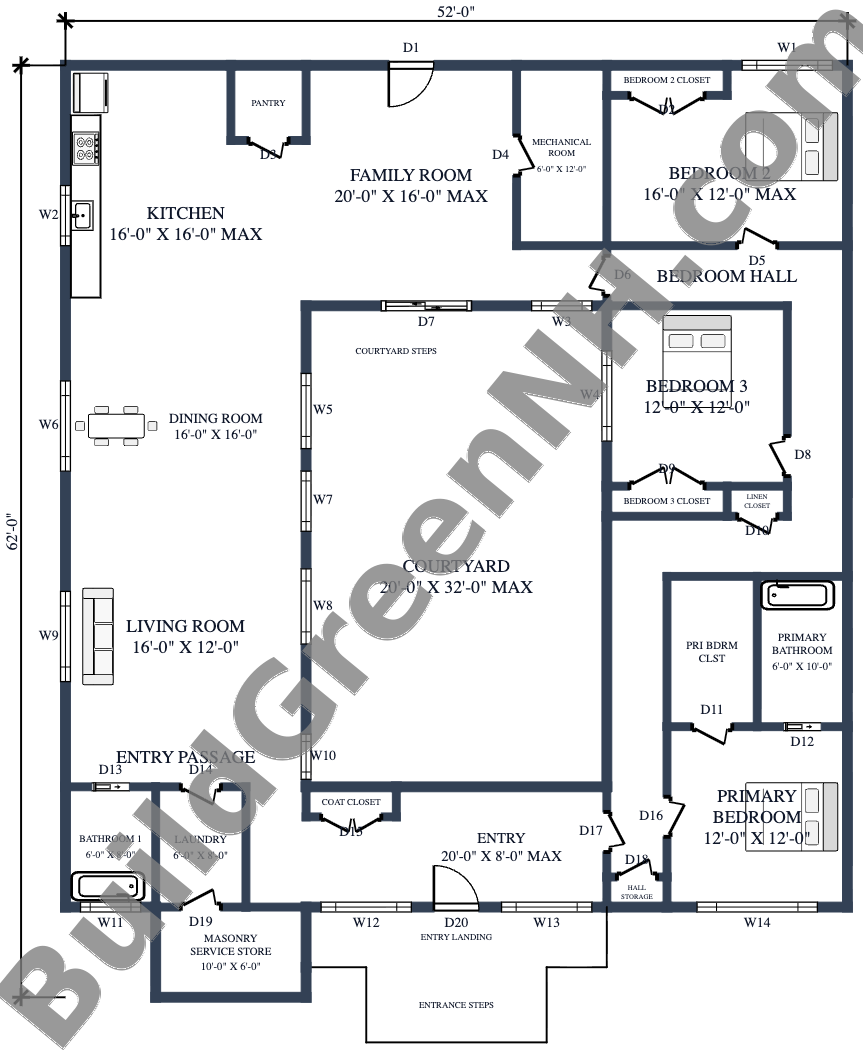
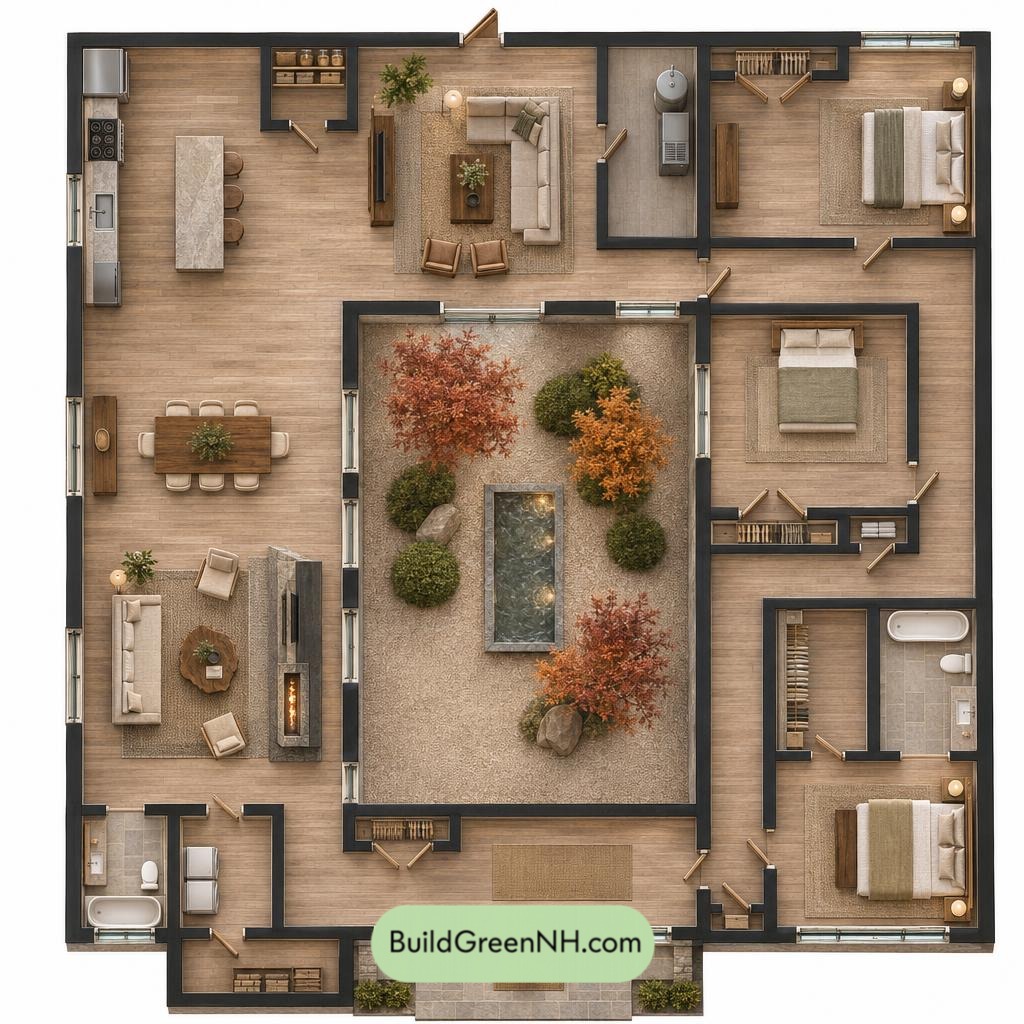
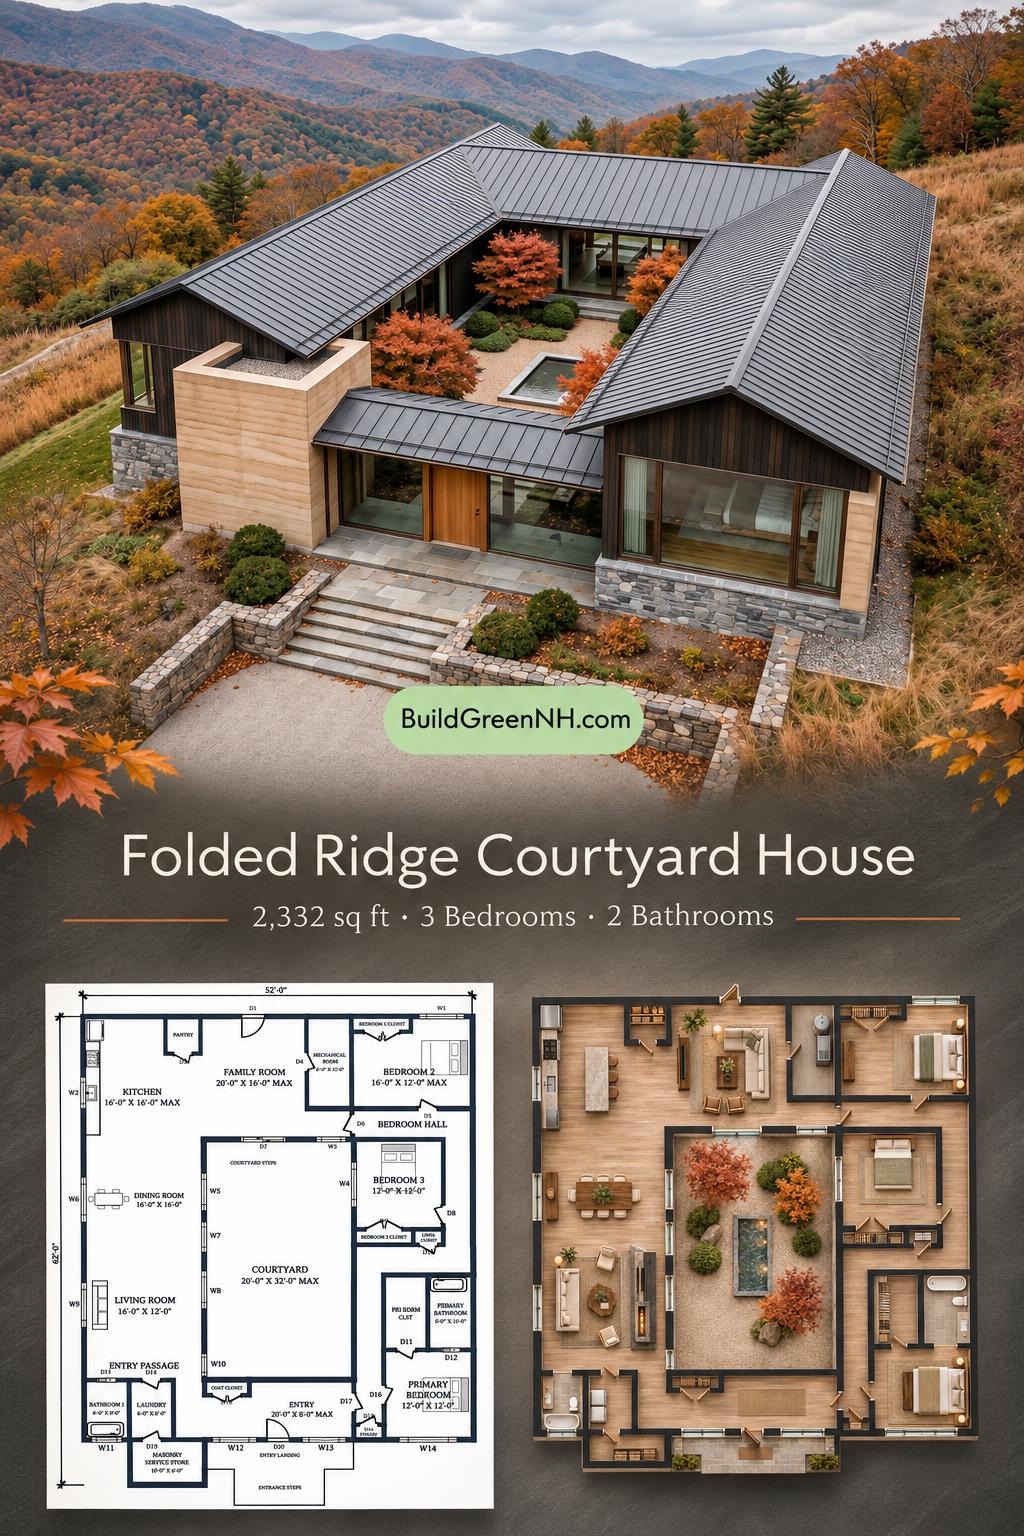
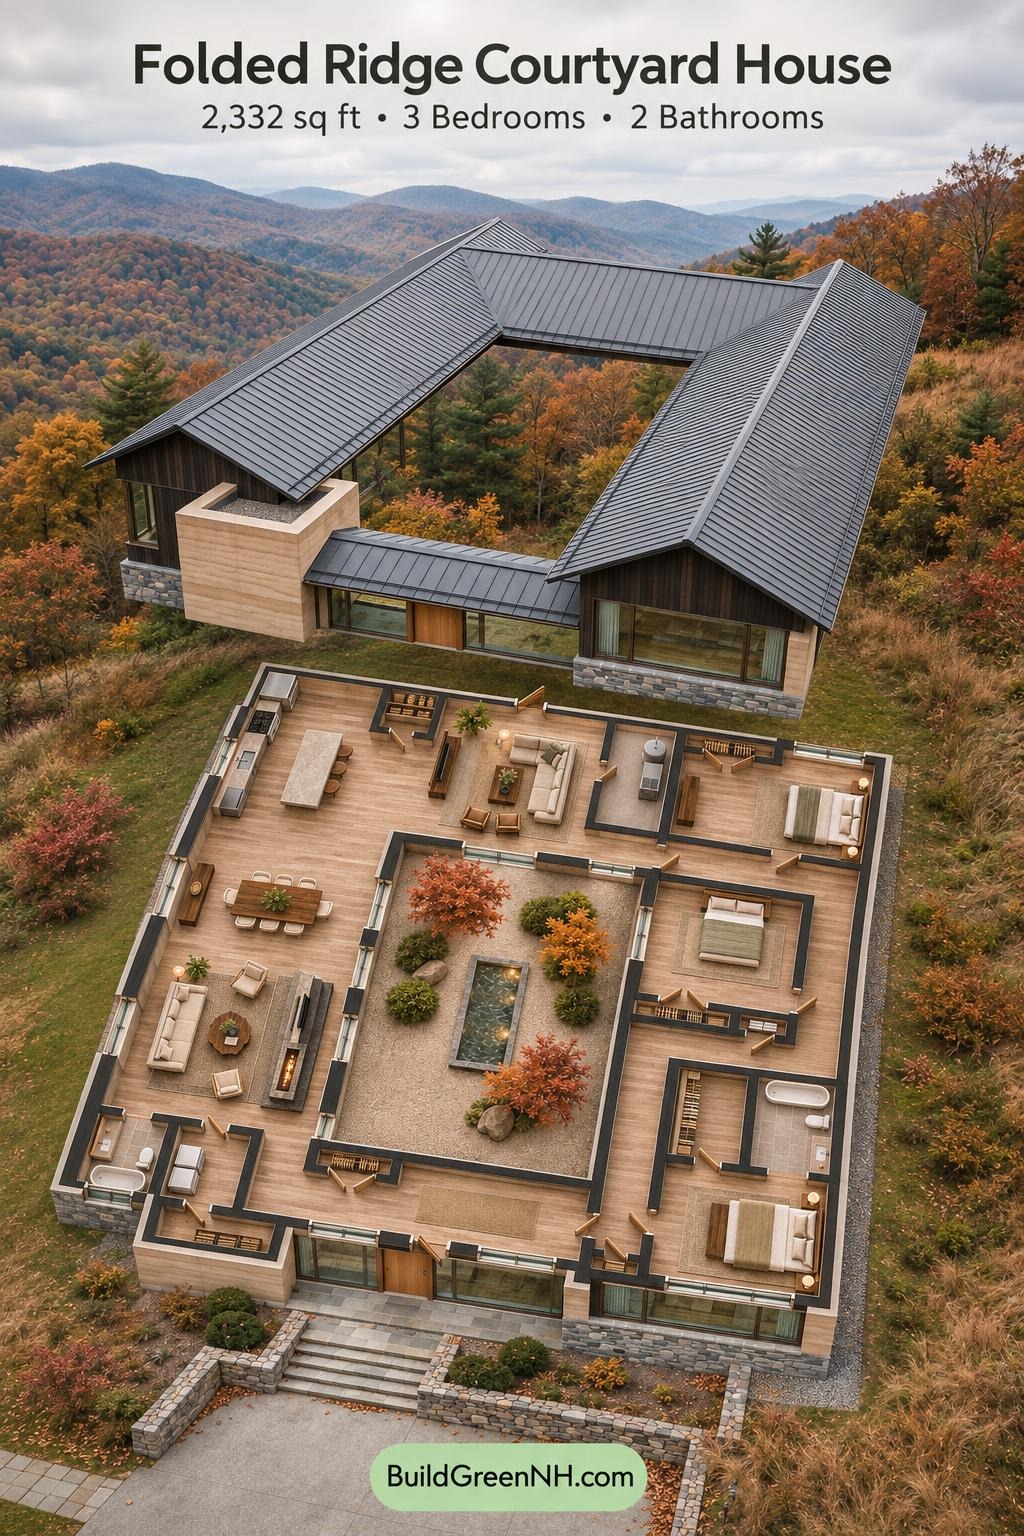
The supplied floor data gives dimensions of 52 ft wide by 56 ft deep and a floor area of 2,332 sq ft. The layout wraps around a central courtyard, with shared living spaces on the left and bedrooms on the right.
The front entry provides access toward both sides of the house. Along the left wing, the living room, dining room, and kitchen form a continuous sequence leading to the rear family room. This arrangement supports everyday gathering without making every activity share the same corner.
The bedroom hall serves the private wing. Bedroom 2 occupies the rear corner, Bedroom 3 sits midway along the courtyard, and the primary suite anchors the front. The primary bedroom has a dedicated closet and bathroom. A second bathroom and laundry occupy the opposite front corner.
Storage is distributed where it earns its keep. The kitchen has a pantry, each bedroom has dedicated closet space, and the hall includes linen and general storage. A coat closet serves the entry—coats need not claim a chair. The mechanical room and masonry service store provide separate utility spaces.
Living and gathering spaces
- Kitchen: 232 sq ft.
- Pantry: 26 sq ft.
- Dining Room: 257 sq ft.
- Living Room: 192 sq ft.
- Family Room: 249 sq ft.
Entry and circulation
- Entryway: 148 sq ft.
- Entryway Passage: 97 sq ft.
- Bedroom Hall: 264 sq ft.
- Coat Closet: 13 sq ft.
- Hall Storage: 9 sq ft.
Bedrooms, bathrooms, and linen storage
- Primary Bedroom: 144 sq ft.
- Primary Bedroom Closet: 61 sq ft.
- Primary Bathroom: 60 sq ft.
- Bedroom 2: 176 sq ft.
- Bedroom 2 Closet: 17 sq ft.
- Bedroom 3: 144 sq ft.
- Bedroom 3 Closet: 16 sq ft.
- Bathroom 1: 48 sq ft.
- Linen Closet: 9 sq ft.
Utility spaces
- Laundry: 48 sq ft.
- Mechanical Room: 73 sq ft.
- Masonry Service Store: 61 sq ft.
Courtyard and entrance spaces
The courtyard creates an open-air center enclosed by the house. Courtyard steps provide a transition from the rear shared spaces, while the front landing and entrance steps establish a clear arrival sequence.
- Courtyard: 617 sq ft.
- Courtyard Steps: 25 sq ft.
- Entryway Landing: 81 sq ft.
- Entrance Steps: 60 sq ft.
Pin this for later:
Want More?
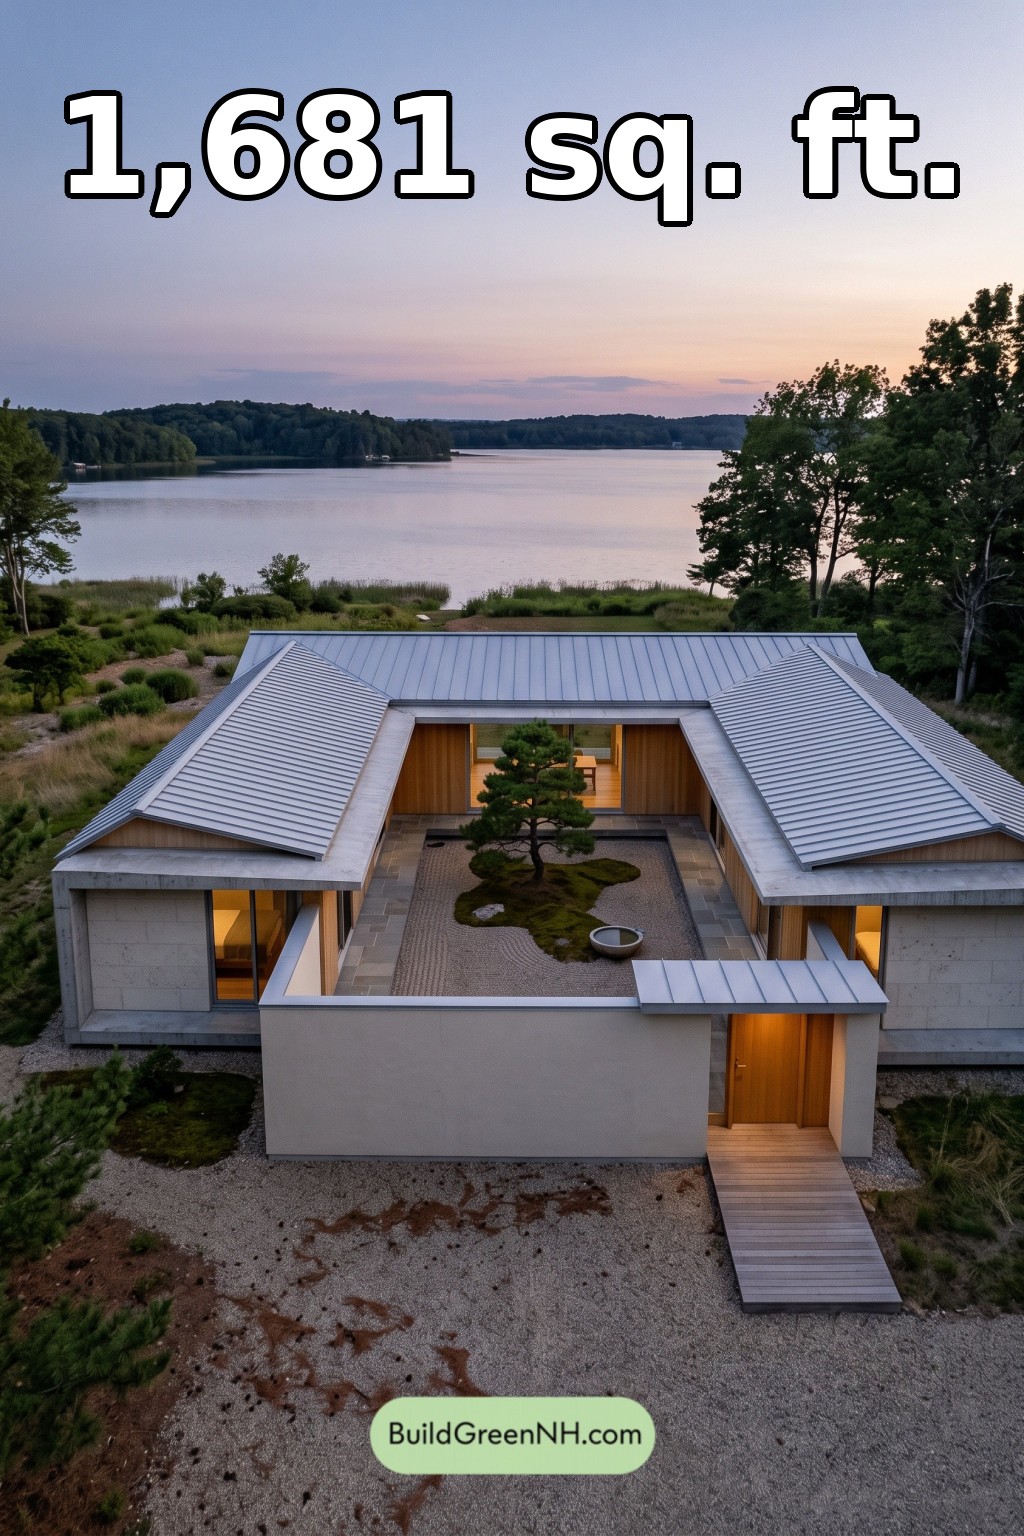 56×42 ft 1,681 sqft 3-Bed 2-Bath Modern Japanese House Floor Plans: Silver Eave Lake House
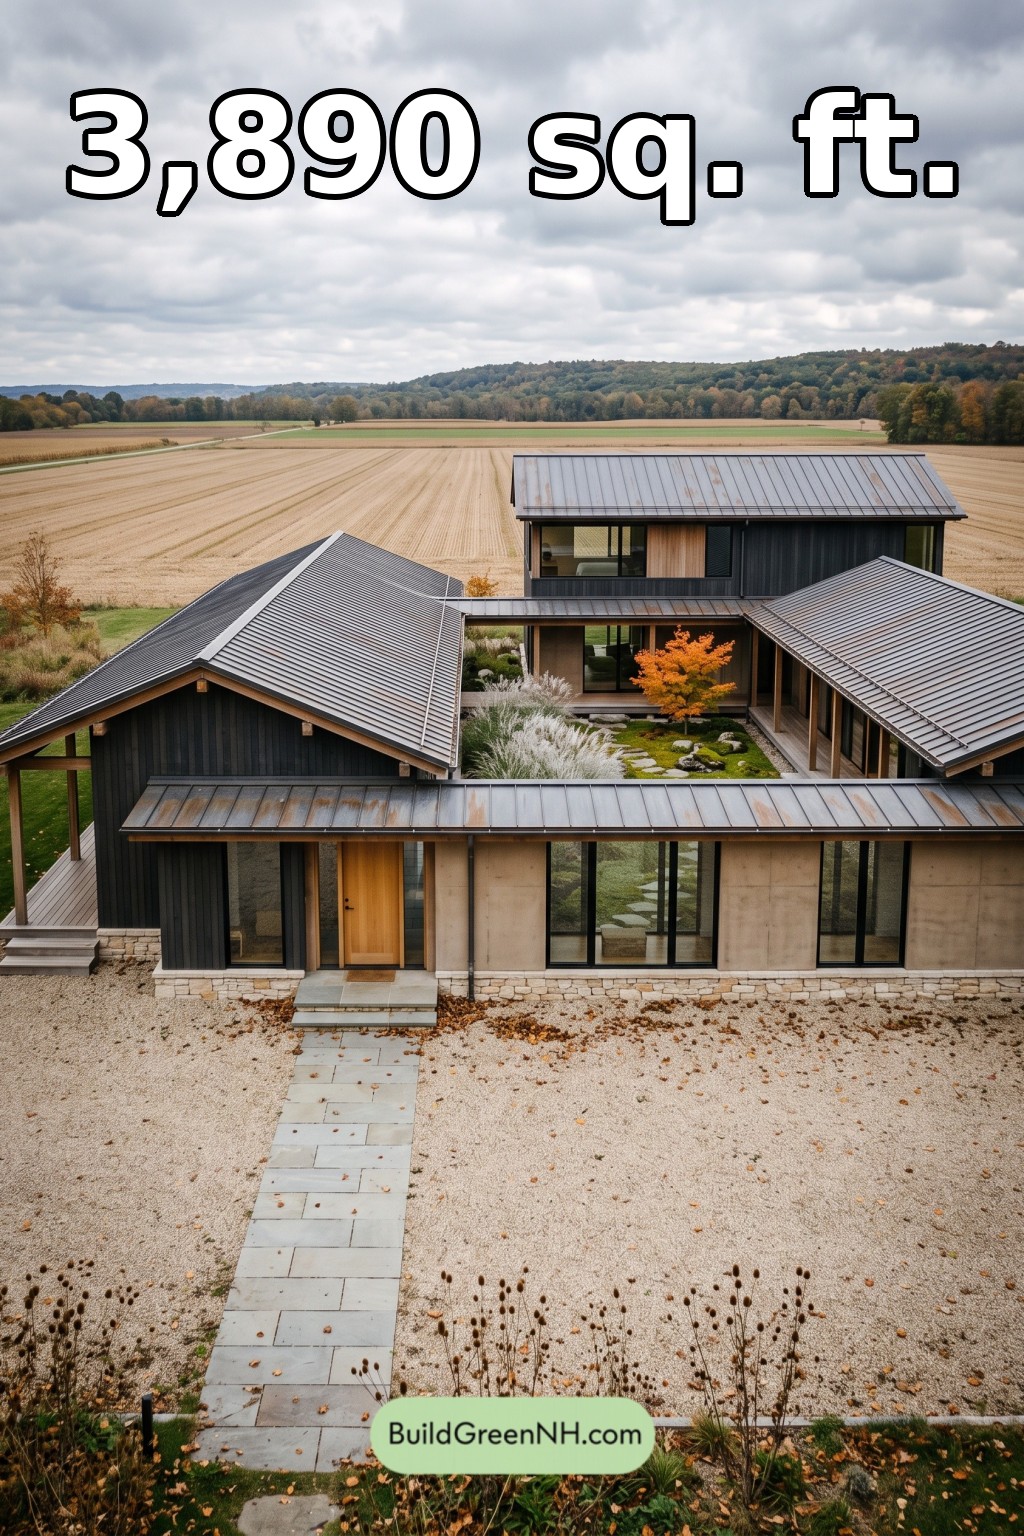 64×60 ft 3,890 sqft 3-Bed 2.5-Bath Modern Japanese House Floor Plans: Harvest Beam Court House
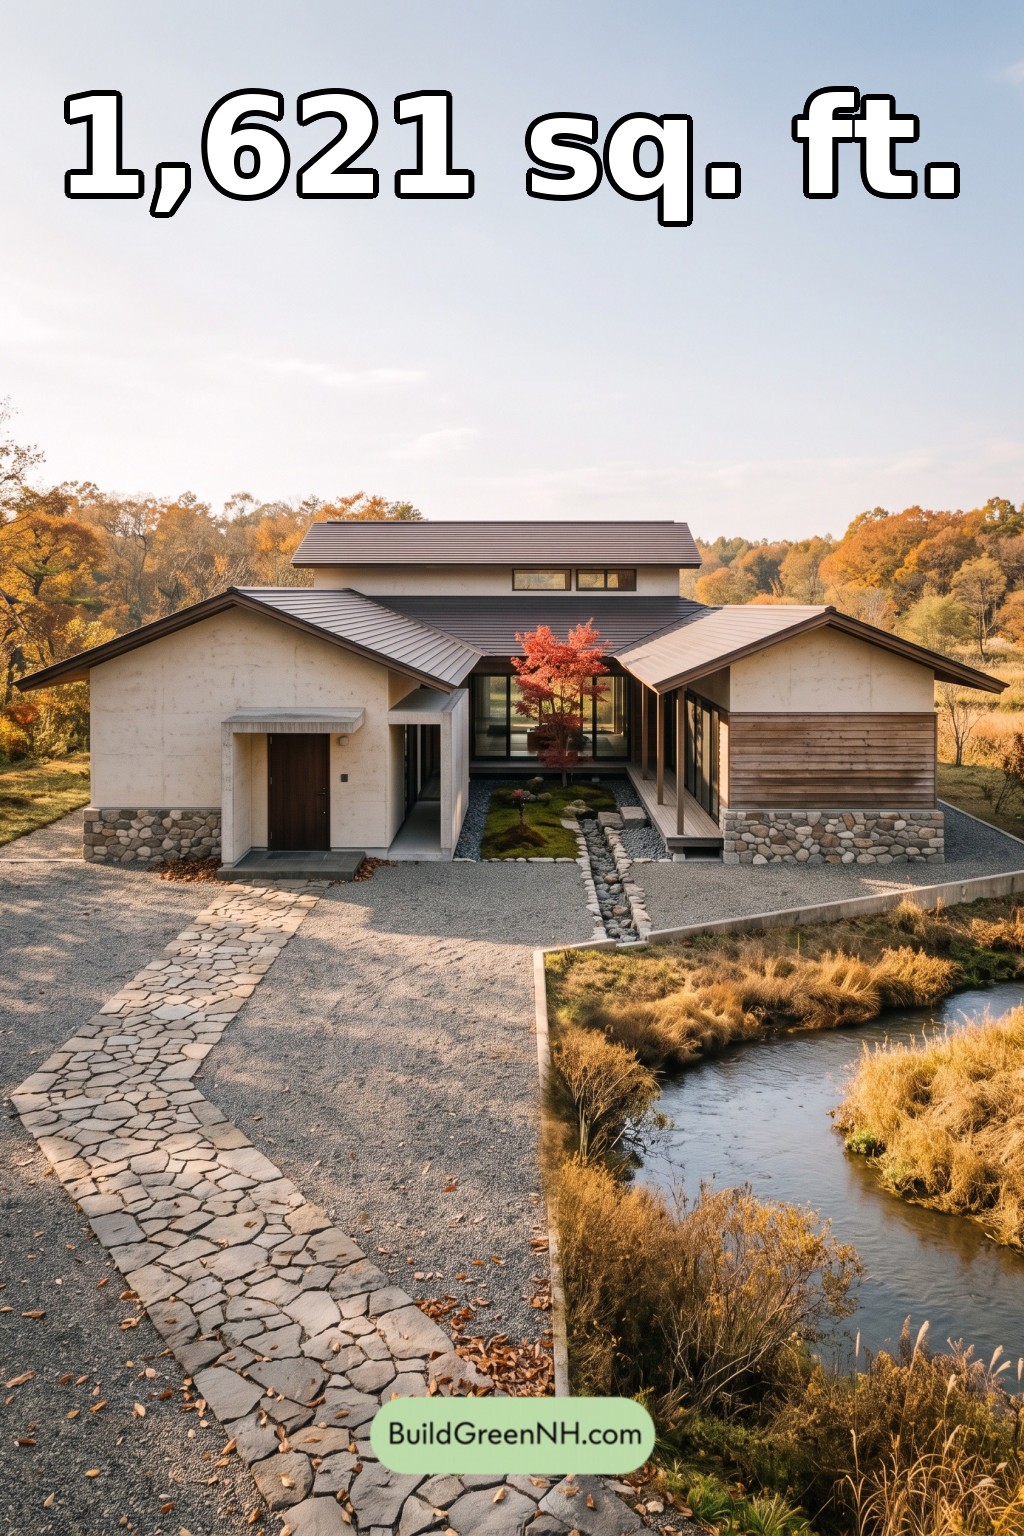 50×42 ft 1,621 sqft 2-Bed 2-Bath Modern Japanese House Floor Plans: Stone Ribbon River Residence
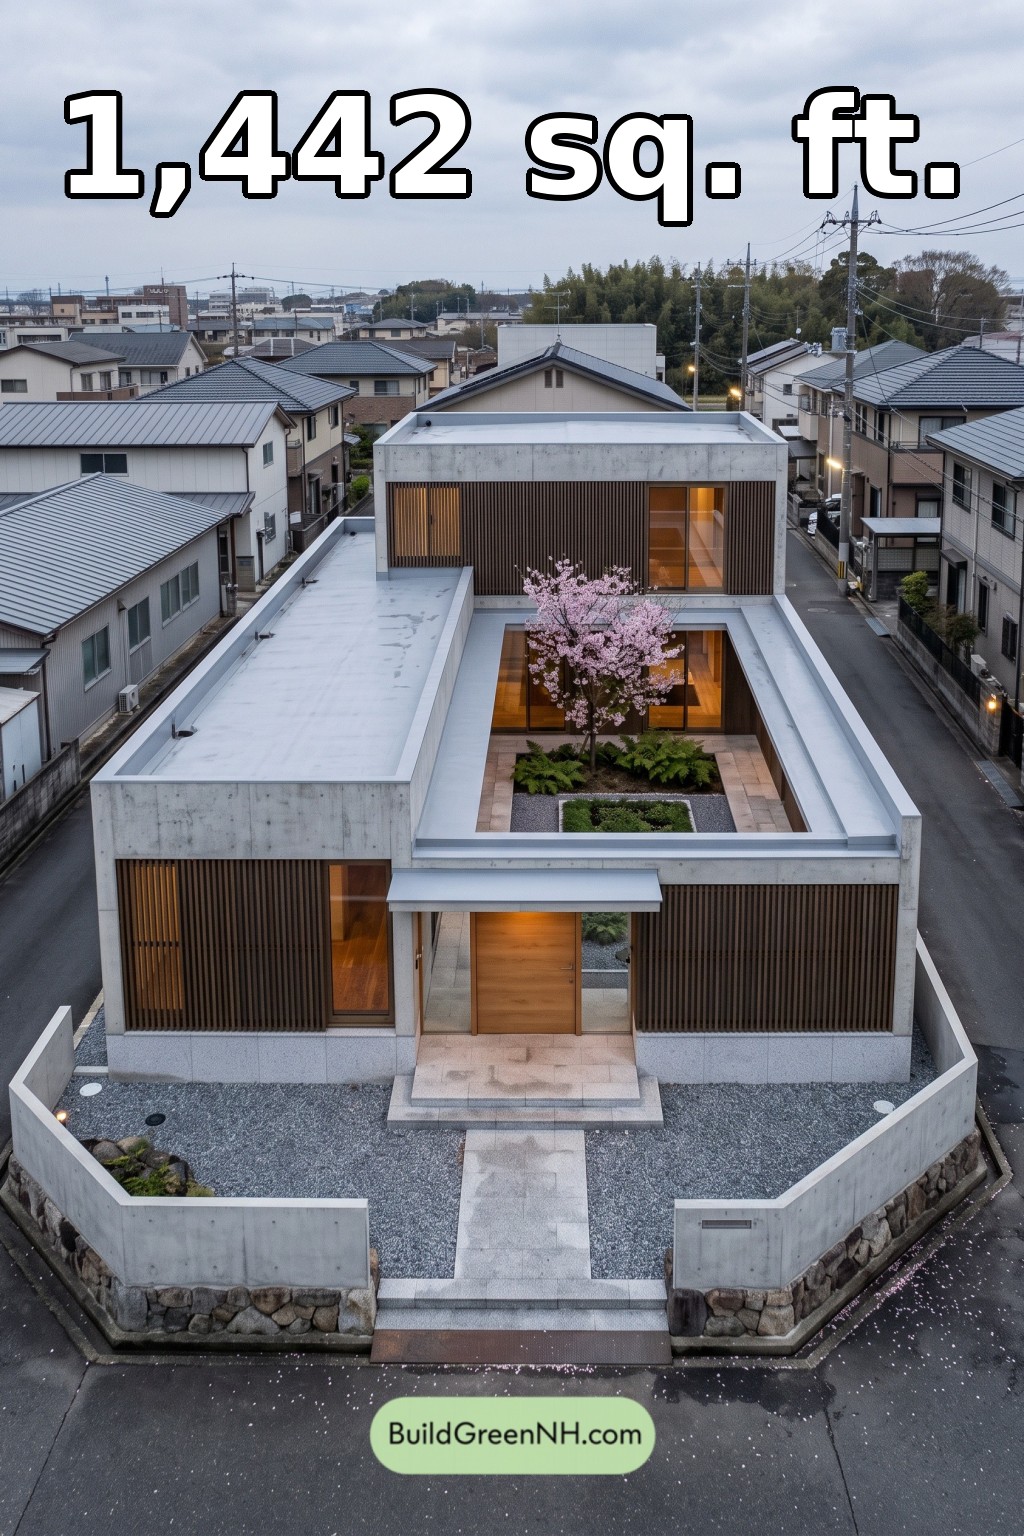 32×46 ft 1,442 sqft 2-Bed 2-Bath Modern Japanese House Floor Plans: Urban Lantern Court
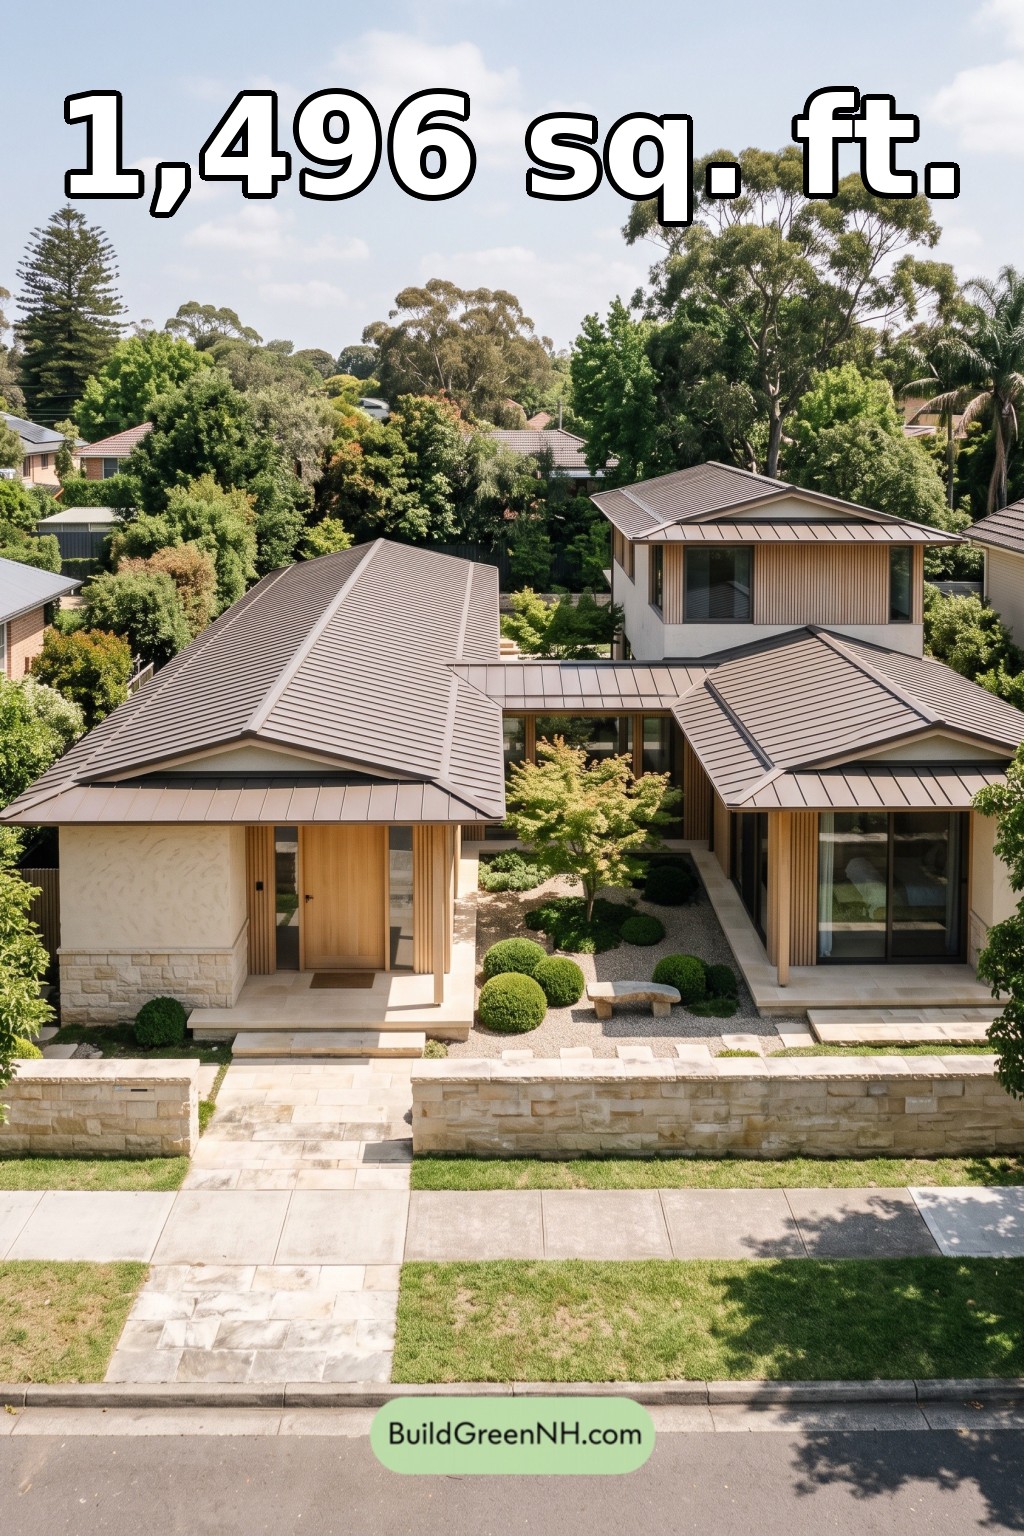 18×41 ft 1,496 sqft 2-Bed 2-Bath Modern Japanese House Floor Plans: Pale Oak Courtyard Villa
Table of Contents