Last updated on · ⓘ How we make our floor plans
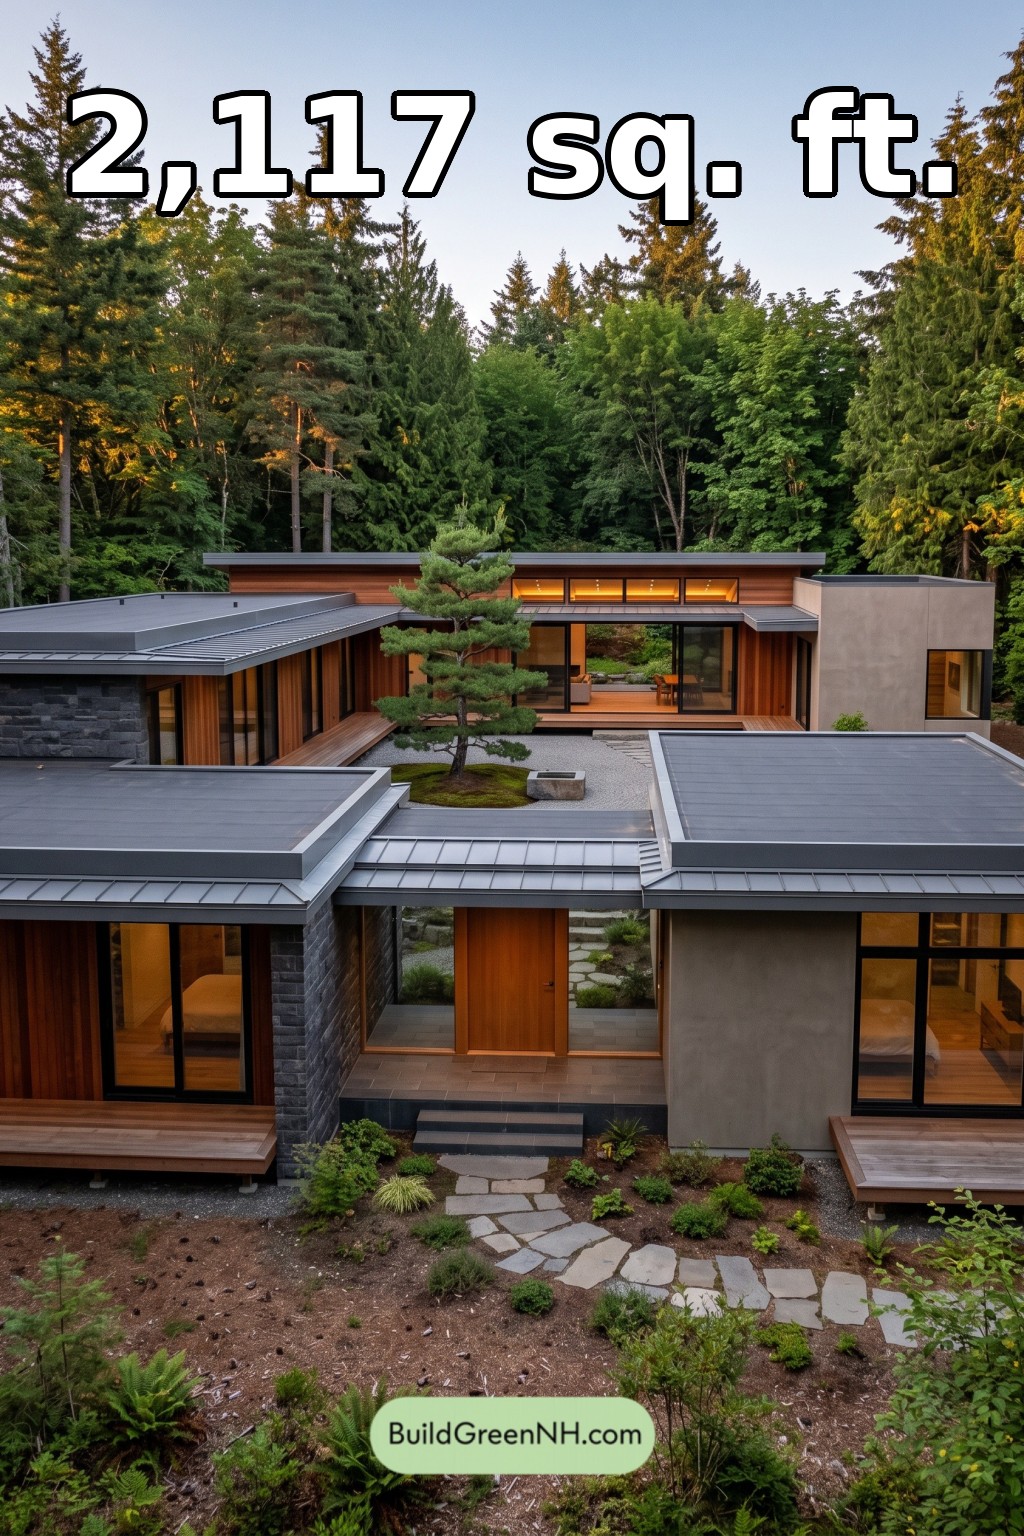

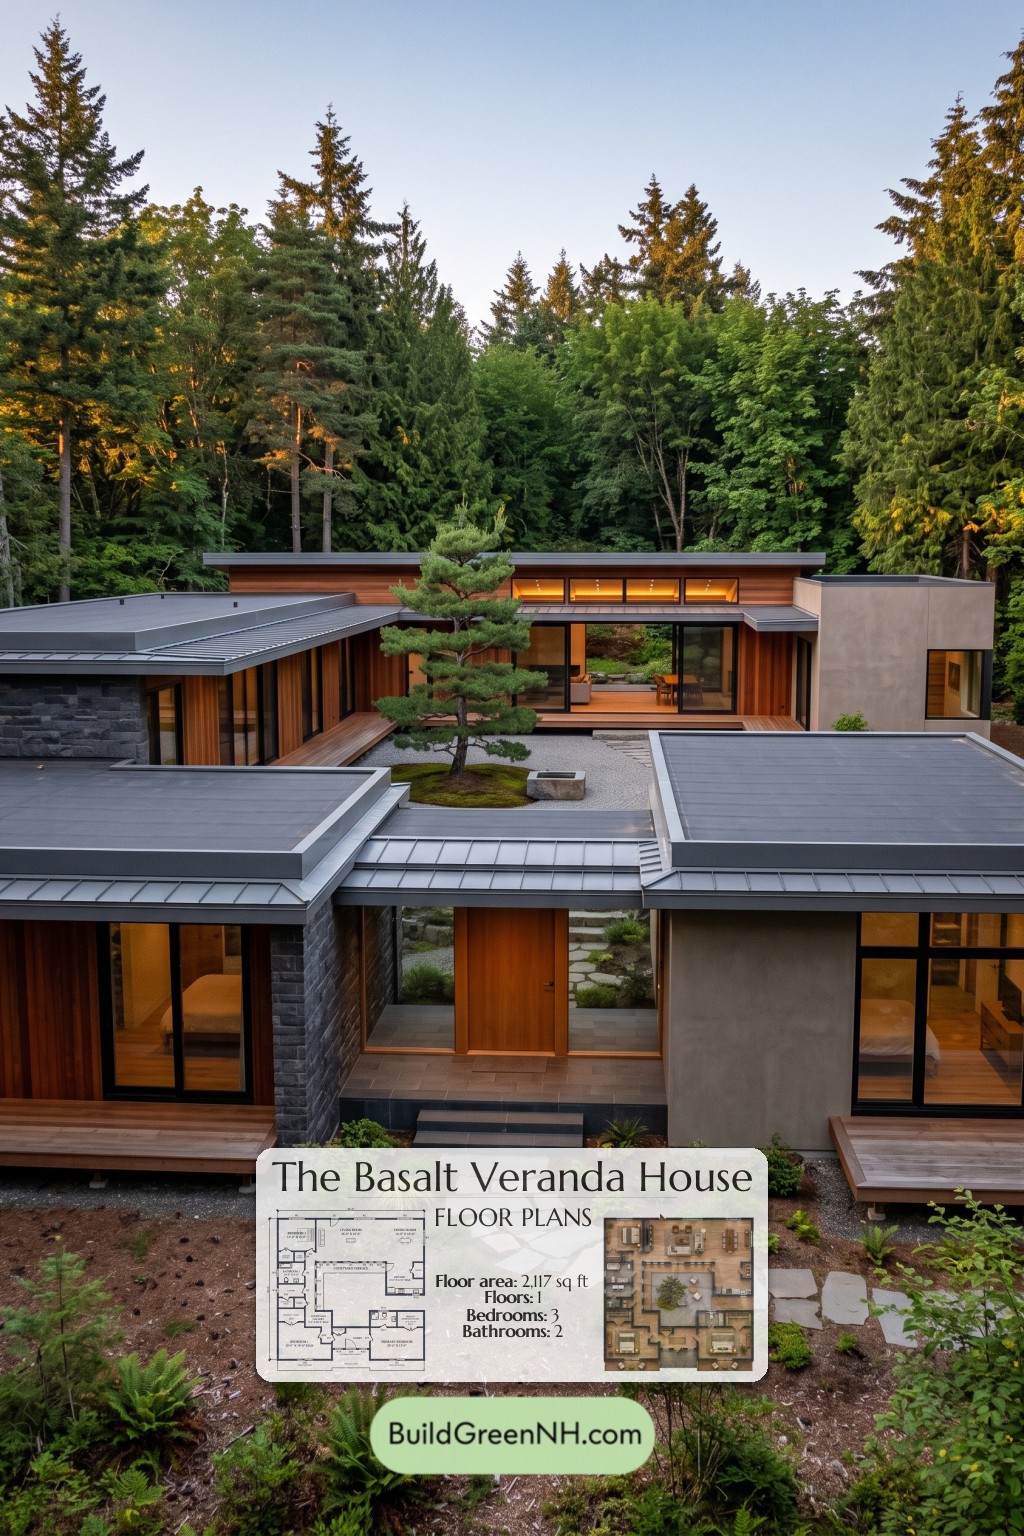
This single-story courtyard house combines three bedrooms, two bathrooms, and generous shared living spaces within a contemporary, inward-facing design. Its central courtyard gives the plan a clear organizing focus.
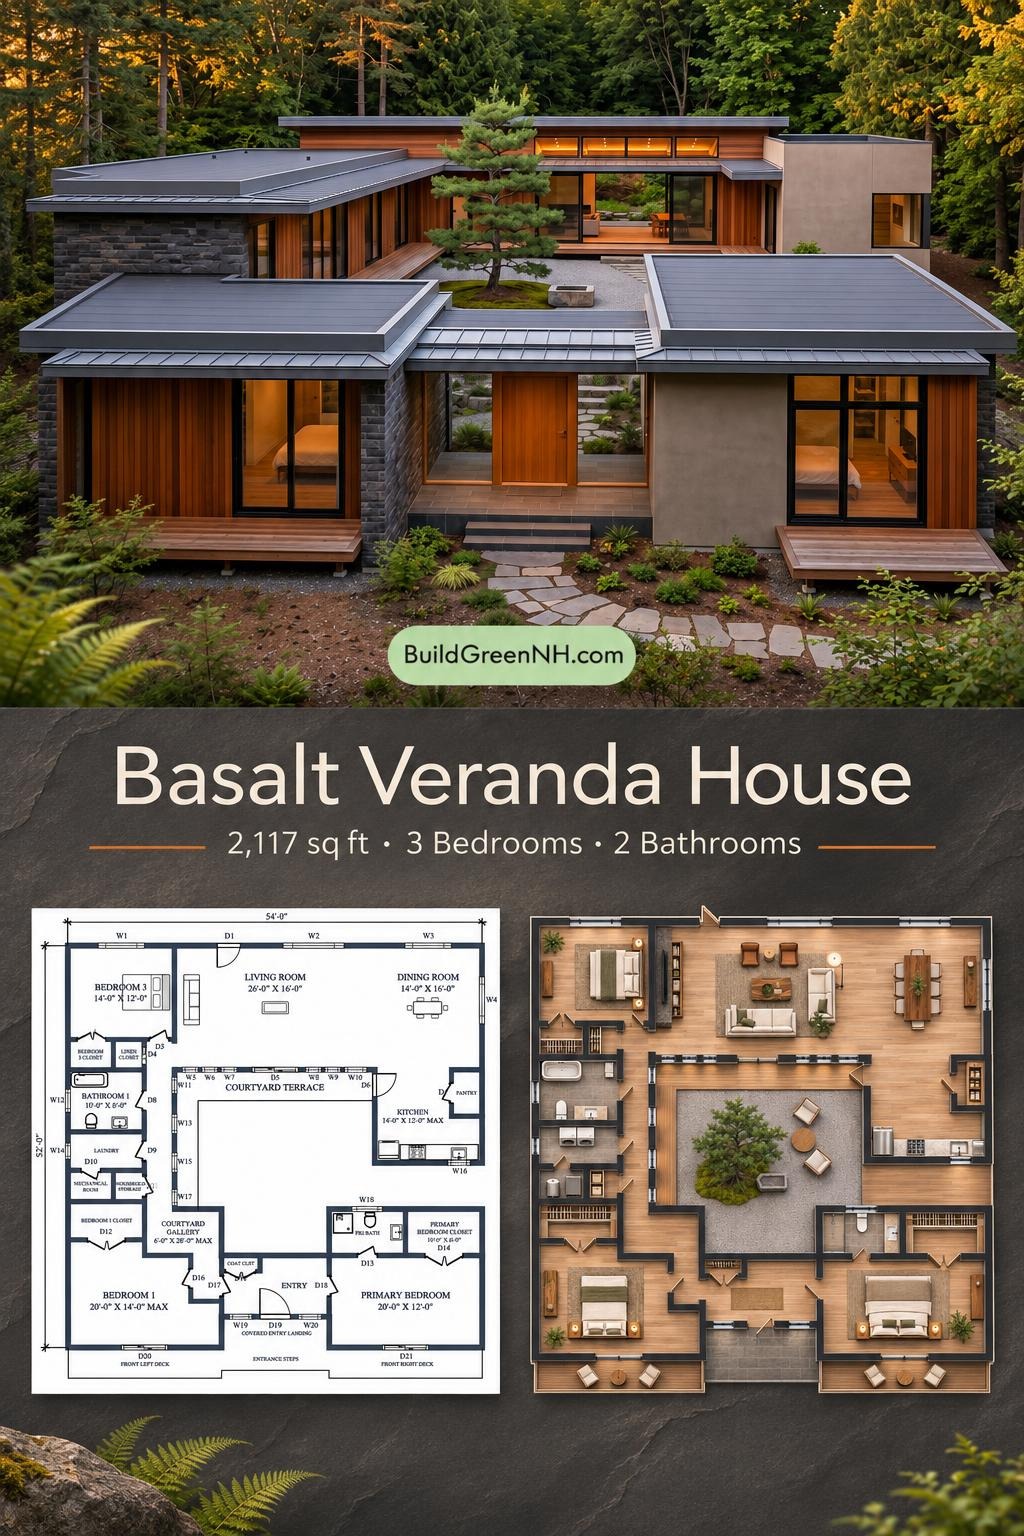
The floor plans were created from the visual concept image of the house, so they may not be 100% accurate. Every effort was made to make them as accurate as possible.
Facade and Architecture
Low horizontal forms frame a recessed entrance. Warm wood siding contrasts with dark stone cladding and pale, smooth-rendered walls. Large black-framed windows and glazed doors give the elevations a crisp rhythm.
The roofing appears to combine low-slope metal surfaces with standing-seam sections and broad metal fascias. A raised central roof incorporates clerestory glazing without adding another floor.
Key Specifications
- Total area: 2,117 sq ft.
- Bedrooms: 3.
- Bathrooms: 2.
- Floors: 1.
Main Floor
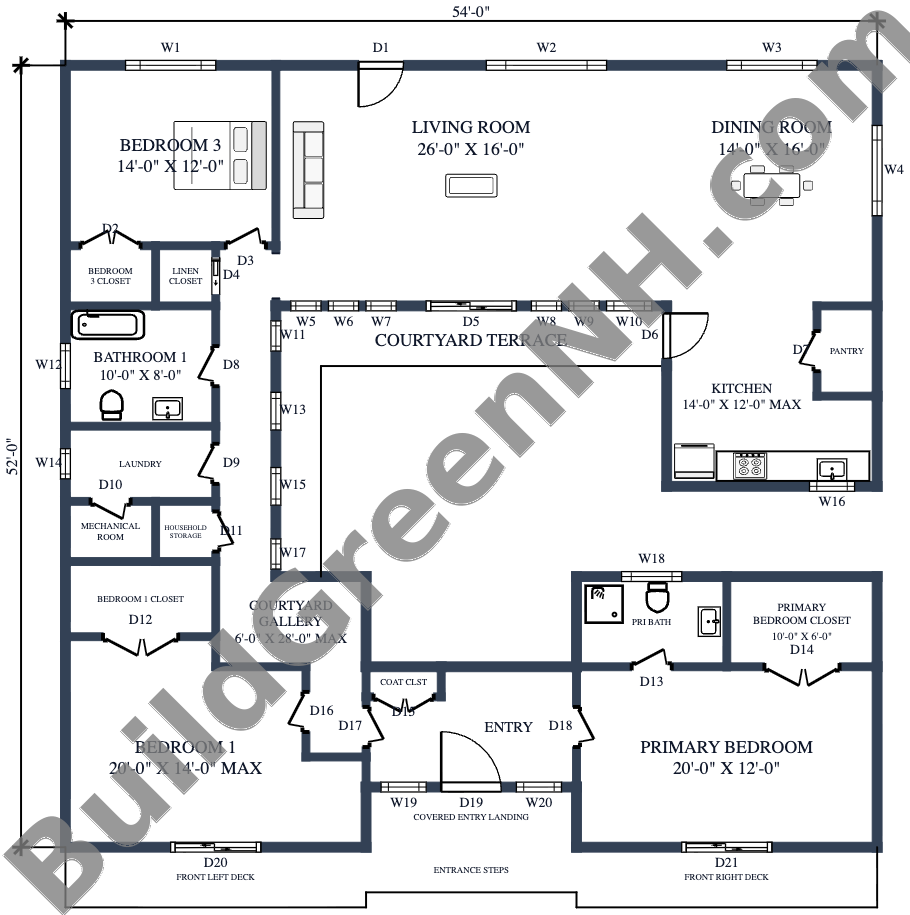
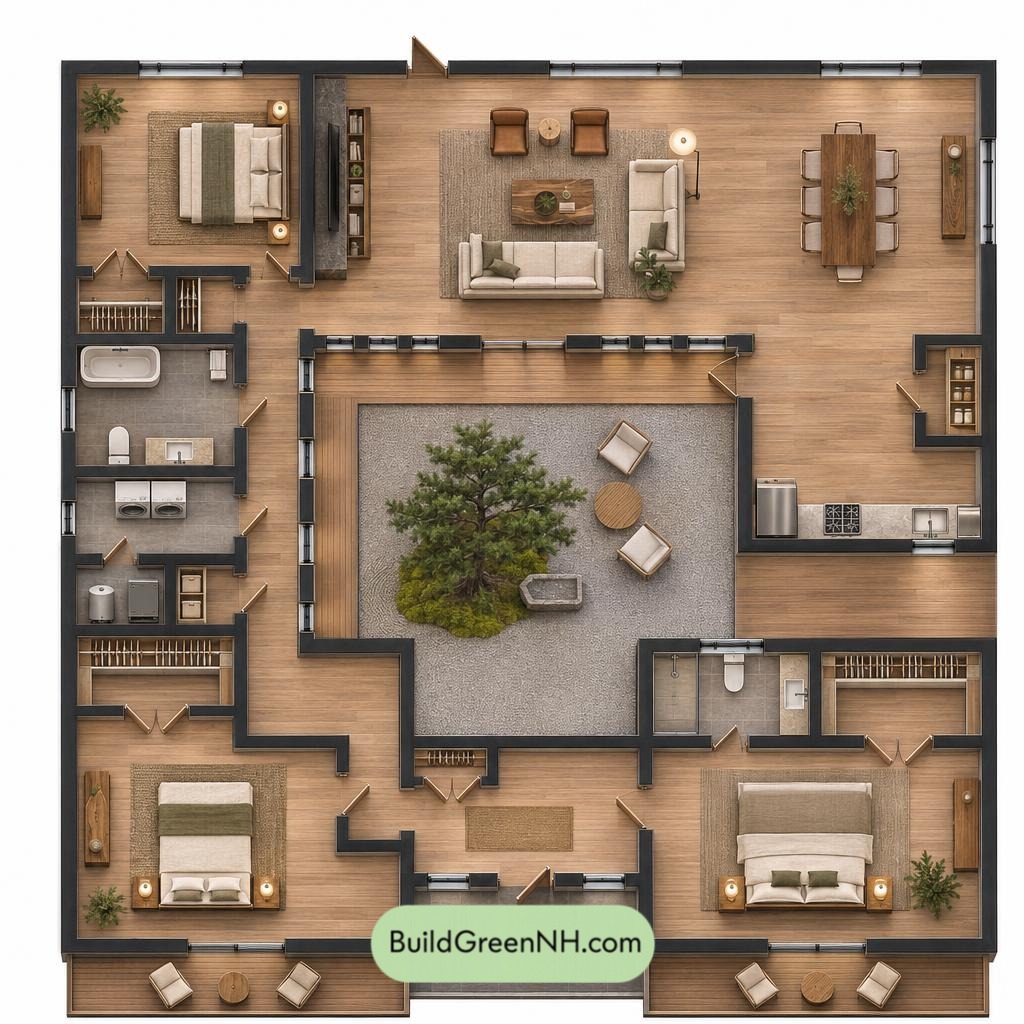
The main floor measures 54 ft wide by 52 ft deep, with a provided floor area of 2,117 sq ft. Rooms wrap around the central courtyard. The entrance sits between the two front bedrooms, while the living and dining rooms share a broad open space across the rear.
The kitchen occupies the rear-right corner beside the dining area. Bedroom 3 sits at the rear left. Along the courtyard’s left side, the gallery connects the entrance and bedroom wing with the shared living spaces. This arrangement keeps circulation separate from the bedrooms.
Storage is distributed where it is useful. Each bedroom has a dedicated closet. A pantry supports the kitchen, while linen storage, laundry, household storage, and mechanical space form a practical service zone on the left. The entrance coat closet keeps jackets from commandeering a chair.
Living spaces and circulation
- Living Room — 416 sq ft: The principal gathering space, open to the dining room and facing the courtyard.
- Dining Room — 225 sq ft: Positioned between the living room and kitchen for straightforward meal service.
- Kitchen — 144 sq ft: A defined cooking zone adjoining the open communal area.
- Pantry — 25 sq ft: Dedicated food and kitchen storage beside the cooking area.
- Entryway — 103 sq ft: A central arrival space connecting the front bedrooms and courtyard gallery.
- Courtyard Gallery — 172 sq ft: The principal circulation route beside the courtyard.
- Coat Closet — 10 sq ft: Convenient storage immediately off the entrance.
Bedrooms and bathrooms
- Primary Bedroom — 241 sq ft: Located at the front right, with an adjoining private bathroom and closet.
- Primary Bedroom Closet — 61 sq ft: Dedicated wardrobe storage beside the primary bathroom.
- Primary Bath — 61 sq ft: Includes a shower, toilet, and basin.
- Bedroom 1 — 237 sq ft: A front-left bedroom with its own substantial closet.
- Bedroom 1 Closet — 51 sq ft: Separate wardrobe storage along the service wing.
- Bedroom 3 — 168 sq ft: A rear-left bedroom near the shared bathroom.
- Bedroom 3 Closet — 24 sq ft: Dedicated storage directly beside the bedroom.
- Bathroom 1 — 80 sq ft: The shared bathroom, fitted with a bathtub, toilet, and basin.
Utility and household storage
- Laundry — 51 sq ft: A separate utility room beside the shared bathroom.
- Linen Closet — 17 sq ft: Storage for towels and bedding near Bedroom 3 and Bathroom 1.
- Mechanical Room — 24 sq ft: A dedicated enclosure for building services.
- Household Storage — 16 sq ft: Additional space for everyday supplies.
Outdoor spaces and access
- Courtyard Terrace — 146 sq ft: An inward-facing outdoor space adjoining the rear living area.
- Covered Entryway Landing — 56 sq ft: A sheltered threshold before the front door.
- Front Left Deck — 81 sq ft: An outdoor platform beside Bedroom 1.
- Front Right Deck — 81 sq ft: A matching platform beside the primary bedroom.
- Entrance Steps — 43 sq ft: The approach to the covered entry landing.
Pin this for later:

Want More?
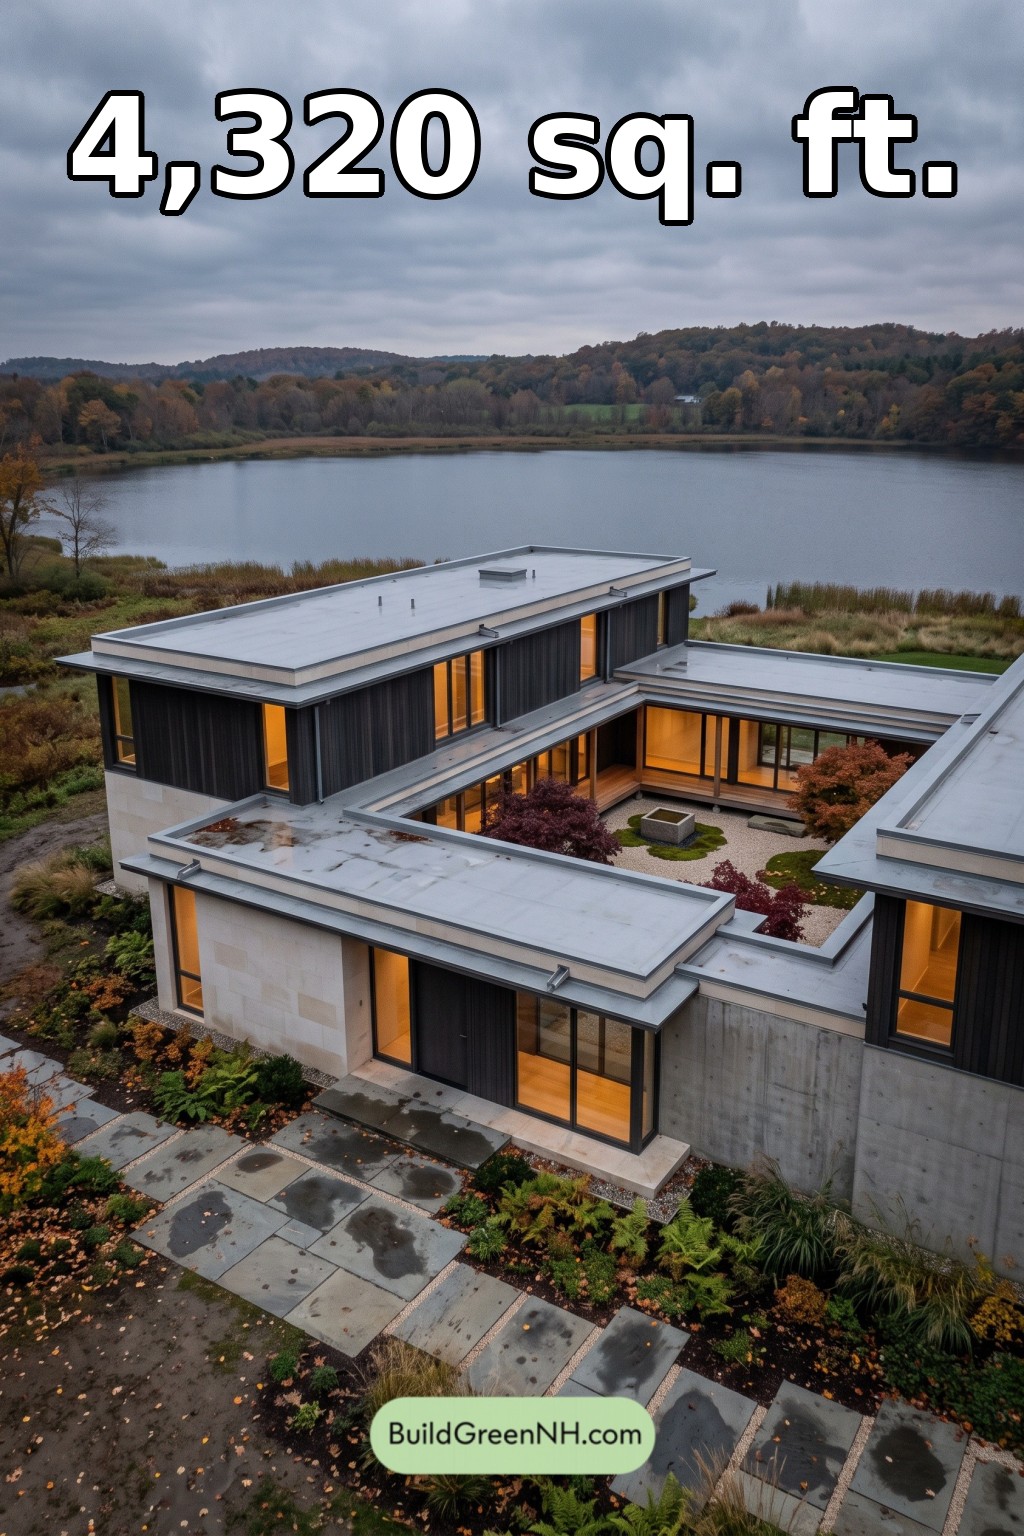 58×60 ft 4,320 sqft 5-Bed 4-Bath Modern Japanese House Floor Plans: Limestone Rainlight Court
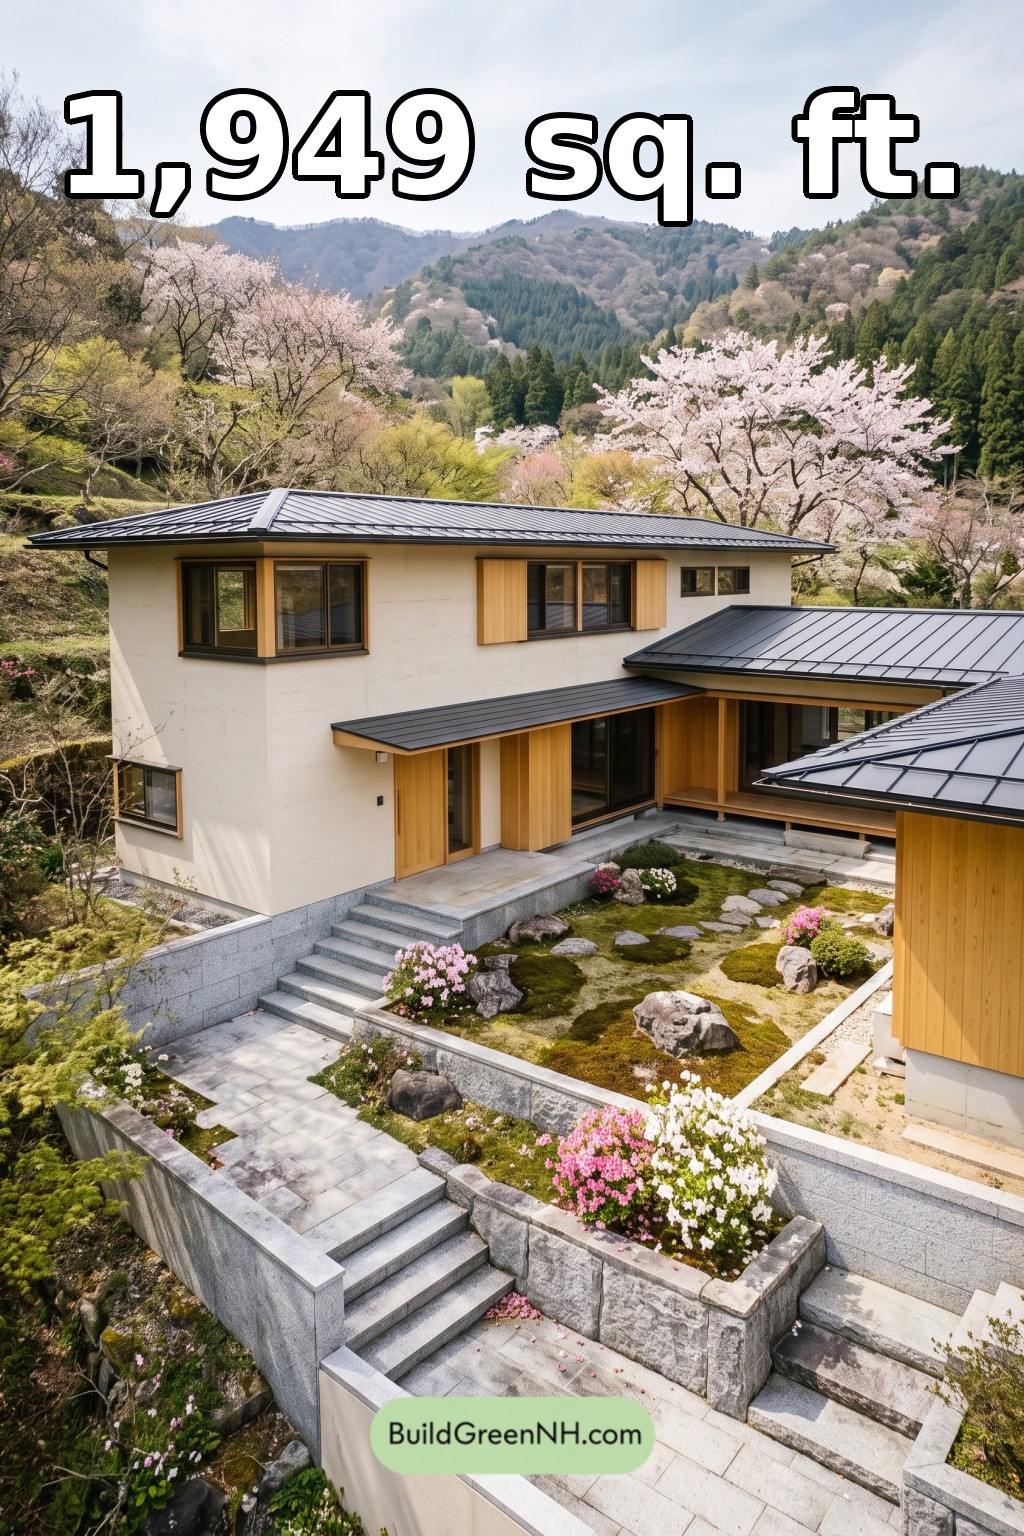 36×26 ft 1,949 sqft 4-Bed 3-Bath Modern Japanese House Floor Plans: Terraced Cypress Court
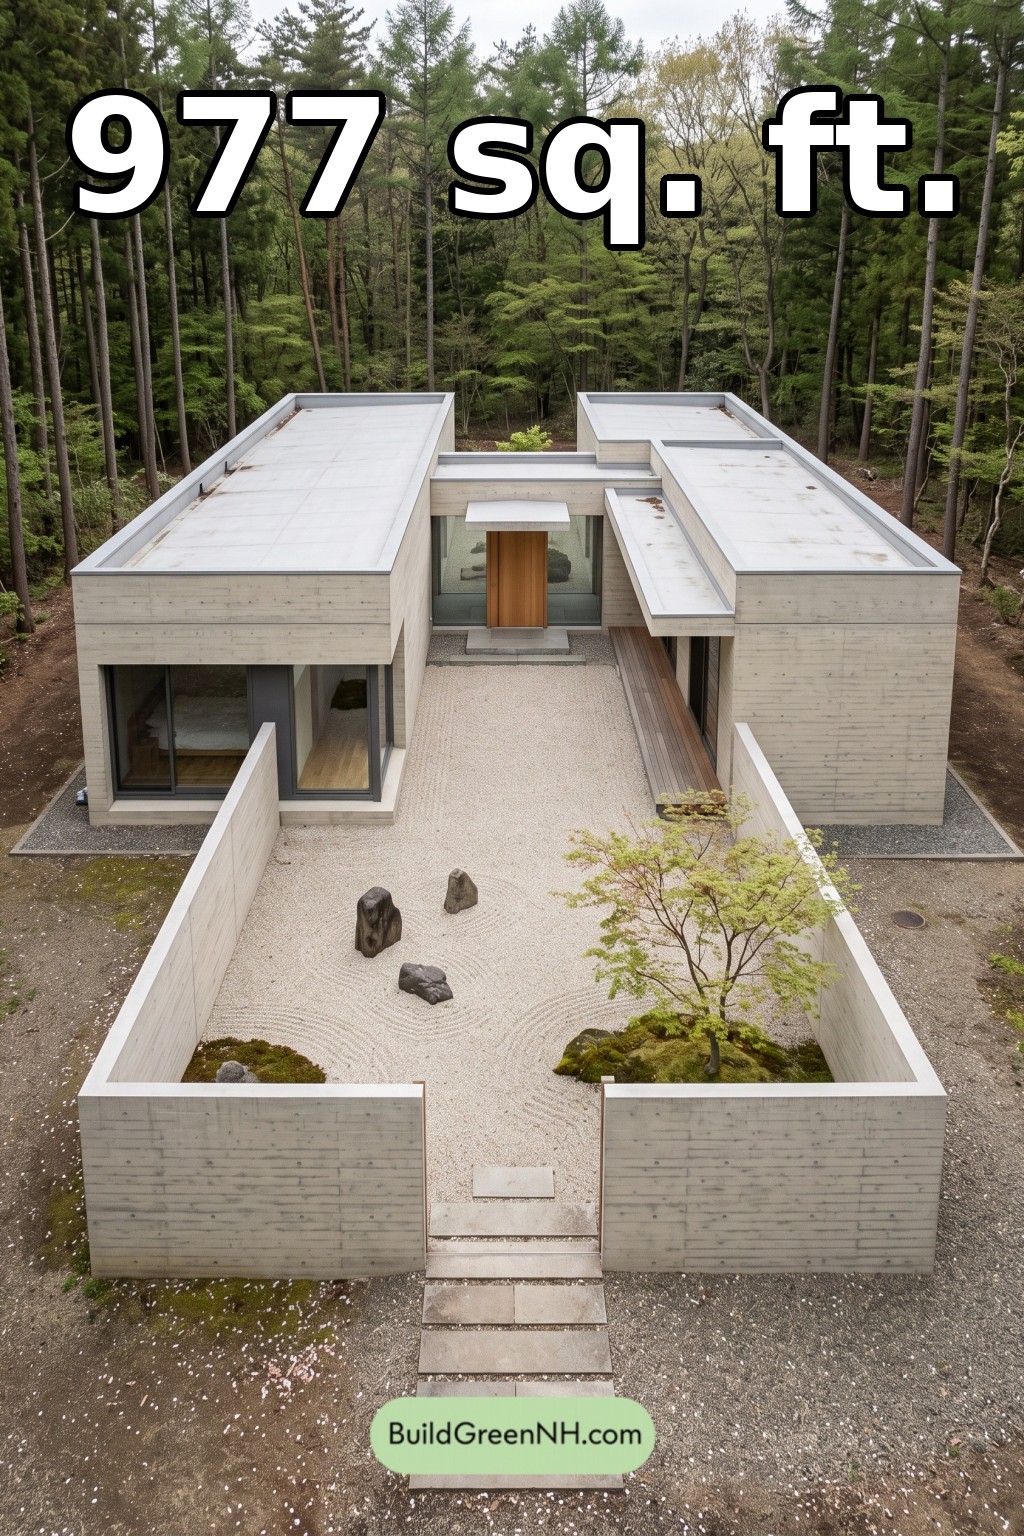 14×38 ft 977 sqft 2-Bed 1-Bath Modern Japanese House Floor Plans: Folded Court Residence
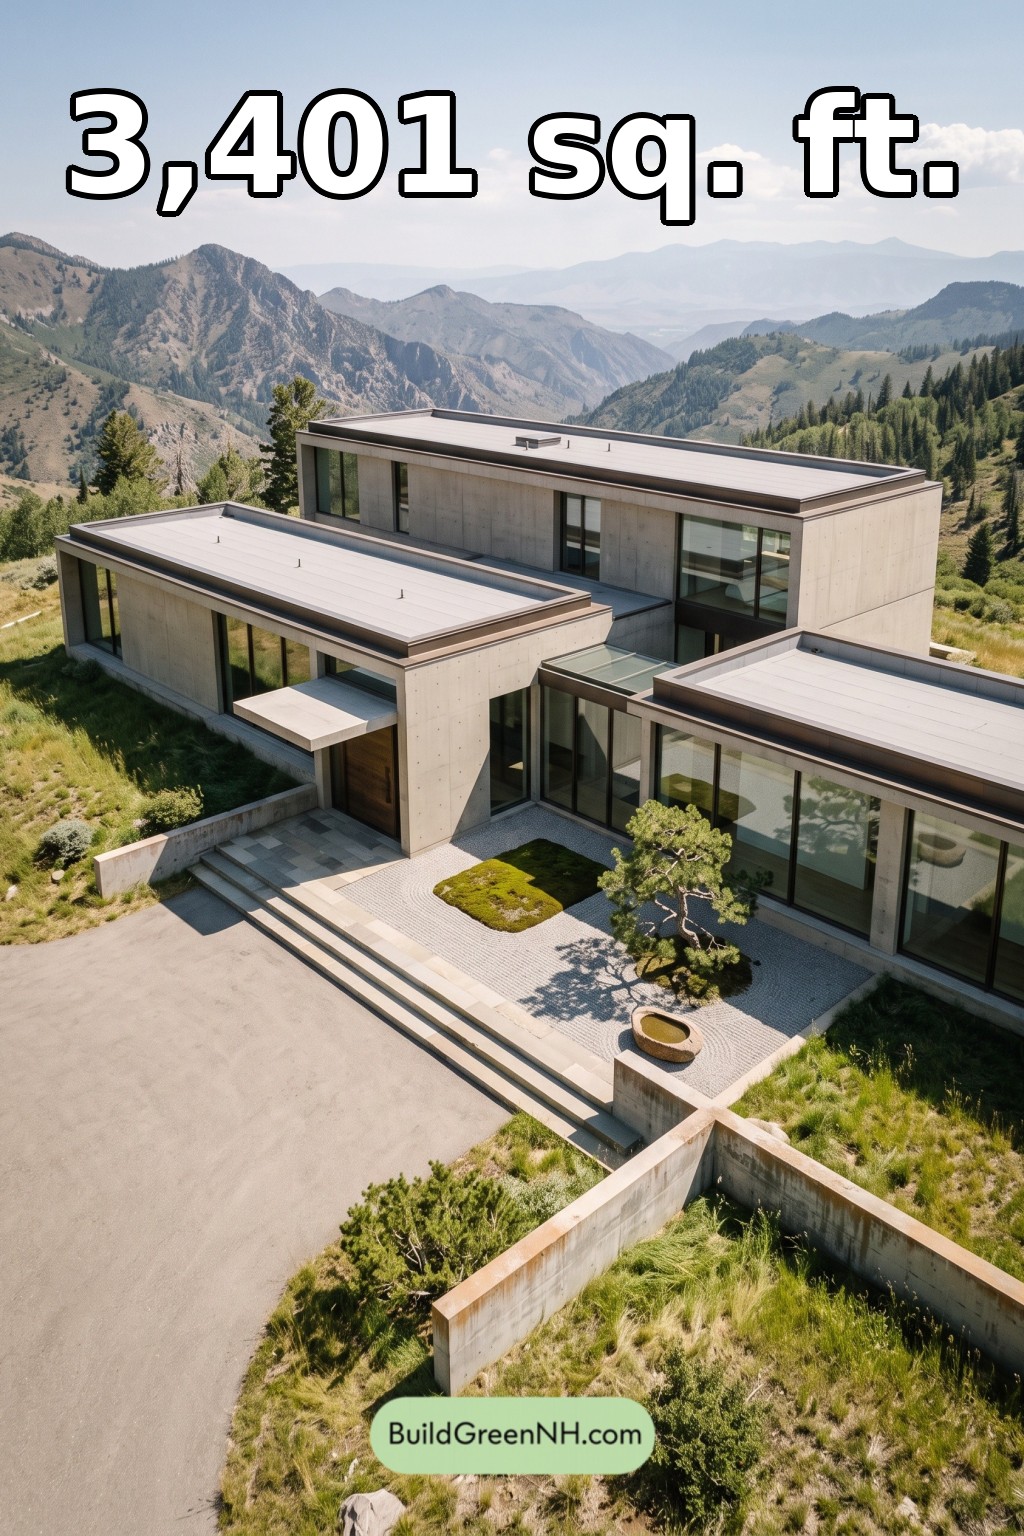 52×20 ft 3,401 sqft 4-Bed 3-Bath Modern Japanese House Floor Plans: Stepped Horizon House
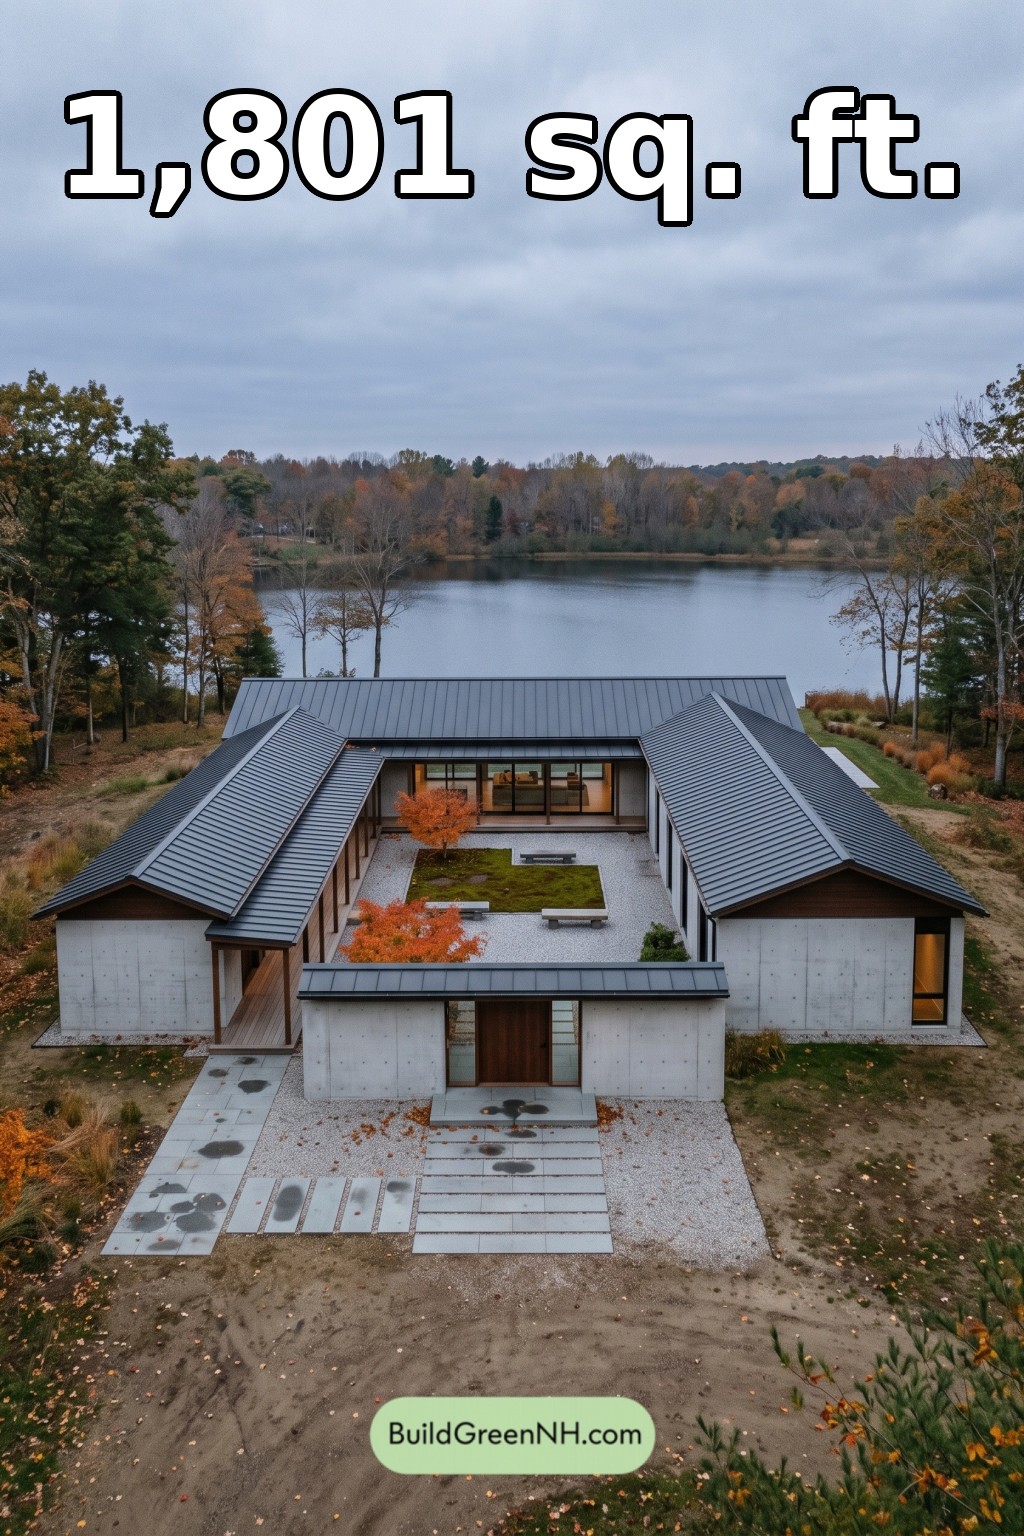 60×46 ft 1,801 sqft 2-Bed 2-Bath Modern Japanese House Floor Plans: Stillwater Courtyard House
Table of Contents