Last updated on · ⓘ How we make our floor plans
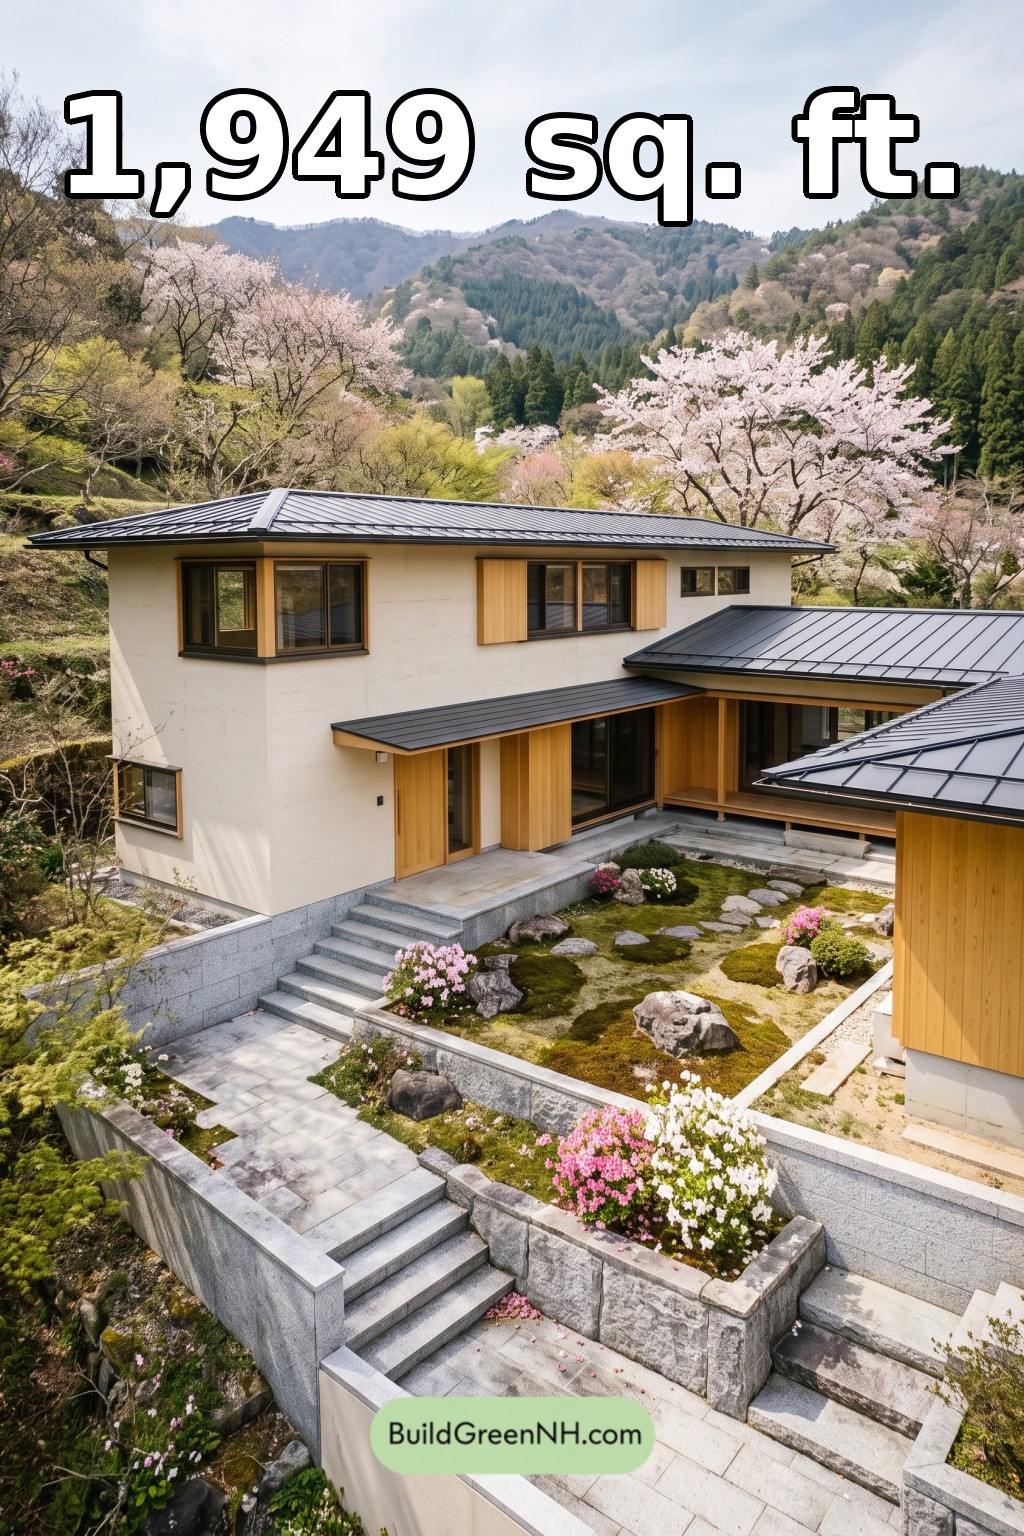

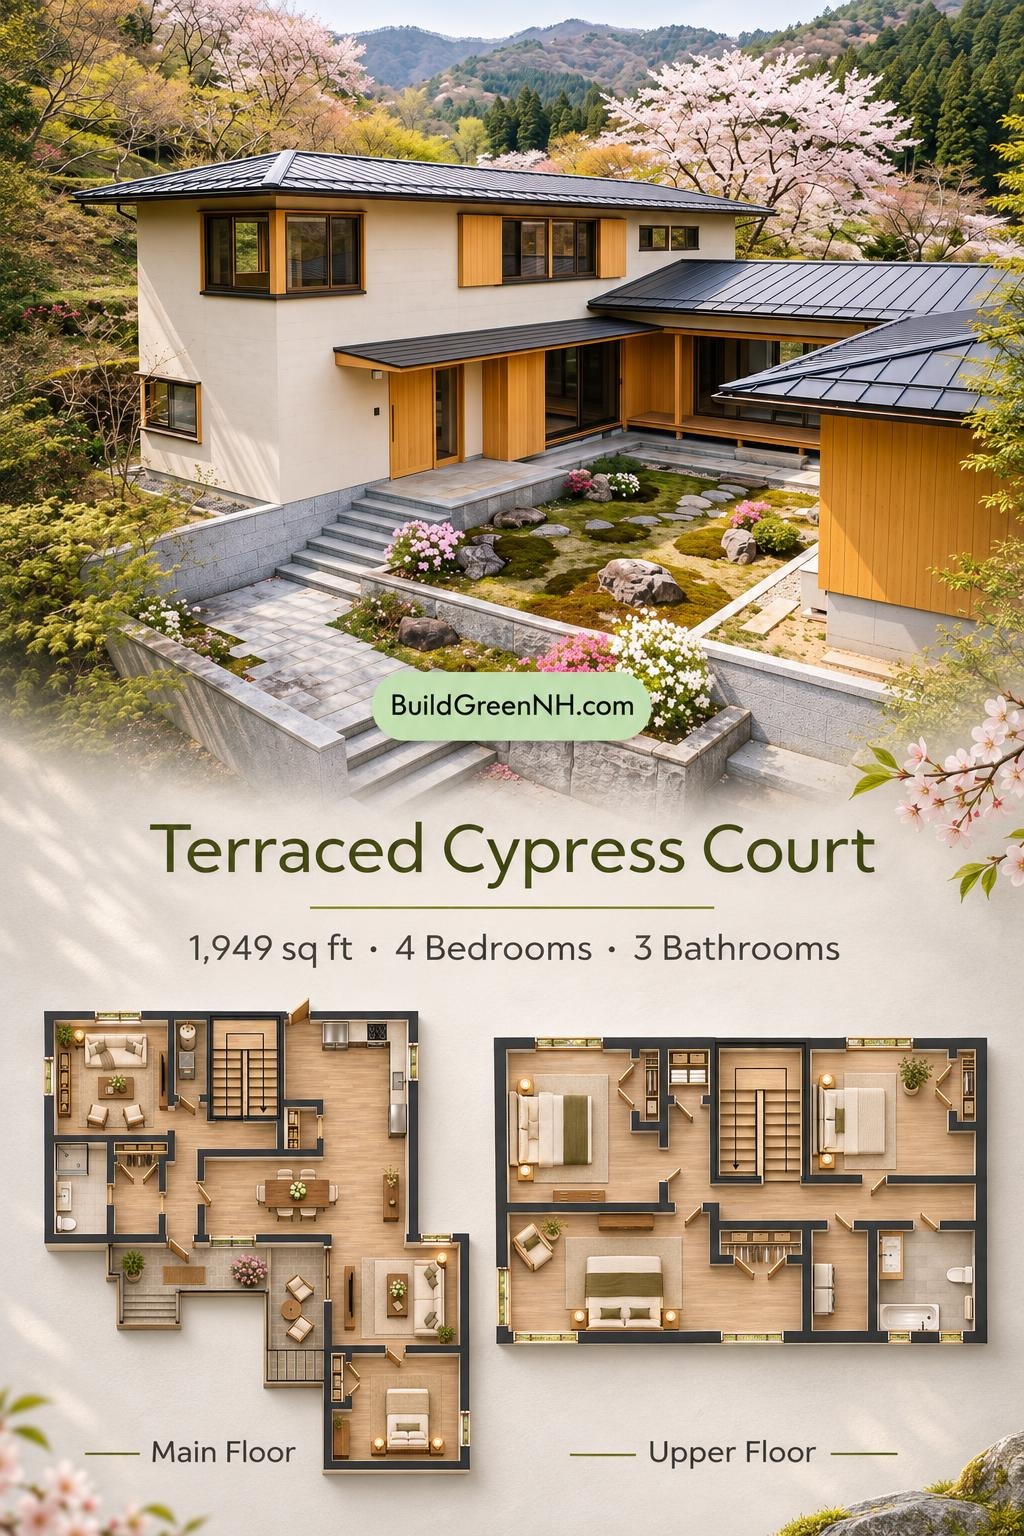
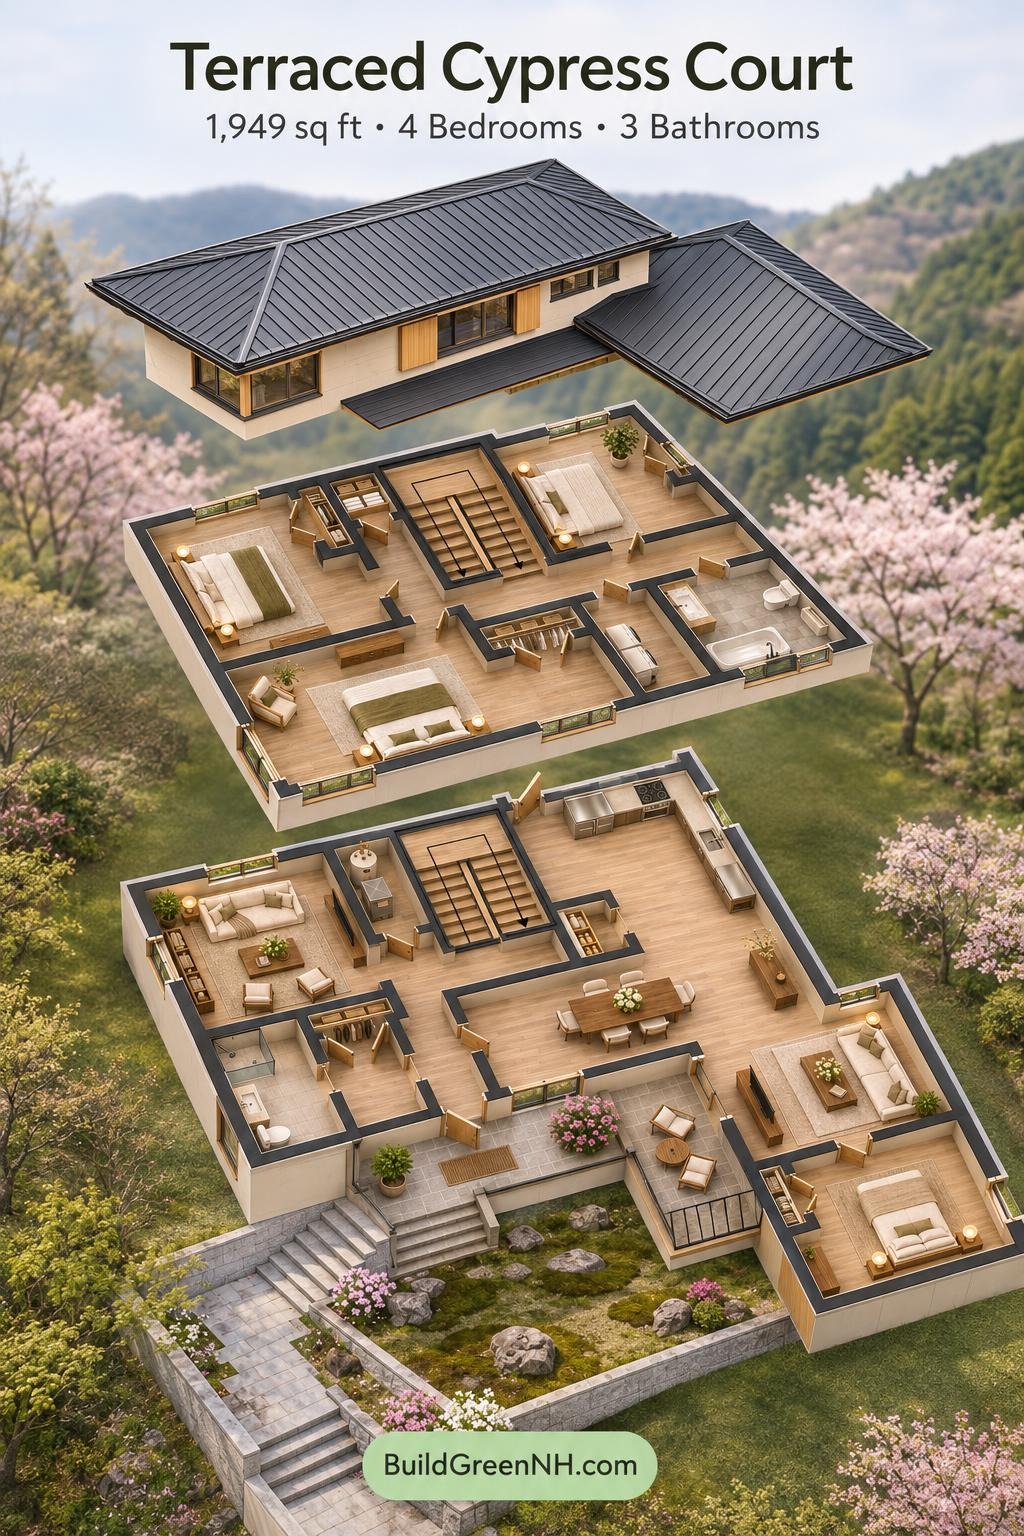
This Japanese-inspired, two-story courtyard house combines sheltered entrances, distinct living spaces, and four bedrooms within a stated total area of 1,949 sq ft.
The floor plans were created from the visual concept image of the house, so they may not be 100% accurate. Every effort was made to make them as accurate as possible.
Facade and Architecture
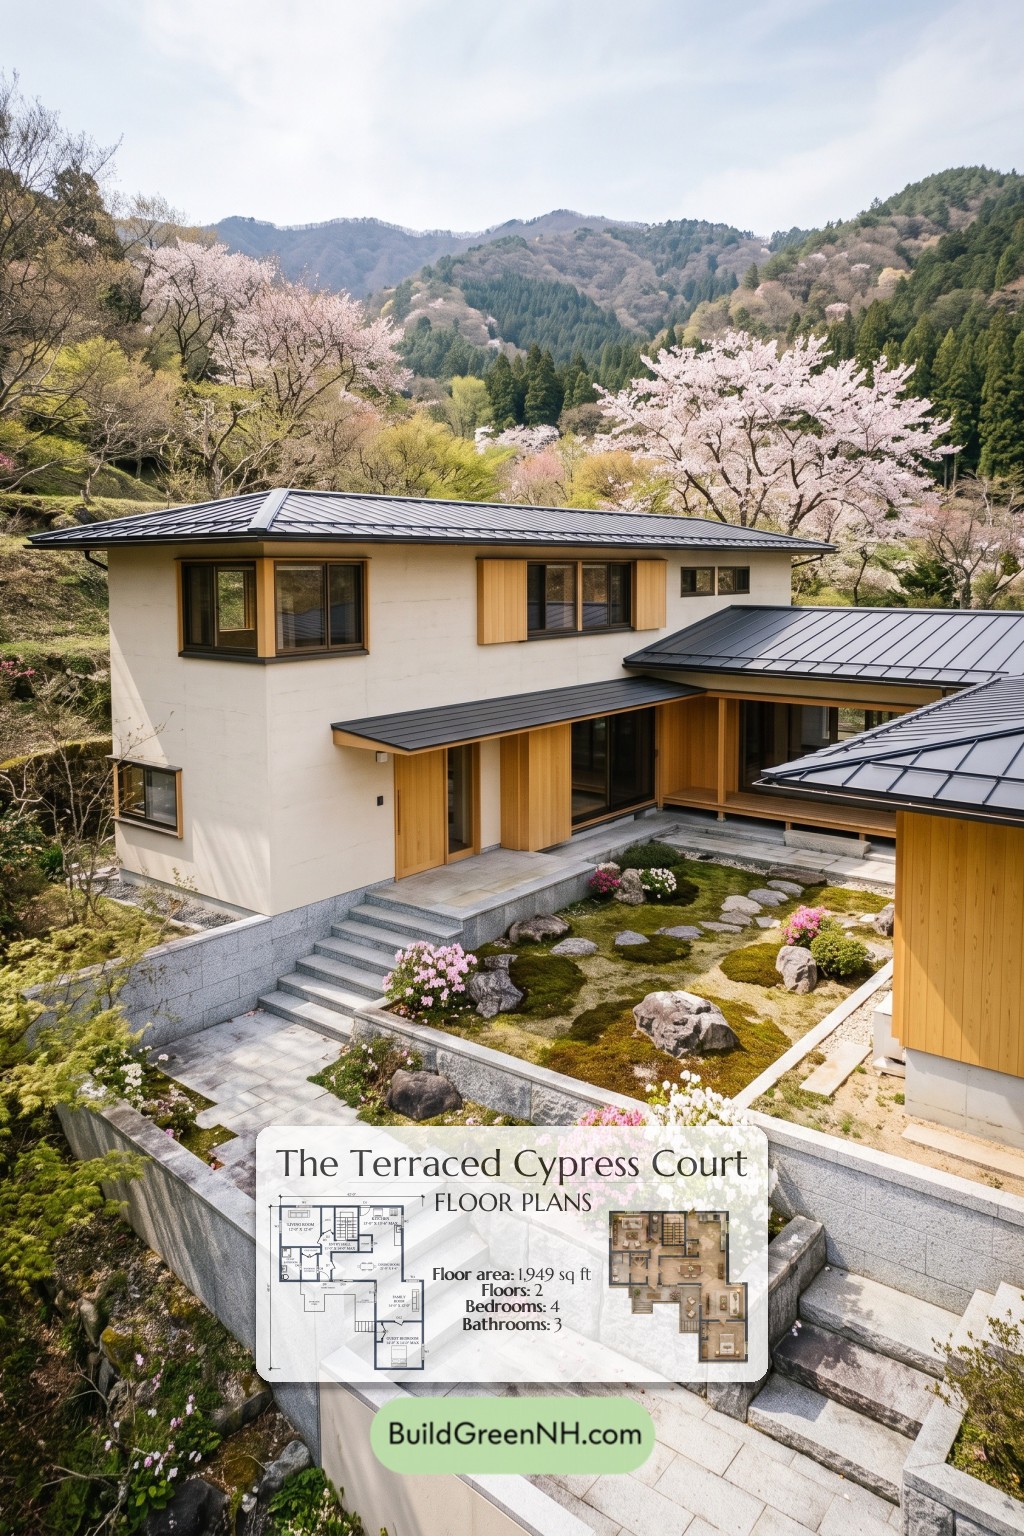
The design pairs pale, render-like wall finishes with warm vertical timber siding. Dark window frames give the facade crisp definition. Low-pitched, hipped roofs appear finished in dark standing-seam metal, with broad eaves and lower roof sections sheltering the entrance and courtyard veranda. Stone entrance steps provide a solid counterpoint to the timber.
Key Specifications
- Total area: 1,949 sq ft
- Bedrooms: 4
- Bathrooms: 2
- Floors: 2
Main Floor
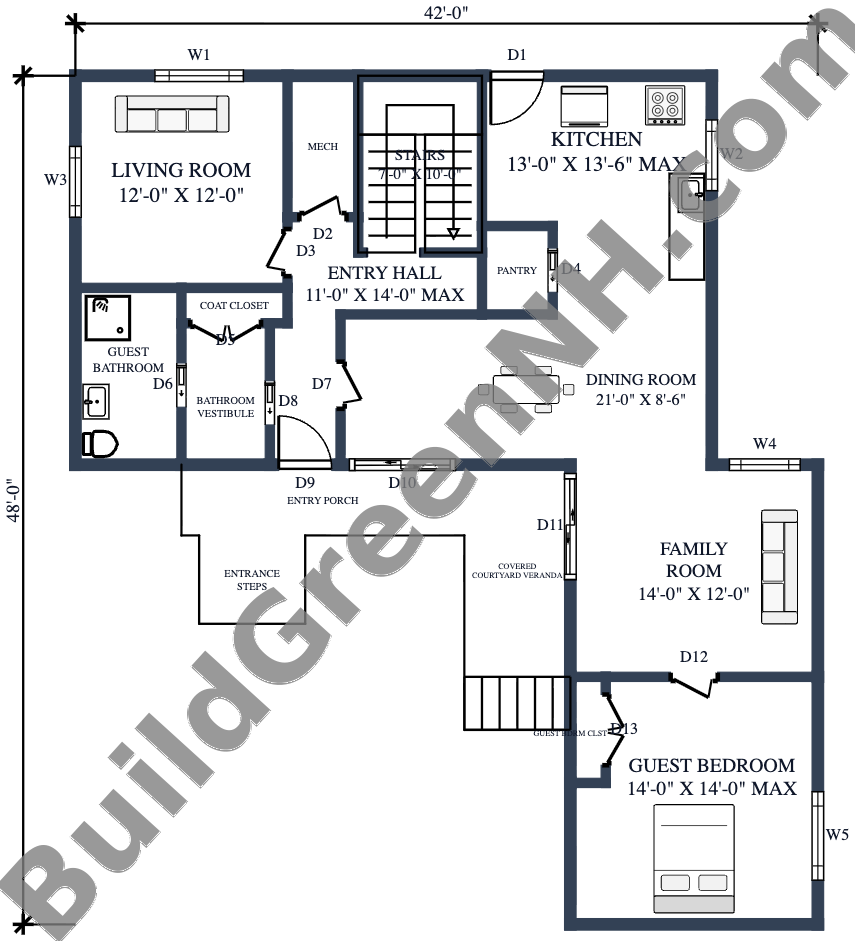
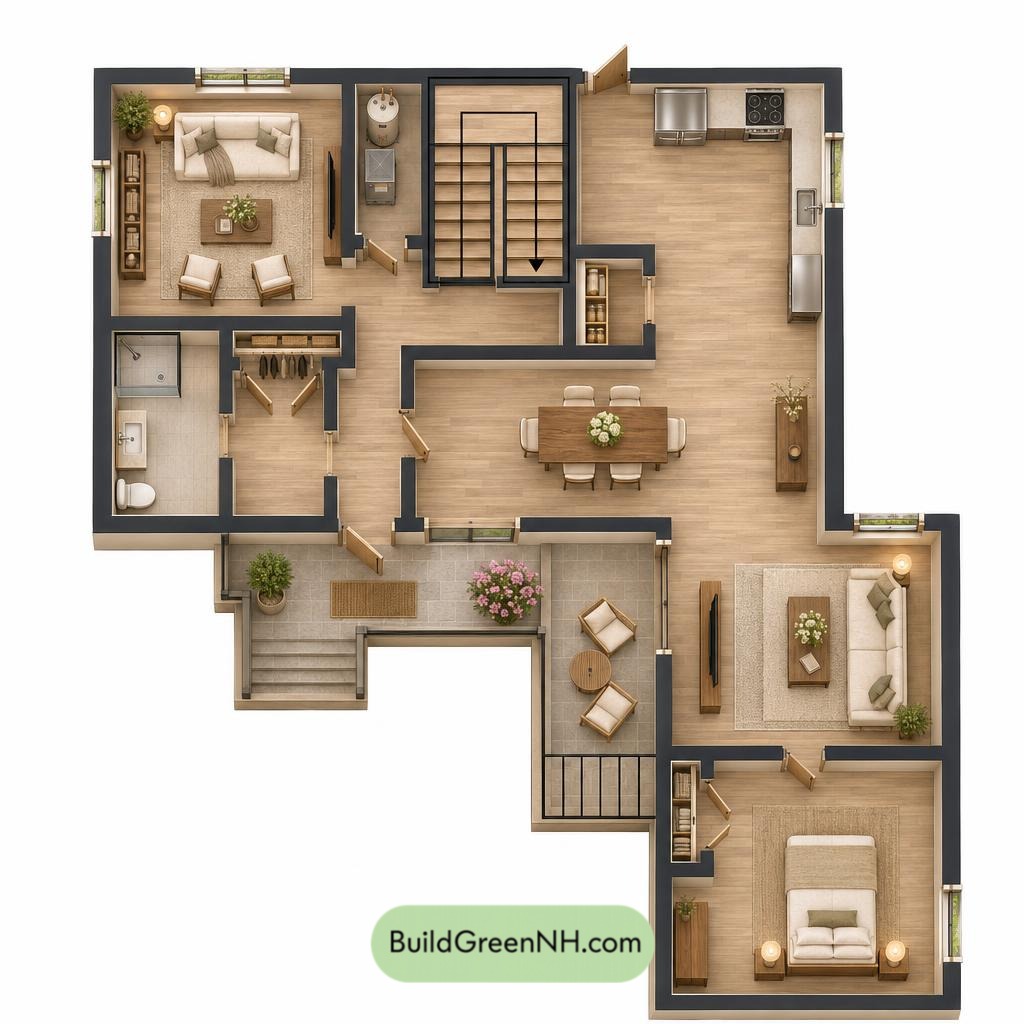
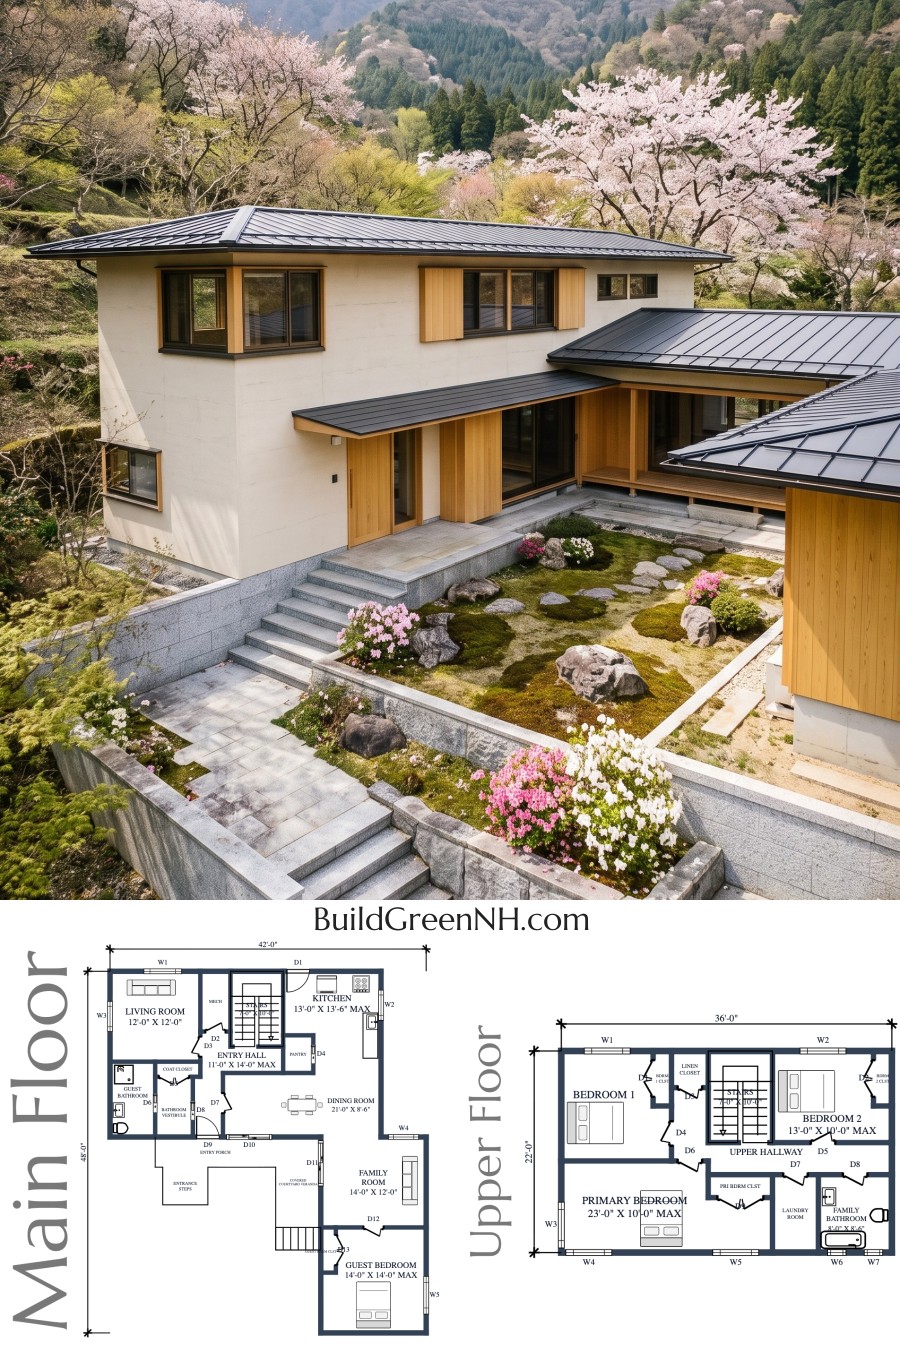
The main floor has a stated area of 1,157 sq ft and supplied dimensions of 36 ft wide by 26 ft deep. A central entry hall connects the staircase, separate living room, and kitchen-dining zone. The dining space continues into the family room, creating a connected sequence for cooking, meals, and everyday relaxation.
The guest bedroom sits beyond the family room, apart from the upstairs bedrooms. Its bathroom is reached through a separate vestibule near the entry, rather than directly from the bedroom. The porch and covered courtyard veranda provide sheltered access along the recessed facade.
A coat closet keeps arrival clutter contained. The pantry supports the kitchen, while a dedicated guest-bedroom closet and separate mechanical room keep storage and equipment out of the principal living spaces.
- Living Room: 145 sq ft; a separate sitting room beside the entry hall.
- Mechanical Room: 33 sq ft; dedicated space for building equipment.
- Entryway Hall: 81 sq ft; the main circulation hub.
- Guest Bathroom: 60 sq ft.
- Bathroom Vestibule: 40 sq ft; provides a buffer between the bathroom and entry circulation.
- Coat Closet: 13 sq ft.
- Kitchen: 156 sq ft; directly connected to the dining area.
- Pantry: 20 sq ft; enclosed kitchen storage.
- Dining Room: 179 sq ft; links the kitchen and family room.
- Family Room: 168 sq ft; positioned beside the covered veranda.
- Guest Bedroom: 185 sq ft.
- Guest Bedroom Closet: 13 sq ft.
- Entryway Porch: 64 sq ft.
- Covered Courtyard Veranda: 72 sq ft.
- Entrance Steps: 31 sq ft.
- Stairs: 70 sq ft.
Upper Floor
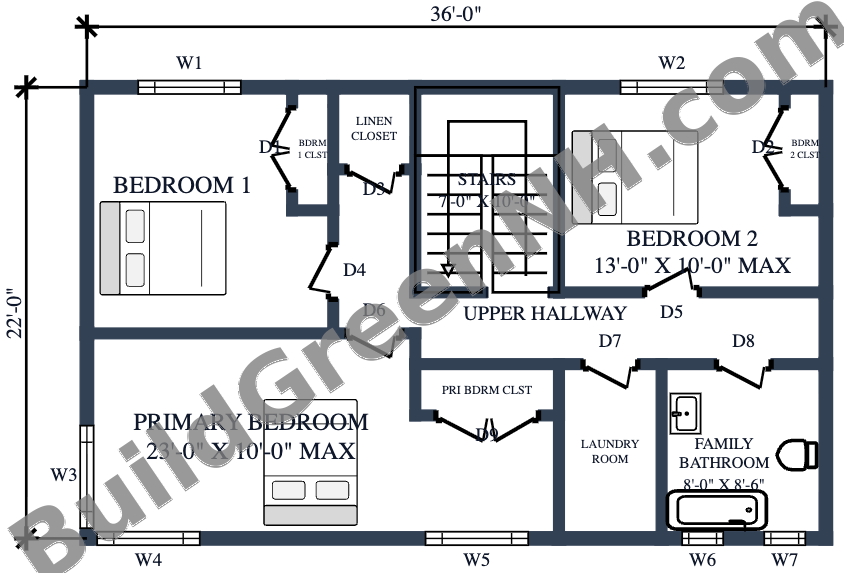
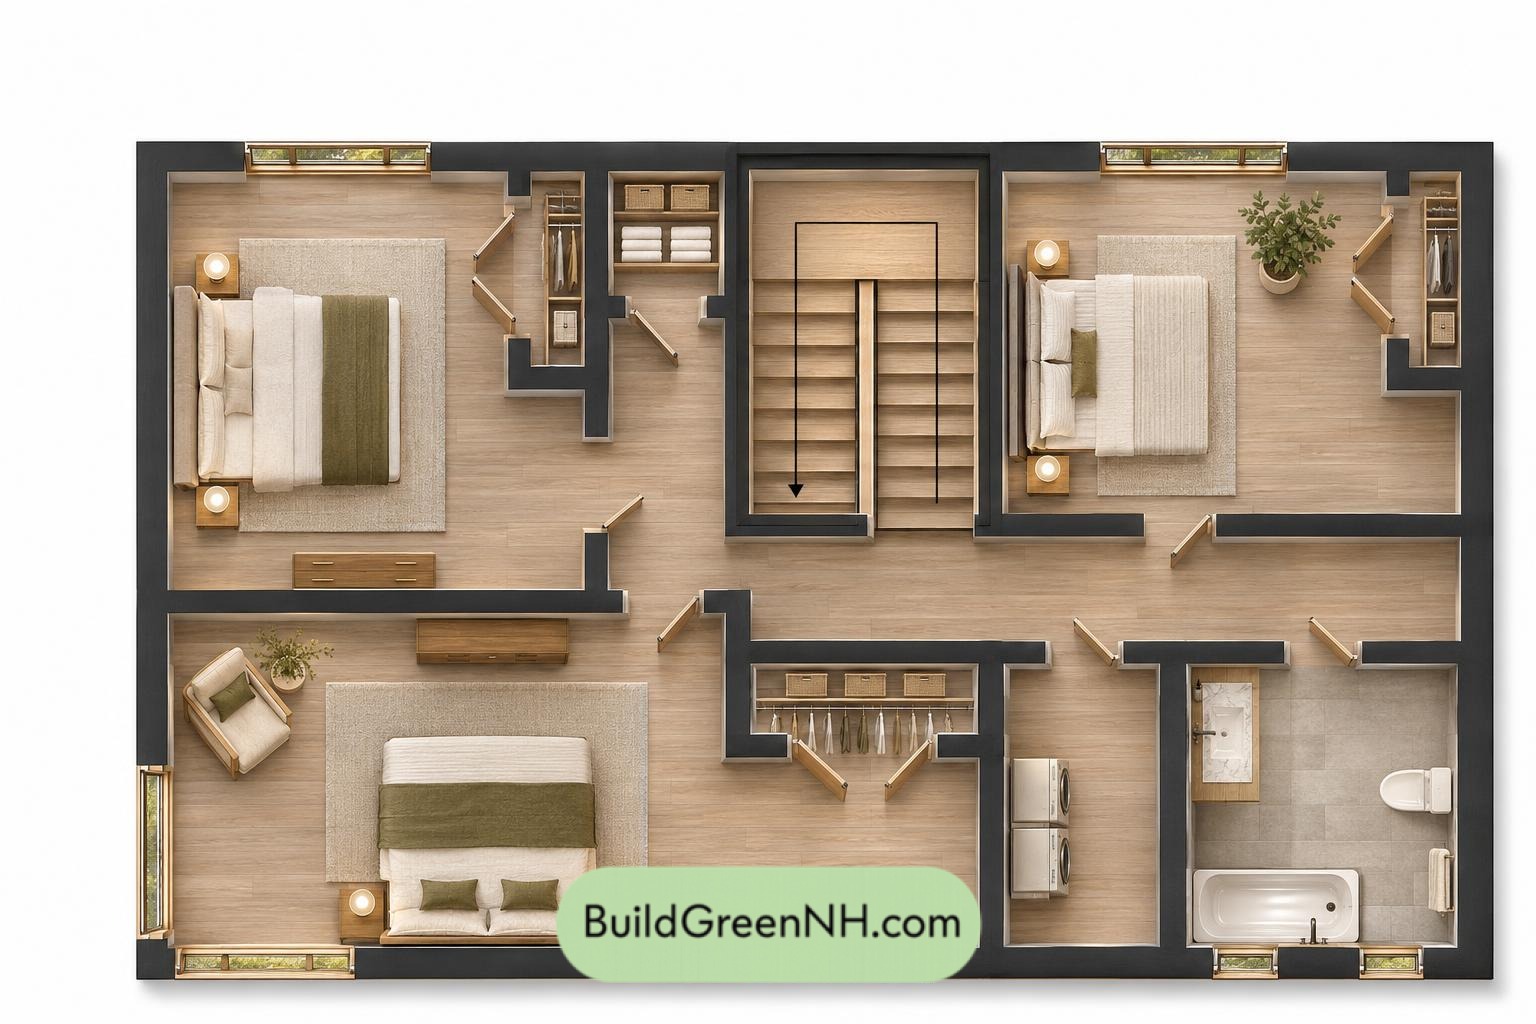
The upper floor measures 36 ft wide by 22 ft deep, with a stated area of 792 sq ft. The central staircase opens onto a hallway serving three bedrooms, the family bathroom, and the laundry room. Each room has hallway access, keeping circulation out of the sleeping spaces.
The primary bedroom is the largest bedroom. All three bedrooms have dedicated closets, and a separate linen closet supplies shared household storage. The laundry room sits close to the bedrooms and bathroom. The laundry basket gets a shorter commute.
- Bedroom 1: 132 sq ft.
- Bedroom 1 Closet: 13 sq ft.
- Linen Closet: 17 sq ft; accessed from the hallway.
- Upper Hallway: 102 sq ft; distributes access around the stair landing.
- Bedroom 2: 119 sq ft.
- Bedroom 2 Closet: 13 sq ft.
- Primary Bedroom: 202 sq ft.
- Primary Bedroom Closet: 18 sq ft.
- Laundry Room: 43 sq ft.
- Family Bathroom: 68 sq ft; shared by the upstairs bedrooms.
- Stairs: 70 sq ft.
Pin this for later:
Want More?
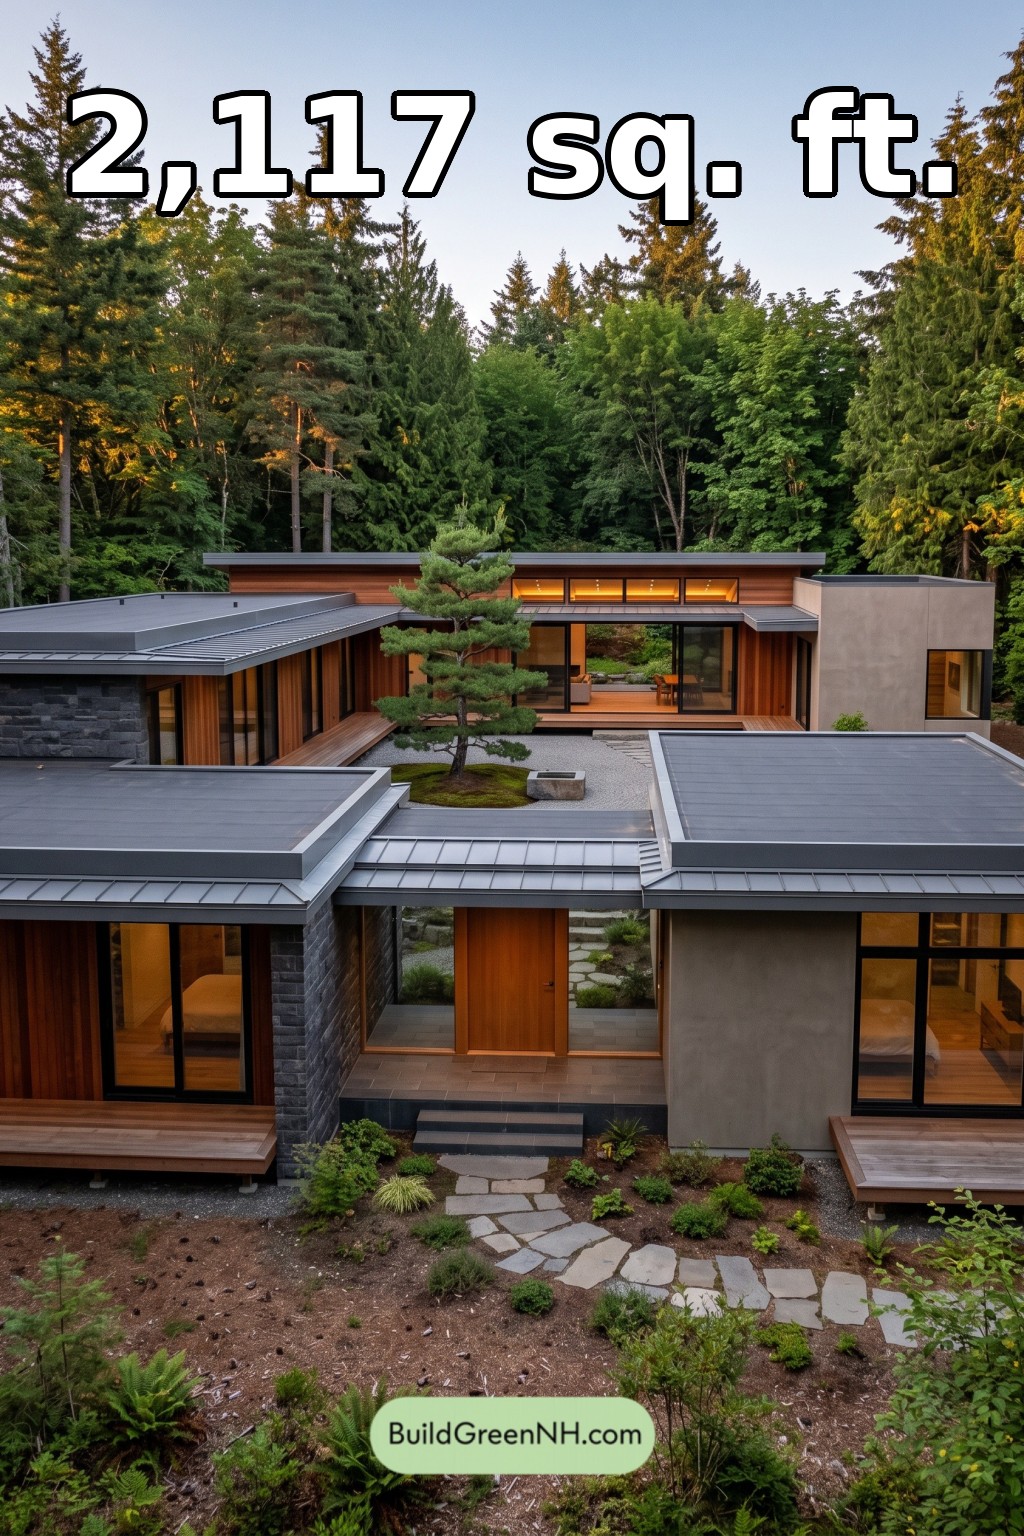 54×52 ft 2,117 sqft 3-Bed 2-Bath Modern Japanese House Floor Plans: Basalt Veranda House
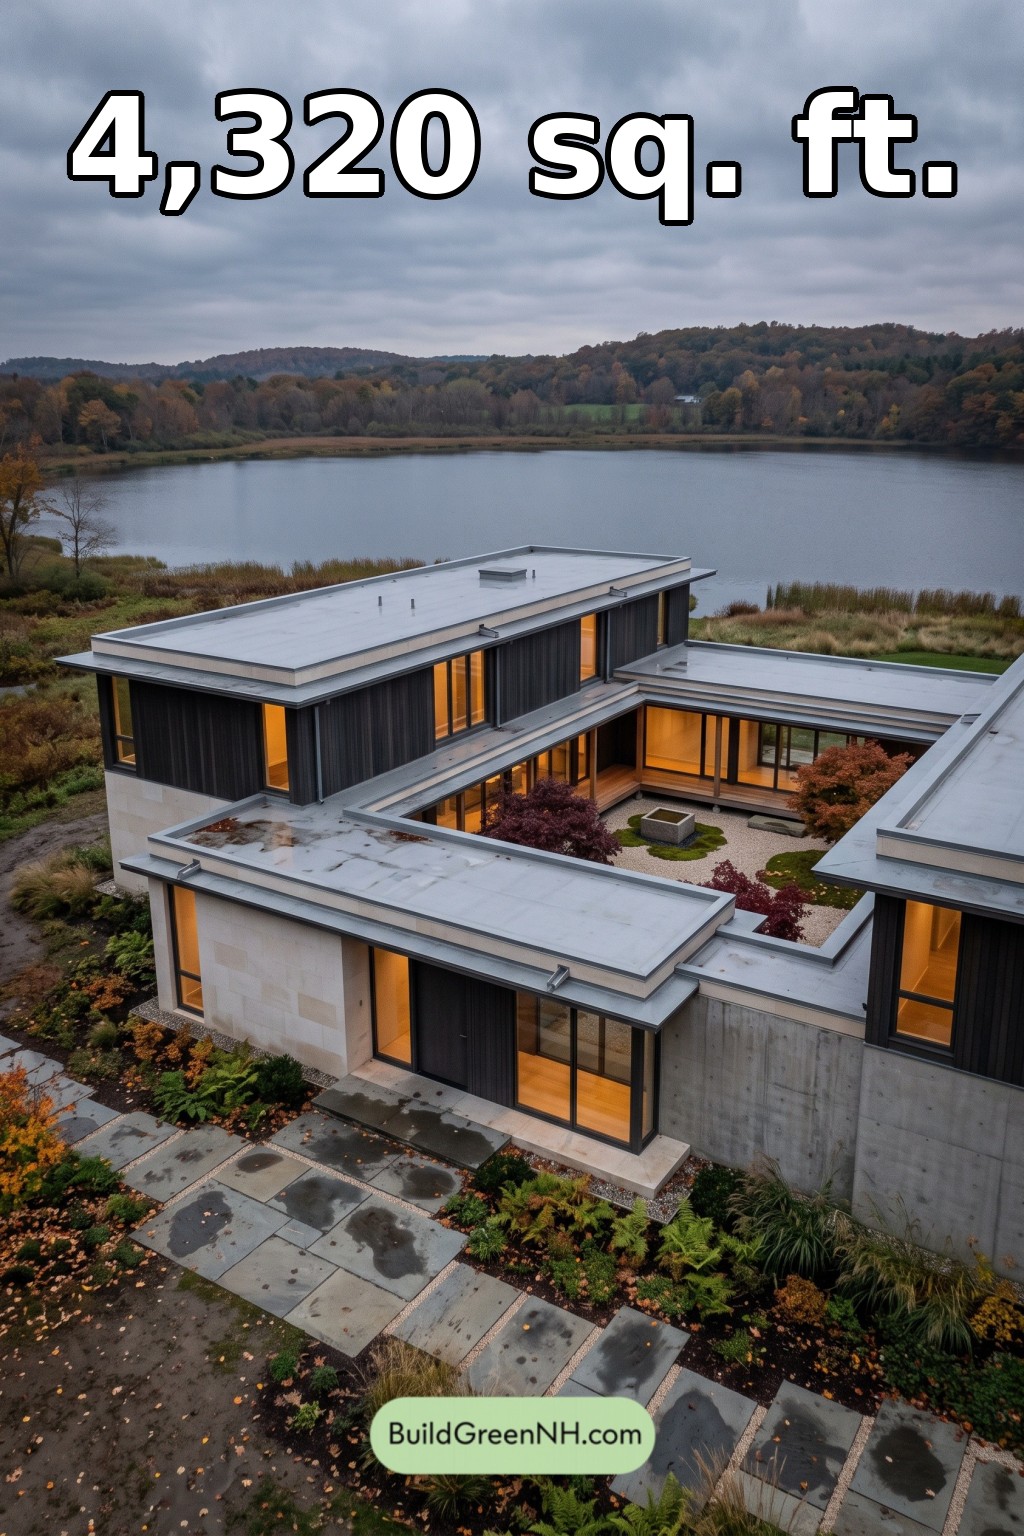 58×60 ft 4,320 sqft 5-Bed 4-Bath Modern Japanese House Floor Plans: Limestone Rainlight Court
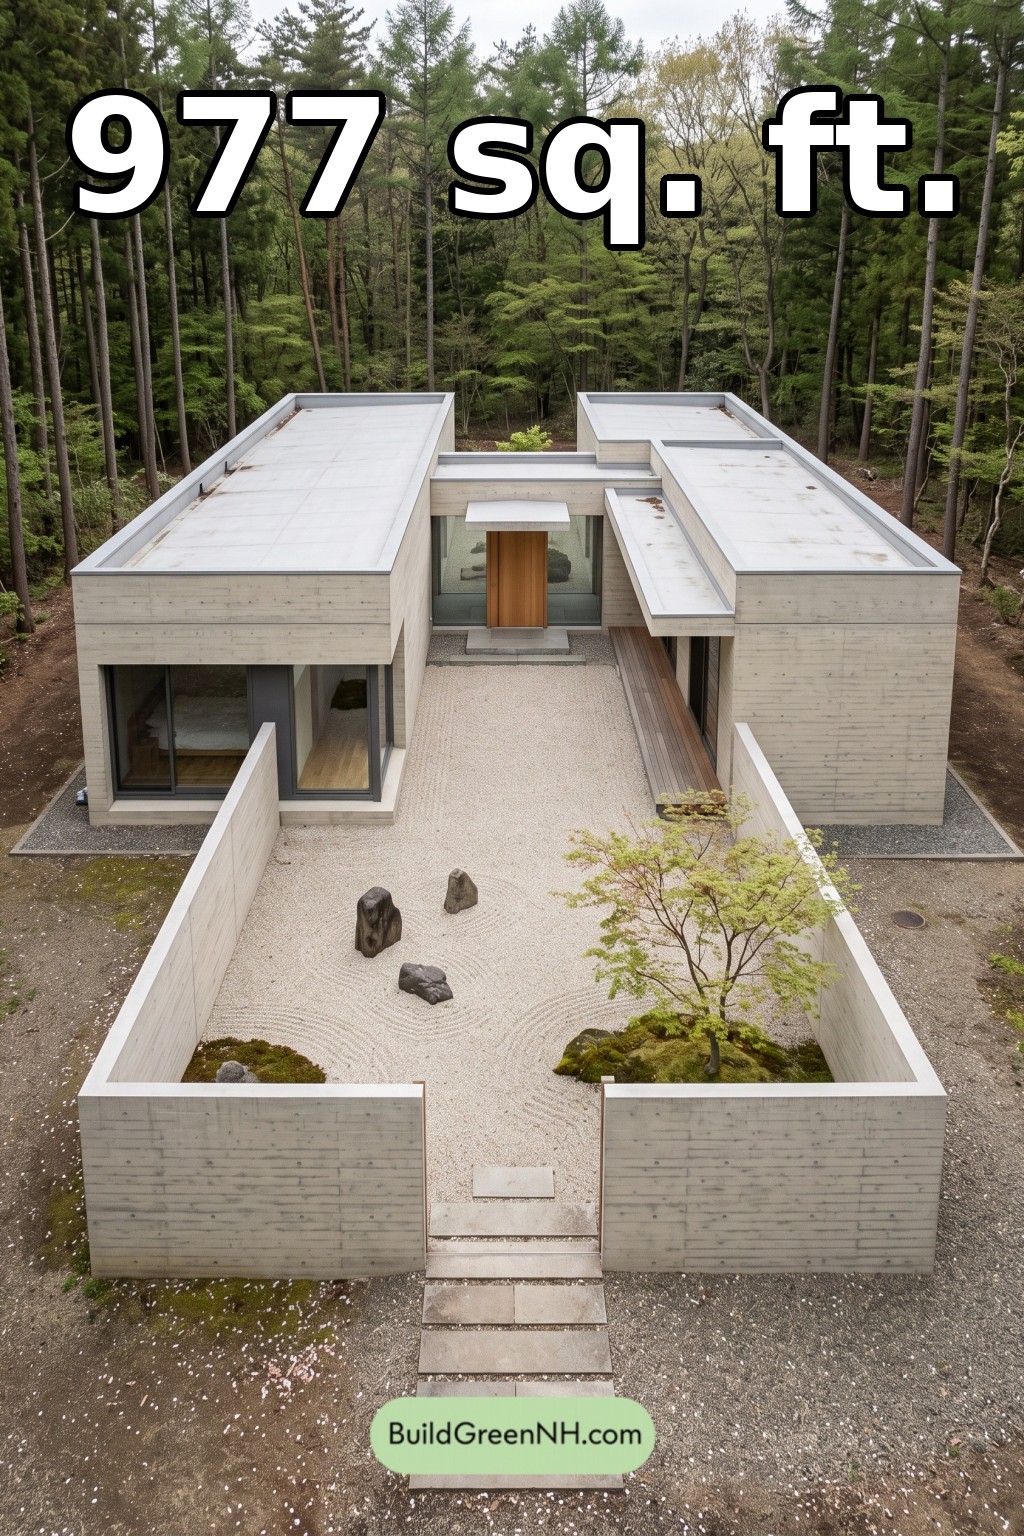 14×38 ft 977 sqft 2-Bed 1-Bath Modern Japanese House Floor Plans: Folded Court Residence
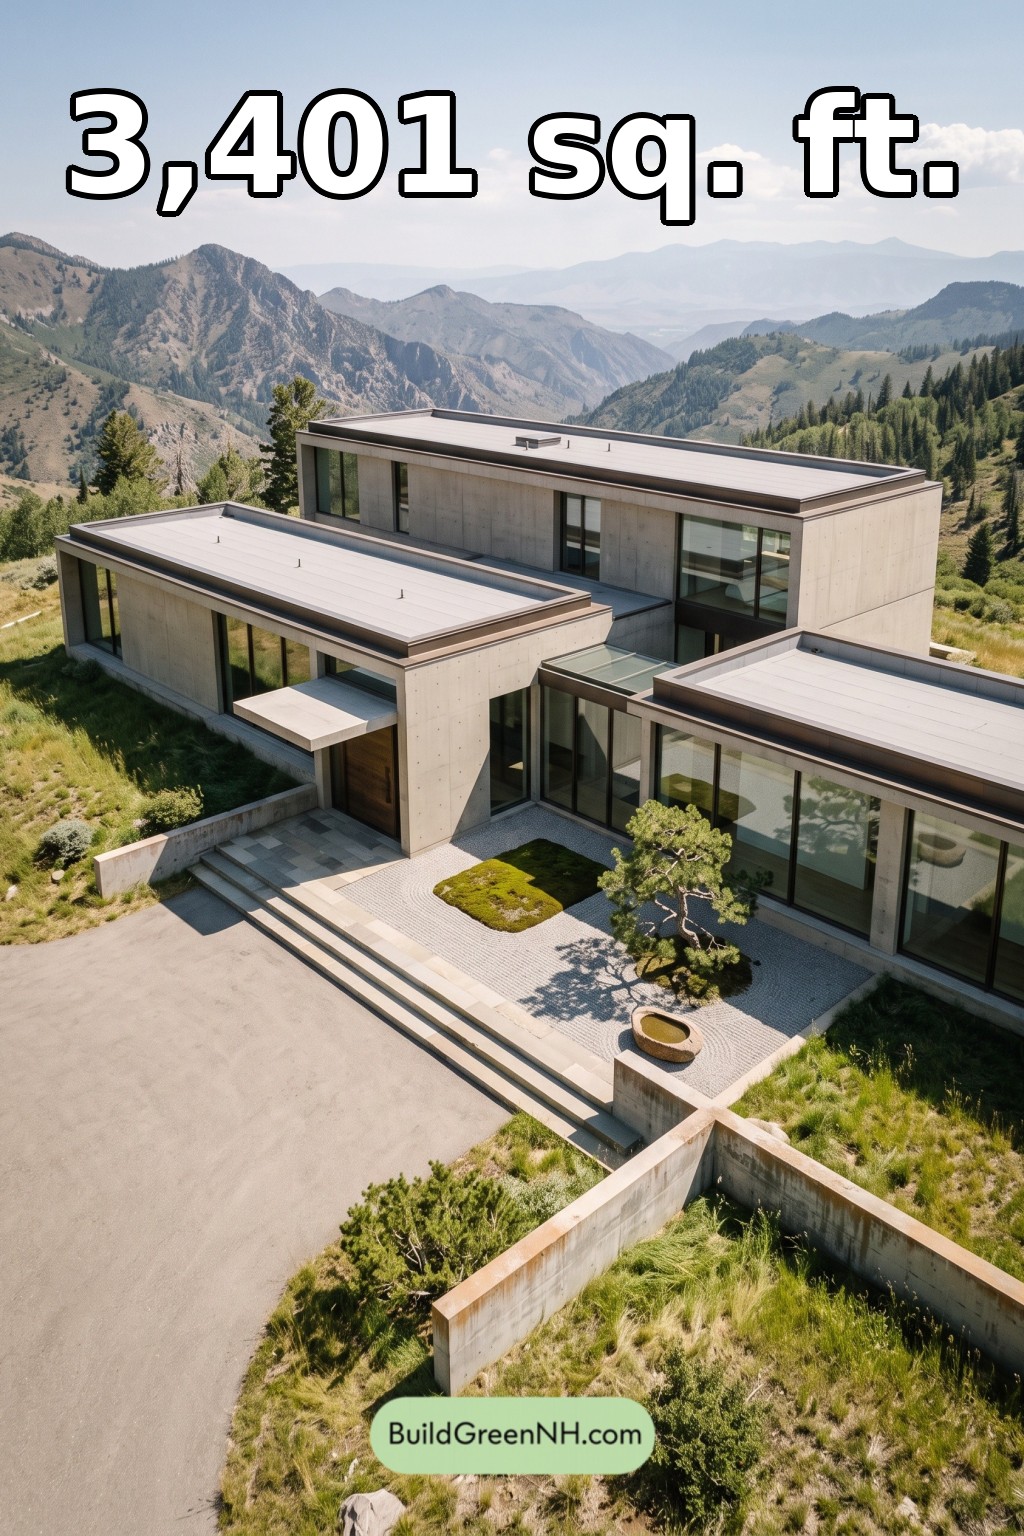 52×20 ft 3,401 sqft 4-Bed 3-Bath Modern Japanese House Floor Plans: Stepped Horizon House
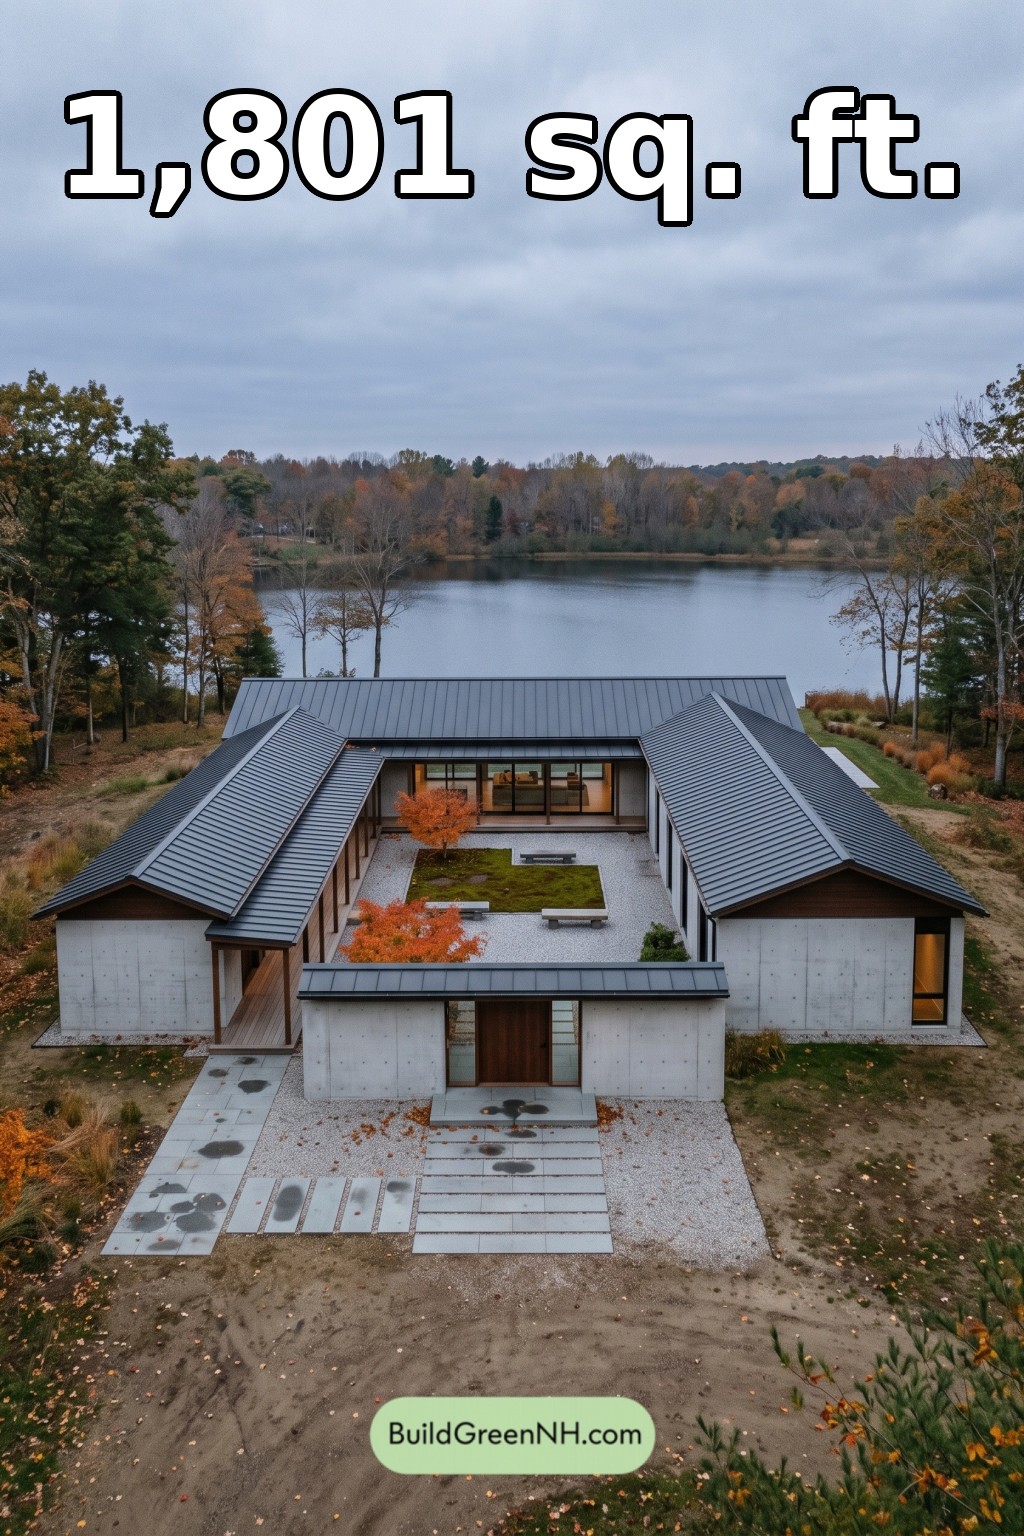 60×46 ft 1,801 sqft 2-Bed 2-Bath Modern Japanese House Floor Plans: Stillwater Courtyard House
Table of Contents