Last updated on · ⓘ How we make our floor plans
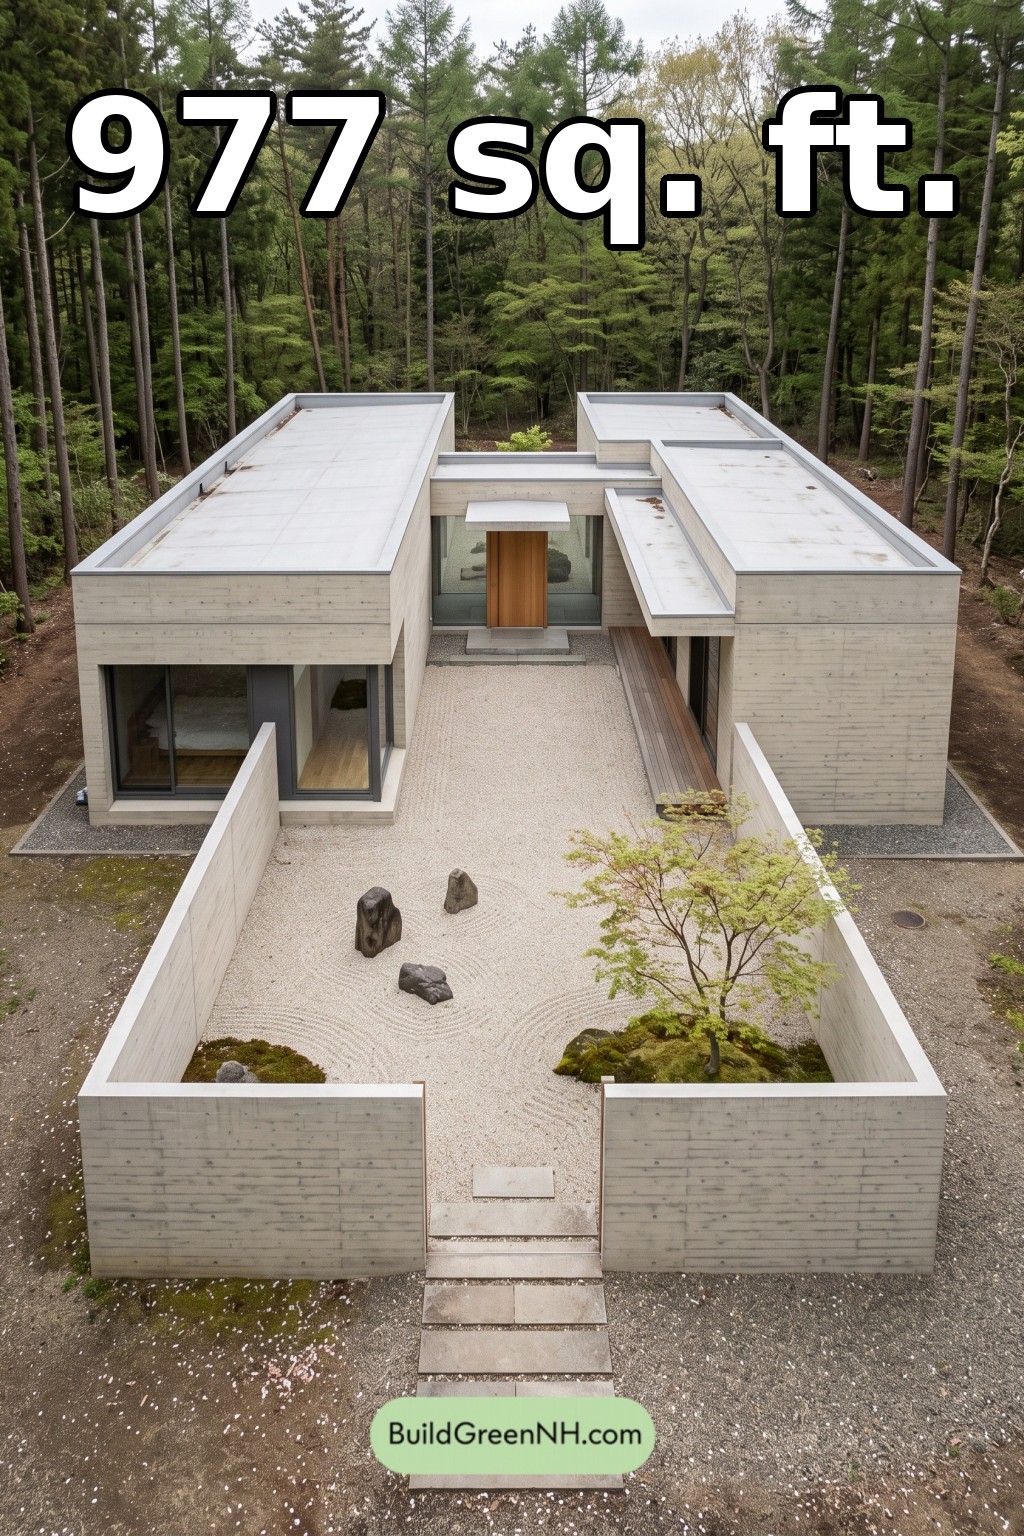

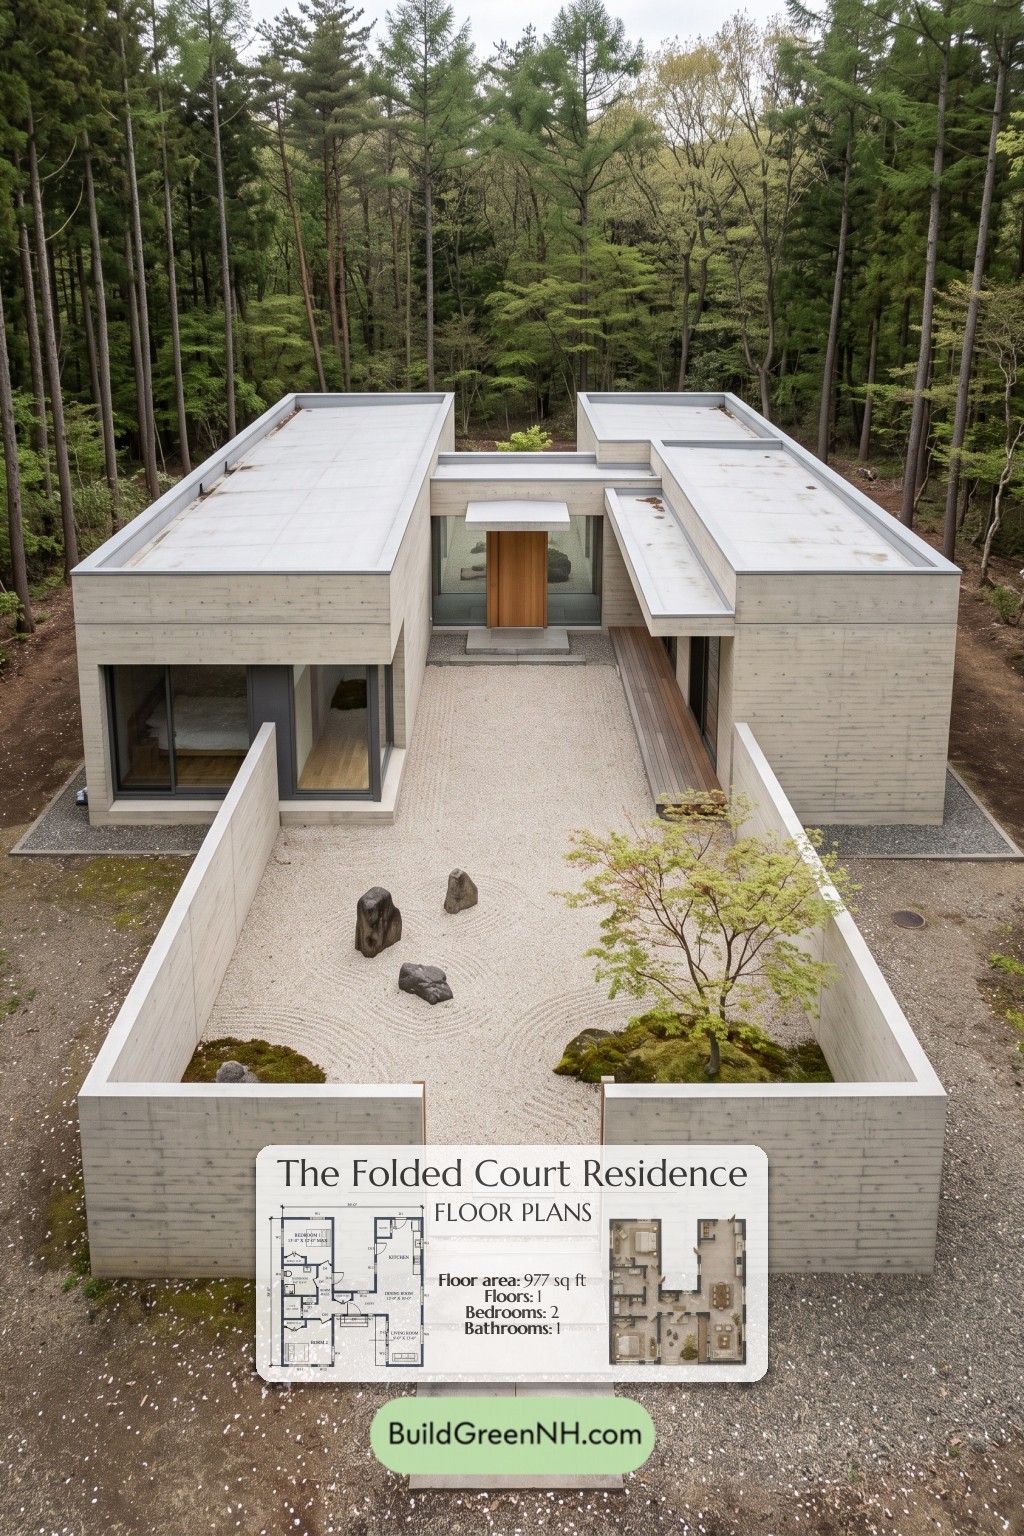
This single-story contemporary house pairs two-bedroom accommodation with a compact living wing. Its courtyard-oriented form gives the design a clear division between shared spaces and private rooms.
The floor plans were created from the visual concept image of the house, so they may not be 100% accurate. Every effort was made to make them as accurate as possible.
Facade and Architecture
Low, rectilinear volumes frame a recessed entrance. Pale, board-formed concrete surfaces provide a restrained exterior finish, balanced by a timber entrance door and dark-framed, full-height glazing.
Flat roofs have raised parapets and a light-colored, membrane-like finish. Slim entrance canopies and a covered timber walkway reinforce the crisp horizontal composition.
Key Floor Plan Specifications
- Total area: 977 sq ft
- Bedrooms: 2
- Bathrooms: 1
- Floors: 1
Main Floor
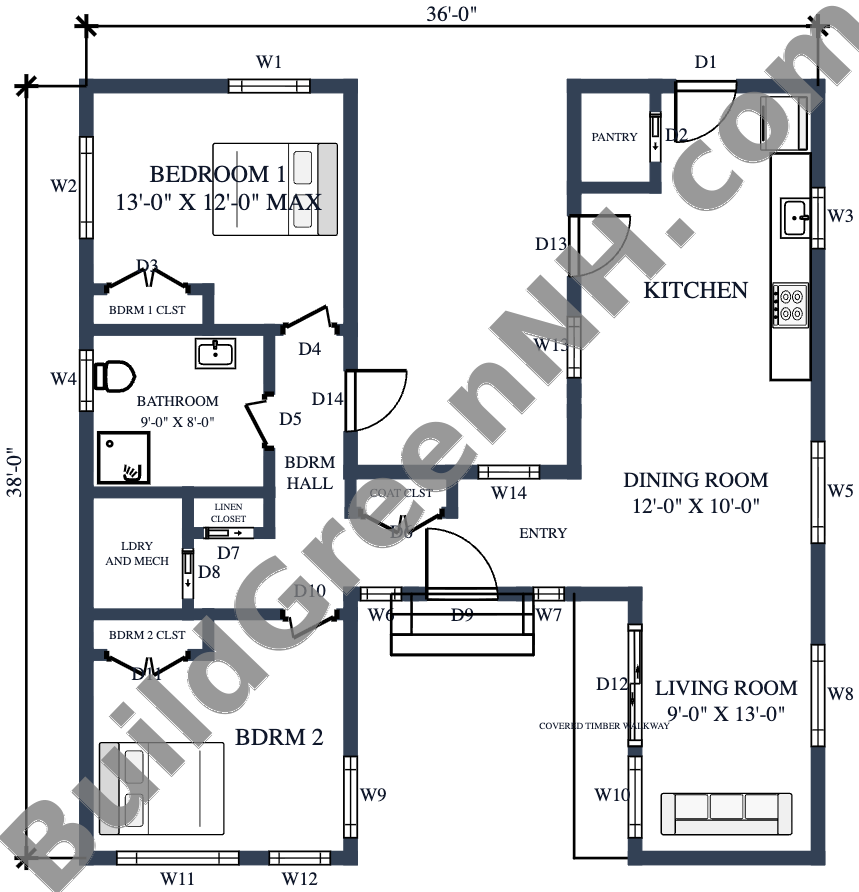
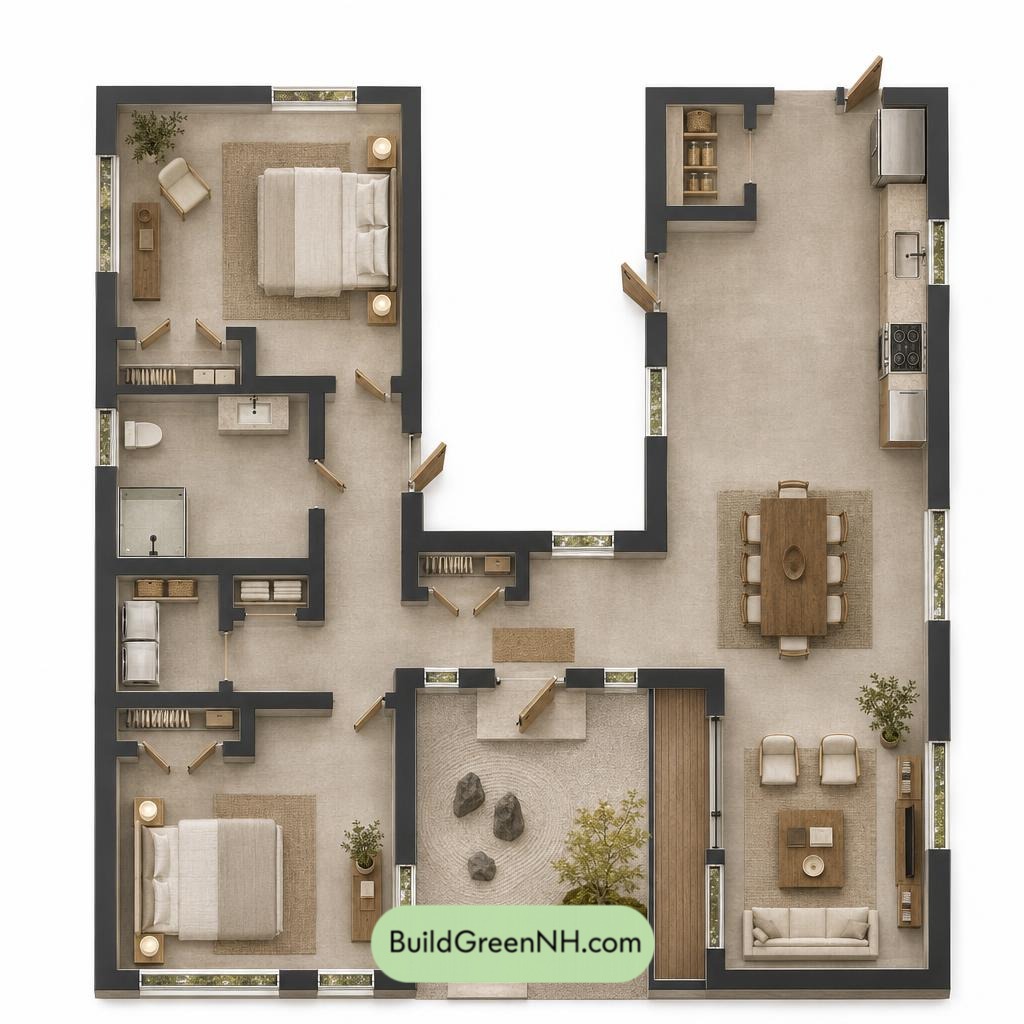
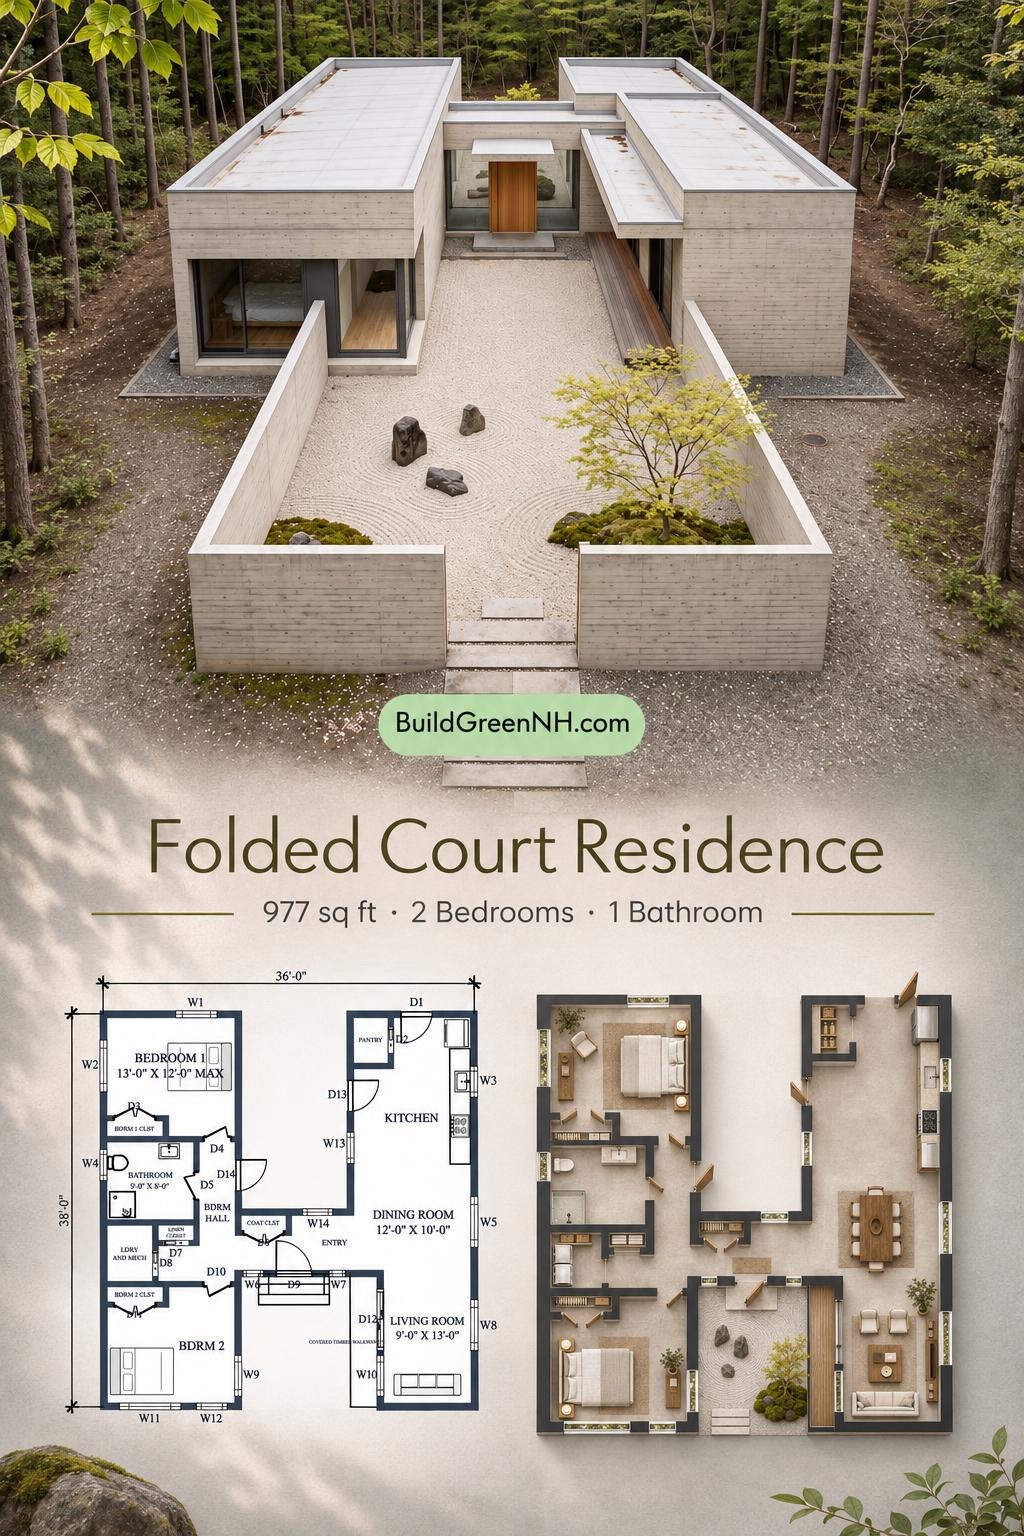
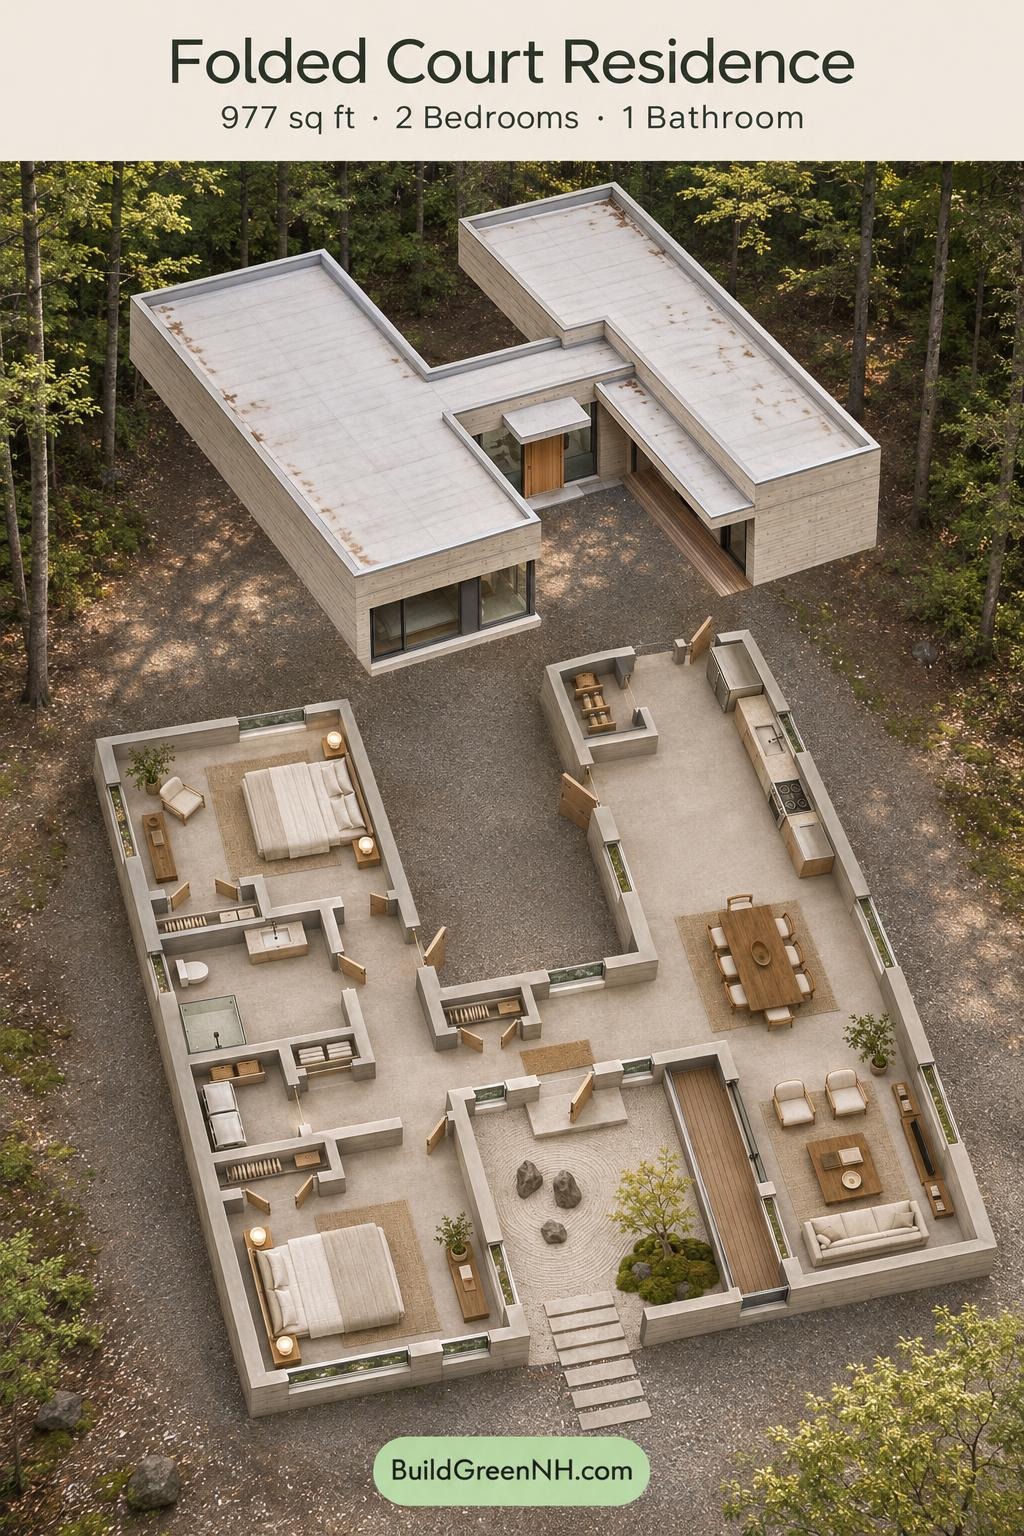
The 977 sq ft plan places both bedrooms in the left wing and the kitchen, dining room, and living room in the right wing. A central entry connects them. The bedroom hall provides access to the sleeping rooms, shared bathroom, and laundry facilities without routing visitors through a bedroom.
The kitchen flows into the dining room, with the living room continuing toward the end of the wing. This arrangement supports everyday movement between cooking, meals, and relaxation. The covered timber walkway provides a sheltered exterior connection beside the living space.
Storage is distributed where it is needed. Each bedroom has a dedicated closet. A coat closet serves the entry, a linen closet supports the bathroom and laundry zone, and a separate pantry keeps groceries from staging a kitchen takeover.
- Bedroom 1: 145 sq ft.
- Bedroom 1 Closet: 12 sq ft.
- Bathroom: 72 sq ft, with a toilet, basin, and shower shown.
- Laundry and Mechanical Room: 30 sq ft.
- Linen Closet: 9 sq ft.
- Bedroom Hall: 72 sq ft.
- Bedroom 2 Closet: 12 sq ft.
- Bedroom 2: 144 sq ft.
- Coat Closet: 11 sq ft.
- Entryway: 56 sq ft.
- Pantry: 21 sq ft.
- Kitchen: 160 sq ft.
- Dining Room: 121 sq ft.
- Living Room: 117 sq ft.
- Covered Timber Walkway: 39 sq ft.
Dimension check: The supplied floor dimensions are 14 ft wide by 38 ft deep. These differ from the drawing annotations, and the listed room areas do not reconcile with the stated overall area. Verify the dimensions and area schedule before construction.
Pin this for later:
Want More?
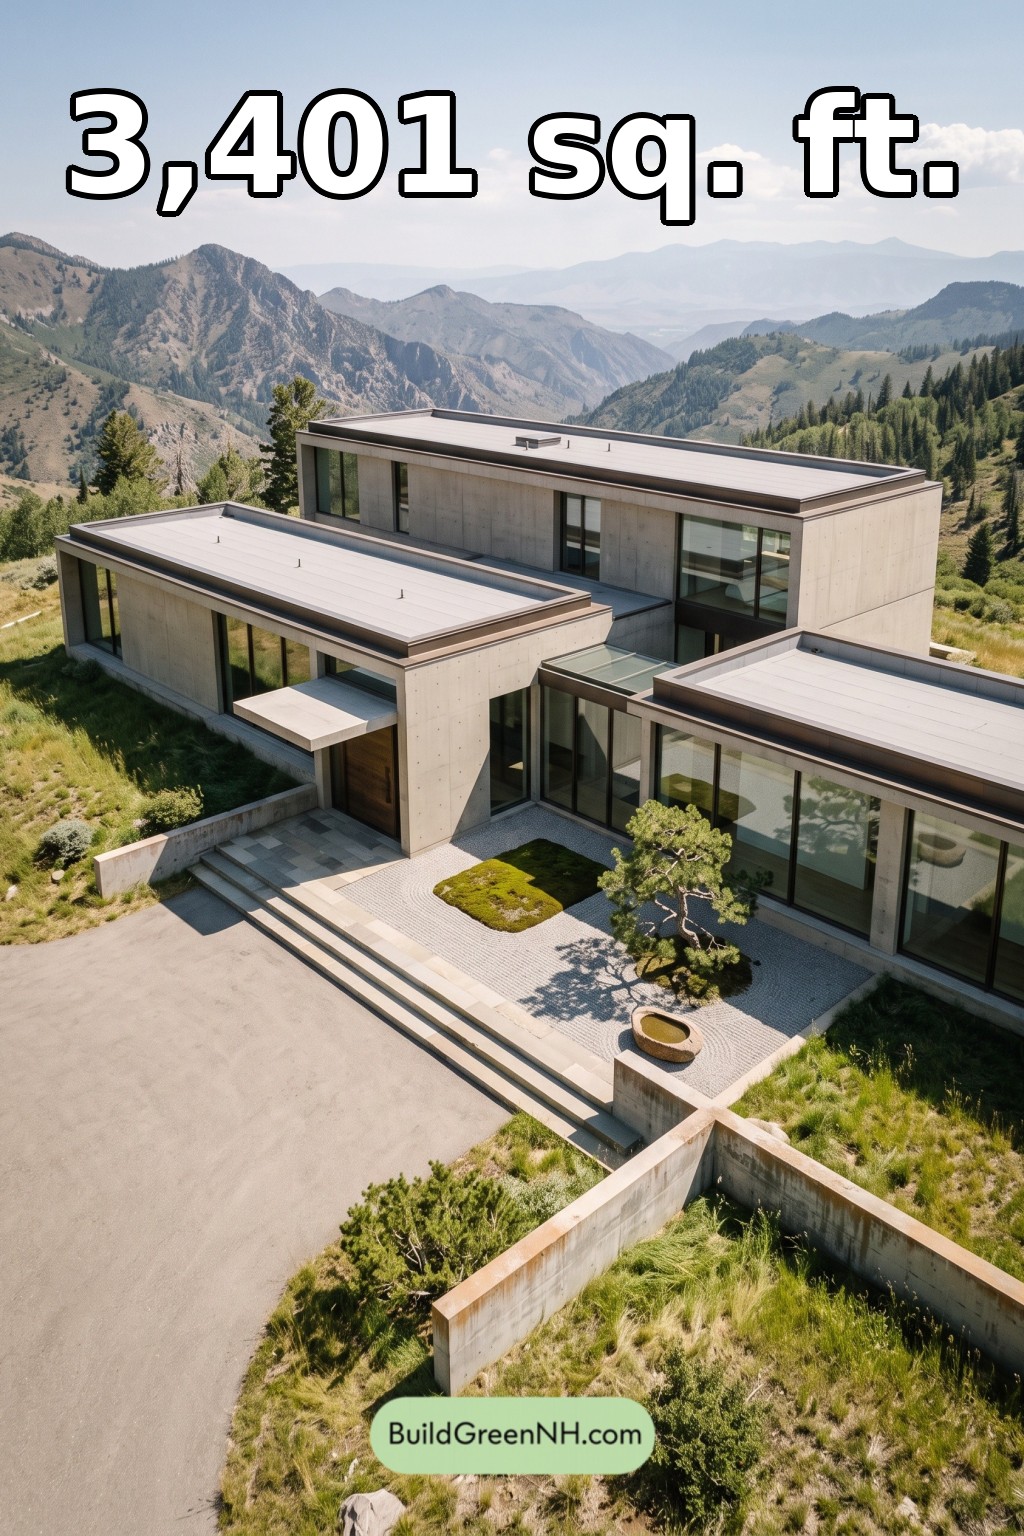 52×20 ft 3,401 sqft 4-Bed 3-Bath Modern Japanese House Floor Plans: Stepped Horizon House
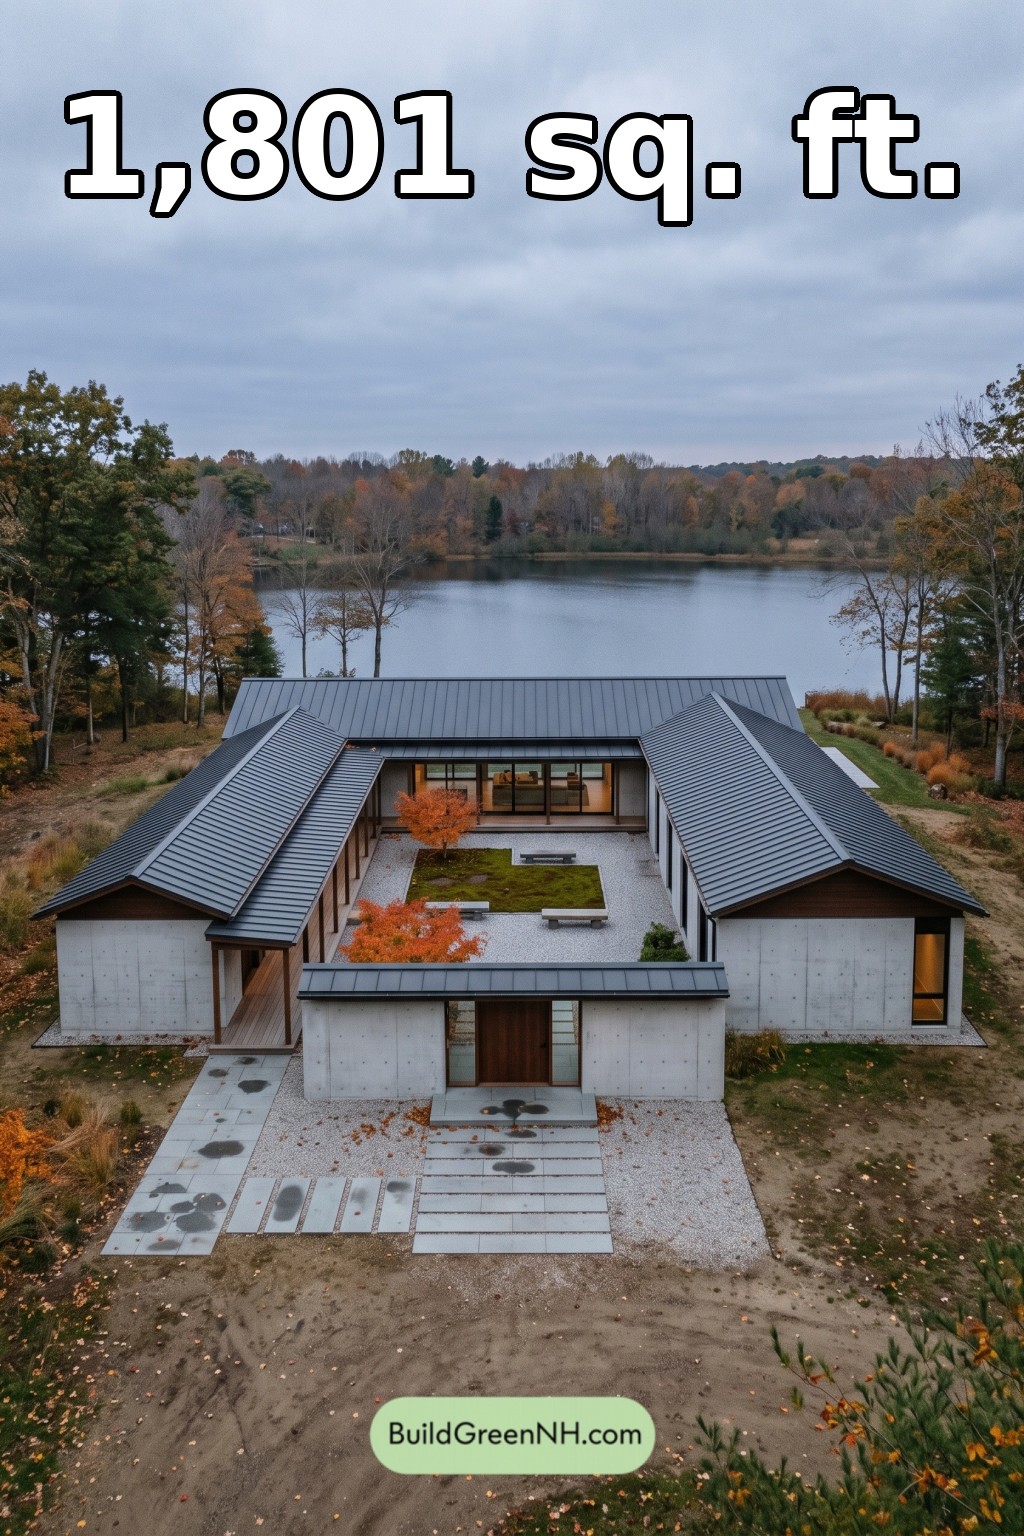 60×46 ft 1,801 sqft 2-Bed 2-Bath Modern Japanese House Floor Plans: Stillwater Courtyard House
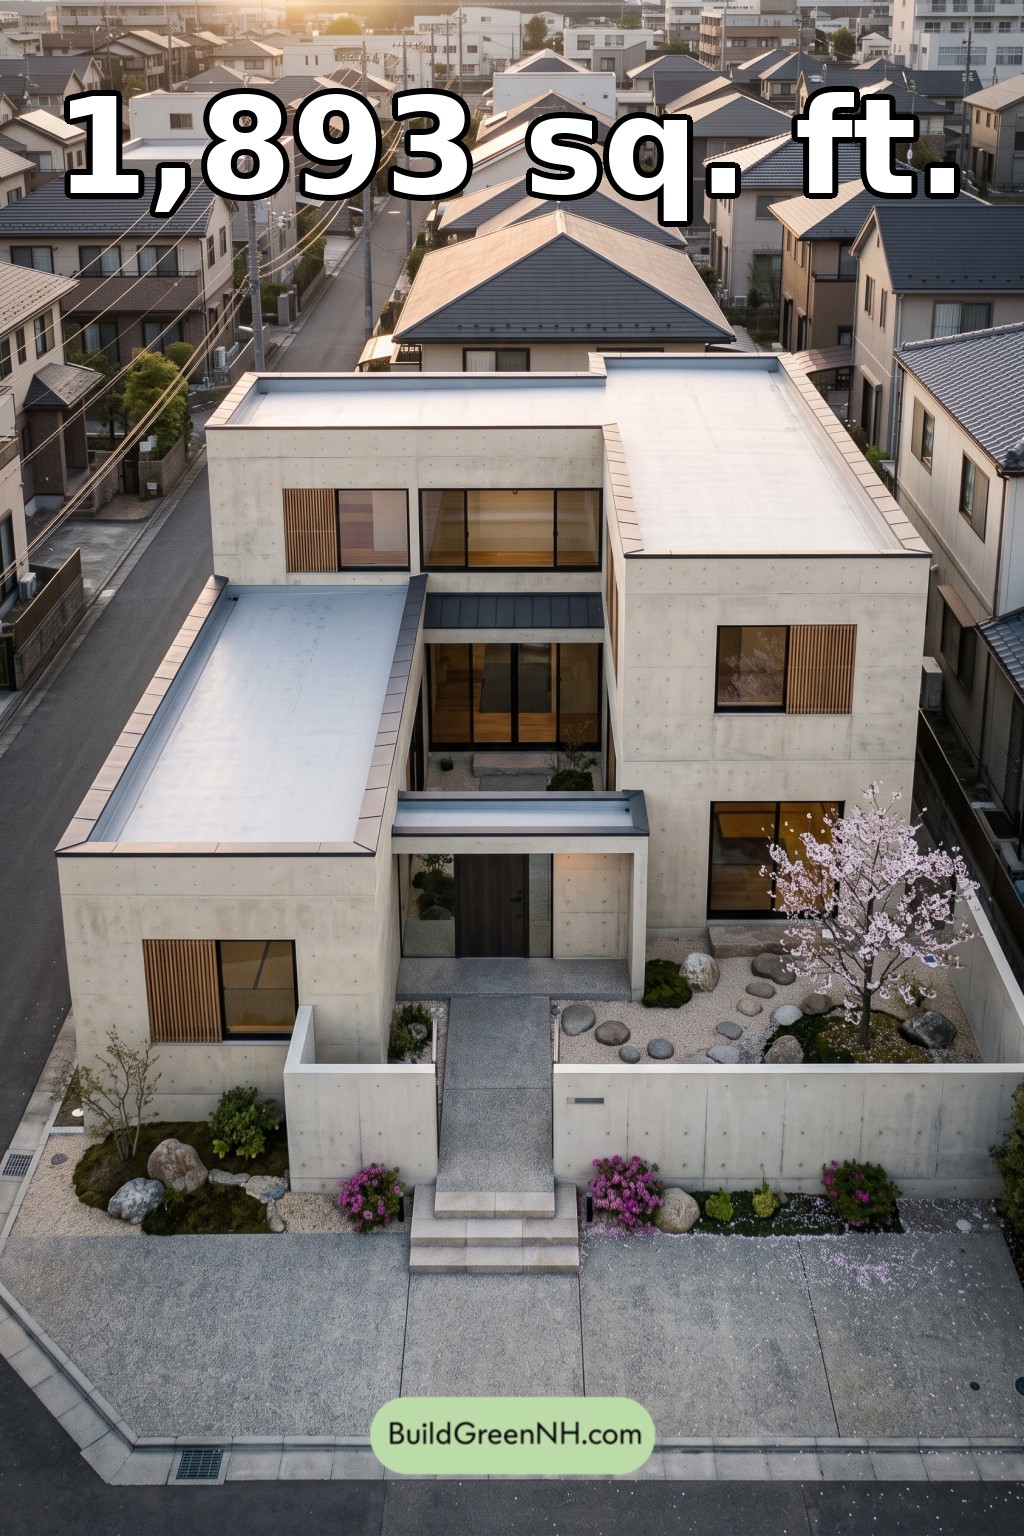 26×37 ft 1,893 sqft 2-Bed 3-Bath Modern Japanese House Floor Plans: Offset Garden Pavilion
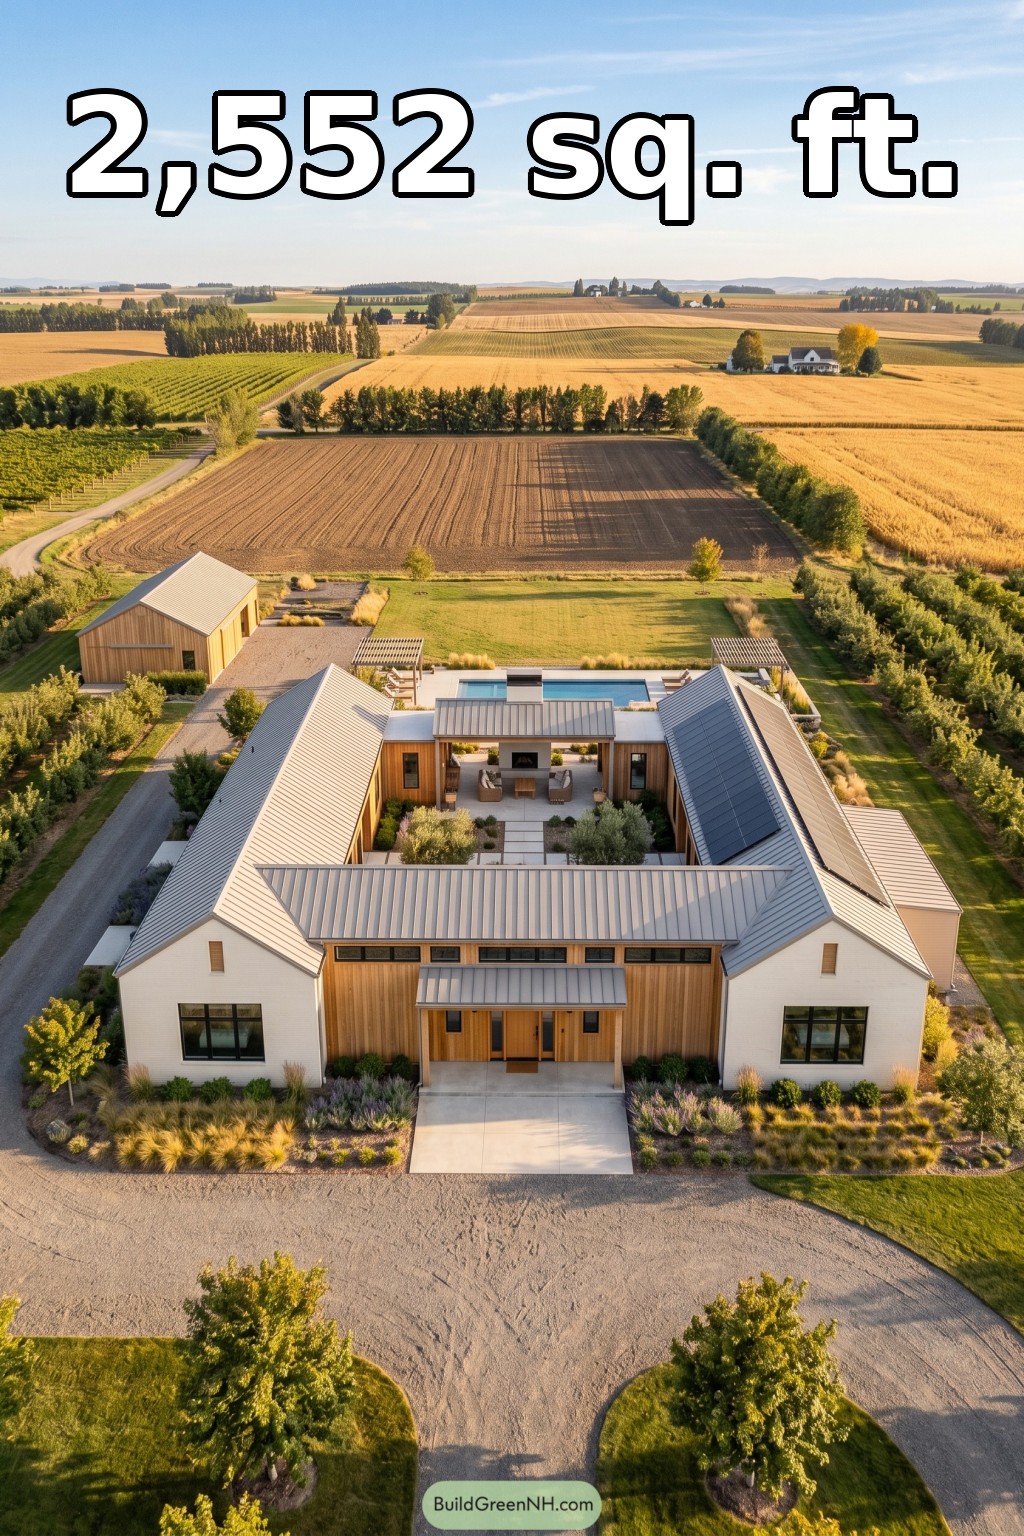 64×56 ft 2,552 sqft 3-Bed 2-Bath Modern Ranch House Floor Plans: Harvest Cloister Ranch
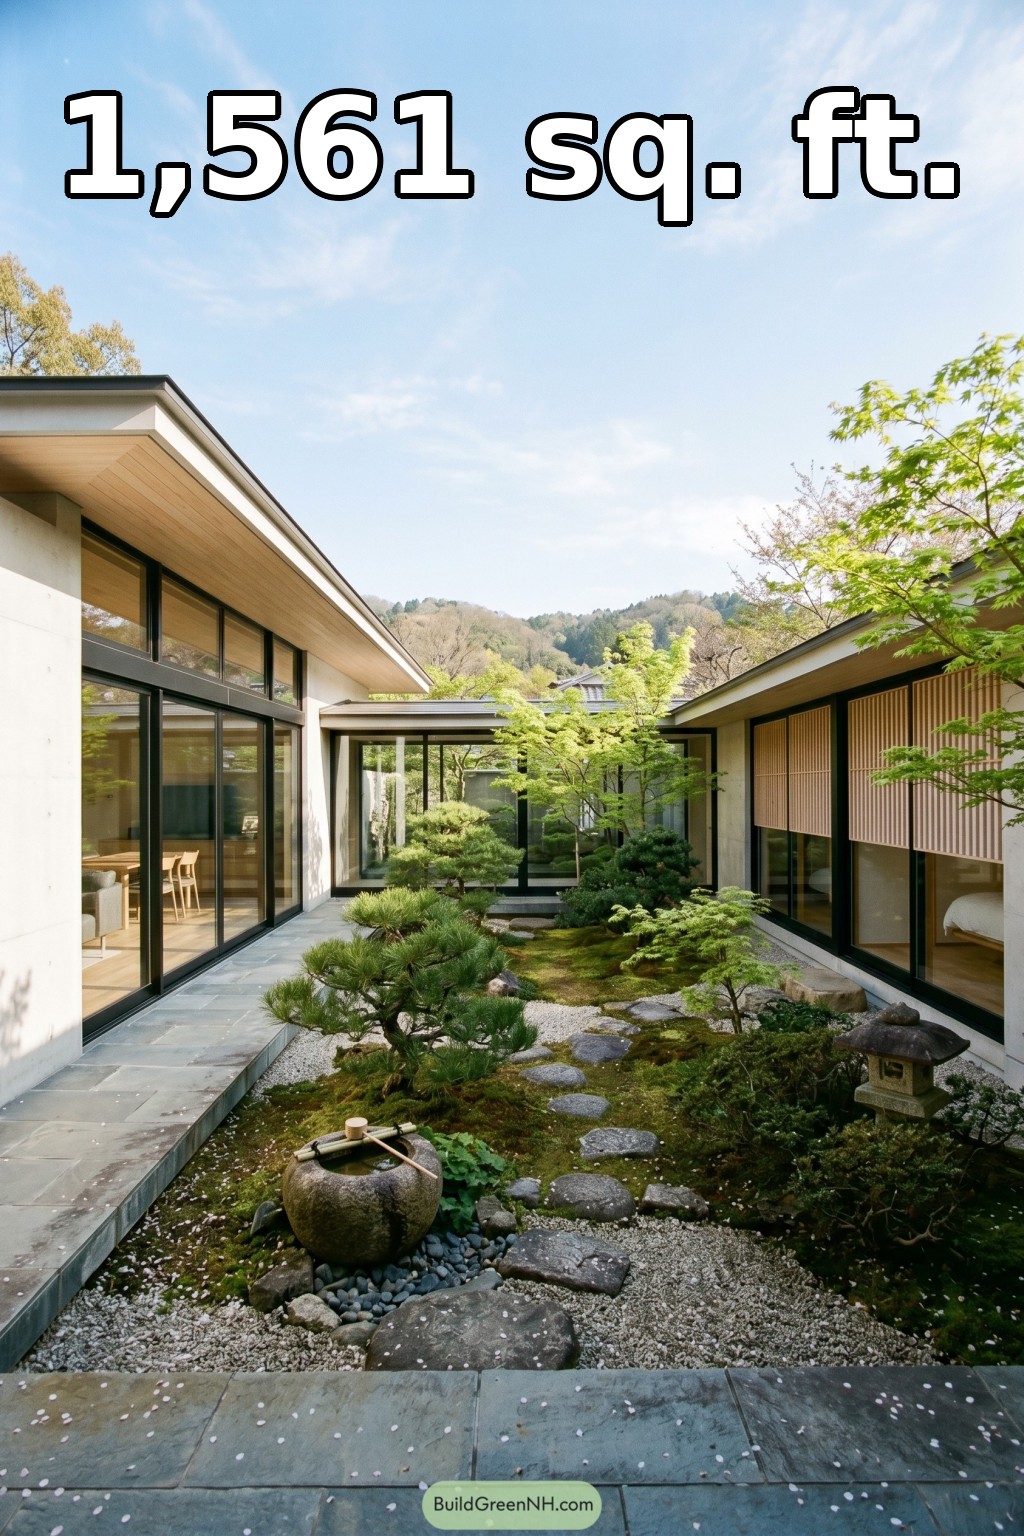 50×44 ft 1,561 sqft 2-Bed 1-Bath Modern U-shaped House Floor Plans: Engawa Garden Cloister
Table of Contents