Last updated on · ⓘ How we make our designs
See small Scandinavian barn houses with colorful siding, decks shaped around uneven ground, and gardens that give tomatoes a place on the roof.
We like a small house with room to grow tomatoes. In a few of these designs, we’ve given the roof a garden too.
We borrowed steep gables and simple shapes from Scandinavian farm buildings, then made space for everyday living. Nothing too grand, just compact homes with generous views and somewhere to leave muddy boots.
Notice the colorful vertical siding, sheltered timber doorways, and decks fitted around tricky ground. We’ve included everything from woodland boardwalks to kitchen gardens, so there’s plenty to linger over.
Charcoal Barn With Timber Doorway
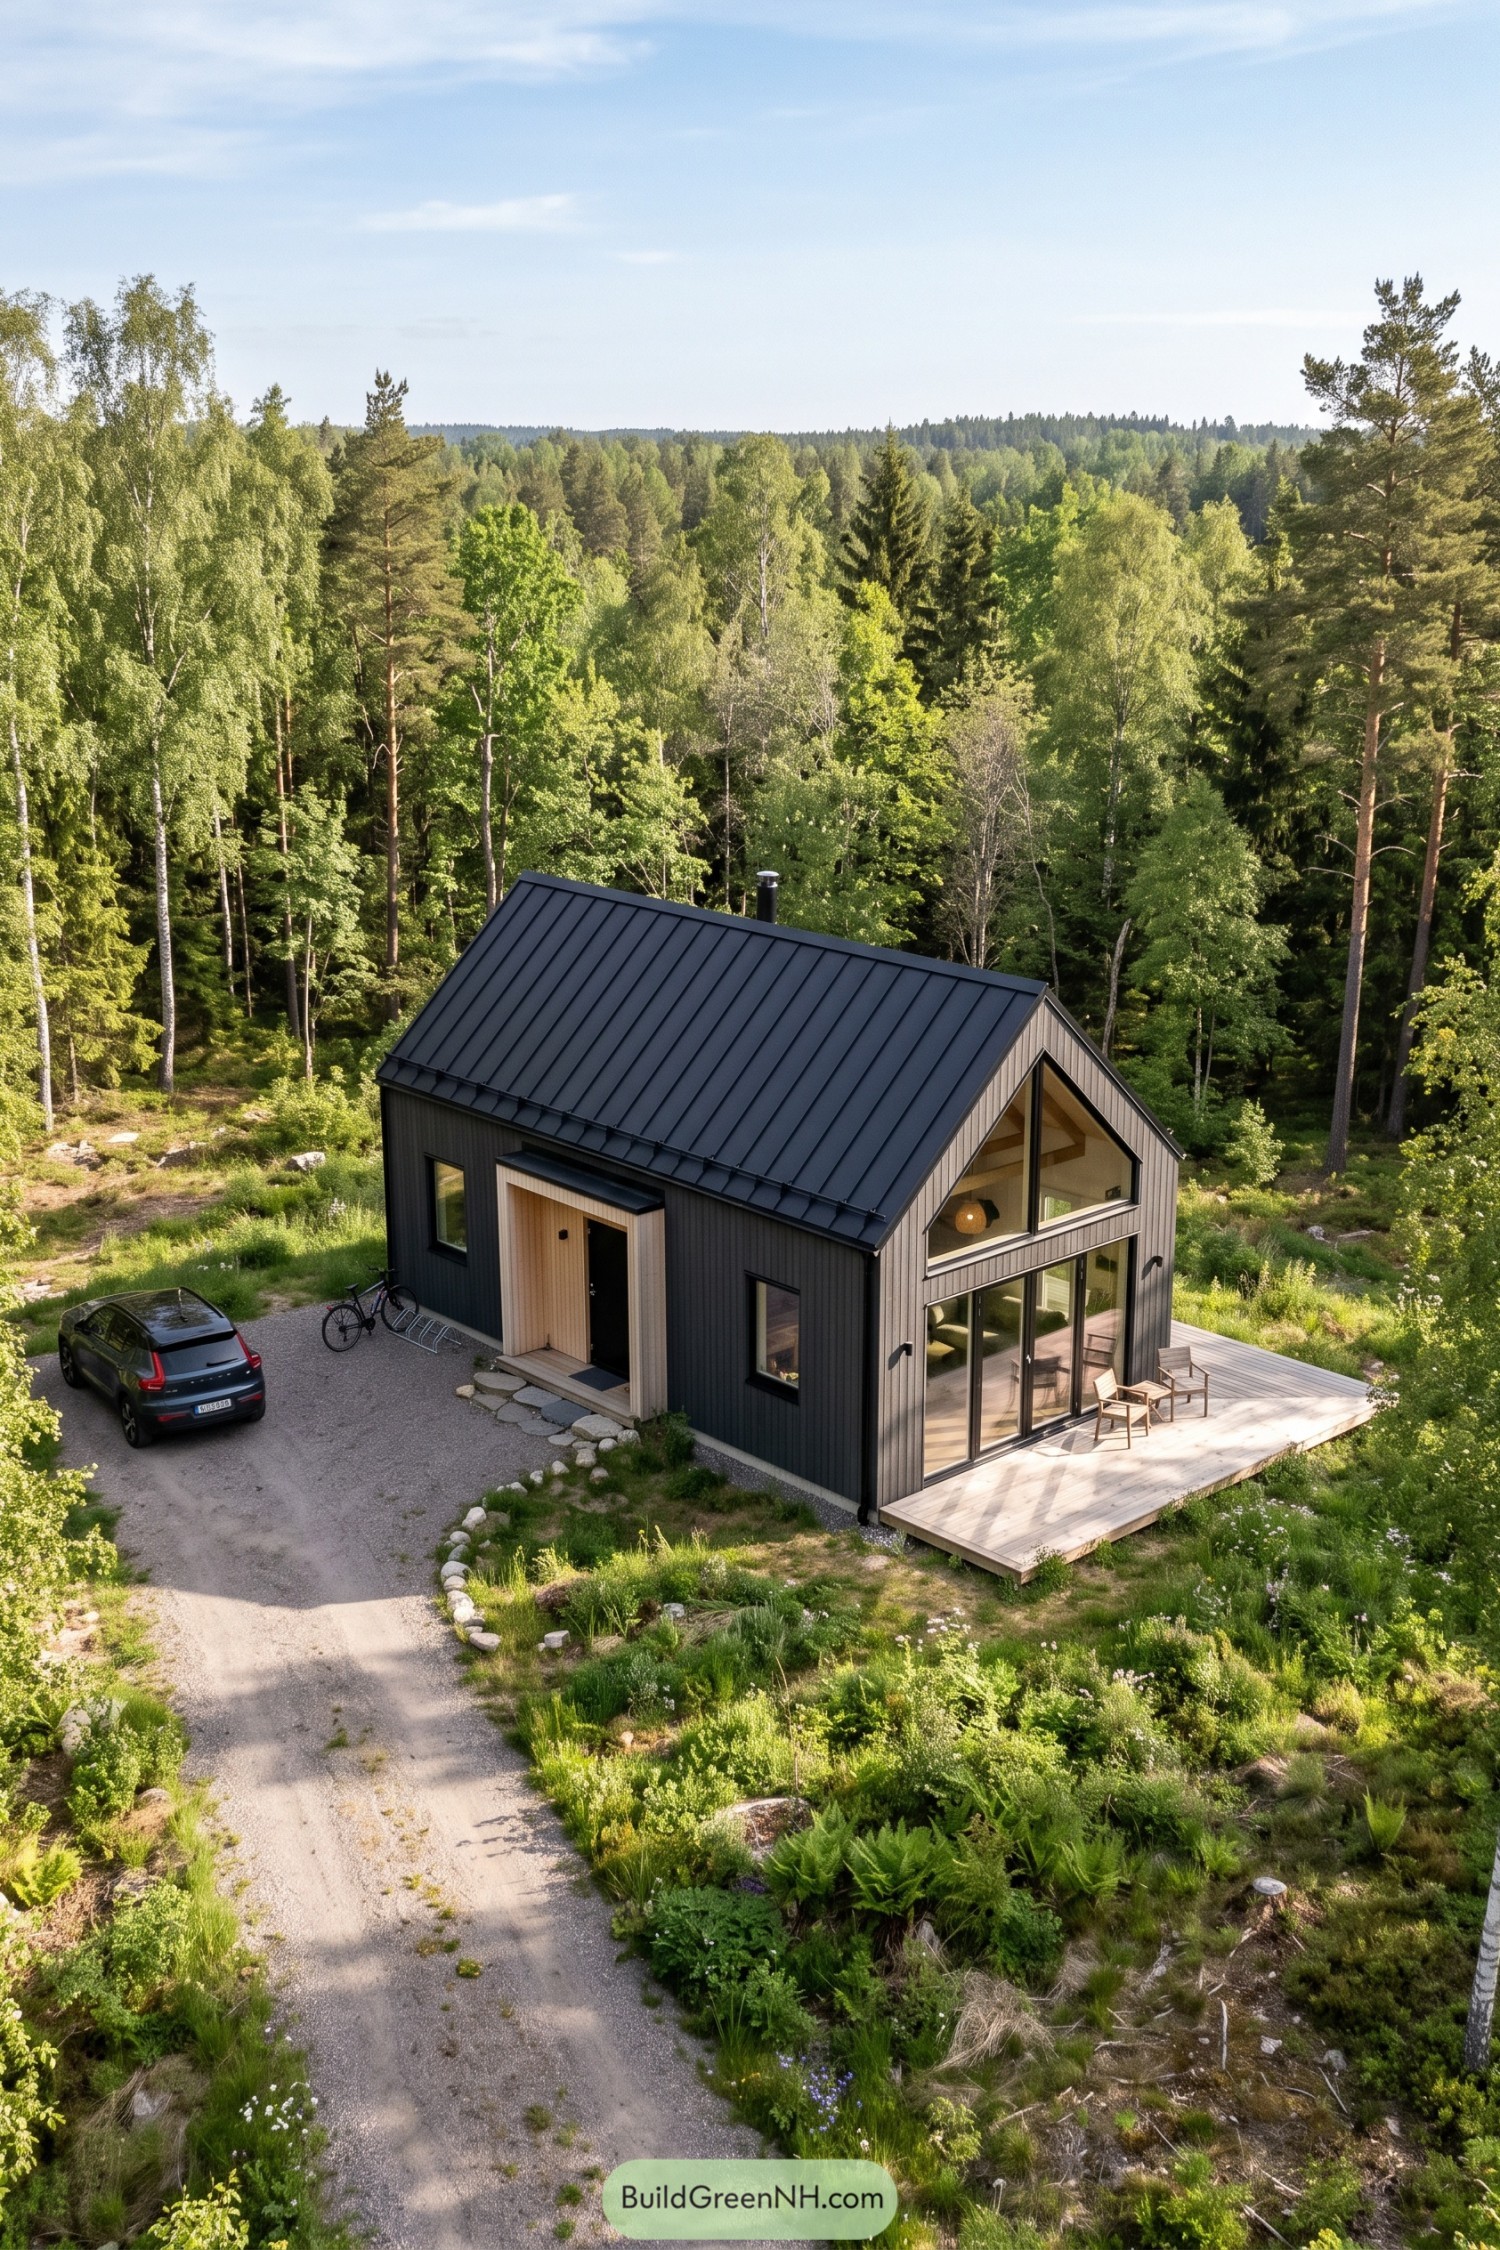

Borrowing its simple shape from Scandinavian farm buildings, this compact home pairs vertical charcoal cladding with a steep metal roof and neatly trimmed eaves. The pale timber surround gives the side entrance a welcoming frame, so finding the front door doesn’t become a woodland guessing game.
Across the gable end, tall glazing follows the roofline and reveals timber beams inside, connecting the living space to the surrounding trees. A low wooden deck extends beyond the glass doors with room for a couple chairs, while the gravel approach and loose stone edging keep the setting relaxed rather than overly landscaped.
White Gables and Garden Greens
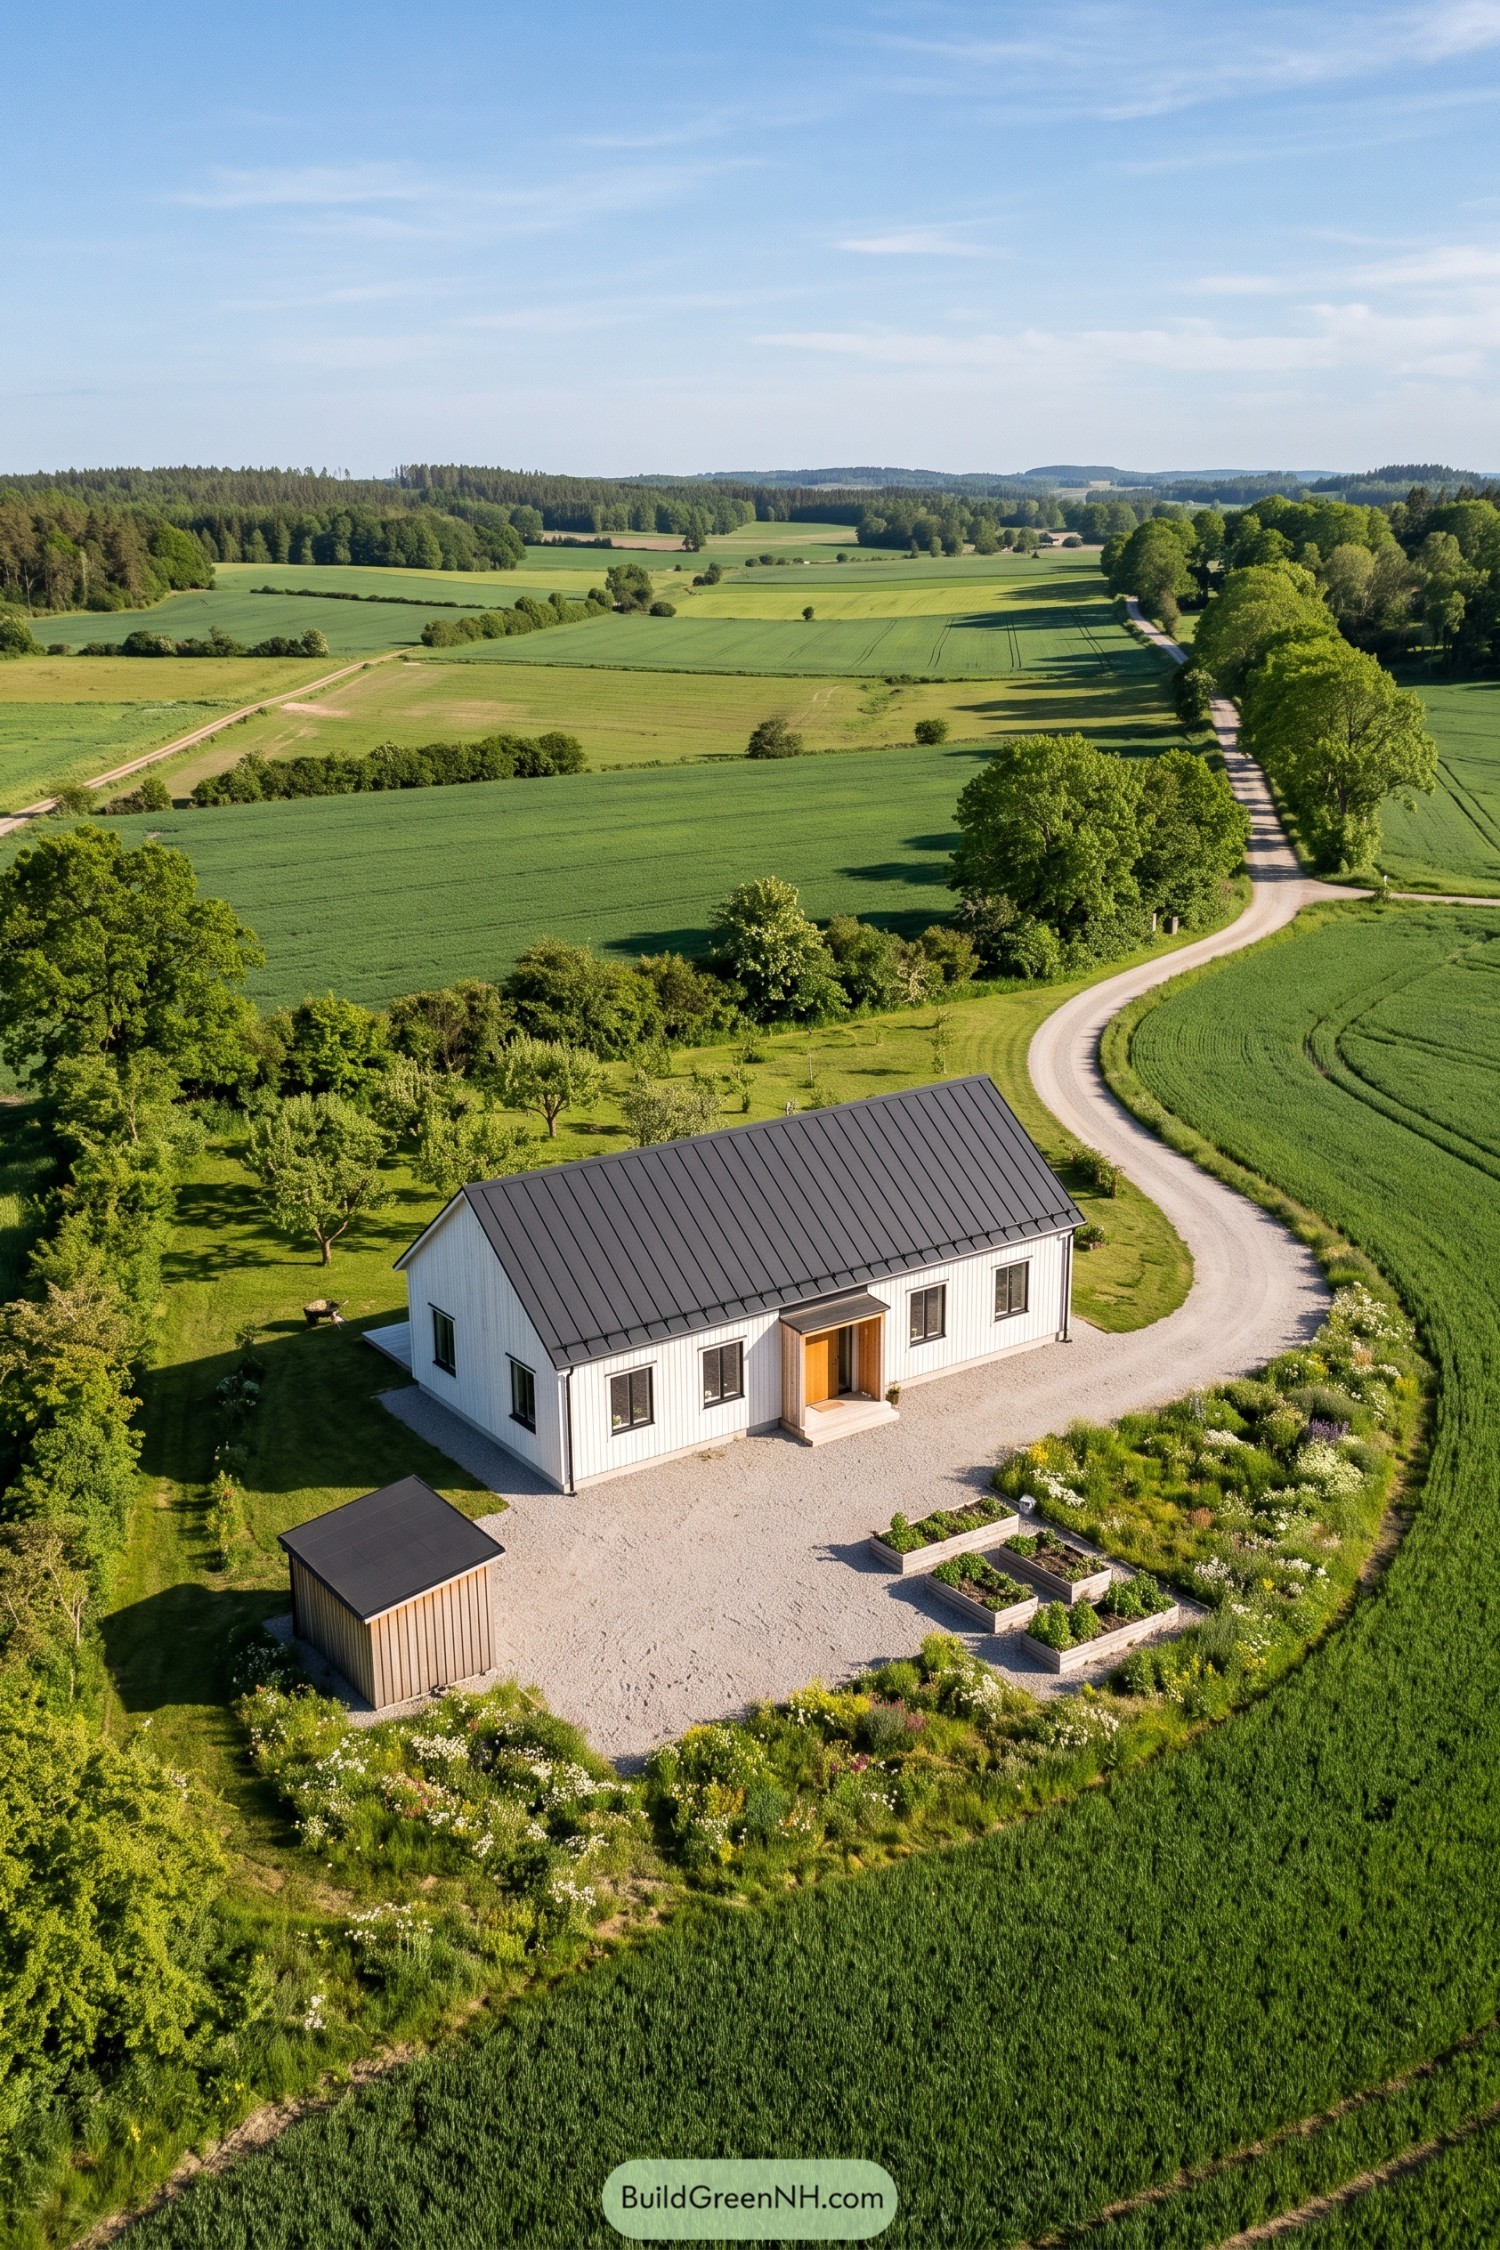

The long rectangular footprint and steep gabled roof take their cues from traditional Scandinavian farm buildings, with white vertical siding keeping the exterior crisp and simple. Dark window frames echo the standing seam metal roof, while a recessed wooden entrance adds warmth and a sheltered spot to find your keys.
Nothing too fussy out front, just shallow steps opening onto a generous gravel courtyard. A small timber shed, raised vegetable beds, and loose flowering borders give the grounds a practical garden layout, with salad ingredients conveniently close to the door.
Golden Boards Above the Meadow
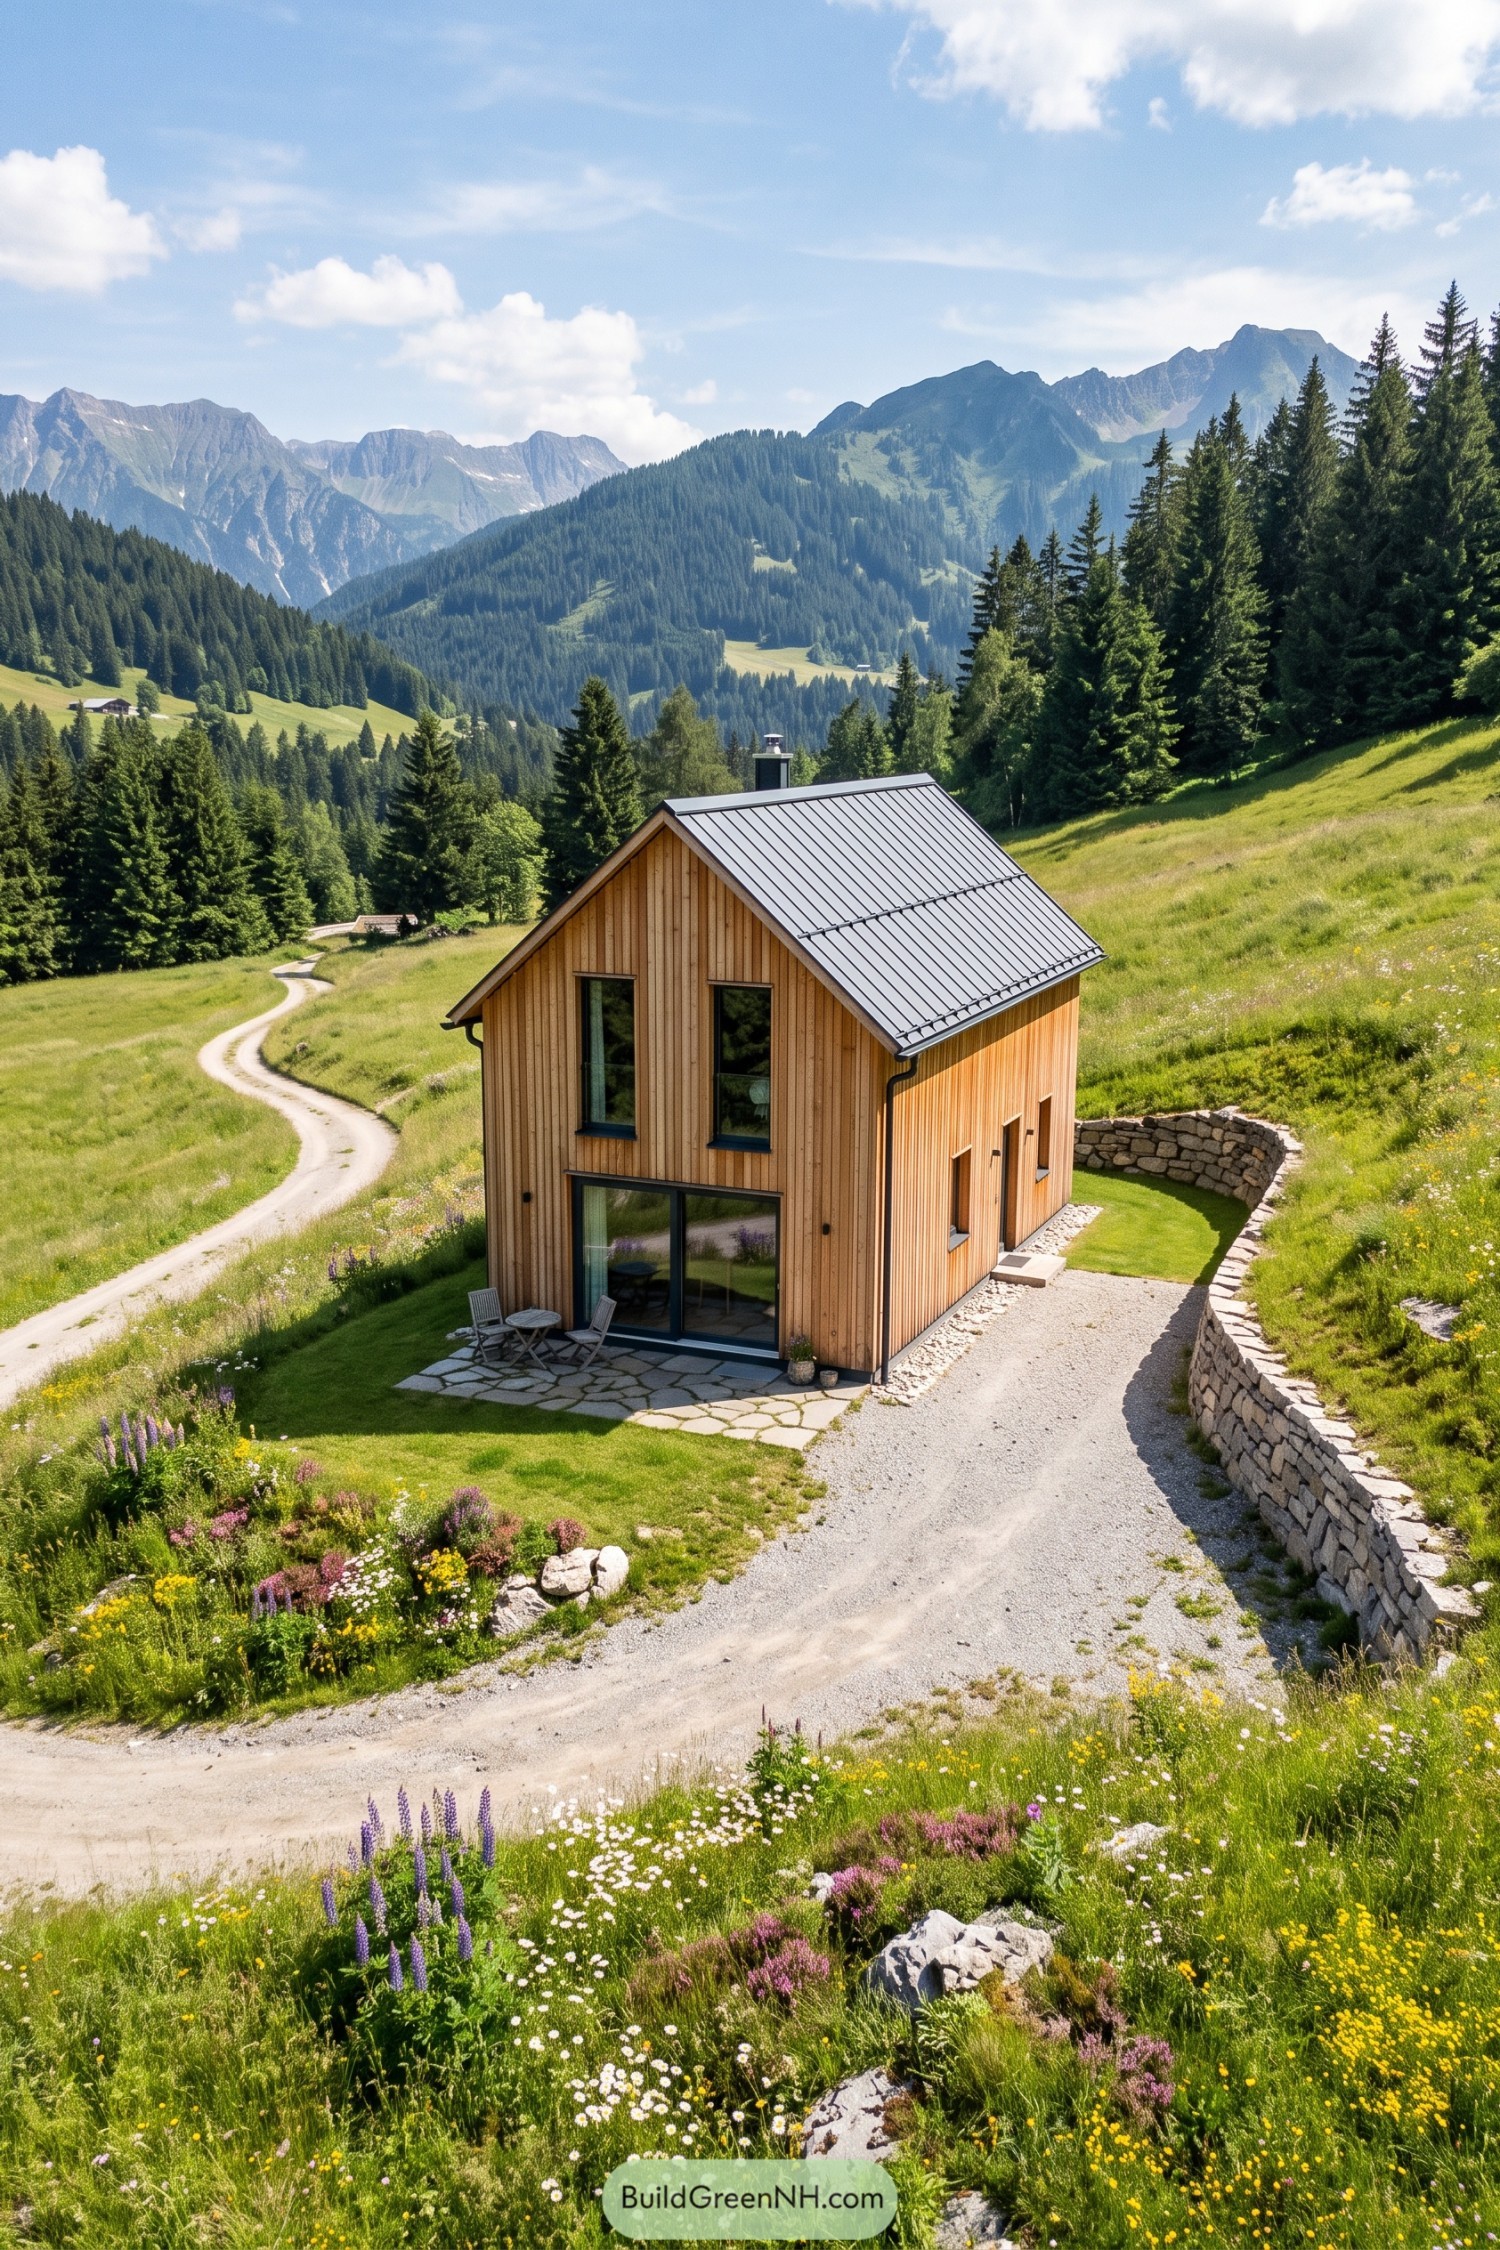



Vertical timber boards wrap this compact home in warm golden tones, while its simple gabled shape takes cues from traditional Scandinavian farm buildings. Two tall upper windows sit above broad sliding glass doors, giving the narrow front a generous connection to the meadow without adding any fuss.
The steep standing seam metal roof suits the mountain setting, with dark gutters and window frames keeping the edges crisp. Below, an irregular stone patio makes room for two chairs and a table, while curved retaining walls tuck the gravel approach into the slope, because even a small retreat needs somewhere decent to park your coffee.
Russet Retreat Inside the Rails
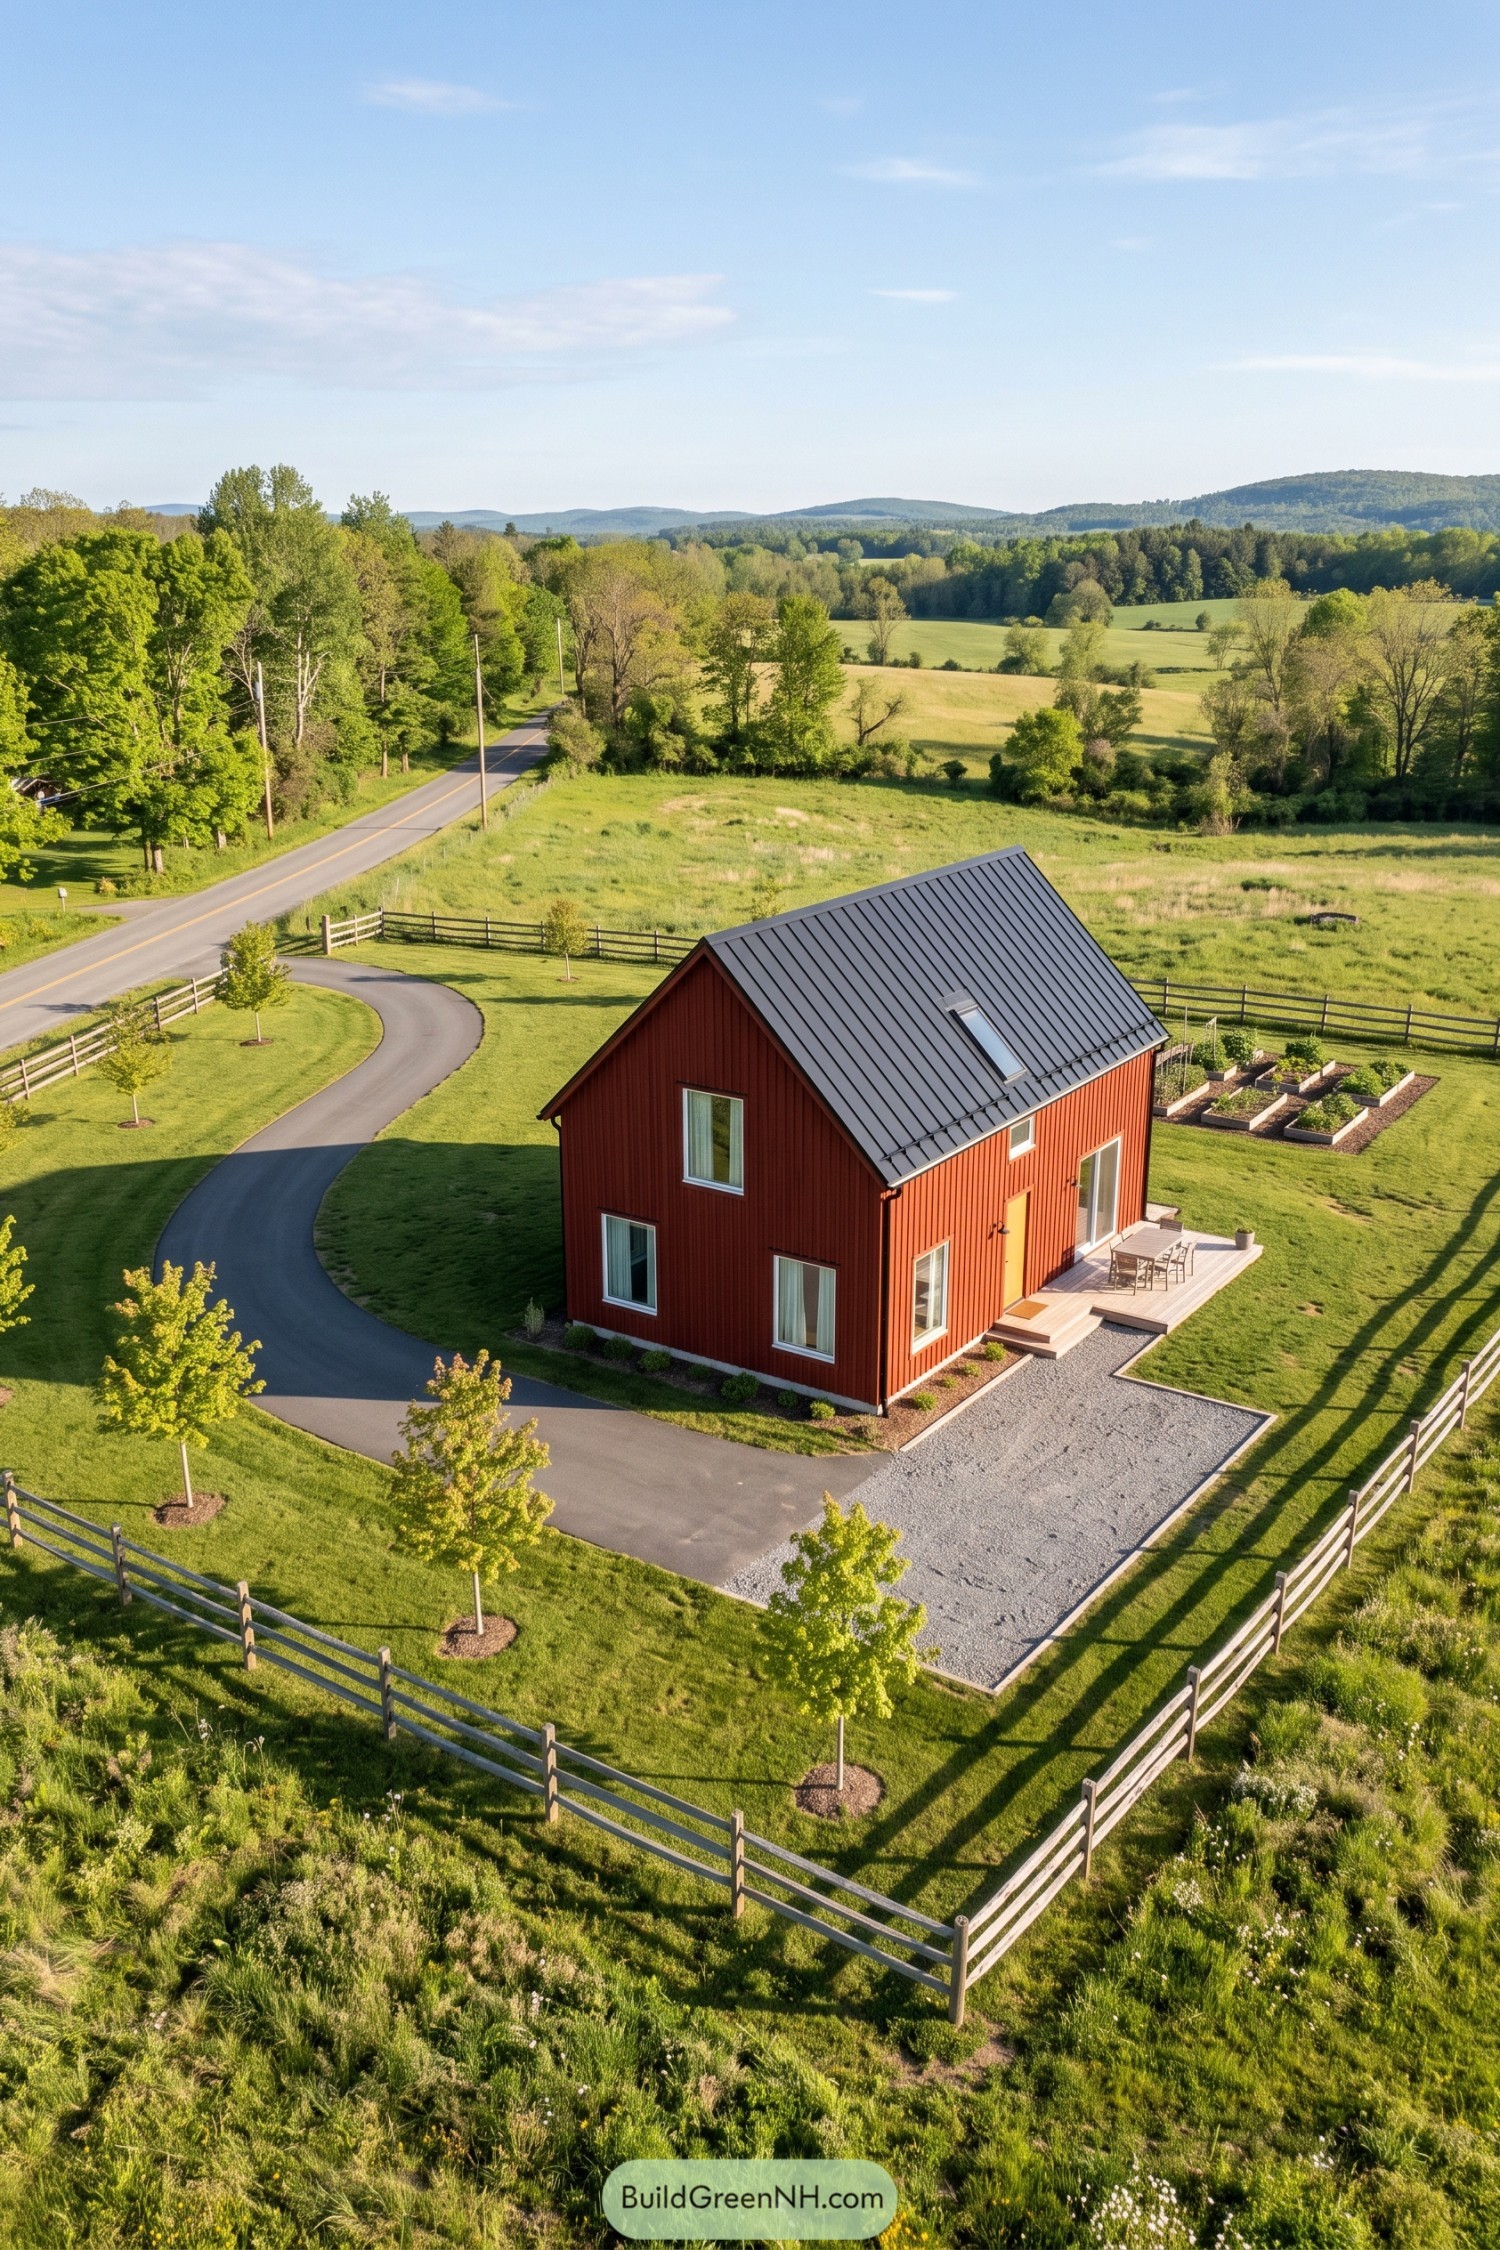

Inspired by traditional Scandinavian farm buildings, this compact home pairs red vertical siding with a steep gabled roof in dark standing seam metal. White window frames and a golden timber door soften the exterior, so it’s country character without the tractor collection.
A roof window keeps the broad roof slope from feeling too solid, while the simple rectangular footprint leaves generous space for the garden. Along the side, a low timber deck connects the entrance and glazed doors to outdoor dining, with raised planting beds tucked nearby for an easy kitchen garden.
Boardwalk Hideaway Beneath the Pines
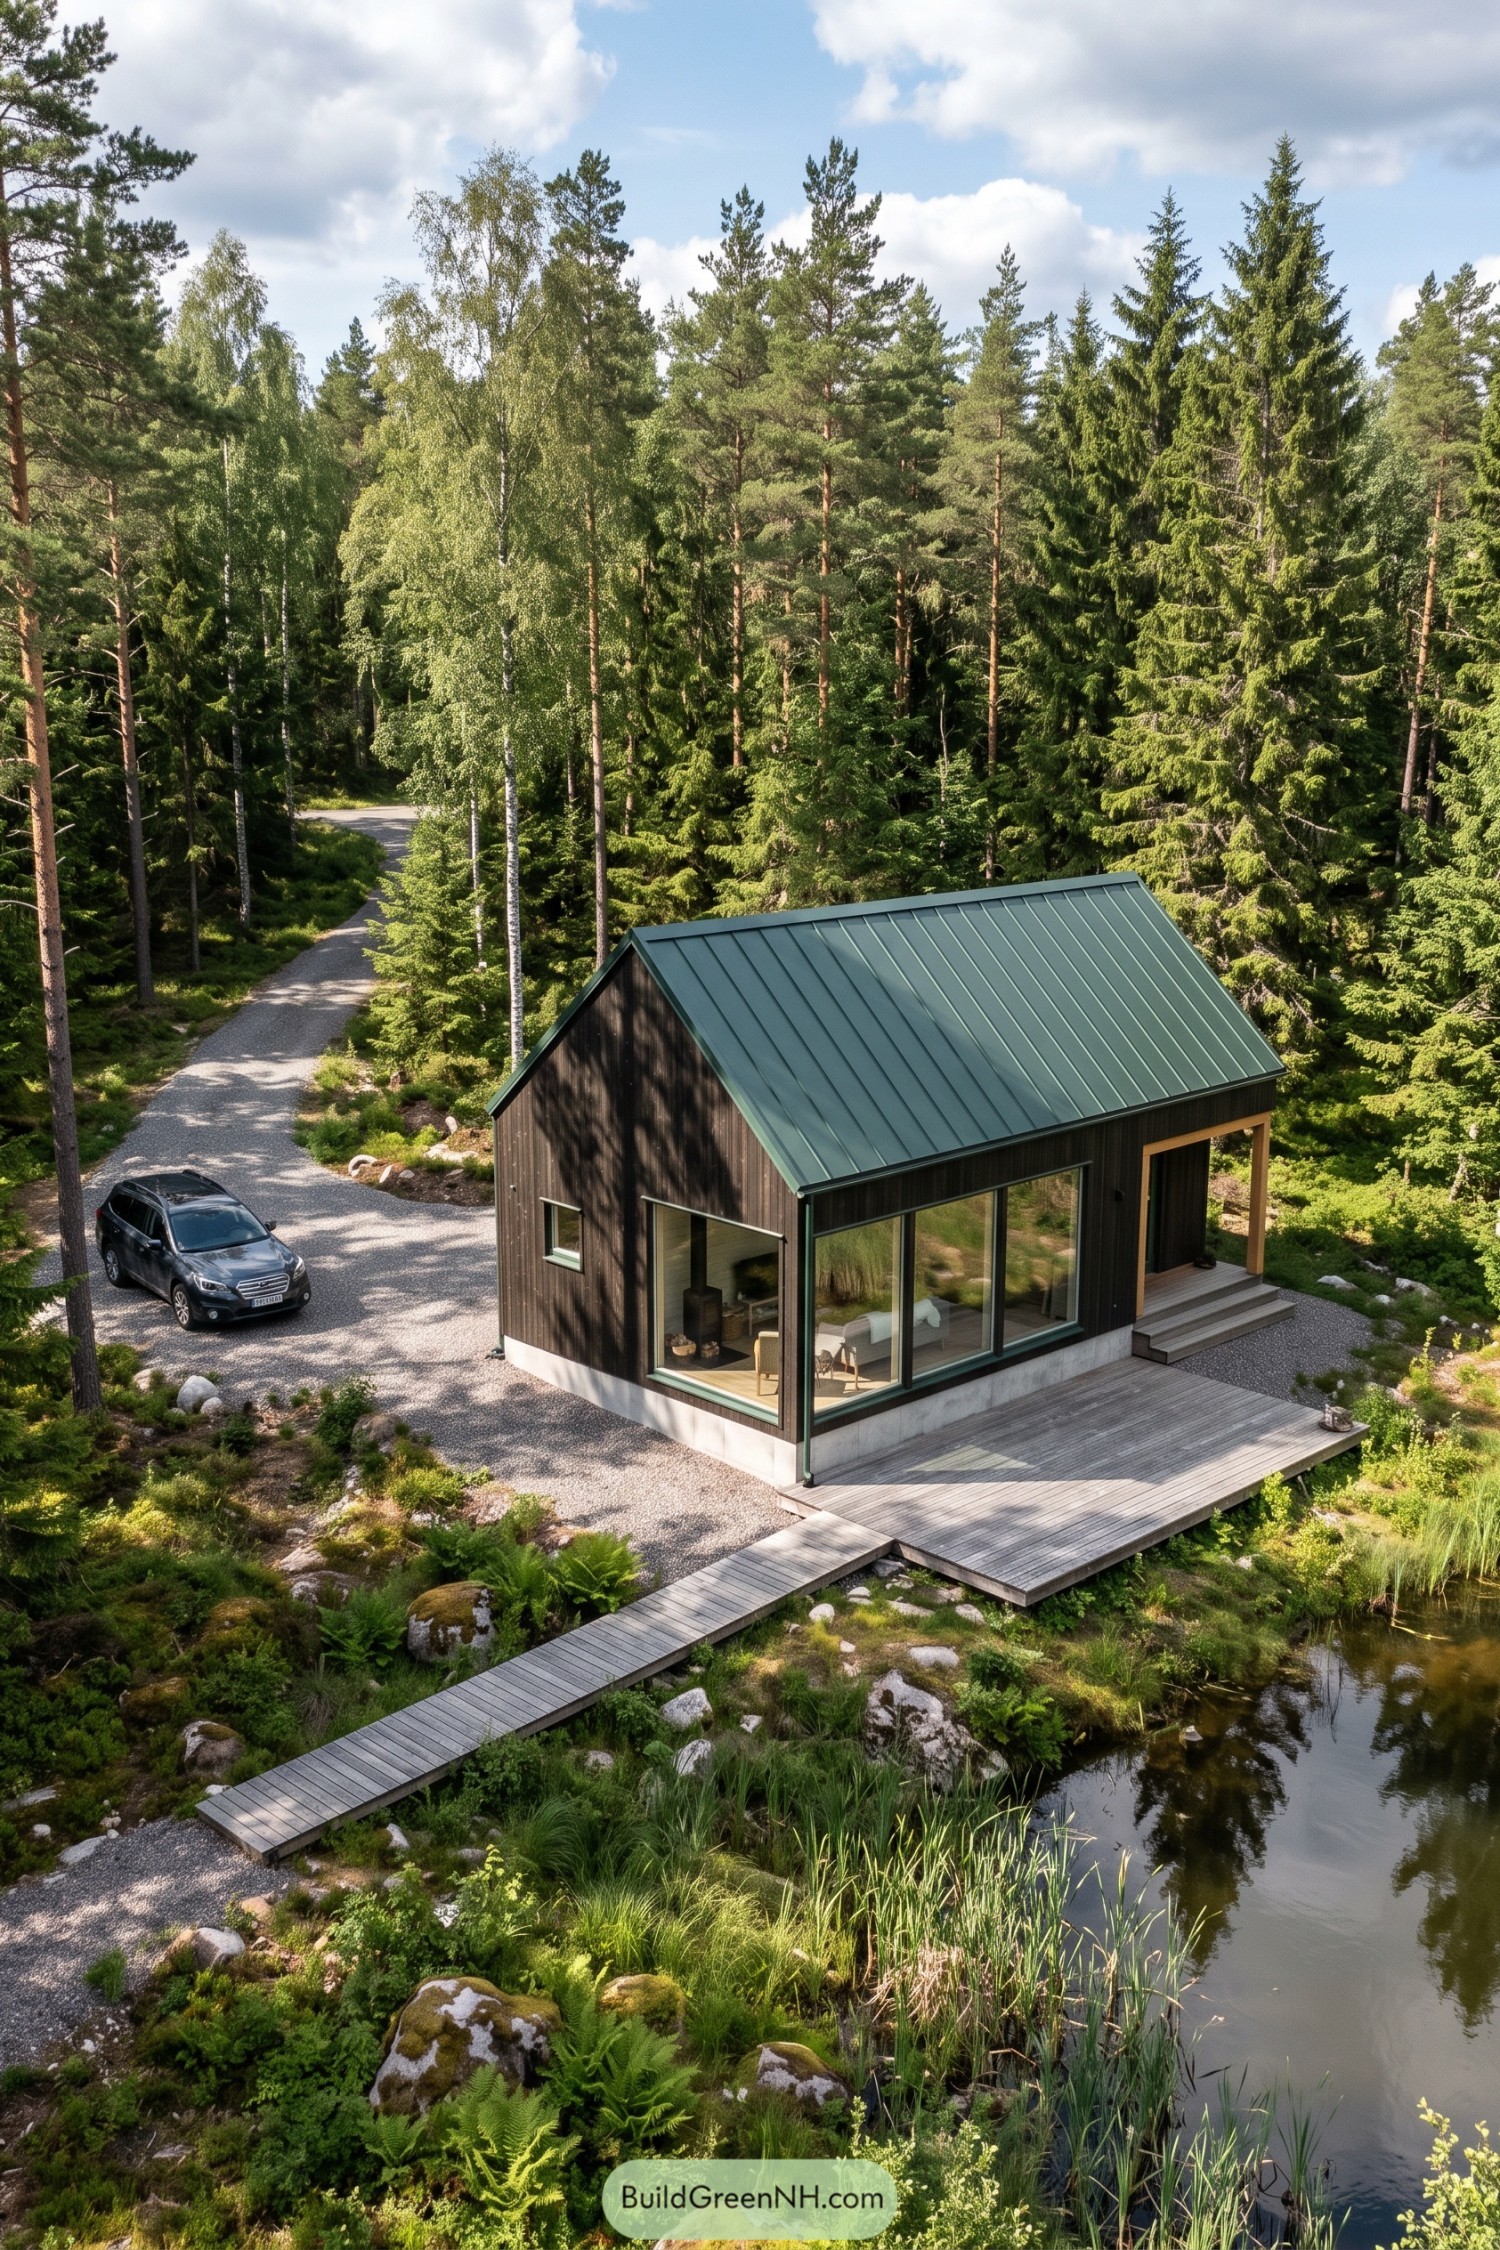

The simple gabled shape takes its cue from Scandinavian farm buildings, with dark vertical boards and a green standing seam roof that sits comfortably among the trees. Oversized windows wrap the corner, opening the compact living area toward the pond without adding fuss to the exterior.
A pale timber frame marks the sheltered entrance, a warm contrast to all that dark siding. The broad wooden deck connects to a narrow boardwalk above the rocky ground, giving this little house an outdoor room and a rather scenic commute to the gravel path.
The Roof Takes Root
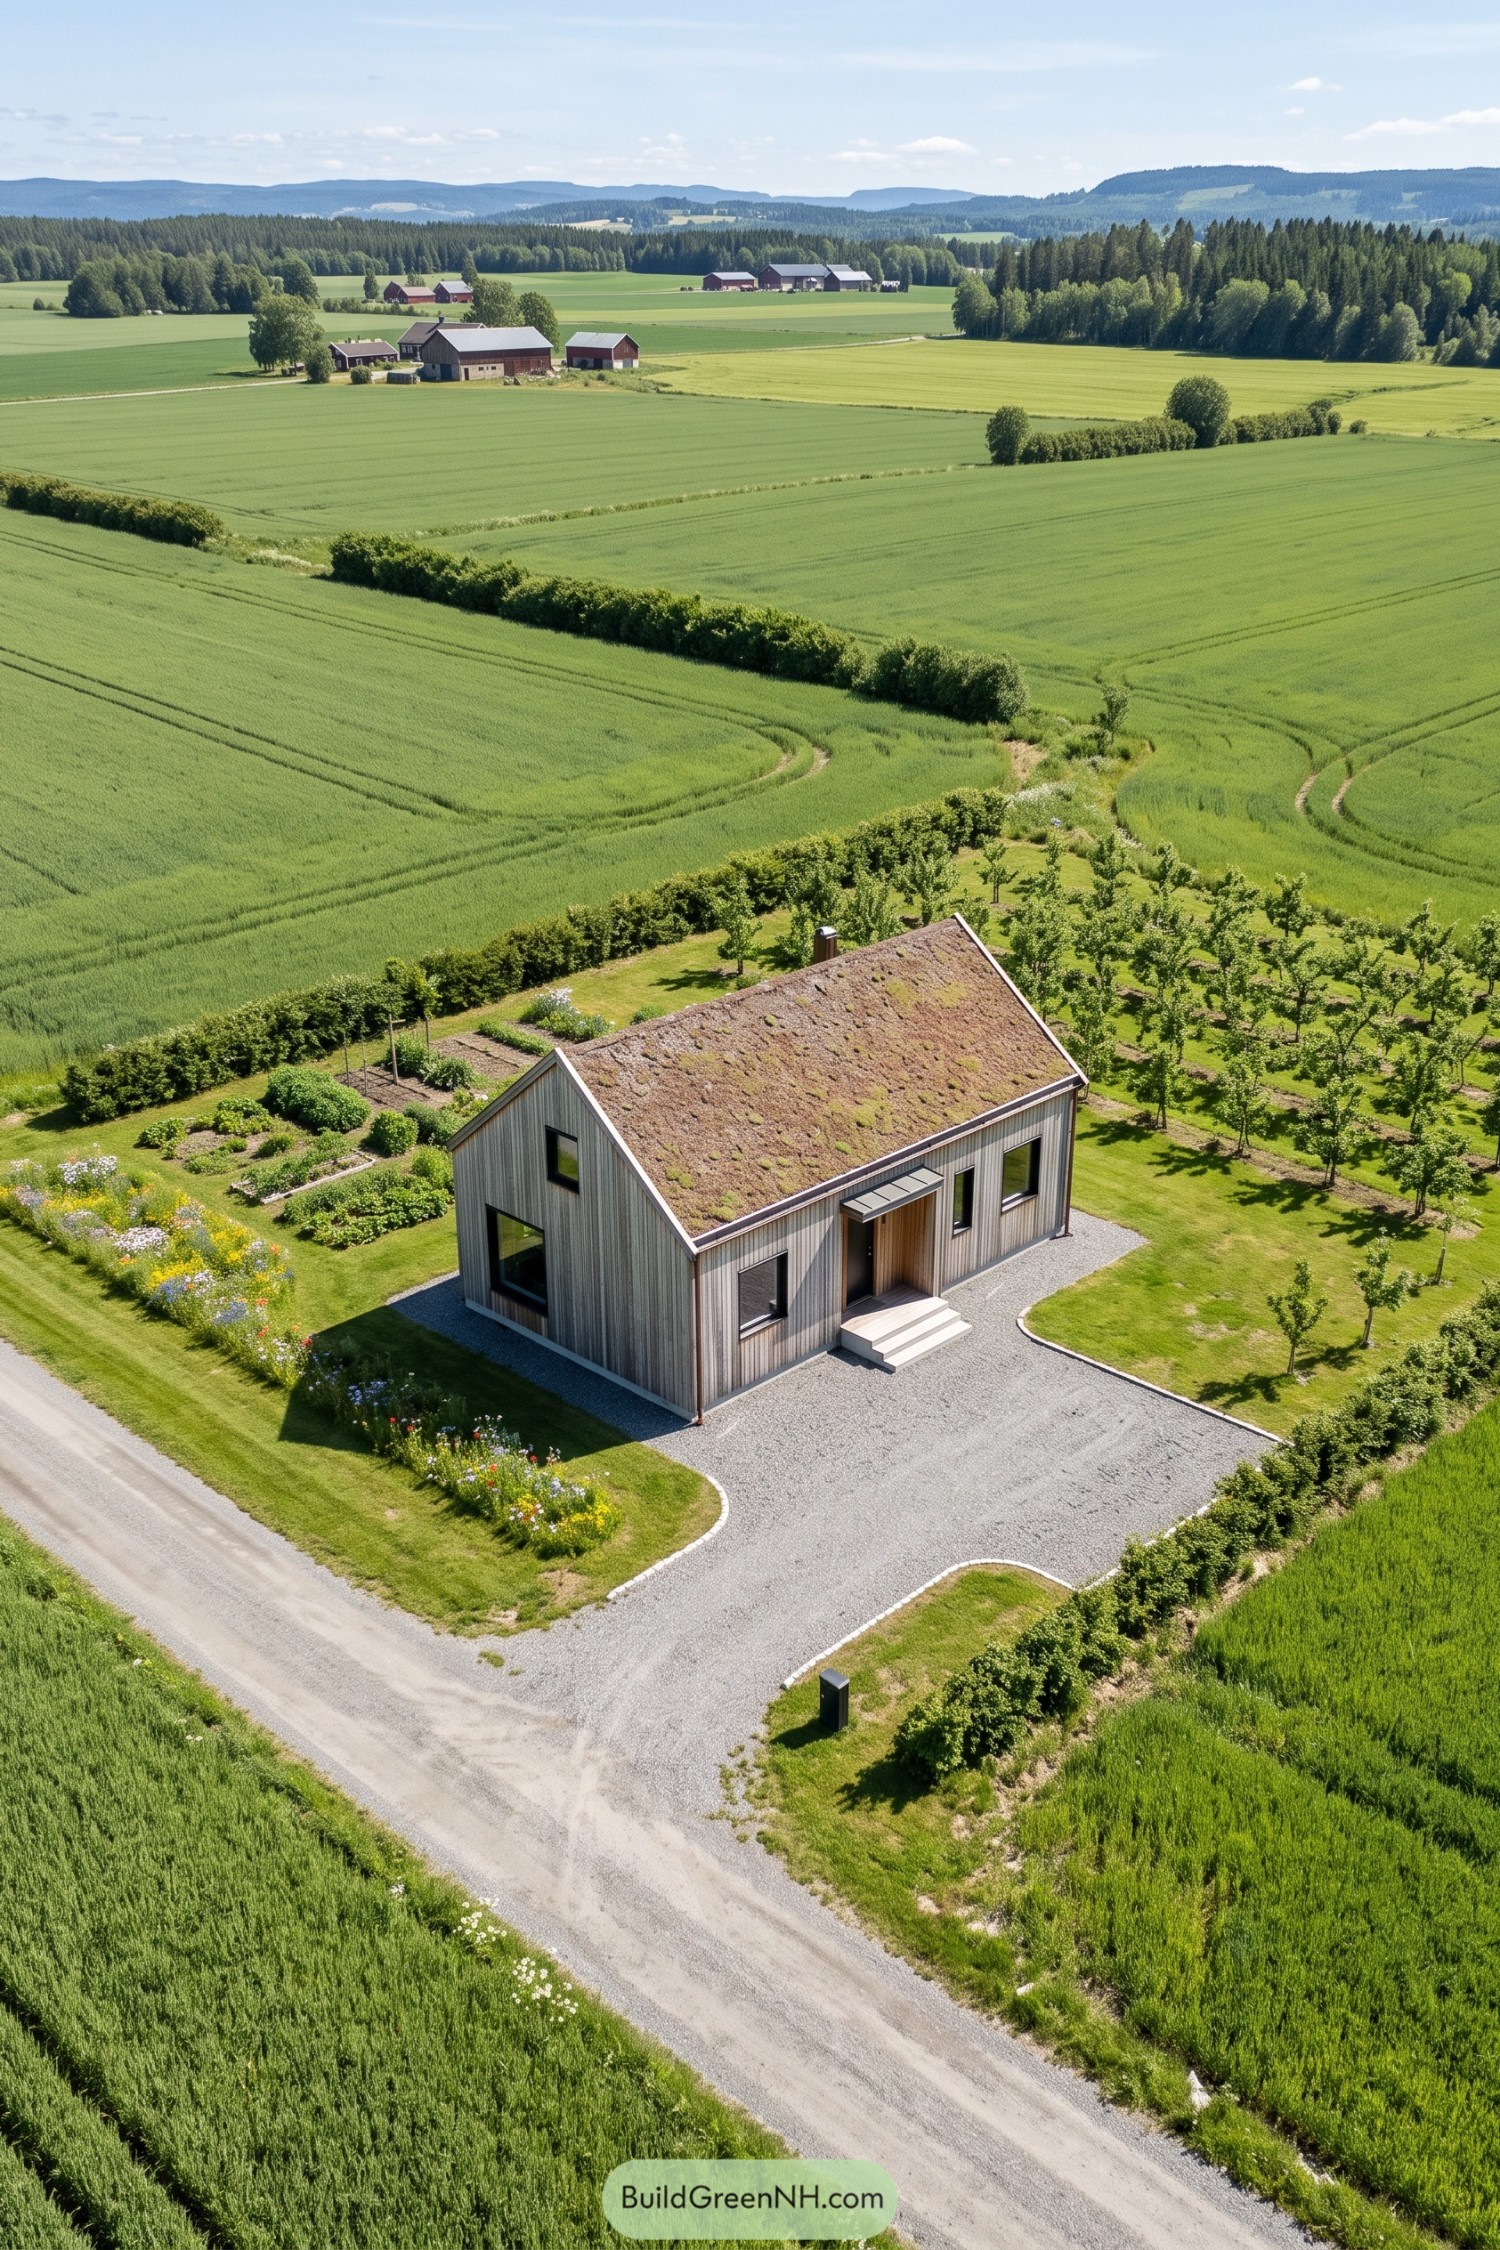

This compact home takes its cues from traditional Scandinavian farm buildings, with a simple rectangular footprint and a steep gable roof softened by low planting. Weathered gray timber boards run vertically around the walls, while black window frames keep the exterior crisp without getting too fancy about it.
A timber recess and slim metal canopy give the entrance a sheltered feel, with broad pale steps making a modest front porch. Gravel edging keeps planting away from the cladding, while flower beds and orchard rows carry the rural character beyond the walls, because apparently the roof wanted a garden too.
A Small Footprint Among Giants
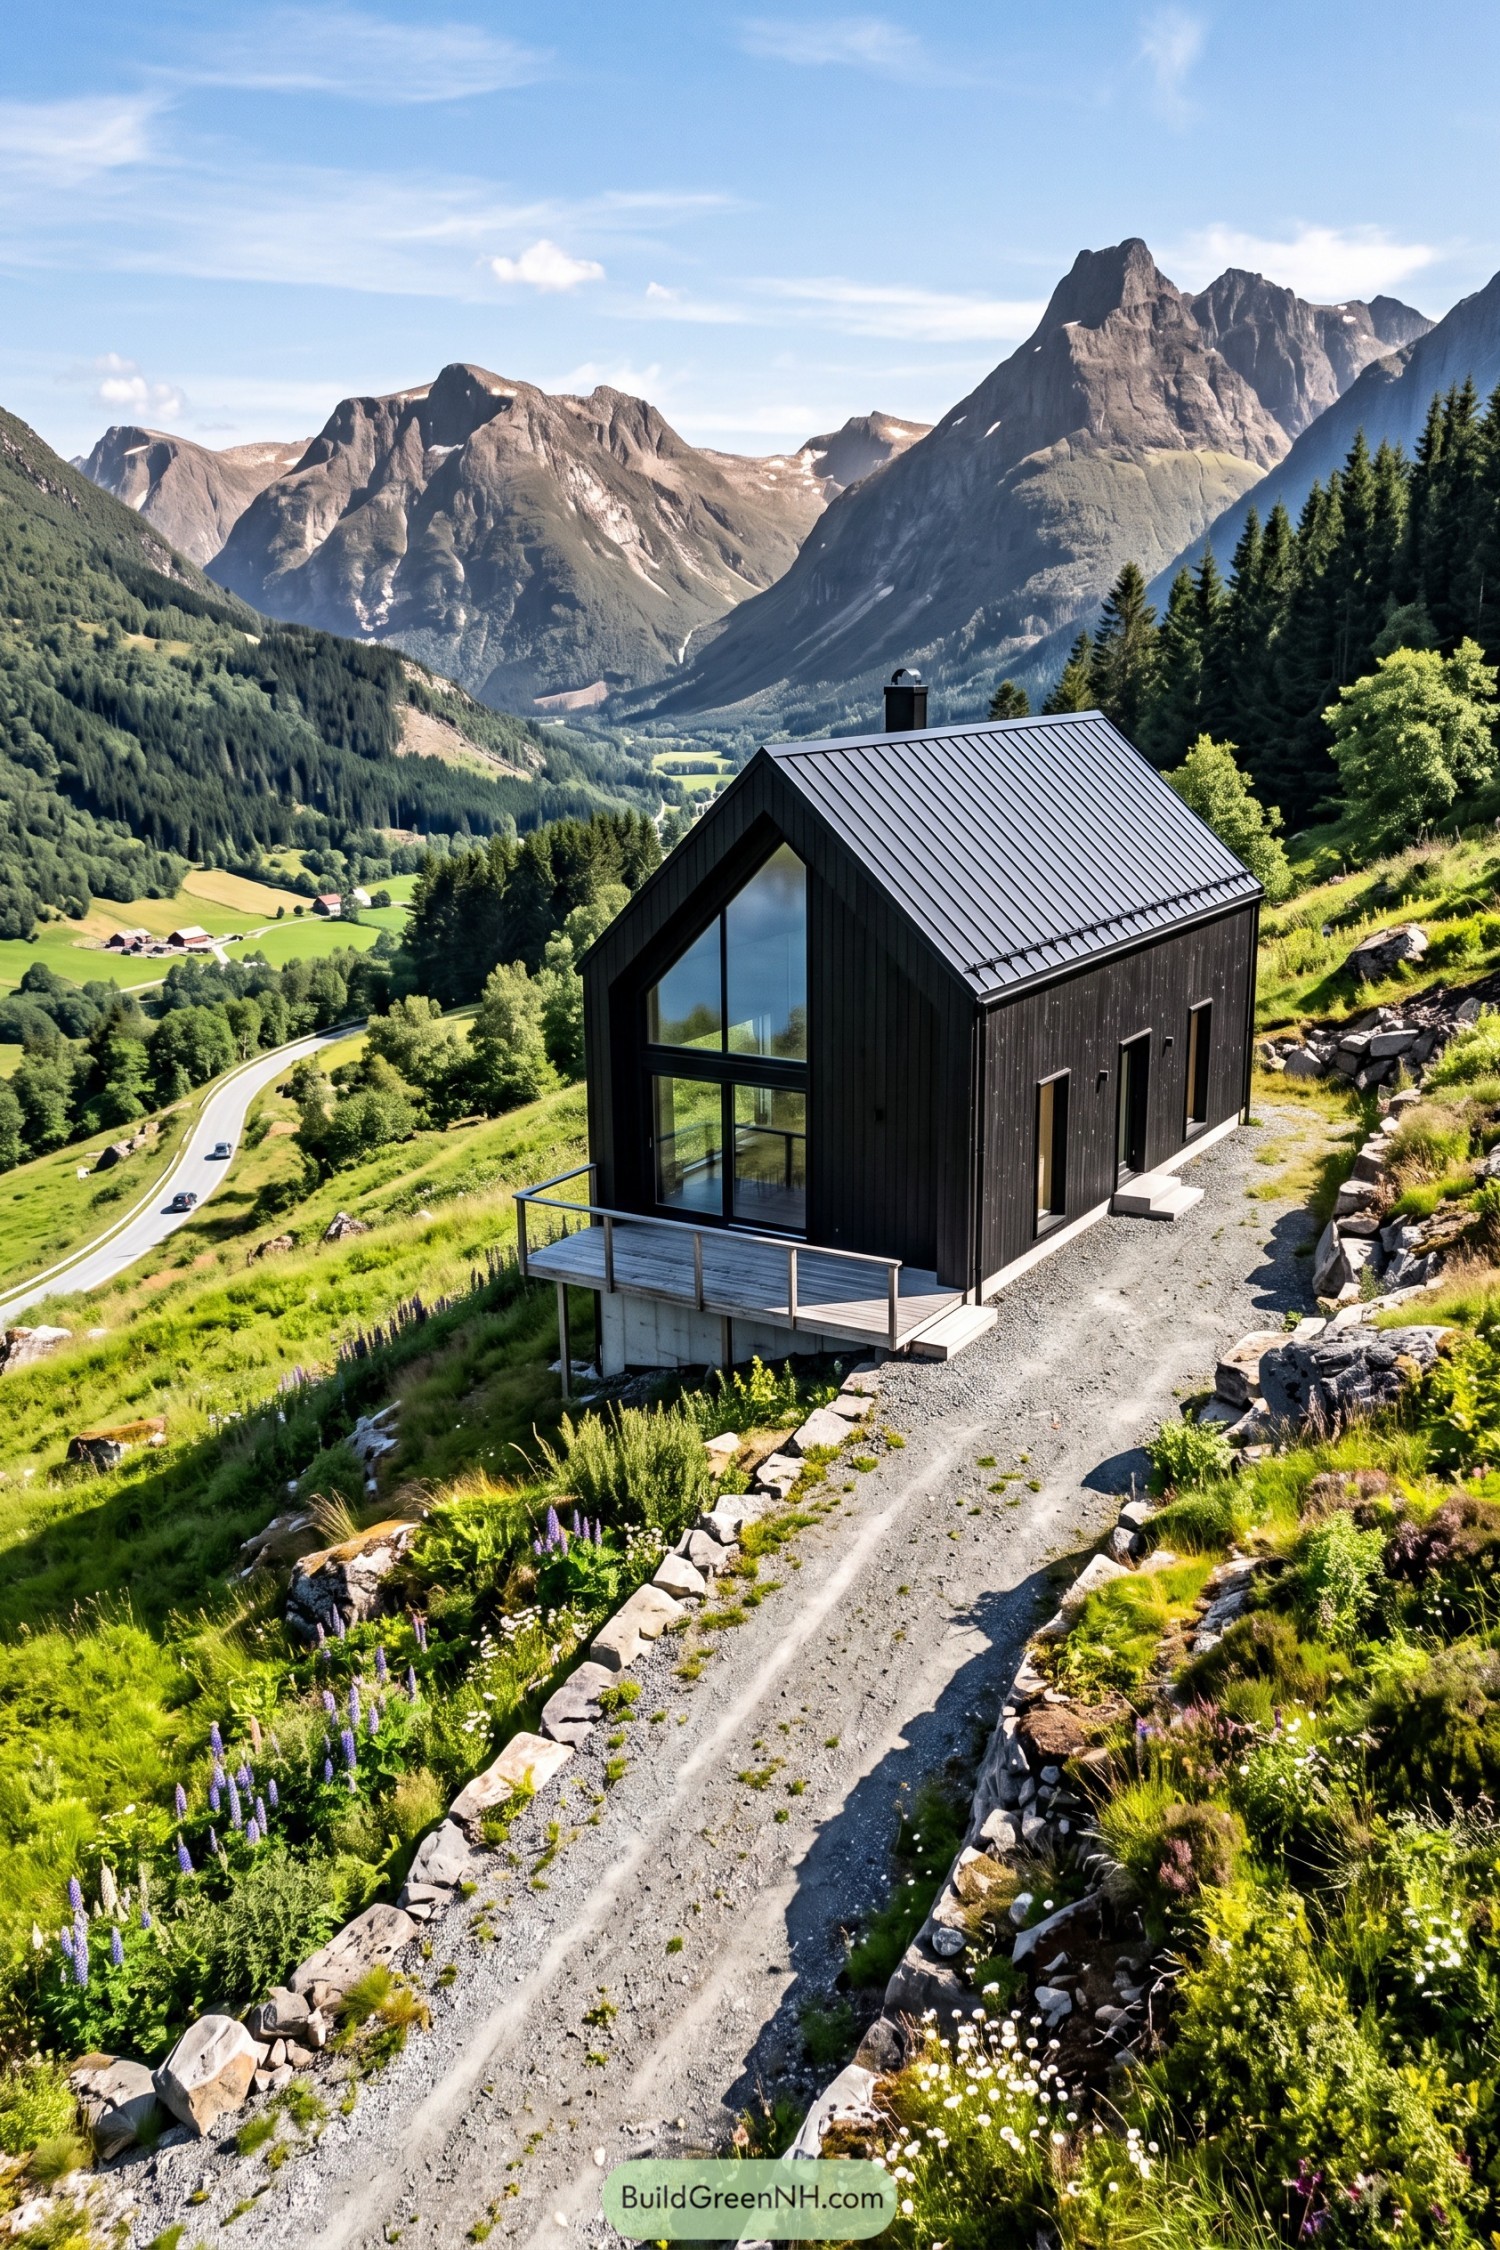

The steep gable and narrow rectangular shape borrow from traditional Scandinavian farm buildings, with black vertical cladding giving the exterior a crisp, pared back finish. A standing seam metal roof keeps the silhouette simple, while tall glazing follows the front gable to frame those mountains, because curtains would have some serious competition.
Along the side, slim windows and a modest entrance keep the wall mostly enclosed, balancing the openness of the glazed end. And the timber deck sits on posts above the falling ground, creating a usable outdoor perch without asking the hillside to flatten itself.
Sage Siding Meets Porch Charm
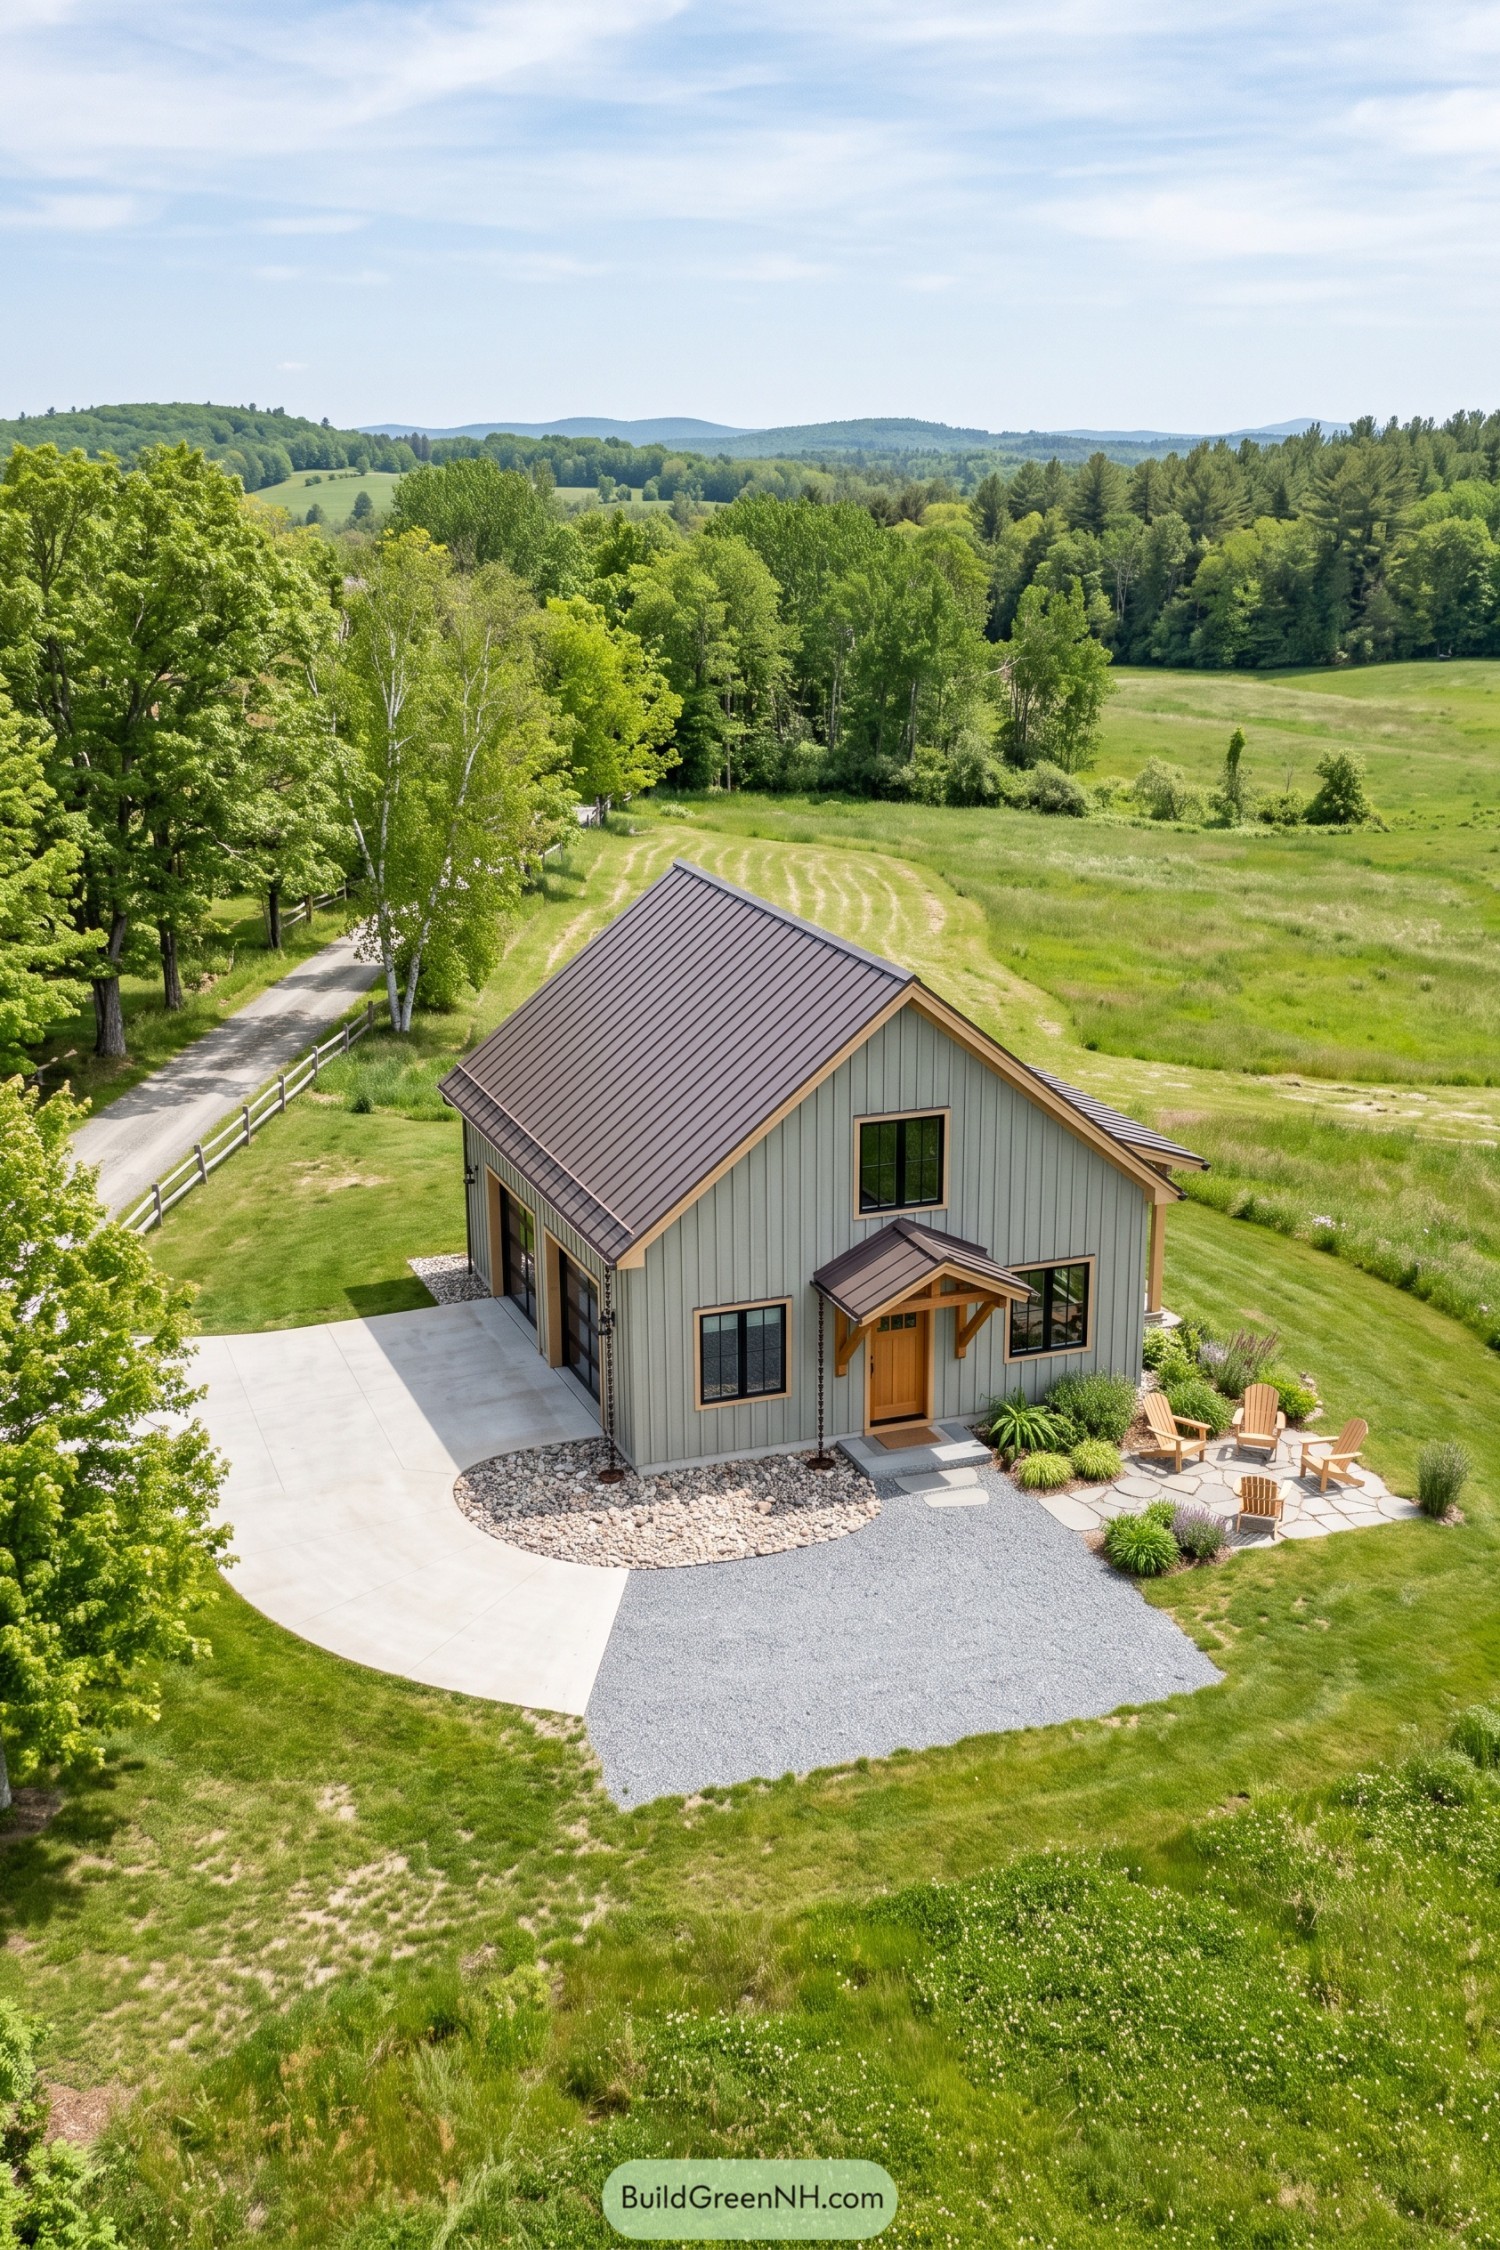

Soft sage siding and a steep metal roof give this compact house a familiar farmyard shape, with a cleaner finish inspired by Scandinavian simplicity. Natural wood trim outlines the gables and windows, keeping the tall exterior from feeling too plain.
The little timber porch borrows its shape from the main roof, sheltering the wooden front door without making a big fuss about arriving. Around the base, loose river stones meet gravel and a flagstone patio, where wooden chairs make a convincing case for leaving the chores till later.
Amber Walls Beside the Firepit
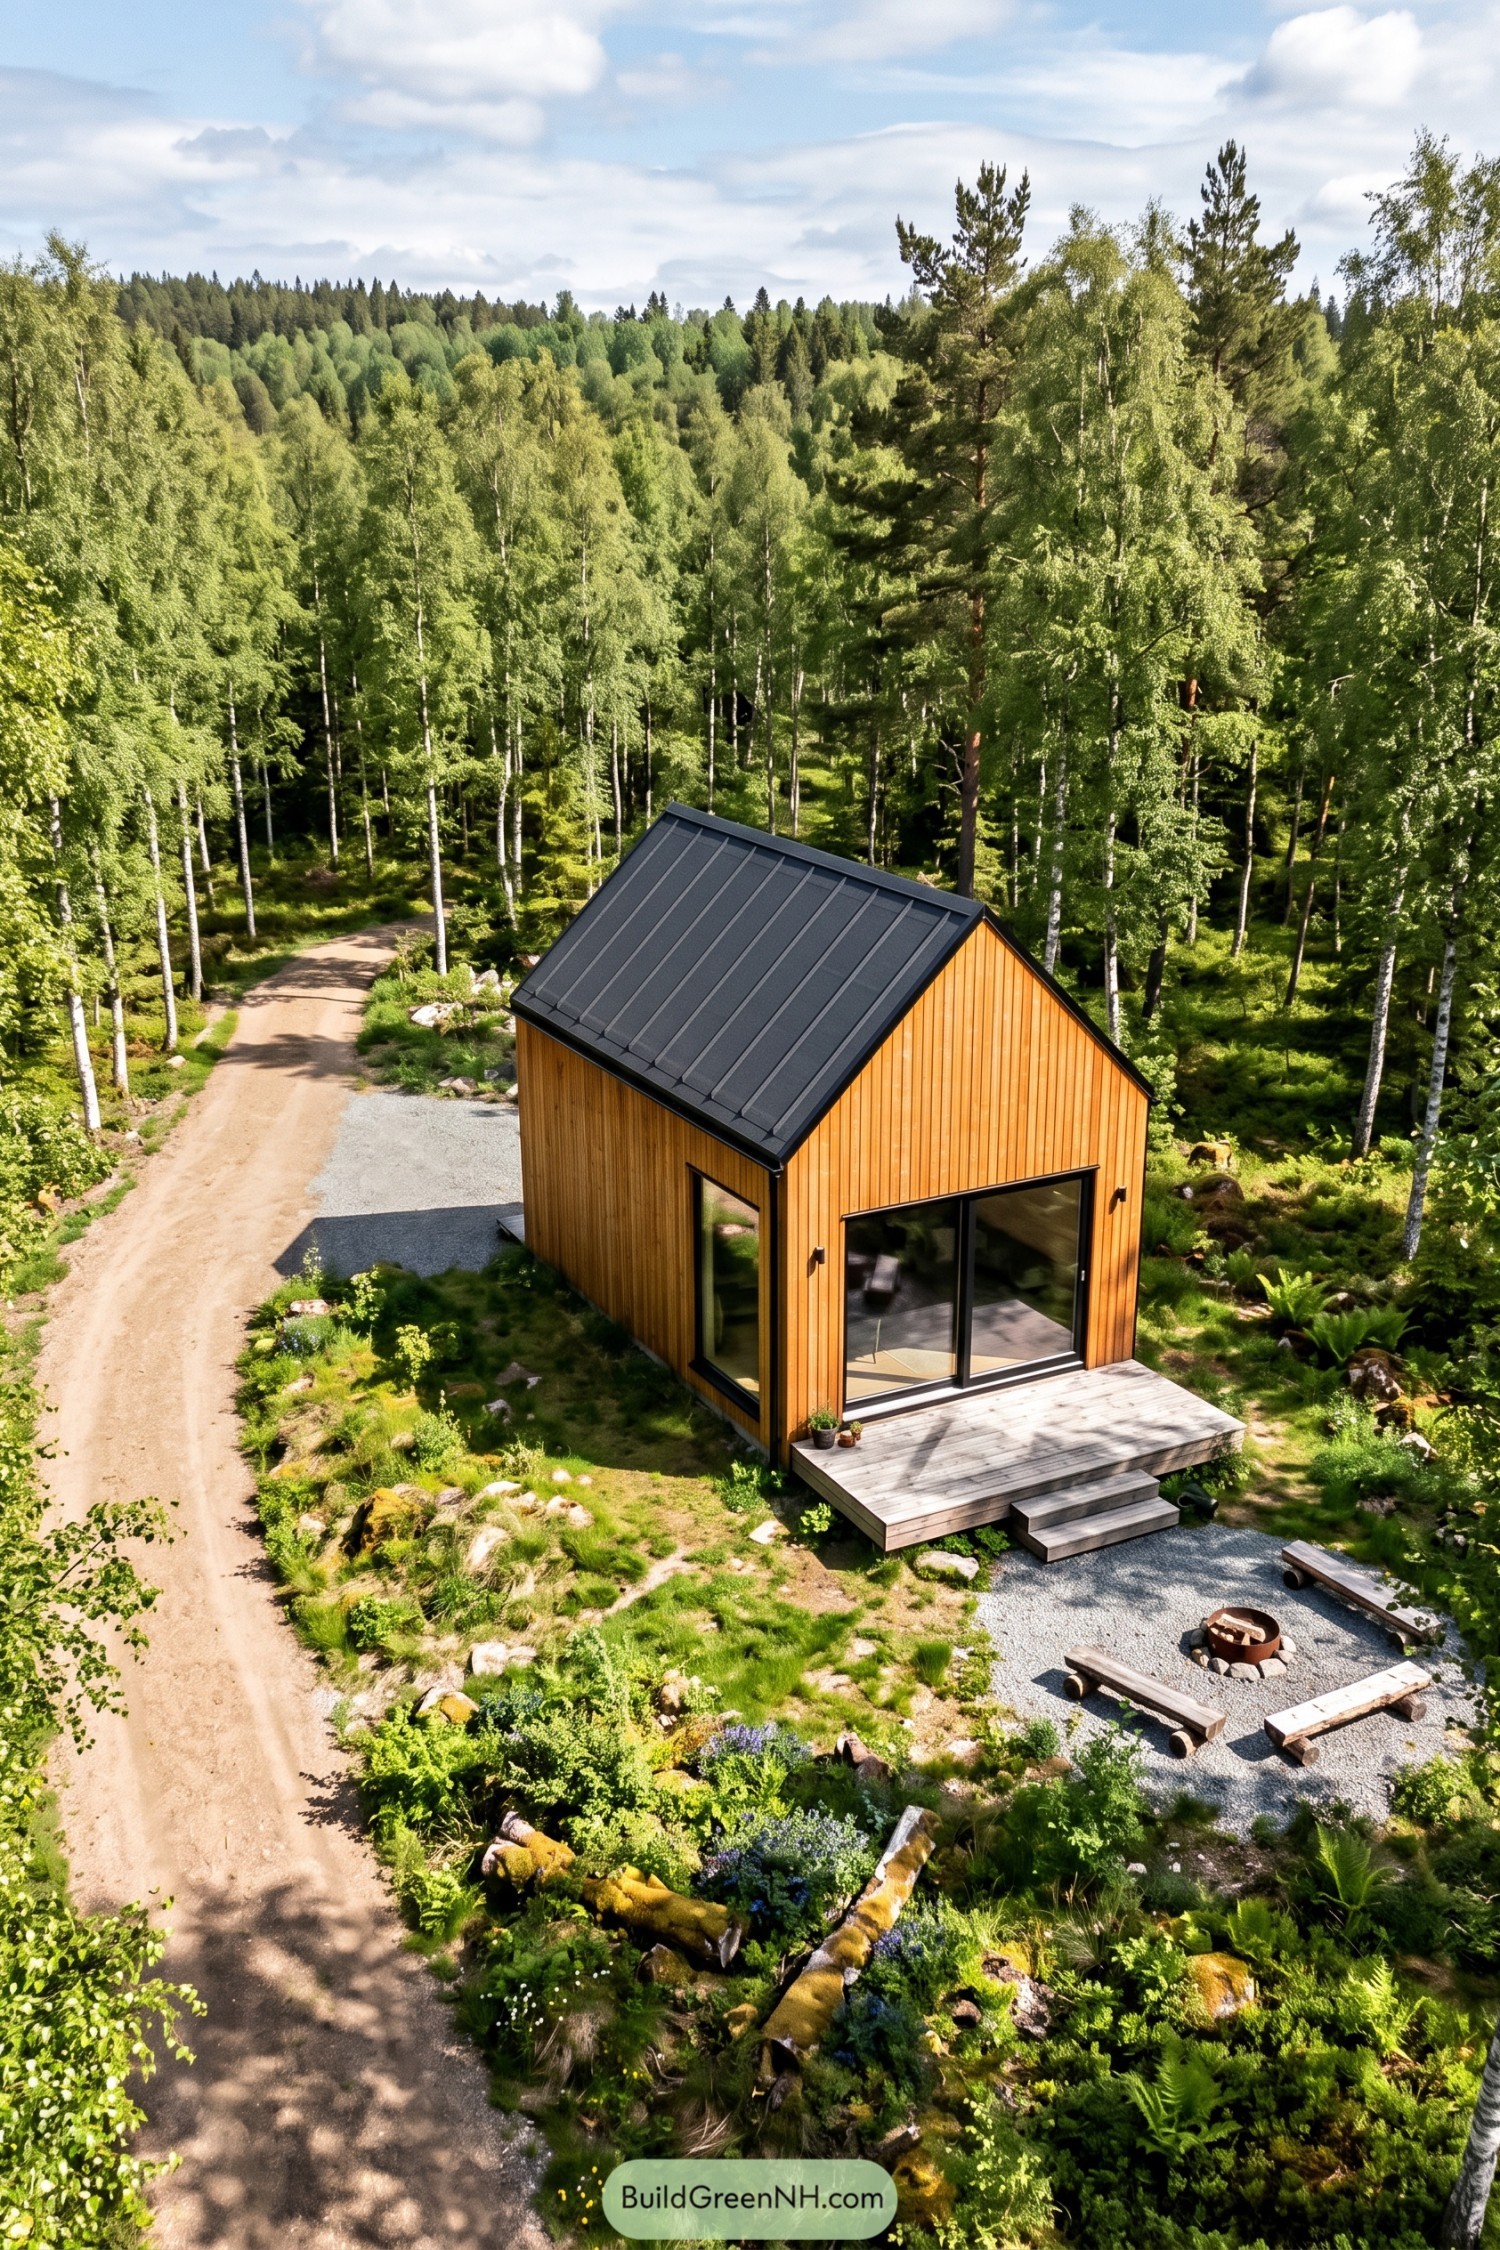

Inspired by traditional Scandinavian barns, the compact rectangular form pairs warm vertical timber cladding with a steep black metal roof. Slim black window frames echo the roof edges, keeping the exterior crisp without adding much fuss.
Wide glazed doors open onto a modest timber deck, with broad steps making an easy connection to the gravel gathering area. Rough timber benches circle a stone edged firepit nearby, giving this little retreat an outdoor room where marshmallows are probably on the menu.
Kitchen Garden in Barn Red
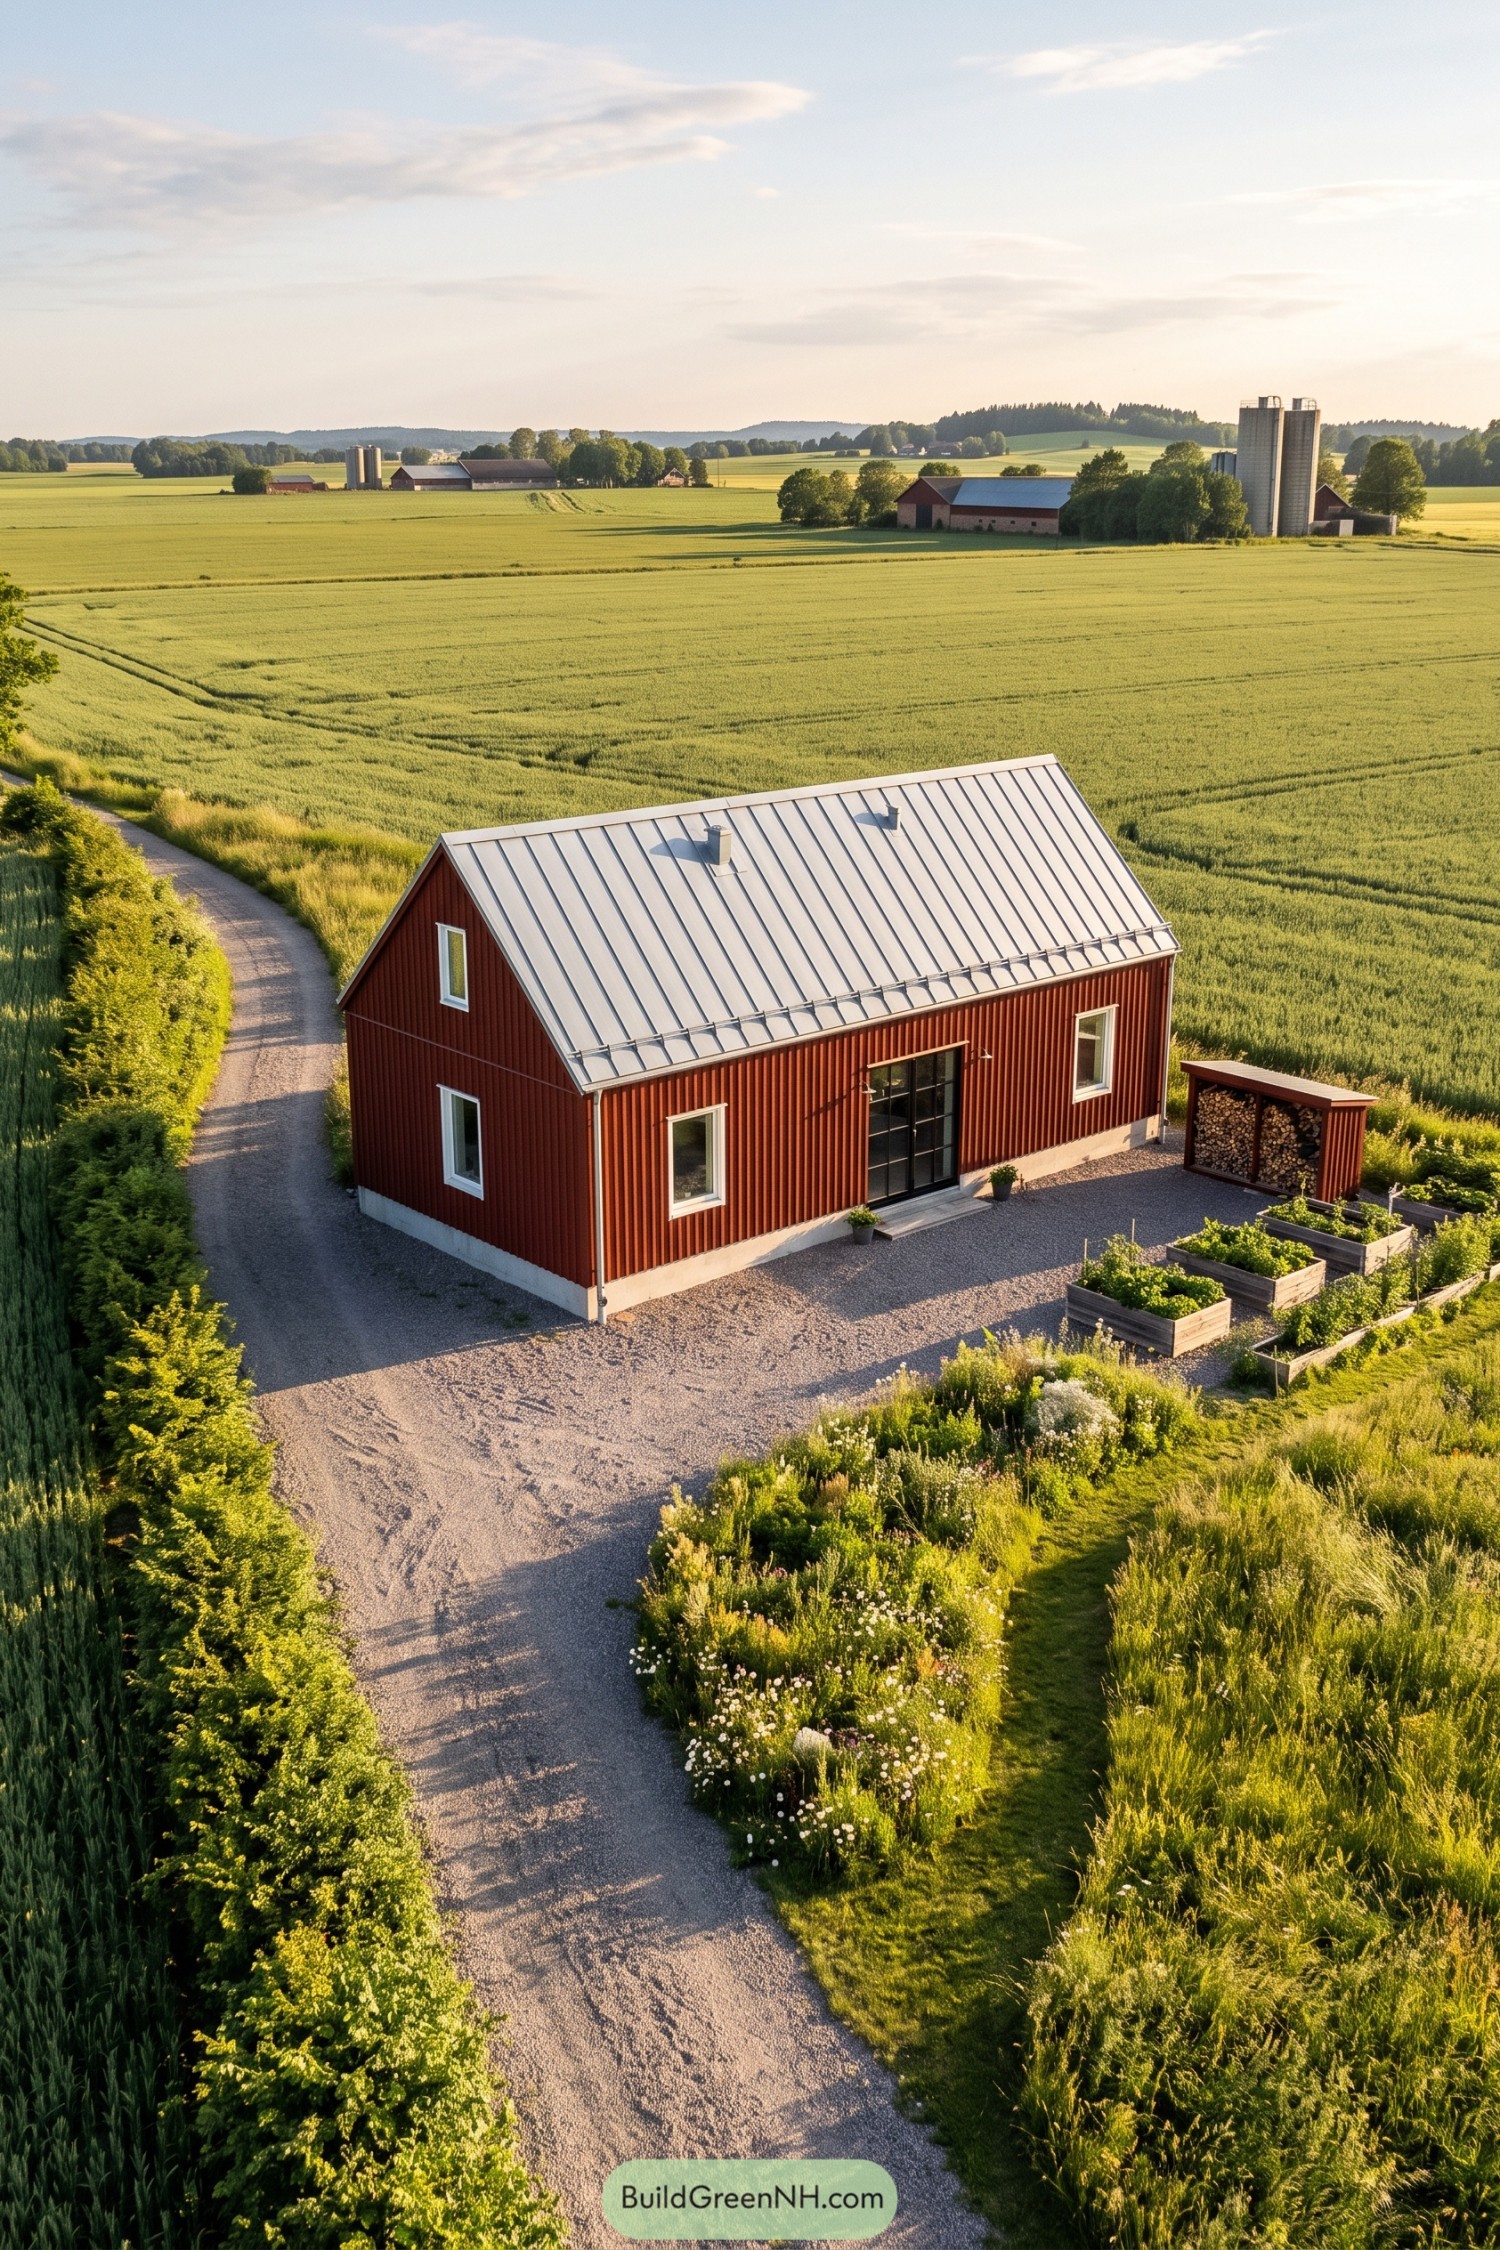

The red vertical siding and simple gabled shape borrow from traditional Scandinavian farm buildings, with white window frames keeping the edges crisp. A silver standing seam roof caps the compact rectangular house, while black glazed double doors give the entrance a more contemporary feel.
Gravel wraps around the house to create an informal courtyard, edged by flowering plants that soften its straight lines. Raised vegetable beds and a matching red wood store keep everyday essentials close by, because even a tidy country retreat needs somewhere to put the logs.
Three Roof Windows Above Stone
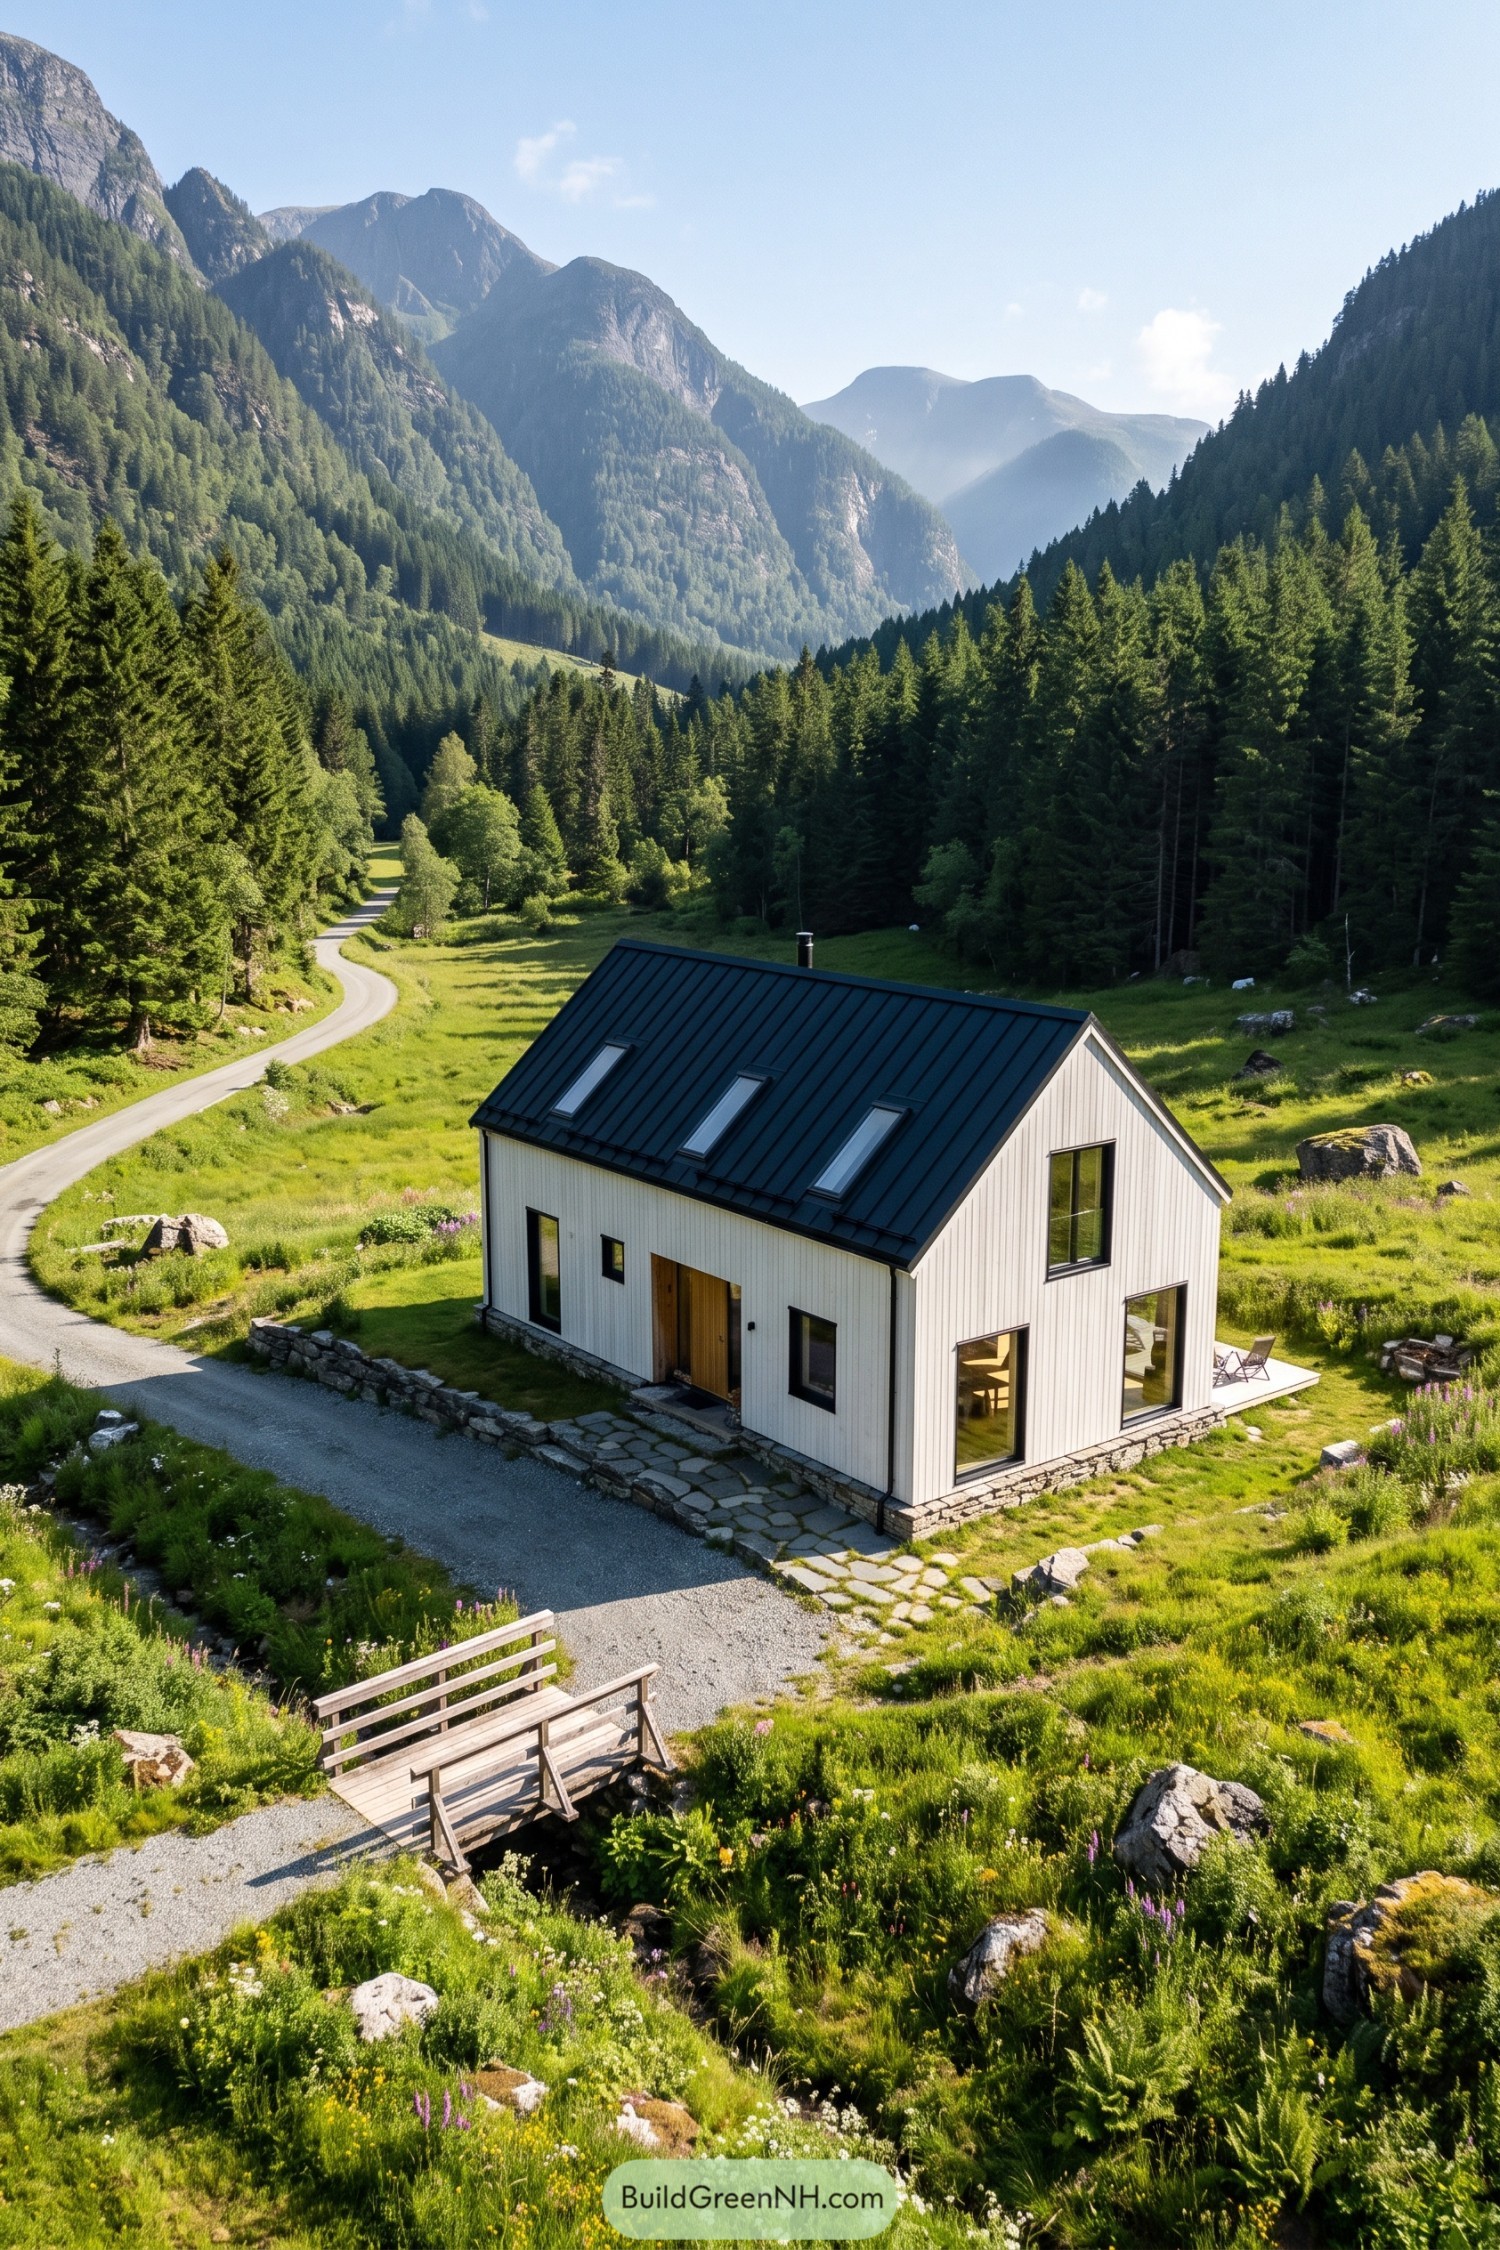

The steep gable and white vertical siding borrow from Scandinavian farm buildings, with a black standing seam roof keeping the outline crisp. Three roof windows break up the broad slope, while the recessed timber doorway adds warmth without getting fancy about it.
A rough stone base and irregular paving tie the house to the rocky meadow, a little less polished and all the better for it. Tall black framed windows open the rooms toward the valley, and a modest side deck makes space for a couple of chairs without taking over the grass.
Stepping Stones to a Forest Gable
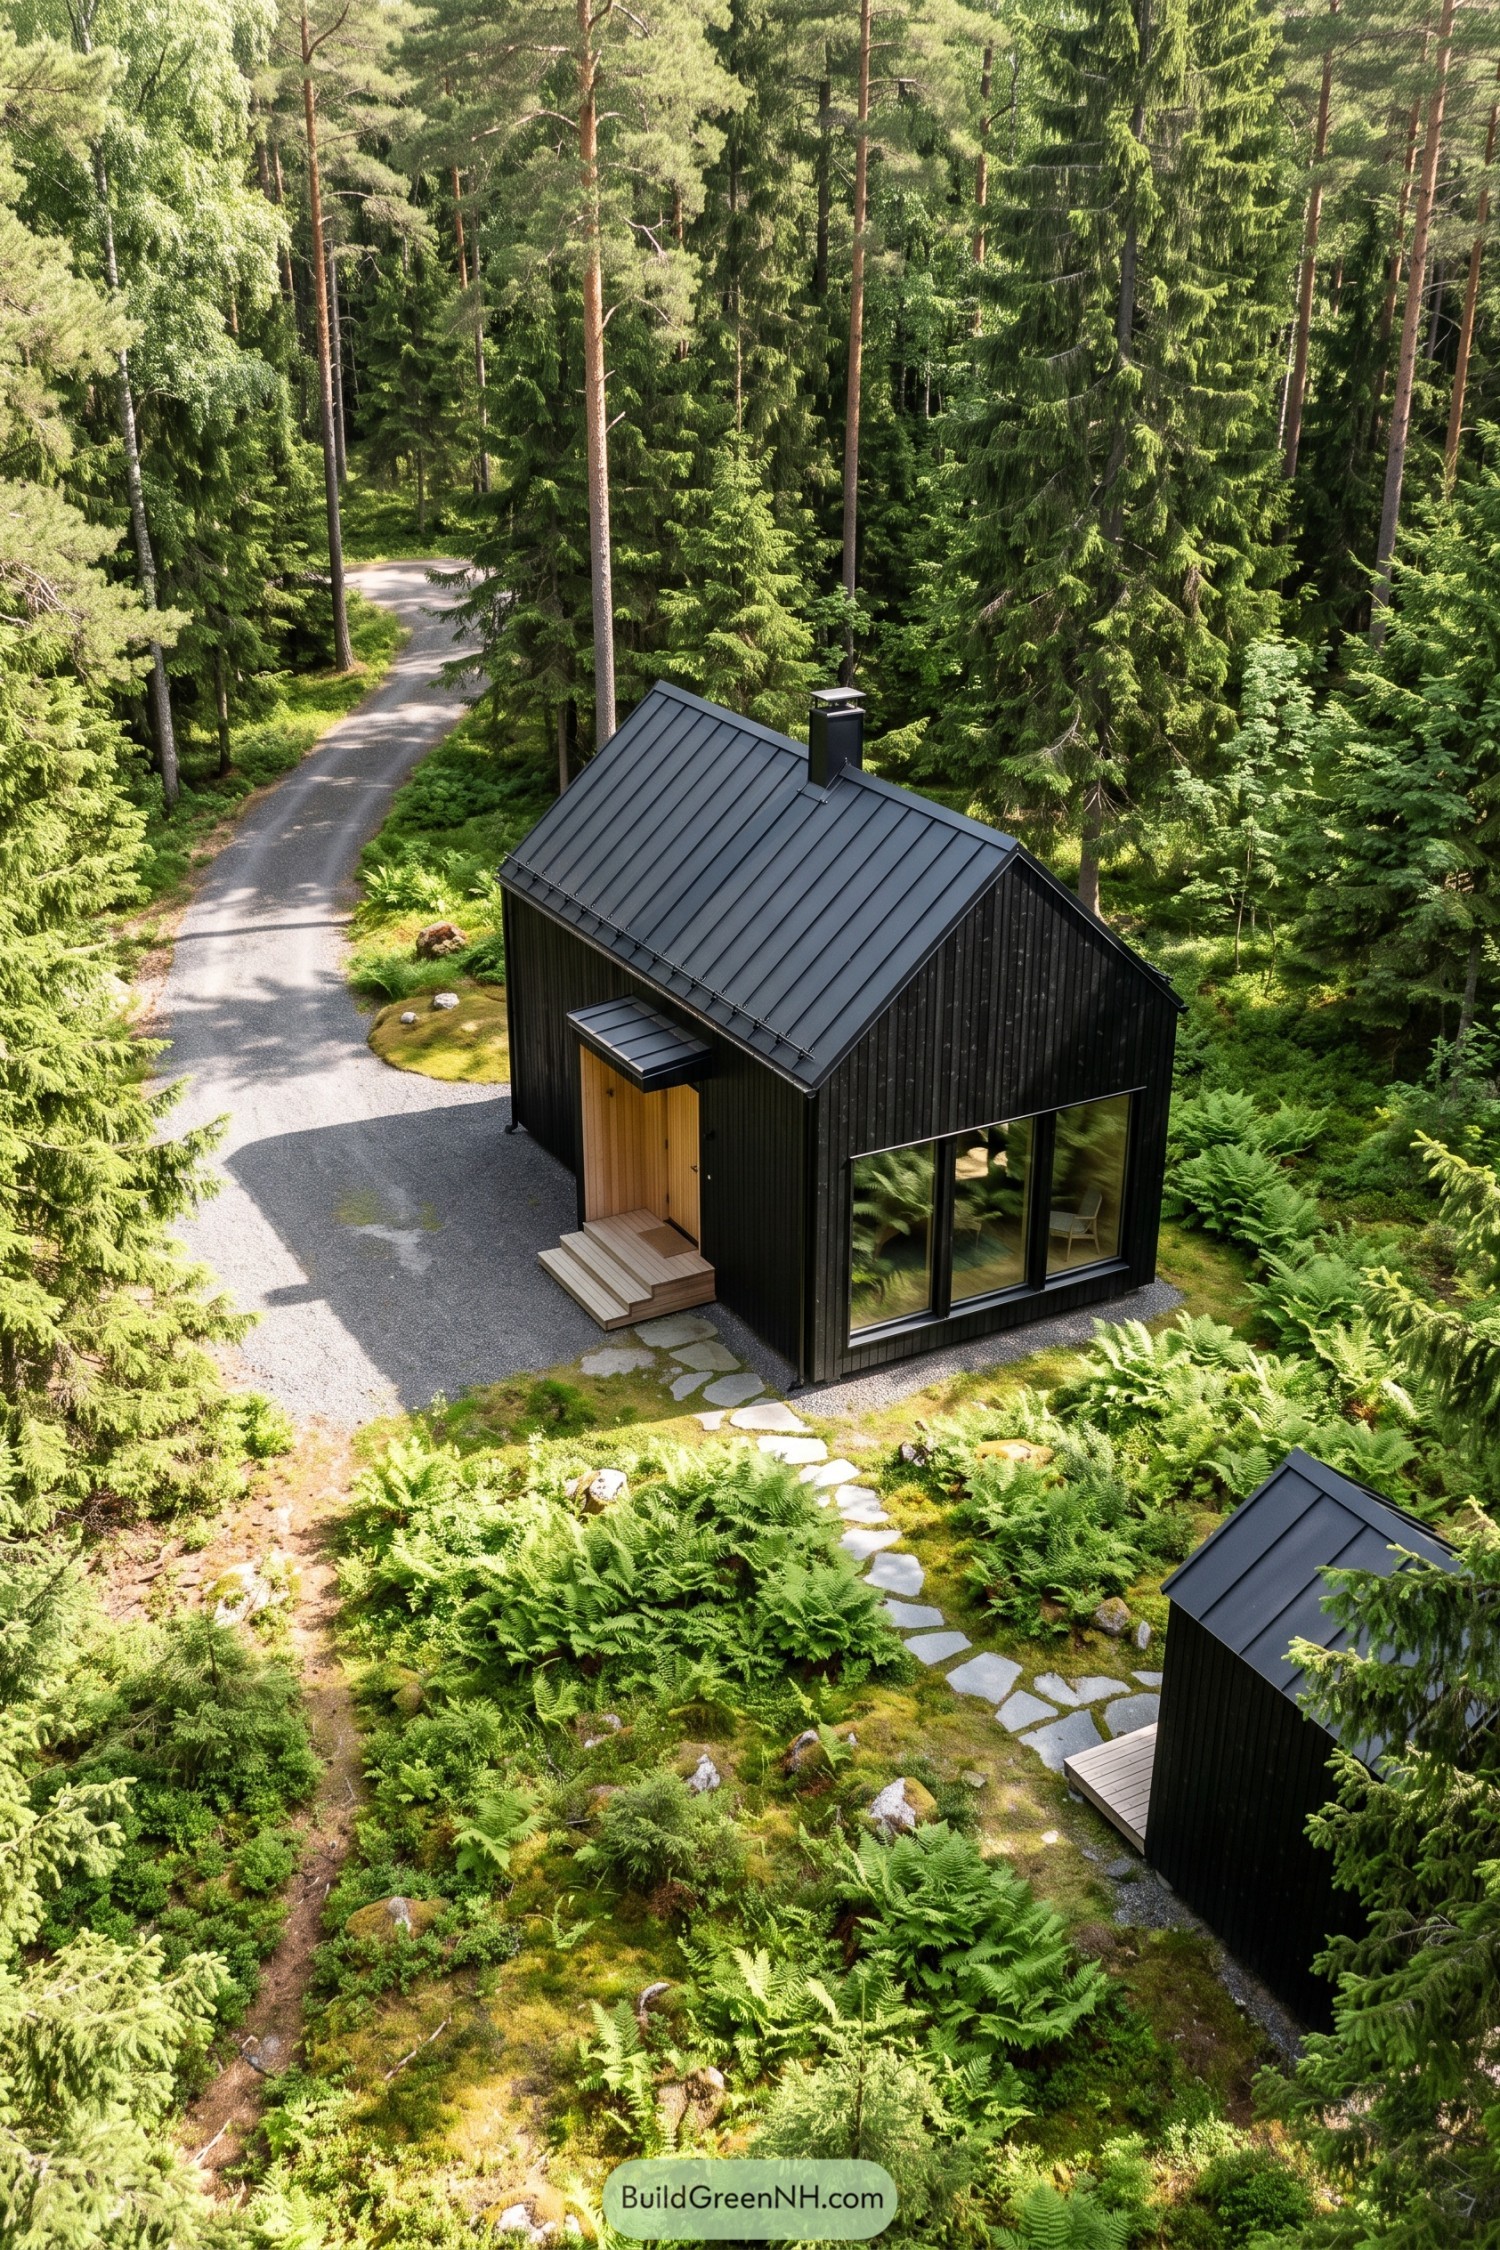

The steep gable and vertical black boarding draw on traditional Scandinavian barns, pared back to a compact woodland home. A standing seam metal roof keeps the silhouette crisp, while the pale timber entrance makes the front door pretty hard to miss.
Broad windows across the gable end connect the interior with the surrounding ferns, and a small canopy shelters the entrance steps. Irregular stepping stones lead to a matching outbuilding, keeping the two structures connected without turning the forest floor into one big patio.
A Farmstead in Soft Beige
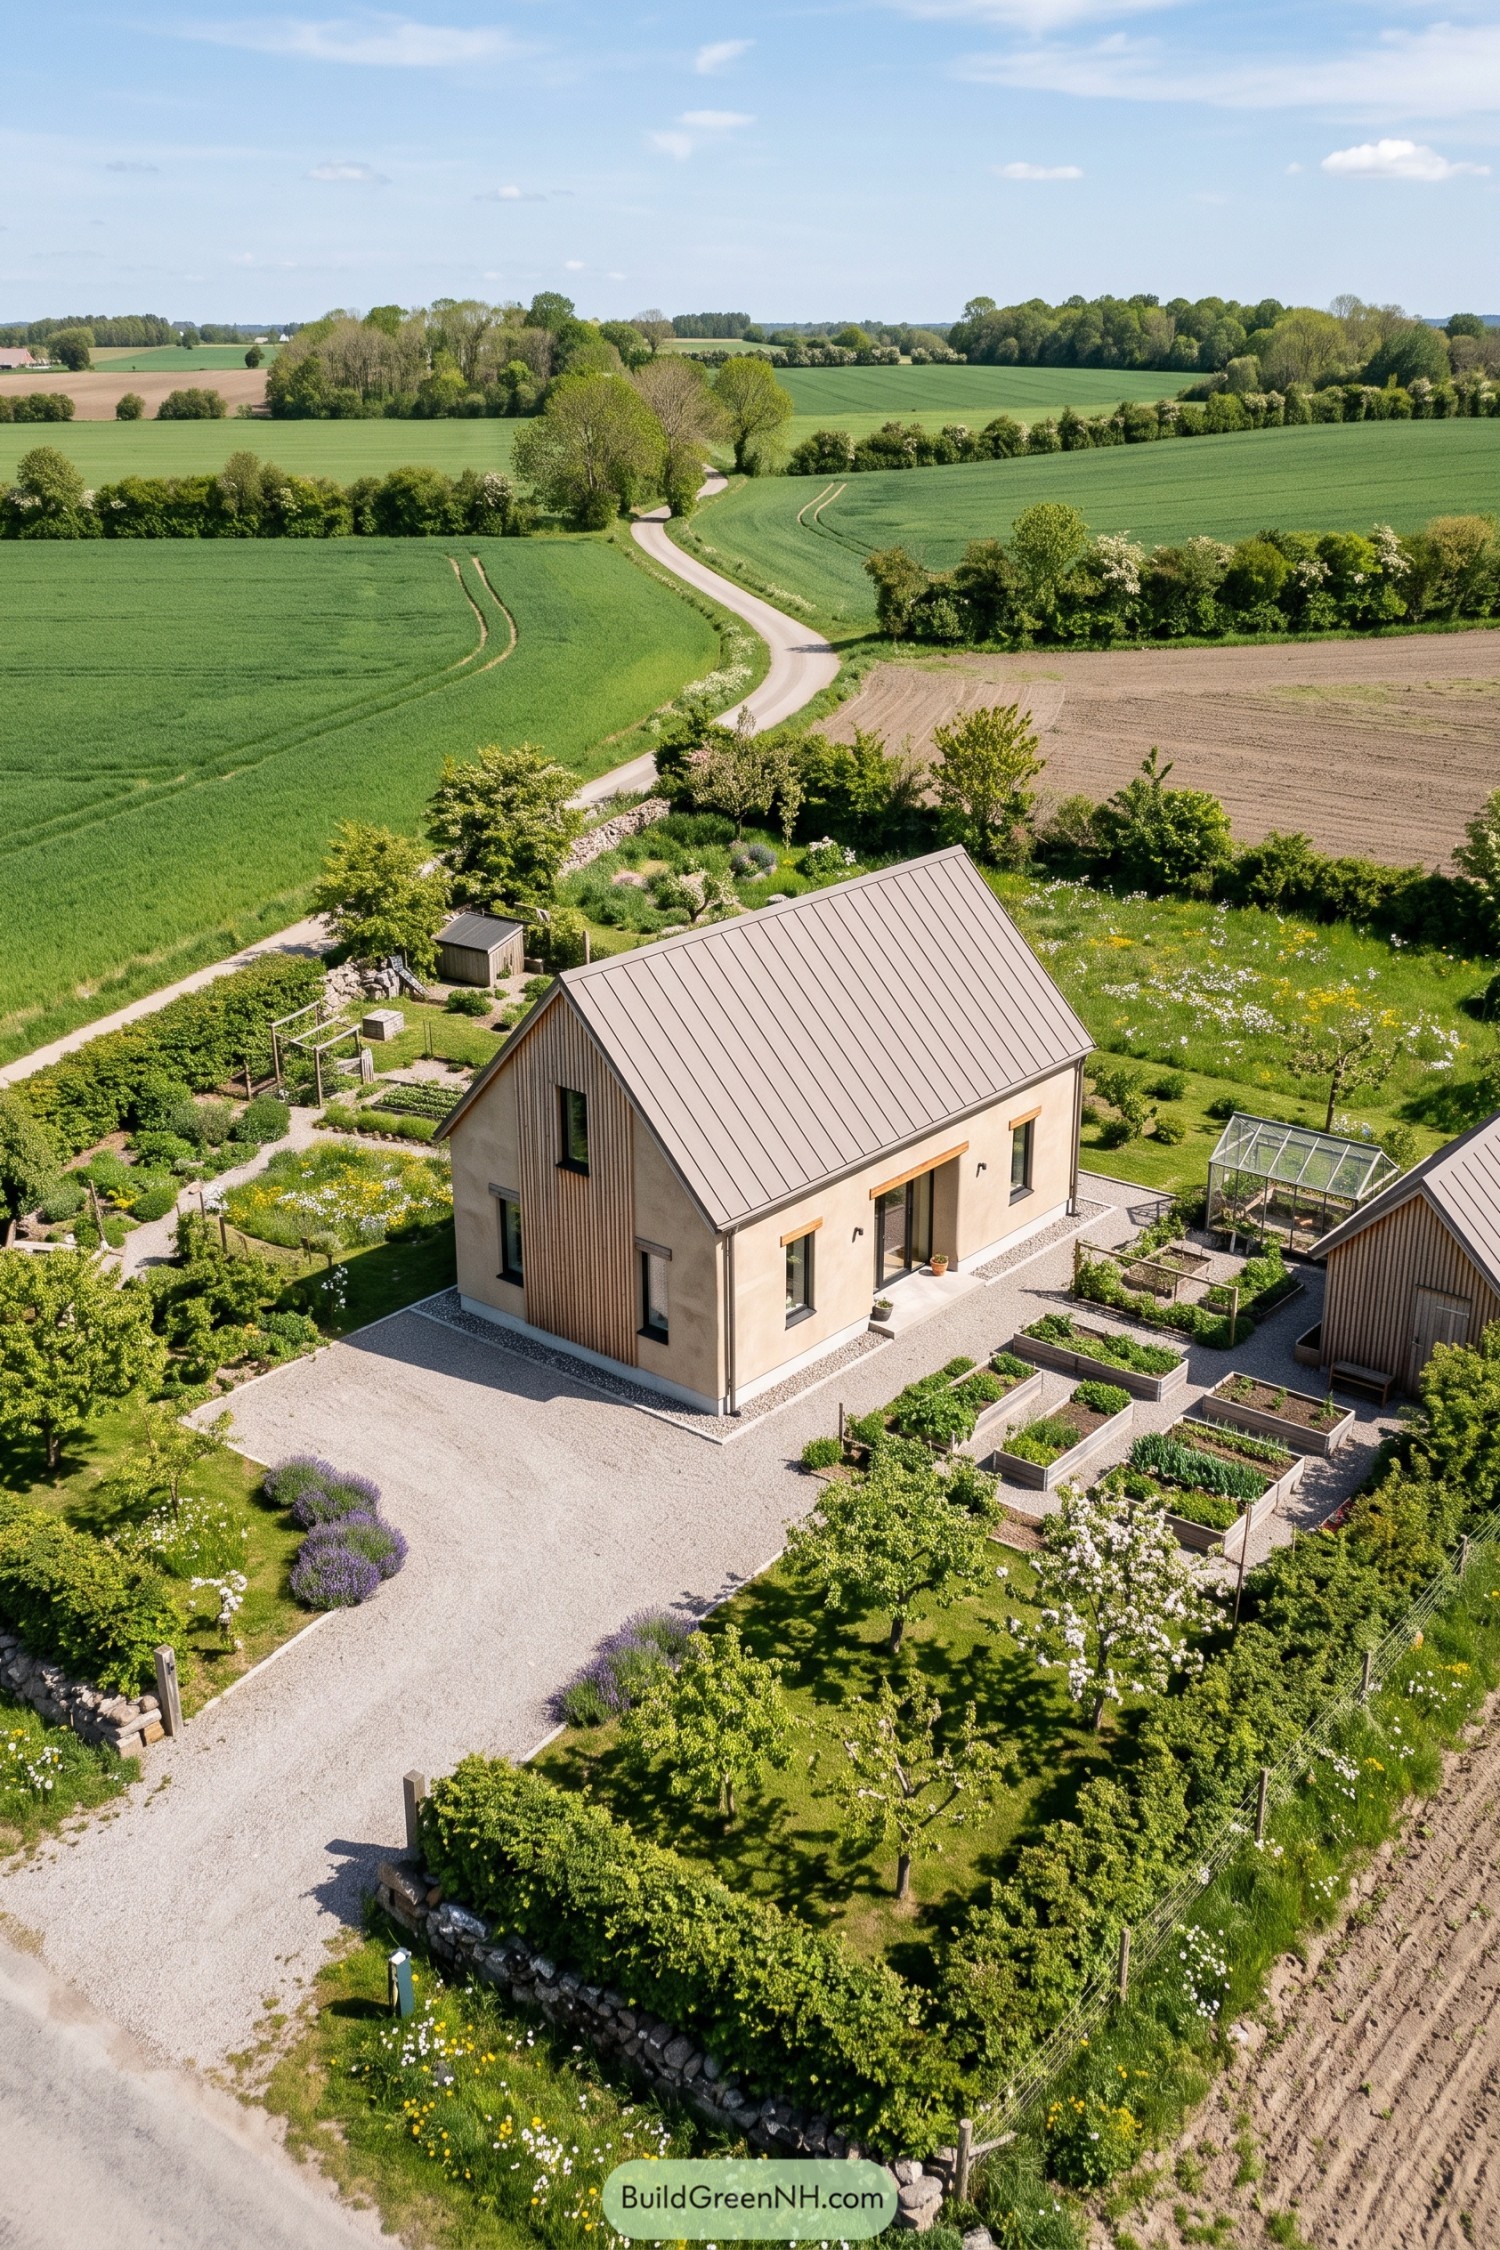

Soft beige walls and a steep metal roof borrow their simple shape from Scandinavian farm buildings, keeping the house comfortably at home among the fields. A tall strip of vertical timber marks the gable end, while narrow dark windows give the otherwise plain walls a crisp finish.
Timber trim above the side windows and glazed doorway ties those openings back to the gable, so nothing feels too fussy. Gravel paths connect the house to raised beds, a greenhouse and a matching timber outbuilding, giving the vegetables their own rather well organized neighborhood.
A Barn and Its Miniature
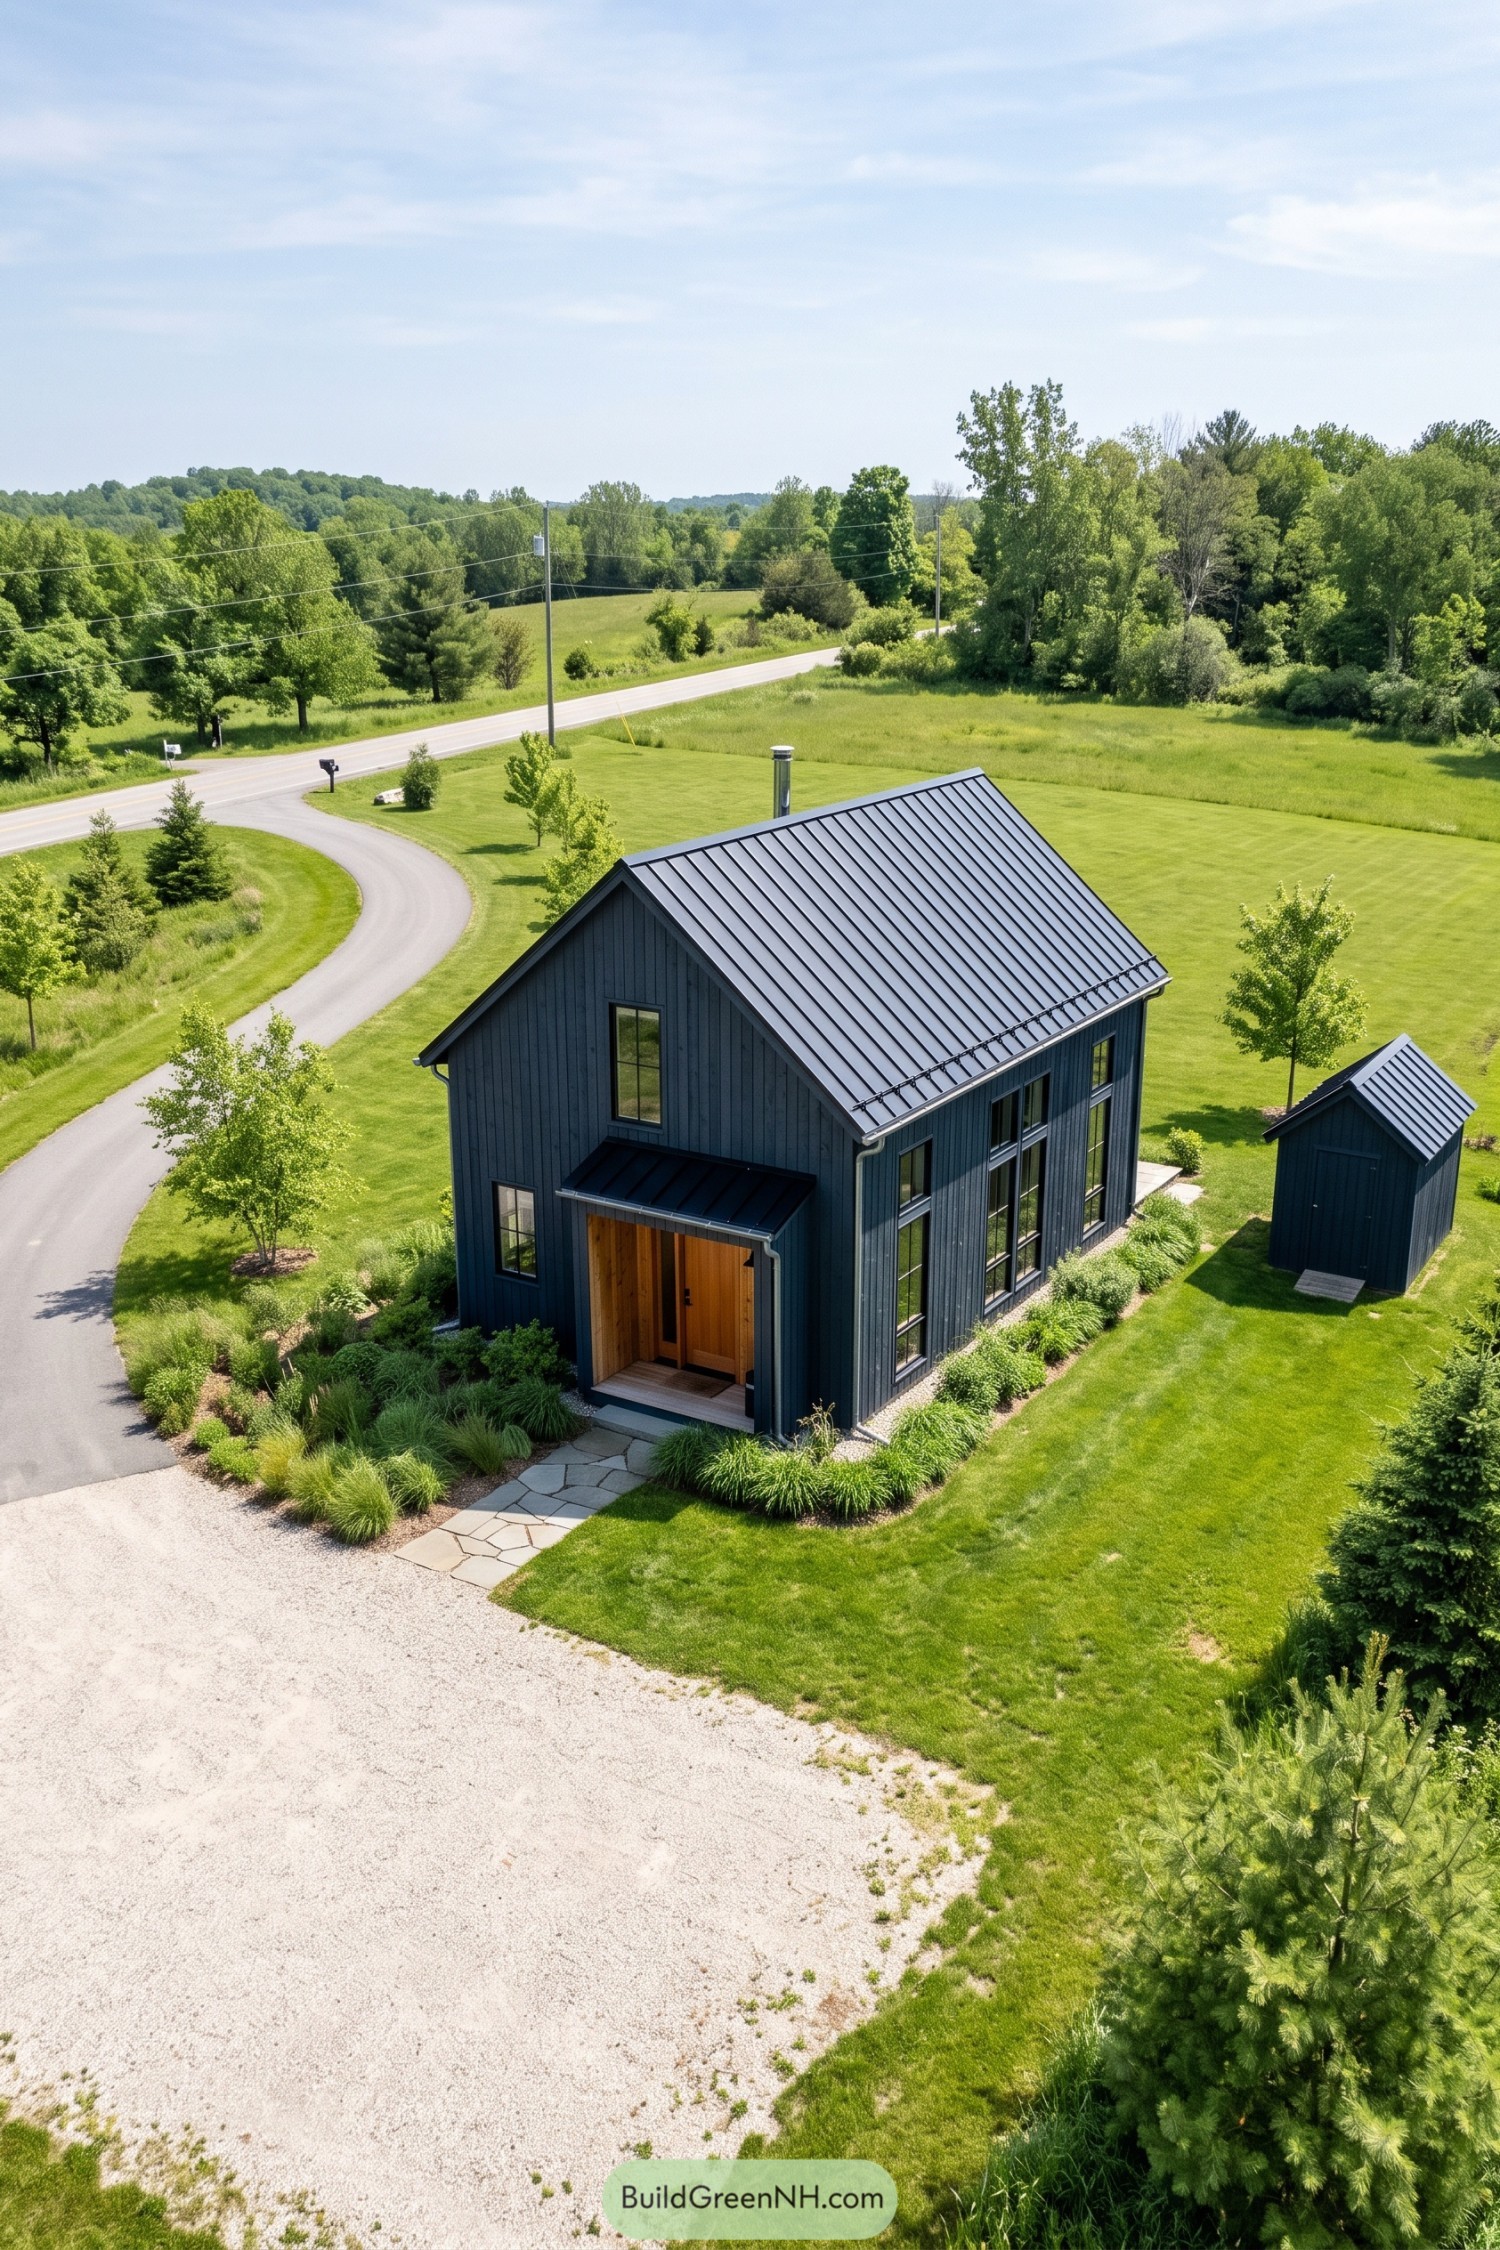

Deep blue vertical siding and a steep metal roof borrow from Scandinavian farm buildings, keeping the silhouette simple and familiar. The timber entrance adds a warm contrast, with a compact canopy that gives the doorstep a little shelter without turning it into a full porch.
Tall windows stretch up the side wall, opening the compact house to garden views while keeping the front more enclosed. A flagstone path and loose grasses soften the edges, while the matching shed looks like the barn brought along a younger sibling.
Pale Timber Over Rocky Shores
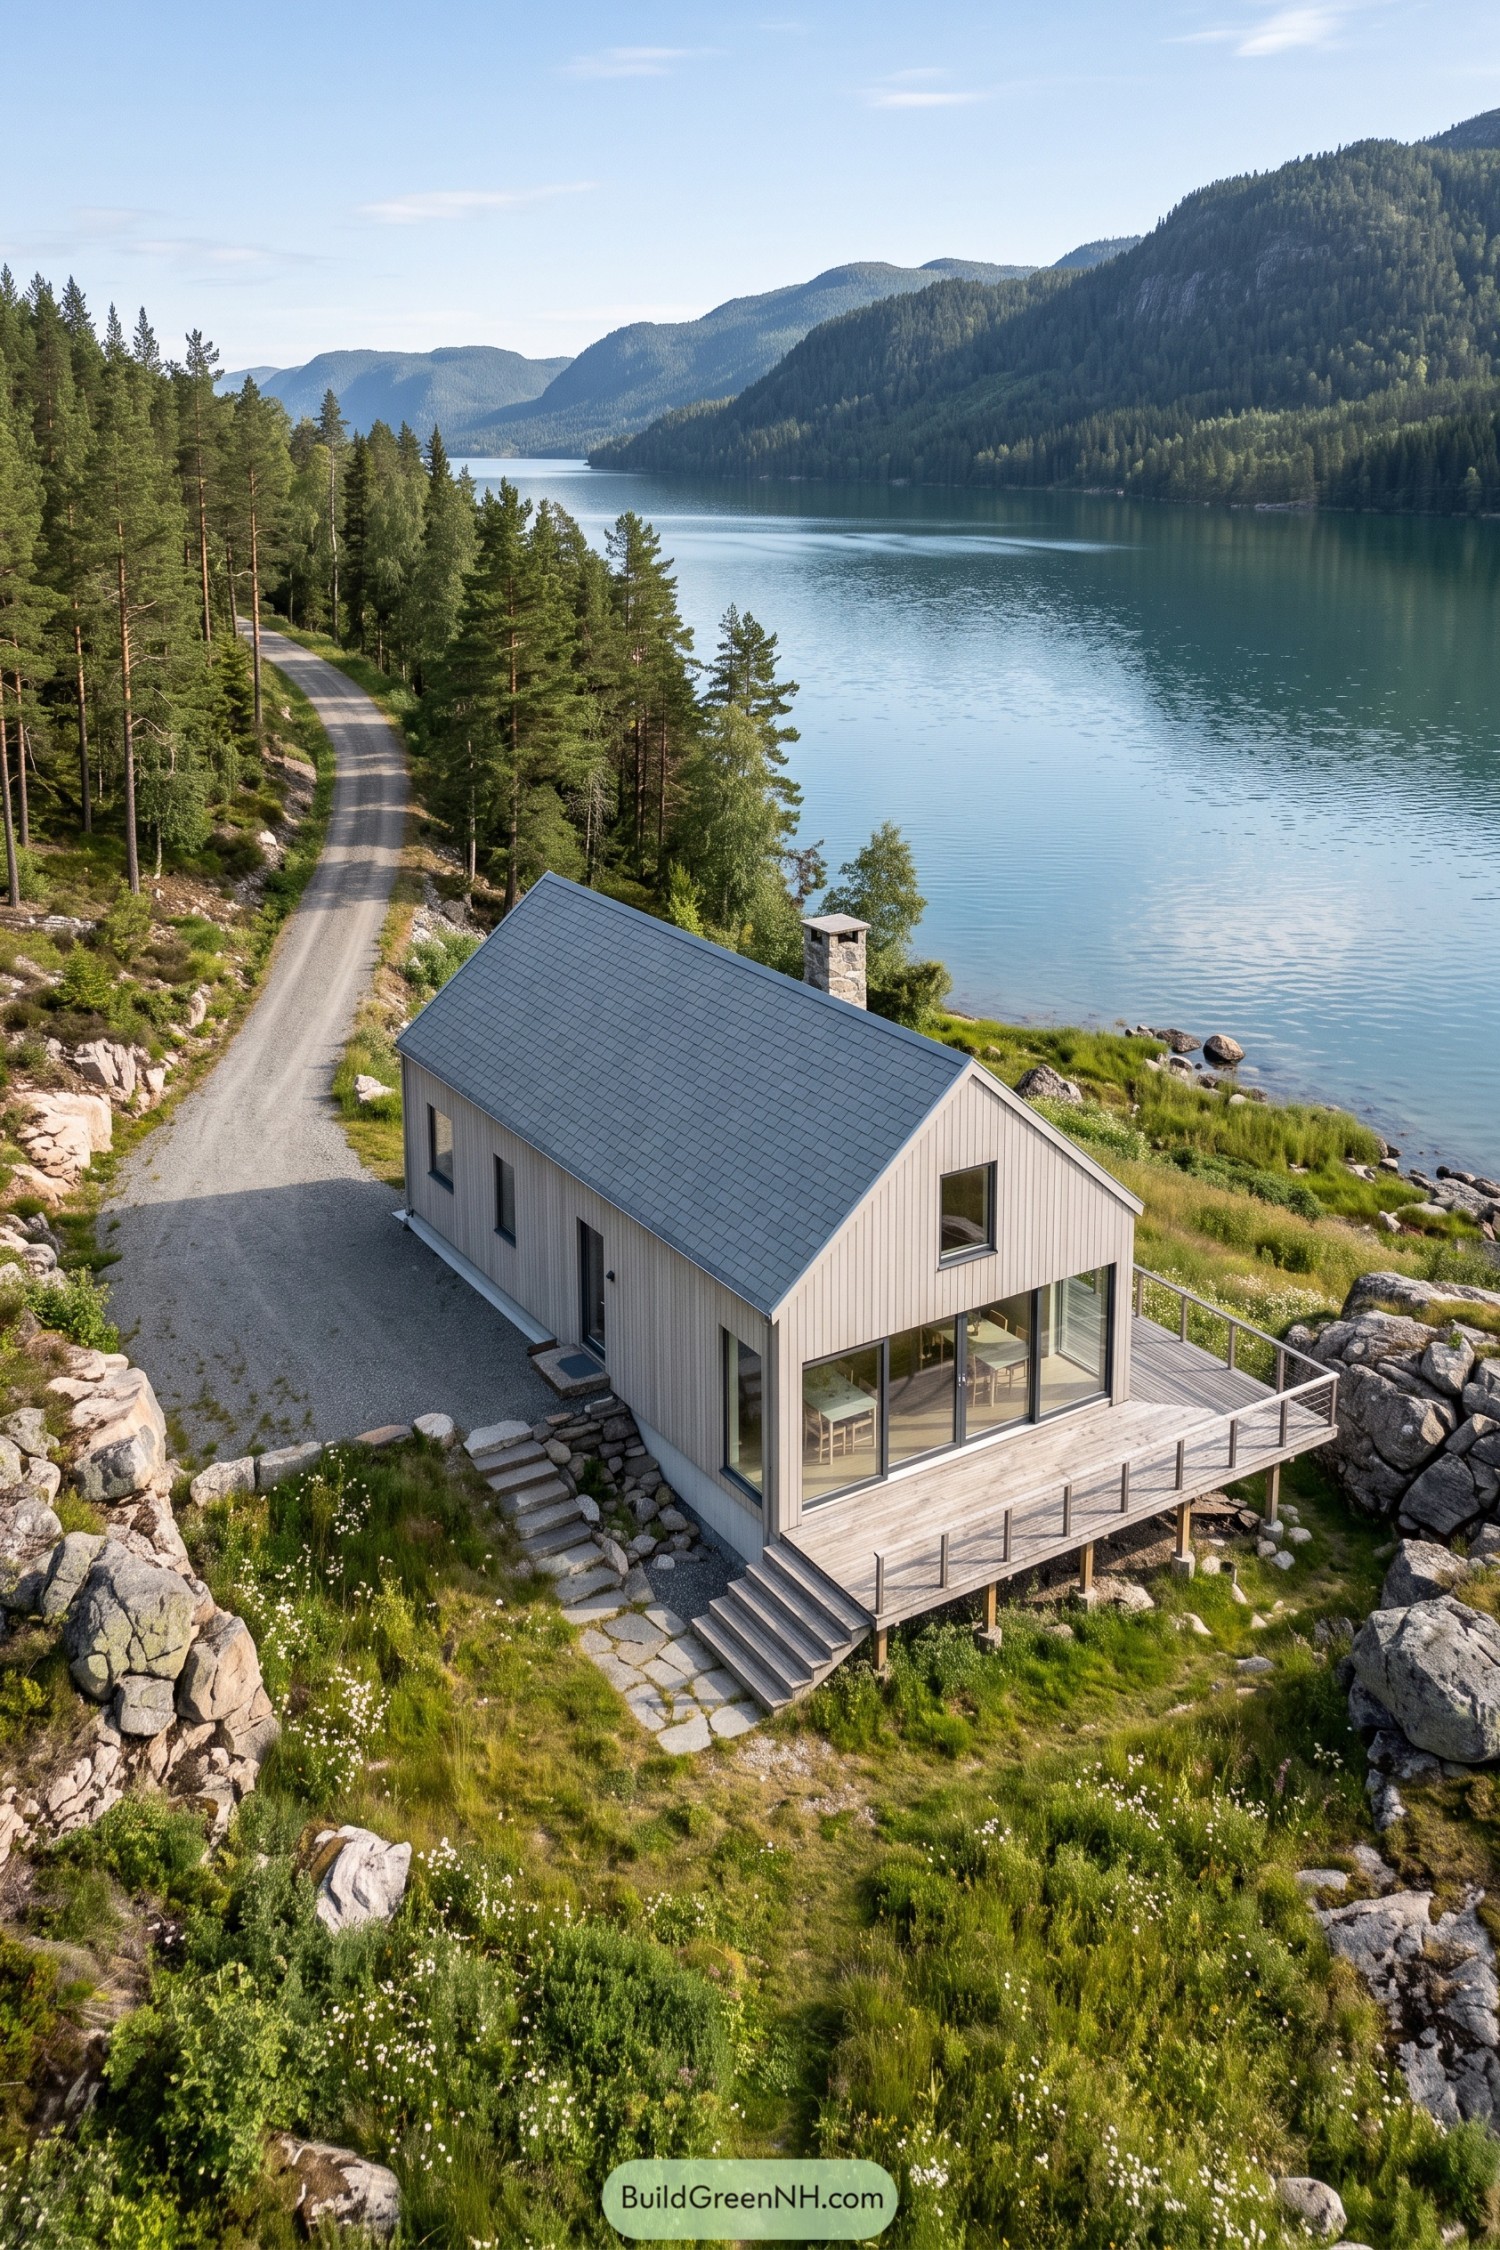

Pale vertical boards and a steep gray roof give this compact home a familiar Scandinavian barn shape, while a stone chimney echoes the boulders around it. The inspiration feels rooted in rural simplicity, but those broad glazed doors are very much here for the lake views.
An elevated timber deck extends around the front corner, using slender posts to accommodate the rocky slope without creating a bulky base. There’s room for lingering outside, and the slim cable railing keeps the water in sight, because a view like this doesn’t need a picket fence.
Olive Boards and Woven Borders
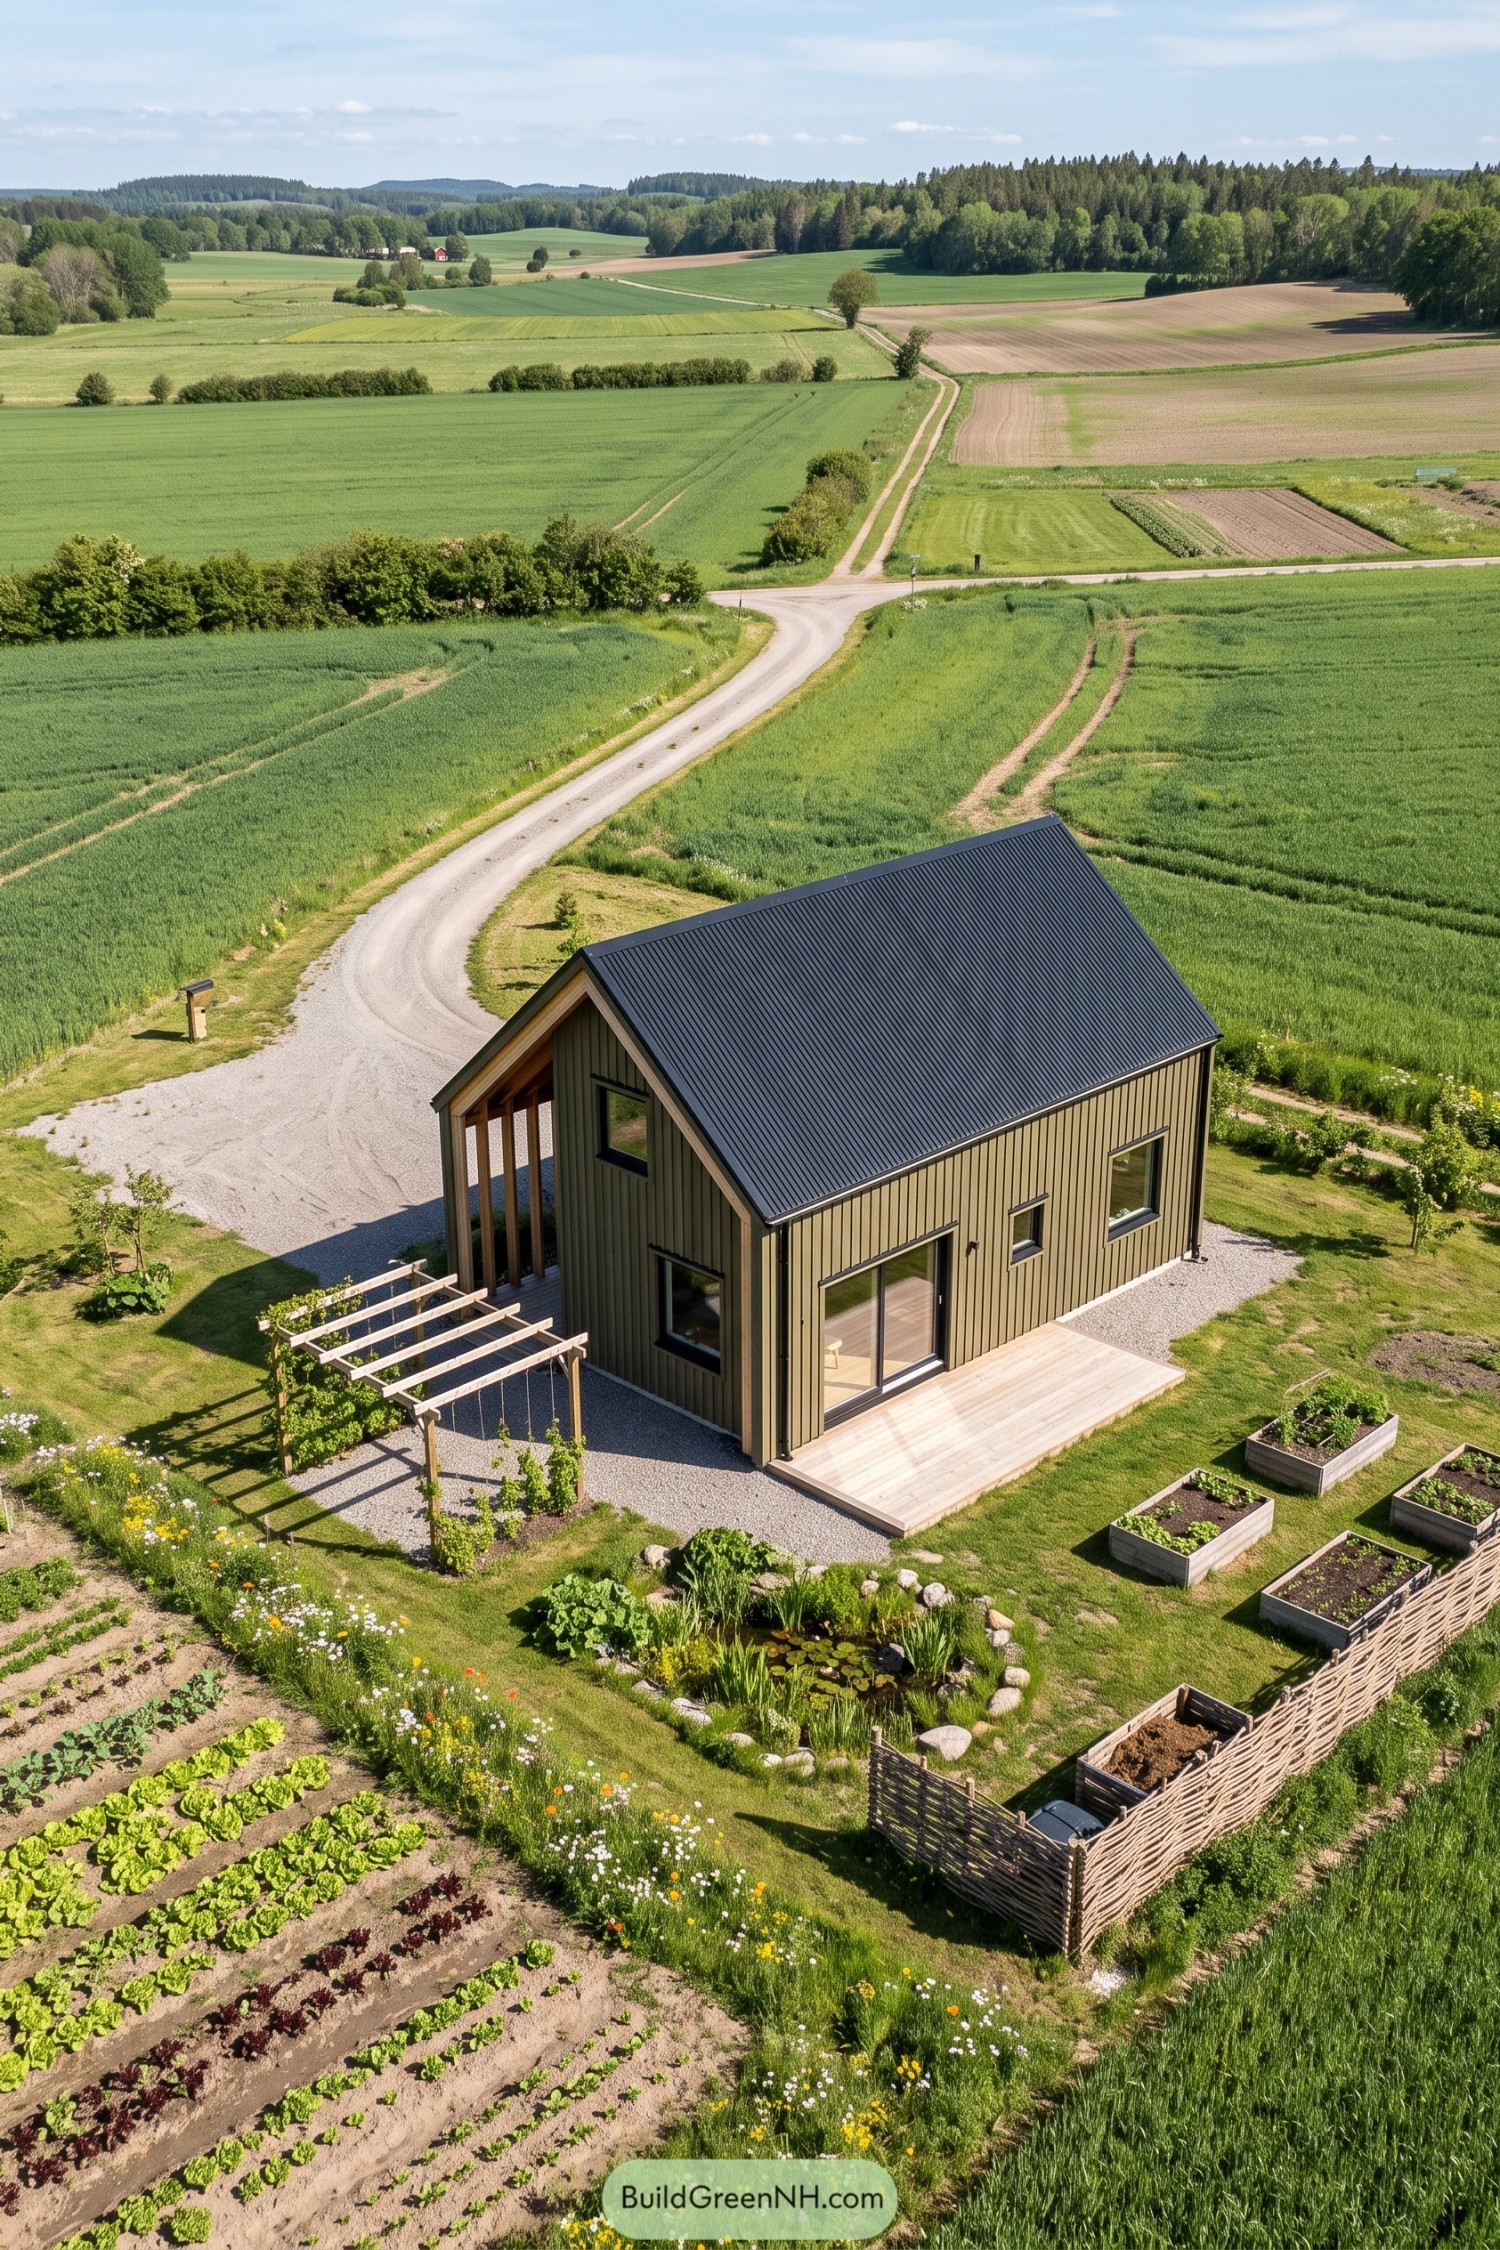

Olive vertical cladding and a steep black metal roof give this compact house a familiar Scandinavian farm building shape, softened by exposed timber around the recessed gable porch. The simple rectangular footprint keeps things tidy, while dark window frames add definition without a lot of fuss.
Wide sliding doors open onto a timber deck, with a climbing plant pergola nearby offering another spot to sit, preferably between gardening jobs. Raised vegetable beds, woven fencing, and a stone edged pond extend the rural inspiration into the garden, where the lettuce gets almost as much space as the lounging.
Weathered Walls With a Watery Shortcut
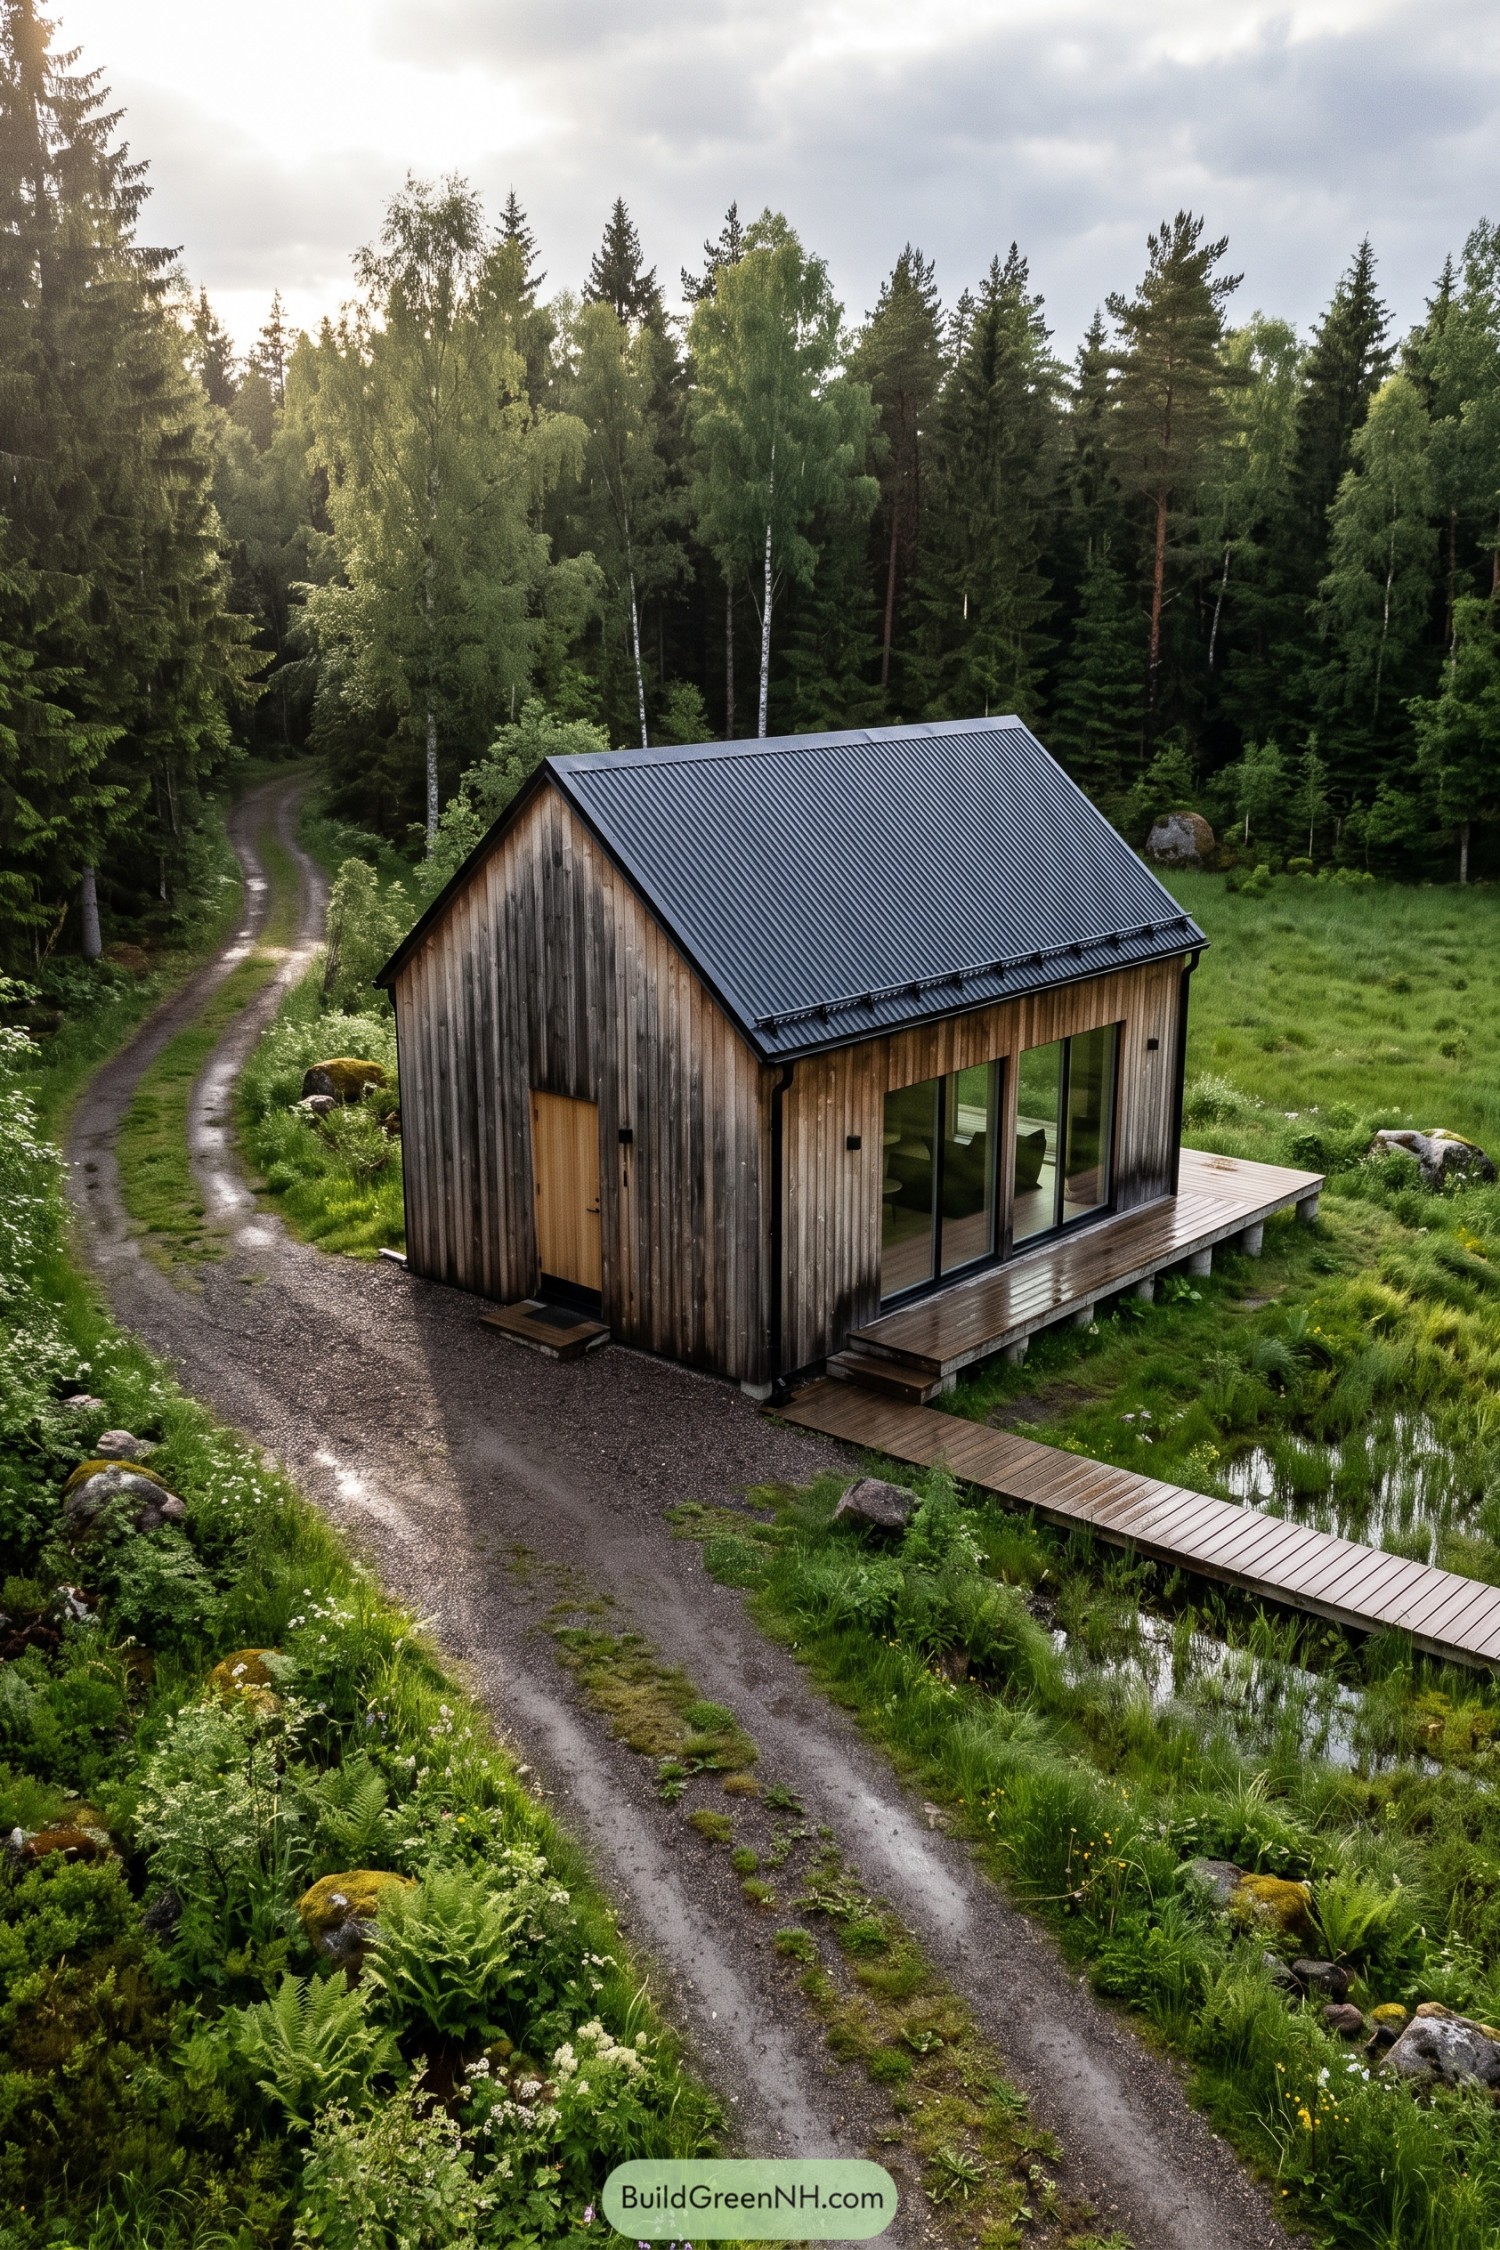

Weathered vertical boards wrap the compact shell, taking their cue from traditional Scandinavian farm buildings and the surrounding woodland. The steep metal roof keeps the familiar barn profile, with dark gutters and trim keeping things neat, not fussy.
Large glazed doors open onto a narrow timber terrace, giving the simple exterior a more generous connection to the outdoors. Short steps meet a raised wooden walkway across the wet ground, so getting outside needn’t involve sacrificing your socks.
Orchard Living Through Tall Panes
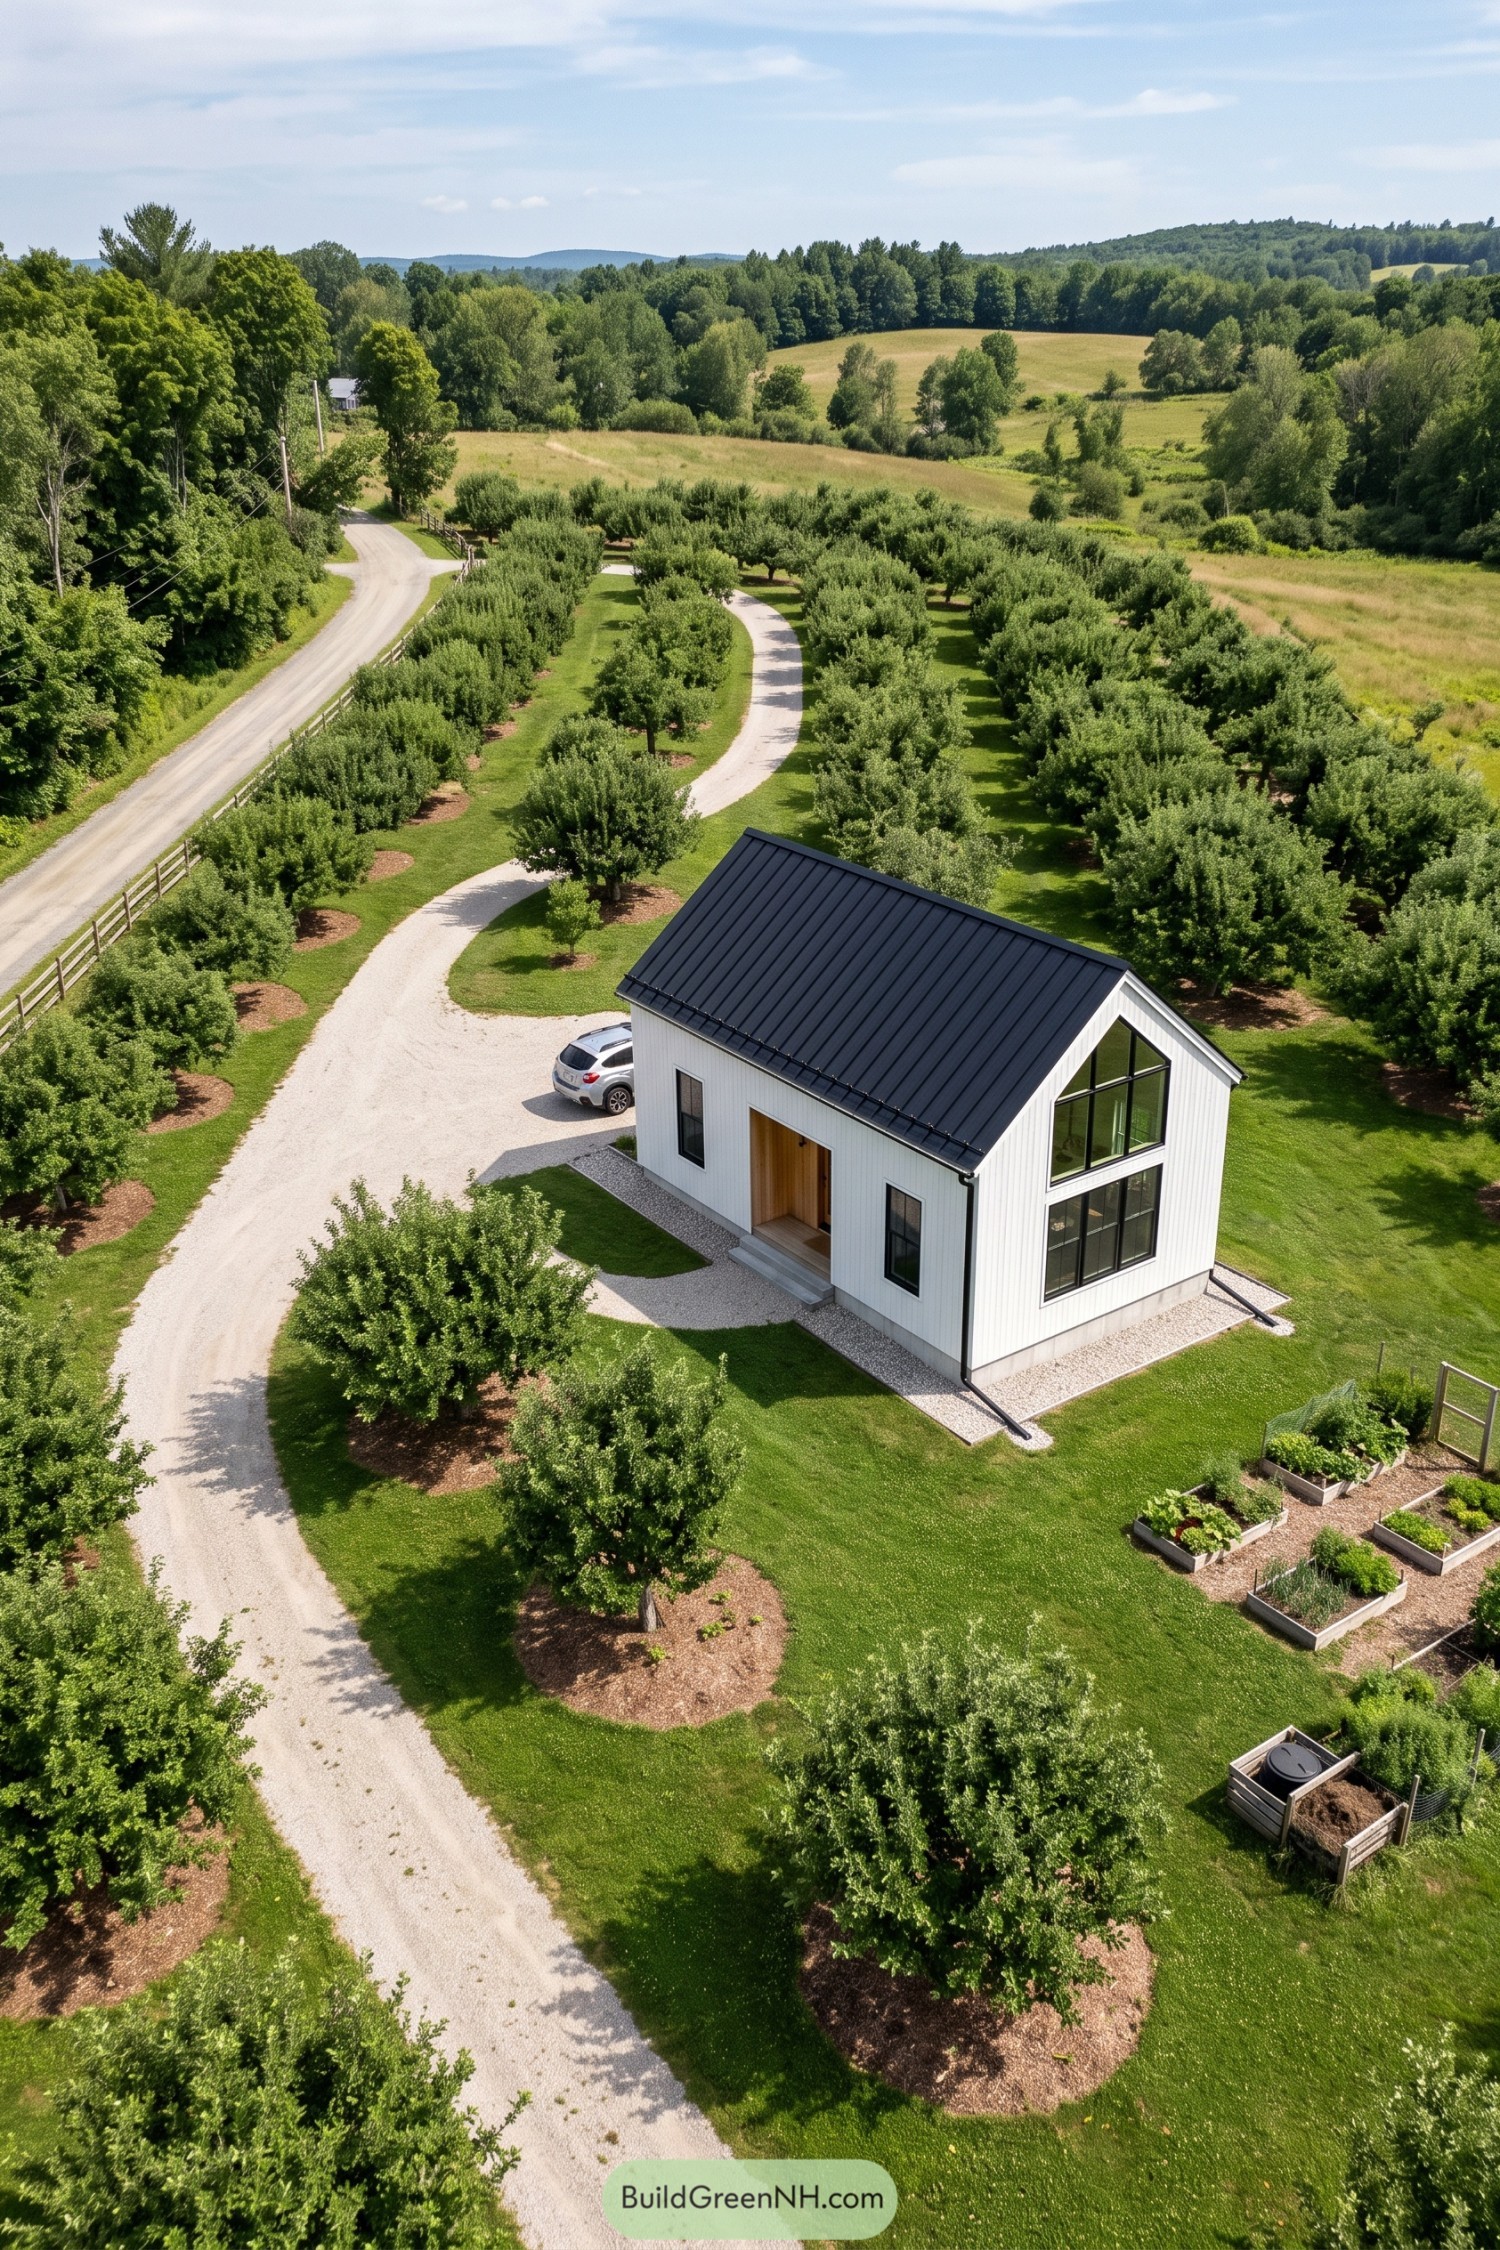

White vertical siding and a steep black metal roof give this compact home a silhouette borrowed from traditional Scandinavian farm buildings. The recessed timber entrance adds warmth and a sheltered threshold, while narrow side windows keep the long wall simple.
Stacked black framed windows fill most of the end gable, following the roof’s peak and opening the interior toward the orchard. A gravel border neatly separates the house from the lawn, with raised vegetable beds nearby for anyone whose idea of a short commute involves lettuce.
A Copper Cap for Alpine Living
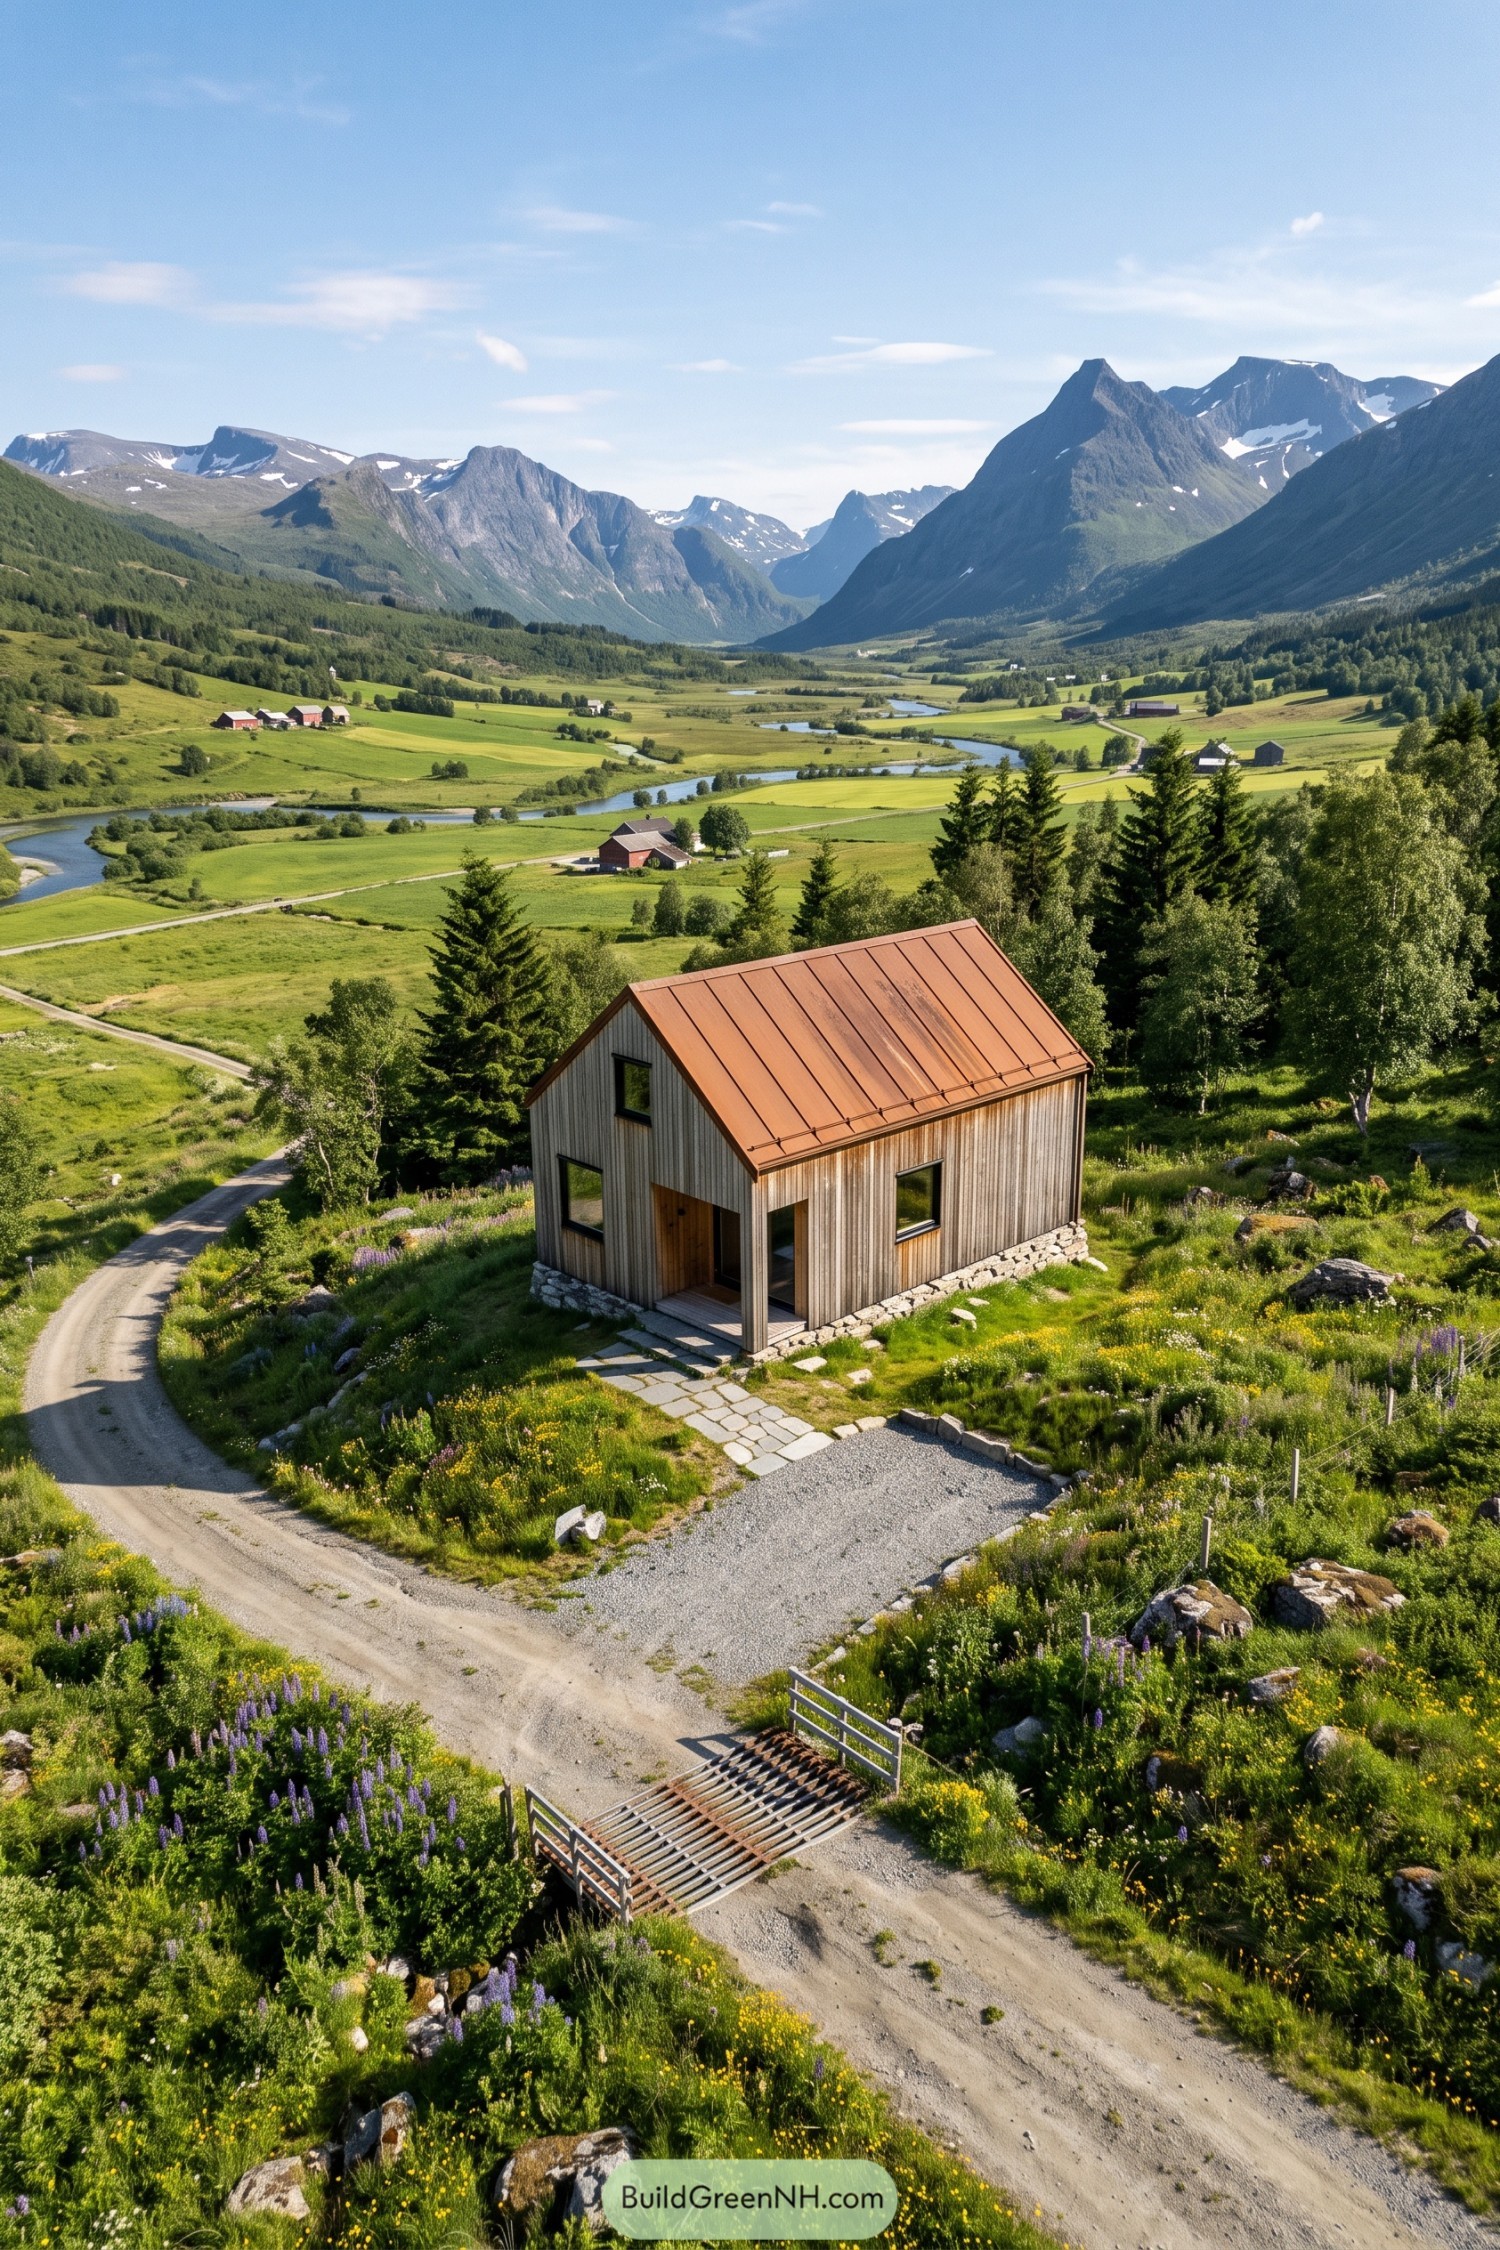

The steep gable and simple rectangular shape borrow from Scandinavian farm buildings, with a rust-colored standing seam roof adding a warm contrast to the silvery vertical timber. It’s a compact house with a very generous backdrop, no oversized roof terrace required.
A recessed entrance creates a sheltered doorstep, while dark window frames give the otherwise soft exterior crisp edges. The rough stone base meets the sloping ground naturally, and an irregular paved path keeps the approach simple among the grasses and wildflowers.
Fieldstone Meets a Flowering Roof
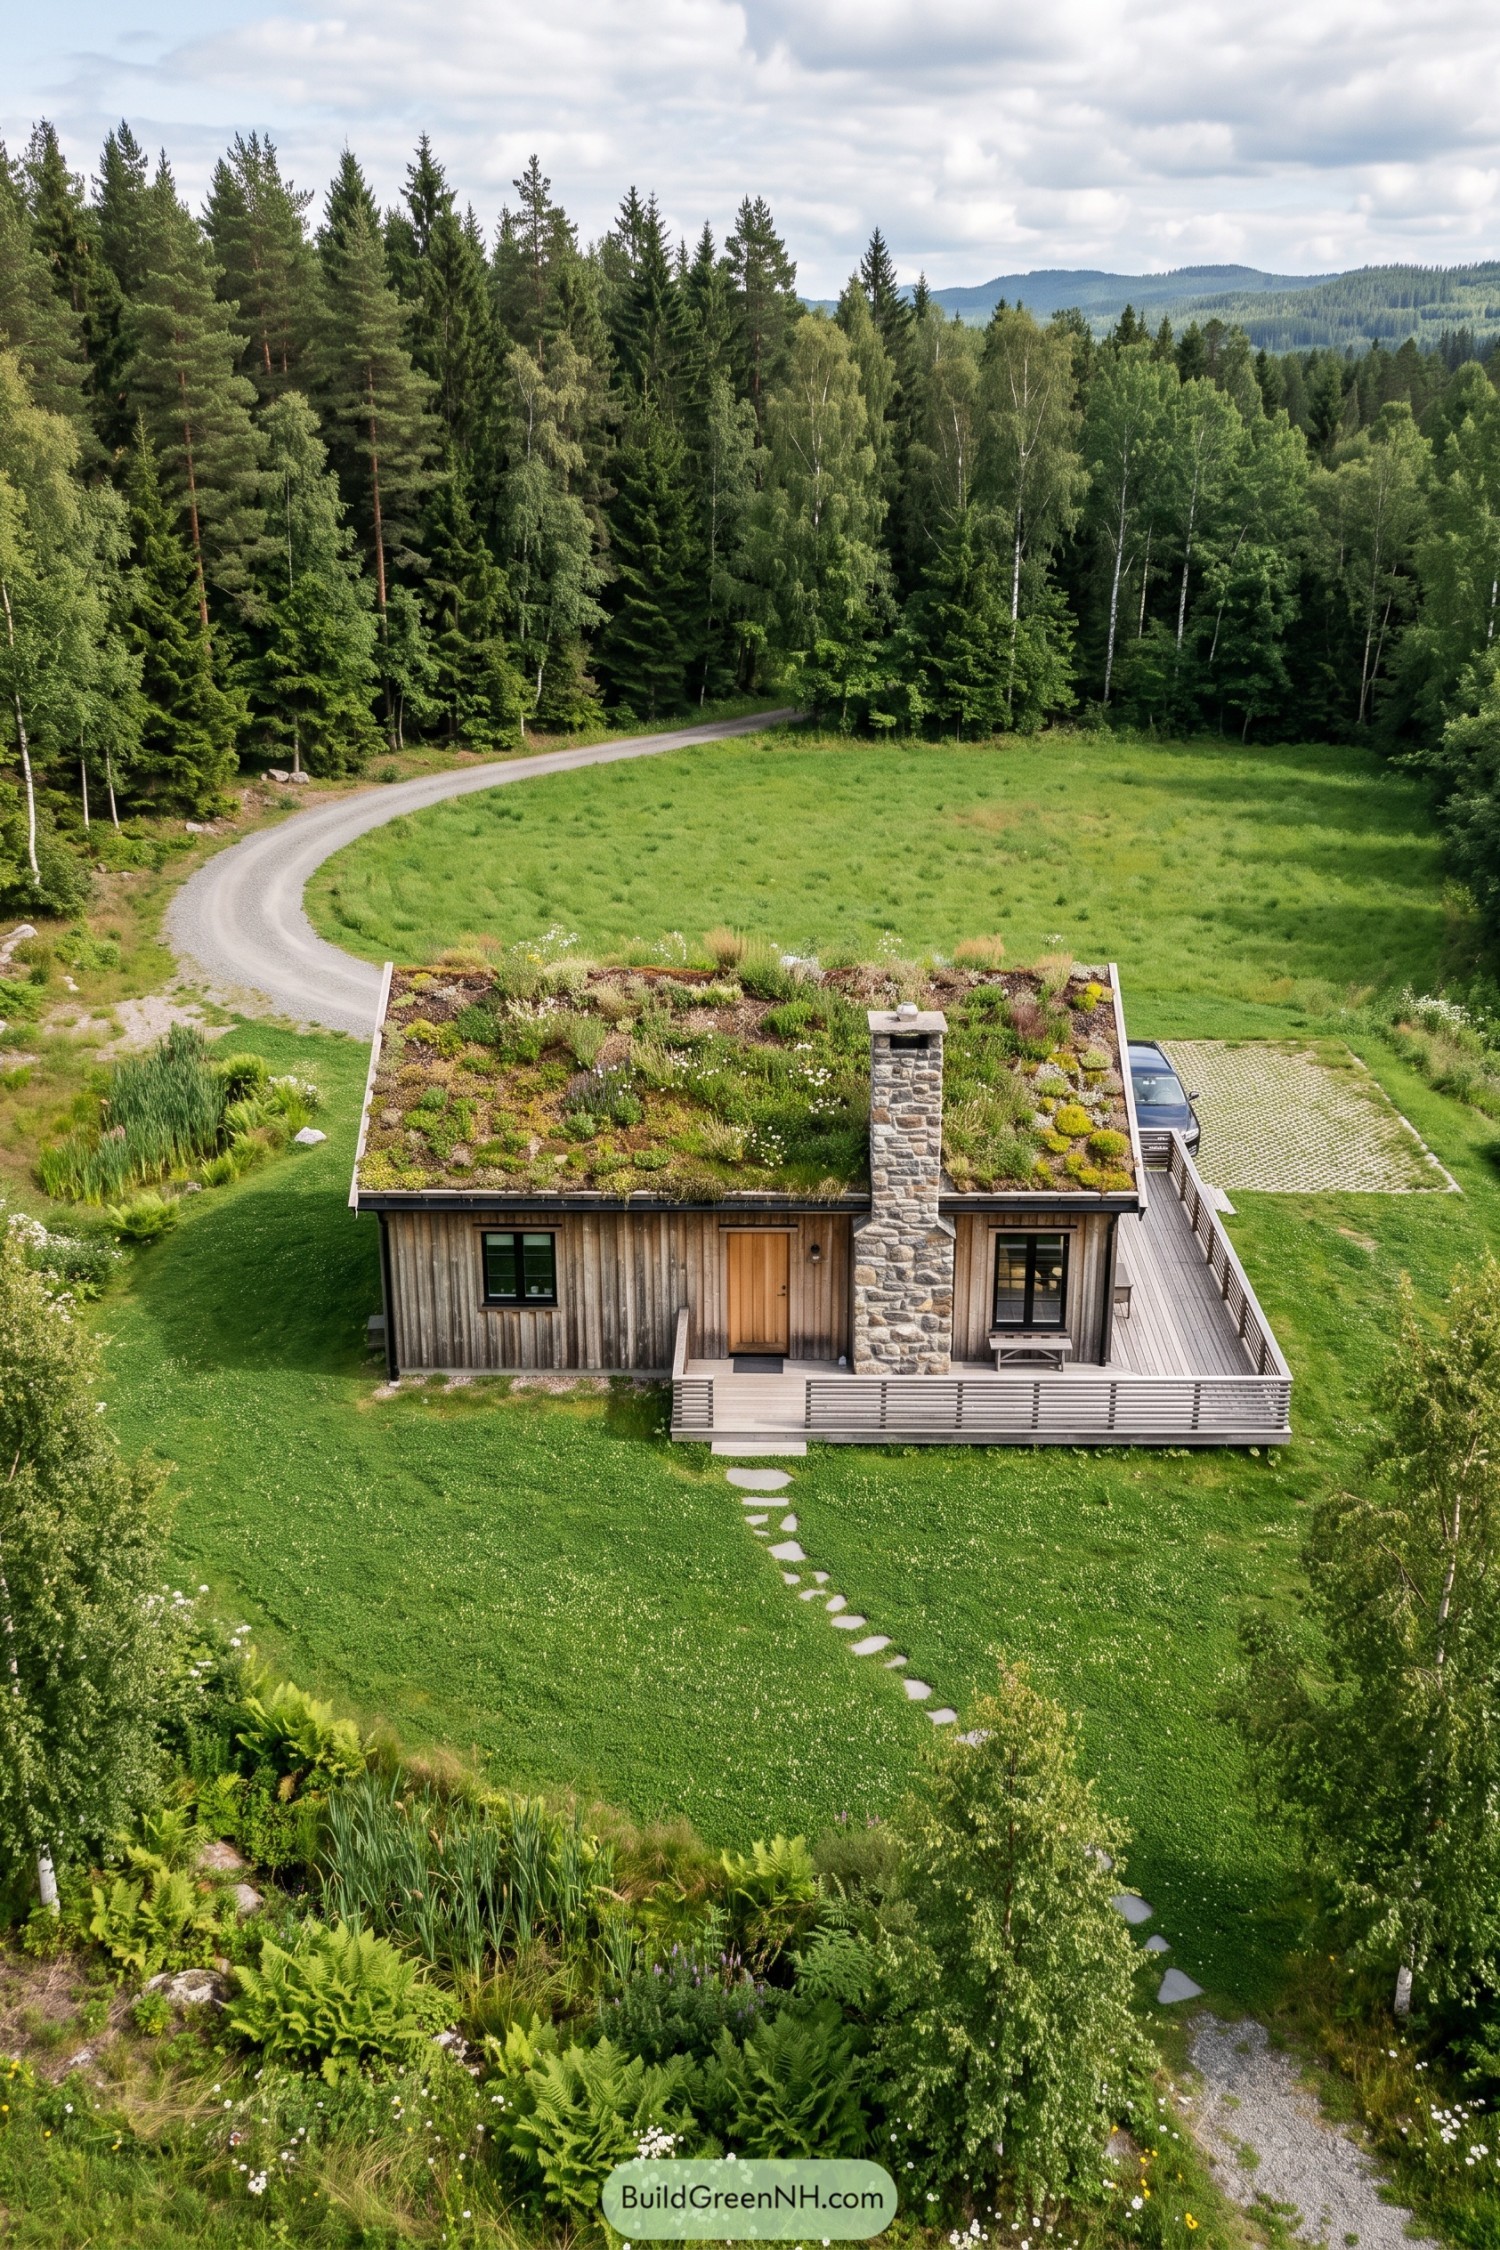

Weathered vertical boards and a roof full of grasses and flowers draw on traditional Scandinavian turf cottages, settling this compact home into its woodland surroundings. The garden gets the best seat, while a tall fieldstone chimney adds a rugged contrast to the soft planting.
A warm wooden door sits between dark framed windows, keeping the entrance simple and easy to spot. The deck wraps around one side with horizontal slatted railings, making room for outdoor seating without enclosing it too much, and irregular stepping stones lead straight to the front steps.
Pin this for later:
Want More?
 19 Classic Single Story Villas to Live Like Royalty Without a Staircase
 20 Classic Villas That Make It Feel Like Kingdom
 20 Modern Sheds With Pergola Gardens That Turn Backyards Into Secret Resorts
 20 Lovely English Cottage Estates to Live Like Royalty Without a Castle
 20 Modern Houses In Nature That Turn The Wilderness Into Your Living Room
Table of Contents