Last updated on · ⓘ How we make our designs
See classic single story villas where grand arches meet olive courtyards, broad roofs balance ornate entrances, and porch chairs might delay your errands.
A grand entrance doesn’t need a staircase above it. For these single story villas, we borrowed from Mediterranean farmhouses, French country homes, and classical estates.
We paired columns and arches with porches made for sitting, not just arriving. Some chairs might postpone your errands, fair warning.
Notice how broad roofs balance the ornate entrances. And look beyond the walls, where lavender borders, olive courtyards, and poolside terraces make the gardens part of everyday life.
Classic Villa Beyond The Roses
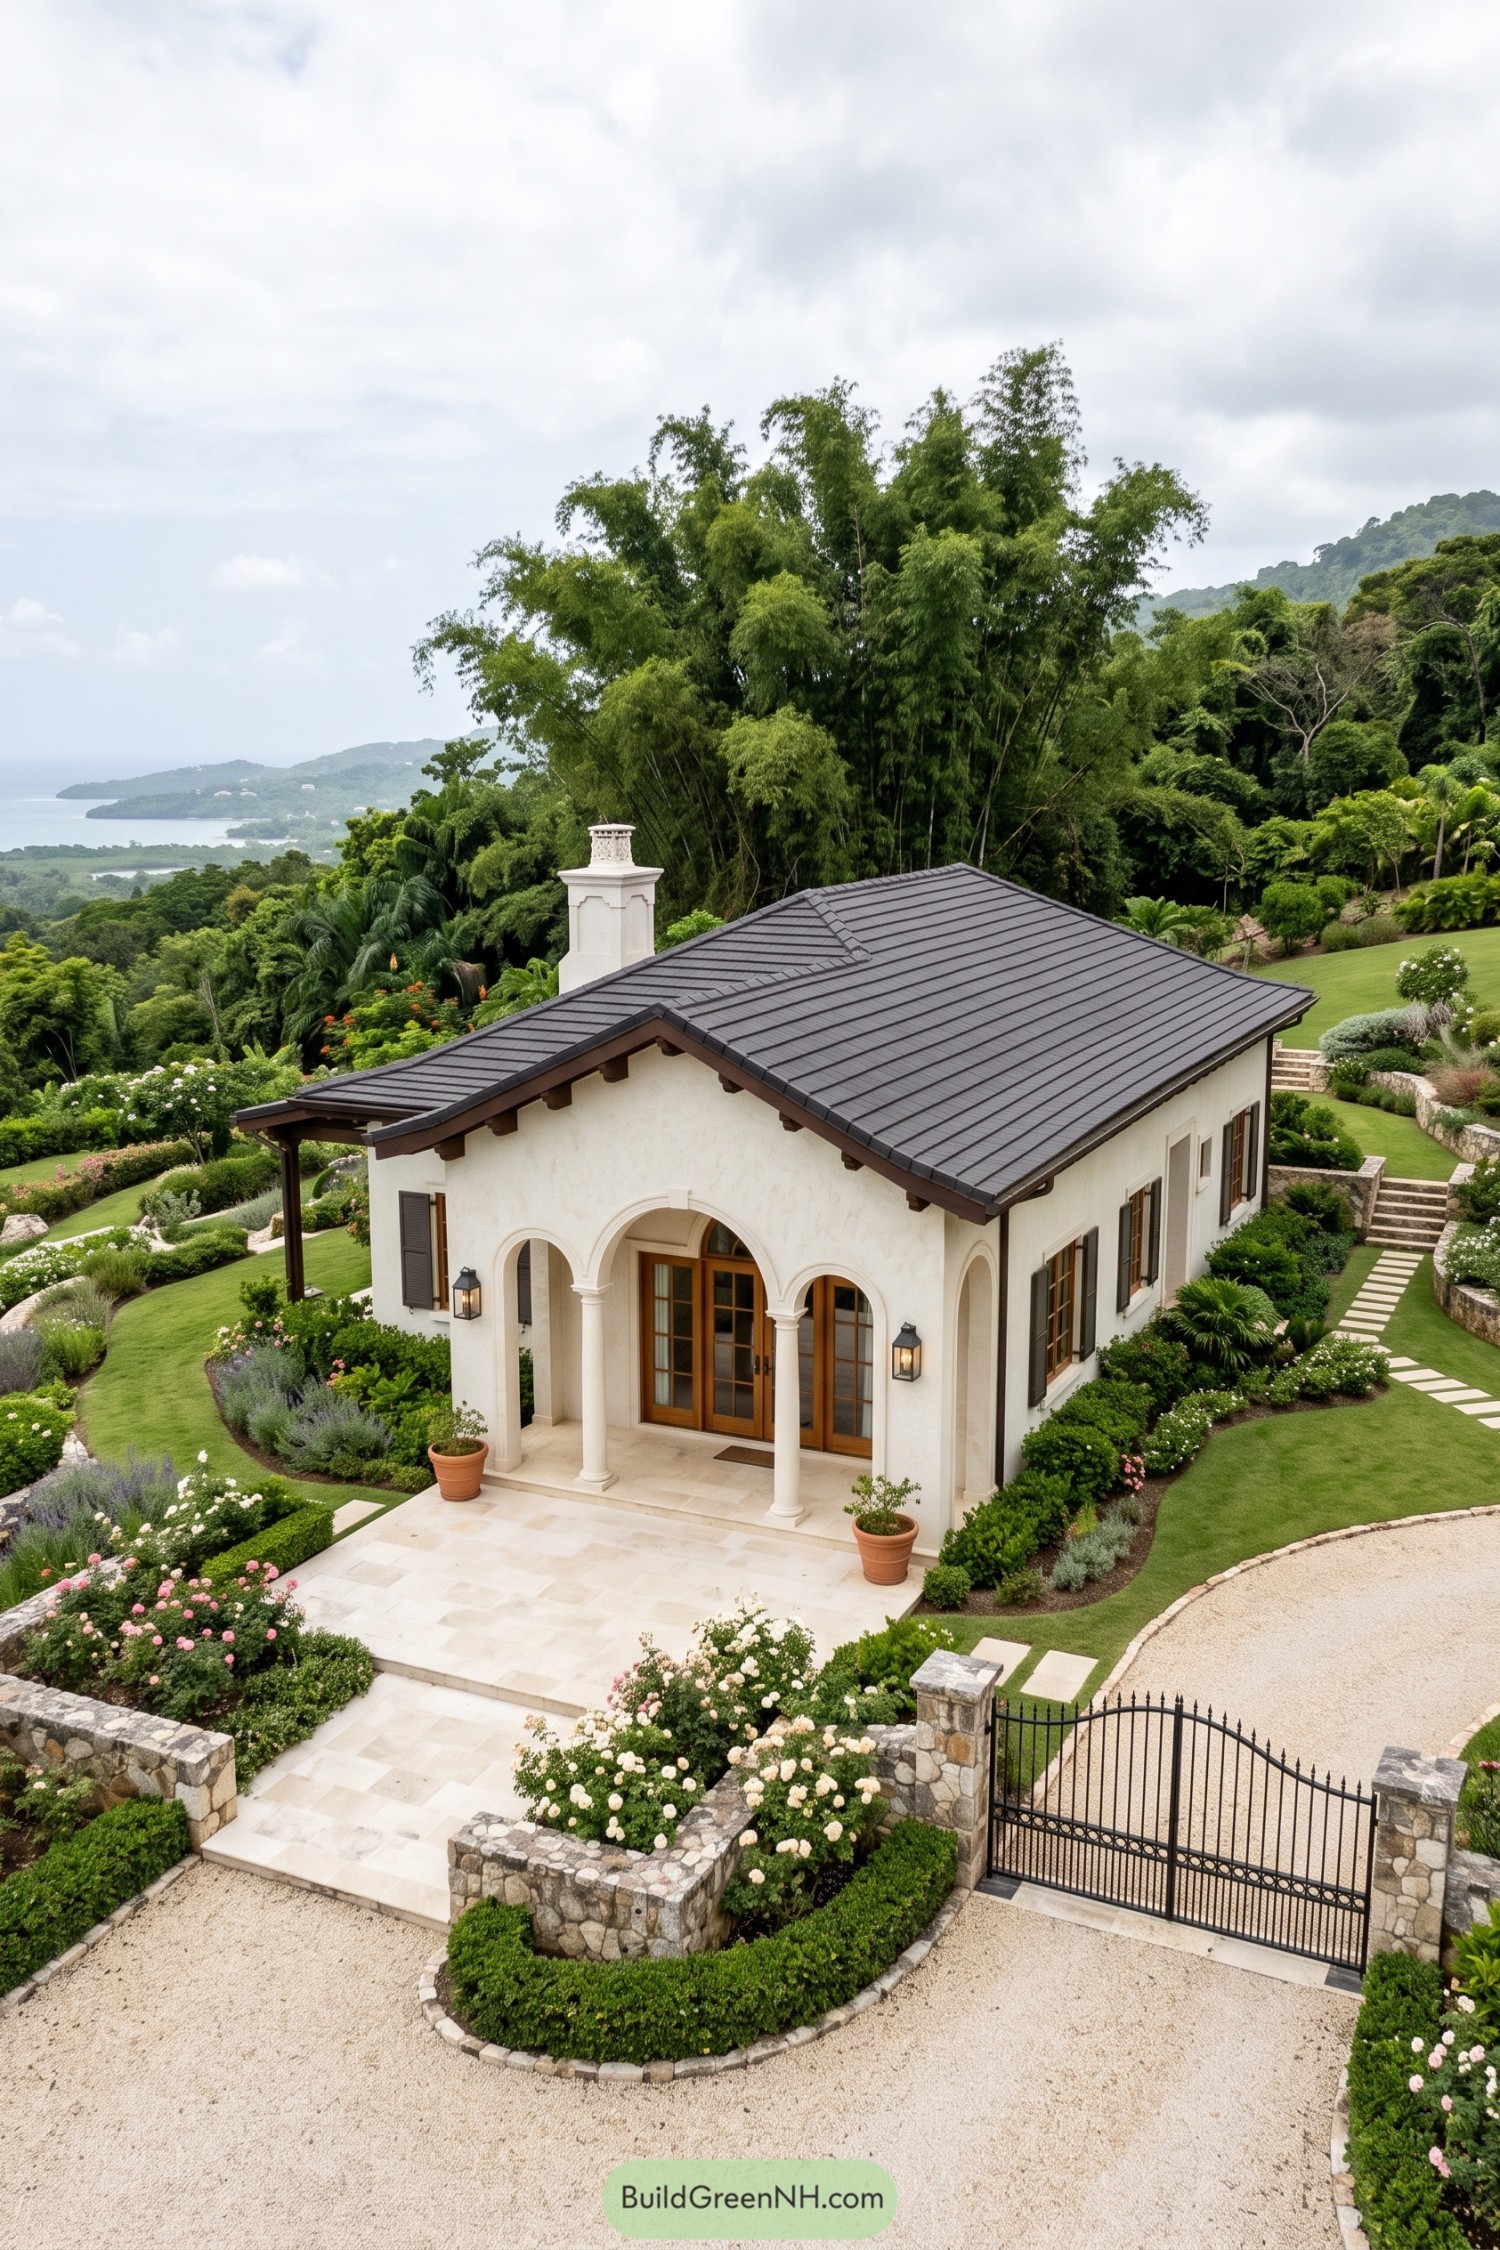

Mediterranean influences show up in the cream stucco walls, rounded porch arches, and slender columns, giving this compact villa a rather grand entrance. The charcoal roof and exposed timber brackets keep things grounded, while wooden doors and dark shutters add warmth without getting too fancy about it.
A broad stone terrace extends the porch into the garden, with shallow steps making the approach feel relaxed rather than ceremonial. And the roses get plenty of room here, tucked between clipped hedges and stone retaining walls that shape the sloping grounds into manageable terraces.
Sweeping Arcades And Olive Courtyards
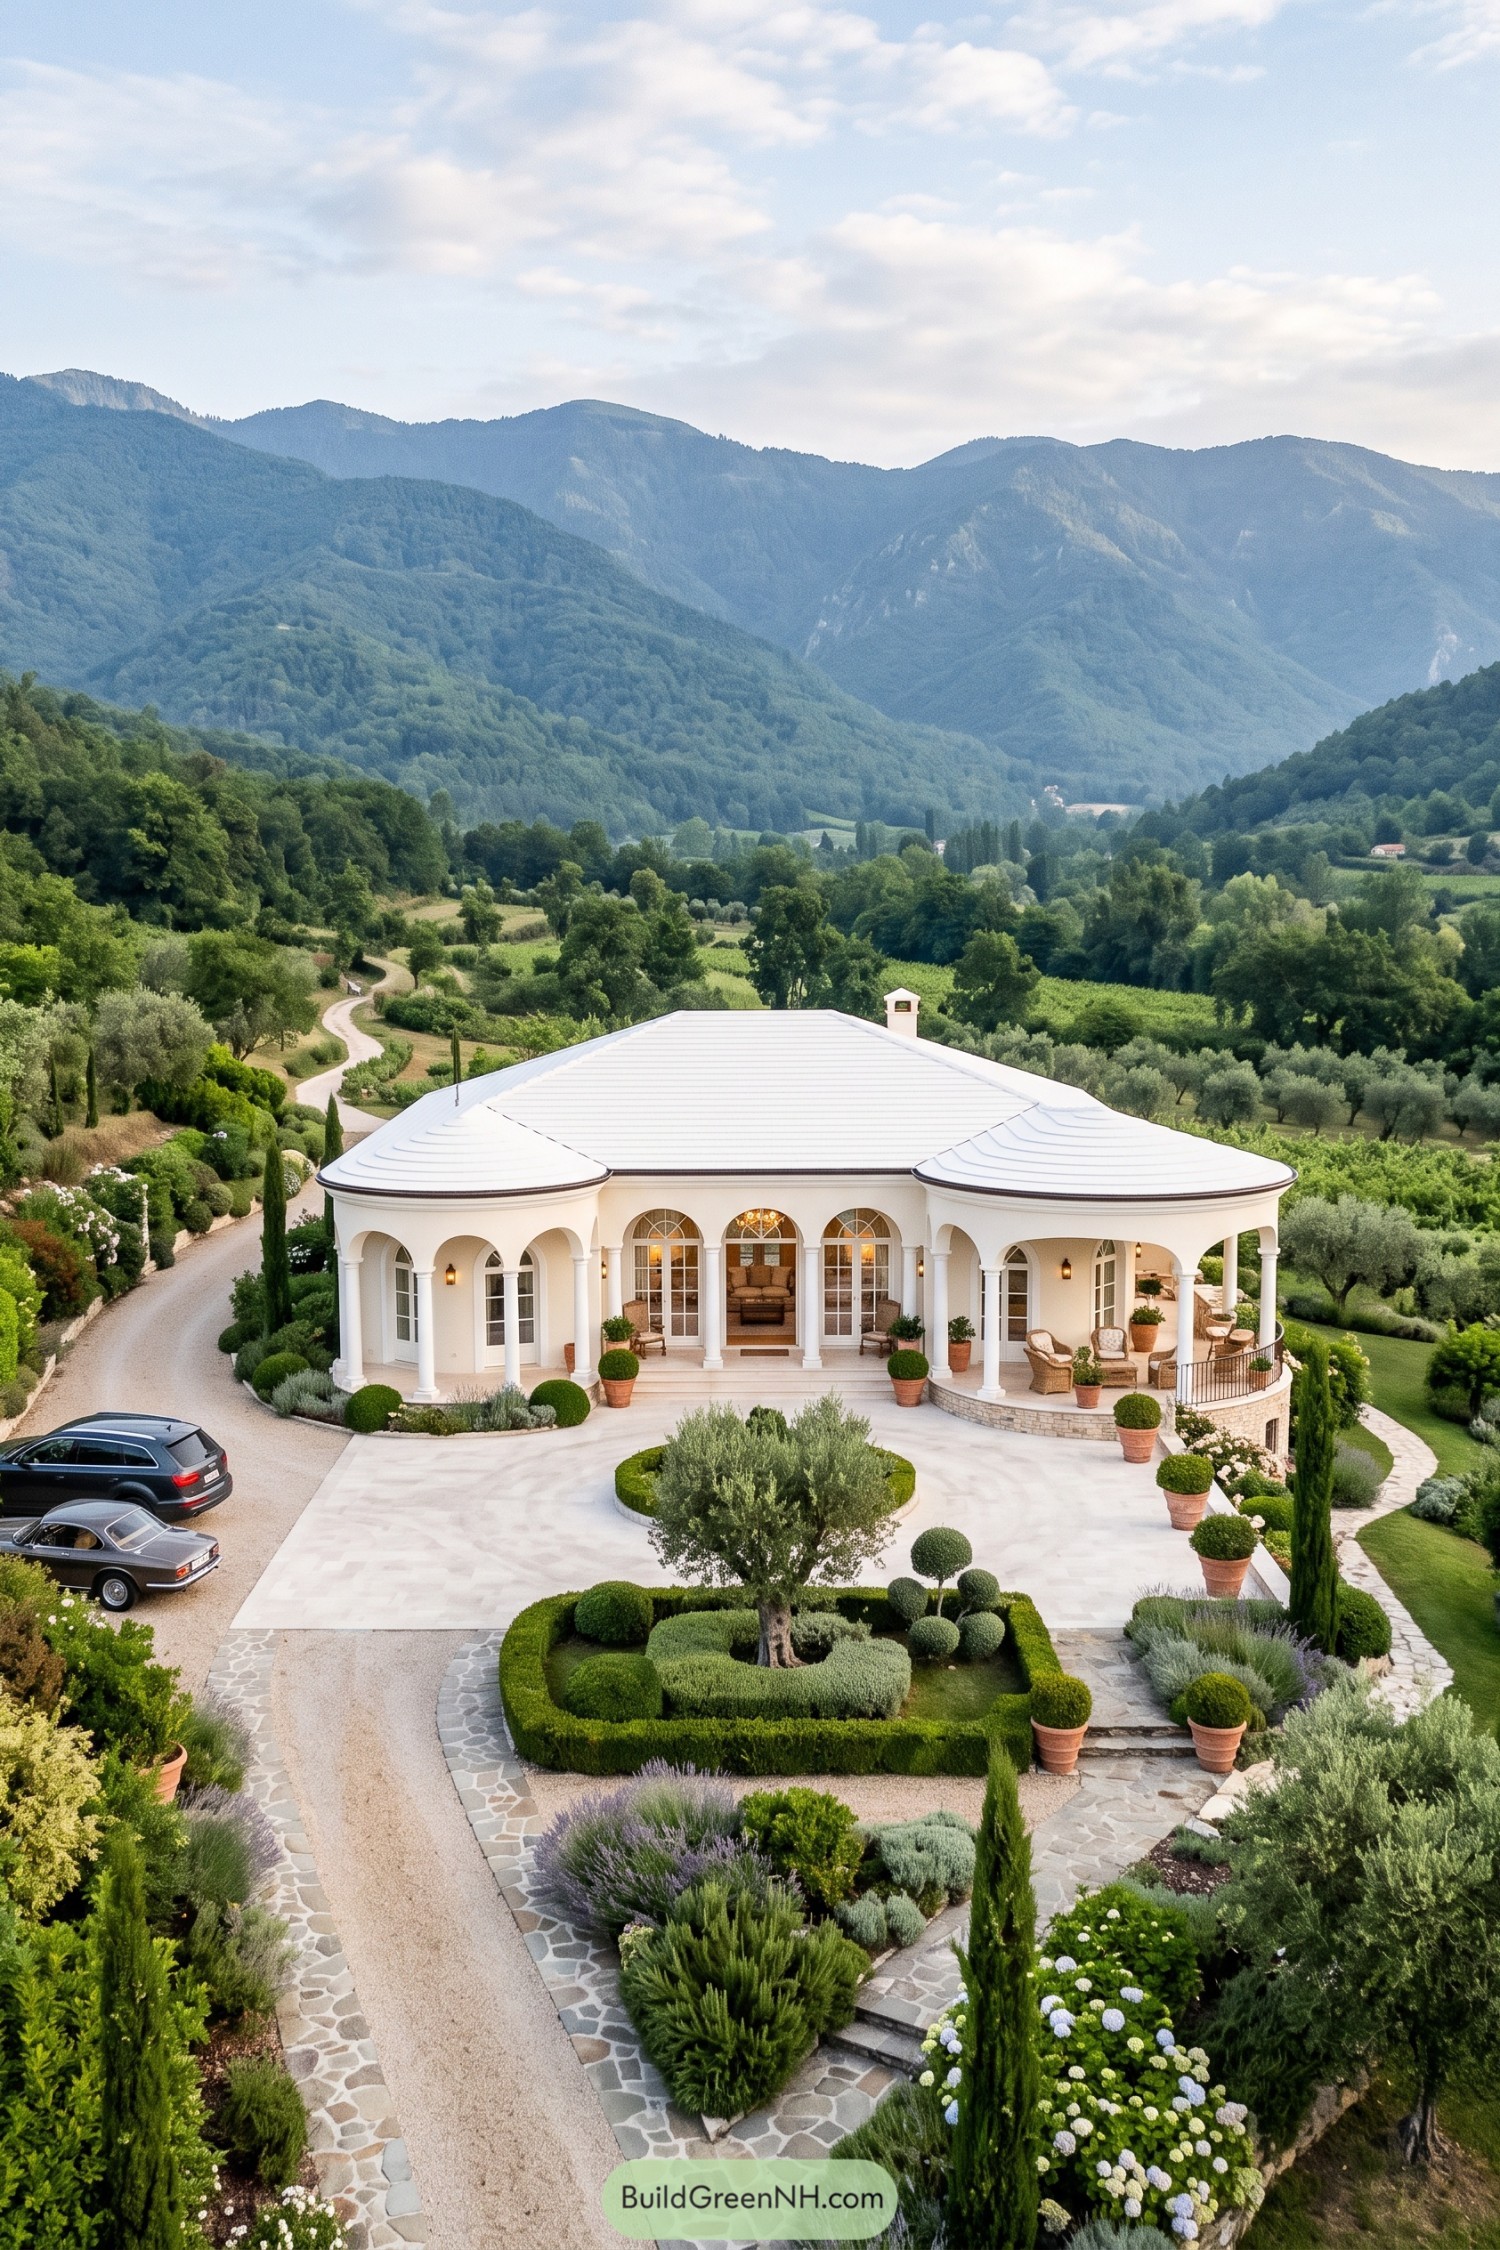

Mediterranean country houses inspire the creamy stucco walls, slender columns and generous arches, while rounded wings soften the villa’s broad frontage. Tall glazed doors with fan shaped upper panes give the central entrance a more formal finish, but nothing feels too buttoned up.
The curved veranda pairs wicker seating with a slim iron railing, there’s plenty of room for a very leisurely coffee. Pale paving extends into a spacious forecourt, where clipped hedges, terracotta pots and an olive tree connect the classical architecture to its carefully shaped garden.
Grand Pediment Meets Garden Geometry
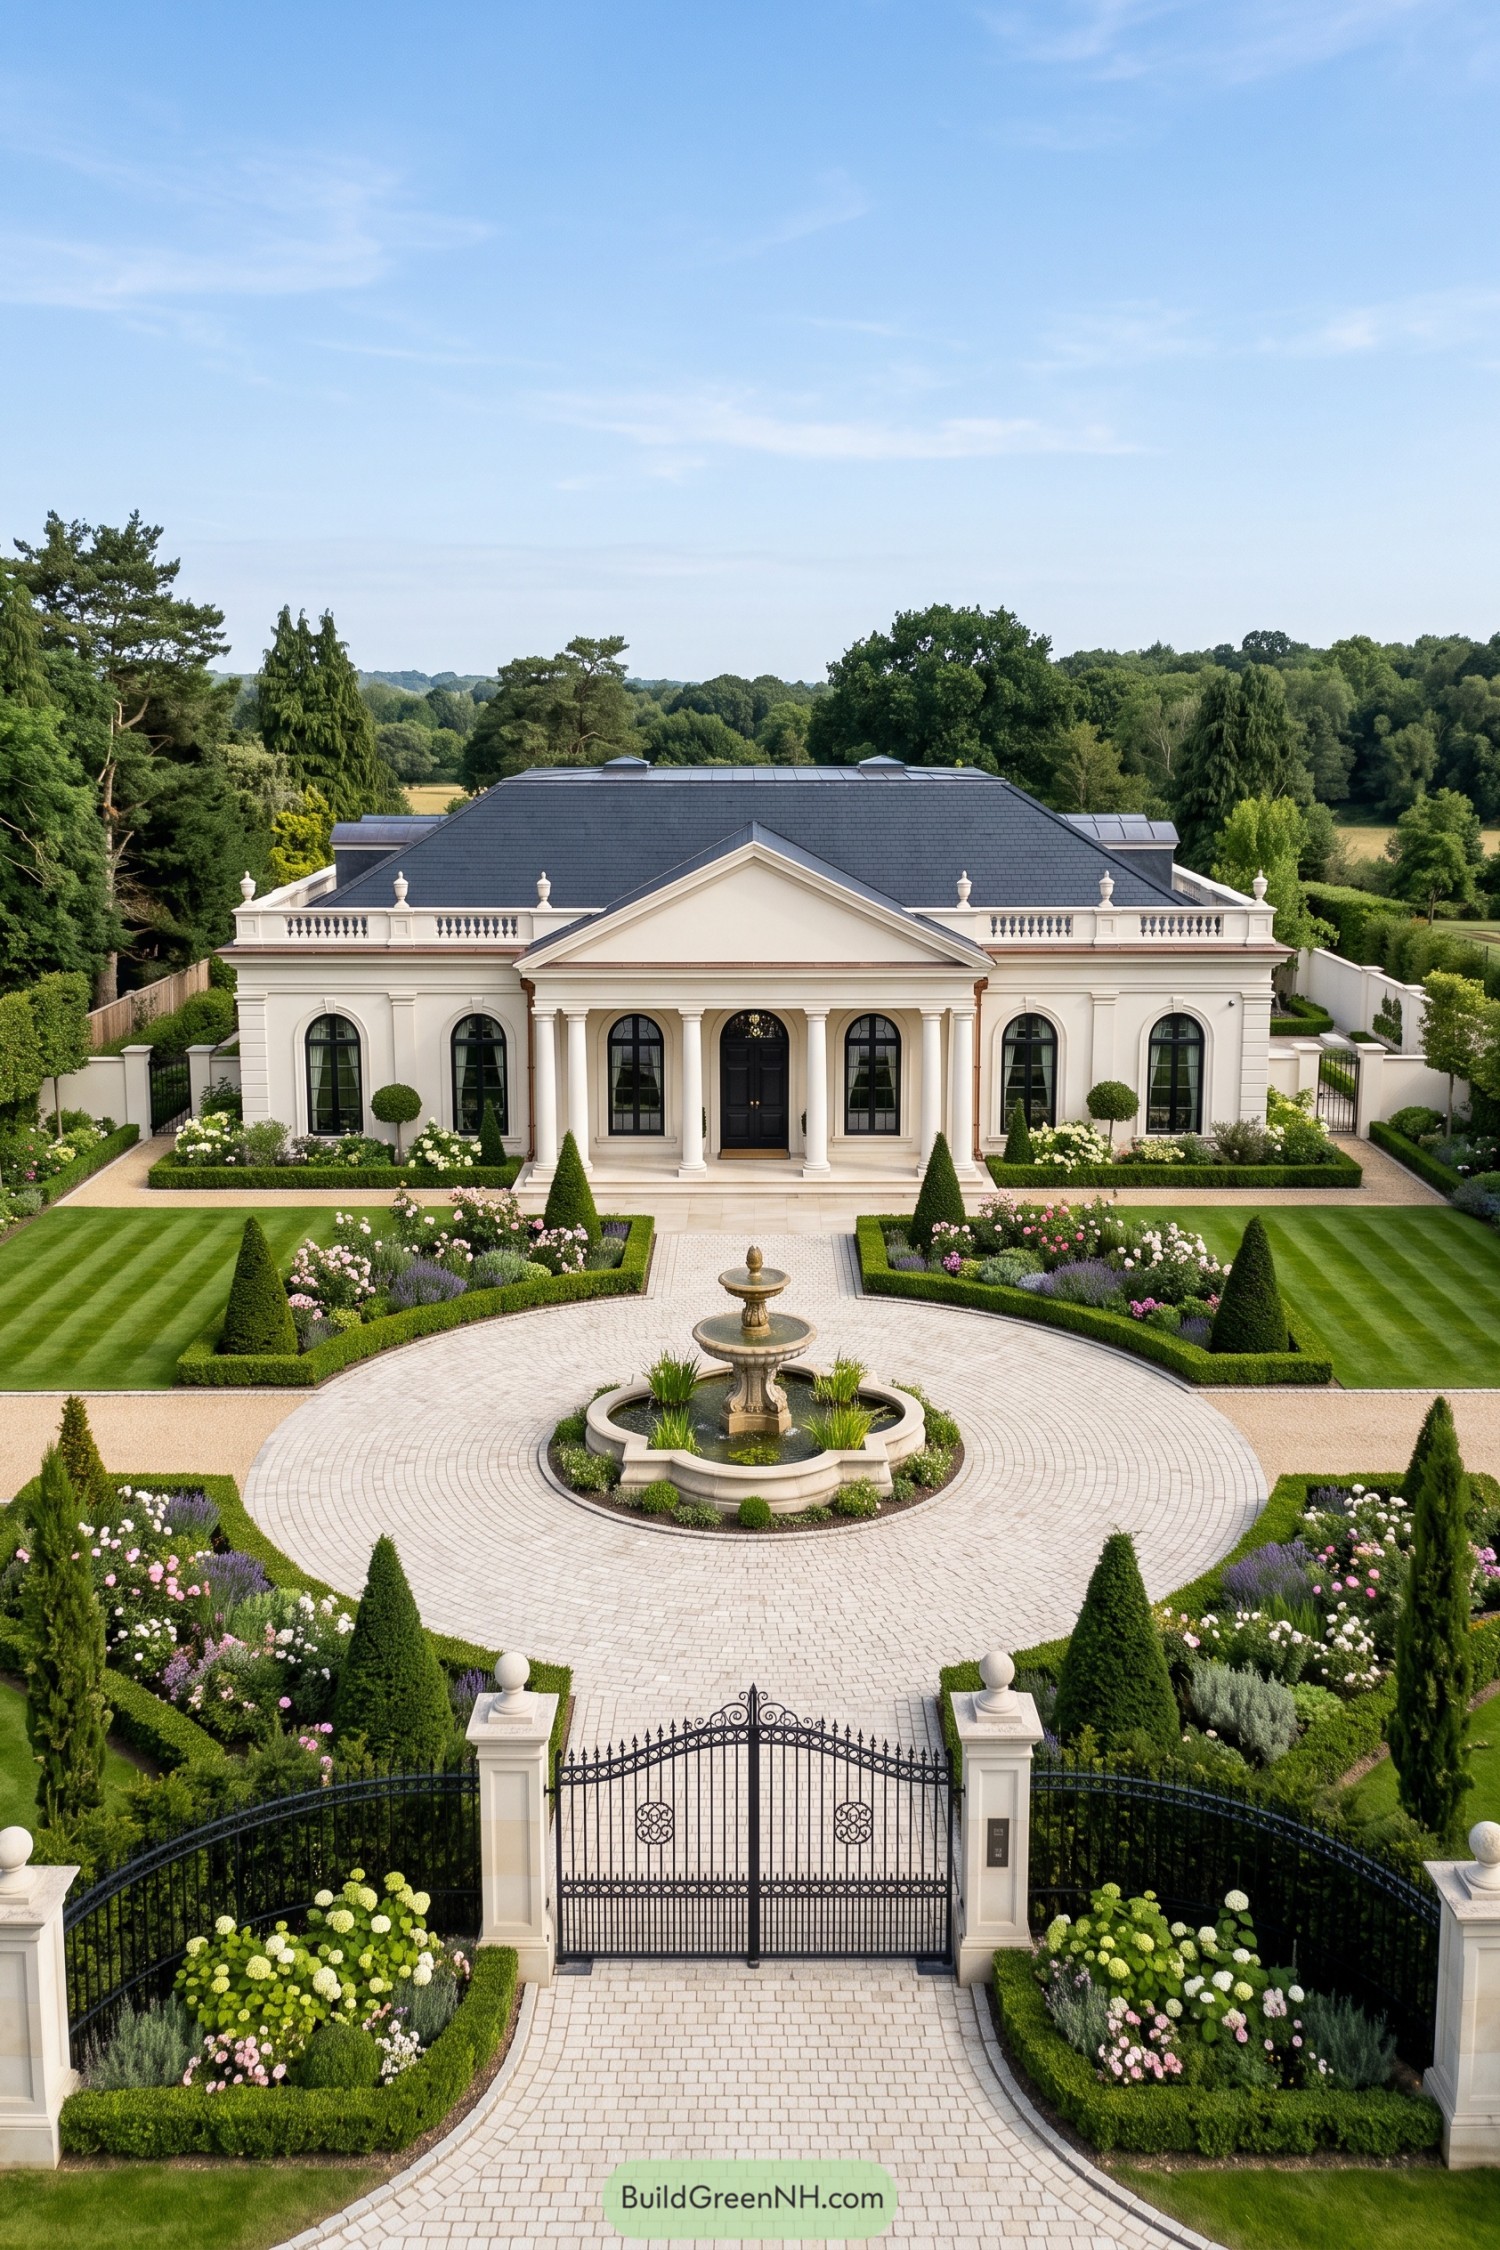

The broad triangular pediment and columned porch draw on neoclassical country houses, giving the central entrance a generous sheltered approach. Cream walls frame tall black arched windows, while a slate hipped roof sits behind decorative balustrades and urn finials, keeping the roofline neatly contained.
Out front, the garden takes its cue from formal European estates, with clipped hedges and cone-shaped topiary looking like they’ve just visited the barber. Curved flower beds soften the precise layout, and a tiered fountain anchors the paved forecourt on a straight line between the iron gates and front door.
Cream Stucco With Tuscan Manners
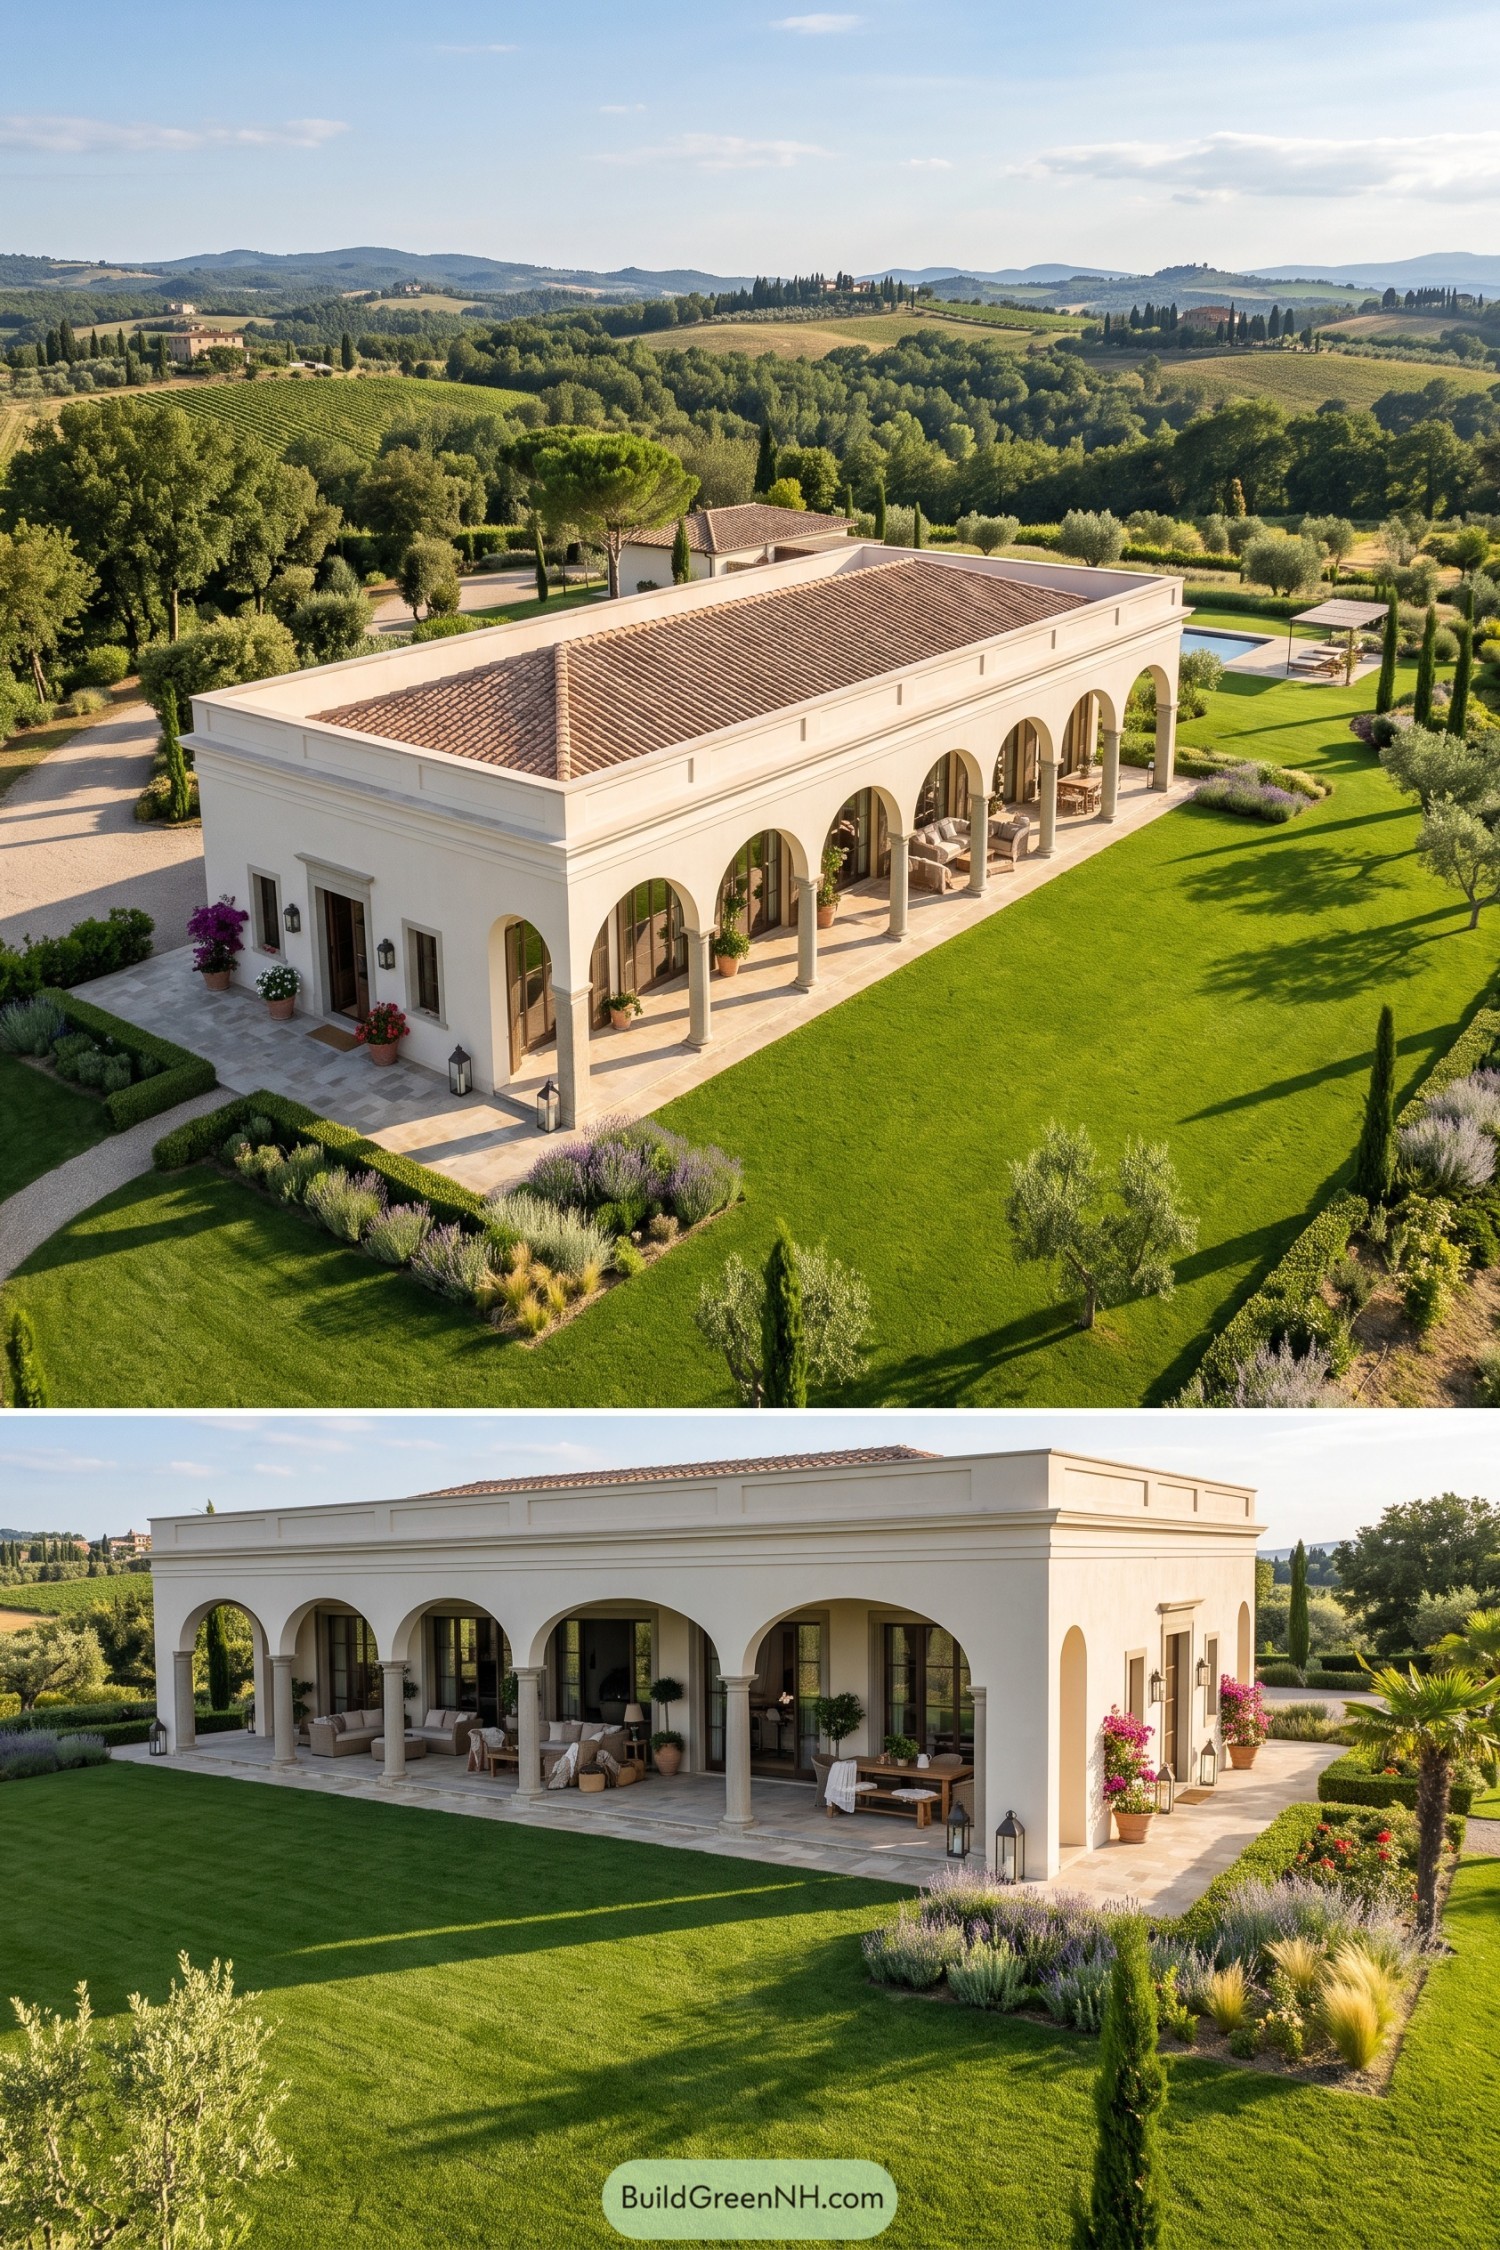



The cream stucco walls and terracotta roof draw on Tuscan country houses, with a paneled parapet giving the low silhouette a neatly finished edge. Rounded arches rest on slender columns along the garden terrace, creating sheltered spots for sofas and a dining table, because one outdoor chair was never going to be enough.
Tall glazed doors connect the rooms to the stone paved loggia, making the garden feel just a step away. There’s a lovely softness to the lavender and grasses beside the clipped hedges, while cypress and olive trees tie the formal planting back to the surrounding countryside.
A Veranda Made For Lingering
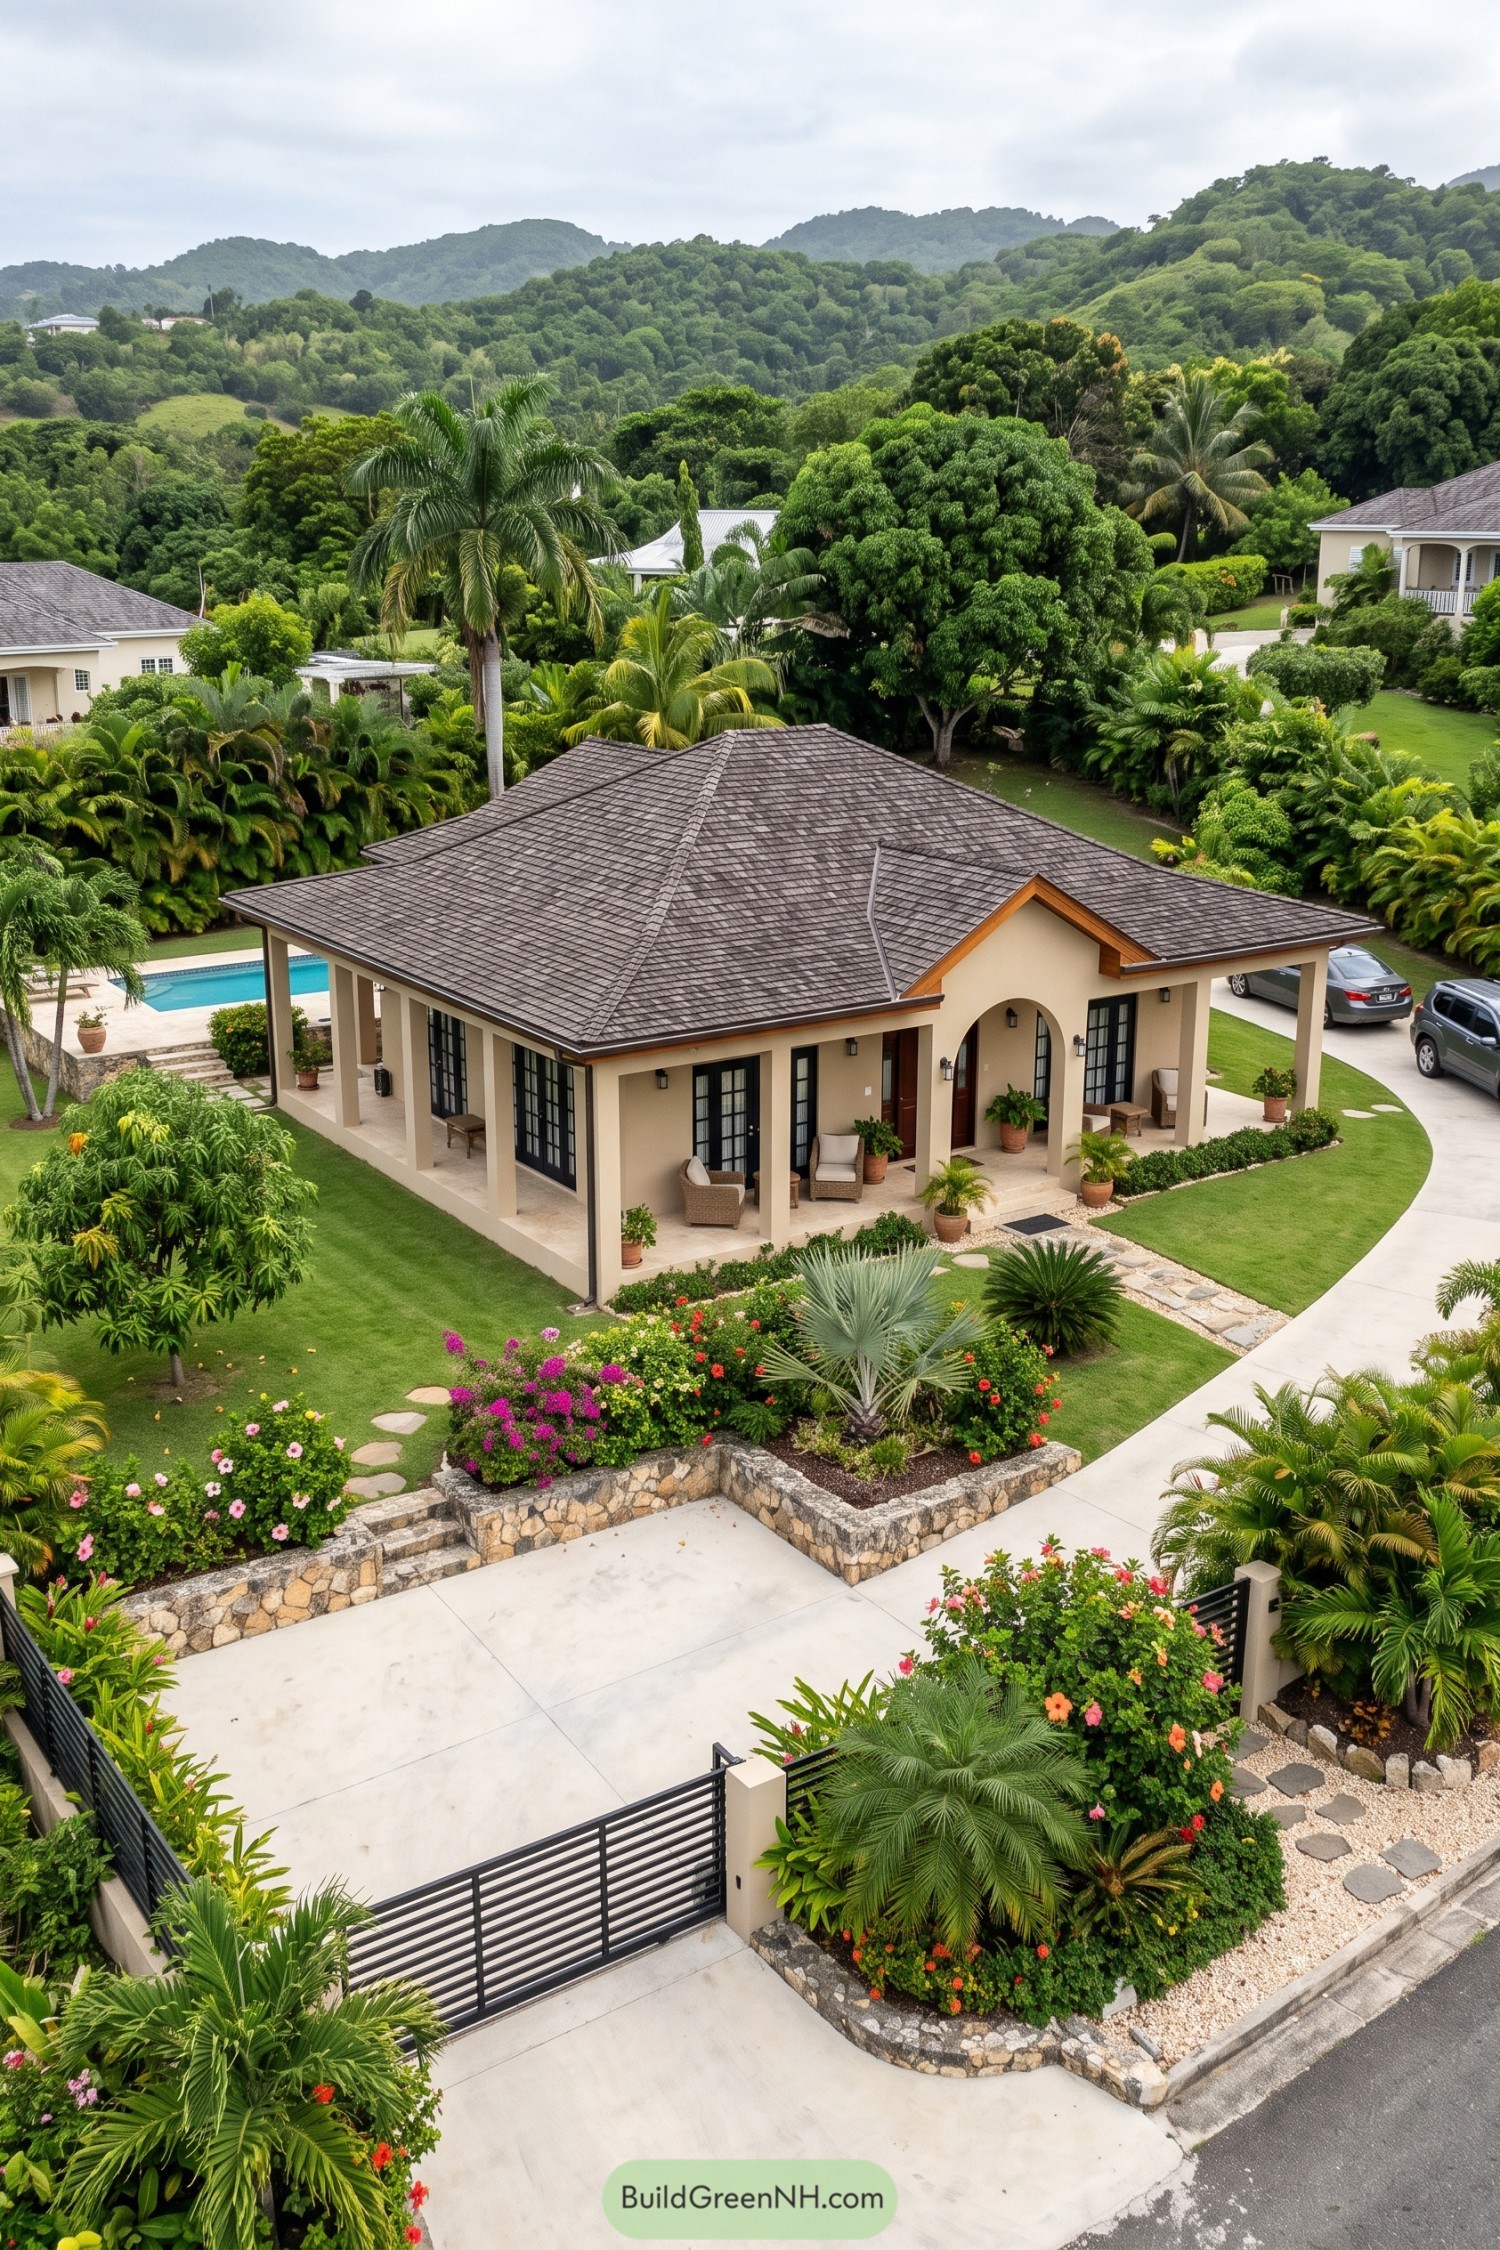

The broad gray roof and deep veranda borrow from Caribbean colonial homes, keeping the rooms sheltered behind generous overhangs. Cream square columns frame black French doors, while a timber trimmed gable above the arched entrance gives the front door its own little moment.
Wicker chairs tuck between the columns, making the porch feel like somewhere to settle rather than just pass through, shoes optional. Stone edged flower beds and a stepping stone path soften the approach, while palms and a pool beside the house carry that relaxed feeling into the garden.
Slate Bonnets And Boxwood Borders
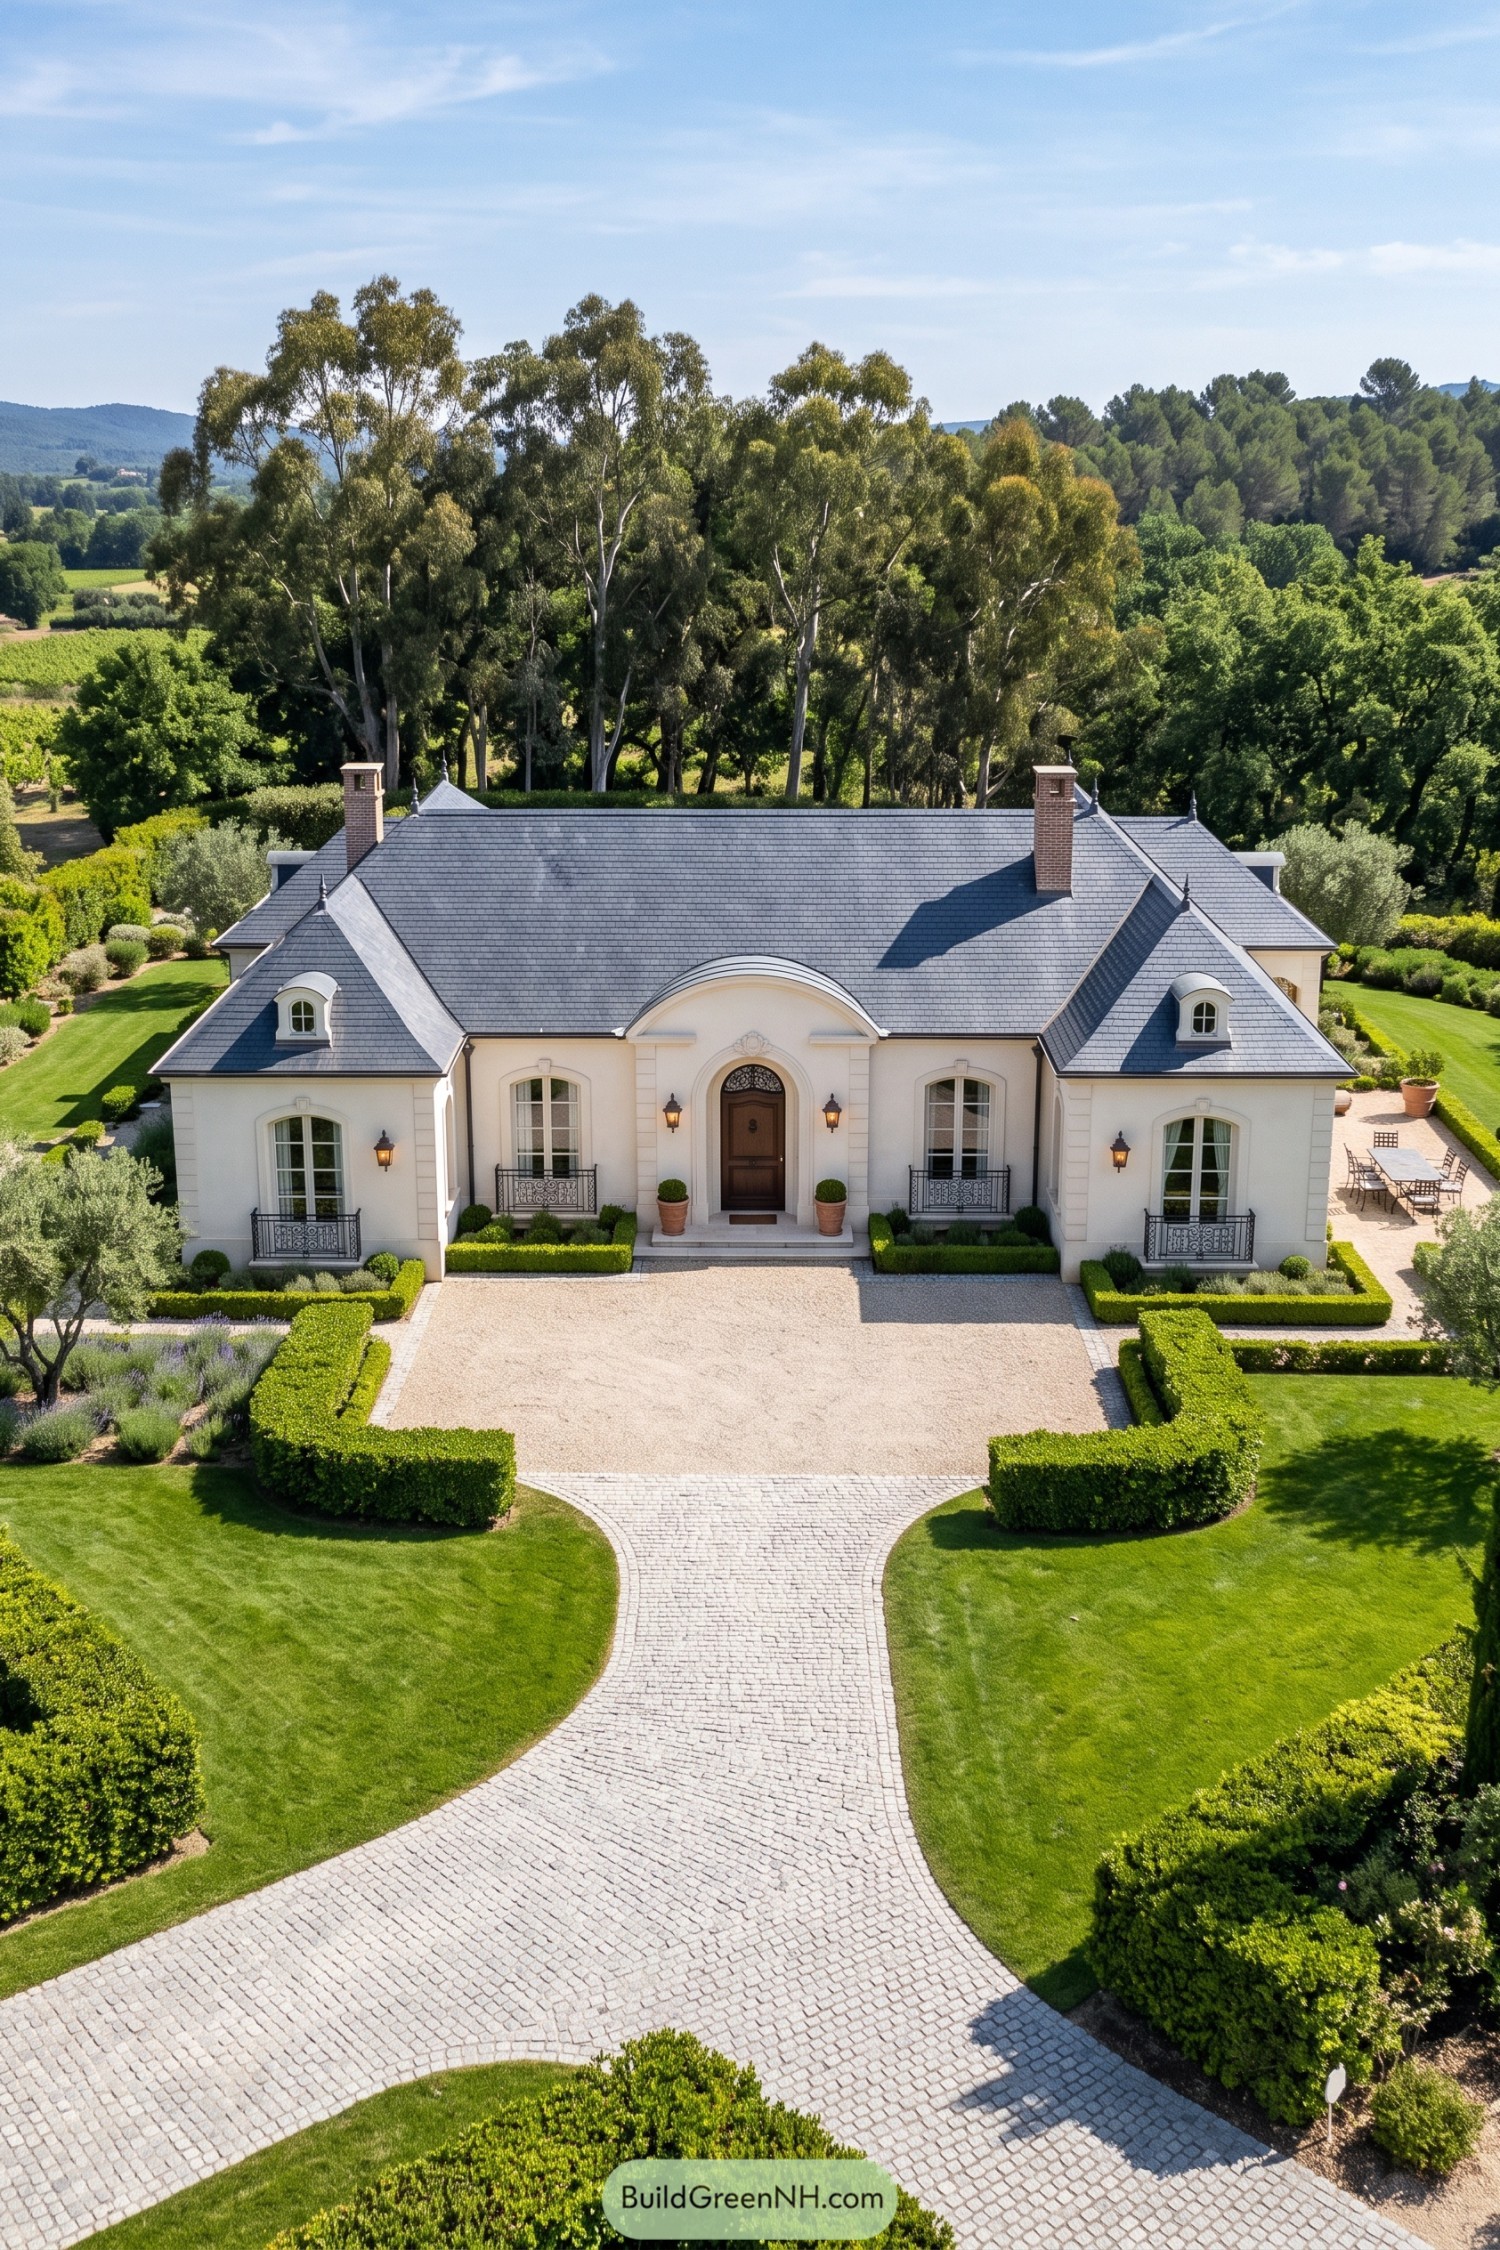

French country inspiration gives this villa its steep gray roofs, petite dormers, and paired brick chimneys, all sitting above a balanced cream facade. The curved crown over the timber entrance adds a softer touch, while tall windows and decorative iron guards bring detail down to garden level.
Clipped boxwood outlines the gravel forecourt and window beds, keeping the approach tidy but not too precious. A curving cobbled driveway softens all that symmetry, and the dining terrace tucked beside the house gives the formal layout somewhere to loosen its collar.
Still Water At The Front Door
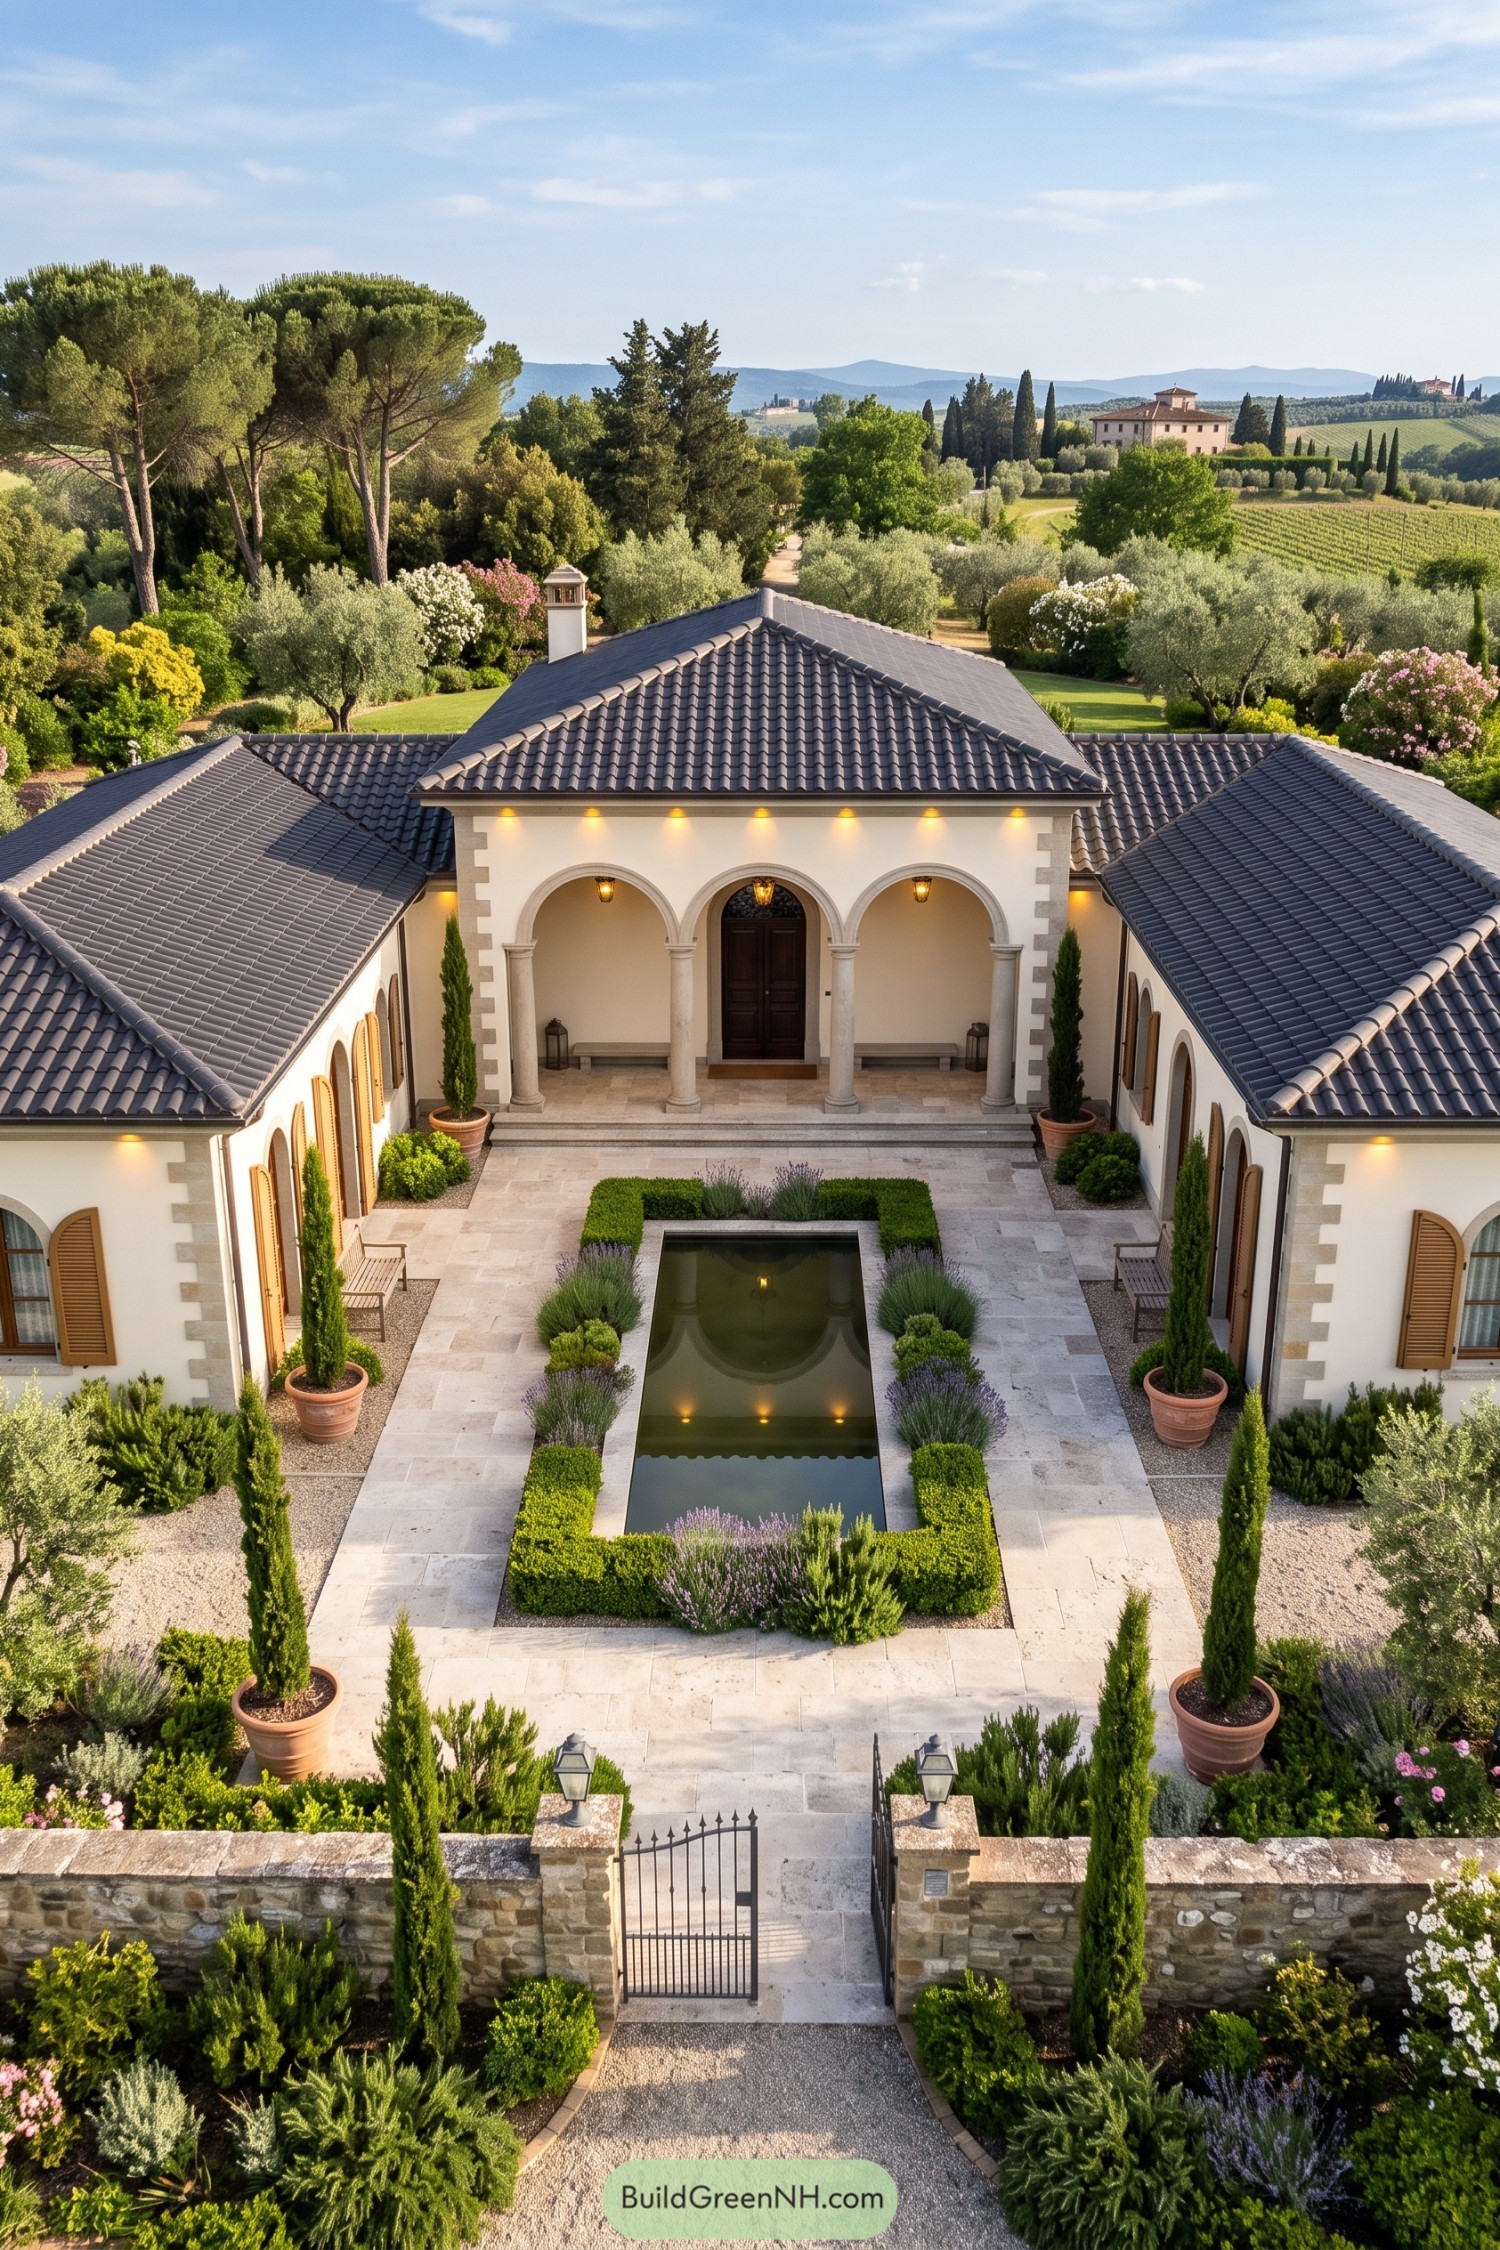

The U shaped plan borrows from Italian courtyard houses, wrapping two low wings around a long reflecting pool that points straight toward the front door. Three rounded arches and slender stone columns give the sheltered entrance a formal welcome, but nothing too buttoned up.
Cream walls, stone corner blocks, and warm wooden shutters soften the broad gray tiled roofs, with arched windows carrying the porch’s curves into each wing. There’s clipped hedging and lavender around the water, while potted cypresses mark the paved approach like very polite gatekeepers.
Corinthian Flourishes Behind Iron Gates
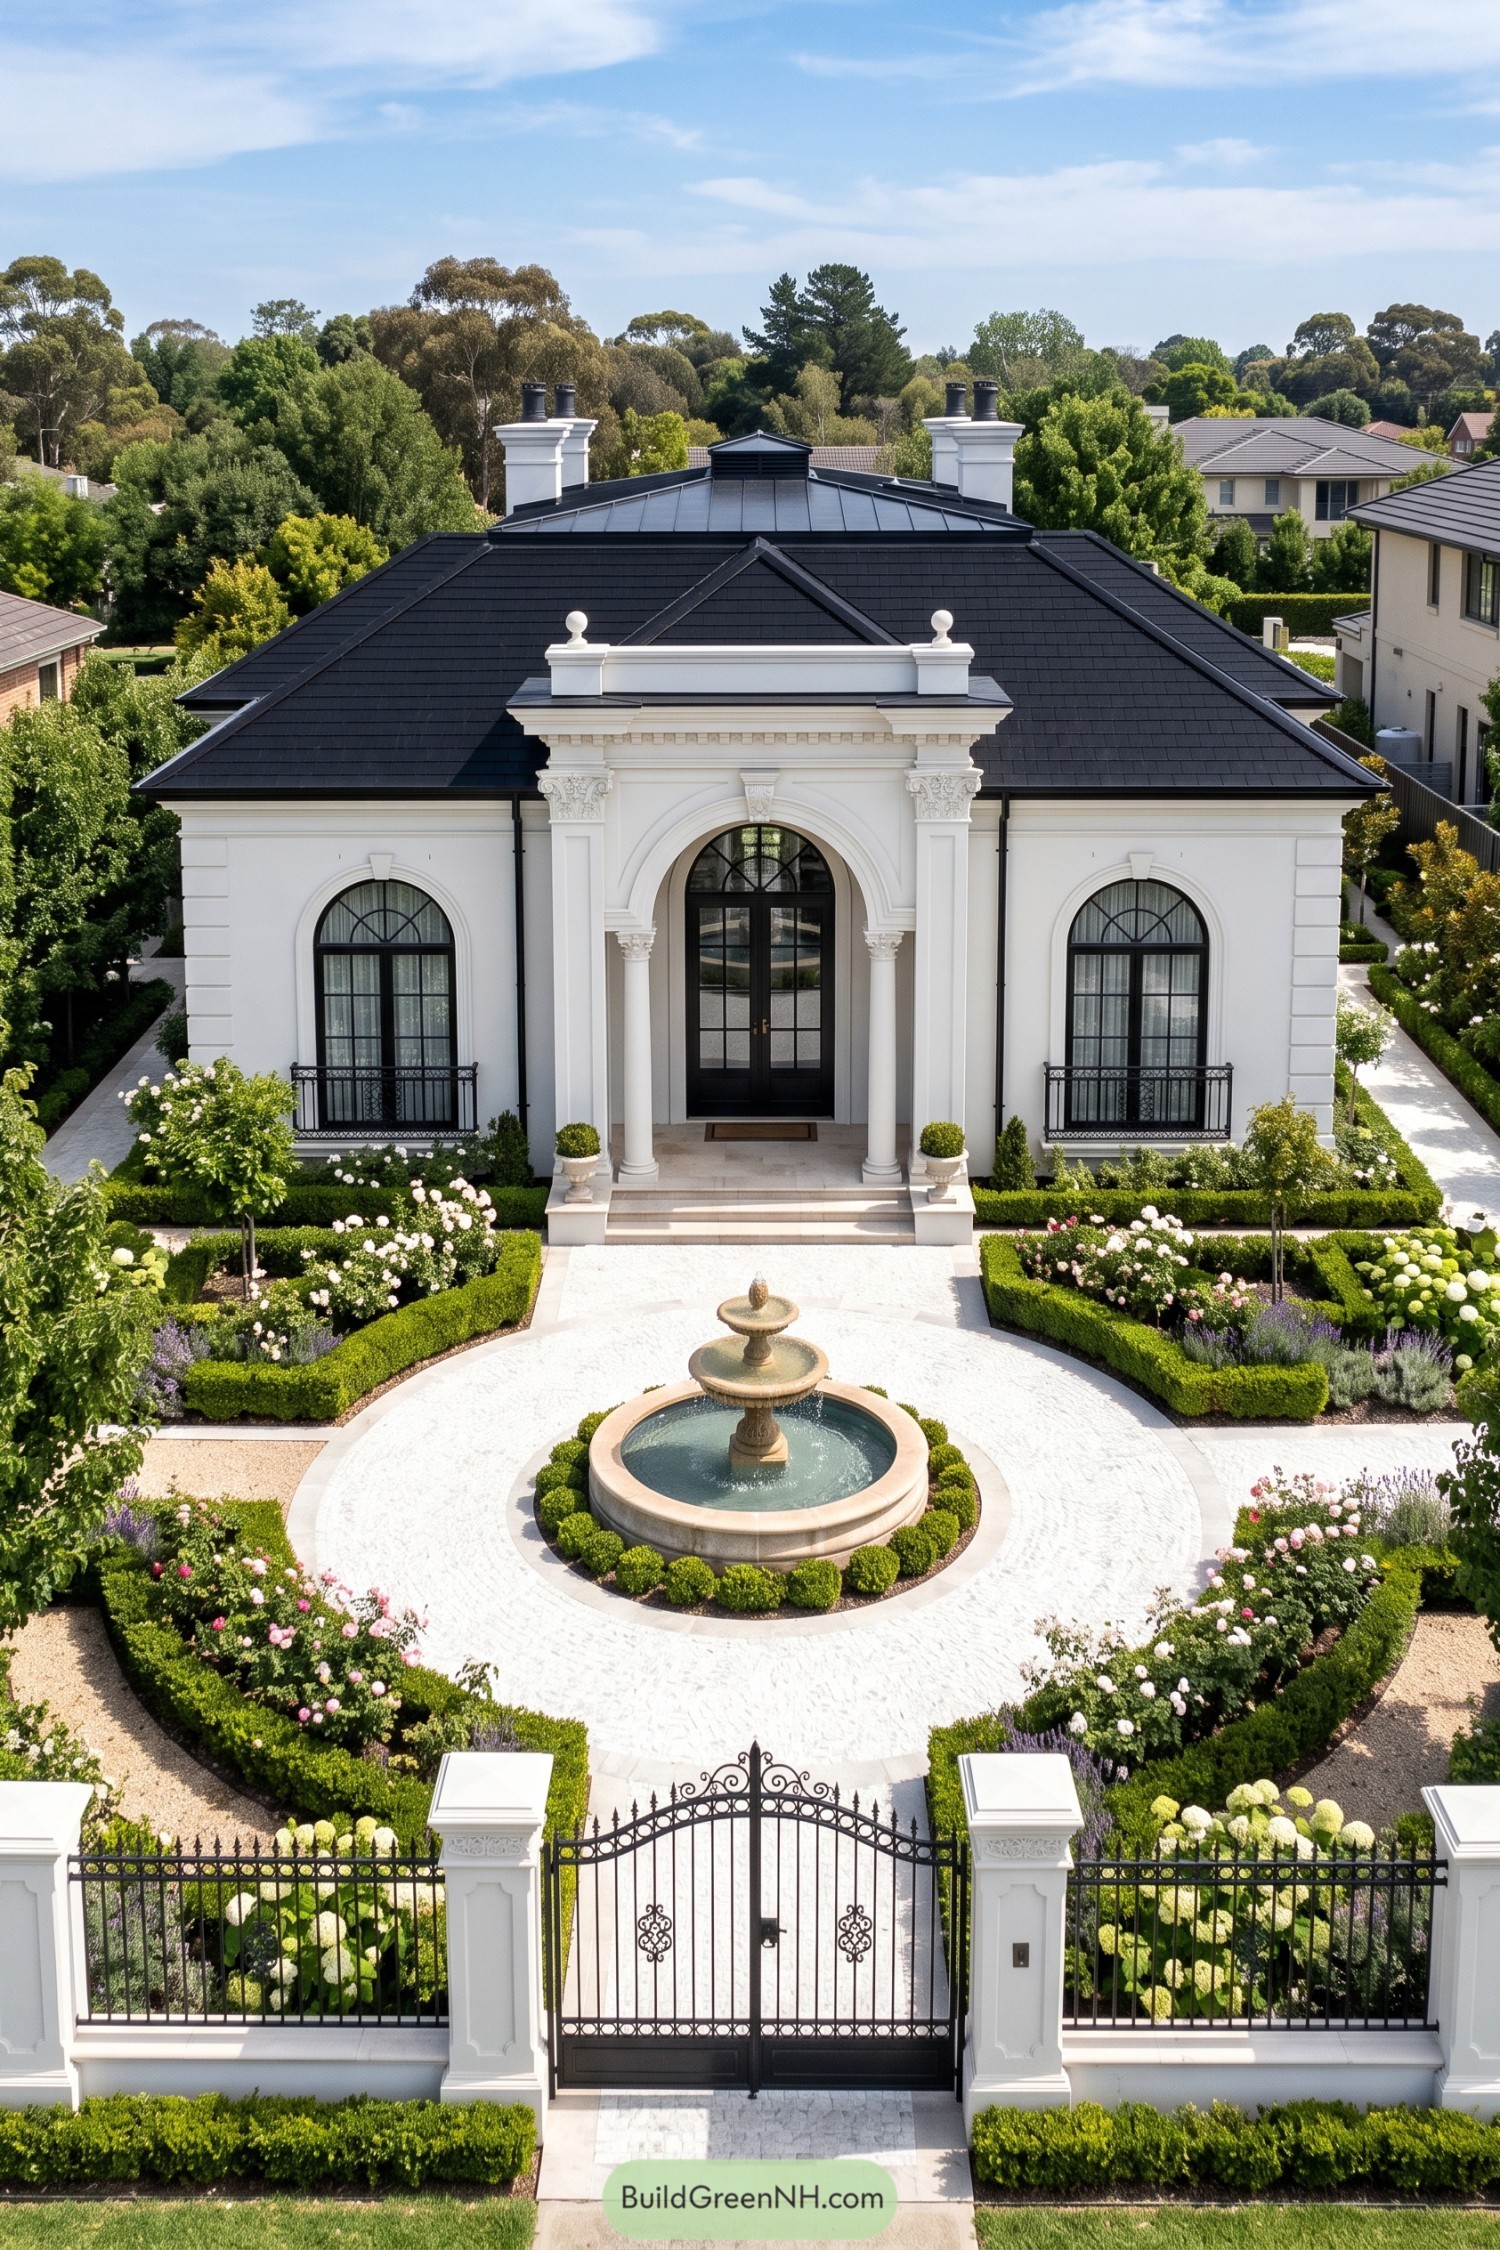

The white facade borrows from French neoclassical architecture, pairing an ornate columned entrance with matching arched windows. Black window frames and a broad charcoal roof give all that decorative plasterwork a crisp outline, while tall chimneys emphasize the villa’s balanced silhouette.
A tiered stone fountain anchors the circular forecourt, with pale paving connecting the iron gates directly to the front steps. Clipped hedges keep the layout tidy, but roses and billowing hydrangeas soften the edges so the garden feels dressed up, not buttoned up.
Sage Shutters For Slow Afternoons
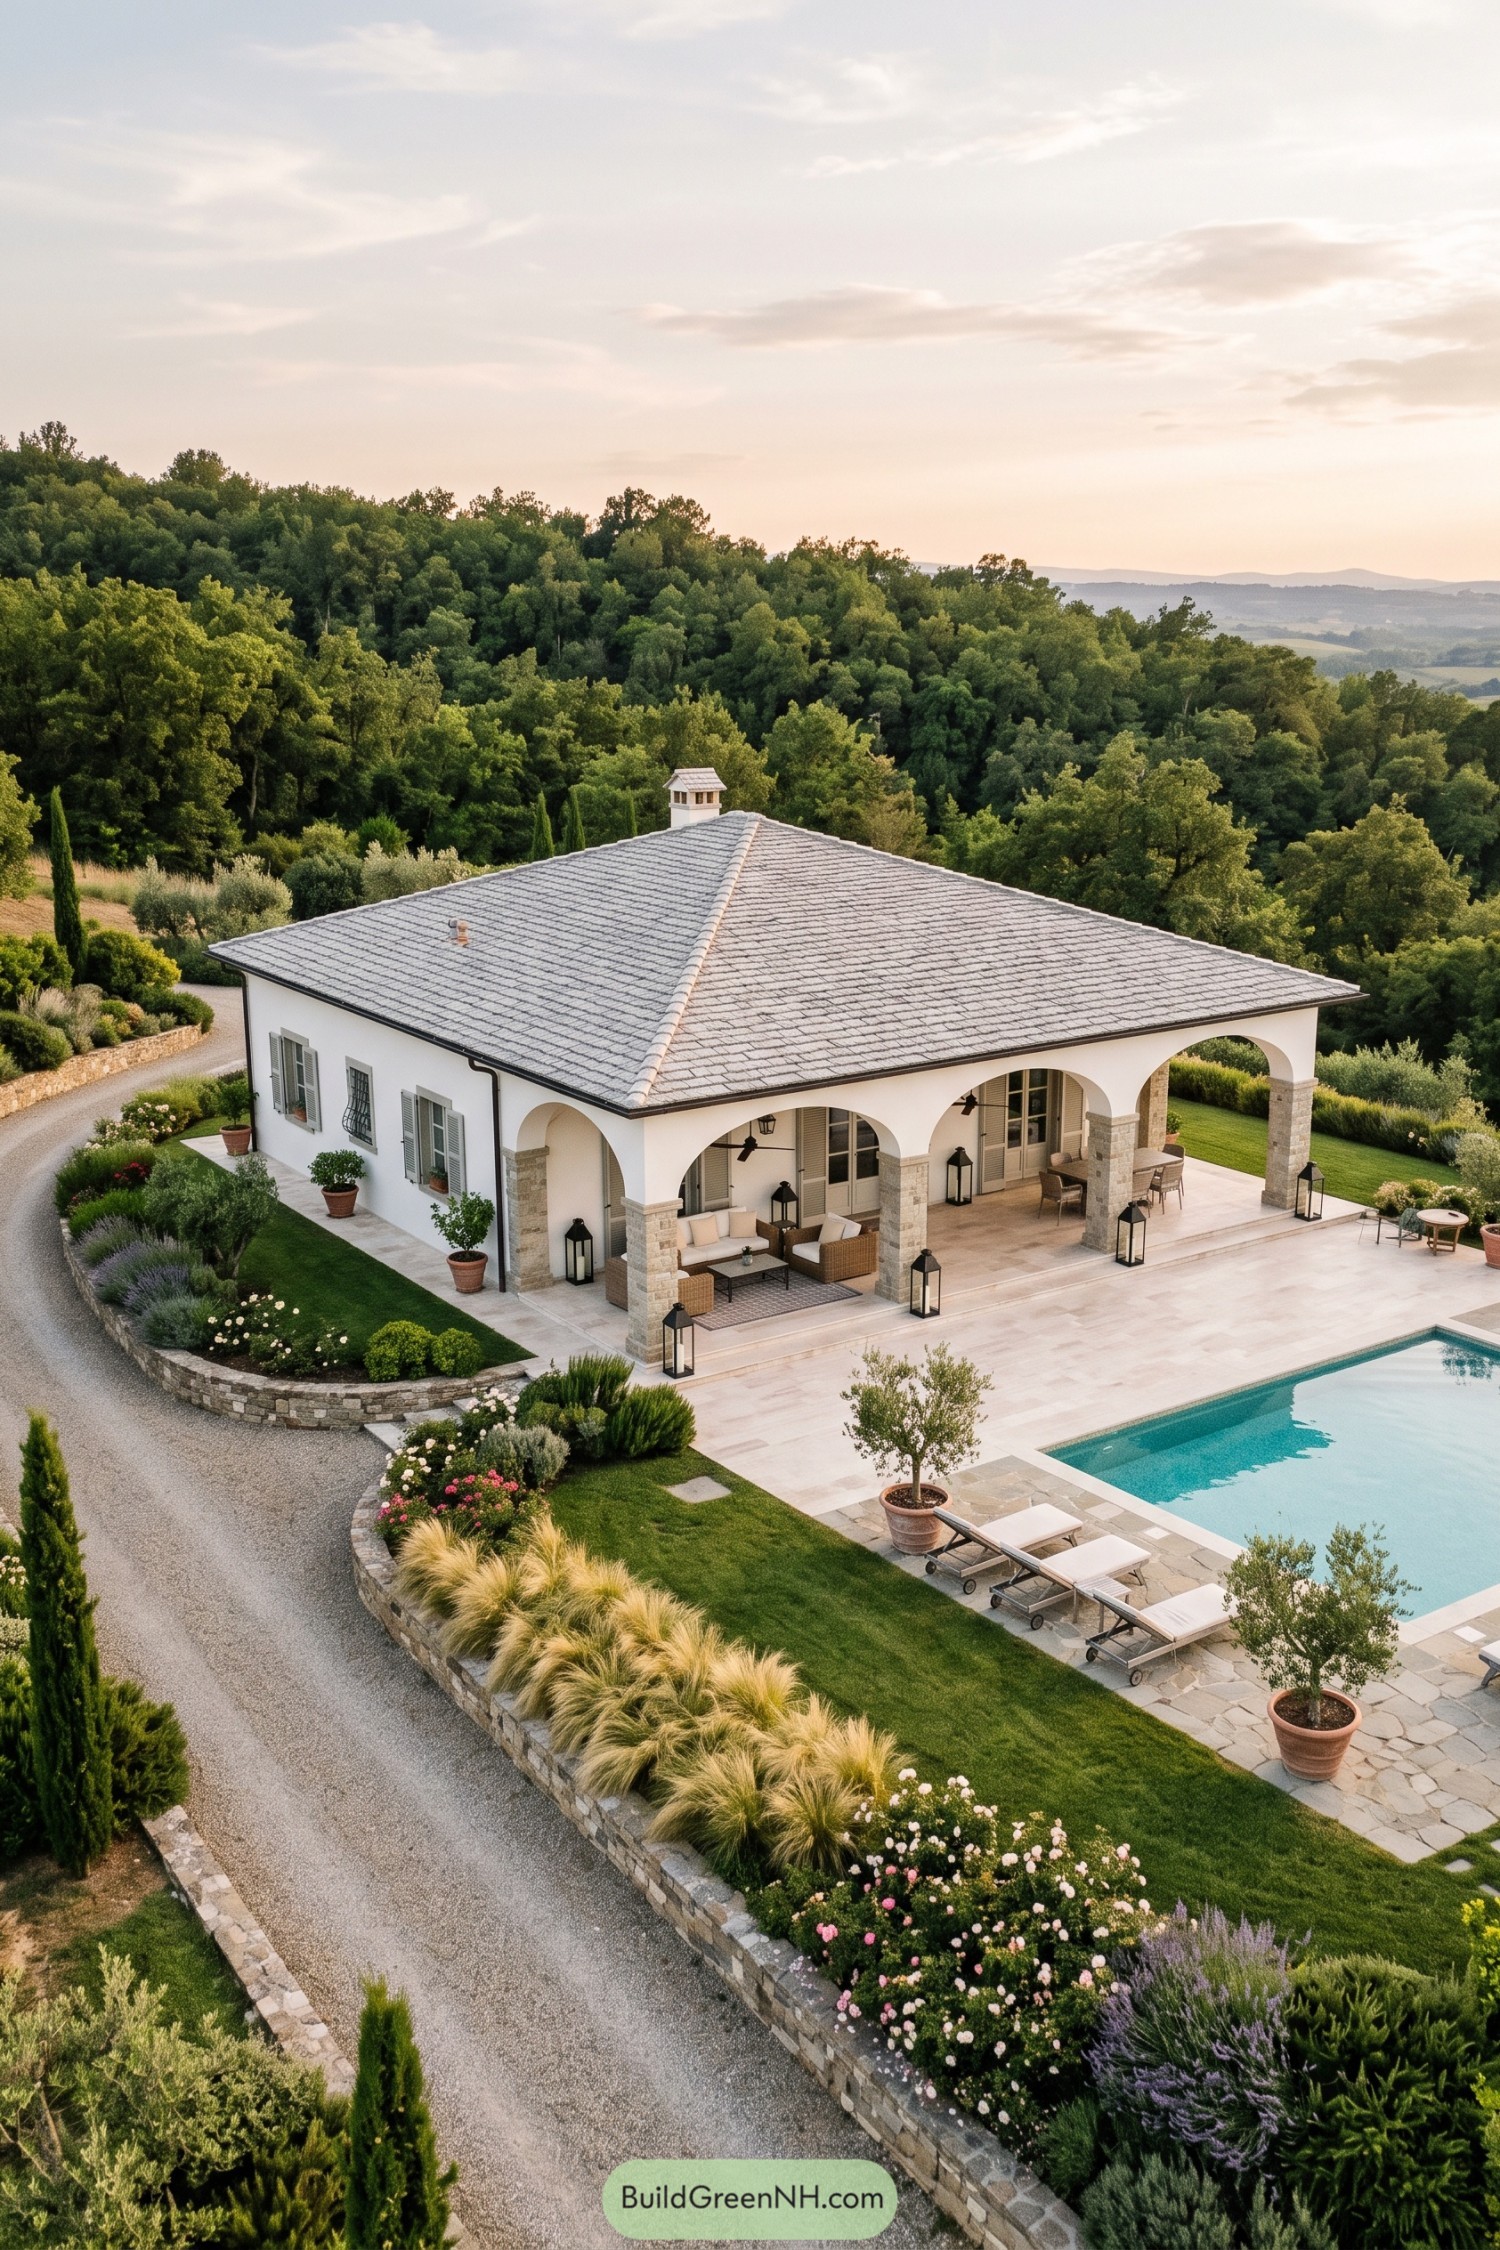

Inspired by Mediterranean country houses, this villa pairs white stucco walls with sage shutters and a broad gray tiled roof that keeps its profile low against the wooded hillside. Rounded terrace arches rest on square stone columns, giving the outdoor sitting and dining areas shelter without closing them off from the garden.
Wicker seating, tall black lanterns and pale paving make the covered terrace feel like another room, just with fewer excuses to stay indoors. Beyond it, a rectangular pool anchors the garden while curved stone retaining walls gather roses, lavender and loose grasses into beds that soften all those straight edges.
A Stone Pavilion Among Cypresses
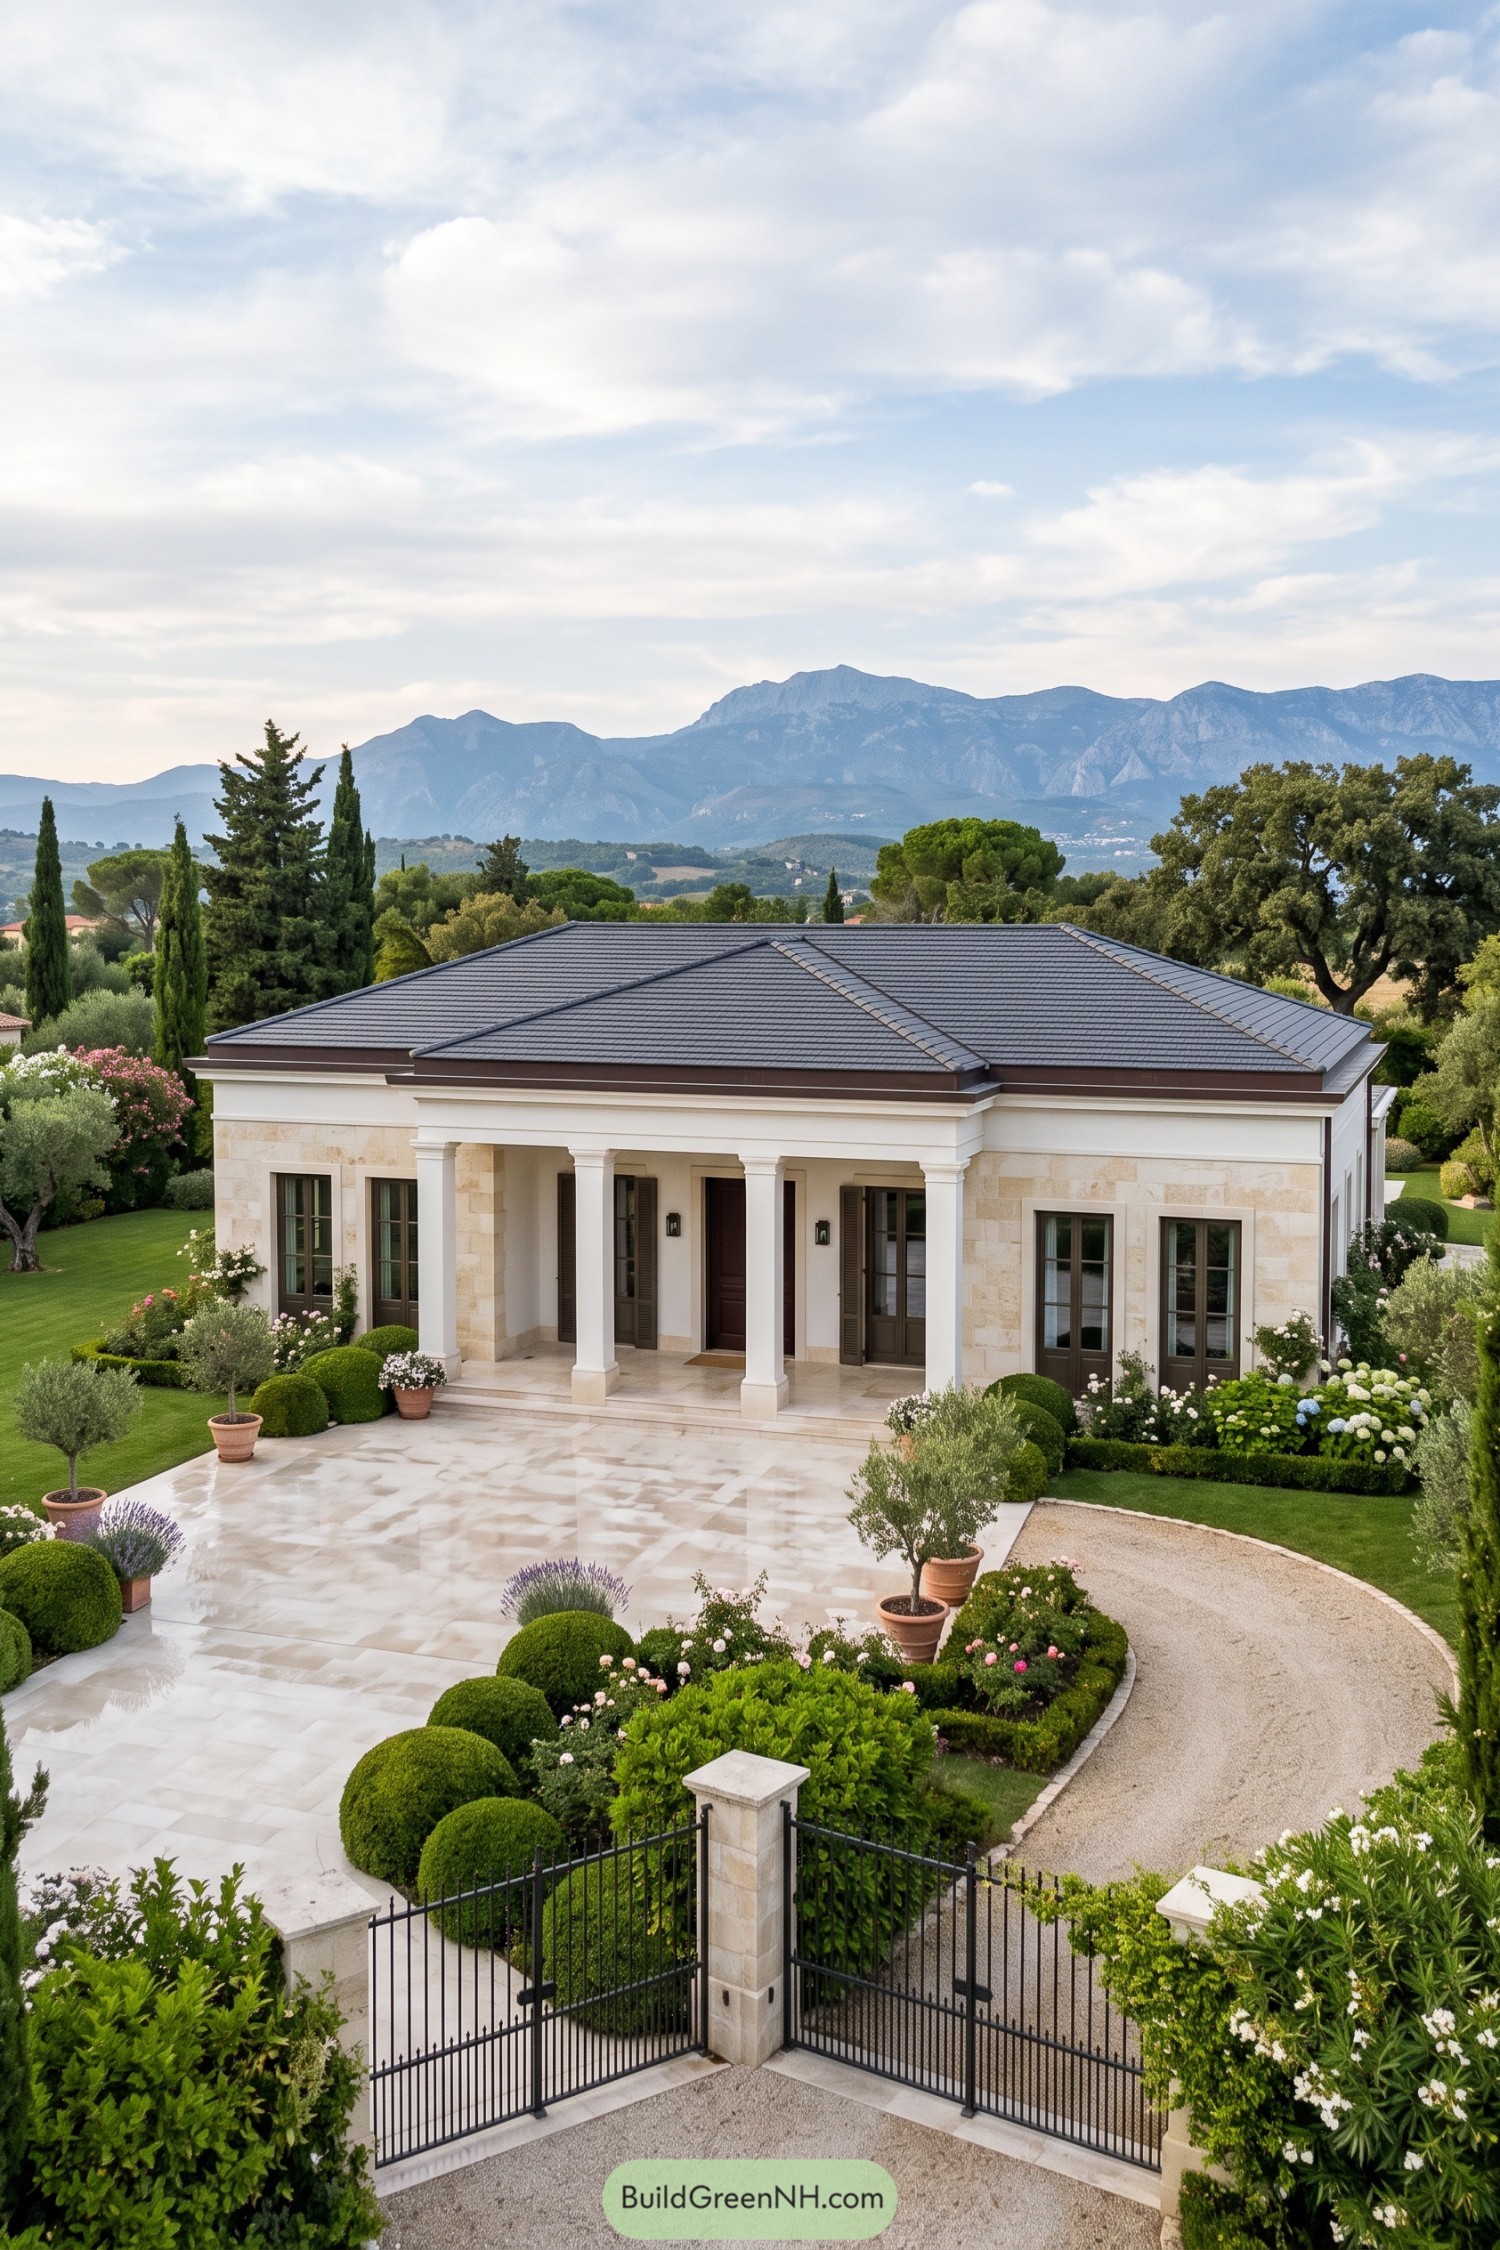

Pale stone walls and a broad charcoal hip roof give this villa a restrained elegance inspired by classical Mediterranean country houses. Four square columns frame the recessed porch, while white cornices and dark framed windows keep the facade crisp without getting too fancy about it.
The wide paved forecourt gives the entrance breathing room, with shallow steps making the porch feel connected to the garden. Rounded shrubs soften the straight edges, while flowering borders, potted olives and a curving gravel drive bring a little countryside looseness to all that formality.
Chimney Crowns Above A Circular Approach
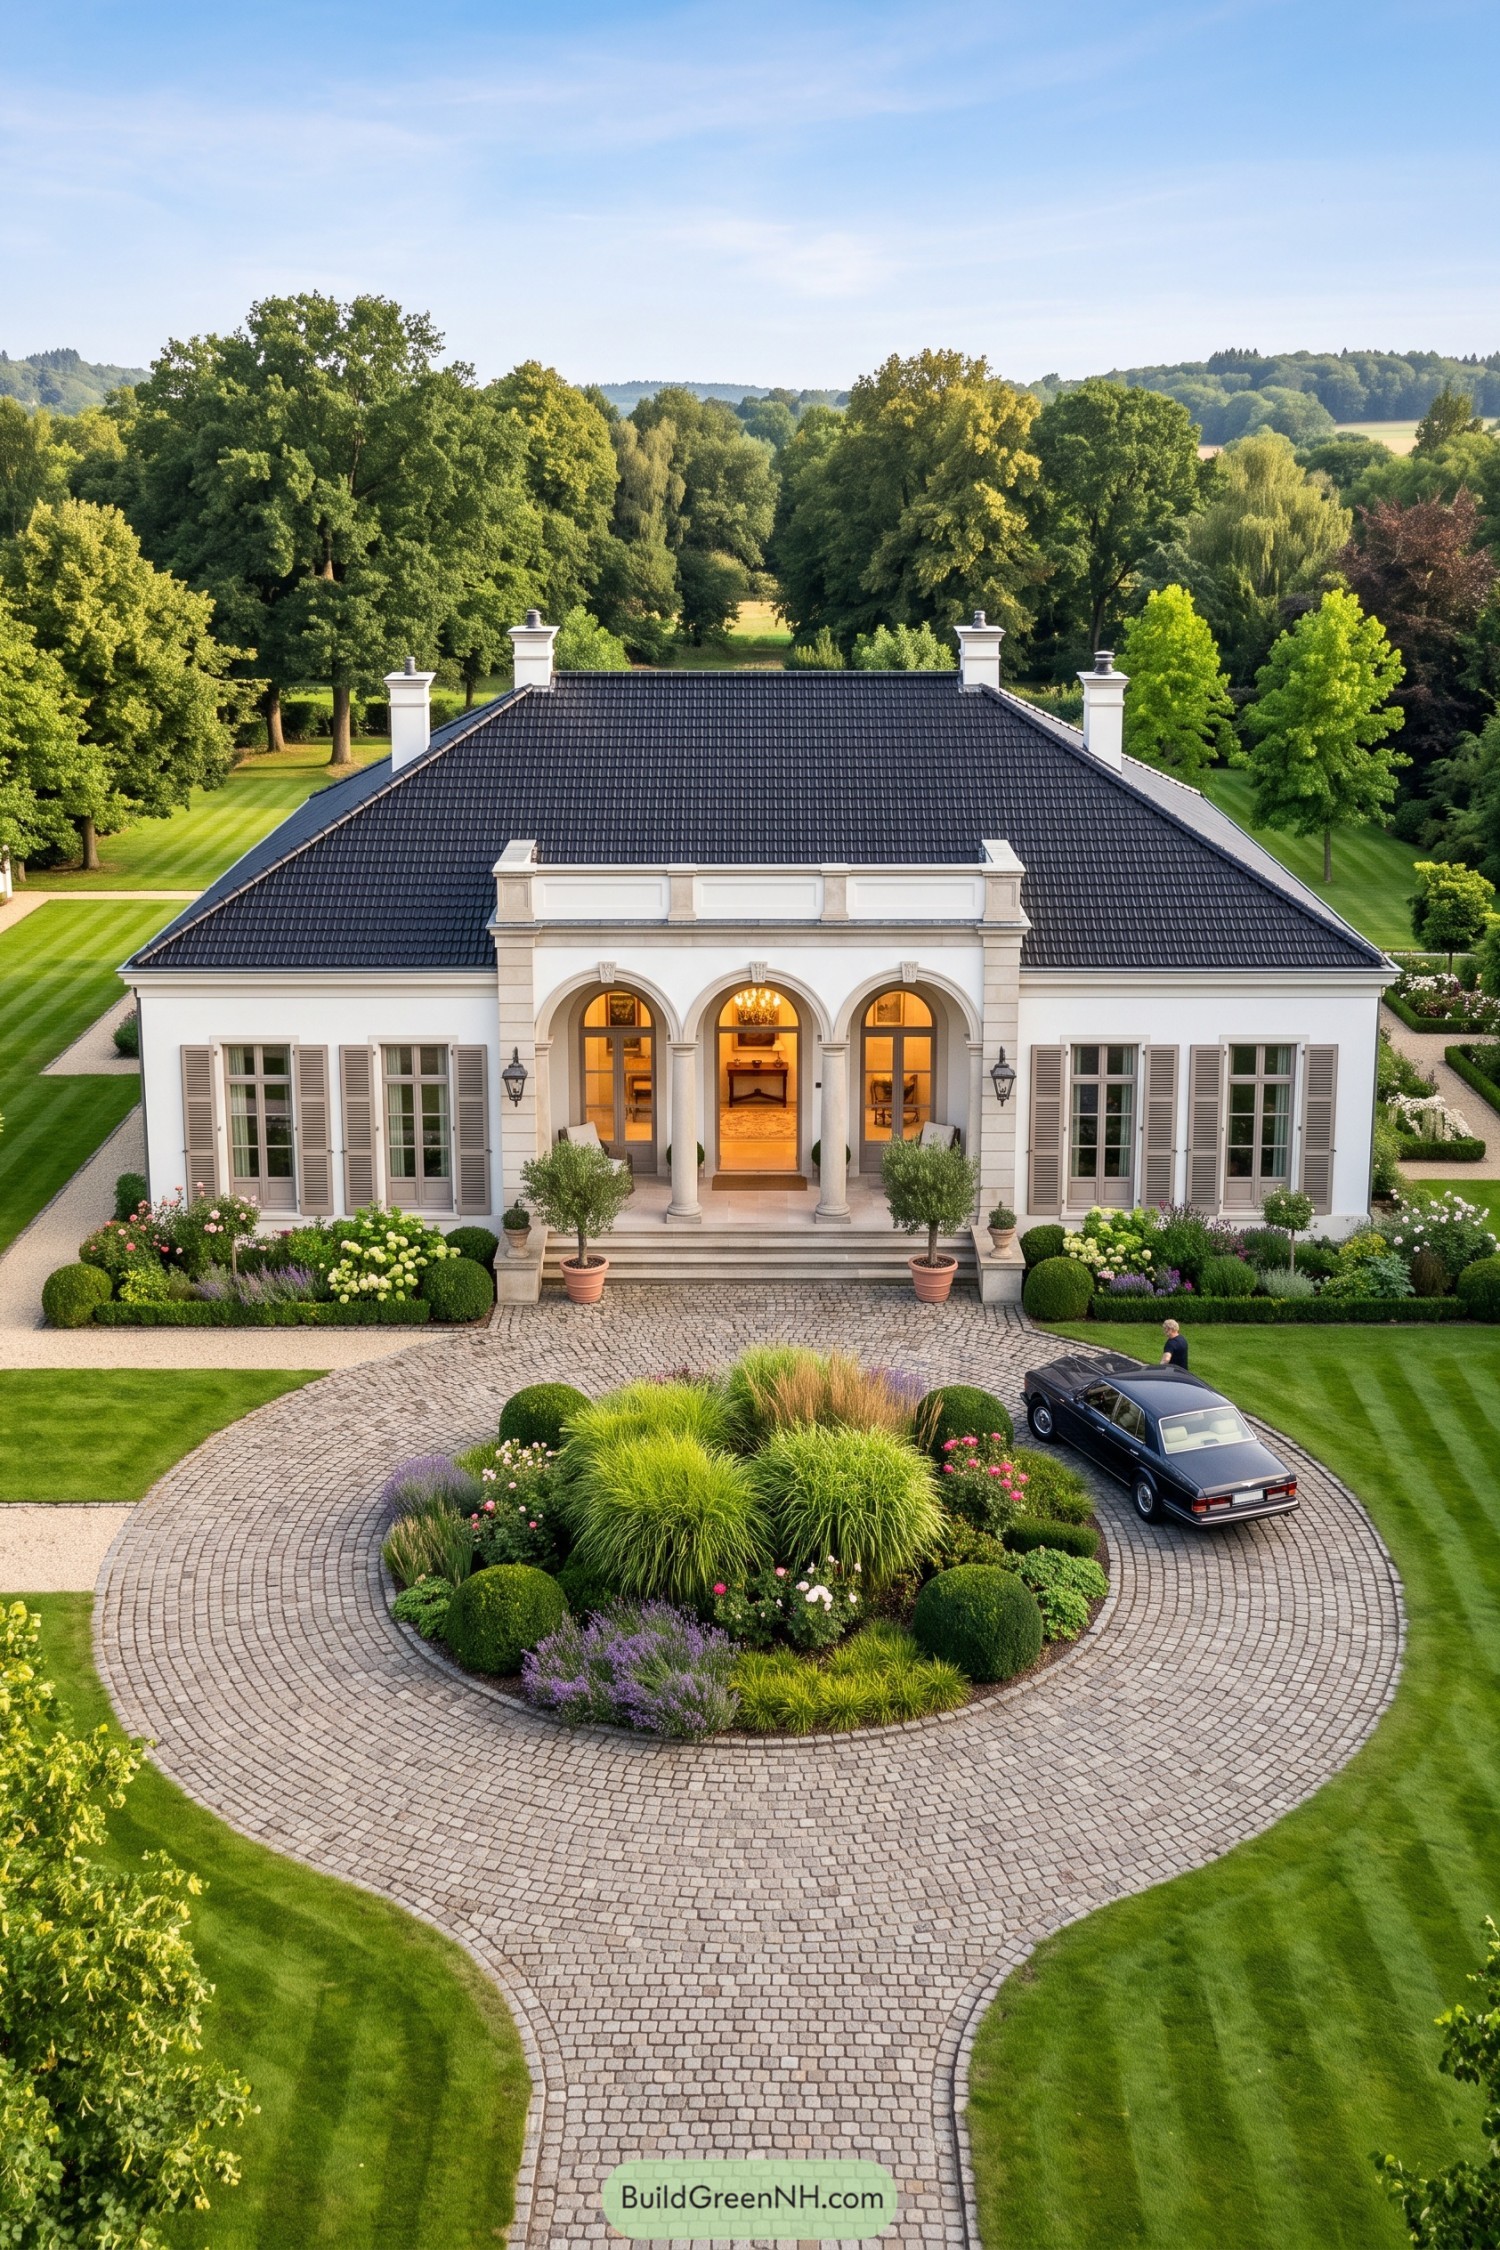

French country elegance meets classical detailing here, with white walls, tall shuttered windows, and four crisp chimneys rising above a broad tiled roof. The three arched openings and slender columns give the entrance a sheltered porch, while the stone trim makes it feel like the clear destination, no guessing which door to use.
The circular cobblestone drive wraps around a generous planted island, giving arriving cars room to turn without making the whole frontage feel like parking. Rounded shrubs echo that curve, and there’s roses, purple flowers, and feathery grasses mixed in to soften the villa’s otherwise very proper symmetry.
Wisteria Crowns The Poolside Pergola
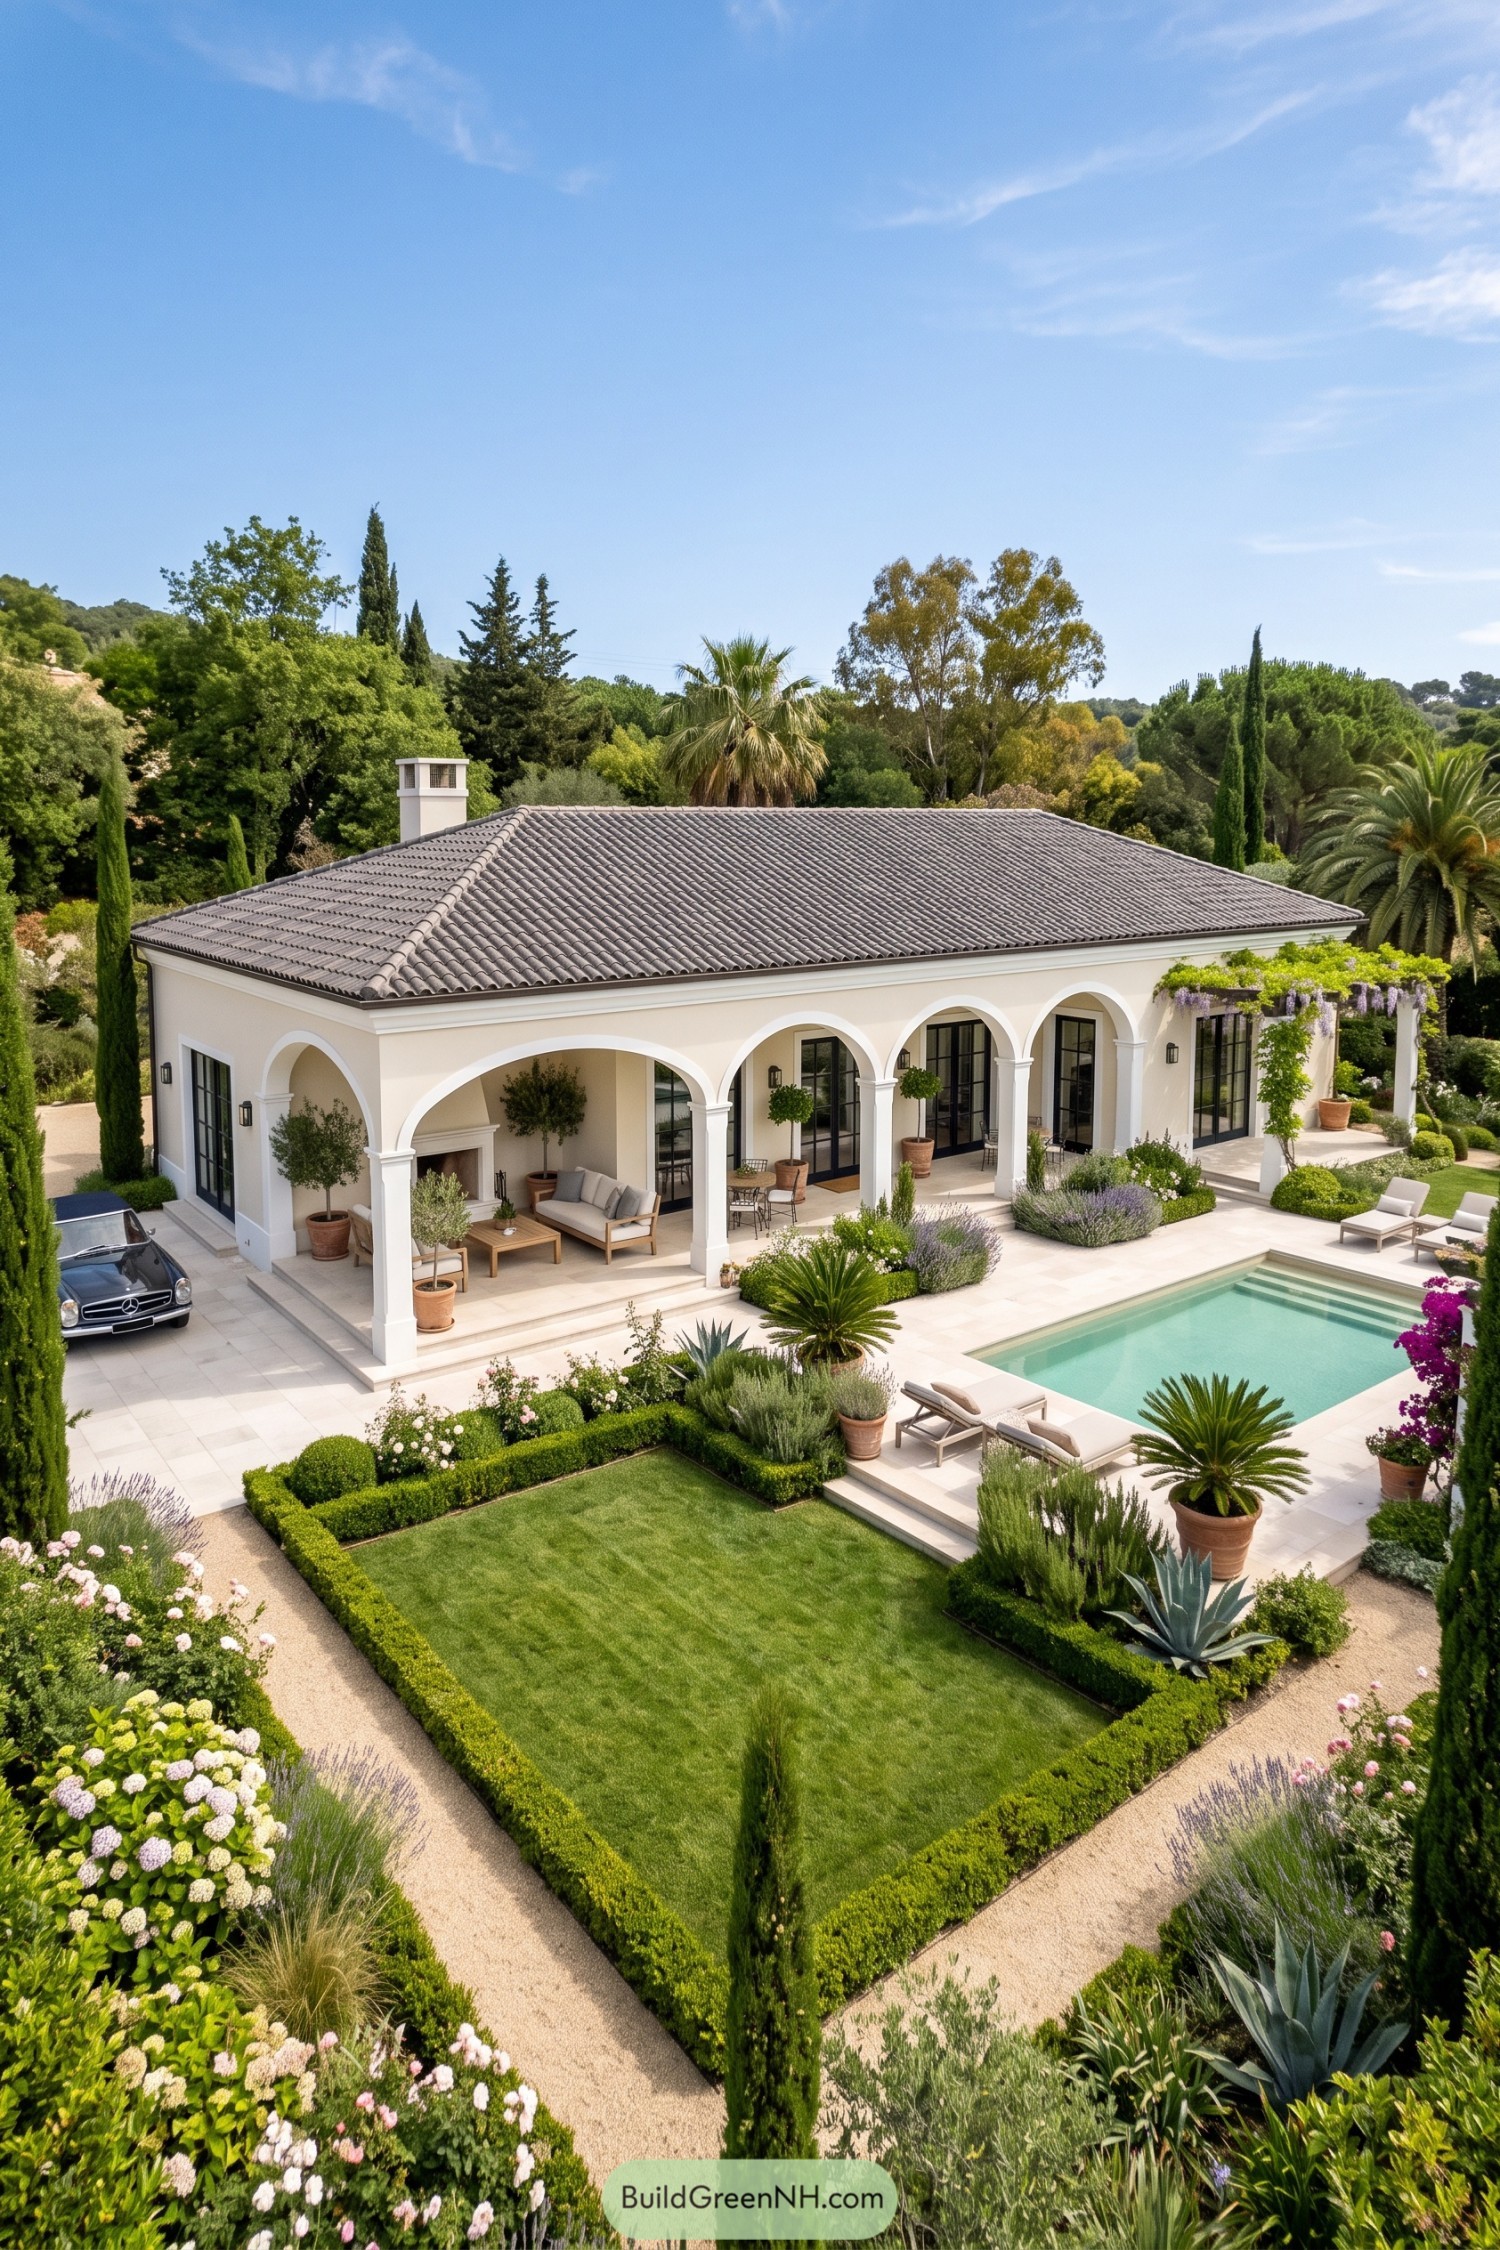

Inspired by Mediterranean country houses, this villa pairs cream stucco and white arch surrounds with a broad gray tiled roof that keeps the silhouette low and settled. Black framed French doors open onto a covered terrace, where an outdoor fireplace and timber seating make staying outside for another hour a pretty easy decision.
The wider arch gives the lounge its own generous opening, while smaller arches define the dining area and connections to the pool terrace. Wisteria spills over the pergola at one end, softening the crisp columns, and clipped hedges organize lavender, roses, and sculptural succulents without making the garden feel all buttoned up.
Fanlights Framed In Ivory
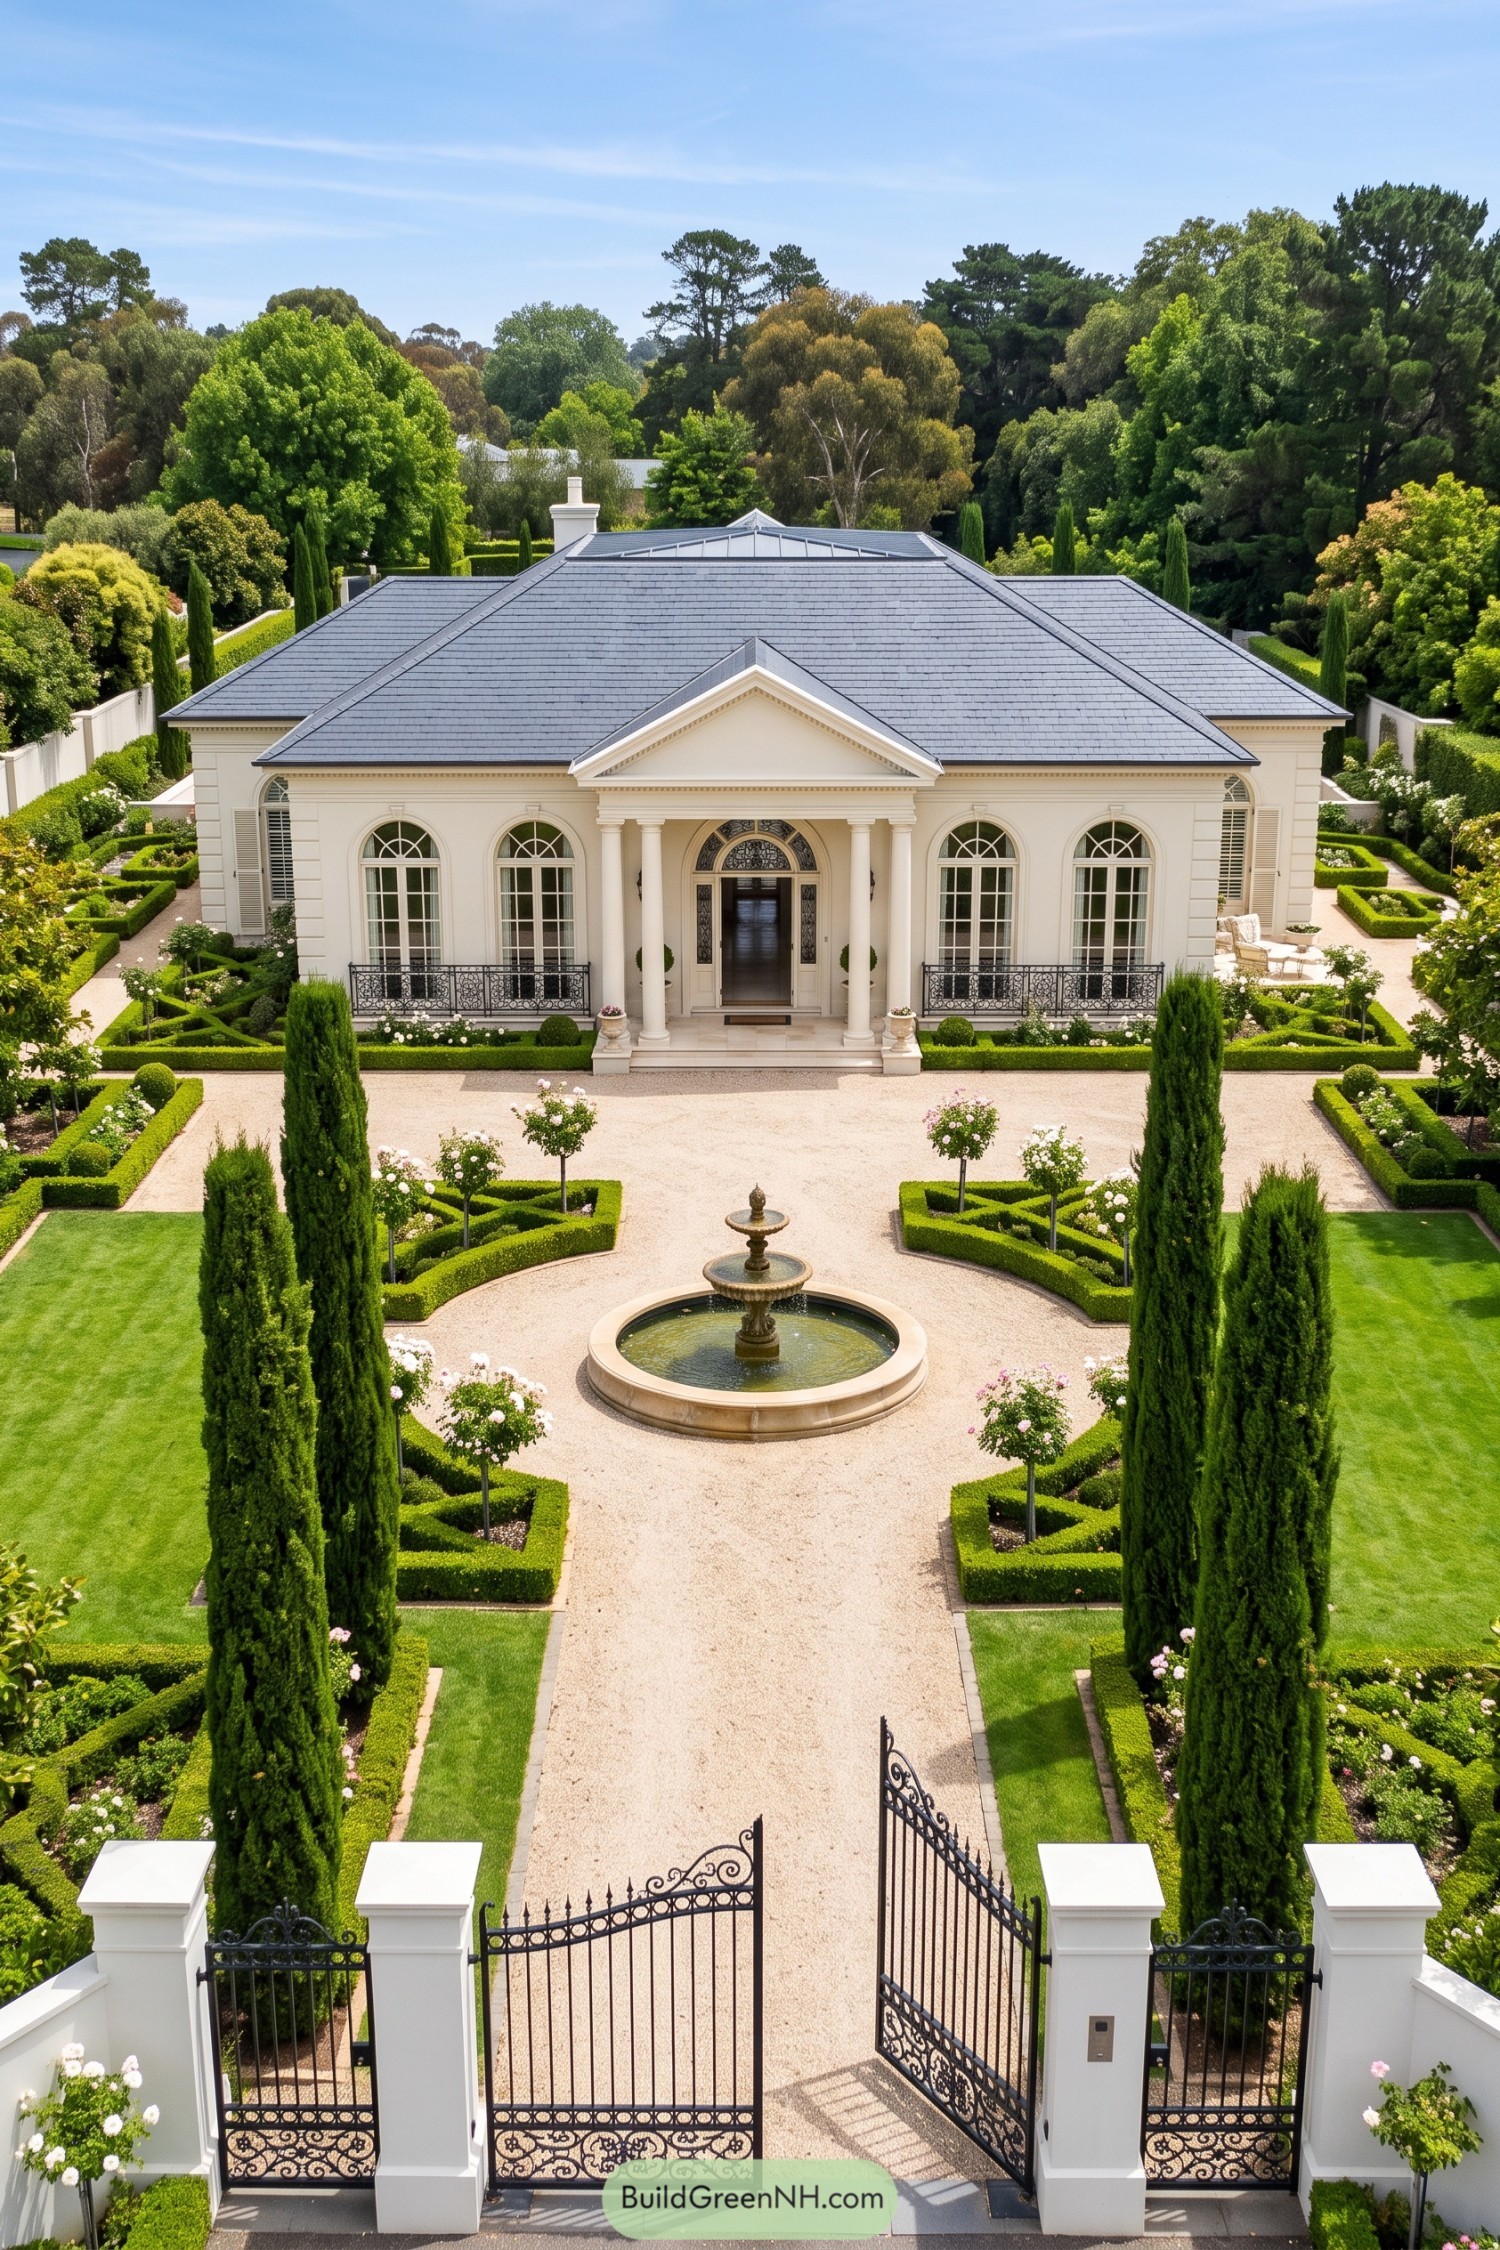

The ivory facade draws on neoclassical design, with a triangular pediment and paired columns giving the entrance a generous sense of occasion. Tall arched windows soften the symmetry, while fan patterned glazing and delicate black iron railings add detail without crowding the walls.
A broad gray hipped roof keeps the silhouette low, letting the central portico stand out rather than compete with another floor. Outside, clipped hedges, slender cypresses, and rose standards frame the gravel approach, with a tiered fountain marking the center and not a shrub allowed to wander.
Timber Corners And Curved Openings
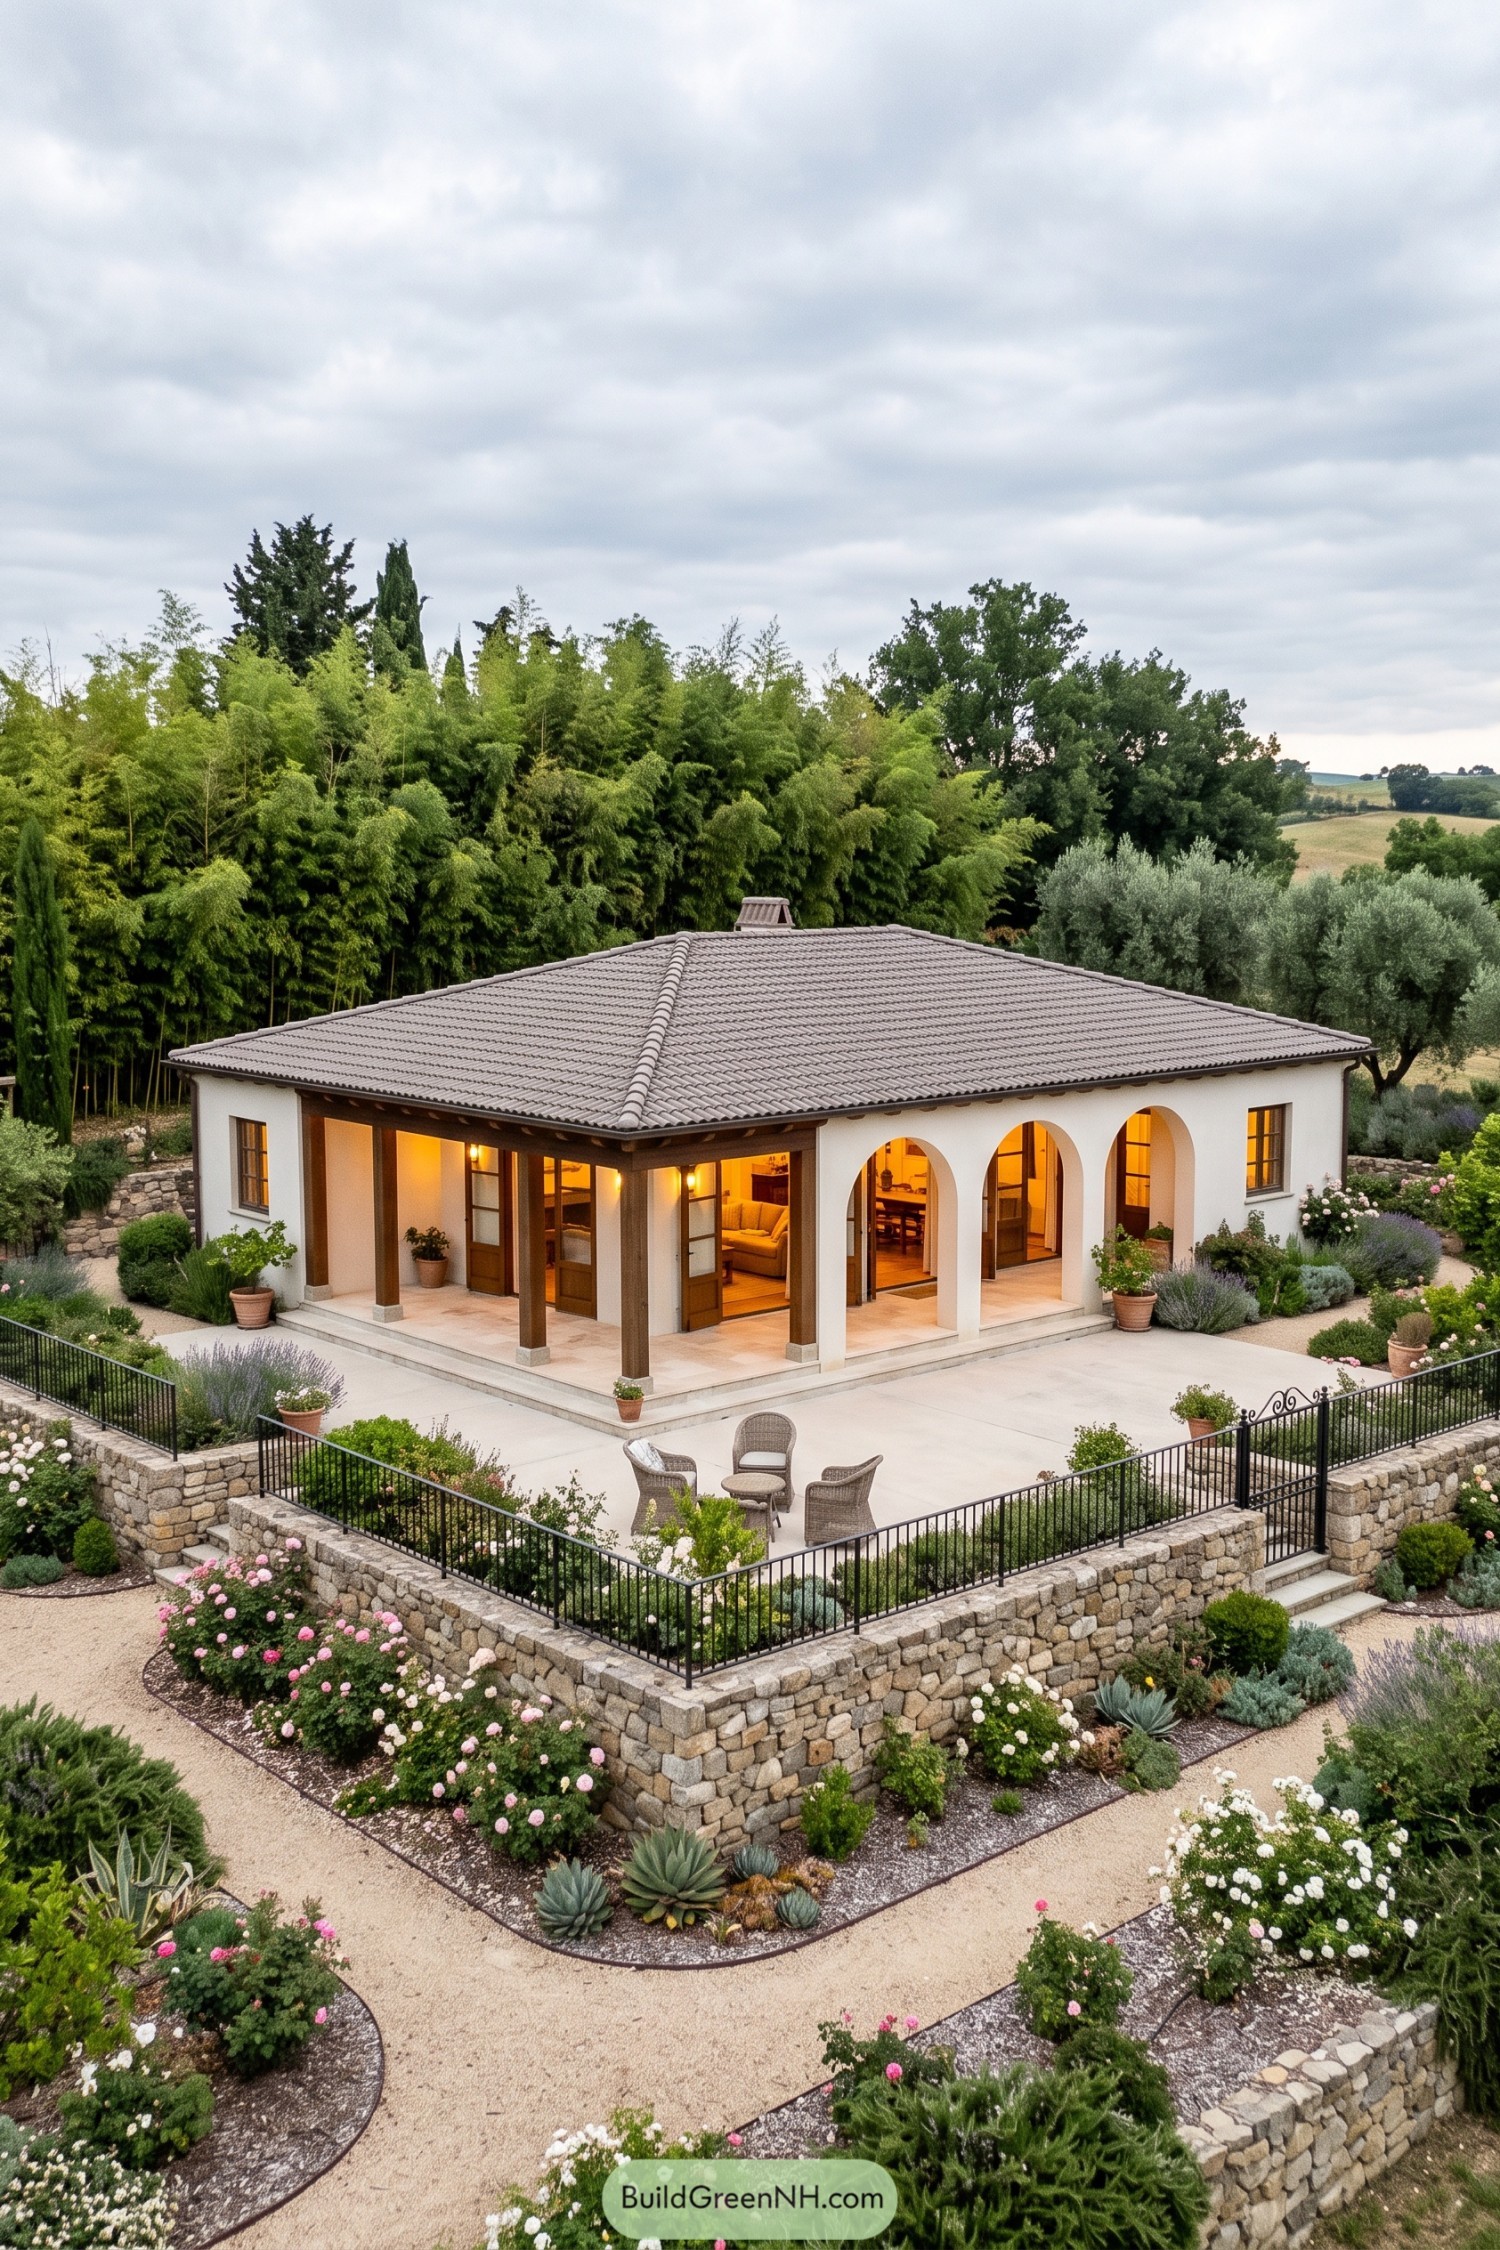

Drawing on Mediterranean country houses, this villa pairs a broad tiled hip roof with white stucco and a porch that turns the corner. Square timber posts frame one side while three rounded arches enclose the other, giving the covered seating and dining areas their own character without separating them.
Wide stone steps connect the porch to a generous paved terrace, where a few wicker chairs leave plenty of room for wandering out with coffee. Rough stone retaining walls and slender iron railings define the raised garden, while roses, lavender, and sculptural succulents soften its edges so it doesn’t feel too buttoned up.
A Loggia Facing The Blue
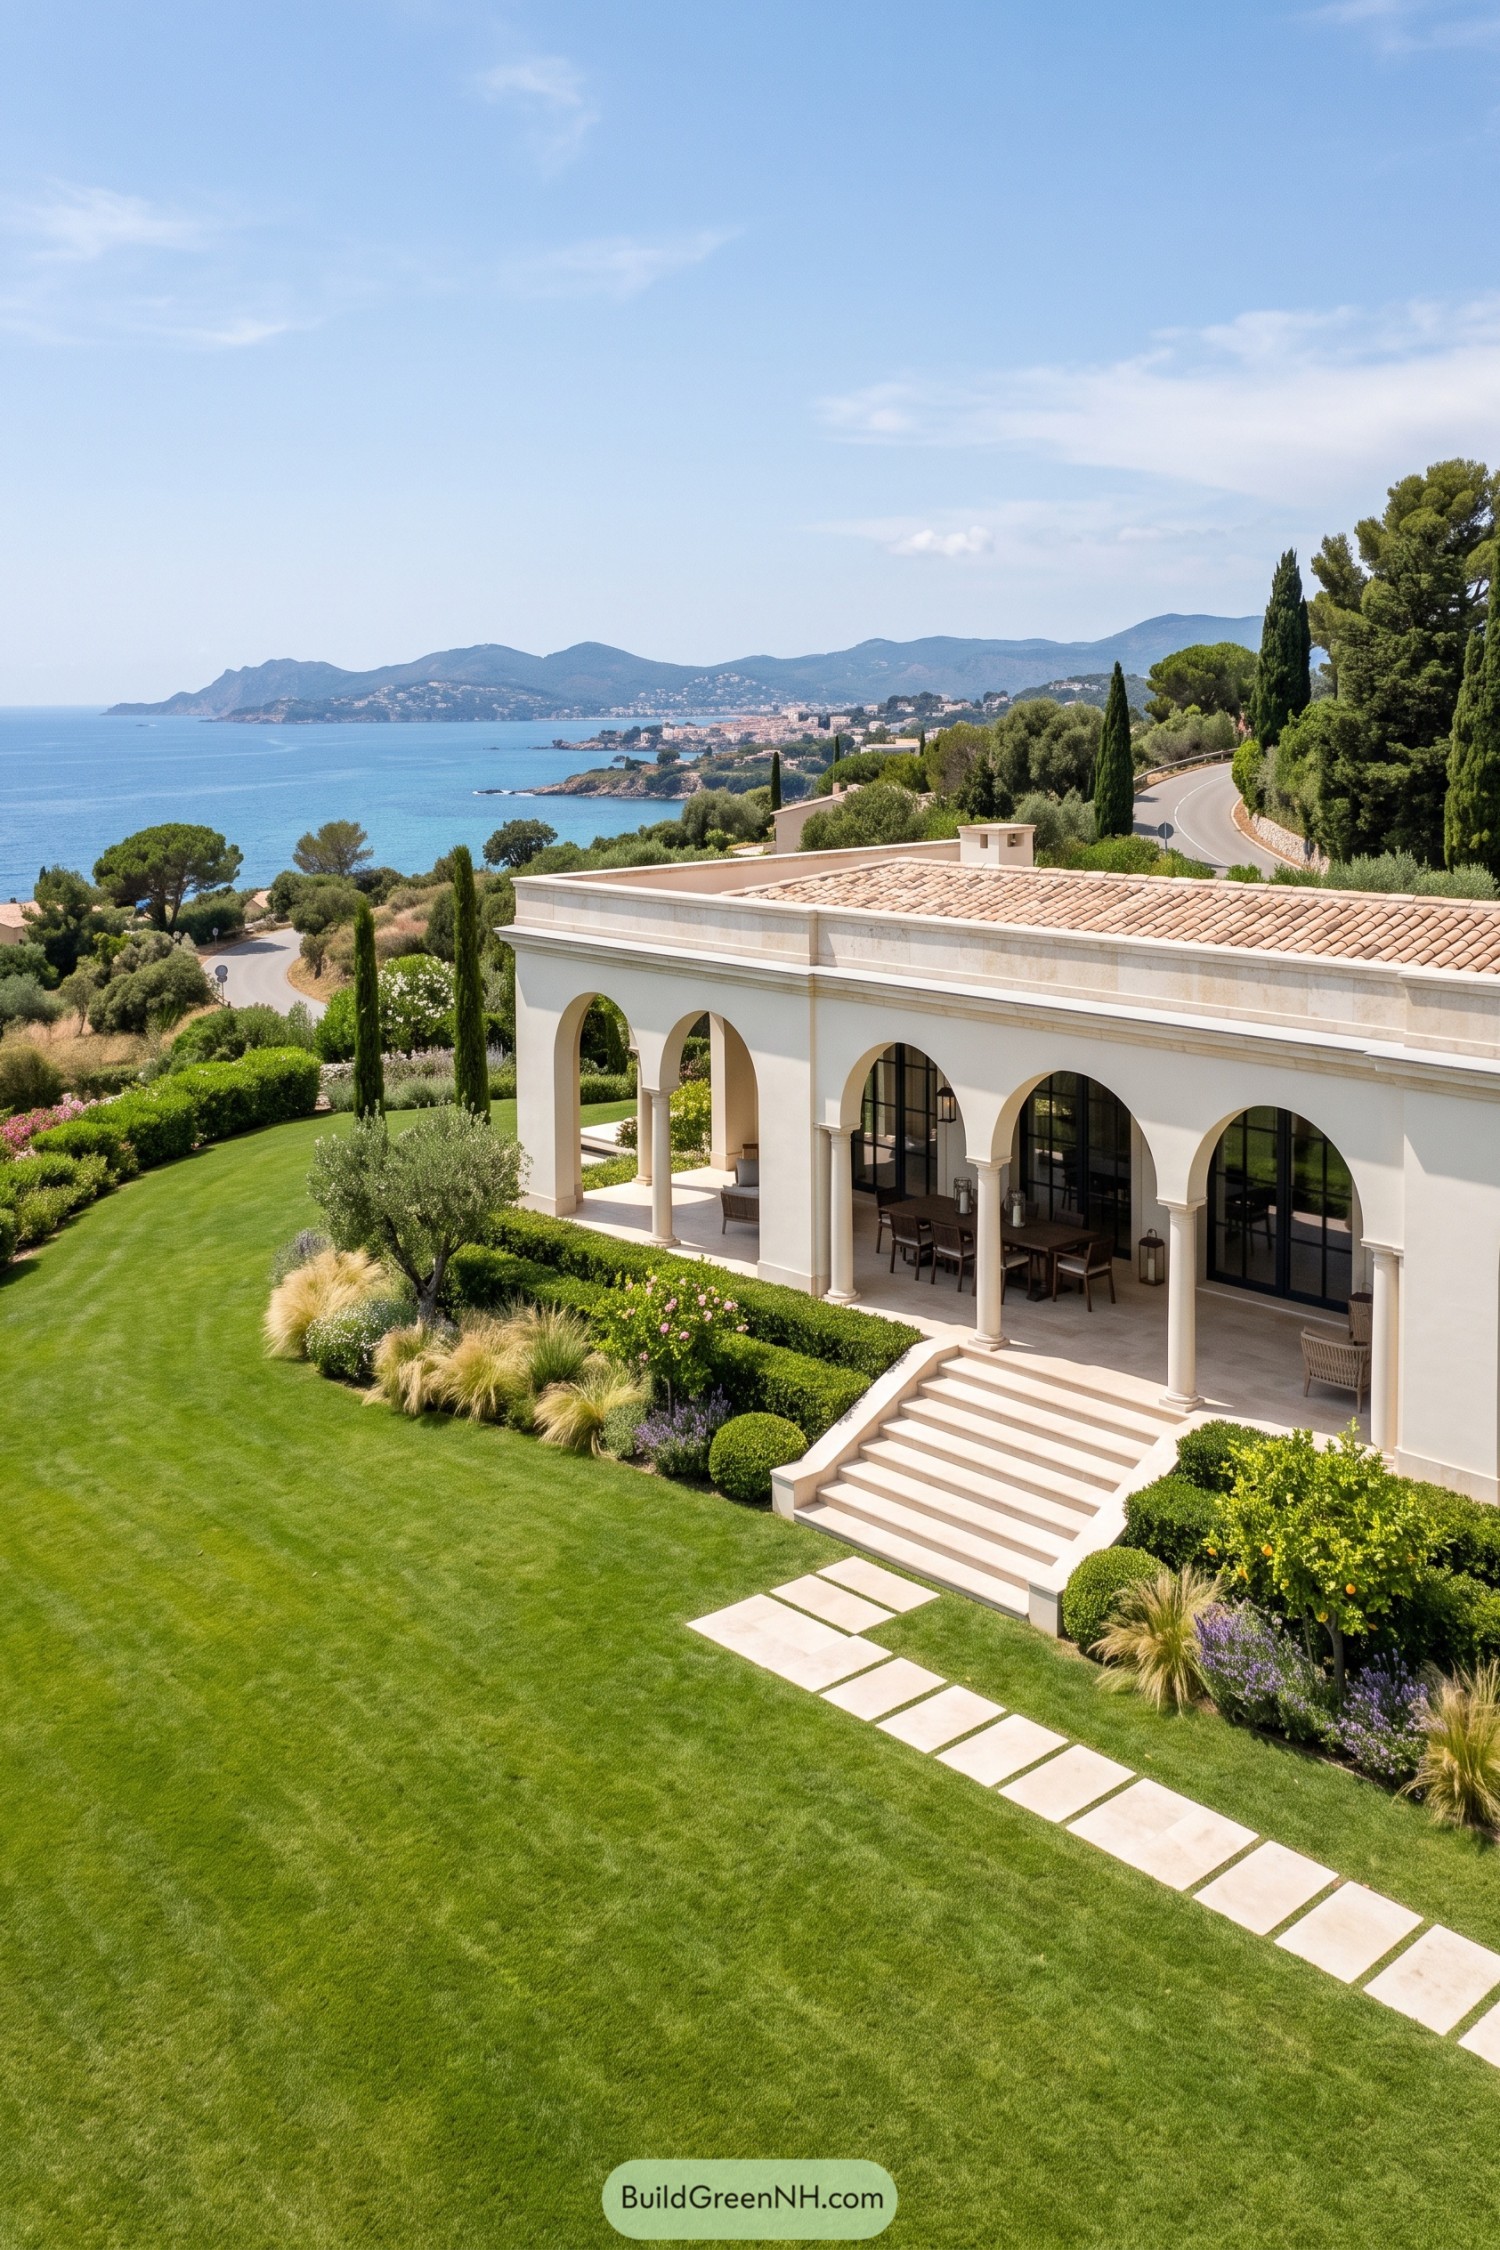

The long, open loggia takes its cue from Mediterranean seaside houses, with rounded arches and slender columns framing the coastal outlook. Cream walls, a pale terracotta roof, and black framed glass doors keep the palette restrained, while the sheltered dining area makes a convincing case for lunch running late.
Broad stone steps connect the terrace to the lawn, and spaced paving slabs carry the route through the garden without turning it into one big patio. Clipped hedges keep things tidy, maybe a little proper, but the olive tree, lavender, citrus, and loose grasses soften those edges and tie the planting back to the coastal setting.
Spanish Curves With A Floral Fringe
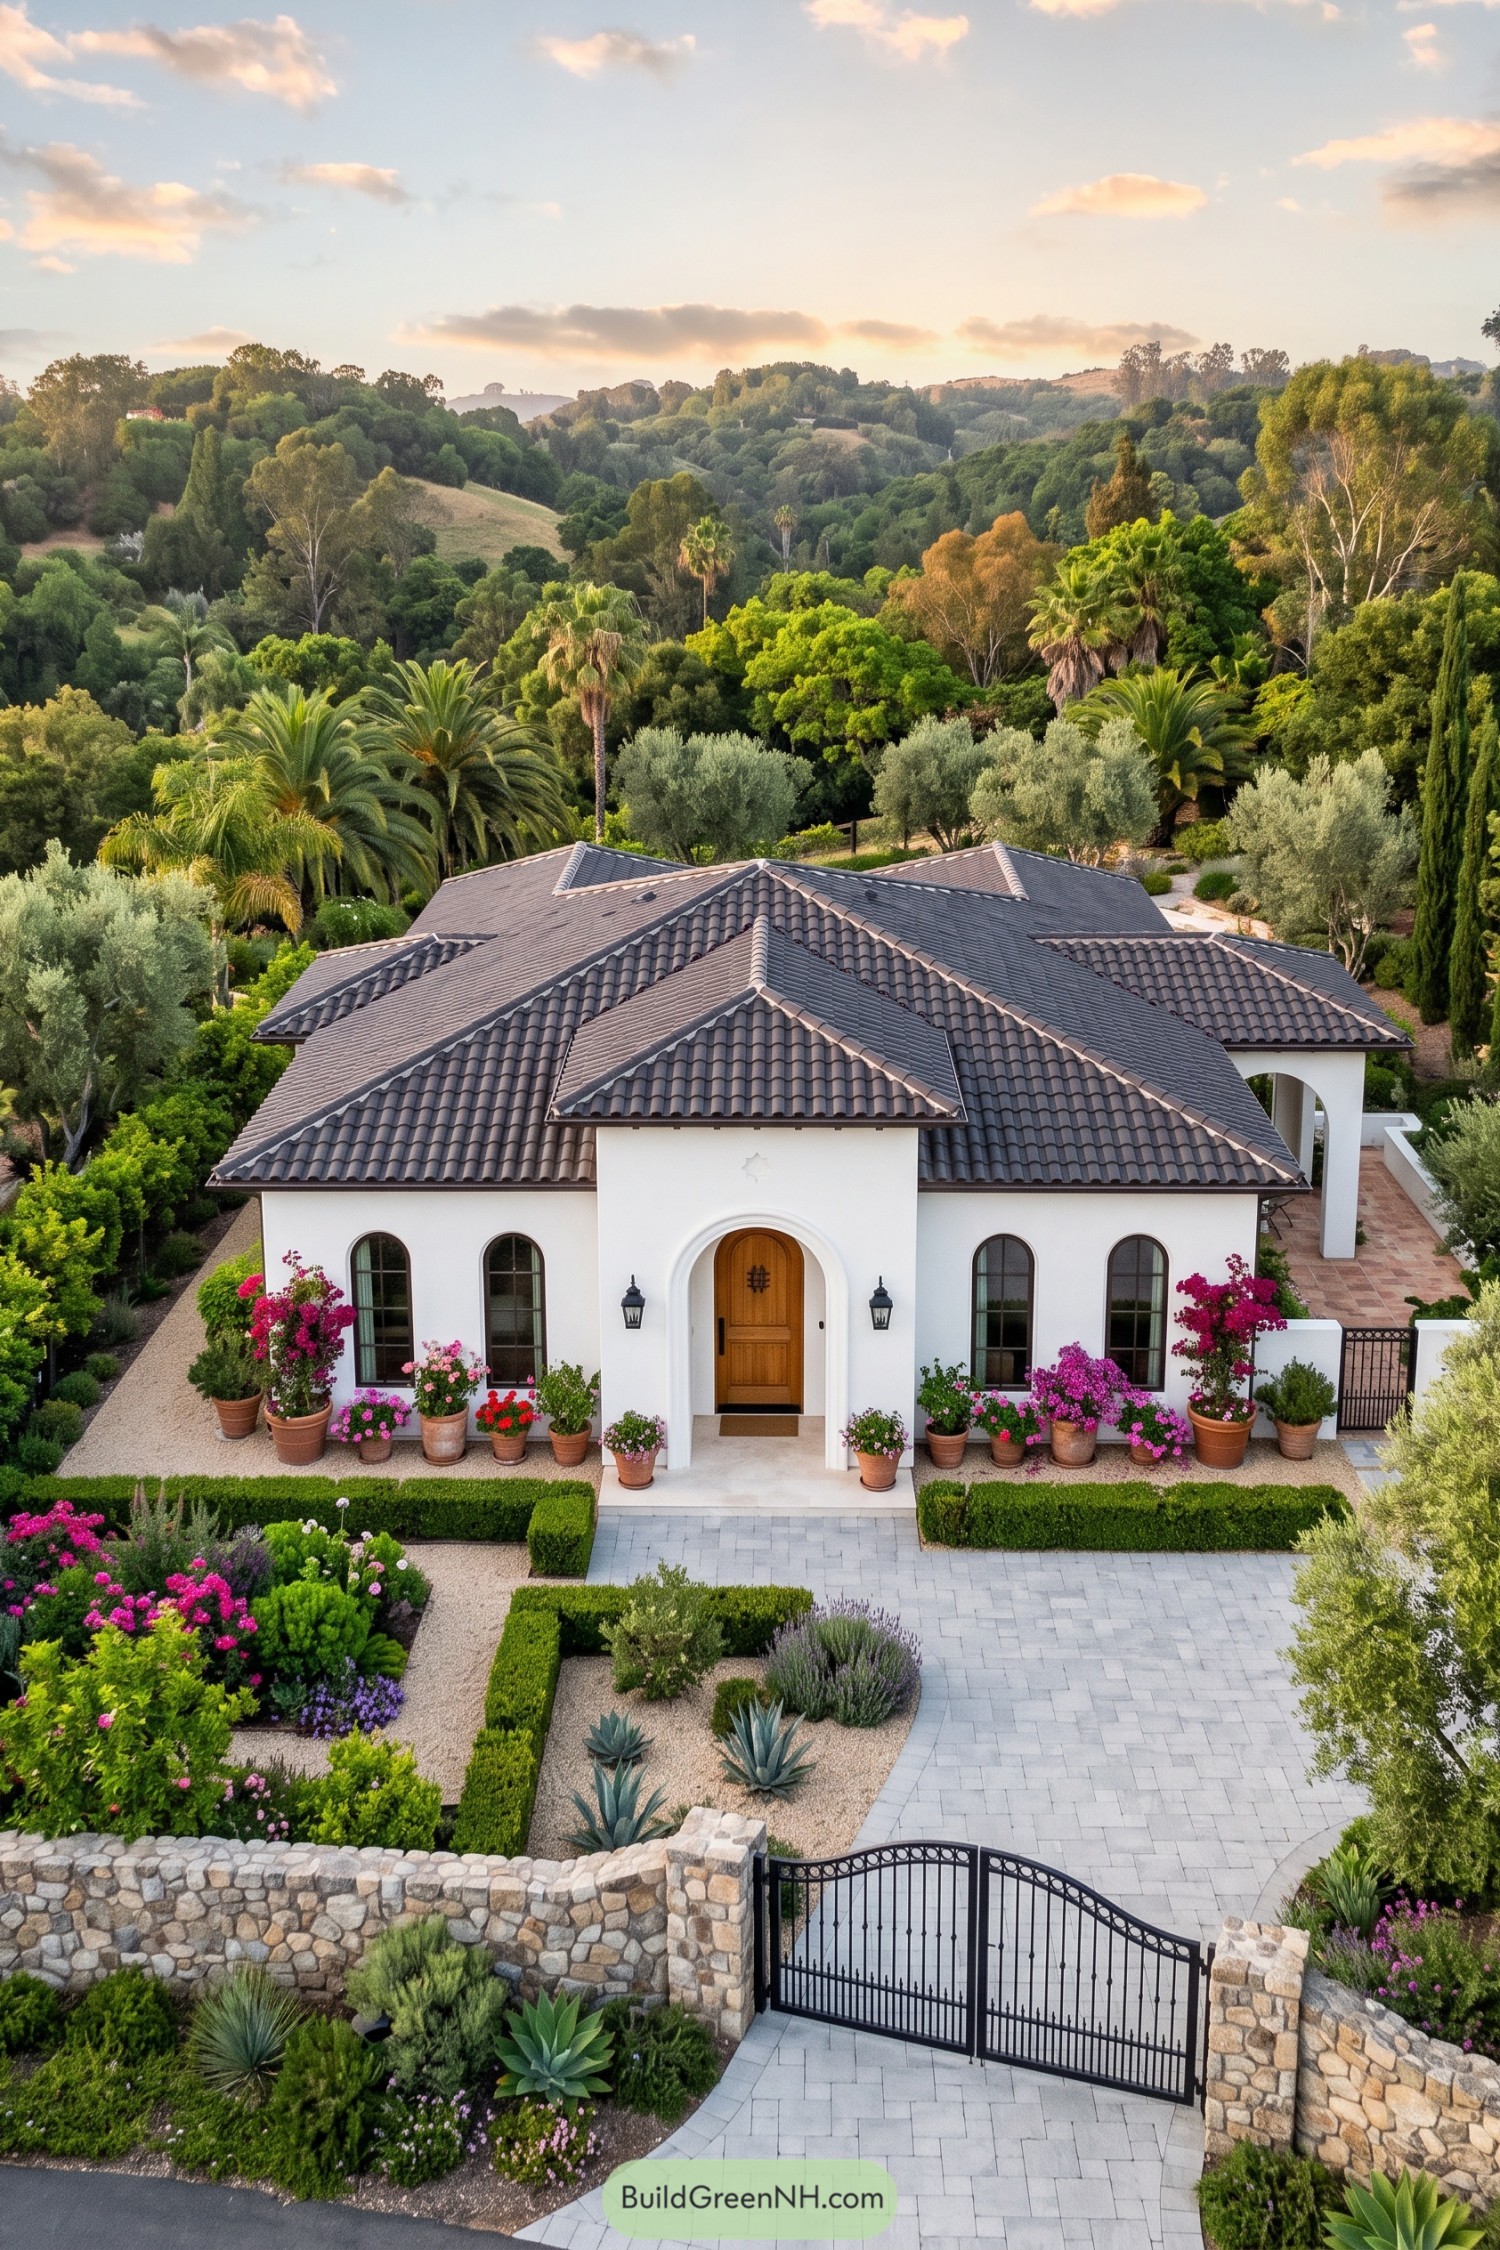

Spanish Mediterranean influences shape the white stucco walls, layered hip roofs, and tall arched windows, with dark frames keeping the facade crisp. The recessed timber door sits within a rounded surround between two black lanterns, giving the entrance a welcoming presence without getting too fancy.
Terracotta pots crowd the frontage with pink and red flowers, a cheerful contrast to the neatly clipped hedges. And the pale paved approach, stone boundary wall, and iron gate bring structure to the garden, while the covered side terrace leaves room for a chair or two.
Palladian Poise On One Floor
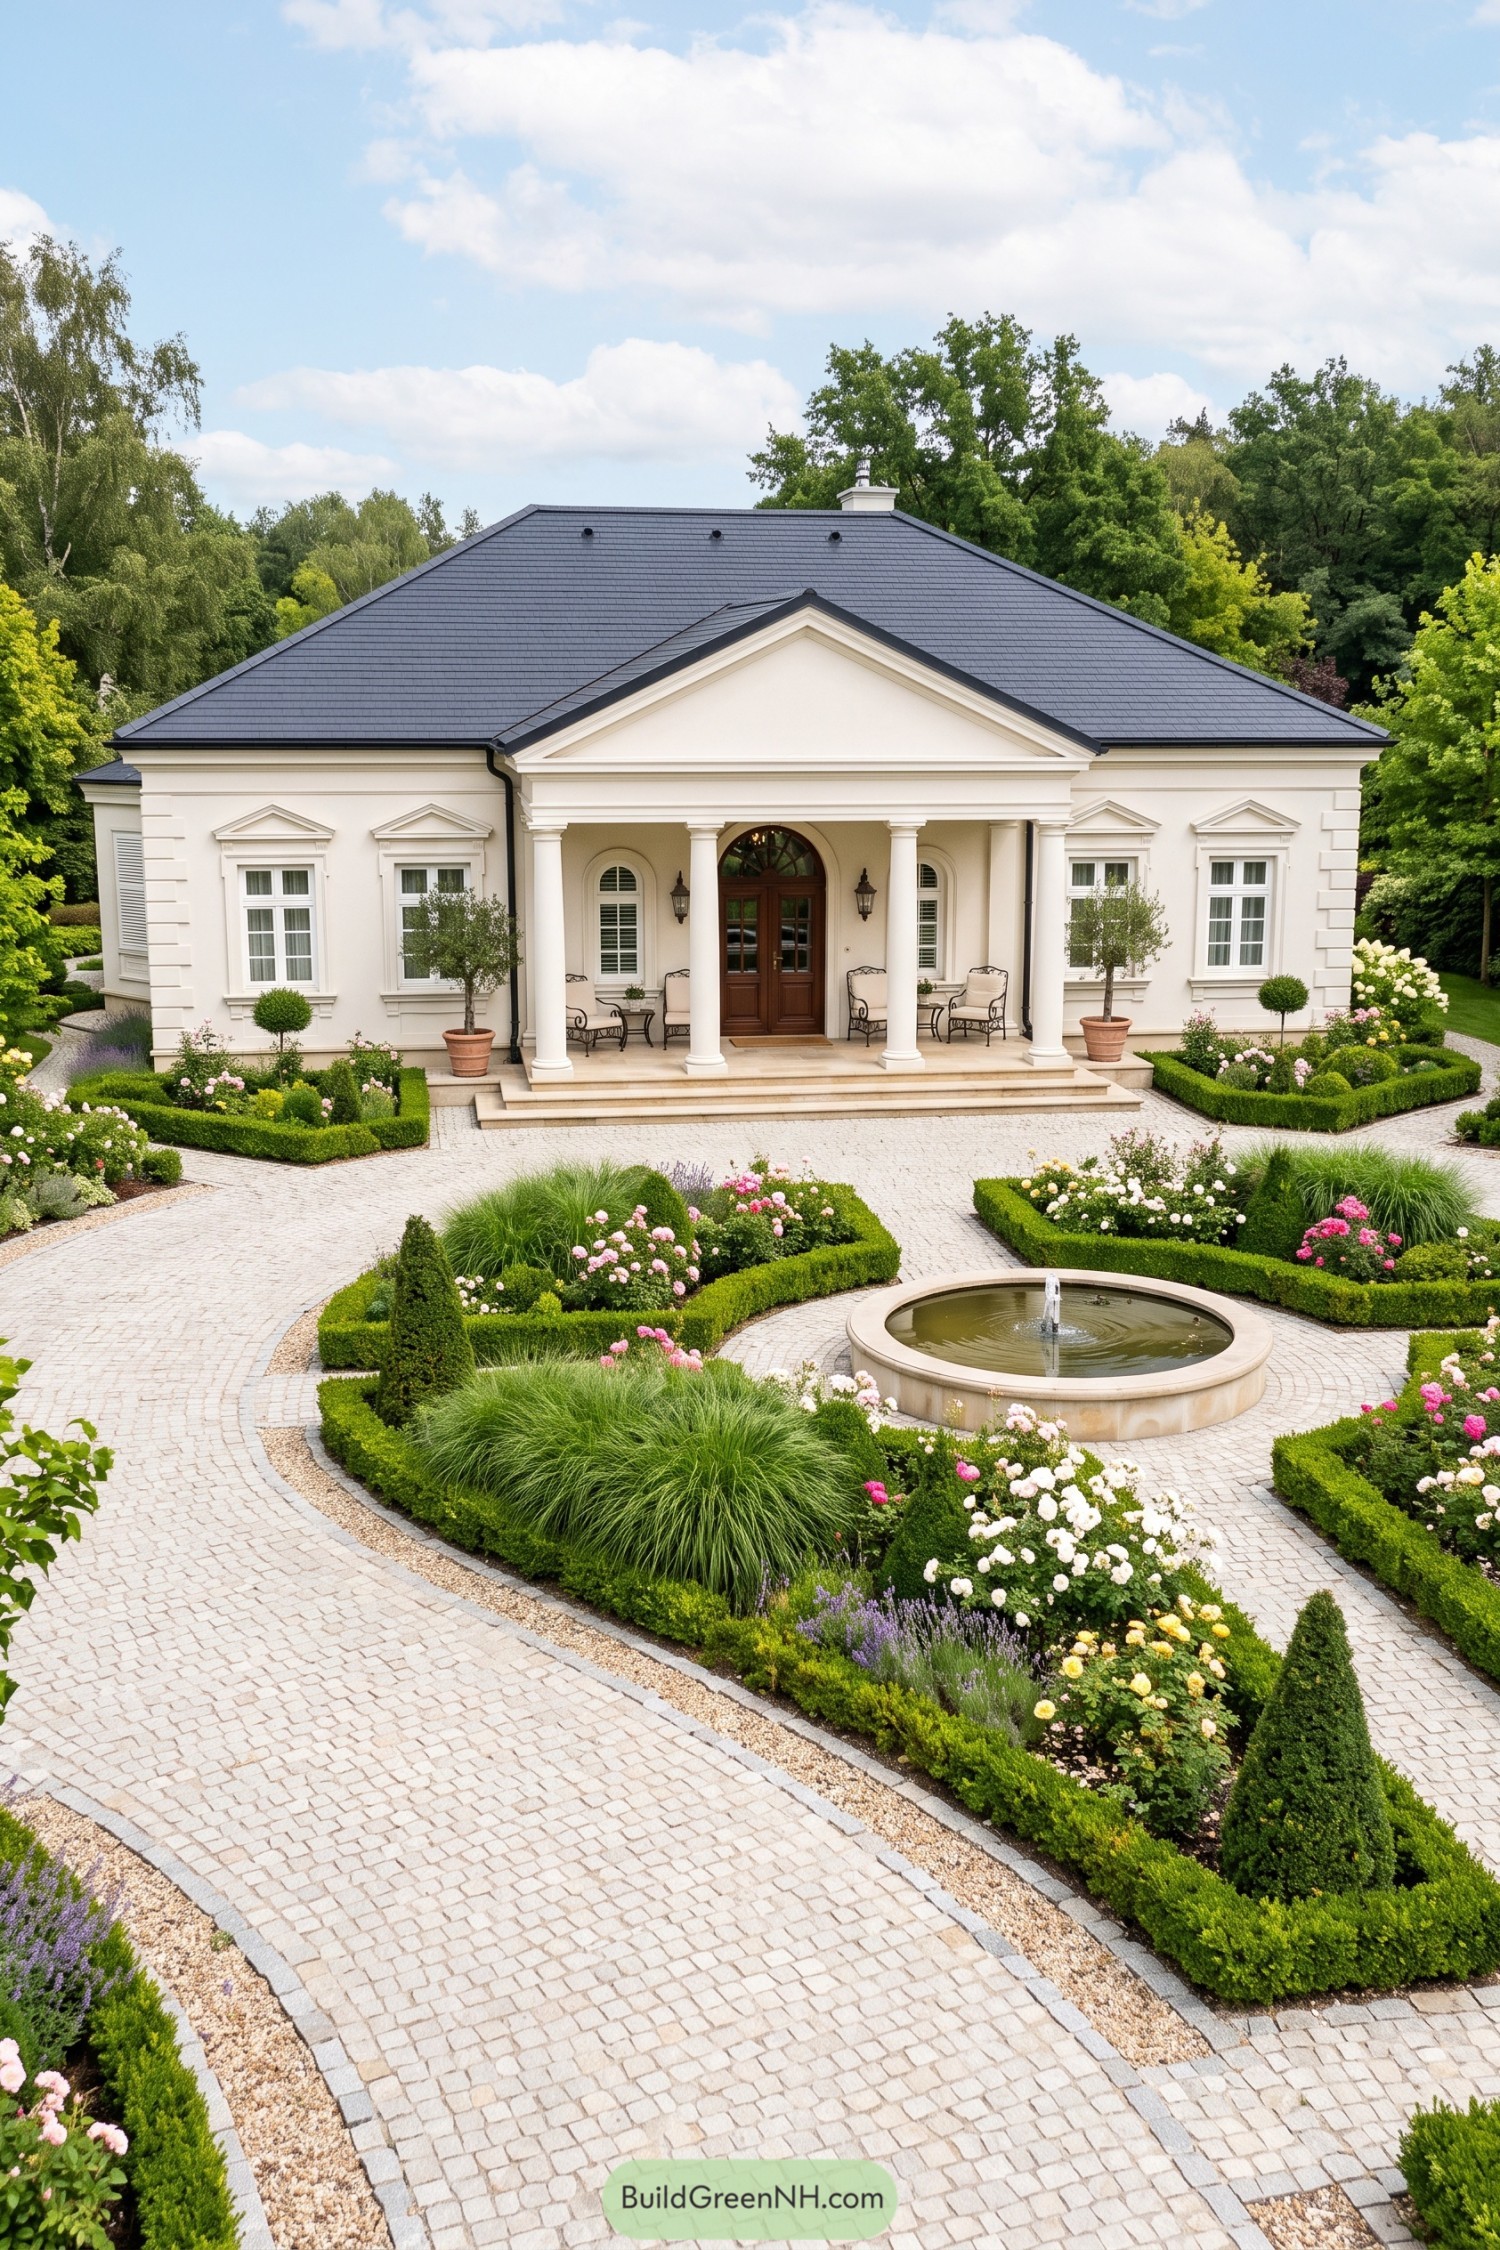

Taking its cue from Palladian country houses, this villa pairs a broad charcoal roof with cream walls and a generous triangular pediment supported by four columns. Smaller pediments above the front windows carry that classical detail across the facade, without every window demanding a standing ovation.
The sheltered porch has room for proper seating, with an arched timber doorway giving the symmetrical frontage a warm central feature. Out front, curved paving wraps around a low circular fountain, while clipped hedges keep the roses and billowing grasses looking just a little more behaved.
Terracotta Footsteps Beneath Silver Tiles
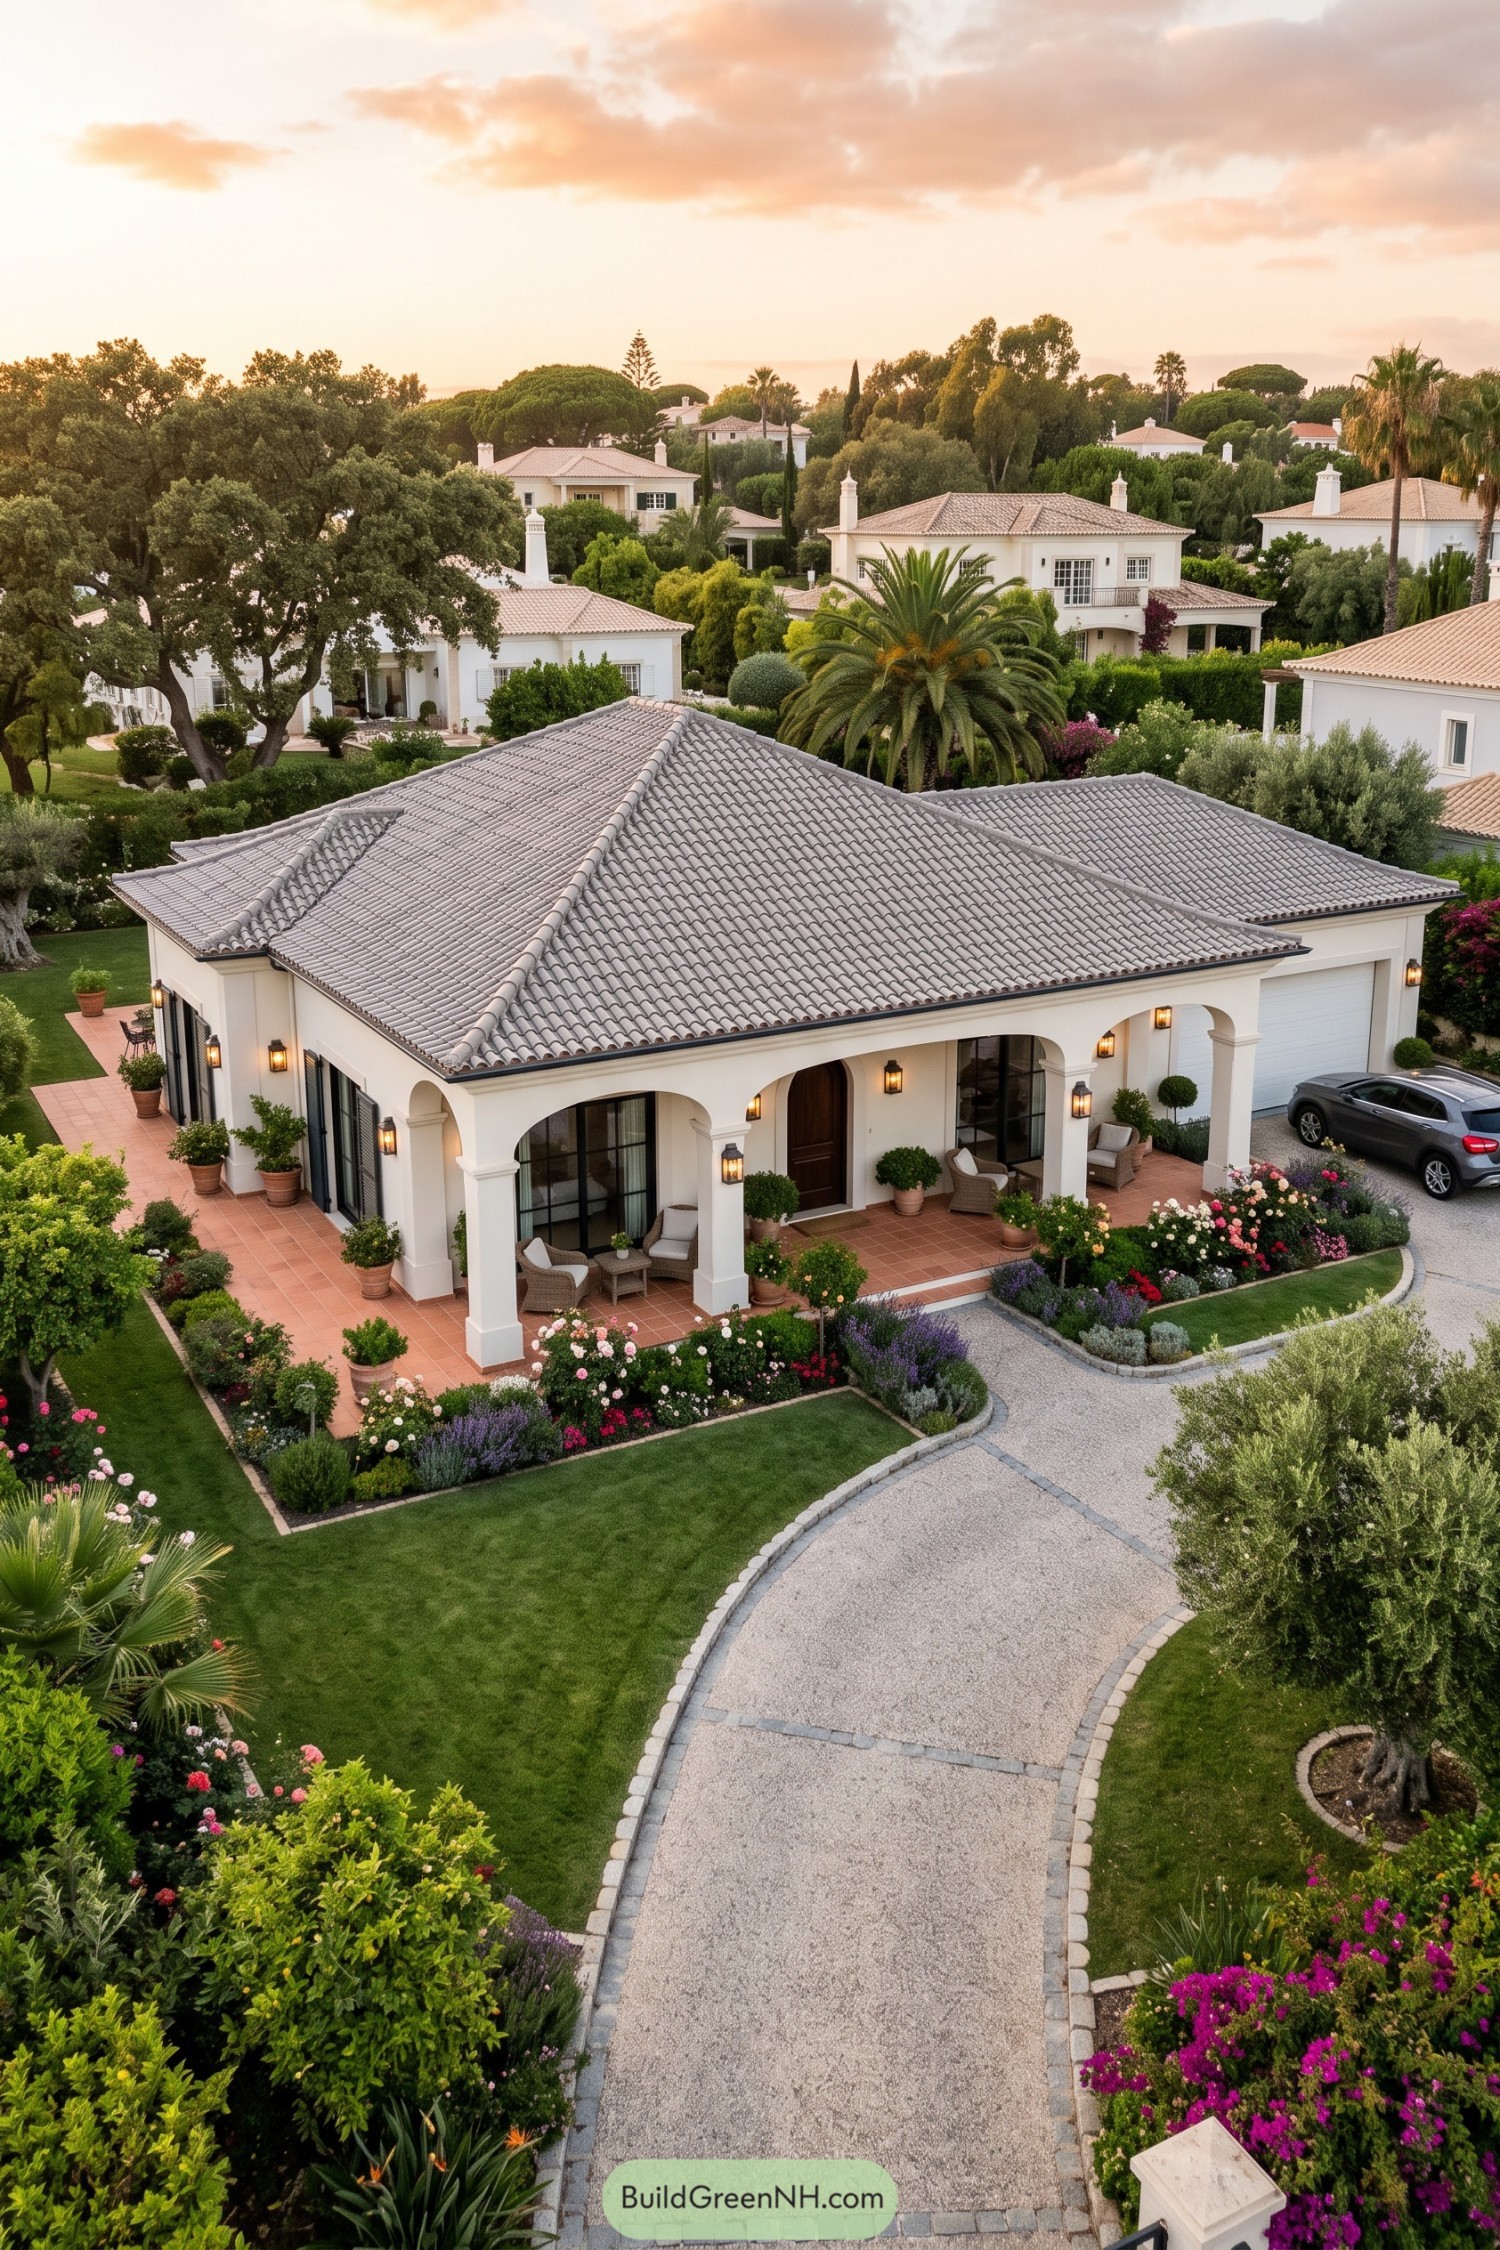

The broad hipped roof and white stucco walls draw on Mediterranean villa traditions, with gray tiles giving the familiar silhouette a softer finish. Along the front, rounded arches rest on square columns, sheltering a terracotta porch with wicker chairs that look suspiciously good at delaying errands.
Dark shutters and slender window frames add definition, while the wooden entrance door keeps the palette warm and welcoming. A curved gravel driveway leads toward the attached garage, with stone edging, clipped shrubs, and generous flower beds making the practical approach feel part of the garden.
Tuscan Roots With Tropical Branches
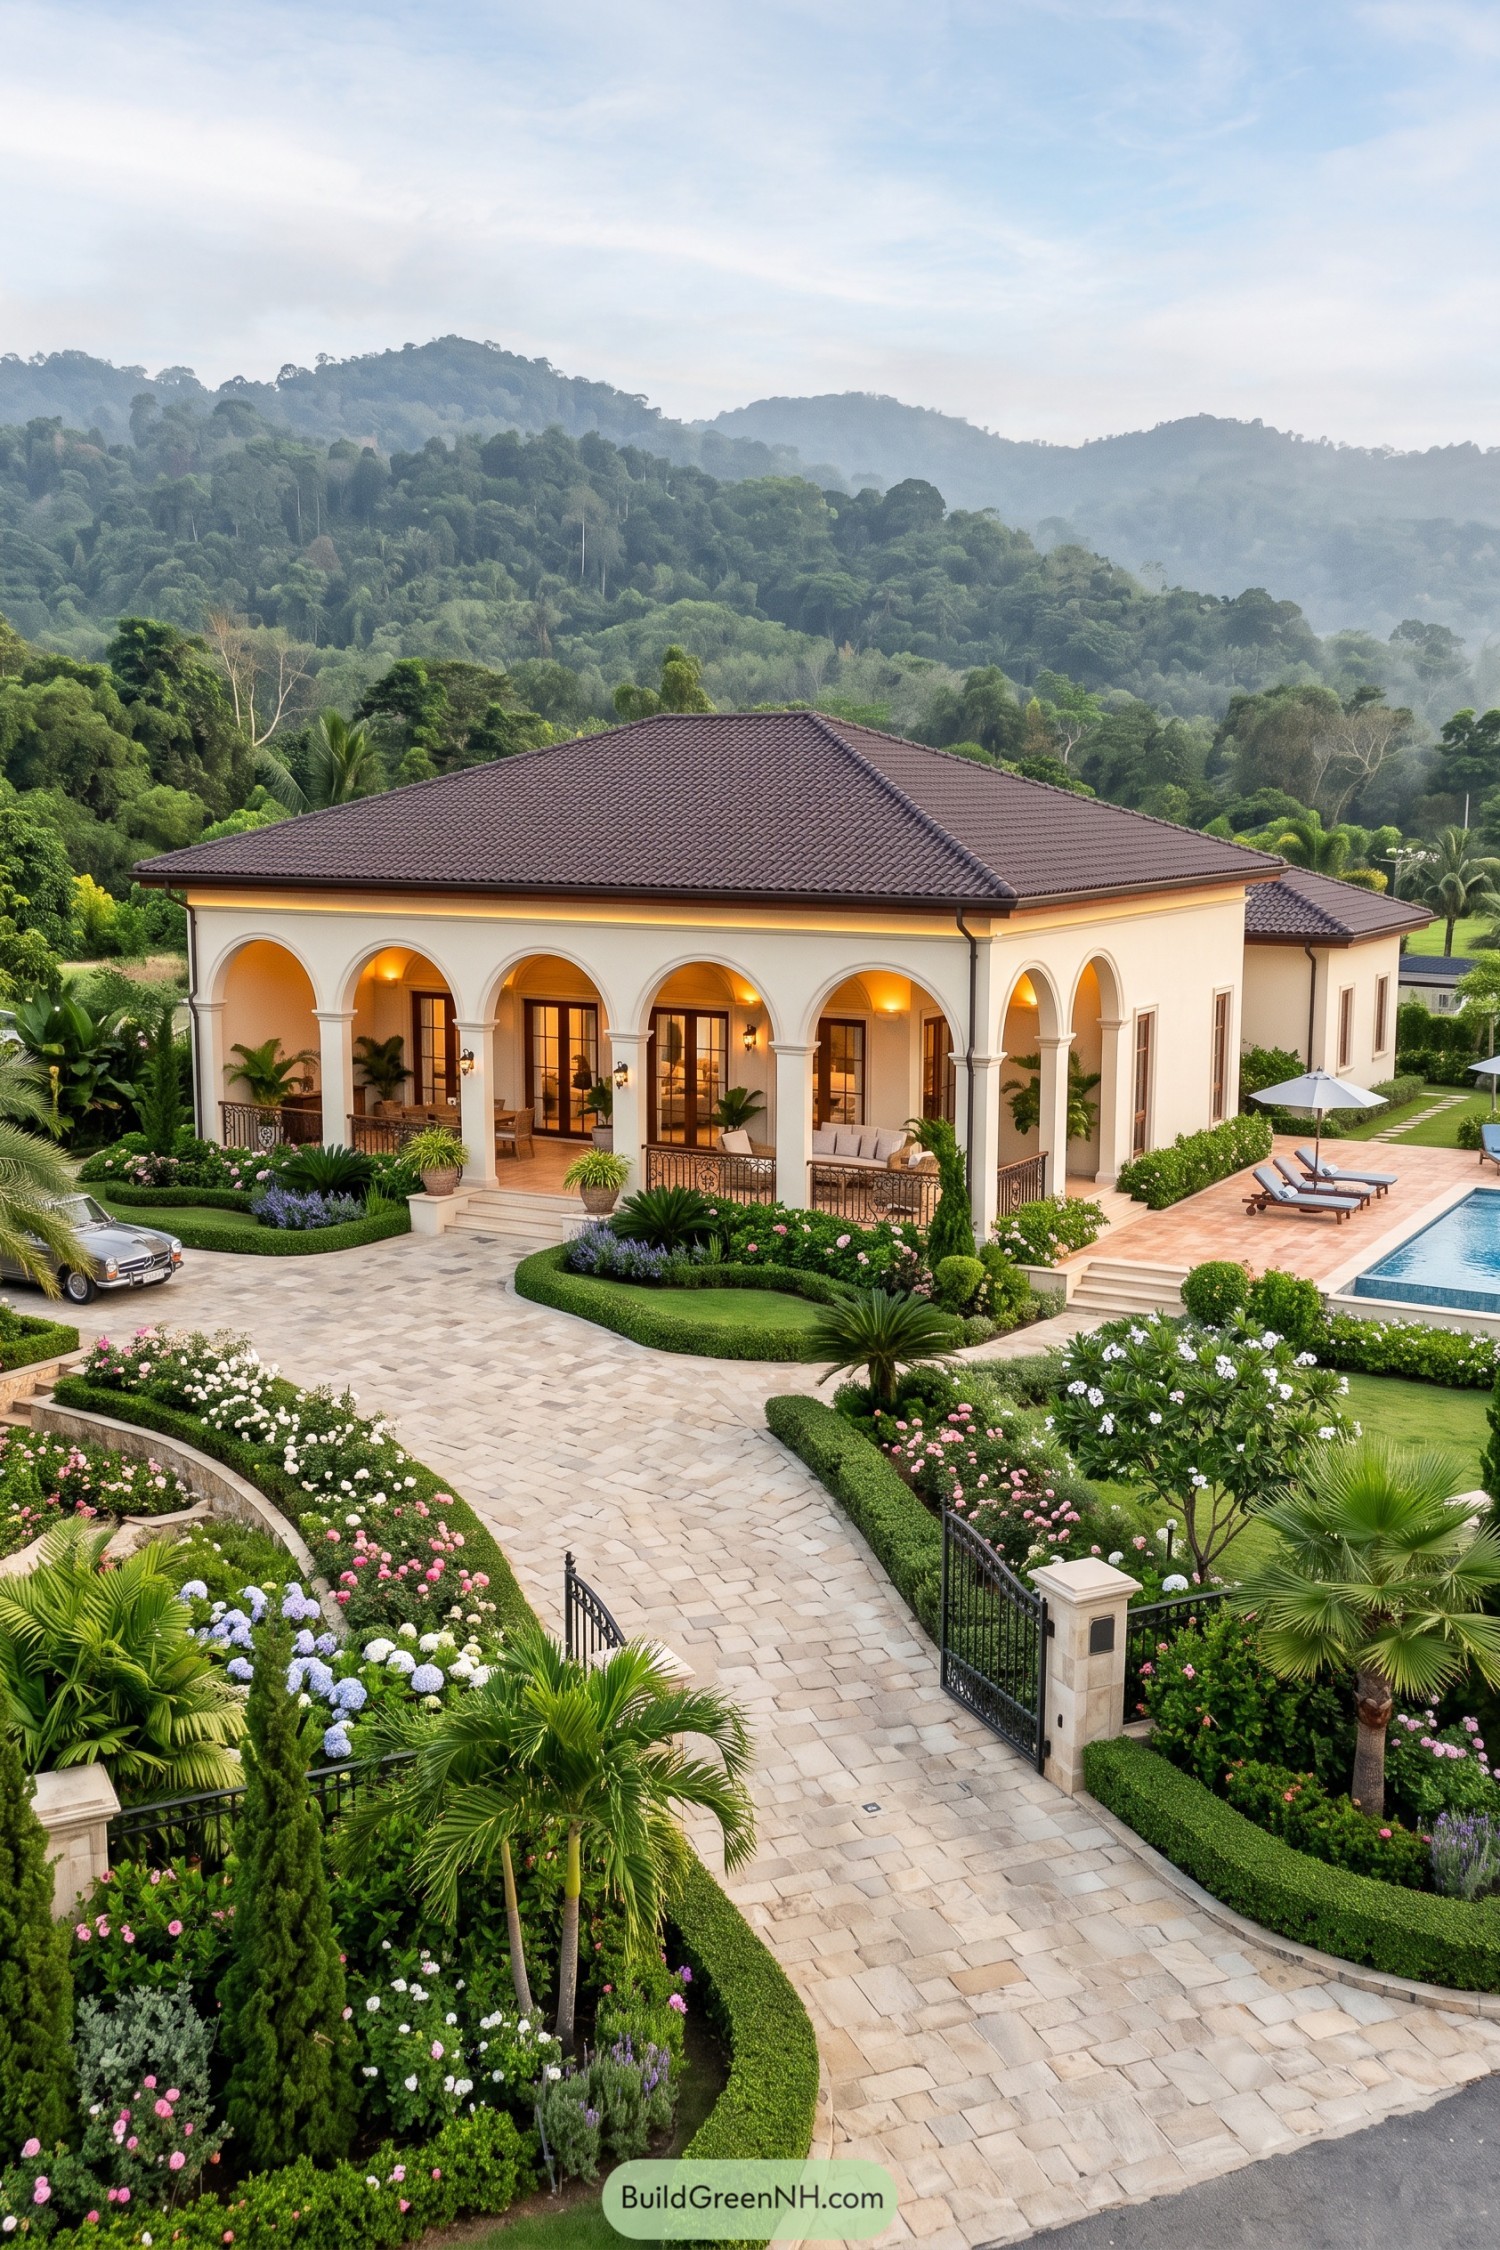

Drawing on Italian country villas, the cream exterior pairs a broad hipped roof with rounded arches that wrap around a generous veranda. Slender columns and decorative iron railings define the outdoor sitting areas without closing them off from the gardens.
Dark framed French doors connect the rooms to covered seating, so there’s plenty of room for an afternoon that gets pleasantly unproductive. Curved hedges soften the stone driveway, while palms and flowering borders bring a tropical twist to the formal layout and frame the steps toward the pool terrace.
Pin this for later:

Want More?
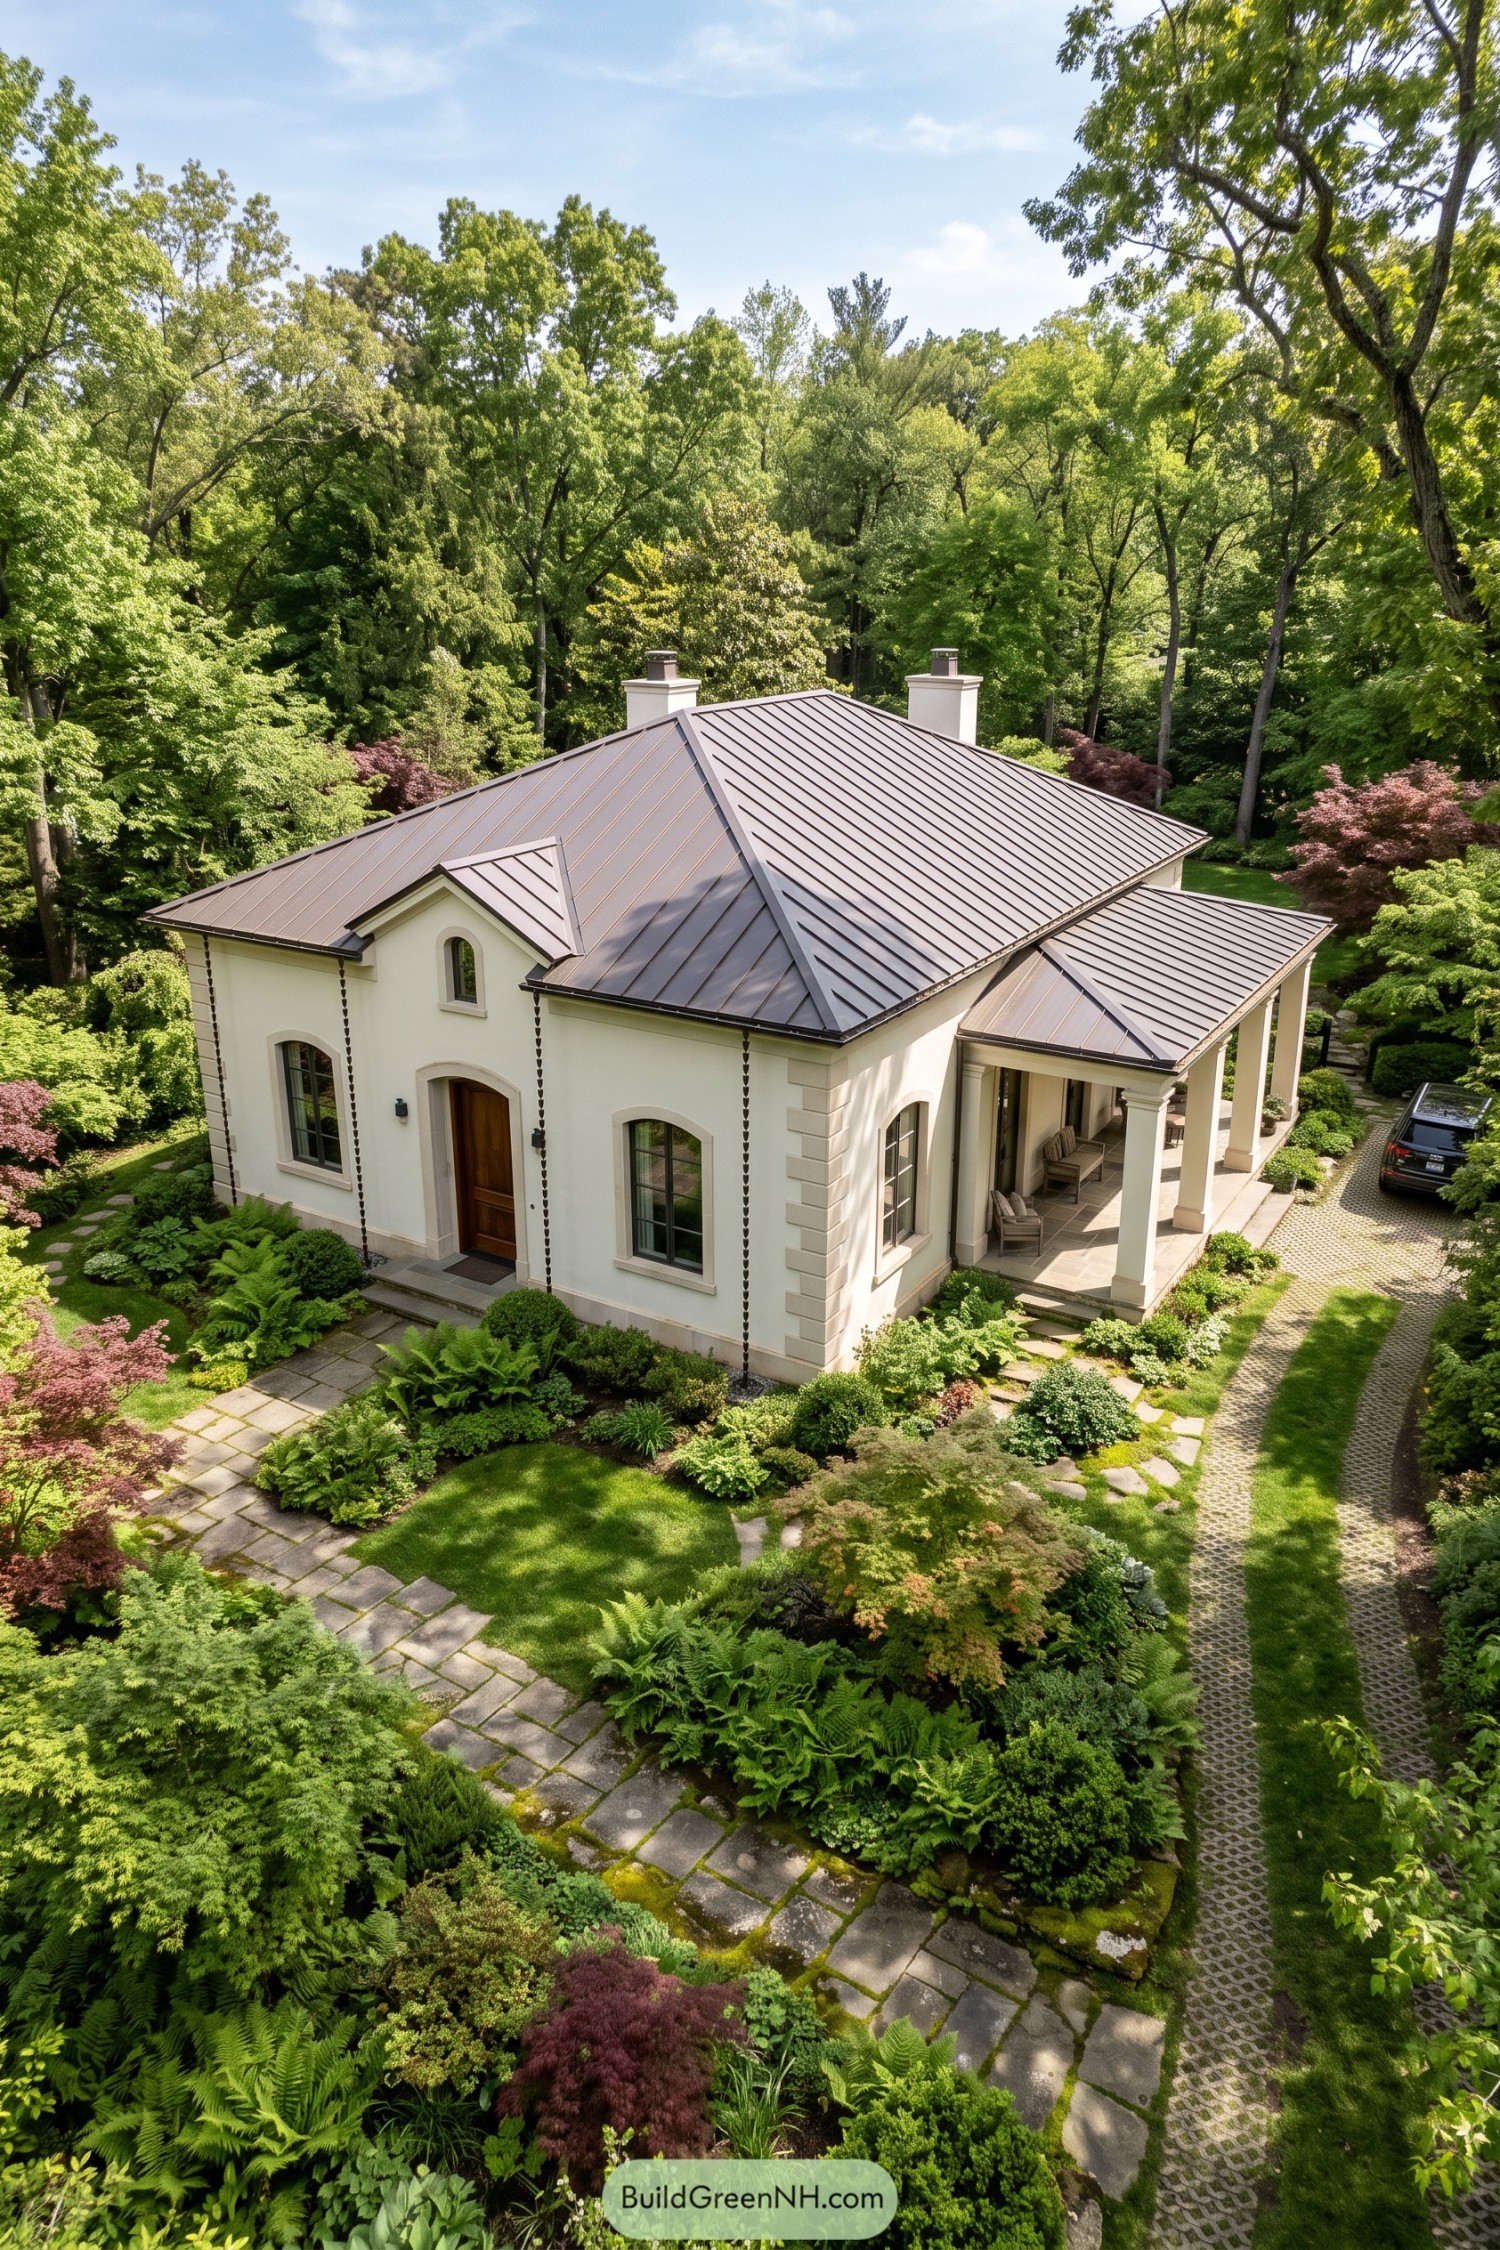 20 Classic Villas That Make It Feel Like Kingdom
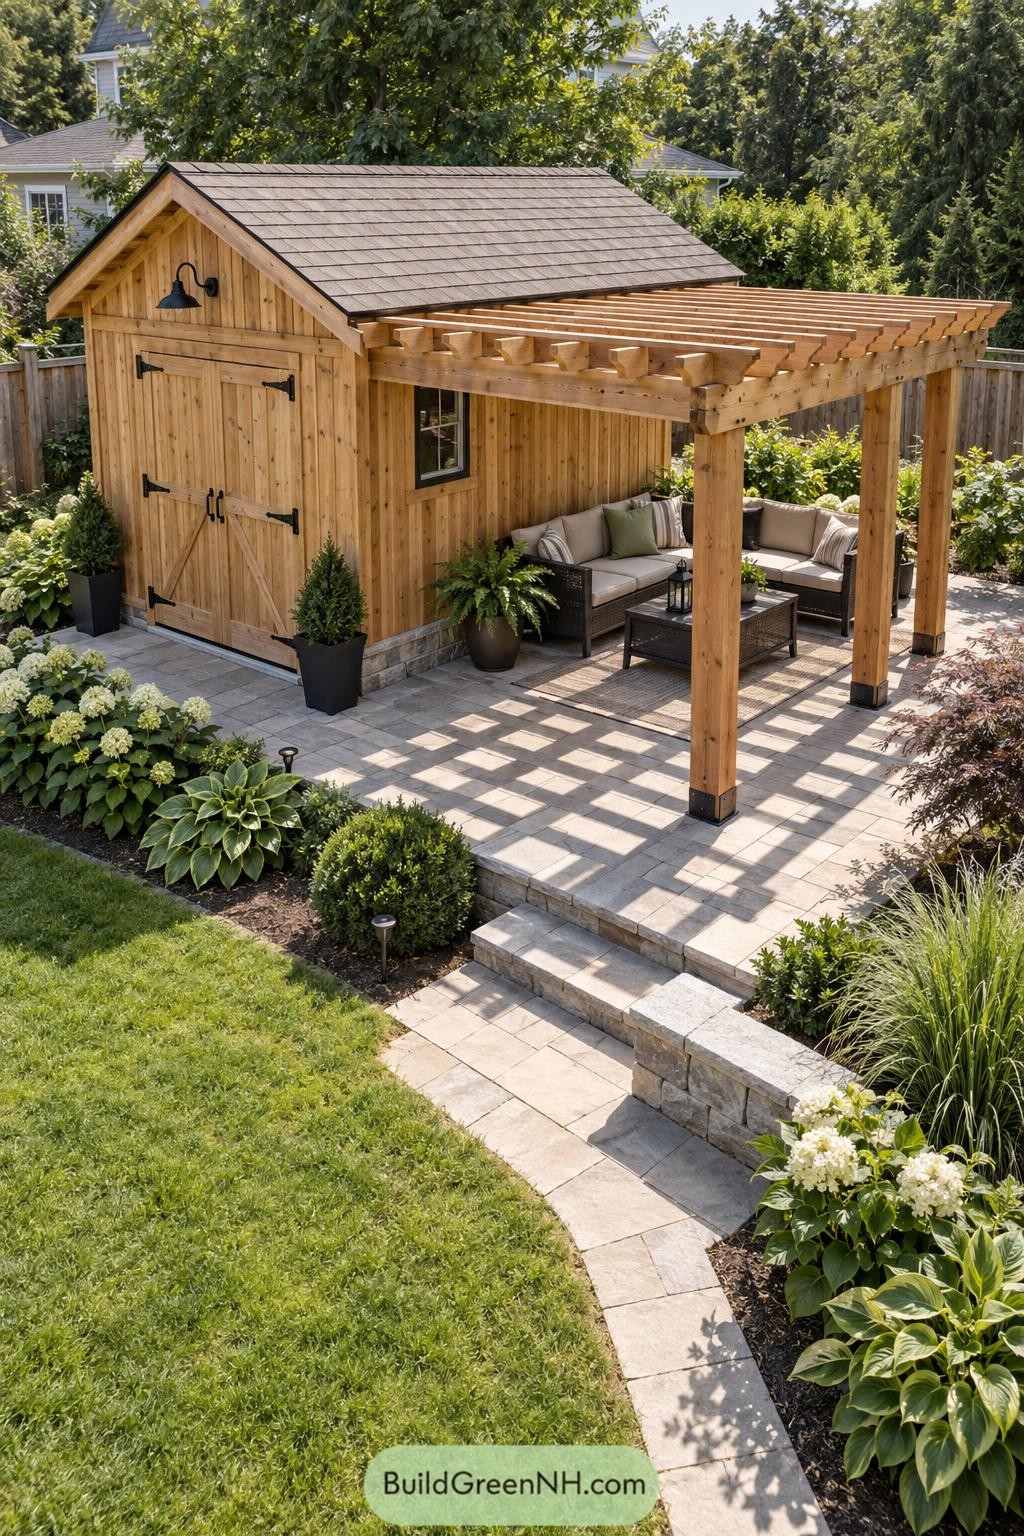 20 Modern Sheds With Pergola Gardens That Turn Backyards Into Secret Resorts
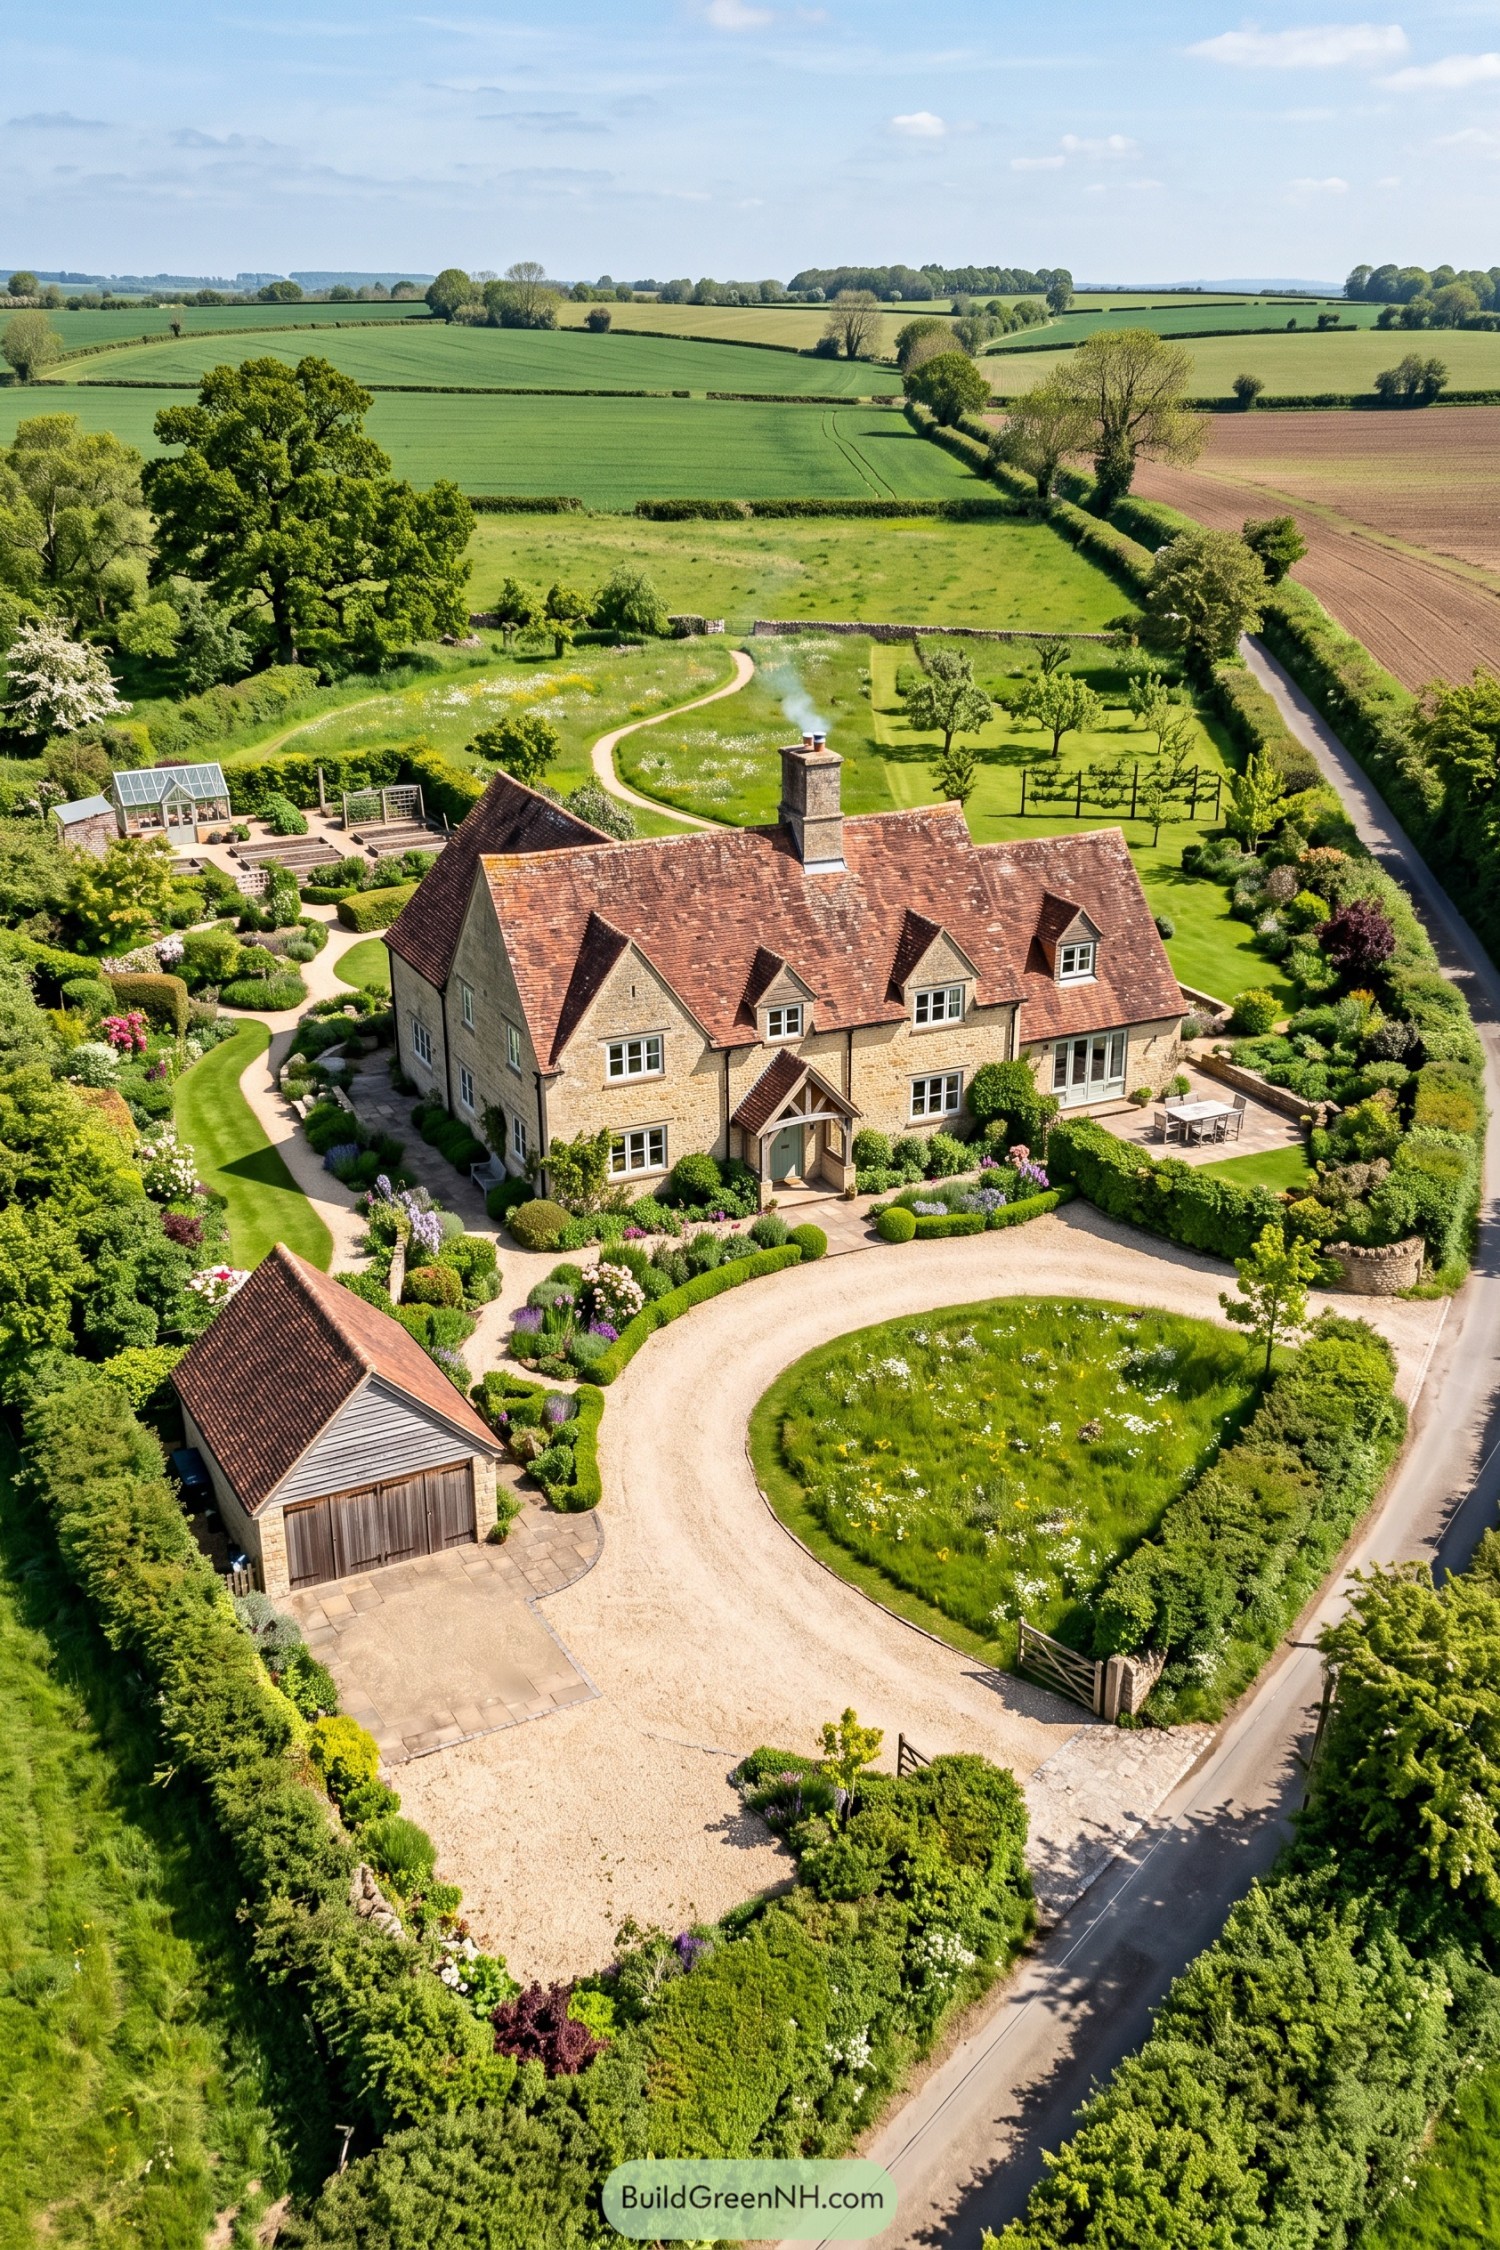 20 Lovely English Cottage Estates to Live Like Royalty Without a Castle
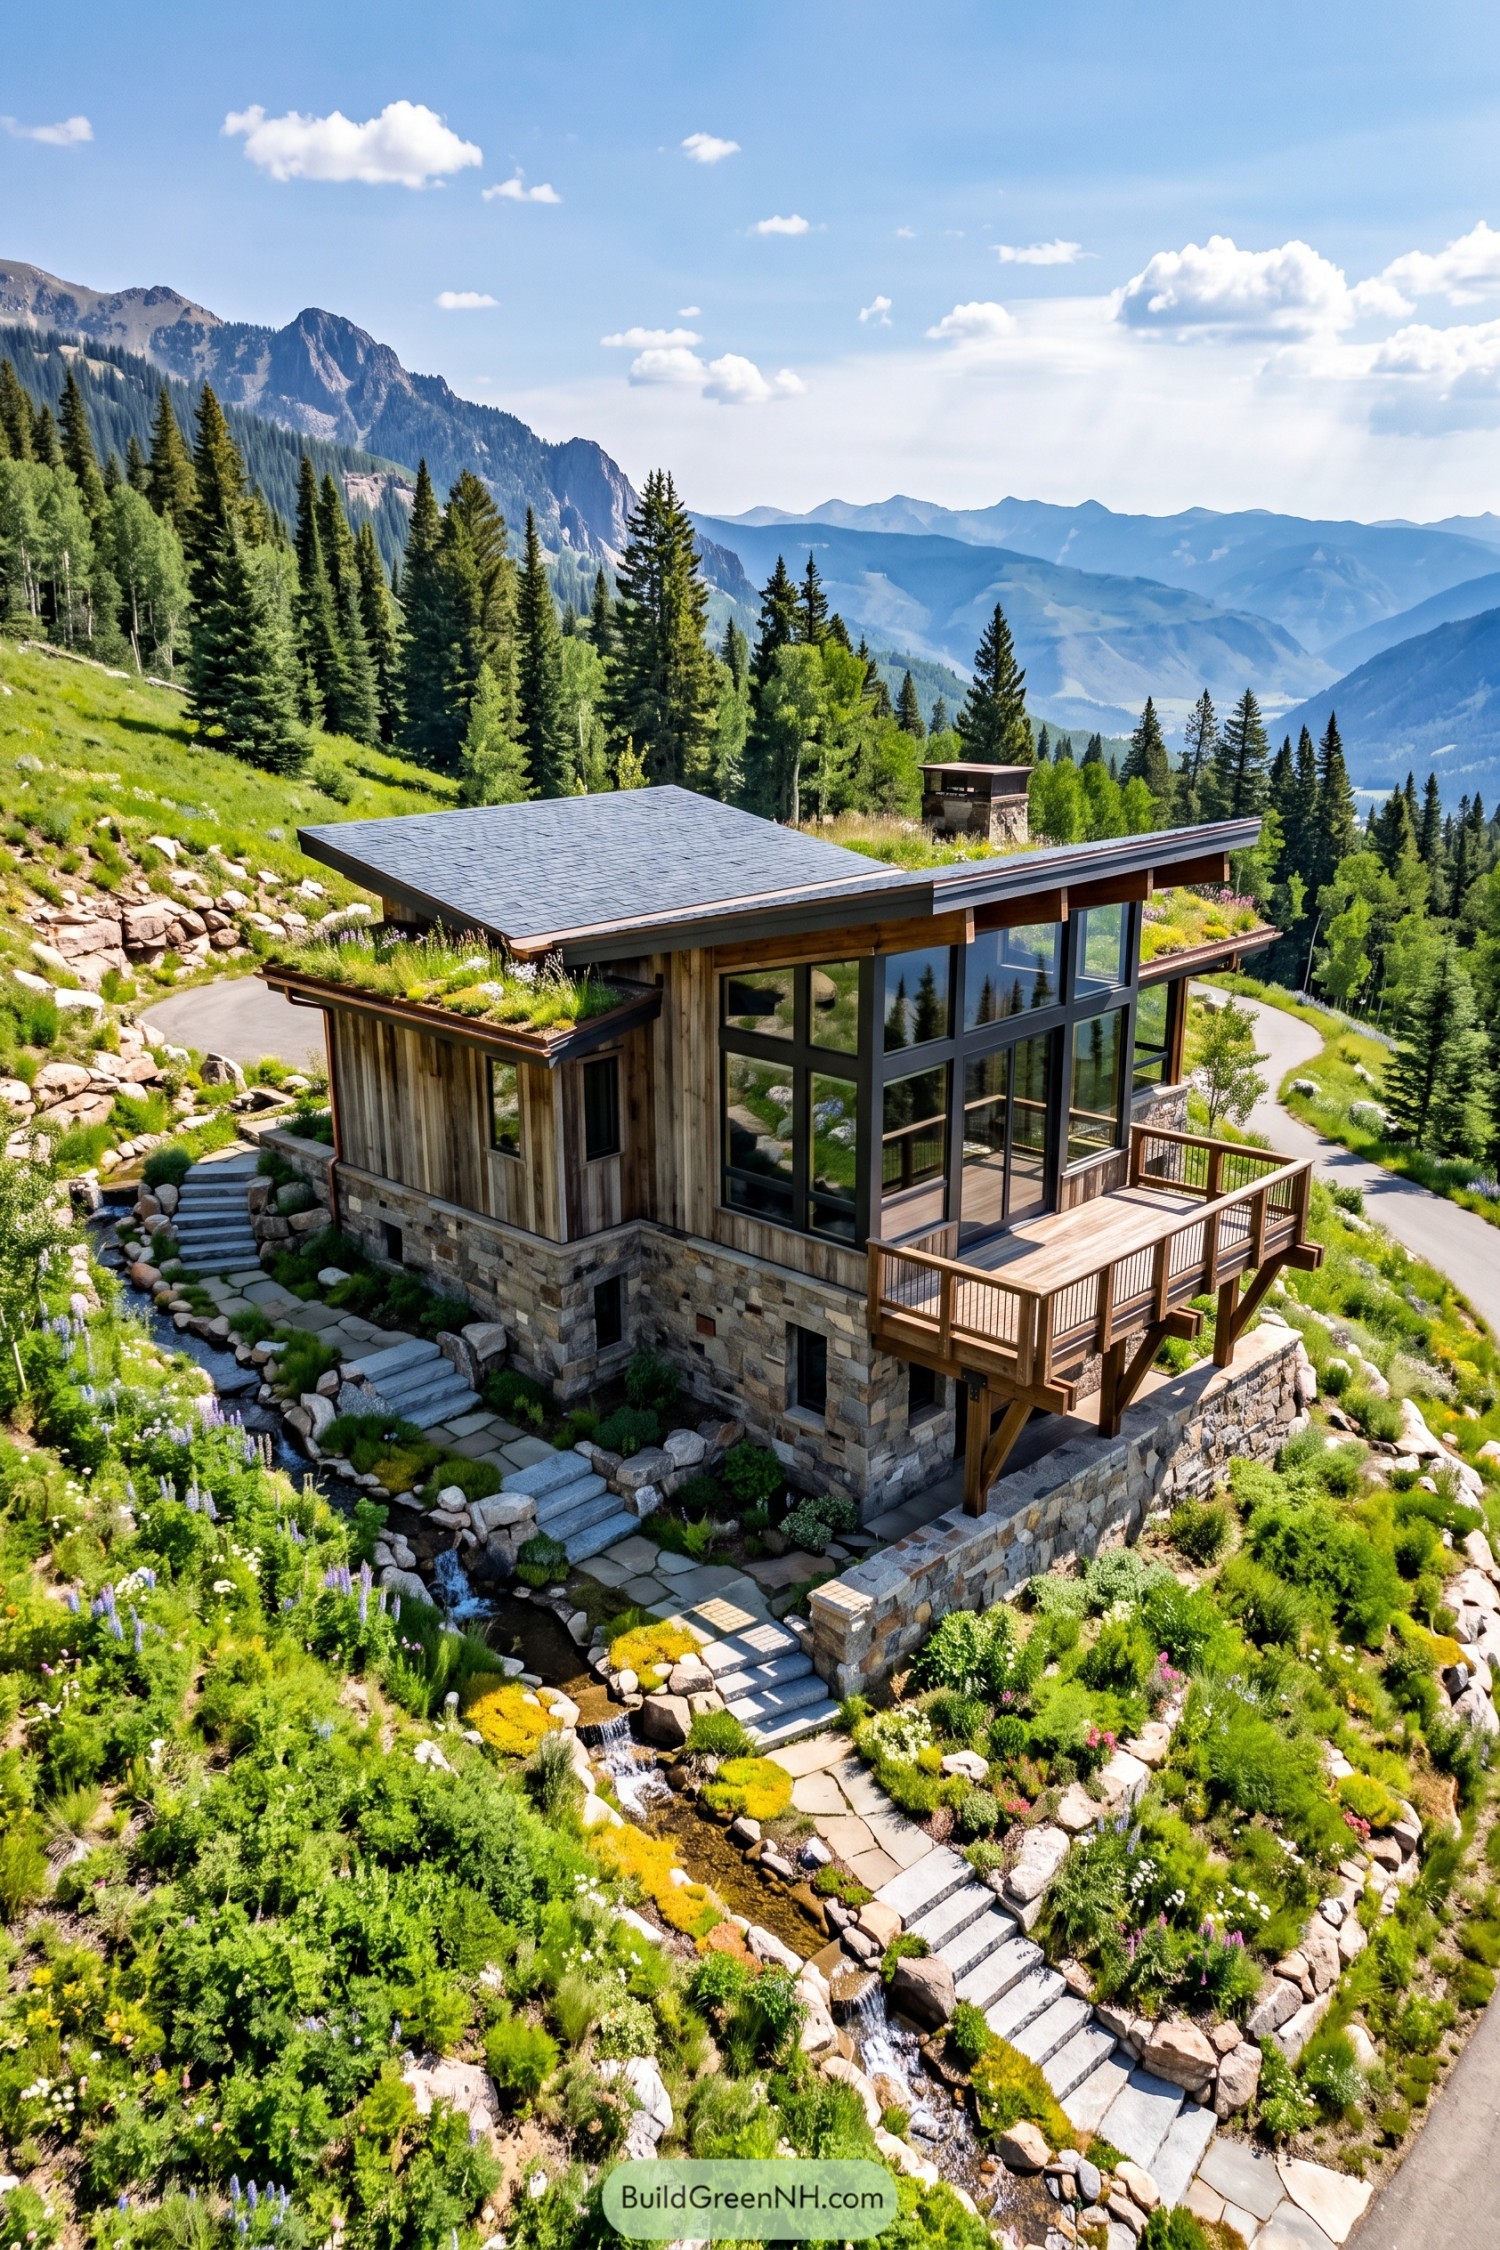 20 Modern Houses In Nature That Turn The Wilderness Into Your Living Room
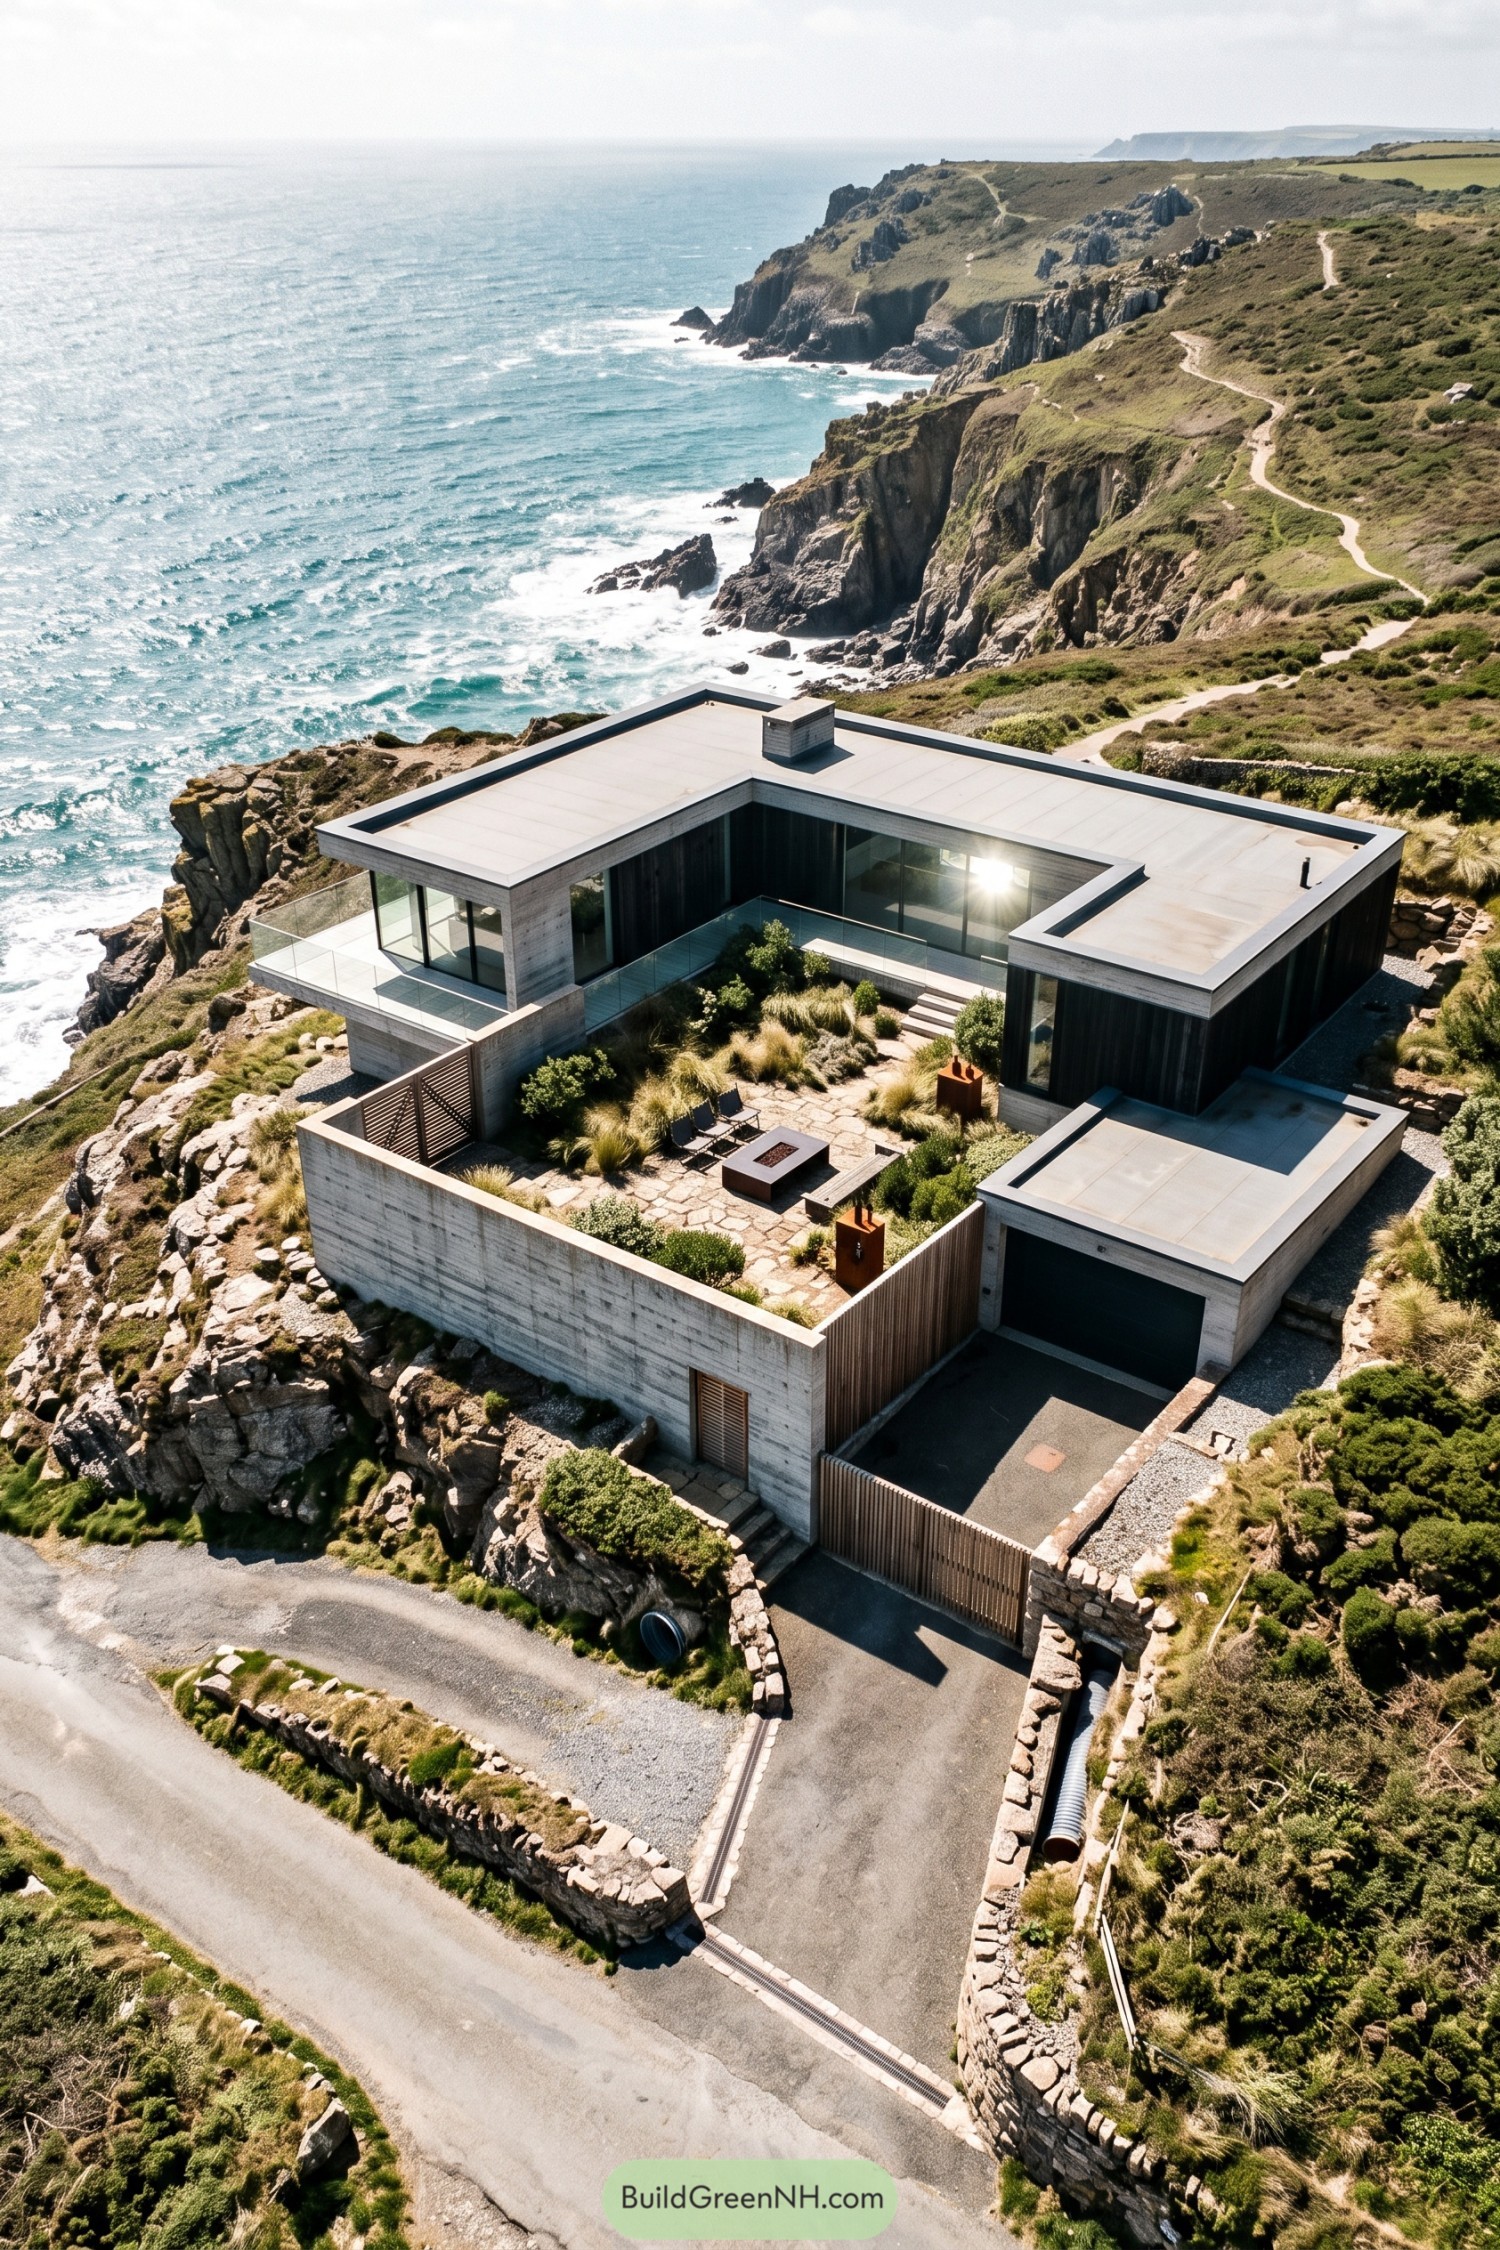 20 U-Shaped Modern Houses with Courtyards You’ll Love
Table of Contents