Last updated on · ⓘ How we make our floor plans
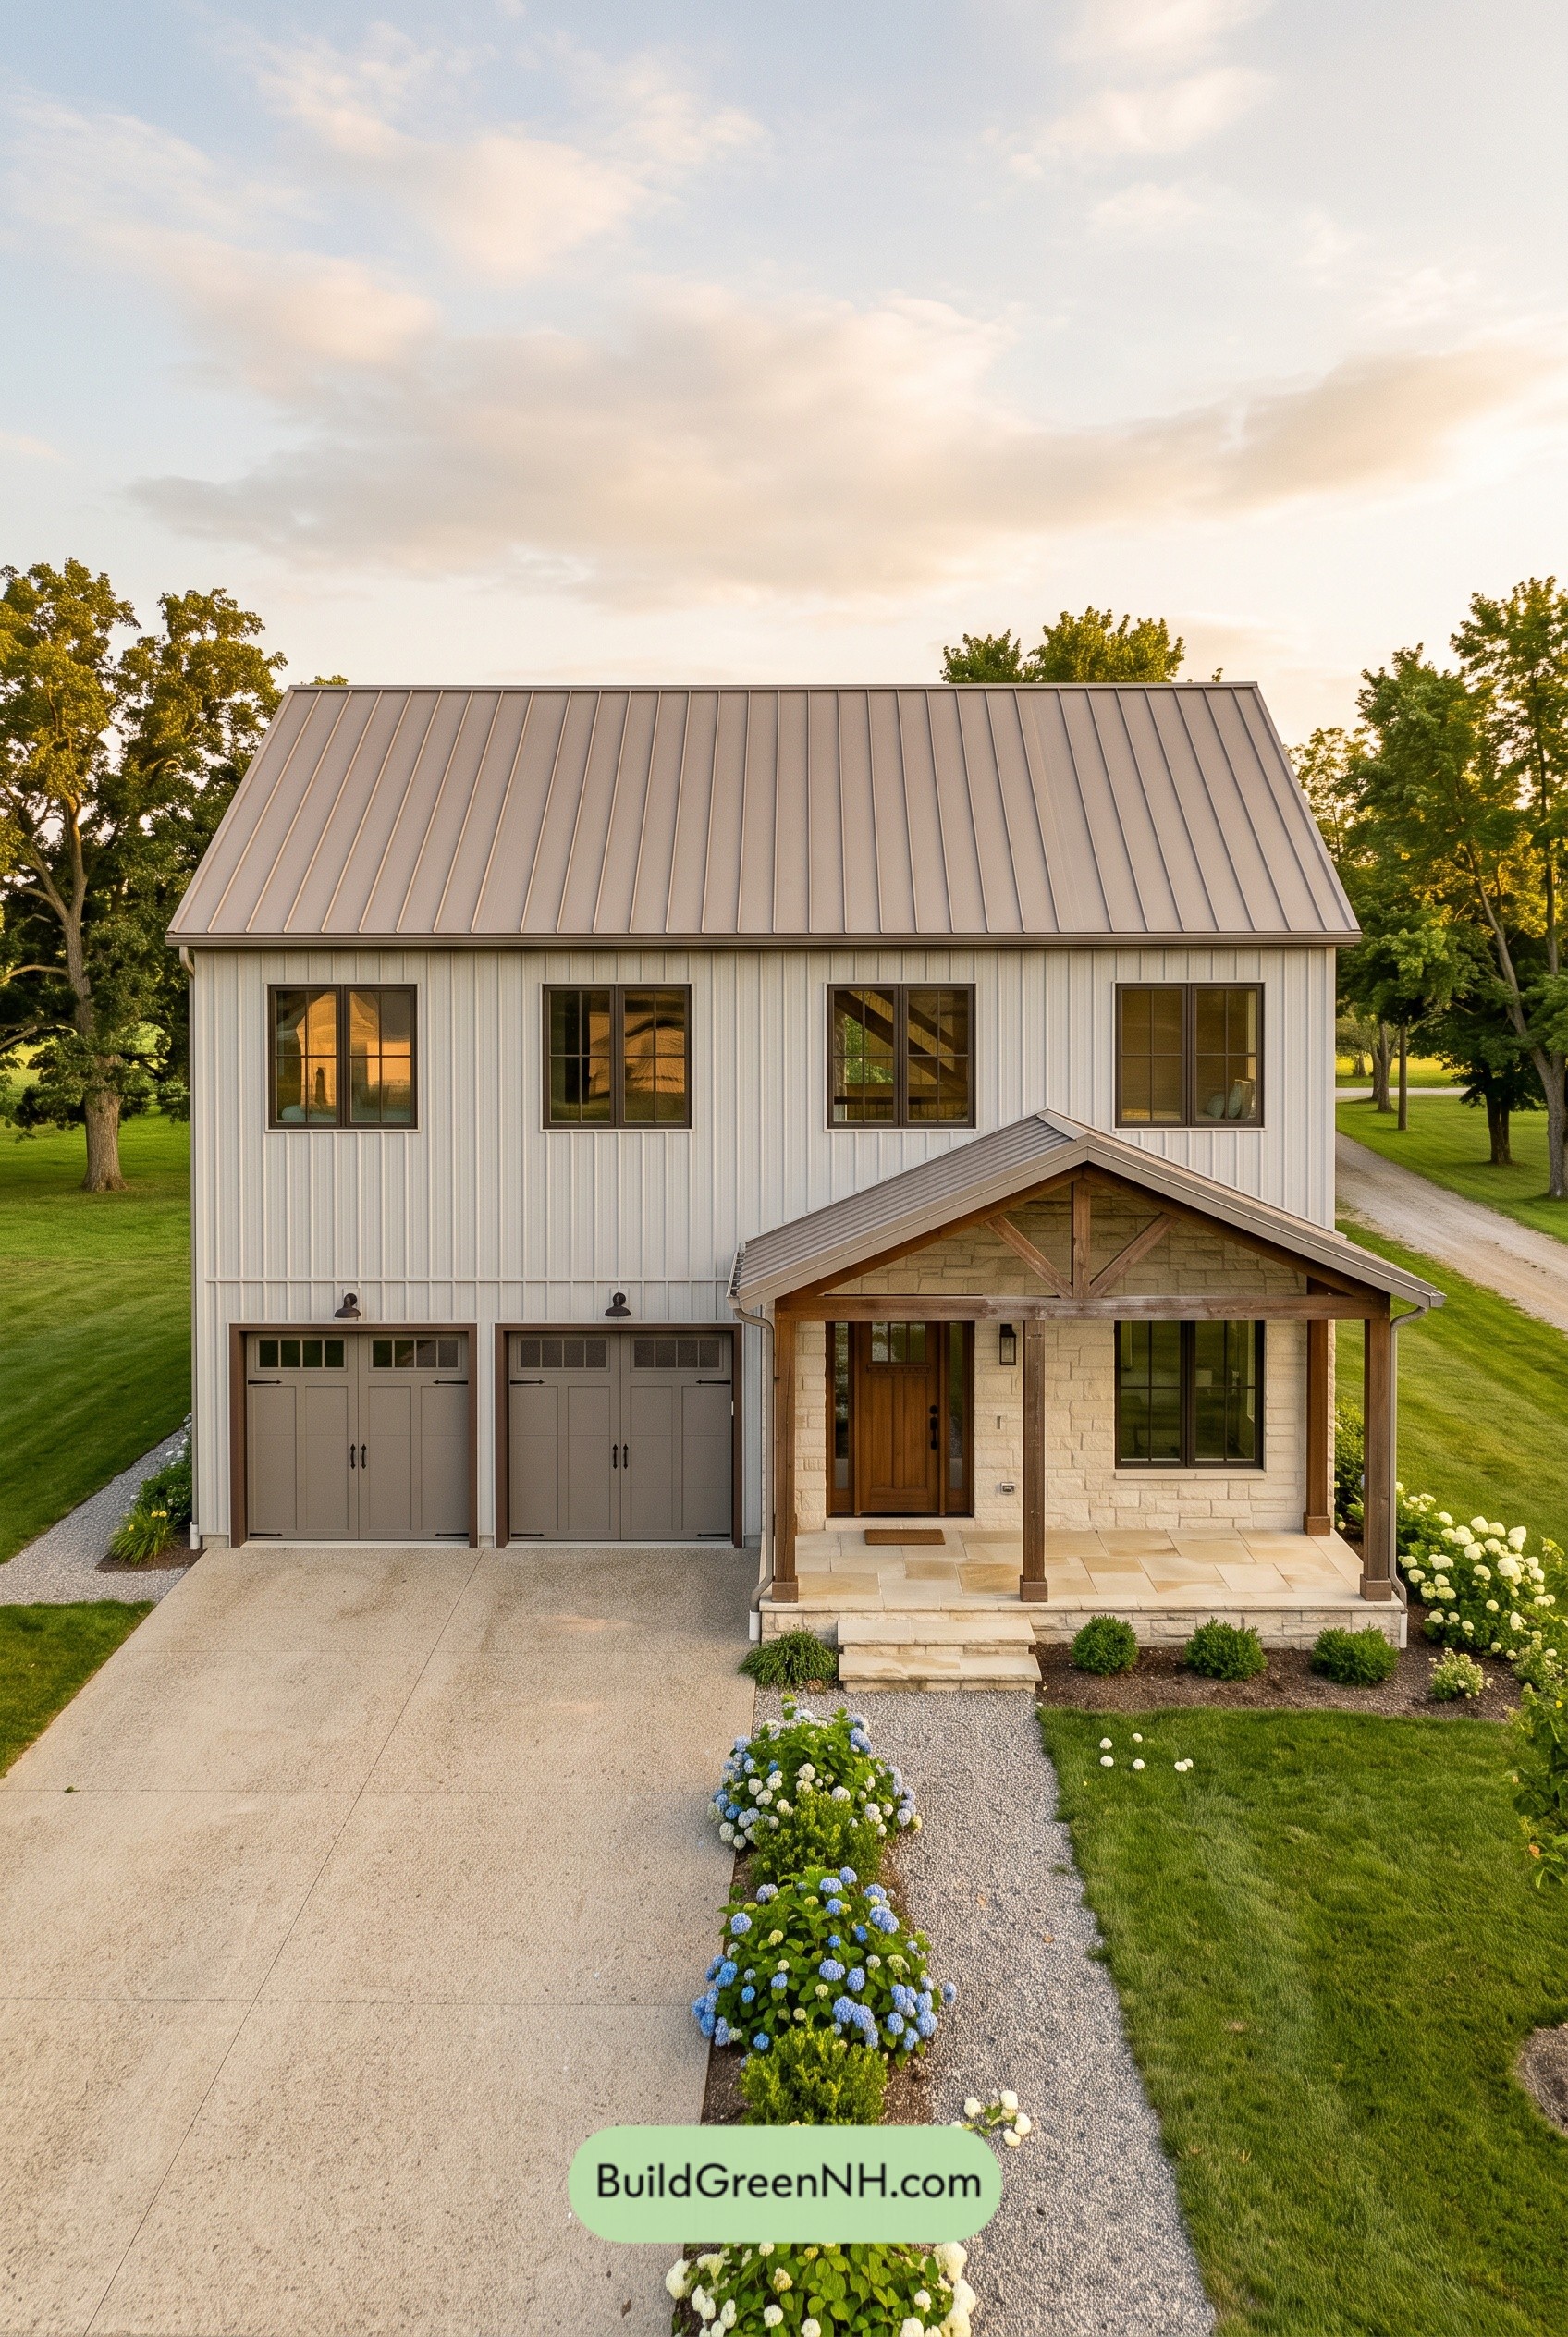

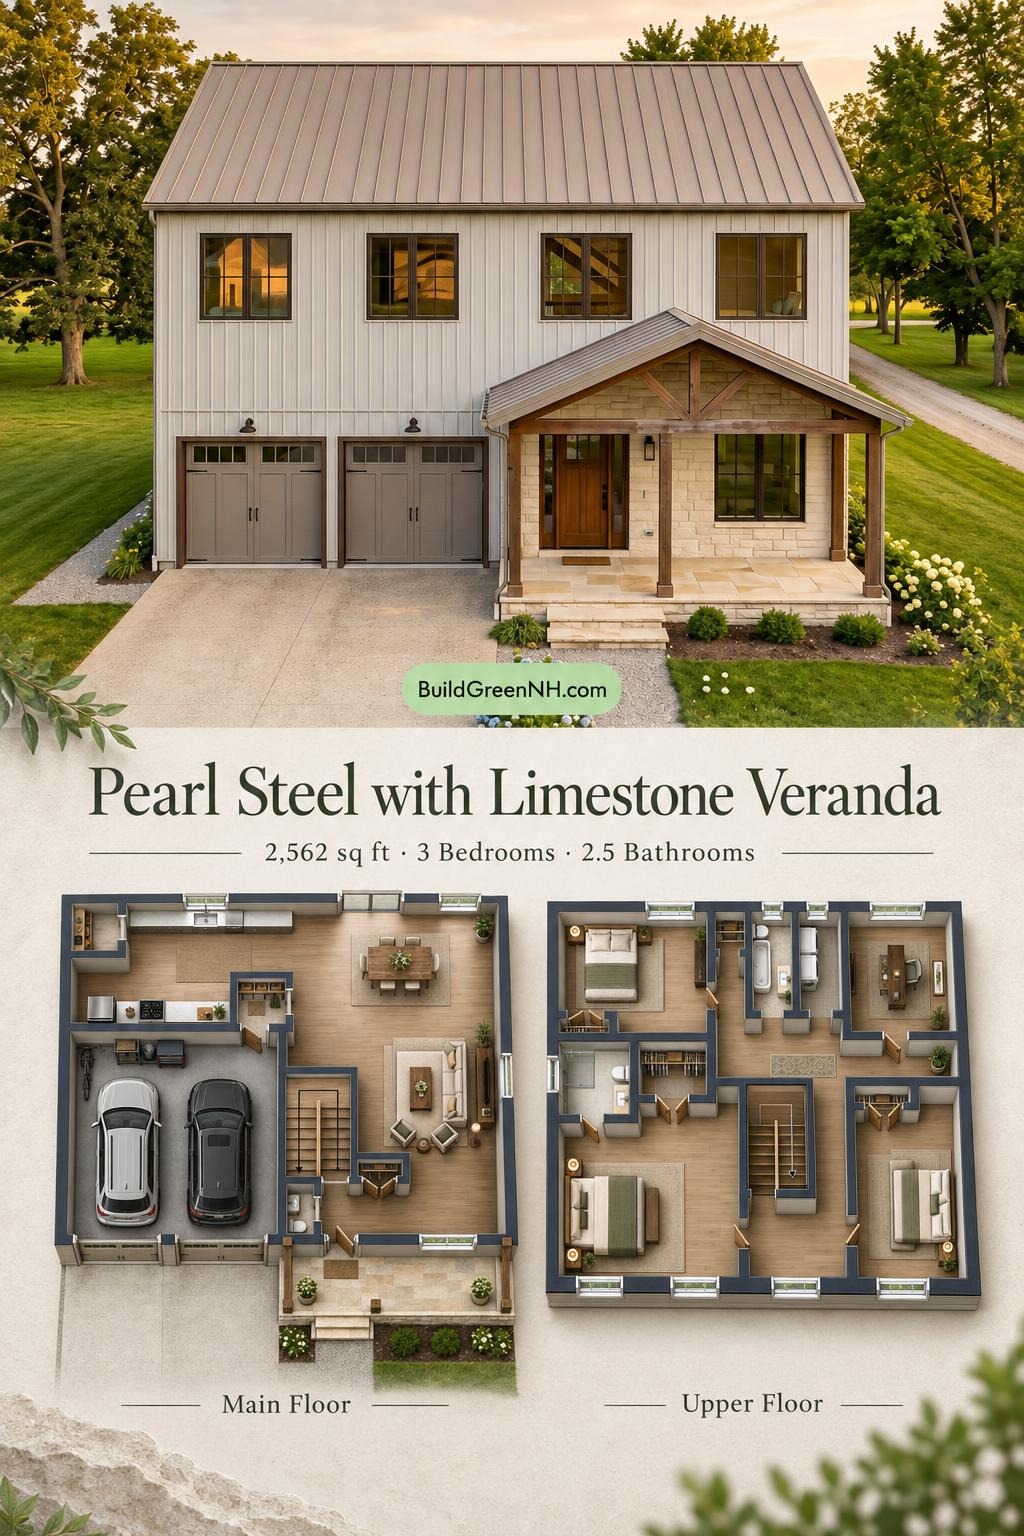
This two-story modern farmhouse combines three bedrooms, a dedicated office, and an integrated two-car garage. The design separates shared living spaces below from private rooms above.
The floor plans were created from the visual concept image of the house, so they may not be 100% accurate. Every effort was made to make them as accurate as possible.
Exterior Design
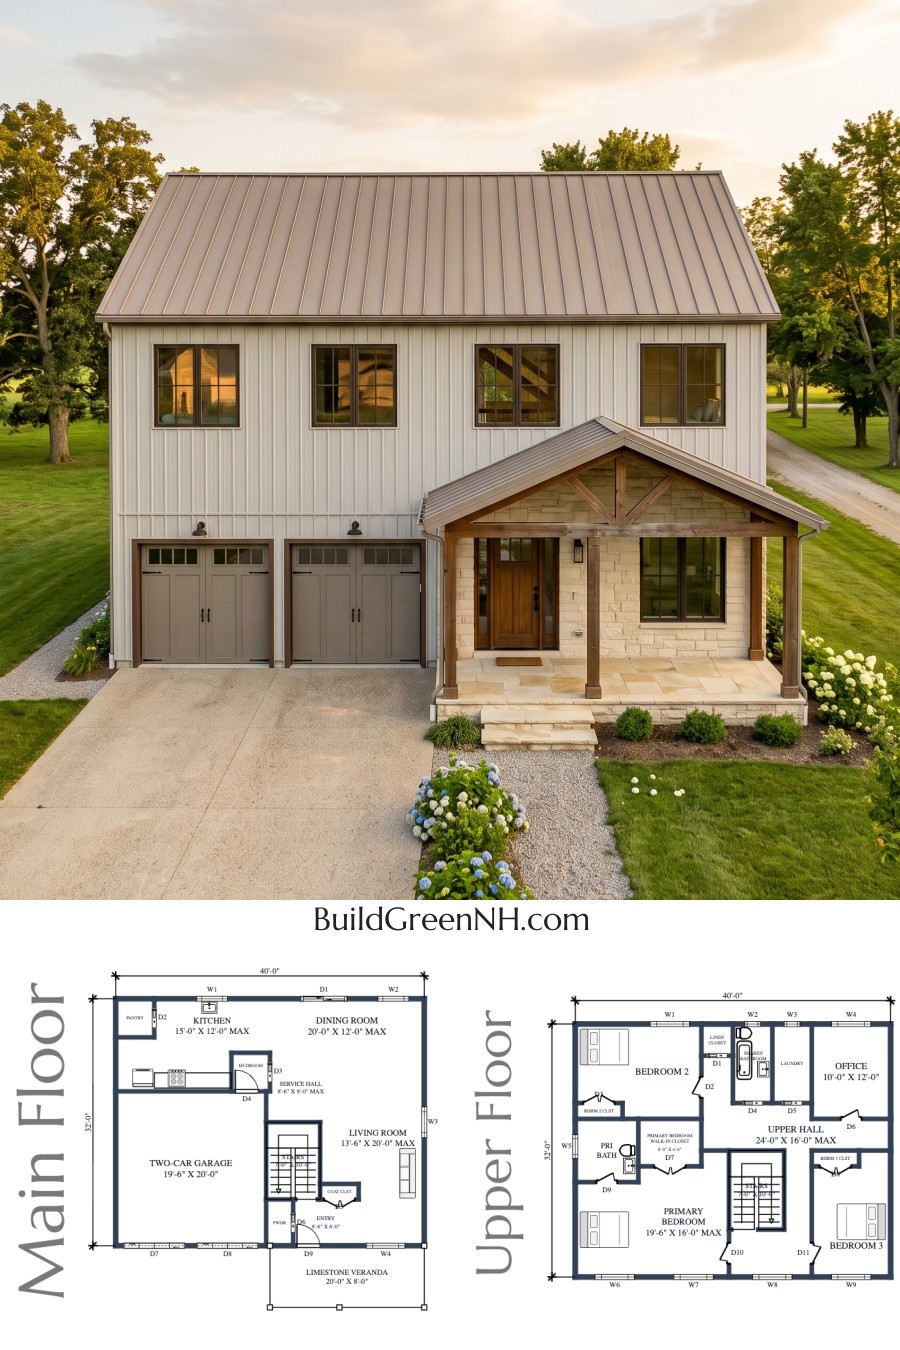
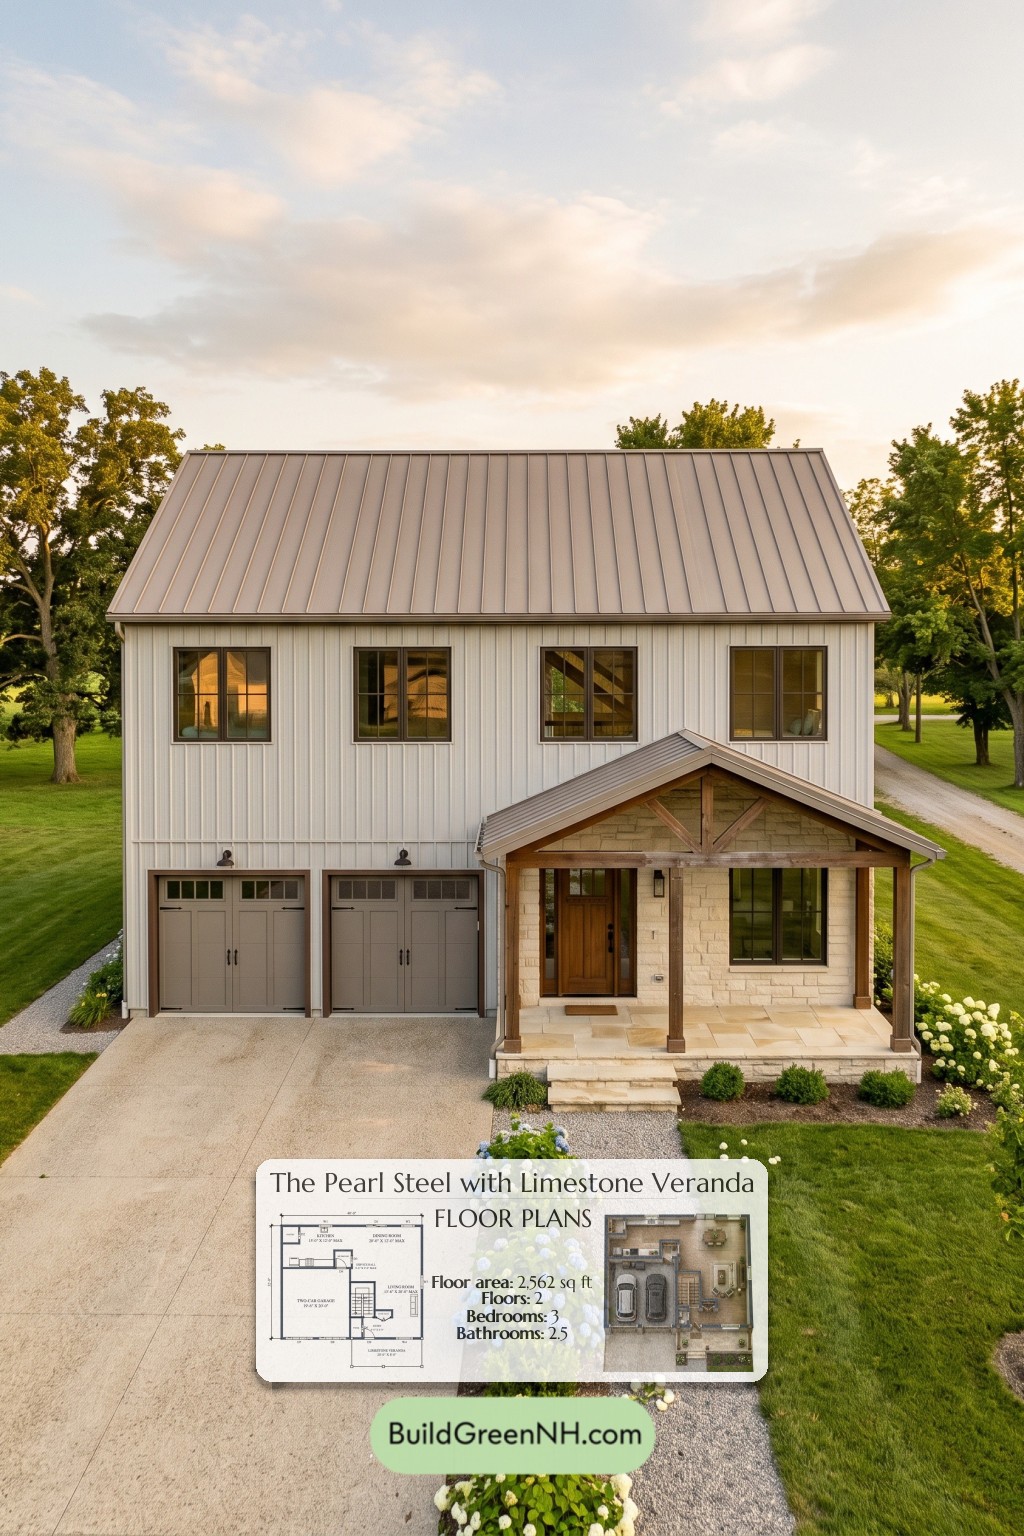
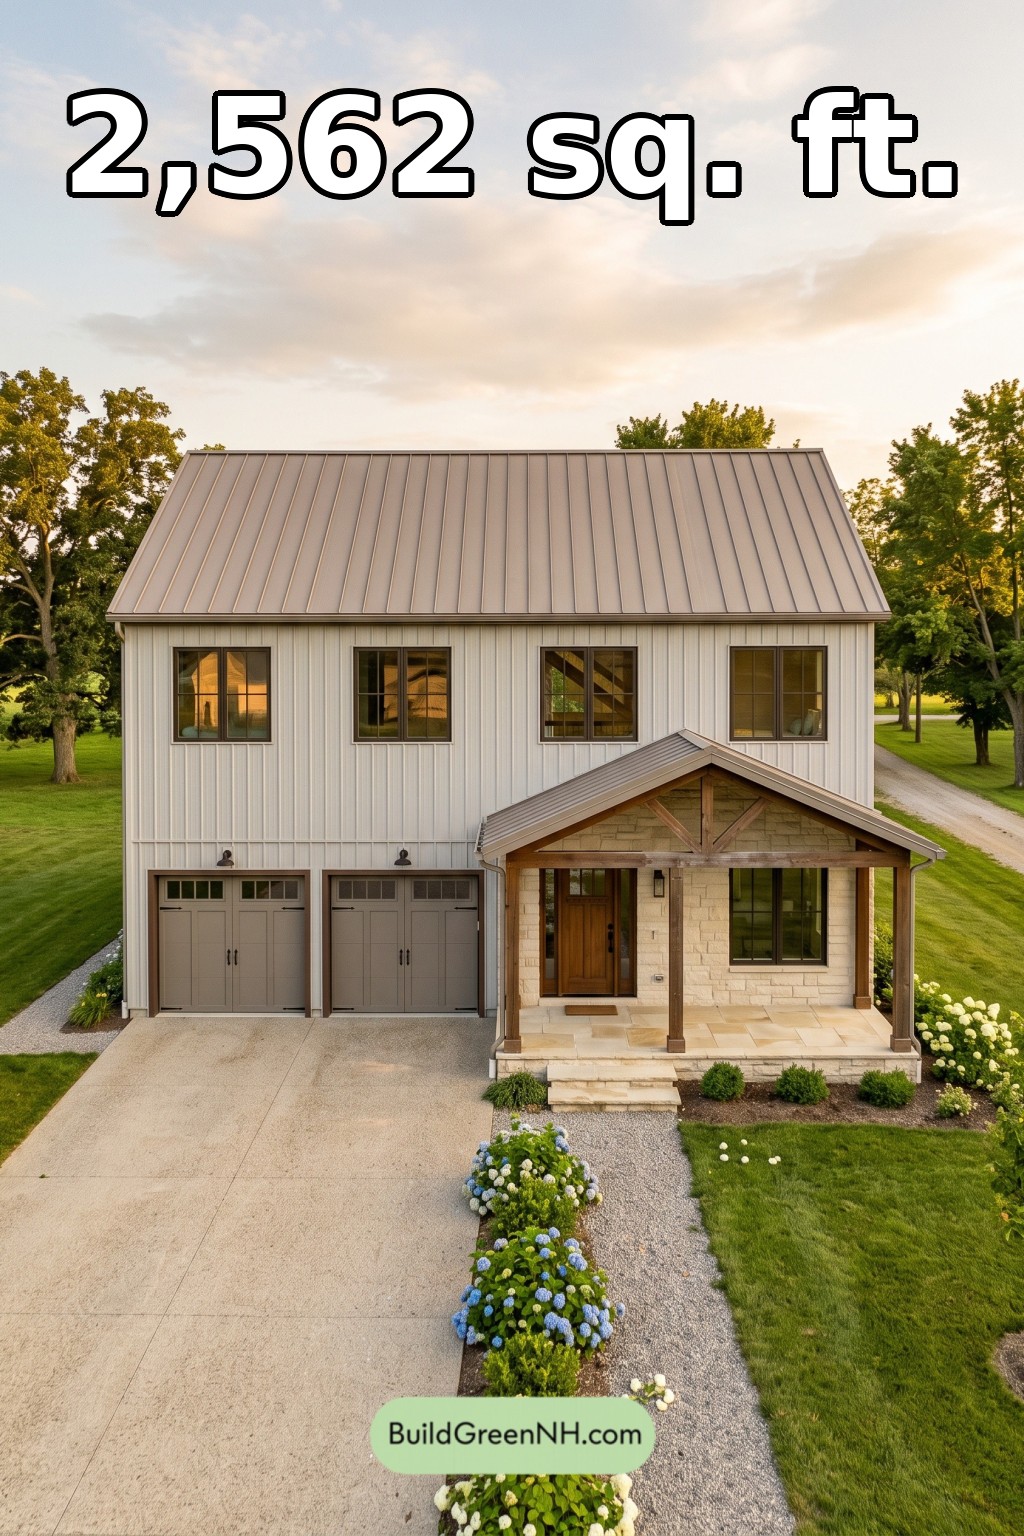
Pale, vertical board-and-batten-style siding gives the facade a clean rhythm. Dark window frames and carriage-style garage doors provide contrast. A broad gabled roof uses standing-seam metal roofing, repeated over the entrance porch.
The porch introduces exposed timber posts, a decorative gable truss, and light stone cladding. Its limestone veranda adds a substantial finish without unnecessary ornament.
Key Specifications
- Total area: 2,562 sq ft.
- Bedrooms: 3.
- Bathrooms: 2 full bathrooms and 1 powder room.
- Floors: 2.
Main Floor
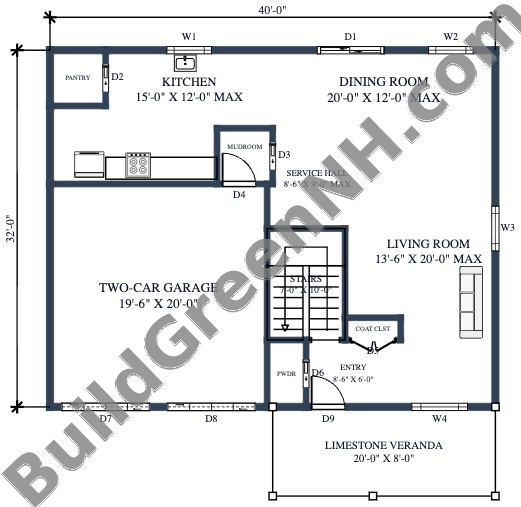
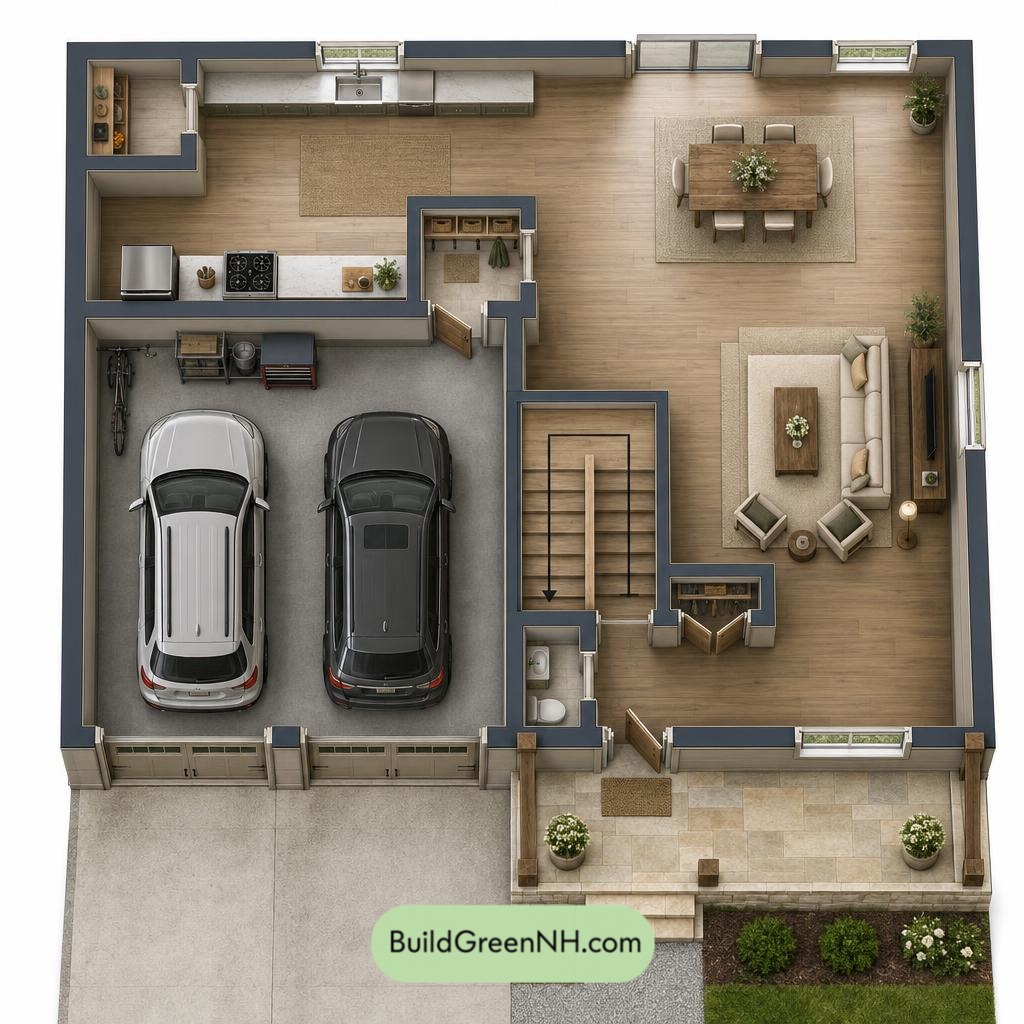
The main floor measures 40 ft wide by 32 ft deep, with a stated area of 1,281 sq ft. The garage occupies the front-left portion. The entrance and living room sit to the right, while the kitchen and dining room extend across the rear.
The connected living, dining, and kitchen spaces support everyday activity without dividing it into isolated rooms. A central staircase sits close to the entrance. The service hall and mudroom organize circulation beside the kitchen and garage.
Storage is placed where it earns its keep. The pantry serves the kitchen, while the entry coat closet catches outerwear before it settles into the living room. The covered veranda provides a sheltered approach.
- Kitchen: 191 sq ft, with perimeter work surfaces and a rear-facing sink.
- Pantry: 25 sq ft, tucked into the kitchen corner.
- Mudroom: 25 sq ft, beside the kitchen and service hall.
- Dining Room: 200 sq ft, adjoining the kitchen and living area.
- Service Hall: 74 sq ft, linking the rear spaces with the central circulation.
- Two-Car Garage: 391 sq ft, with two front vehicle doors.
- Living Room: 224 sq ft, occupying the right side of the plan.
- Entryway: 52 sq ft, opening from the veranda.
- Powder Room: 22 sq ft, beside the entrance and staircase.
- Coat Closet: 11 sq ft, directly off the entry area.
- Limestone Veranda: 161 sq ft, forming the covered front porch.
- Stairs: 70 sq ft, centrally positioned near the entrance.
Upper Floor
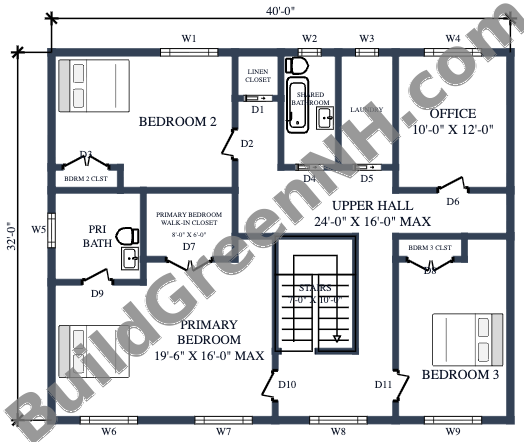
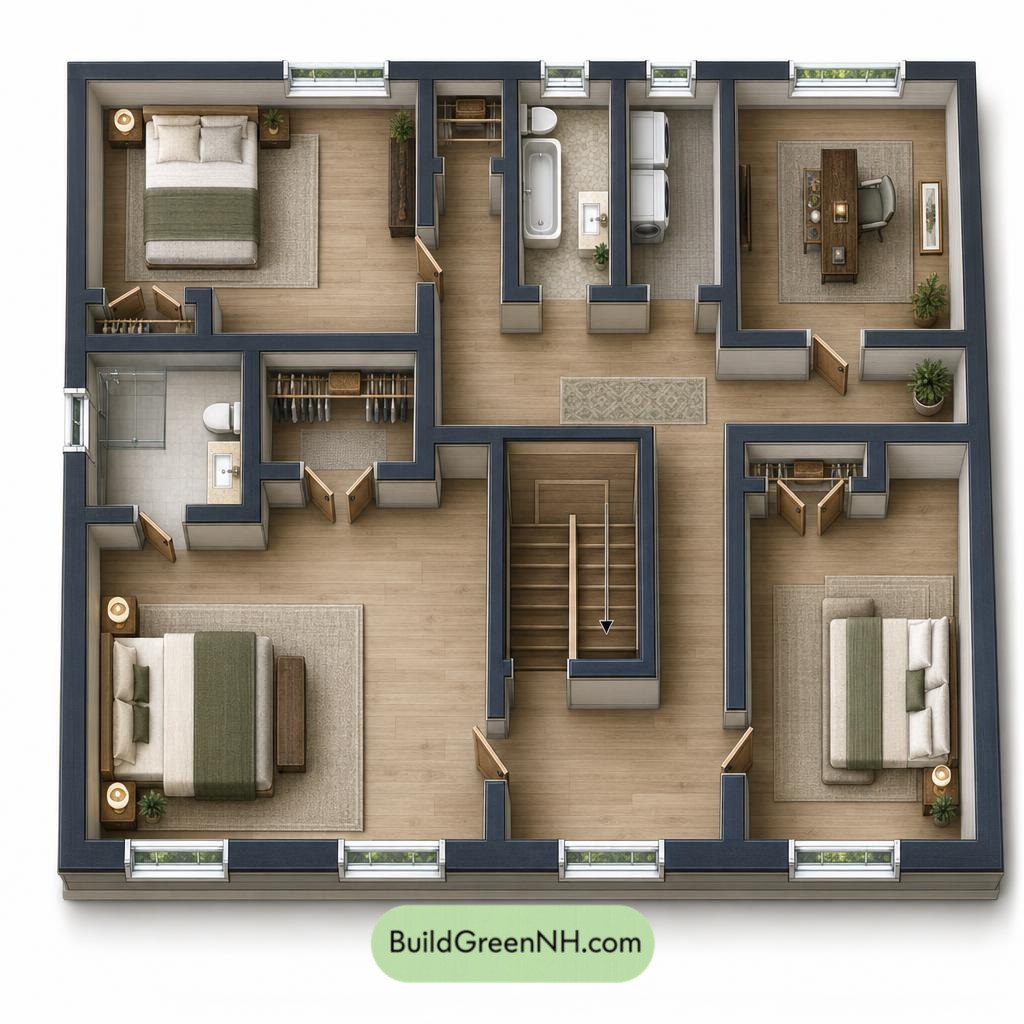
The upper floor also measures 40 ft by 32 ft, with a stated area of 1,281 sq ft. A generous central hall wraps around the staircase and distributes access to three bedrooms, the office, laundry, and shared bathroom.
The primary suite occupies the front-left portion, with its own bathroom and walk-in closet. Bedroom 2 sits at the rear left. Bedroom 3 occupies the front right, and the office takes the rear-right corner.
Each bedroom has dedicated clothes storage. A separate linen closet keeps household supplies out of bedroom cupboards. Upstairs laundry places washing close to its principal source—a modest victory over laundry baskets.
- Bedroom 2: 181 sq ft.
- Bedroom 2 Closet: 13 sq ft, accessed from the bedroom.
- Linen Closet: 16 sq ft, accessed from the hall.
- Shared Bathroom: 50 sq ft, serving the secondary bedrooms.
- Laundry: 50 sq ft, beside the shared bathroom.
- Office: 121 sq ft, enclosed for separation from household activity.
- Upper Hall: 247 sq ft, connecting the rooms around the stairwell.
- Primary Bath: 65 sq ft, accessed from the primary bedroom.
- Primary Bedroom Walk-In Closet: 48 sq ft.
- Primary Bedroom: 265 sq ft, the largest bedroom.
- Bedroom 3 Closet: 12 sq ft, accessed from the bedroom.
- Bedroom 3: 148 sq ft.
- Stairs: 70 sq ft, connecting to the main-floor entrance zone.
Pin this for later:
Want More?
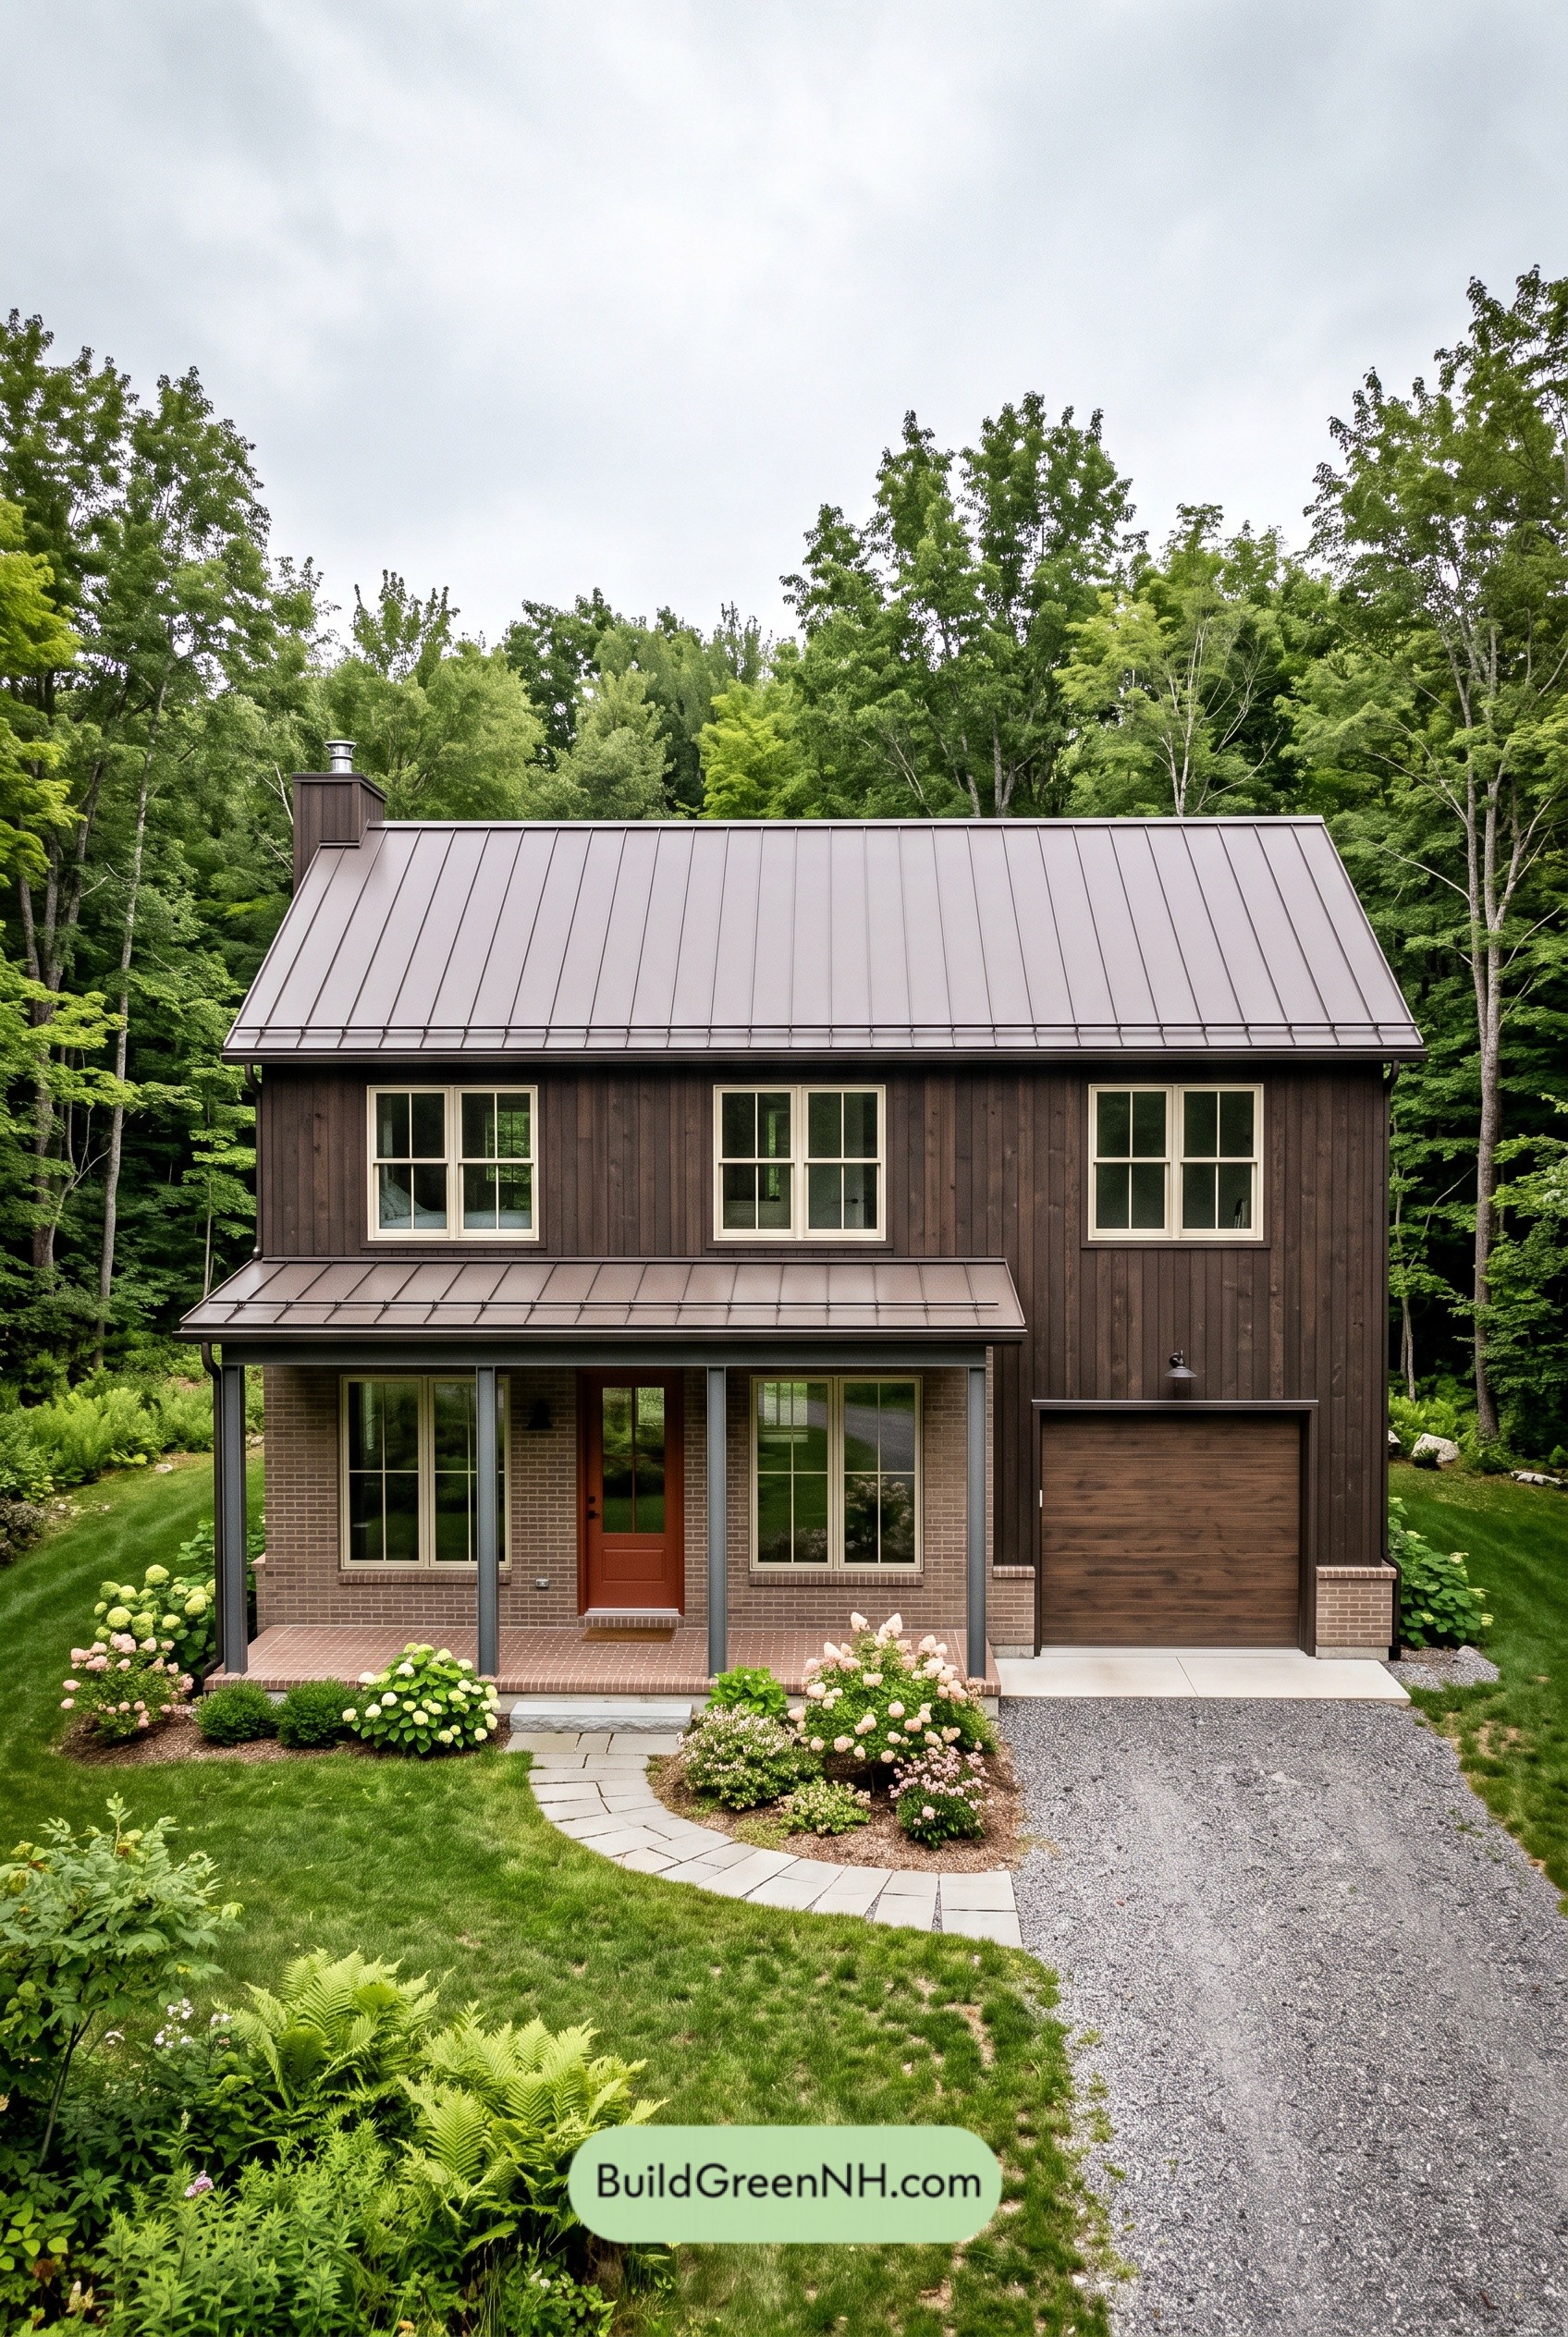 34×28 ft 1,905 sqft 3-Bed 2.5-Bath Modern Barndominium with Garage Floor Plans: Espresso Timber and Claystone Porch
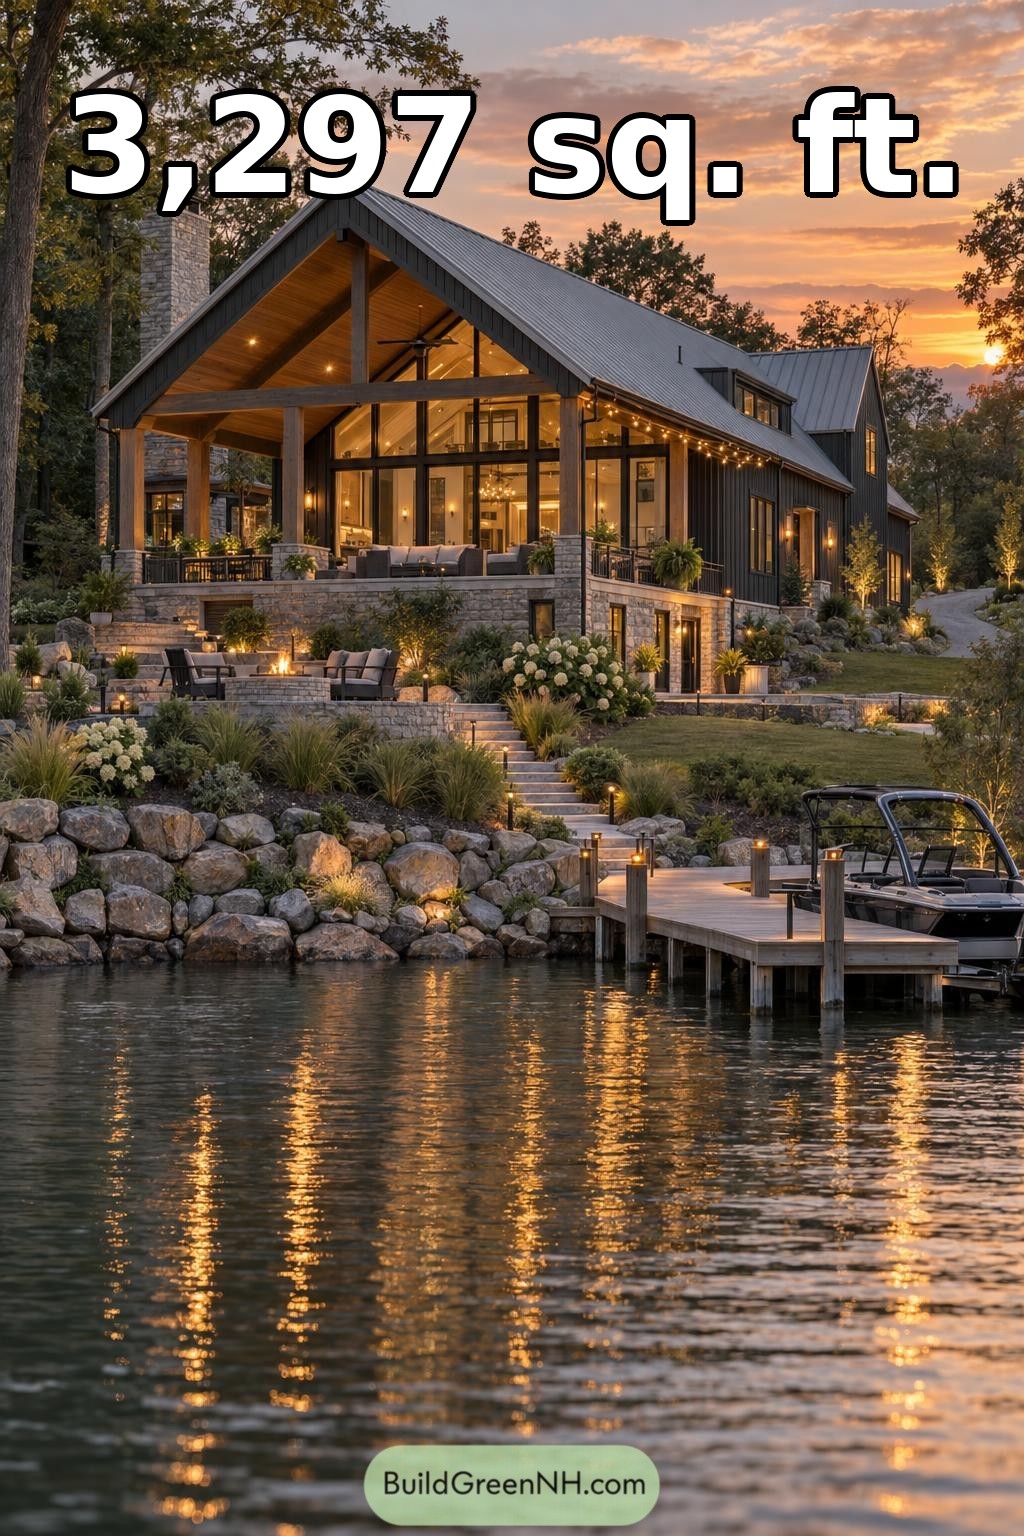 52×32 ft 3,297 sqft 3-Bed 2-Bath Modern Barndominium Floor Plans: Granite Cove Boathouse Barndominium
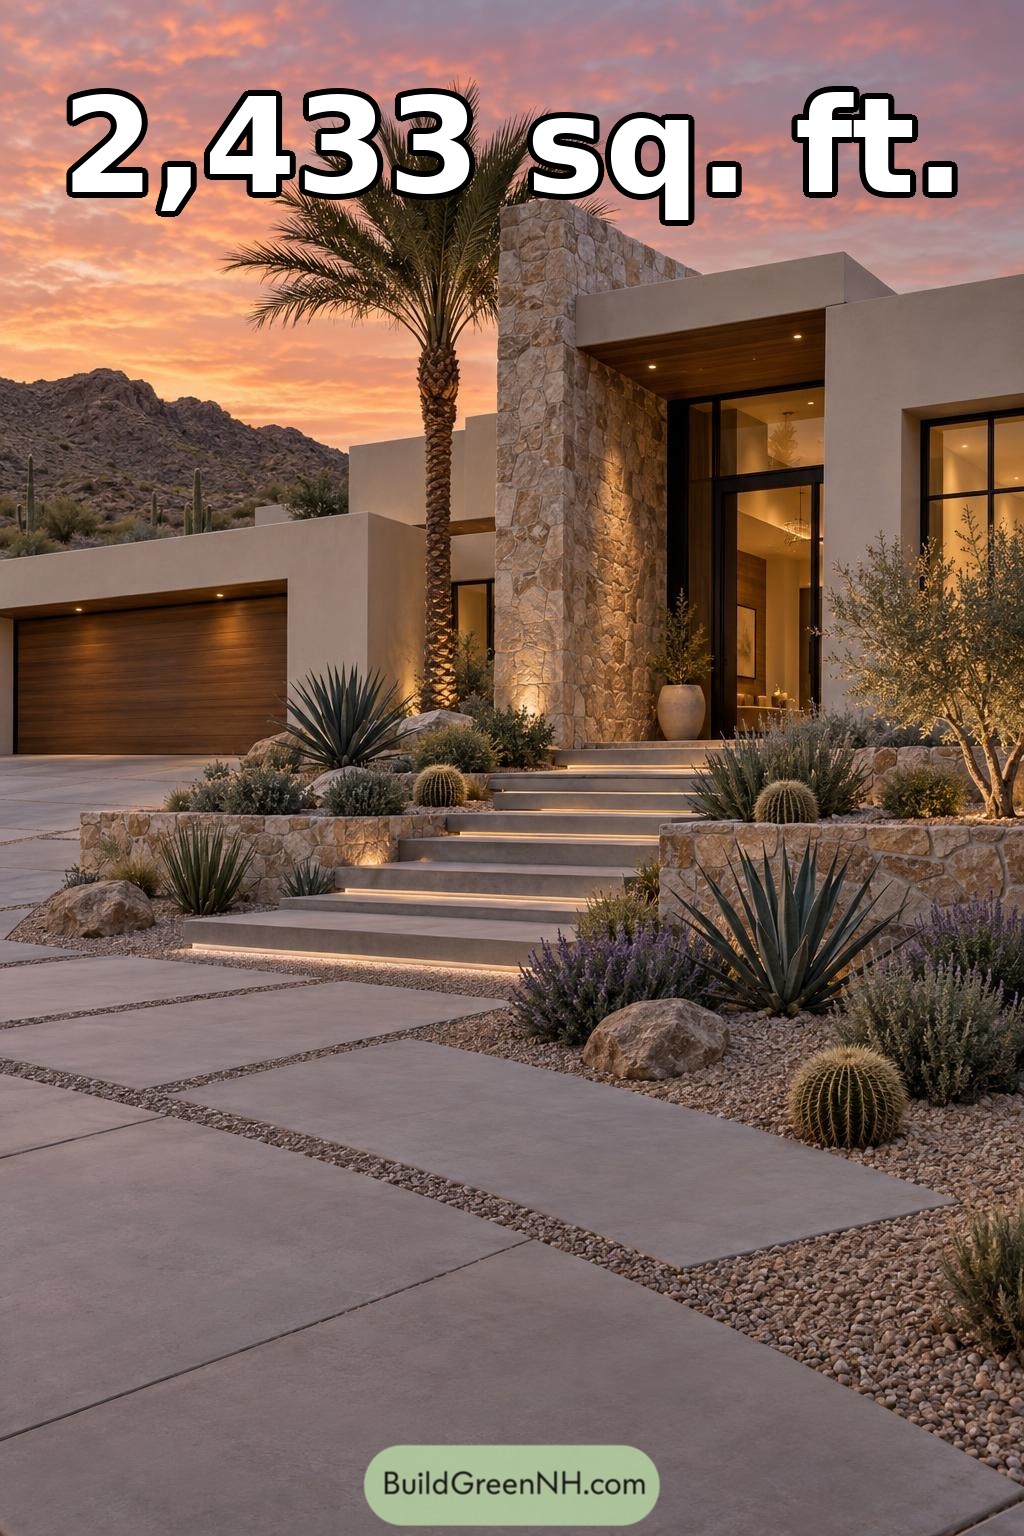 54×56 ft 2,433 sqft 3-Bed 2-Bath Modern Villa Floor Plans: Sonoran Stone Threshold Villa
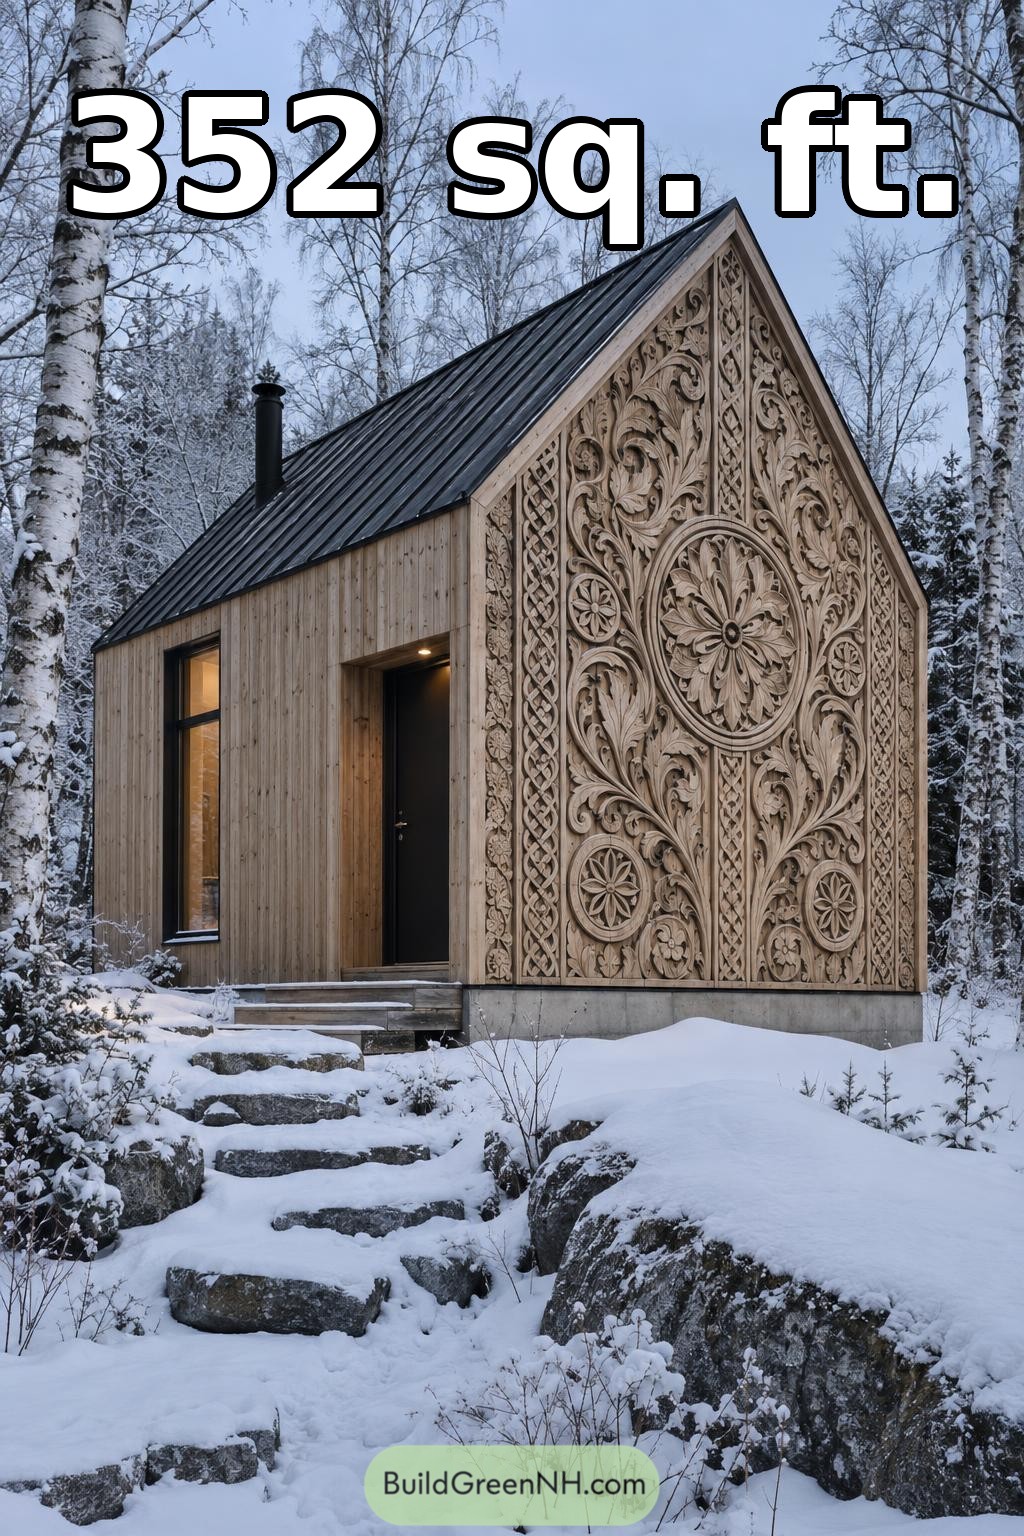 22×16 ft 352 sqft 2-Bath Modern Cabin Floor Plans: Nordic Carved Woodland House
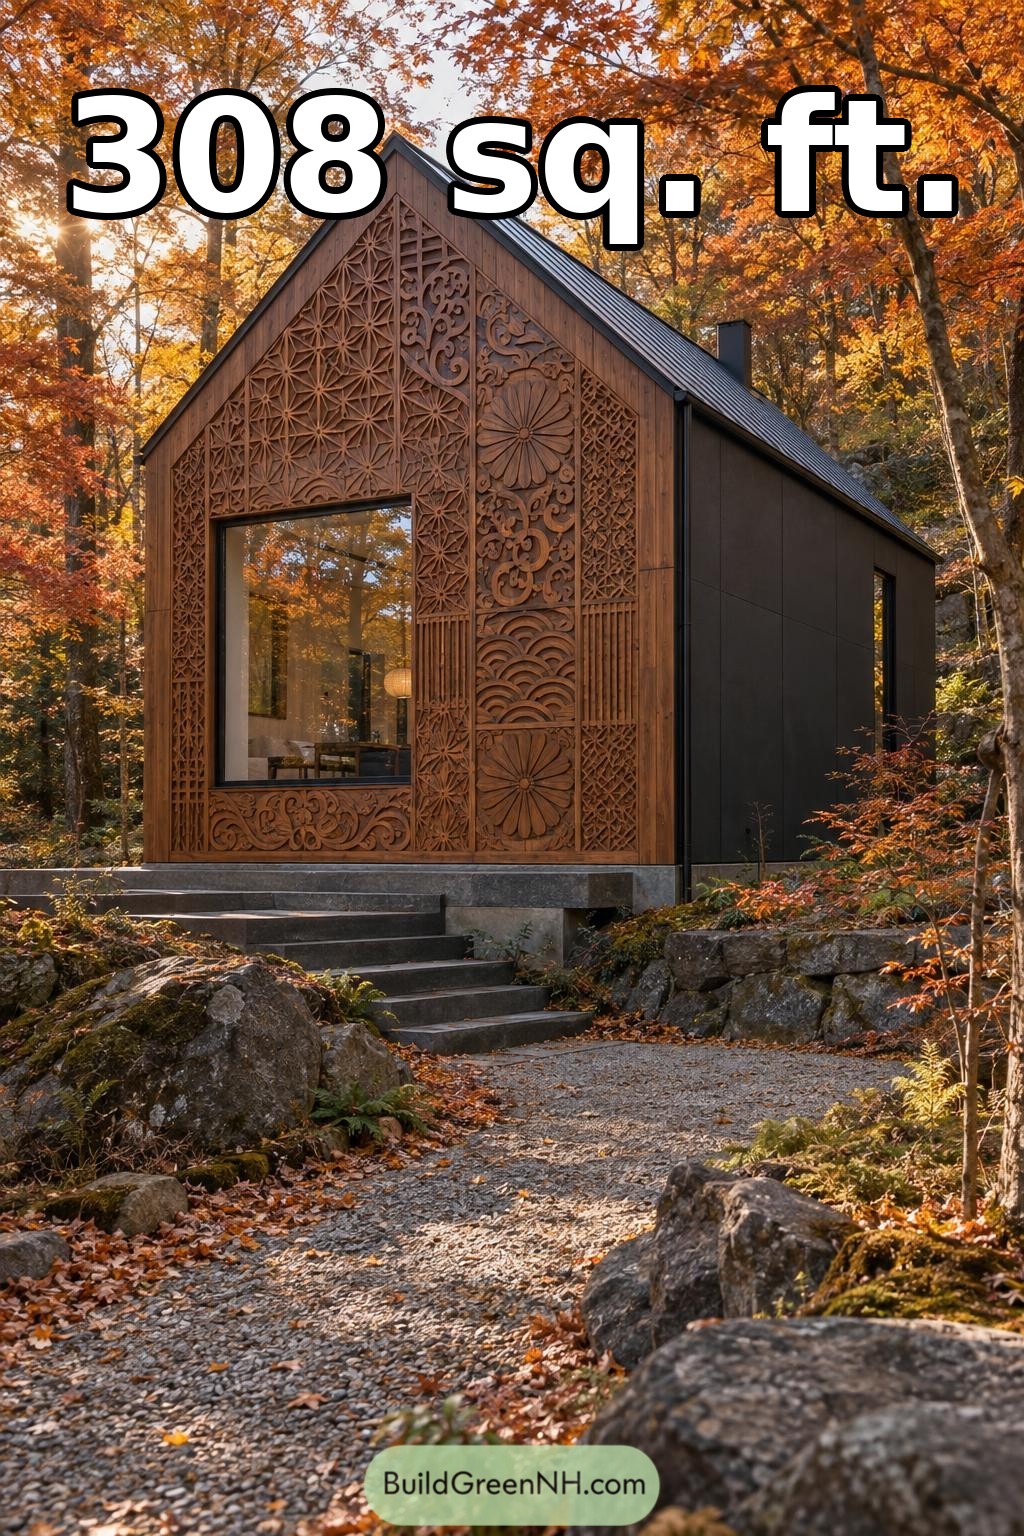 14×22 ft 308 sqft 1-Bath Modern Cabin Floor Plans: Autumn Rosette Woodland Studio
Table of Contents