Last updated on · ⓘ How we make our floor plans
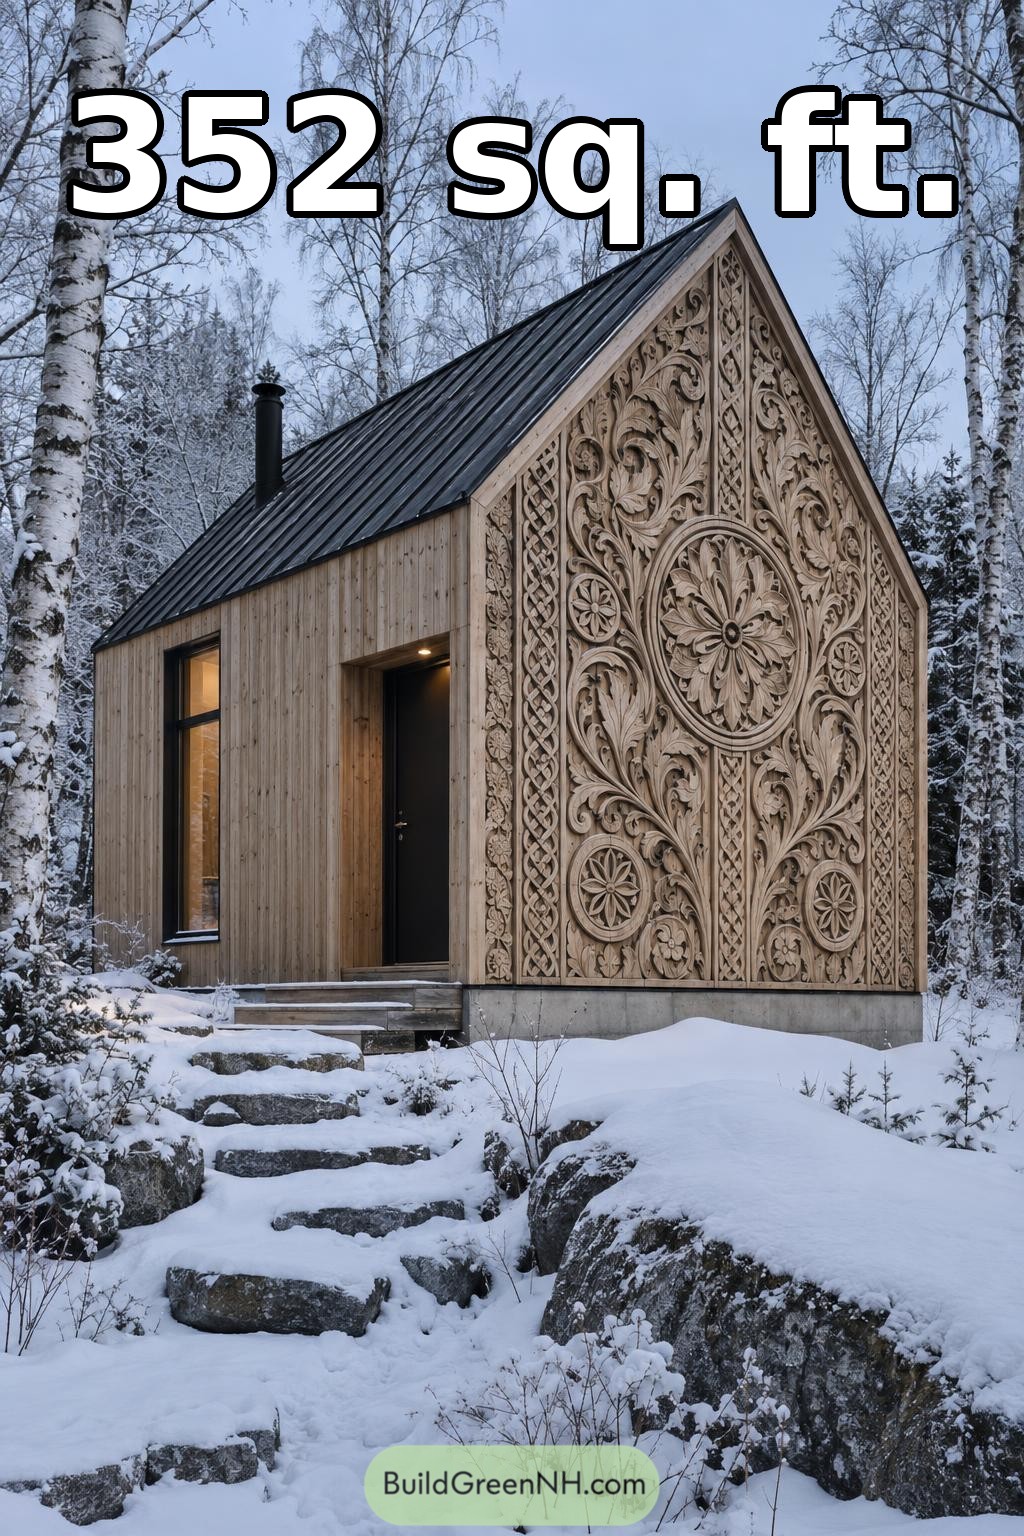

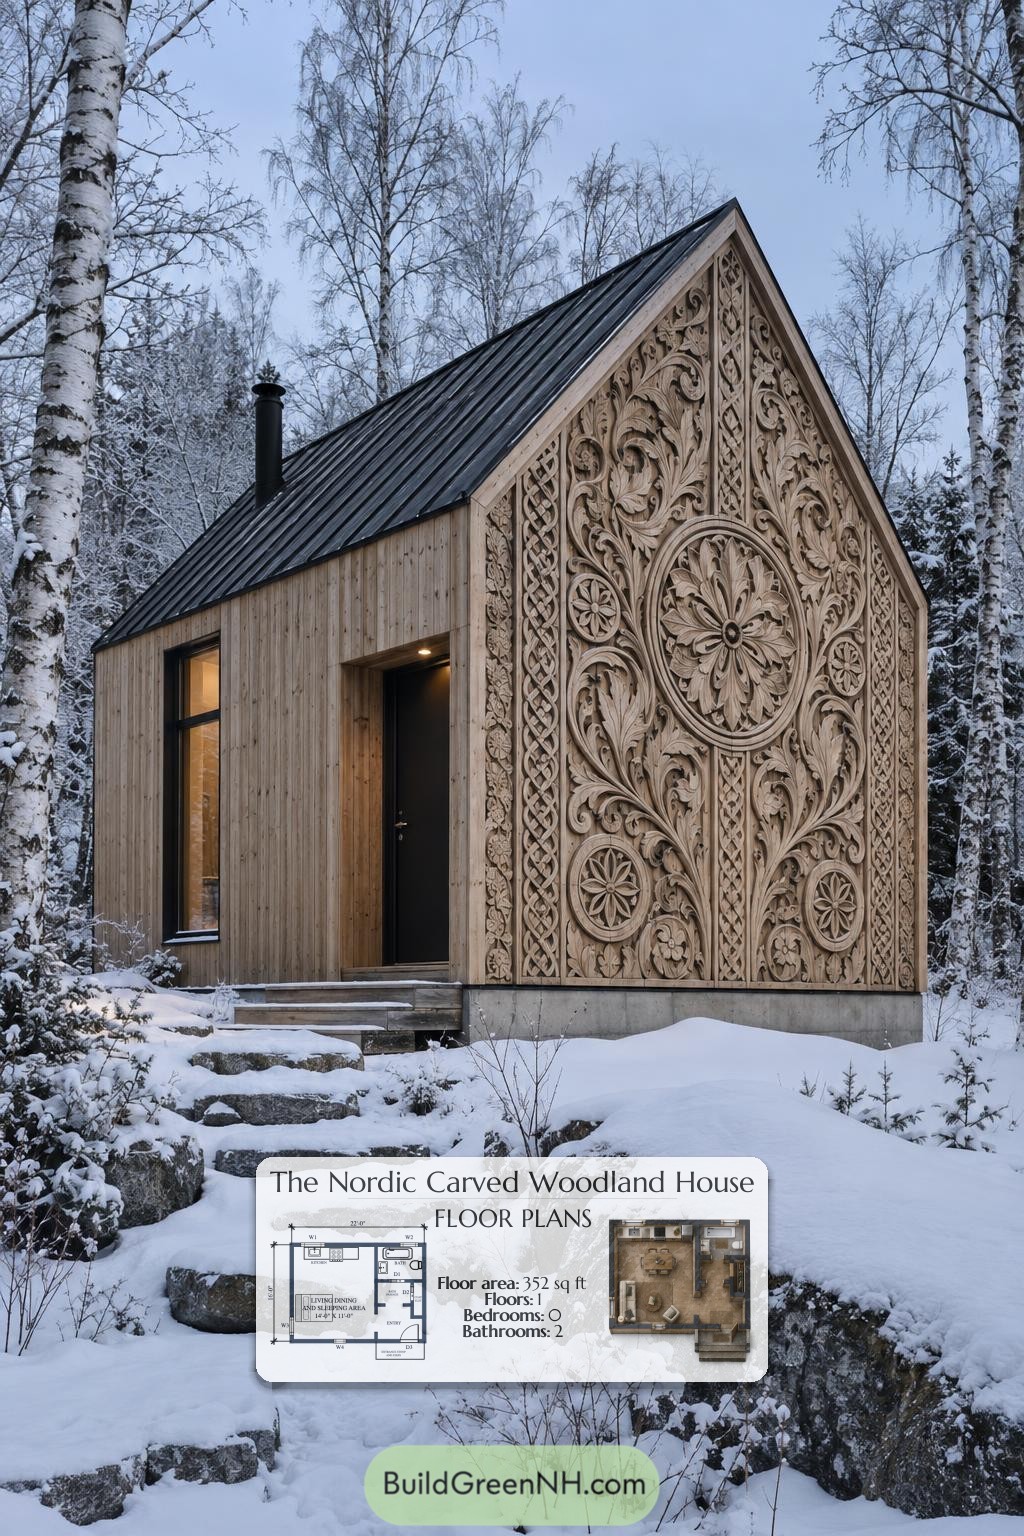
This compact, single-story house combines an ornate timber exterior with a practical studio layout. The design provides shared living and sleeping space, a separate kitchen zone, and one bathroom within a stated 352 sq ft footprint.
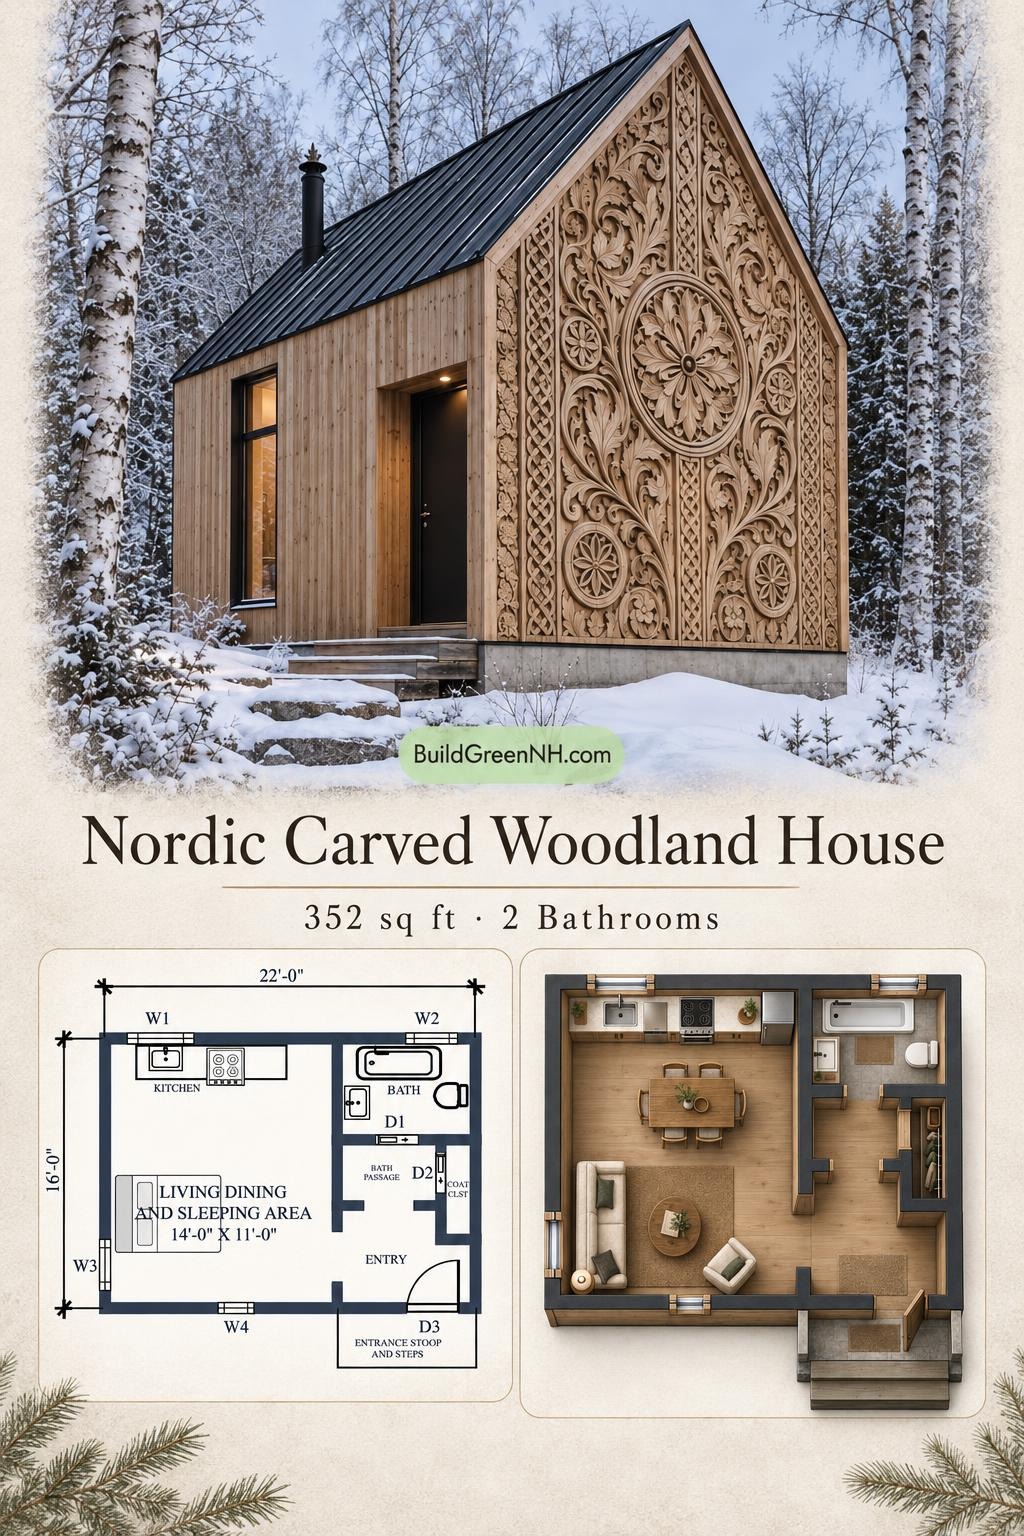
The floor plans were created from the visual concept image of the house, so they may not be 100% accurate. Every effort was made to make them as accurate as possible.
Facade and Architecture
A steep gabled roof gives the house a crisp, traditional silhouette. Elaborate floral carvings, rosettes, and interlaced borders transform the timber gable facade into its principal architectural feature.
Vertical wood siding balances the decorative panels. Dark standing-seam metal roofing, slim black window frames, and a recessed dark entrance door add contemporary restraint. An exposed concrete base anchors the composition.
Key Specifications
- Total area: 352 sq ft.
- Bedrooms: 0 separate bedrooms; one combined living, dining, and sleeping area.
- Bathrooms: 1.
- Floors: 1.
Main Floor
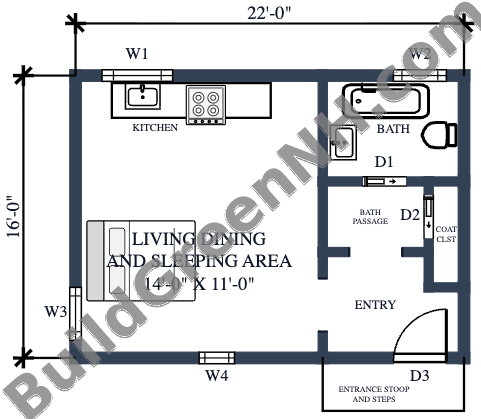
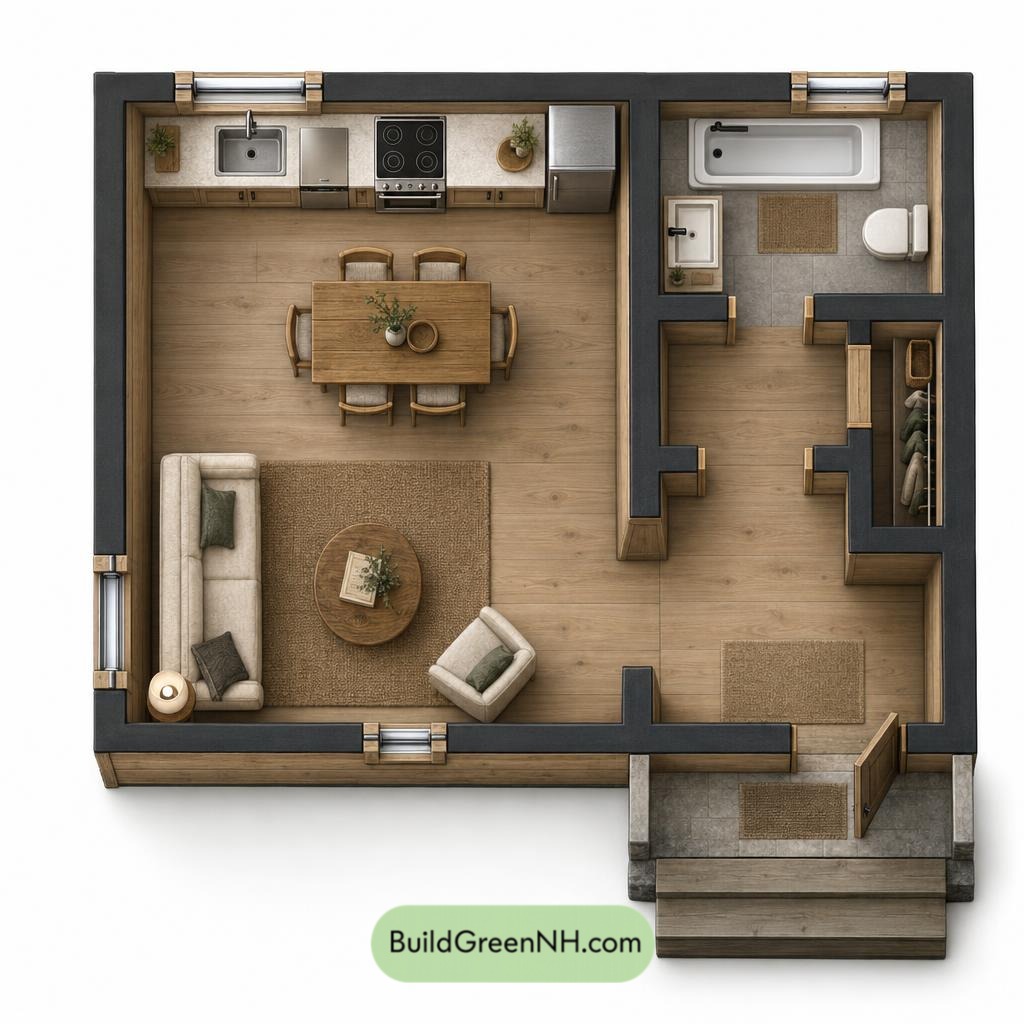
The main floor measures 22 ft by 16 ft, with a stated area of 352 sq ft. The kitchen and multipurpose living space occupy the left side. The entrance, coat closet, bathroom passage, and bathroom form a compact service zone on the right.
The entrance opens into a dedicated entryway rather than directly into the sleeping zone. A short passage serves the bathroom, while the open living arrangement limits internal partitions. The coat closet gives everyday clutter a proper address without borrowing space from the main room.
- Kitchen — 70 sq ft: Positioned along the upper-left wall. A compact counter run accommodates the sink and cooking equipment, with direct access to the shared living and dining space.
- Living, dining, and sleeping area — 154 sq ft: The largest room combines daily activities in one open space. Furniture must define the individual zones; there is no enclosed bedroom.
- Bathroom — 49 sq ft: Located in the upper-right corner, with a bathtub, toilet, and basin shown.
- Bathroom passage — 25 sq ft: Connects the entry-side circulation to the bathroom and provides separation from the main living area.
- Coat closet — 12 sq ft: Set beside the passage for convenient storage near the entrance.
- Entryway — 44 sq ft: Provides arrival space and connects the exterior door with the interior living and service zones.
- Entrance stoop and steps — 24 sq ft: Form the exterior approach to the entry door.
The supplied interior room areas do not exactly match the stated overall area. The overall figure of 352 sq ft is retained; the exterior stoop and steps are listed separately.
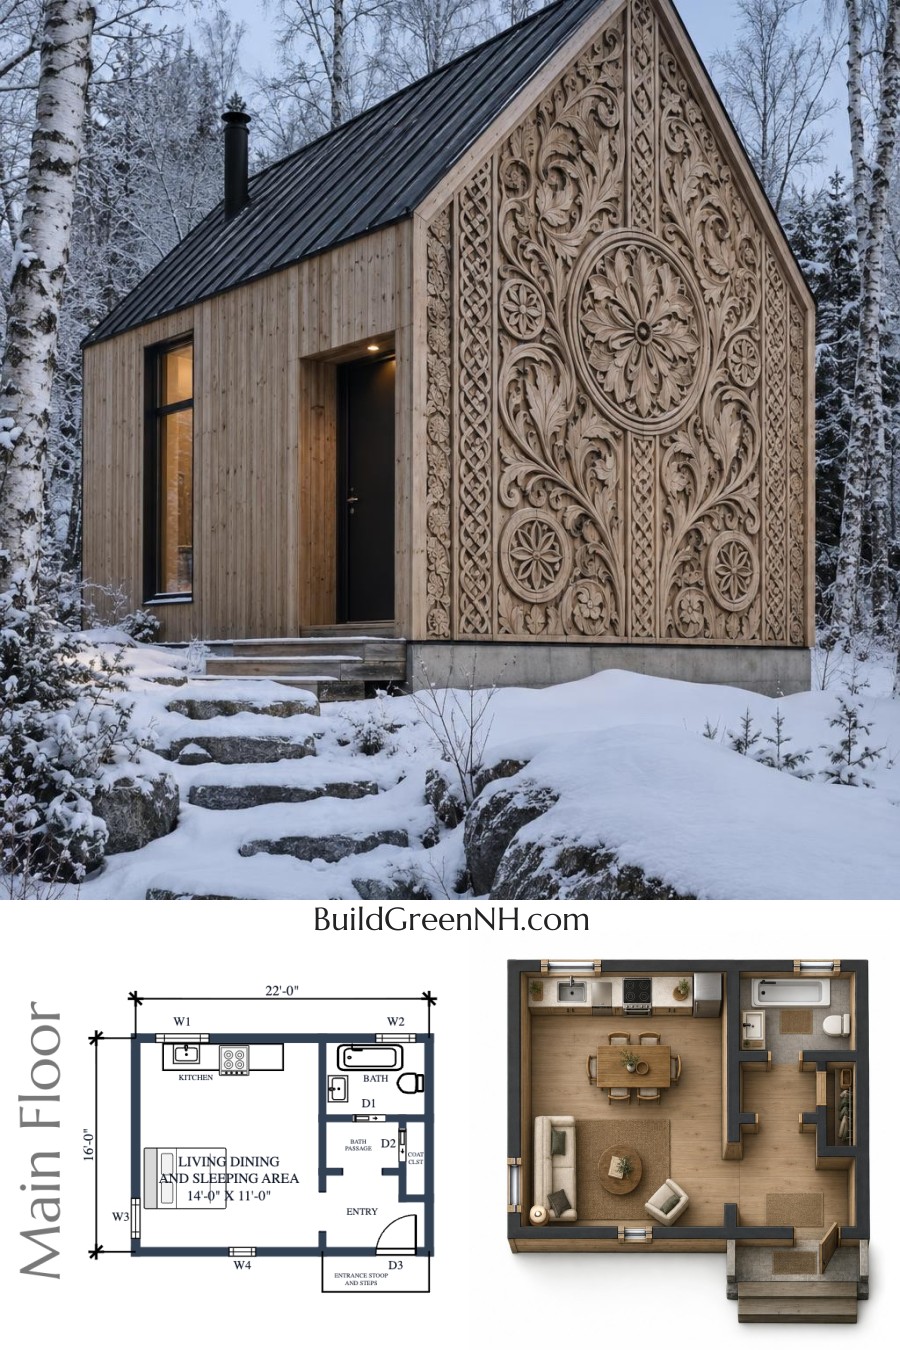
Pin this for later:
Want More?
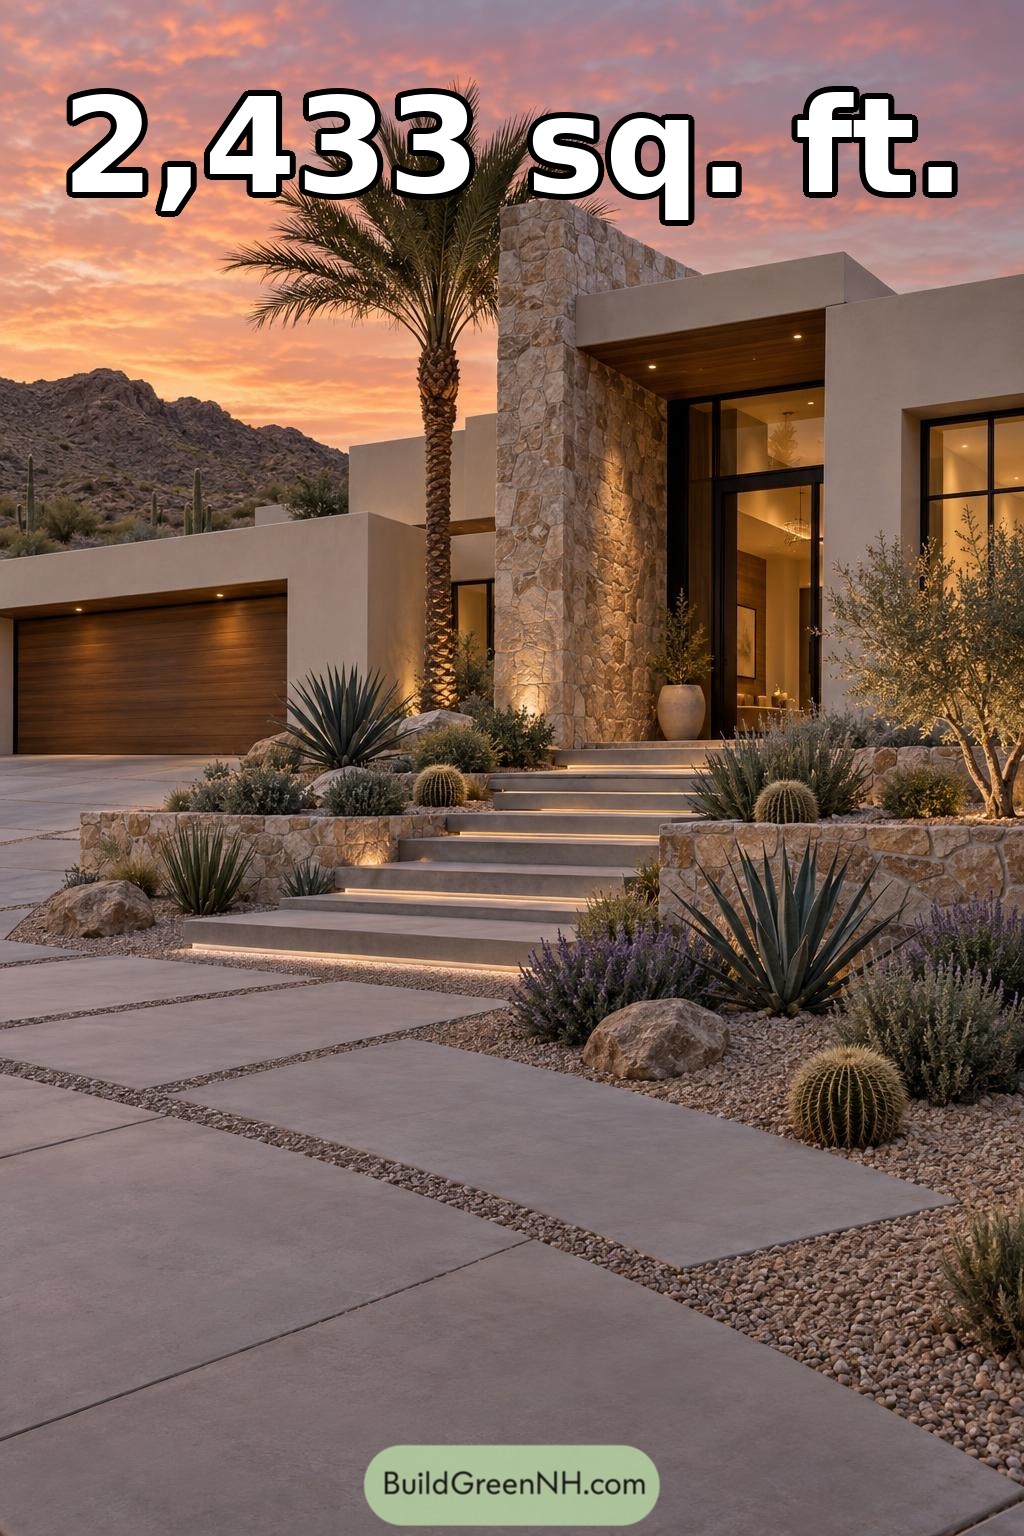 54×56 ft 2,433 sqft 3-Bed 2-Bath Modern Villa Floor Plans: Sonoran Stone Threshold Villa
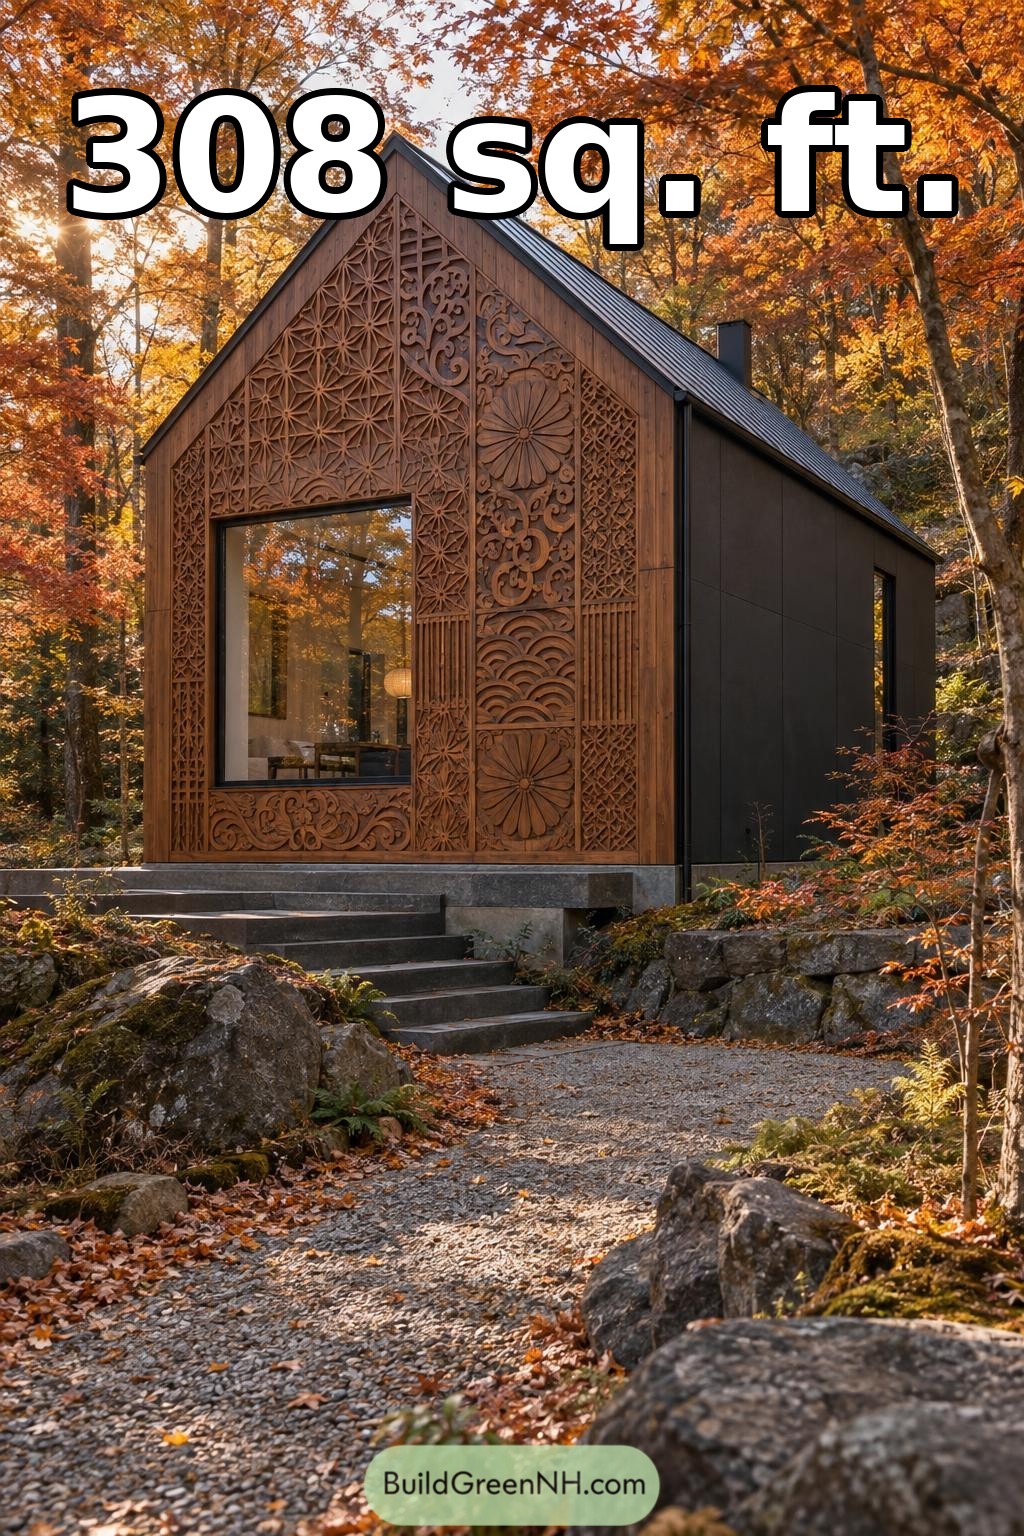 14×22 ft 308 sqft 1-Bath Modern Cabin Floor Plans: Autumn Rosette Woodland Studio
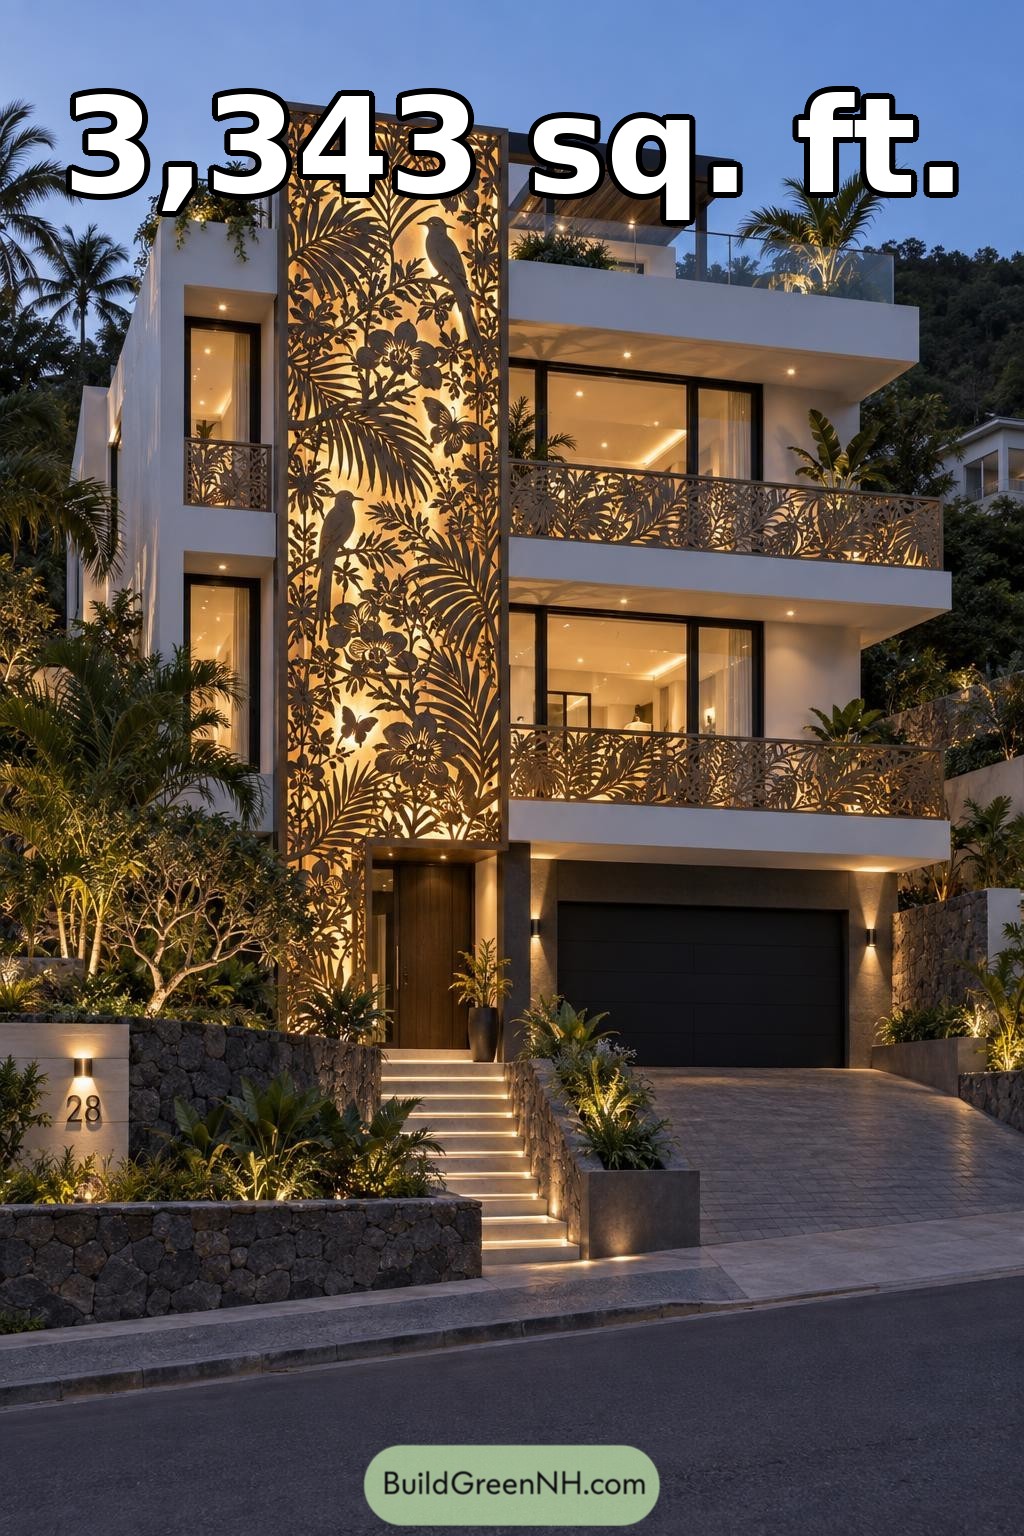 30×38 ft 3,343 sqft 4-Bed 3.5-Bath Modern 3-story House Floor Plans: Orchid Perch Illuminated Facade
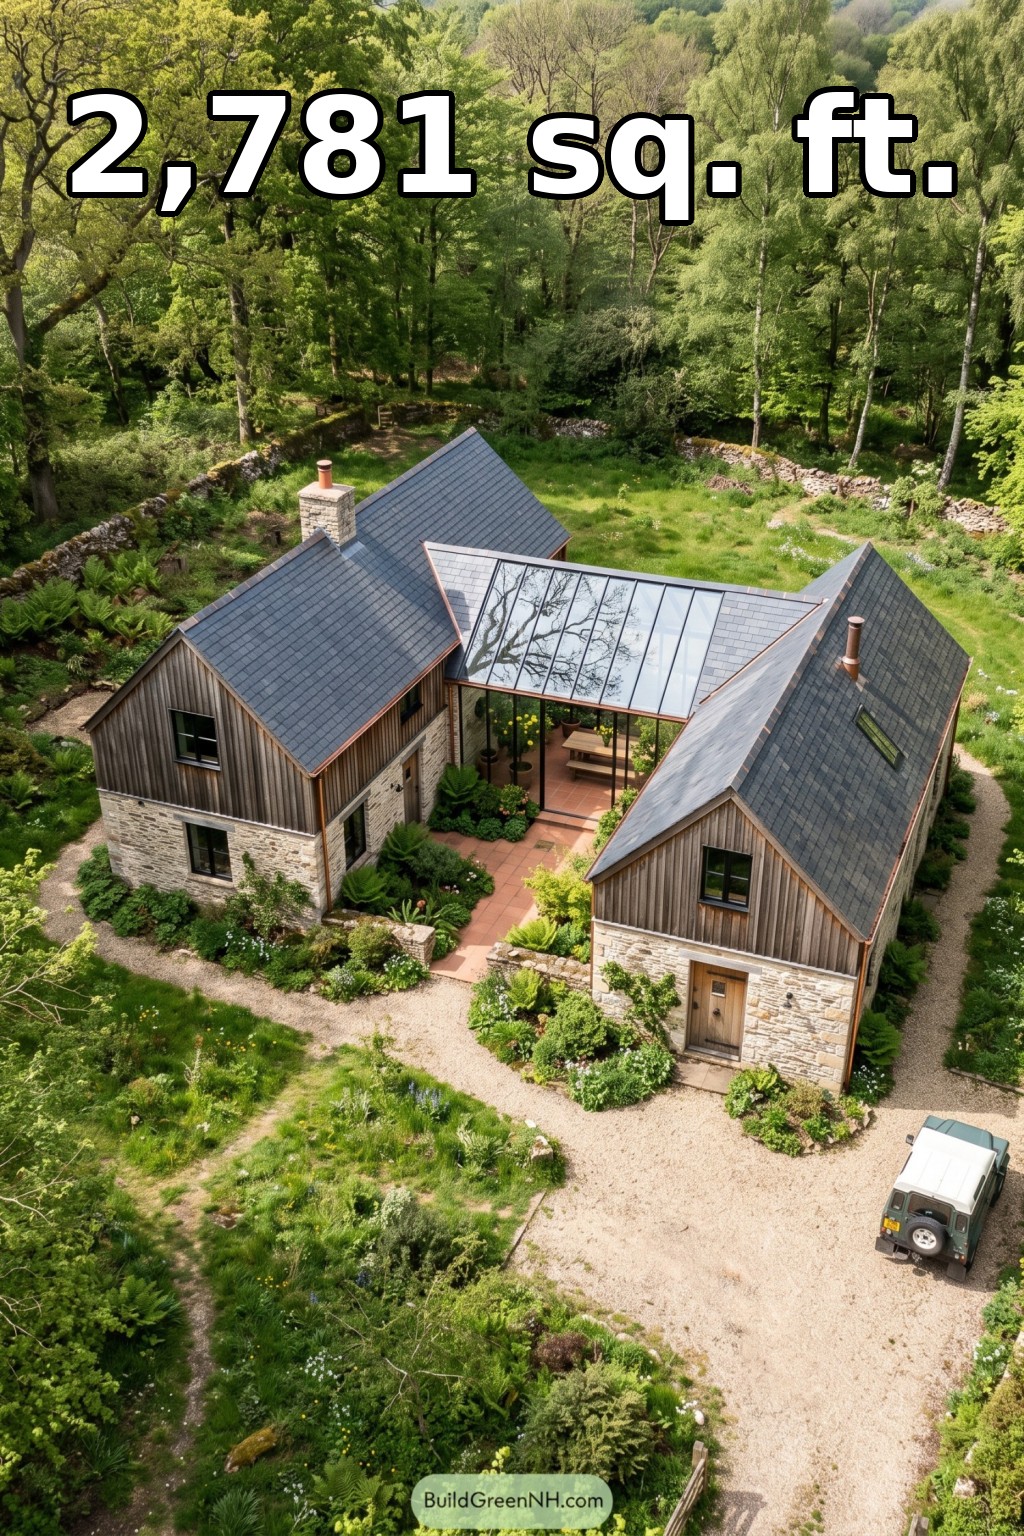 52×44 ft 2,781 sqft 3-Bed 3.5-Bath Modern Barndominium Floor Plans: Mossy Glen Barnhouse Conservatory
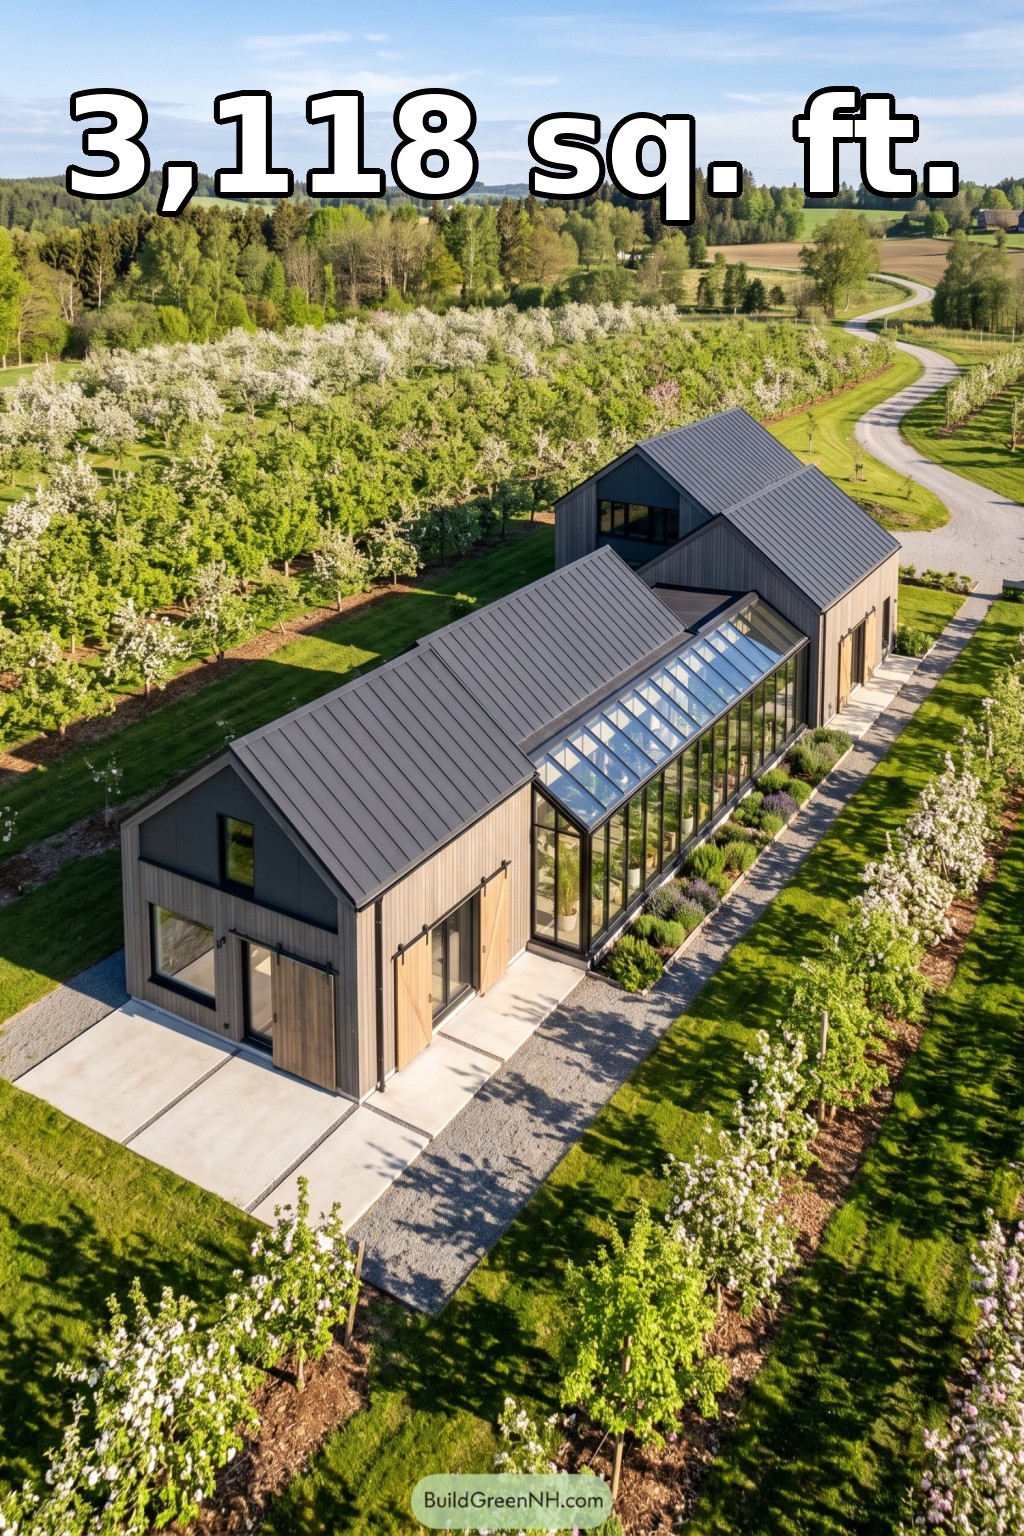 38×84 ft 3,118 sqft 3-Bed 2-Bath Modern Barndominium Floor Plans: Orchard Barn With Glazed Gallery
Table of Contents