Last updated on · ⓘ How we make our floor plans
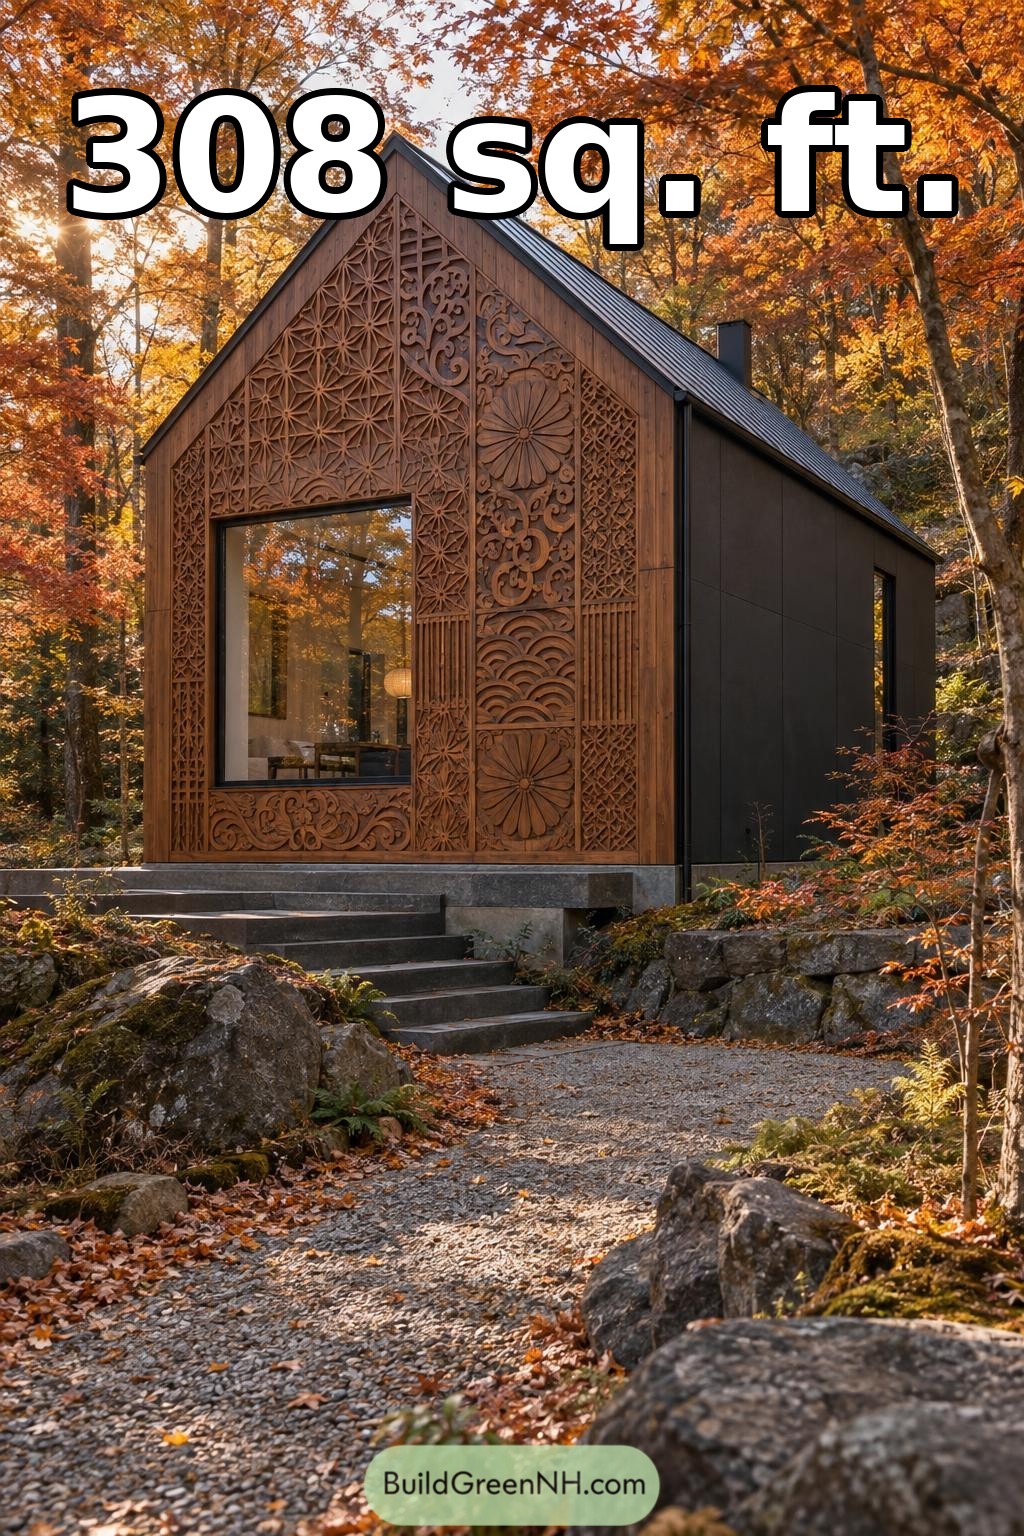

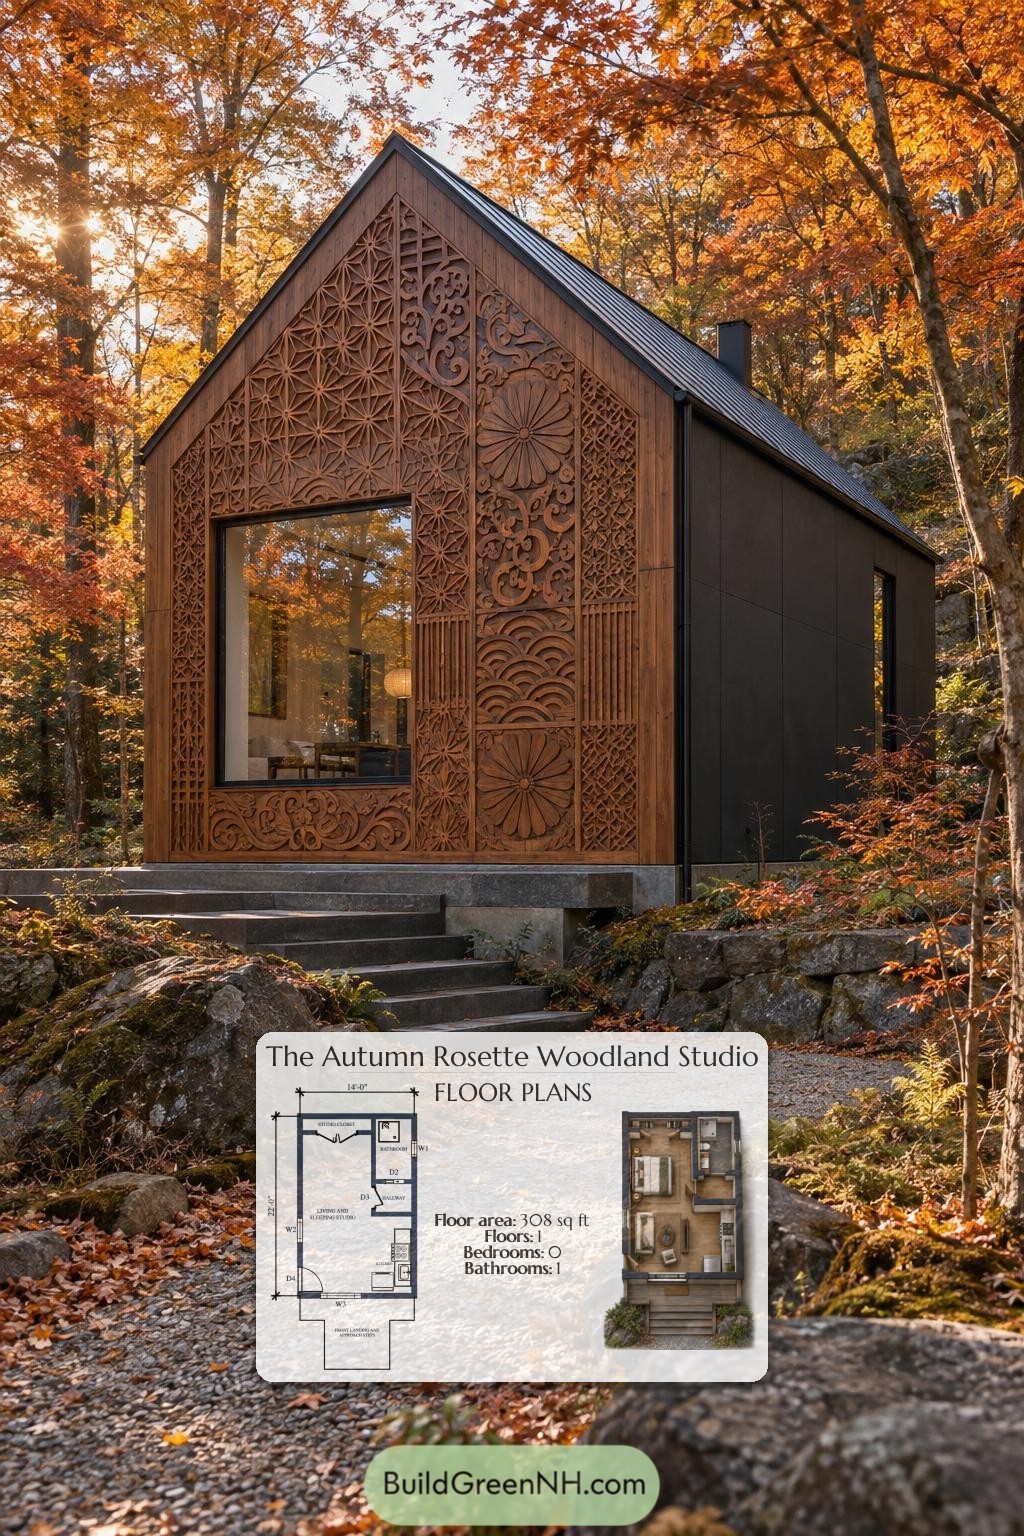
This compact, single-story house combines an open living-and-sleeping studio with a separate bathroom and a practical kitchen. Its simple footprint is matched by an unusually ornate gabled facade.
The floor plan was created from the house’s visual concept image, so it may not be 100% accurate. Every effort was made to reproduce the design as accurately as possible.
The architecture pairs a steep gable with a clean, rectangular form. Decorative timber panels cover the front elevation with floral, scrolling, and geometric patterns. A large, dark-framed window anchors the composition. Dark panel siding keeps the side elevations restrained, while a standing-seam metal roof and slim chimney complete the silhouette.
Key Specifications
- Total area: 308 sq ft.
- Bedrooms: 0 separate bedrooms; one combined living-and-sleeping studio.
- Bathrooms: 1.
- Floors: 1.
Main Floor
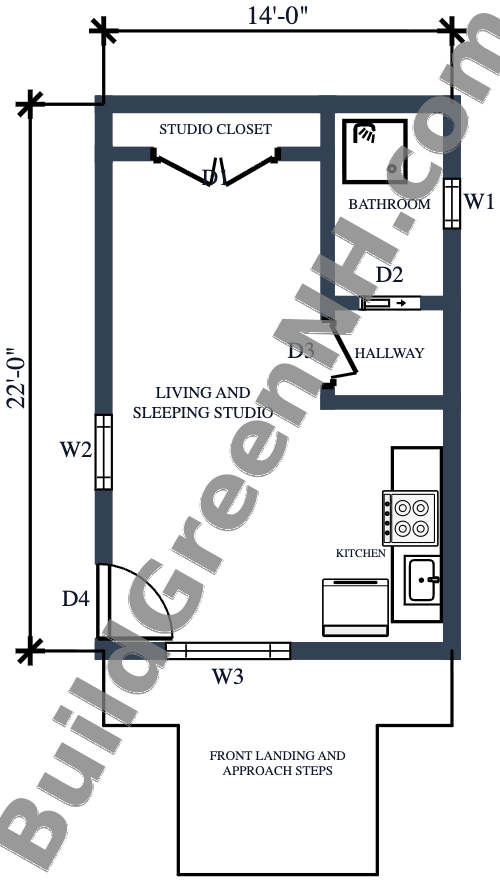
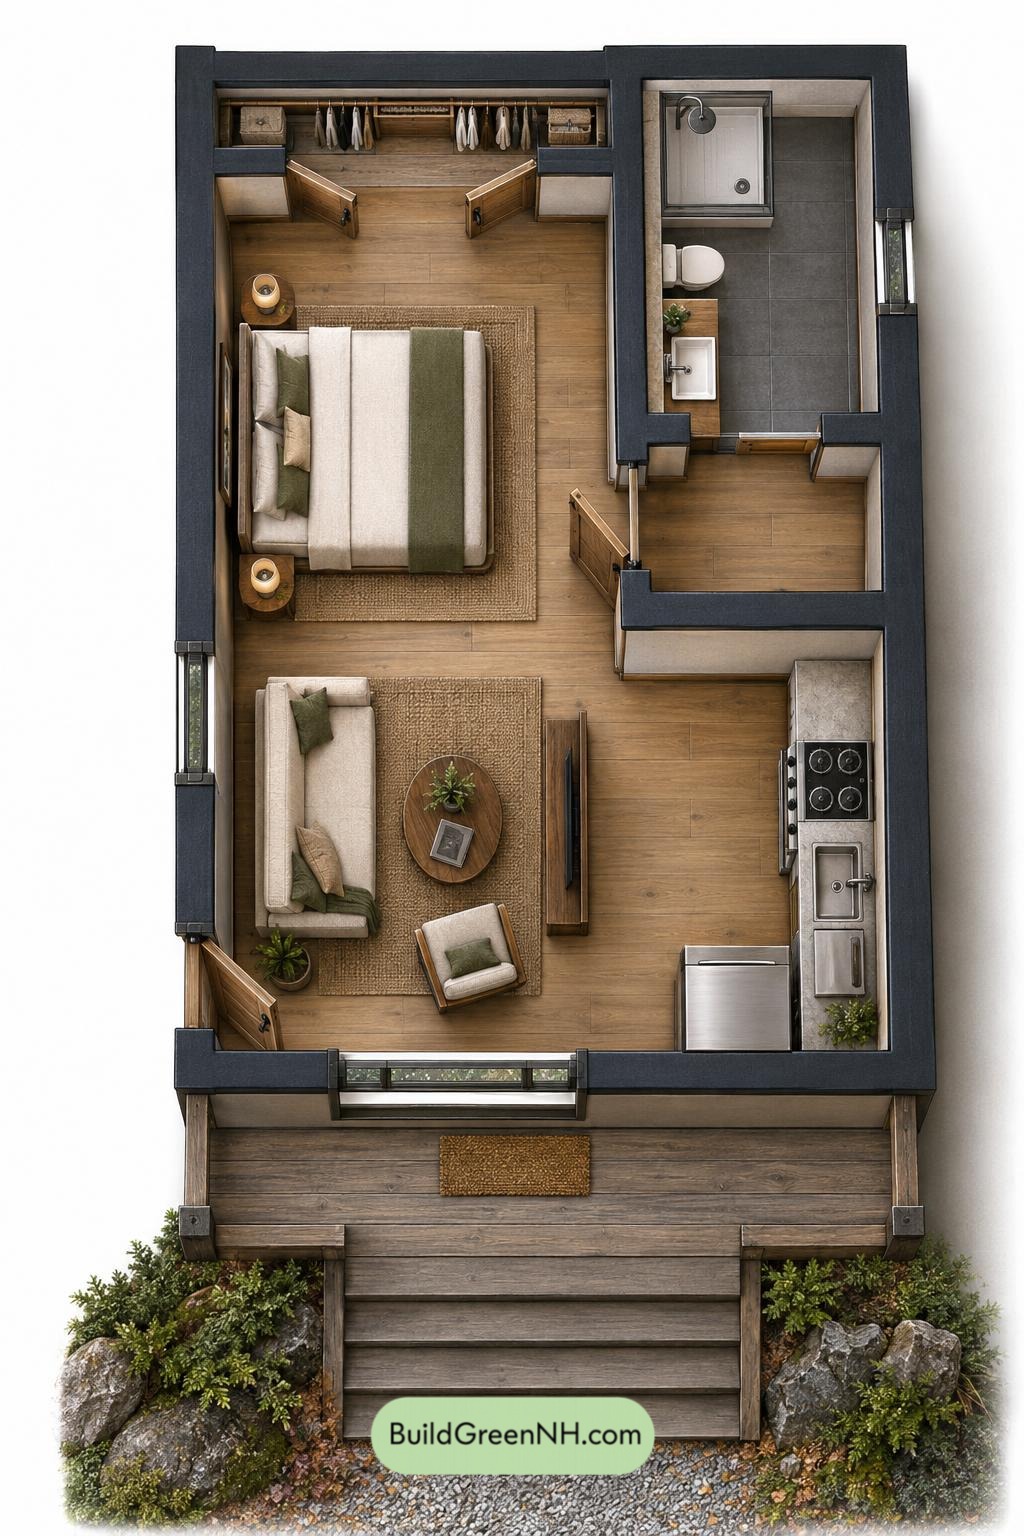
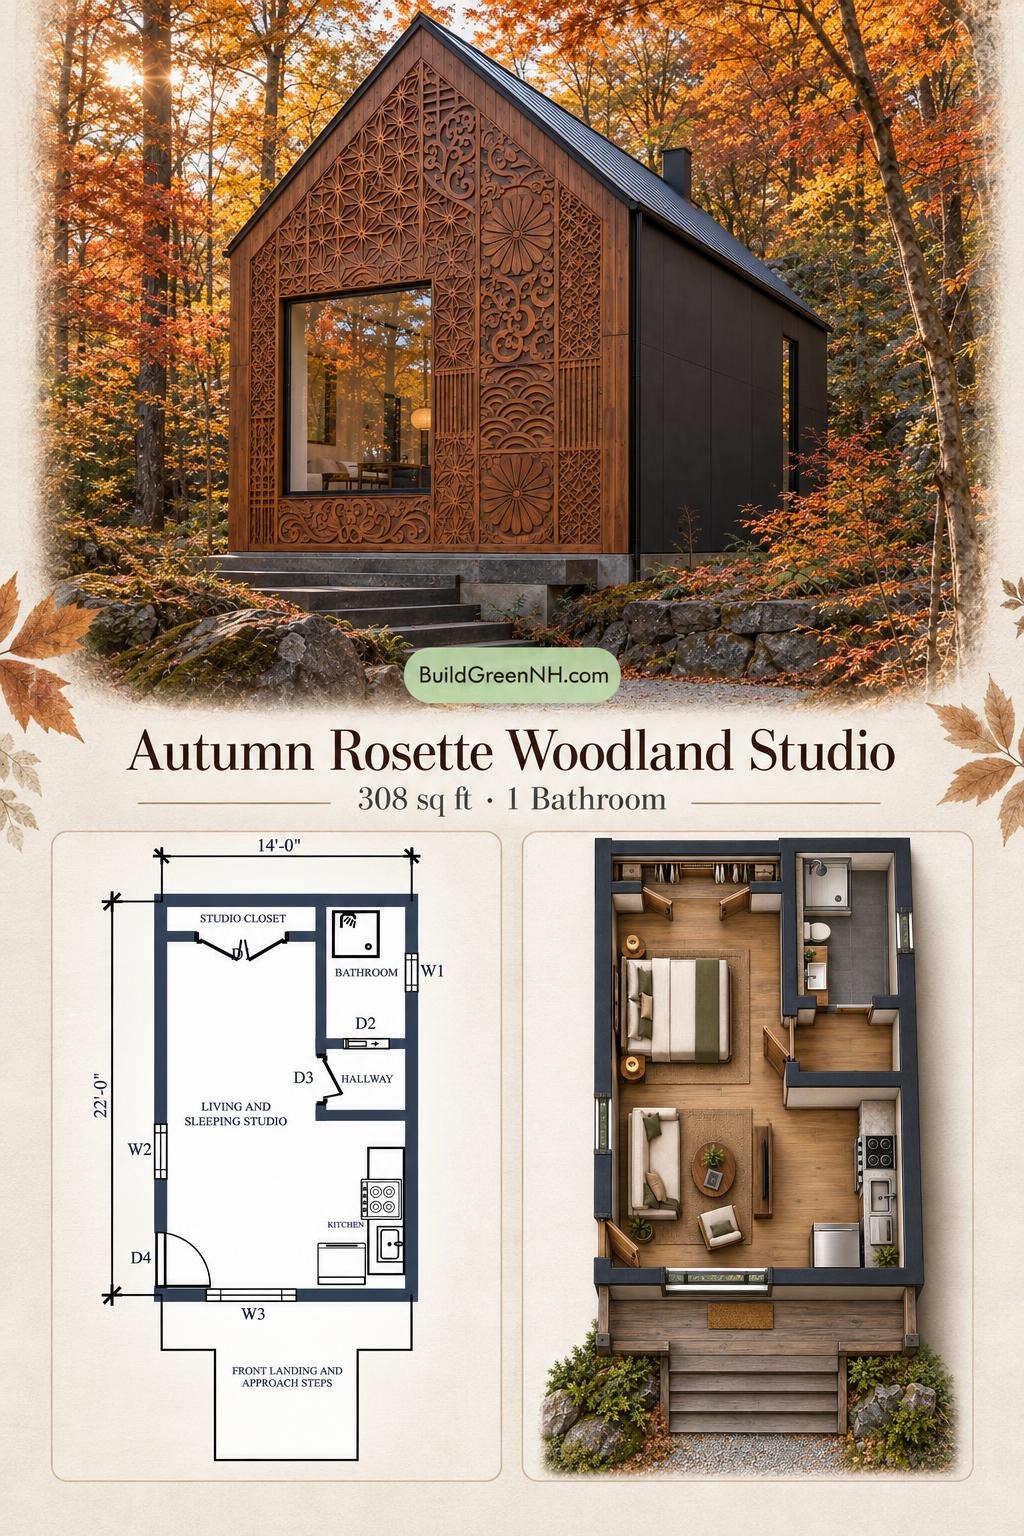
The main floor measures 14 ft wide by 22 ft deep, with a stated area of 308 sq ft. The entrance sits at the front left. It opens directly into the studio, with the kitchen positioned at the front right. This arrangement keeps the shared space open rather than dividing it into small rooms.
A short hallway connects the studio to the bathroom at the rear right, providing separation from the main living area. The studio closet occupies the rear-left end of the plan. Its paired doors provide broad access without requiring a separate dressing room. Kitchen cabinetry adds everyday storage beside the cooking and washing areas. In a small house, cupboards earn their keep.
- Living and Sleeping Studio — 170 sq ft: The principal open space accommodates both daytime living and sleeping. Front and side windows serve this shared zone.
- Kitchen — 61 sq ft: A compact arrangement along the right wall includes a sink, cooktop, and short projecting counter section.
- Bathroom — 41 sq ft: Located at the rear right and accessed through the hallway. A shower is shown in the rear corner.
- Hallway — 21 sq ft: A small circulation space separates bathroom access from the studio.
- Studio Closet — 19 sq ft: Dedicated storage at the rear of the studio keeps clothing and household items out of the main room.
- Front Landing and Approach Steps — 91 sq ft: An exterior arrival area leads to the front entrance. It is separate from the stated interior floor area.
Pin this for later:
Want More?
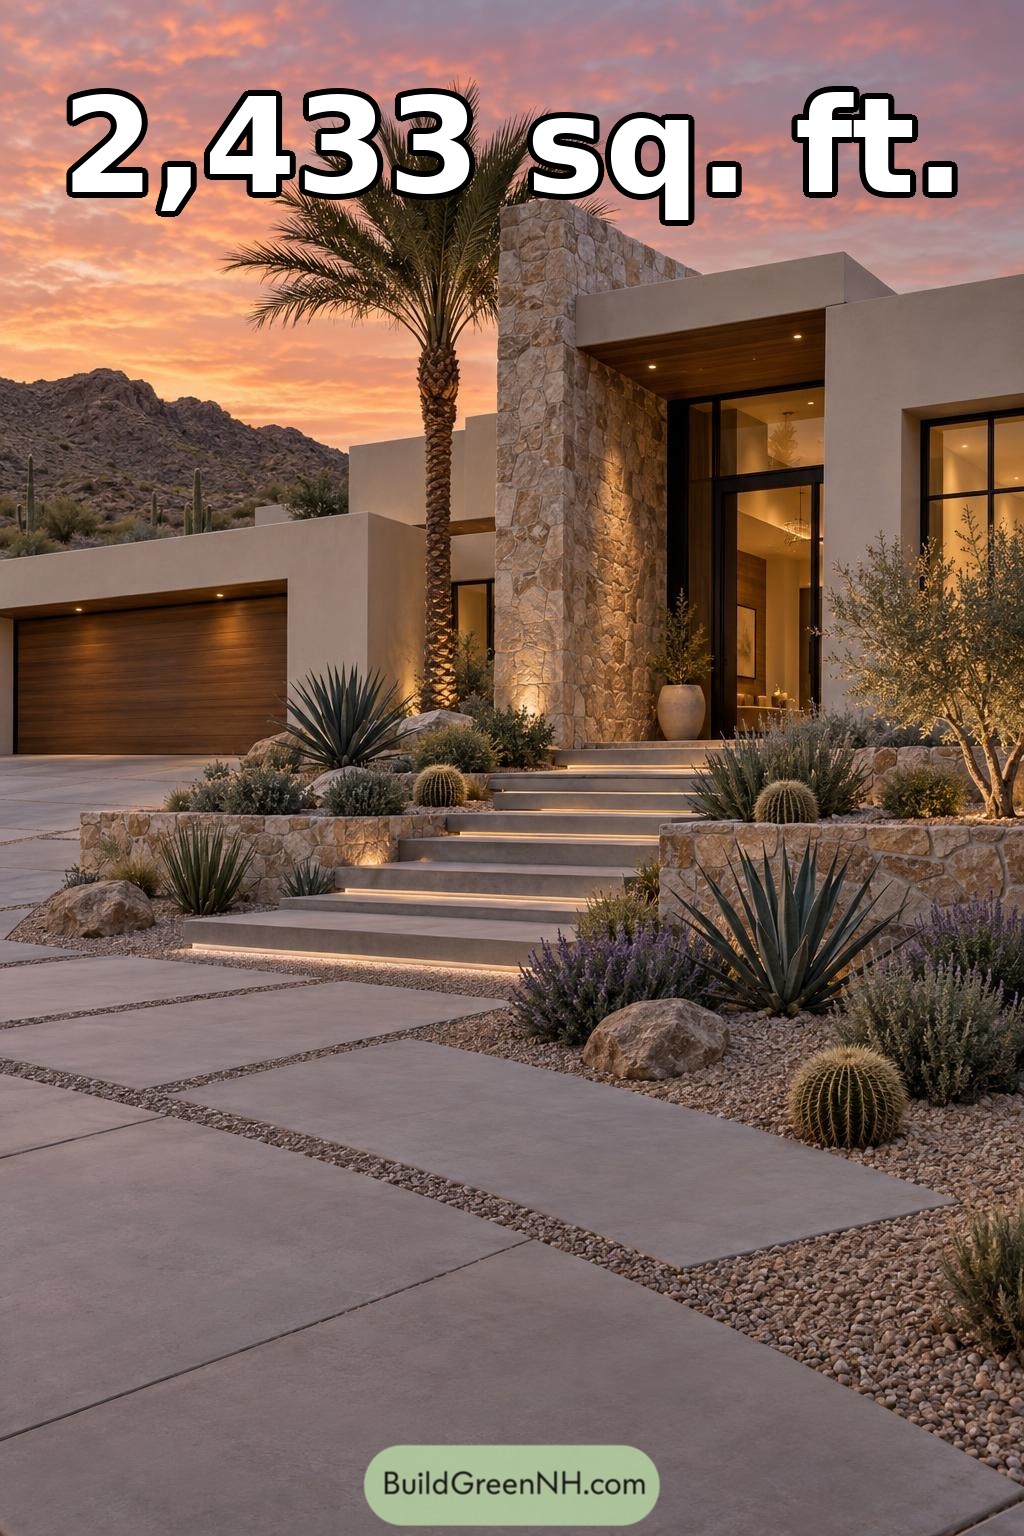 54×56 ft 2,433 sqft 3-Bed 2-Bath Modern Villa Floor Plans: Sonoran Stone Threshold Villa
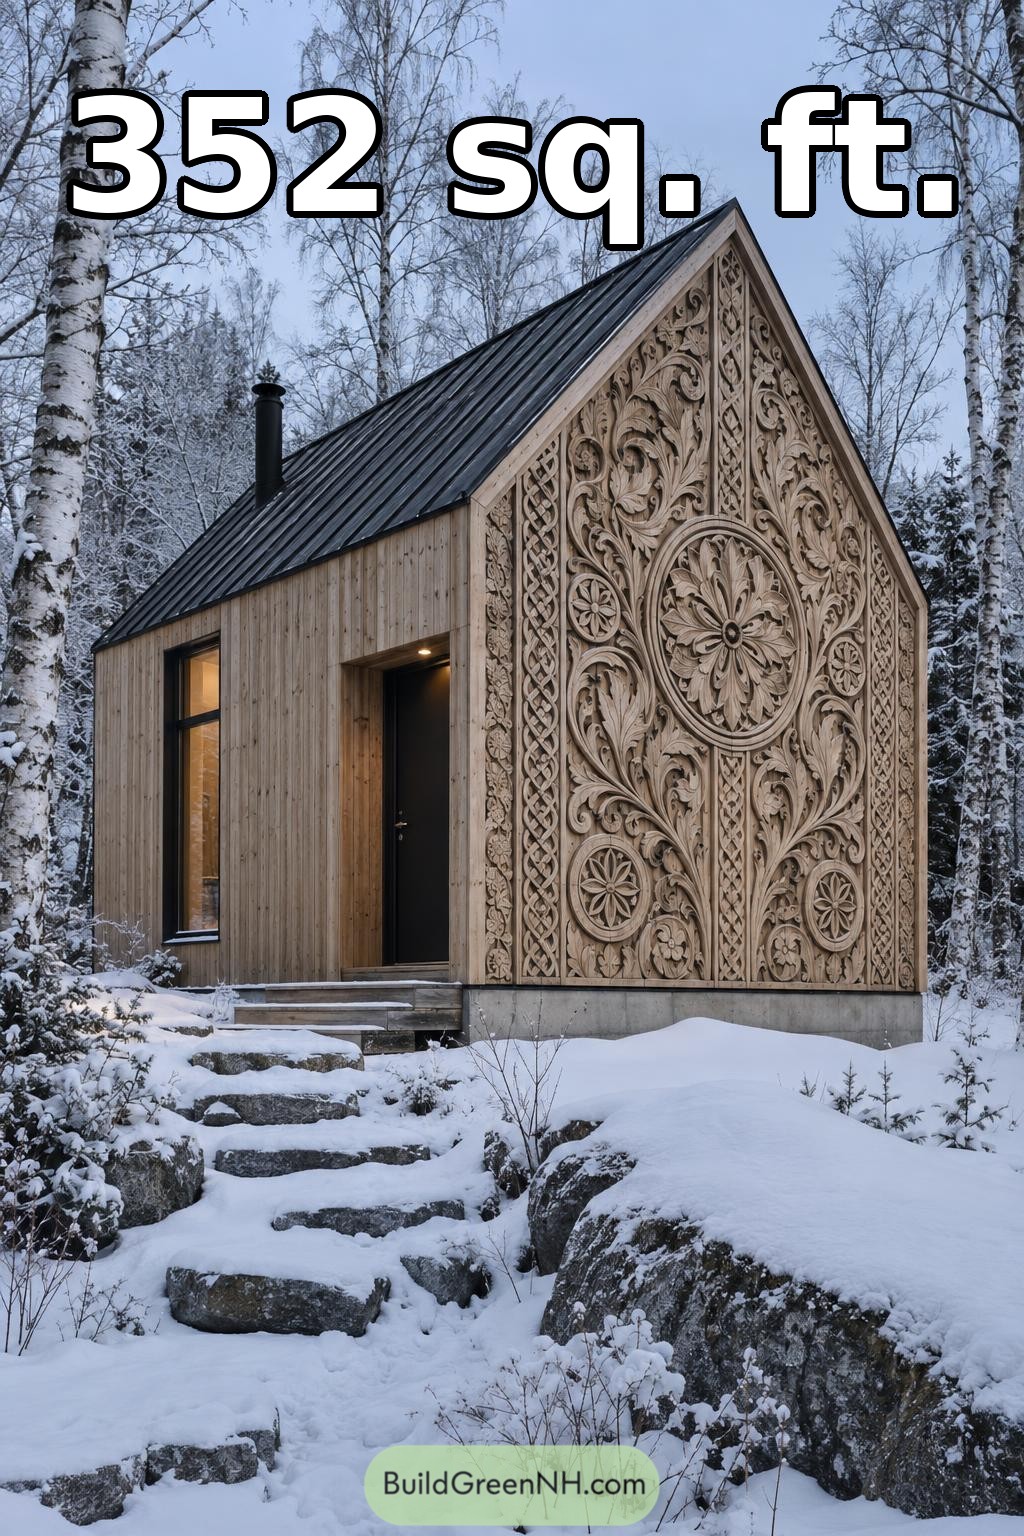 22×16 ft 352 sqft 2-Bath Modern Cabin Floor Plans: Nordic Carved Woodland House
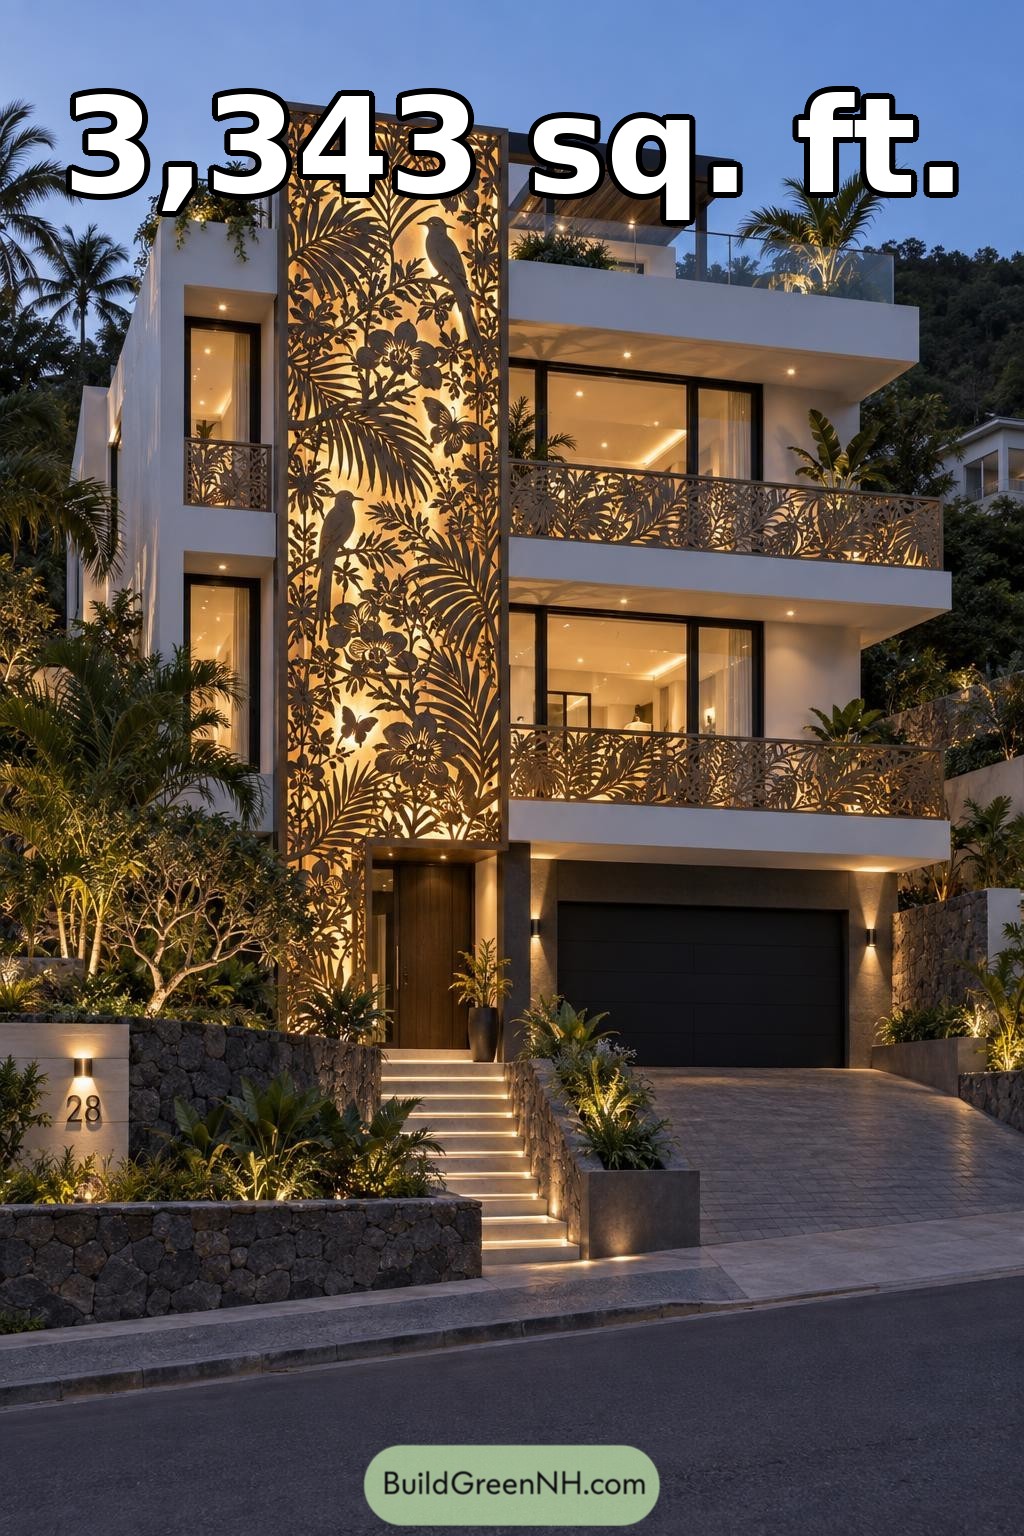 30×38 ft 3,343 sqft 4-Bed 3.5-Bath Modern 3-story House Floor Plans: Orchid Perch Illuminated Facade
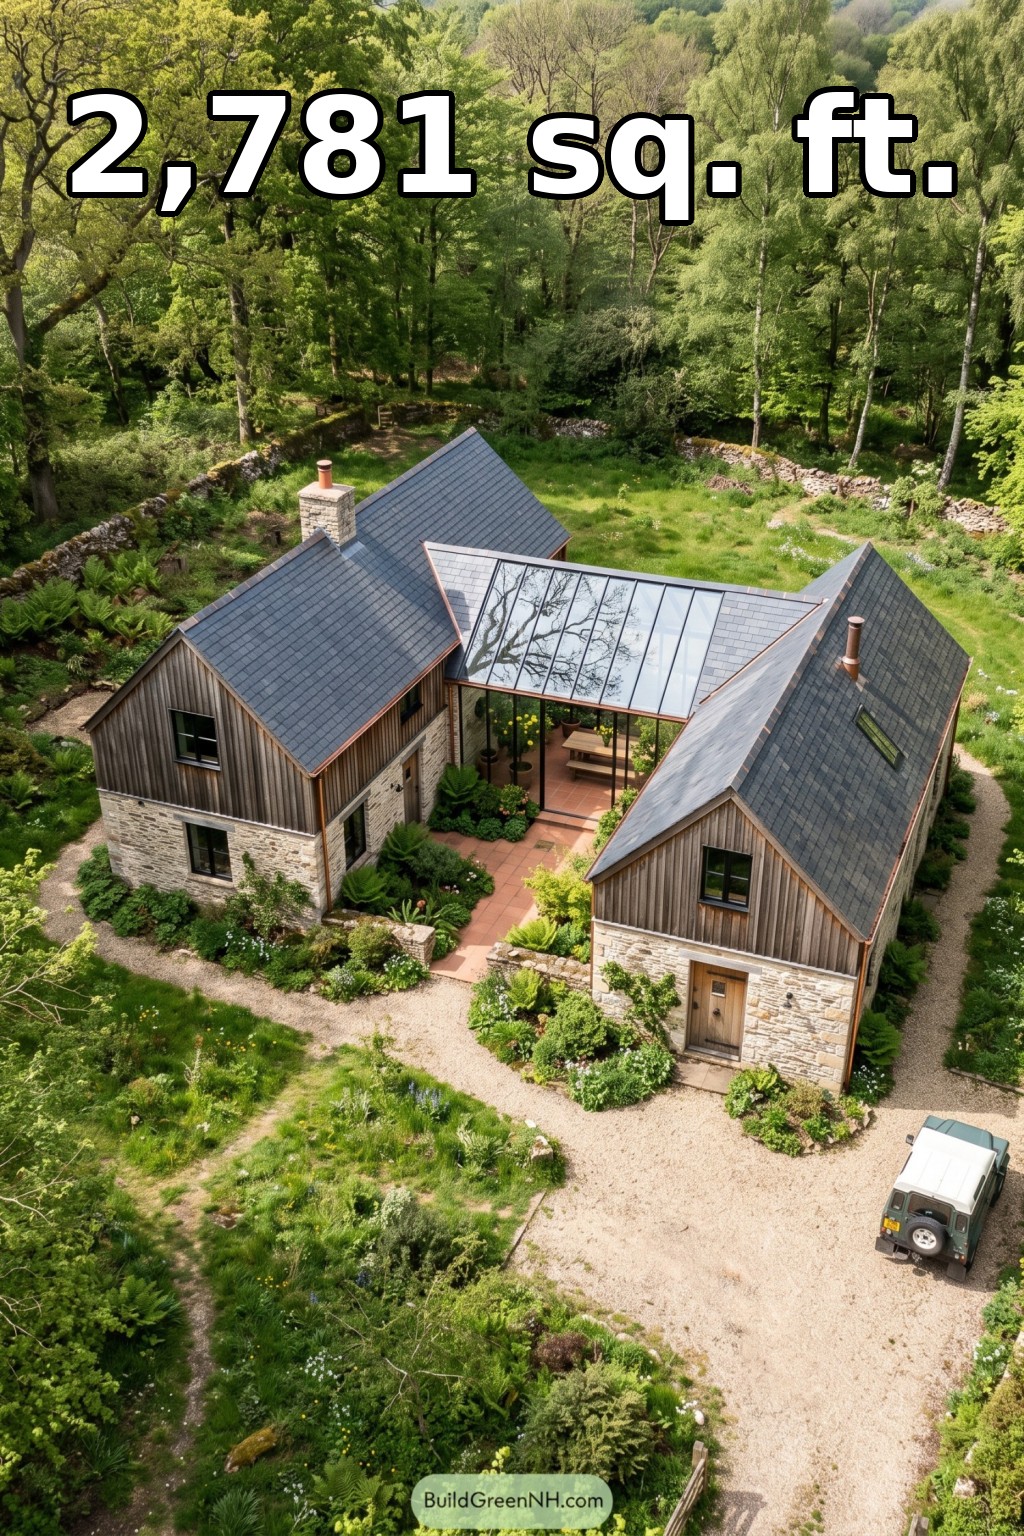 52×44 ft 2,781 sqft 3-Bed 3.5-Bath Modern Barndominium Floor Plans: Mossy Glen Barnhouse Conservatory
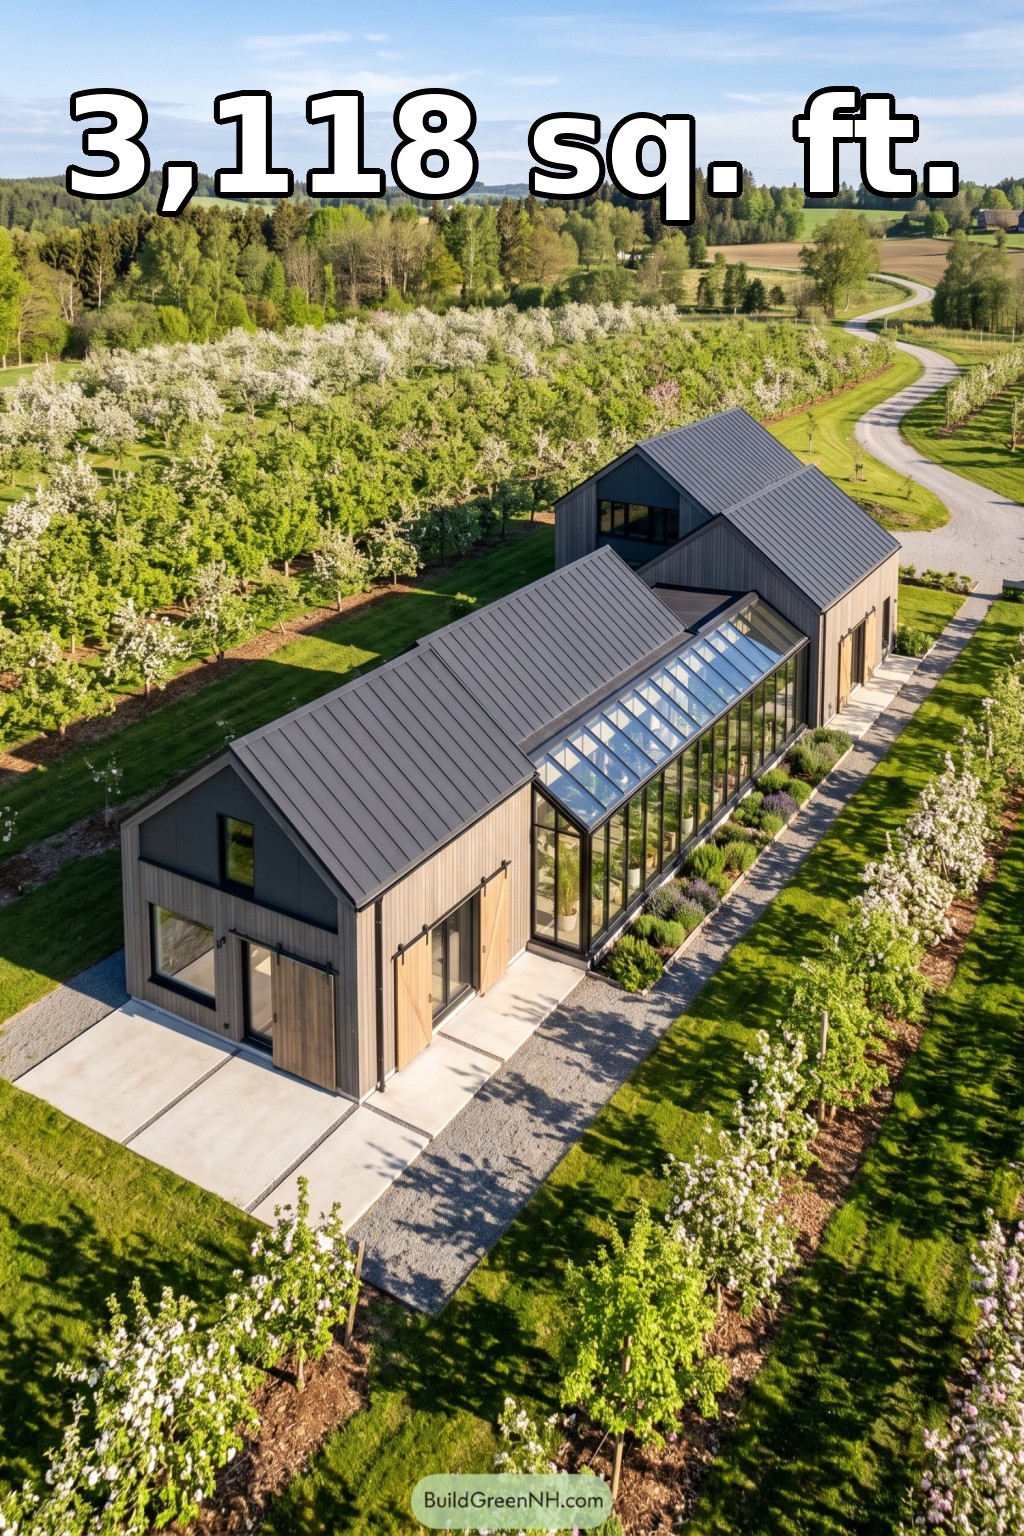 38×84 ft 3,118 sqft 3-Bed 2-Bath Modern Barndominium Floor Plans: Orchard Barn With Glazed Gallery
Table of Contents