Last updated on · ⓘ How we make our floor plans
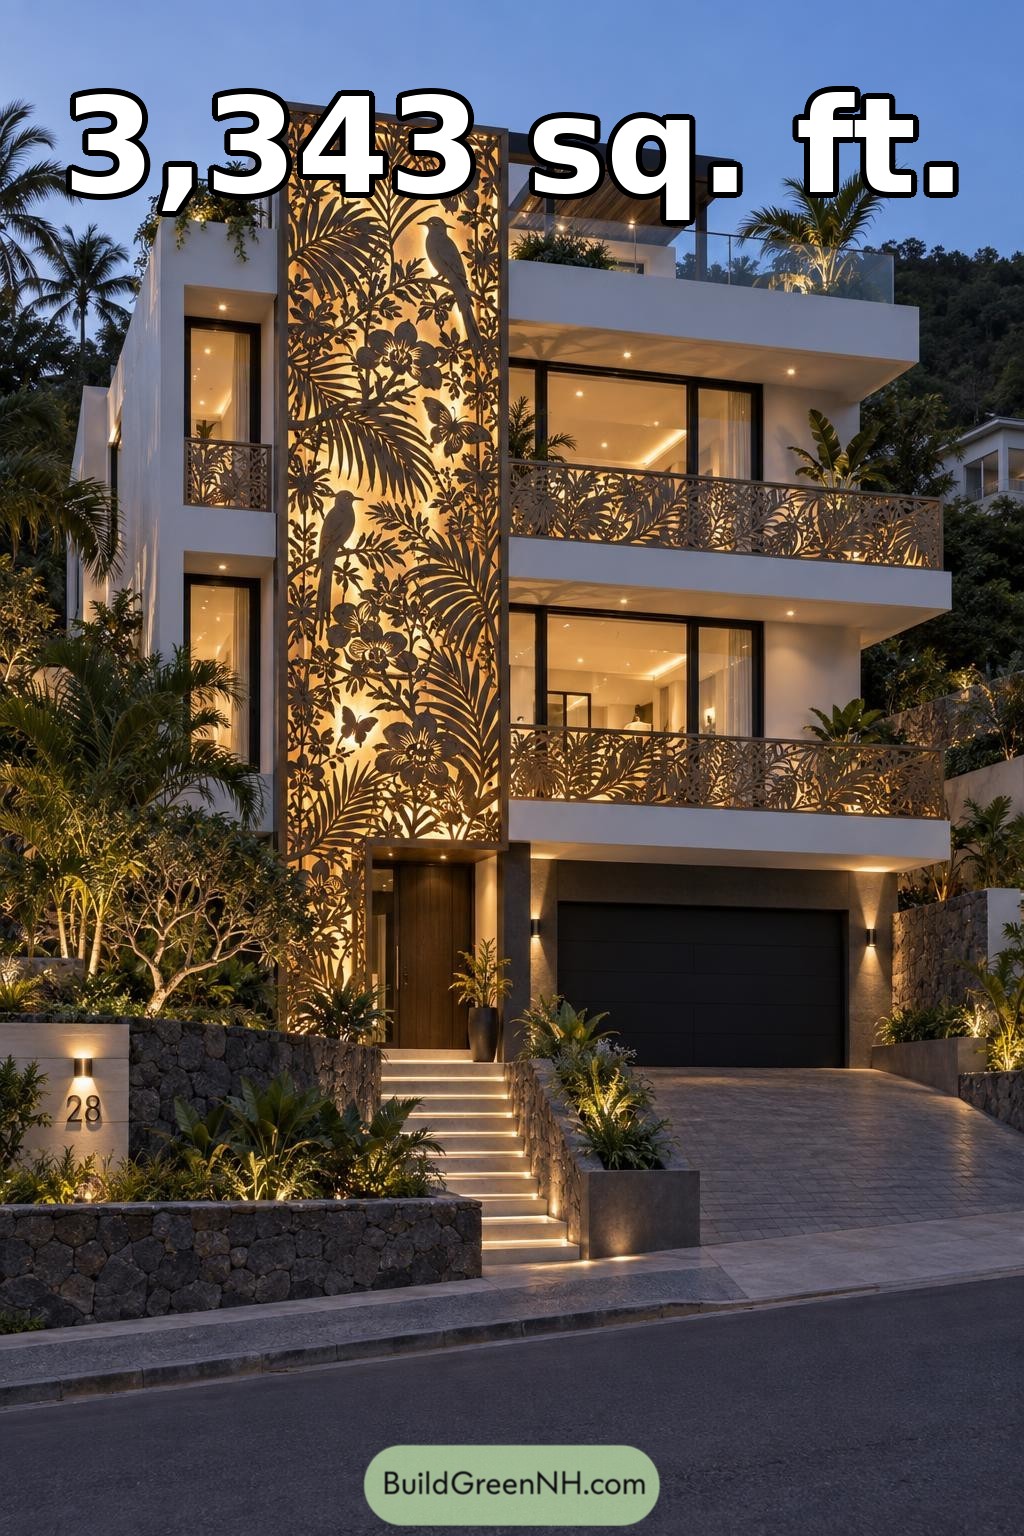

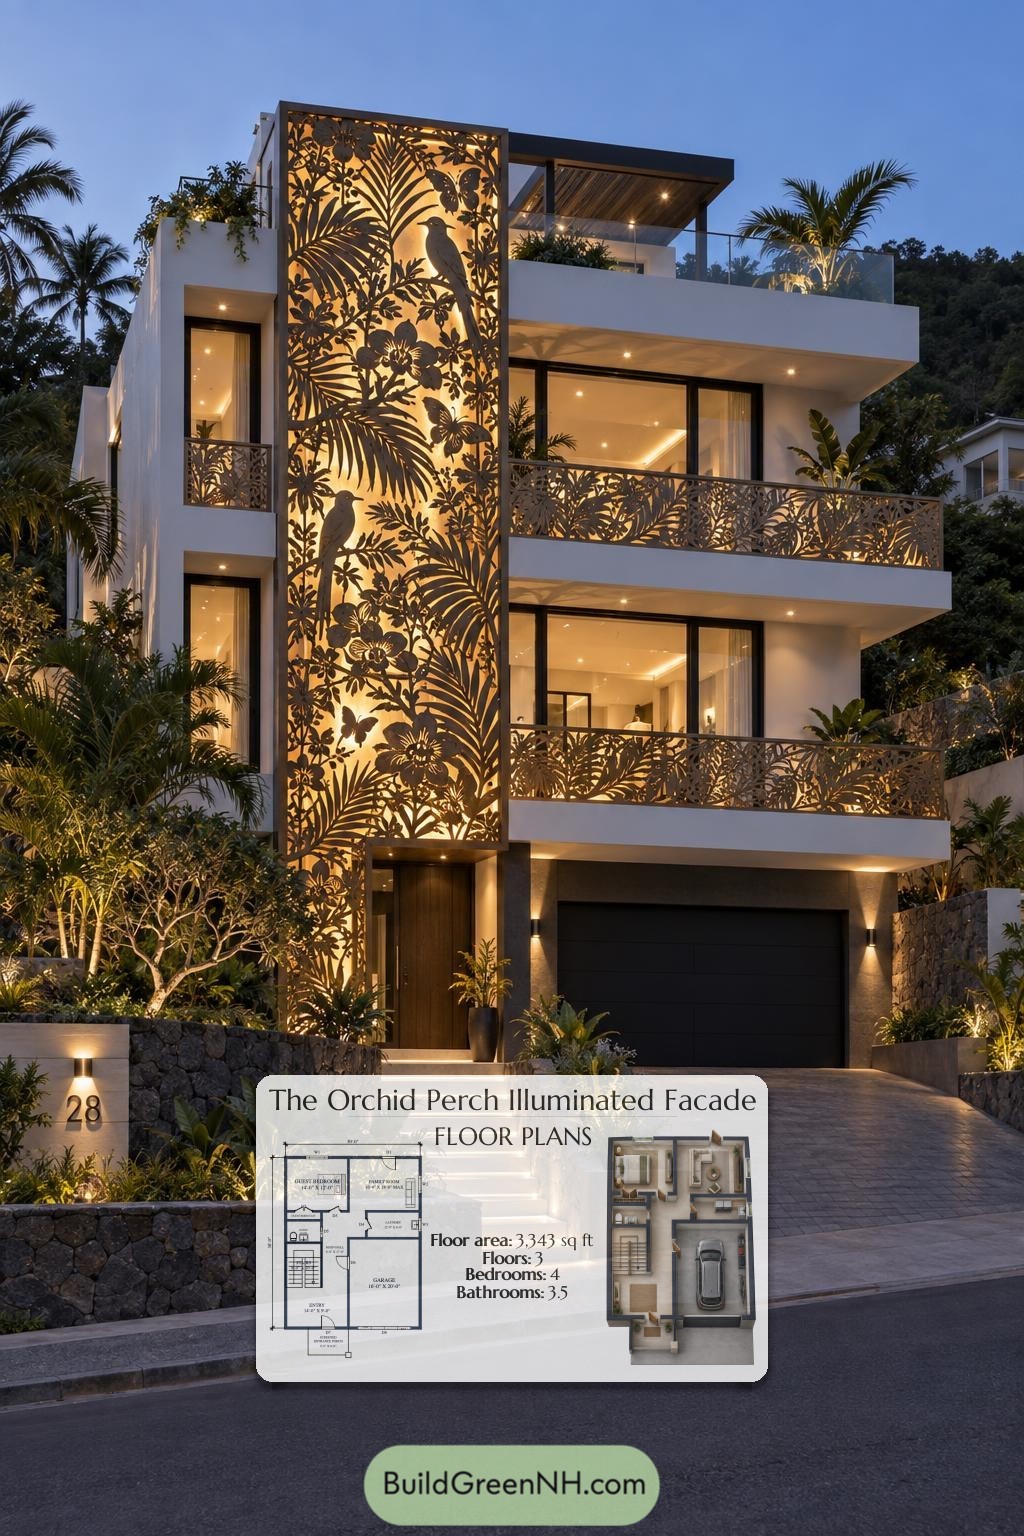
This contemporary three-level house design provides four bedrooms, separate family and entertaining spaces, and stacked front balconies. A ground-level garage and dedicated storage support a practical vertical layout.
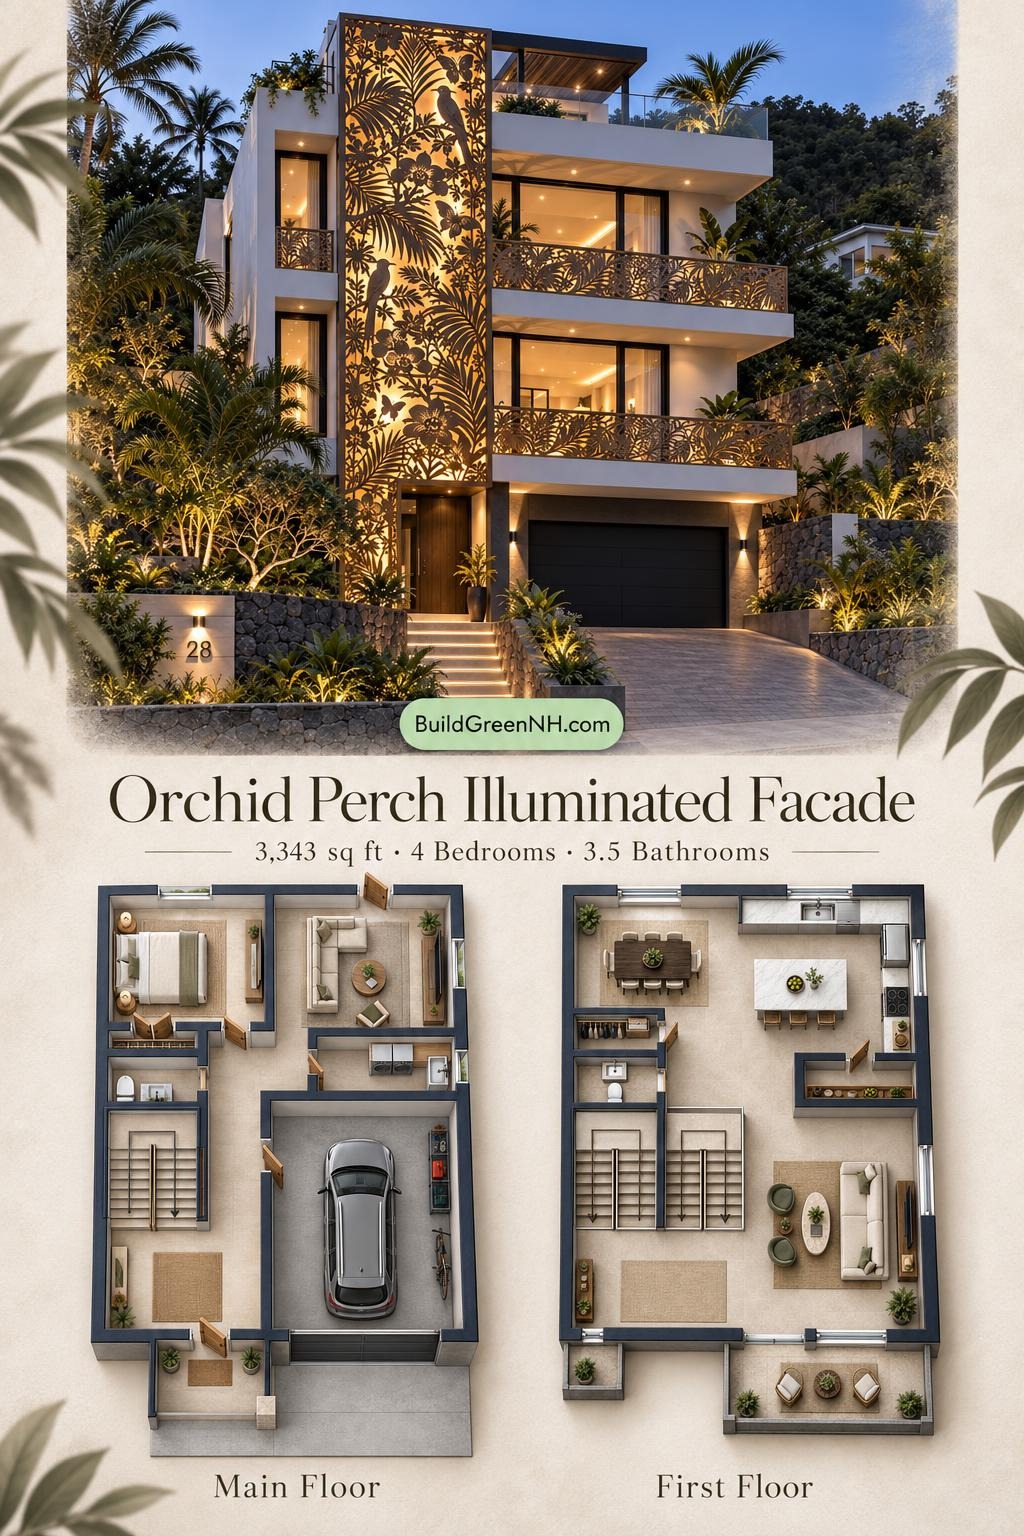
The floor plans were created from the visual concept image of the house, so they may not be 100% accurate. Every effort was made to make them as accurate as possible.
Facade and Architecture
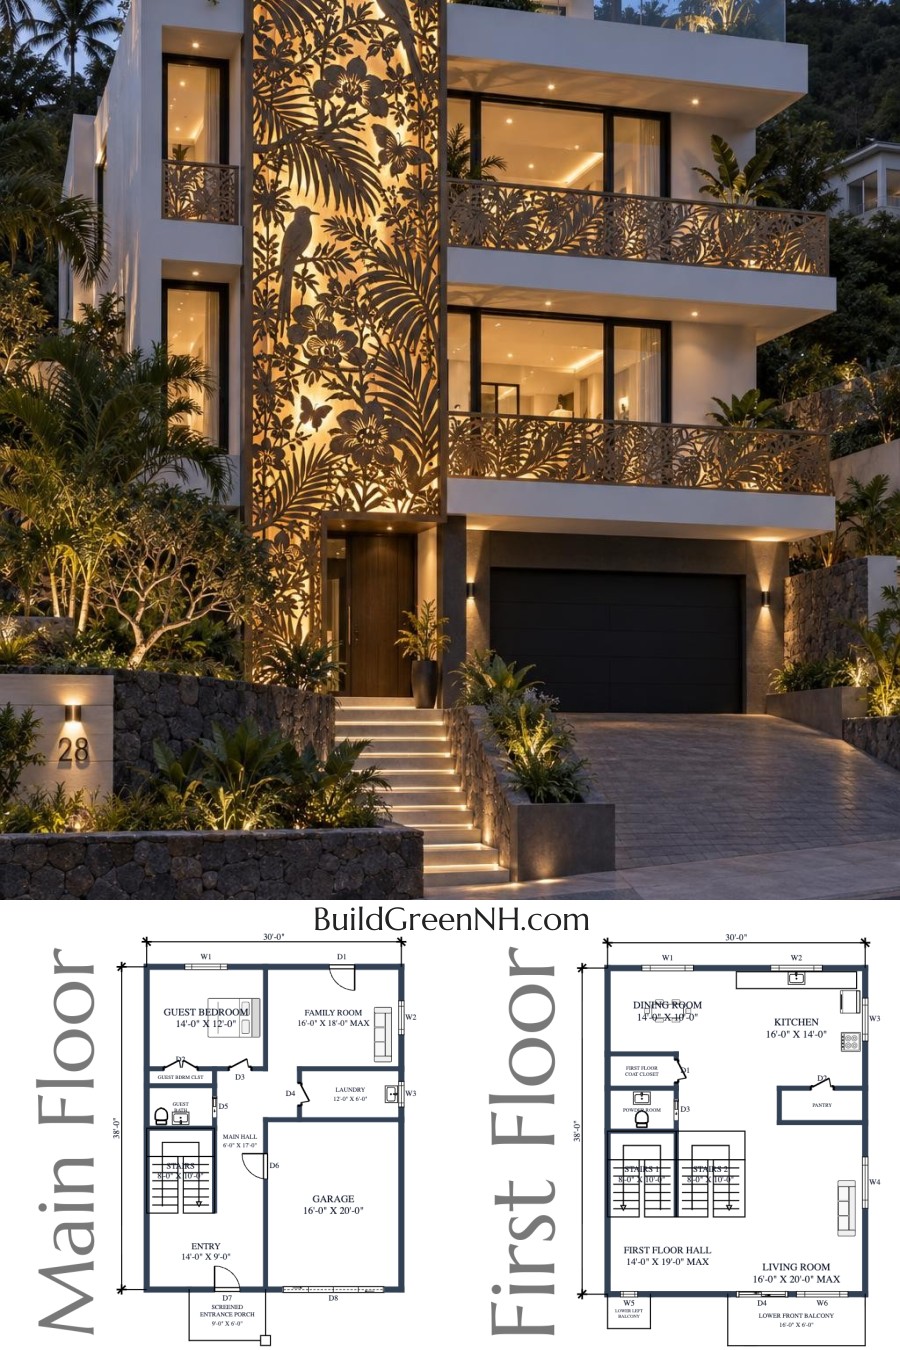
The facade combines crisp white render-style finishes, dark window frames, and broad glazing. Projecting balconies give the building a strong horizontal rhythm.
A tall, illuminated decorative metal screen provides the principal accent. Botanical cutouts repeat across the balcony railings. Flat roof forms and parapets maintain the modern profile, while a dark-framed rooftop canopy introduces a timber-look soffit.
Key Specifications
- Total area: 3,343 sq ft.
- Bedrooms: 4.
- Bathrooms: 4 total, including 1 powder room.
- Floors: 3.
Main Floor
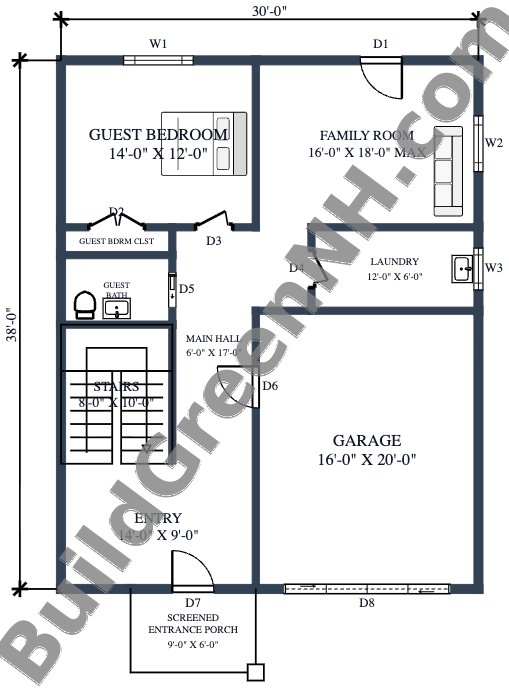
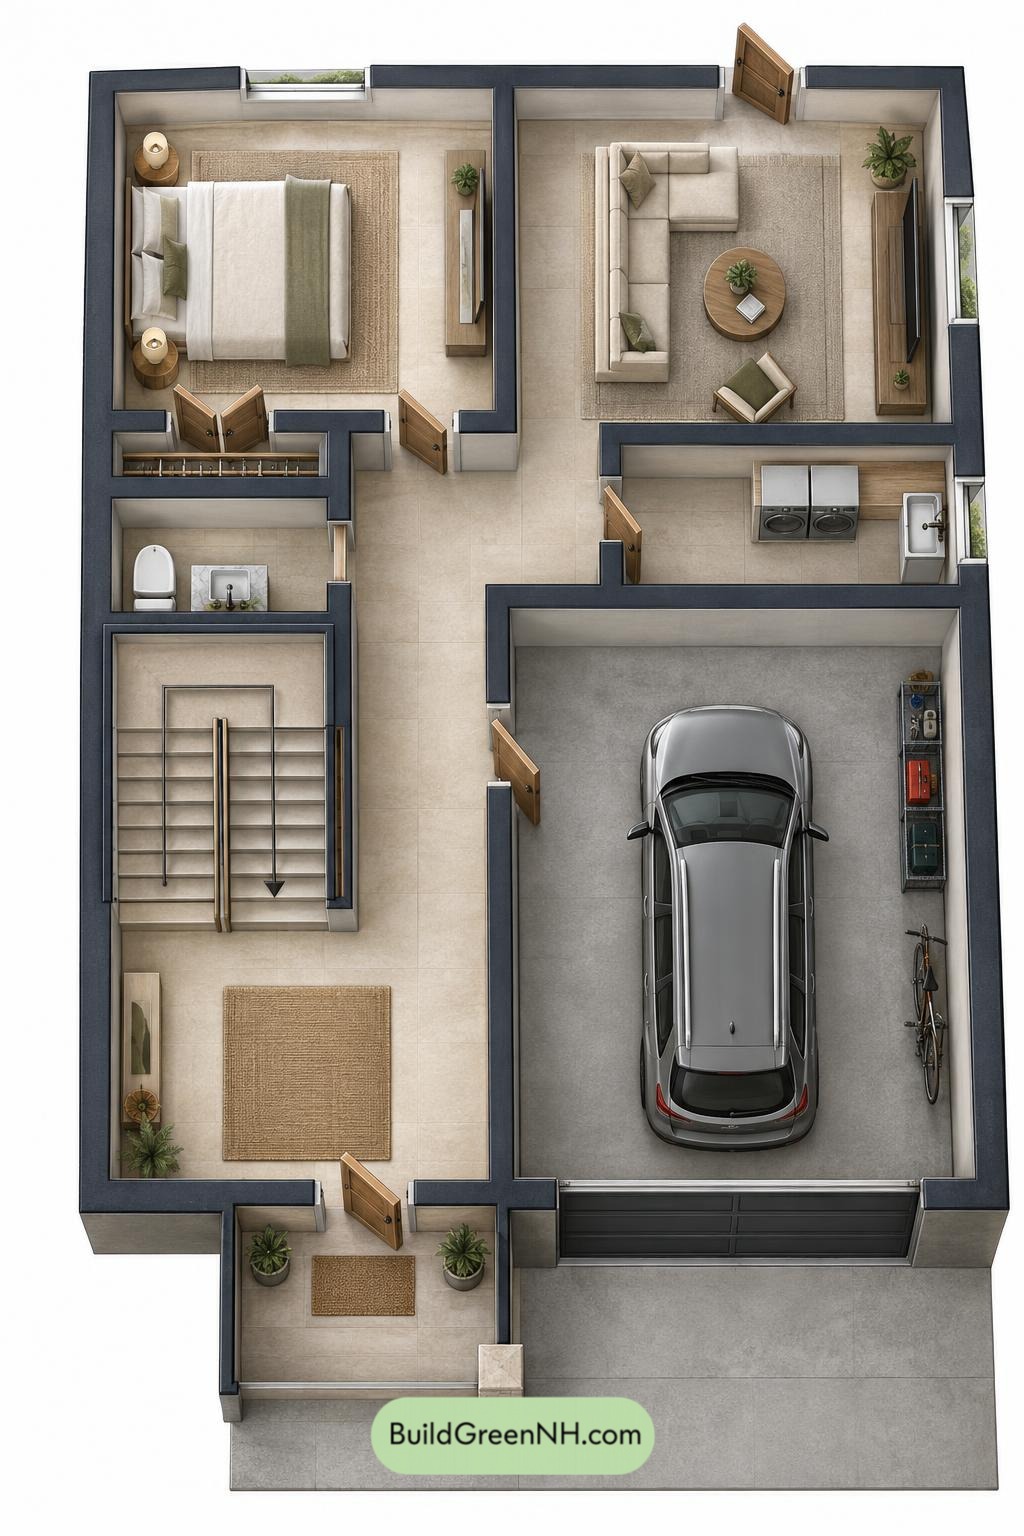
The main floor measures 30 by 38 feet, with a provided area of 1,141 sq ft. The entry occupies the front left, beside the staircase. The garage sits to the right, with access from the central hall.
The guest bedroom and family room occupy the rear. A nearby guest bath supports this arrangement. The bedroom closet supplies dedicated storage, while the separate laundry keeps household tasks away from the principal sitting space. A screened entrance porch adds a sheltered threshold.
- Guest Bedroom: 168 sq ft.
- Guest Bedroom Closet: 17 sq ft.
- Guest Bath: 40 sq ft.
- Main Hall: 102 sq ft.
- Family Room: 217 sq ft.
- Laundry: 73 sq ft.
- Garage: 321 sq ft.
- Entryway: 126 sq ft.
- Screened Entrance Porch: 55 sq ft.
- Stairs: 81 sq ft.
First Floor
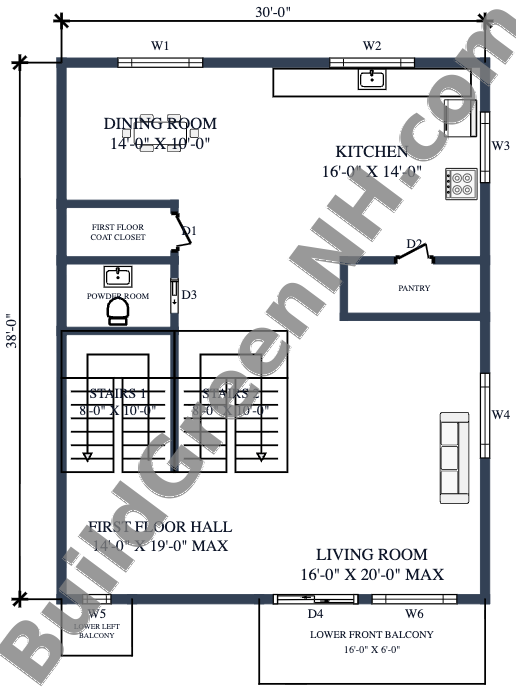
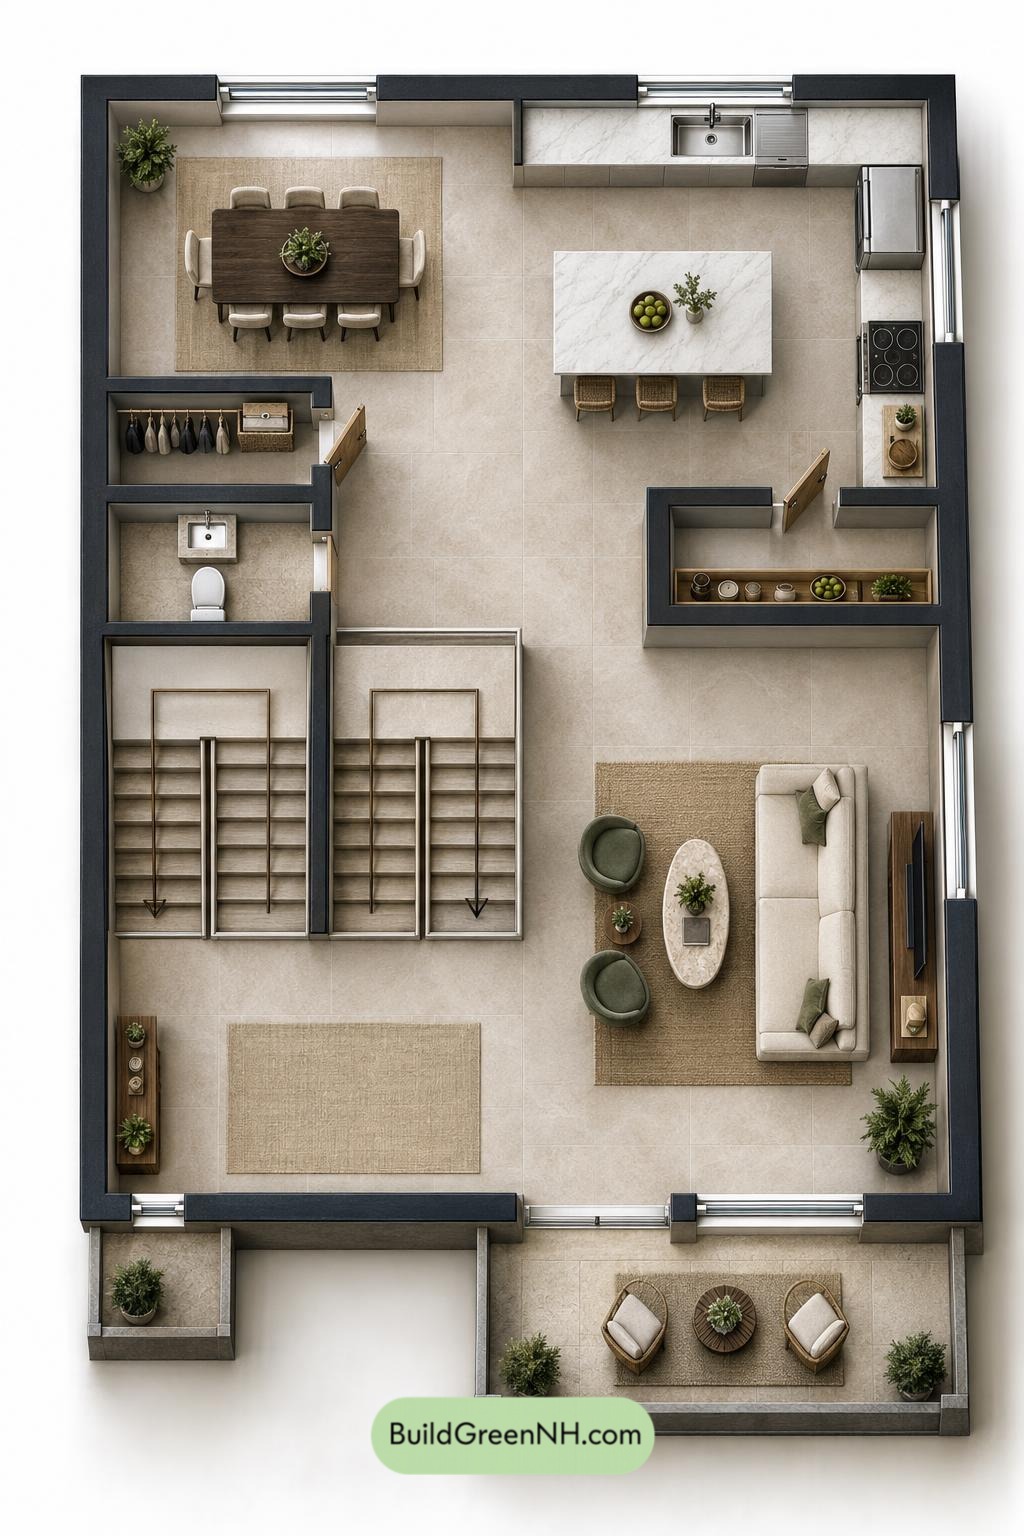
The first floor measures 30 by 38 feet, with a provided area of 1,141 sq ft. This is the main entertaining level. The dining room and kitchen share the rear portion, while the living room occupies the front right and opens onto the larger balcony.
A substantial hall connects the living spaces and two stair sections. The powder room sits beside the coat closet, separate from the kitchen workspace. A dedicated pantry keeps provisions close at hand. Coats and groceries each get their own address.
- Dining Room: 141 sq ft.
- First Floor Coat Closet: 33 sq ft.
- Powder Room: 40 sq ft.
- First Floor Hall: 274 sq ft.
- Kitchen: 225 sq ft.
- Pantry: 40 sq ft.
- Living Room: 231 sq ft.
- Lower Left Balcony: 21 sq ft.
- Lower Front Balcony: 96 sq ft.
- Stairs 1: 81 sq ft.
- Stairs 2: 80 sq ft.
Second Floor
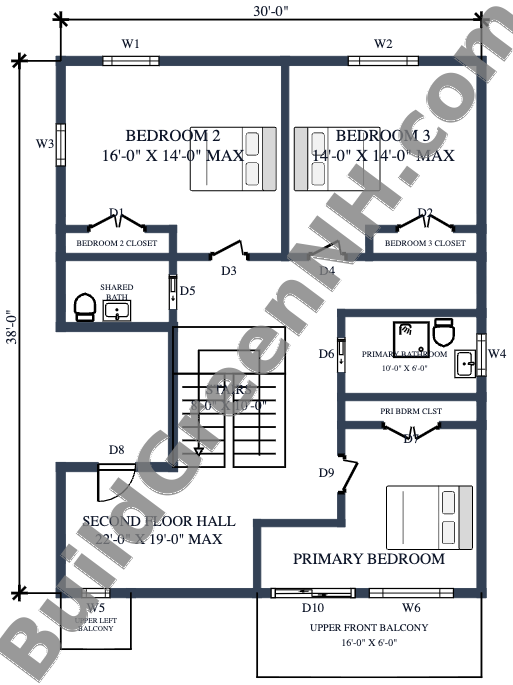
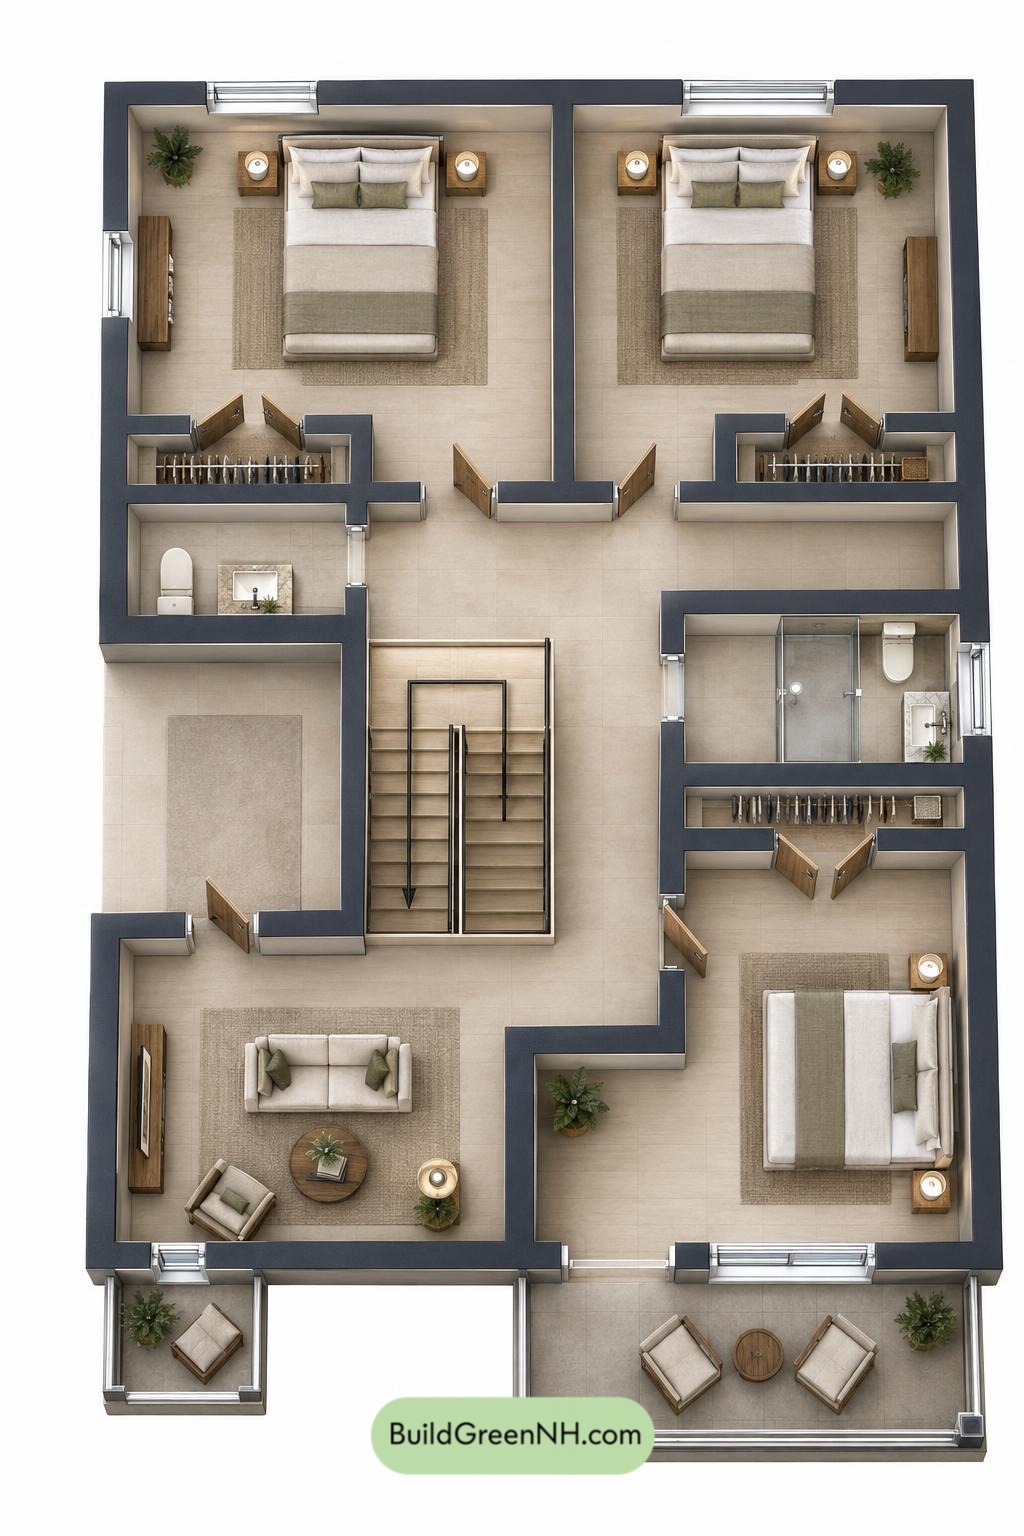
The second floor measures 30 by 38 feet, with a provided area of 1,061 sq ft. Bedrooms 2 and 3 occupy the rear. The primary bedroom sits at the front right and opens onto the larger front balcony.
The central staircase arrives within a generous hall, which connects the bedrooms and bathrooms. Each bedroom has a separate closet, keeping clothing storage out of the circulation space. The shared bath serves the secondary bedrooms, while the primary bathroom is also accessed from the hall rather than directly from the bedroom.
- Bedroom 2: 208 sq ft.
- Bedroom 2 Closet: 17 sq ft.
- Bedroom 3: 181 sq ft.
- Bedroom 3 Closet: 17 sq ft.
- Shared Bath: 40 sq ft.
- Second Floor Hall: 290 sq ft.
- Primary Bathroom: 61 sq ft.
- Primary Bedroom Closet: 21 sq ft.
- Primary Bedroom: 151 sq ft.
- Upper Left Balcony: 21 sq ft.
- Upper Front Balcony: 96 sq ft.
- Stairs: 80 sq ft.
Pin this for later:
Want More?
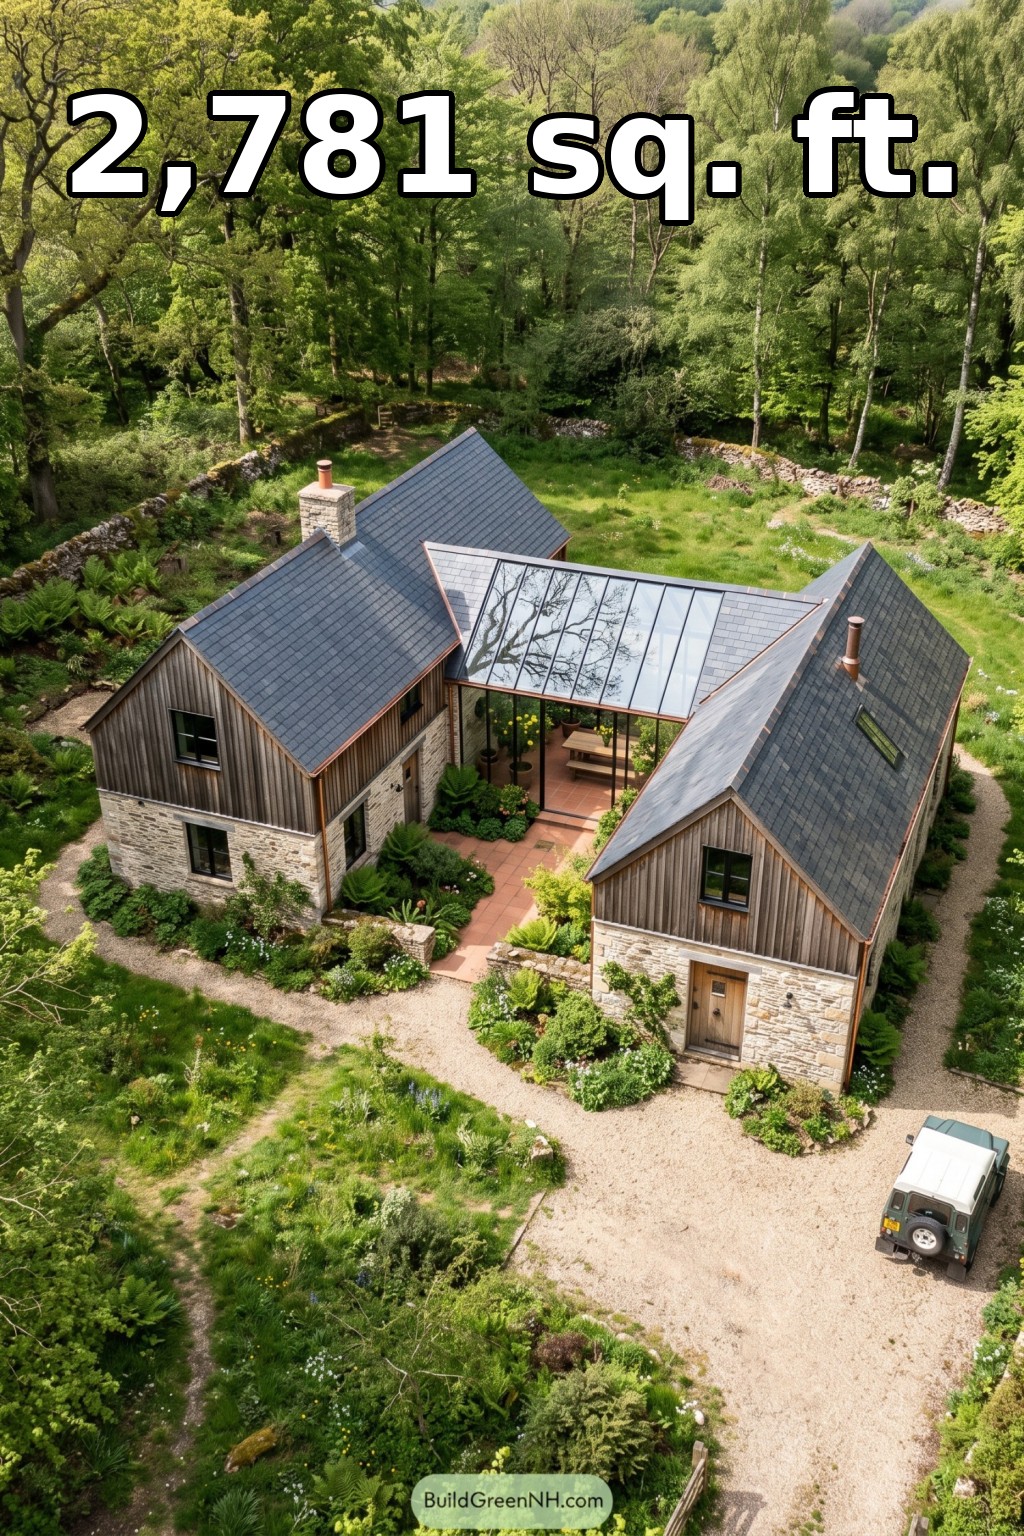 52×44 ft 2,781 sqft 3-Bed 3.5-Bath Modern Barndominium Floor Plans: Mossy Glen Barnhouse Conservatory
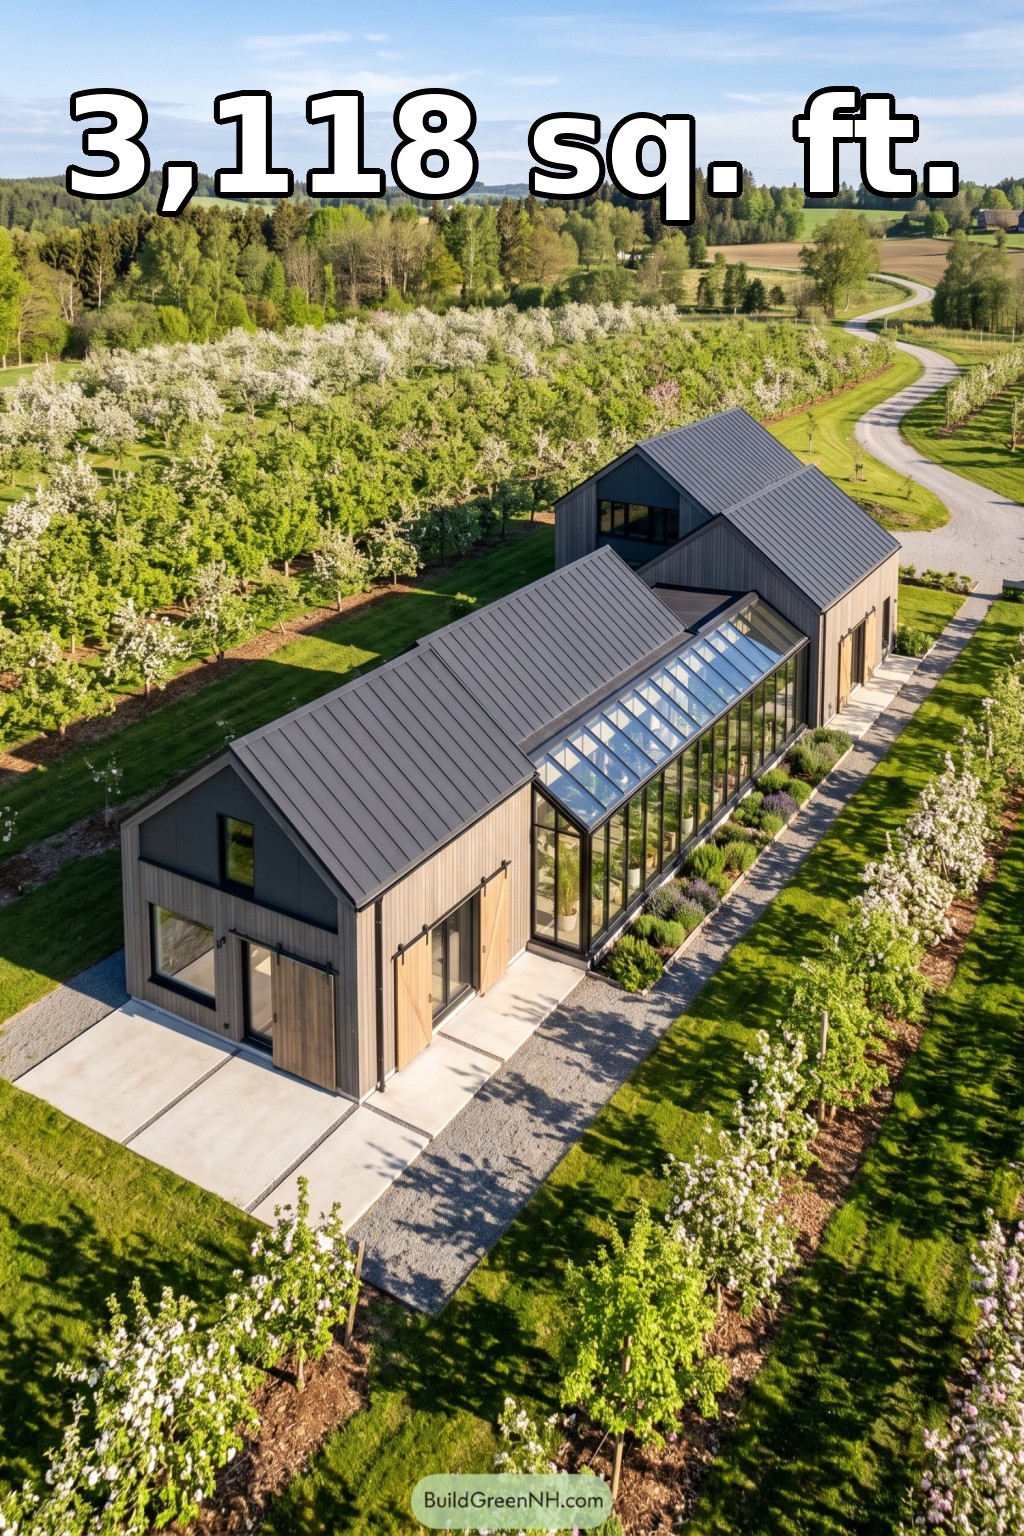 38×84 ft 3,118 sqft 3-Bed 2-Bath Modern Barndominium Floor Plans: Orchard Barn With Glazed Gallery
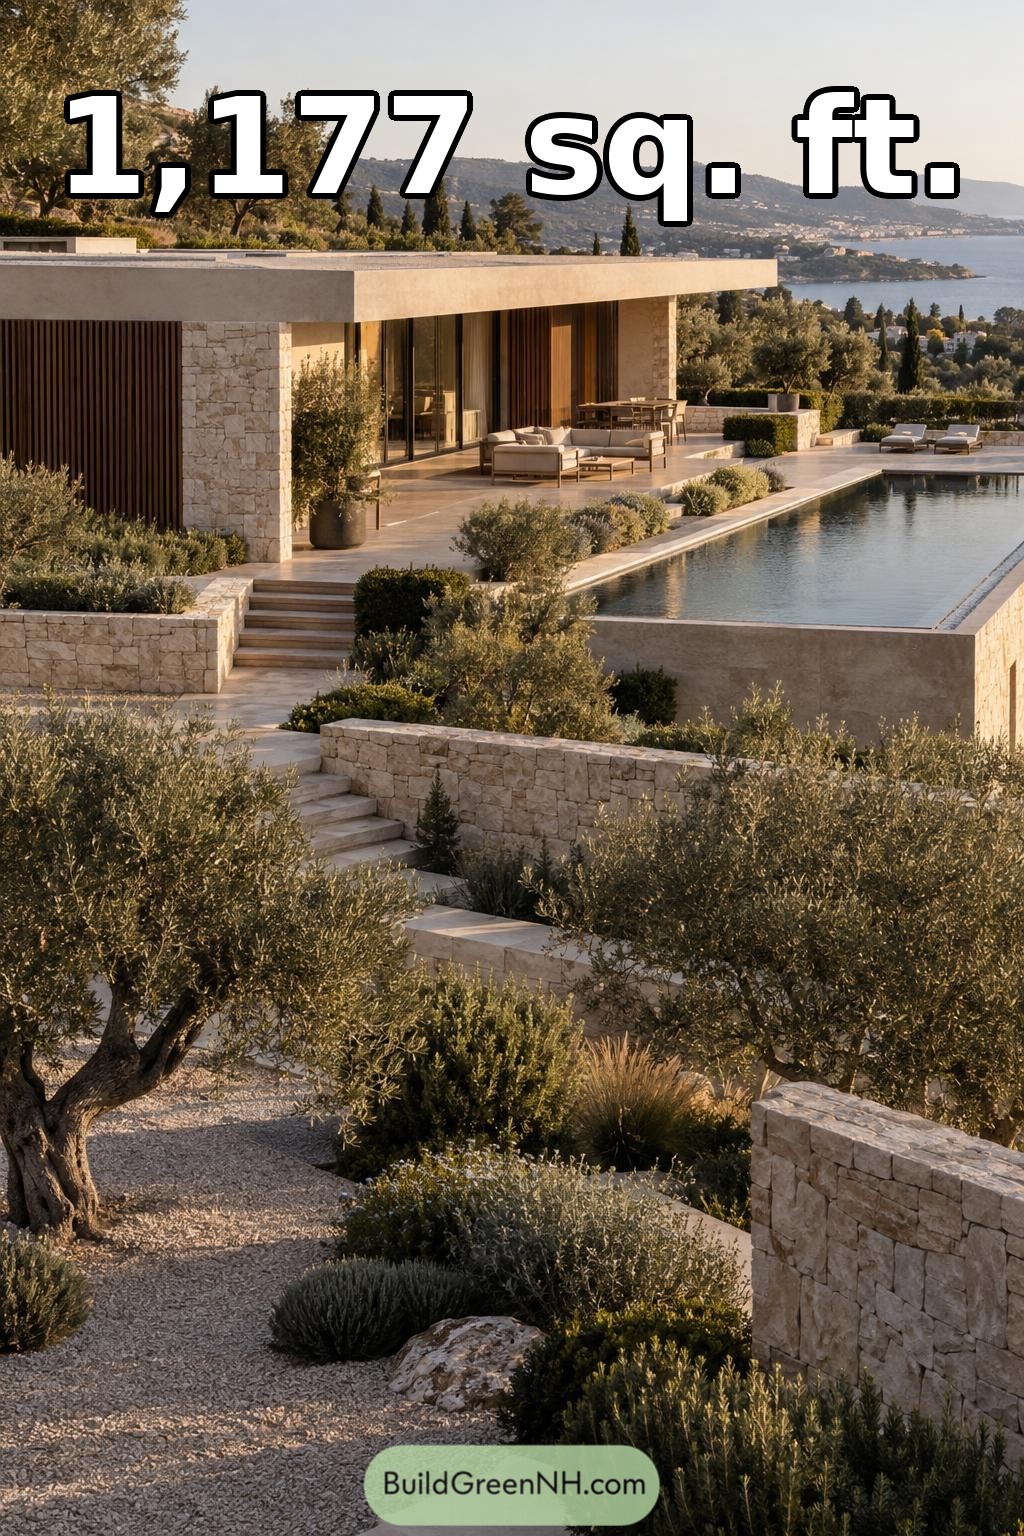 42×28 ft 1,177 sqft 2-Bed 1-Bath Mediterranean Villa Floor Plans: Aegean Olive Terraced Villa
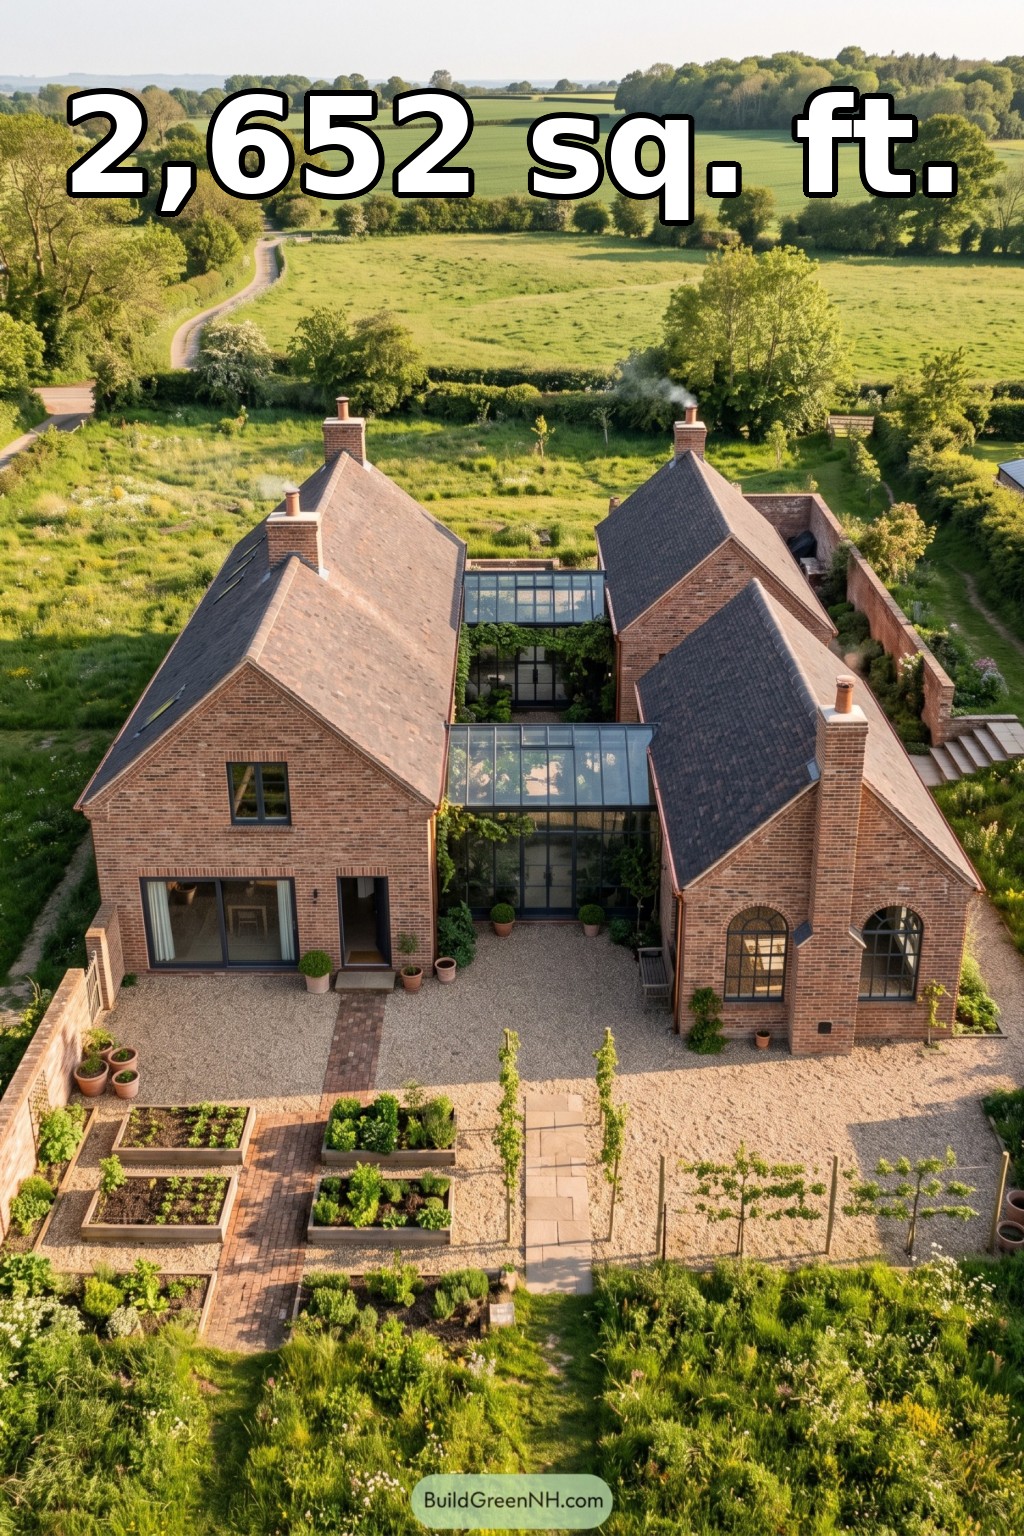 20×44 ft 2,652 sqft 3-Bed 1.5-Bath Modern Barndominium Floor Plans: Brick Courtyard Kitchen Garden
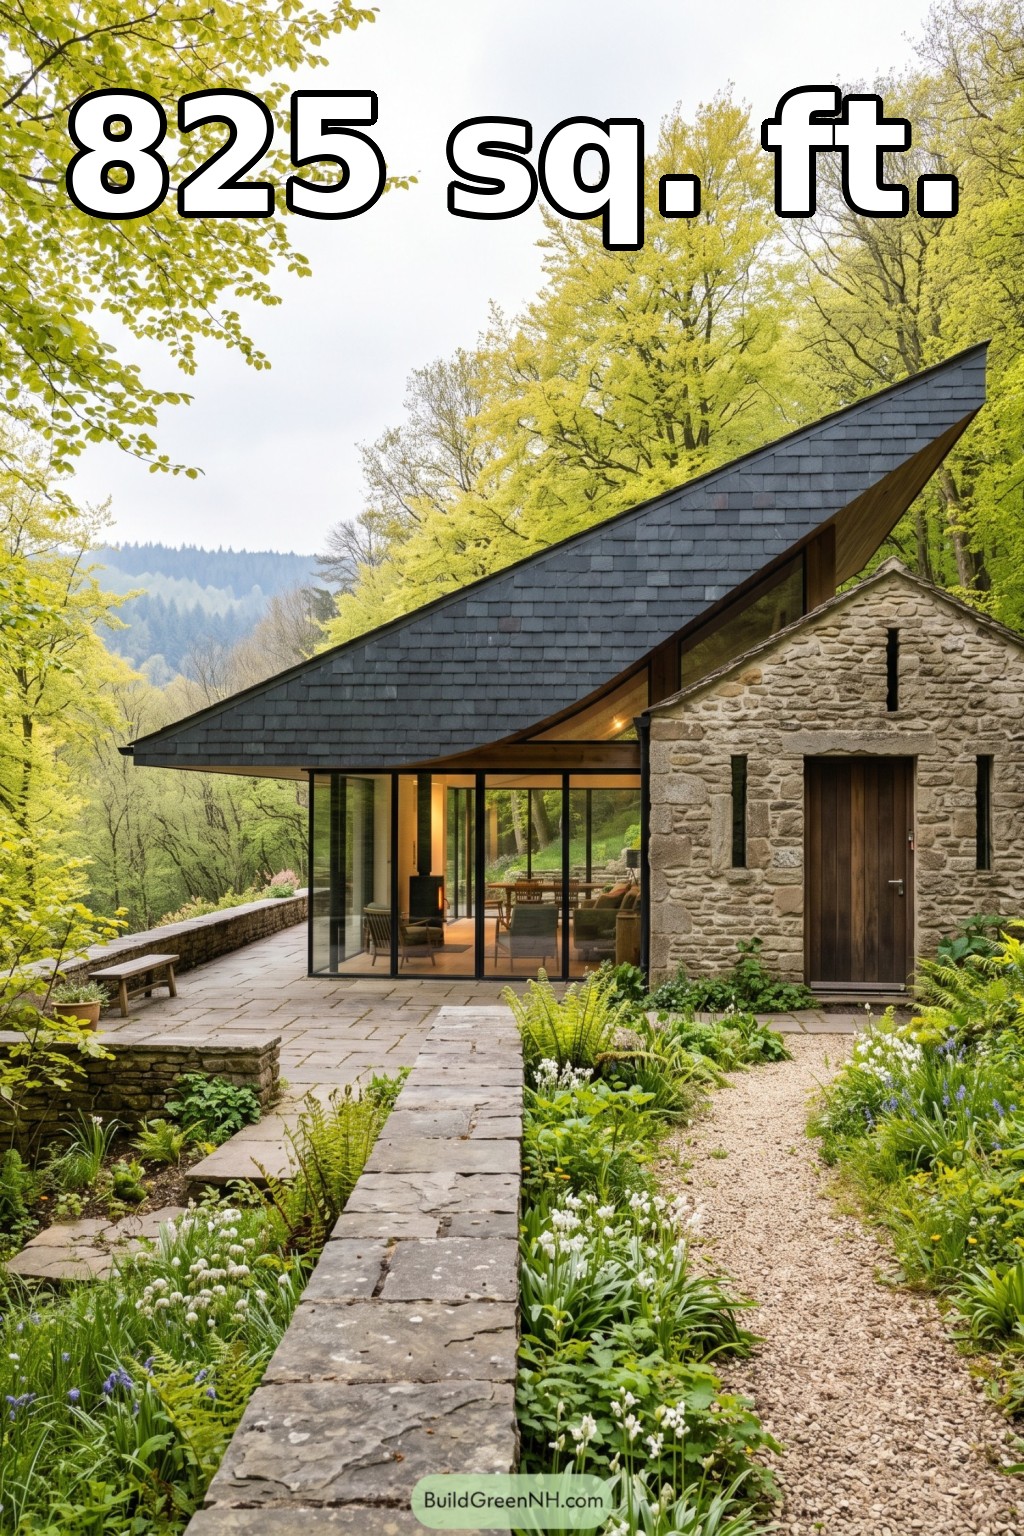 26×36 ft 825 sqft 1-Bed 1-Bath Modern Cottage House Floor Plans: Stonecroft Curved Eave Cottage
Table of Contents