Last updated on · ⓘ How we make our floor plans
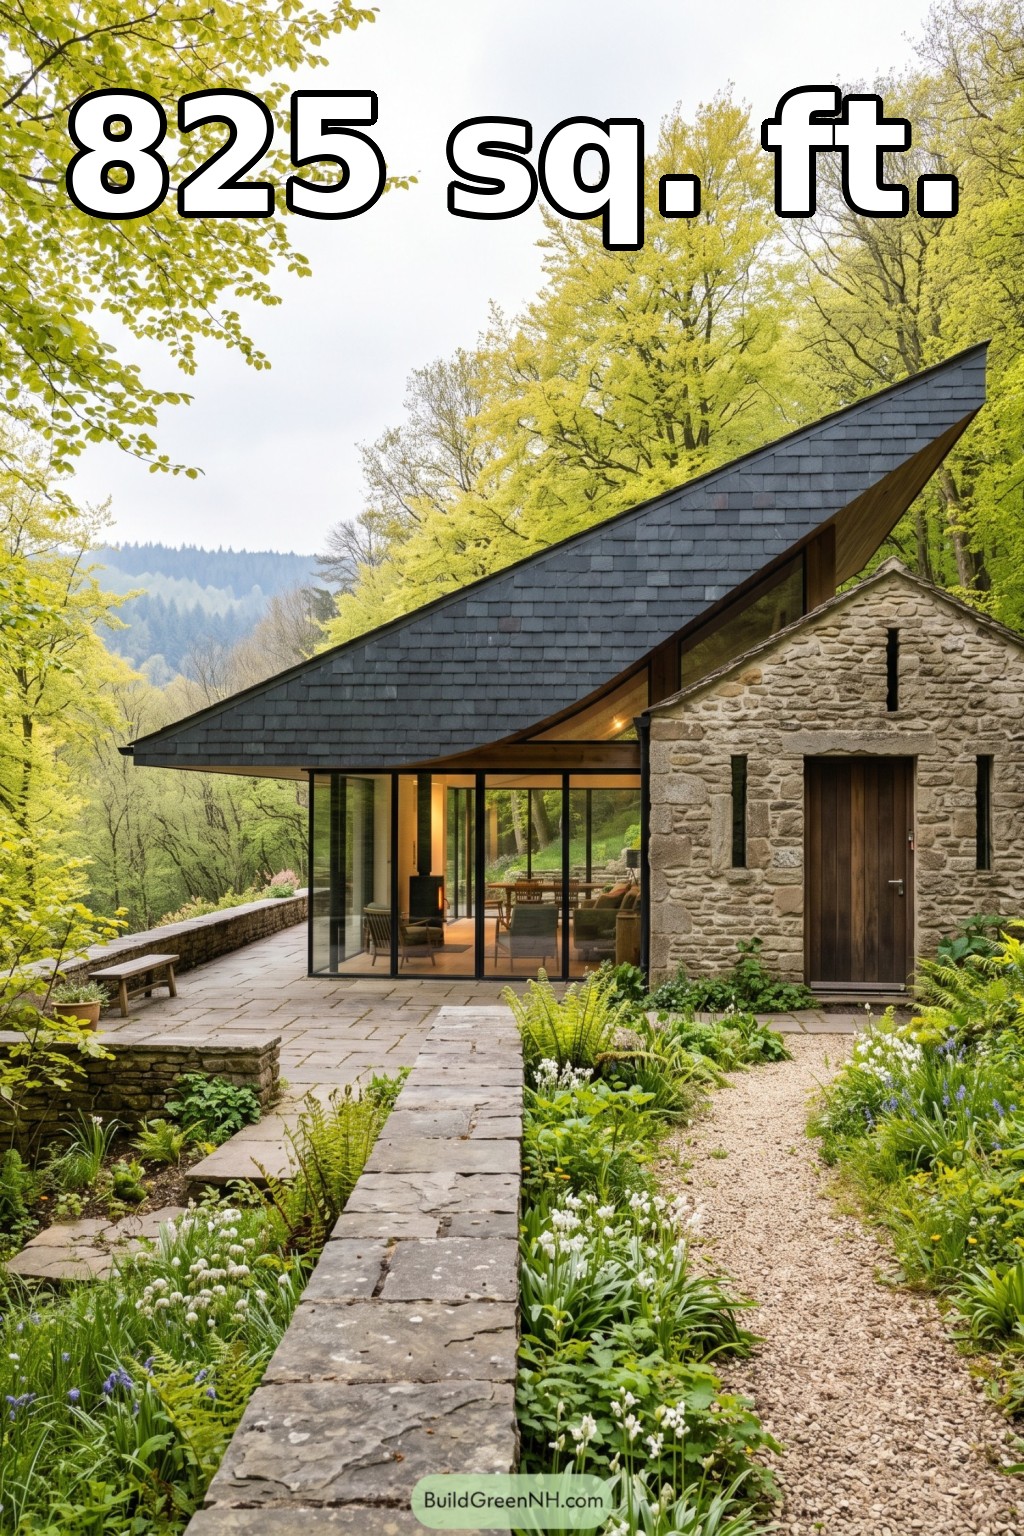

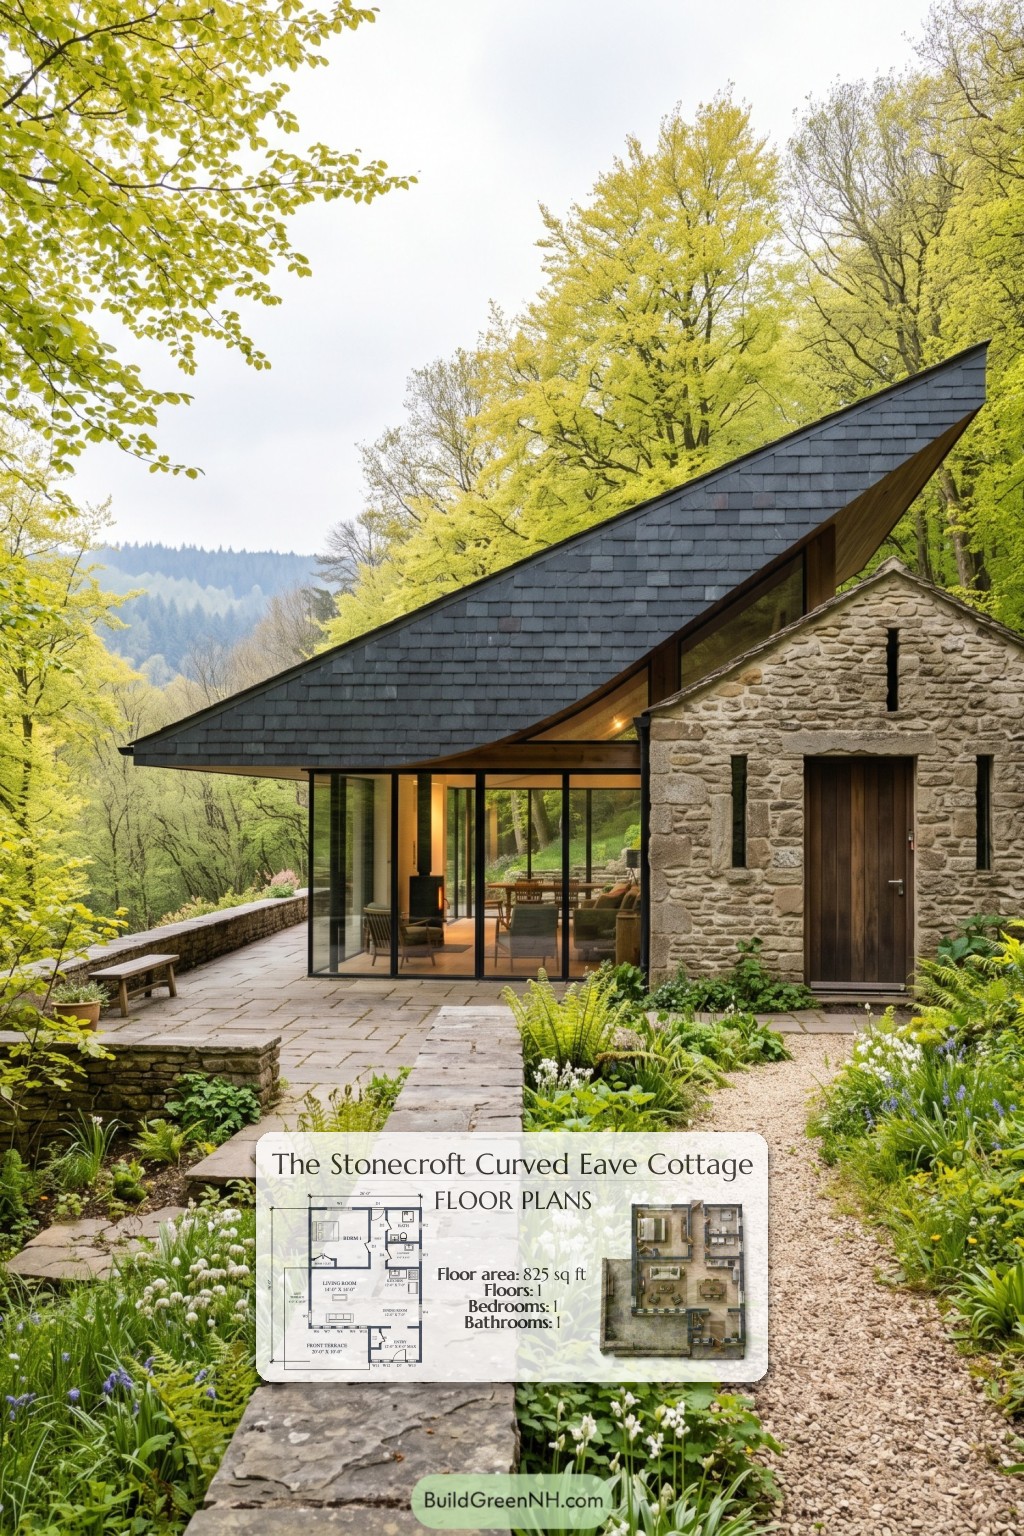
This compact, single-story house pairs a stone-fronted entrance with a striking glazed living wing. The one-bedroom design provides 825 square feet of interior space, supported by two terraces.
The floor plans were created from the visual concept image of the house, so they may not be 100% accurate. Every effort was made to make them as accurate as possible.
Facade and Architecture
A dramatic, asymmetrical roof gives the house its distinctive profile. Dark slate-style shingles contrast with rough stone cladding, warm timber soffits, and a substantial wooden entrance door.
The small gabled entrance volume has narrow vertical windows. Beside it, full-height glazing with slim, dark frames gives the living wing a lighter, contemporary character. Traditional masonry meets bold geometry.
Key Specifications
- Total area: 825 square feet.
- Bedrooms: 1.
- Bathrooms: 1.
- Floors: 1.
Main Floor
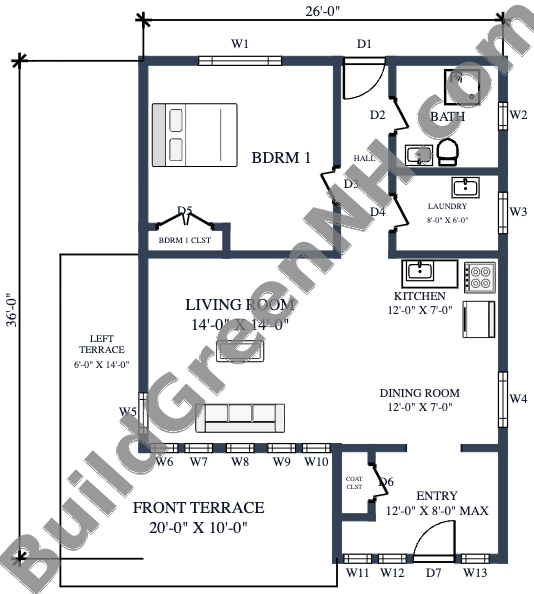
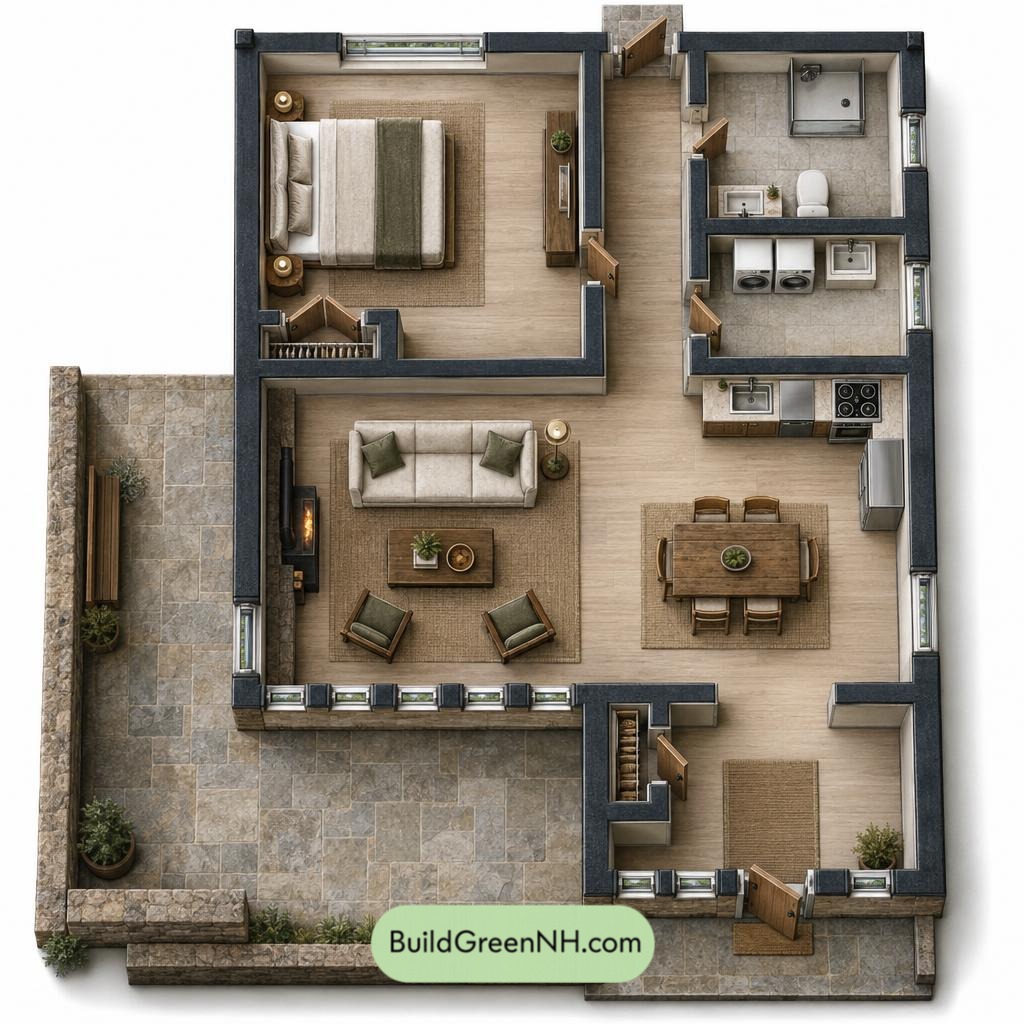
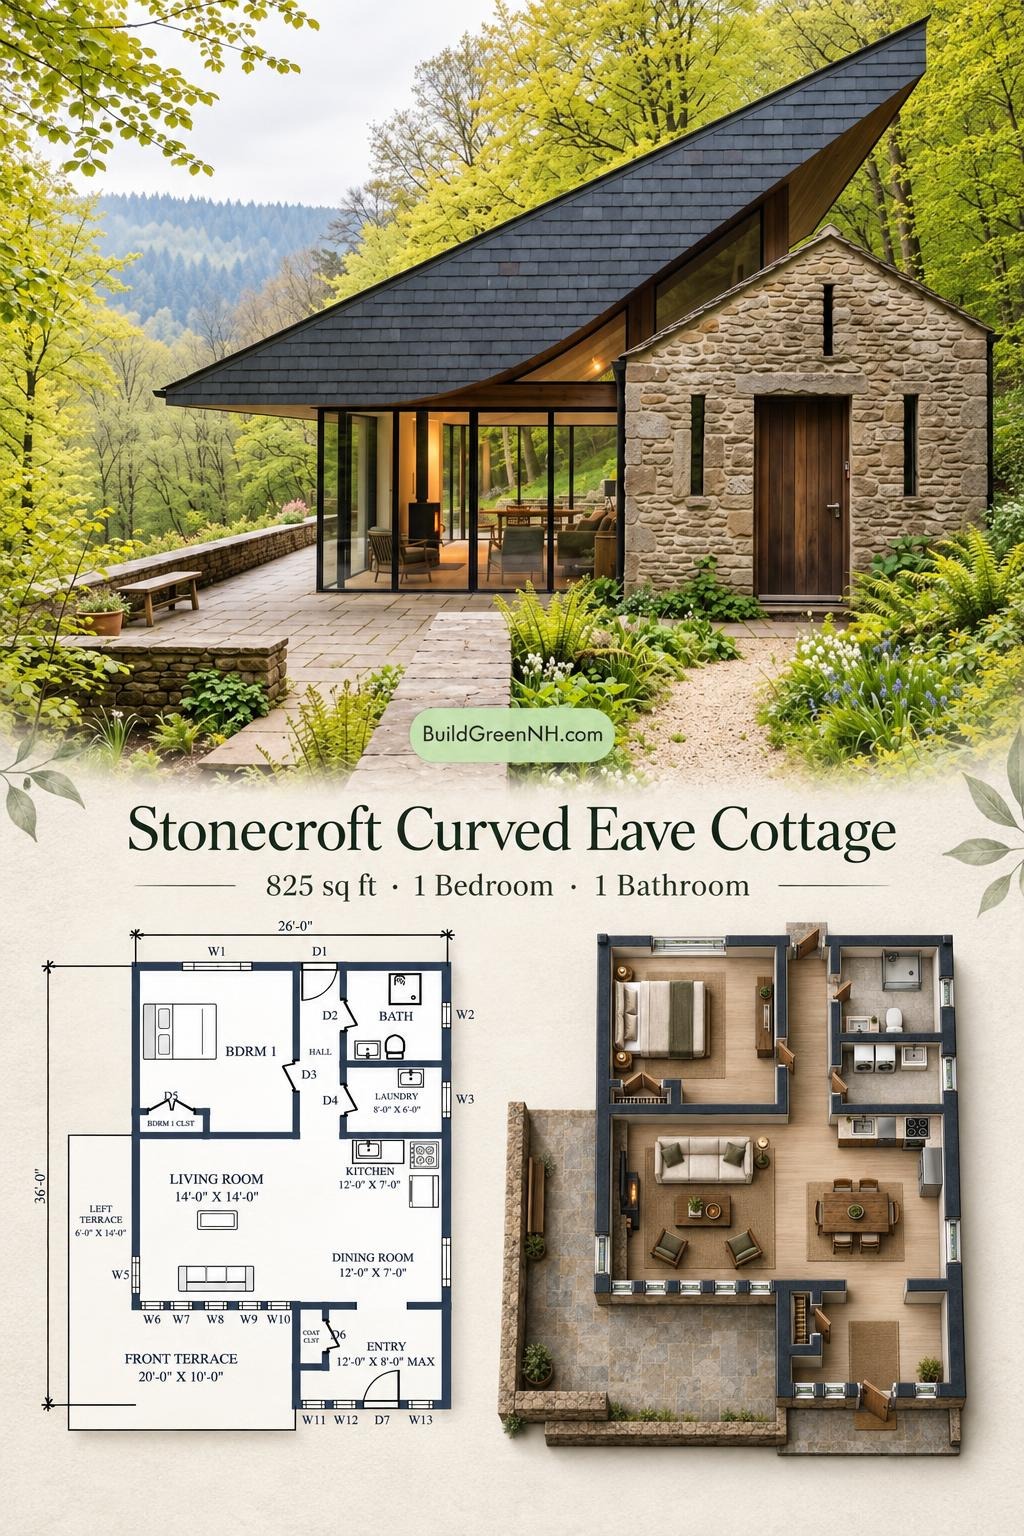
The supplied plan measures 26 feet wide by 36 feet deep and lists a floor area of 825 square feet. Living, dining, and kitchen spaces form an open central zone. The bedroom occupies the rear-left portion, while the bathroom and laundry sit to the rear right.
The front-right entryway opens toward the dining area. A short rear hall connects the private and service rooms and provides another exterior entrance. This arrangement keeps everyday activity together without making the bedroom a passageway.
Storage is modest but deliberately placed. A coat closet serves the entrance, and a separate bedroom closet keeps clothing out of the sleeping area. Coats need not commandeer the sofa. The dedicated laundry room also keeps washing tasks outside the kitchen and bathroom.
- Living Room — 196 square feet: The main sitting area occupies the left side of the open-plan interior, with generous glazing along its exterior edges.
- Kitchen — 84 square feet: Positioned on the right, with an L-shaped working arrangement beside the dining area.
- Dining Room — 85 square feet: Links the kitchen, living room, and entrance within the shared central space.
- Entryway — 84 square feet: Provides a defined arrival space at the front-right corner.
- Coat Closet — 13 square feet: Located beside the entryway for convenient everyday storage.
- Bedroom 1 — 185 square feet: A separate sleeping room at the rear left, accessed from the hall.
- Bedroom 1 Closet — 12 square feet: Dedicated clothing storage within the bedroom.
- Hall — 57 square feet: Connects the bedroom, bathroom, laundry, and open living zone.
- Bathroom — 64 square feet: Contains a bathtub, toilet, and washbasin.
- Laundry — 48 square feet: A separate utility room beside the hall and kitchen.
- Front Terrace — 201 square feet: Extends across the front of the living-room portion.
- Left Terrace — 84 square feet: Runs alongside the living room, supplementing the front terrace.
Pin this for later:
Want More?
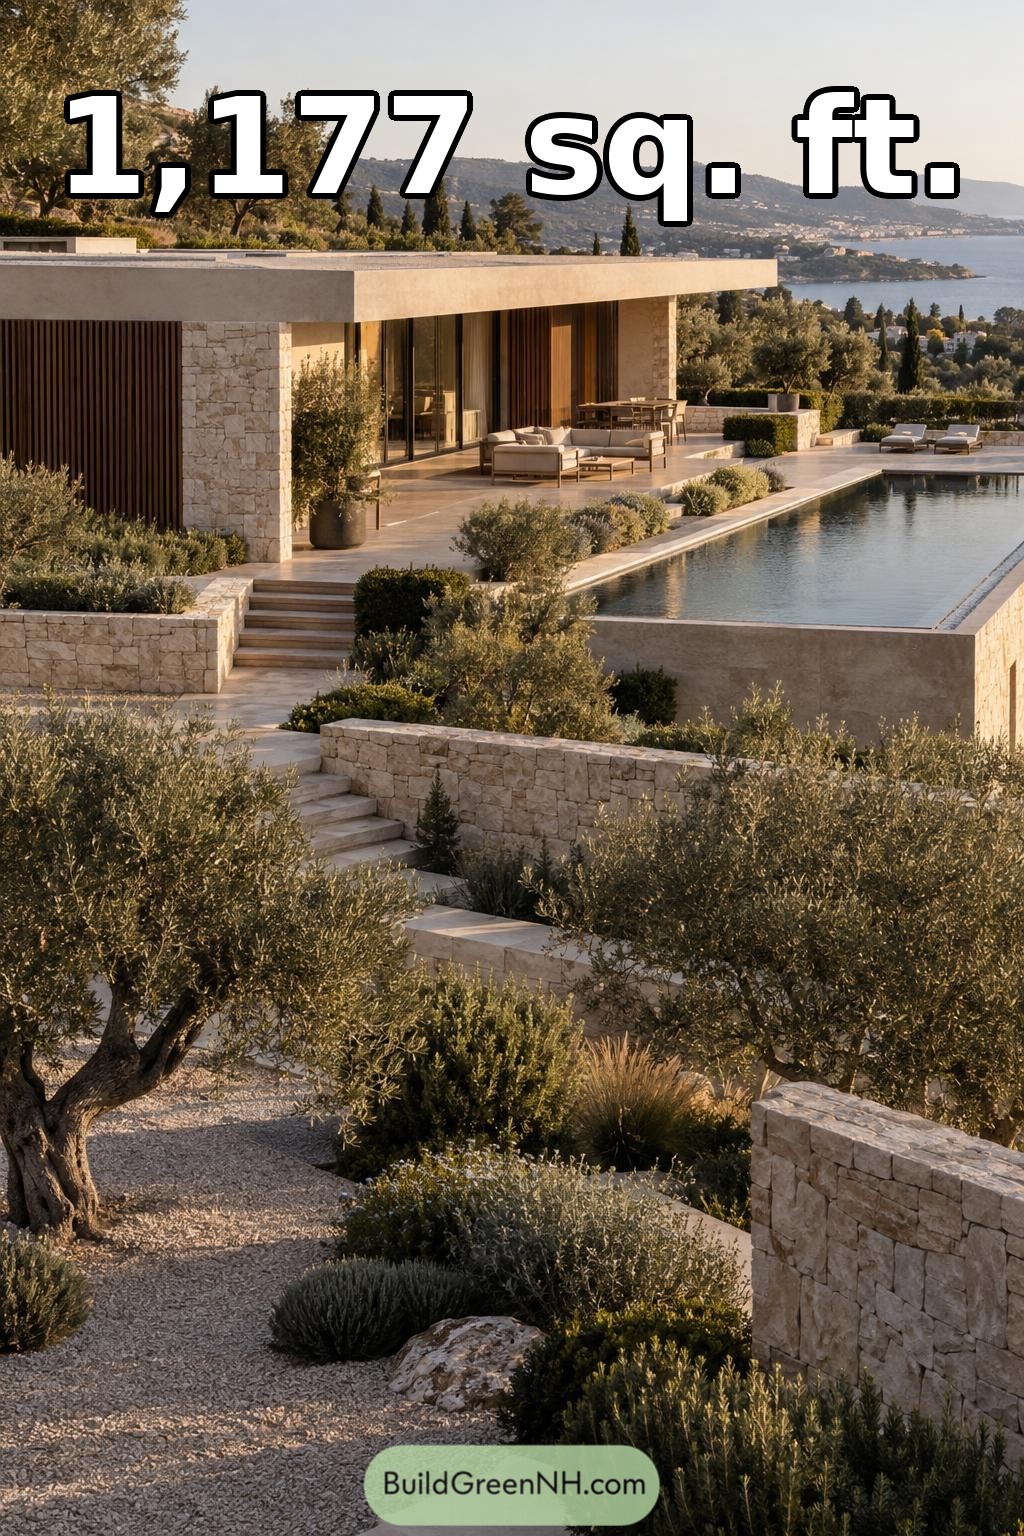 42×28 ft 1,177 sqft 2-Bed 1-Bath Mediterranean Villa Floor Plans: Aegean Olive Terraced Villa
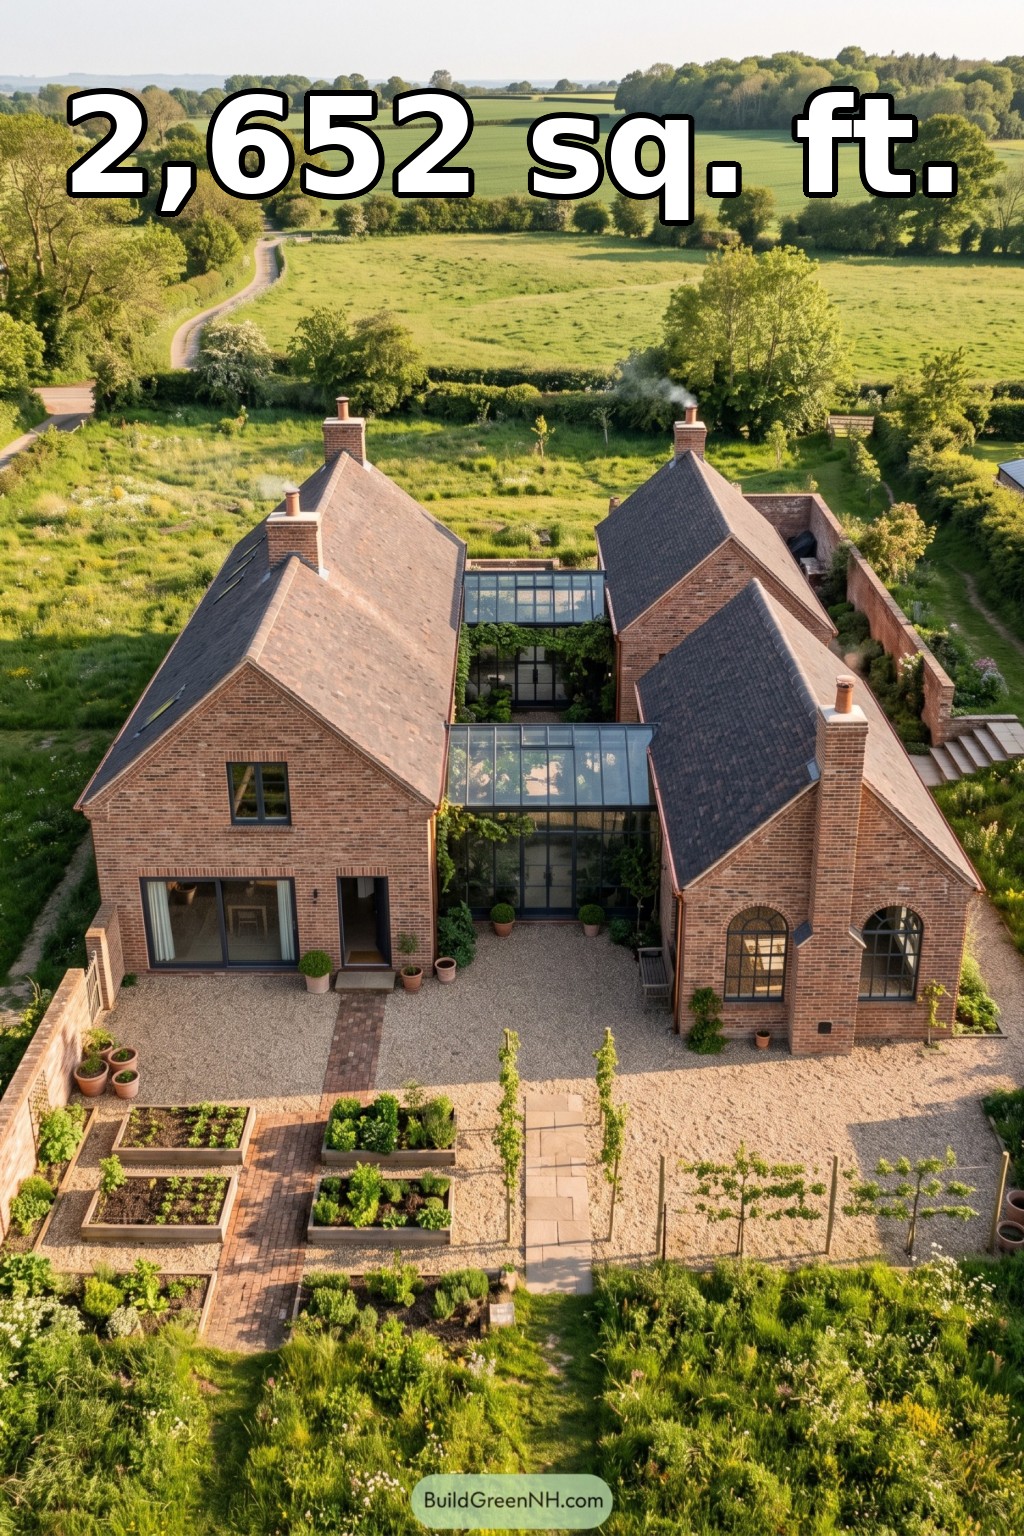 20×44 ft 2,652 sqft 3-Bed 1.5-Bath Modern Barndominium Floor Plans: Brick Courtyard Kitchen Garden
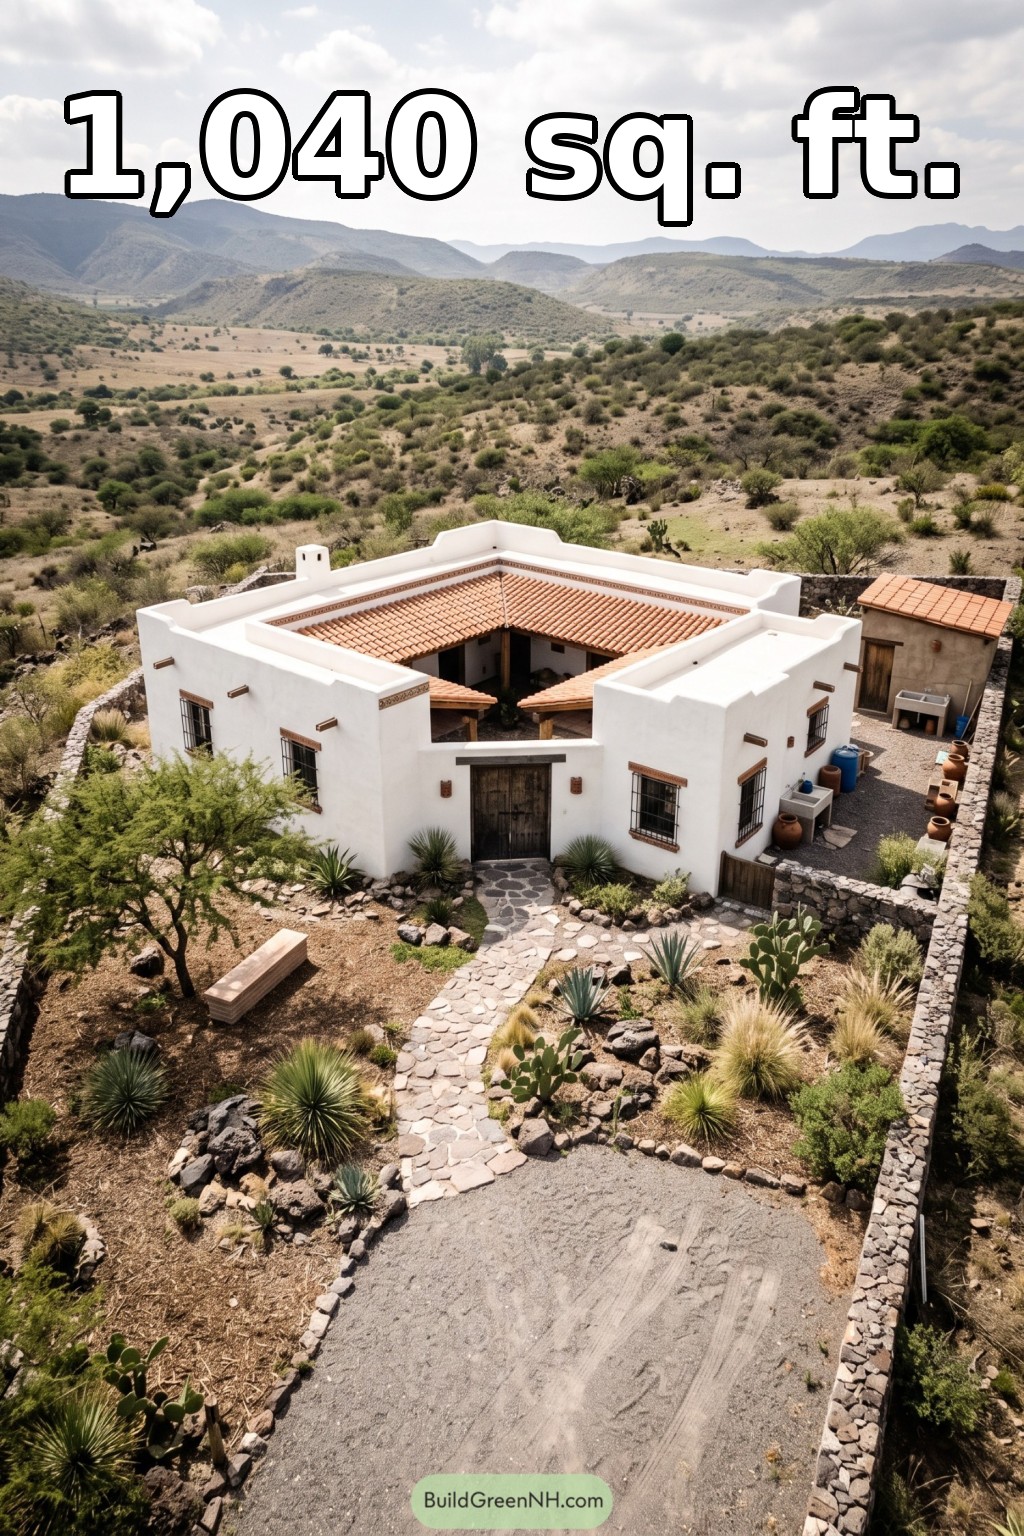 42×42 ft 1,040 sqft 2-Bed 2-Bath Small Mexican Ranch House Floor Plans: Nopal Ridge Enclosure Home
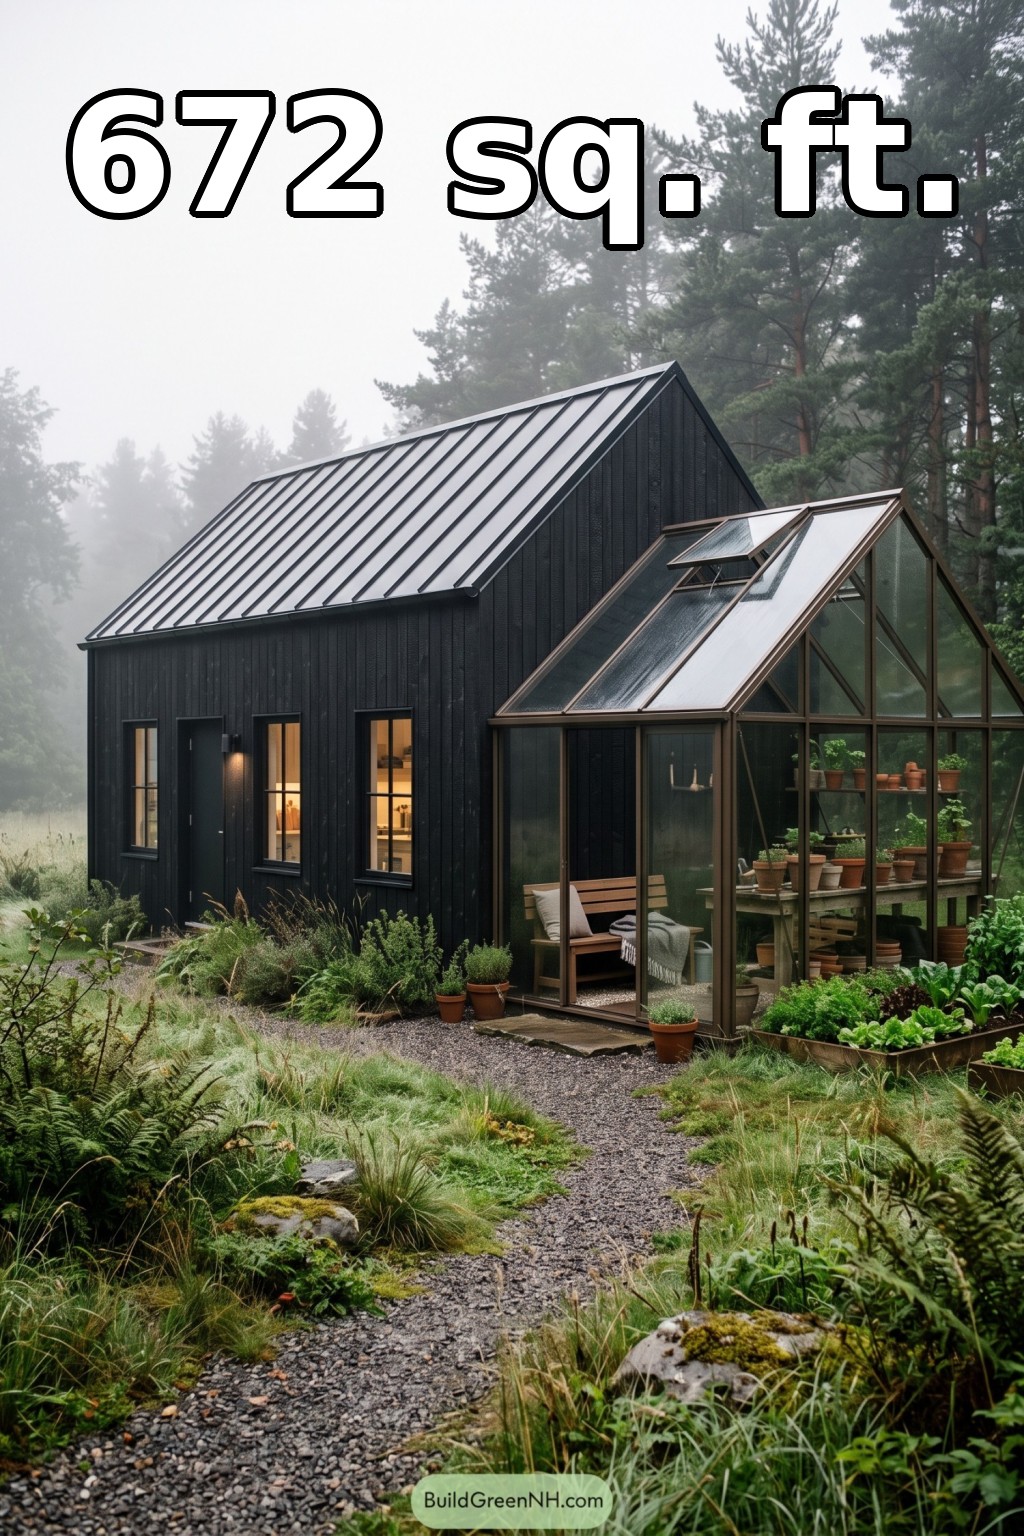 36×20 ft 672 sqft 1-Bed 1-Bath Small Barndominium Floor Plans: Forest Cottage With Glasshouse Wing
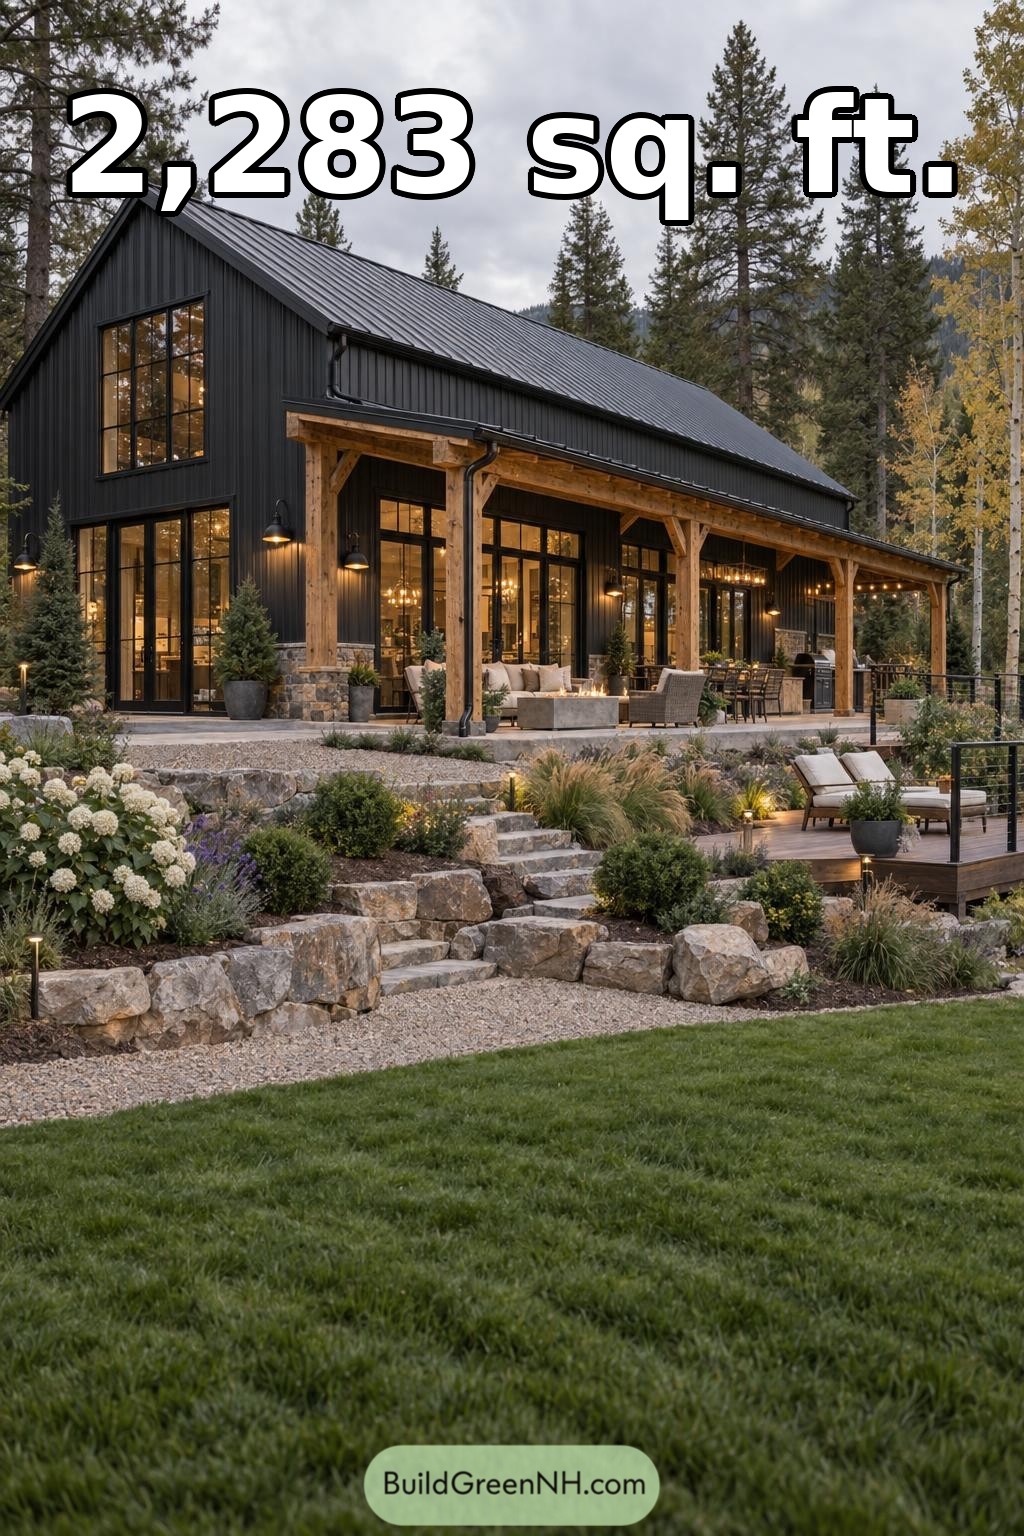 48×24 ft 2,283 sqft 3-Bed 3-Bath Modern Barndominium Floor Plans: Black Gable Woodland Barndominium
Table of Contents