Last updated on · ⓘ How we make our floor plans
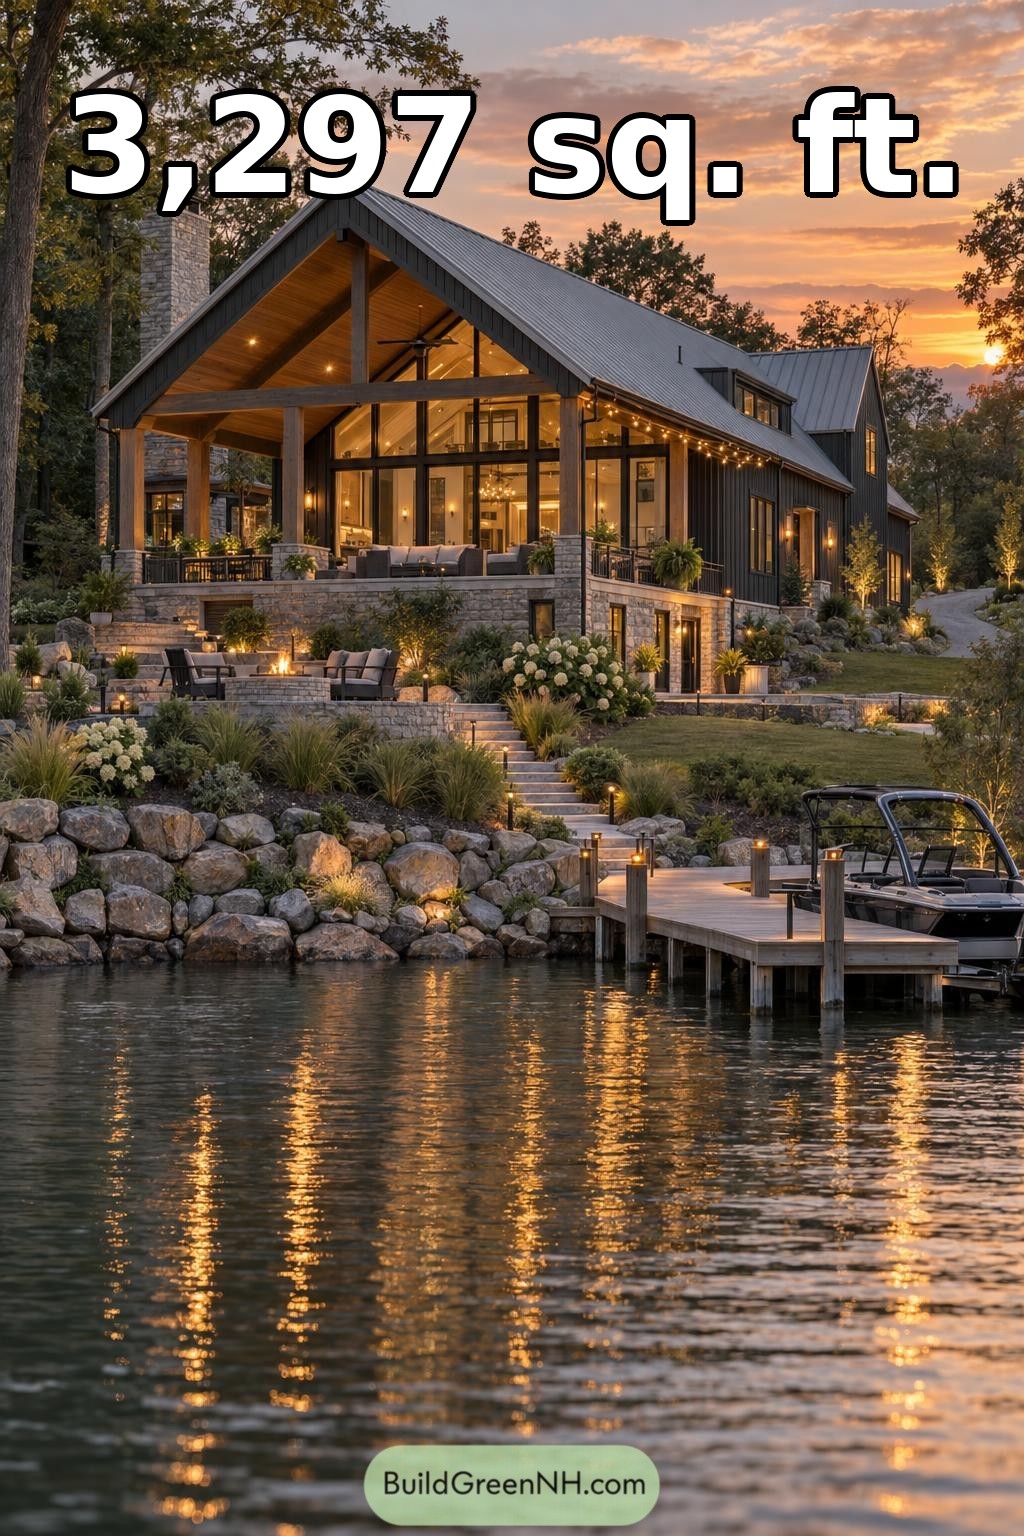

This three-bedroom, two-story lodge design pairs a generous living space with a main-floor primary bedroom and an upper loft. Timber detailing, expansive glazing, and sheltered outdoor spaces give the house a contemporary rustic character.
The floor plans were created from the visual concept image of the house, so they may not be 100% accurate. Every effort was made to make them as accurate as possible.
Facade and Architecture
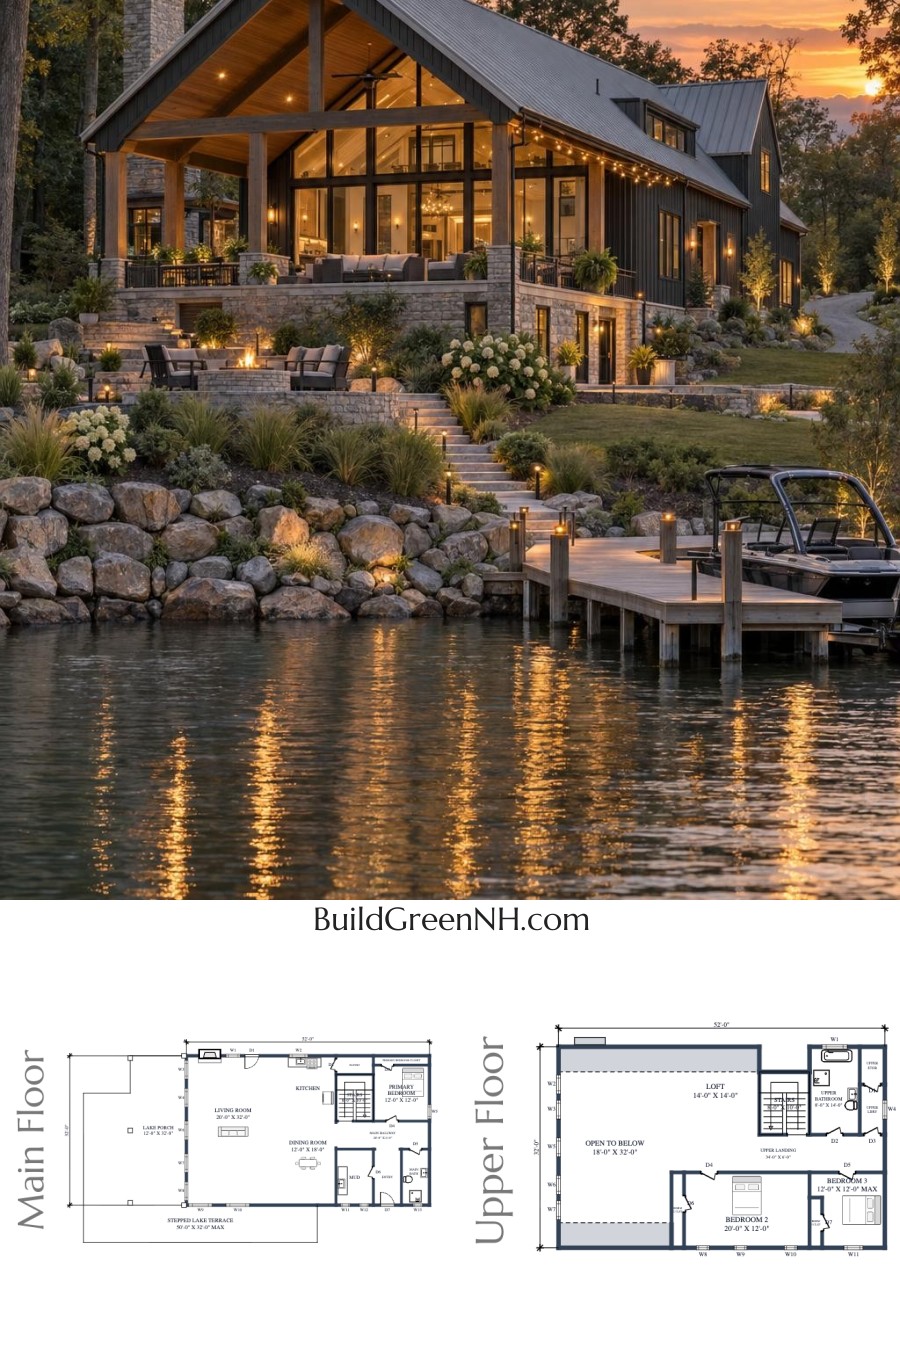
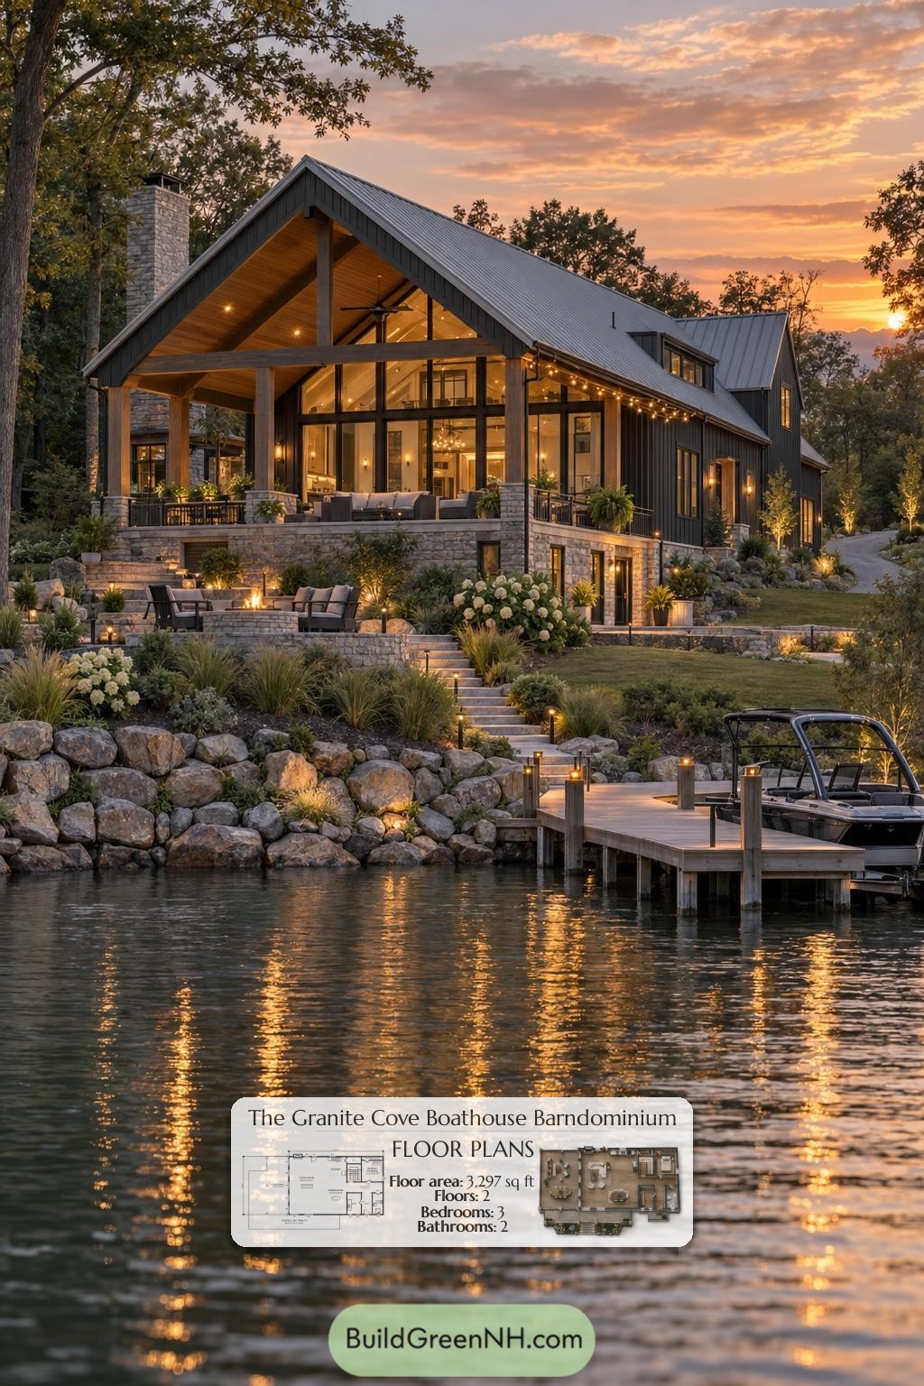
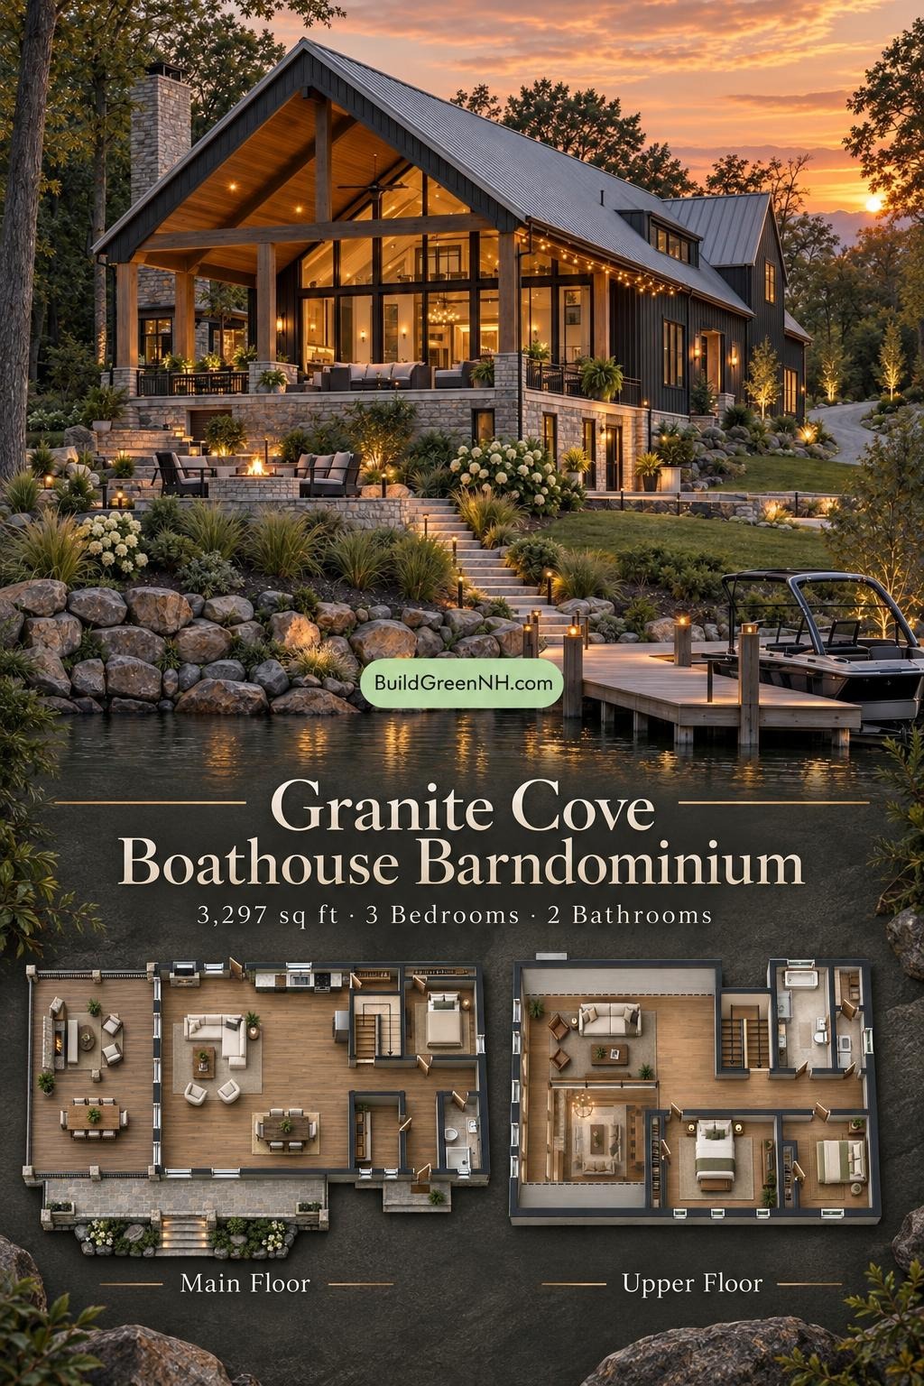
A prominent front gable frames tall glazing and an exposed timber porch structure. Dark vertical siding contrasts with stone-clad foundations, column bases, and a substantial chimney. Warm wood soffits soften the composition.
The roof appears to use standing-seam metal, with intersecting gables and a small dormer adding definition. Dark window frames maintain crisp lines, while the deep porch roof provides substantial cover.
Key Specifications
- Total area: 3,297 sq ft.
- Bedrooms: 3.
- Bathrooms: 2.
- Floors: 2.
Main Floor
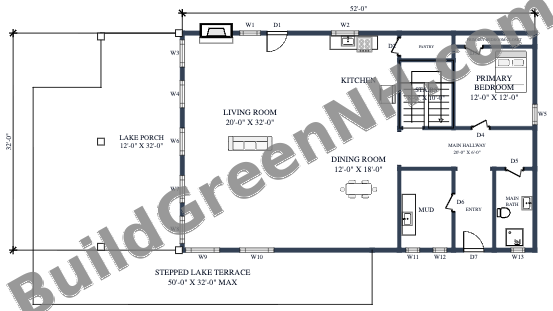
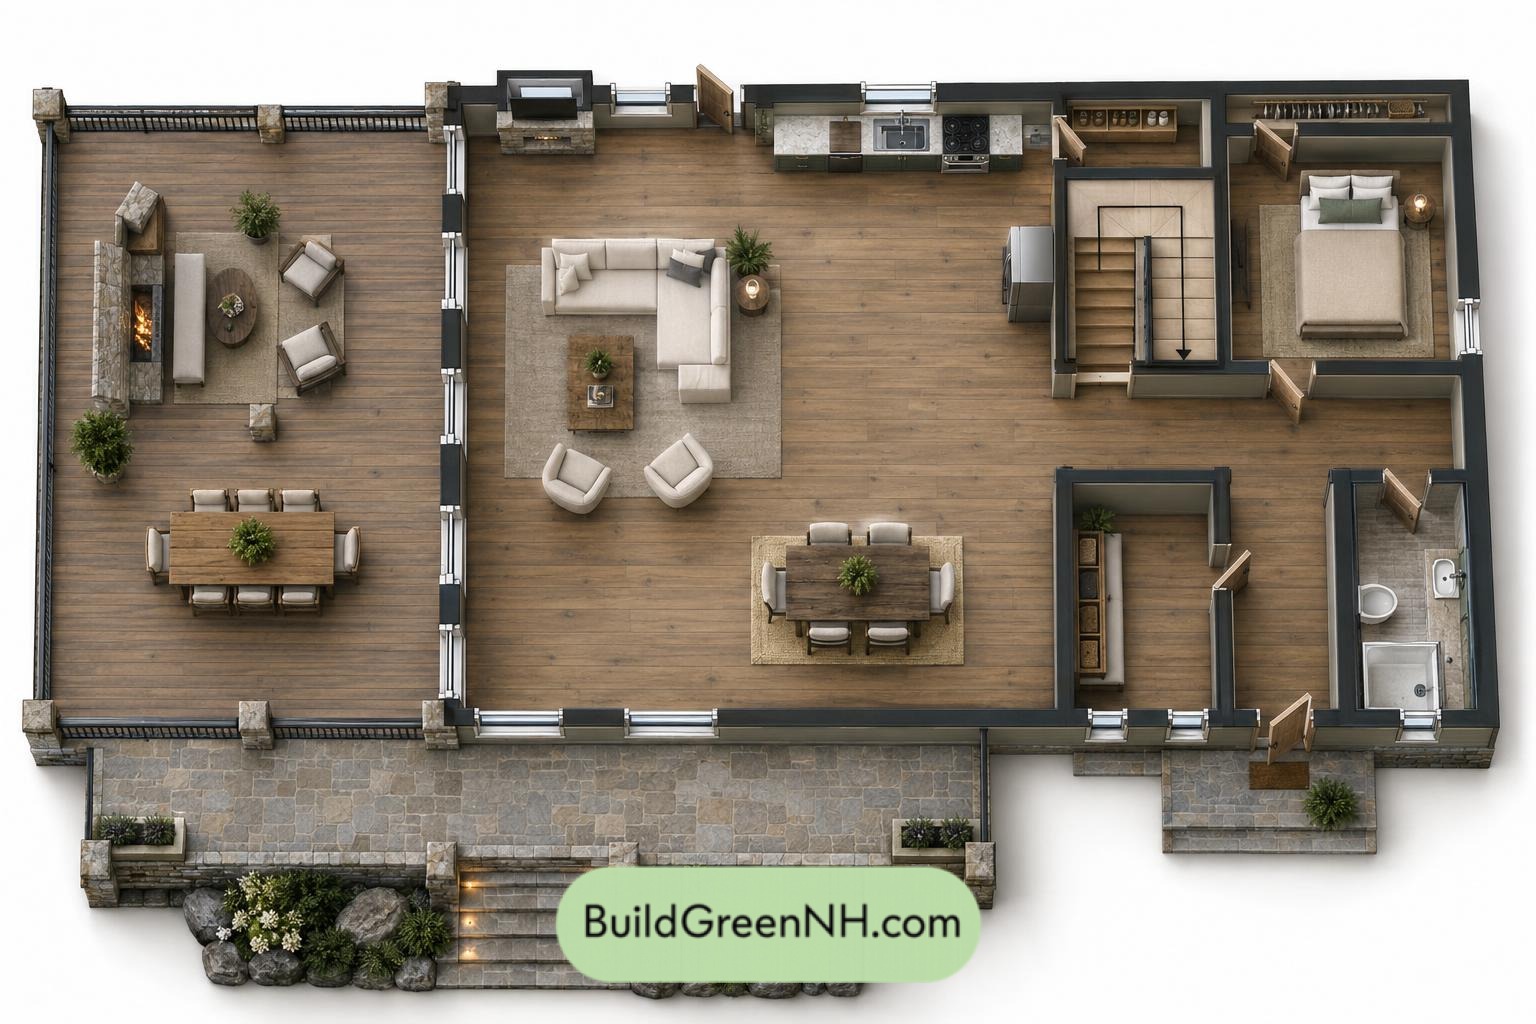
The main floor measures 52 ft by 32 ft, with a stated area of 1,665 sq ft. The living room occupies the left side. The kitchen and dining room form an adjoining open zone, keeping cooking, meals, and conversation connected.
The primary bedroom sits at the upper right, separated from the social spaces by the stair and service core. The entryway, mudroom, and main bathroom occupy the lower-right portion. A connecting hallway provides access without requiring circulation through the bedroom.
Storage is distributed where it is useful. The pantry serves the kitchen, the primary closet holds personal belongings, and the mudroom provides a practical arrival buffer. The pantry handles provisions; the counters can breathe.
The lake porch extends along the living-room side. A stepped terrace provides a second outdoor zone. Their supplied areas are listed separately below.
- Living Room: 641 sq ft.
- Kitchen: 168 sq ft.
- Dining Room: 216 sq ft.
- Pantry: 33 sq ft.
- Primary Bedroom: 145 sq ft.
- Primary Bedroom Closet: 24 sq ft.
- Main Hallway: 121 sq ft.
- Mudroom: 96 sq ft.
- Entryway: 73 sq ft.
- Main Bath: 72 sq ft.
- Stairs: 81 sq ft.
- Lake Porch: 384 sq ft.
- Stepped Lake Terrace: 641 sq ft.
Upper Floor
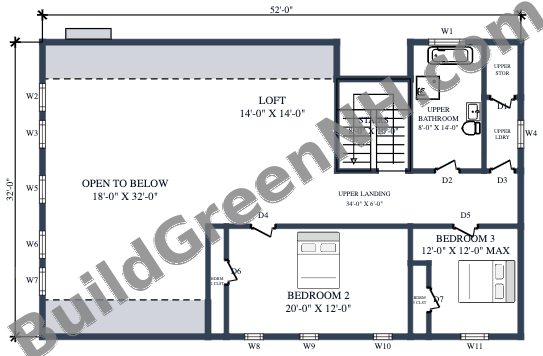
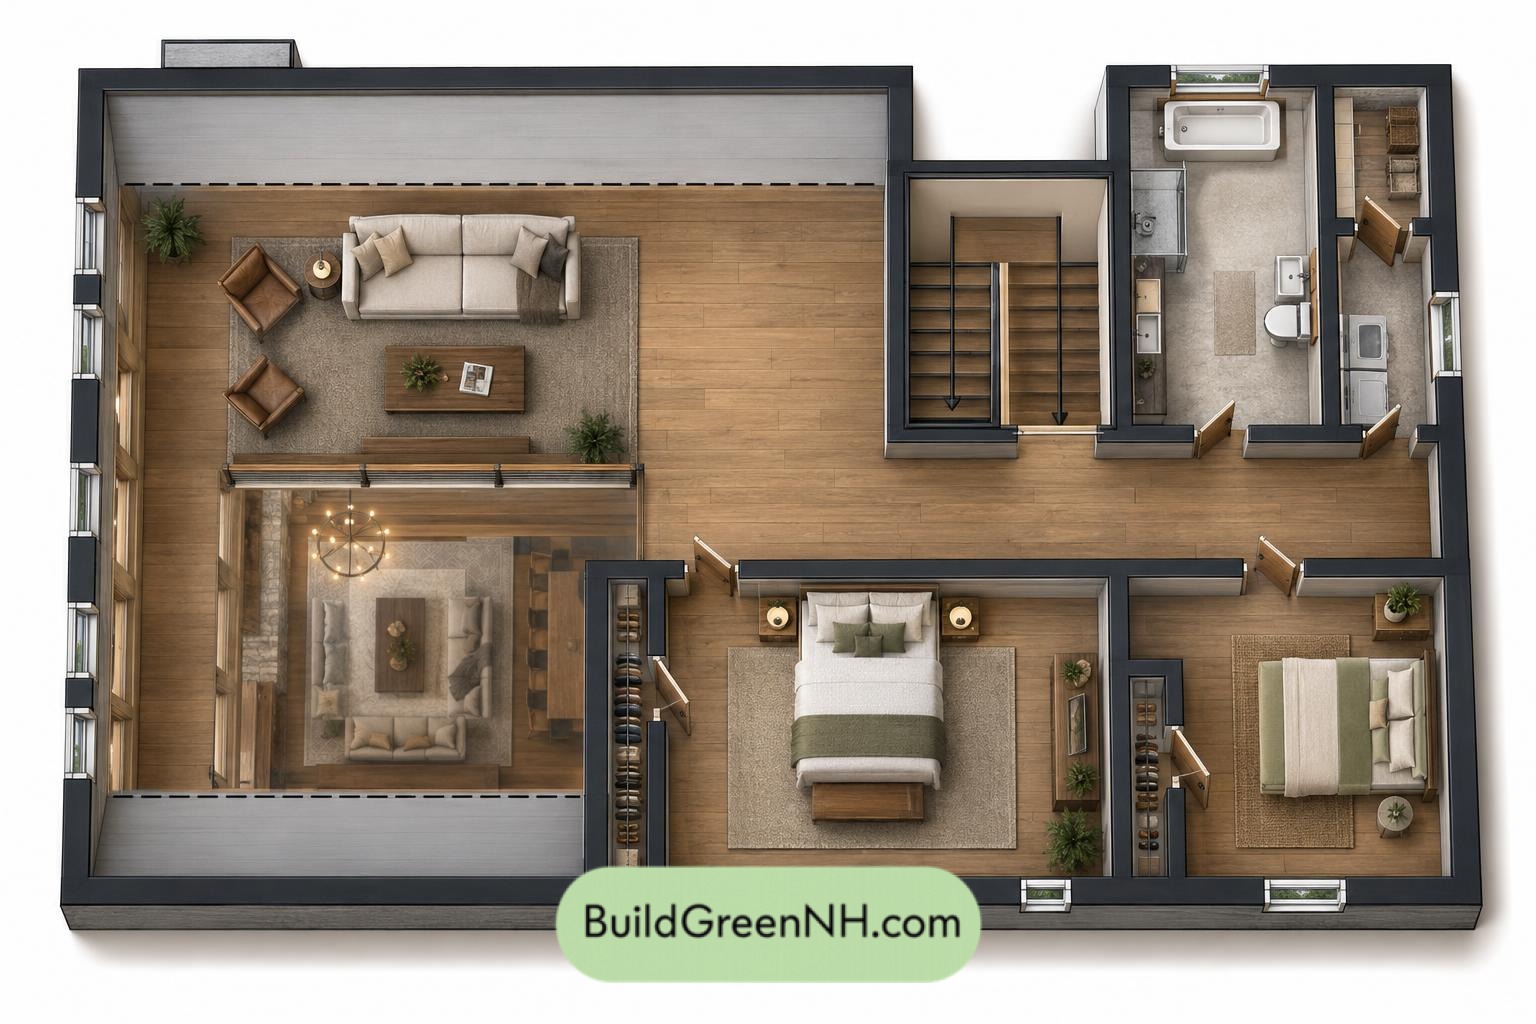
The upper floor measures 52 ft by 32 ft, with a stated plan area of 1,632 sq ft. A large opening overlooks the living room below. This 577 sq ft open-to-below zone is a void, not usable upper-floor space.
The loft provides a flexible shared retreat beside the opening. The central stair reaches a landing that distributes access to two bedrooms, the bathroom, laundry, and storage. Bedroom 2 occupies the lower middle of the plan; Bedroom 3 sits at the lower right.
Each bedroom has a dedicated closet. Separate upper storage supports household organization, while the laundry keeps routine chores close to the bedrooms. The bathroom groups plumbing functions near the stair core.
- Open To Below: 577 sq ft.
- Loft: 196 sq ft.
- Upper Bathroom: 113 sq ft.
- Upper Storage: 25 sq ft.
- Upper Laundry: 32 sq ft.
- Upper Landing: 205 sq ft.
- Bedroom 2: 241 sq ft.
- Bedroom 2 Closet: 24 sq ft.
- Bedroom 3: 128 sq ft.
- Bedroom 3 Closet: 17 sq ft.
- Stairs: 81 sq ft.
Pin this for later:
Want More?
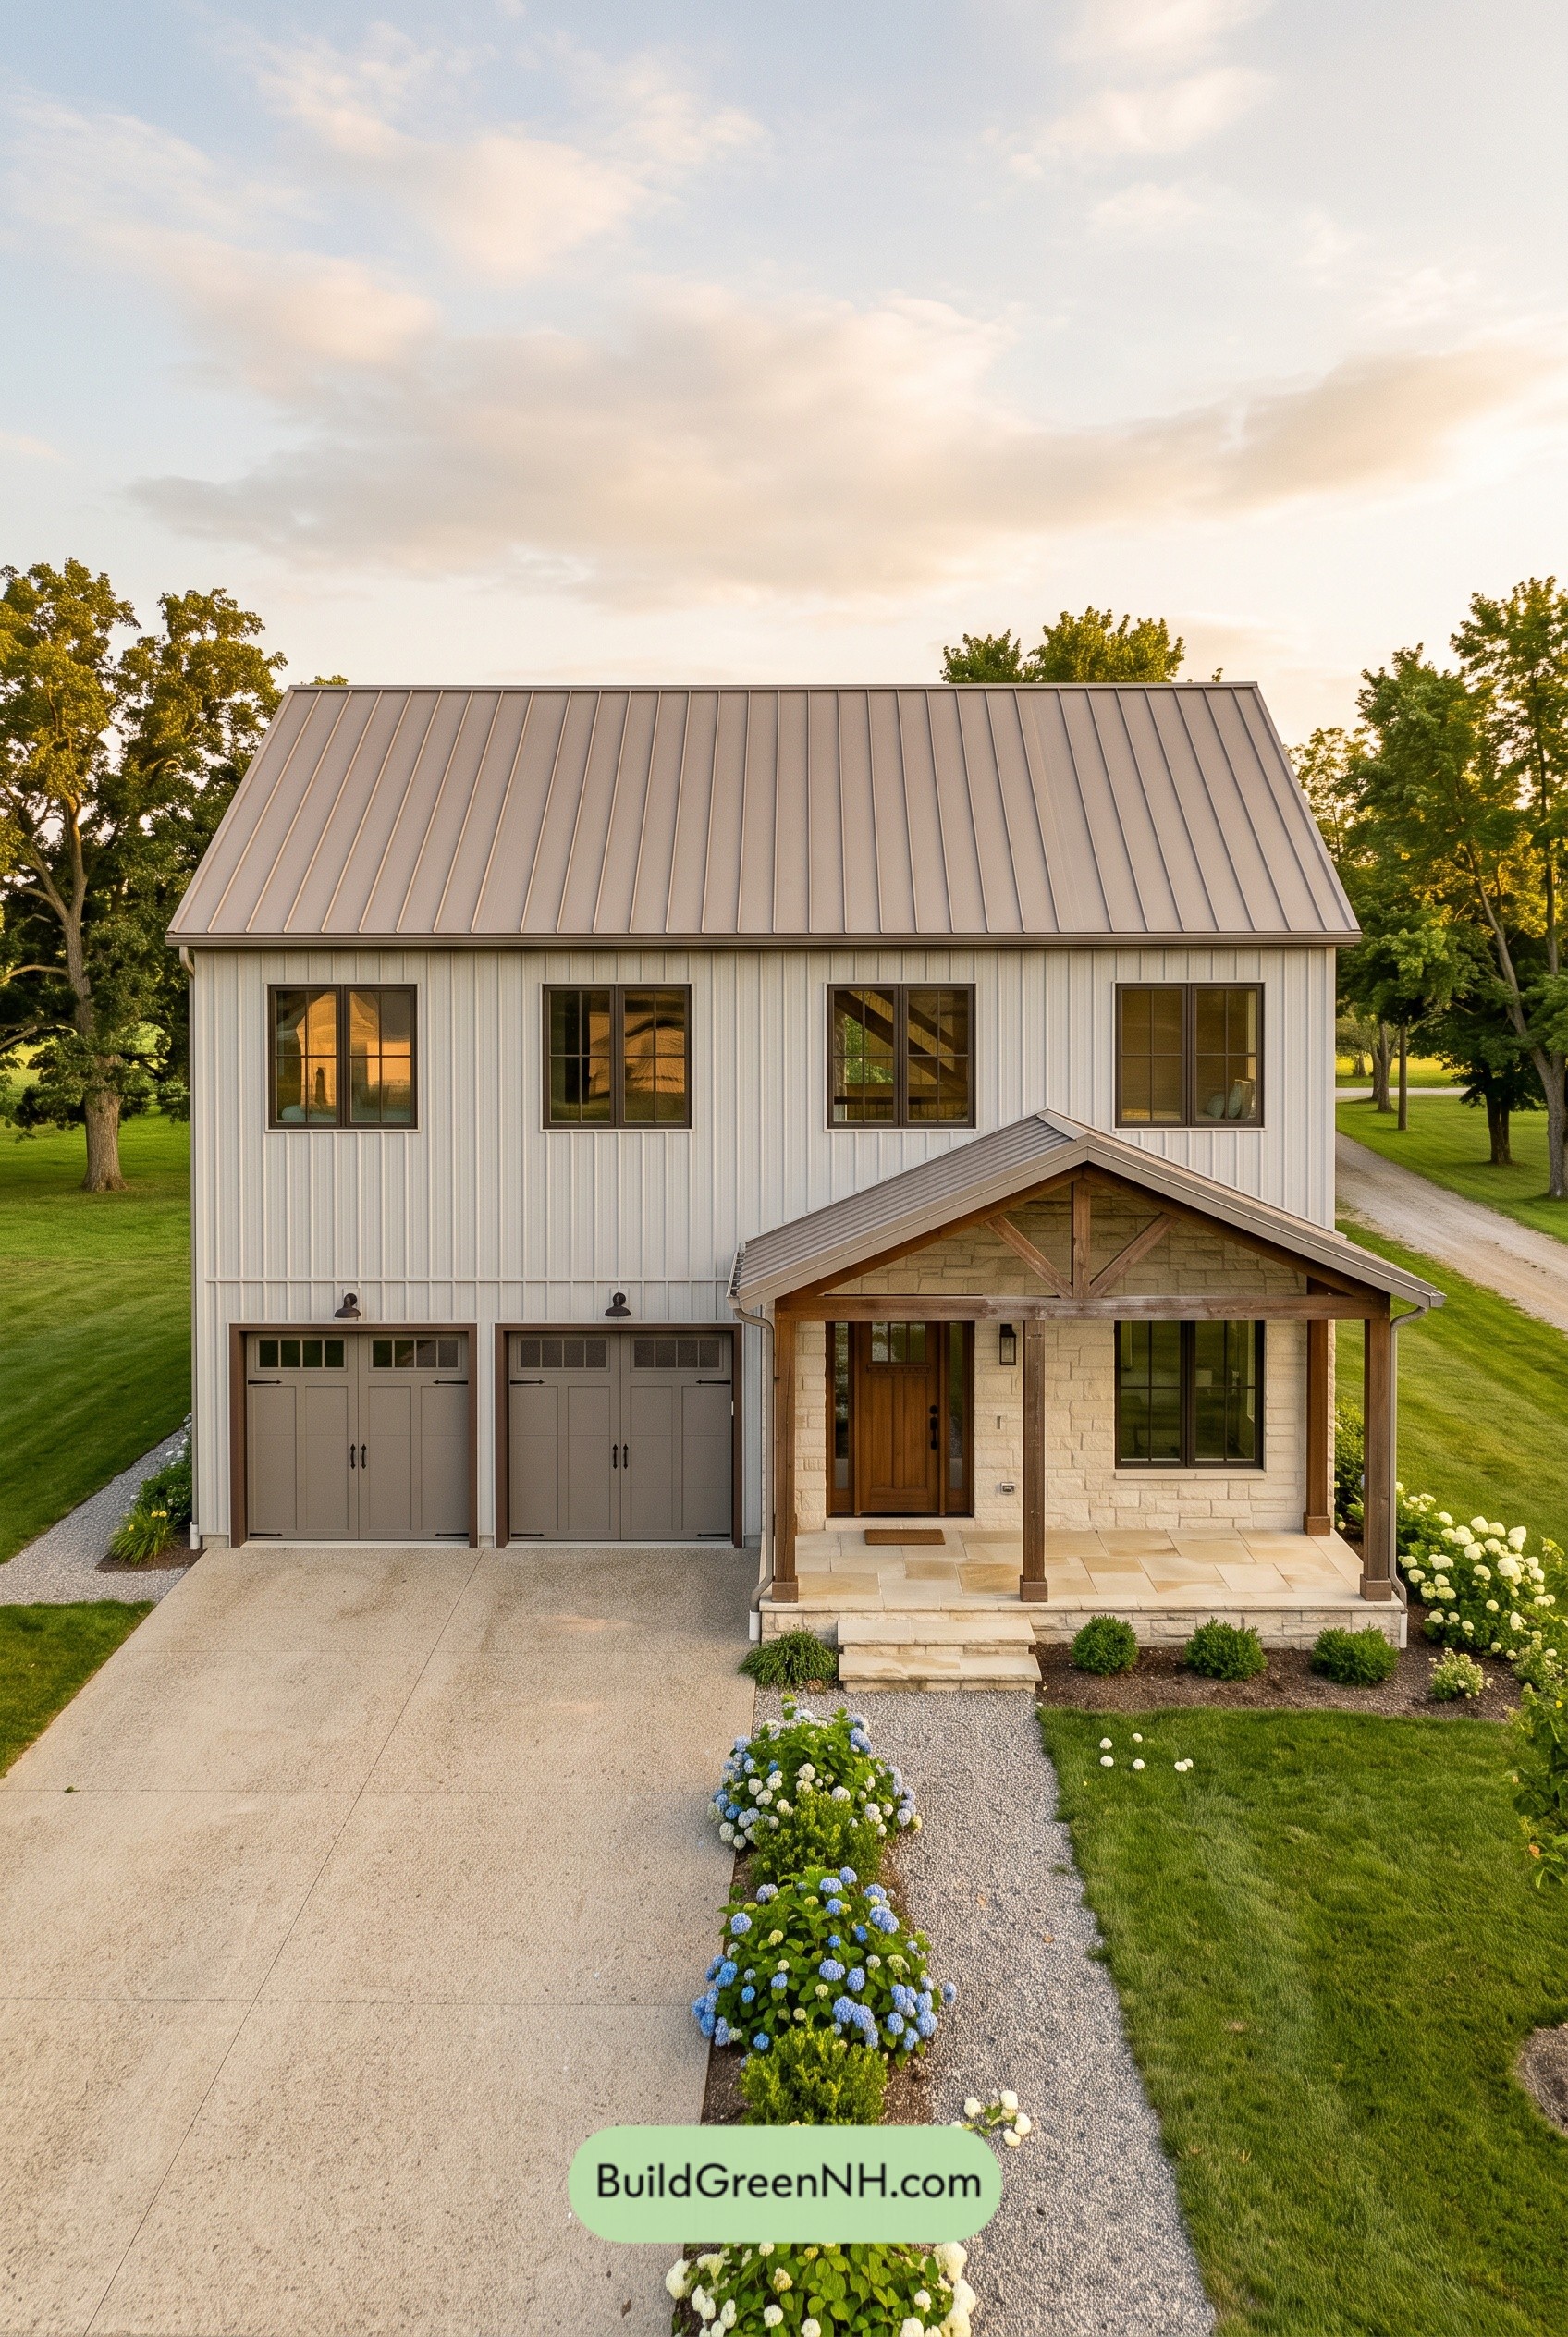 40×32 ft 2,562 sqft 3-Bed 2.5-Bath Modern Barndominium with Garage Floor Plans: Pearl Steel with Limestone Veranda
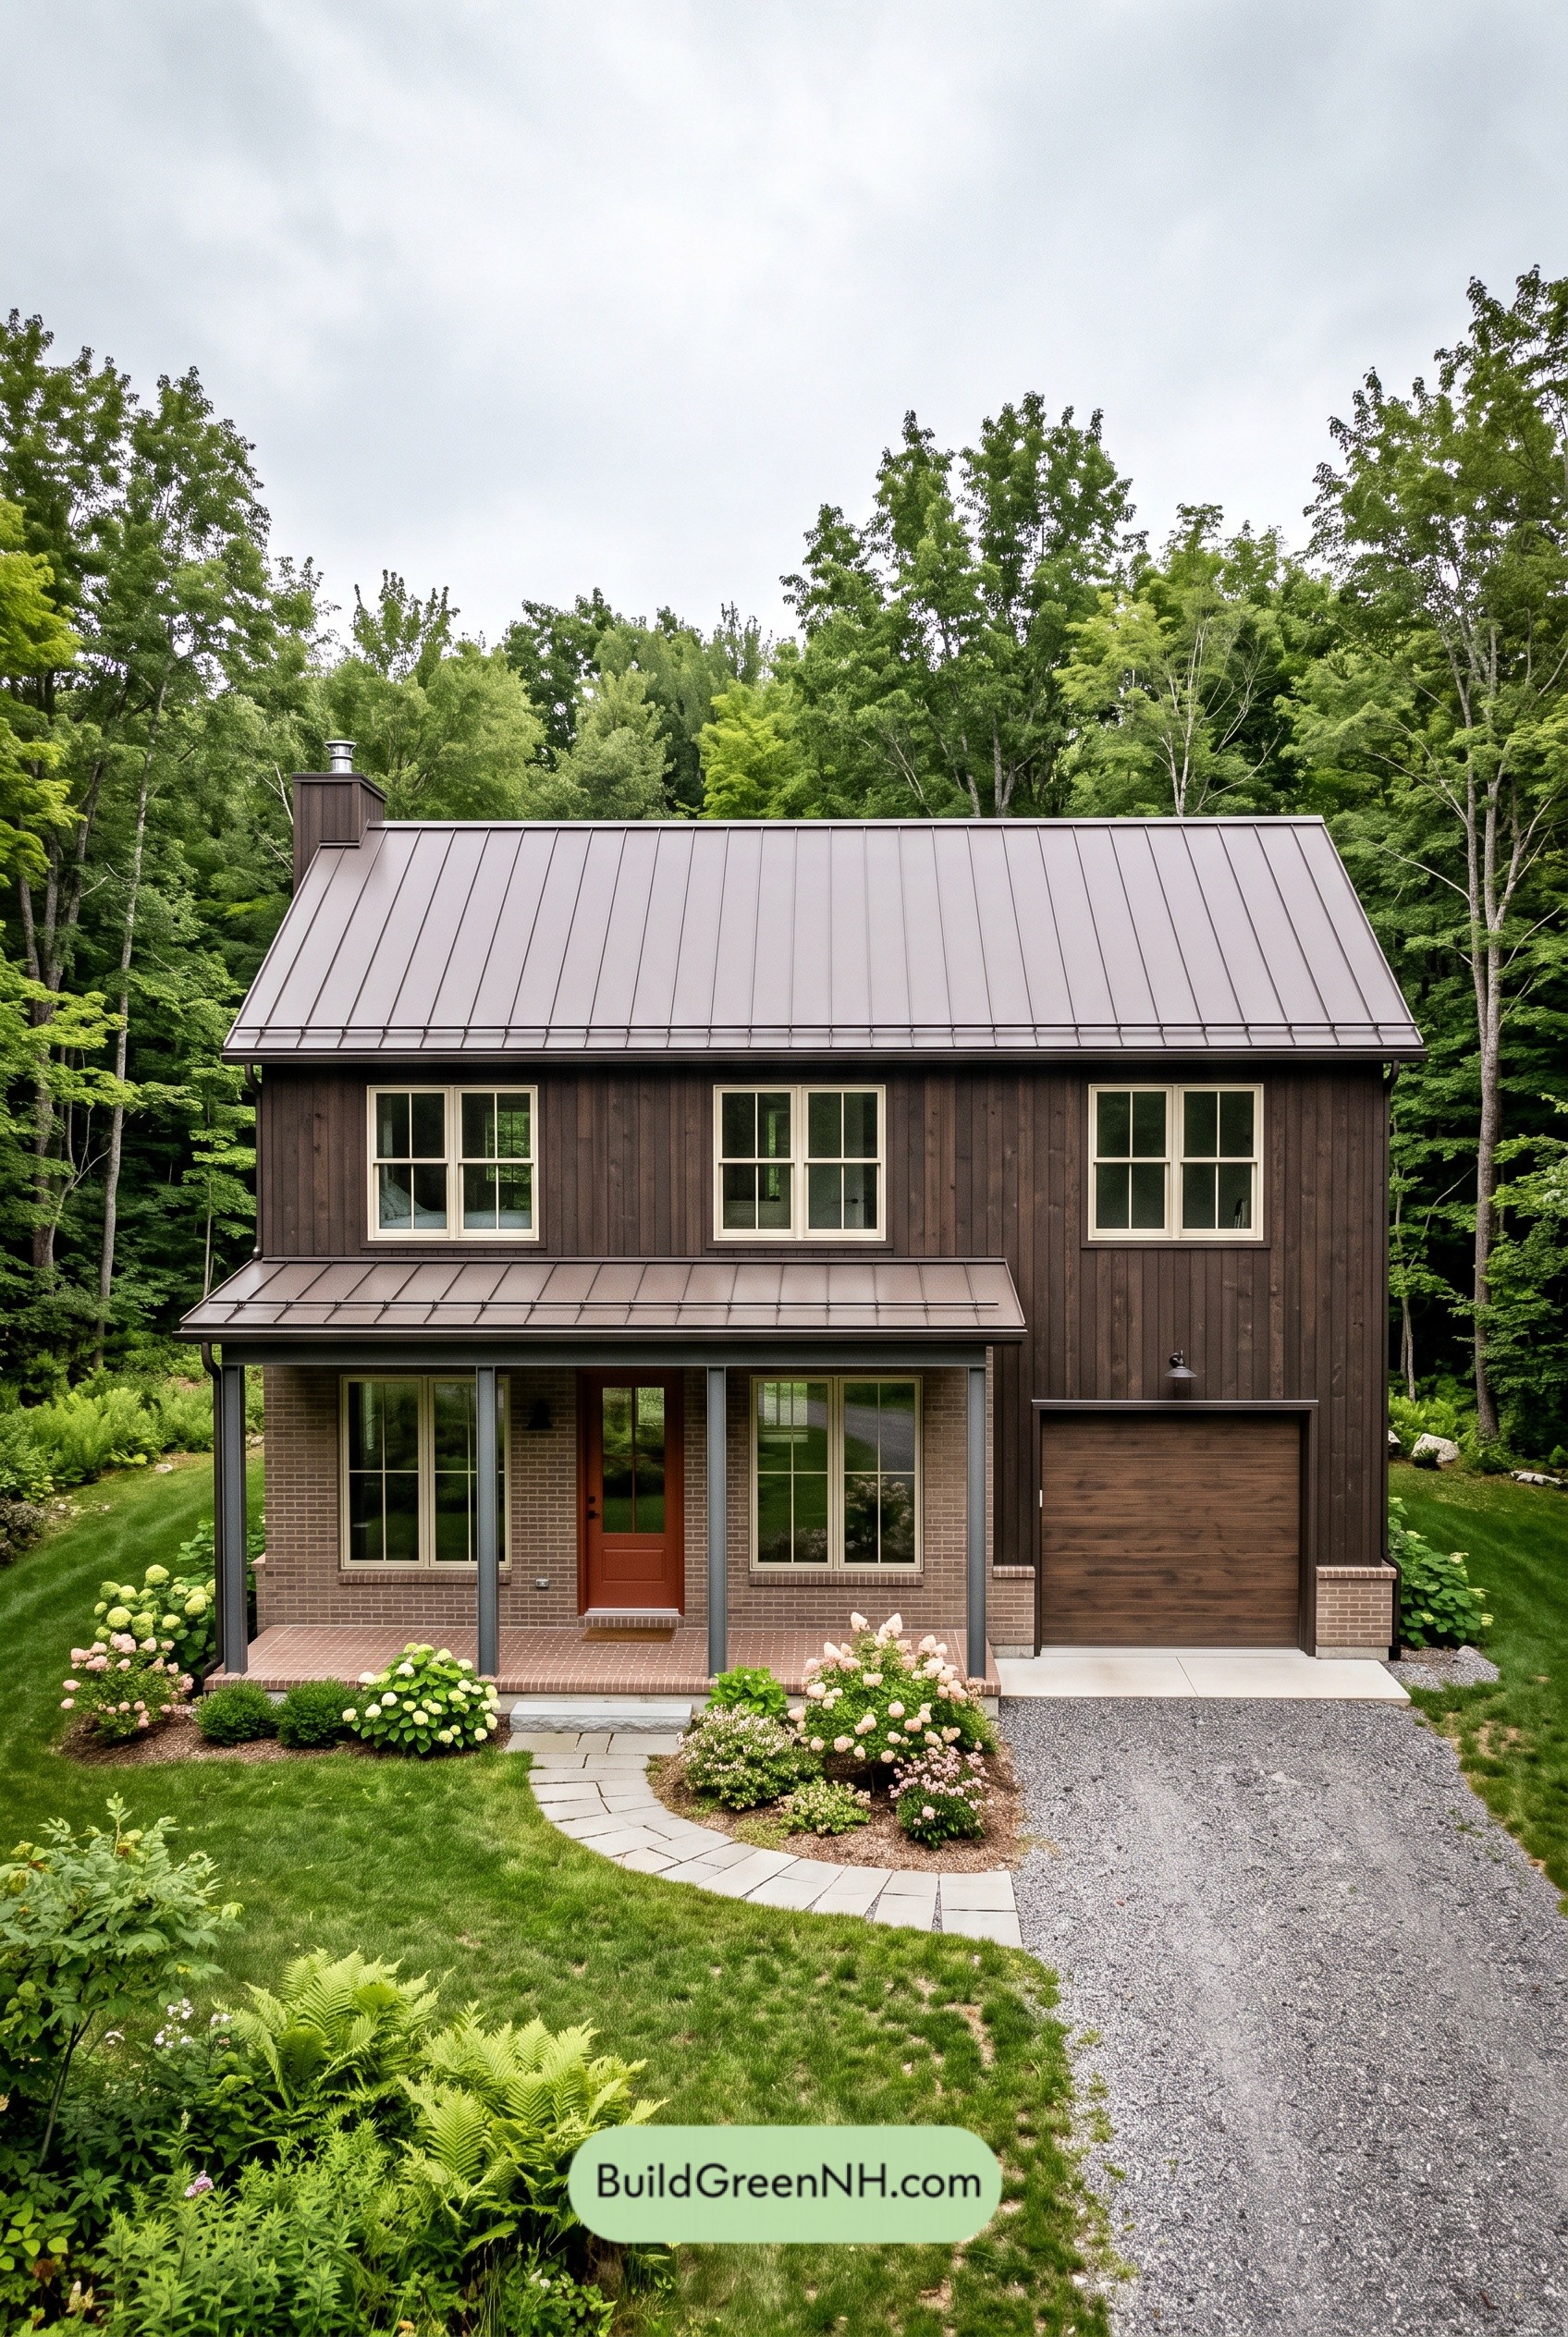 34×28 ft 1,905 sqft 3-Bed 2.5-Bath Modern Barndominium with Garage Floor Plans: Espresso Timber and Claystone Porch
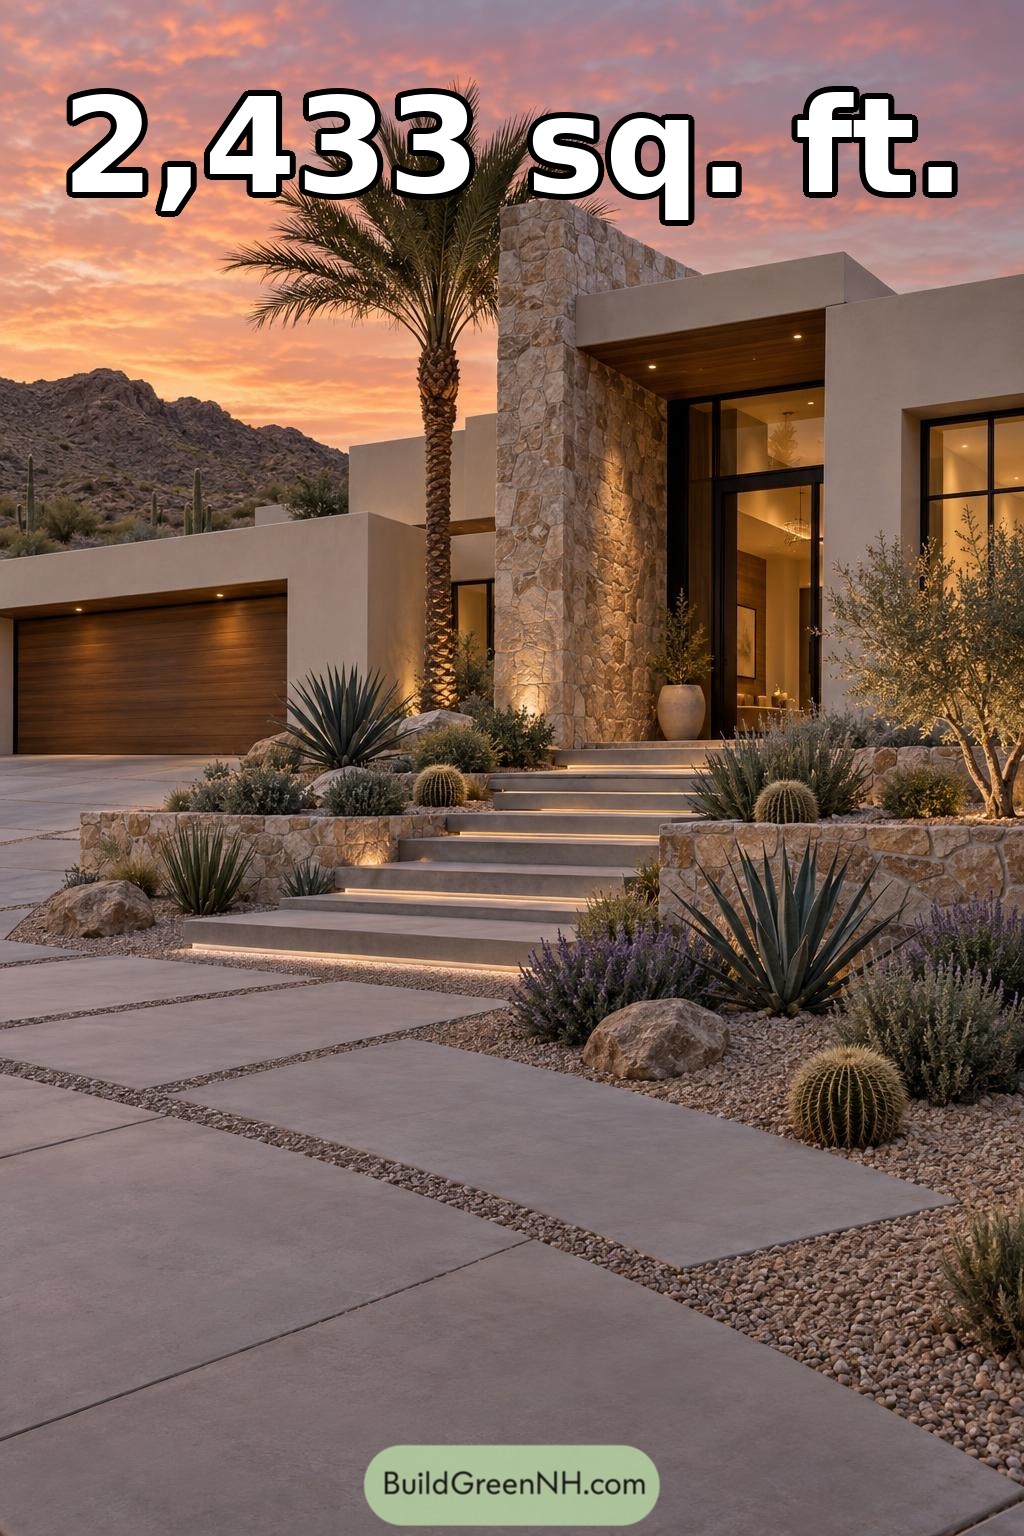 54×56 ft 2,433 sqft 3-Bed 2-Bath Modern Villa Floor Plans: Sonoran Stone Threshold Villa
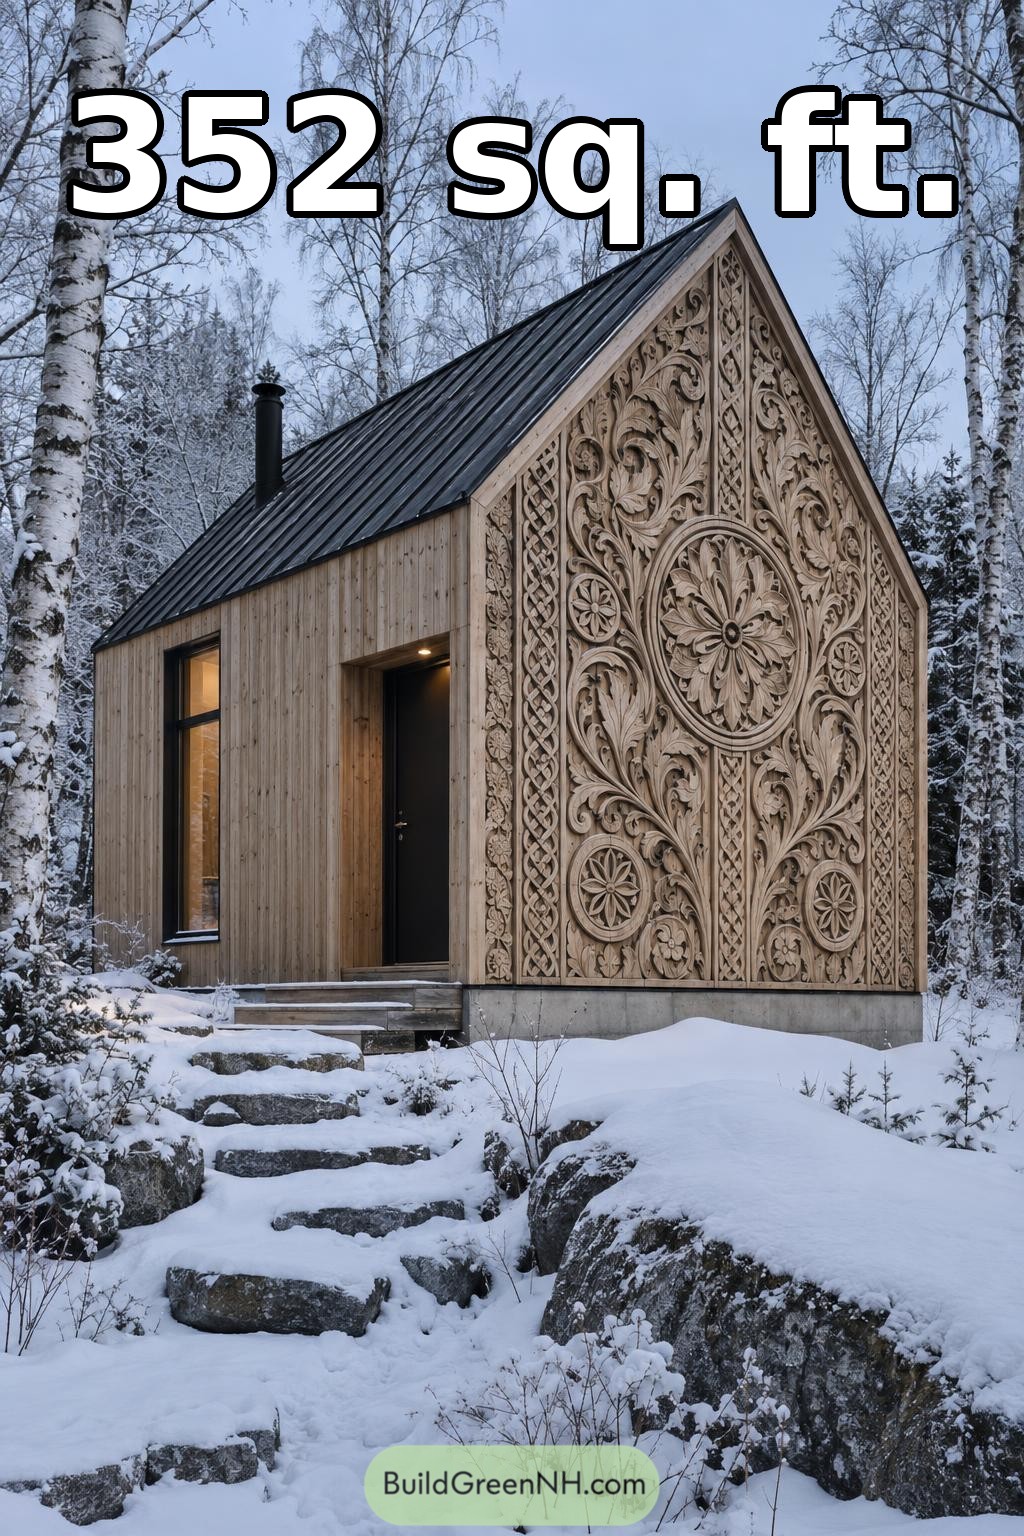 22×16 ft 352 sqft 2-Bath Modern Cabin Floor Plans: Nordic Carved Woodland House
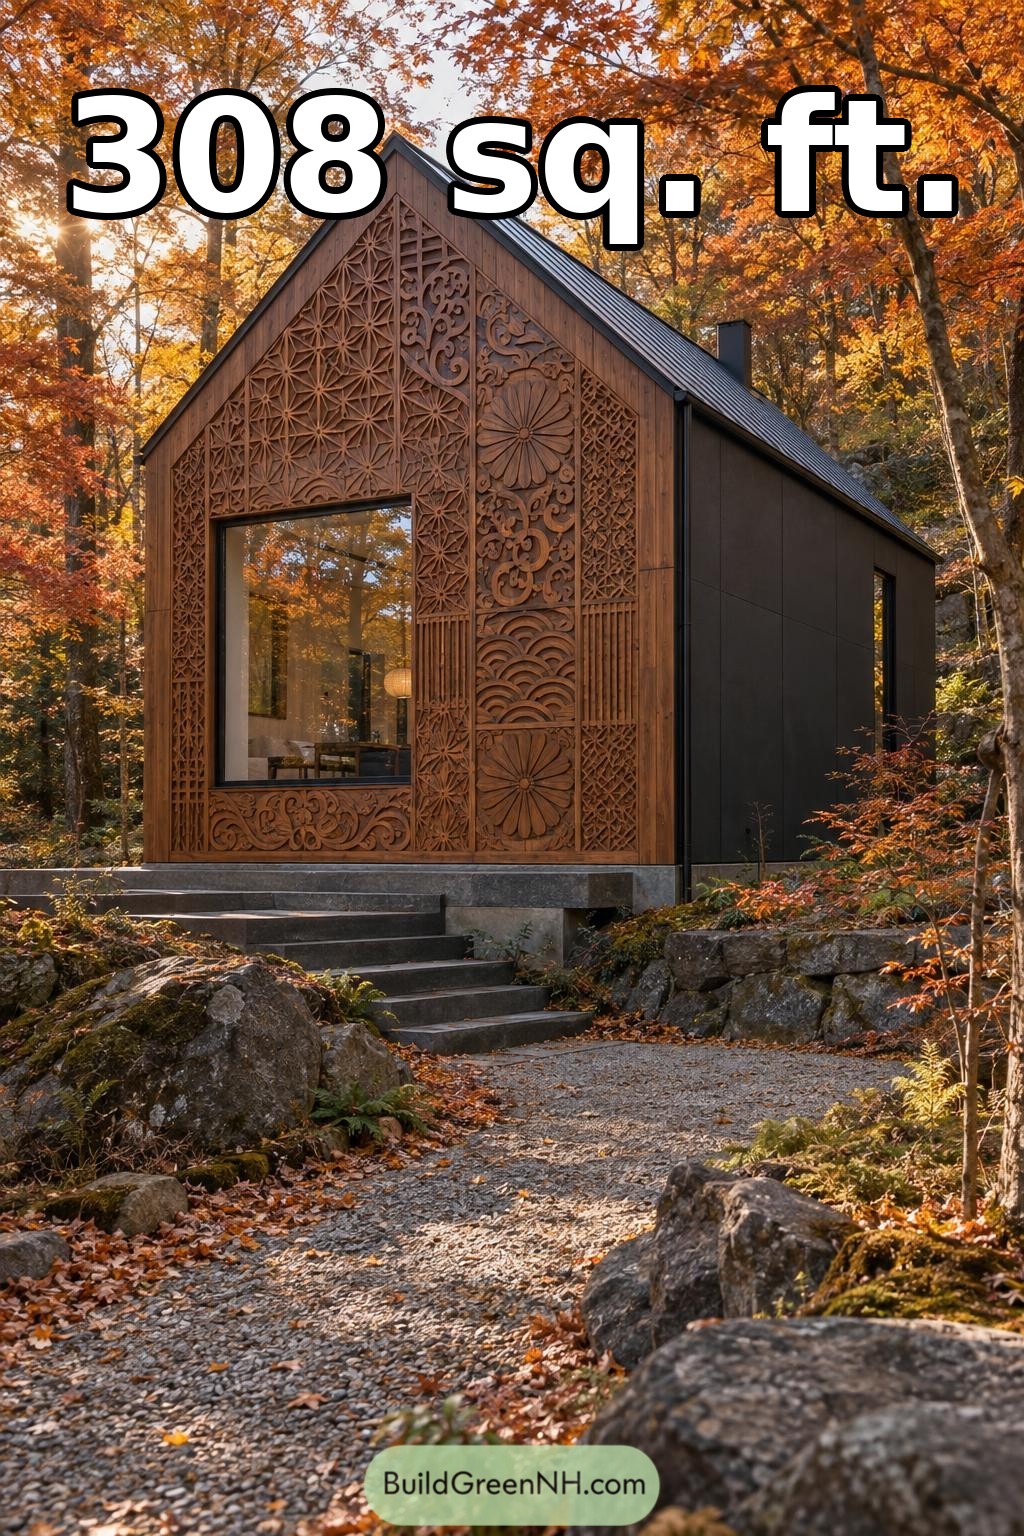 14×22 ft 308 sqft 1-Bath Modern Cabin Floor Plans: Autumn Rosette Woodland Studio
Table of Contents