Last updated on · ⓘ How we make our floor plans
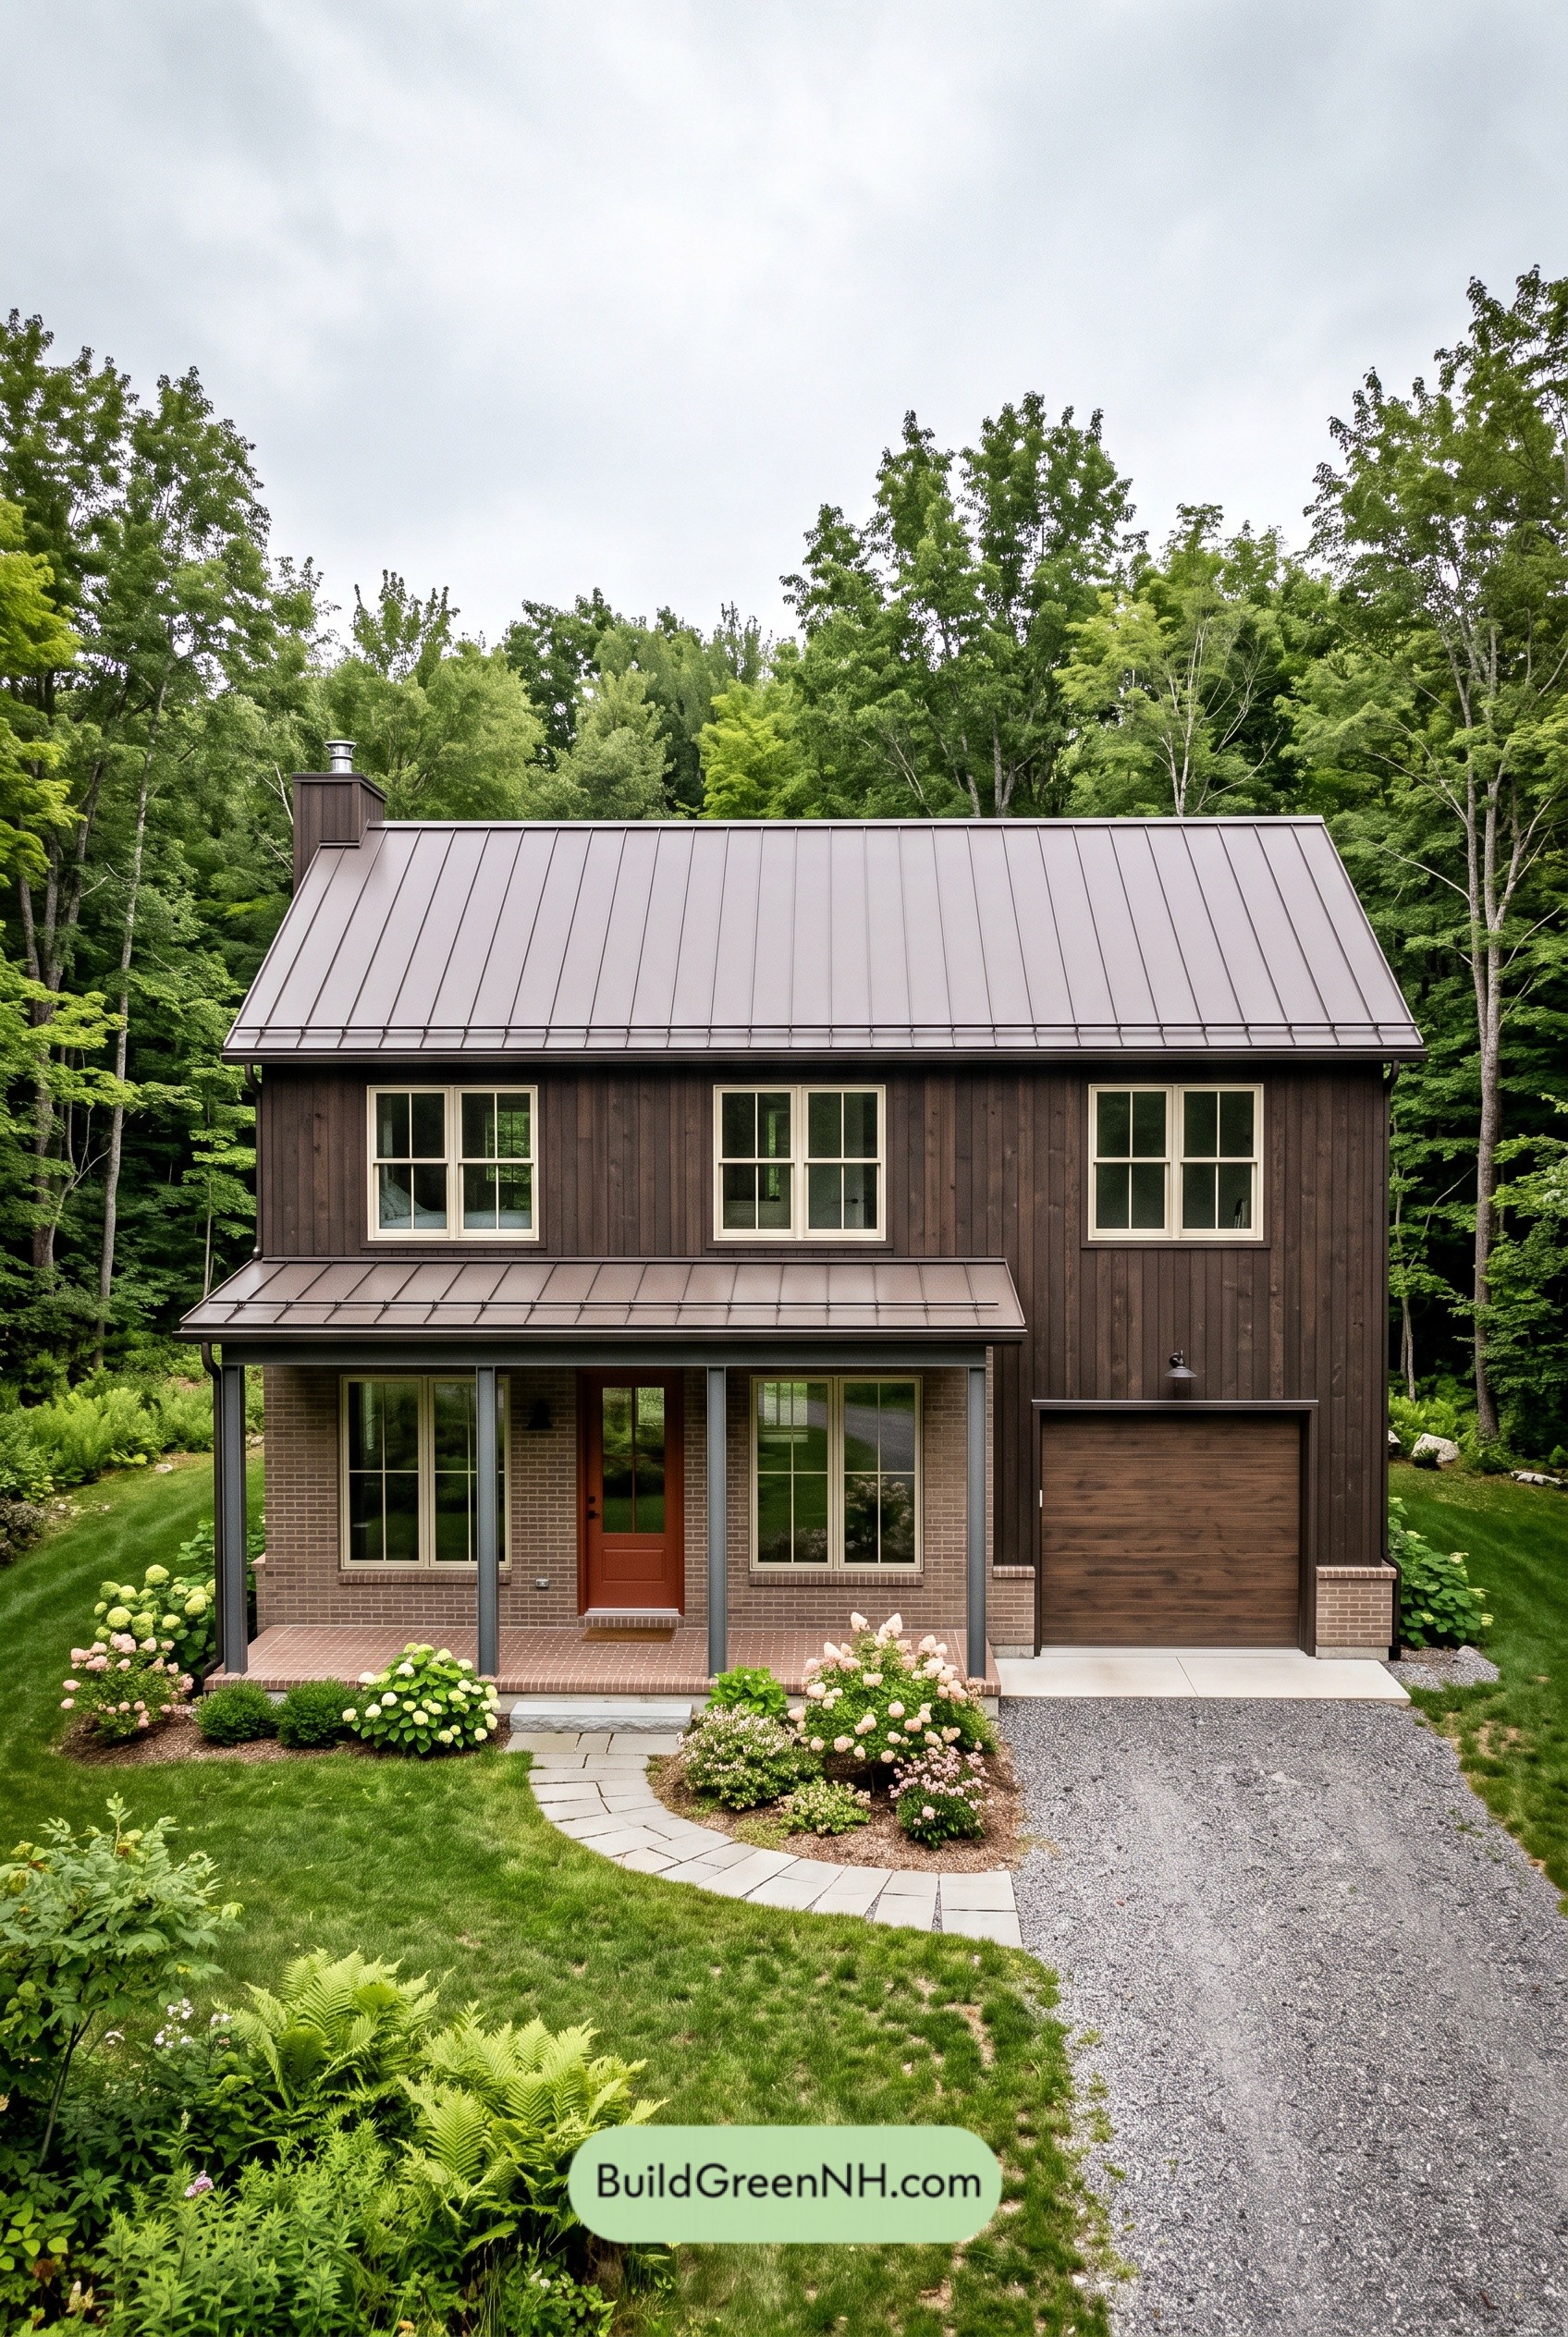

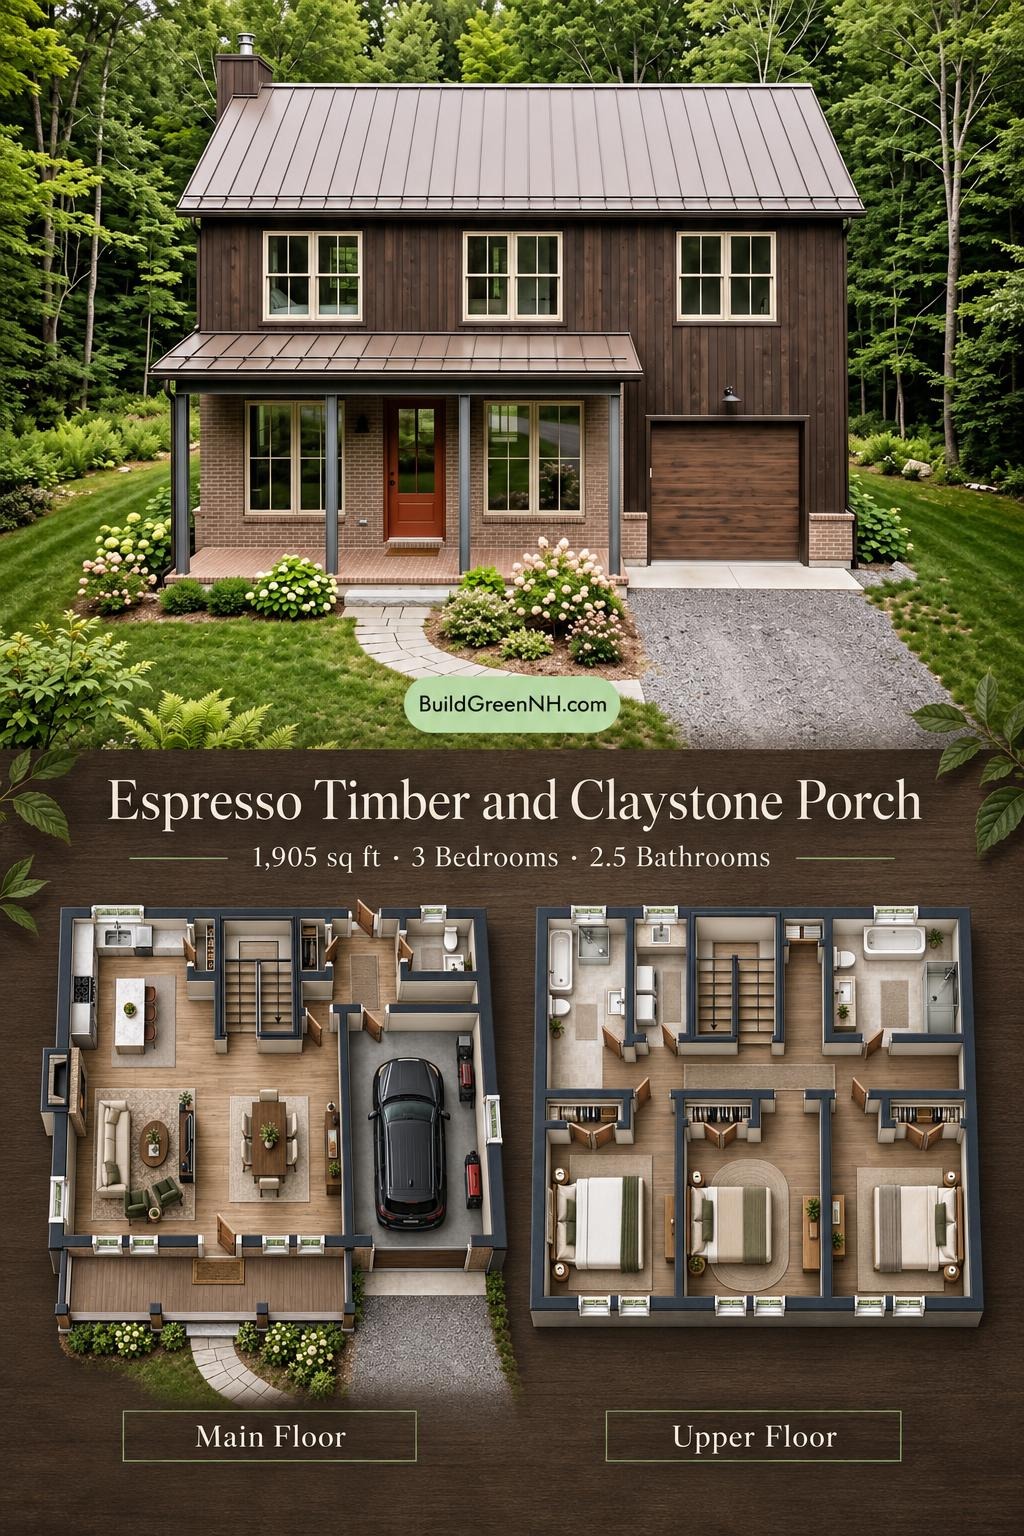
This two-story modern farmhouse design combines three bedrooms with practical living spaces, an attached single-car garage, and a covered front porch. The layout separates everyday gathering areas downstairs from private rooms upstairs.
The floor plans were created from the visual concept image of the house, so they may not be 100% accurate. Every effort was made to make them as accurate as possible.
Facade and Architecture
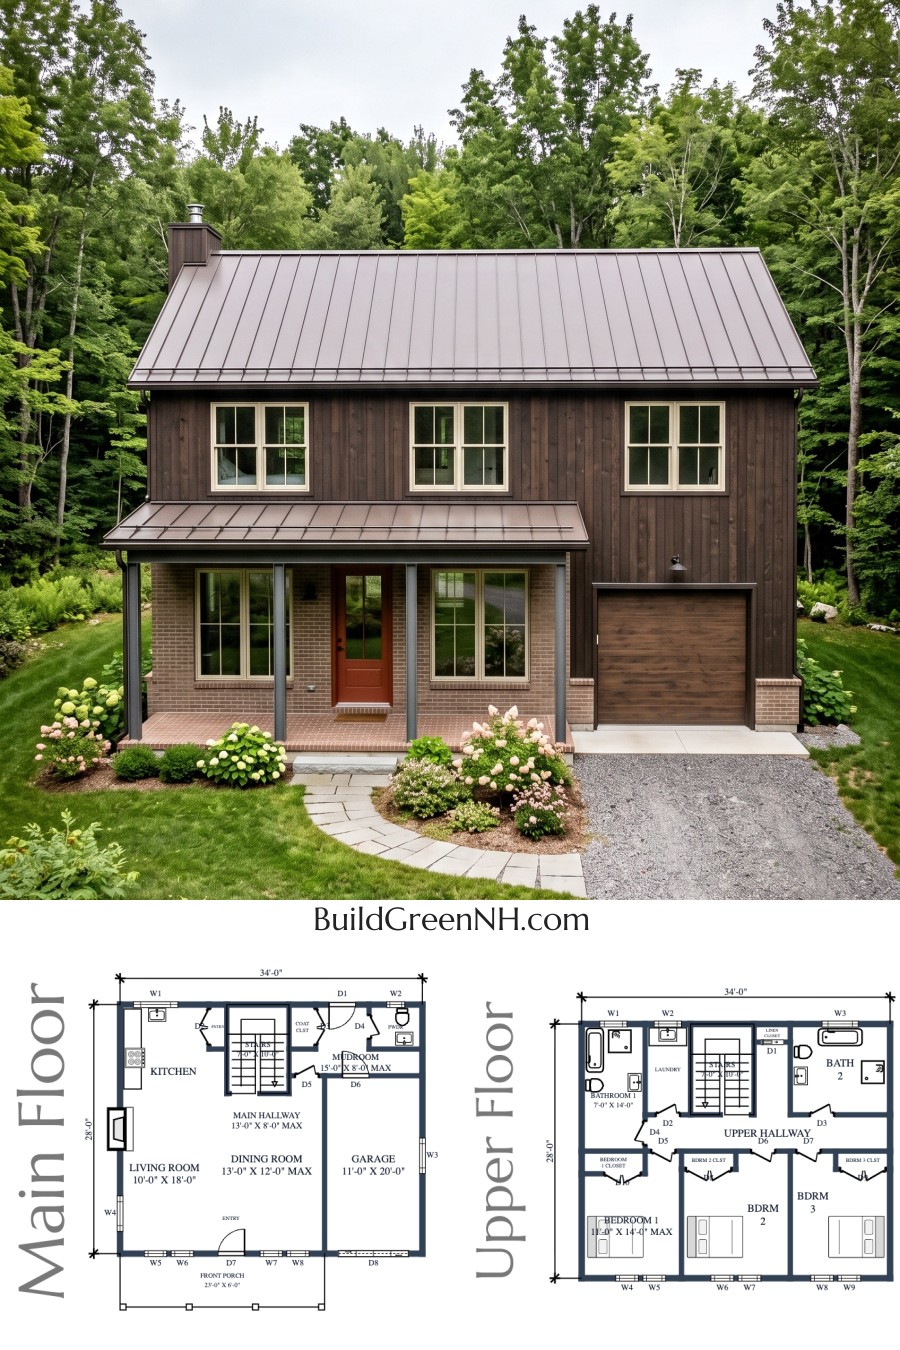
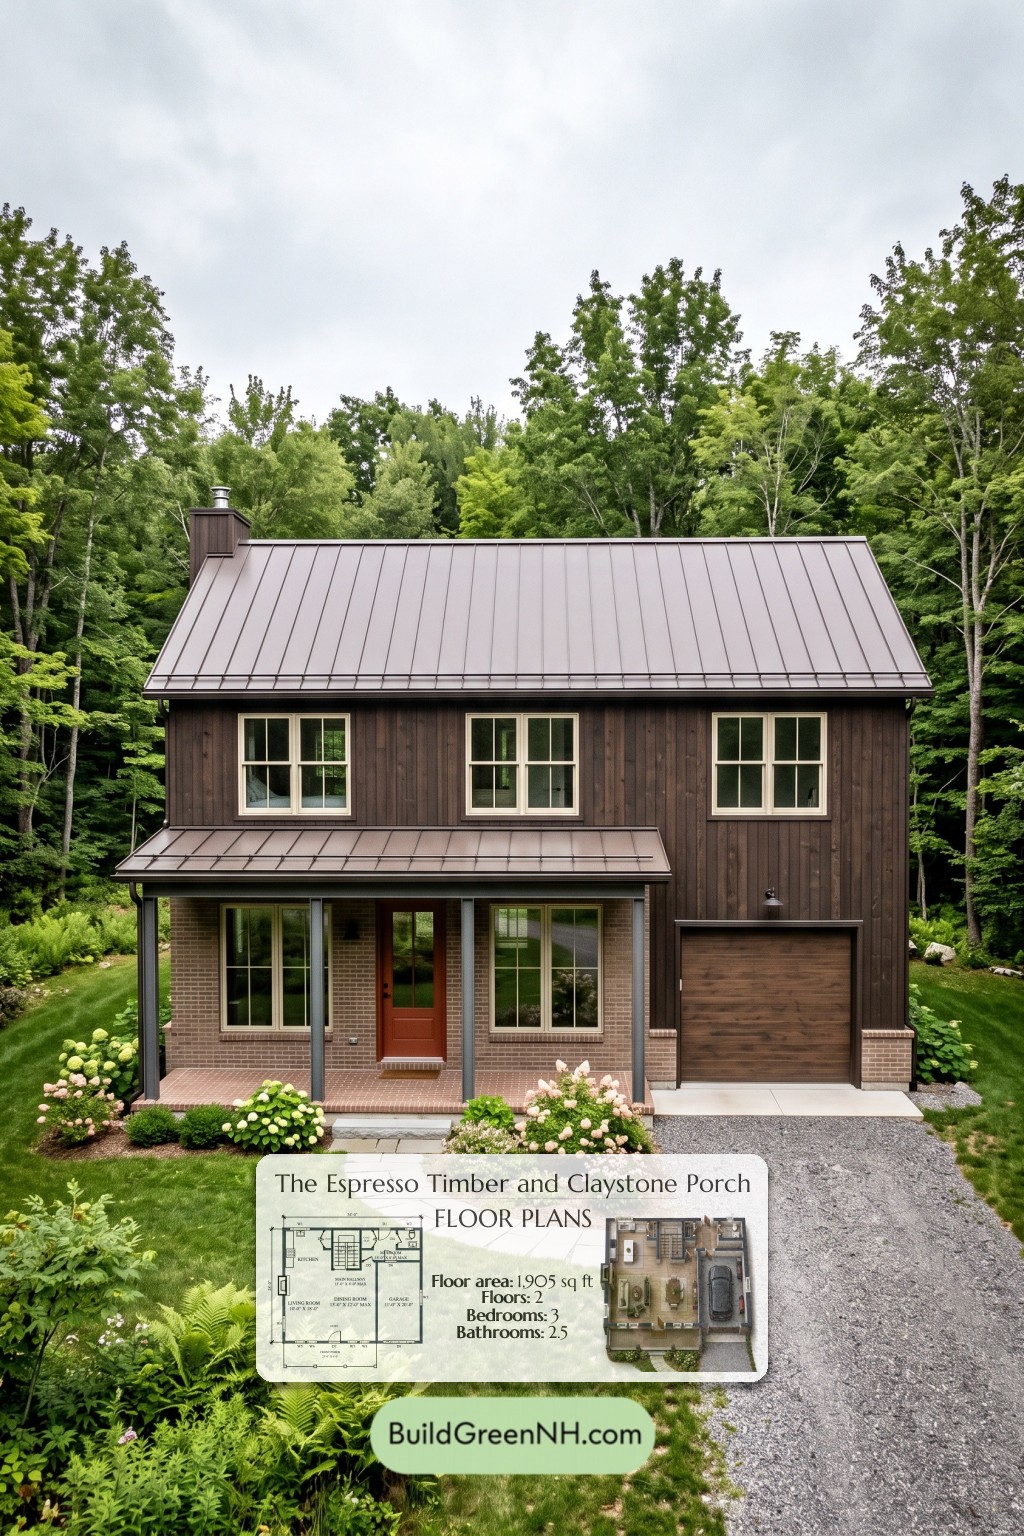
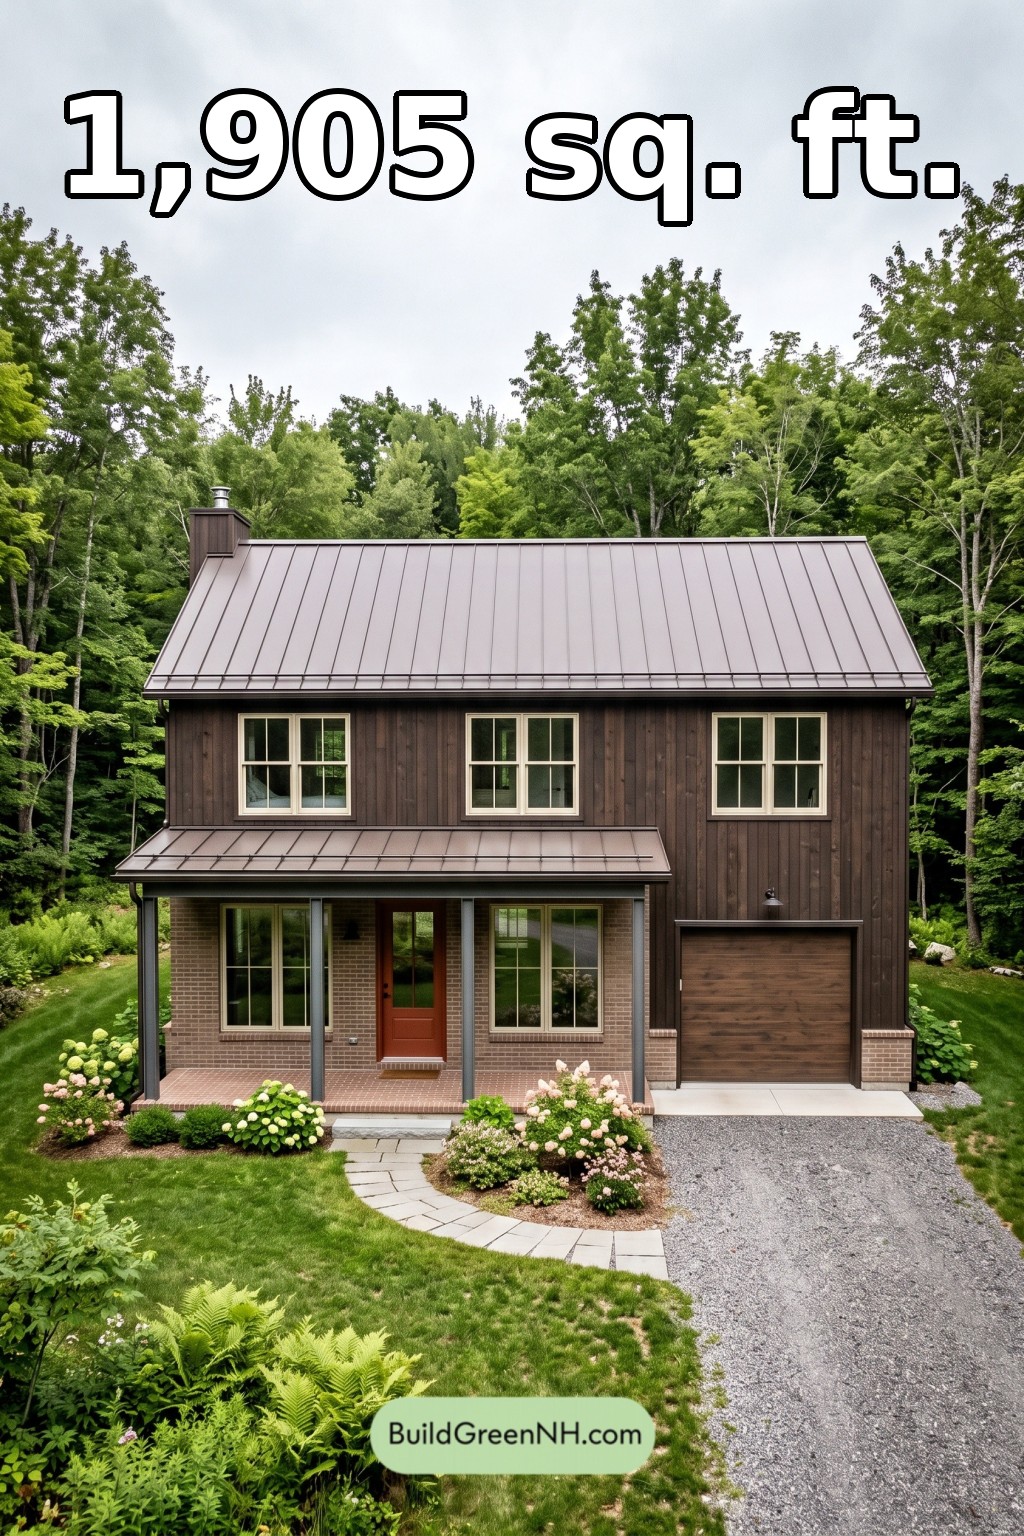
The facade pairs dark, vertical wood-look siding with warm brick across the lower front elevation. Cream-colored window frames provide contrast, while a reddish-brown entrance door marks the main entry.
A simple gabled roof uses standing-seam metal roofing. A matching, shallow-pitched porch roof rests on slender square posts. The wood-look garage door complements the restrained, farmhouse-inspired composition.
Key Specifications
- Total area: 1,905 sq ft.
- Bedrooms: 3.
- Bathrooms: 2 full bathrooms and 1 powder room.
- Floors: 2.
Main Floor
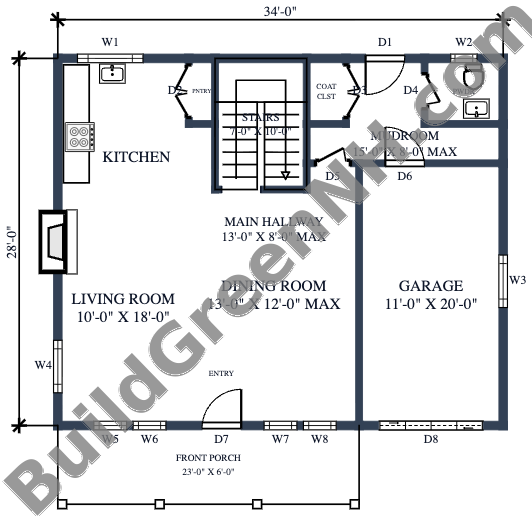
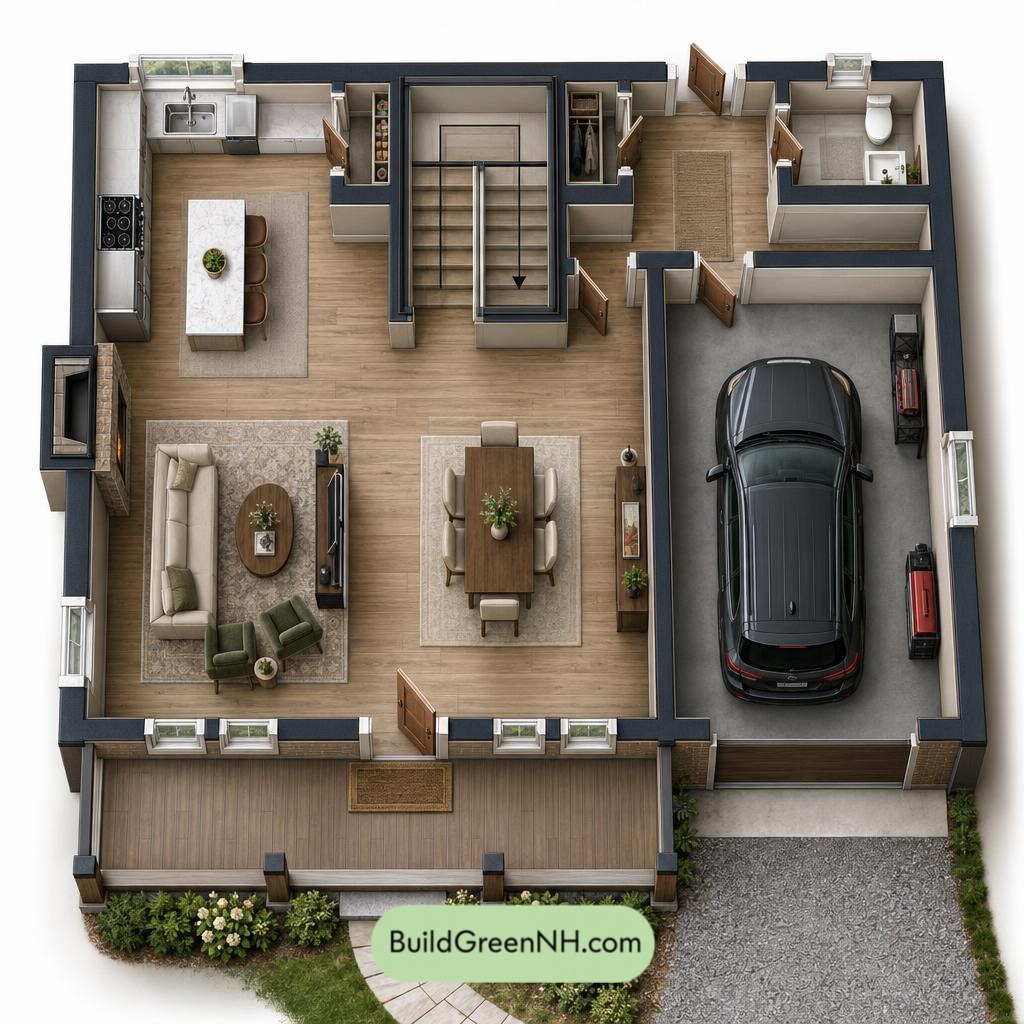
The main floor provides 952 sq ft within dimensions of 34 ft wide by 28 ft deep. Living and dining areas occupy the front portion, with the kitchen at the rear left. A central hallway connects these spaces to the staircase and rear service rooms.
The garage occupies the right side and connects to the mudroom, creating a practical arrival route away from the front entry. A coat closet supports this utility zone, while the kitchen pantry provides dedicated food storage. Groceries have a destination; countertops can breathe.
The covered front porch leads into the entryway. The nearby living and dining spaces support easy movement, while the rear powder room remains convenient without becoming a focal point.
- Living Room: 181 sq ft, positioned at the front left.
- Kitchen: 111 sq ft, located behind the living area.
- Pantry: 11 sq ft, adjoining the kitchen.
- Main Hallway: 87 sq ft, linking living spaces, stairs, and service rooms.
- Dining Room: 116 sq ft, beside the living area and central circulation.
- Entryway: 41 sq ft, accessed from the front porch.
- Coat Closet: 16 sq ft, beside the rear mudroom zone.
- Mudroom: 76 sq ft, connecting the garage with the interior and rear entrance.
- Powder Room: 30 sq ft, at the rear right.
- Garage: 221 sq ft, with a front-facing vehicle entrance.
- Front Porch: 139 sq ft, sheltering the main entrance.
- Stairs: 70 sq ft, centrally positioned toward the rear.
Upper Floor
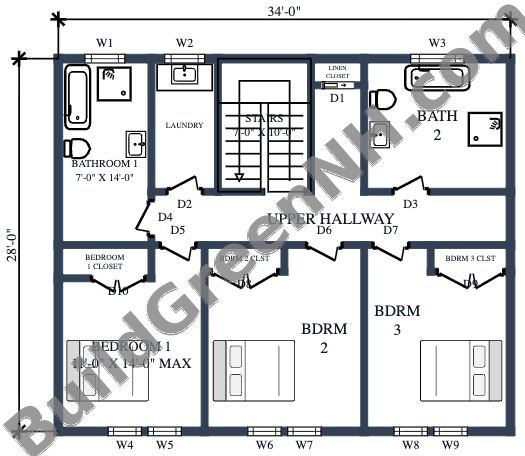
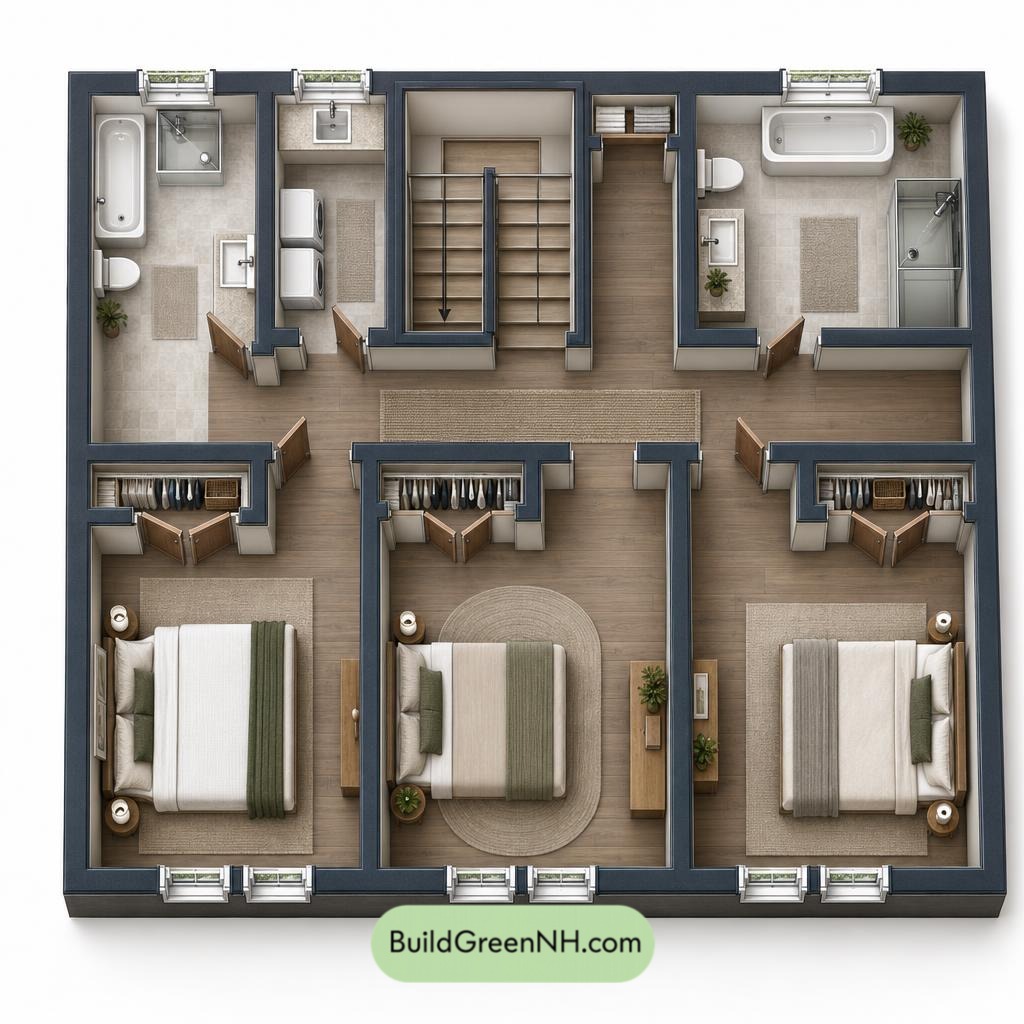
The upper floor provides 953 sq ft and measures 34 ft wide by 28 ft deep. Three bedrooms line the front, while two bathrooms and the laundry occupy the rear. The central staircase opens onto a hallway serving each room independently.
Every bedroom has a dedicated closet. A separate linen closet supplements bathroom storage without borrowing bedroom space. Upstairs laundry keeps routine washing close to the bedrooms—a modest but welcome reduction in basket mileage.
- Bathroom 1: 98 sq ft, at the rear left.
- Laundry: 51 sq ft, between Bathroom 1 and the staircase.
- Linen Closet: 8 sq ft, beside the upper landing.
- Bathroom 2: 111 sq ft, at the rear right.
- Upper Hallway: 140 sq ft, connecting all bedrooms and service rooms.
- Bedroom 1 Closet: 18 sq ft, along the bedroom’s hallway side.
- Bedroom 1: 137 sq ft, at the front left.
- Bedroom 2 Closet: 13 sq ft, beside its entrance.
- Bedroom 2: 156 sq ft, centrally positioned at the front and the largest bedroom.
- Bedroom 3: 143 sq ft, at the front right.
- Bedroom 3 Closet: 12 sq ft, near its entrance.
- Stairs: 70 sq ft, connecting directly to the upper hallway.
Pin this for later:
Want More?
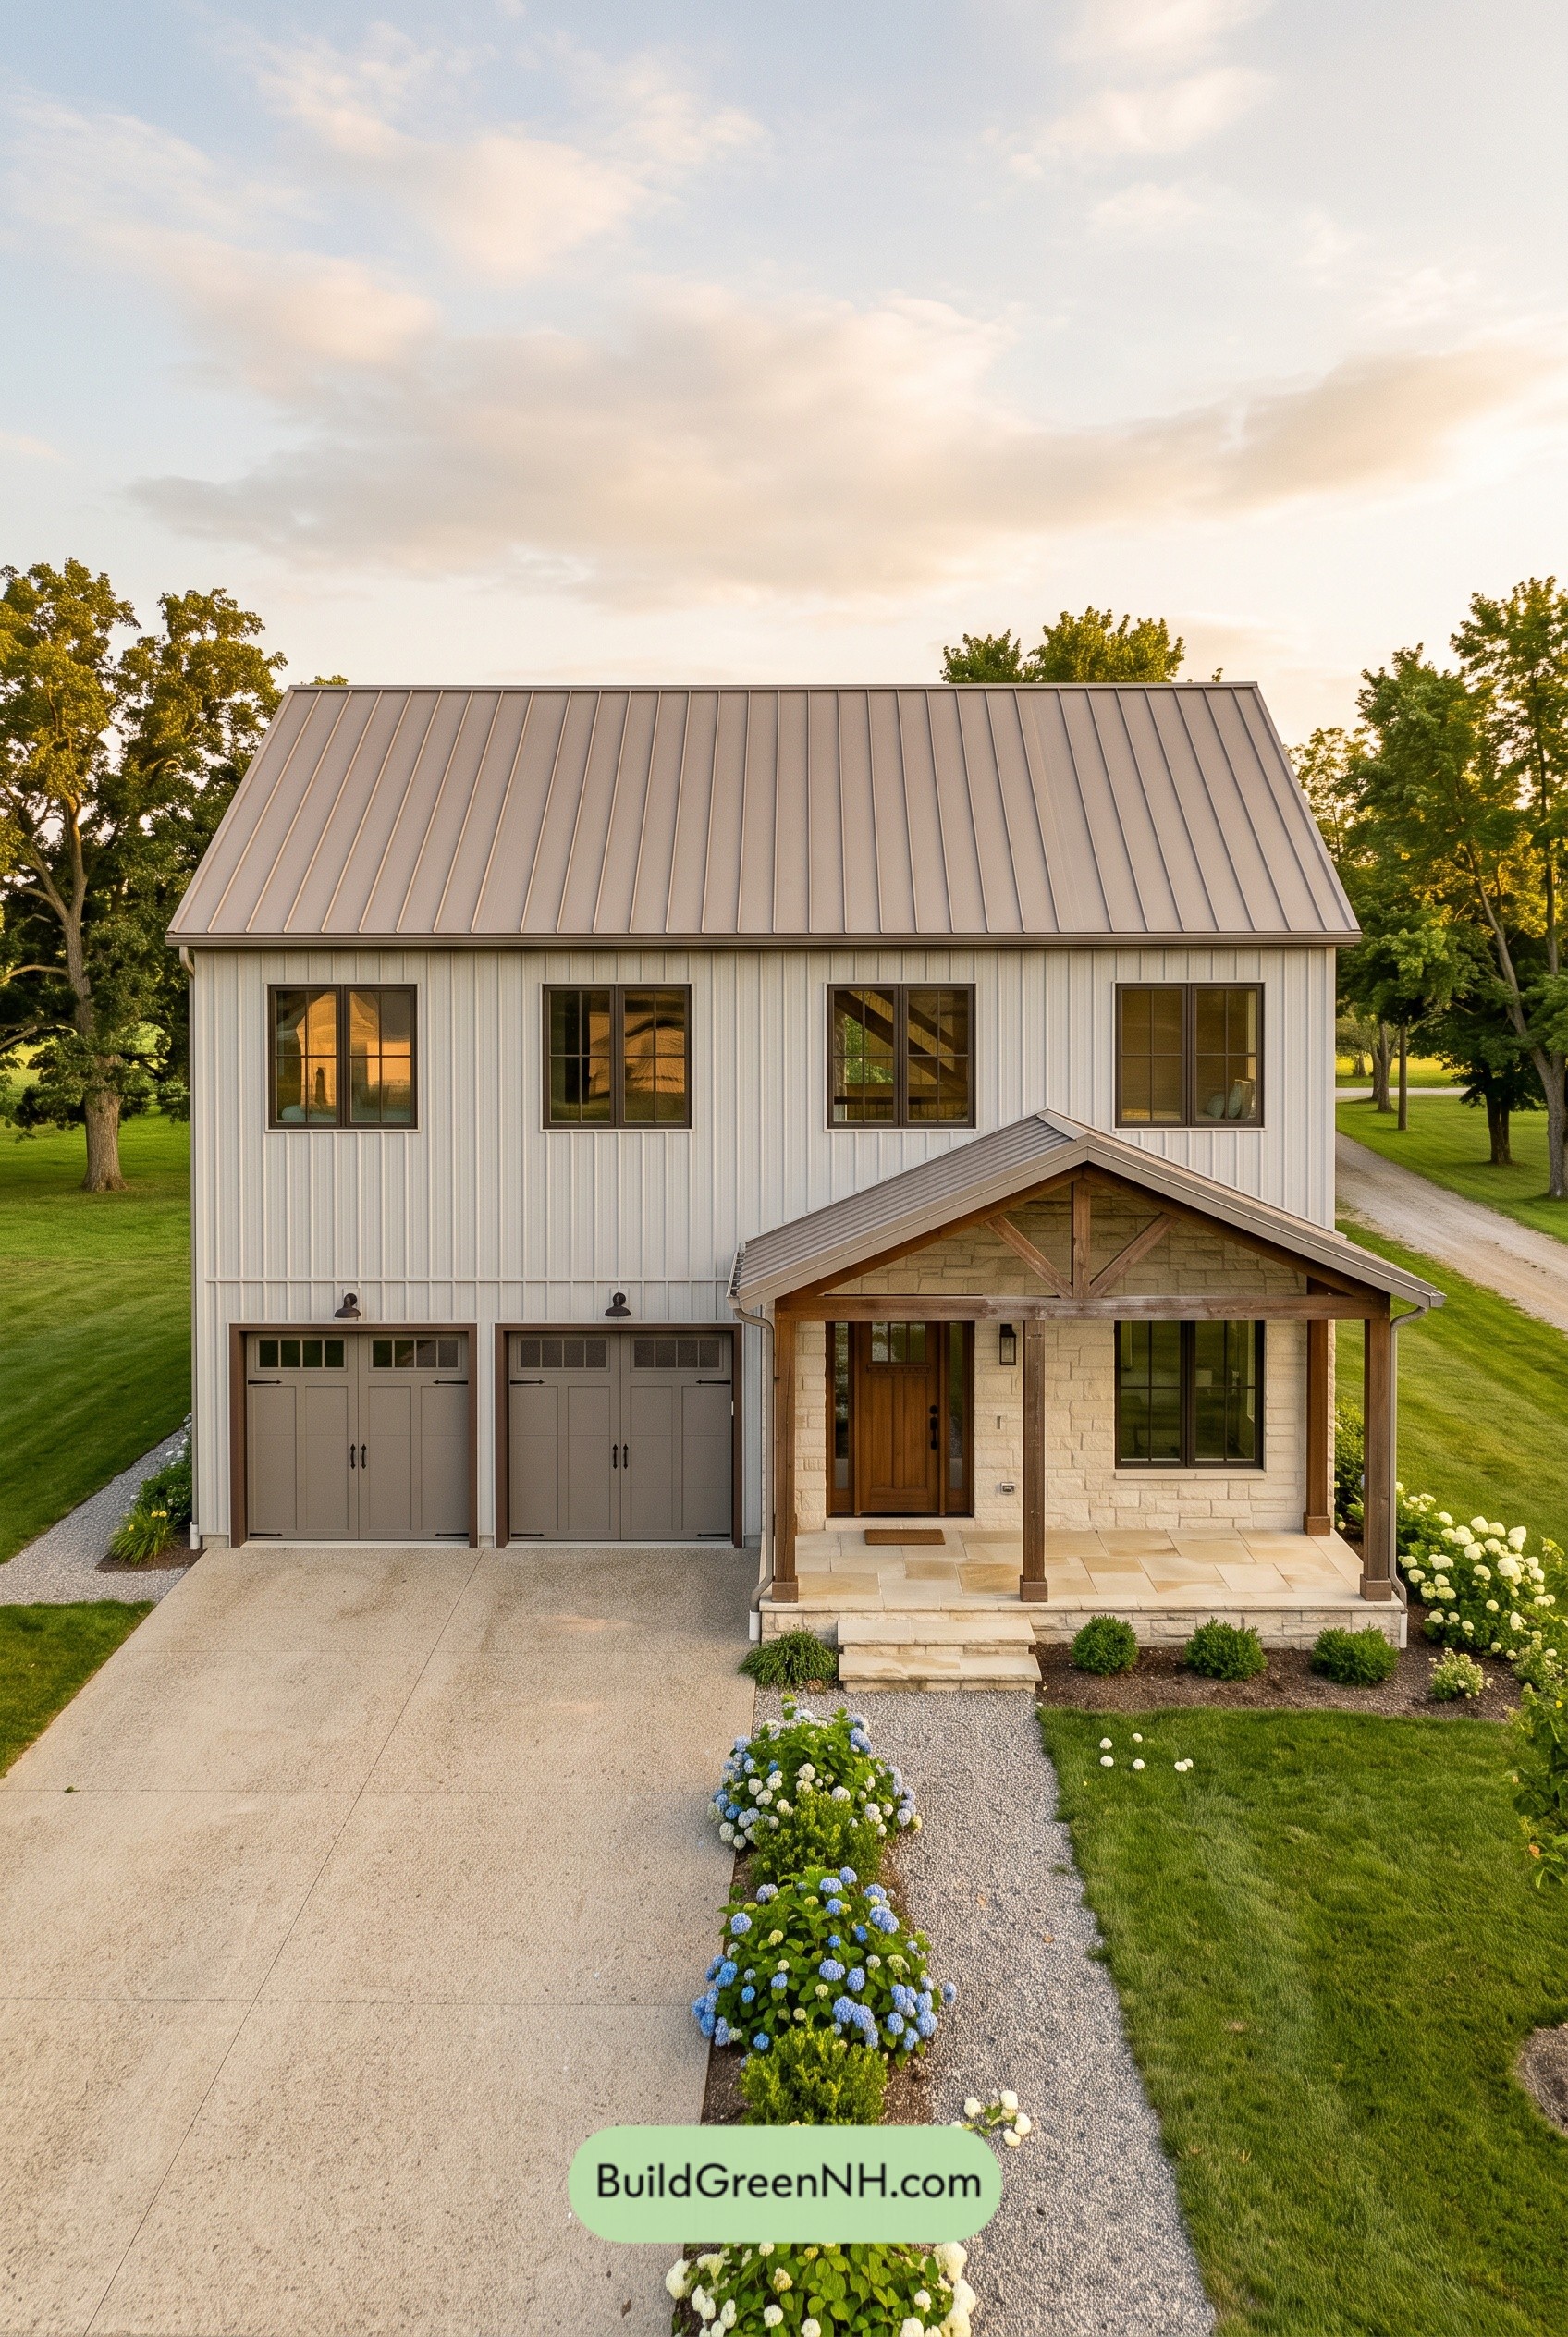 40×32 ft 2,562 sqft 3-Bed 2.5-Bath Modern Barndominium with Garage Floor Plans: Pearl Steel with Limestone Veranda
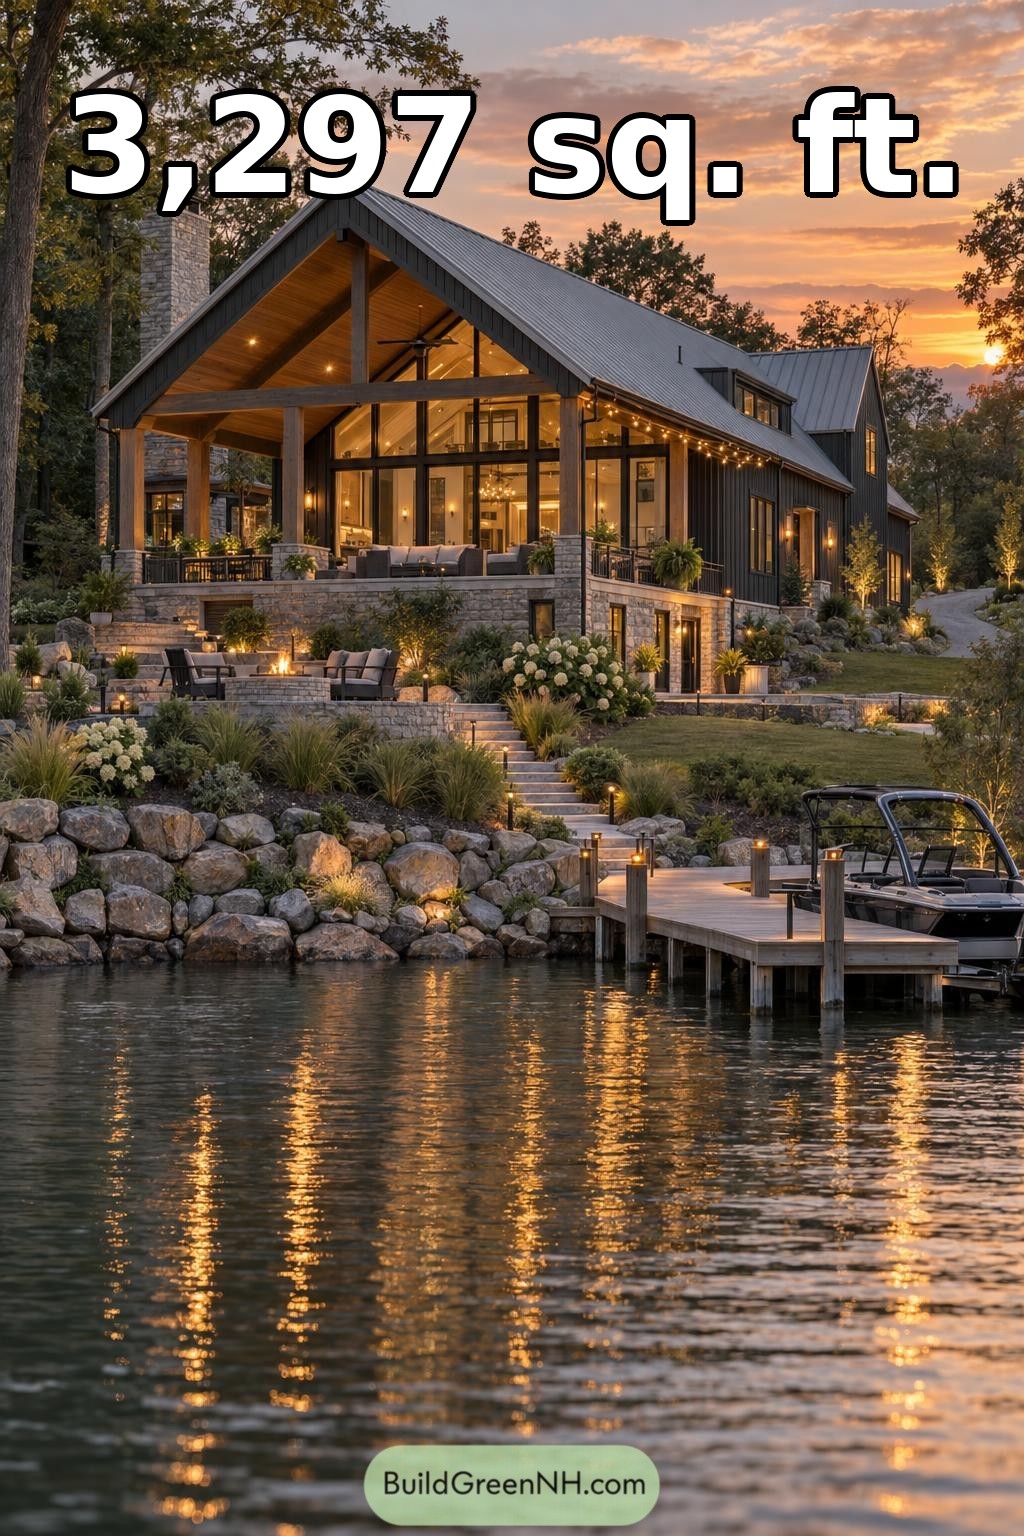 52×32 ft 3,297 sqft 3-Bed 2-Bath Modern Barndominium Floor Plans: Granite Cove Boathouse Barndominium
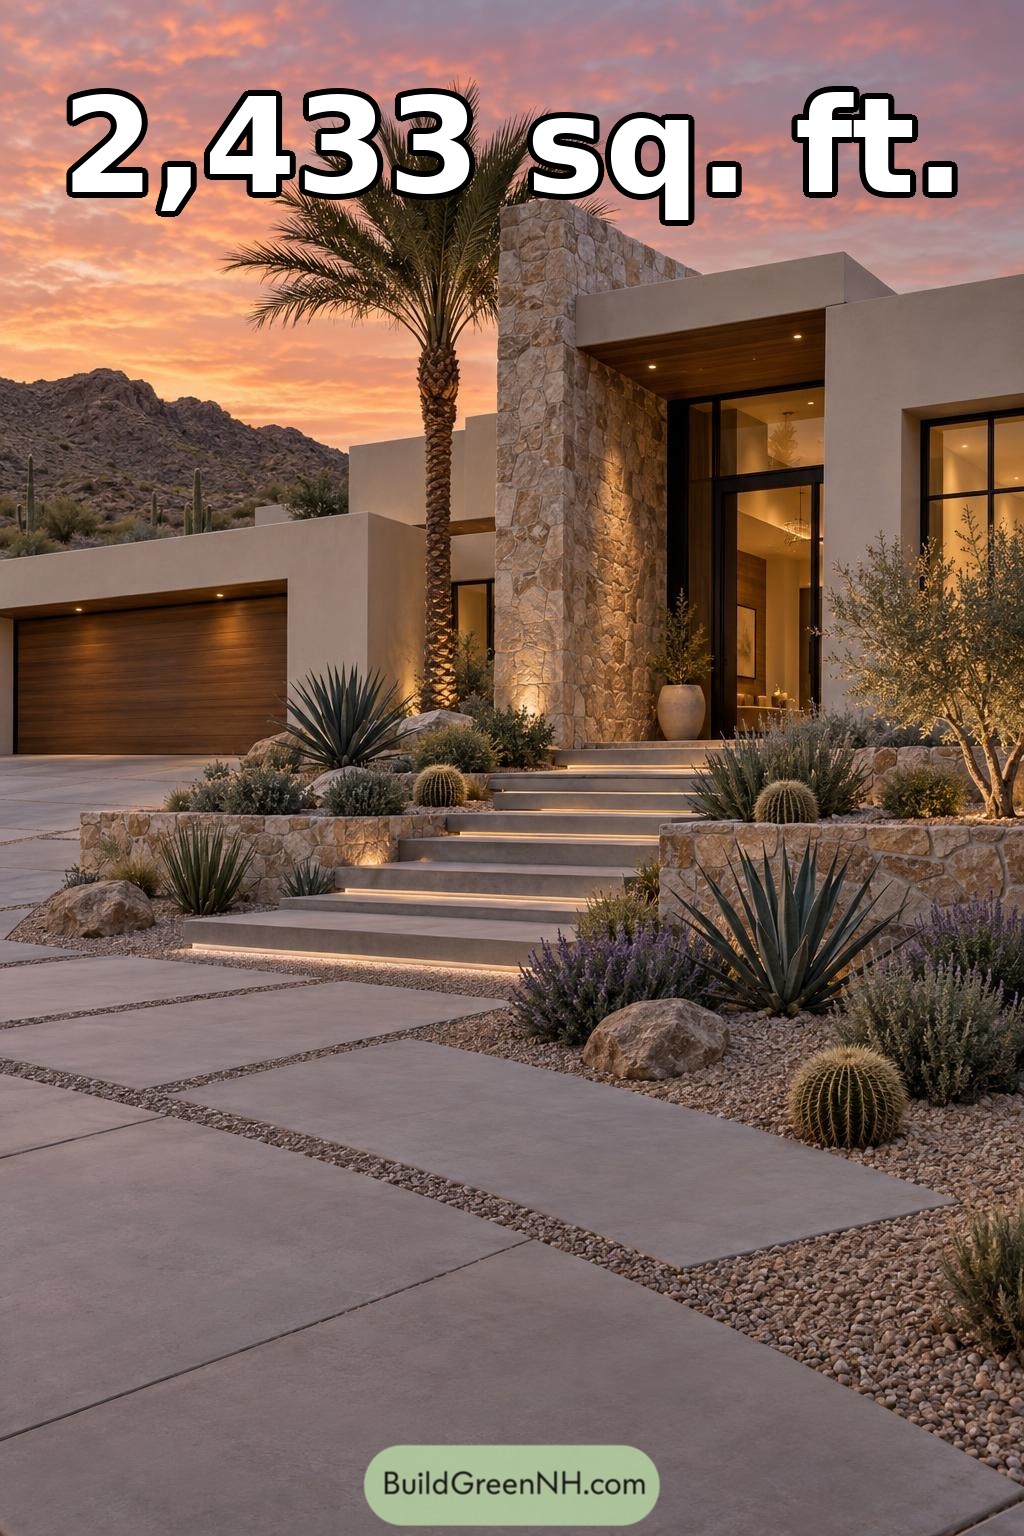 54×56 ft 2,433 sqft 3-Bed 2-Bath Modern Villa Floor Plans: Sonoran Stone Threshold Villa
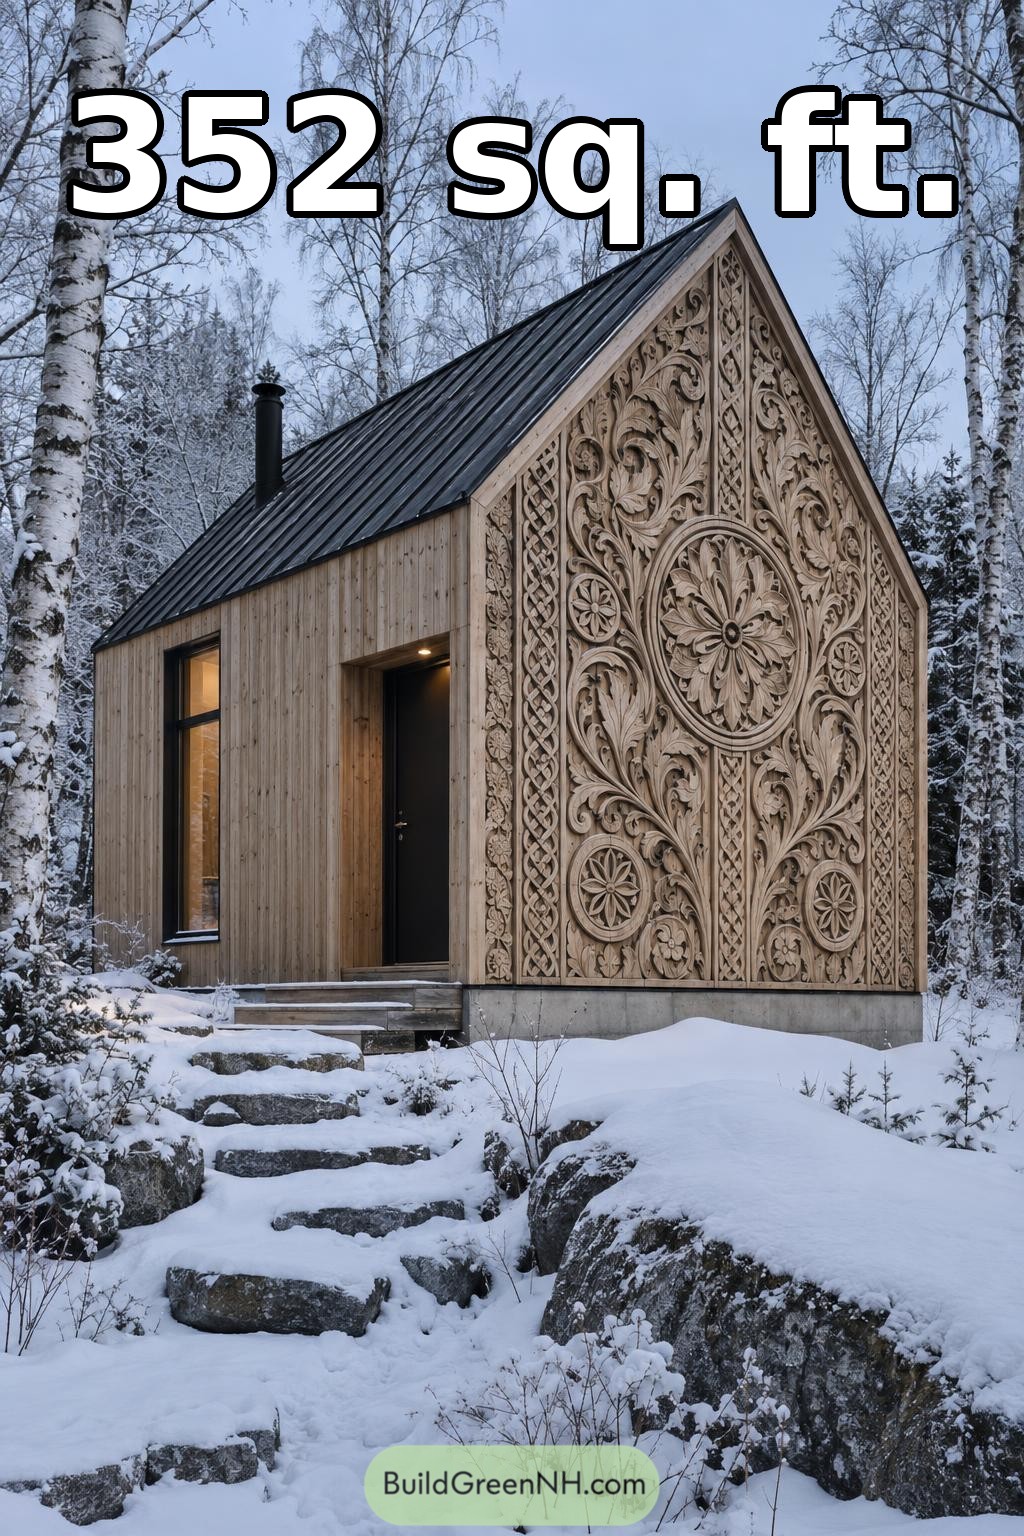 22×16 ft 352 sqft 2-Bath Modern Cabin Floor Plans: Nordic Carved Woodland House
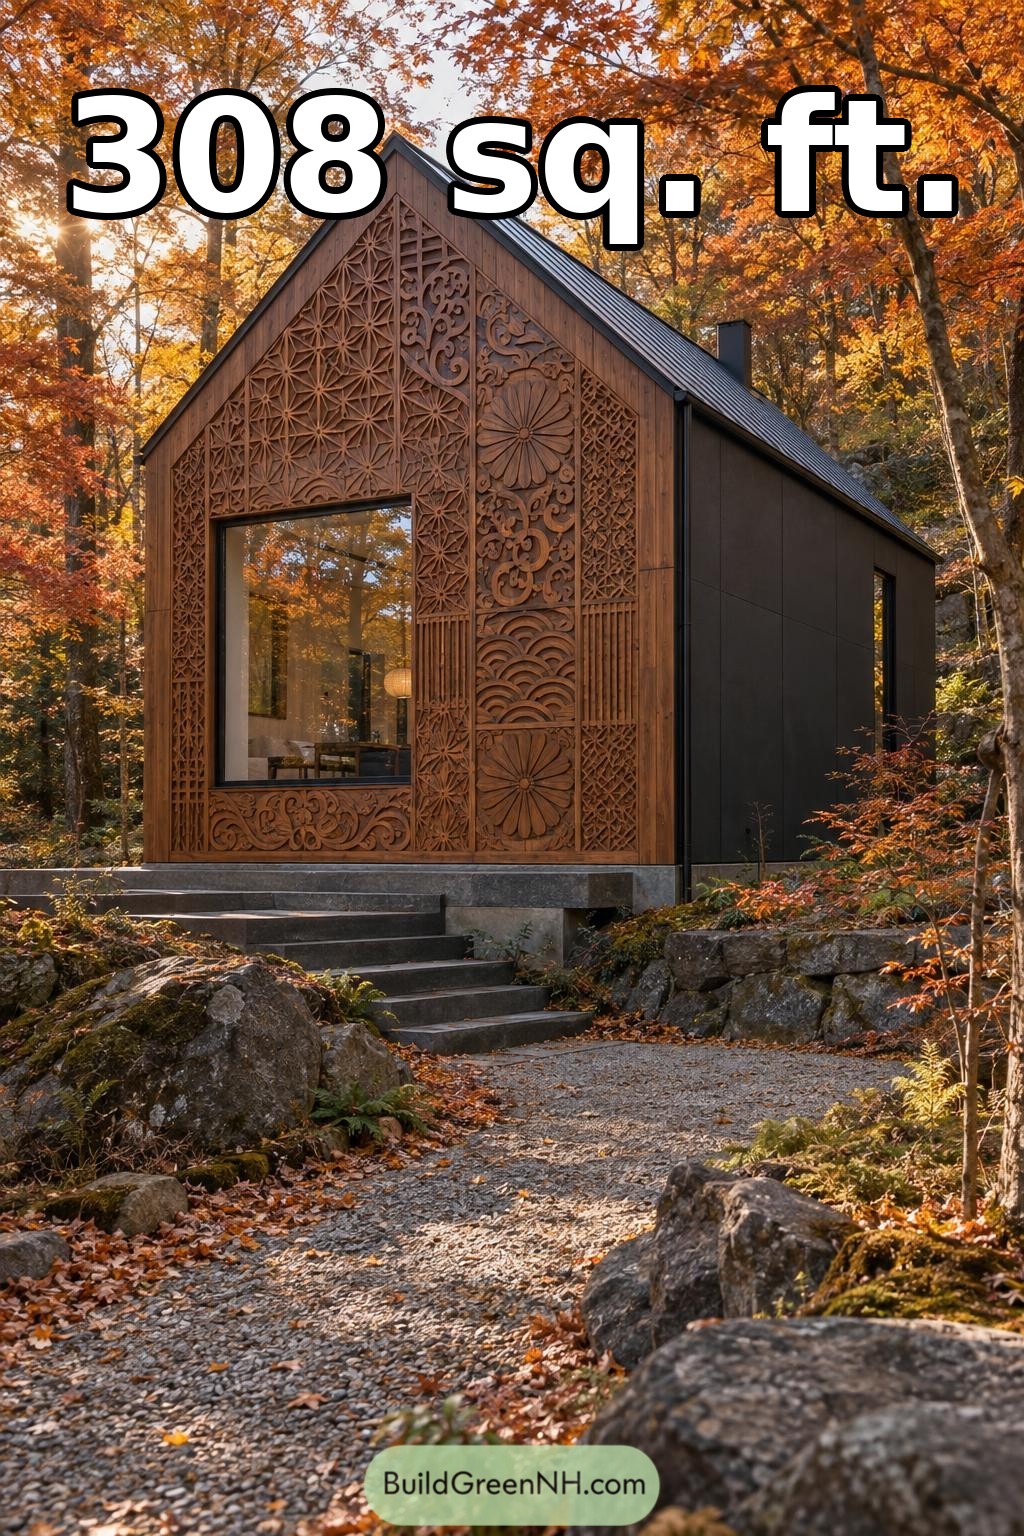 14×22 ft 308 sqft 1-Bath Modern Cabin Floor Plans: Autumn Rosette Woodland Studio
Table of Contents