Last updated on · ⓘ How we make our floor plans
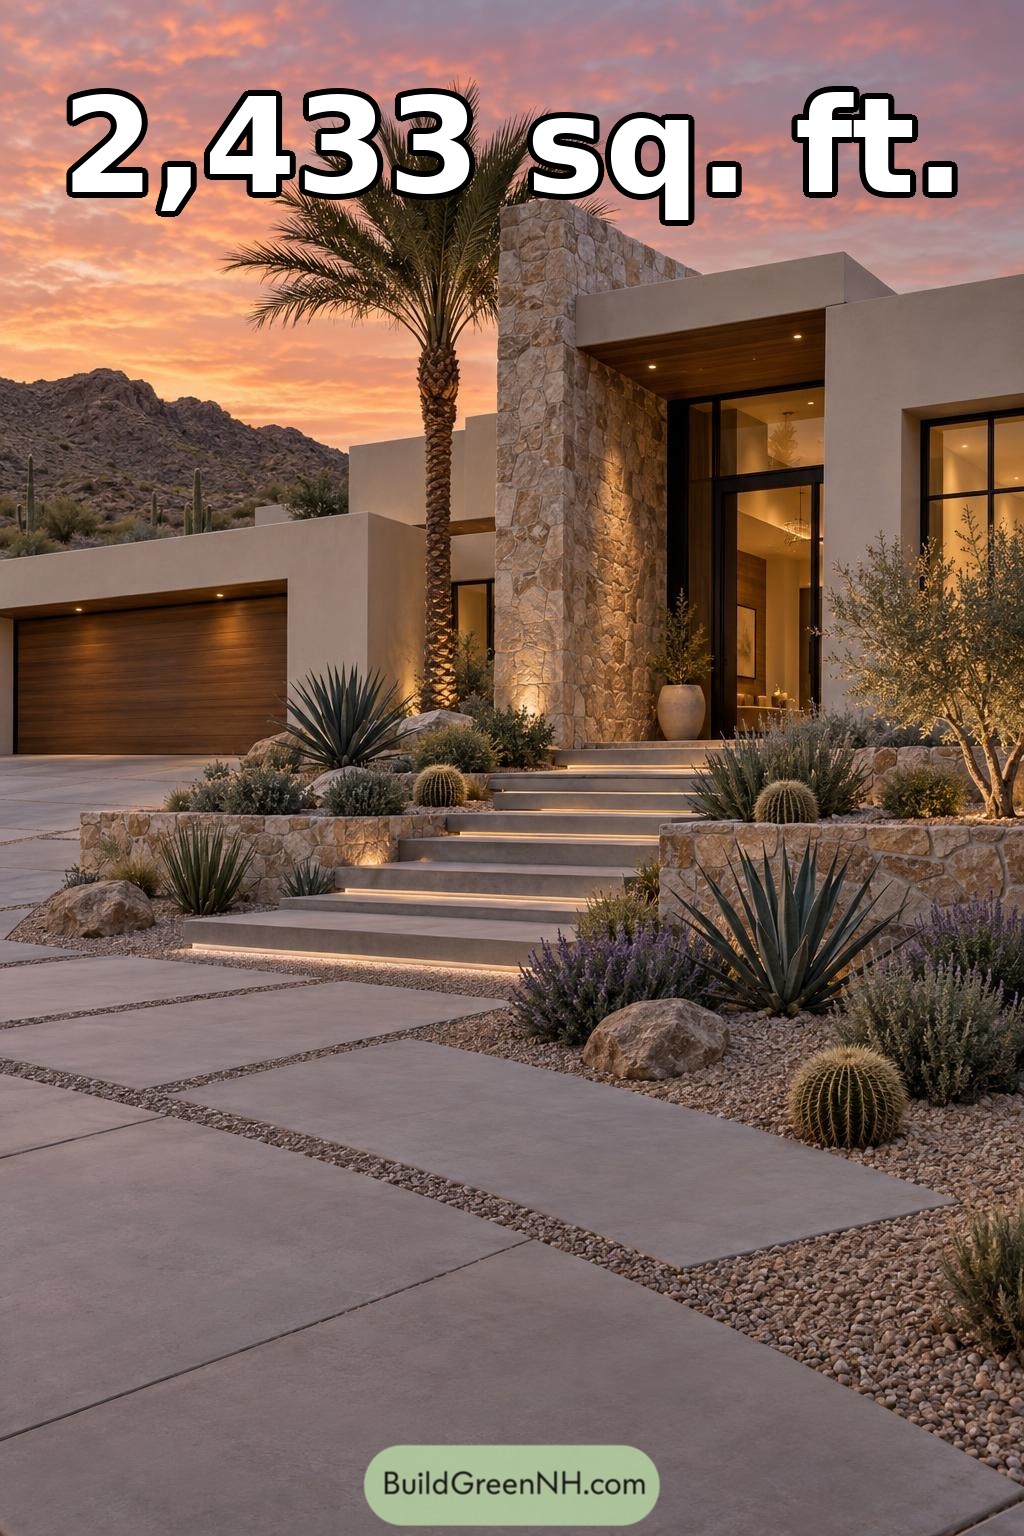

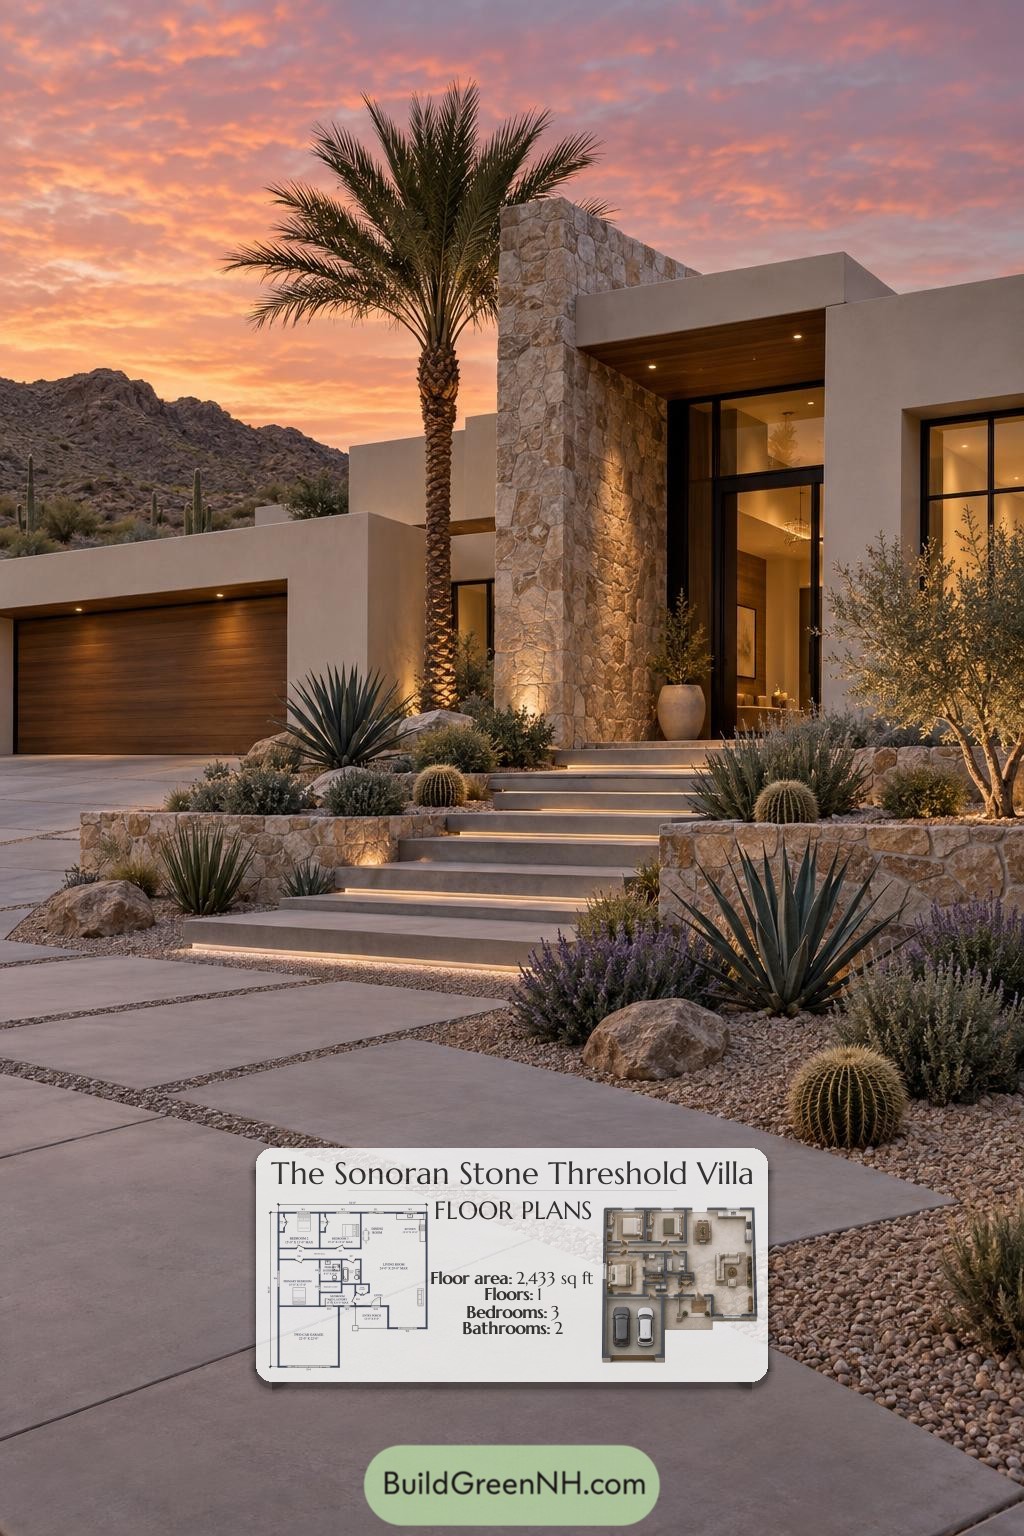
This single-story contemporary house pairs three bedrooms and two bathrooms with generous shared living space and an attached two-car garage. The plan separates everyday activity from the quieter bedroom wing.
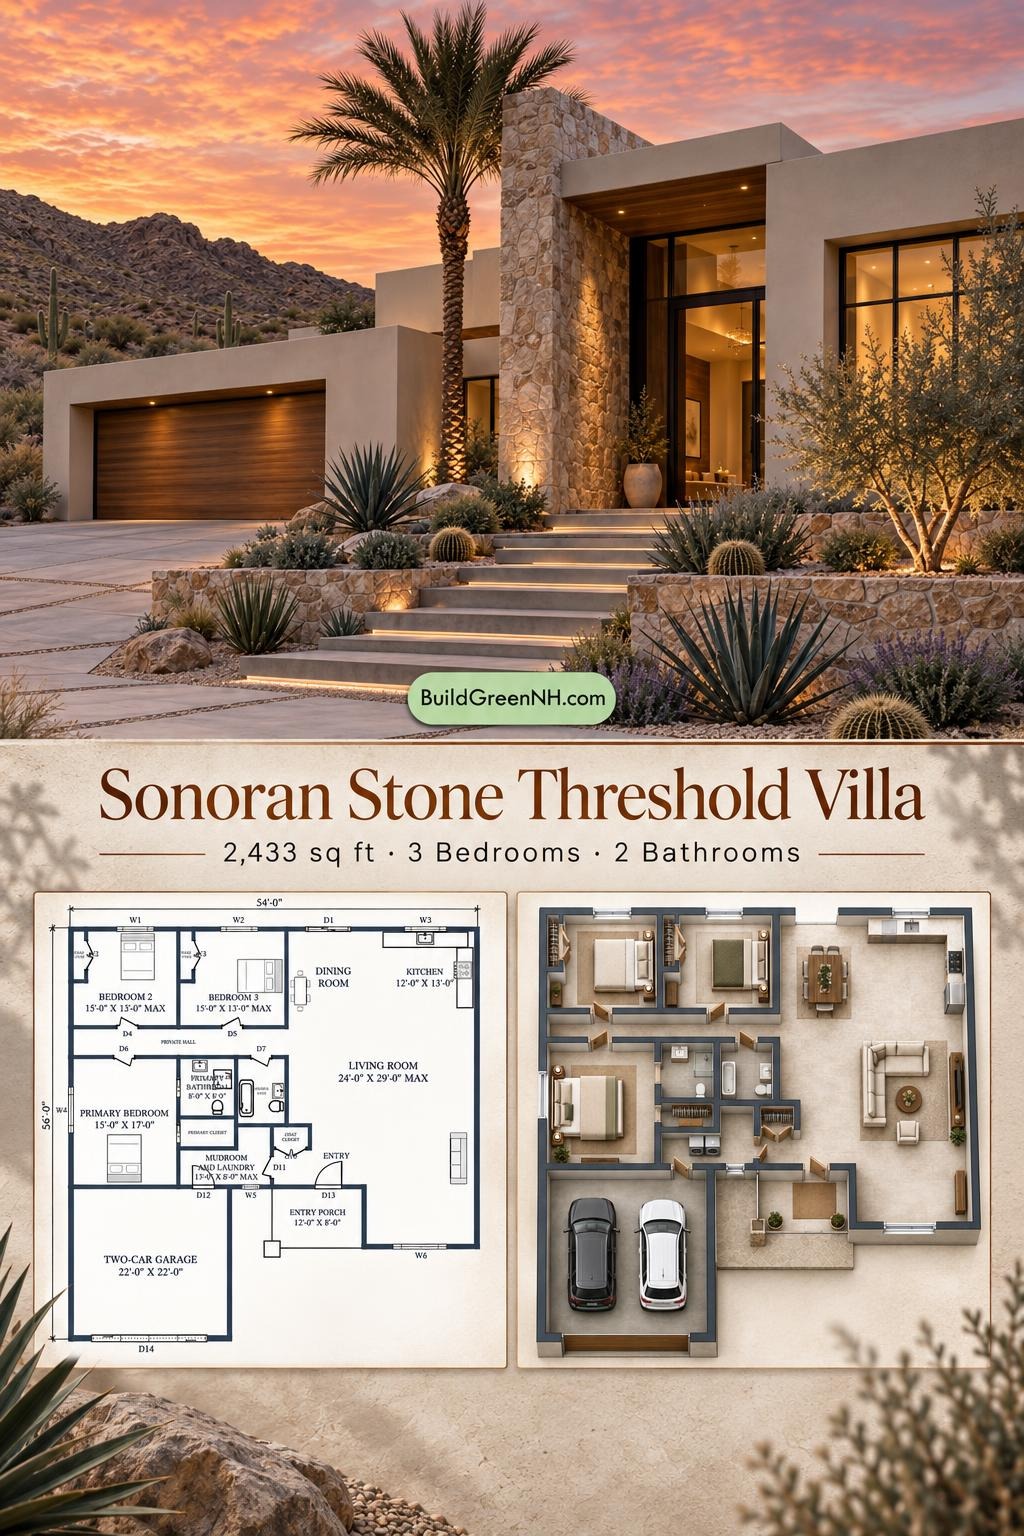
The floor plans were created from the visual concept image of the house, so they may not be 100% accurate. Every effort was made to make them as accurate as possible.
Facade and Architecture
The facade combines crisp, stepped volumes with smooth, cream-colored stucco and textured stone cladding. A tall stone feature frames the recessed entrance, while black-framed glazing adds a strong vertical accent. Timber-toned garage doors and entrance soffits soften the composition. Flat rooflines concealed behind parapets maintain the clean architectural profile.
Key Specifications
- Total area: 2,433 sq ft
- Bedrooms: 3
- Bathrooms: 2
- Floors: 1
Main Floor
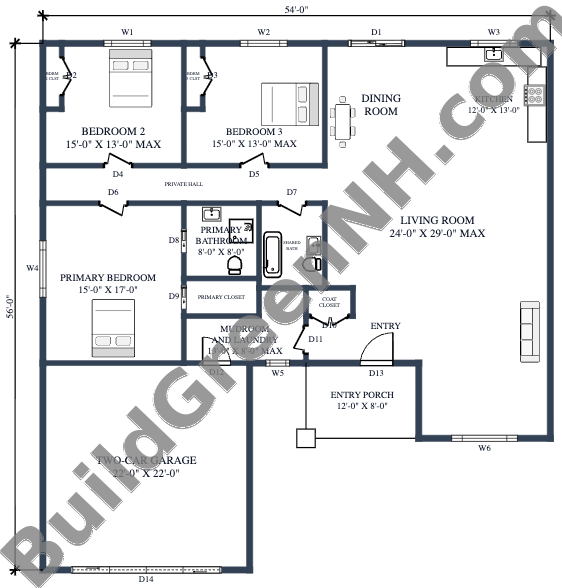
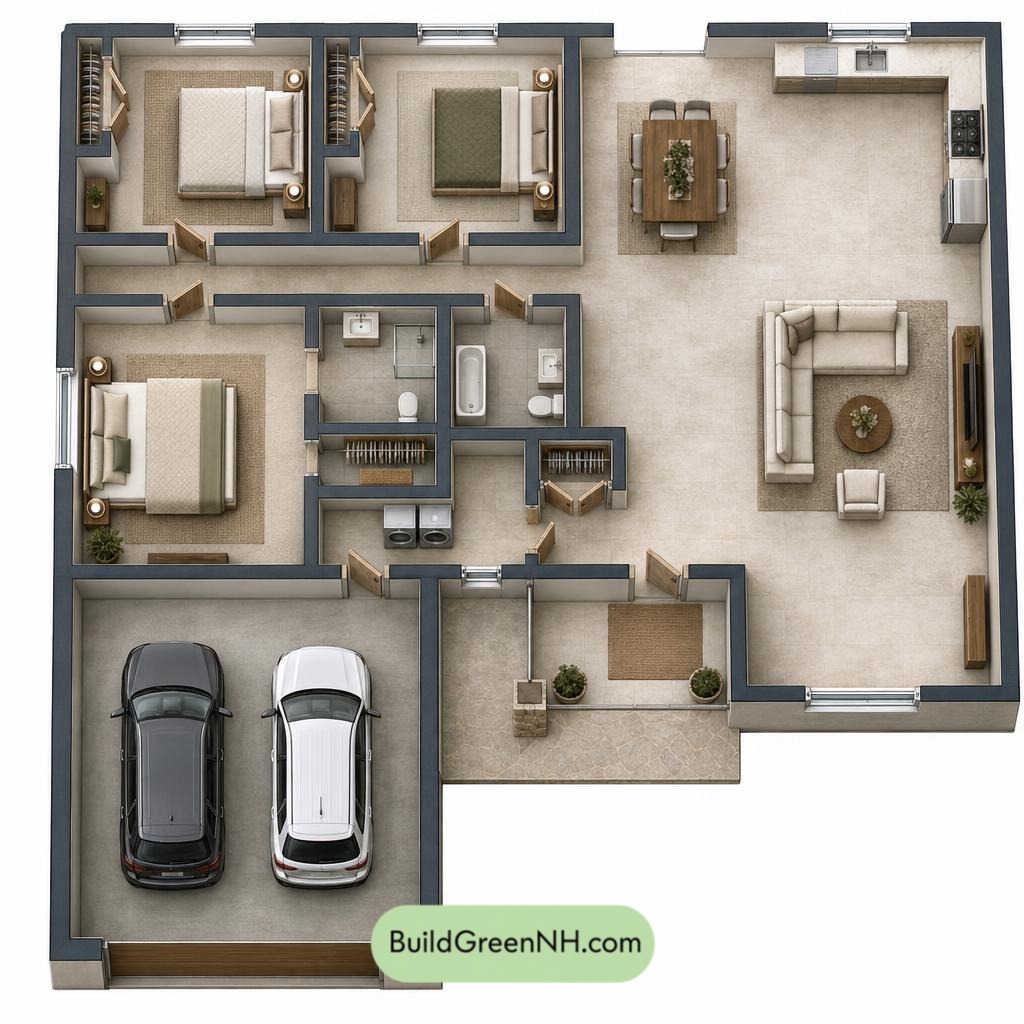
The main floor has a stated area of 2,433 sq ft and overall dimensions of 54 ft wide by 56 ft deep. Shared spaces occupy the right side, bedrooms sit to the left, and the garage projects forward.
The entry opens into the expansive living room. Kitchen and dining areas share the rear portion of this open zone, keeping cooking, meals, and conversation connected. A private hall serves the bedroom wing, avoiding circulation through the main seating area.
The primary bedroom has its own bathroom and closet. Two secondary bedrooms each receive dedicated closet storage and share a hall-accessed bathroom. Between the garage and entry, the combined mudroom and laundry provides a practical transition into the house. A nearby coat closet keeps outerwear from adopting the dining chairs.
- Entryway Porch — 96 sq ft: A recessed outdoor arrival space directly before the main entrance.
- Entryway — 81 sq ft: Connects the porch with the living area and central service spaces.
- Living Room — 537 sq ft: The largest interior room, extending along the right side with ample space for seating.
- Kitchen — 157 sq ft: Positioned in the rear-right corner, with perimeter counters and direct access to dining.
- Dining Room — 157 sq ft: Sits beside the kitchen within the open shared zone.
- Private Hall — 120 sq ft: Organizes access to all three bedrooms and the shared bathroom.
- Primary Bedroom — 256 sq ft: Occupies the left-middle portion of the plan, with direct access to its bathroom and closet.
- Primary Bathroom — 65 sq ft: Provides private bathing facilities for the primary bedroom.
- Primary Closet — 33 sq ft: Keeps wardrobe storage within the primary suite.
- Bedroom 2 — 181 sq ft: Located at the rear-left corner, off the private hall.
- Bedroom 2 Closet — 14 sq ft: Dedicated storage accessed from the bedroom.
- Bedroom 3 — 181 sq ft: Sits beside Bedroom 2, with separate hall access.
- Bedroom 3 Closet — 15 sq ft: Provides built-in wardrobe storage.
- Shared Bath — 63 sq ft: Centrally placed off the private hall for the secondary bedrooms.
- Mudroom and Laundry — 81 sq ft: Combines household utility functions with the garage-to-house connection.
- Coat Closet — 15 sq ft: Adds convenient storage beside the entry circulation.
- Two-Car Garage — 485 sq ft: Occupies the front-left projection and connects directly to the mudroom and laundry.
Pin this for later:
Want More?
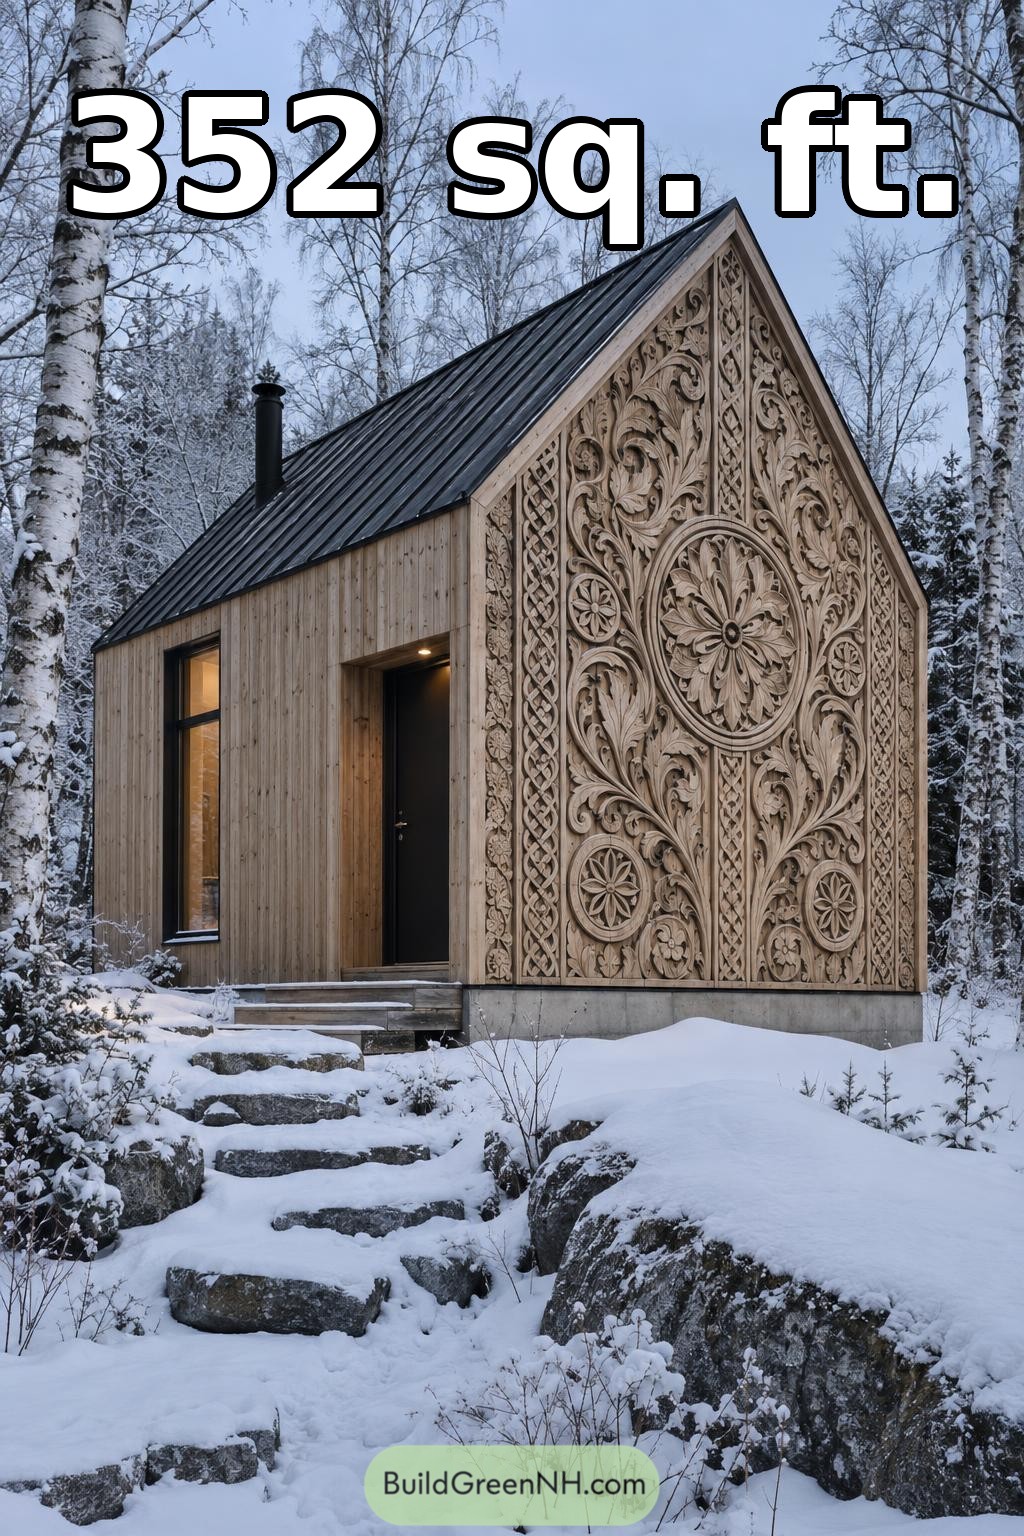 22×16 ft 352 sqft 2-Bath Modern Cabin Floor Plans: Nordic Carved Woodland House
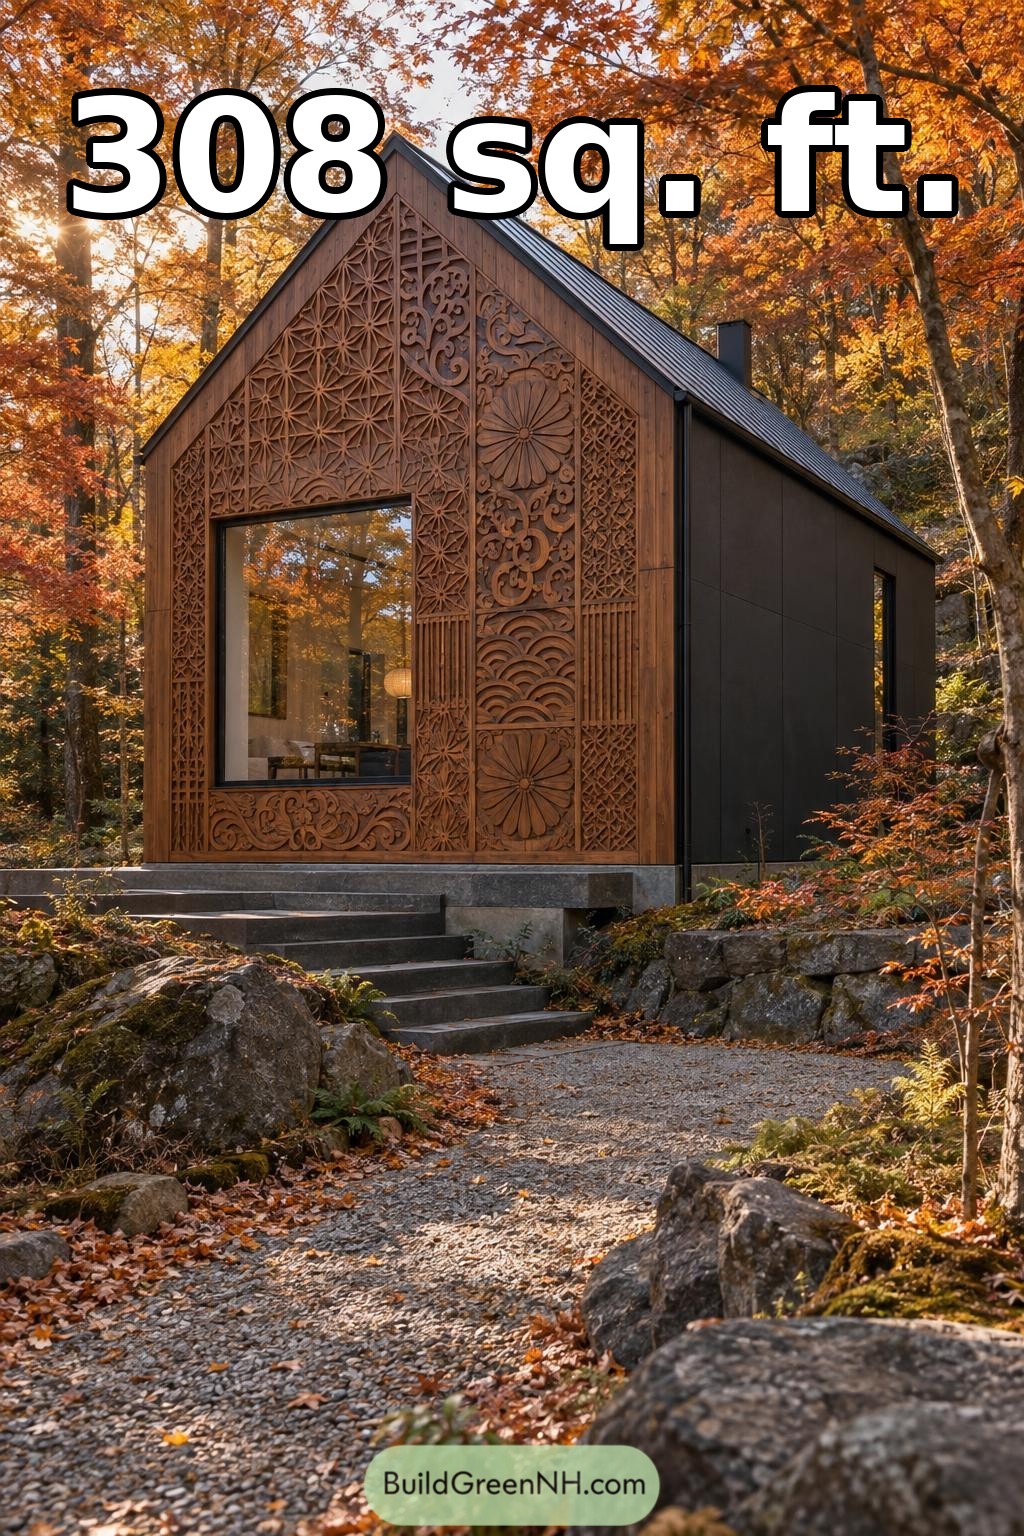 14×22 ft 308 sqft 1-Bath Modern Cabin Floor Plans: Autumn Rosette Woodland Studio
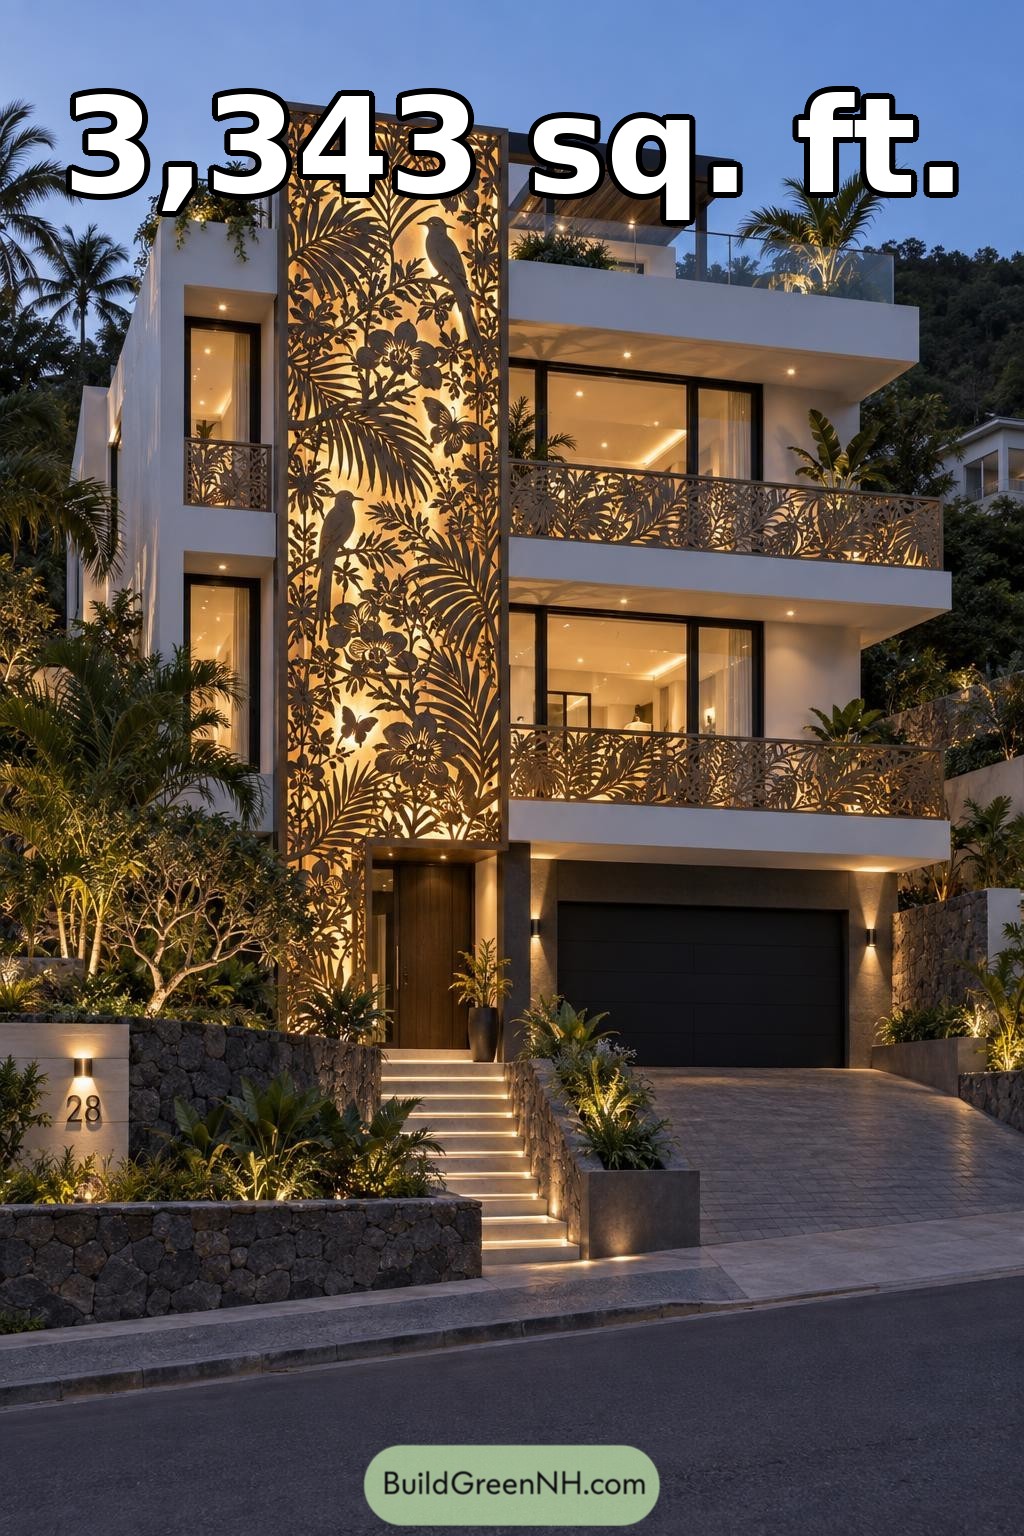 30×38 ft 3,343 sqft 4-Bed 3.5-Bath Modern 3-story House Floor Plans: Orchid Perch Illuminated Facade
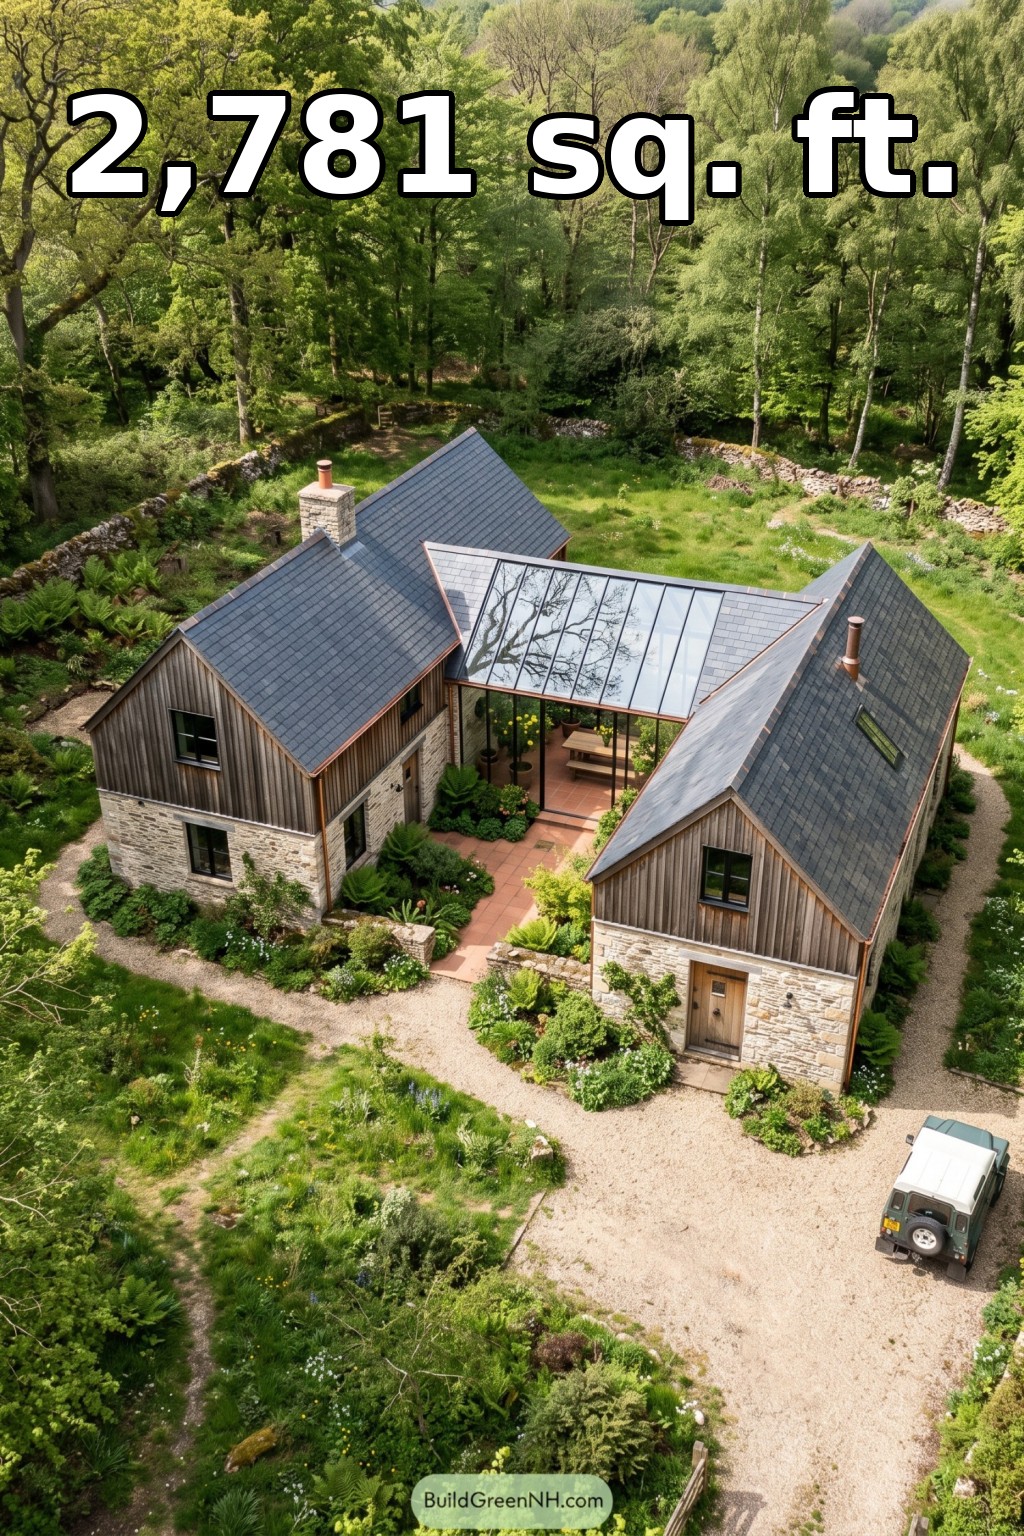 52×44 ft 2,781 sqft 3-Bed 3.5-Bath Modern Barndominium Floor Plans: Mossy Glen Barnhouse Conservatory
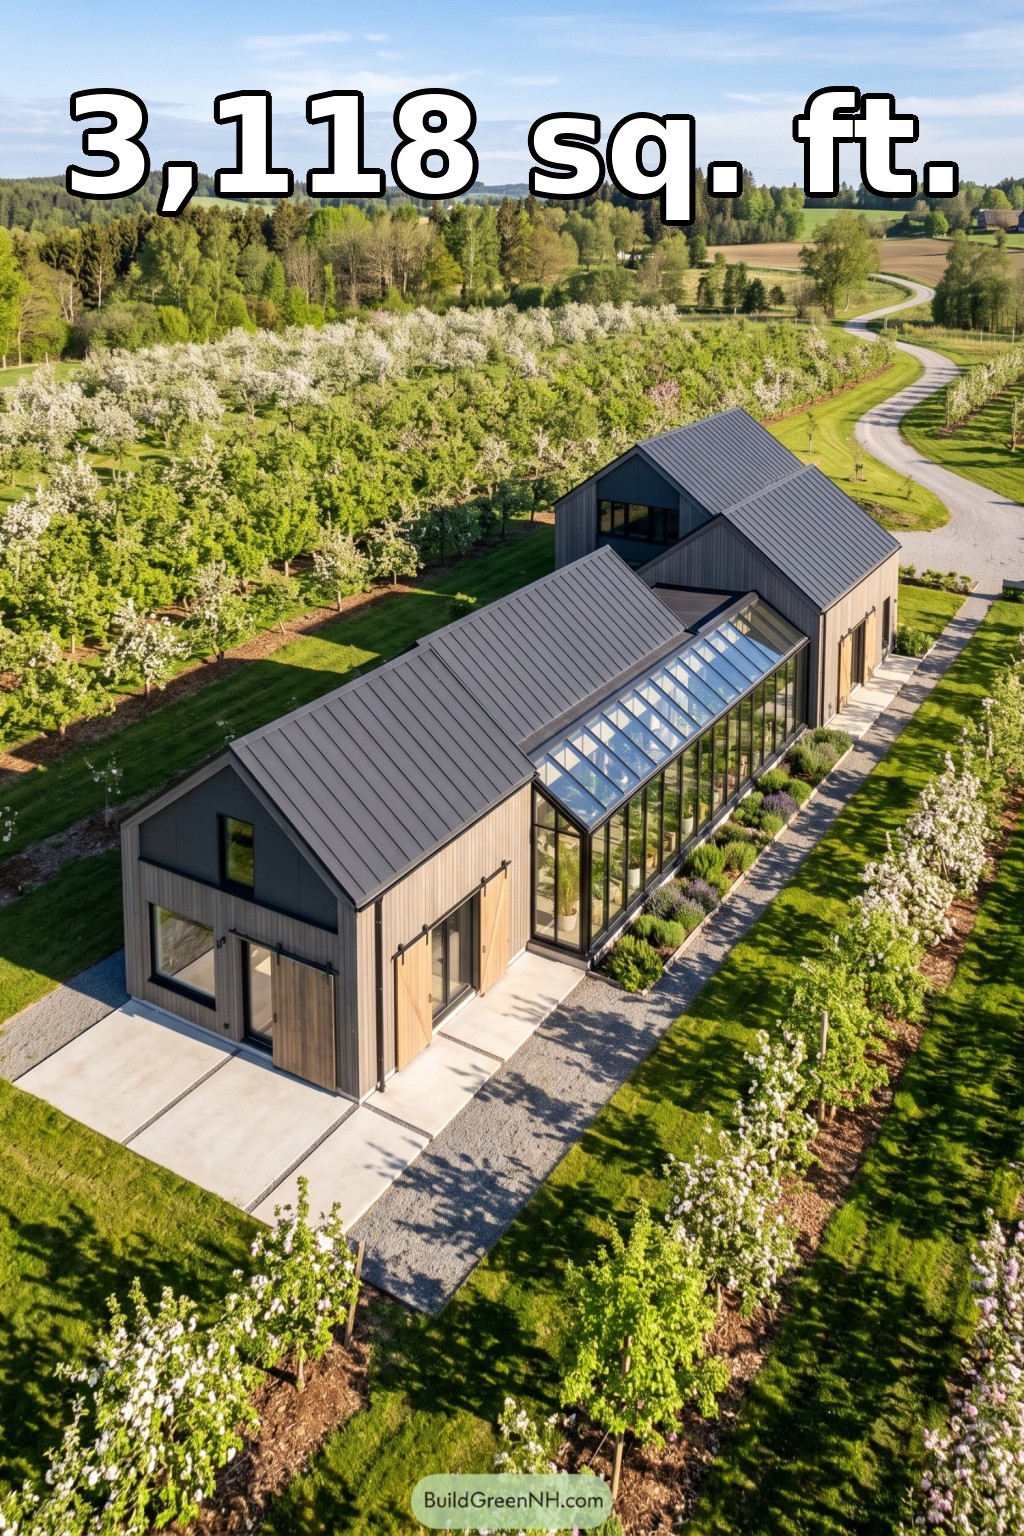 38×84 ft 3,118 sqft 3-Bed 2-Bath Modern Barndominium Floor Plans: Orchard Barn With Glazed Gallery
Table of Contents