Last updated on · ⓘ How we make our floor plans
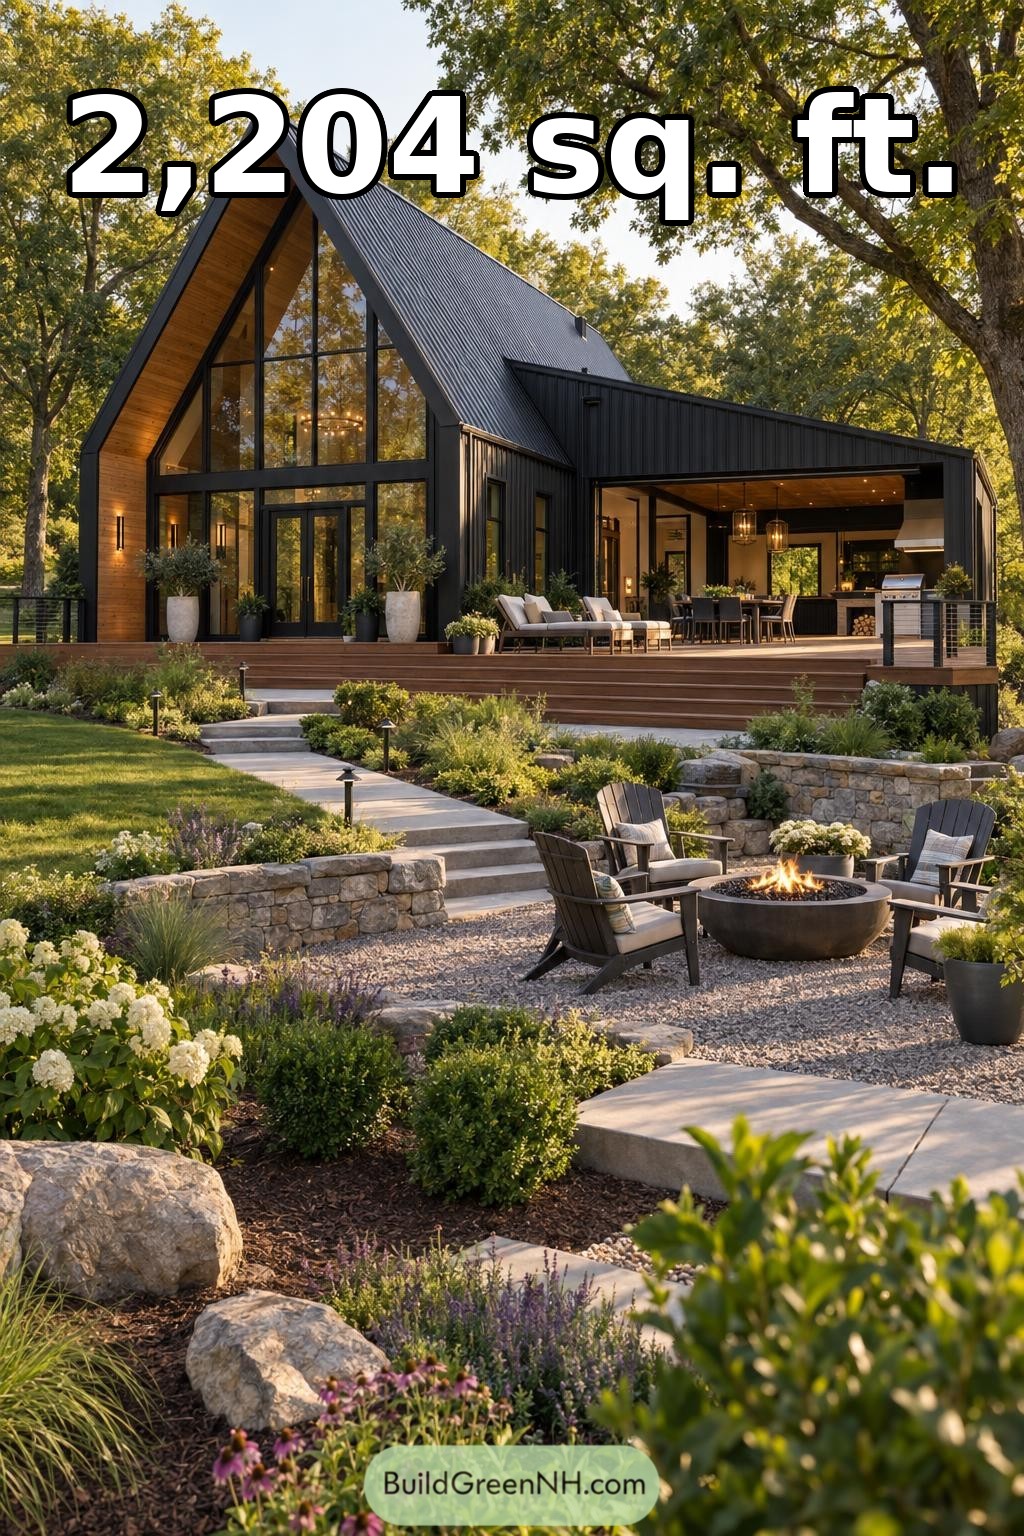

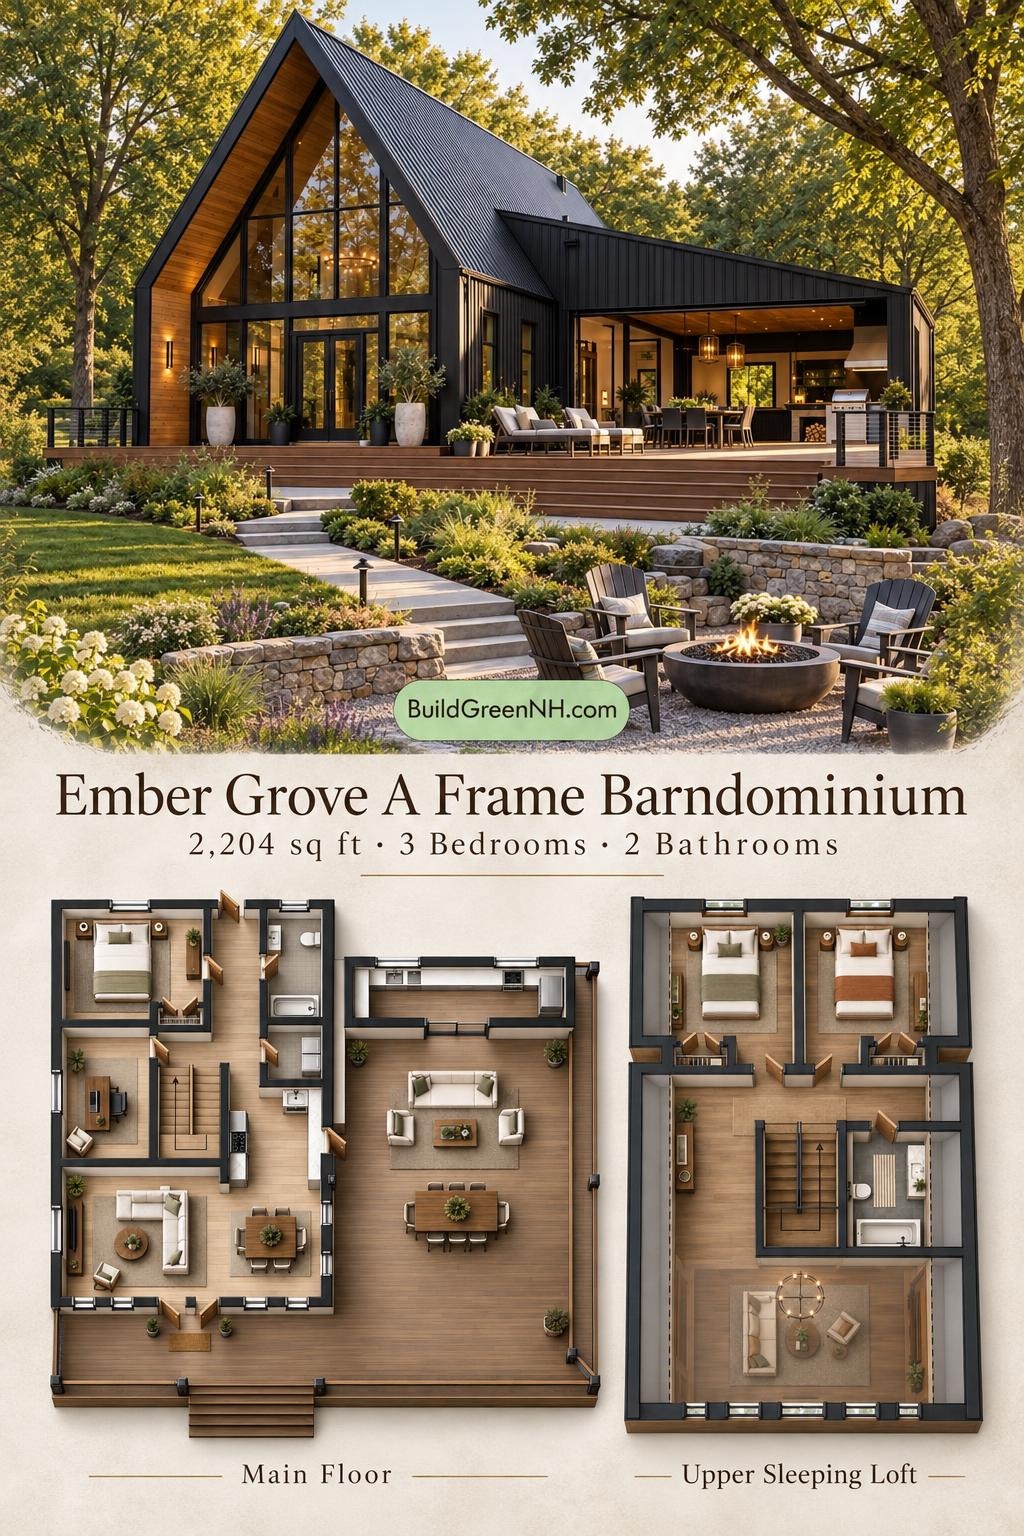
This contemporary A-frame house combines three bedrooms, two bathrooms, and an upper sleeping loft with generous outdoor living areas. Its layout pairs a dramatic double-height interior with a practical, single-story side wing.
The floor plans were created from the house’s visual concept image, so they may not be 100% accurate. Every effort was made to make them as accurate as possible.
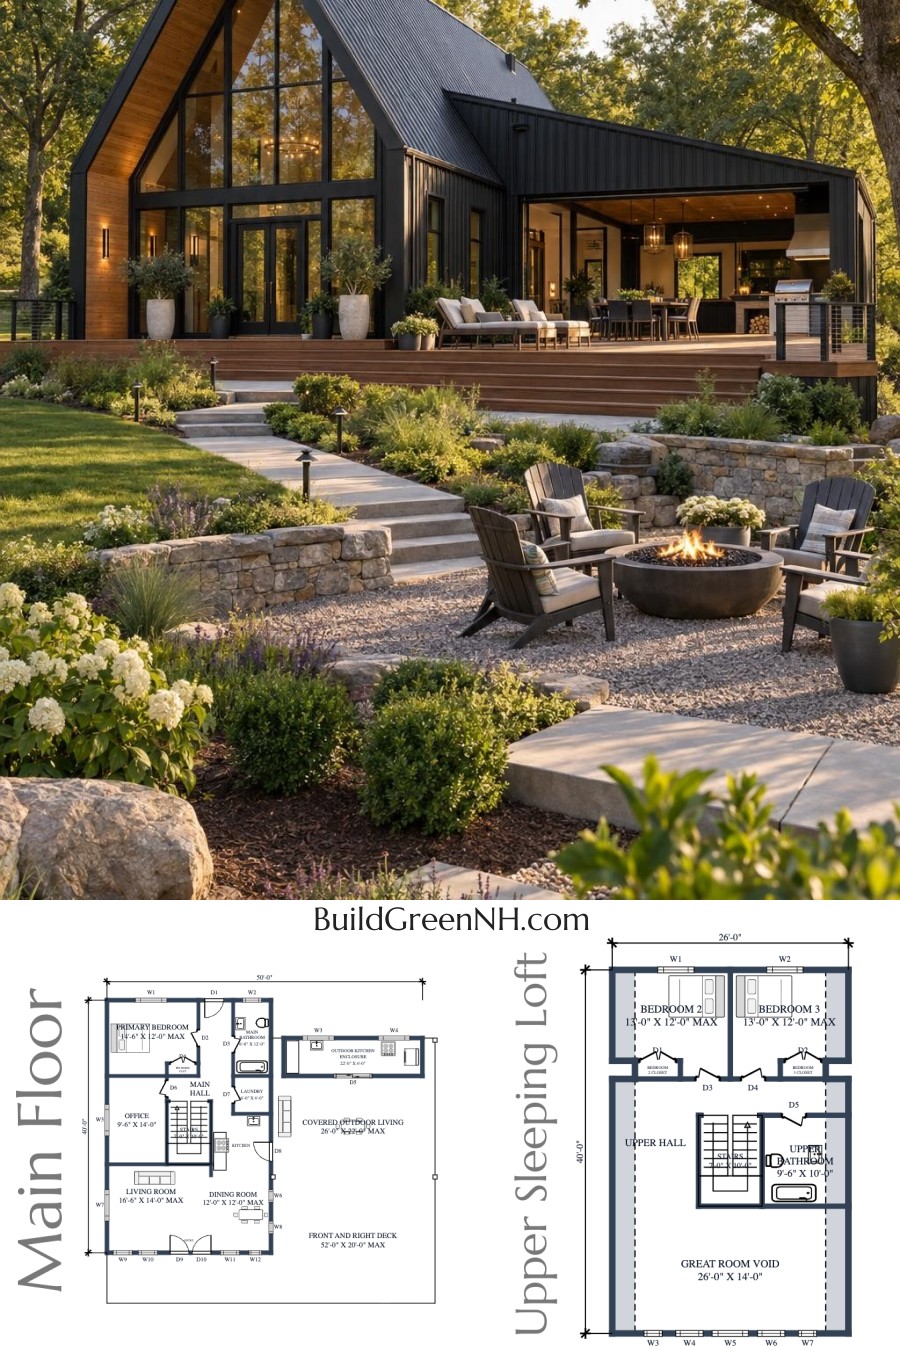
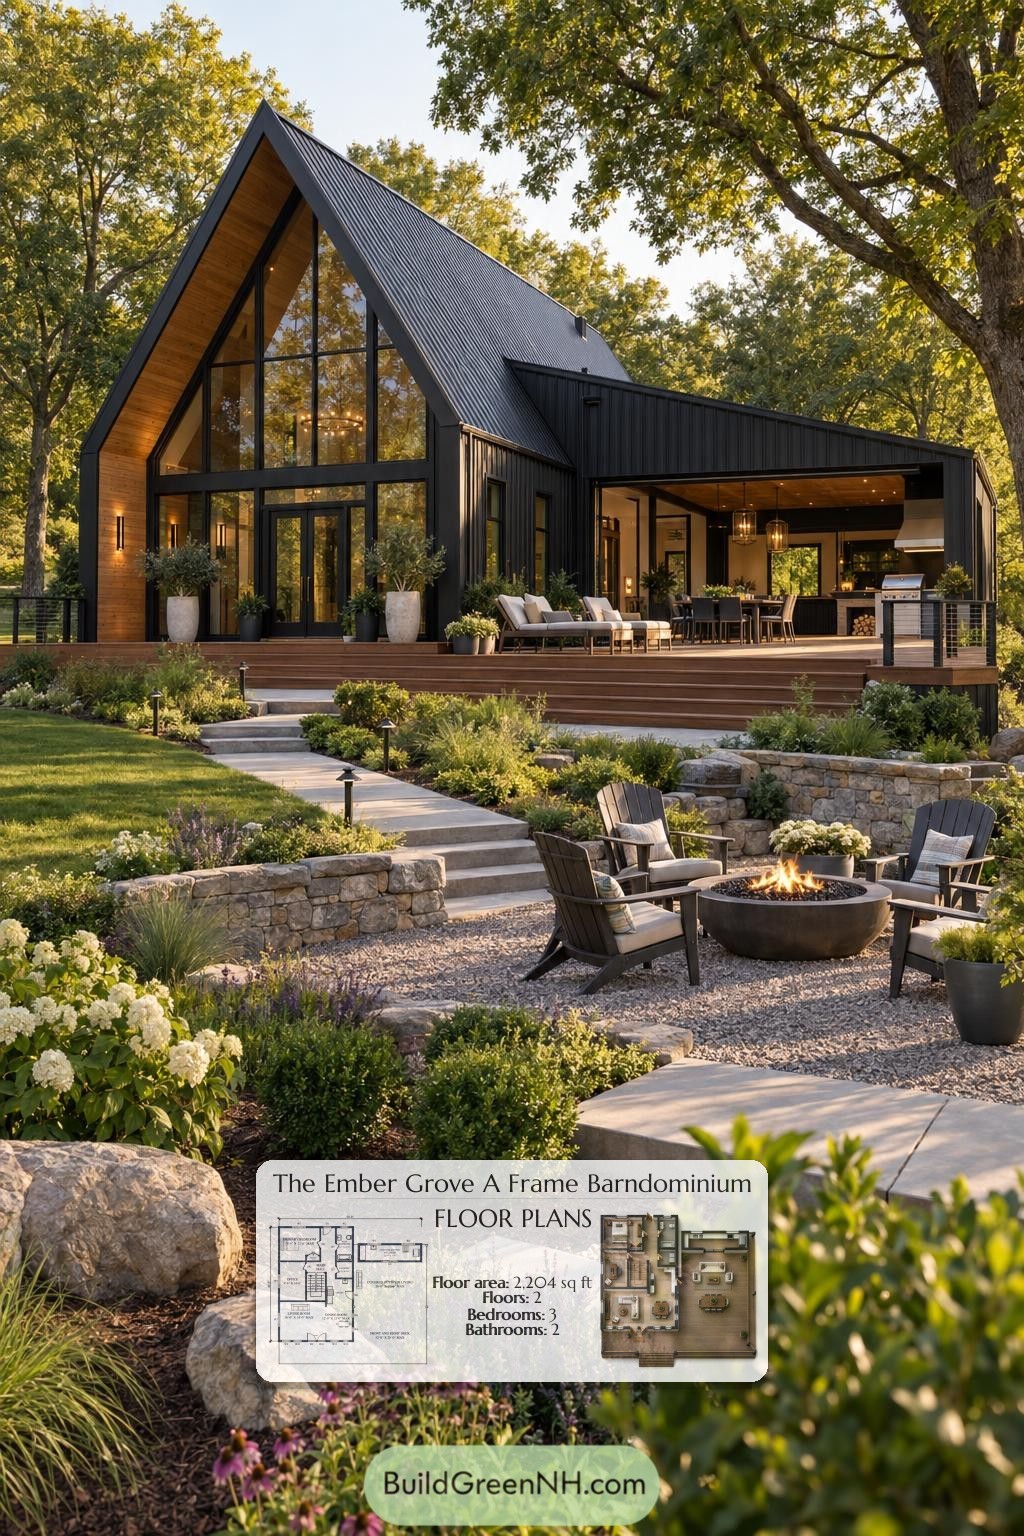
The facade features a steep, dark standing-seam metal roof and full-height, black-framed glazing beneath the main gable. Dark vertical siding contrasts with warm timber cladding and soffits. A lower, sloping roof shelters the outdoor entertaining wing, while timber decking ties the two volumes together.
- Total area: 2,204 sq ft, as provided.
- Bedrooms: 3.
- Bathrooms: 2.
- Floors: 2, comprising the main floor and upper sleeping loft.
Main Floor
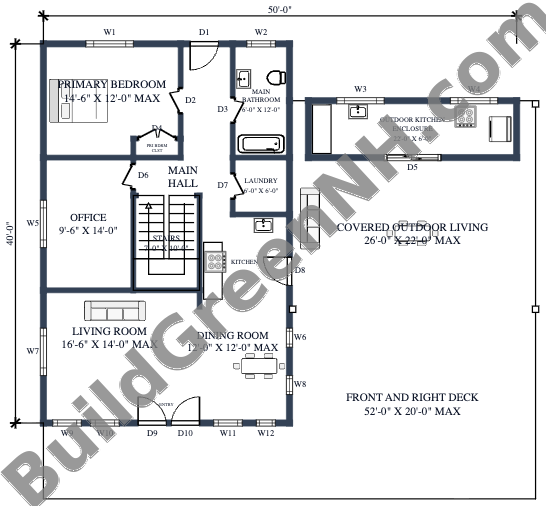
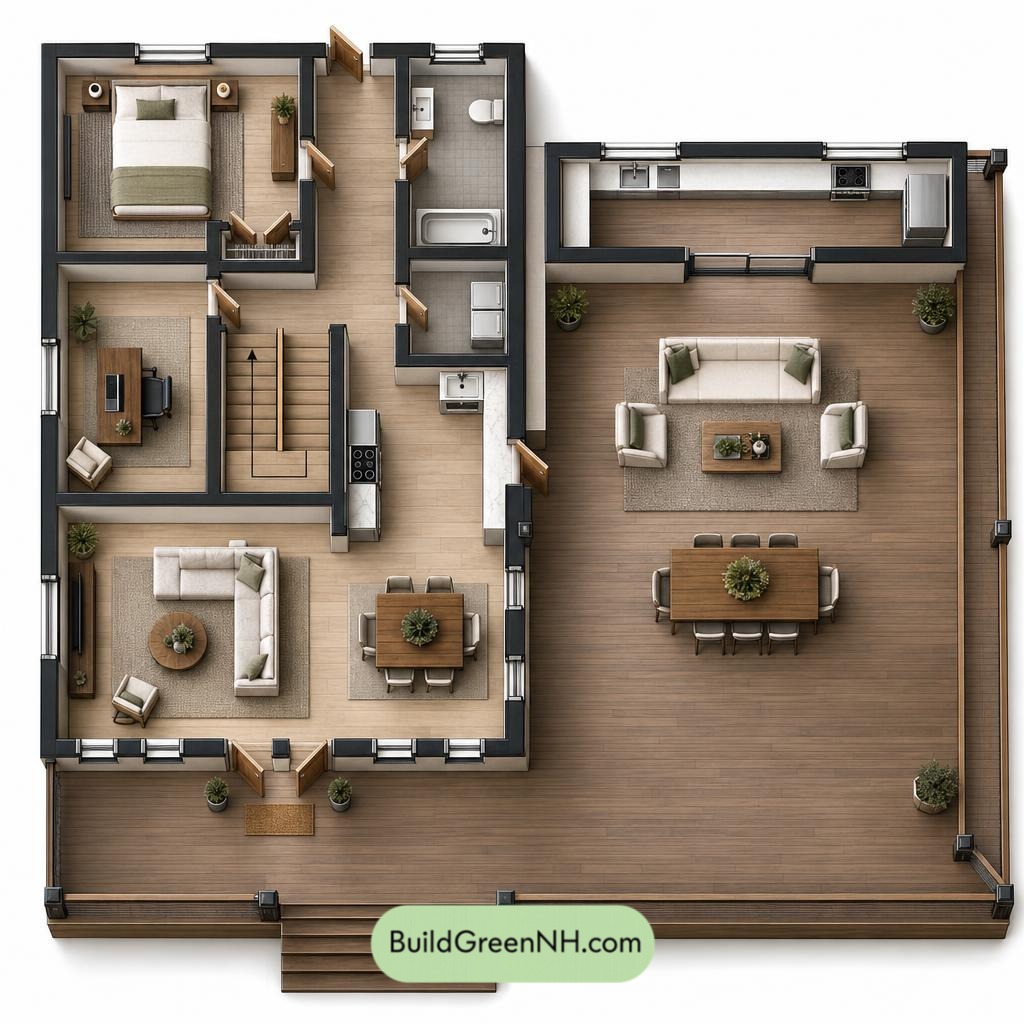
The main floor has provided dimensions of 50 × 40 ft and a listed area of 1,173 sq ft. The front entry opens into adjoining living and dining spaces. The kitchen sits behind the dining room, keeping meal preparation close to both indoor dining and the covered outdoor area.
A central staircase organizes circulation. The main hall connects the rear primary bedroom, shared bathroom, laundry, and separate office. This arrangement keeps quieter rooms away from the principal gathering space without creating a maze of corridors.
The primary bedroom has a dedicated closet. Kitchen cabinetry and the separate laundry support everyday organization. Storage is modest but purposeful; clutter gets an assigned address.
- Primary Bedroom: 164 sq ft, positioned at the rear for separation from the living areas.
- Primary Bedroom Closet: 11 sq ft of dedicated bedroom storage.
- Main Hall: 116 sq ft, linking the private rooms and central circulation.
- Main Bathroom: 72 sq ft, accessed from the hall rather than through the bedroom.
- Laundry: 37 sq ft, beside the kitchen and hall.
- Office: 133 sq ft, providing a separate workspace beside the staircase.
- Kitchen: 96 sq ft, conveniently placed between dining and outdoor entertaining.
- Living Room: 182 sq ft, occupying the front-left portion of the plan.
- Dining Room: 133 sq ft, adjoining the living room and kitchen.
- Entryway: 33 sq ft, opening directly into the social spaces.
- Outdoor Kitchen Enclosure: 133 sq ft, serving the covered entertaining wing.
- Covered Outdoor Living: 441 sq ft for sheltered seating and dining.
- Front and Right Deck: 728 sq ft, extending access and gathering space around the facade.
- Stairs: 70 sq ft, centrally positioned for access to the loft.
Upper Sleeping Loft
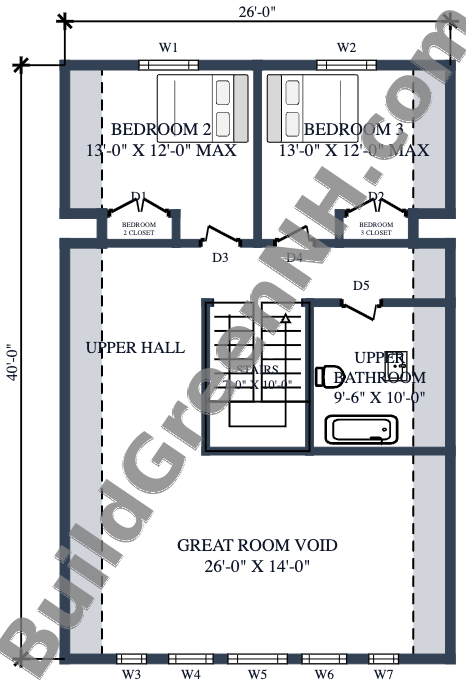
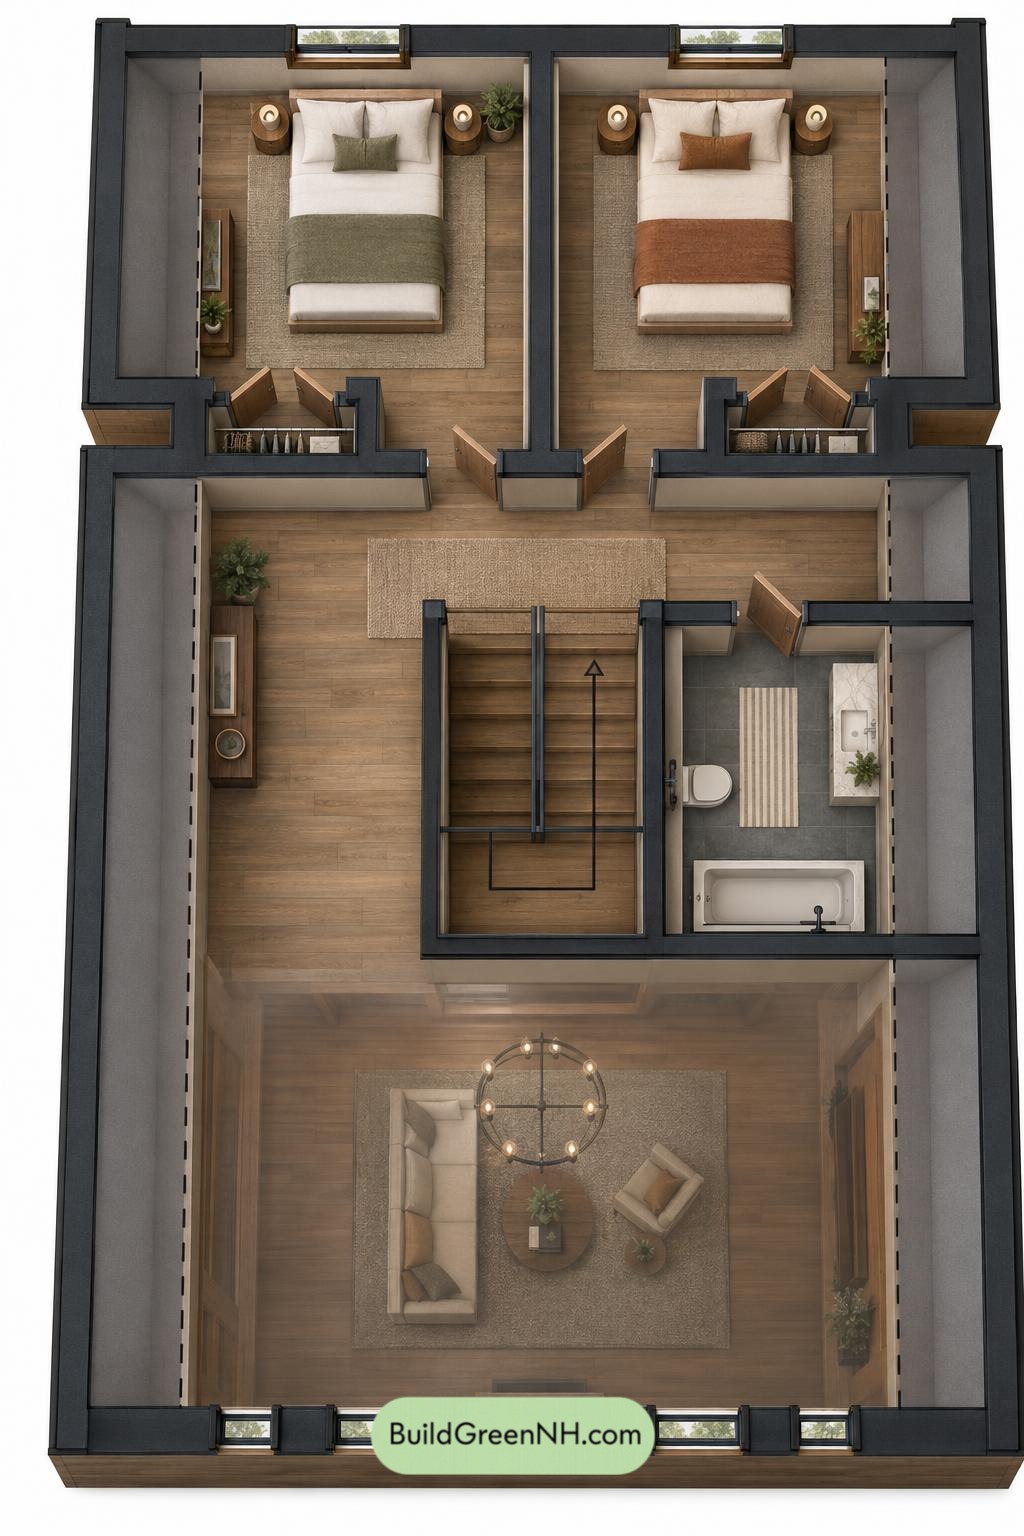
The supplied data lists dimensions of 26 × 28 ft and an area of 1,031 sq ft. Two bedrooms occupy the rear of the loft. A shared bathroom sits beside the stair, while the upper hall connects the rooms and borders the open volume above the main living spaces.
Each bedroom has its own compact closet. These dedicated storage pockets preserve furniture space, while the generous hall provides clear circulation around the stair landing.
- Bedroom 2: 142 sq ft.
- Bedroom 2 Closet: 11 sq ft.
- Bedroom 3: 141 sq ft.
- Bedroom 3 Closet: 10 sq ft.
- Upper Hall: 200 sq ft, connecting both bedrooms, the bathroom, and staircase.
- Upper Bathroom: 96 sq ft, shared by the loft bedrooms.
- Great Room Void: 365 sq ft, open to the floor below rather than usable floor space.
- Stairs: 70 sq ft.
The stated overall area follows the supplied schedule. The great room void is not walkable floor area, and the outdoor spaces should not be treated as enclosed accommodation.
Pin this for later:
Want More?
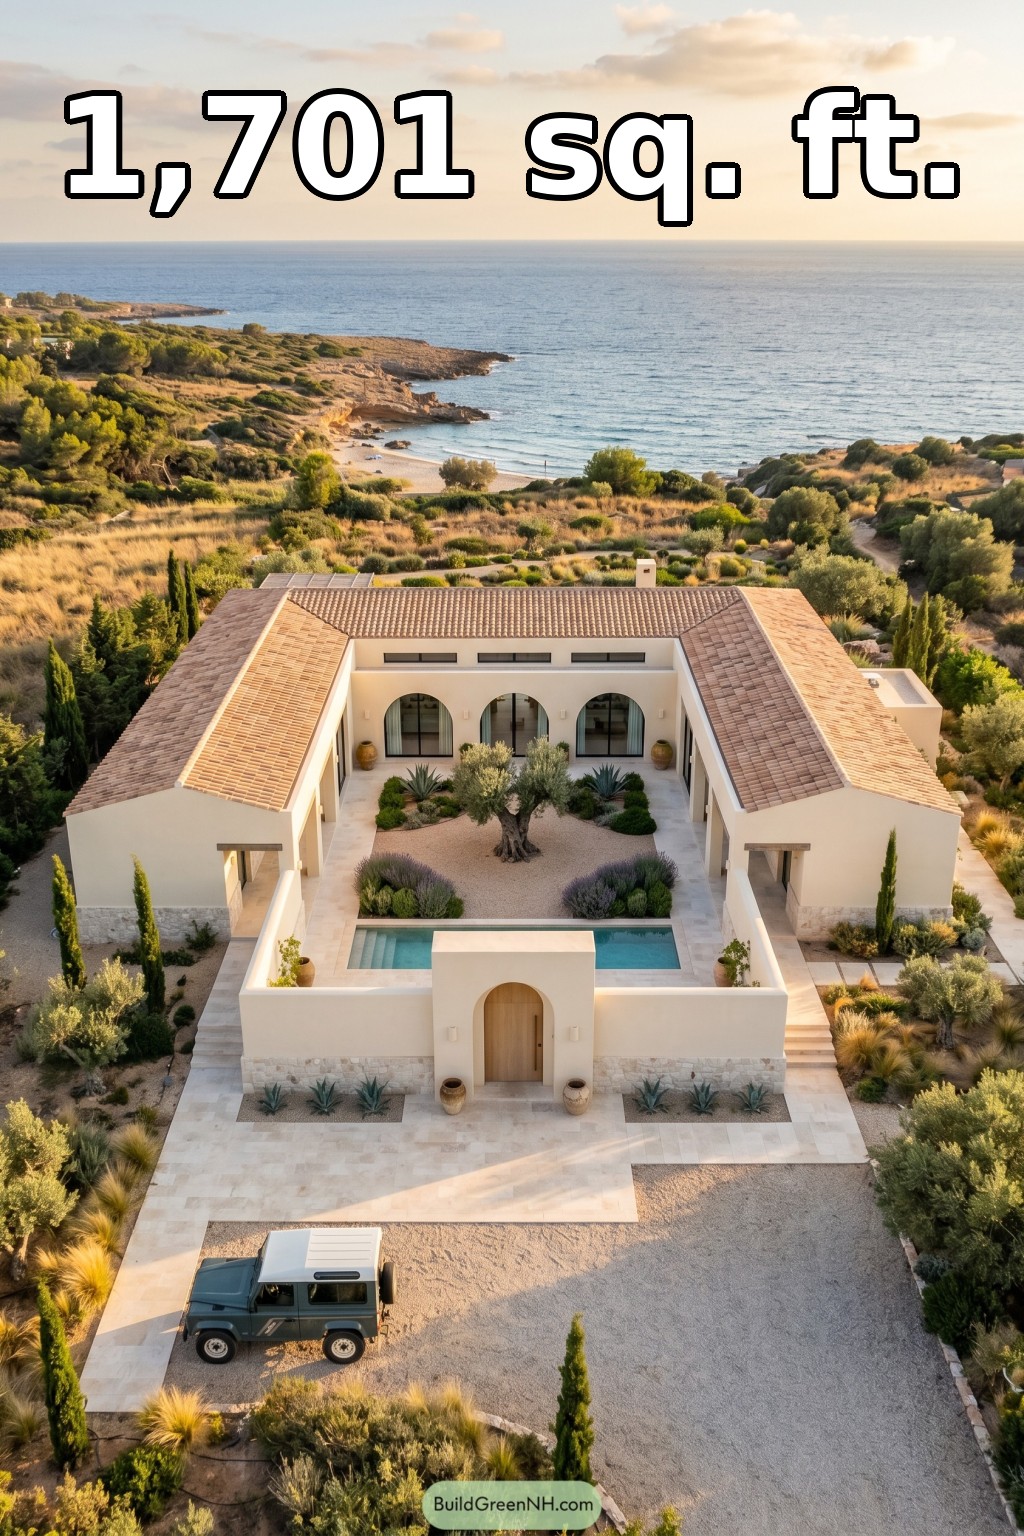 64×44 ft 1,701 sqft 2-Bed 2-Bath Mediterranean House Floor Plans: Coastal Courtyard Mediterranean Bungalow
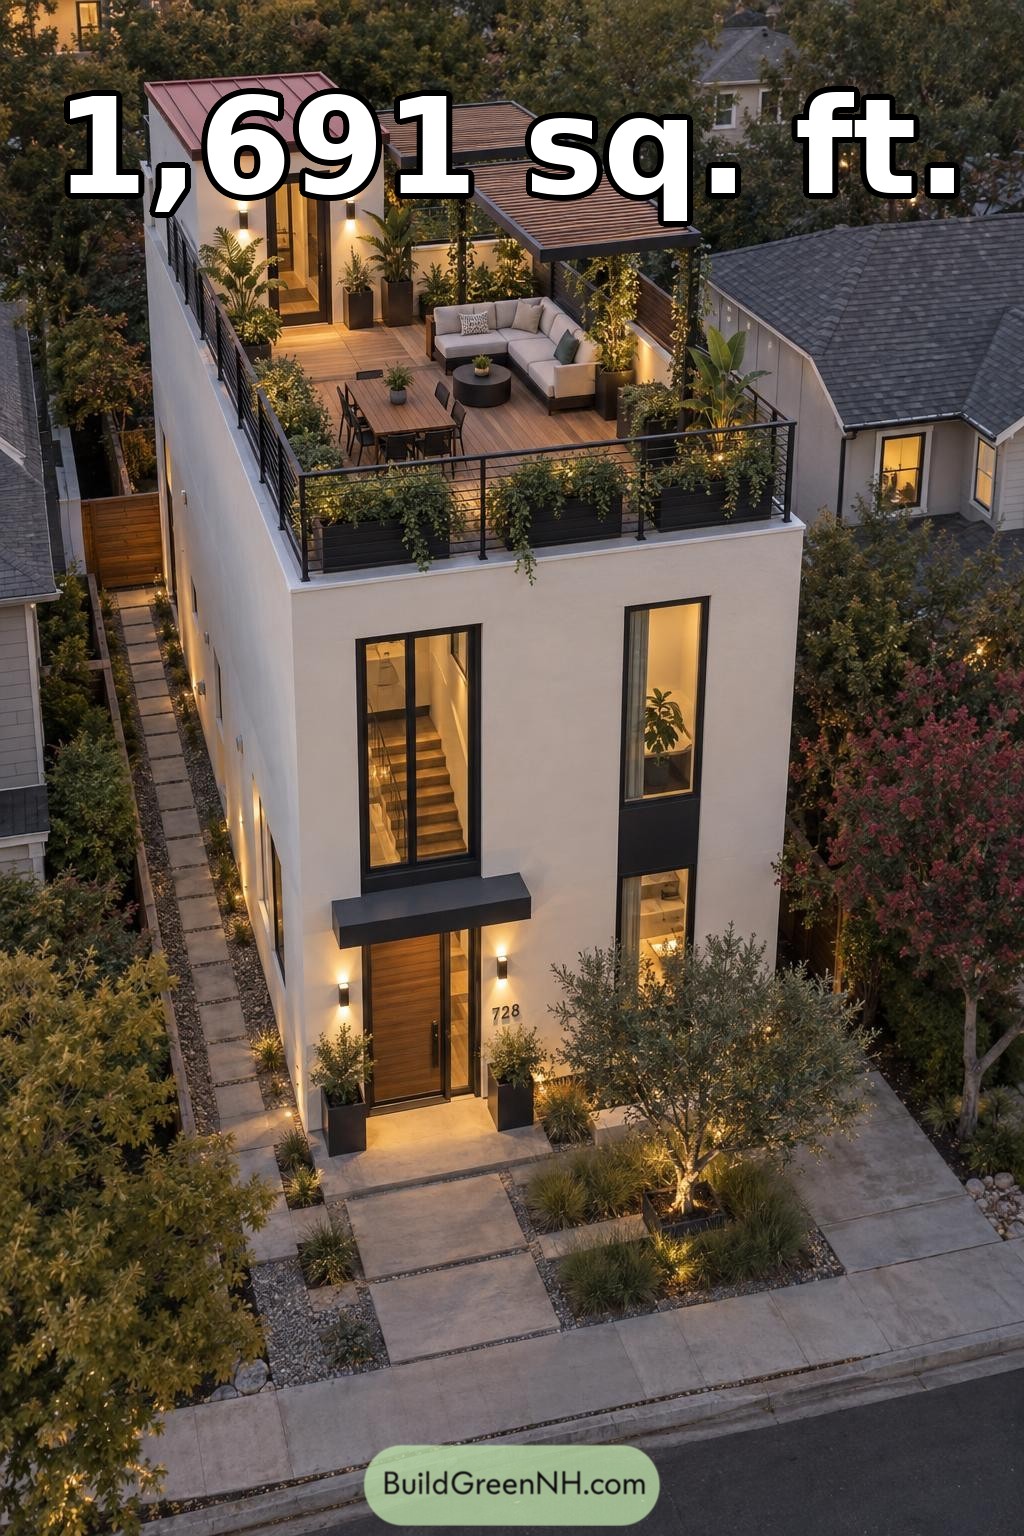 20×40 ft 1,691 sqft 2-Bed 2.5-Bath Modern House Floor Plans: Canopy Garden Rooftop Lounge
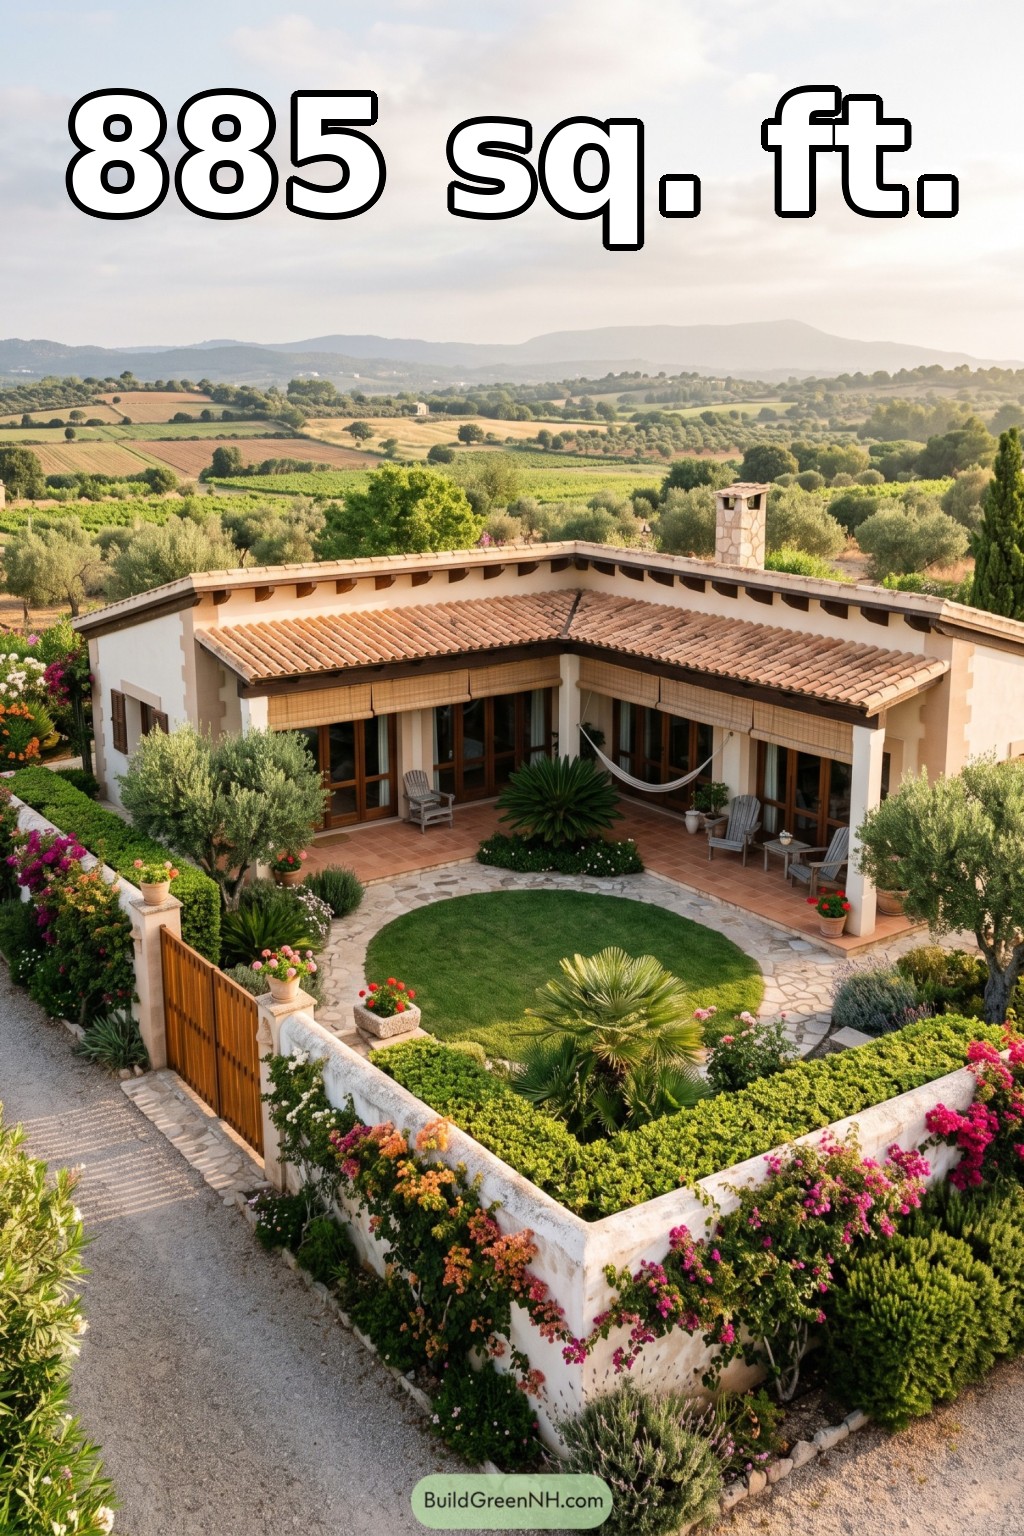 39×40 ft 885 sqft 2-Bed 1-Bath Small House Floor Plans: Olive Walled Veranda House
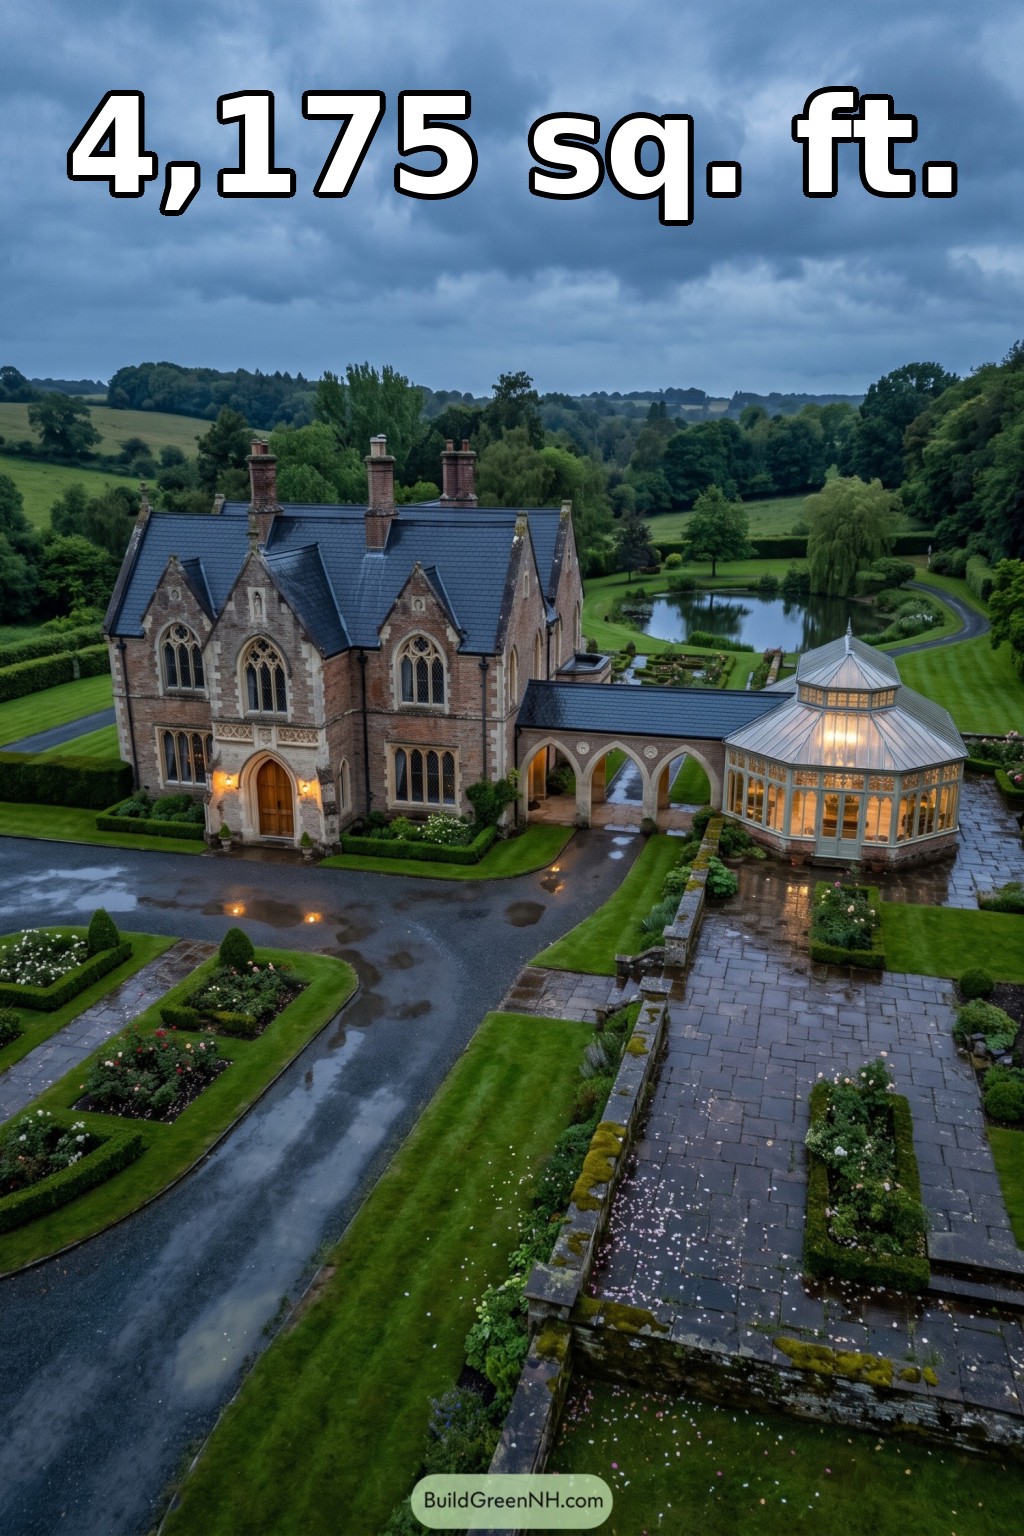 90×54 ft 4,175 sqft 4-Bed 2.5-Bath Gothic Mansion Floor Plans: Rainy Gothic Orangery Hall
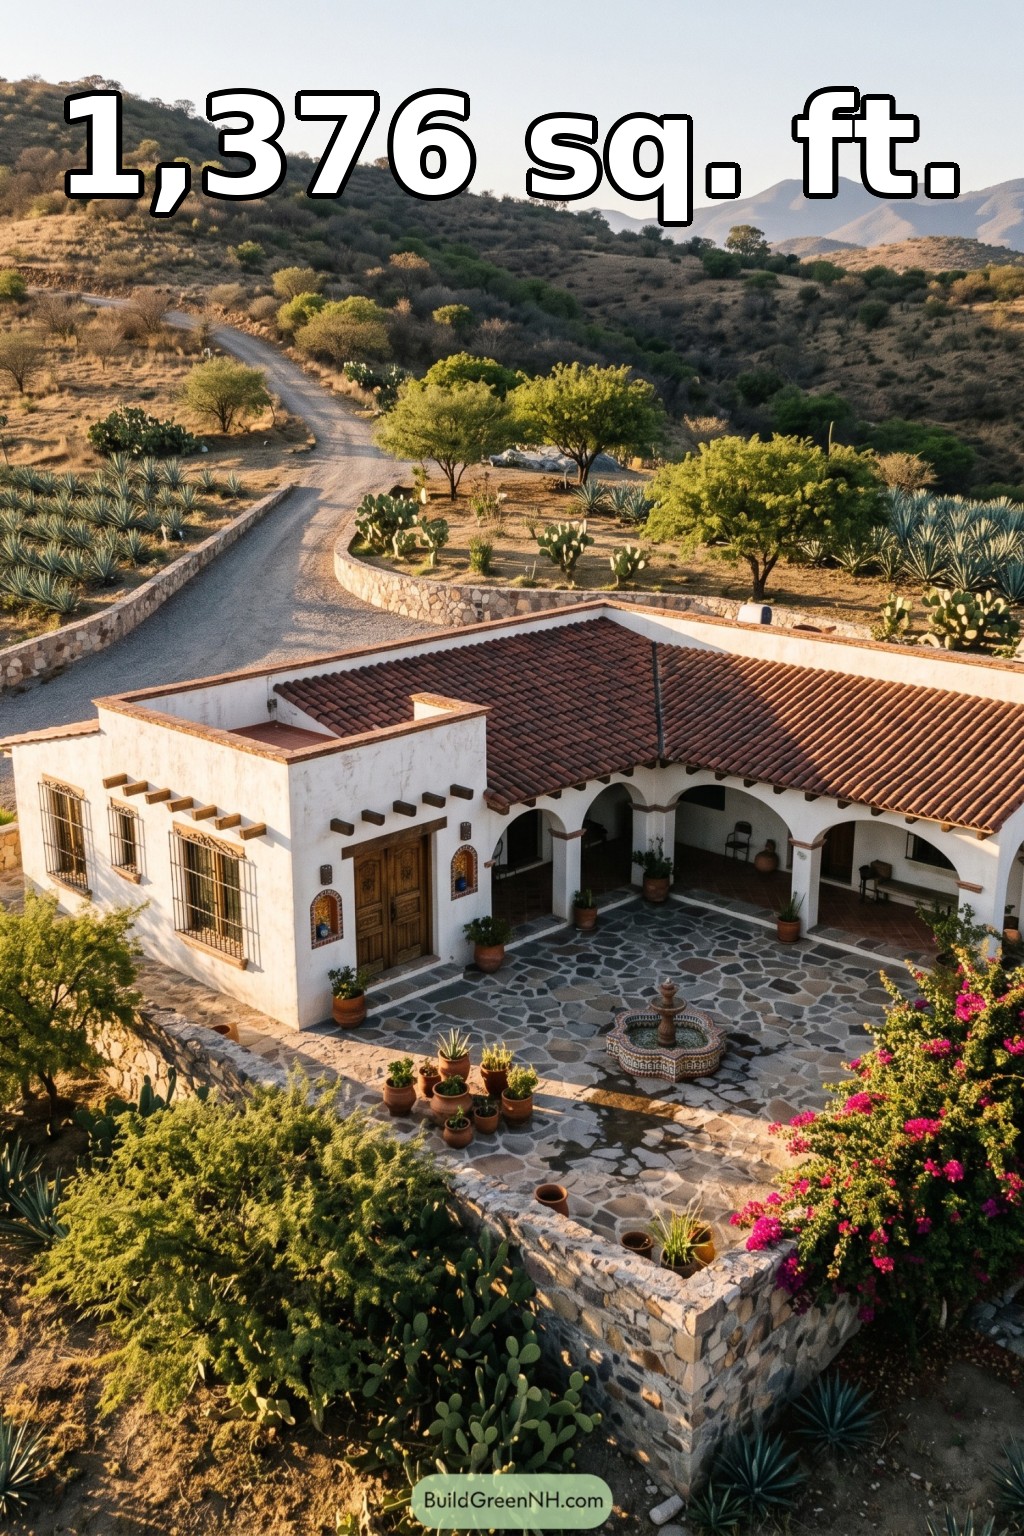 46×50 ft 1,376 sqft 2-Bed 2-Bath Mexican Hacienda Floor Plans: Hacienda Courtyard Ranch House
Table of Contents