Last updated on · ⓘ How we make our floor plans
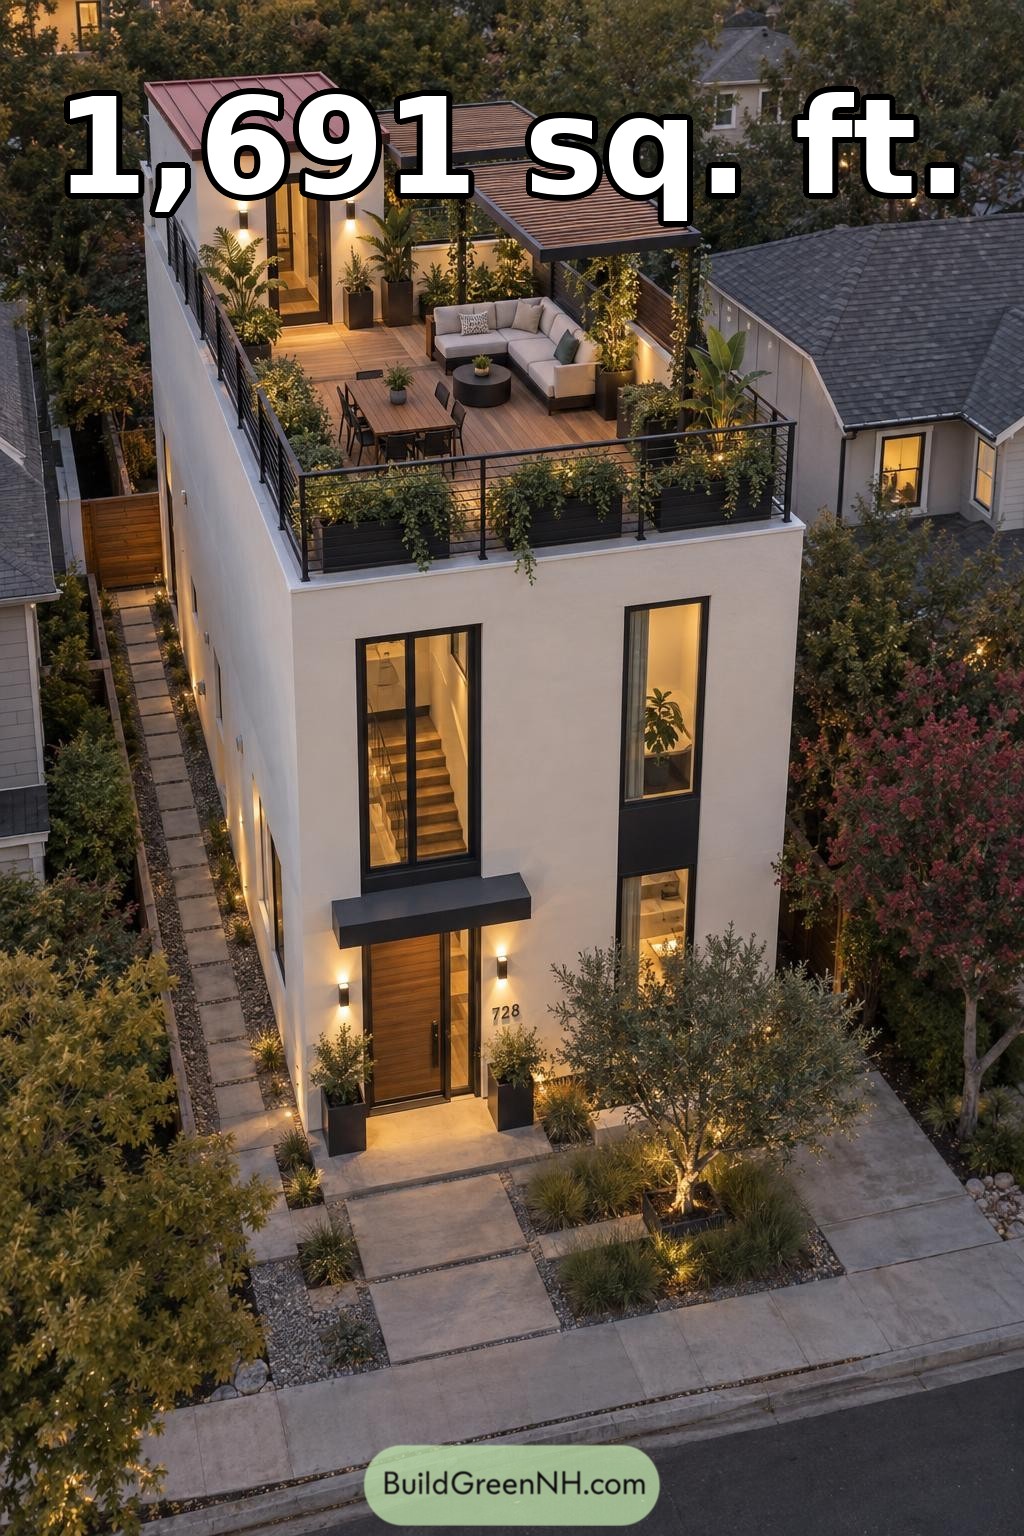

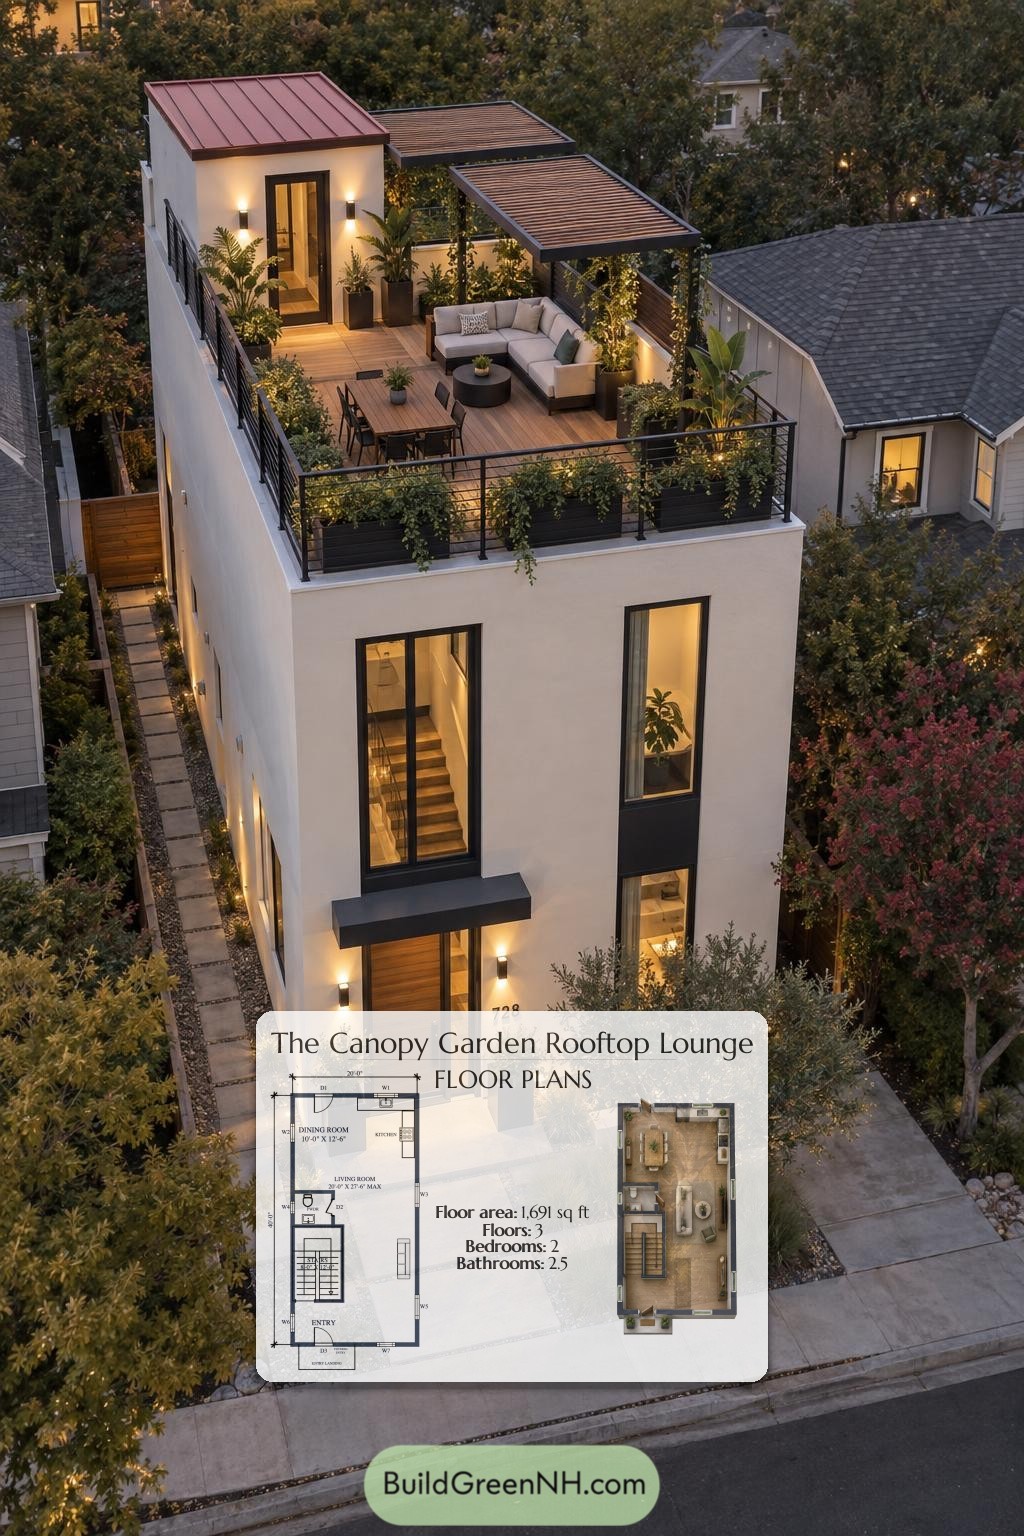
This contemporary narrow-house design pairs two residential floors with a rooftop lounge. Two bedrooms, open-plan living and generous outdoor space give the compact footprint a distinctly vertical character.
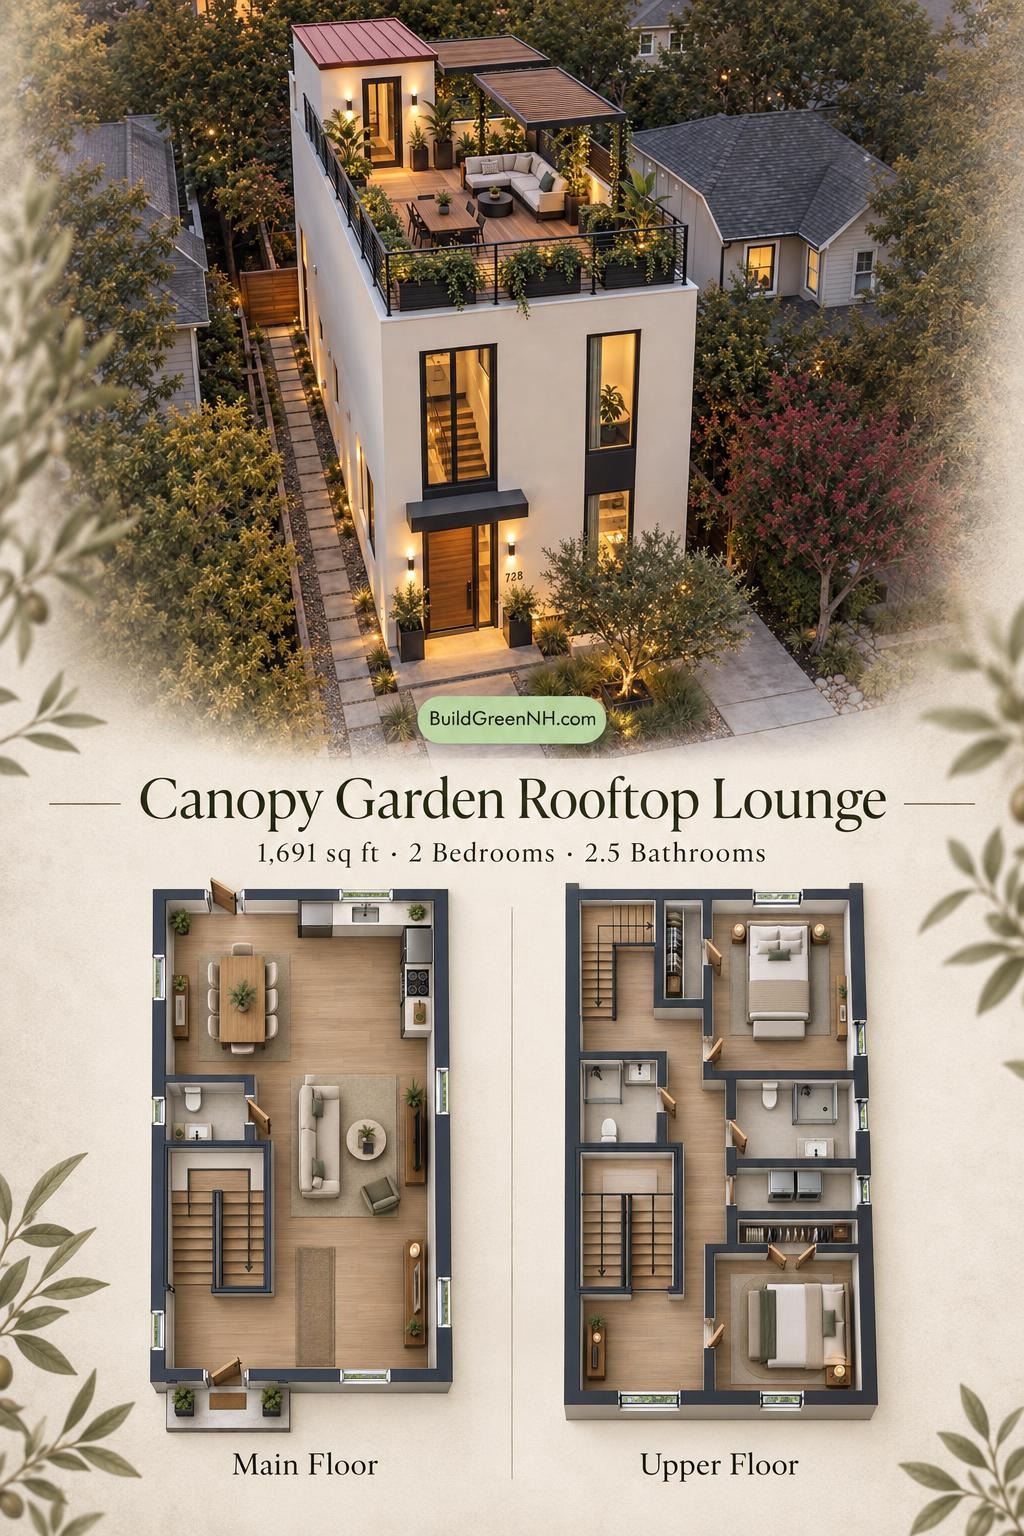
The floor plans were created from the house’s visual concept image and may not be 100% accurate. Every effort was made to reproduce the design as accurately as possible.
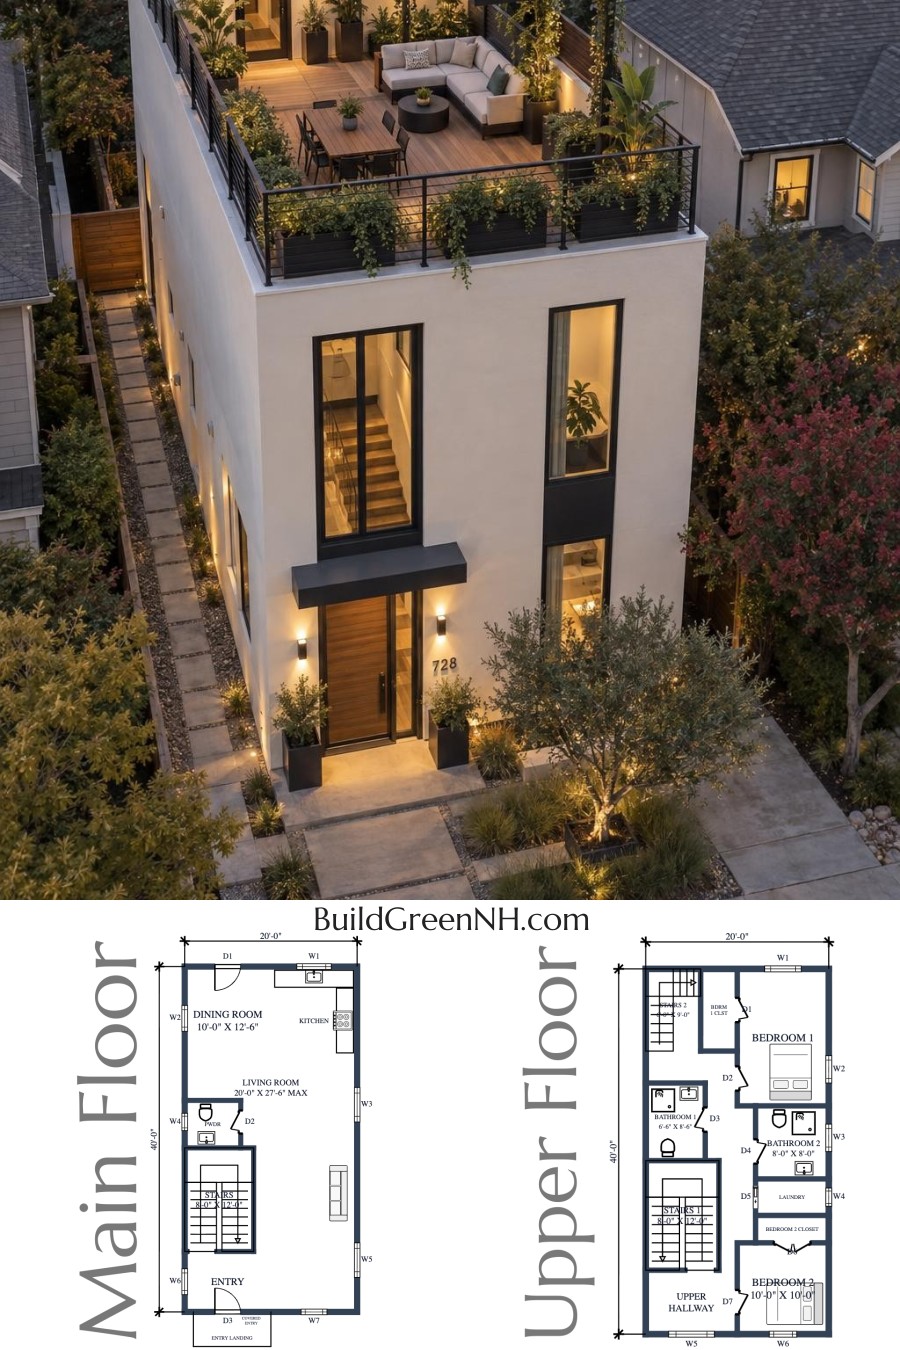
The facade combines smooth white, stucco-like cladding with tall black-framed windows and a timber entrance door. A slim dark canopy marks the entrance. Above, black metal railings frame the flat-roof terrace. A shallow standing-seam metal roof caps the stair enclosure, while slatted canopies provide partial shade over the rooftop seating.
- Total area: 1,691 sq ft.
- Bedrooms: 2.
- Bathrooms: 2 full bathrooms and 1 powder room.
- Floors: 2 residential floors plus a rooftop lounge level.
Main Floor
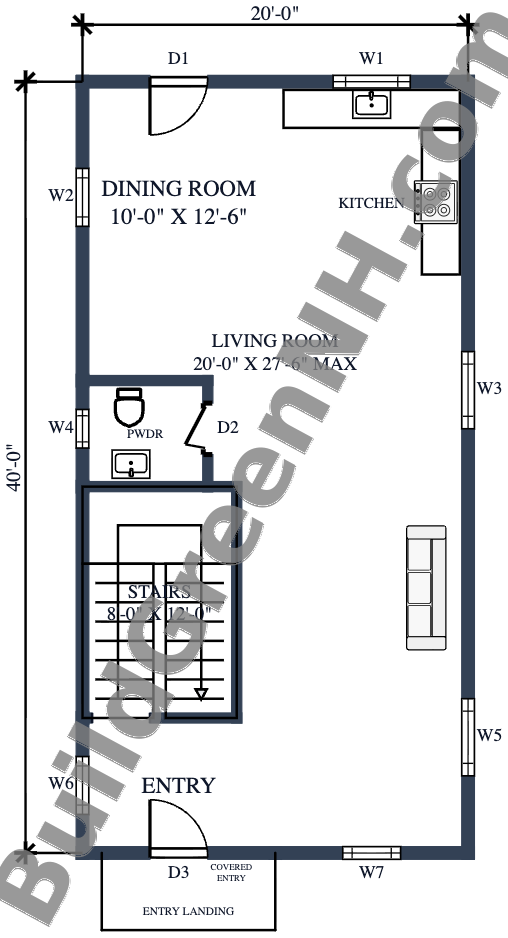
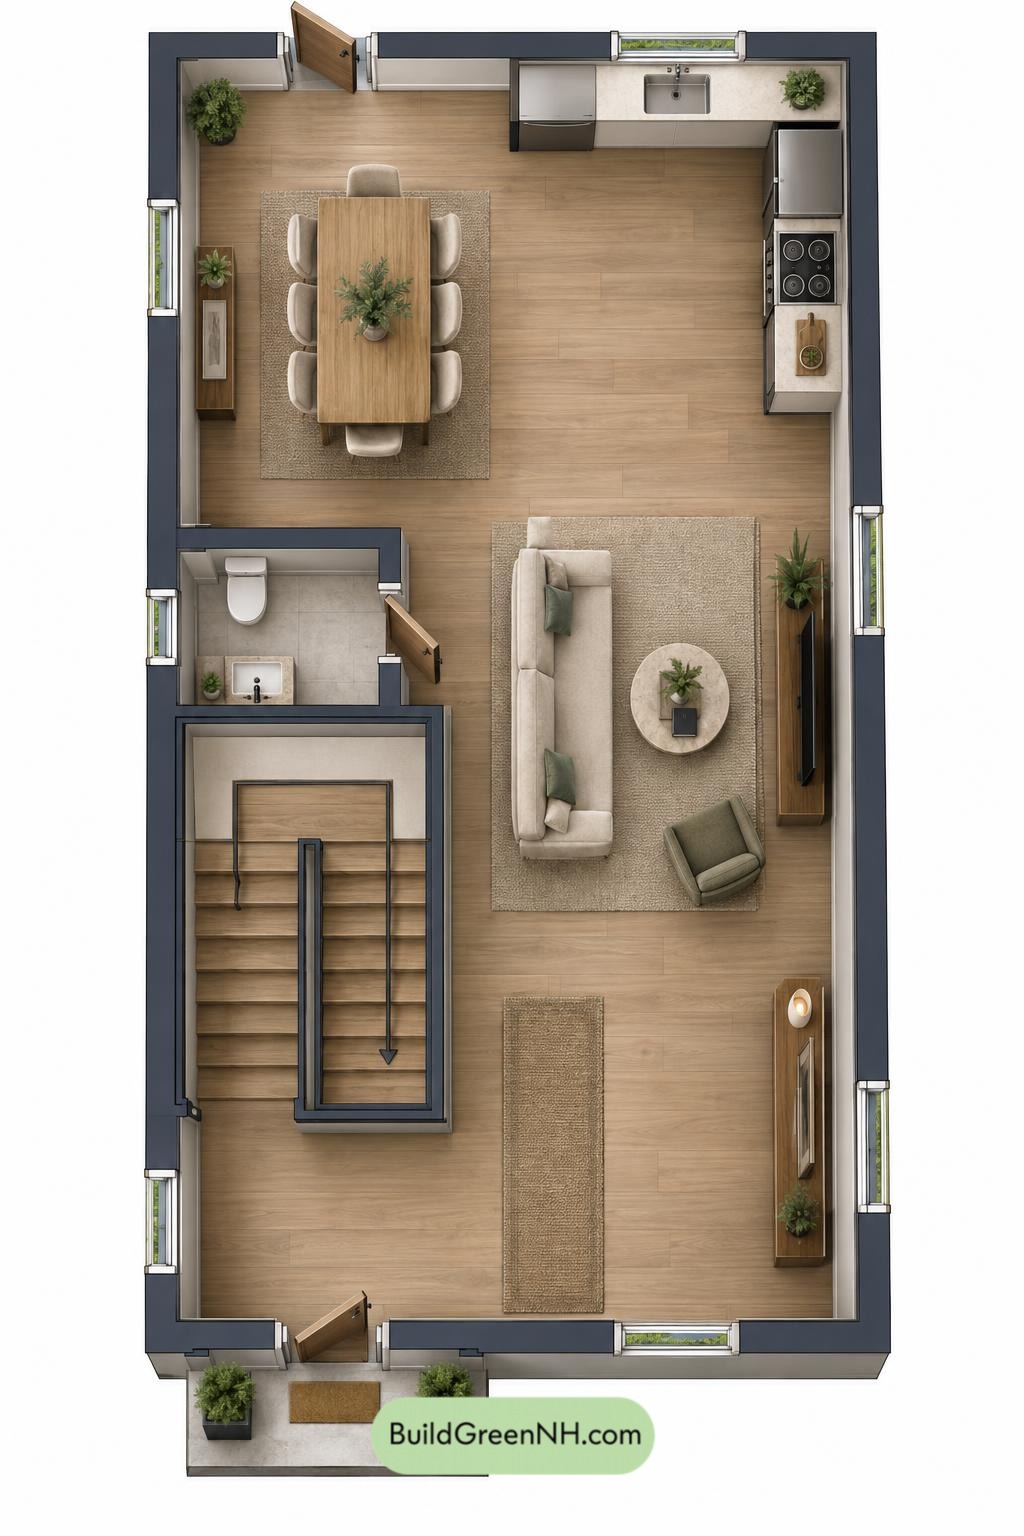
The main floor measures 20 × 40 ft and is listed at 800 sq ft. The entrance sits beside the stair core, opening into a connected living, dining and kitchen arrangement. Dining occupies the rear-left corner; the L-shaped kitchen runs along the rear and right walls.
Perimeter kitchen cabinetry concentrates storage without dividing the social space. The powder room sits beside the stairs, leaving the larger living area open. No separate pantry or entrance closet is labeled.
- Dining Room: 126 sq ft; connected to the kitchen and living area.
- Kitchen: 125 sq ft; L-shaped counters organize cooking and storage.
- Living Room: 276 sq ft; the principal gathering space.
- Powder Room: 36 sq ft; includes a toilet and basin.
- Entryway: 143 sq ft; links the front door, stairs and living space.
- Covered Entryway: 16 sq ft.
- Entryway Landing: 21 sq ft.
- Stairs: 97 sq ft; connect to the upper floor.
Upper Floor
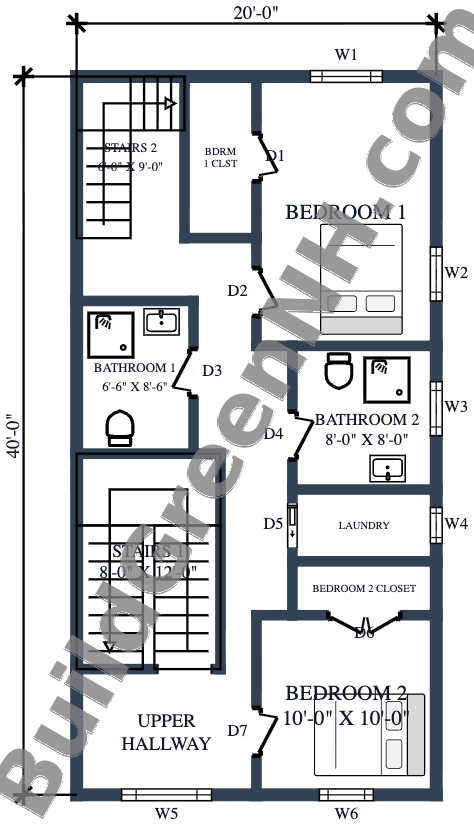
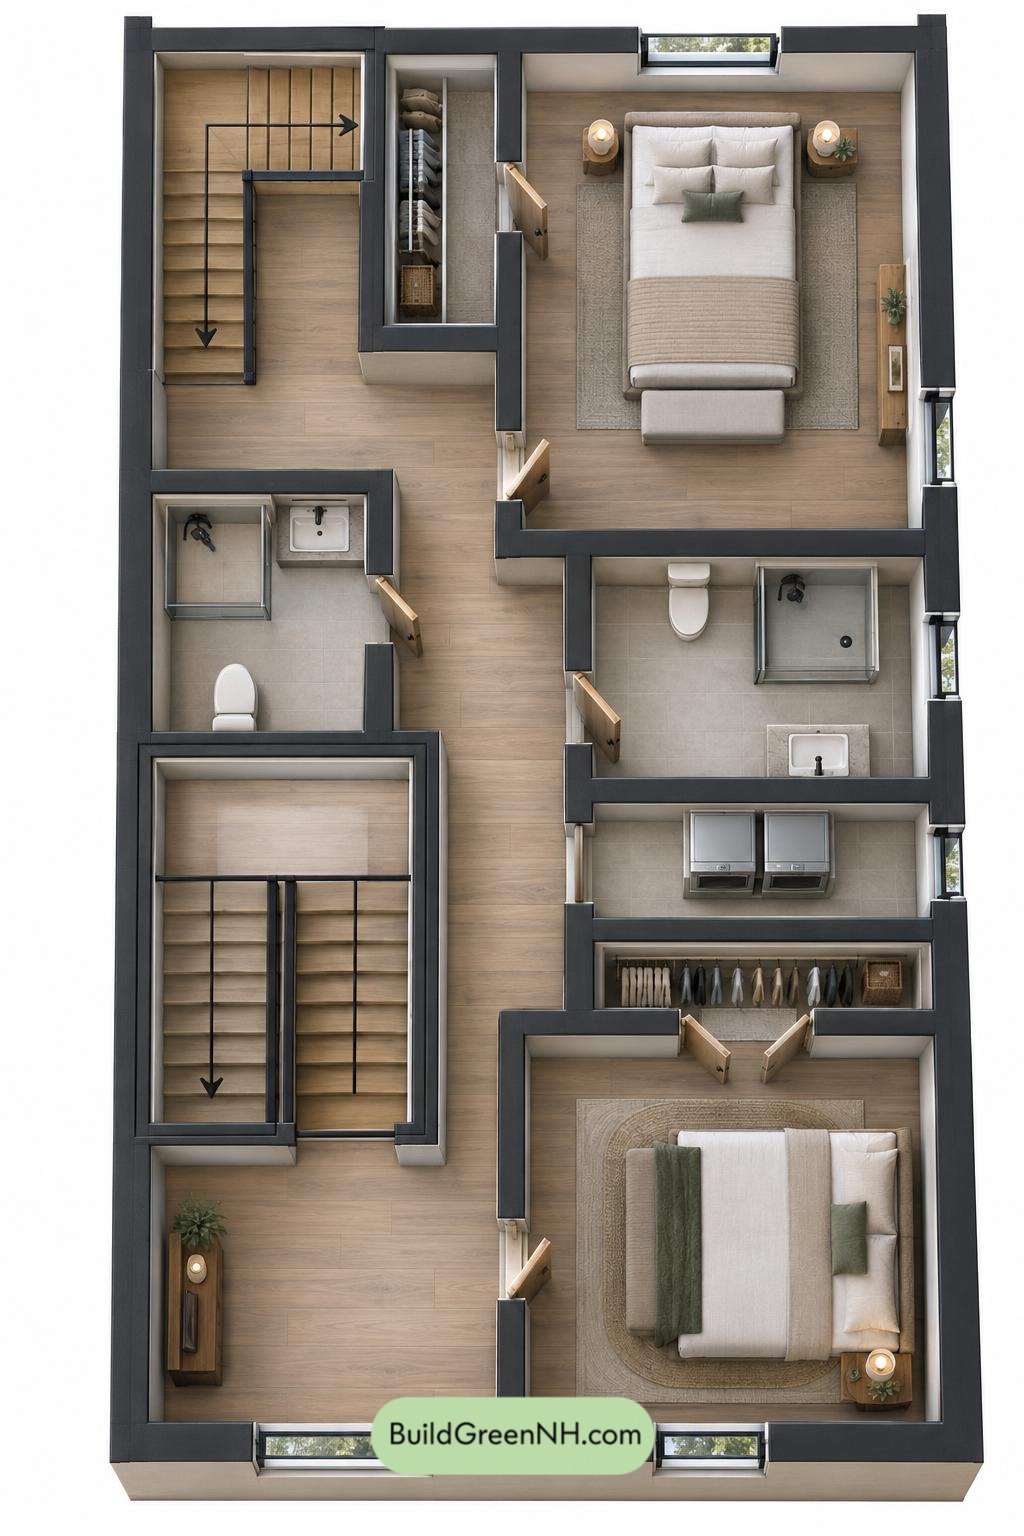
The upper floor also measures 20 × 40 ft and is listed at 800 sq ft. Bedrooms occupy opposite ends of the plan. Between them, the hallway connects two bathrooms, laundry and both stair flights. Both bathrooms open from shared circulation rather than directly from a bedroom.
Each bedroom has dedicated closet space, keeping bulky storage out of the hallway. Laundry sits near the bedrooms and bathrooms. The baskets, at least, avoid an unnecessary downstairs excursion.
- Bedroom 1: 150 sq ft; positioned at the rear.
- Bedroom 1 Closet: 37 sq ft.
- Upper Hallway: 189 sq ft; distributes access throughout the floor.
- Bathroom 1: 56 sq ft; includes a shower, toilet and basin.
- Bathroom 2: 64 sq ft; includes a shower, toilet and basin.
- Laundry: 32 sq ft; accessed from the hallway.
- Bedroom 2 Closet: 25 sq ft.
- Bedroom 2: 101 sq ft; positioned at the front.
- Stairs 1: 97 sq ft; connect to the main floor.
- Stairs 2: 54 sq ft; provide rooftop access.
Rooftop Lounge
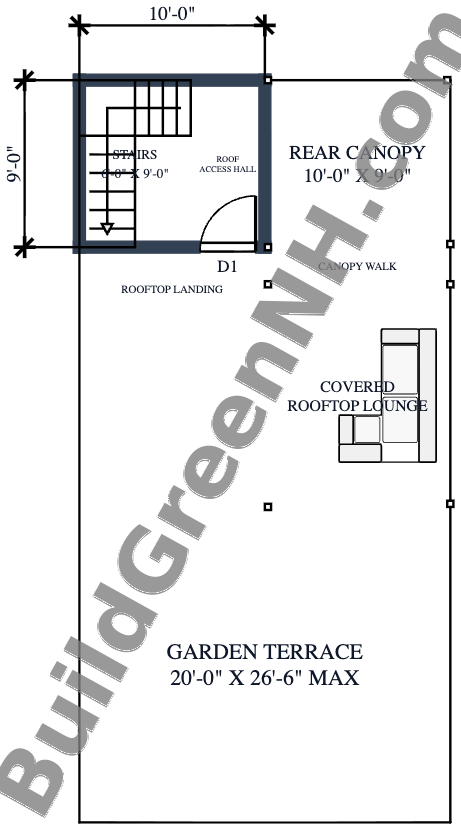
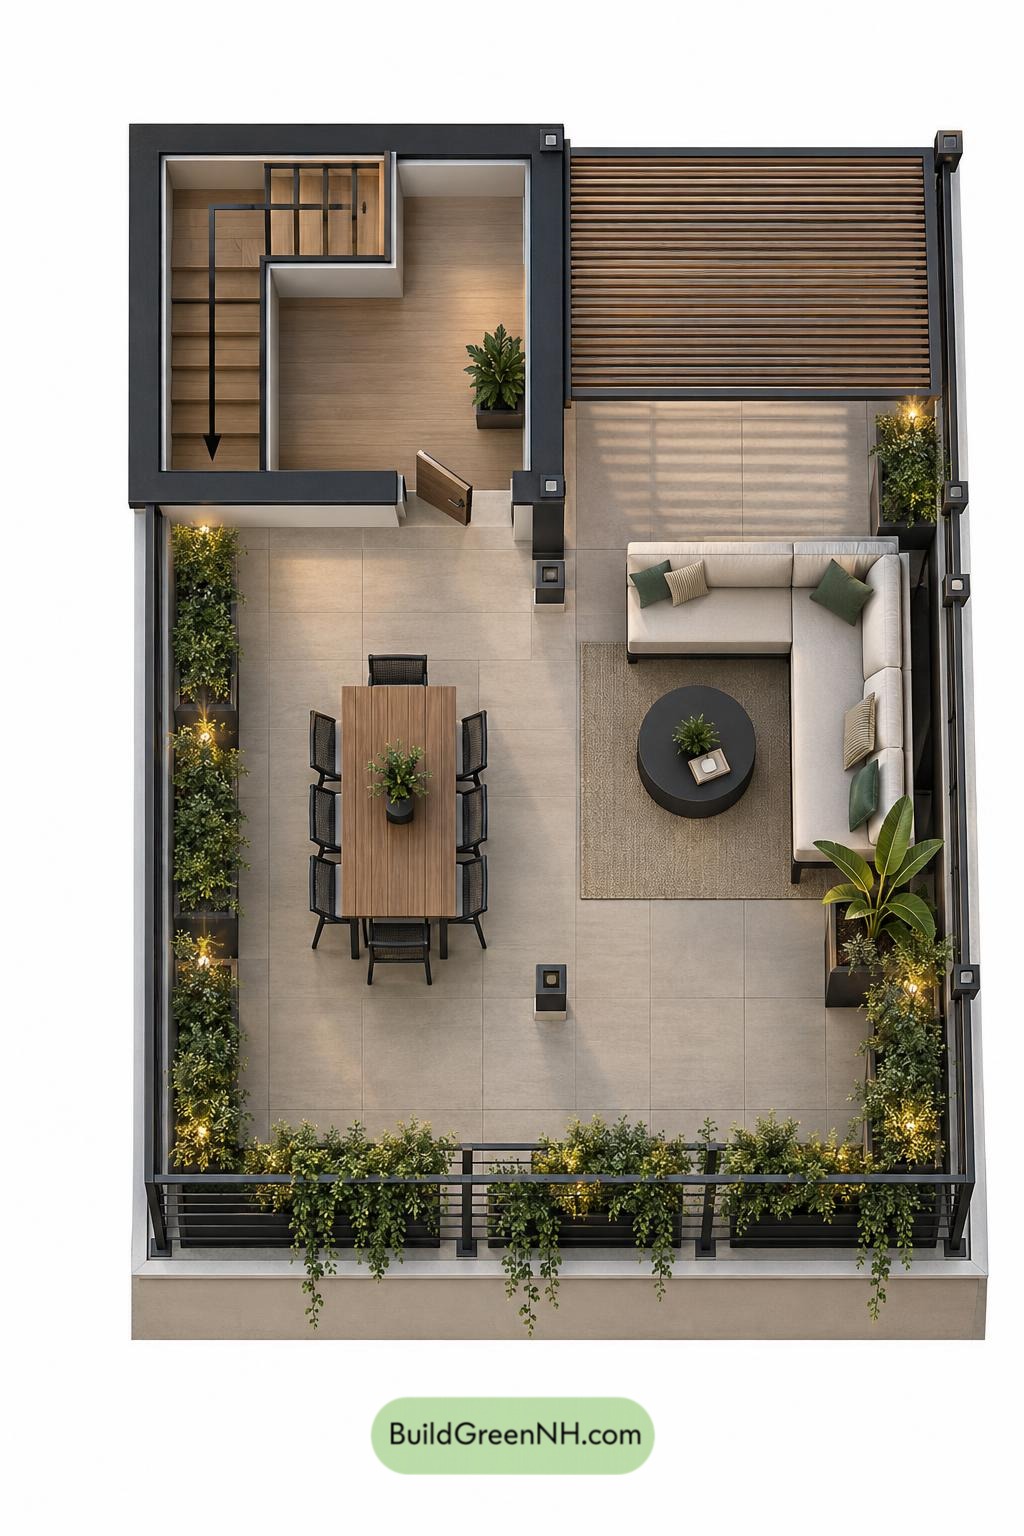
The rooftop access enclosure has a nominal 10 × 9 ft footprint and a listed area of 91 sq ft. The outdoor zones extend beyond this enclosure and are scheduled separately below.
The stairs arrive at an enclosed access hall, which opens onto a landing. A canopy walk connects the sheltered areas, while the larger garden terrace provides flexible outdoor space. Seating remains distinct from the access route. No dedicated rooftop storage is labeled.
- Roof Access Hall: 37 sq ft; connects the stairs to the terrace door.
- Rear Canopy: 90 sq ft; provides a sheltered rooftop zone.
- Rooftop Landing: 45 sq ft; forms the arrival space outside the enclosure.
- Canopy Walk: 21 sq ft; links the covered zones.
- Covered Rooftop Lounge: 120 sq ft; accommodates outdoor seating.
- Garden Terrace: 435 sq ft; the largest outdoor zone.
- Stairs: 54 sq ft; connect to the upper floor.
Pin this for later:
Want More?
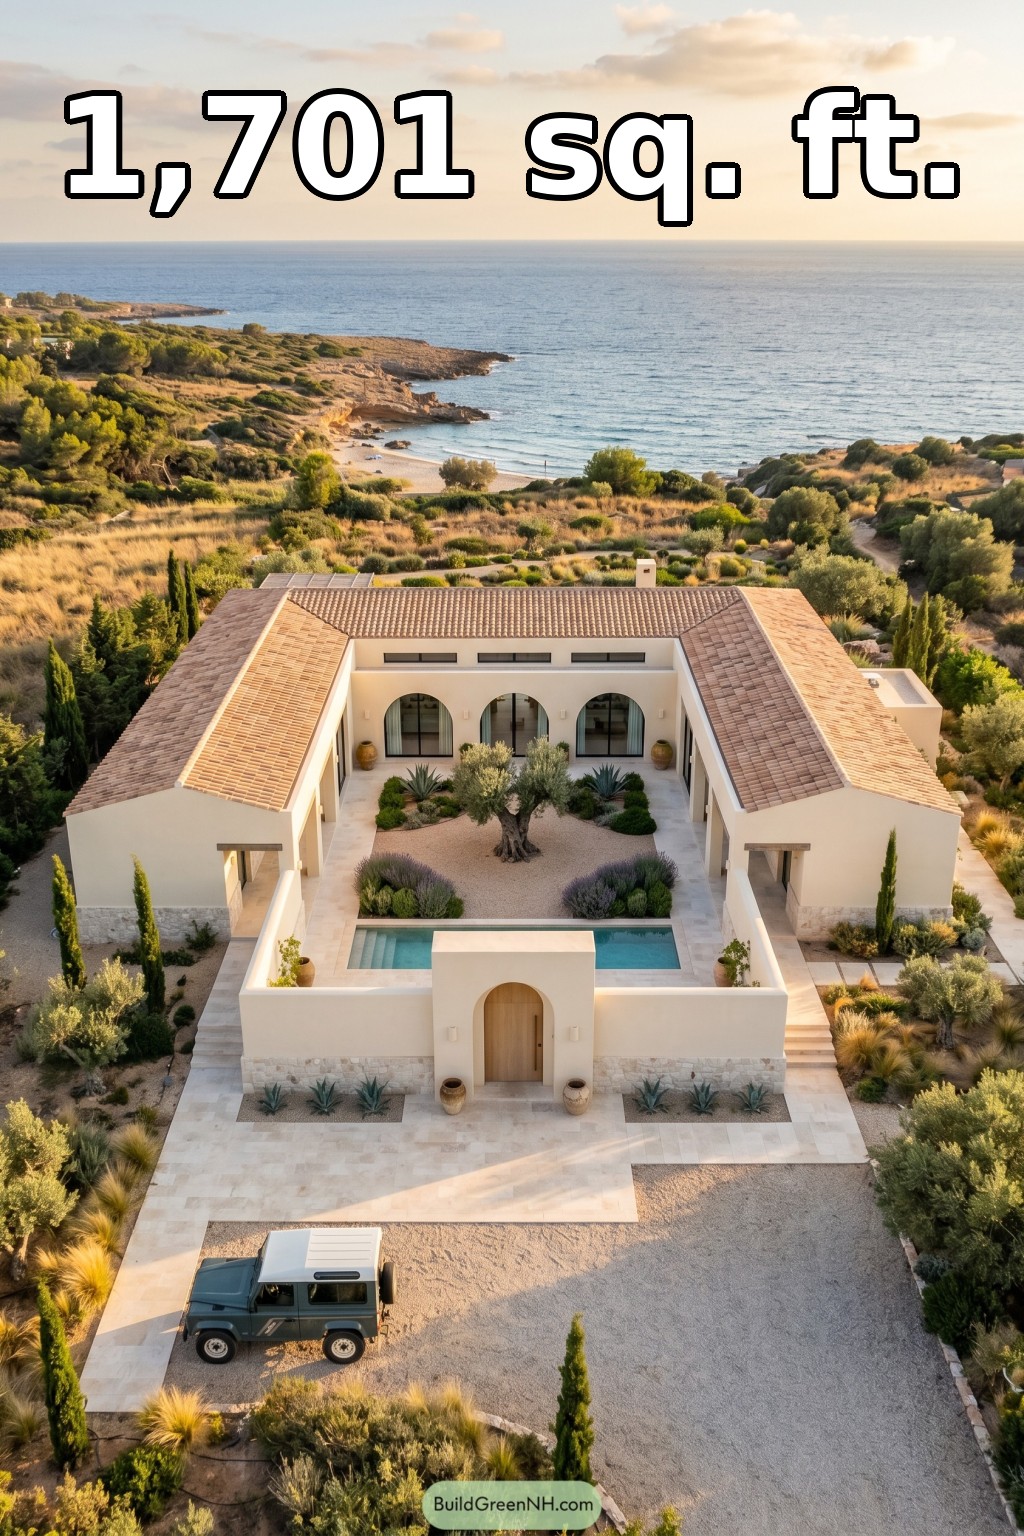 64×44 ft 1,701 sqft 2-Bed 2-Bath Mediterranean House Floor Plans: Coastal Courtyard Mediterranean Bungalow
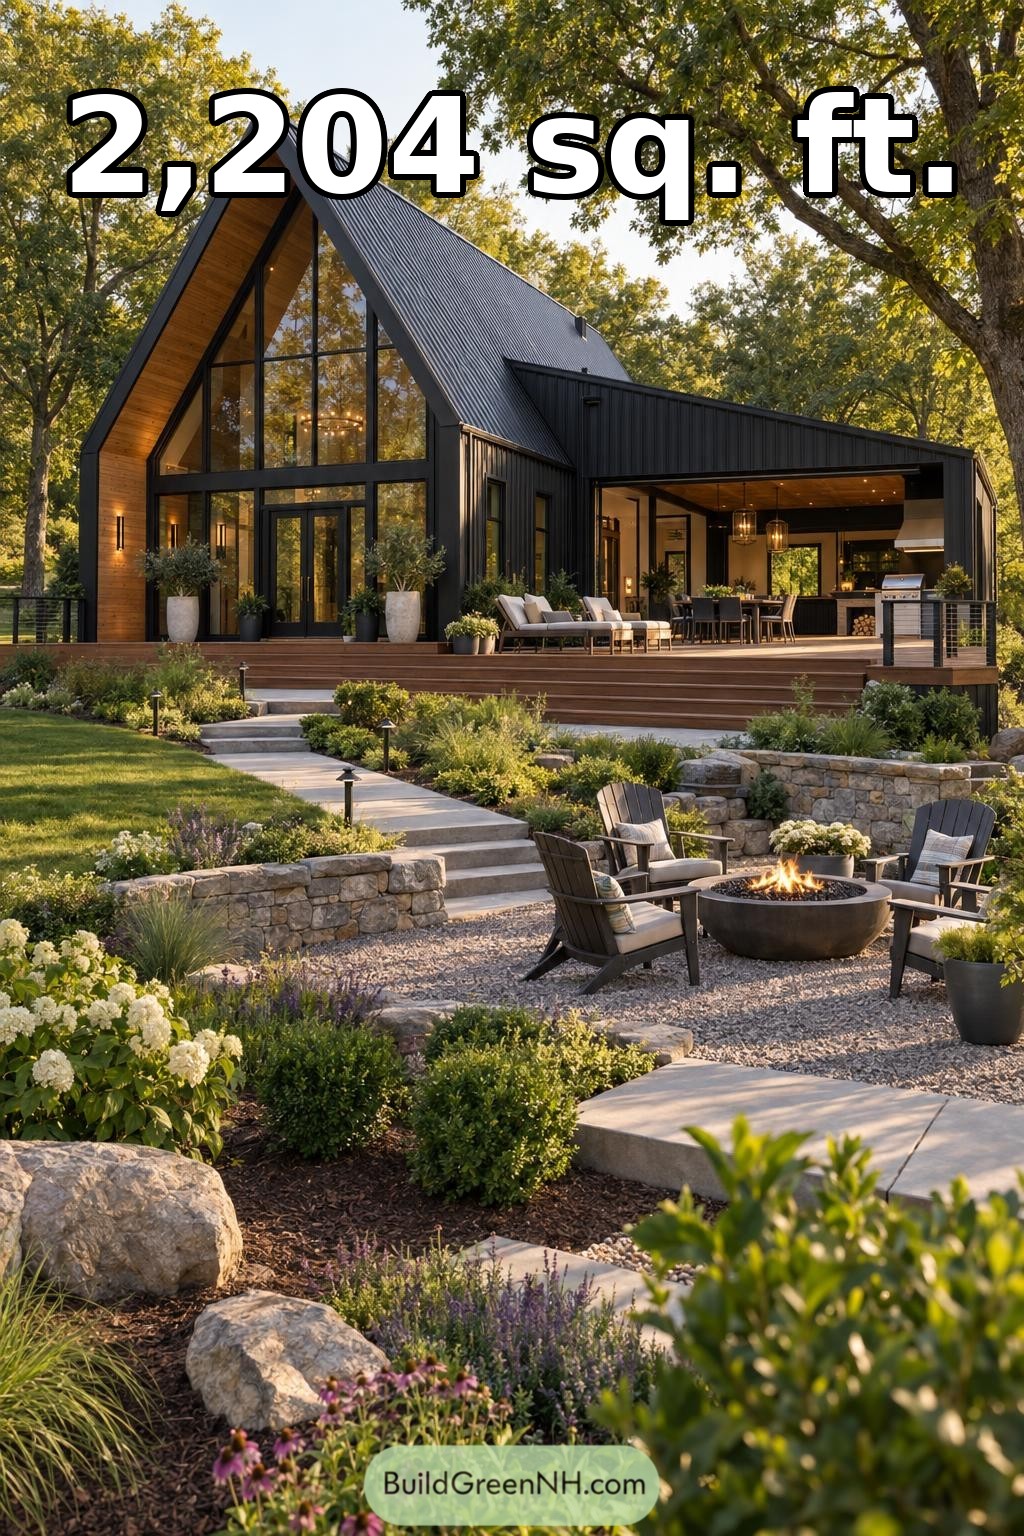 50×40 ft 2,204 sqft 3-Bed 2-Bath Modern Barndominium Floor Plans: Ember Grove A Frame Barndominium
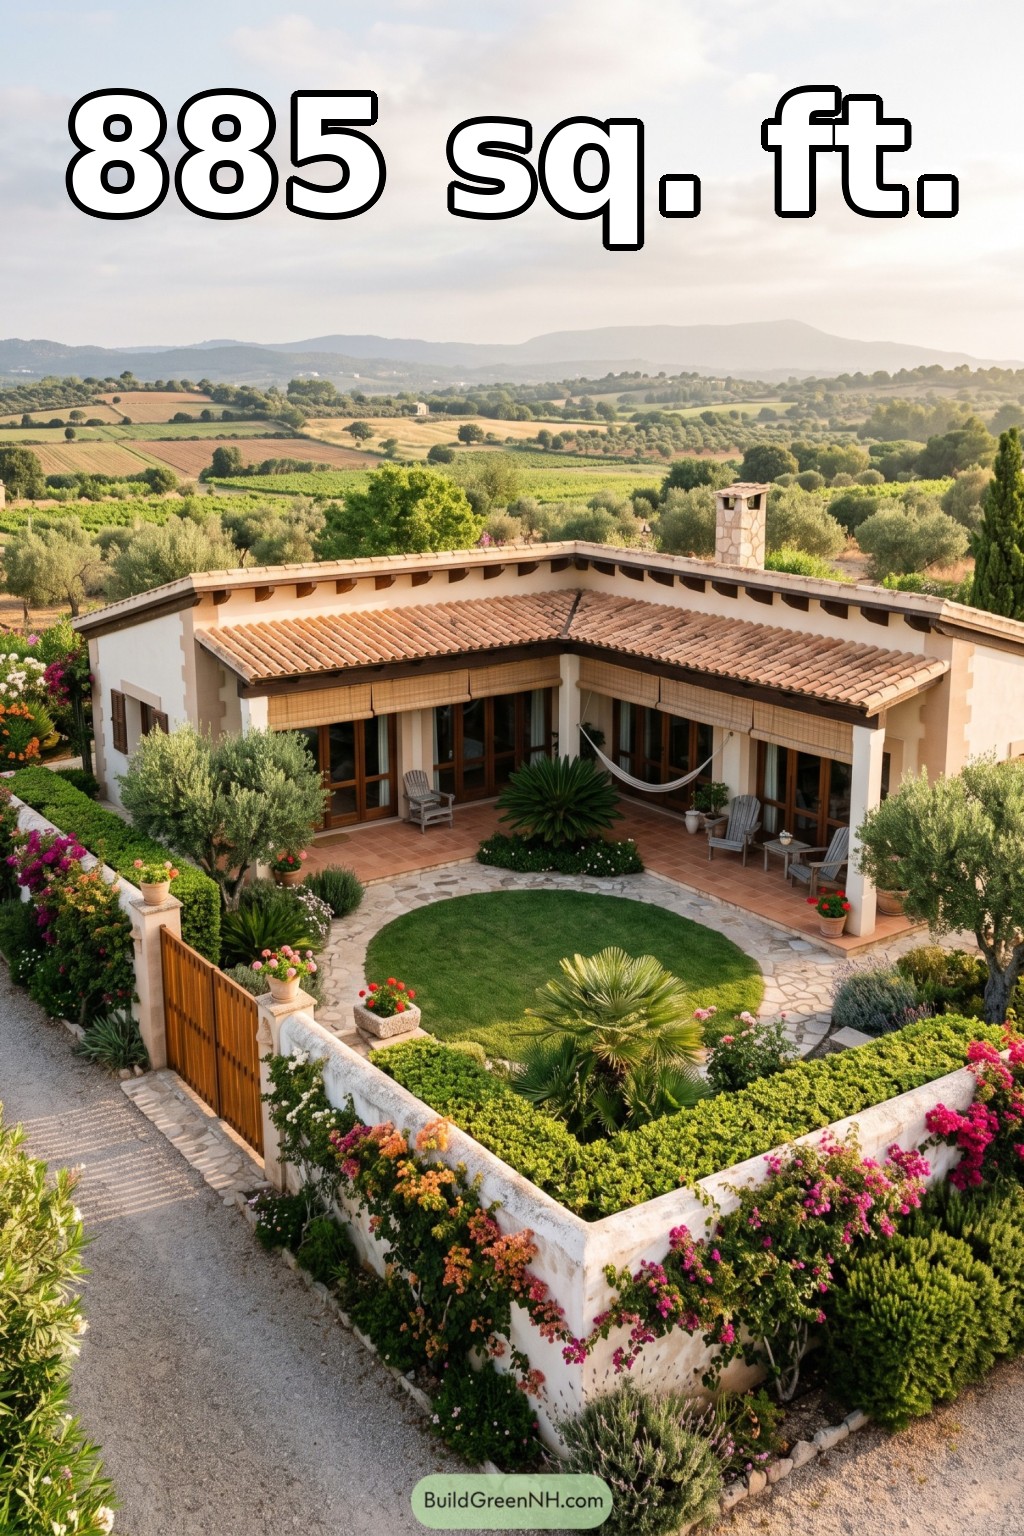 39×40 ft 885 sqft 2-Bed 1-Bath Small House Floor Plans: Olive Walled Veranda House
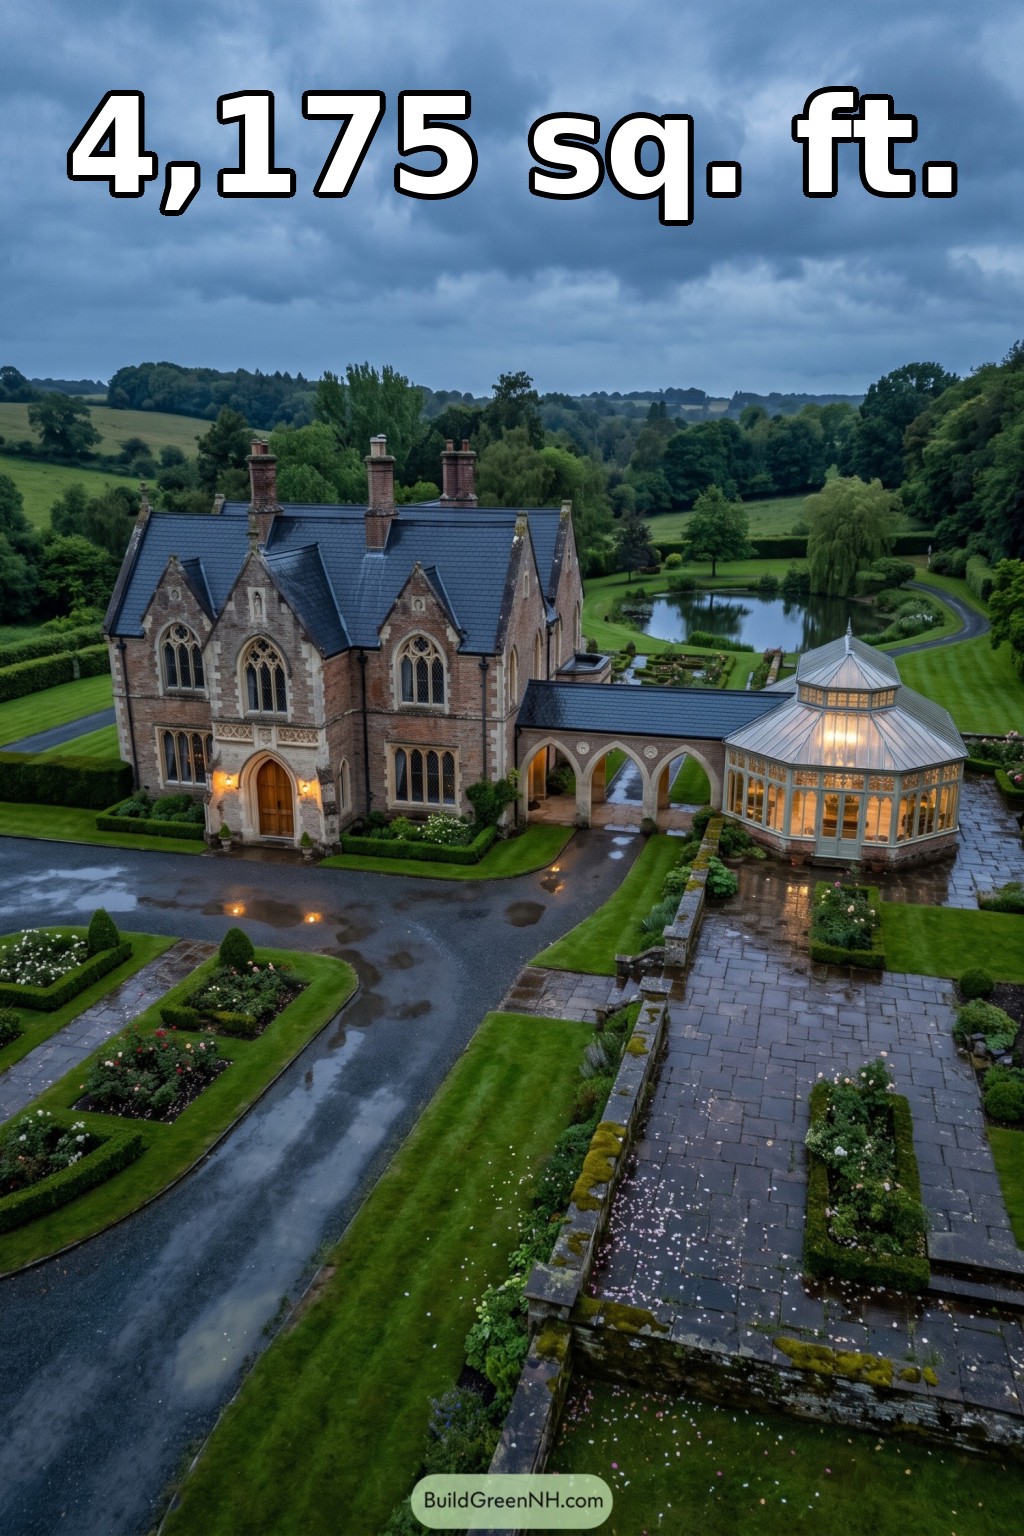 90×54 ft 4,175 sqft 4-Bed 2.5-Bath Gothic Mansion Floor Plans: Rainy Gothic Orangery Hall
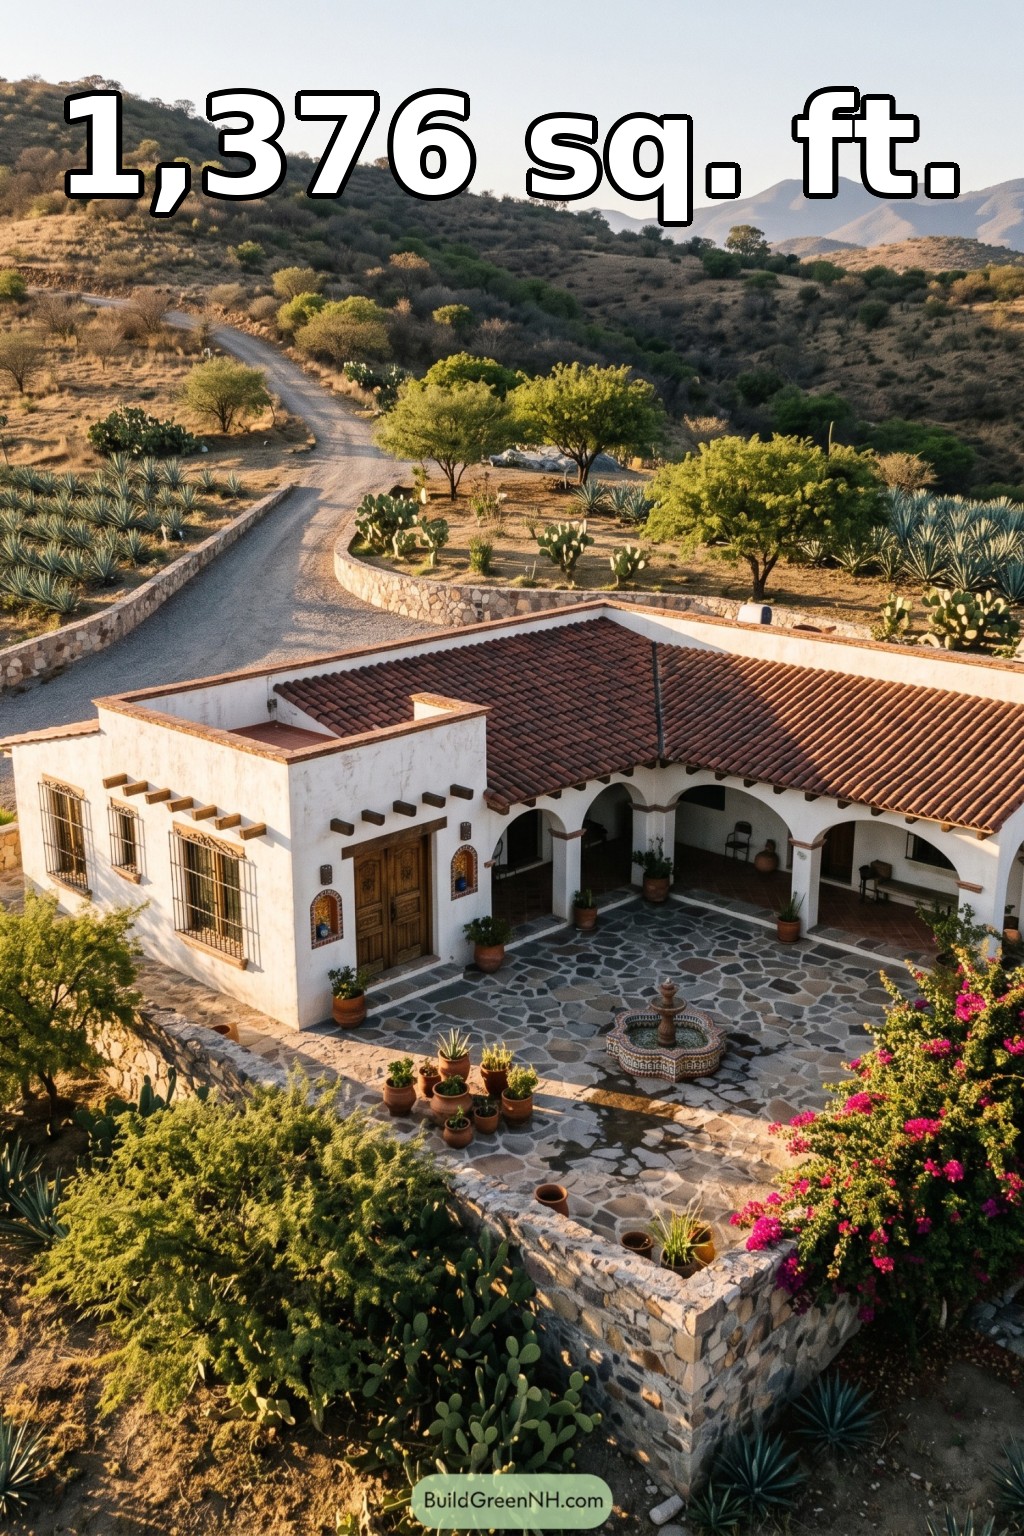 46×50 ft 1,376 sqft 2-Bed 2-Bath Mexican Hacienda Floor Plans: Hacienda Courtyard Ranch House
Table of Contents