Last updated on · ⓘ How we make our floor plans
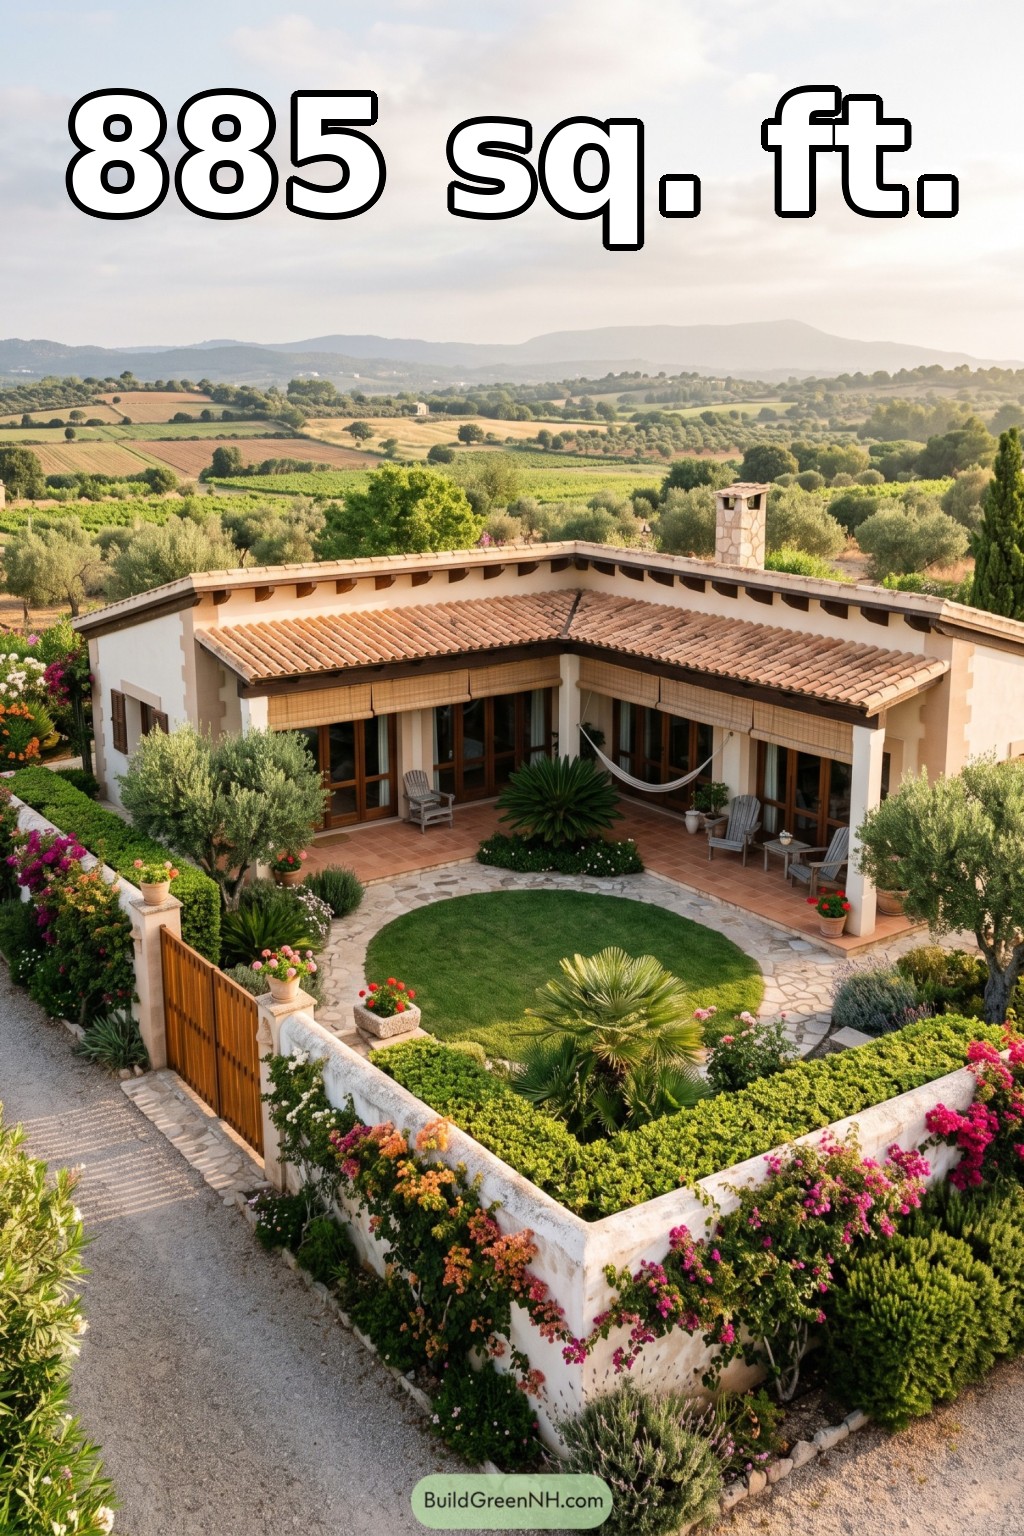

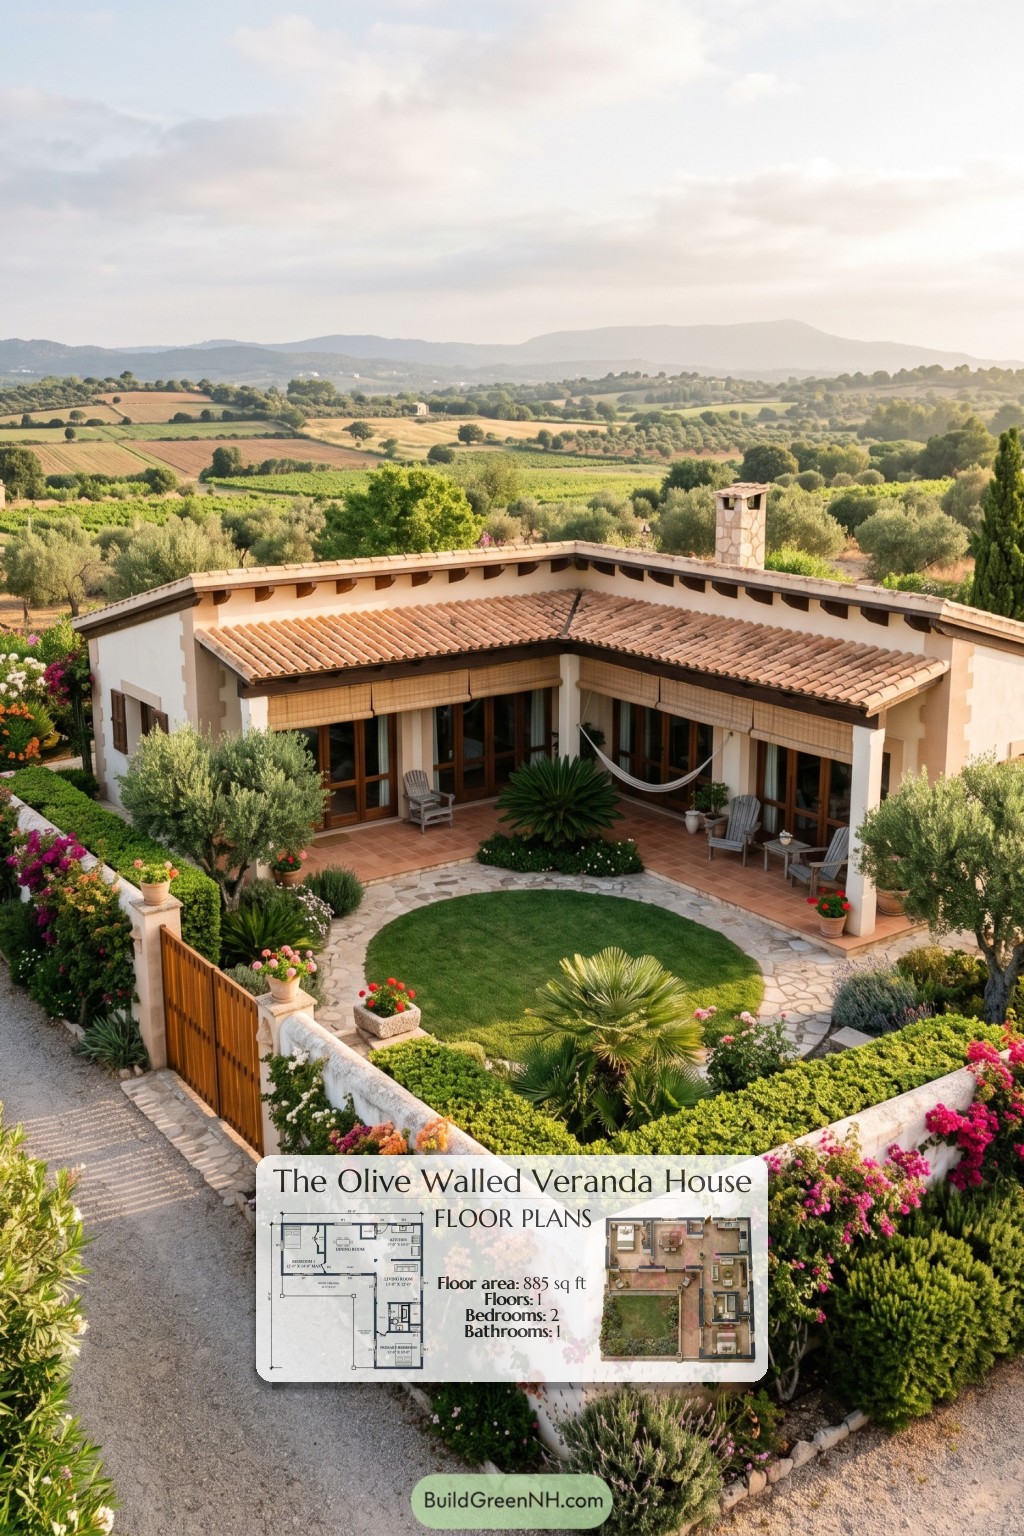
This single-story Mediterranean-style cottage combines two bedrooms with an L-shaped layout and connected covered verandas. The design balances compact indoor rooms with generous sheltered outdoor space.
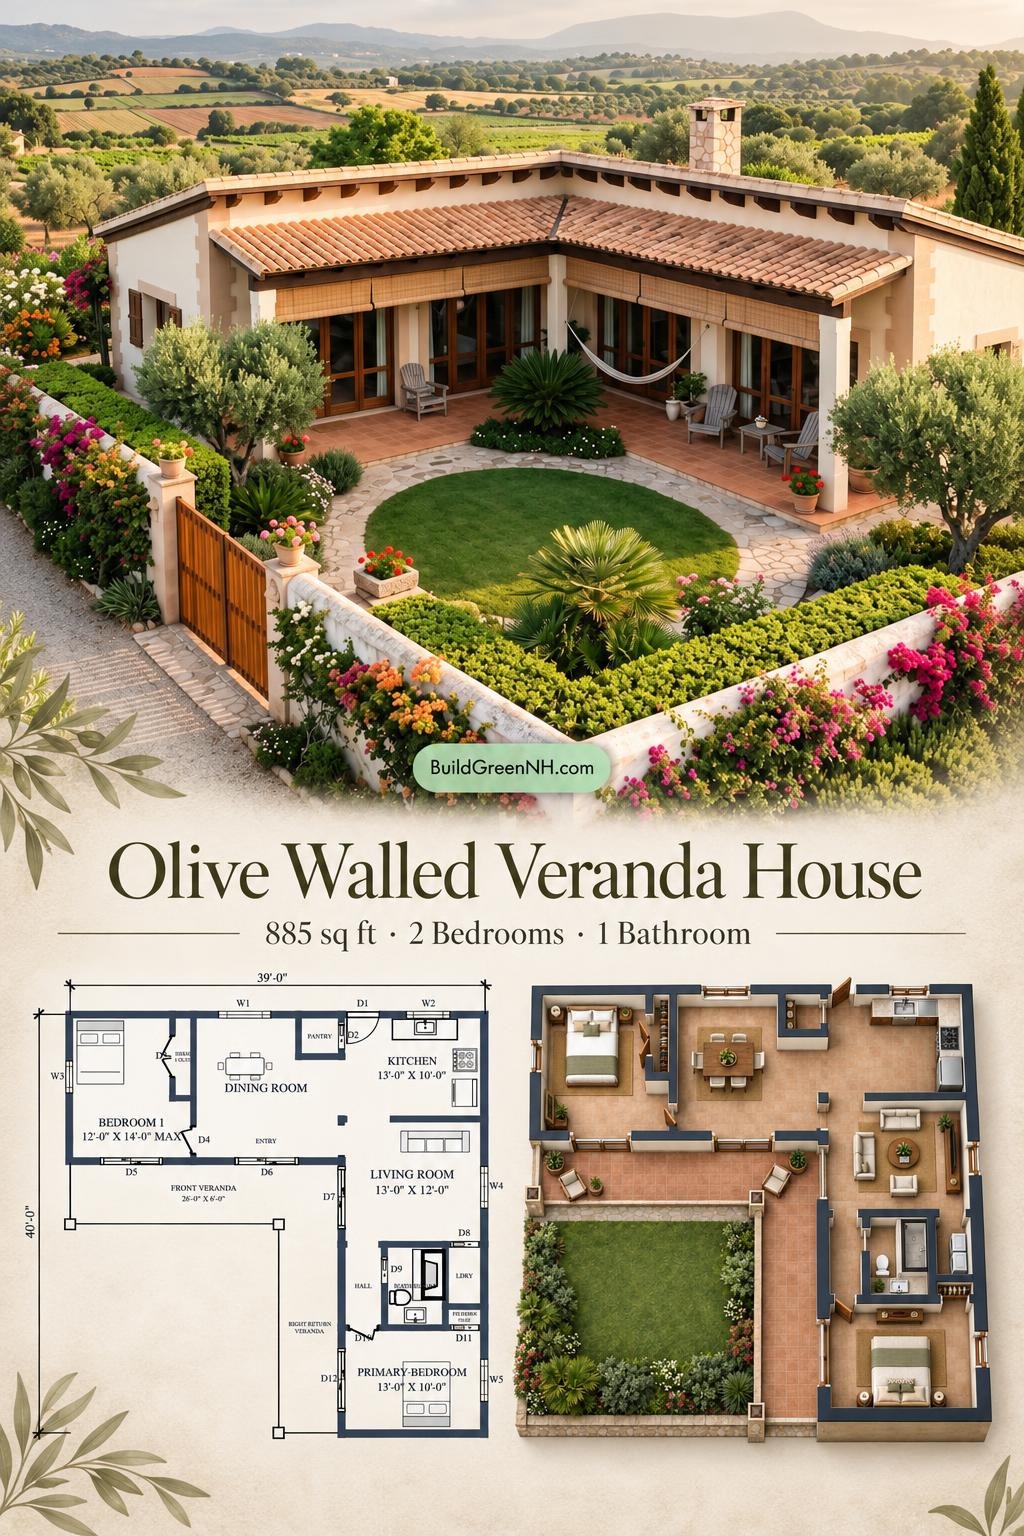
The floor plans were created from the visual concept image of the house, so they may not be 100% accurate. Every effort was made to make them as accurate as possible.
Facade Design
Pale stucco walls, dark timber detailing, and wood-framed glazed doors establish the Mediterranean character. Low-pitched roofs carry terracotta-colored tiles, with exposed rafter ends beneath the eaves. Square veranda columns, woven roll-down shades, and a stone-faced chimney complete the composition.
Key Specifications
- Total area: 885 sq ft.
- Bedrooms: 2.
- Bathrooms: 1.
- Floors: 1.
Main Floor
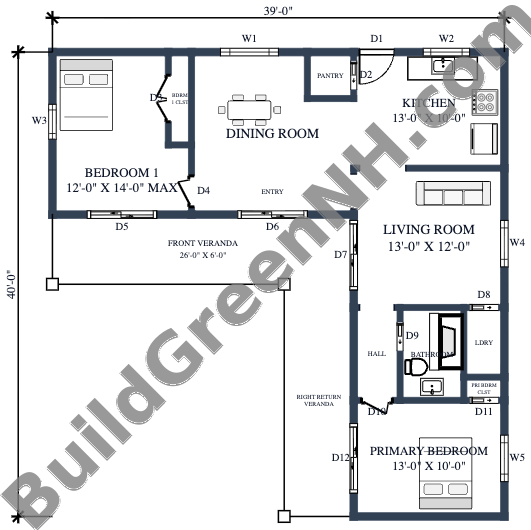
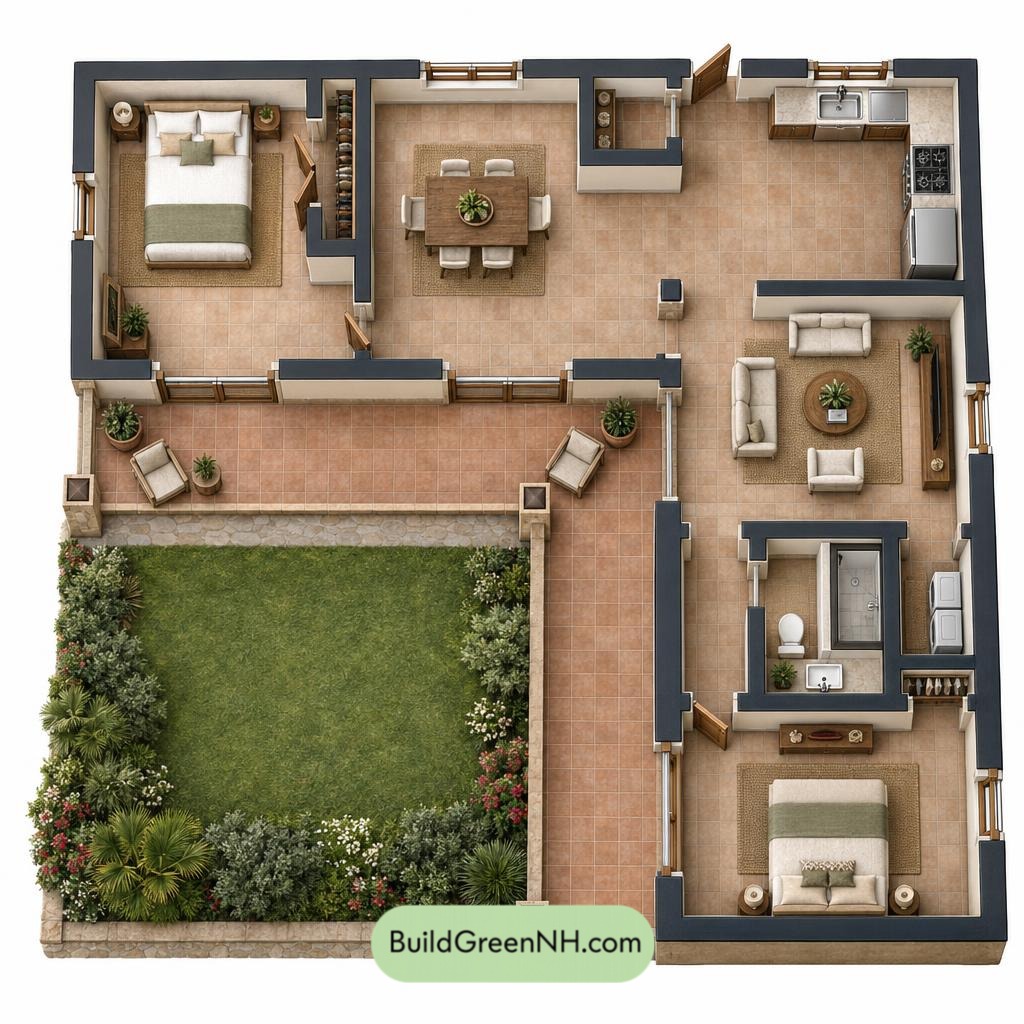
The plan spans 39 ft by 40 ft overall, with a stated floor area of 885 sq ft. Its L-shaped arrangement places Bedroom 1, the dining room, and the kitchen across one wing. The living room and primary bedroom occupy the right-hand wing. The verandas follow the inner edges of the L.
The entryway opens into the dining area, keeping circulation closely tied to the shared rooms. The kitchen adjoins the dining room and connects to the living room. A short hall serves the bathroom and primary bedroom, creating some separation from the main gathering spaces.
A separate pantry keeps provisions close to the kitchen without recruiting every countertop for storage duty. Both bedrooms have dedicated closets, although the primary bedroom closet is particularly compact. The laundry sits beside the bathroom, grouping the service spaces together.
- Entryway — 57 sq ft: Connects the front veranda with the central dining area.
- Dining Room — 124 sq ft: Forms the central link between the entry, kitchen, and bedroom wing.
- Kitchen — 130 sq ft: Adjoins the dining room and includes an exterior doorway.
- Pantry — 16 sq ft: Provides separate food and kitchen-supply storage.
- Living Room — 156 sq ft: Occupies the right-hand wing, beside the return veranda.
- Bedroom 1 — 152 sq ft: Sits at the opposite end of the dining wing, with veranda access.
- Bedroom 1 Closet — 16 sq ft: Provides dedicated wardrobe storage.
- Hall — 33 sq ft: Links the living area with the bathroom and primary bedroom.
- Bathroom — 44 sq ft: Contains a bathtub, toilet, and basin.
- Laundry — 21 sq ft: Provides a separate utility space beside the bathroom.
- Primary Bedroom — 131 sq ft: Occupies the end of the right-hand wing.
- Primary Bedroom Closet — 8 sq ft: Offers compact built-in clothes storage.
- Front Veranda — 156 sq ft: Shelters the principal approach and extends the usable sitting space.
- Right Return Veranda — 120 sq ft: Continues the covered outdoor area along the living and bedroom wing.
Pin this for later:
Want More?
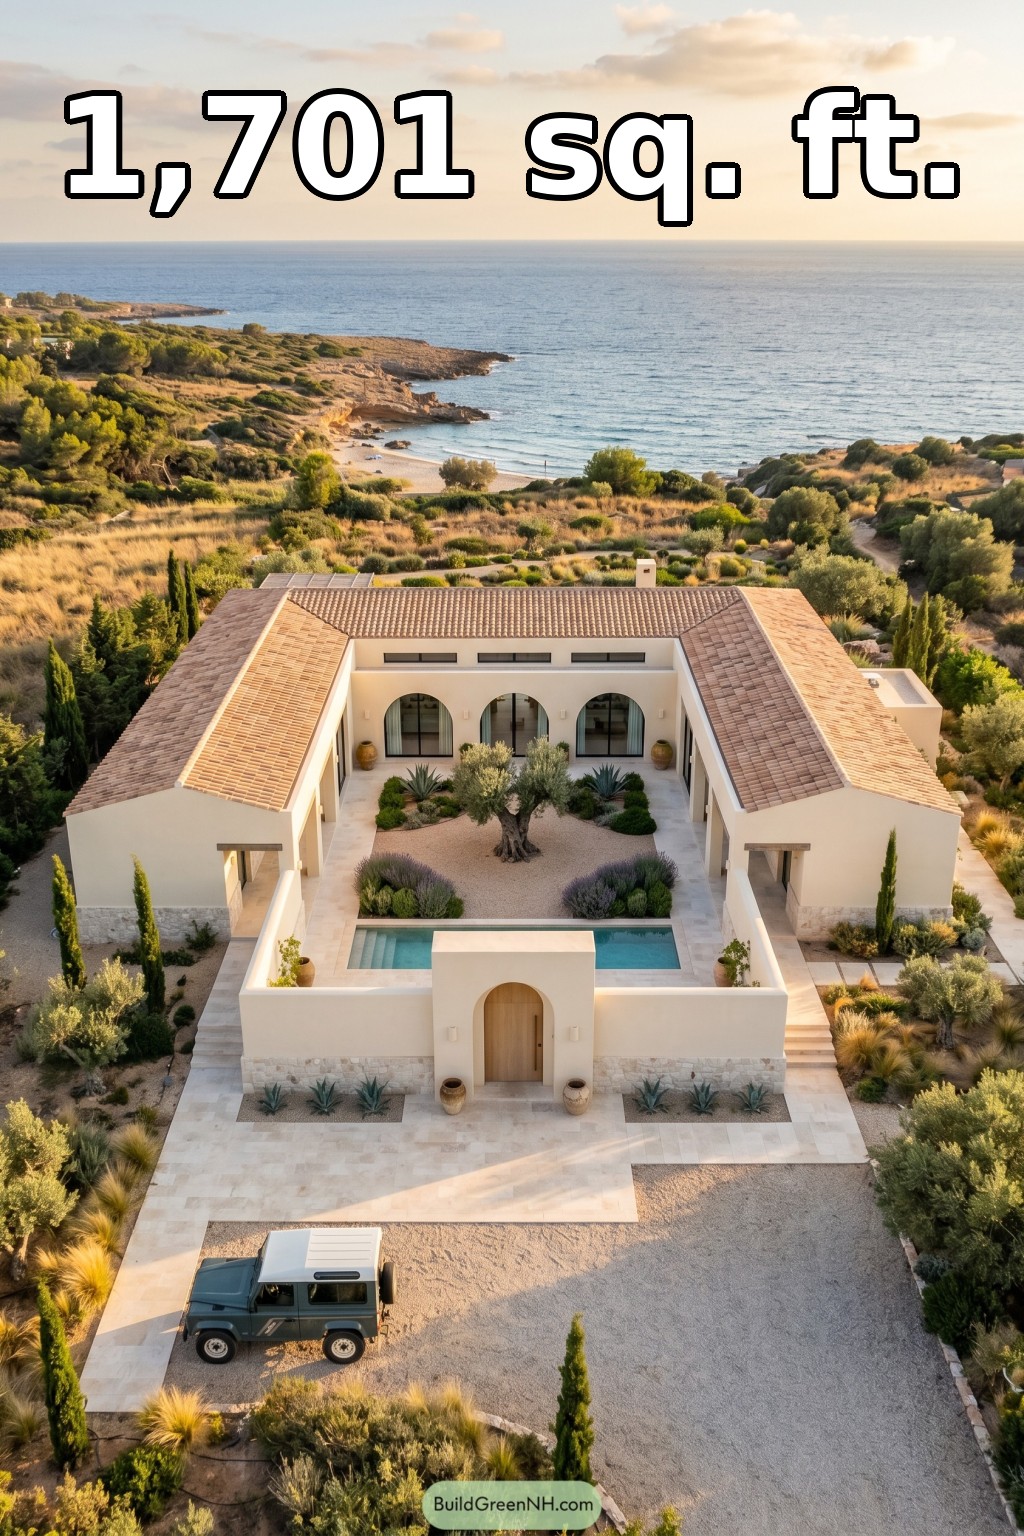 64×44 ft 1,701 sqft 2-Bed 2-Bath Mediterranean House Floor Plans: Coastal Courtyard Mediterranean Bungalow
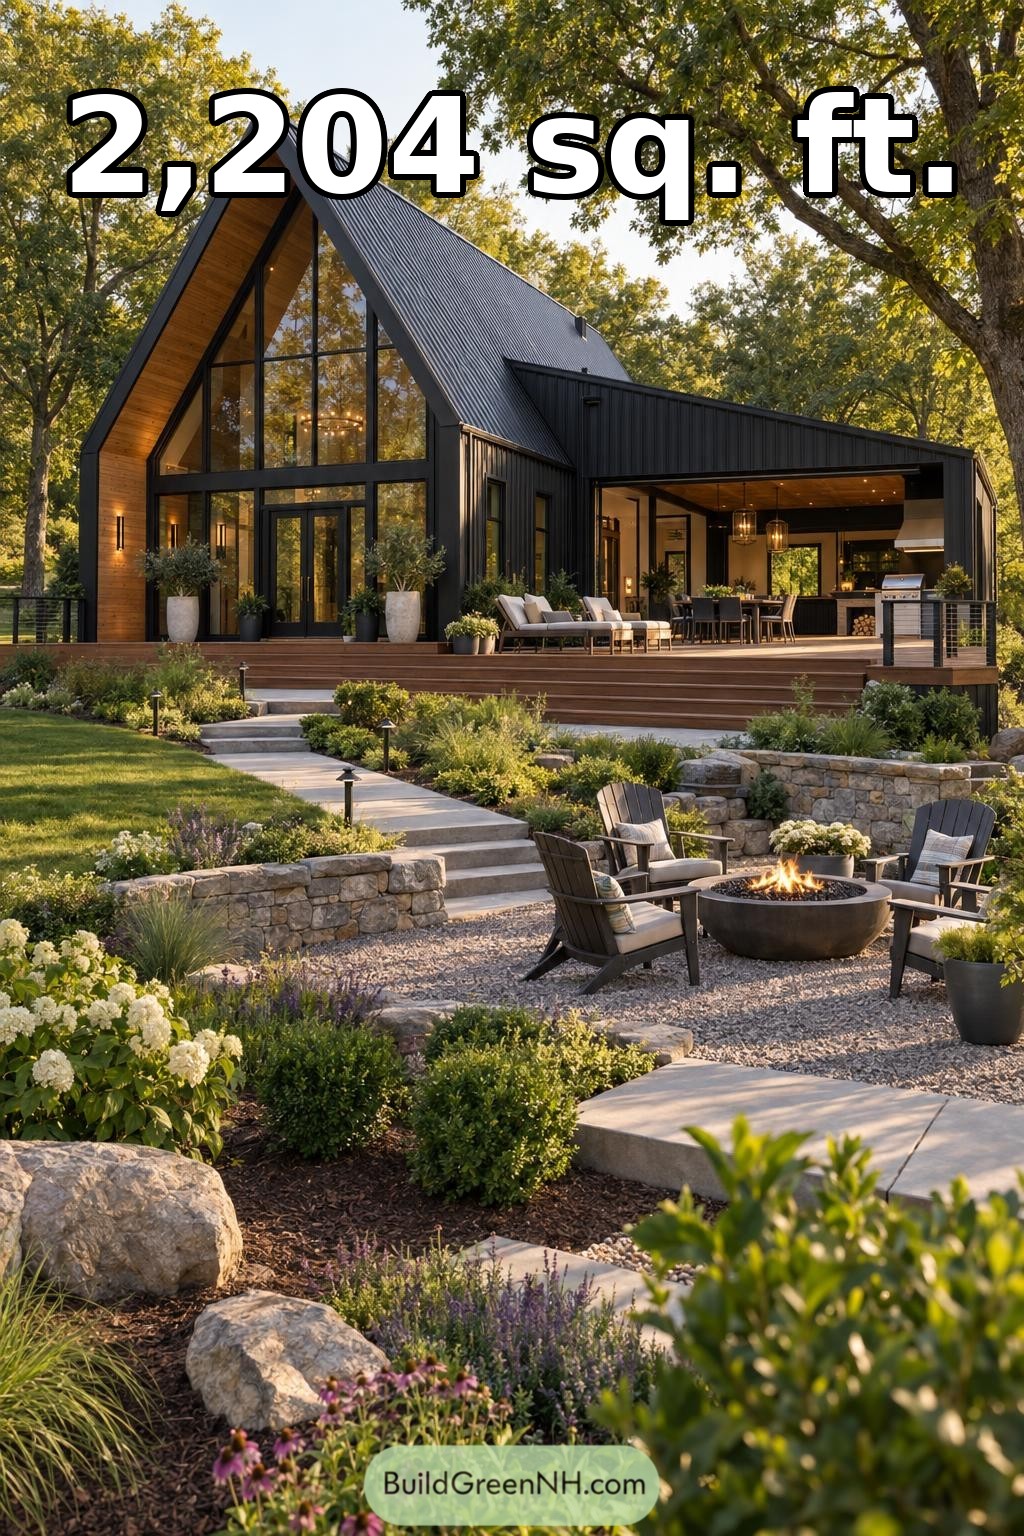 50×40 ft 2,204 sqft 3-Bed 2-Bath Modern Barndominium Floor Plans: Ember Grove A Frame Barndominium
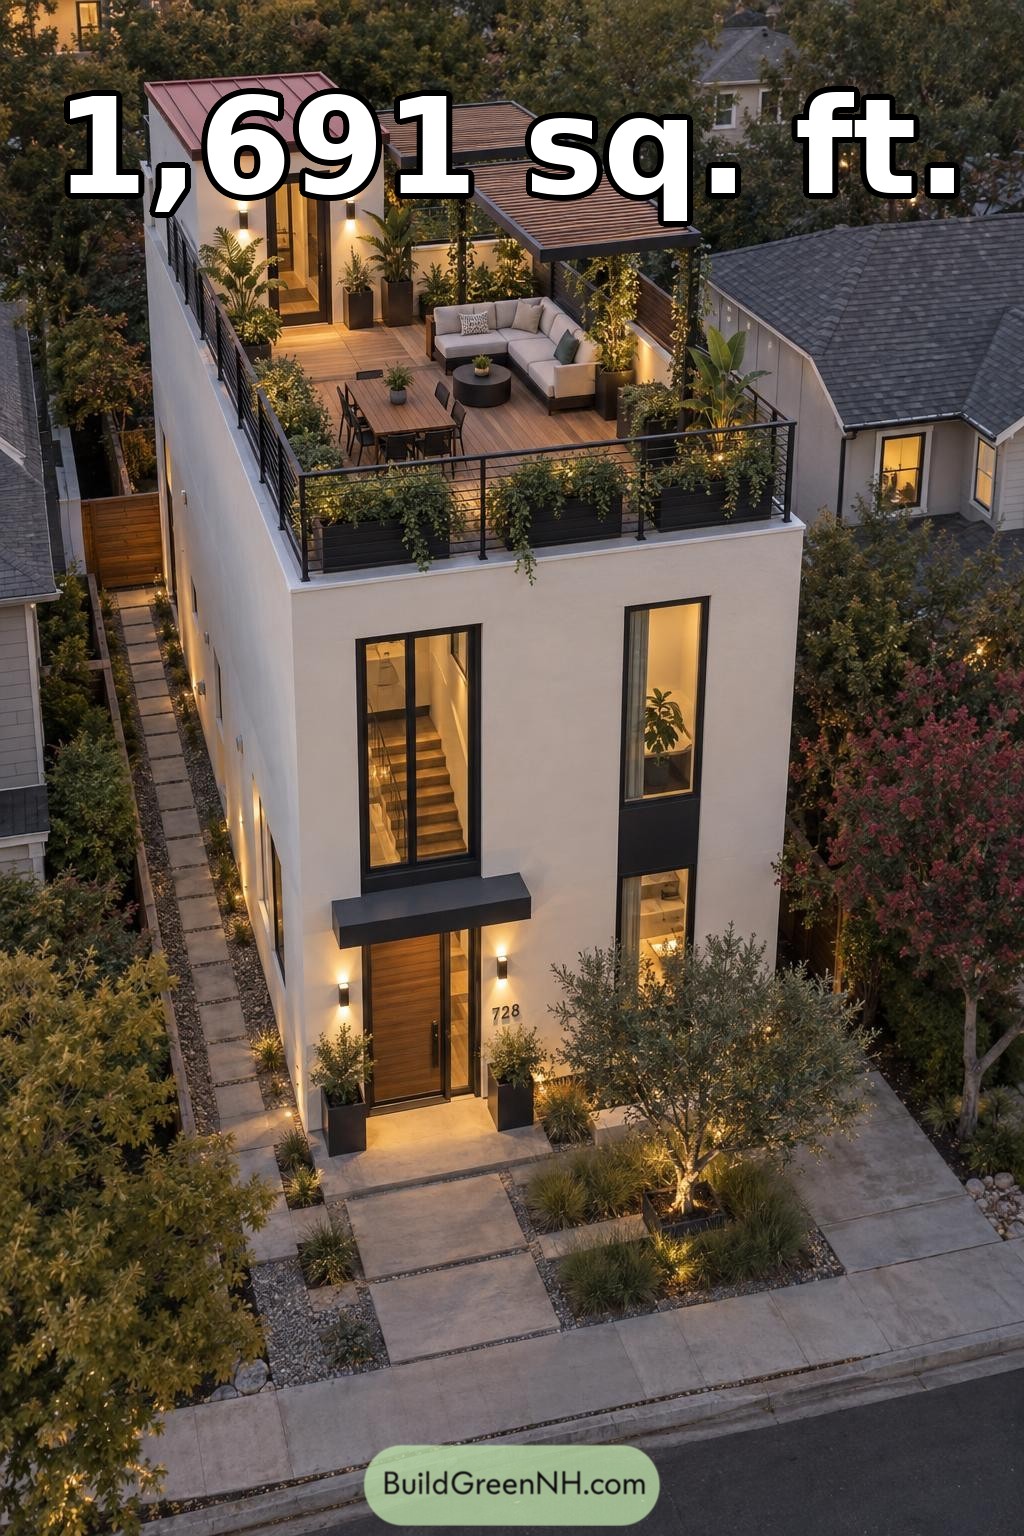 20×40 ft 1,691 sqft 2-Bed 2.5-Bath Modern House Floor Plans: Canopy Garden Rooftop Lounge
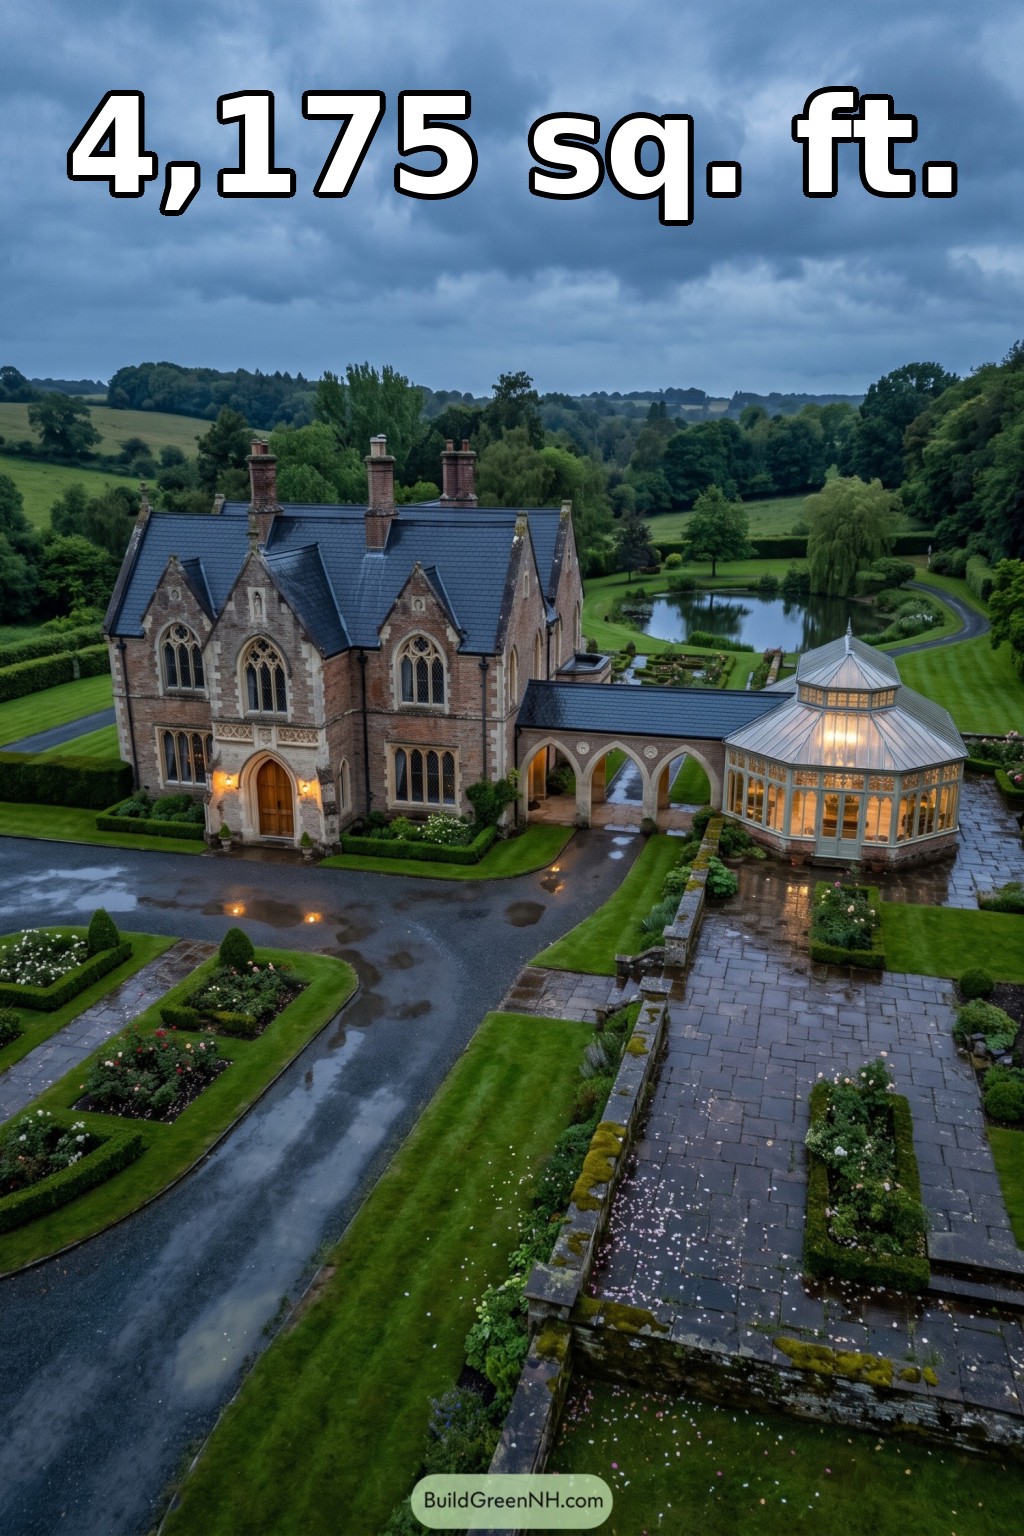 90×54 ft 4,175 sqft 4-Bed 2.5-Bath Gothic Mansion Floor Plans: Rainy Gothic Orangery Hall
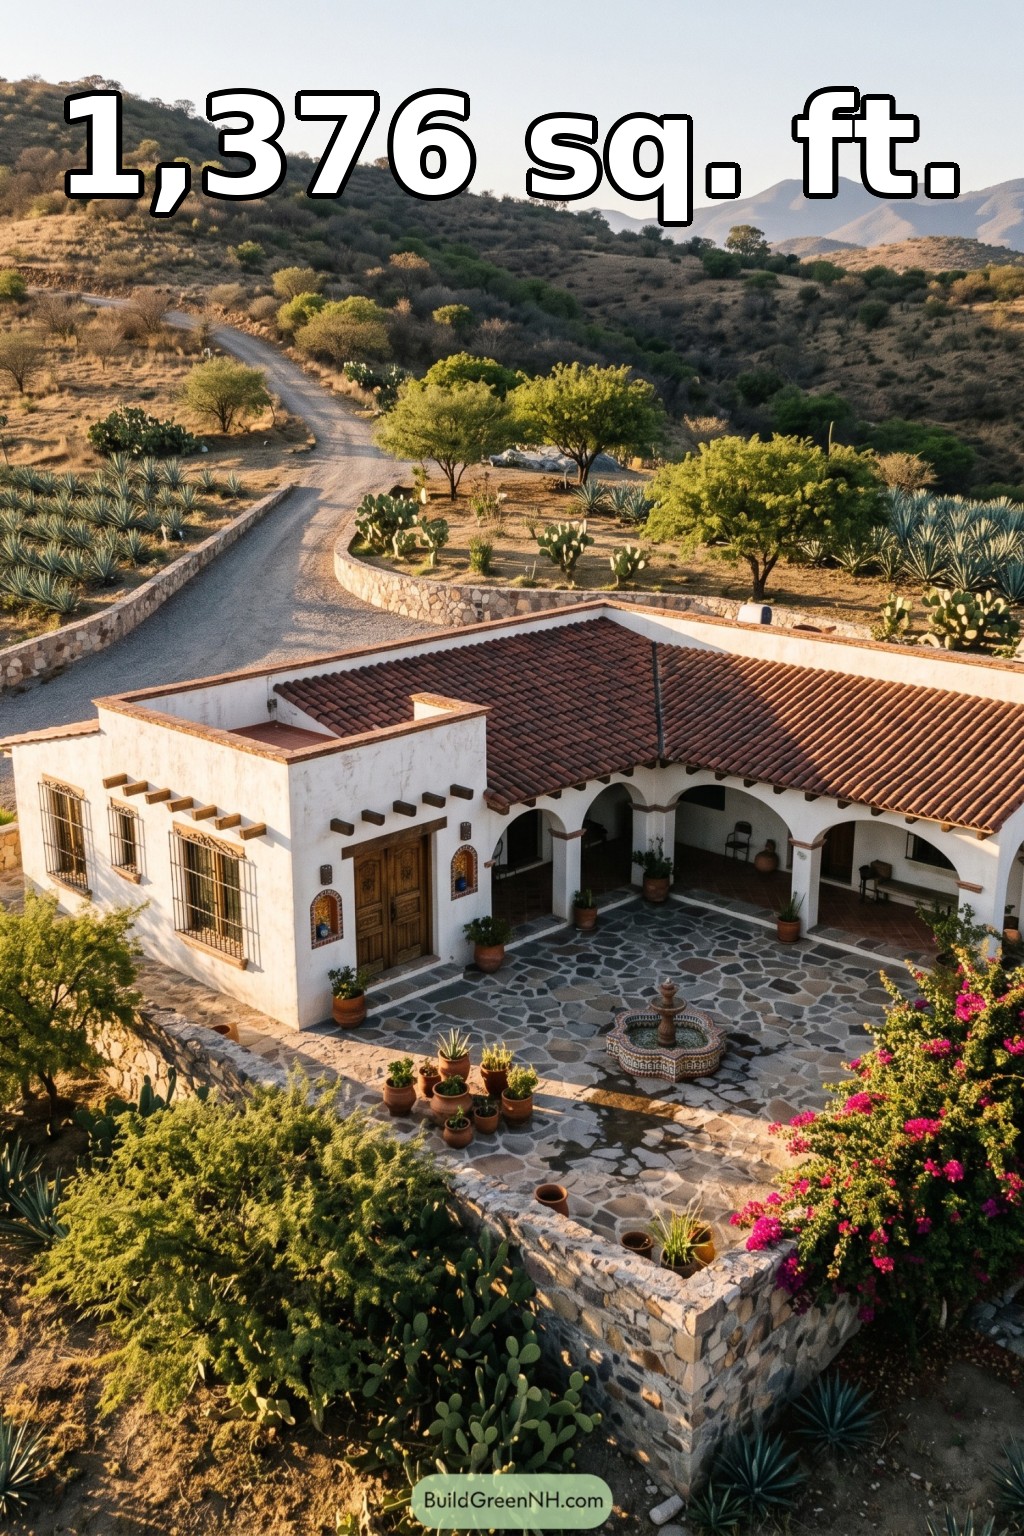 46×50 ft 1,376 sqft 2-Bed 2-Bath Mexican Hacienda Floor Plans: Hacienda Courtyard Ranch House
Table of Contents