Last updated on · ⓘ How we make our floor plans
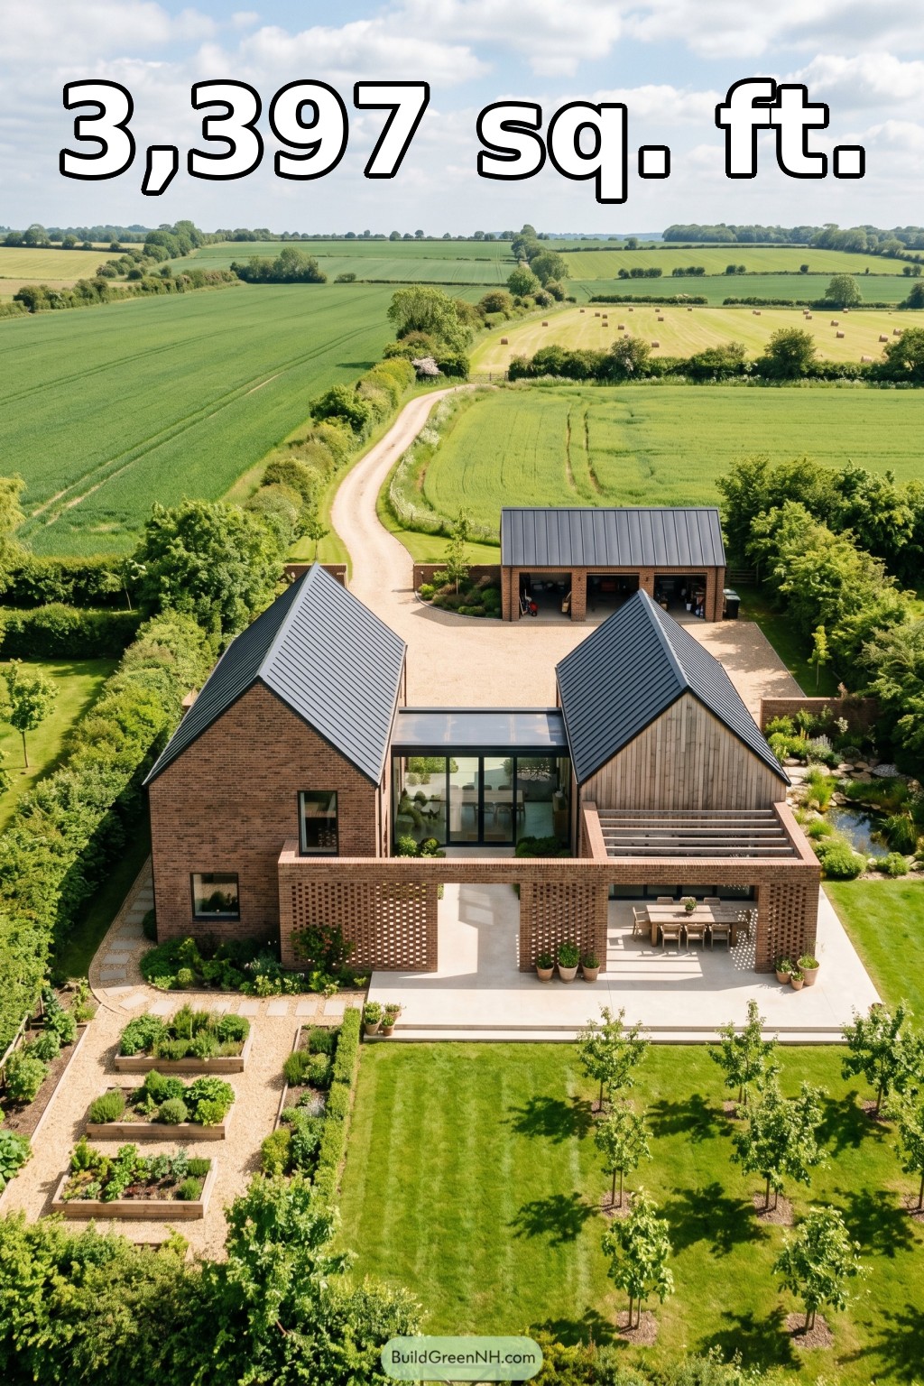

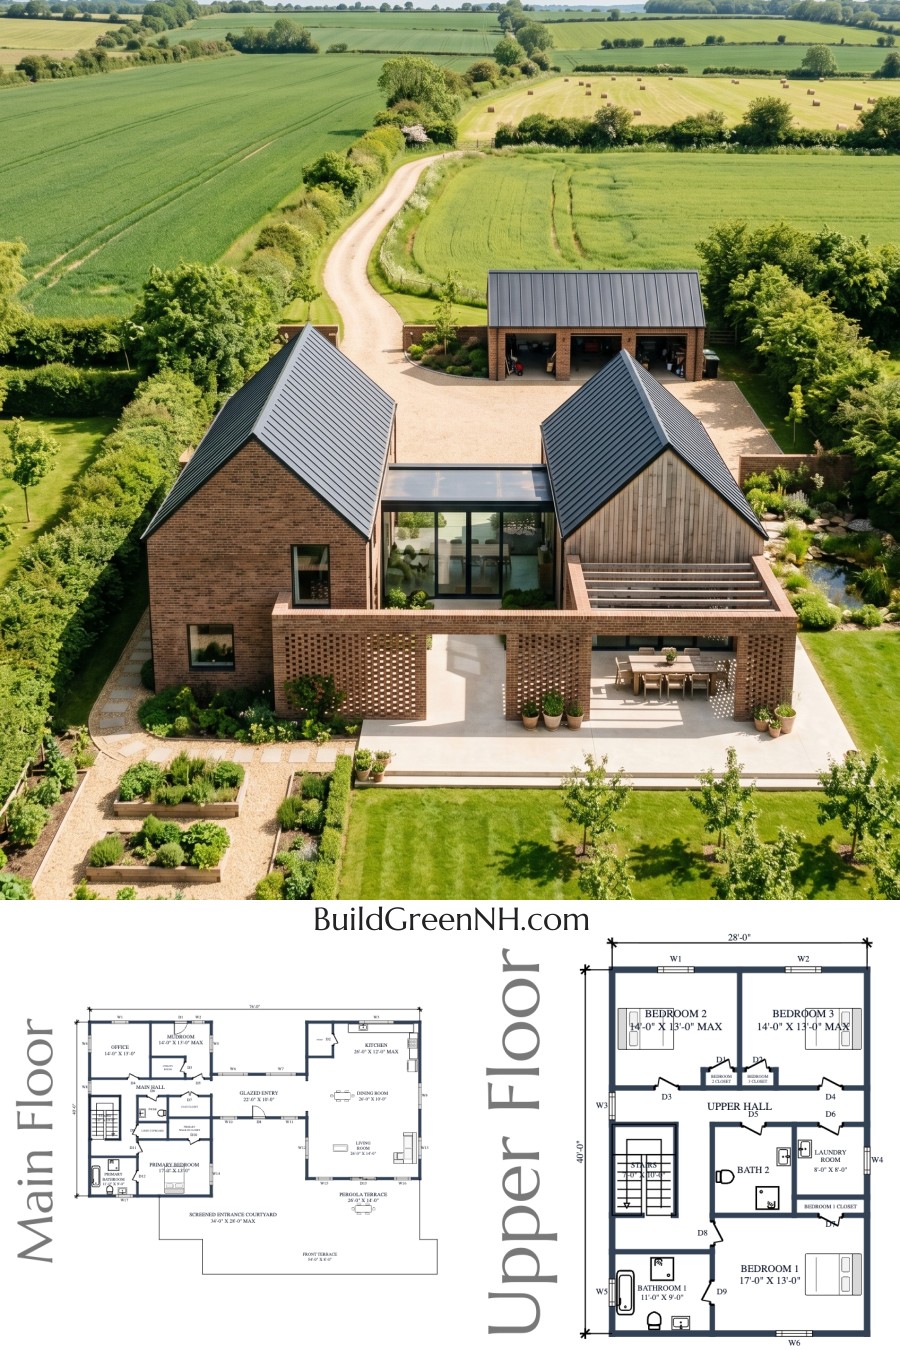
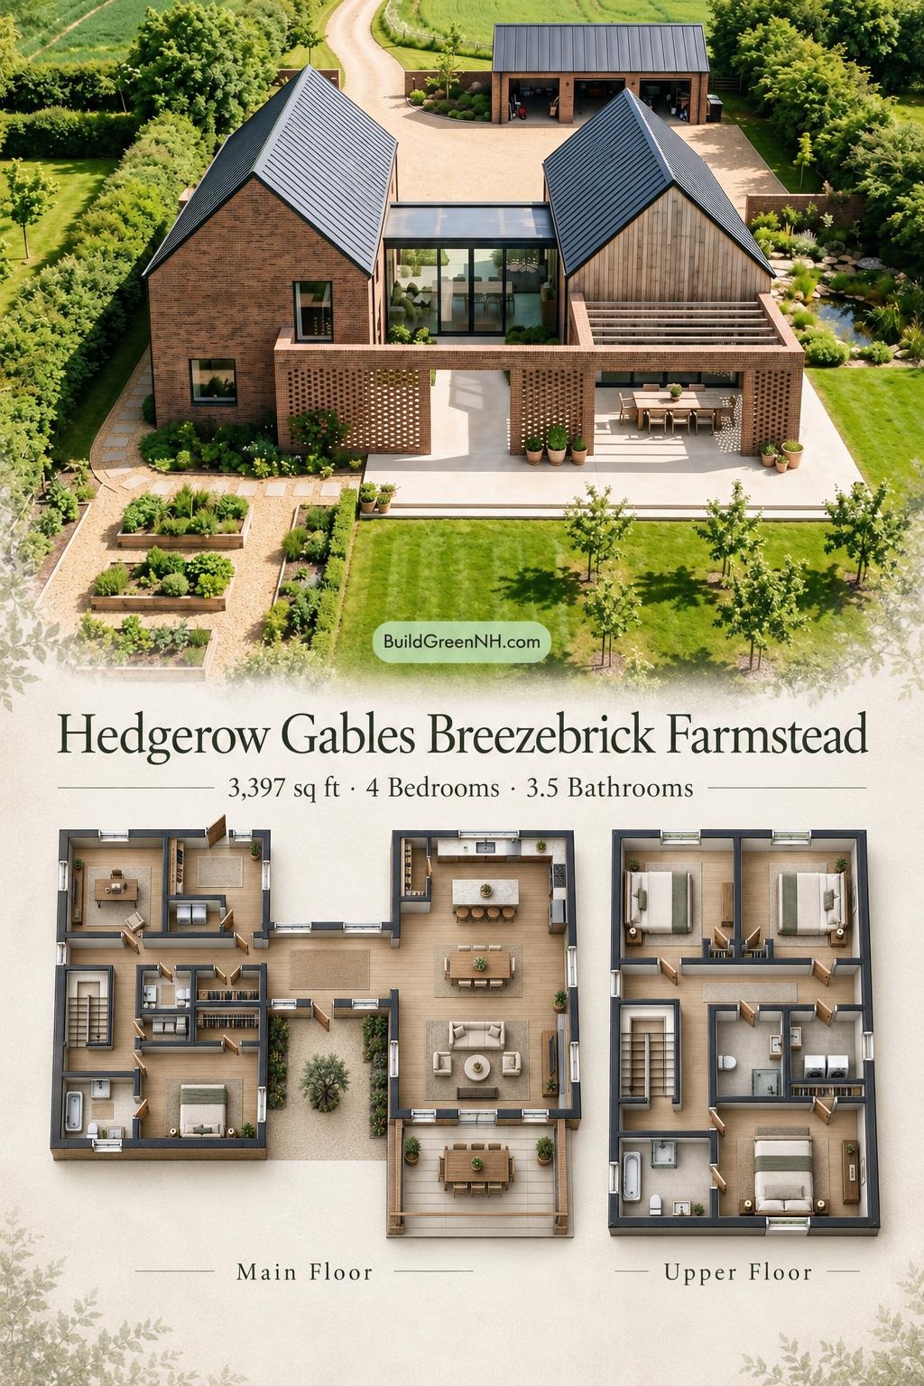
This two-story courtyard house combines barn-inspired gabled wings with a glazed central link. Its four-bedroom layout places the primary suite downstairs and three bedrooms upstairs, separating shared living spaces from quieter private rooms.
The floor plans were created from the visual concept image of the house and may not be 100% accurate, although every effort was made to make them as accurate as possible.
Facade and Architecture
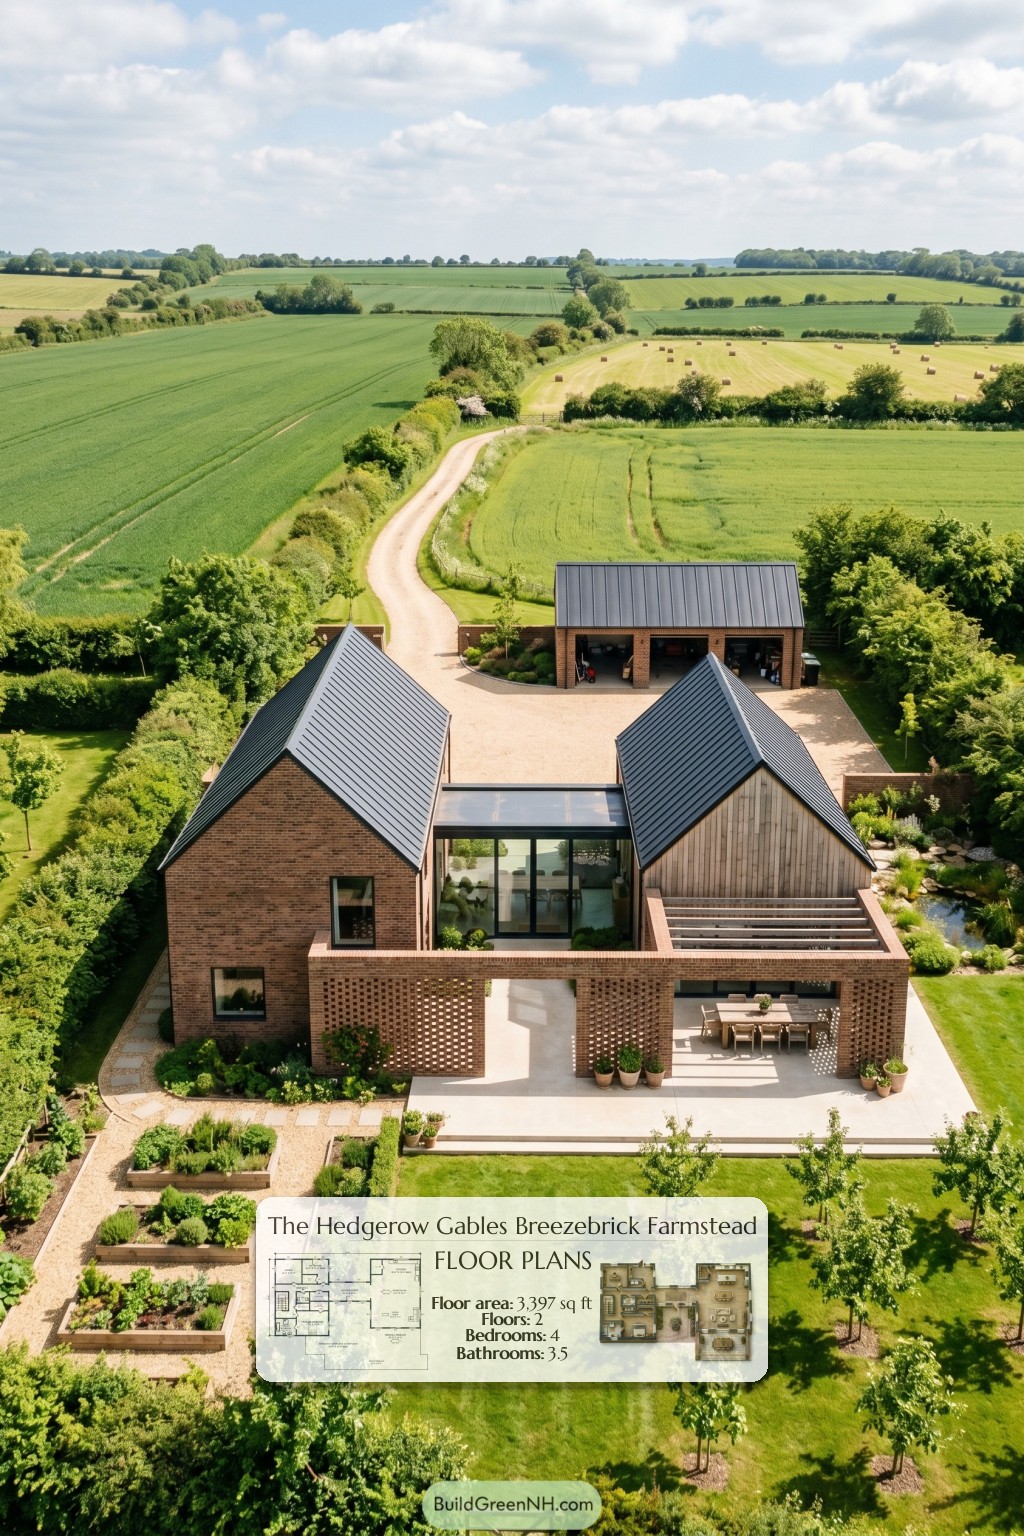
Red-brown brickwork, vertical timber siding, and dark-framed glazing define the facade. Steep gables carry dark standing-seam metal roofing, while a low glazed connector links the two wings. Perforated brick screens and an open-beam pergola give the courtyard enclosure privacy without a heavy appearance.
Key Specifications
- Total area: 3,397 sq ft.
- Bedrooms: 4.
- Bathrooms: 3 full bathrooms and 1 powder room.
- Floors: 2.
Main Floor
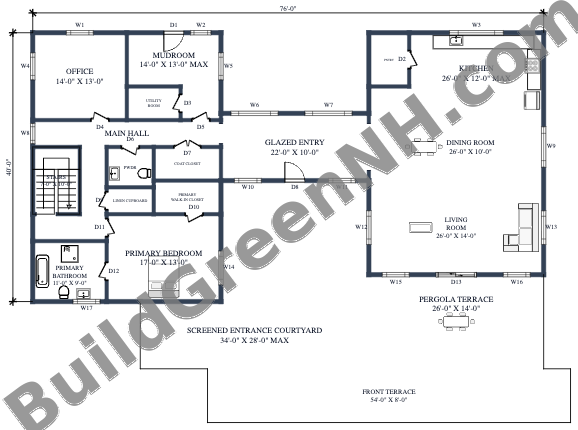
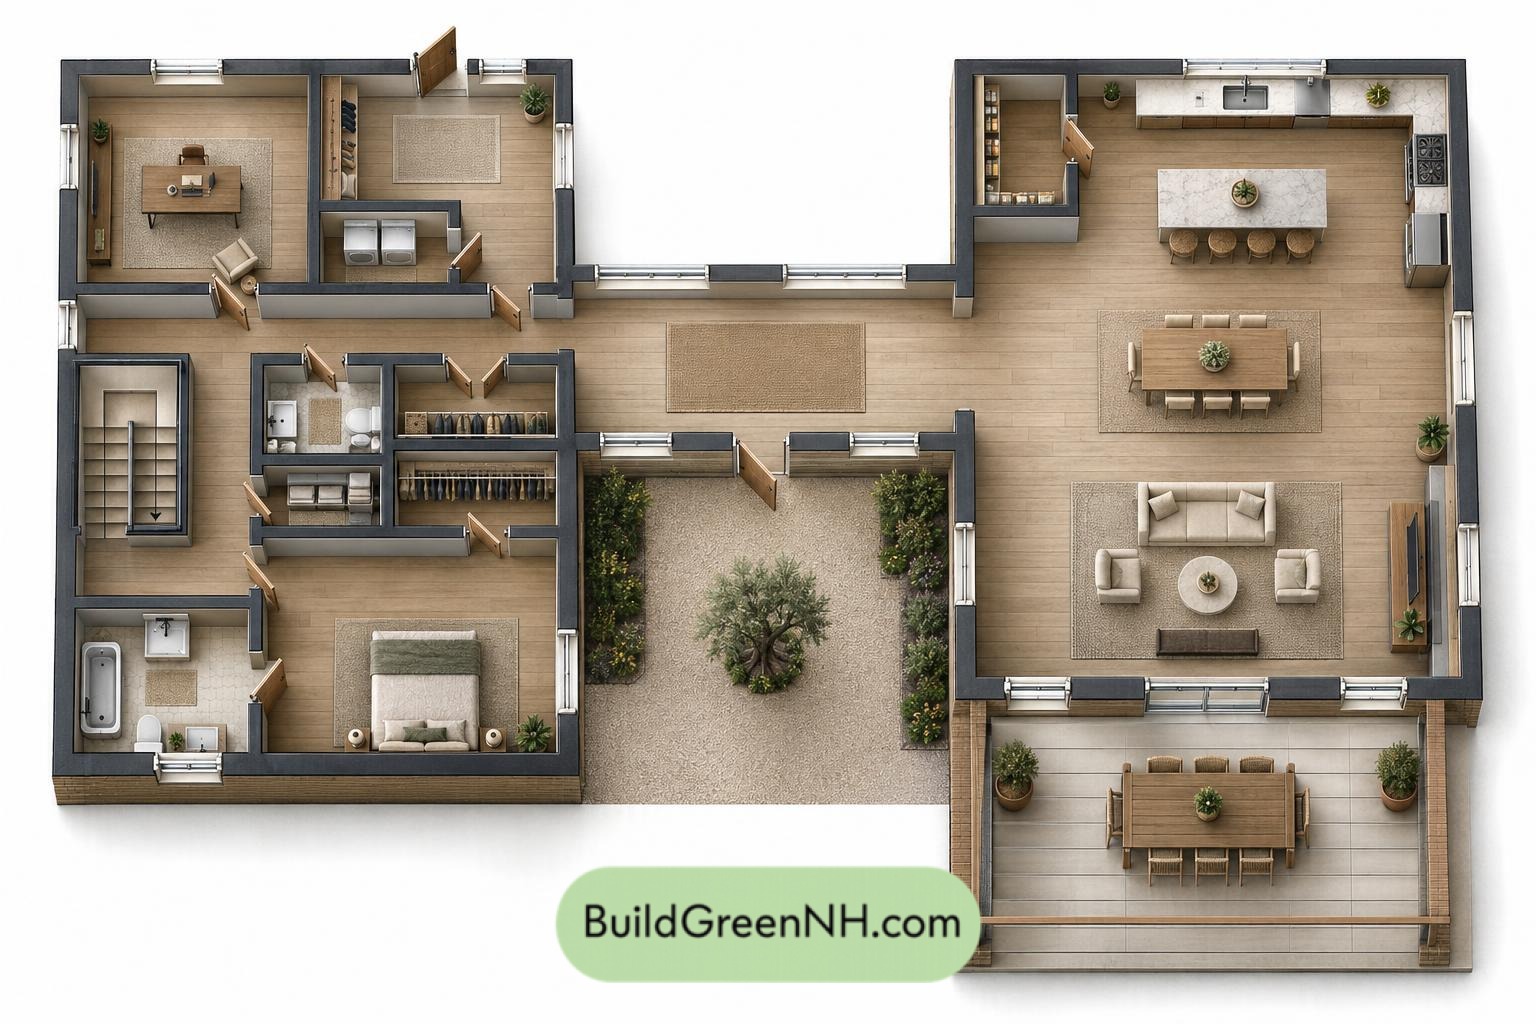
The main floor provides a listed 2,276 sq ft. A central glazed entryway connects two distinct wings. The left wing contains the office, service rooms, stairs, and primary suite. The right wing holds an open kitchen, dining room, and living room, keeping daily gathering spaces together.
Storage is distributed where it earns its keep. The mudroom supports everyday arrivals, with a coat closet and linen cupboard near the hall. A separate pantry serves the kitchen, while the primary bedroom has dedicated walk-in storage. Clutter gets its own quarters.
The supplied dimensions are 28 × 40 ft. These do not reconcile with the listed main-floor area or the wider illustrated footprint and require verification.
Interior rooms and circulation:
- Office — 182 sq ft: A separate workspace in the service and private wing.
- Mudroom — 143 sq ft: A practical arrival space beside the utility room.
- Utility Room — 41 sq ft: Compact space for household services.
- Main Hall — 196 sq ft: Connects the entryway with the left-wing rooms and stairs.
- Powder Room — 42 sq ft: Positioned off the hall for shared use.
- Linen Closet Cupboard — 28 sq ft: Dedicated storage near the primary suite.
- Coat Closet — 51 sq ft: Hall-accessible storage for outerwear.
- Primary Walk-In Closet — 51 sq ft: Separate wardrobe storage beside the bedroom.
- Primary Bedroom — 222 sq ft: Set apart from the main living wing.
- Primary Bathroom — 99 sq ft: Directly connected to the primary bedroom.
- Glazed Entryway — 220 sq ft: The central link between the two wings.
- Pantry — 48 sq ft: Enclosed storage adjoining the kitchen.
- Kitchen — 265 sq ft: Opens toward the dining area for straightforward meal service.
- Dining Room — 261 sq ft: Occupies the middle of the shared living wing.
- Living Room — 364 sq ft: The largest interior room, positioned beside the pergola terrace.
- Stairs — 70 sq ft: Located within the left wing.
Outdoor spaces, listed separately:
- Screened Entrance Courtyard — 736 sq ft: Defines the approach to the glazed entryway.
- Pergola Terrace — 365 sq ft: Extends the living wing into an outdoor seating and dining space.
- Front Terrace — 432 sq ft: Provides a broad open platform along the courtyard frontage.
Upper Floor
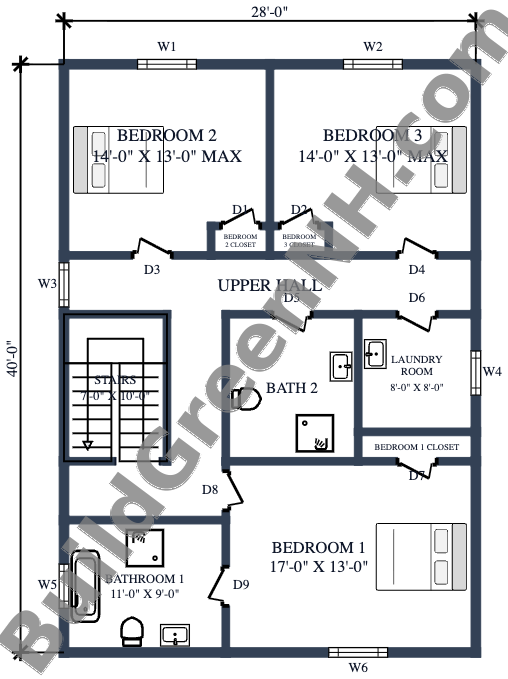
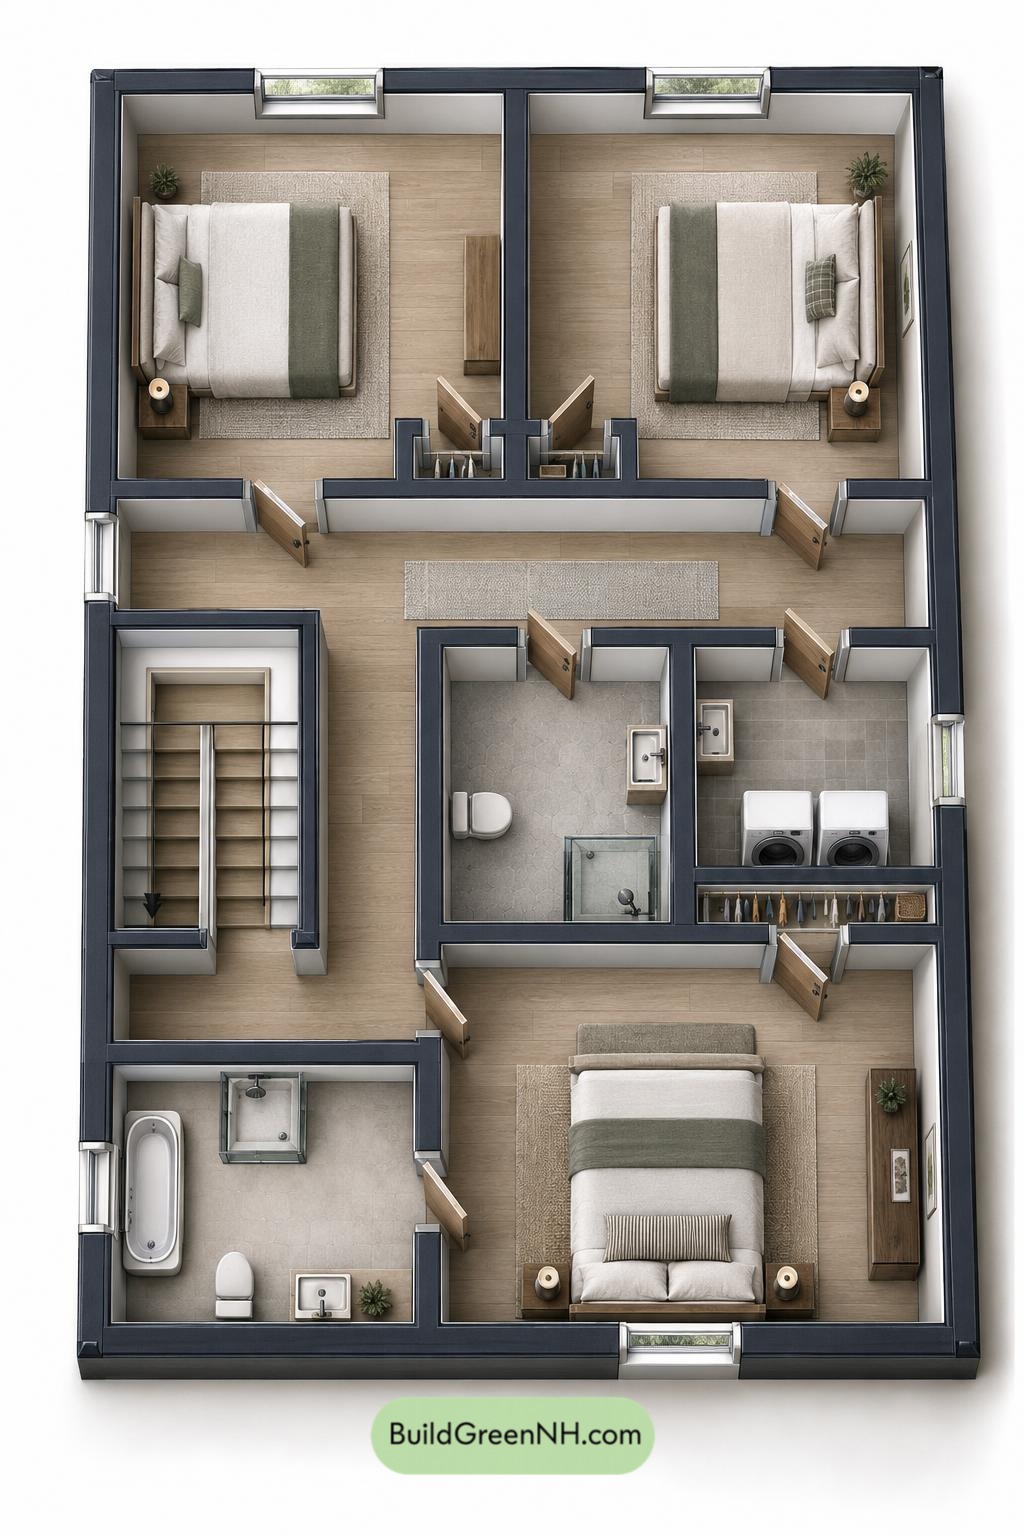
The upper floor provides a listed 1,121 sq ft within supplied dimensions of 28 × 40 ft. The stairs lead to a central hall serving three bedrooms, two bathrooms, and a laundry room. Bedroom 1 has direct access to Bathroom 1; Bedrooms 2 and 3 use the hall-accessed Bath 2.
Each bedroom has dedicated closet storage. The upstairs laundry keeps washing close to the bedrooms, reducing trips between floors. The hall provides circulation without routing movement through private rooms.
- Bedroom 2 — 174 sq ft: Positioned beside Bedroom 3 at one end of the floor.
- Bedroom 2 Closet — 9 sq ft: Compact storage accessed from the bedroom.
- Bedroom 3 — 175 sq ft: Nearly equal in area to Bedroom 2.
- Bedroom 3 Closet — 9 sq ft: Dedicated wardrobe storage.
- Upper Hall — 196 sq ft: Links the stairs, bedrooms, shared bathroom, and laundry.
- Bath 2 — 90 sq ft: A shared bathroom accessed from the hall.
- Laundry Room — 65 sq ft: Centrally placed beside the shared bathroom.
- Bedroom 1 Closet — 17 sq ft: Separate storage along the bedroom’s upper edge.
- Bedroom 1 — 222 sq ft: The largest upstairs bedroom, with an adjoining private bathroom.
- Bathroom 1 — 99 sq ft: Directly accessed from Bedroom 1.
- Stairs — 70 sq ft: Connect the upper hall to the main-floor private wing.
Pin this for later:
Want More?
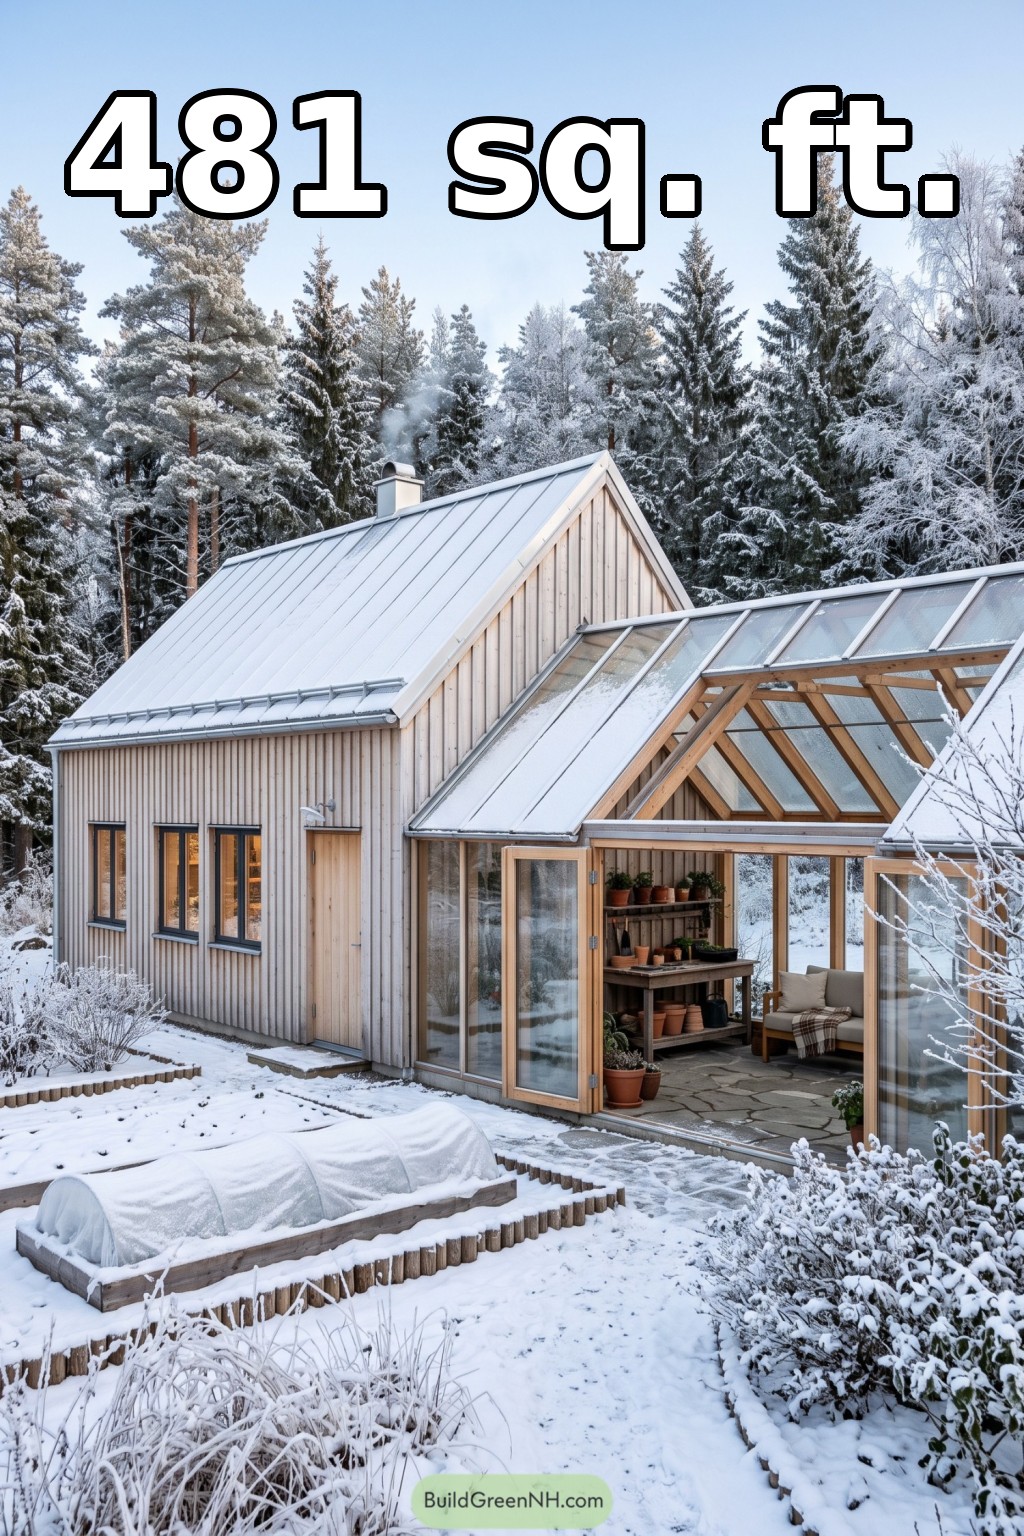 24×20 ft 481 sqft 1-Bed 1-Bath Cottage House Floor Plans: Frosted Pine Cottage With Timber Glassroom
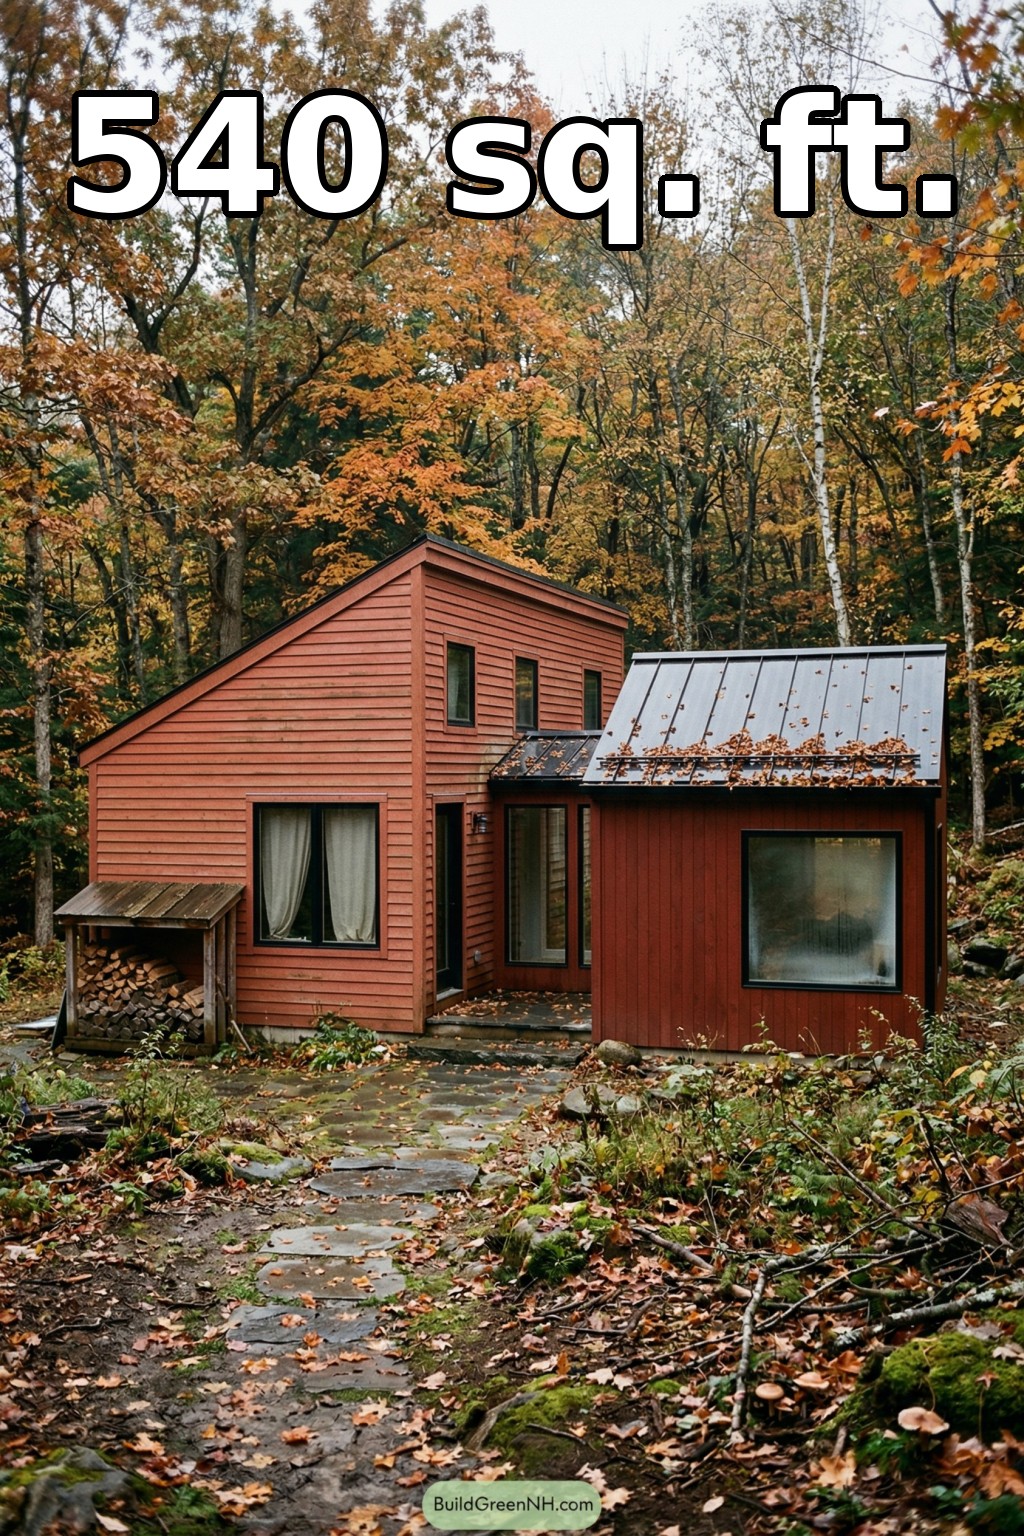 24×20 ft 540 sqft 1-Bed 1-Bath Modern Cabin Floor Plans: Autumn Cedar Woodland Cottage
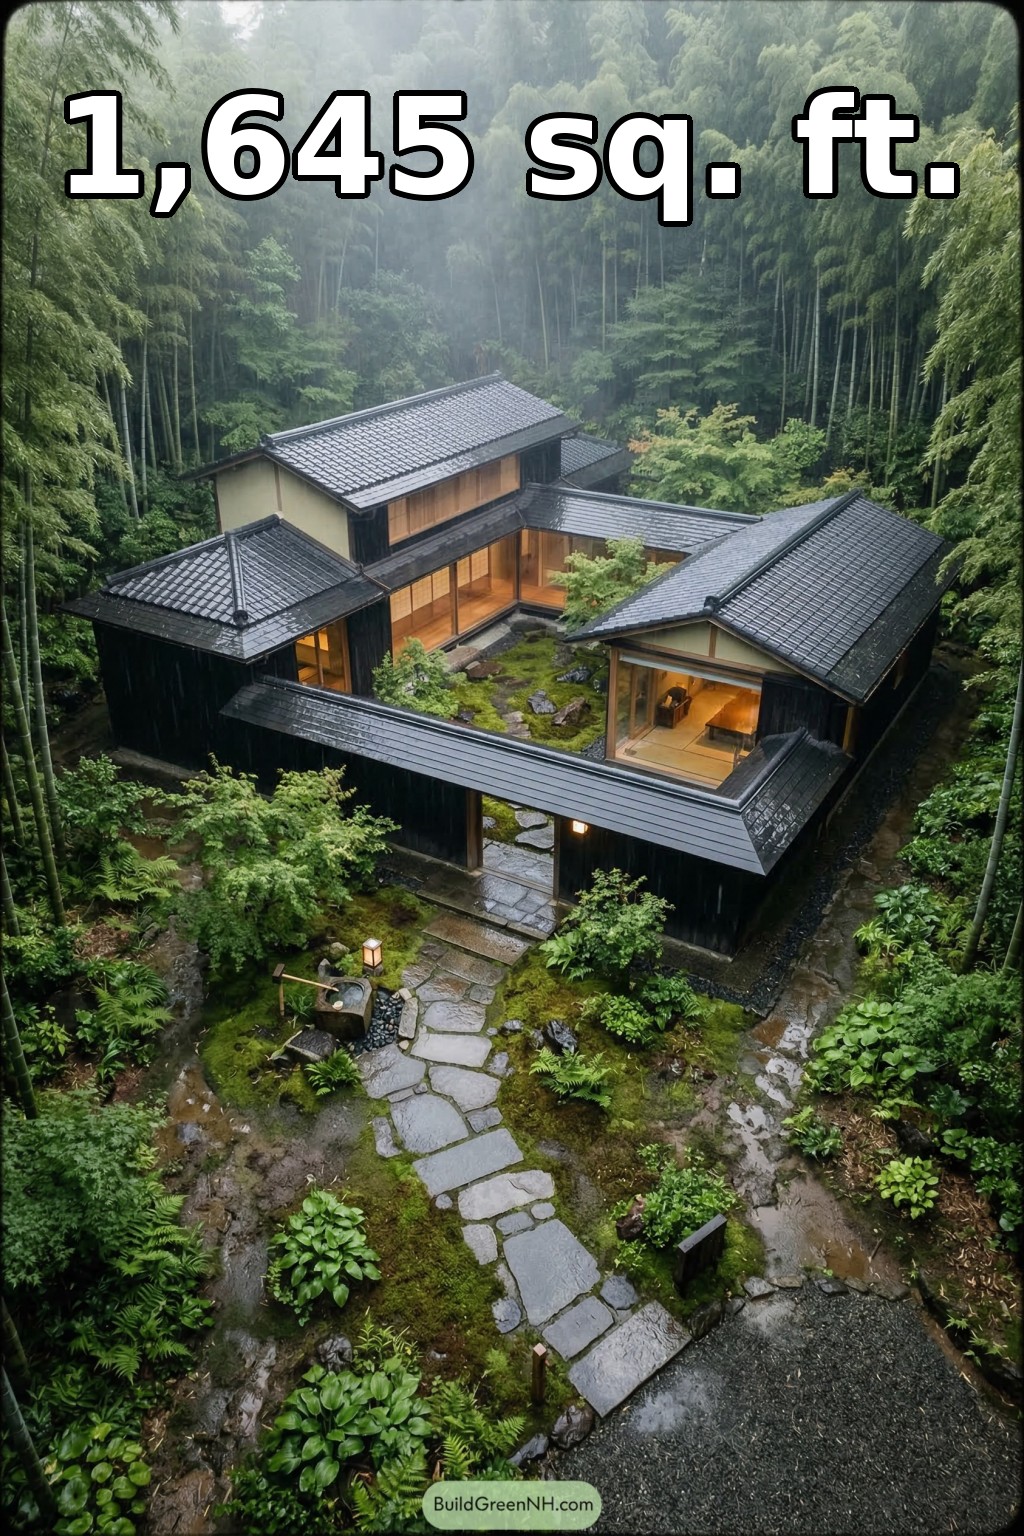 36×40 ft 1,645 sqft 2-Bed 2-Bath Modern Japanese Style House Floor Plans: Moss Lantern Enclave
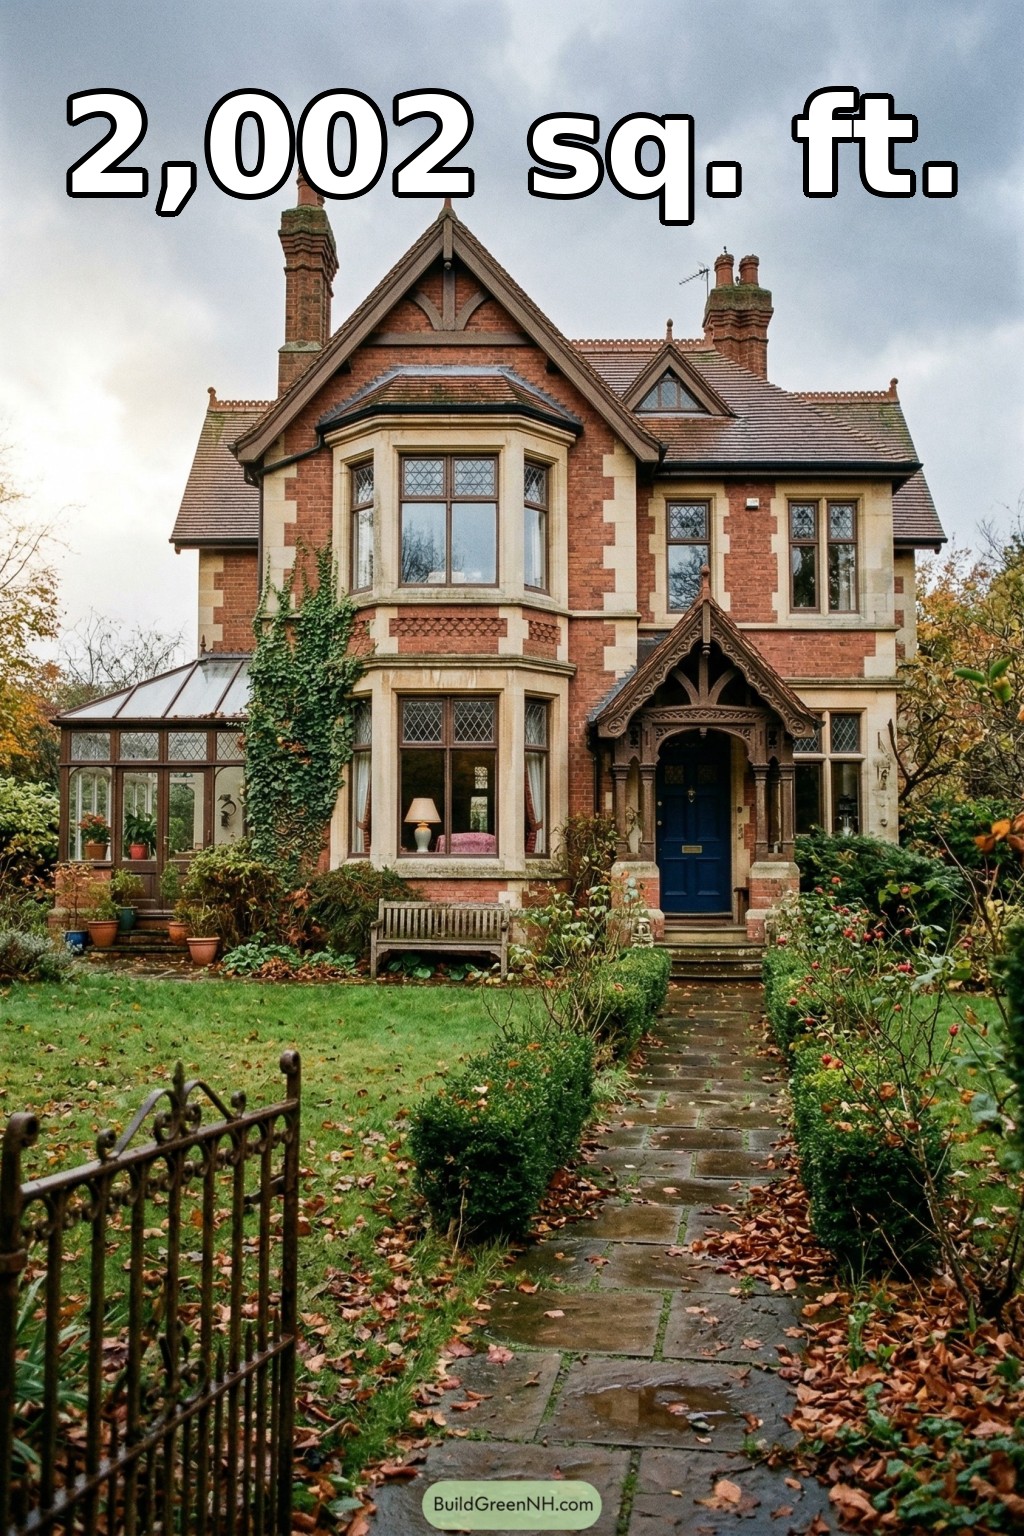 30×30 ft 2,002 sqft 3-Bed 1.5-Bath Gothic House Floor Plans: Ivyclad Gothic Revival House
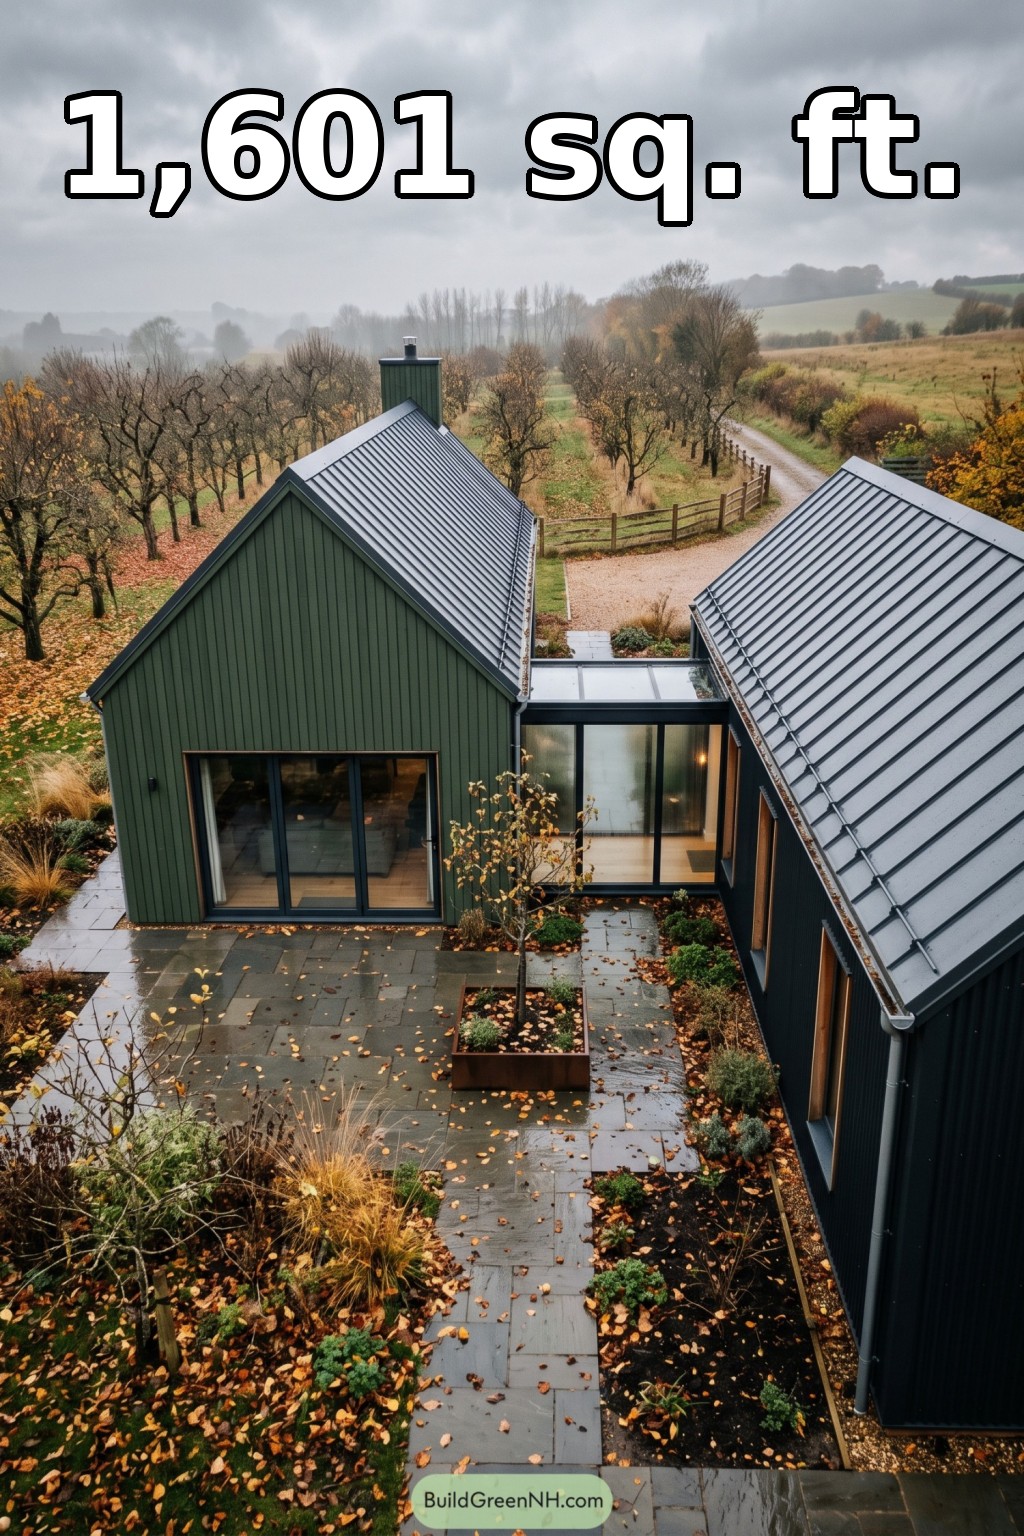 28×40 ft 1,601 sqft 2-Bed 1-Bath Modern Barndominium Floor Plans: Orchard Link Barn House
Table of Contents