Last updated on · ⓘ How we make our floor plans
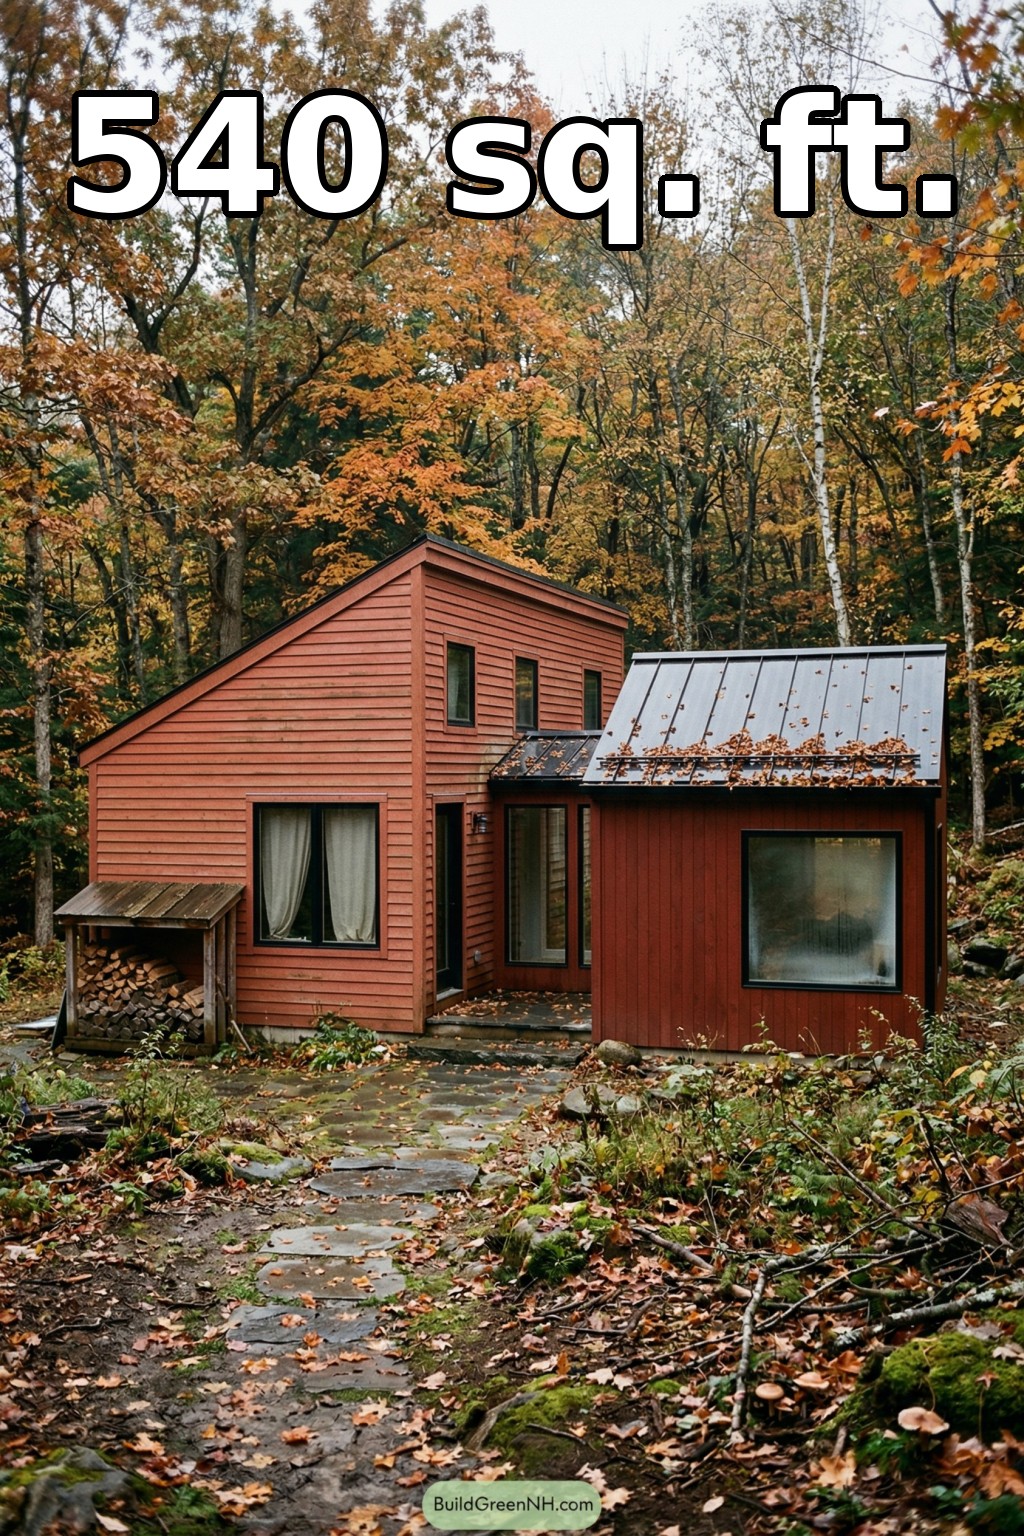

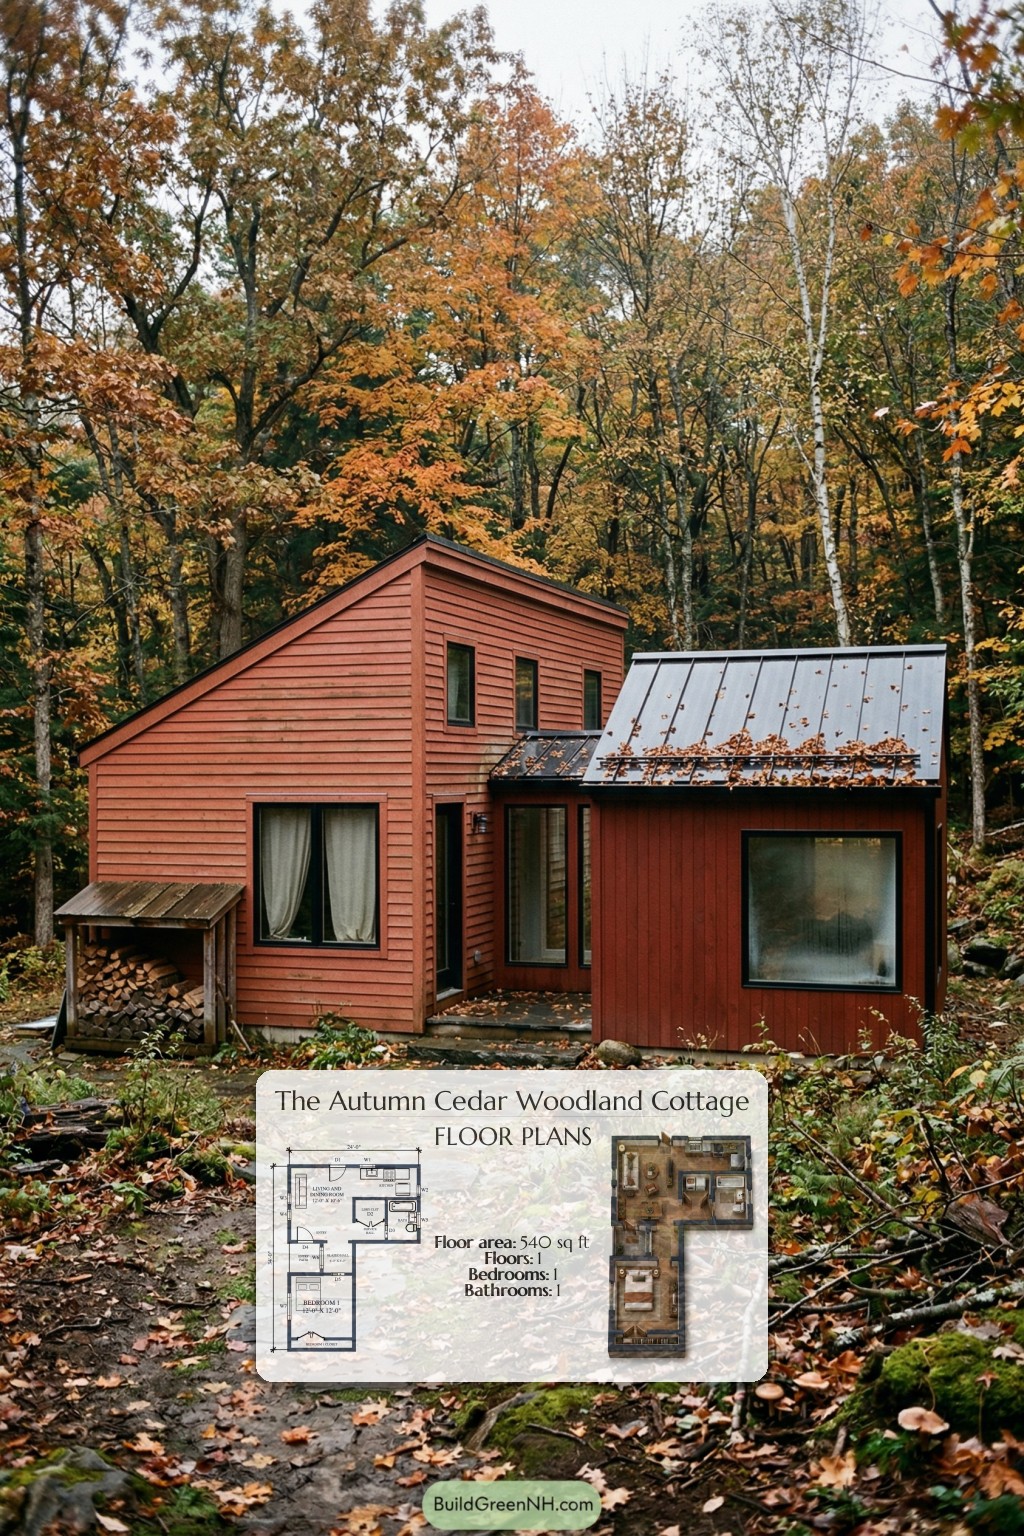
This compact, one-bedroom house pairs contemporary cabin architecture with a single-floor layout. Distinct building volumes separate shared living space from the bedroom, while dedicated storage keeps everyday clutter in check.
The floor plans were created from the visual concept image of the house, so they may not be 100% accurate. Every effort was made to make them as accurate as possible.
Facade and Architecture
Rust-red siding unifies the asymmetric facade. Horizontal lap siding covers the taller volume, while vertical boards distinguish the lower projecting wing. The cladding appears to be painted timber. Offset sloping rooflines, dark standing-seam metal roofing, and black-framed windows give the house a crisp, contemporary character. A recessed entrance provides a sheltered pause between the two volumes.
Key Specifications
- Total area: 540 sq ft
- Bedrooms: 1
- Bathrooms: 1
- Floors: 1
Main Floor
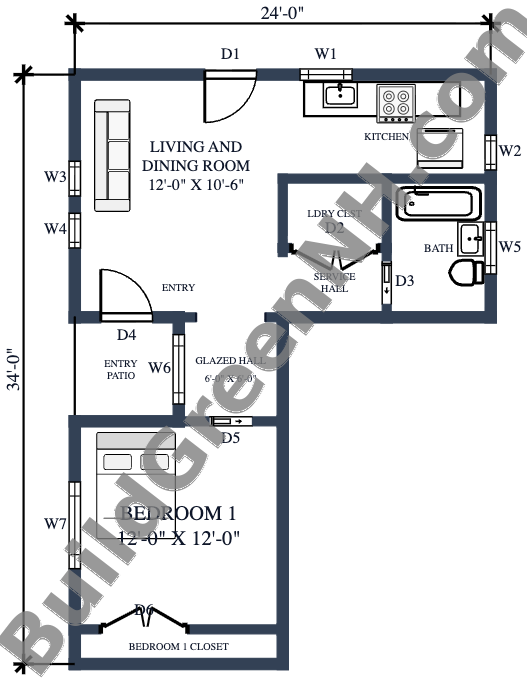
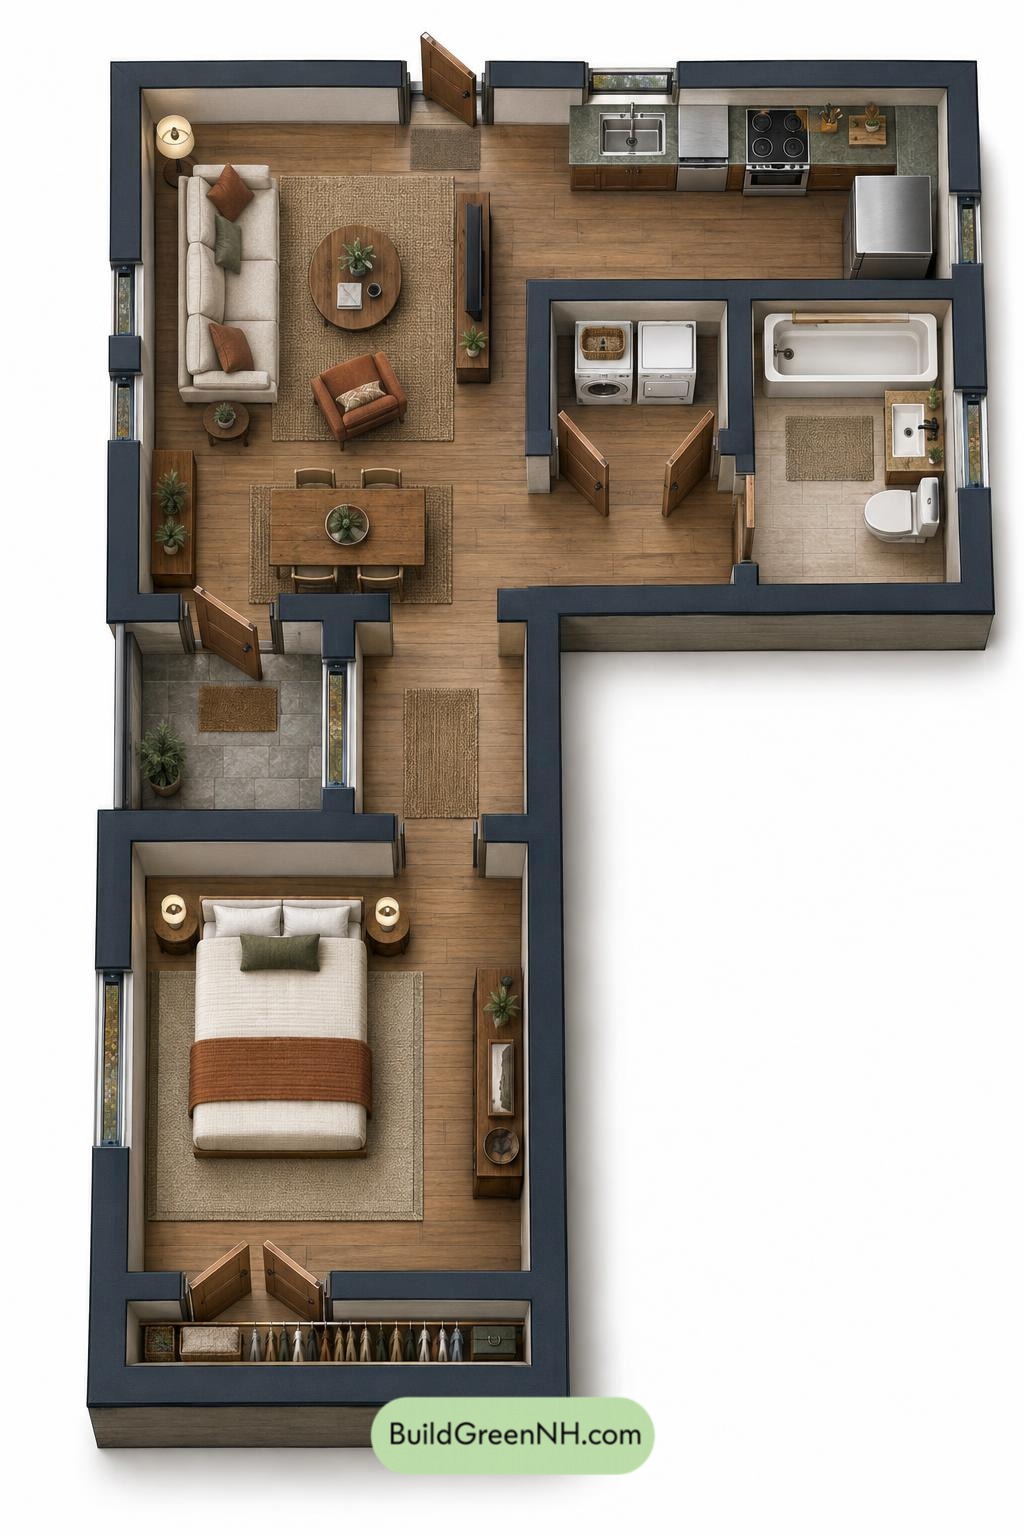
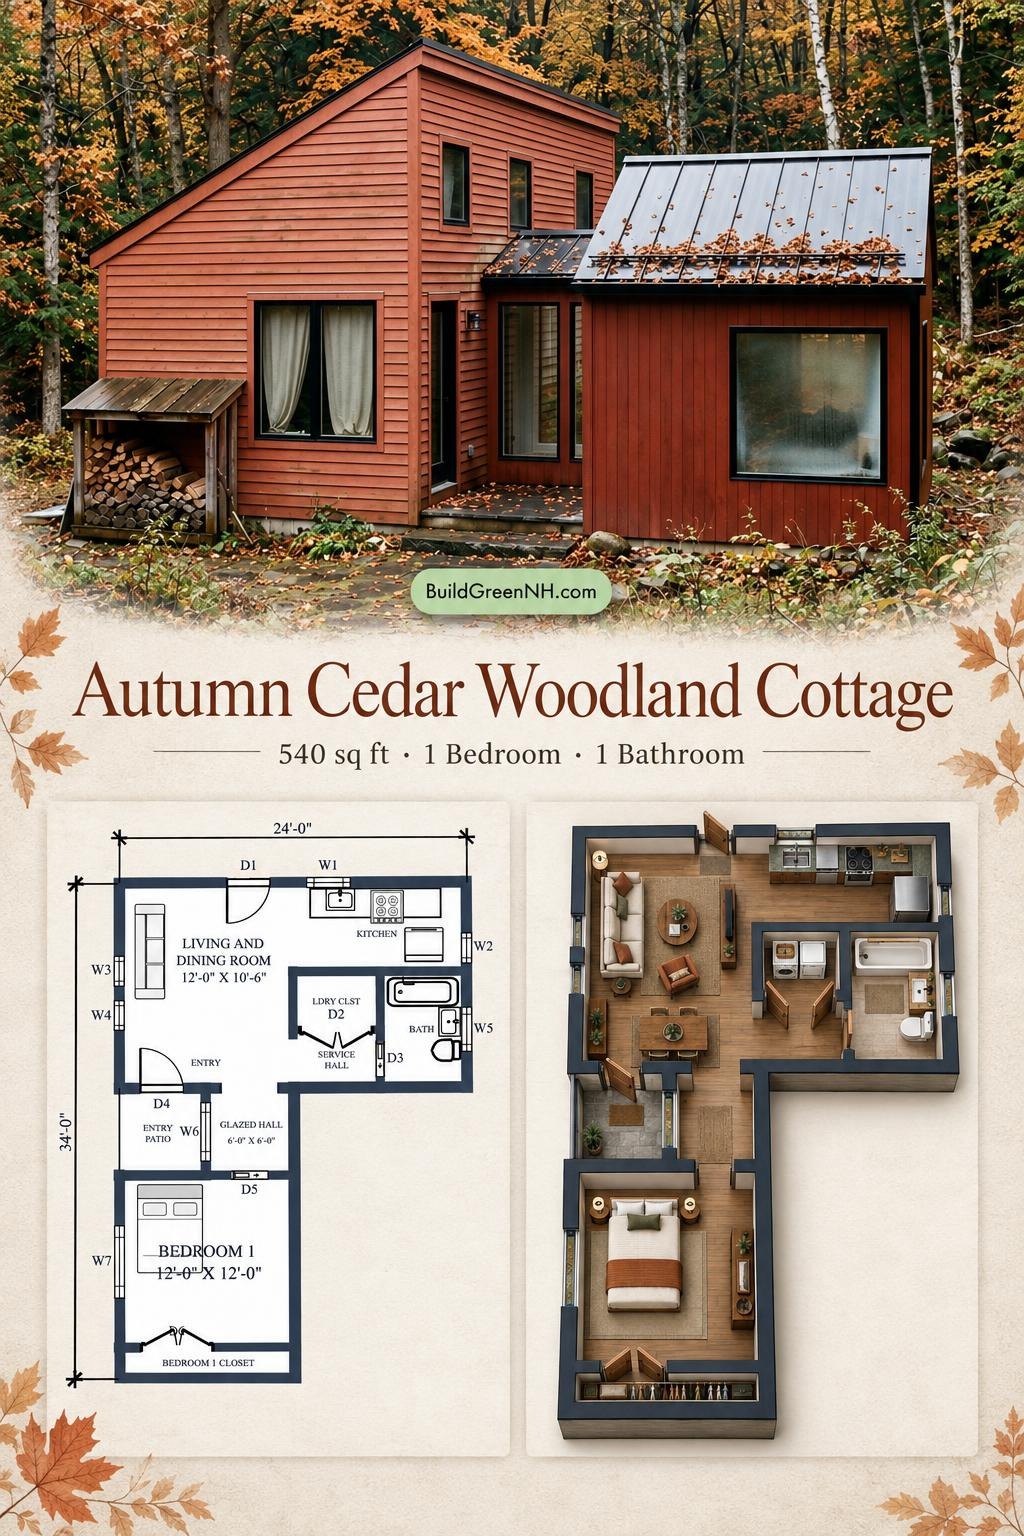
The supplied data lists this floor as 24 ft wide by 20 ft deep, with an area of 540 sq ft. The plan separates an open social zone from a private bedroom wing, joined by a glazed hall.
The living and dining room shares an open layout with the kitchen. A compact service hall groups access to the bathroom and laundry closet, keeping household tasks close together. The entryway patio sits beside the glazed connection to the bedroom.
Storage has two clear assignments. The laundry closet contains utility functions outside the main living space, while the bedroom closet provides dedicated clothing storage. Fewer competing uses; less clutter on parade.
- Living and dining room — 127 sq ft: A combined seating and dining space within the open social zone.
- Kitchen — 73 sq ft: An L-shaped arrangement places the sink, cooking surface, and counters along adjoining walls.
- Laundry closet — 24 sq ft: Enclosed utility space accessed from the service hall.
- Bathroom — 48 sq ft: Includes a bathtub, toilet, and basin.
- Service hall — 25 sq ft: Provides access to the bathroom and laundry closet.
- Entryway — 42 sq ft: Forms the arrival and circulation space beside the living area.
- Glazed hall — 36 sq ft: Connects the shared rooms to the bedroom wing.
- Bedroom 1 — 145 sq ft: A separate sleeping room reached through the glazed hall.
- Bedroom 1 closet — 24 sq ft: Dedicated storage along the bedroom’s end wall.
- Entryway patio — 37 sq ft: An exterior arrival space adjoining the entrance.
The supplied dimensions, floor area, and individual room areas do not fully reconcile. These figures should be verified before construction.
Pin this for later:
Want More?
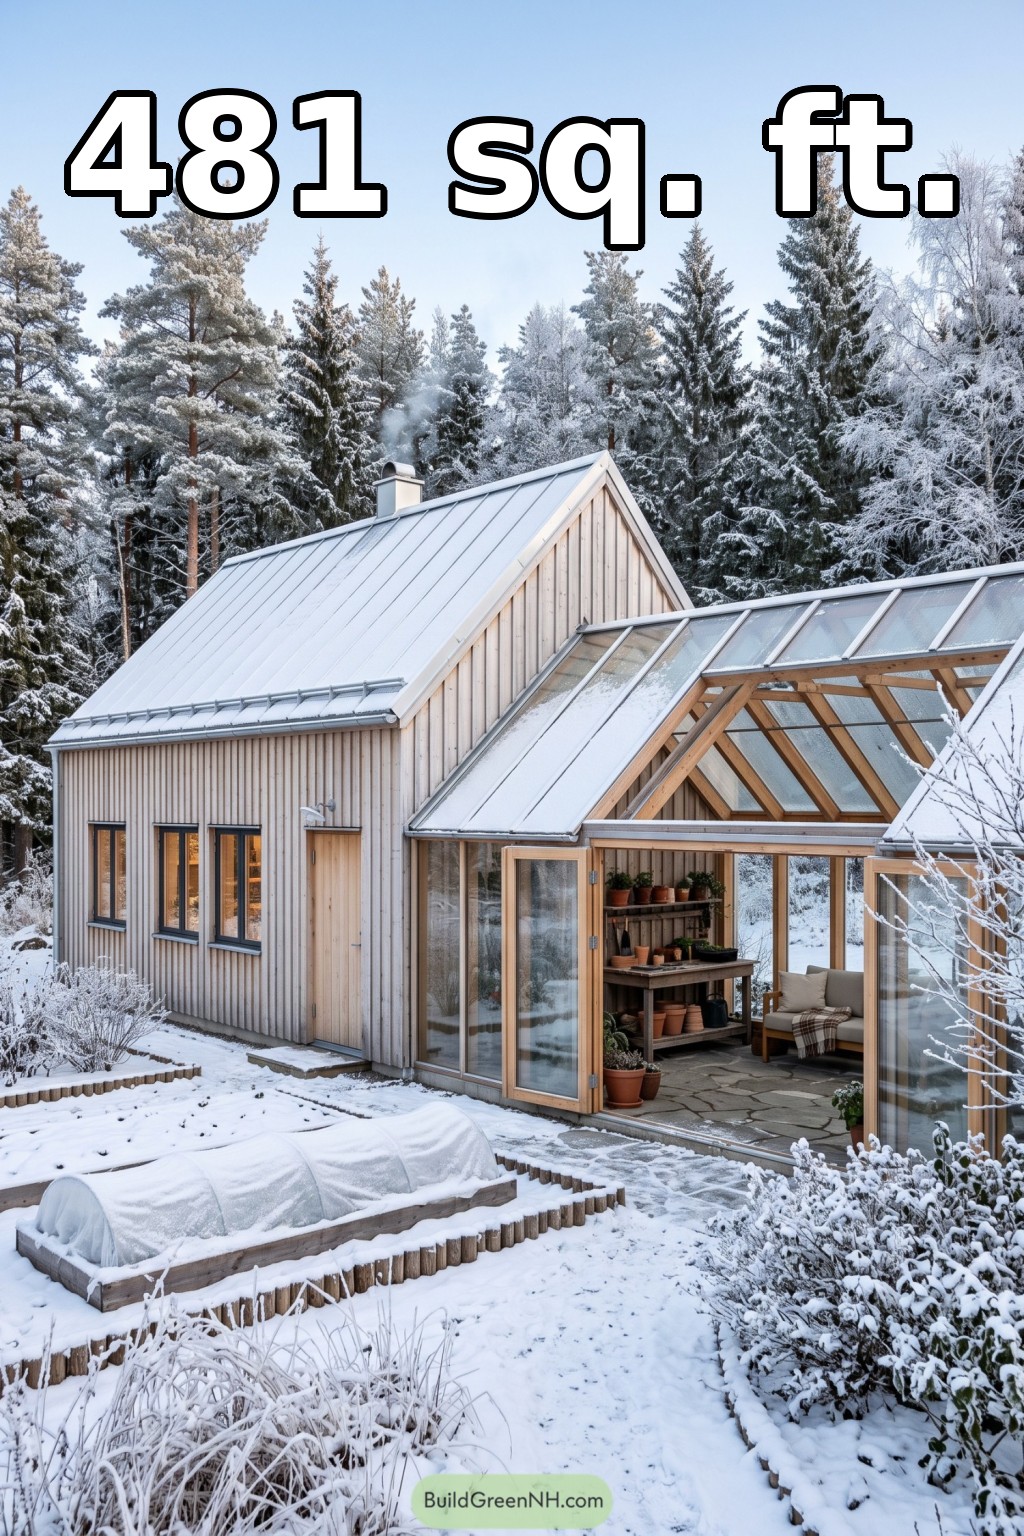 24×20 ft 481 sqft 1-Bed 1-Bath Cottage House Floor Plans: Frosted Pine Cottage With Timber Glassroom
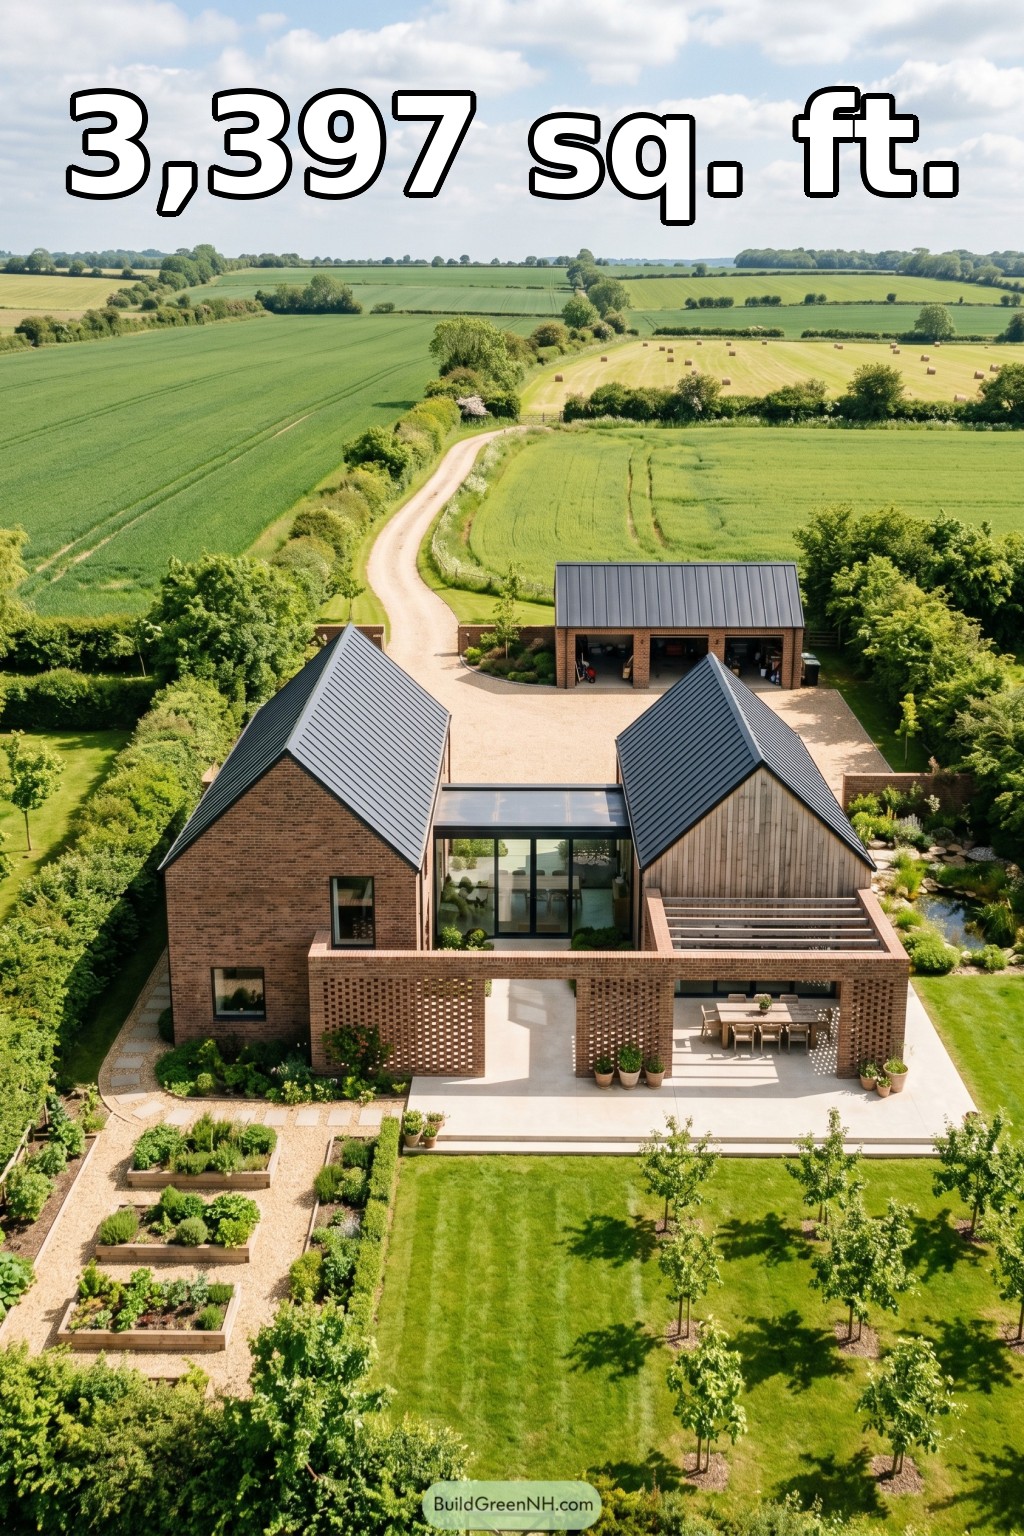 28×40 ft 3,397 sqft 4-Bed 3.5-Bath Modern Farmhouse Floor Plans: Hedgerow Gables Breezebrick Farmstead
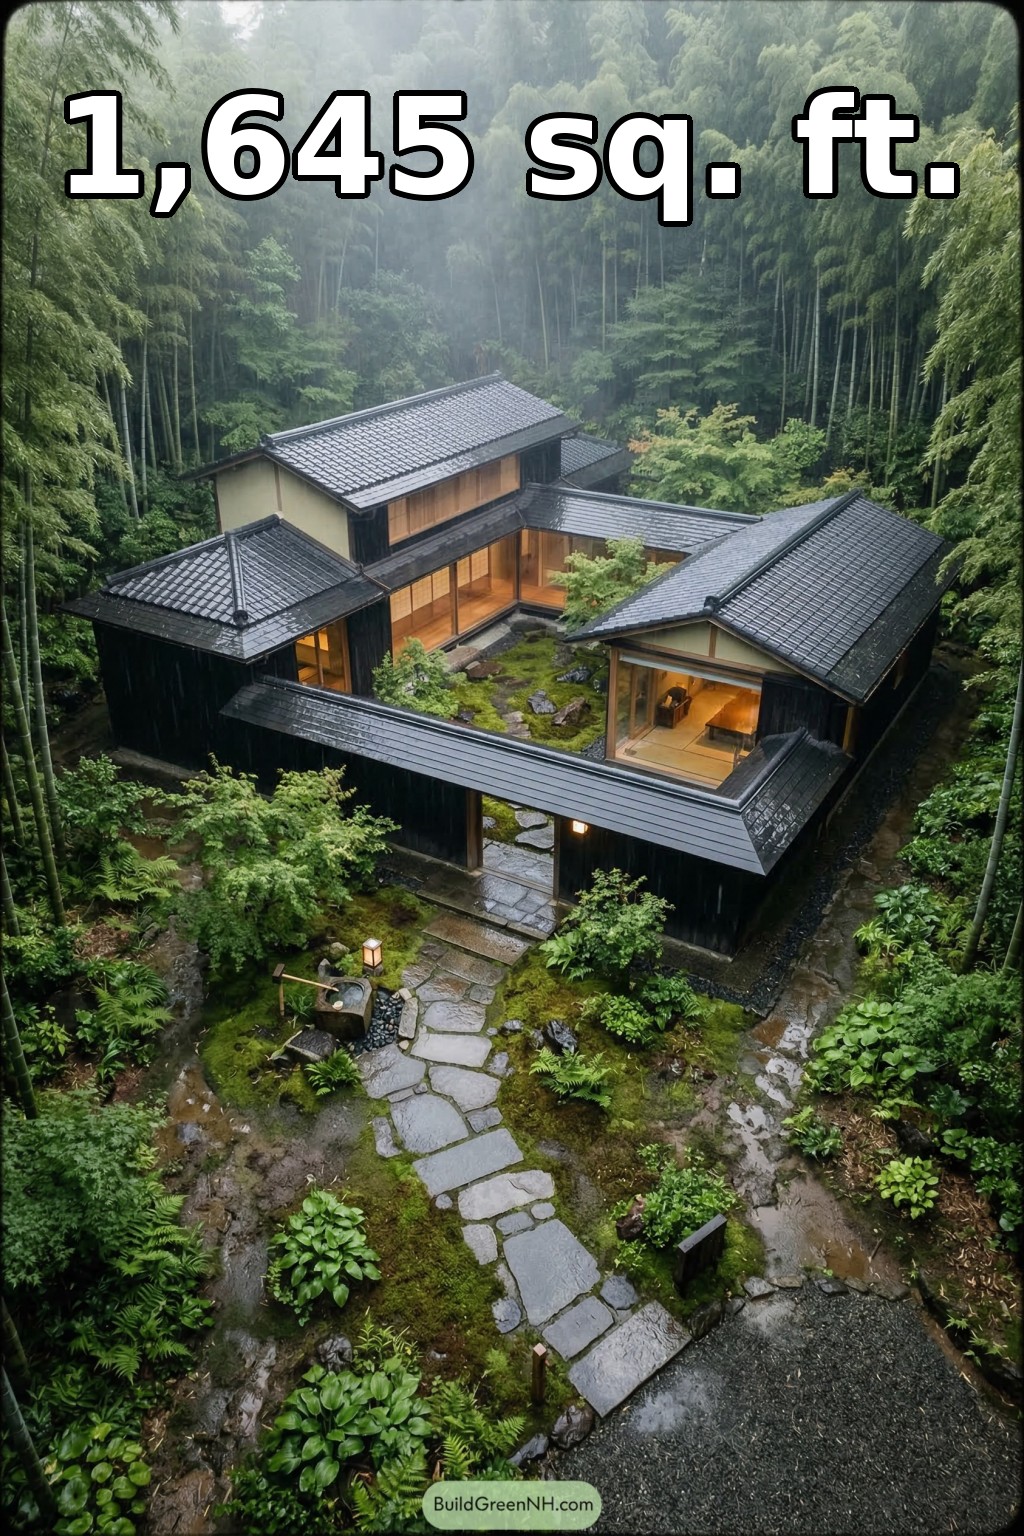 36×40 ft 1,645 sqft 2-Bed 2-Bath Modern Japanese Style House Floor Plans: Moss Lantern Enclave
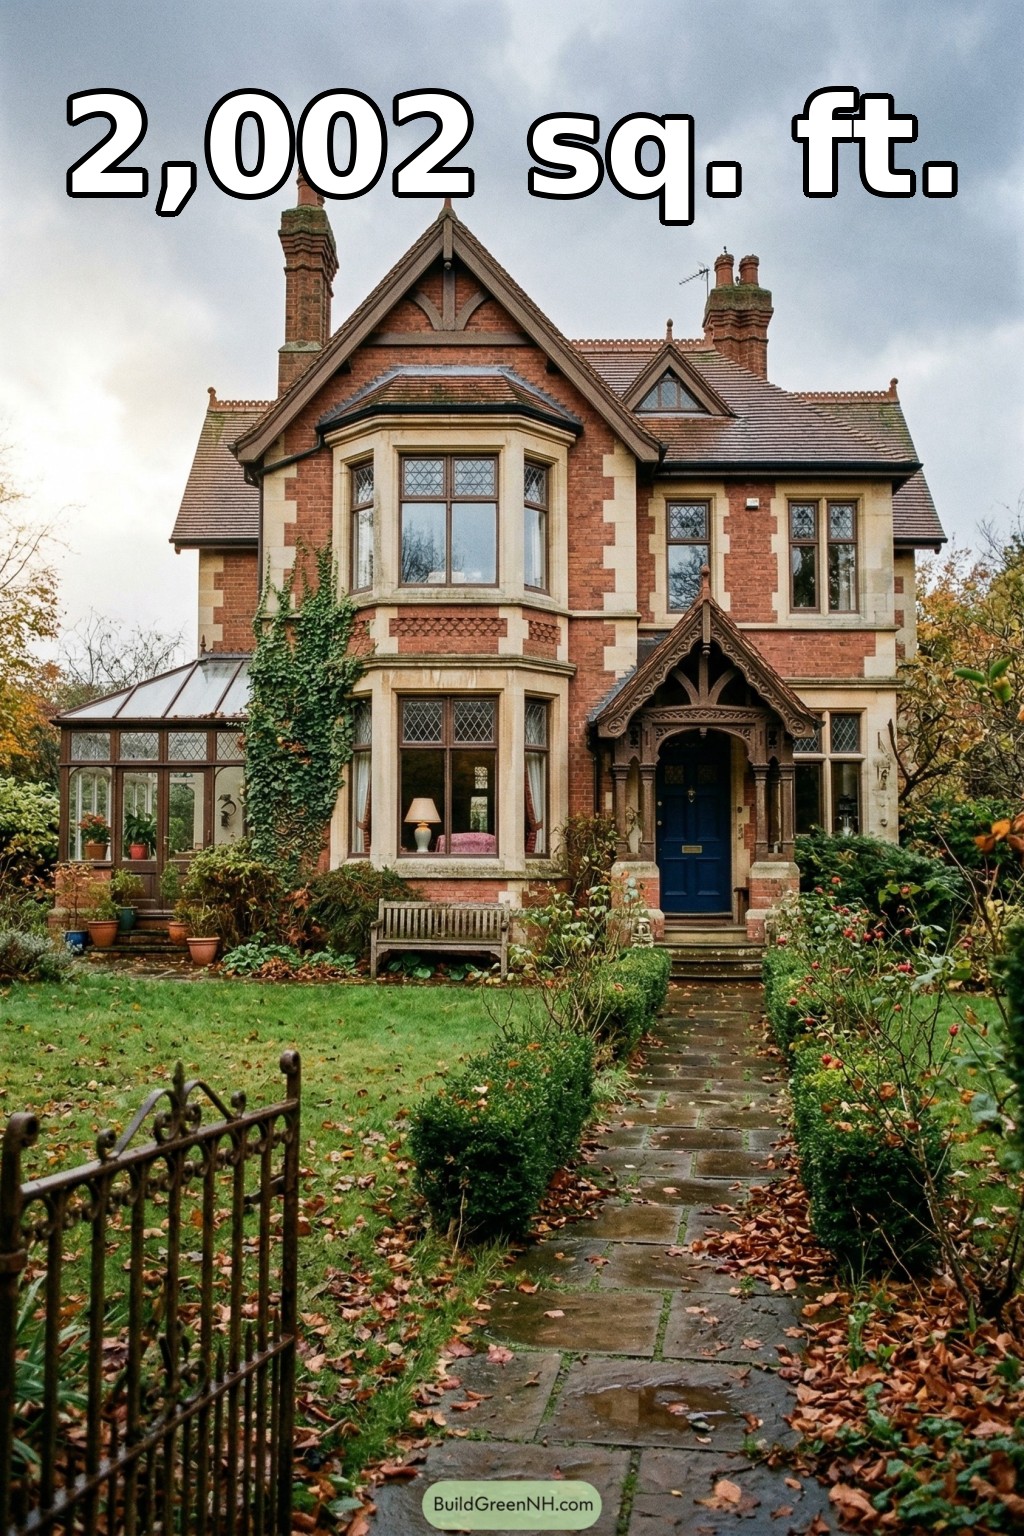 30×30 ft 2,002 sqft 3-Bed 1.5-Bath Gothic House Floor Plans: Ivyclad Gothic Revival House
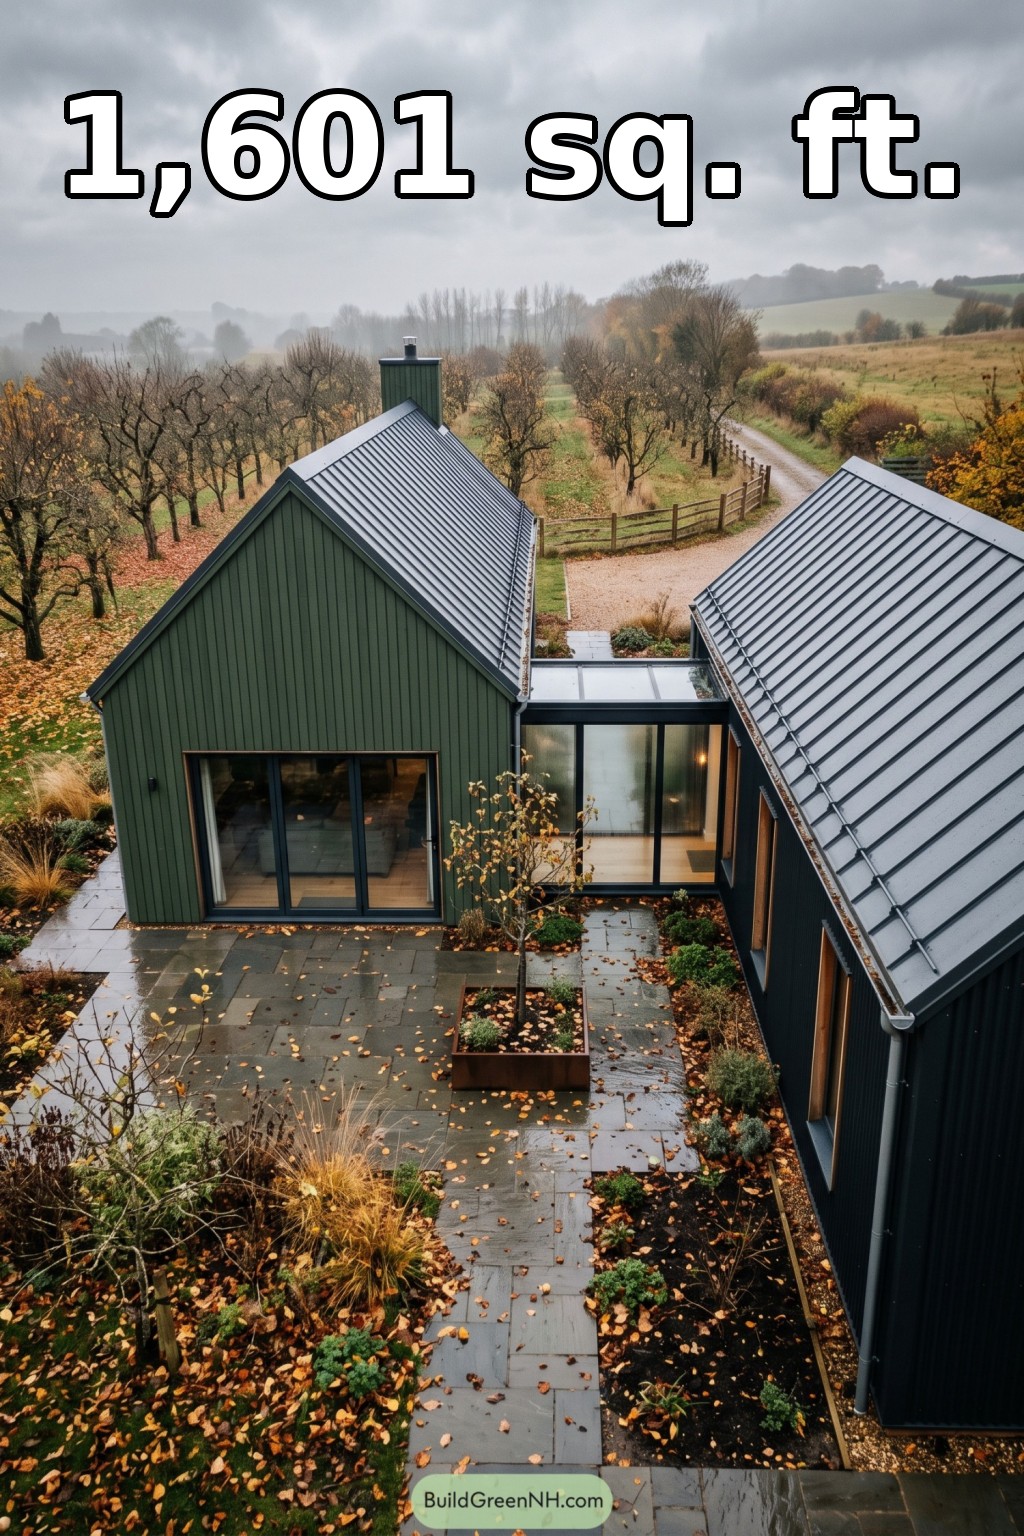 28×40 ft 1,601 sqft 2-Bed 1-Bath Modern Barndominium Floor Plans: Orchard Link Barn House
Table of Contents