Last updated on · ⓘ How we make our floor plans
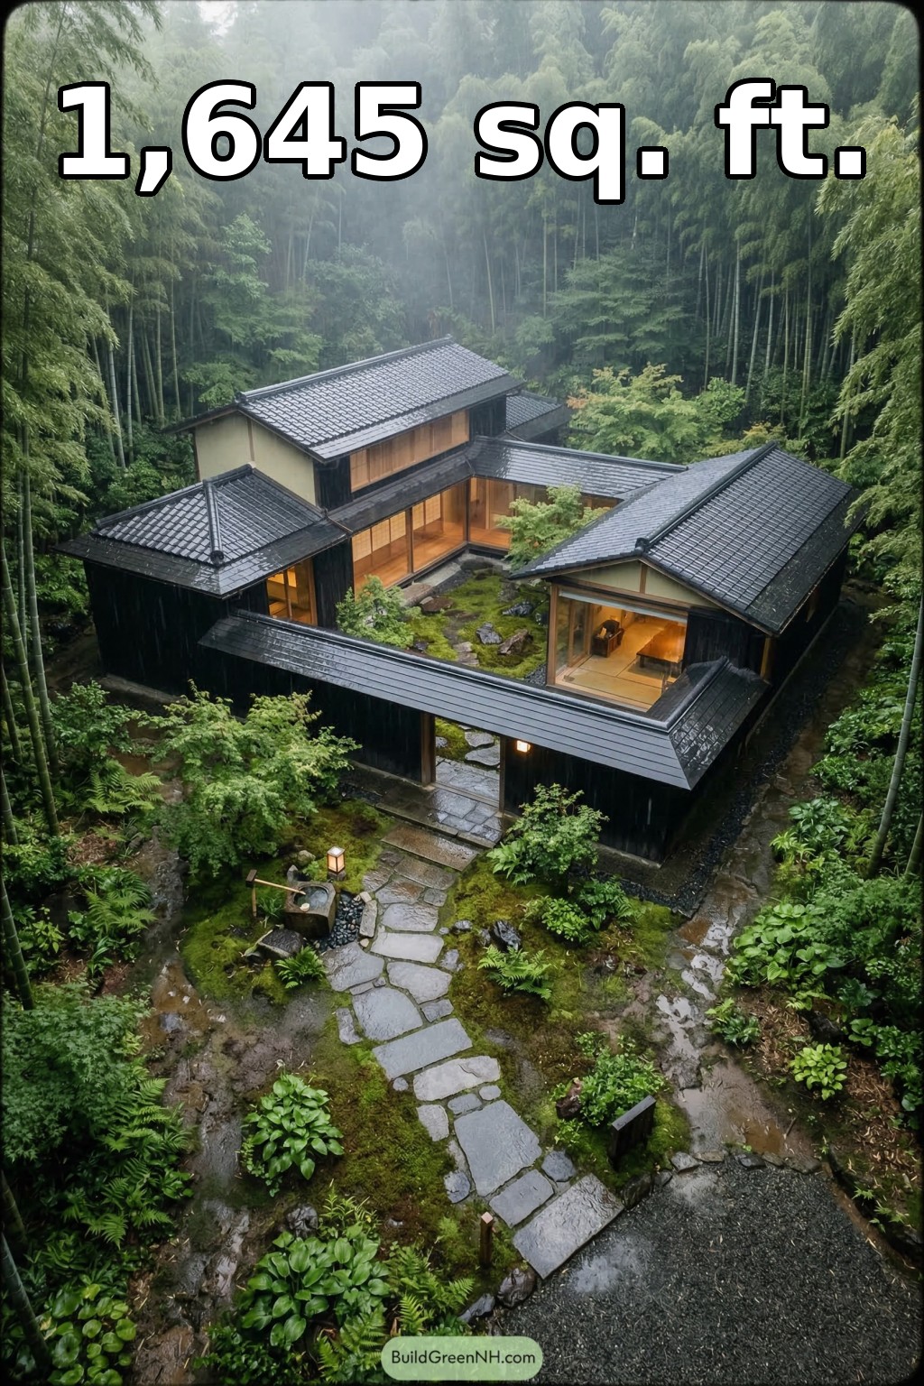

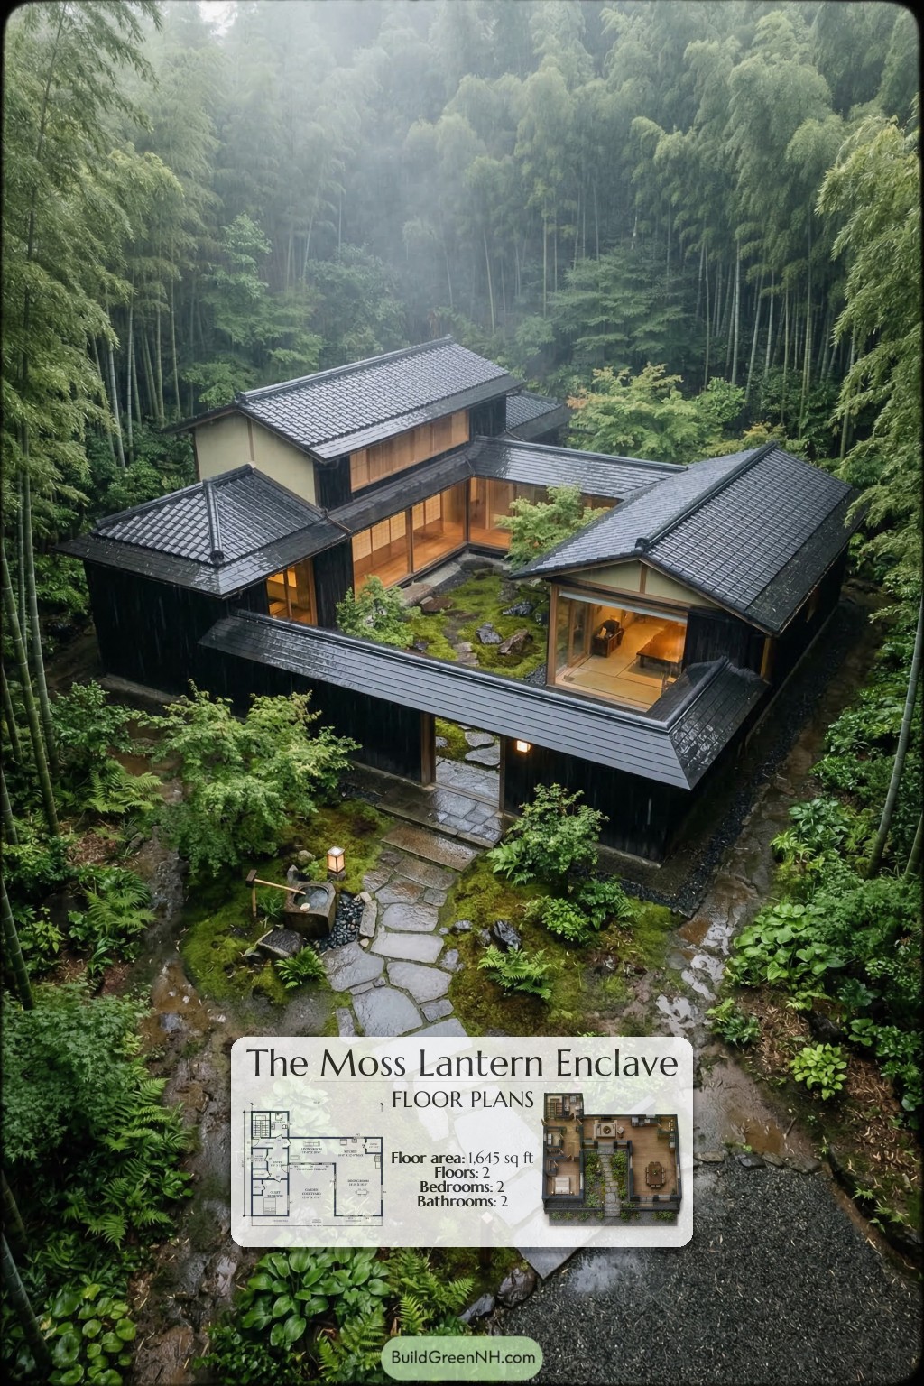
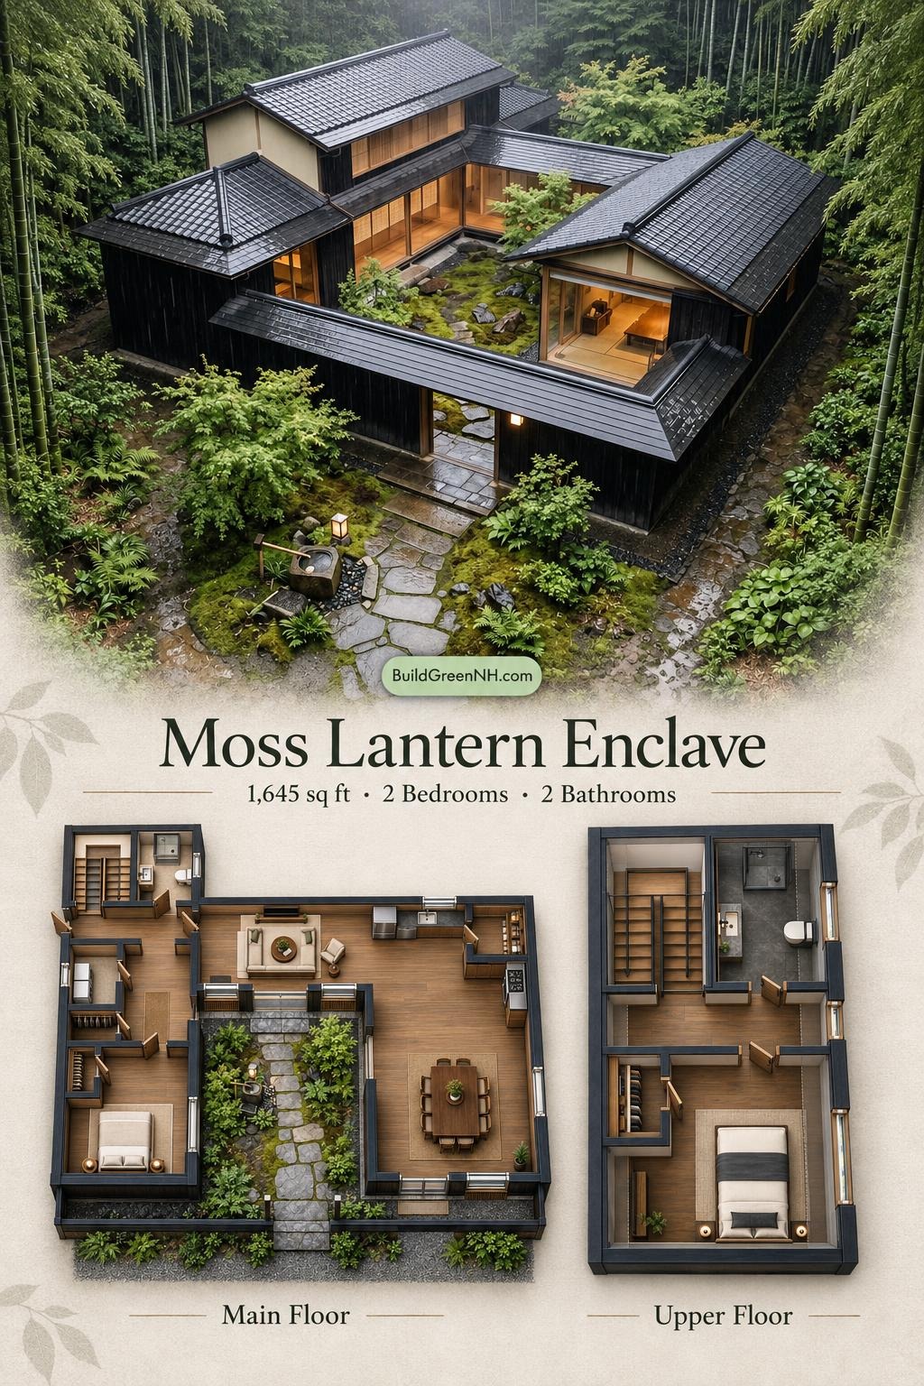
This Japanese-inspired courtyard house provides 1,645 square feet across two floors. Its wraparound main level brings shared living spaces together, while a compact upper floor creates a private primary bedroom retreat.
The floor plans were created from the visual concept image of the house, so they may not be 100% accurate. Every effort was made to make them as accurate as possible.
Facade and Architecture
The facade combines dark vertical timber siding, pale plaster-like panels, and warm wood-framed glazing. Broad sliding openings face the internal courtyard, reinforcing the design’s inward-looking character.
Layered hipped and gabled roofs define the separate wings. Dark gray roof tiles, pronounced ridgelines, and deep eaves give the house a distinctly Japanese architectural expression.
Key Specifications
- Total area: 1,645 sq ft
- Bedrooms: 2
- Bathrooms: 2
- Floors: 2
Main Floor
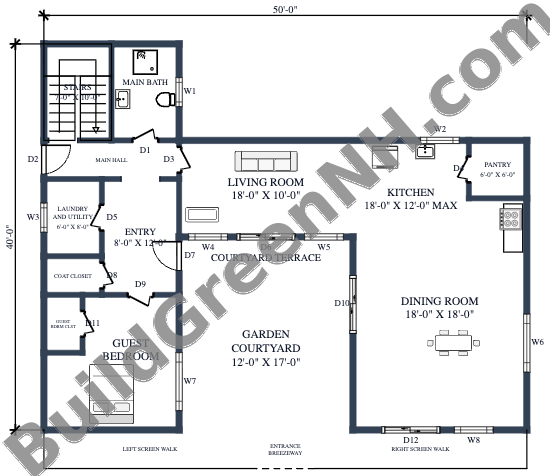
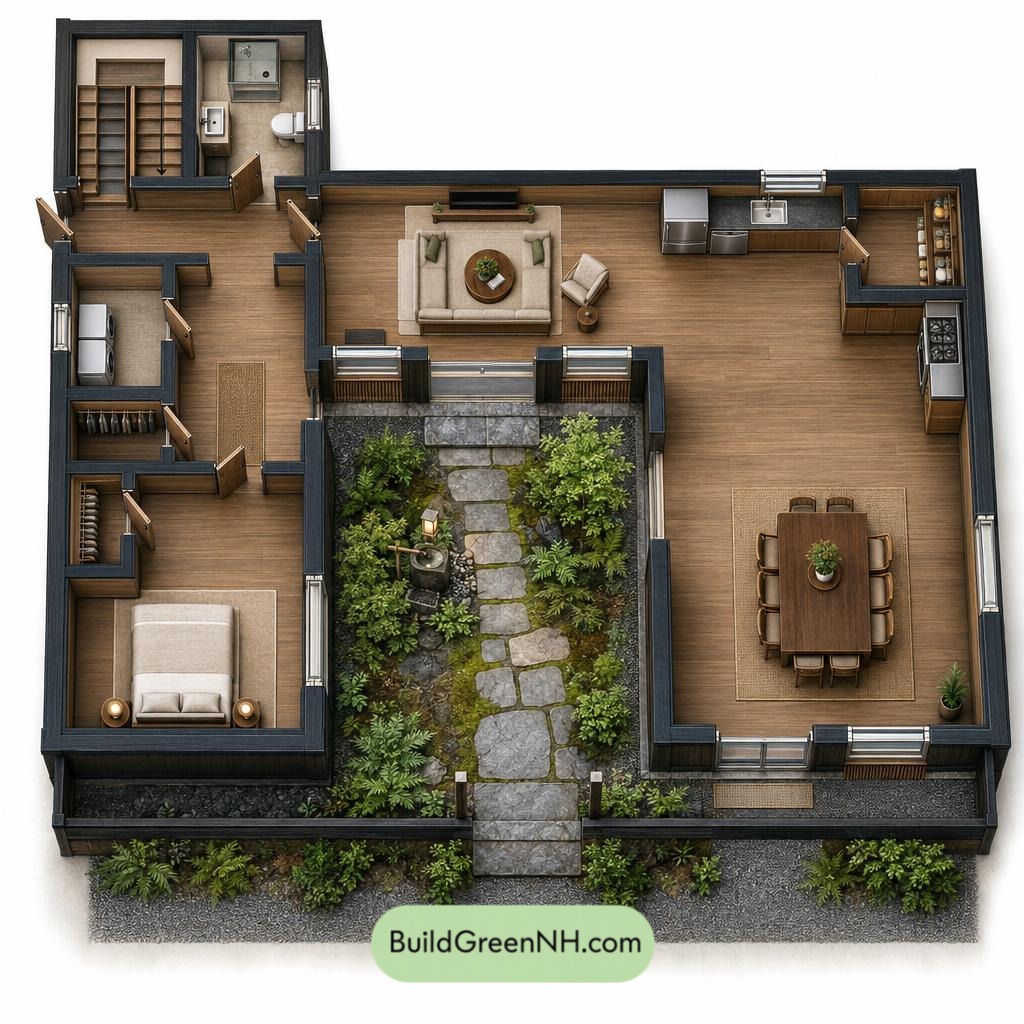
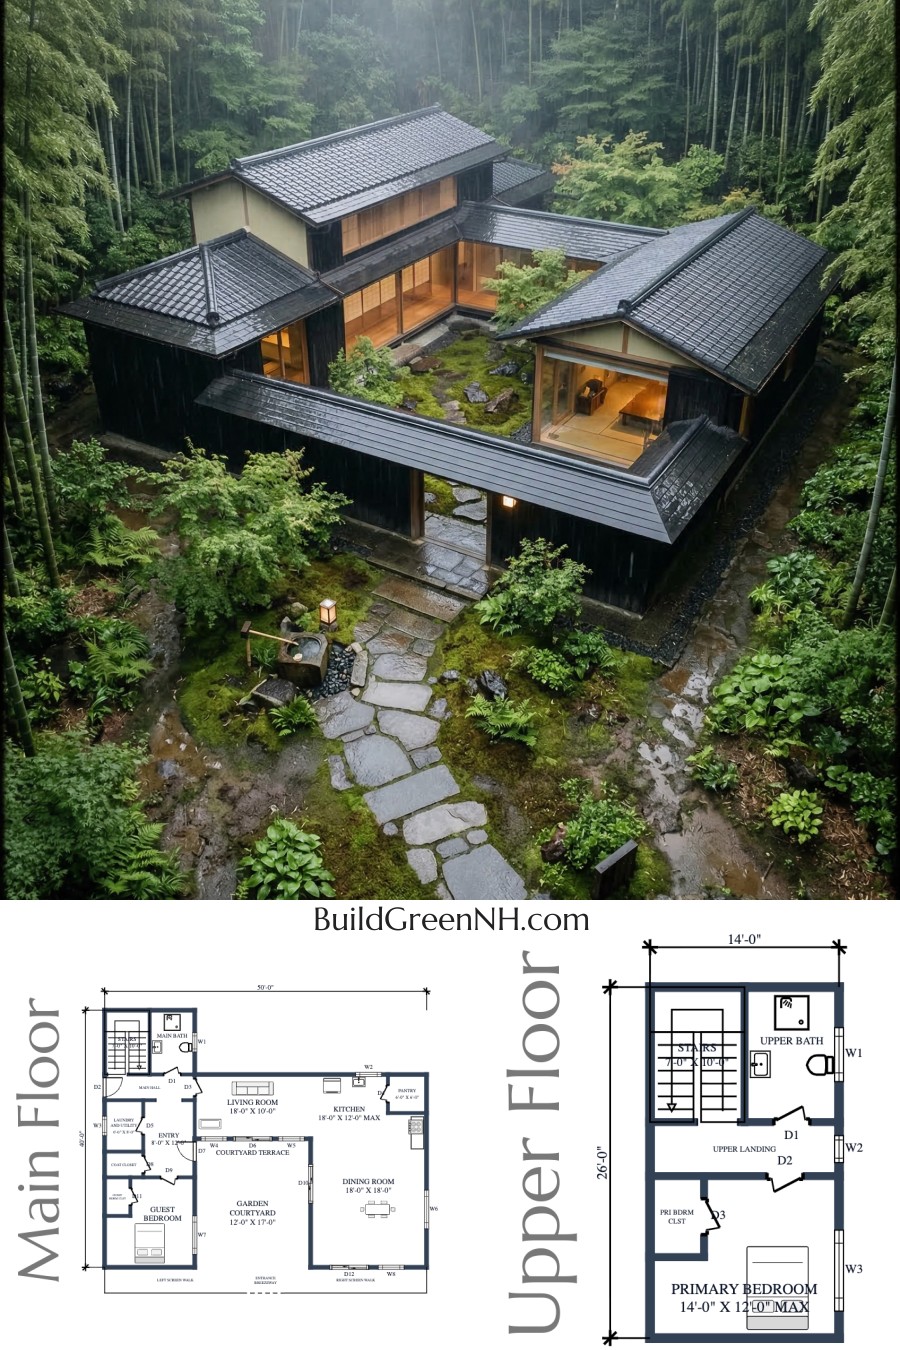
The main floor provides 1,281 square feet, with supplied dimensions of 36 by 40 feet. The layout wraps around a central garden courtyard. Living and kitchen spaces connect the rear of the plan, with dining on the right and the guest bedroom on the left.
The courtyard terrace creates a transition between the interior and the open courtyard. Screen walks and an entrance breezeway complete the approach. Inside, the entryway and main hall organize access to the bedroom, service rooms, and staircase without routing every journey through the living room.
Storage is distributed where it is needed. A dedicated pantry supports the kitchen, while separate coat and guest-bedroom closets keep belongings out of circulation routes. Even the coats receive their own quarters. Laundry and utility functions occupy a separate room beside the entry.
- Entryway — 97 sq ft: A central arrival space serving the left wing and shared living areas.
- Main hall — 56 sq ft: Connects the entry-side circulation with the bathroom, stairs, and living room.
- Living room — 180 sq ft: Sits beside the kitchen and opens toward the courtyard terrace.
- Kitchen — 180 sq ft: Connects directly with the living and dining spaces.
- Pantry — 37 sq ft: Dedicated food and kitchen storage beside the cooking area.
- Dining room — 325 sq ft: The largest enclosed room, occupying the right-hand wing.
- Guest bedroom — 173 sq ft: A separate ground-floor sleeping space in the left wing.
- Guest bedroom closet — 24 sq ft: Dedicated storage accessed from the bedroom.
- Main bath — 71 sq ft: Positioned beside the main hall and staircase.
- Laundry and utility — 48 sq ft: Keeps household service functions separate from shared rooms.
- Coat closet — 24 sq ft: Convenient storage beside the entryway.
- Stairs — 71 sq ft: Connect the main hall to the upper floor.
- Courtyard terrace — 157 sq ft: A transitional space along the courtyard-facing living area.
- Garden courtyard — 204 sq ft: The central open-air focus of the plan.
- Left screen walk — 89 sq ft: Extends along the front of the left wing.
- Entrance breezeway — 24 sq ft: Marks the central entrance passage.
- Right screen walk — 88 sq ft: Continues the front circulation beside the dining wing.
Upper Floor
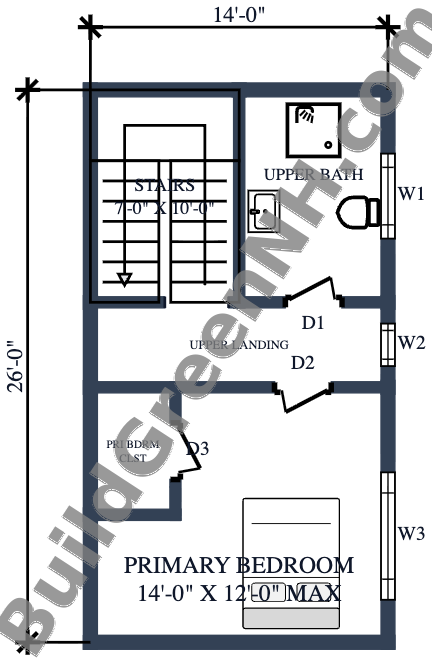
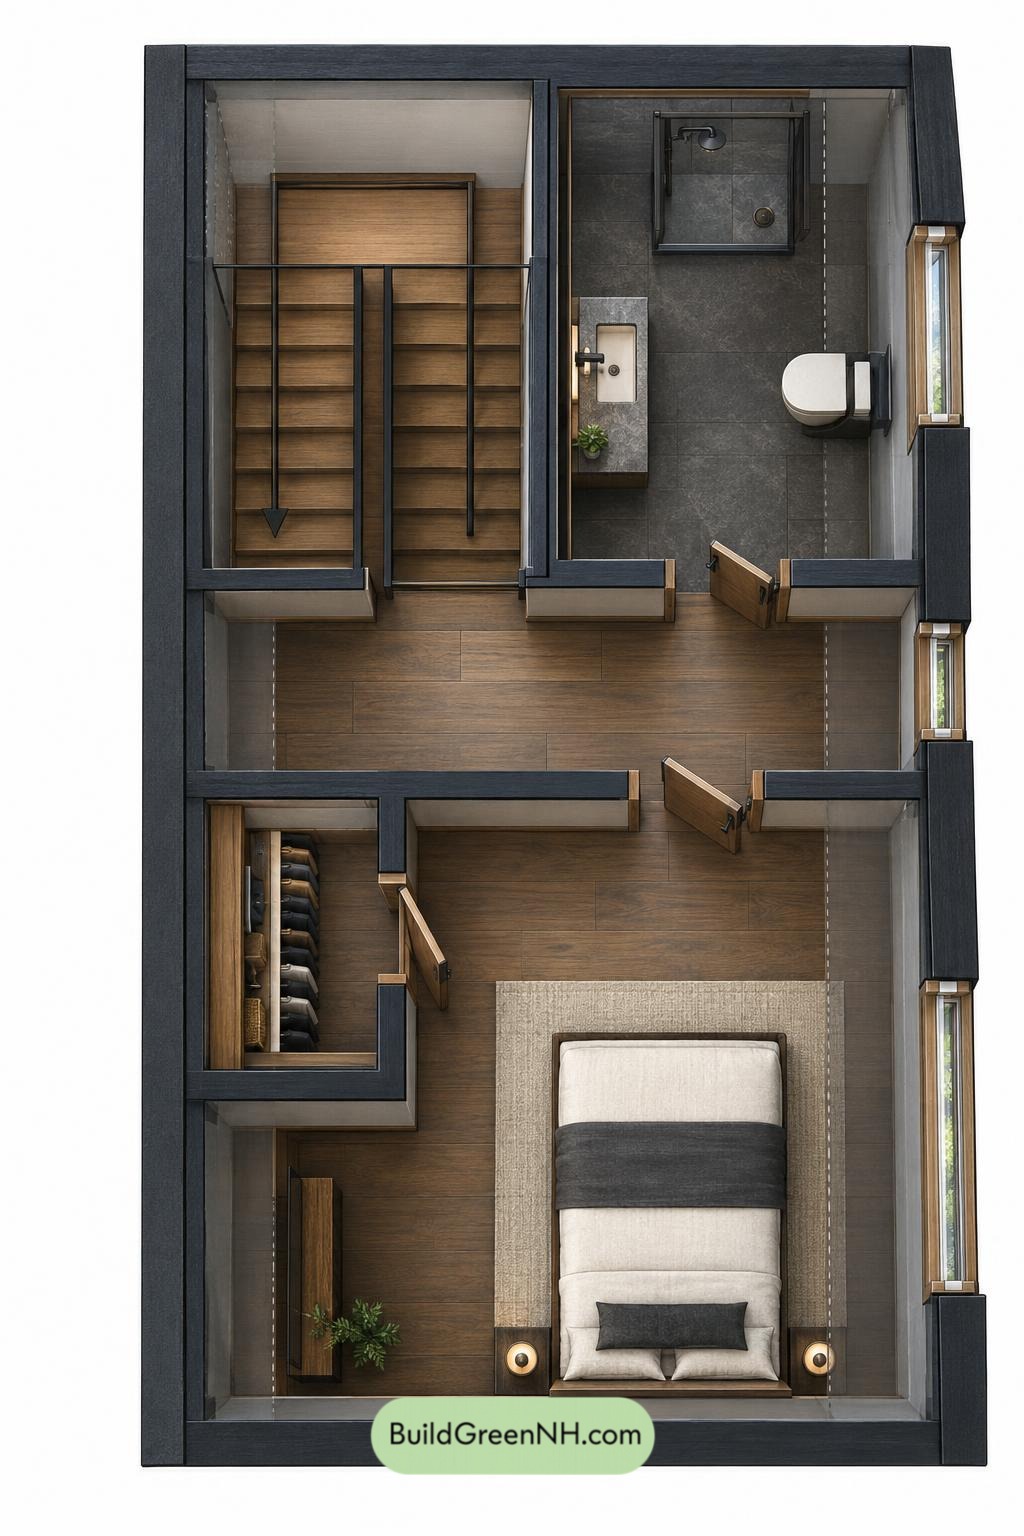
The upper floor provides 364 square feet within dimensions of 14 by 26 feet. It contains the primary bedroom, its closet, a bathroom, and the stair landing. This compact arrangement separates the primary sleeping quarters from the main-floor activity.
The landing gives independent access to the bedroom and bathroom. The bedroom closet occupies a recessed corner, concentrating storage without requiring another corridor.
- Primary bedroom — 145 sq ft: Occupies the front portion of the upper floor.
- Primary bedroom closet — 24 sq ft: Provides dedicated storage within the bedroom.
- Upper bath — 71 sq ft: Accessed directly from the landing rather than through the bedroom.
- Upper landing — 56 sq ft: Distributes access between the stairs, bathroom, and bedroom.
- Stairs — 71 sq ft: Form the vertical connection to the main hall below.
Pin this for later:
Want More?
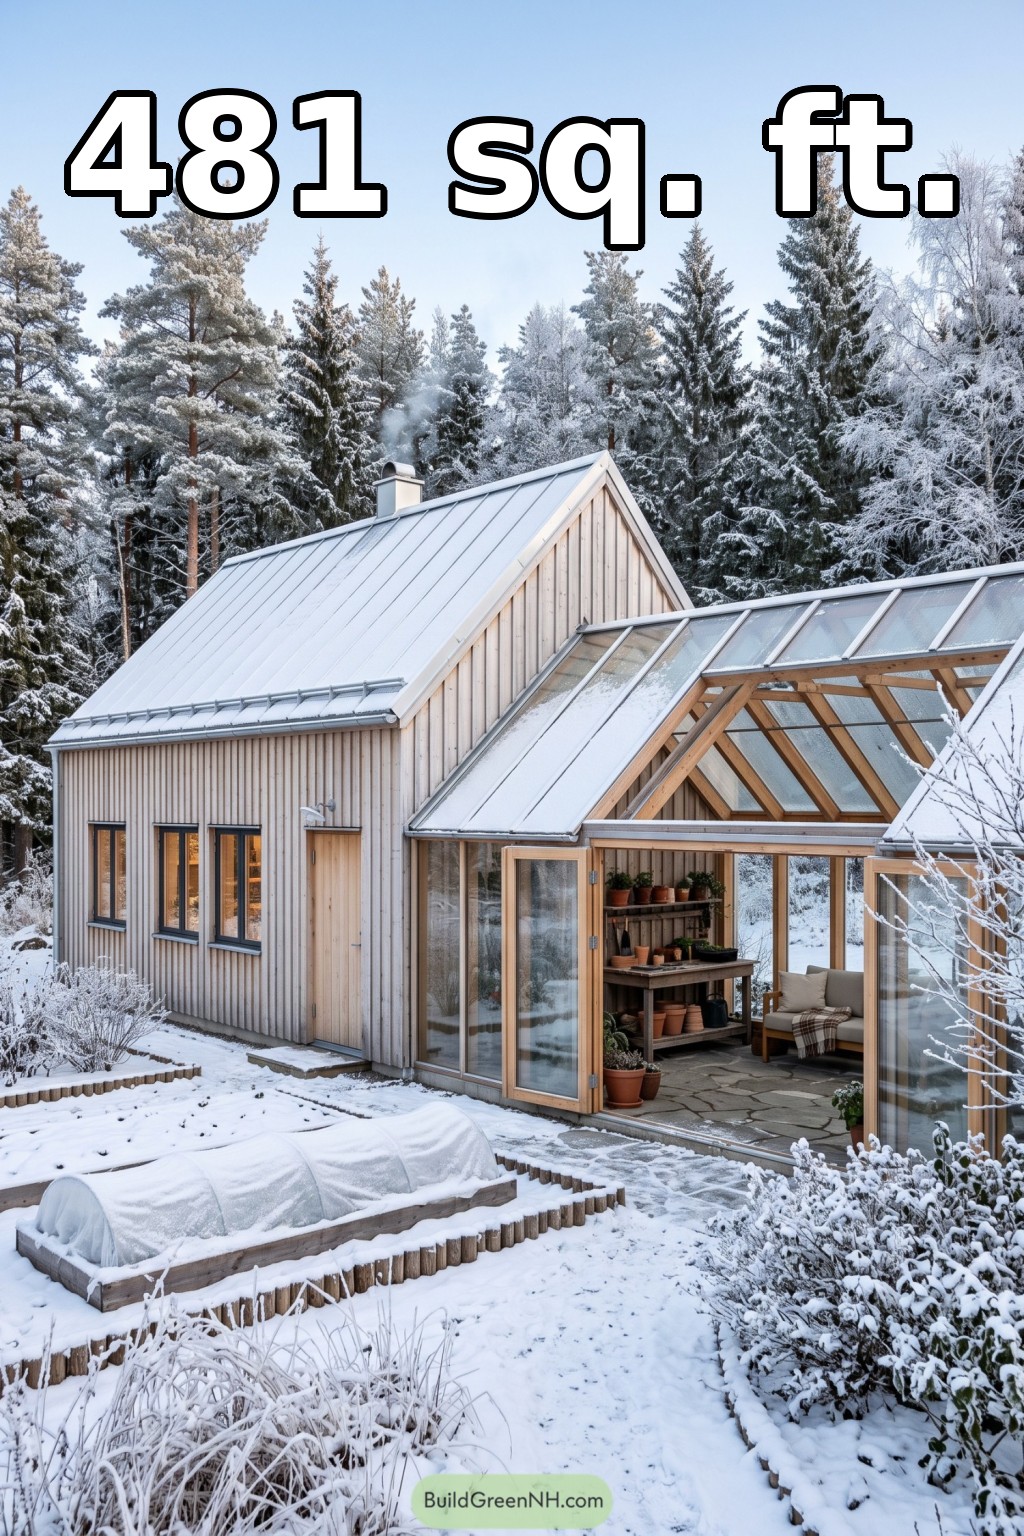 24×20 ft 481 sqft 1-Bed 1-Bath Cottage House Floor Plans: Frosted Pine Cottage With Timber Glassroom
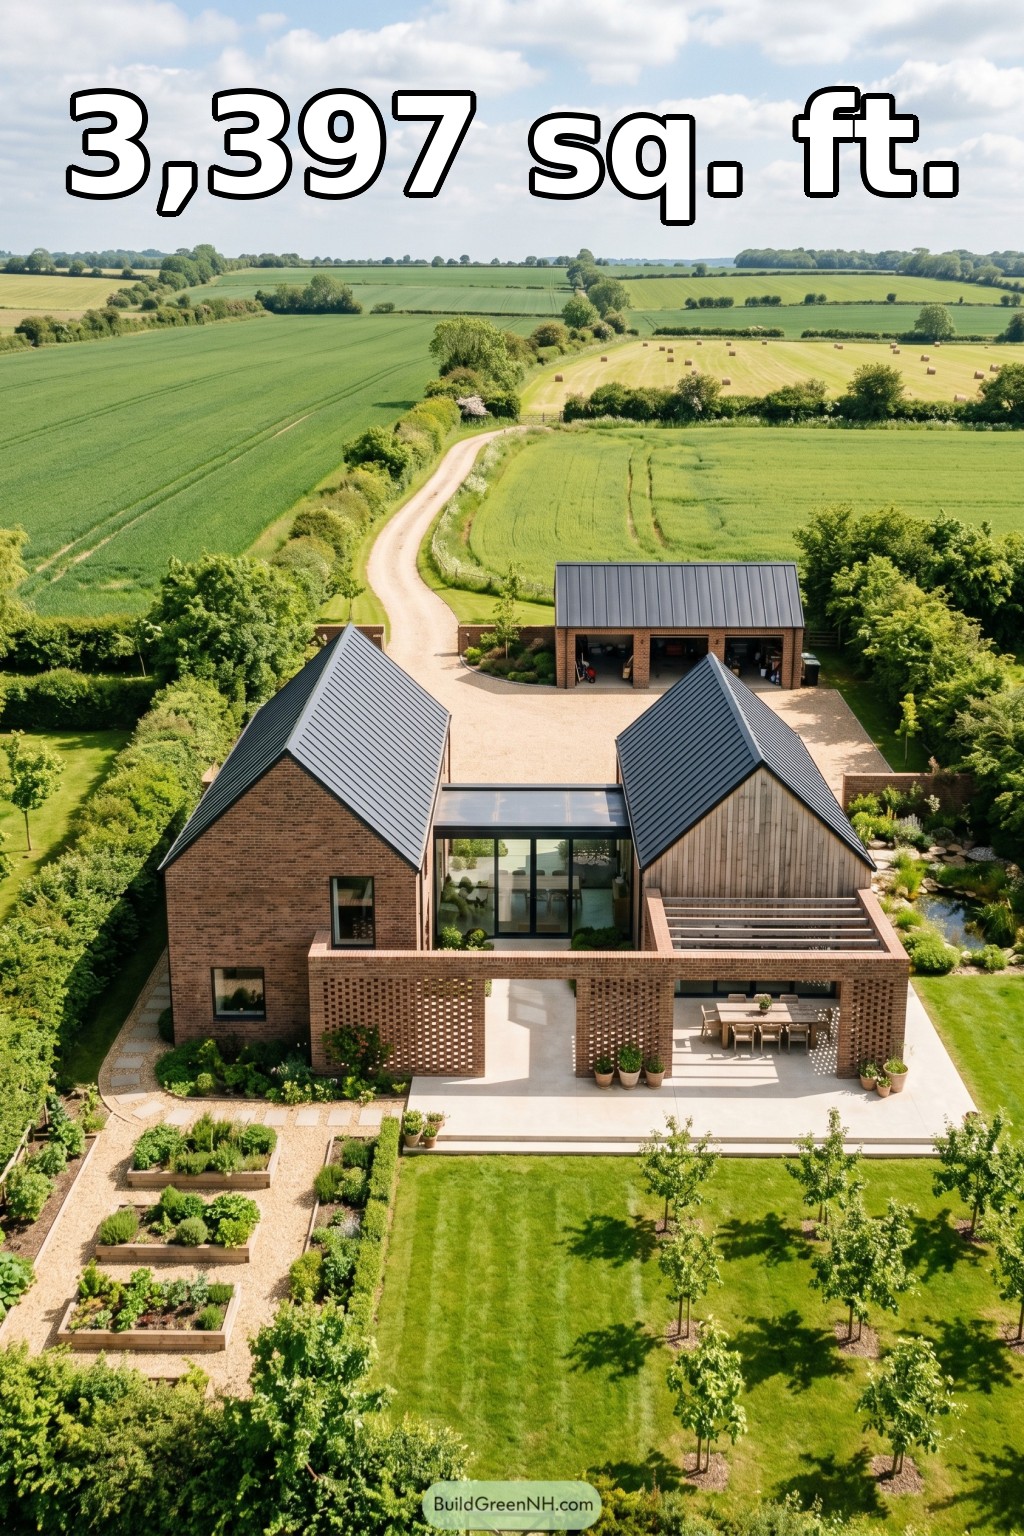 28×40 ft 3,397 sqft 4-Bed 3.5-Bath Modern Farmhouse Floor Plans: Hedgerow Gables Breezebrick Farmstead
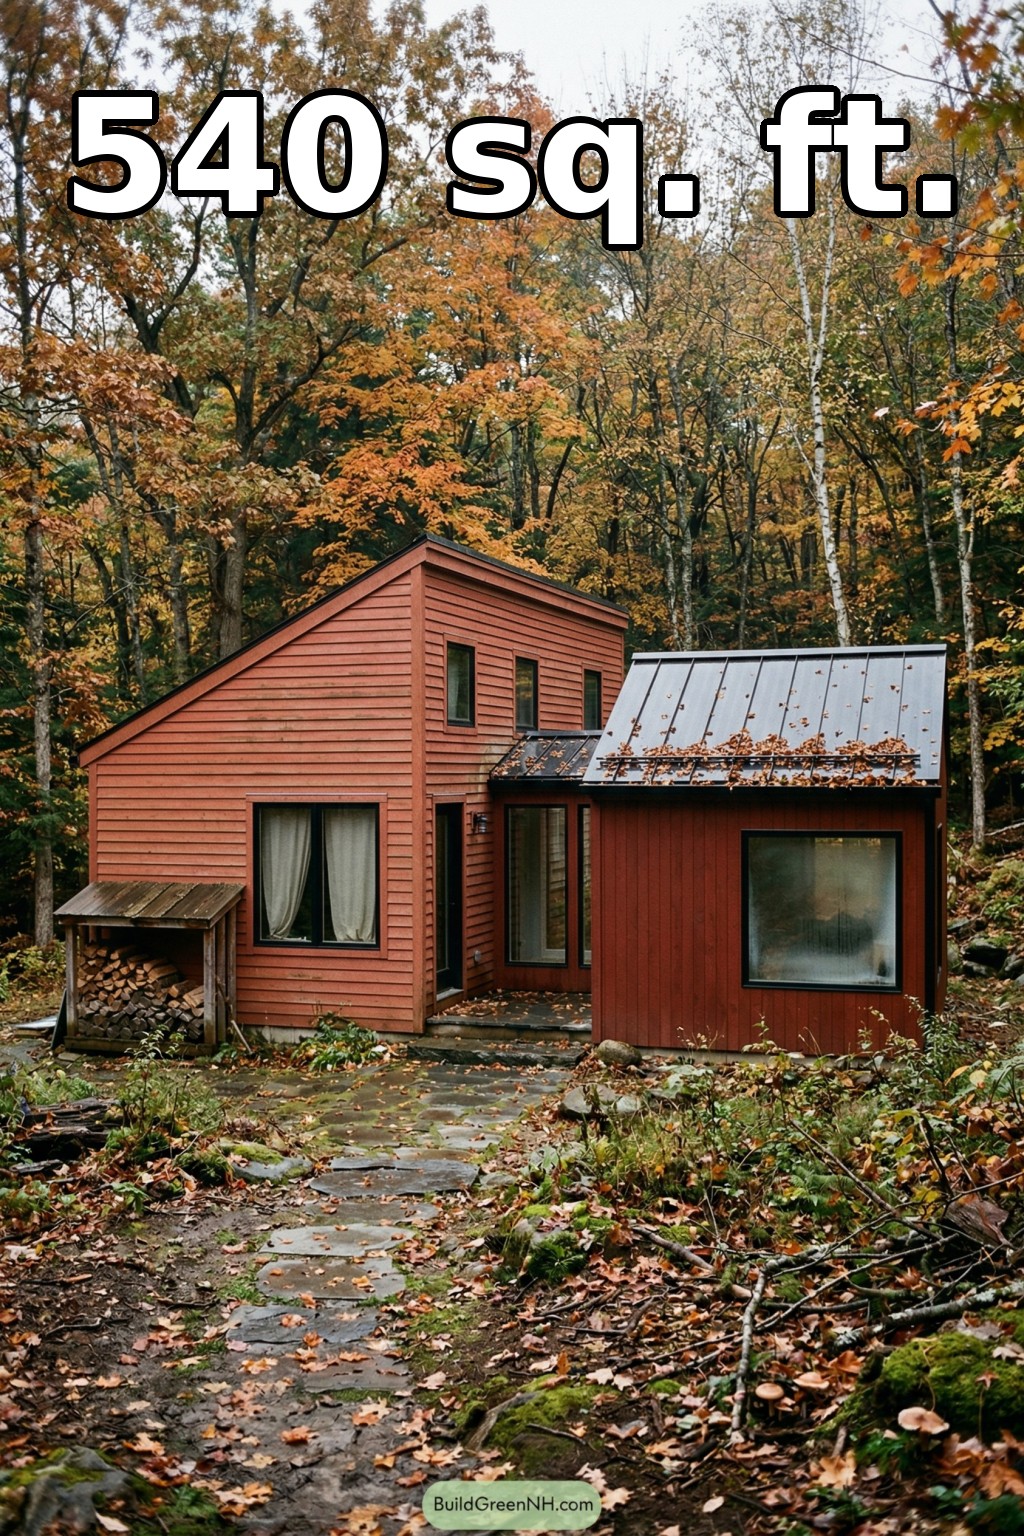 24×20 ft 540 sqft 1-Bed 1-Bath Modern Cabin Floor Plans: Autumn Cedar Woodland Cottage
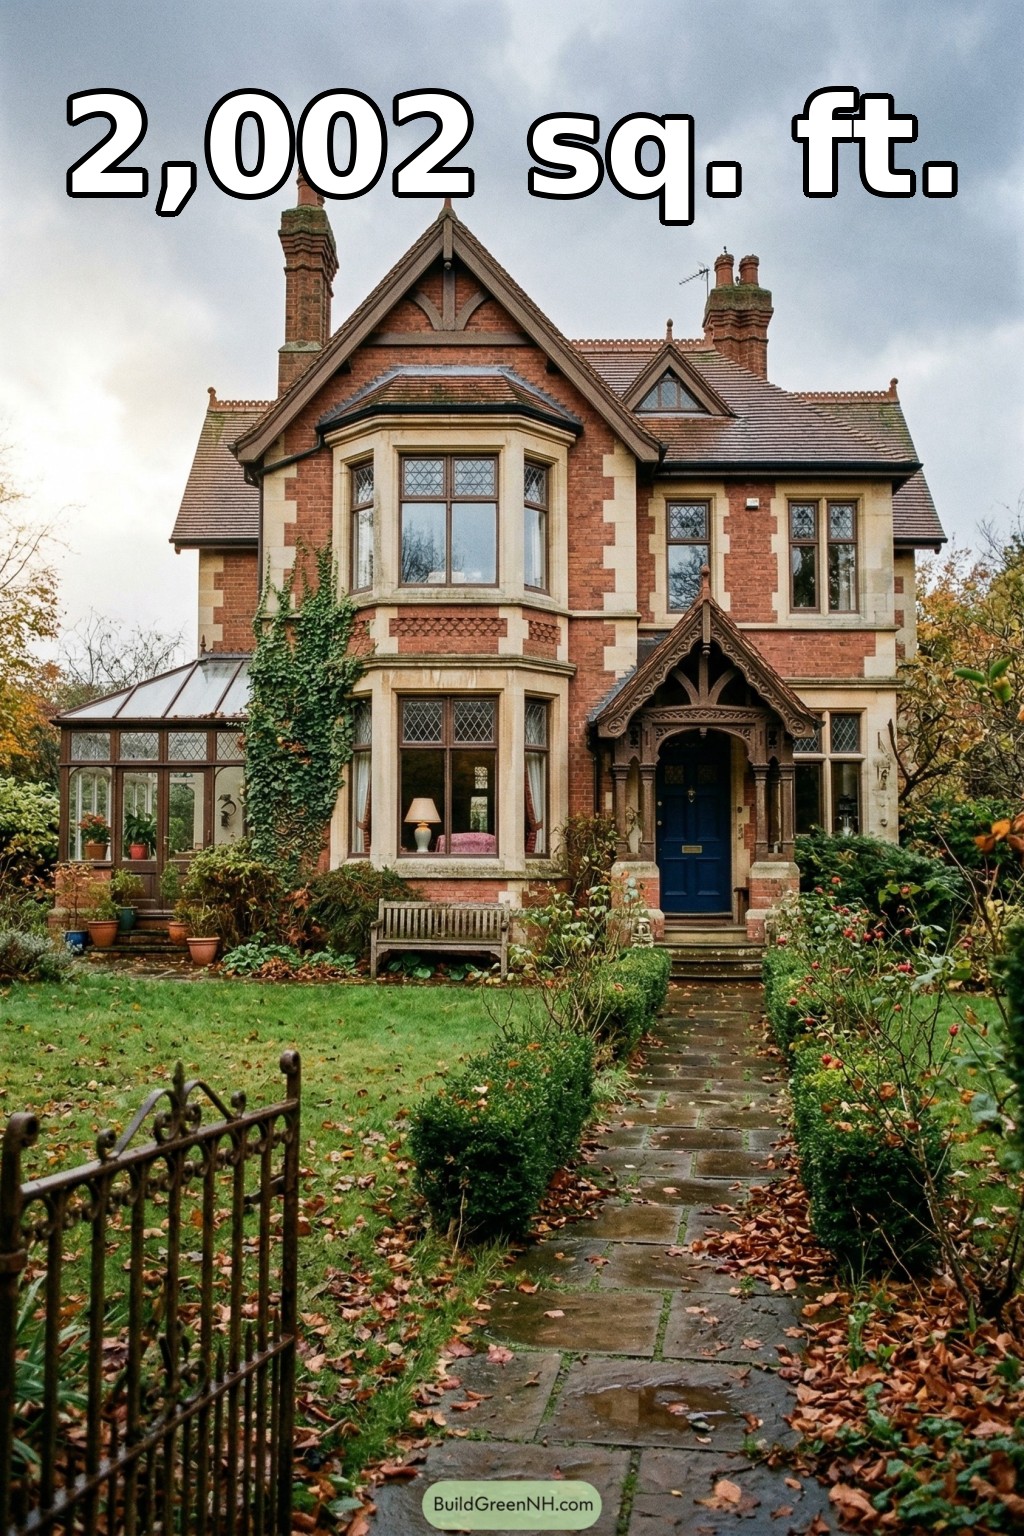 30×30 ft 2,002 sqft 3-Bed 1.5-Bath Gothic House Floor Plans: Ivyclad Gothic Revival House
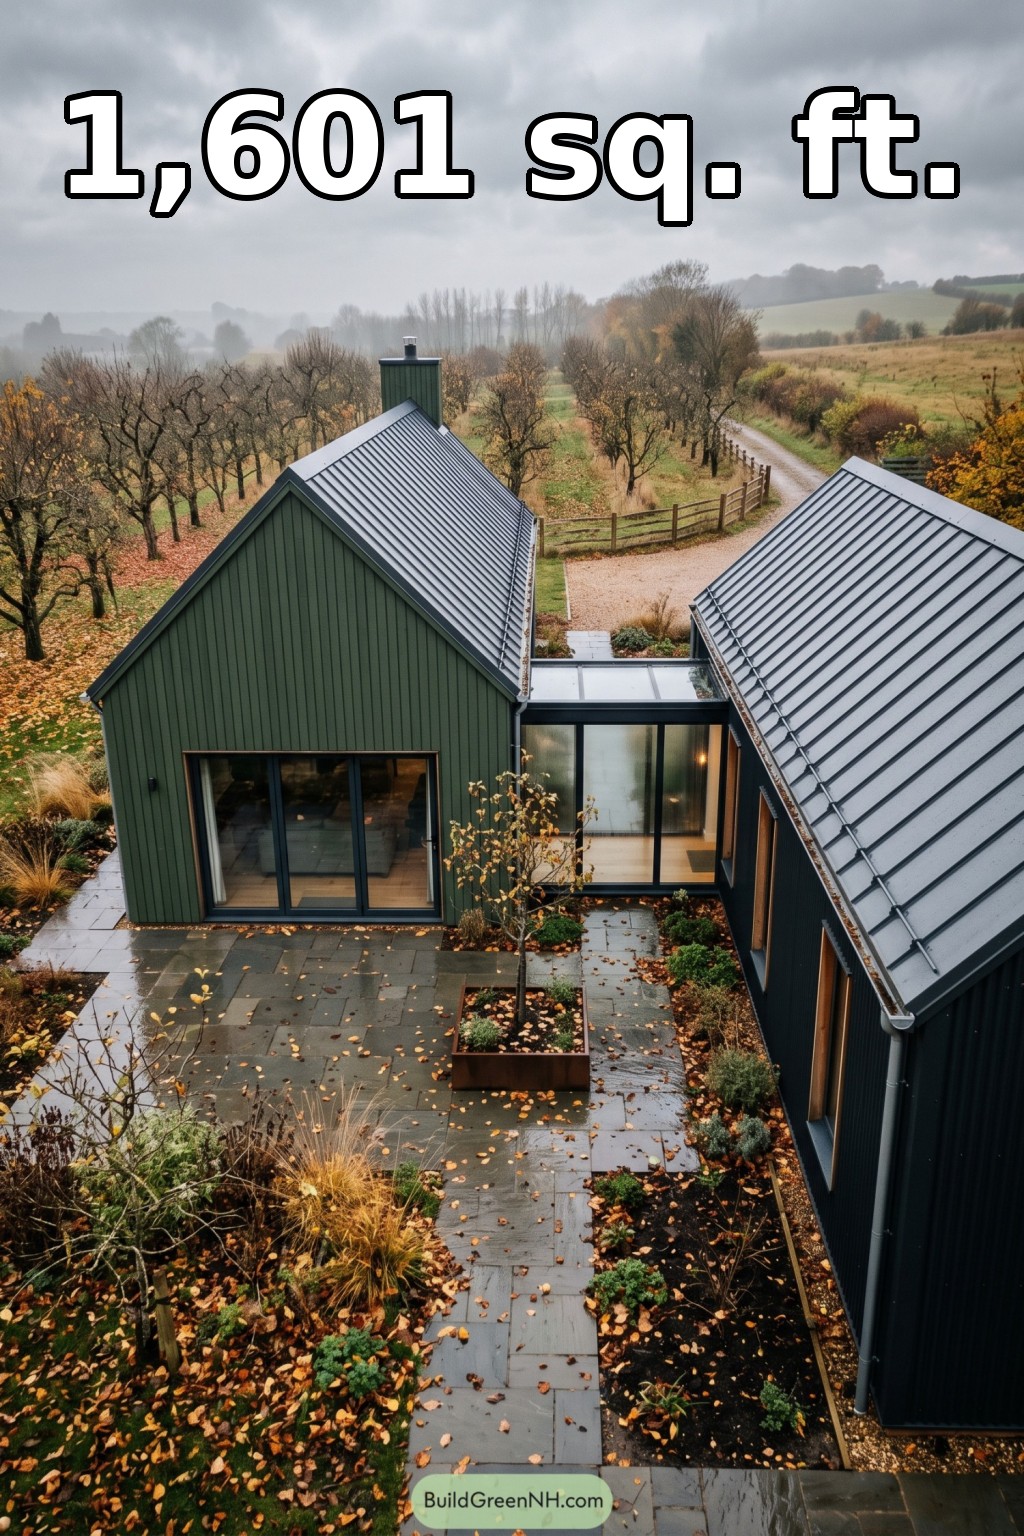 28×40 ft 1,601 sqft 2-Bed 1-Bath Modern Barndominium Floor Plans: Orchard Link Barn House
Table of Contents