Last updated on · ⓘ How we make our designs
See modern house designs where seedlings share space with supper tables, and checking the tomatoes gives you a reason to pull up a chair.
We think greenhouse living should come with somewhere to sit. The seedlings can spare a little space.
We borrowed from woodland cabins, rural barns and Nordic lakeside homes to bring growing spaces closer to everyday life. Think shared roof shapes, timber siding and supper beside the herbs.
Notice how roof vents and shades manage heat, while decks and gravel paths connect house and garden. And those chairs beneath the pergolas, for when checking the tomatoes takes all afternoon.
Woodland Cottage With a Greenhouse Wing
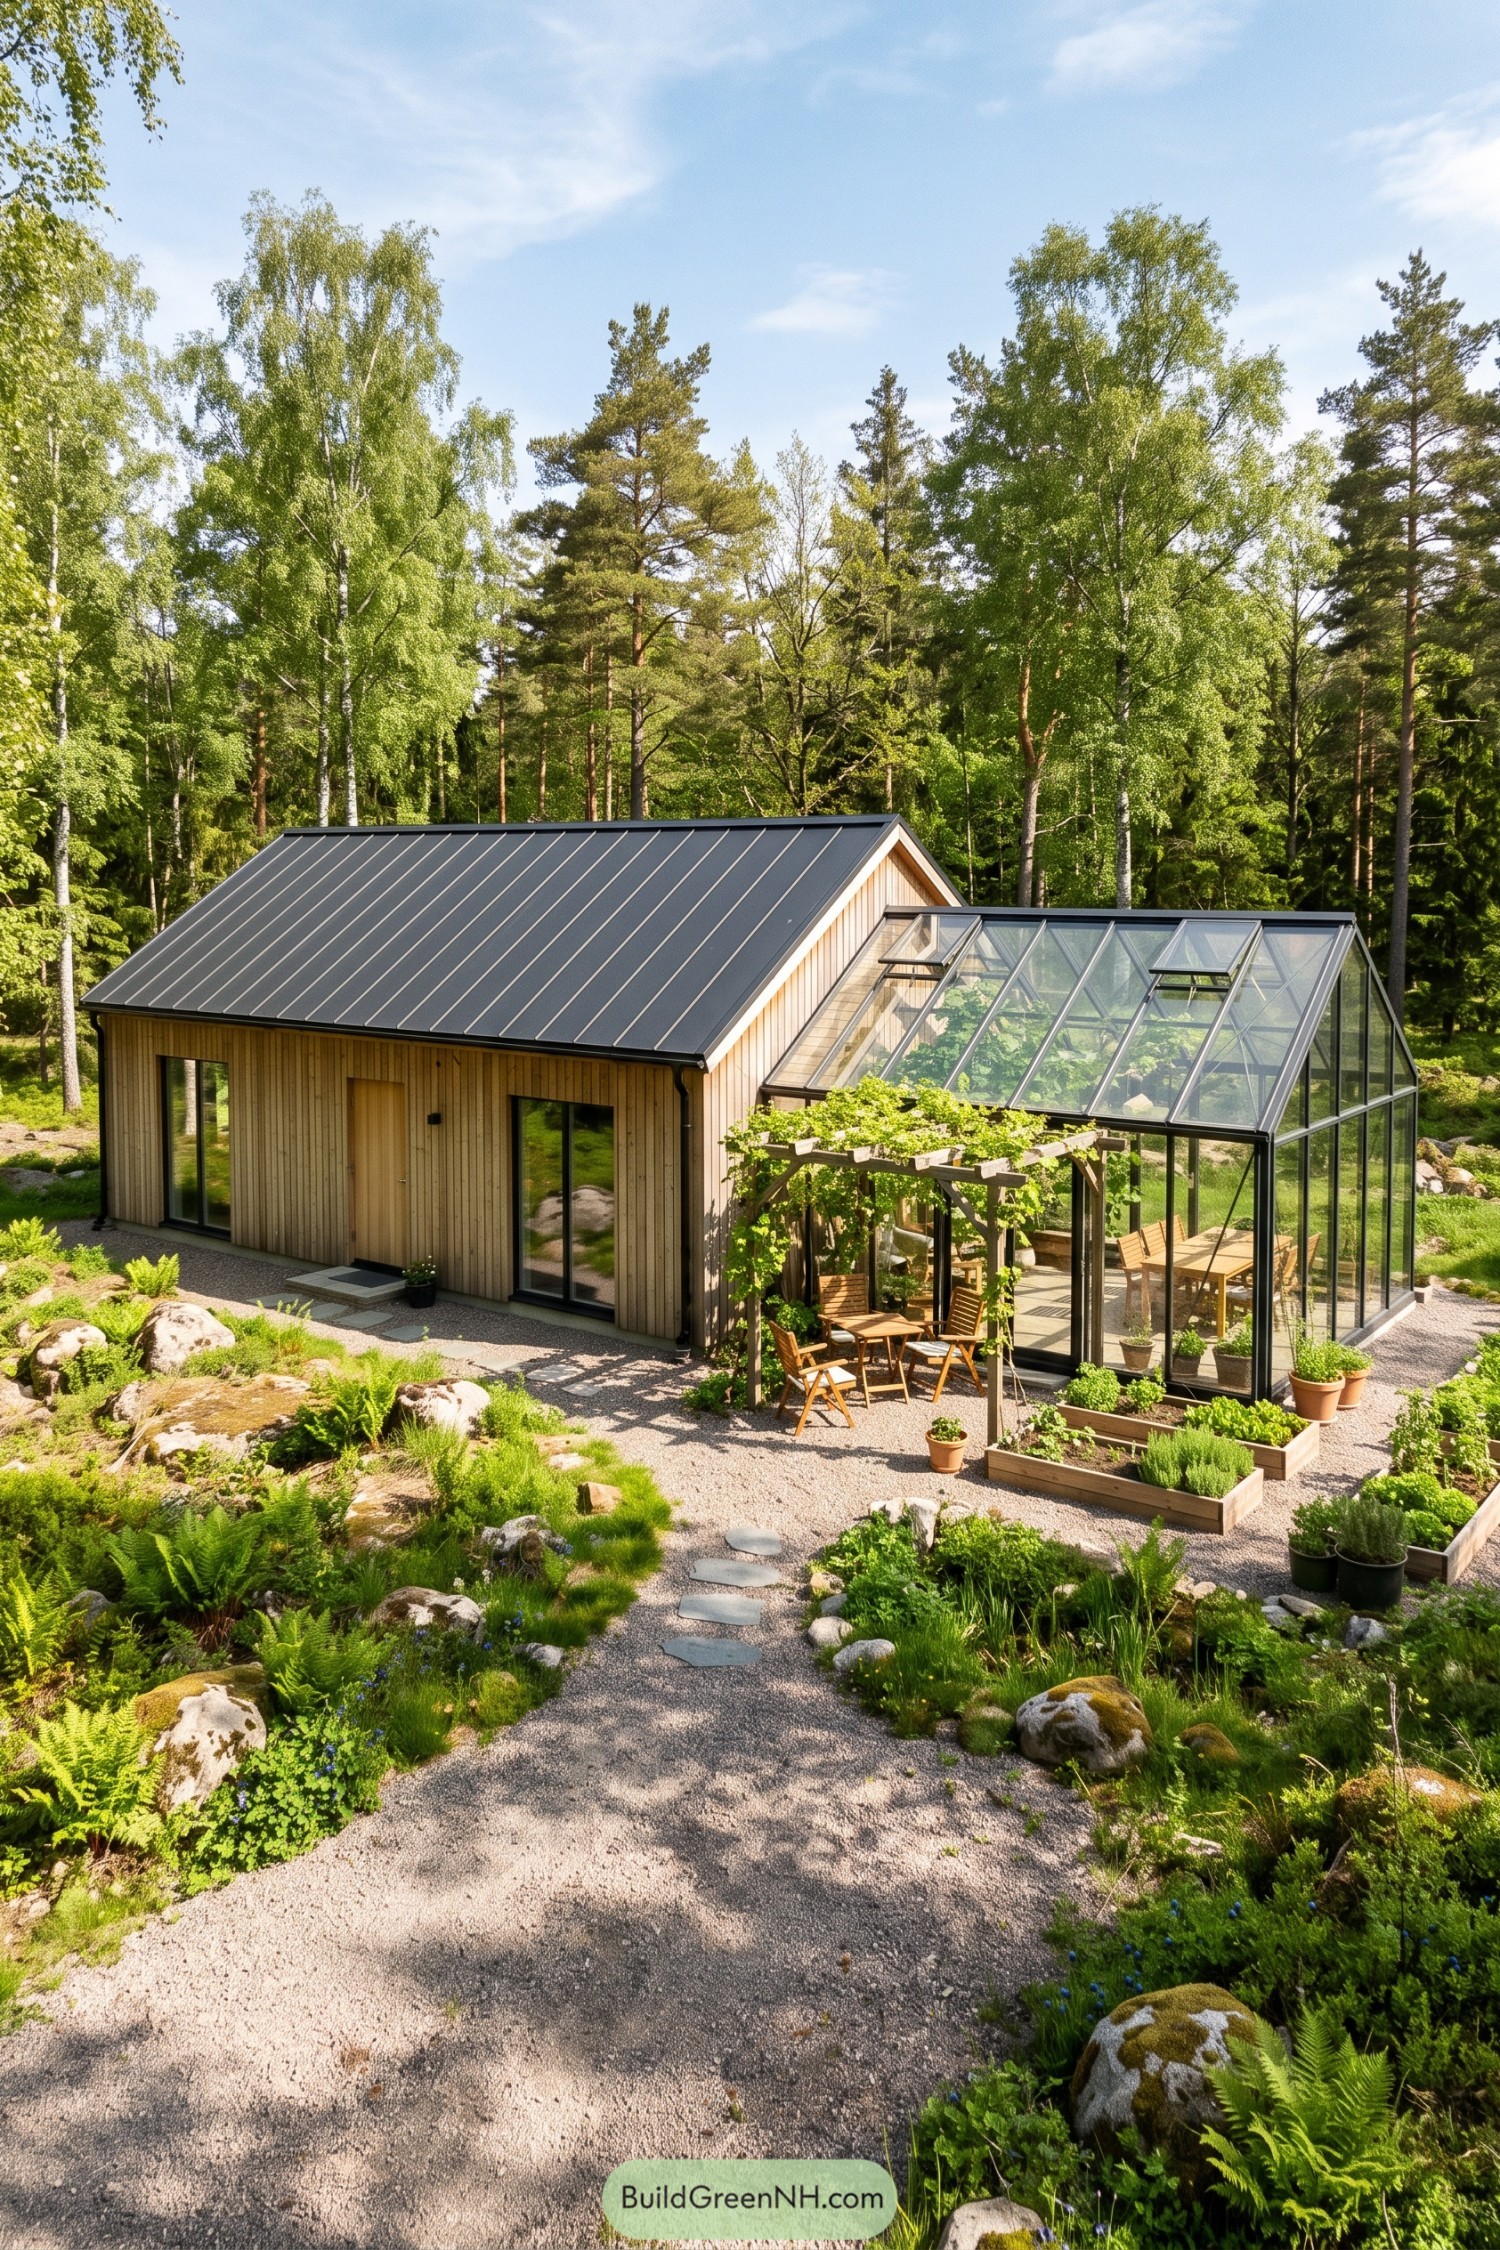

Taking its cues from simple woodland cabins, this home pairs vertical timber cladding with a dark metal roof and a lower glass greenhouse wing. The matching pitched forms keep the two spaces feeling connected, while slender black frames give the greenhouse a crisp outline against the trees.
Inside the greenhouse, a wooden dining table sits among plants beneath opening roof panels that let warm air escape. Outside, a vine-covered pergola shelters a couple chairs beside raised growing beds, with gravel paths weaving around ferns and mossy boulders so the garden feels settled rather than freshly unpacked.
Charcoal Gables Meet Garden Glass
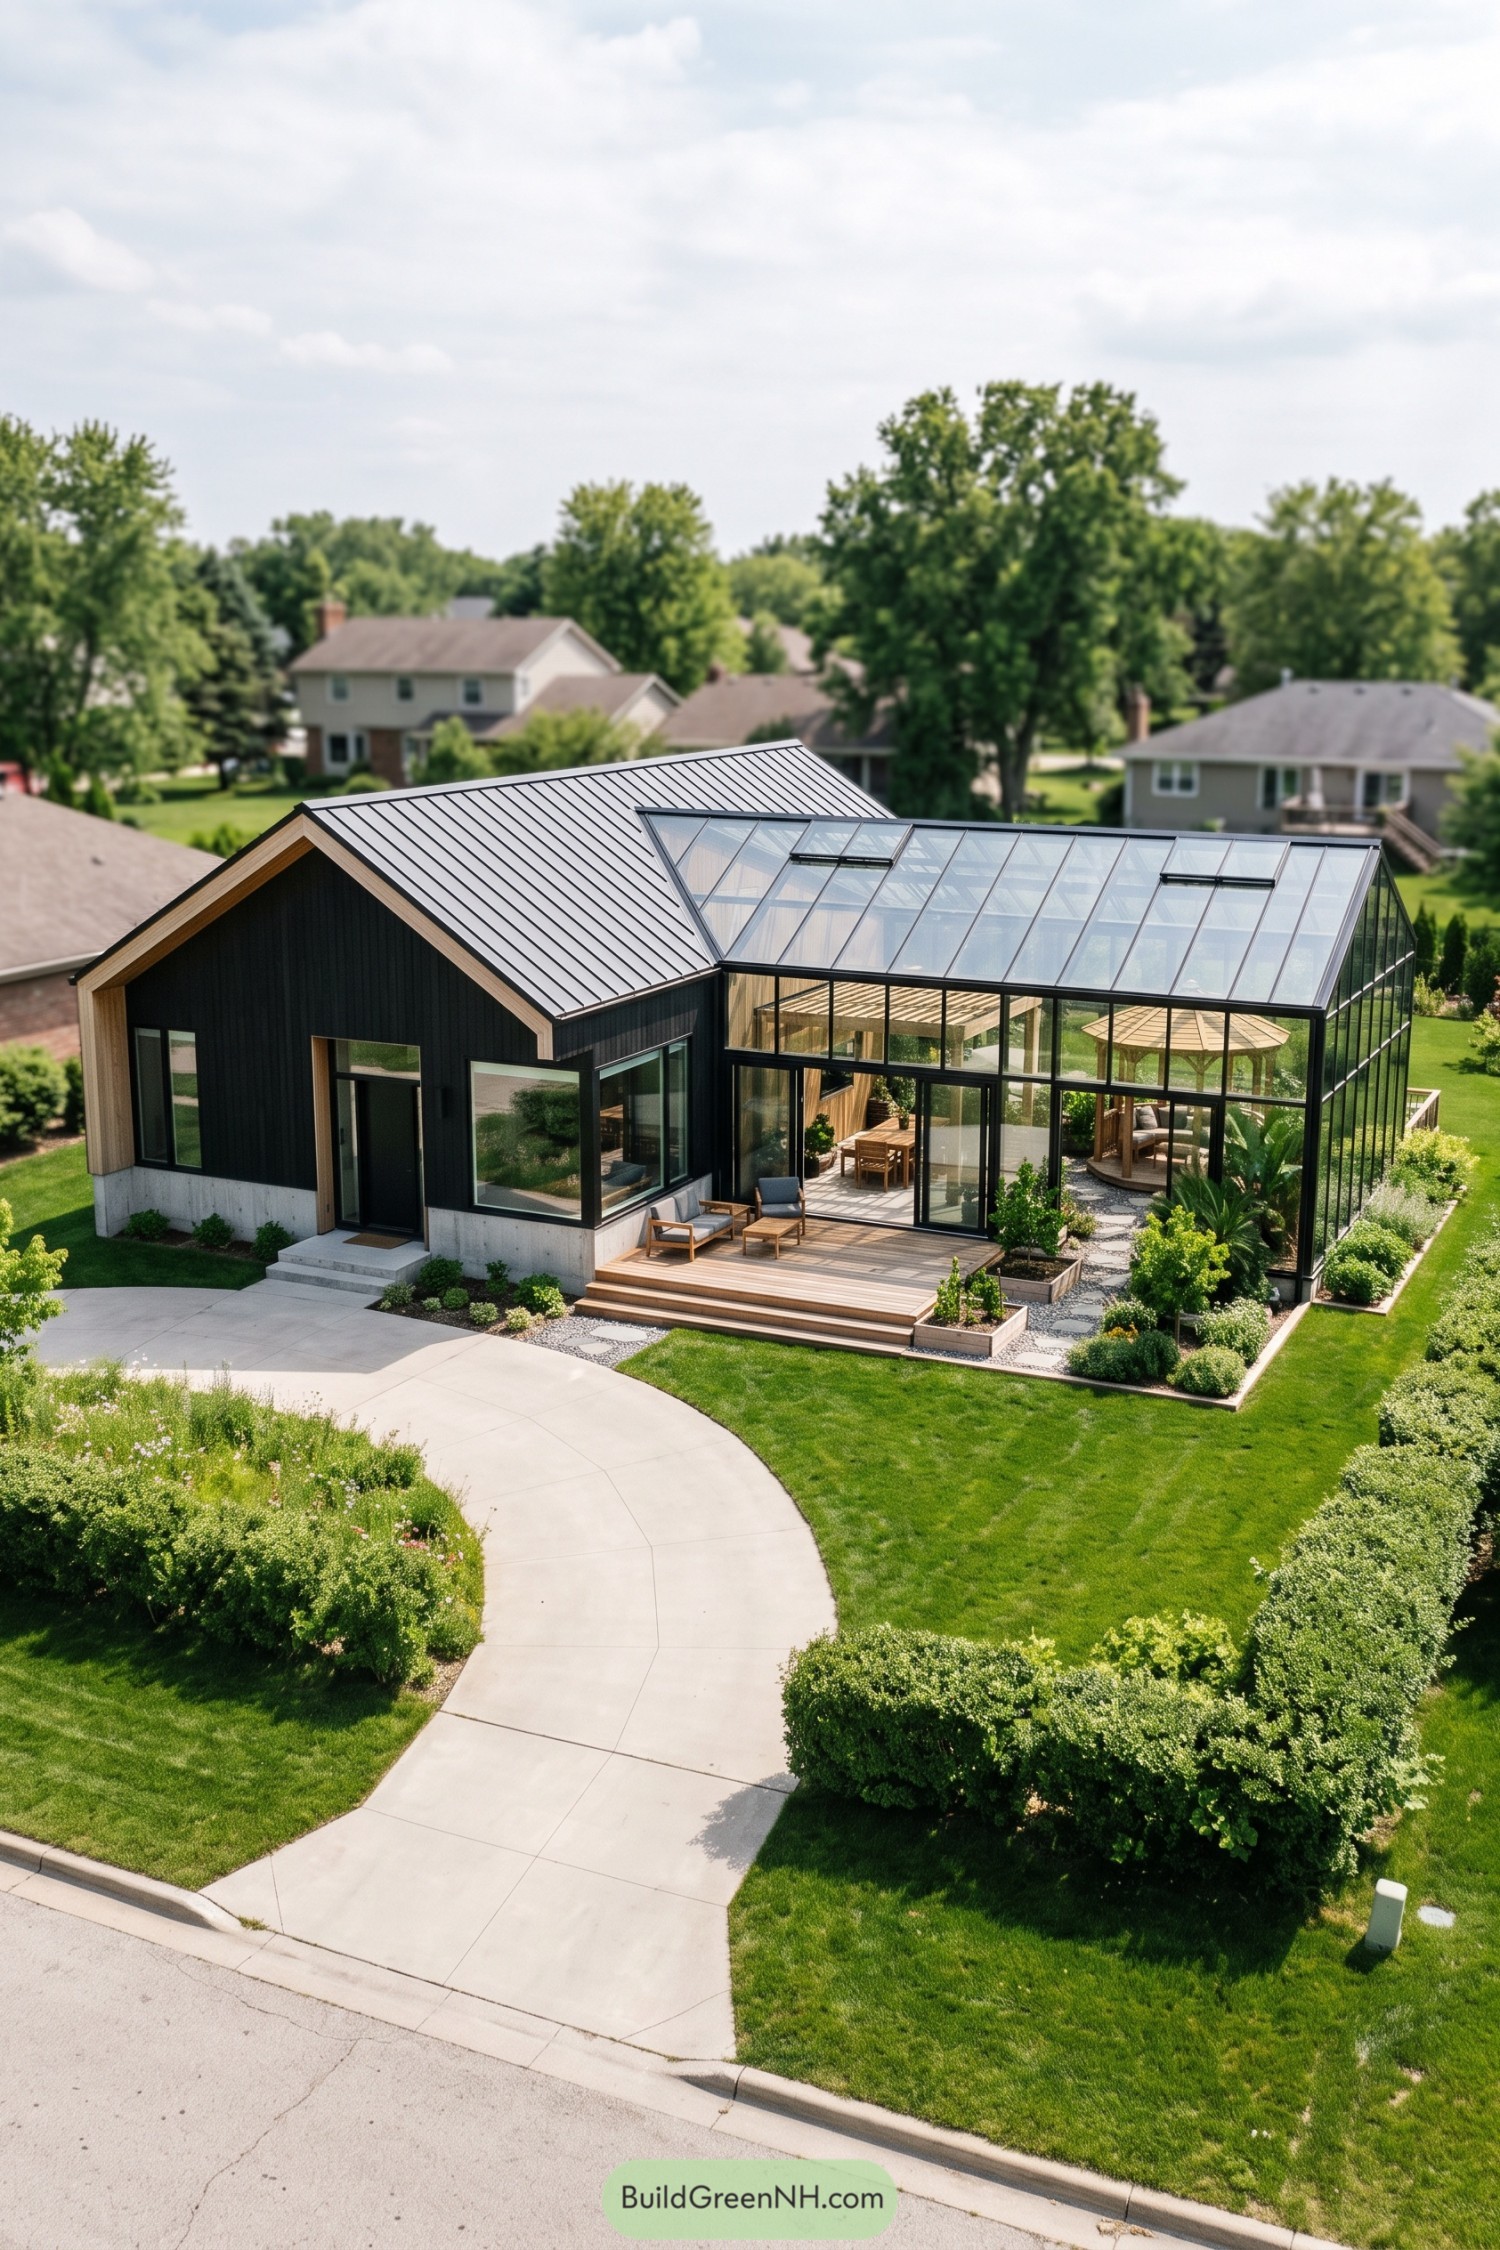

This home takes its cues from simple barn forms and traditional conservatories, pairing charcoal vertical siding with a generous glass enclosure. Pale timber frames the front gable, softening the dark exterior and tying it to the wooden deck and garden structures.
Inside the greenhouse, a slatted timber canopy and a small gazebo create separate spots for dining and lounging, so the plants don’t get all the best seats. Roof vents allow warm air to escape, while broad sliding doors connect the sheltered garden to a stepped deck bordered by raised beds and gravel paths.
A Farmstead Made for Growing
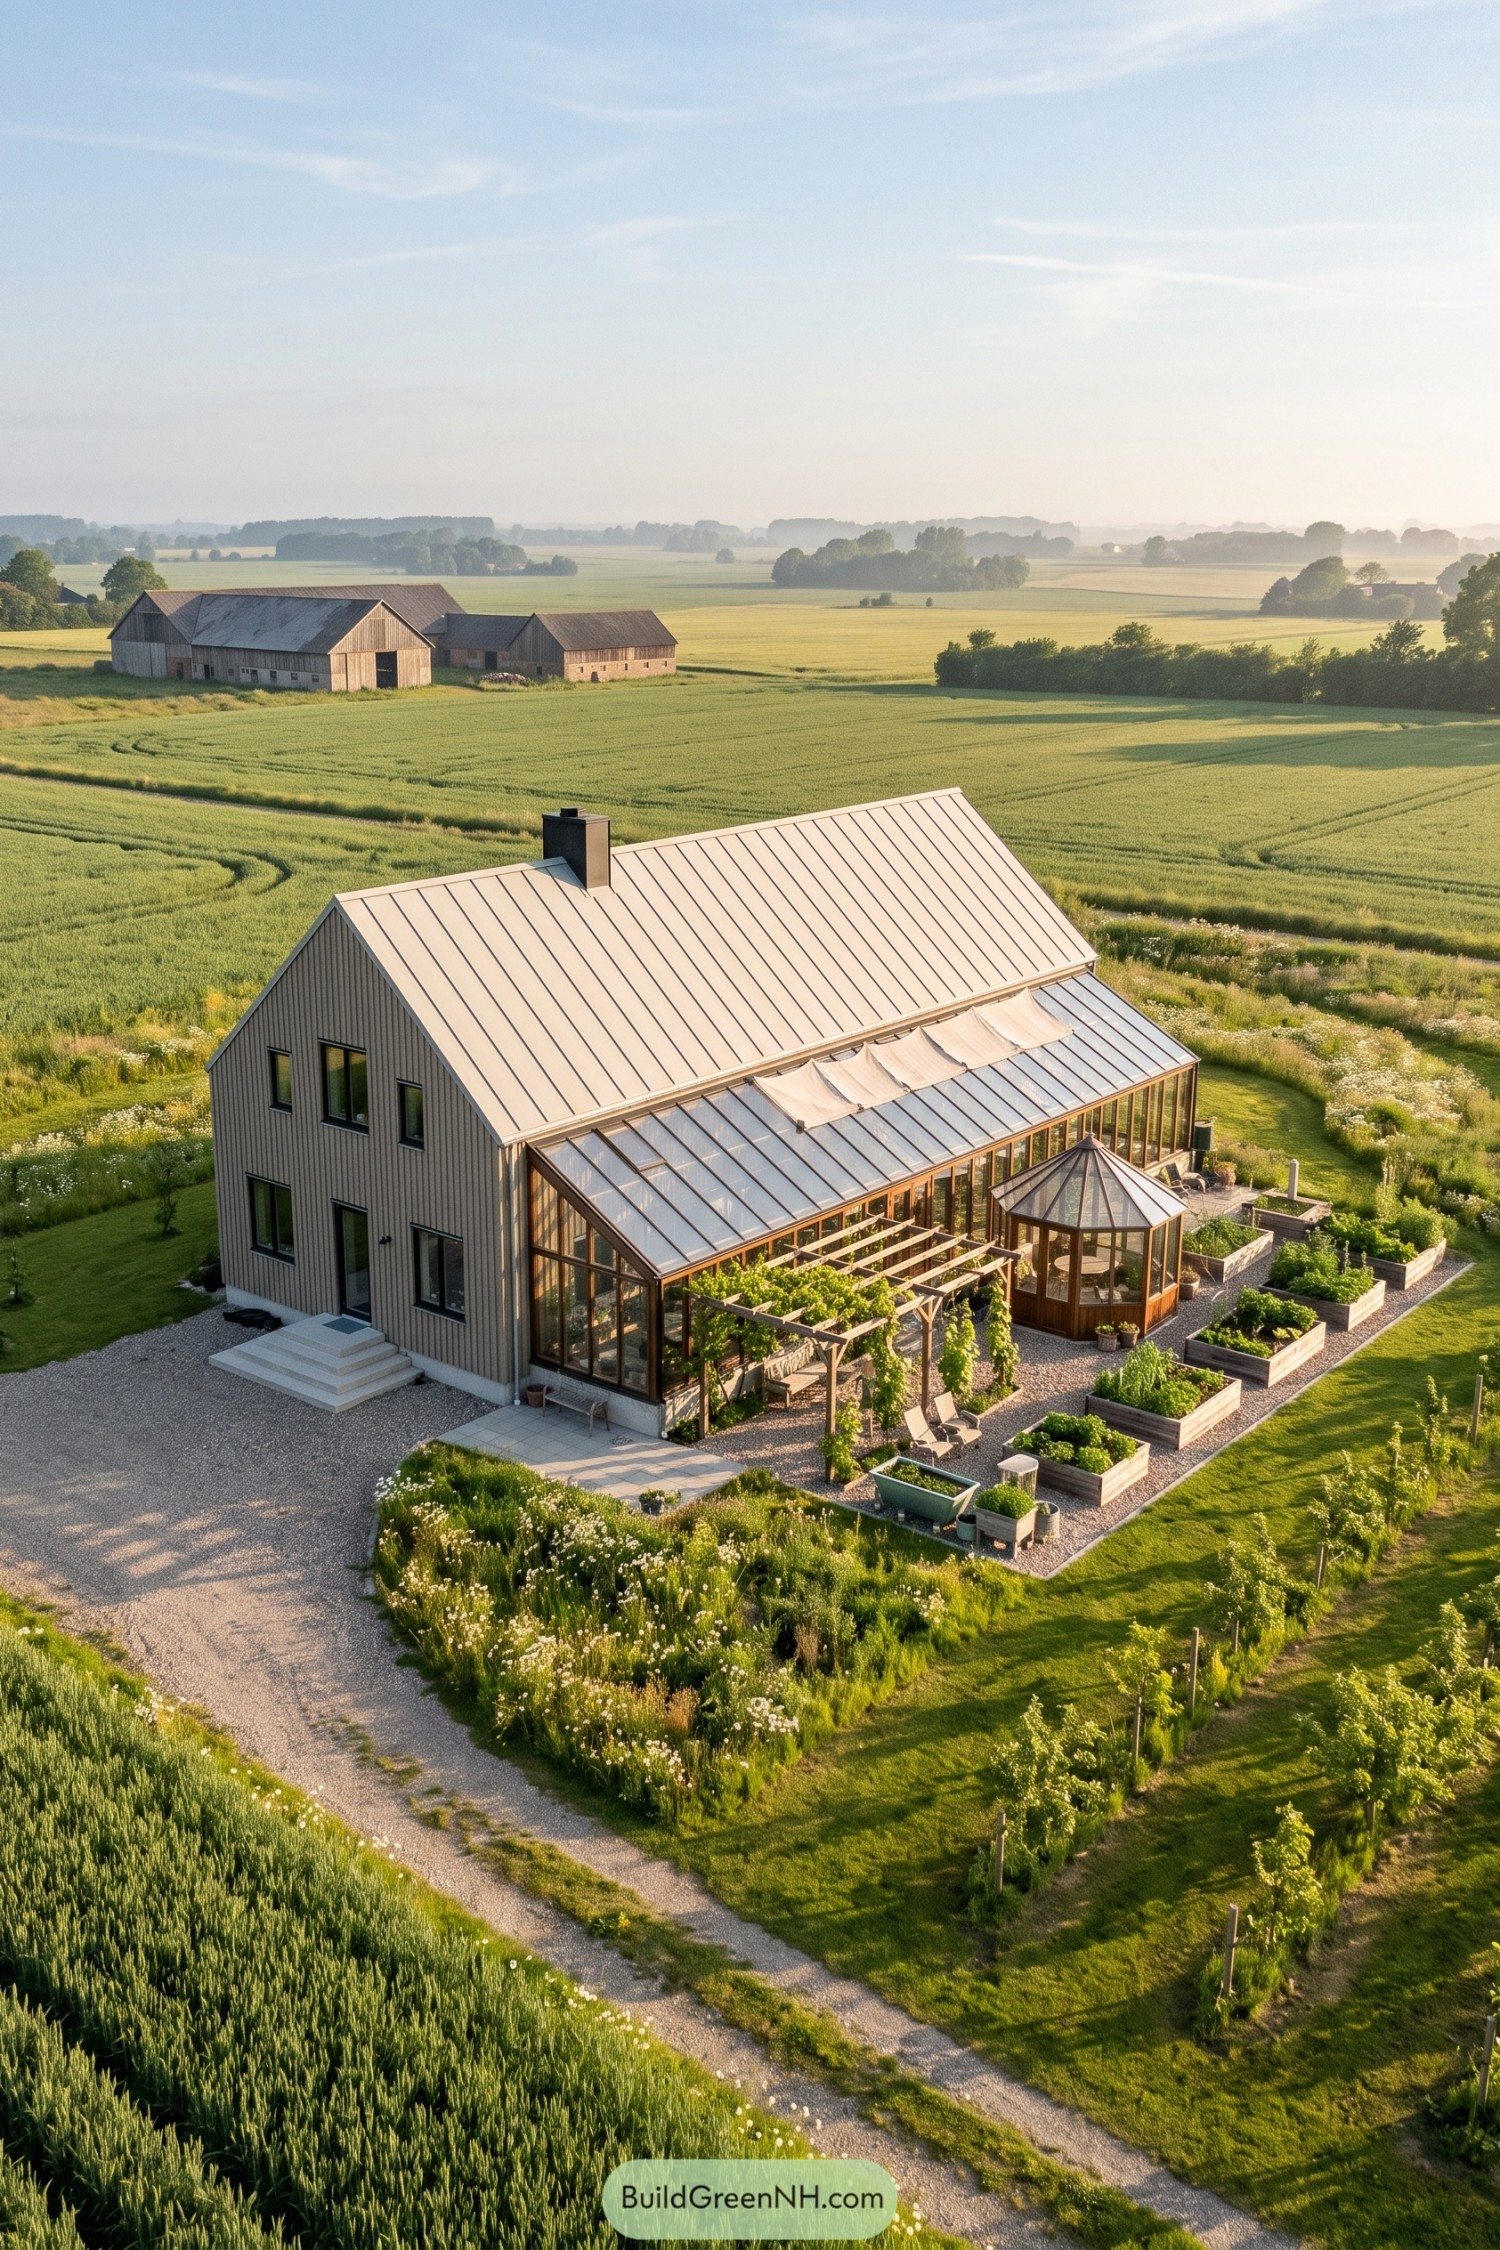

The tall pitched roof and vertical timber cladding borrow from the surrounding farm buildings, giving this home a familiar countryside shape. Along one side, a timber-framed greenhouse stretches beneath the eaves, with fabric roof shades that help keep the growing space from becoming a tomato sauna.
Outside, a vine-covered pergola brings a sheltered seating spot right up against the greenhouse, so the garden feels like another room. There’s a little formality to the raised beds and gravel paths, but the small glazed pavilion and loose borders of flowers keep the whole arrangement feeling relaxed.
A Mountainside Home for Leafy Neighbors
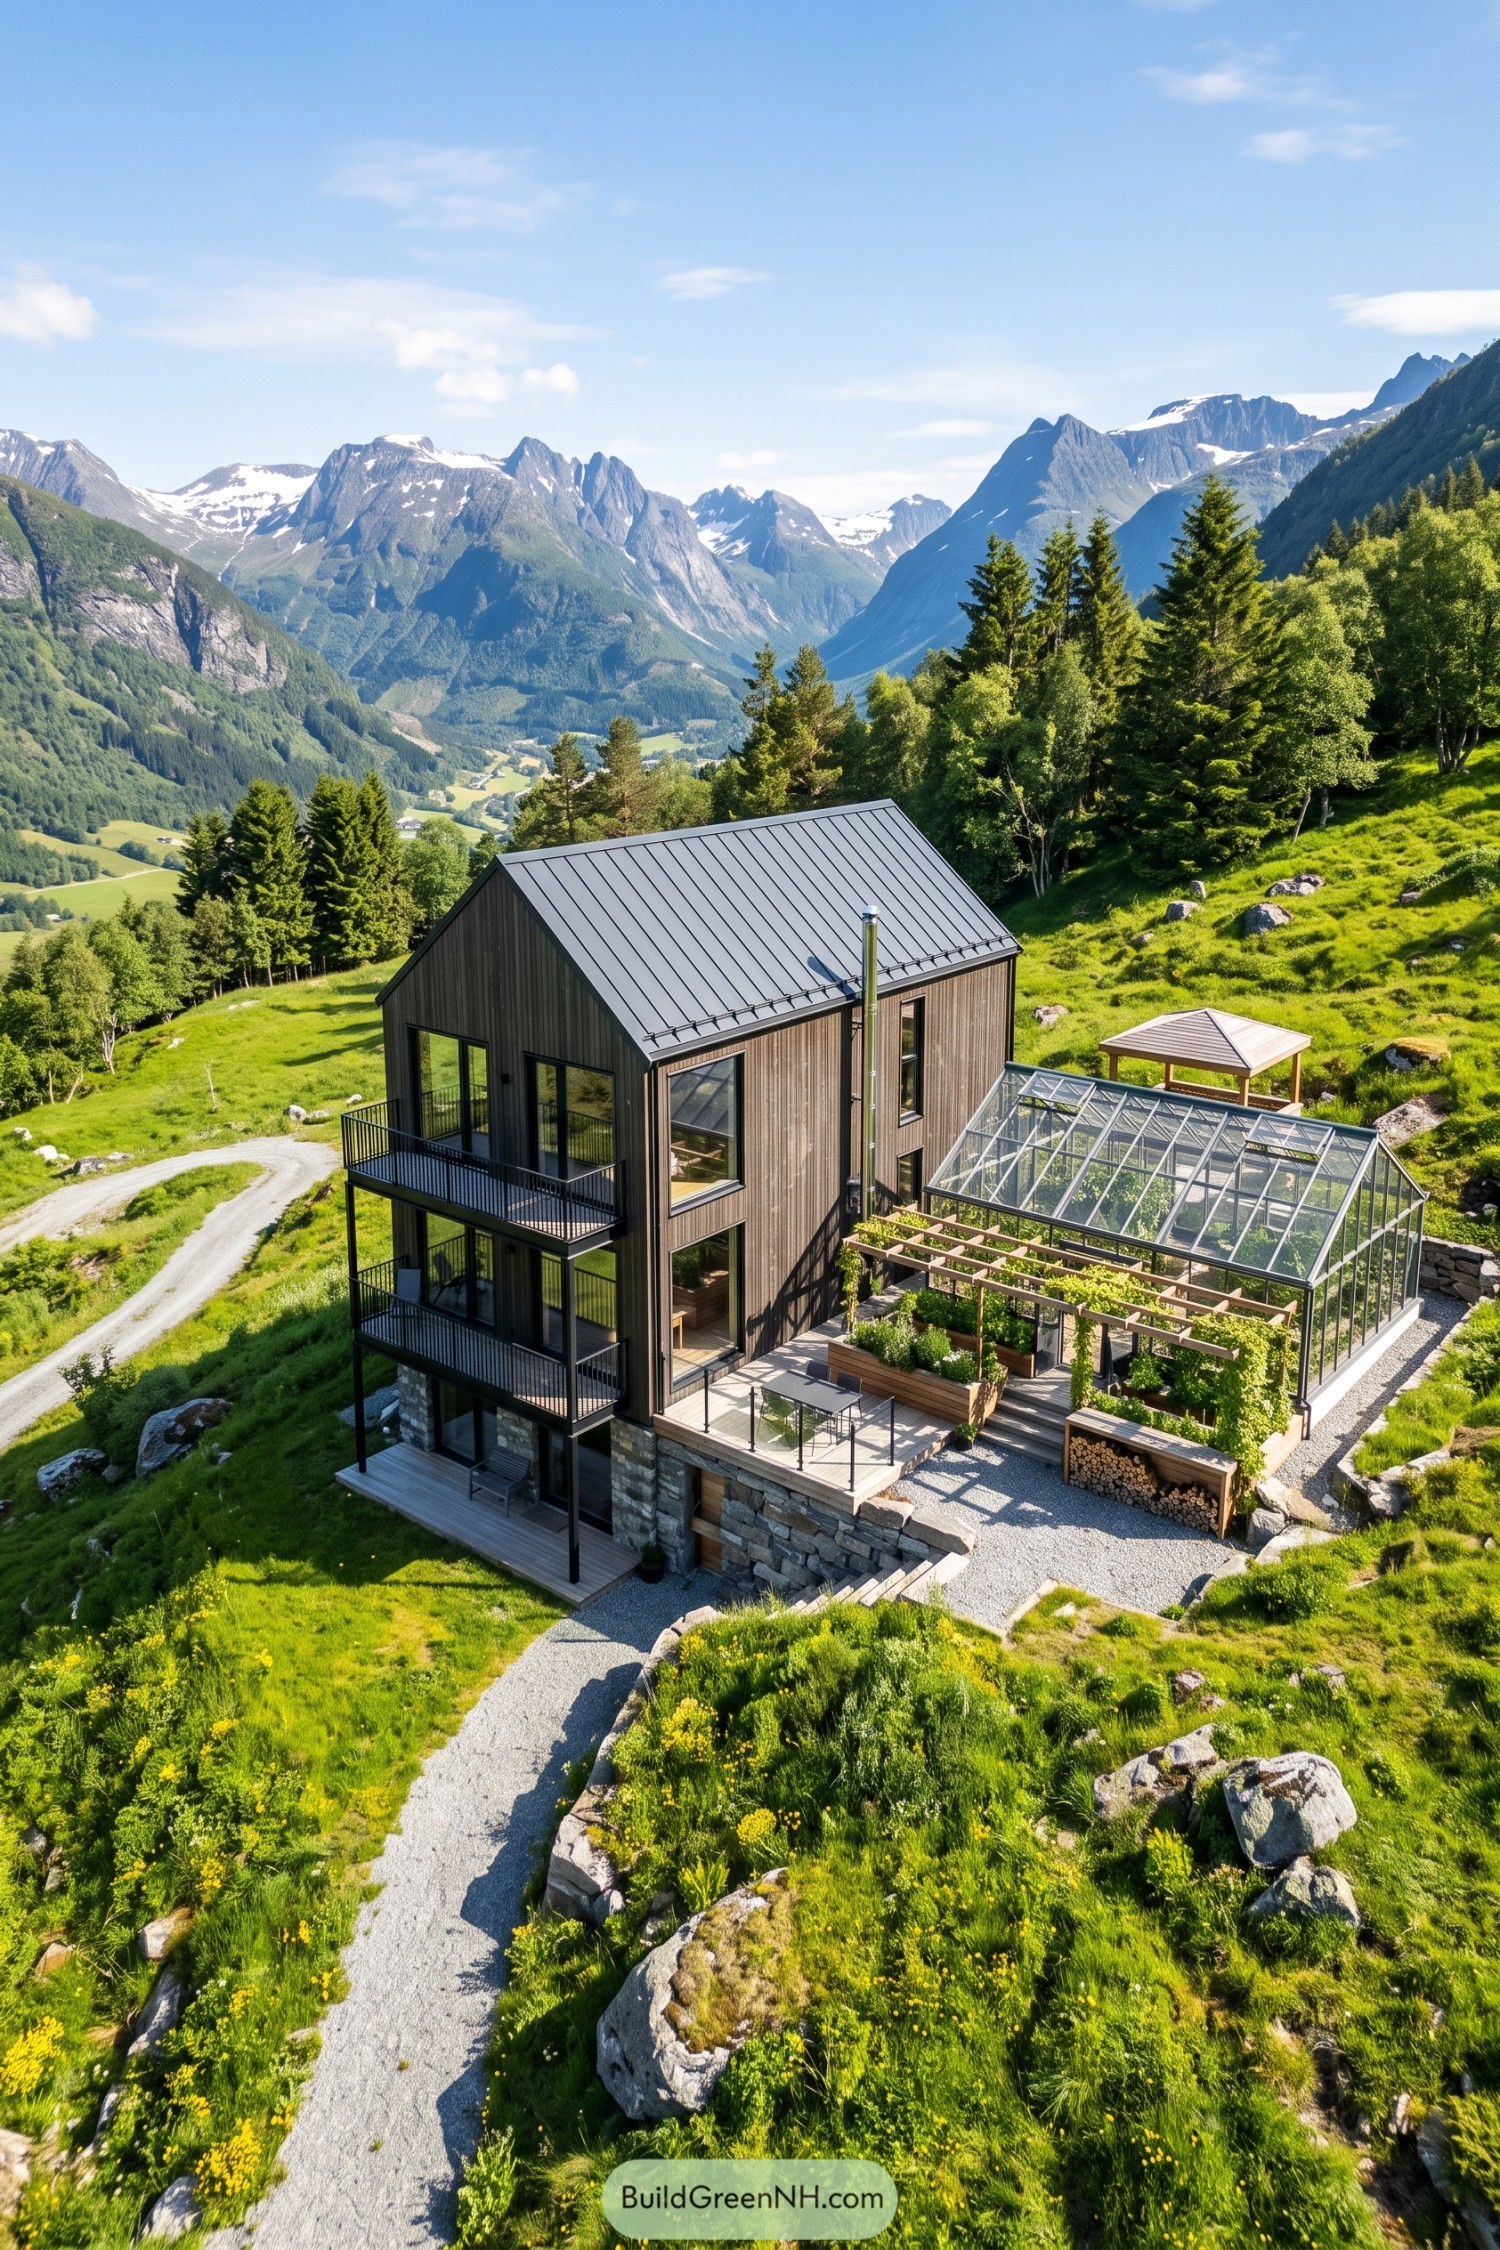

Taking its cue from alpine cabins, this tall timber home pairs vertical cladding with a steep metal roof and a sturdy stone base. Stacked balconies give each level a place outside, while the stepped foundation lets the house settle into the hillside rather than flattening it.
The greenhouse sits alongside the main living terrace, keeping growing space close enough for a quick visit in slippers. And with raised beds tucked beneath a timber pergola, climbing plants soften the dining area without stealing anyone’s chair.
Silver Roofs and Waterside Vines
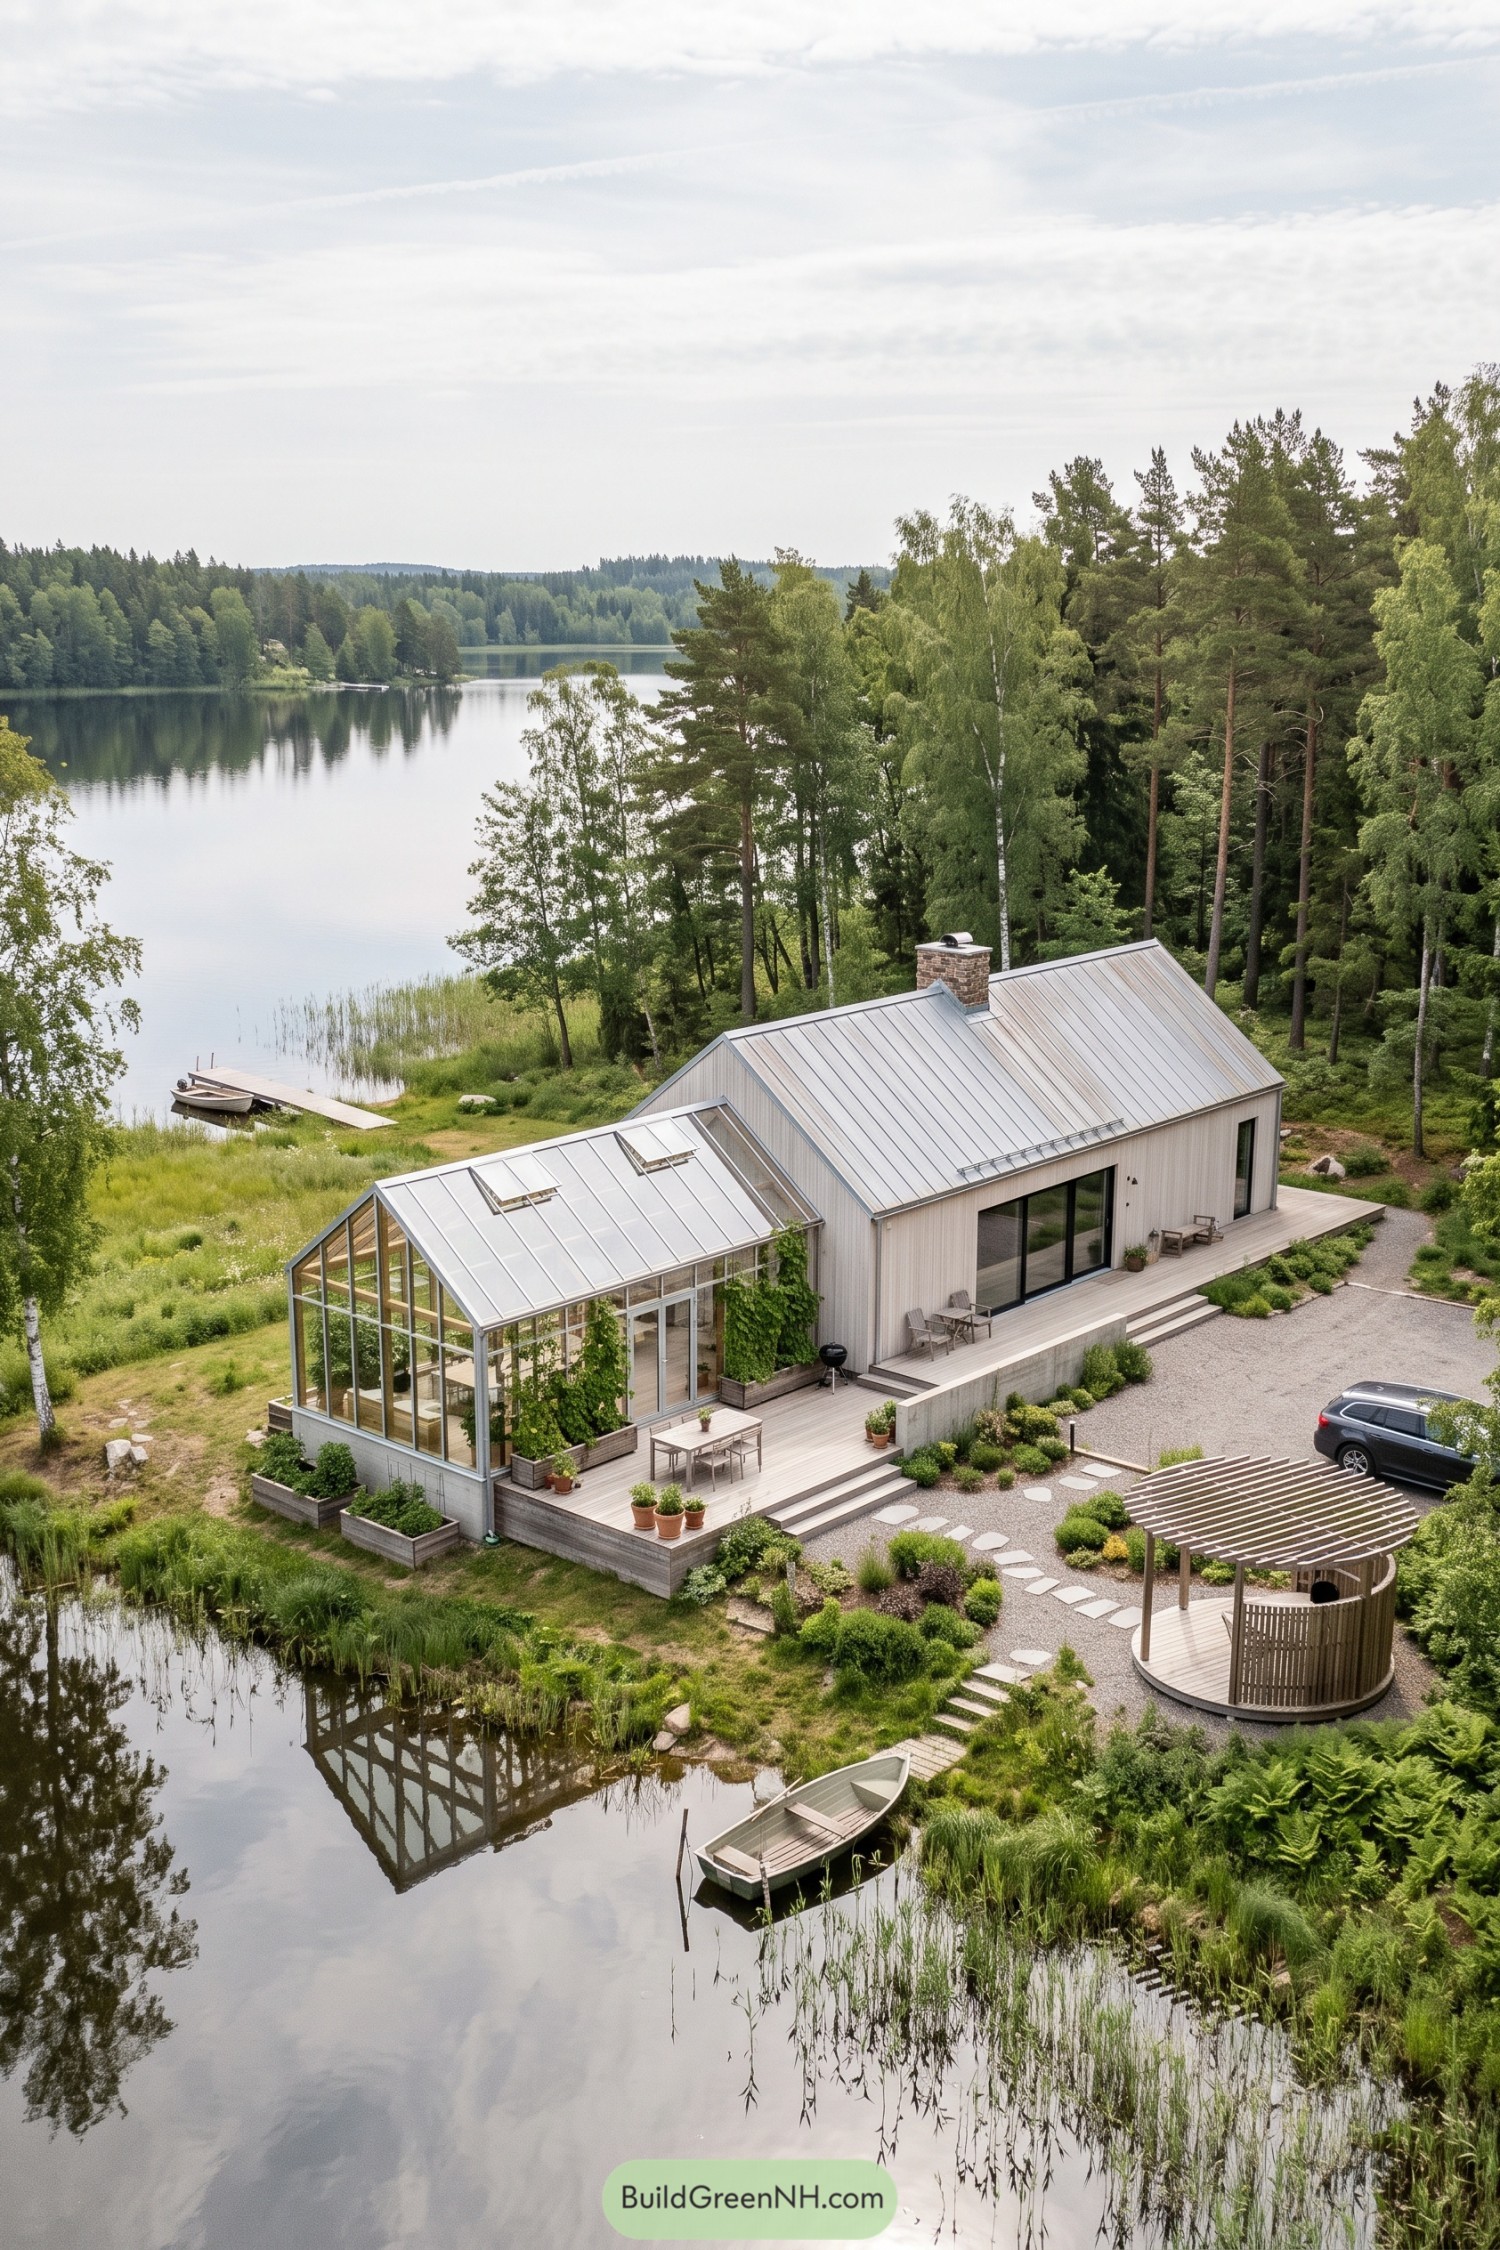

Taking cues from simple Scandinavian lakeside cabins, this home pairs pale vertical cladding with a silver metal roof and a sturdy brick chimney. The attached greenhouse repeats the pitched roof at a smaller scale, with tall glass panels, climbing plants, and opening roof vents that help release excess heat.
A broad timber deck connects the greenhouse doors to the main house, making room for outdoor meals and a couple chairs beside the black framed glazing. Raised planting beds keep greenery close enough to practically join dinner, while gravel paths and a round slatted pavilion soften the transition toward the reed edged water.
White Siding and Greenhouse Greens
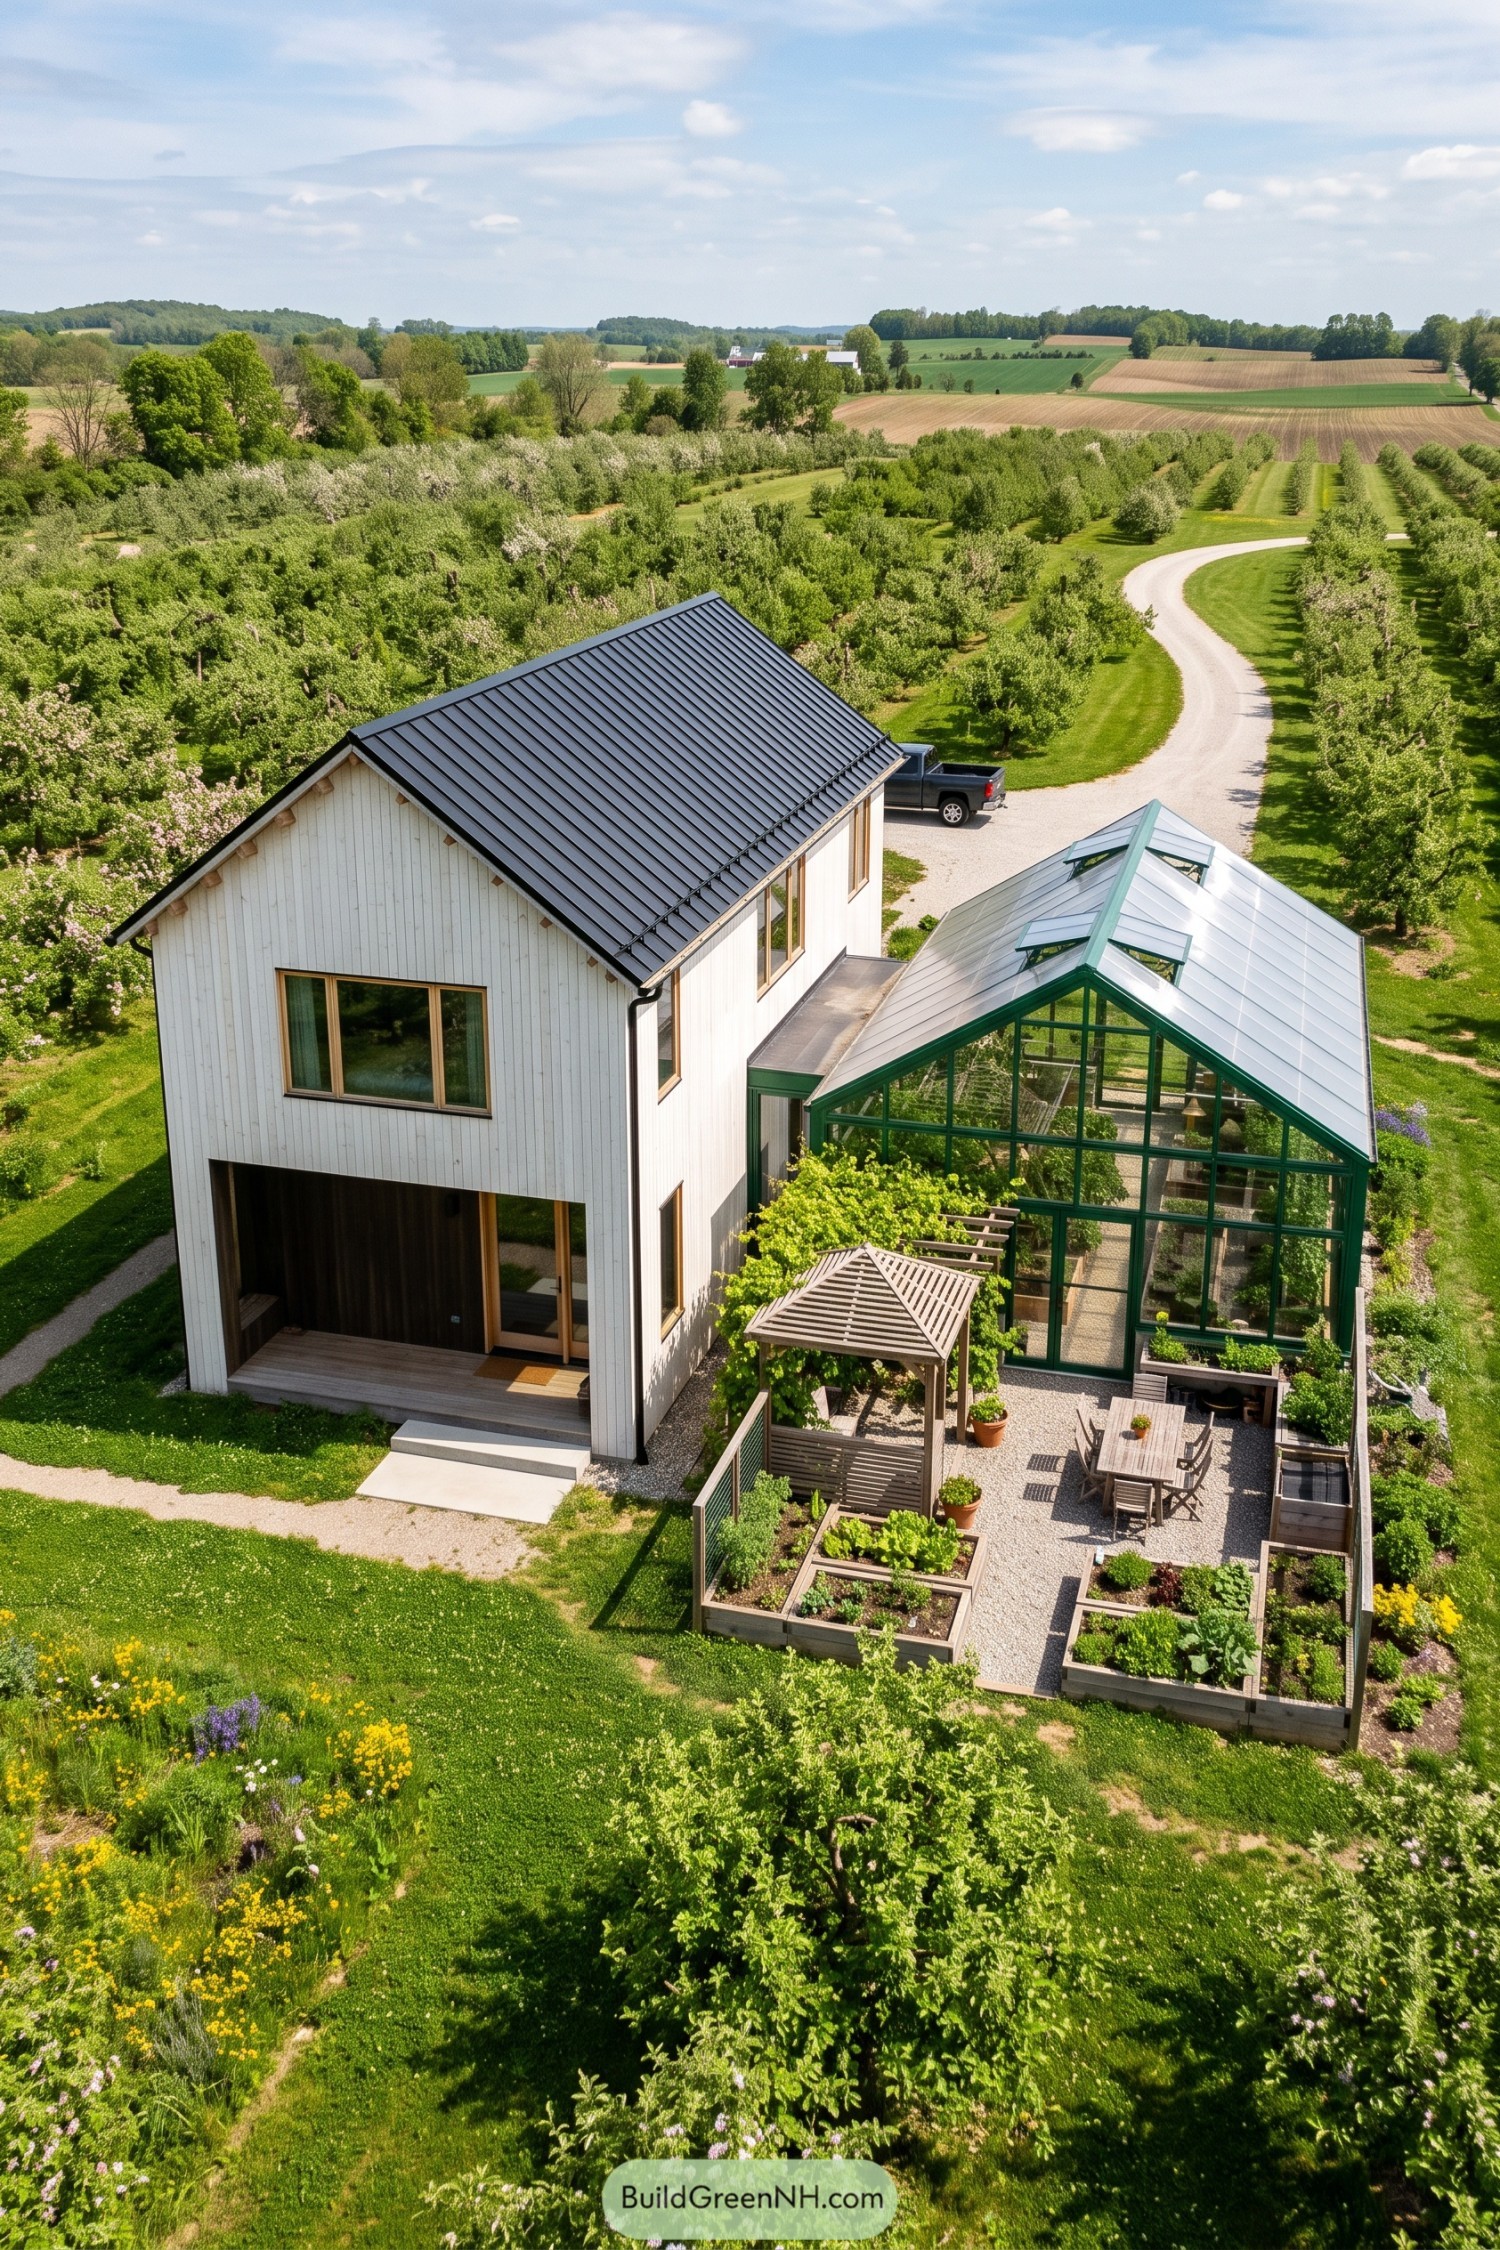

Drawing on simple barn forms, this home pairs white vertical siding and a dark metal roof with a generous greenhouse framed in green. Wood-trimmed windows and a recessed timber porch soften the tall facade, while the greenhouse’s matching roof pitch makes the two structures feel related without looking identical.
Open roof vents give the growing space ventilation, and its glazed doors lead straight into a gravel courtyard lined with raised planting beds. A wooden arbor and outdoor table make room for sitting among the vegetables, because the lettuce shouldn’t get the whole place to itself.
A Meadow Worn on the Roof
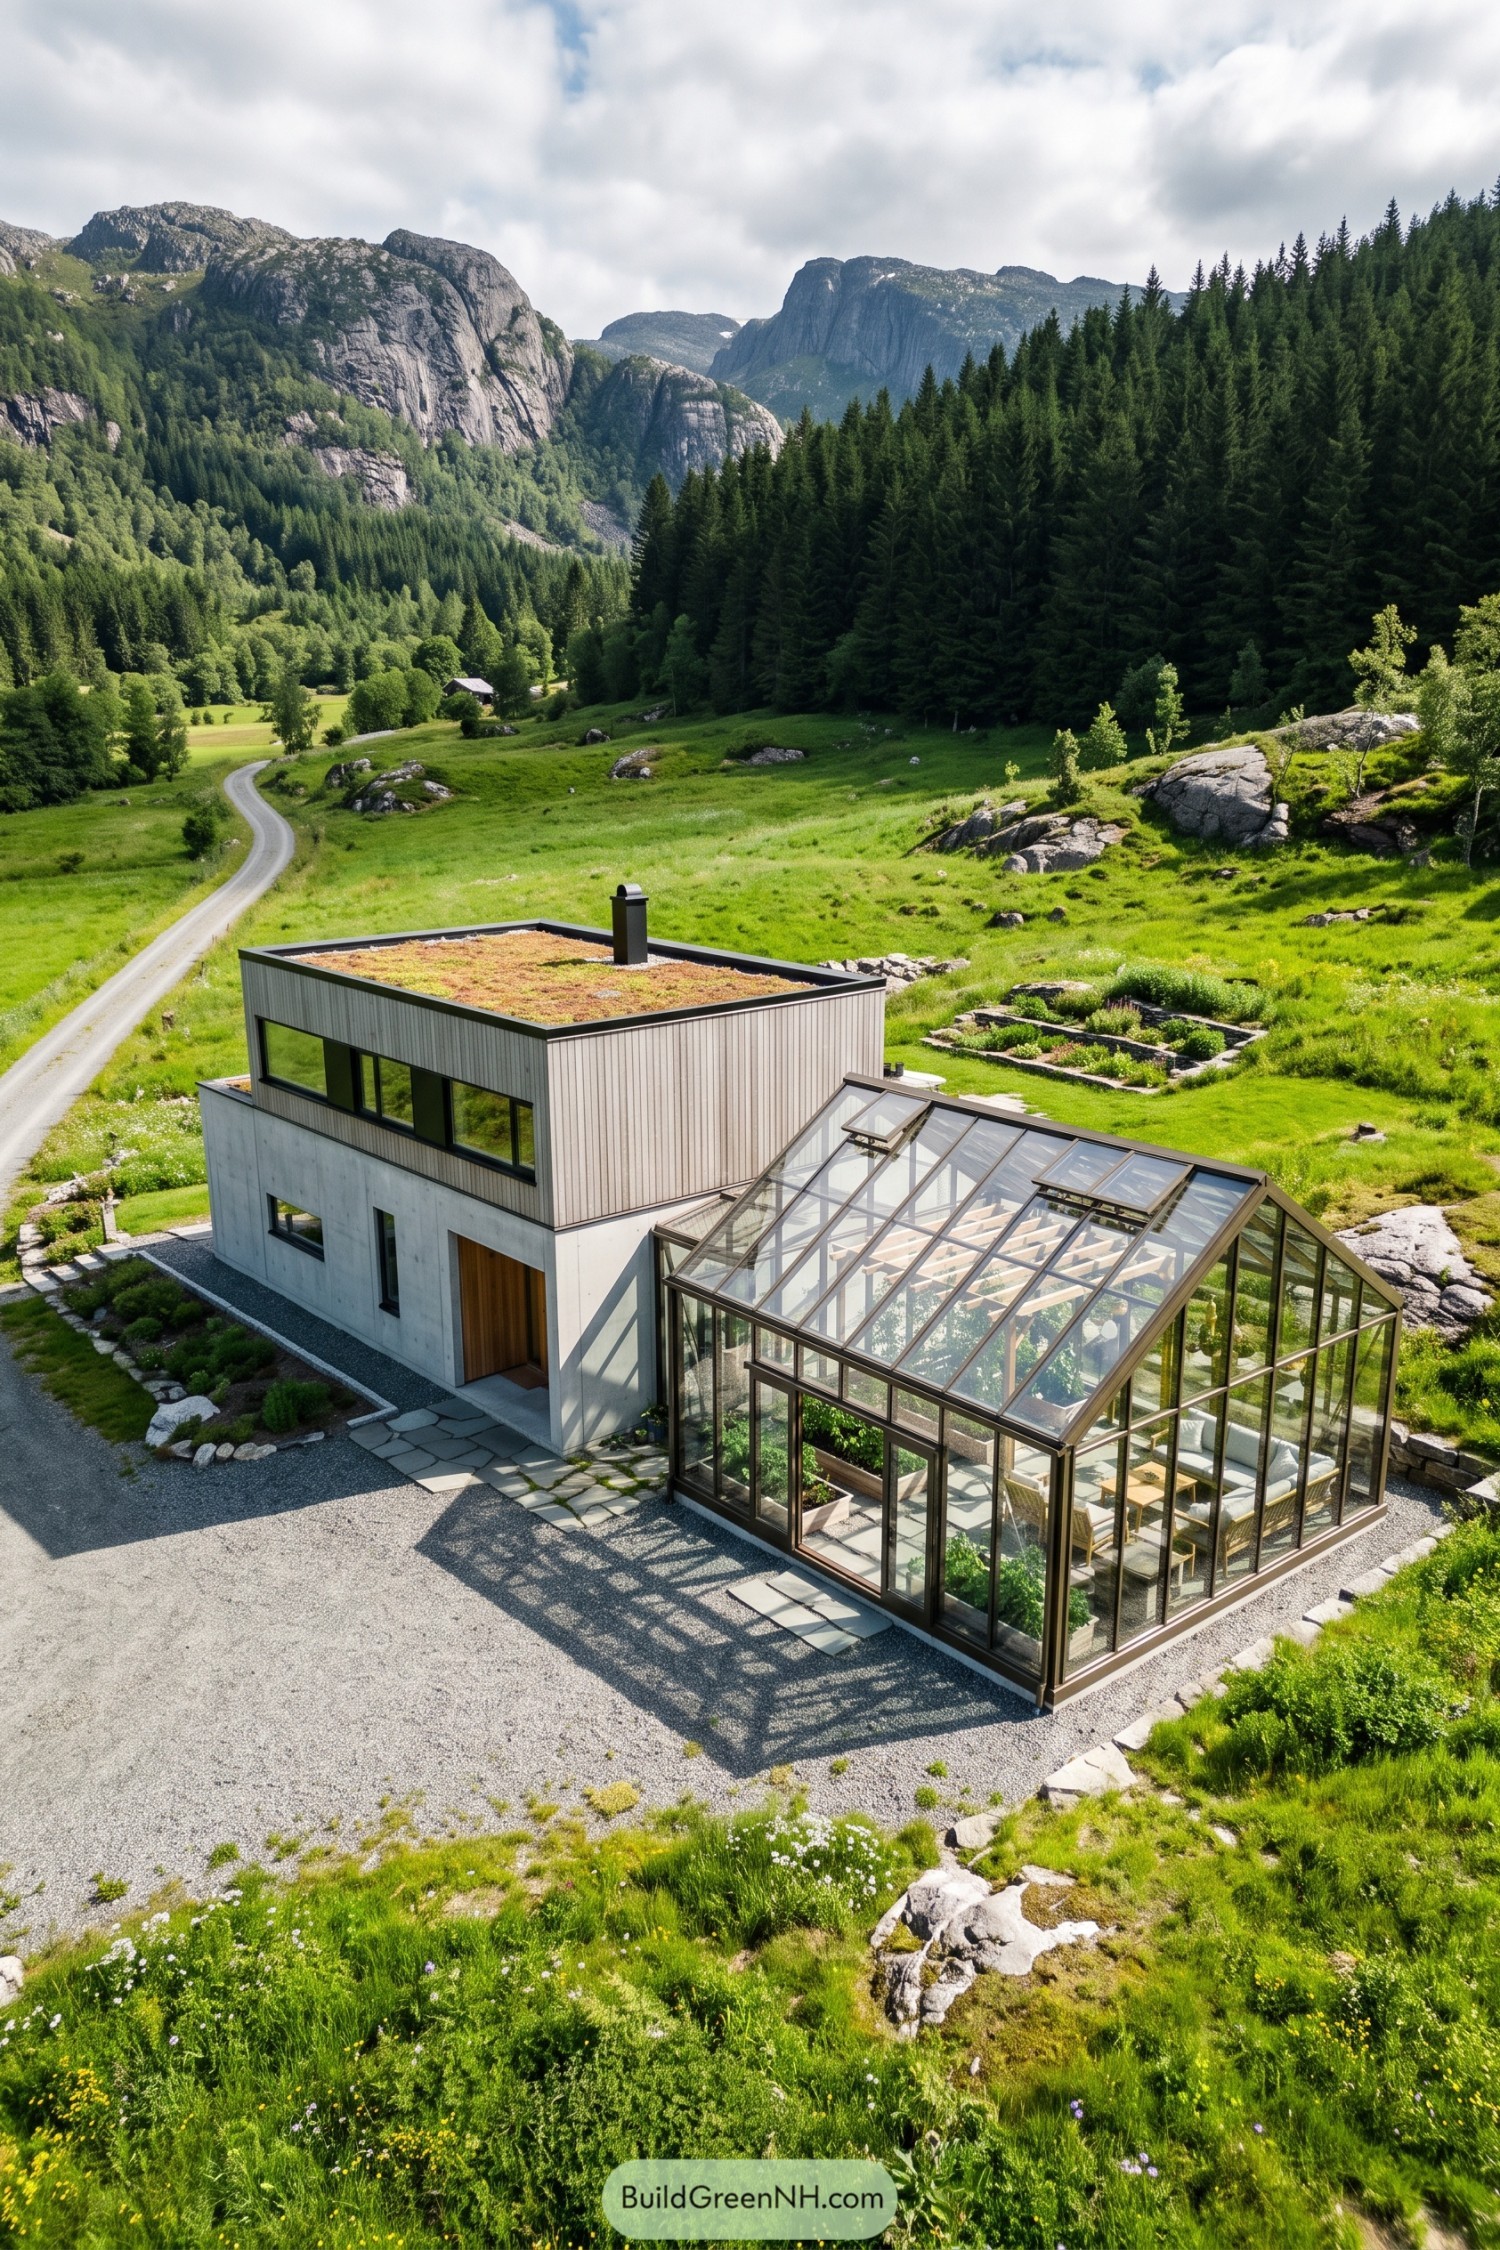

A planted roof carries a little of the surrounding meadow onto this compact home, taking its cue from the grassy mountain setting. Pale vertical timber sits above a concrete base, with long black framed windows opening up views without turning every wall into glass.
The attached greenhouse pairs a pitched glass roof with exposed timber supports, planting beds and comfortable seating, so the plants aren’t the only ones getting a room. And those opening roof vents help release trapped heat, while gravel borders and irregular stone paths keep the outdoor spaces simple and connected to the rocky terrain.
Sage Barn With Botanical Ambitions
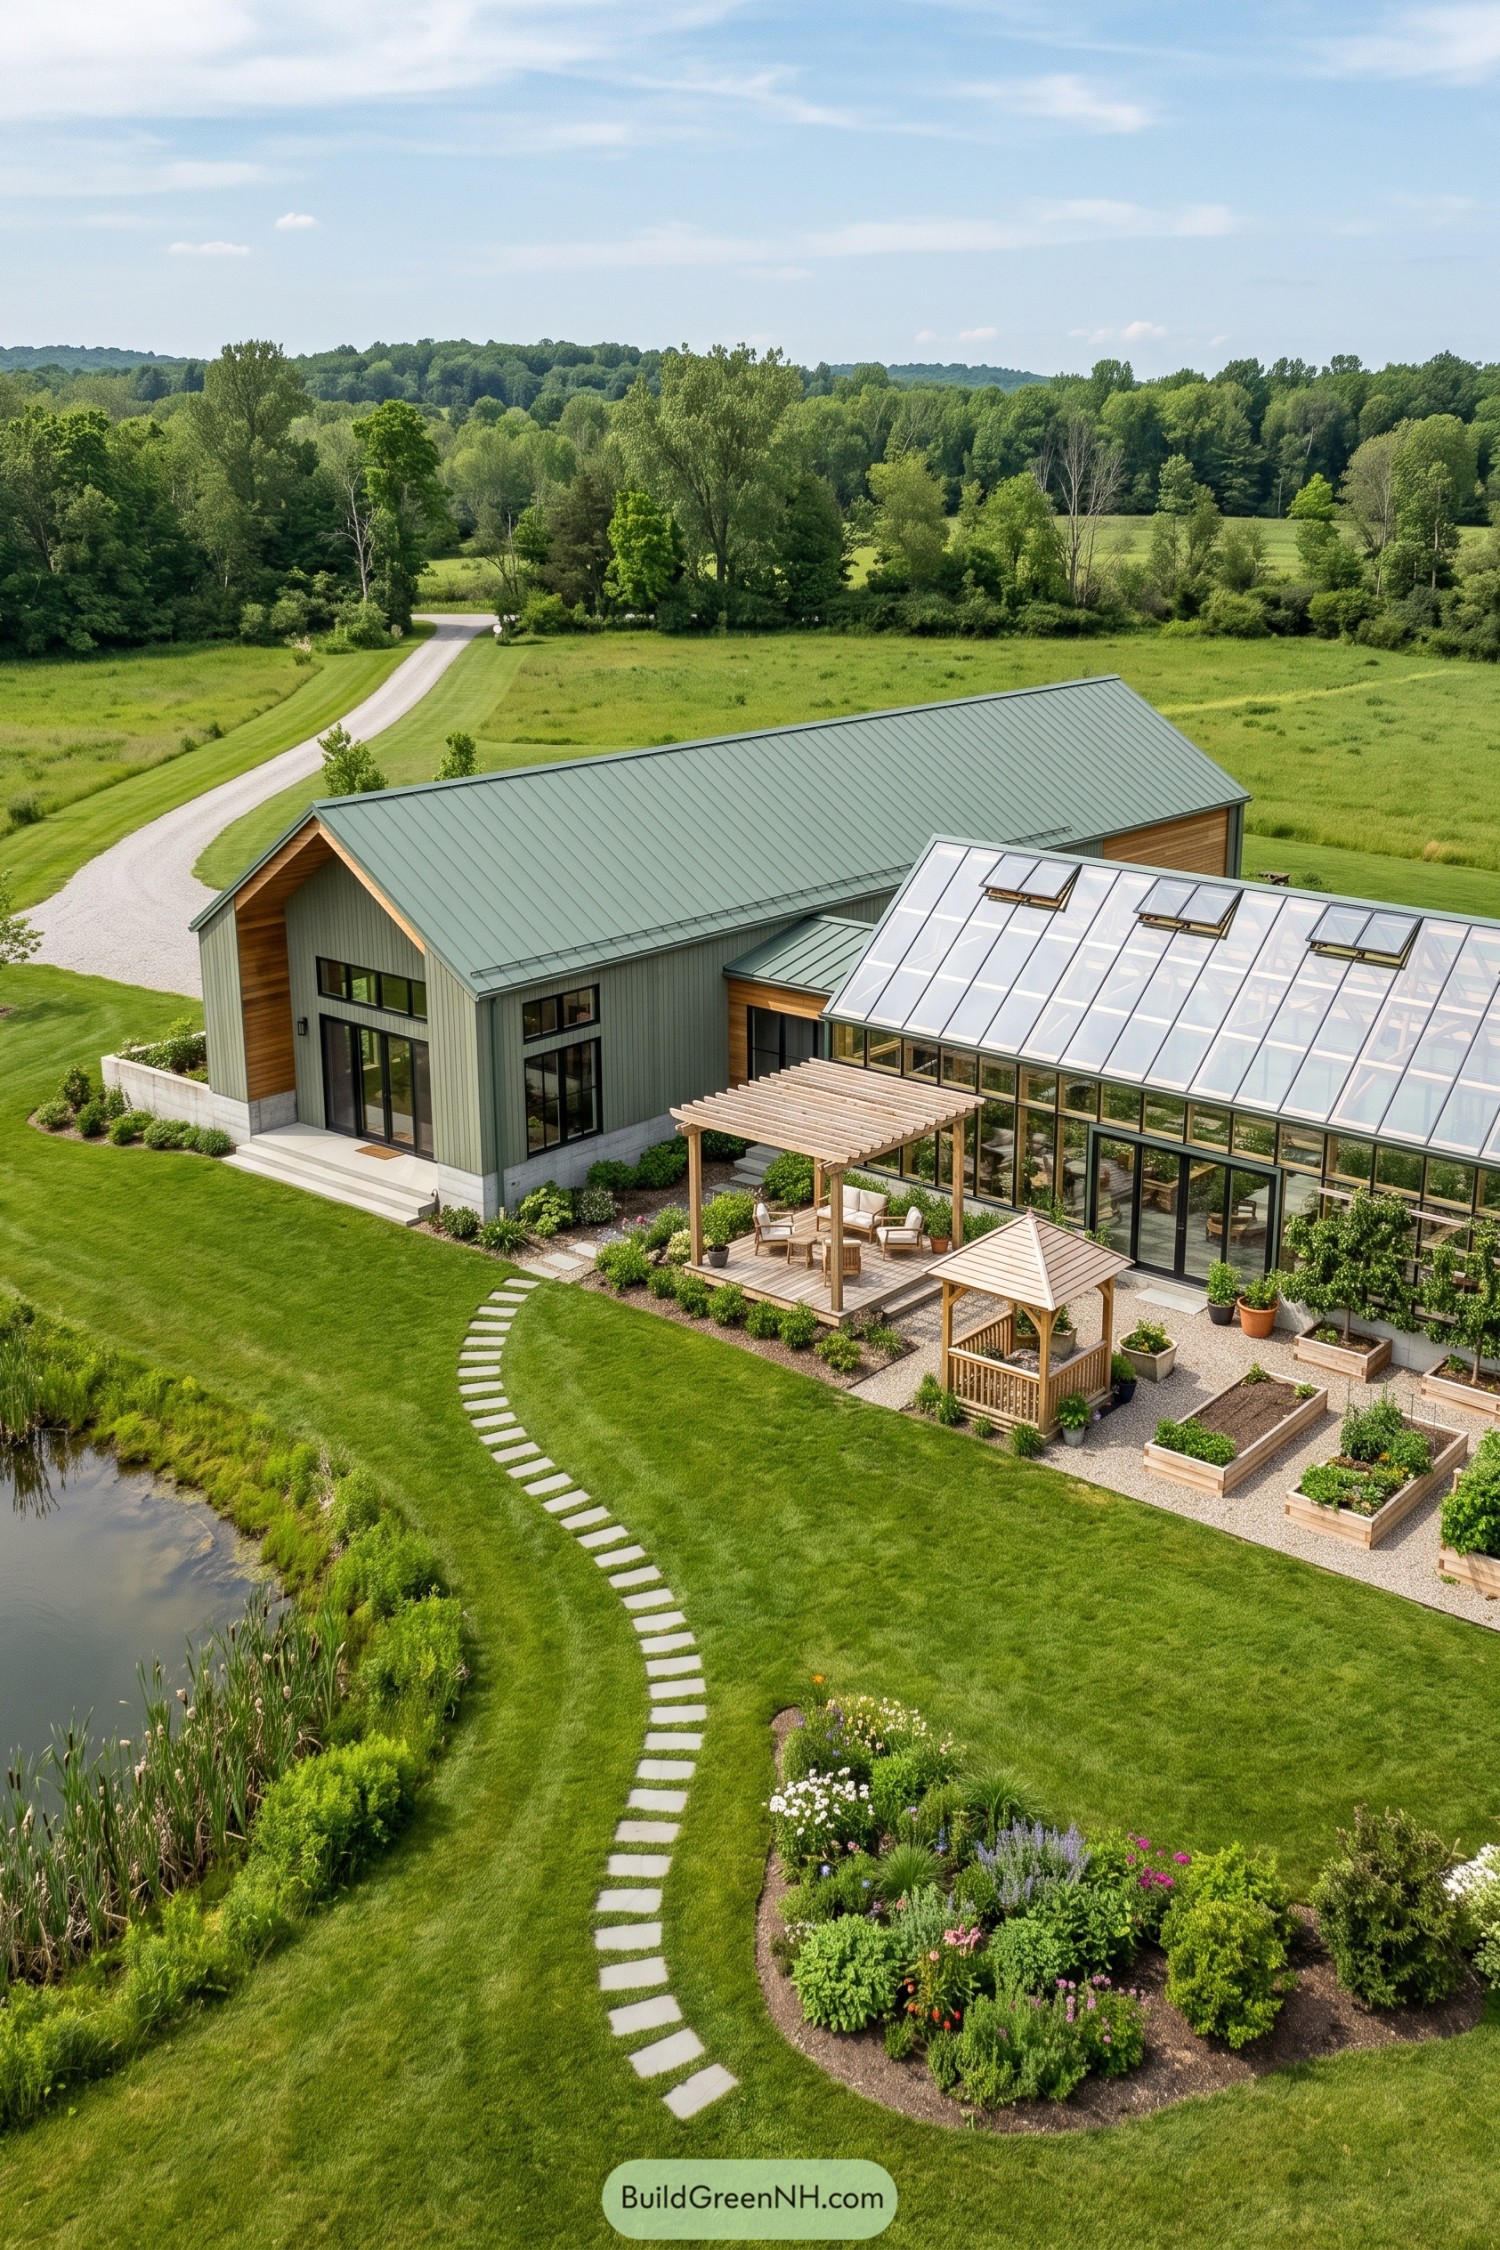



The long metal roof and vertical sage siding borrow from simple agricultural buildings, while timber panels soften the tall entrance recess. Attached alongside, the generous greenhouse pairs dark framing with clear roof panels and opening vents to let excess heat escape, because even tomatoes need a breather.
A timber pergola gives the seating deck a little shade, right between the house and the growing spaces. Raised beds sit neatly in gravel beyond it, while a curving stepping stone path connects the garden to the pond edge, so there’s room for muddy boots and a slow wander.
A Courtyard for Seedlings and Supper
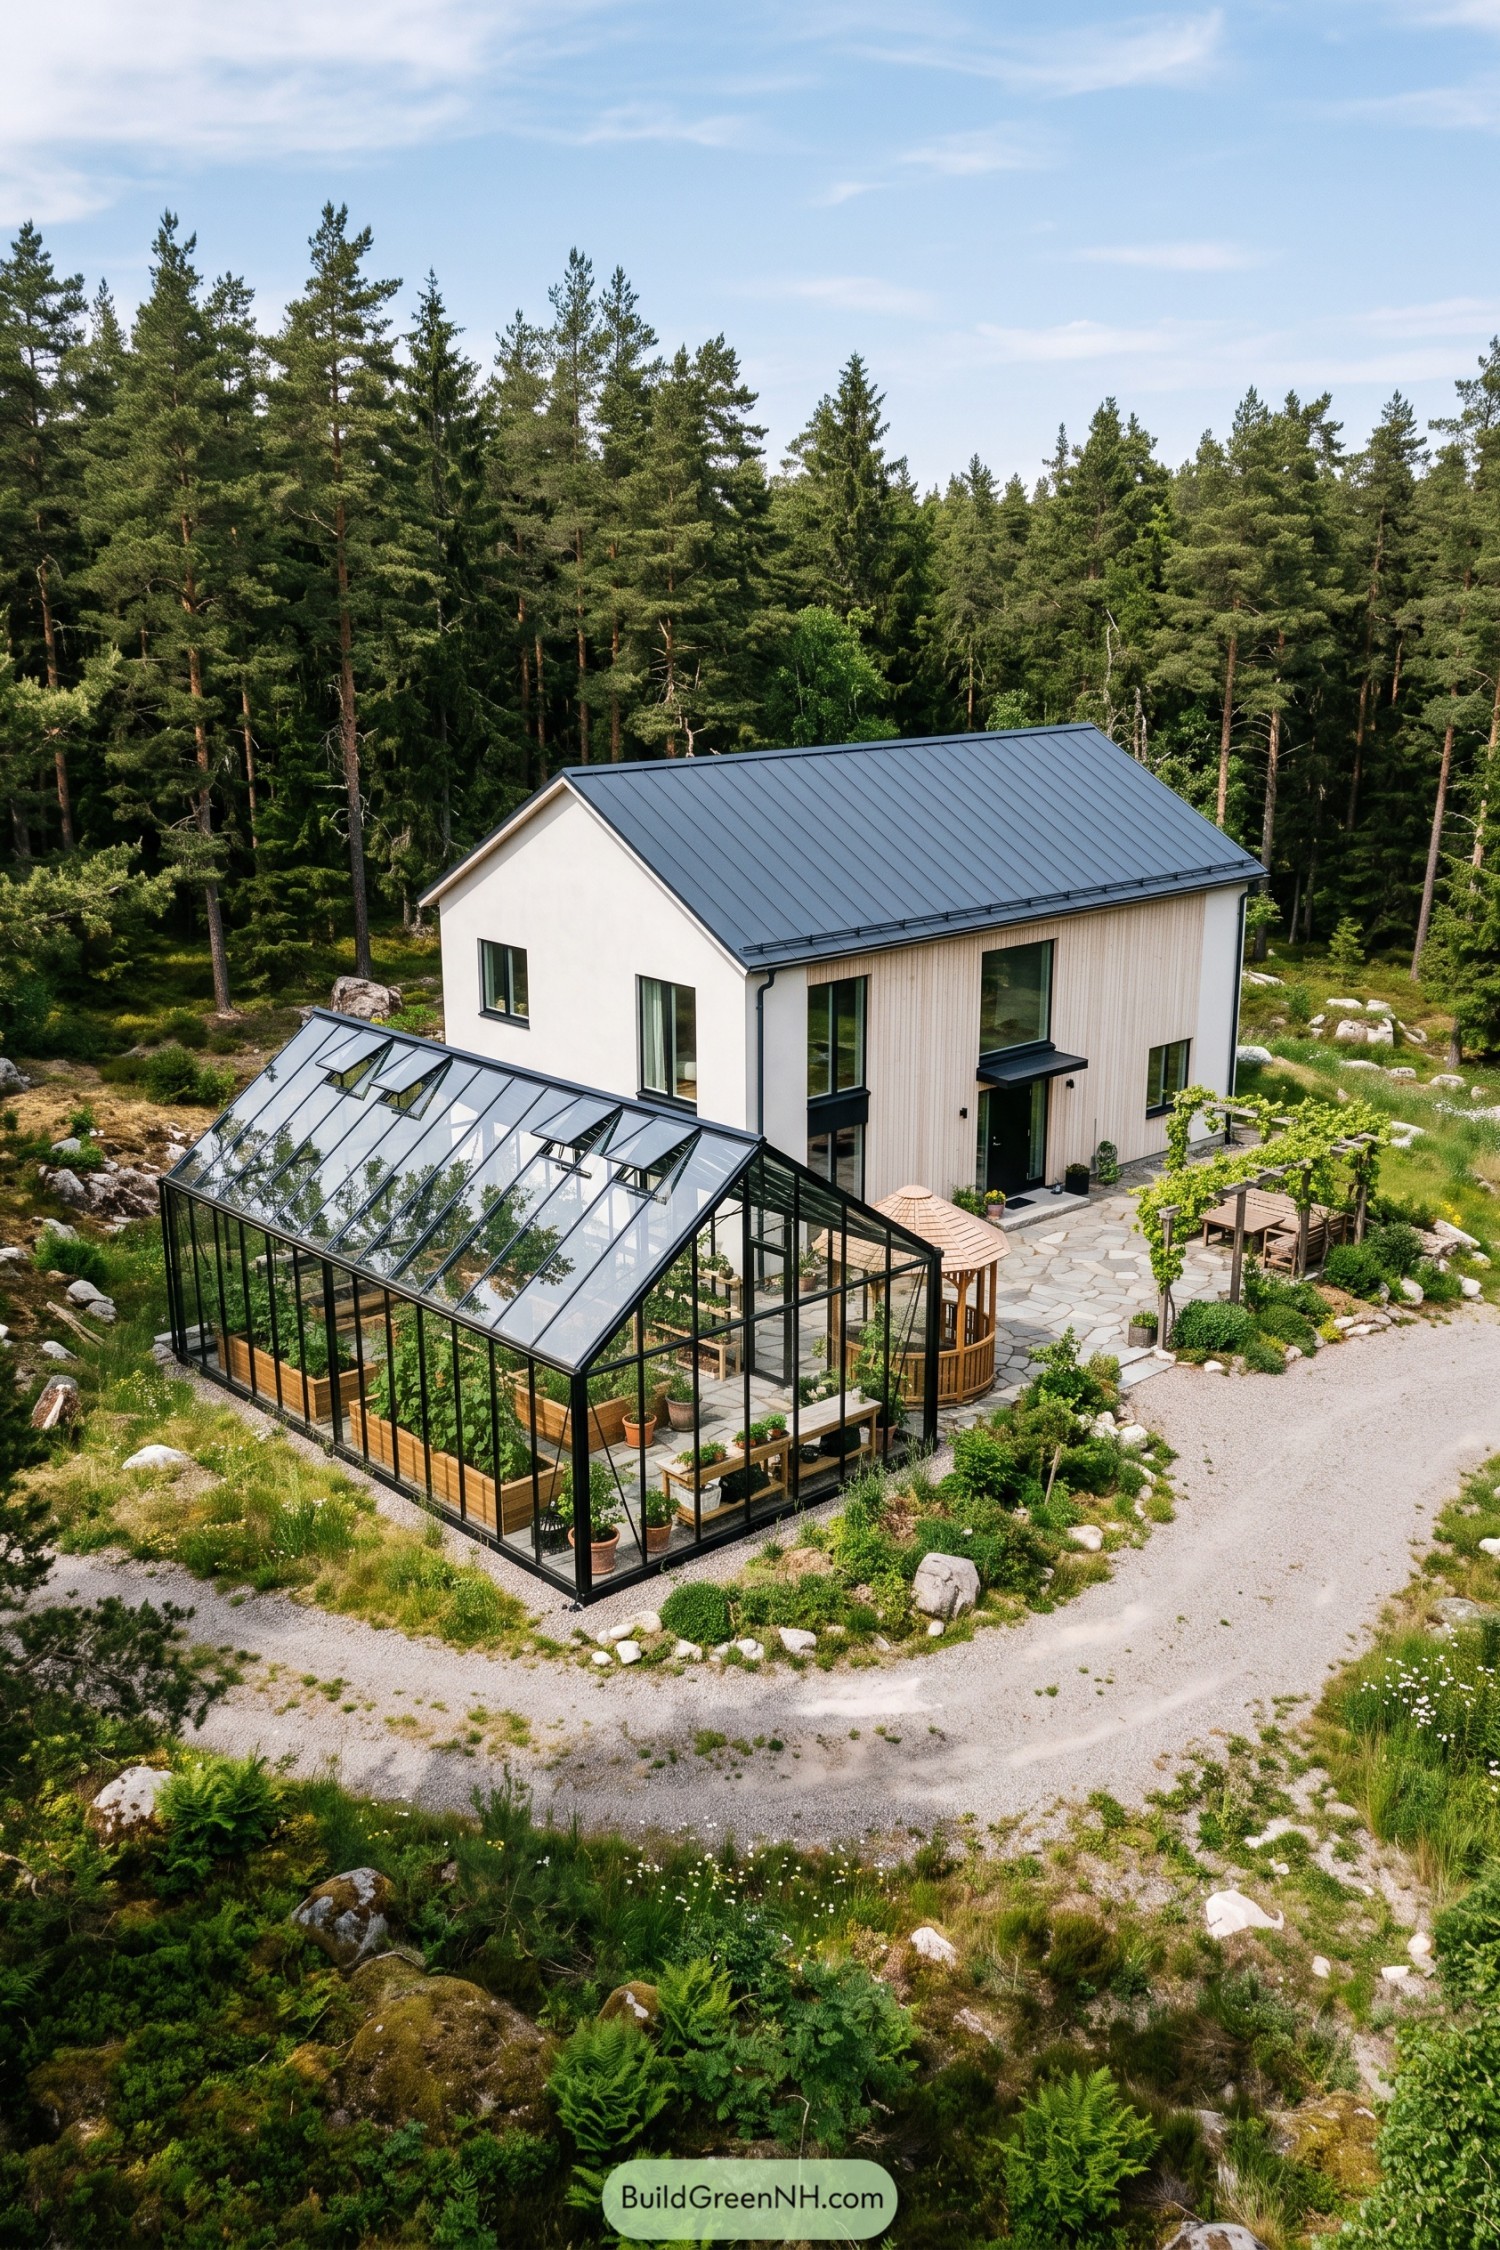

The tall cream house takes its cues from simple Nordic homes, pairing pale vertical cladding with a gray metal roof and crisp black window frames. Beside it, a generous glass greenhouse repeats the pitched roof shape at a lower height, giving the seedlings quite the front-row seat.
Inside the greenhouse, timber raised beds and narrow paths keep planting areas organized, while opening roof panels let excess heat escape. An irregular stone terrace links the growing space to the front door, with a small timber gazebo and vine-covered dining pergola making room for sitting around, not just watering things.
Lavender Frames a Glasshouse Homestead
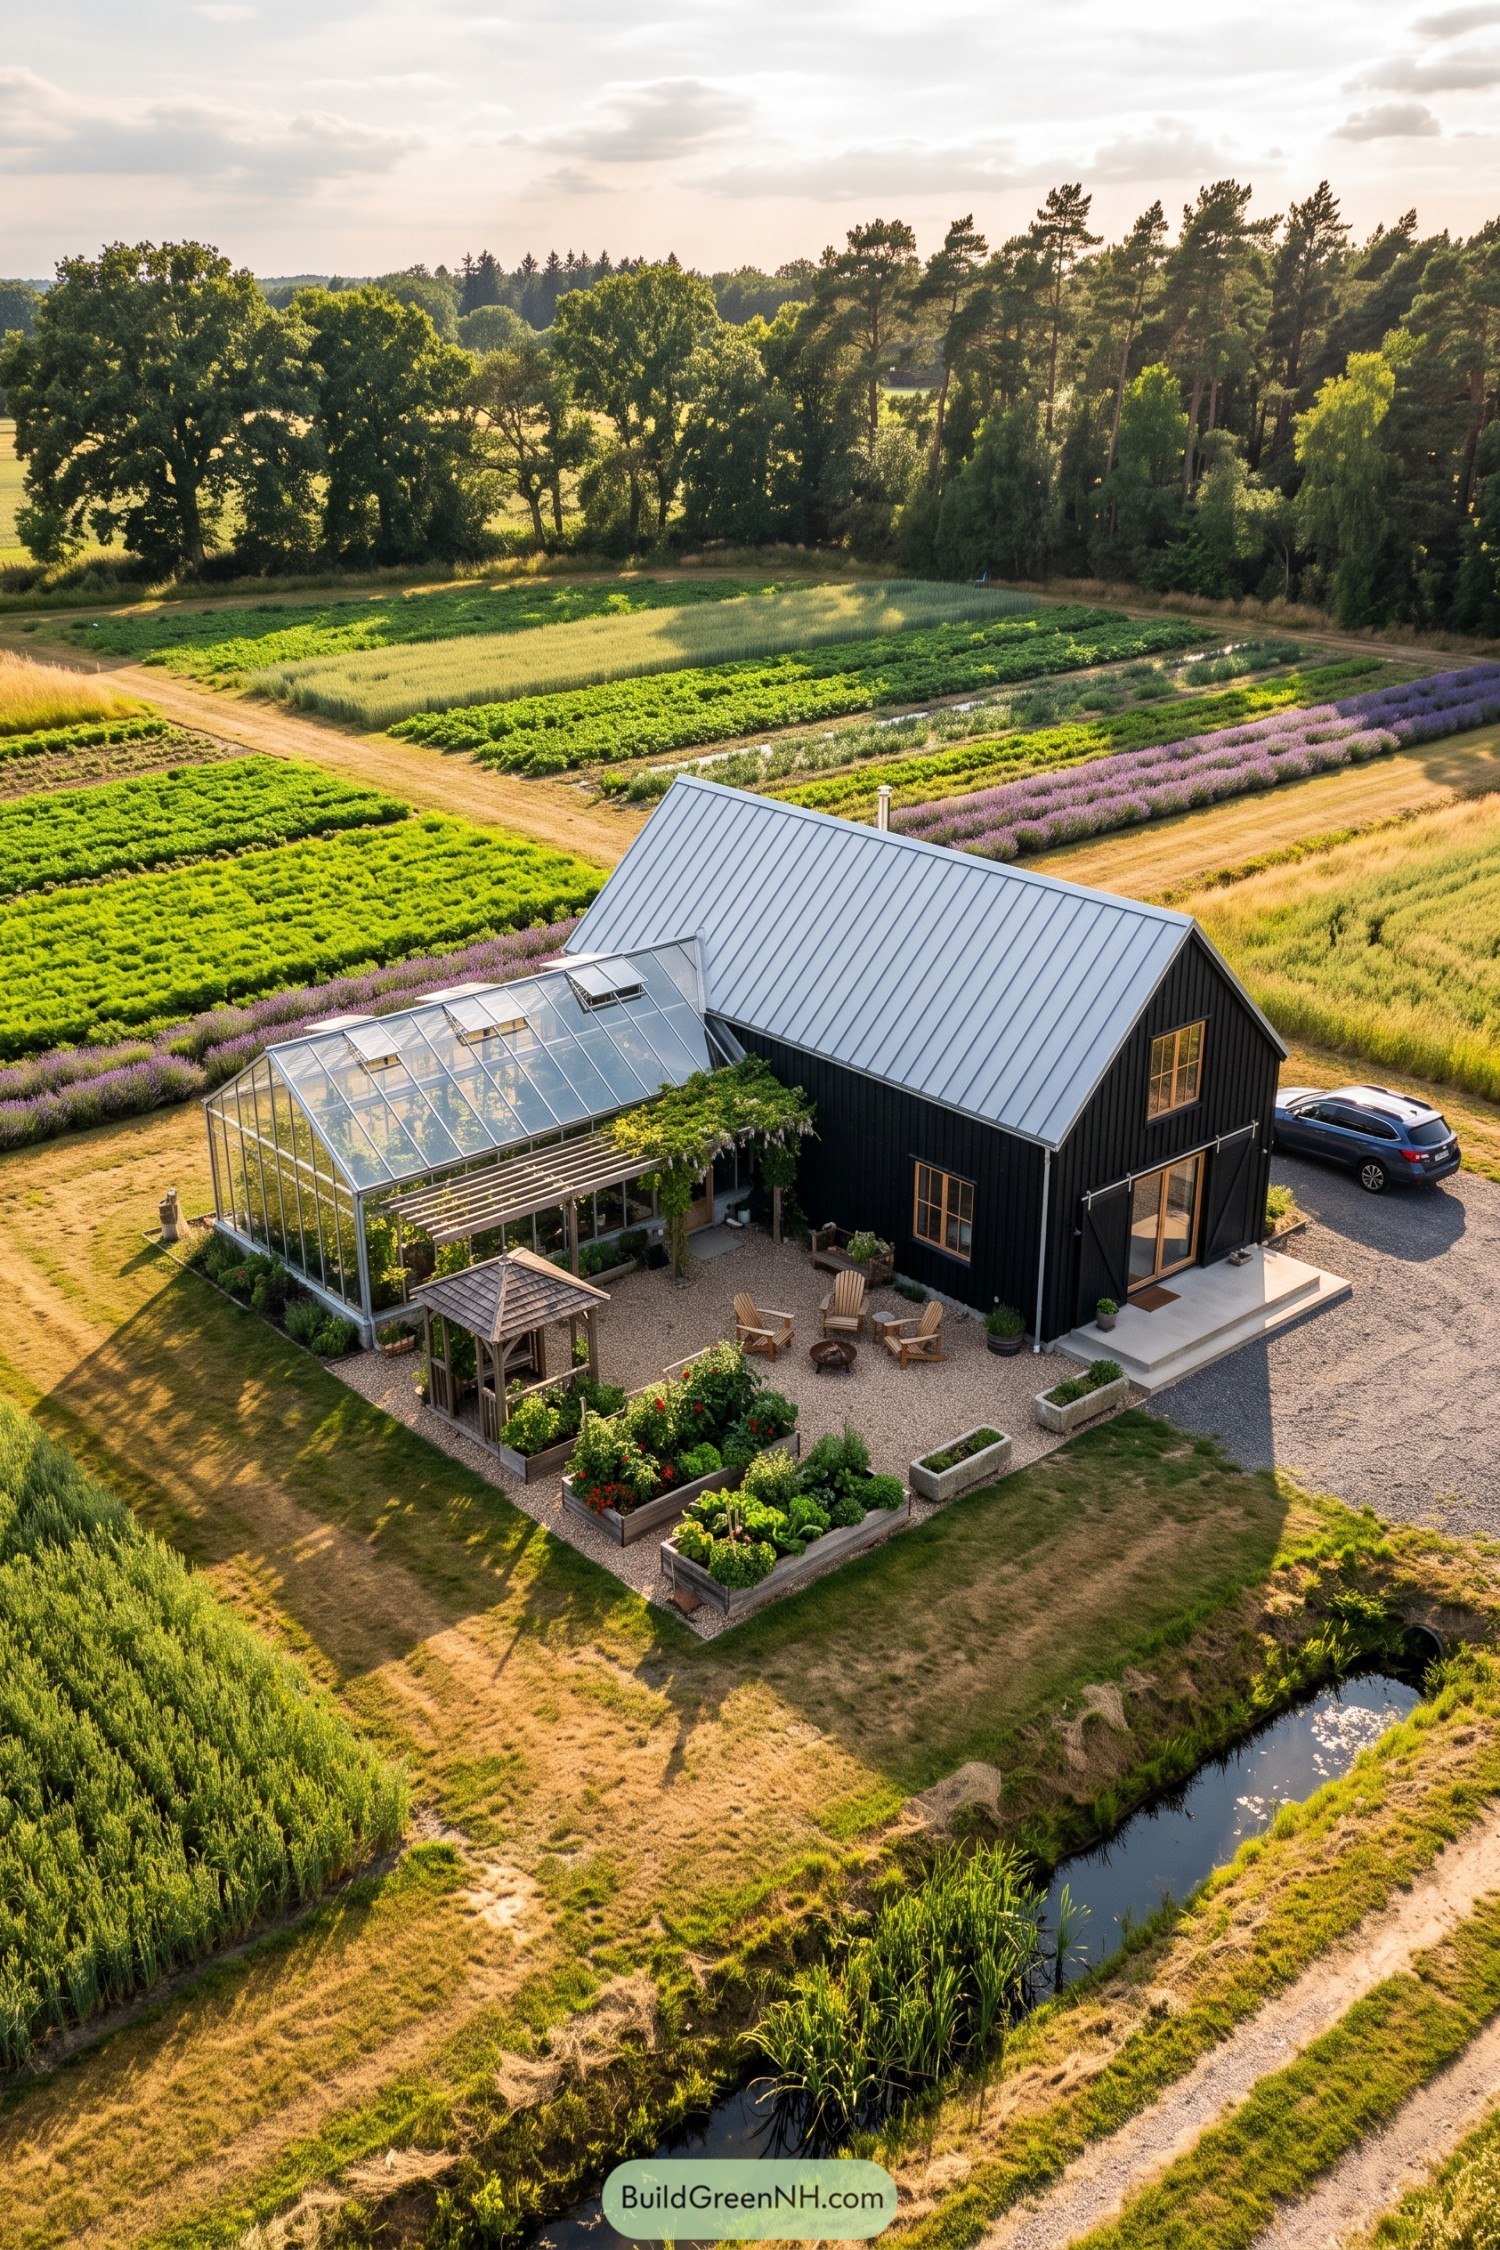

The tall gabled form takes its cues from agricultural barns, pairing black vertical cladding with a silver standing seam roof and timber-framed windows. Alongside it, a lower glasshouse brings growing space right up to the house, with opening roof panels to let excess heat escape.
A vine-covered timber pergola softens the connection between the greenhouse and the gravel patio. Raised vegetable beds, wooden chairs, and a small roofed arbor make this a garden for lingering as well as planting, because even enthusiastic gardeners need a sit down.
Timber Living Under Two Roofs
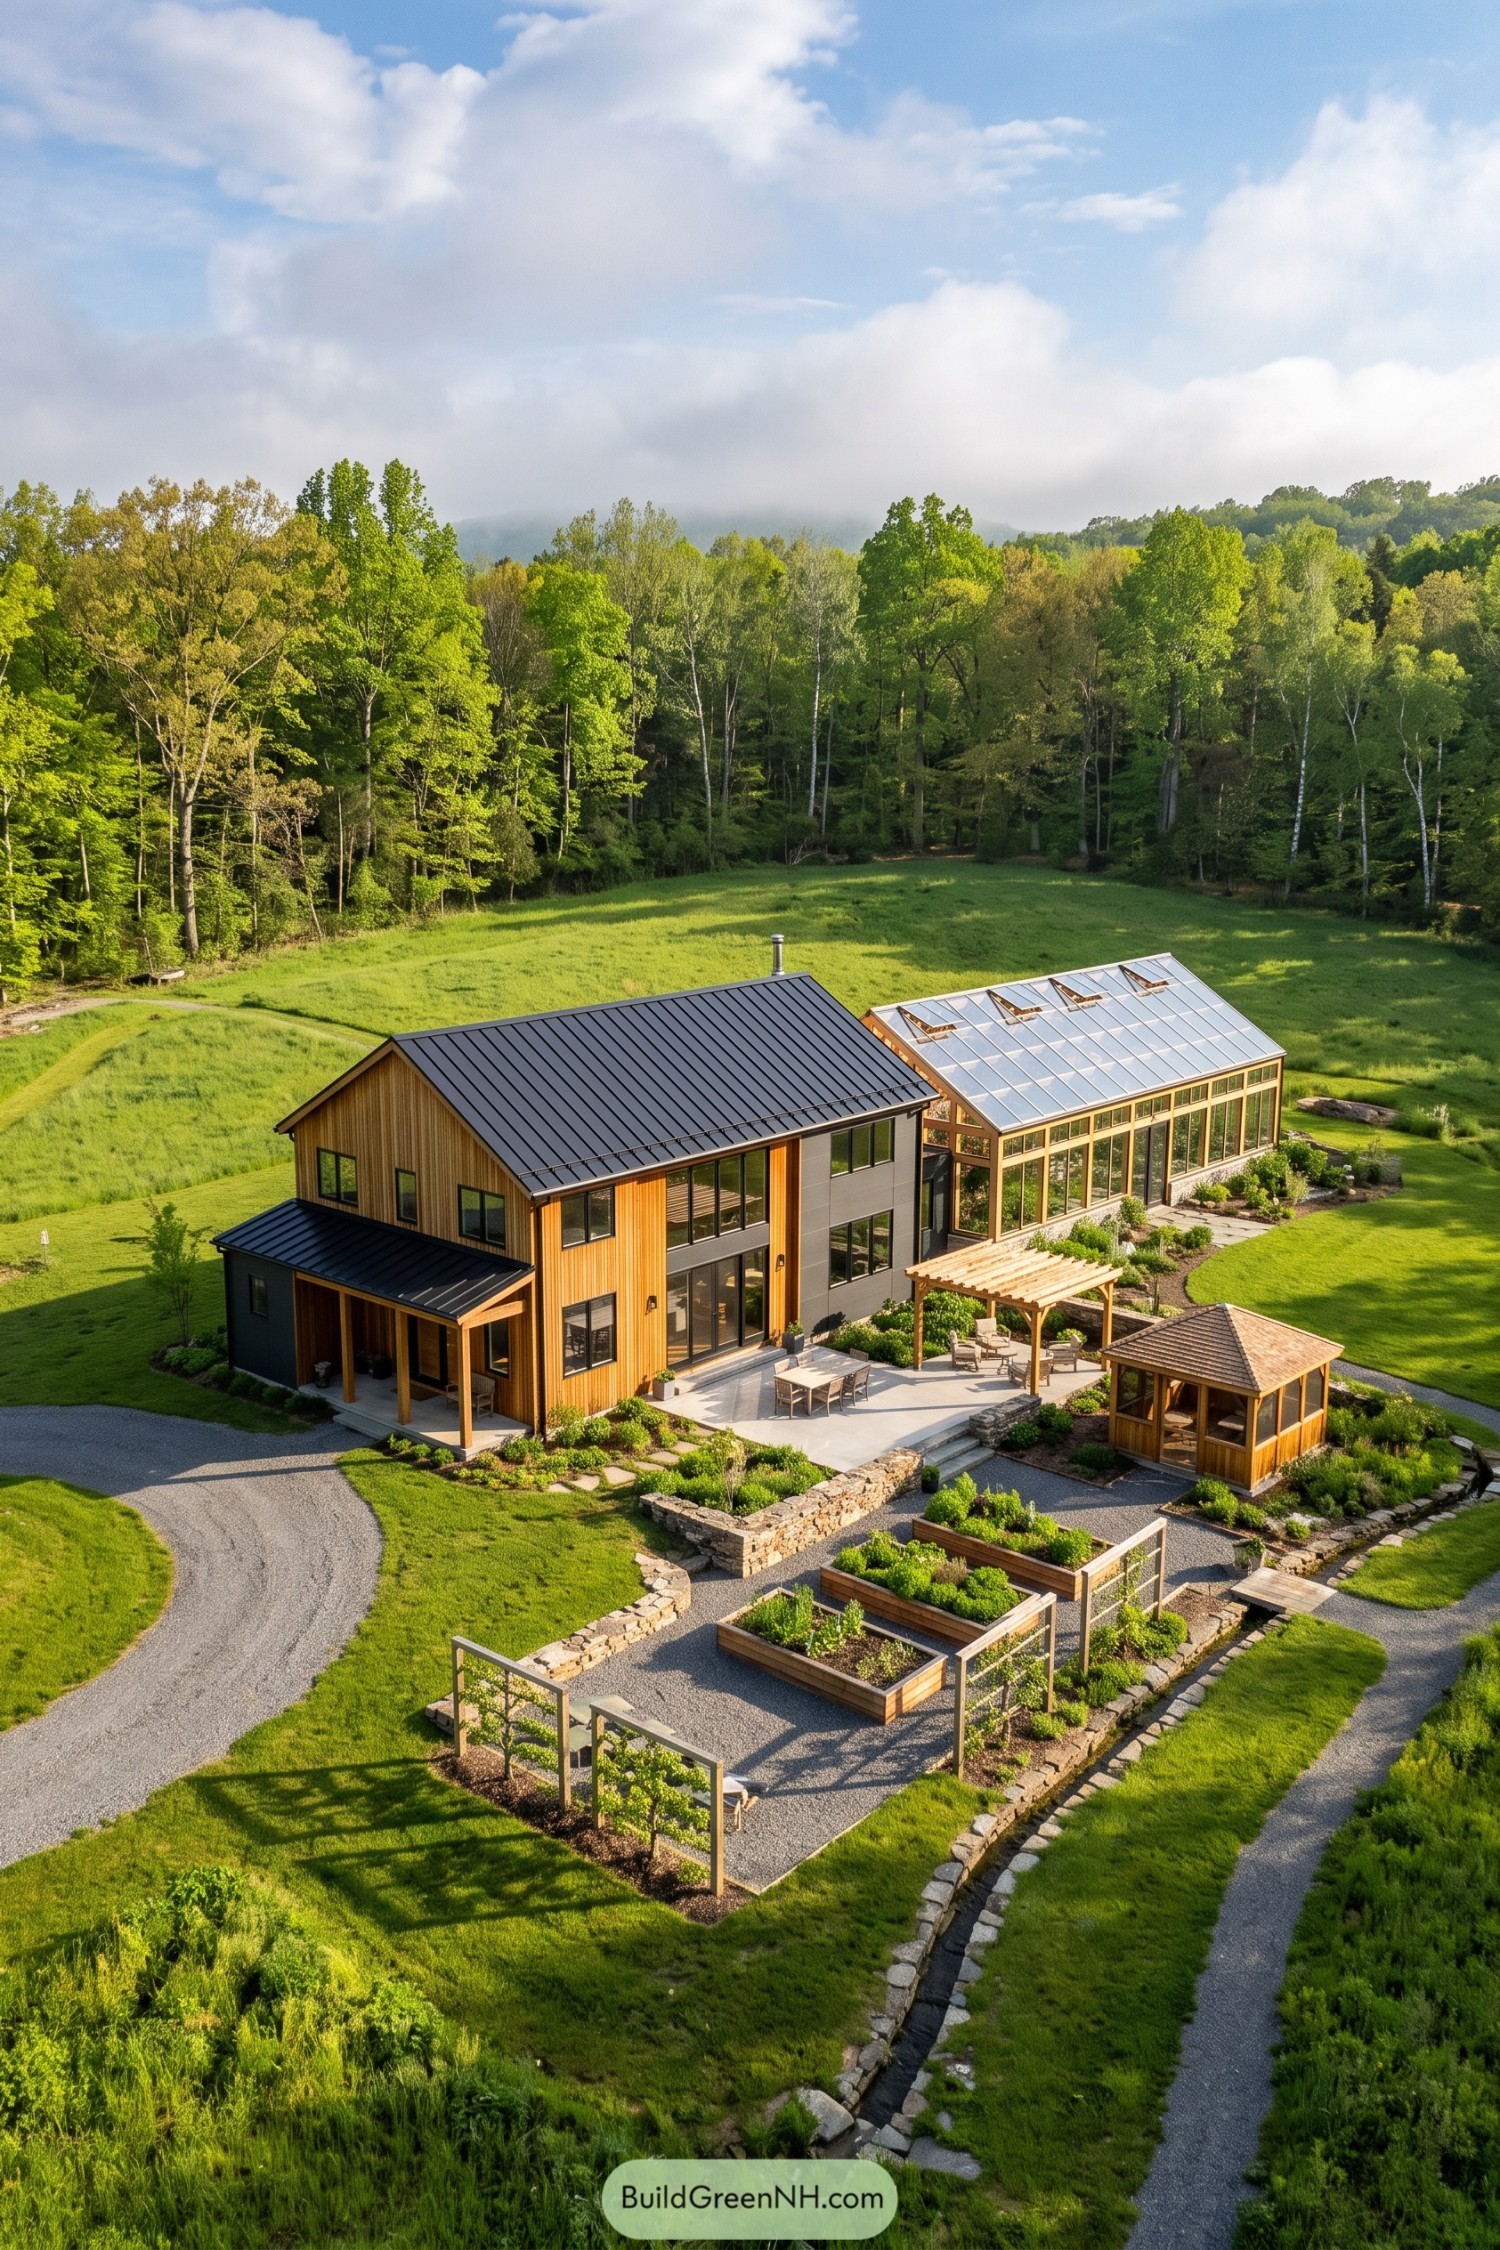

Drawing on familiar barn forms, this home pairs vertical timber siding and gray panels beneath a dark metal roof, with a generous glass greenhouse alongside. The greenhouse’s timber frame echoes the house, while opening roof vents give warm air somewhere to go besides straight to the tomatoes.
A broad patio links the living spaces to a pergola and screened gazebo, making room for meals and muddy gardening shoes alike. Below, low stone walls organize the sloping garden into raised beds and gravel paths, keeping the growing areas easy to reach without making the grounds feel too formal.
Stonebound Living With Room to Grow
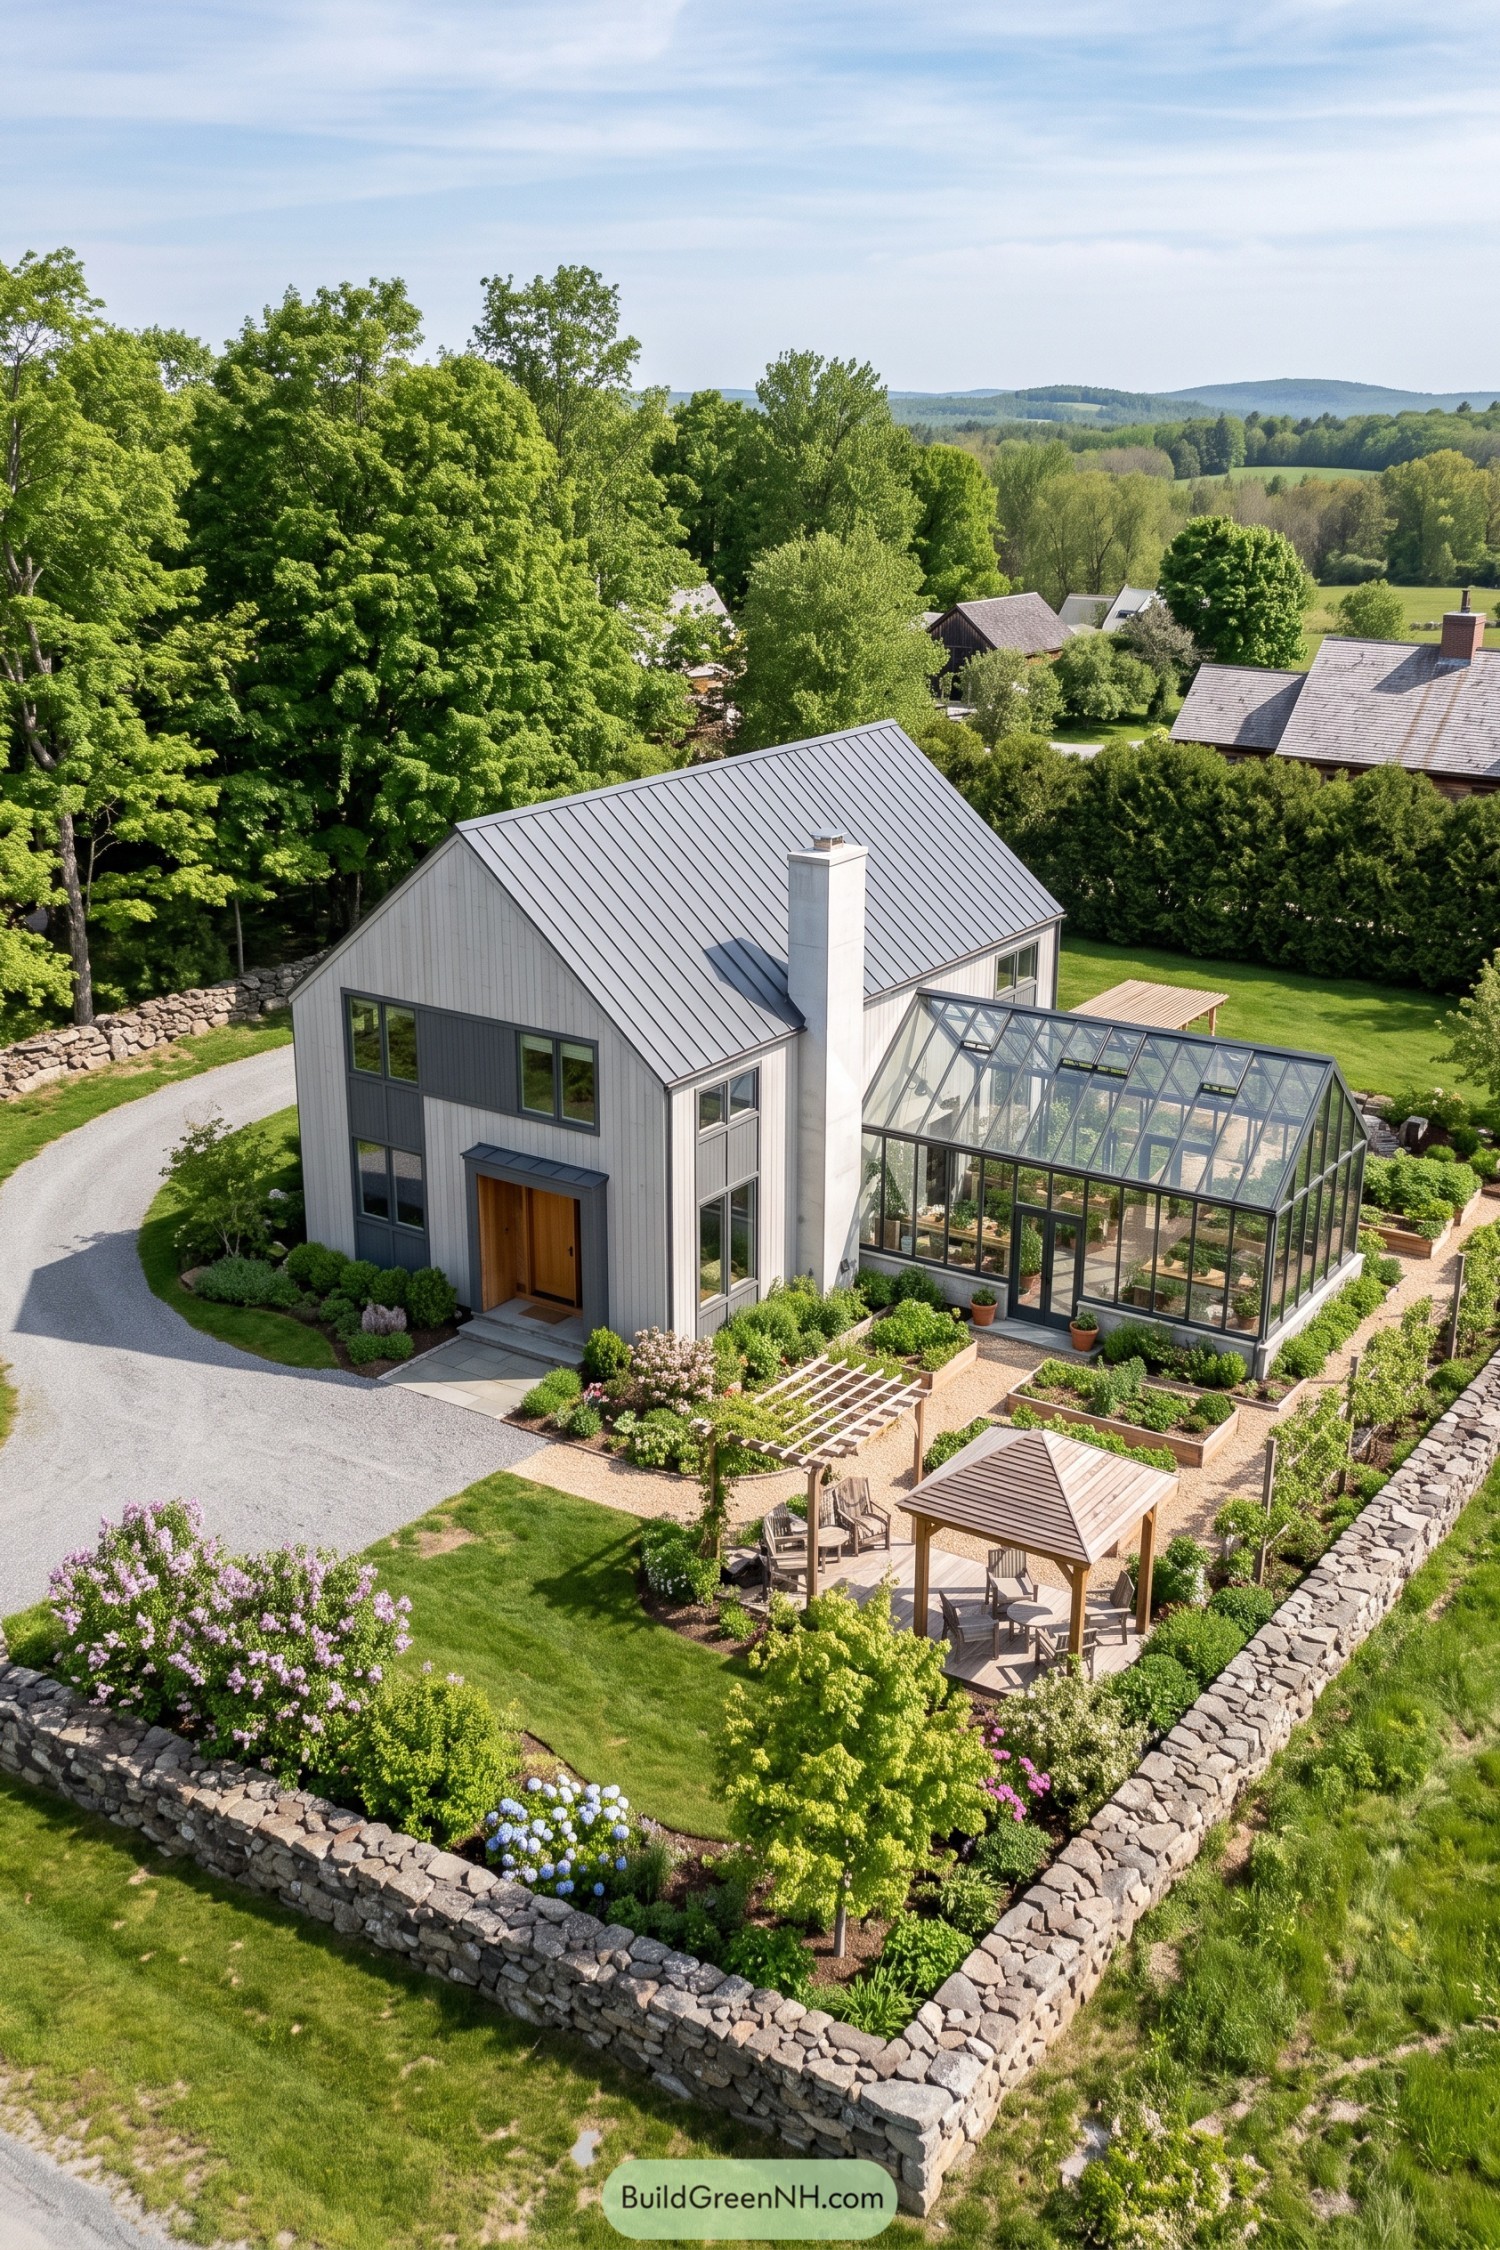

Taking its cues from rural barns and enclosed kitchen gardens, this home pairs pale vertical siding with a steep metal roof and a generous glass greenhouse. Dark window frames tie the two structures together, while a timber front door adds a warmer touch beside the tall white chimney.
Inside the greenhouse, planting beds flank a central aisle, with roof vents above to help release excess heat. Outside, gravel paths connect raised beds to a pergola and a small timber gazebo, making room for growing vegetables and sitting down before anyone suggests more weeding.
Black Timber Above the Lettuce
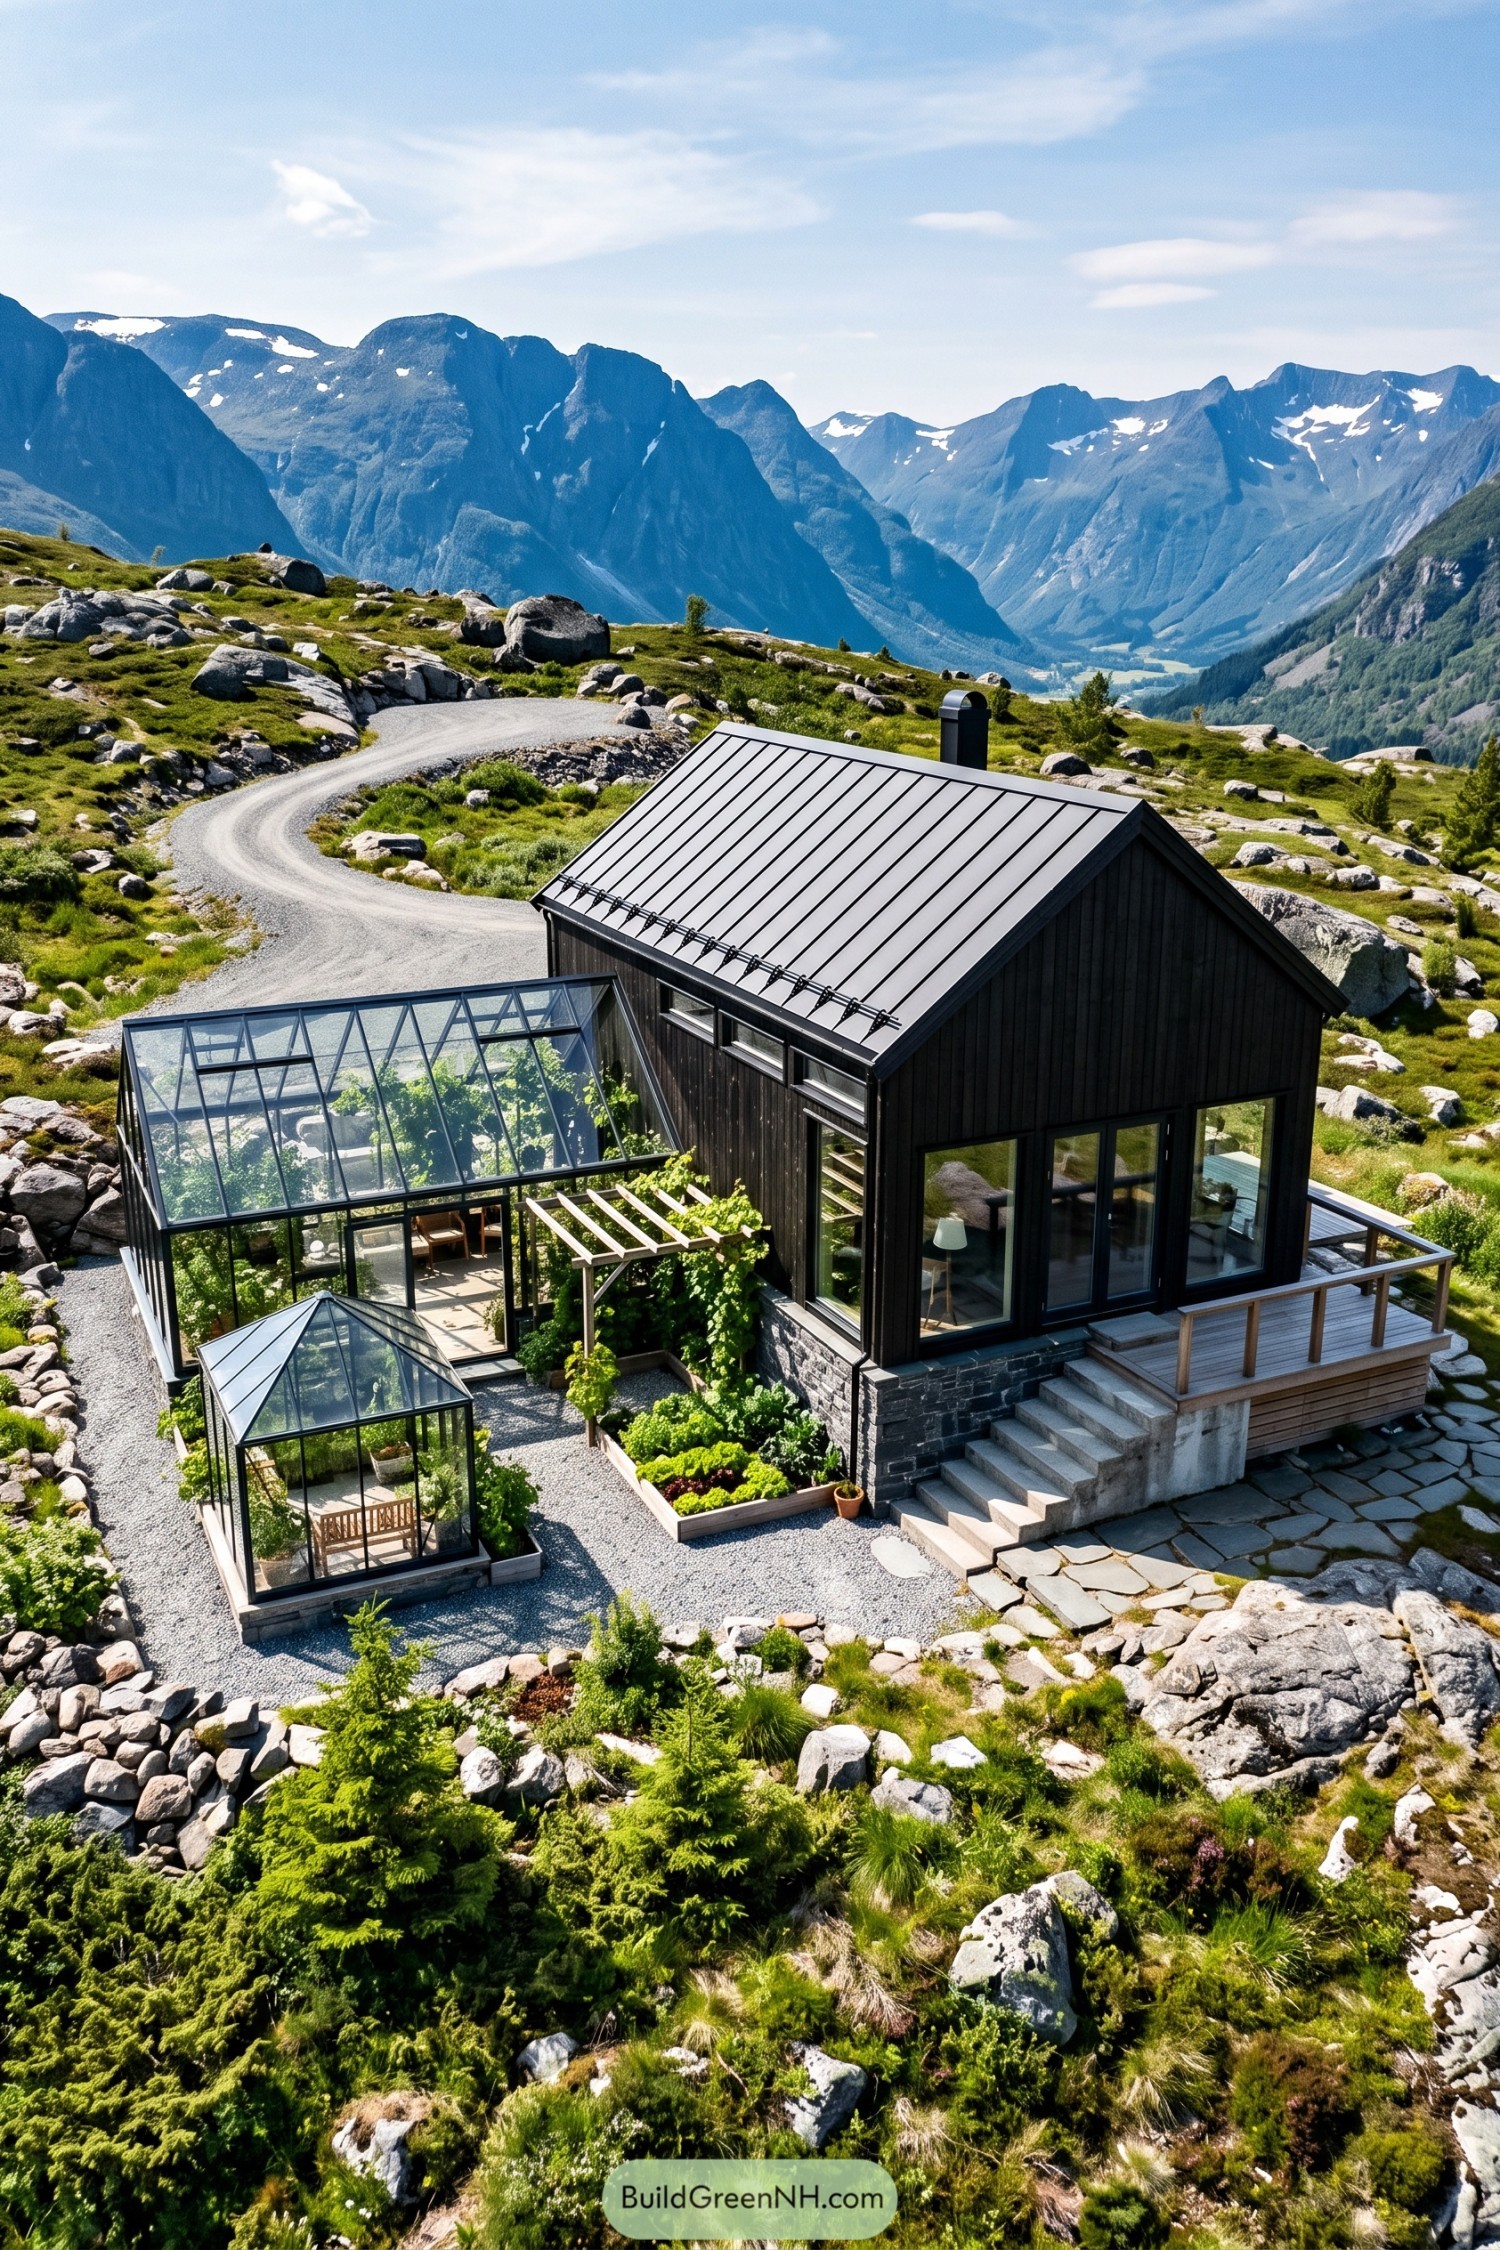

With its steep metal roof and dark vertical cladding, this home takes its cues from traditional mountain cabins, then makes room for a rather enthusiastic gardening habit. A stone base anchors the house among the boulders, while tall windows and a raised timber deck open the living spaces toward the valley.
The attached greenhouse places leafy planting beside a sheltered seating area, and a smaller freestanding glasshouse adds another garden retreat. Between them, gravel paths connect raised vegetable beds and a vine-covered timber arbor, keeping the layout compact without making the lettuces feel like an afterthought.
A Gazebo Under Garden Glass
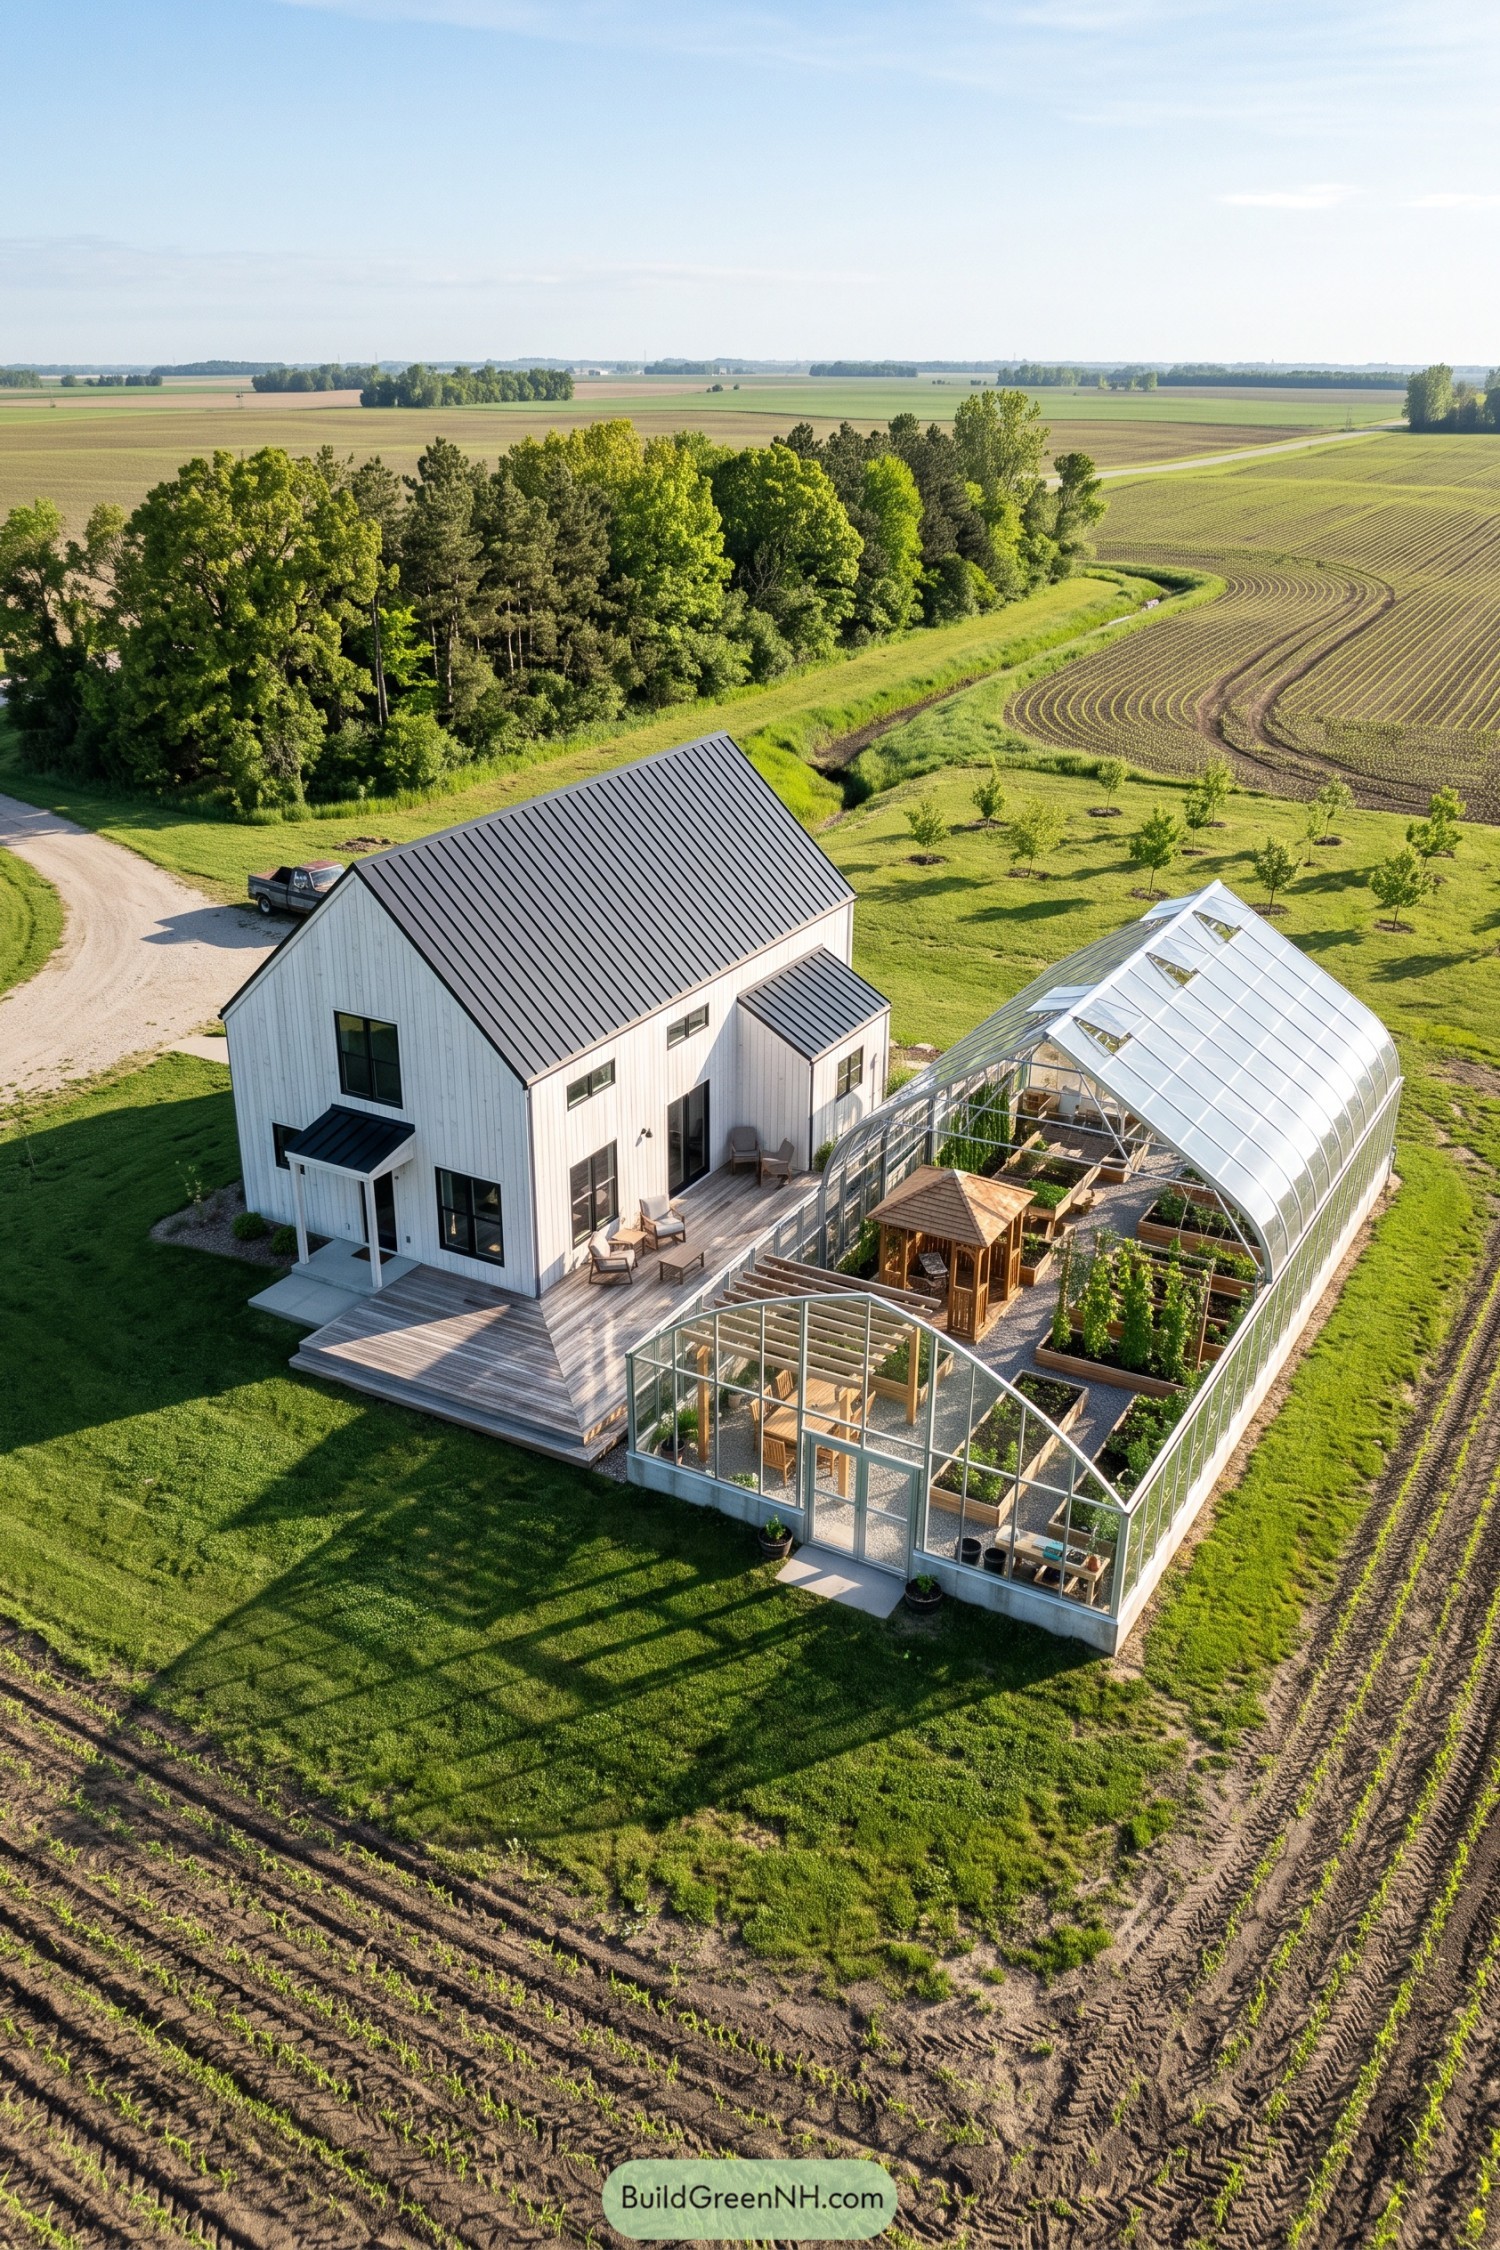

The tall house takes its cues from traditional farm buildings, pairing white vertical siding with a steep metal roof and dark window frames. A broad wooden deck links the living spaces to the greenhouse, with chairs along the wall for when gardening turns into sitting.
The greenhouse’s curved shoulders soften its tall profile, while opening roof panels allow ventilation above rows of raised wooden beds. Gravel paths connect a pergola and a small roofed gazebo, giving the garden places to linger because, well, the vegetables can manage without supervision for a minute.
Fernside Retreat for Plant People
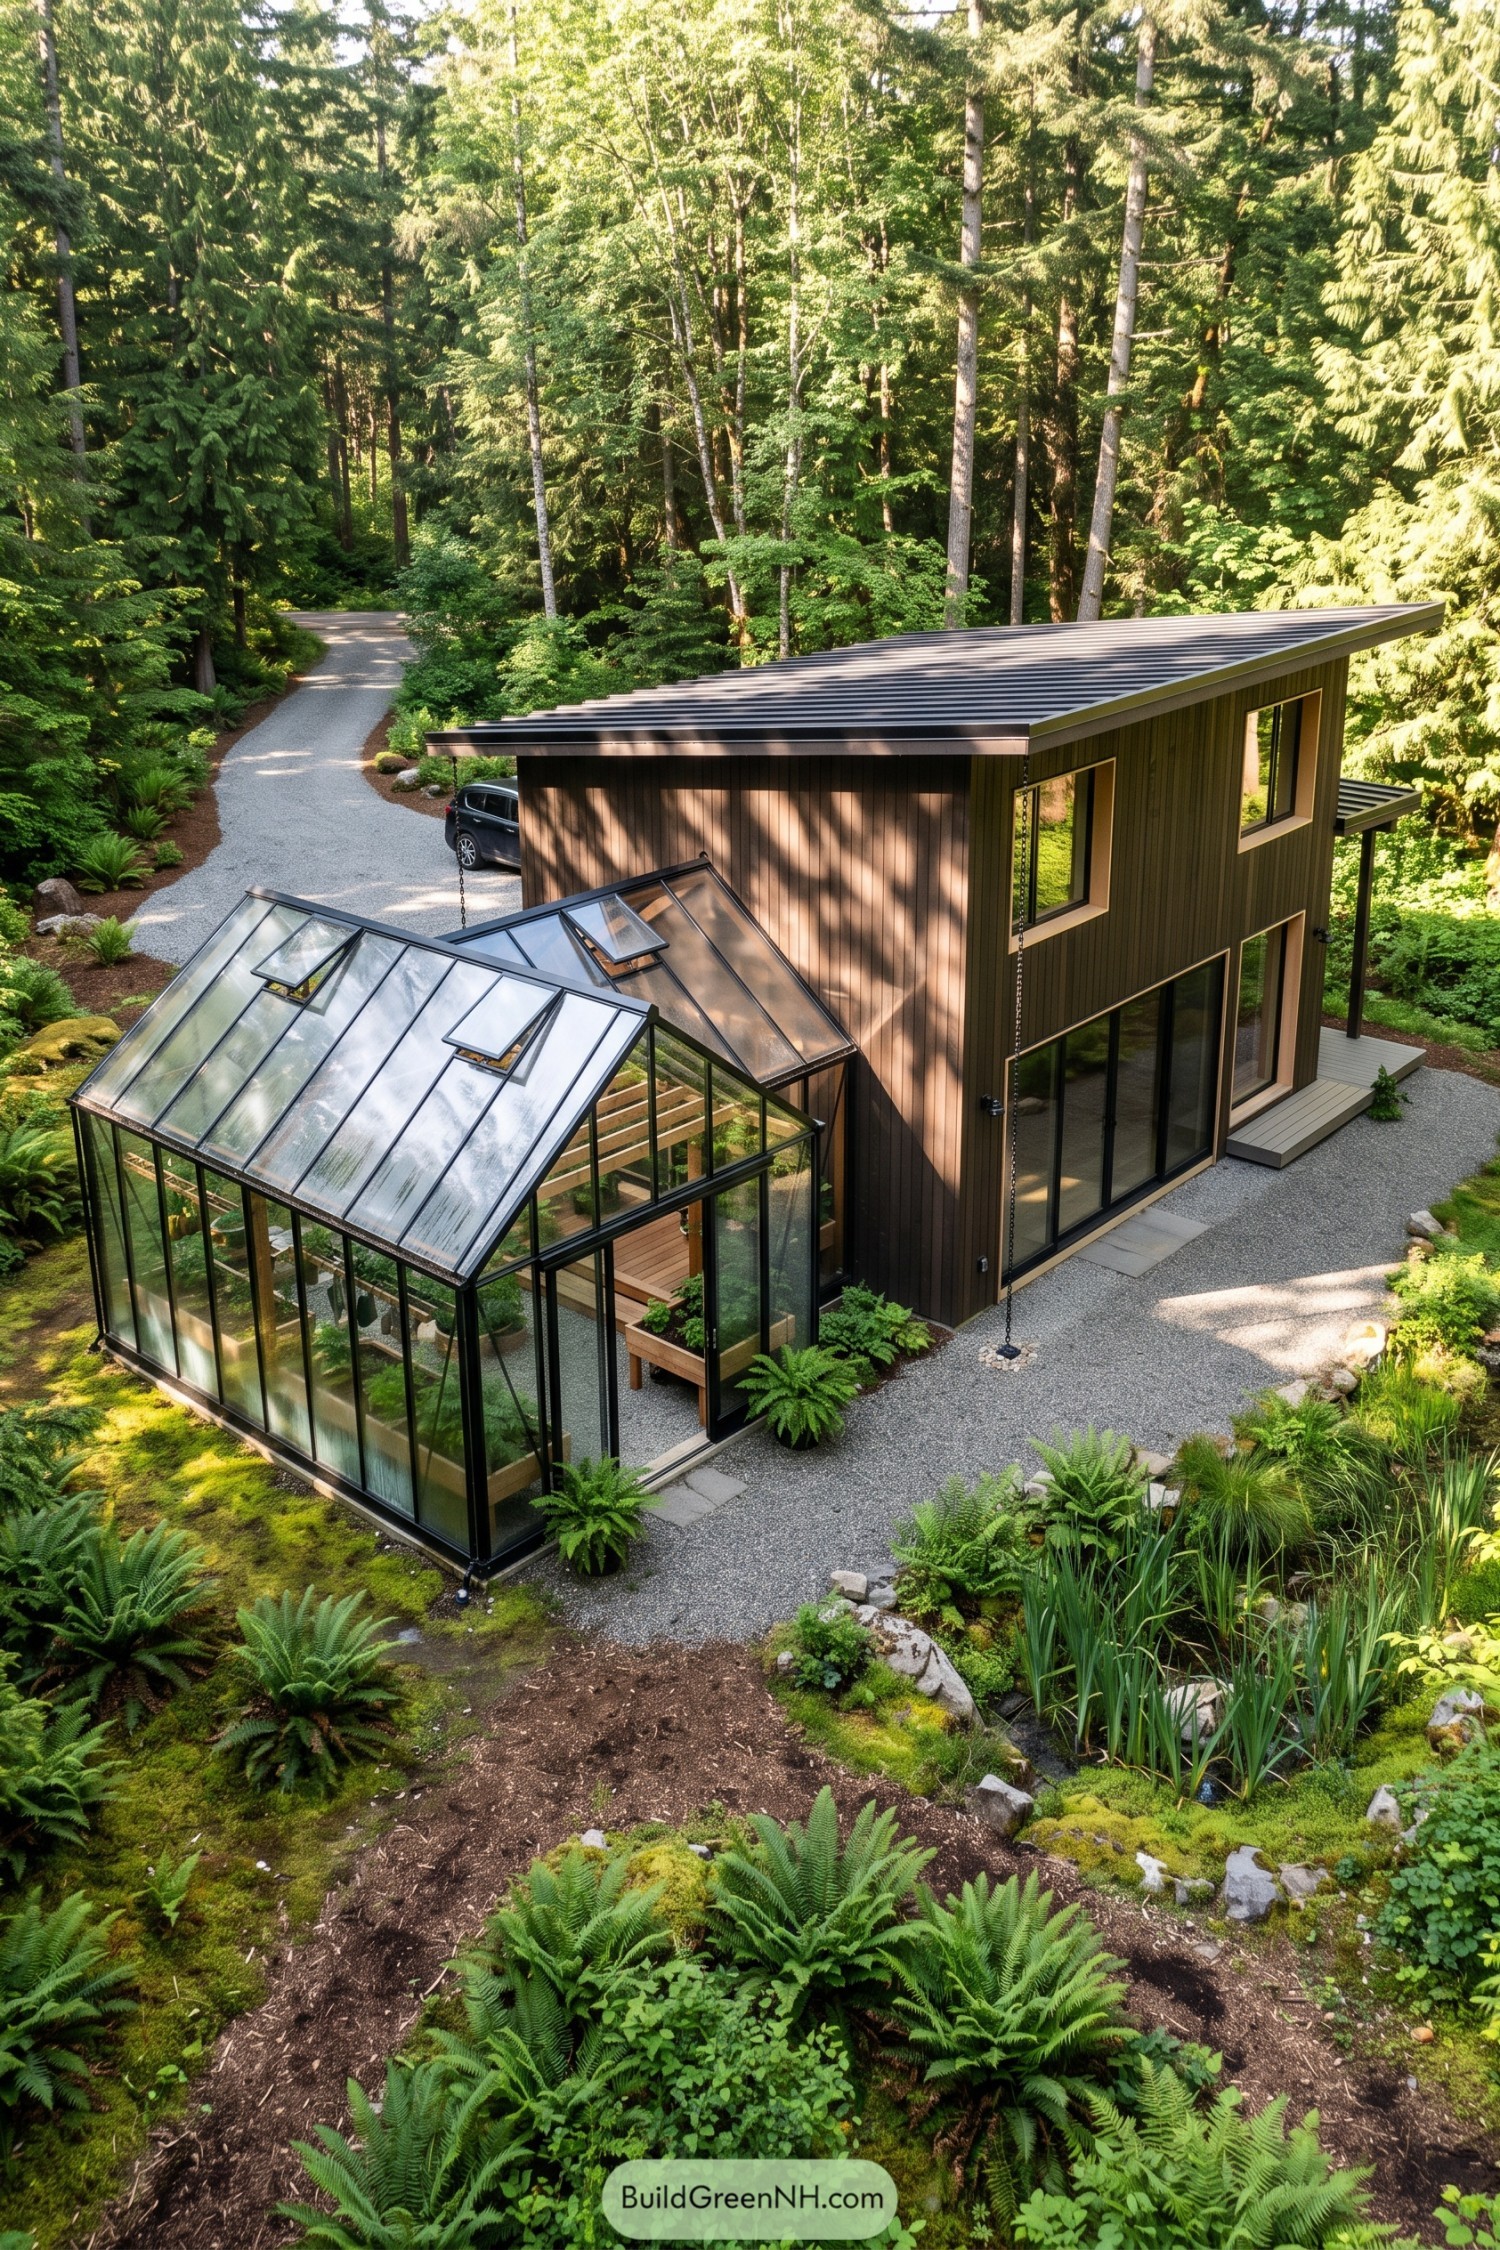

Taking its cue from woodland cabins, this home pairs dark vertical siding with a sloping metal roof and warm wood window surrounds. The attached greenhouse trades solid walls for slender black frames and pitched glass roofs, giving the plants a pretty generous address.
Inside the greenhouse, raised timber beds keep planting within easy reach, while opening roof vents let excess heat escape. Gravel paths connect the growing space to broad sliding doors and a narrow deck, with ferns and moss softening the edges so the whole place feels tucked into the forest.
An Alpine Address for Armchair Gardeners
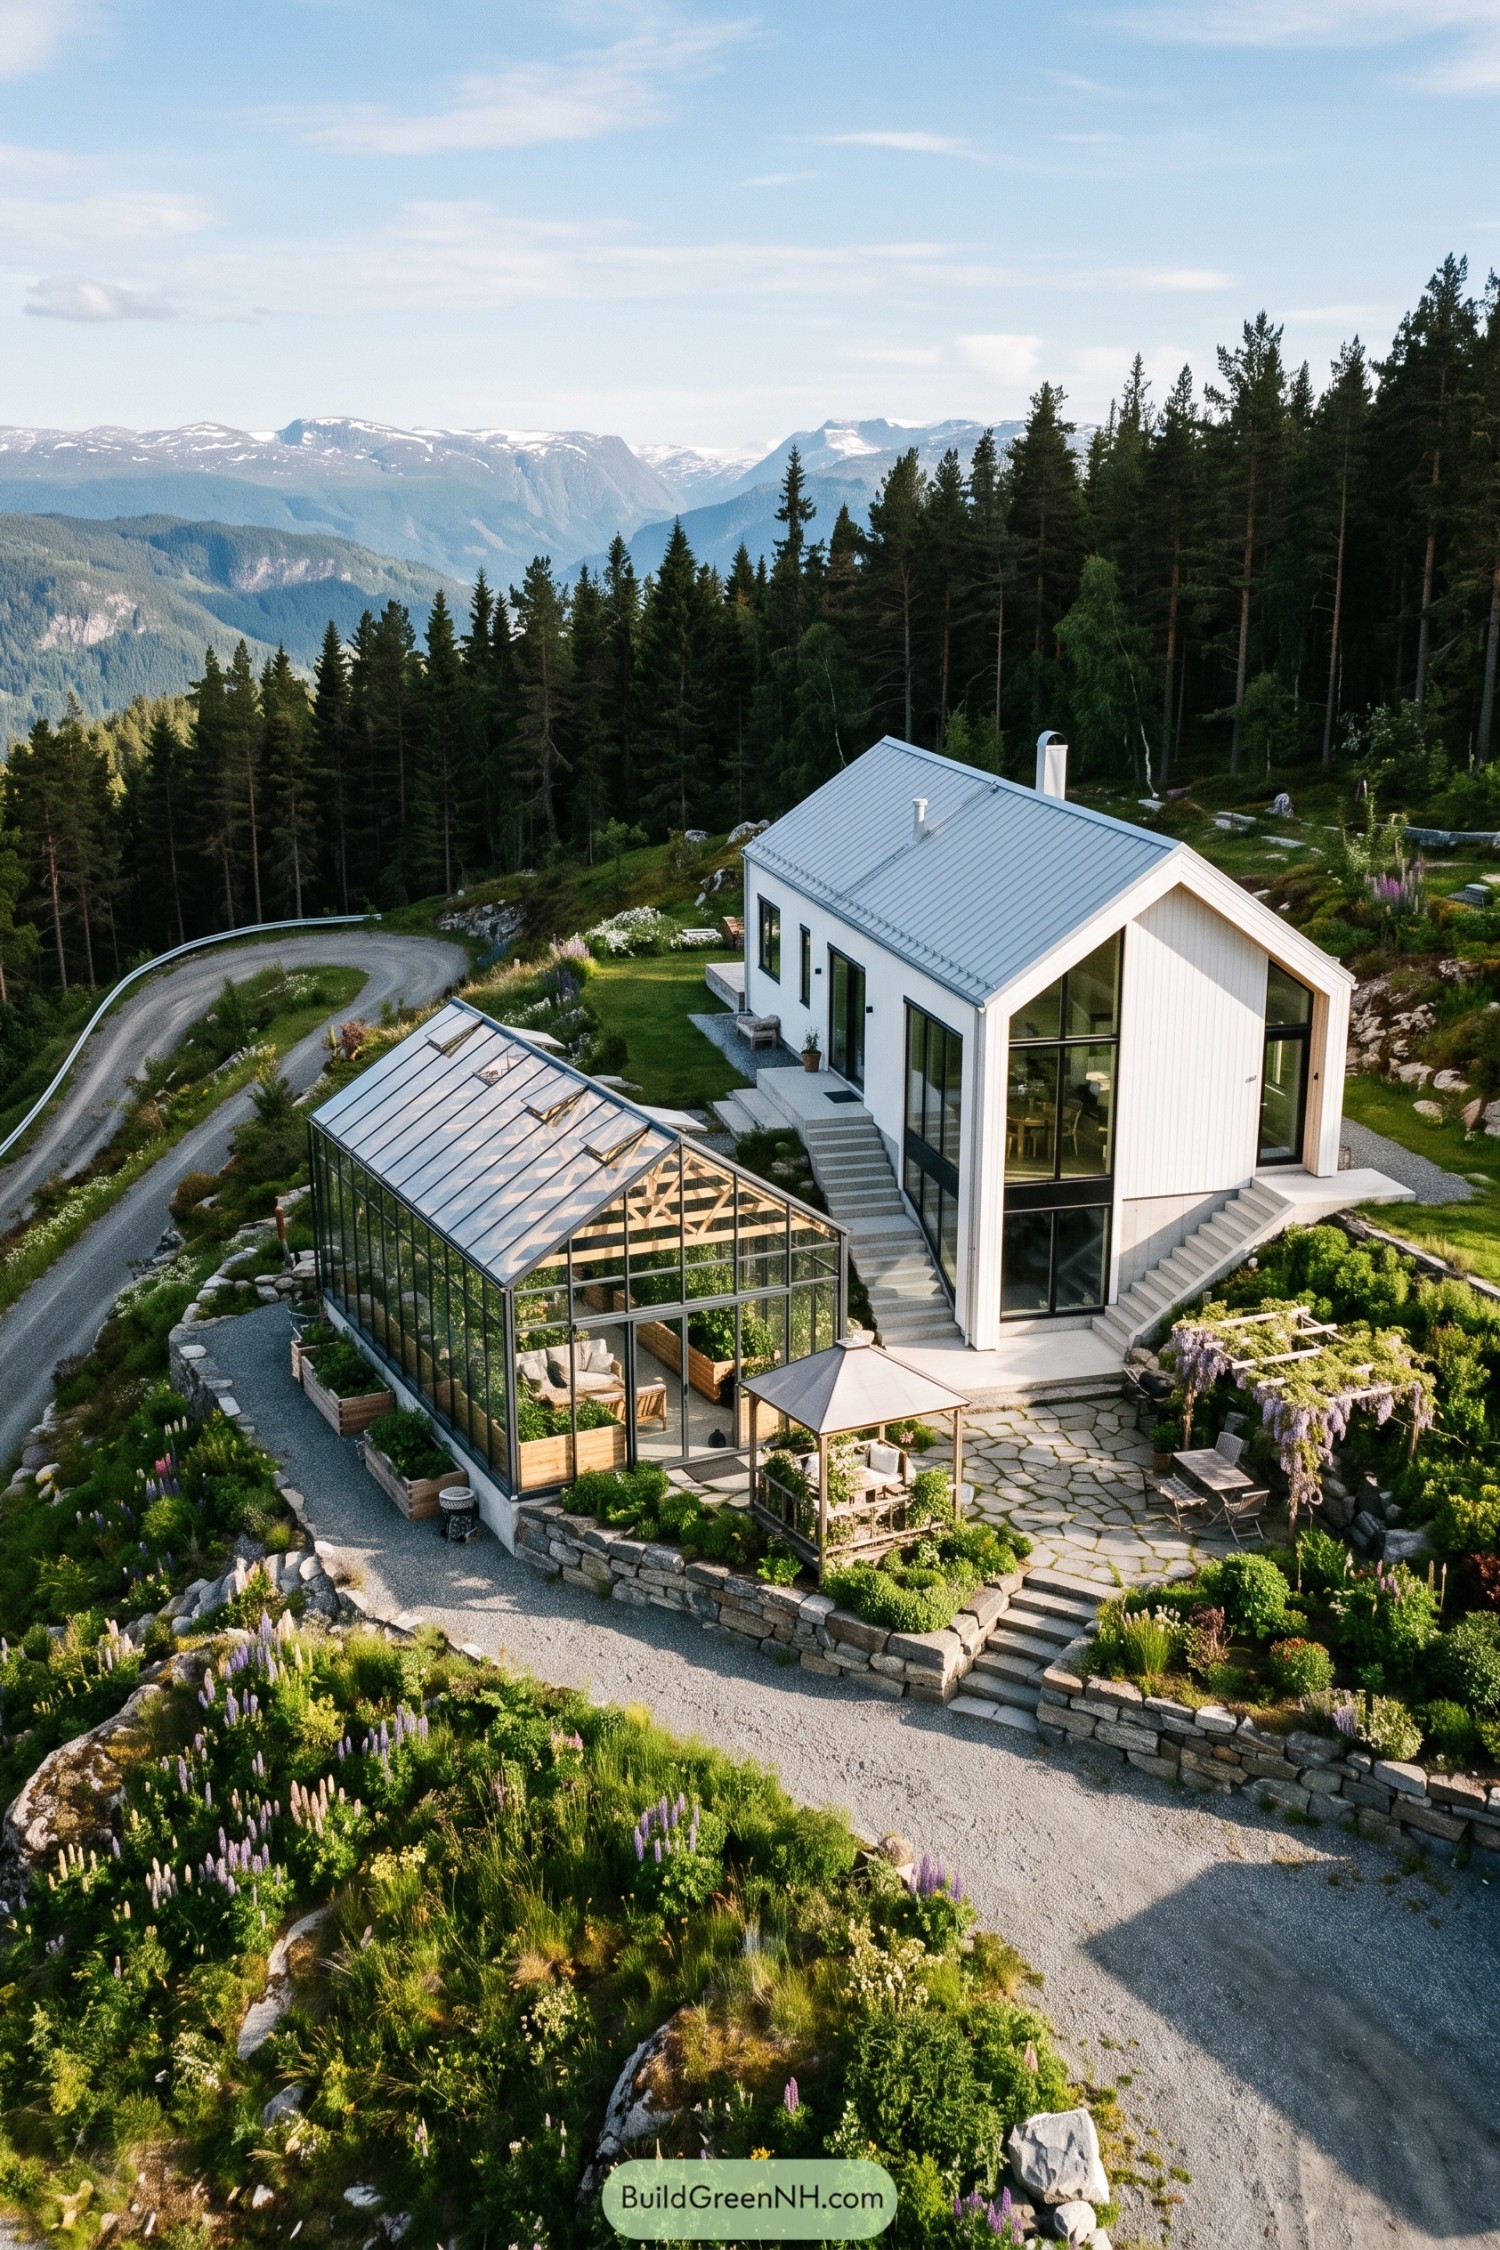

Taking its cue from simple Nordic cabins, this tall white house pairs vertical siding with a silver metal roof and black window frames. Glazing follows the front gable, opening views toward the mountains, while exterior stairs connect the house to garden terraces below.
The separate greenhouse combines timber planting beds with a couple comfy chairs, because the tomatoes shouldn’t get the whole place to themselves. Roof vents let warm air escape, while stone retaining walls, gravel paths, and an irregular flagstone patio turn the steep plot into usable pockets for growing and sitting.
The Suburban Citrus Salon
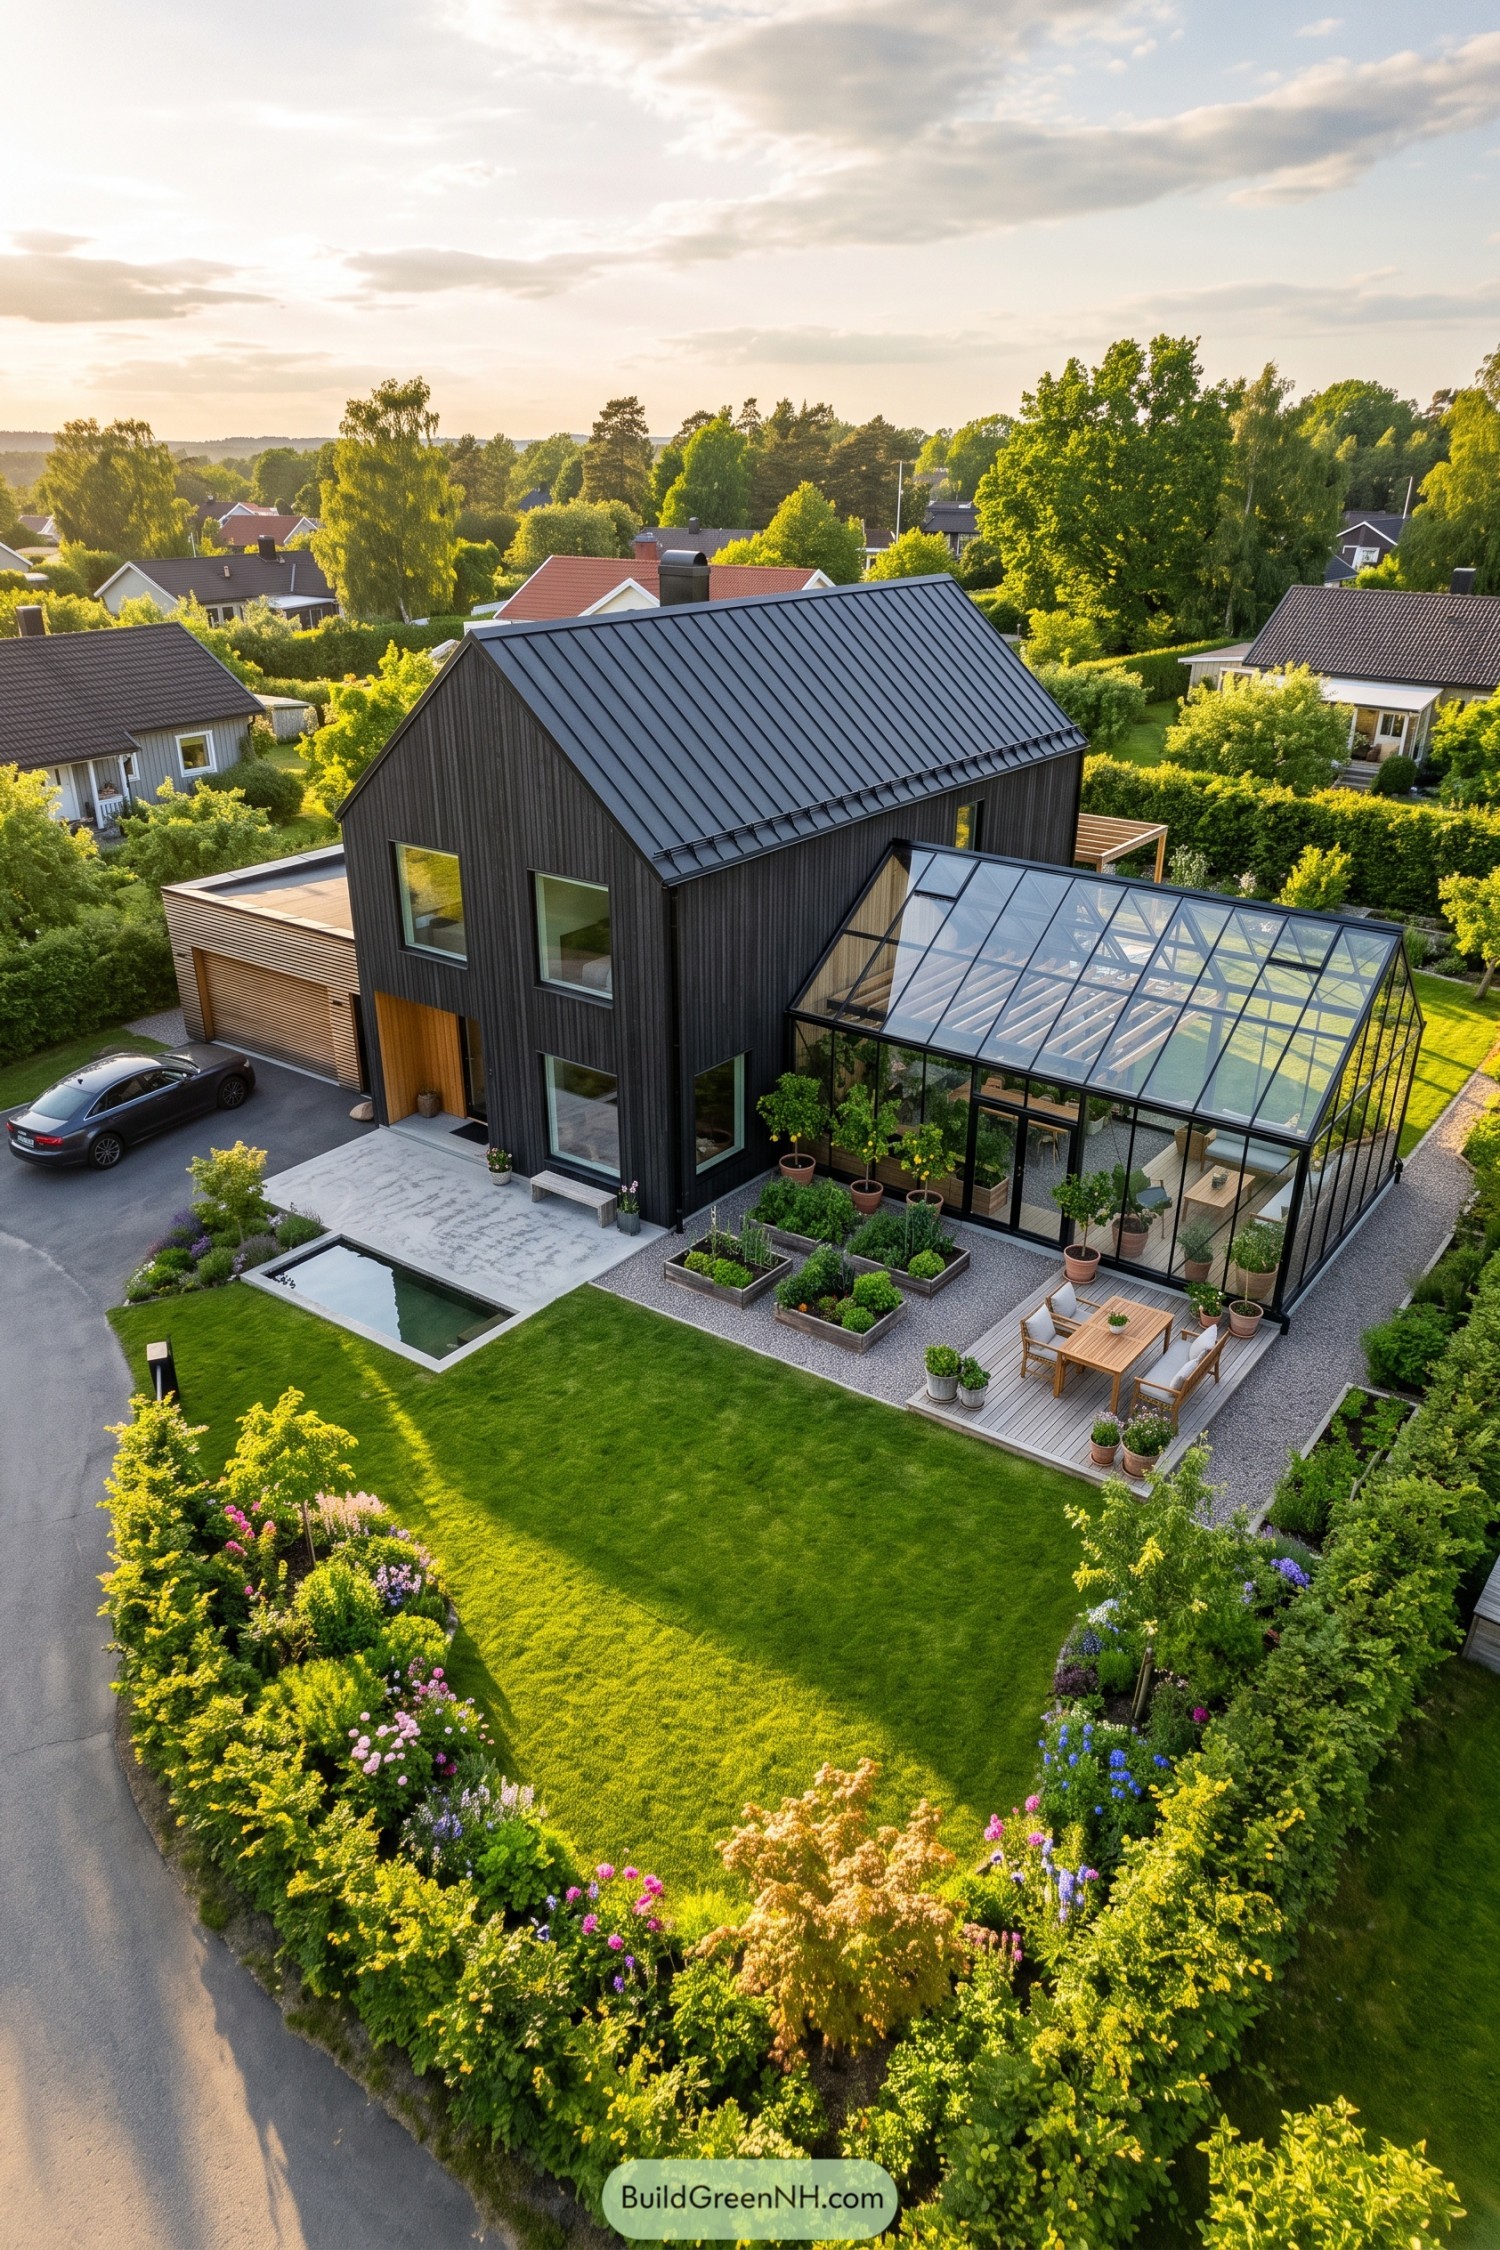

The steep metal roof and dark vertical cladding borrow from Scandinavian barn forms, while a recessed timber entrance gives the tall house a warmer welcome. Beside it, a generous greenhouse pairs slender black framing with clear walls and roof panels, making room for citrus trees, planting beds, and a table where the greenery gets first dibs on the view.
Outside, gravel paths connect compact raised beds to a timber dining deck, so picking herbs needn’t become an expedition. A low wood-clad garage balances the taller house, while the rectangular pond and neatly edged lawn leave some breathing room between the architecture and those exuberant flower borders.
Beyond the Potting Bench
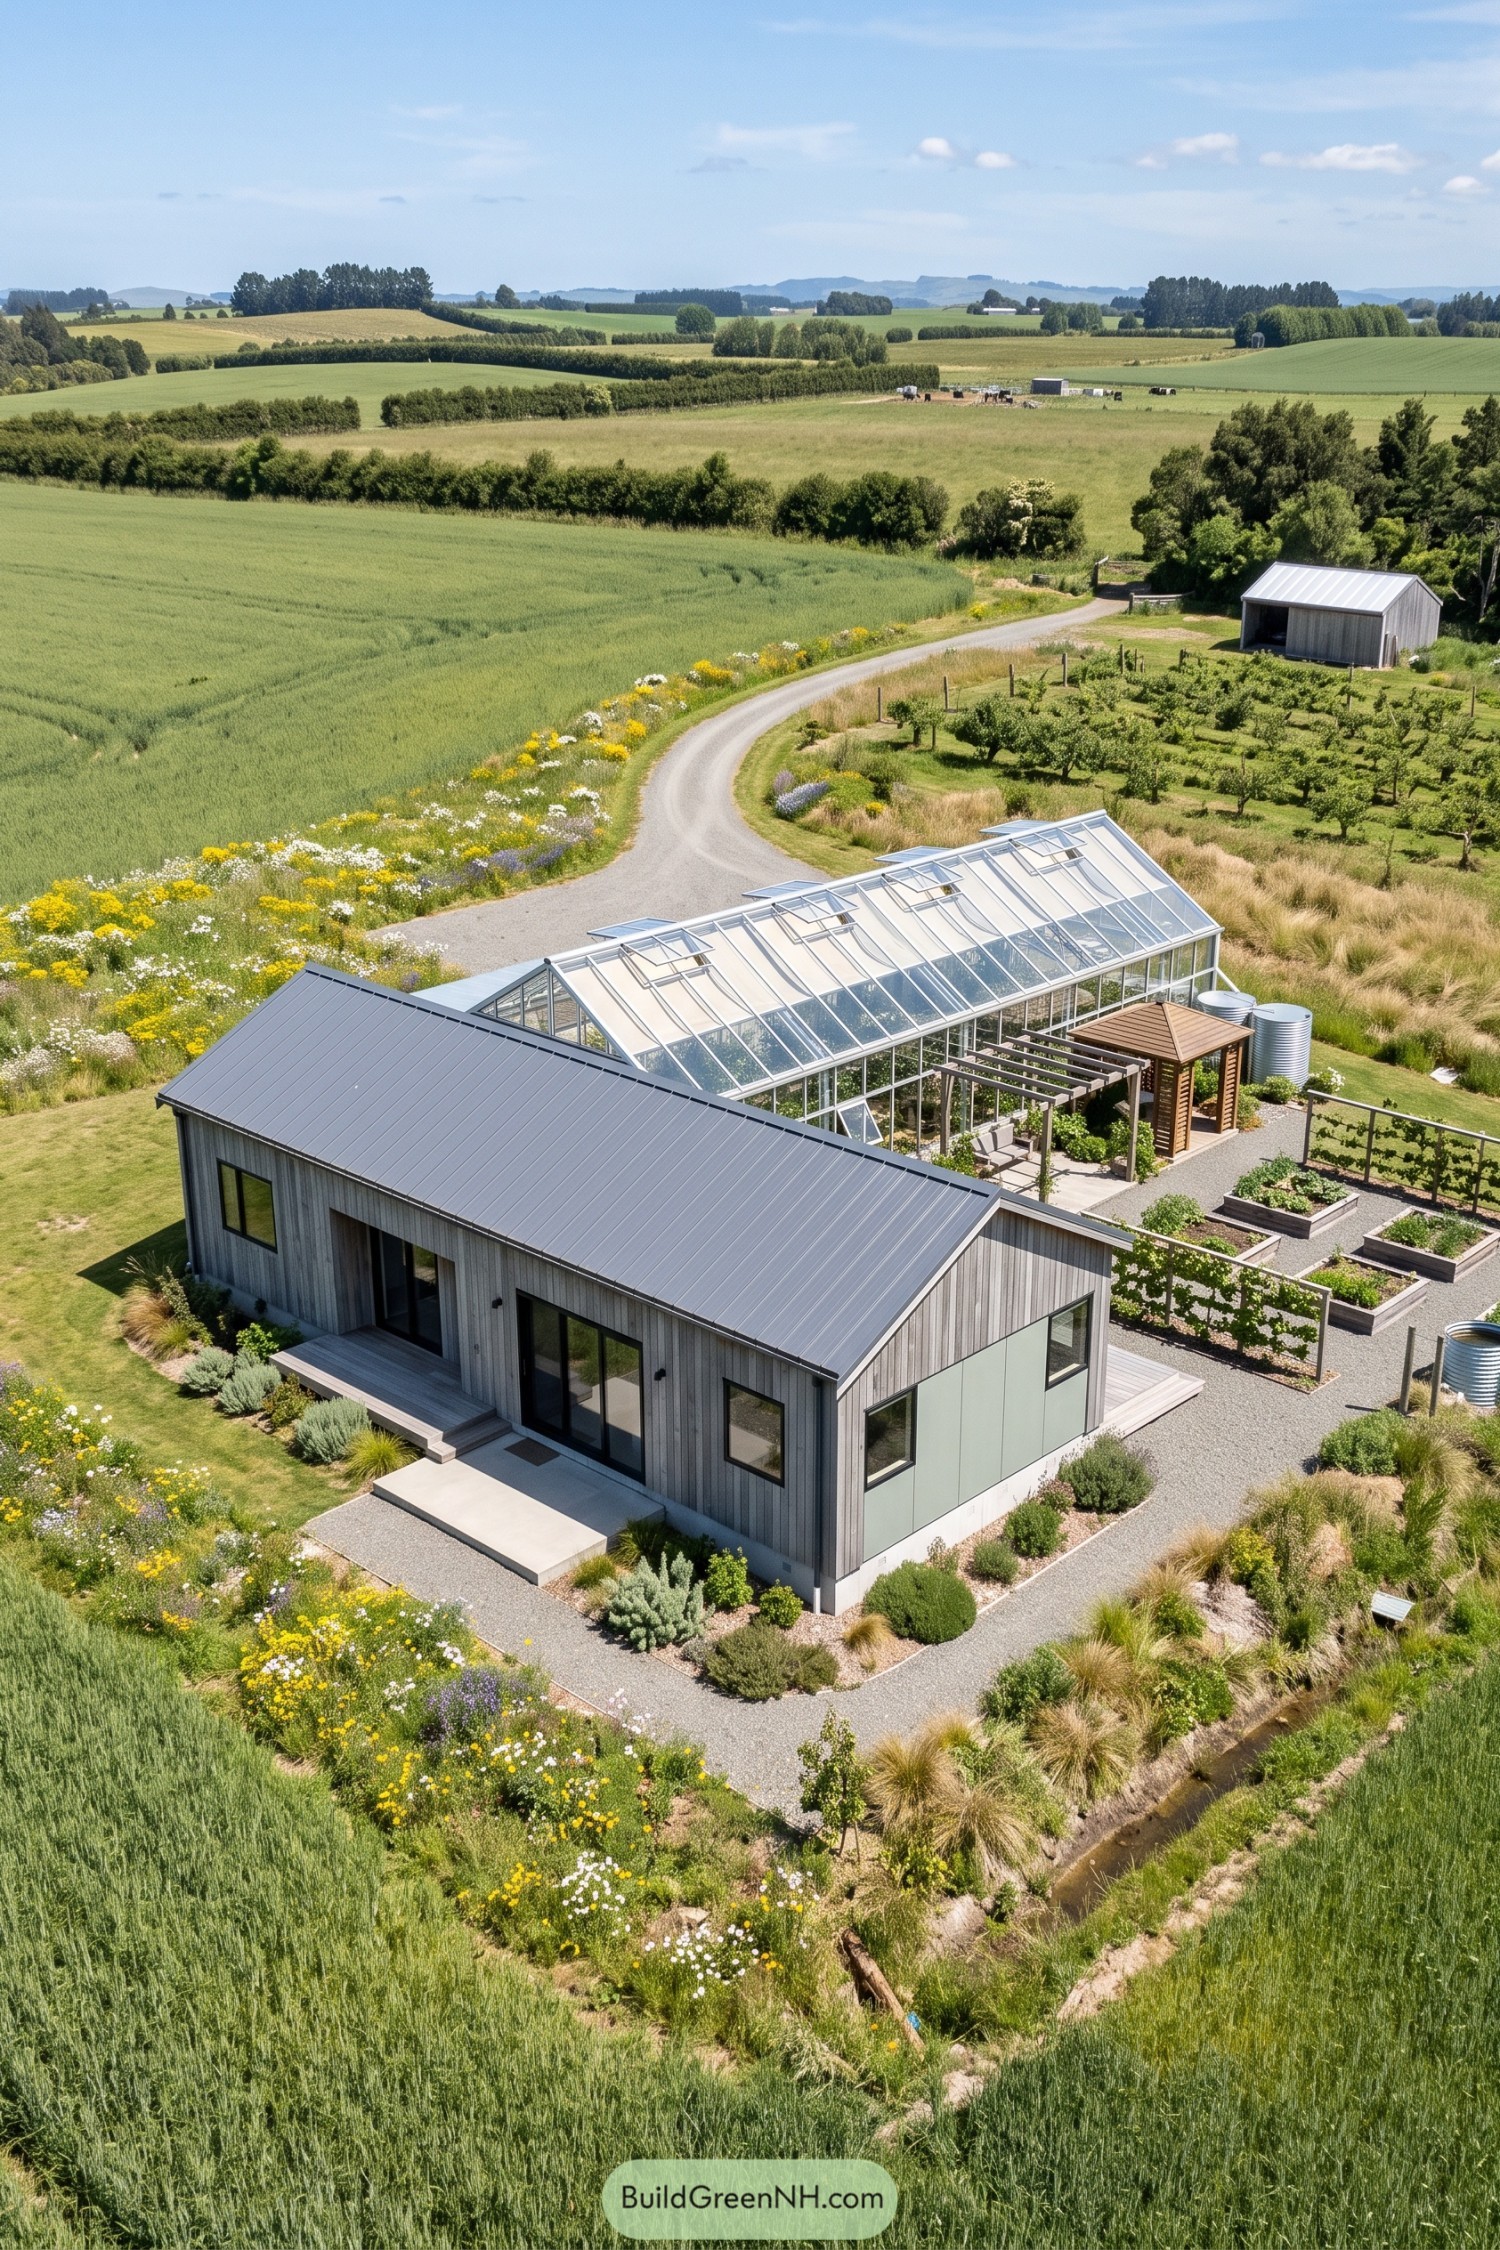

Borrowing from the simple sheds scattered across farmland, this home pairs vertical gray timber cladding with a dark metal gable roof and neatly framed windows. Muted green panels soften one end, while a shallow timber porch gives the garden doors somewhere to land, muddy boots included.
The adjoining greenhouse makes growing space a substantial part of the layout, with opening roof vents and pale overhead shades helping manage heat around the plants. Outside, gravel paths connect raised beds, climbing supports and a pergola seating area, keeping the route from tending vegetables to taking a breather nice and short.
A Copper Cap for Cultivation
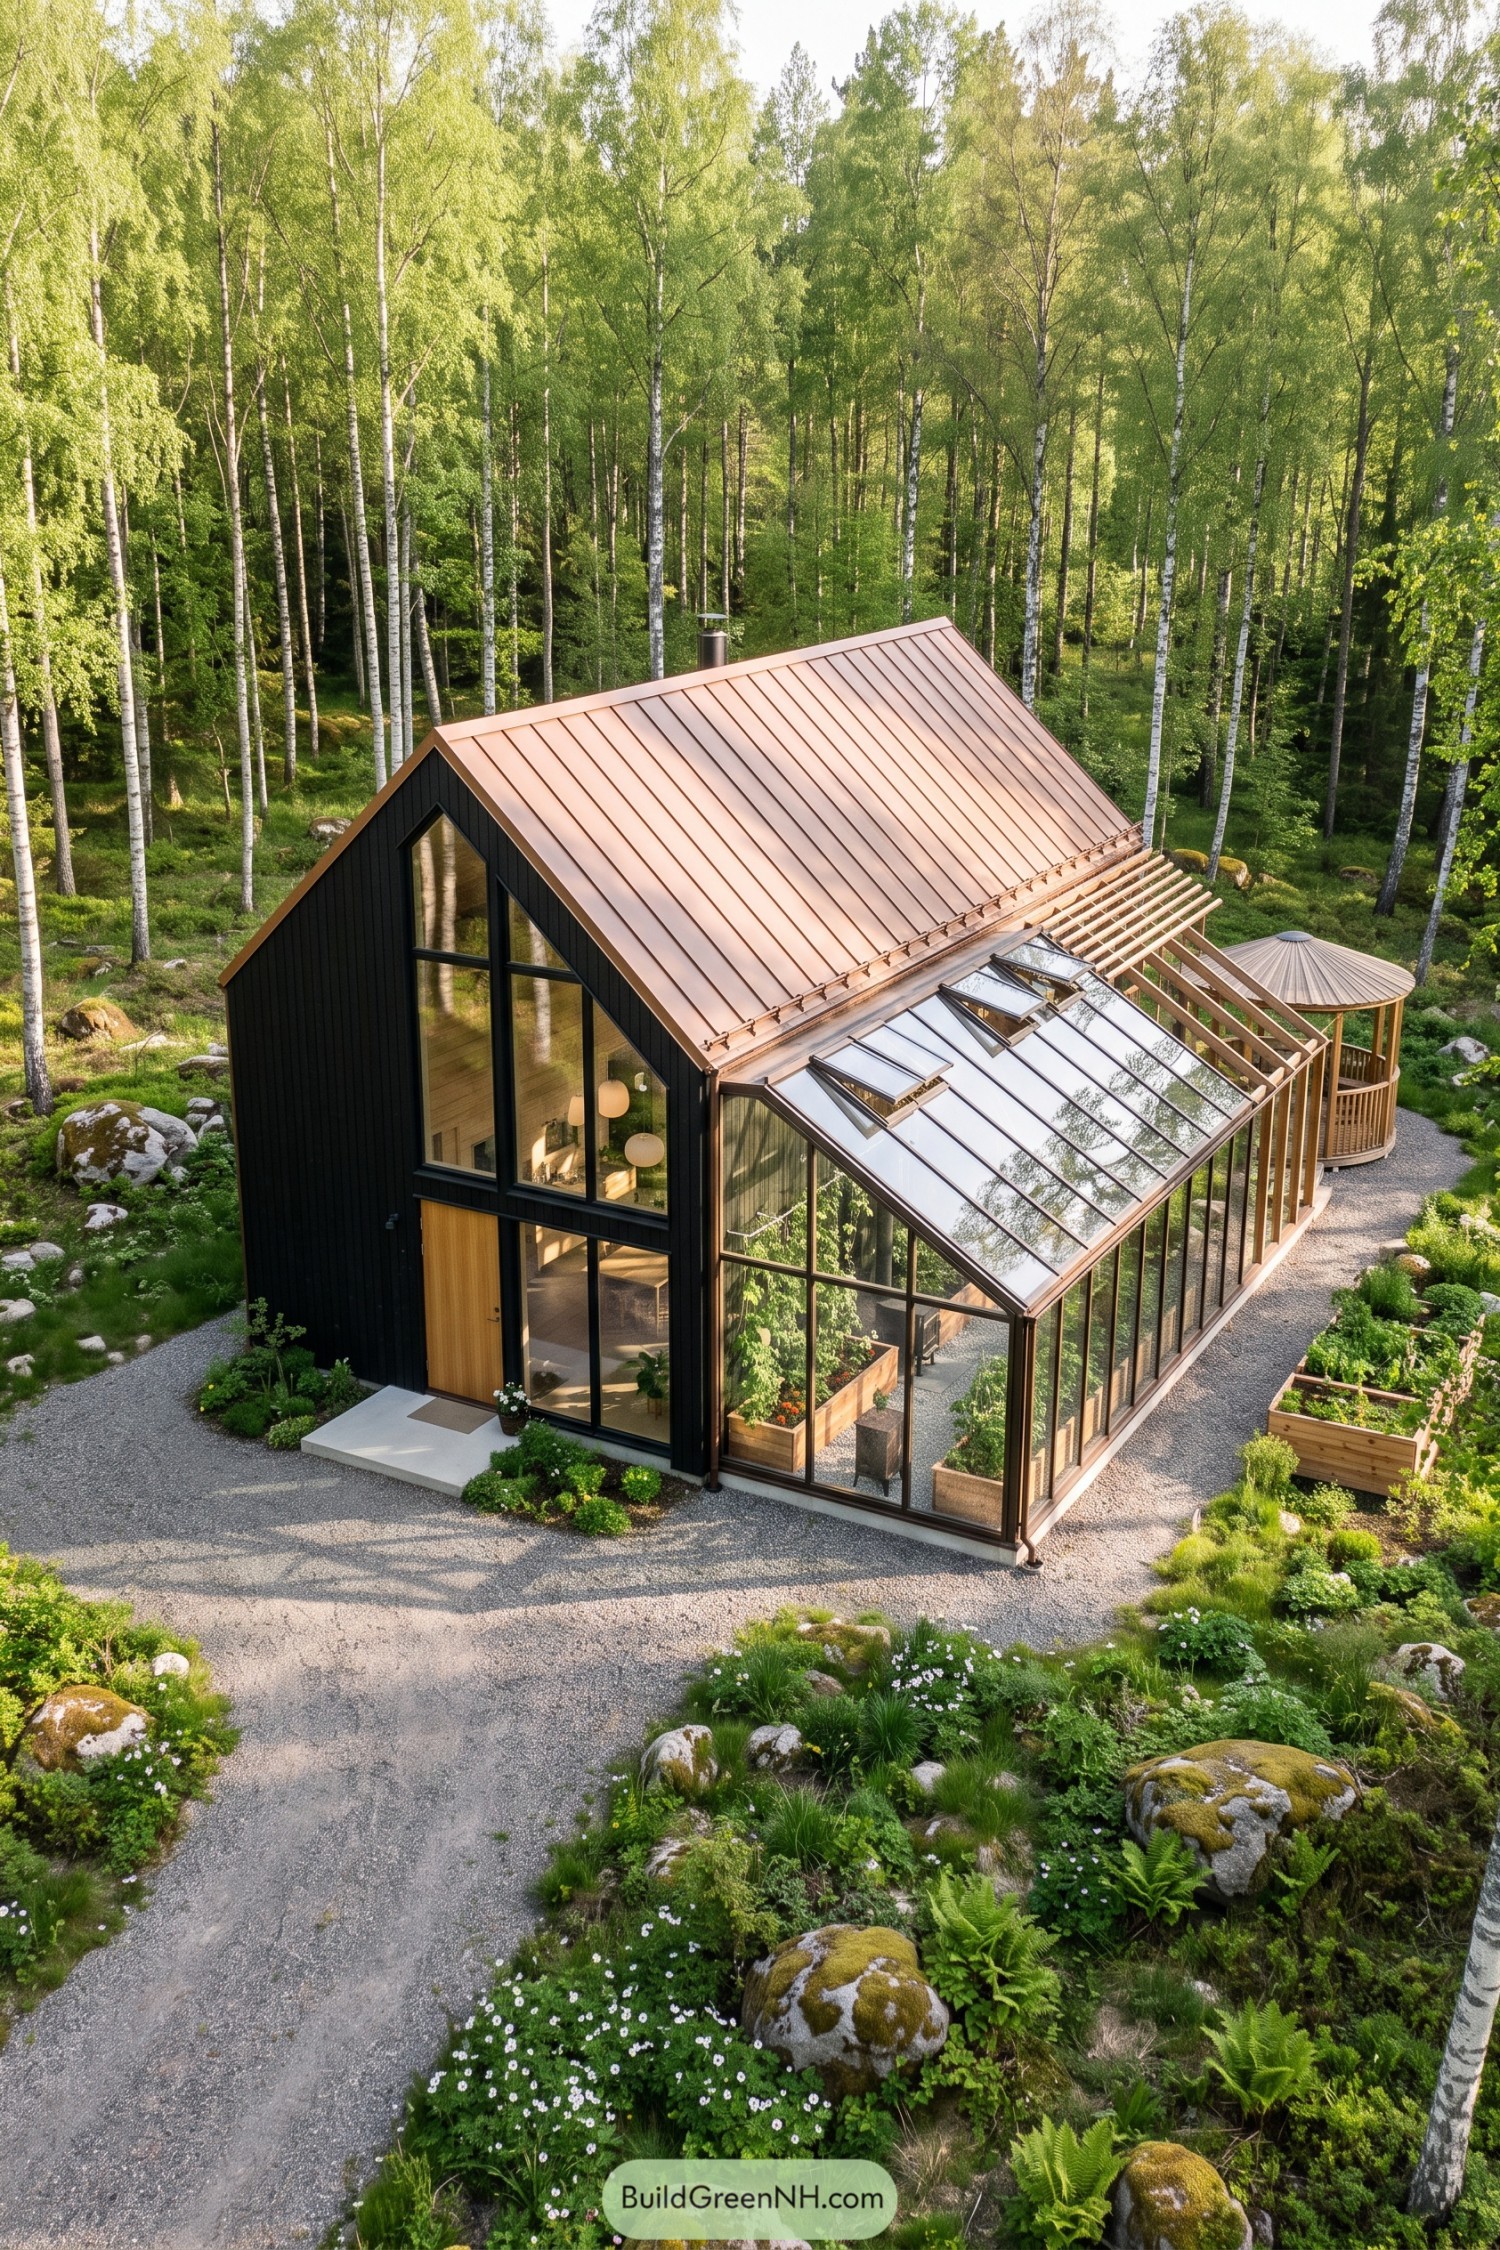

Drawing on the simplicity of Scandinavian cabins, this home pairs black vertical siding with a copper-toned metal roof and tall windows tucked into the gable. A timber front door softens the dark exterior, while the attached greenhouse extends the roofline toward the garden rather than feeling like an afterthought.
Operable roof vents give the growing space a way to release heat, and raised timber beds keep planting neatly contained, because even enthusiastic vines need boundaries. Exposed timber framing continues toward a small round pavilion, while gravel paths weave around mossy boulders and low planting to keep the woodland setting comfortably close.
Pines Panes and a Peaked Roof
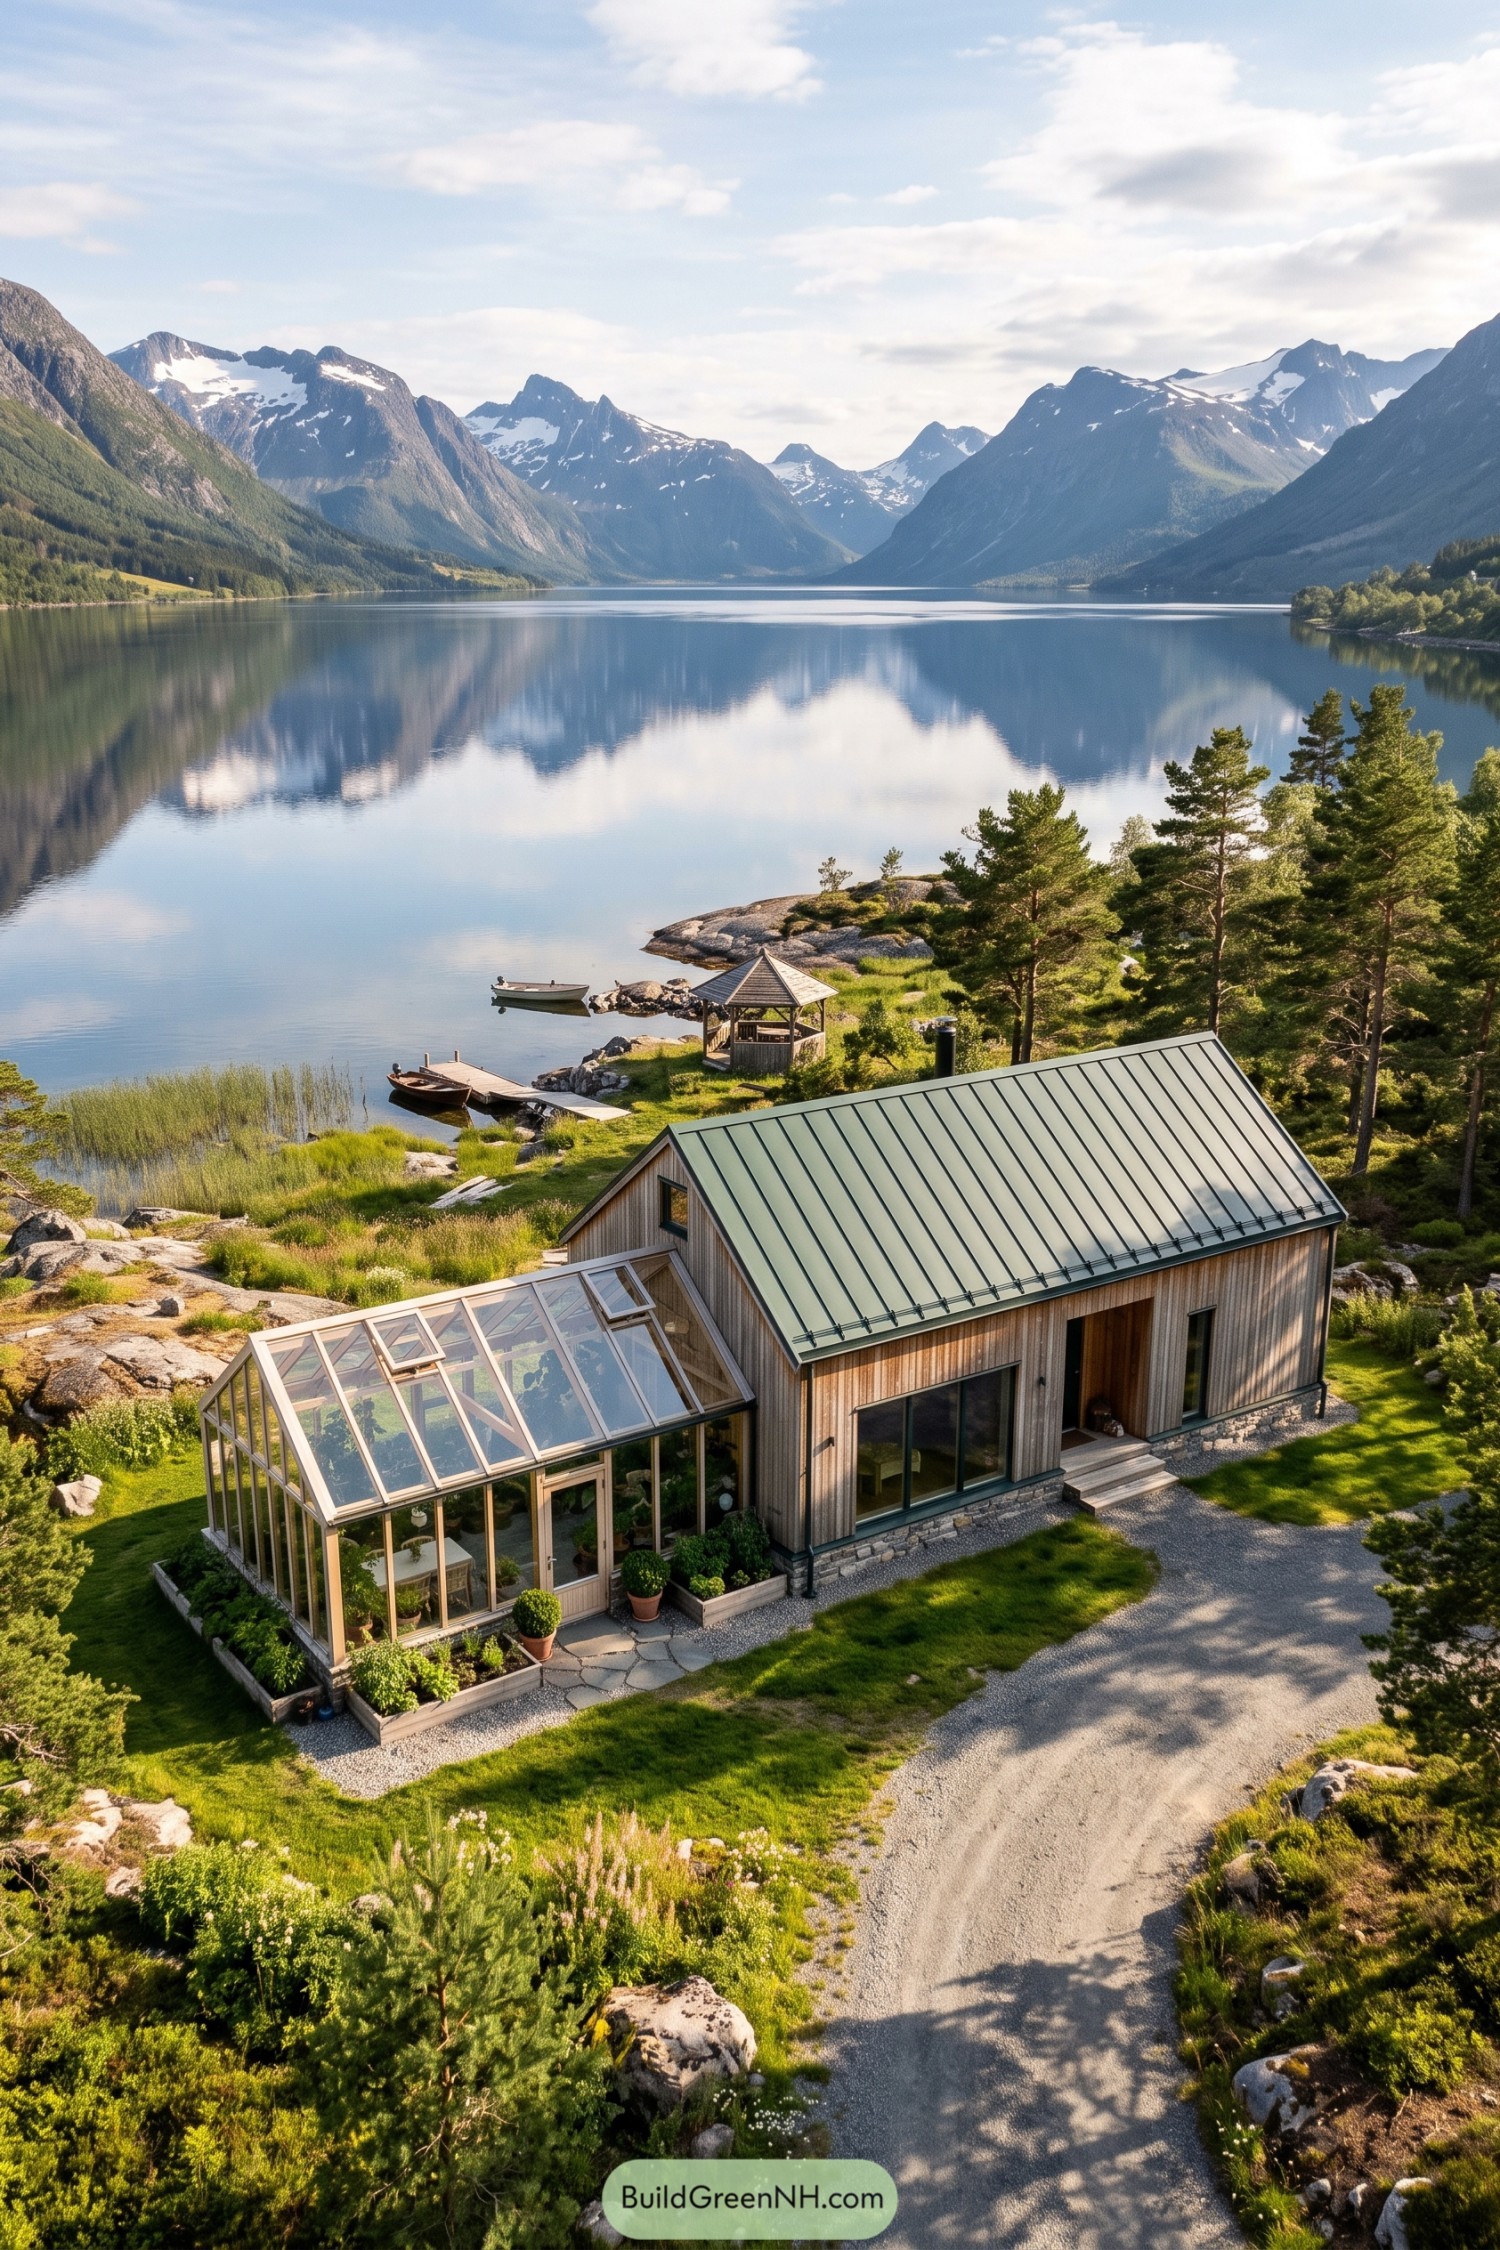

This compact home takes its cues from Nordic lakeside cabins, pairing vertical timber siding with a steep green metal roof. A stone base ties the building to the rocky shore, while the recessed entrance gives the simple facade a sheltered little pocket.
The attached greenhouse repeats the main roof’s pitch at a smaller scale, making the growing space feel like part of the house rather than an afterthought. Opening roof panels let excess heat escape, and raised beds flank the glazed entrance, because apparently the plants wanted a front garden too.
Pin this for later:
Want More?
 20 Modern Hillside Houses With Treetop Terraces That Bring Treehouse Dreams to Life
 20 Modern Grey Wood Front Elevations That Get the Balance Right
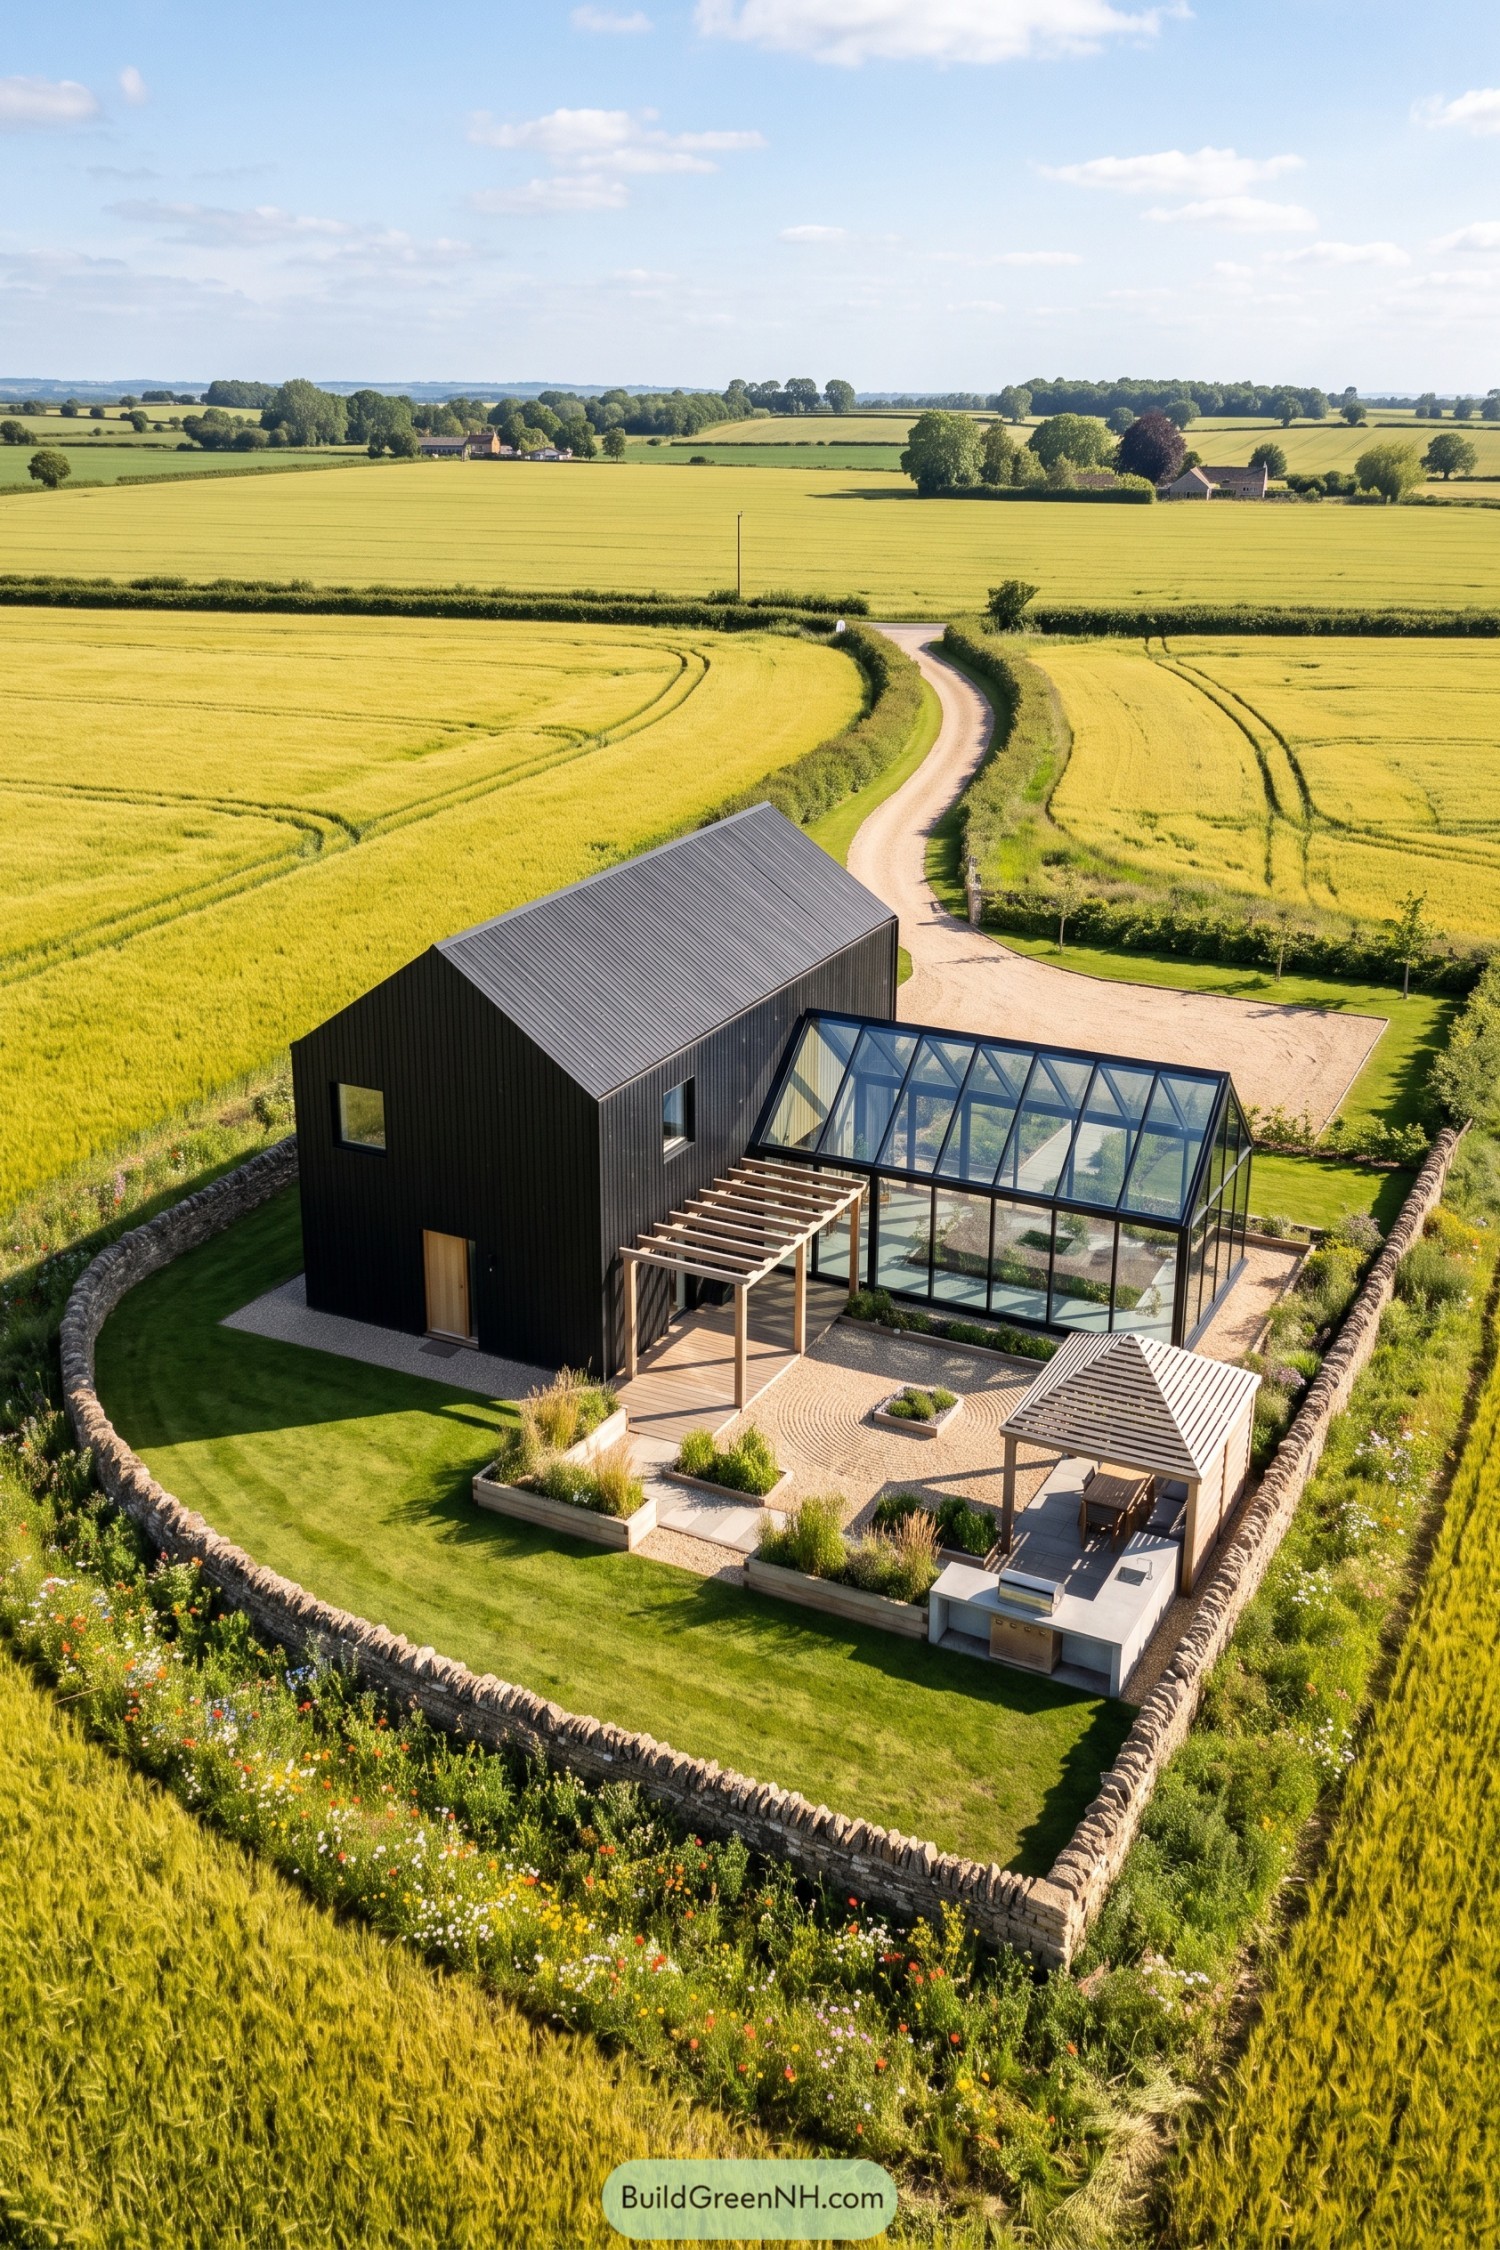 20 Stunning Modern Houses With Glass Additions You’ll Love
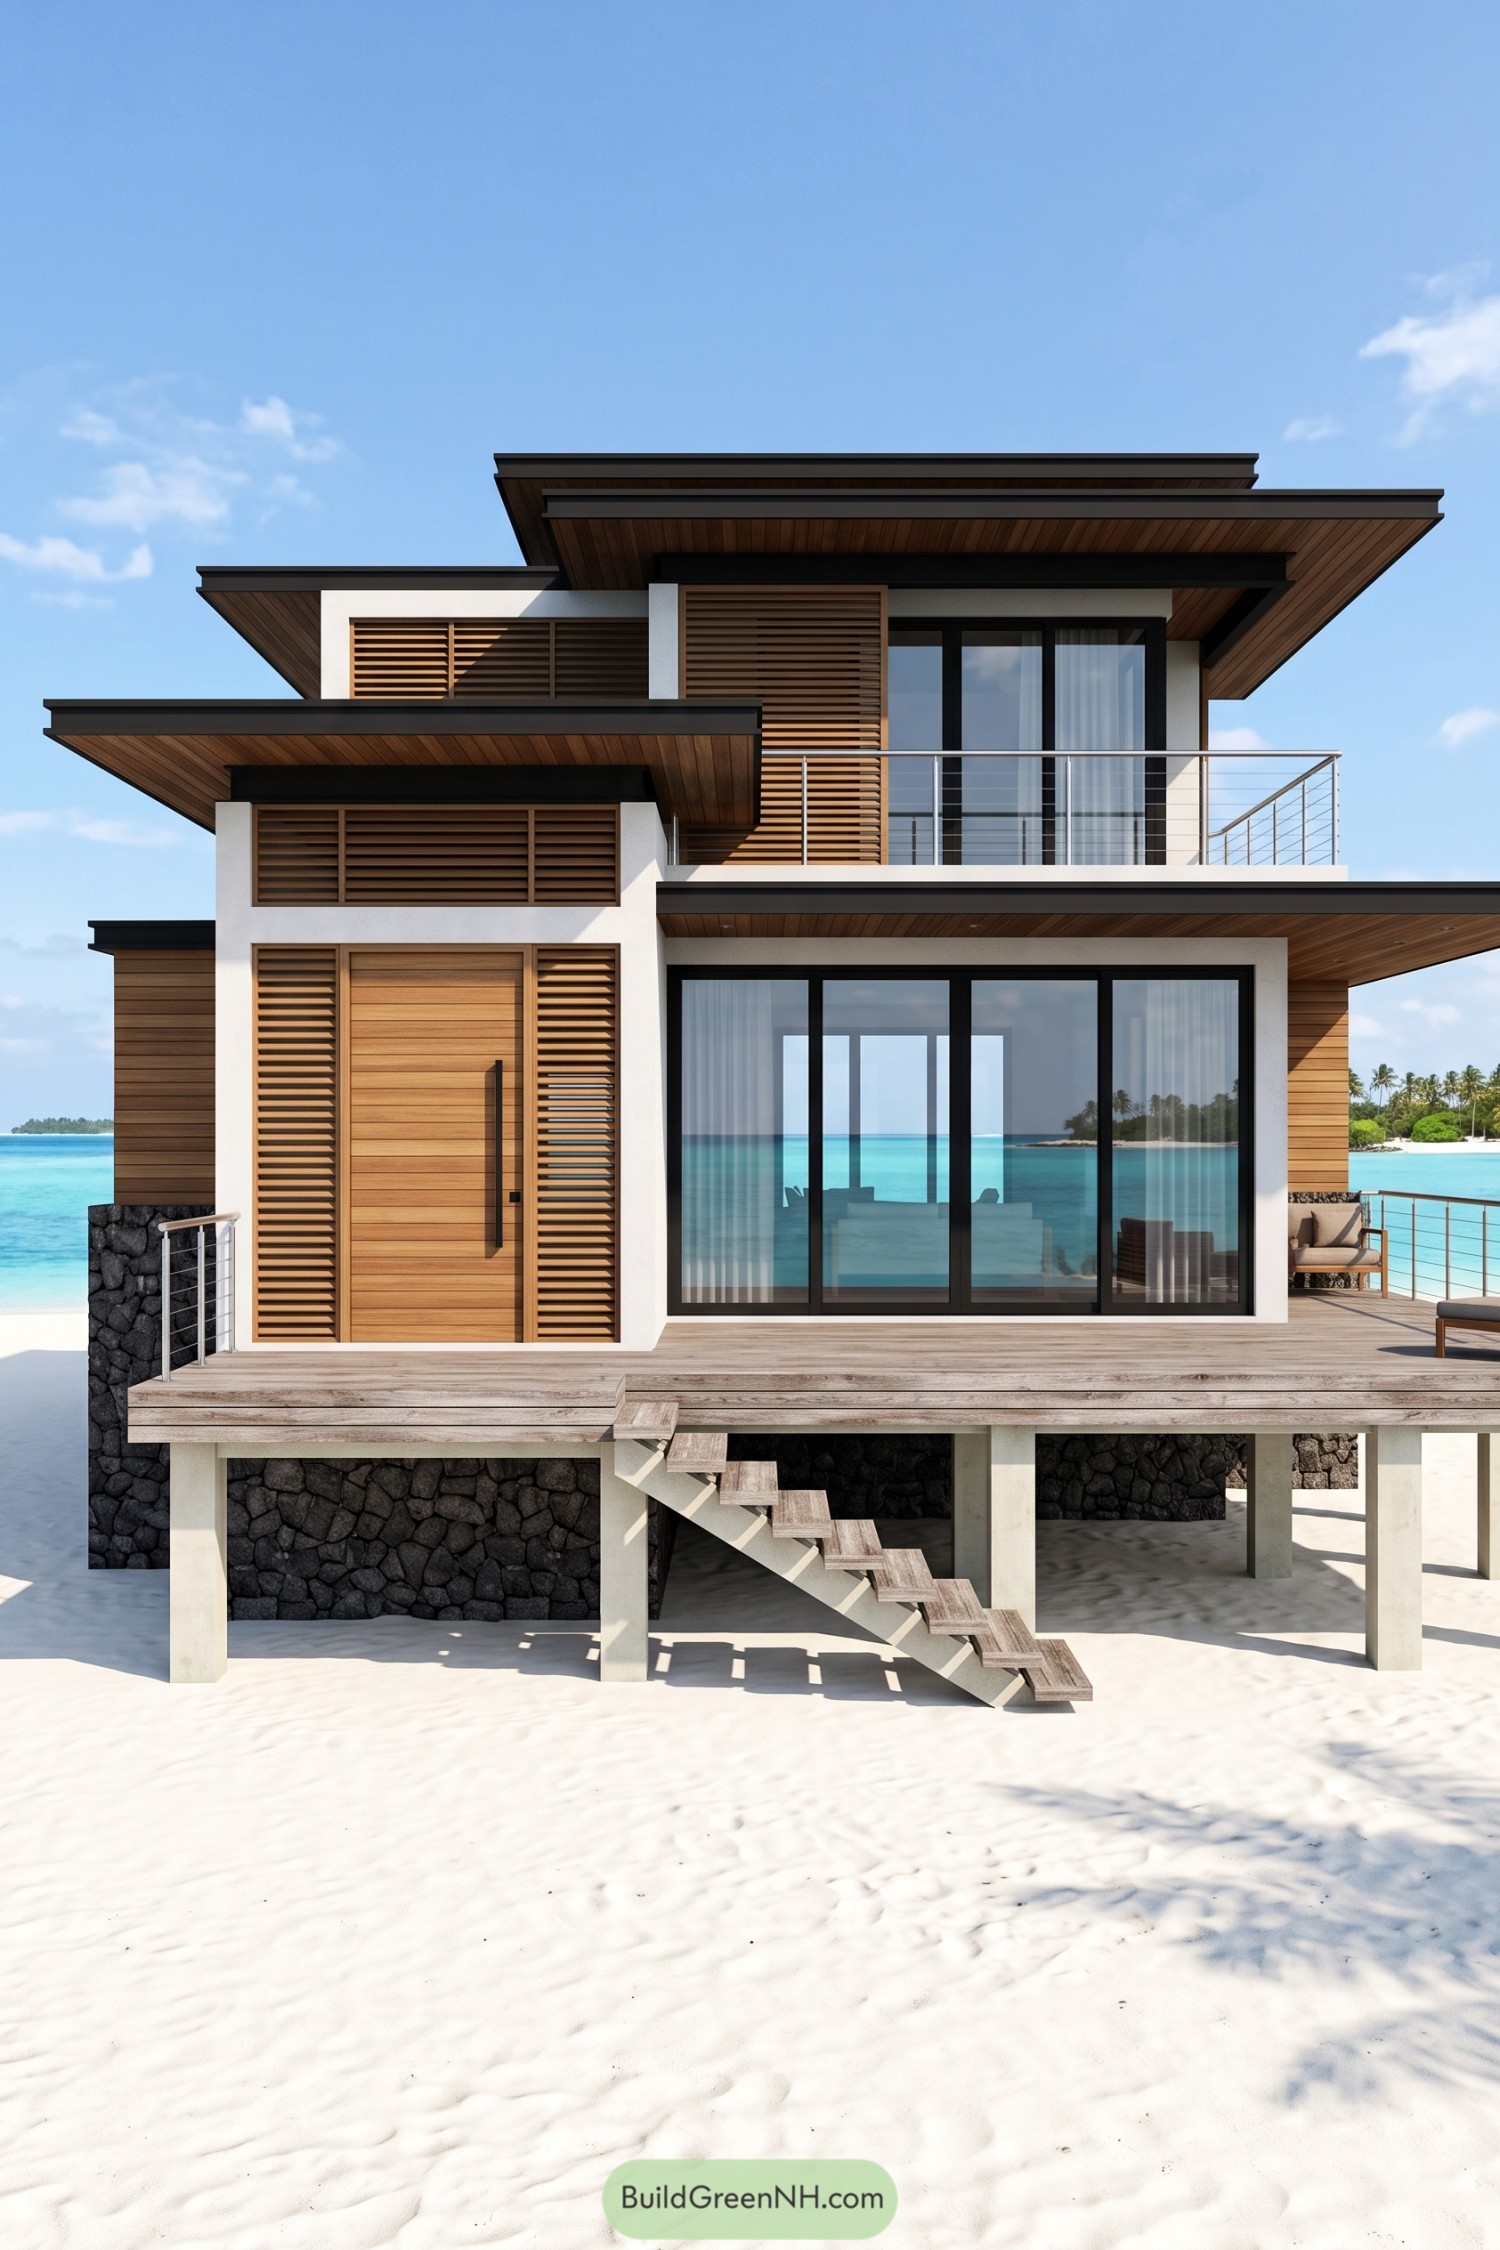 20 Modern Beach Villa Front Facade Designs That Make You Breathe a Little Faster
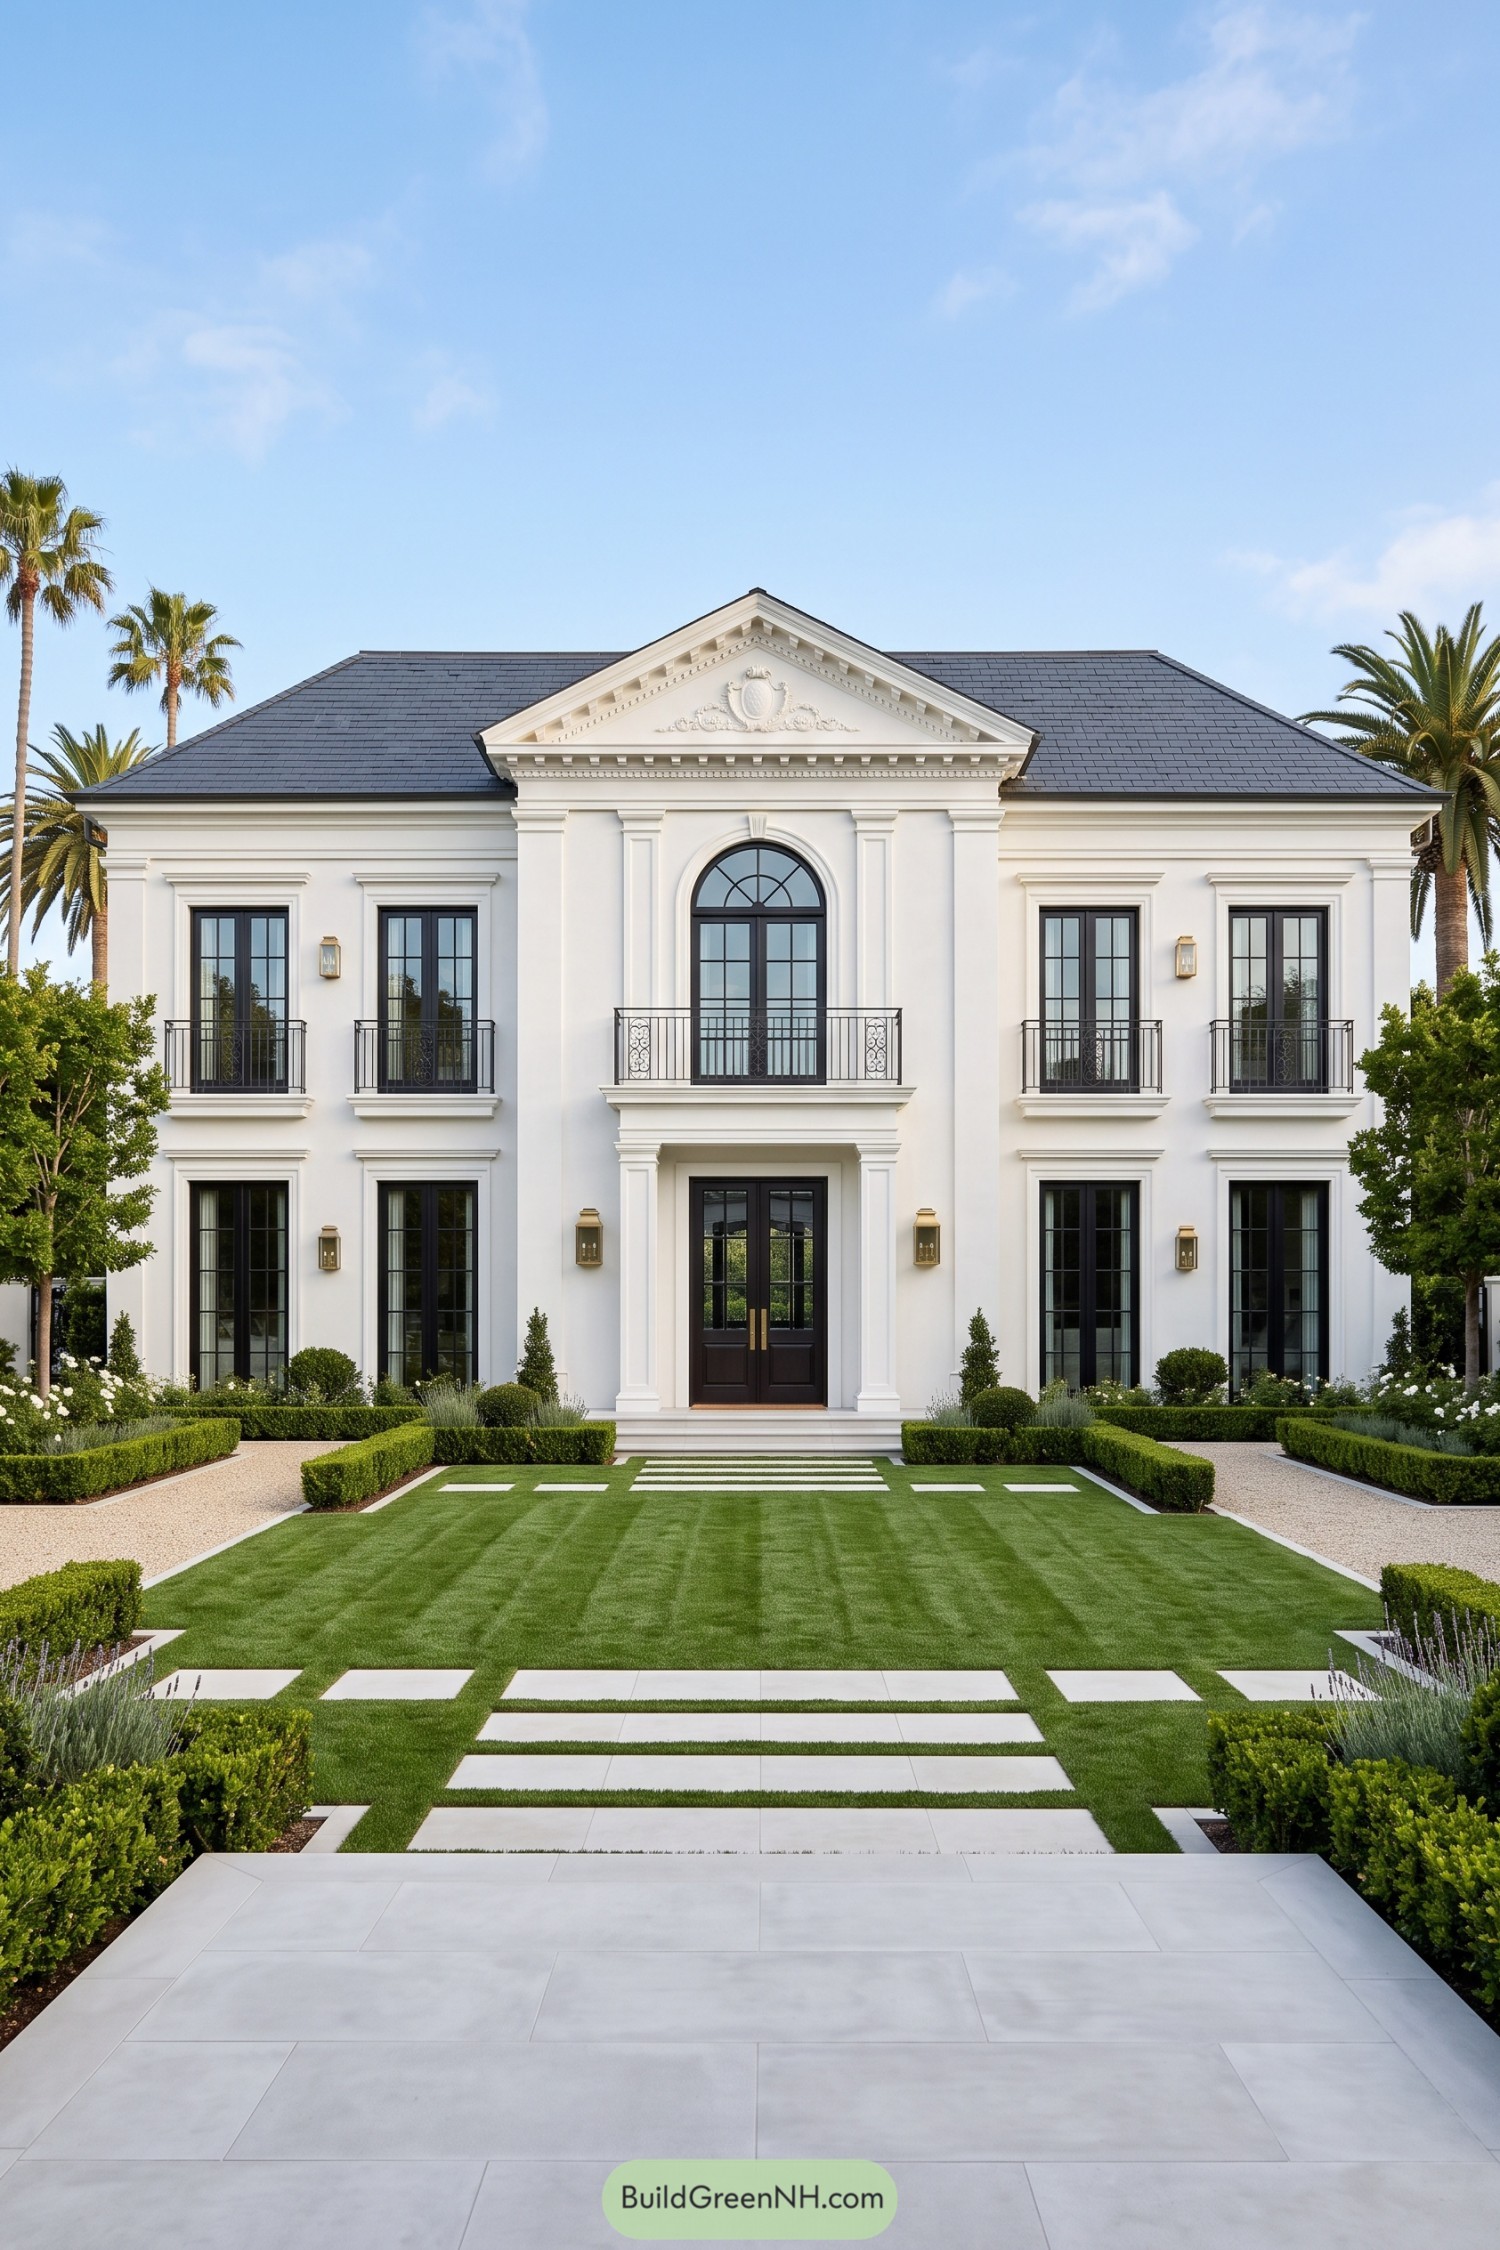 20 Stunning Modern Villas in Classic Style
Table of Contents