Last updated on · ⓘ How we make our designs
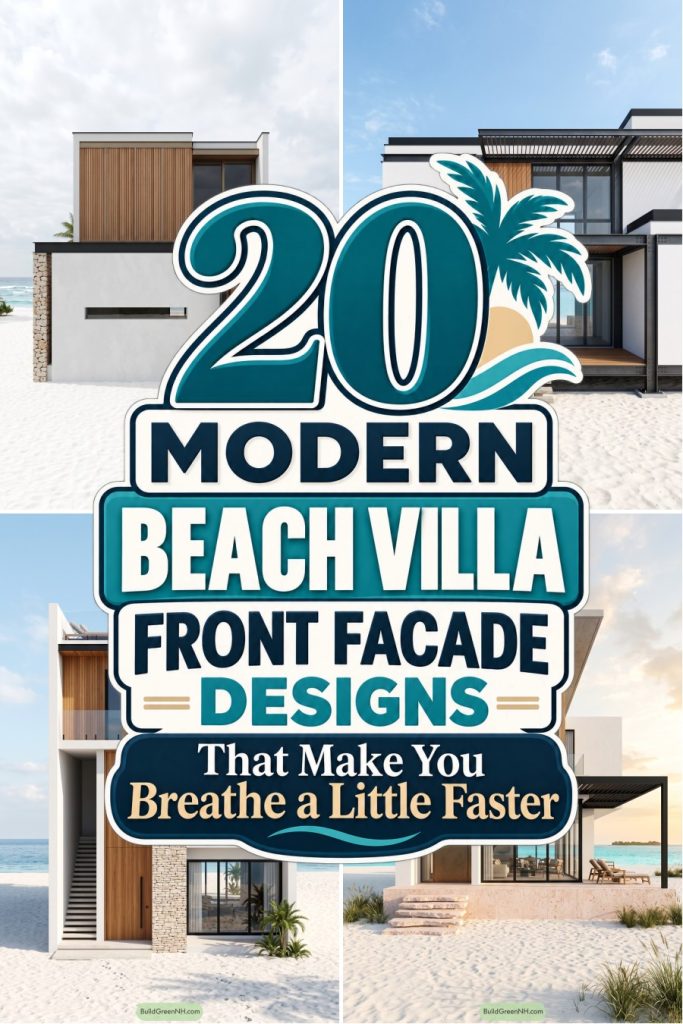
See how modern beach villa facades pair timber screens and rounded balconies with roofs inspired by folded paper, balancing privacy with sea views.
We like a beach villa entrance with a little personality. Preferably more memorable than the trail of sand heading through it.
For these modern facades, we’ve borrowed from tropical verandas, seaside Art Deco hotels, and even folded paper. That means timber screens, rounded balconies, and some rather unexpected rooflines.
We’ve kept privacy and sea views in the same conversation. As you browse, notice the folding shutters, sheltered doorways, and open balcony rails, small choices that make beachfront living feel easier.
Timber Screen Villa With Ocean Views
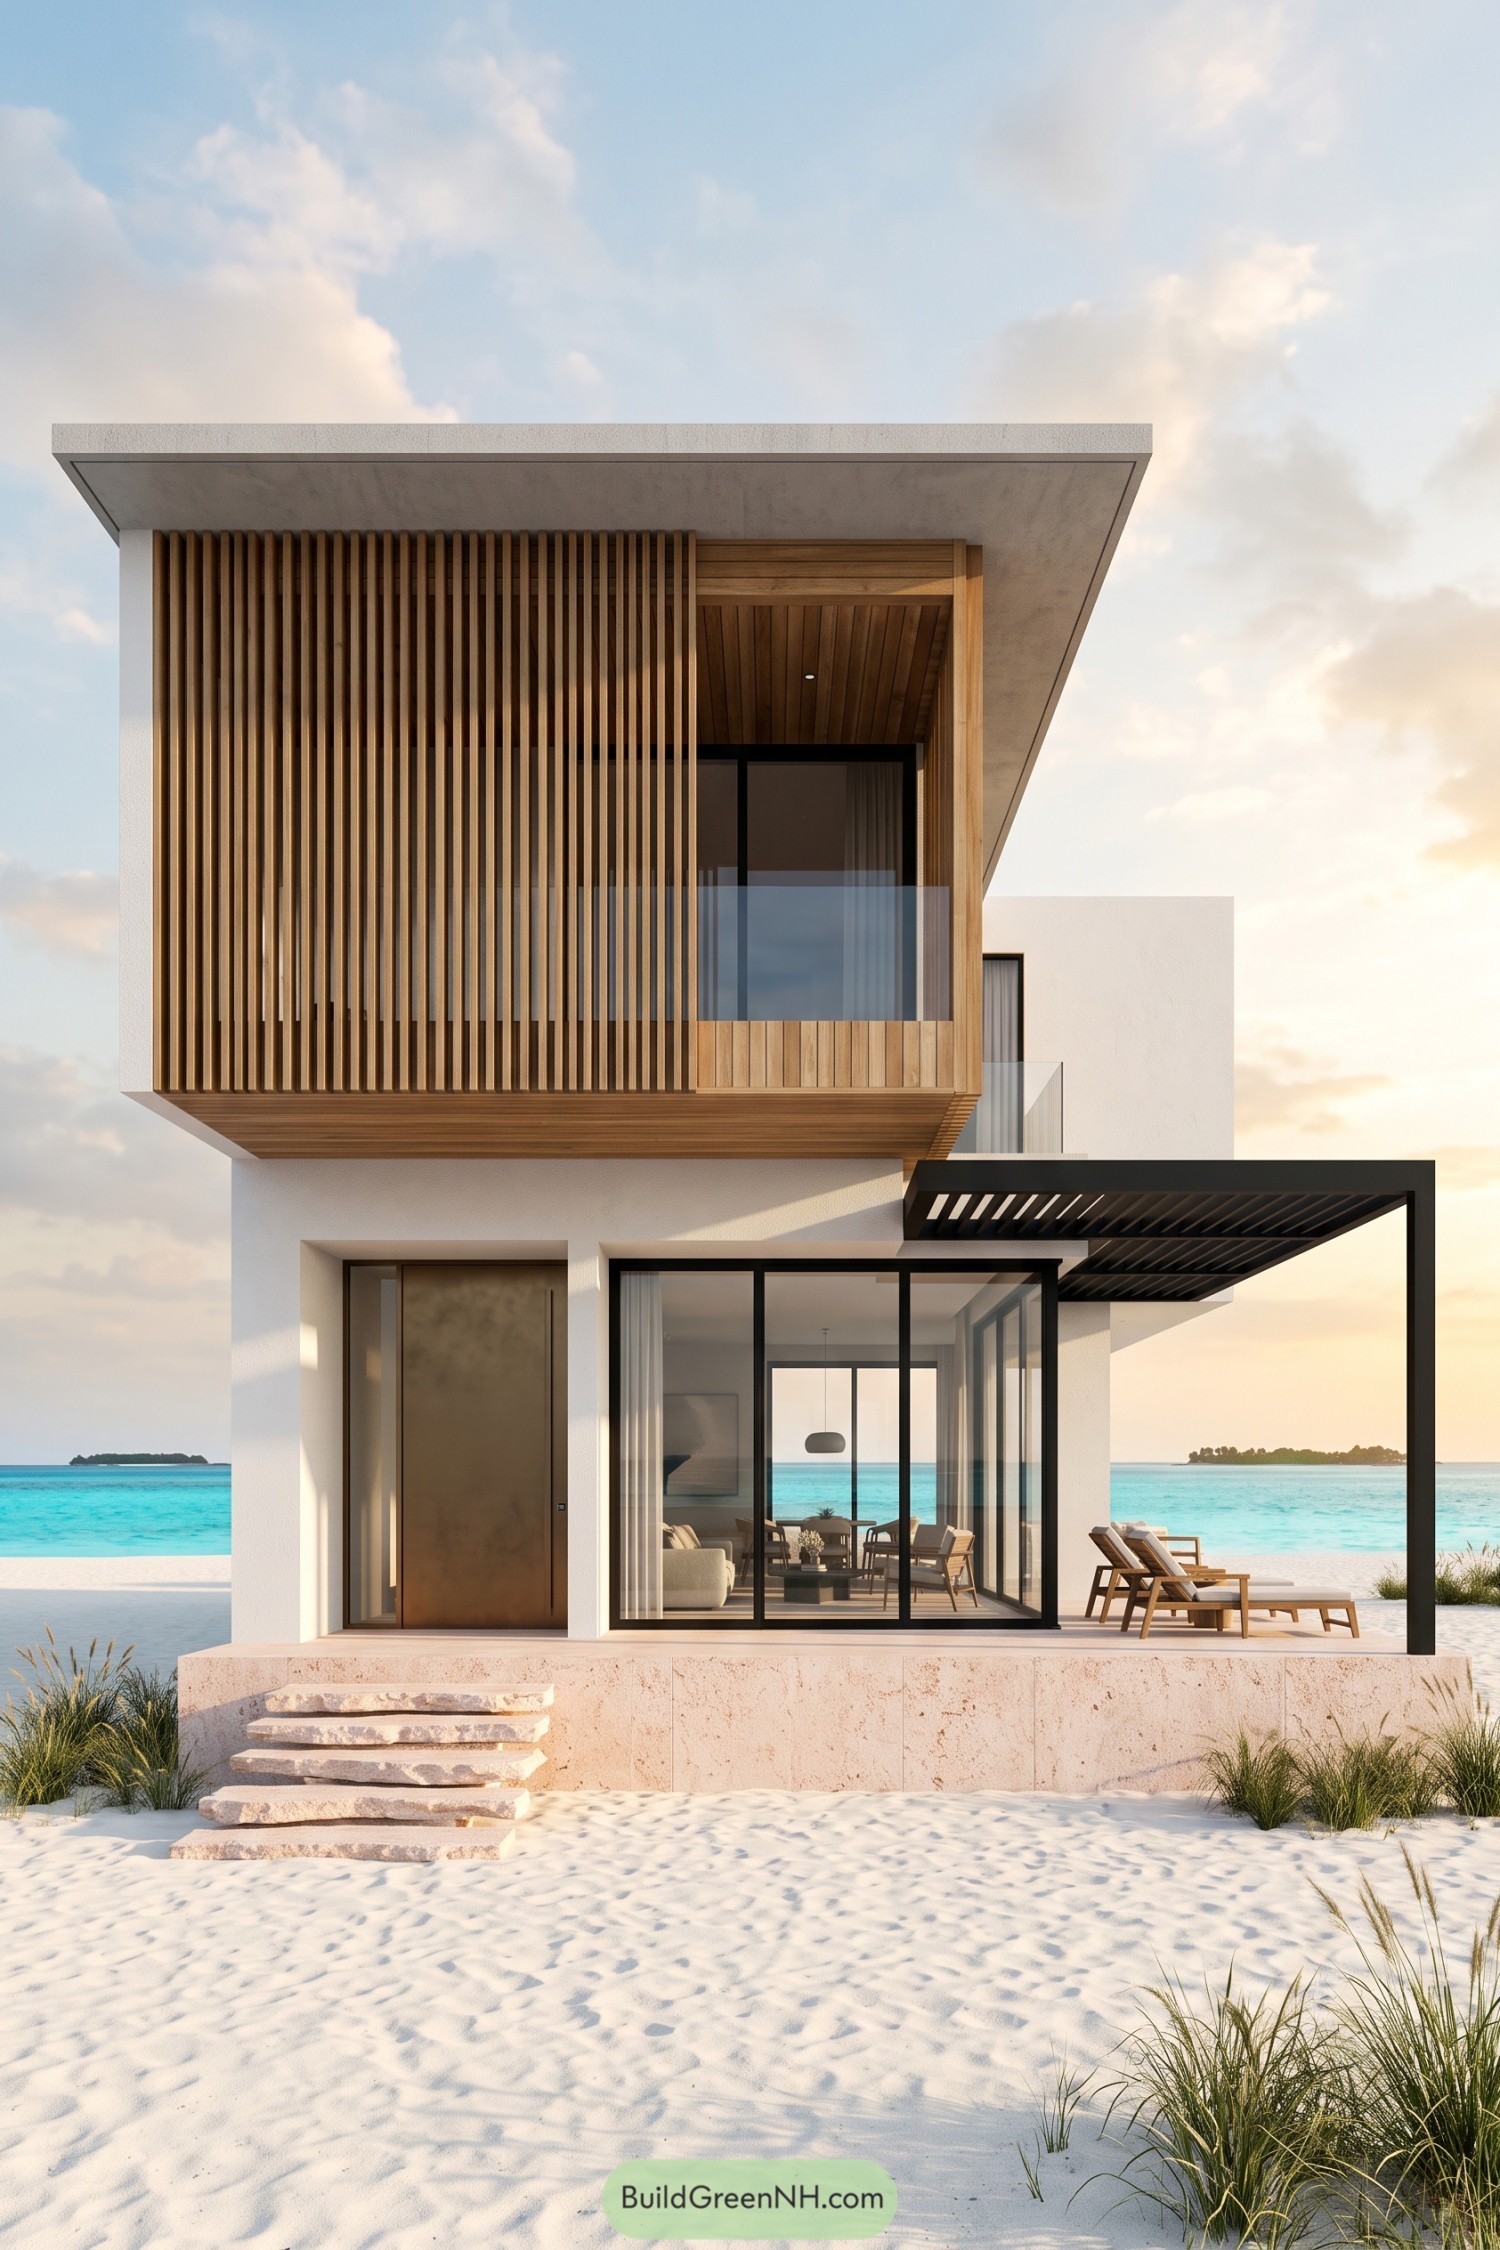



Taking its cue from tropical verandas, this villa wraps its upper floor in vertical timber fins that offer privacy without closing the facade off completely. White walls and a broad, flat roof keep the outline crisp, while the timber ceiling and glass balcony give the recessed outdoor space a warmer feel.
Downstairs, tall black-framed glazing connects the living area to a raised stone terrace, with broad steps leading straight onto the sand. A matching black pergola defines the seating area and adds partial shade, because even doing absolutely nothing deserves a decent spot.
Sheltered Entry Beneath Silver Slopes
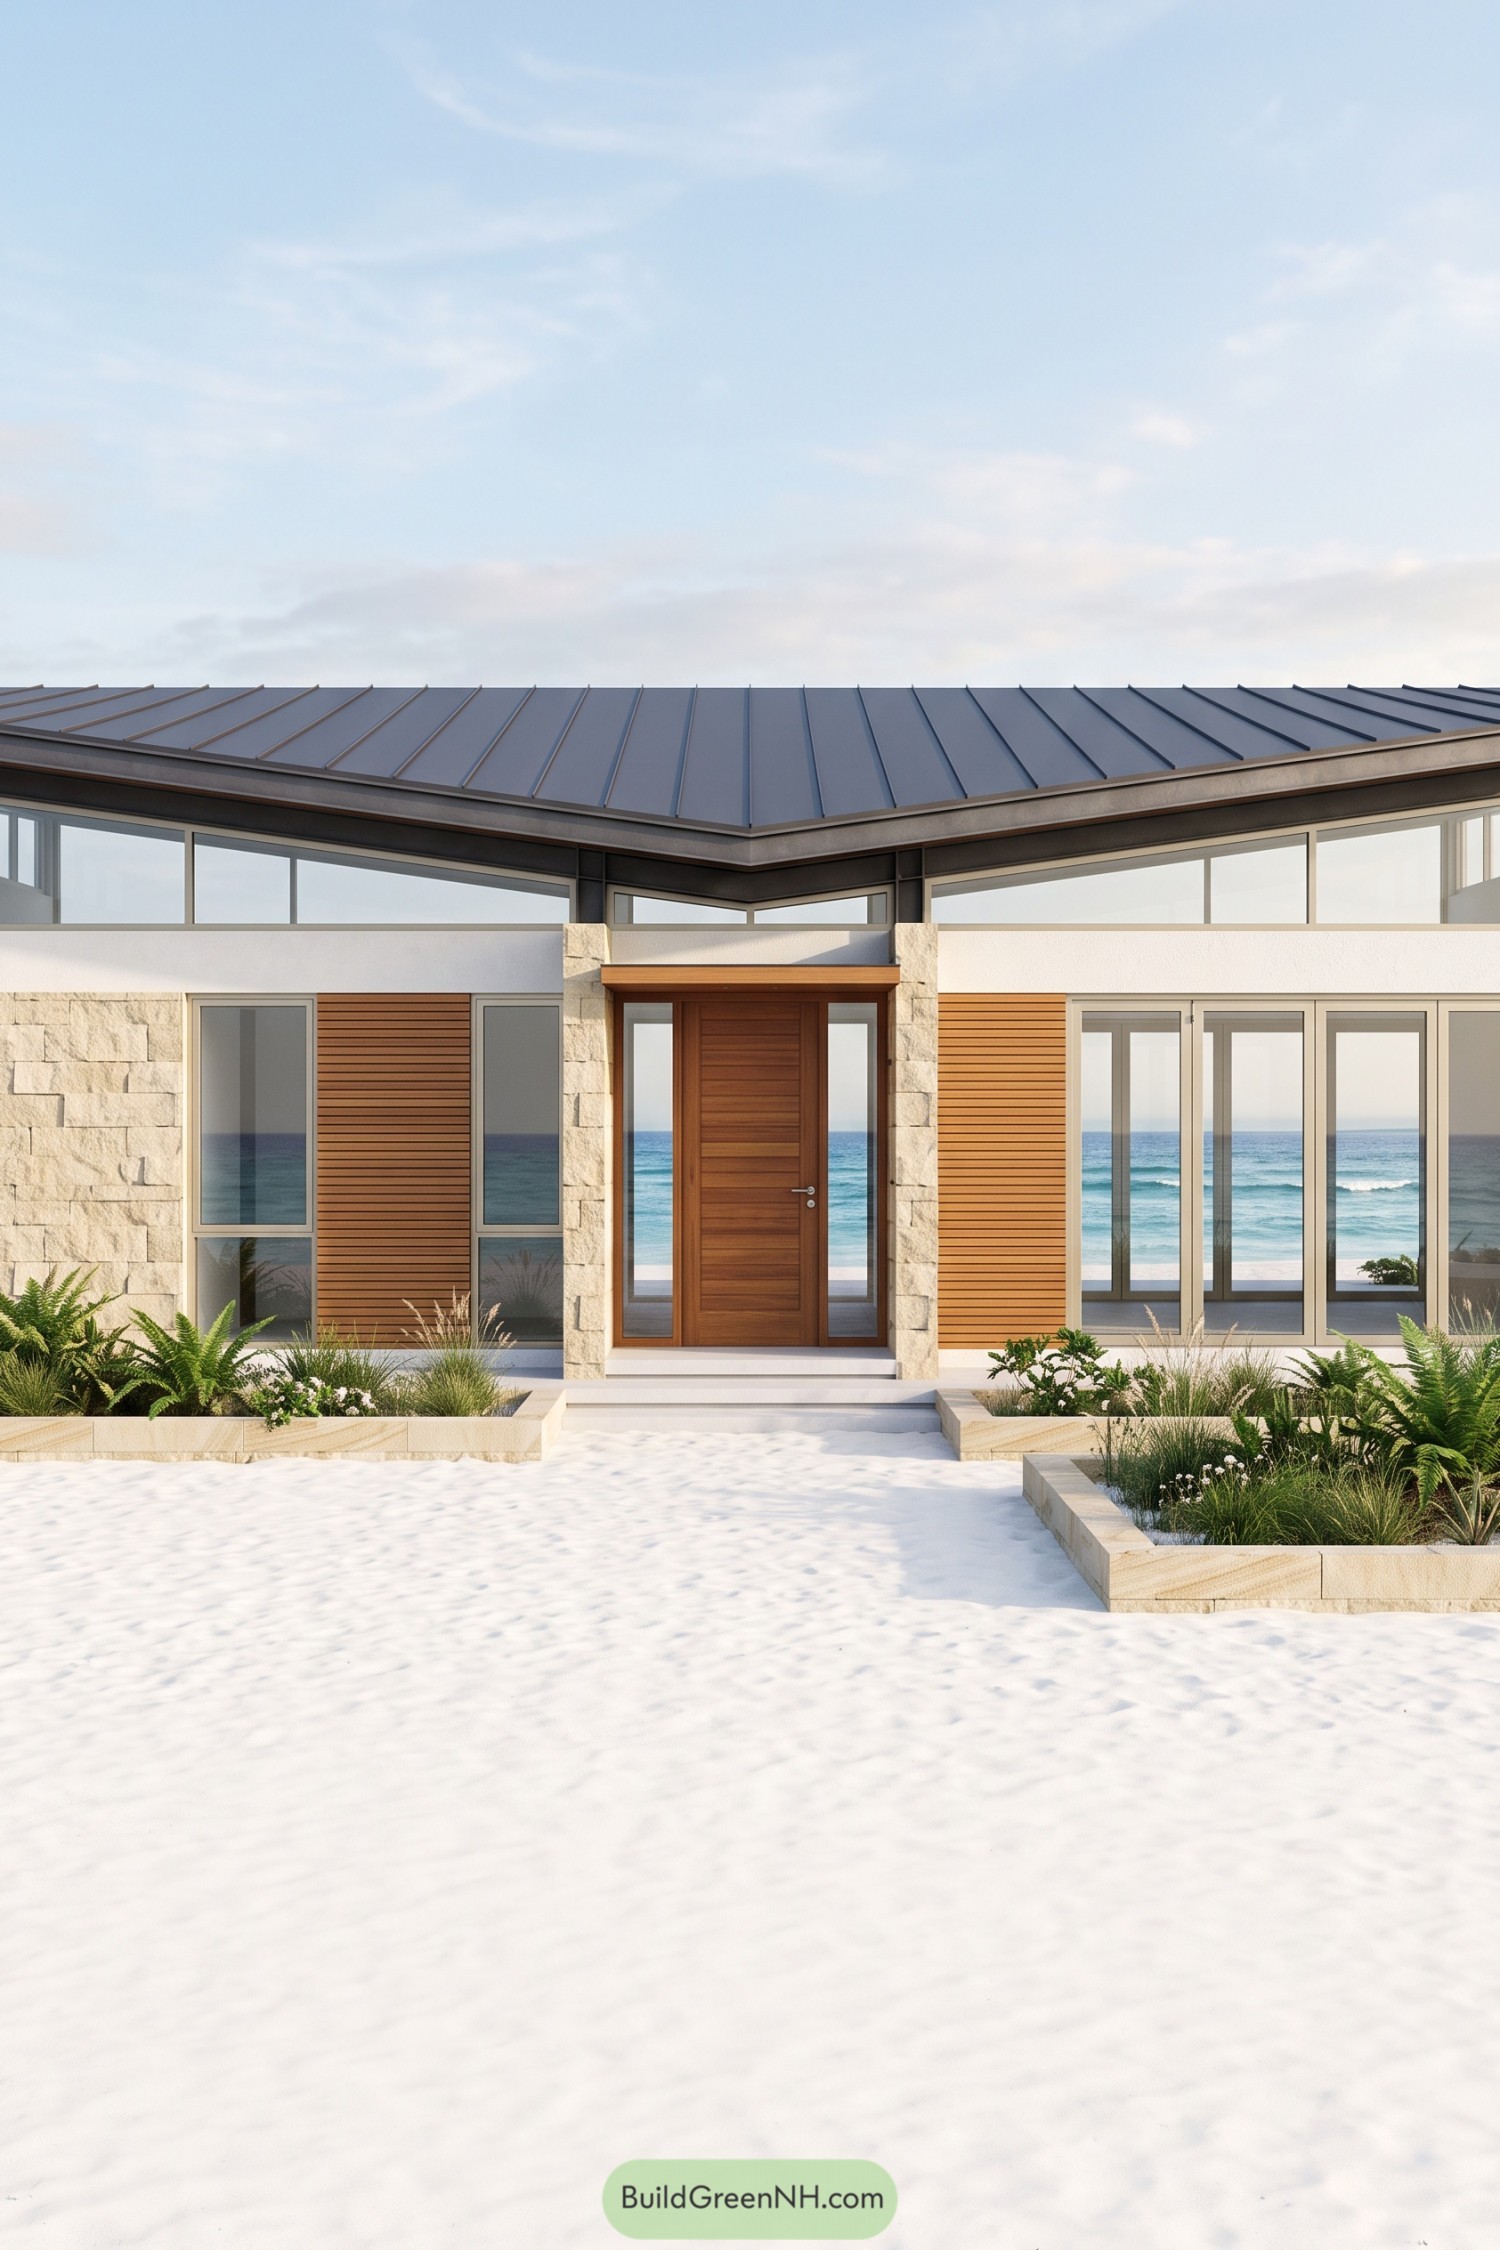

The shallow metal roof dips toward the entrance, giving this beach villa a sheltered center and a gently folded silhouette. Pale stone and warm wood take their cues from sand and driftwood, keeping the crisp white walls from feeling too formal.
Tall sidelights frame the wooden front door, while a band of upper windows follows the roofline to open up the facade. Low stone planters filled with ferns and grasses border the entry steps, leaving a clear approach for guests and their inevitably sandy feet.
Barefoot Steps And Floating Rooflines
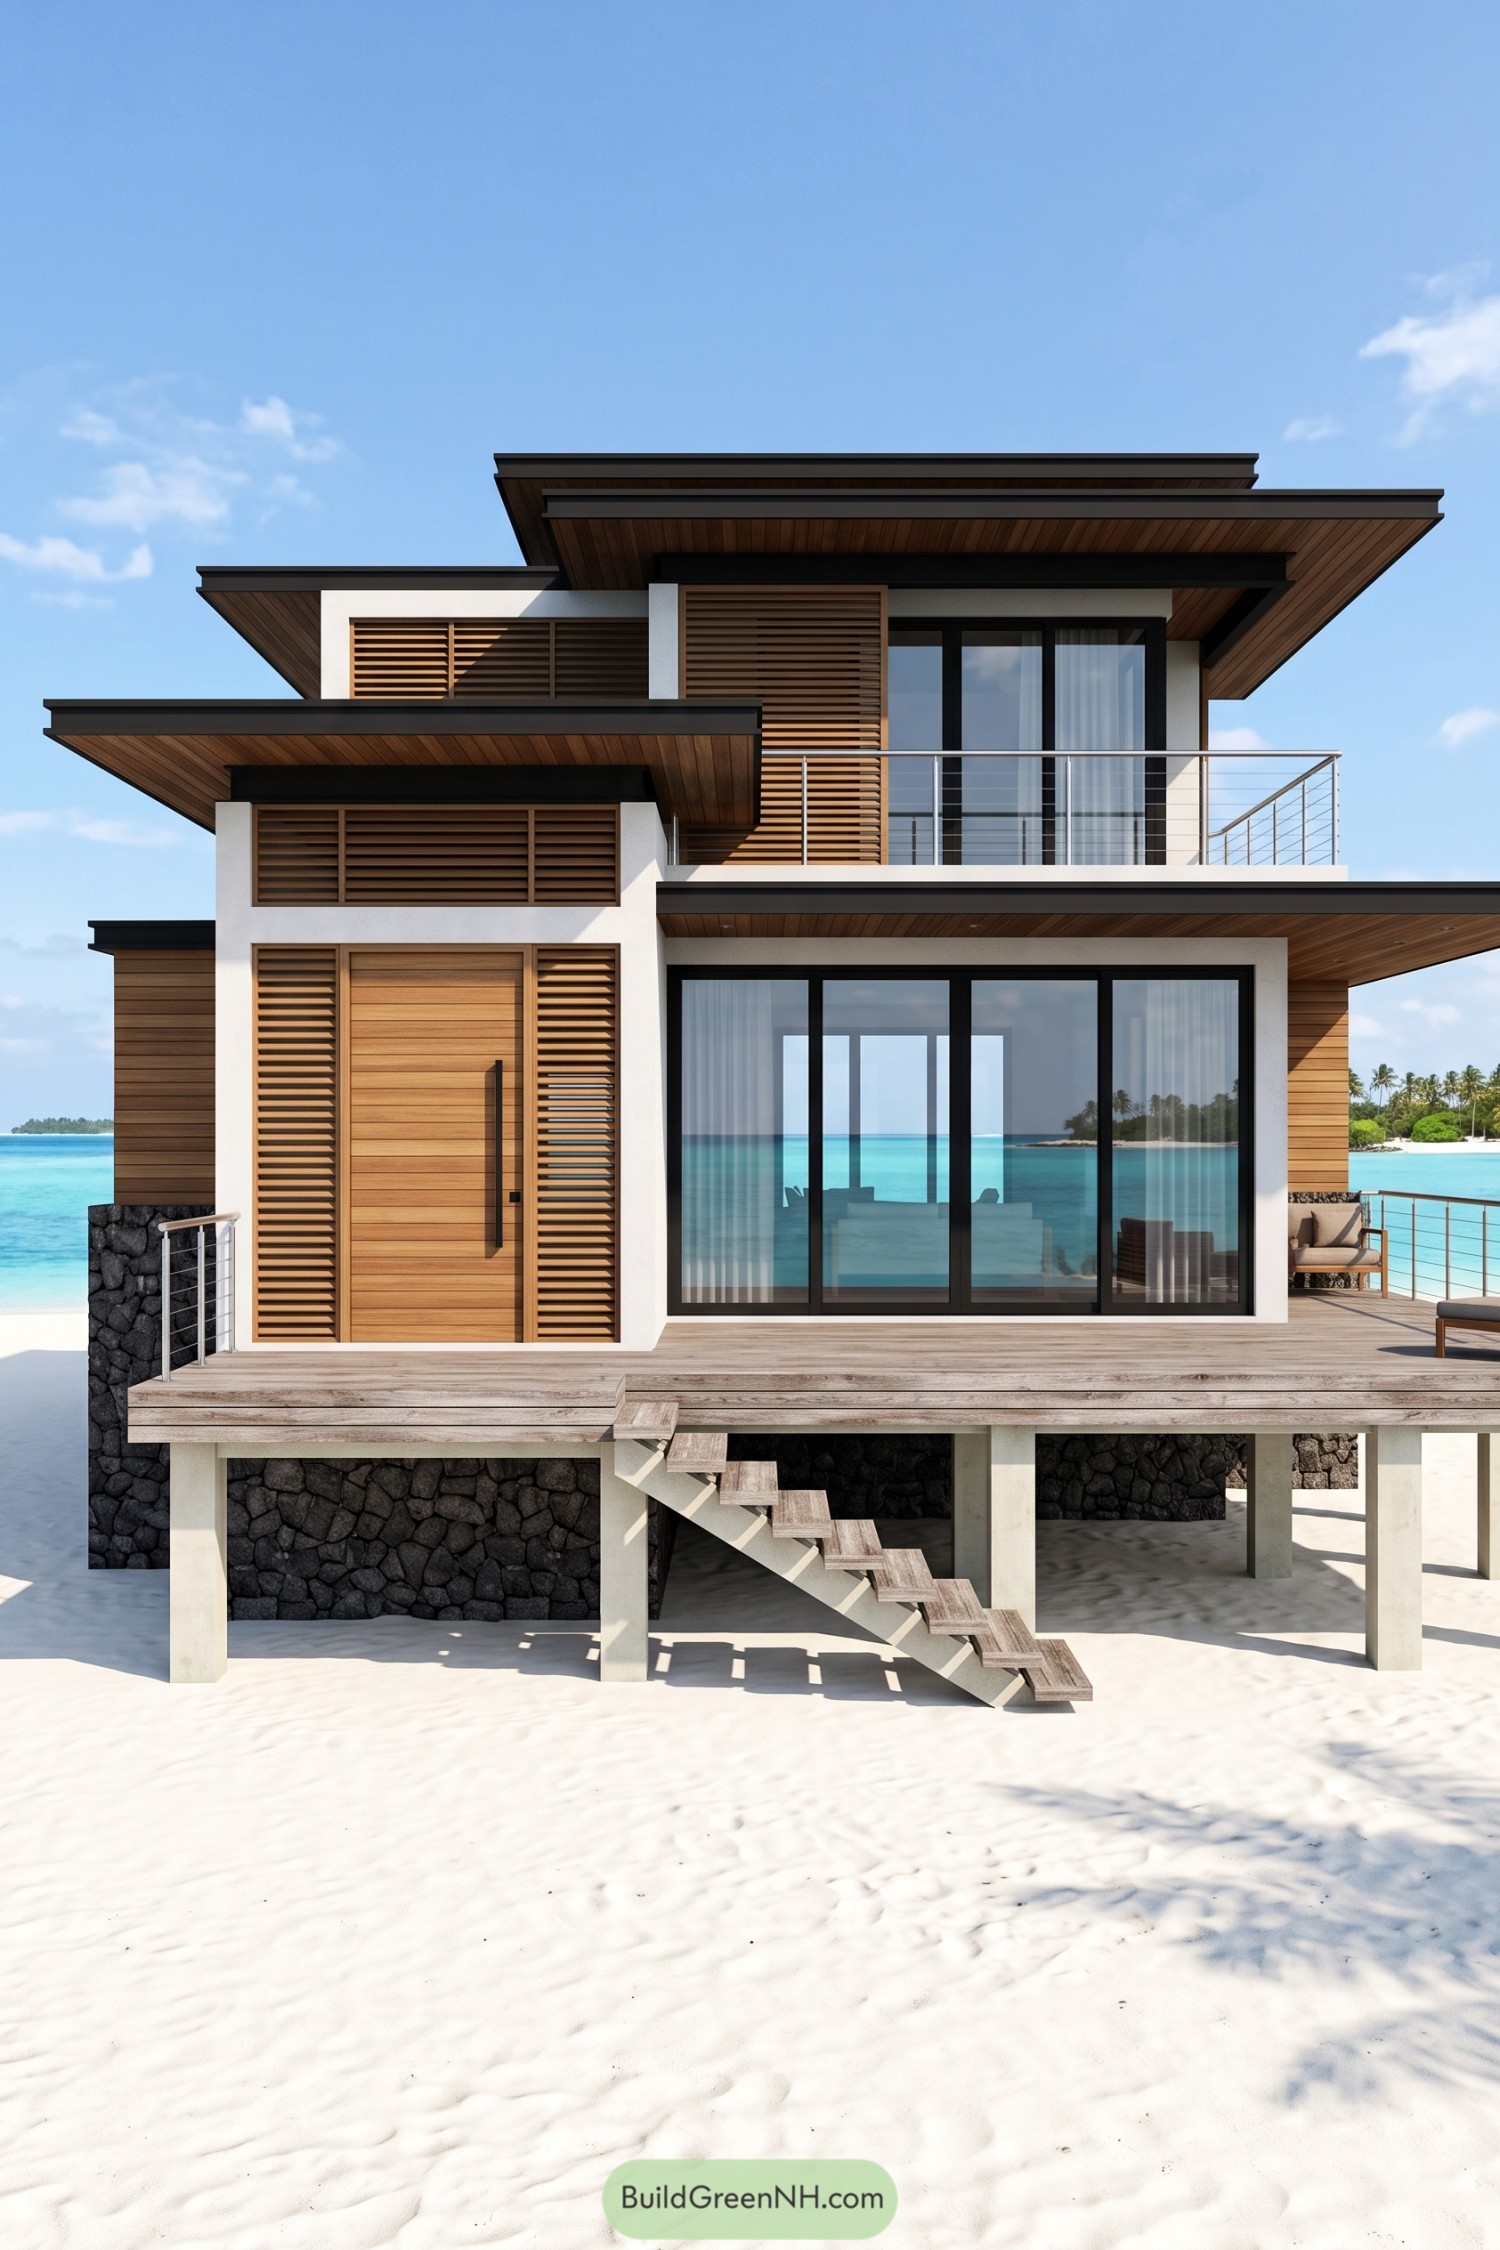

Stacked roof planes and generous wooden eaves take their cues from tropical verandas, giving the facade plenty of shade without closing it off. Warm wood louvers sit within crisp white frames, adding privacy beside the tall entrance door and upstairs glazing.
Dark stone at the base anchors the raised deck, while an open stair makes the trip from sand to doorstep nicely straightforward, sandy feet and all. Slim cable railings keep the balcony visually open, and broad glass doors connect the main room to the terrace, so the beach never feels far away.
Stucco Curves And Glass Crescents
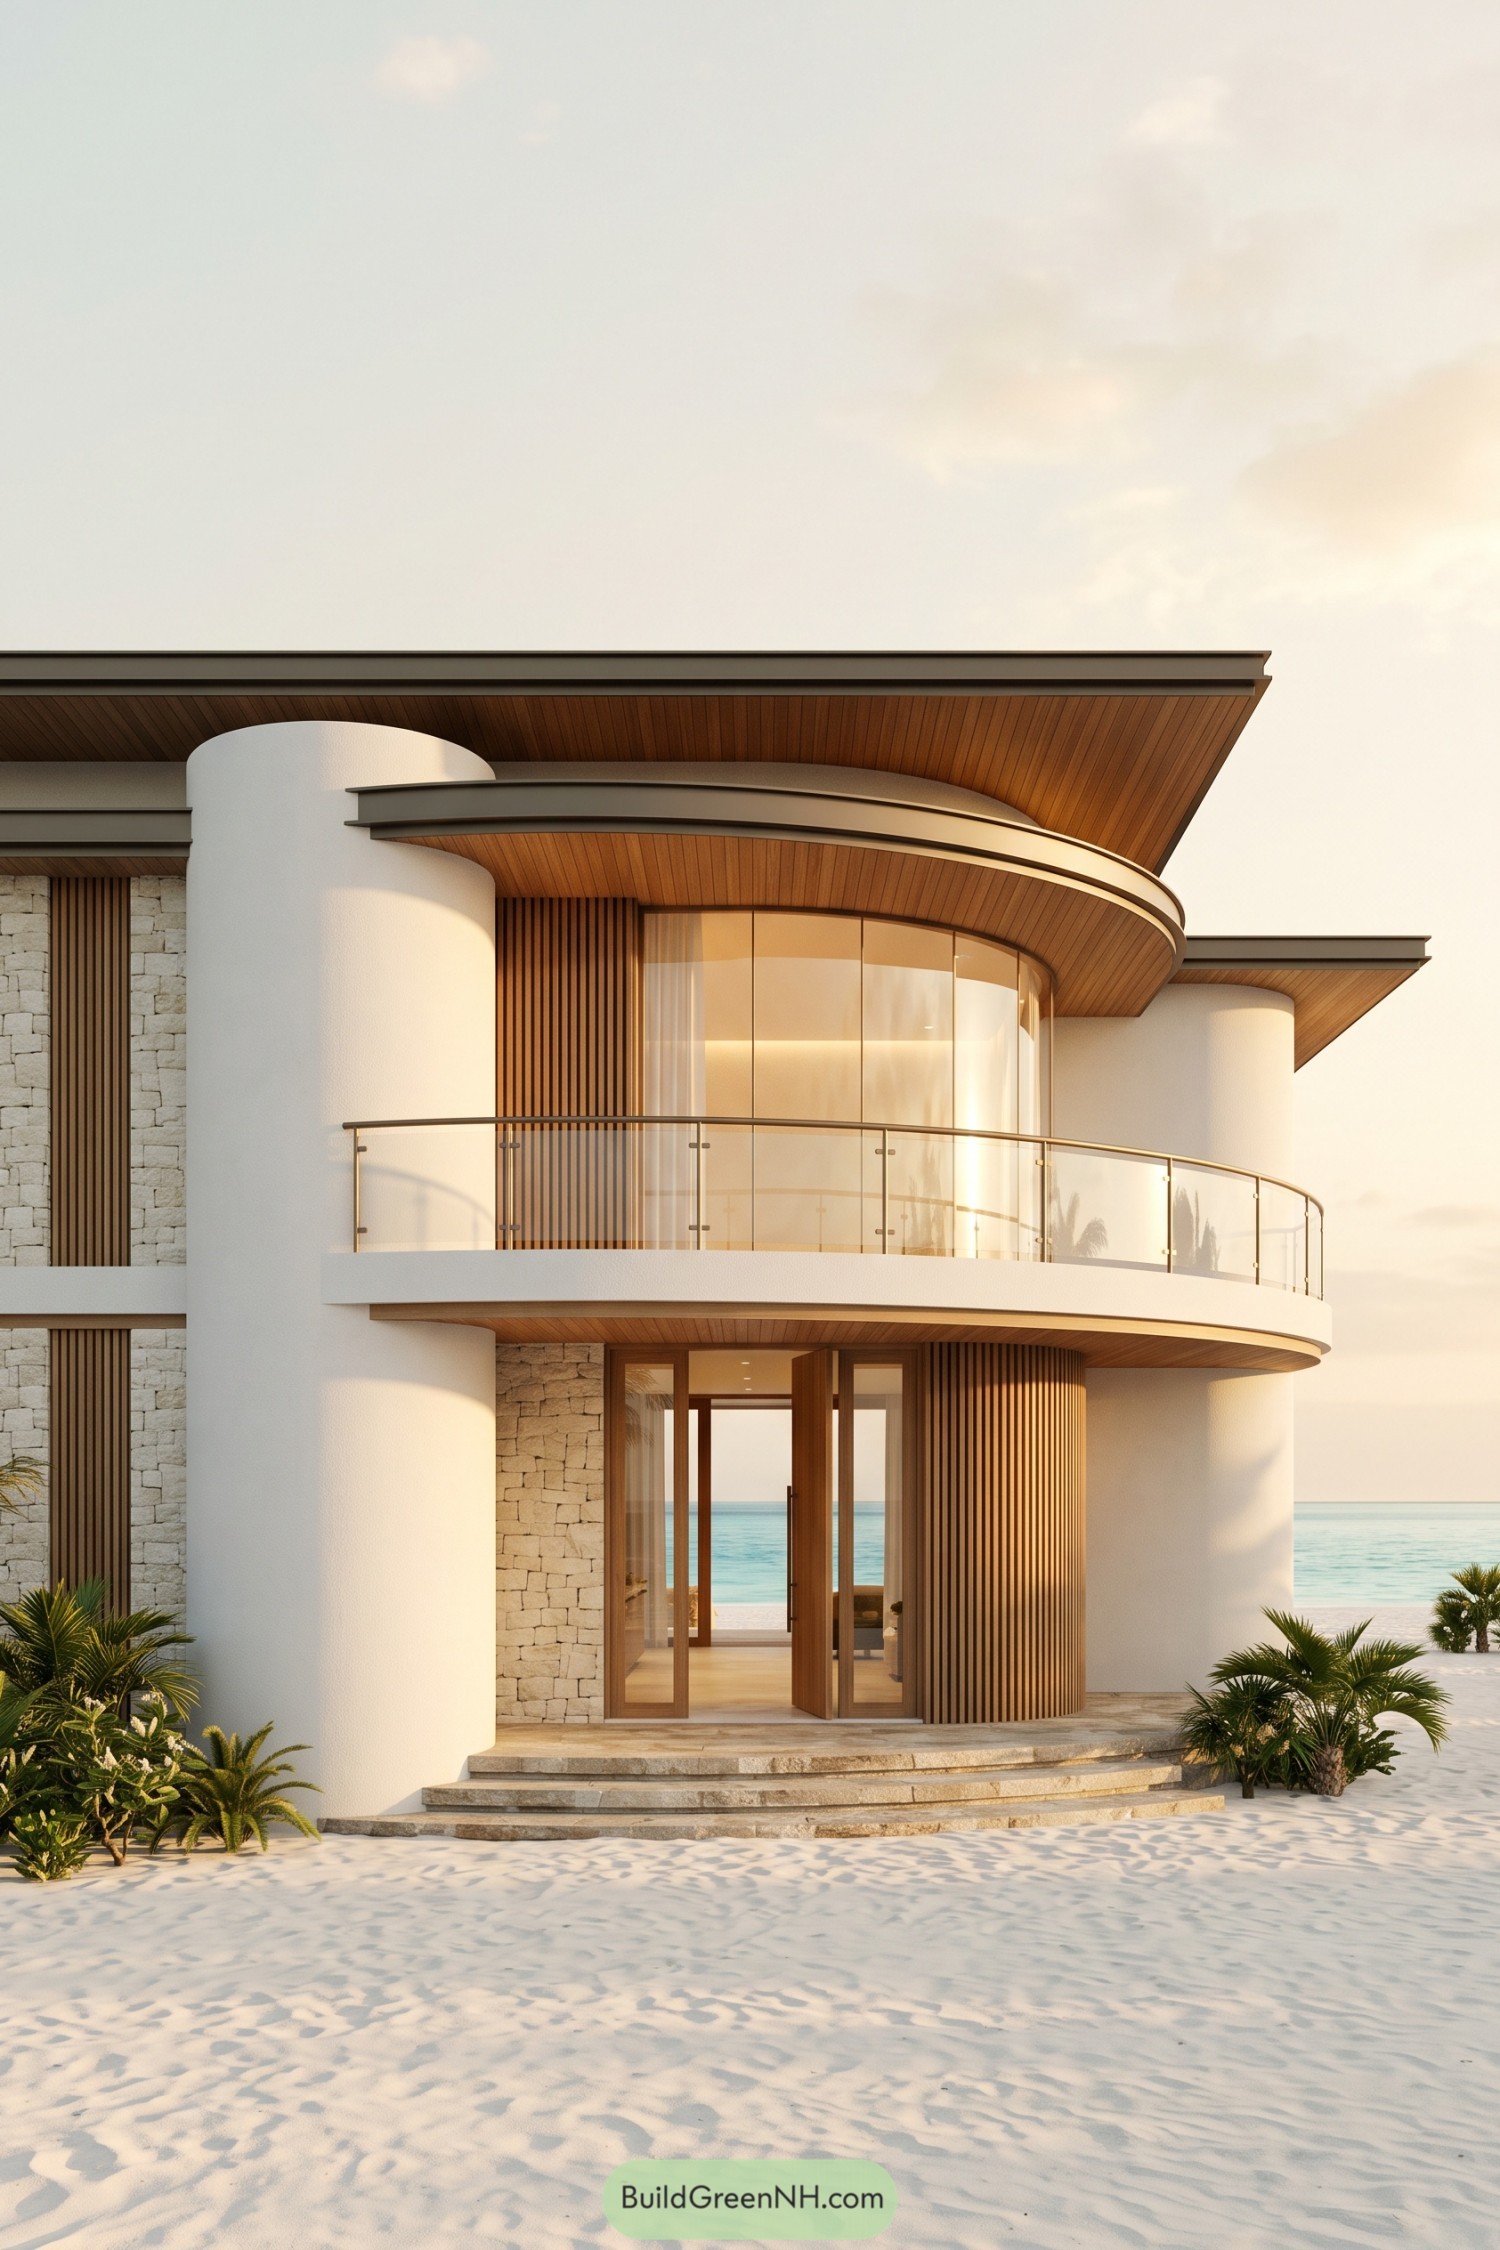

Rounded white walls and a sweeping balcony give this facade a softness that feels borrowed from the shoreline. The curved upper glazing follows the balcony edge, while a clear glass balustrade keeps the sea in sight, because nobody comes here to admire a railing.
Warm timber lines the deep roof overhangs and wraps the entrance in vertical slats, balancing the smooth stucco with a finer texture. Rough pale stone frames the doorway, and broad curved steps carry that sandy palette down to the beach, making the approach feel relaxed rather than too dressed up.
Stone Spine Meets Soaring Gable
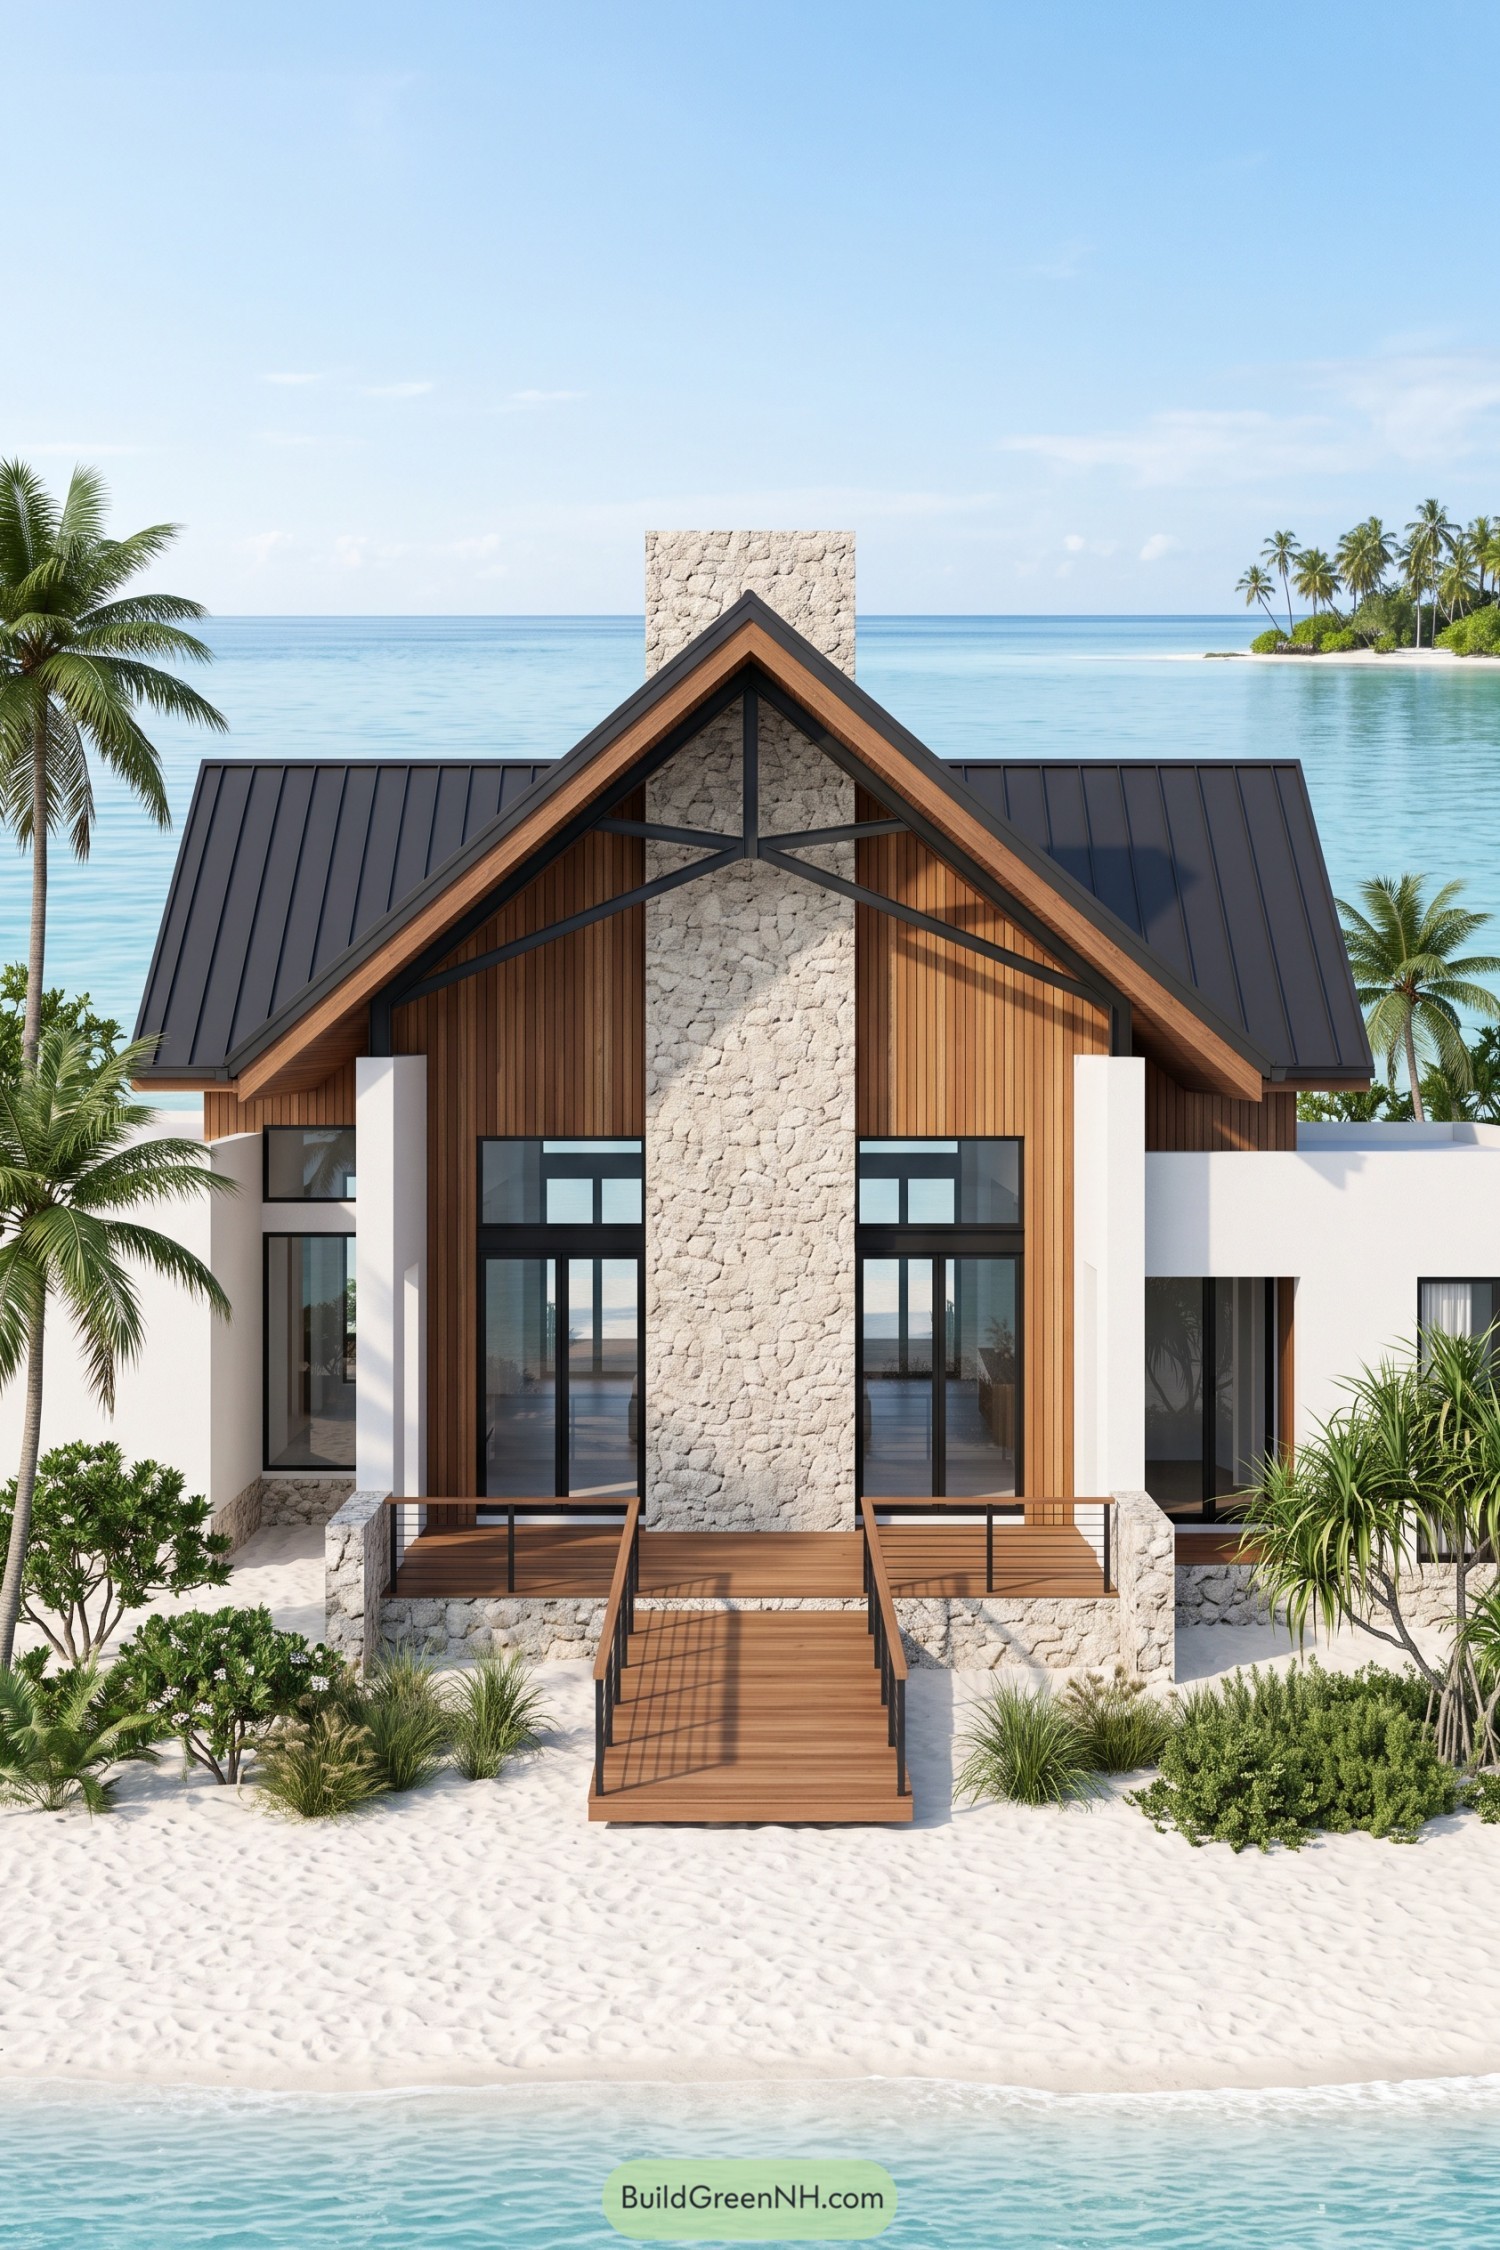

The steep gable borrows from cabin architecture, but the white walls and generous glazing give it a distinctly coastal feel. A broad stone chimney anchors the center, flanked by warm vertical timber boards and black framing that traces the roof’s triangular shape.
Deep eaves shelter the tall windows, while the low white wings keep the facade from feeling too bulky. The wooden terrace and broad steps carry that warmth down toward the sand, with slim railings keeping the edges open because the beach hardly needs a fence collection.
Sandy Thresholds And Crisp Rectangles
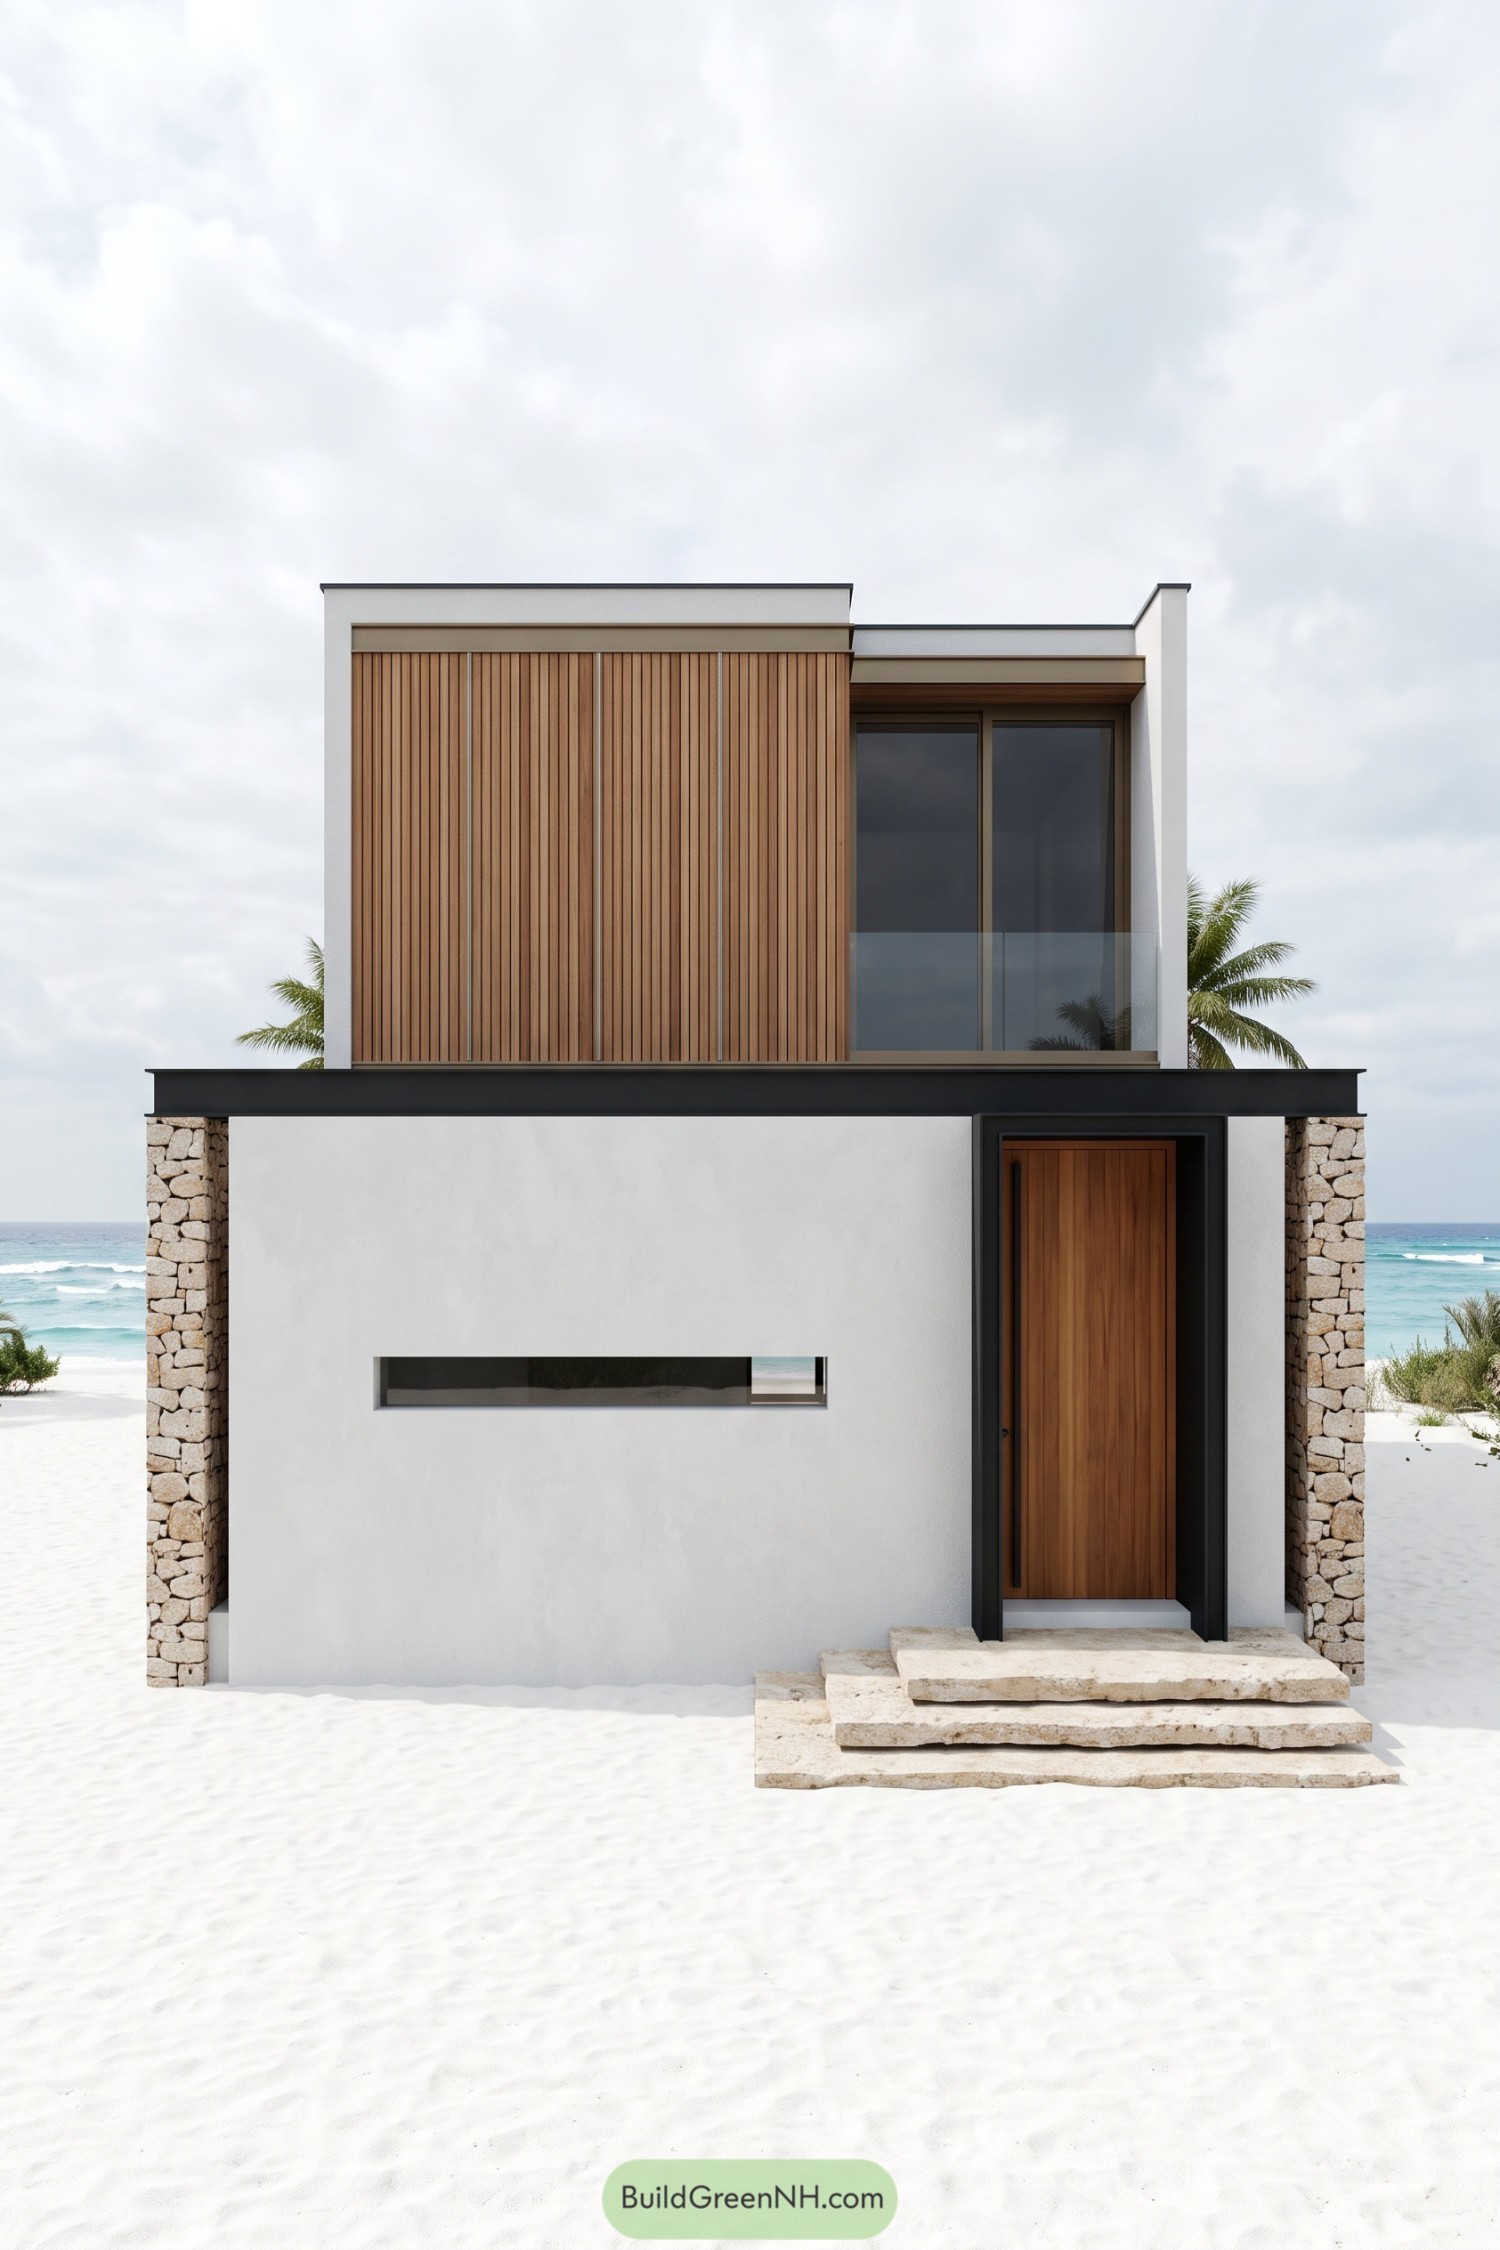

Stacked rectangular forms take their cue from the flat coastal horizon, while white walls and sandy stone keep the palette close to the beach. Vertical wood cladding warms the upper facade and echoes the tall entrance door below, so the clean geometry doesn’t feel too buttoned up.
A charcoal beam stretches between rough stone columns, defining the lower level above a narrow window that offers privacy from passing beachgoers. Upstairs, a recessed glass balcony opens the facade without adding visual bulk, while broad, uneven stone steps give sandy feet a suitably unfussy arrival.
Pleated Metal And Charcoal Cladding
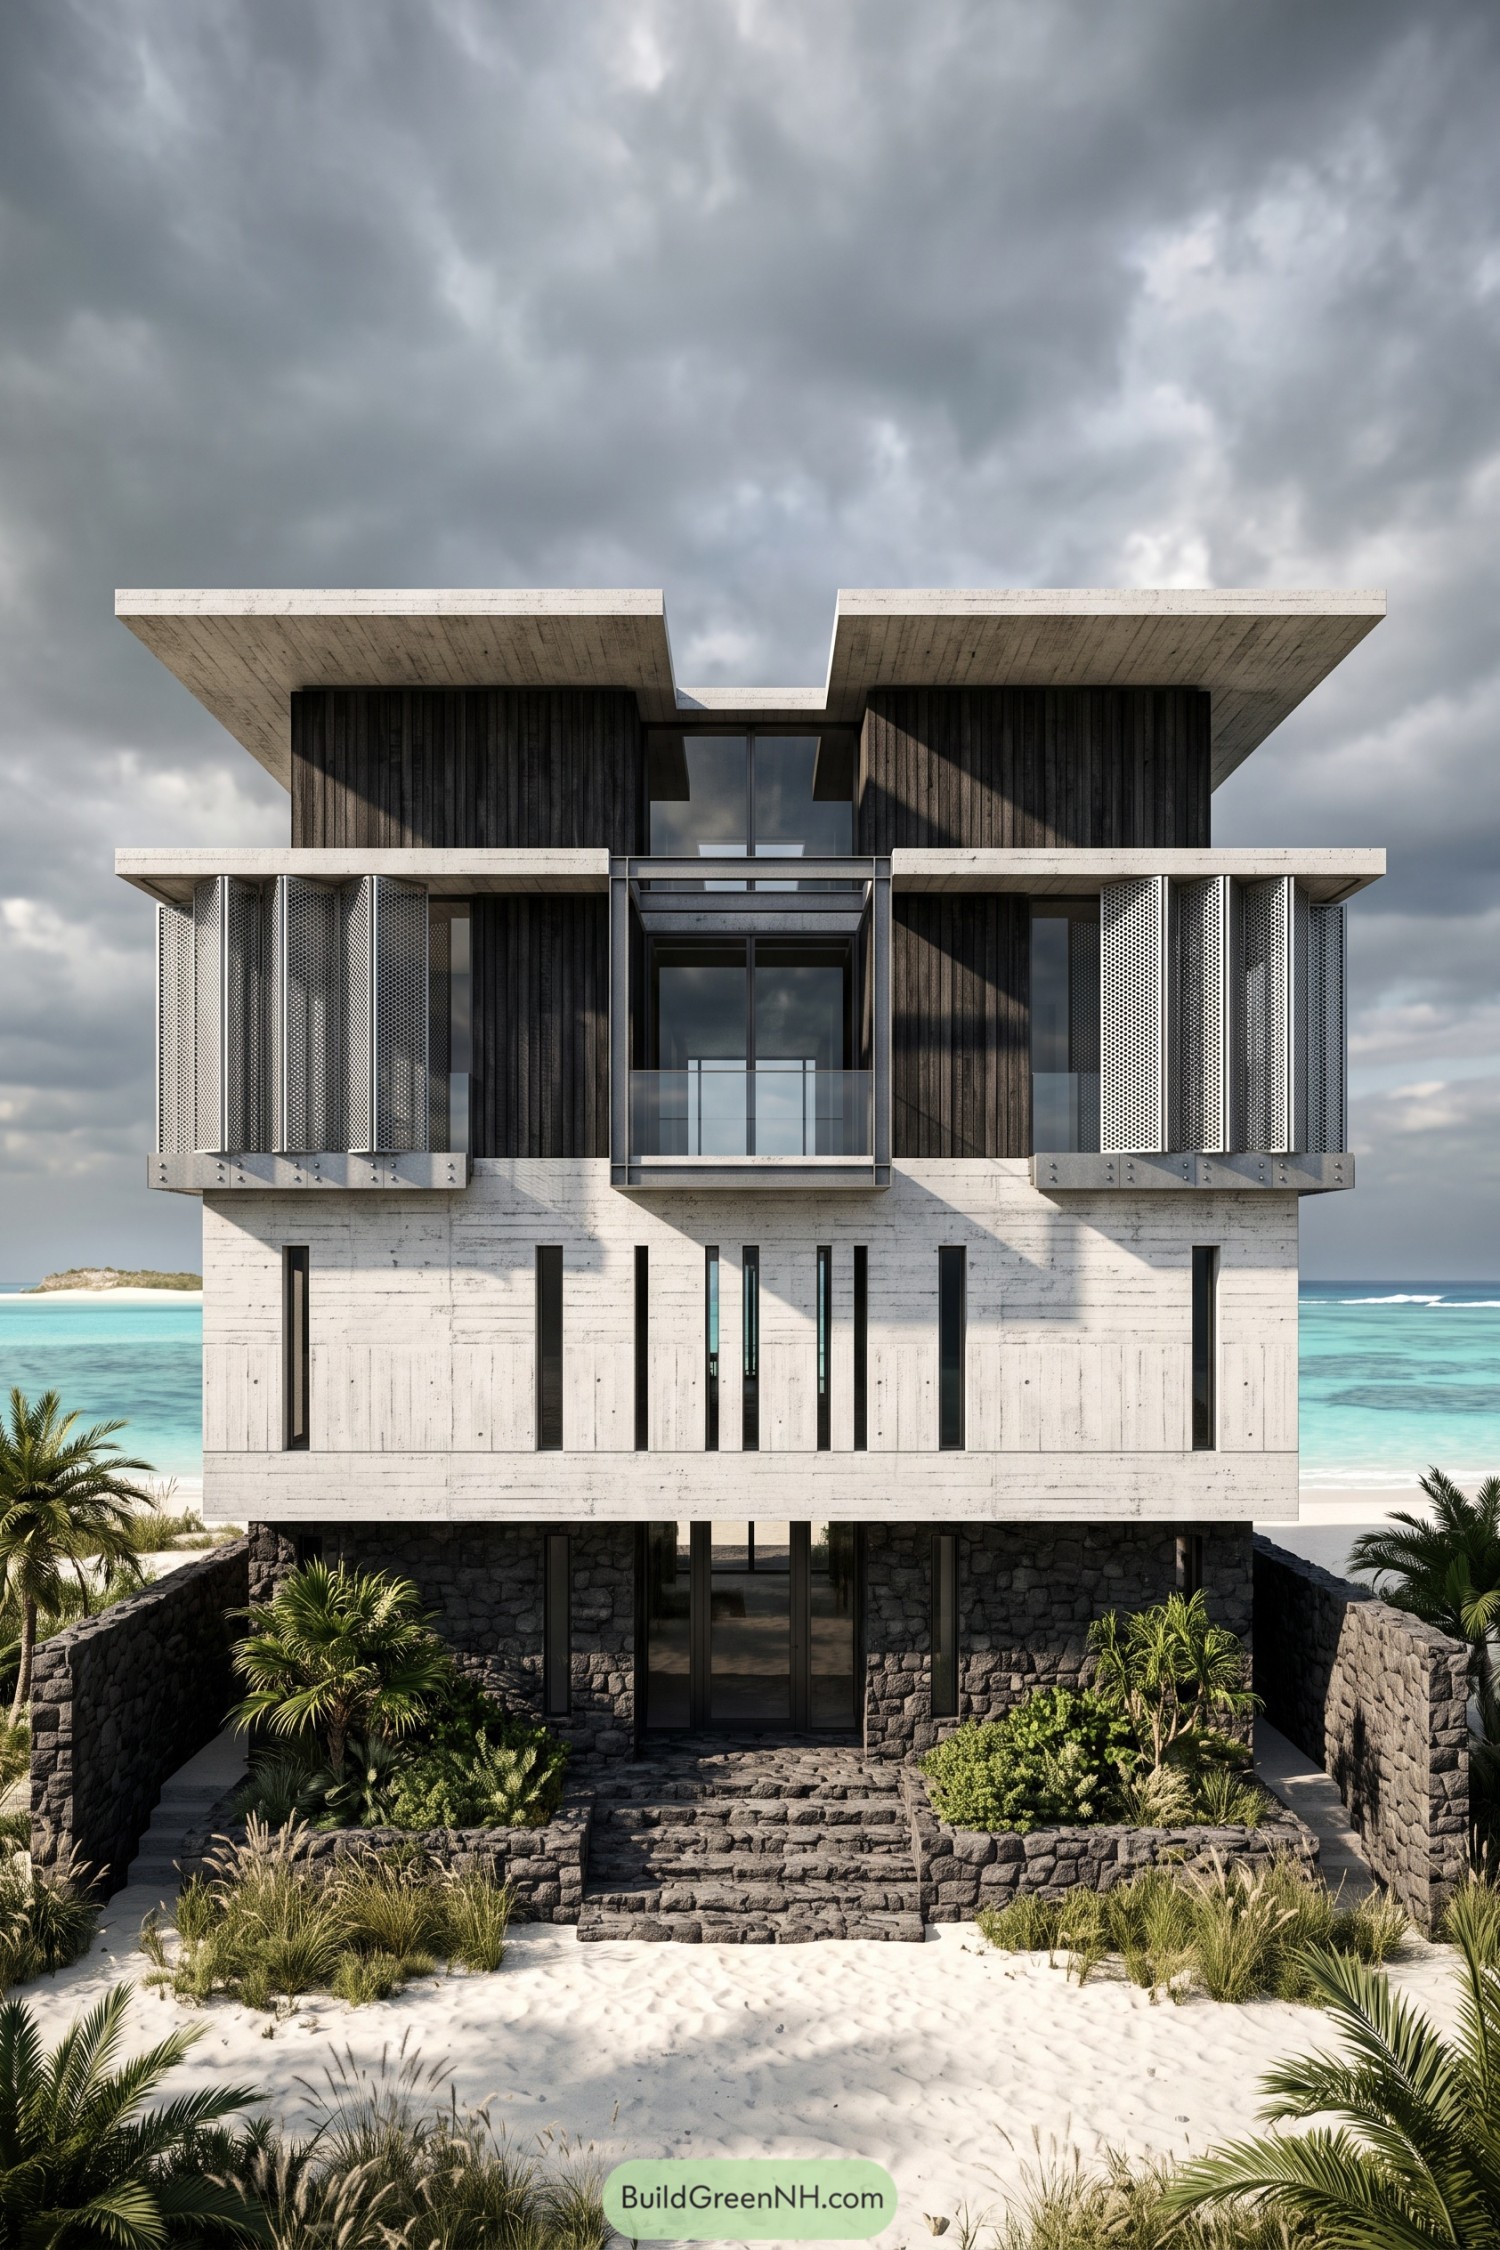

Folded perforated metal screens flank a central glass balcony, giving this beach villa a protective feel without closing it off completely. Paired with charcoal timber and broad concrete roof slabs, they suggest an approach inspired by coastal shelters, with deep overhangs providing shade and screens offering privacy from any curious beach walkers.
Below, narrow vertical windows punctuate a pale concrete facade, a quieter contrast to the layered upper floors. Rough stone walls and garden steps anchor the entrance in the sandy setting, while pockets of palms and grasses soften the approach so it feels more like home, less like a very stylish fortress.
Twin Glazed Bays Beneath Broad Eaves
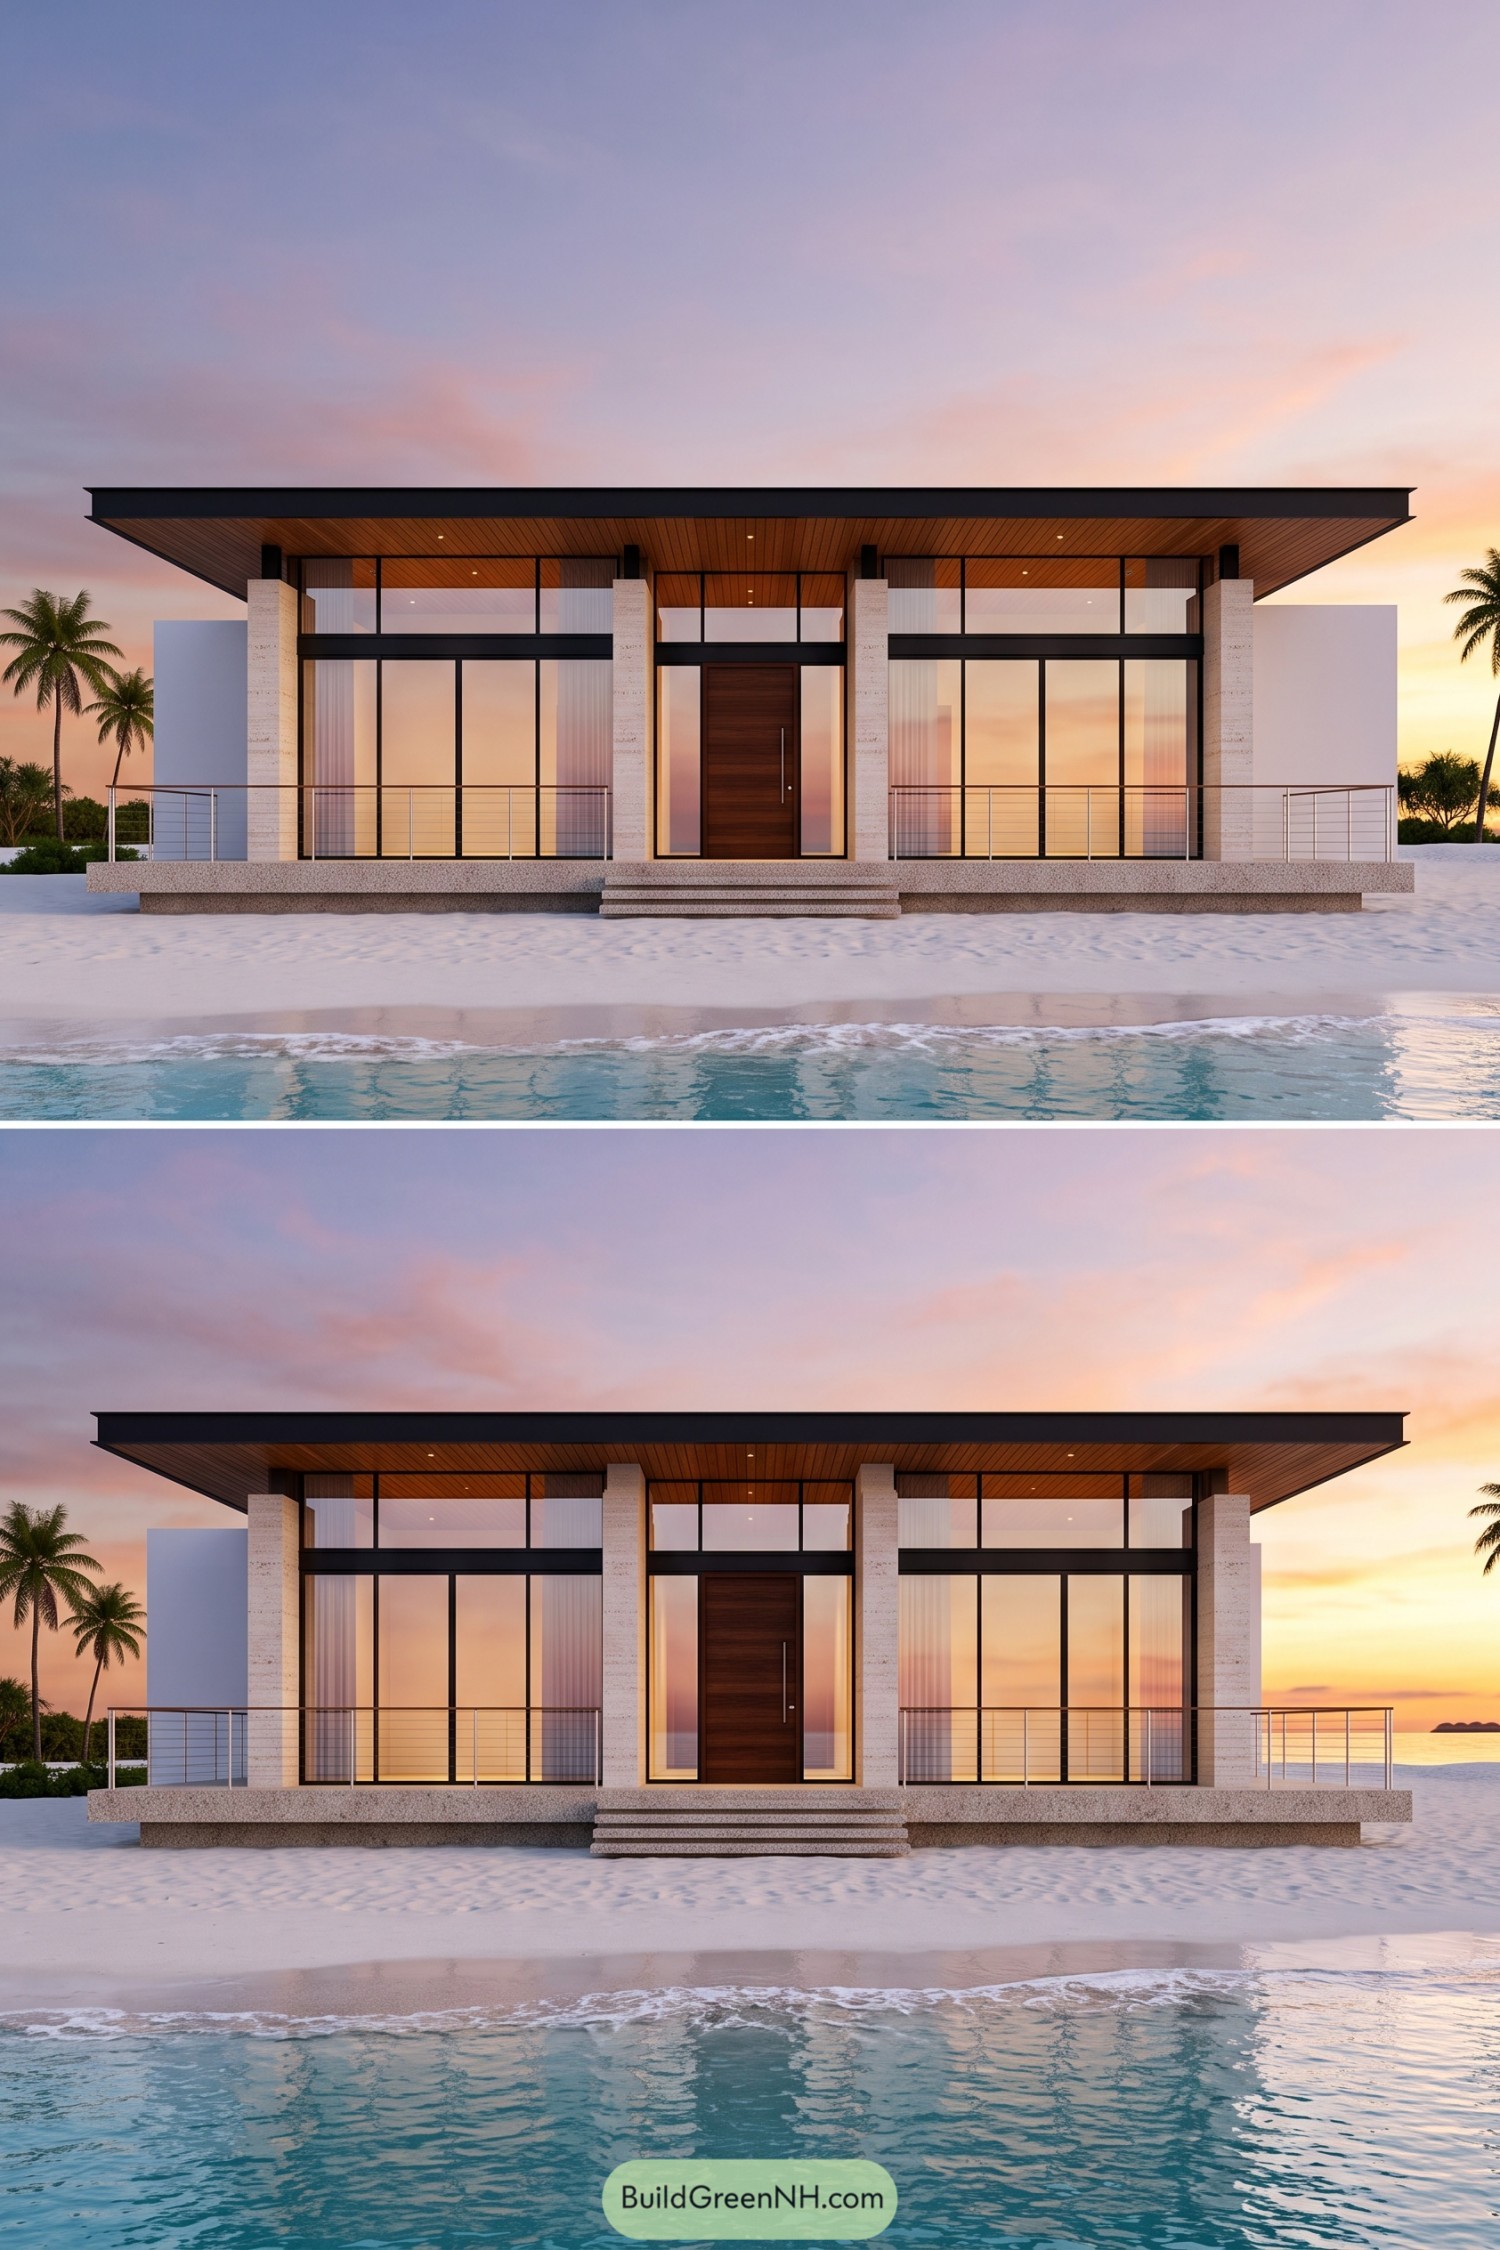

Taking its cue from open beach pavilions, this villa pairs a broad, flat roof with tall glass bays on either side of a central timber door. The deep overhang shelters the terrace, while its wood-lined underside adds warmth to the crisp black framing and pale stone columns.
Wide central steps connect the sand to a raised platform, making the entrance easy to spot, even in full holiday mode. Slender cable railings keep the sea views open, and sheer curtains soften the glazing without making the rooms feel shut away.
Dune Tones Climbing Toward Sky
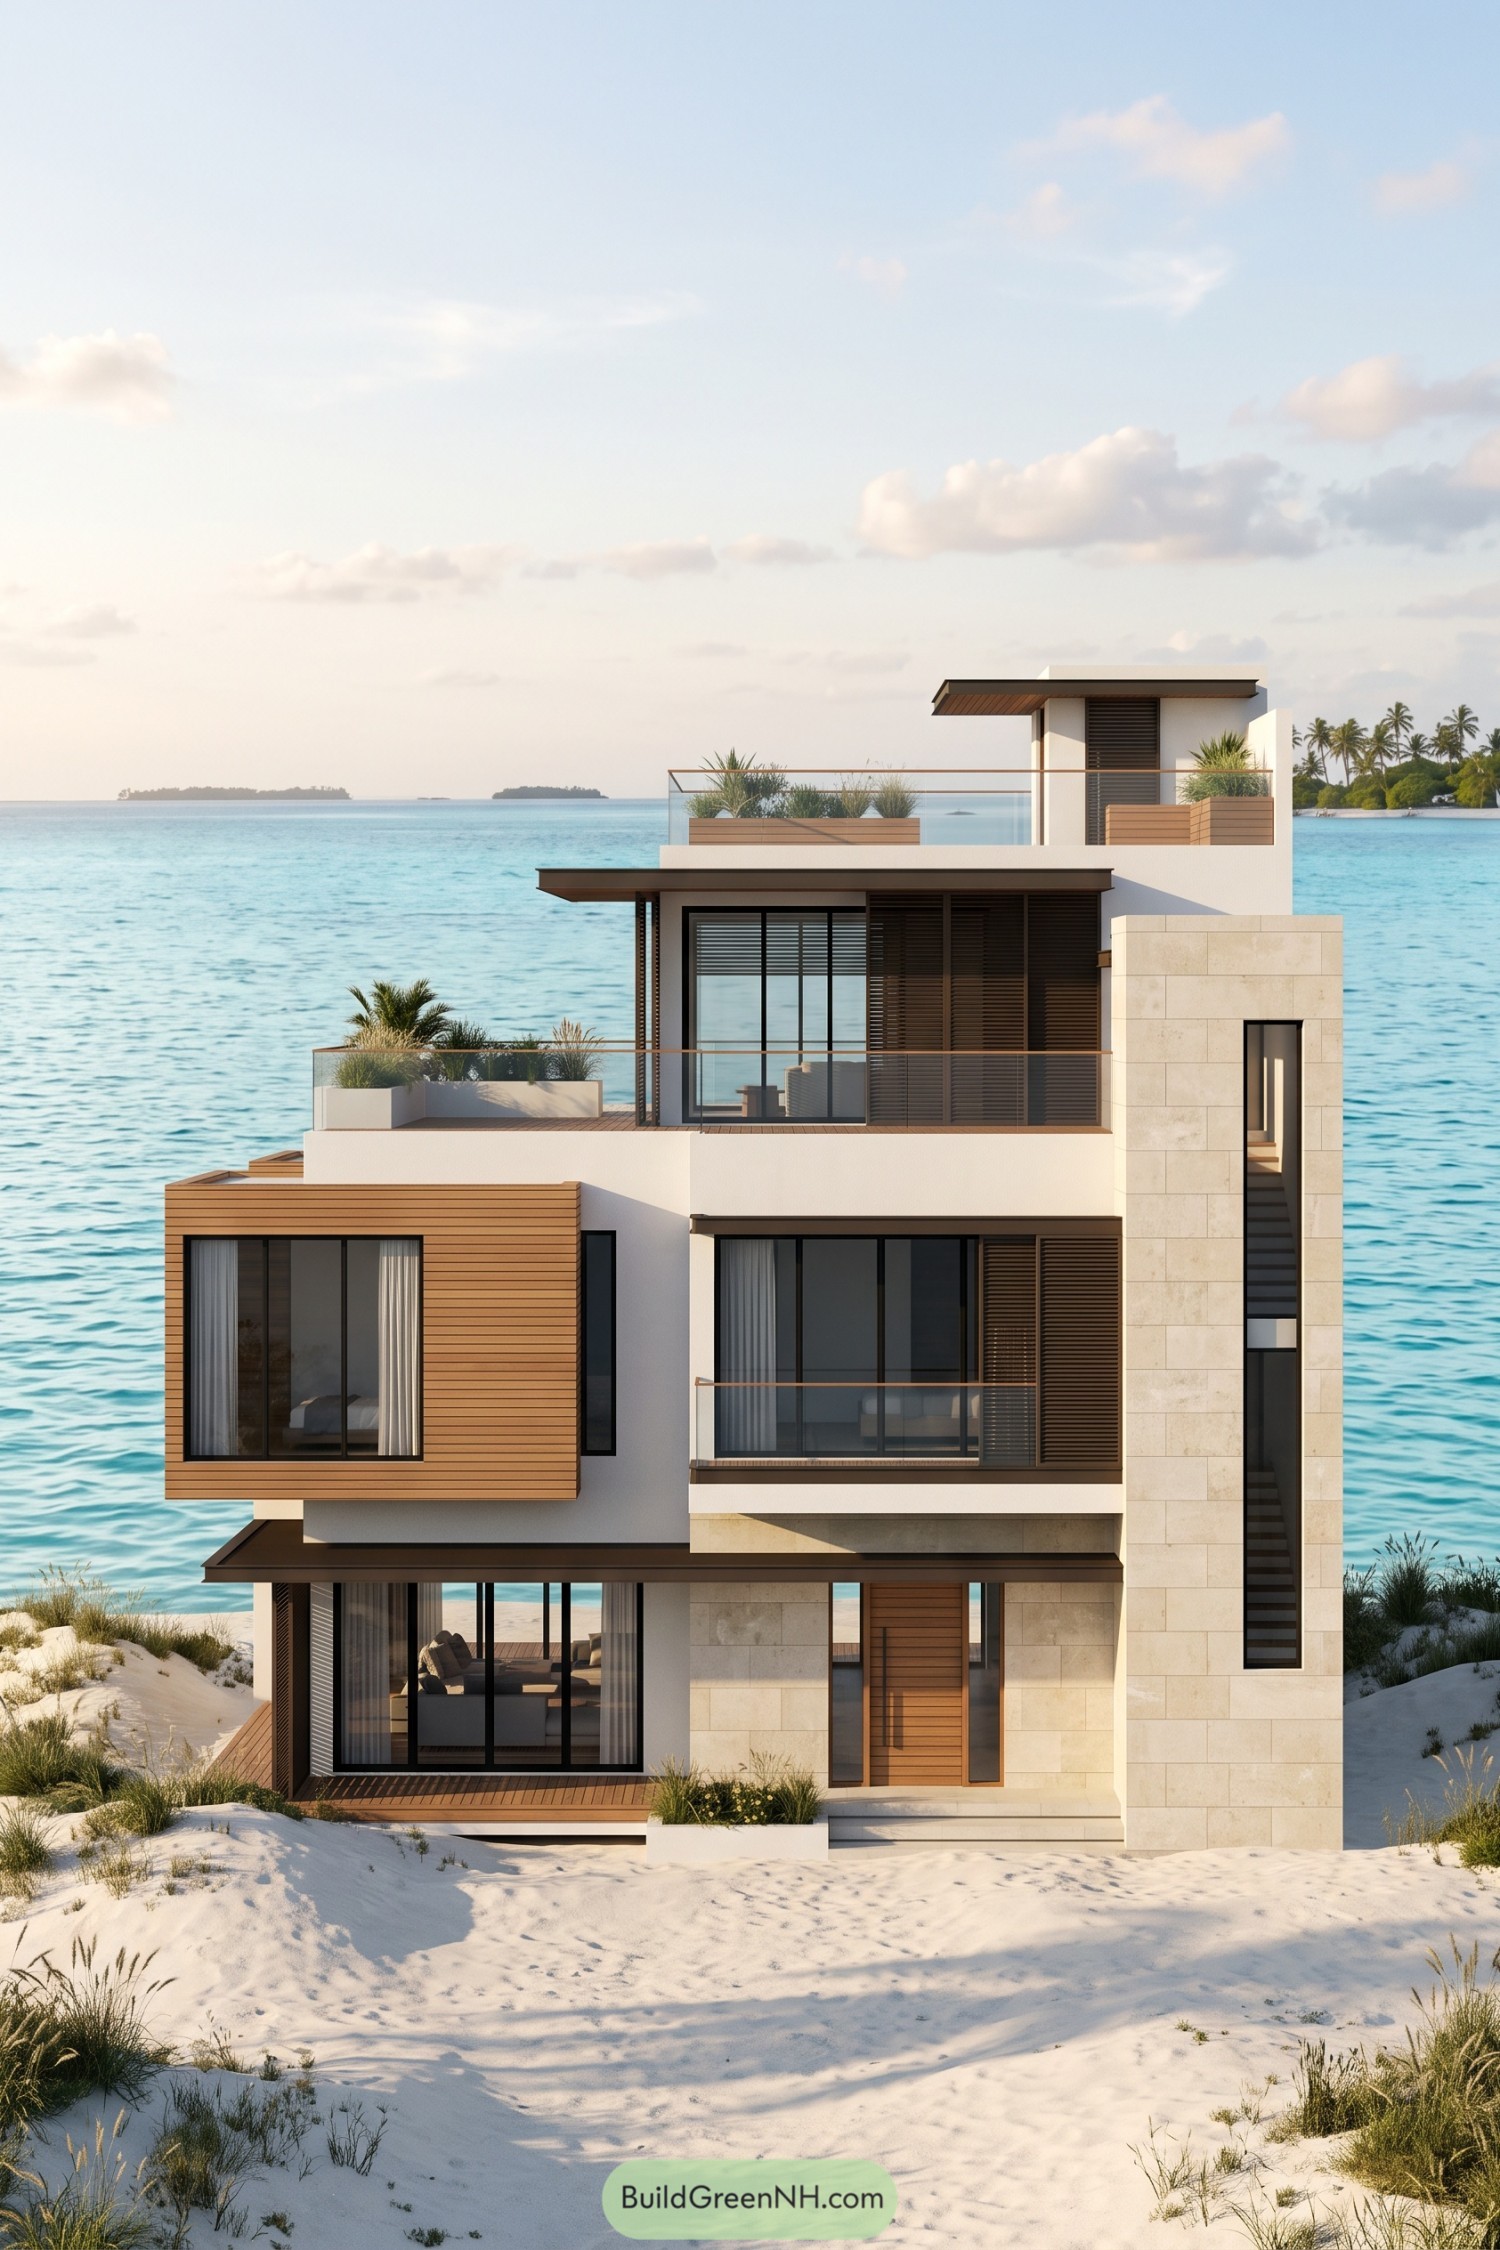

The stacked facade takes its cues from sandy dunes and the horizontal sweep of the sea, pairing creamy walls with warm timber cladding. A projecting bedroom bay breaks up the white volumes, while the tall stone stair tower gives the entrance a clear anchor, no oversized sign needed.
Dark louvered screens offer privacy beside generous glazing, and slim roof overhangs provide shade without enclosing the balconies. Above, planted terraces and glass railings keep the outlook open, with enough greenery to make the climb upstairs feel worth it.
Paired Louvers And A Pavilion Crown
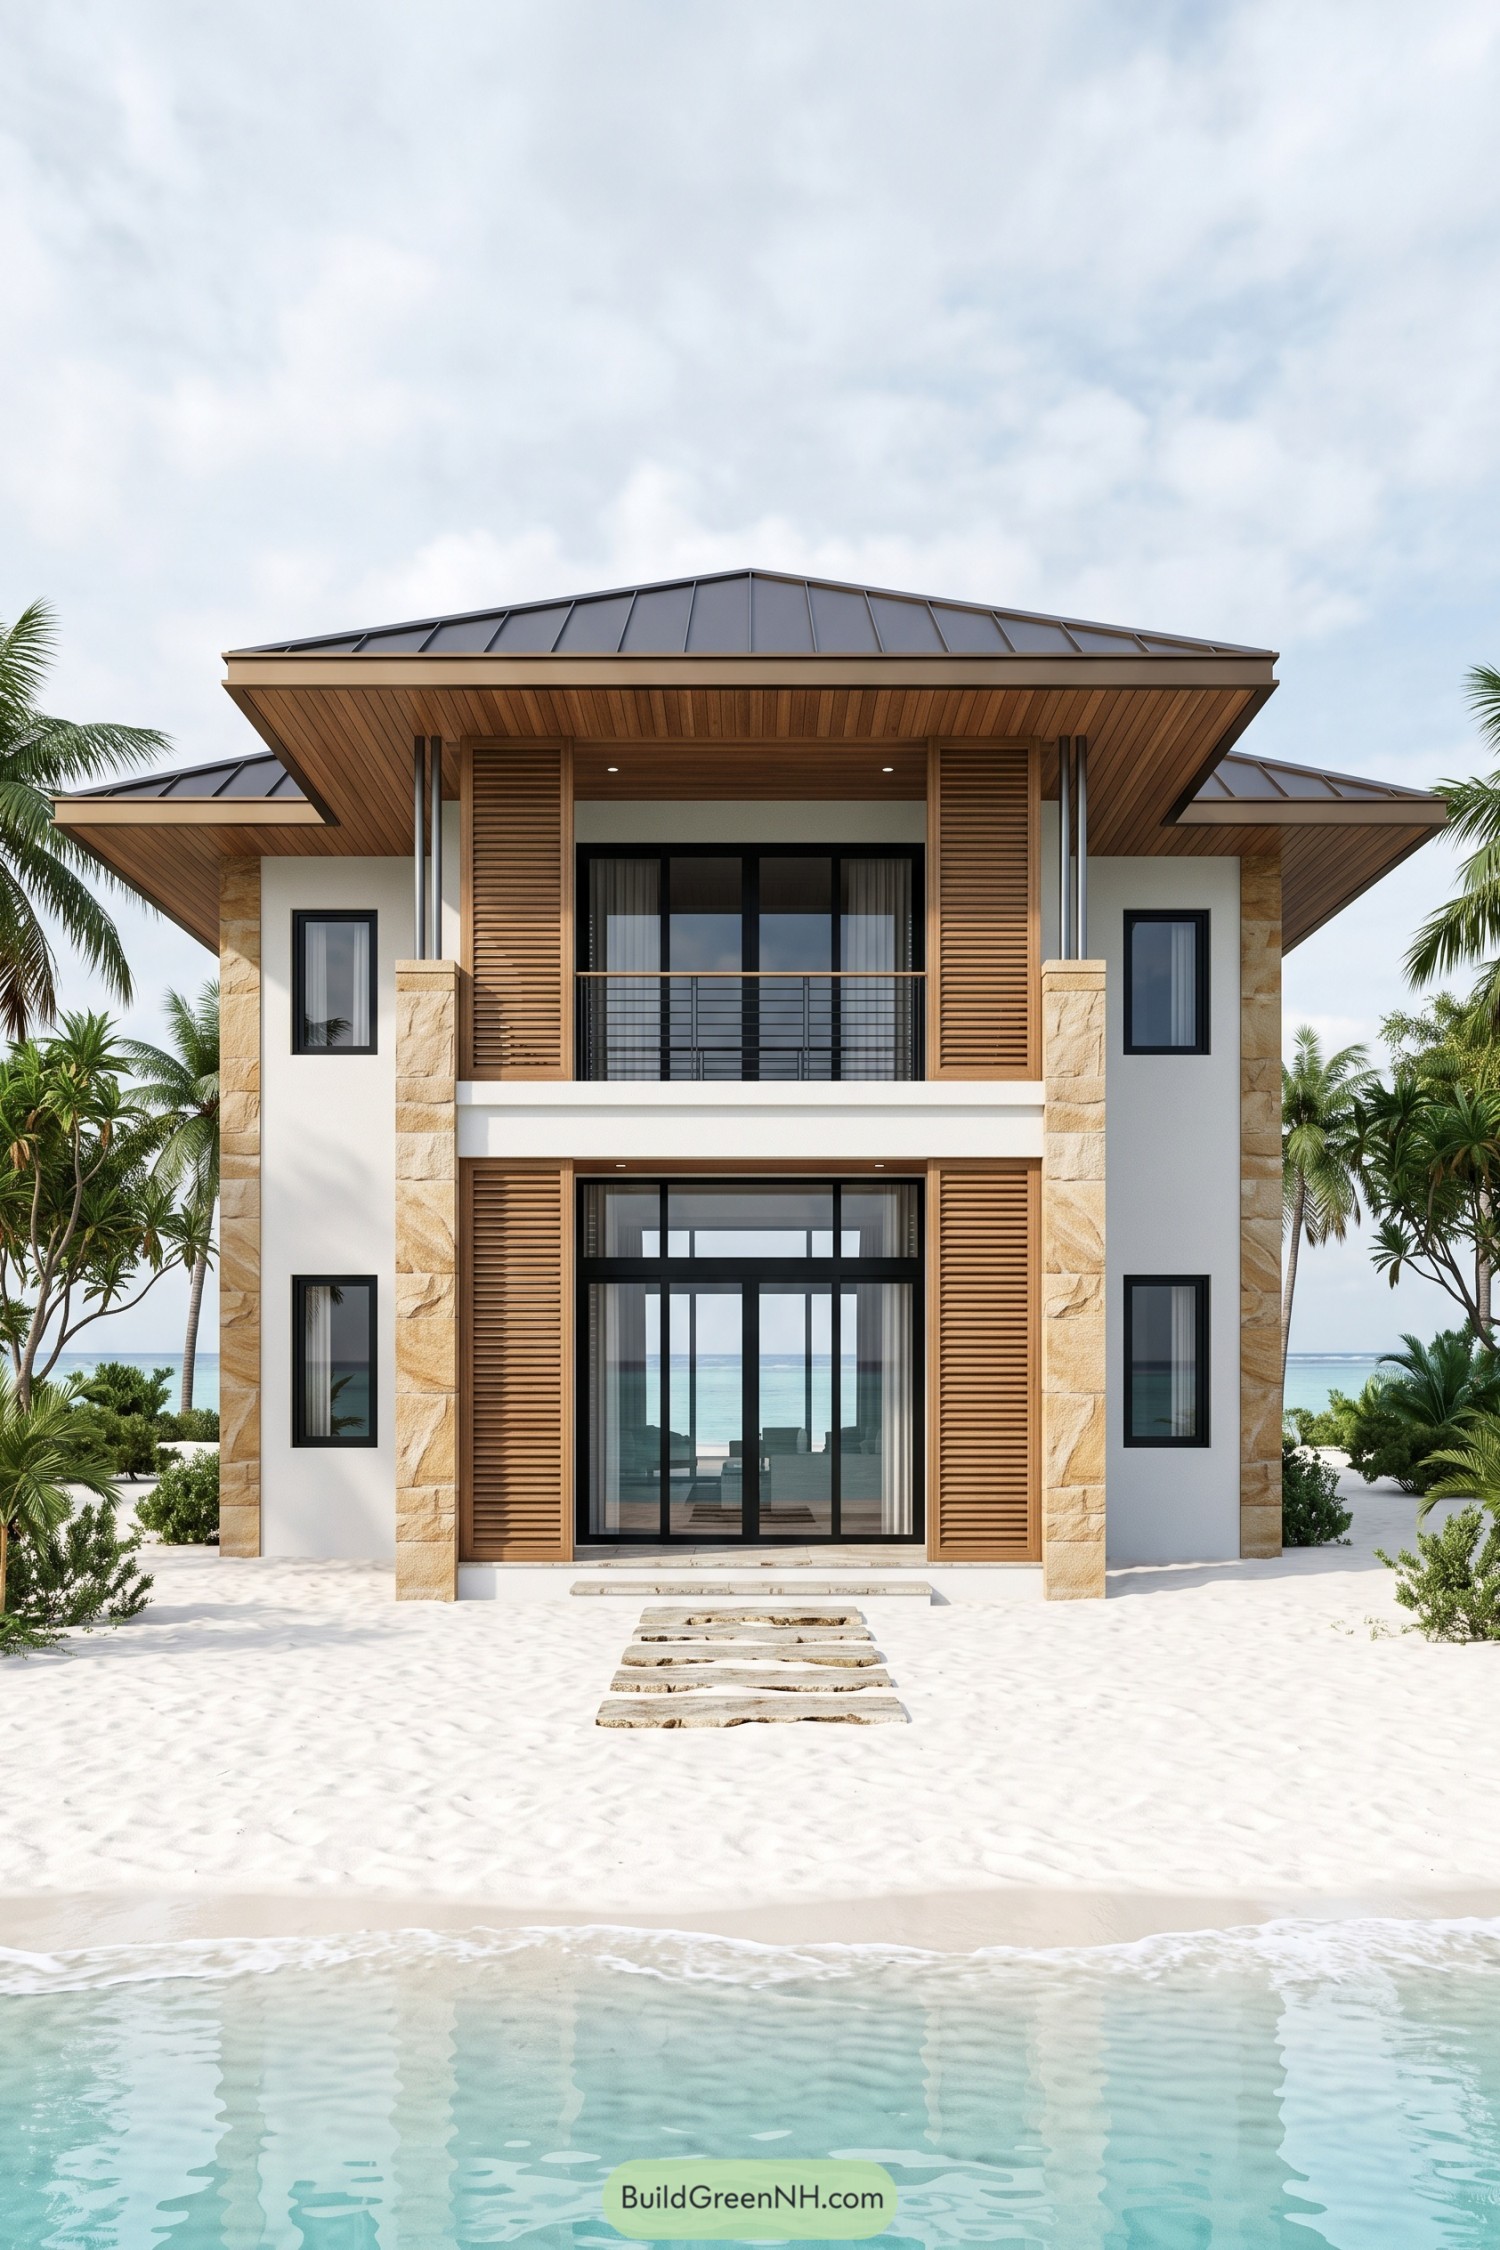

The broad hipped roofs borrow from tropical pavilions, with timber soffits that bring warmth to the villa’s symmetrical facade. Tall wooden louvers flank the central glazing on both floors, adding texture while keeping the glass from feeling too exposed.
Pale stone columns frame the entrance and balcony, tying the white walls to the sandy setting. And those irregular stepping stones keep the approach relaxed, because a beachfront entrance needn’t demand your best shoes.
Riveted Frame And Pebble Walls
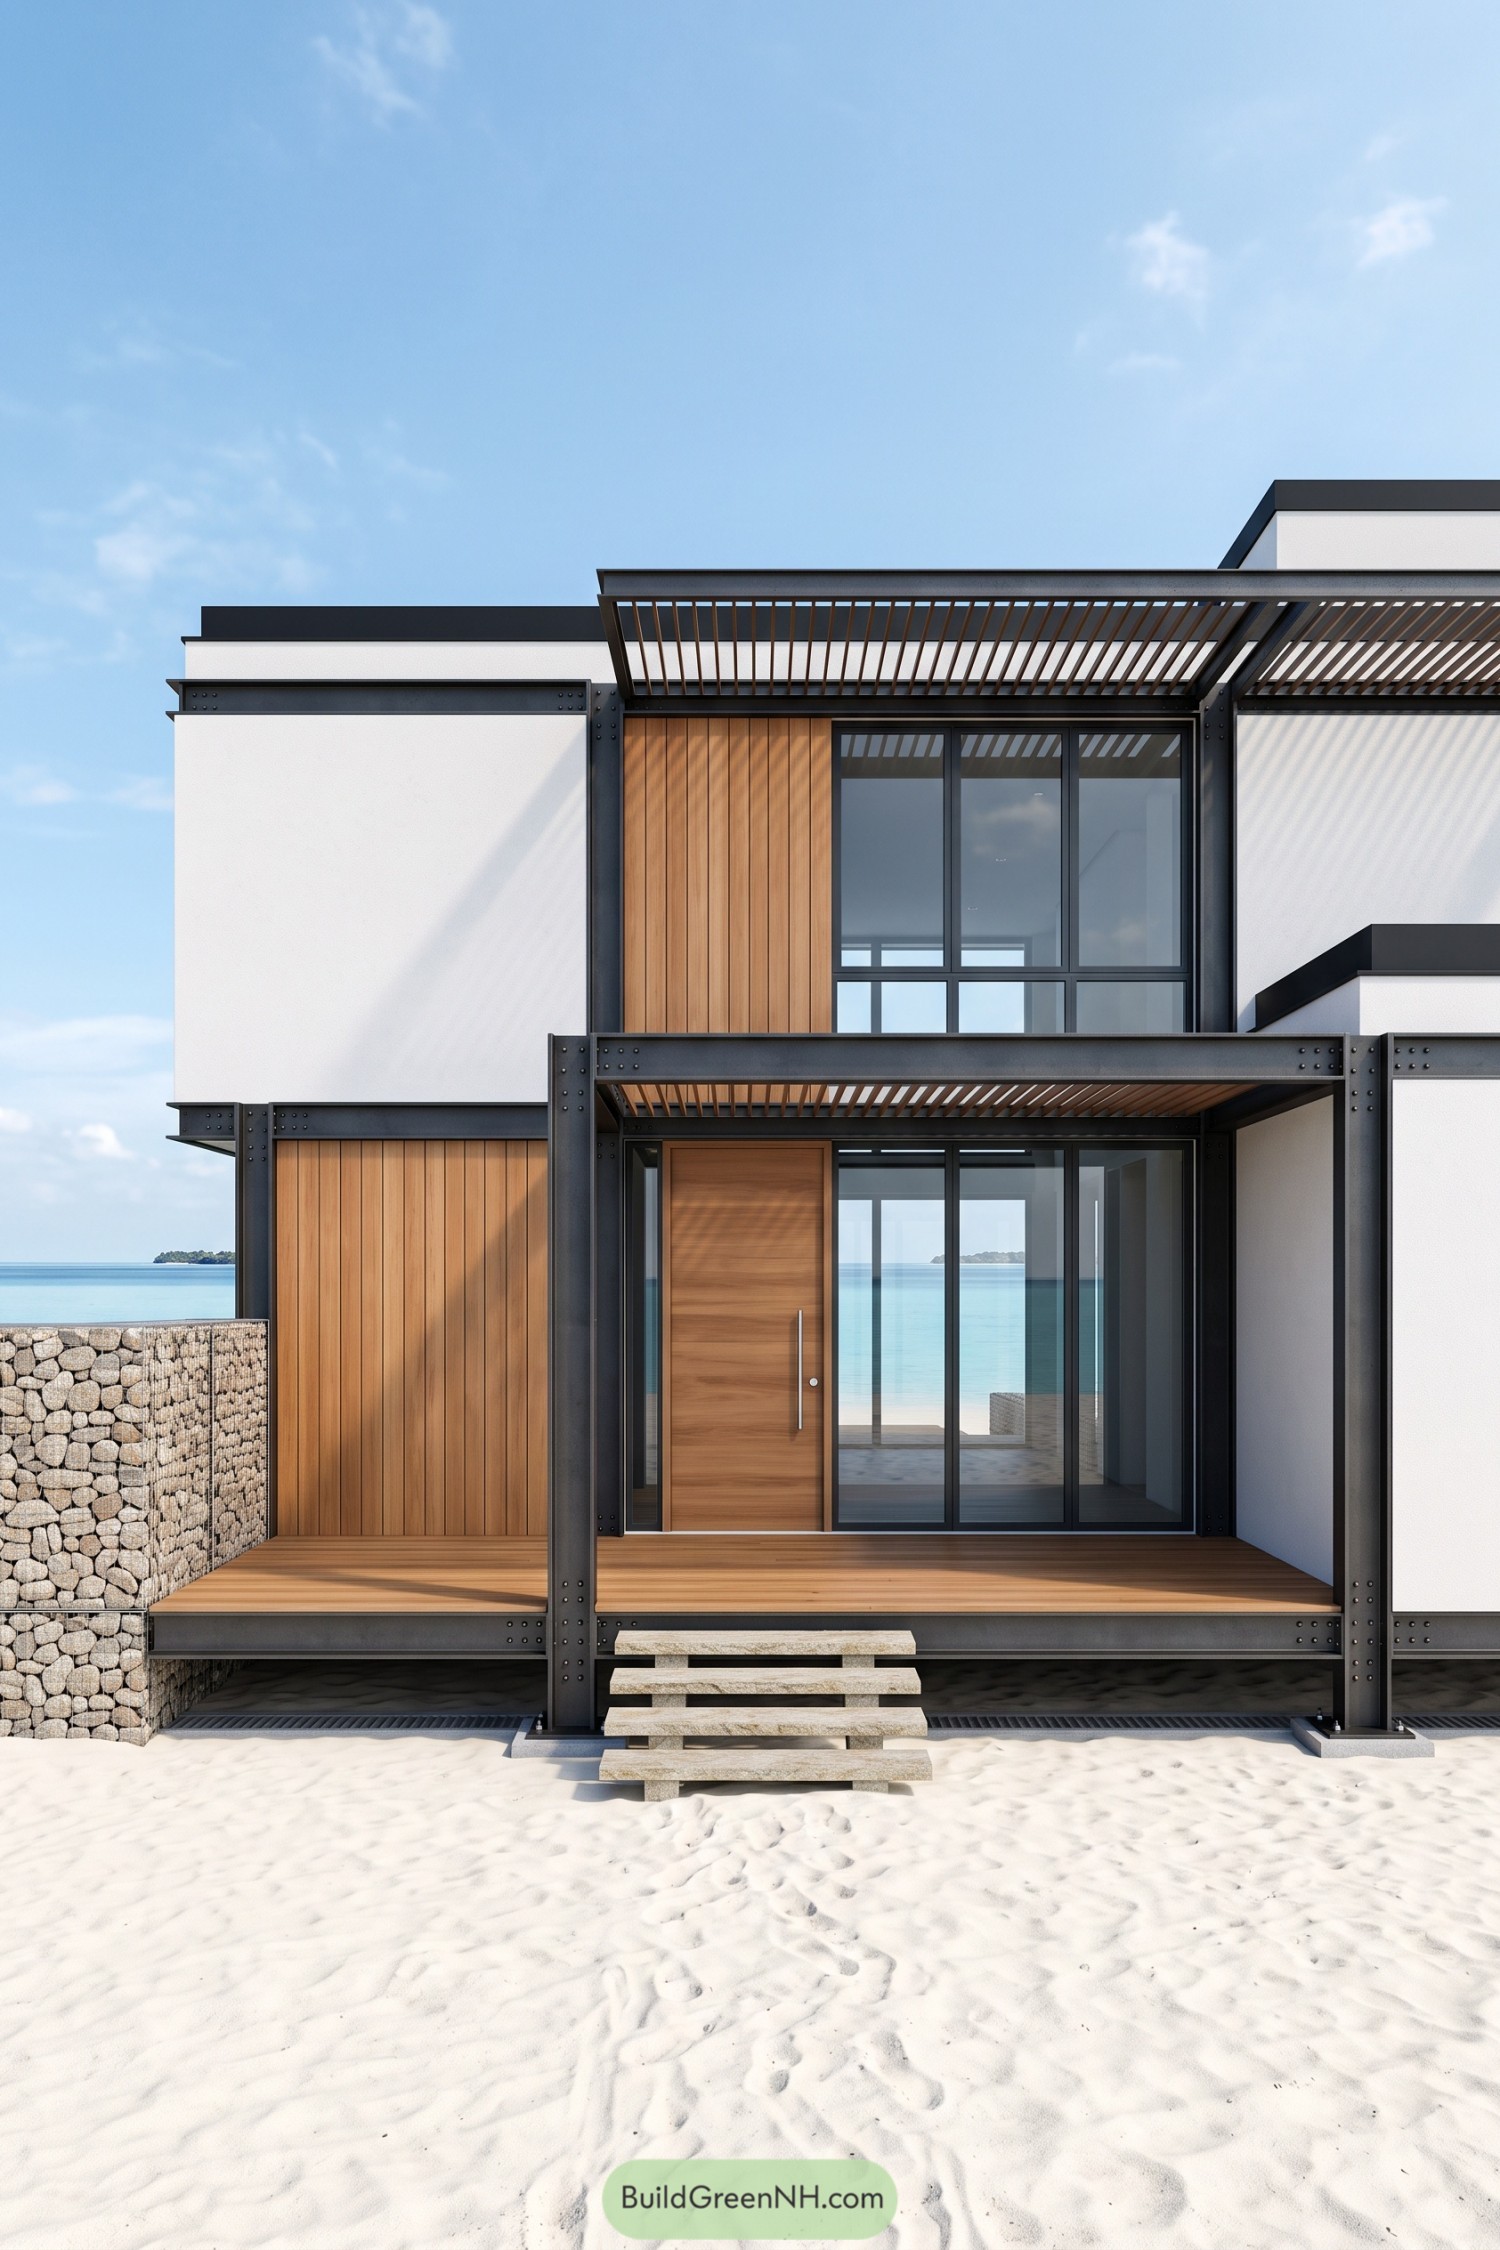

Exposed steel beams and rows of bolts give the facade a dockside feel, softened by warm timber boards and clean white walls. The tall glazing beside the wooden front door keeps a clear view through to the sea, because that’s not a view you tuck away.
Slatted canopies shade both levels without closing off the front, while the raised timber deck creates a generous pause before stepping inside. Pale stone steps and a pebble-filled gabion wall bring rougher coastal textures into the mix, a little less polished and all the better for it.
Seaside Deco In Ivory And Gold
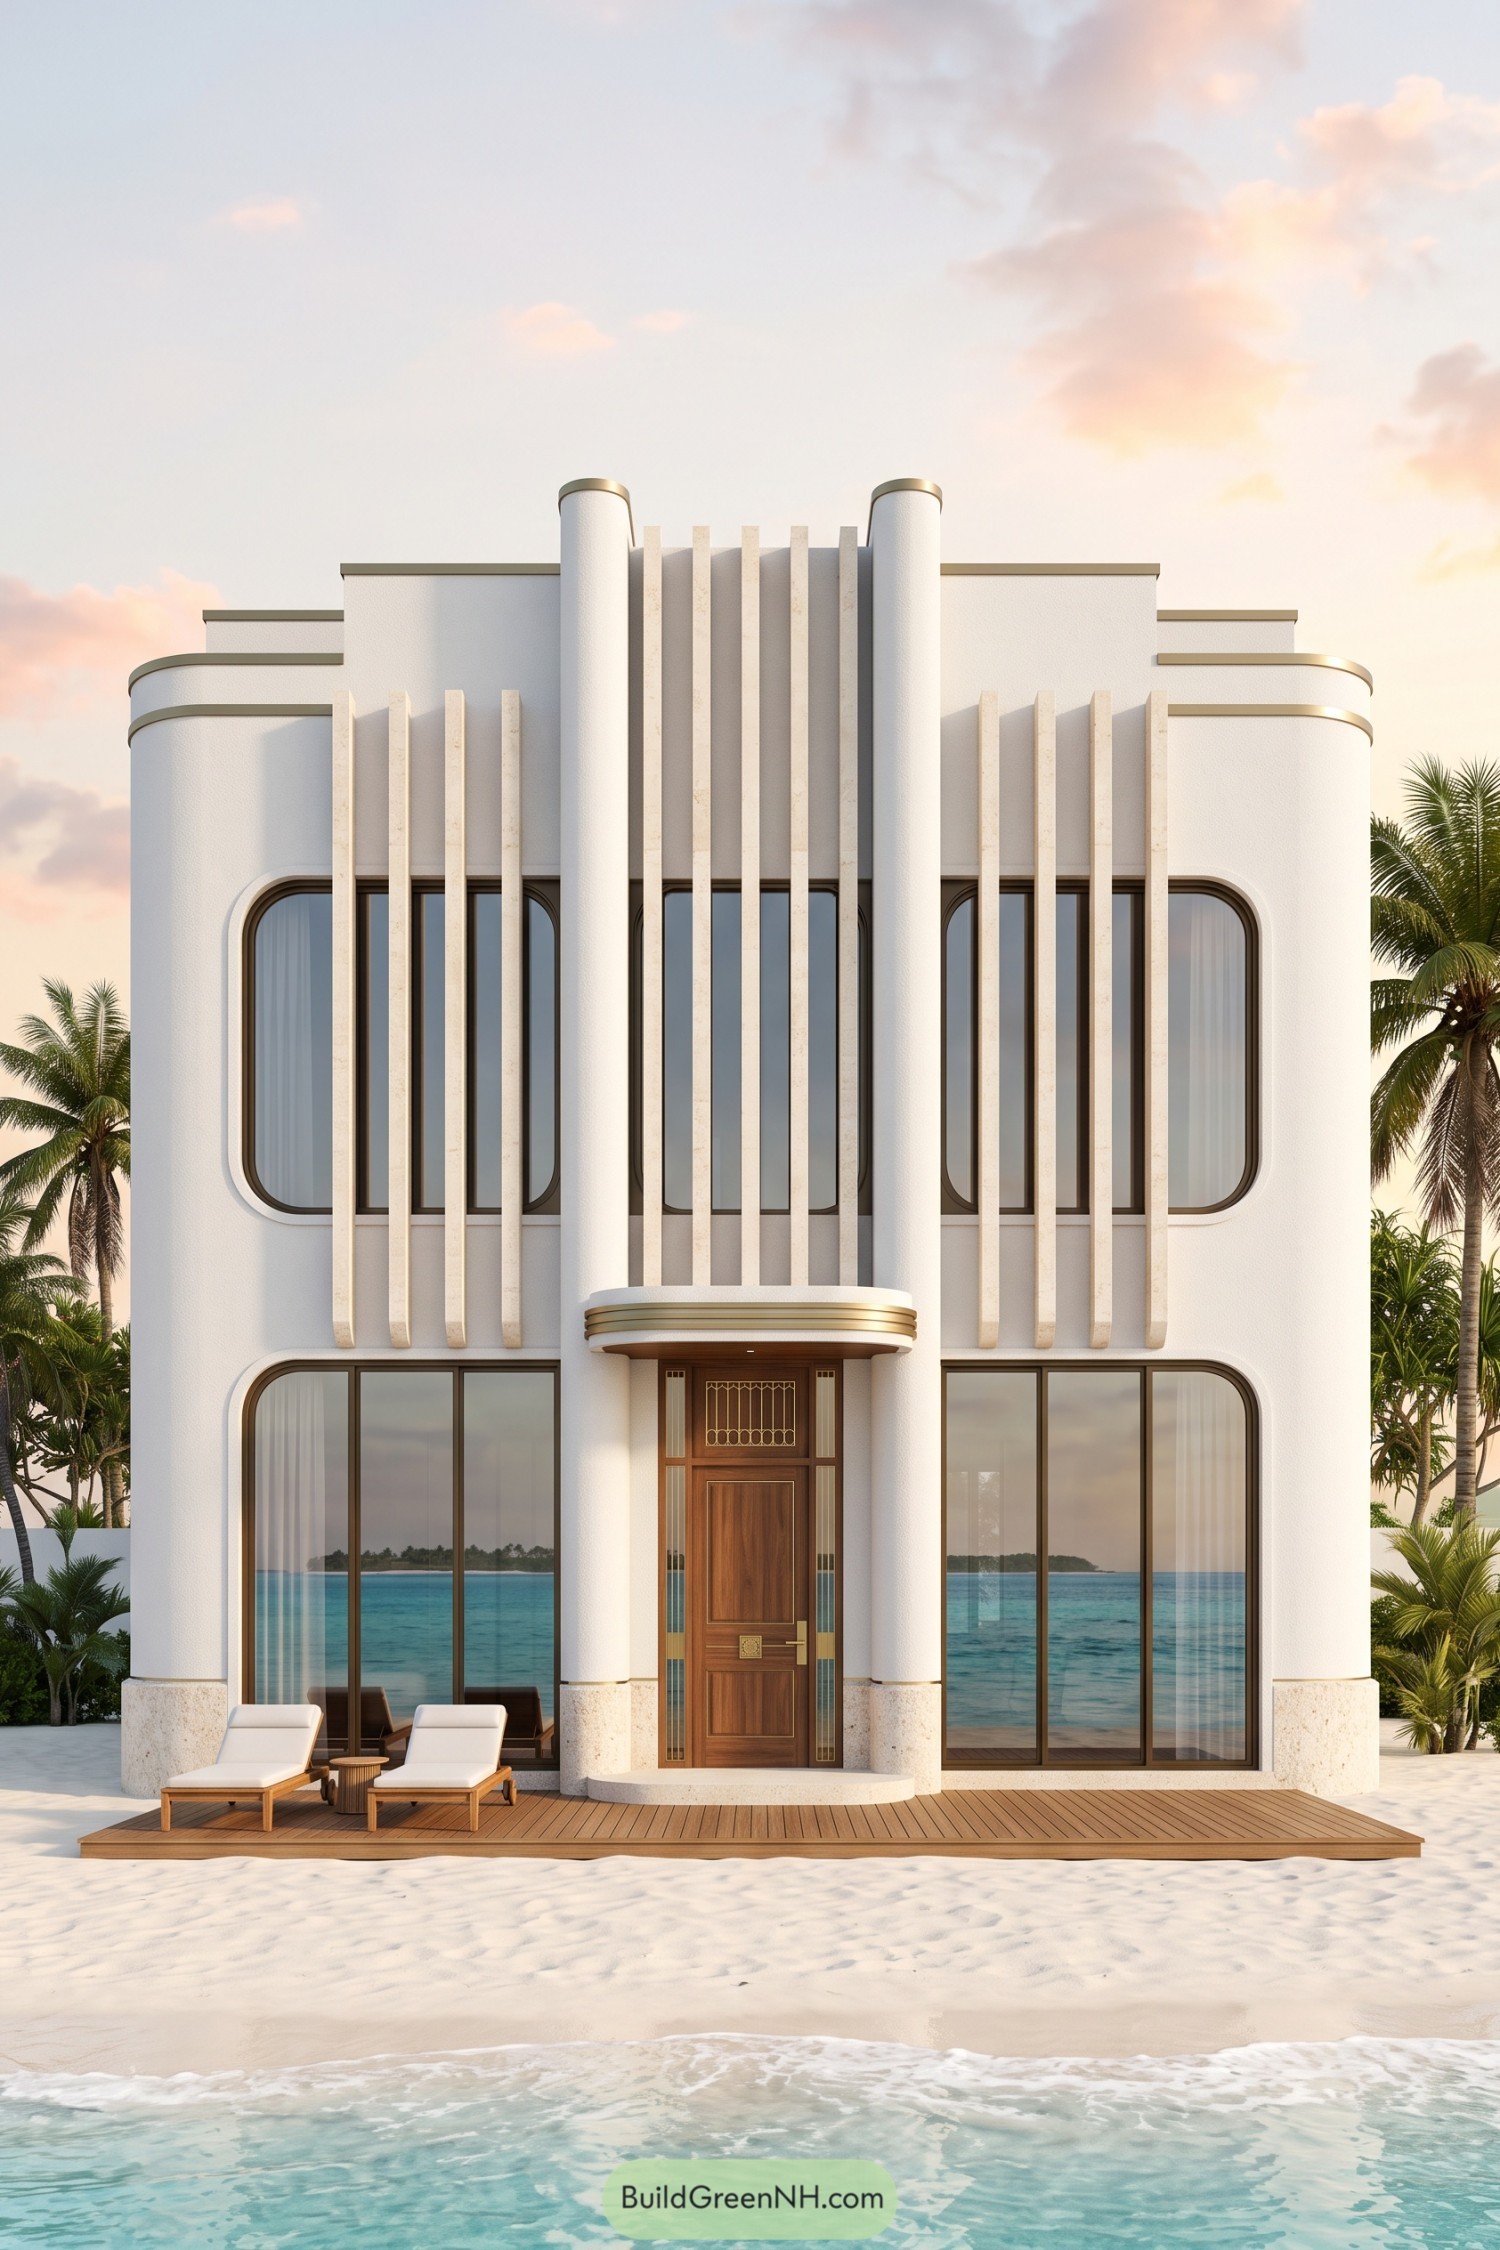

The stepped roofline, rounded corners, and gold bands give this villa an Art Deco character, borrowing from the seaside hotels of an earlier era. Tall cream fins stretch across the upper windows, adding depth and a little privacy without closing off the facade.
A curved canopy marks the wooden front door, where decorative metalwork makes the entrance feel a bit dressed up for the beach. Below, broad glazed openings meet a timber deck with two loungers, keeping the symmetrical frontage relaxed enough that shoes seem entirely optional.
Ebony Entry Above Rugged Stonework
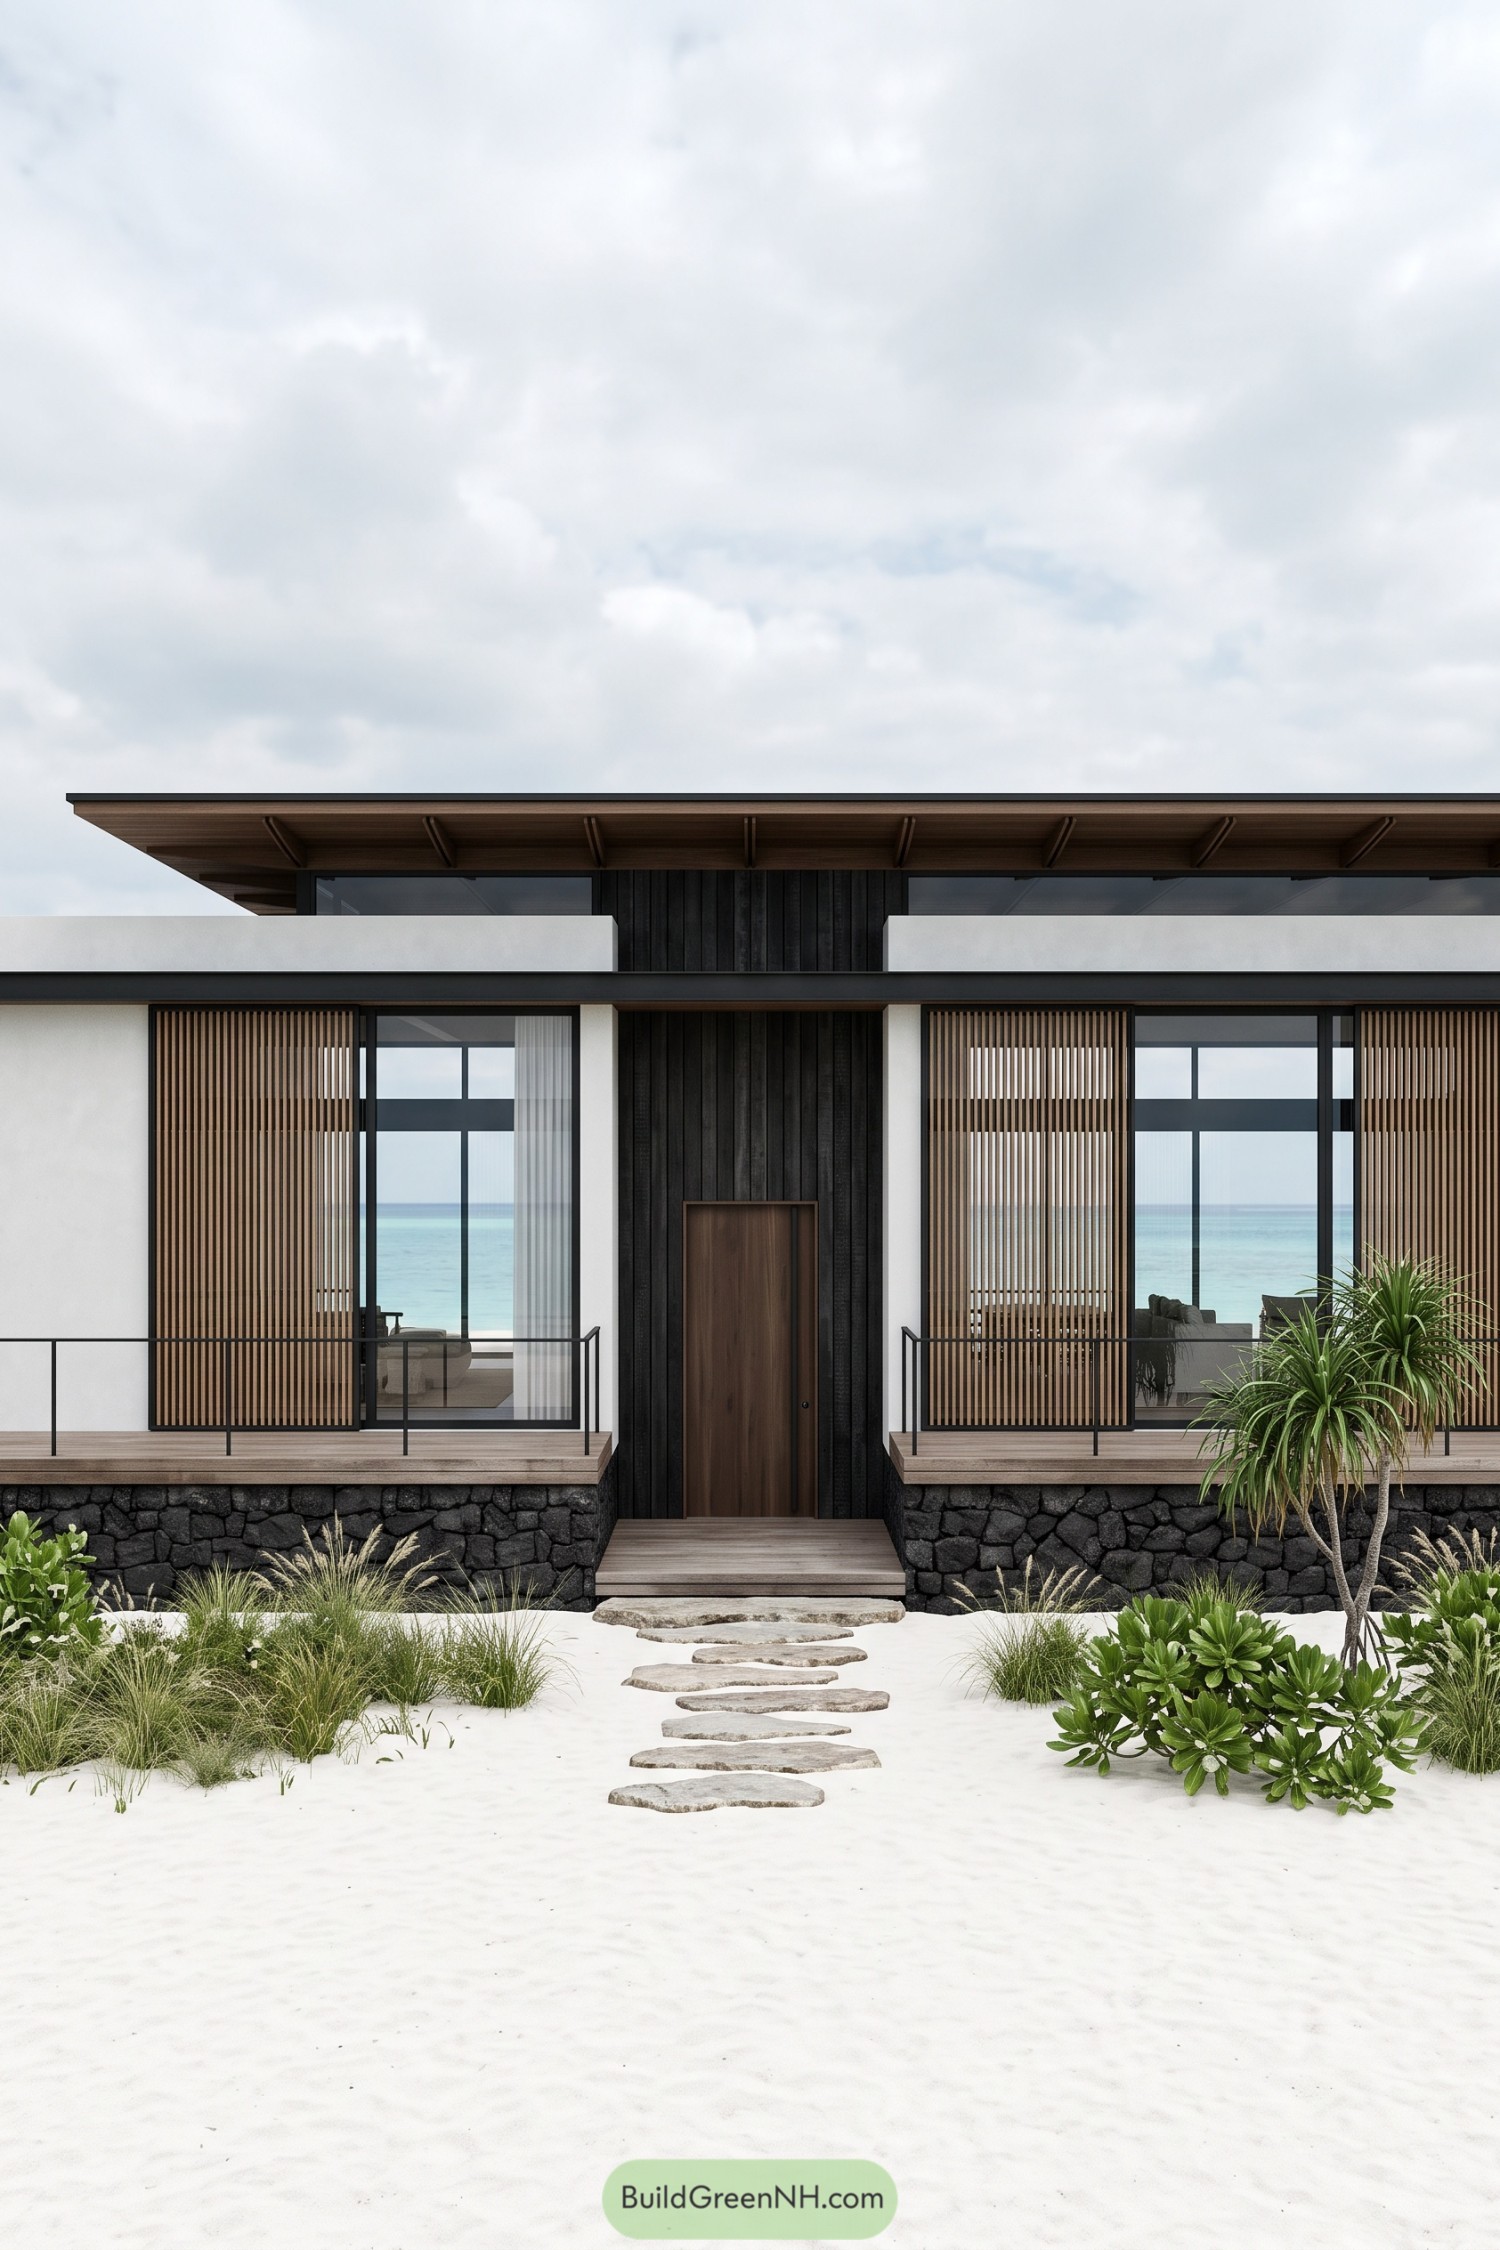

The dark central entrance gives the white facade a clear focal point, while narrow timber screens soften the tall windows and offer privacy without closing everything off. There’s a touch of the tropical pavilion here, especially in the broad roof with its warm timber underside and exposed supports.
Rough dark stone anchors the raised decks, and slender black railings keep their edges visually open. Irregular stepping stones lead through grasses and sandy planting beds to the recessed door, a relaxed approach that makes shoes feel slightly overdressed.
Arcaded Retreat With A Rooftop Pergola
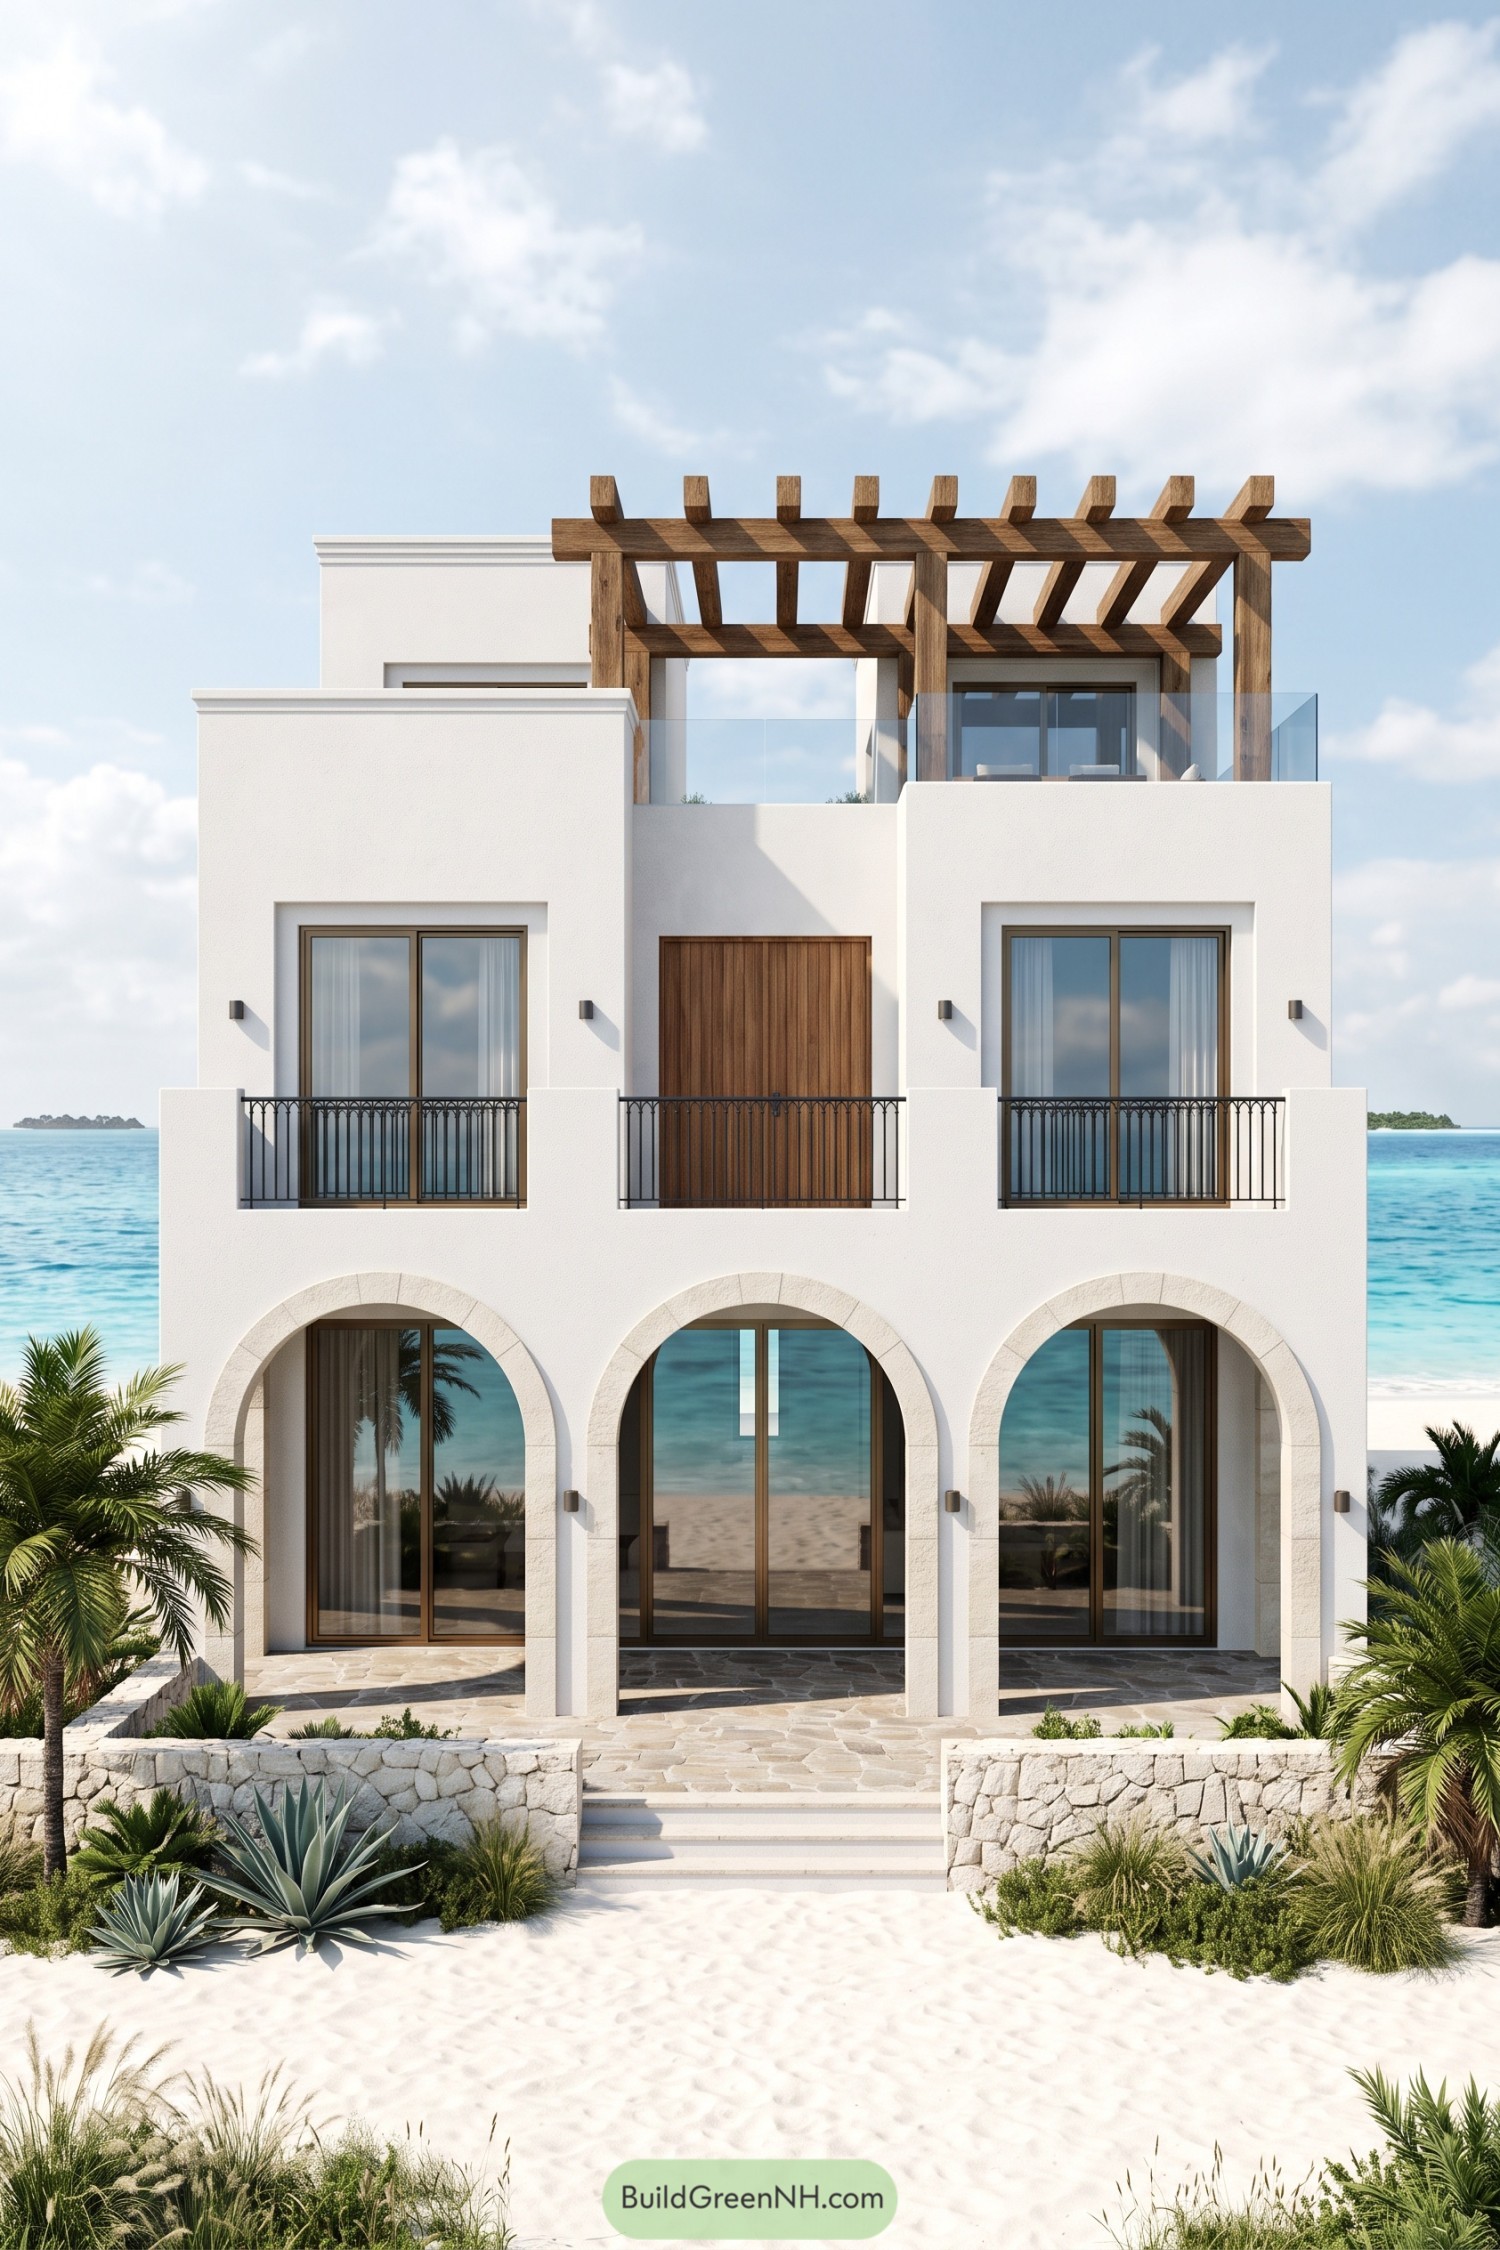

Three generous arches give this villa a Mediterranean feel, with pale stone surrounds adding texture to the white facade. Tall glazed doors sit behind the sheltered arcade, keeping the connection to the beach without inviting quite so much sand inside, hopefully.
Upstairs, slender black railings add a traditional touch, while the rooftop terrace takes a cleaner turn with glass balustrades and a chunky timber pergola. Irregular stone paving and low garden walls carry the sandy palette toward the beach, with palms and sculptural agaves softening things up a bit.
Seashell Patterns Across Stacked Terraces
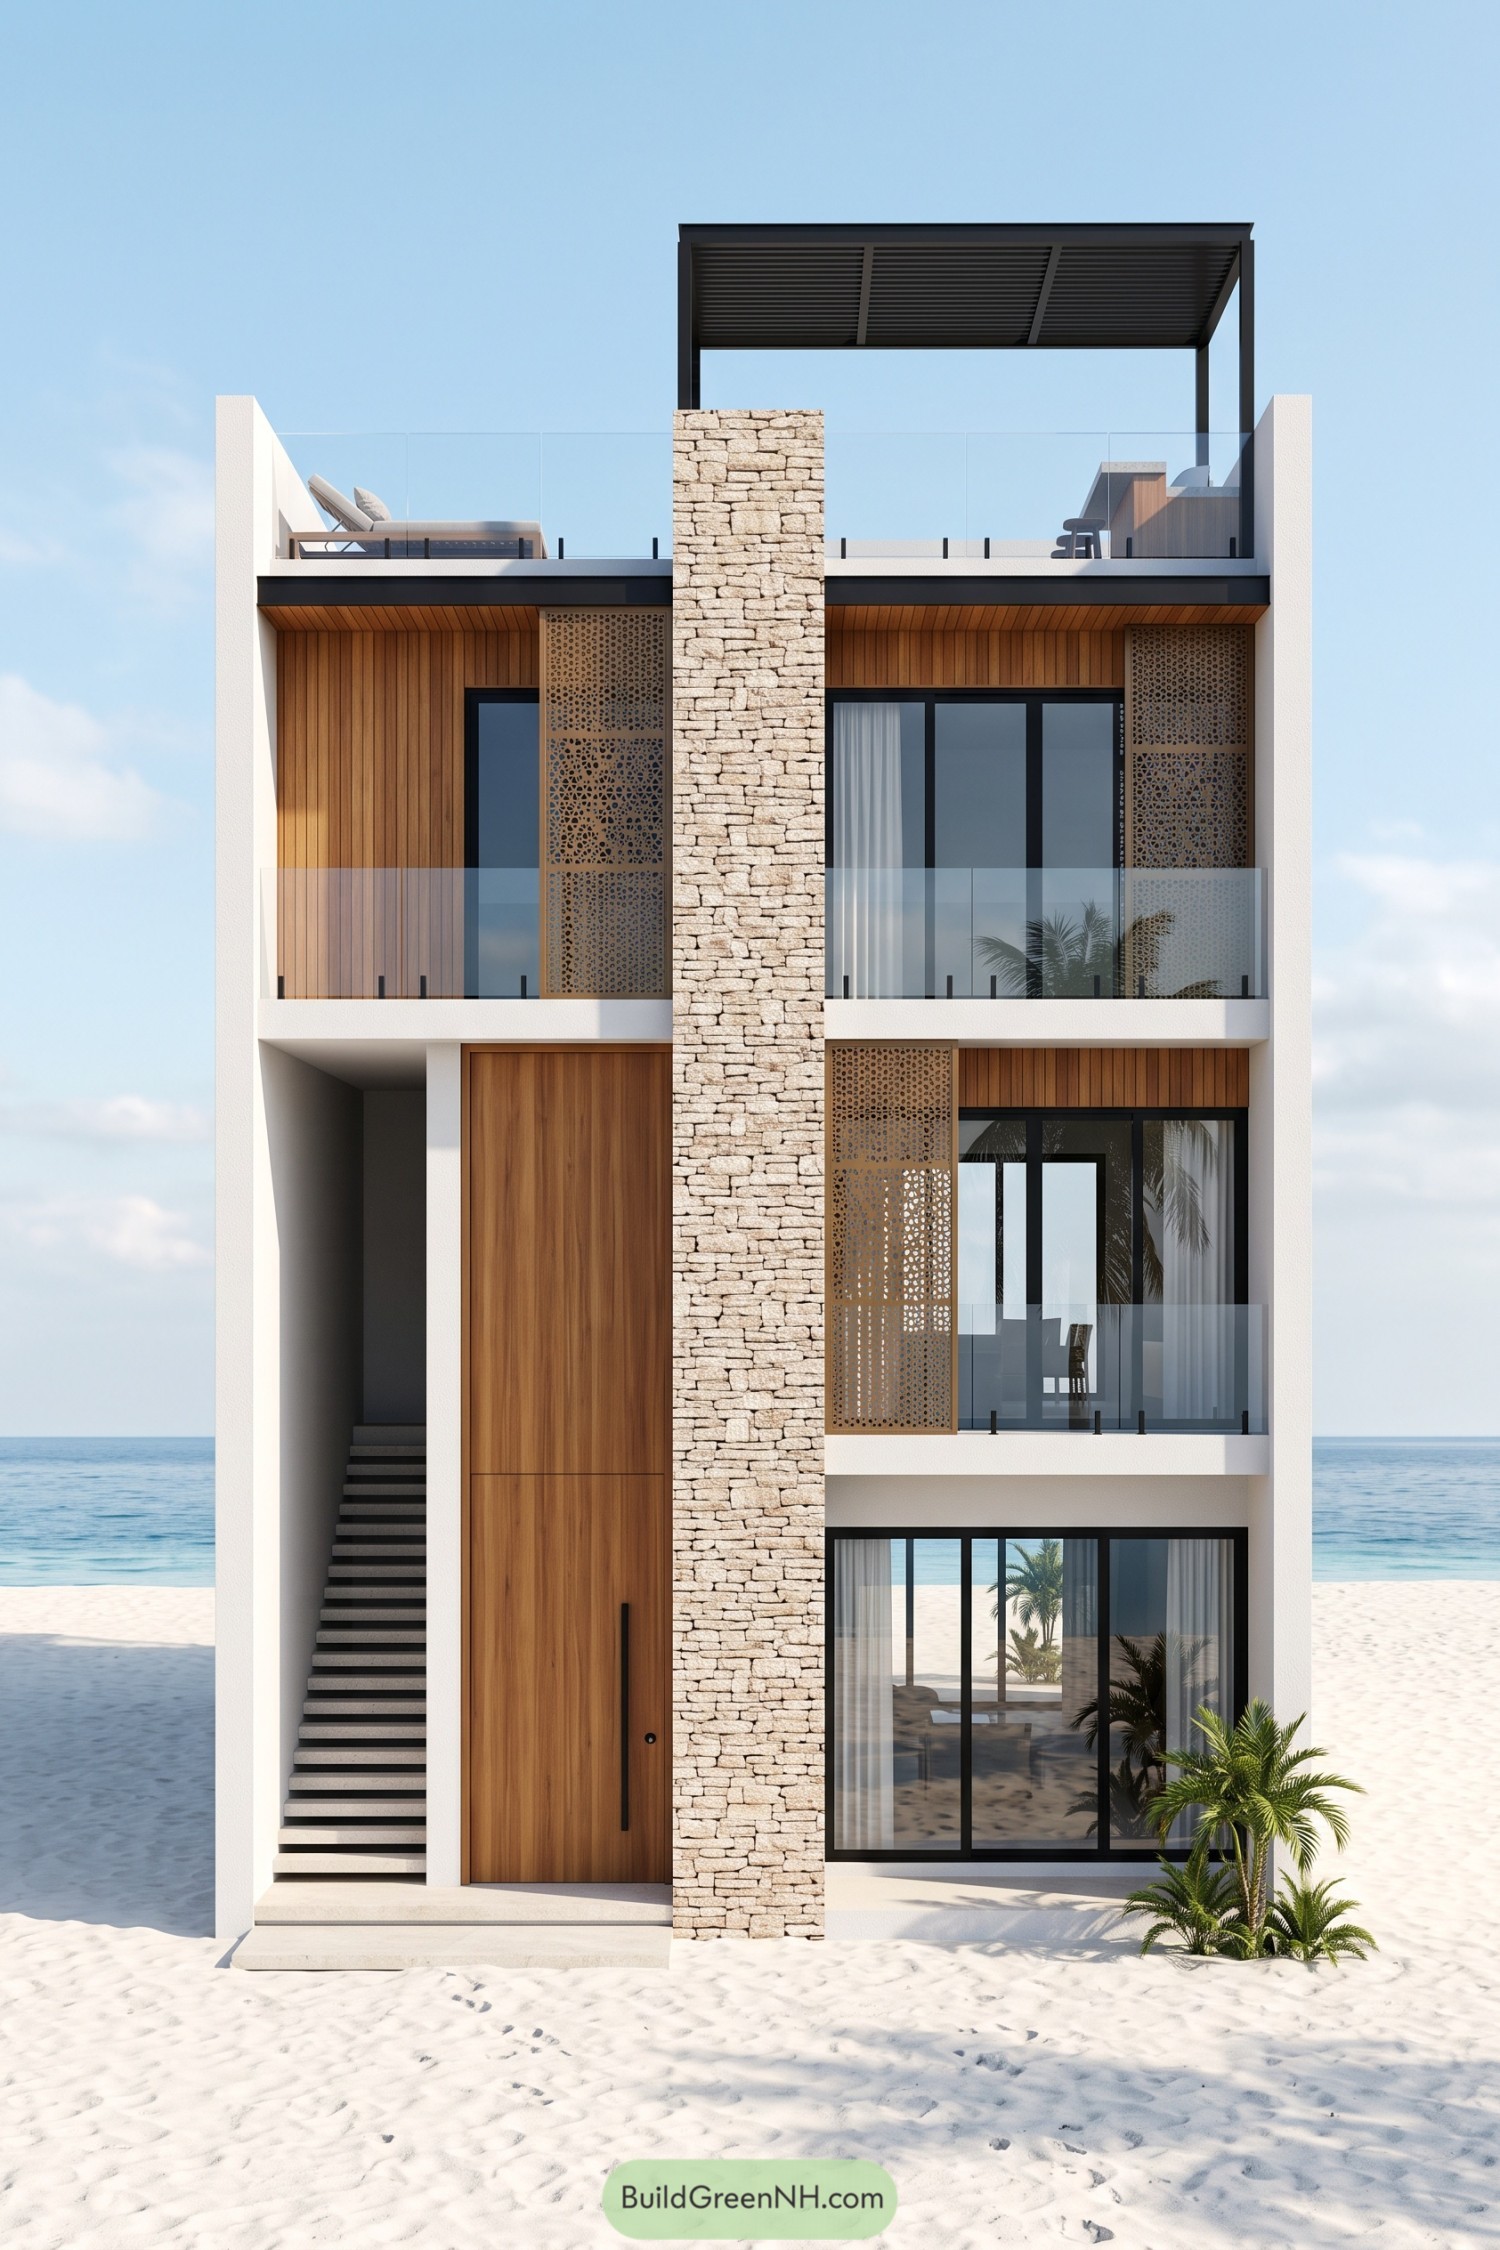

A narrow white frame holds stacked balconies beside a full height stone column, giving this beach villa a distinctly vertical silhouette. The pale masonry and warm timber suggest inspiration from sandy shores and weathered coastal cottages, translated into something much taller.
Bronze toned perforated panels recall scattered shell fragments, adding privacy beside the broad black framed windows without closing off the balconies. An oversized timber door makes quite the entrance, while the recessed side staircase and glass railings keep the facade tidy beneath a rooftop pergola made for lingering.
Origami Angles On The Shore
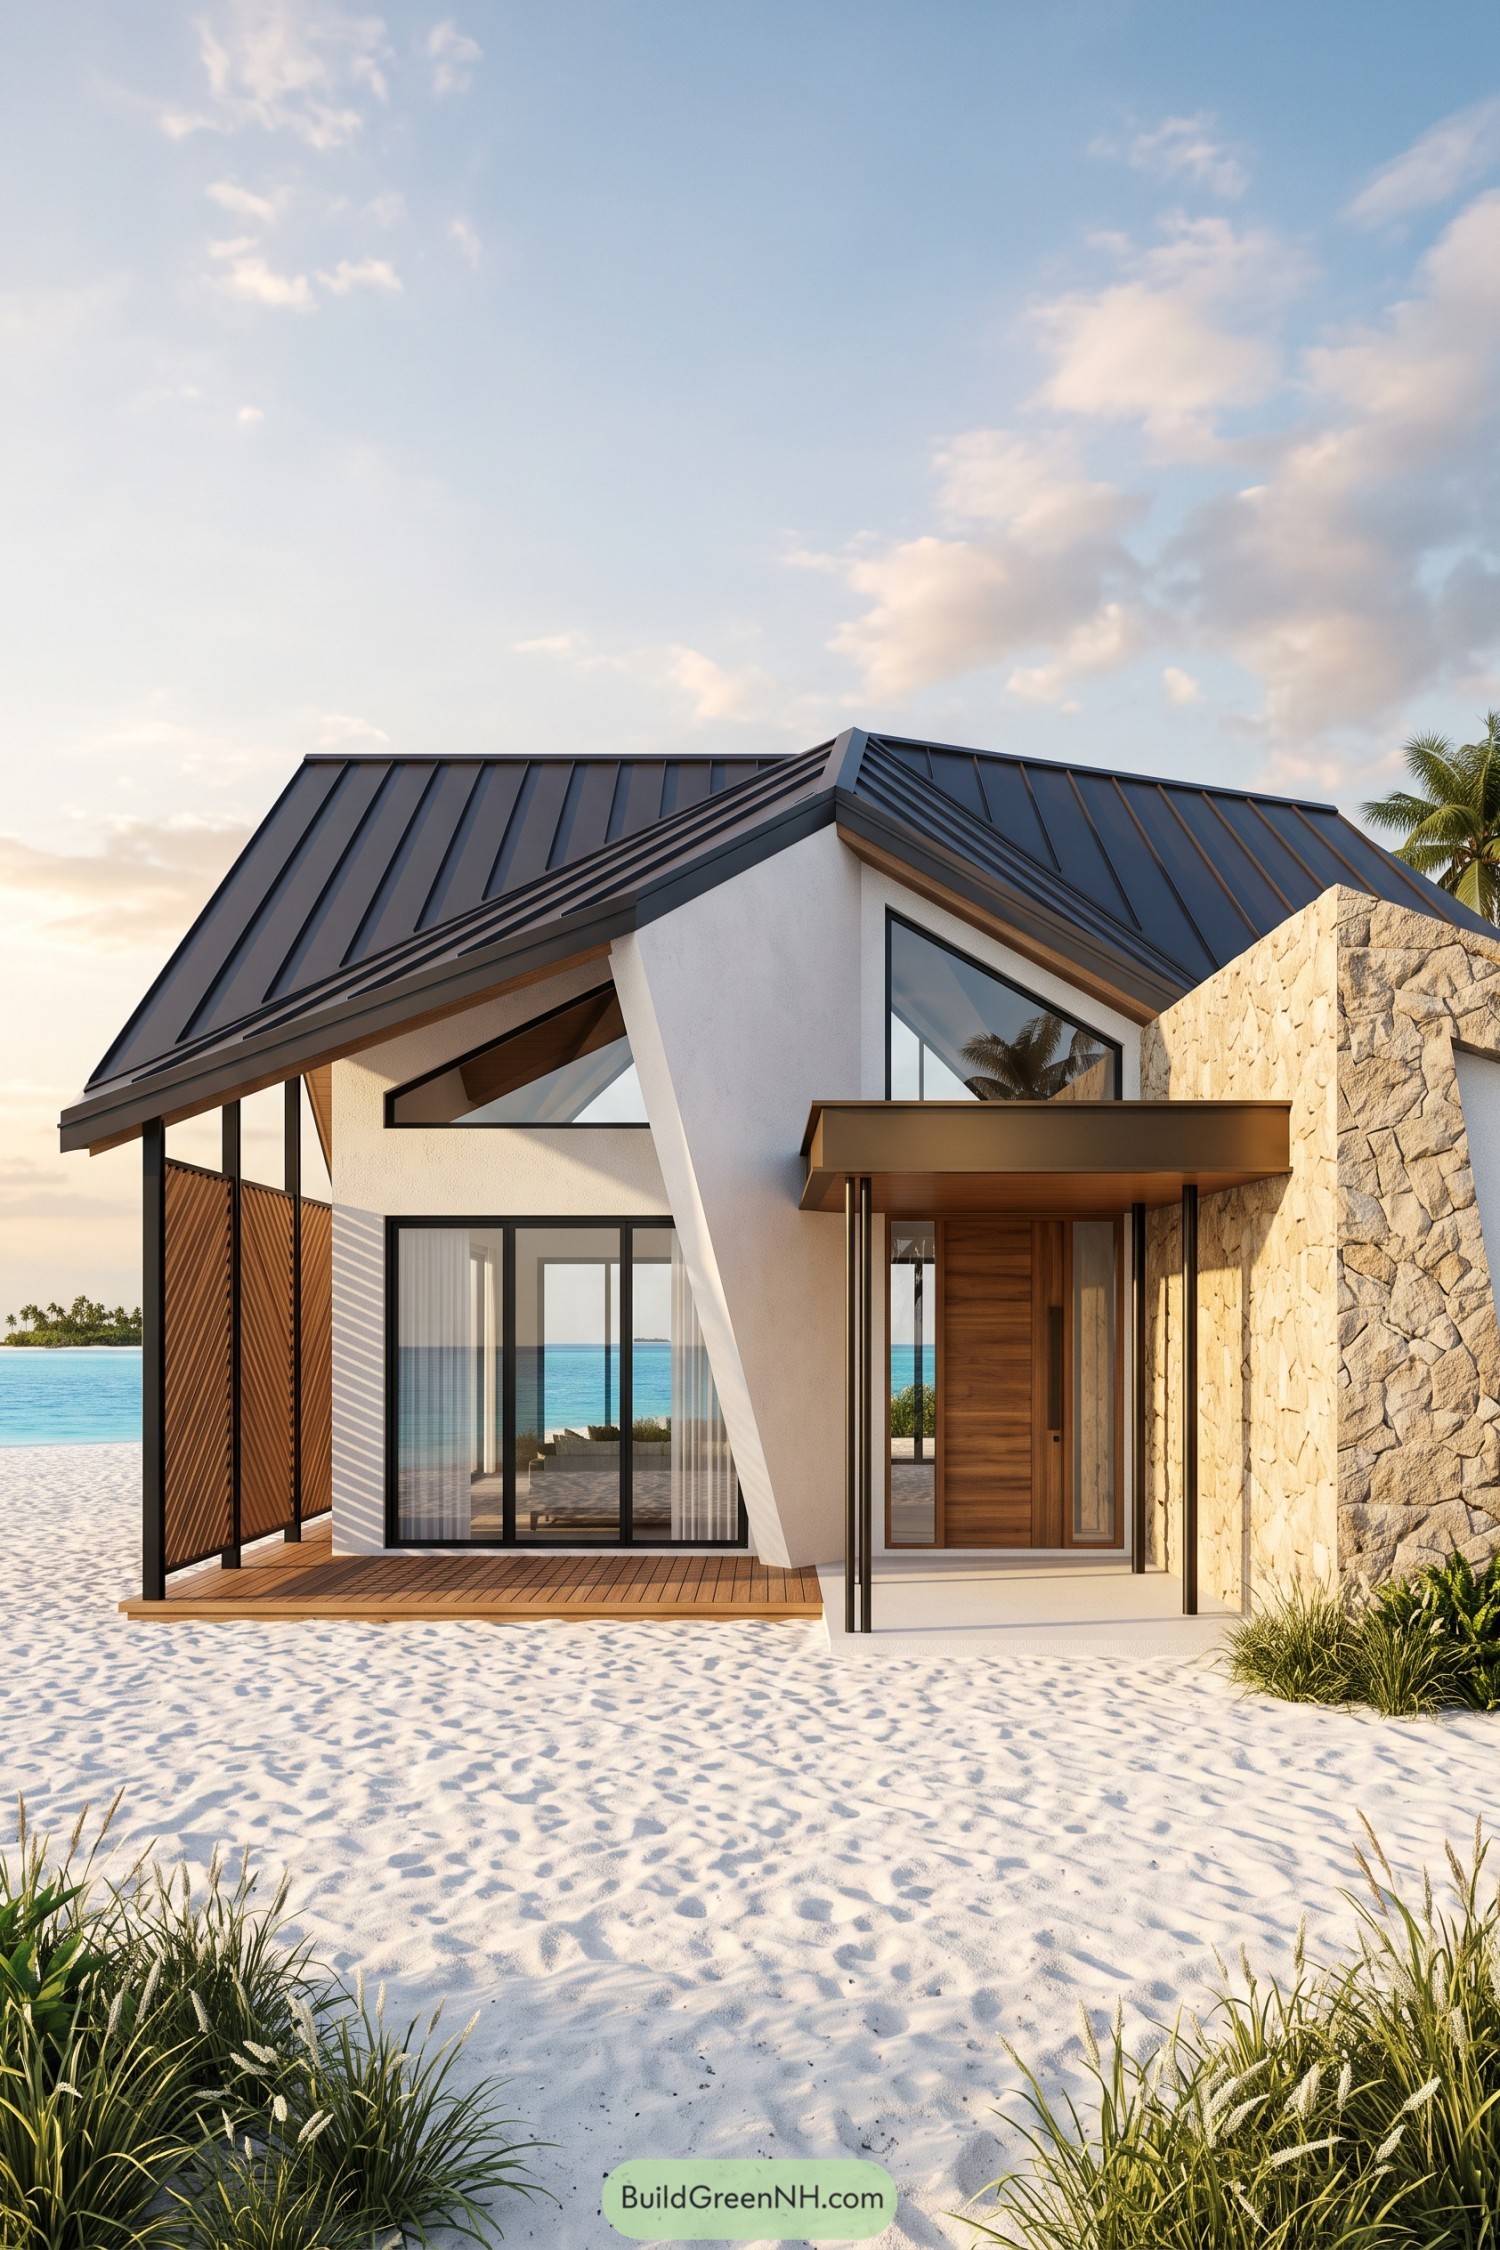

The folded metal roof and slanted white walls take their cue from origami, giving this beach villa a crisp, sculptural outline. Deep overhangs shelter the timber deck, while triangular windows tuck neatly beneath the roof, no rectangular window routine here.
There’s warm timber around the entrance and across the diagonal privacy screens, softening all those sharp angles. A rough stone wall anchors the sheltered doorway, while broad sliding glass doors keep the main living space connected to the sea.
Rain Chains Below A Planted Roof
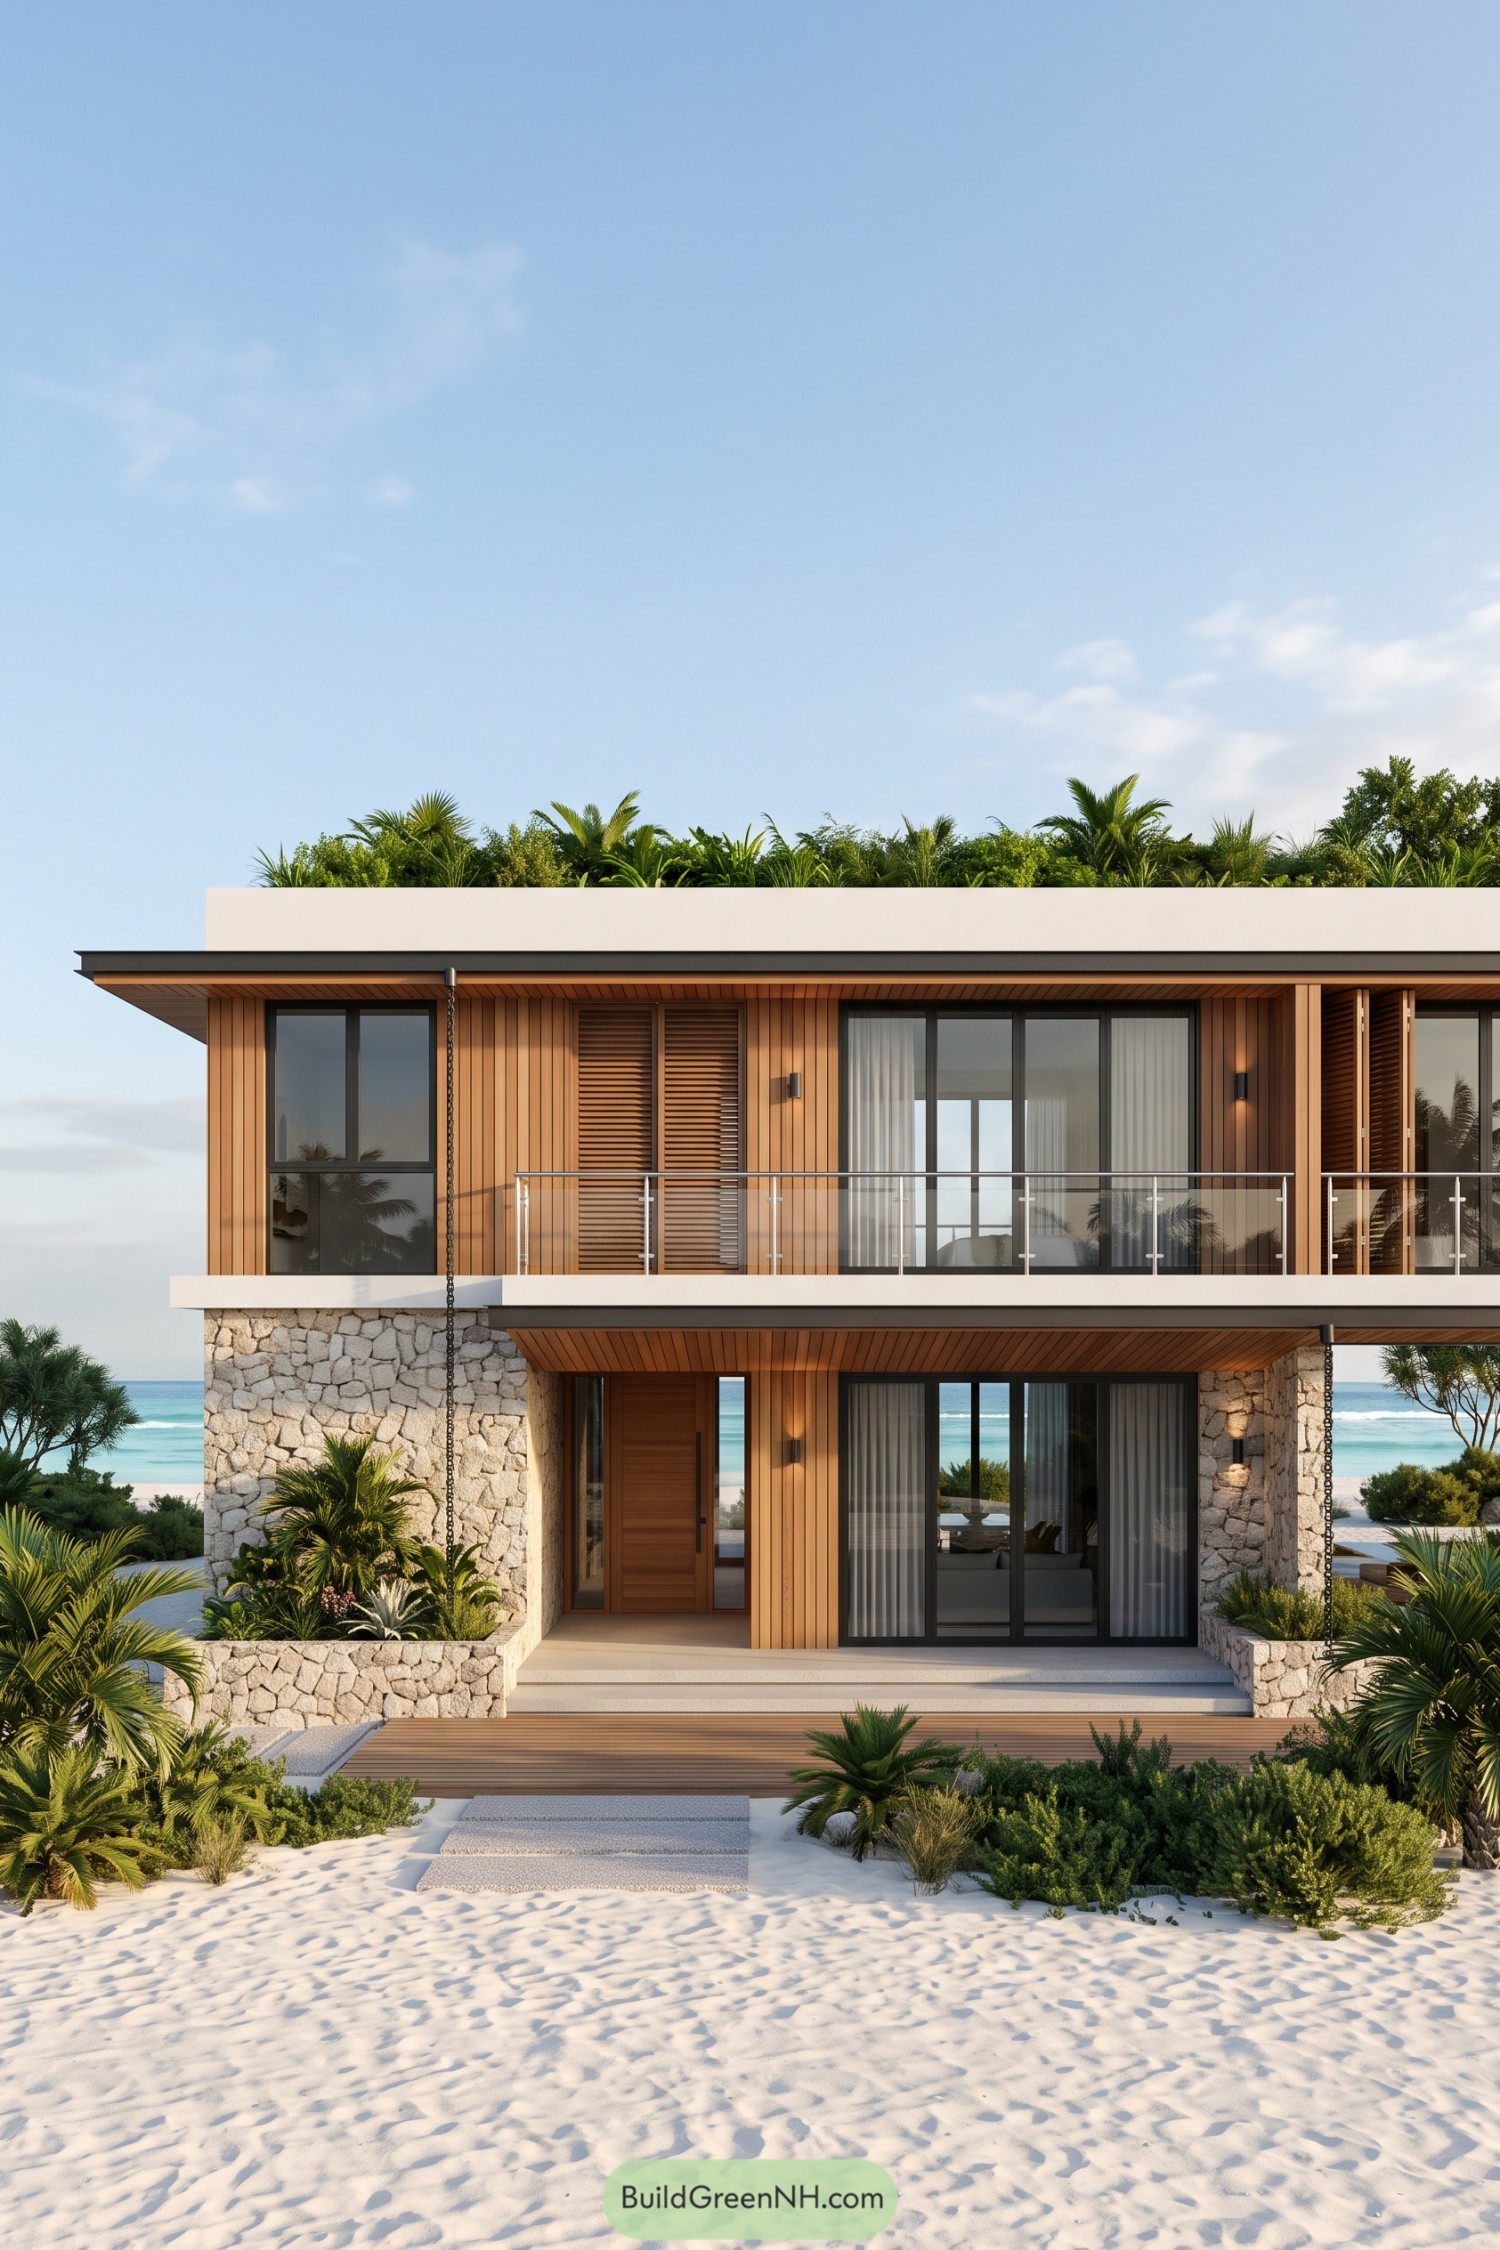

Warm vertical timber and rough pale stone give this villa a relaxed character, taking their cue from tropical beach houses and the surrounding sand. The planted roof adds a generous layer of greenery above the crisp white parapet, because apparently the garden wanted an ocean view too.
Upstairs, timber shutters offer adjustable privacy beside broad glass doors, while transparent balcony railings keep the outlook open. And below, the projecting balcony shelters a recessed wooden entrance, with slender rain chains guiding runoff beside stone planters that tie the facade into the coastal planting.
A Footbridge Between Blue Pools
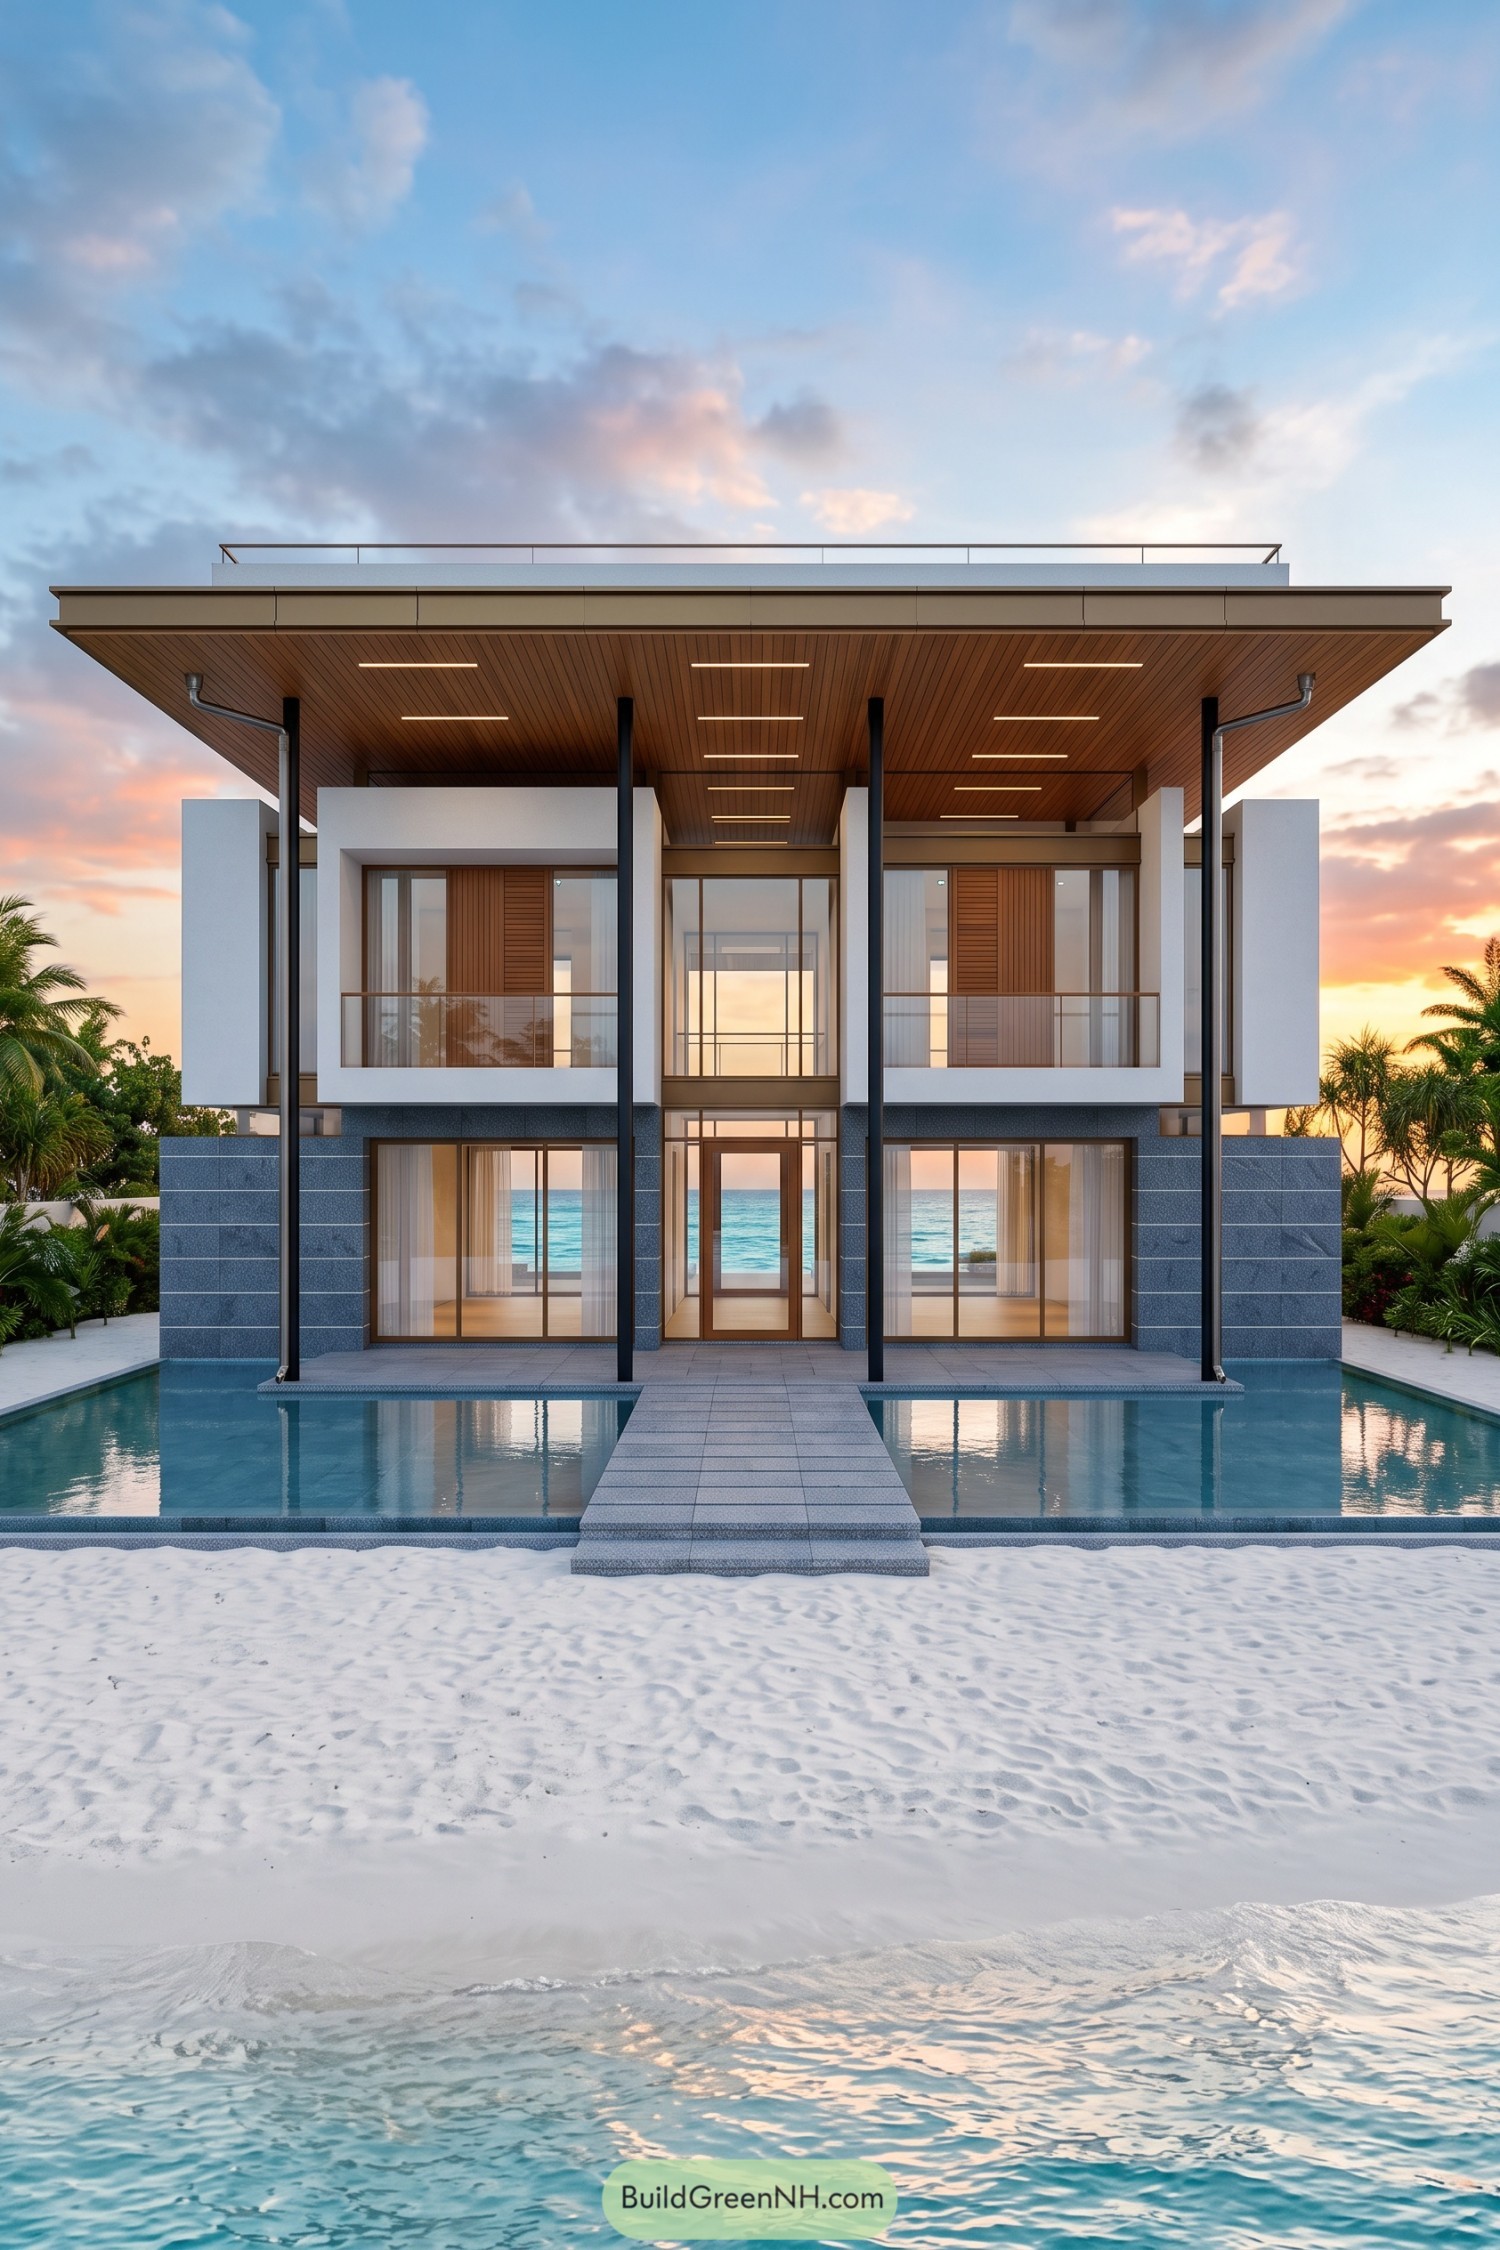

A broad timber lined canopy gives this villa the easygoing feel of a tropical pavilion, with slender black columns stretching up both floors. White frames wrap the upper balconies, while warm wood panels and blue gray cladding keep the symmetrical facade from feeling too formal.
The central walkway crosses between two pools to reach a glazed entrance, giving sandy feet a rather grand arrival. Deep roof overhangs shelter the balconies, and large windows preserve views through the house toward the sea, so the water stays part of the design rather than just the backdrop.
Foldaway Shutters For Salty Days
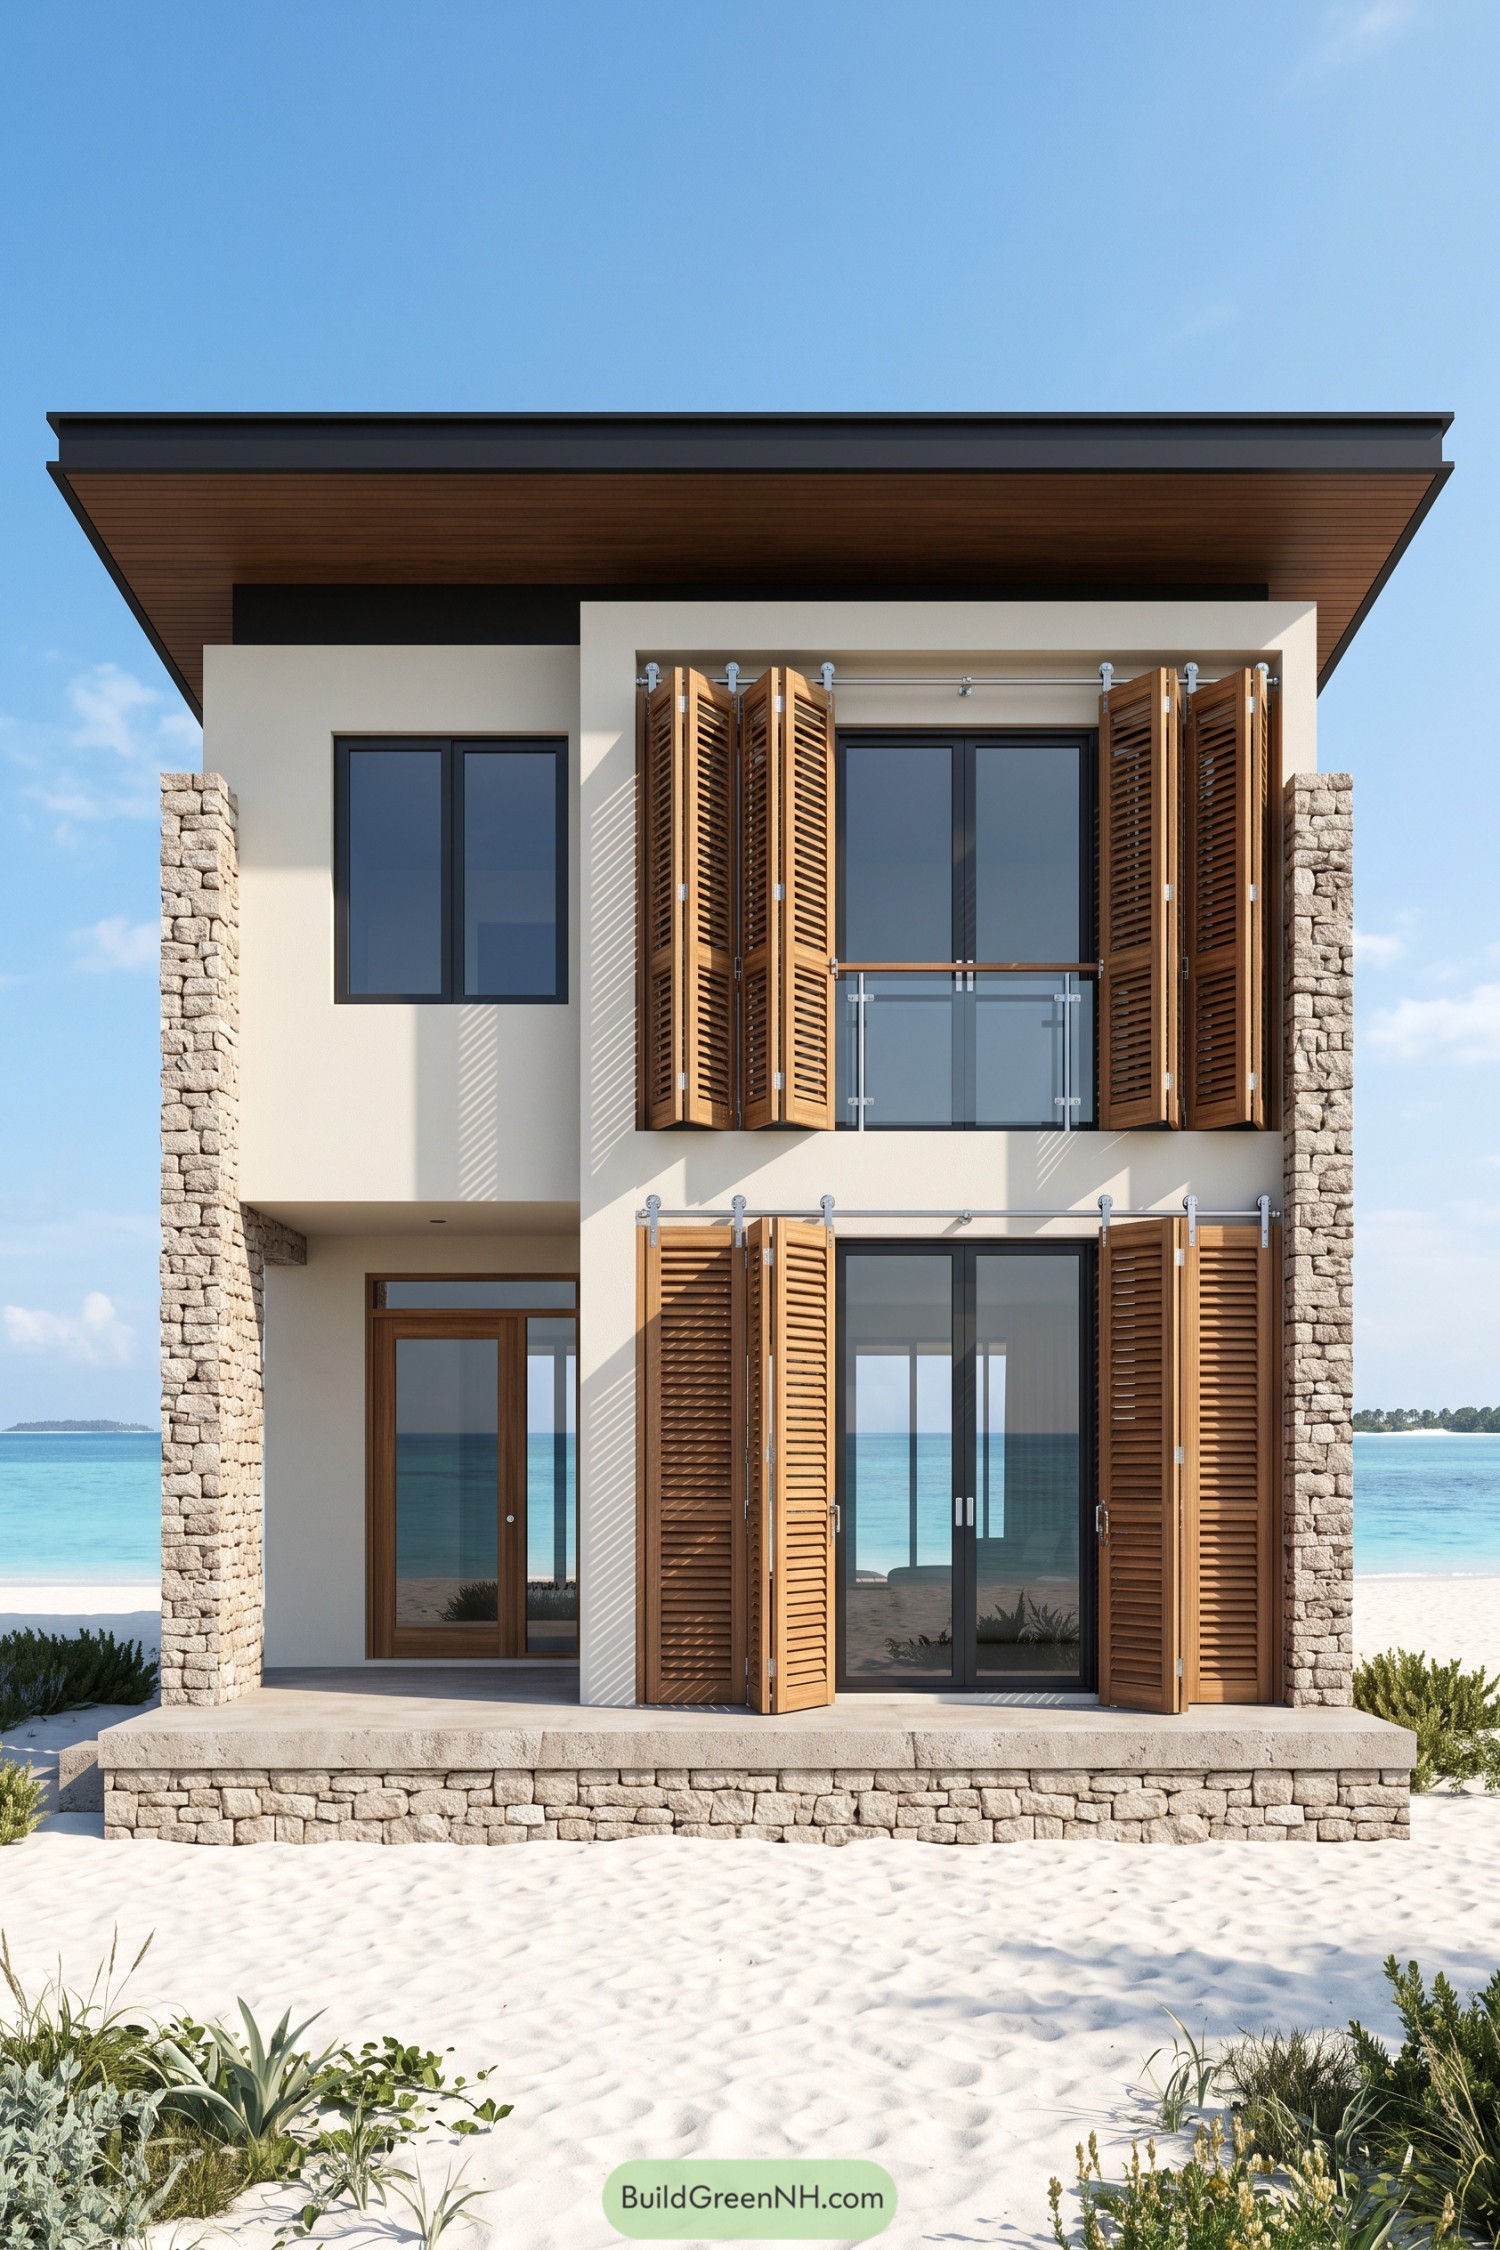

Taking its cue from traditional coastal shutters, this villa pairs folding timber panels with cream walls and dark window frames. The shutters tuck back beside tall glazed doors or close for privacy, because even beach houses need a little alone time.
Rough stone piers and a matching raised base give the narrow facade a sturdy outline, while the recessed entrance adds shelter. Above, a generous roof overhang with a timber soffit provides shade, and the glass balcony railing keeps the upper opening feeling uncluttered.
Picture Frames Facing The Tide
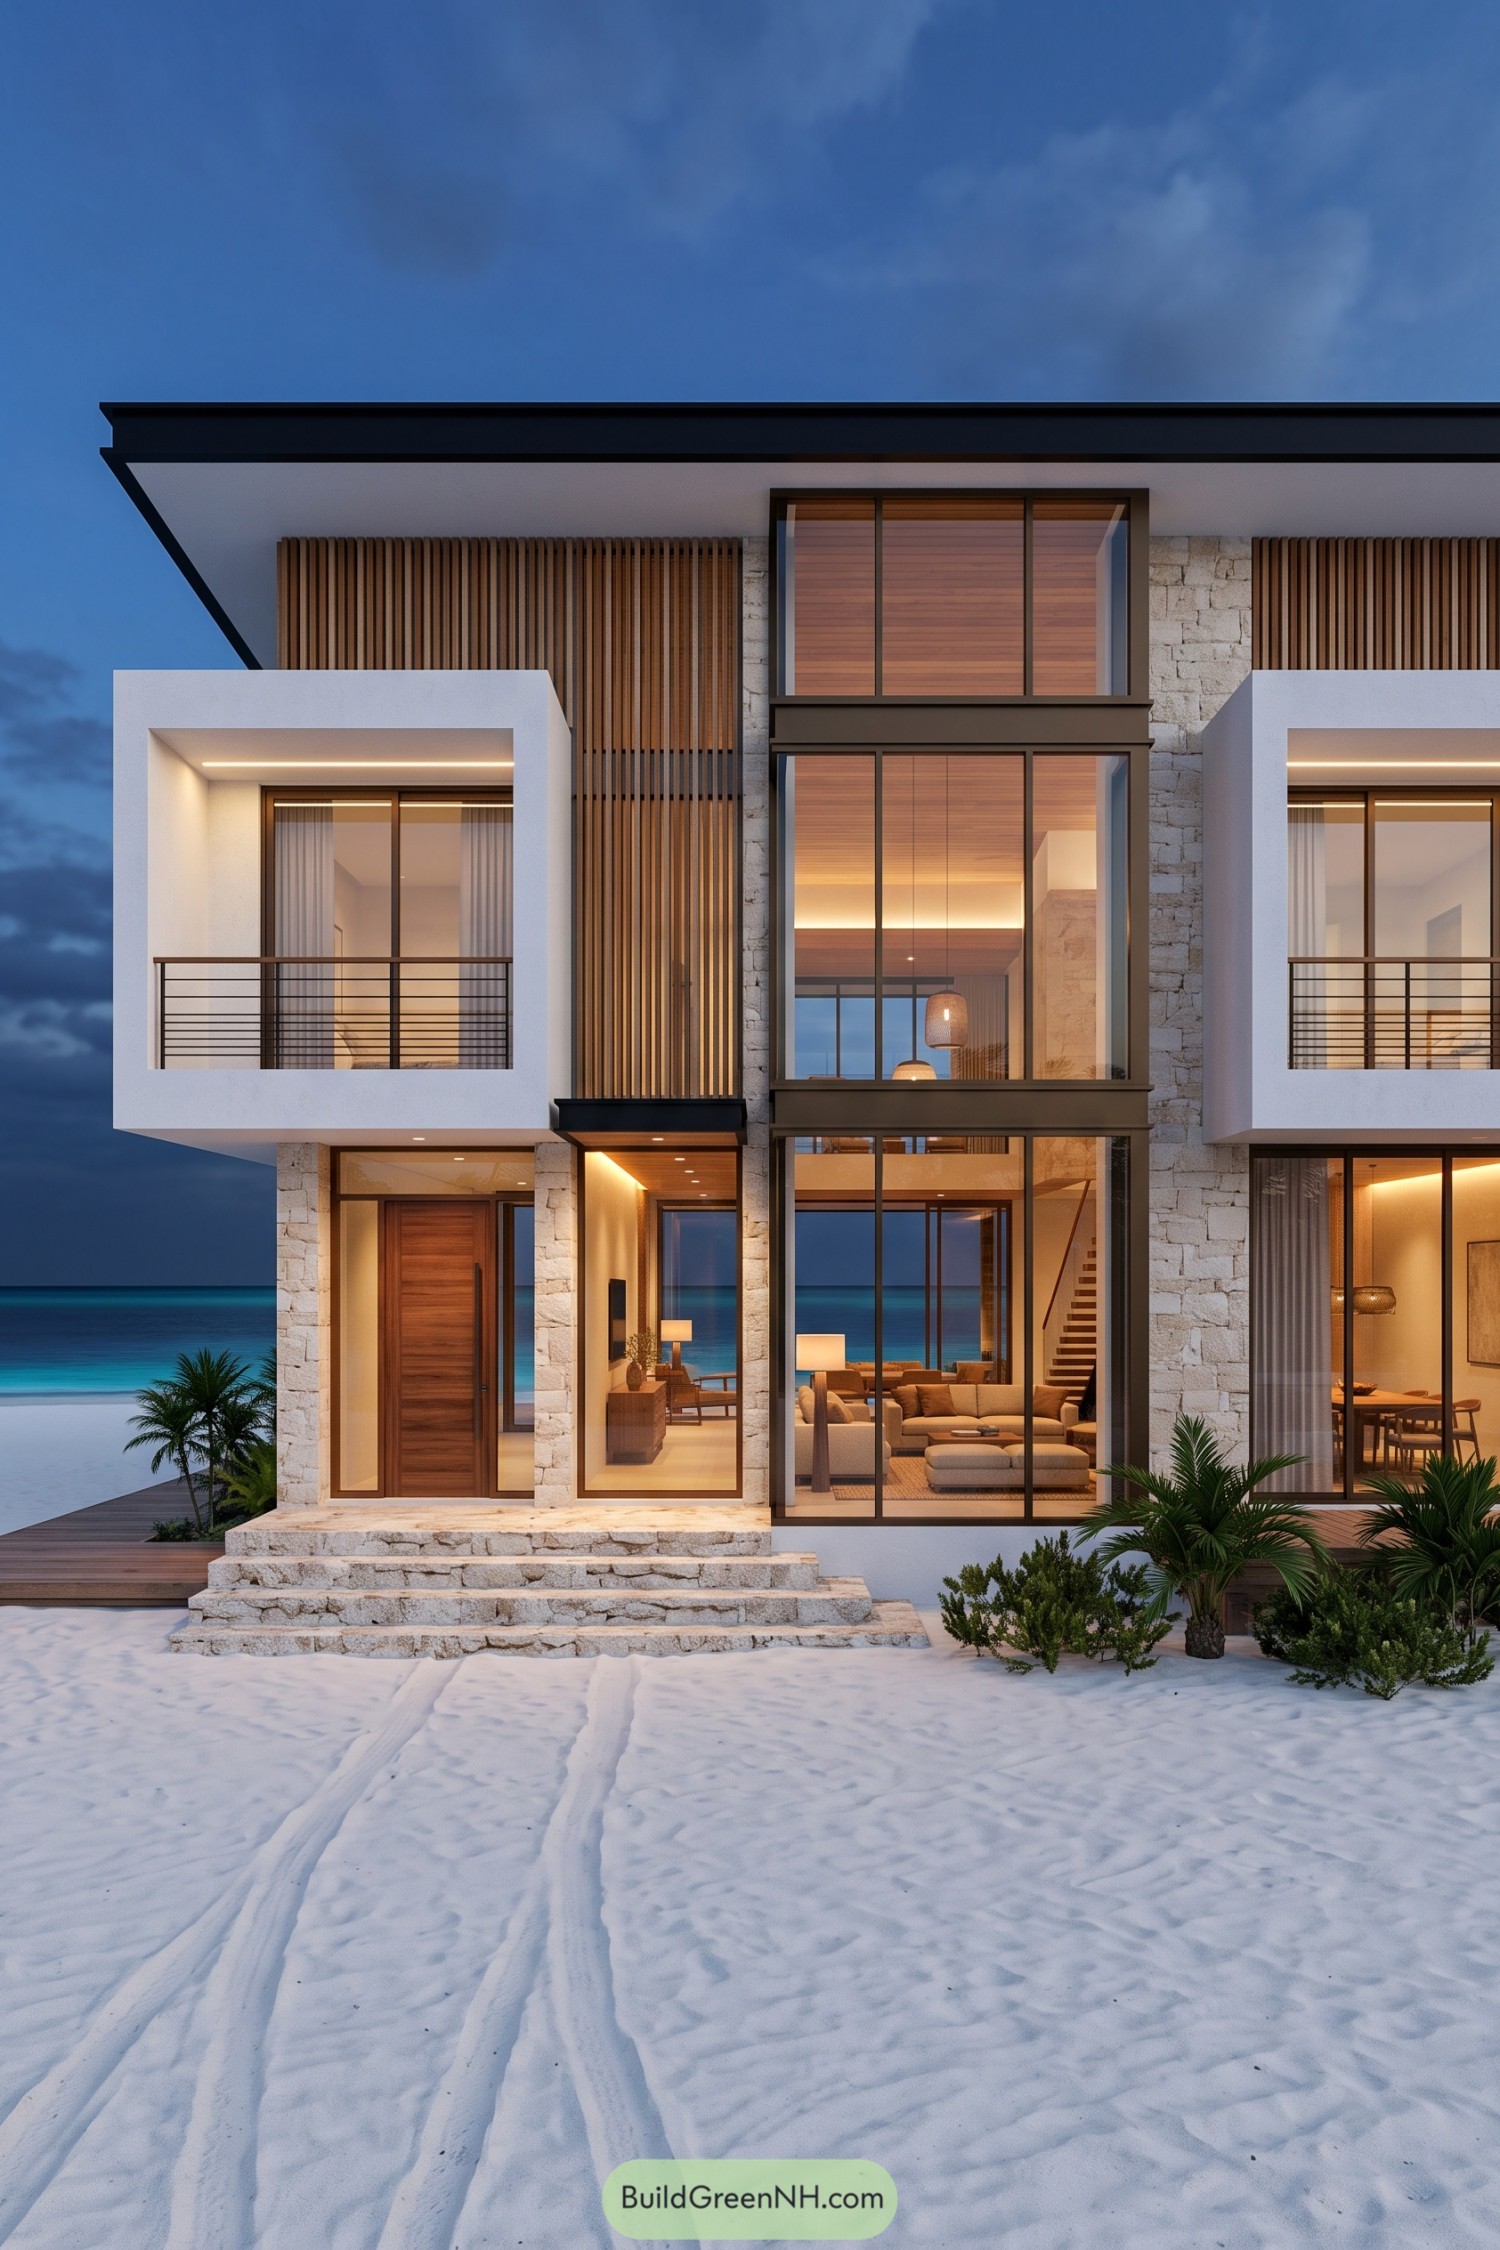

The projecting white balconies borrow the look of oversized picture frames, giving the upper rooms deep borders and a little shelter from the coastal sun. Pale stone and warm timber take their cue from the beach, while slim black railings keep those chunky balcony edges from feeling too bulky.
Vertical timber fins add privacy beside the tall central windows, which reveal the living spaces and staircase behind the facade. Broad stone steps lead to a recessed wooden entrance, making the approach feel generous, though the sand will probably consider that an invitation too.
Pin this for later:
Want More?
 20 Stunning Modern Villas in Classic Style
 20 Wooden Front Facade Elevation Designs That Turn a Home Into a Forest Retreat
 20 Circle Layout Compounds Of Modern Houses That Turn Neighborhoods Into Living Mandalas
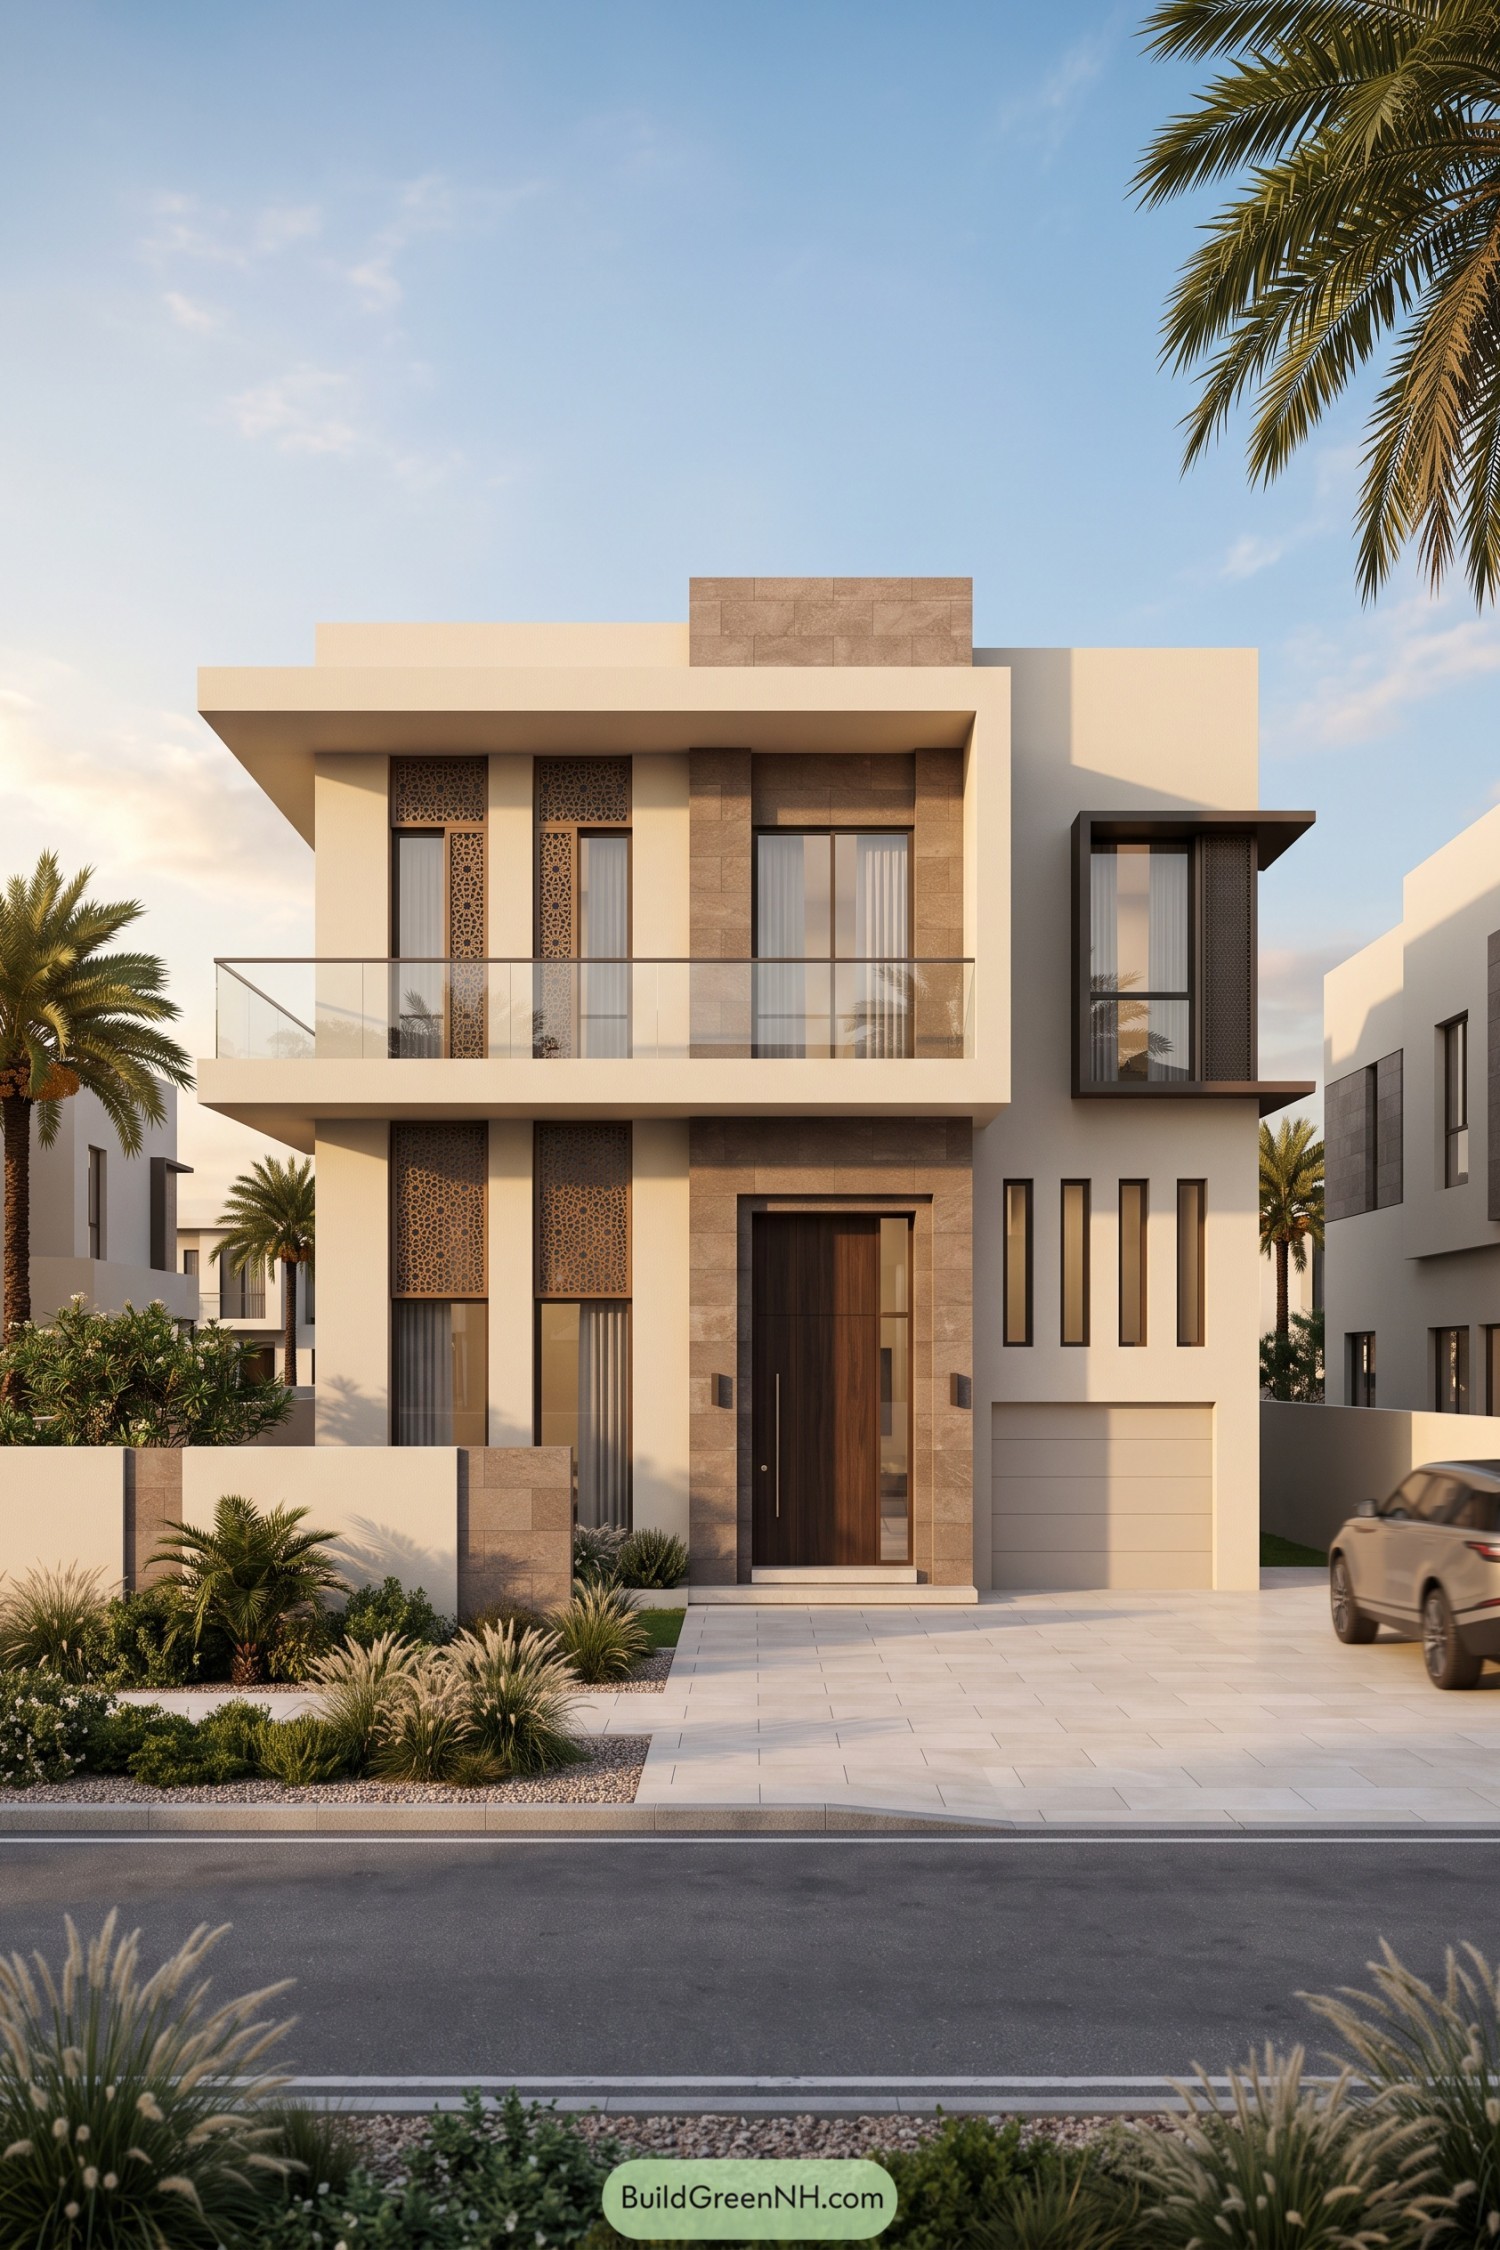 20 Beautiful Arabic Modern Villa House Designs
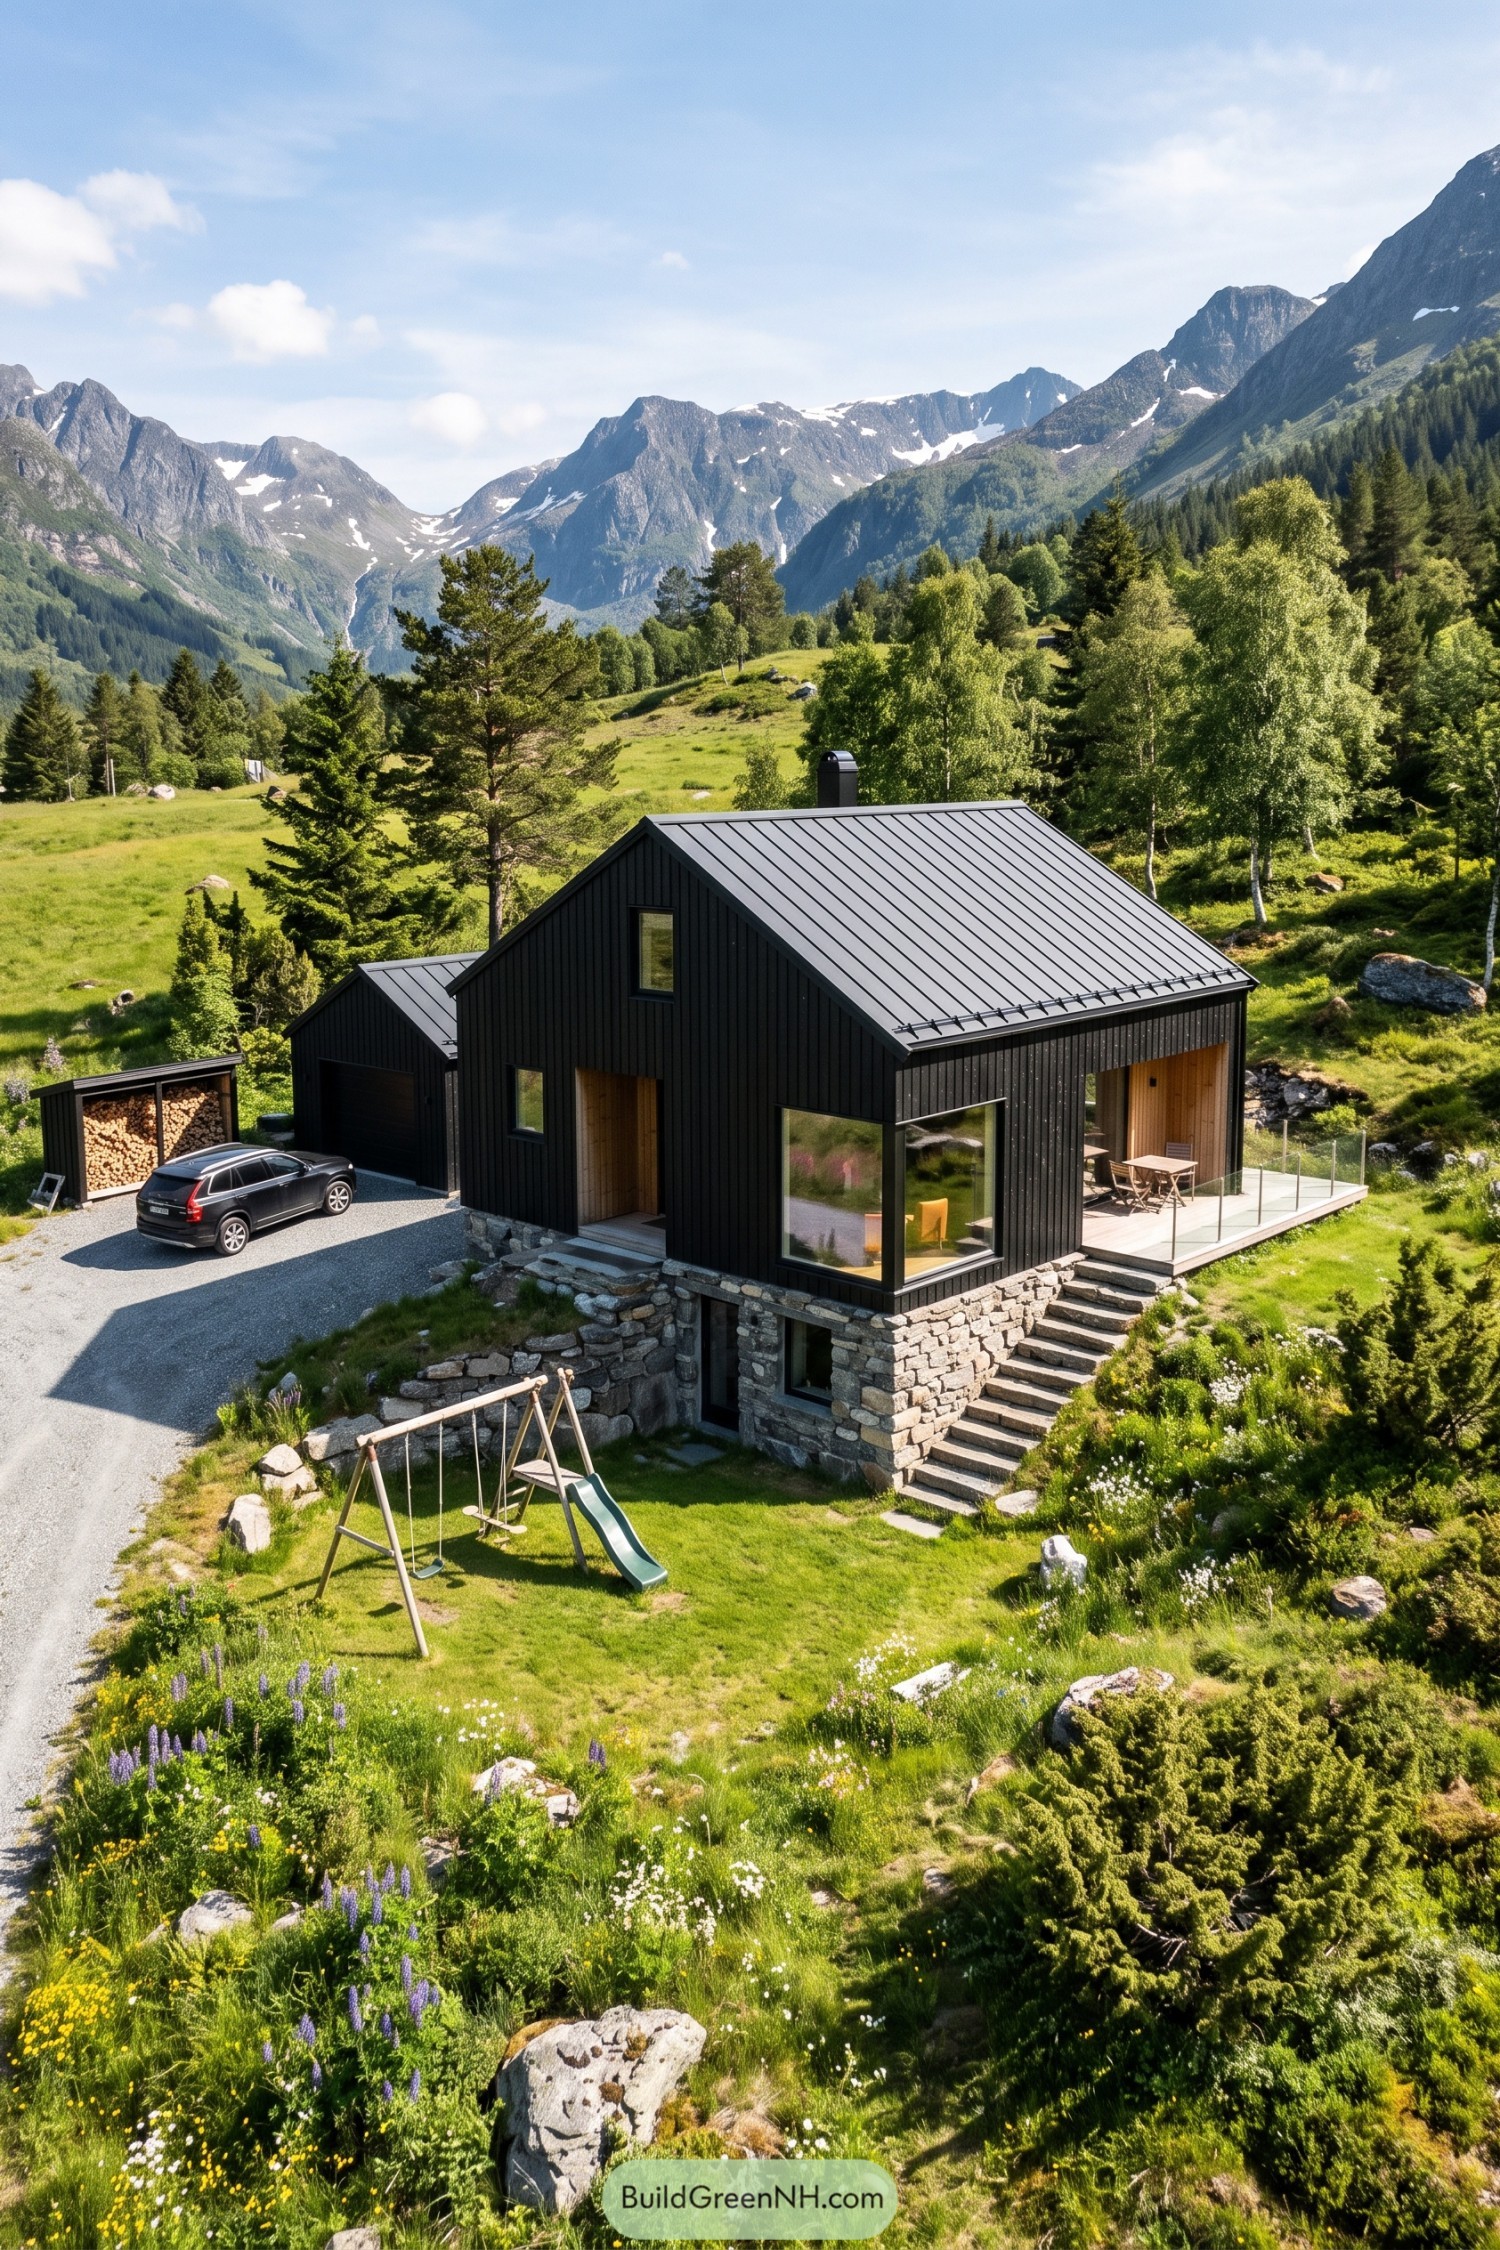 20 Stunning Nordic Houses With Stone Base Levels That Turn Rugged Rock Into Cozy Retreats
Table of Contents