Last updated on · ⓘ How we make our designs
See how modern hillside homes turn steep slopes into treetop terraces, with garden roofs, branch-like deck supports and squirrels for neighbors.
We skipped the flat lawn and put the terrace among the branches. These modern hillside homes make room for outdoor living where level ground is, well, scarce.
We borrowed shapes from rocky ledges, tree trunks and mountain cabins. That means stepped rooms, vertical timber siding and roofs that sometimes grow their own gardens.
Look beneath the decks for branching braces, and along their edges for nearly invisible railings. The views get plenty of space, though the squirrels may dispute whose terrace it is.
Dark Timber Above the Ferns
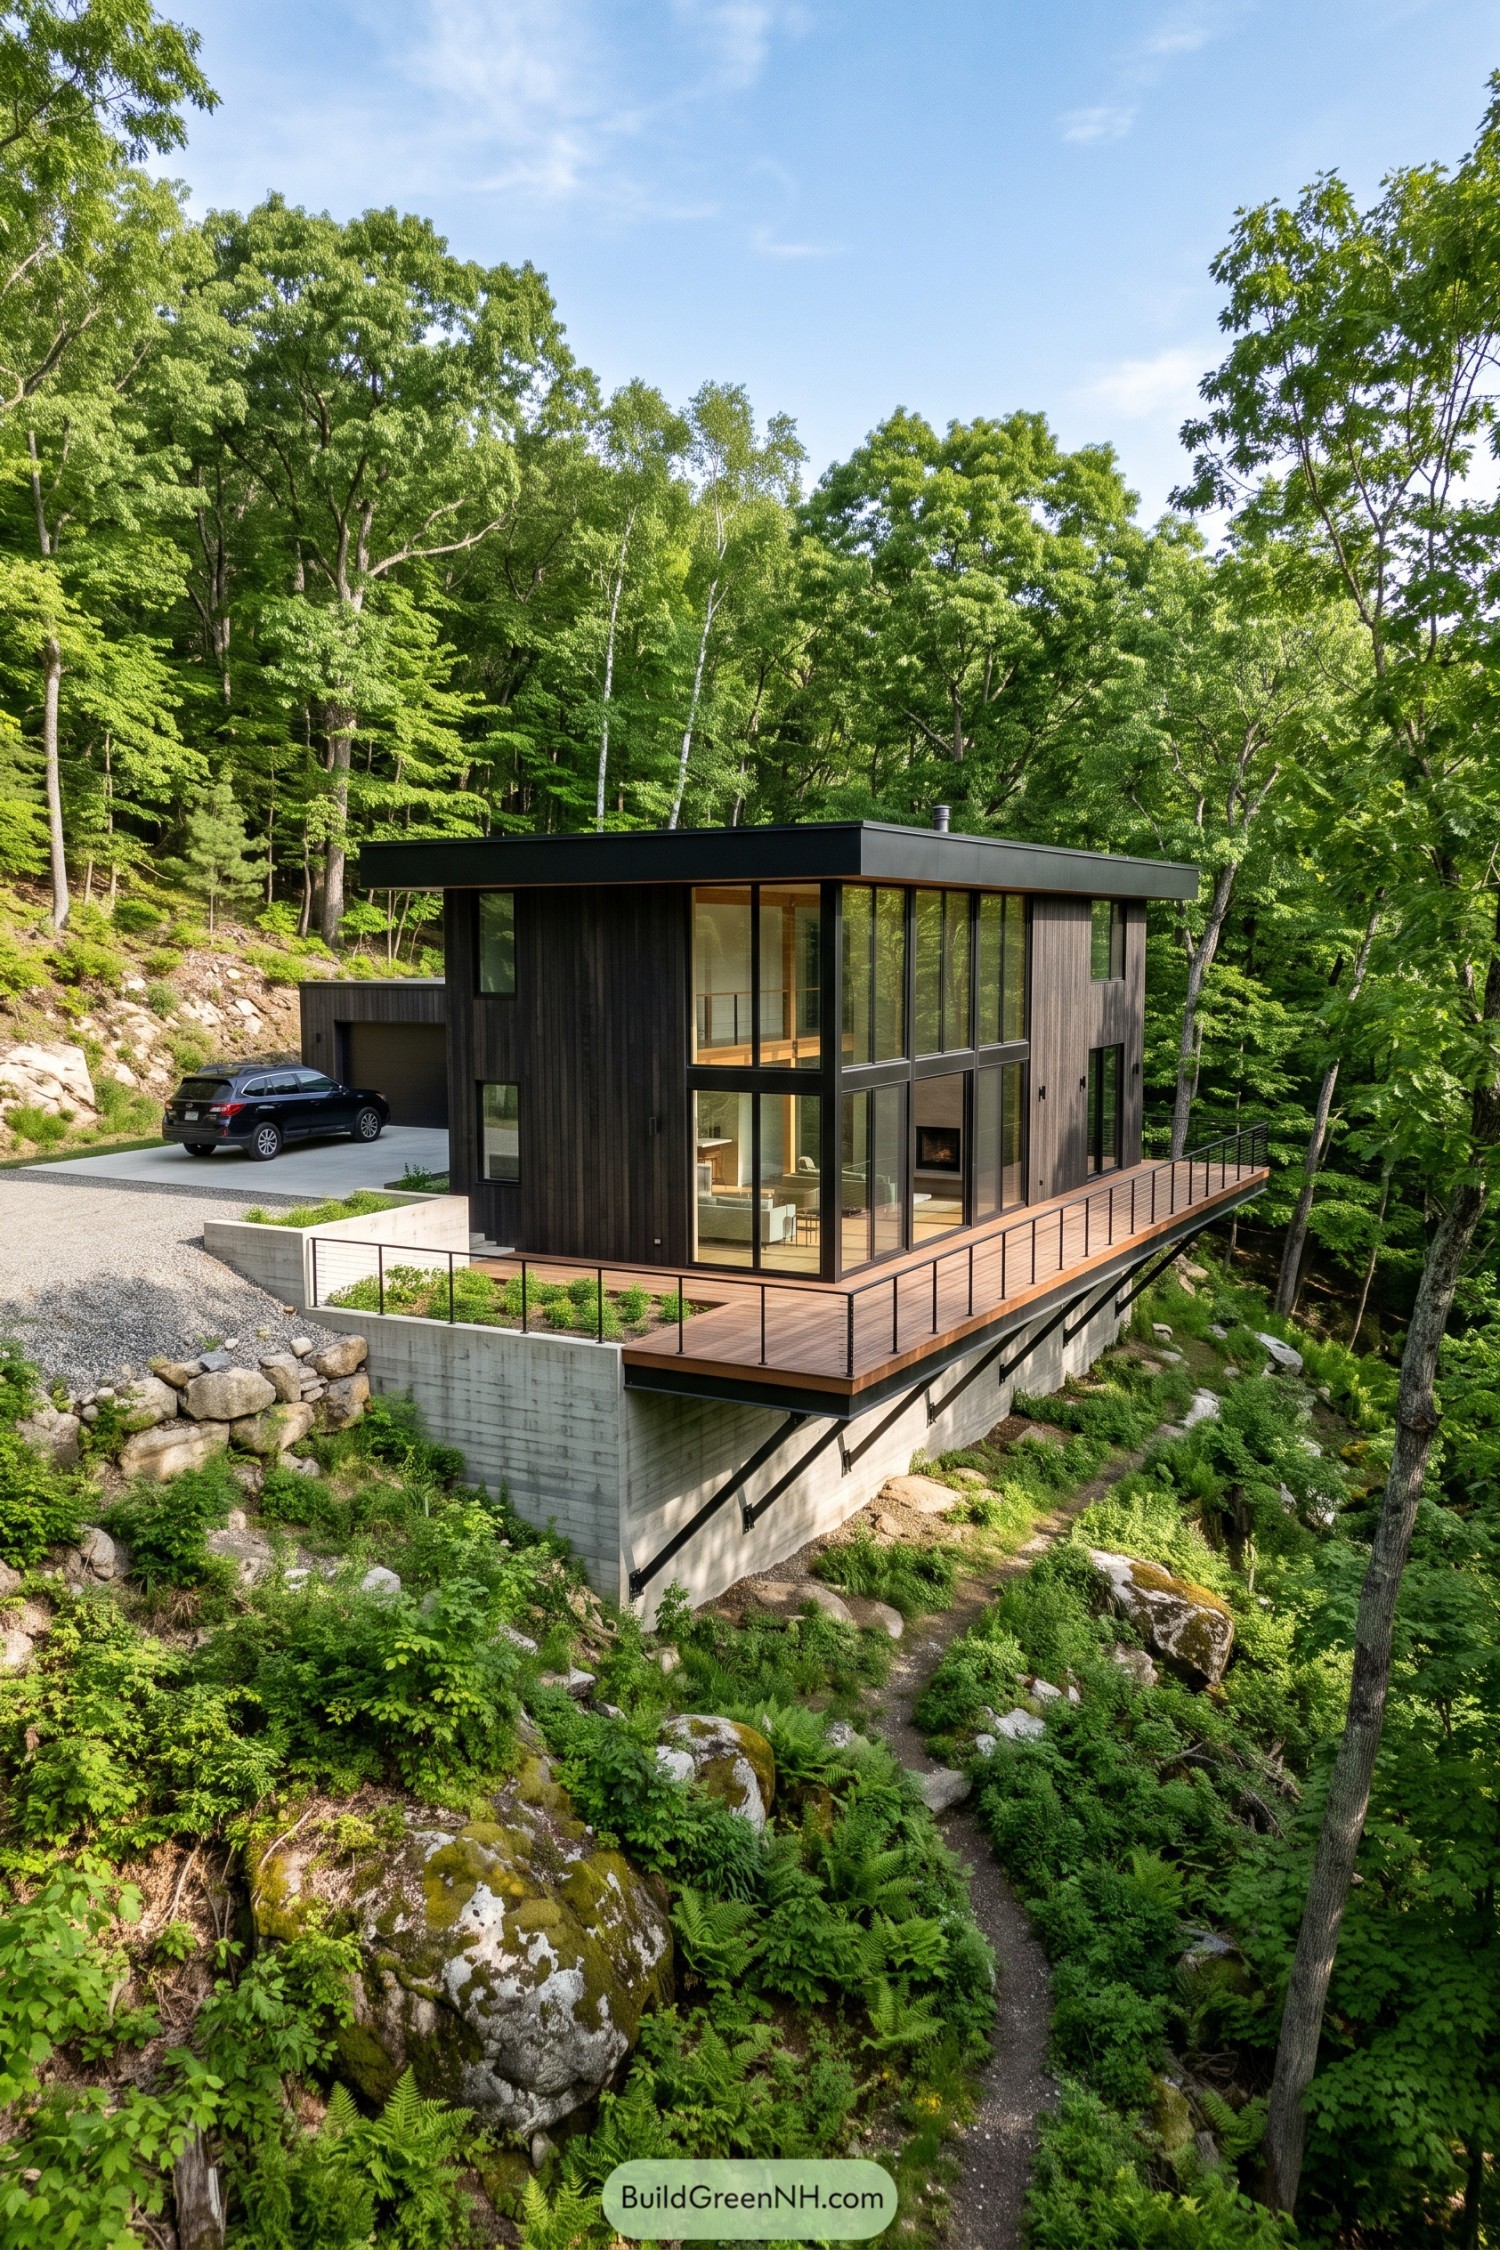



Dark vertical siding echoes the surrounding tree trunks, while a broad flat roof gives the house a crisp outline against the woods. Tall windows wrap the corner across both floors, bringing forest views into the living spaces without making the house feel like a sealed wooden box.
The timber terrace stretches around the house at treetop level, with slender black railings keeping the view open for everyone but the squirrels. Below, diagonal steel braces support its projecting edge, while exposed concrete walls anchor the house into the rocky slope, a sturdy base for that floating feeling.
Pale Geometry Meets the Canopy
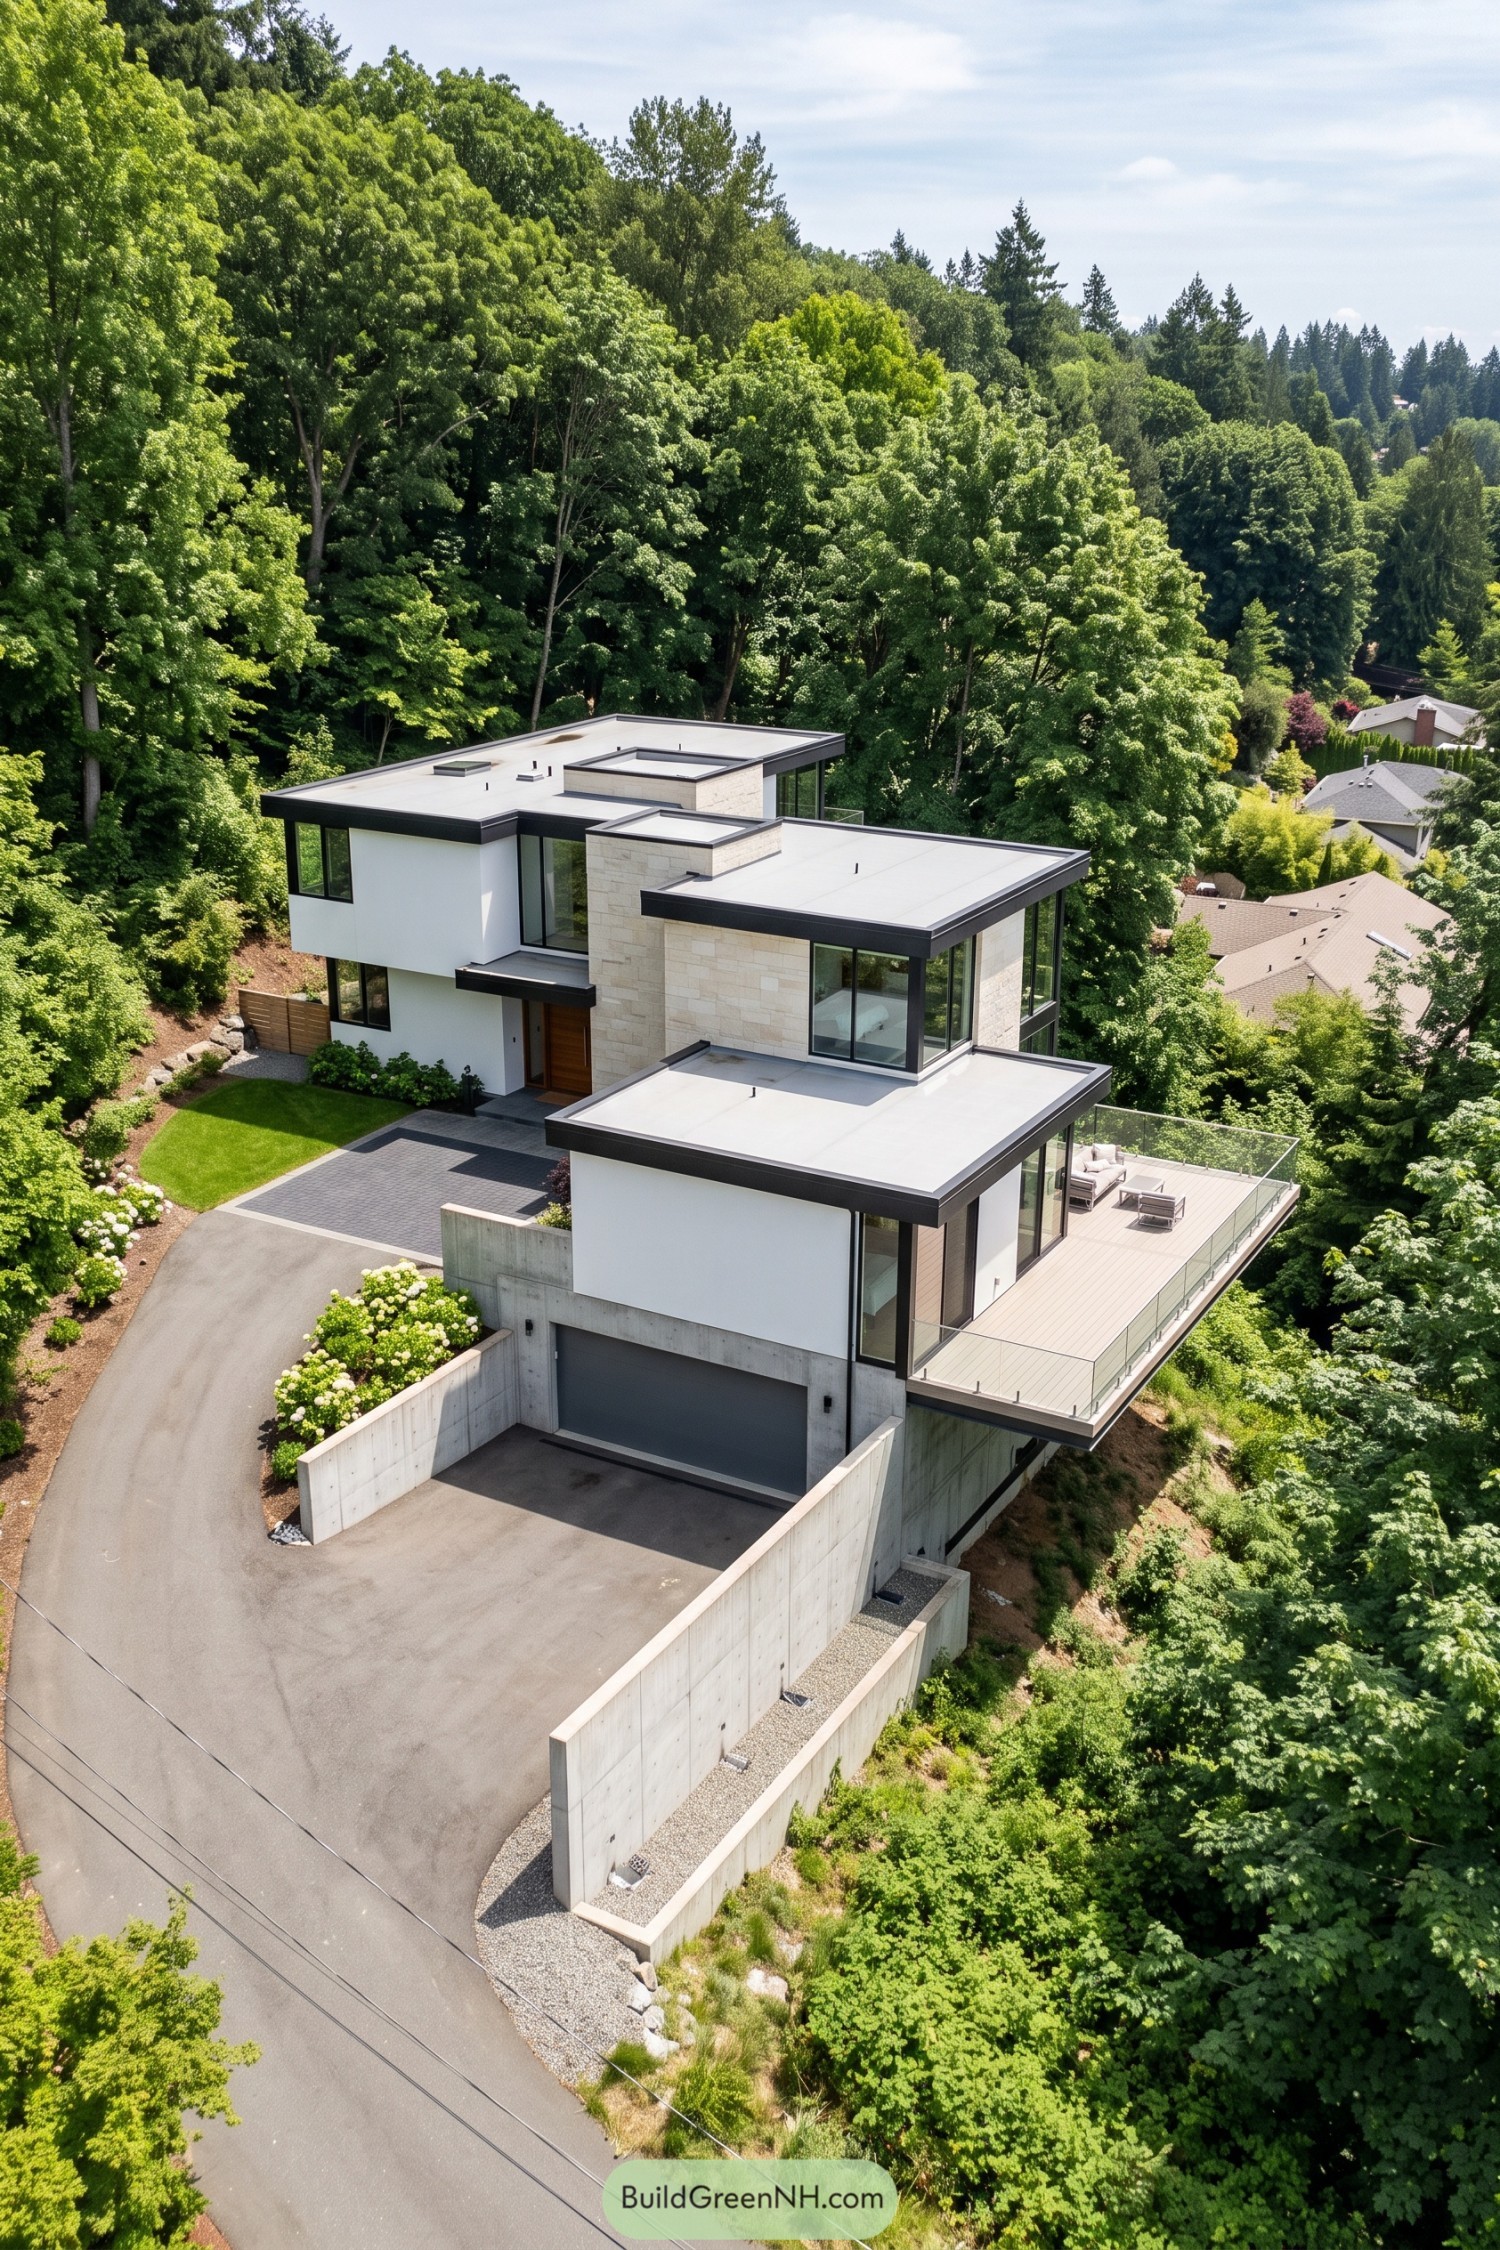

The stacked volumes take their cue from the steep hillside, stepping between white walls and pale stone cladding rather than forming one solid block. Broad roof edges and black window frames sharpen the outline, while a recessed wooden entrance adds a warmer touch, nothing too fussy.
A long terrace stretches beside the lower living spaces, with glass railings keeping the treetop views open even from the outdoor chairs. Below, the garage nestles into a concrete base, and tall retaining walls carve out the driveway so the terrace gets the greenery instead of a front-row seat to parked cars.
Hillside Front Row
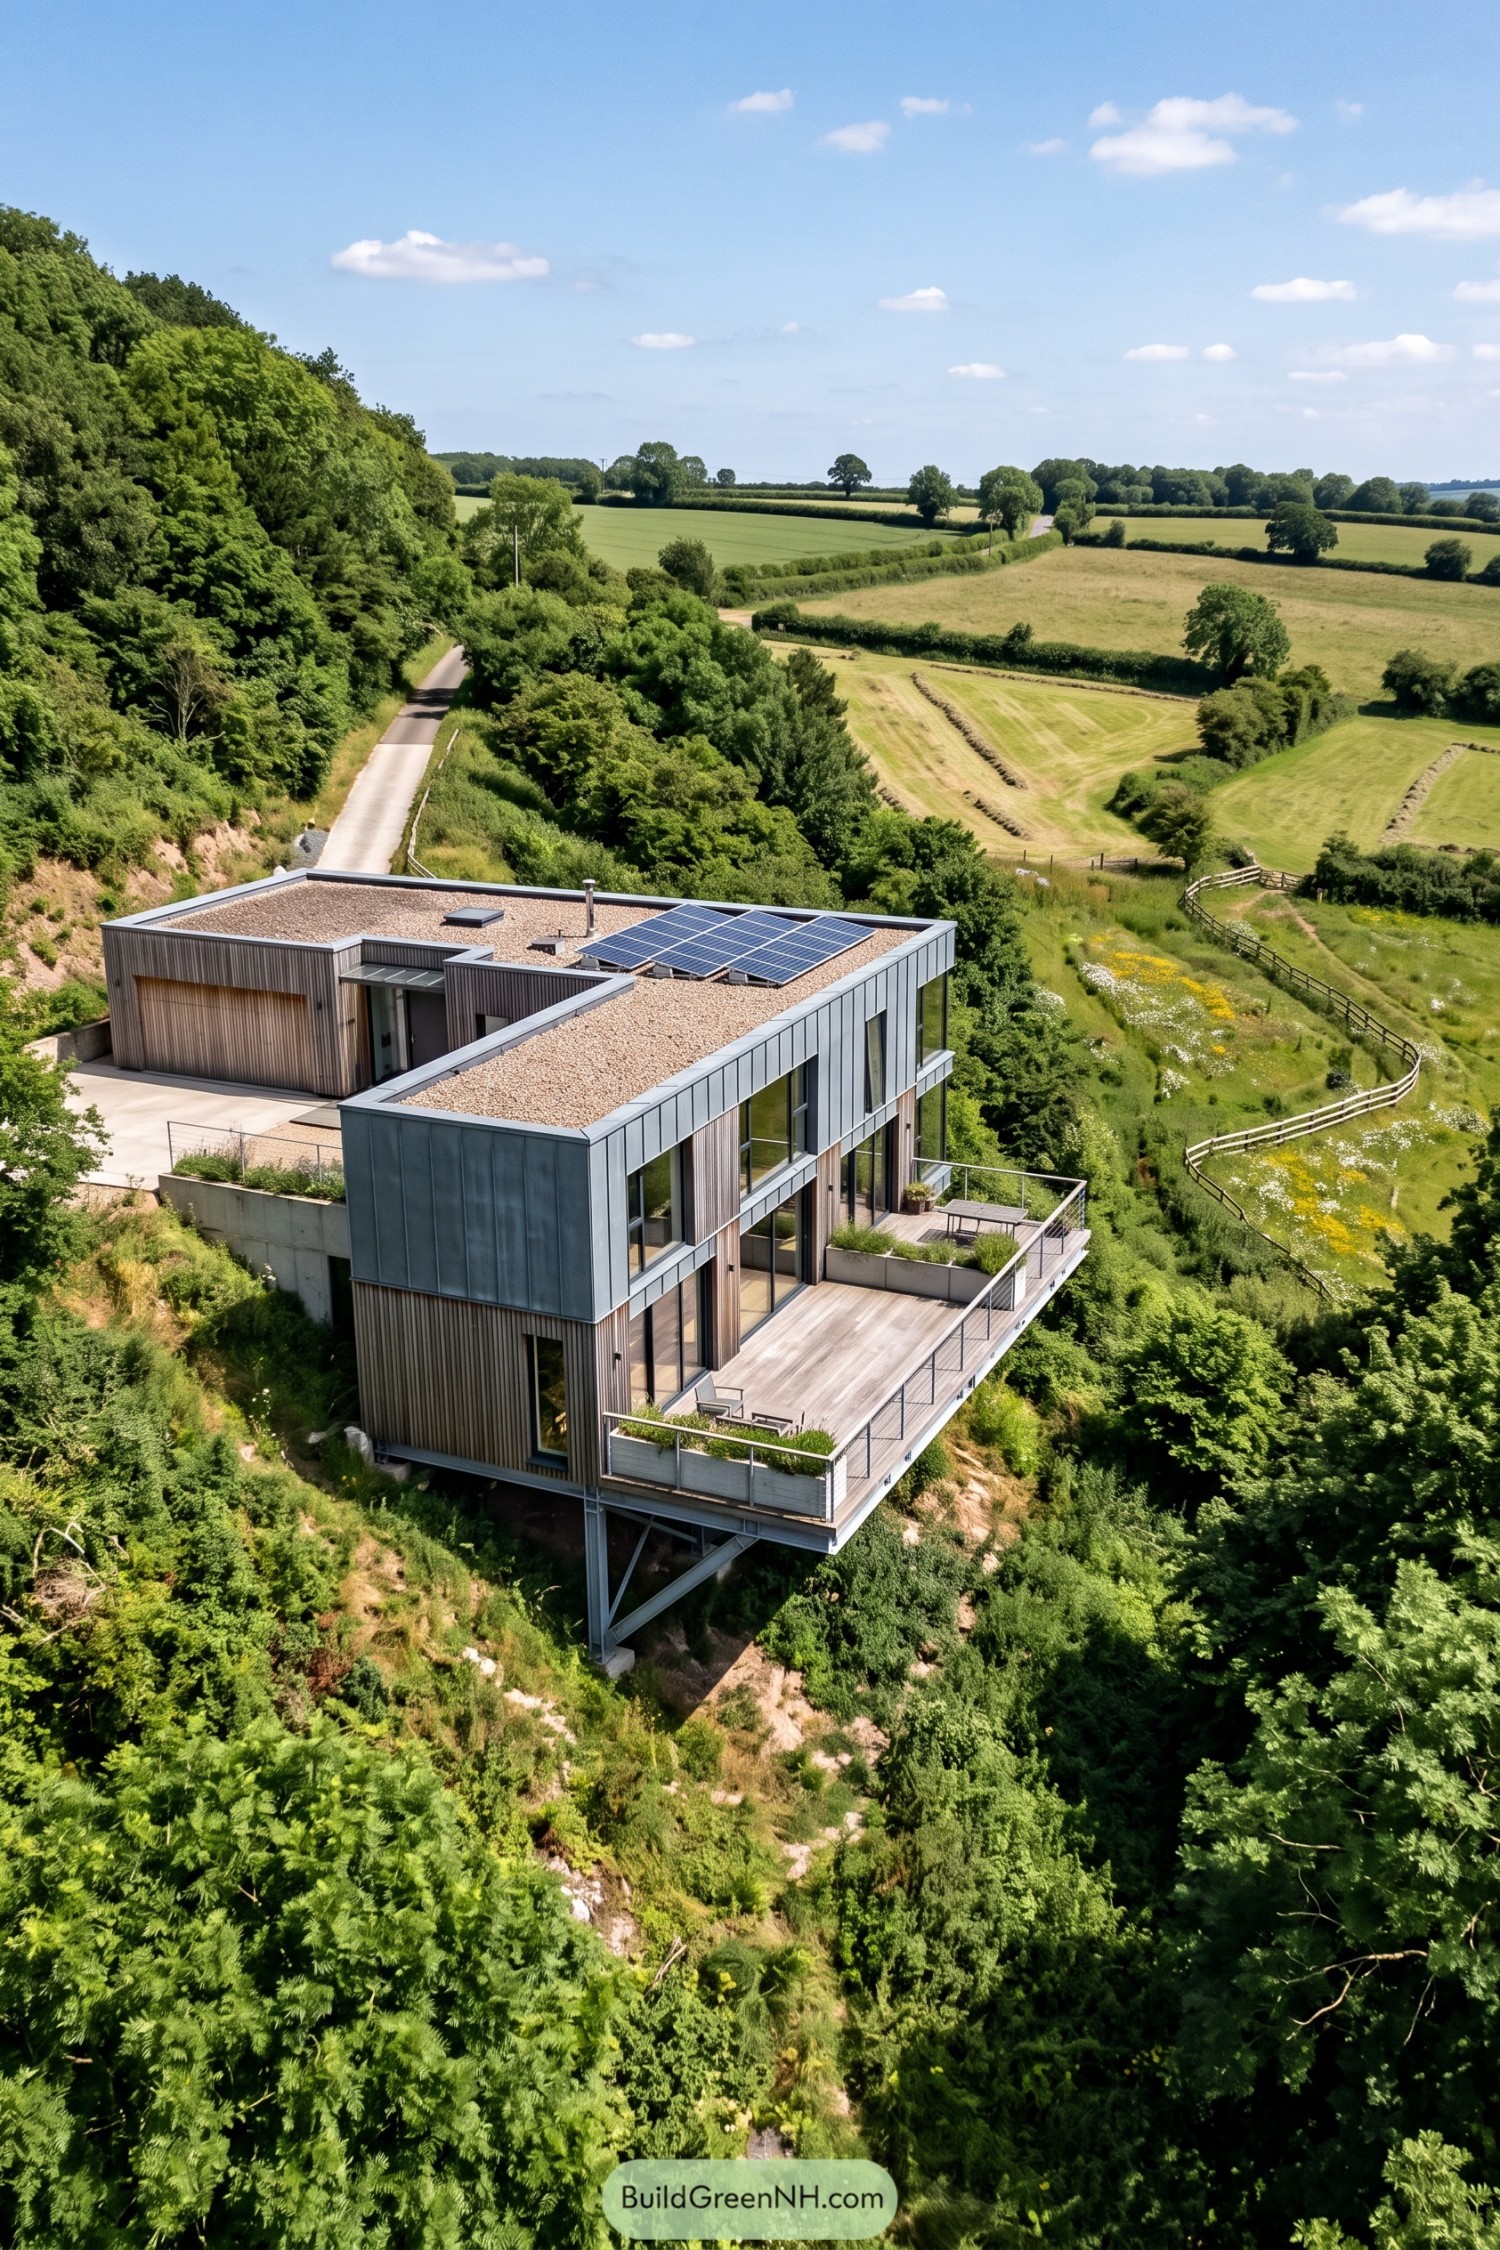

Stacked metal and timber volumes follow the steep hillside, taking their cue from the slope rather than flattening it into submission. The upper wing reaches toward the valley on exposed steel supports, with tall windows opening up views across the fields.
A broad timber terrace puts outdoor seating among the treetops, not a bad spot for an extended coffee break. Slim railings keep the outlook open, while built-in planters soften the edges and rooftop solar panels make practical use of the flat roof.
Alpine Cabin With an Outstretched Terrace
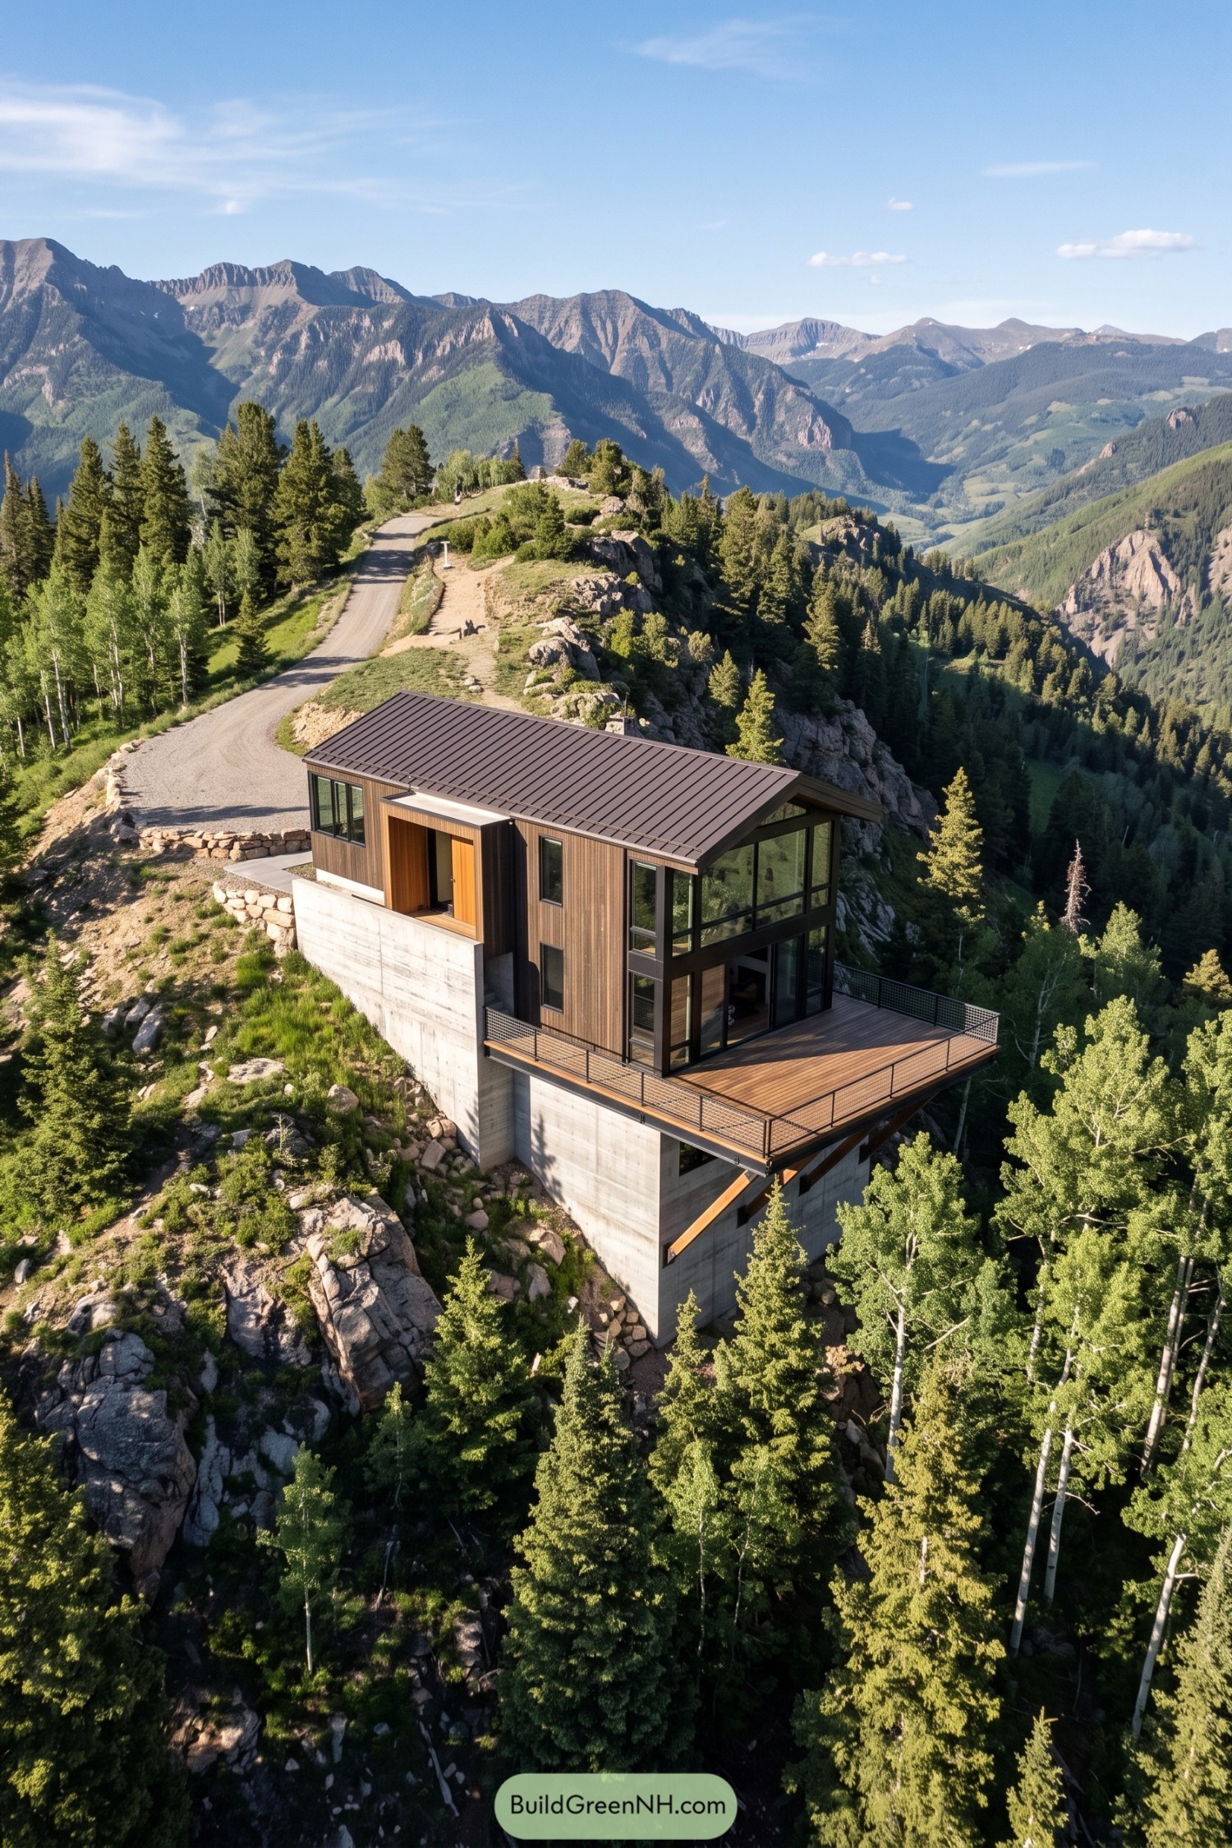

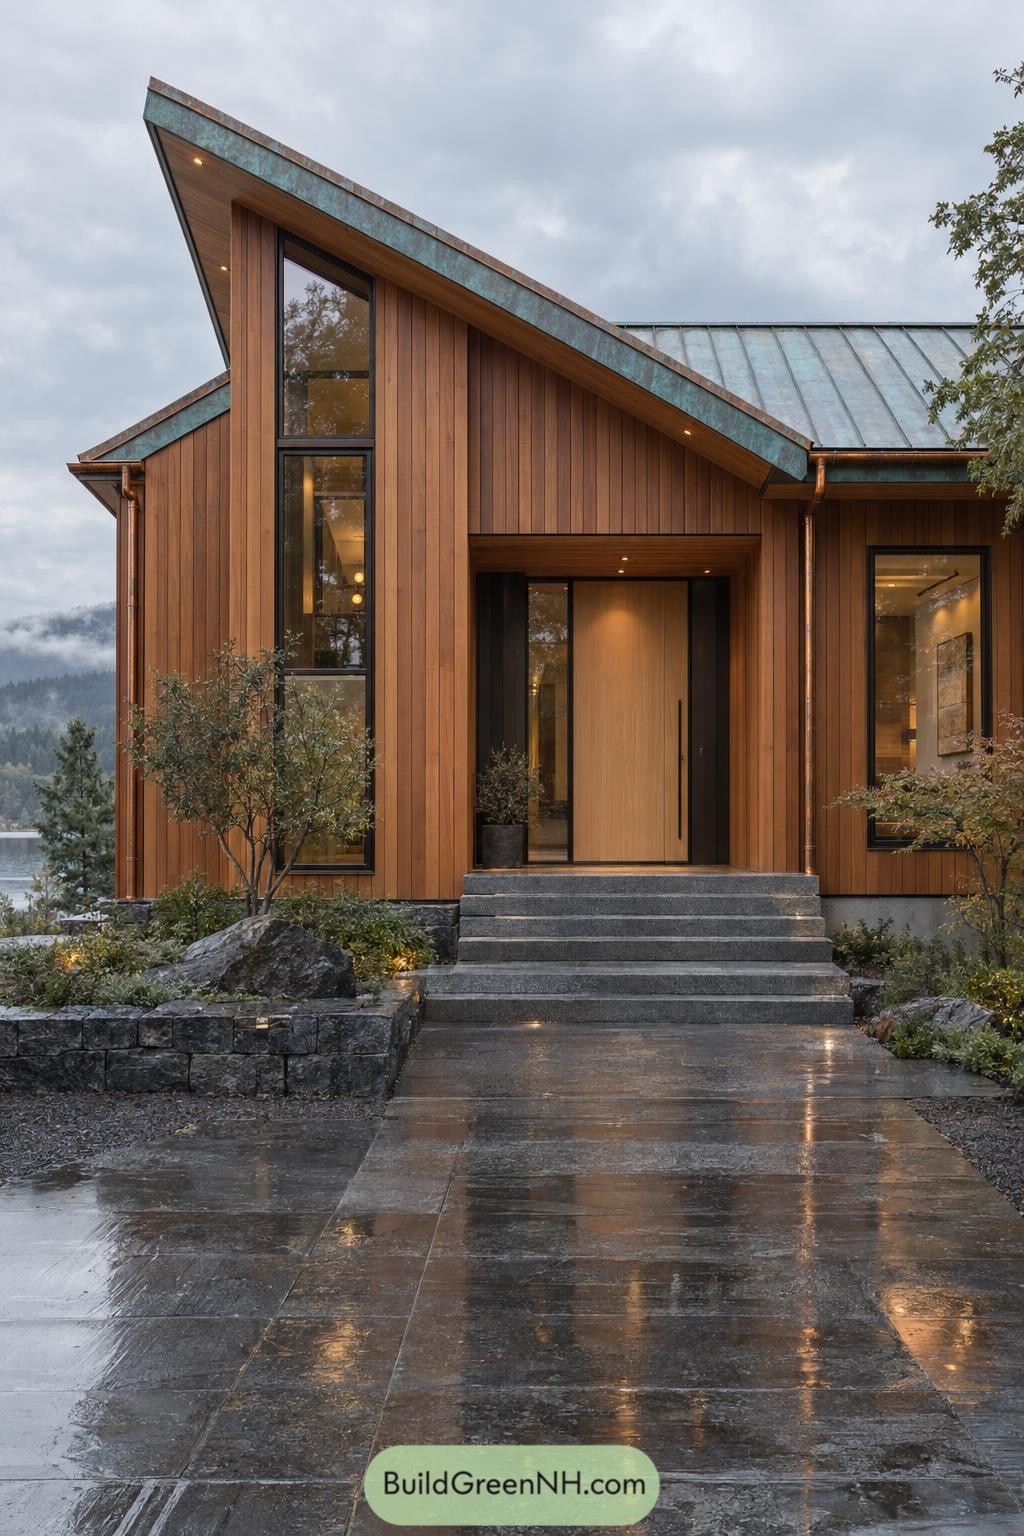
Taking its cue from a traditional mountain cabin, this retreat pairs vertical timber siding with a simple metal gable roof and a recessed wooden entrance. The tall concrete base accommodates the steep, rocky slope, keeping the upper rooms close to the ridge rather than flattening the hillside.
Large black-framed windows open the gable end toward the mountains, while the timber terrace extends the living area out among the treetops. There’s slim mesh railing to preserve the view and diagonal bracing beneath the deck, because even a perch this scenic needs something more dependable than optimism.
A Staircase of Planted Rooftops
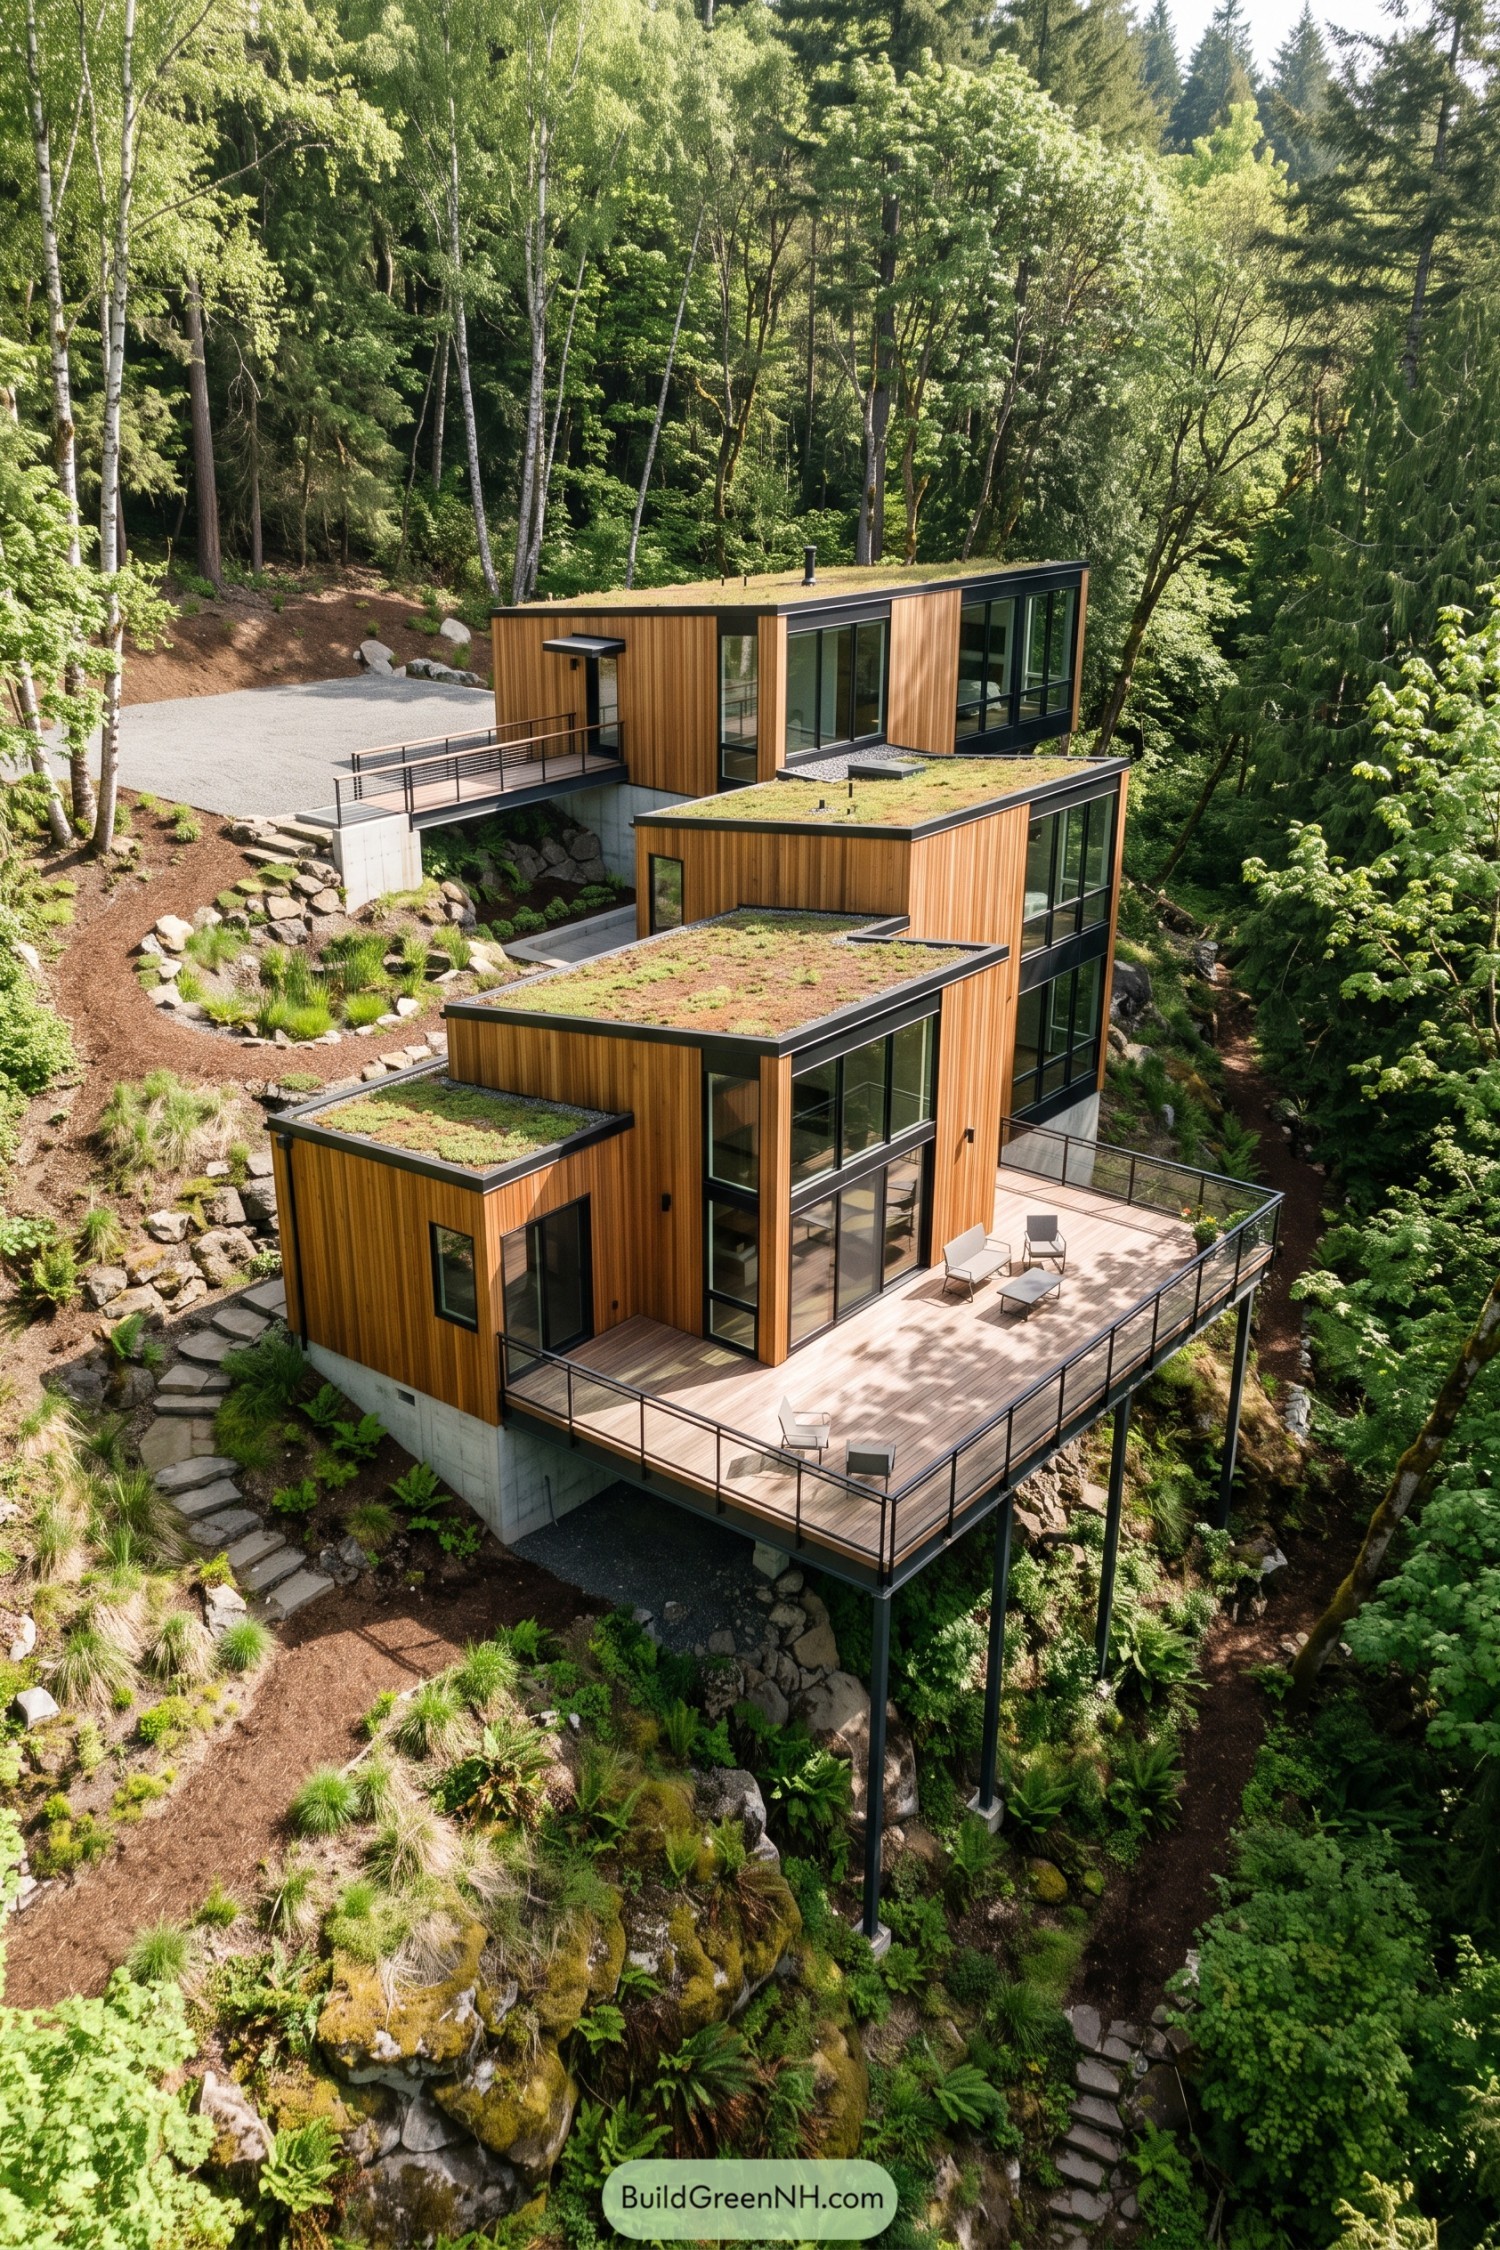

Stacked rectangular volumes follow the steep hillside, taking their cue from the slope rather than trying to flatten it into submission. Vertical wood cladding echoes the surrounding trunks, while planted roofs carry patches of greenery across each descending level.
Tall windows framed in black open the rooms toward the forest, and a broad timber terrace puts the seating right among the branches. Slender steel posts support the deck above the rocky ground, while an upper entry bridge makes arriving on this tricky site feel surprisingly straightforward.
A Woodland Pier on Steel Legs
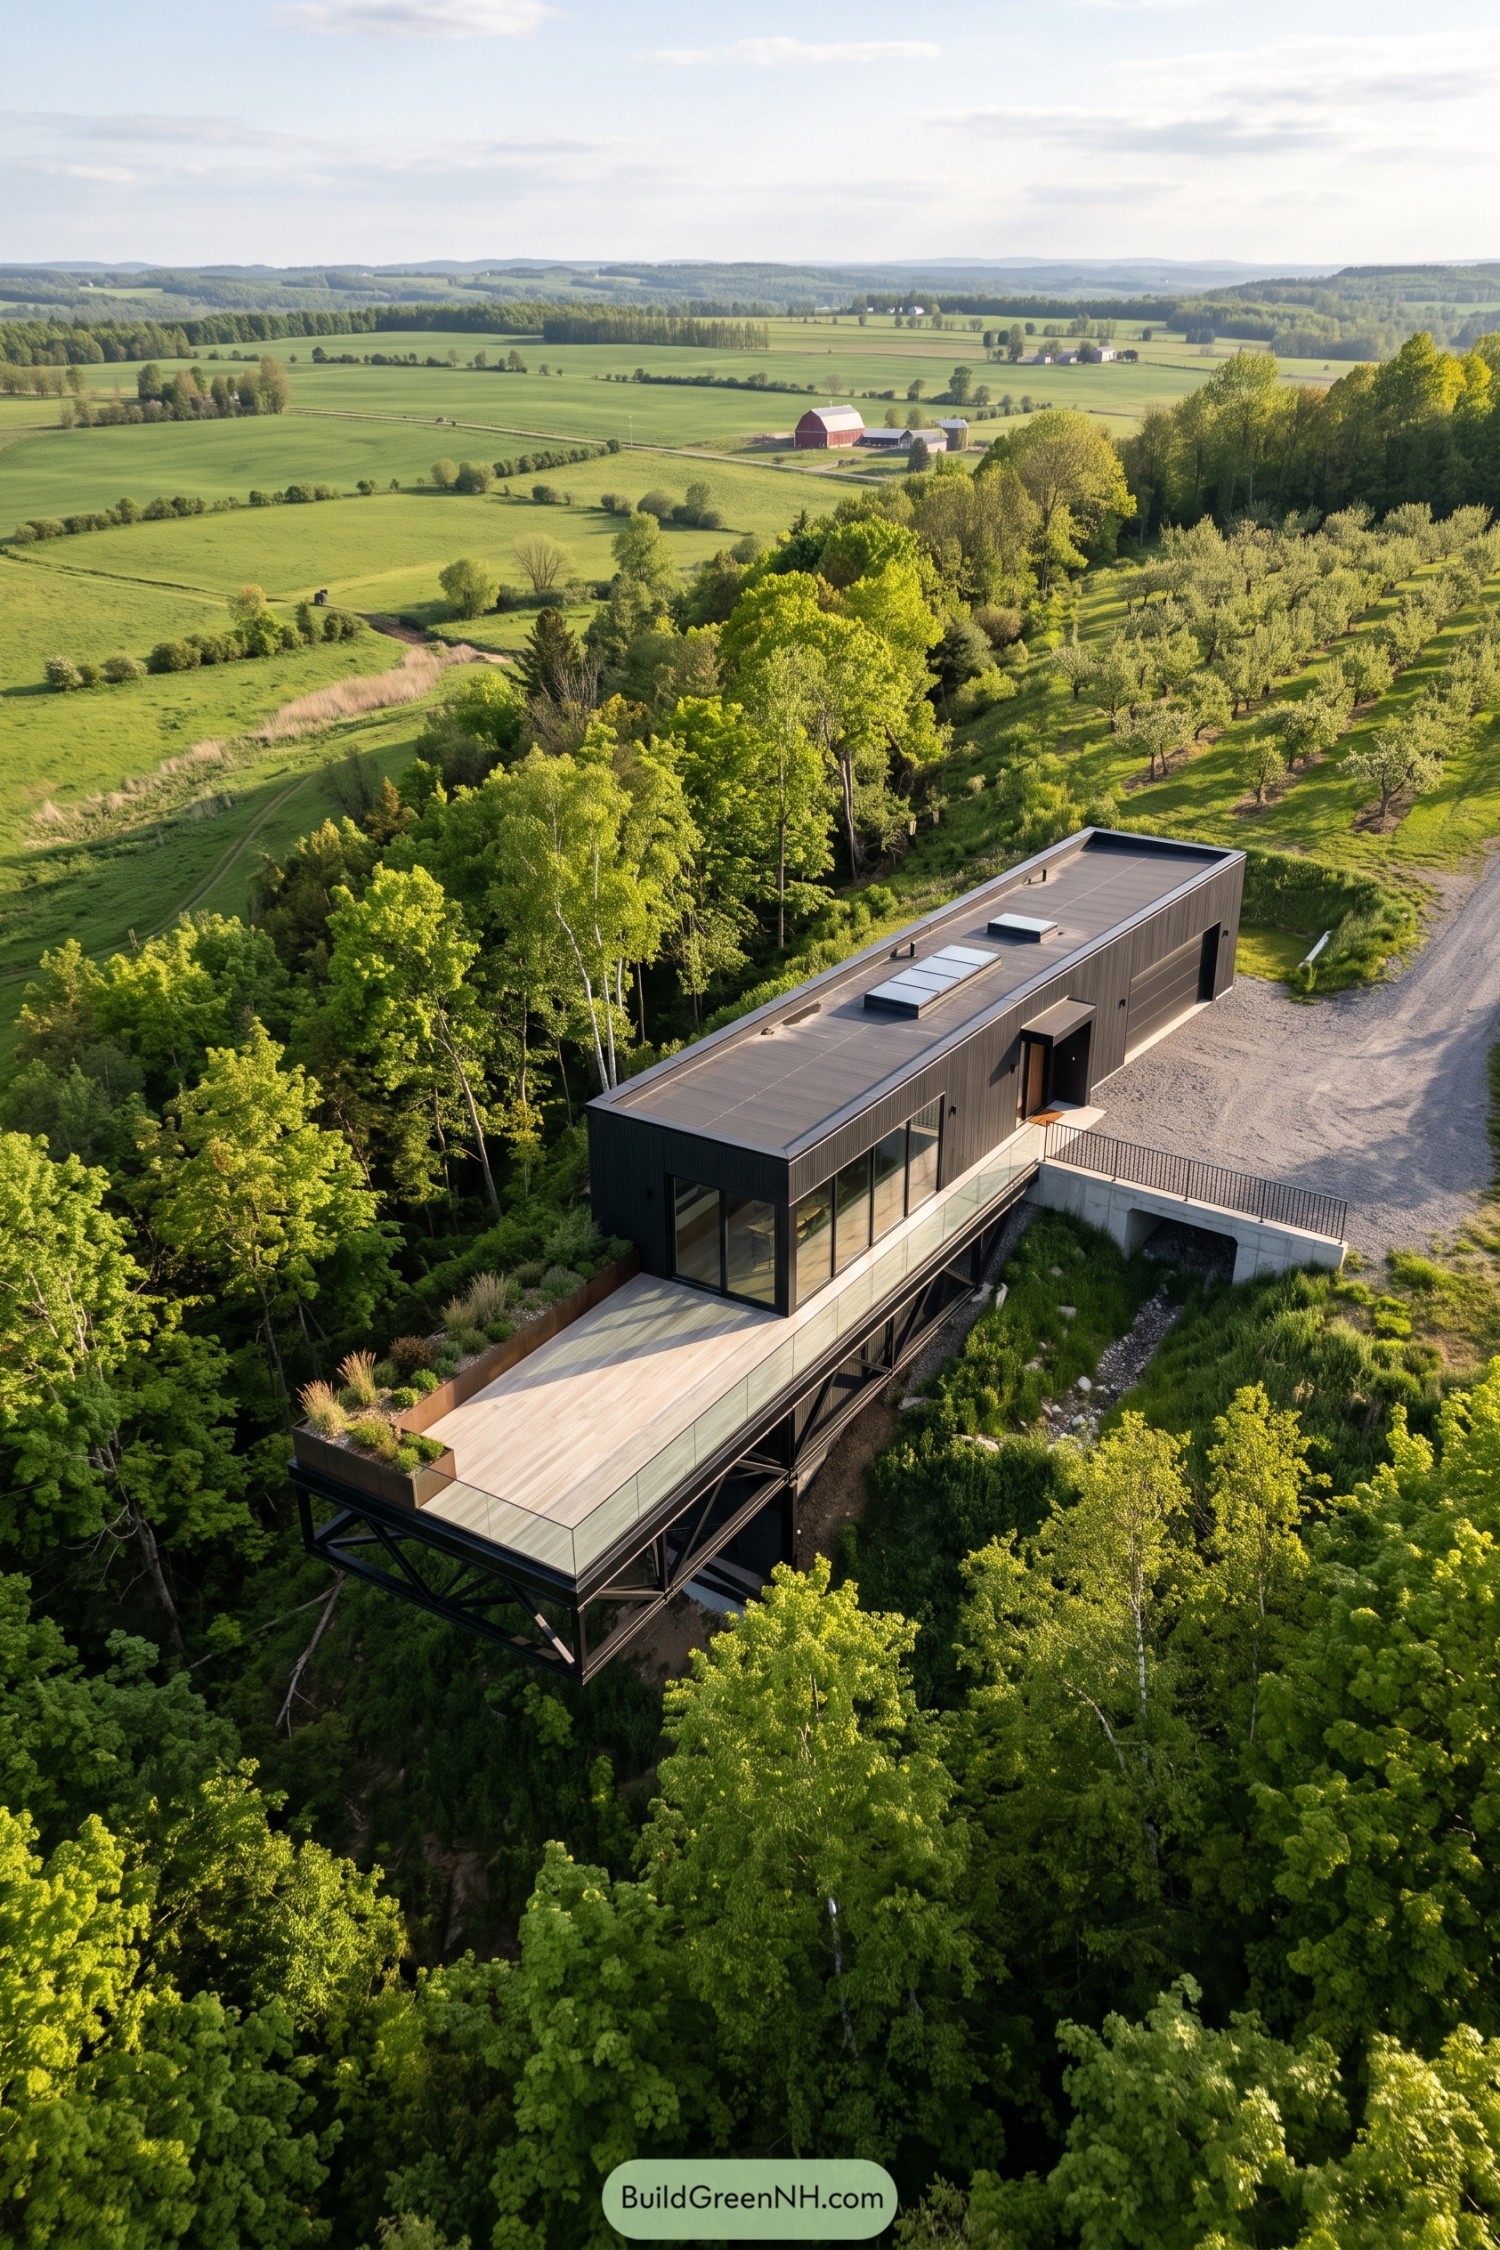

This long, narrow home borrows the feel of a pier, stretching from the gravel approach out over the wooded slope. Dark vertical cladding keeps its outline simple, while exposed steel braces beneath the timber terrace make the steep site part of the architecture rather than something to hide.
Full height windows connect the interior to a generous deck, where glass balustrades leave the treetop views open and the neighbors are mostly birds. Planted borders soften the terrace edges, and a concrete entrance bridge links the elevated house back to firmer ground beside the orchard.
Timber Inlays Behind Glass Balustrades
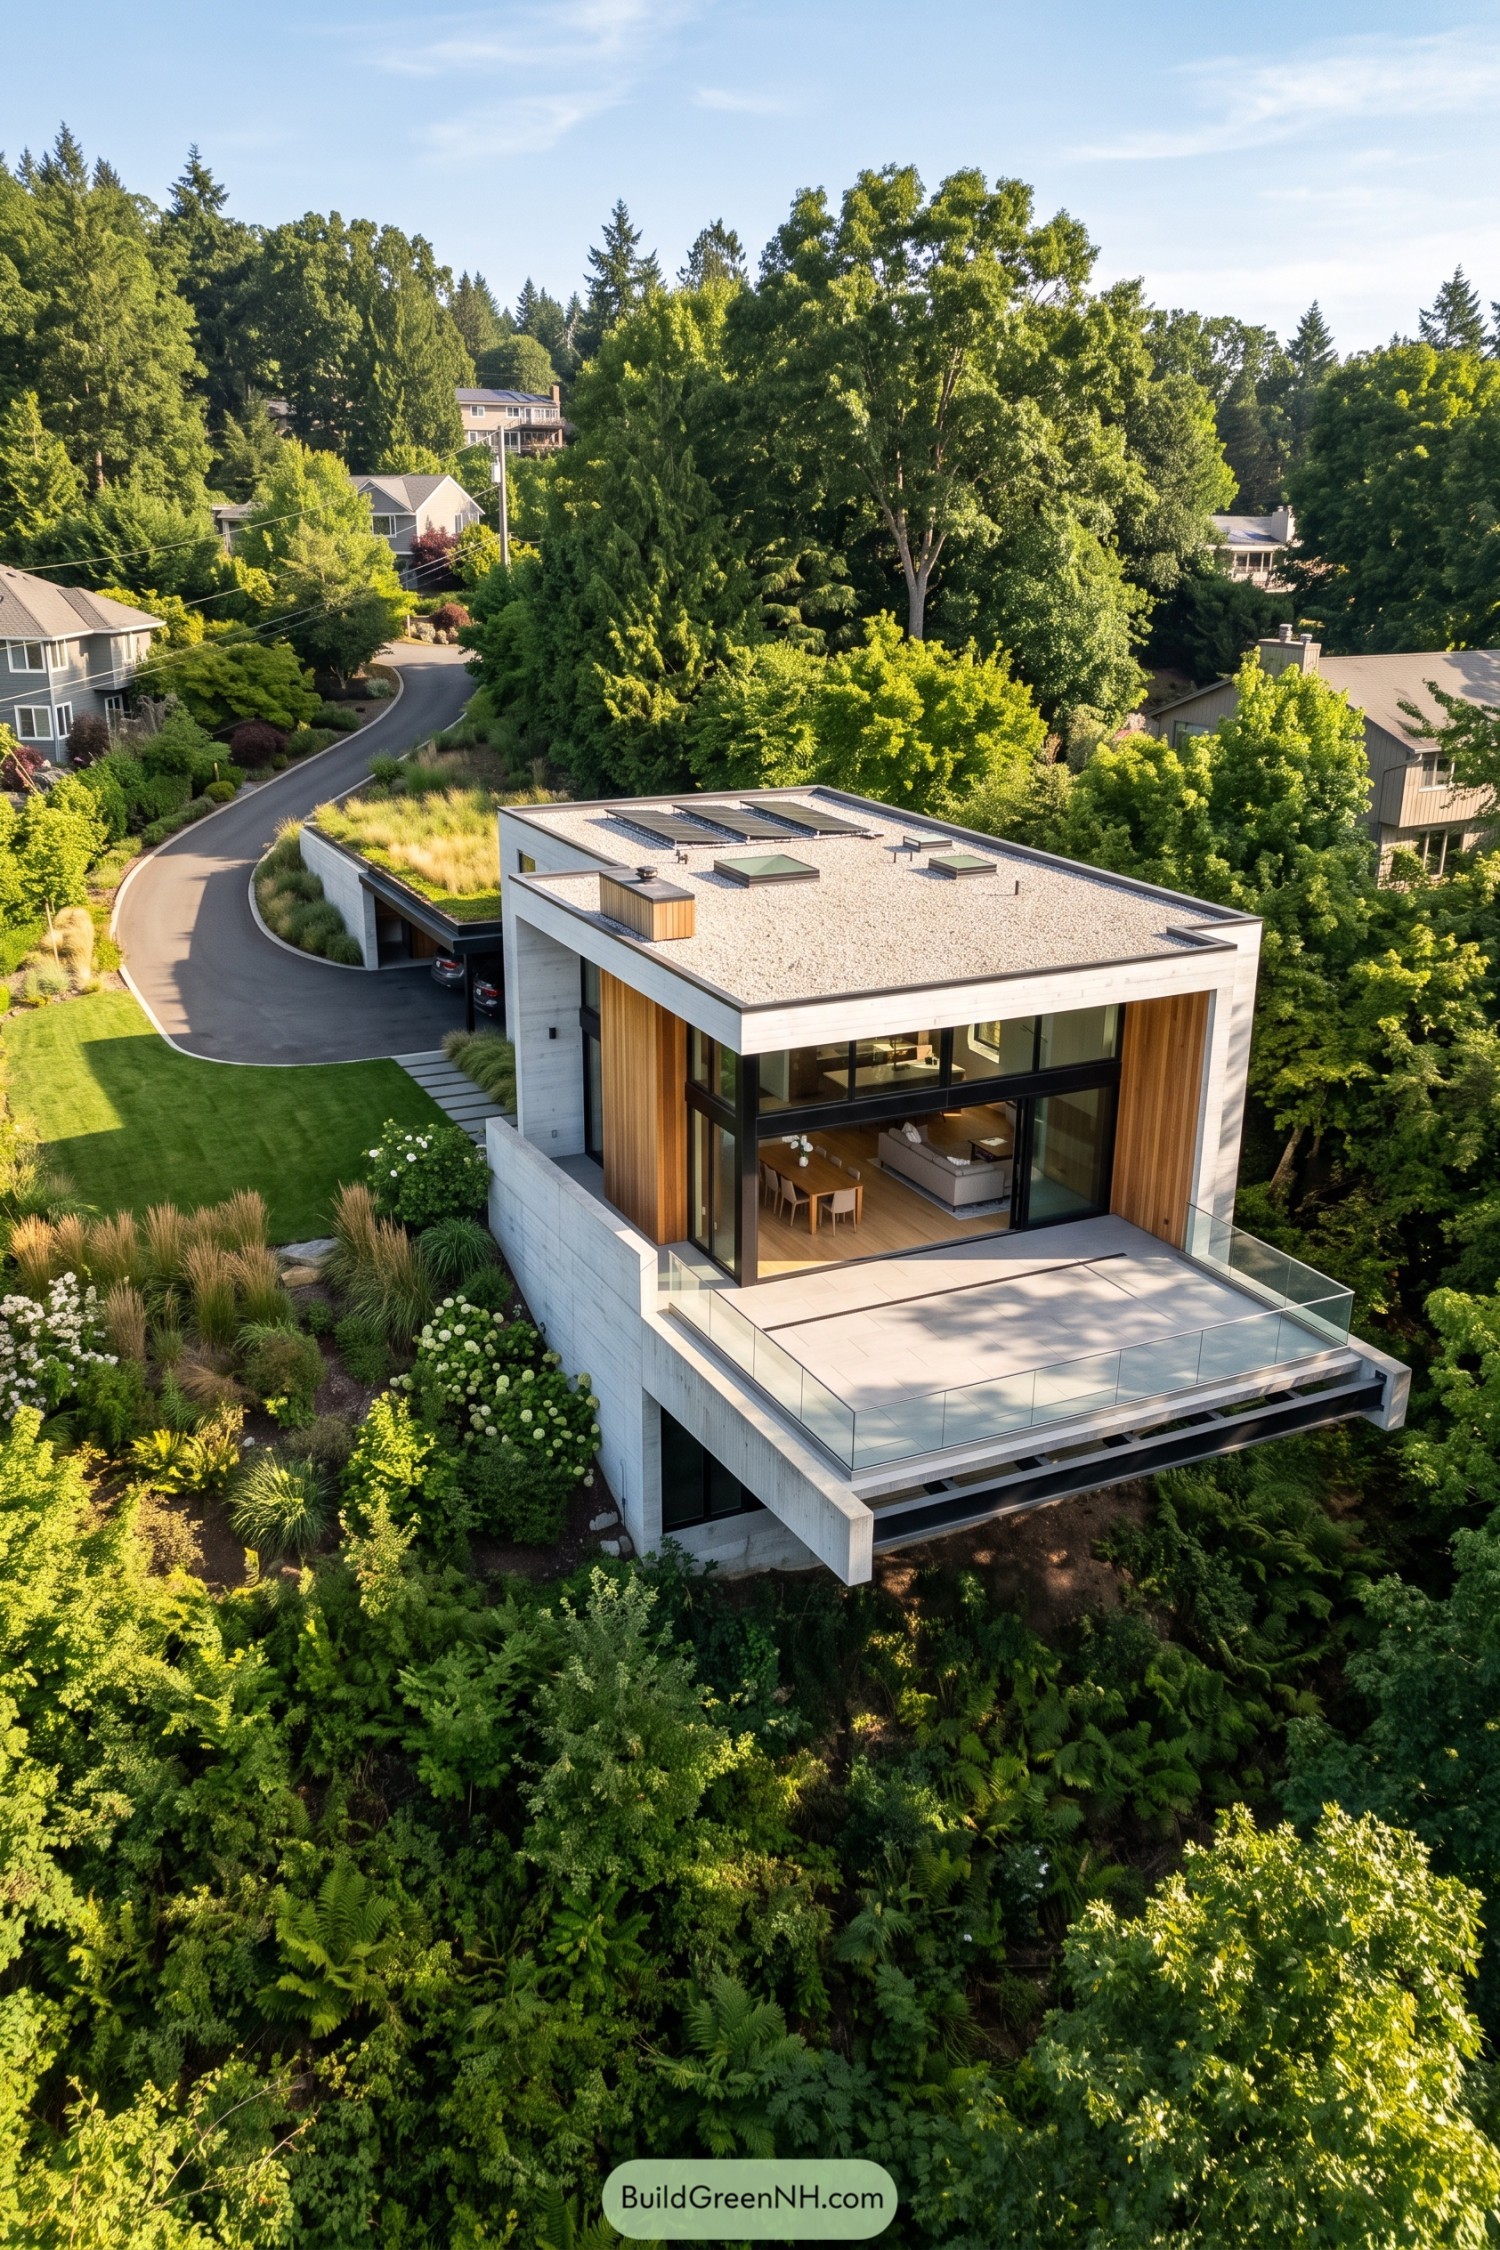

The broad concrete frame wraps around vertical timber cladding and black-framed glazing, taking its cues from the contrast between sturdy hillside rock and slender tree trunks. Large sliding doors connect the living and dining area to a generous tiled terrace, with glass railings keeping the treetops in view rather than behind bars.
Up by the curved driveway, a grass-covered garage roof brings the garden across the building instead of stopping at its walls. Solar panels sit low on the main flat roof, while the house steps down the slope beneath the projecting terrace, leaving a sheltered lower level tucked into the greenery.
Stone Roots With a Forest Balcony
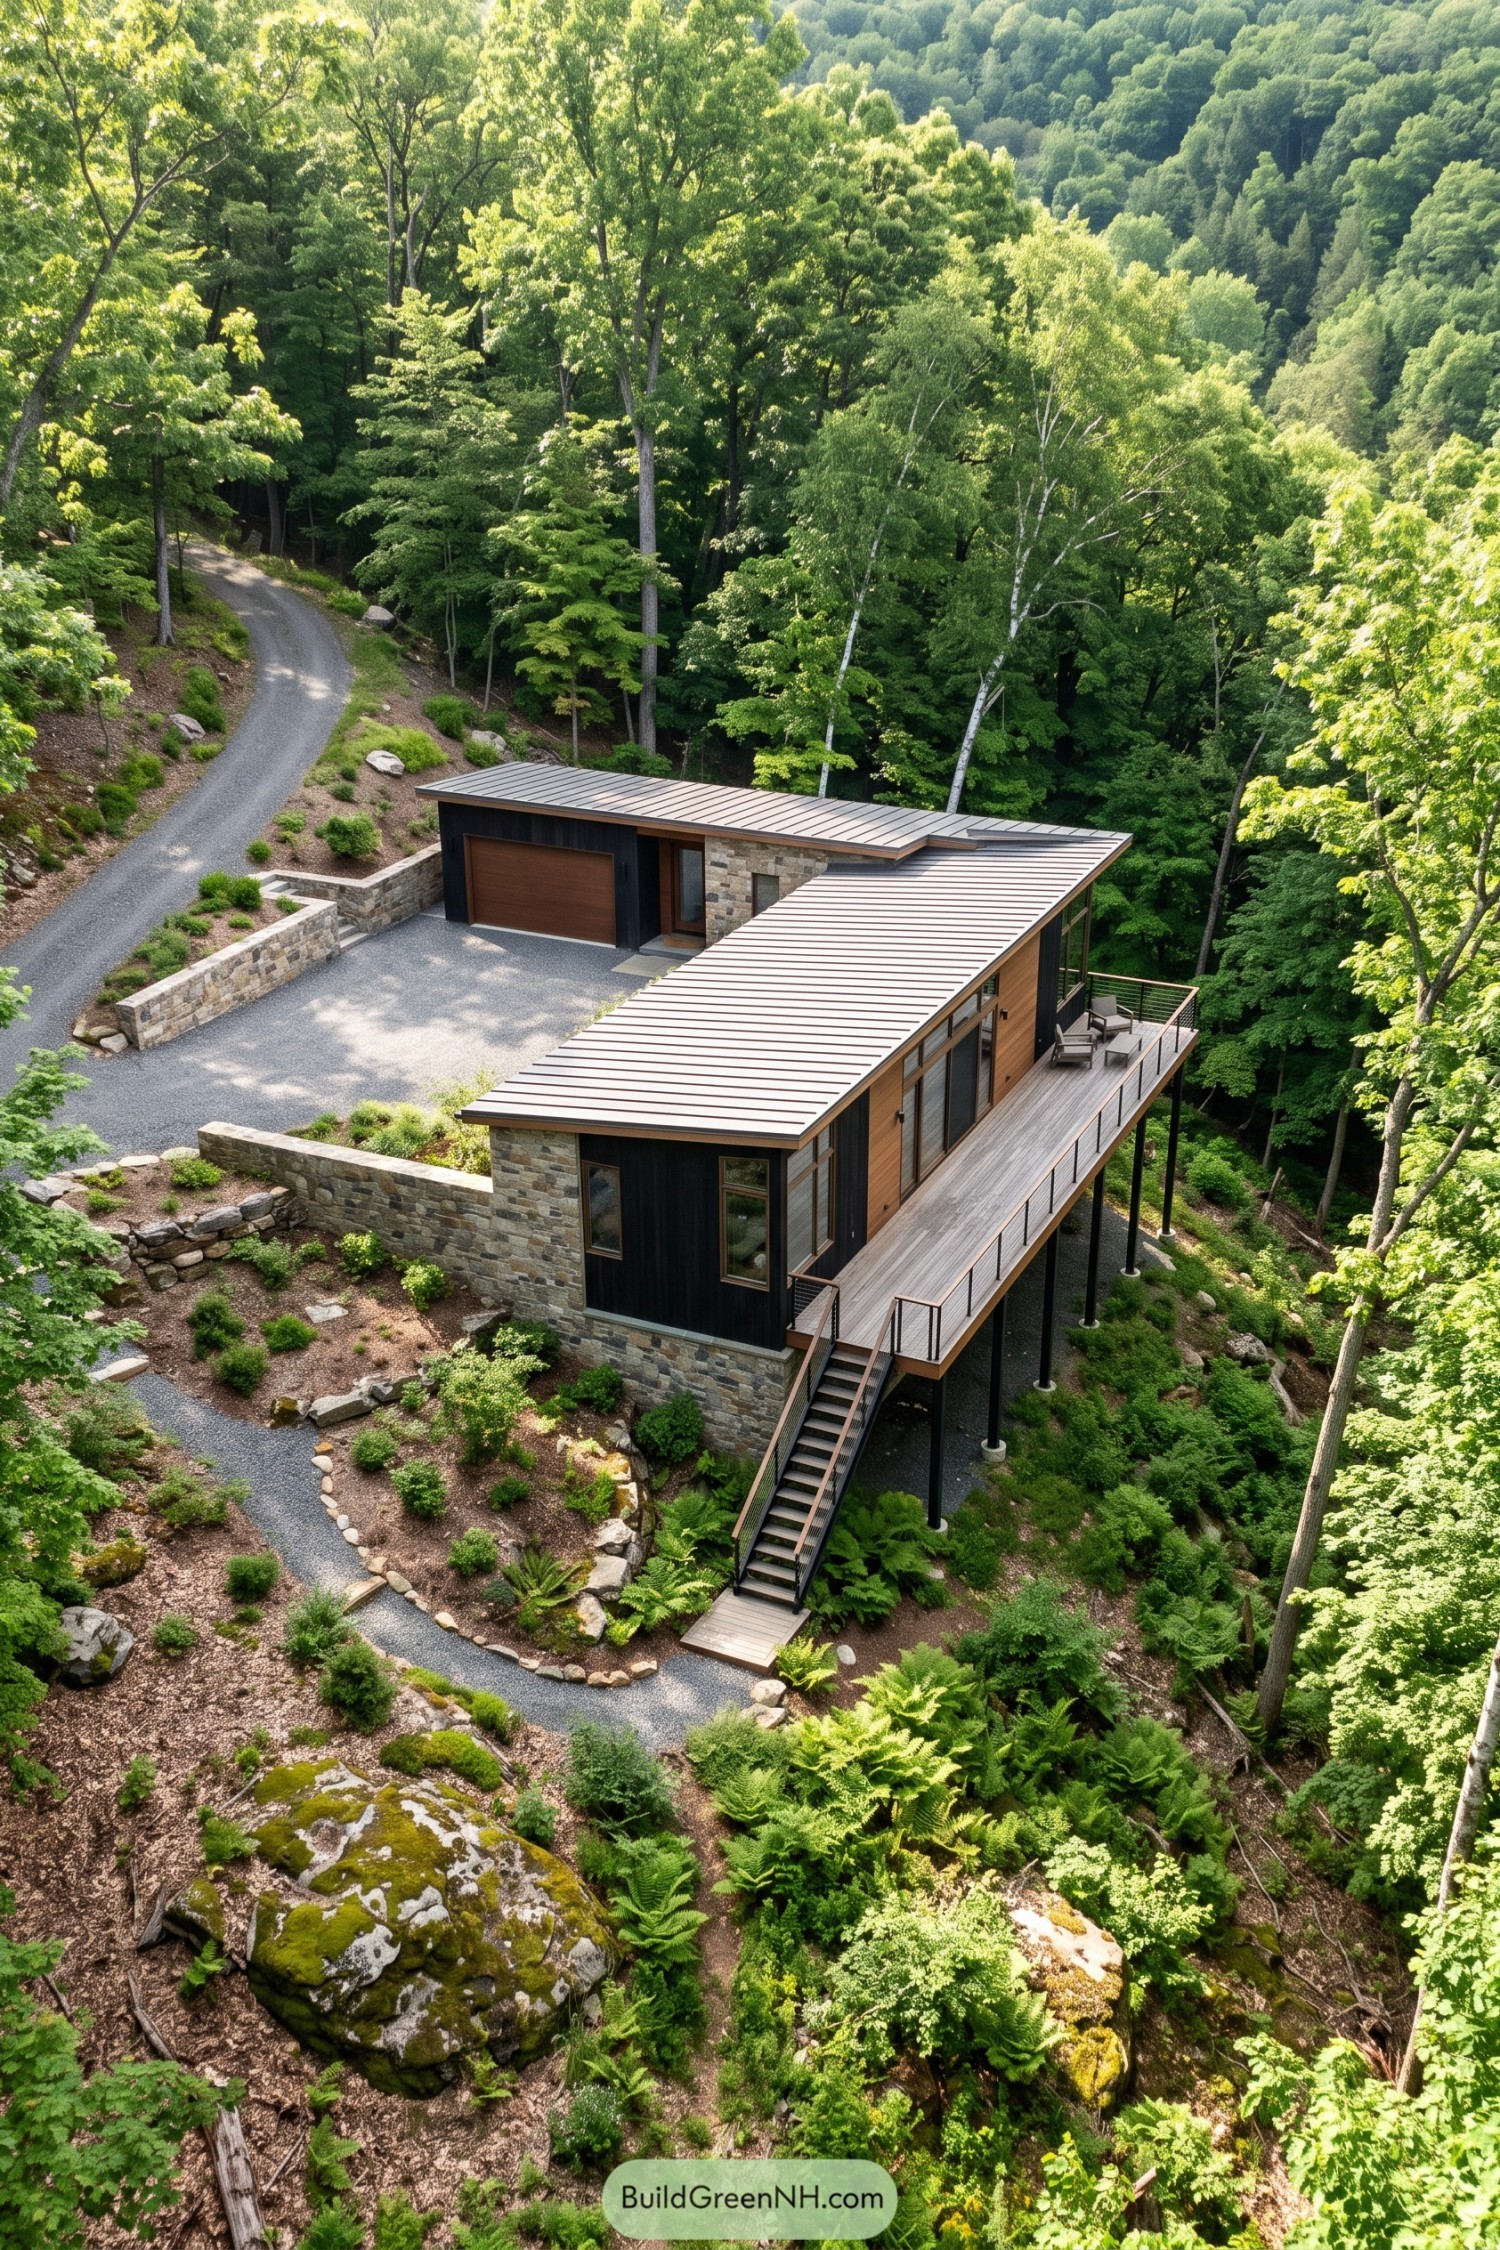

The house takes its cues from the rocky woodland slope, pairing stone walls with warm timber siding and dark vertical cladding. Its angled footprint wraps around a gravel arrival court, while broad metal roof planes stretch over the long forest-facing wing.
A raised timber terrace runs beside tall windows and glazed doors, giving the living spaces an outdoor extension with some pretty leafy neighbors. Slender posts carry the deck above the slope, cable railings keep views open, and a straight staircase connects it to winding gravel paths below.
Two Pavilions One Mountain Perch
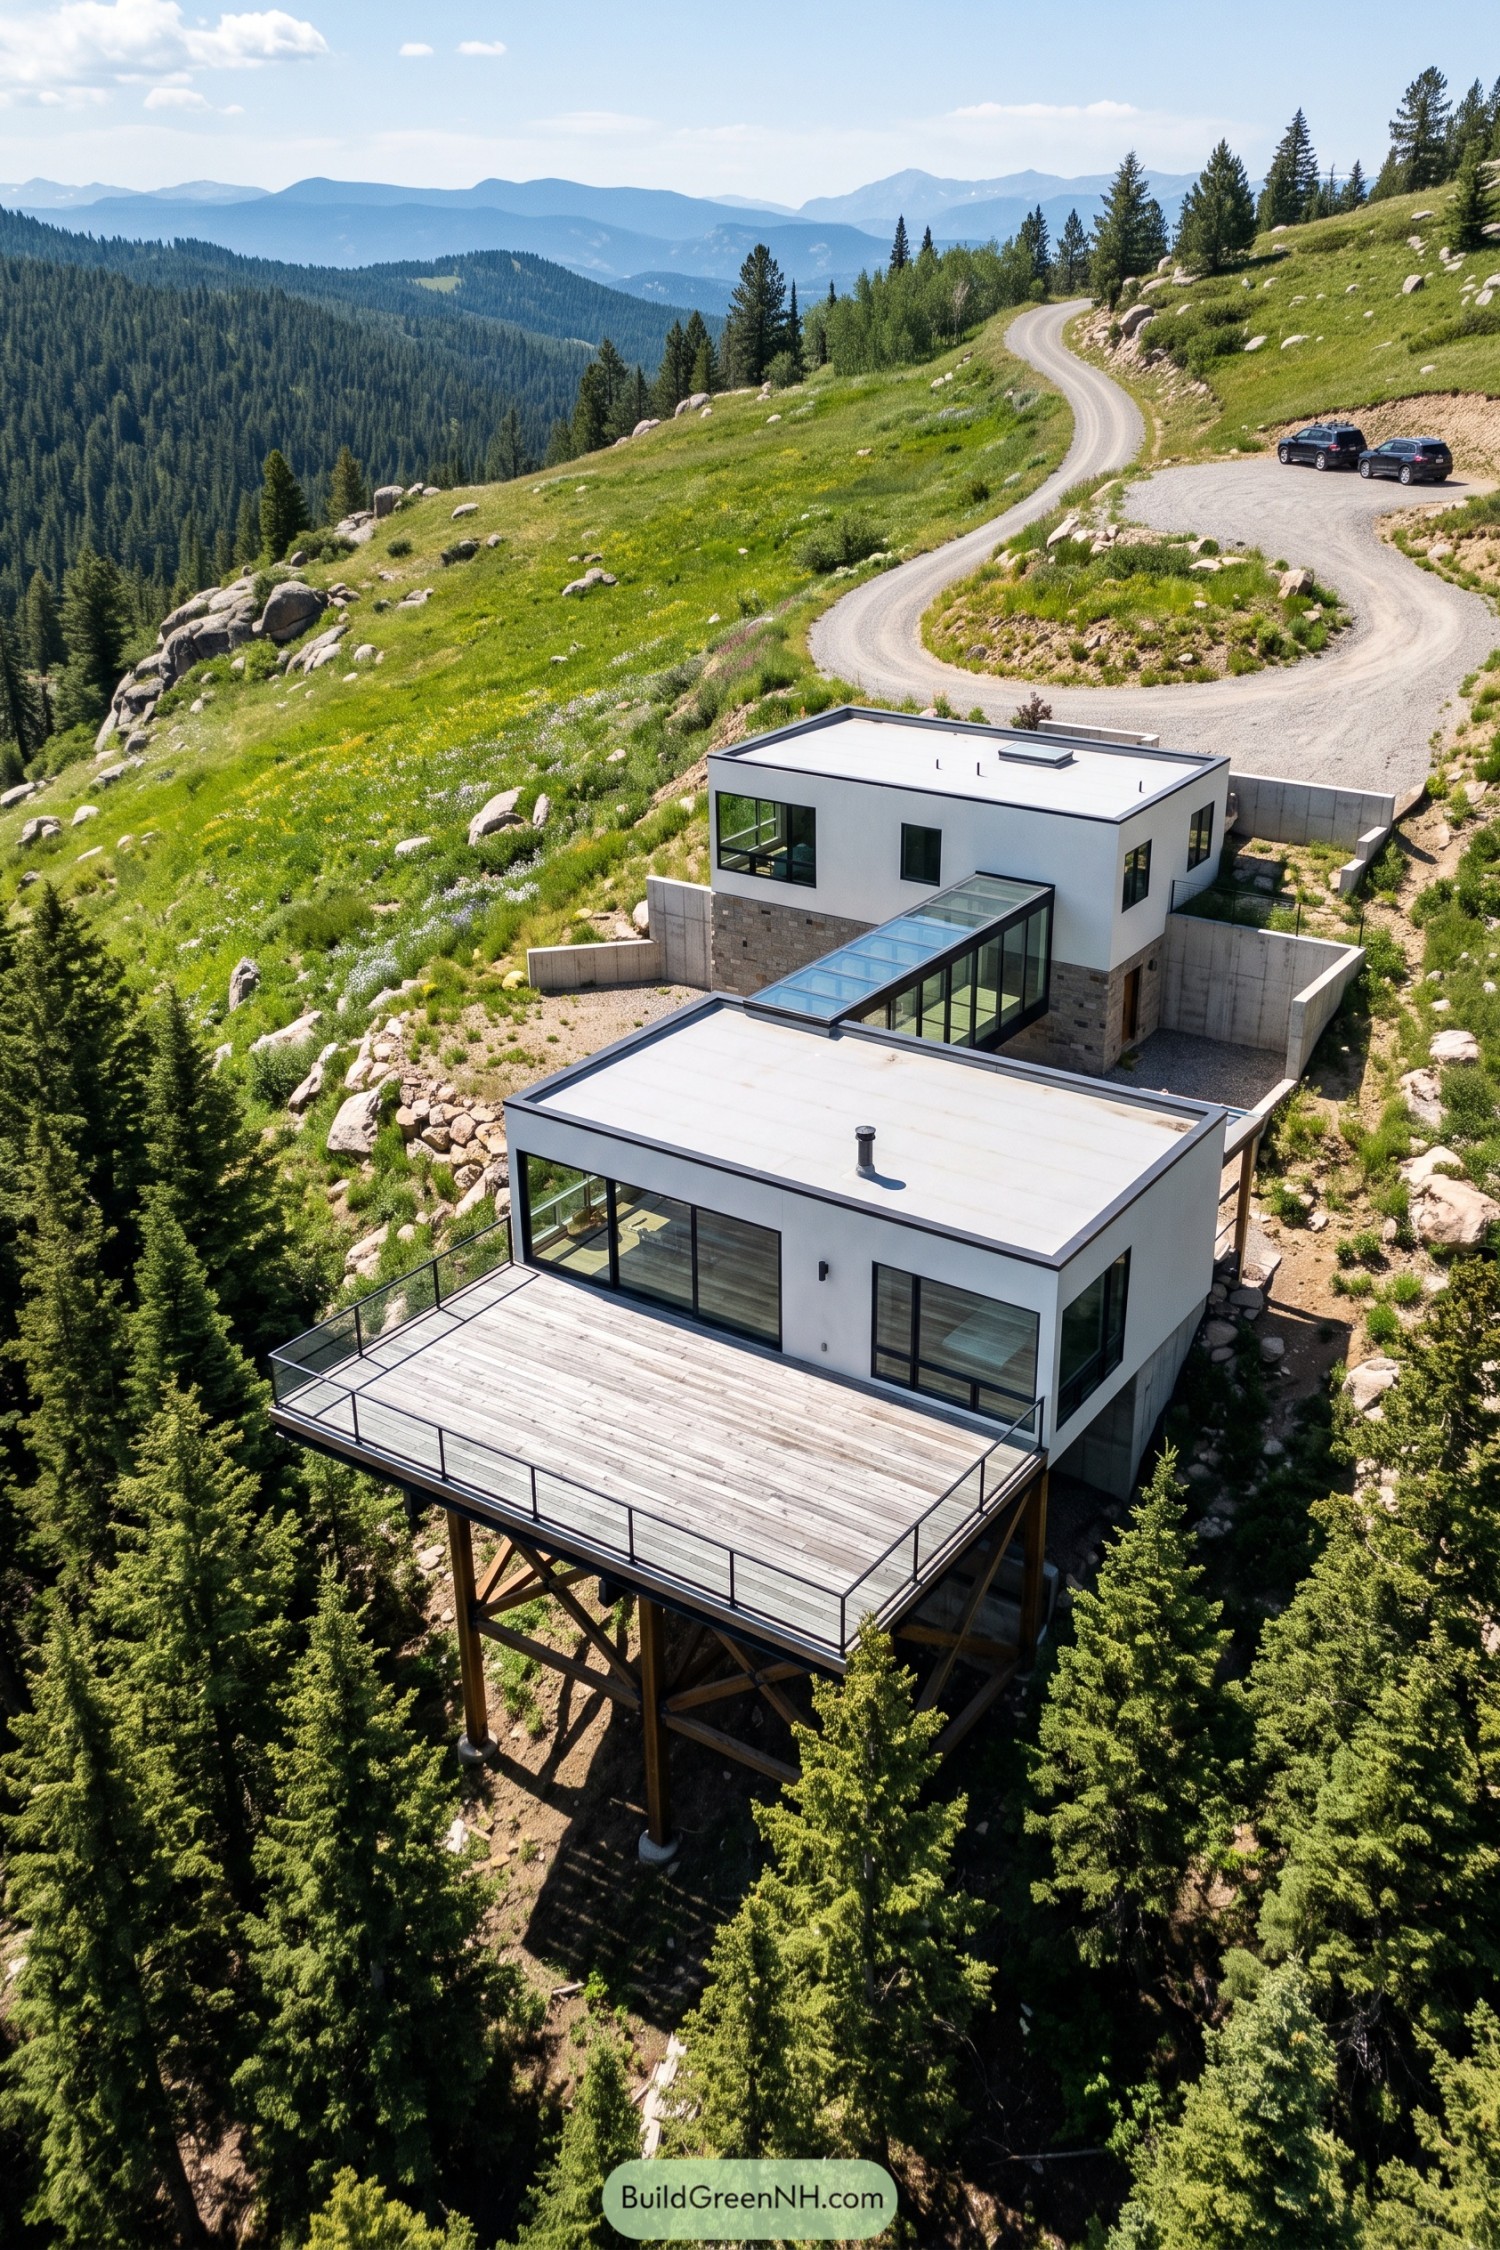

Two flat roofed volumes step down the slope, joined by a glass corridor that makes the journey between them part of the view. The arrangement takes its cue from the mountainside, with stone cladding and concrete retaining walls anchoring the uphill section against the terrain.
Downhill, broad sliding doors open onto a timber terrace supported by tall posts and diagonal braces, because there’s not much flat ground to borrow. Slim metal railings keep the forest outlook open, while the generous deck gives the compact lower pavilion plenty of room to spill outside.
Branching Braces Beneath a Garden Deck
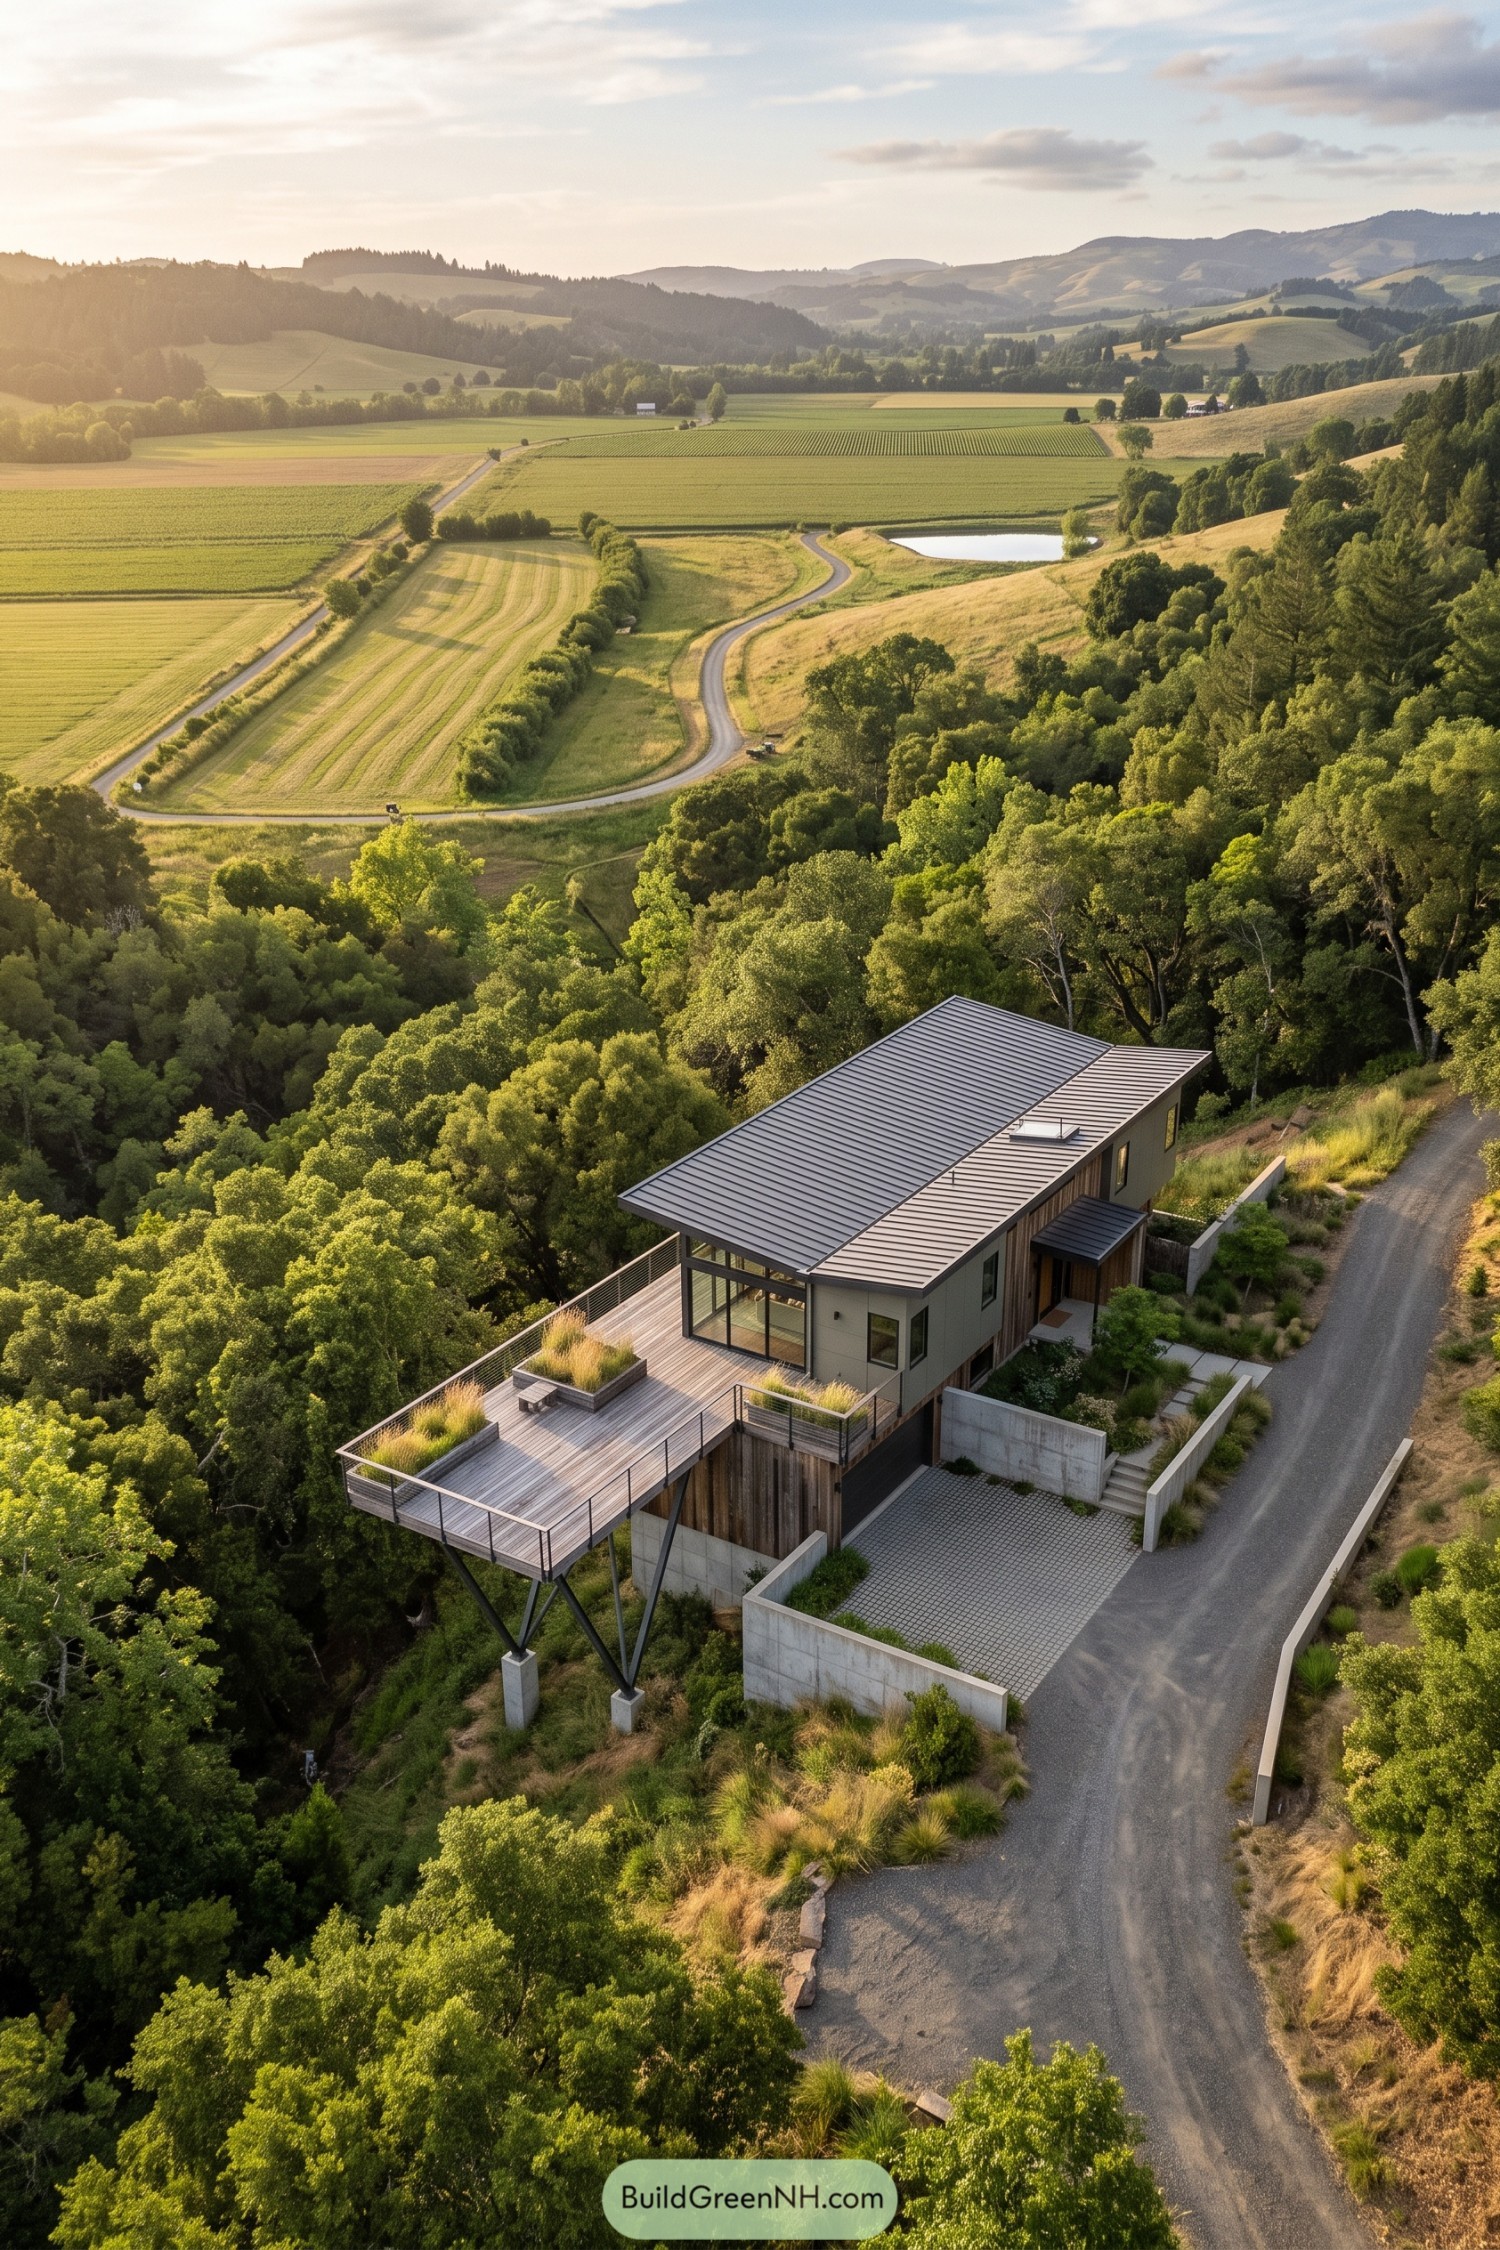

The broad timber terrace reaches out toward the treetops, with branching steel braces carrying it above the steep ground. Grass-filled planters bring a little meadow onto the deck, while slim cable railings keep the valley views open, because those deserve more than a peek.
The long metal roof and simple rectangular form suggest a nod to countryside utility buildings, paired with tall glazing facing the terrace. Timber cladding softens the gray wall panels, and concrete retaining walls tuck parking and stepped paths into the hillside so there’s a practical route between the road and front door.
Driveway to a Floating Terrace
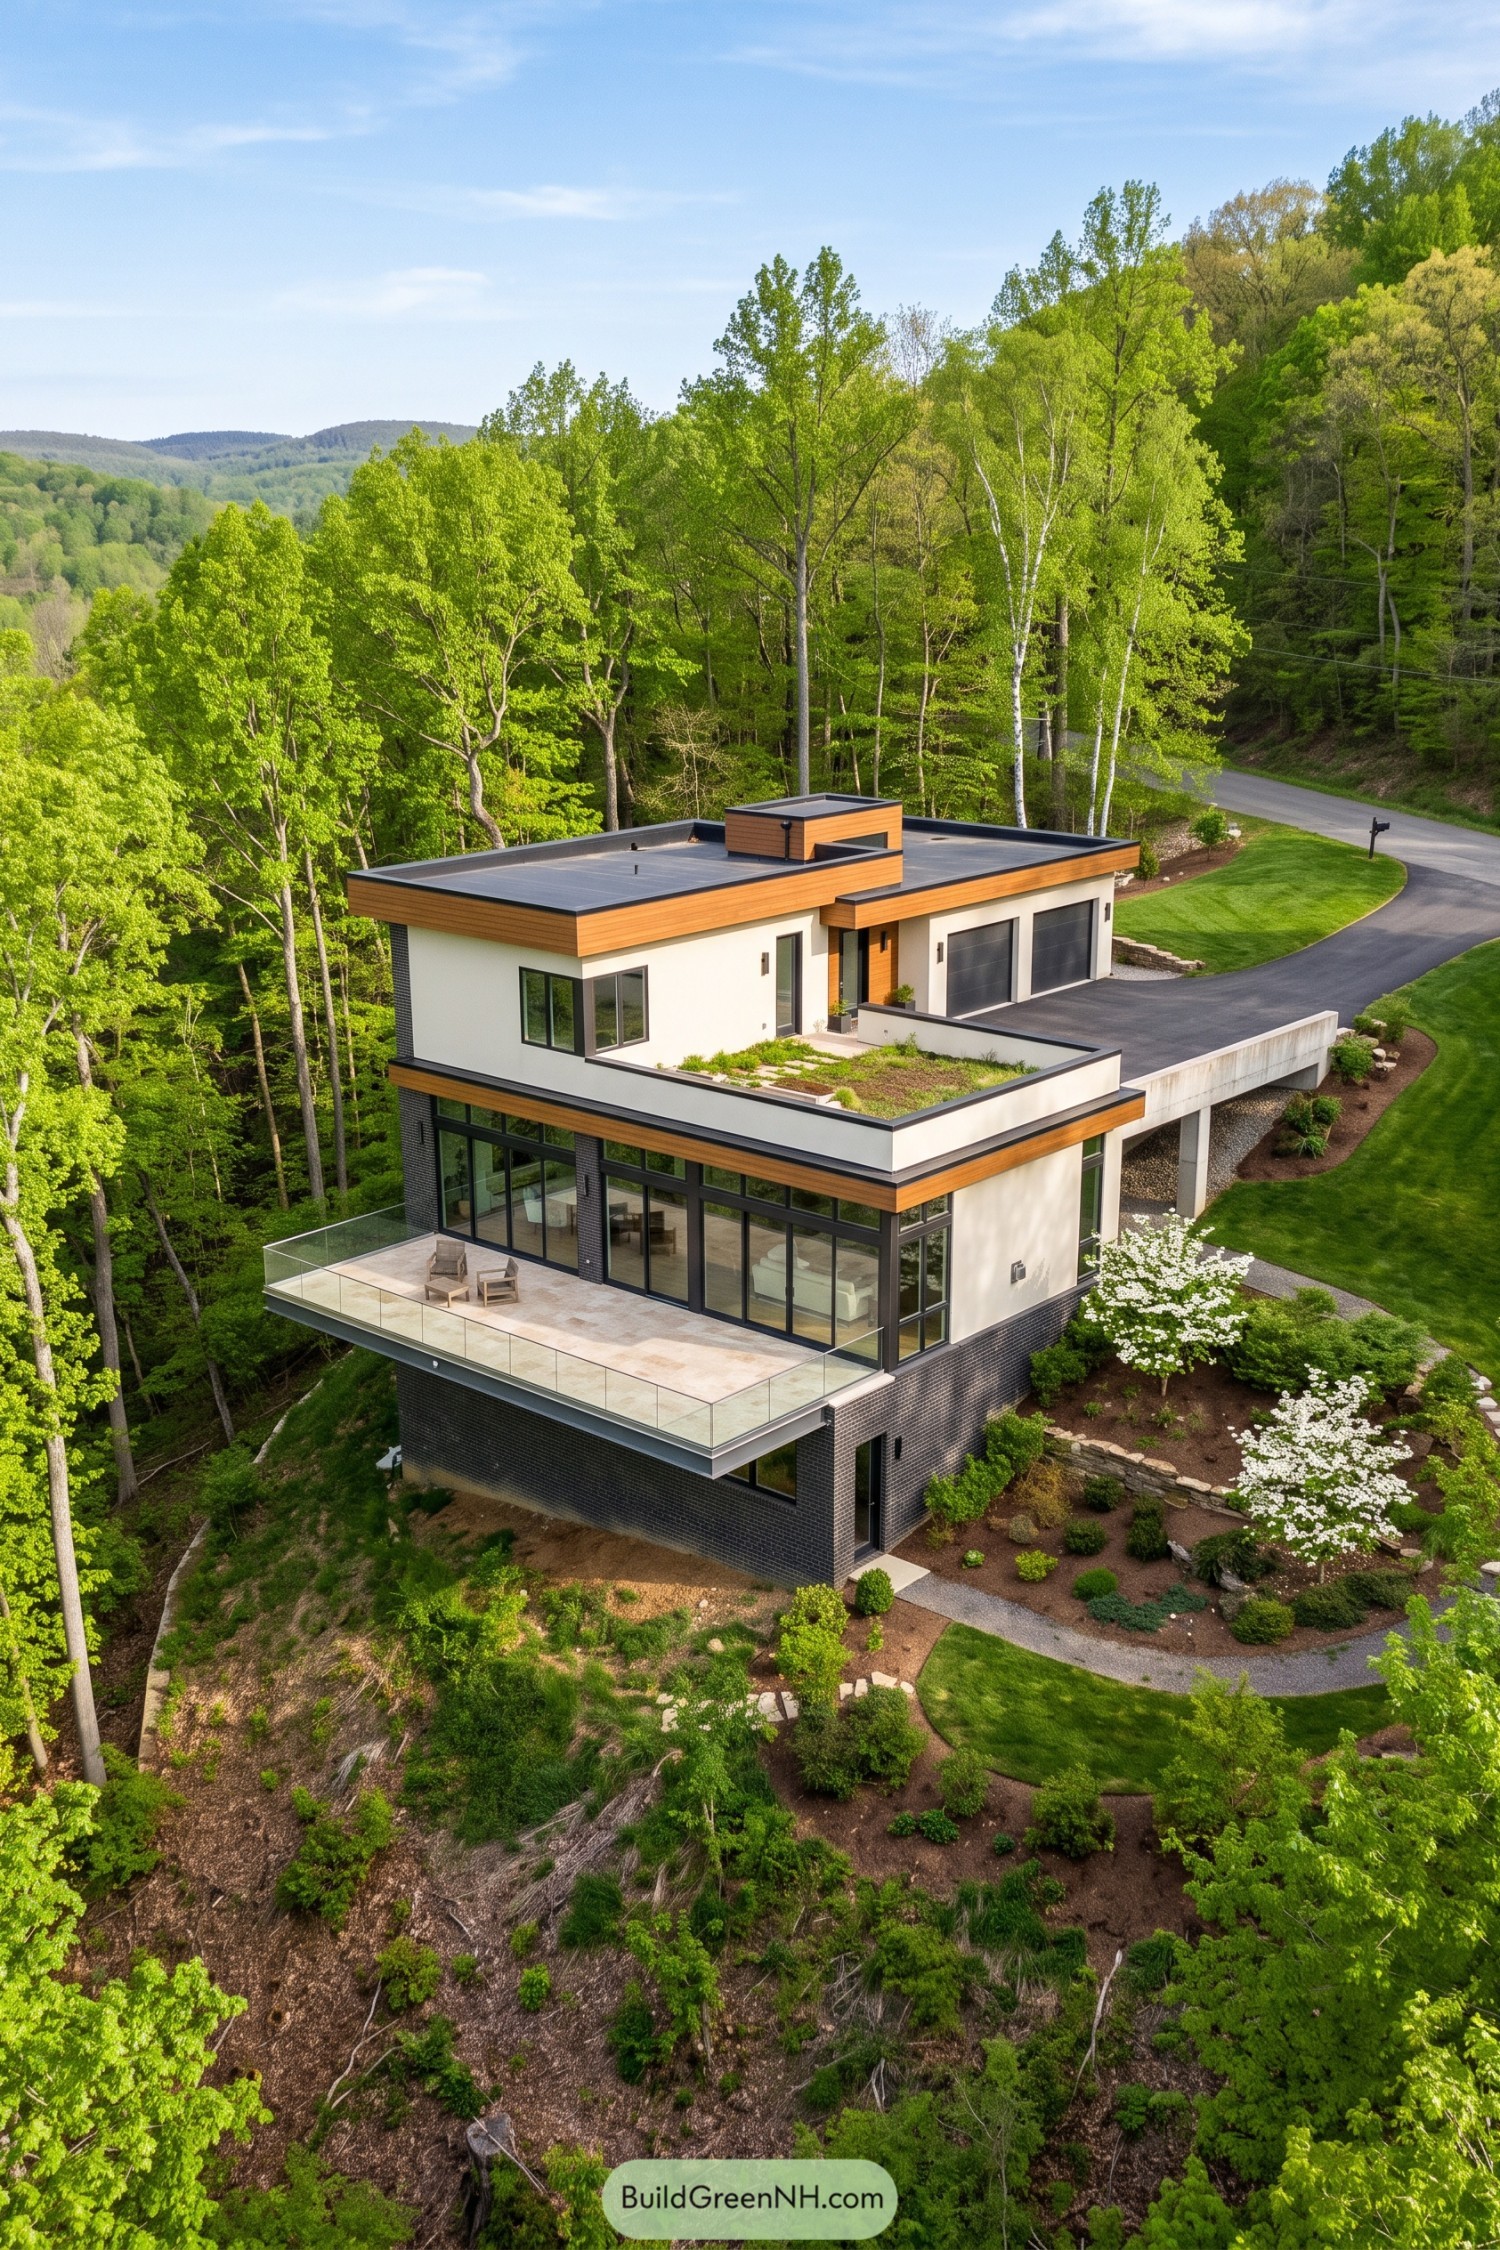

The stacked layout takes its cue from the steep slope, placing the garage beside the uphill driveway and opening the floors below toward the trees. White walls and broad wood fascia bands define each level, while dark brick anchors the lower story into the hillside.
A wide terrace extends beyond the glazed living area, with clear glass railings keeping the woodland view open even from the two lounge chairs. There’s a little garden up top, too, bringing greenery between the stepped volumes without asking anyone to hike downhill for it.
Autumn Tones Above Summer Green
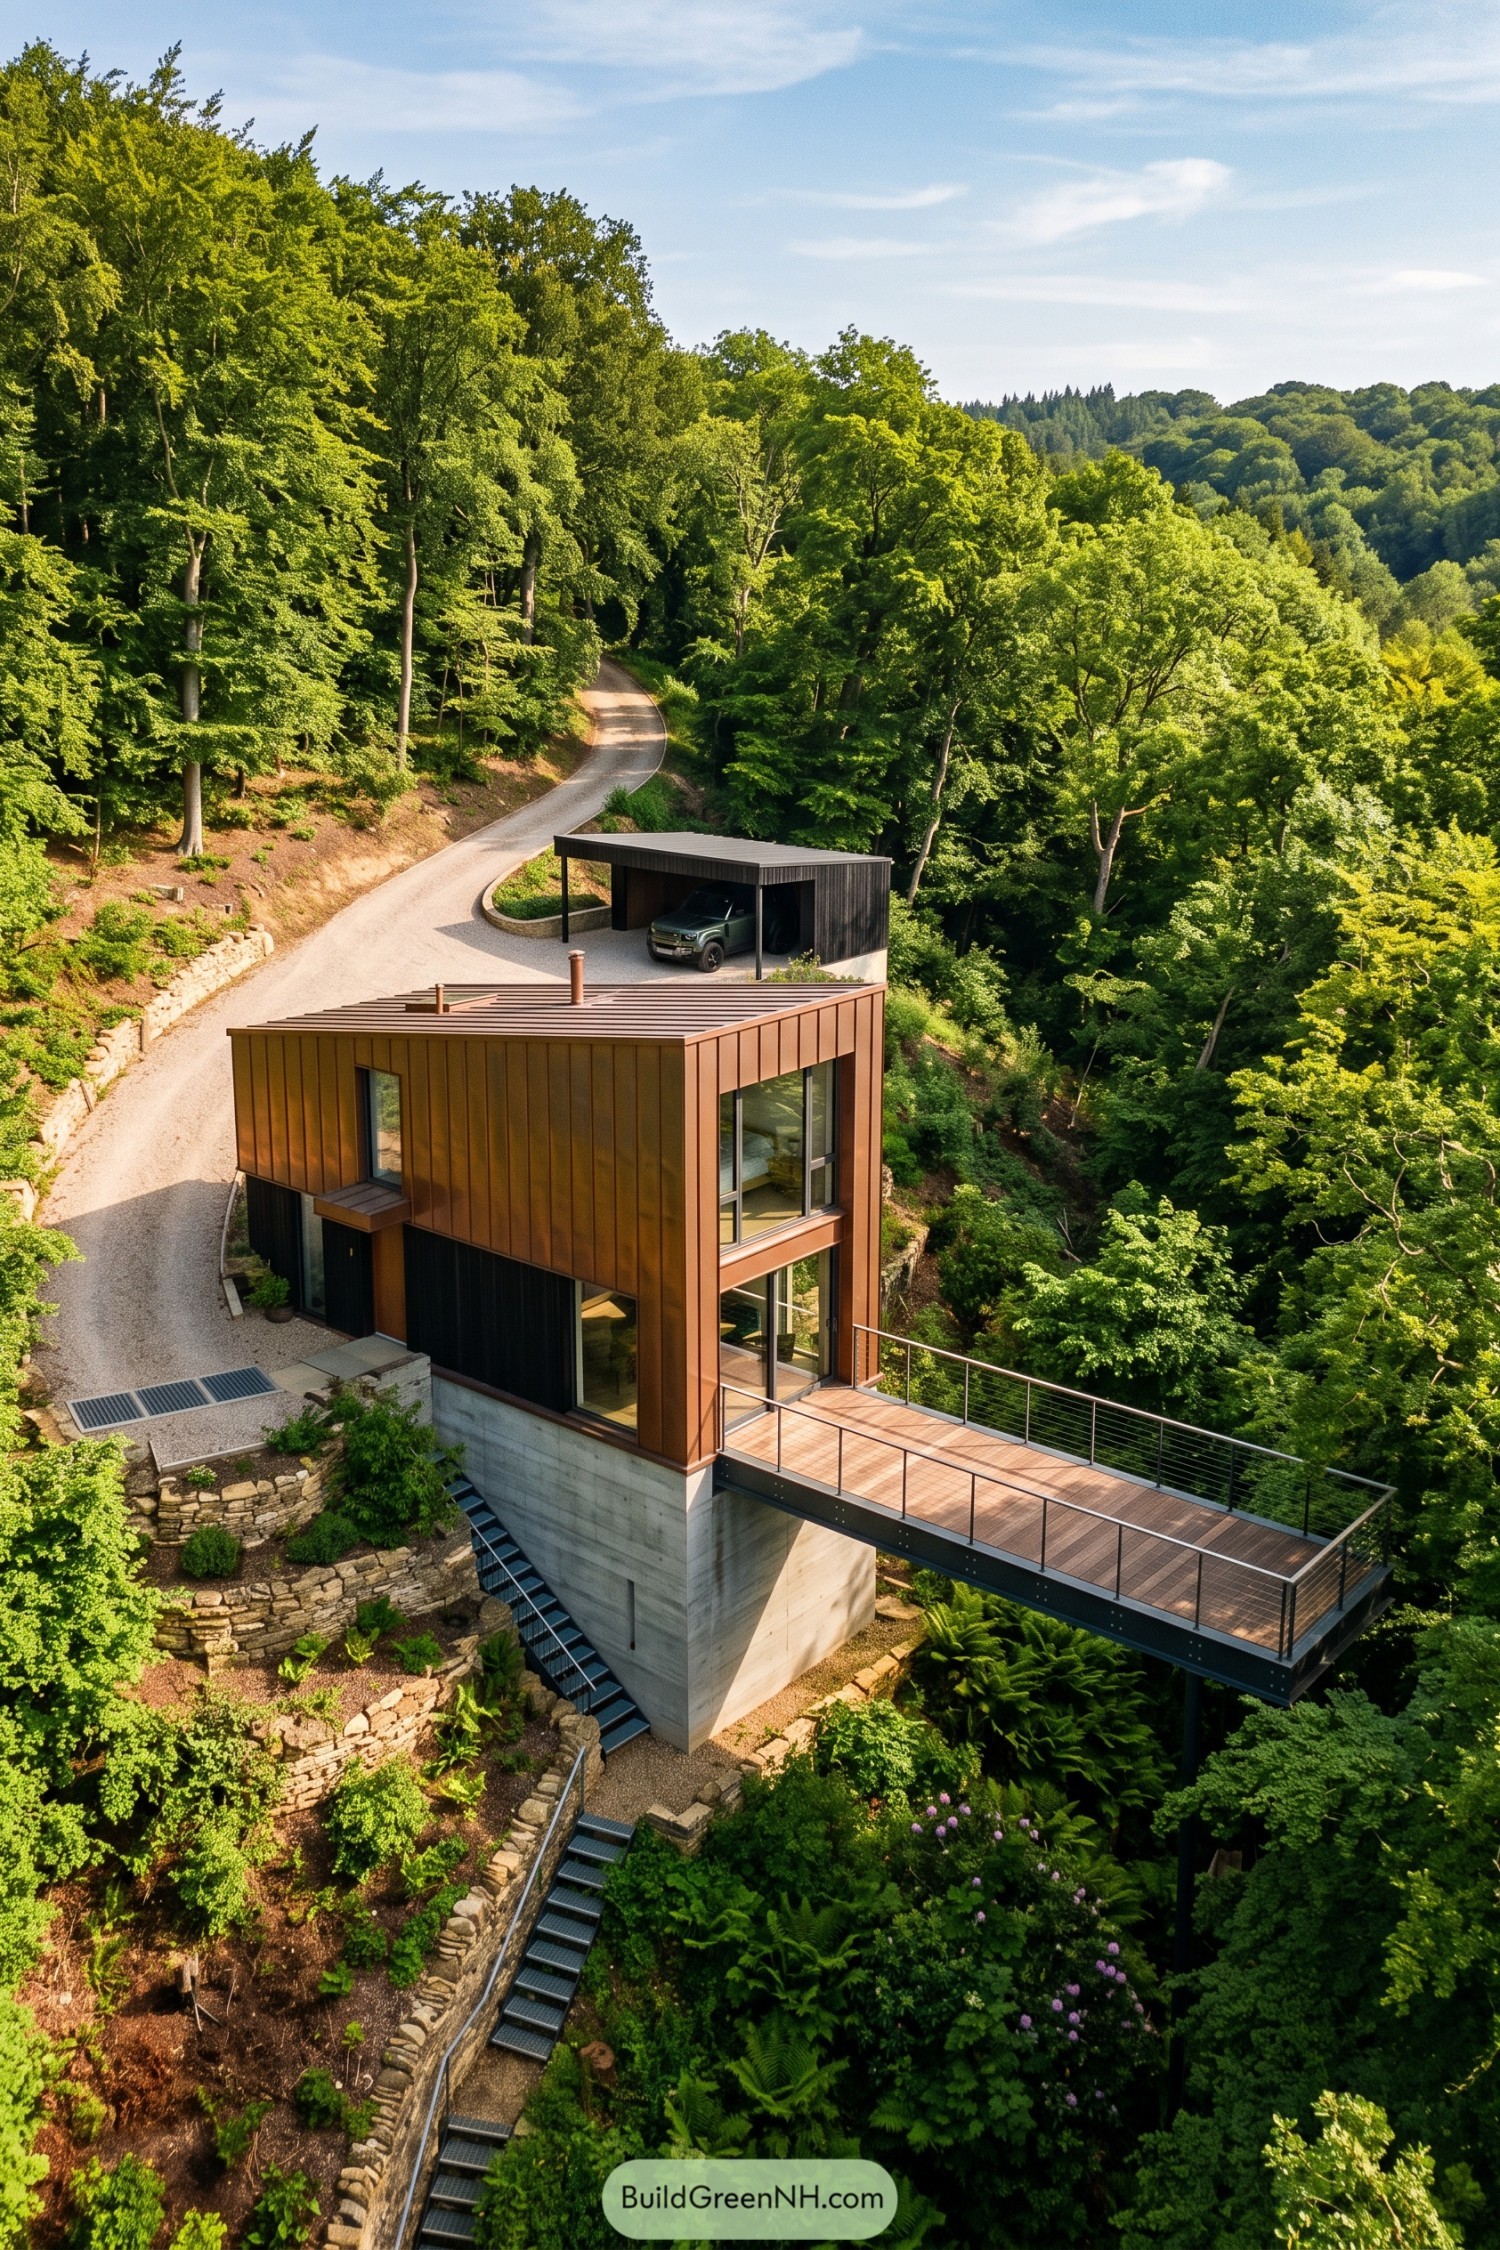

The rust-colored metal cladding takes its cue from autumn leaves, wrapping the upper rooms in vertical panels above a dark lower facade and exposed concrete base. Tall windows face the woodland, giving even this compact house some very big views.
A timber terrace projects out toward the treetops, with slender steel framing and cable railings keeping the forest in sight when you’re seated. Alongside the house, narrow outdoor stairs and curved stone retaining walls follow the steep ground, making room for planted pockets rather than picking a fight with the hill.
A Pool Beside the Treetops
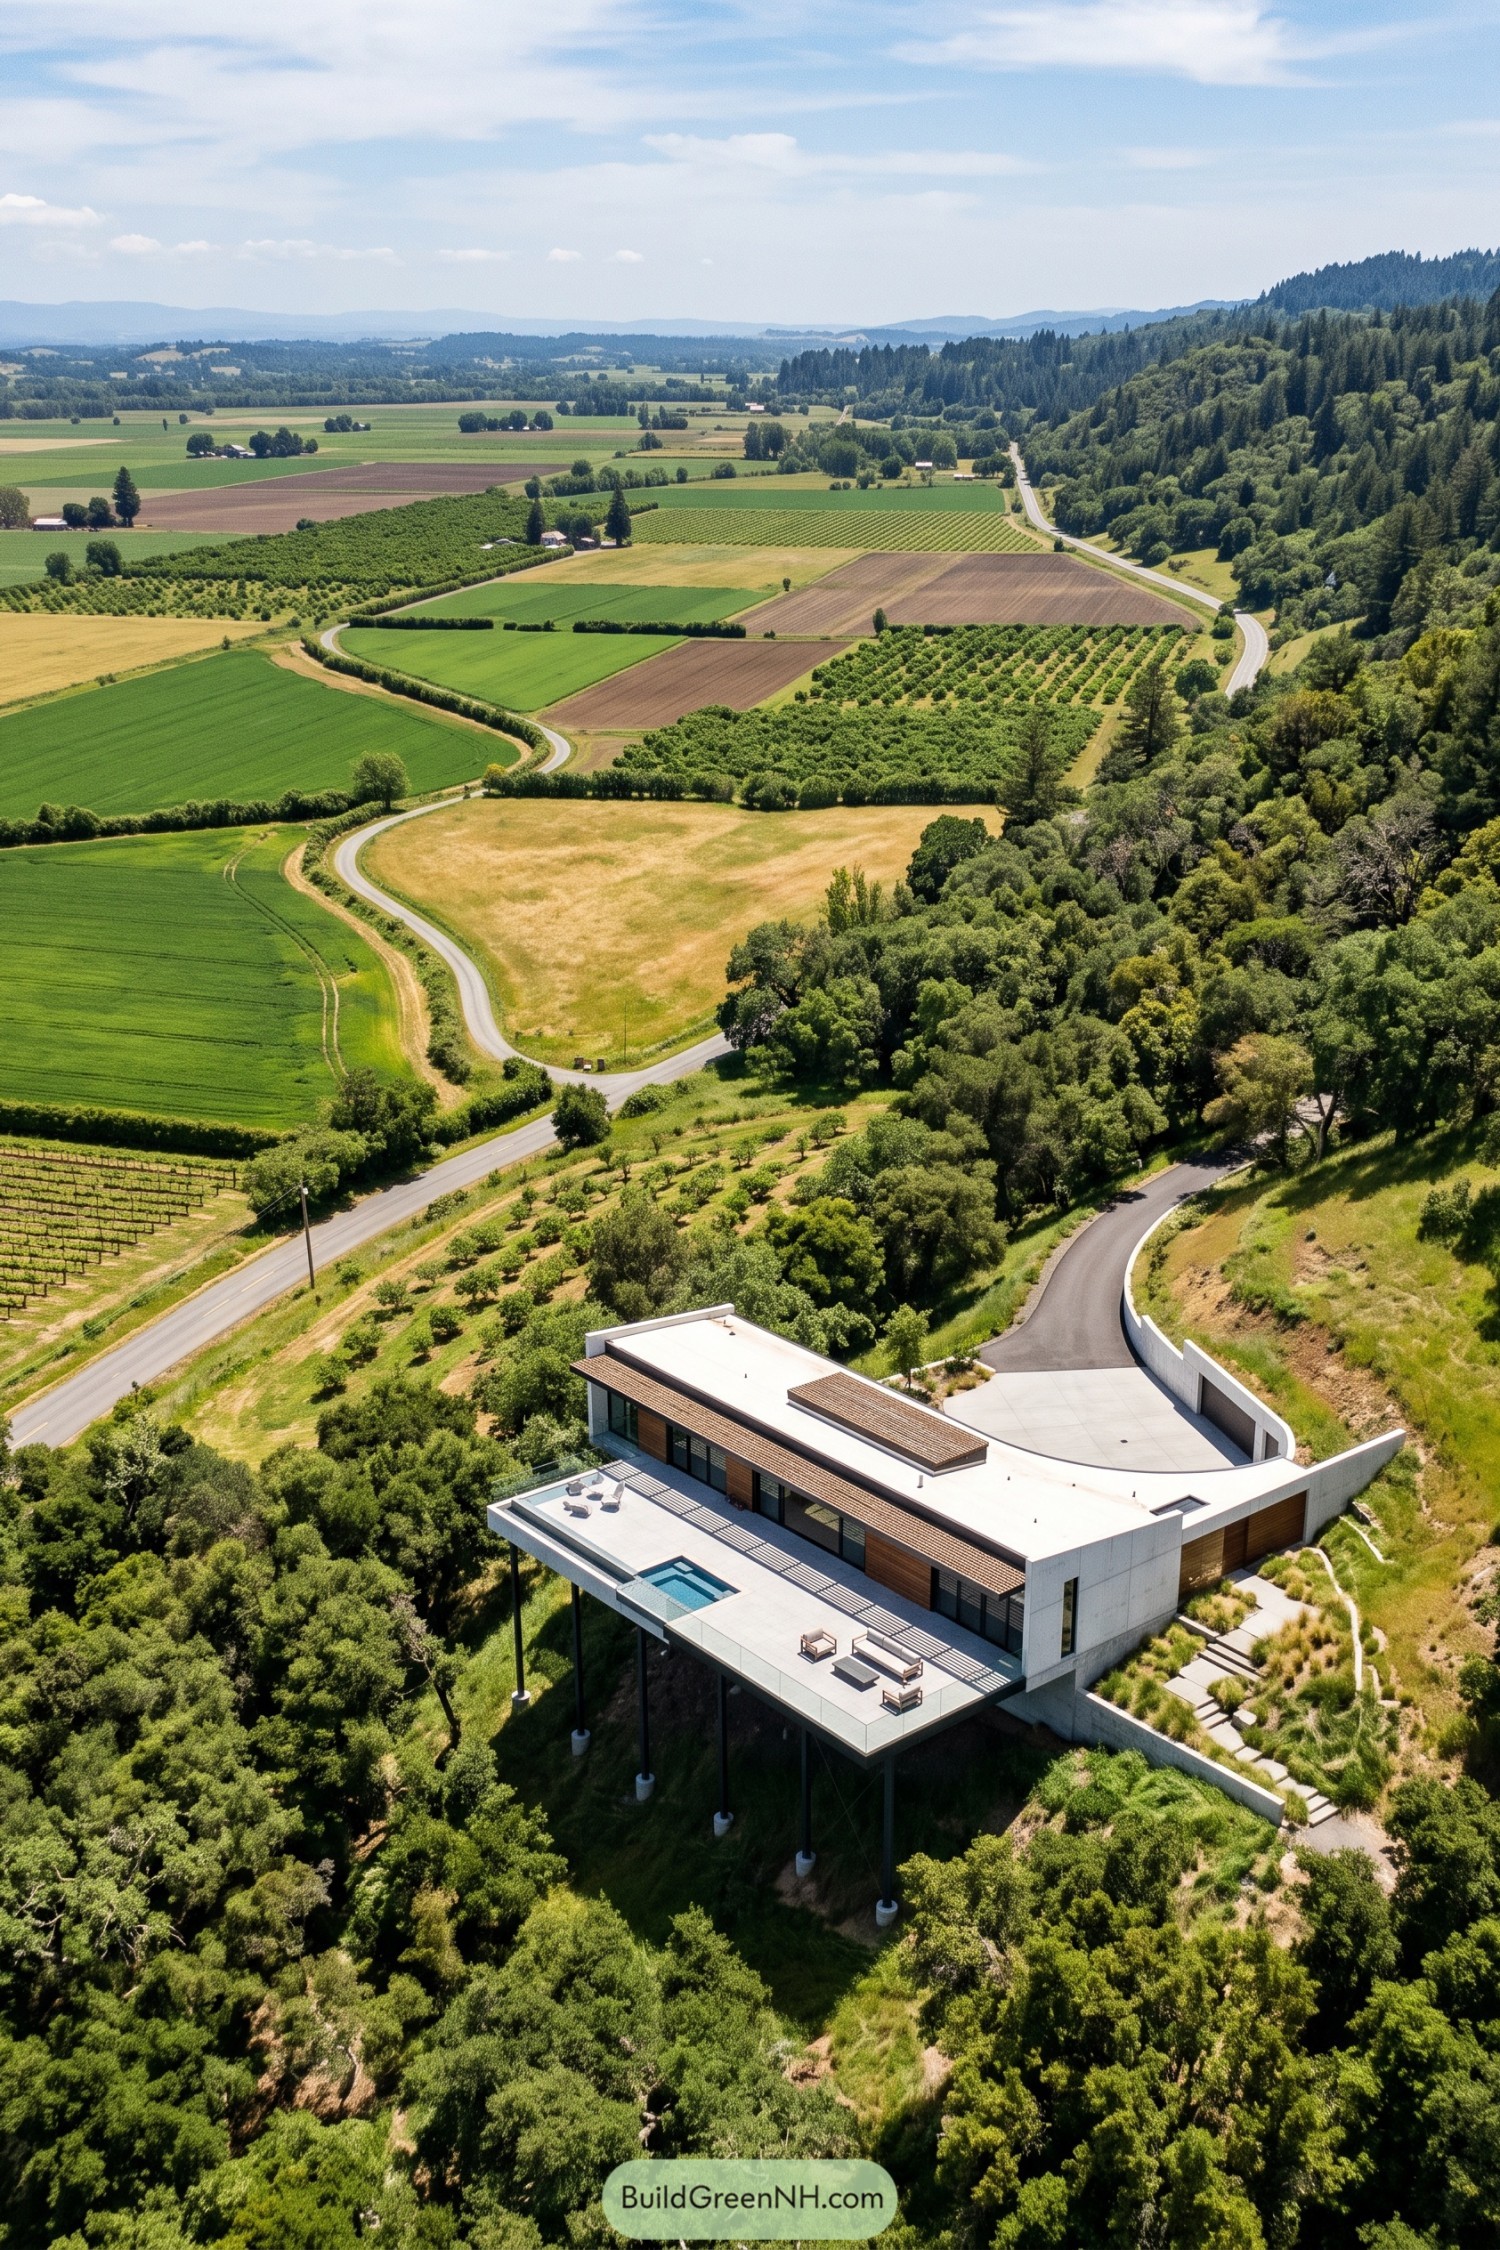

The house takes its cue from the valley’s long horizons, stretching a low concrete form across the wooded slope. Timber panels and a slatted overhang soften the exterior, while broad glazed doors connect the rooms to a terrace that’s practically among the branches.
Slender steel columns support the terrace above the steep ground, leaving much of the vegetation beneath it undisturbed. There’s a compact plunge pool for cooling off rather than breaking any swimming records, and planted steps tuck the route uphill beside curved concrete retaining walls.
A Box Seat for Mountains
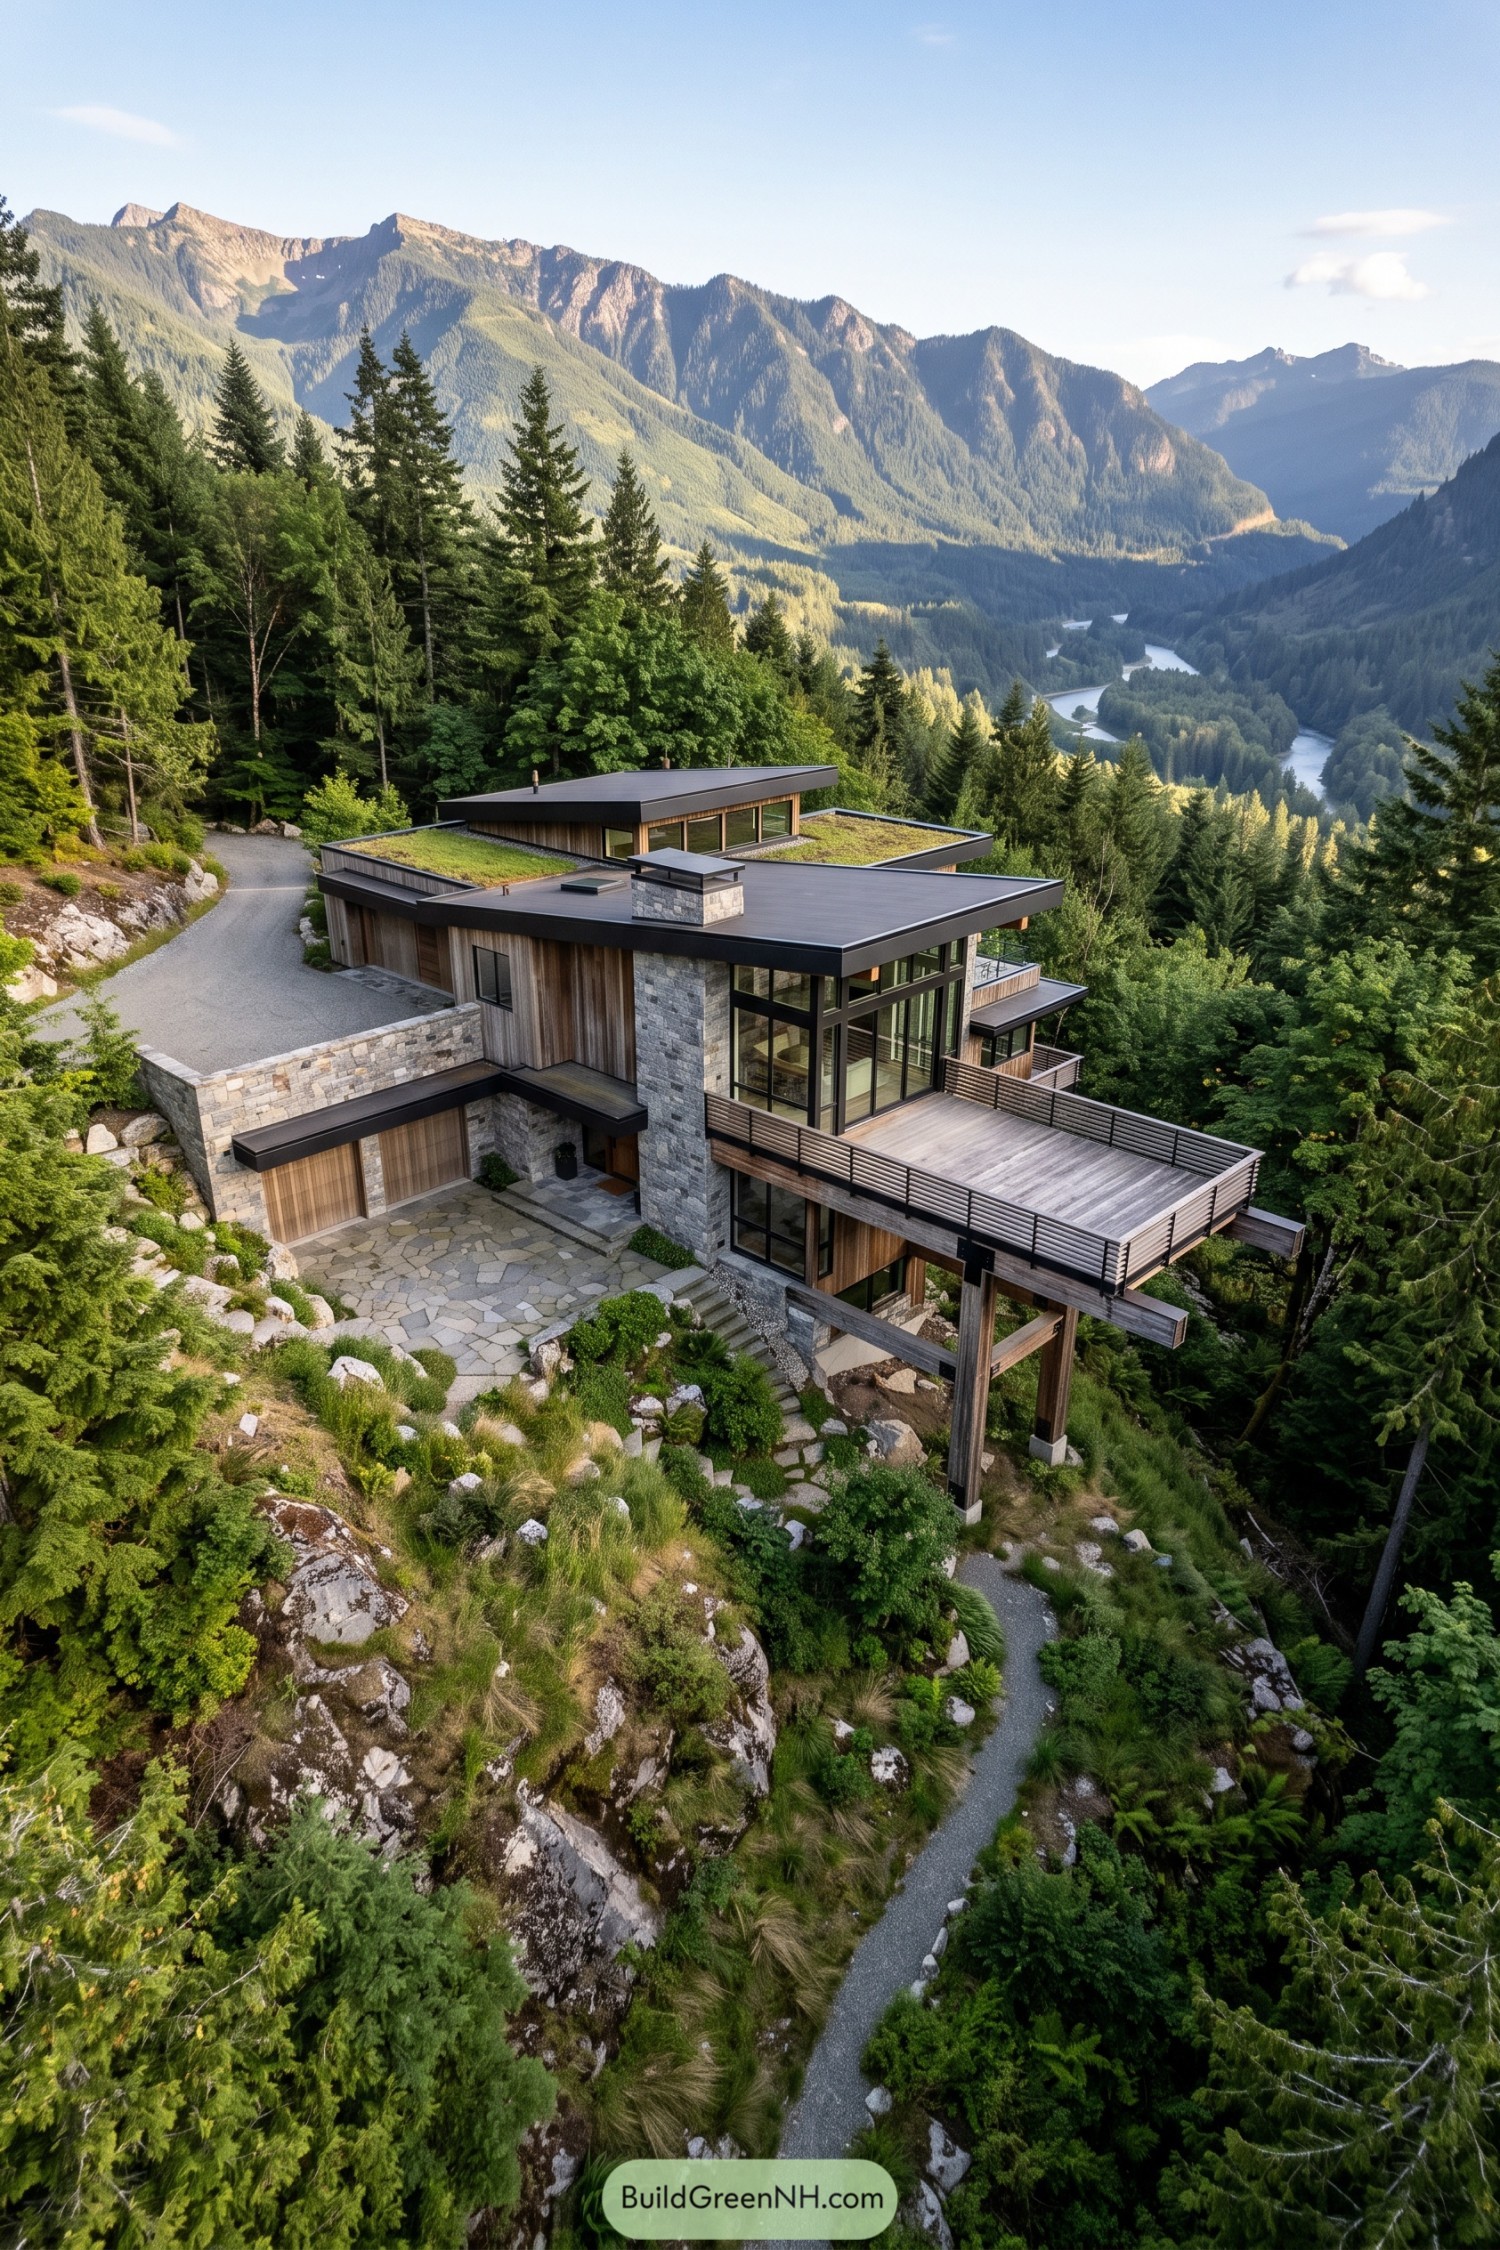

The house steps down the rocky slope, pairing vertical timber siding with stone walls and broad charcoal roof edges. Its stacked forms seem borrowed from the surrounding ledges, while patches of planted roof help soften the view from uphill.
There’s tall glazing beside the stone chimney and a generous timber terrace stretching toward the treetops, with room for more than your binoculars. Slatted railings define the outdoor space without closing it off, while substantial posts carry the deck above a winding garden path.
A Terrace Tracing the Ravine
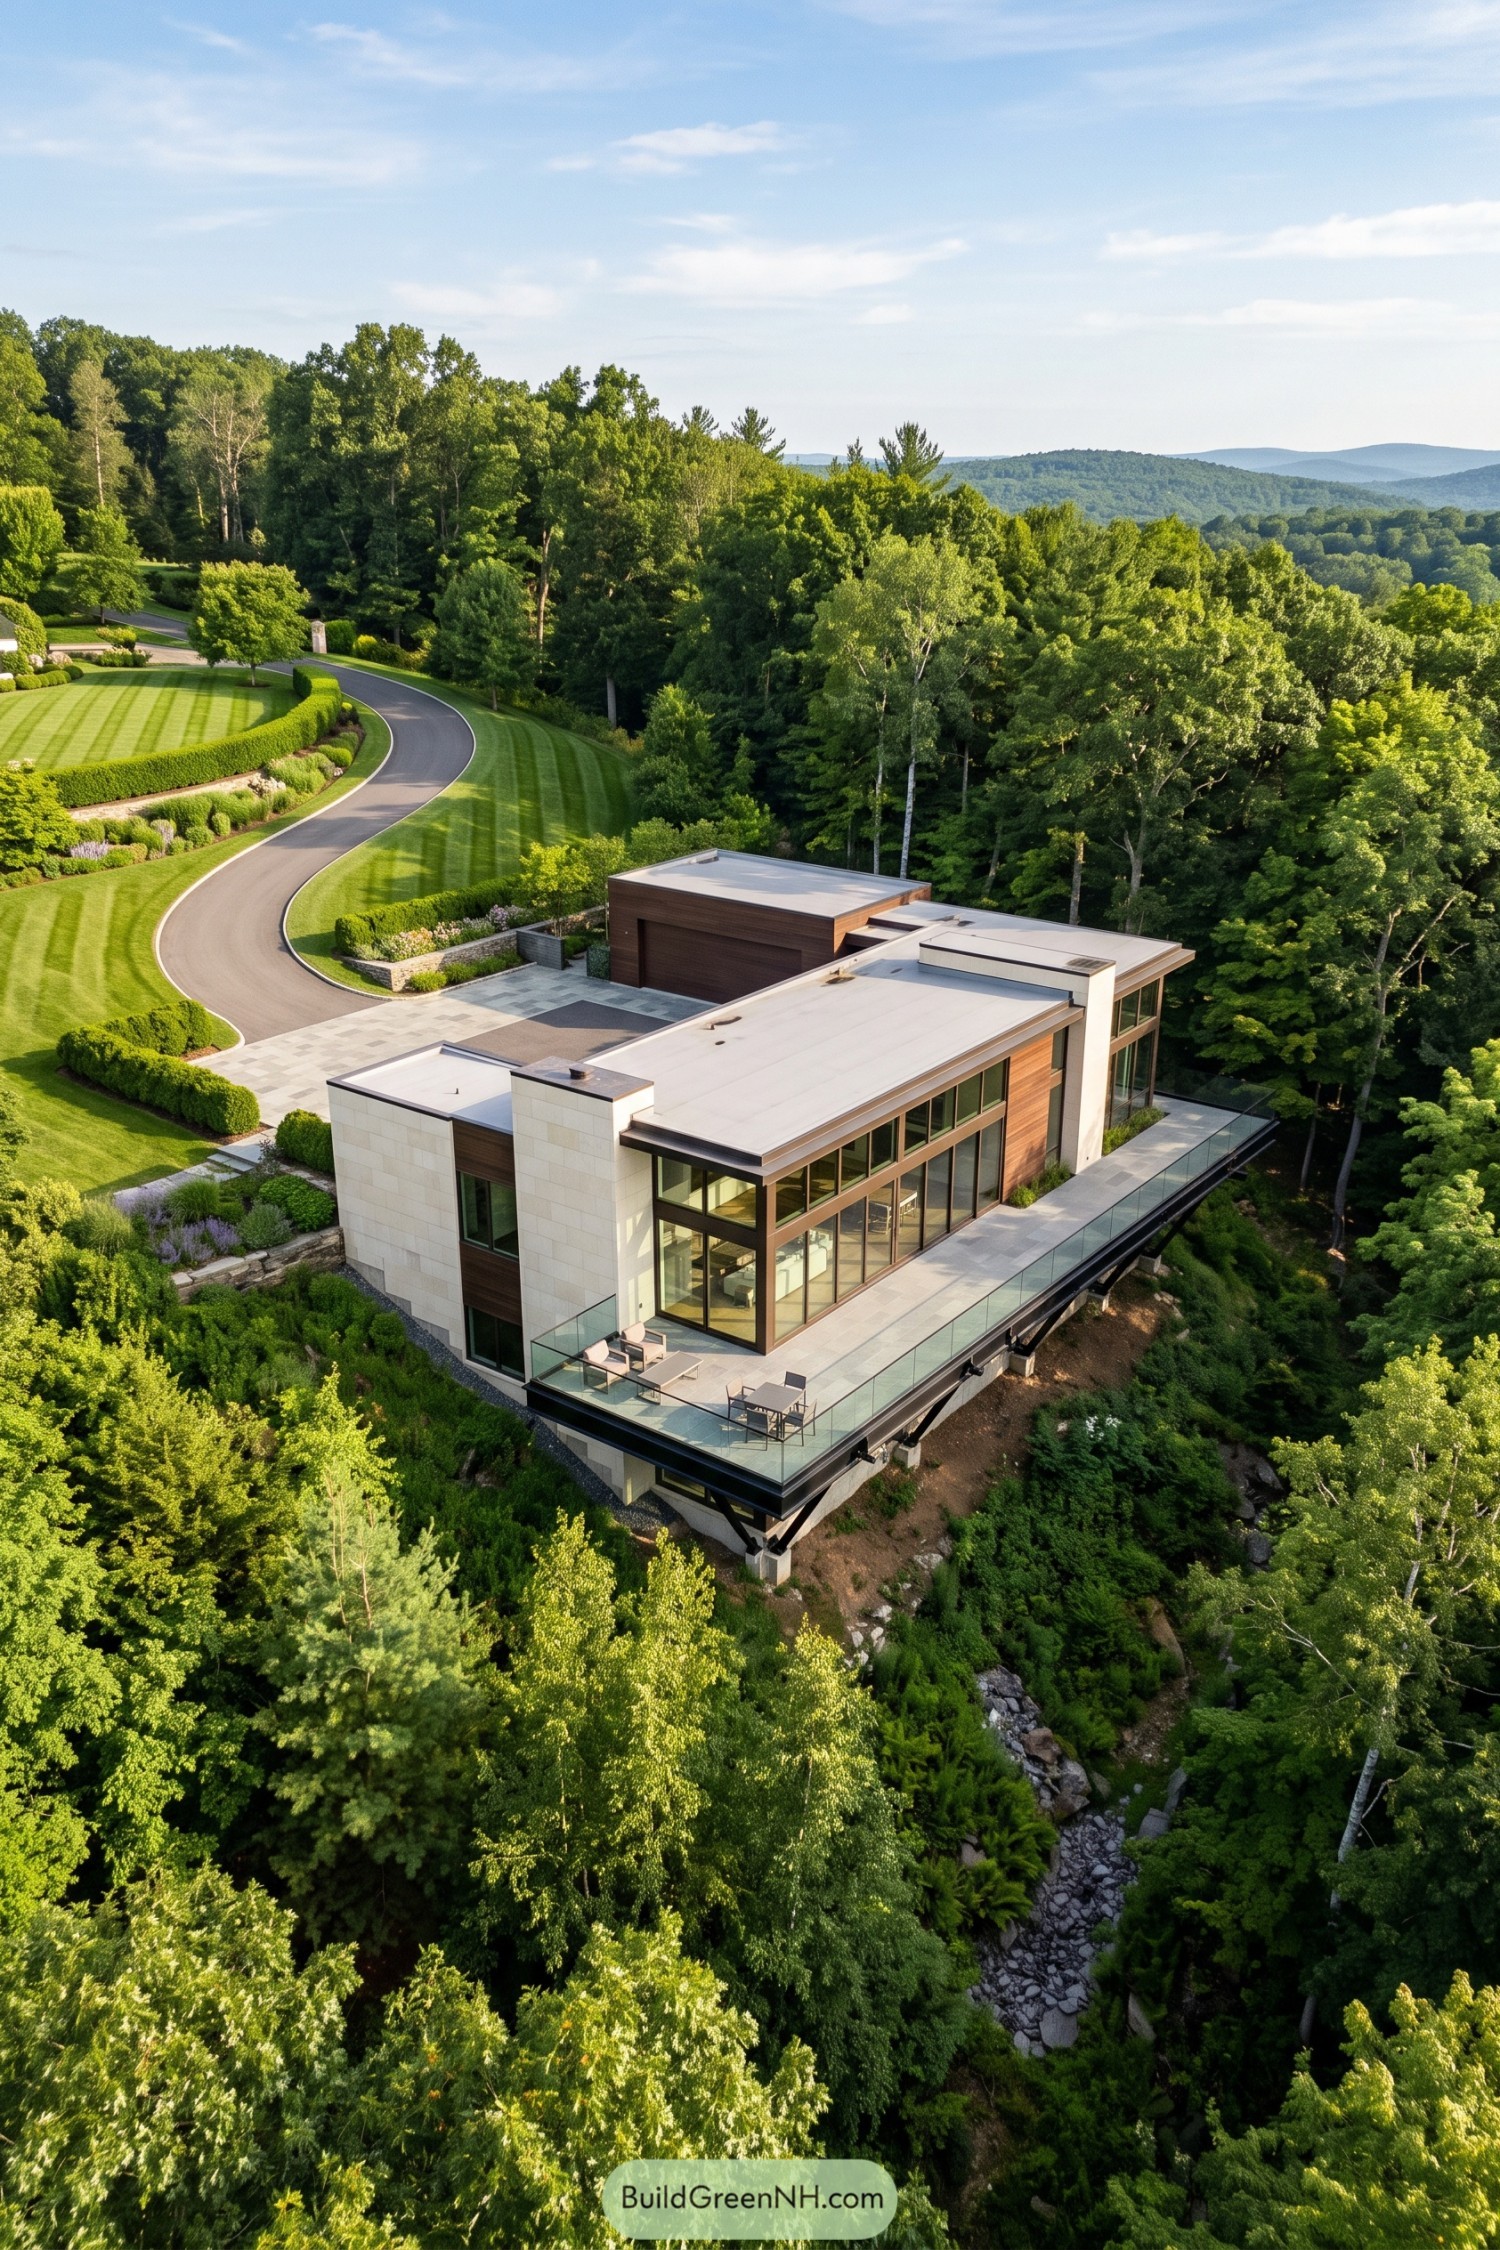

The long, low roofline takes its cue from the hillside, while pale masonry uprights frame warm wood cladding and tall banks of windows. The main rooms face the ravine, giving the trees rather better billing than the driveway.
A broad terrace follows the glazed facade and wraps around the corner, with clear glass railings keeping the forest views open even from a chair. Beneath it, dark steel beams and angled braces carry the deck above the slope, leaving space for planting below and plenty of room upstairs for doing, well, not much.
Green Shell With Long Legs
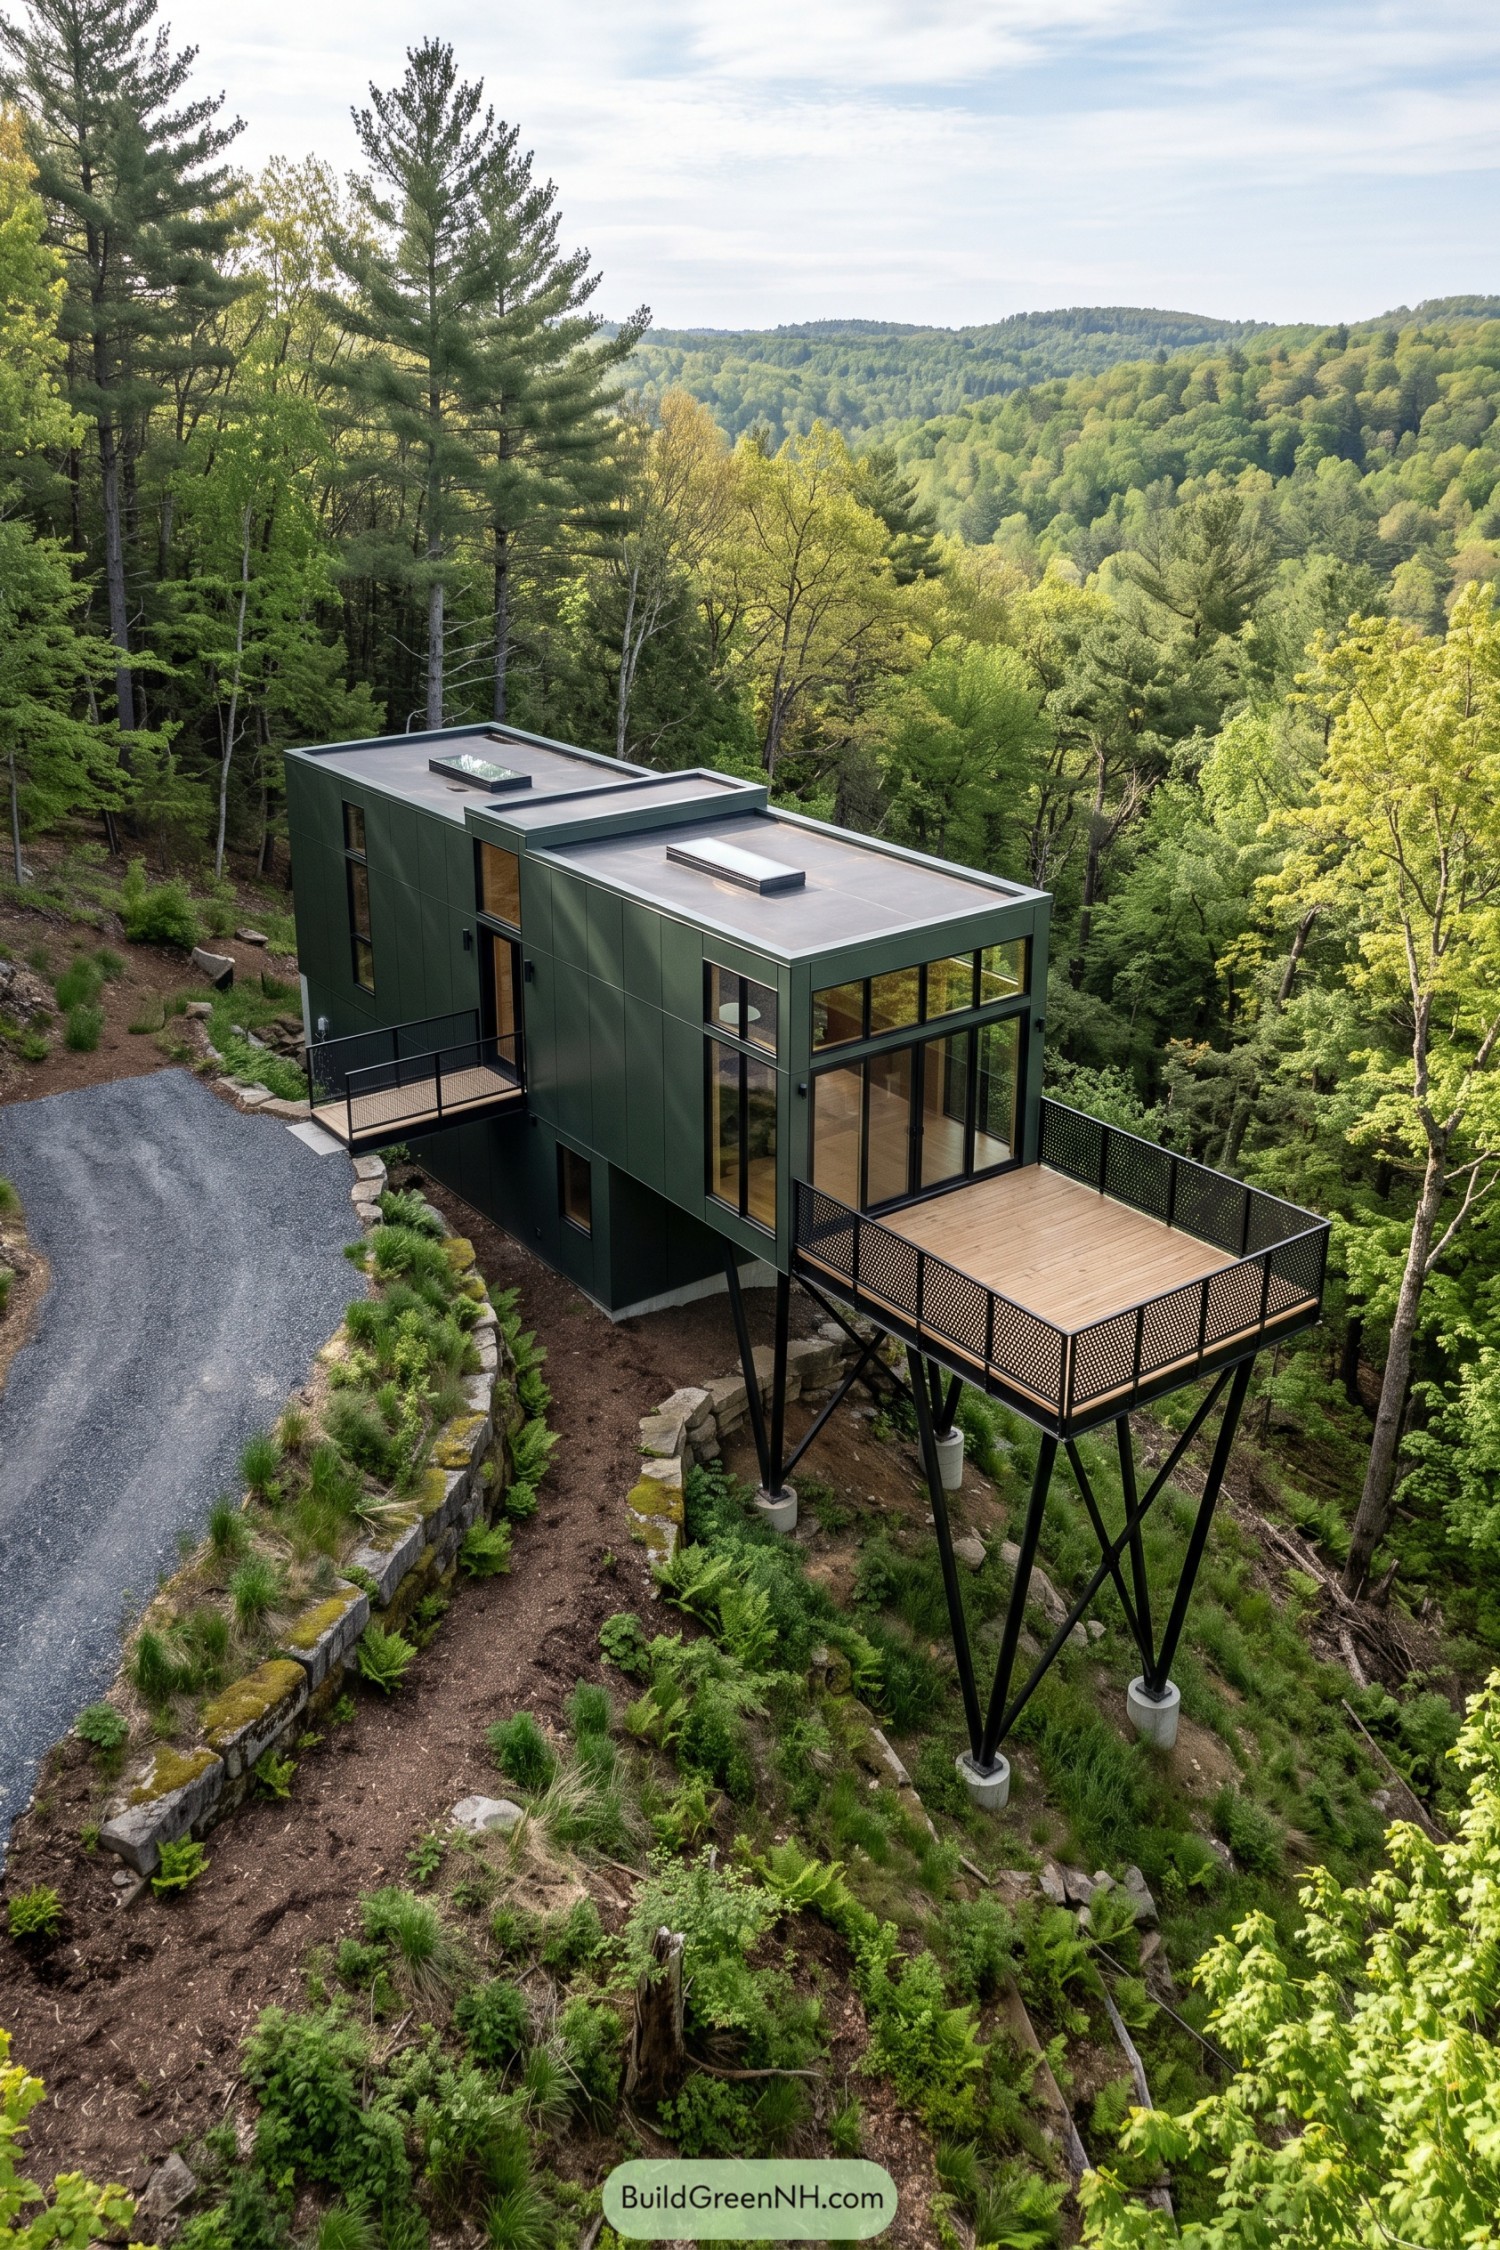

The olive green cladding takes its cue from the surrounding foliage, giving the crisp rectangular forms a quieter place among the trees. Stepped flat roofs follow the change in volume, while tall black framed windows open the rooms toward the valley, because curtains would have some serious competition here.
A timber terrace extends beyond the house on slender steel columns with diagonal bracing, keeping its footprint on the steep ground relatively small. Perforated black railings enclose the deck without making it feel boxed in, and a short entrance bridge connects the uphill approach to the front door.
Farmhouse Lines Take the Plunge
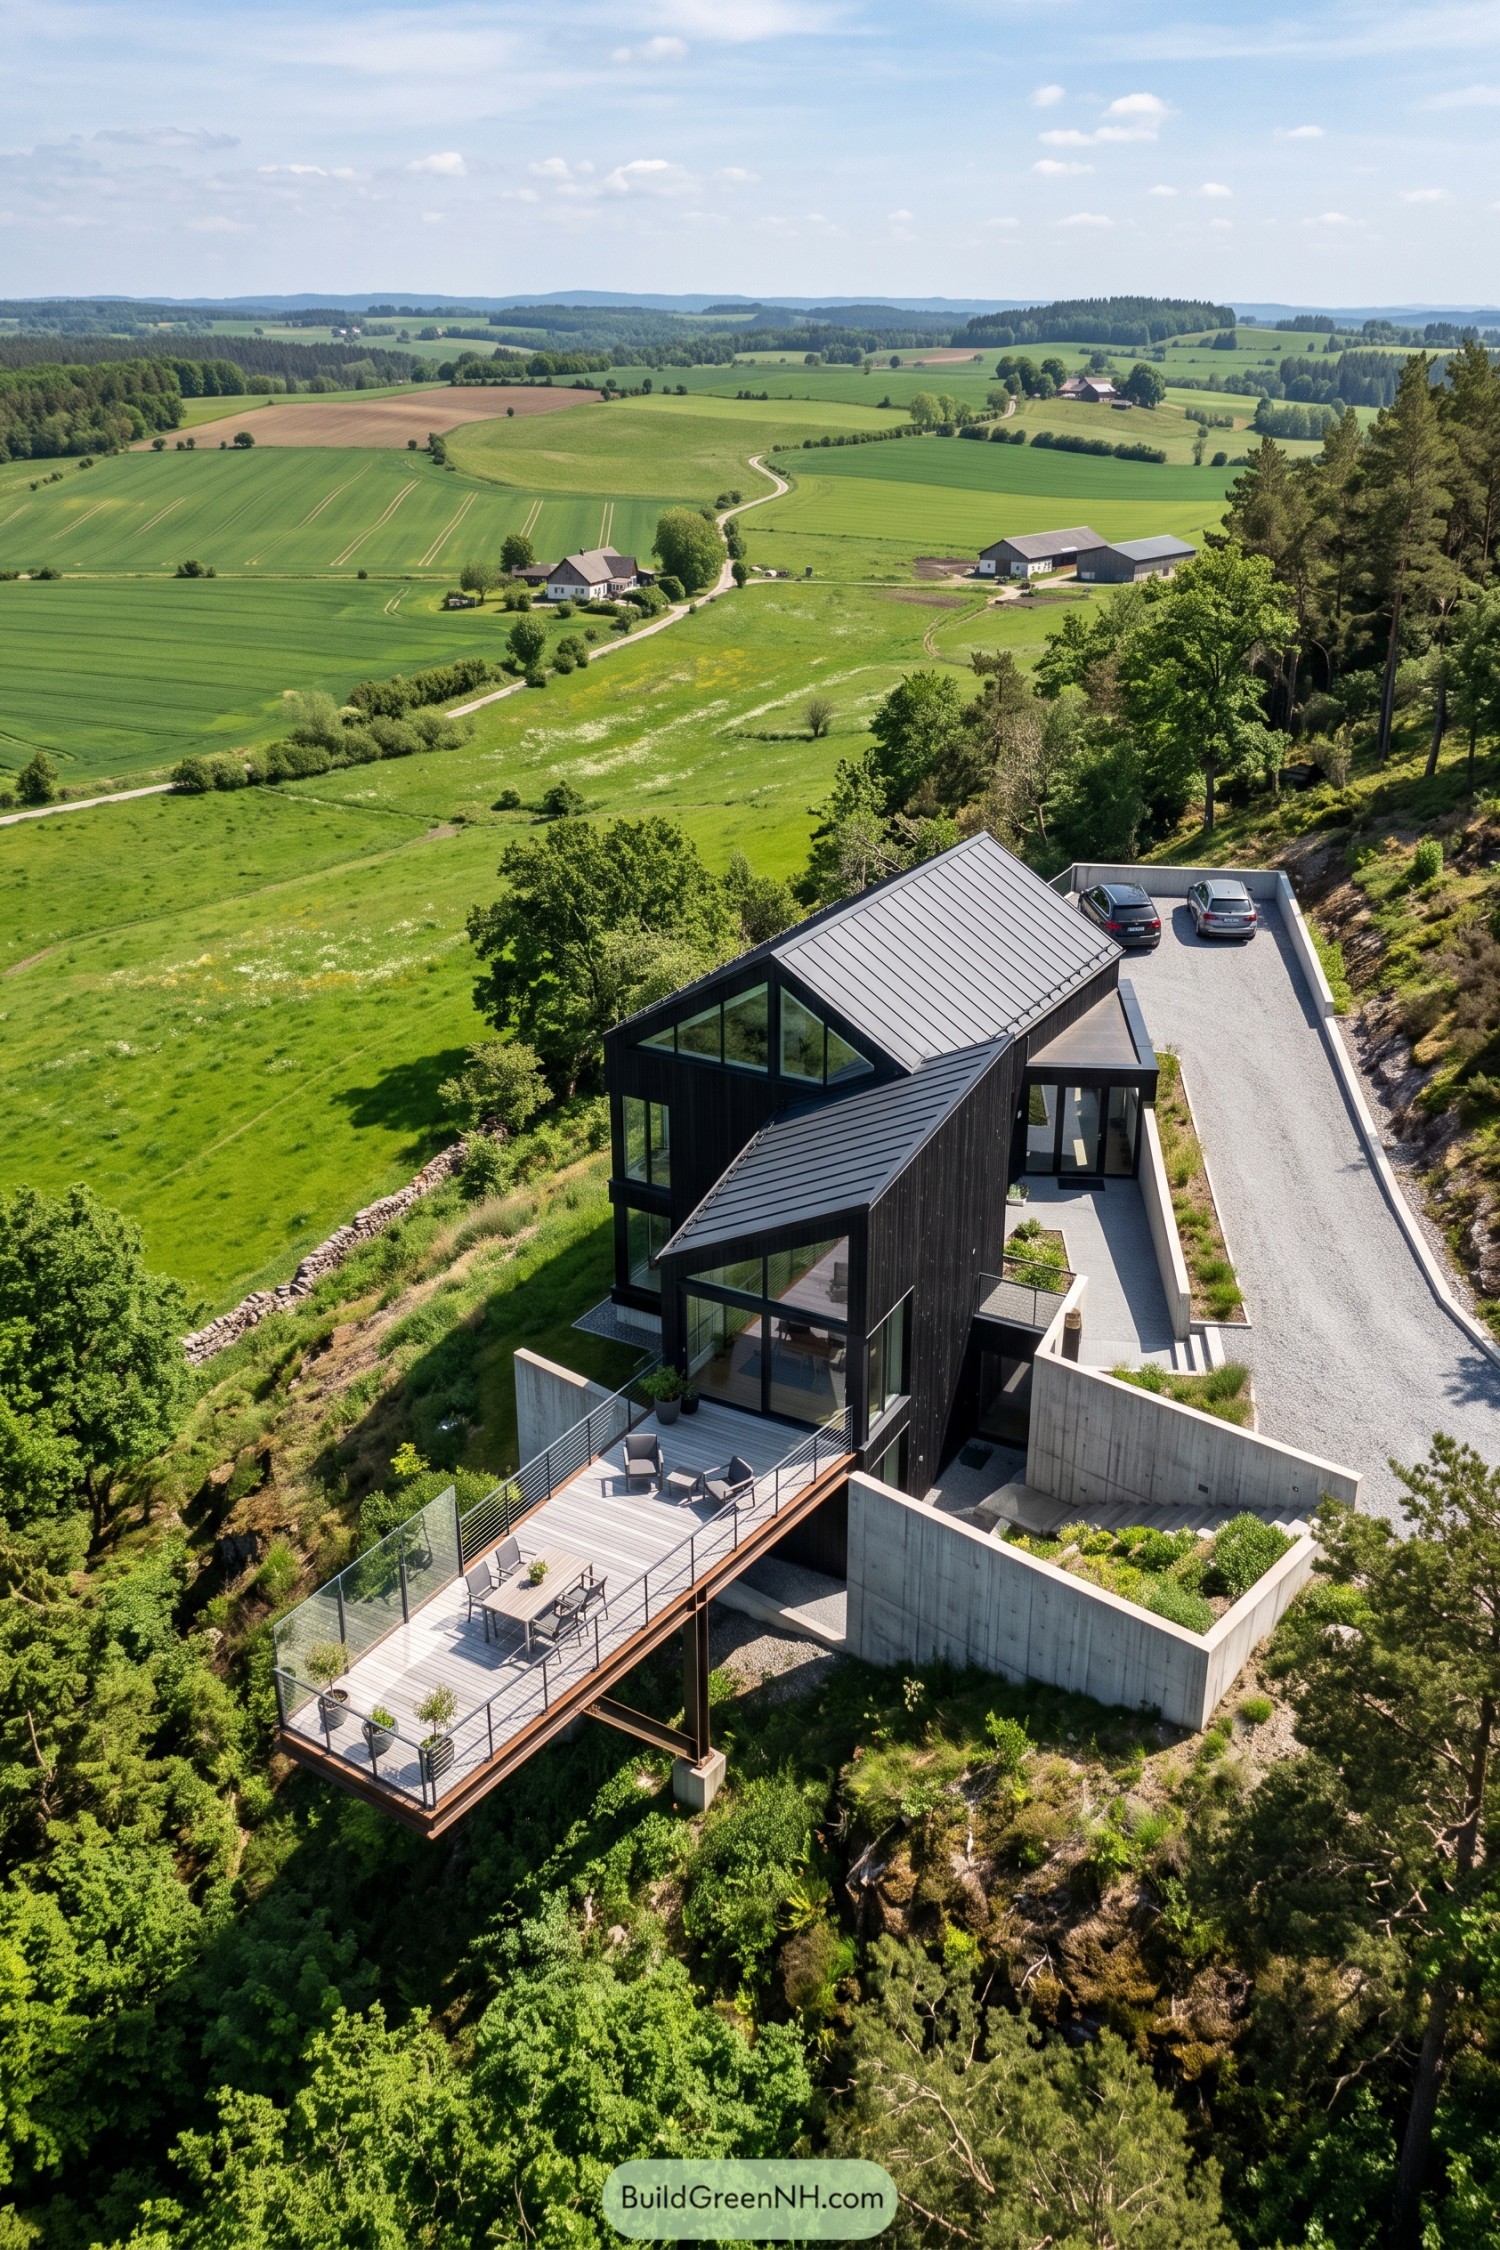

The pitched roofs borrow their shape from the farm buildings beyond, but black vertical cladding and broad glazing give this house a sharper character. Overlapping metal roof planes break up the tall form, while triangular windows carry the views right into the gables.
A long timber terrace stretches out over the slope on exposed steel supports, with room for dining and a couple of chairs for doing very little. Slim railings keep the countryside in view, while concrete retaining walls carve out the uphill entrance, steps and planted pockets without flattening the whole hillside.
Meadow Cap and Corner Deck
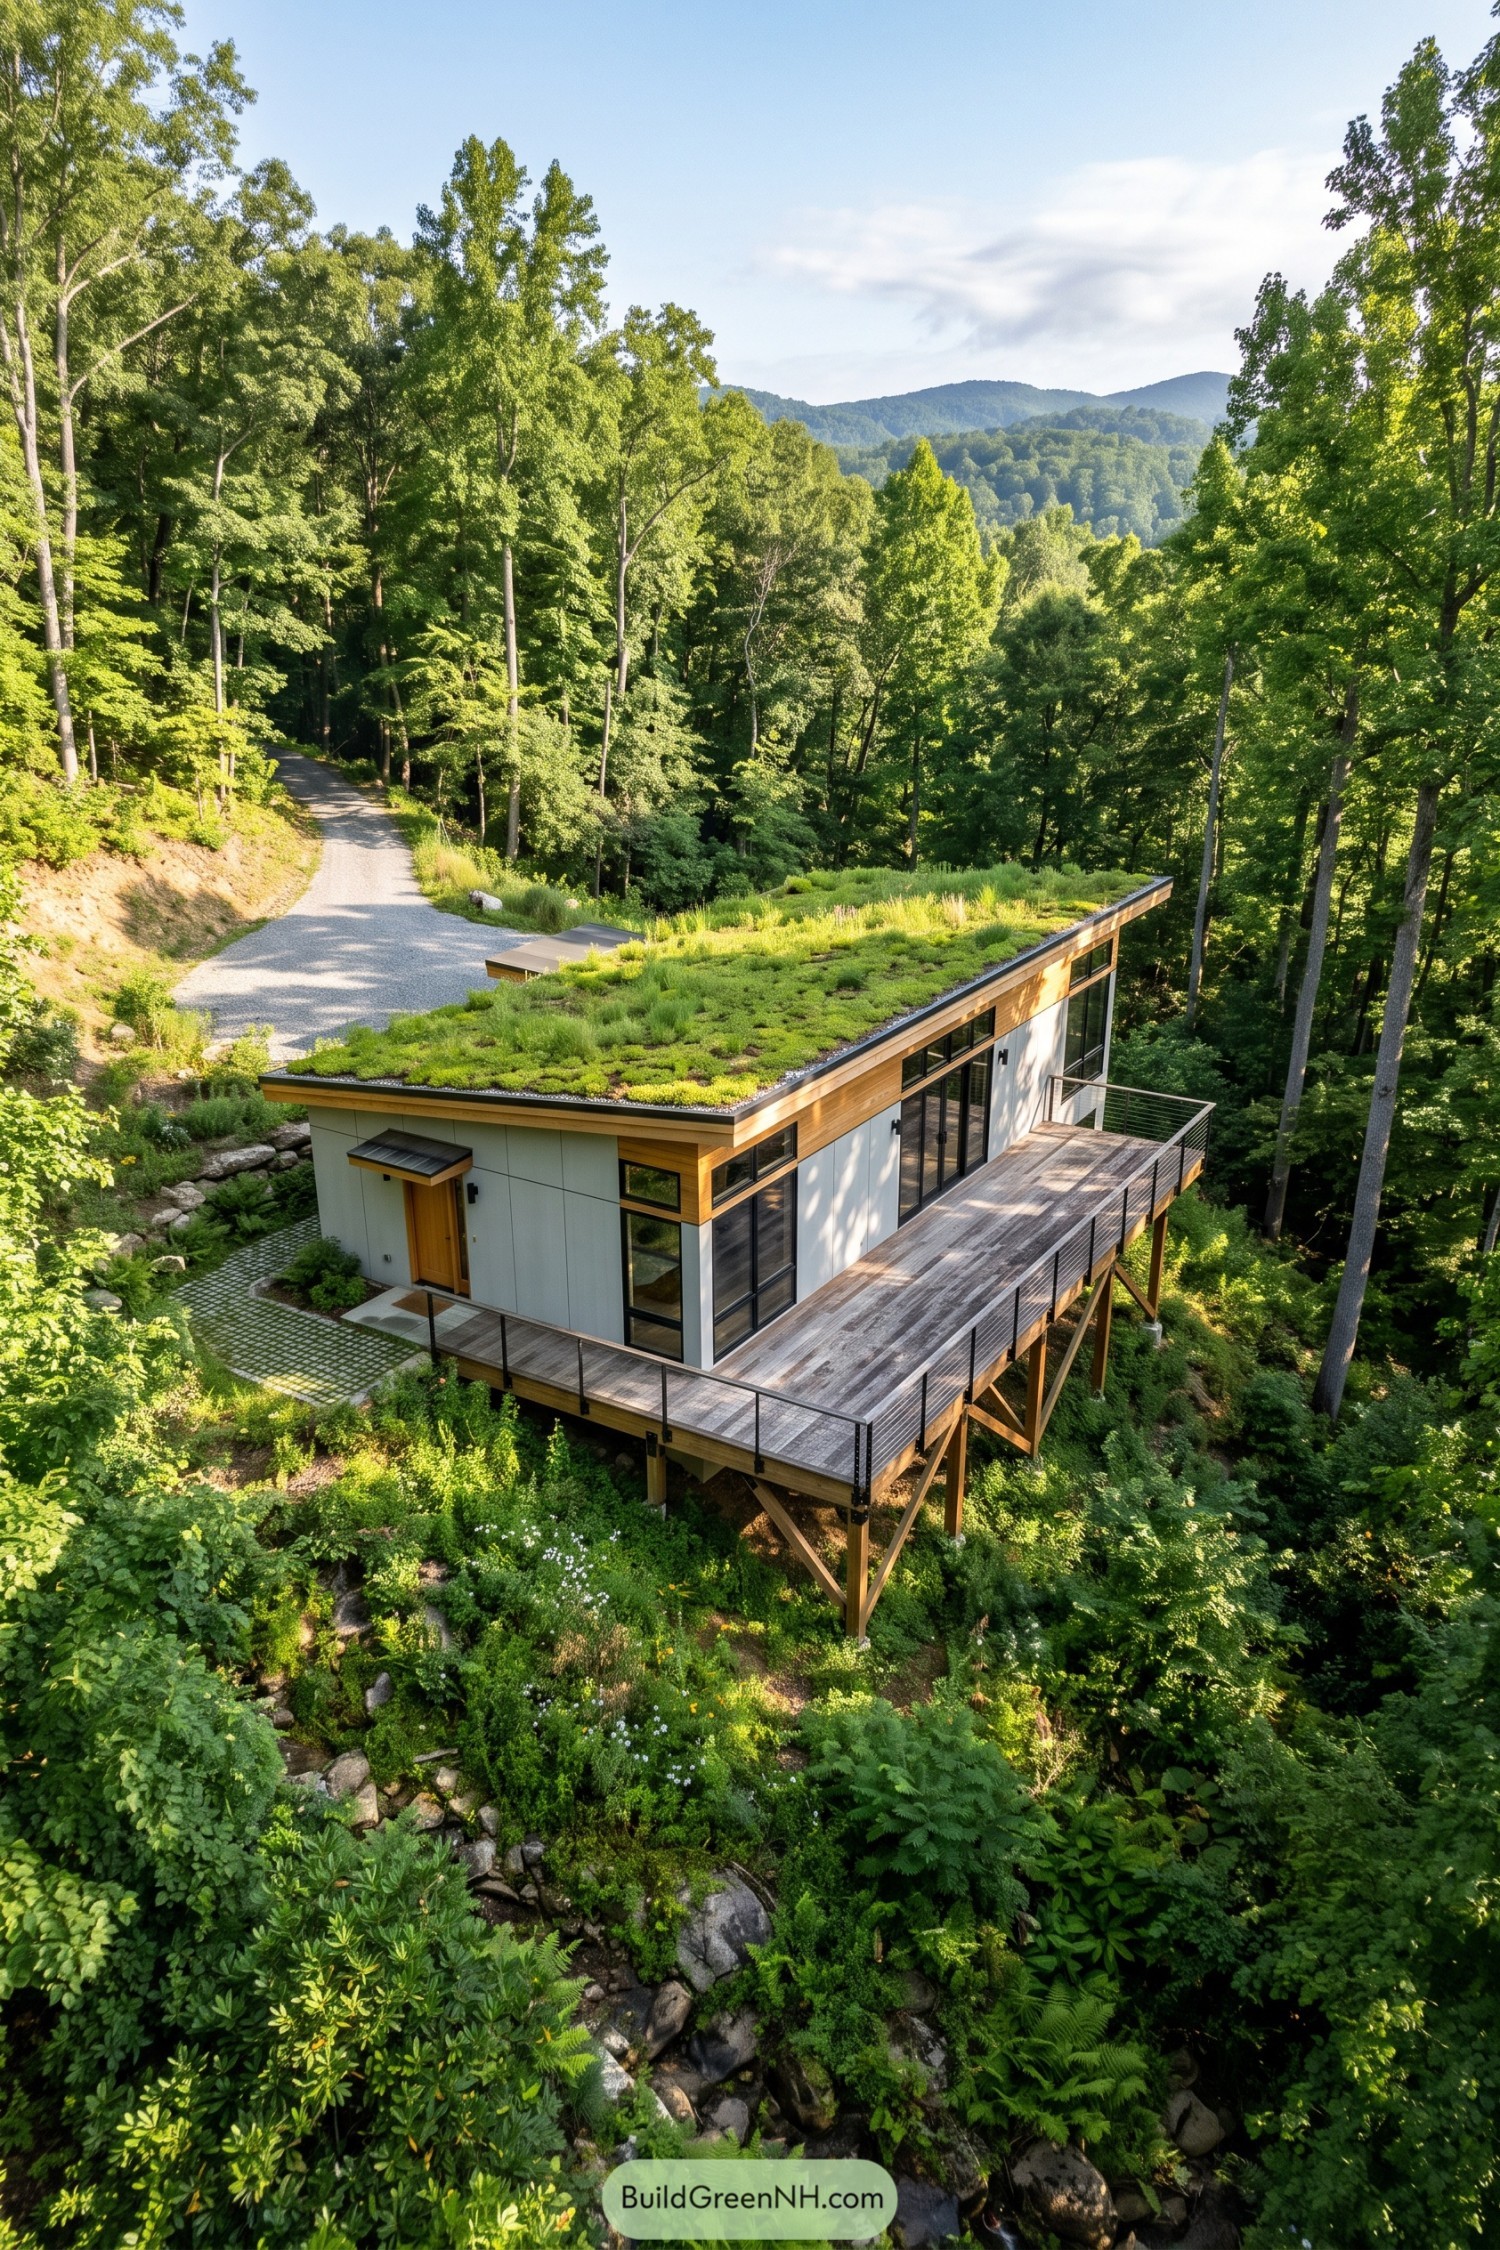

The planted roof takes its cue from the surrounding hillside, giving this compact house a meadow cap rather than a conventional rooftop. Pale wall panels, warm wood trim and tall black window frames keep the exterior simple, with greenery already handling most of the decoration.
A broad timber terrace turns the corner of the house, making room to sit among the treetops without stepping down the steep slope. Slender cable railings keep the forest in view, while diagonal timber braces support the deck below, a bit like a porch that got adventurous.
The Long View Veranda
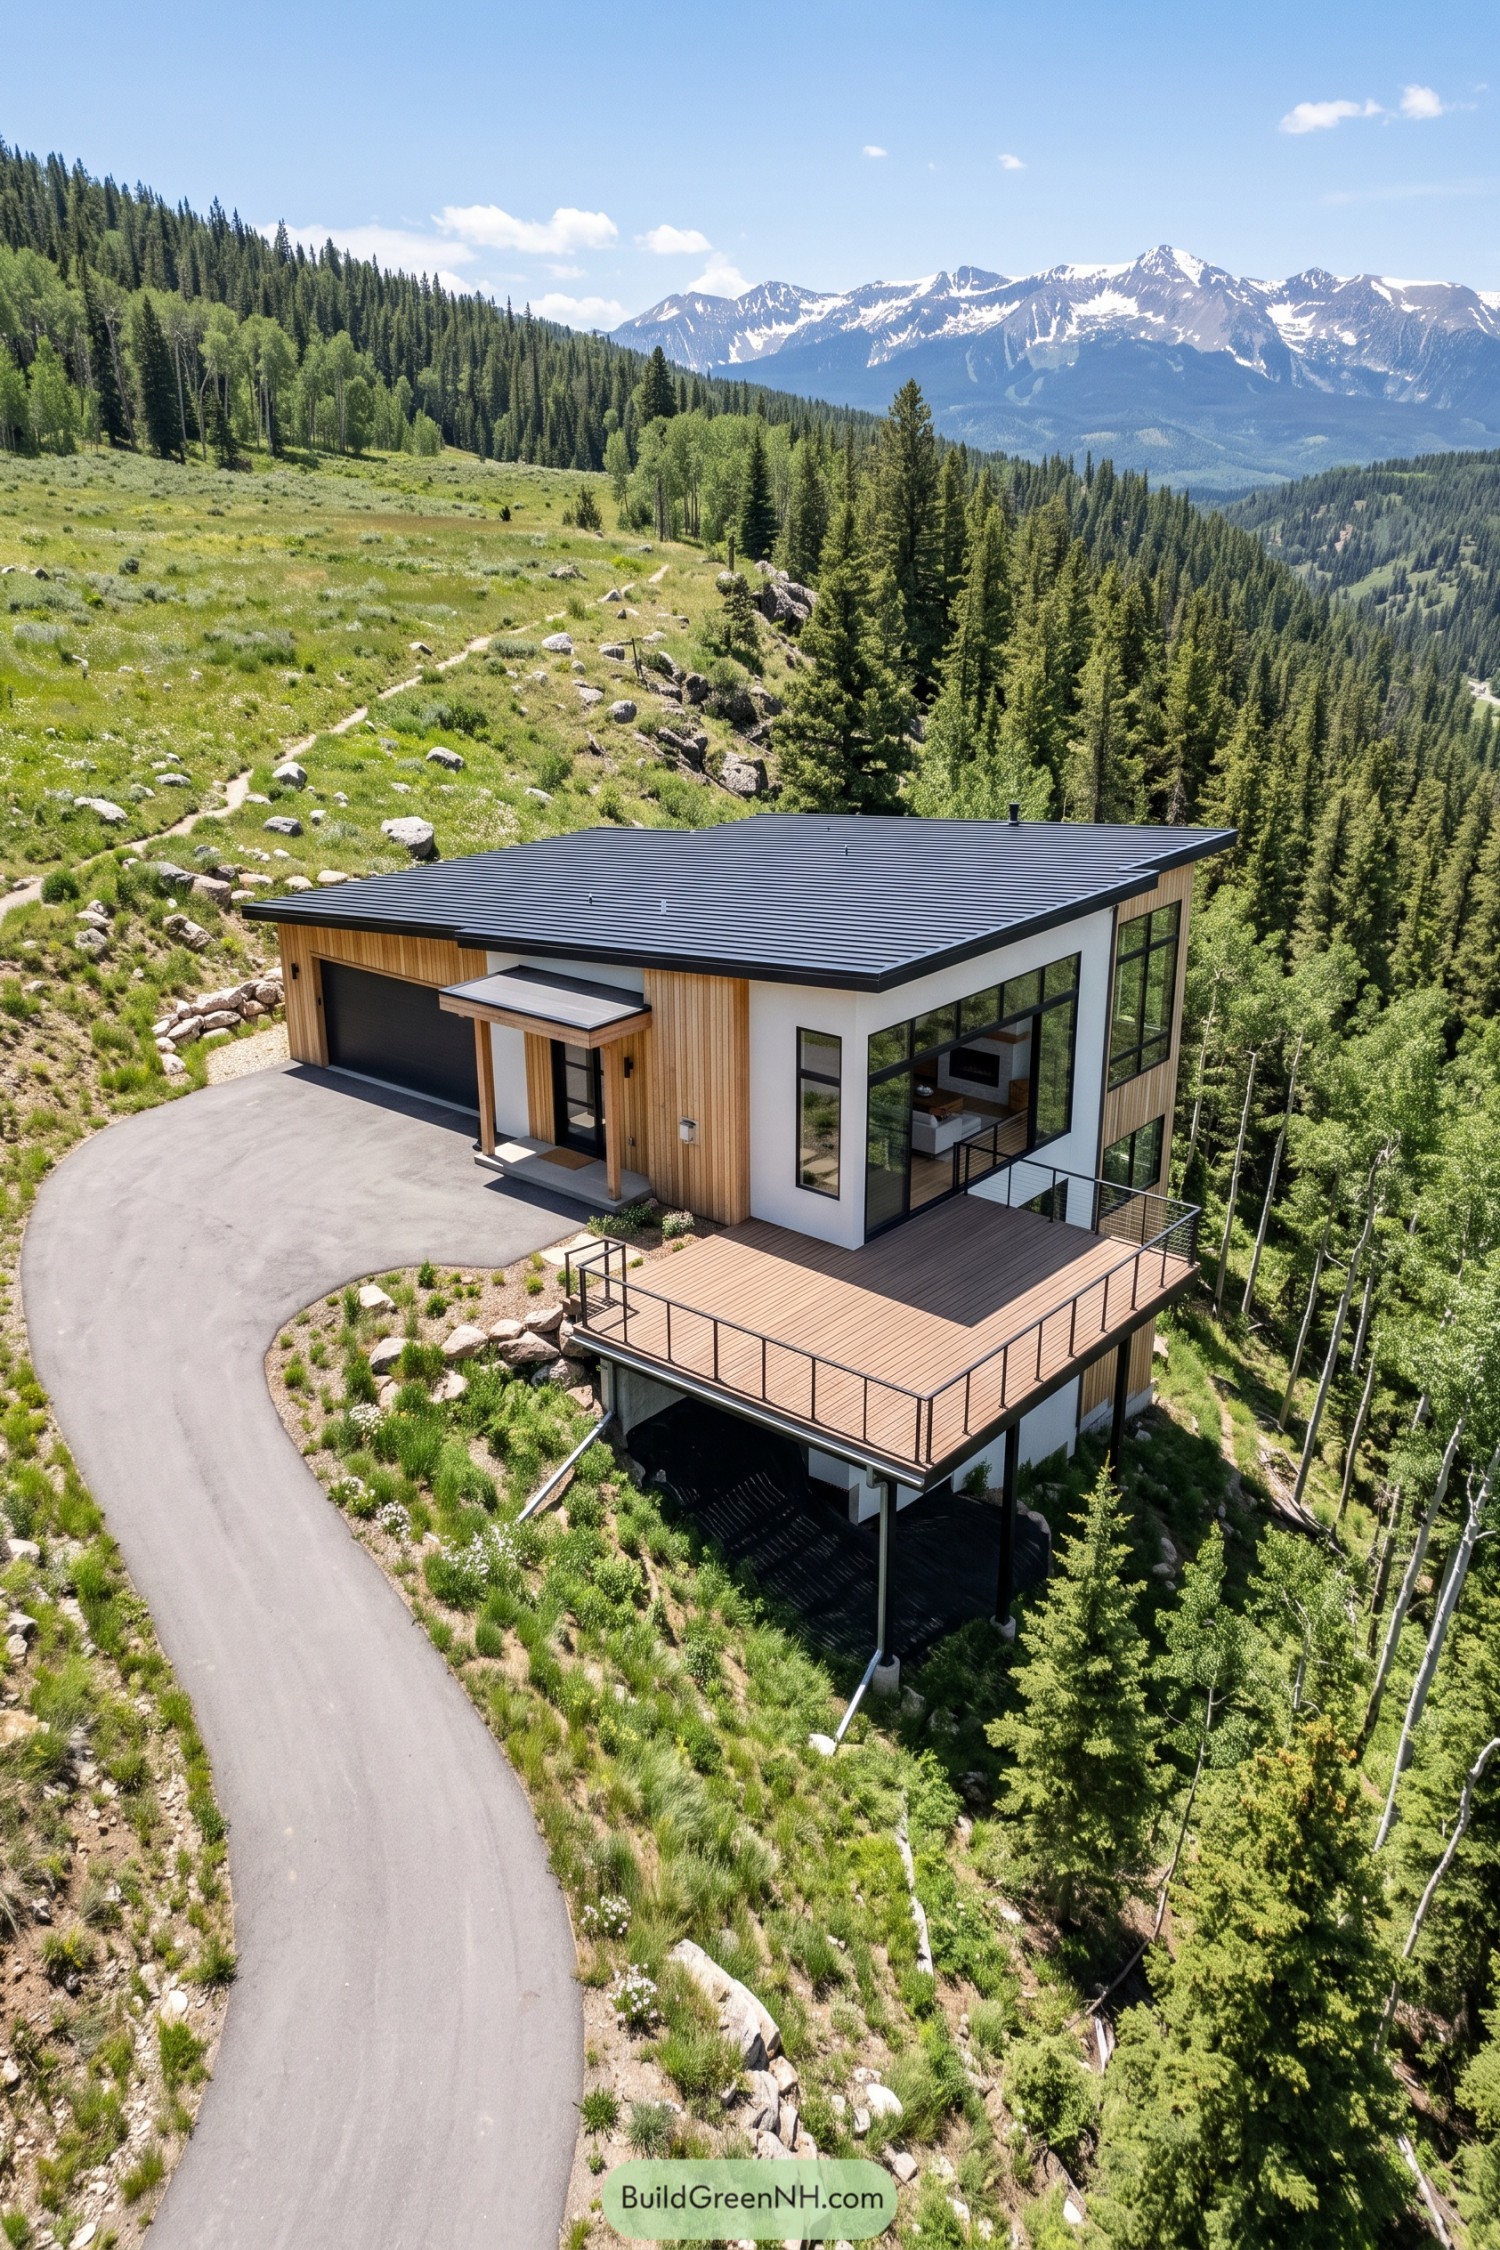

Vertical timber siding and crisp white walls give this home a simple palette that feels drawn from the pale trunks and evergreens around it. A broad metal roof brings the different sections together, while the small entrance canopy makes arriving feel sheltered, not squeezed in beside the garage.
The generous timber terrace extends the living space toward the treetops, with slim posts supporting its downhill edge and cable railings keeping the mountain outlook open. Tall black window frames connect the interior to that outdoor perch, so the sofa gets a pretty good view too.
Forest Geology in Timber and Stone
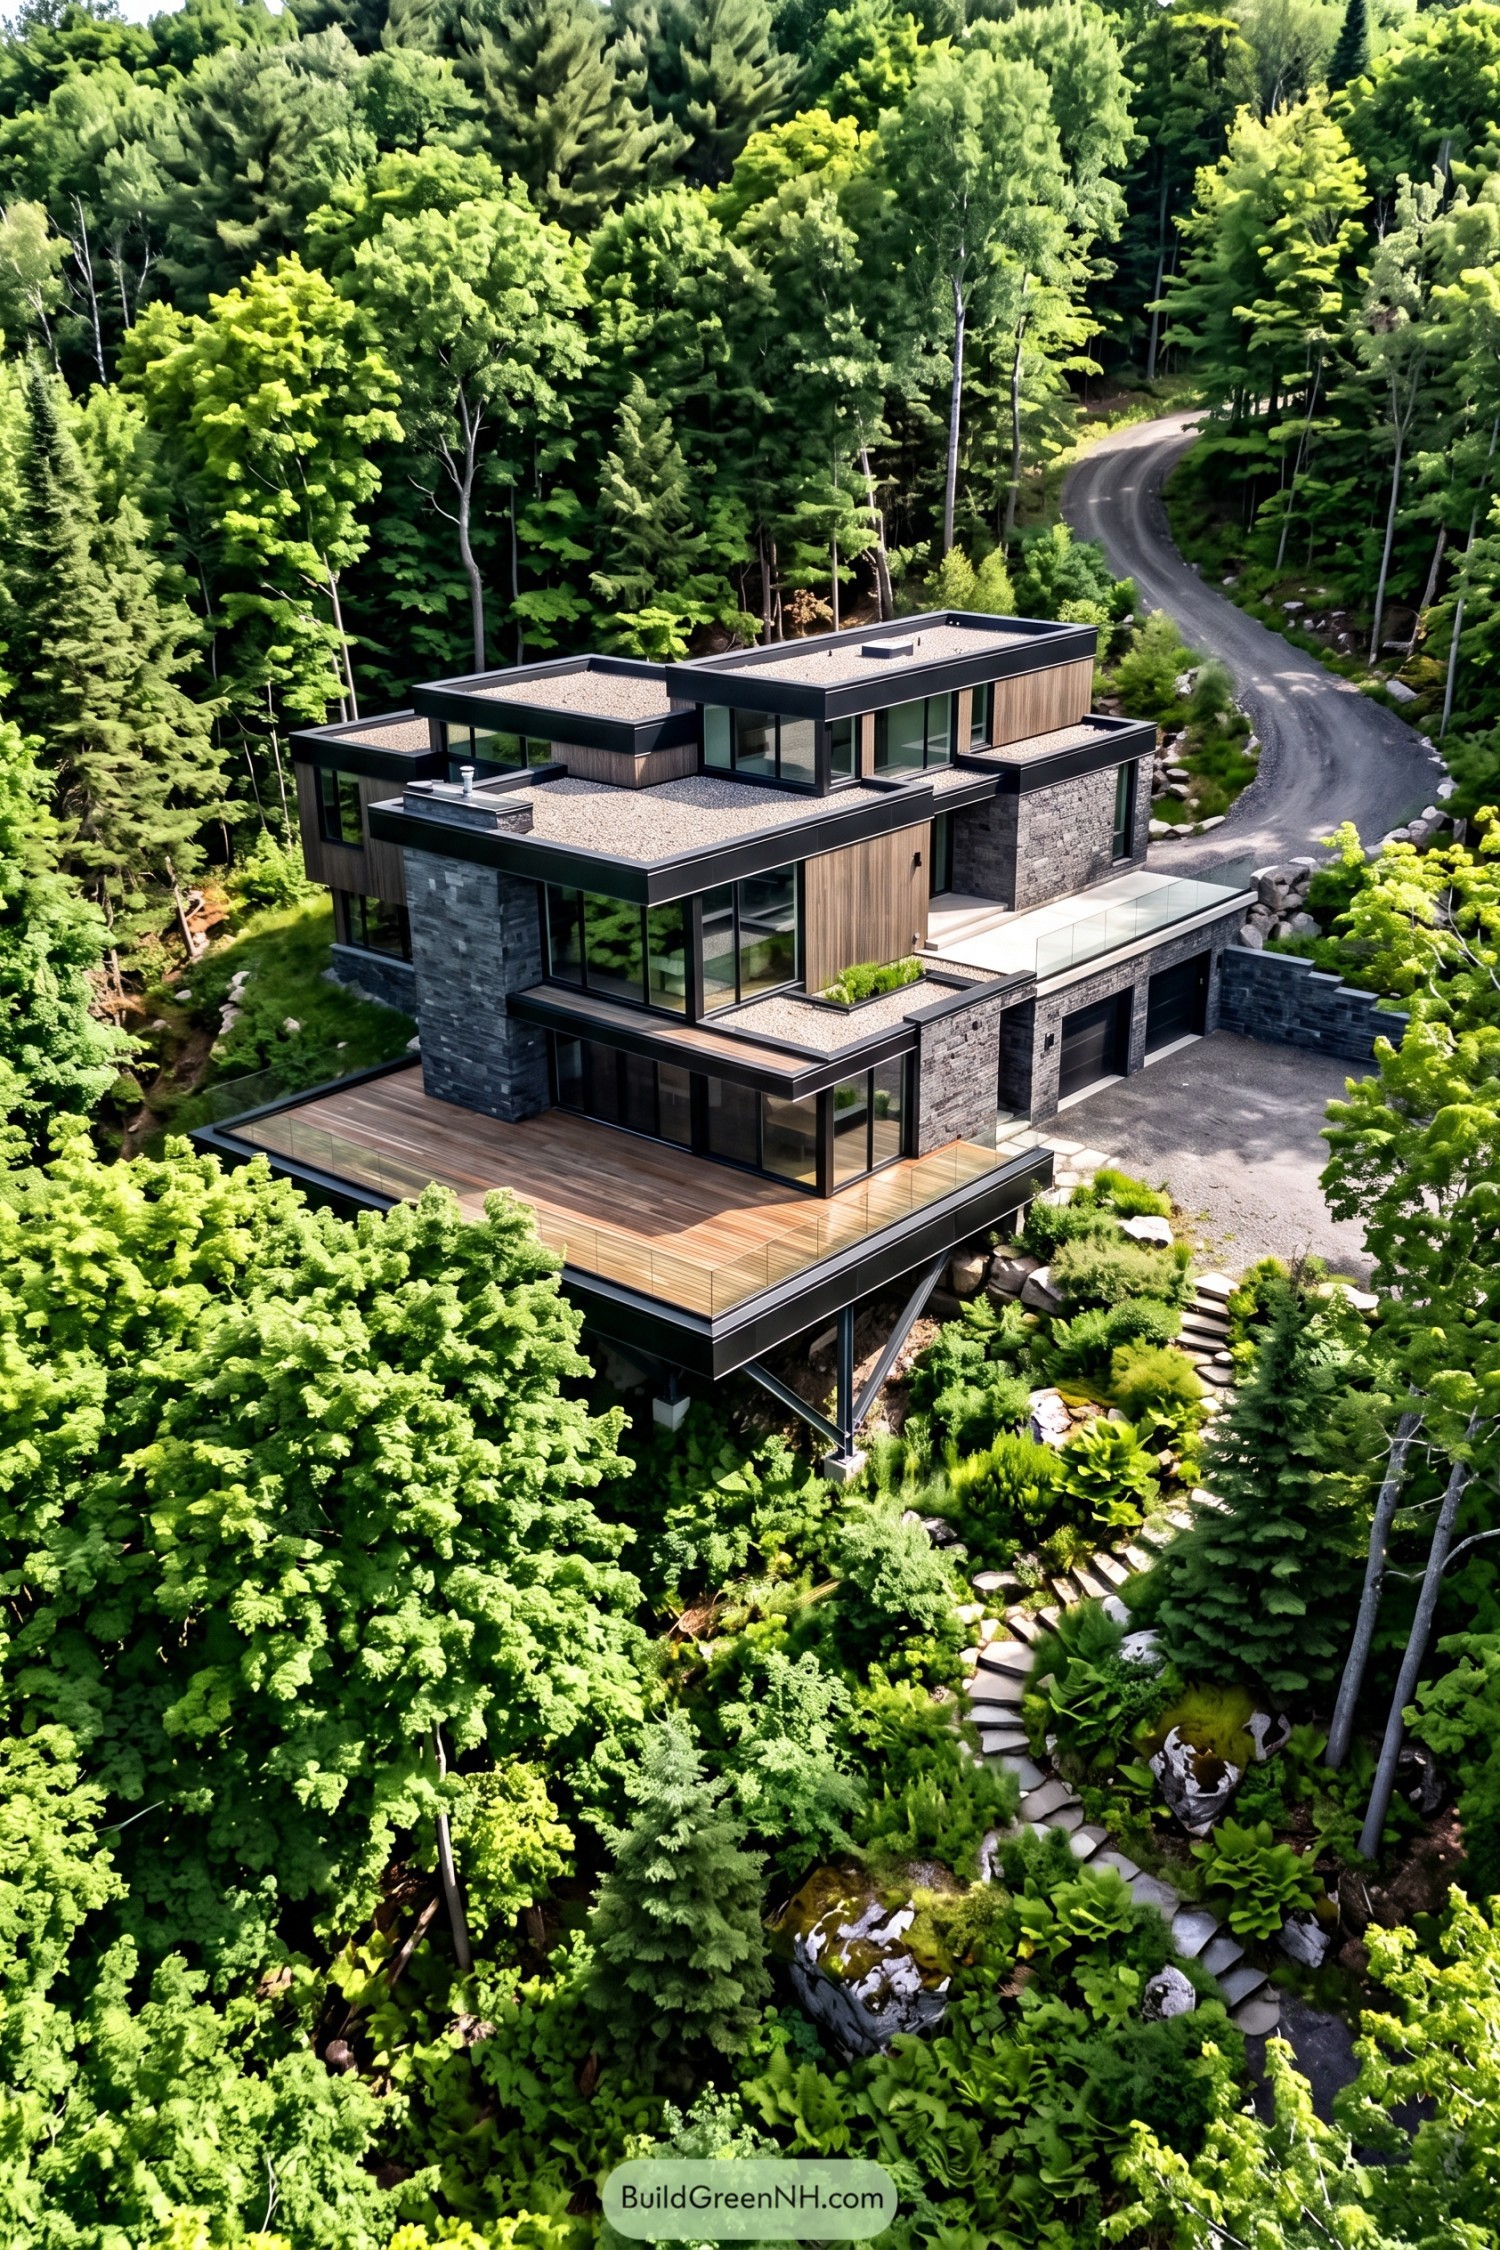

The stepped volumes take their cue from rocky hillside ledges, with gravel-covered roofs and dark edges defining each level as the house descends the slope. Vertical timber cladding softens the gray stone walls, keeping all those crisp corners from feeling too stern.
A broad timber terrace extends toward the treetops on steel posts and diagonal braces, creating outdoor space without needing a flat garden below. Glass railings preserve the forest views, while tall windows connect the rooms to the deck and winding stone steps follow the planted slope.
Want More?
 20 Modern Grey Wood Front Elevations That Get the Balance Right
 20 Stunning Modern Houses With Glass Additions You’ll Love
 20 Modern Beach Villa Front Facade Designs That Make You Breathe a Little Faster
 20 Stunning Modern Villas in Classic Style
 20 Wooden Front Facade Elevation Designs That Turn a Home Into a Forest Retreat
Table of Contents