Last updated on · ⓘ How we make our designs
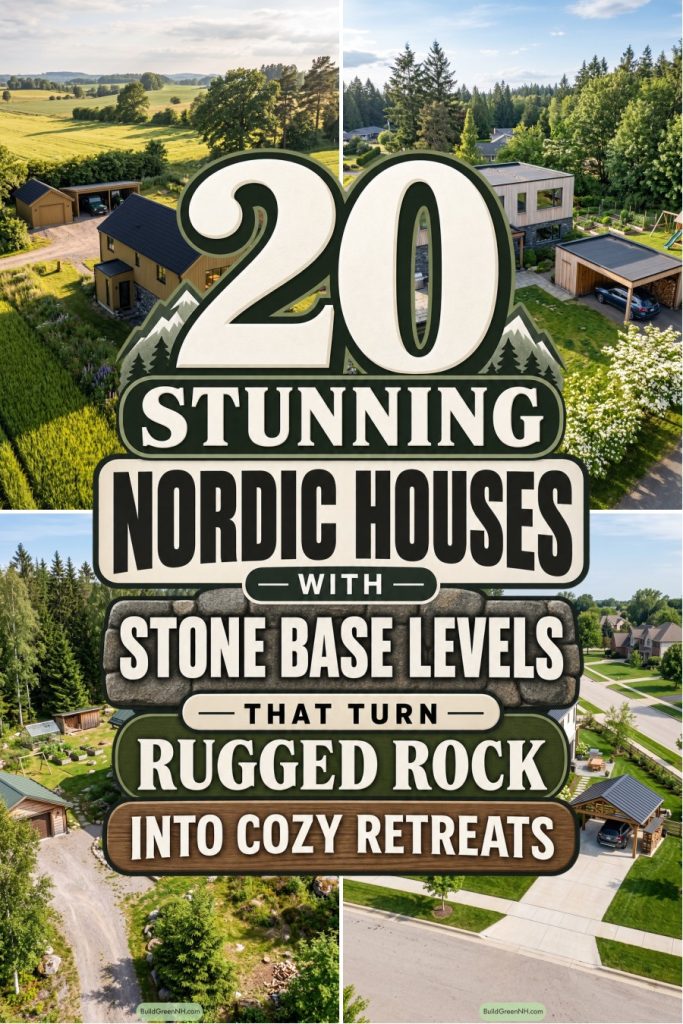
See how Nordic homes pair timber with stone bases that follow the hillside, tucking entrances and sheltered terraces into slopes left mostly intact.
We took our cues from Nordic farmhouses, woodland cabins, and rocky shores. These designs pair timber upper floors with stone base levels that feel at home on uneven ground.
Look closely at how the masonry follows each slope, making room for lower floors and sheltered terraces. We’ve left the hills intact, mostly because they were there first.
From red boards to planted roofs, we’ve kept plenty of variety above the stone. Notice the garden steps, tucked away entrances, and matching outbuildings too.
Lakeside Gables With Stone Roots
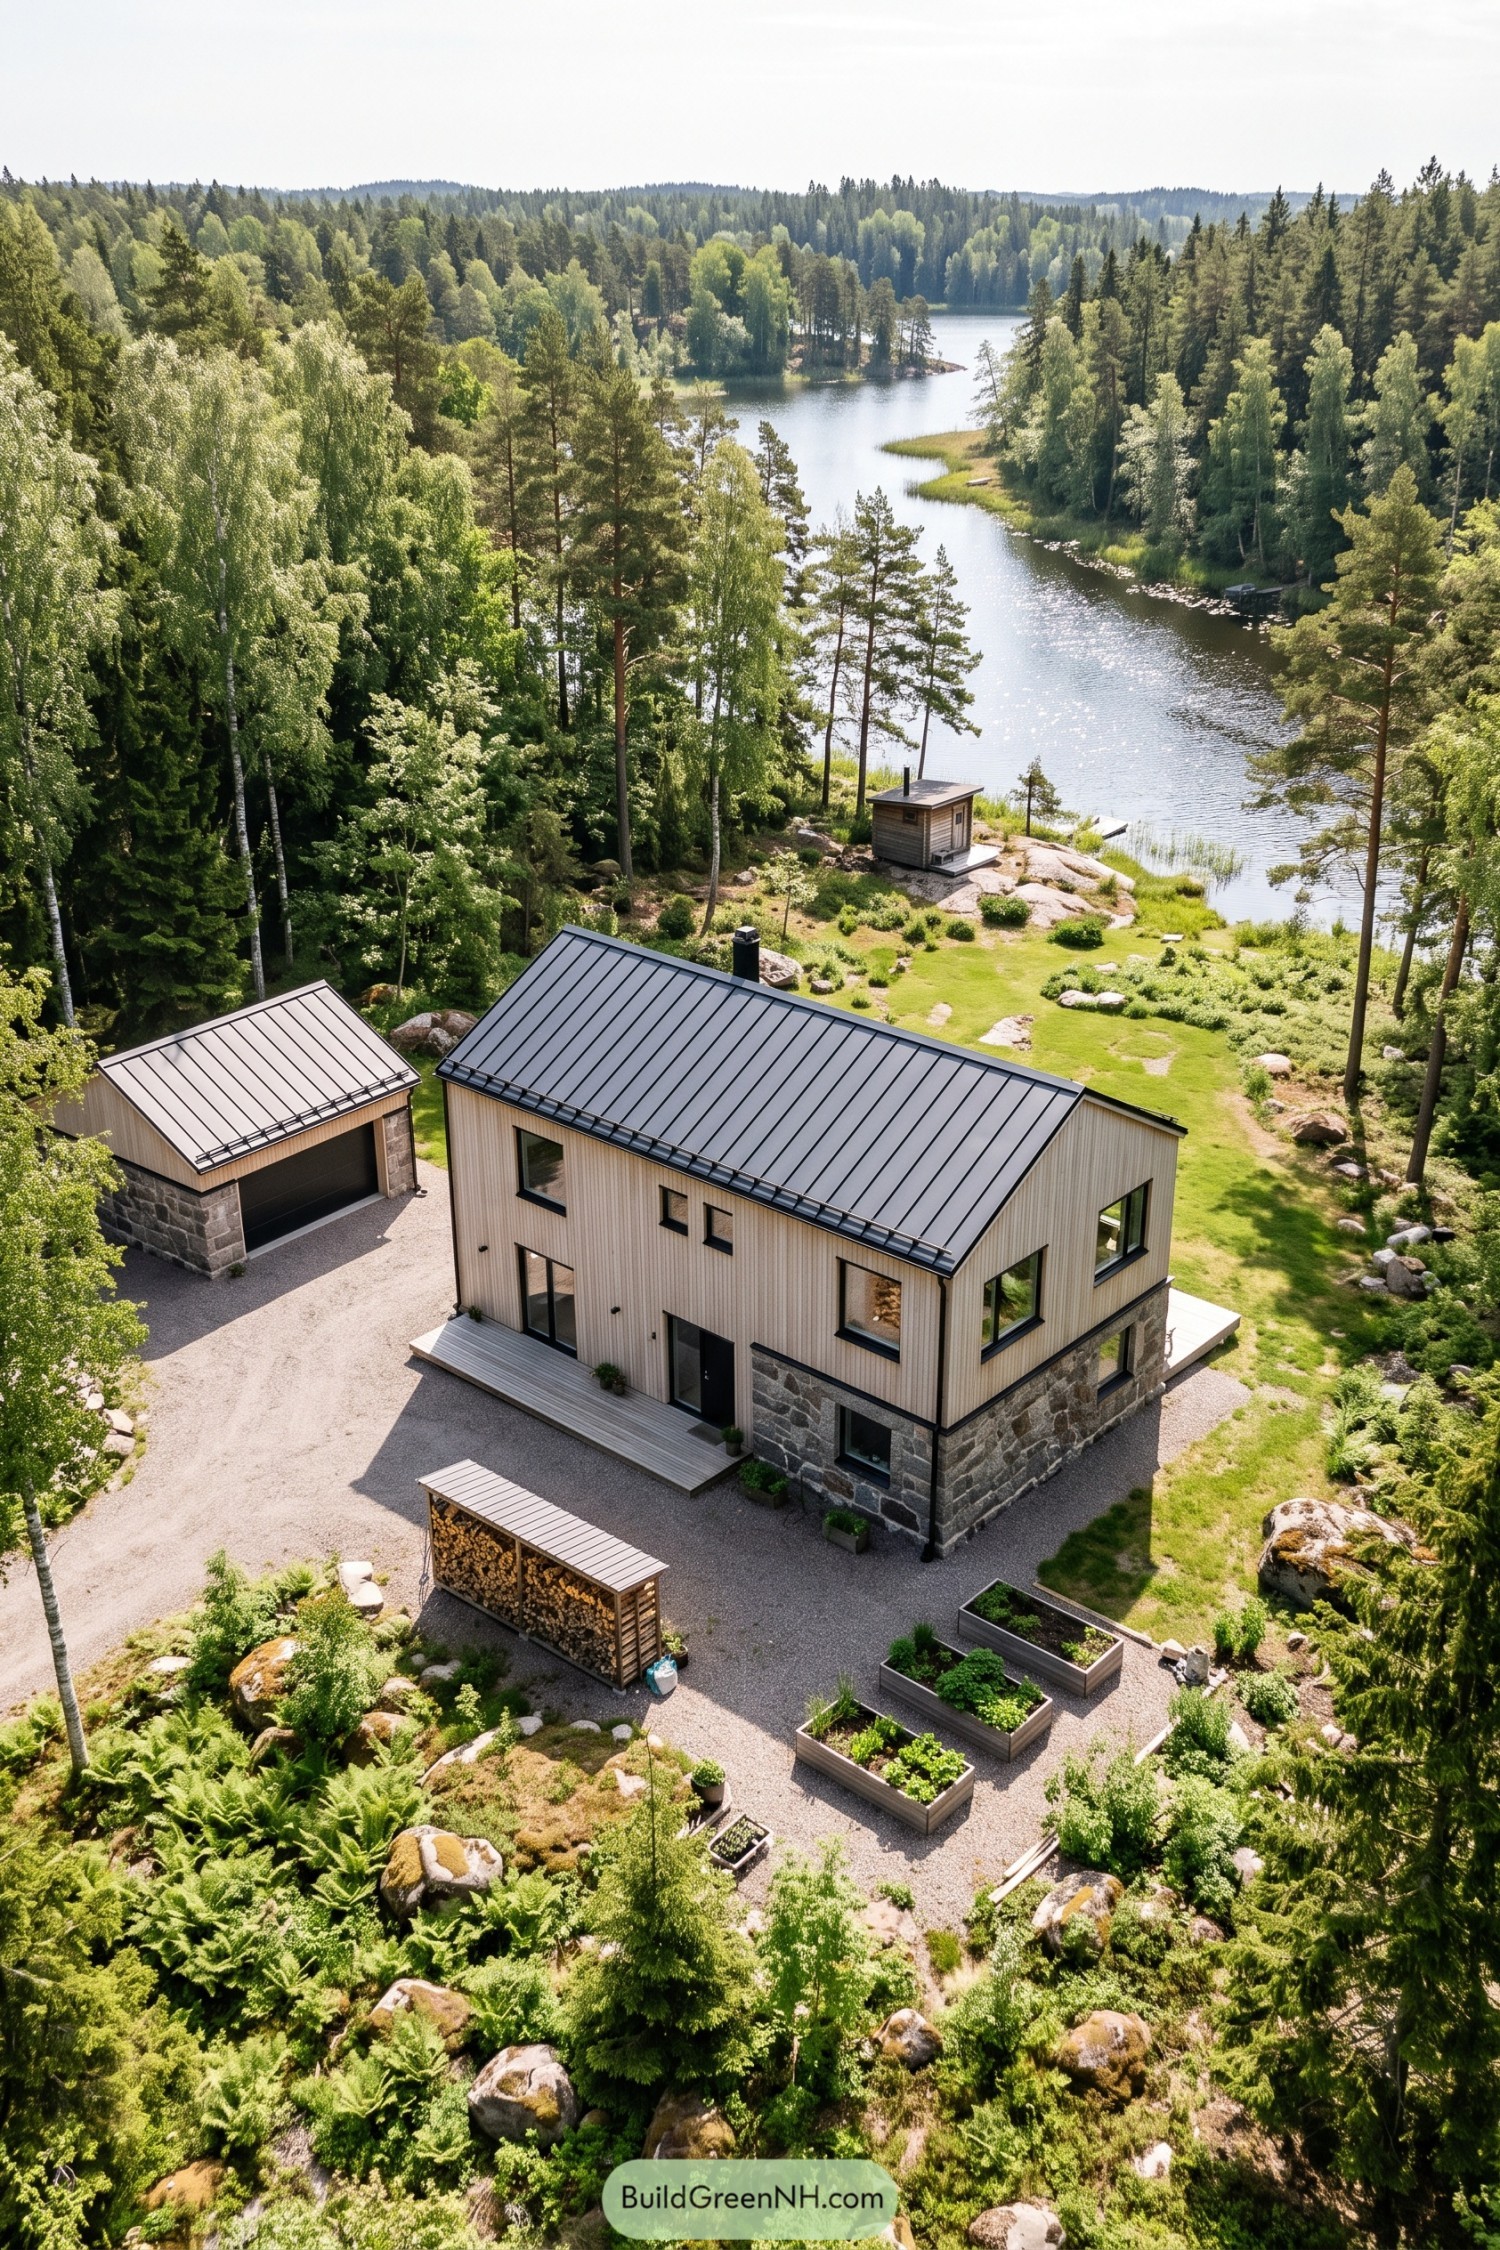

Pale vertical timber sits above a rugged stone base, pairing the simplicity of Nordic farmhouses with textures borrowed from the rocky shore. The steep metal roof and black window frames give the house crisp edges, while the uneven stone keeps it connected to its woodland setting.
A matching detached garage leaves the main house’s compact shape intact, and narrow timber platforms keep the entrances pleasantly unfussy. Gravel paths link raised garden beds and a neatly stacked wood shelter, because even the firewood apparently has its own tidy little house.
White Clapboard And Timber Shelter
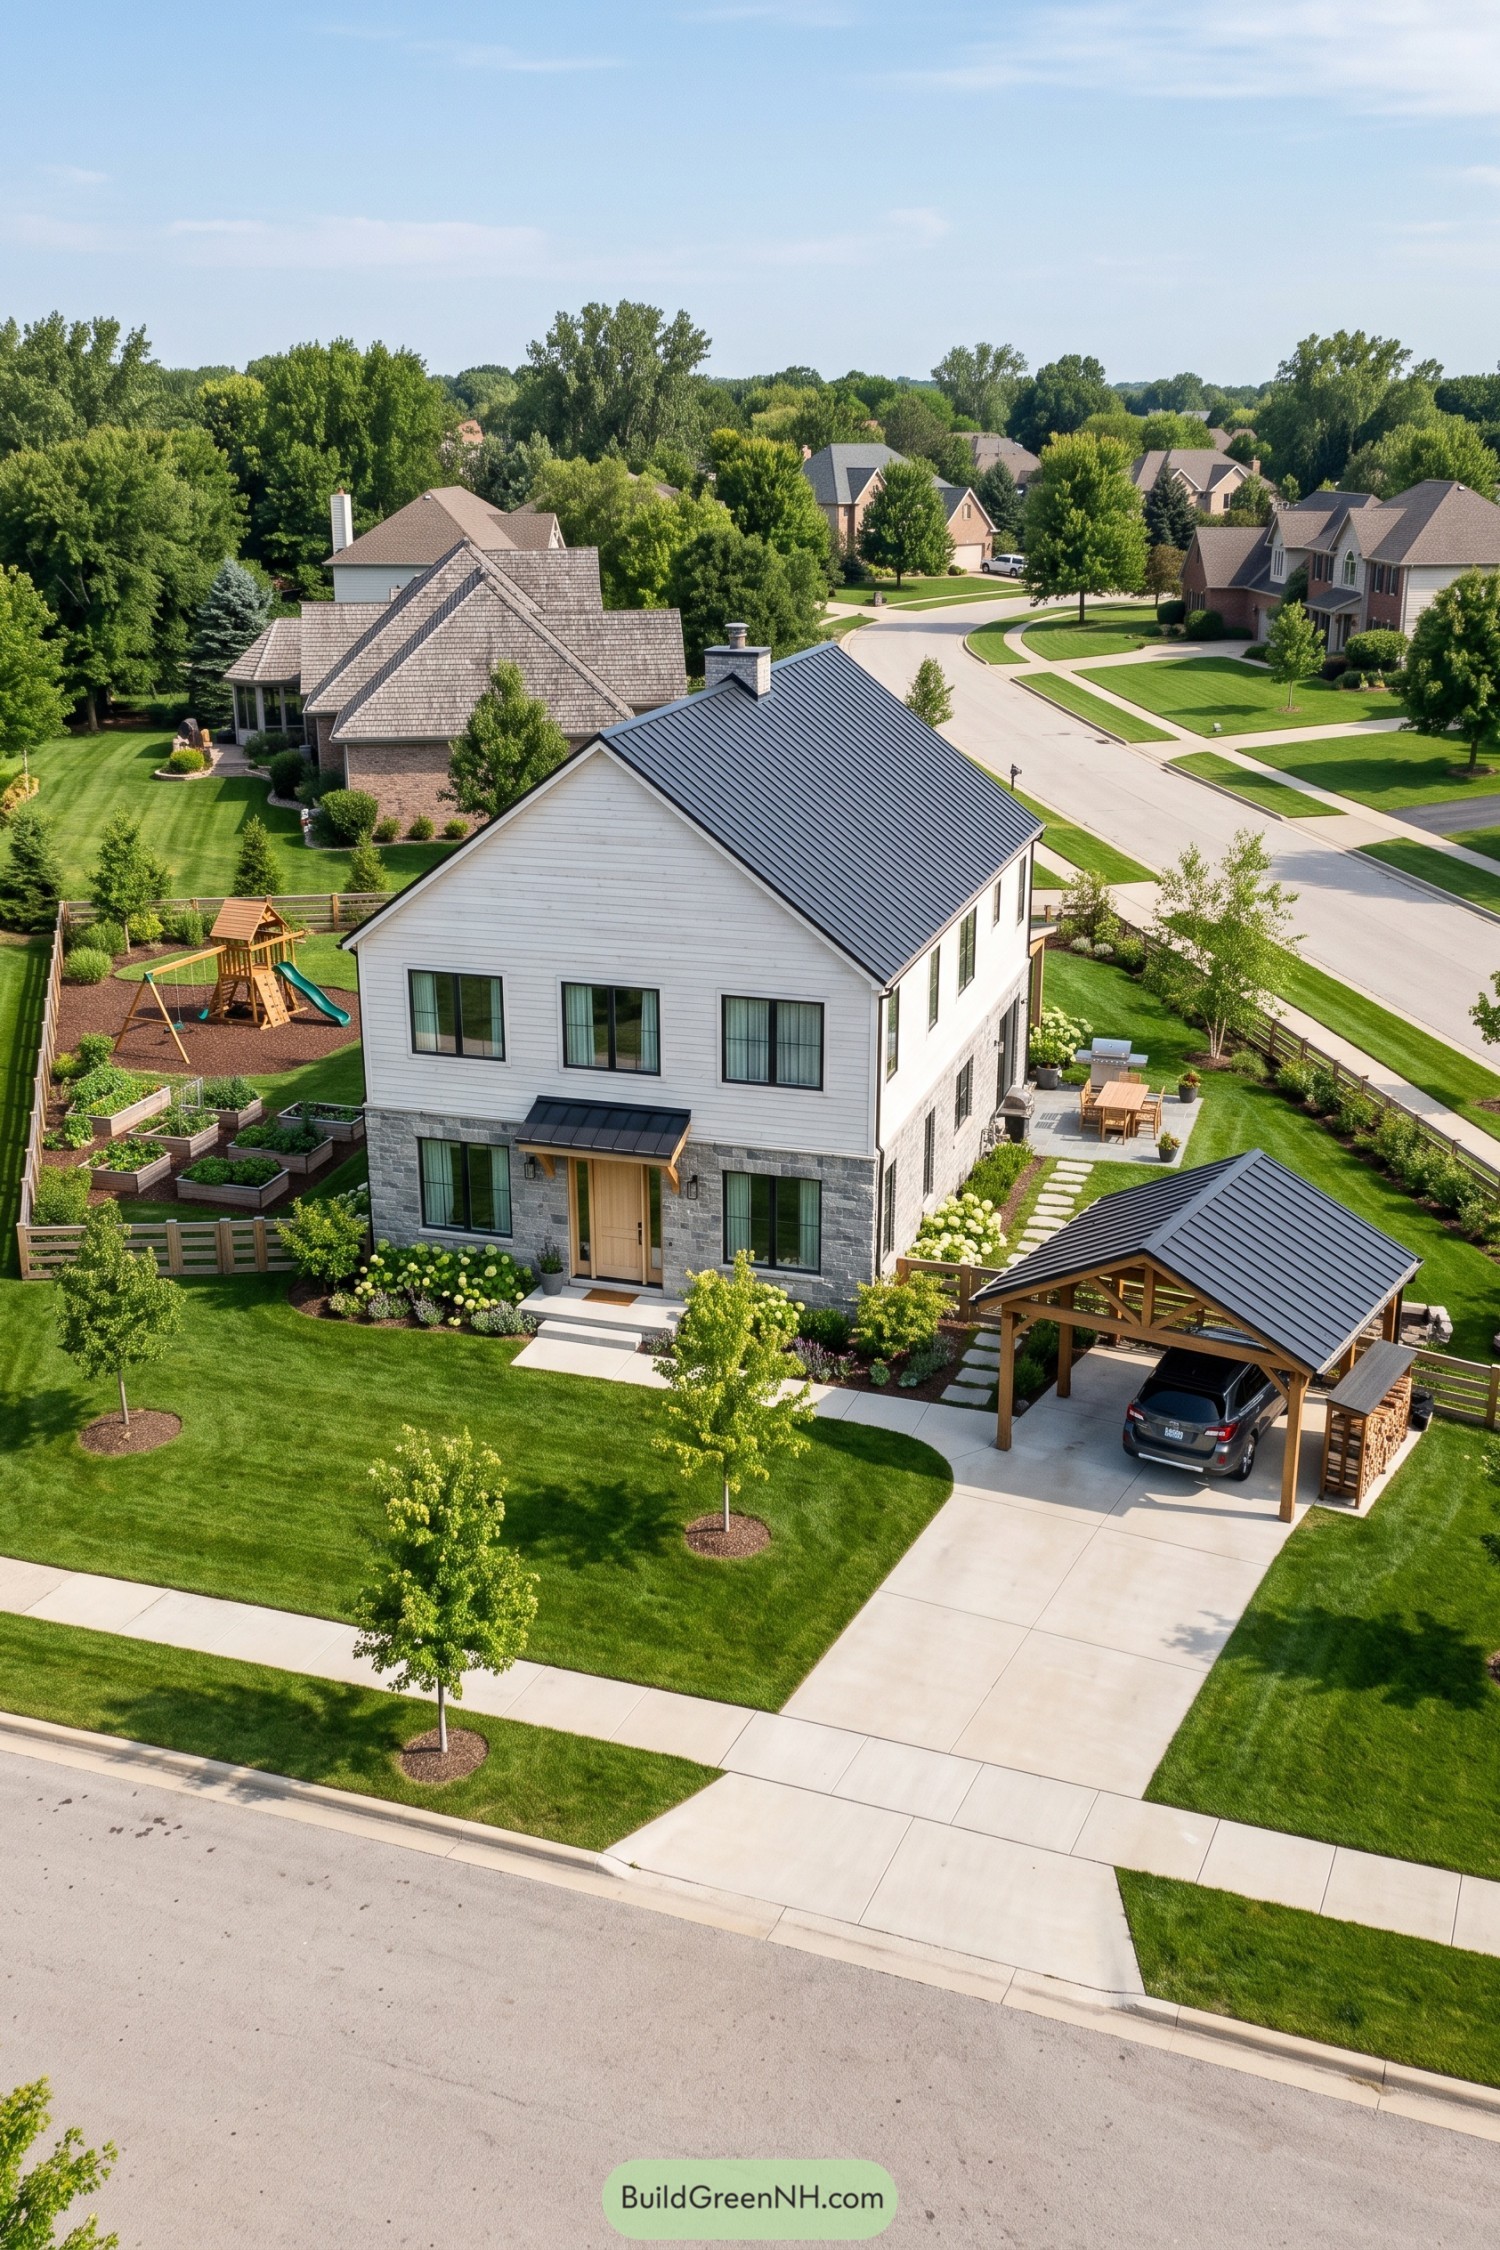

White horizontal siding sits above a gray stone base, giving this Nordic design a crisp contrast inspired by traditional Scandinavian homes. The steep metal roof keeps the silhouette simple, while black window frames tie its charcoal finish into both floors.
A timber door and matching canopy brackets soften the entrance, a little warmth against all that gray and white. The detached carport repeats the roof shape with exposed wooden trusses, giving the car a rather handsome shelter while leaving room for garden beds and a side dining patio.
Charcoal Retreat Above Rugged Masonry
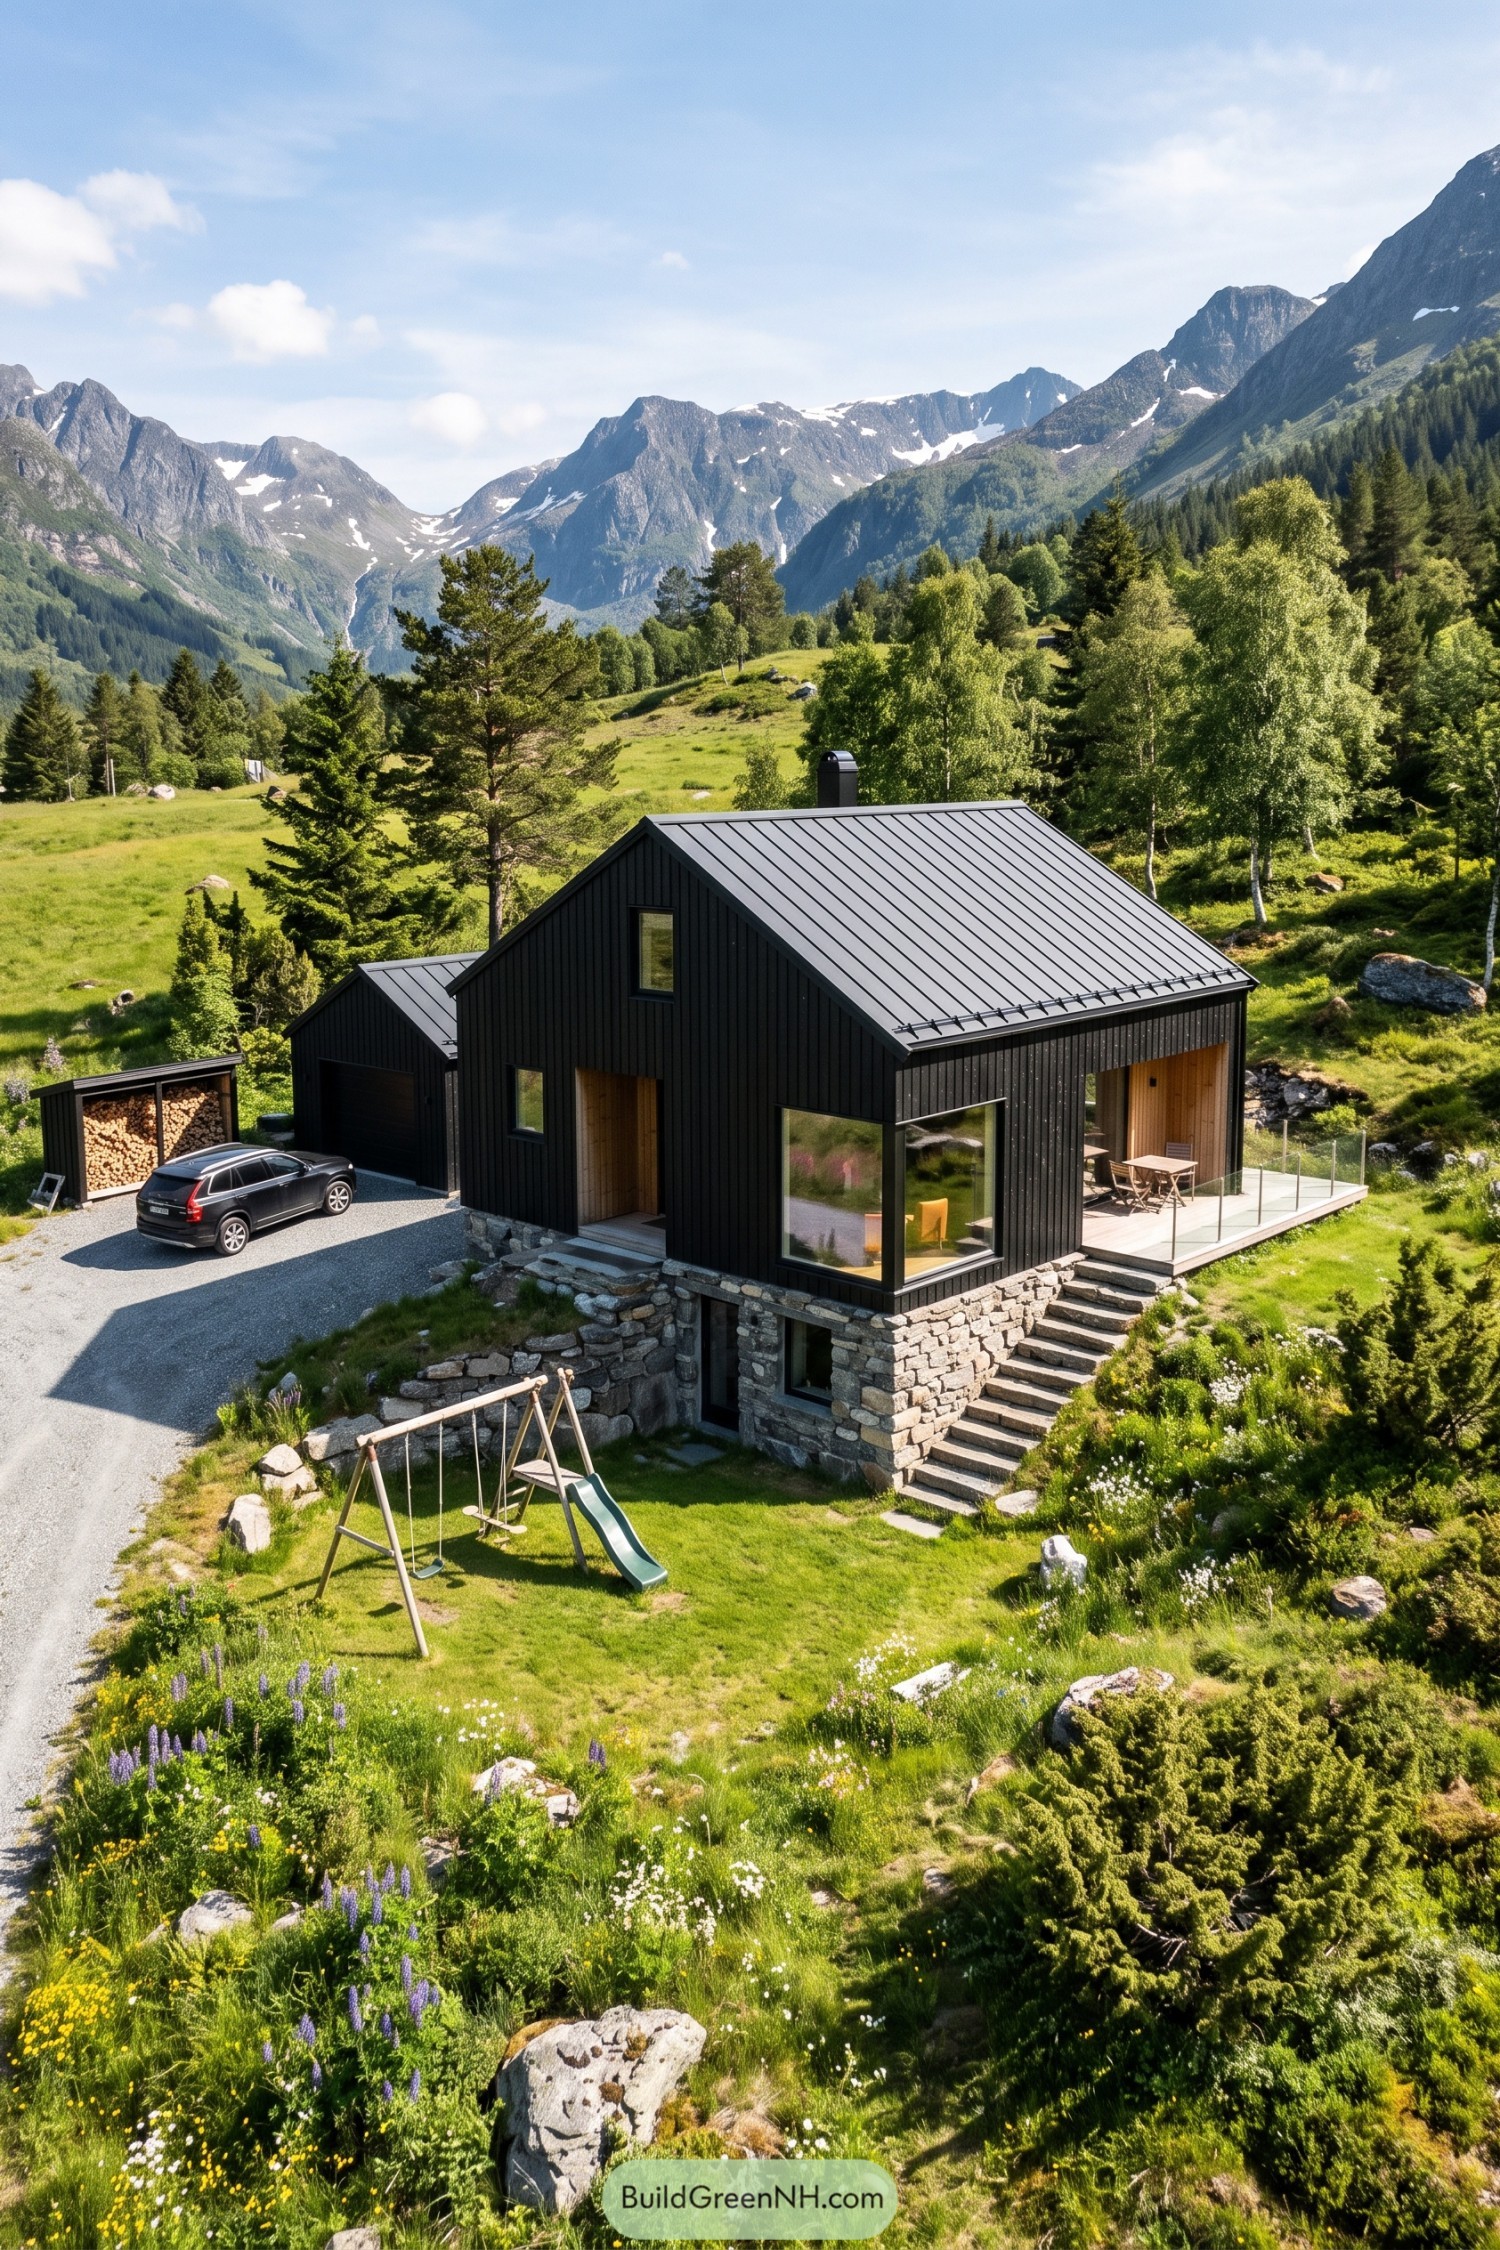

Charcoal vertical cladding sits above a rugged stone lower level, giving this home the feel of a traditional mountain cabin with a sharper haircut. The stepped masonry follows the slope, creating a usable lower floor without flattening away the hillside’s character.
A simple metal roof with snow guards draws on practical Nordic building traditions, while warm wood recesses soften the entrance and terrace. Broad corner windows frame the mountain setting, and glass terrace railings keep those views open, even when everyone’s sitting down for lunch.
The Meadow Wedge
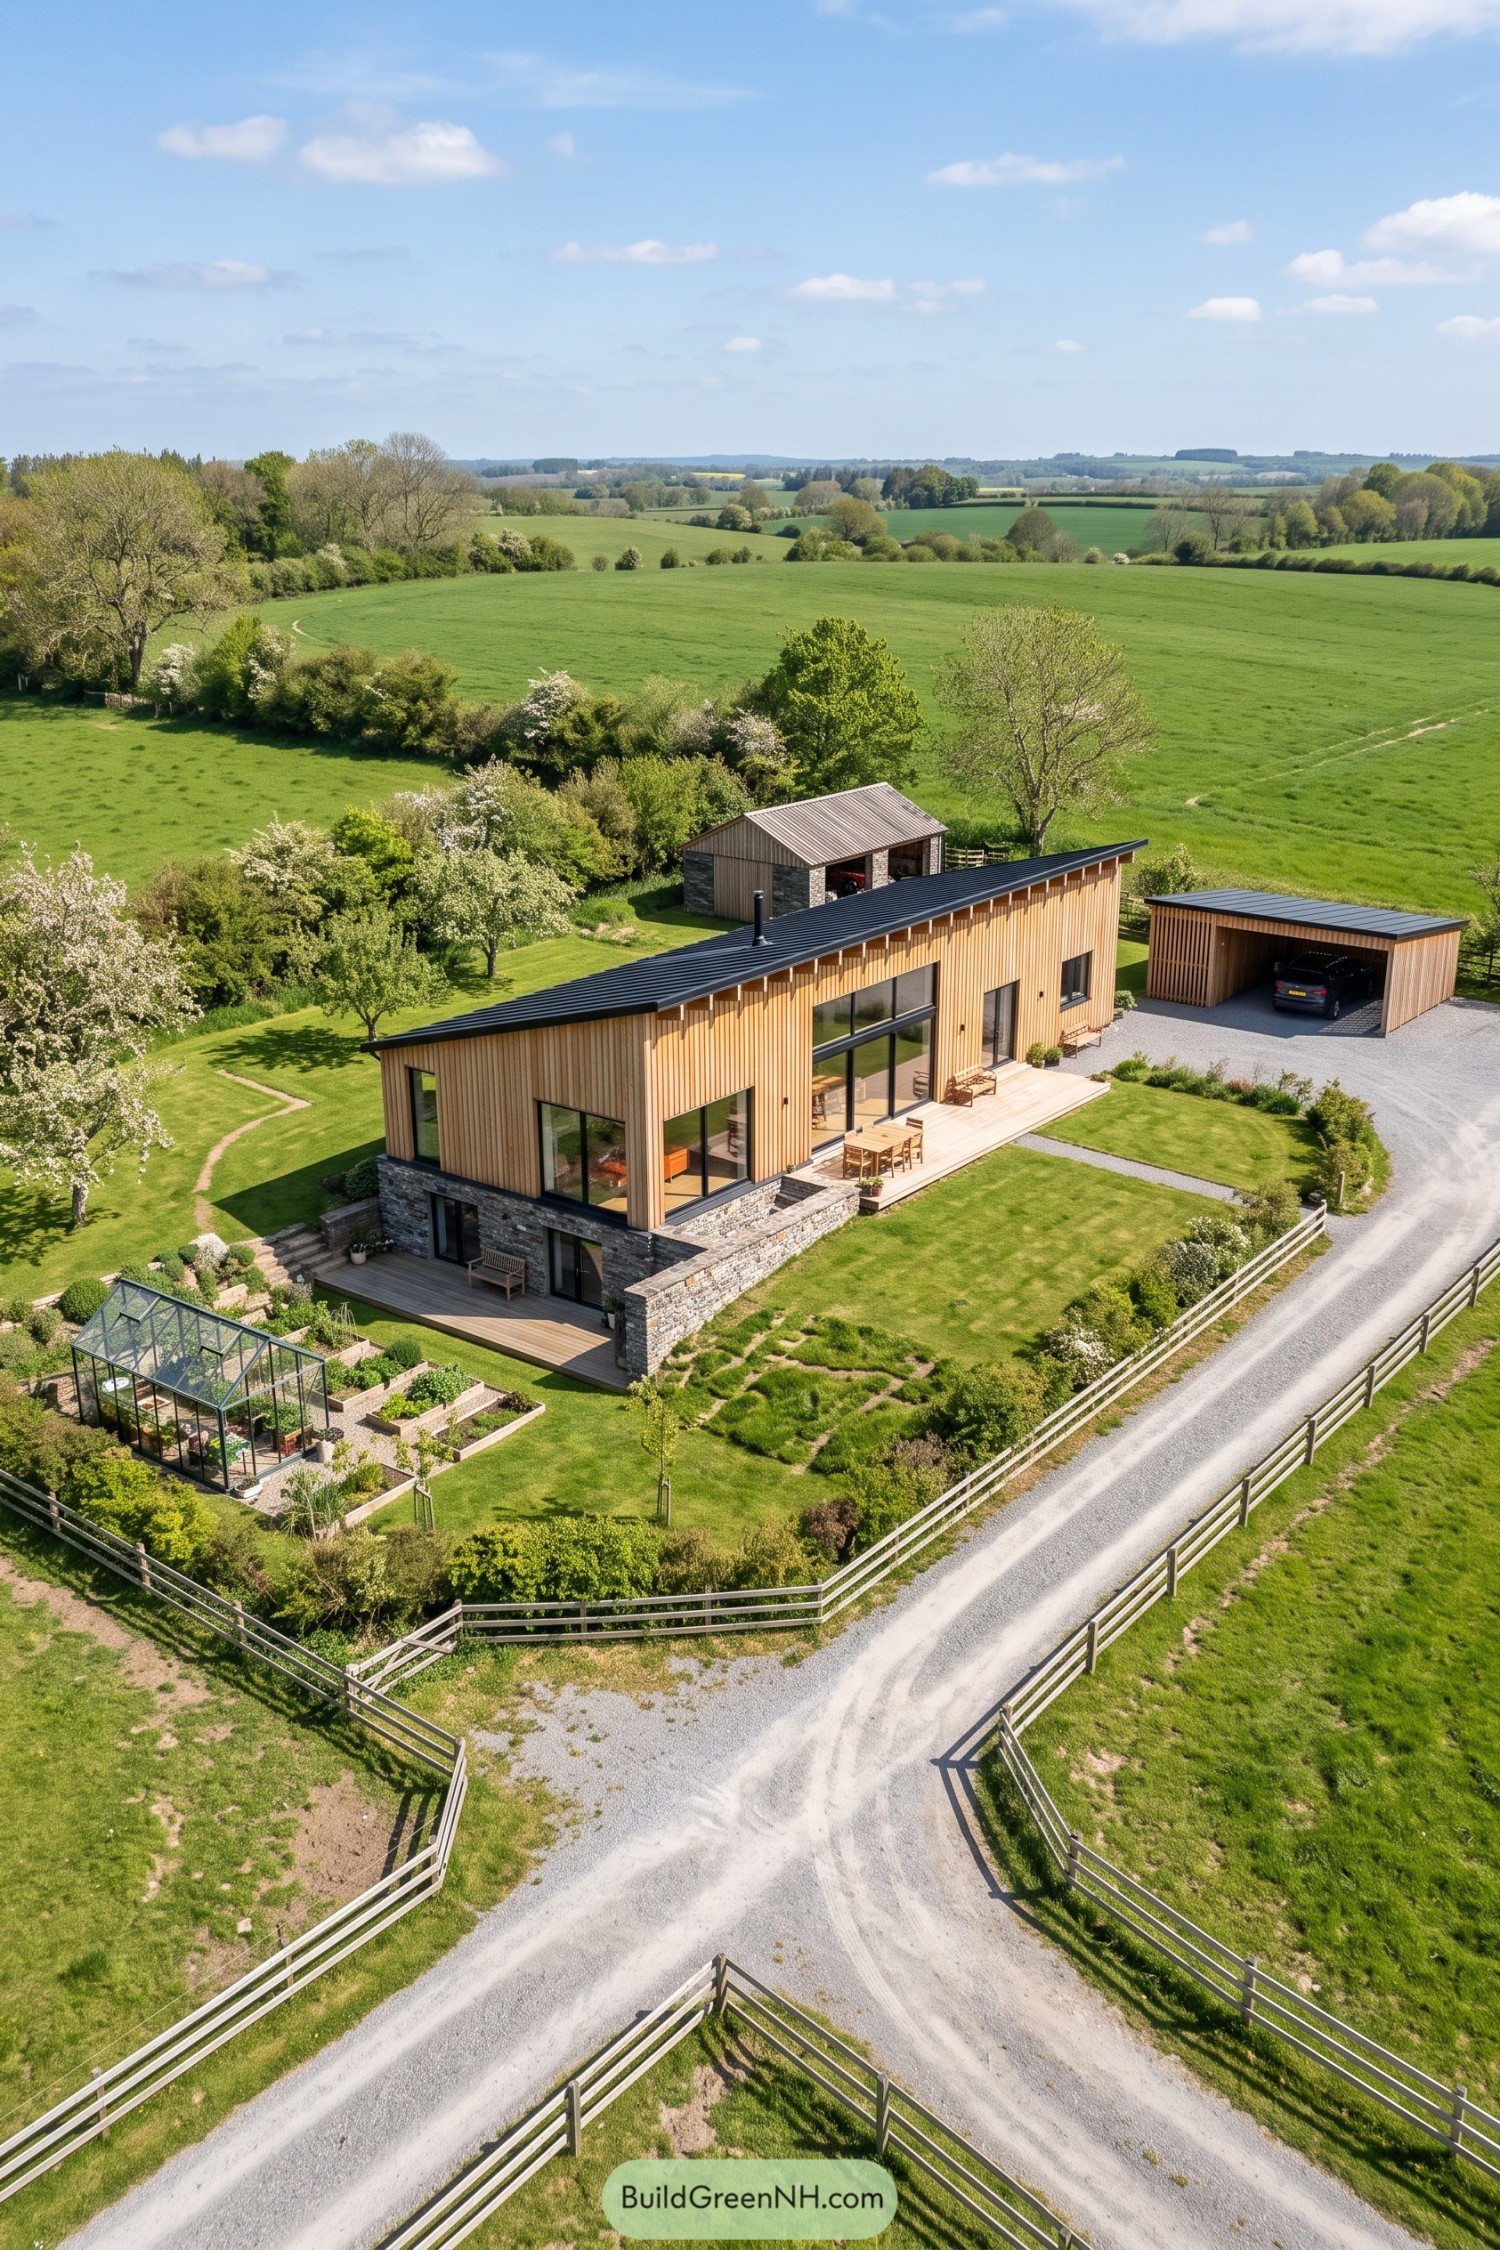

Borrowing from simple farm buildings, this home stretches a long timber volume beneath a single sloping metal roof, with just enough tilt to keep things interesting. Narrow vertical boards give the upper walls a warm finish, while the rough gray stone base settles the house into the sloping ground.
Large dark-framed windows connect the living spaces to a broad dining deck, because supper deserves a decent view too. Below, a sheltered terrace and stone retaining walls turn the change in ground level into usable garden space, while a matching timber carport keeps the outbuildings feeling part of the family.
Sage Farmhouse With Layered Terraces
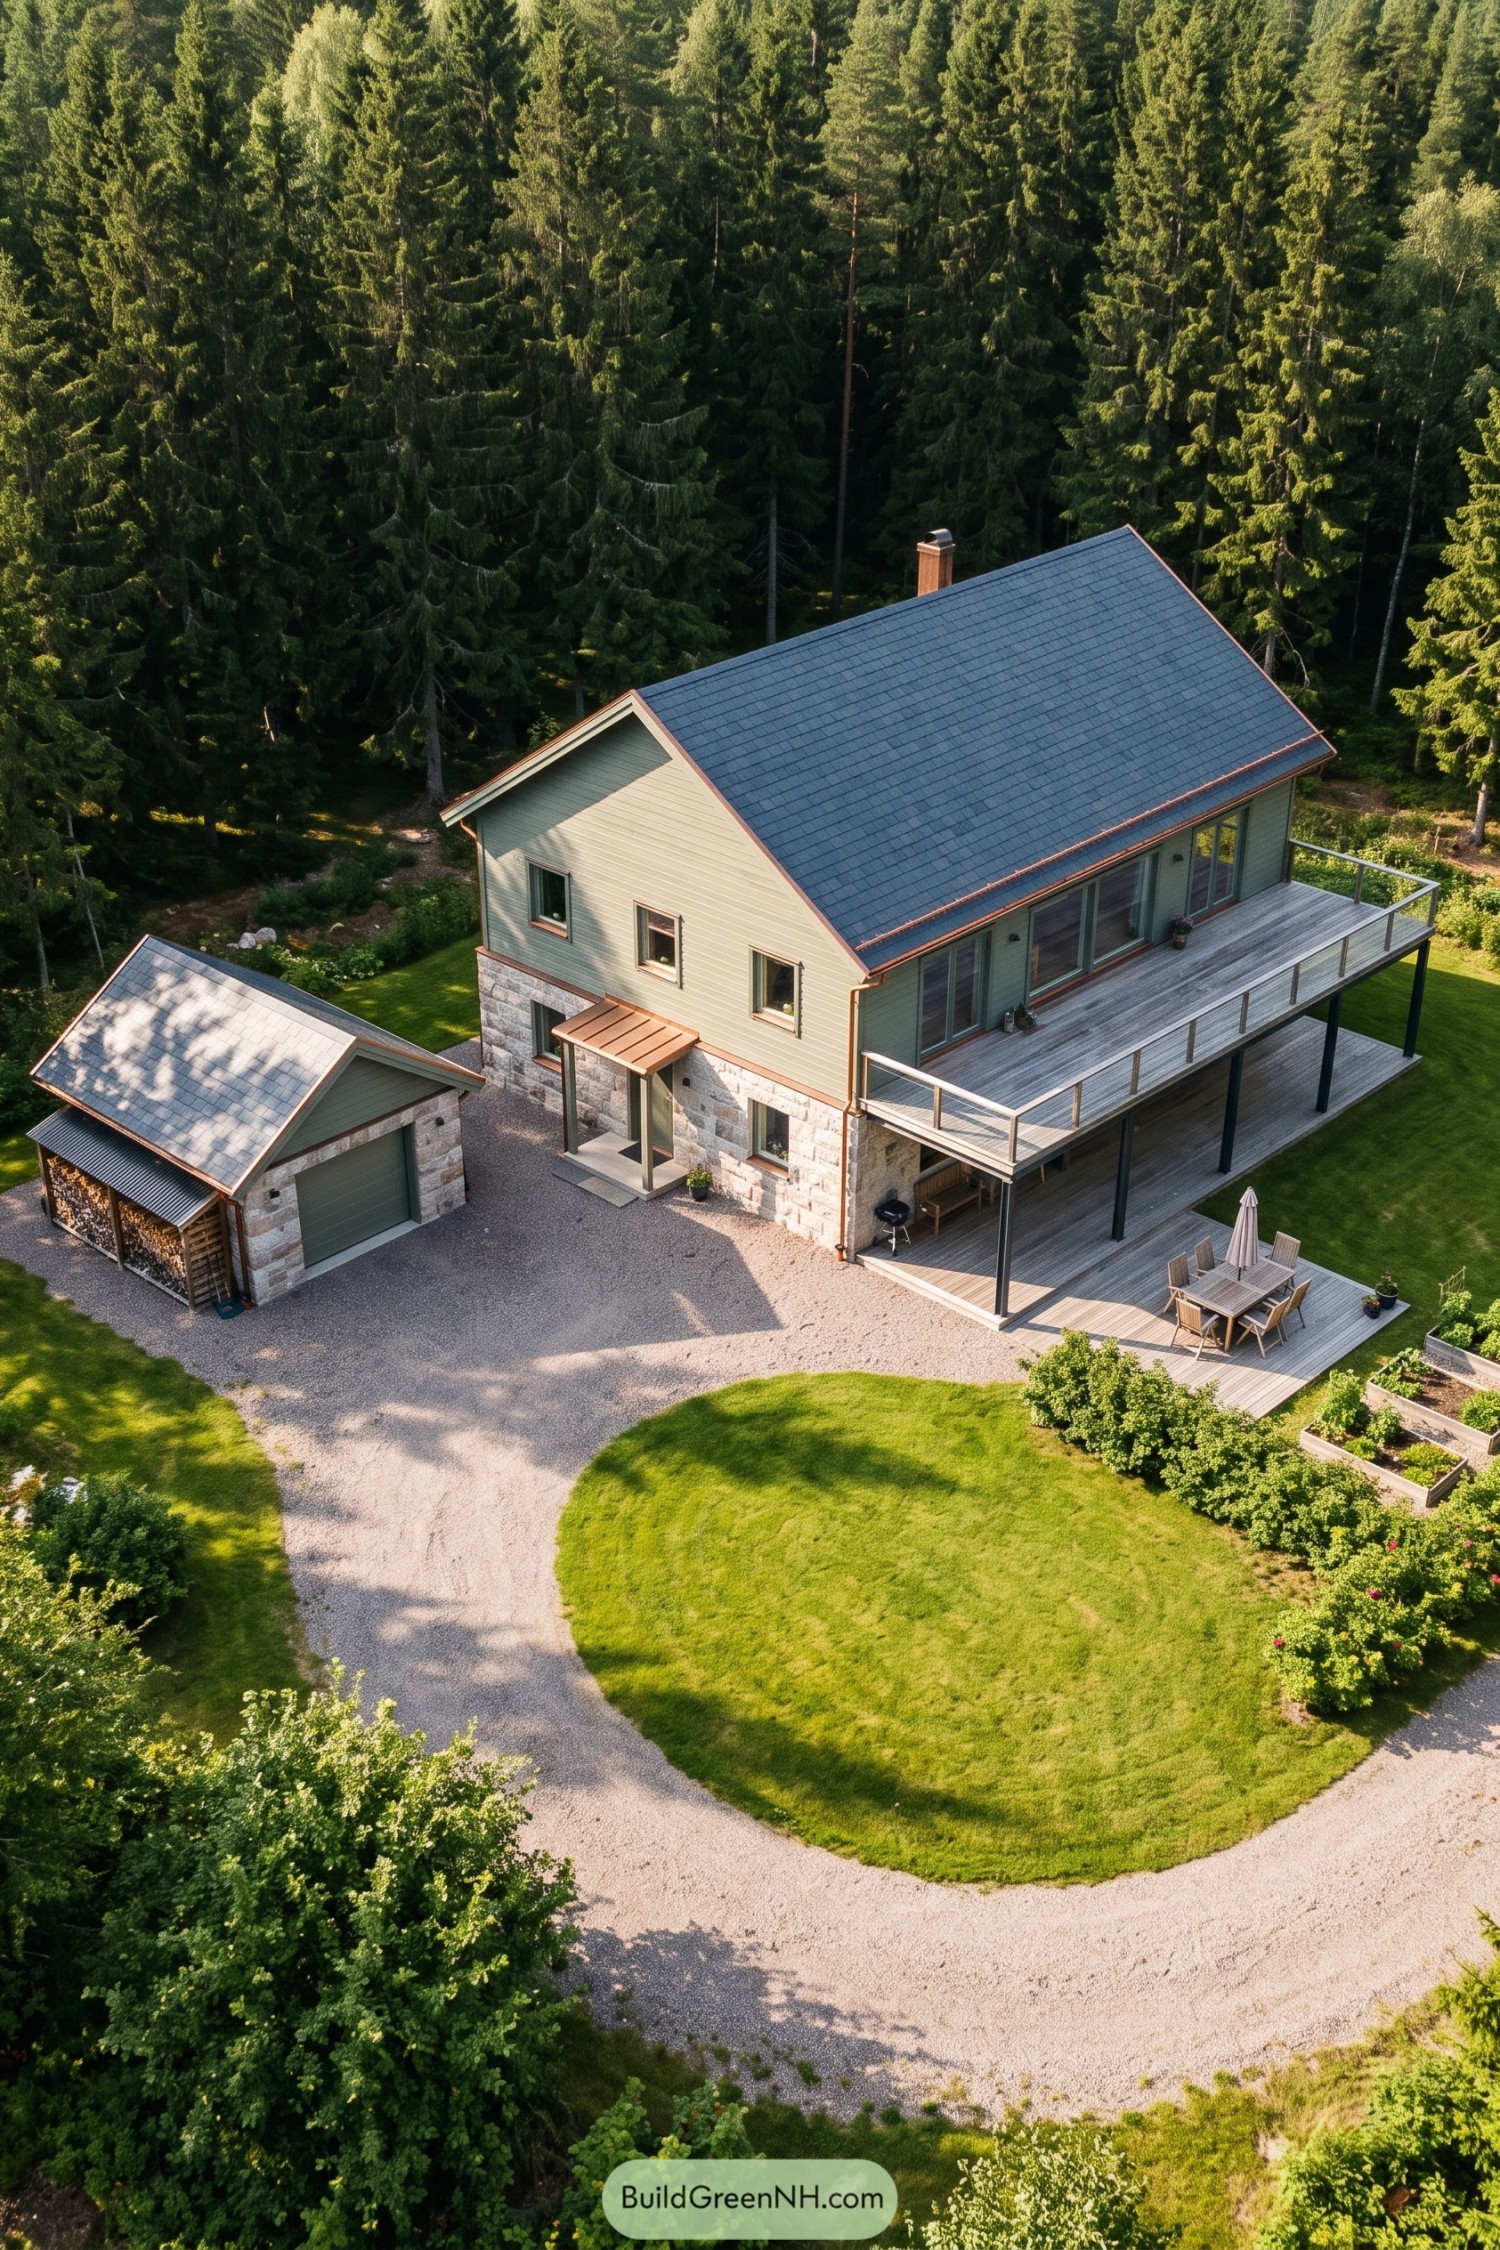

Drawing on Nordic farmhouse simplicity, pale sage siding sits above a substantial stone ground floor beneath a steep gray roof. Copper toned gutters and a small entrance canopy add warmth to the restrained palette, a little dressing up without getting fancy.
Two stacked timber terraces stretch along the side, with slender posts and open railings keeping the garden views clear. The matching stone garage and tucked away firewood storage make the courtyard feel like one connected design, while the lower terrace gets shelter from the deck above.
Golden Boards Beneath A Solar Crown
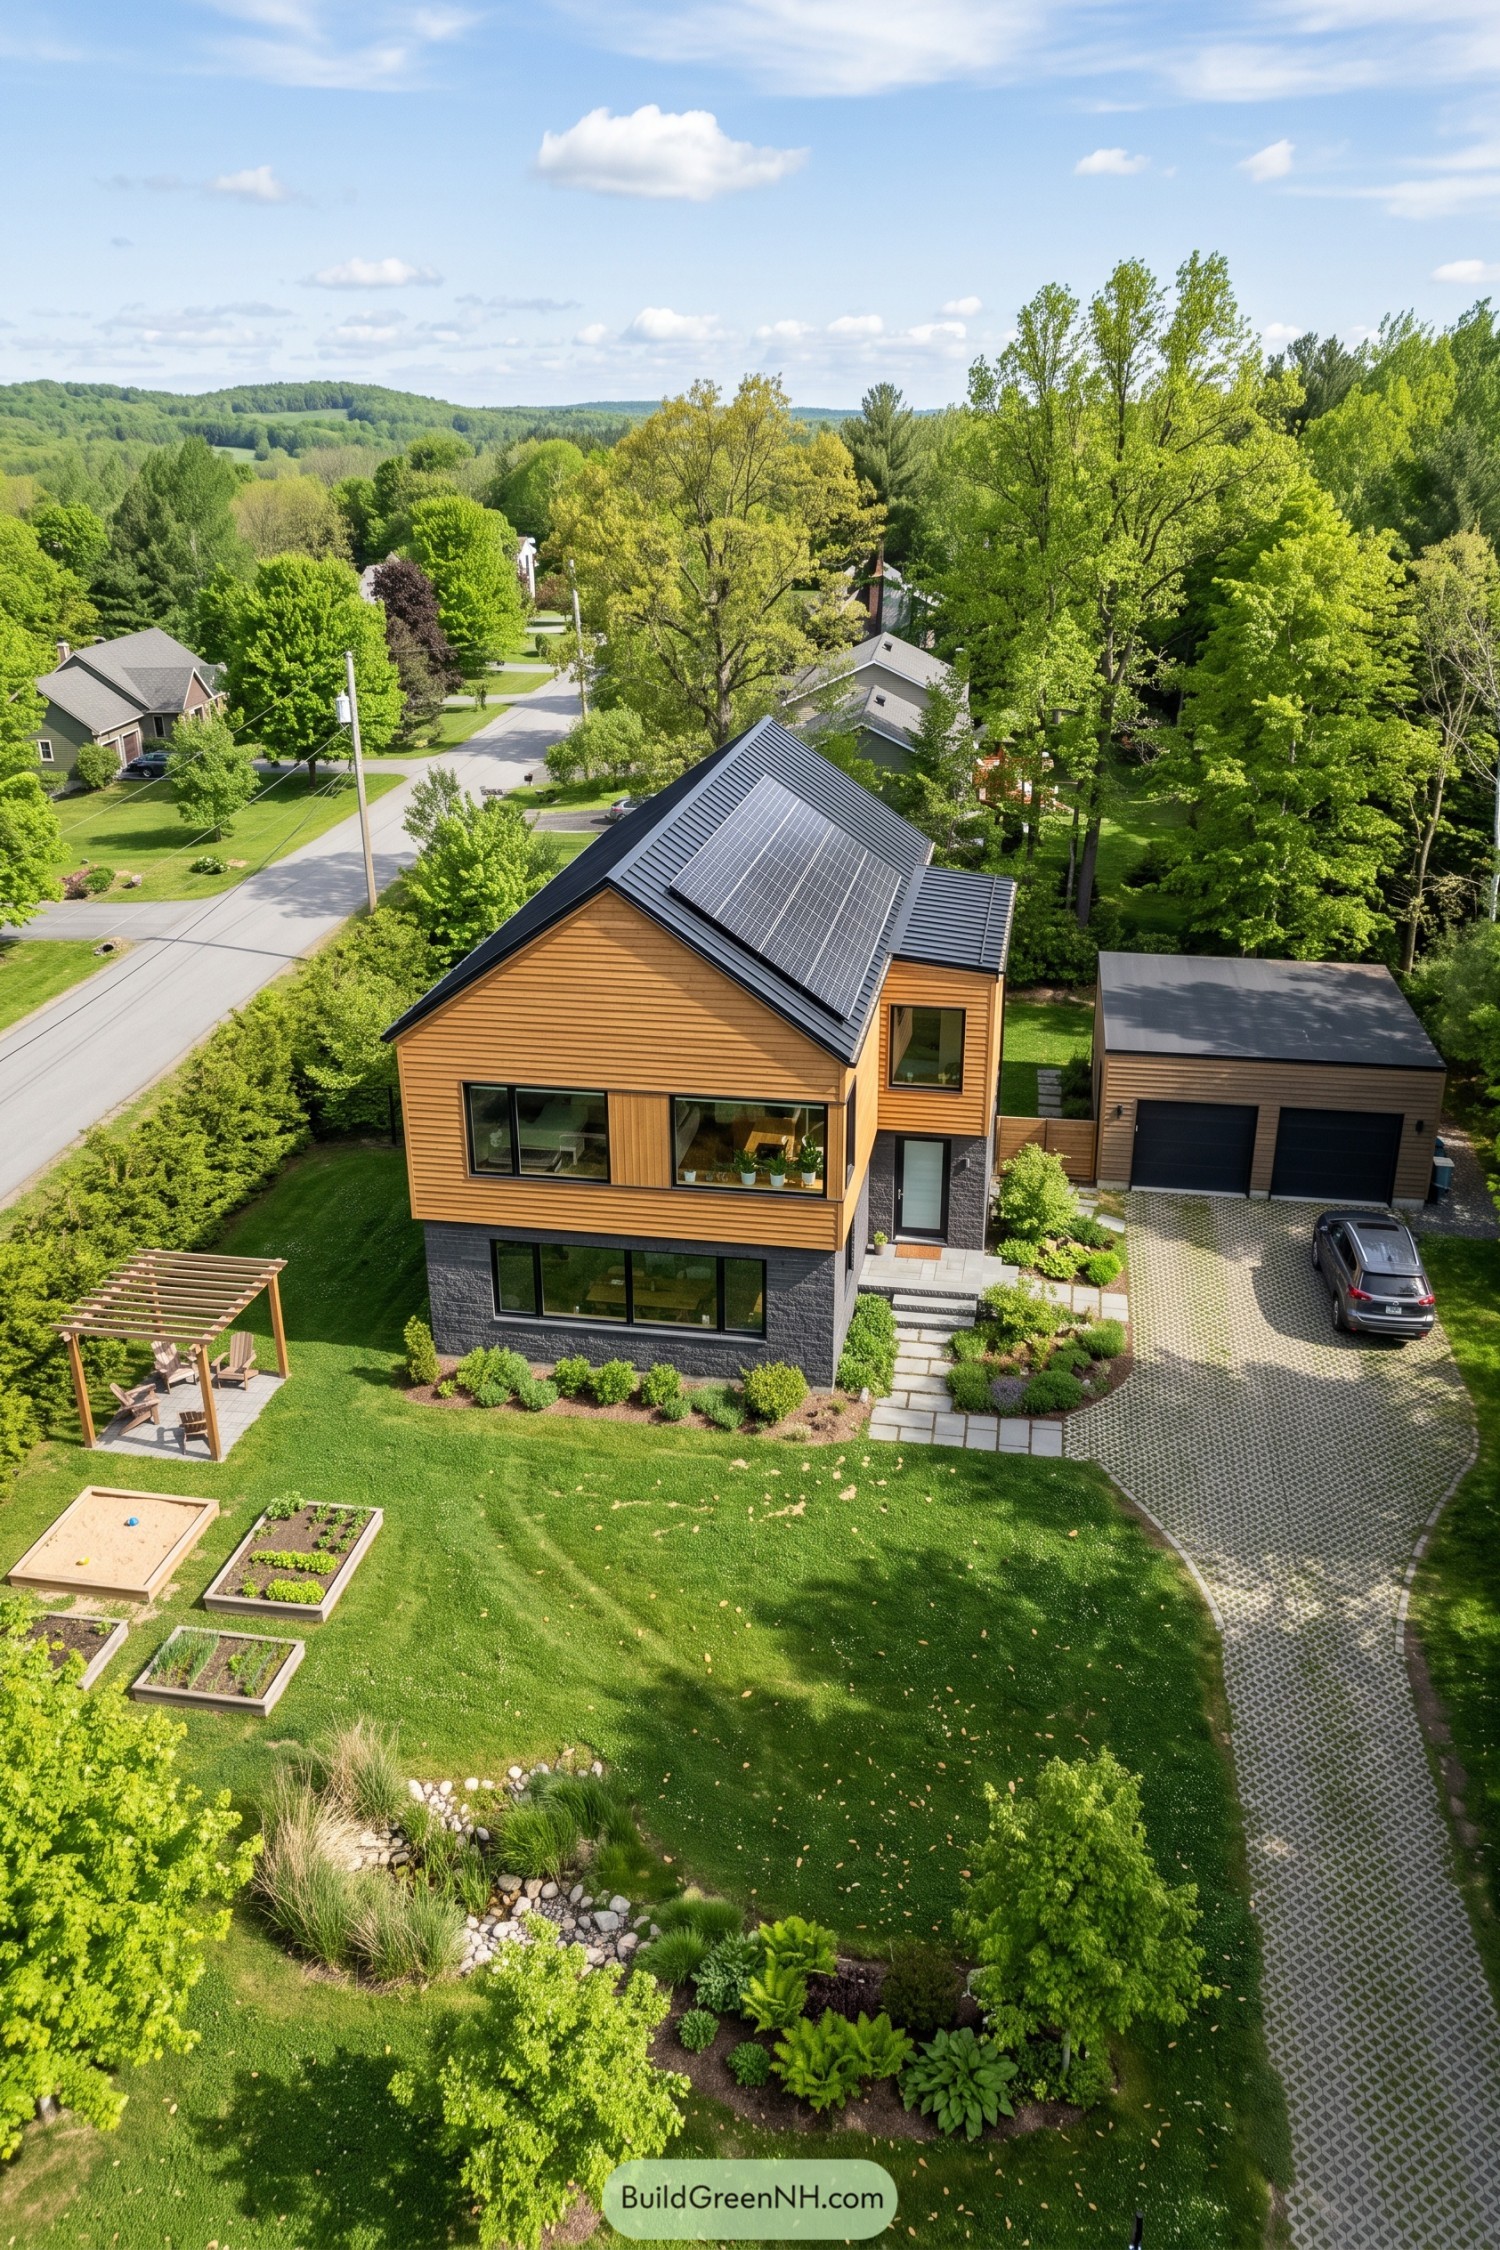

Golden horizontal siding sits above a charcoal stone base, giving this compact home a warm upper half and a sturdy-looking foothold in the garden. The steep metal roof draws on familiar Nordic house forms, while a broad solar array fits neatly within its slope, no rooftop acrobatics needed.
Wide black-framed windows break up the textured masonry and wood, and the narrow side extension tucks the entrance beside the main volume. A matching detached garage keeps the frontage uncluttered, while stone steps, planted borders, and a timber pergola make the garden feel like another room, just with less vacuuming.
Silver Boards Frame A Scarlet Welcome
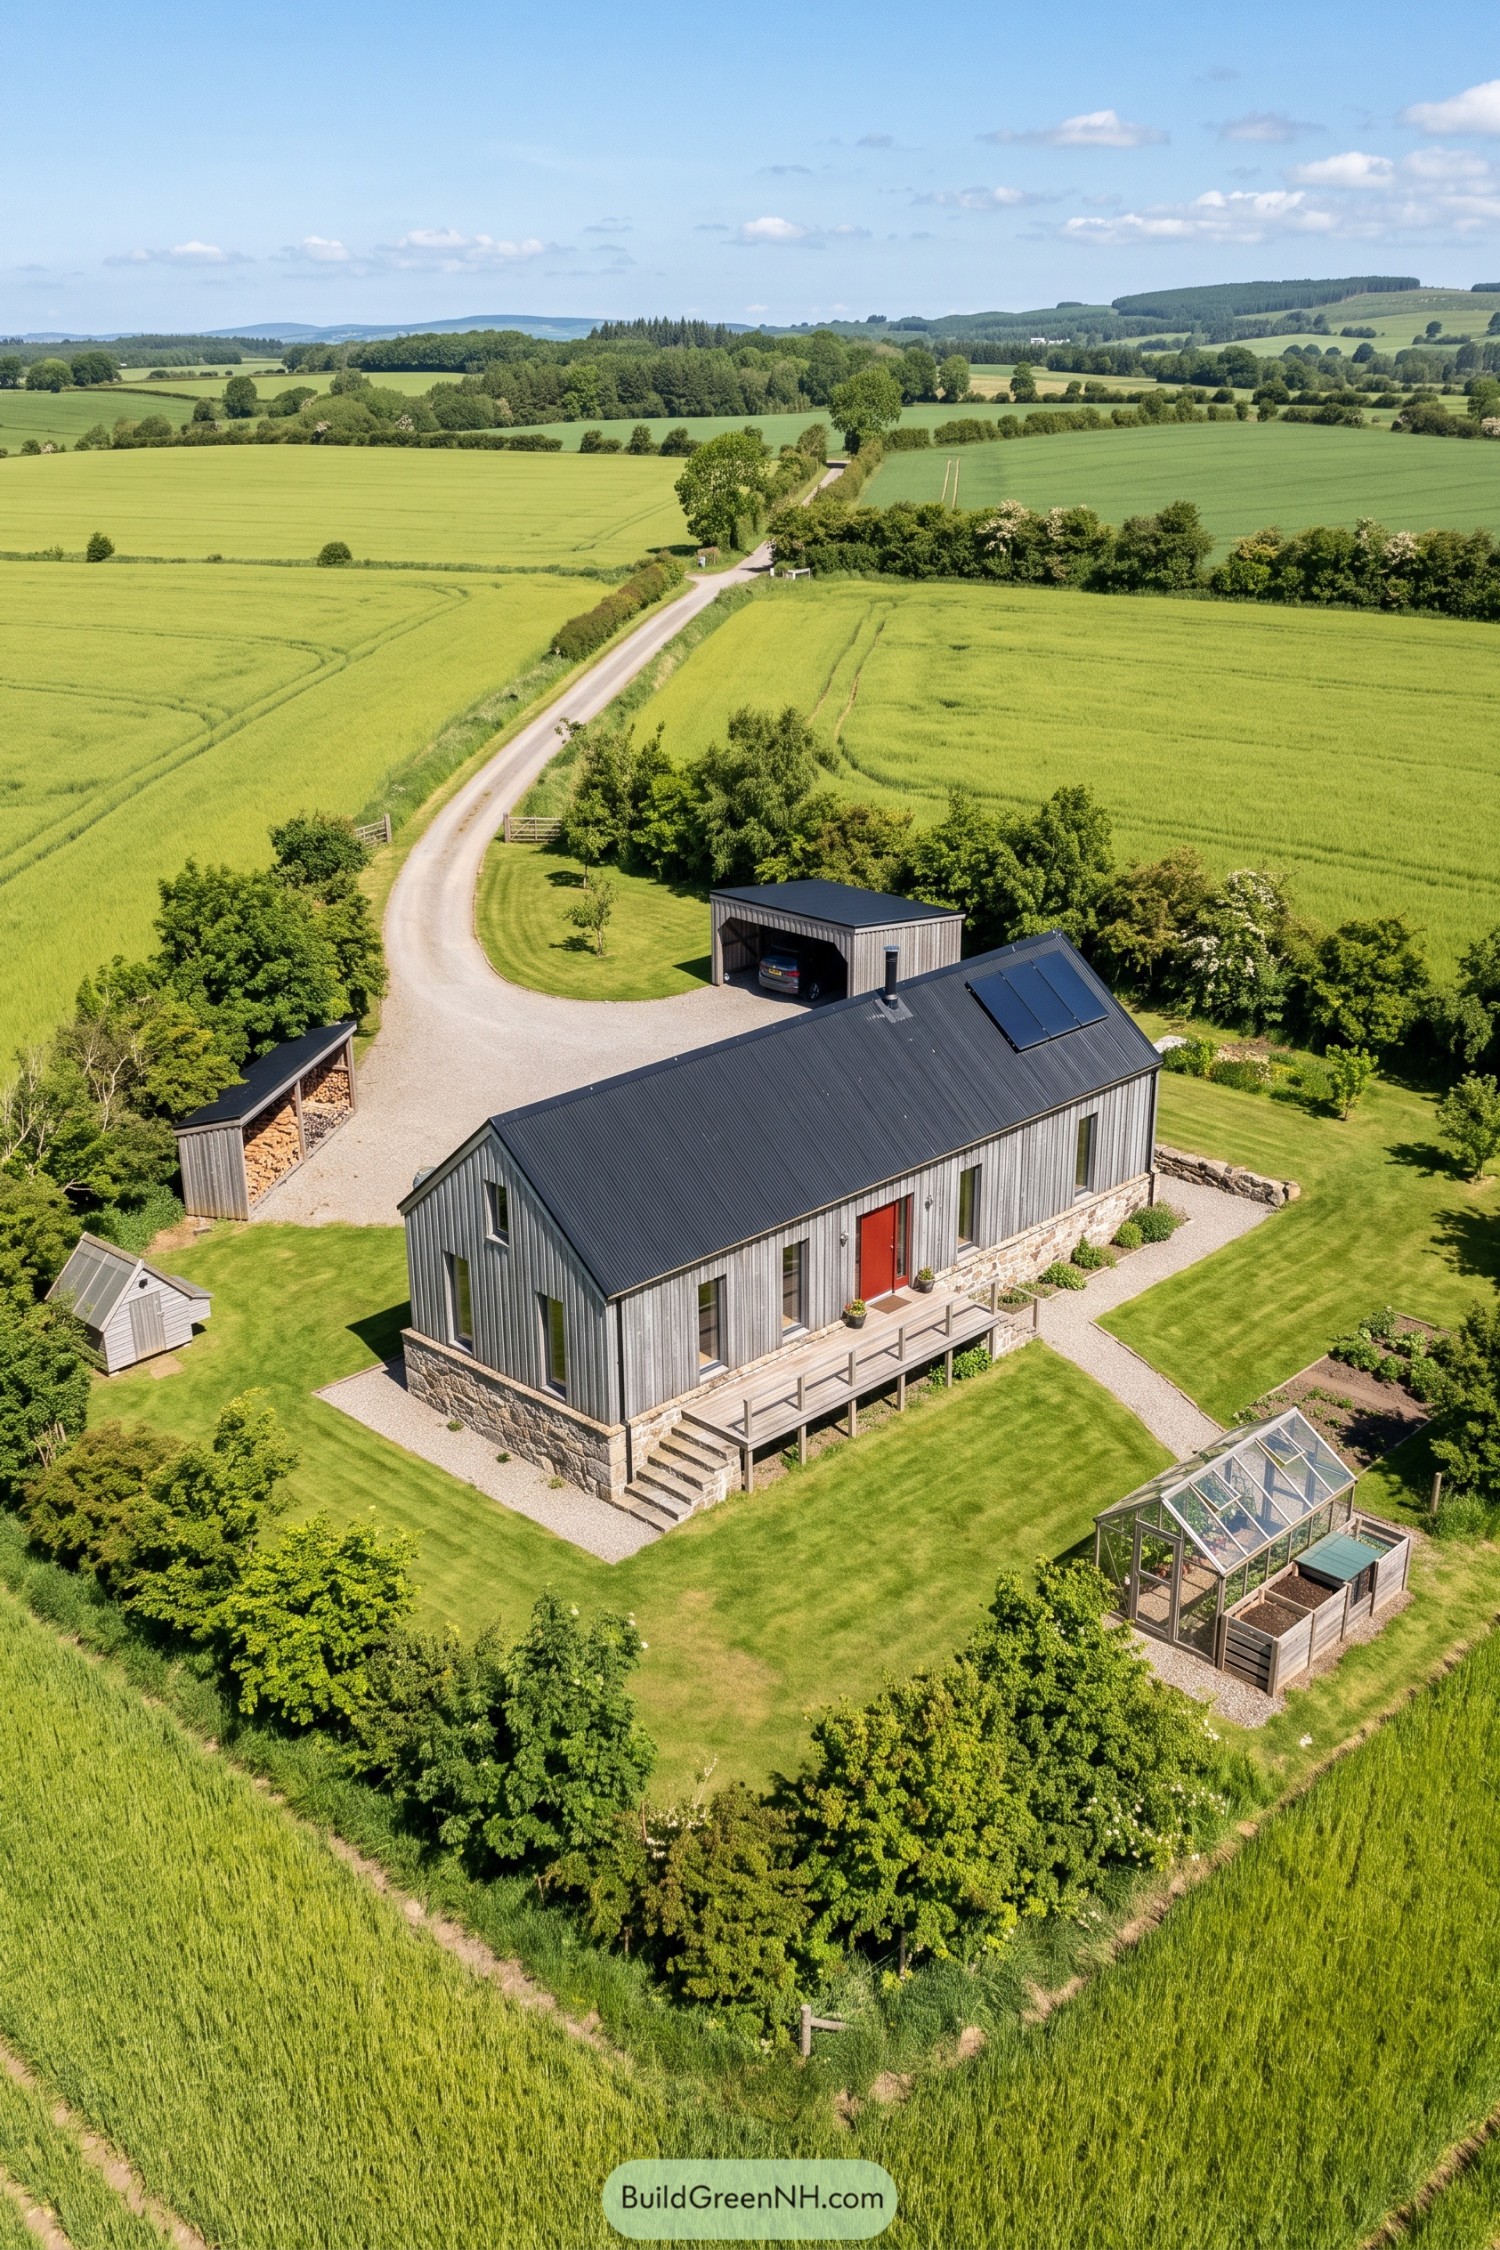

The long, narrow form takes its cue from rural barns, pairing vertical gray boards with a textured stone base that anchors the house in its garden. A red front door breaks up the restrained palette, because even a quiet house can have a little personality.
The steep metal roof keeps the outline simple, with solar panels grouped neatly near one end and tall, narrow windows punctuating the walls below. Out front, there’s a raised timber deck and broad stone steps, giving the entrance a generous landing while linking the elevated floor to the lawn.
Wildflower Canopy Over Pale Stone
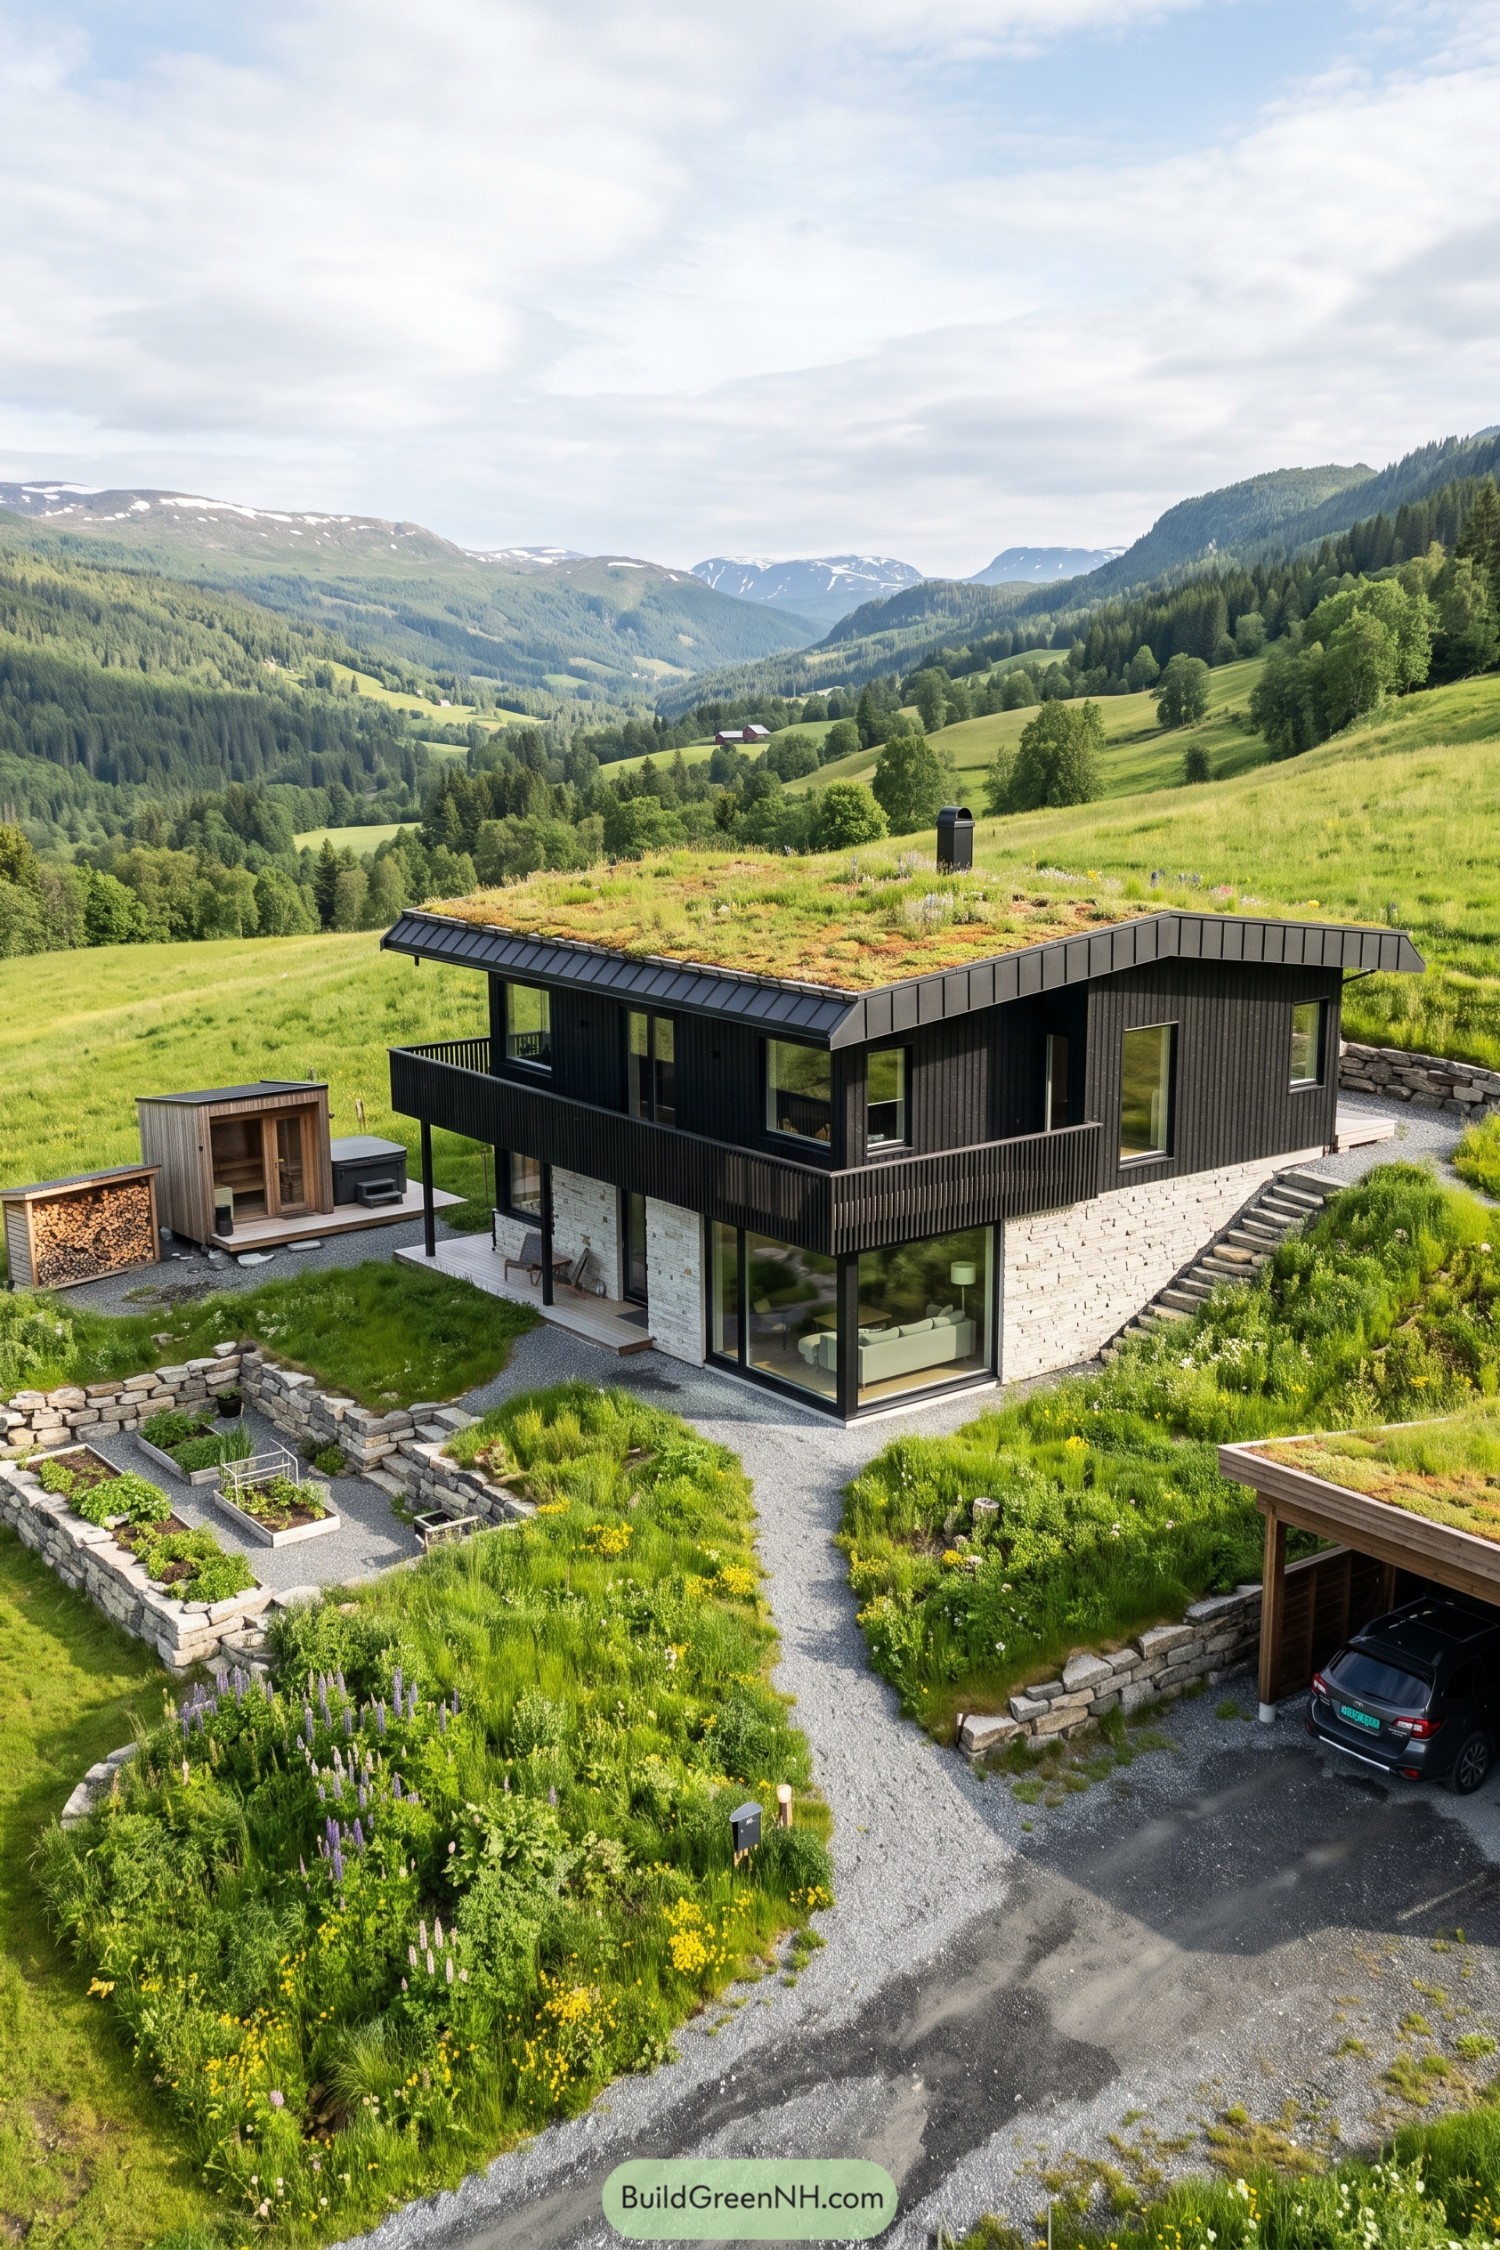

Taking its cue from traditional Nordic turf roofs, the planted canopy lets this home borrow a little greenery from the hillside. Black vertical boards sit above a pale stacked stone base, while generous roof overhangs shelter the balcony without making the house feel closed off.
The slim balcony railings keep the mountain views open, and broad corner windows connect the lower living space with the garden. Outside, stone steps and retaining walls follow the slope into planted terraces, with a separate timber sauna nearby because apparently the views weren’t relaxing enough.
A Red Coat For Fieldstone
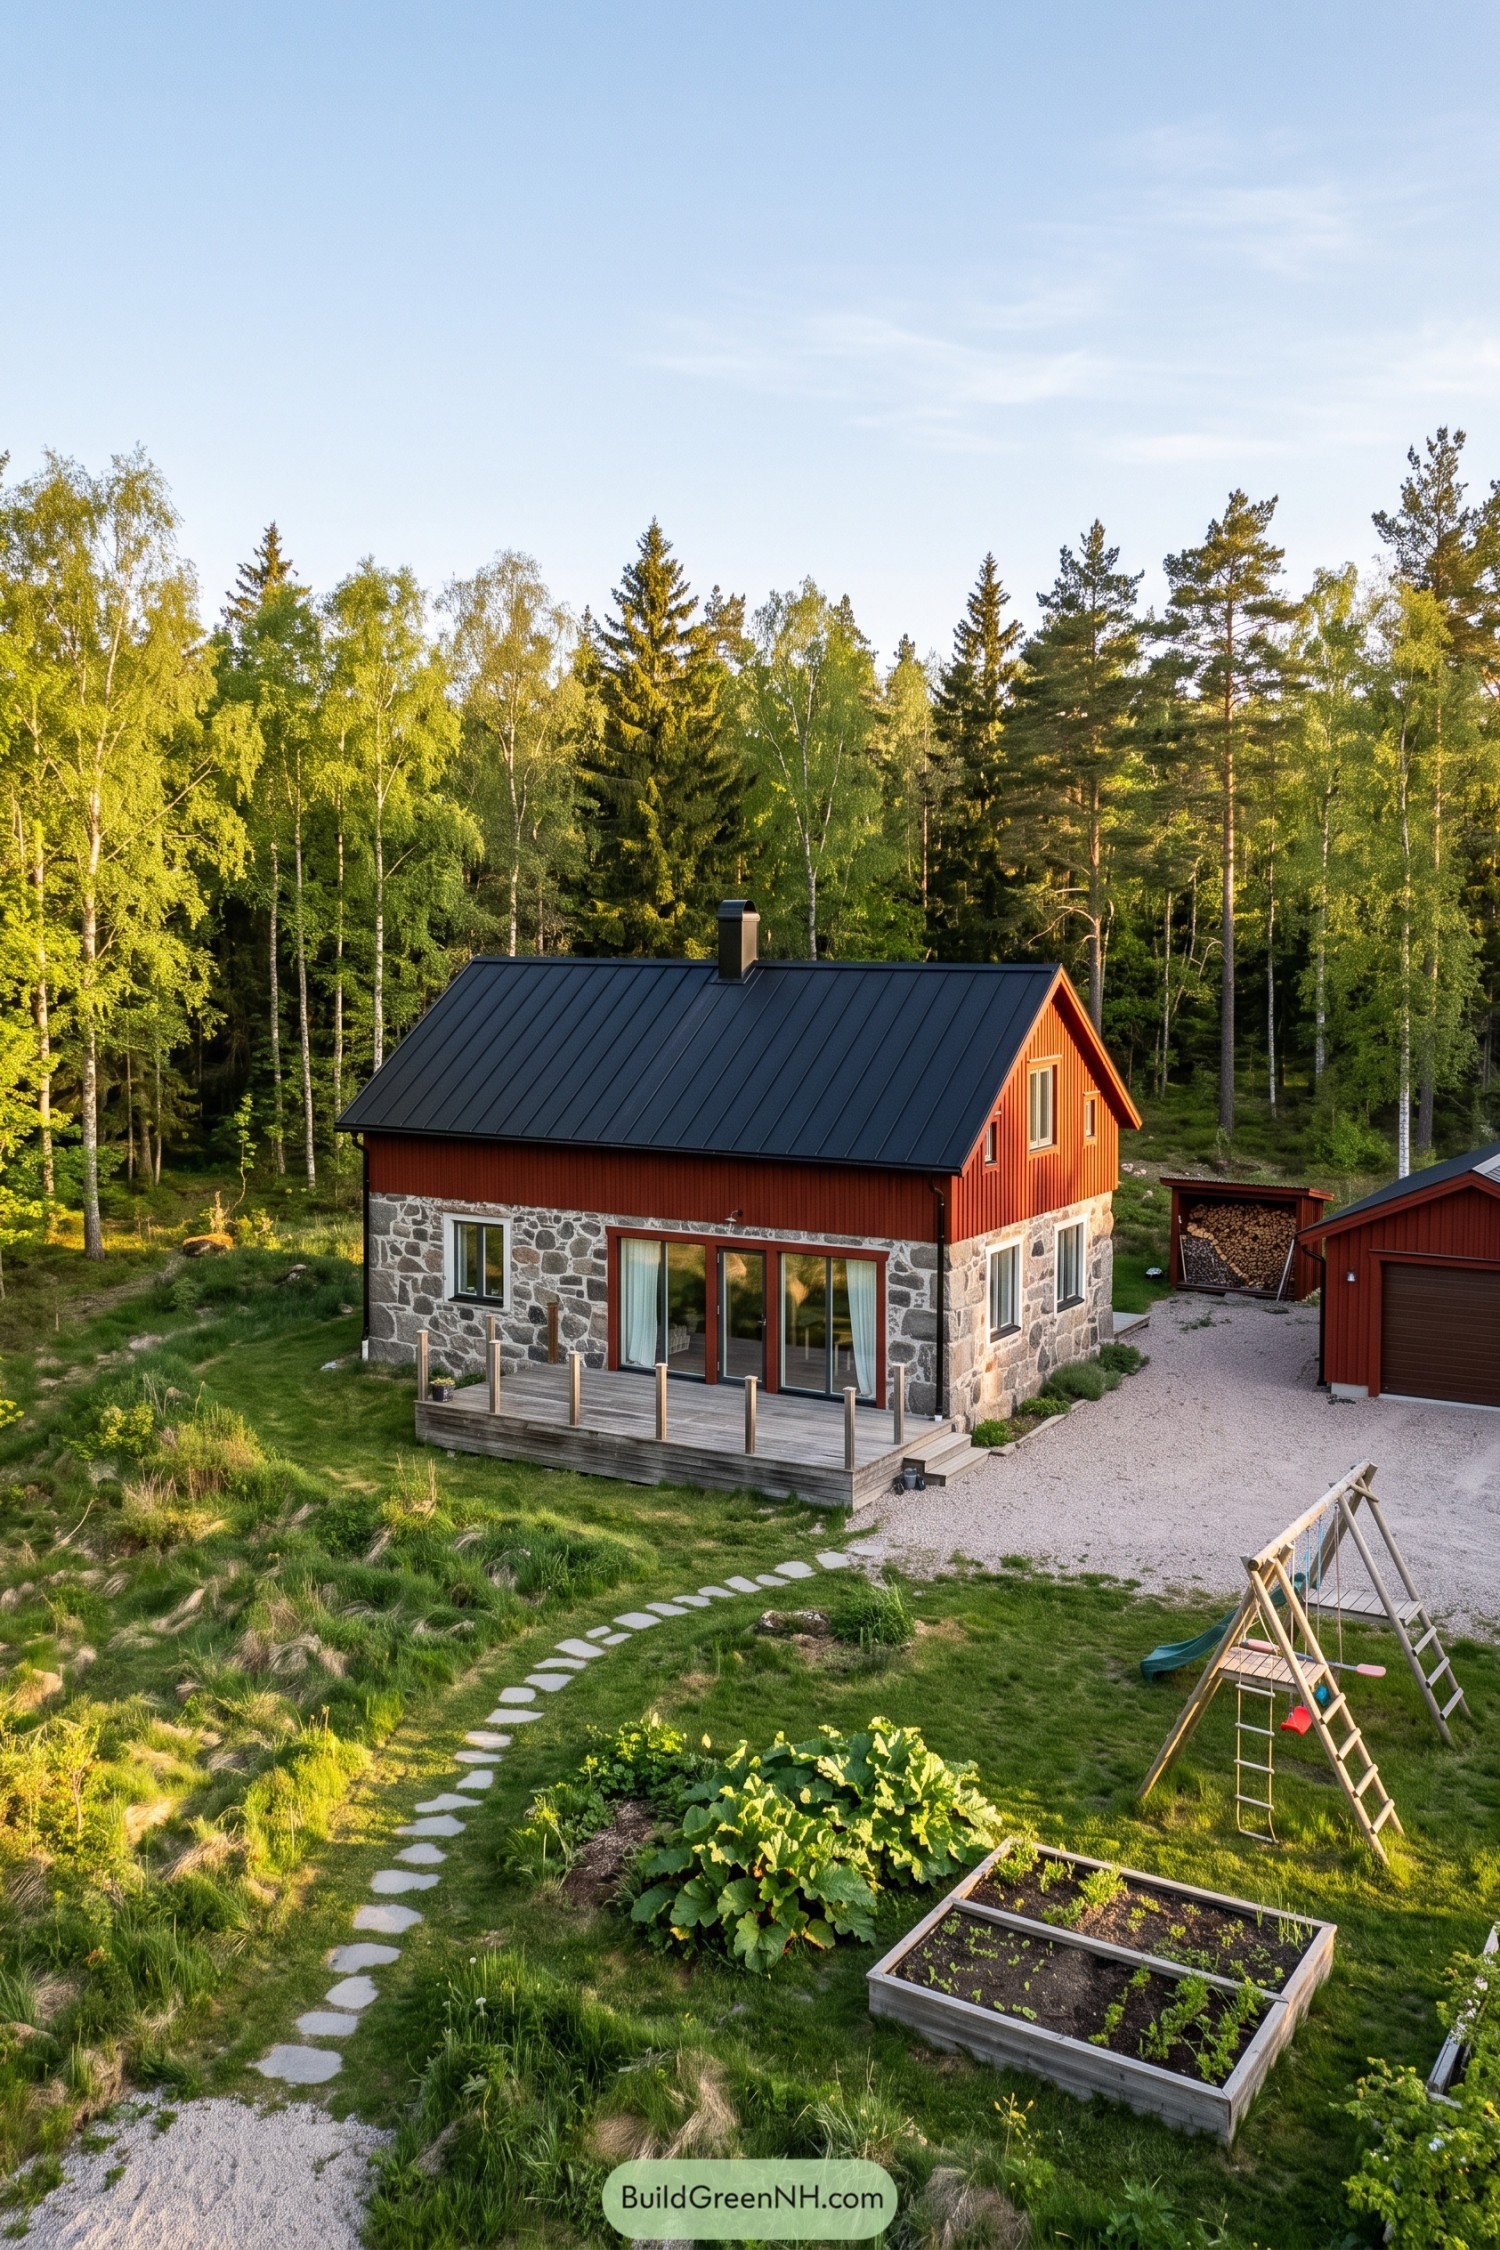

Red vertical boards sit above an irregular stone base, giving this house the familiar feel of a Nordic farmstead with a sturdier pair of boots. The simple gabled shape takes its cues from rural barns, while the black standing seam roof keeps the silhouette crisp and uncluttered.
Broad glass doors open onto a wooden deck, making the garden feel just a step away, which it pretty much is. Pale mortar picks out the varied stones below, while red door trim and matching outbuildings tie the whole little homestead together.
The Pondside Double Decker
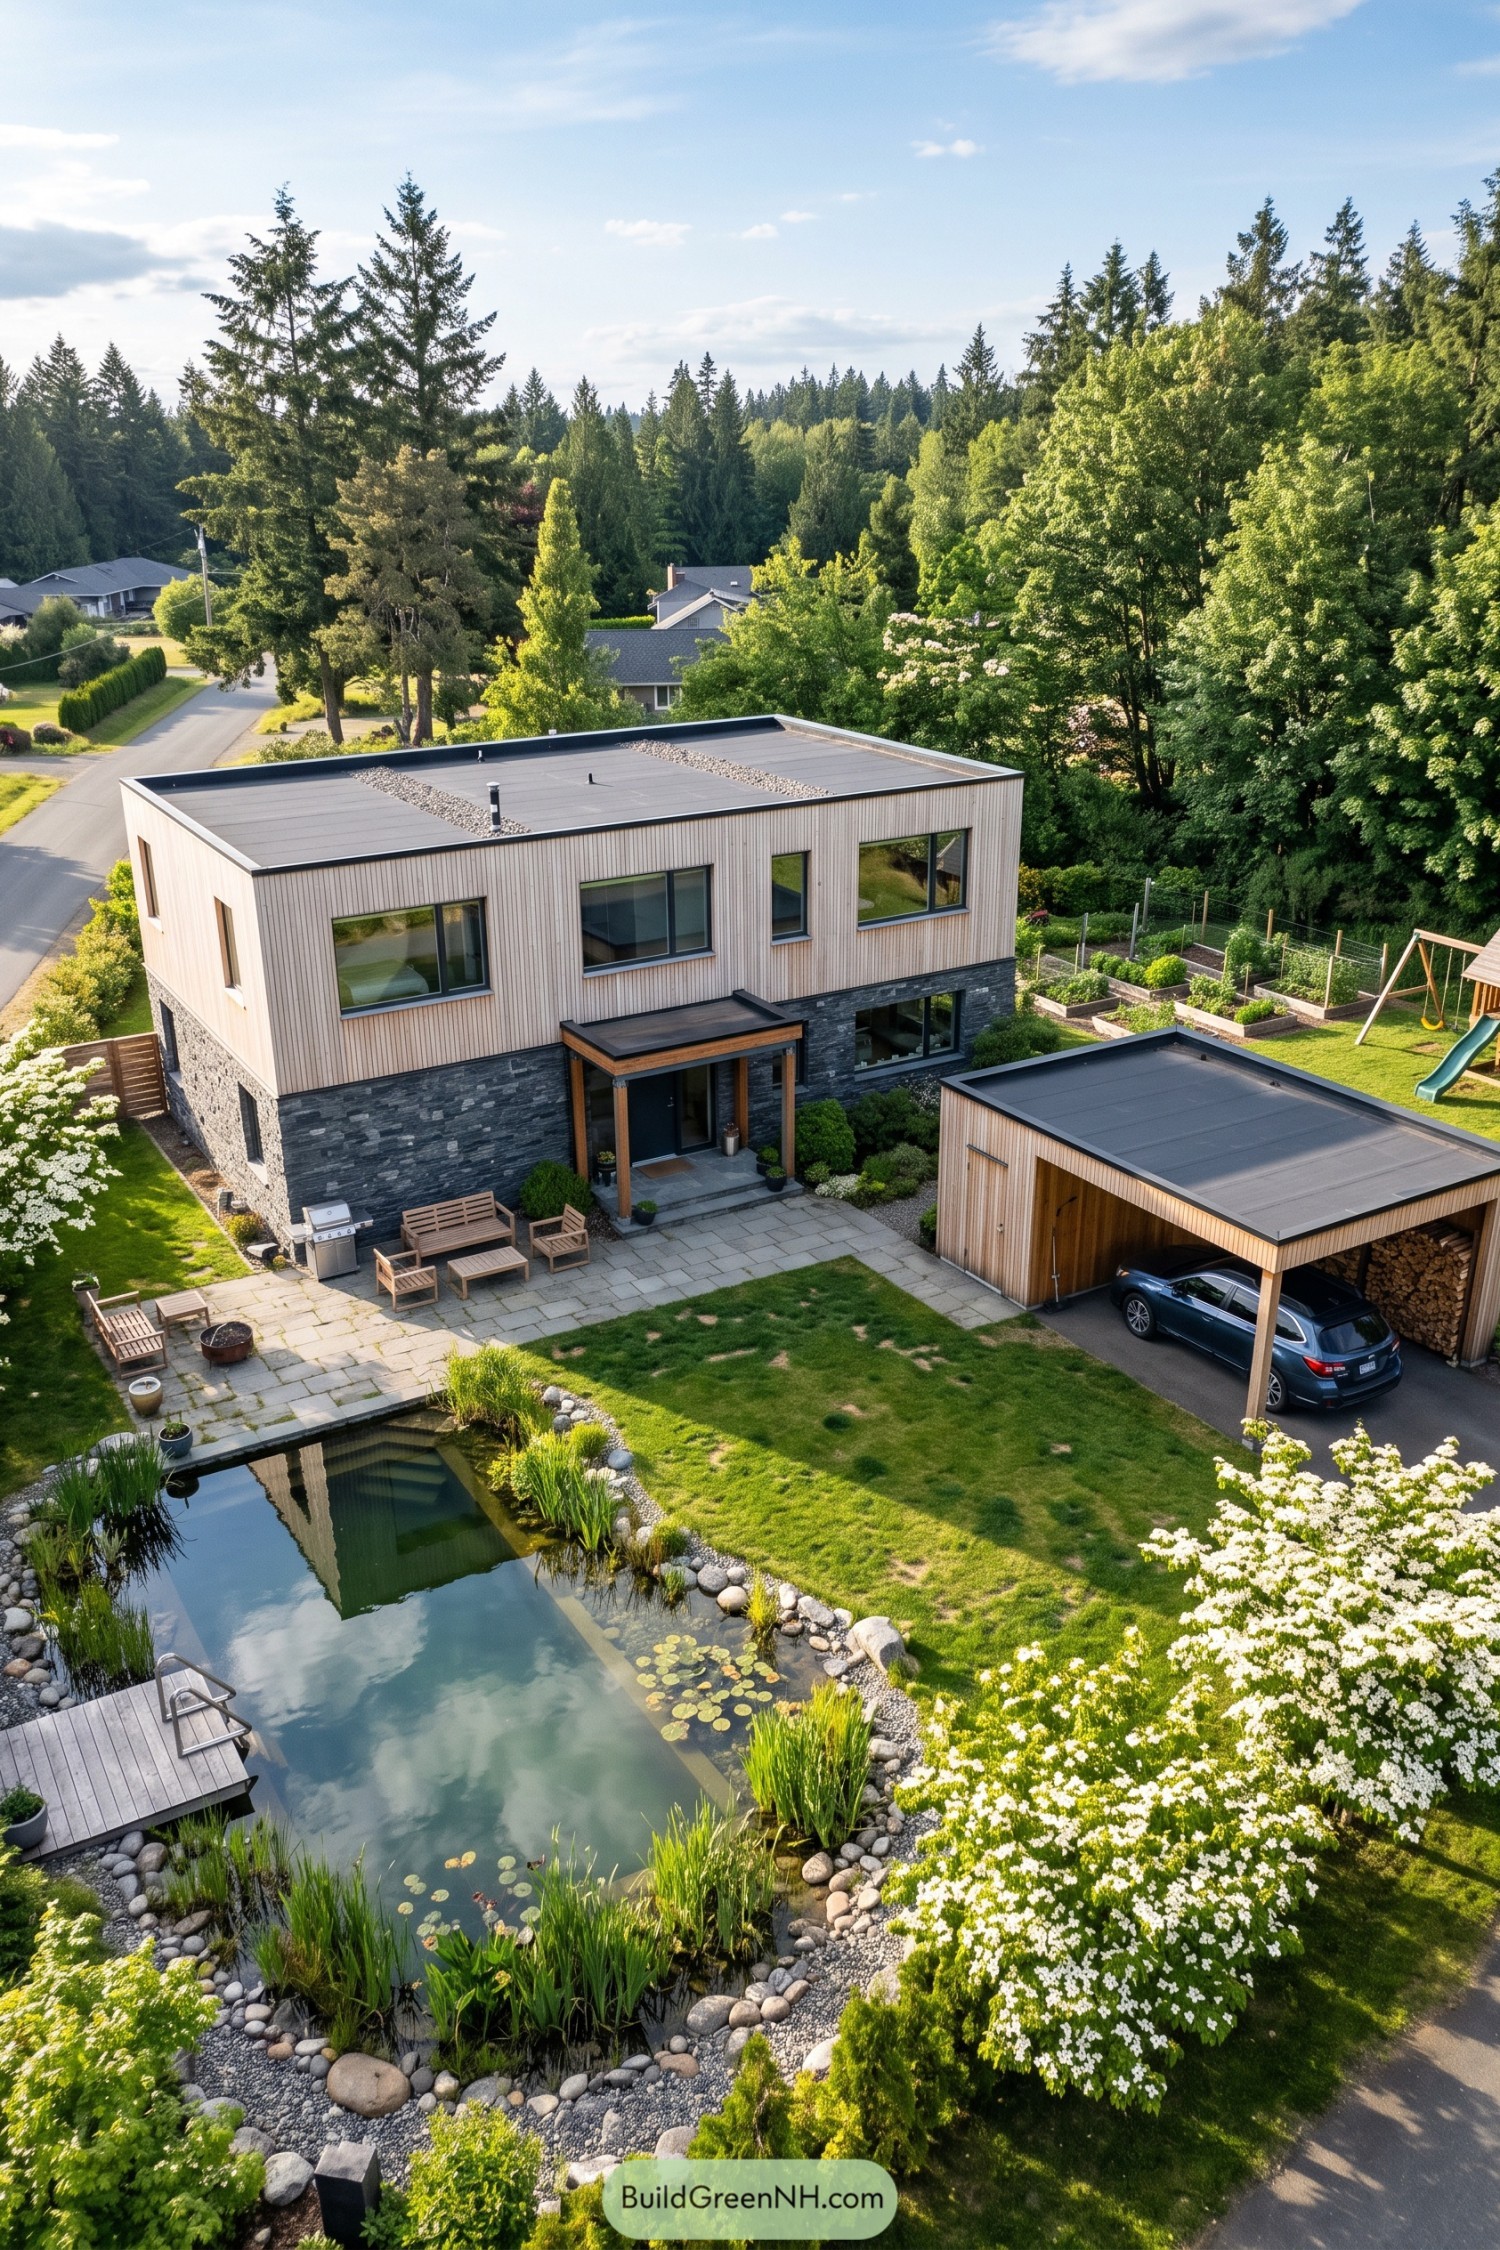

Pale vertical boards sit above a charcoal stone base, giving this boxy home a contrast that takes its cue from Nordic woodland cabins. The flat roof and dark window frames keep the outline crisp, while a timber porch makes the front door feel a bit less buttoned up.
The separate carport repeats the timber cladding and roof profile, so even the parking spot feels considered. Broad paving connects the entrance to outdoor seating and a planted swimming pond, softening the rectangular layout with rounded stones and reeds, plus somewhere considerably nicer than a driveway to dip your toes.
The Orchard Keeper’s Dormered Home
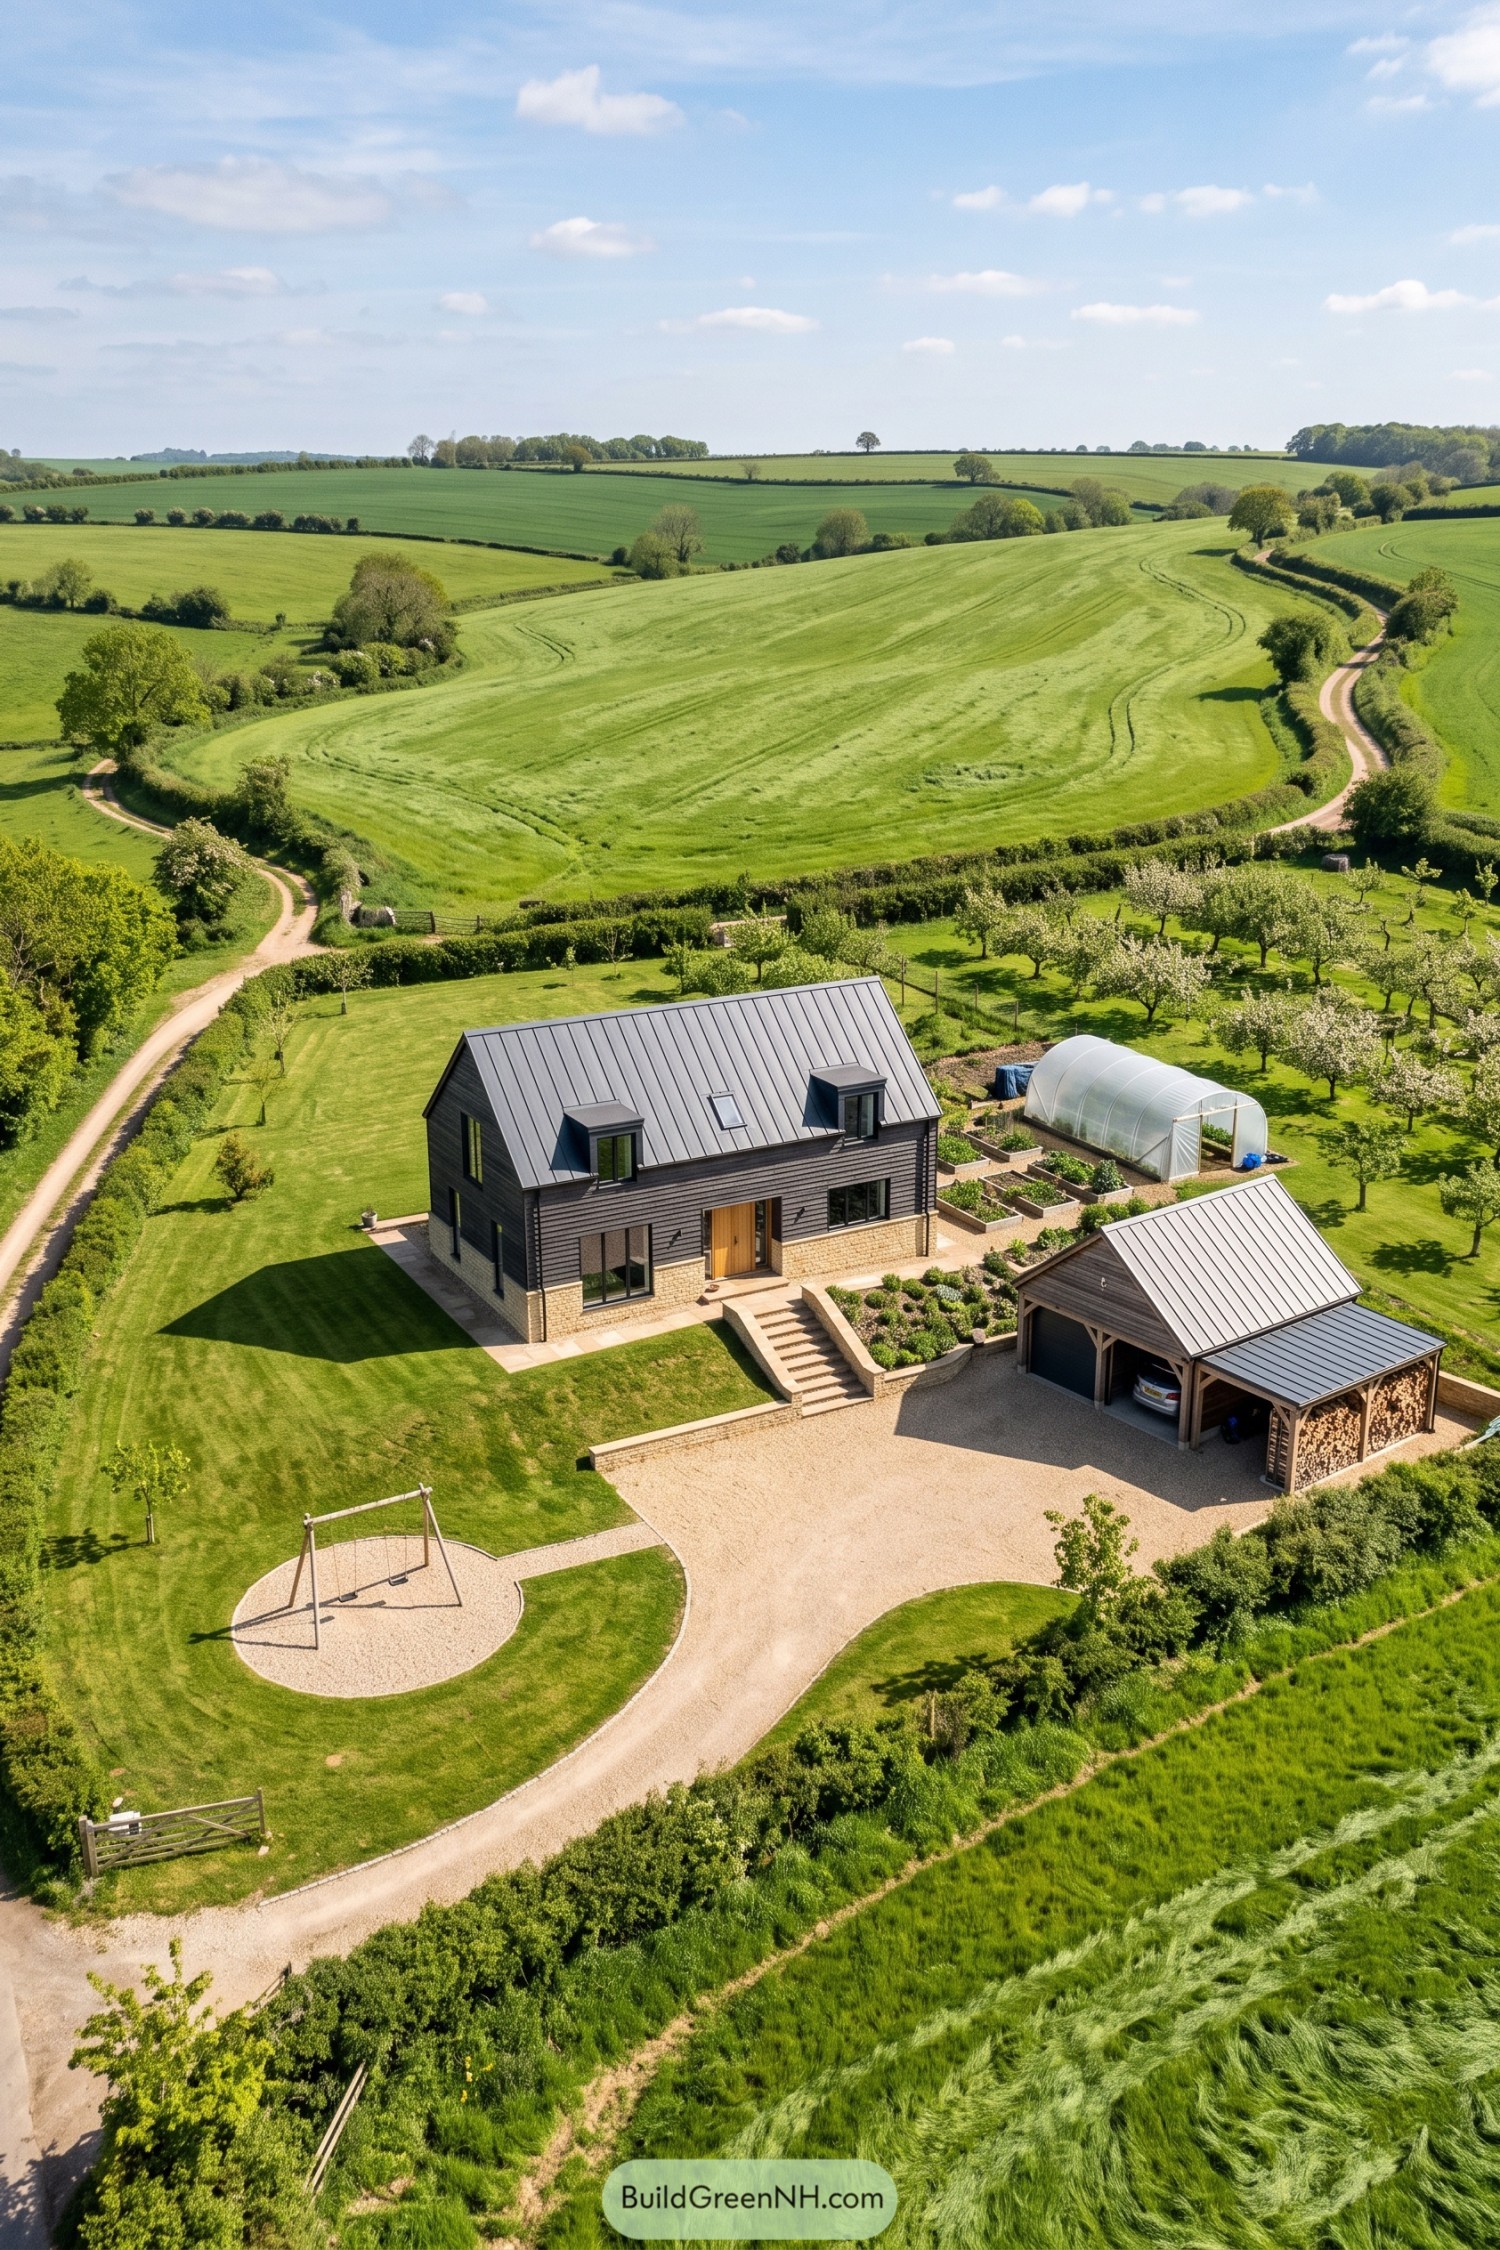

Drawing on the simple shapes of Nordic farm buildings, this home pairs dark horizontal cladding with a pale stone base that continues into the entrance steps and garden walls. Two boxy dormers punctuate the steep metal roof, while a natural wood front door adds a welcoming patch of warmth.
The detached timber carport echoes the main roof shape and includes a covered log store, because even firewood deserves a decent roof. Raised vegetable beds, a greenhouse, and rows of orchard trees give the grounds a practical purpose, with gravel paths connecting the growing spaces to the house.
A Balcony Among The Firs
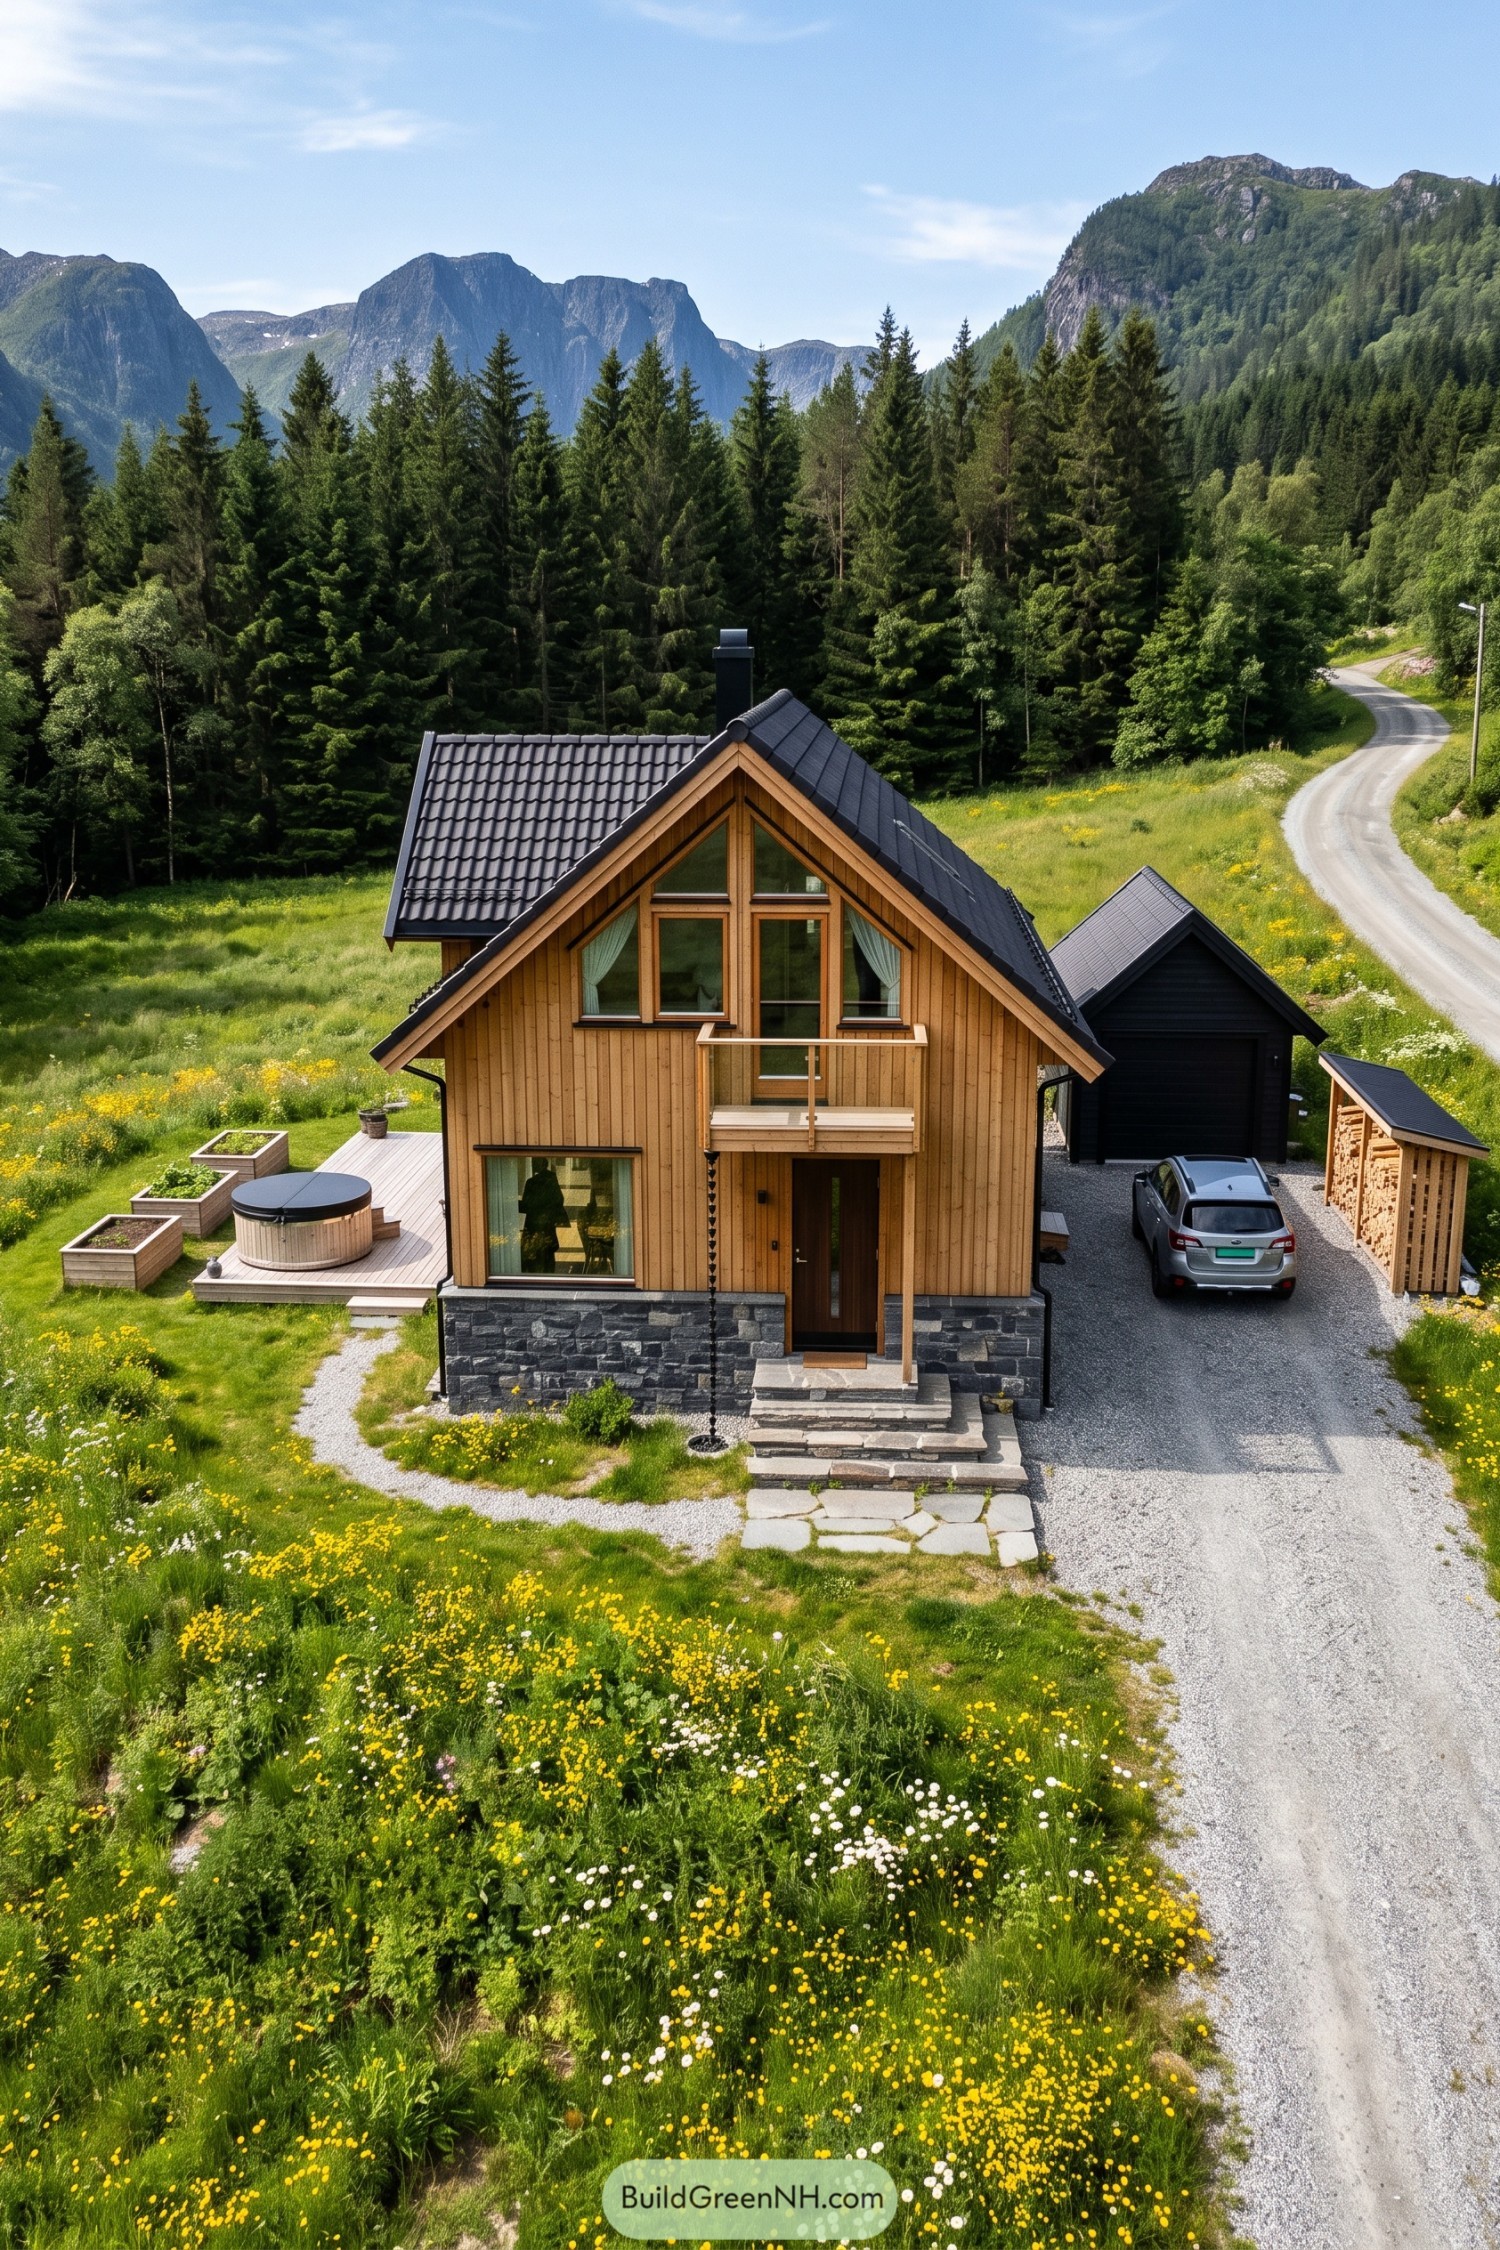

Warm vertical boards rise from a rough gray stone base, pairing the familiar shape of a Nordic woodland cottage with crisp black roof tiles. The steep gable takes its cues from traditional mountain homes, while windows tucked beneath its peak make the most of the tall front wall.
A small timber balcony doubles as cover for the entrance below, with broad stone steps giving the narrow doorway a generous approach. Around the side, a low deck brings together raised planters and a round hot tub, because mountain living needn’t mean being chilly everywhere.
The Sheltered Forest Fold
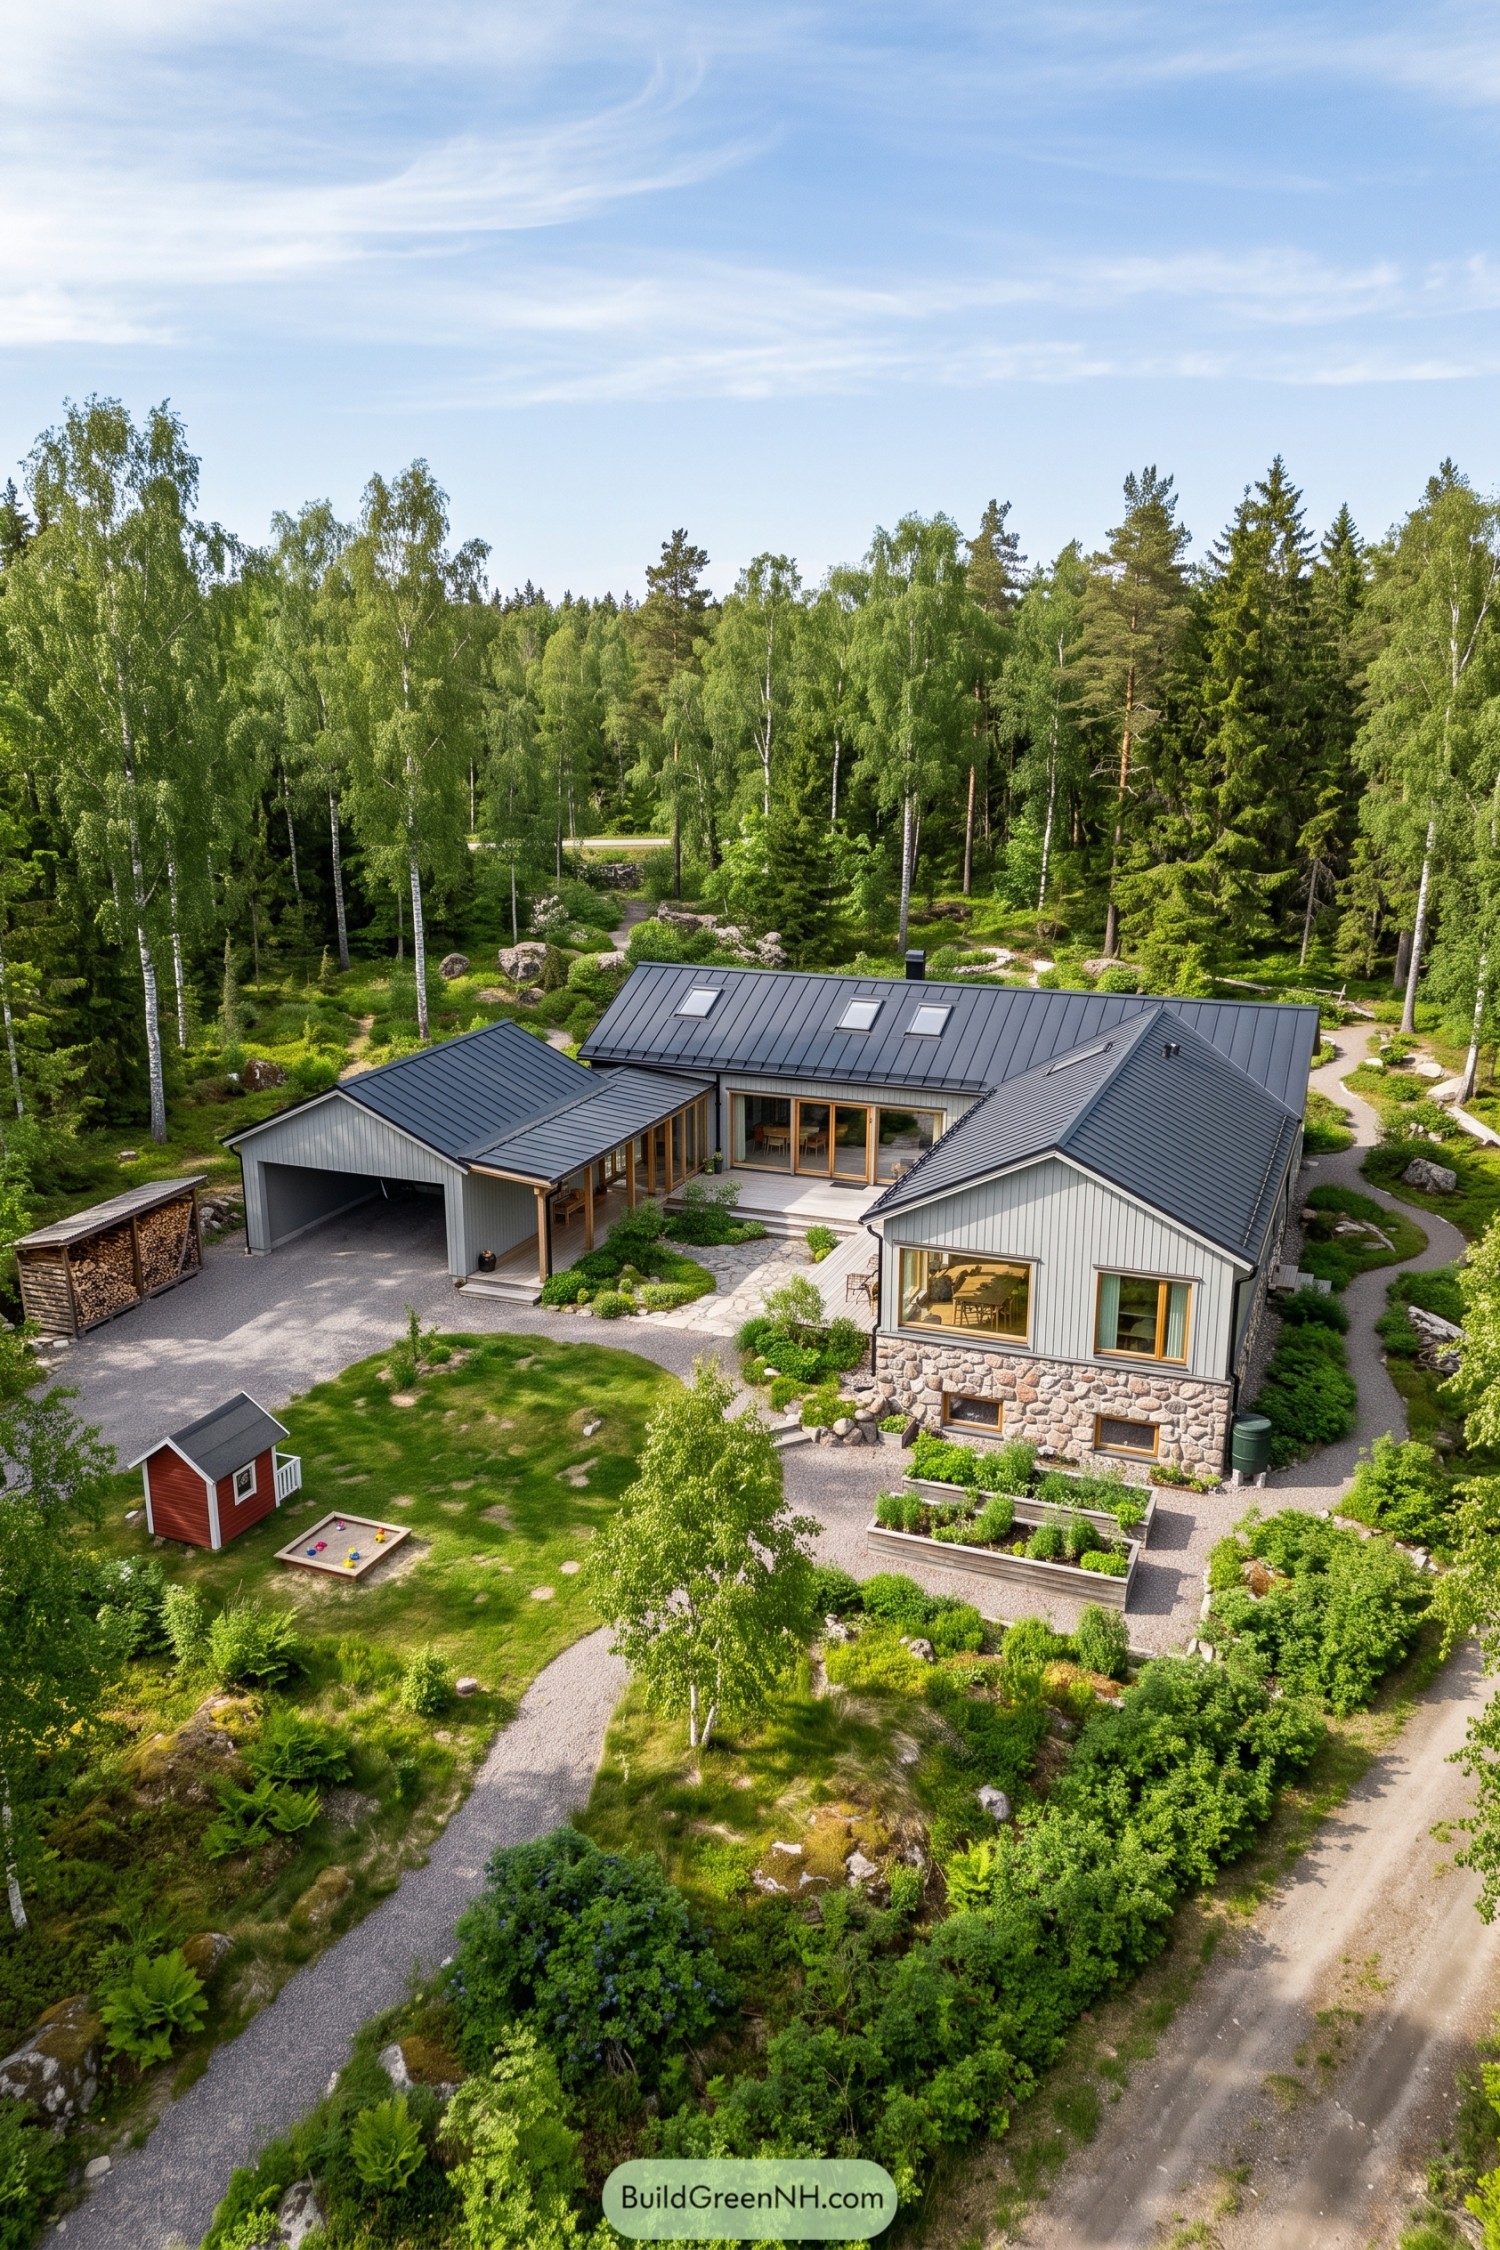

Connected gabled wings fold around a sheltered courtyard, taking their cue from Nordic farmsteads where several buildings gather around a shared outdoor space. Here, the gray vertical siding and dark metal roofs keep the arrangement feeling like one home, not a committee of cabins.
The front wing sits on a chunky fieldstone lower level that echoes the boulders scattered through the garden, with small windows tucked between the stones. Timber posts and generous wood-framed glazing soften the courtyard side, and that covered walkway, pretty handy when the weather changes its mind.
The Kitchen Garden Longhouse
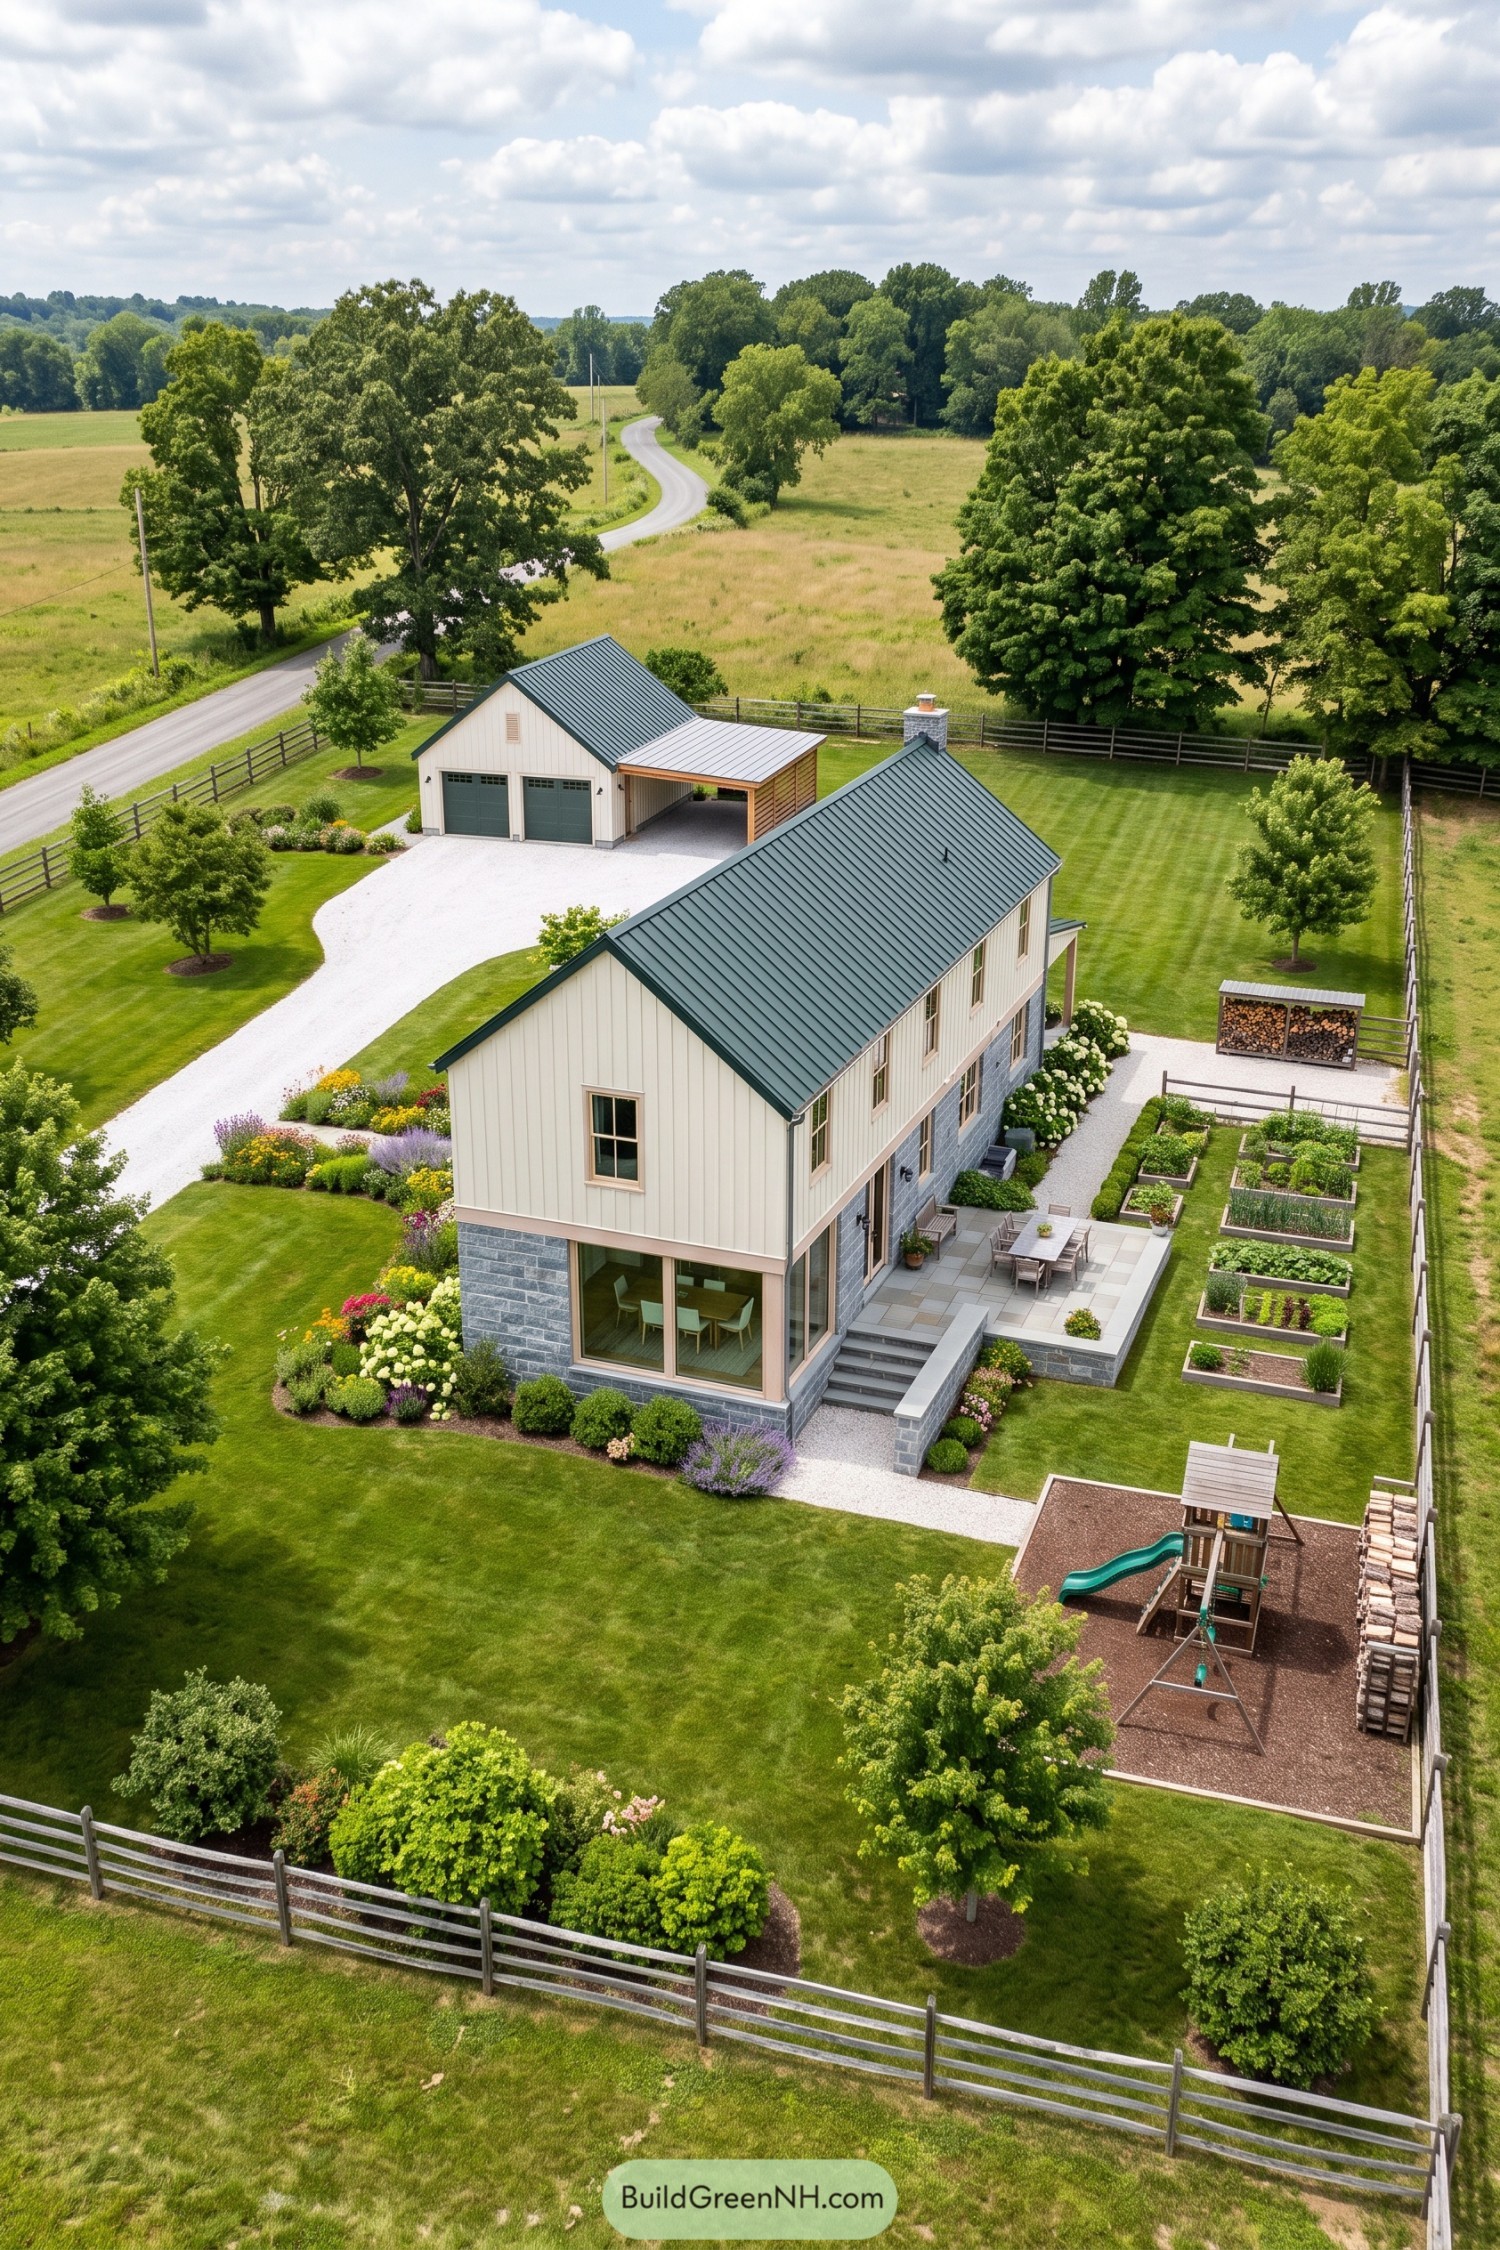

This long, narrow home takes its cue from Nordic farm buildings, pairing cream vertical boards with a substantial gray stone lower level. A steep green metal roof keeps the silhouette simple, while pale window trim softens the contrast between the two floors.
Large corner windows open the downstairs dining area toward the garden, and a paved terrace extends that gathering space outdoors. Raised vegetable beds sit just beyond the table, keeping the peas conveniently close to dinner, while broad steps and low stone walls connect the terrace to the gravel paths.
Mountain Homestead With Lofty Glazing
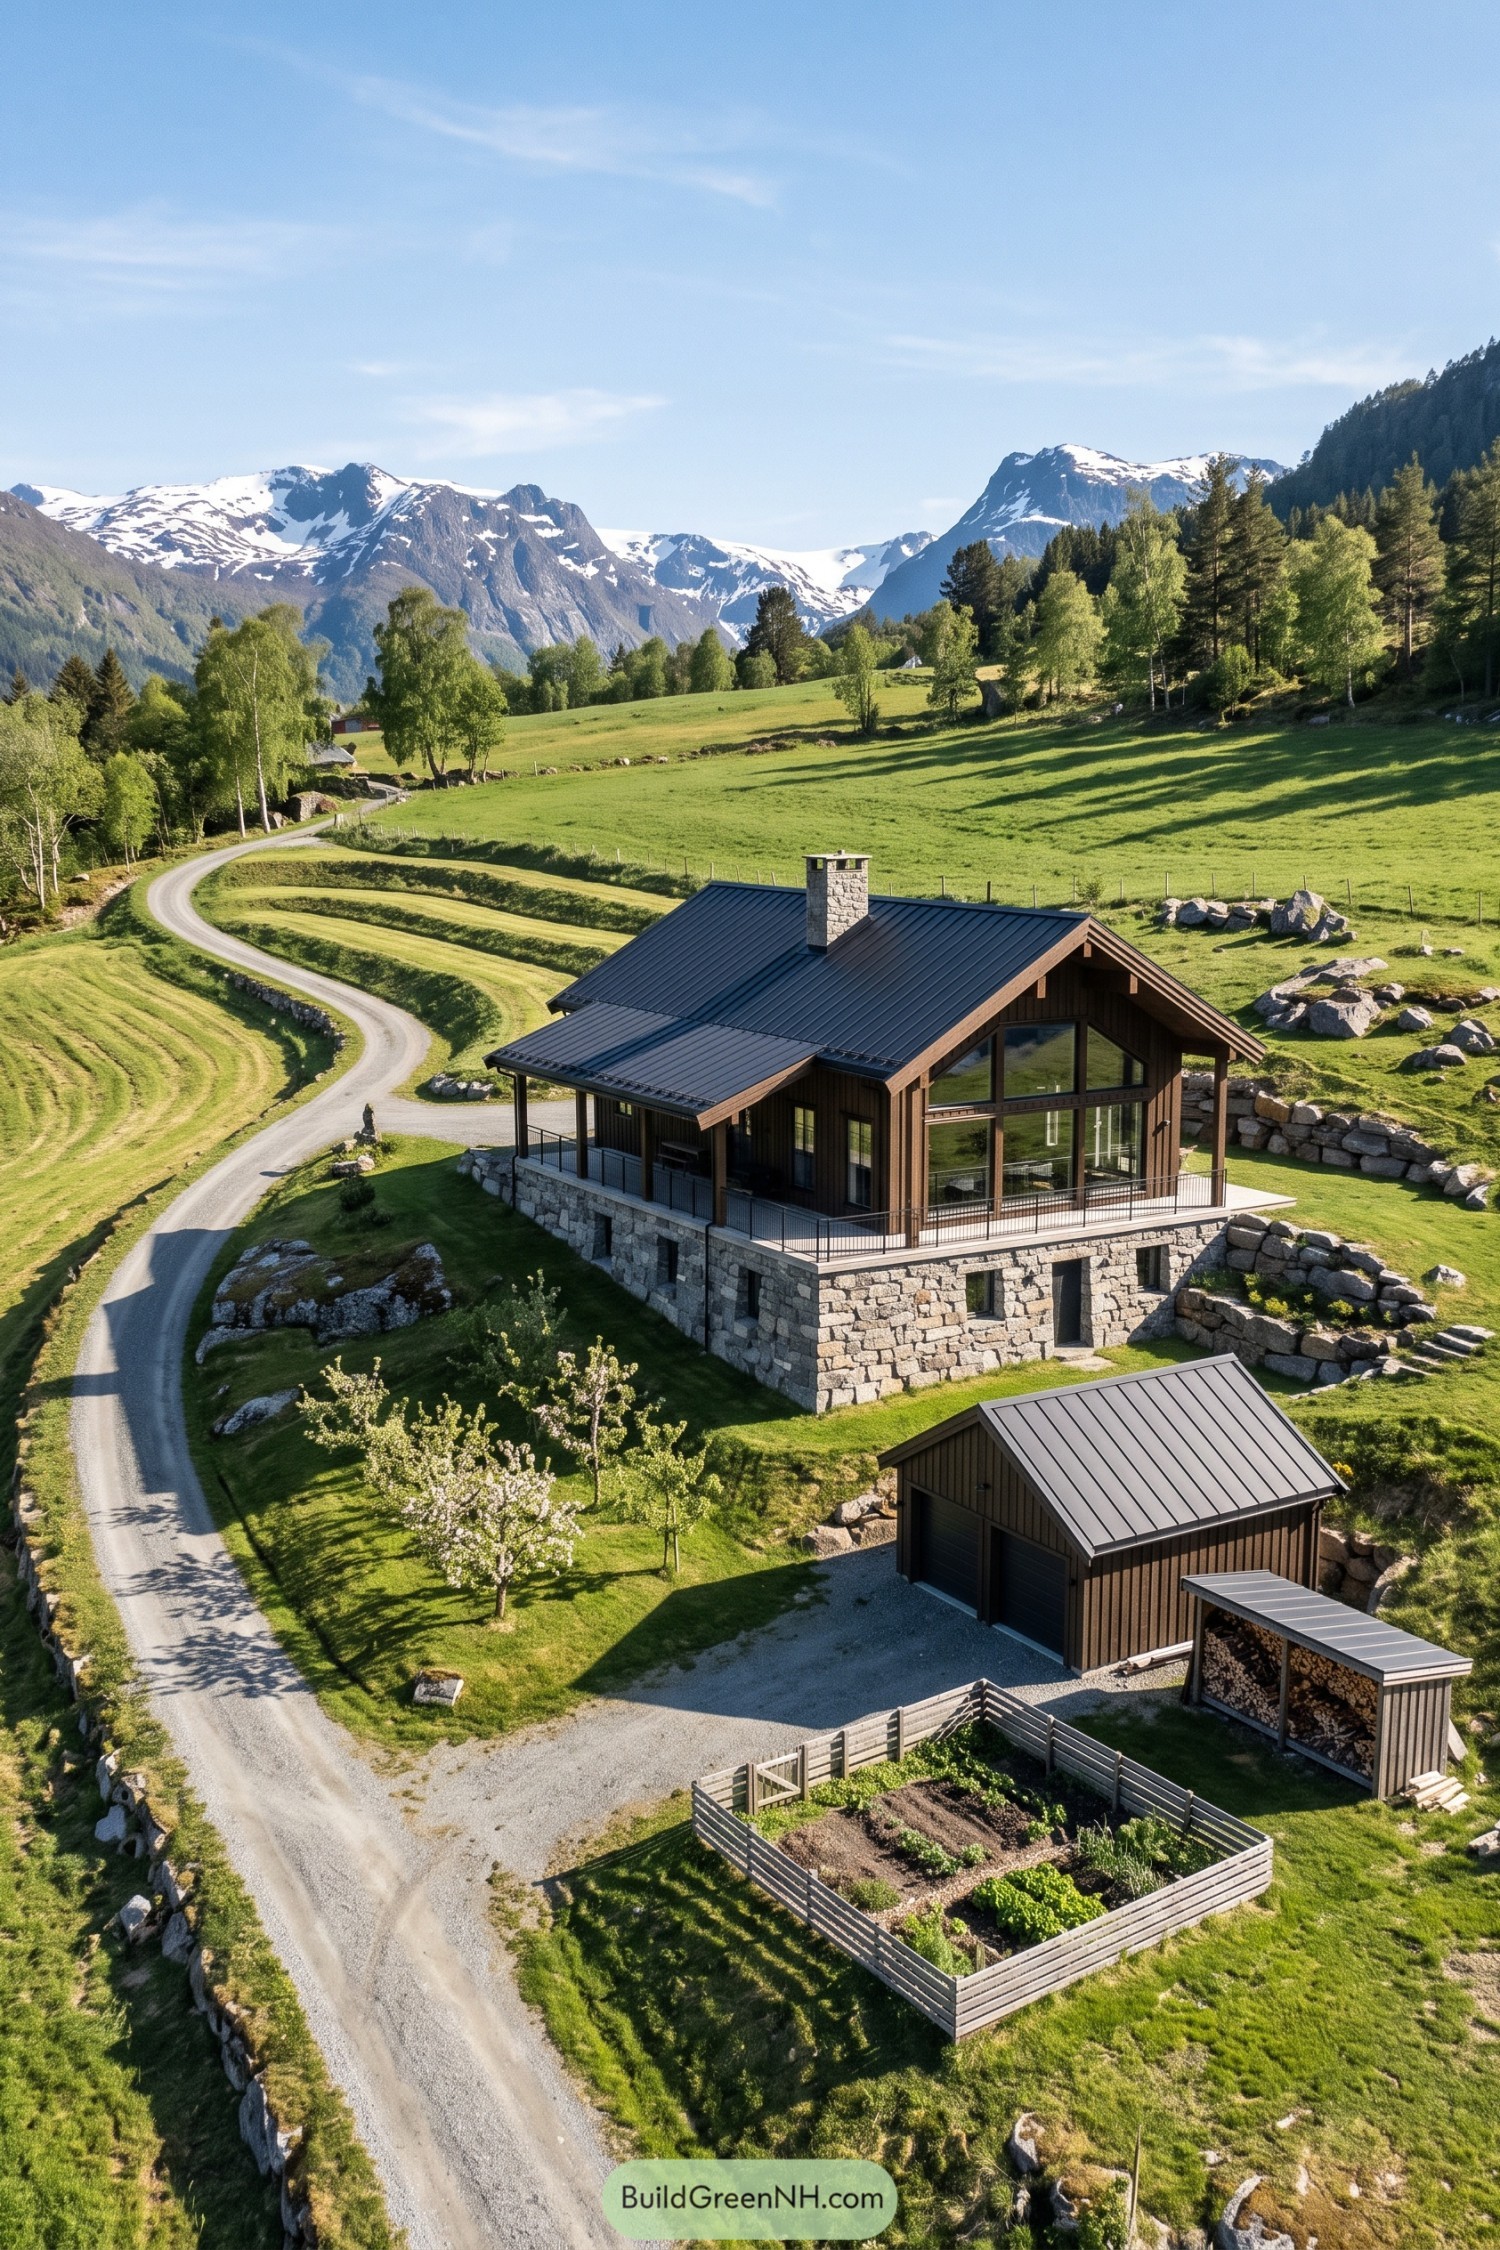



Dark vertical boards rise above a chunky stone lower level, taking cues from traditional Nordic farm buildings tucked into sloping ground. A black metal roof and stone chimney keep the silhouette simple, while generous gable windows give the mountain views a suitably large audience.
The terrace wraps around two sides, with slender metal railings keeping the outlook open and extended eaves sheltering the seating area. Below, small windows punctuate the masonry, while a matching detached garage and tidy wood store make the whole place feel like a little homestead, just with better glazing.
The Fieldstone Apron House
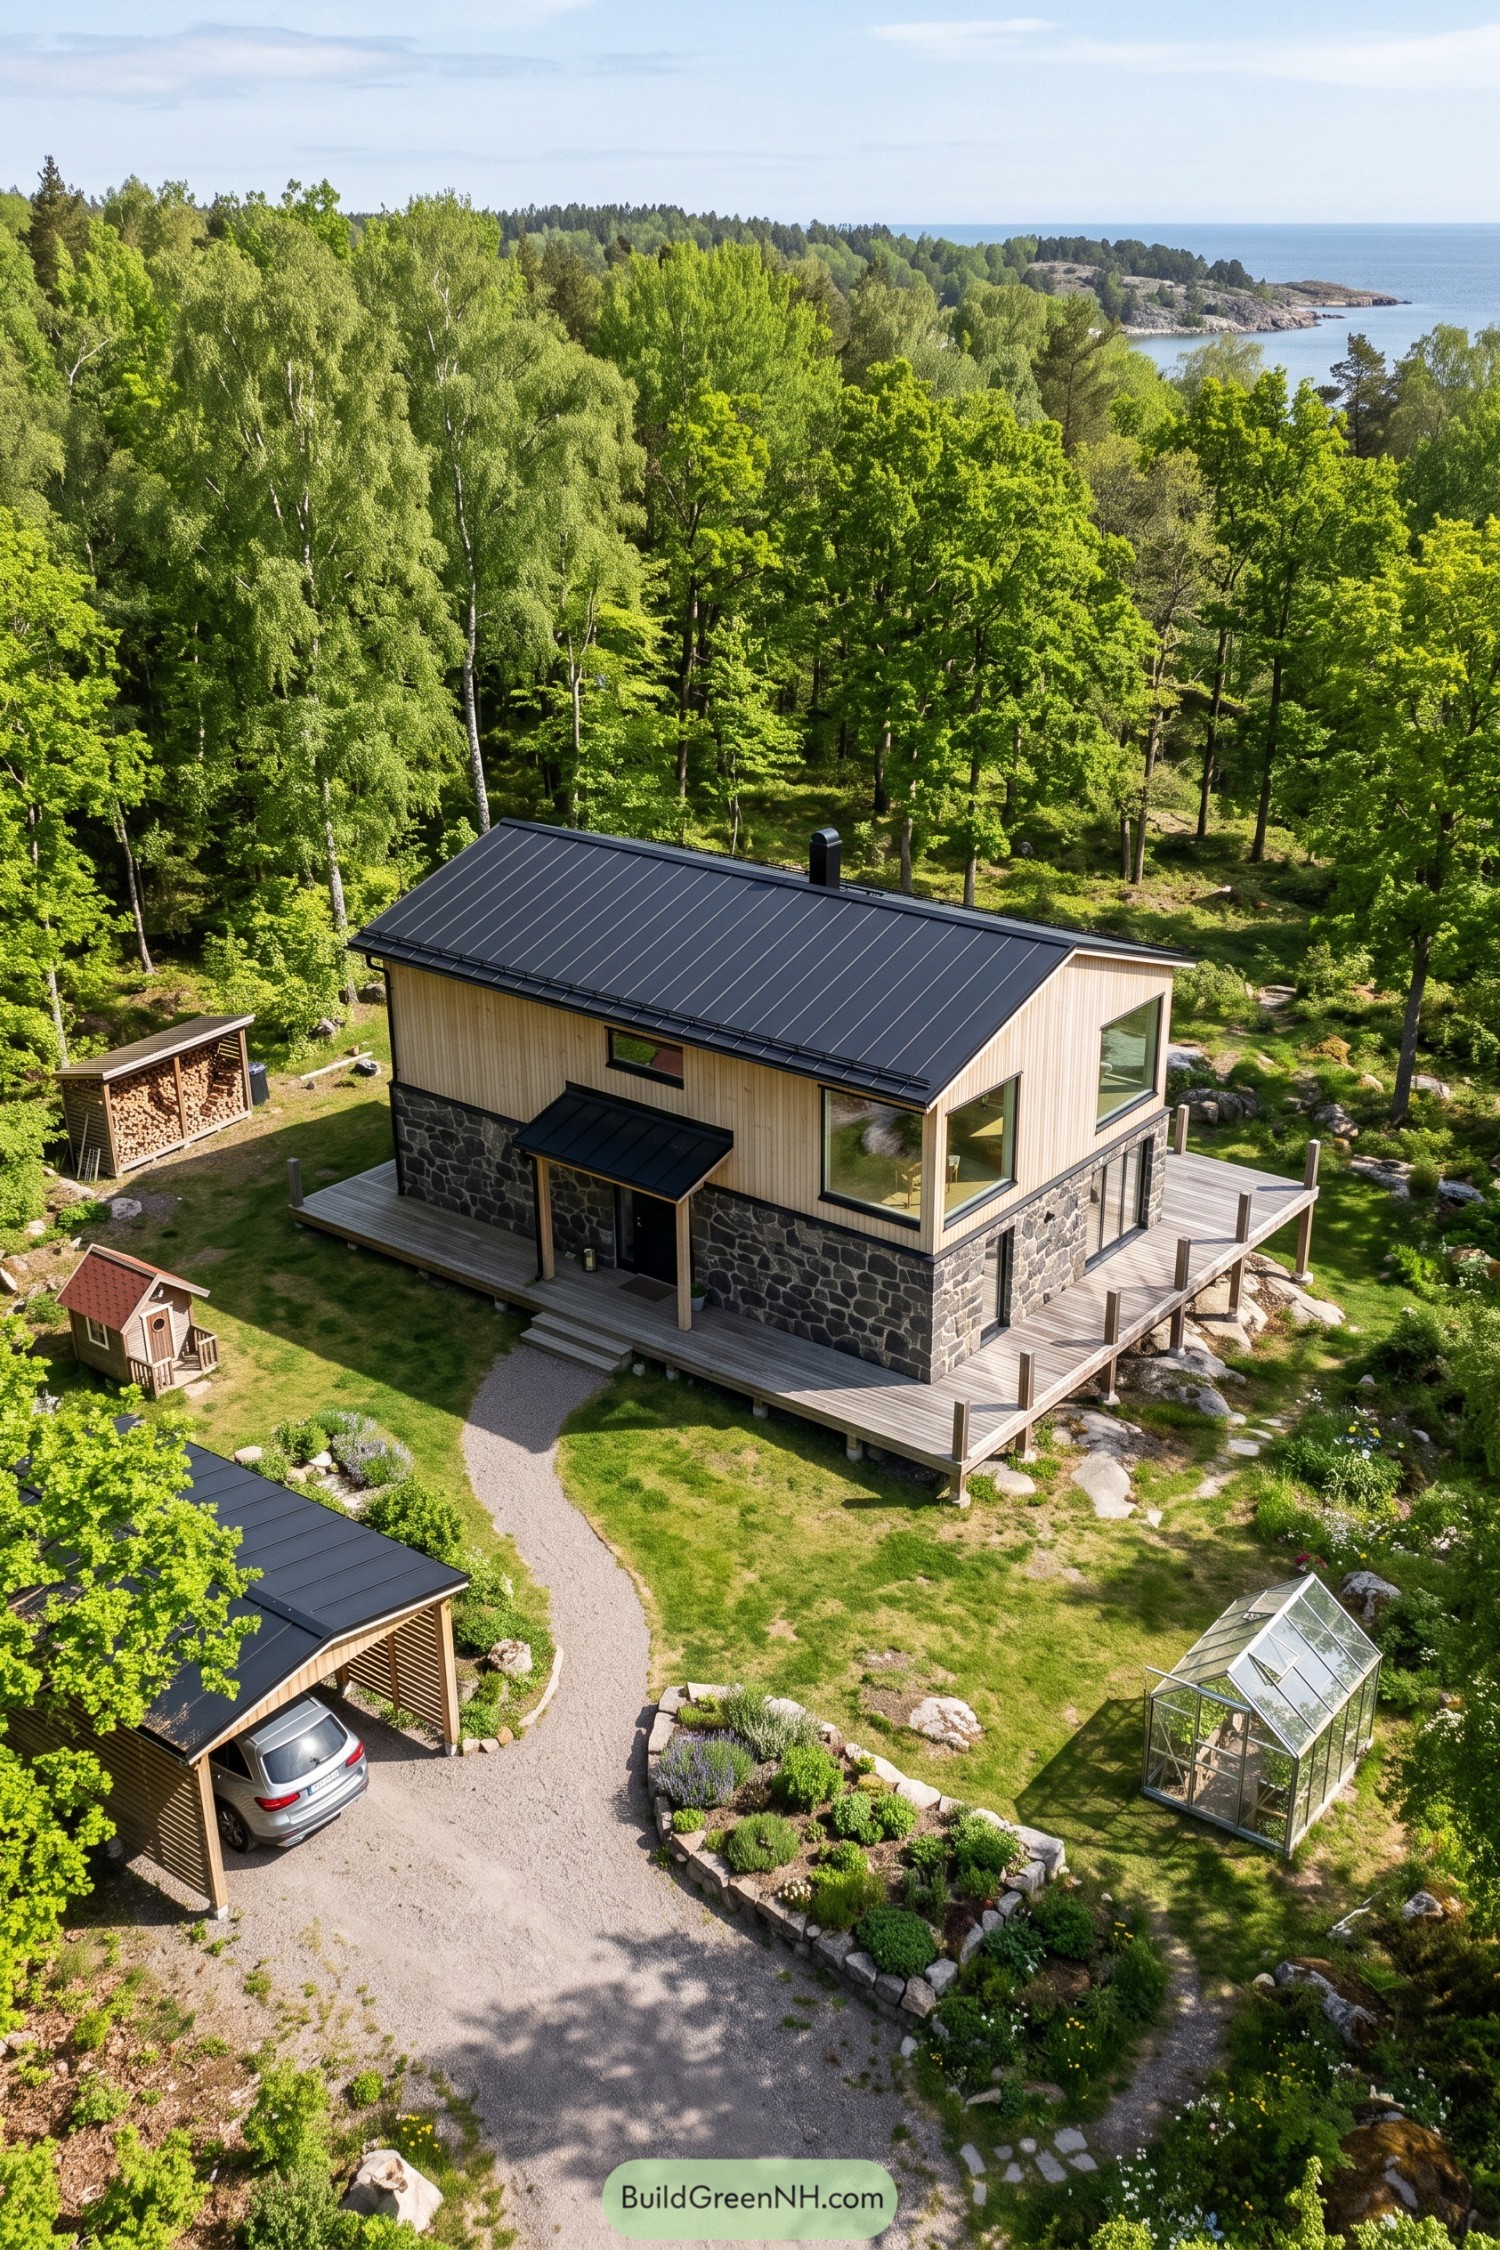

Pale vertical boards rise above a dark fieldstone base, taking their cue from the surrounding tree trunks and scattered boulders. A black standing seam roof keeps the outline simple, while broad windows give the upper floor generous views into the woods.
The timber deck wraps around the house and extends over uneven ground, making room to sit without flattening every rock in sight. A small roof on slender posts shelters the entrance, because even a woodland doorstep deserves a little protection from the weather.
Ochre Boards And A Stone Hem
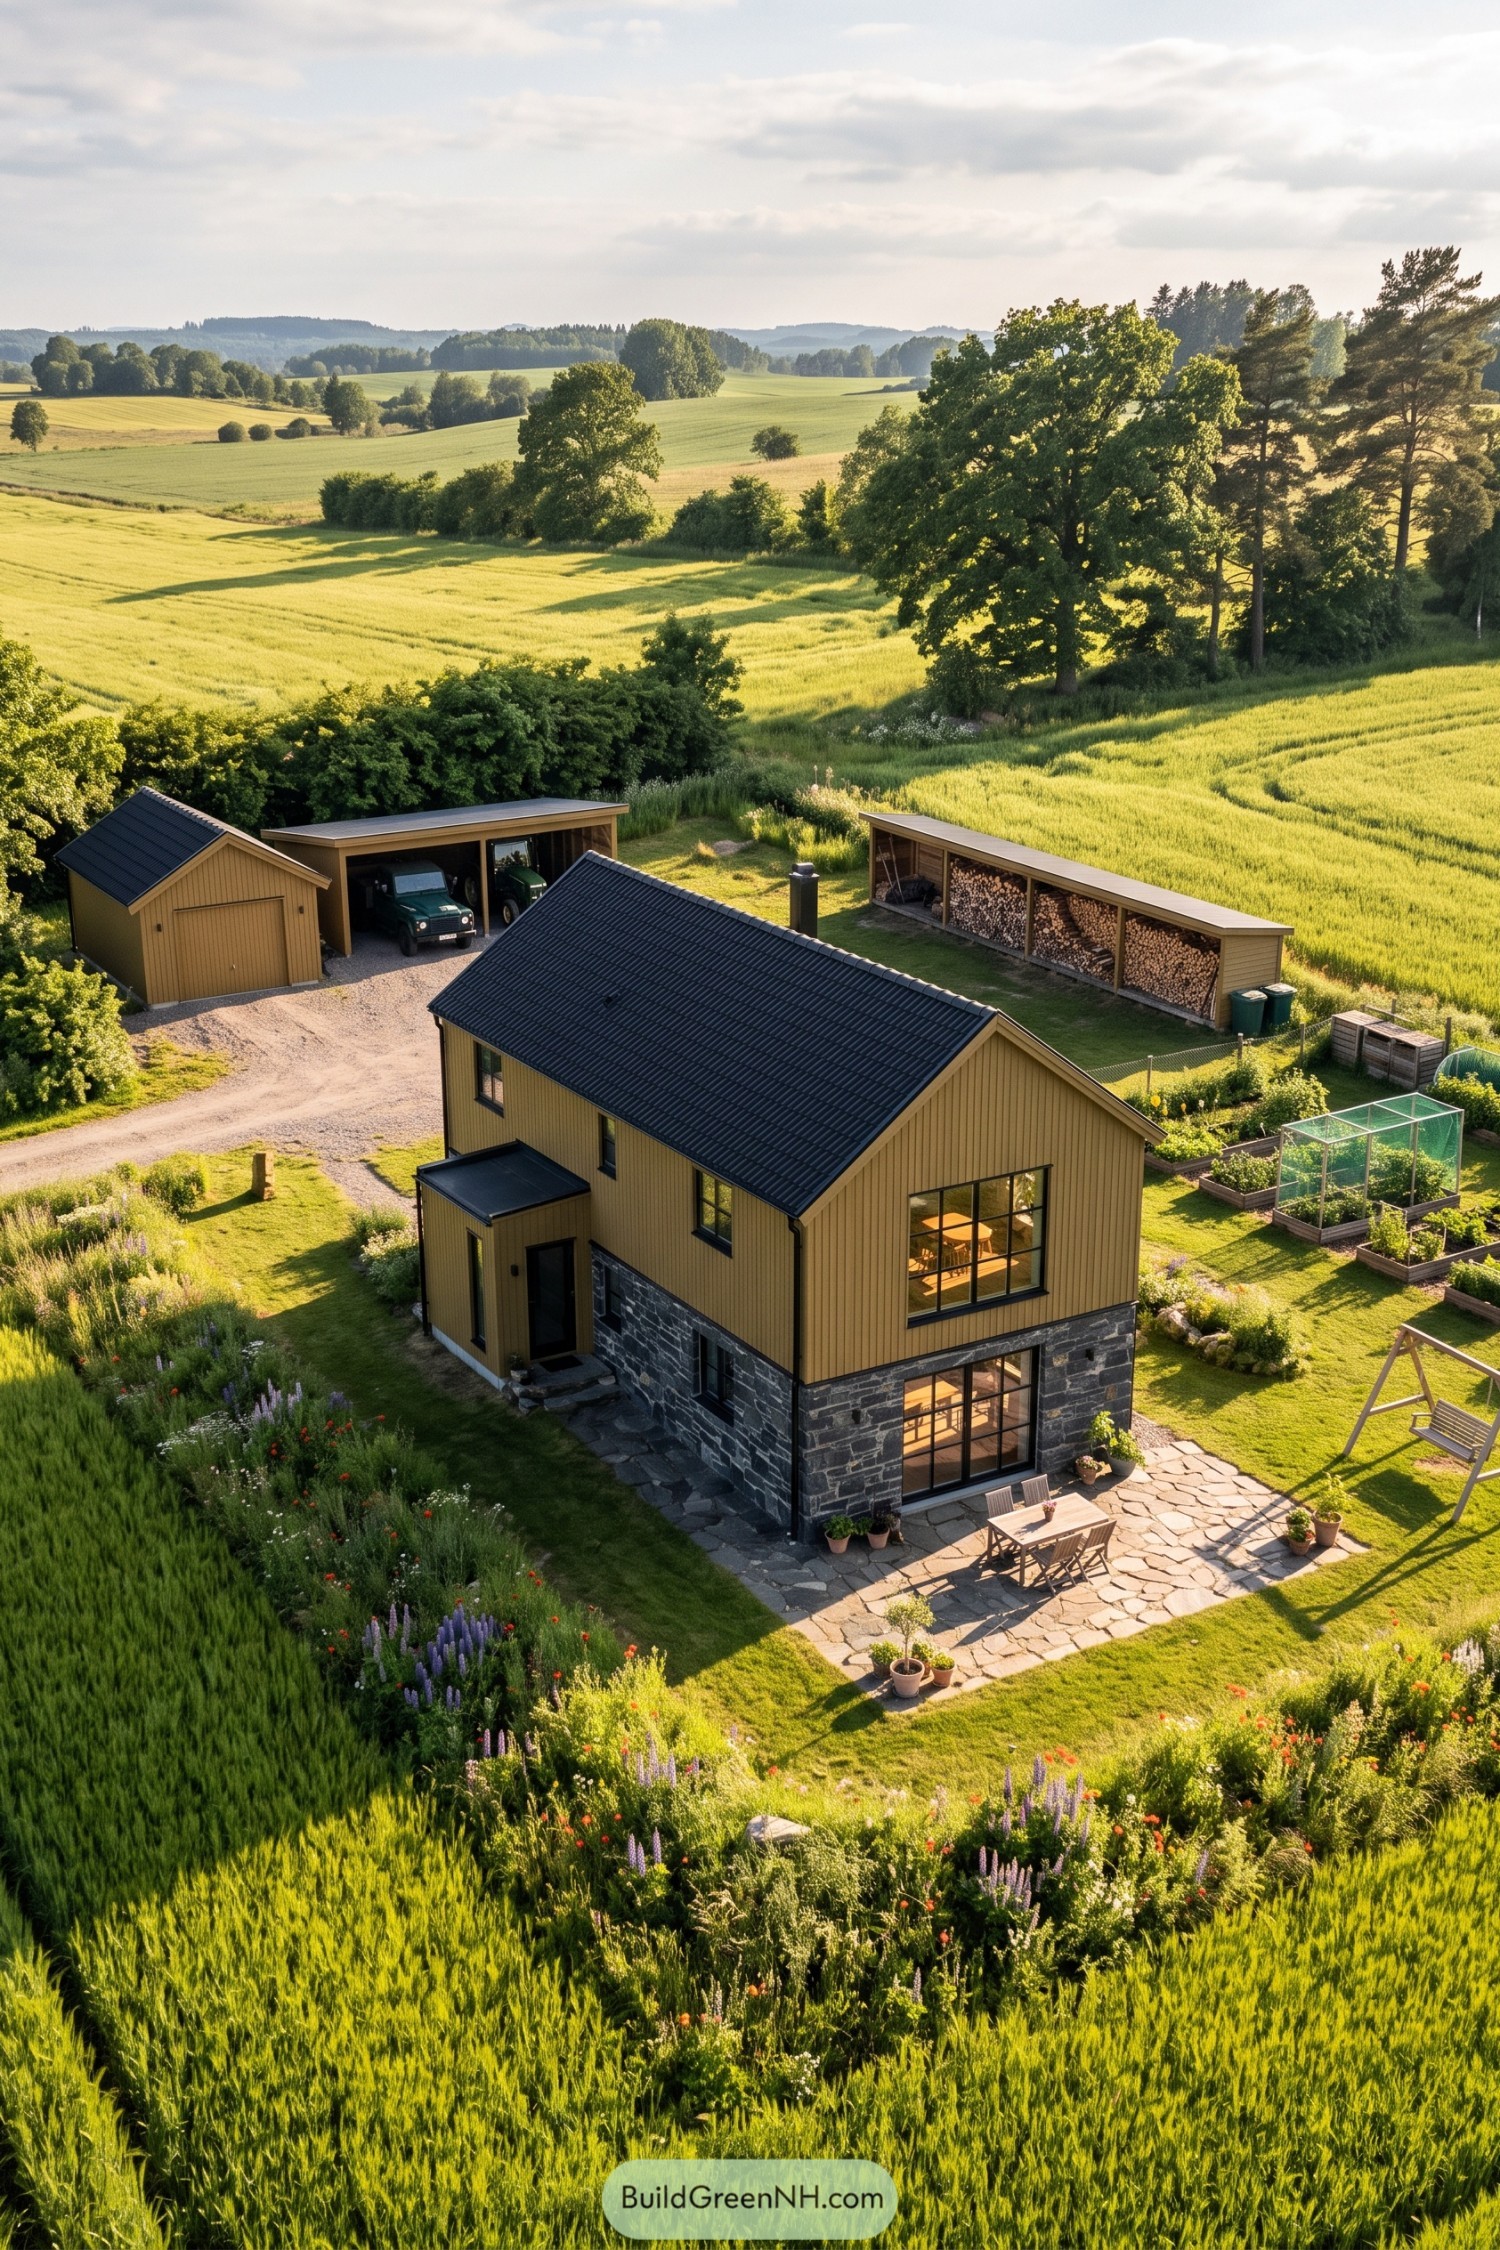

Ochre vertical boards sit above a gray stone lower level, with a steep dark roof keeping the main form simple and familiar. The palette takes its cue from Nordic farm buildings and the surrounding grain fields, while the rough masonry gives the house a sturdy, textured base.
Large black framed windows open the gable end toward the garden, and irregular flagstones extend the lower floor’s living space into an outdoor dining spot. A compact entrance porch keeps the side doorway sheltered, while matching garages and a long wood store tie the grounds together, because apparently even the firewood gets its own quarters.
Indigo Walls And Generous Steps
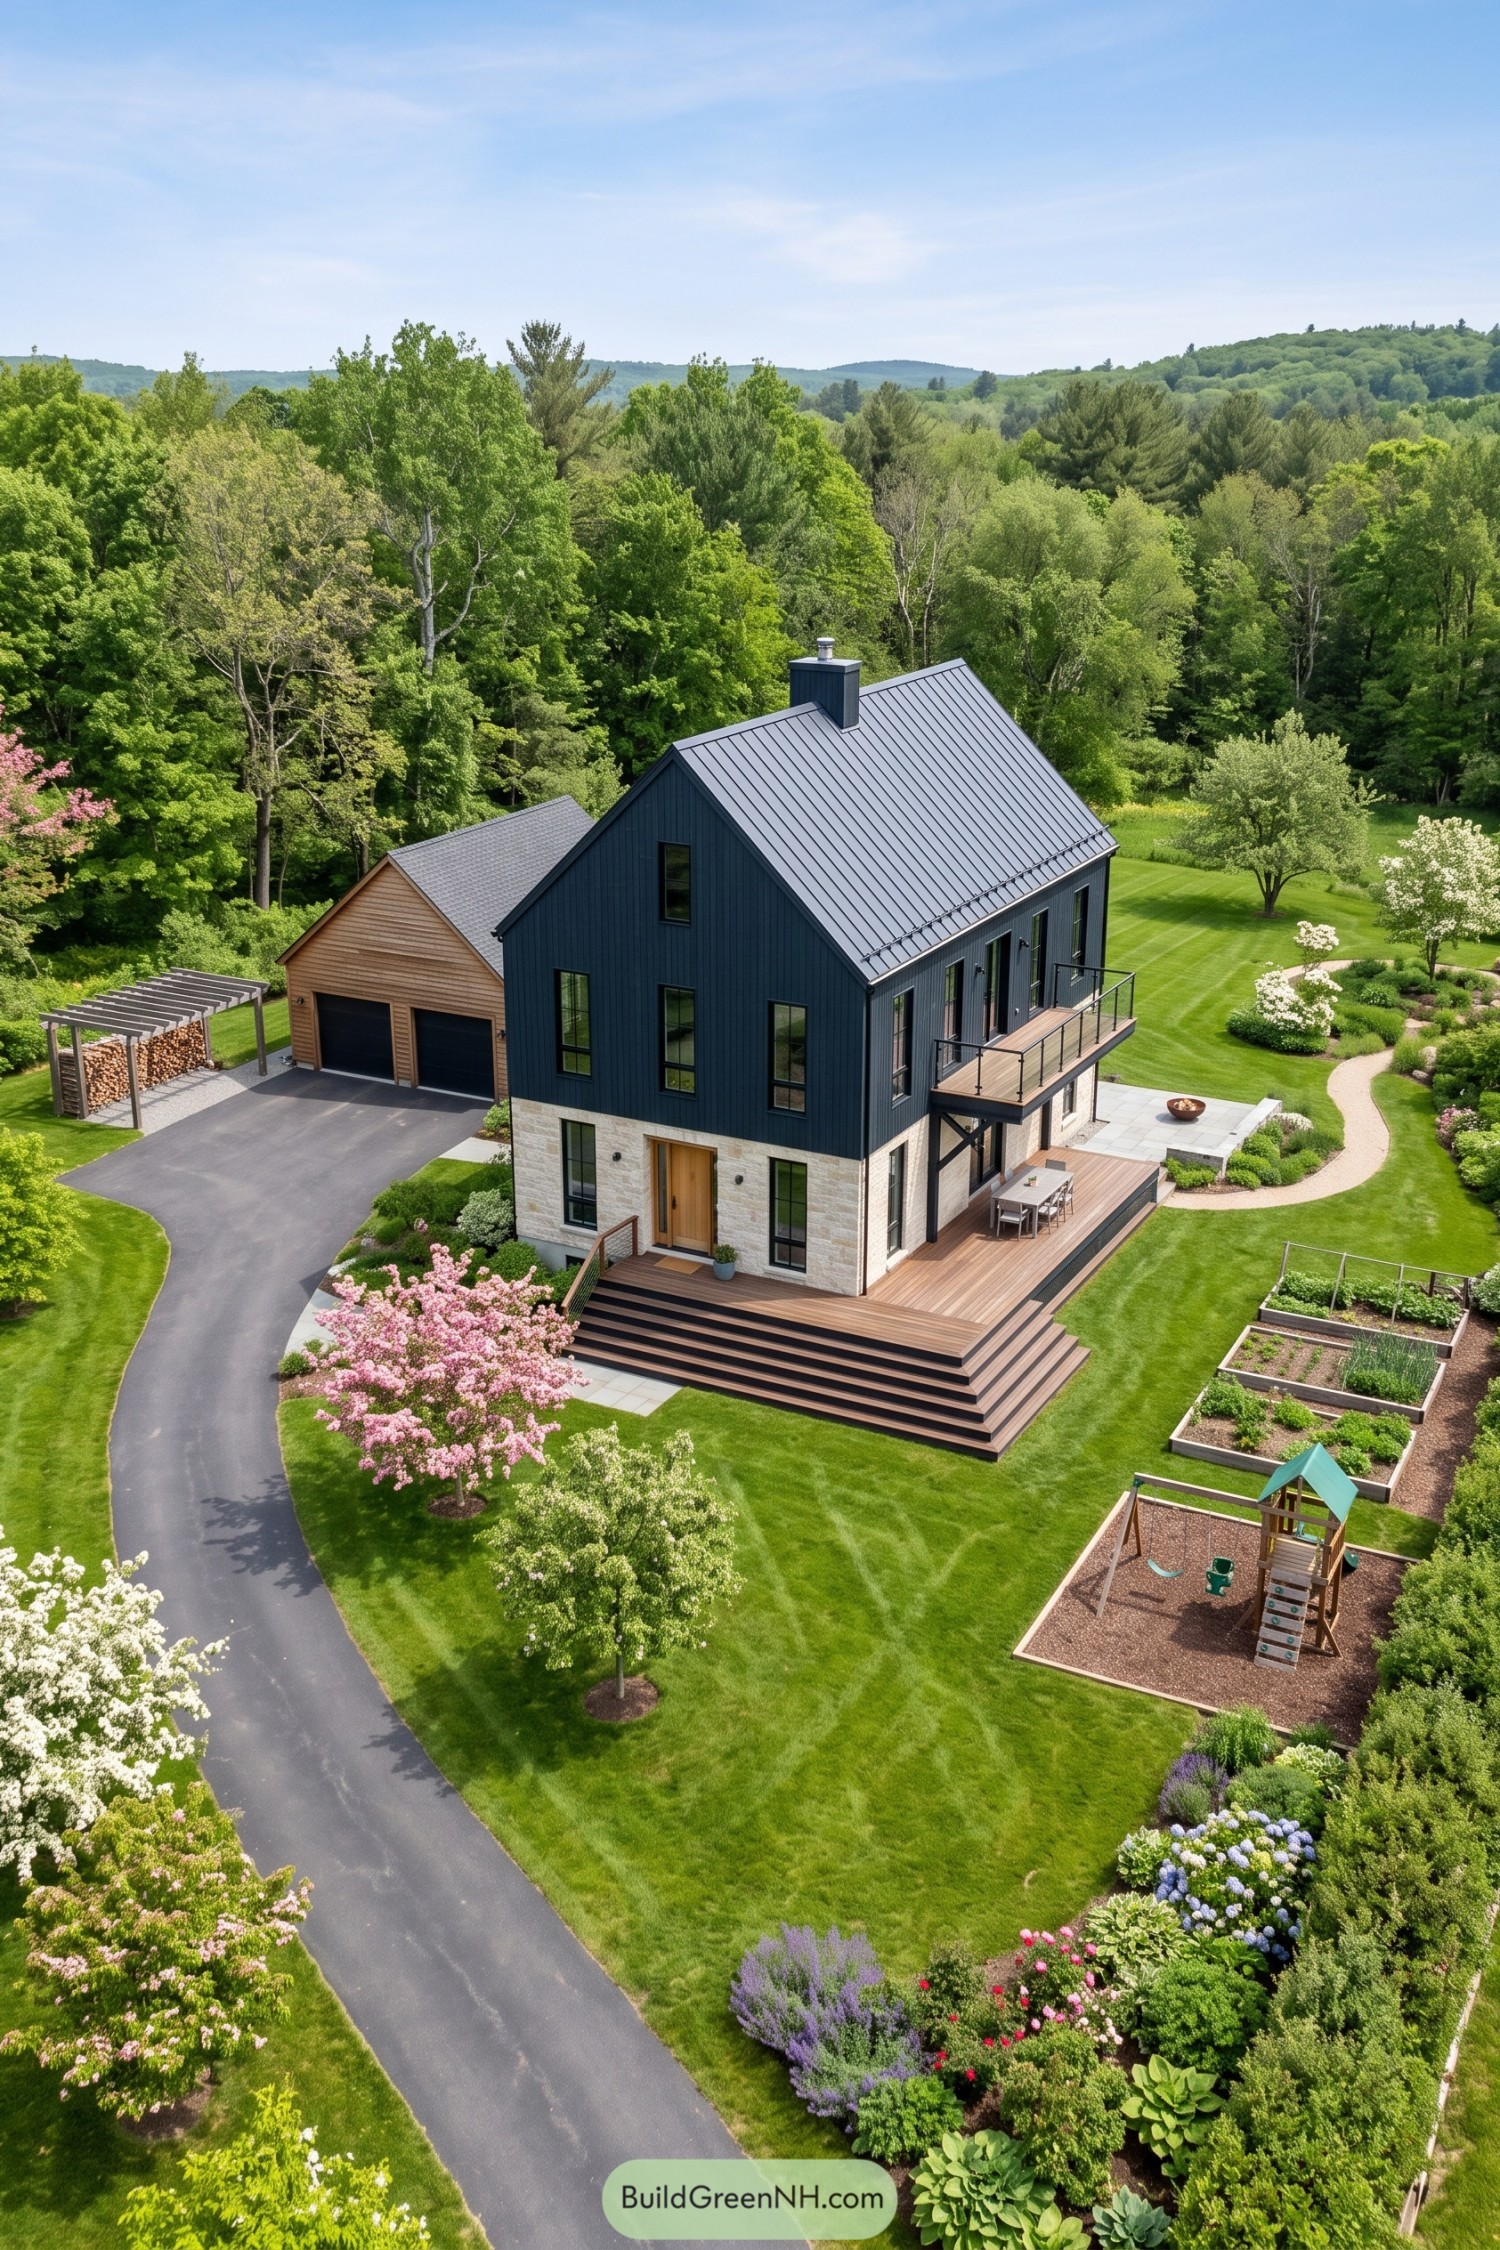

Deep blue vertical boards rise above a pale stone ground floor, giving the house a crisp contrast that feels rooted in Nordic farmhouse design. A steep metal roof and tall narrow windows keep the shape simple, while the timber garage adds a warmer note alongside it.
The wraparound deck widens into generous steps, making the entrance somewhere to sit rather than just somewhere to pass through, muddy boots and all. Above, a slim black railing keeps the long balcony open to the garden, with matching dark supports tying it back to the window frames below.
The Glass Perch Cottage
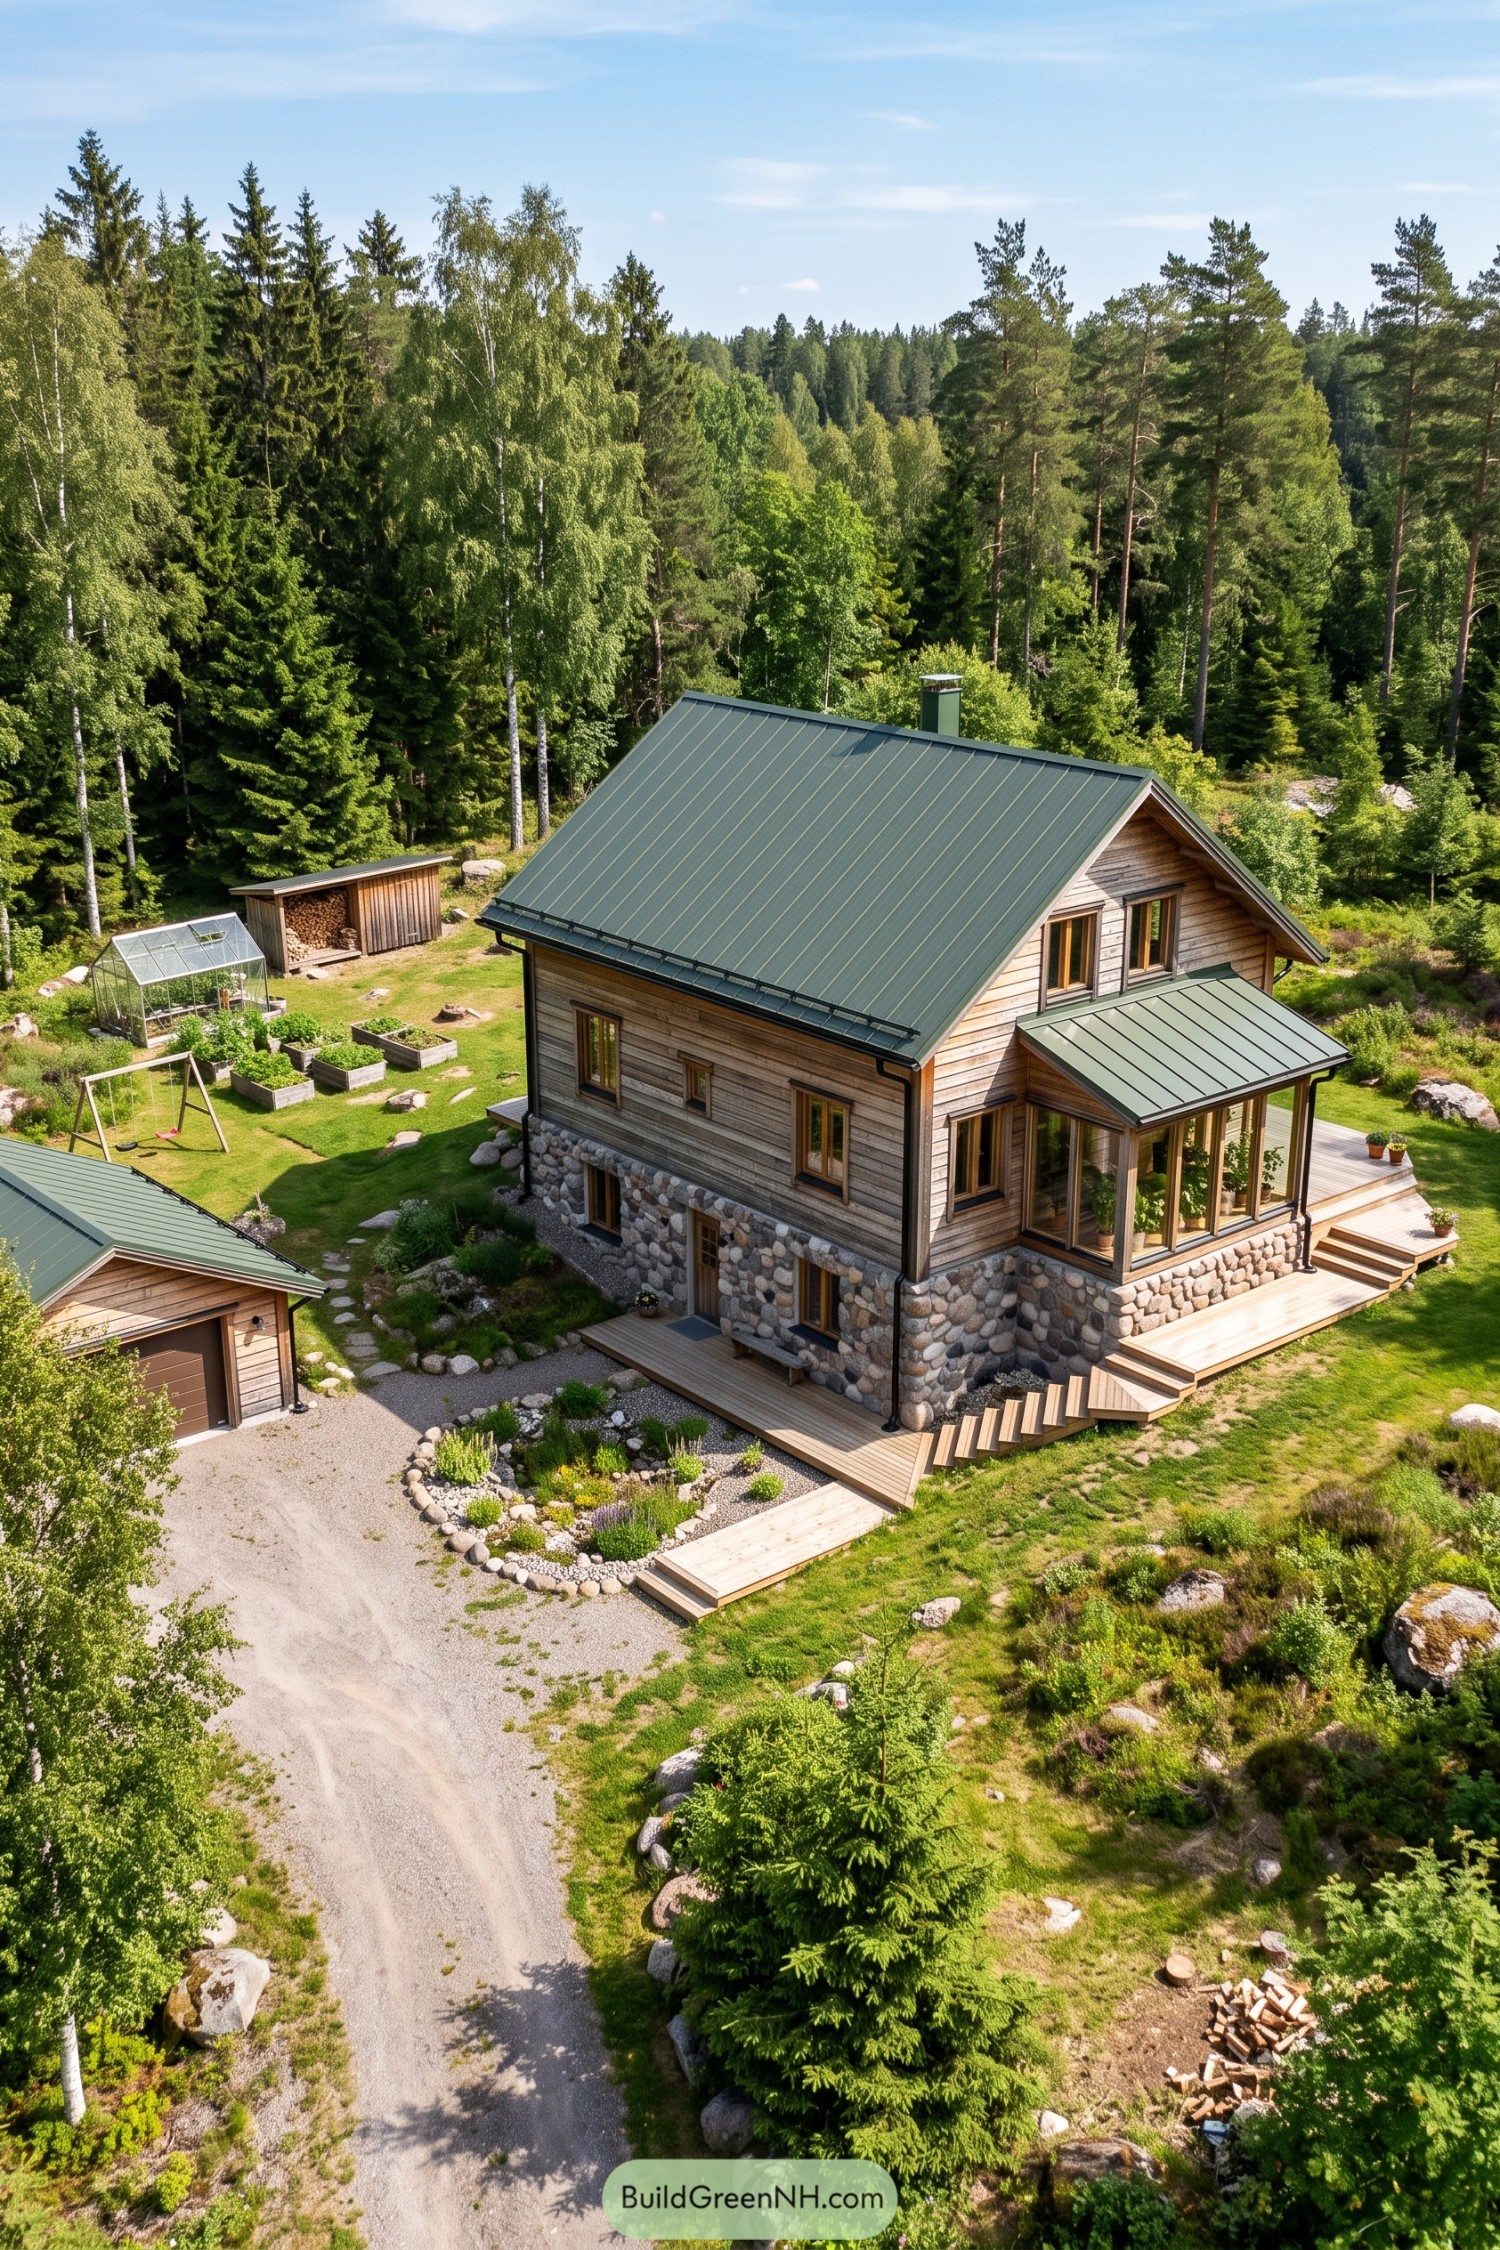

Rounded fieldstone wraps the lower level, while weathered horizontal boards and a steep green metal roof draw on the surrounding woodland palette. It’s a familiar Nordic cottage shape, just with a rockier pair of boots.
The projecting glazed porch creates a sheltered sitting spot with garden views, its slender timber frames keeping the enclosure visually open. And rather than flattening the sloping ground, wooden decks and short flights of steps follow it, linking the lower entrance with the terrace above.
High Windows And Sheltered Wheels
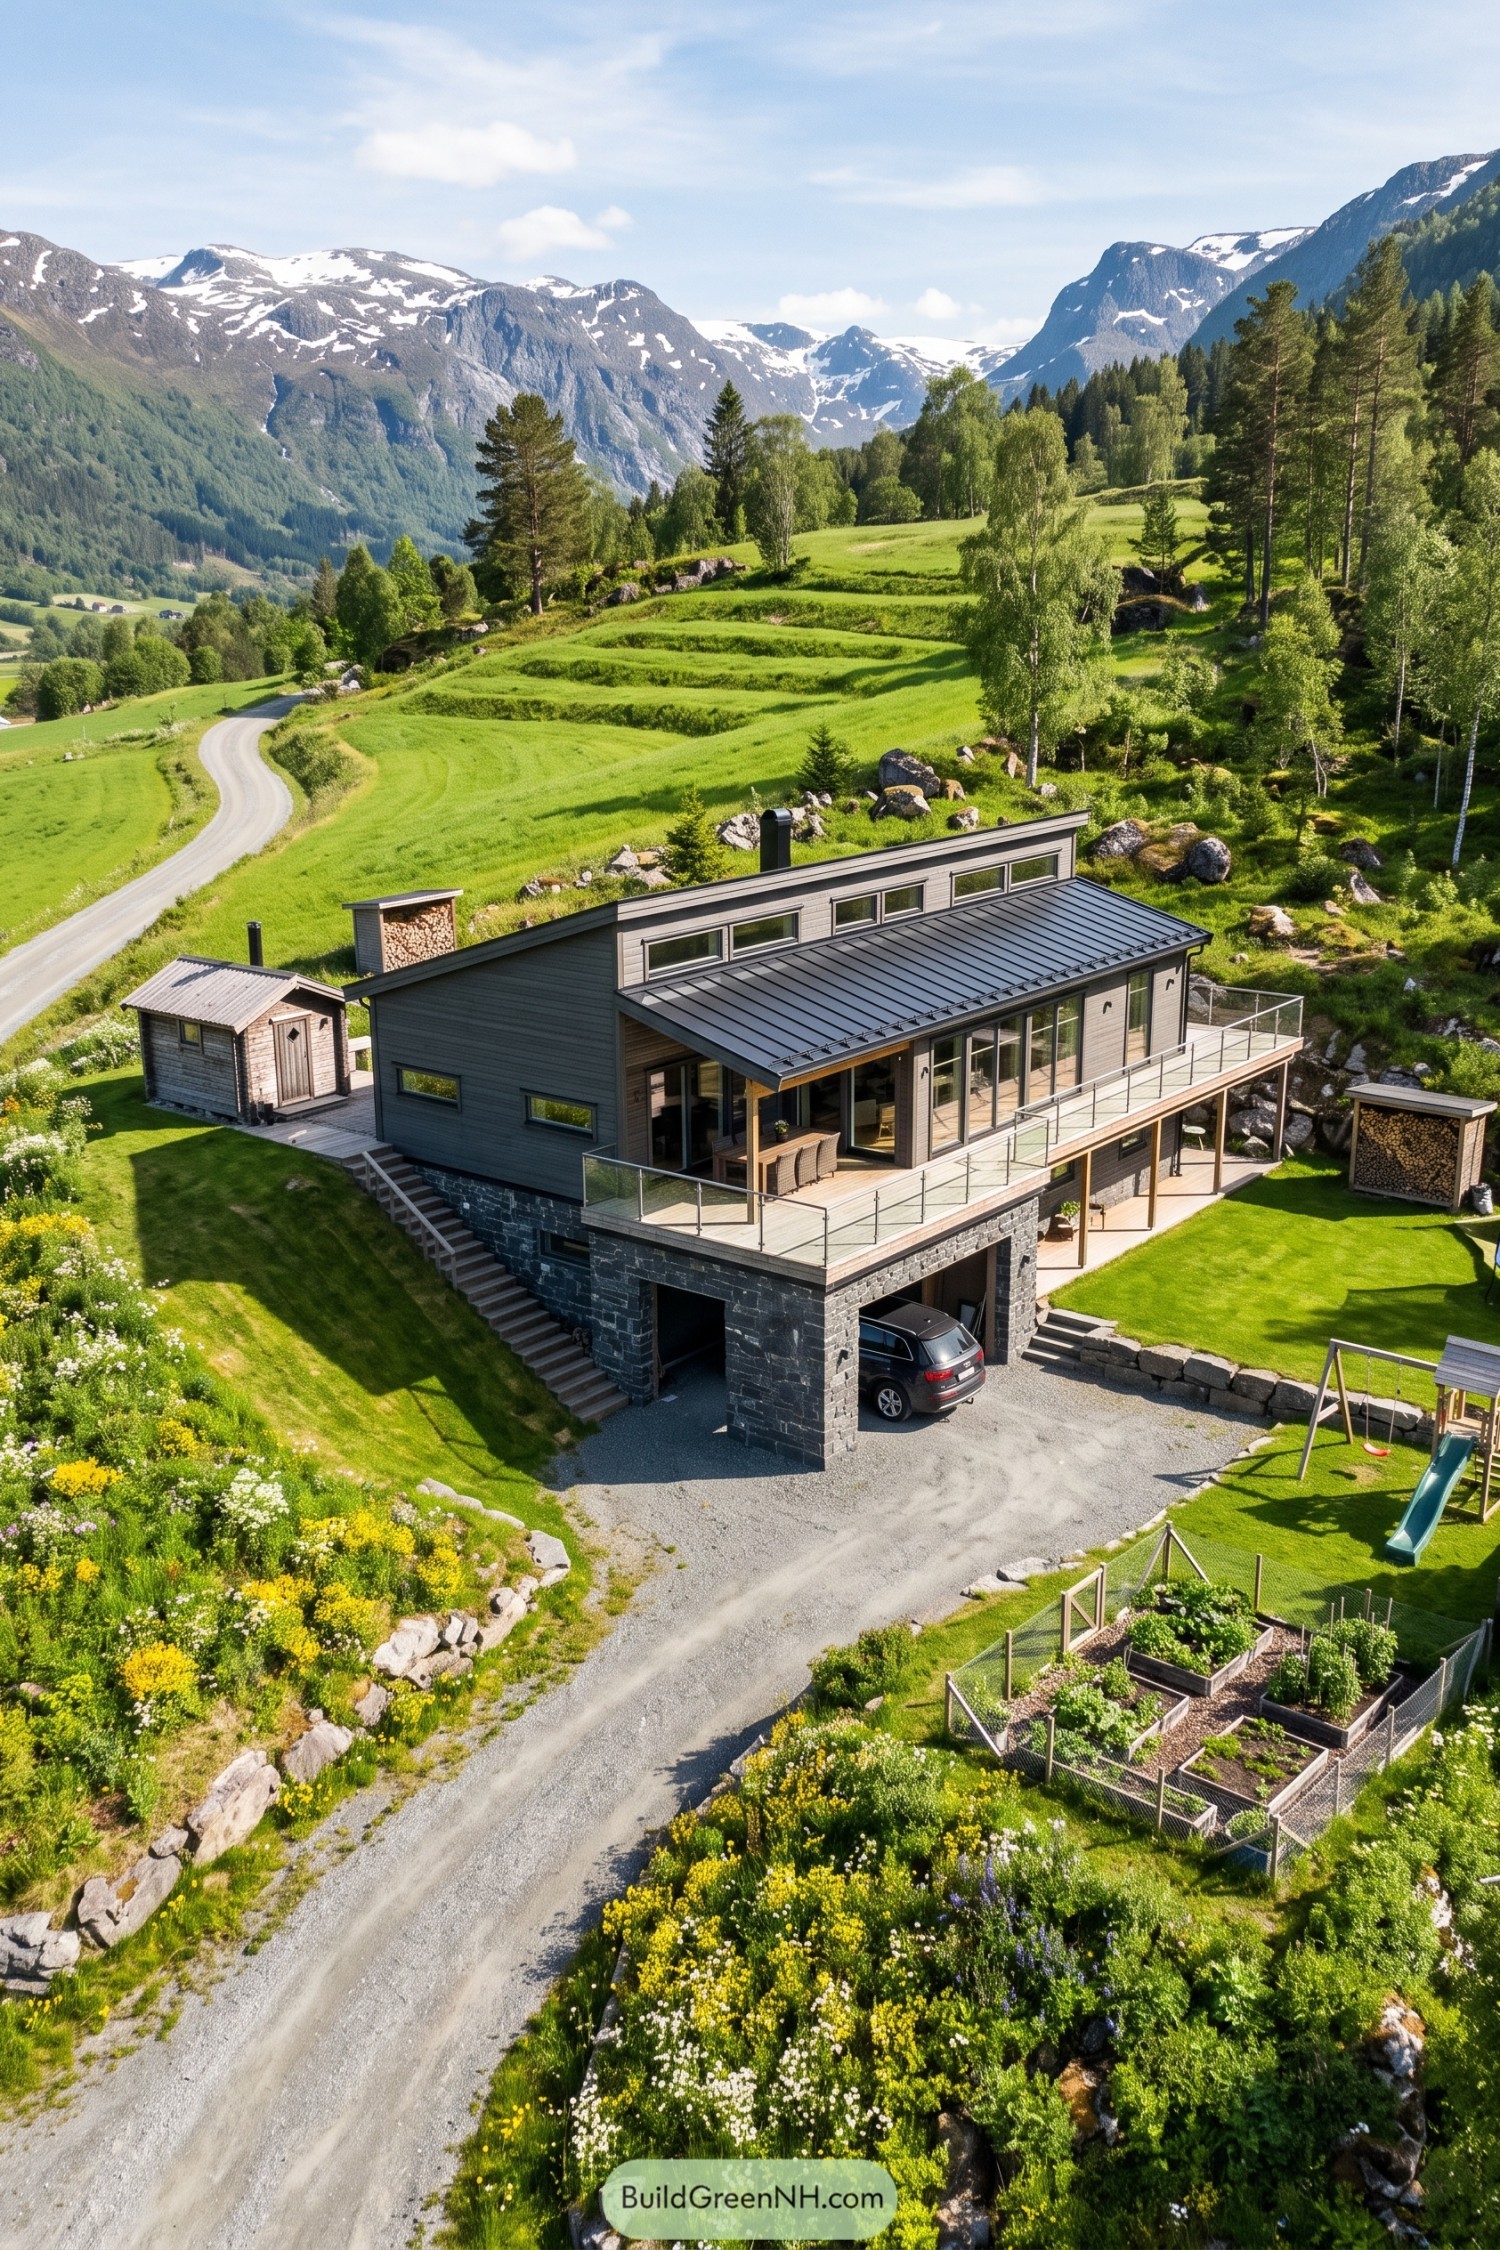

The stepped rooflines draw on the simplicity of rural sheds, while gray horizontal siding keeps the house close to the colors of the surrounding rock. A raised band of clerestory windows adds skyward views without giving up wall space, a neat little trade.
The dark stone base fits the sloping ground and creates sheltered parking beneath the living floor, so the car gets a proper roof too. Above it, a broad timber terrace with glass railings extends the rooms outdoors, while deep eaves cover the seating area and an exterior stair connects directly to the garden.
Pin this for later:
Want More?
 20 Wooden Front Facade Designs That Turn City Homes Into Forest Retreats
 20 Villas With Inner Courtyards That Turn Secret Gardens Into Everyday Escapes
 21 Breathtaking Old Money Winter Mansions That Make Snow Days Feel Royal
 20 Sheds With Garden Structures That Turn Backyards Into Oases
 20 Modern Scandi Barn Houses That Turn Everyday Living Into a Nordic Fairytale
Table of Contents