Last updated on · ⓘ How we make our designs
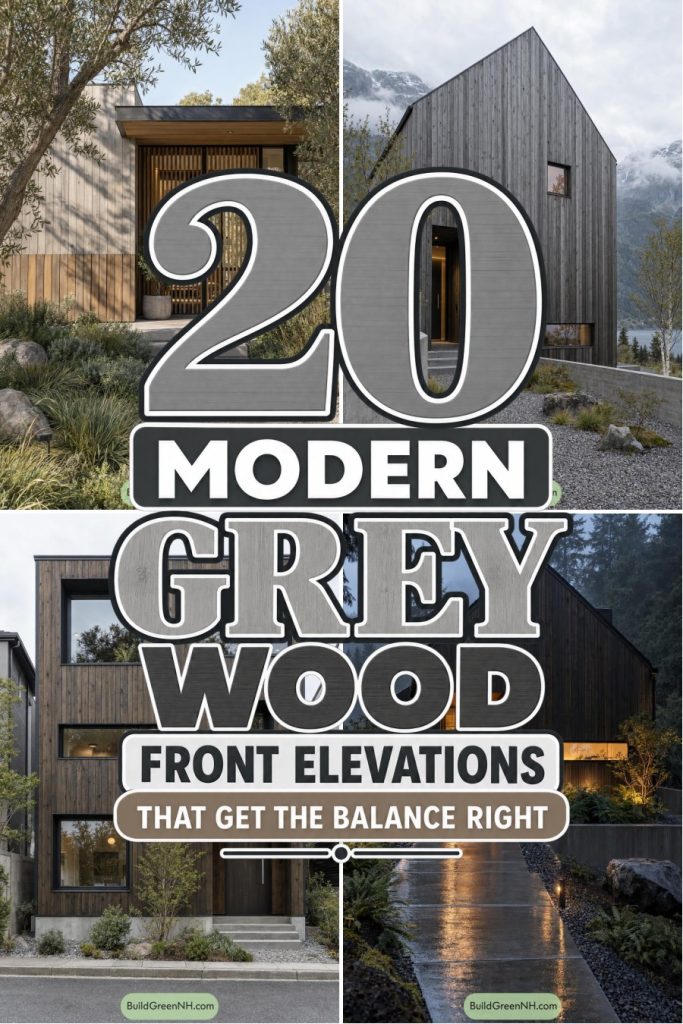
See how timber screens hide front doors in plain sight, while barn-inspired boards, sheltered entrances and garden boulders give these modern wooden fronts their character.
Some front doors prefer a little privacy. In these modern wooden front elevations, we’ve tucked entrances behind timber screens and beneath projecting upper floors, without making guests solve a puzzle.
We’ve borrowed from Alpine barns, Japanese gardens and the trees around each site. Weathered grey boards, charcoal cladding and warmer timber give those familiar influences a simpler, modern shape.
Look closely at how the windows interrupt the boards and how each doorway finds shelter. Concrete steps, boulders and loose planting matter too, connecting these wooden fronts to the ground beneath them.
Weathered Timber Alpine Gable
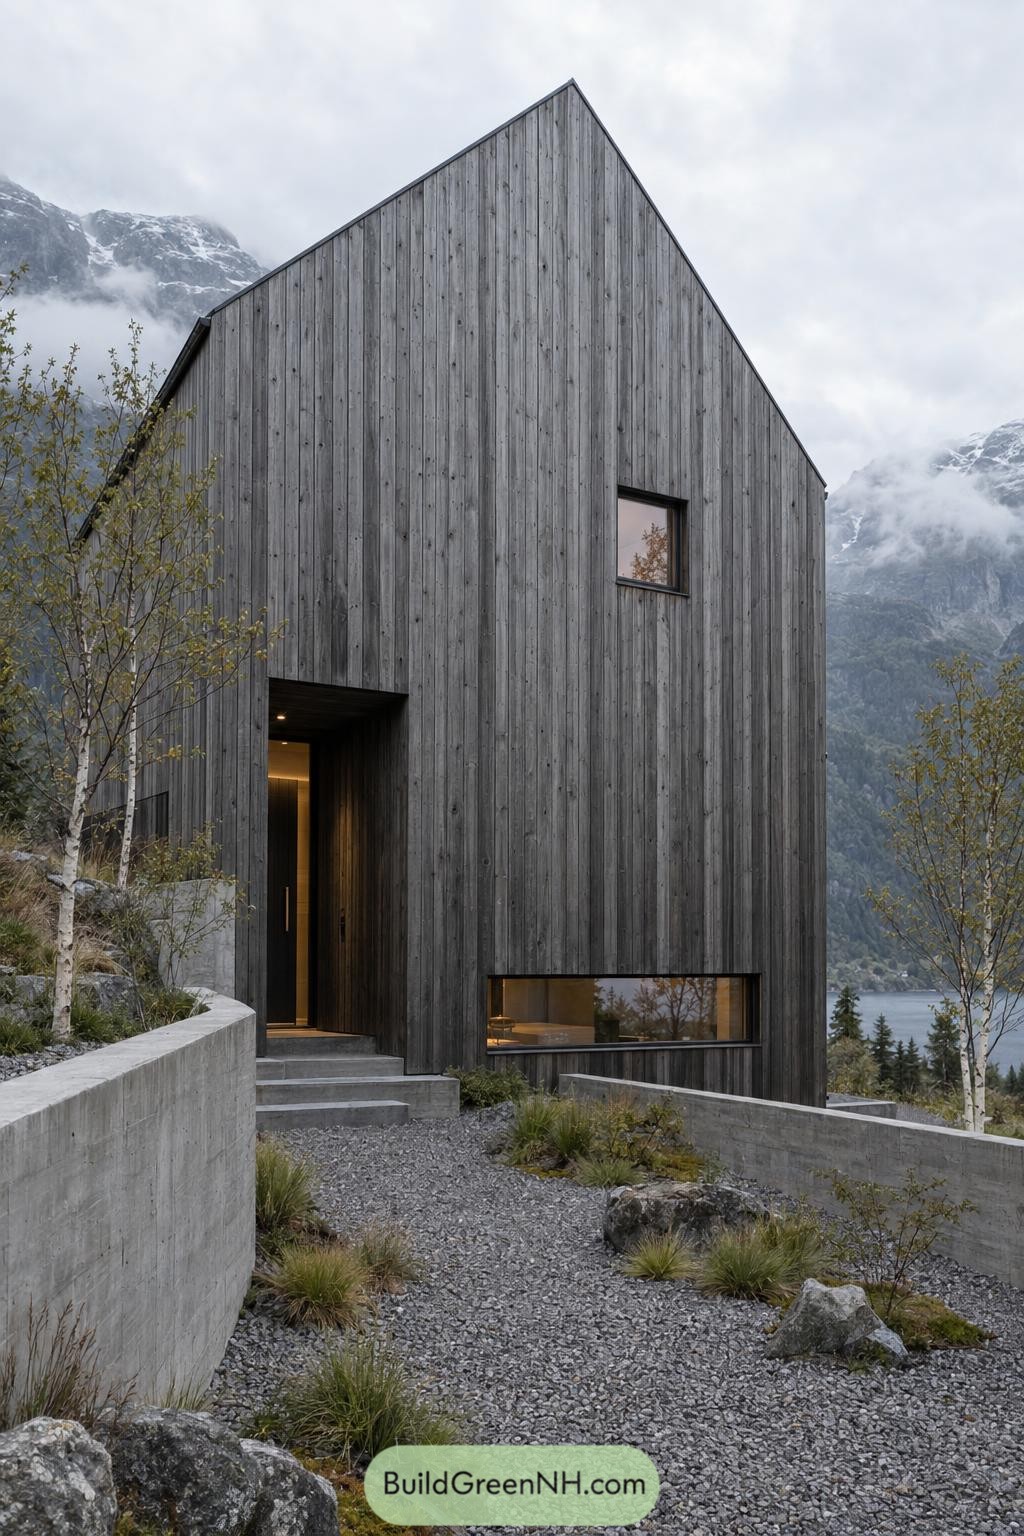



The steep gable and weathered grey timber bring traditional Alpine barns to mind, pared back to a crisp modern outline. Vertical boards stretch from the base to the roof edges, keeping the tall facade unified without any decorative fuss.
A deeply recessed doorway gives the entrance shelter, while the small upper window and long lower window leave plenty of timber on show. Concrete steps and low retaining walls guide you through gravel, rocks and loose grasses, a garden that looks quite happy without a lawnmower.
Golden Entry Beneath Charcoal Box
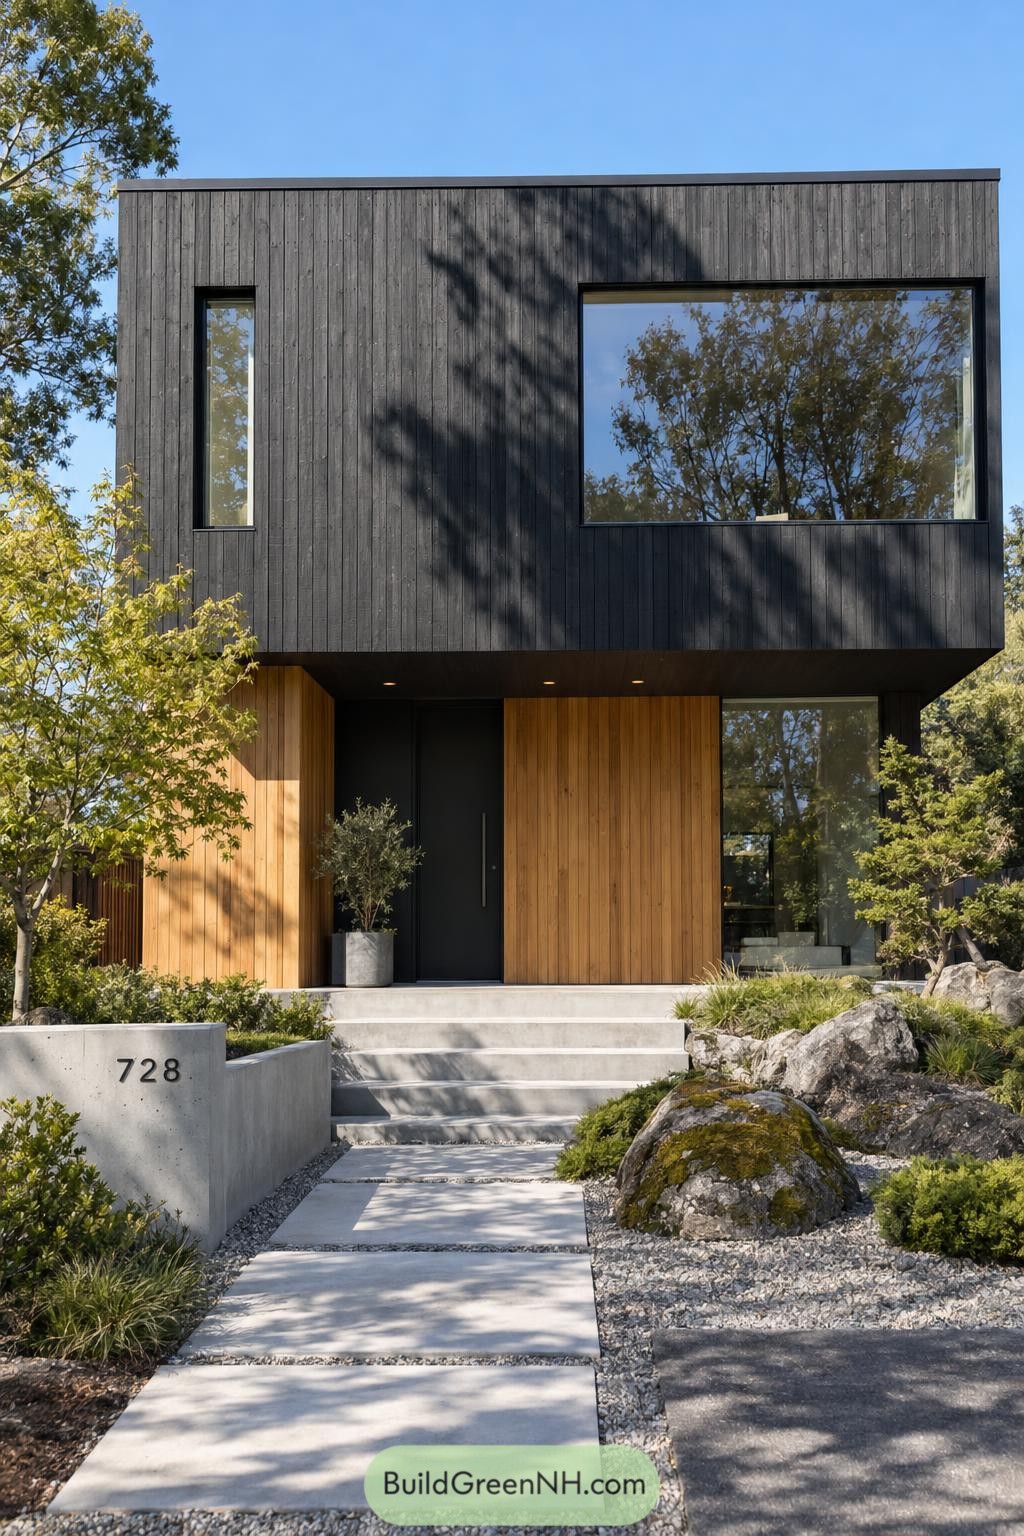

Dark vertical boards wrap the boxy upper floor, while golden timber surrounds a recessed black front door below. There’s a Japanese garden influence in the restrained palette and rocky planting, but the oversized picture window keeps things feeling open rather than tucked away.
The projecting upper floor shelters the entrance, and its narrow side window balances the much wider opening without making everything match. And the broad concrete steps make a generous approach, with gravel joints and mossy boulders softening the straight edges so the house doesn’t get too square about things.
Silver Boards And Amber Insets
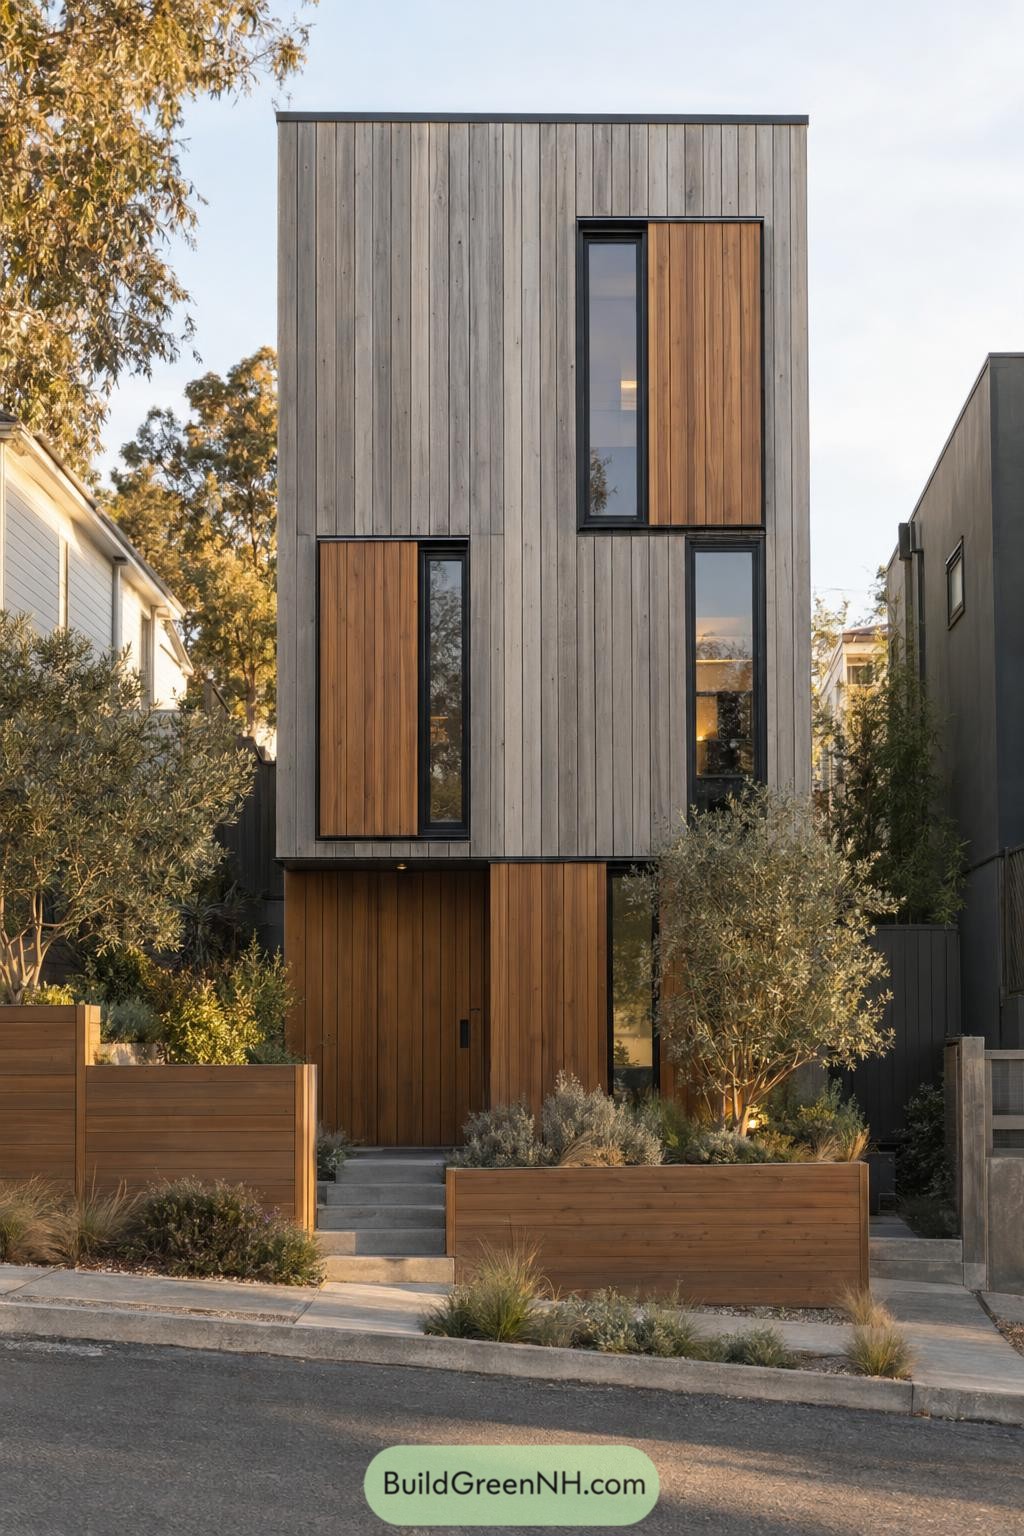

Grey vertical boards wrap the tall, narrow facade, while warmer timber panels sit beside slim black framed windows in an offset arrangement. The simple rectangular form takes its cues from pared back modernism, but those amber accents keep things from getting too buttoned up.
At street level, the timber entrance blends into its surrounding cladding, giving the doorway a tucked away feel. Concrete steps and horizontal timber planter walls anchor the slender frontage, with small trees and loose planting softening all those straight edges.
Paired Peaks Above Concrete Steps
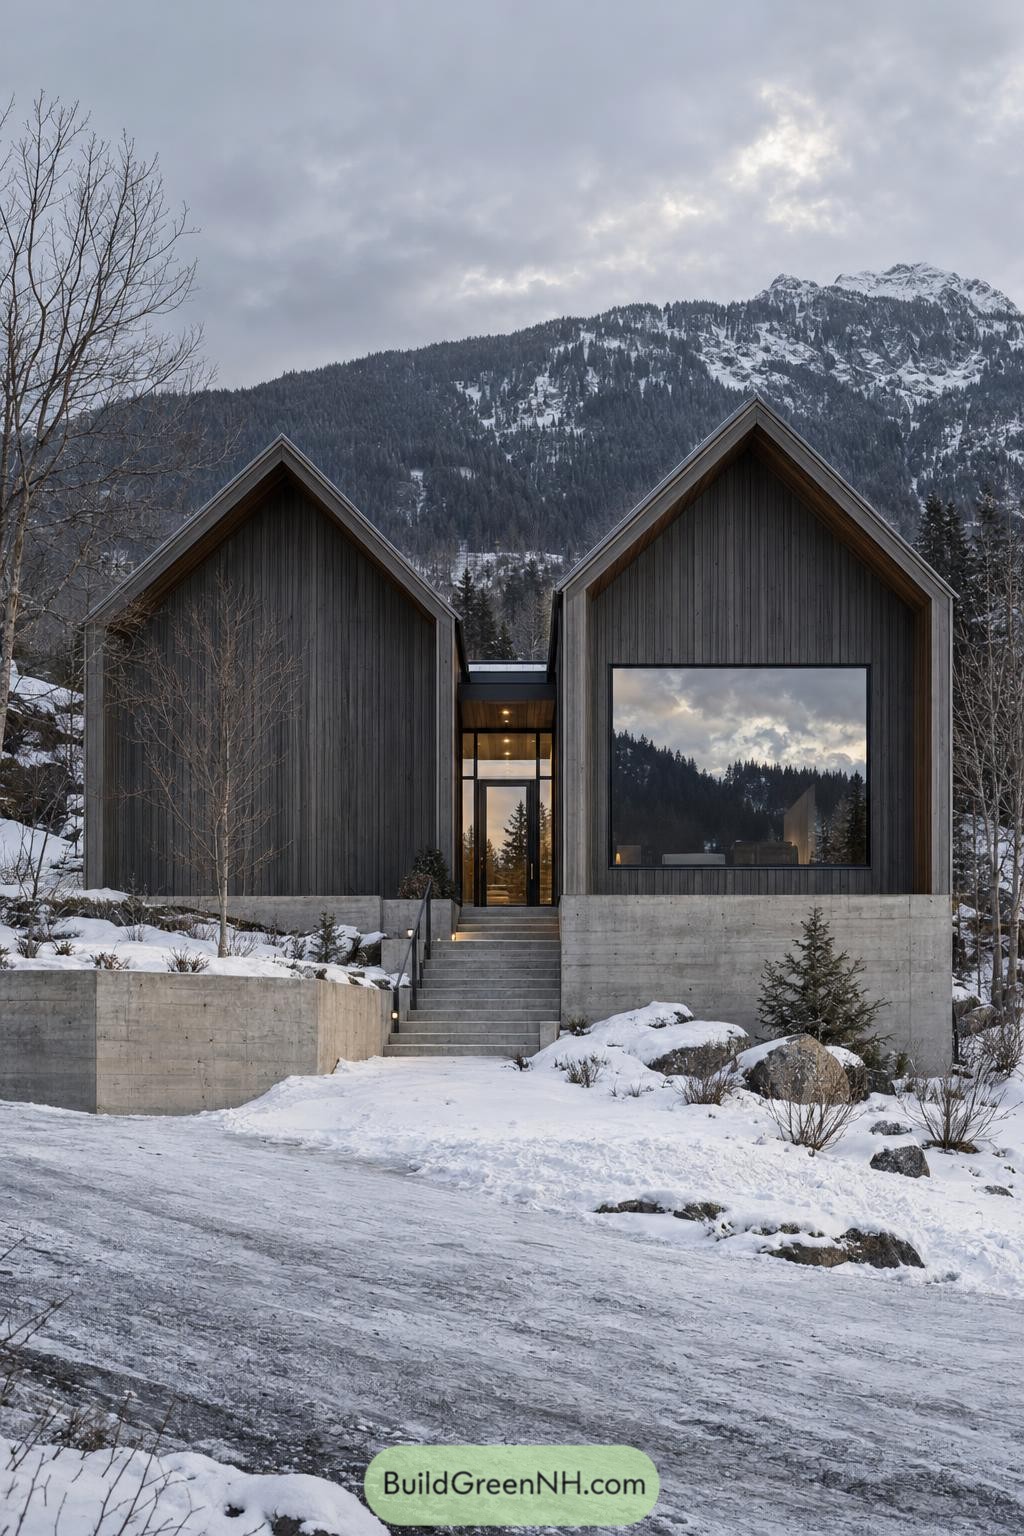

There’s two steep gables here, taking their cue from traditional mountain cabins and the peaks behind them. Dark vertical timber keeps the fronts simple, while the recessed glass entrance joins the two volumes without squeezing in another roof peak.
The broad square window gives the right side an open feel, a welcome counterpoint to the mostly solid wall opposite. Exposed concrete grounds the wooden exterior and forms the retaining walls and entrance steps, giving this snowy slope a proper front doorstep rather than an obstacle course.
Vertical Grain Forest Hideaway
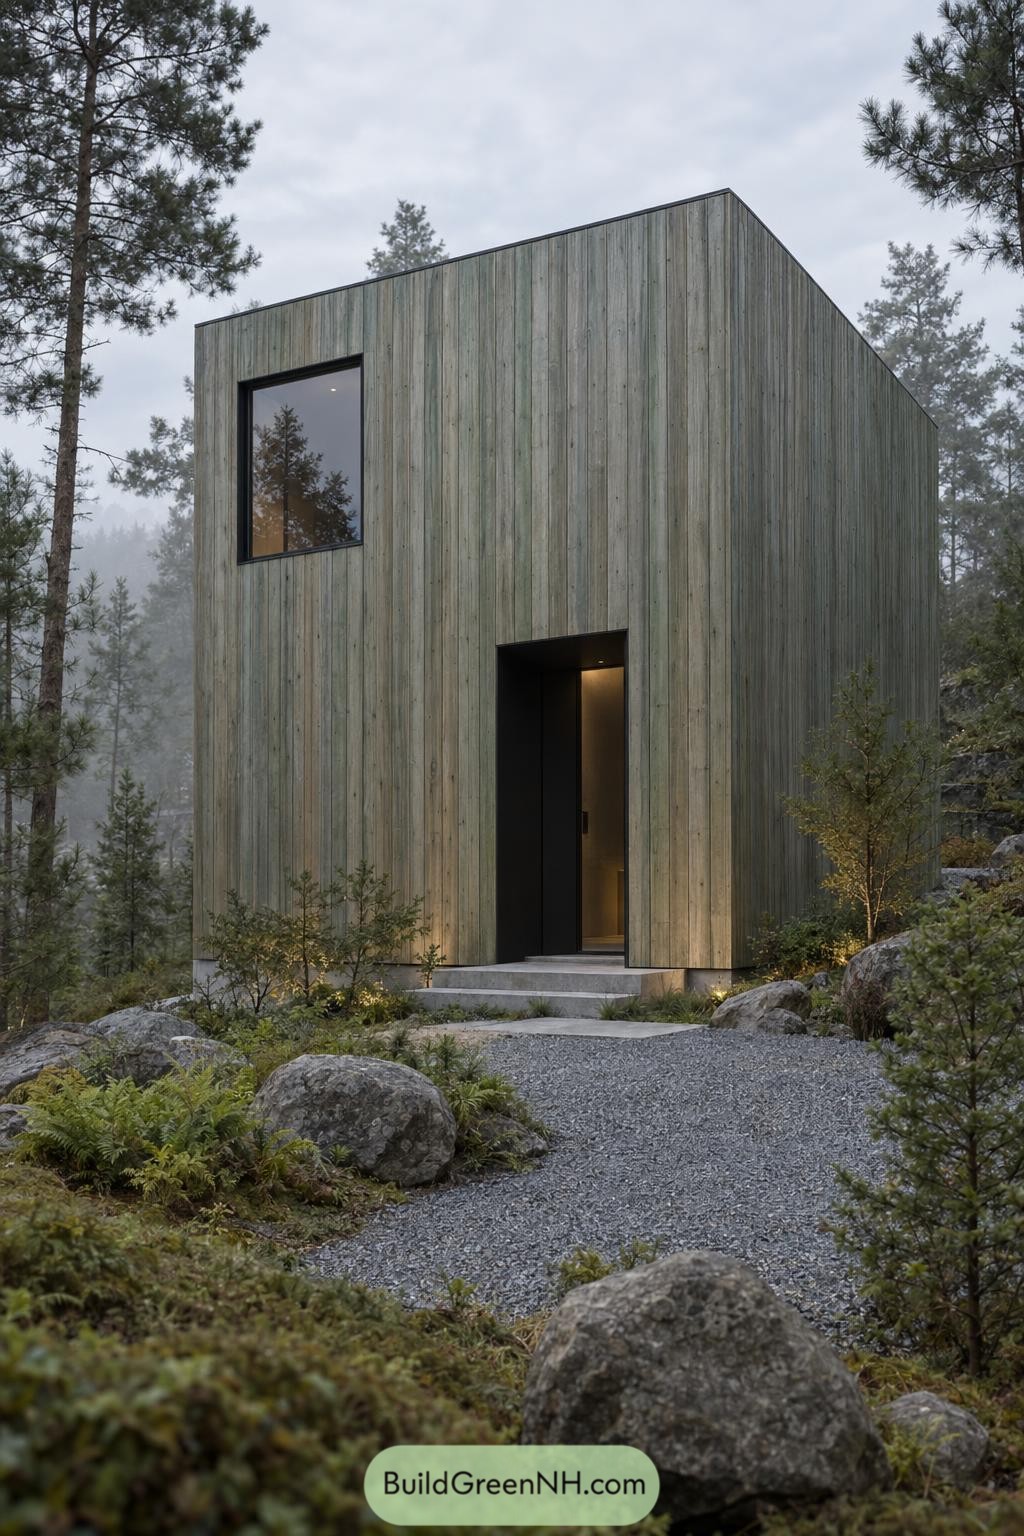

Long vertical boards wrap this compact home, taking their cue from the slender pine trunks around it. The muted gray wood and crisp roof edge keep the exterior simple, while one large black framed window breaks up the upper facade.
The deeply recessed doorway gives the entrance shelter and definition, no grand porch needed. Broad concrete steps meet a gravel path bordered by boulders and ferns, letting the approach fit into the rocky slope rather than tidy the whole forest away.
The Sheltered Woodland Ledge
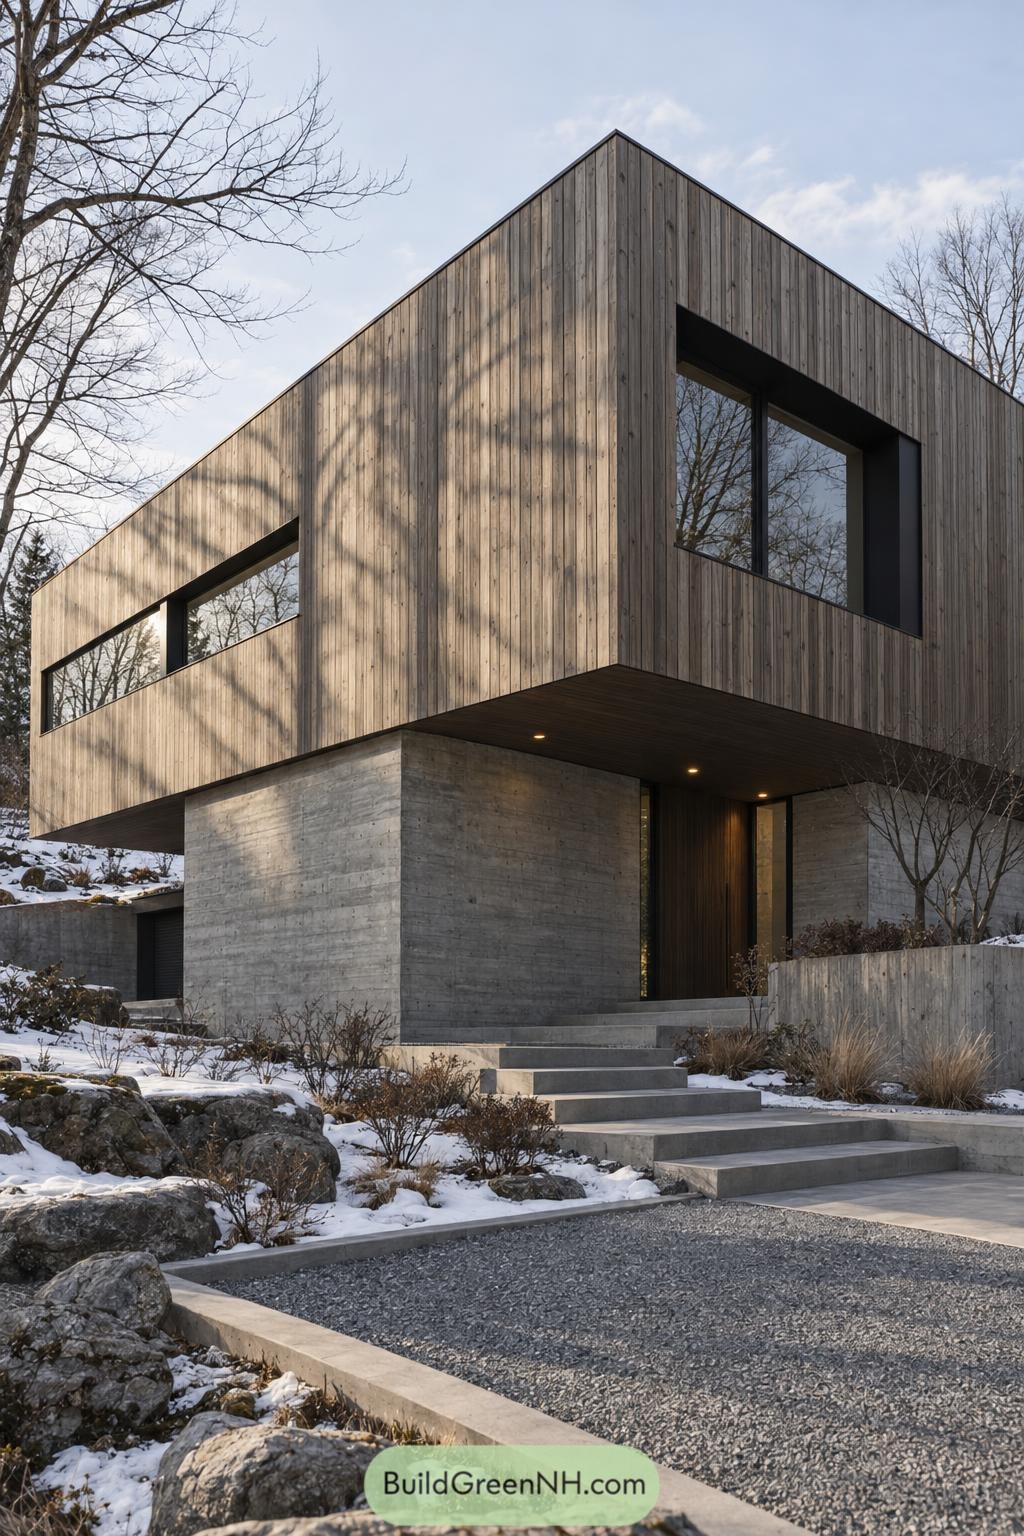

The timber upper floor projects beyond its concrete base, giving this angular home the feel of a woodland lookout. Its narrow vertical boards echo the surrounding tree trunks, while deep black window surrounds add crisp edges to the natural grain.
Below, textured concrete walls frame a tucked back wooden entrance, with the overhang offering shelter because snowy doorsteps need no encouragement. Broad concrete steps lead through rocks and low planting, making the approach feel like part of the hillside rather than a separate addition.
Slatted Veil Beside Bamboo
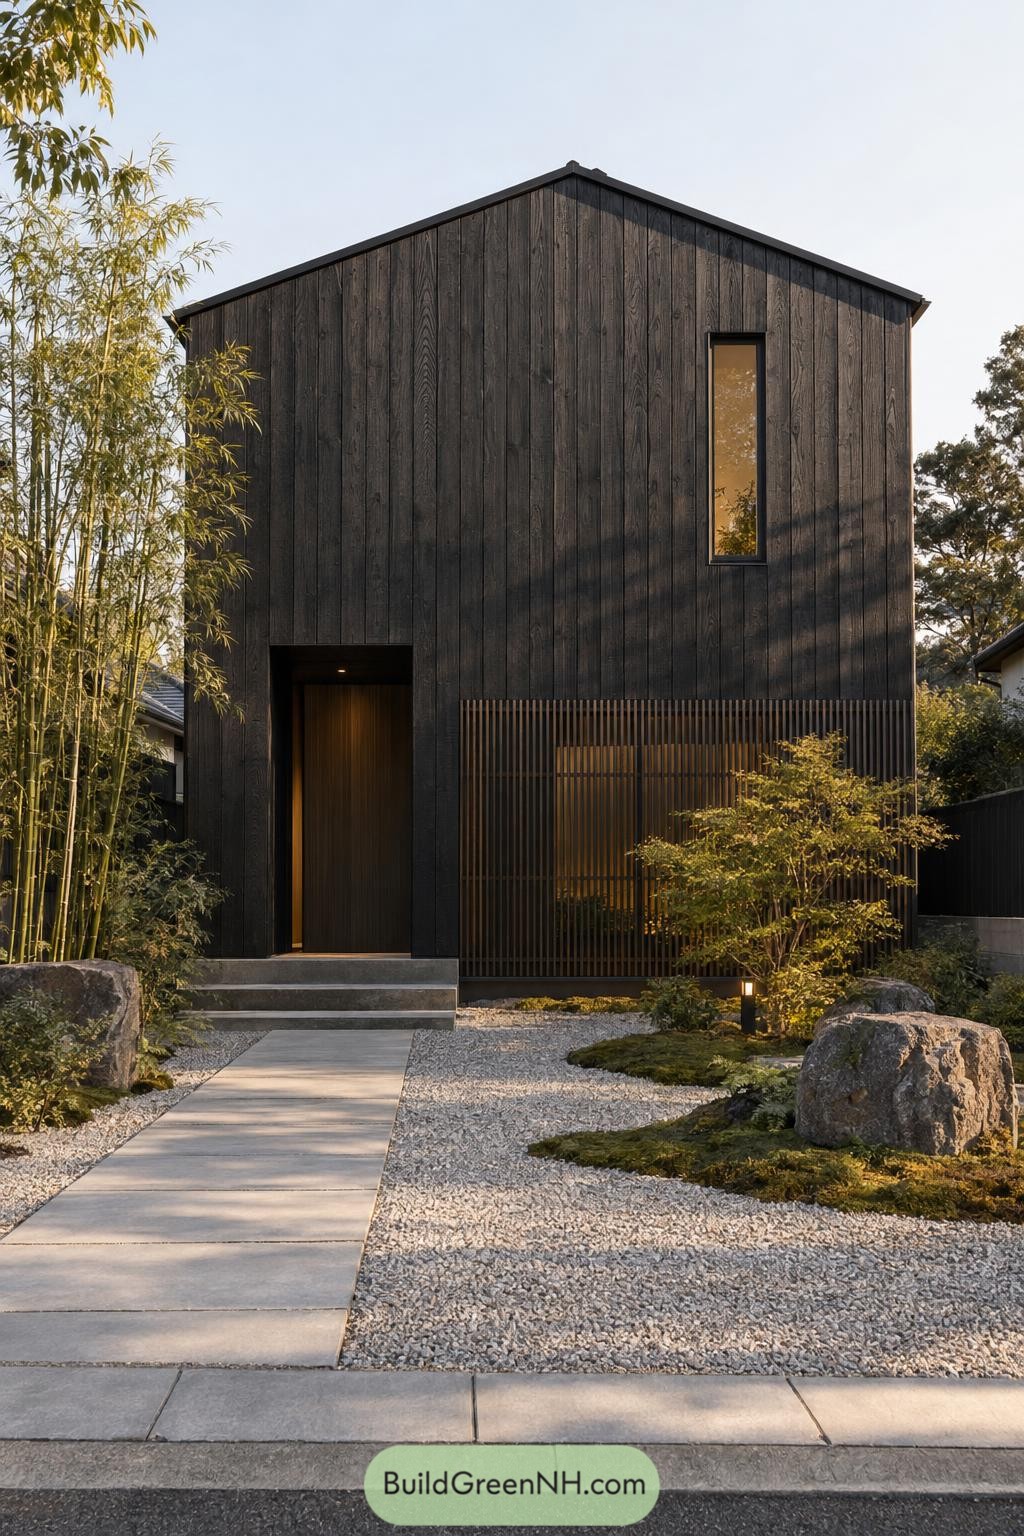

Dark vertical boards wrap the tall facade, giving its simple peaked shape a distinctly Japanese inspired feel. A narrow upper window breaks up the timber without crowding it, while the recessed wooden door makes a sheltered little pocket beside the steps.
Slender timber fins screen the lower glazing, offering privacy without making the house seem completely unsociable. And the straight concrete path sits neatly against loose gravel, mossy rocks, and bamboo, balancing the crisp frontage with a garden that feels less buttoned up.
Garden Collar On The Hillside
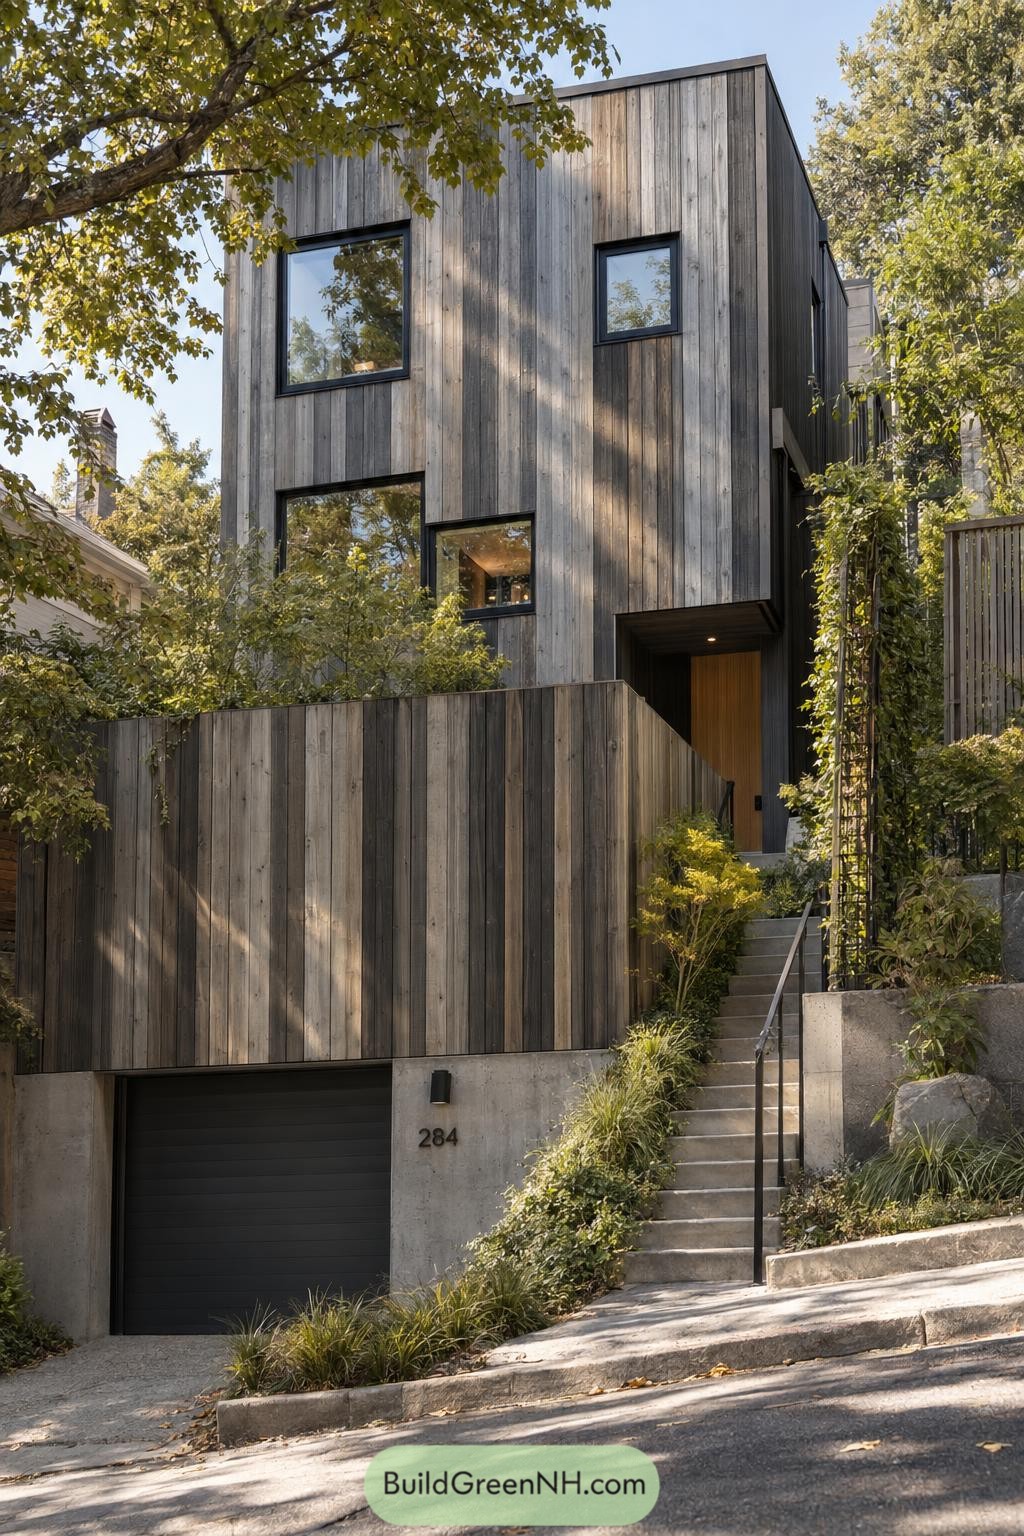

Gray vertical boards wrap the tall, flat roofed home, taking their cue from the tree trunks surrounding the sloping site. Black window frames punctuate the facade in different sizes, breaking up the timber surface without making everything match for the sake of it.
A tall timber enclosure screens the garden terrace above the concrete garage, giving the outdoor space some privacy from the street. Beside it, planted concrete steps and a slim black handrail lead to the recessed wooden front door, while the garage sensibly keeps a low profile.
Cabin Character With Crisp Corners
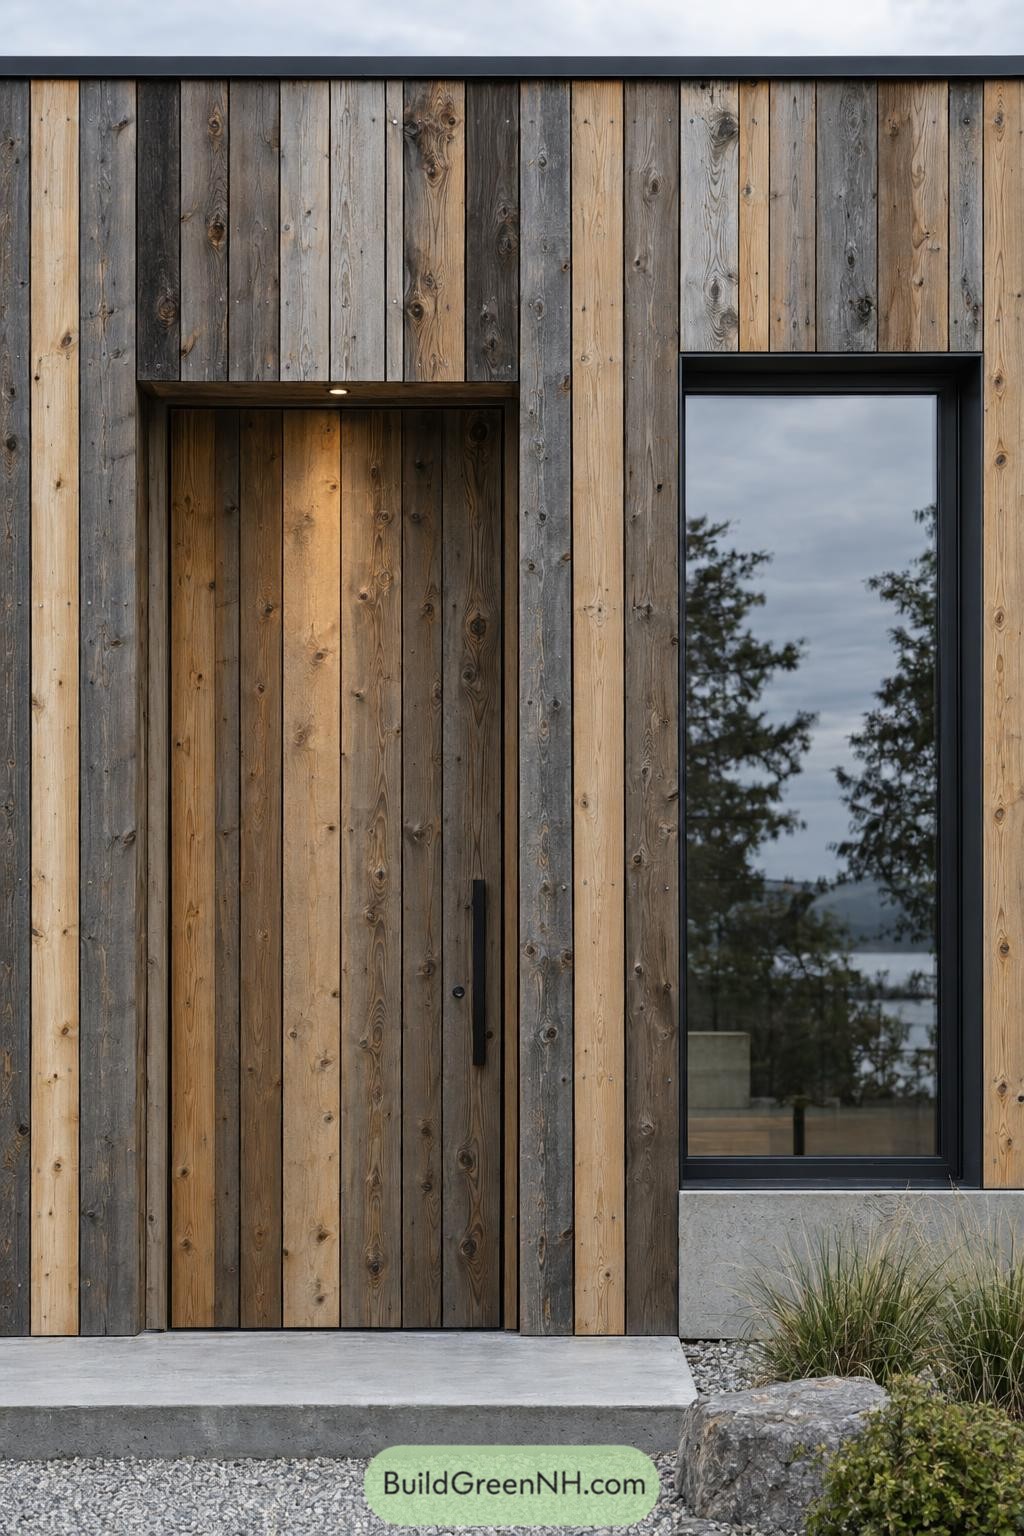

This entrance takes its cue from rustic cabins, pairing knotty vertical boards in tawny and gray tones with a clean, squared outline. The door wears the same timber as the surrounding wall, playing a little hide and seek until its slim black handle gives it away.
A deep black window frame creates a crisp border beside the textured wood, while the recessed doorway adds shelter without a separate canopy. Below, a broad concrete step meets gravel, a rugged boulder and loose grasses, keeping the approach simple and a little wild around the edges.
Broad Window Above Rugged Stone
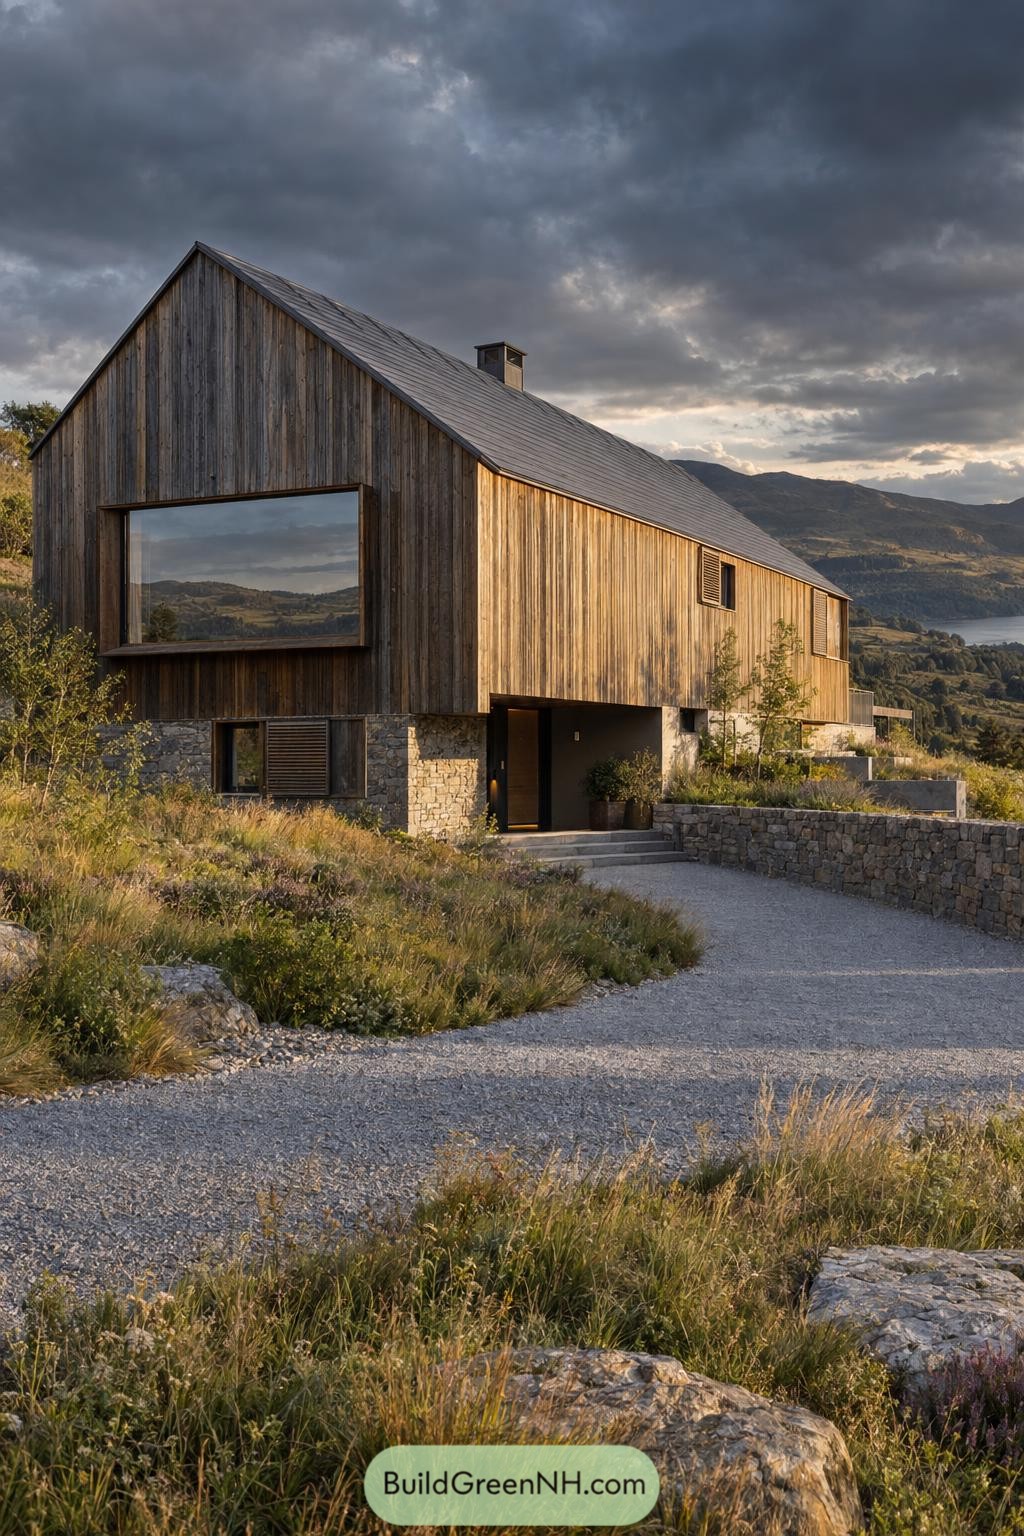

The long pitched roof and vertical timber boards draw on the simplicity of rural barns, with a few modern comforts tucked in. A broad picture window breaks up the wooden frontage and frames the valley beyond, because that view deserves more than a peephole.
Rough stone anchors the lower level to the slope, while the recessed entrance sits sheltered beneath the timber upper floor. Slatted shutters echo the cladding, and the low stone retaining wall guides the gravel approach without making the garden feel fenced in.
A Courtyard Beyond The Timber Portal
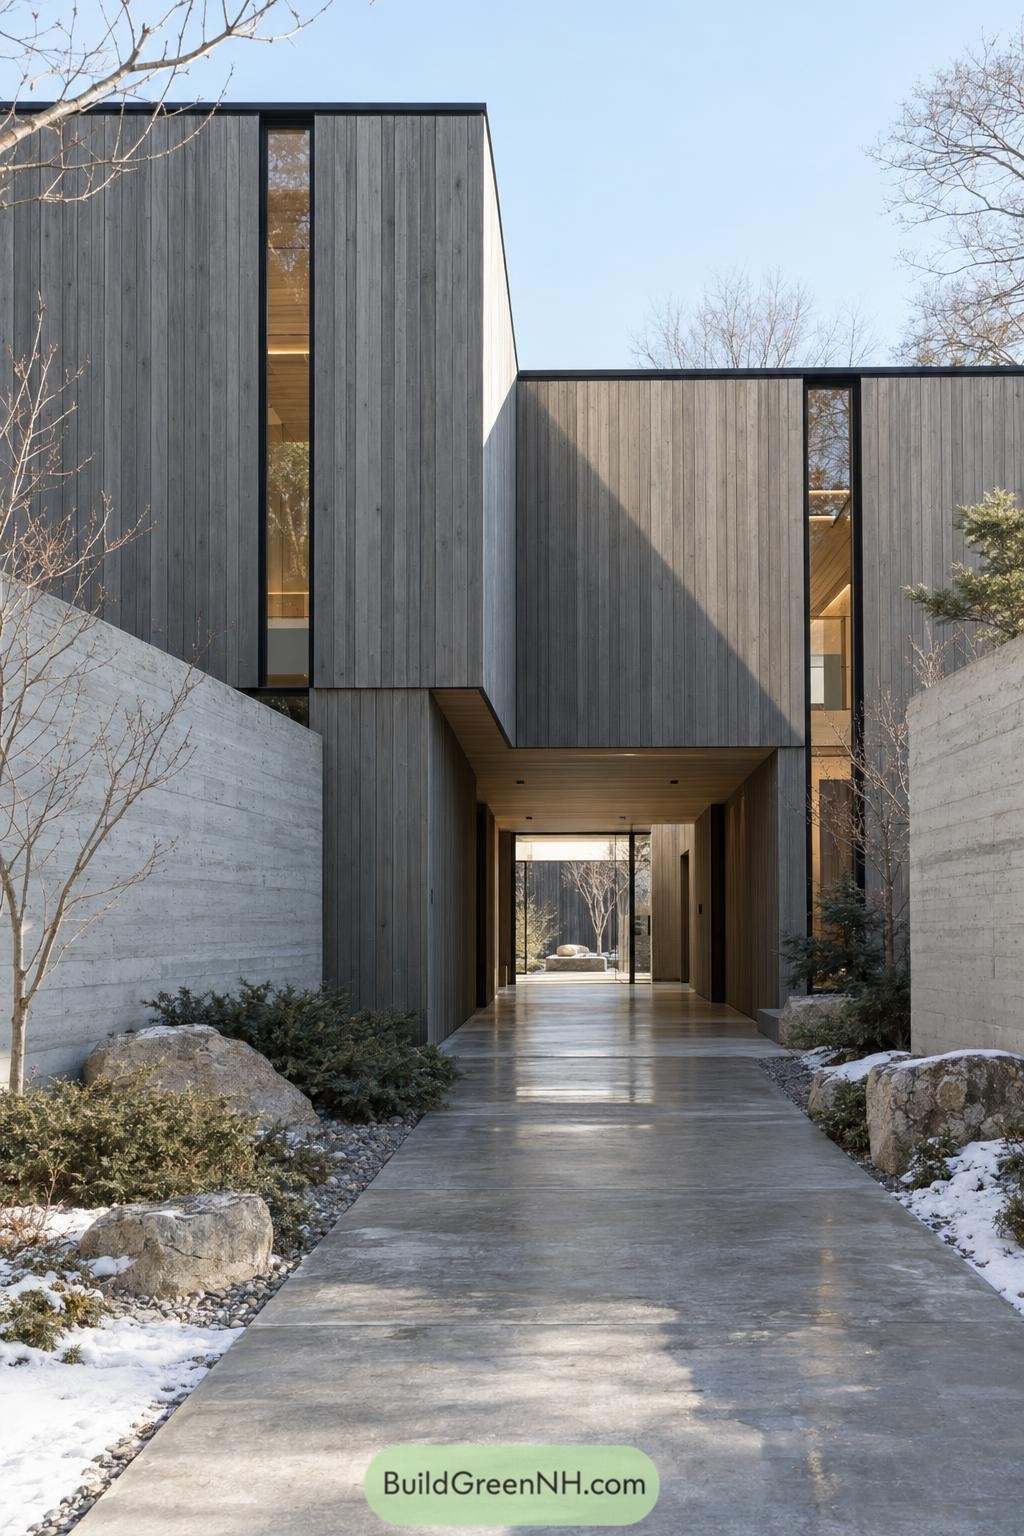

Tall timber volumes frame a deep entrance passage, with gray vertical boards giving the facade a quiet, sculpted character. The arrangement feels inspired by courtyard houses, offering a glimpse of the garden beyond rather than revealing everything at the doorstep.
Slender windows break up the broad wooden surfaces, while a warm wood ceiling makes the sheltered approach feel inviting. And those concrete walls, boulders and low shrubs keep the straight lines from feeling too stern, because even a very tidy house needs a little wilderness.
A Wooden Jacket For Concrete
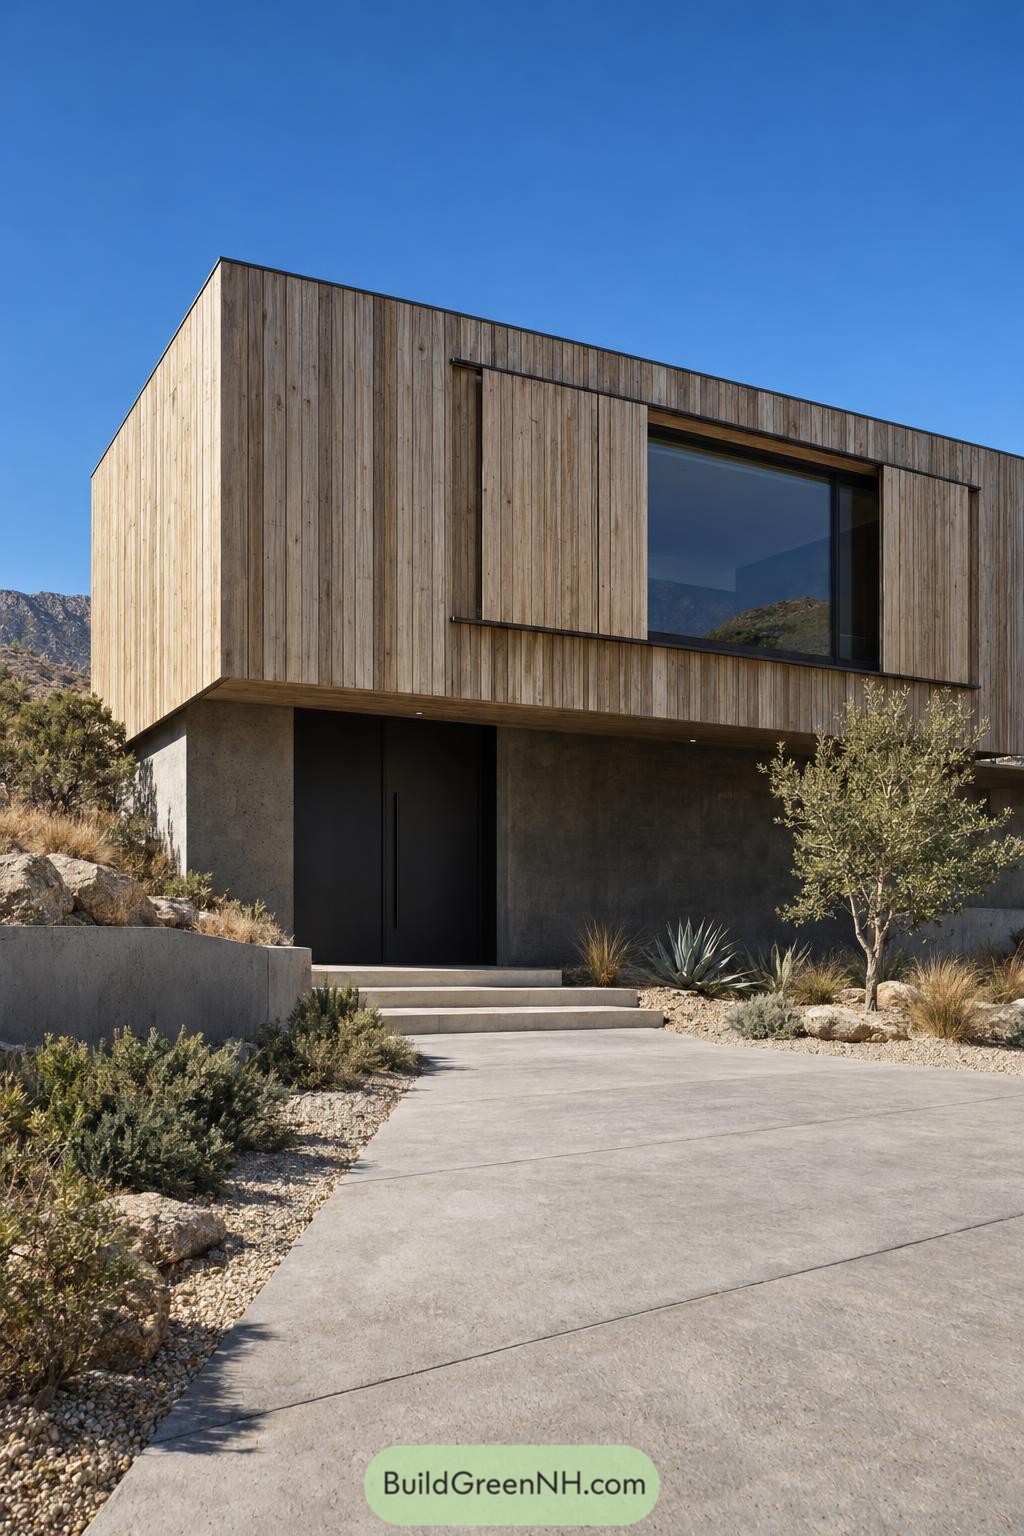

The timber upper floor takes its cues from the rocky surroundings, pairing natural grain with a simple rectangular shape. Below, a recessed concrete base and dark front door tuck the entrance beneath an overhang, giving arriving guests a little breathing room.
Large wooden shutters flank the broad upstairs window, with exposed rails allowing the facade to open up or close for privacy. Wide concrete steps meet gravel beds, sculptural succulents and a small tree, keeping the approach relaxed without asking the garden to become a lawn.
A Townhouse With Offbeat Openings
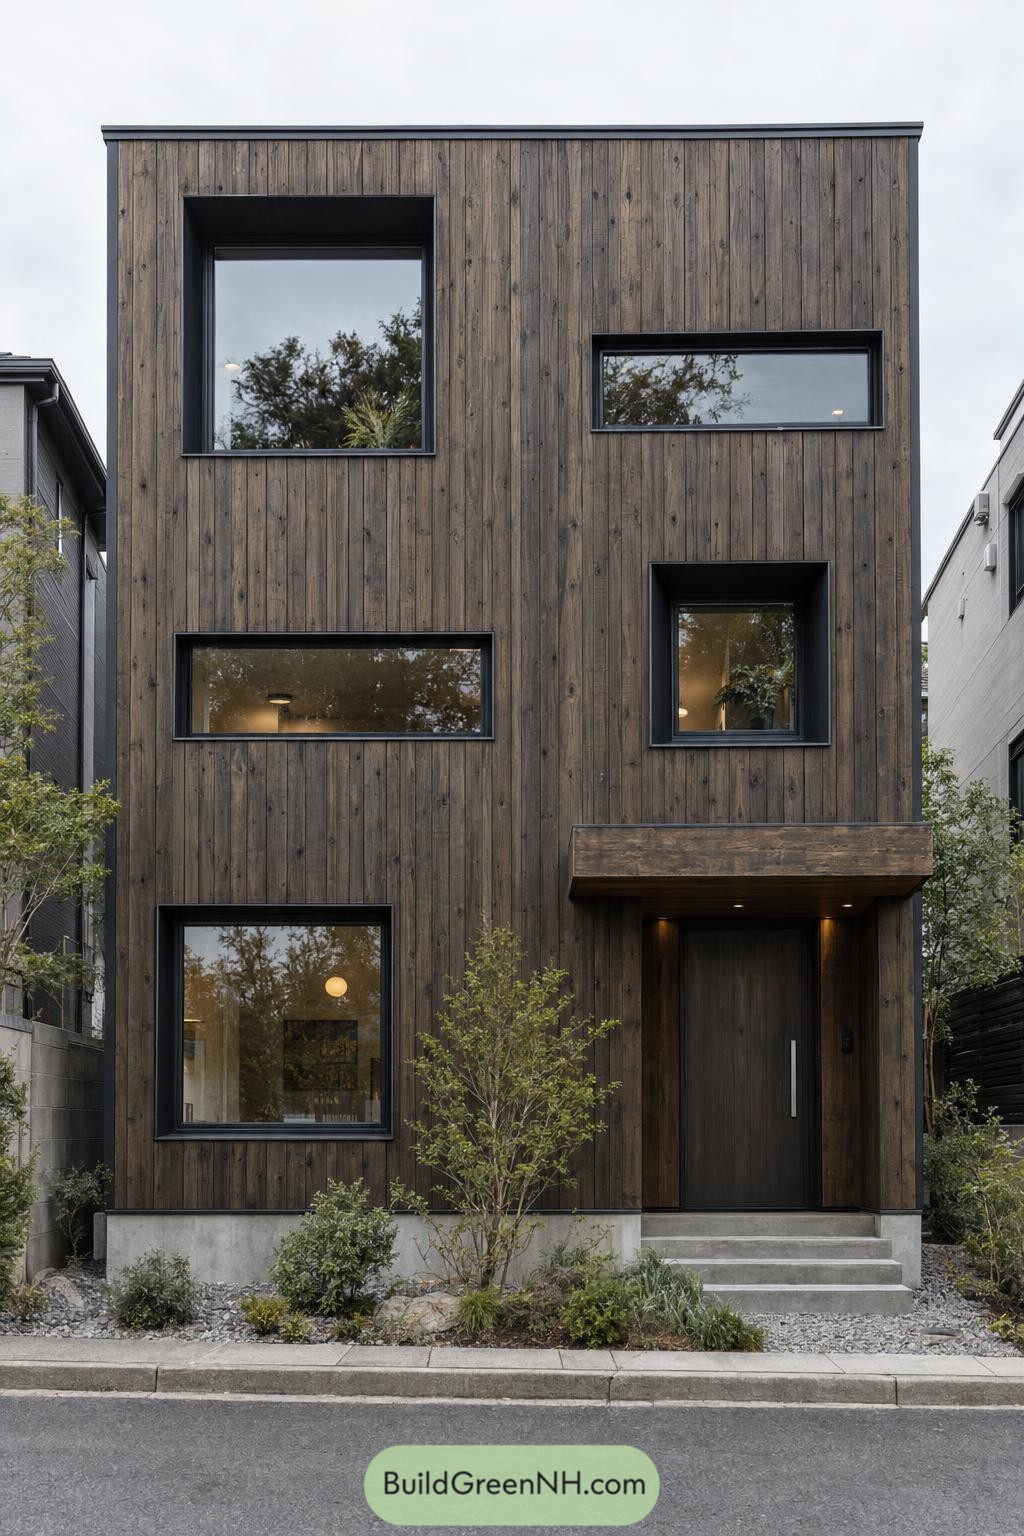

Dark vertical boards give this narrow townhouse a rustic character, while the flat roof and crisp edges take their cue from simple urban boxes. Five windows mix tall and wide shapes across the facade, keeping things interesting without everyone having to stand in line.
Deep black window surrounds add definition against the textured wood, and a chunky timber canopy gives the recessed front door some shelter. Concrete steps make a clear approach to the entrance, with loose gravel, rocks and small trees softening the street edge, a little garden squeezed in where it counts.
An Ink Dark Welcome
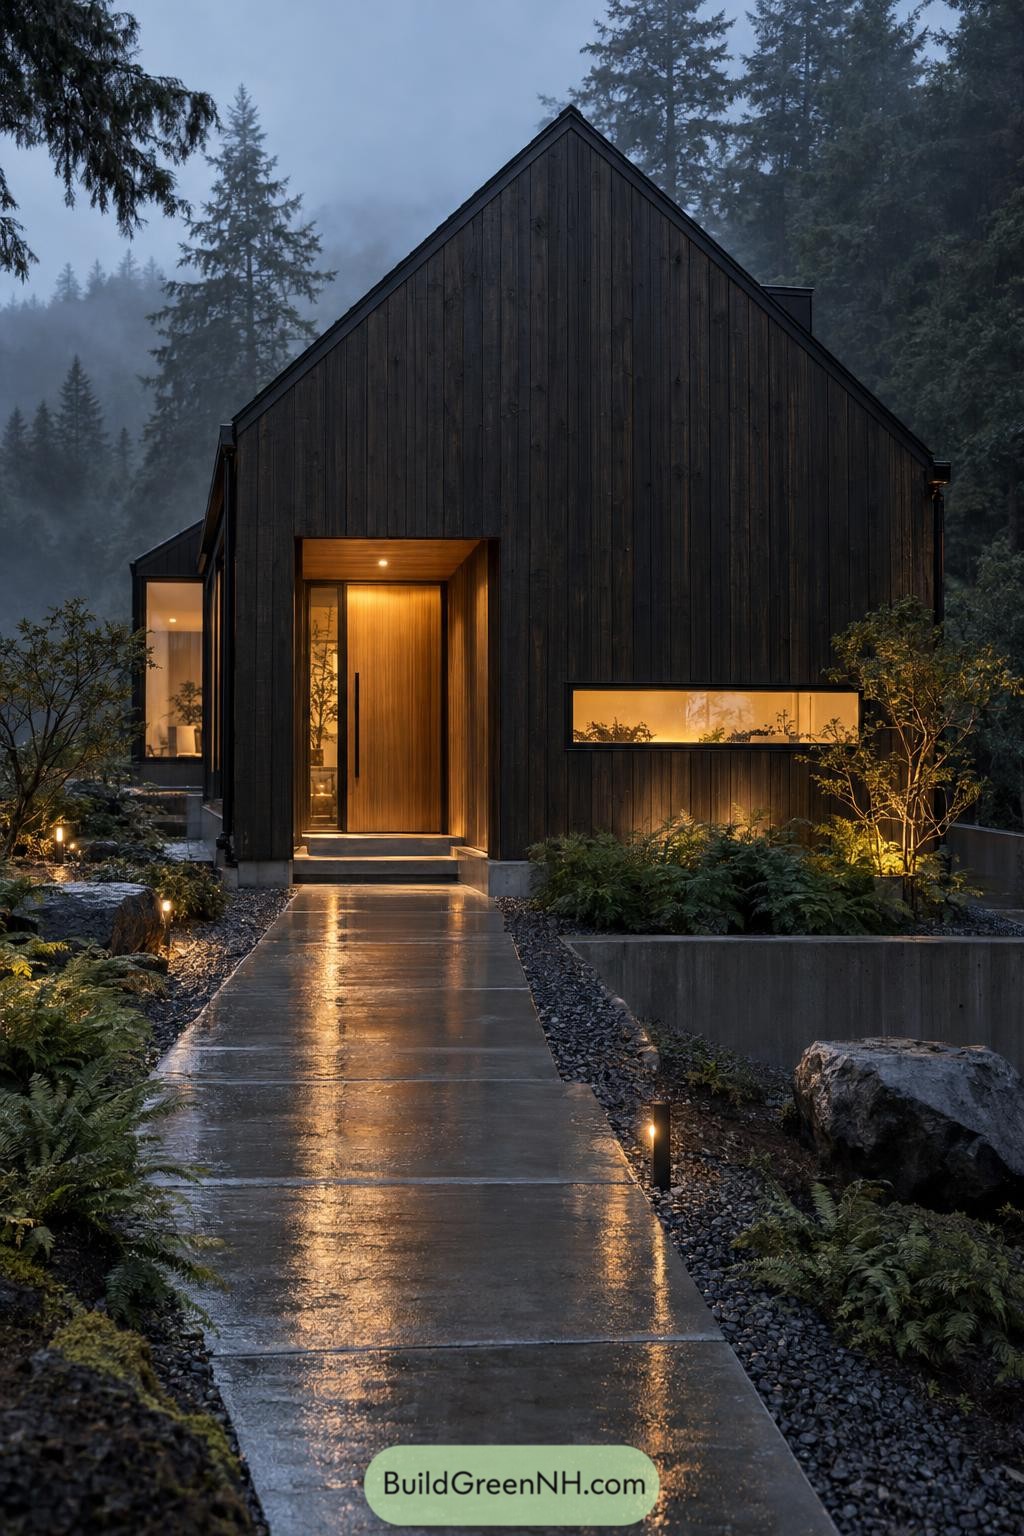

The steep roof and dark vertical boards take their cue from simple rural barns, with crisp edges keeping the front elevation firmly modern. A honey toned wooden door sits deep inside a matching timber recess, giving the entrance shelter and a welcoming contrast without getting too fancy about it.
Beside the door, a long narrow window breaks up the tall wooden wall while keeping the interior mostly tucked away. A concrete path leads up a couple steps to the entrance, bordered by gravel, boulders and ferns that help the clean geometry settle into its forest surroundings.
Salt Air And Sliding Screens
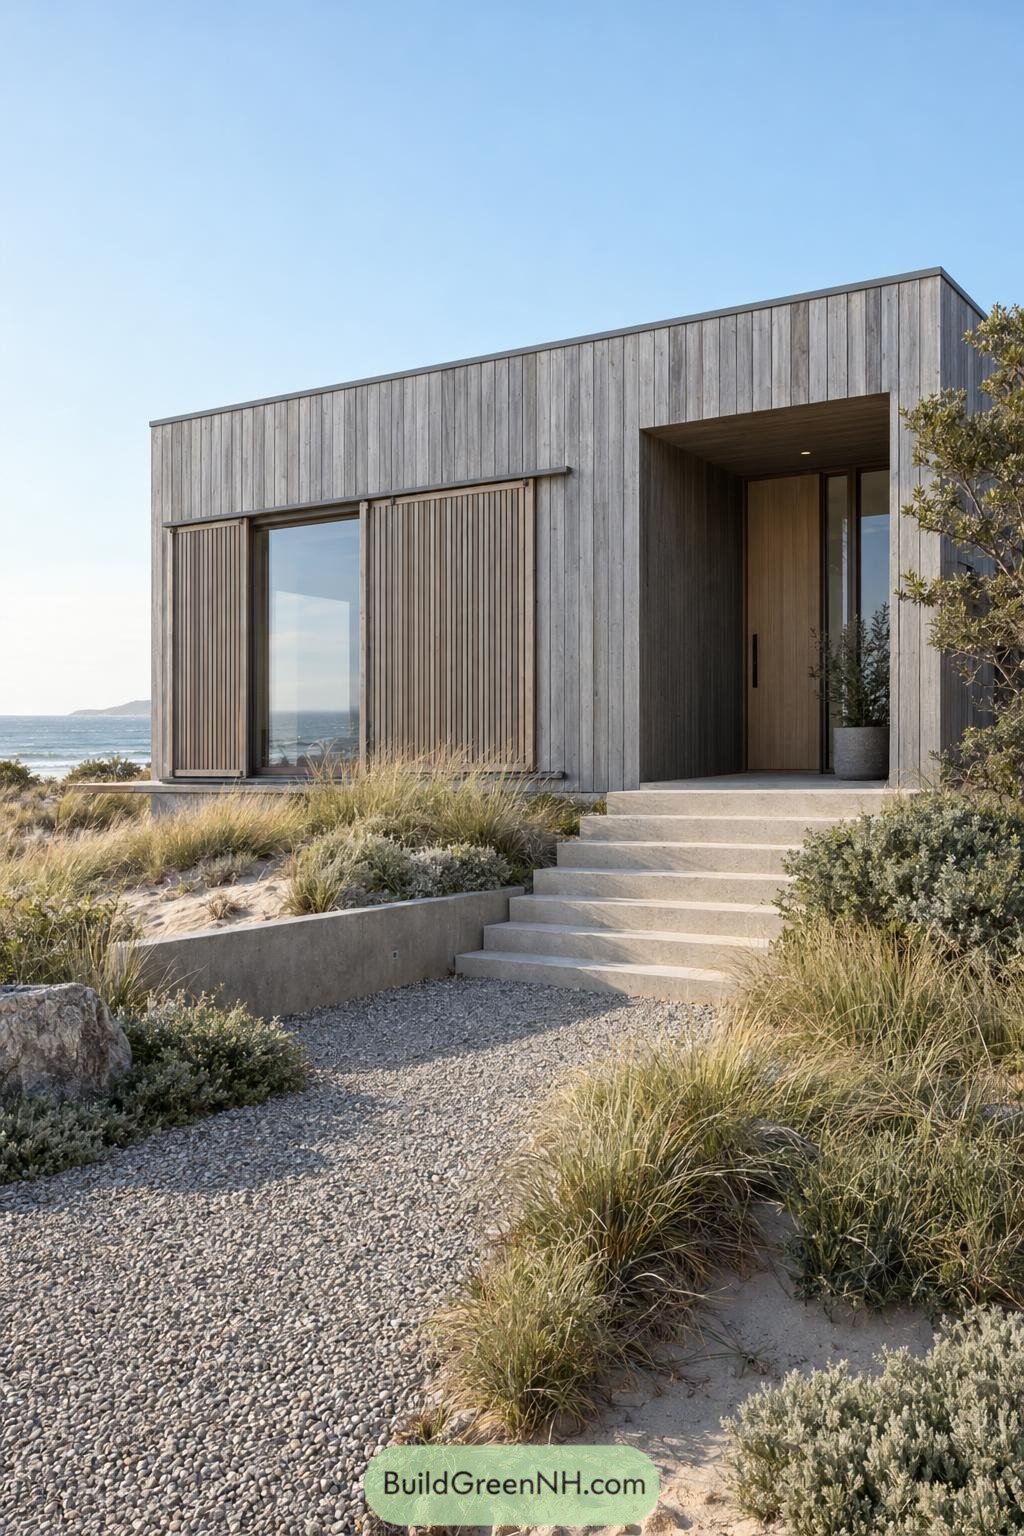

Grey timber boards wrap the simple rectangular facade, borrowing their muted palette from the surrounding sand and coastal scrub. Slatted sliding screens sit across the large window opening, offering privacy without making the house feel shut away from its seaside setting.
The deeply recessed doorway creates a sheltered arrival, with a warmer wooden door tucked inside. Broad concrete steps connect it to the gravel path, while loose grasses soften the edges, because not every coastal garden needs a haircut.
Barn Silhouette With A Carved Base
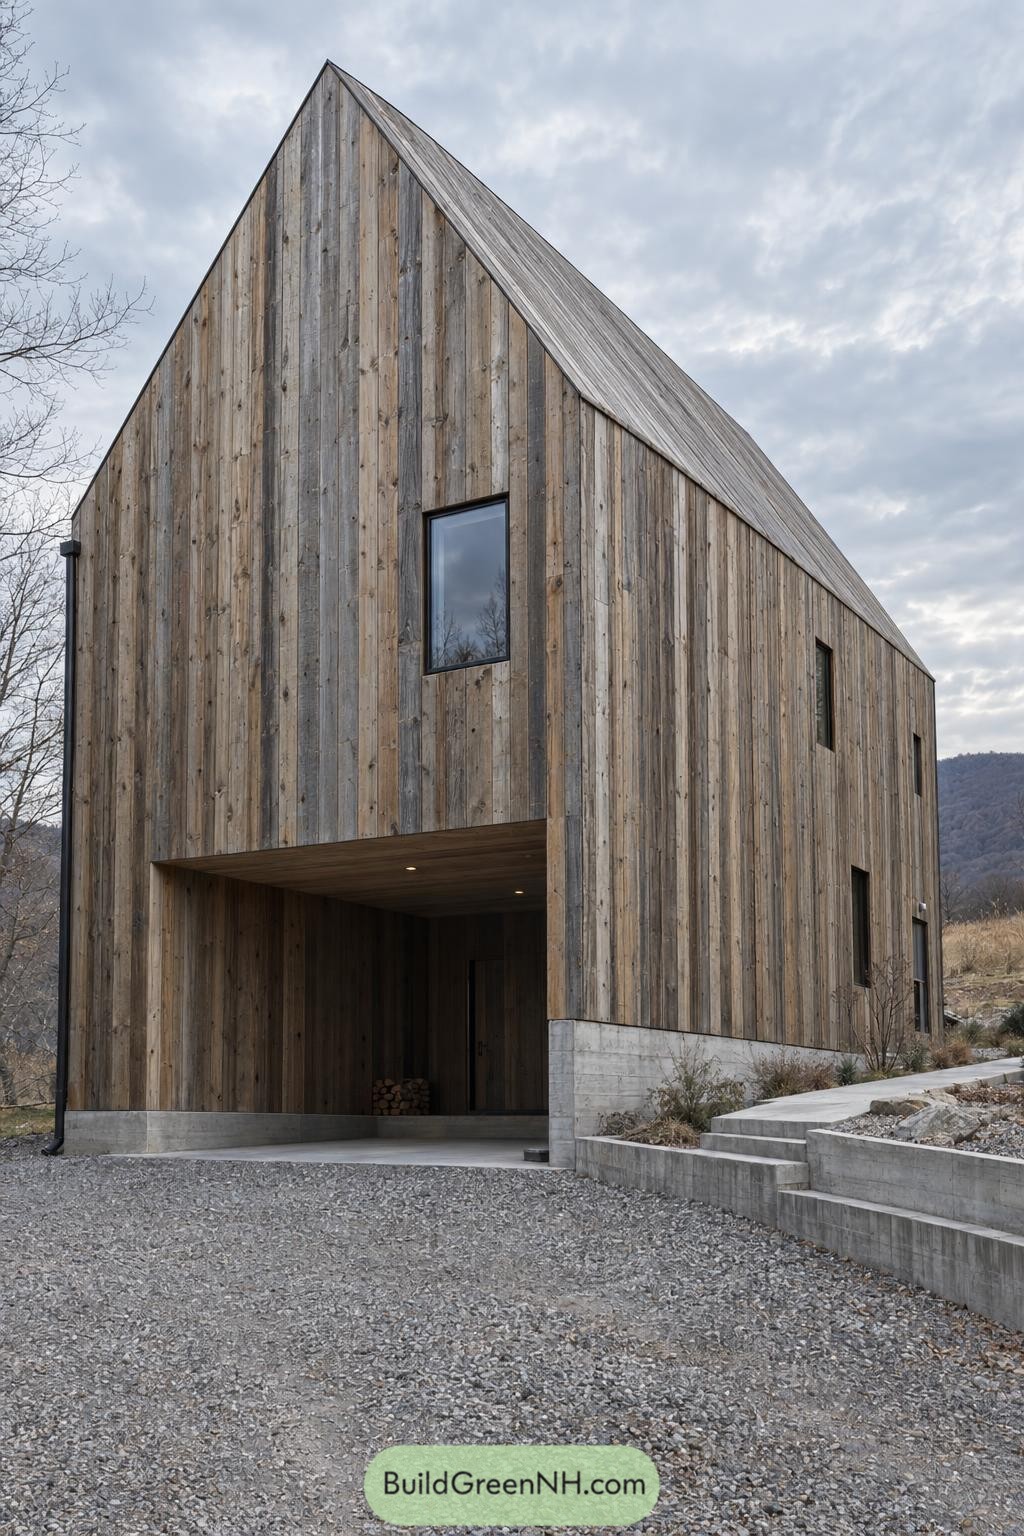

The steep roof and simple outline take their cue from rural barns, with wooden boards wrapping the walls and continuing across the roof. Their varied grey and brown tones keep the tall exterior from feeling too polished, a little rough around the edges in the best way.
A deep recess shelters the entrance beneath the upper floor, giving the doorway somewhere to tuck away from the weather. Small dark window frames keep the wood surfaces largely uninterrupted, while concrete steps and retaining walls give the sloping approach a clean, sturdy edge.
Sculpted Edges With A Glass Seam
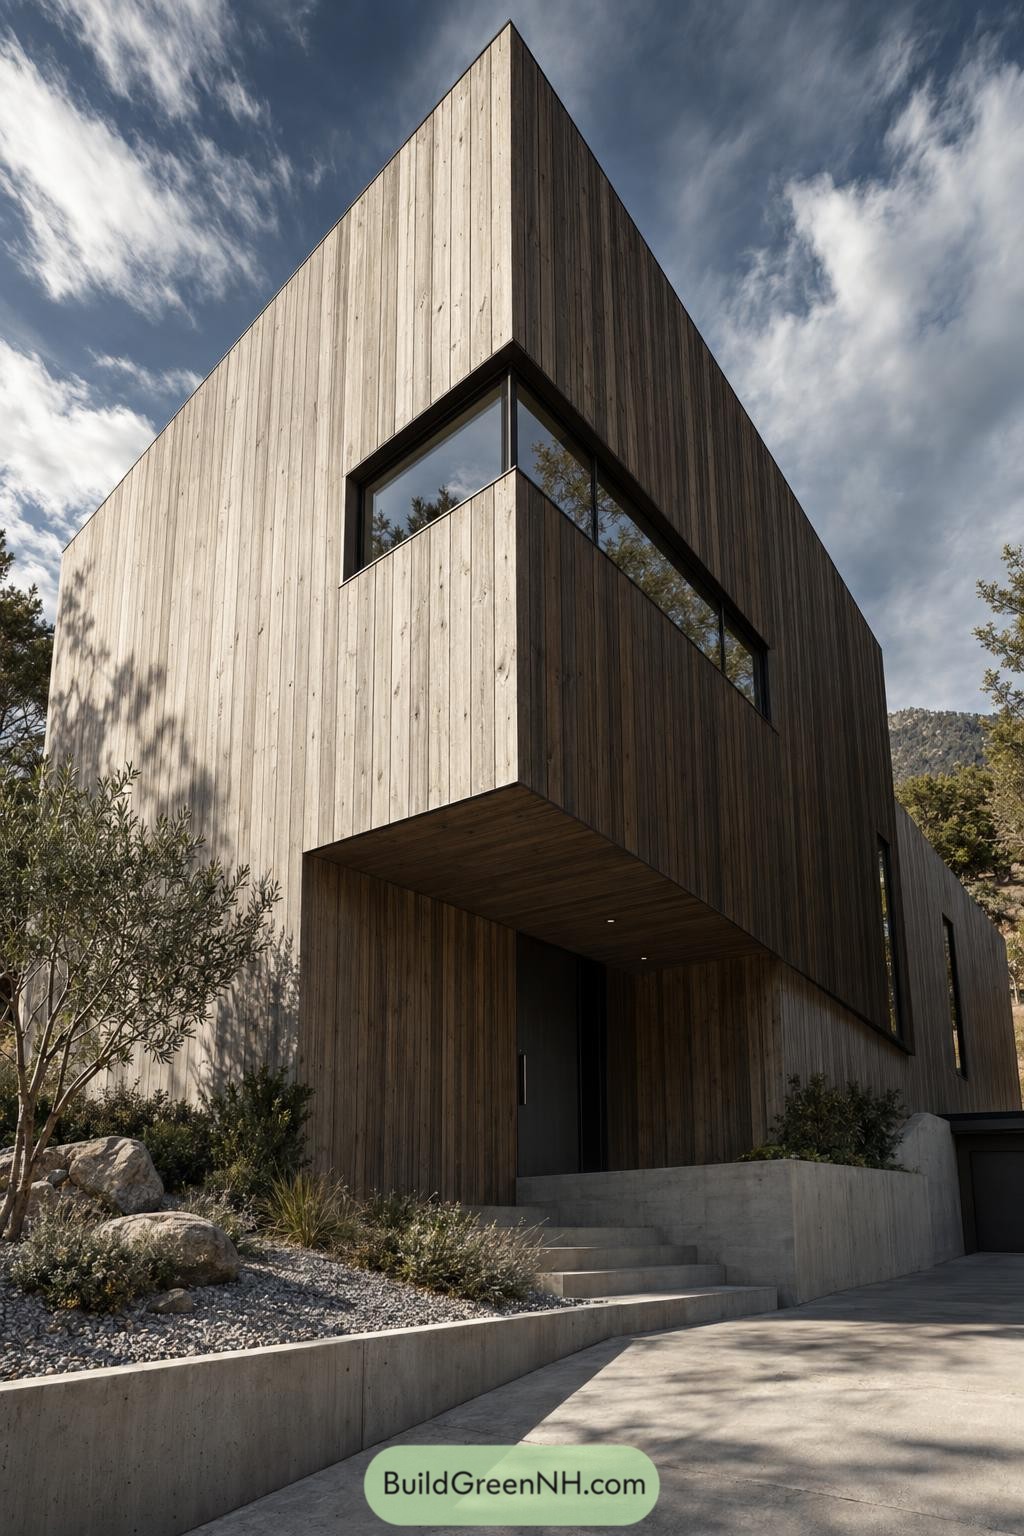

Tall vertical boards wrap the exterior in a continuous wooden skin, giving the angular form something of a carved block set into the hillside. A narrow band of black framed glazing turns the corner upstairs, opening views toward the trees without breaking up the broad timber surfaces too much.
The projecting upper floor creates a deep entrance canopy, with matching boards carried underneath so the recess feels part of the same folded shape. Concrete steps and retaining walls anchor the base, while loose gravel, boulders and shrubs soften the approach because not everything here needs to be so square.
Olive Grove Batten Entrance
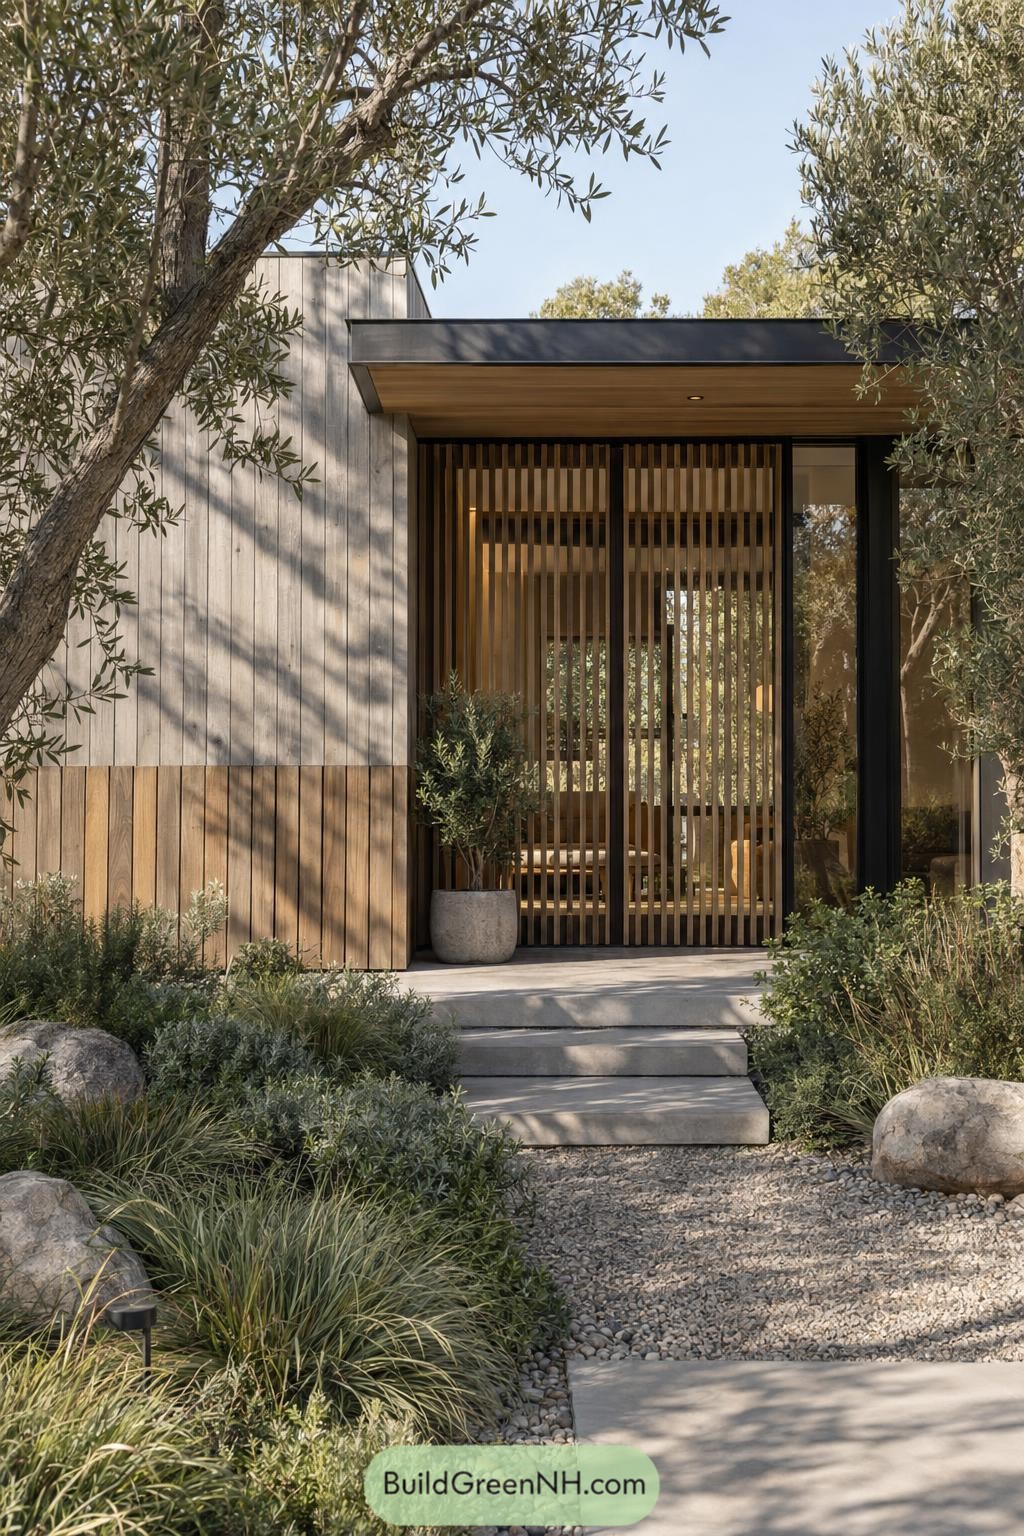

This entrance takes its cue from the olive grove, pairing muted timber boards with warmer wood around the doorway. Slender vertical battens screen the glazing without closing it off completely, because privacy needn’t mean shutting out the garden.
A broad canopy with a timber underside shelters the entry, its black edge matching the narrow window frames. Wide concrete steps lead up through gravel and loose planting, with a few big boulders keeping things from getting too tidy.
A Cantilever In Conifer Country
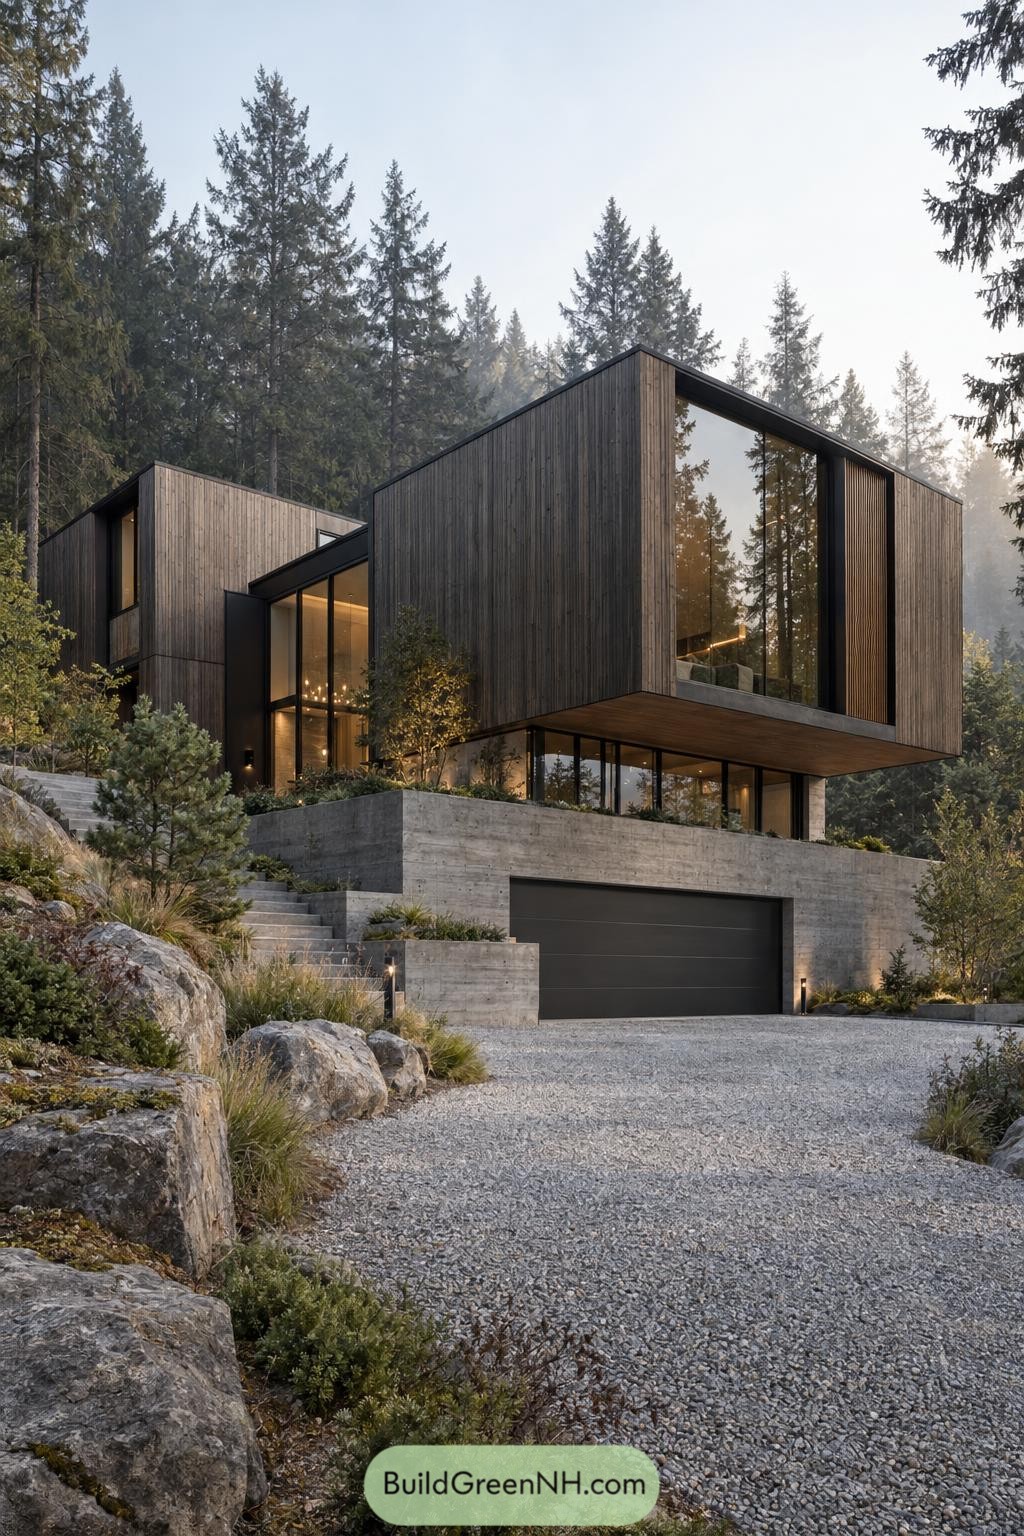

Dark vertical boards echo the surrounding conifer trunks, giving the angular exterior a natural connection to its woodland setting. The upper floor projects beyond the glazing below, creating a sheltered edge and a corner that seems to hover, just a little.
Tall windows framed in black open the rooms toward the trees, while a narrow strip of timber fins adds texture beside the largest pane. Below, the concrete garage base nestles into the slope, with stepped planting beds and boulders softening the climb to the entrance so the driveway doesn’t get all the attention.
Quiet Geometry On Rocky Ground
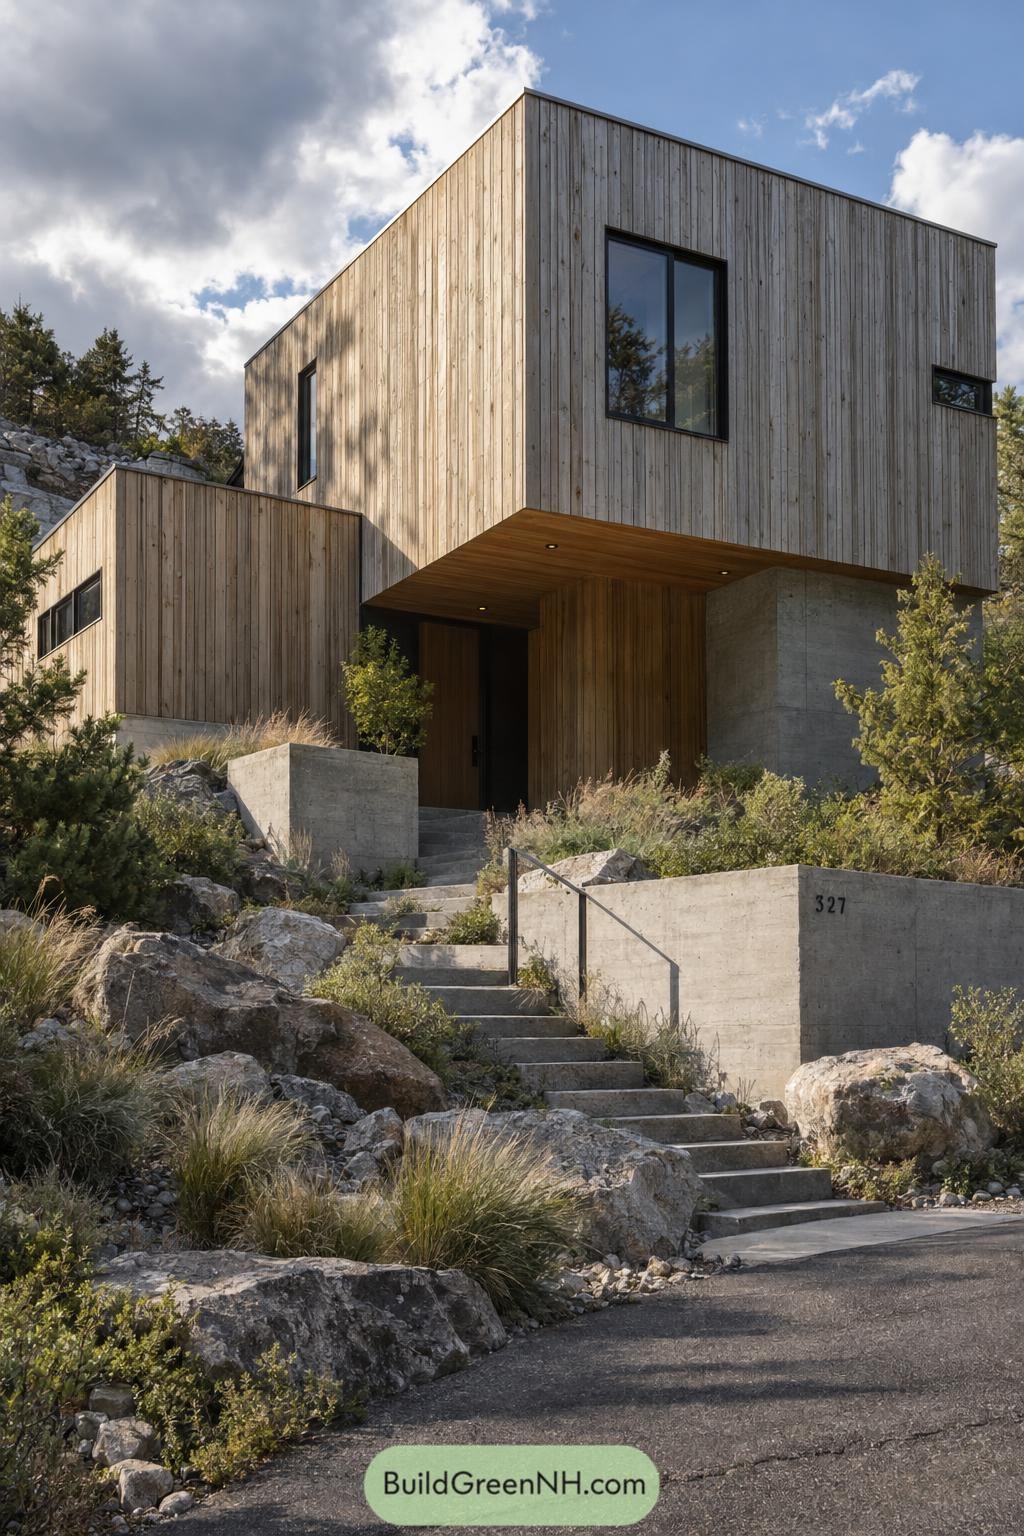

Pale vertical boards wrap the boxy upper floor and lower side wing, giving their crisp outlines a softer finish that feels at home among the trees. The design takes its cue from the rugged setting, pairing textured wood with exposed concrete rather than trying to outshine the boulders.
The projecting upper floor shelters a recessed timber entrance, while black window frames give the otherwise simple facade a few sharp accents. And the concrete stairs climb between grasses, rocks, and retaining walls, making the approach feel like a garden path, just with a little more exercise.
Pin this for later:
Want More?
 20 Modern Hillside Houses With Treetop Terraces That Bring Treehouse Dreams to Life
 20 Stunning Modern Houses With Glass Additions You’ll Love
 20 Modern Beach Villa Front Facade Designs That Make You Breathe a Little Faster
 20 Stunning Modern Villas in Classic Style
 20 Wooden Front Facade Elevation Designs That Turn a Home Into a Forest Retreat
Table of Contents