Last updated on · ⓘ How we make our floor plans
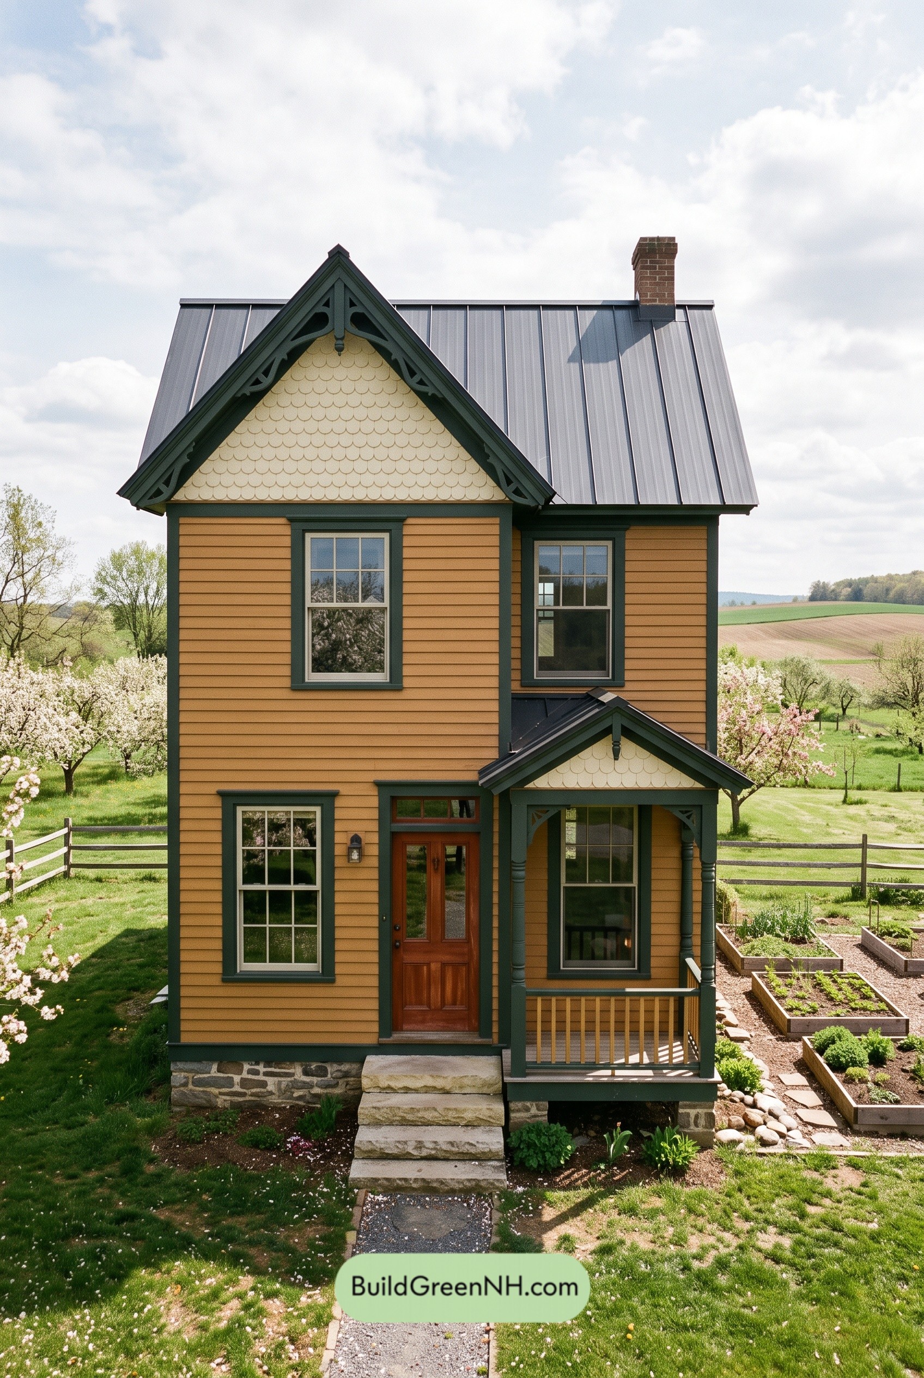

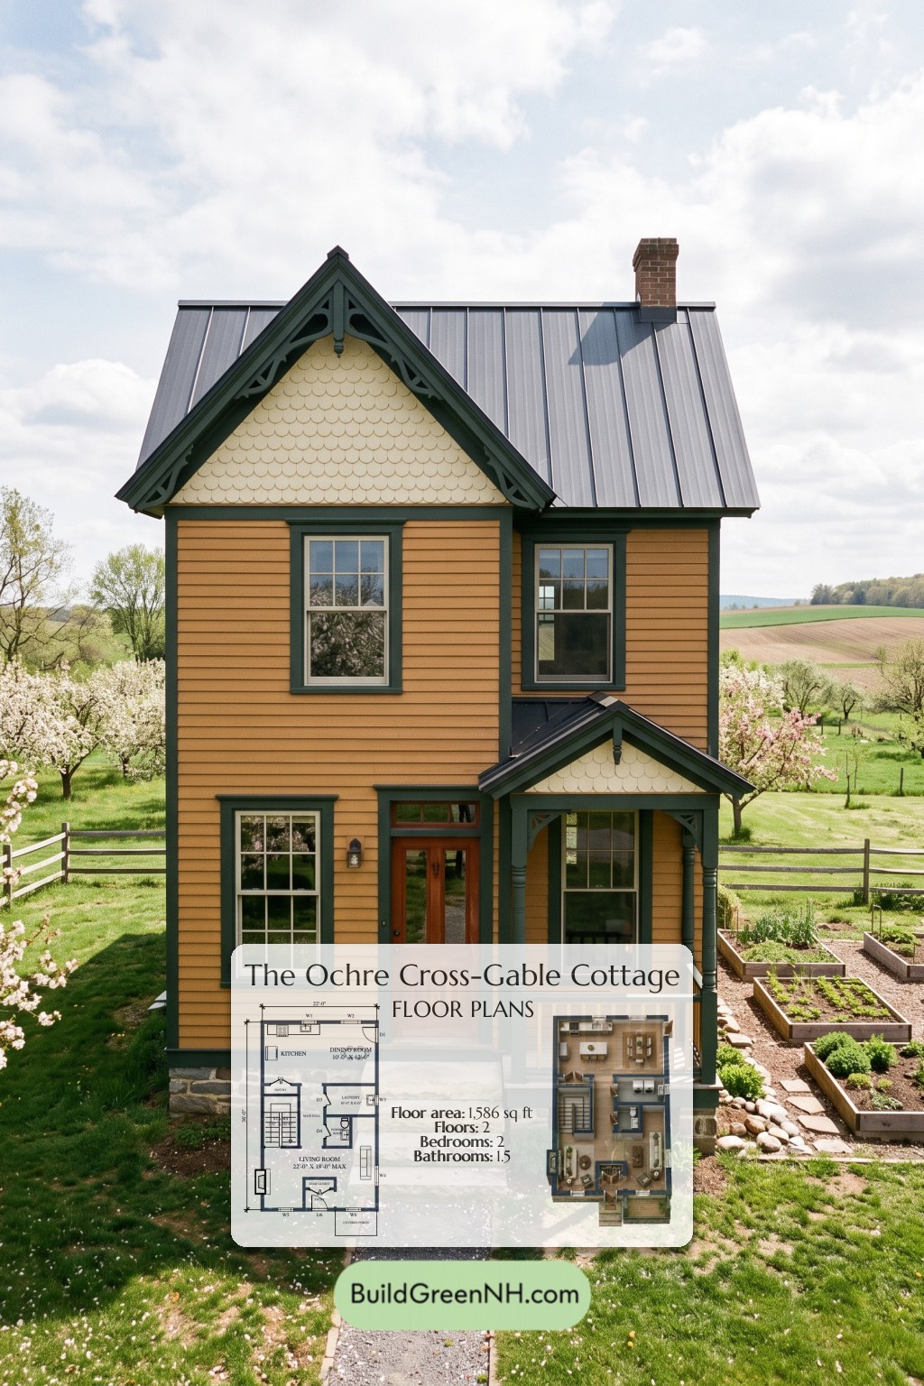
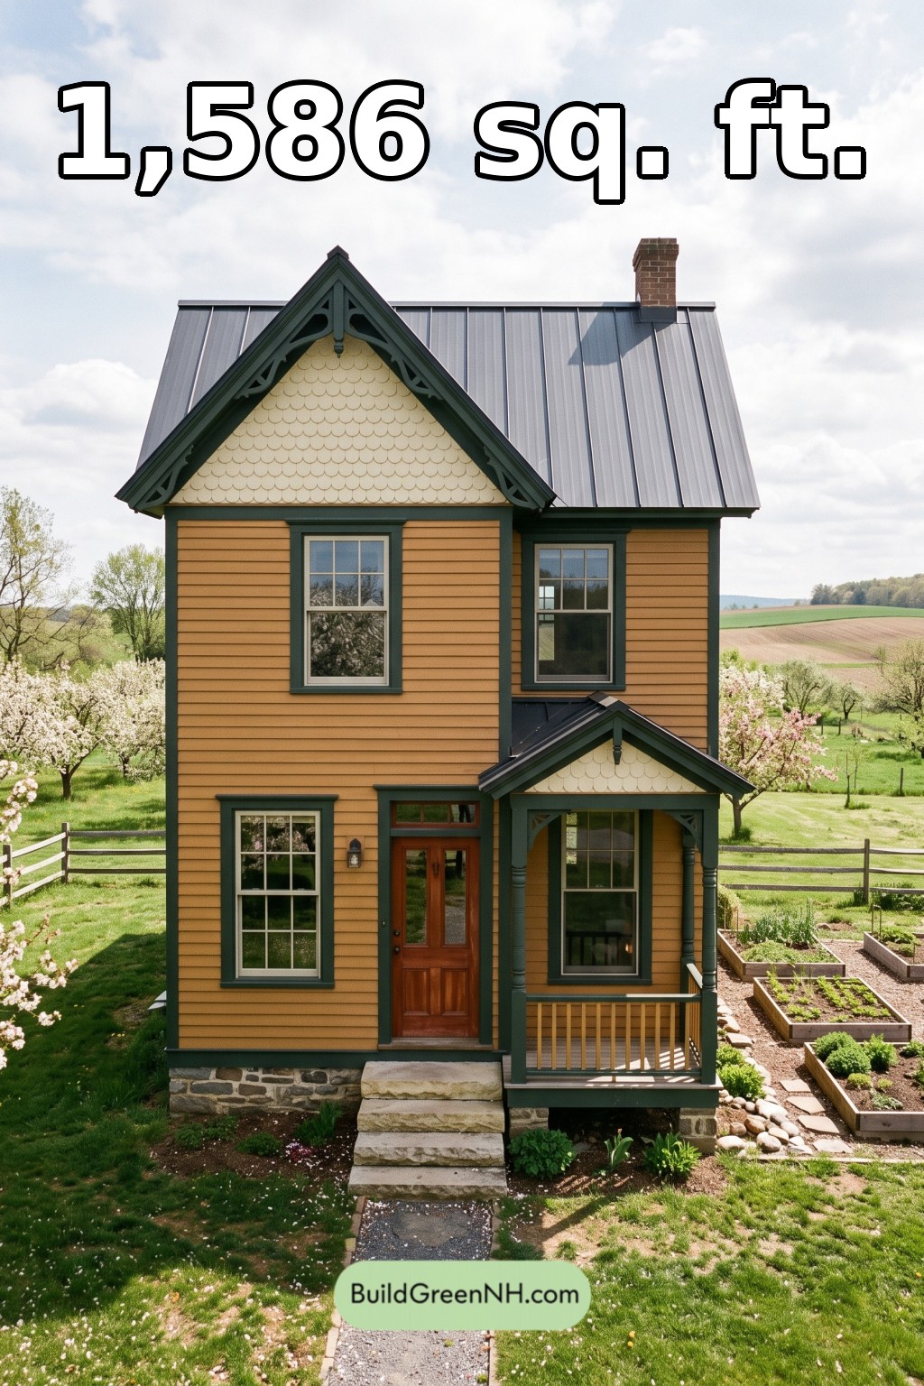
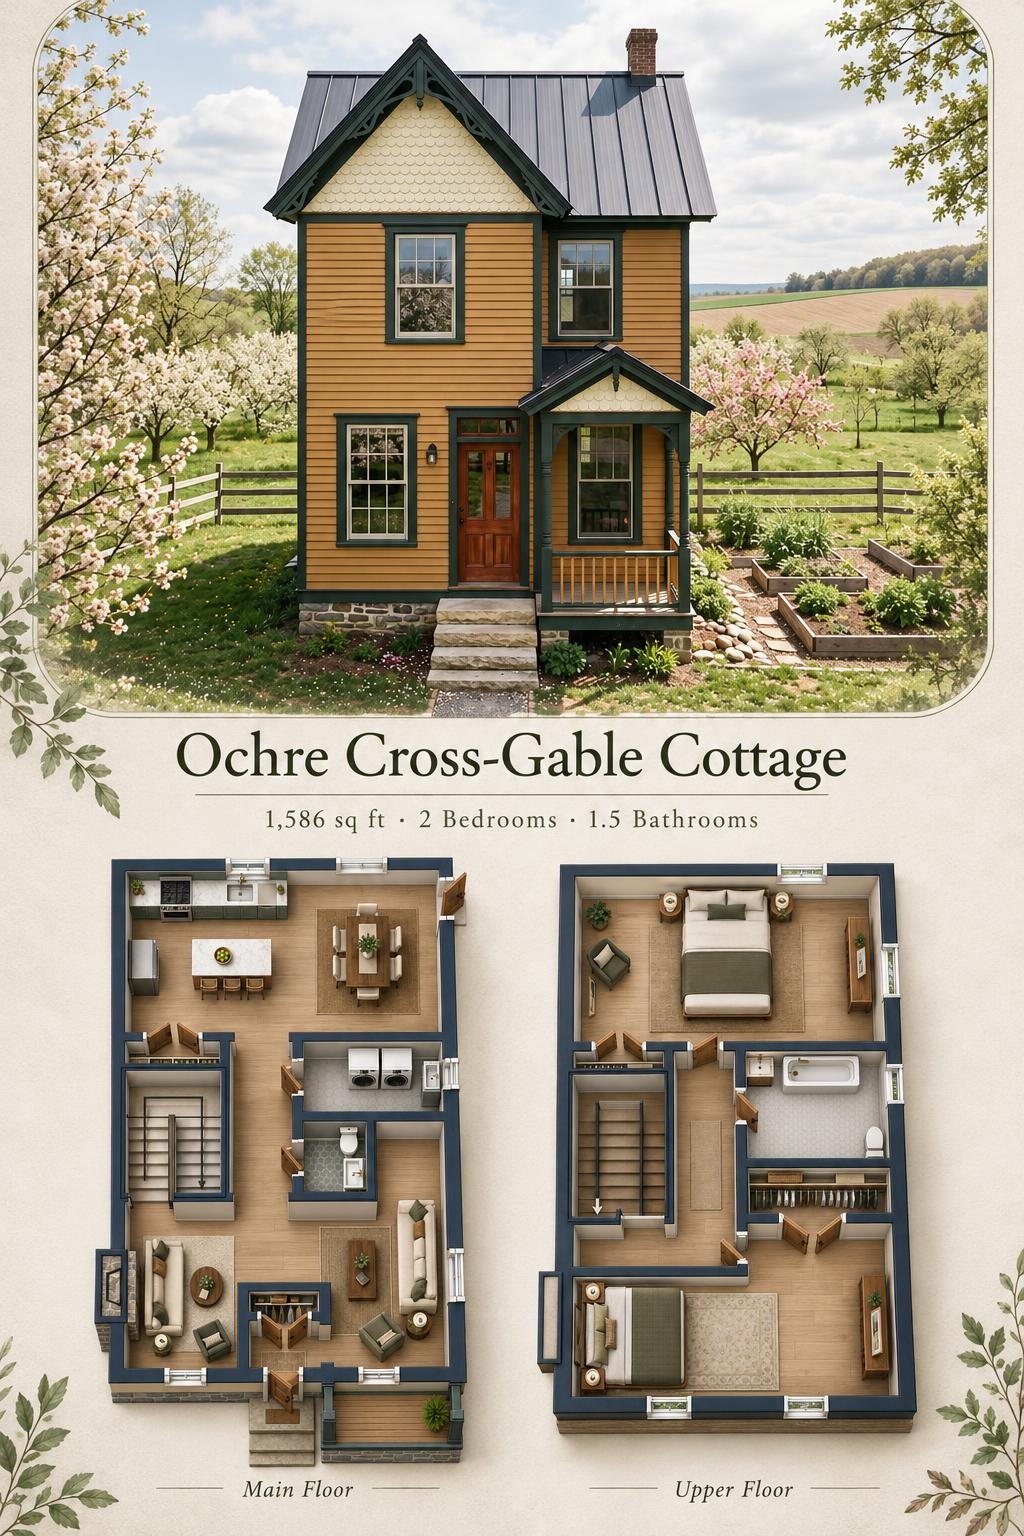
This two-story, Victorian-inspired cottage provides 1,586 square feet of planned space. Its narrow layout places shared living areas downstairs and two bedrooms upstairs.
The floor plans were created from the visual concept image of the house, so they may not be 100% accurate. Every effort was made to make them as accurate as possible.
Facade Design
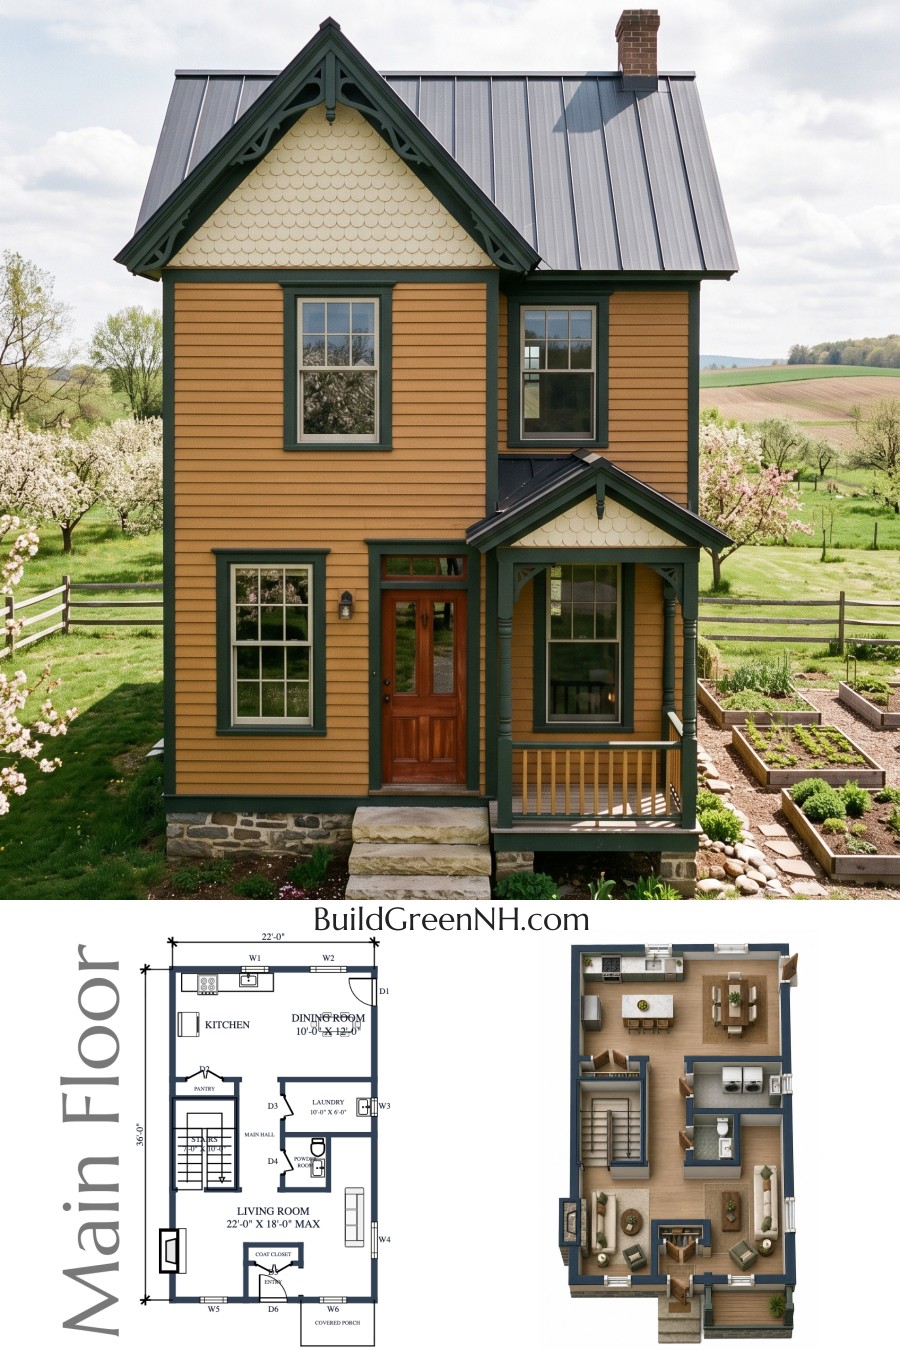
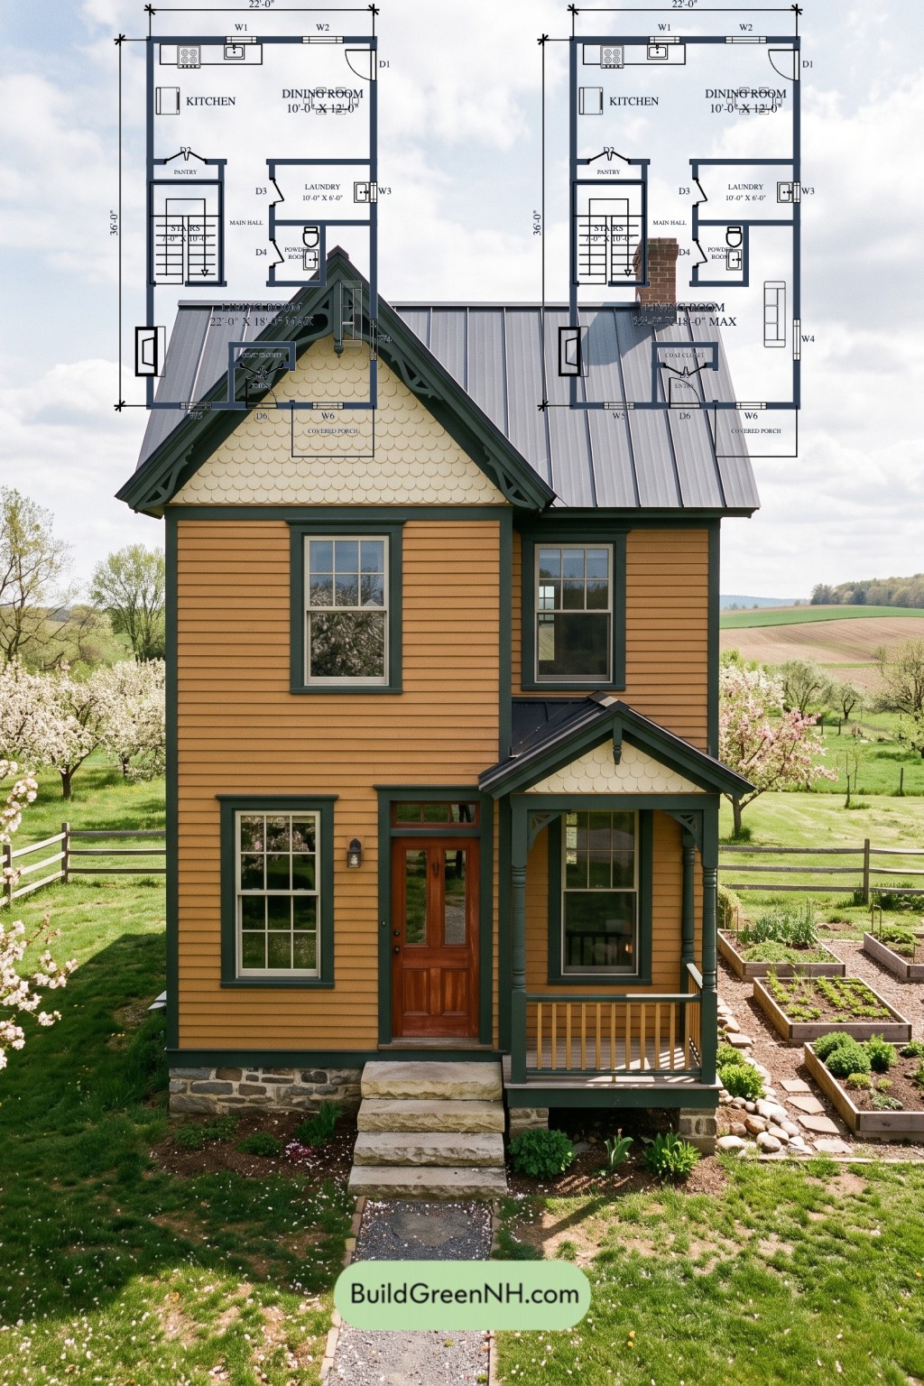
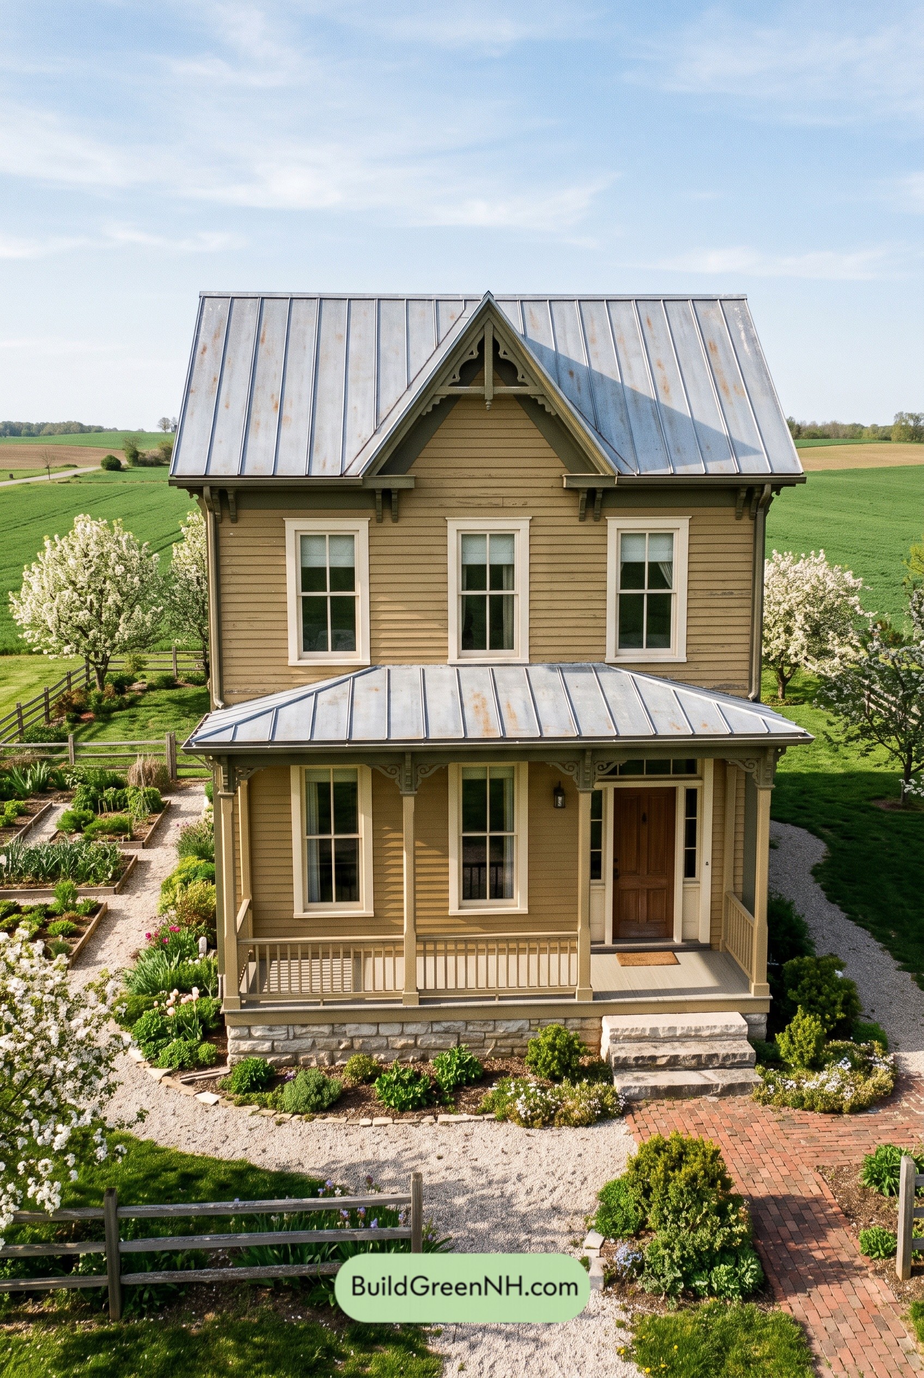
Ochre horizontal lap siding contrasts with cream scalloped shingles and deep green trim. Decorative gable boards, turned porch posts, and tall divided-light windows give the facade its Victorian character. Steep gables carry standing-seam metal roofing. A brick chimney and exposed stone foundation complete the composition.
Key Specifications
- Total area: 1,586 square feet.
- Bedrooms: 2.
- Bathrooms: 1 full bathroom and 1 powder room.
- Floors: 2.
Main Floor
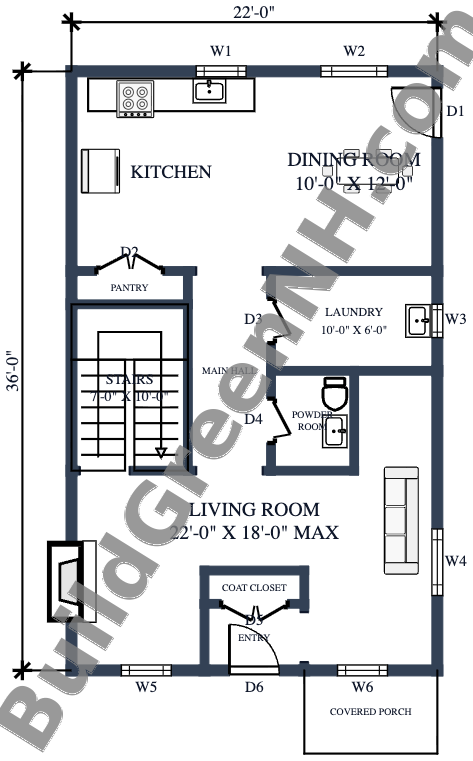
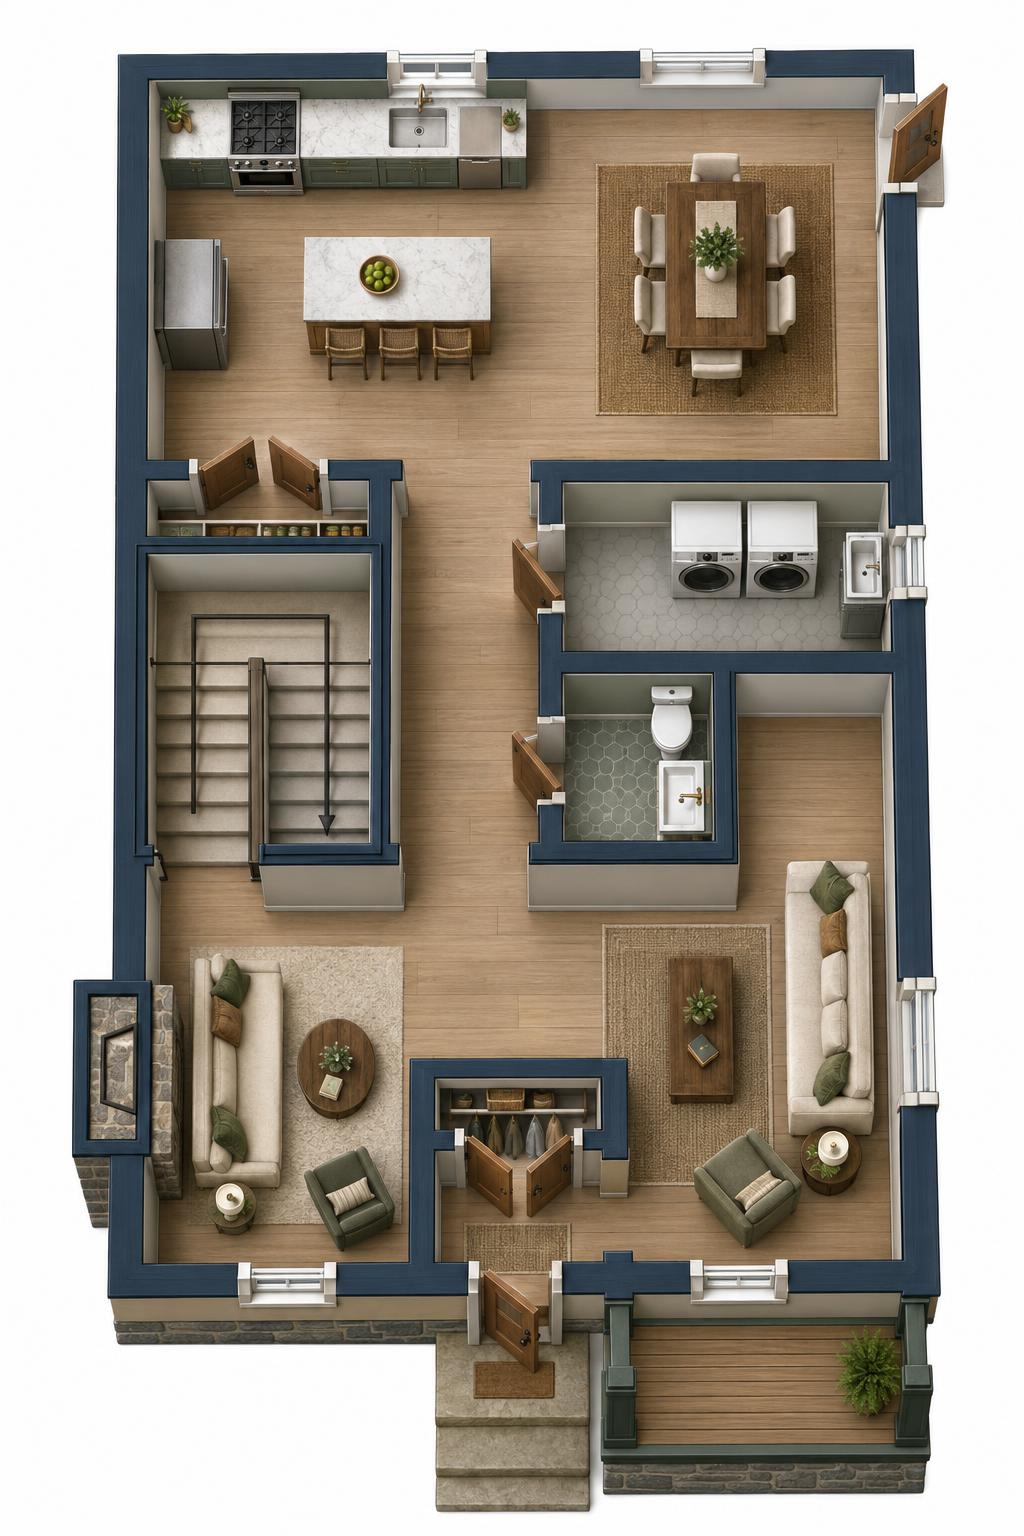
The main floor measures 22 feet wide by 36 feet deep, with a provided area of 793 square feet. The front entry opens into the living area. A central hall connects this space to the kitchen and dining room at the rear.
The staircase occupies the left side of the plan. Laundry and powder rooms form a compact service zone opposite it. A pantry beside the kitchen keeps provisions close, while the entry coat closet gives jackets somewhere better to land than a chair.
- Kitchen: 144 square feet, with perimeter counters and direct access to the dining area.
- Dining Room: 120 square feet, adjoining the kitchen in an open rear layout.
- Pantry: 15 square feet of dedicated kitchen storage.
- Main Hall: 60 square feet, connecting living, service, and cooking spaces.
- Laundry: 61 square feet, accessed from the hall.
- Powder Room: 30 square feet, conveniently positioned for downstairs use.
- Living Room: 259 square feet, occupying the principal front portion of the plan.
- Coat Closet: 12 square feet, immediately beside the entry.
- Entryway: 25 square feet.
- Covered Porch: 41 square feet at the front.
- Stairs: 71 square feet, linking both floors.
Upper Floor
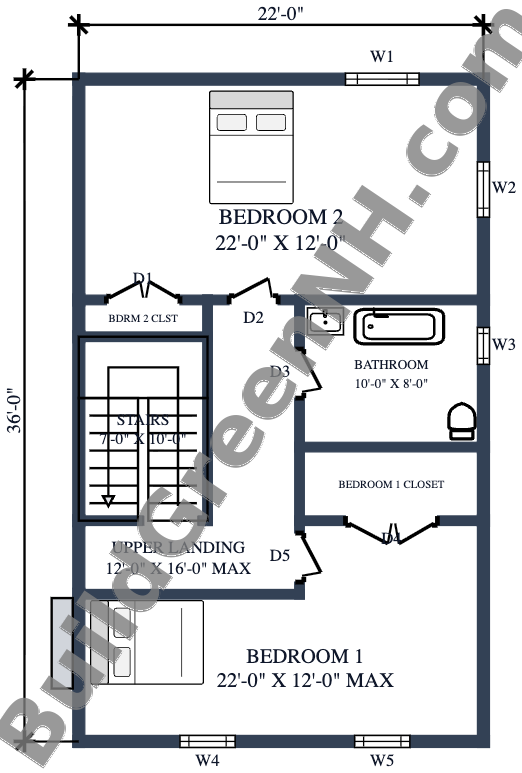
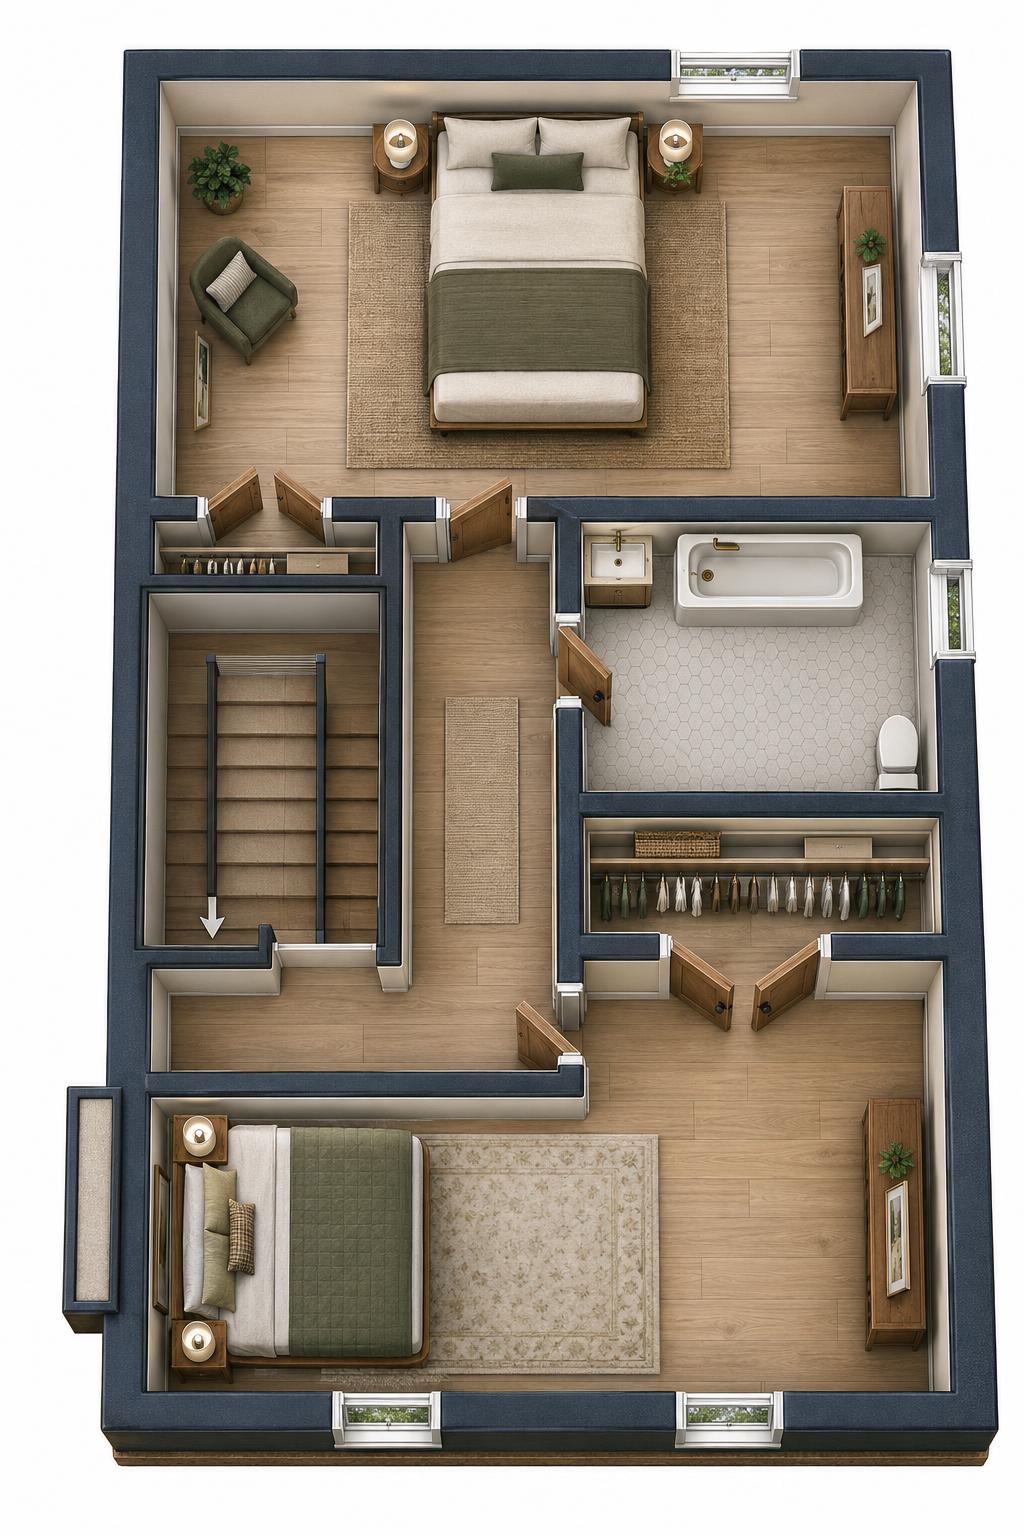
The upper floor also measures 22 feet wide by 36 feet deep, with a provided area of 793 square feet. Two bedrooms occupy opposite ends of the house. The central landing provides separate access to each bedroom and the shared bathroom, avoiding circulation through private rooms.
Both bedrooms have dedicated closets. Bedroom 1 receives the larger storage allocation, while Bedroom 2 pairs a smaller closet with a more generous sleeping area. The bathroom sits beside the landing, keeping shared facilities readily accessible.
- Bedroom 2: 264 square feet, spanning the rear of the plan.
- Bedroom 2 Closet: 15 square feet.
- Upper Landing: 108 square feet, organizing access around the stairwell.
- Bathroom: 81 square feet, with a bathtub, toilet, and basin.
- Bedroom 1 Closet: 40 square feet, accessed directly from the bedroom.
- Bedroom 1: 217 square feet, positioned at the front.
- Stairs: 71 square feet, connecting to the main floor.
Pin this for later:
Want More?
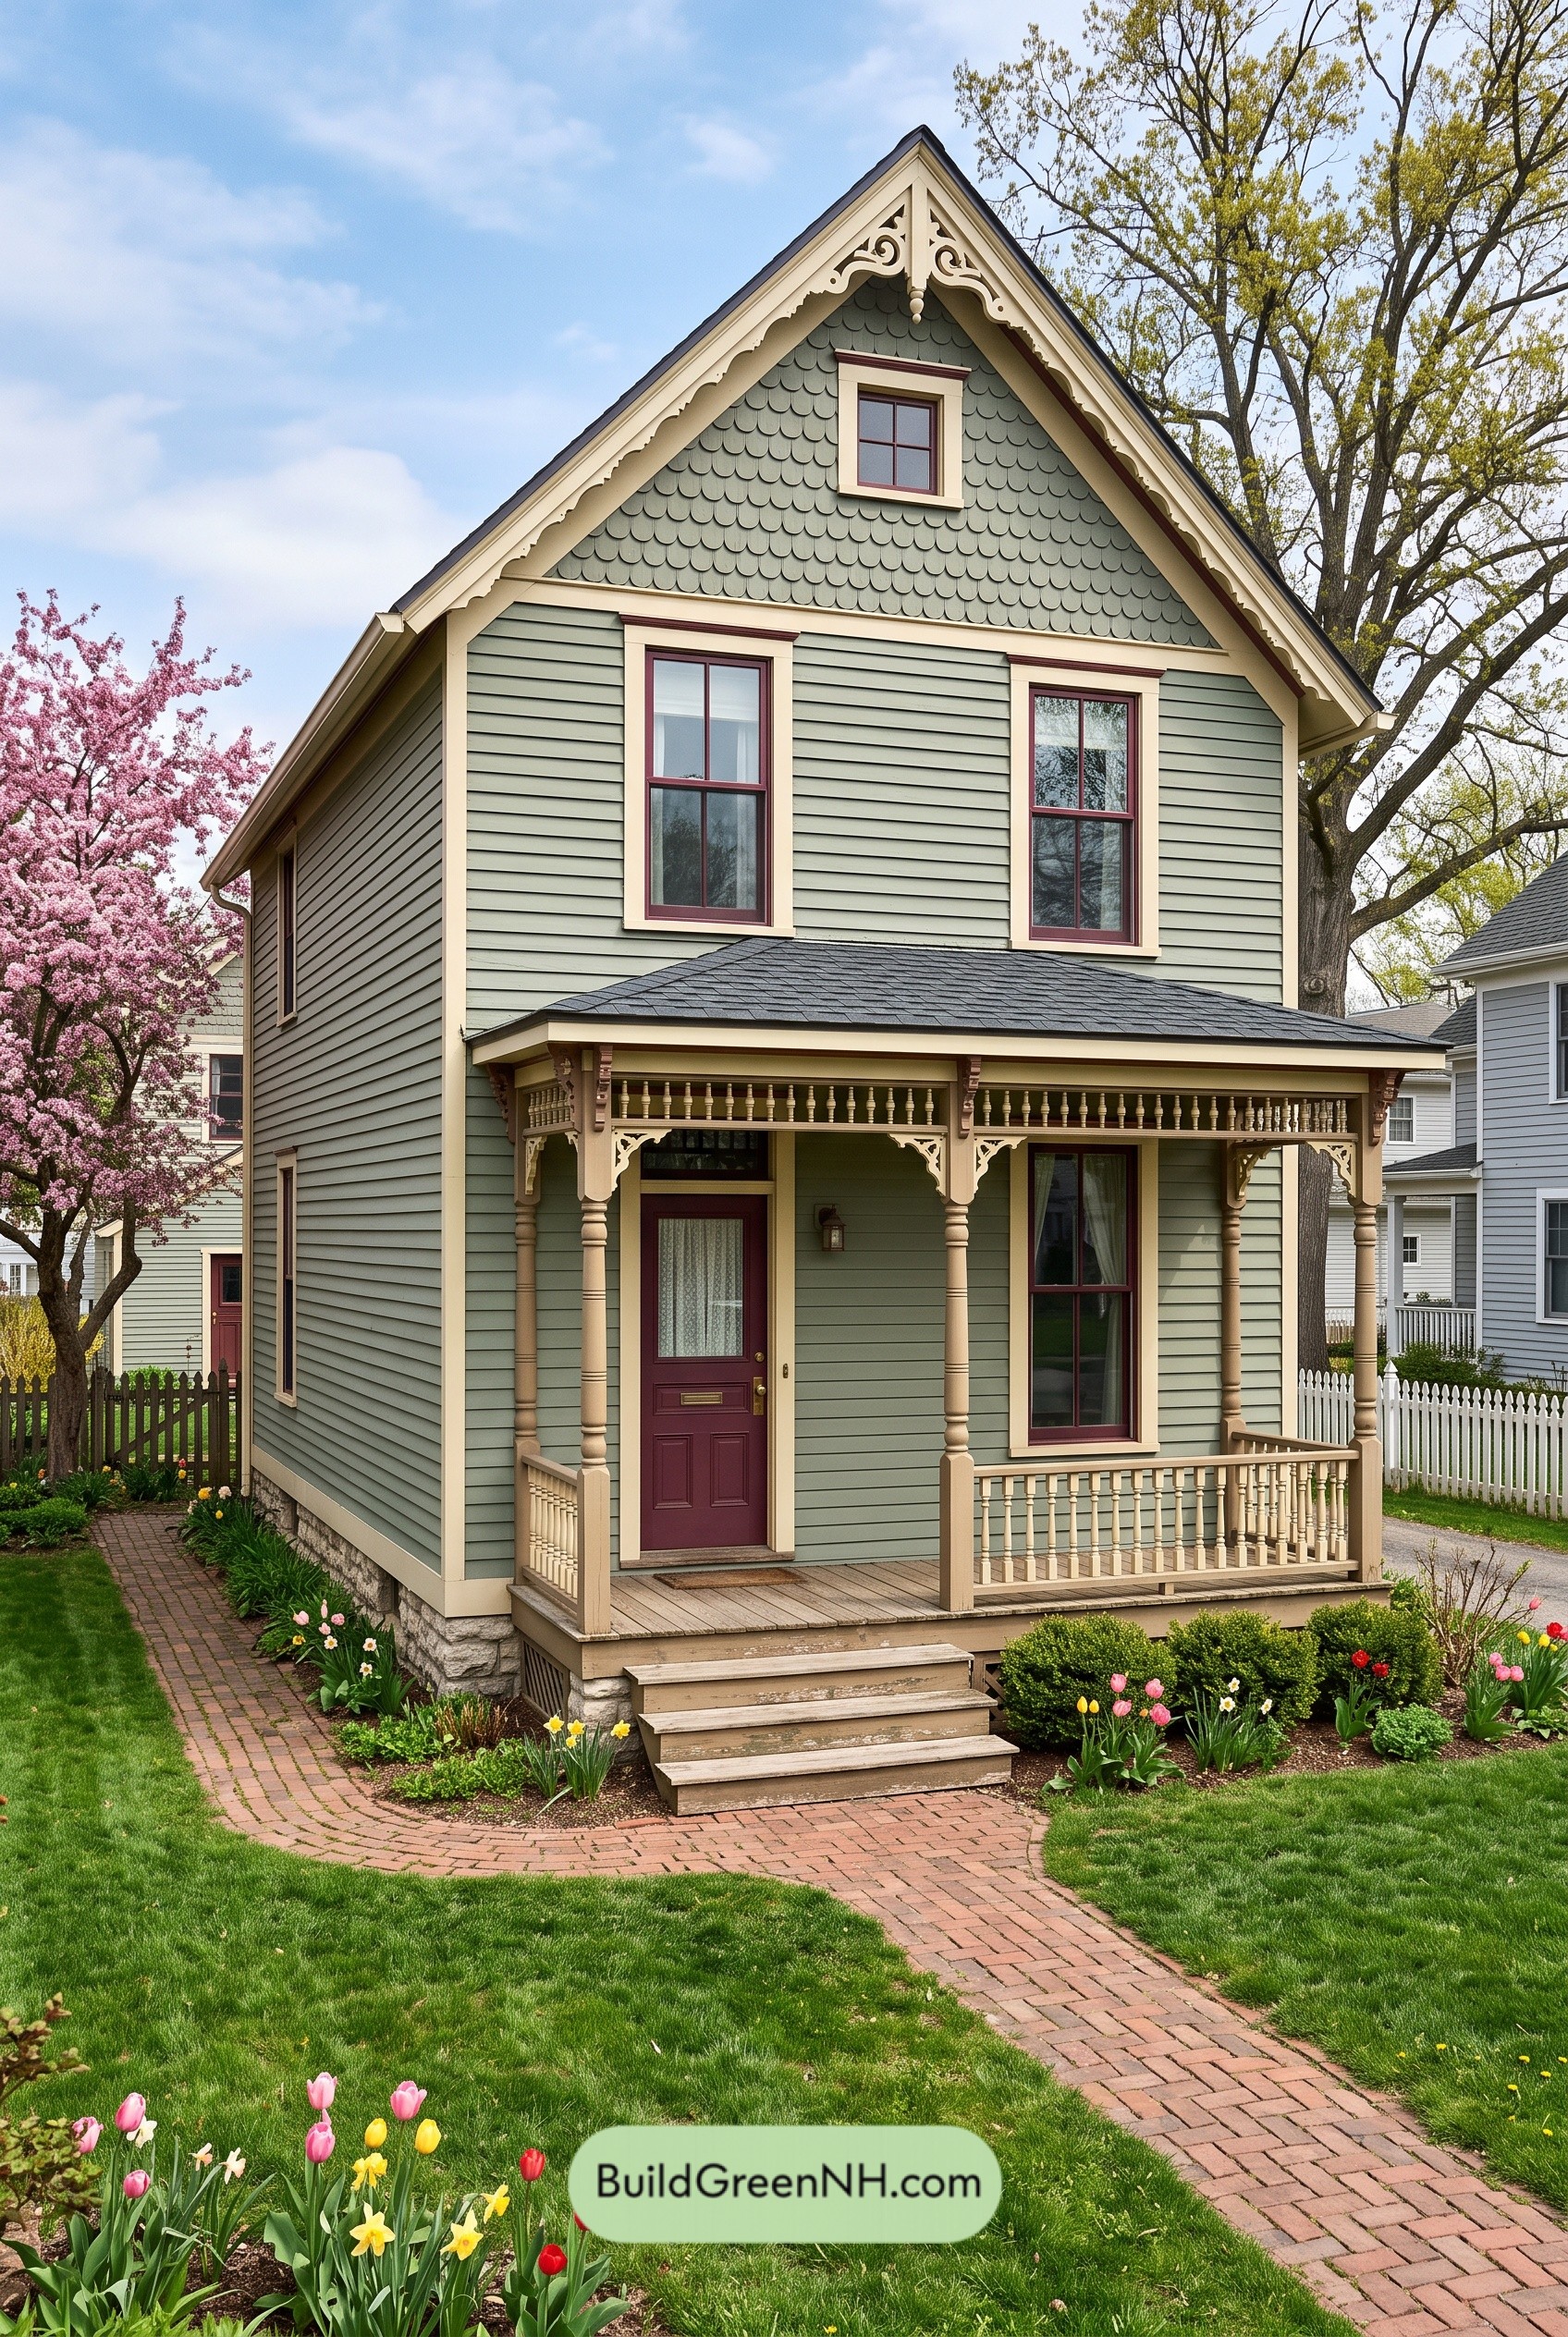 24×40 ft 2,843 sqft 3-Bed 3-Bath Small Victorian Cottage Floor Plans: Sage Spindle Cottage
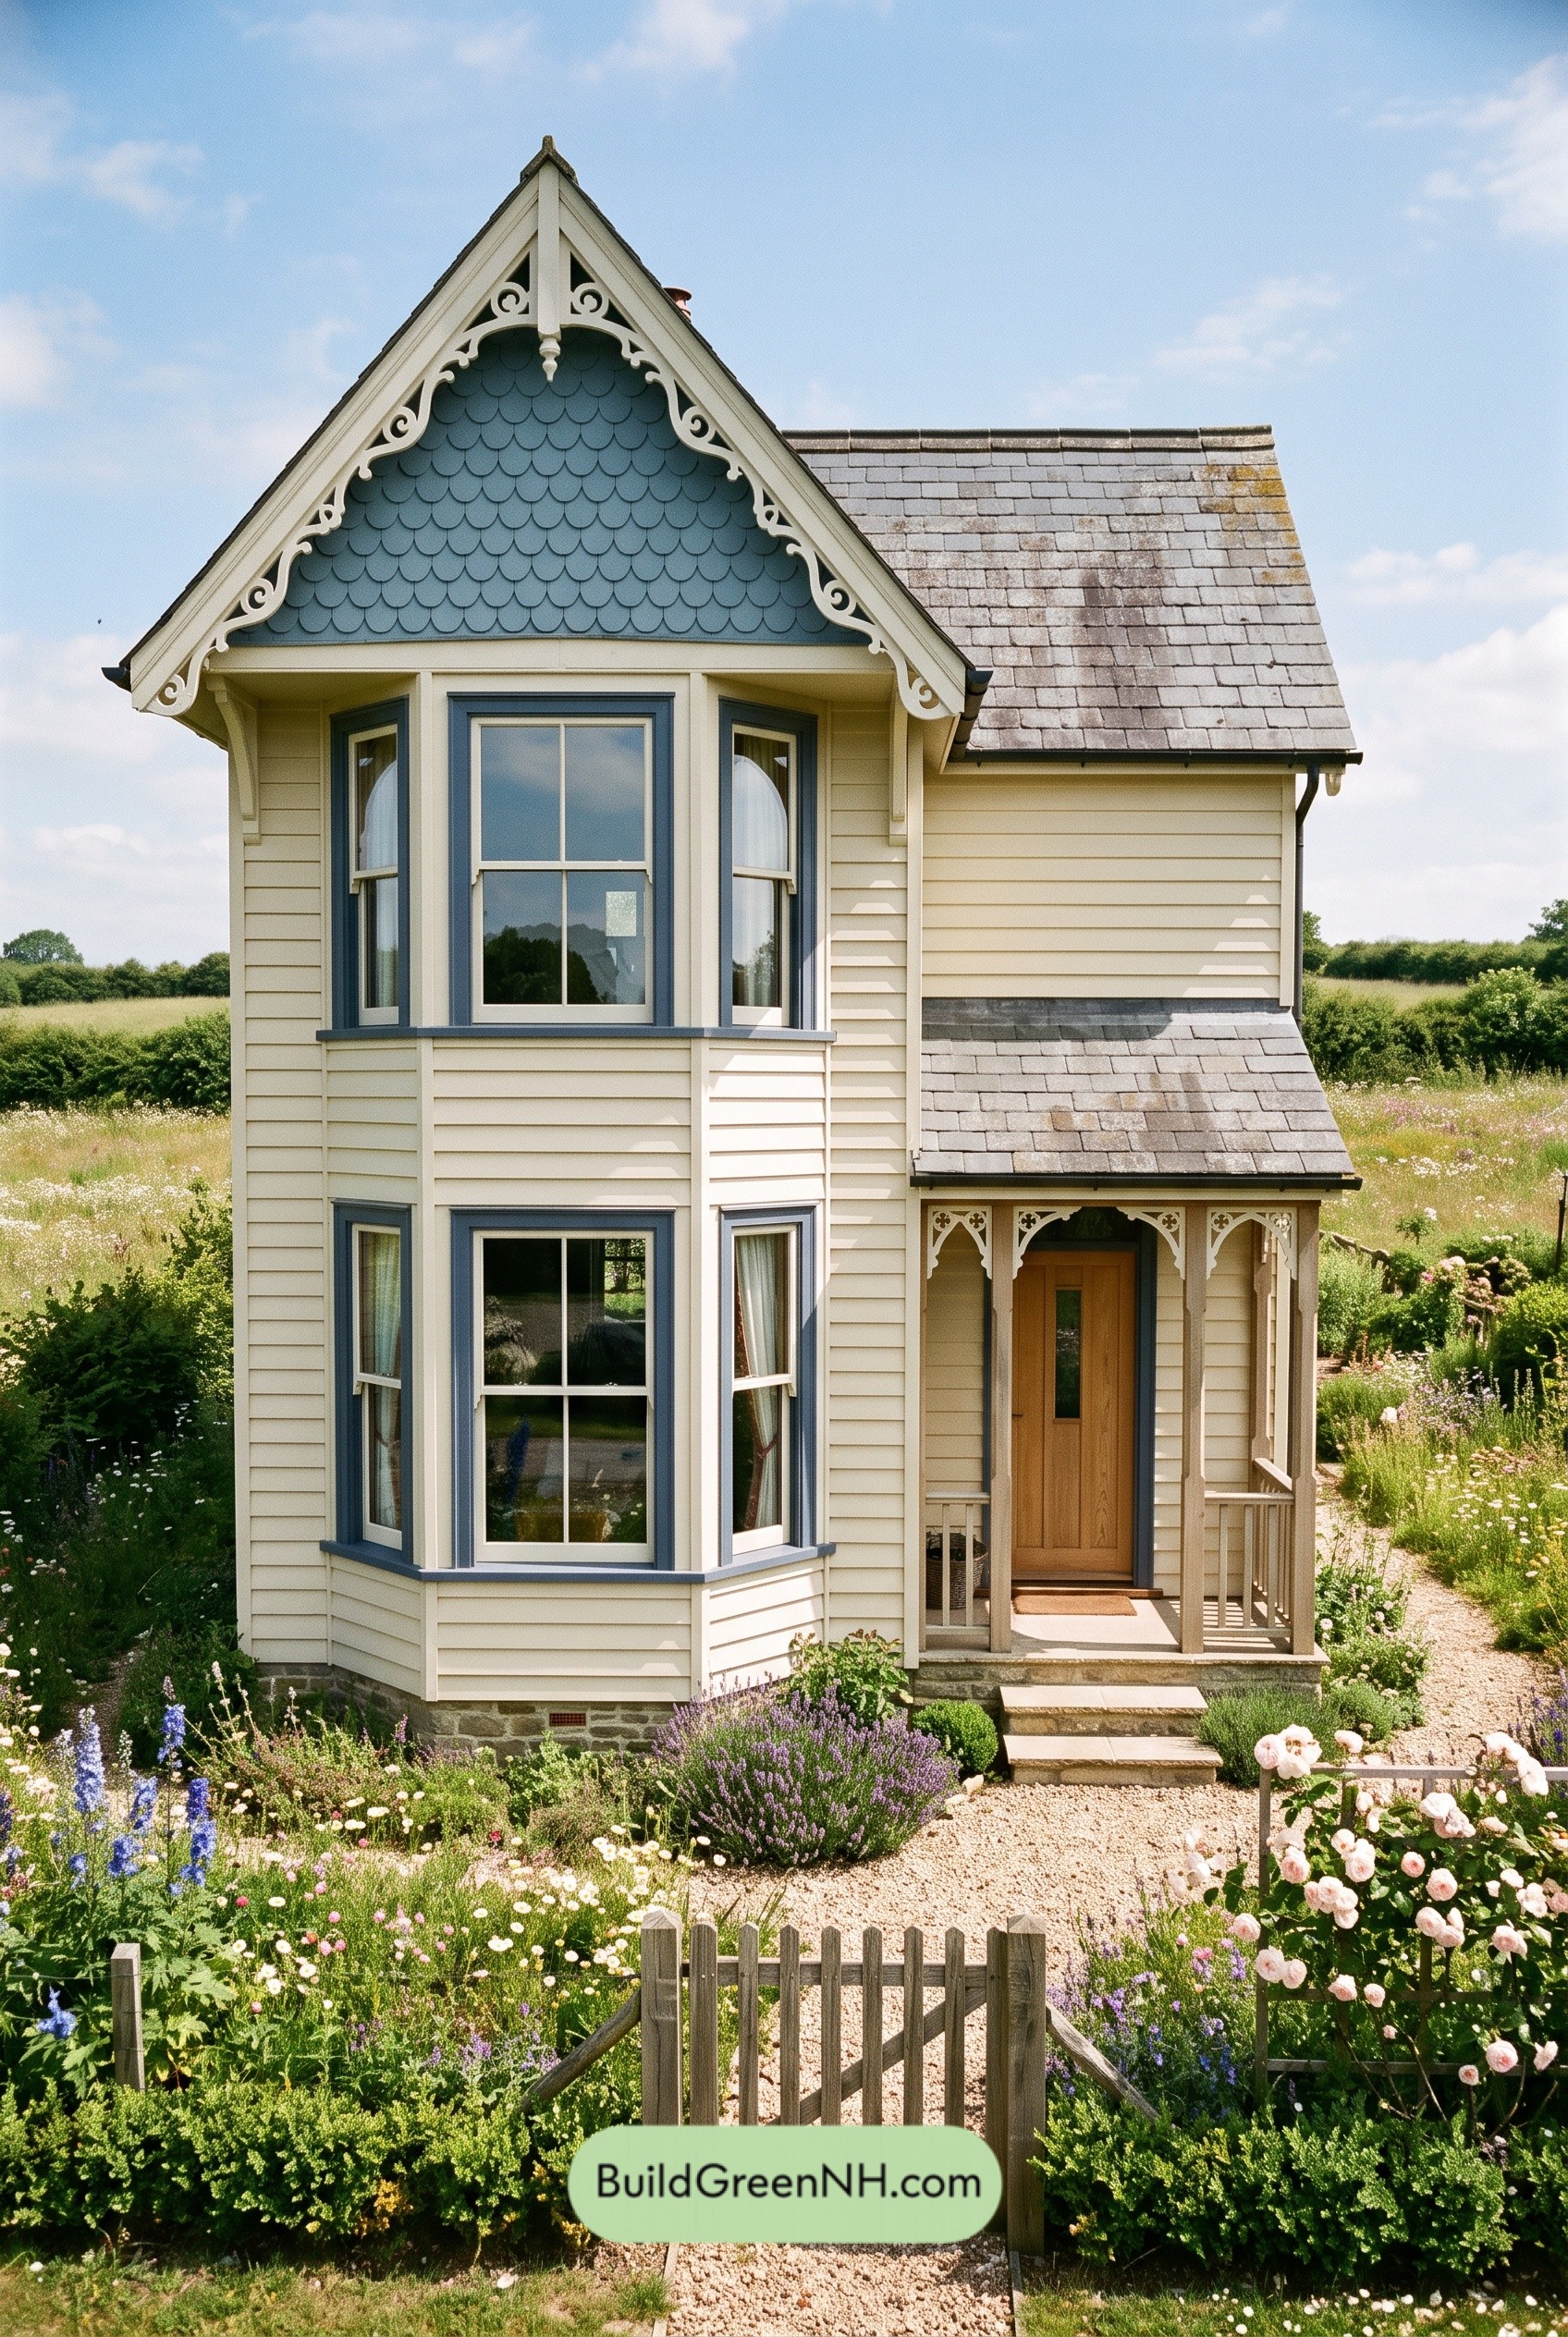 24×37 ft 1,777 sqft 3-Bed 1.5-Bath Small Victorian Cottage Floor Plans: Buttercream Bay Cottage
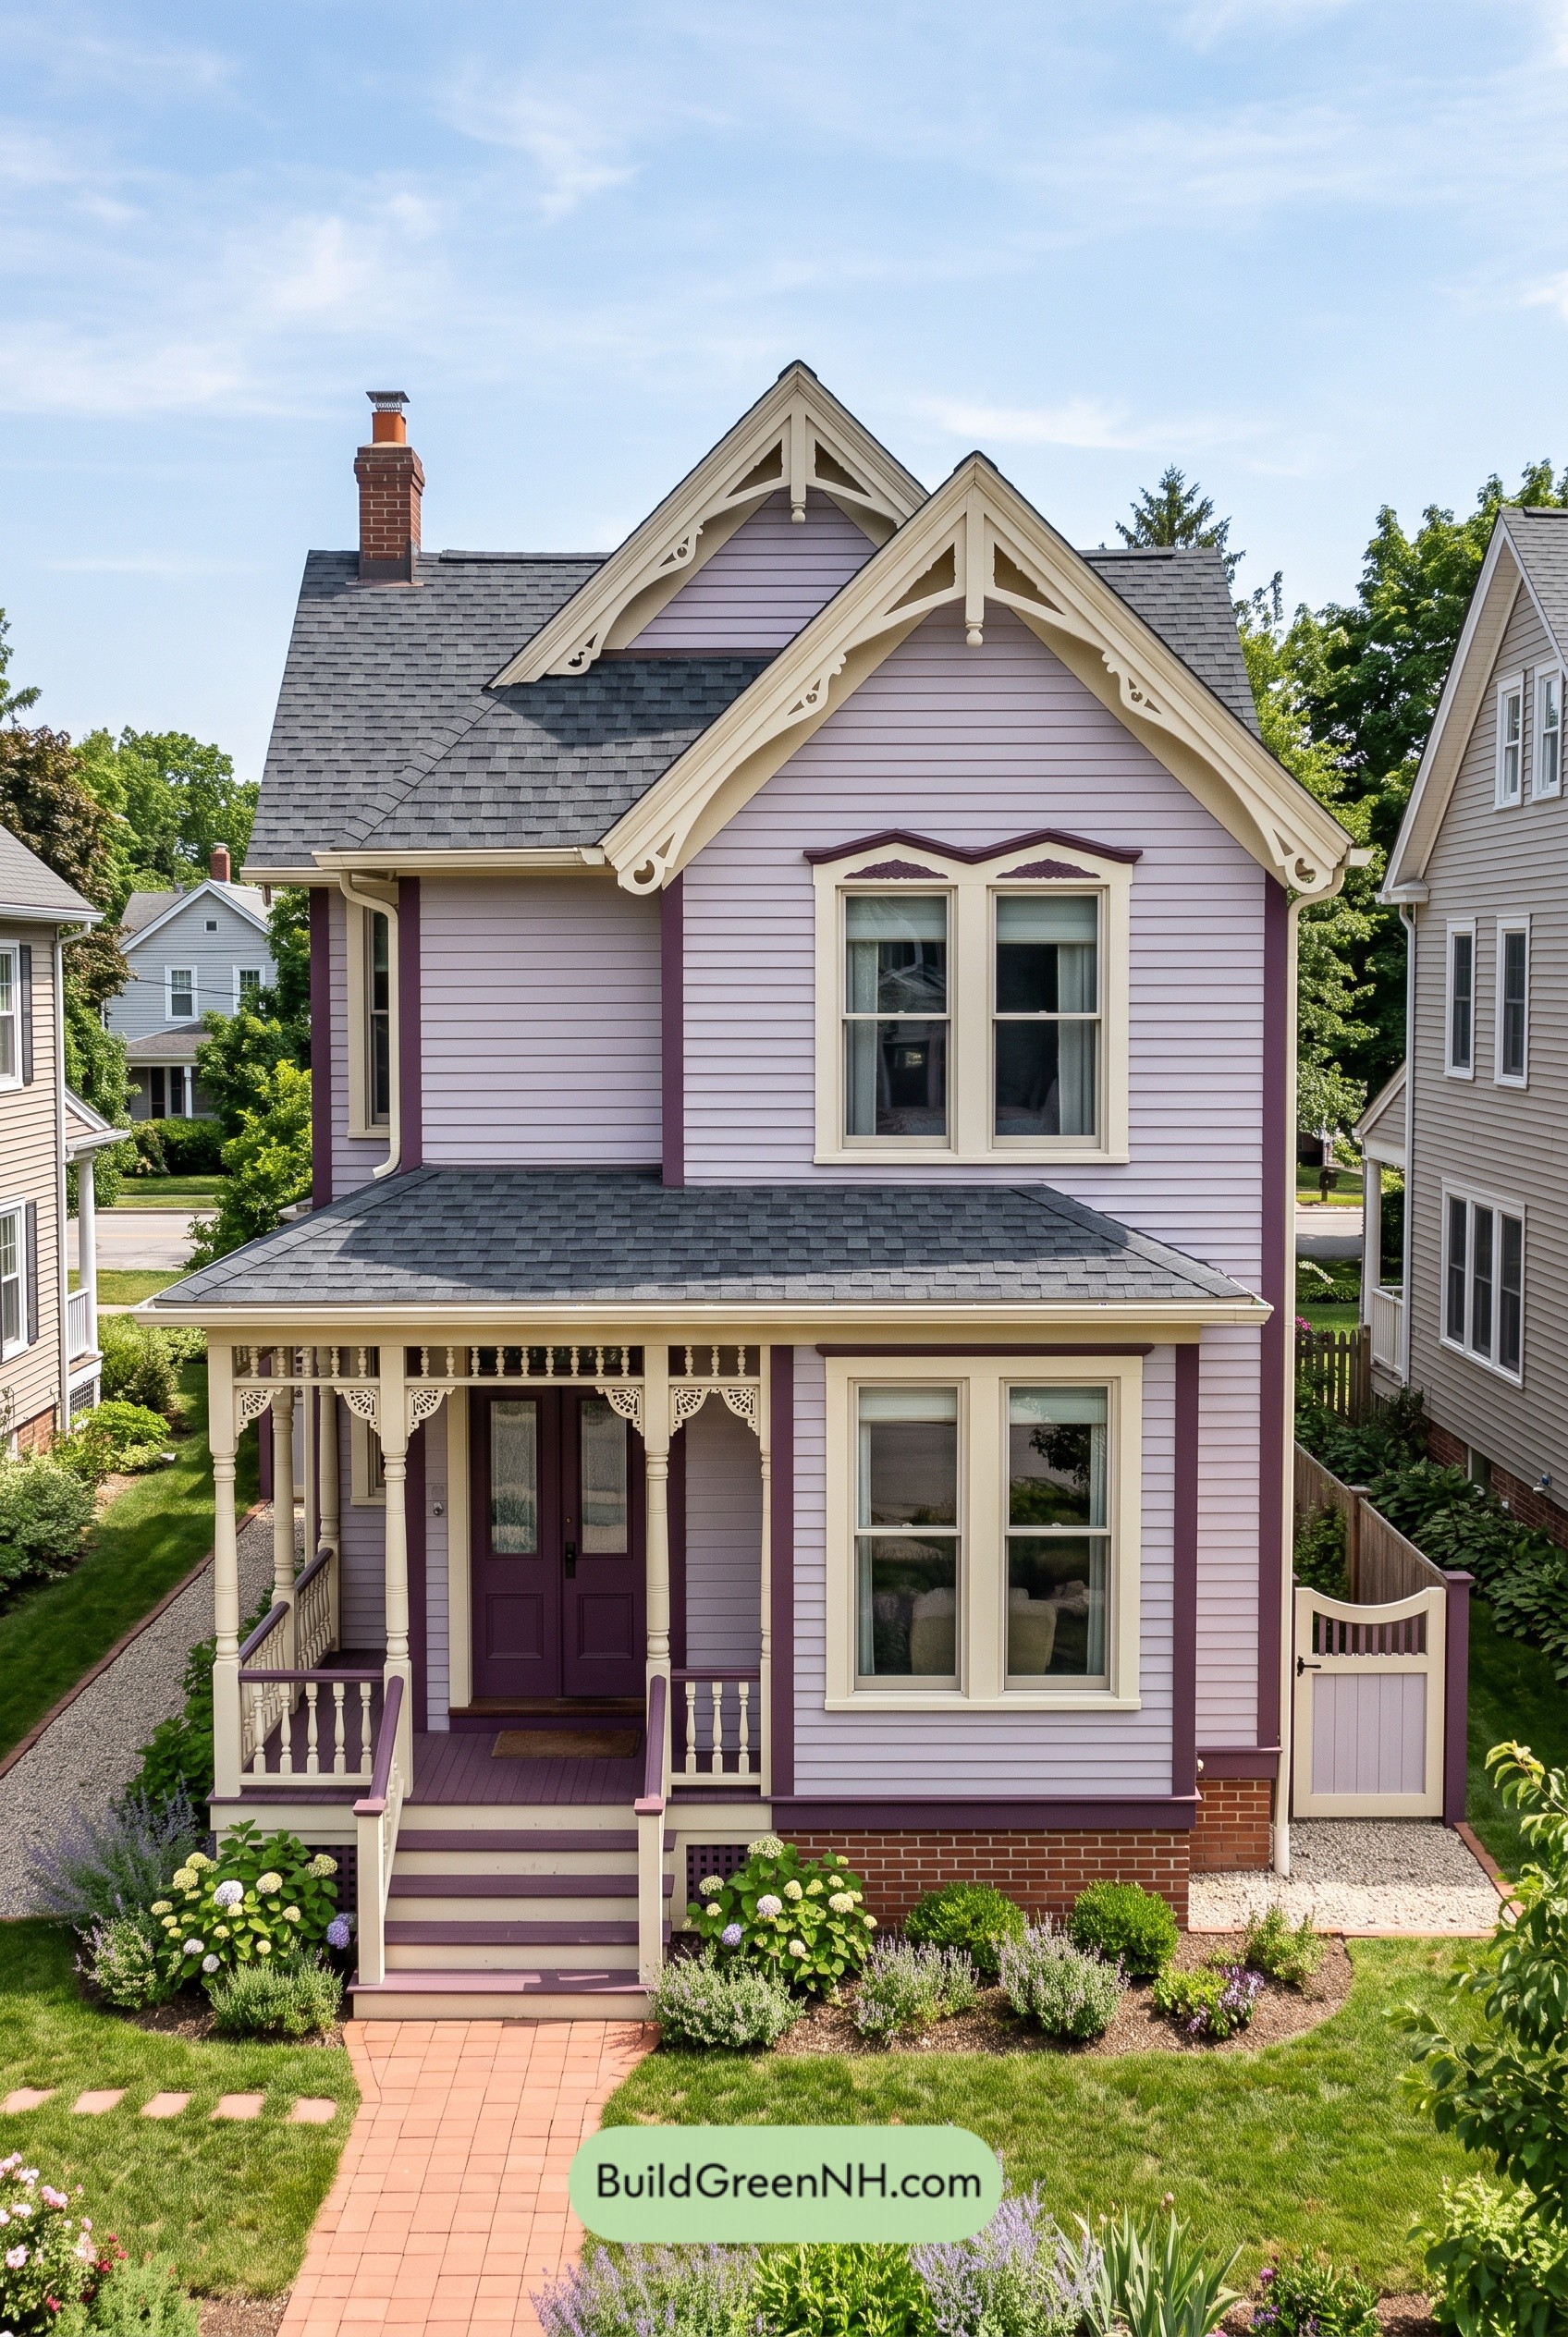 24×36 ft 1,585 sqft 3-Bed 1.5-Bath Small Victorian Cottage Floor Plans: Lilac Lacework Cottage
 28×38 ft 2,128 sqft 3-Bed 2-Bath Small Victorian Cottage Floor Plans: Ochre Bracket Cottage
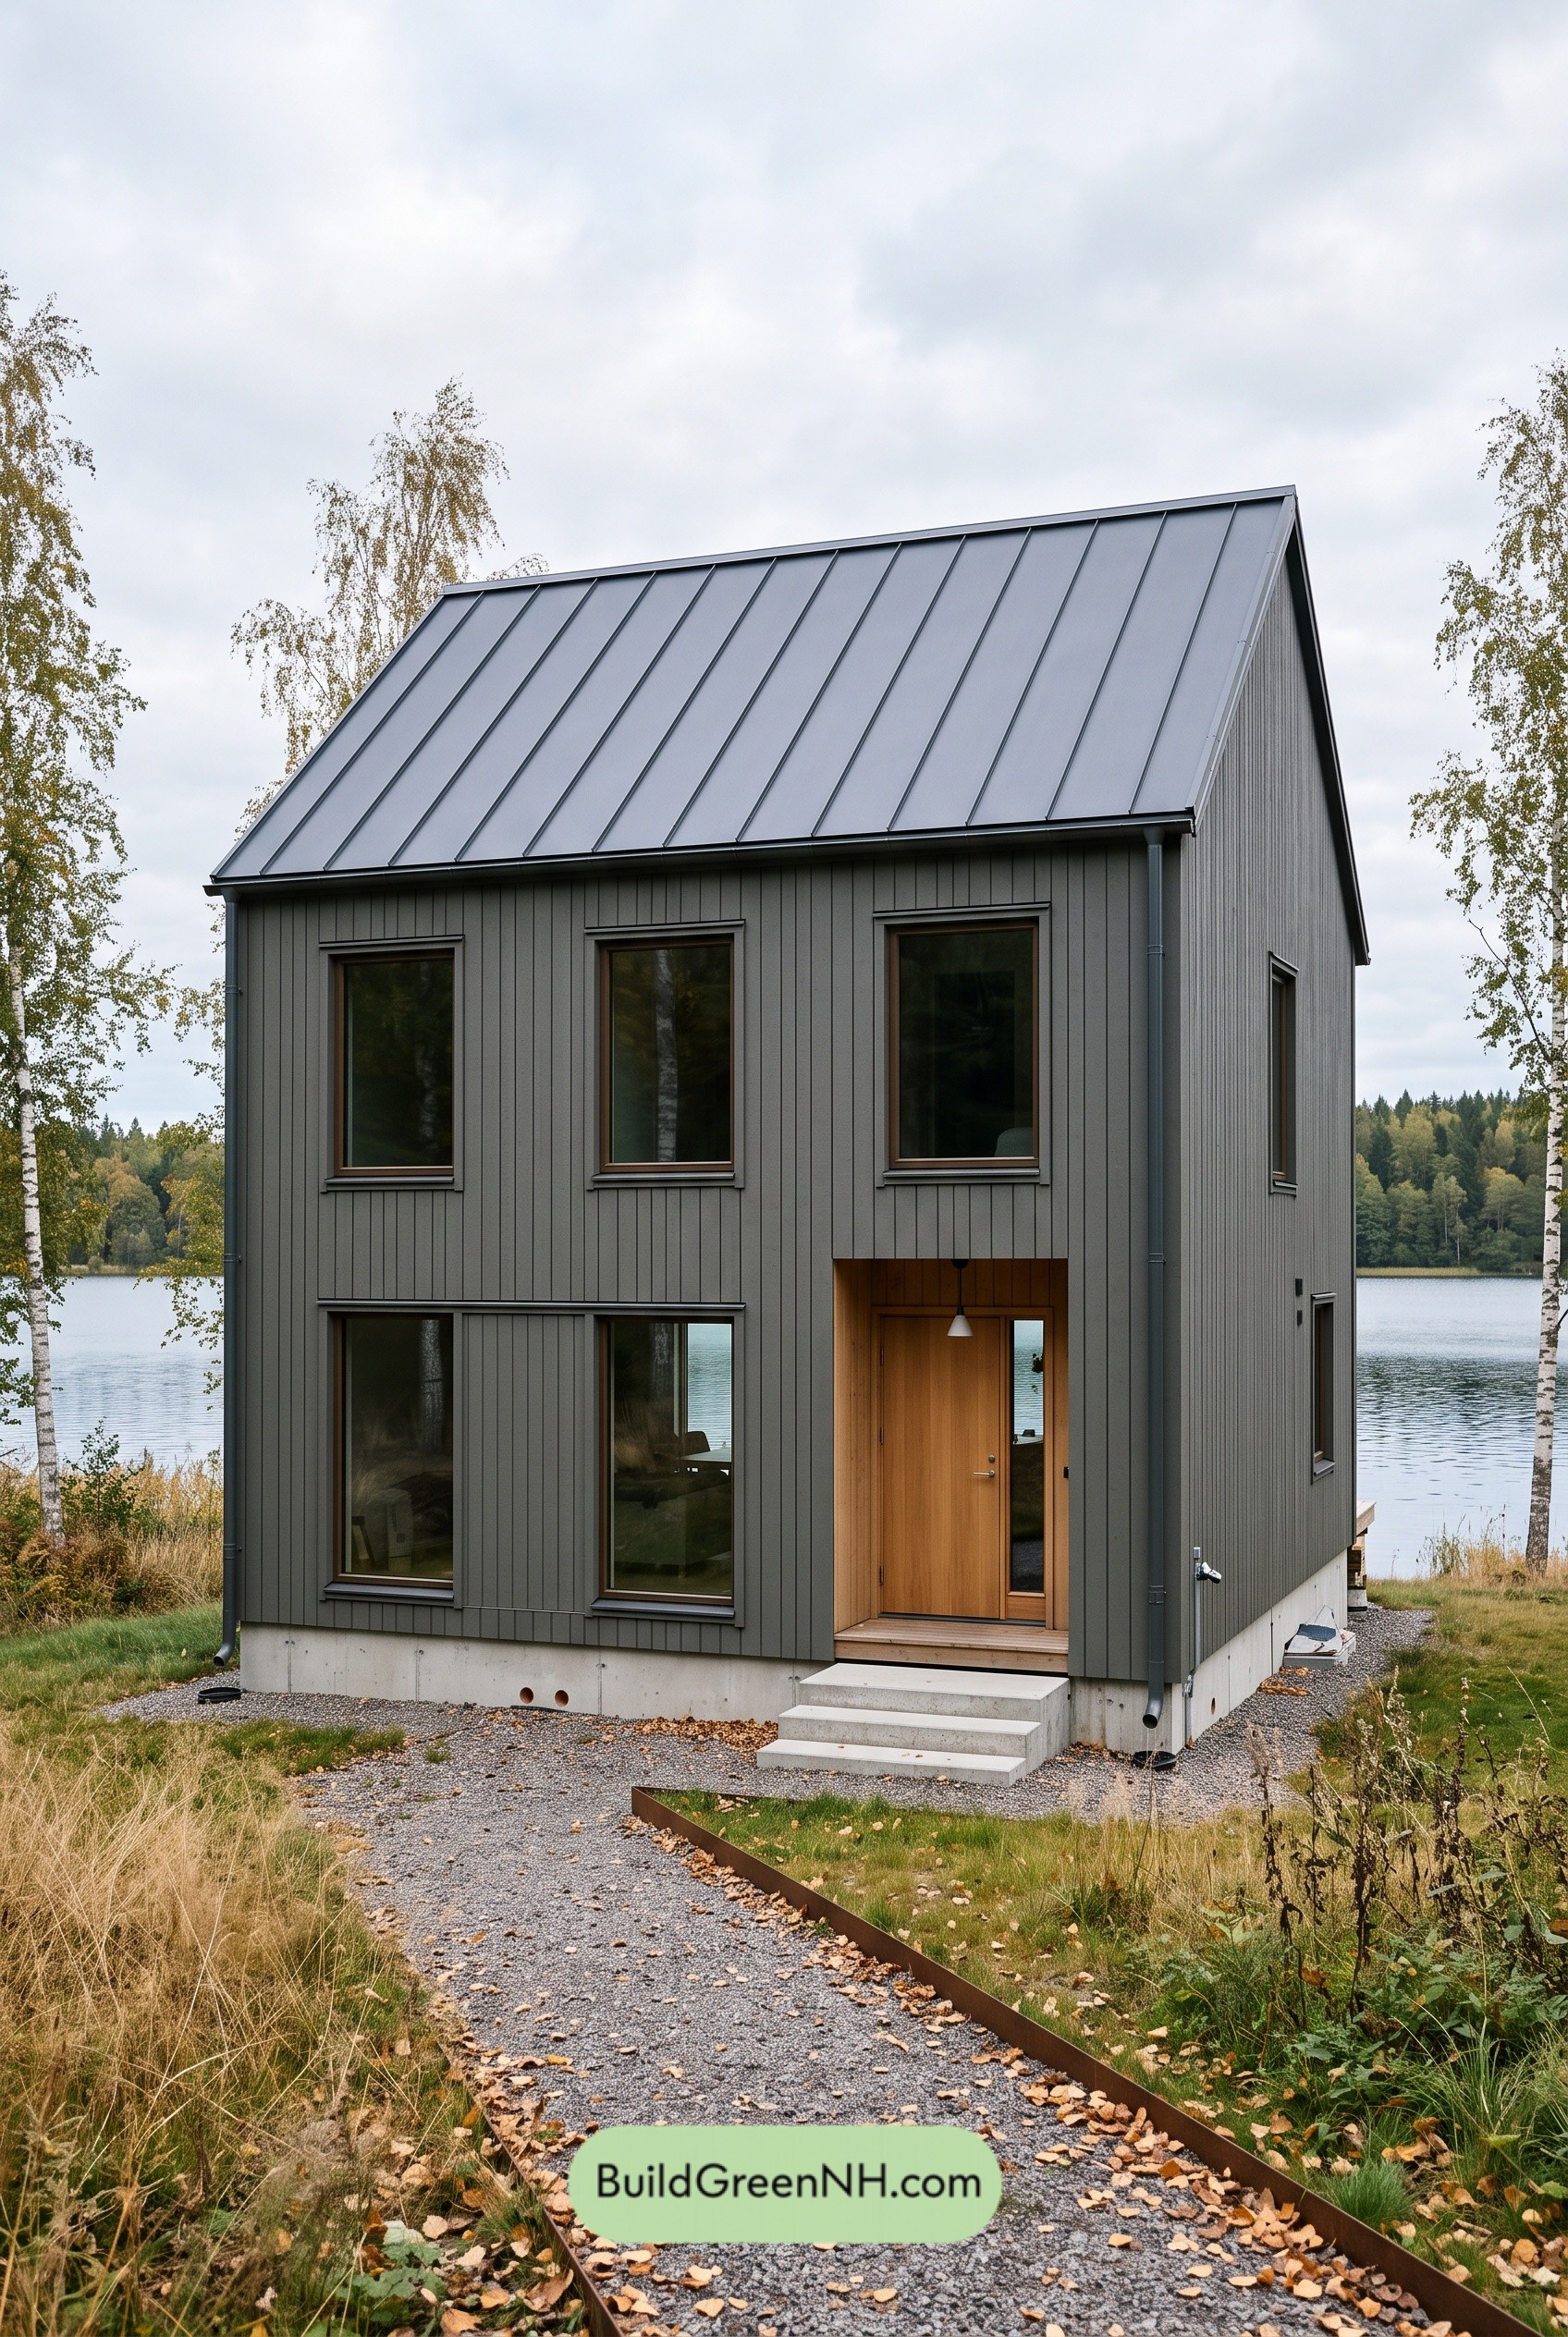 24×28 ft 1,332 sqft 2-Bed 1.5-Bath Two-story Barn House Floor Plans: Graphite Gable House
Table of Contents