Last updated on · ⓘ How we make our floor plans
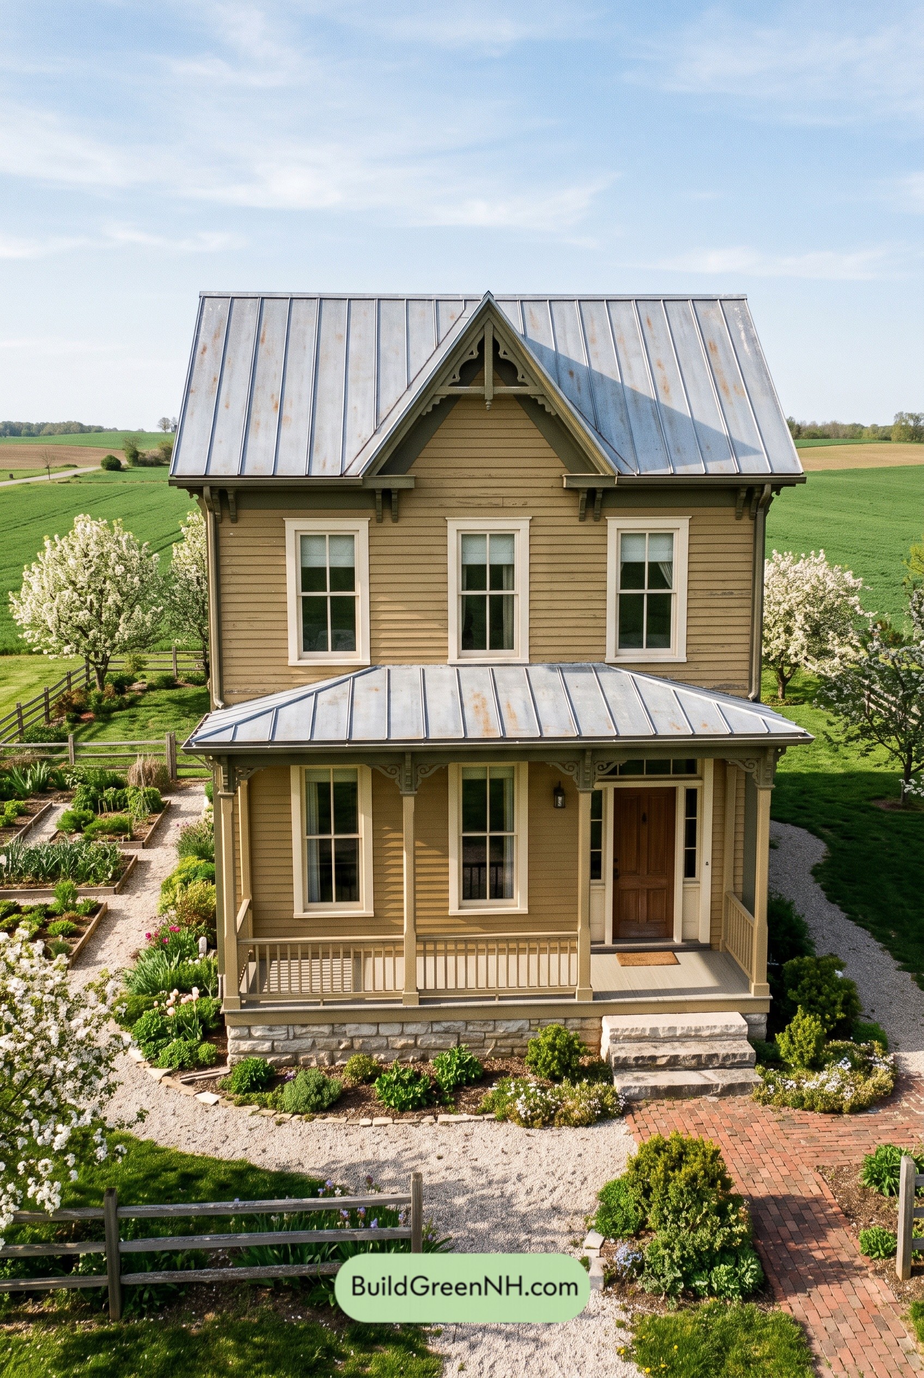

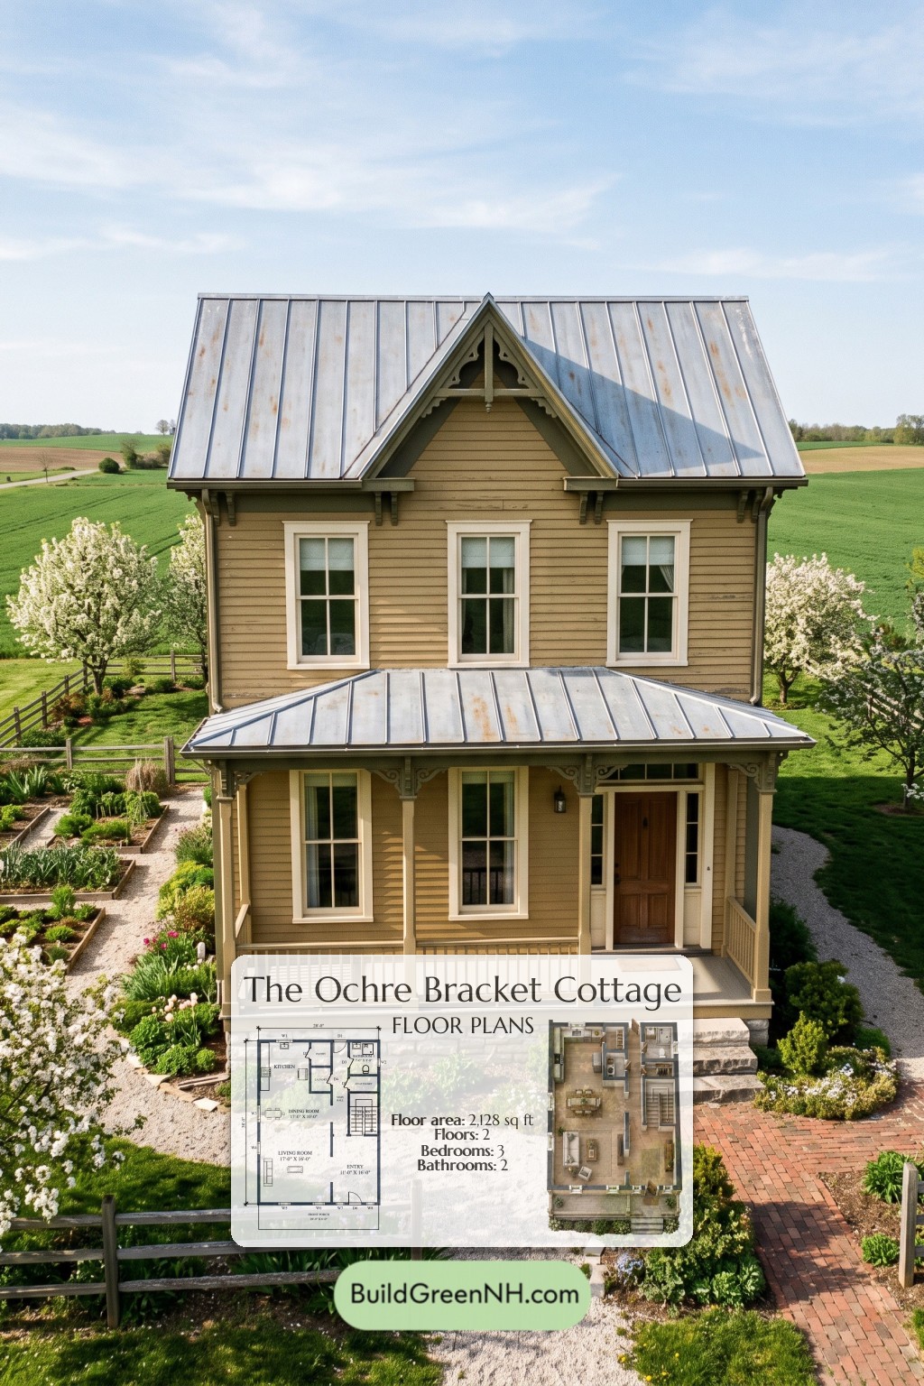
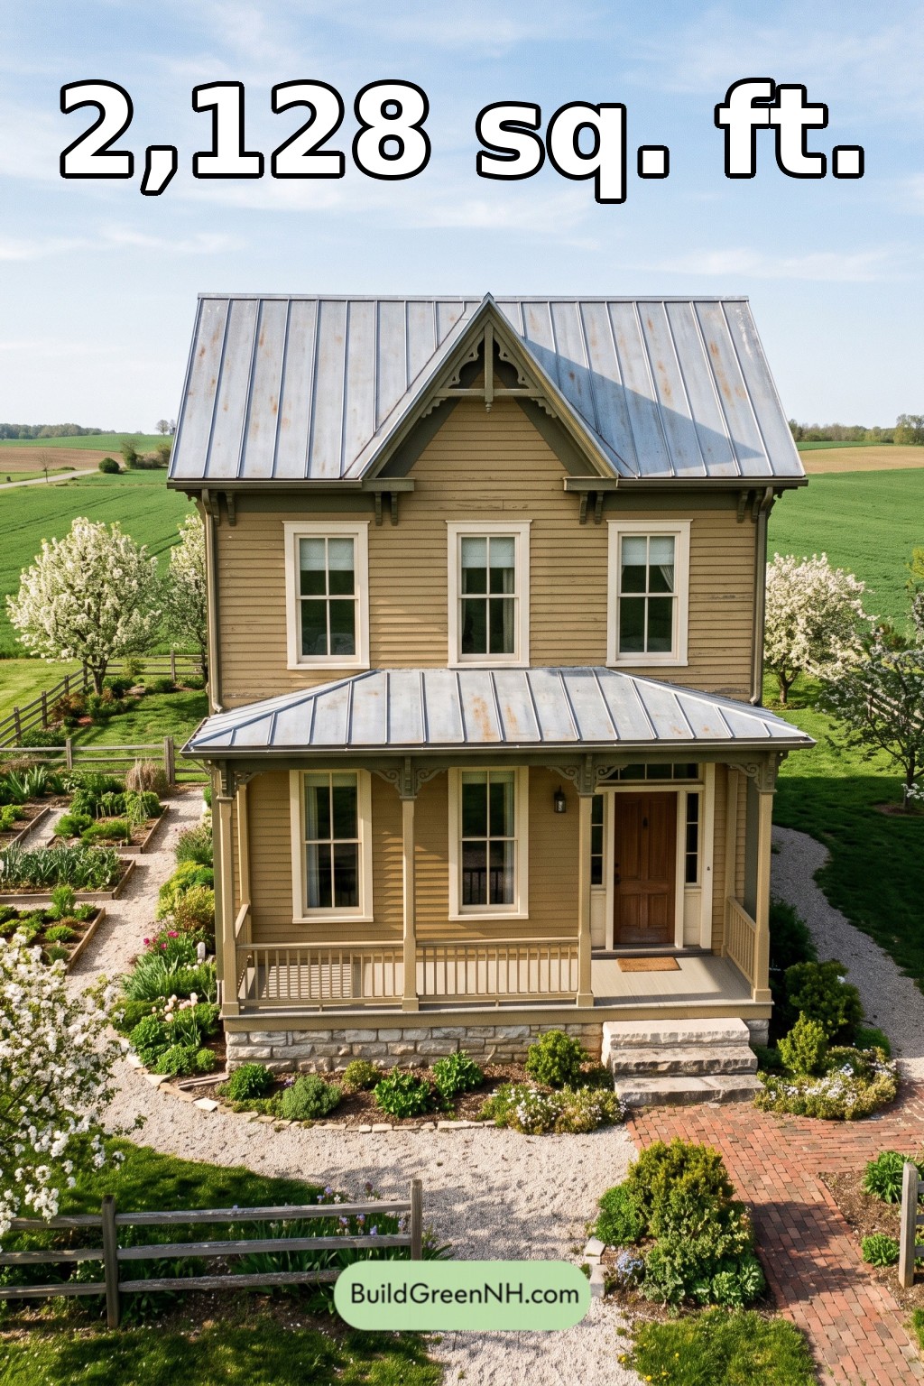
This two-story, Victorian-inspired farmhouse pairs an ornamental facade with a practical three-bedroom layout. Its 2,128-square-foot plan separates shared living spaces below from private bedrooms above.
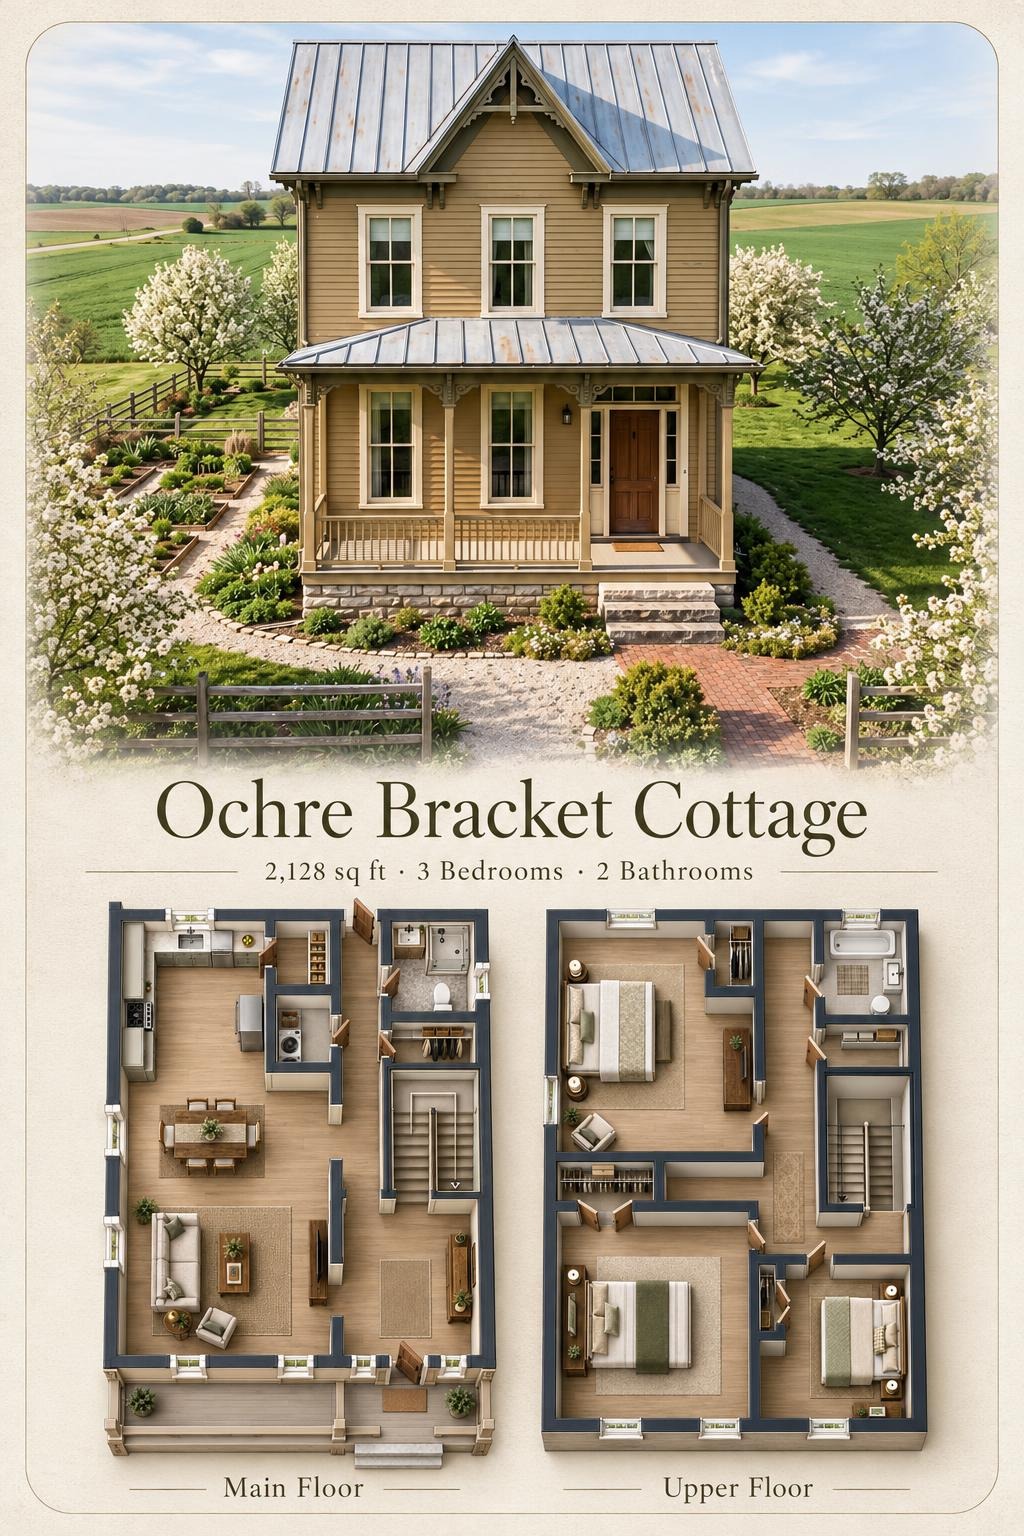
The floor plans were created from the visual concept image of the house, so they may not be 100% accurate. Every effort was made to make them as accurate as possible.
Facade Design
Taupe horizontal lap siding with a wood-like finish contrasts with pale window trim and darker decorative woodwork. A steep metal roof, central front gable, carved brackets, and ornamental gable trim establish the Victorian character. The full-width porch has a lower standing-seam metal roof, slender posts, and simple balustrades. A paneled entrance door and stone-faced base complete the composition.
Key Specifications
- Total area: 2,128 square feet.
- Bedrooms: 3.
- Bathrooms: 2.
- Floors: 2.
Main Floor
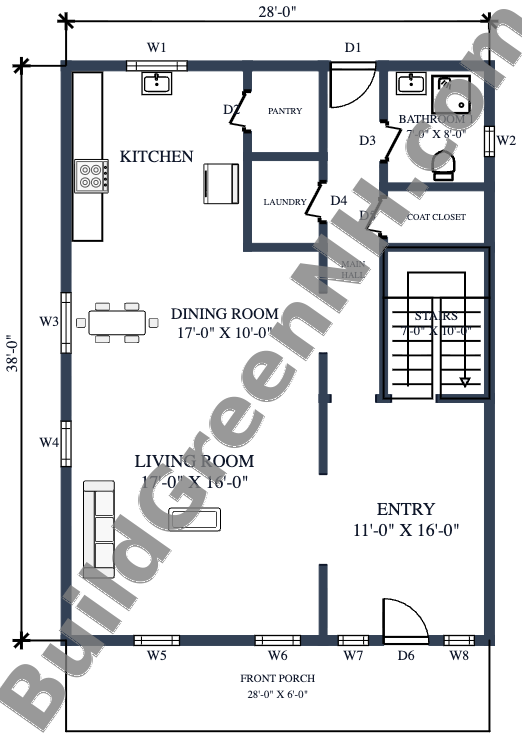
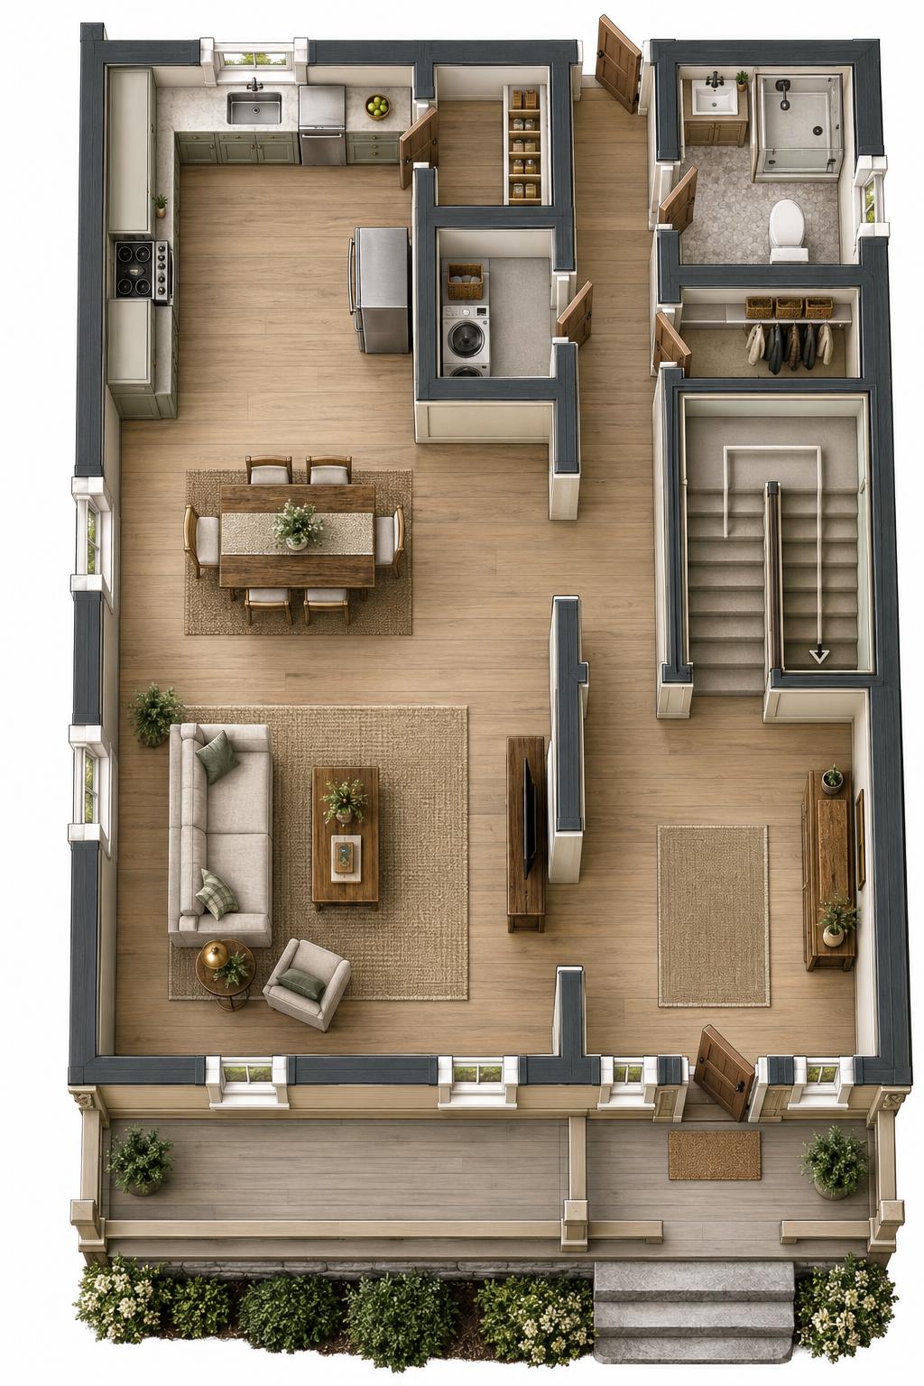
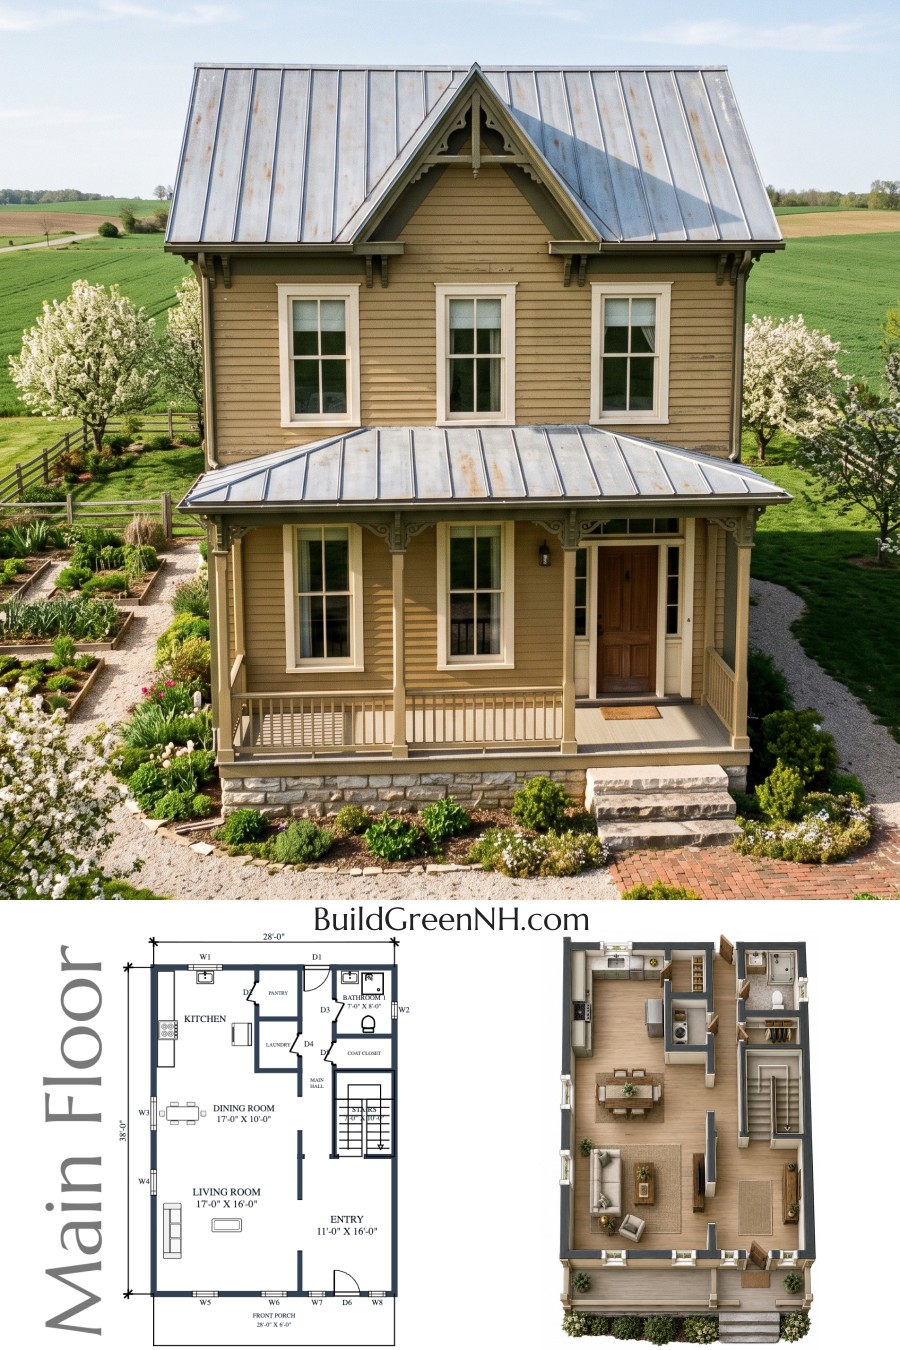
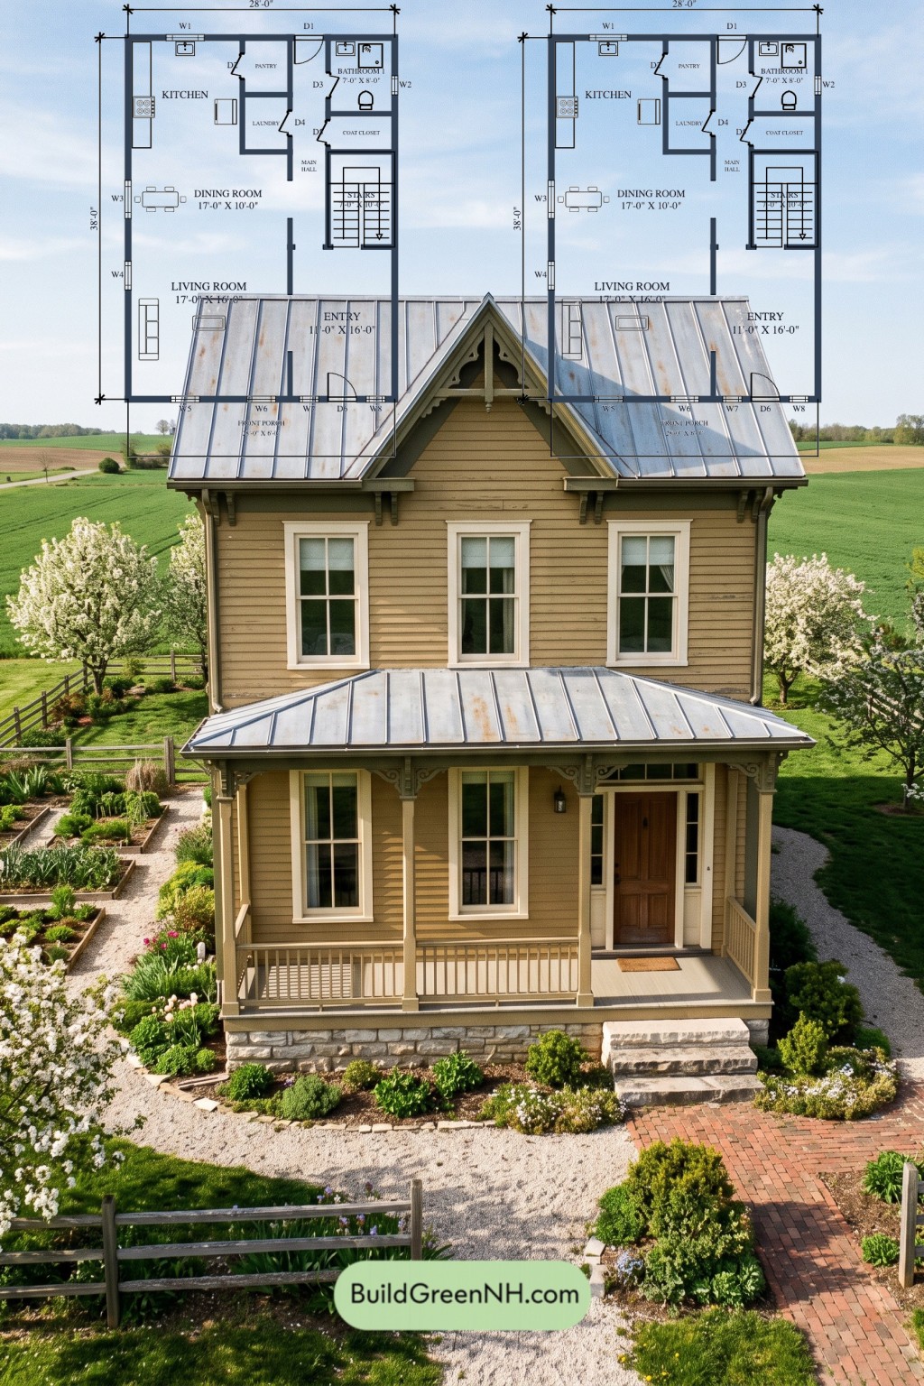
The main floor measures 28 by 38 feet and provides 1,064 square feet. The front porch leads into a generous entryway on the right. Living and dining spaces occupy the left side, continuing toward the rear kitchen. This arrangement connects everyday activities without routing them through enclosed rooms.
The staircase sits along the right side, beside the central circulation route. At the rear, the main hall serves the bathroom and utility spaces. A dedicated pantry supports the kitchen, while the coat closet keeps outdoor clothing out of the living area. Clutter has its own quarters.
- Kitchen — 145 sq ft: Rear-left cooking space with perimeter counters and a small island.
- Pantry — 31 sq ft: Enclosed storage beside the kitchen.
- Laundry — 30 sq ft: A separate utility room near the rear hall.
- Main hall — 89 sq ft: Connects the rear service rooms with the main circulation route.
- Bathroom 1 — 57 sq ft: Rear-right bathroom with a shower, toilet, and basin.
- Coat closet — 28 sq ft: Hall-accessed storage beside the staircase.
- Dining room — 170 sq ft: Positioned between the kitchen and living room.
- Living room — 272 sq ft: The principal gathering space at the front left.
- Entryway — 176 sq ft: A spacious arrival zone linking the porch, living area, and stairs.
- Front porch — 169 sq ft: A covered extension across the front facade.
- Stairs — 71 sq ft: The right-side connection to the upper floor.
Upper Floor
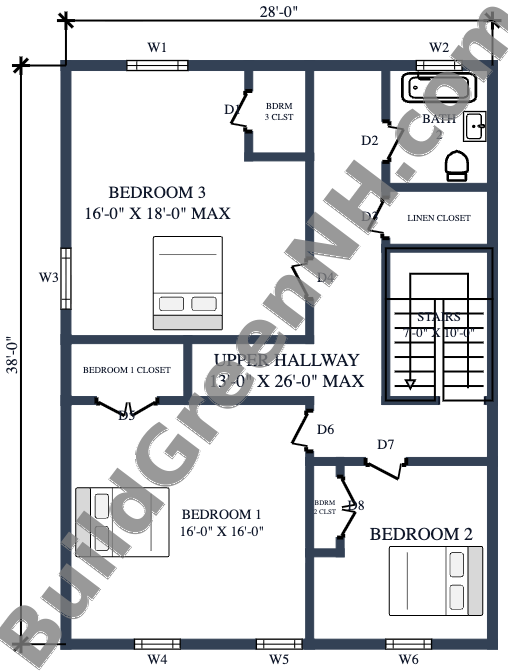
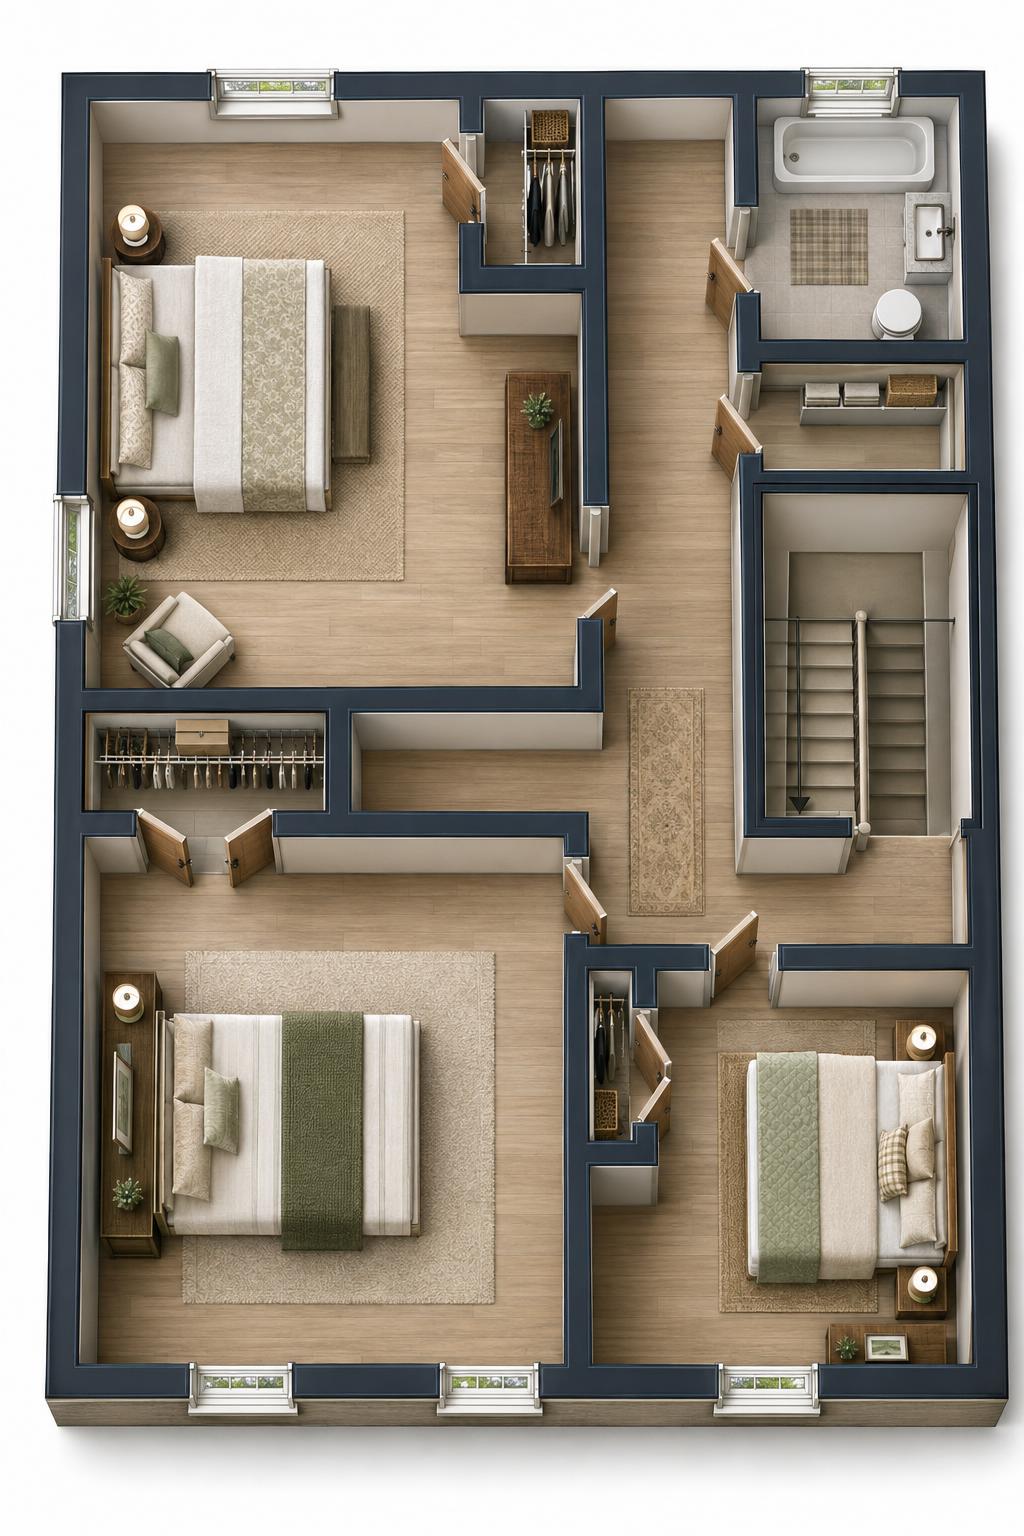
The upper floor repeats the 28-by-38-foot footprint and provides 1,064 square feet. A central and right-side hallway connects three bedrooms with a shared bathroom. Bedroom 1 occupies the front left, Bedroom 2 the front right, and Bedroom 3 the rear left.
Each bedroom has its own closet, keeping freestanding storage demands modest. A separate linen closet beside the bathroom provides shared storage without borrowing bedroom space. The bathroom sits above the main-floor bathroom, grouping the plumbing zones vertically.
- Bedroom 1 — 256 sq ft: A generous front-facing bedroom.
- Bedroom 1 closet — 33 sq ft: Dedicated storage along the bedroom’s inner wall.
- Bedroom 2 — 133 sq ft: A smaller front-facing bedroom.
- Bedroom 2 closet — 13 sq ft: Compact storage beside the room’s entrance.
- Bedroom 3 — 264 sq ft: The largest bedroom, positioned at the rear.
- Bedroom 3 closet — 24 sq ft: Enclosed storage in the rear corner.
- Upper hallway — 190 sq ft: Distributes access from the stairs to all bedrooms and the bathroom.
- Bathroom 2 — 57 sq ft: A shared bathroom with a bathtub, toilet, and basin.
- Linen closet — 28 sq ft: Hall-accessed storage for towels and bedding.
- Stairs — 71 sq ft: Arrive beside the upper hallway.
Pin this for later:
Want More?
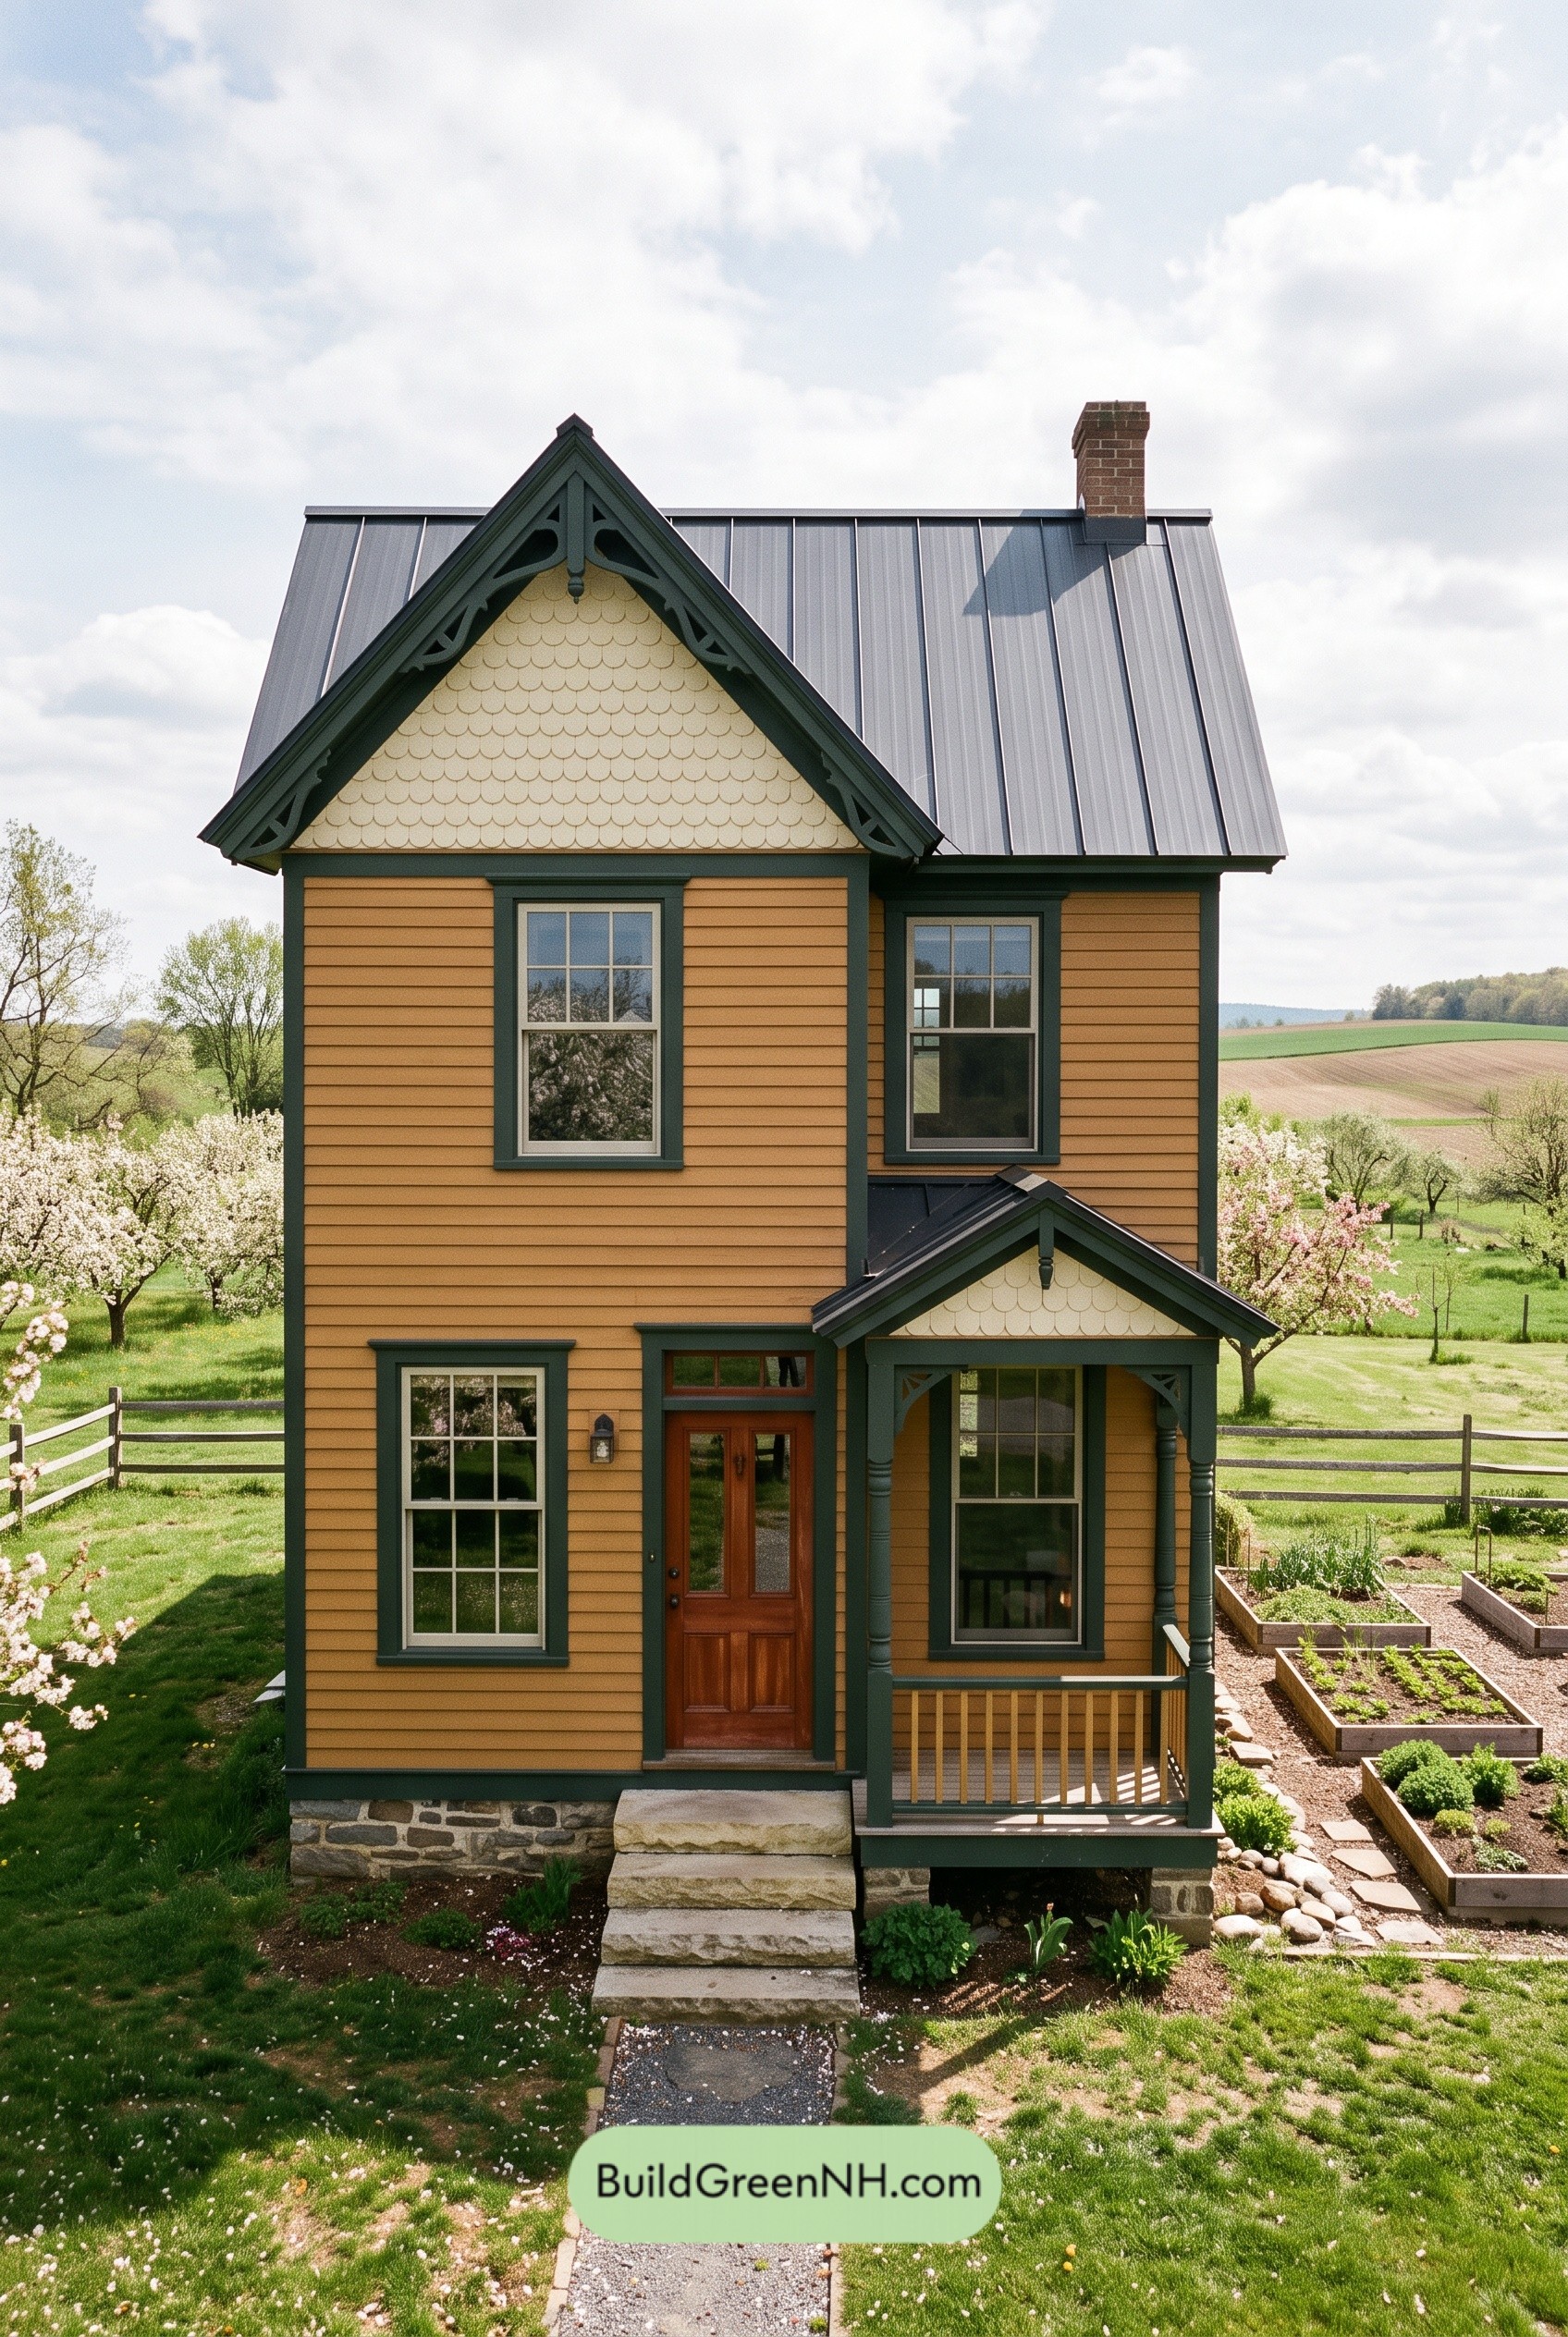 22×36 ft 1,586 sqft 2-Bed 1.5-Bath Small Victorian Cottage Floor Plans: Ochre Cross-Gable Cottage
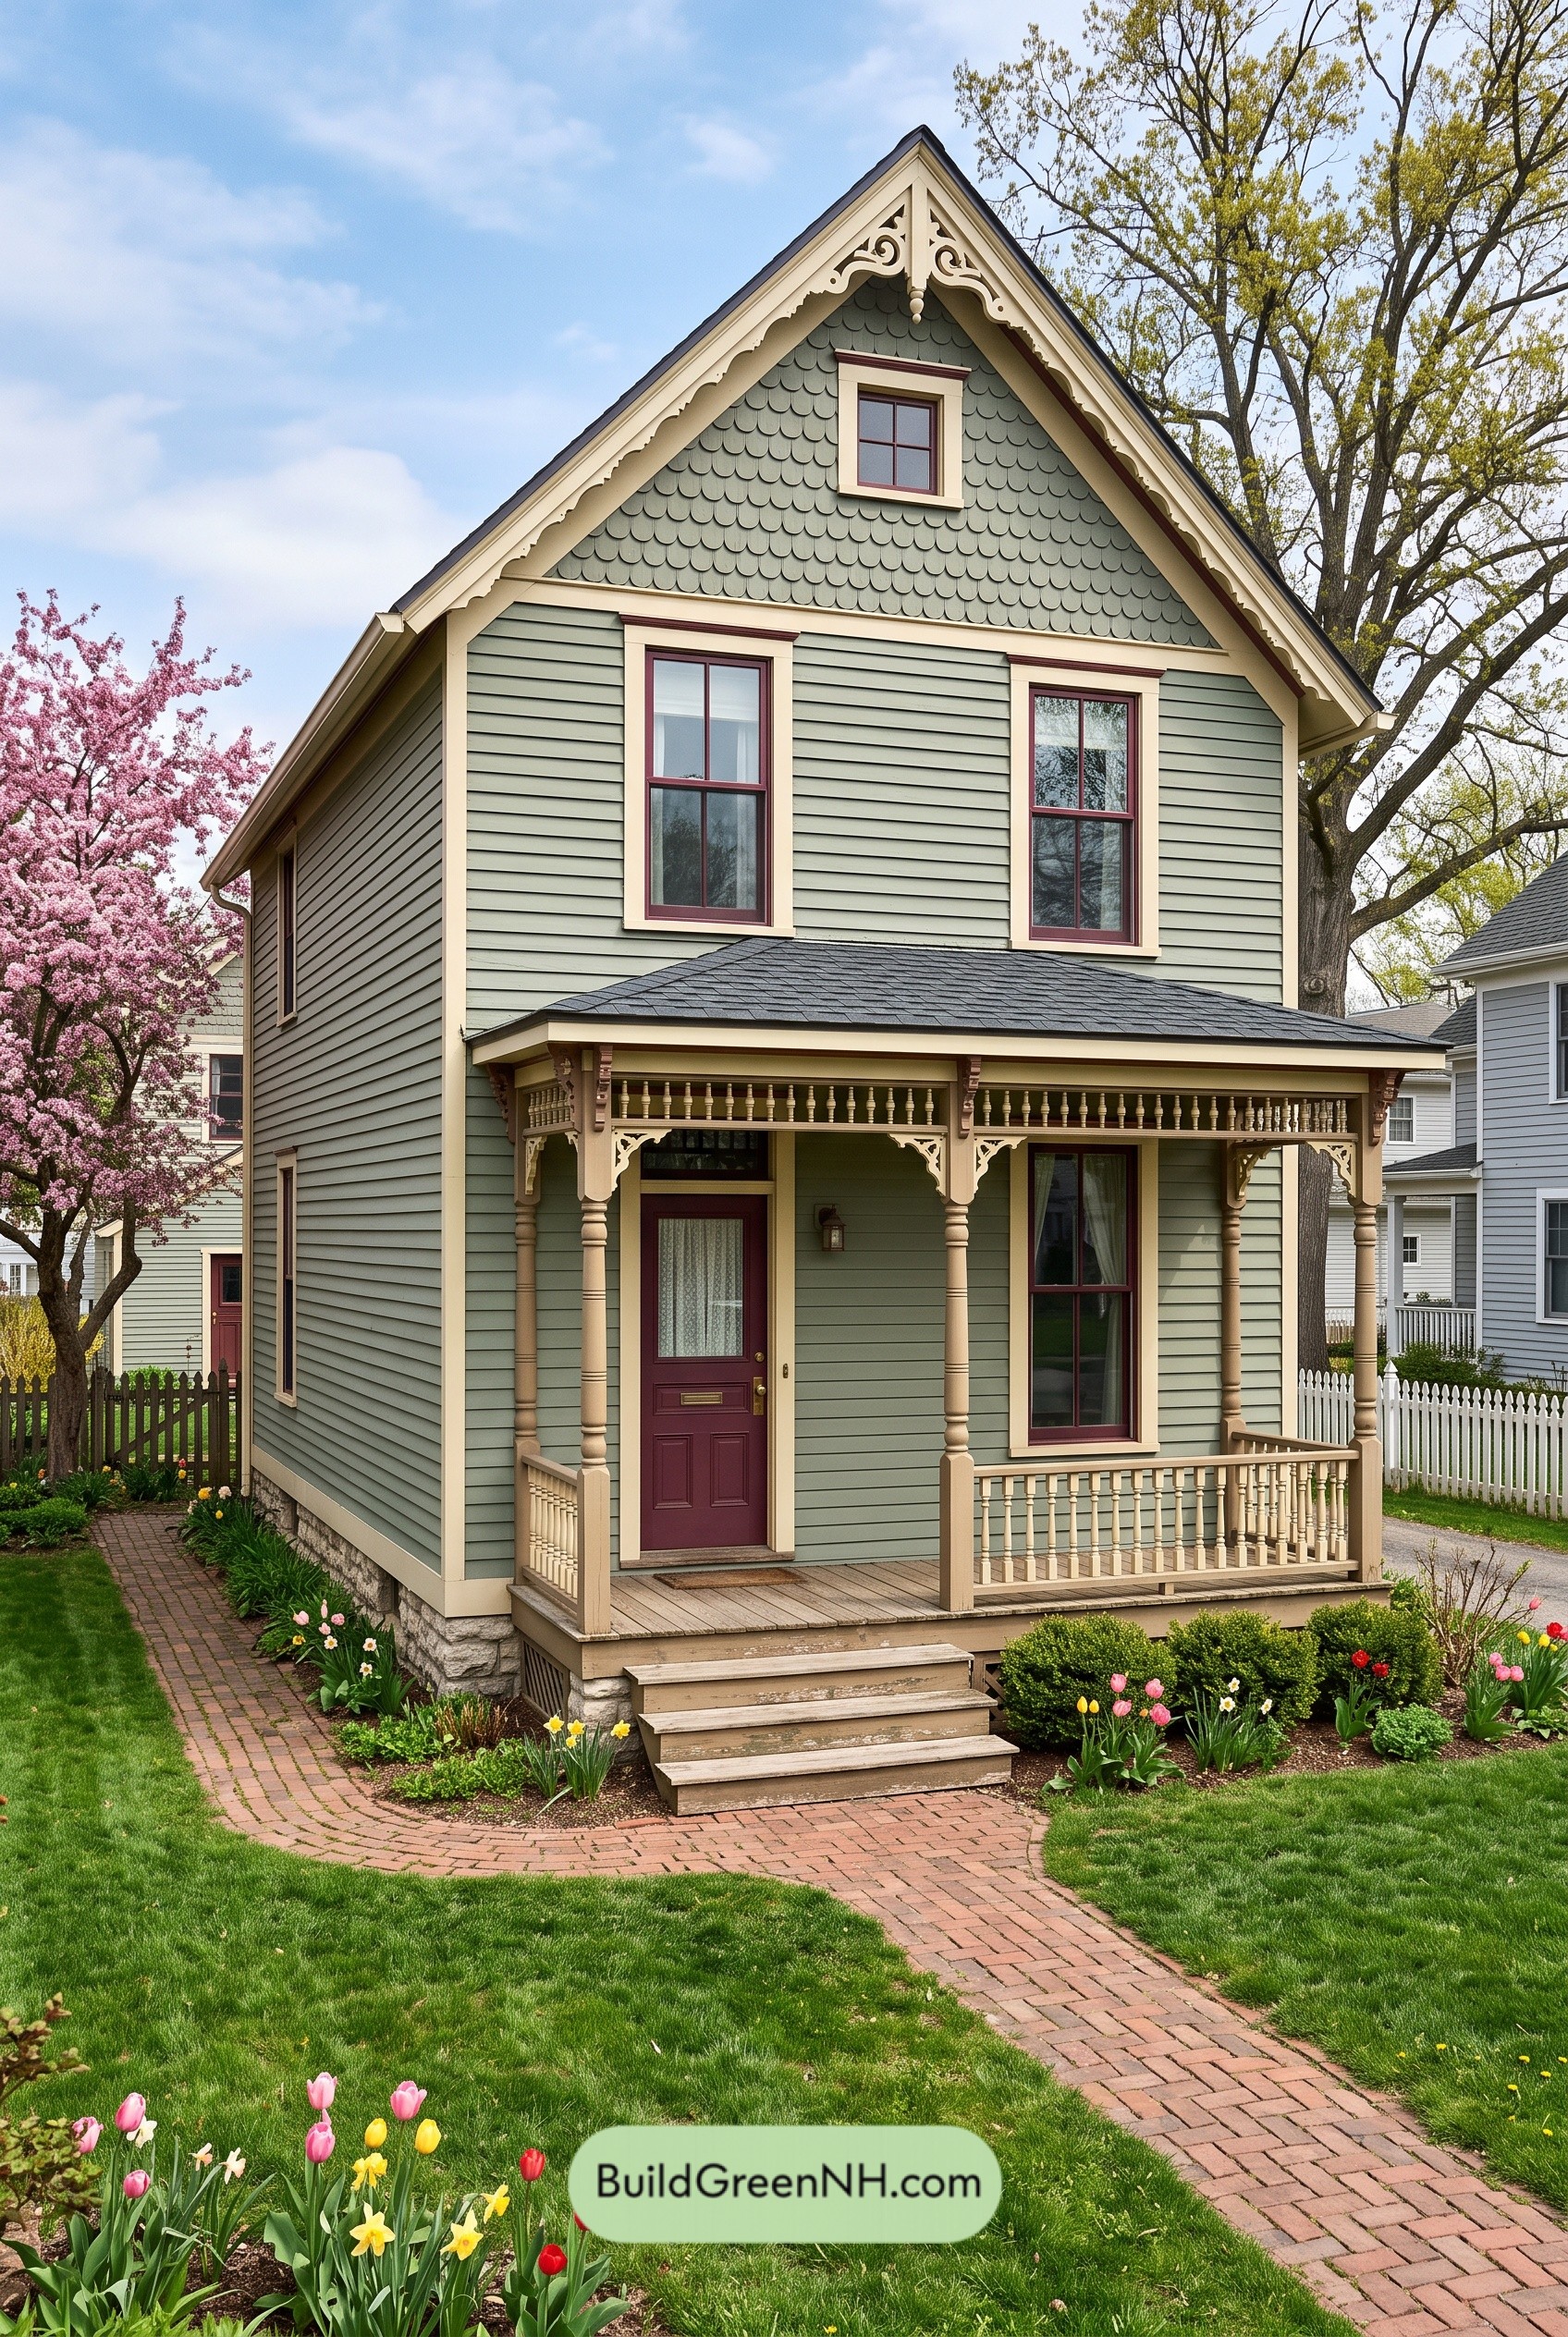 24×40 ft 2,843 sqft 3-Bed 3-Bath Small Victorian Cottage Floor Plans: Sage Spindle Cottage
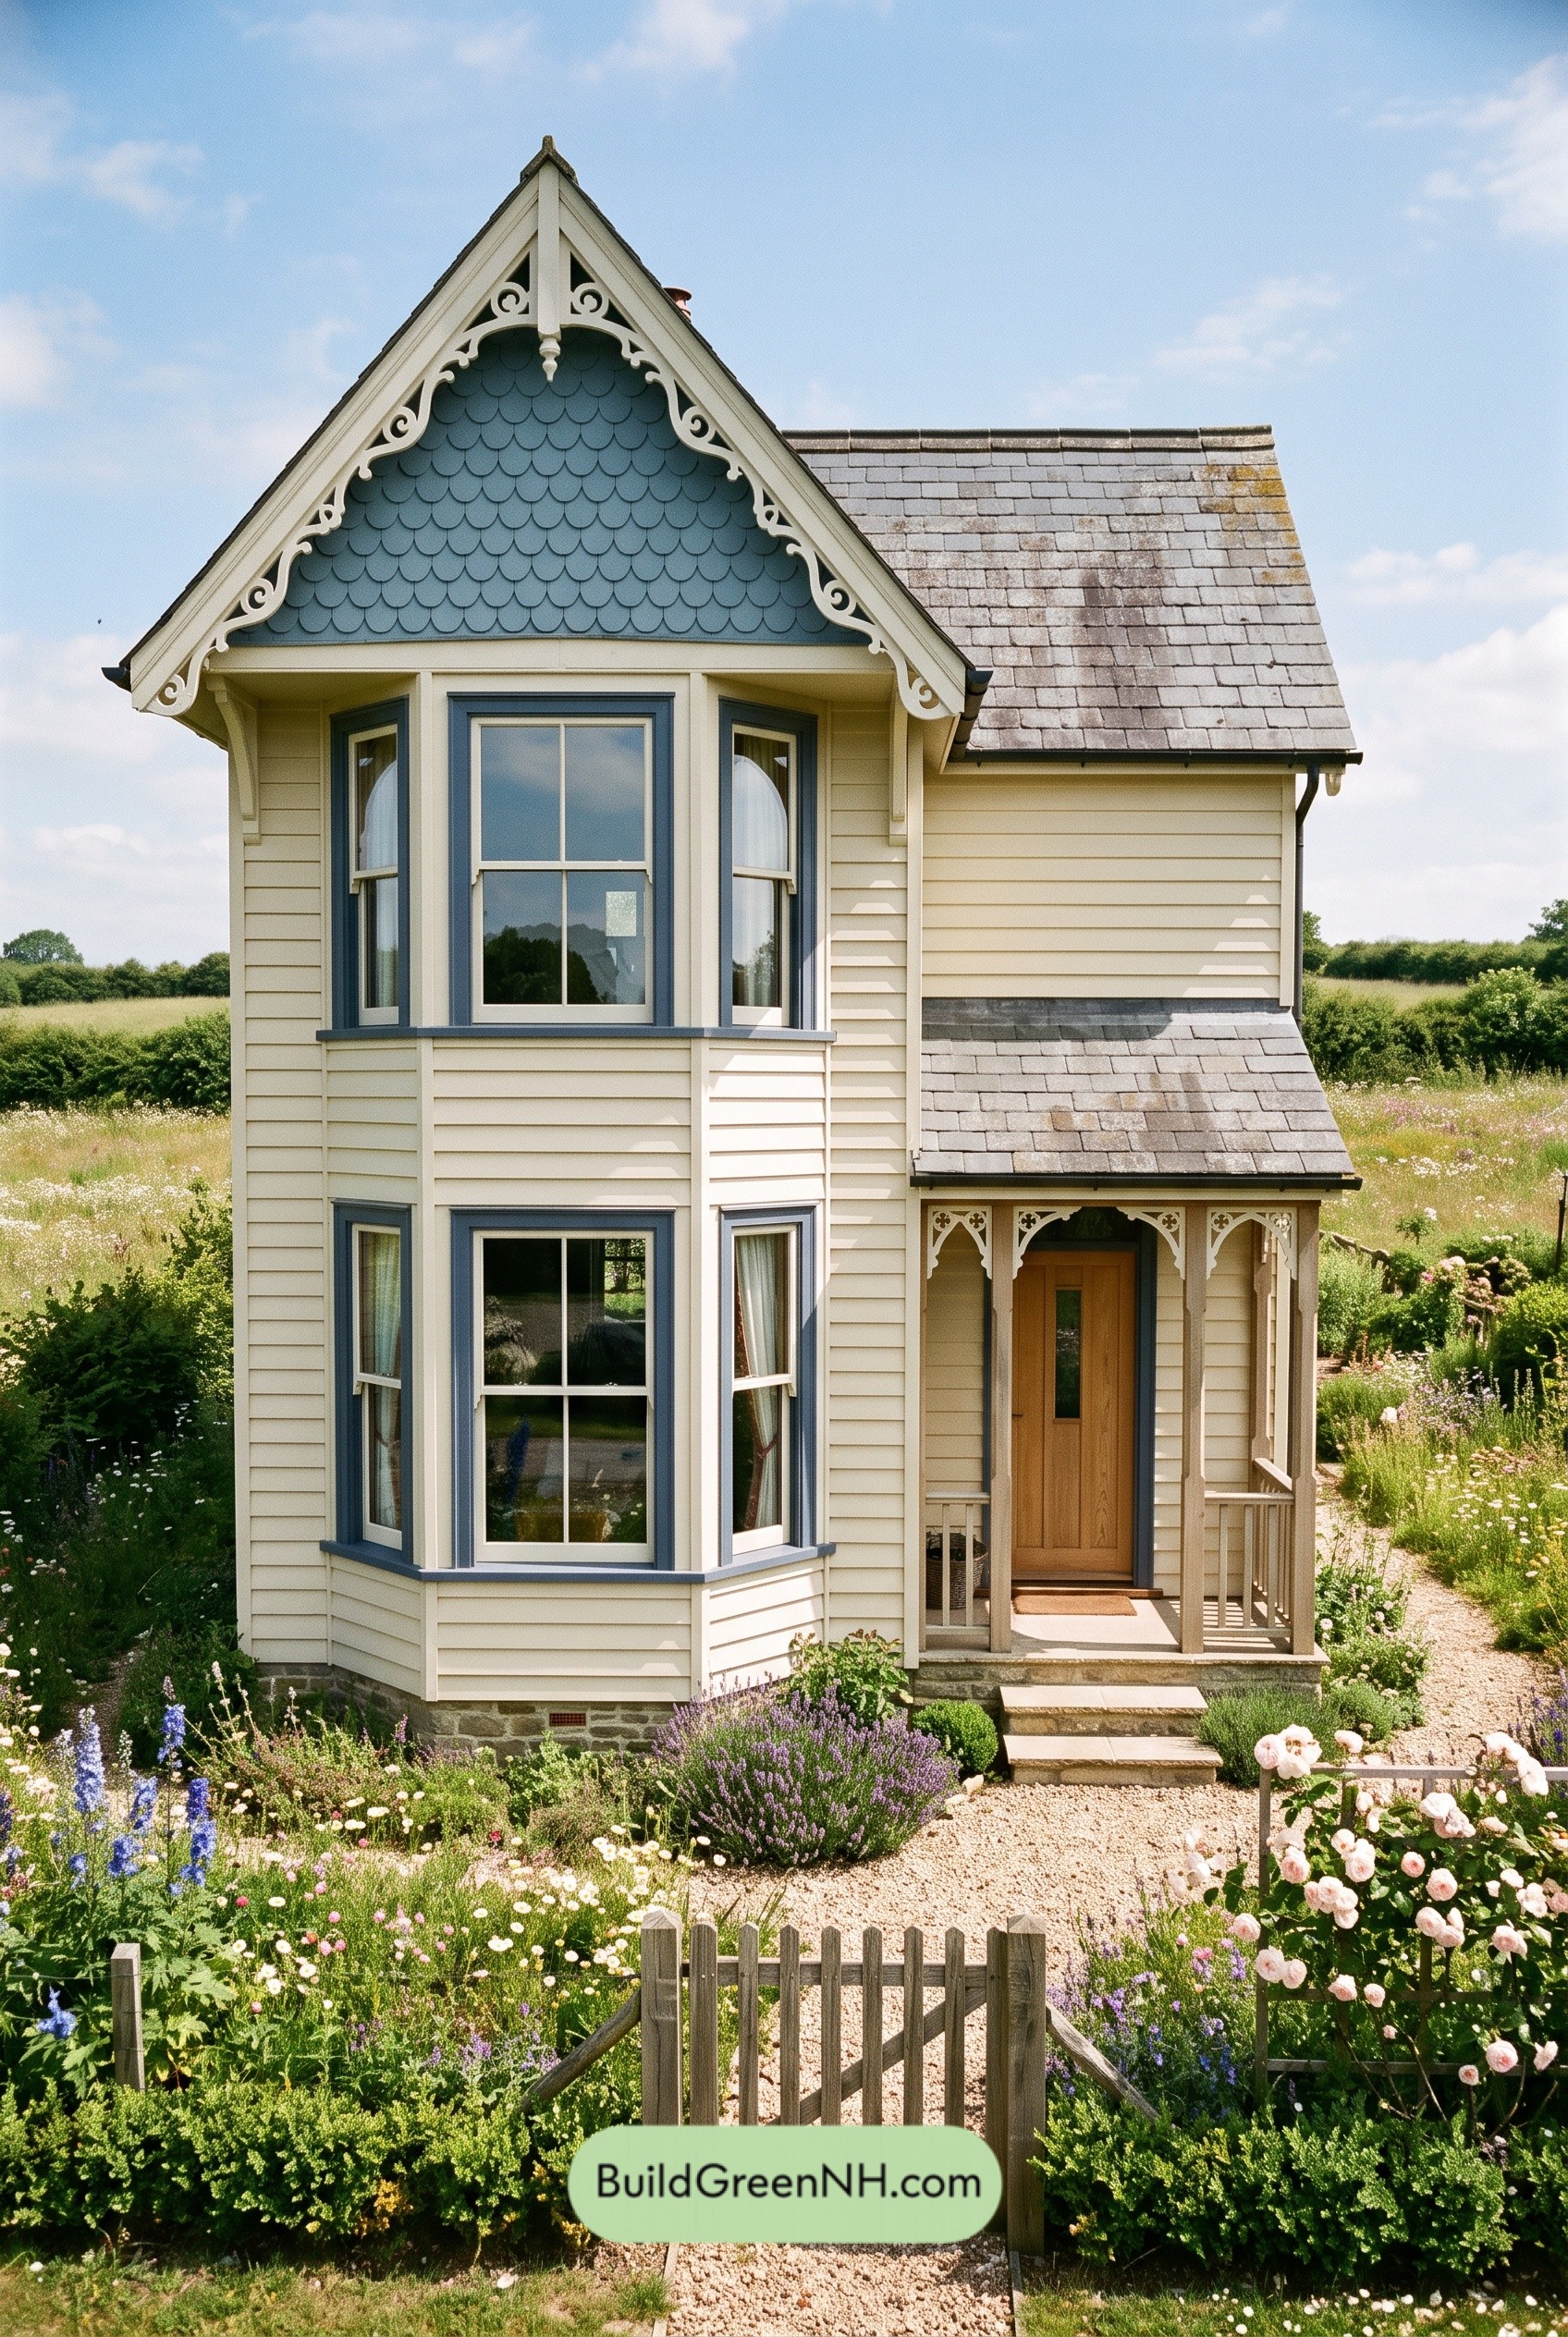 24×37 ft 1,777 sqft 3-Bed 1.5-Bath Small Victorian Cottage Floor Plans: Buttercream Bay Cottage
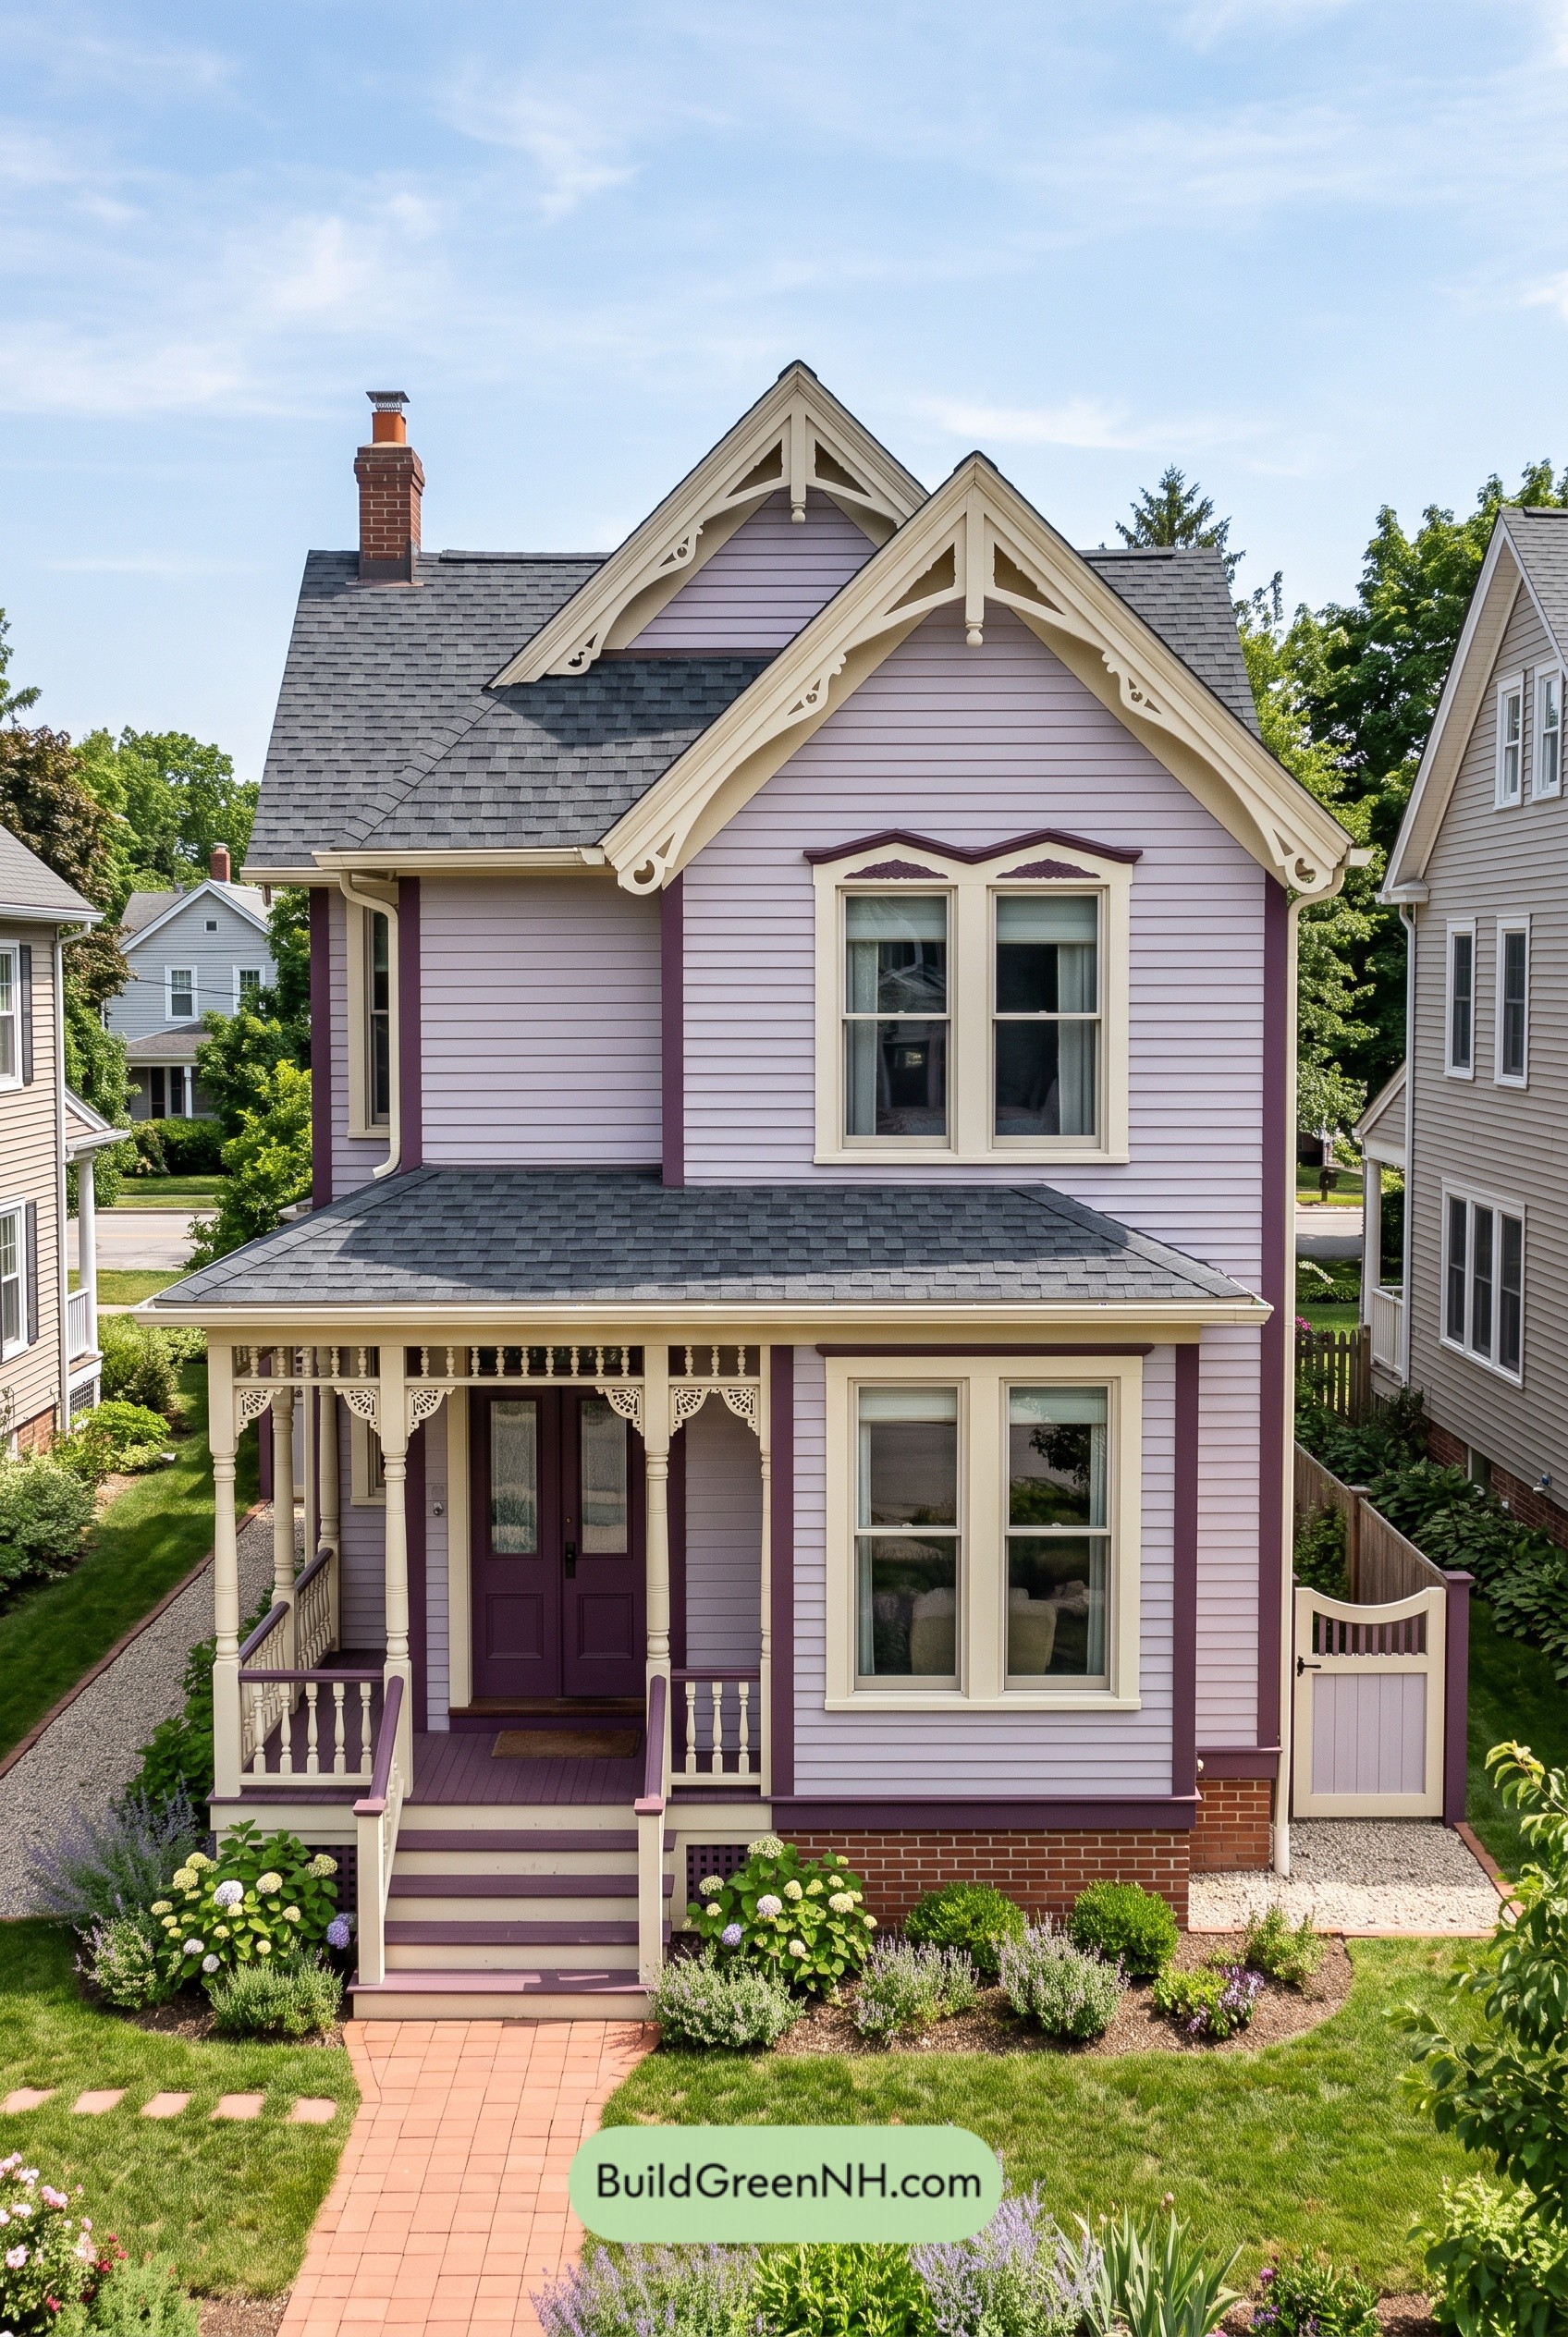 24×36 ft 1,585 sqft 3-Bed 1.5-Bath Small Victorian Cottage Floor Plans: Lilac Lacework Cottage
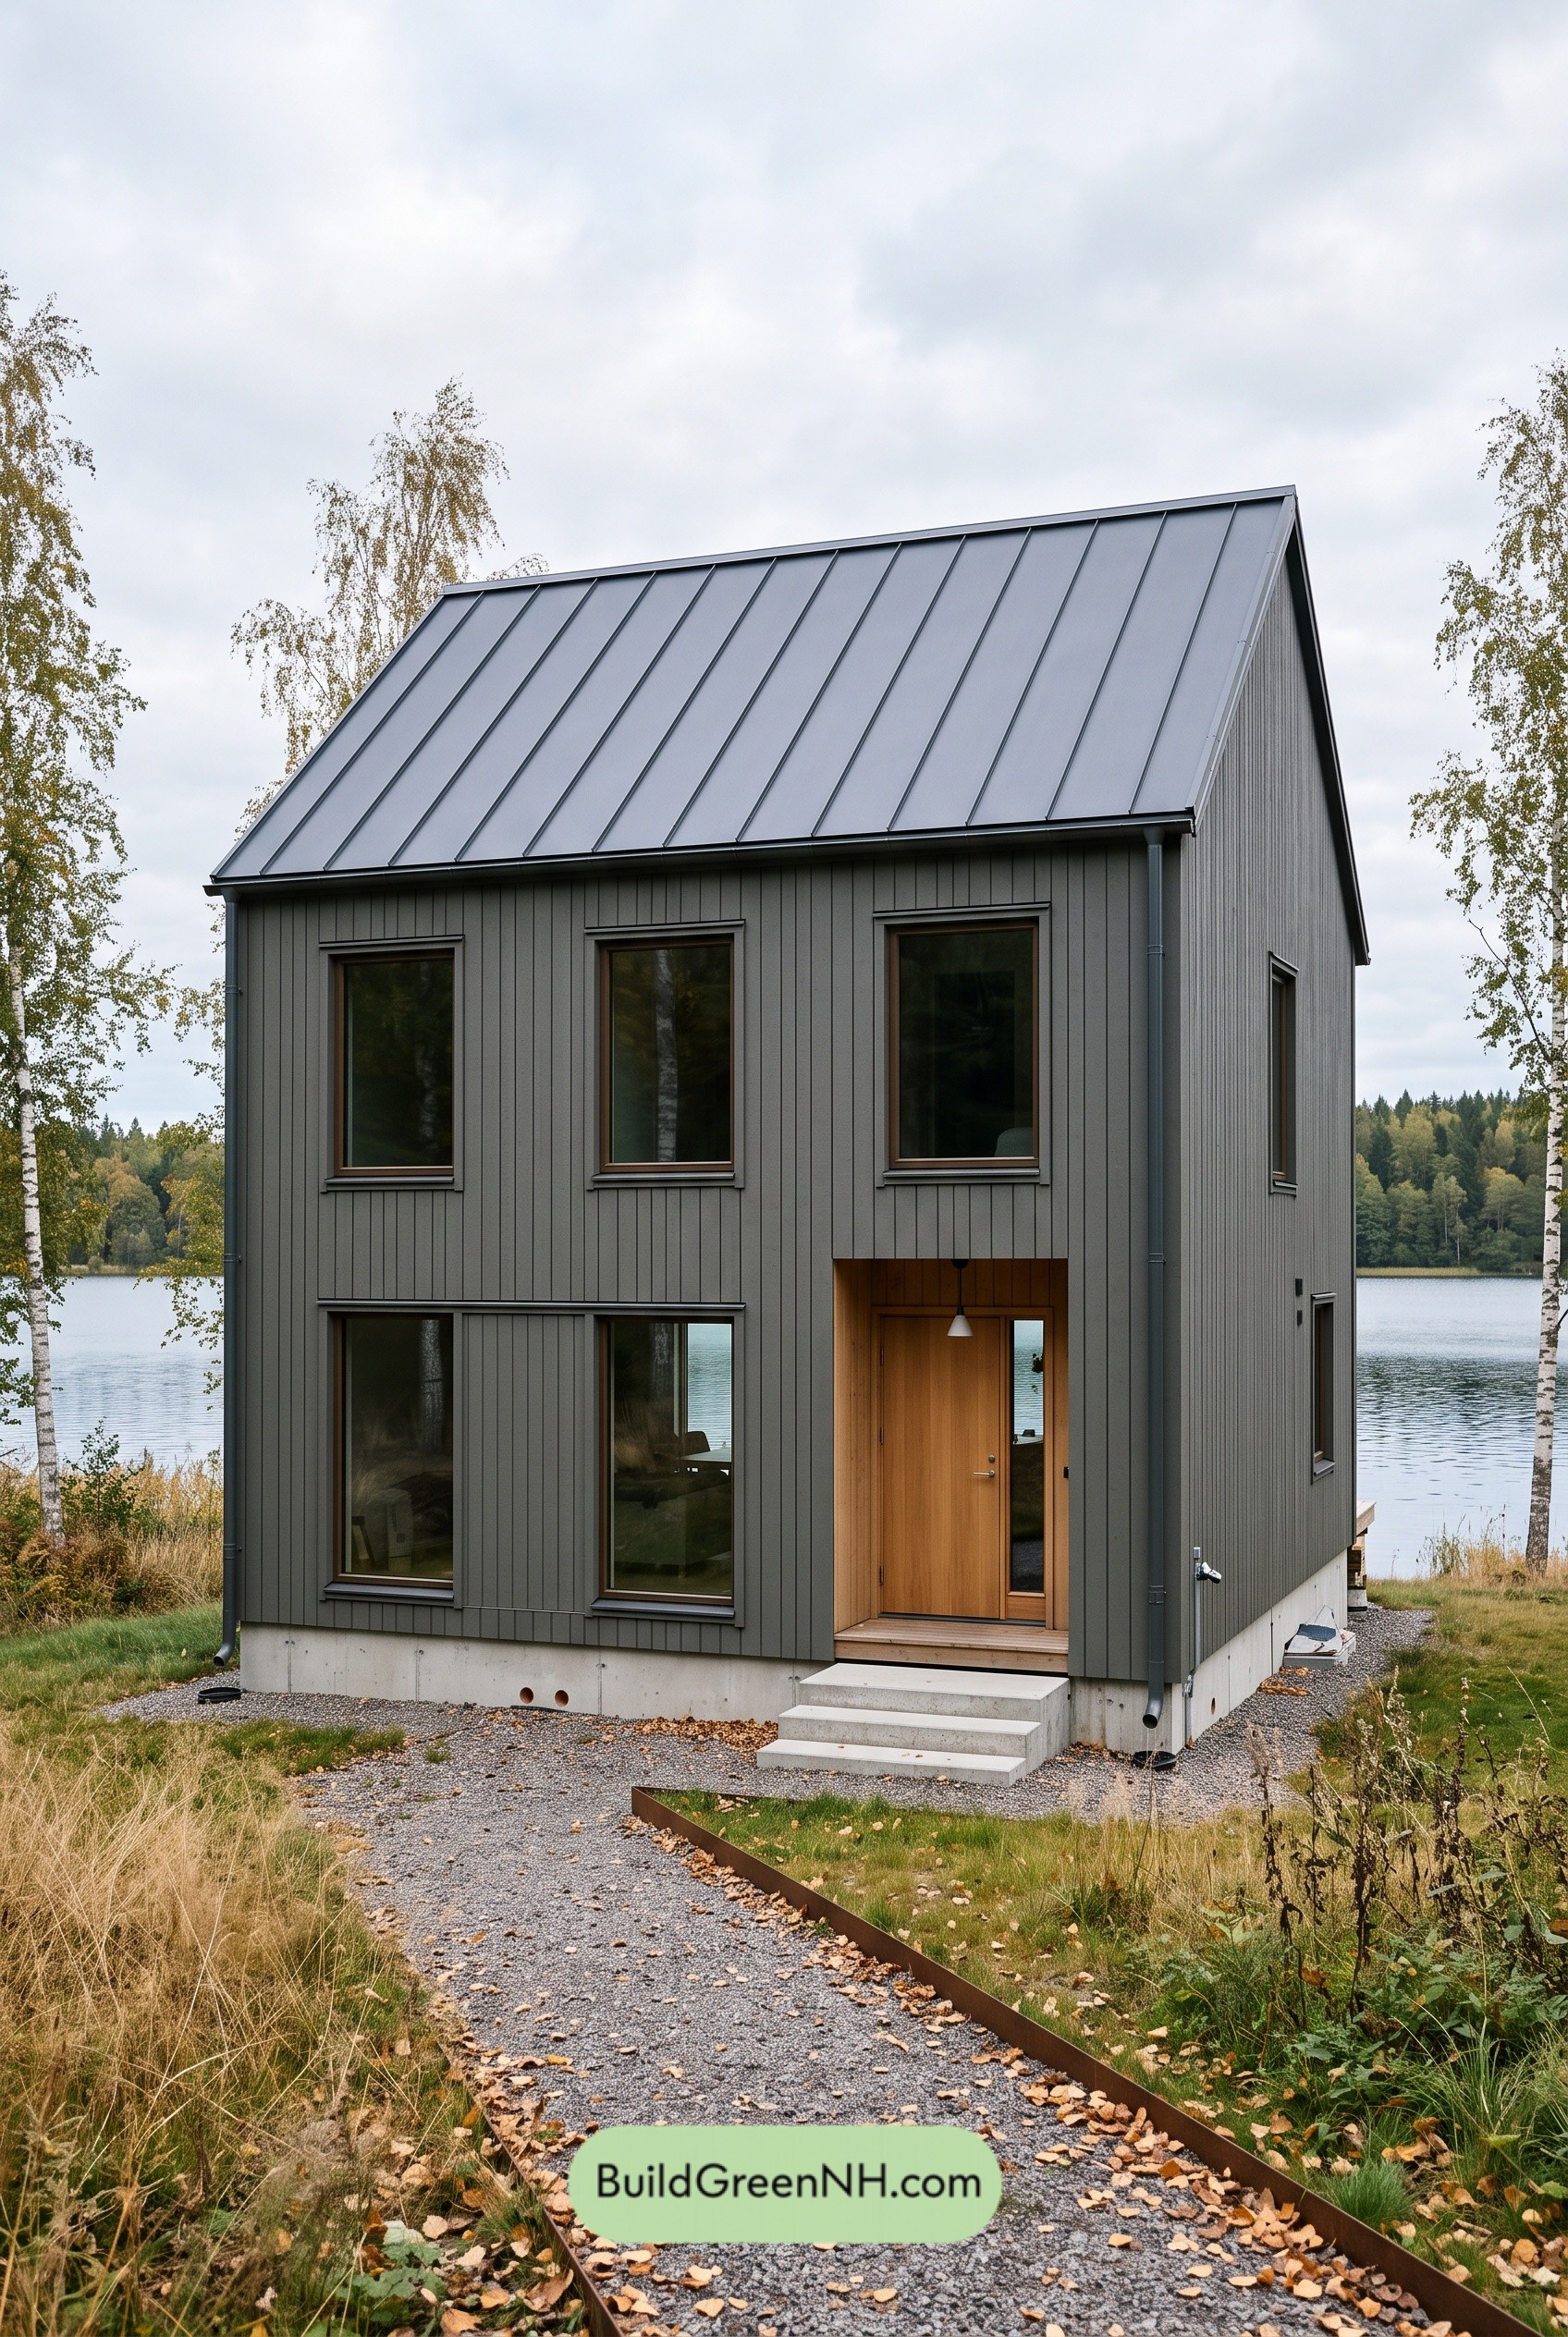 24×28 ft 1,332 sqft 2-Bed 1.5-Bath Two-story Barn House Floor Plans: Graphite Gable House
Table of Contents