Last updated on · ⓘ How we make our floor plans
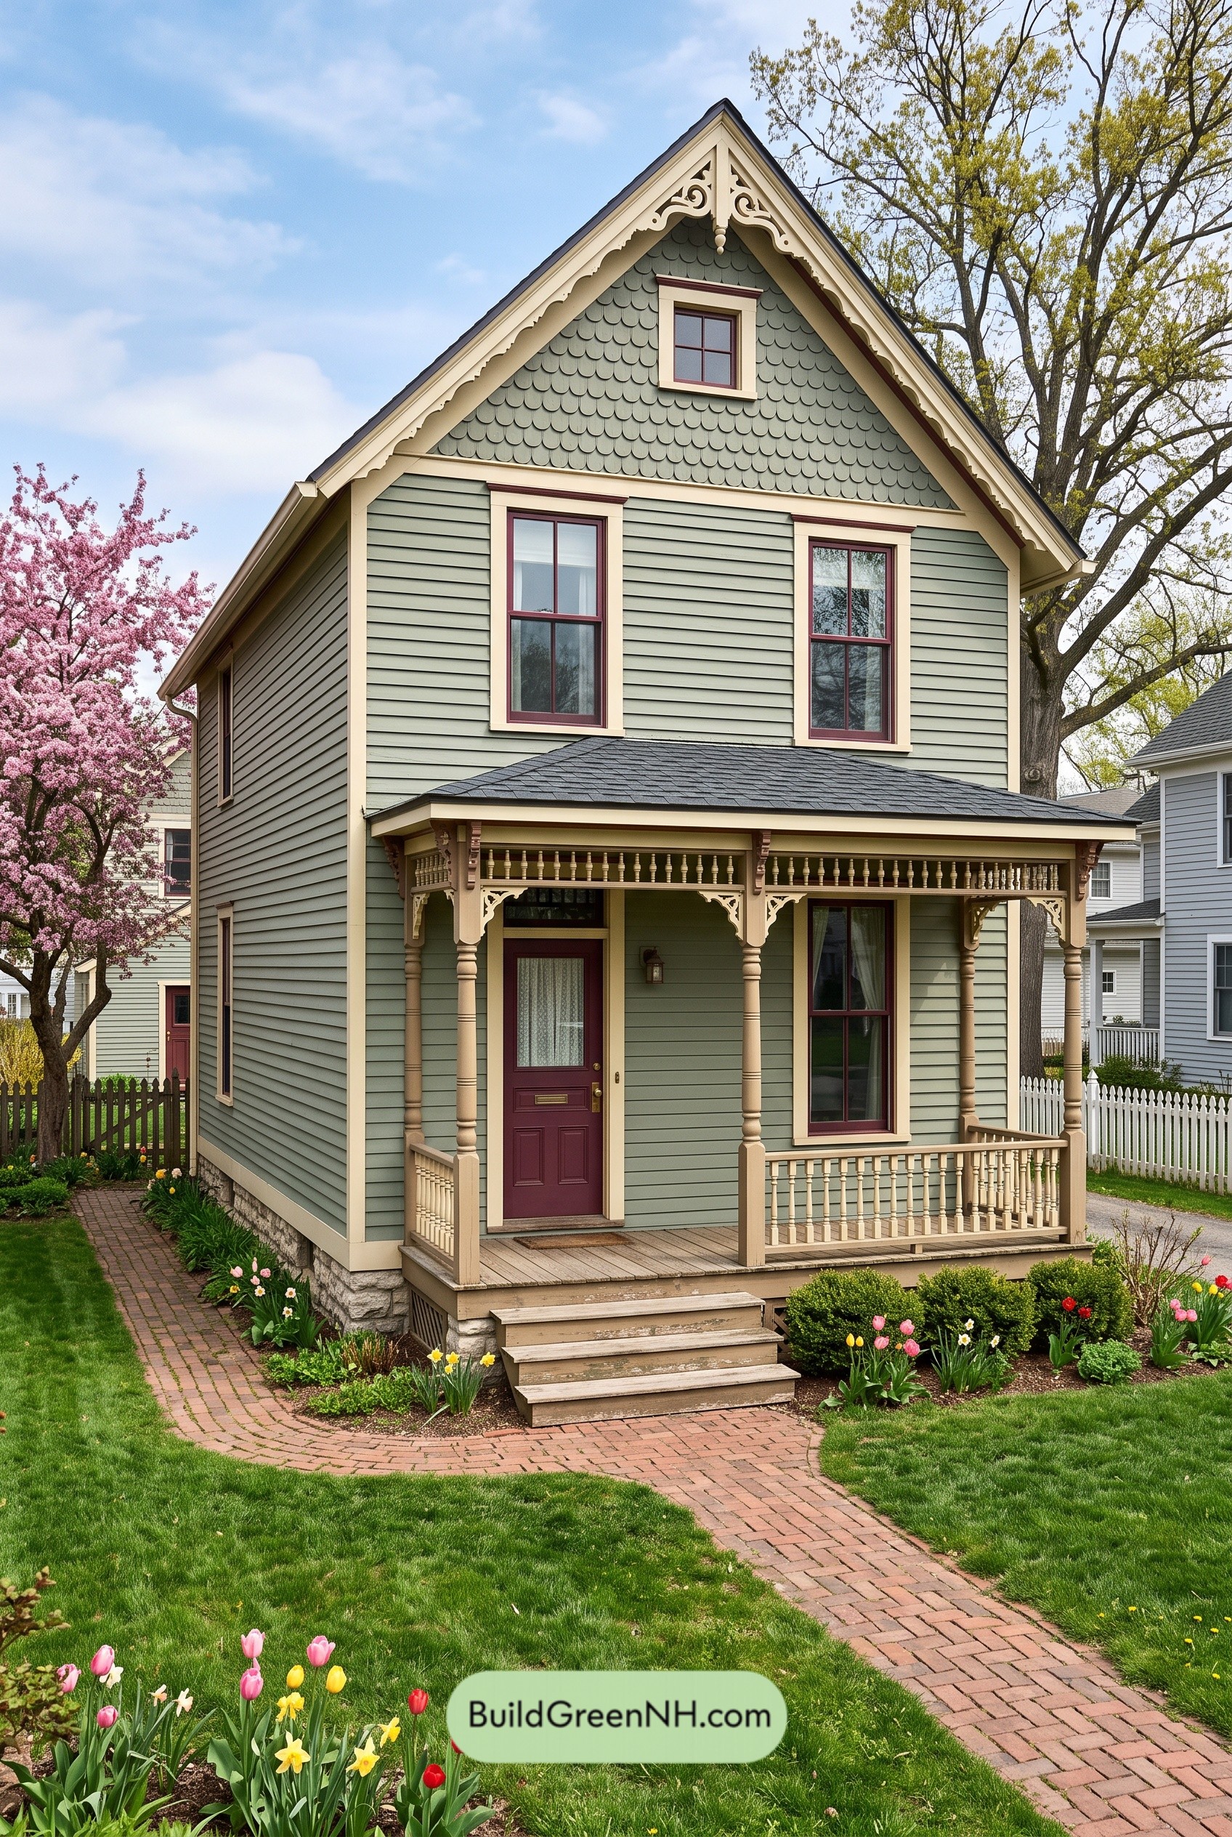

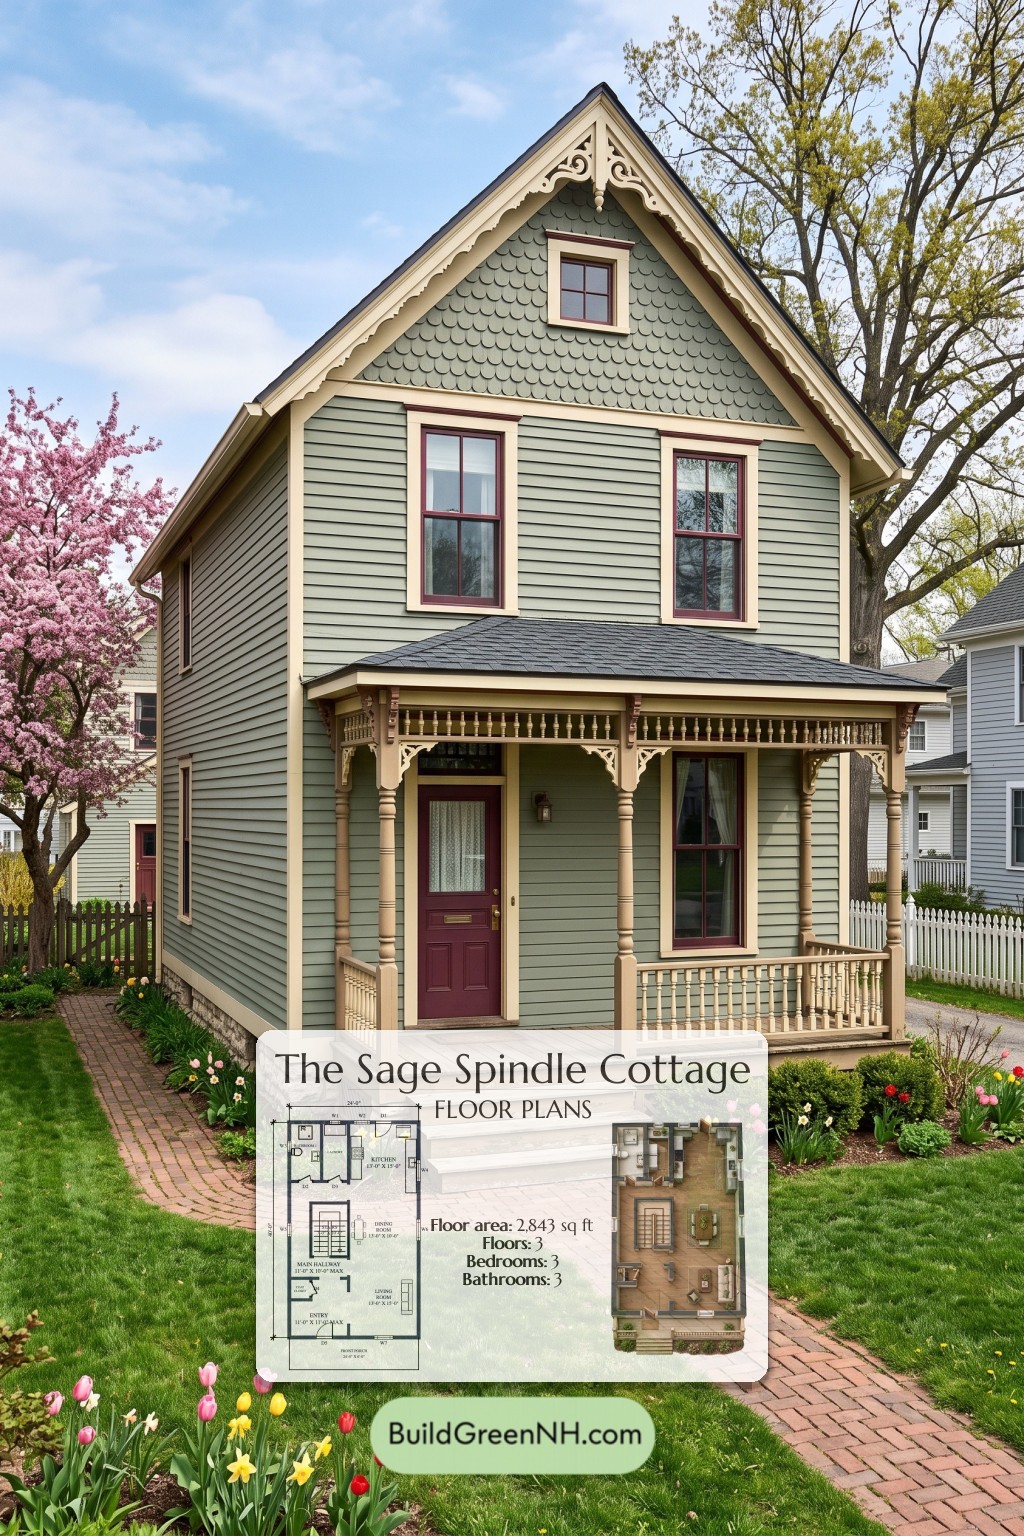
This Victorian-inspired house combines a slender, gable-front form with three levels of living space. The design provides three bedrooms, three bathrooms, and a separate attic study.
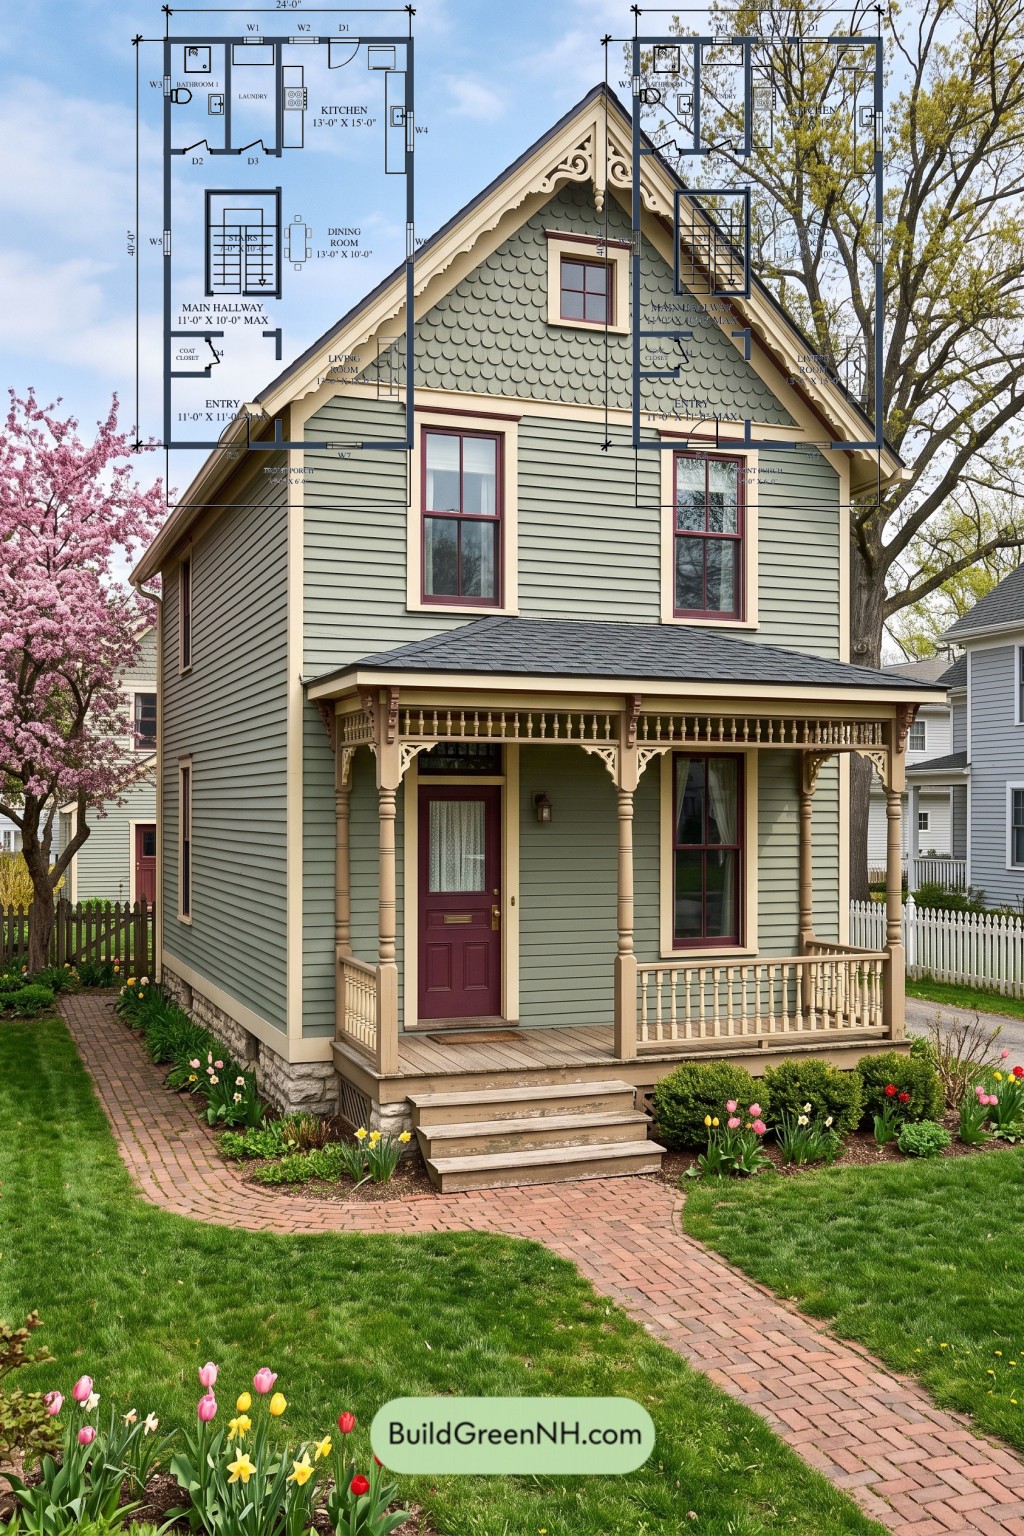
These floor plans were created from the visual concept image of the house, so they may not be 100% accurate. Every effort was made to make them as accurate as possible.
Facade Design
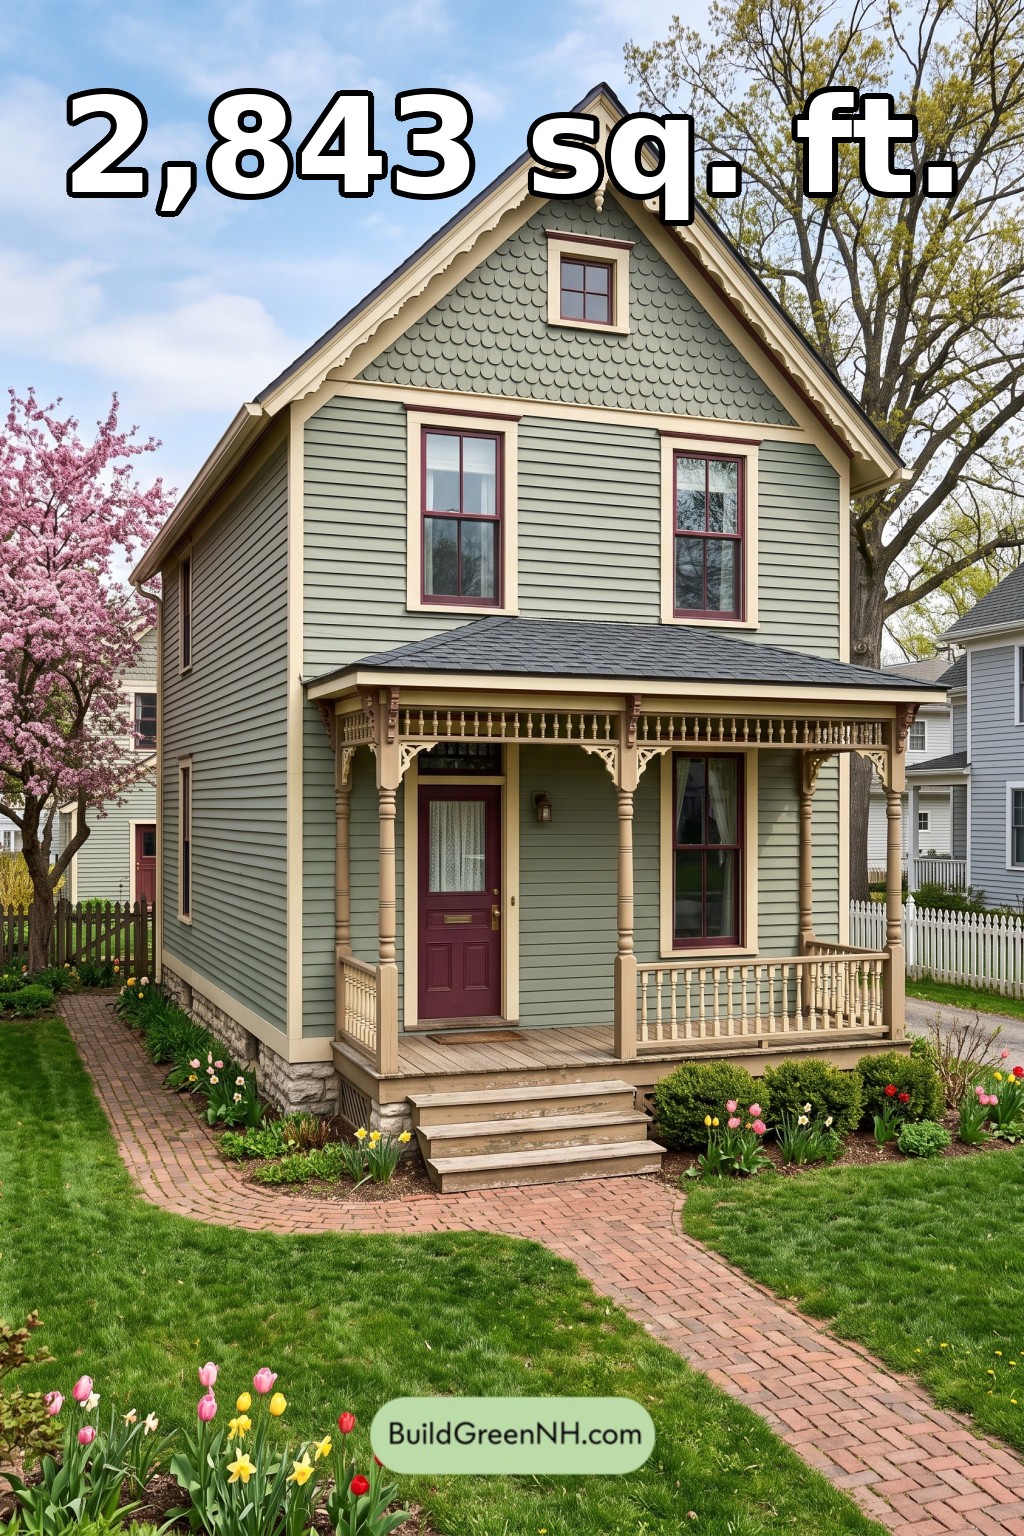
Sage-green horizontal lap siding contrasts with fish-scale shingle cladding in the front gable. Cream-colored trim, decorative gable fretwork, and burgundy window frames give the facade its Victorian character.
The covered porch features turned posts, spindle detailing, and ornamental brackets. Dark shingle roofing caps the steep main gable and lower porch roof. A visible stone foundation anchors the composition.
Key Specifications
- Total area: 2,843 sq ft.
- Bedrooms: 3.
- Bathrooms: 3.
- Floors: 3, including the attic floor.
Main Floor
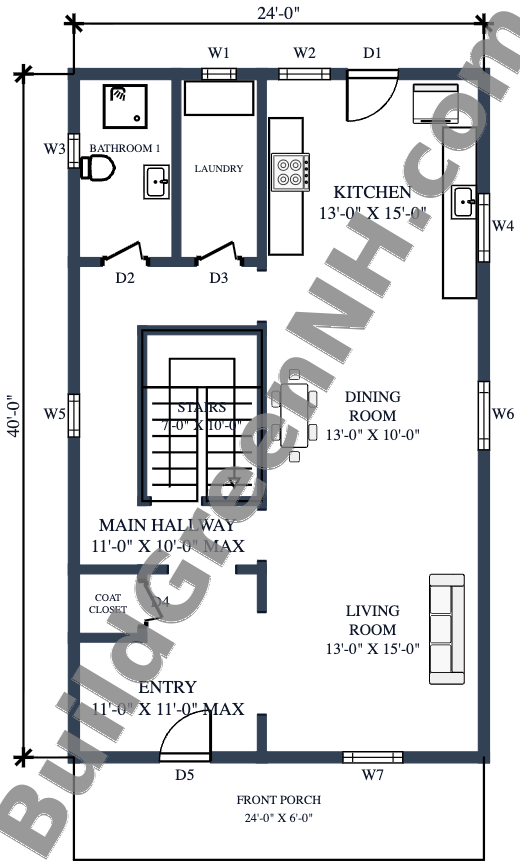
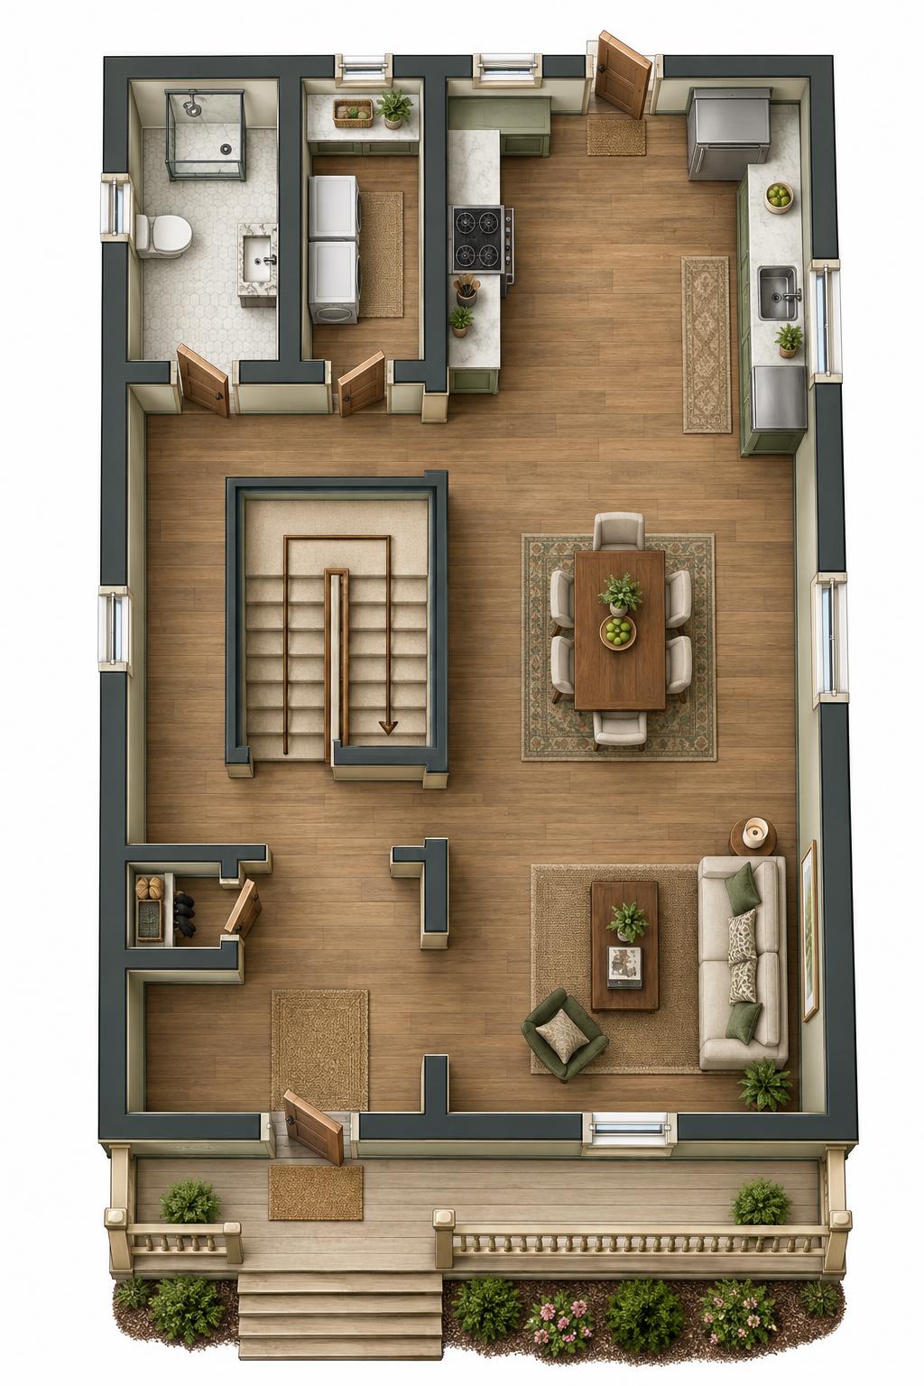
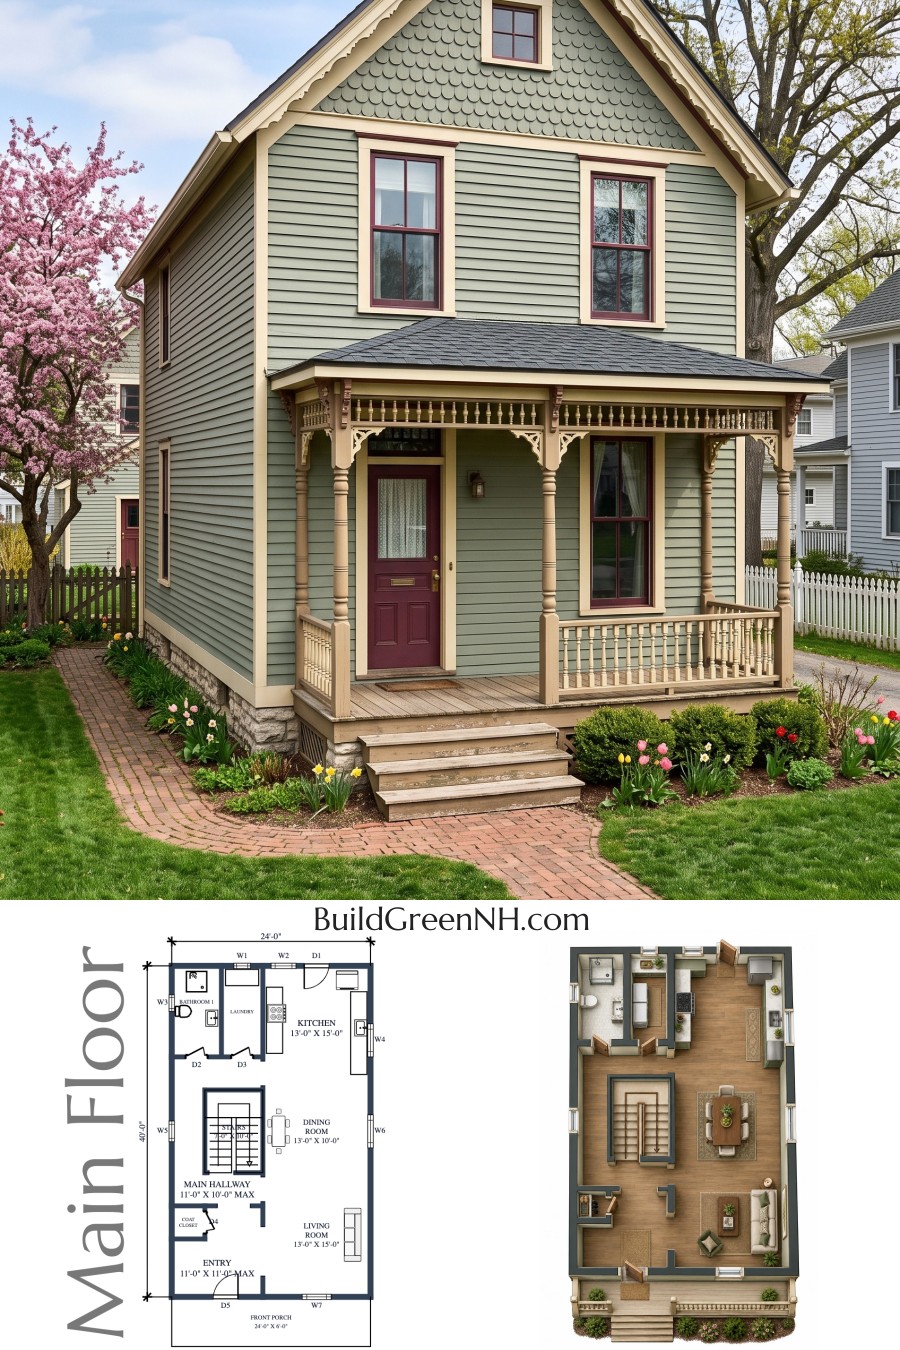
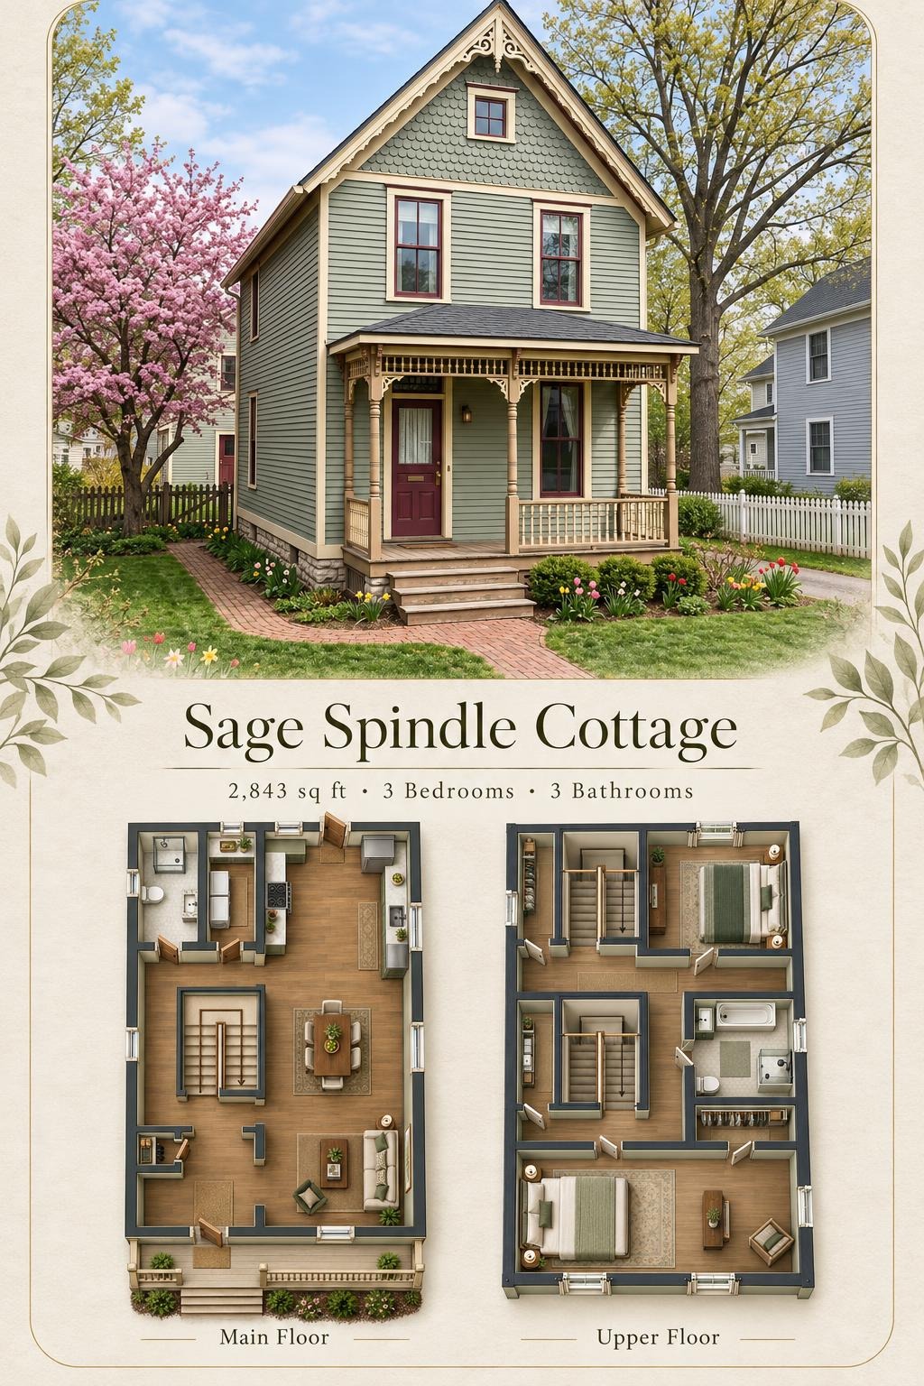
The main floor is listed at 961 sq ft, with dimensions of 24 ft by 40 ft. Living, dining, and kitchen spaces form an open sequence along the right side. The entry and main hallway occupy the left, connecting the front door, central staircase, and rear service rooms.
A dedicated coat closet keeps outdoor clothing near the entrance. Separate laundry and bathroom spaces contain practical tasks without interrupting the social rooms. Coats get a cupboard, not a sofa.
- Entryway — 106 sq ft: Front arrival space connecting the porch, hallway, and living area.
- Coat Closet — 16 sq ft: Enclosed storage beside the entry.
- Living Room — 196 sq ft: Front-facing sitting area open to the dining space.
- Dining Room — 130 sq ft: Centrally positioned between the living room and kitchen.
- Kitchen — 196 sq ft: Rear cooking area with counters along two sides and an exterior door.
- Bathroom 1 — 67 sq ft: Rear bathroom with a shower, toilet, and basin.
- Laundry — 56 sq ft: Separate utility room beside the bathroom and kitchen.
- Main Hallway — 128 sq ft: Circulation around the stair core and toward the rear rooms.
- Stairs — 71 sq ft: Central connection to the upper floor.
- Front Porch — 145 sq ft: Covered outdoor space across the front elevation.
Upper Floor
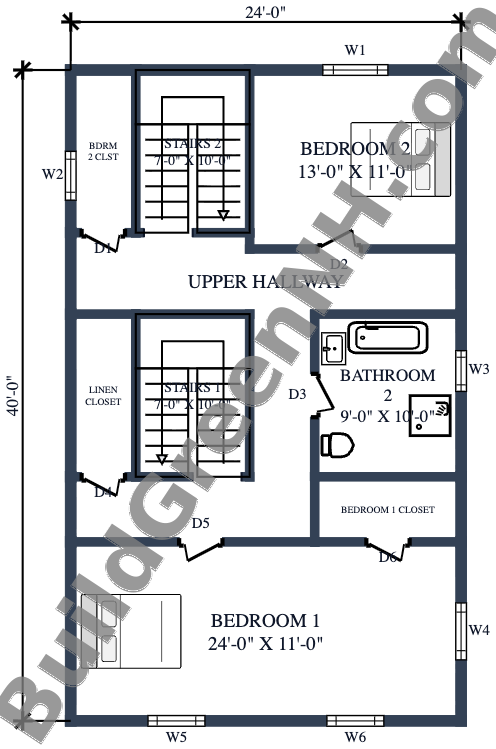
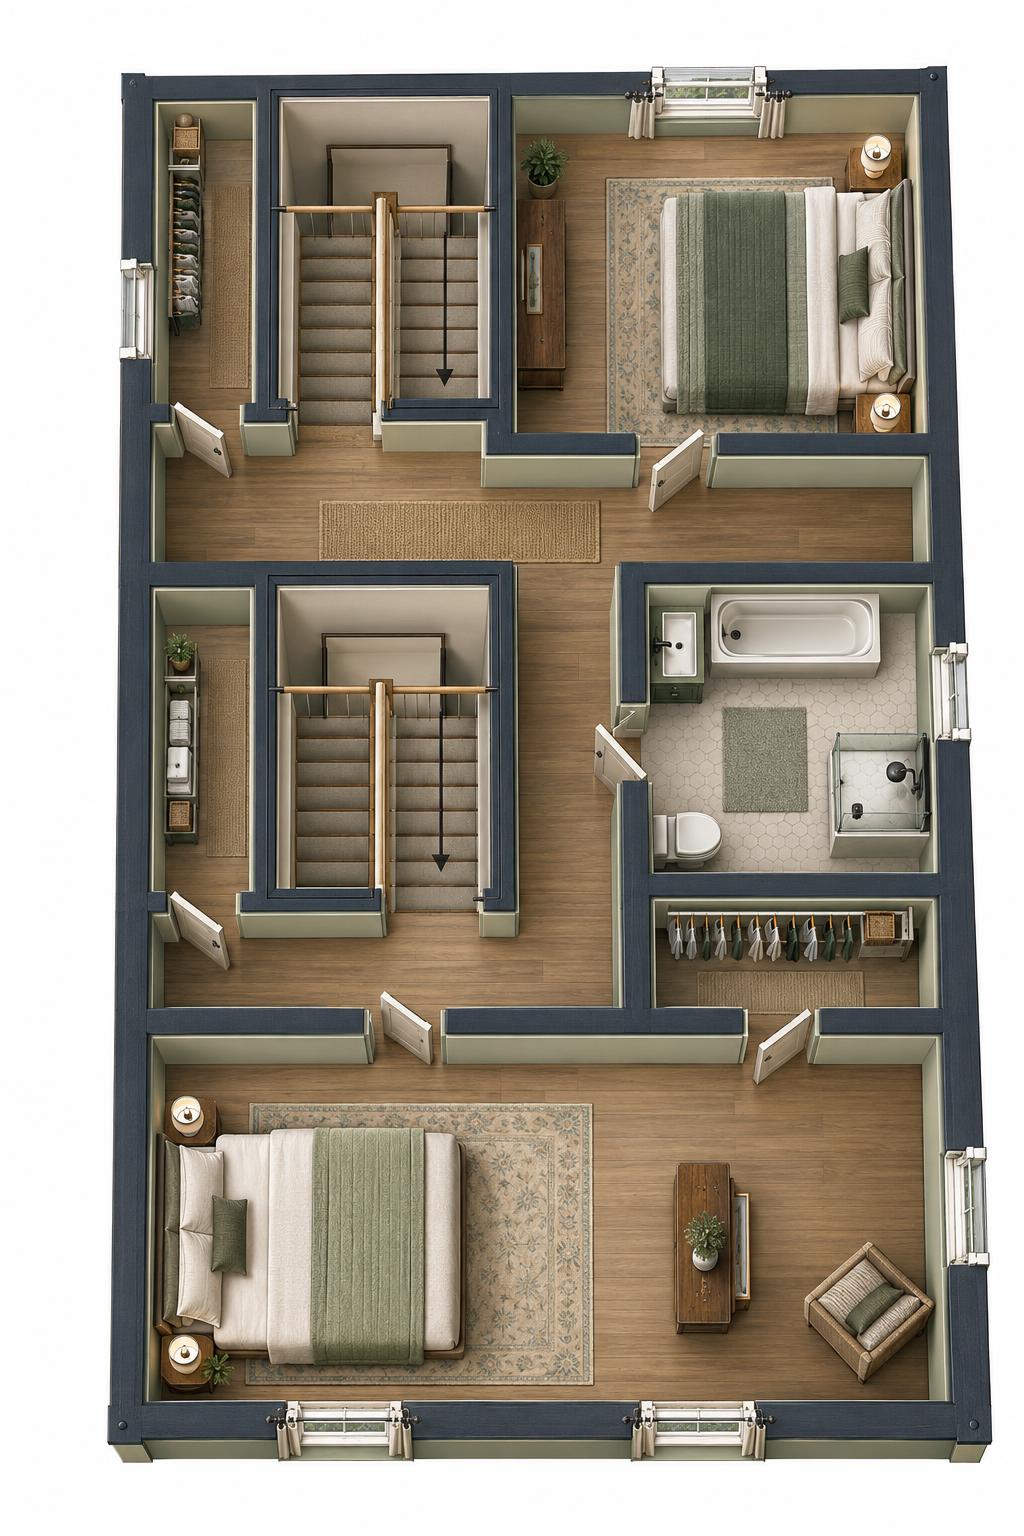
The upper floor is listed at 961 sq ft within dimensions of 24 ft by 40 ft. A full-width front bedroom and a smaller rear bedroom sit on opposite sides of the circulation zone. The shared bathroom opens from the hallway rather than through a bedroom.
Two stair sections support movement between levels. Dedicated bedroom closets and a separate linen closet keep storage out of the sleeping areas and preserve clear circulation.
- Bedroom 1 — 264 sq ft: Full-width front bedroom with windows on the front and side elevations.
- Bedroom 1 Closet — 37 sq ft: Dedicated storage accessed directly from the bedroom.
- Bedroom 2 — 143 sq ft: Rear bedroom reached from the upper hallway.
- Bedroom 2 Closet — 40 sq ft: Separate storage accessed from the hallway beside the rear stair.
- Bathroom 2 — 90 sq ft: Shared bathroom with a bathtub, separate shower, toilet, and basin.
- Linen Closet — 40 sq ft: Hall-accessed storage for towels, bedding, and household supplies.
- Upper Hallway — 207 sq ft: Connects the bedrooms, bathroom, storage, and stairs.
- Stairs 1 — 71 sq ft: Connection to the main floor.
- Stairs 2 — 71 sq ft: Connection to the attic floor.
Attic Floor
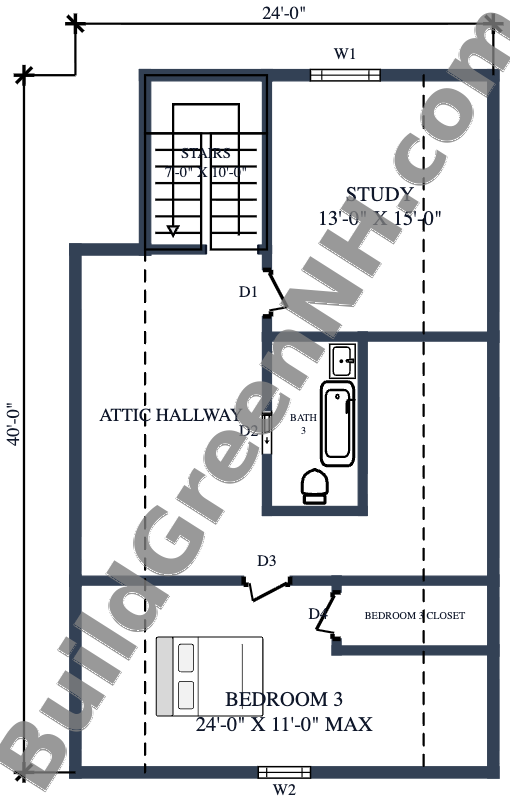
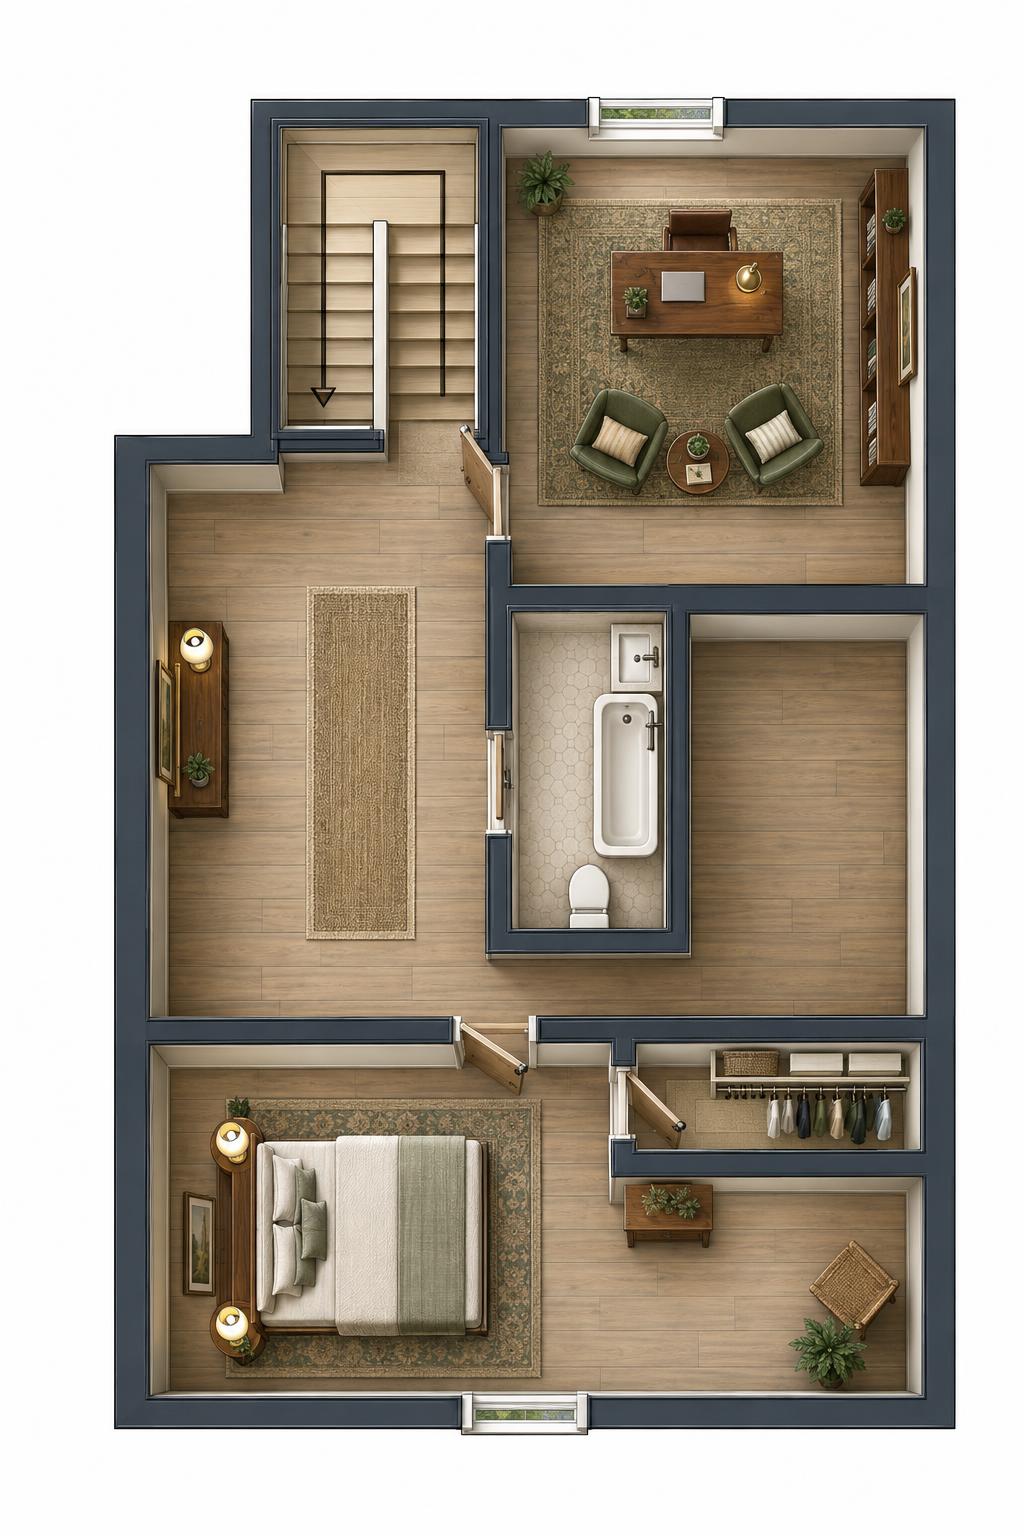
The attic floor is listed at 921 sq ft, with overall dimensions of 24 ft by 40 ft. A rear study and front bedroom are separated by a generous hallway and centrally positioned bathroom. This arrangement gives work and rest distinct quarters.
The bedroom has its own enclosed closet. Dashed lines suggest reduced ceiling clearance toward the eaves, making furniture placement important. The broad hallway provides separation between rooms without requiring passage through either private space.
- Study — 196 sq ft: Enclosed rear room suited to focused work or reading.
- Attic Hallway — 337 sq ft: Central circulation linking the stair, study, bathroom, and bedroom.
- Bathroom 3 — 55 sq ft: Hall-accessed bathroom with a bathtub, toilet, and basin.
- Bedroom 3 — 229 sq ft: Front bedroom extending across the plan beneath the roof.
- Bedroom 3 Closet — 36 sq ft: Dedicated storage accessed from the bedroom.
- Stairs — 71 sq ft: Connection to the upper floor.
Pin this for later:
Want More?
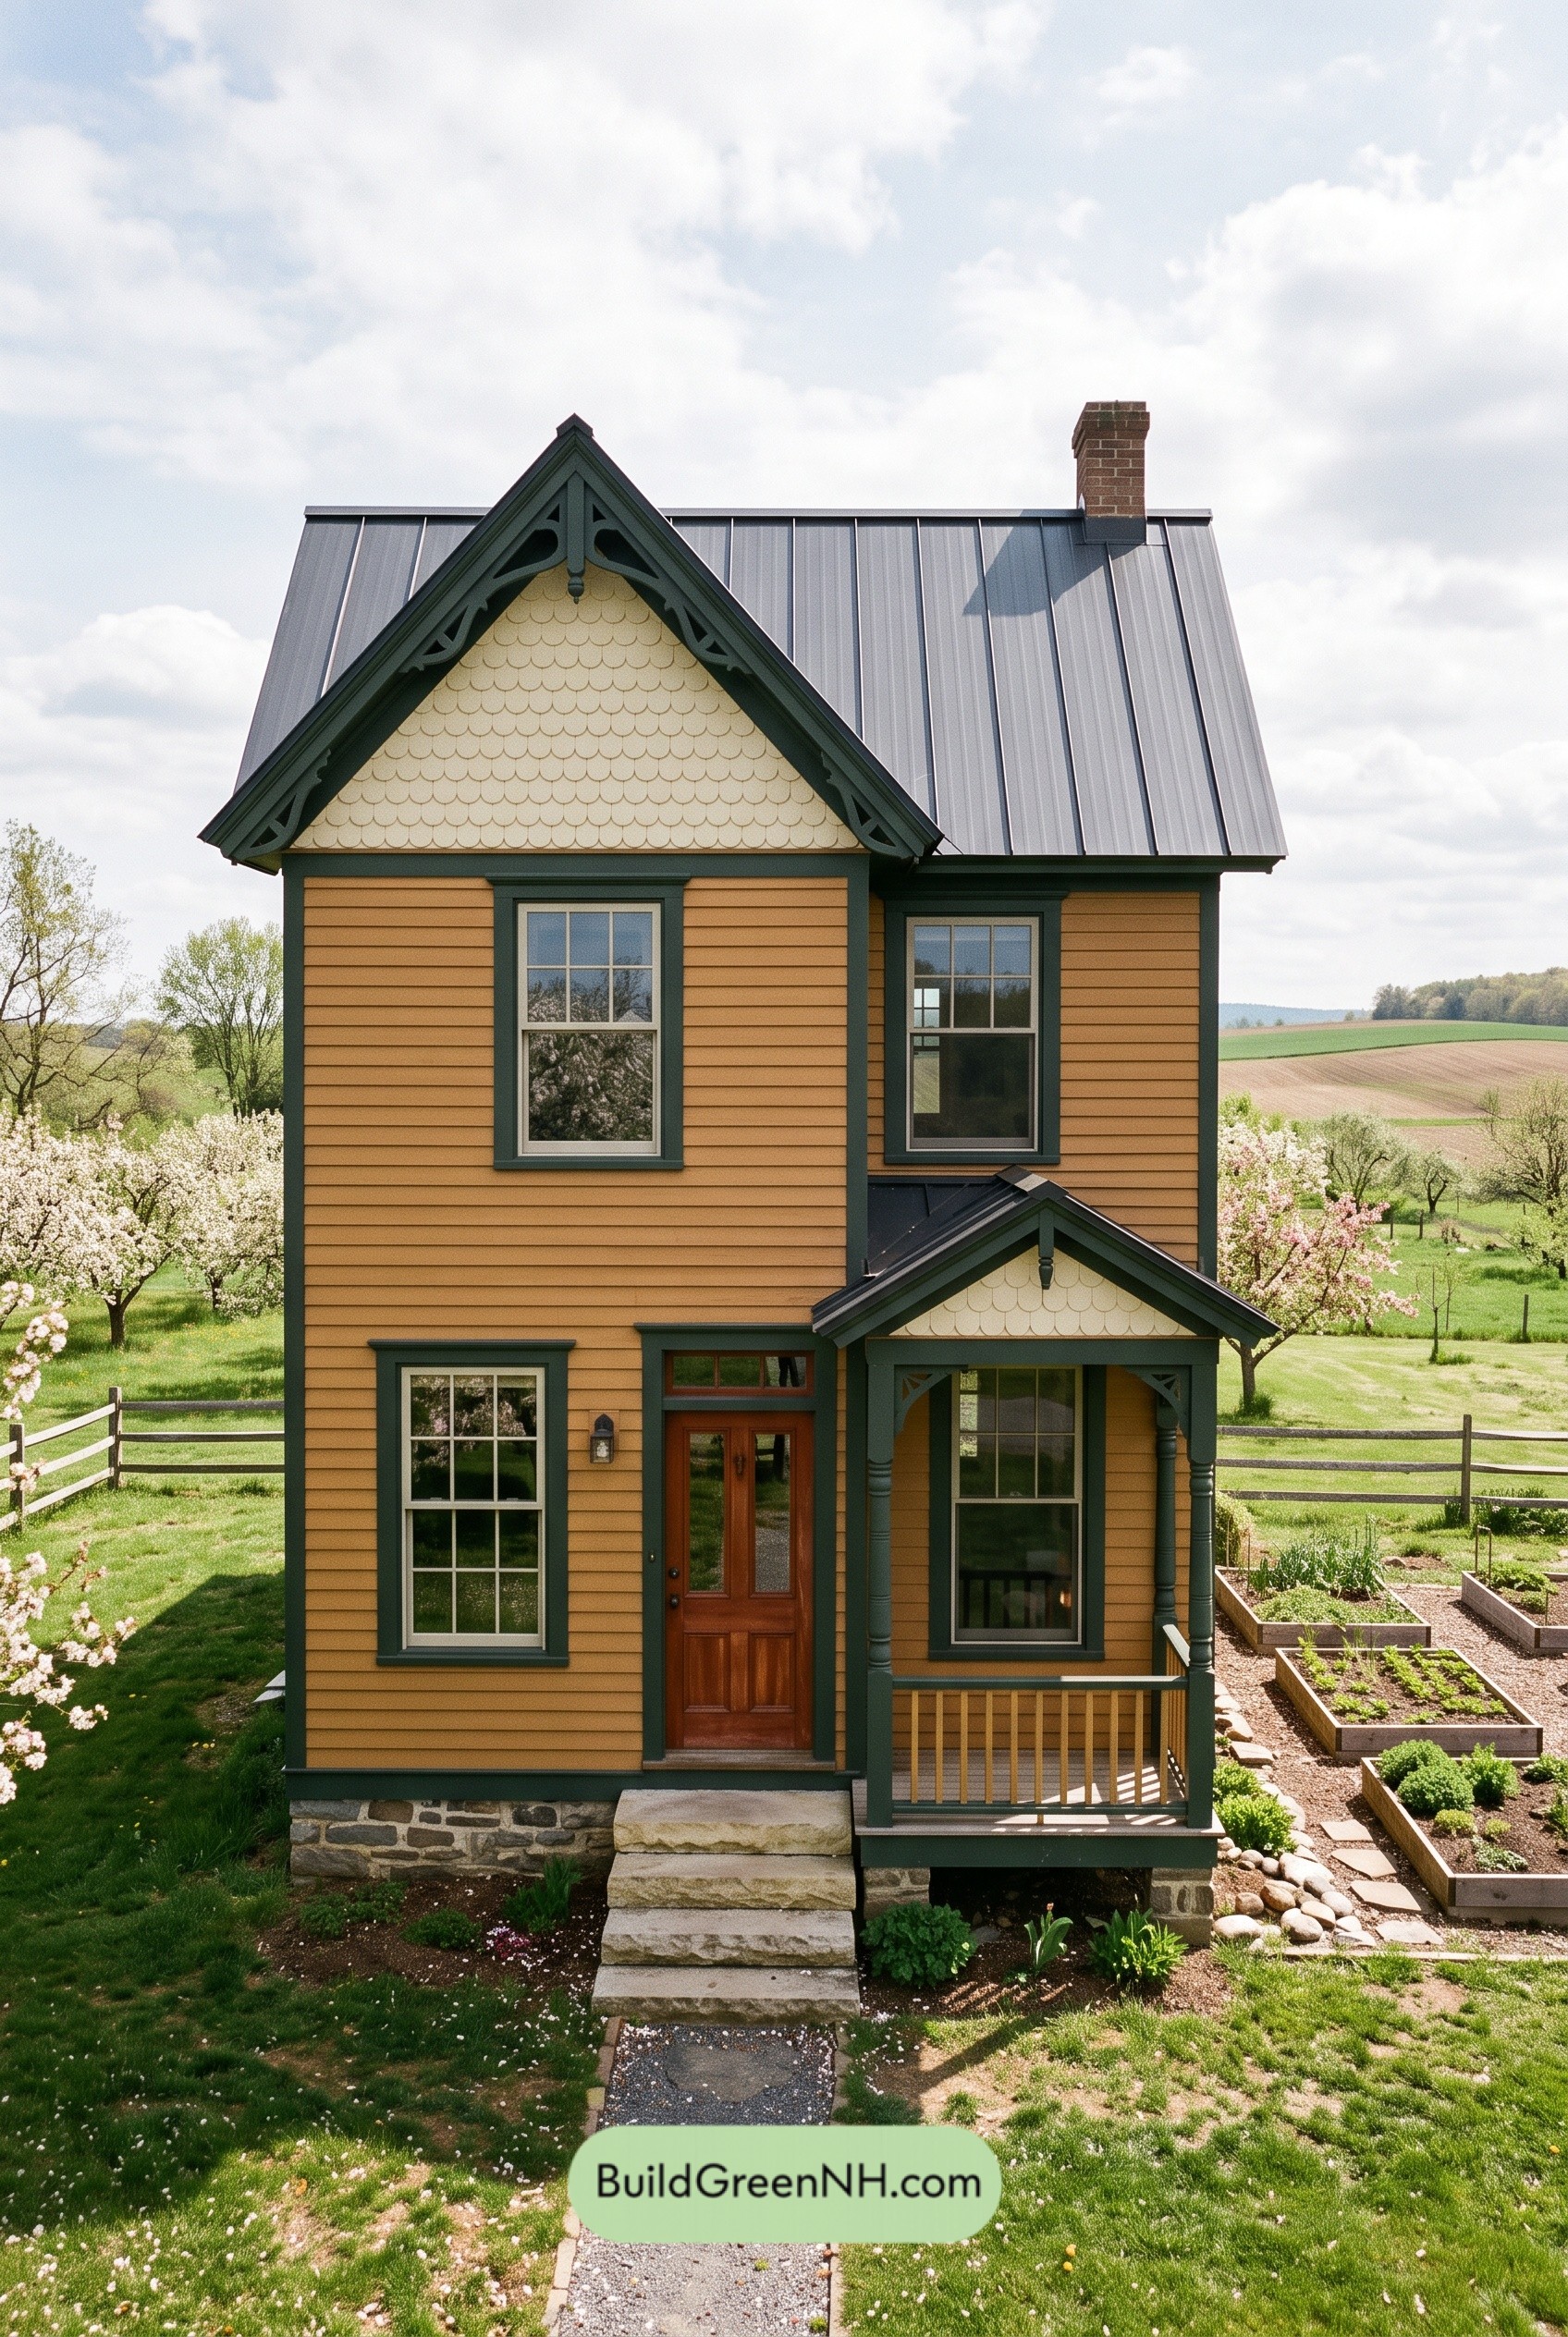 22×36 ft 1,586 sqft 2-Bed 1.5-Bath Small Victorian Cottage Floor Plans: Ochre Cross-Gable Cottage
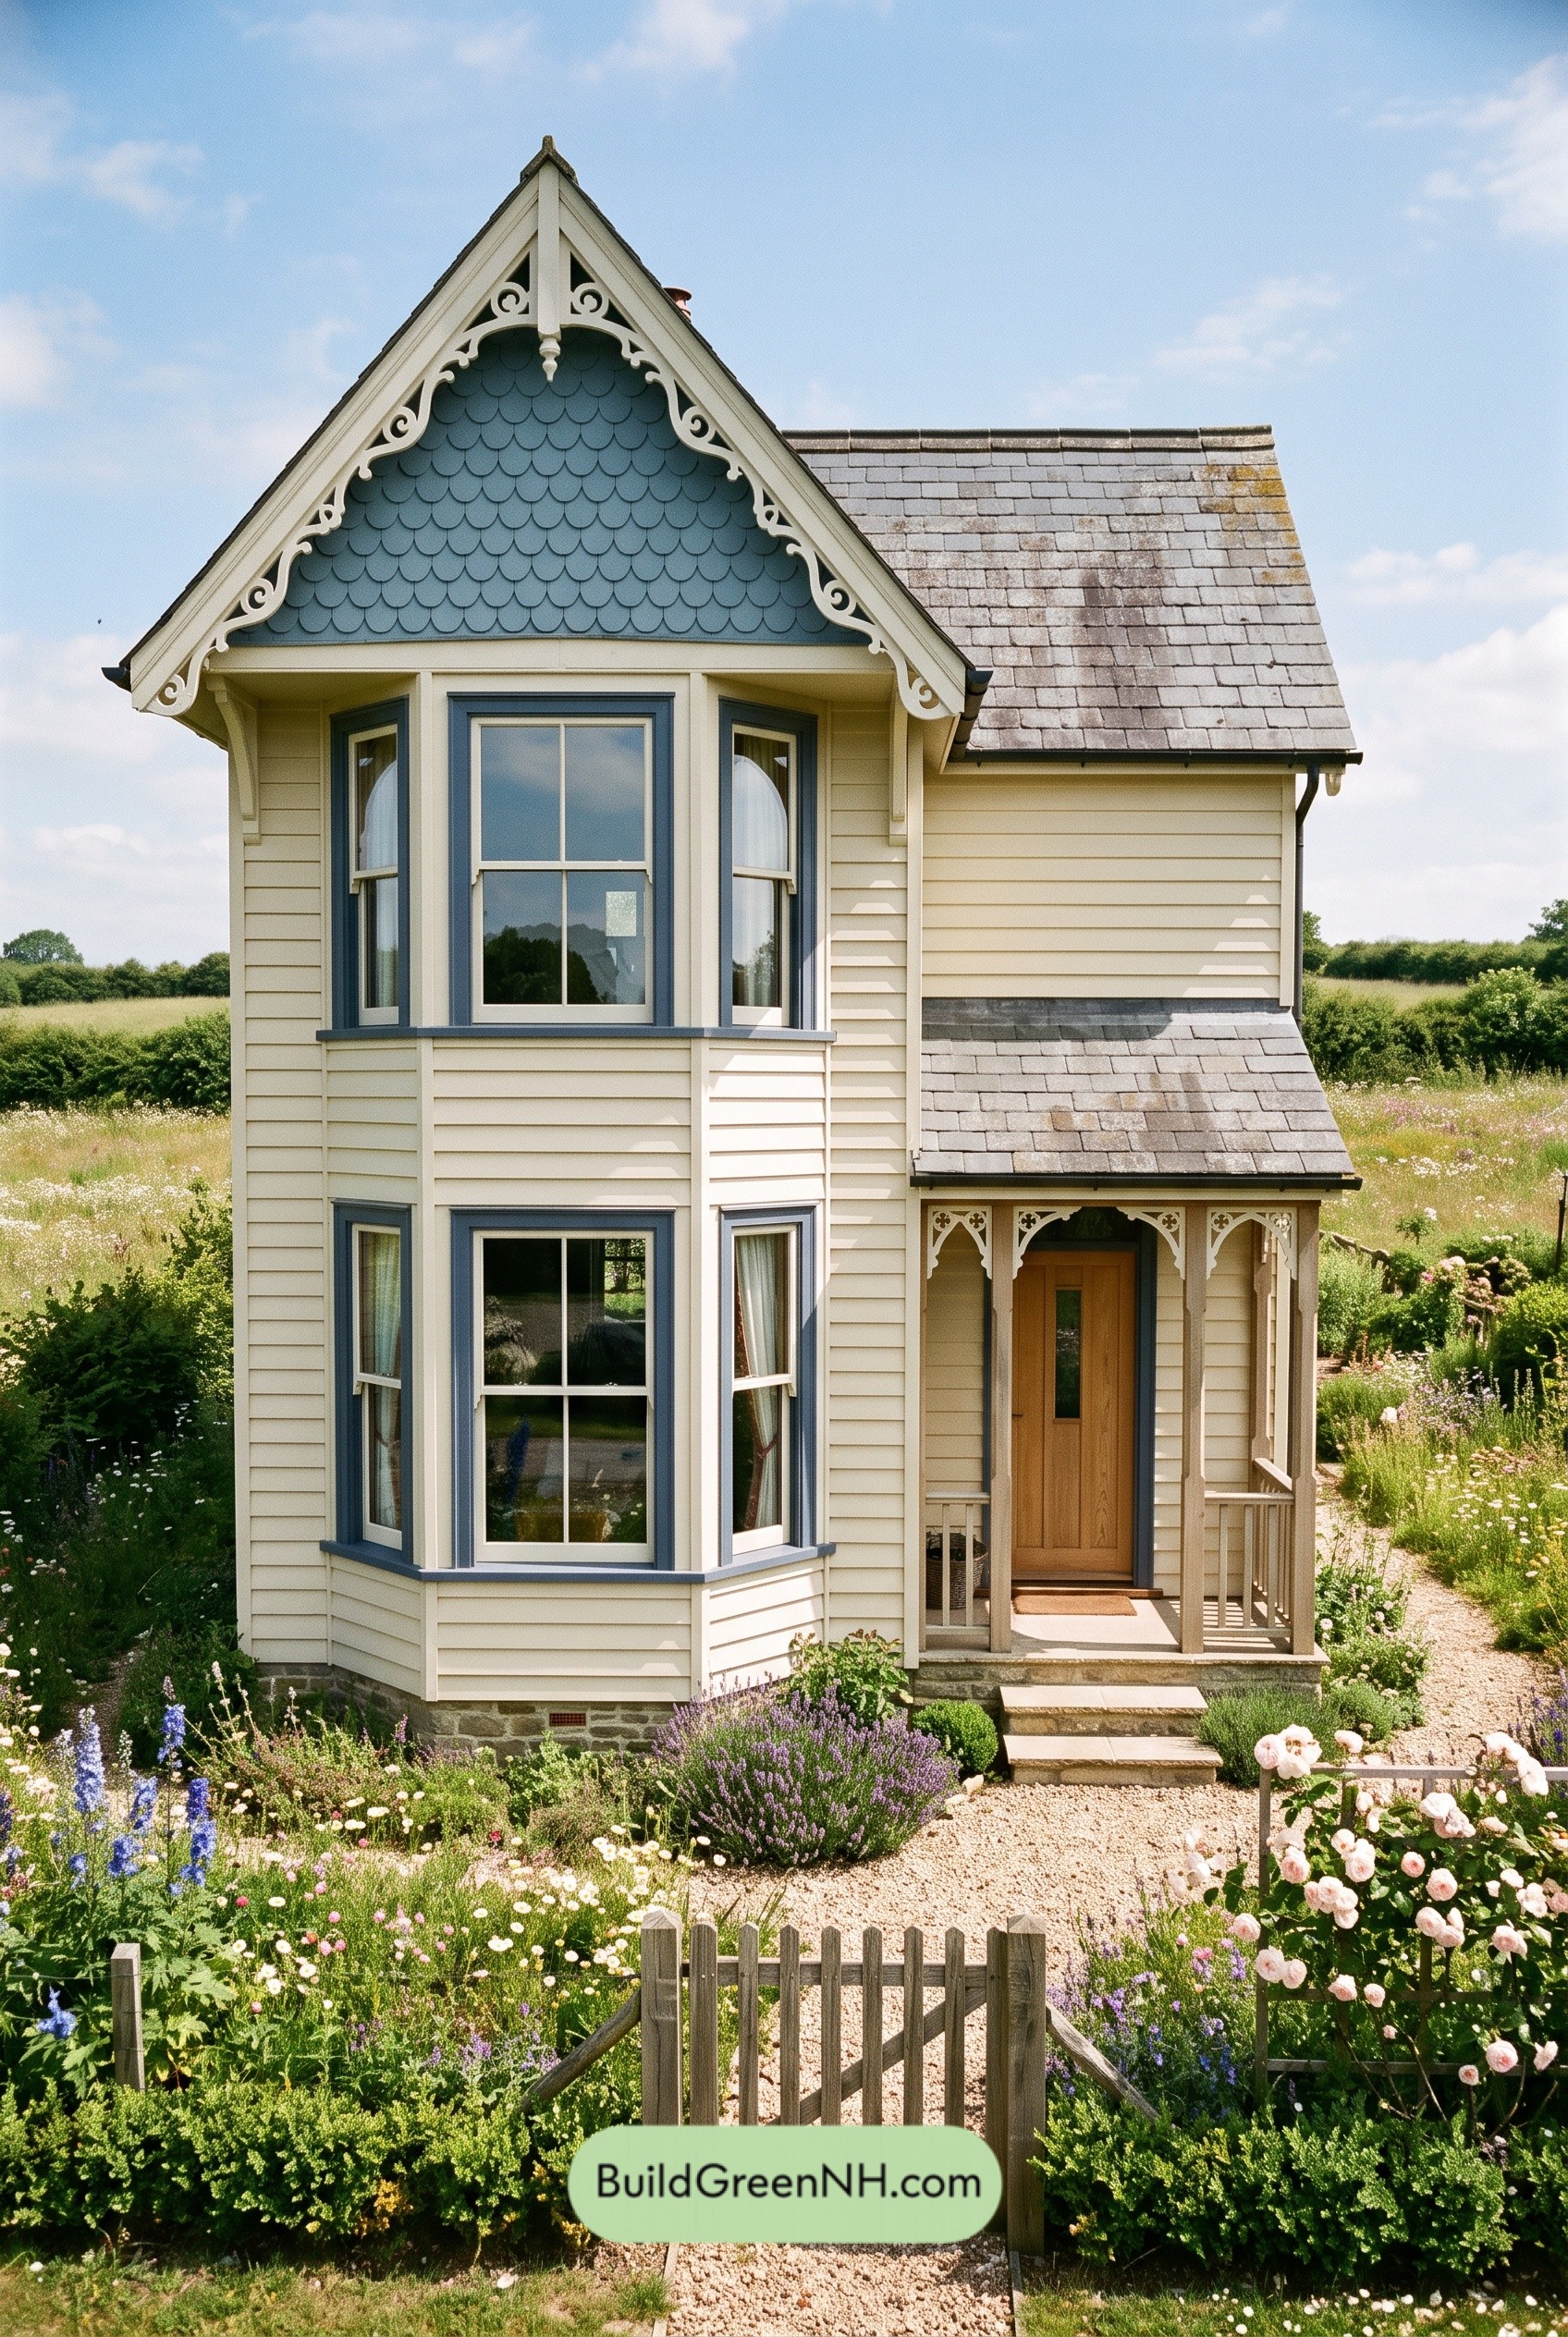 24×37 ft 1,777 sqft 3-Bed 1.5-Bath Small Victorian Cottage Floor Plans: Buttercream Bay Cottage
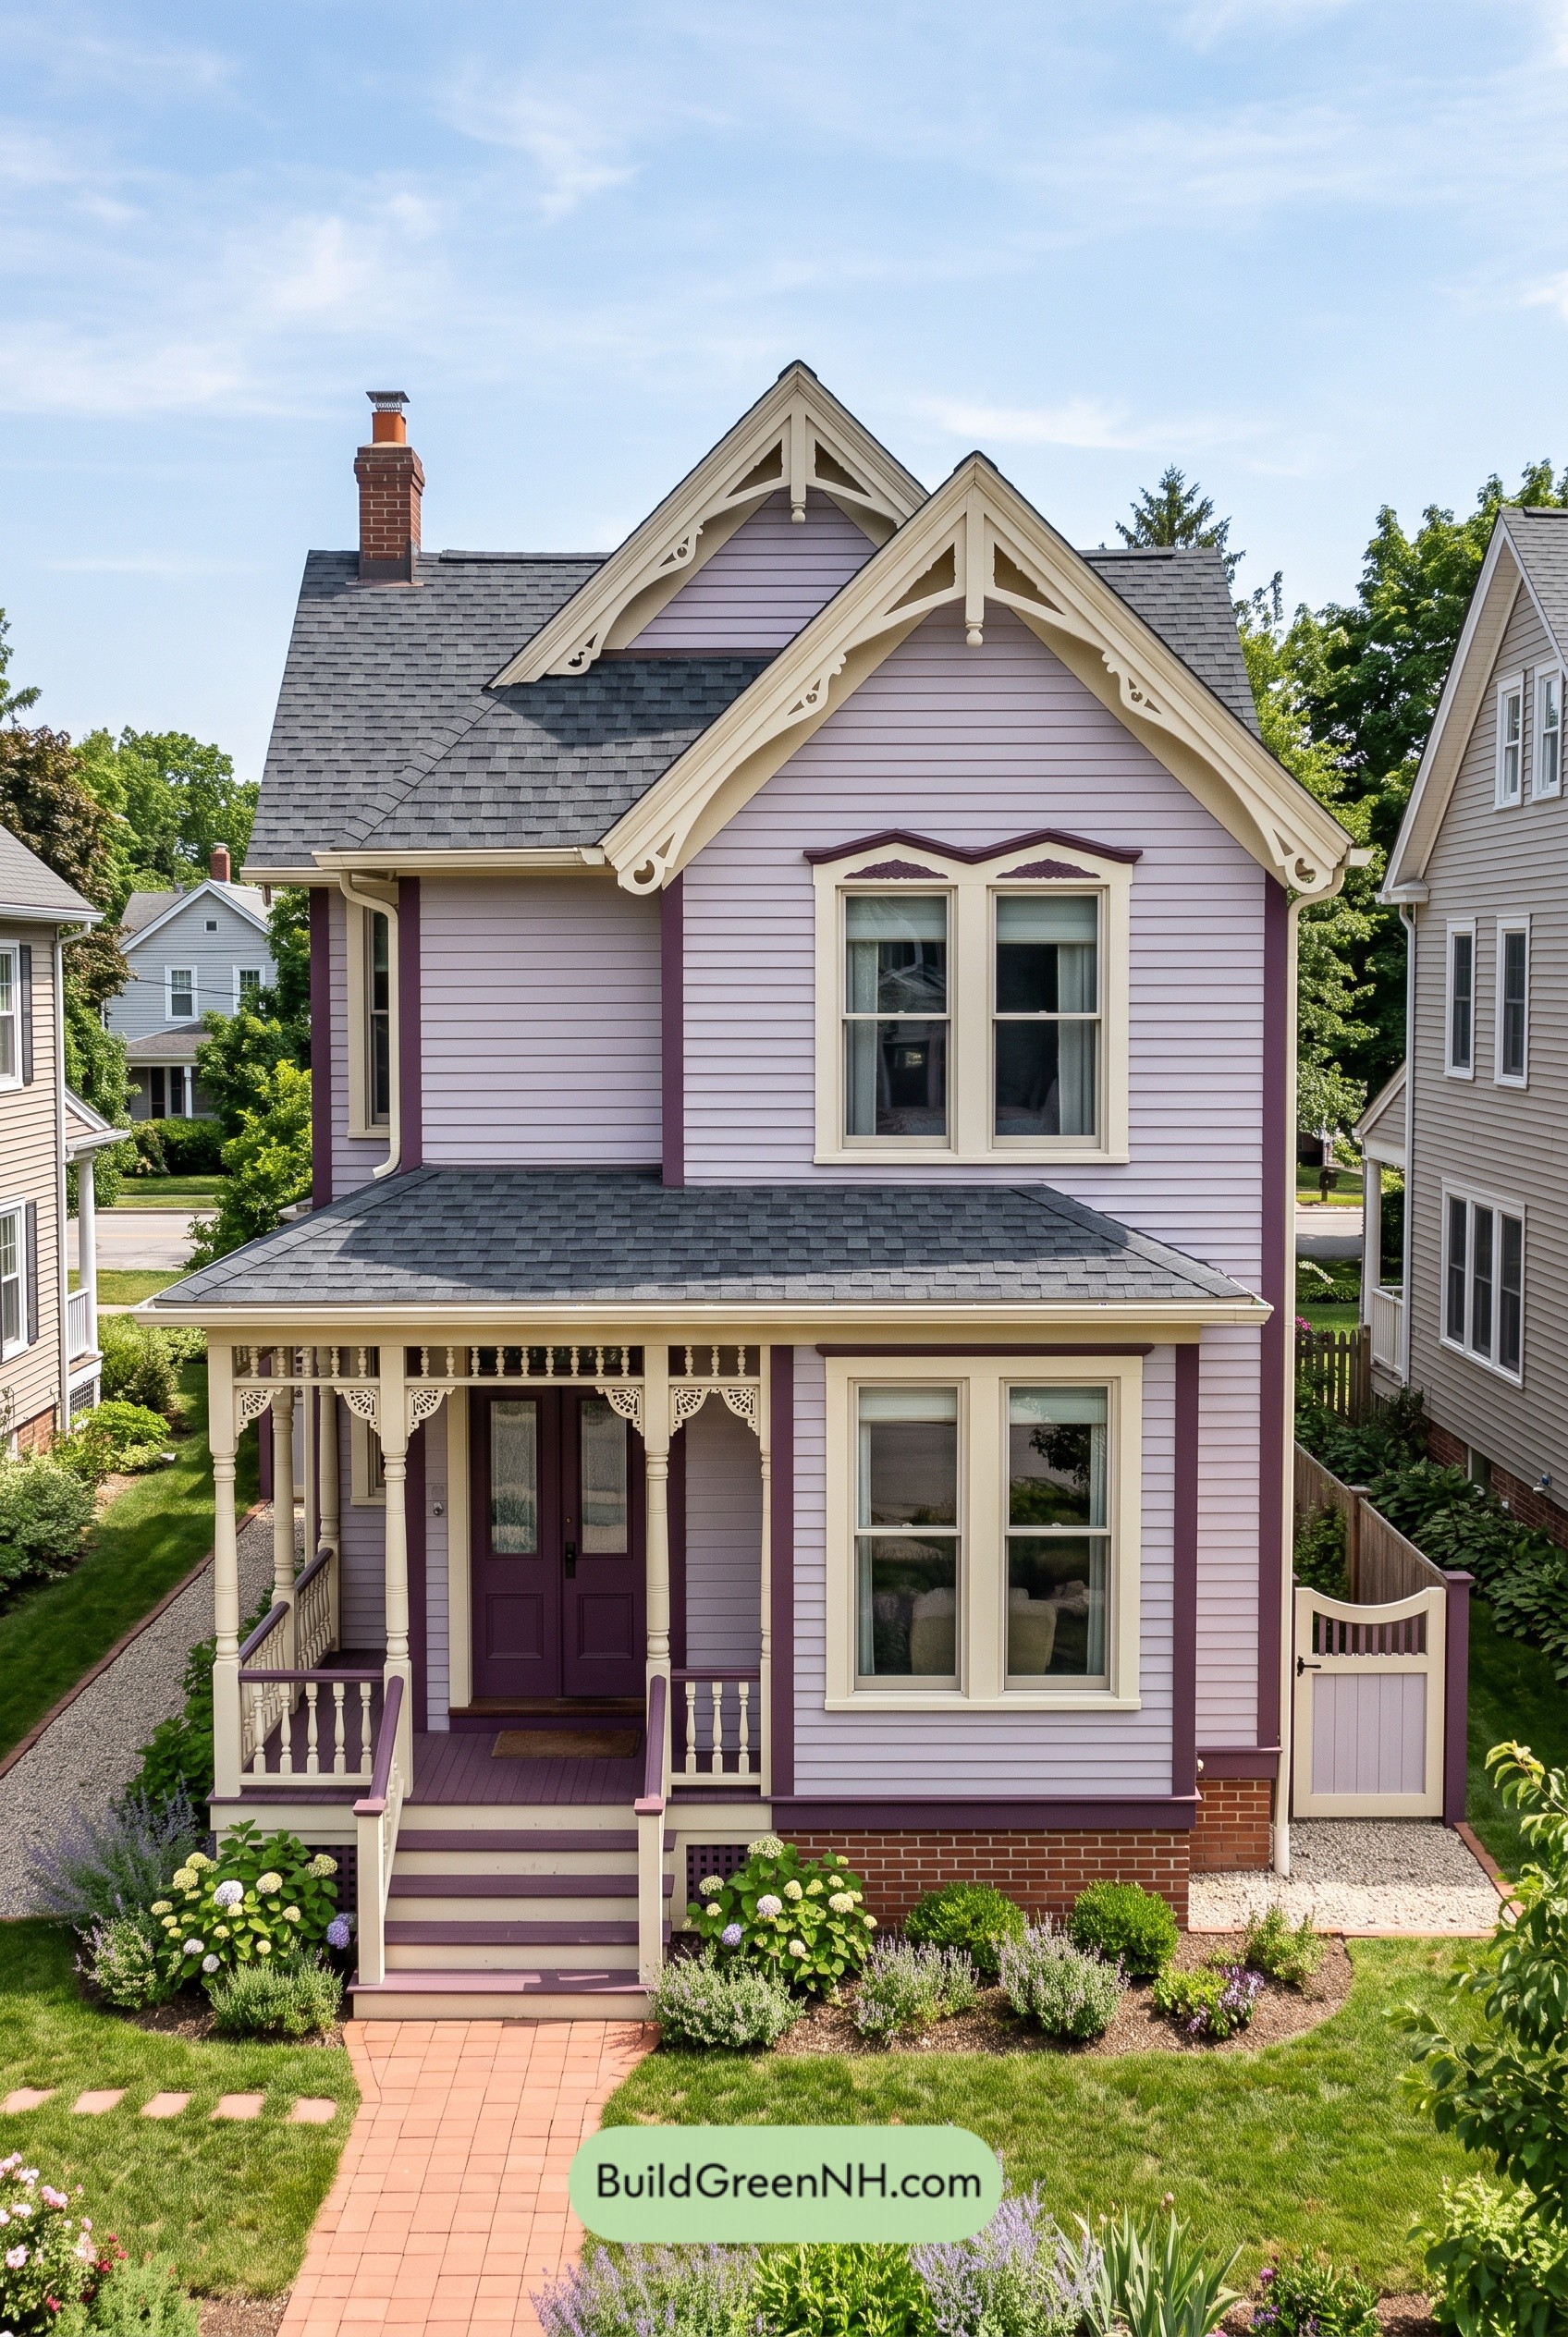 24×36 ft 1,585 sqft 3-Bed 1.5-Bath Small Victorian Cottage Floor Plans: Lilac Lacework Cottage
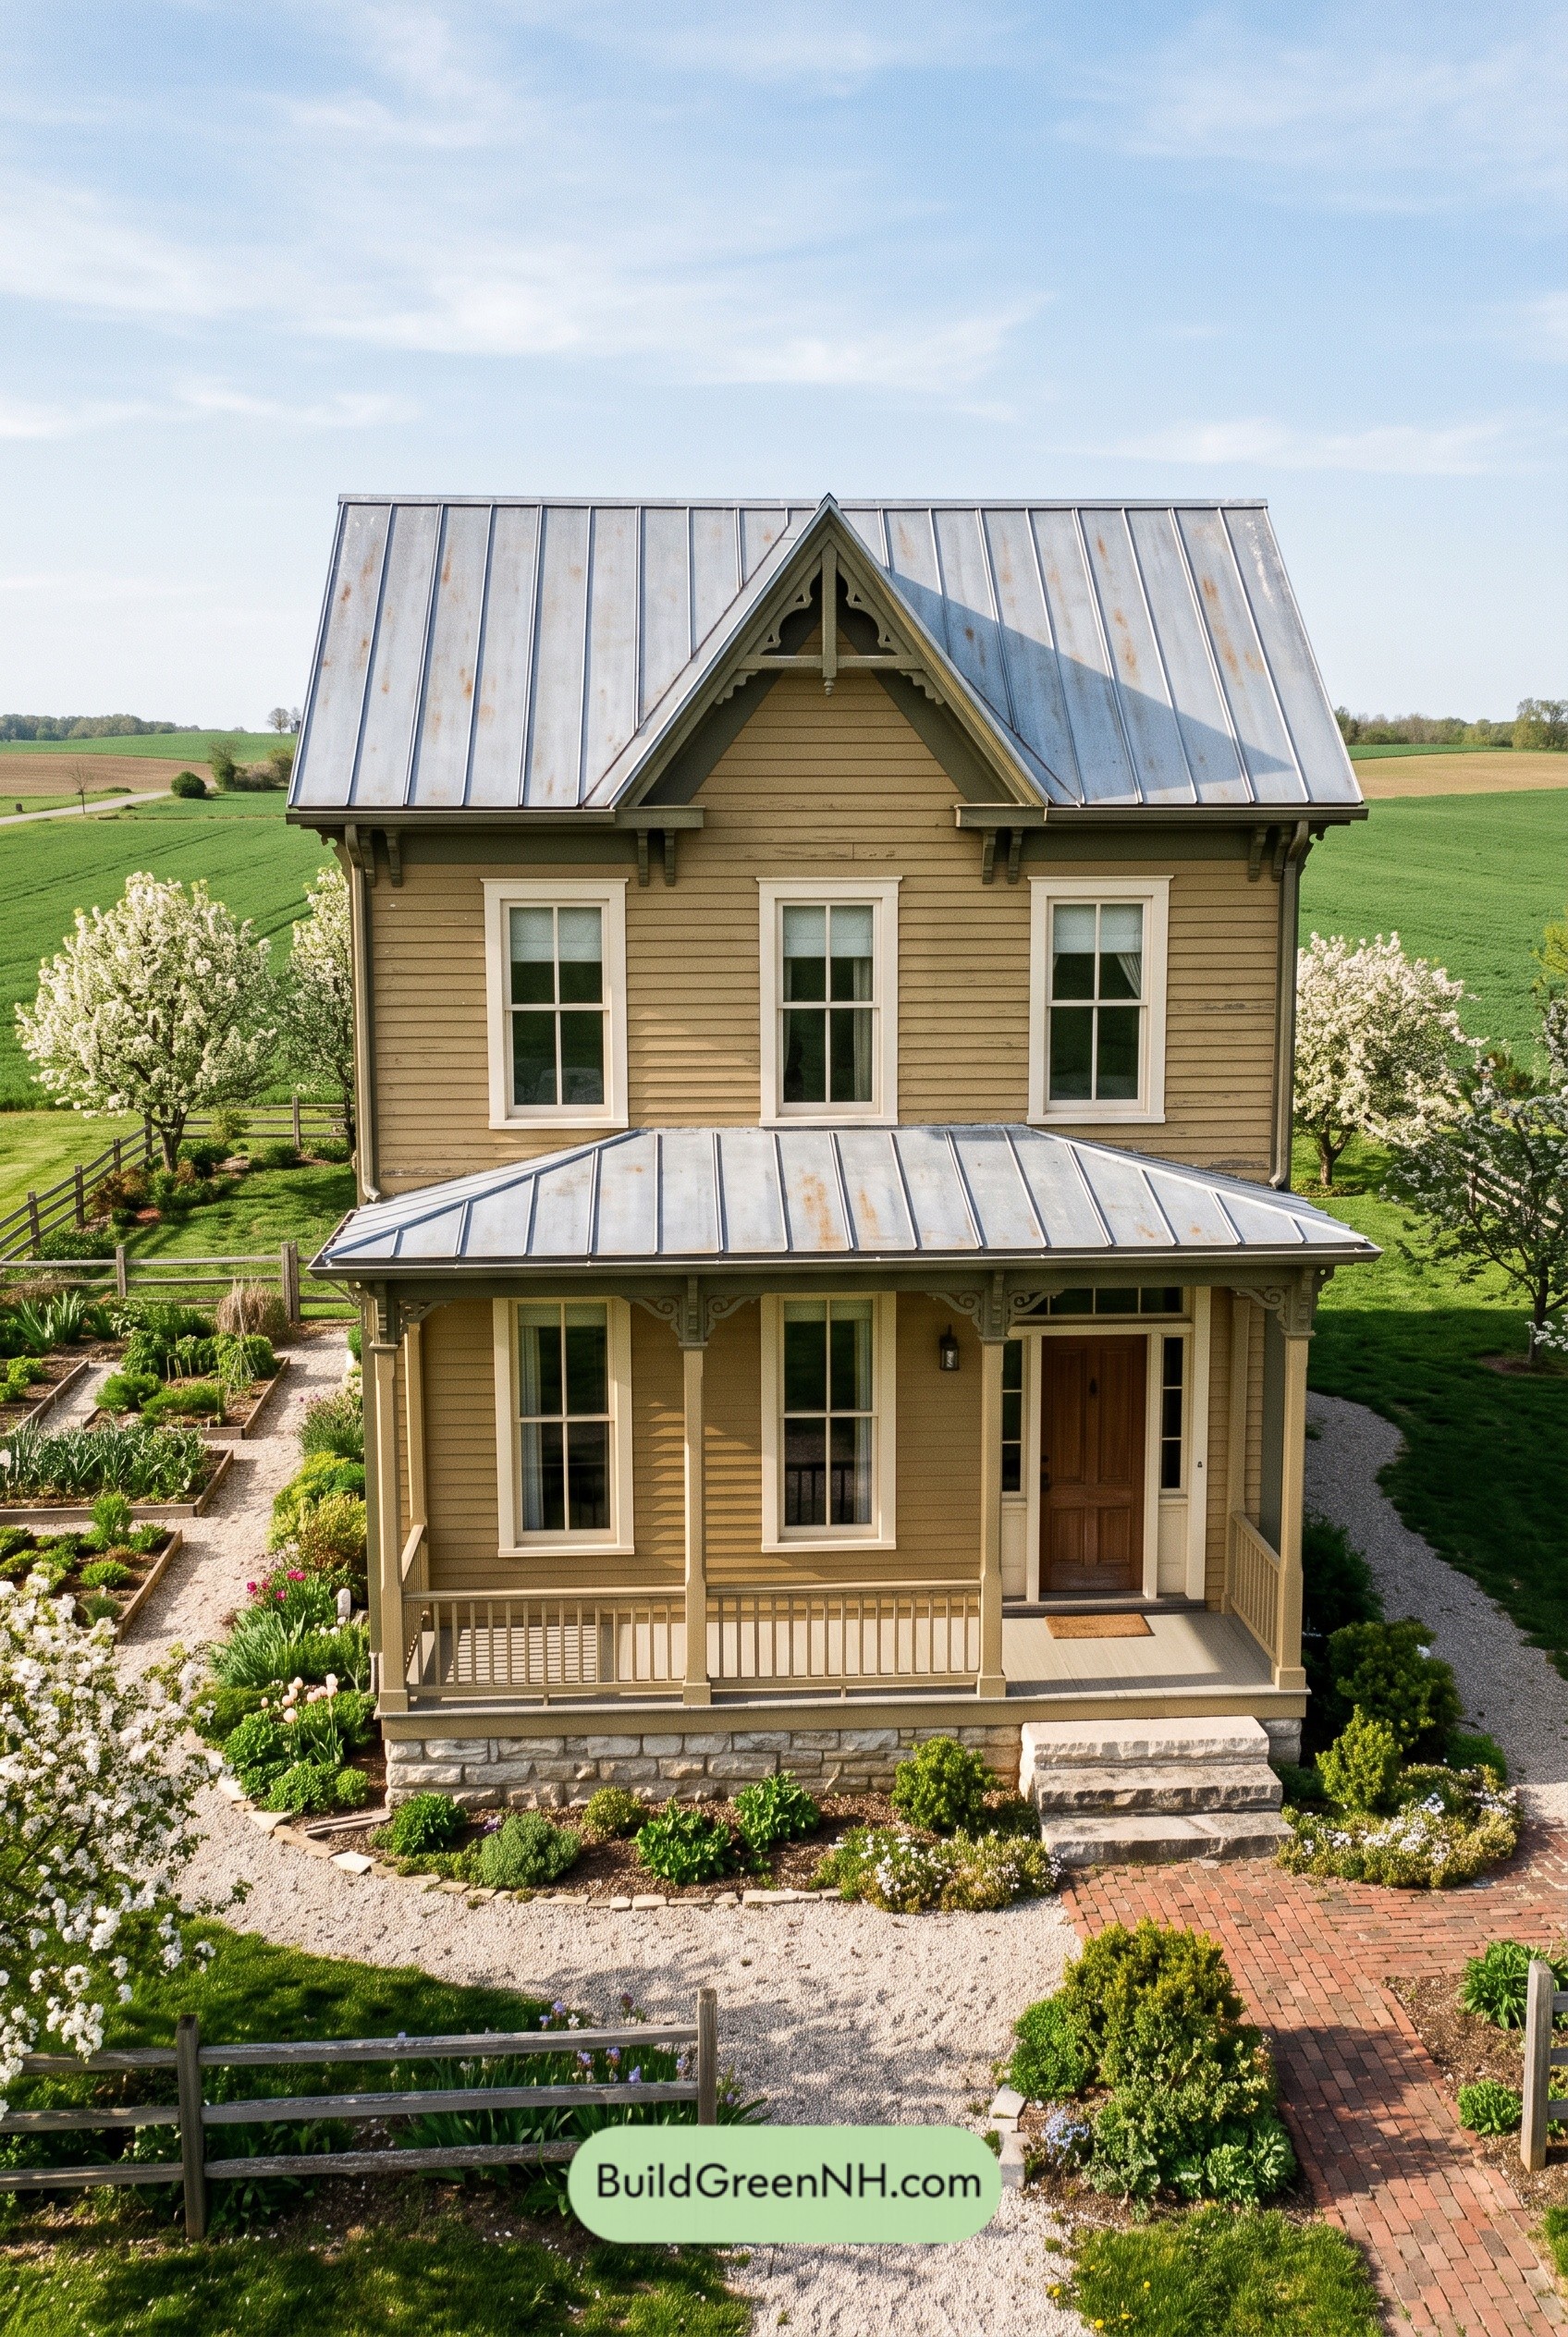 28×38 ft 2,128 sqft 3-Bed 2-Bath Small Victorian Cottage Floor Plans: Ochre Bracket Cottage
 24×28 ft 1,332 sqft 2-Bed 1.5-Bath Two-story Barn House Floor Plans: Graphite Gable House
Table of Contents