Last updated on · ⓘ How we make our floor plans
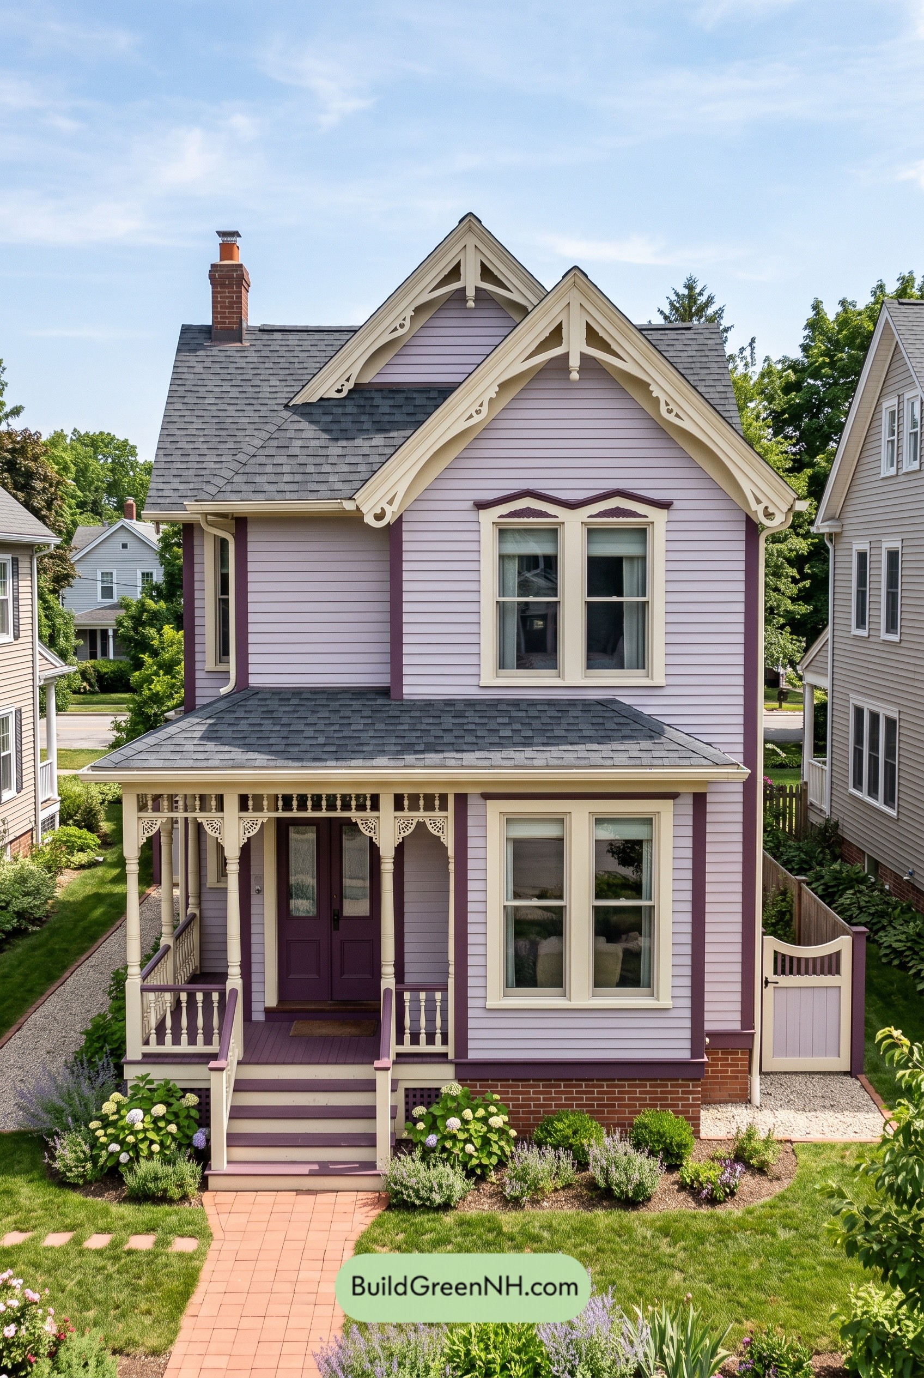

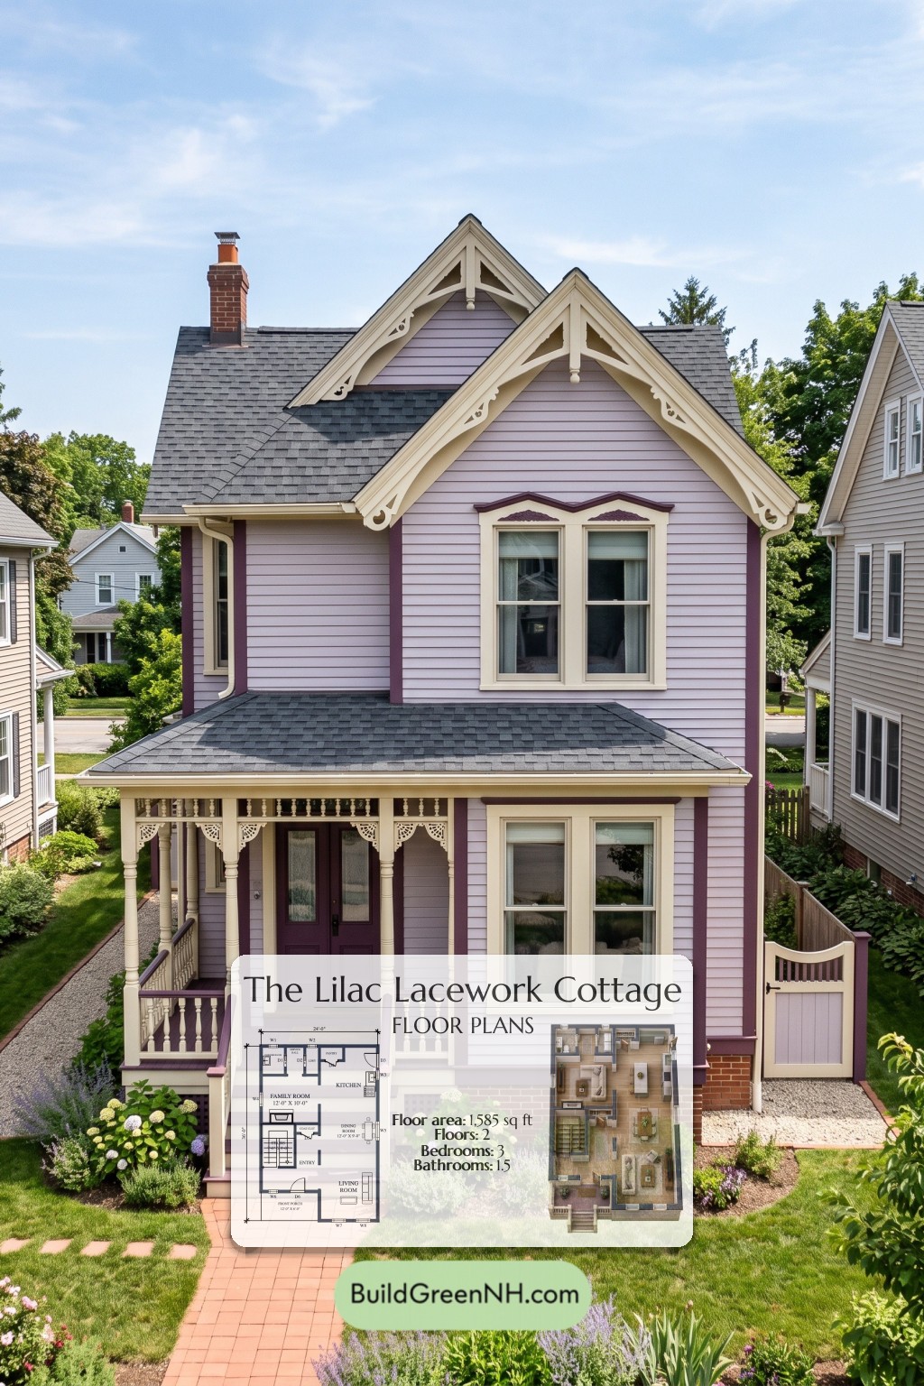
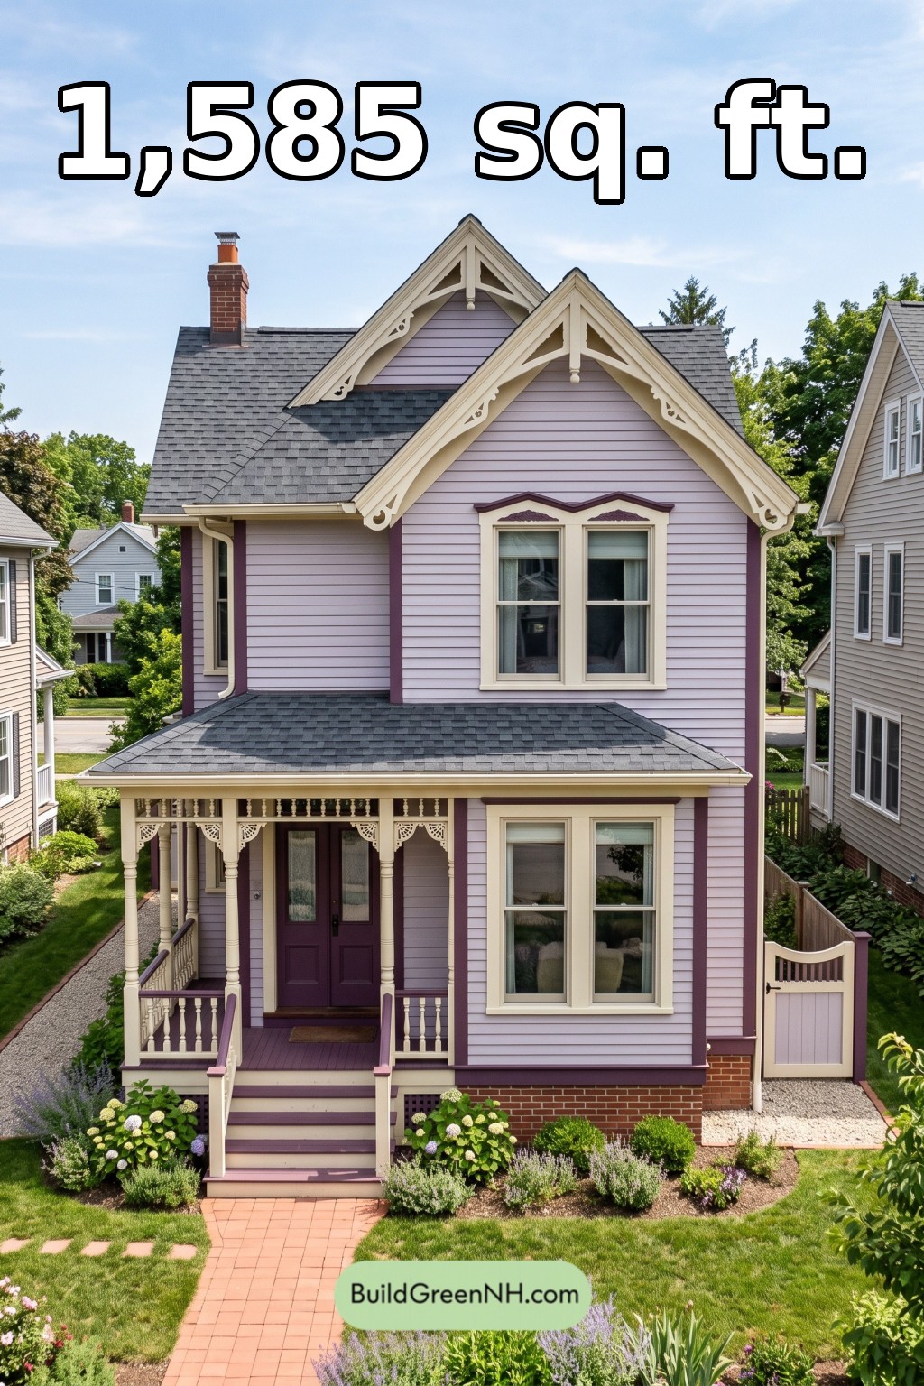
This Victorian-inspired, two-story house combines three bedrooms with distinct living and family rooms. Its narrow plan separates shared spaces downstairs from private rooms above.
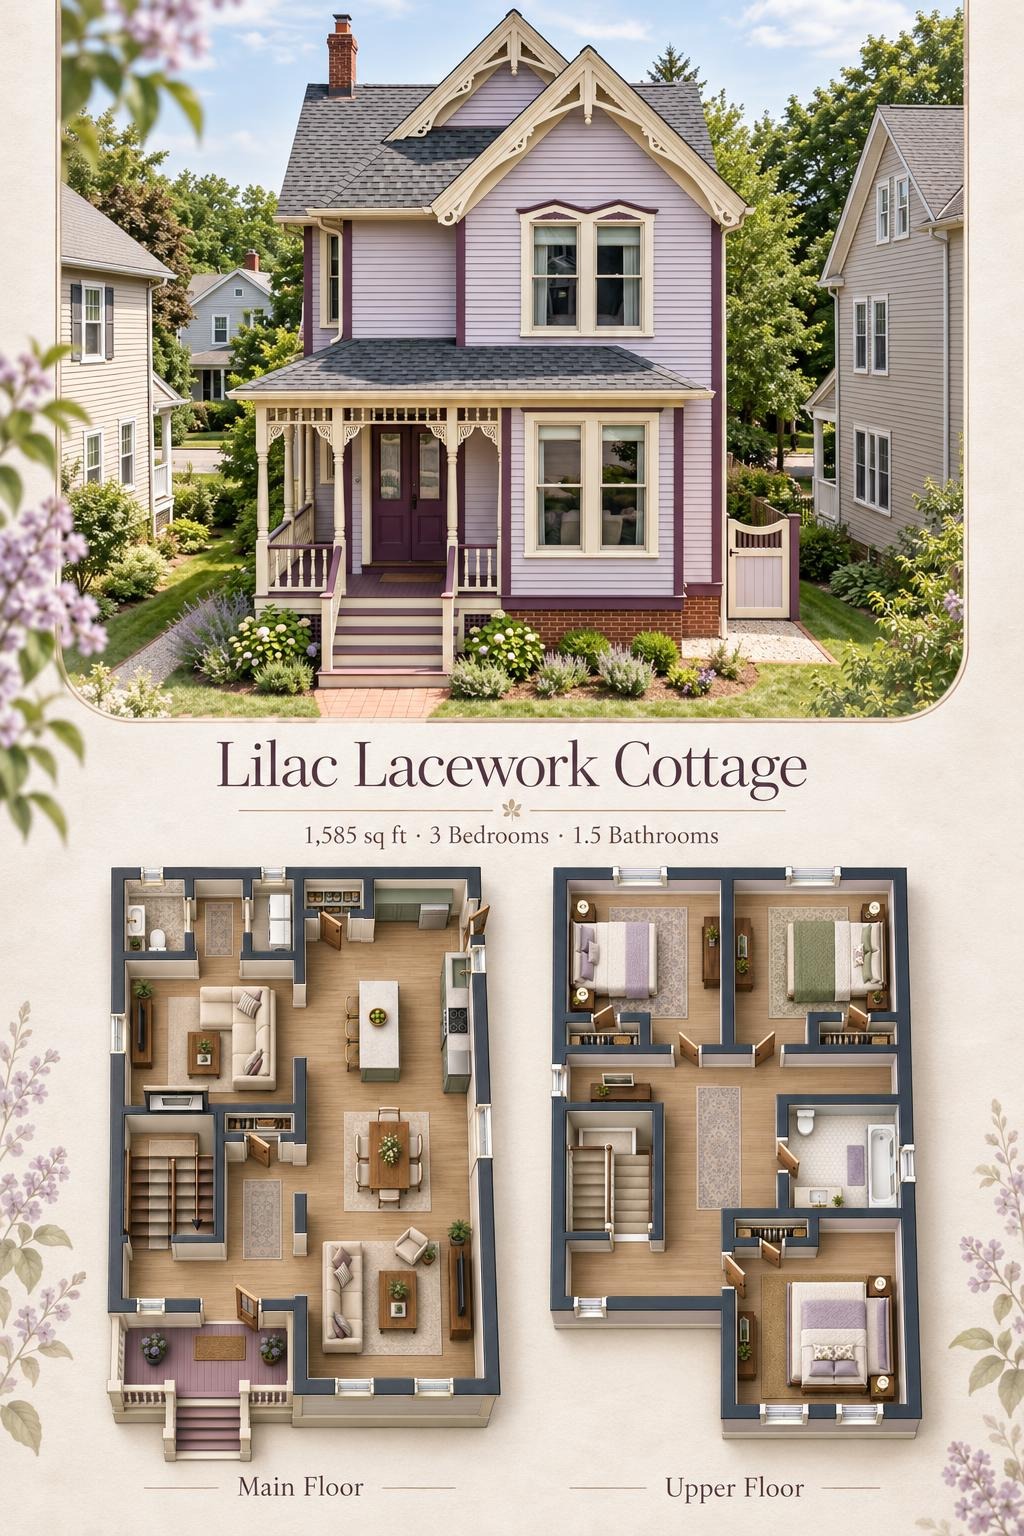
The floor plans were created from the visual concept image of the house, so they may not be 100% accurate. Every effort was made to make them as accurate as possible.
Facade and Architecture
Lavender, wood-style lap siding pairs with cream trim and plum accents. Steep, overlapping front gables feature ornate vergeboards, giving the facade a Gothic Revival flourish.
Turned porch posts, spindle detailing, and tall paired windows reinforce the Victorian character. Gray asphalt-style shingles cover the main roof and lower porch roof. A brick chimney and exposed brick base complete the composition.
Key Specifications
- Total area: 1,585 sq ft
- Bedrooms: 3
- Bathrooms: 1 full bathroom and 1 powder room
- Floors: 2
Main Floor
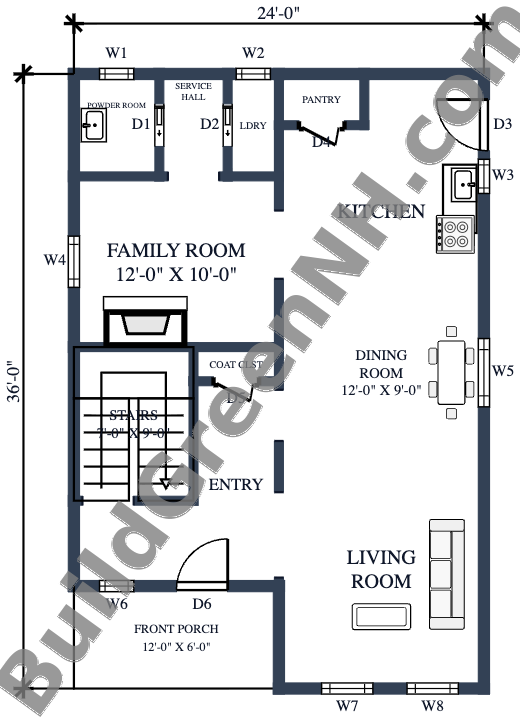
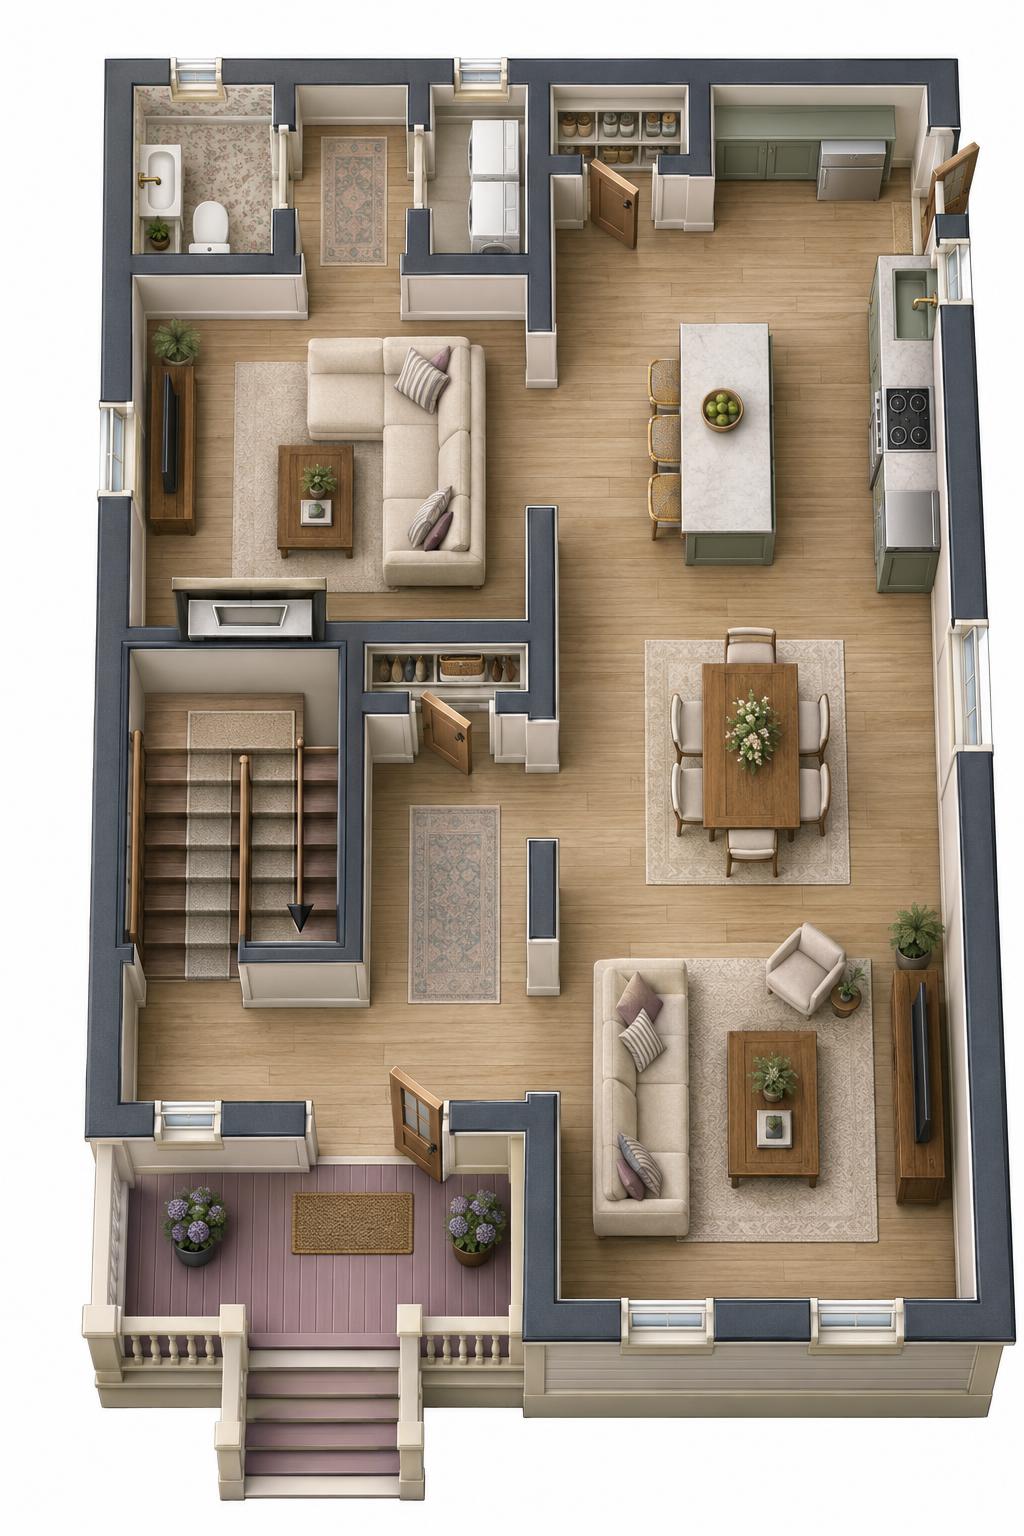
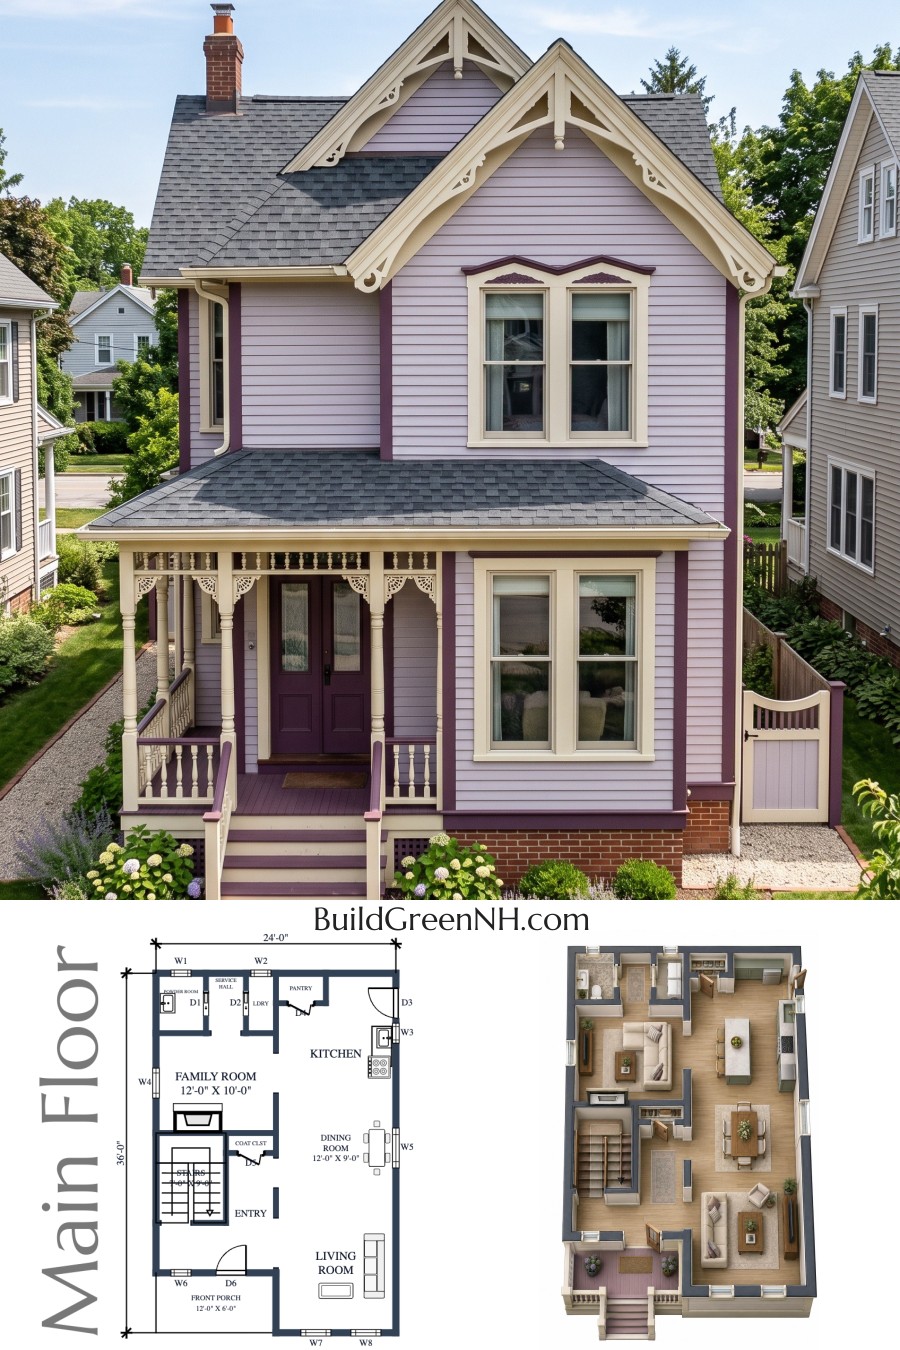
The main floor has stated dimensions of 24 ft by 36 ft and a supplied floor area of 793 sq ft. The front porch leads into an entryway beside the staircase. The living room occupies the front right, with the dining room beyond and the kitchen at the rear.
A separate family room sits behind the stairs. The rear service hall groups the powder room and laundry away from the principal entertaining spaces. A central coat closet supports the entrance, while the kitchen pantry keeps groceries close and countertops off storage duty.
- Entryway: 95 sq ft
- Living Room: 169 sq ft
- Dining Room: 108 sq ft
- Kitchen: 142 sq ft
- Family Room: 121 sq ft
- Pantry: 15 sq ft
- Coat Closet: 11 sq ft
- Powder Room: 30 sq ft
- Service Hall: 25 sq ft
- Laundry: 18 sq ft
- Stairs: 63 sq ft
- Front Porch: 72 sq ft
Upper Floor
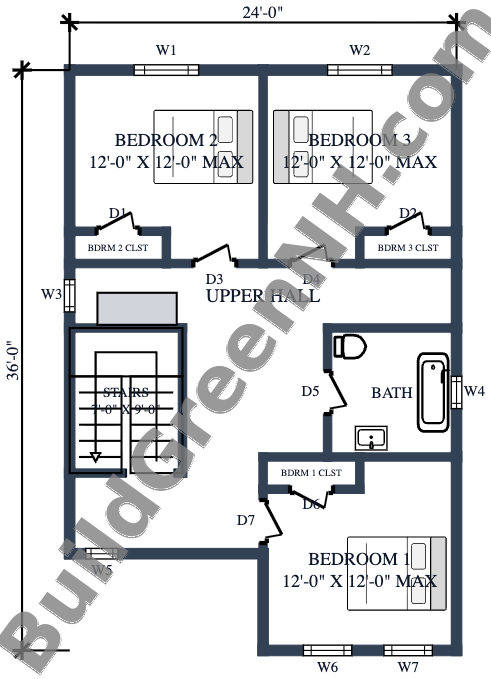
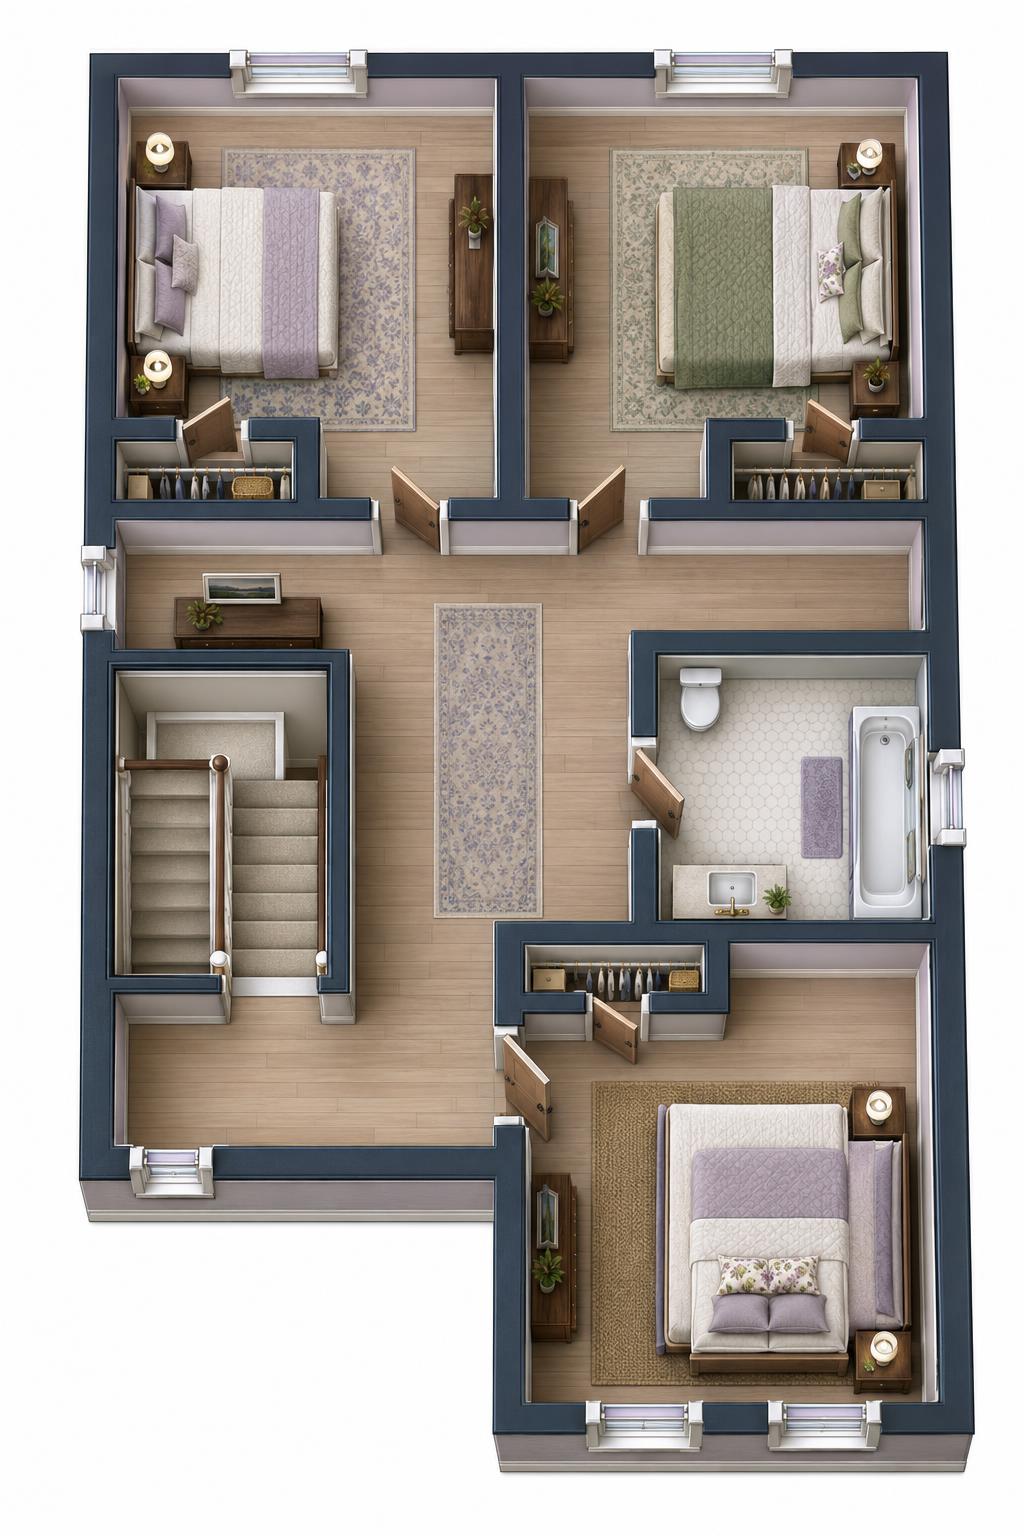
The upper floor has stated dimensions of 24 ft by 36 ft and a supplied floor area of 792 sq ft. A generous central hall connects all three bedrooms and the shared bathroom, avoiding circulation through private rooms.
Bedrooms 2 and 3 sit side by side at the rear. Bedroom 1 occupies the front right, with the bathroom between it and Bedroom 3. Each bedroom has a dedicated closet, preserving usable sleeping space and keeping storage out of the hall.
- Bedroom 1: 132 sq ft
- Bedroom 1 Closet: 13 sq ft
- Bedroom 2: 133 sq ft
- Bedroom 2 Closet: 12 sq ft
- Bedroom 3: 132 sq ft
- Bedroom 3 Closet: 12 sq ft
- Bathroom: 65 sq ft, with a bathtub, toilet, and basin
- Upper Hall: 234 sq ft
- Stairs: 63 sq ft
Pin this for later:
Want More?
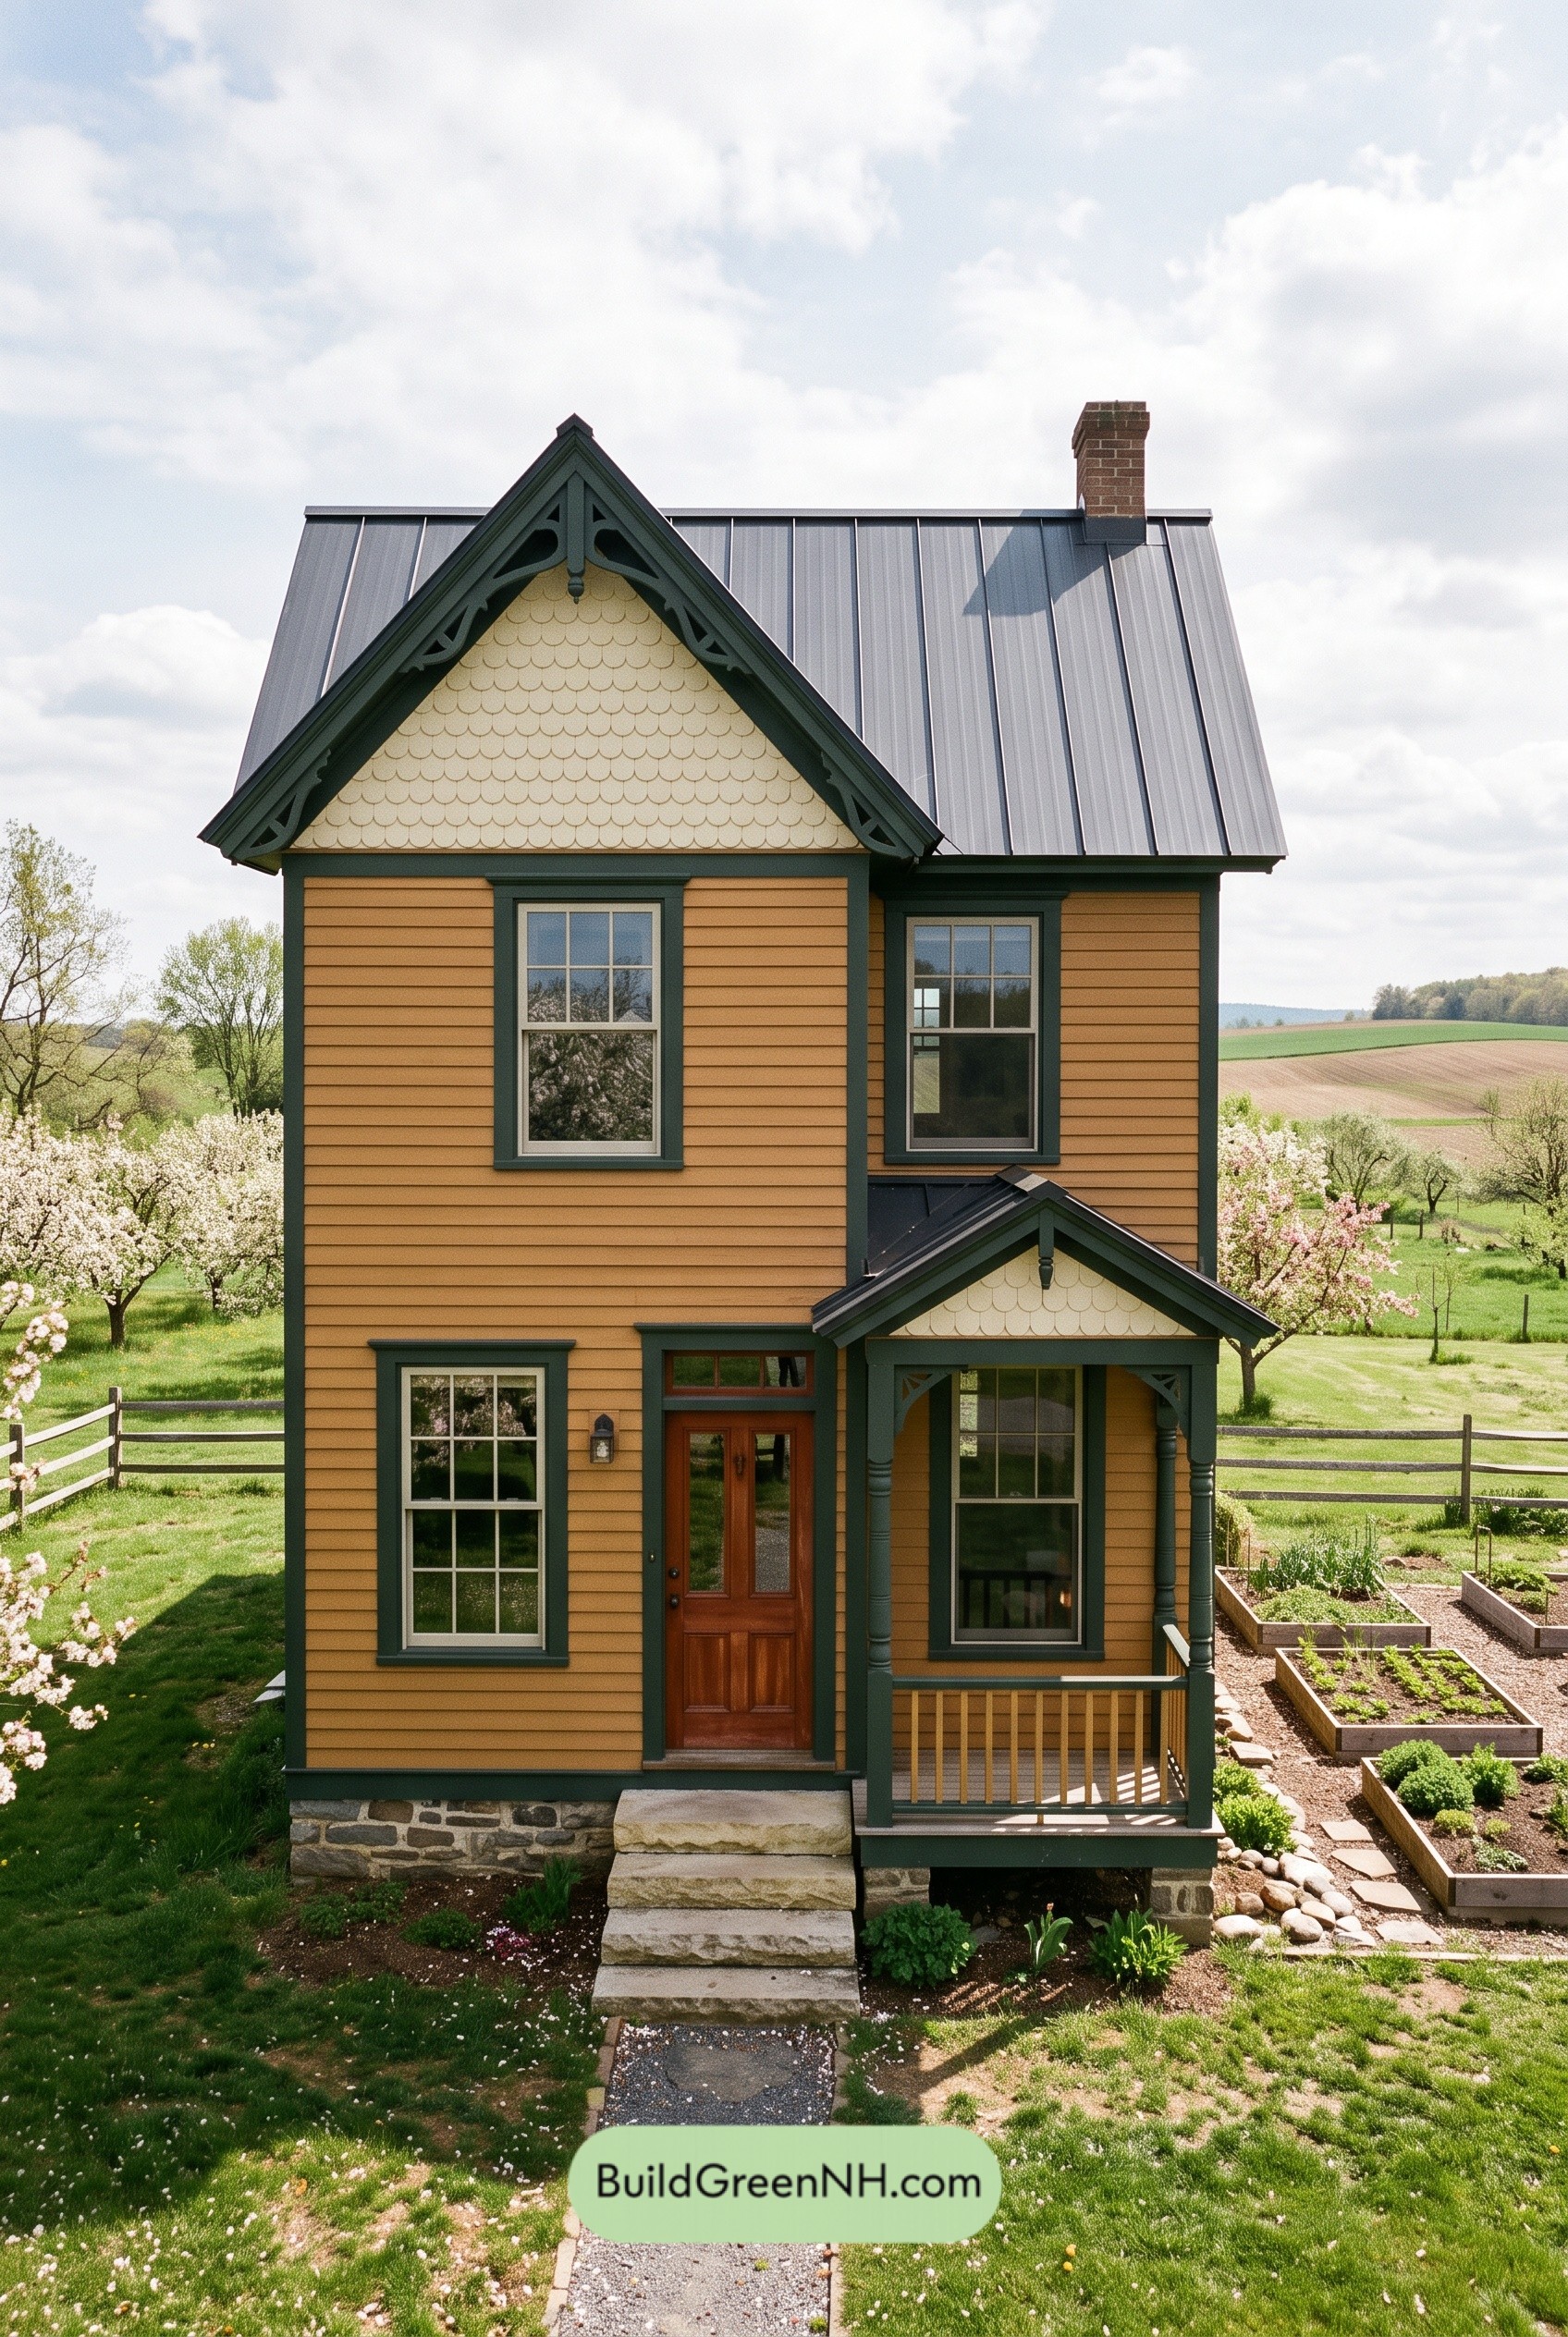 22×36 ft 1,586 sqft 2-Bed 1.5-Bath Small Victorian Cottage Floor Plans: Ochre Cross-Gable Cottage
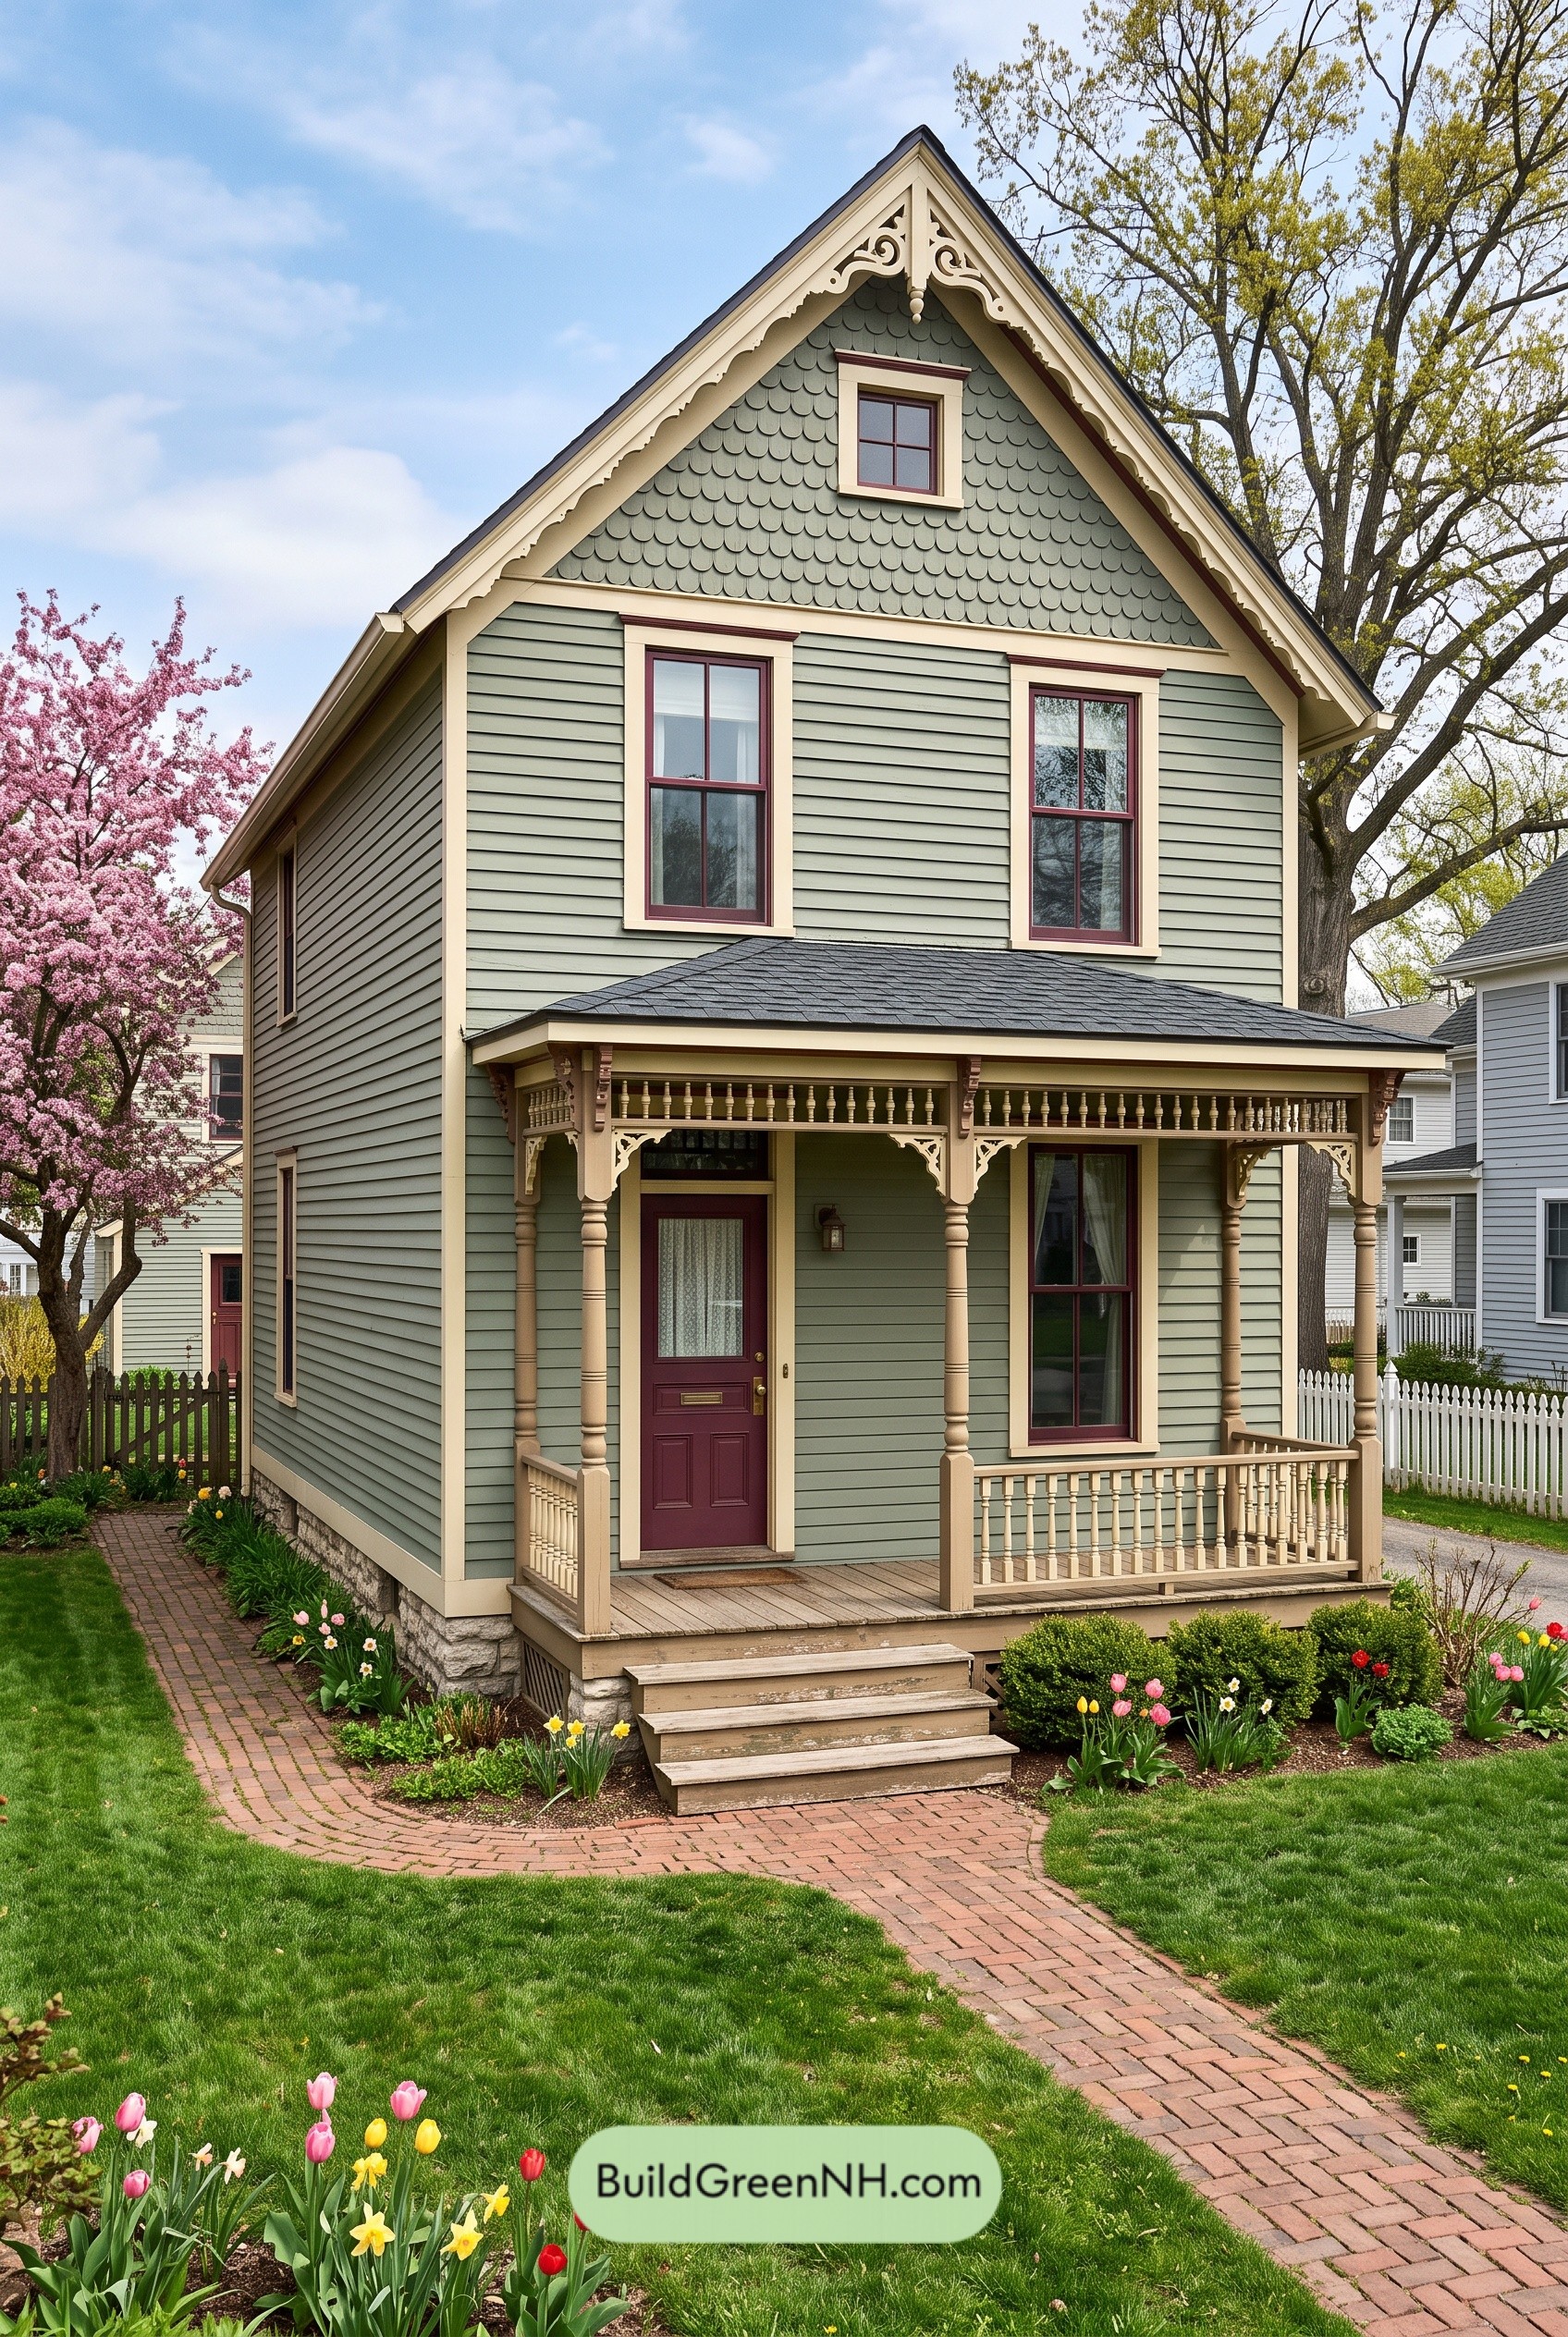 24×40 ft 2,843 sqft 3-Bed 3-Bath Small Victorian Cottage Floor Plans: Sage Spindle Cottage
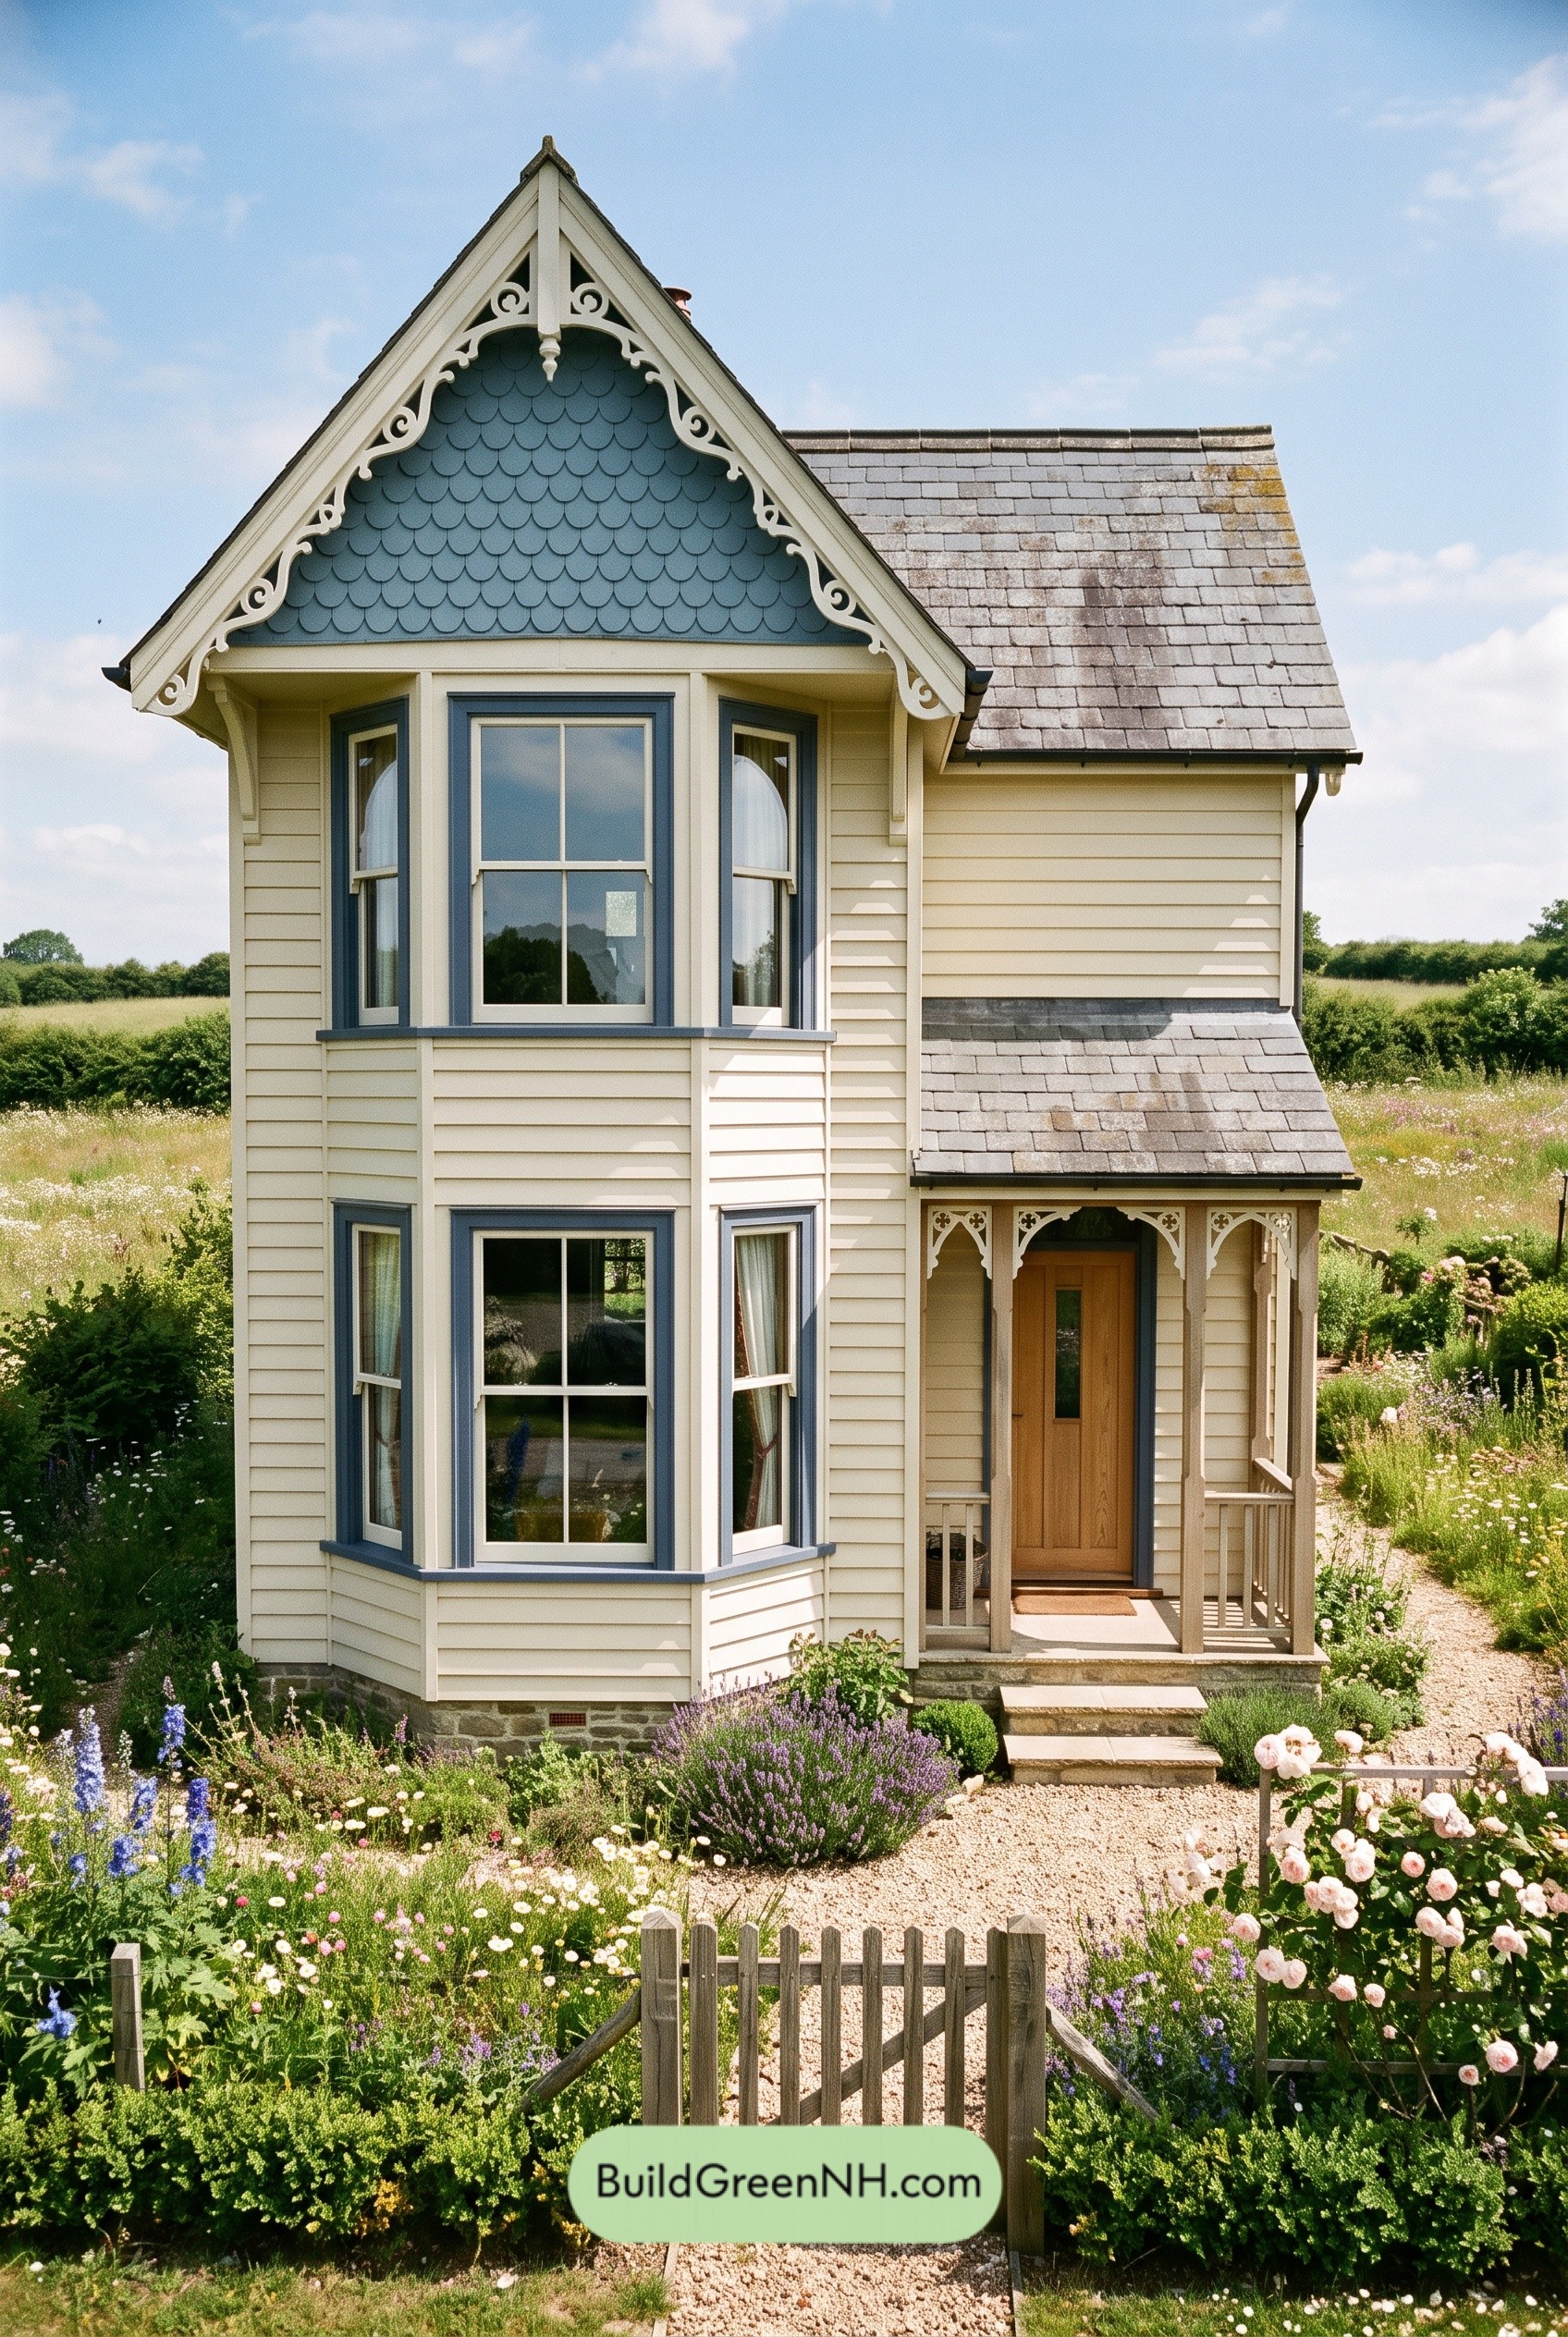 24×37 ft 1,777 sqft 3-Bed 1.5-Bath Small Victorian Cottage Floor Plans: Buttercream Bay Cottage
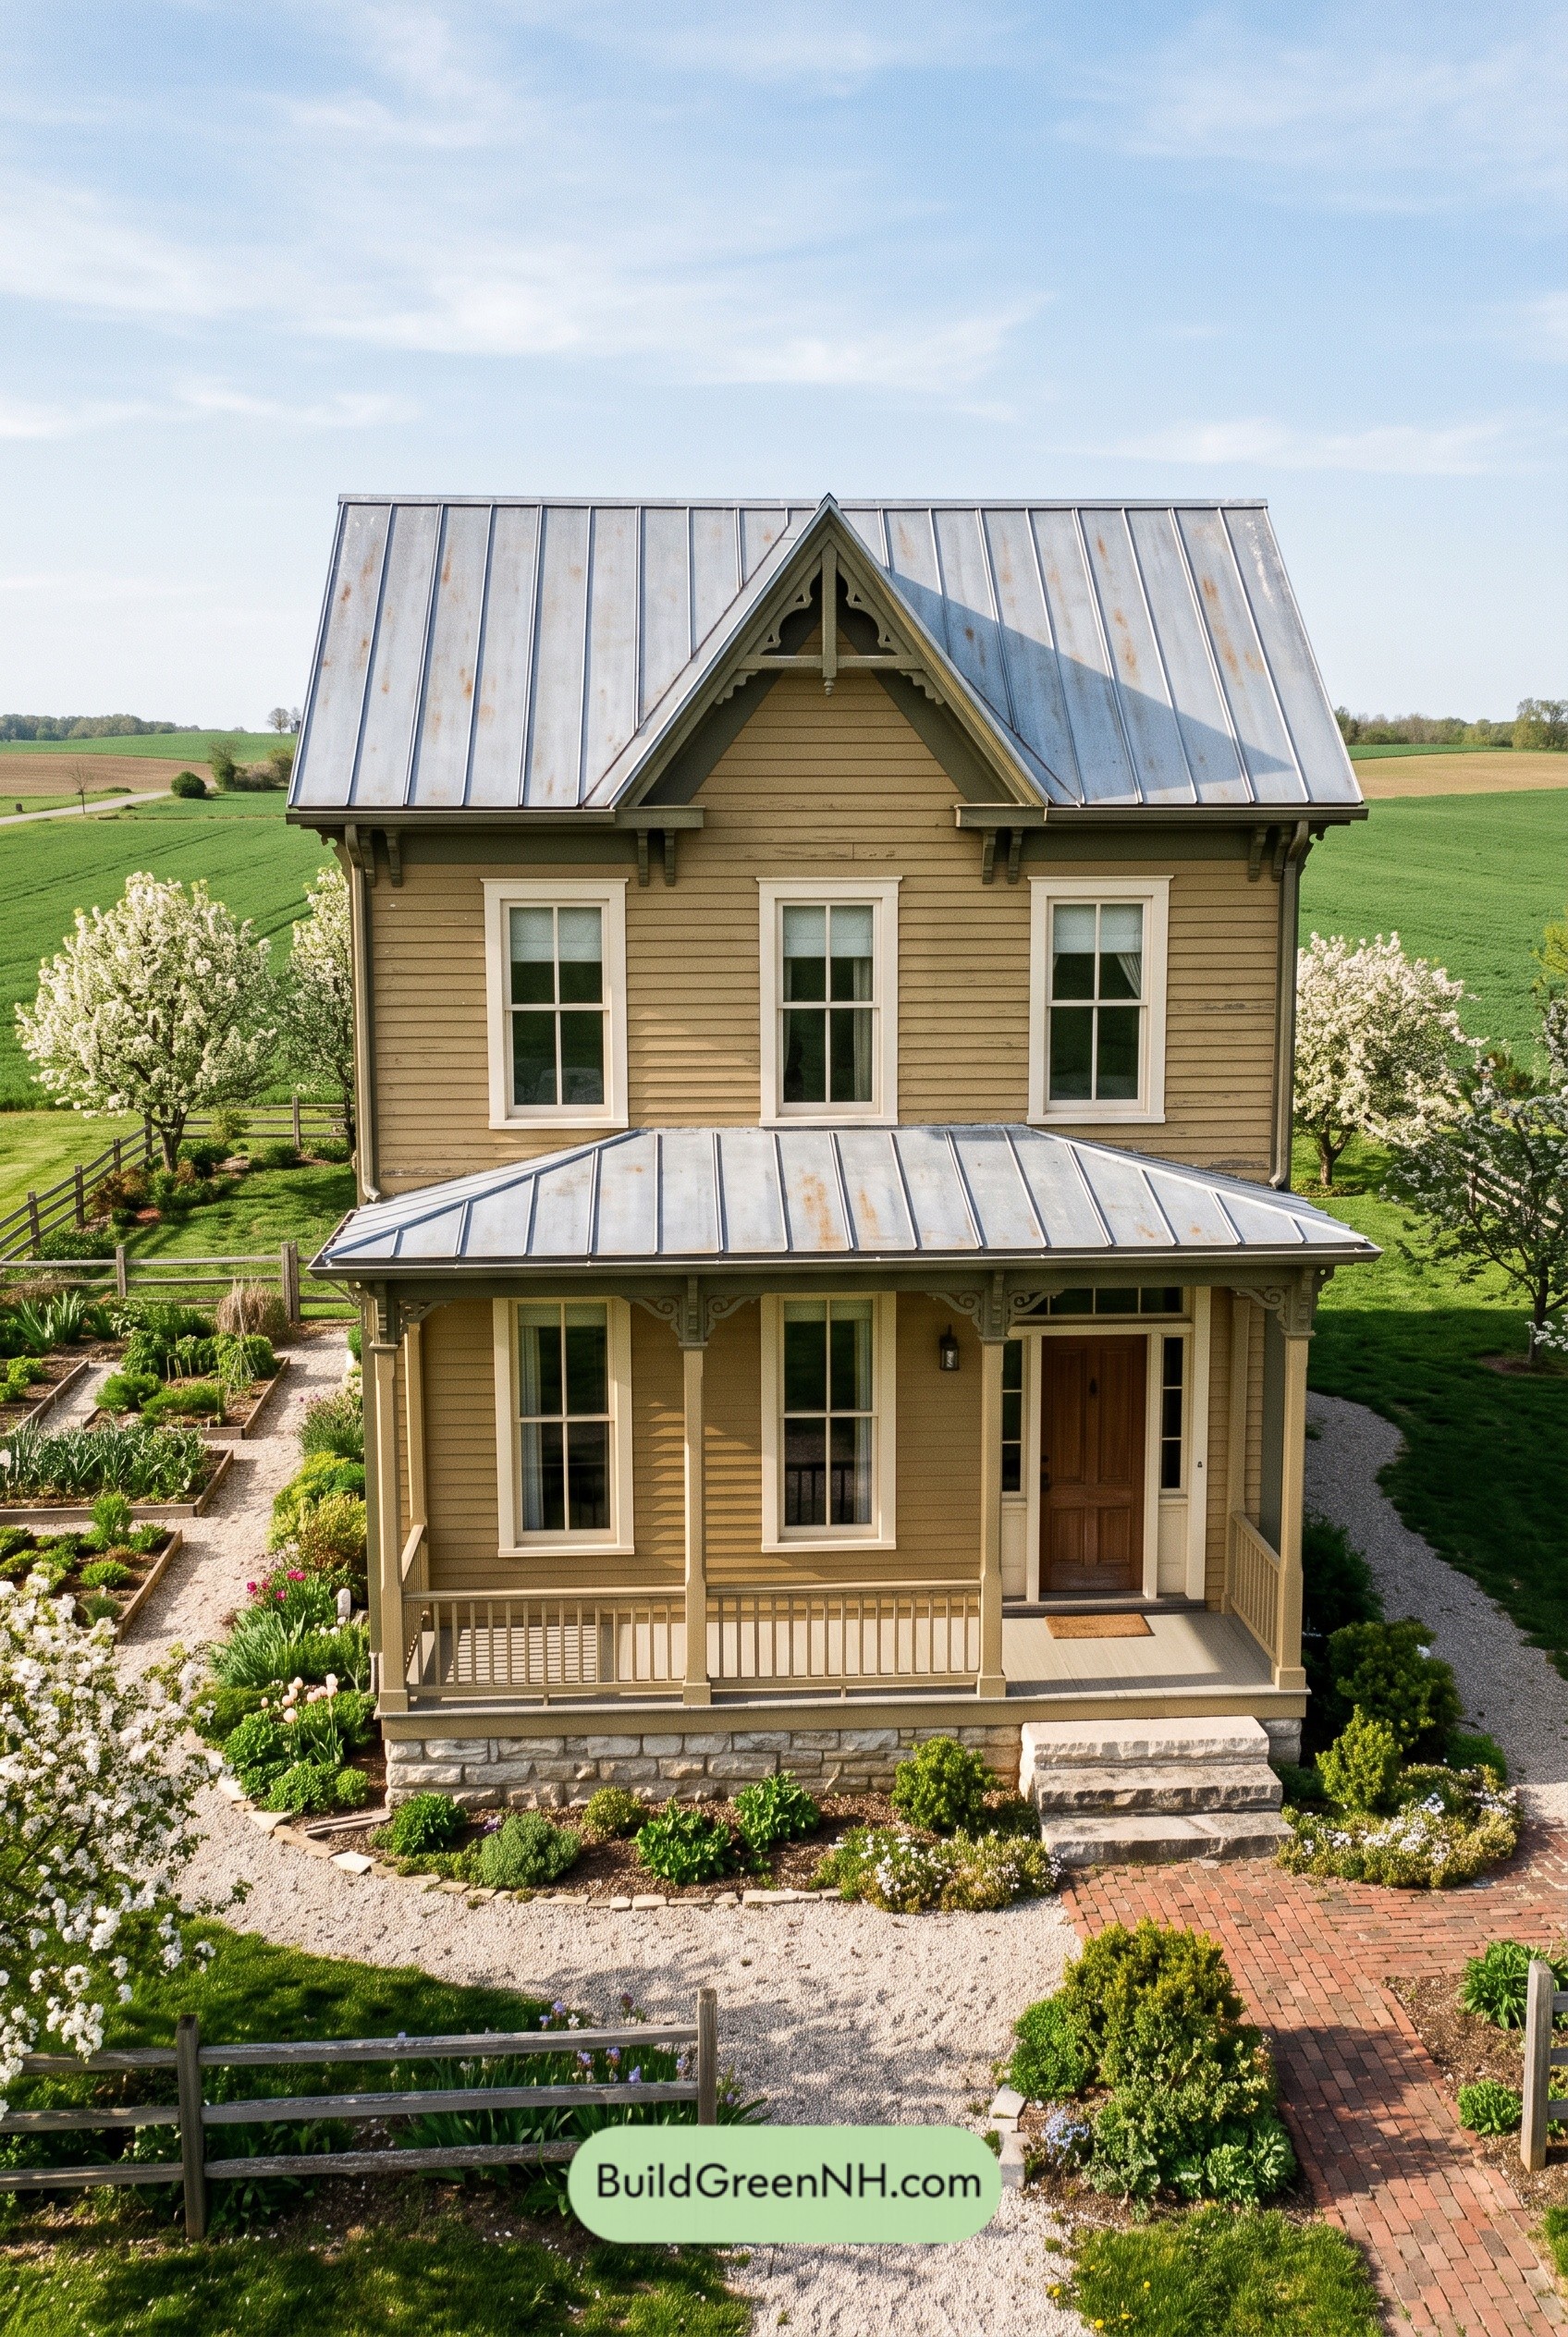 28×38 ft 2,128 sqft 3-Bed 2-Bath Small Victorian Cottage Floor Plans: Ochre Bracket Cottage
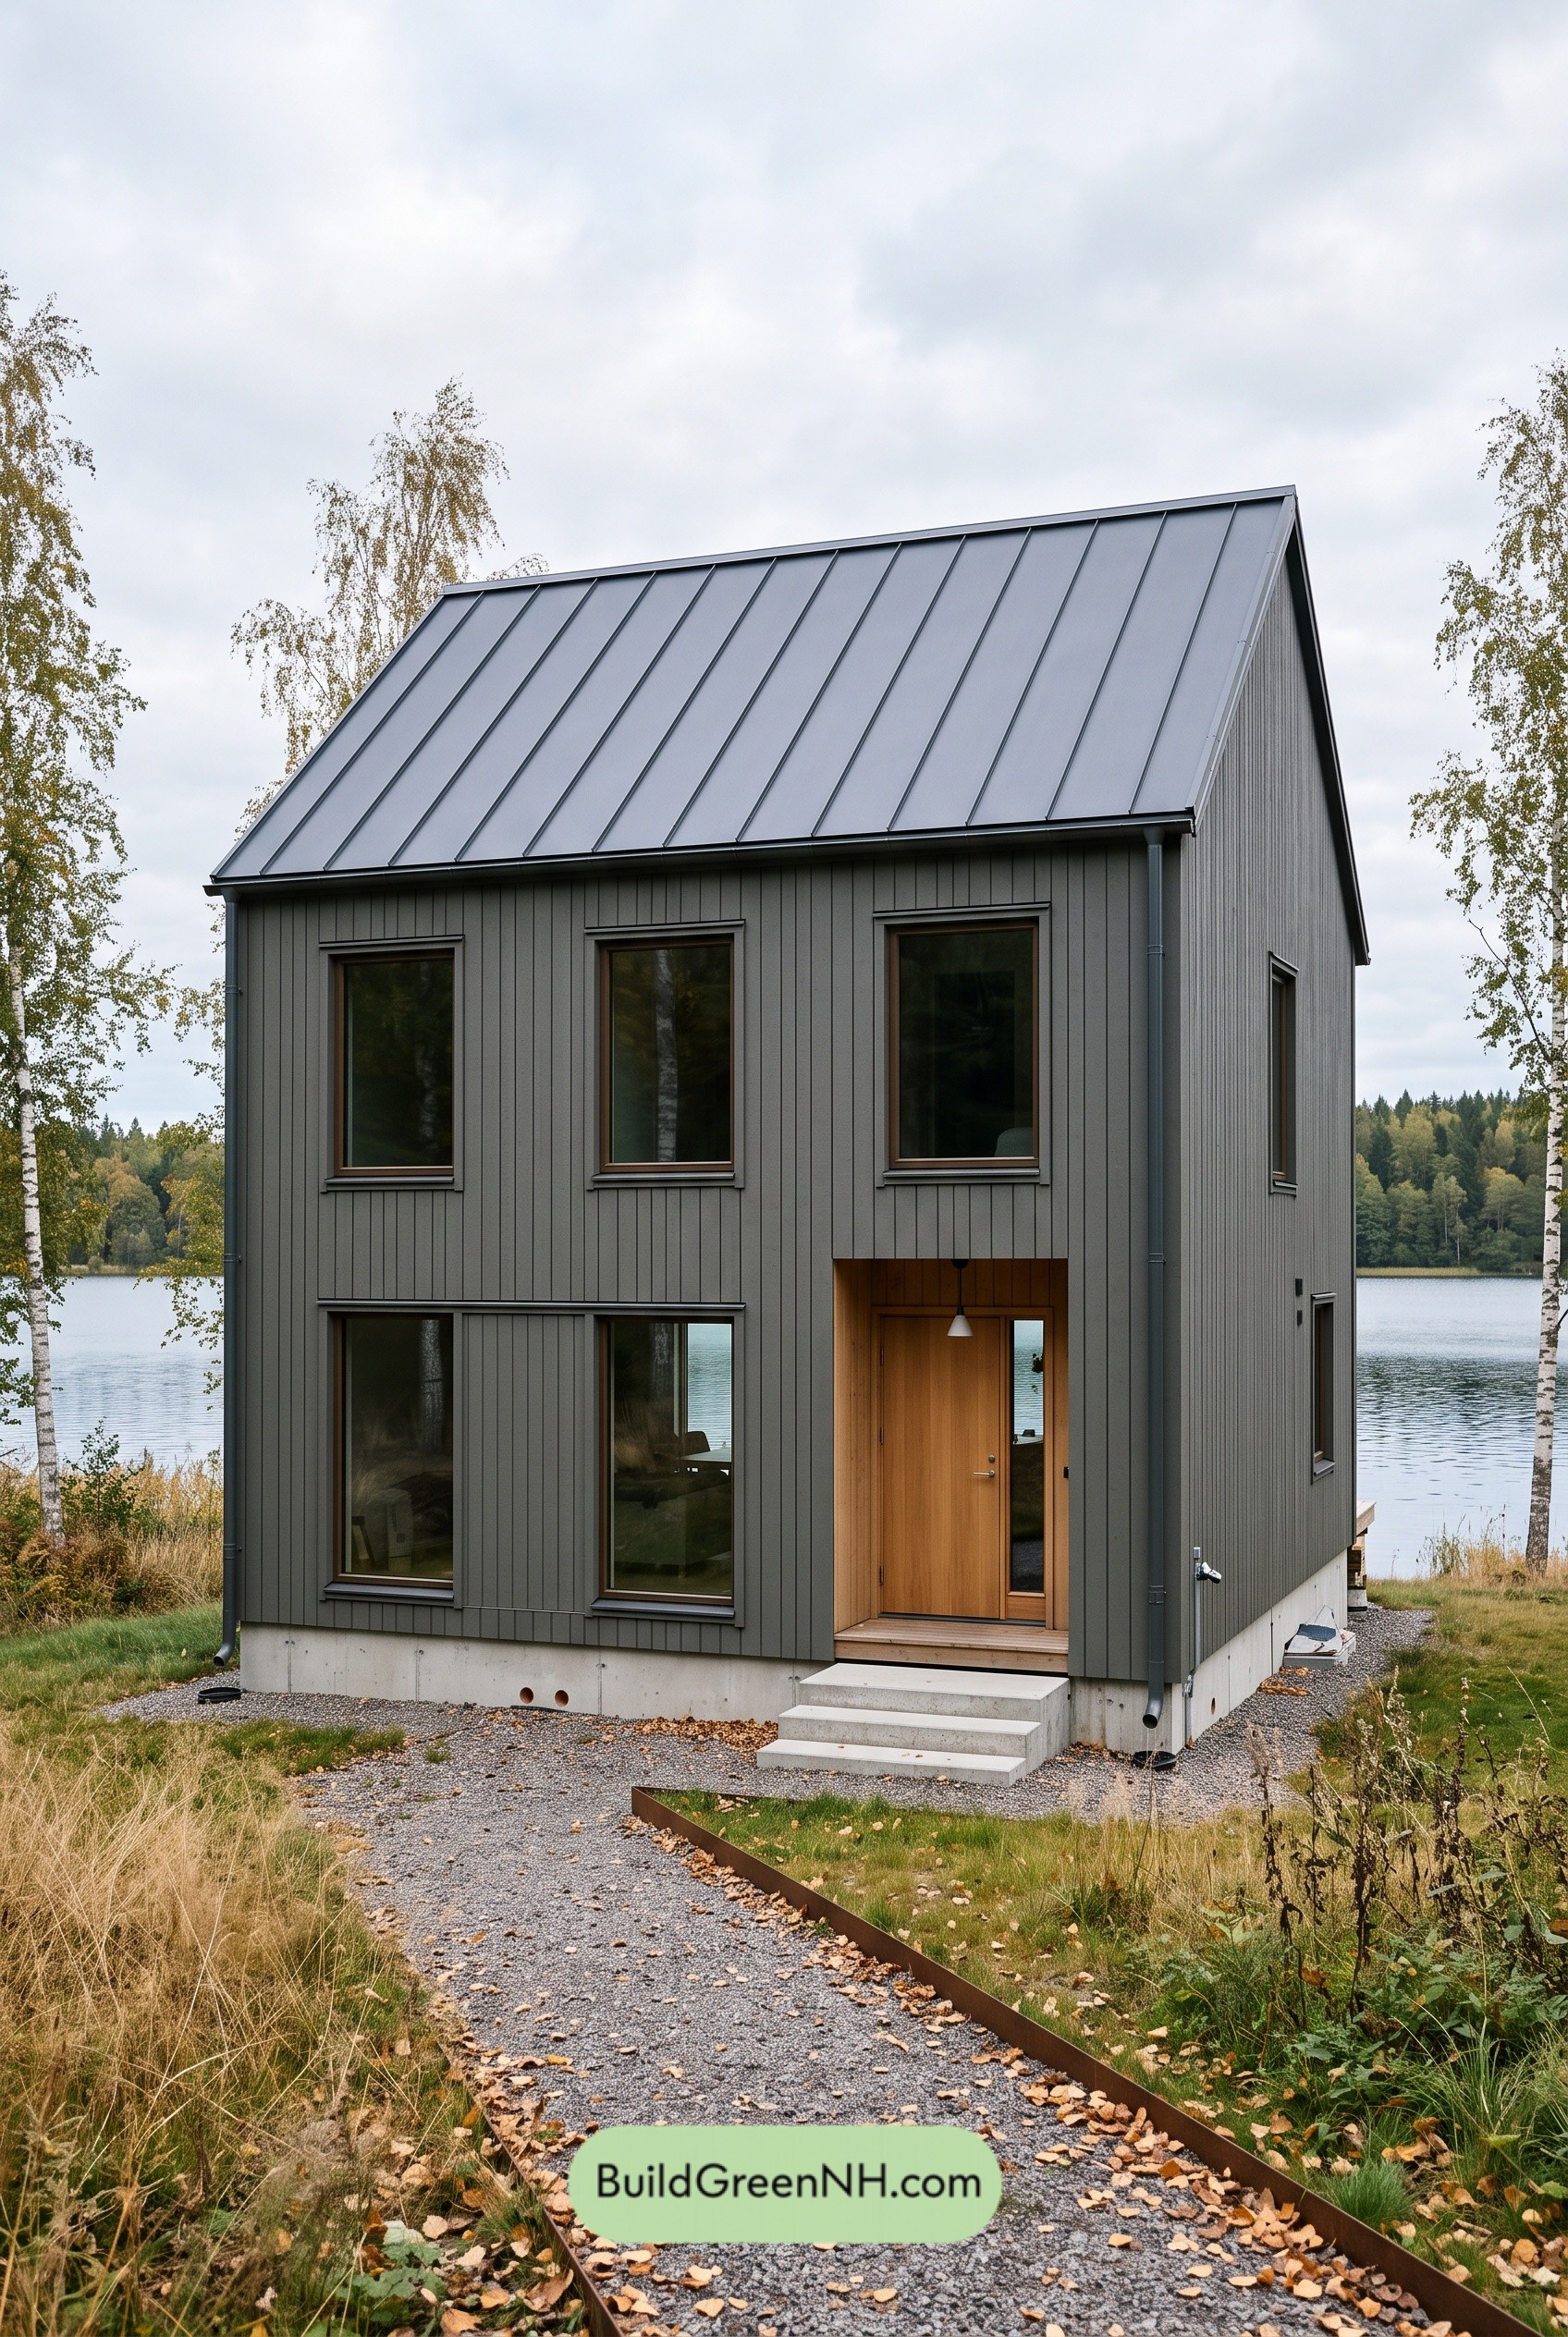 24×28 ft 1,332 sqft 2-Bed 1.5-Bath Two-story Barn House Floor Plans: Graphite Gable House
Table of Contents