Last updated on · ⓘ How we make our floor plans
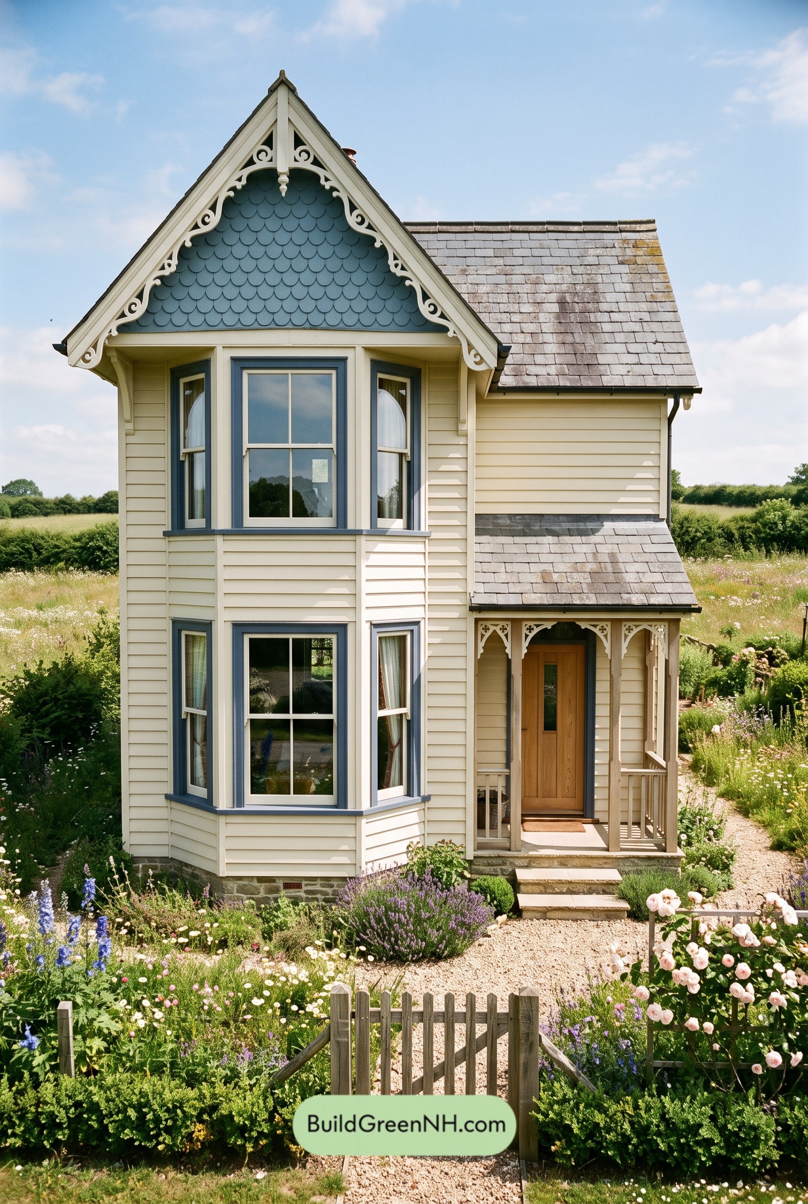

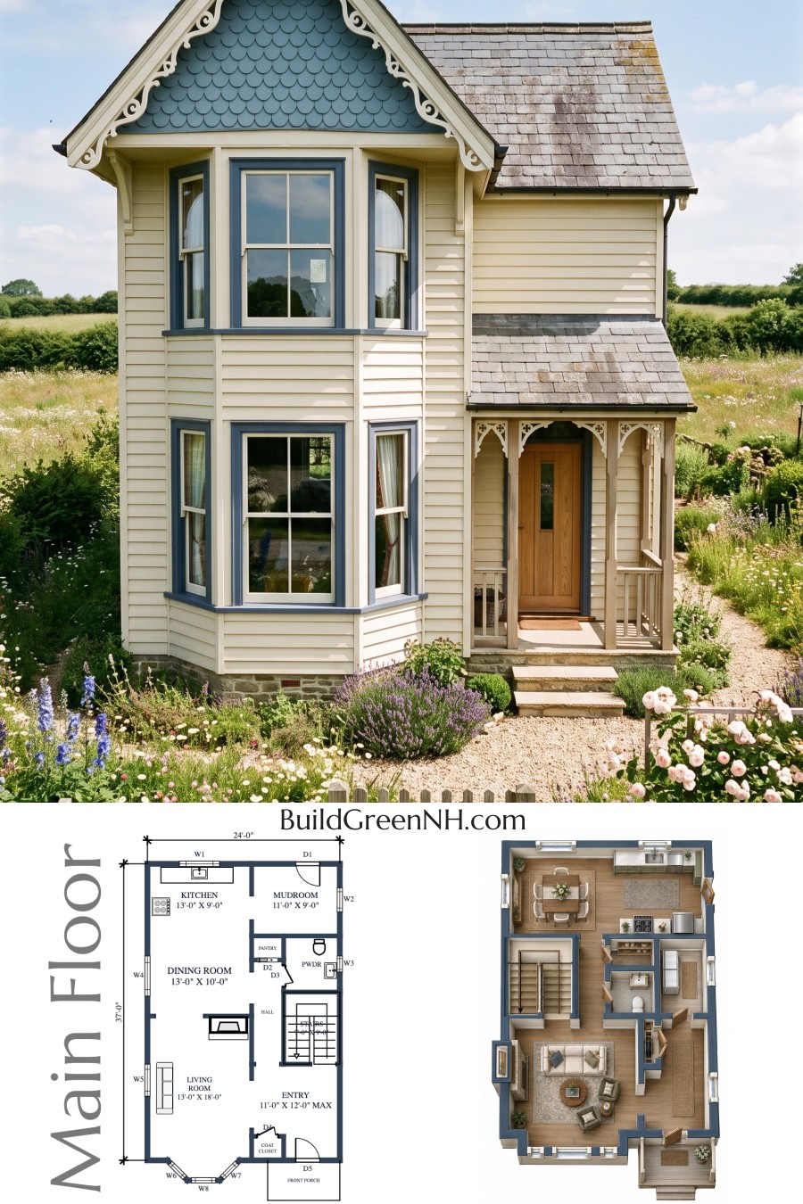
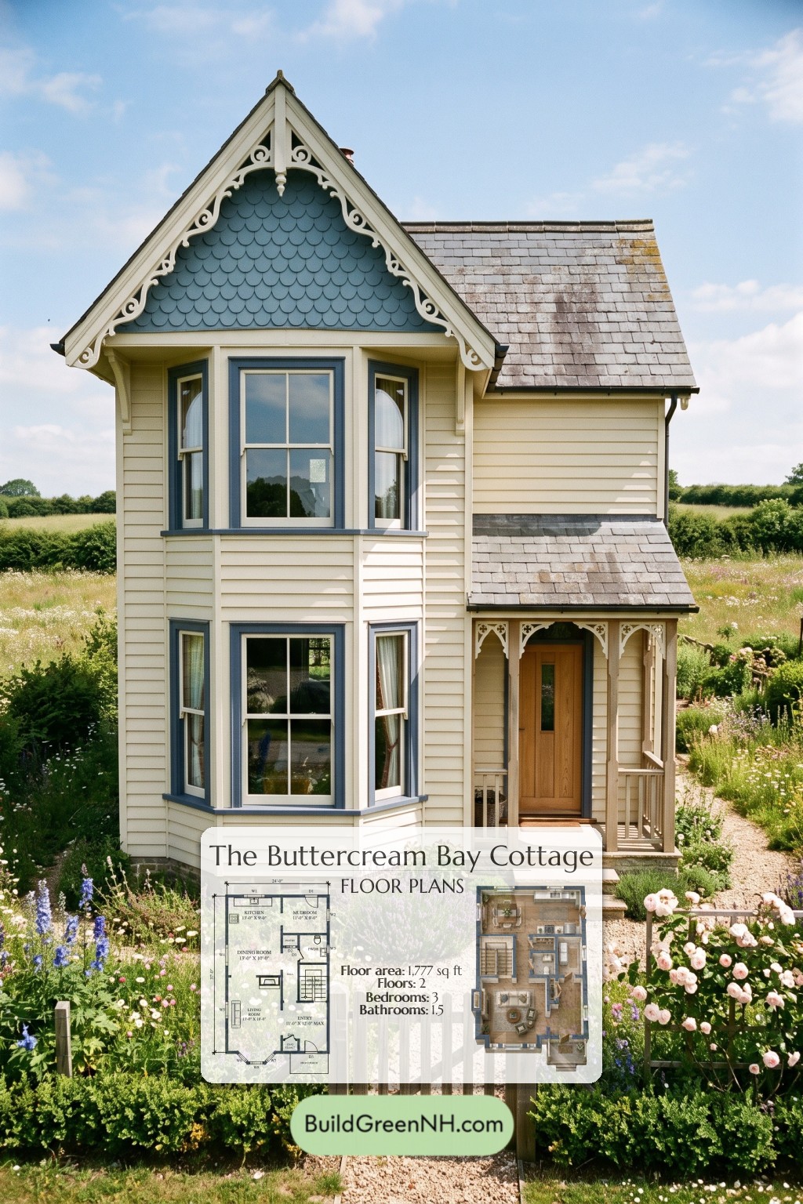
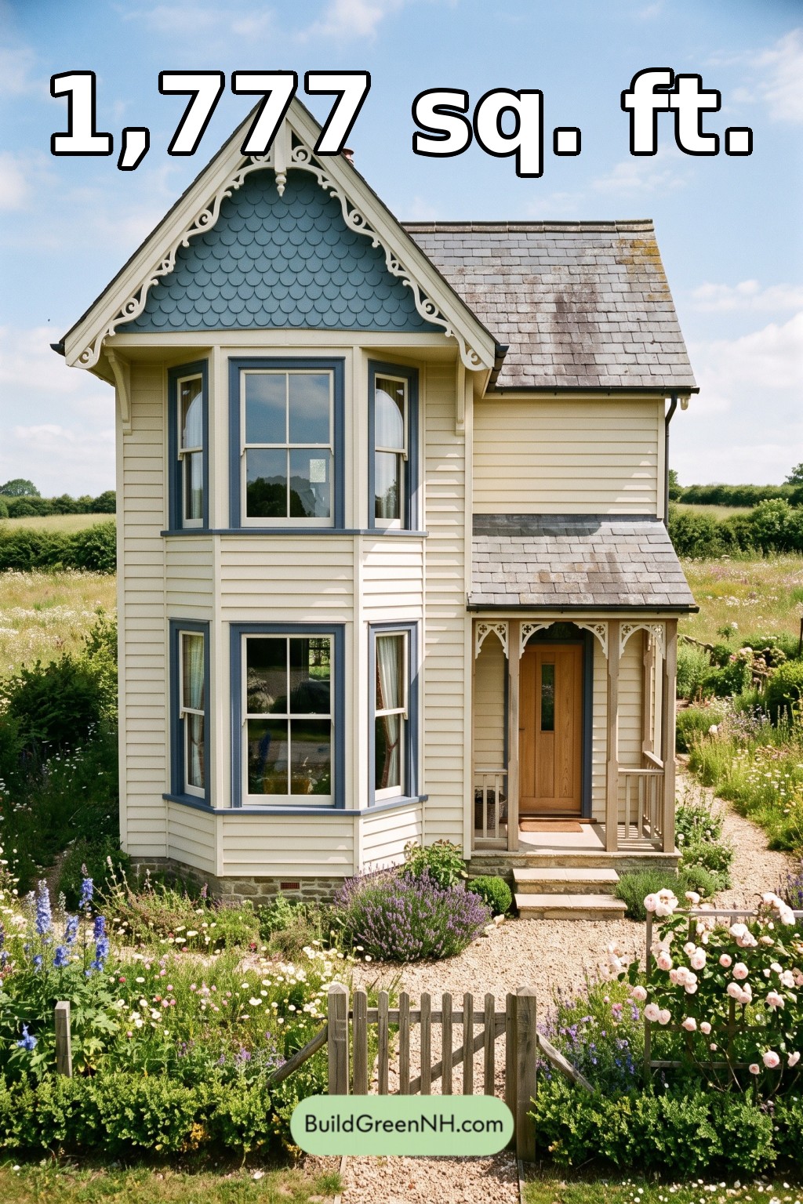
This Victorian-inspired, two-story house combines a narrow 24-by-37-foot plan with three bedrooms and practical household storage. Its 1,777-square-foot layout places shared living spaces downstairs and bedrooms upstairs.
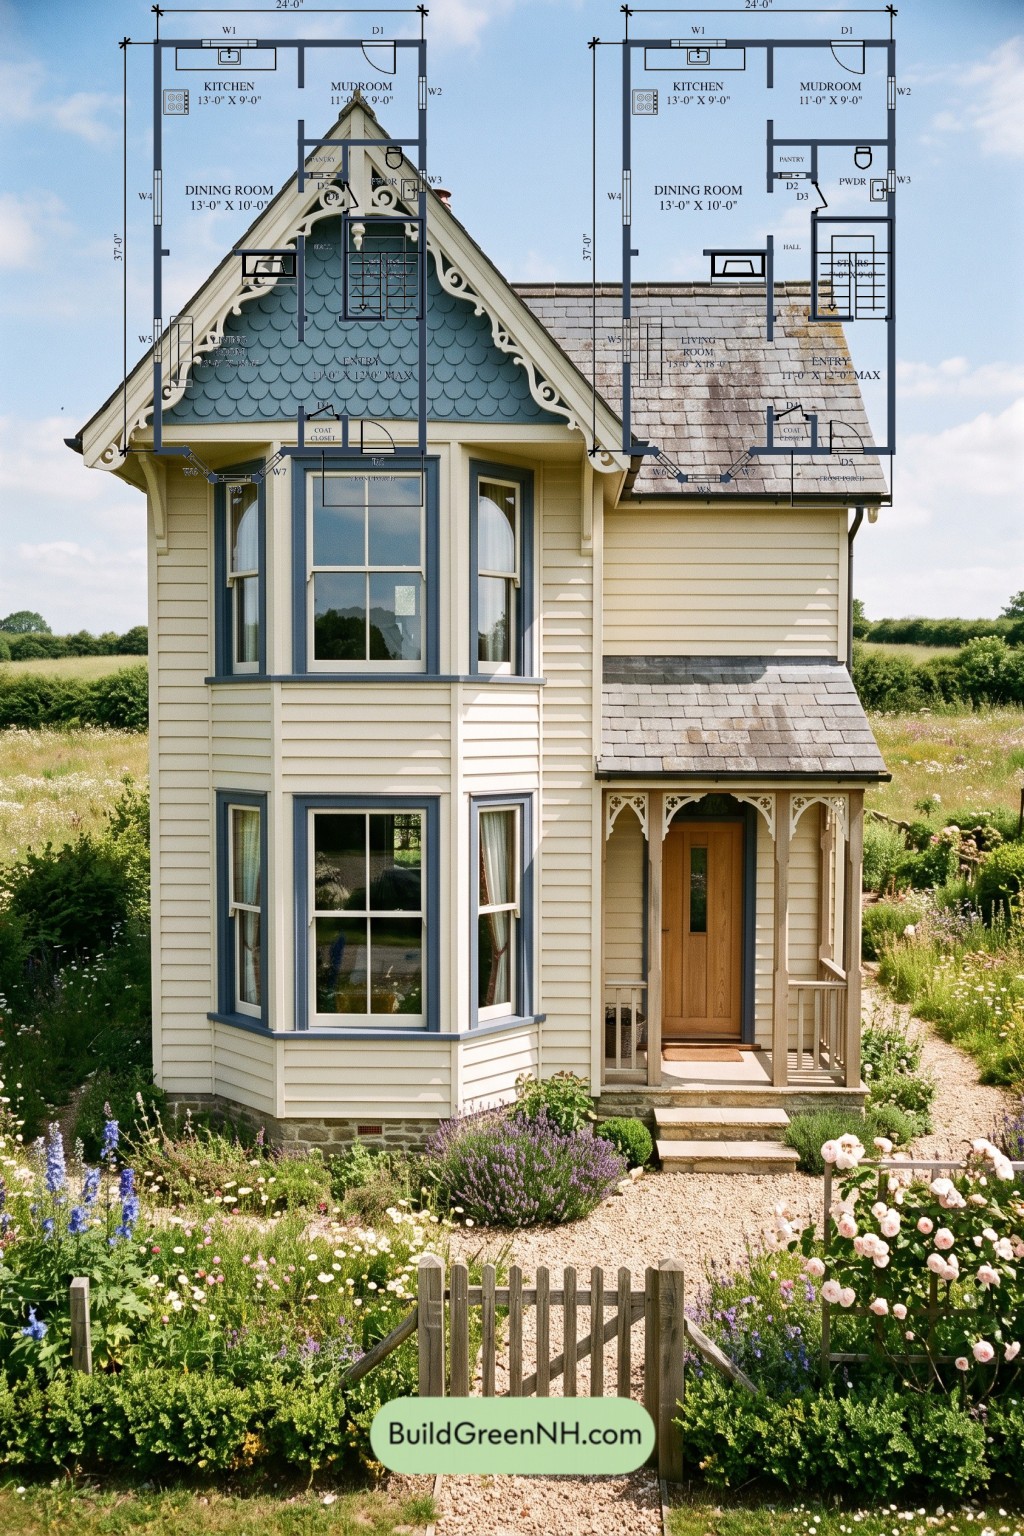
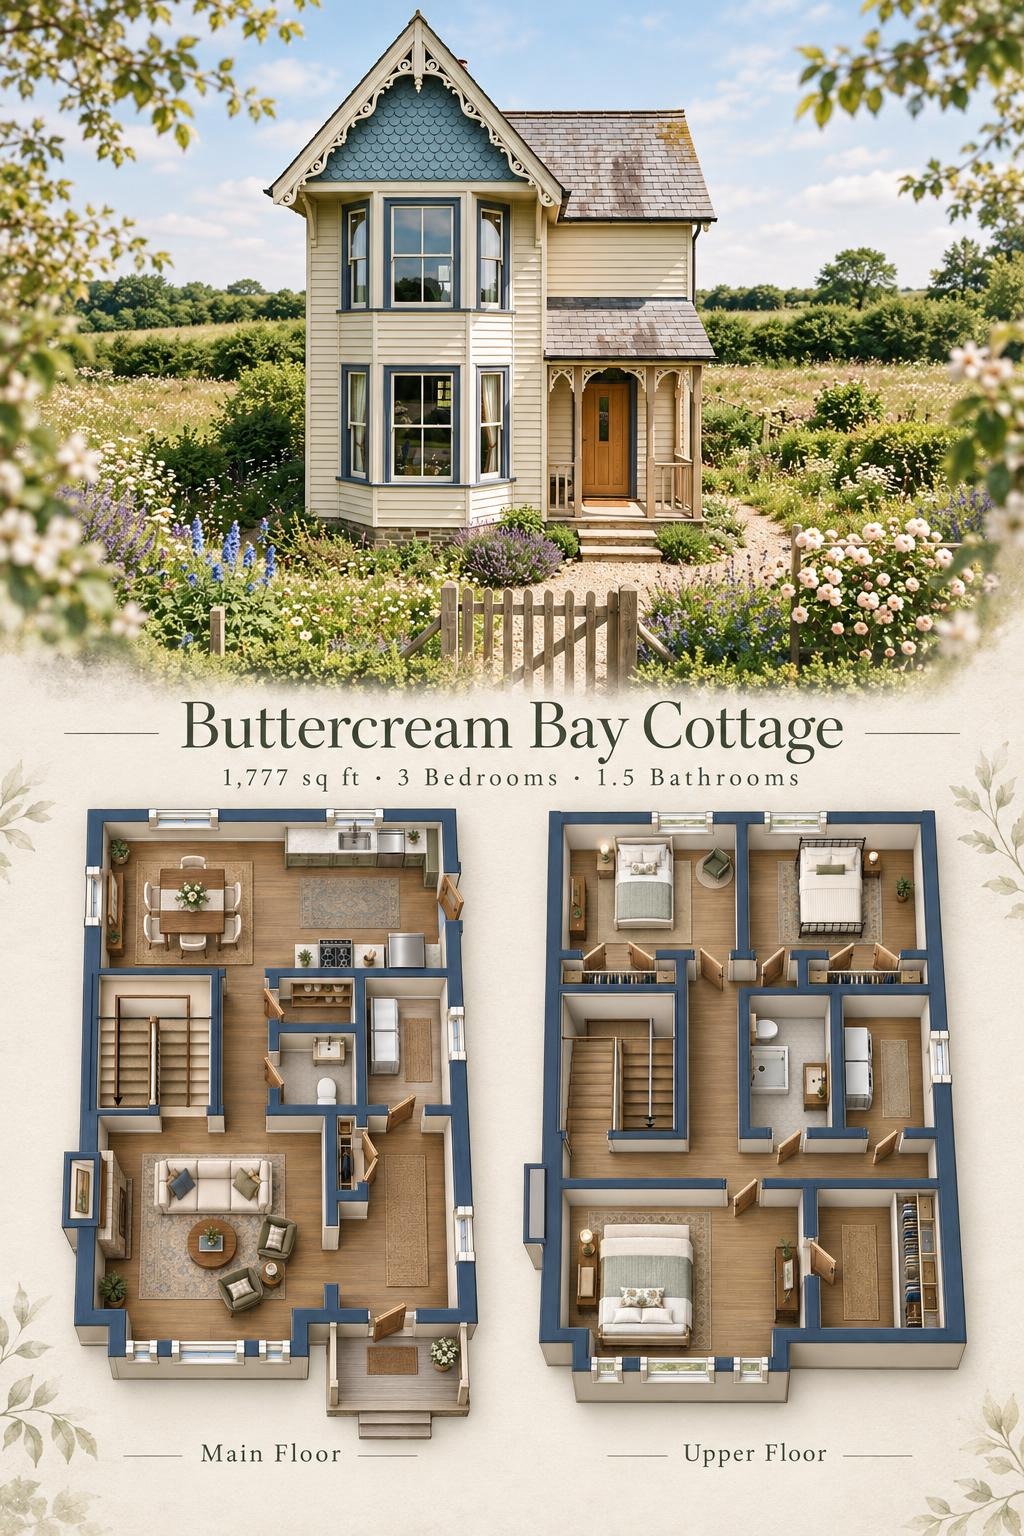
The floor plans were created from the visual concept image of the house, so they may not be 100% accurate. Every effort was made to make them as accurate as possible.
Facade Design
A steep front gable, stacked bay windows, and ornamental fretwork give the facade its Victorian character. Cream clapboard-style siding contrasts with blue scalloped shingles in the gable and blue-gray window trim. White decorative bargeboards sharpen the roofline.
Gray slate-style roofing covers the main roof and the smaller porch canopy. Slender posts, patterned brackets, and a timber entrance door complete the sheltered entry.
Key Specifications
- Total area: 1,777 sq ft
- Bedrooms: 3
- Bathrooms: 1 full bathroom and 1 powder room
- Floors: 2
Main Floor
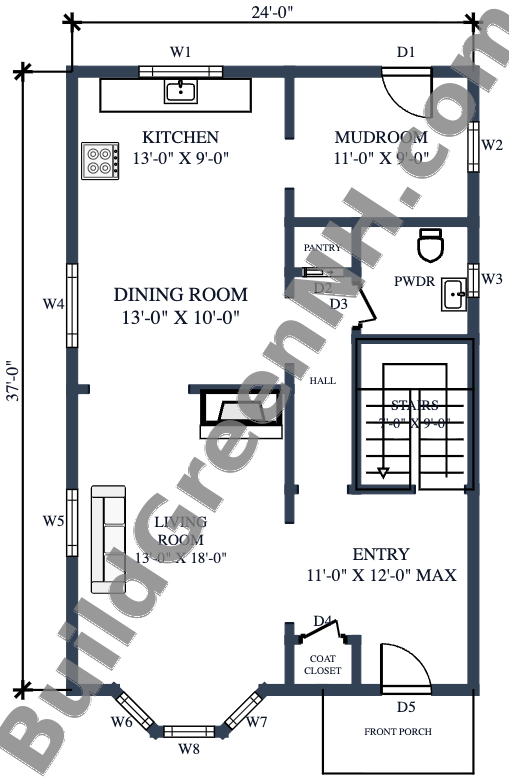
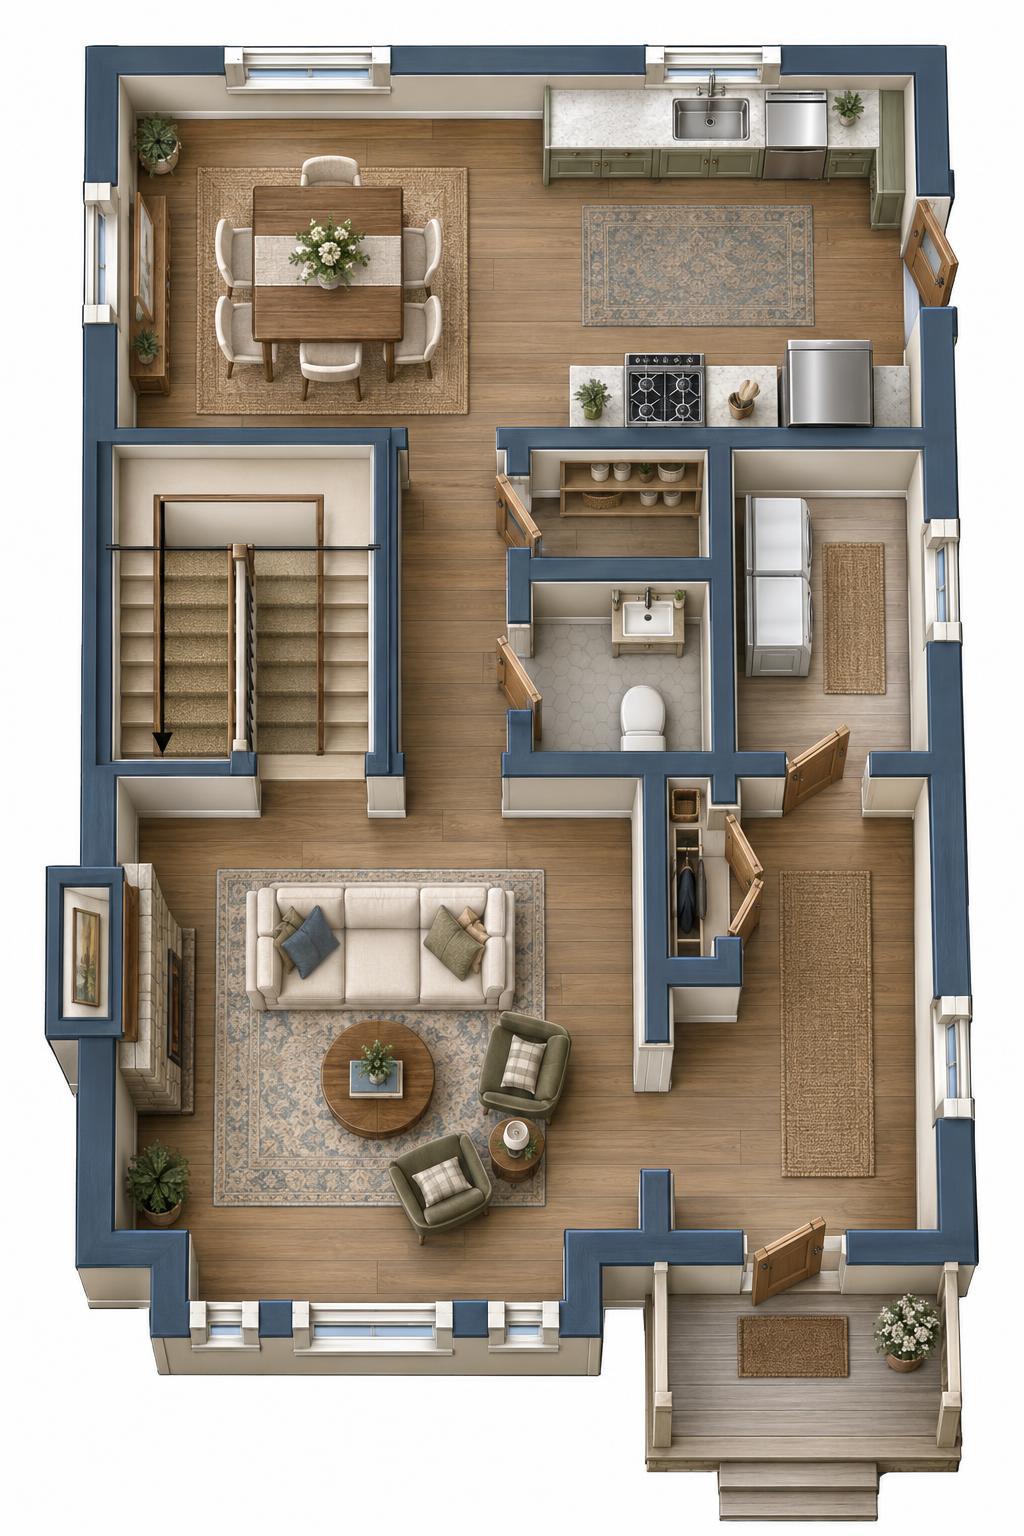
The main floor measures 24 feet wide by 37 feet deep, with a provided floor area of 888 sq ft. Living, dining, and kitchen spaces extend along the left side. The entry, stairs, and service rooms occupy the right, keeping household circulation beside the principal gathering spaces.
The front porch opens into the entryway beside the stairs. The living room occupies the front bay, with dining centrally positioned and the kitchen at the rear. A rear entrance leads into the mudroom, offering a practical alternative to bringing everyday clutter through the front door.
A coat closet serves the entry, while the pantry sits near the kitchen and dining area. These separate storage points keep coats and groceries close to where they are needed. The powder room is reached from the hall rather than through a living space.
- Front Porch: 46 sq ft; sheltered front-door approach.
- Entryway: 121 sq ft; connects the entrance, living area, and stairs.
- Coat Closet: 12 sq ft; storage beside the entry.
- Living Room: 234 sq ft; front-facing gathering space with a bay window.
- Dining Room: 130 sq ft; positioned between the living room and kitchen.
- Kitchen: 118 sq ft; rear workspace adjoining the dining area.
- Pantry: 12 sq ft; dedicated food storage.
- Mudroom: 100 sq ft; rear-entry transition space.
- Powder Room: 50 sq ft; main-floor toilet and basin.
- Hall: 53 sq ft; links the central rooms and service spaces.
- Stairs: 63 sq ft; connection to the upper floor.
Upper Floor
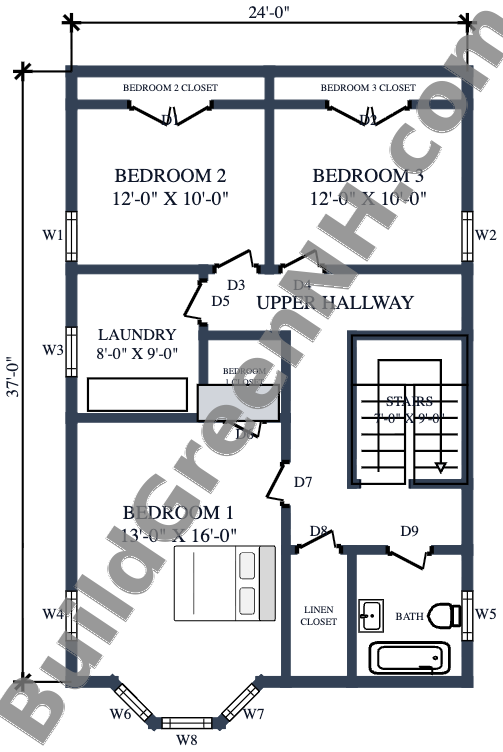
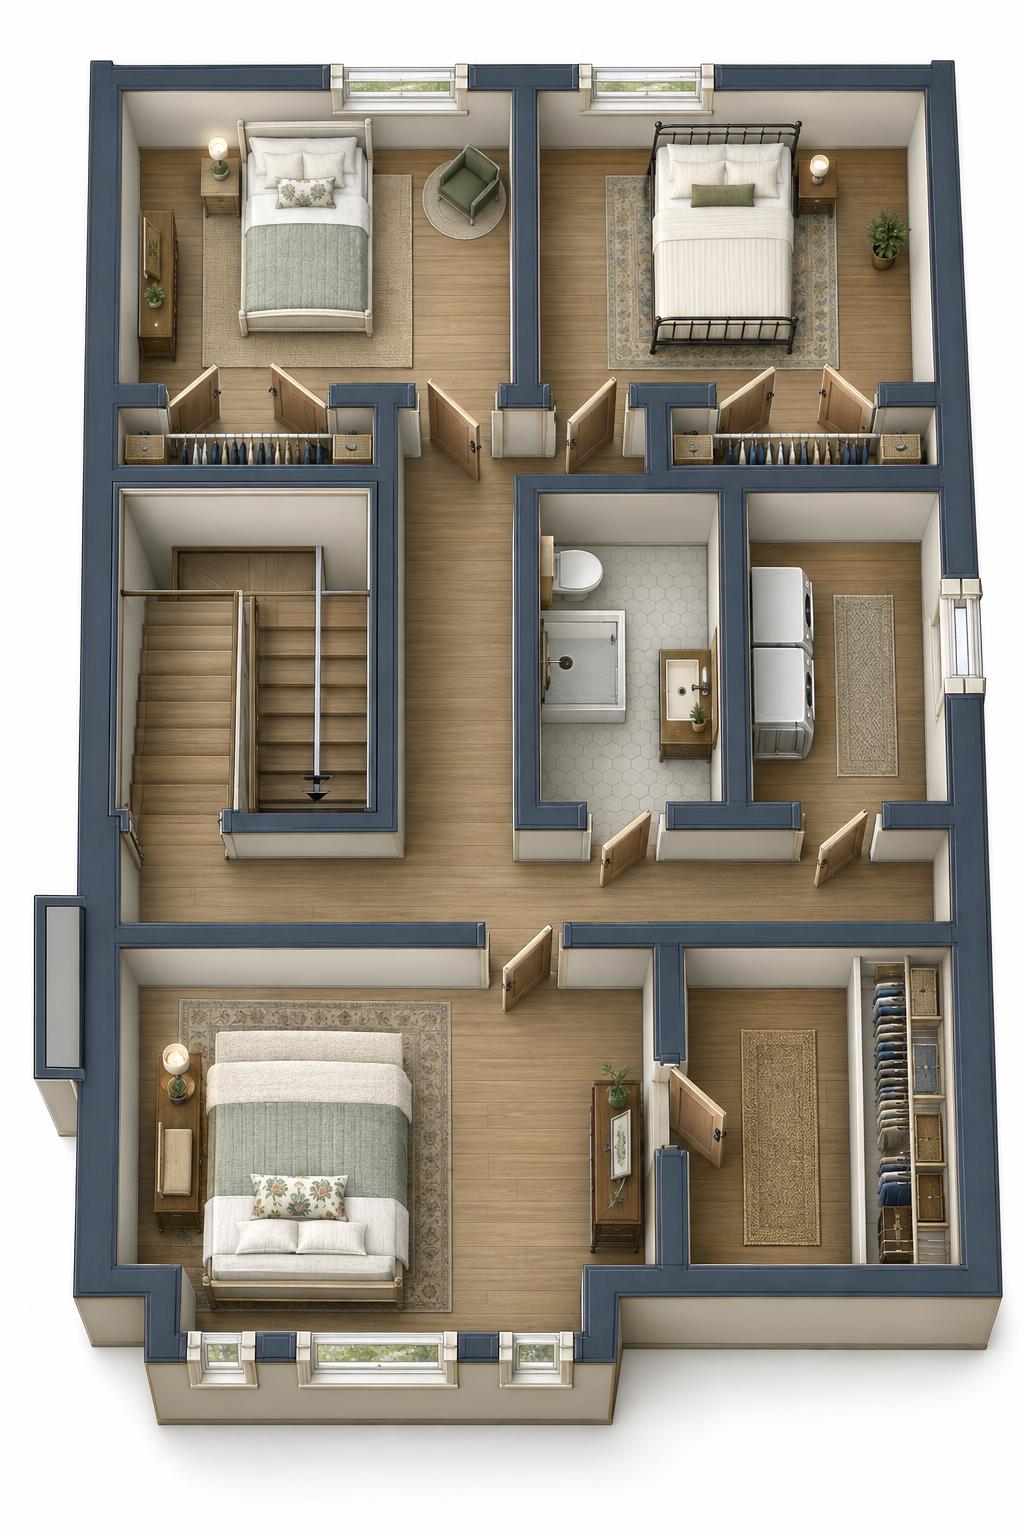
The upper floor retains the 24-by-37-foot dimensions and has a provided area of 889 sq ft. Bedroom 1 occupies the front-left portion, including the projecting bay. Bedrooms 2 and 3 sit side by side at the rear.
The upper hallway connects all three bedrooms, the laundry, and the shared bathroom. The bathroom sits at the front right, separate from the bedrooms. Laundry is centrally placed on the left, sparing baskets an extra stairway commute.
Each bedroom has dedicated closet storage. A separate linen closet beside the bathroom keeps towels and bedding out of bedroom cupboards.
- Bedroom 1: 208 sq ft; the largest bedroom, positioned at the front.
- Bedroom 1 Closet: 26 sq ft.
- Bedroom 2: 121 sq ft; rear-left bedroom.
- Bedroom 2 Closet: 24 sq ft.
- Bedroom 3: 120 sq ft; rear-right bedroom.
- Bedroom 3 Closet: 25 sq ft.
- Laundry: 73 sq ft; accessible from the hallway.
- Upper Hallway: 145 sq ft; distributes access throughout the floor.
- Linen Closet: 32 sq ft; shared household storage.
- Bathroom: 57 sq ft; shared full bathroom with a tub, toilet, and basin.
- Stairs: 63 sq ft; arrival from the main floor.
Pin this for later:
Want More?
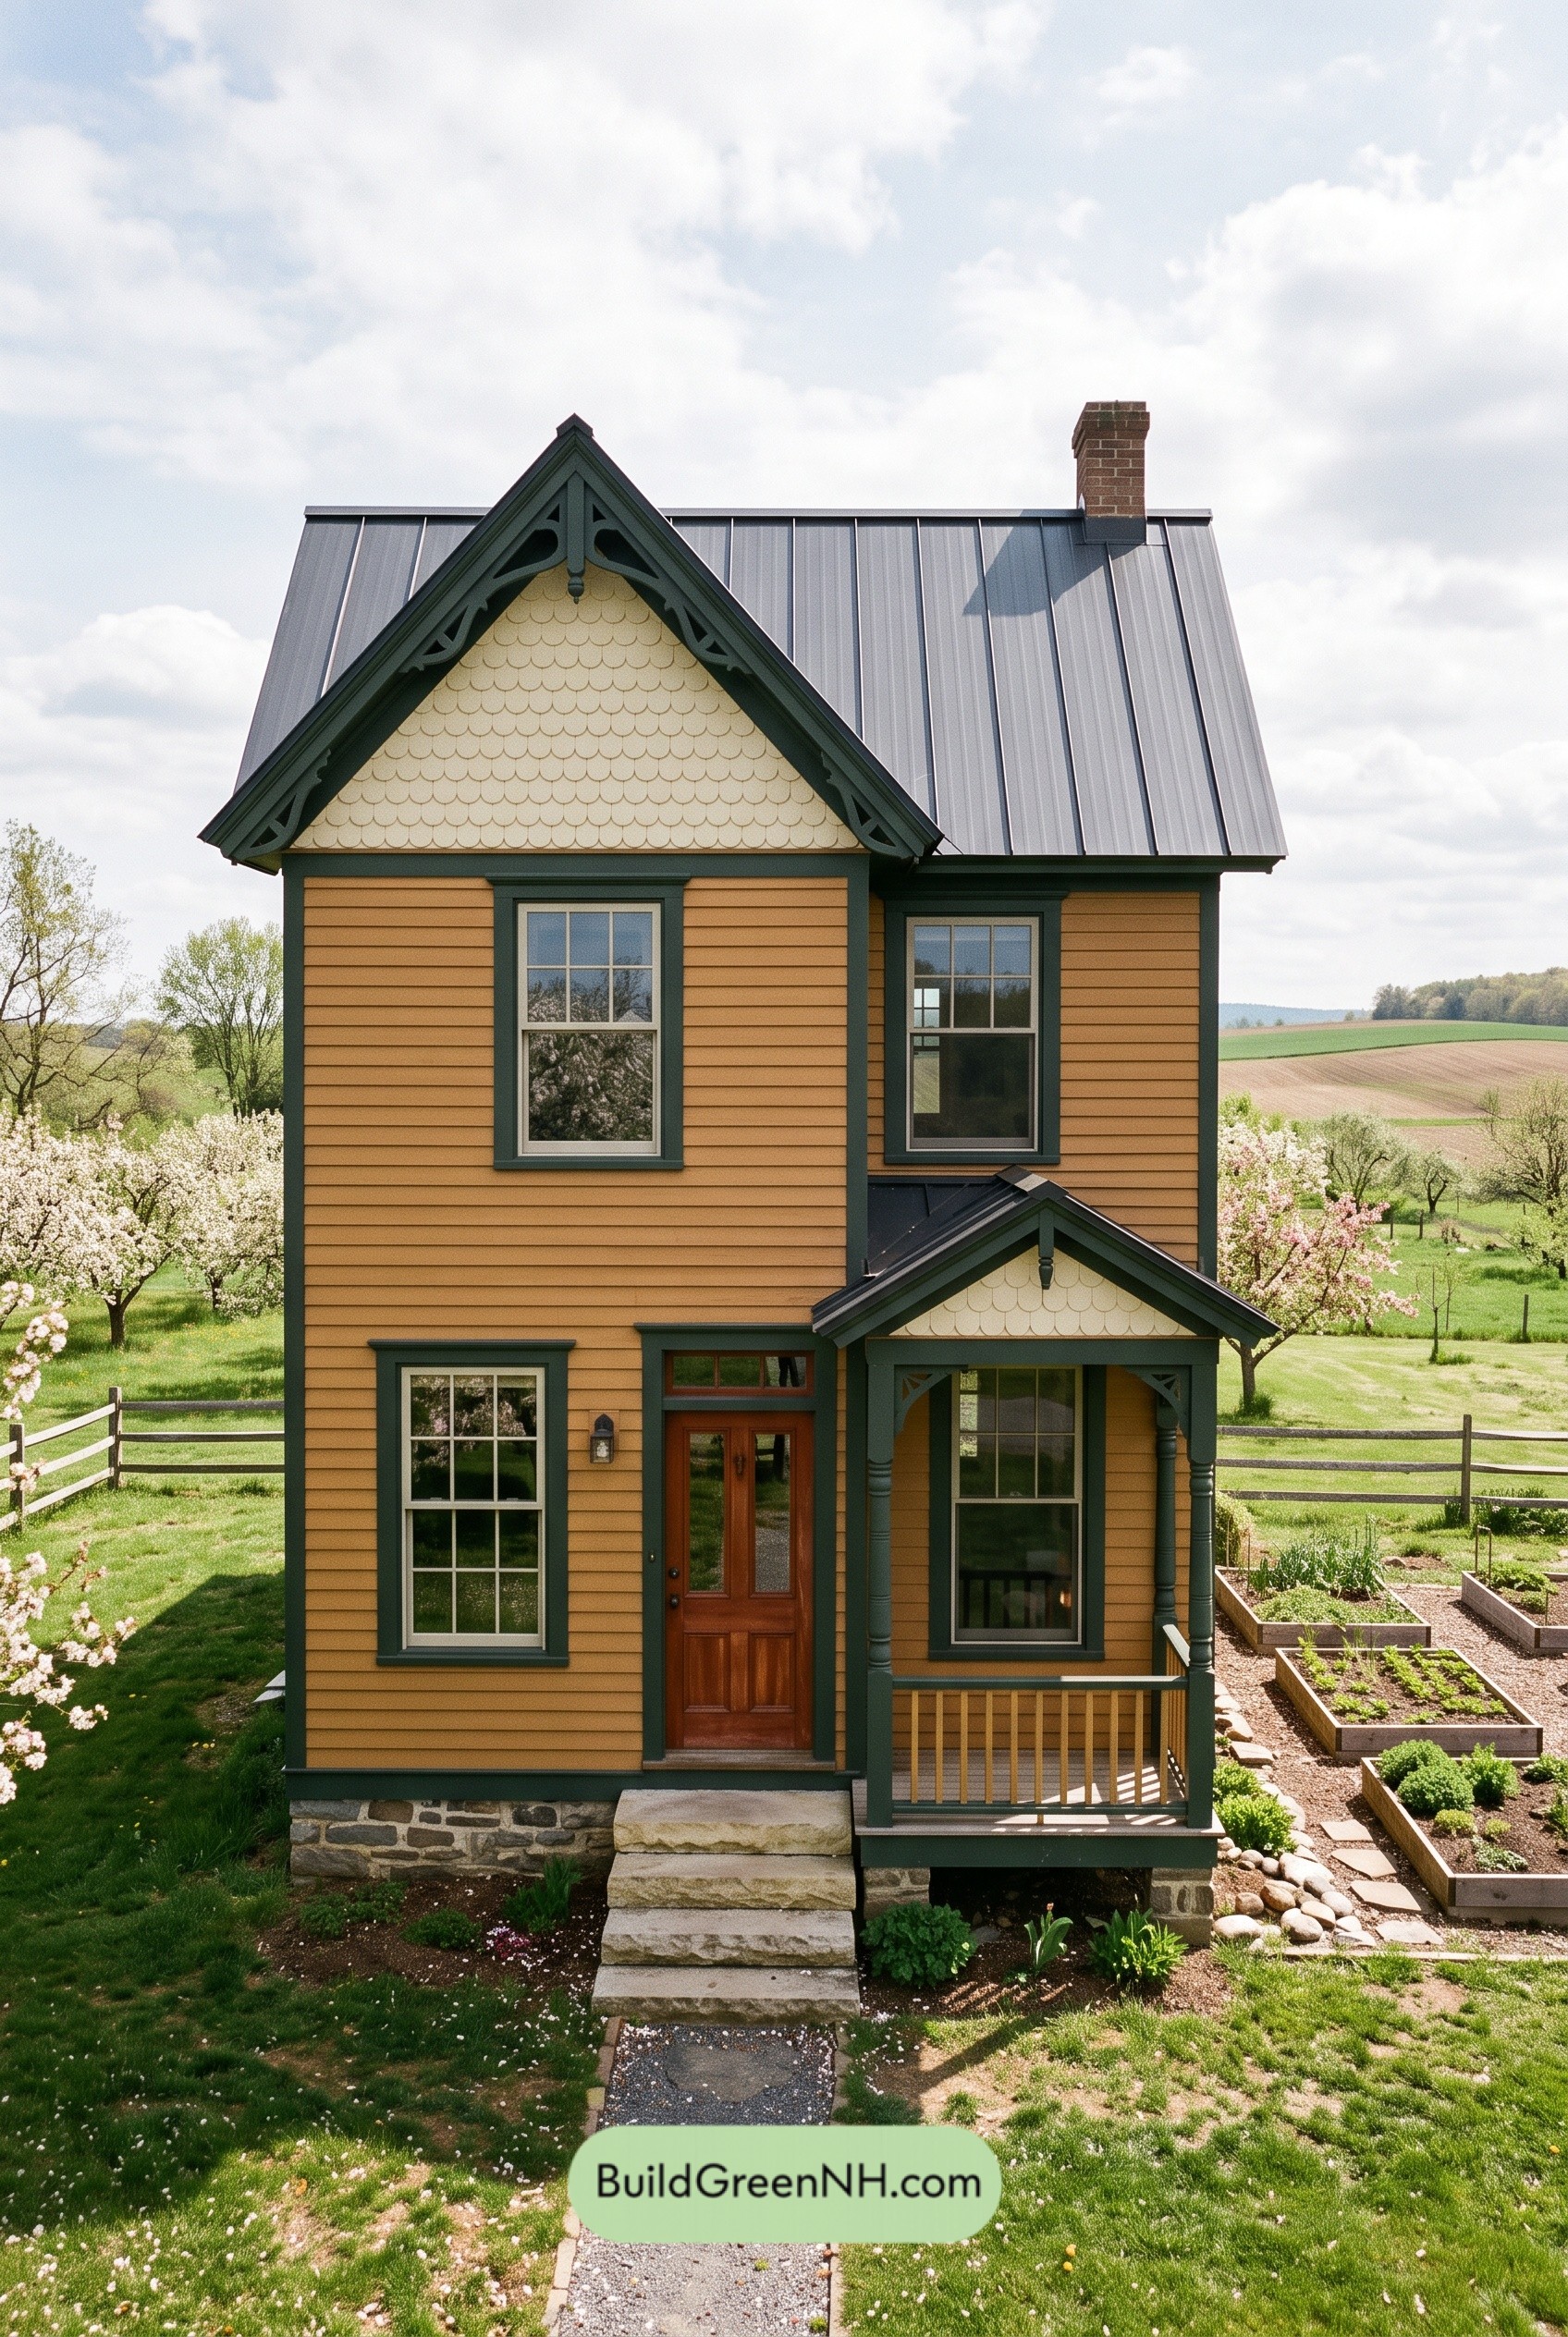 22×36 ft 1,586 sqft 2-Bed 1.5-Bath Small Victorian Cottage Floor Plans: Ochre Cross-Gable Cottage
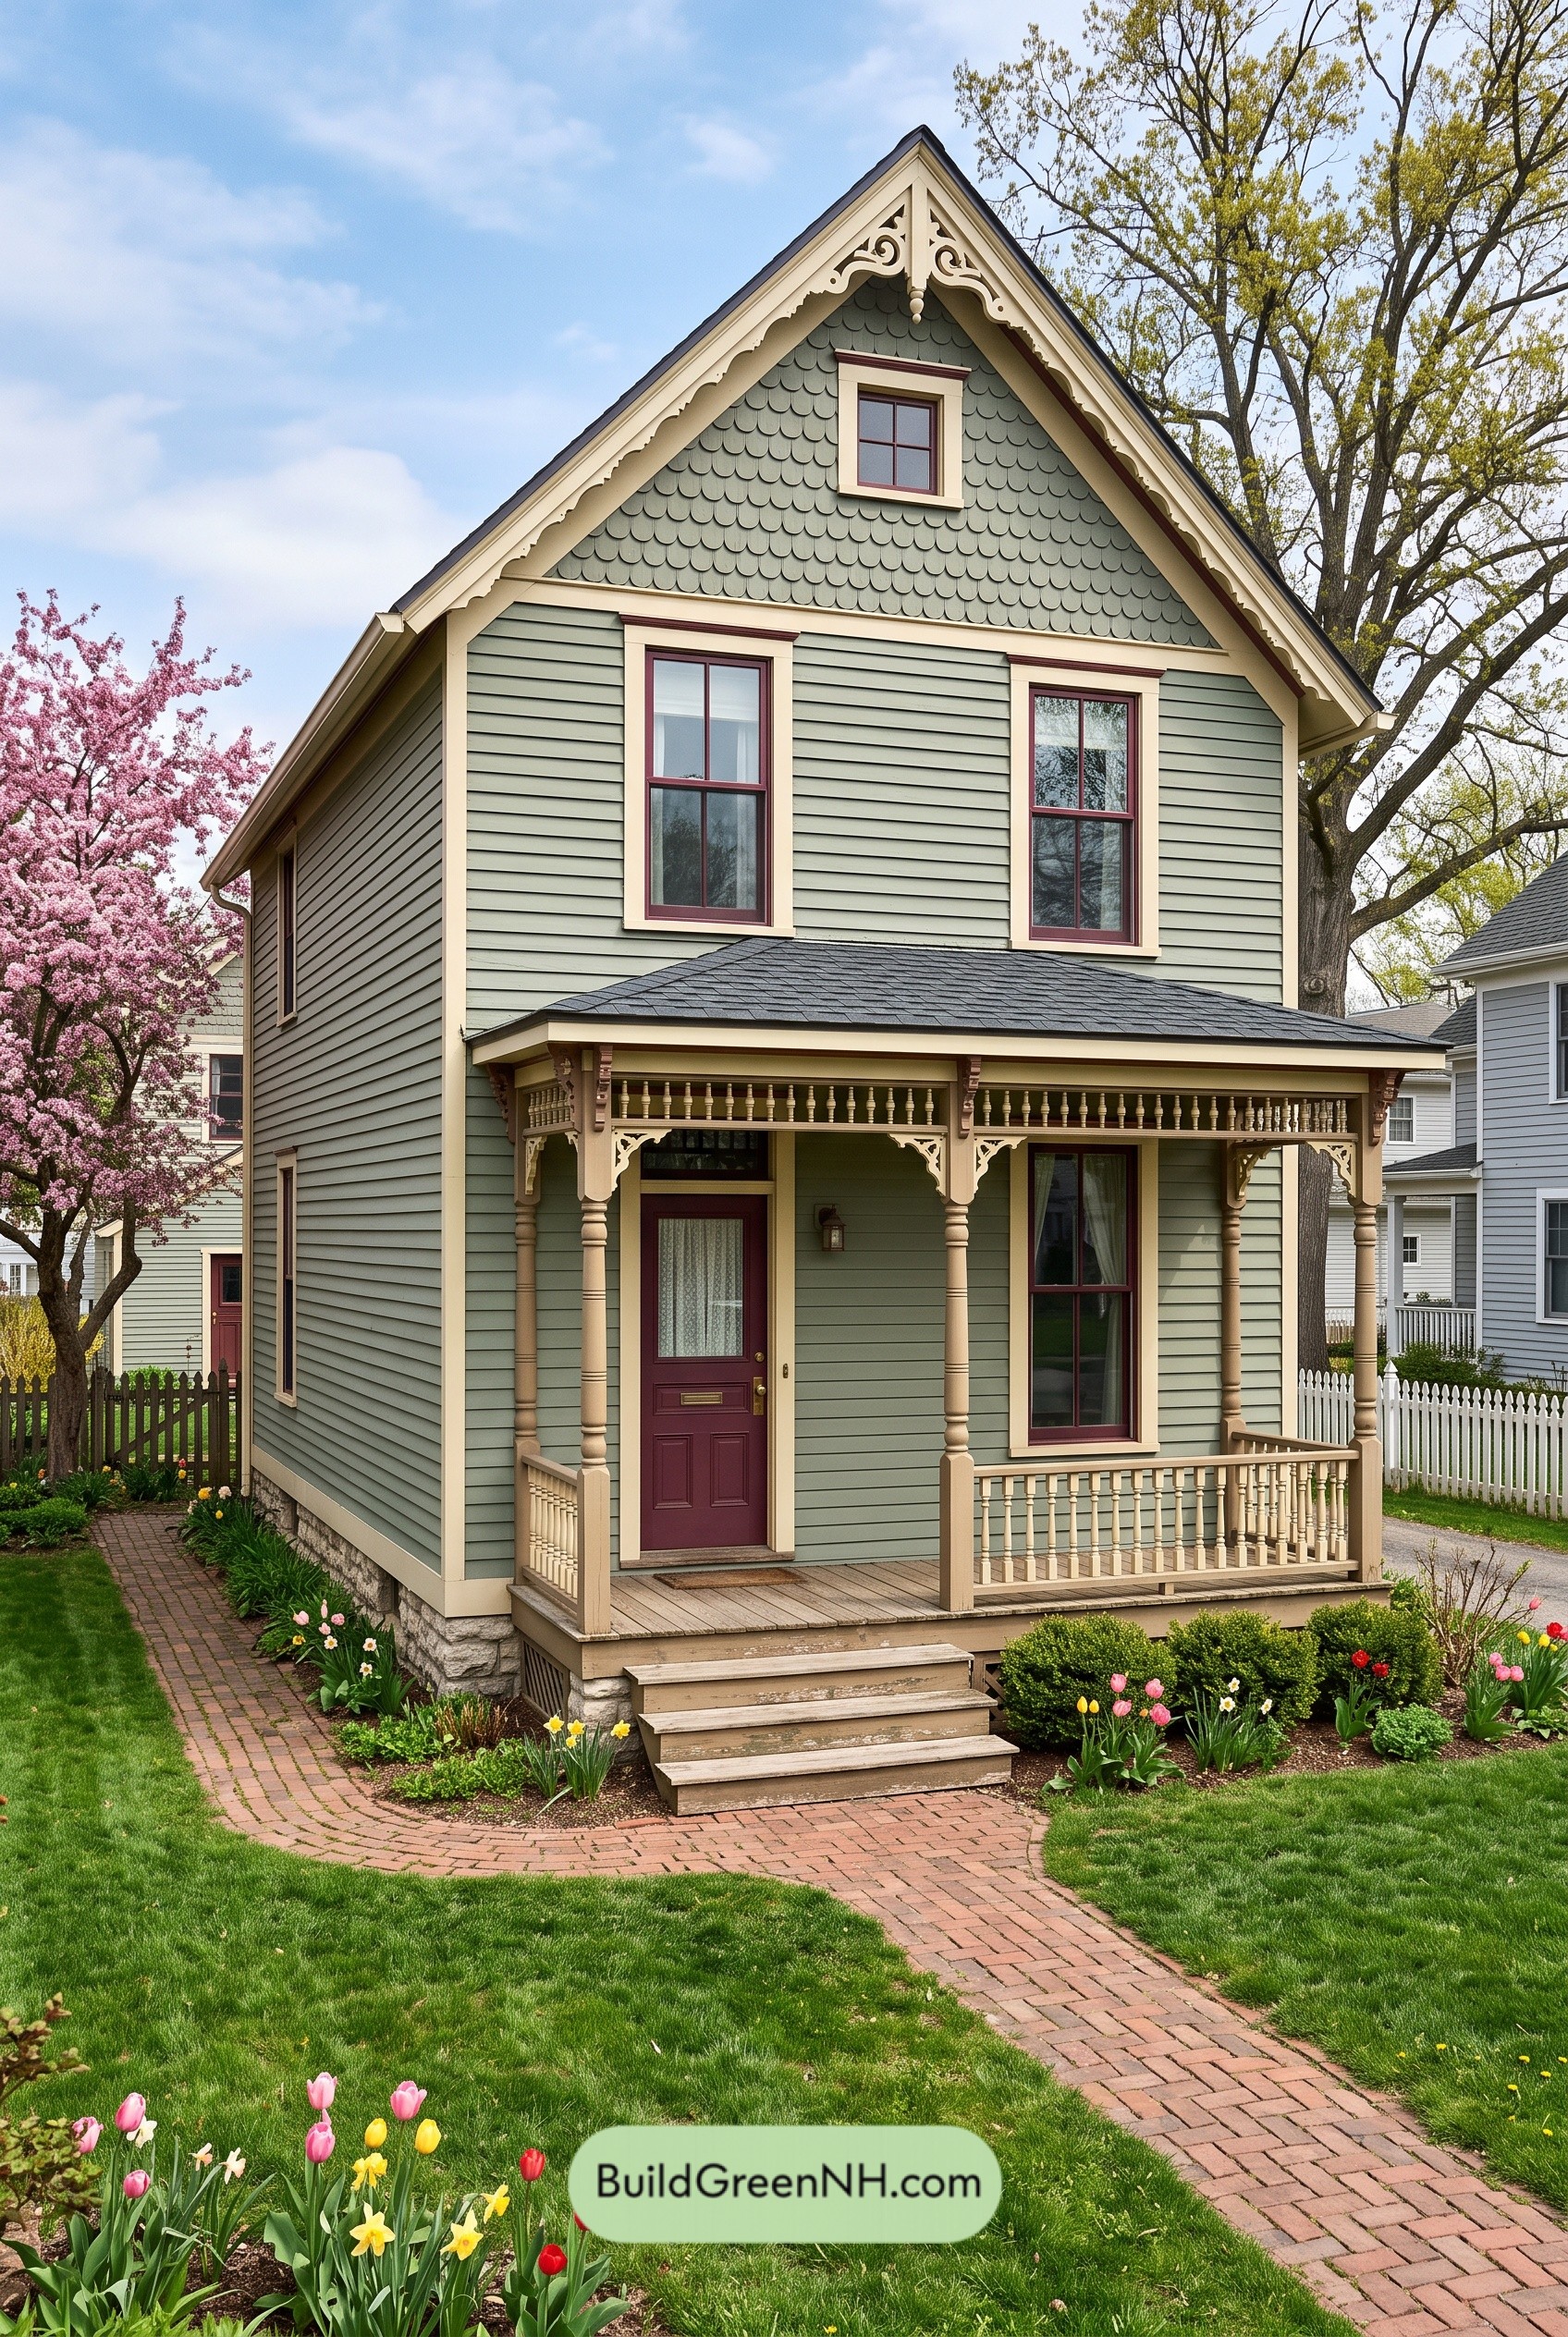 24×40 ft 2,843 sqft 3-Bed 3-Bath Small Victorian Cottage Floor Plans: Sage Spindle Cottage
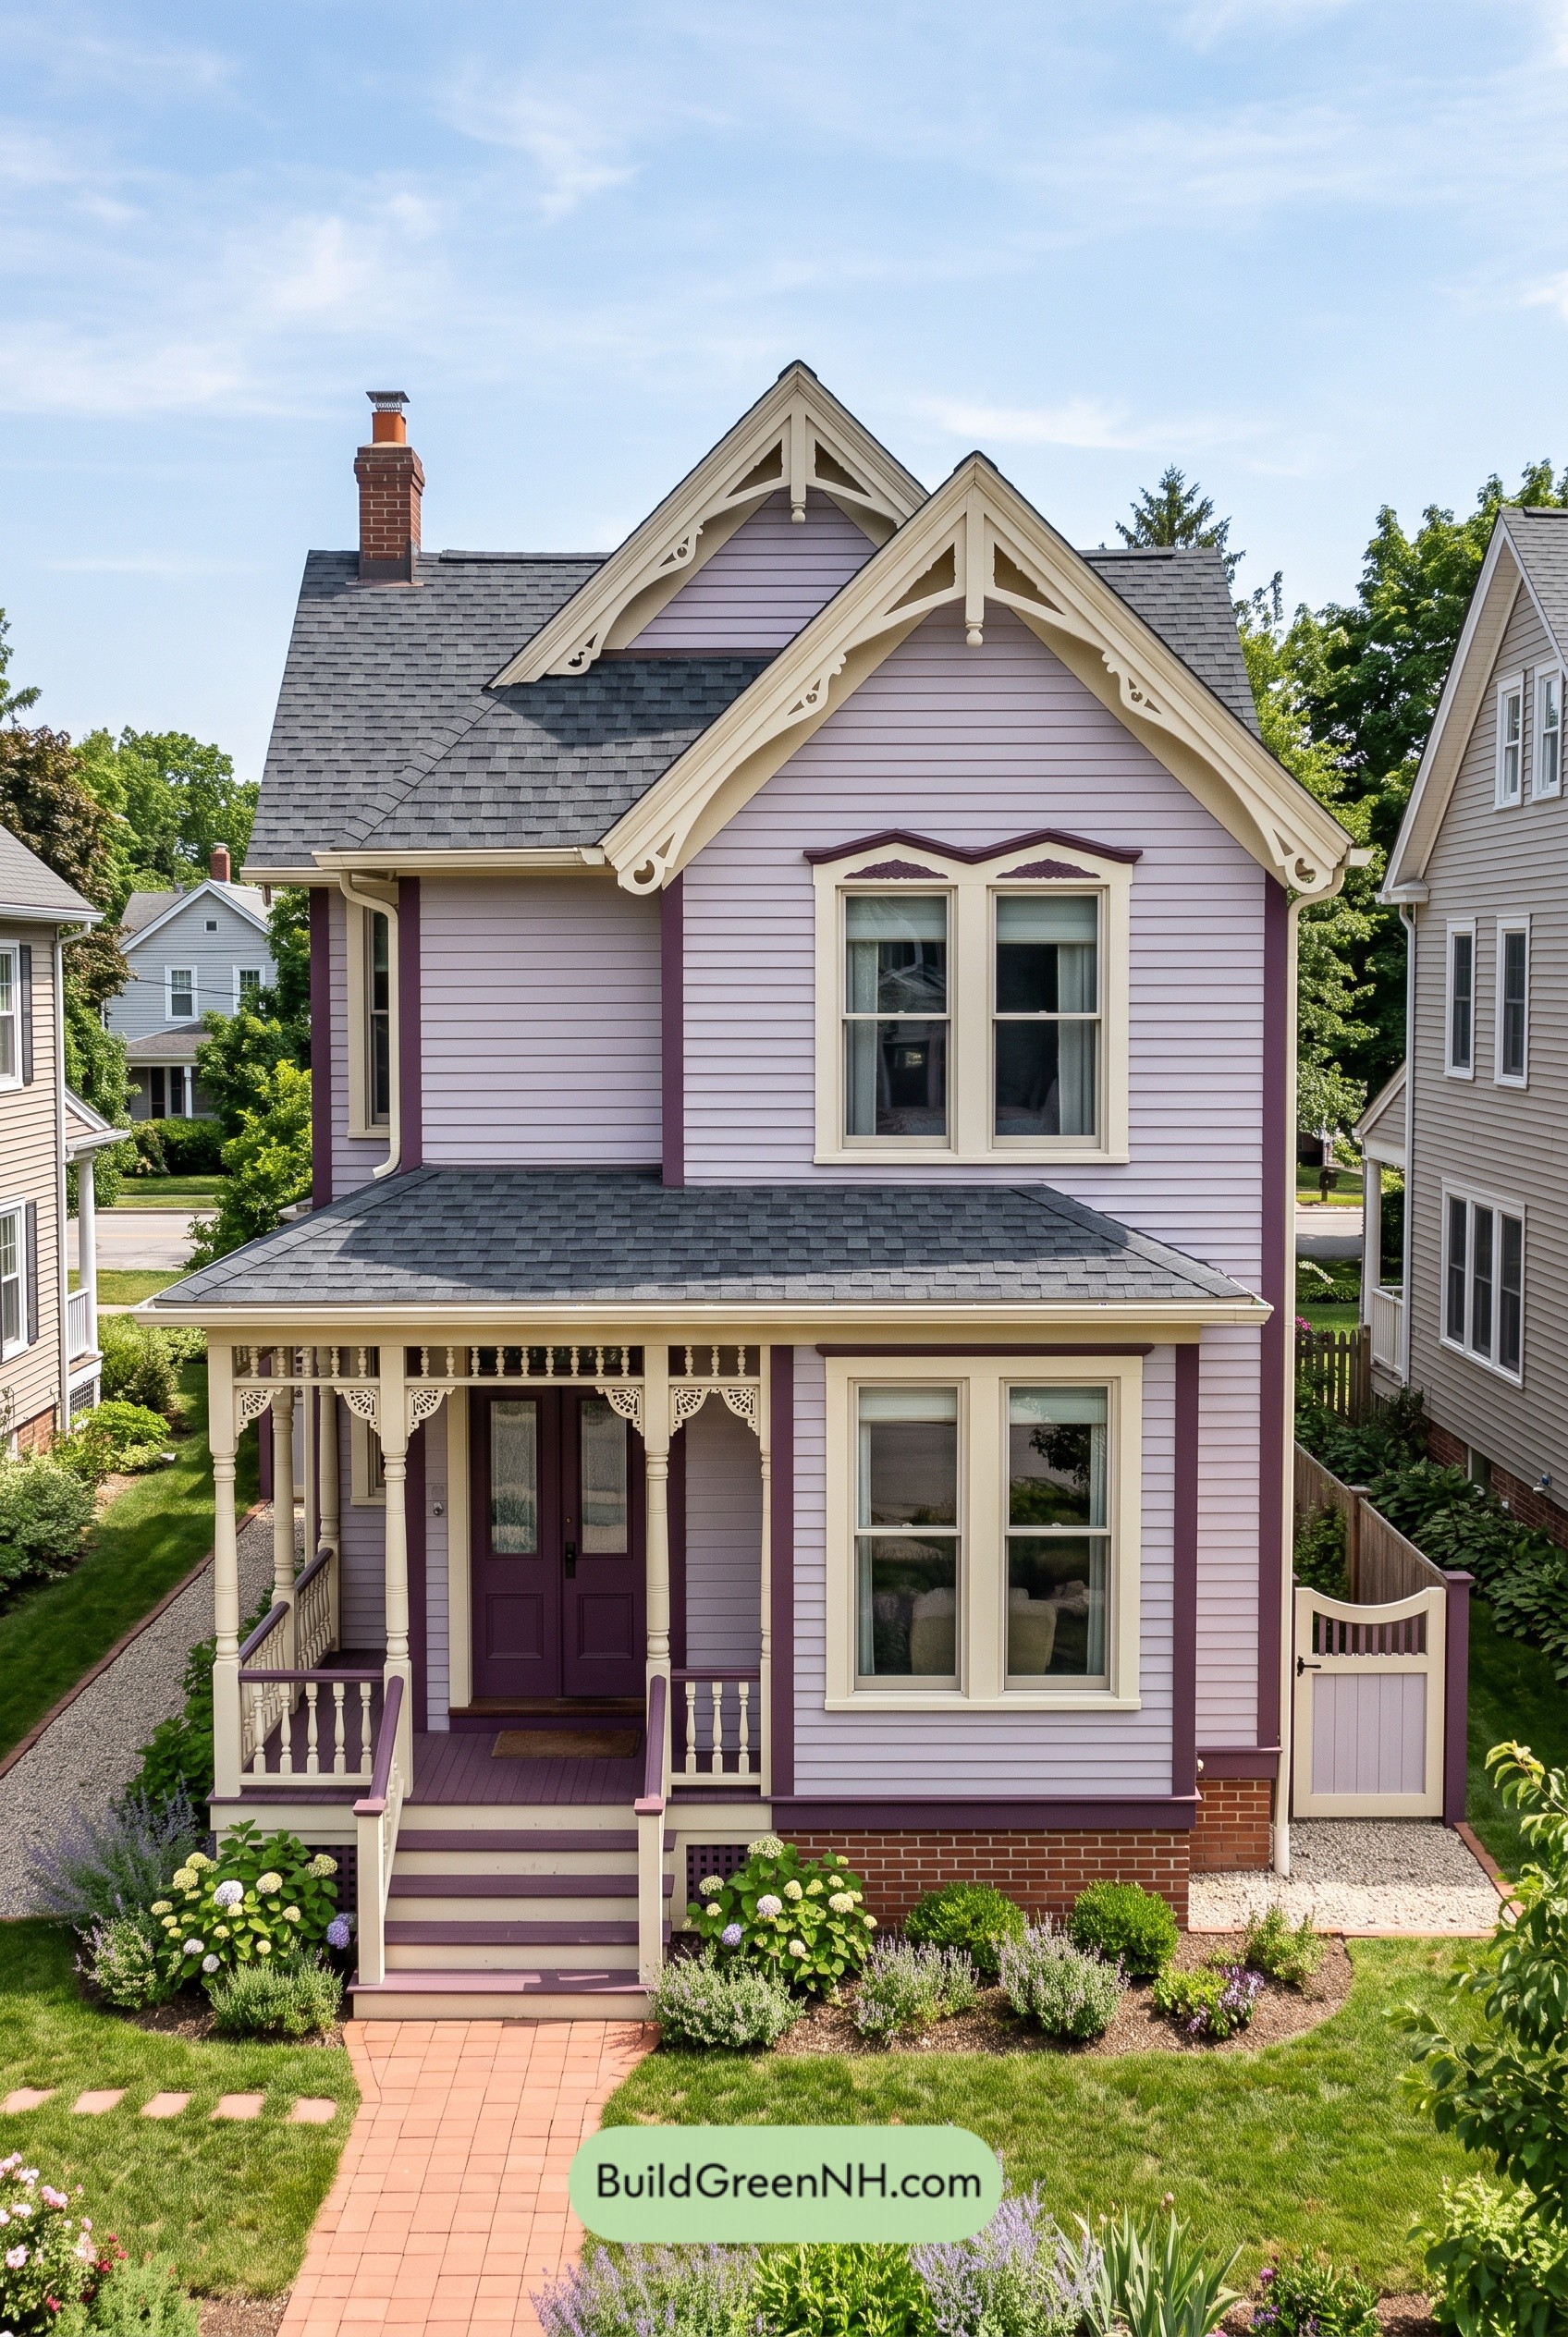 24×36 ft 1,585 sqft 3-Bed 1.5-Bath Small Victorian Cottage Floor Plans: Lilac Lacework Cottage
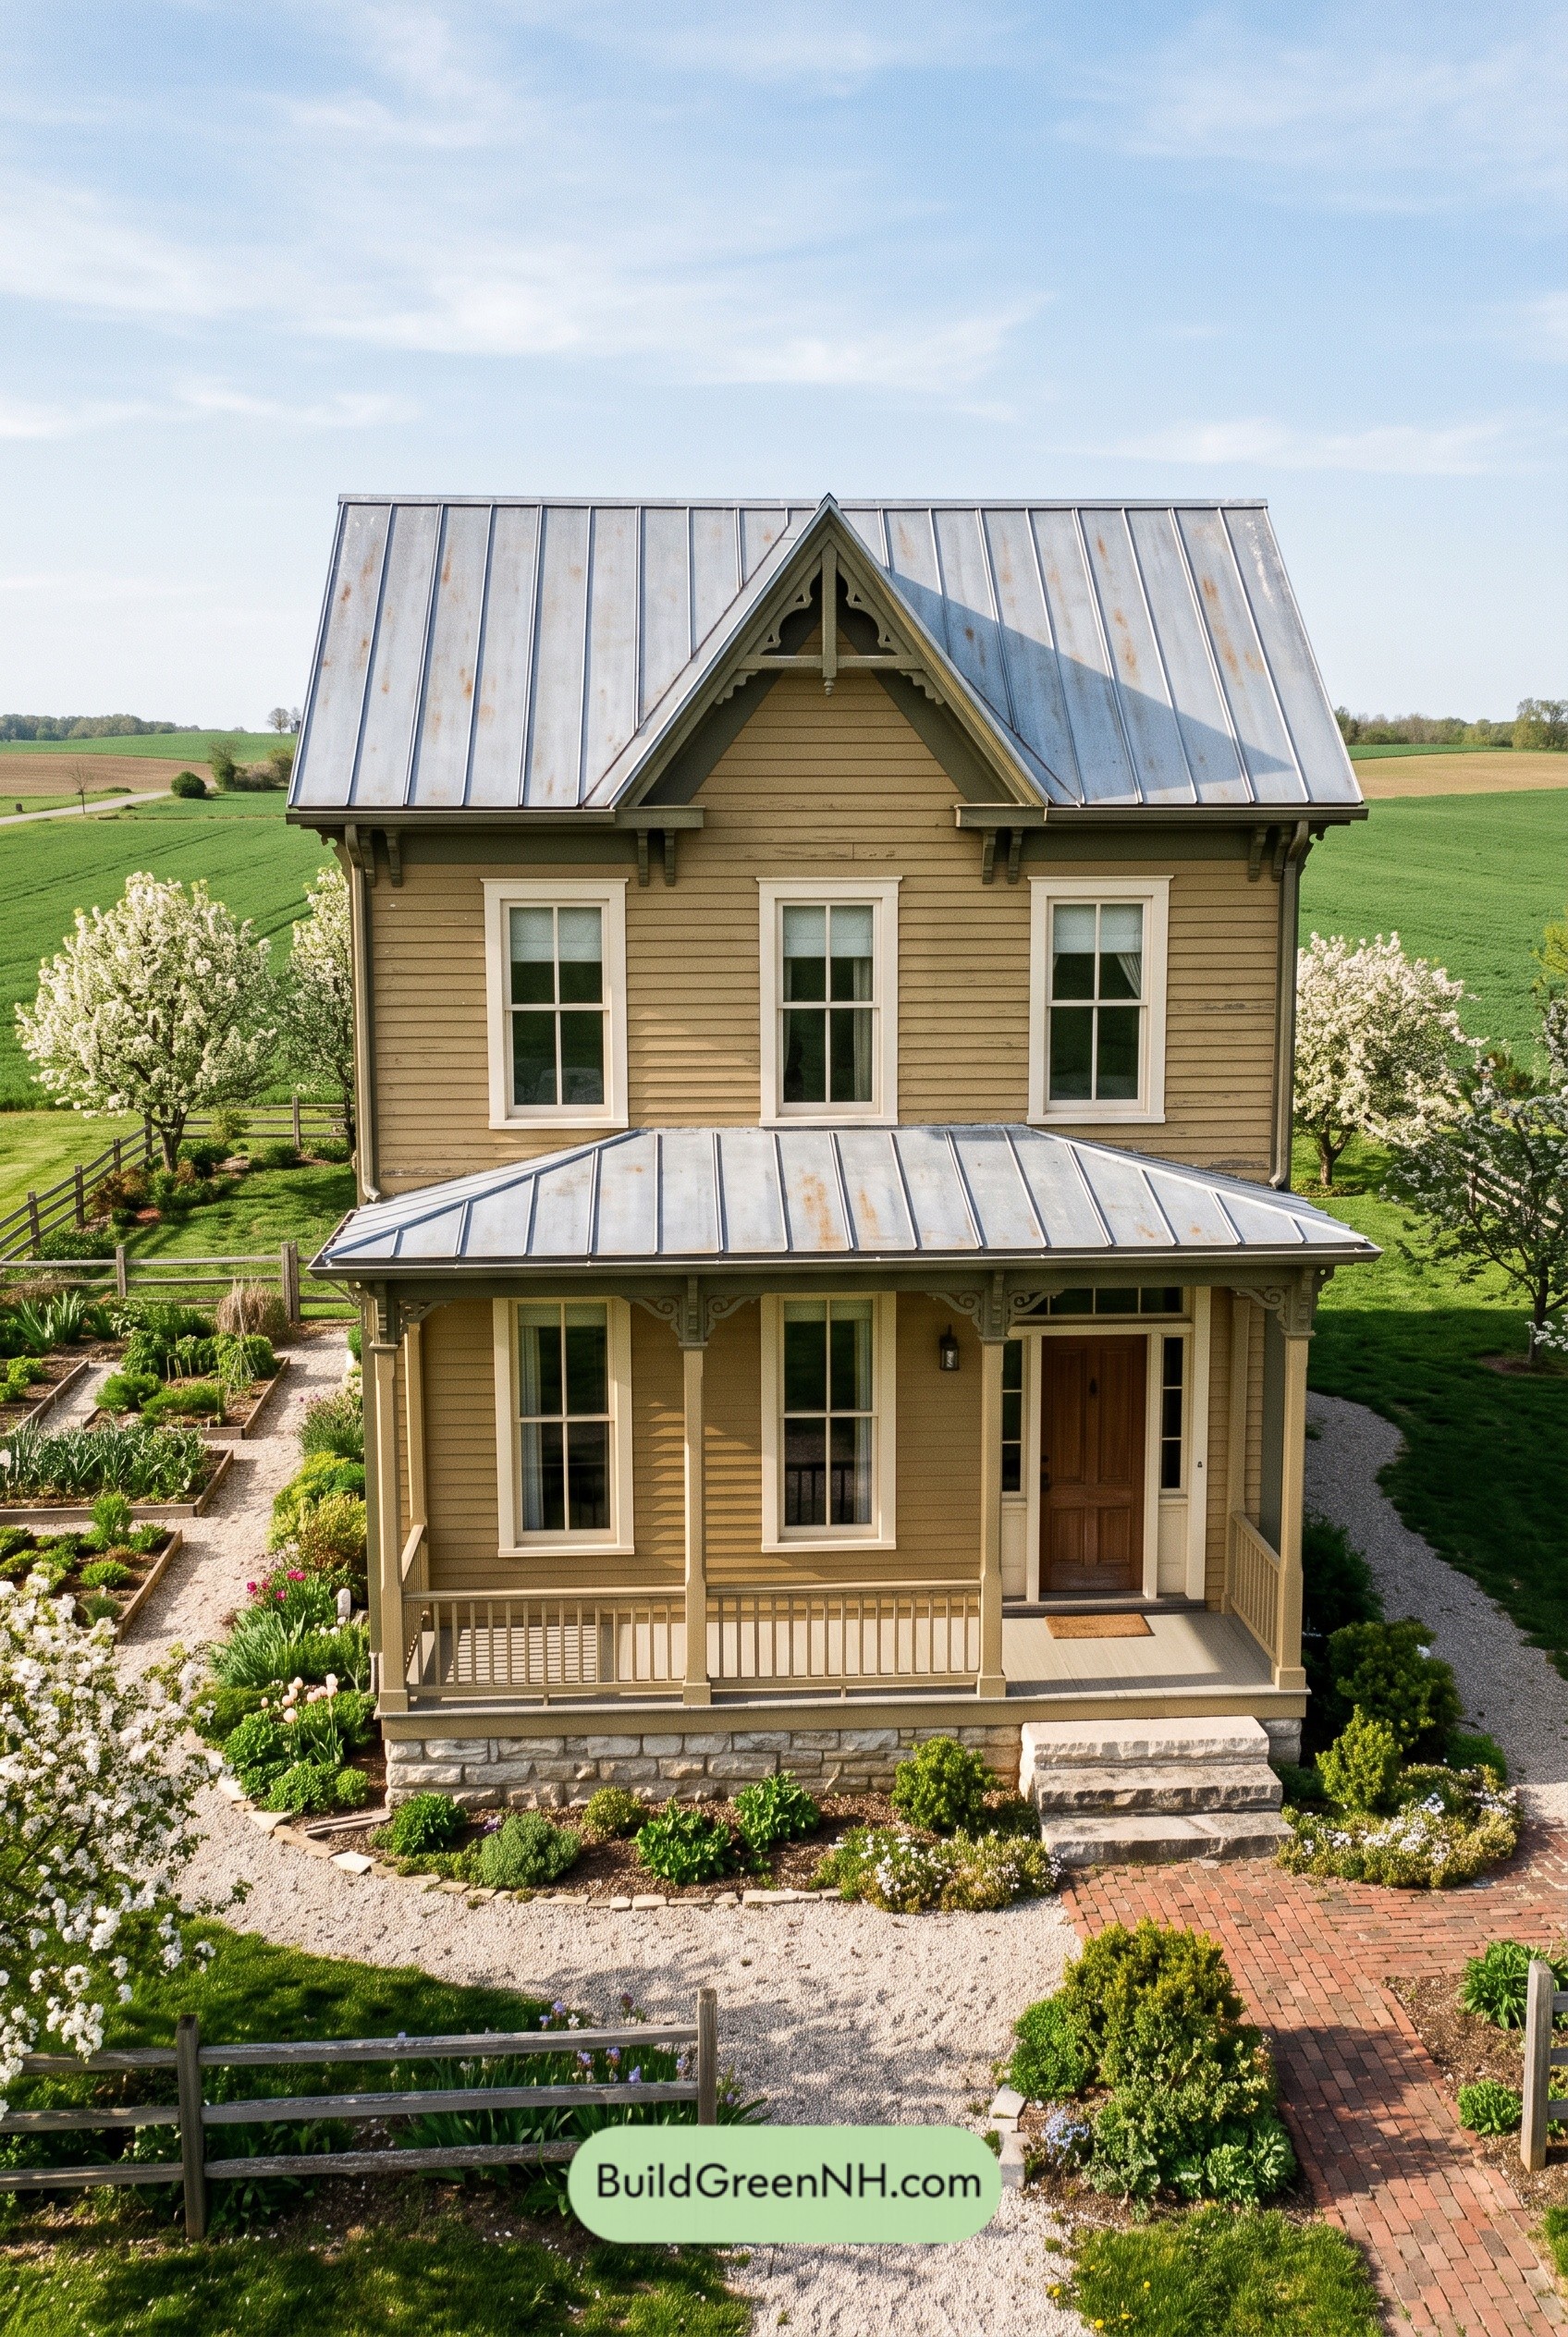 28×38 ft 2,128 sqft 3-Bed 2-Bath Small Victorian Cottage Floor Plans: Ochre Bracket Cottage
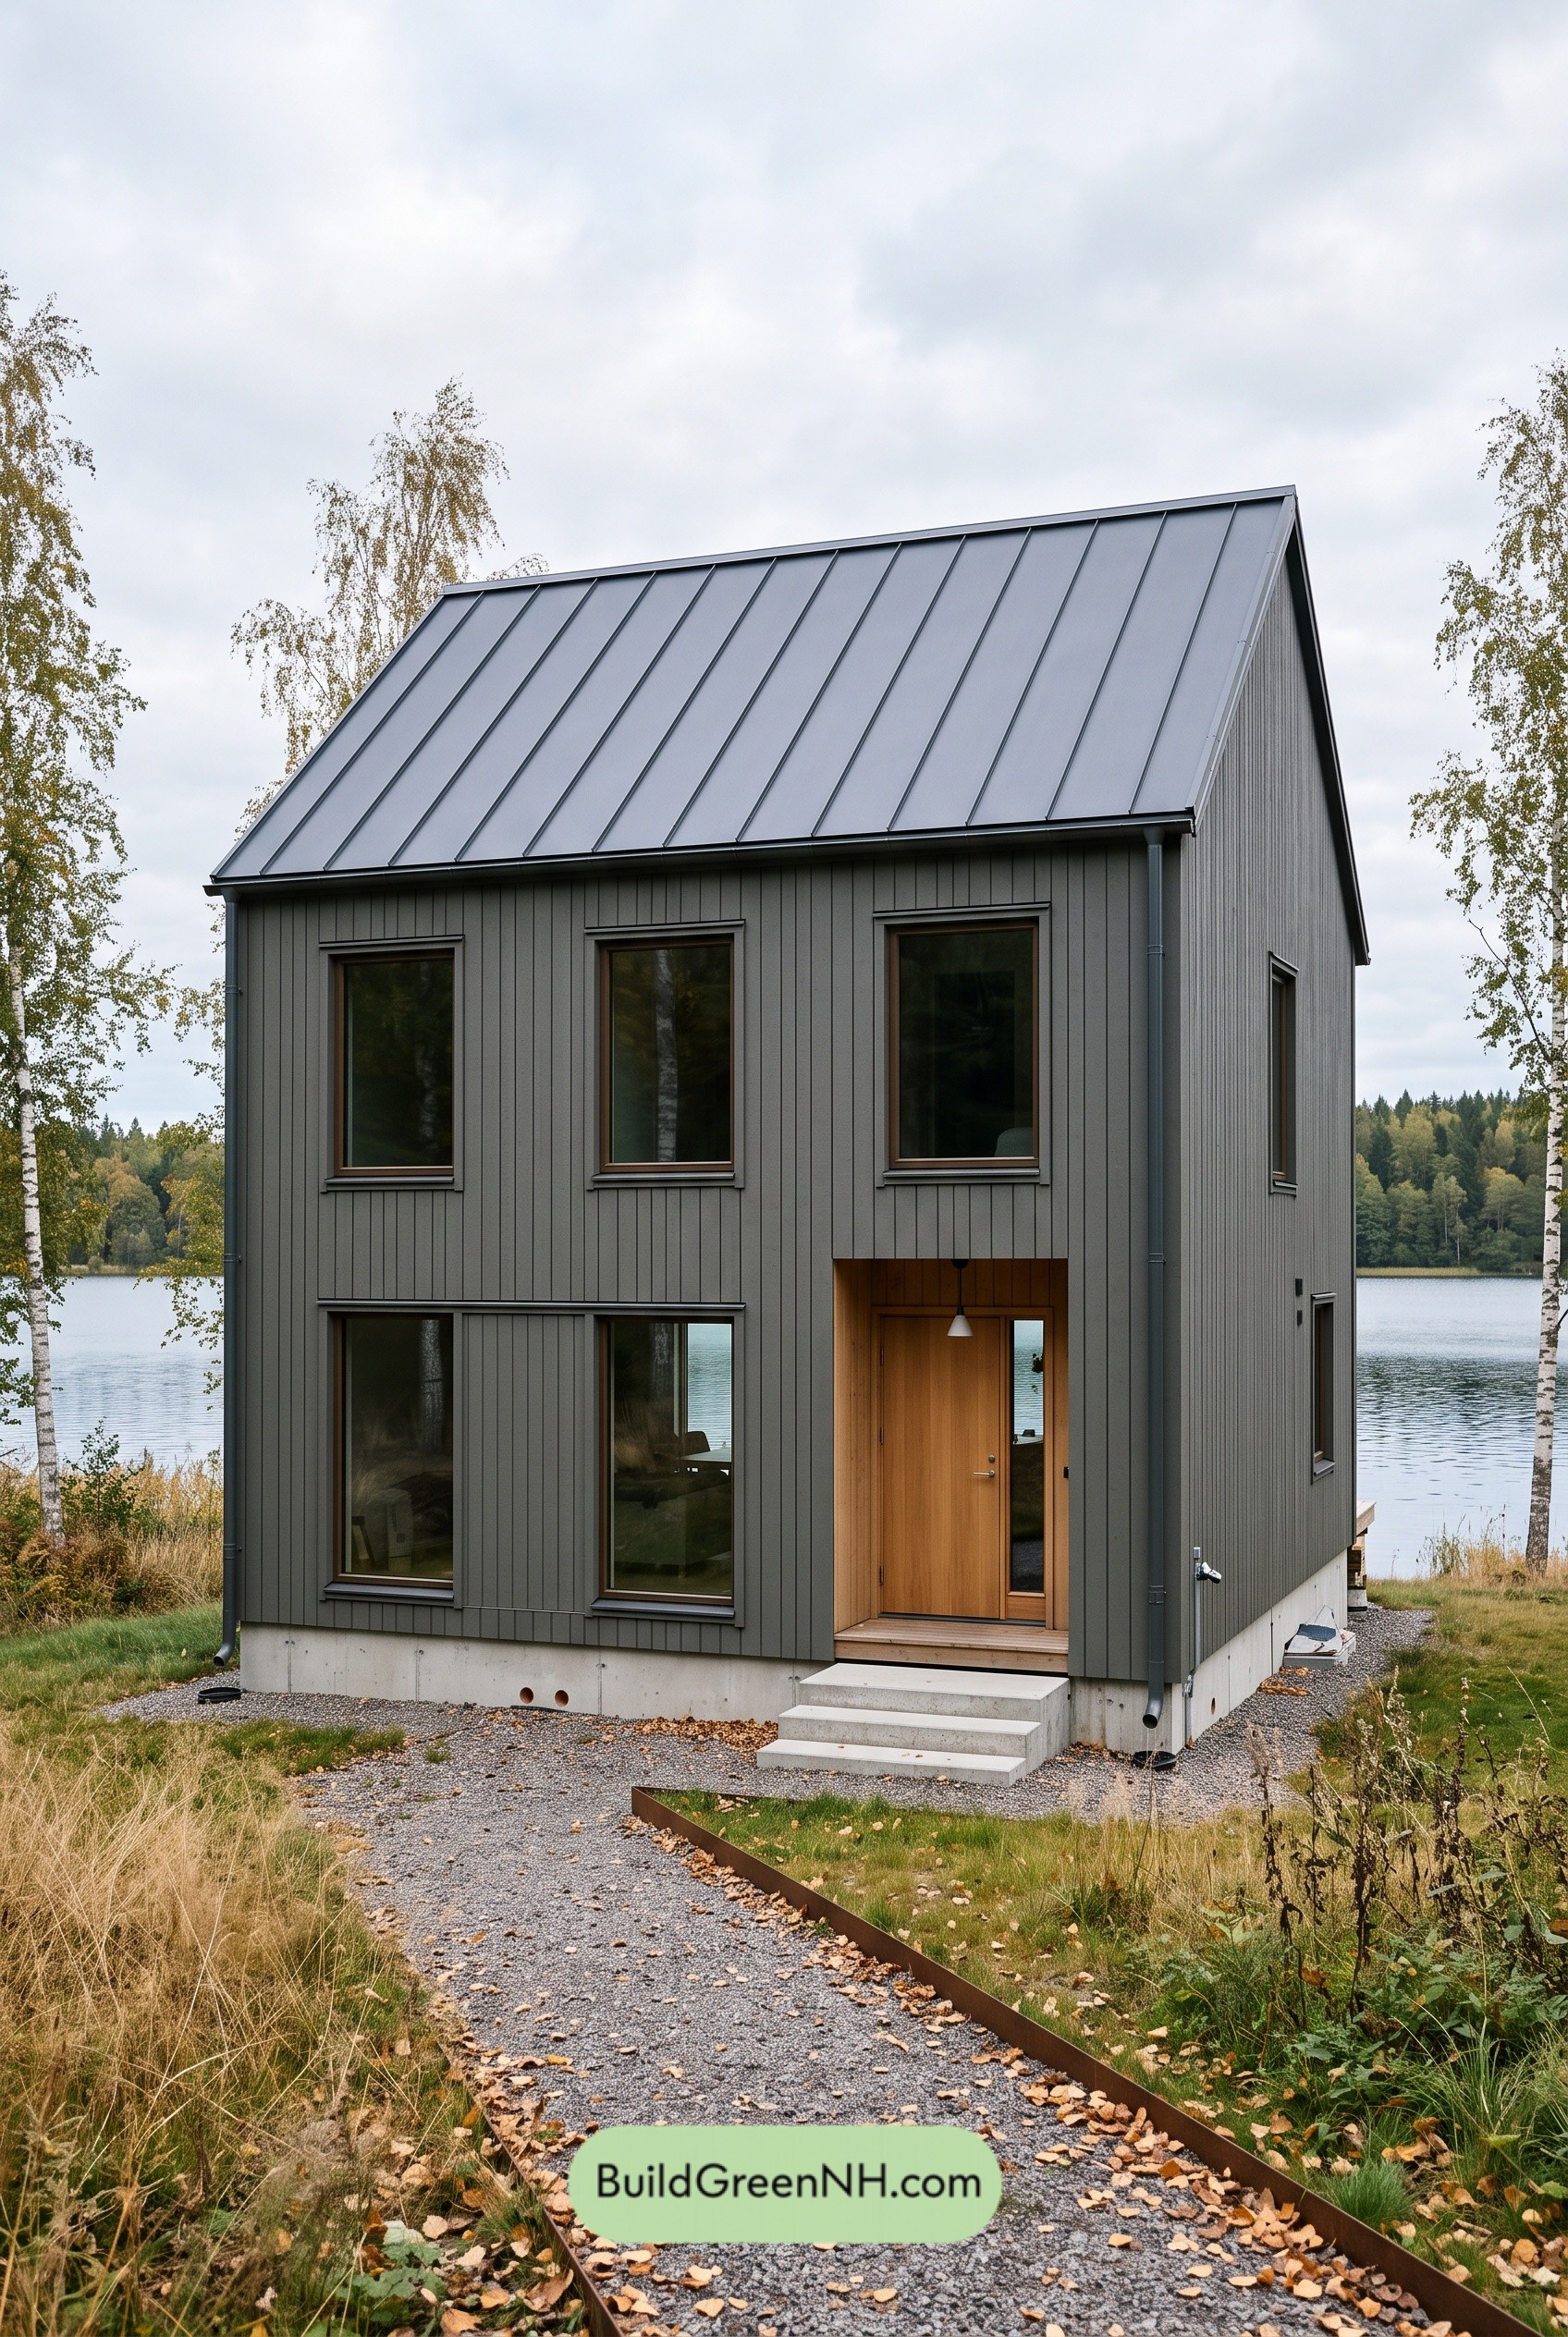 24×28 ft 1,332 sqft 2-Bed 1.5-Bath Two-story Barn House Floor Plans: Graphite Gable House
Table of Contents