Last updated on · ⓘ How we make our designs
See modern compounds shaped by farmyards, boathouses and Japanese courtyards with room for muddy boots, long lunches and dinner still on the vine.
We like a modern compound with room for muddy boots and a long lunch. Growing dinner belongs in the plan too, though the tomatoes make no promises.
We’ve borrowed from farmyards, coastal boathouses and Japanese courtyard homes. Each design responds to its setting, from snowy woods to desert slopes.
Notice how sheltered courtyards, greenhouses and garden paths connect the separate buildings. We’ve made space for solar canopies, planted roofs and somewhere to put your feet up, too.
Forest Compound With Kitchen Gardens
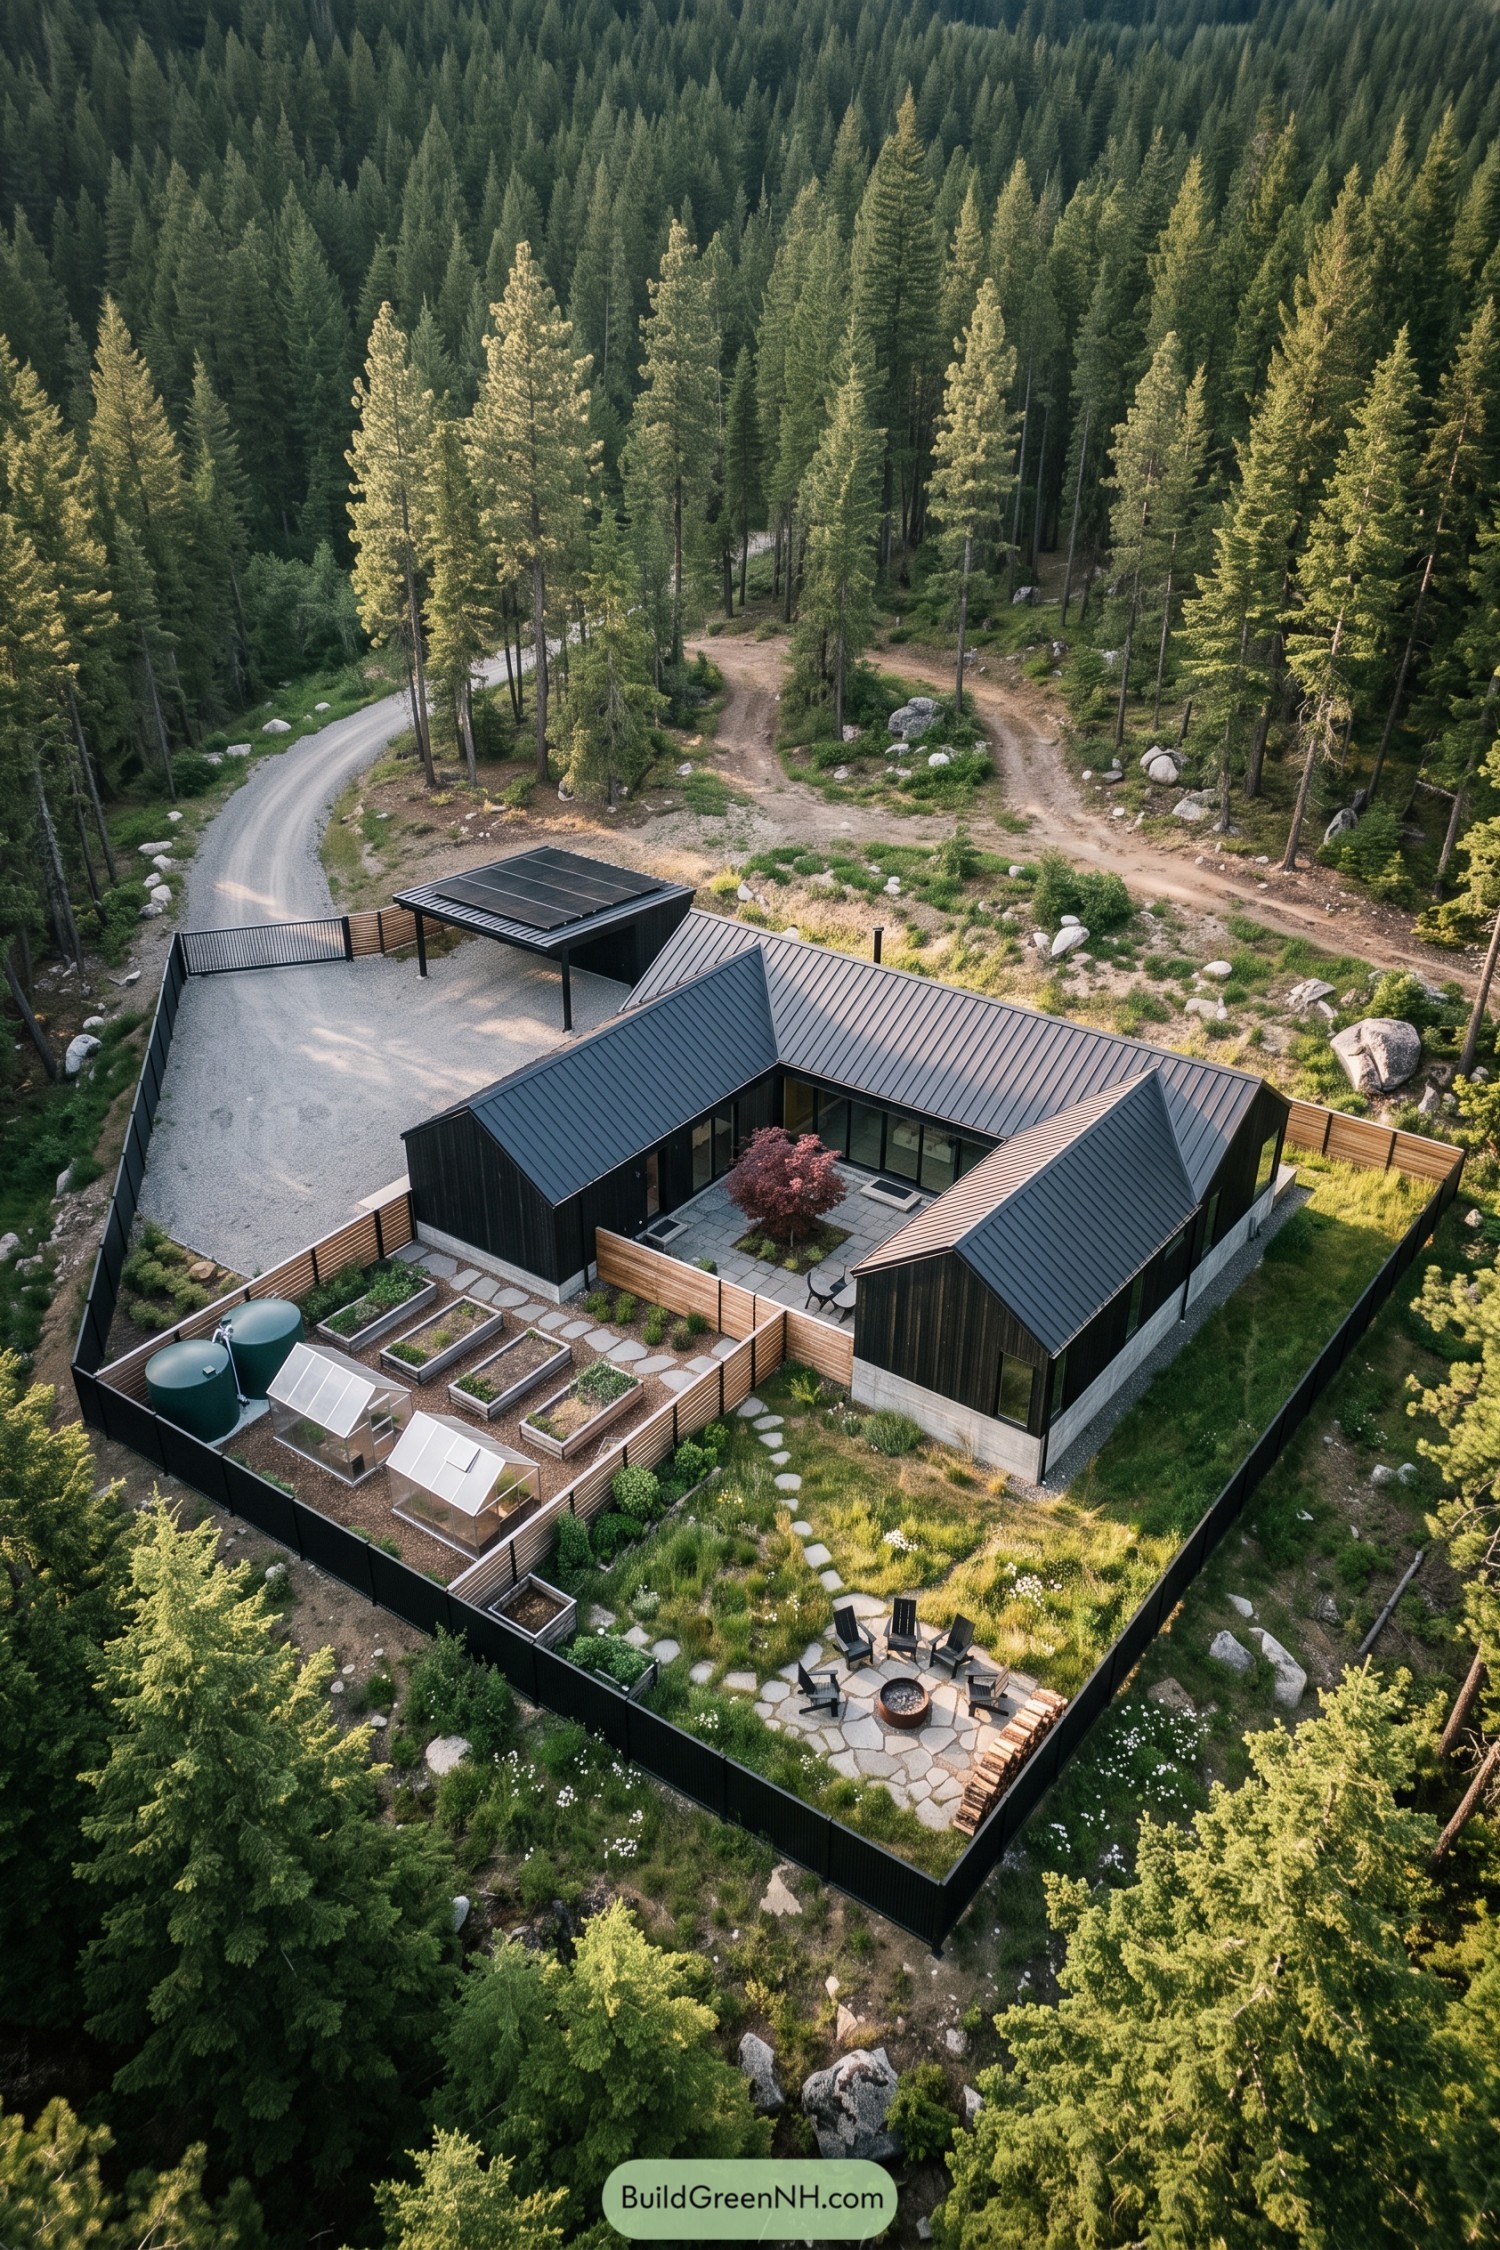



Dark vertical siding and metal gabled roofs give this compound a barnlike simplicity, with connected wings wrapping around a paved courtyard. The design takes cues from rural farmsteads, bringing generous glazing and a sheltered outdoor room into a compact arrangement around a red ornamental tree.
Wood slat partitions separate the raised vegetable beds from the courtyard, and a couple greenhouses give the seedlings their own little rooms. Beyond them, stepping stones connect a meadowlike garden to firepit seating, while the solar panel canopy doubles as covered parking beside the gravel entrance.
Desert Pavilions Behind Gabion Walls
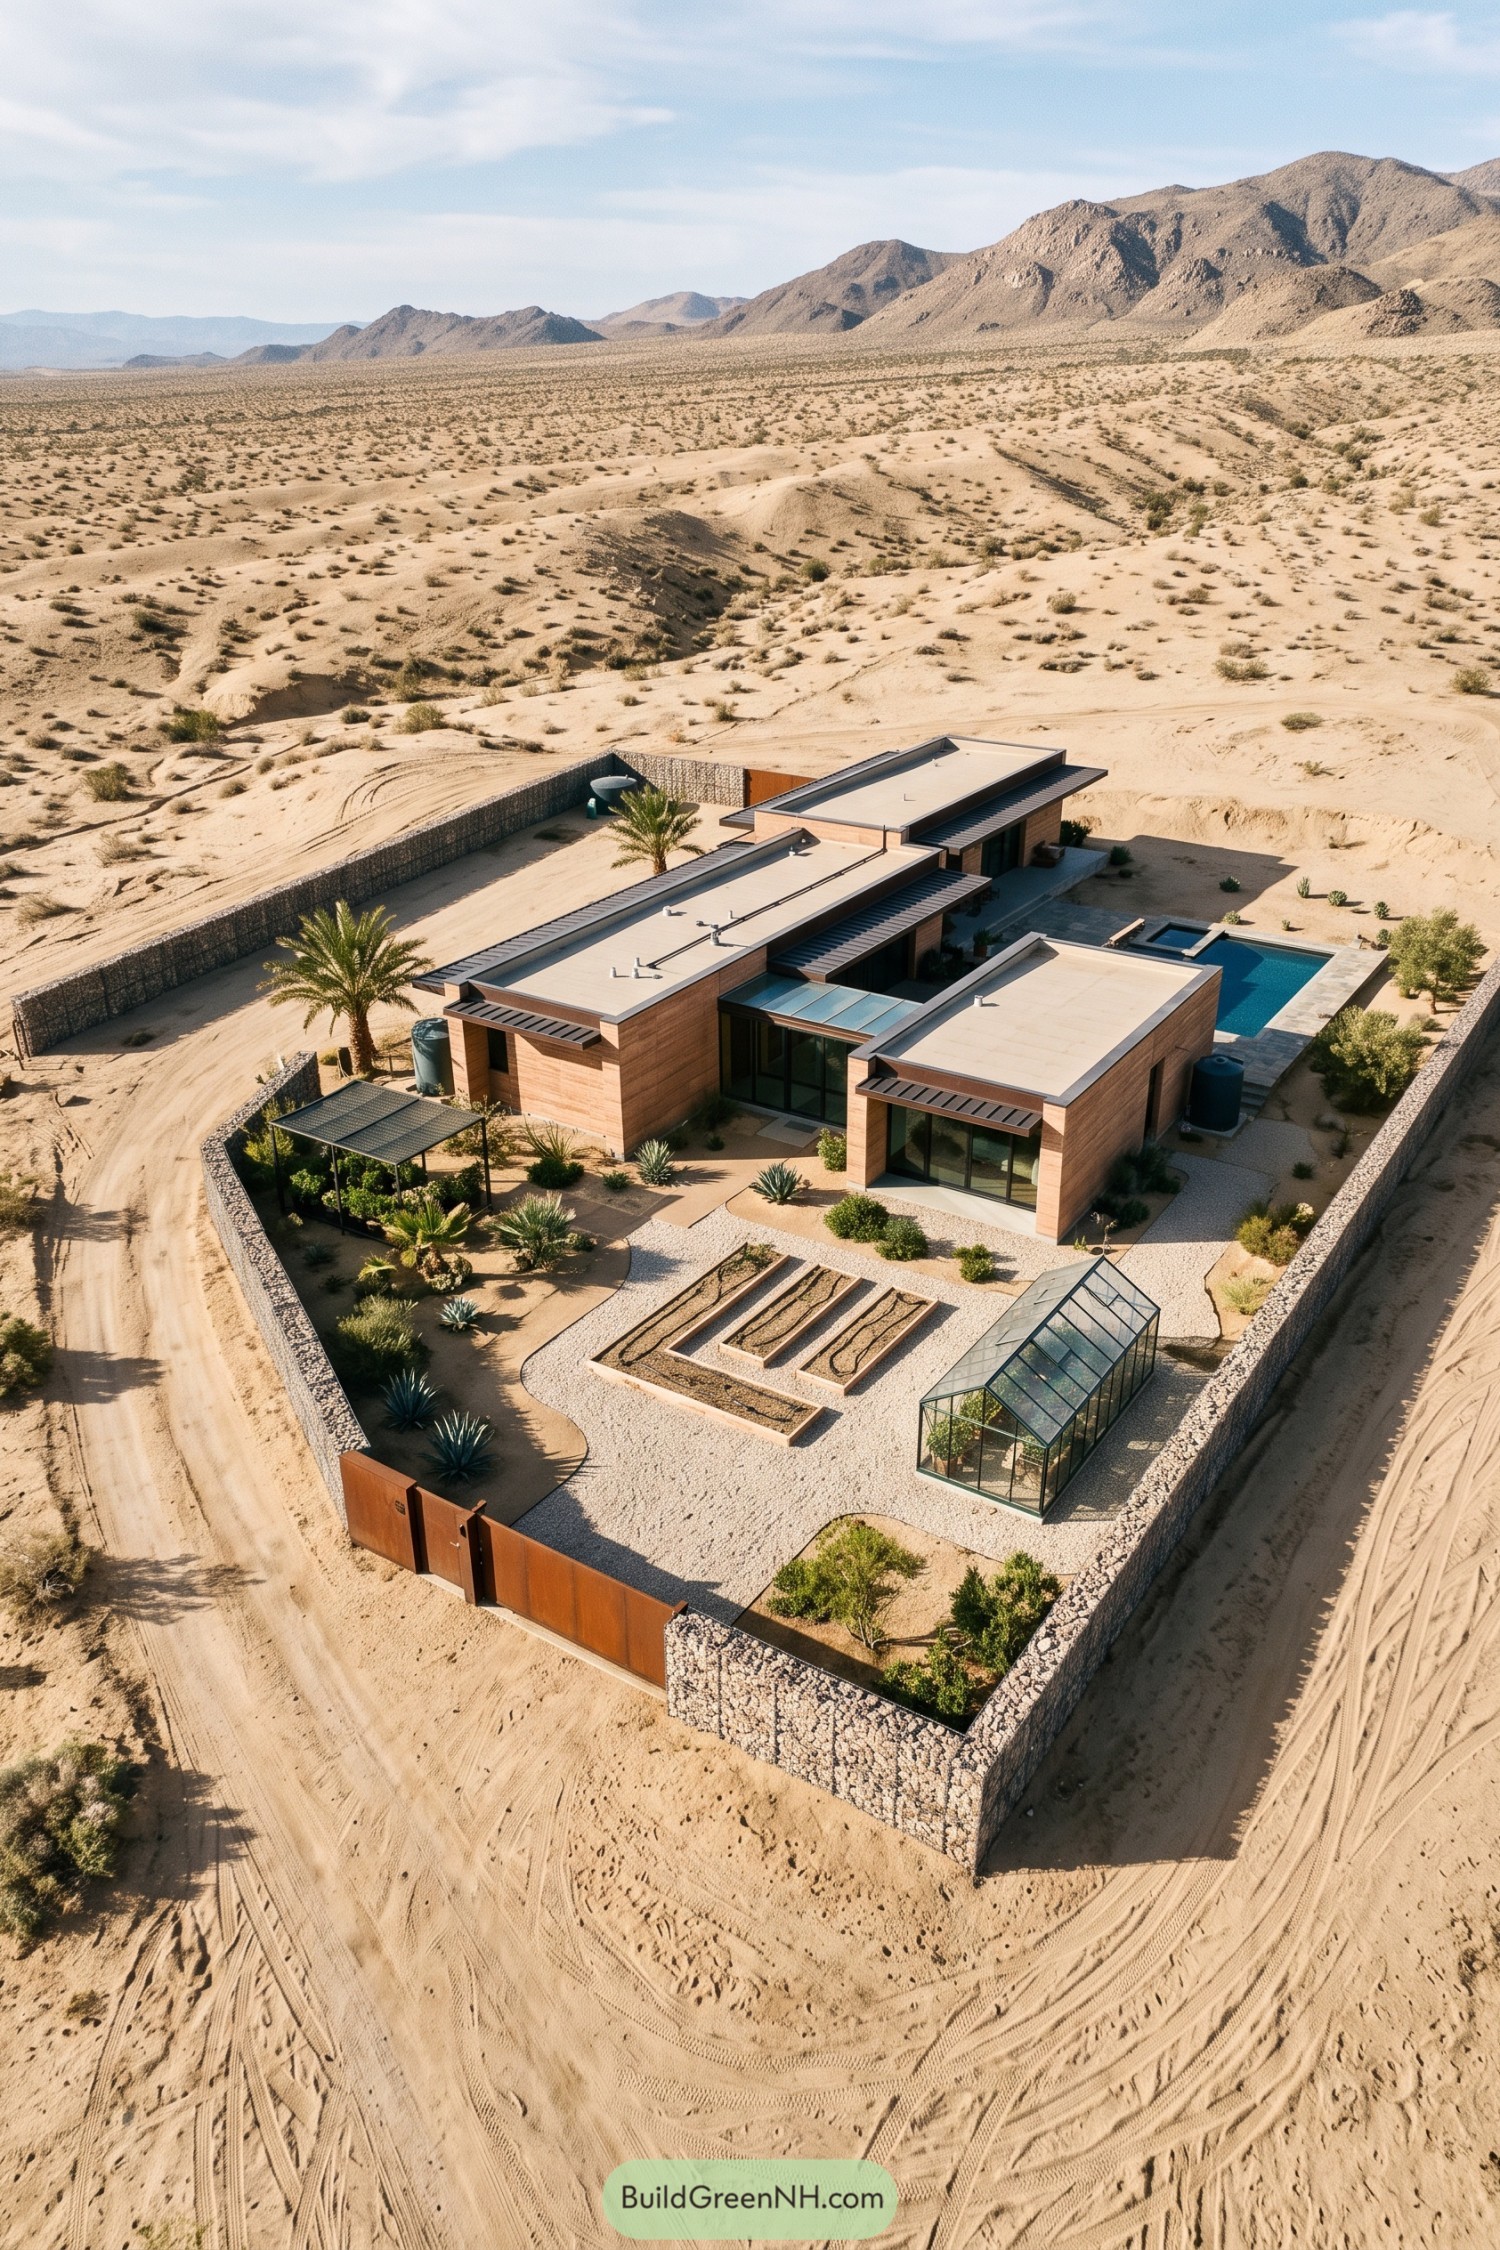

Low rectangular pavilions take their cues from the desert’s sandy palette, with warm walls and flat roofs that sit comfortably against the rugged mountains. Dark metal overhangs shade the broad windows, while a glazed passage connects the staggered buildings without closing off the spaces between them.
Stone filled gabion walls wrap the grounds, giving the open desert setting a clear boundary and a little privacy. Inside, gravel paths link the pool, greenhouse, and neatly arranged planting beds, with palms and spiky plants keeping things green without pretending this is the tropics.
Clifftop Retreat Beneath a Living Roof
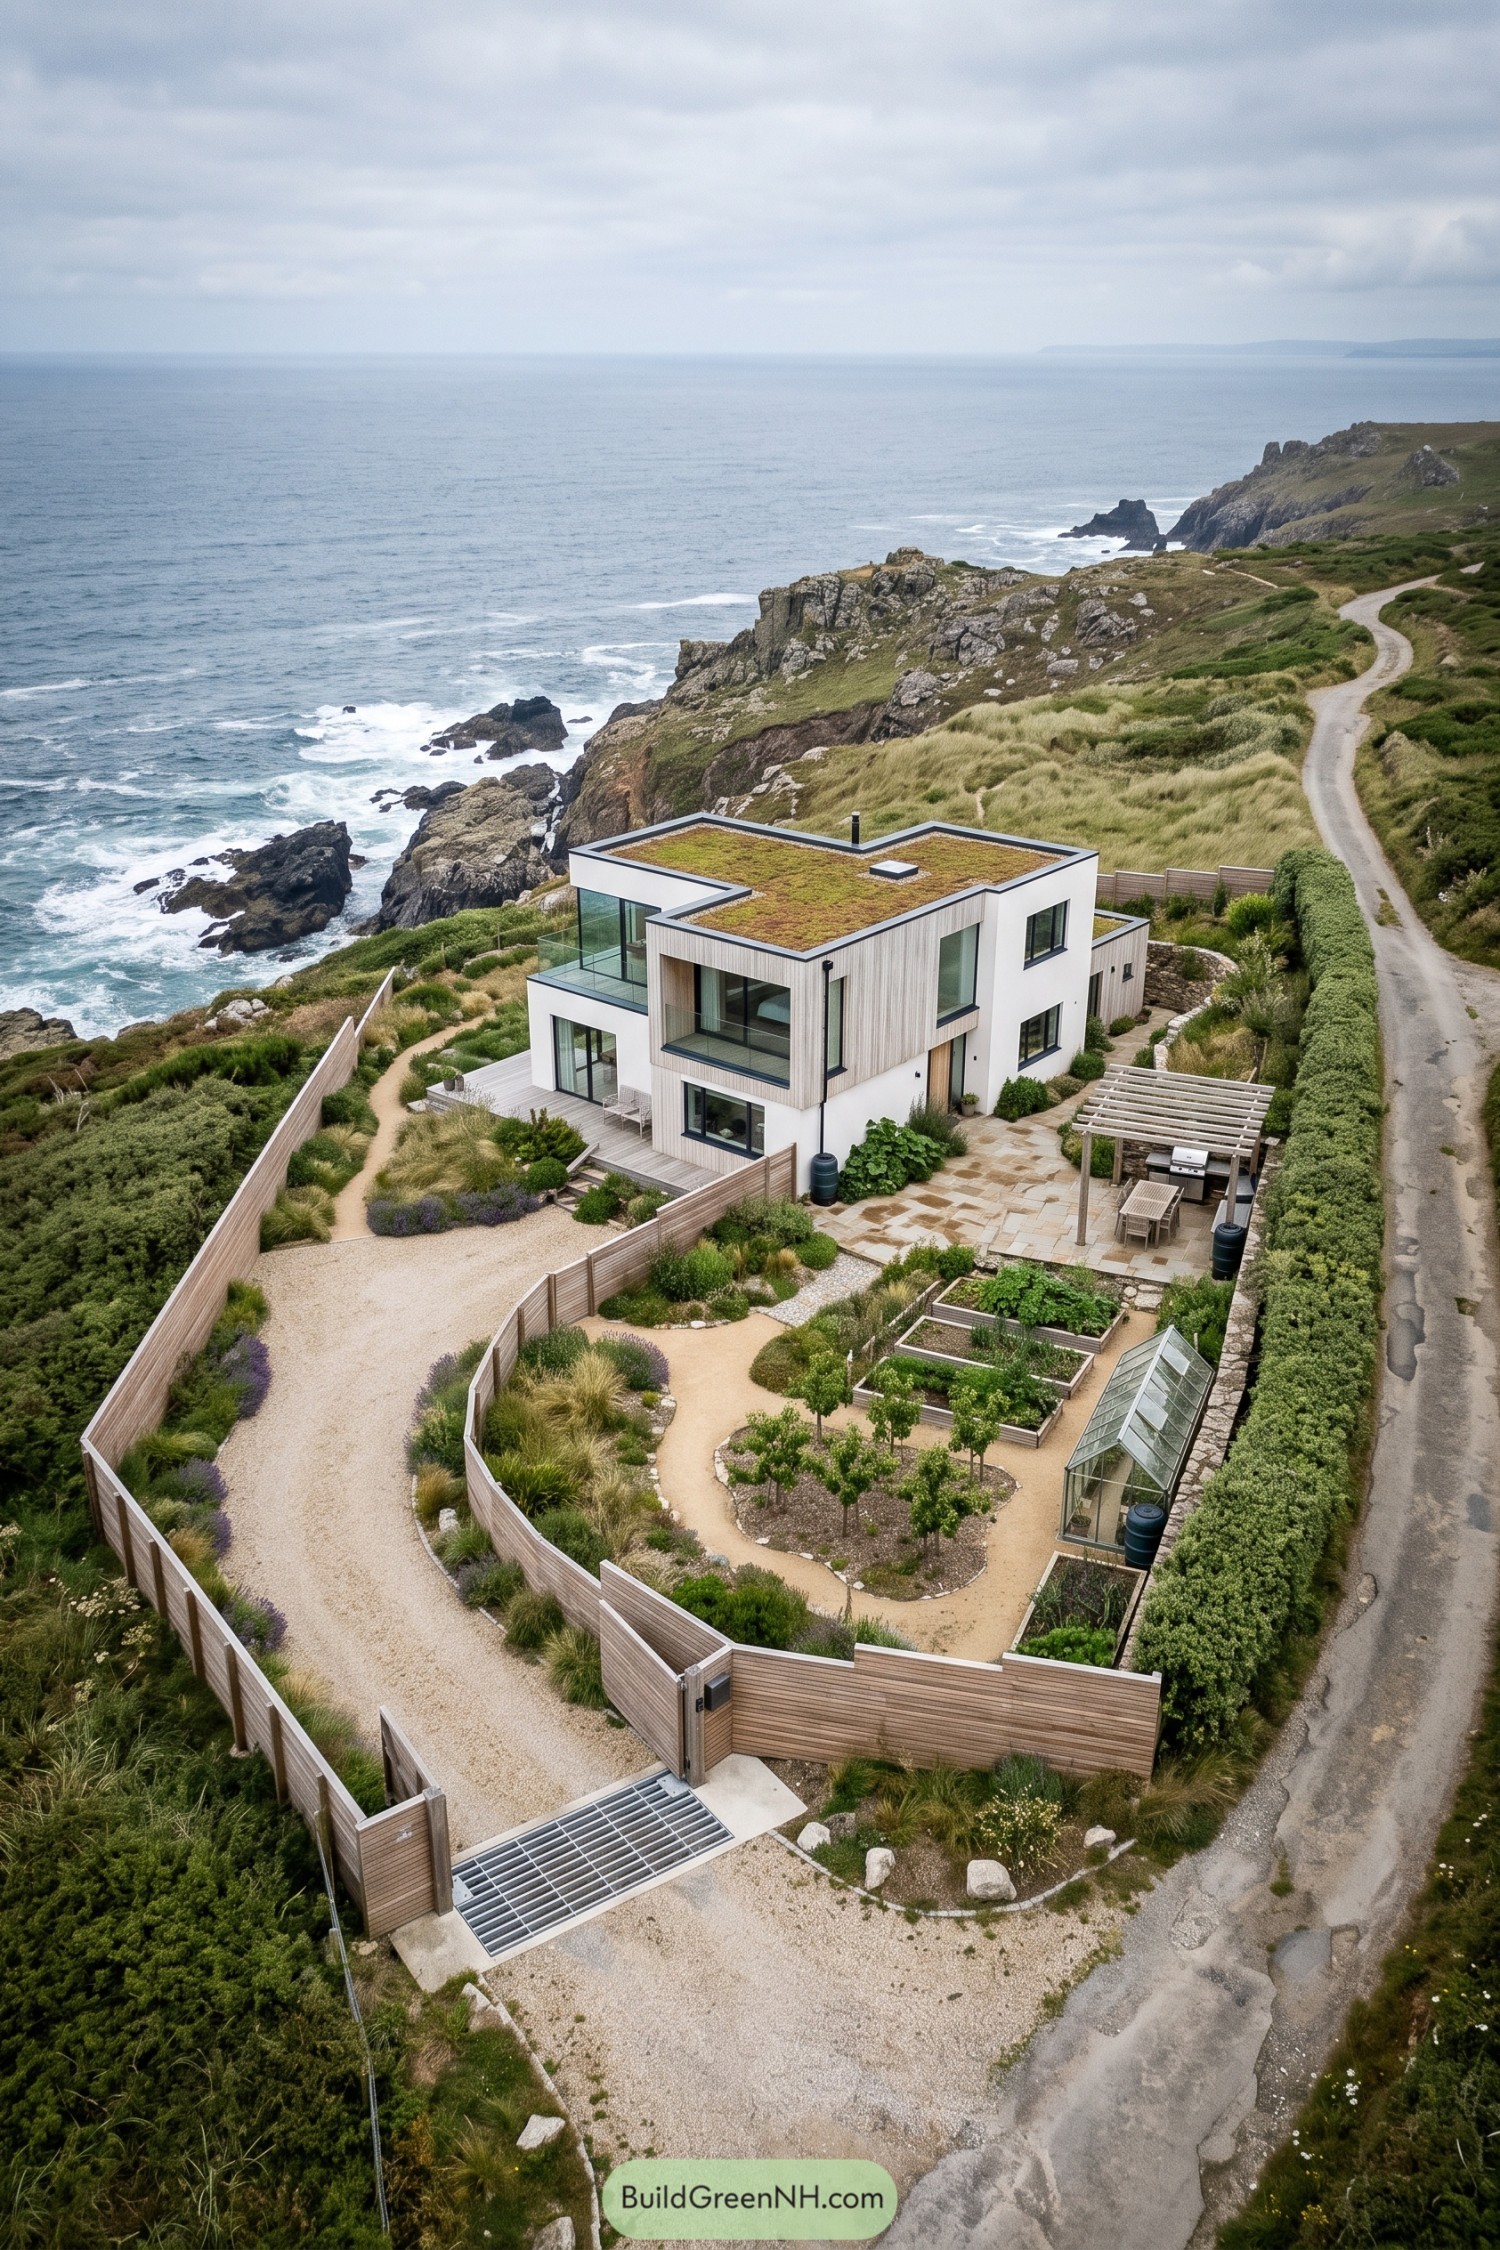

The low, planted roof takes its cue from the surrounding coastal grasses, helping the angular house settle into its rugged setting. White walls and pale vertical timber frame recessed balconies, with glass balustrades keeping the sea views open because, well, curtains would be a shame here.
Curving timber screens divide the grounds into smaller outdoor spaces, giving the dining terrace and growing beds some shelter from the exposed coast. Gravel paths connect a pergola, greenhouse, and rows of raised planters, so there’s room for both a long lunch and whatever needs picking for it.
Snowbound Homestead With Angular Rooflines
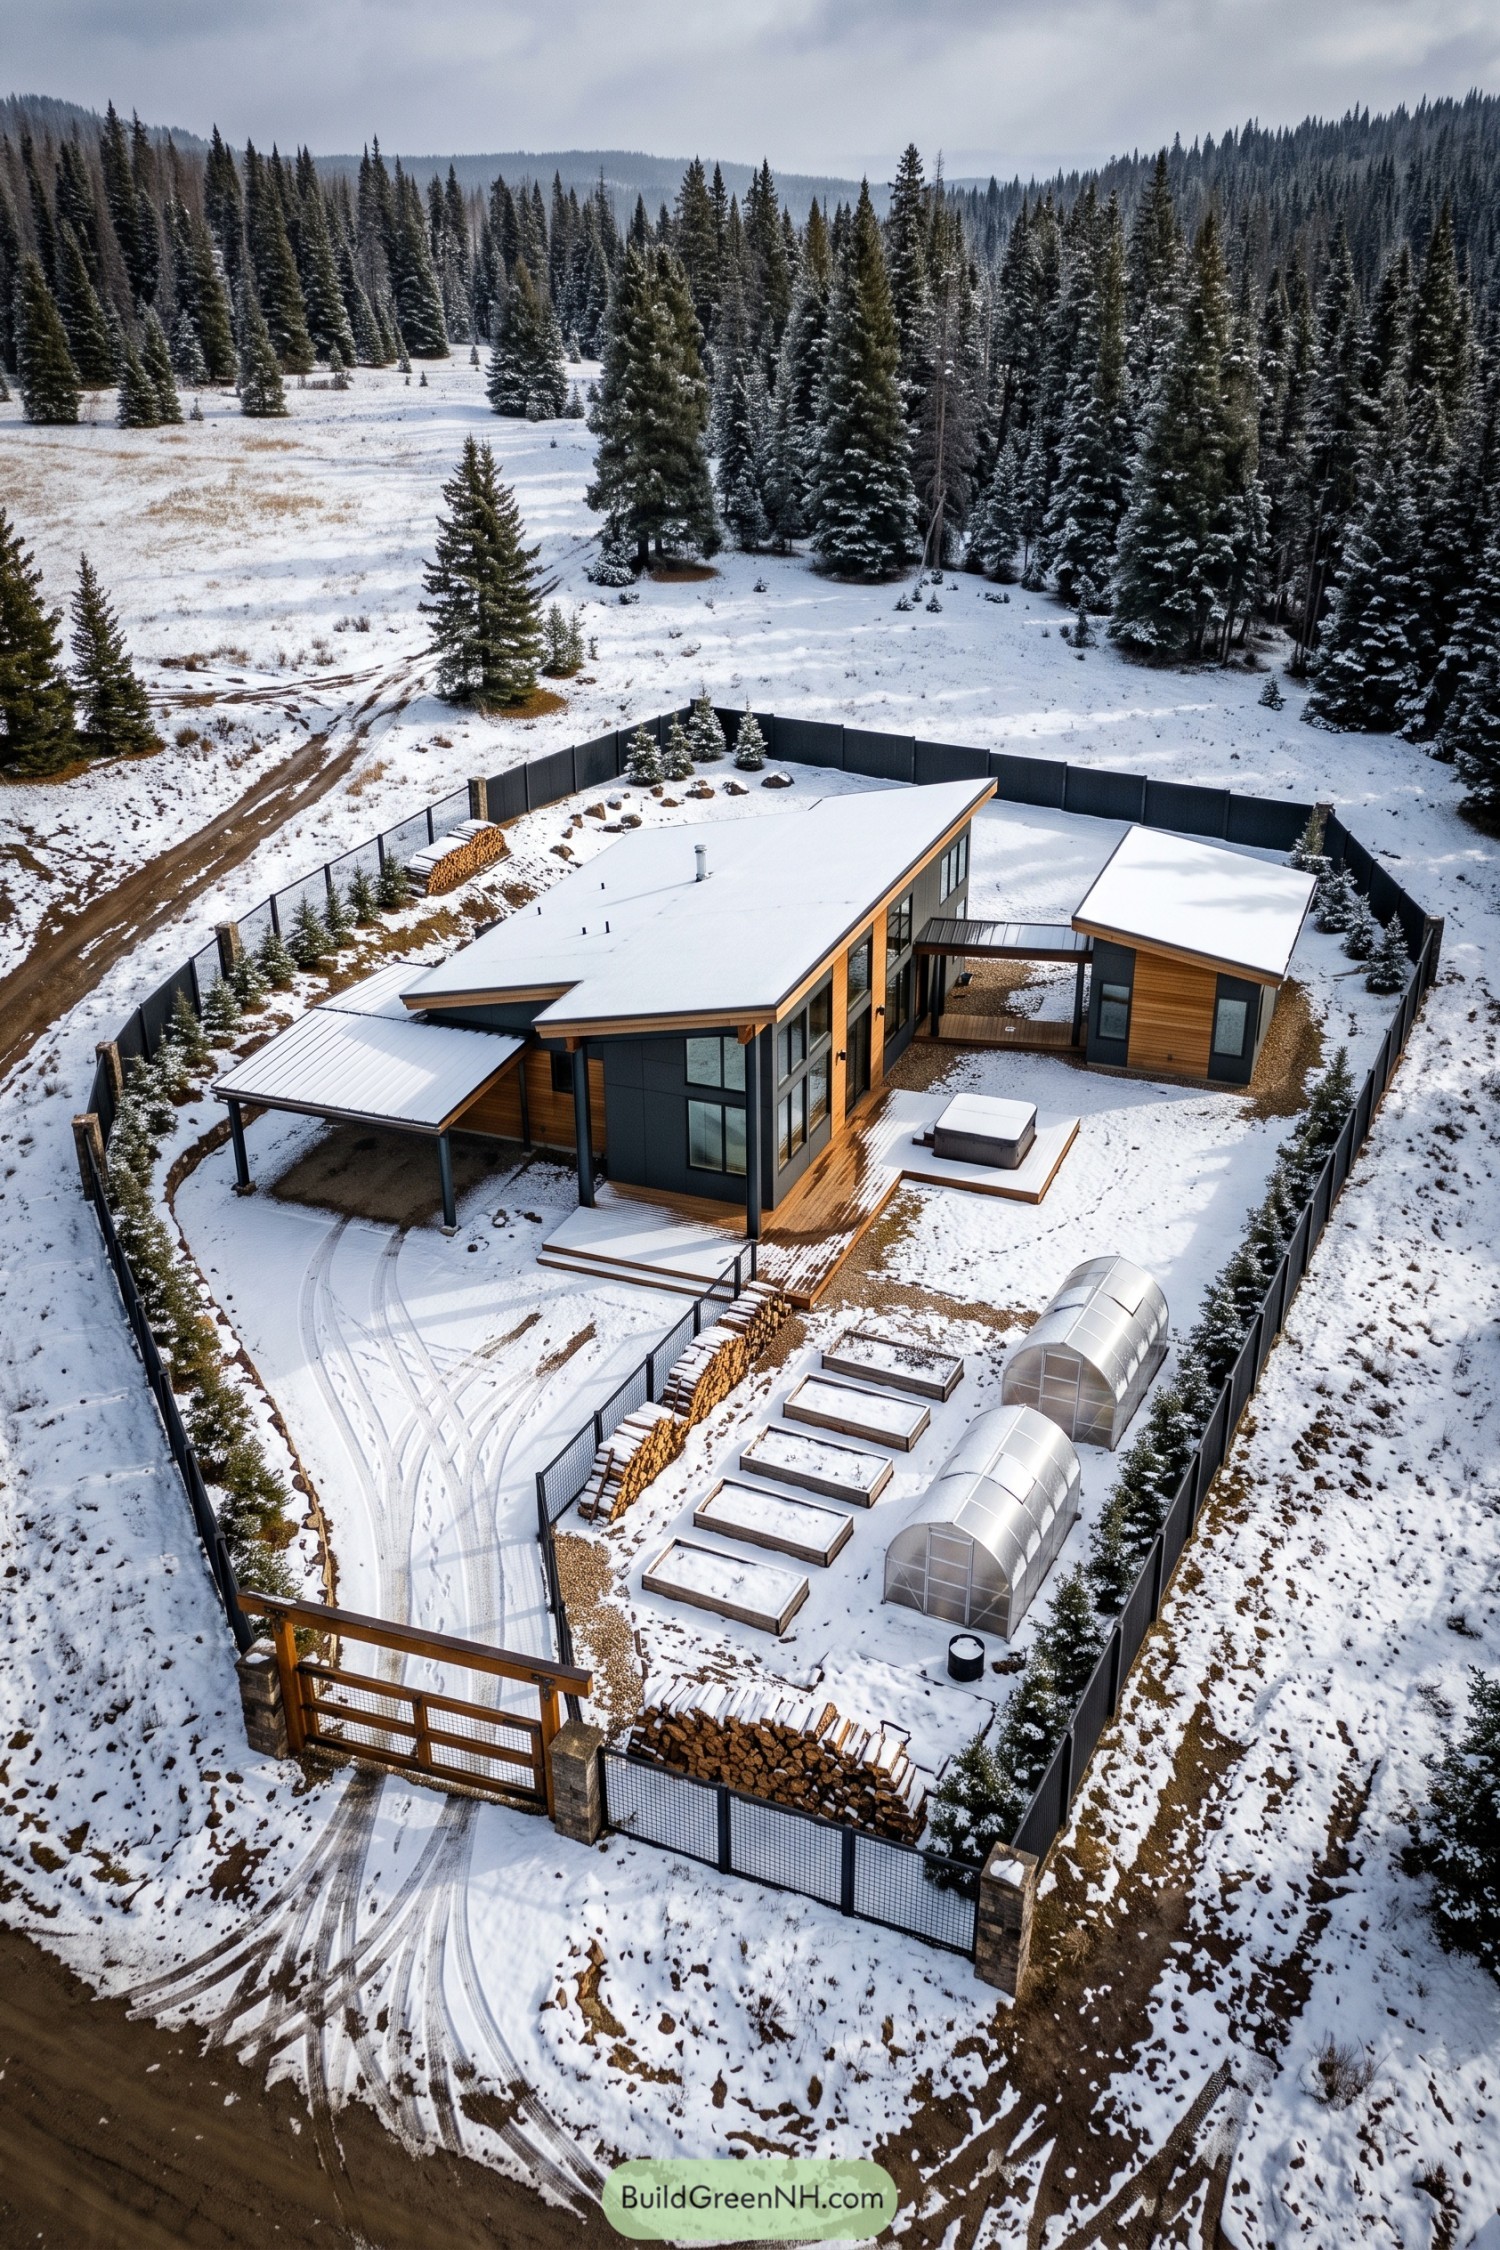

The long main house pairs charcoal panels with warm timber beneath an angular roof, taking its cue from practical mountain cabins without copying their rustic look. Tall windows face the courtyard, while a covered walkway connects the smaller building so stepping between them feels less like a winter expedition.
A timber deck extends toward a hot tub on its own raised platform, giving the courtyard a place to unwind without crowding the paths. And the productive side stays neatly organized, with raised beds, two arched greenhouses, and stacked firewood tucked inside a perimeter of solid panels and open mesh fencing.
Barn Forms Meet Prairie Living
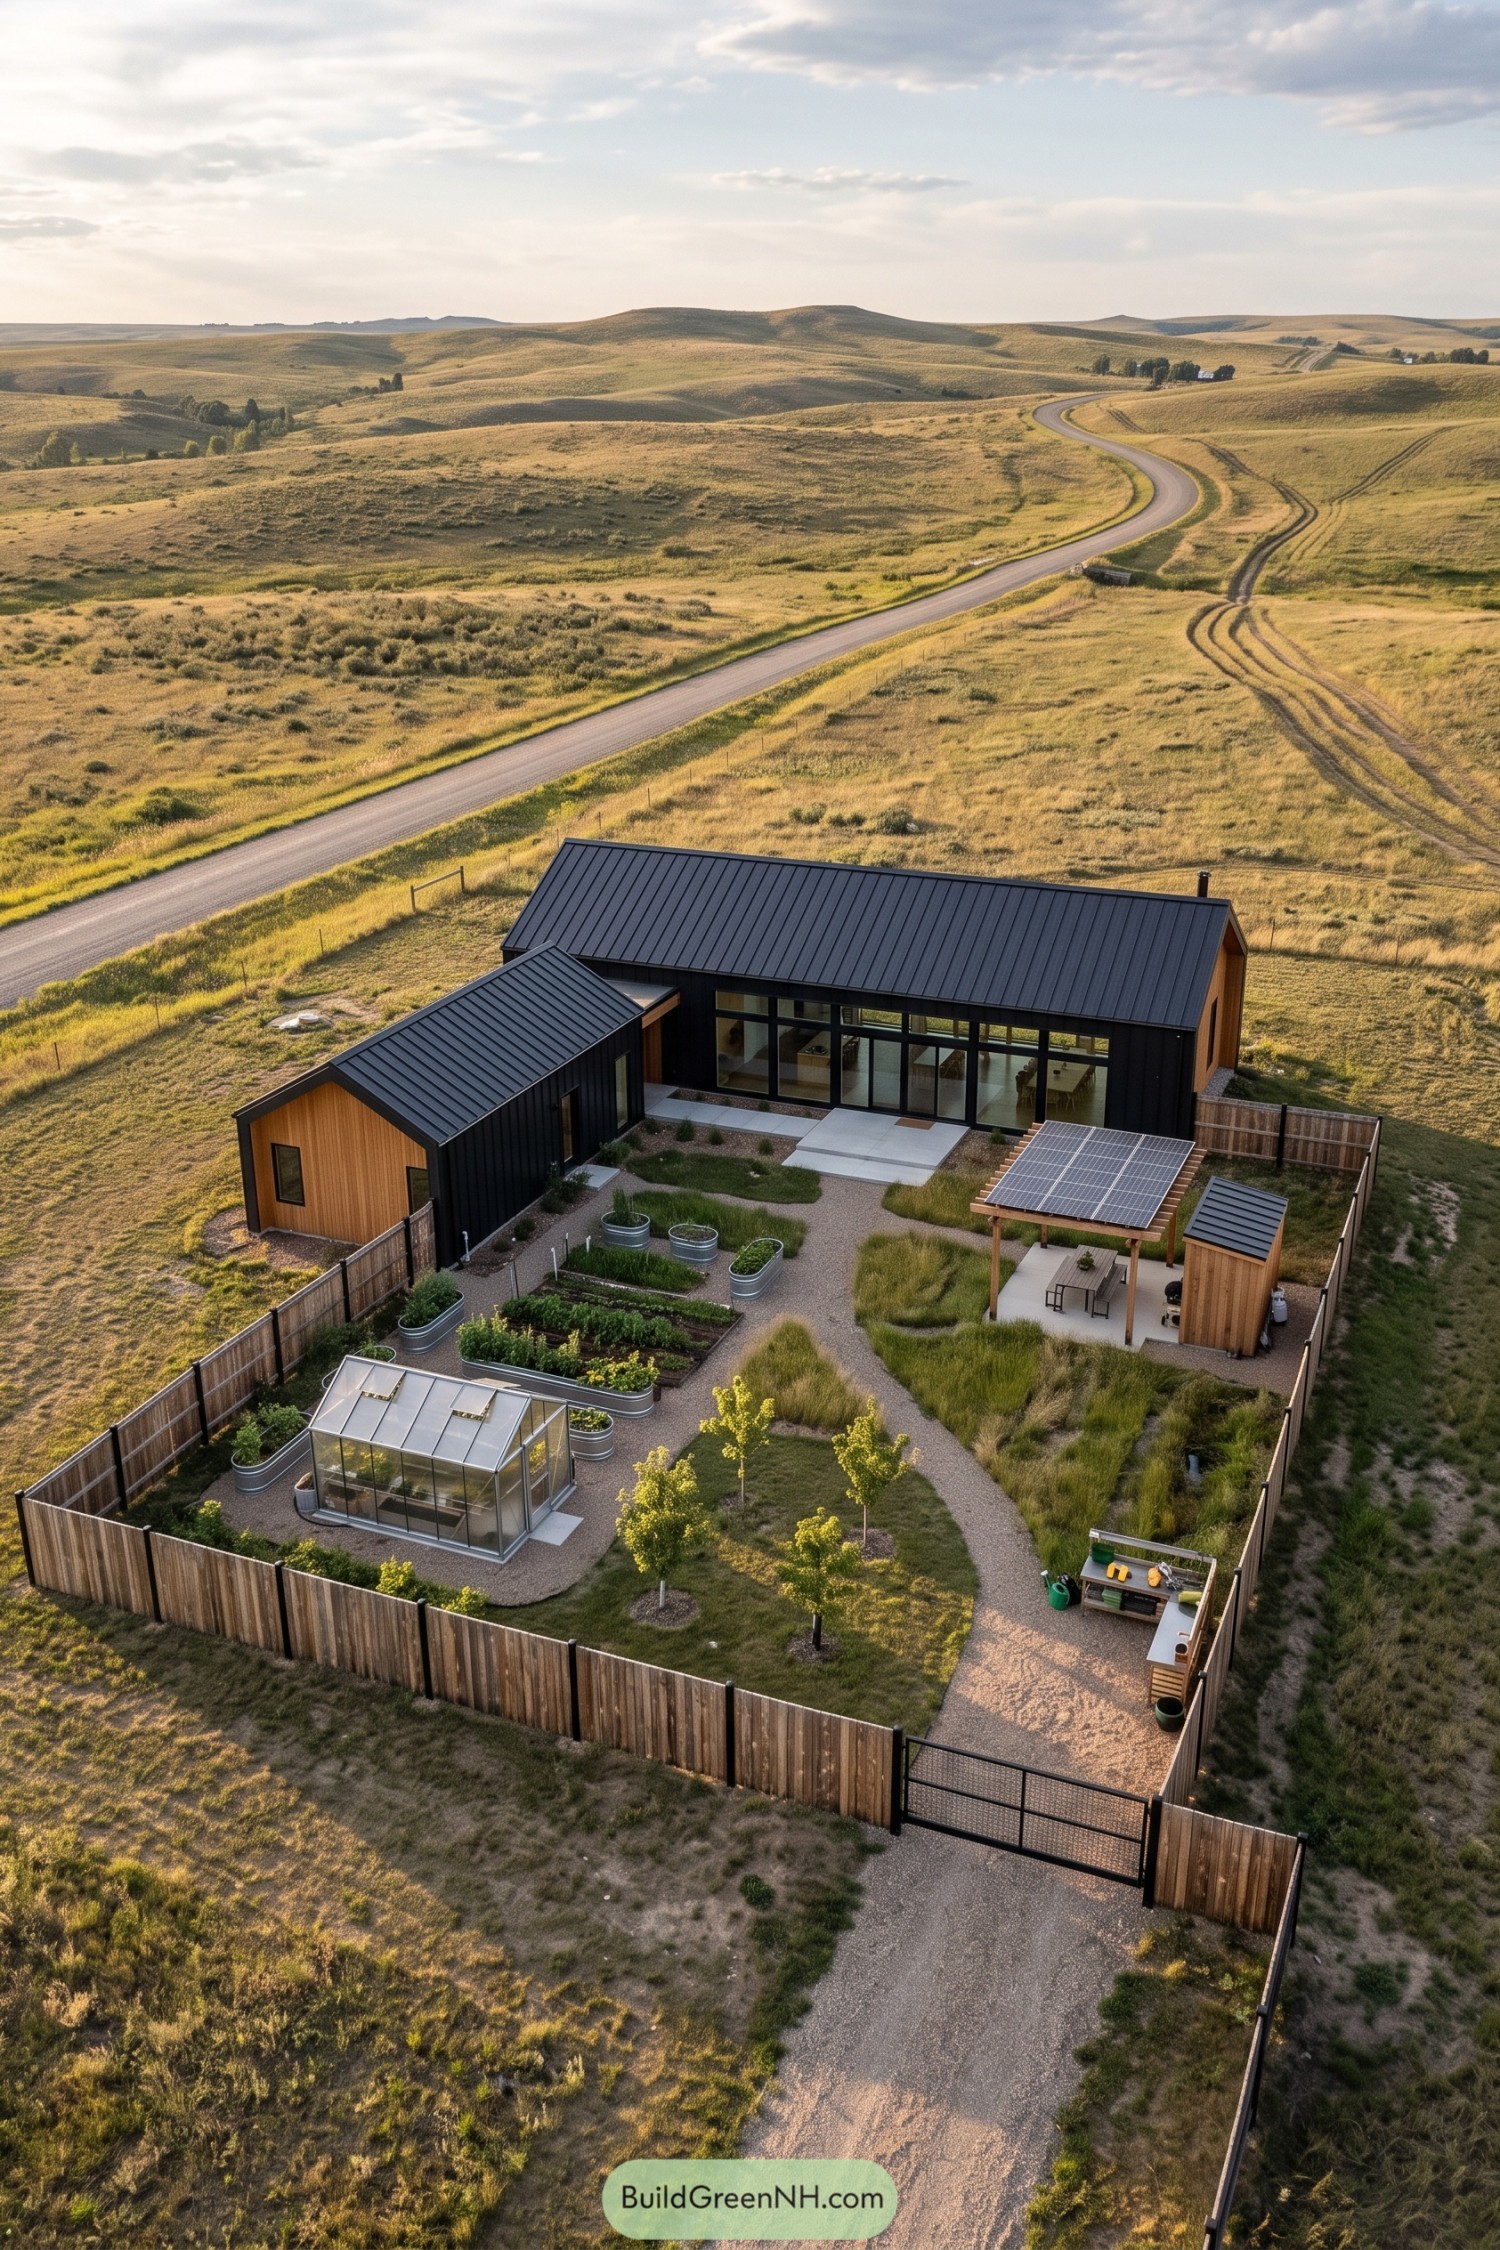

Two connected gabled wings borrow their simple shapes from farm buildings, pairing black metal cladding with warm timber ends against the open prairie. The taller wing faces the courtyard through broad glazing, while the lower wing helps tuck the garden into a sheltered corner.
Inside the timber fence, gravel paths weave between raised vegetable beds, young trees, and loose patches of grasses, so there’s room to grow food and just wander a little. A solar panel pergola covers the dining table beside a compact shed, while the greenhouse gives seedlings somewhere to stay when the weather gets opinionated.
White Cubes Above Walled Orchards
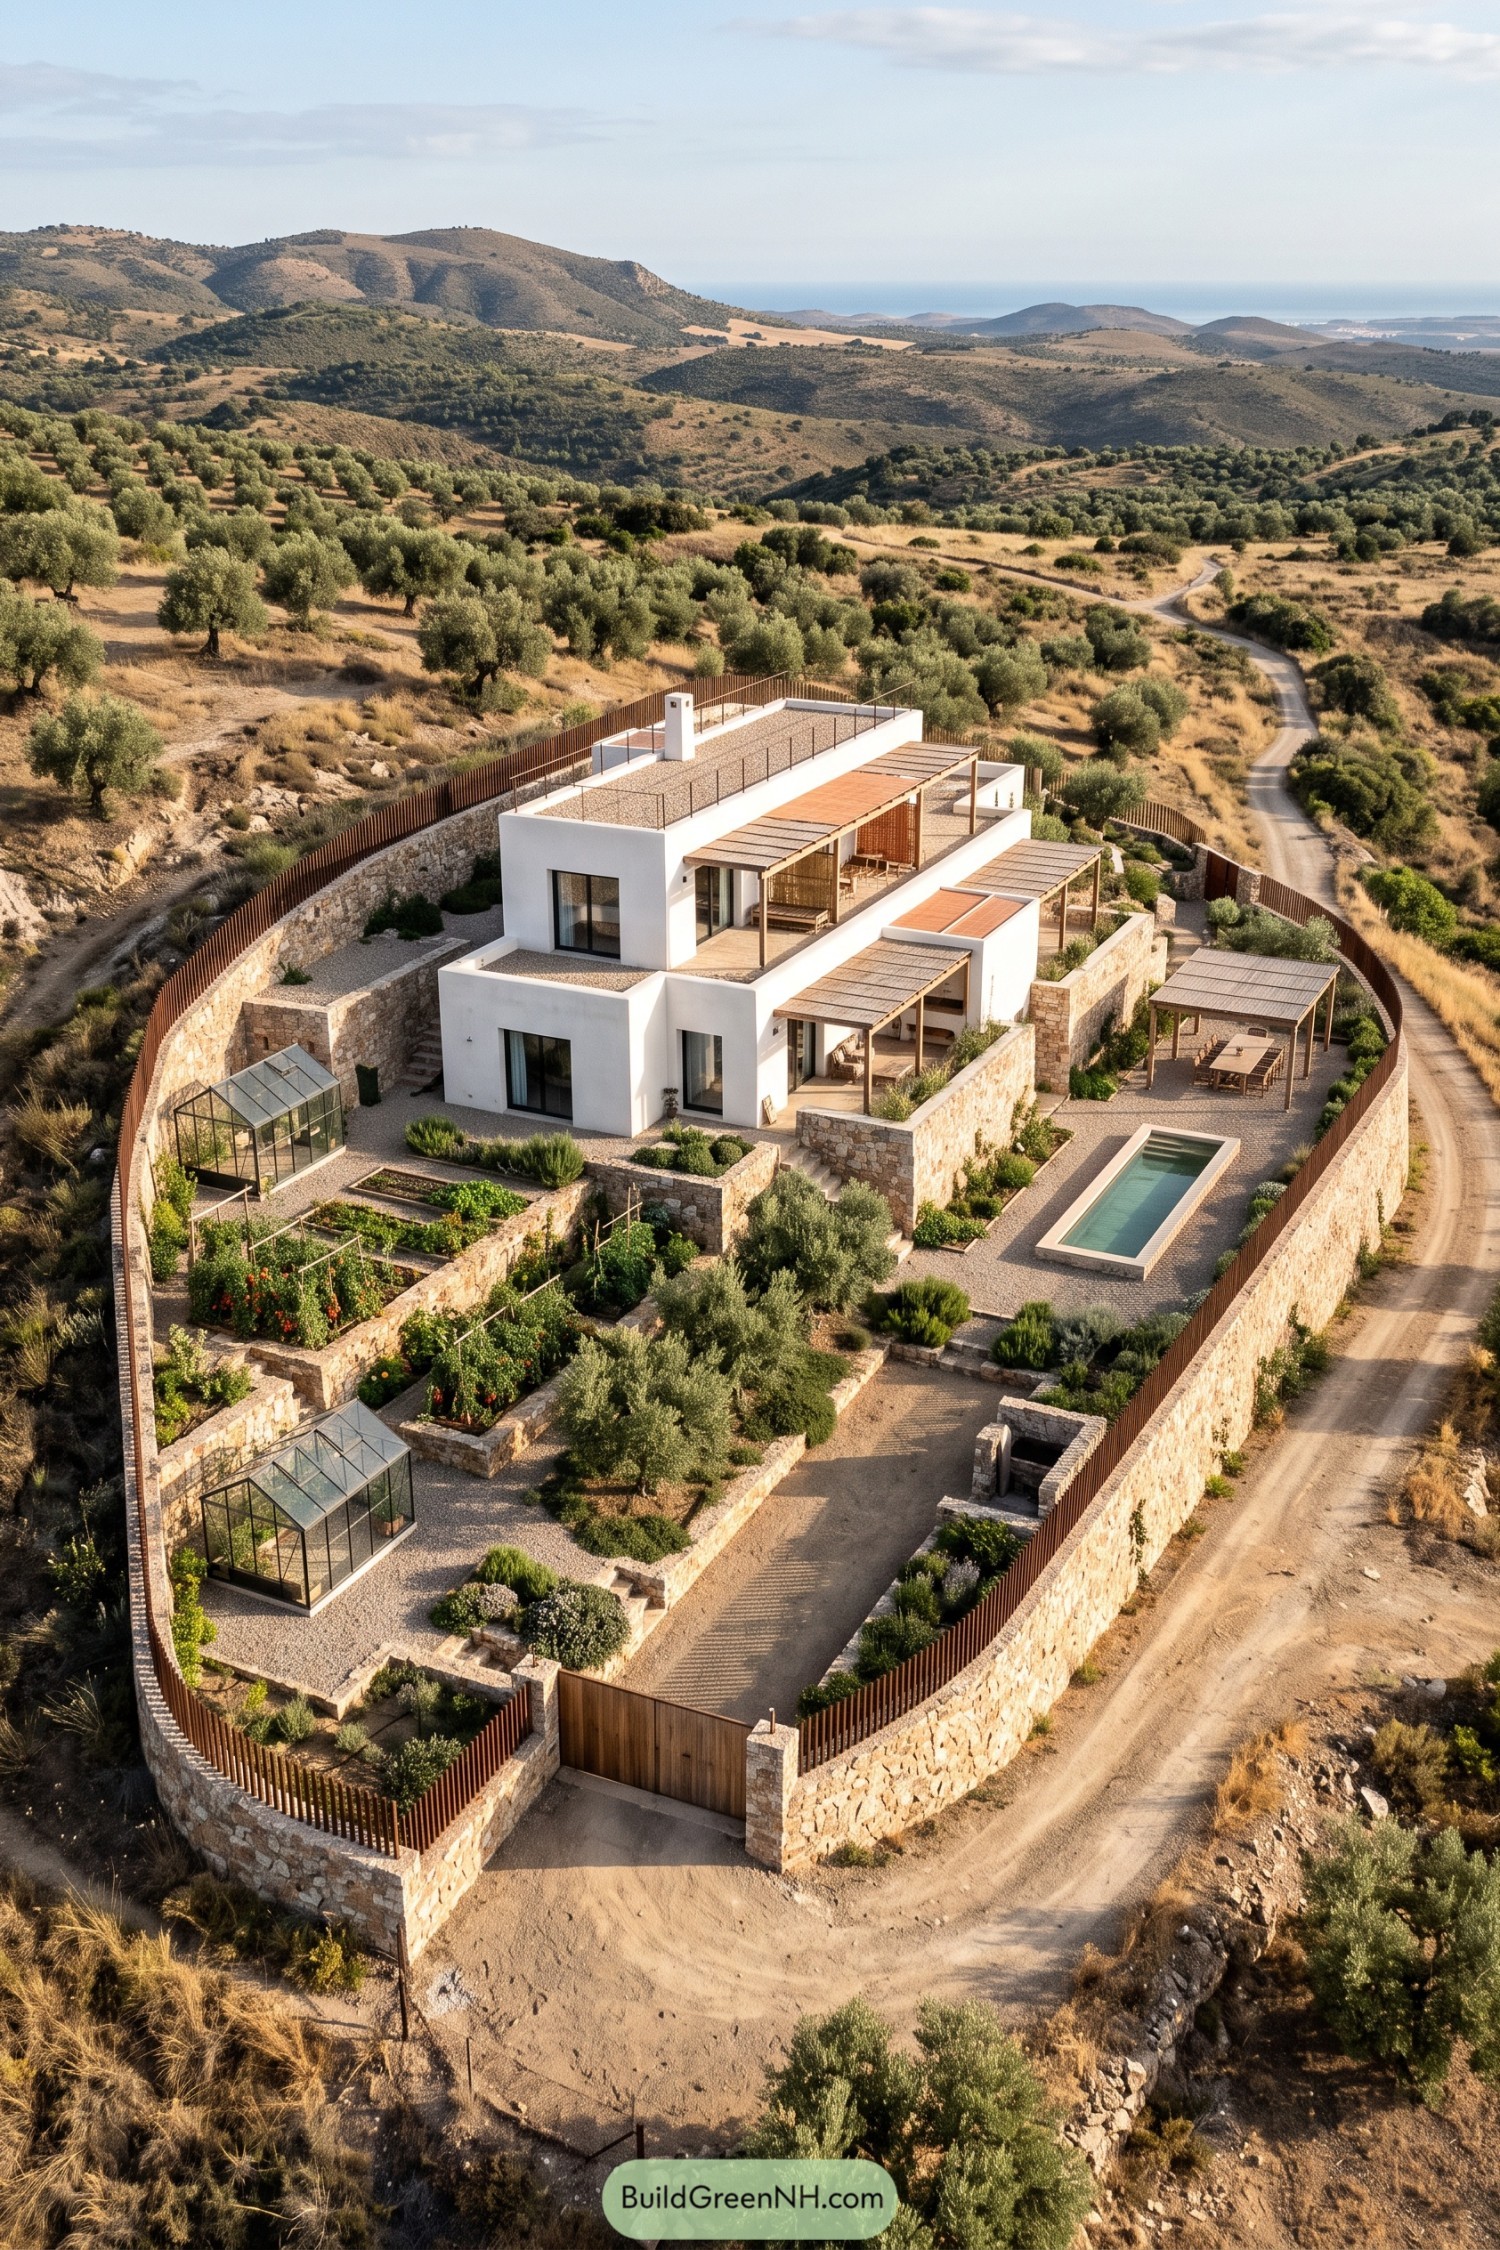

Stacked white volumes take their cue from Mediterranean farmhouses, stepping down the hillside rather than flattening it into one big platform. Stone retaining walls create usable garden terraces, while timber pergolas extend the rooms outdoors with shade and a bit of privacy.
Inside the curved perimeter wall, gravel paths connect vegetable beds, olive trees, and two small greenhouses, so there’s plenty growing between the buildings. A narrow pool and covered dining terrace leave room for relaxing too, because even the keenest gardener needs somewhere to abandon the watering can.
Black Stone And Banana Leaves
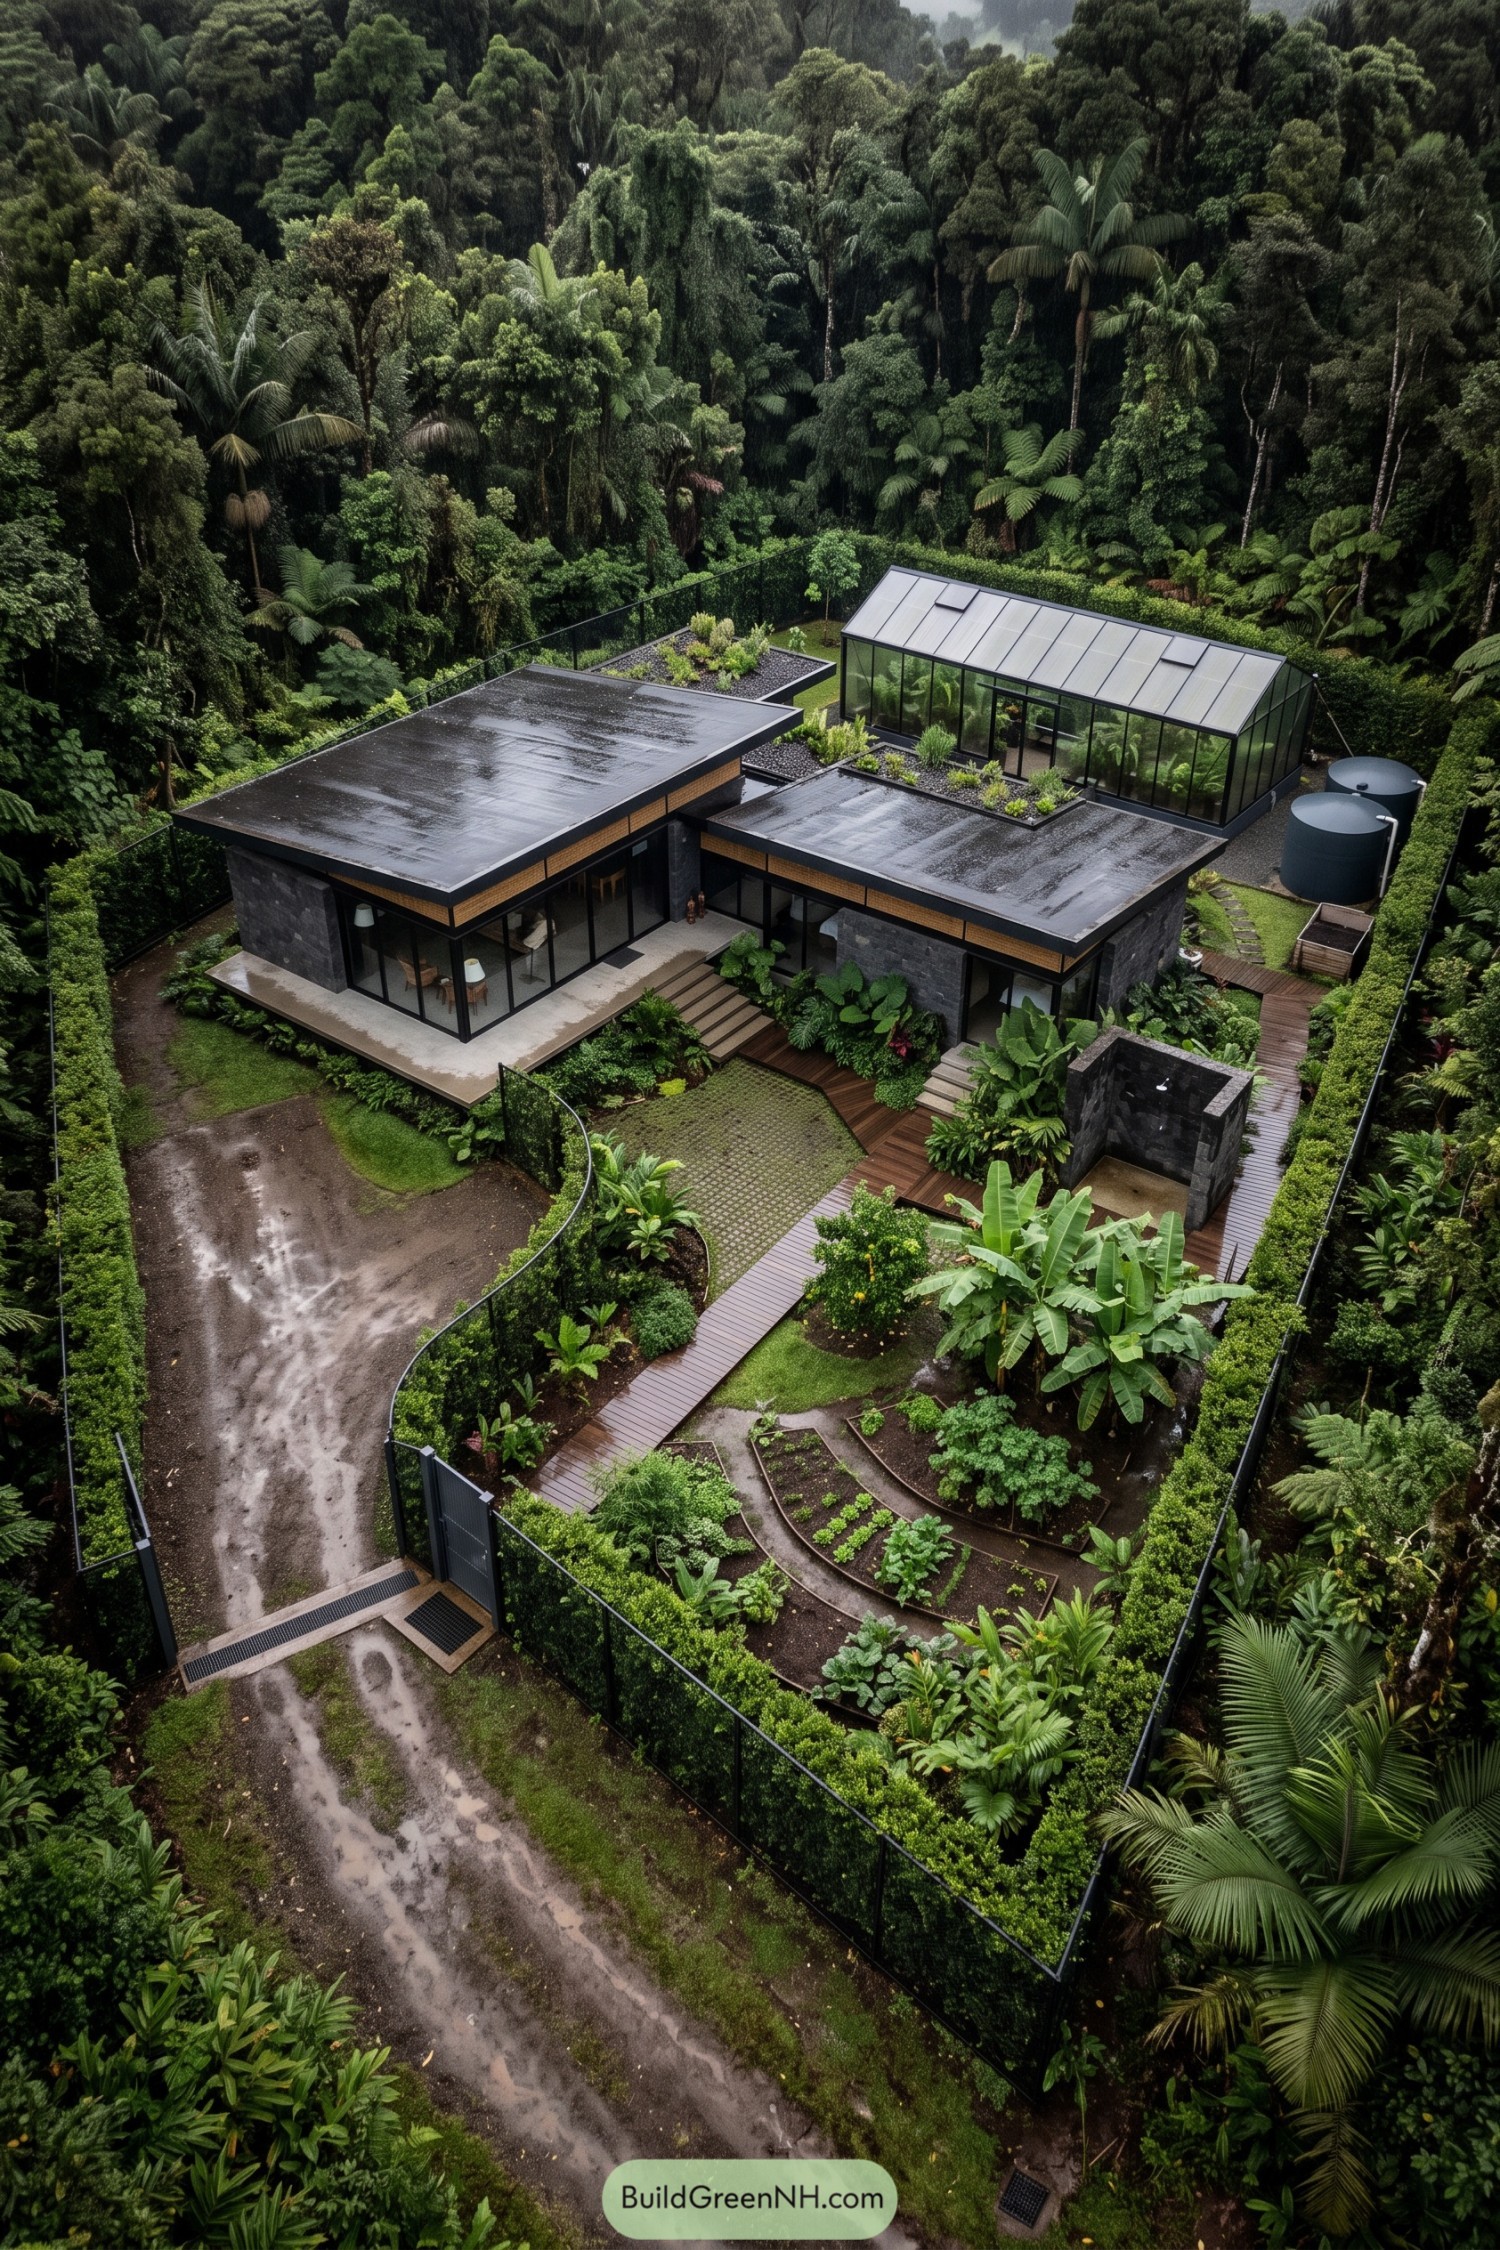

Dark stone walls and broad flat roofs give the compound a low profile, taking their cue from the dense layers of the surrounding rainforest. Warm timber bands soften the black exterior, while generous roof overhangs shelter glazed doors and terraces from the rain.
A raised timber walkway threads between tropical planting, curved vegetable beds and an open stone shower, so muddy feet get their own route home. Behind the living spaces, a pitched glass greenhouse and paired water tanks bring growing and water storage into the layout, not tucked away like an afterthought.
Garden Geometry On Volcanic Ground
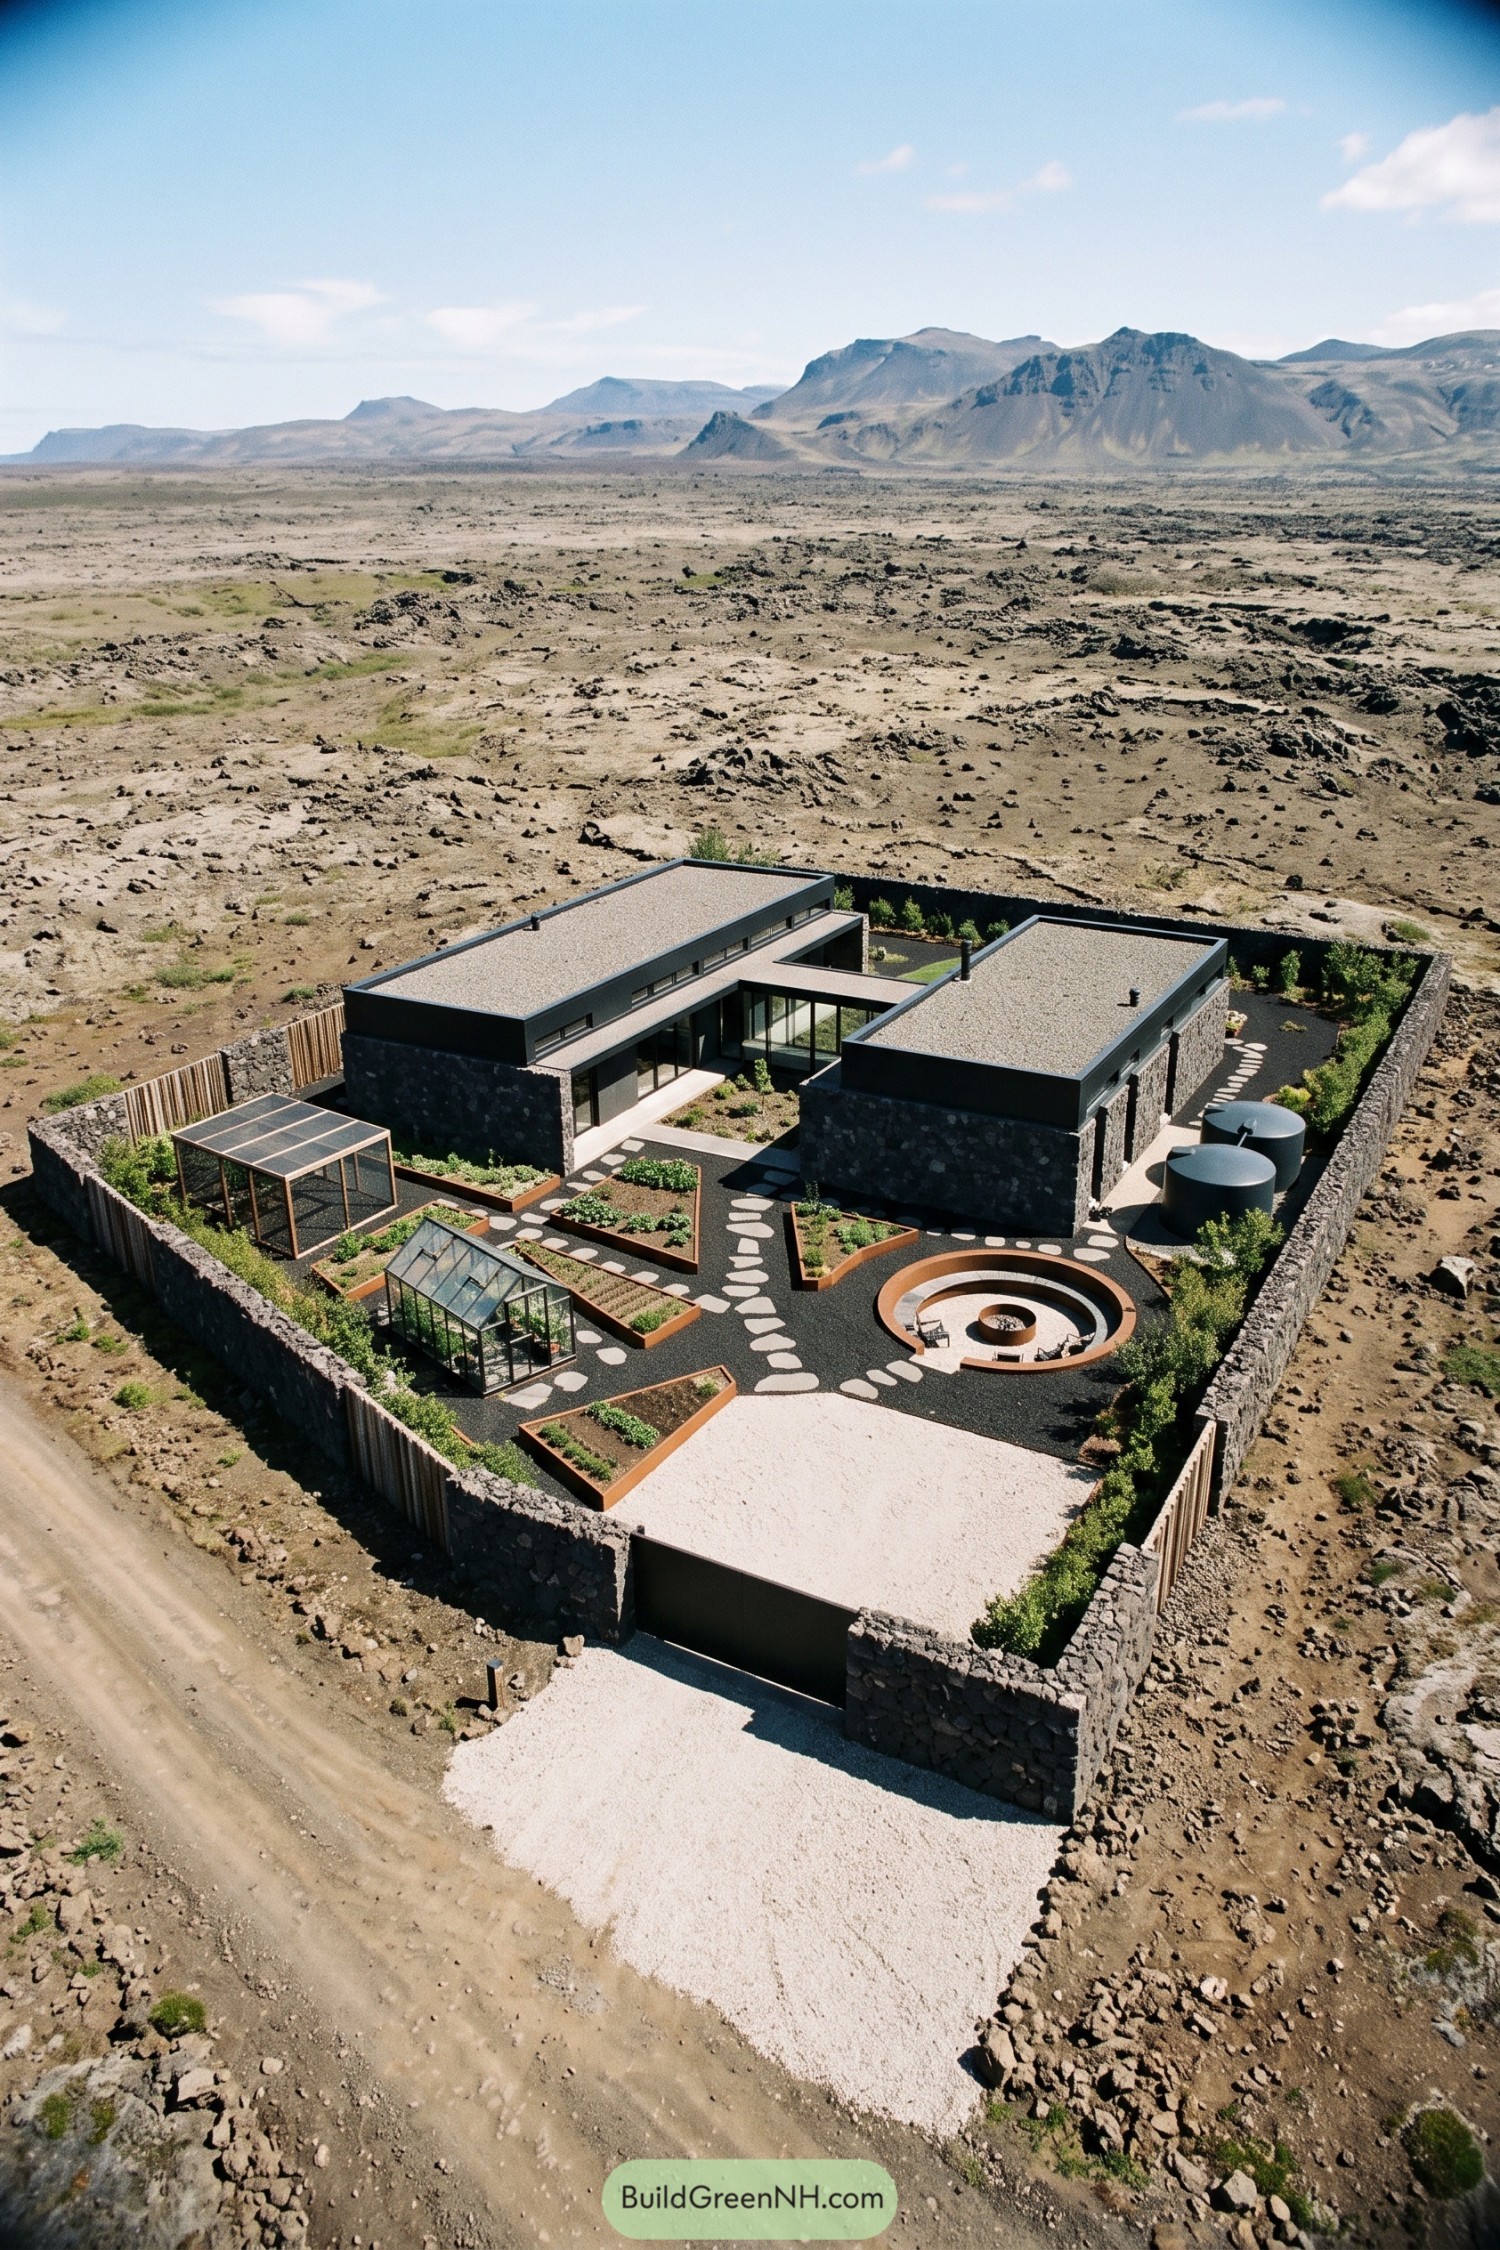

Two low stone wings connect through a glazed passage, with gravel roofs and narrow upper windows keeping their profiles close to the rocky terrain. The design takes its cue from the surrounding volcanic landscape, while broad courtyard windows turn the rooms toward a more sheltered patch of green.
Angular raised beds and pale stepping stones organize the dark gravel courtyard, leaving space for a greenhouse and a circular sunken gathering spot with a central fire bowl. And the stone boundary walls give the gardens some protection from the exposed setting, because even lettuce appreciates a little privacy.
Boardwalk Living Beside The Birches
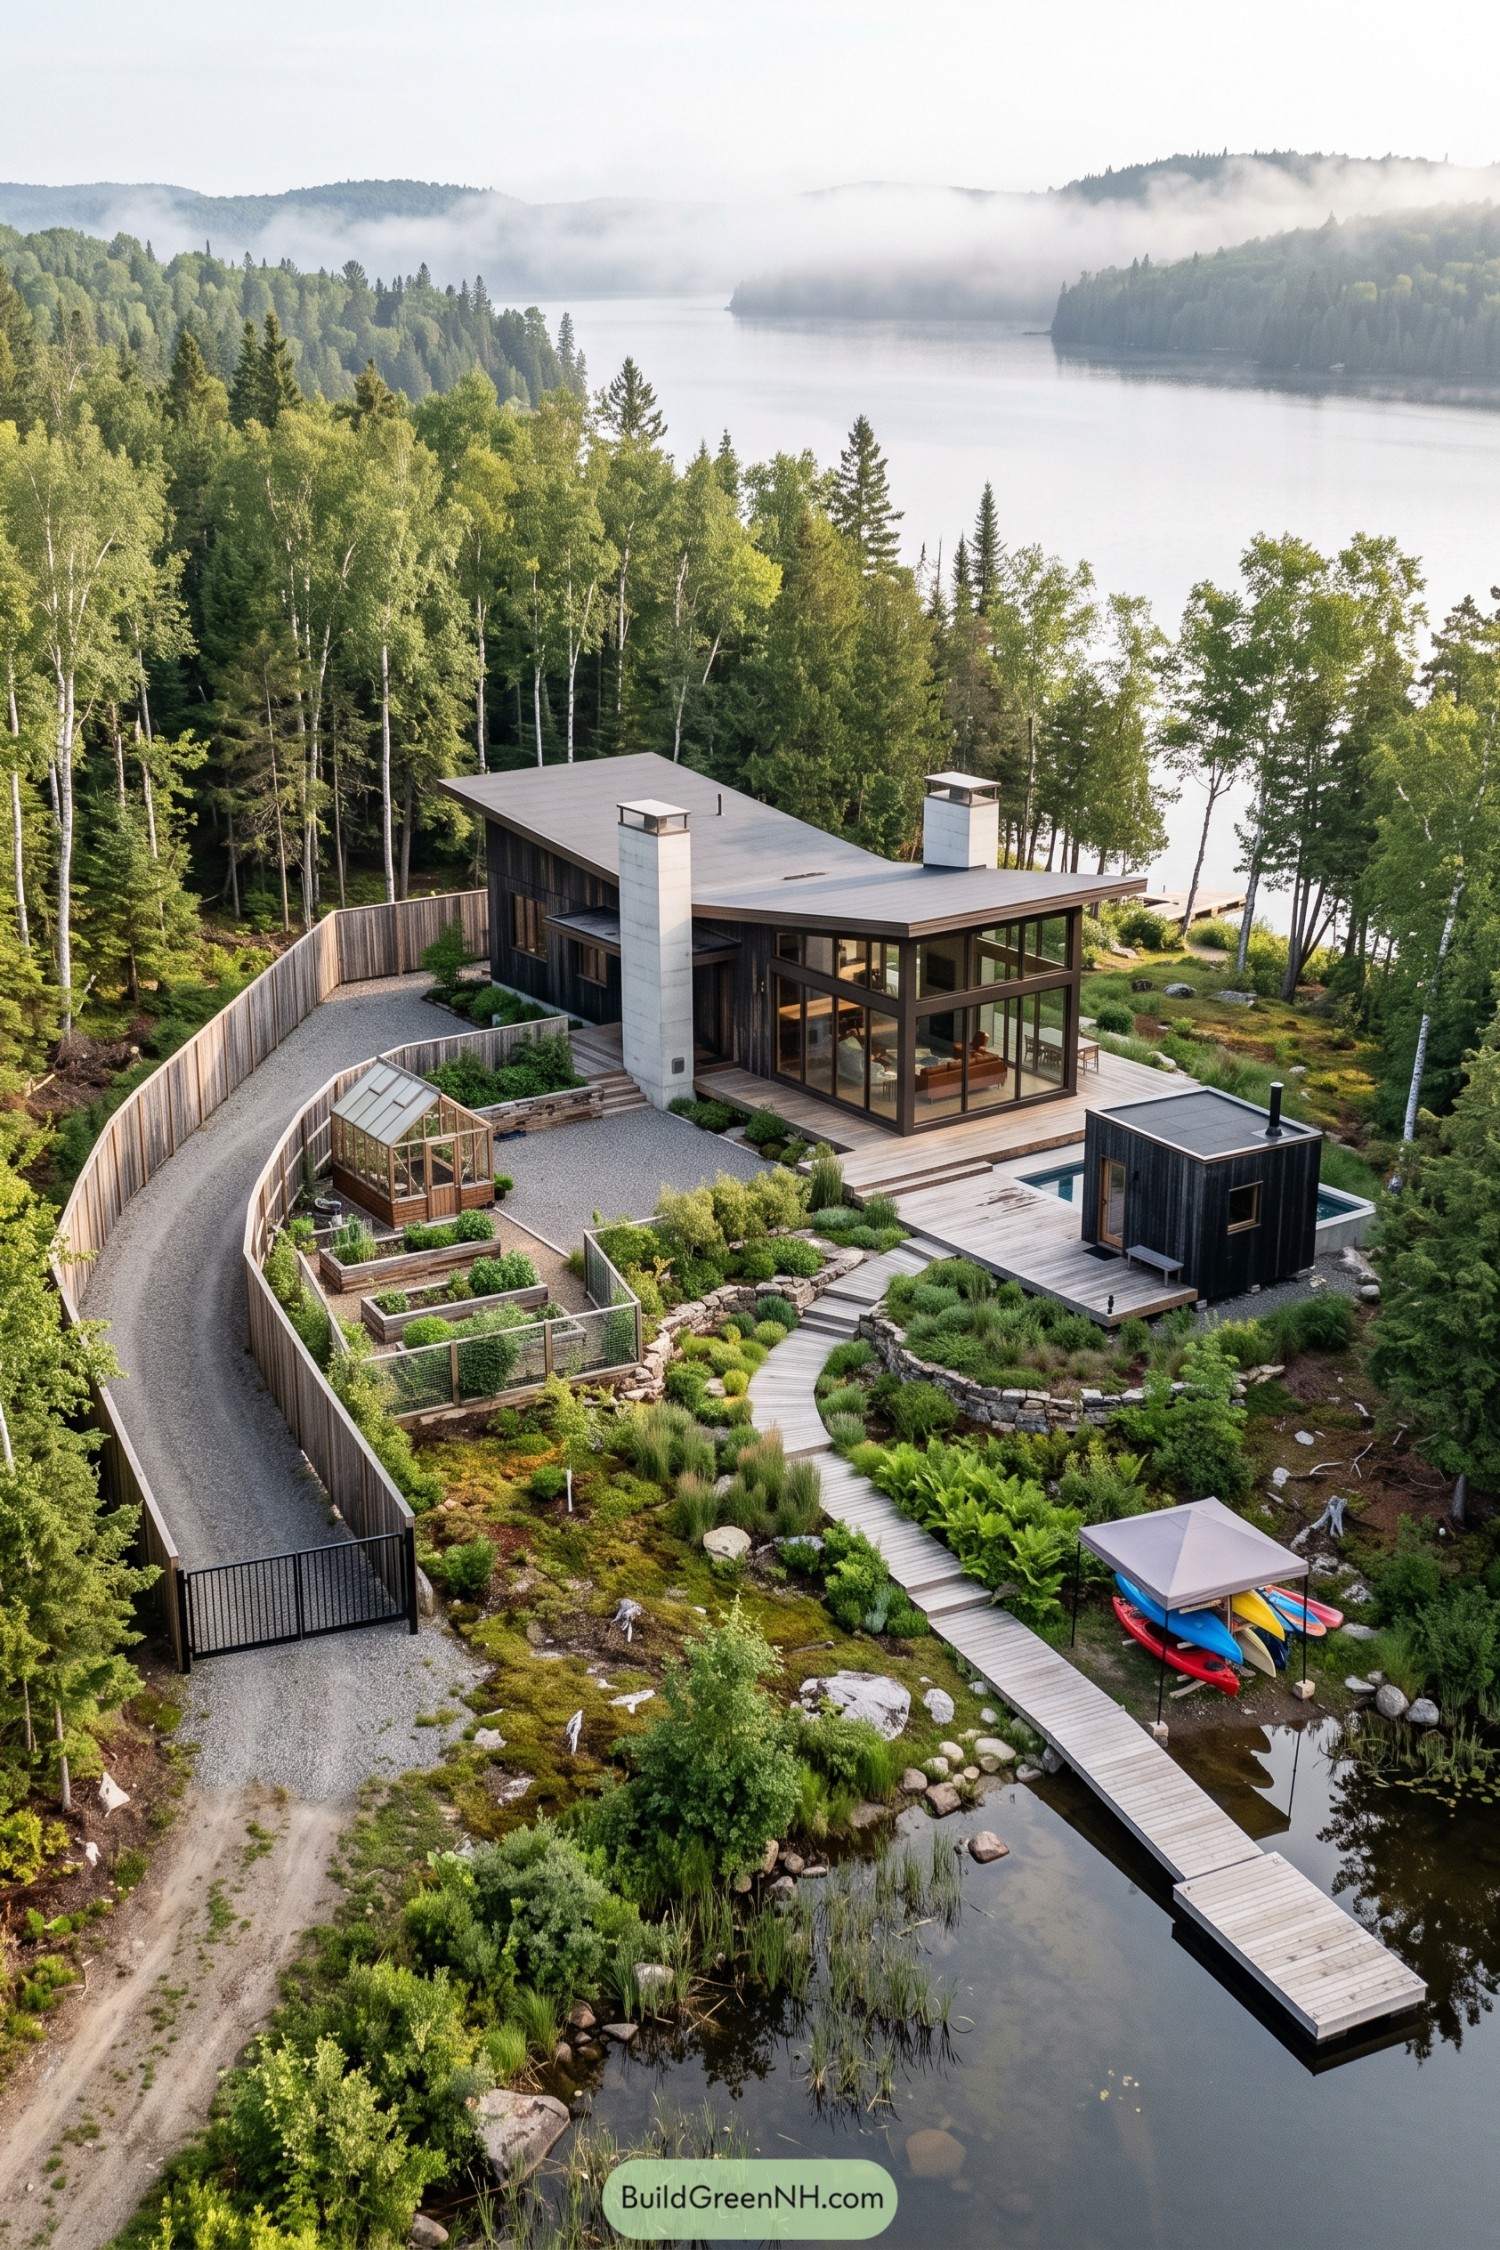

Dark timber siding and broad sloping roofs give the main house a woodland cabin feel, while two pale chimneys and tall windows add a more modern edge. The design takes its cues from lakeside camp living, with generous decks extending the gathering spaces outdoors and keeping the water firmly in view.
A curved timber fence shelters the gravel approach and vegetable beds, where a little greenhouse gives the seedlings some rather enviable accommodation. Stone retaining walls step the planted terraces down toward a winding boardwalk, linking the house, a separate dark timber outbuilding, covered kayak storage, and the dock without turning the rocky shoreline into one big paved yard.
Brick Arms Embrace An Autumn Clearing
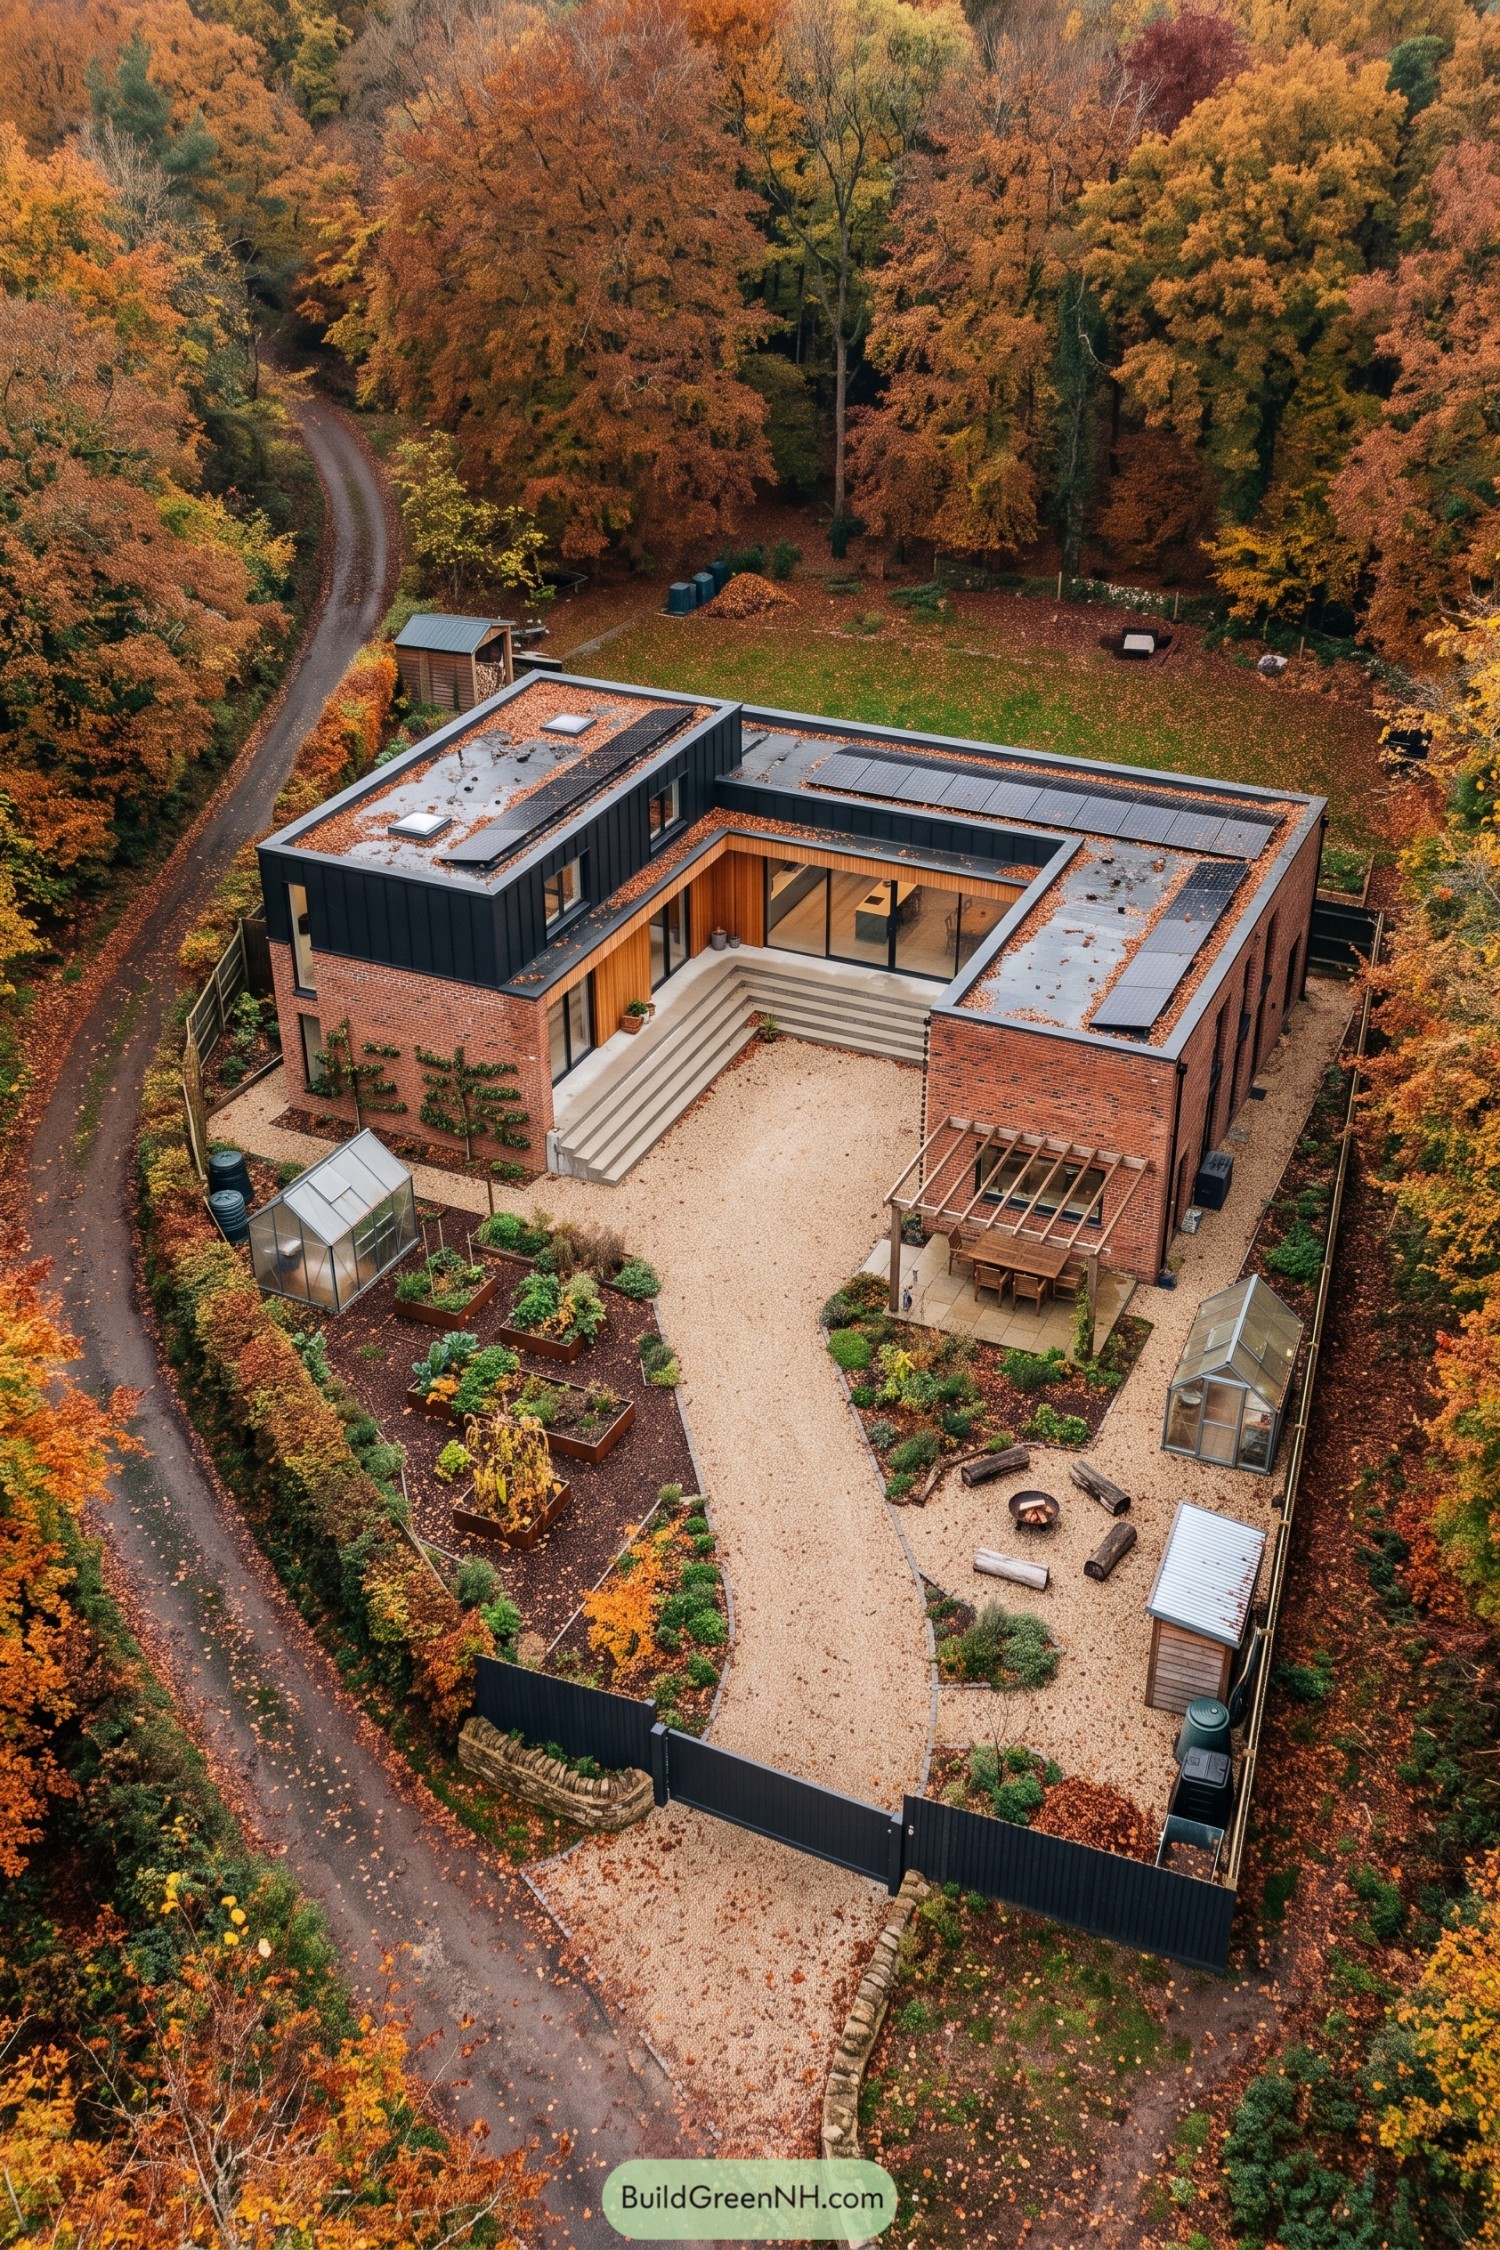

The sheltered courtyard takes its cue from traditional farmyards, with brick wings wrapping around broad steps and a gravel gathering space. Charcoal metal cladding and timber around the glazing give that familiar arrangement a modern edge, while generous windows connect the rooms to the garden.
Solar panels sit neatly within the flat roof edges, leaving the courtyard elevations uncluttered. Beyond the steps, raised beds and two greenhouses share space with a pergola dining terrace and log seats around a fire bowl, so the trip from growing dinner to serving it is pretty short.
A Swim Lane Through Sage Country
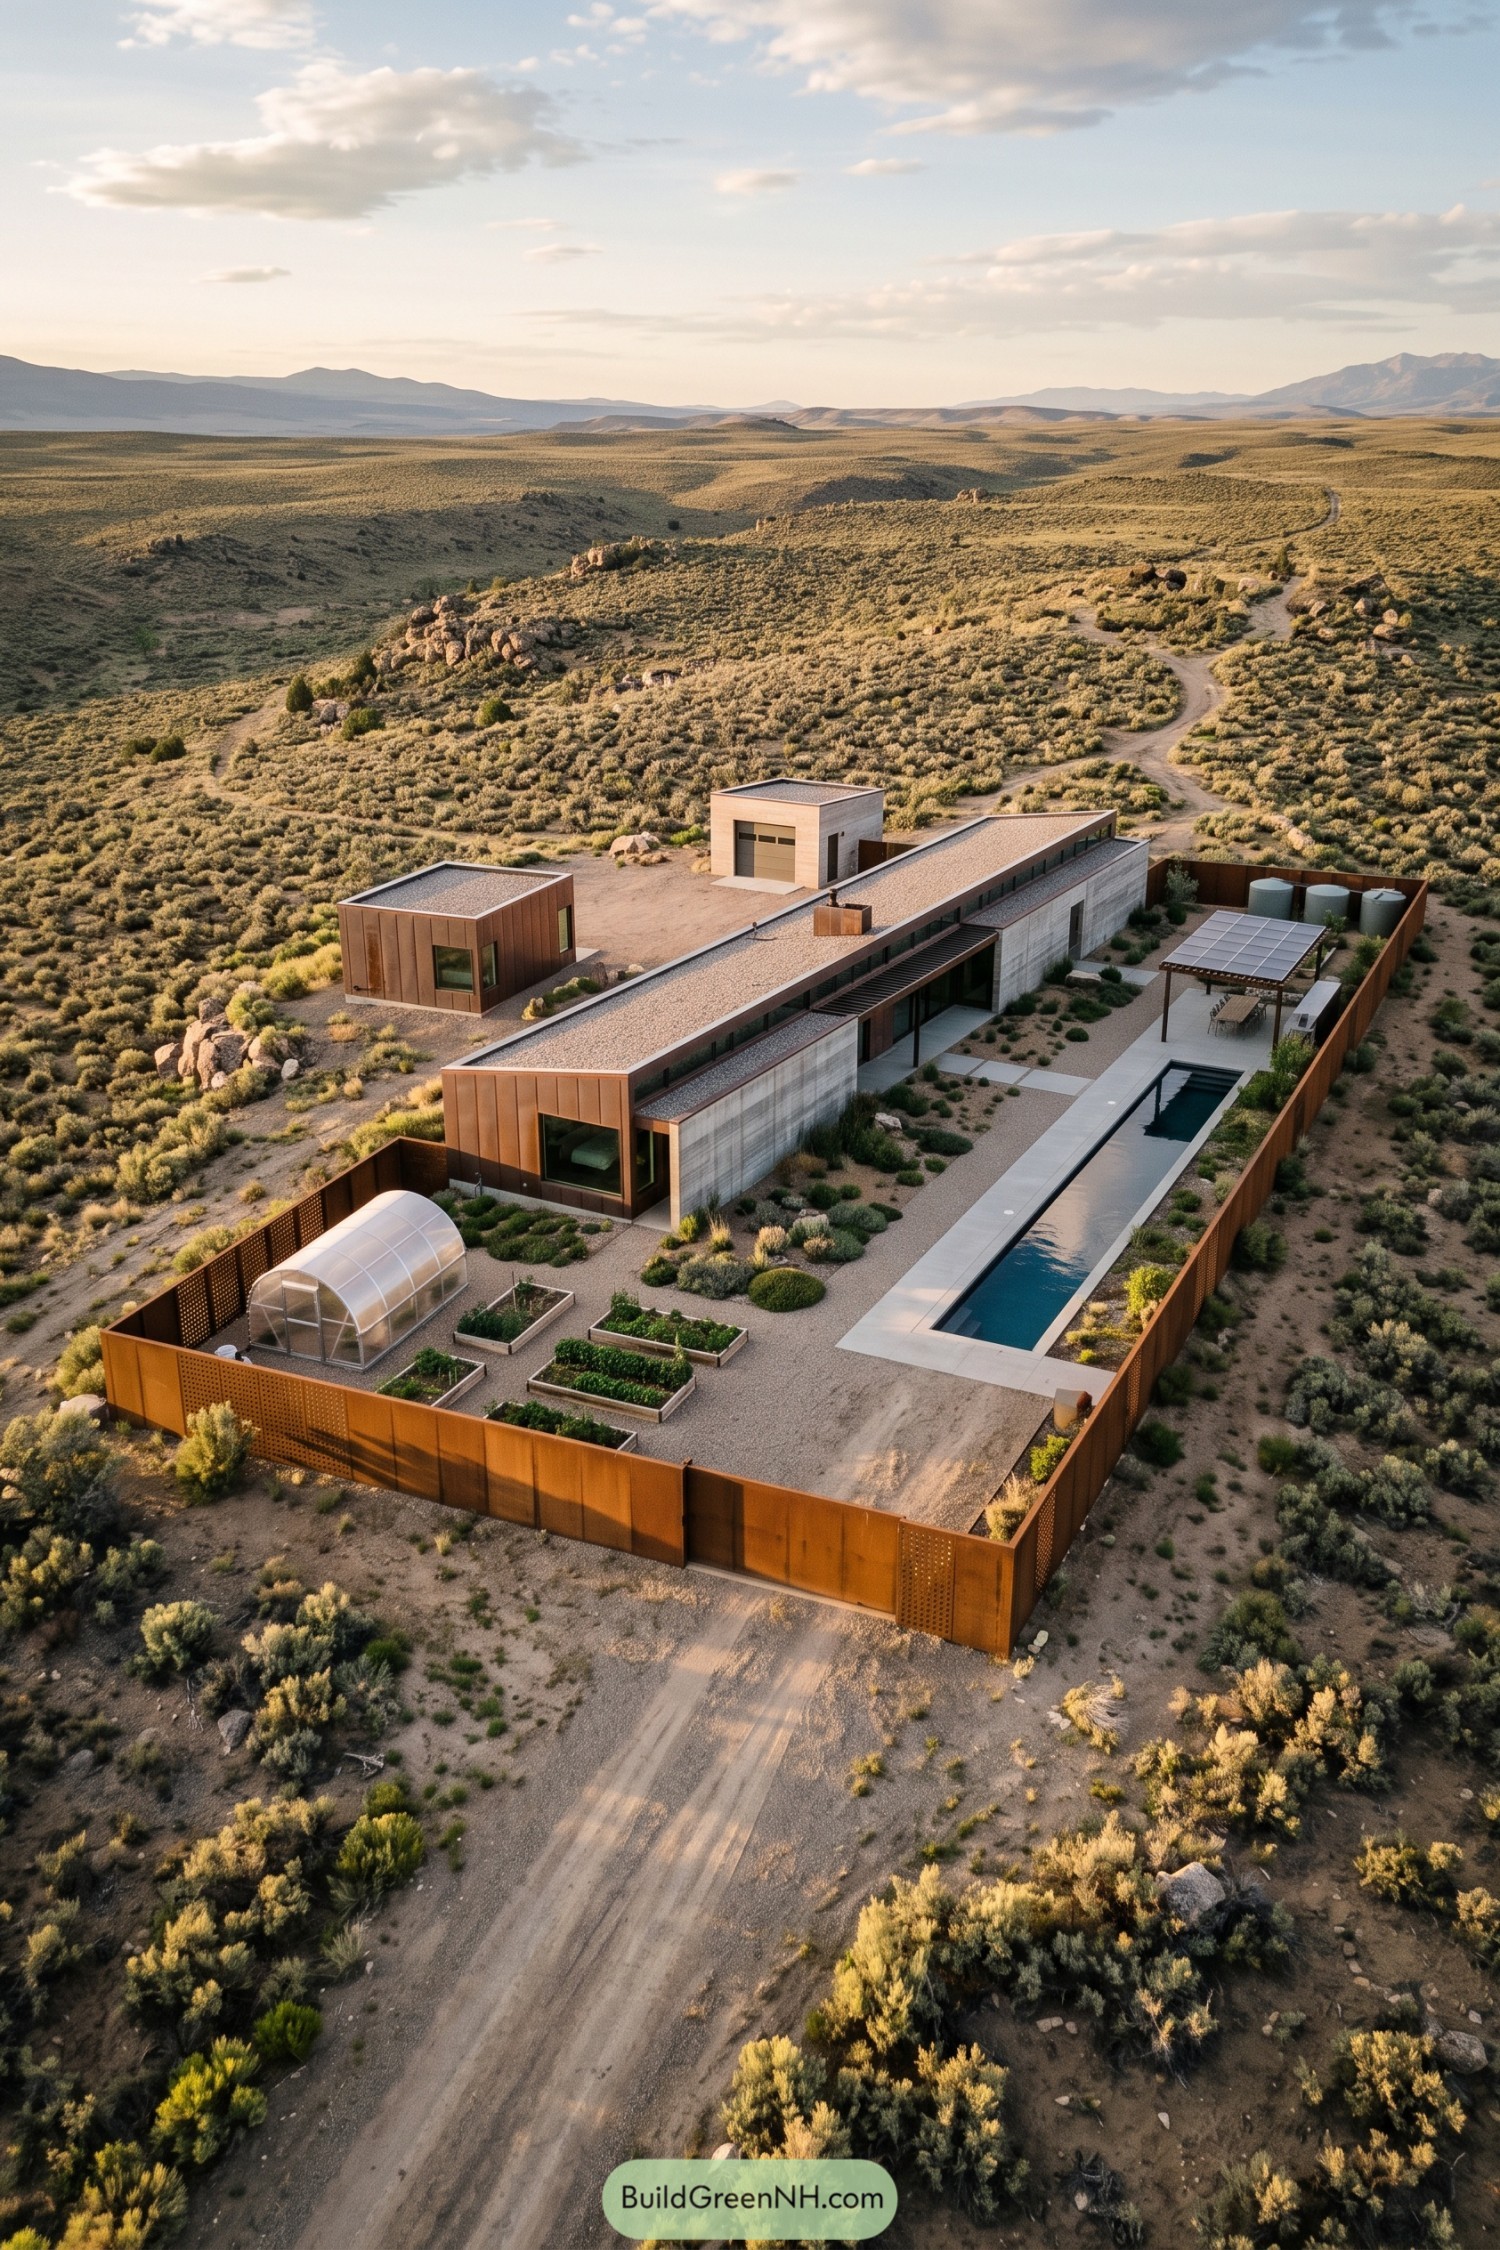

The long concrete residence takes its cues from the open horizon, with low gravel roofs and rust-colored metal cladding that echo the surrounding earth. Detached buildings keep the layout loose, while a tall perimeter fence gives the pool and gardens a sheltered pocket in all that open country.
A narrow lap pool runs beside the house, ending near a solar-panel canopy that doubles as a shaded dining spot. Raised vegetable beds, a small greenhouse, and gravel paths share the courtyard with low shrubs, so there’s room for a little growing and a little doing absolutely nothing.
A Glasshouse Among The Grapevines
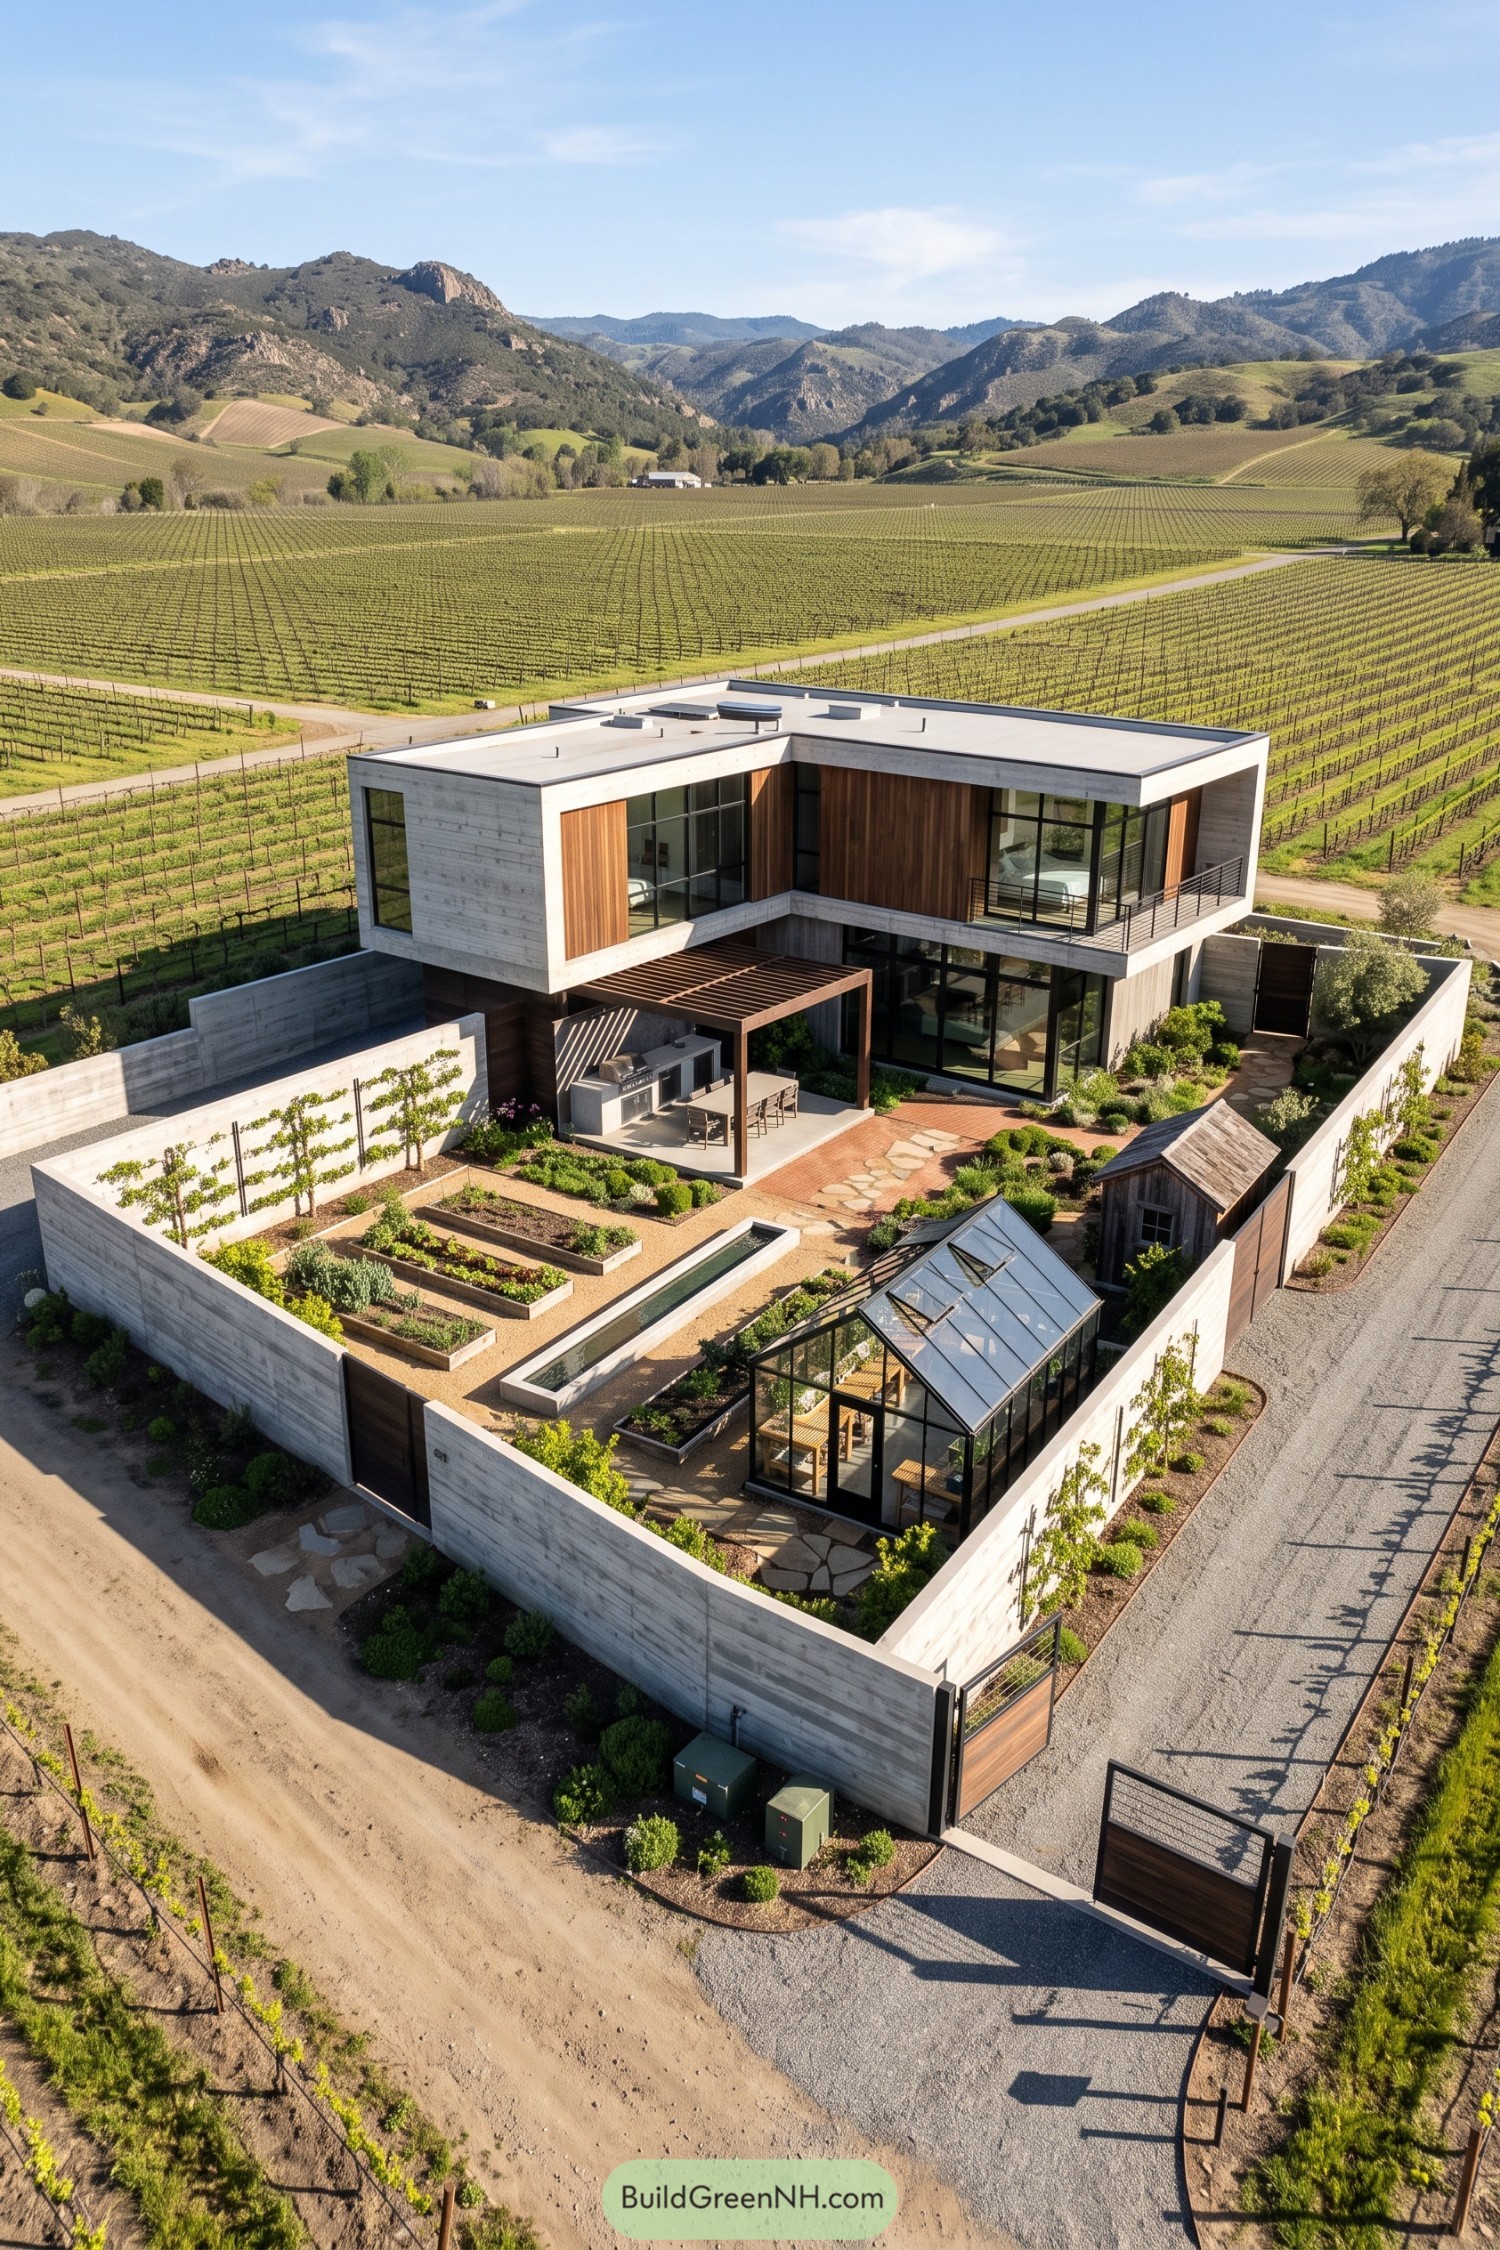

Pale concrete frames wrap timber panels and tall black framed windows, giving the upper rooms broad views across the vineyard while enclosing a more private courtyard below. The arrangement takes its cue from the surrounding agricultural plots, with neatly divided planting beds and gravel paths bringing that same practical order inside the walls.
A timber pergola shelters the outdoor kitchen and dining table, keeping meals close to whatever’s ready for picking. And with a glass greenhouse, a small wooden shed, and a narrow water channel tucked among the beds, the garden has room for growing, pottering, and pretending you only came outside for five minutes.
Granite Courtyard Beyond The Causeway
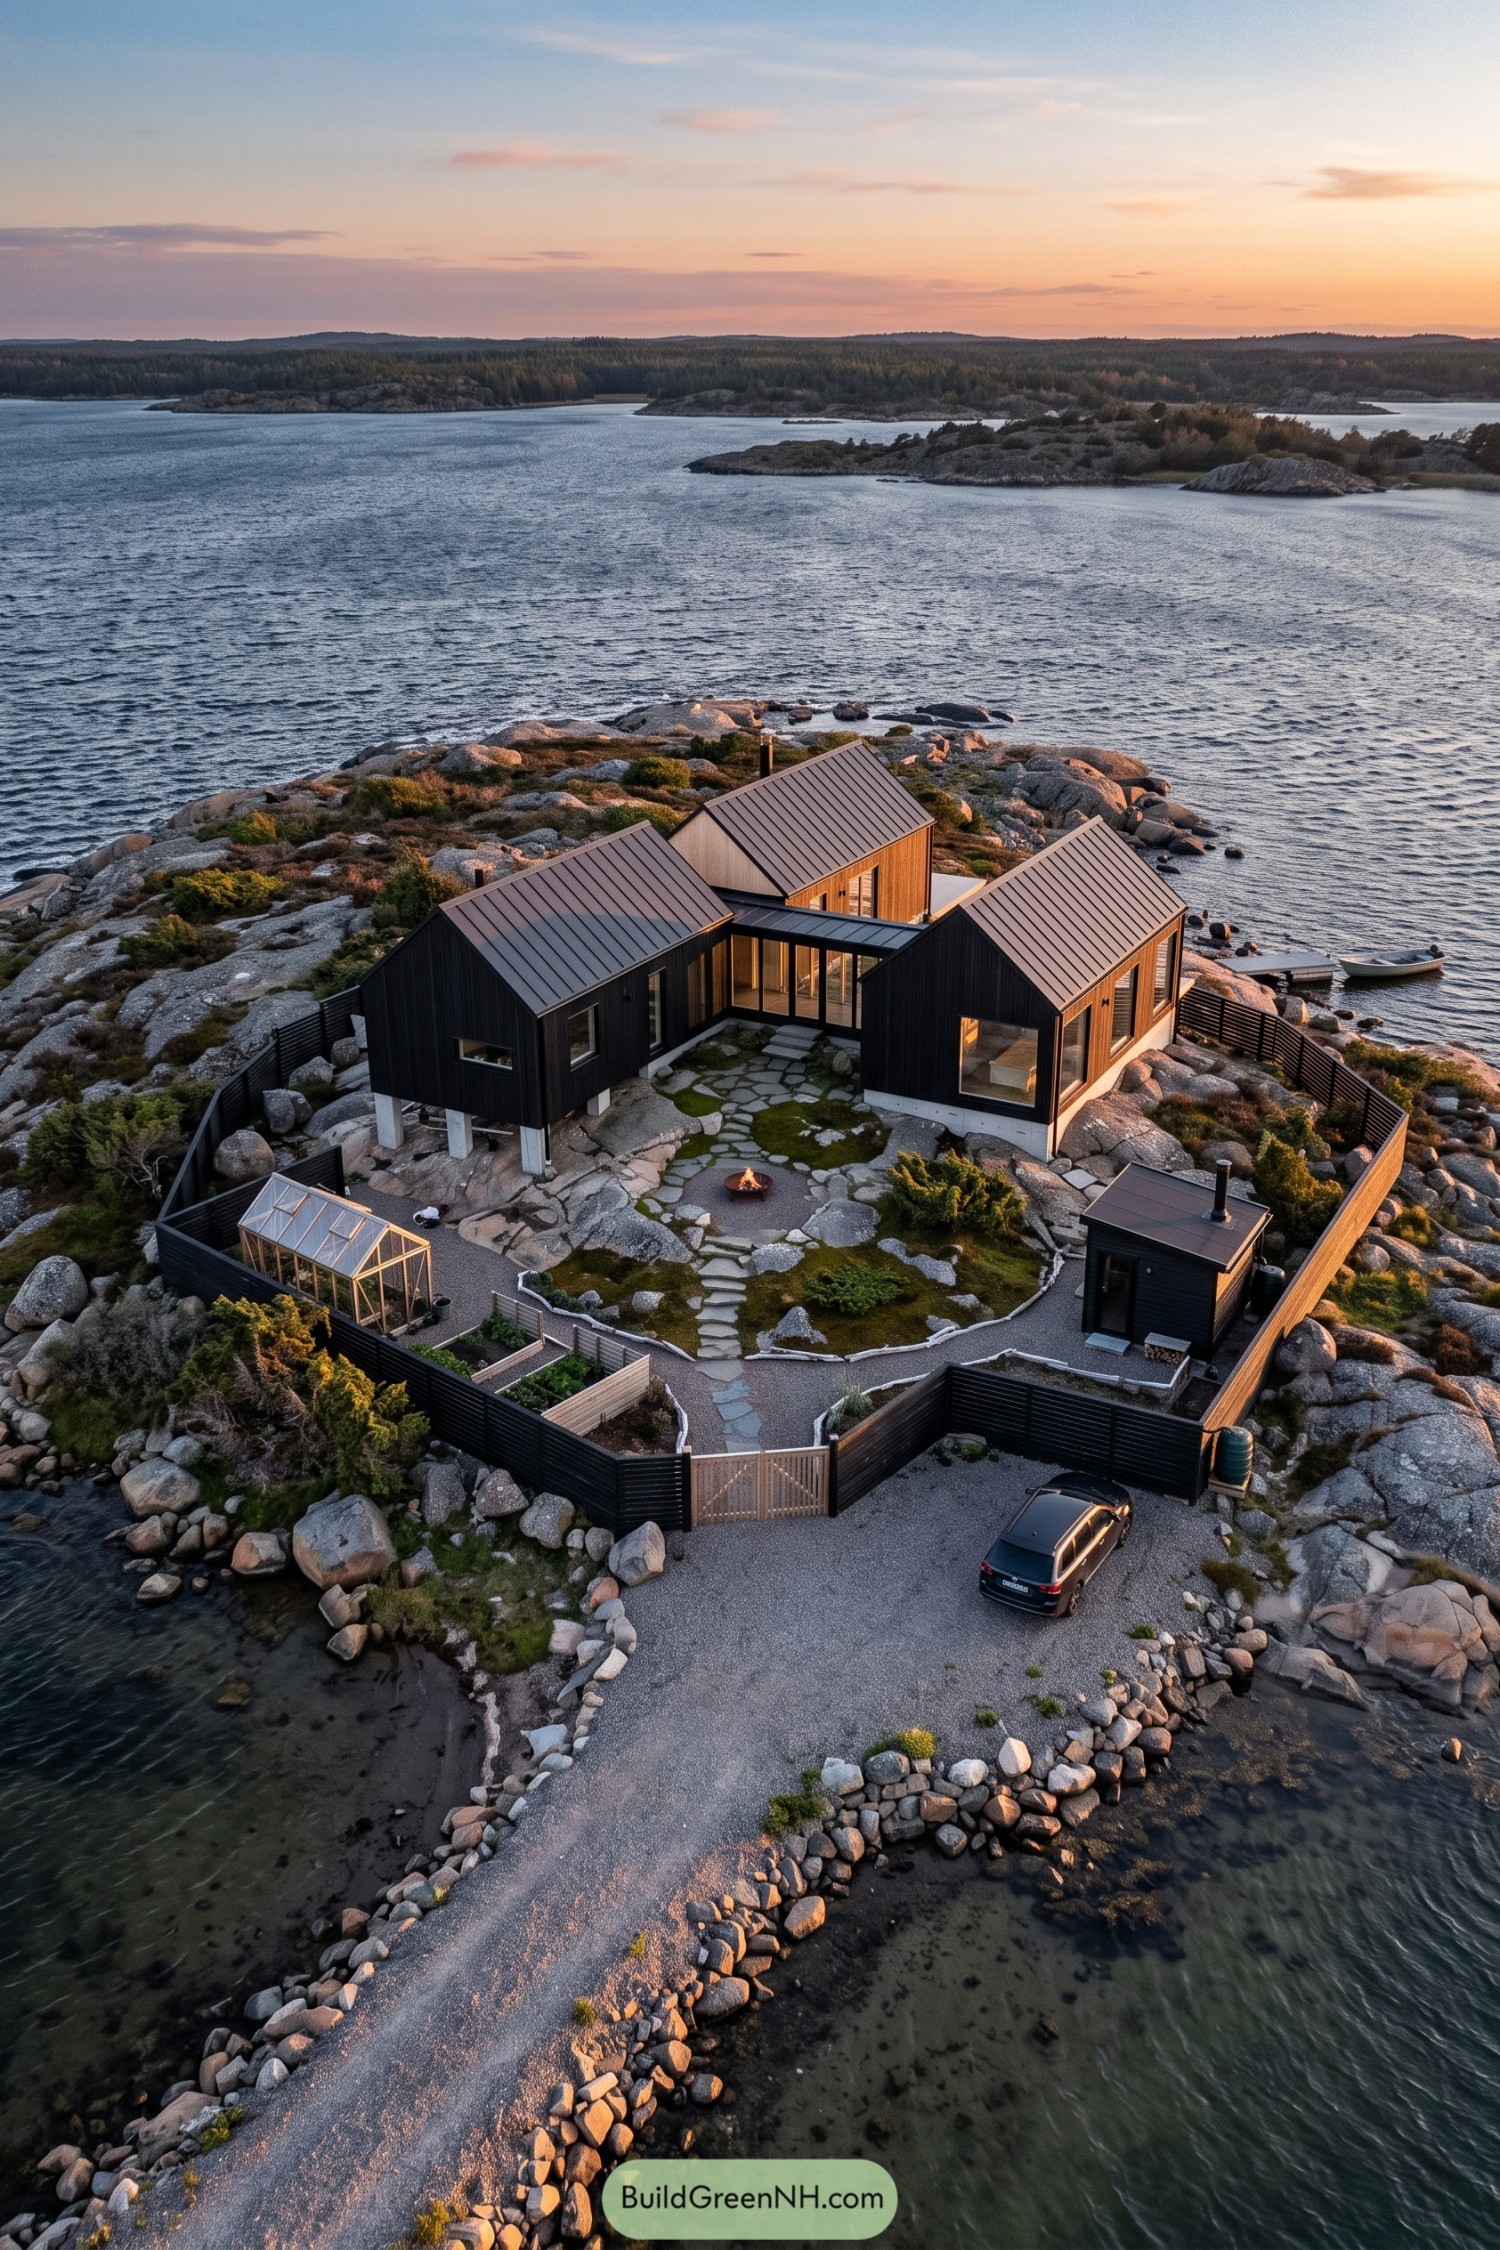

Three steeply gabled volumes pair dark timber siding with standing seam metal roofs, taking cues from the simple forms of coastal boathouses. Glazed connectors bring the buildings together, while concrete supports lift parts of the compound above the uneven granite rather than flattening it all away.
Inside the slatted perimeter fence, irregular stone paths weave between mossy outcrops and a central fire pit, leaving the rocks very much in charge. A small greenhouse, raised planting beds and a separate chimney topped cabin give the courtyard a practical side, with broad windows keeping the surrounding water in view.
Creekside Perch With Timber Fins
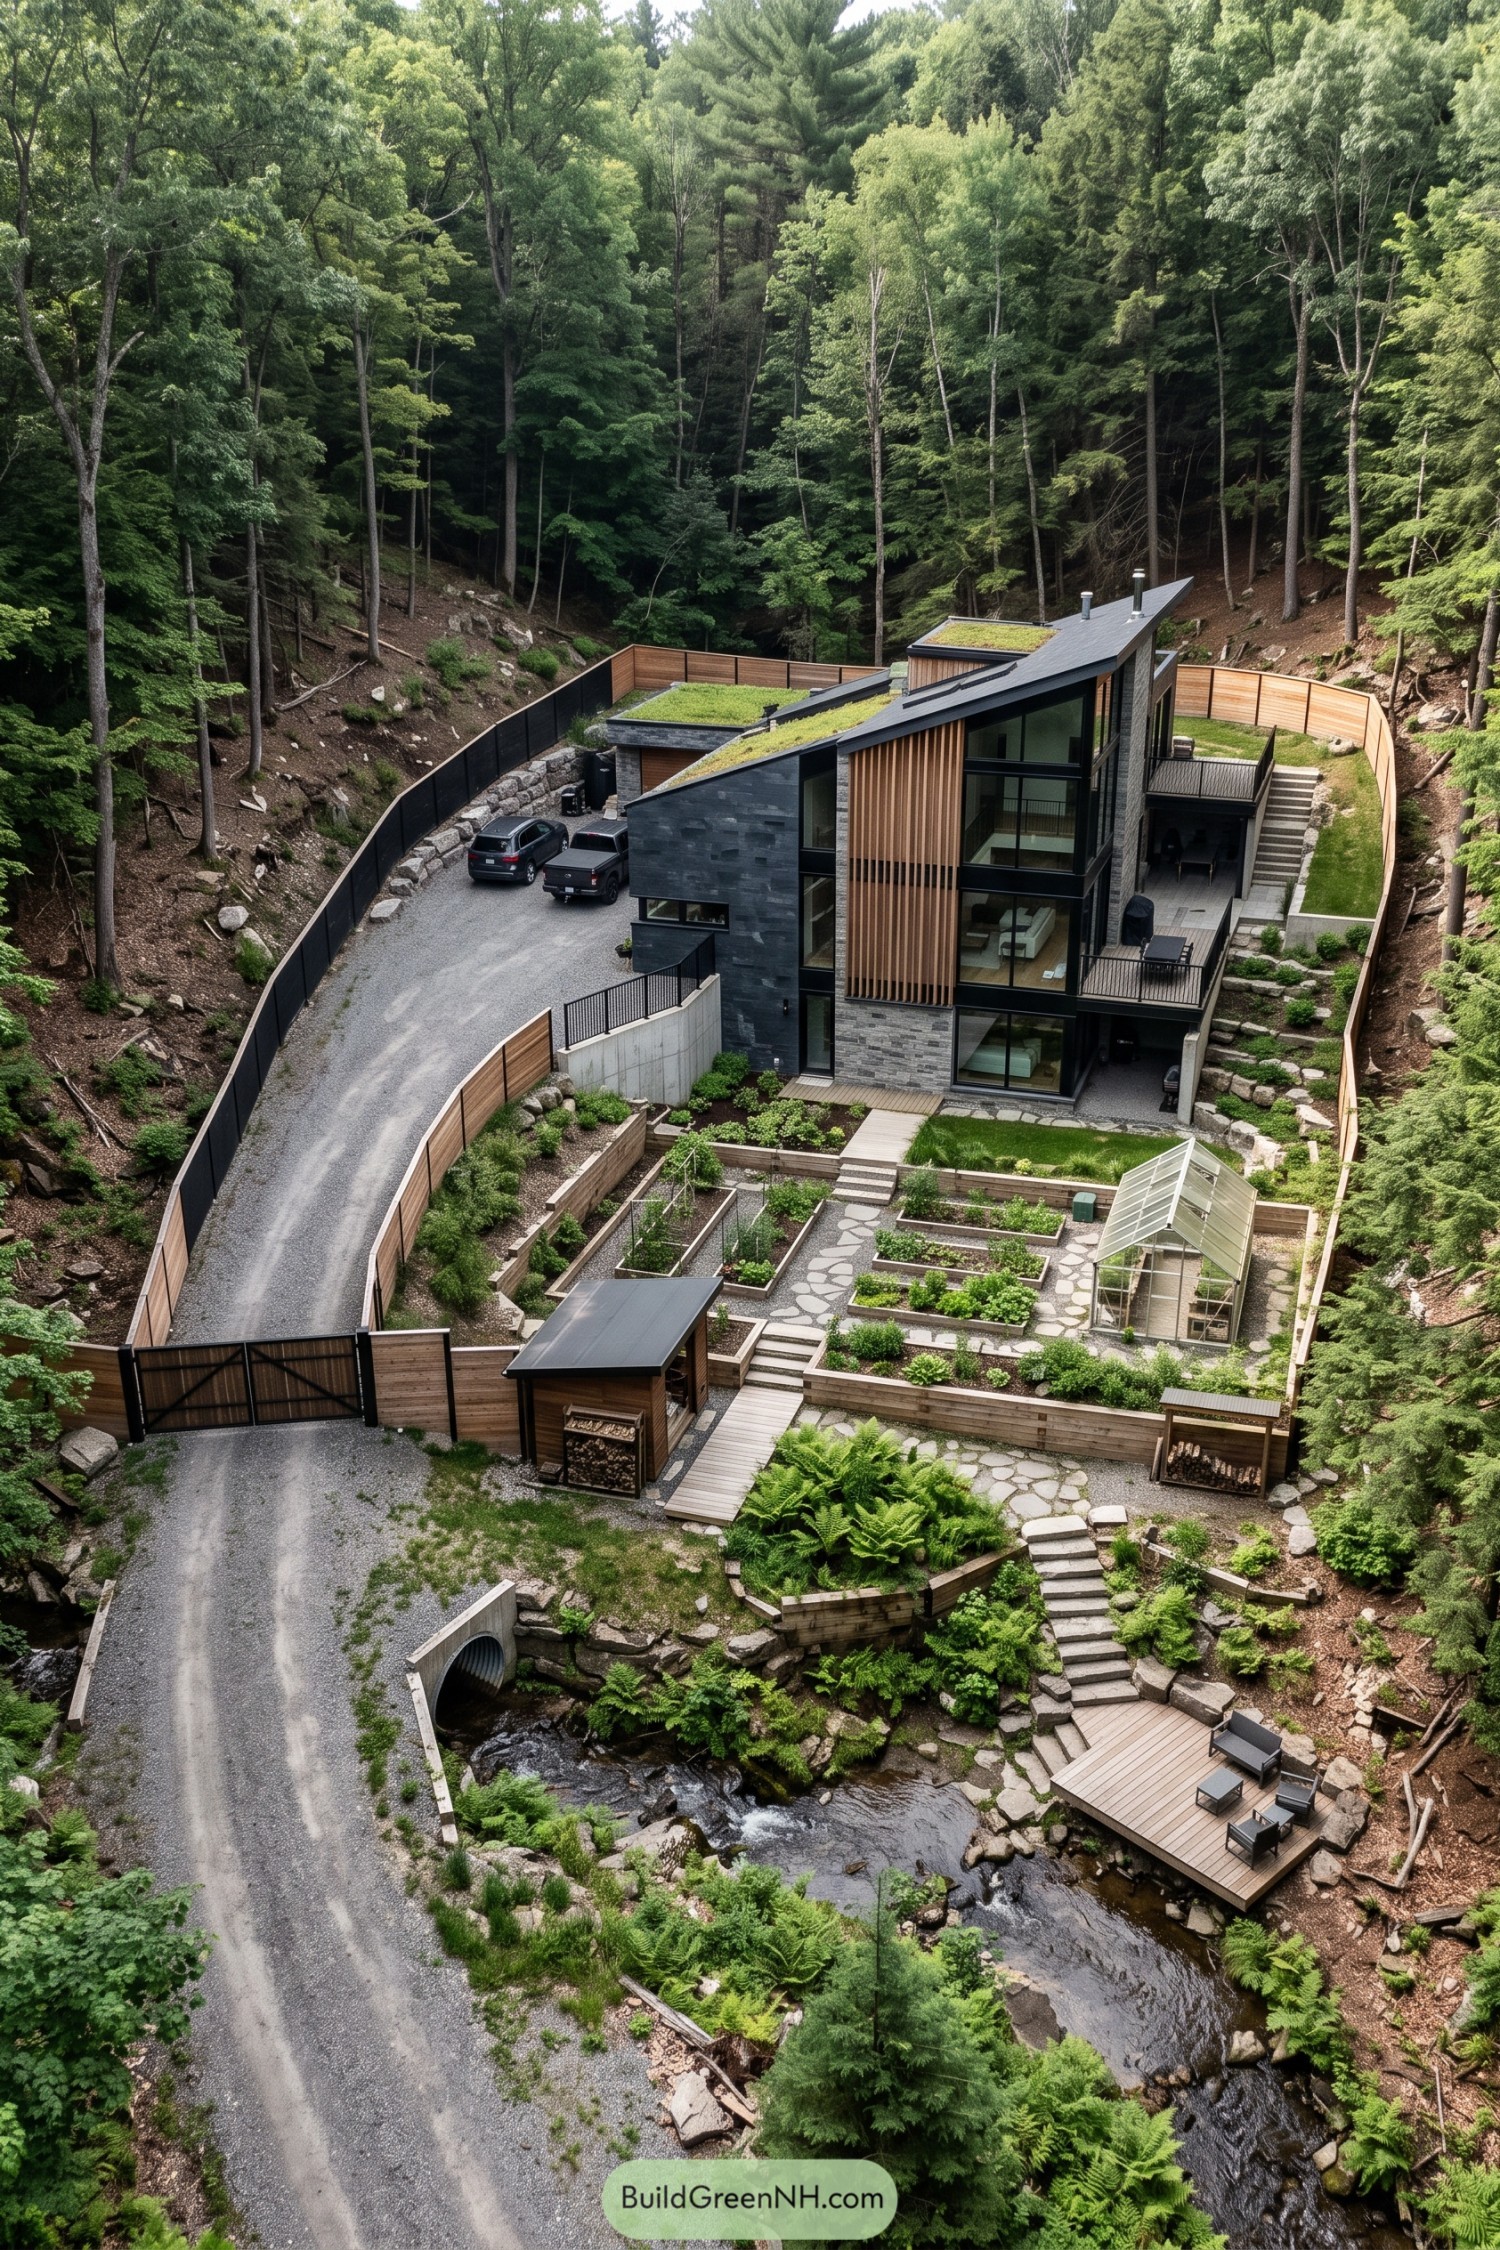

The house takes its cues from the steep wooded slope, stacking stone walls, tall windows, and timber fins beneath an upward sweeping roof. Planted roof sections soften the dark exterior, while recessed balconies give each level somewhere to step outside, no hiking boots required.
Below, timber retaining walls divide the garden into manageable terraces, with raised beds and a greenhouse tucked along stone paths. Steps continue down to a small creekside deck, so there’s room for growing dinner and putting your feet up too.
Winter Quarters Behind Timber Slats
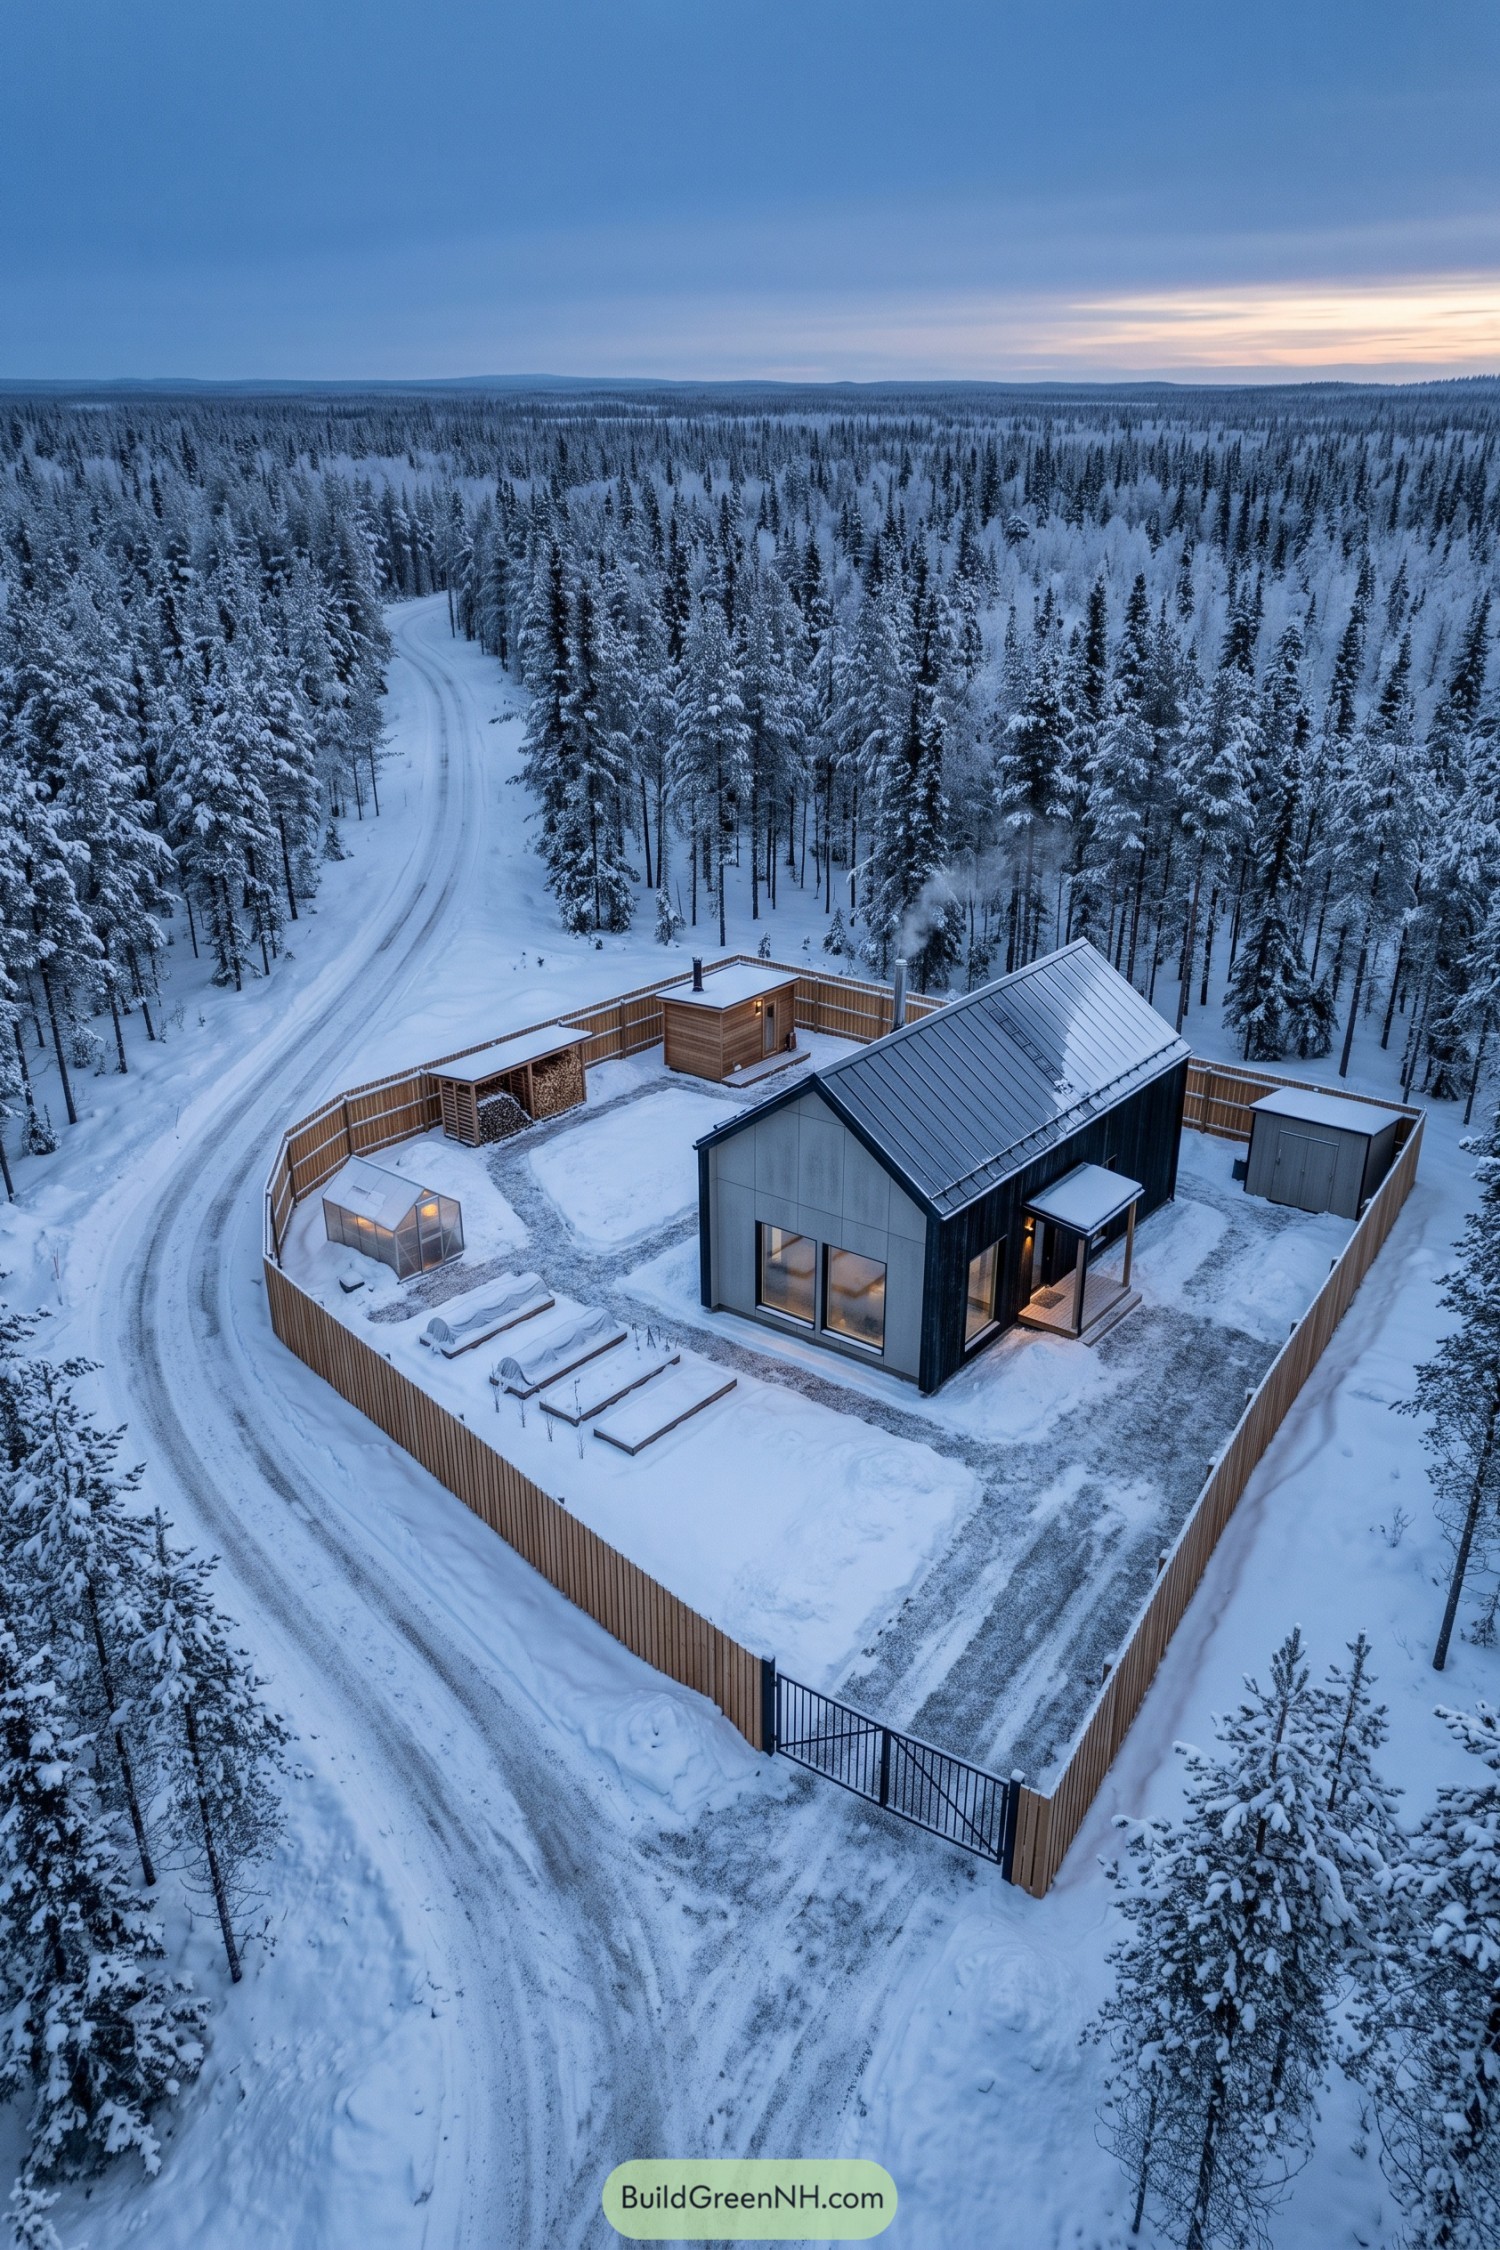

The steep metal roof and compact shape take their cues from northern cabins, pairing dark vertical cladding with a pale gable end and tall windows. A small covered porch shelters the entrance without adding much bulk to the simple form.
A timber fence gathers the greenhouse, raised beds, wood store and separate outbuildings into one enclosed yard, with clear paths connecting each stop. It’s a practical arrangement for everyday chores, even when the vegetable beds are very much off duty.
Red Earth Solar Sanctuary
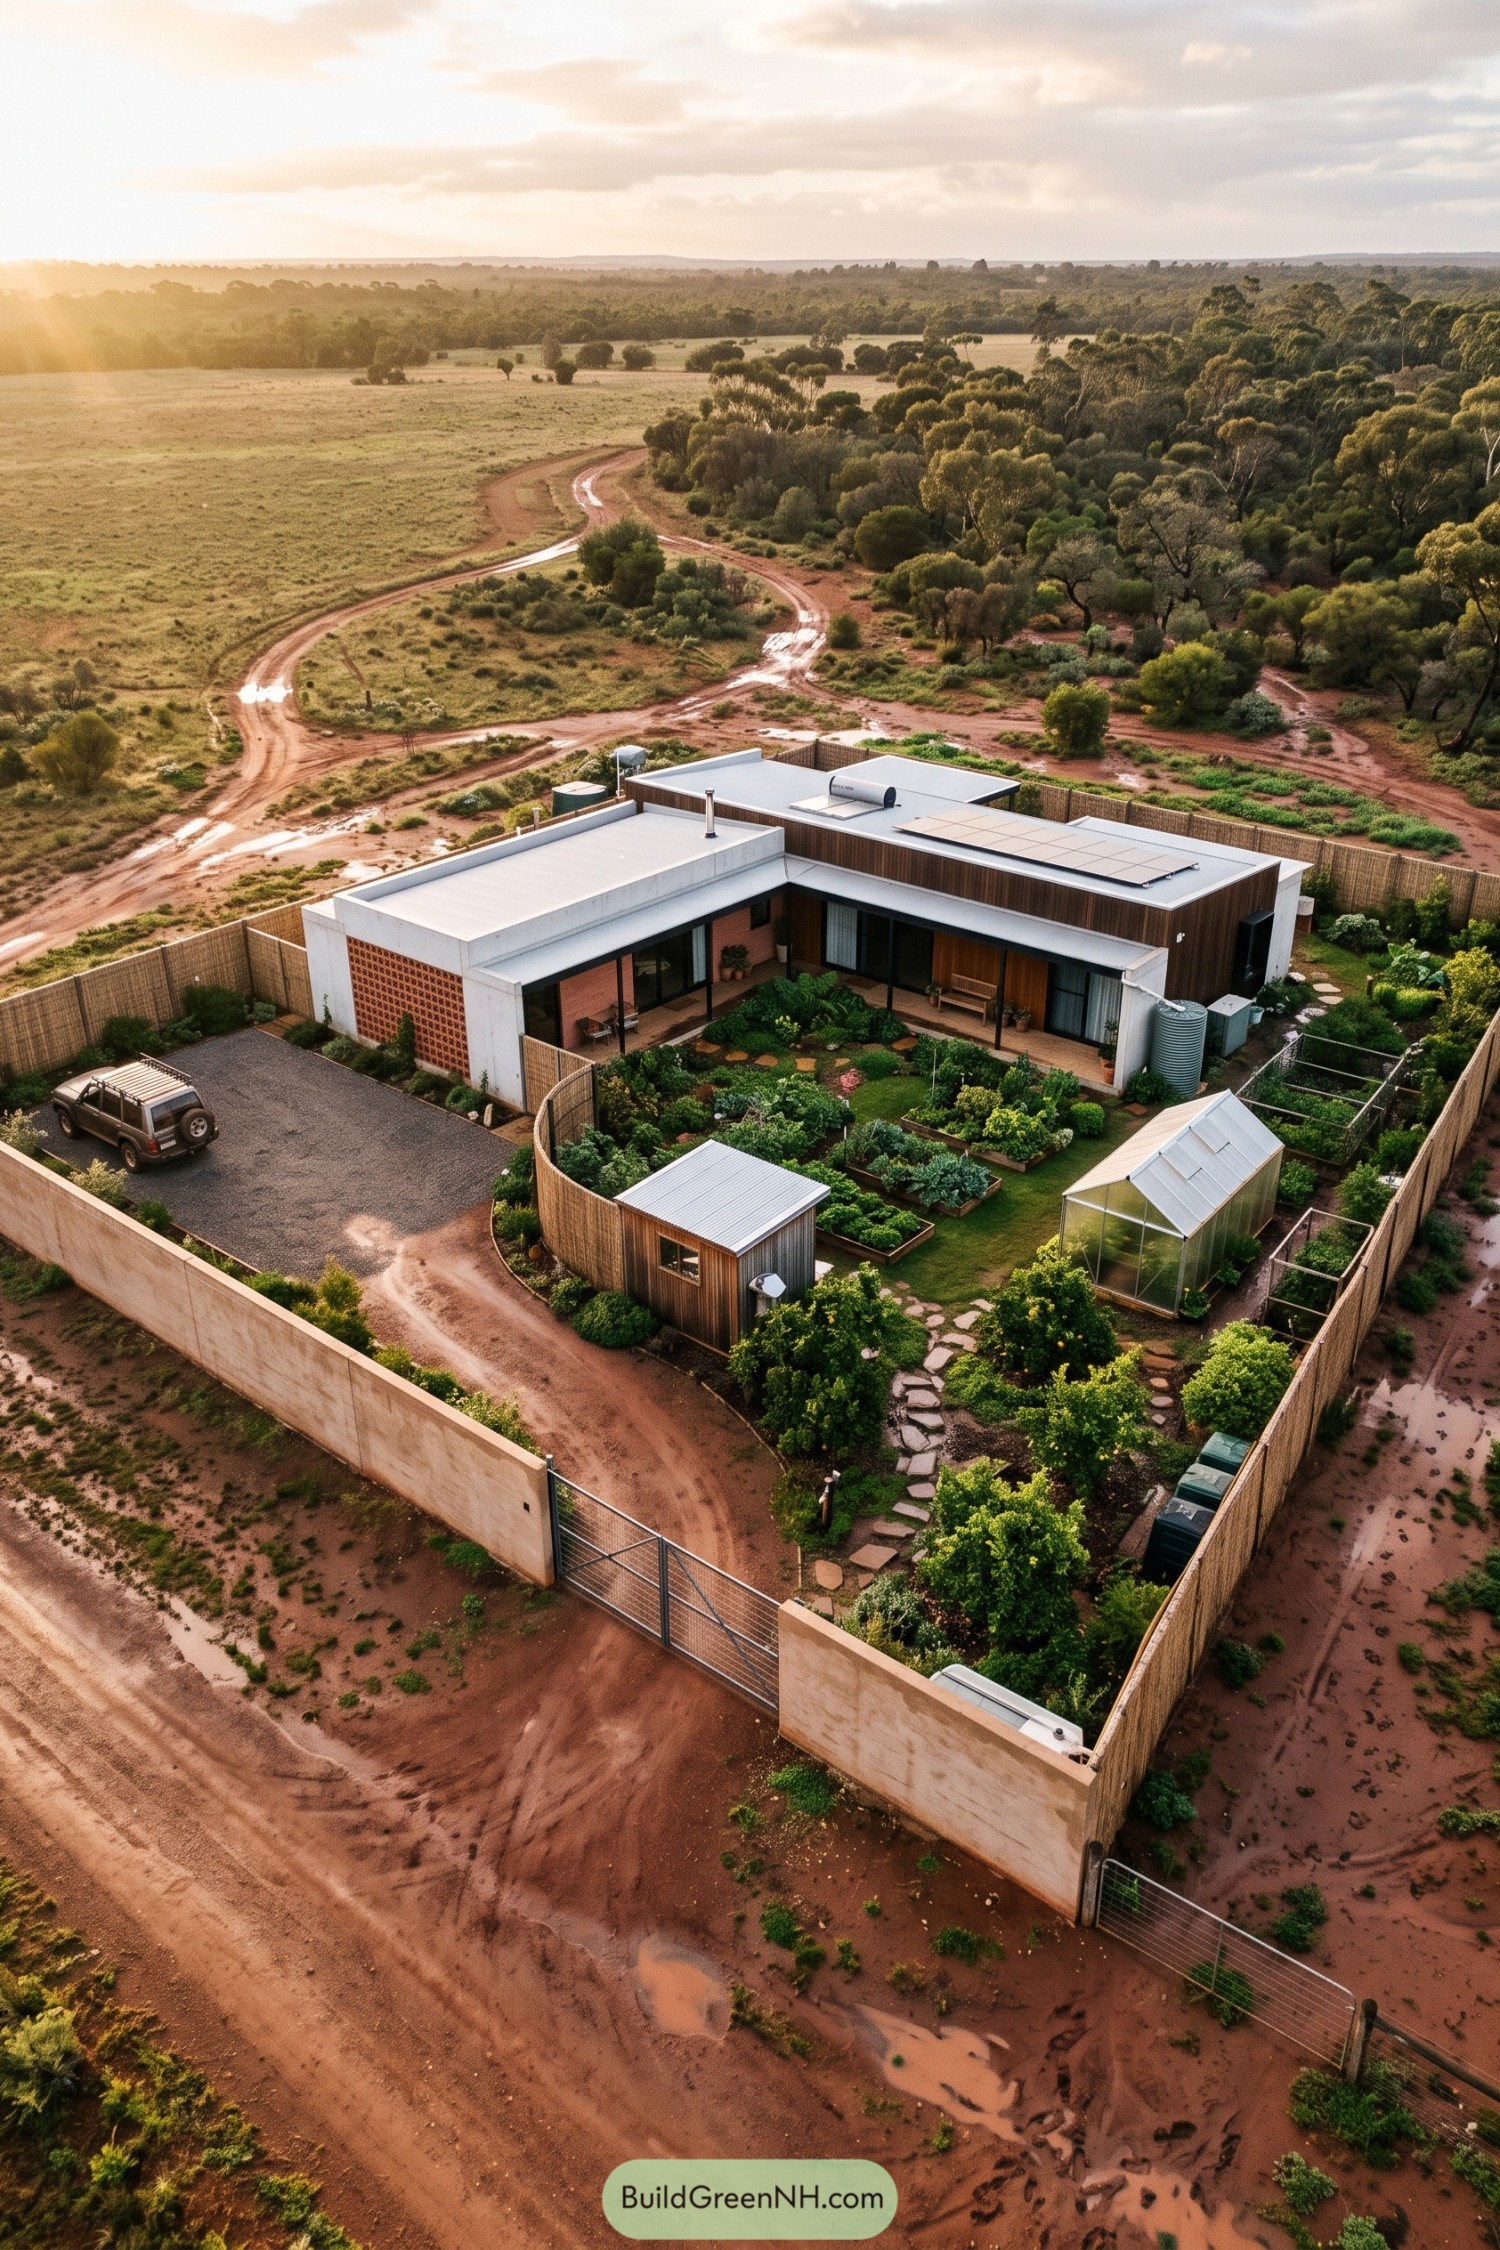

Low rooflines and a generous veranda give this home the easygoing feel of a rural farmstead, reworked around a sheltered garden. White masonry frames, timber cladding and a perforated brick screen break up the exterior, while deep overhangs shade the doors and leave room for a bench or two.
Inside the boundary walls, raised vegetable beds, fruit trees and a compact greenhouse make growing food part of the layout, not an afterthought. Rooftop solar panels and a rainwater tank reinforce that practical approach, with stepping stones linking the veranda, shed and growing spaces so even the lettuce gets a proper address.
A Croft Cut From Charcoal
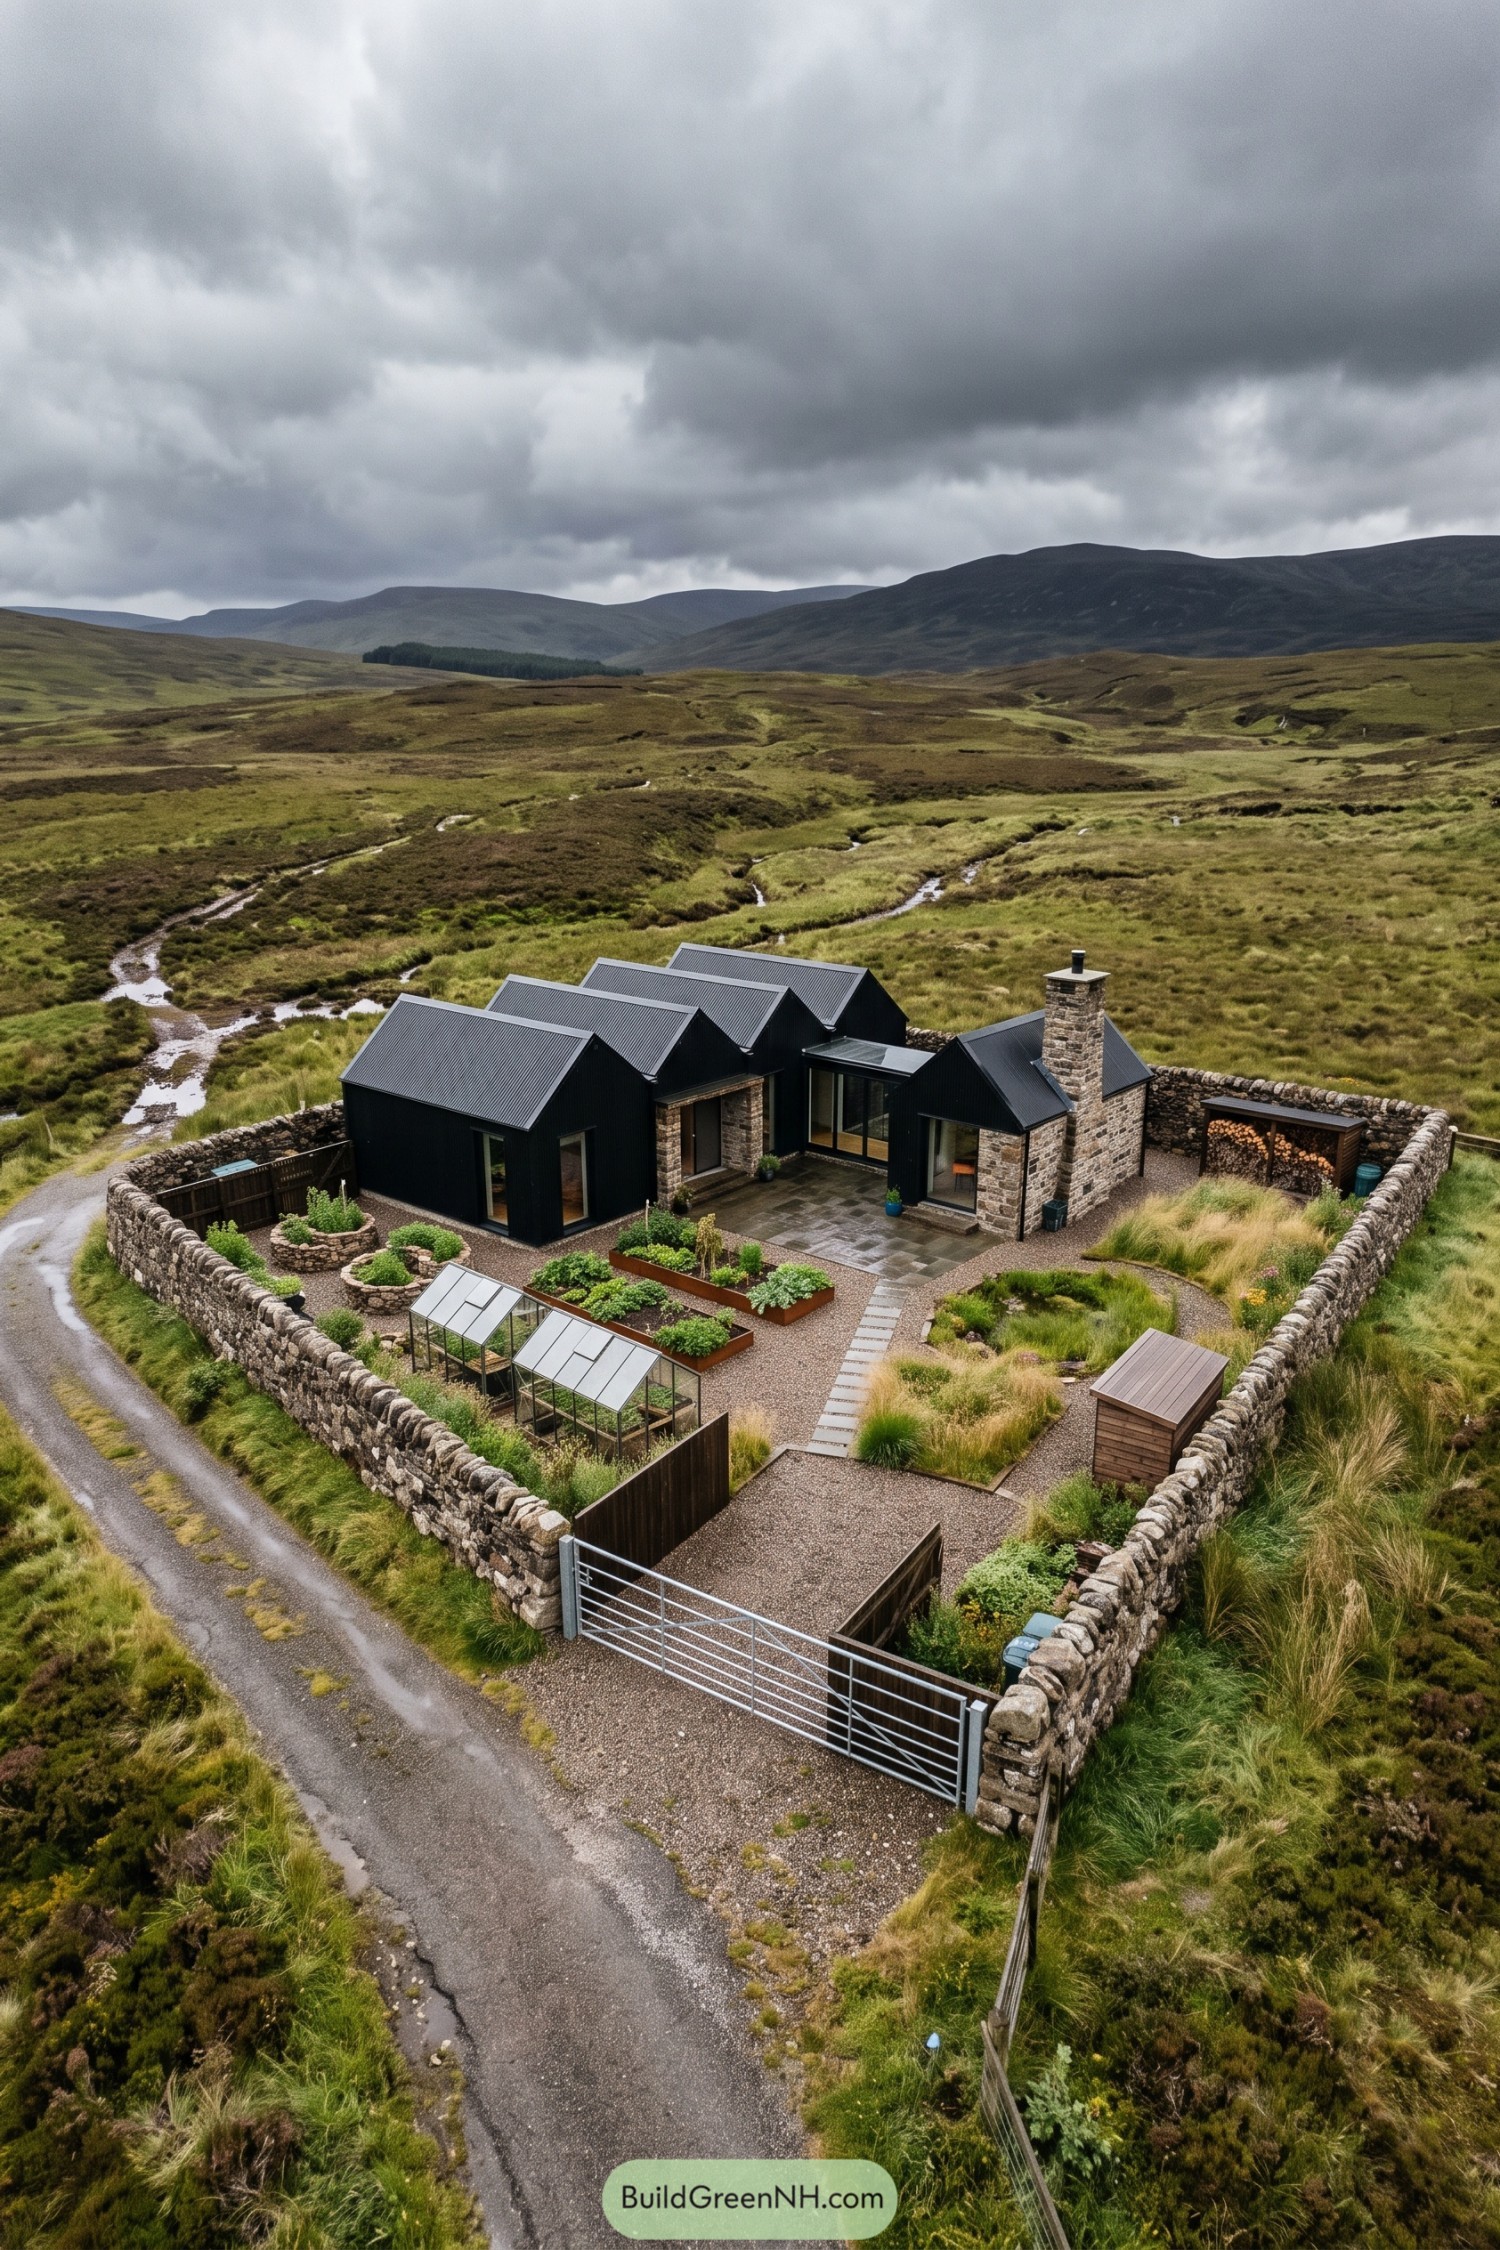

Taking its cue from traditional crofts, the compound breaks into compact gabled sections with charcoal cladding and ribbed metal roofs. Rough stone around the entrances and chimney ties these crisp forms to the enclosing walls, while glazed connections keep the separate volumes feeling joined up.
Inside the walls, gravel paths link raised vegetable beds, two small greenhouses and a paved terrace tucked against the house. Loose grasses soften the garden’s neat edges, and a covered log store gives the firewood its own rather tidy accommodation.
A Pocket Estate In Bamboo
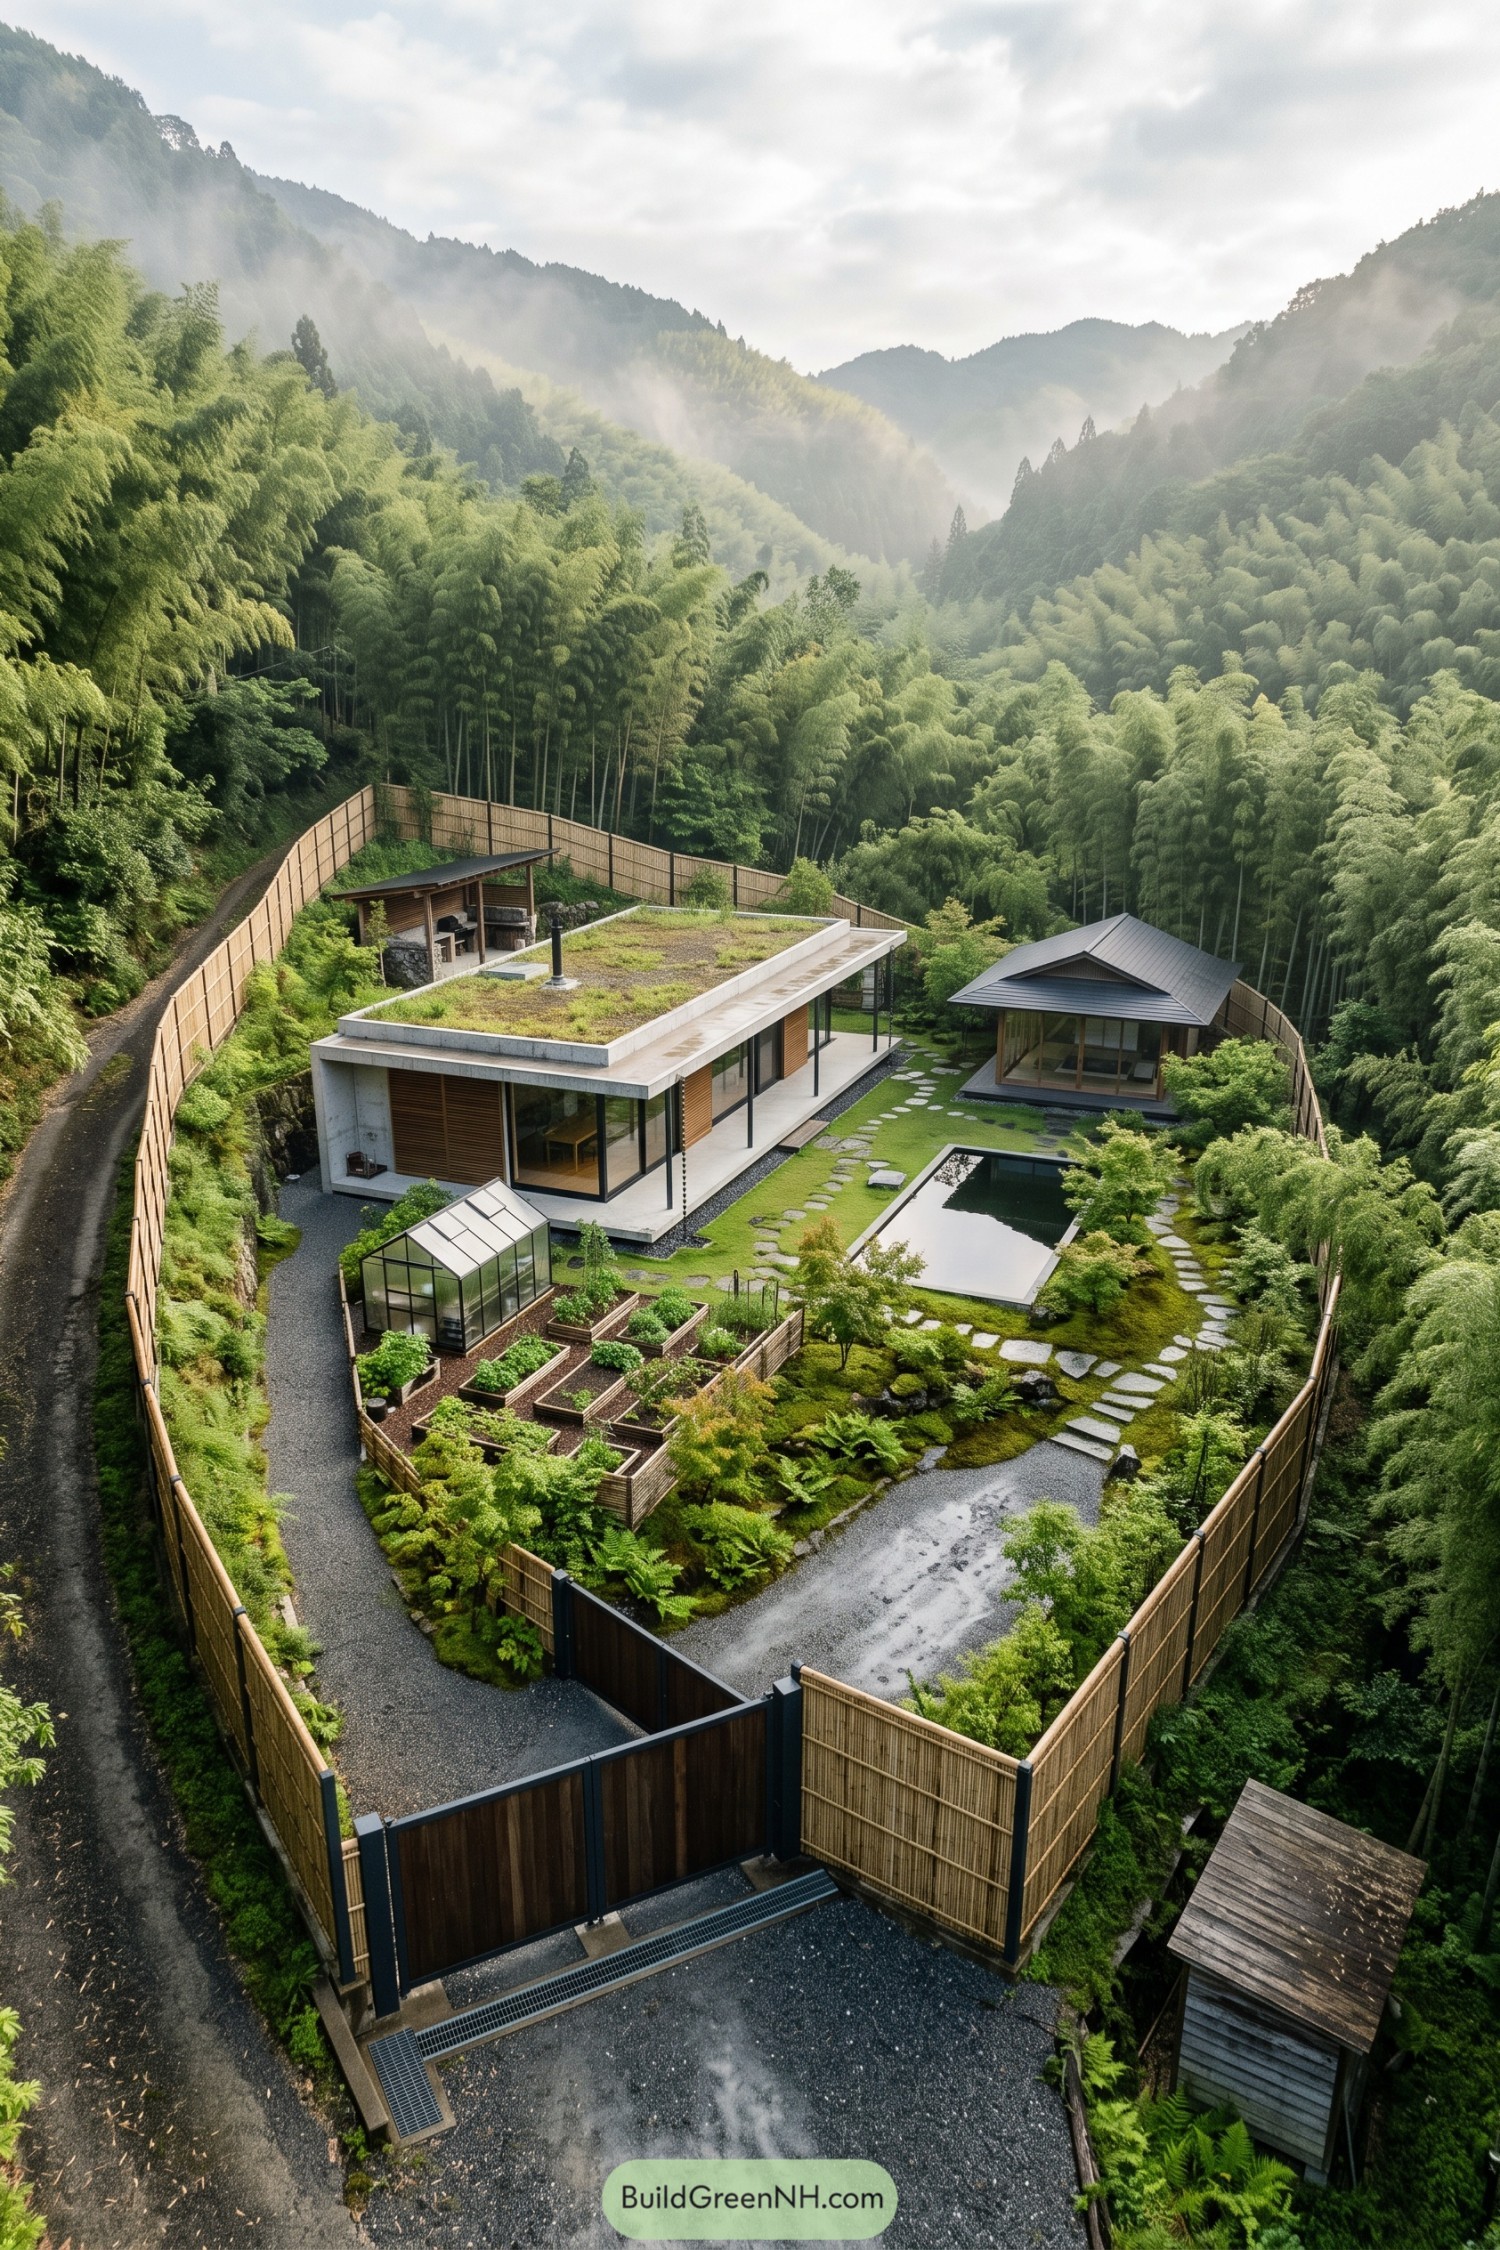

The low concrete home takes its cues from Japanese courtyard houses, pairing broad glass doors and timber screens with a planted roof that blends into the surrounding valley. A deep roof overhang shelters the terrace, while the separate pavilion brings a traditional hipped silhouette into an otherwise crisp, modern layout.
Stepping stones connect the buildings around a rectangular reflecting pool, with mossy planting and scattered rocks softening all those straight edges. Tall bamboo fencing gives the grounds privacy, and the greenhouse and raised vegetable beds tuck a productive little garden into the plan, because even a mountain retreat needs something for dinner.
Silver Gables For Muddy Boots
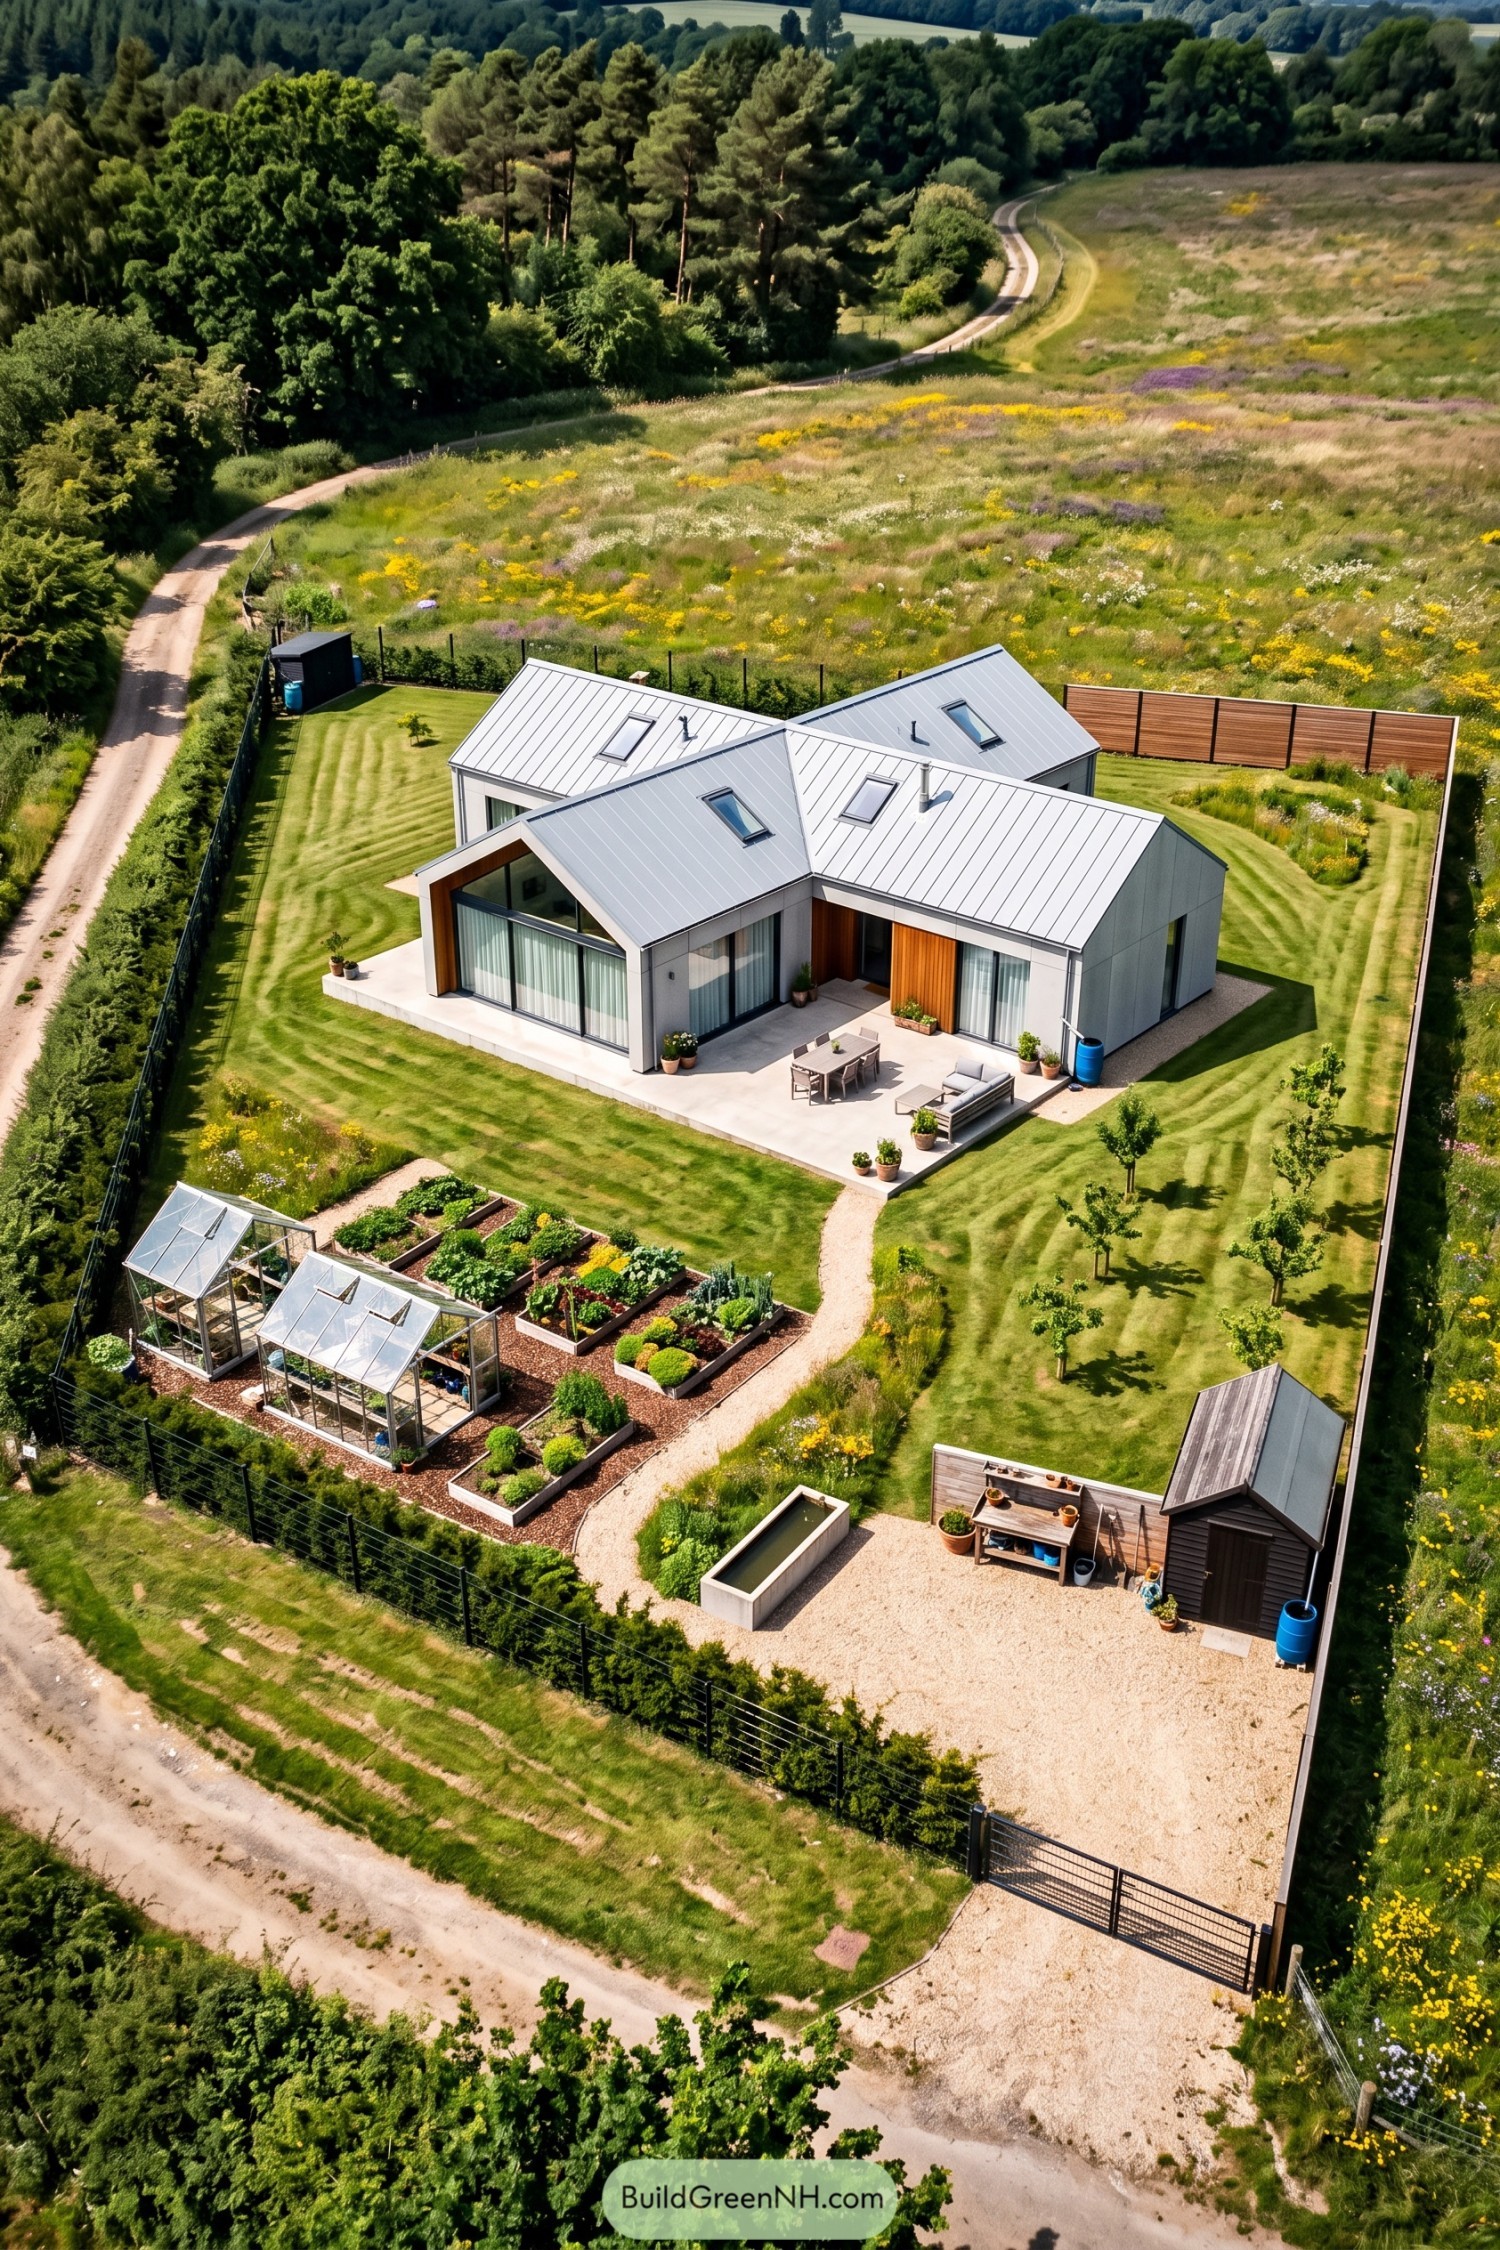

Connected gabled wings borrow their shape from rural outbuildings, with silver metal roofs and pale wall panels giving the familiar forms a cleaner finish. Timber surrounds soften the tall glazed openings, while the recessed entrance and broad terrace create sheltered spots for arriving home or lingering over lunch.
Curving gravel paths connect the house to twin greenhouses, raised vegetable beds and a potting area, so muddy boots have a proper itinerary. Young orchard trees and clipped hedges give the grounds structure, while strips of flowers along the lawn edges echo the meadow beyond the fence.
Canyon Steps And Canvas Sails
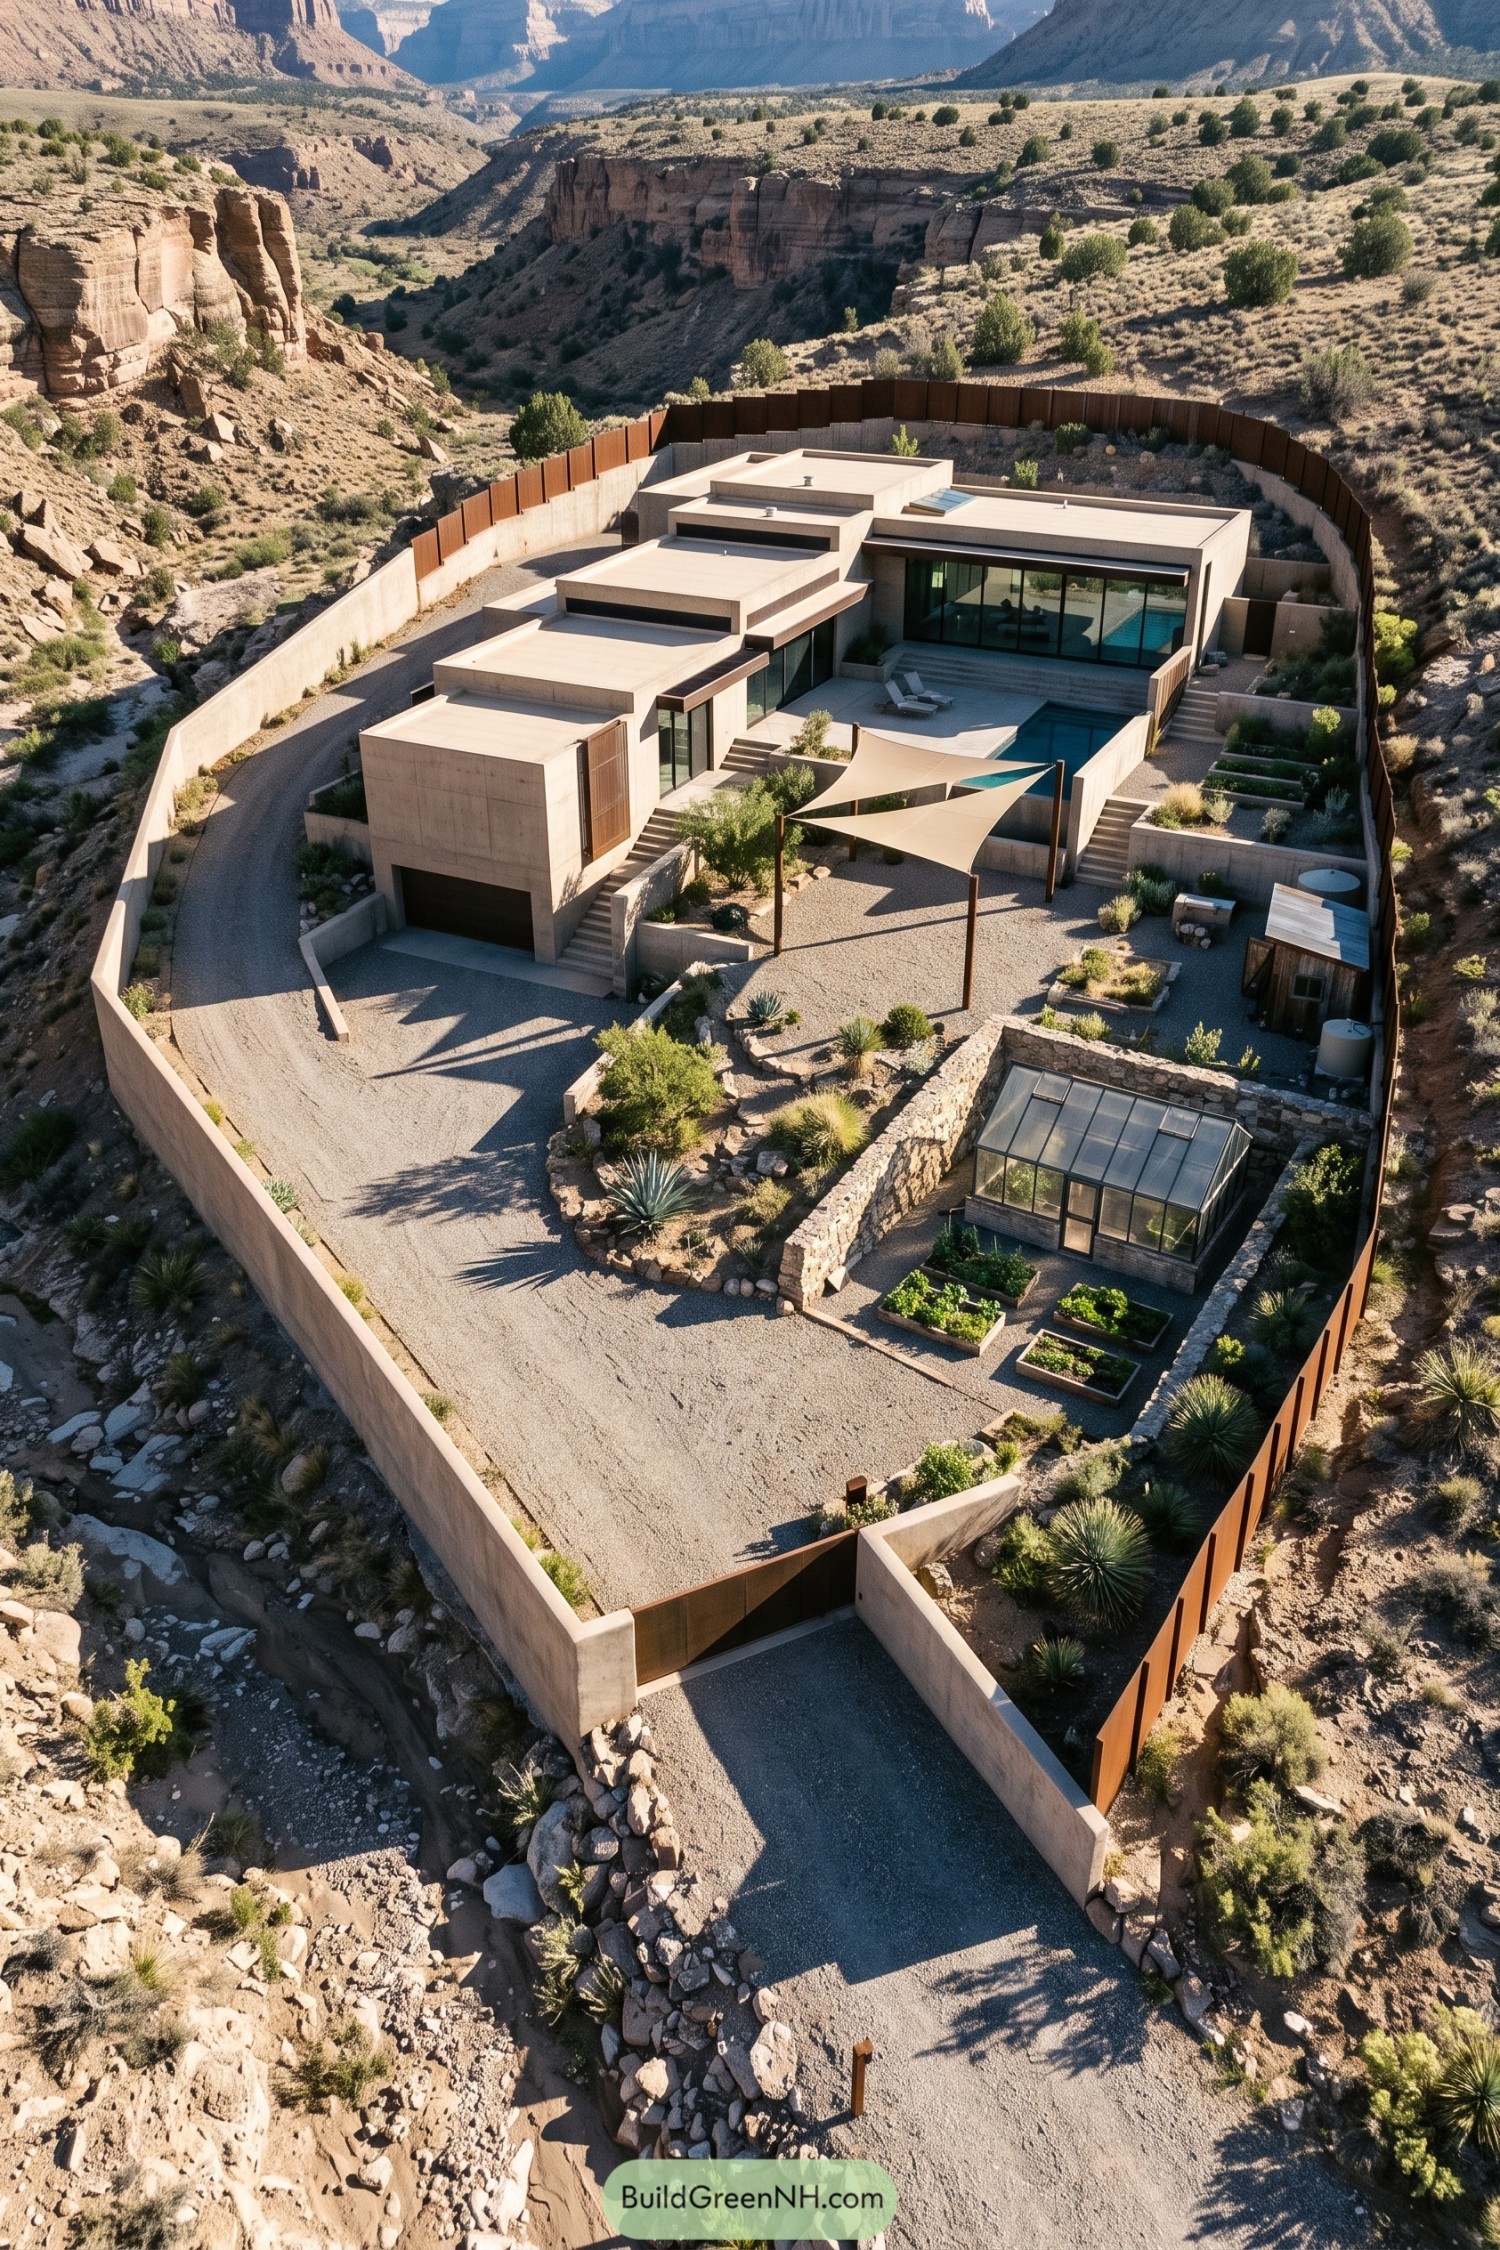

The stepped concrete volumes take their cue from the canyon’s layered cliffs, keeping the compound low against the rugged slope rather than competing with it. Broad glass doors face the pool terrace, while deep overhangs and rust-colored screens offer shade and privacy without closing the house off from its courtyard.
Outside, concrete stairs connect gravel paths, planted terraces, and canvas sails that make a sheltered spot for sitting out, minus the desert sun’s full attention. Curving perimeter walls follow the terrain, and a stone enclosure gives the greenhouse and raised vegetable beds their own little corner beside the tougher agaves and scrub.
Pin this for later:

Want More?
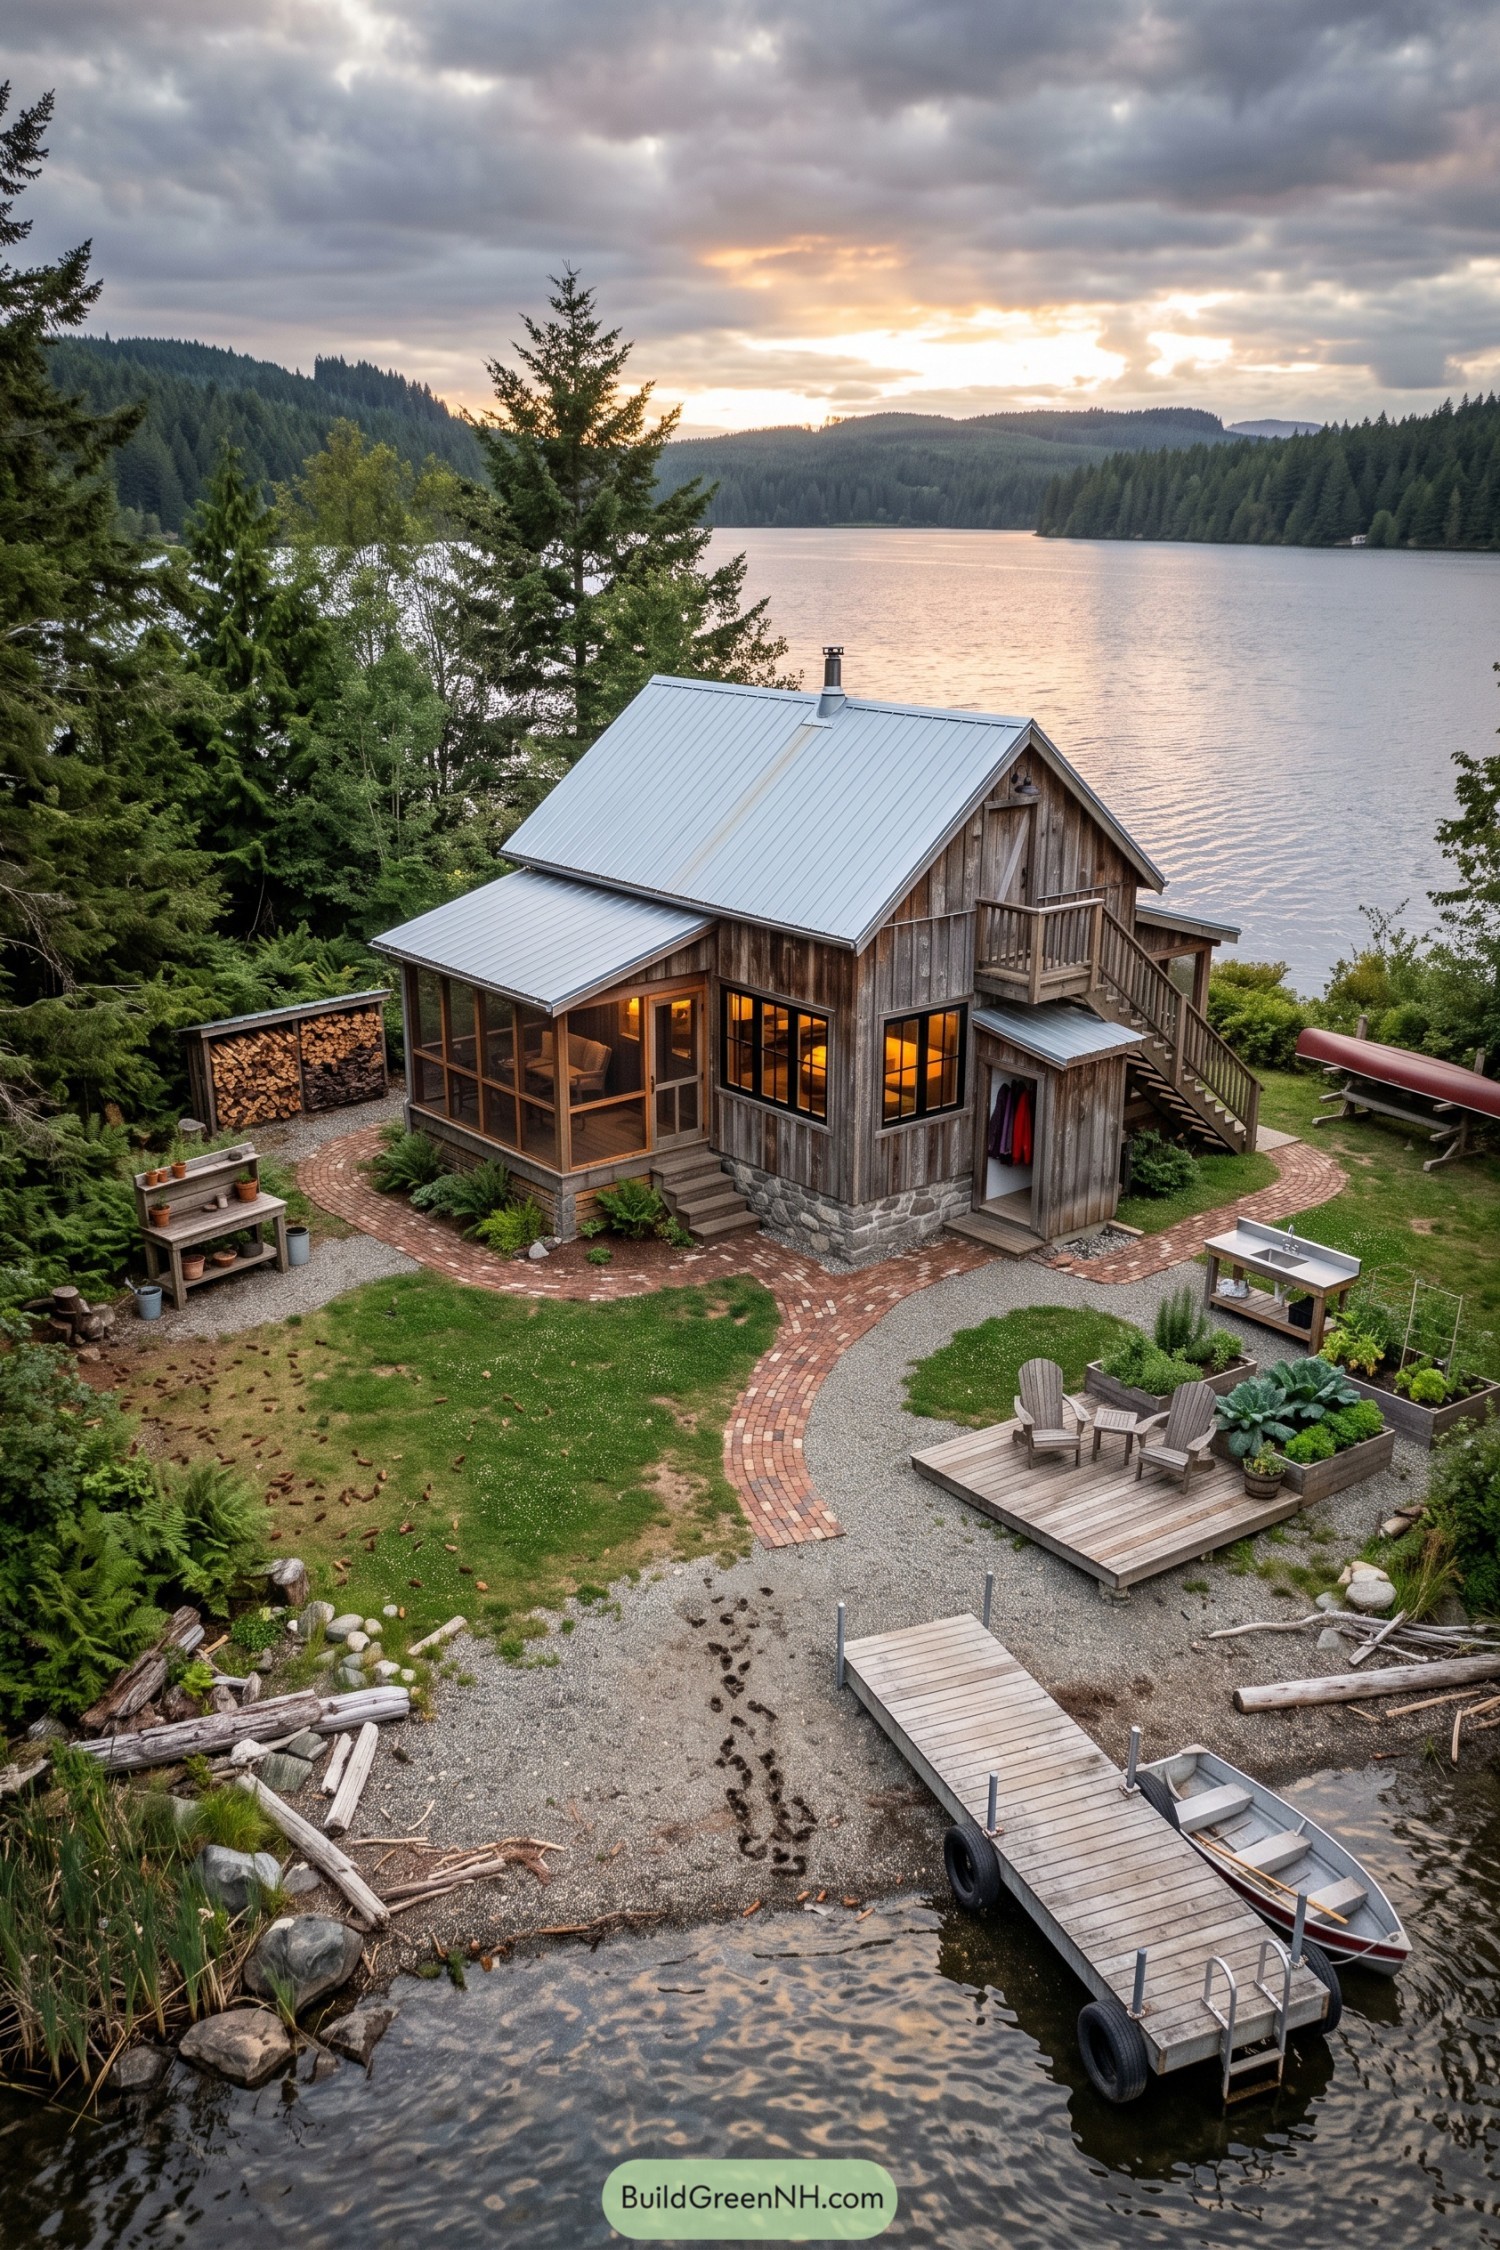 20 Dreamy Island Cottage Houses That Turn Castaway Fantasies Into Cozy Reality
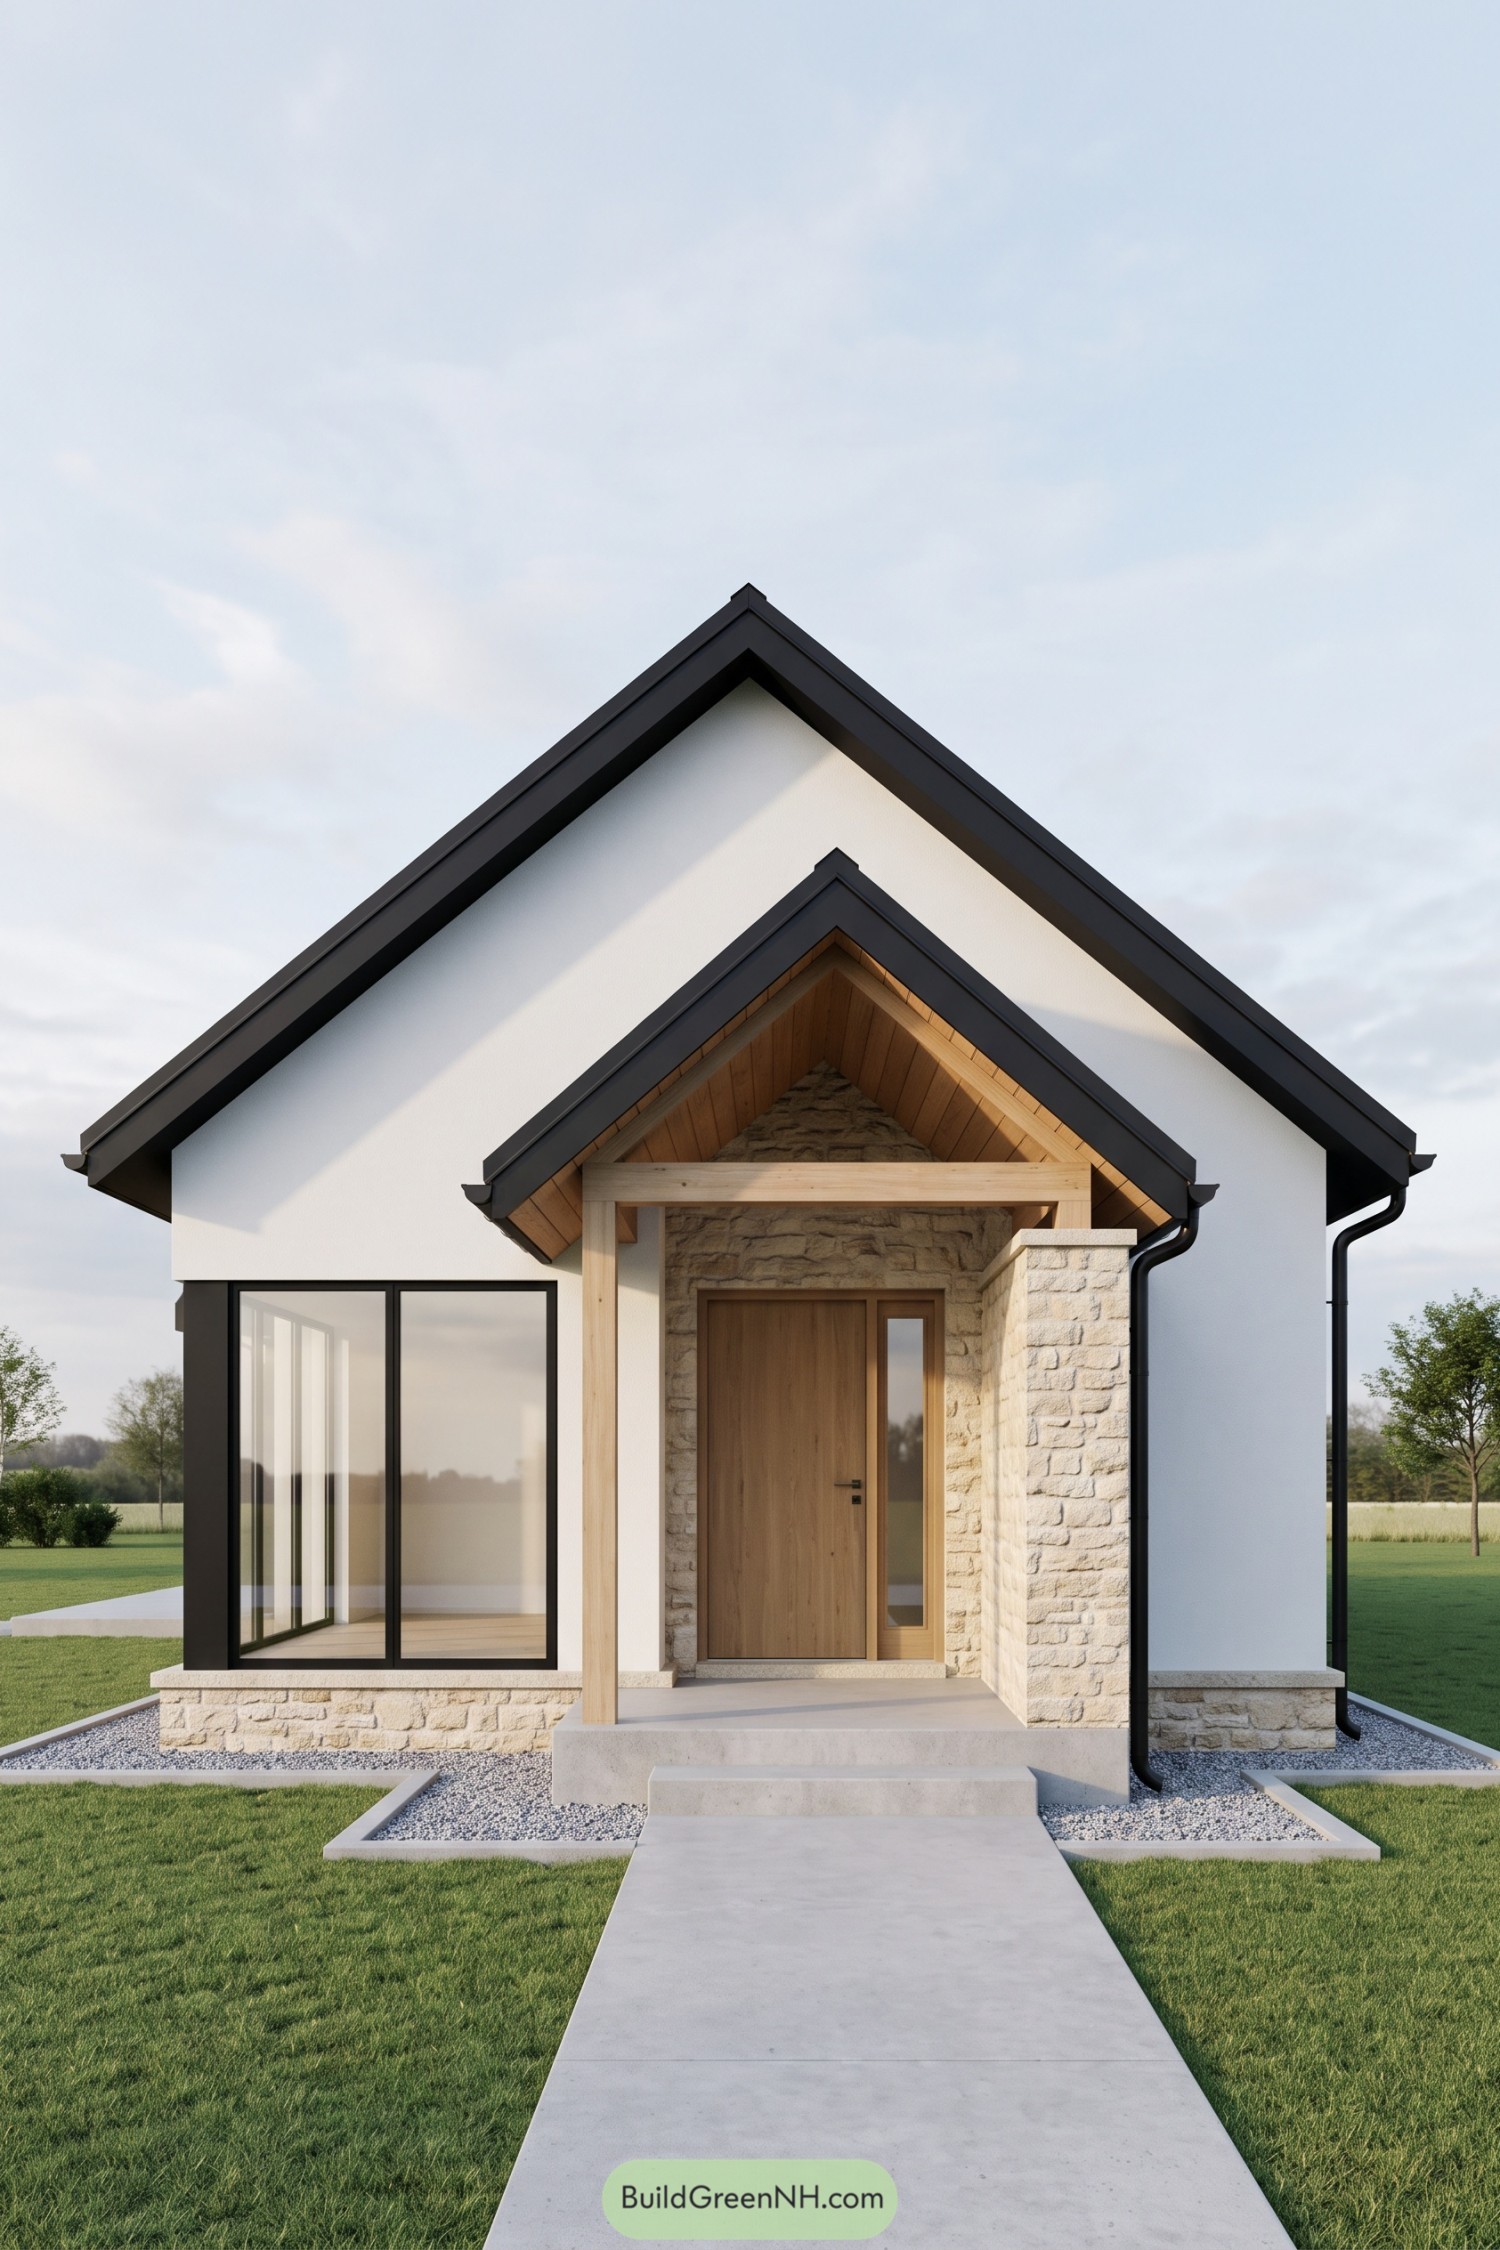 20 Simple House Front Designs That Make Small Budgets Look Expensive
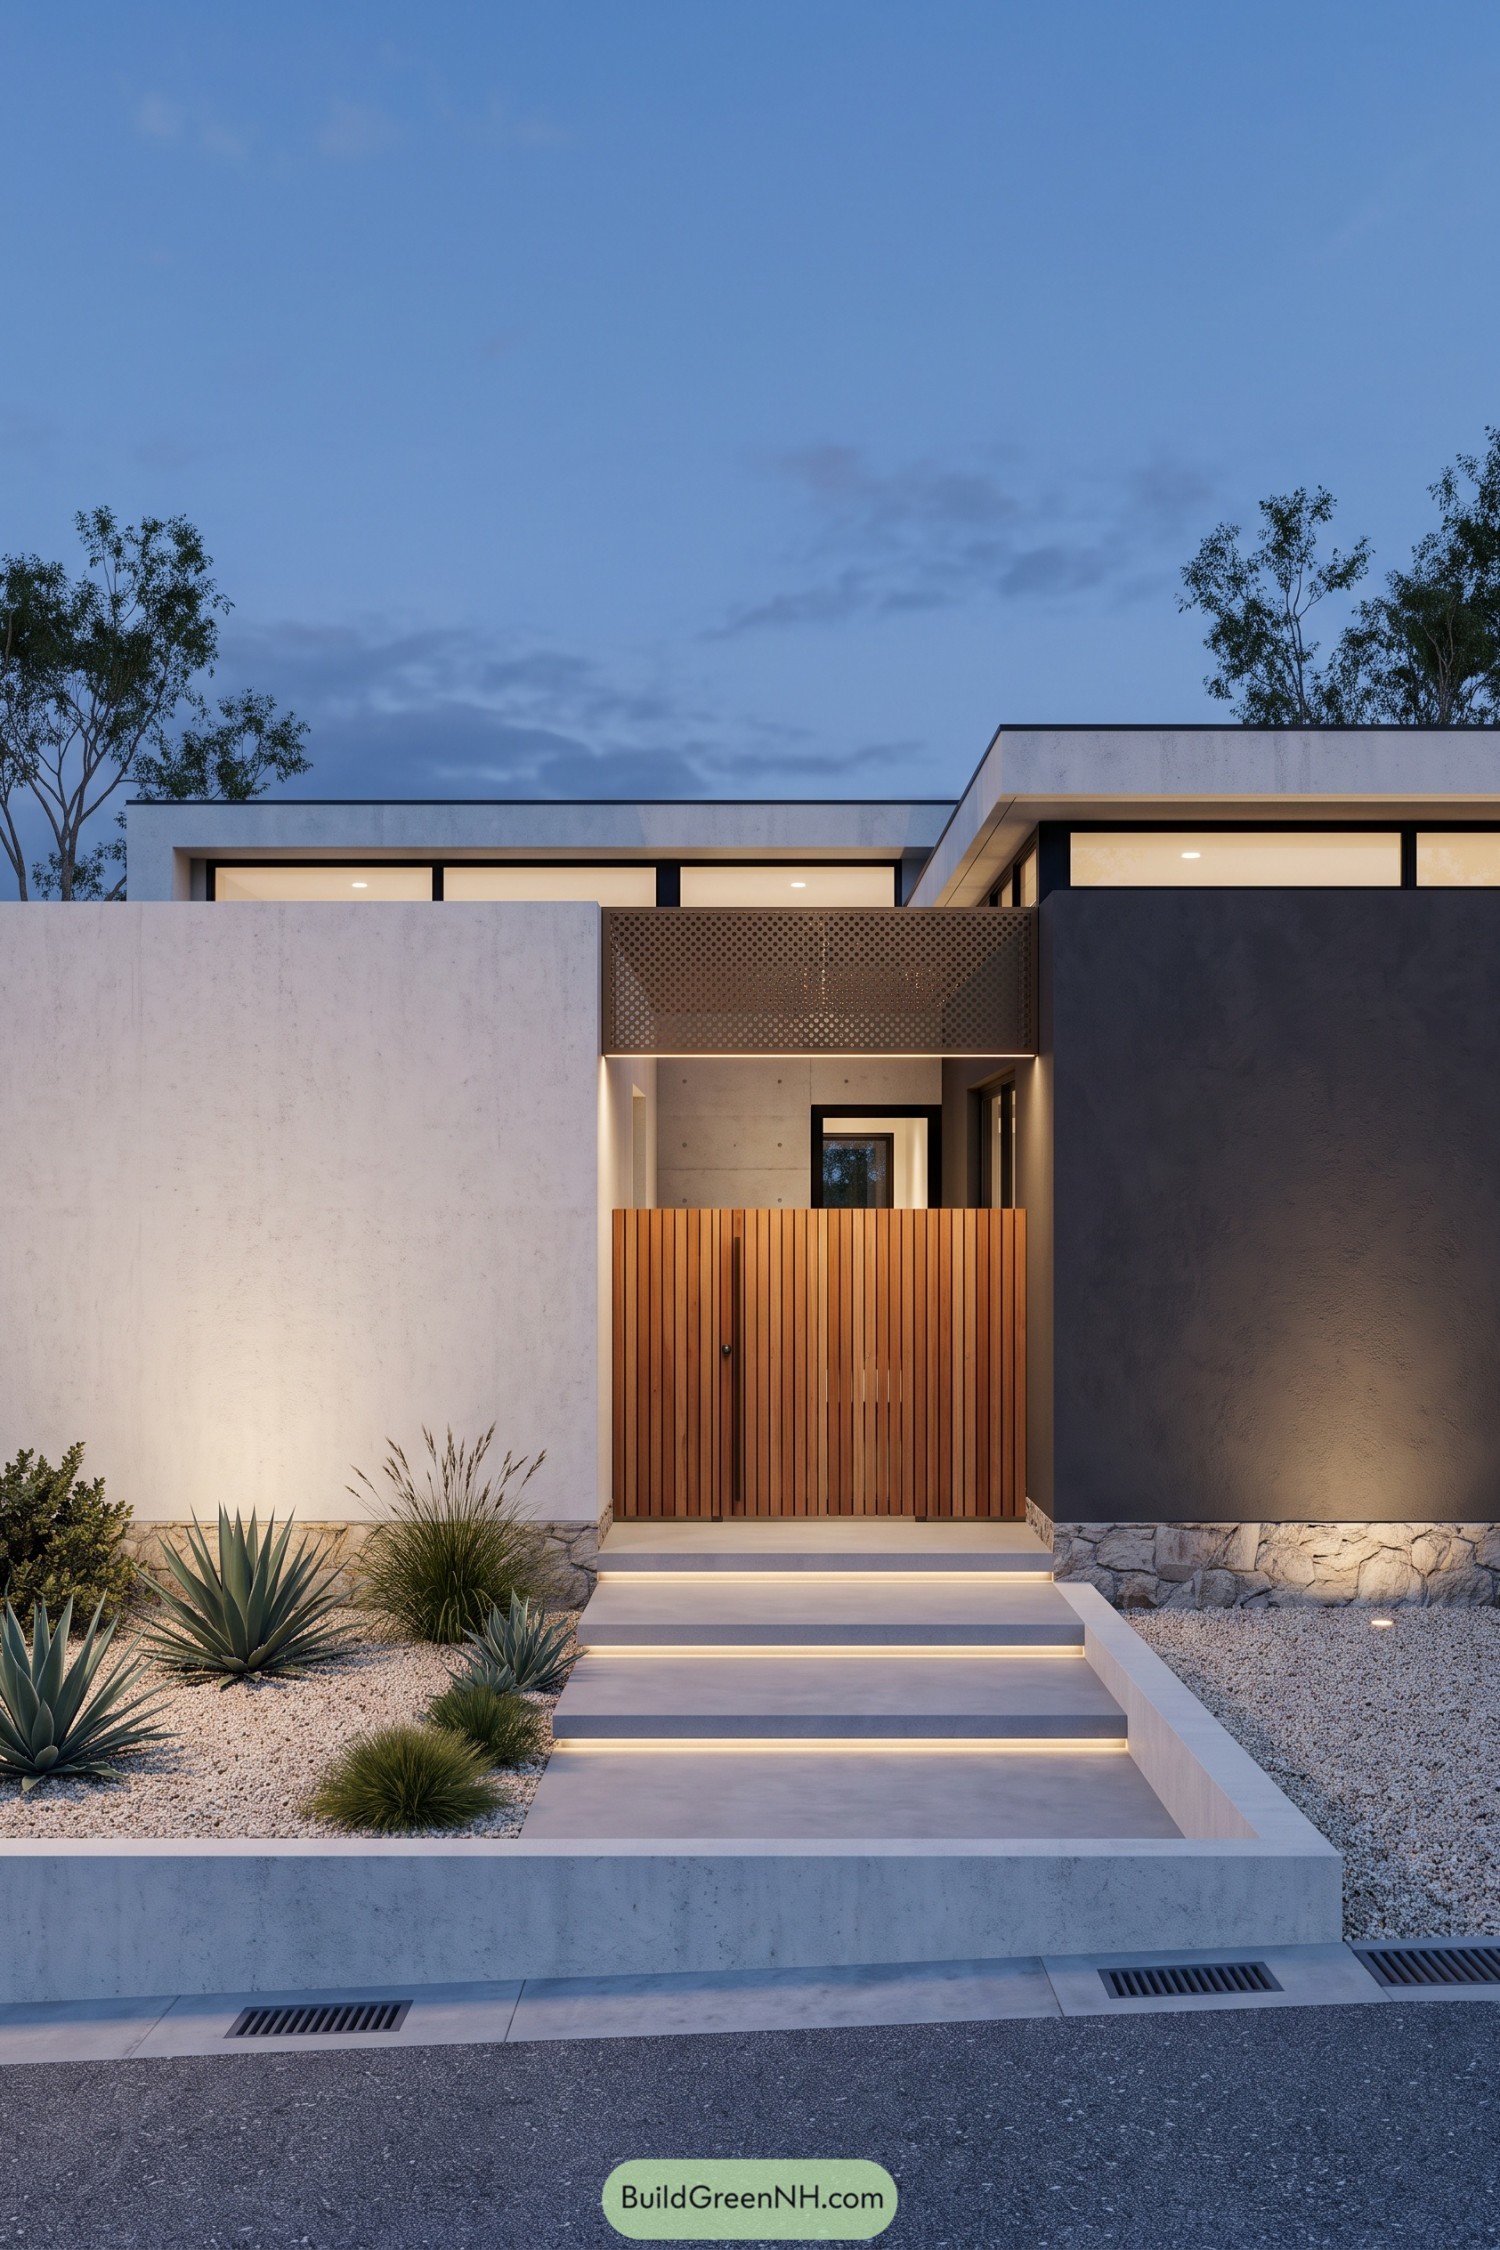 20 Small House Front Designs That Make Tiny Homes Feel Grand
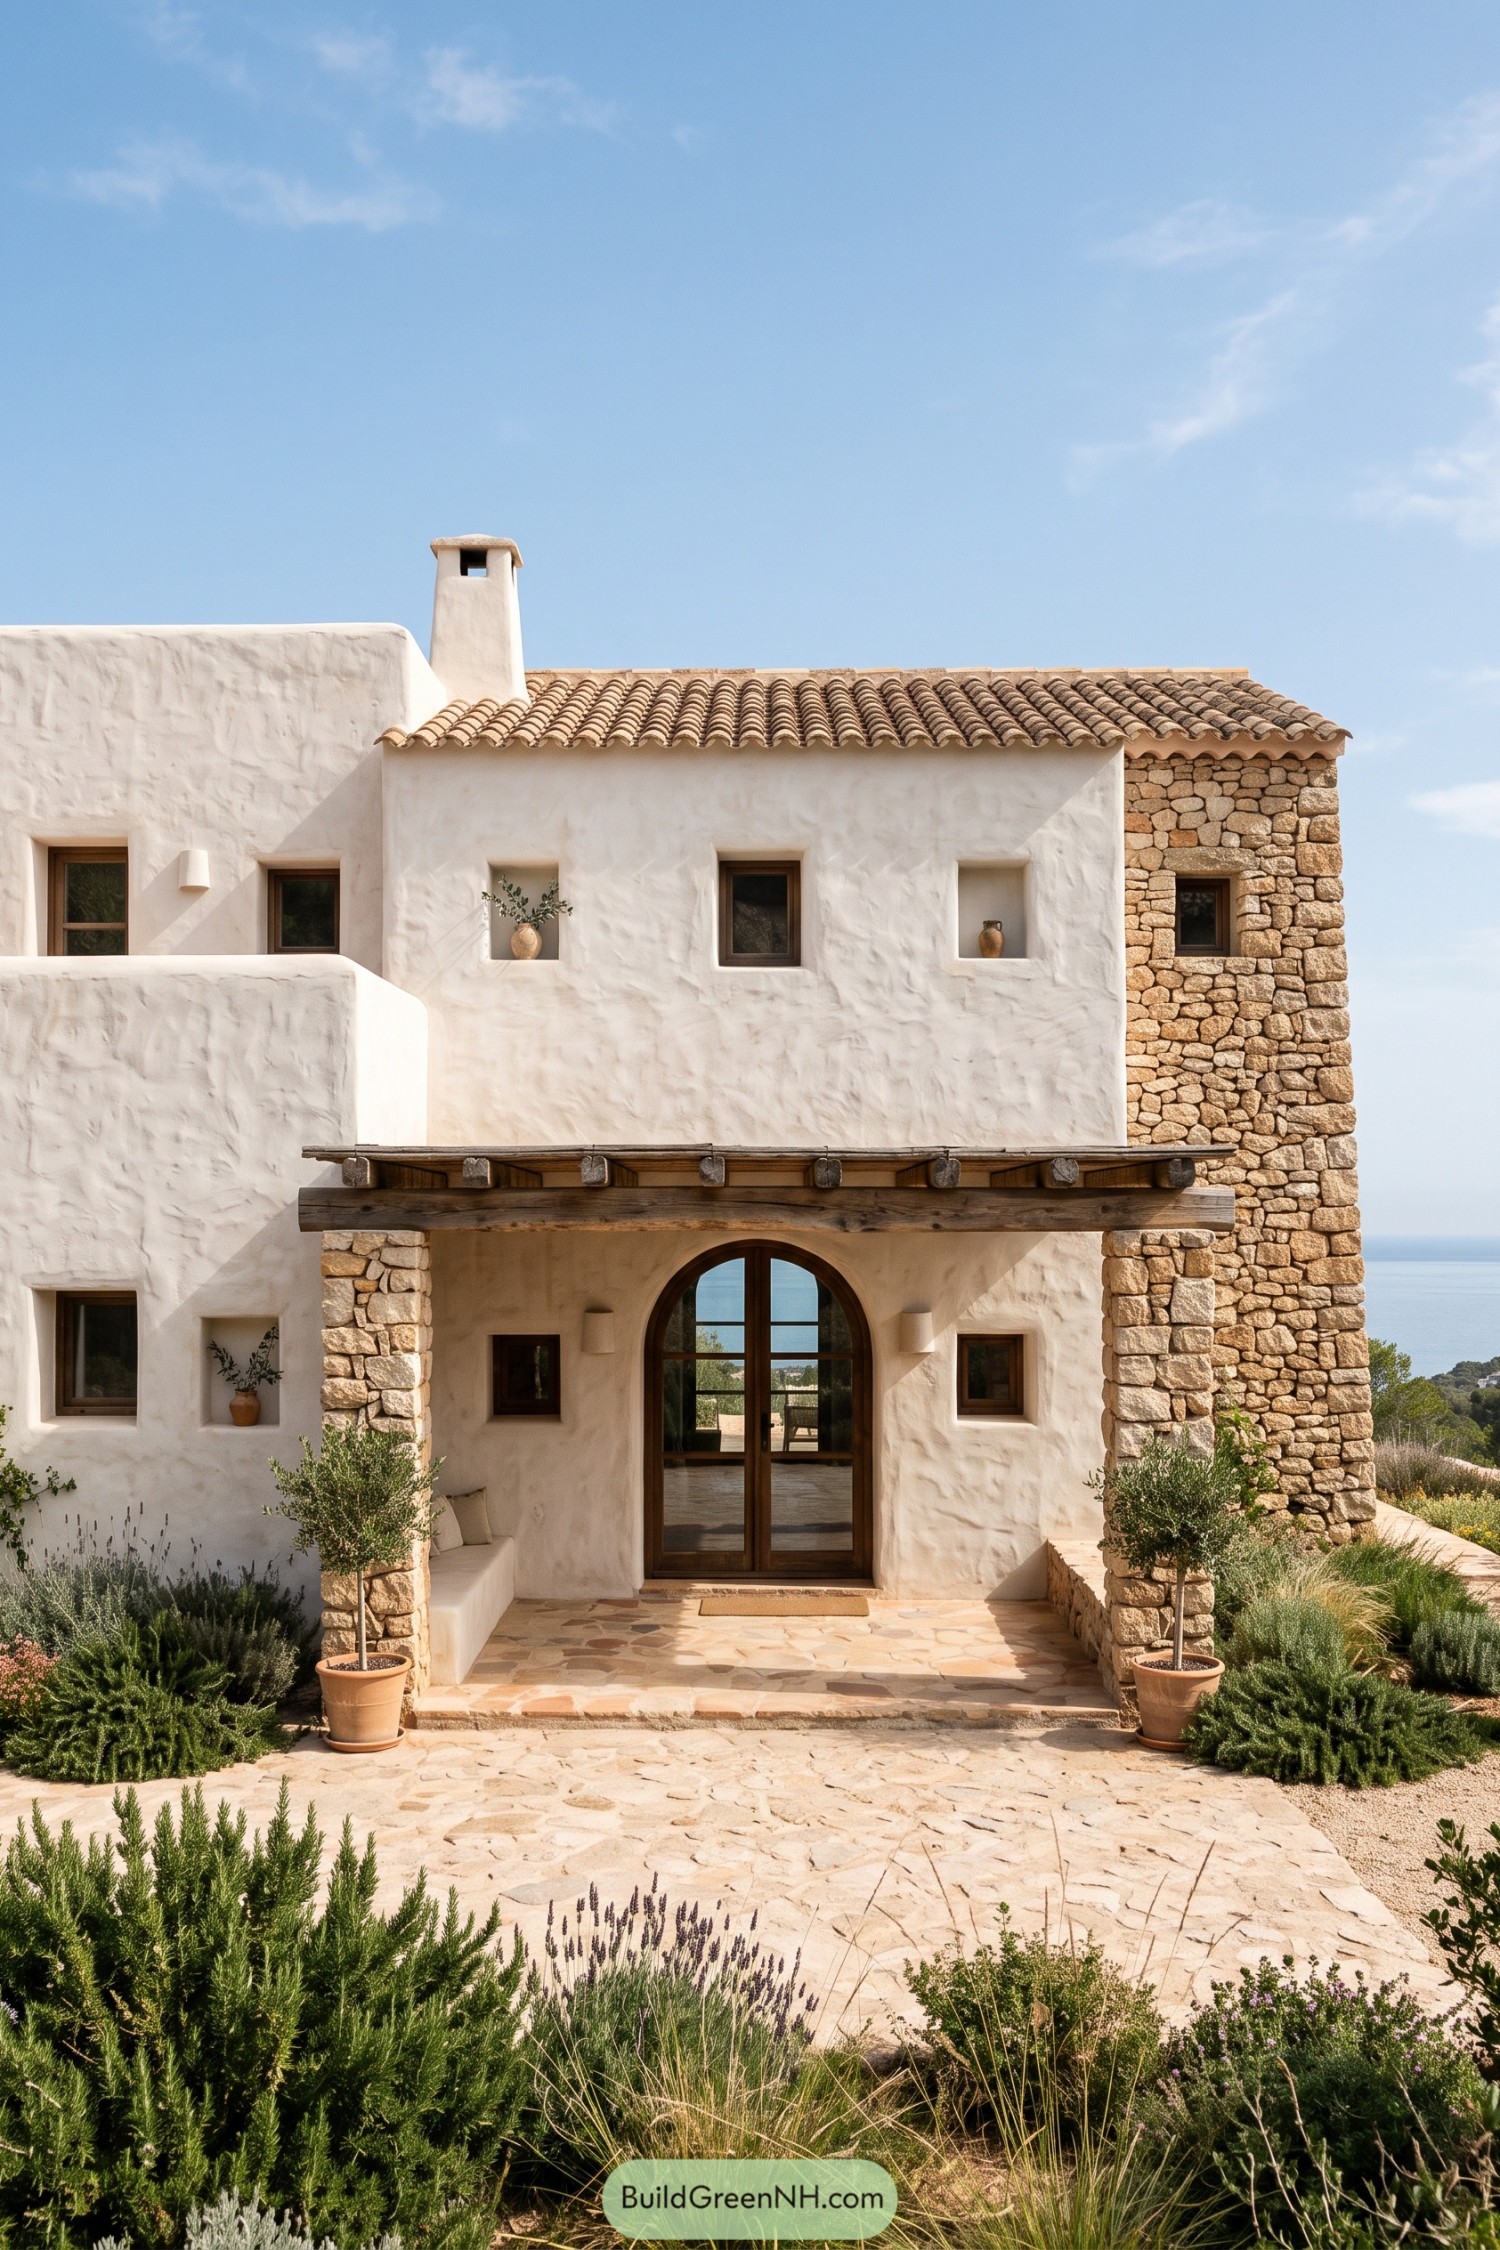 20 Stunning Mediterranean House Front Elevations
 20 Cozy Backyard Ideas That Turn Ordinary Weeknights Into Secret Vacations
Table of Contents