Last updated on · ⓘ How we make our designs
See island cottage designs where shoji screens meet tomato gardens, boardwalks bend around boulders, and grass grows on the roof.
We think island cottages deserve good gardens as much as good docks. A few tomatoes within reach won’t spoil the getaway.
For these designs, we borrowed from Nordic cabins, Japanese teahouses, and coastal cottages. You’ll find green metal roofs, shoji screens, and even a grassy rooftop among the pines.
Notice how boardwalks skirt boulders and porches connect to gardens and water. We’ve left room for outdoor living, with screened corners for those less keen on becoming mosquito dinner.
Forest Green Roof Island Cottage
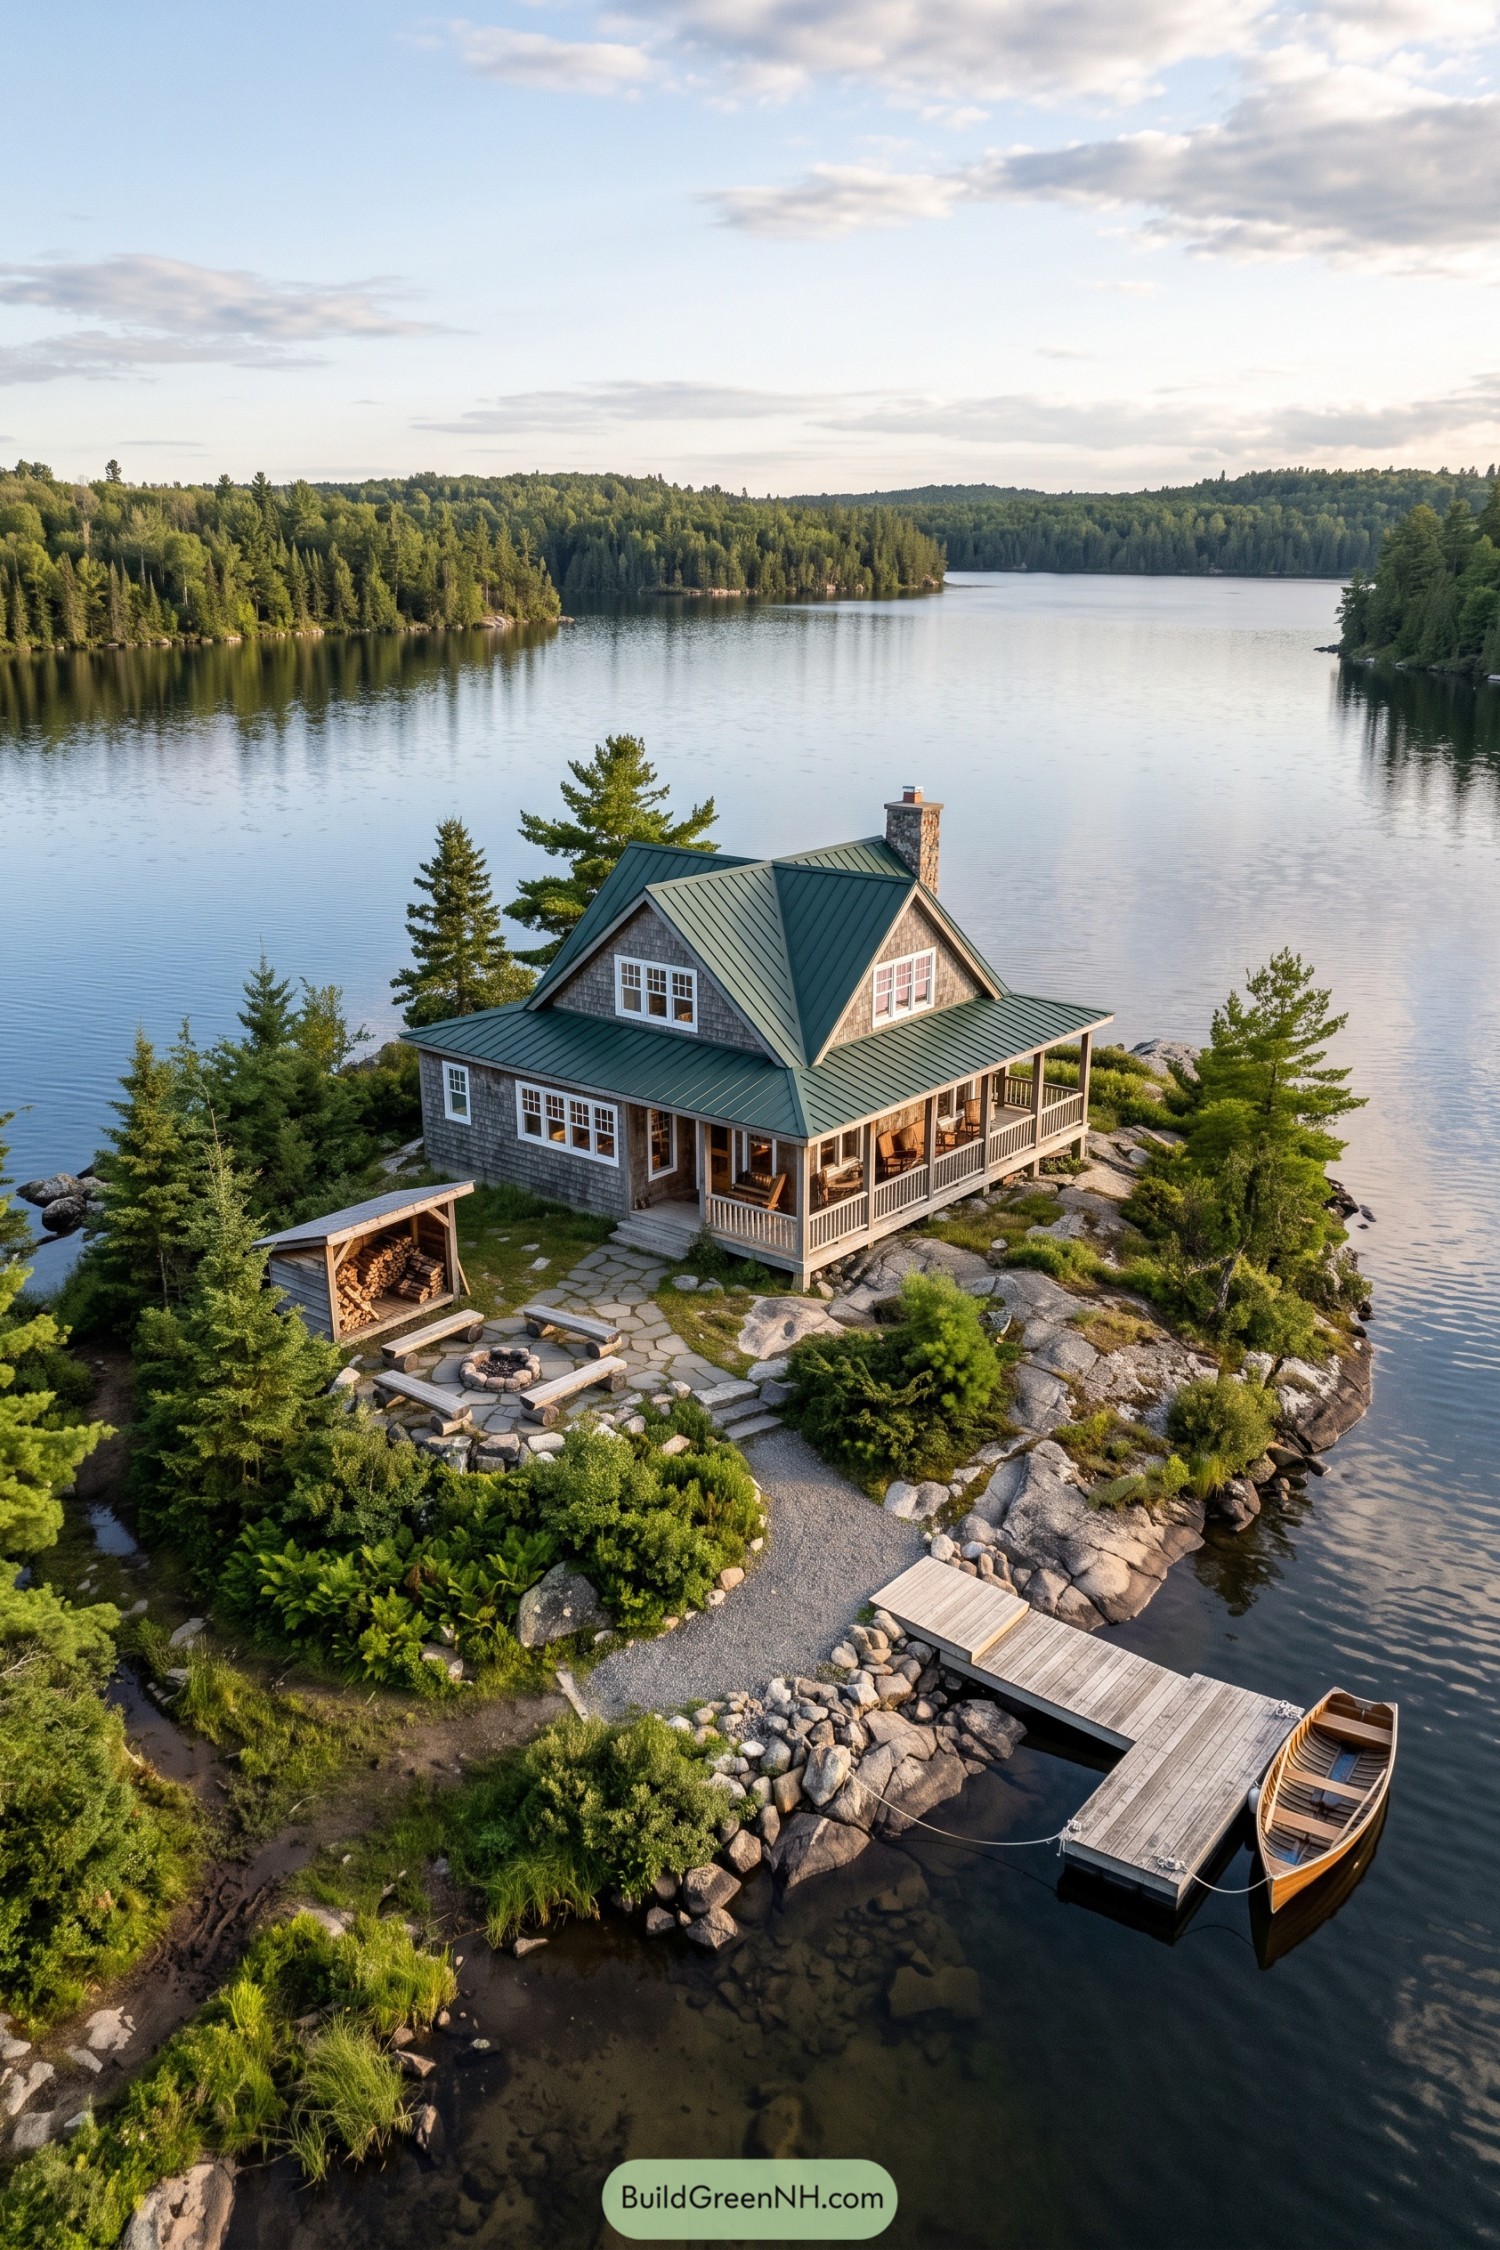



This cottage takes its cues from traditional lakeside cabins, pairing gray shingles with a forest green metal roof that echoes the surrounding pines. Intersecting gables, white window trim and a stone chimney give the compact house plenty of character without getting too fancy about it.
The covered wraparound porch extends the living space outdoors, with wooden chairs tucked behind simple railings for sheltered lake watching. Below, irregular stone paving connects a fire pit and log benches to the entrance, while a gravel path leads toward the dock, keeping the rocky shoreline largely intact.
Boardwalk Retreat Among the Pines
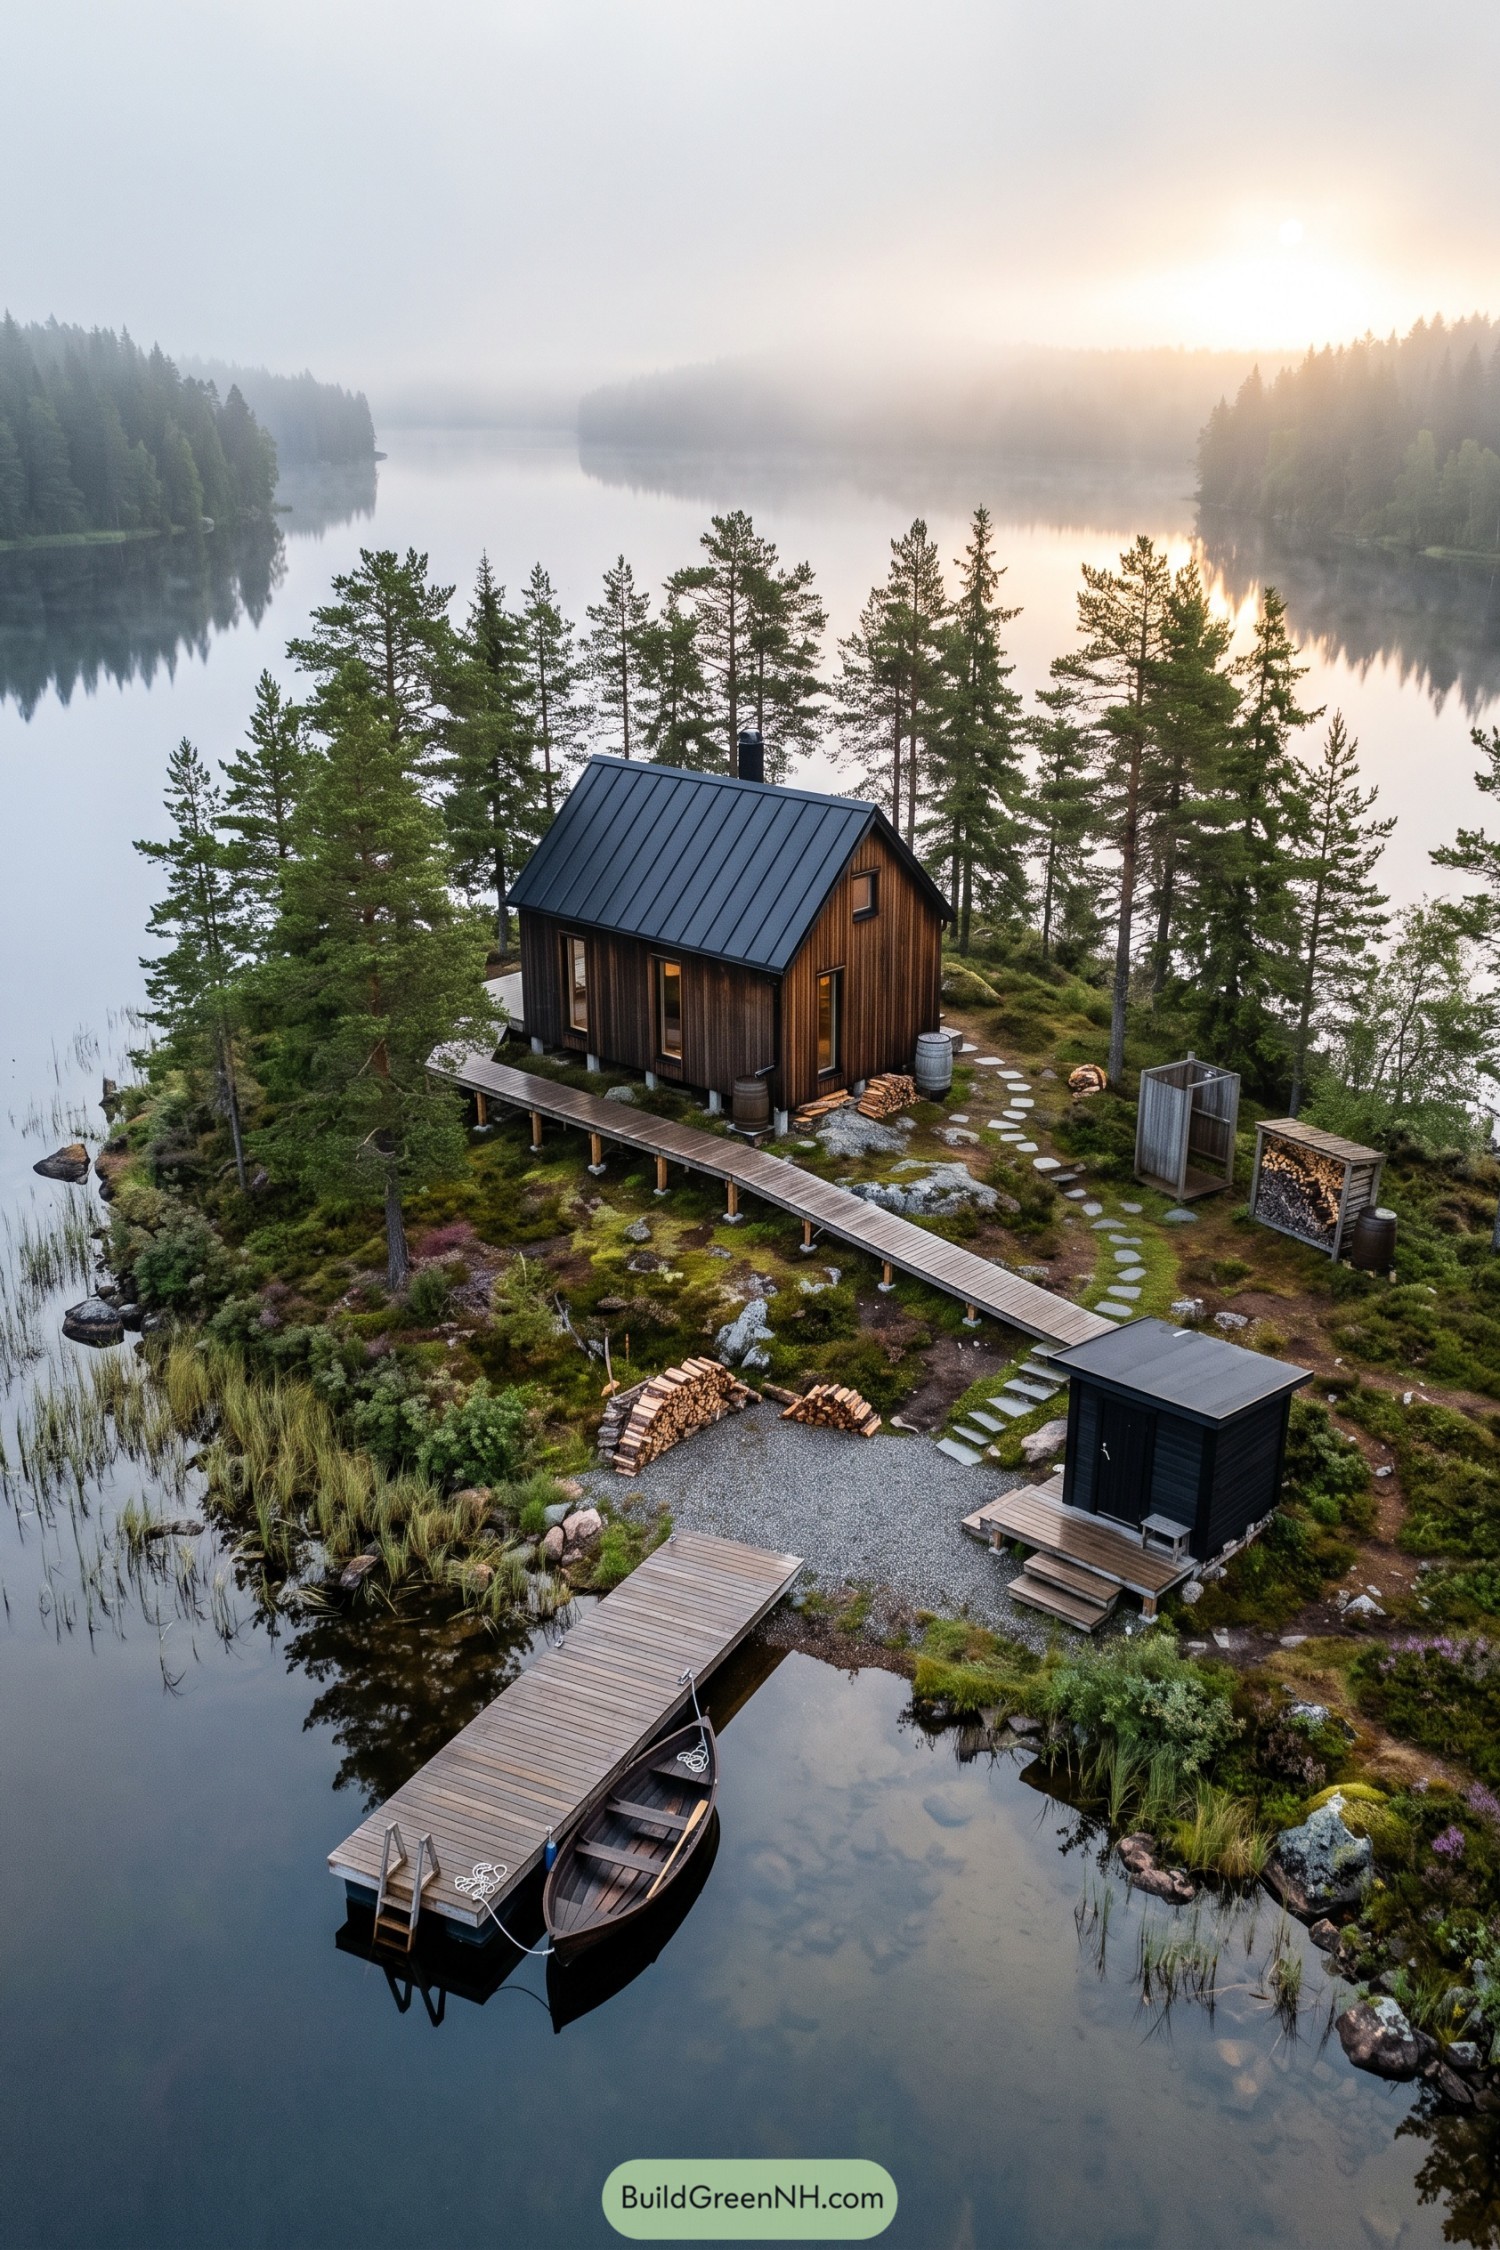

The cottage takes its cues from simple Nordic cabins, pairing vertical timber cladding with a steep metal roof and narrow windows that keep the exterior feeling compact and sheltered. No oversized porch here, just enough room to step outside and forget your shoes.
A raised wooden boardwalk crosses the rocky ground, connecting the cottage to a small dark outbuilding while leaving much of the mossy terrain undisturbed. Loose stepping stones, an open wood store and a plain timber dock carry that practical approach down to the water, with the surrounding pines supplying all the decoration it needs.
Log Walls and Lake Days
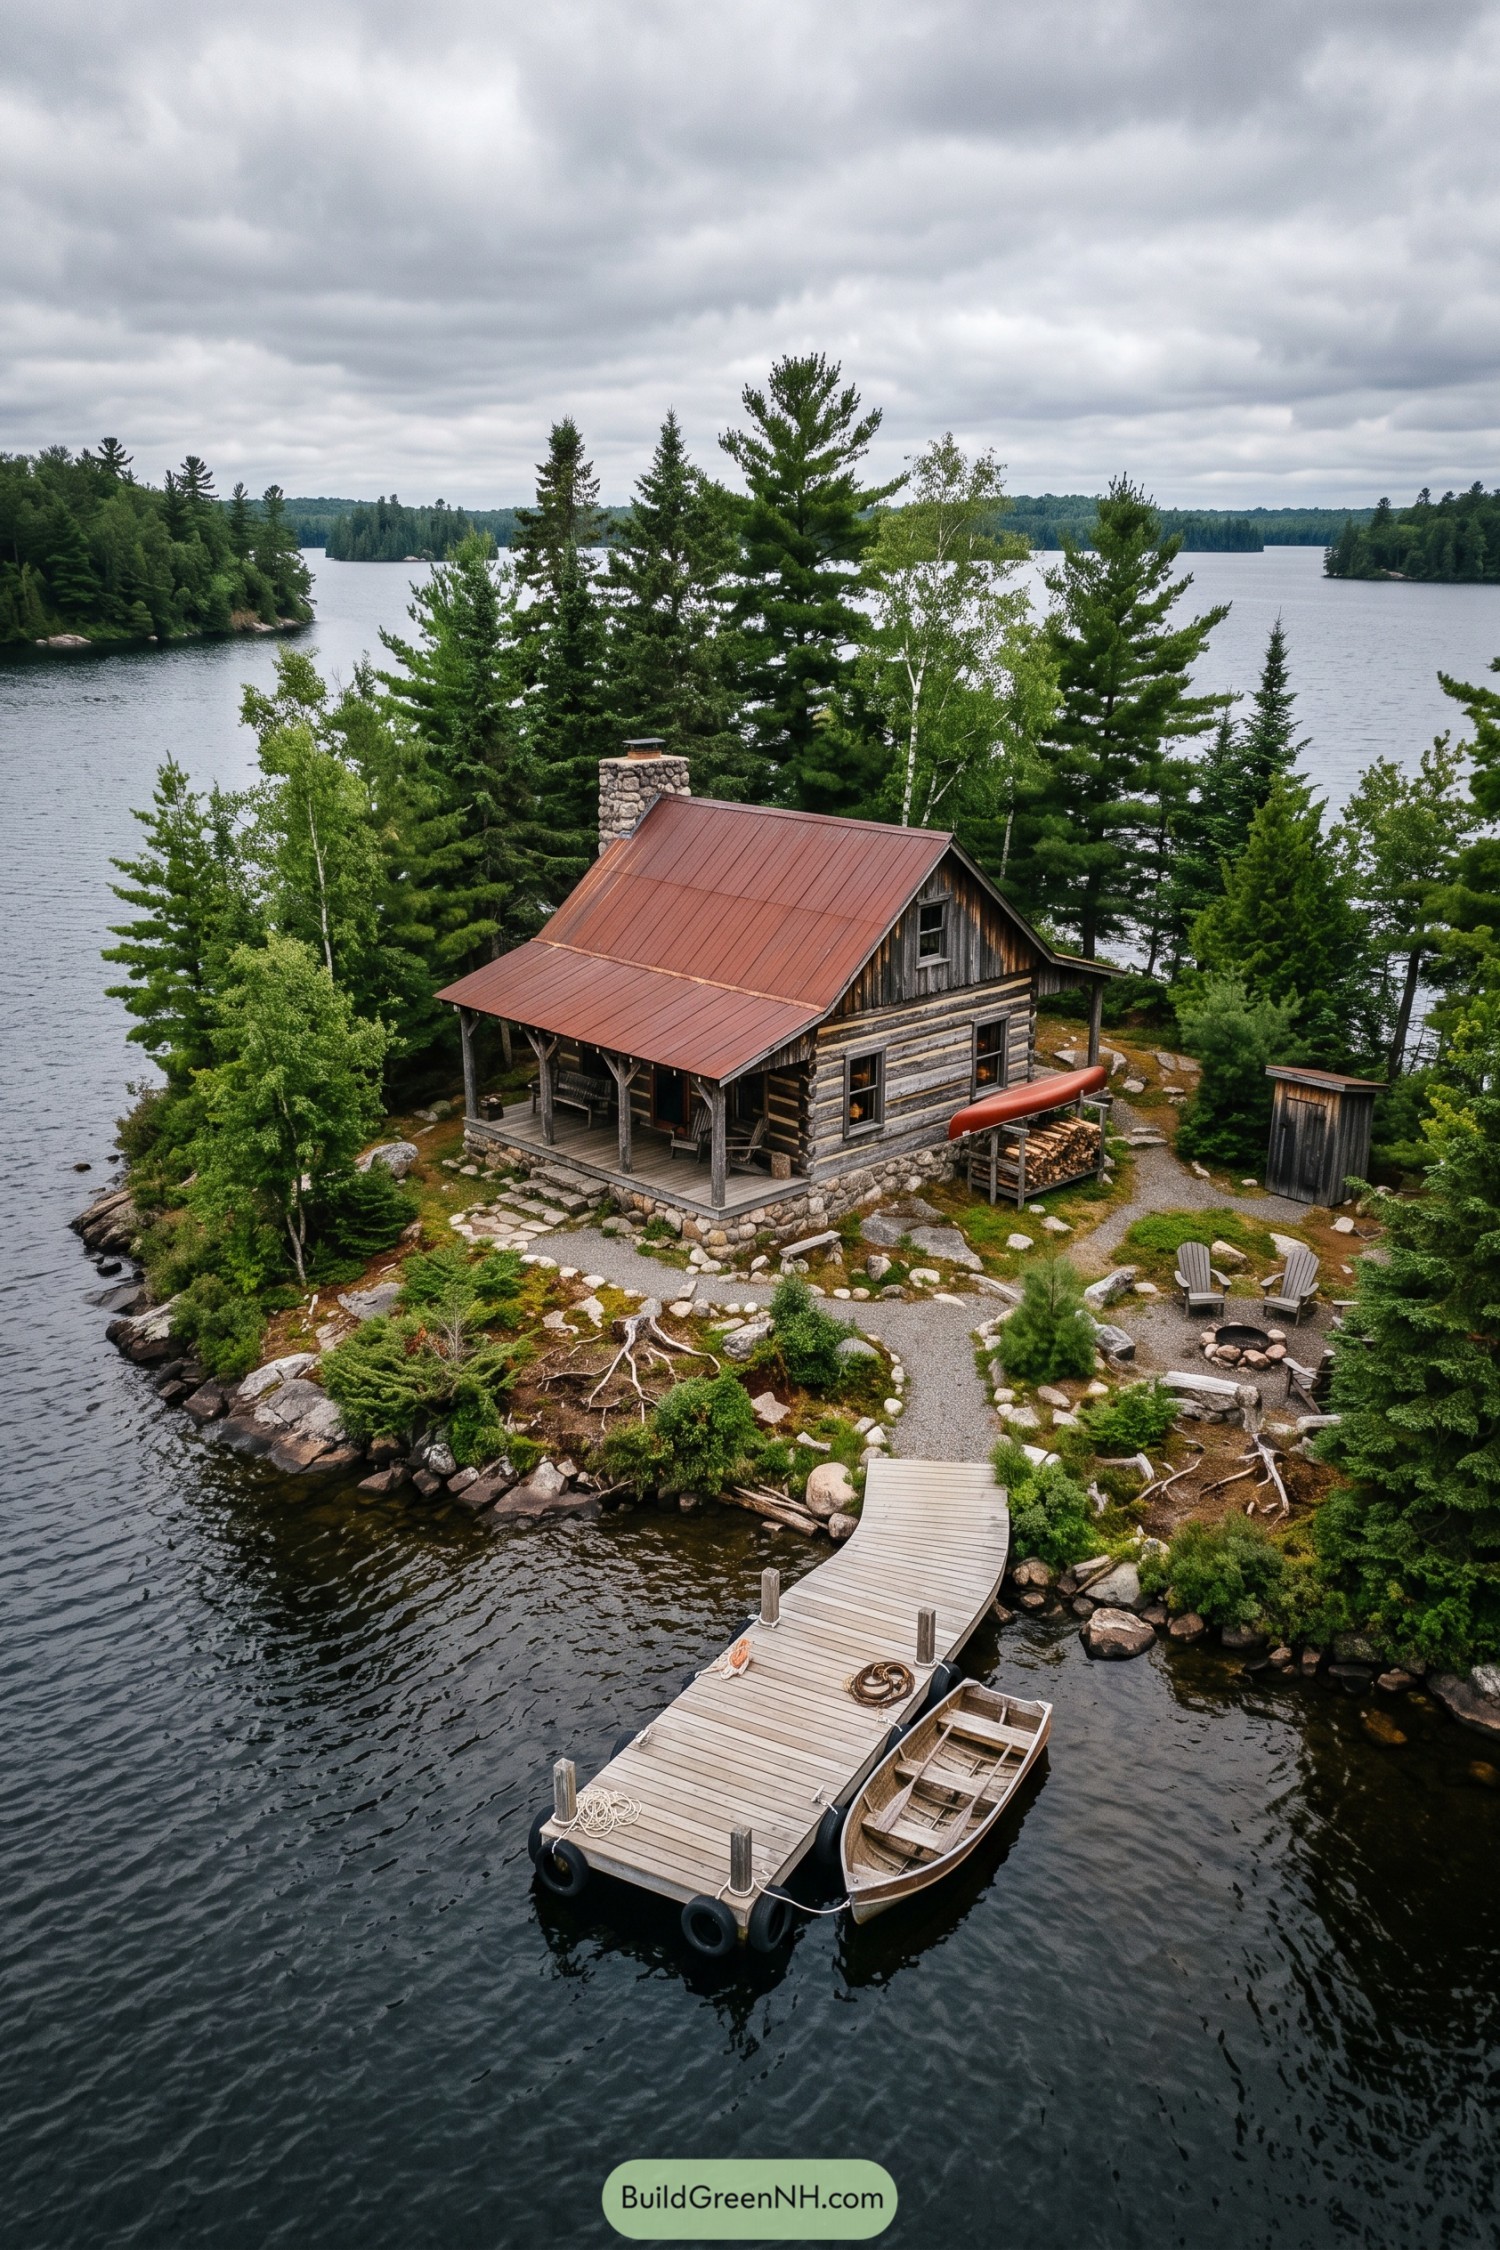

Weathered log walls and a chunky stone chimney give this cottage the feel of an old fishing cabin, with a rusty red metal roof adding a welcome bit of color. The steep gable extends into a lower porch roof, sheltering a generous wooden sitting area where muddy boots aren’t much of a scandal.
Rounded foundation stones echo the rocky shoreline, while simple timber posts and small windows keep the exterior sturdy and unassuming. A curved dock leads into winding gravel paths that connect the porch, firewood rack, and stone fire circle, making the outdoor spaces feel like extra rooms, just without the vacuuming.
Blue Shutters and Kitchen Gardens
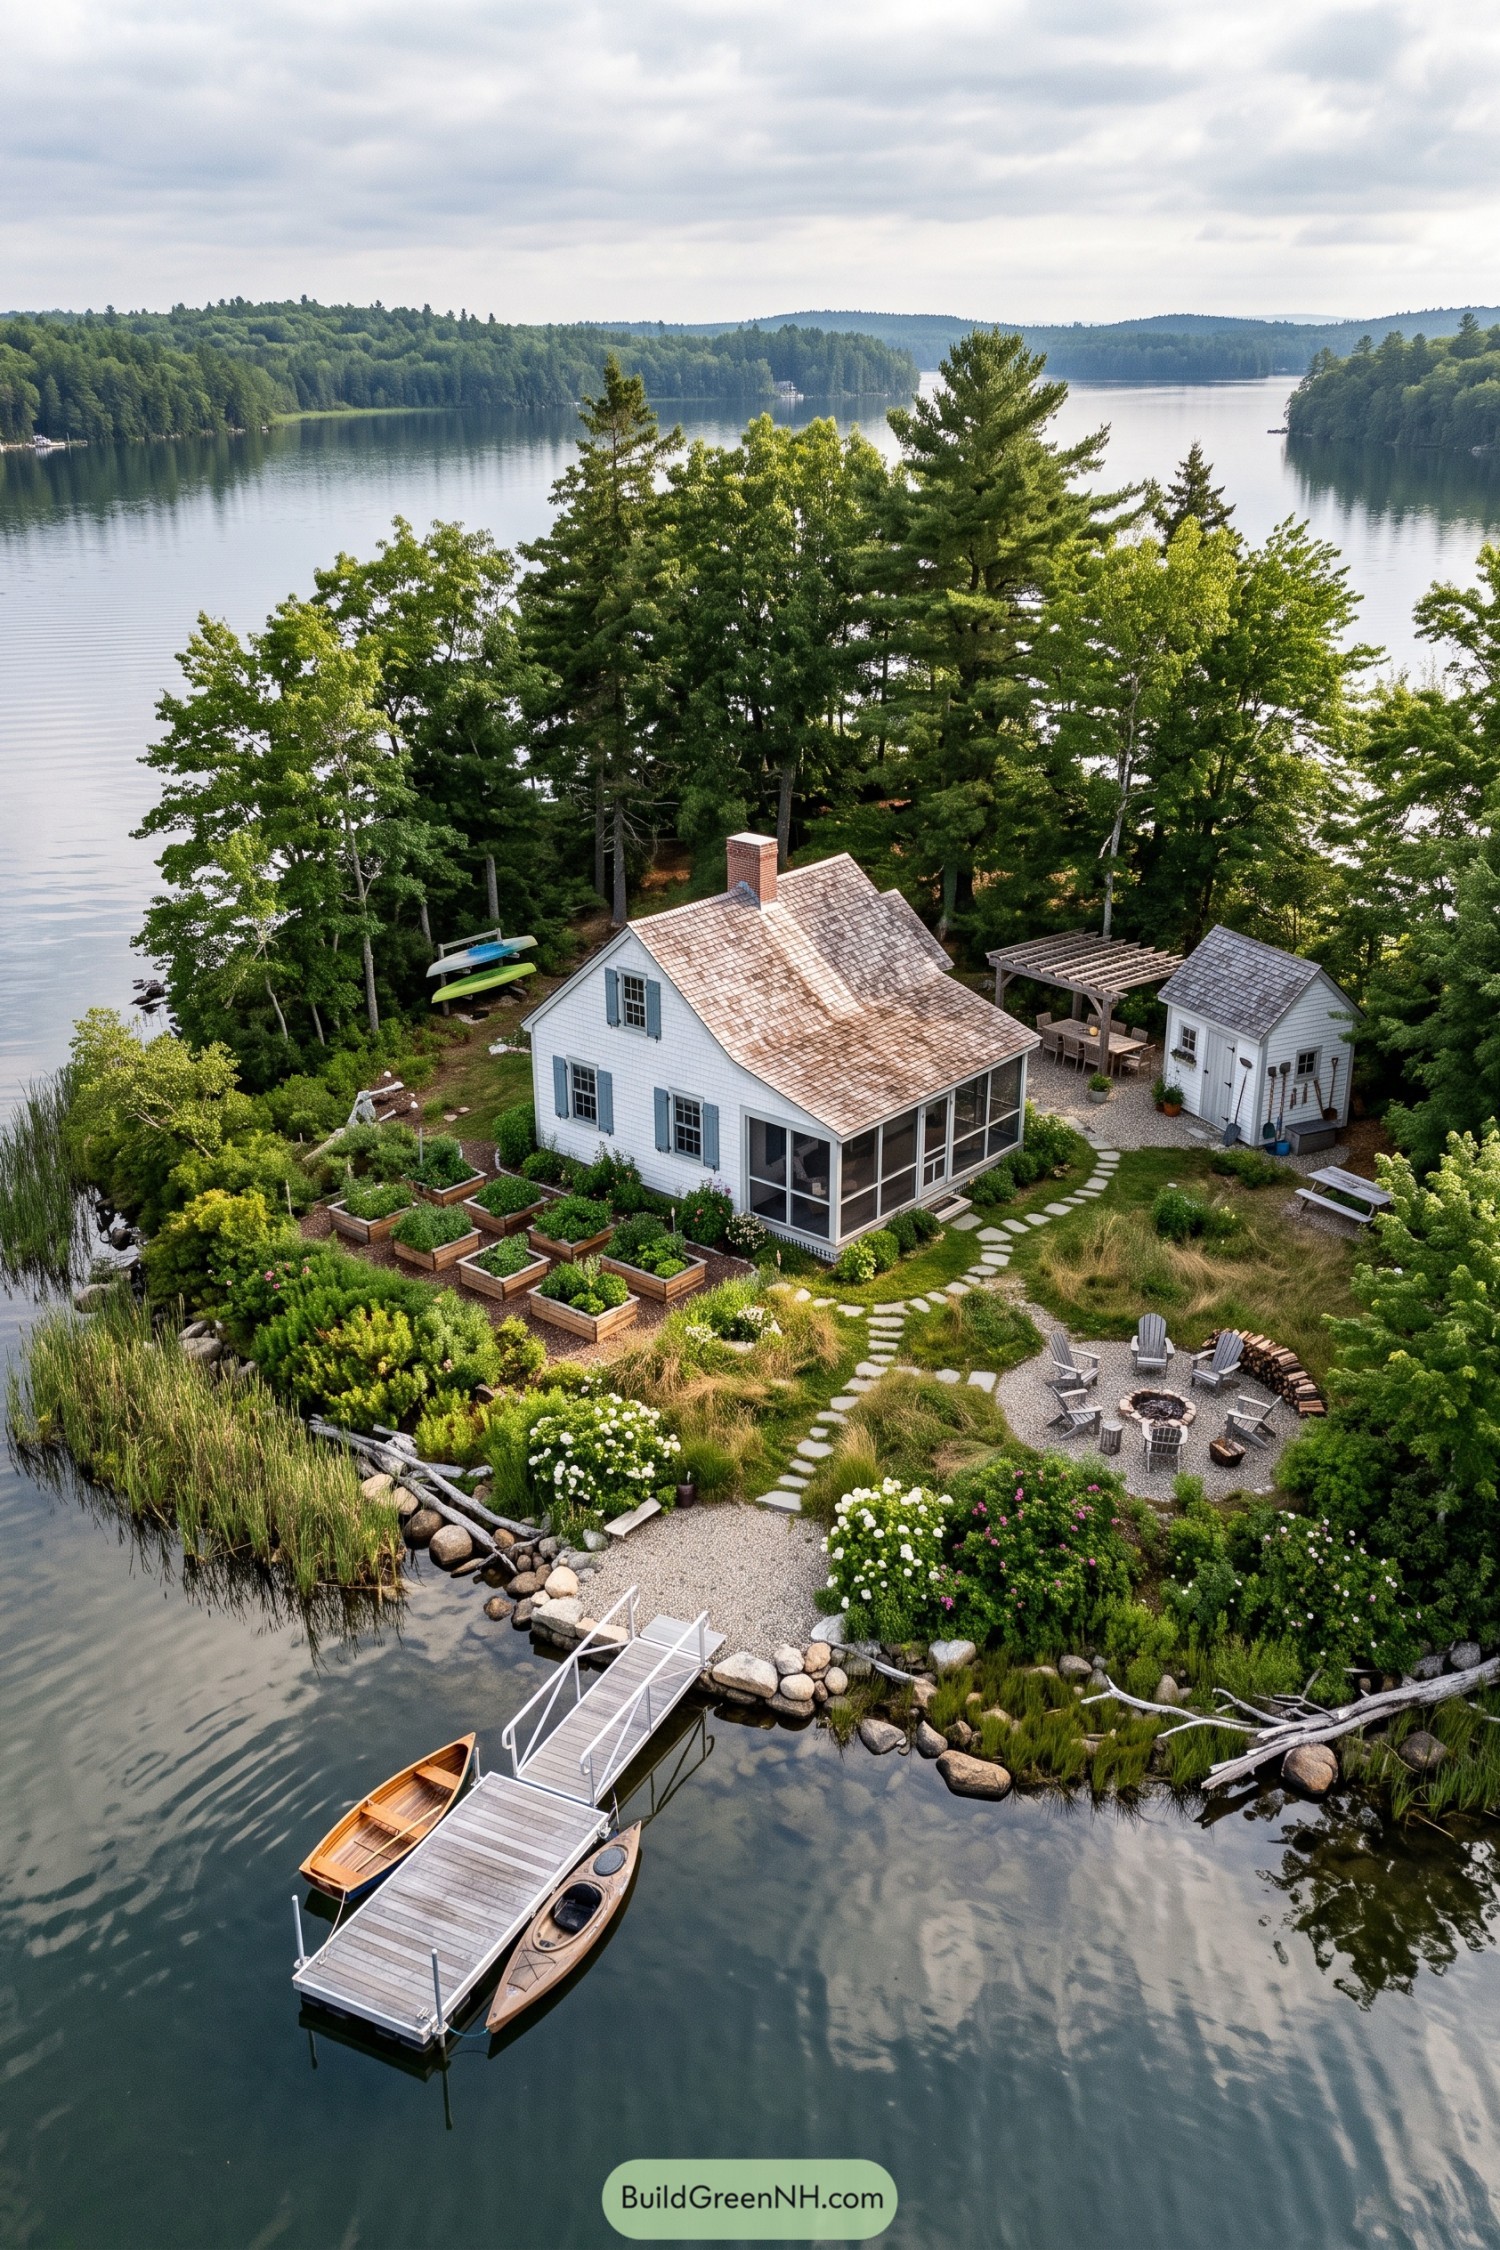

White shingle siding, pale blue shutters, and a brick chimney give this cottage the familiar charm of traditional coastal homes. The wood shingle roof sweeps outward over a screened porch, making room for lakeside lounging without inviting every mosquito along.
Raised garden beds sit neatly beside the house, while irregular stepping stones connect the porch, matching garden shed, and dock. And with a timber pergola sheltering the dining table and chairs gathered around a gravel fire circle, the outdoor spaces feel like little rooms tucked into the island’s greenery.
Stone Gables With a Glasshouse
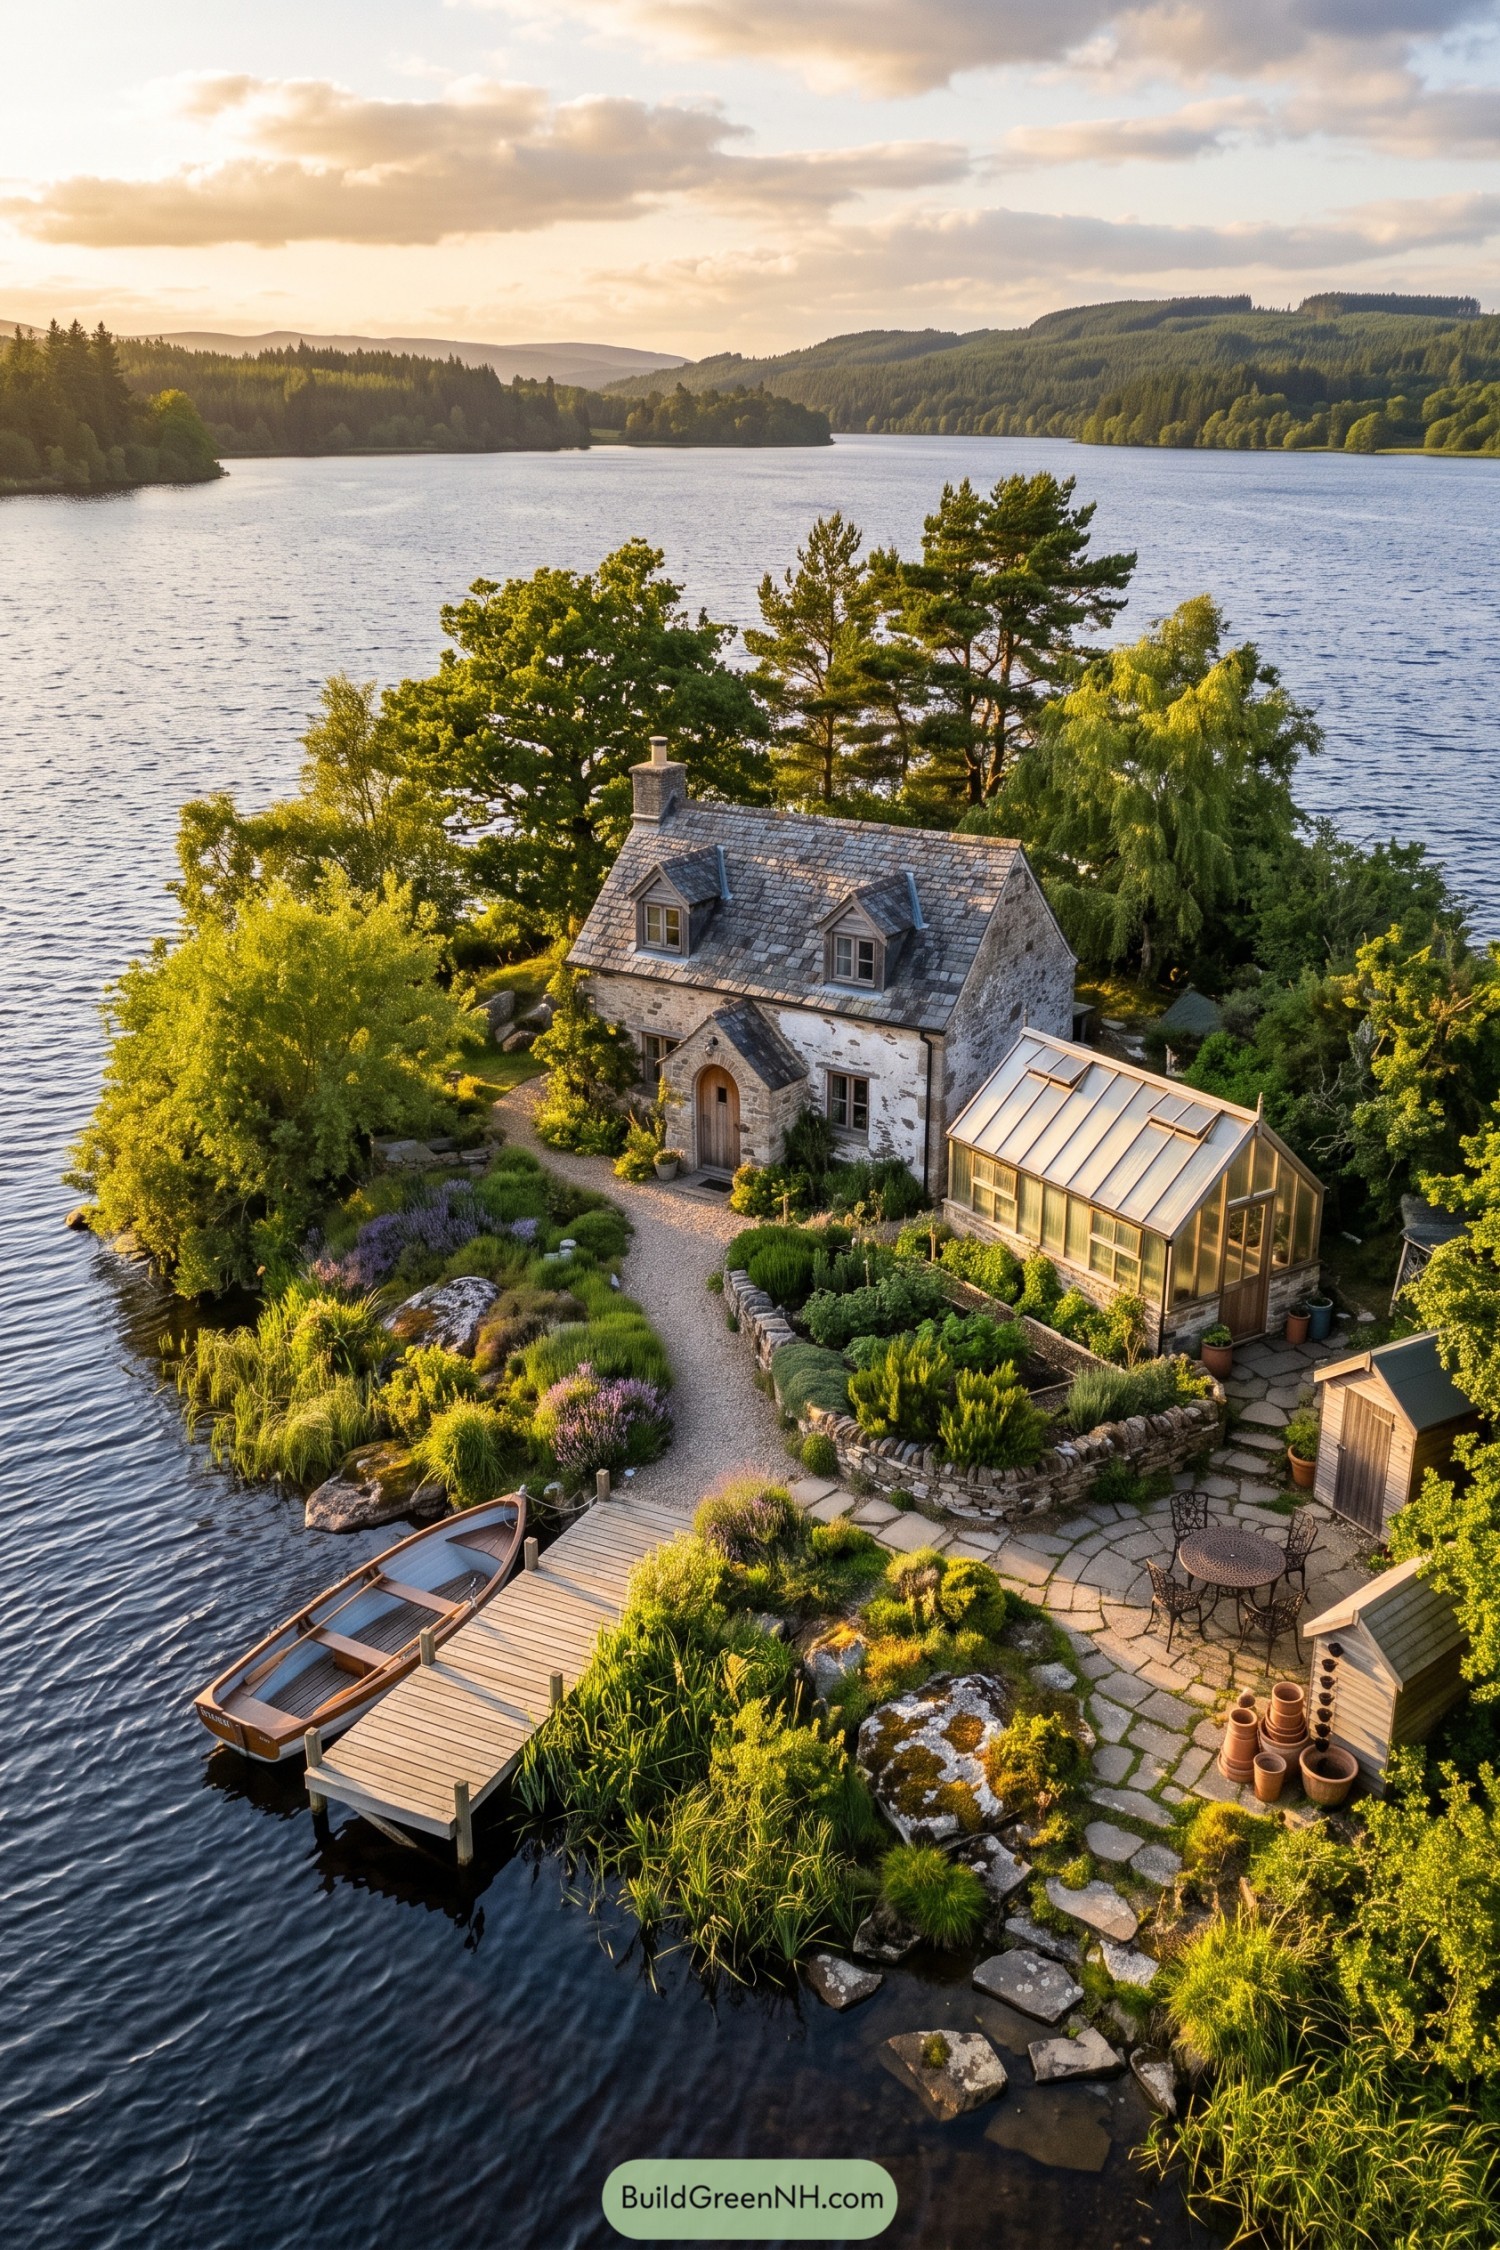

Weathered stone walls, a steep slate roof and twin dormers give this cottage the familiar feel of an old country home, tucked onto its own island. The arched timber doorway adds a softer touch, a little storybook without getting carried away.
A timber framed glasshouse extends from the side, pairing the cottage’s solid walls with a sheltered space for growing plants. Outside, low stone terraces contain generous planting beds while gravel paths and irregular paving connect the front door, small dining patio and dock, so there’s not much lawn to fuss over.
Russet Trim Above the Landing
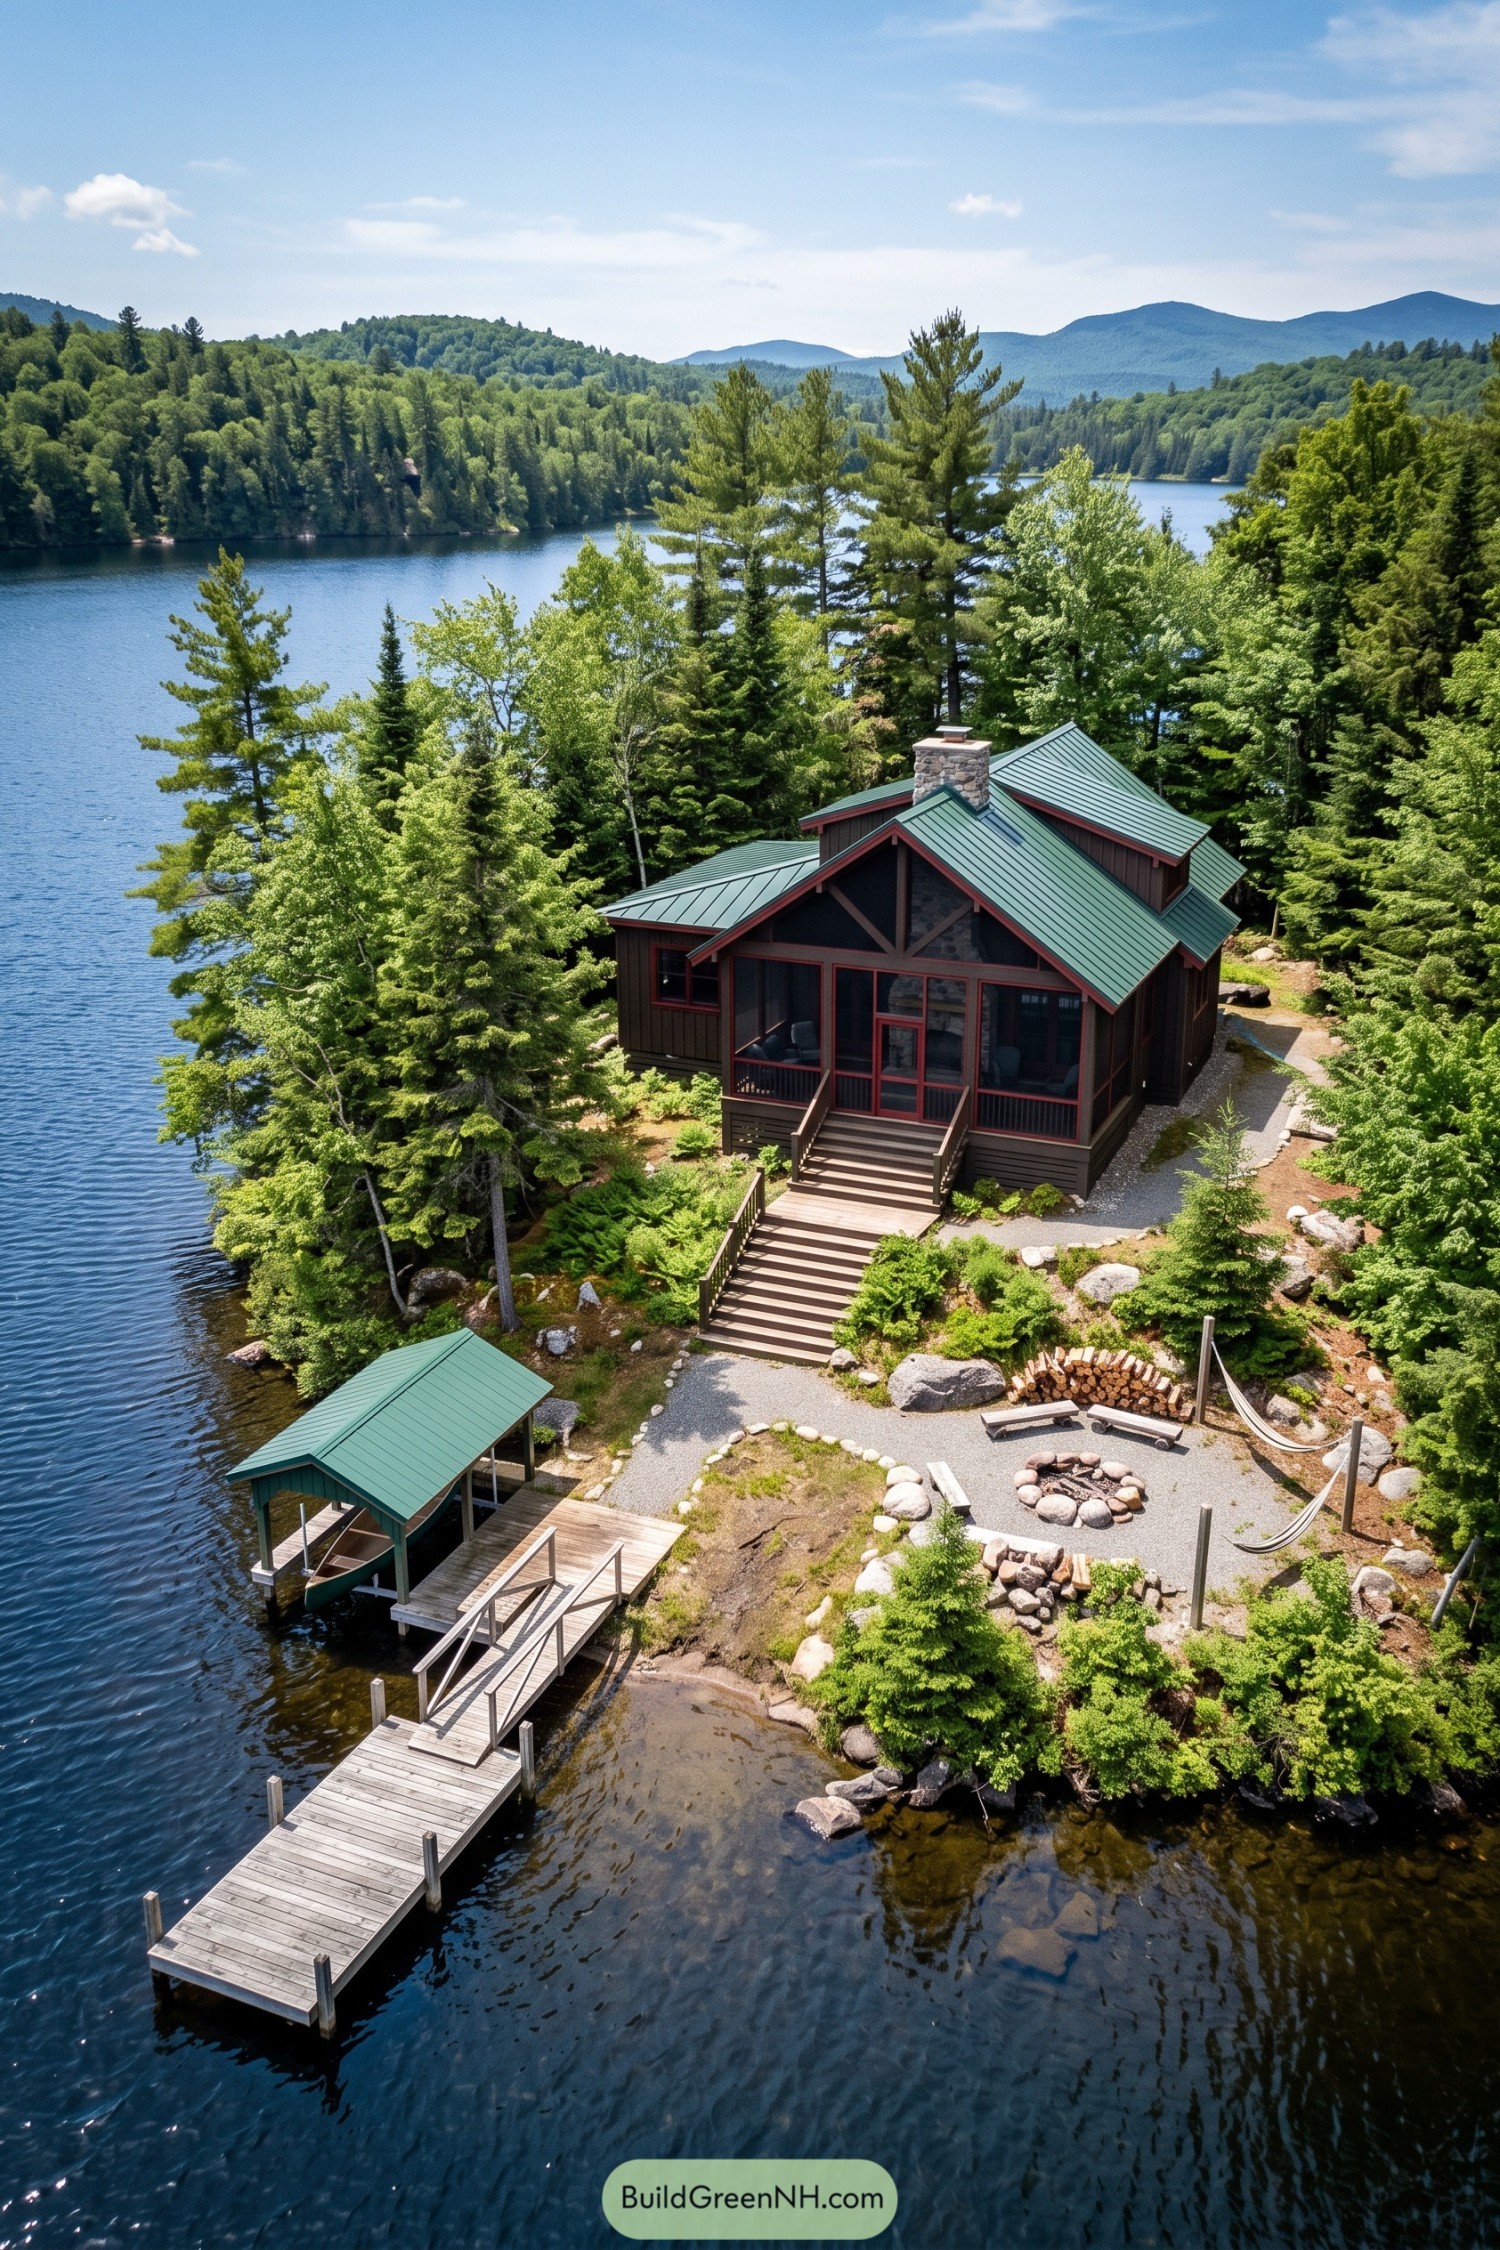

Dark vertical siding and russet trim give this cottage a rustic lodge feel, while overlapping green metal roofs tuck its different sections among the trees. The stone chimney anchors the main gable, and exposed timber braces add character above a generous screened porch, mosquitoes not invited.
Broad wooden stairs follow the slope toward the water, linking the porch to gravel paths and a sheltered canoe slip with a matching roof. A stone fire ring, simple benches, and hammocks make little outdoor rooms between the existing trees and boulders, keeping the shoreline informal rather than fussed over.
Wisteria Pergola and Arched Veranda
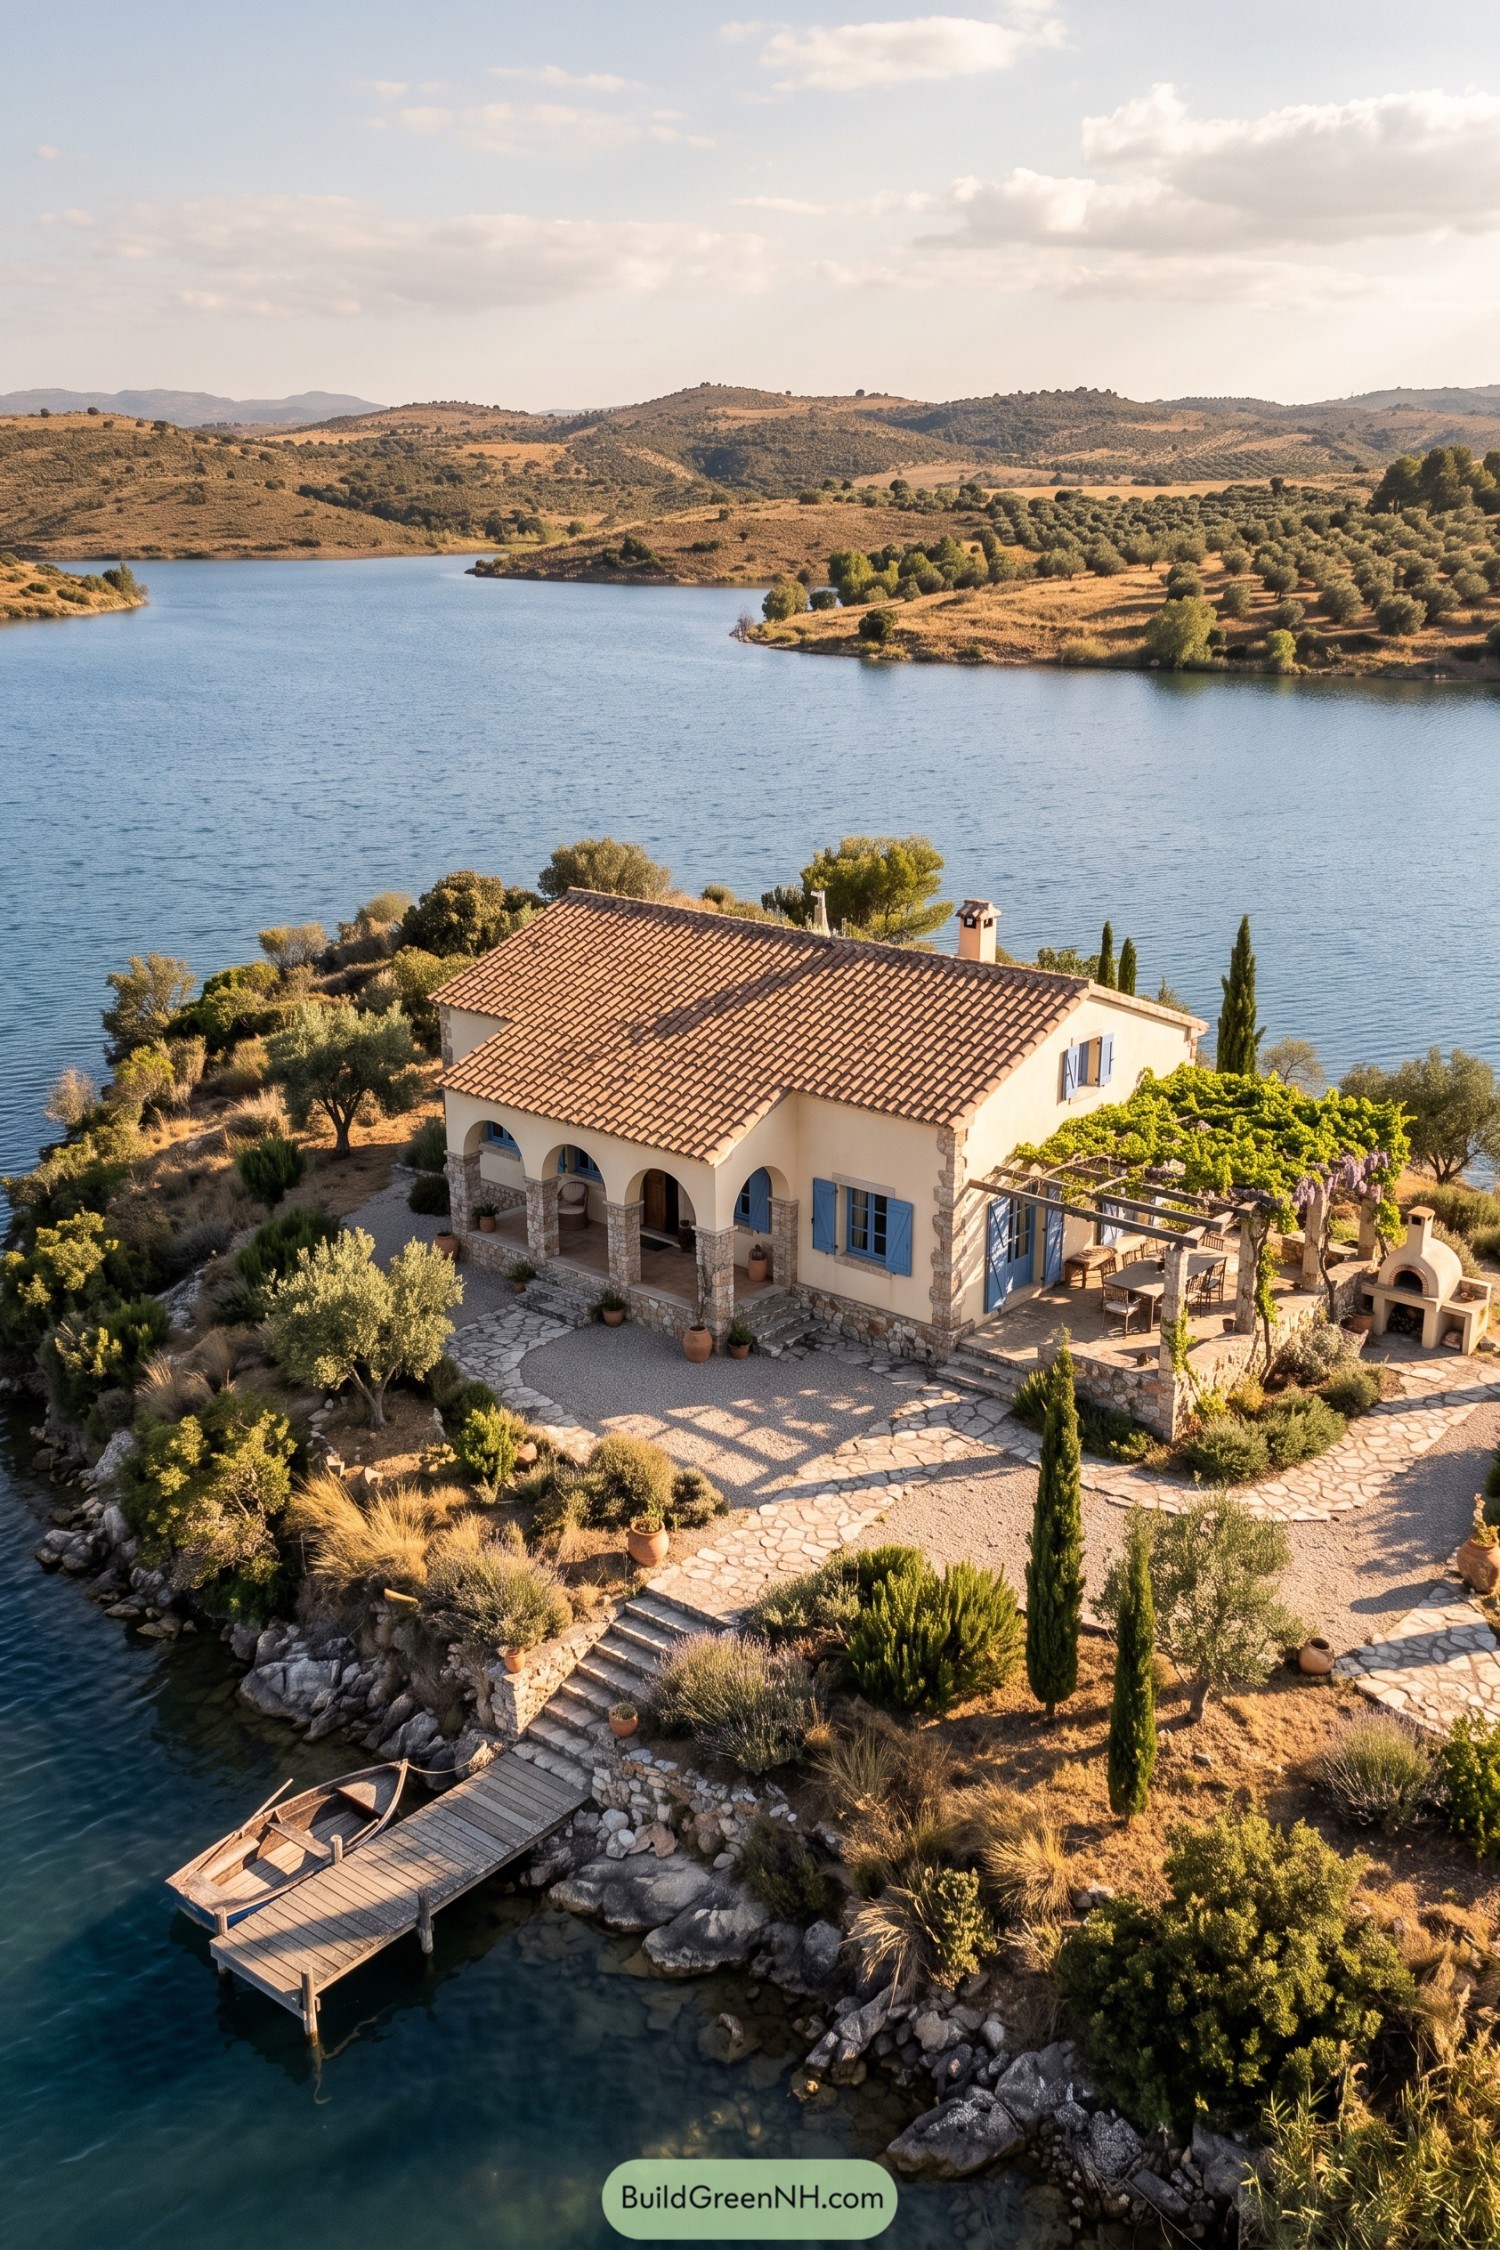

Cream stucco and terracotta roof tiles give this cottage its Mediterranean farmhouse character, with rough stone wrapping the base and porch columns. The arched veranda shelters the entrance and makes room for a chair or two, because arriving home needn’t mean heading straight inside.
A wisteria-covered pergola extends the dining terrace beside blue glazed doors, offering leafy cover just steps from the kitchen garden-style planting. Stone paths and low retaining walls connect the terrace to the little dock, while olive trees and slender cypresses carry that Mediterranean influence right down to the rocky shoreline.
Shoji Screens Beside Still Water
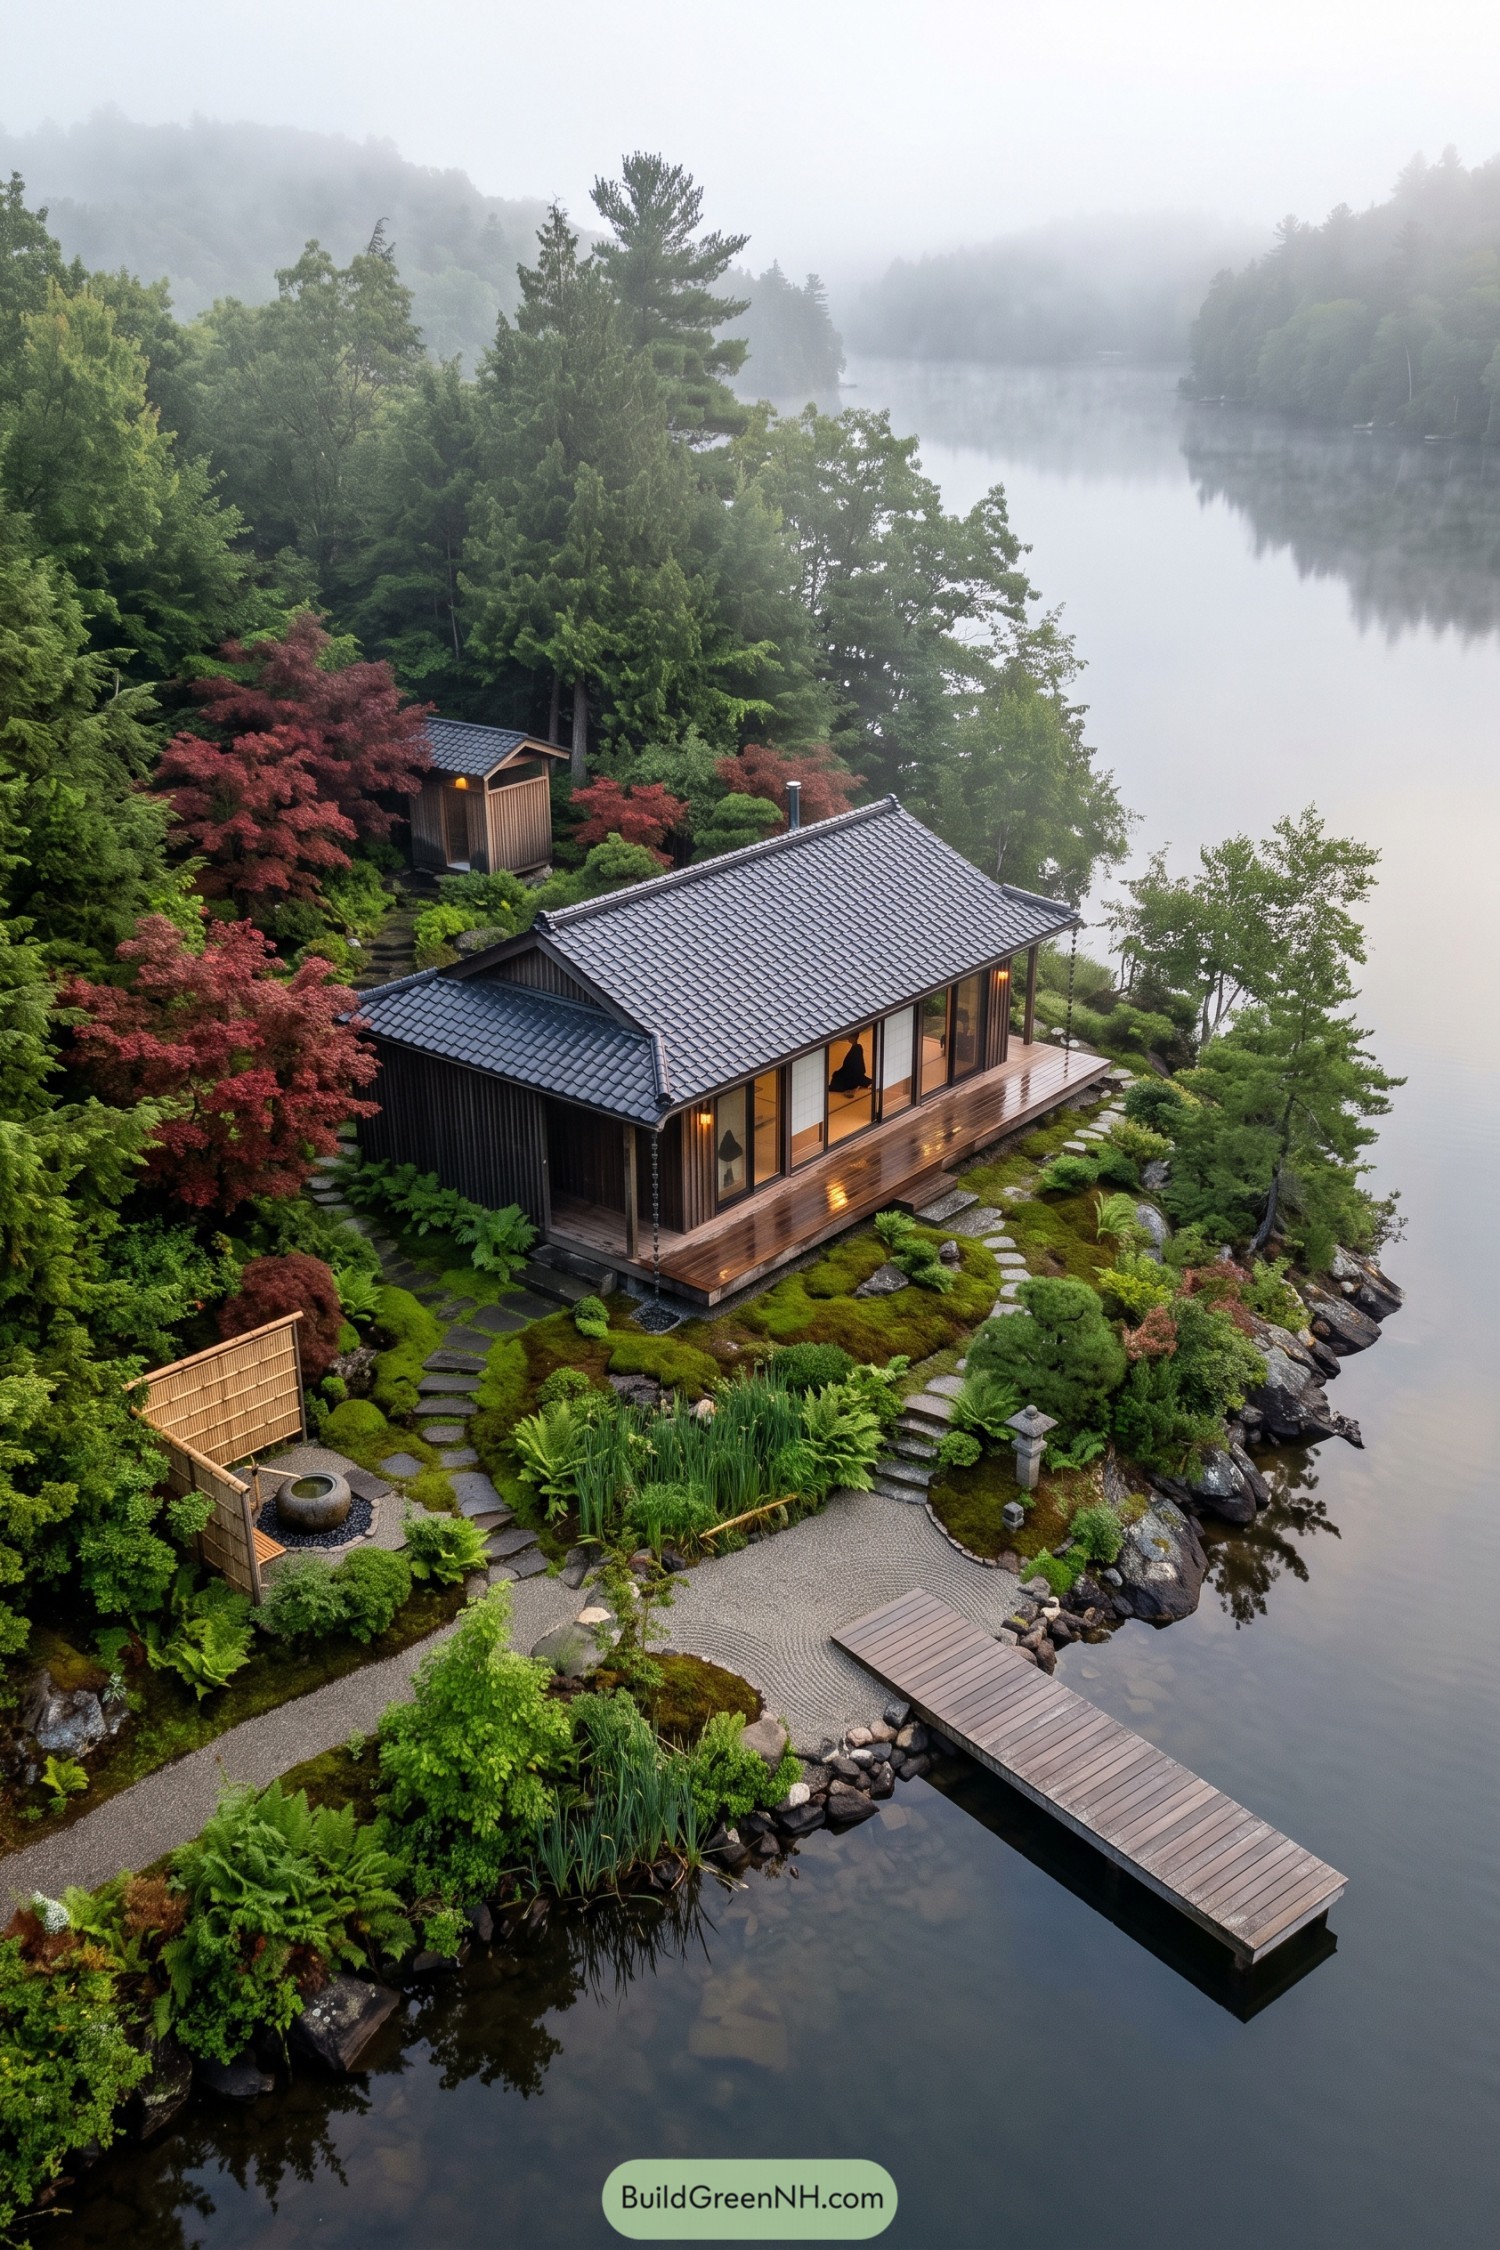

The low timber cottage takes its cues from Japanese teahouses, with dark vertical siding and a gray tiled roof that curls gently at the edges. Broad glass doors alternate with shoji style panels along the veranda, opening the rooms toward the lake while keeping sheltered spots to sit, shoes optional.
Stepping stones weave through moss, ferns, and clipped shrubs, making the garden feel like part of the floor plan. A bamboo screened nook, stone lantern, and raked gravel carry that Japanese influence down to the simple wooden dock, with rough shoreline boulders keeping everything from looking too precious.
Little Porch Beside Granite Shores
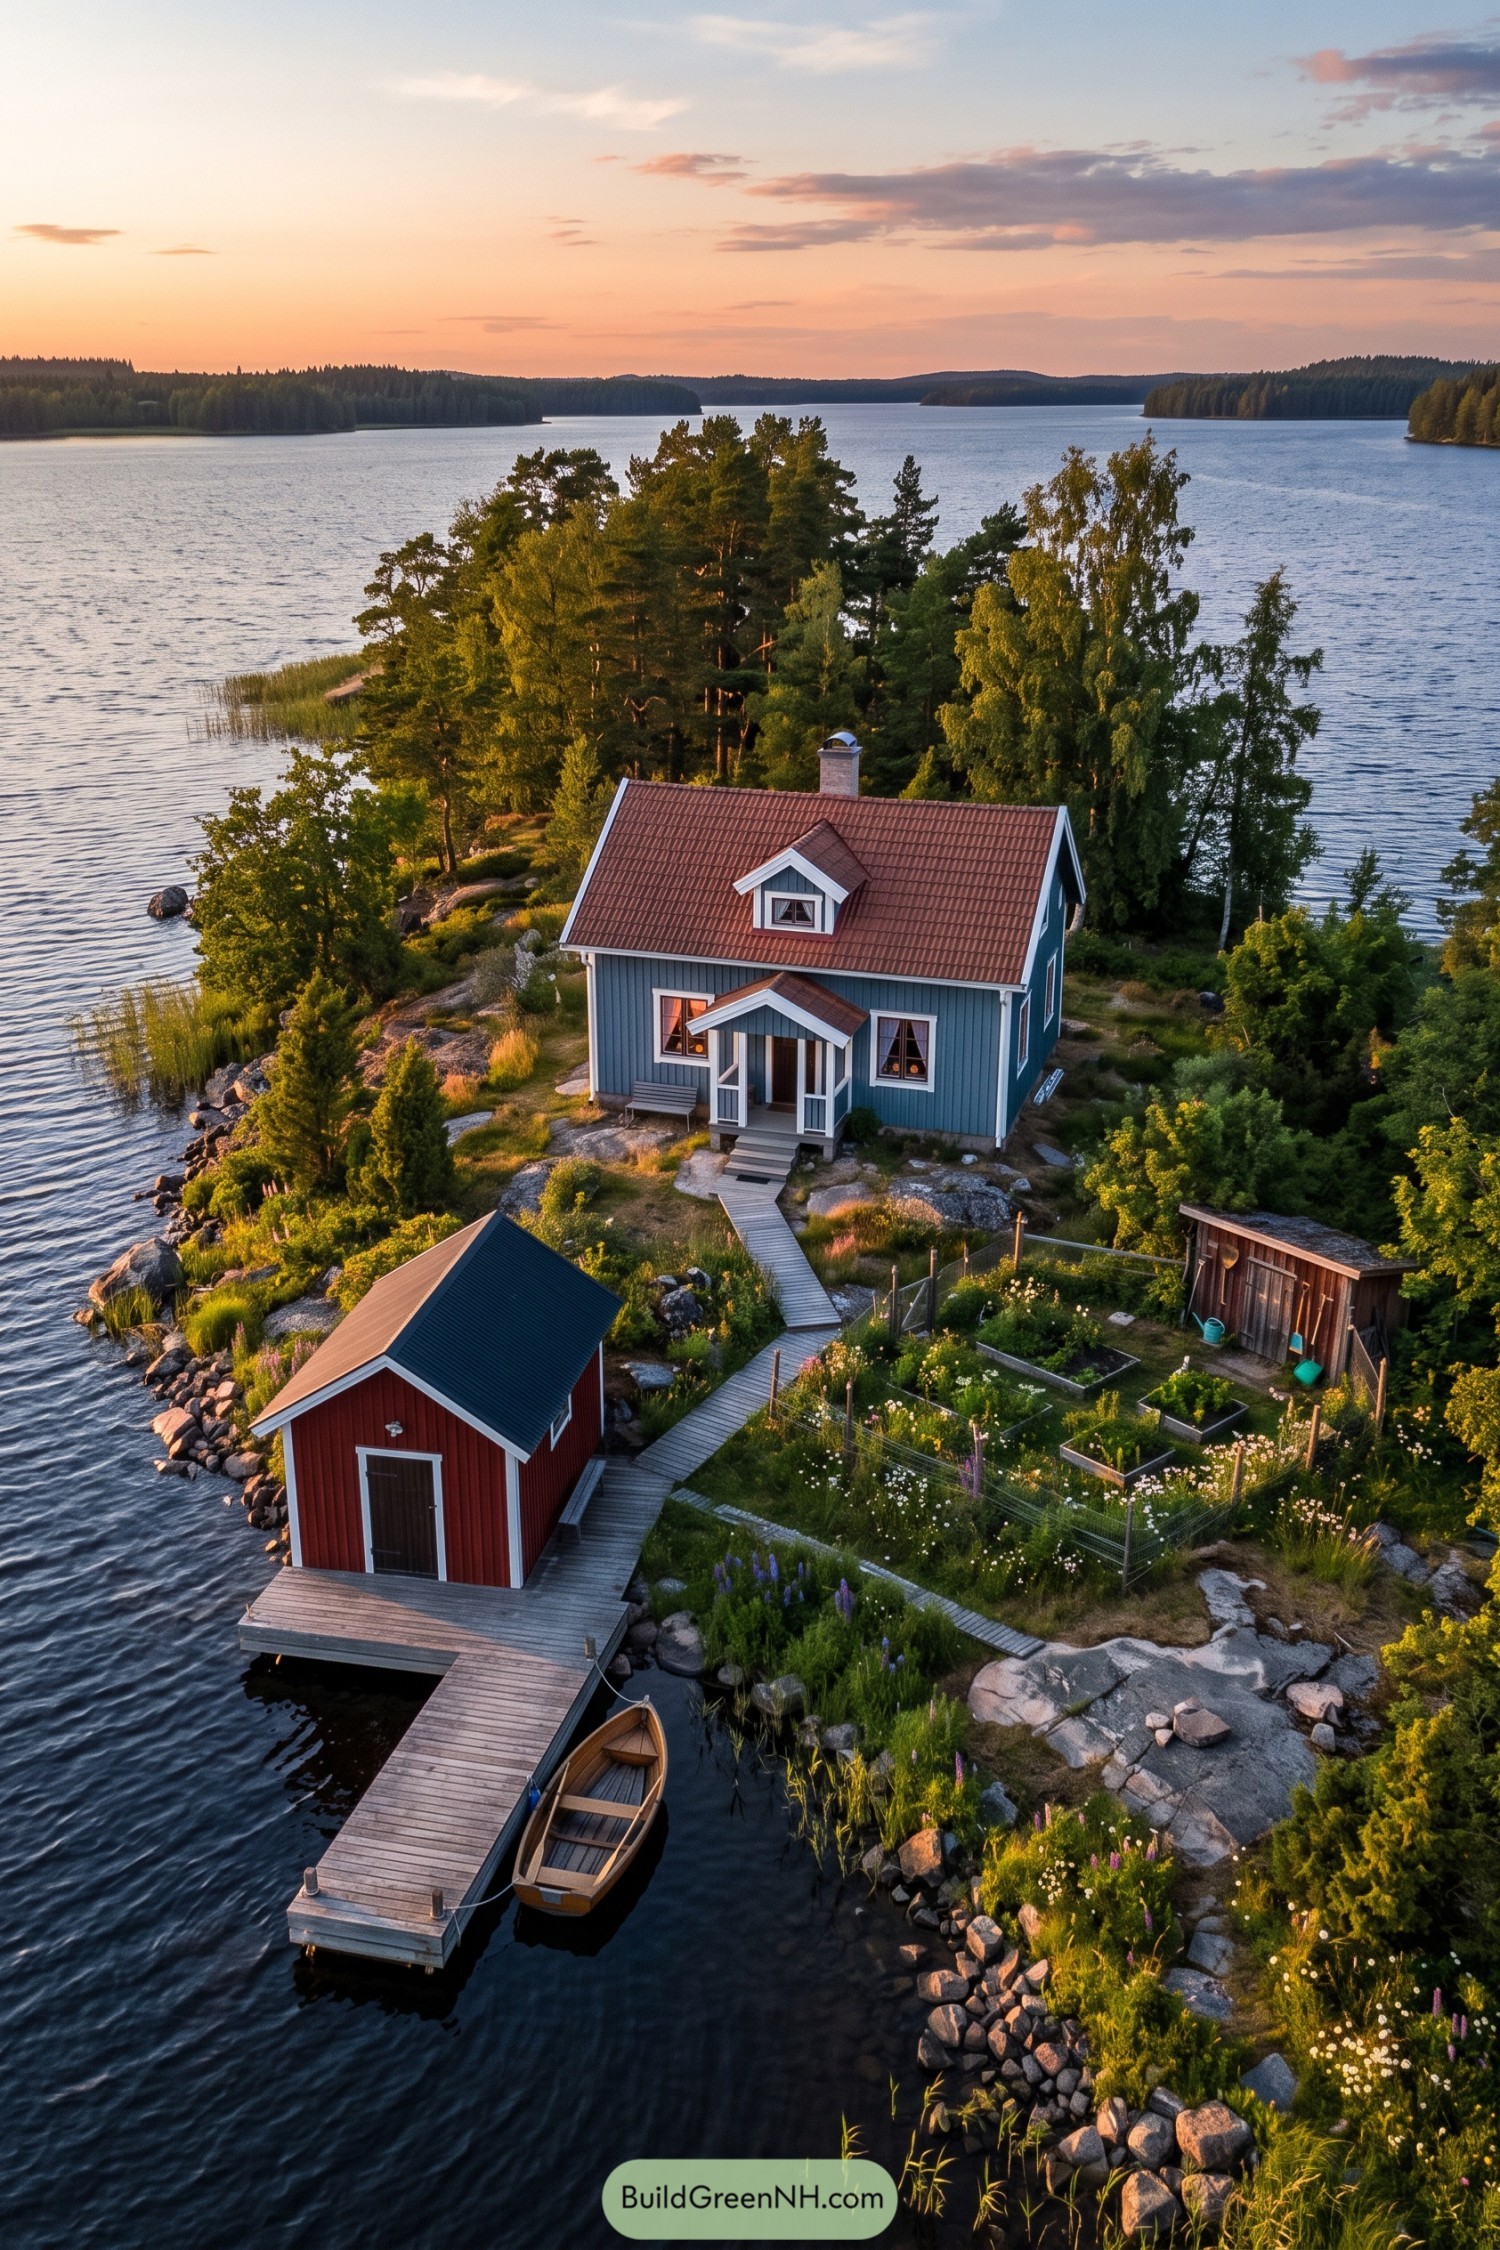

With blue vertical siding and crisp white trim, this cottage takes its cues from traditional Scandinavian summer houses. A red tiled roof brings warmth to the exterior, while the small dormer and matching porch gable give the simple form a charming family resemblance.
The covered entrance makes room for a sheltered doorstep, nothing too fancy. Narrow timber paths weave around exposed granite to connect the cottage with a red boathouse, dock and fenced garden, keeping the rocky ground largely intact and muddy shoes slightly less inevitable.
Snowbound Hideaway With a Stone Chimney
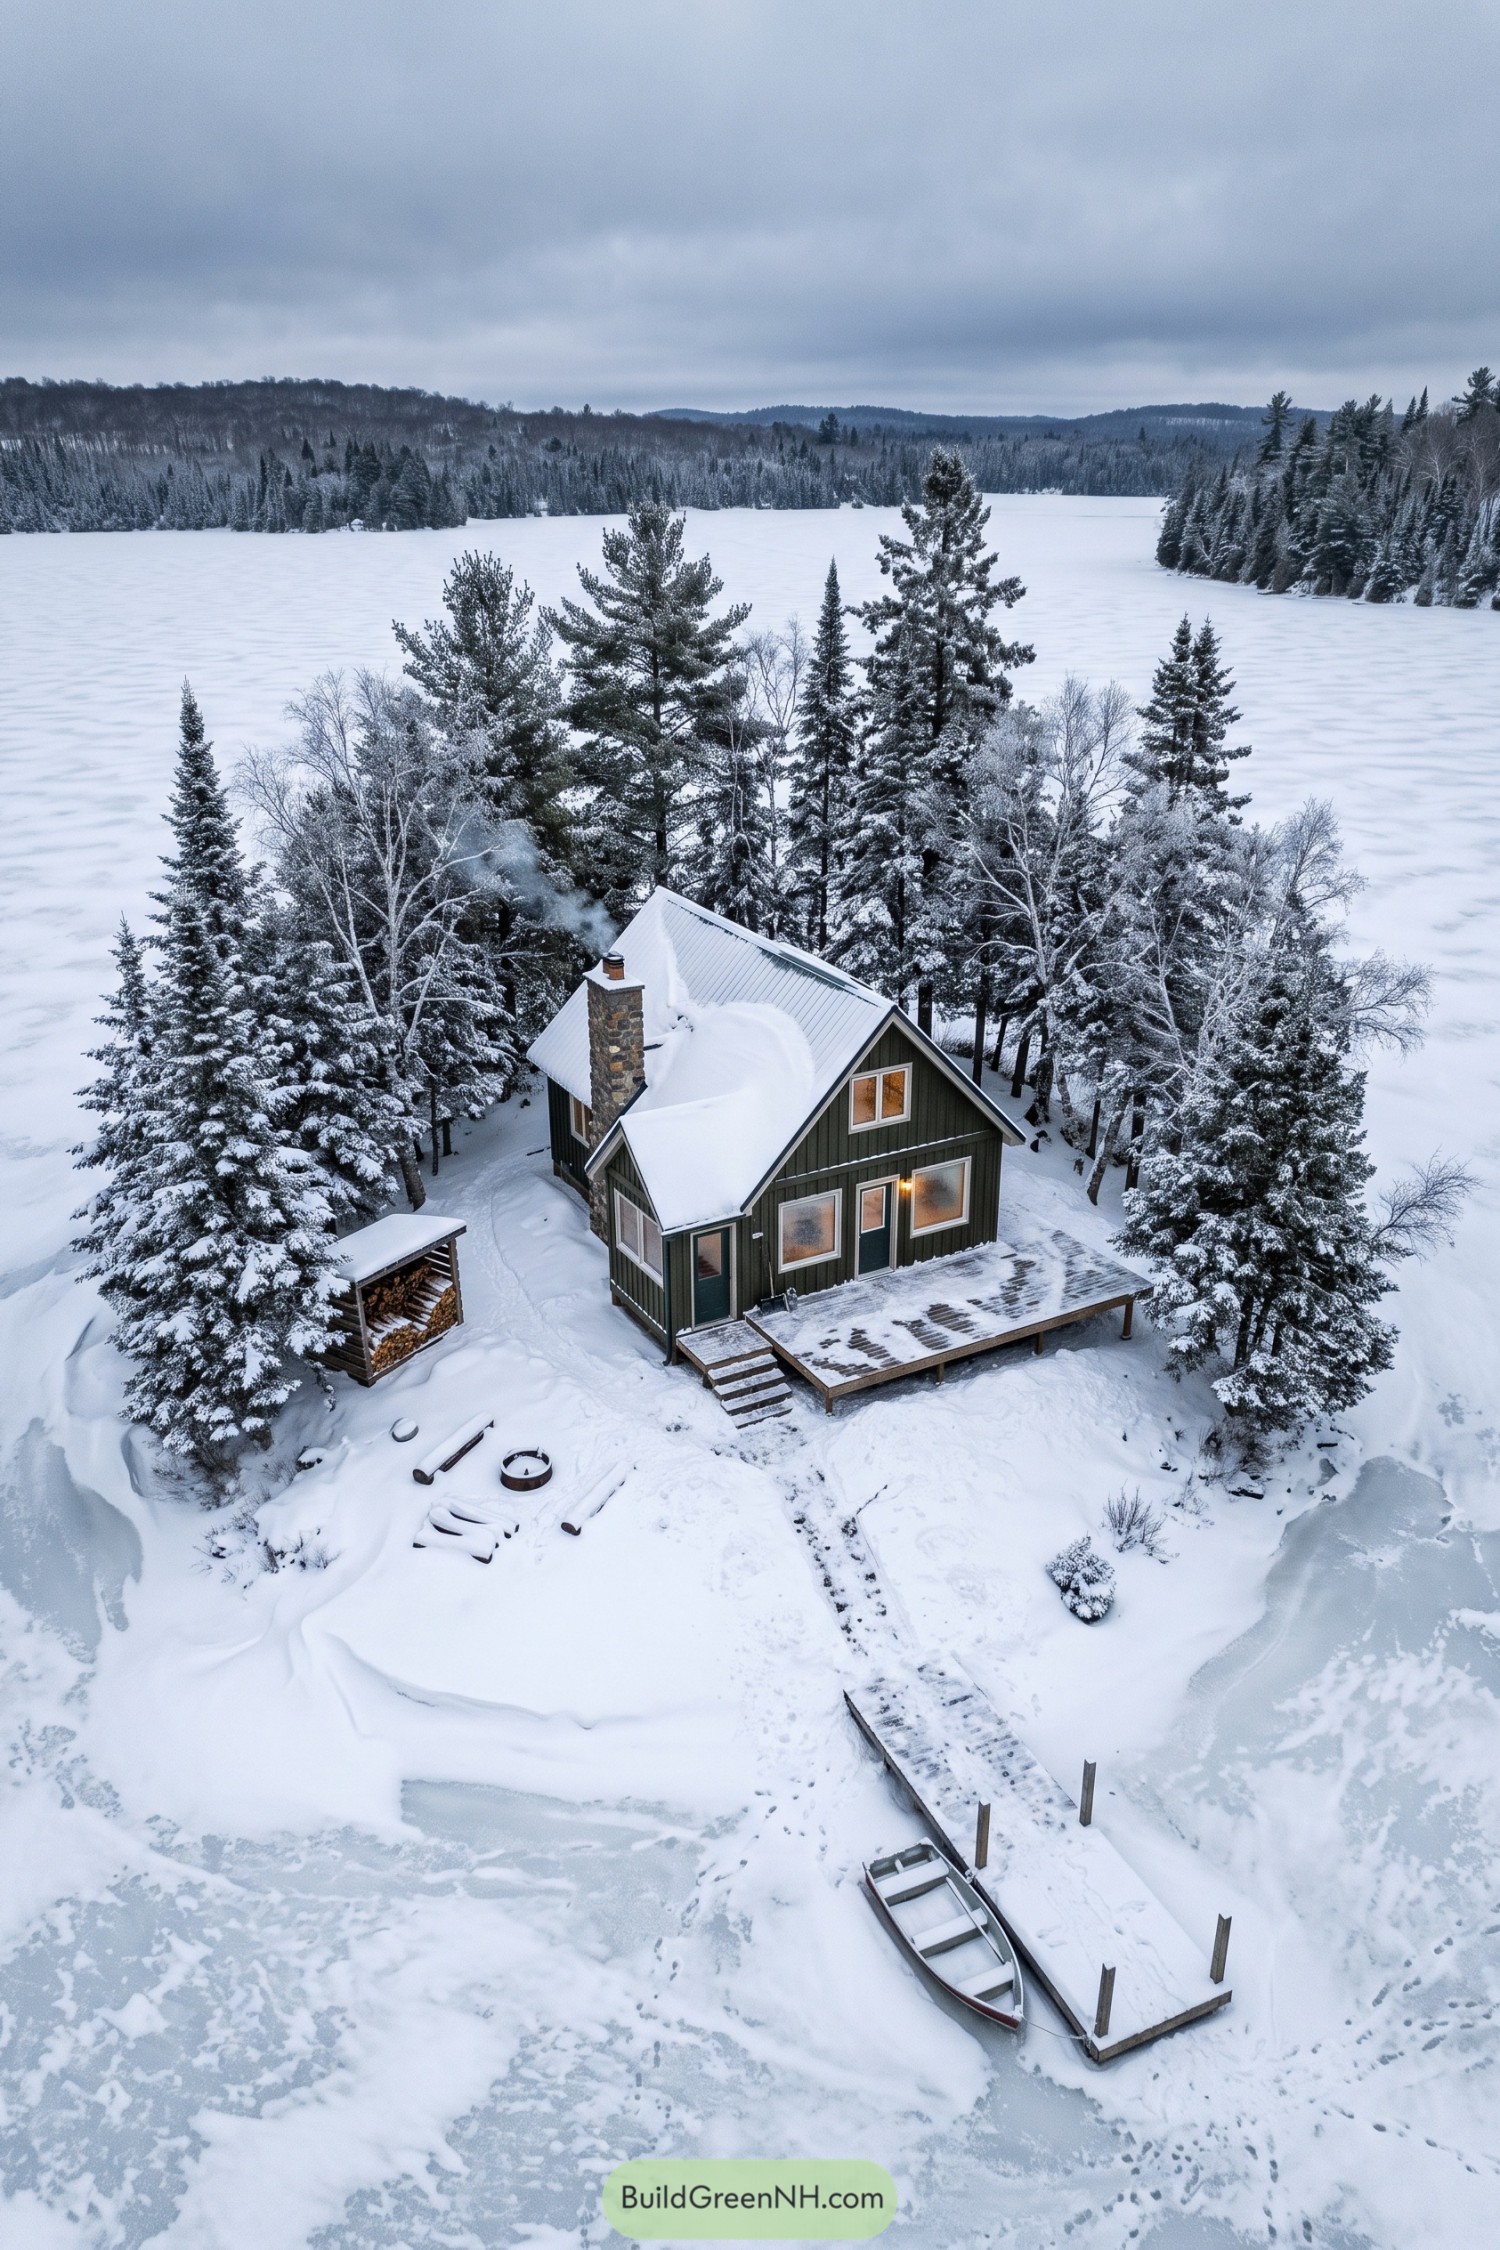

The dark green vertical siding and white window trim give this cottage a crisp outline against the snow, while its compact shape draws on traditional northern cabins. Steep metal roofs cap the intersecting gables, and the tall stone chimney adds a rugged texture that belongs among the surrounding trees.
A broad timber deck extends the living space toward the lake, with short steps keeping the entrance close to the snowy ground. The separate covered wood rack keeps logs neatly stacked nearby, because fetching firewood is enough of an outing already.
Silver Shingles and Fireside Circles
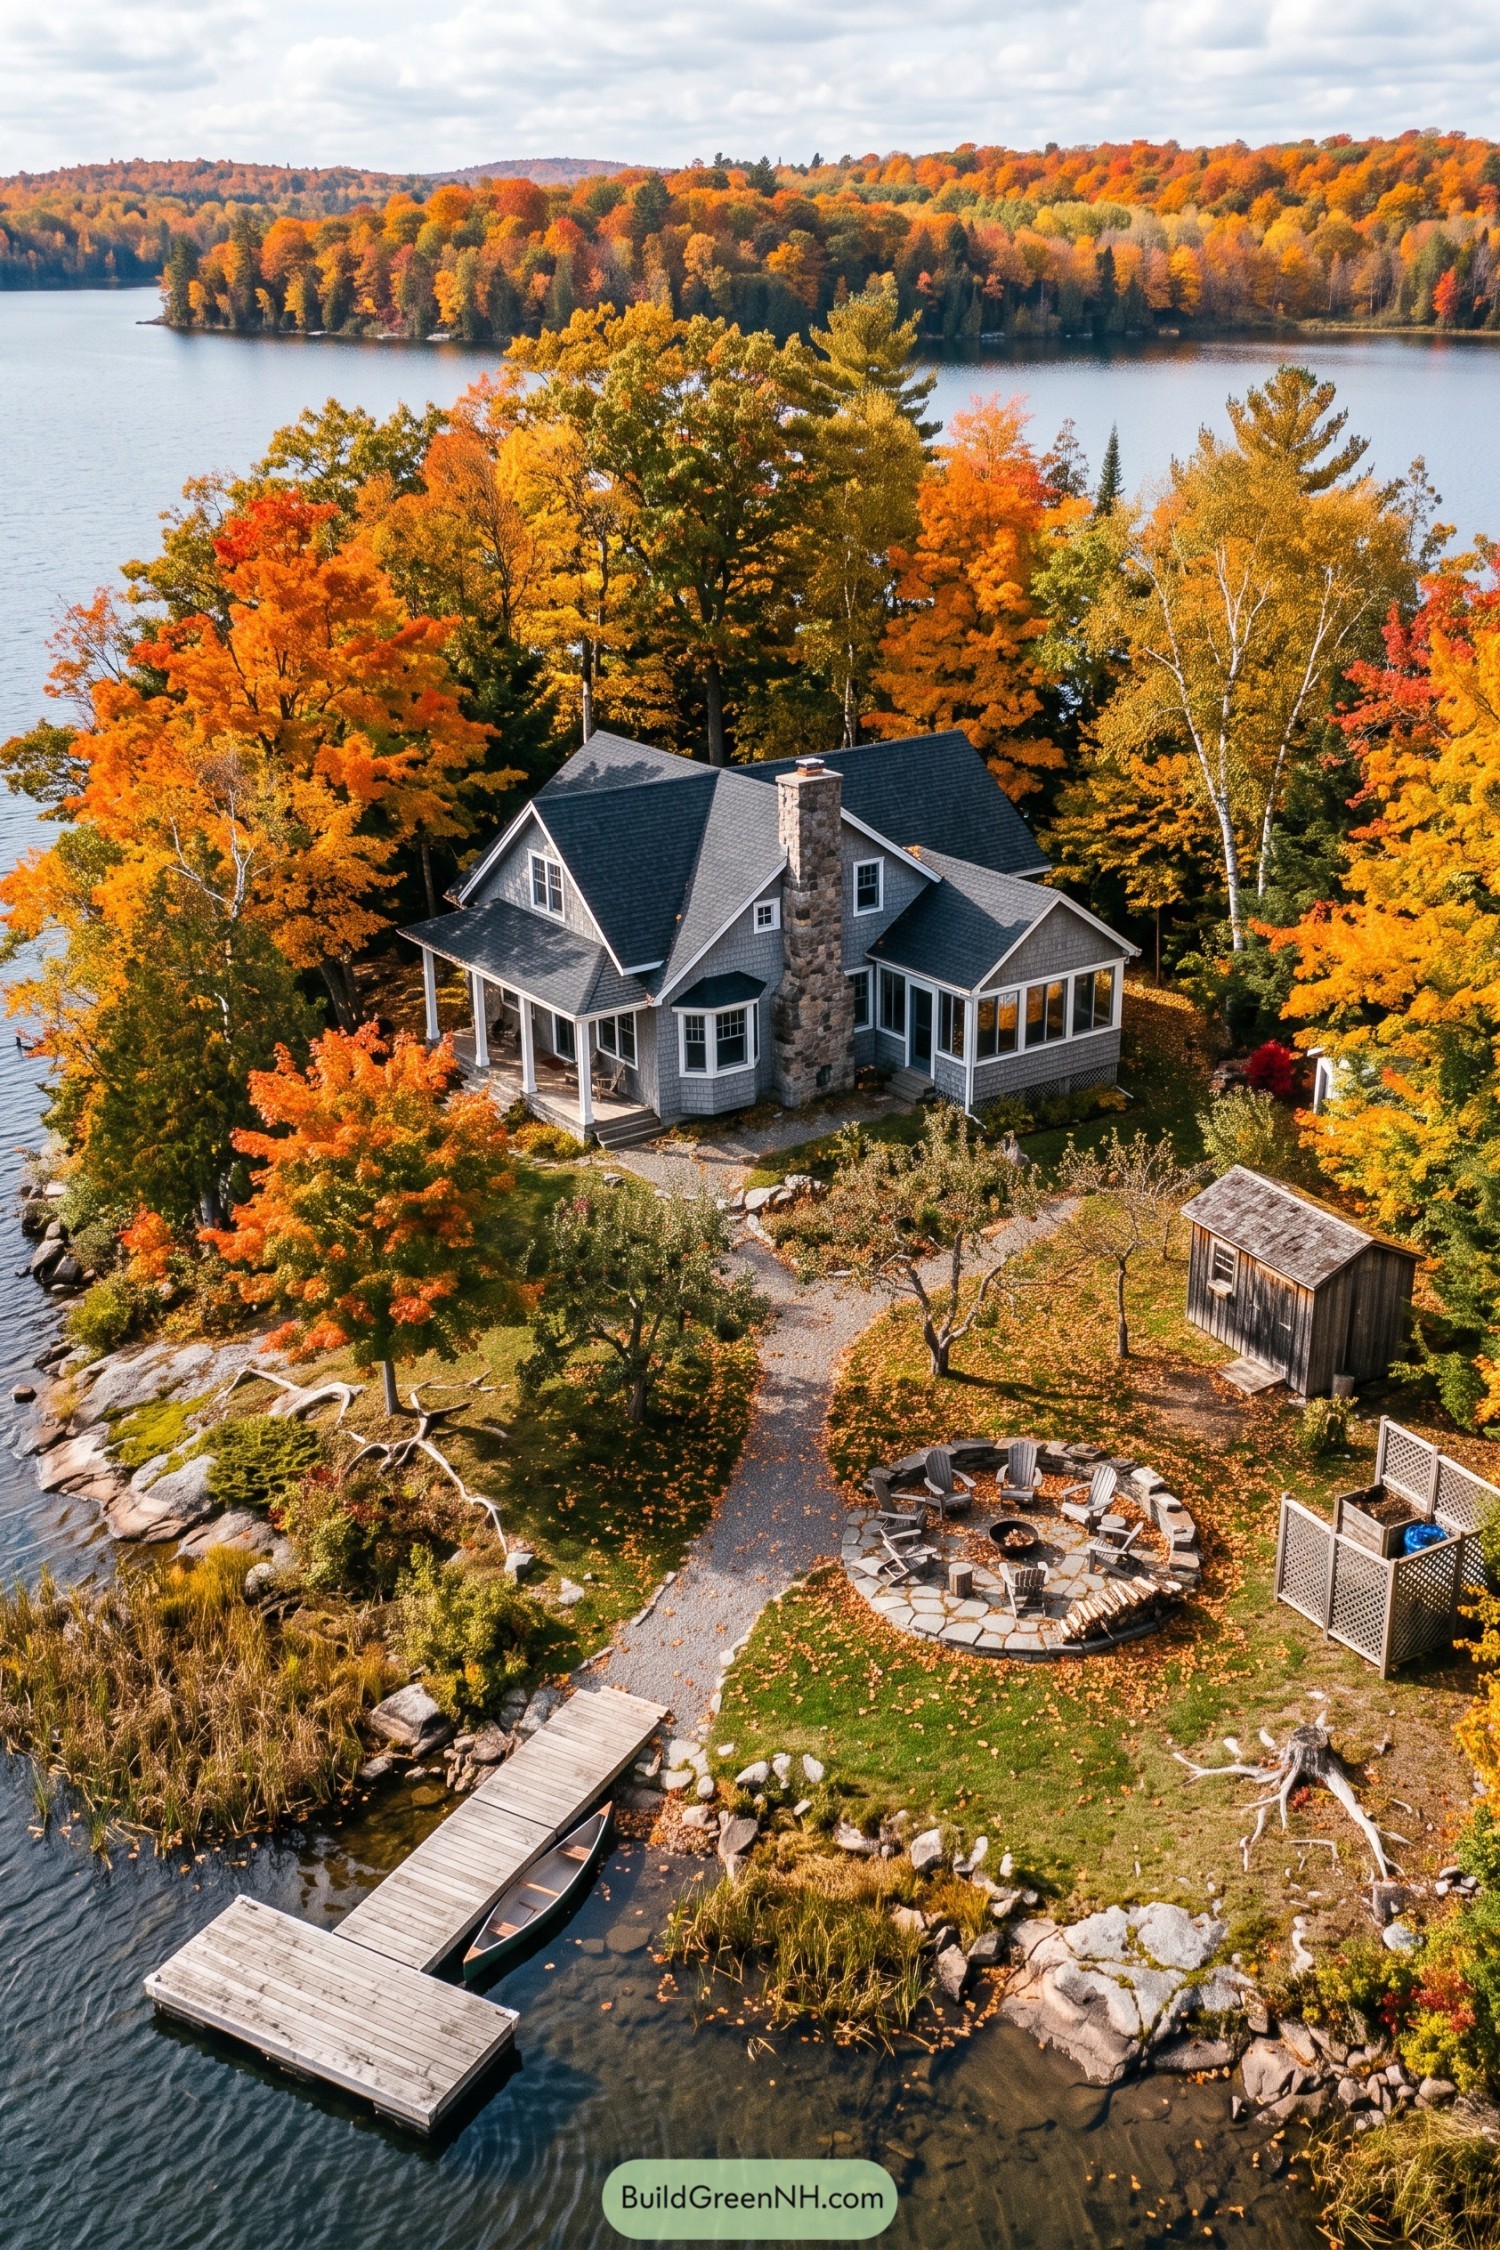

Gray shingles, white trim, and overlapping pitched roofs give this cottage the feel of a traditional lakeside summer home, with a tall stone chimney anchoring the exterior. The projecting bay window adds a cozy nook, while the covered front porch and enclosed side porch offer two ways to enjoy the outdoors when the weather gets ideas.
A curving gravel path connects the entrance to the wooden dock, keeping the route easy around the trees and exposed shoreline rock. Beside it, a circular stone patio gathers chairs around a fire bowl, creating a sociable counterpoint to the tucked-away cottage, with a small timber shed keeping practical storage close by.
Palmetto Perch With Screened Corners
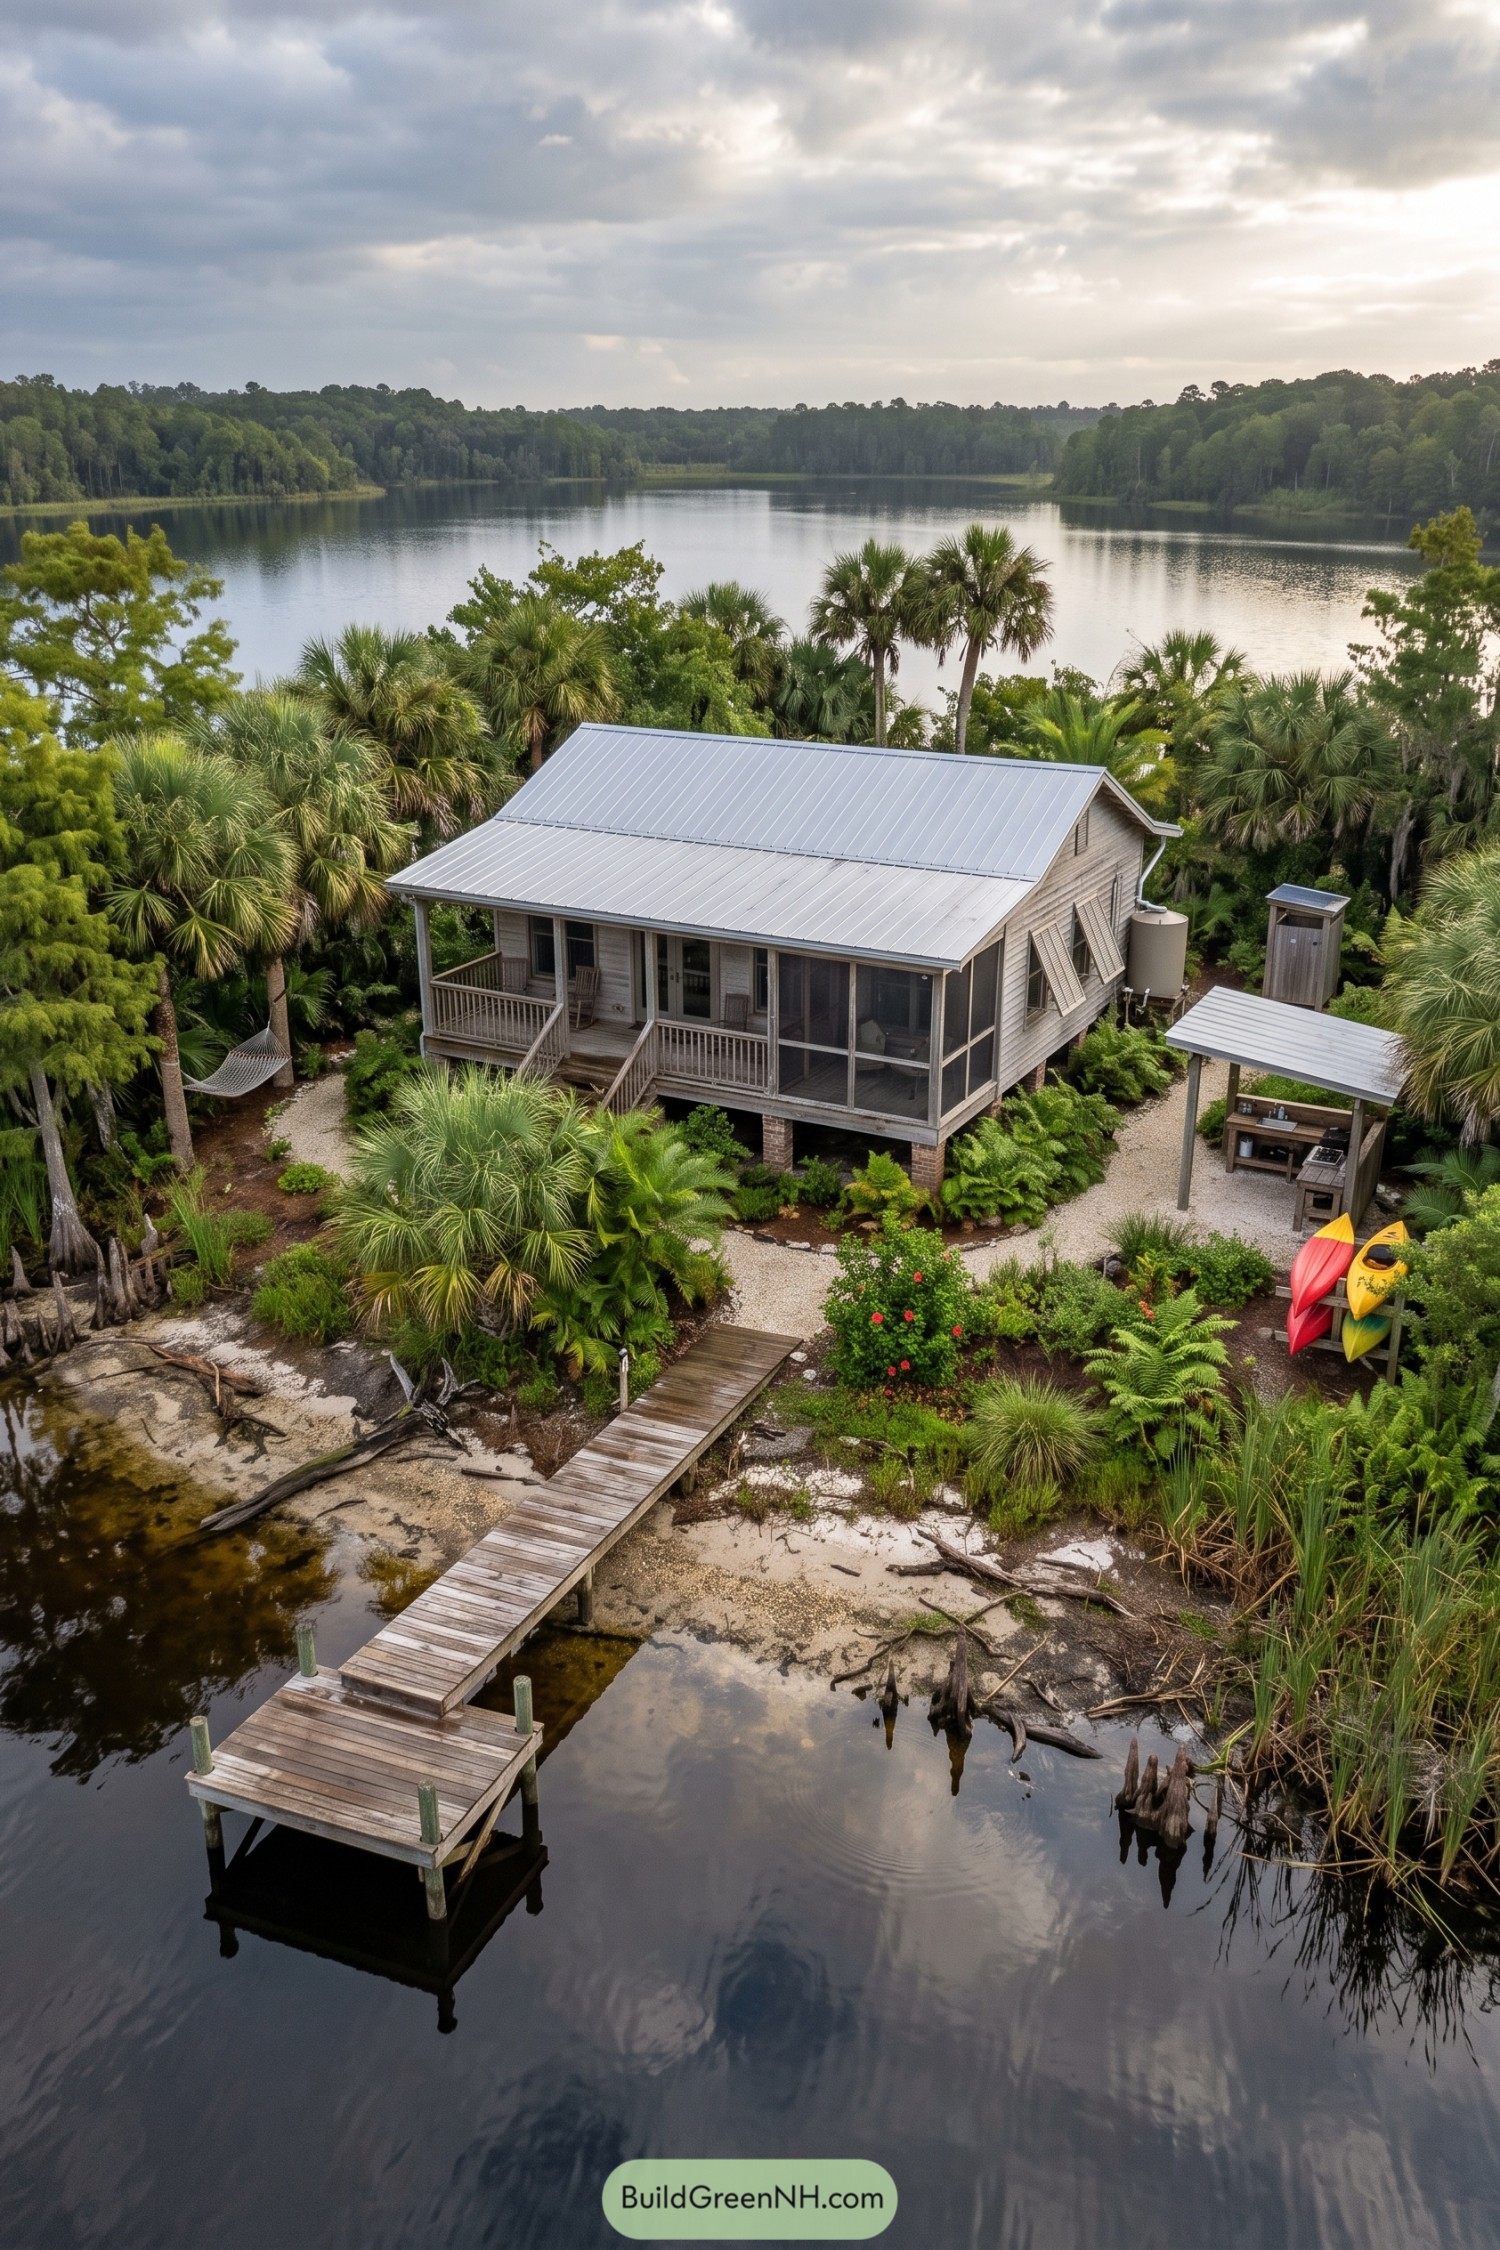

Weathered wood siding and a broad metal roof give this cottage the easygoing feel of a traditional fishing camp, with a few comforts worth staying ashore for. The raised floor sits on brick piers, while deep eaves shelter an open entry porch and a screened corner where mosquitoes lose their dinner invitation.
Angled shutters lend the side windows a practical coastal character, and simple wooden railings keep the front porch feeling relaxed. Gravel paths link the steps to a separate covered cooking area and a narrow timber dock, making outdoor meals and paddling part of the same barefoot routine.
Pocket Homestead Above the Cove
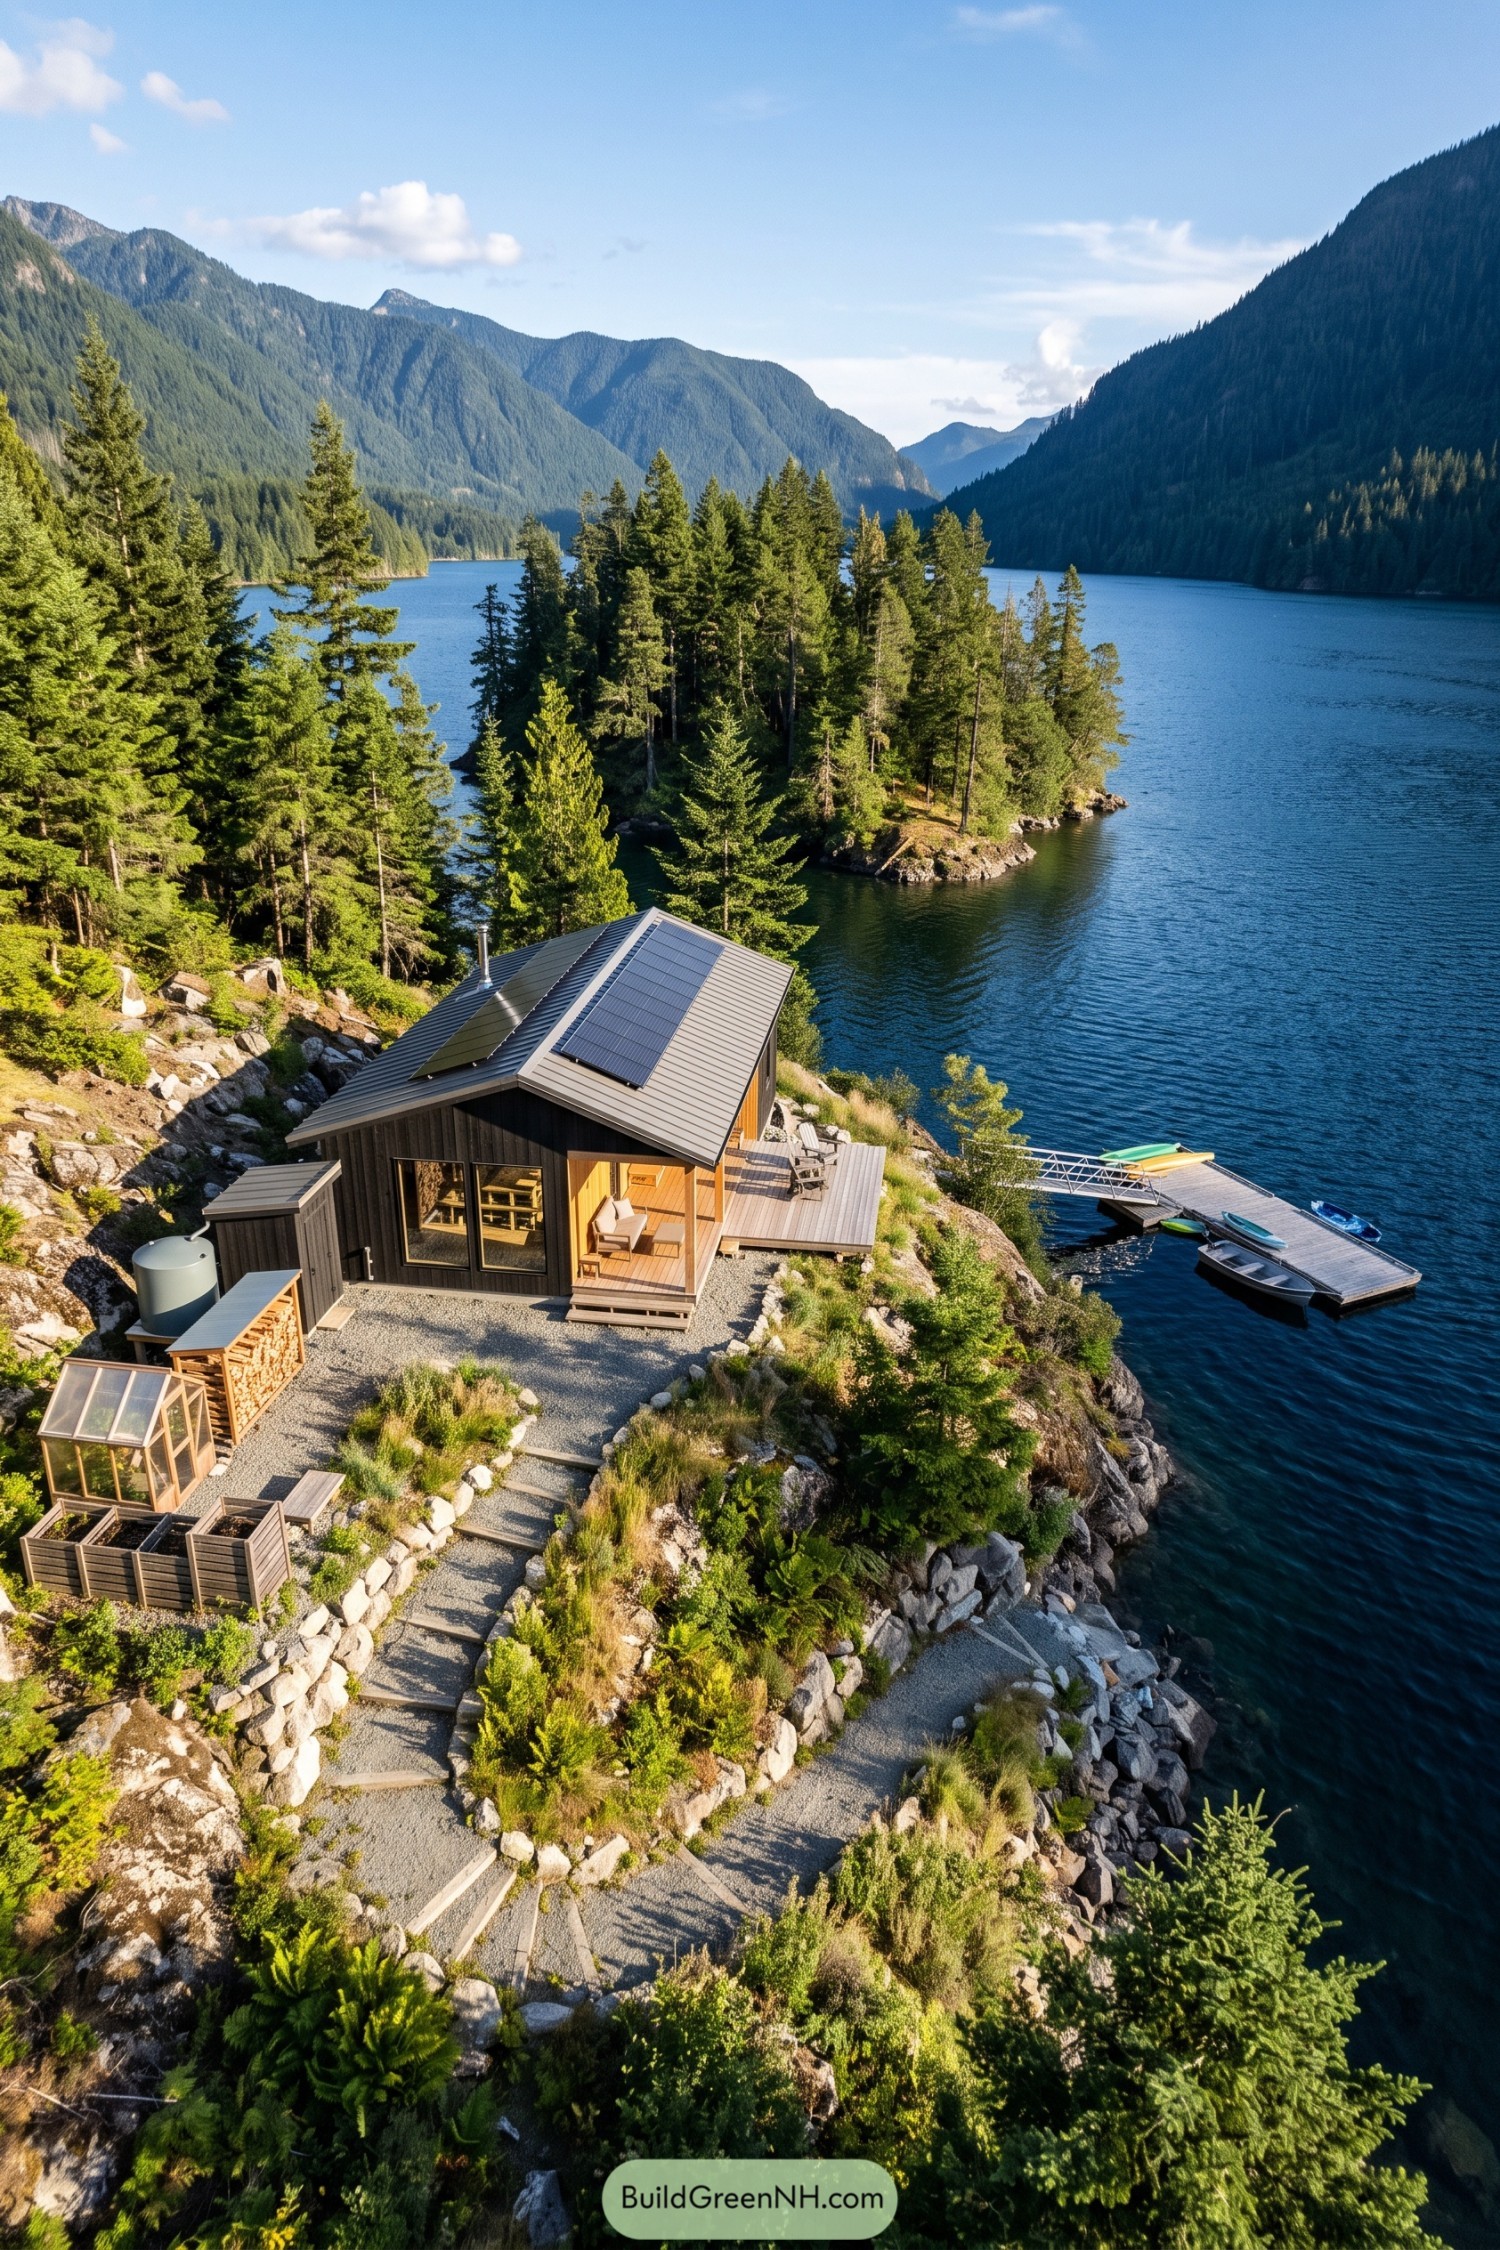

Dark vertical siding and a simple metal gable roof give this compact cottage the practical character of a backcountry cabin, while honey toned timber warms the sheltered entrance. Solar panels fit neatly onto the roof slopes, leaving the rocky ground for gardens and outdoor seating.
The side deck stretches toward the lake, making room for a pair of chairs without spreading the cottage across the hillside. Below, gravel steps and stone borders follow the slope past raised vegetable beds, a tiny greenhouse, and stacked firewood, because even a secluded getaway needs a few groceries.
Dormers Above a Woven Garden
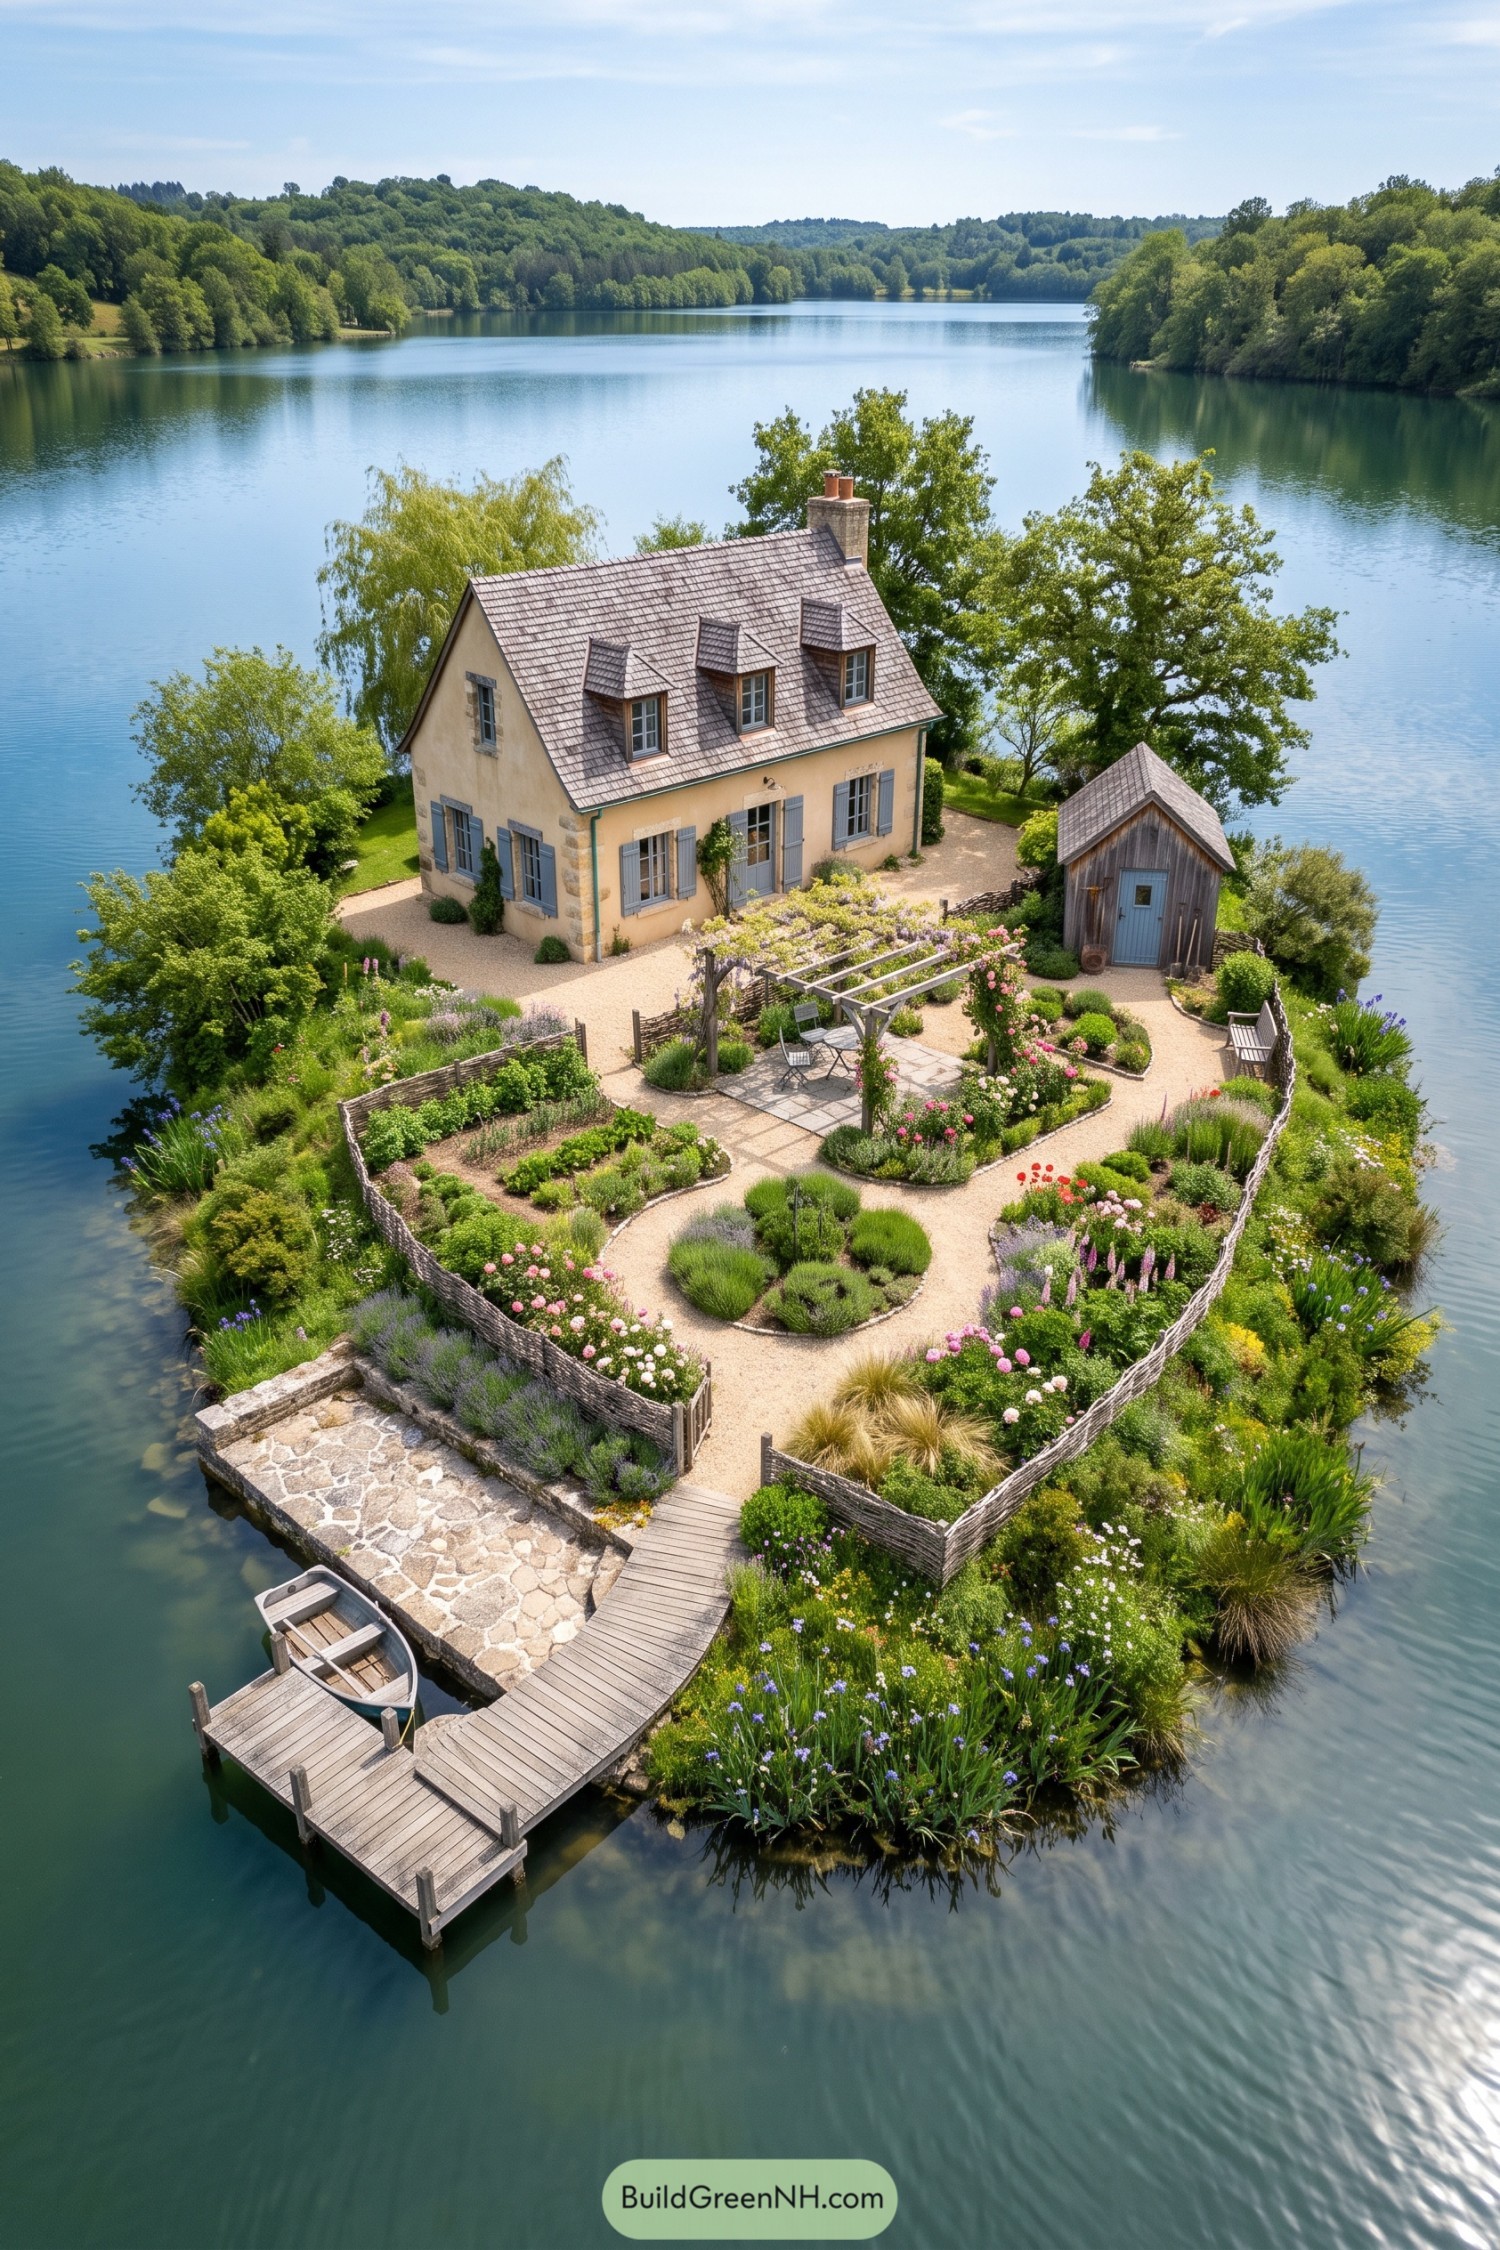

With its buttery render and pale gray shutters, this cottage takes its cues from French country houses, only with considerably more water around it. Three dormers break up the steep tiled roof, adding headroom upstairs while stone accents give the simple facade a little texture.
Below, woven branch fences divide vegetable beds and flowering borders, with gravel paths keeping every corner easy to reach. A timber pergola makes room for a small dining spot, while the curved dock connects the garden gate to the boat, because even this much gardening deserves an escape route.
Craftsman Character on a Rocky Point
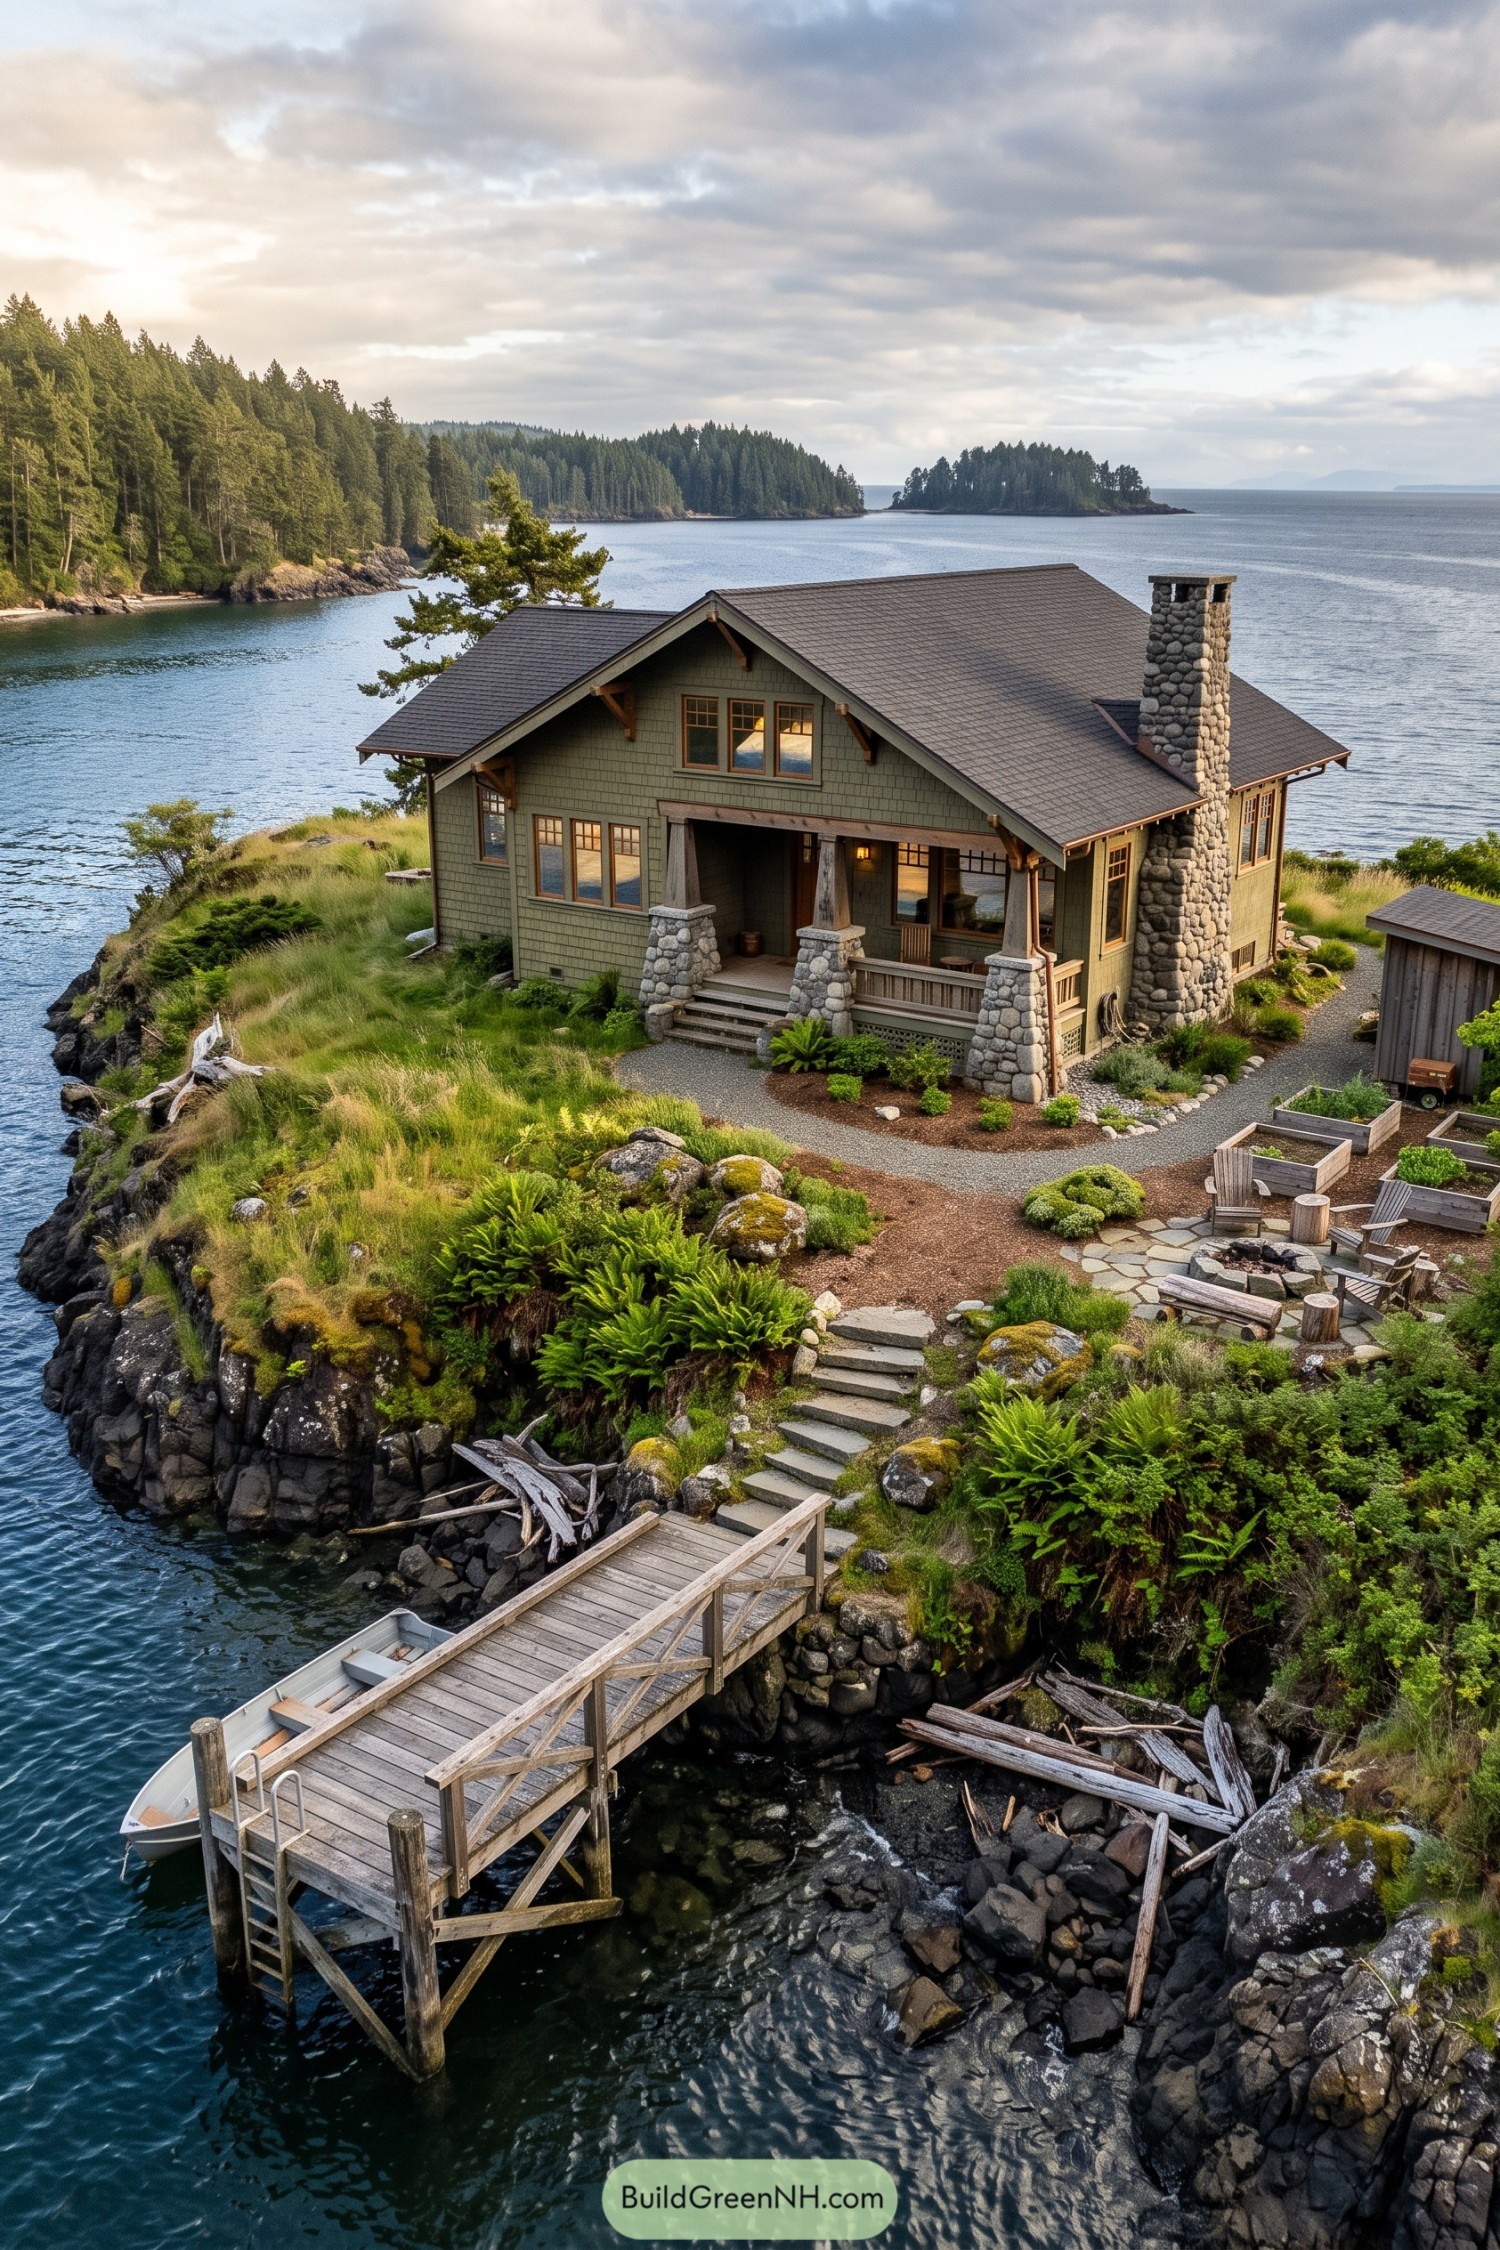

The cottage draws on Craftsman traditions, pairing olive shingles with warm wood window frames and exposed brackets beneath broad gables. Tapered porch posts rest on rounded stone bases, tying the sheltered entrance to the rugged shoreline and substantial chimney.
Gravel paths link the porch to raised planting beds and a stone fire pit, while irregular steps lead down to the wooden dock. Ferns, grasses, and mossy boulders soften the edges, leaving the garden comfortably unpolished rather than looking like it expects company.
Boathouse Arrival at a Shingled Hideout
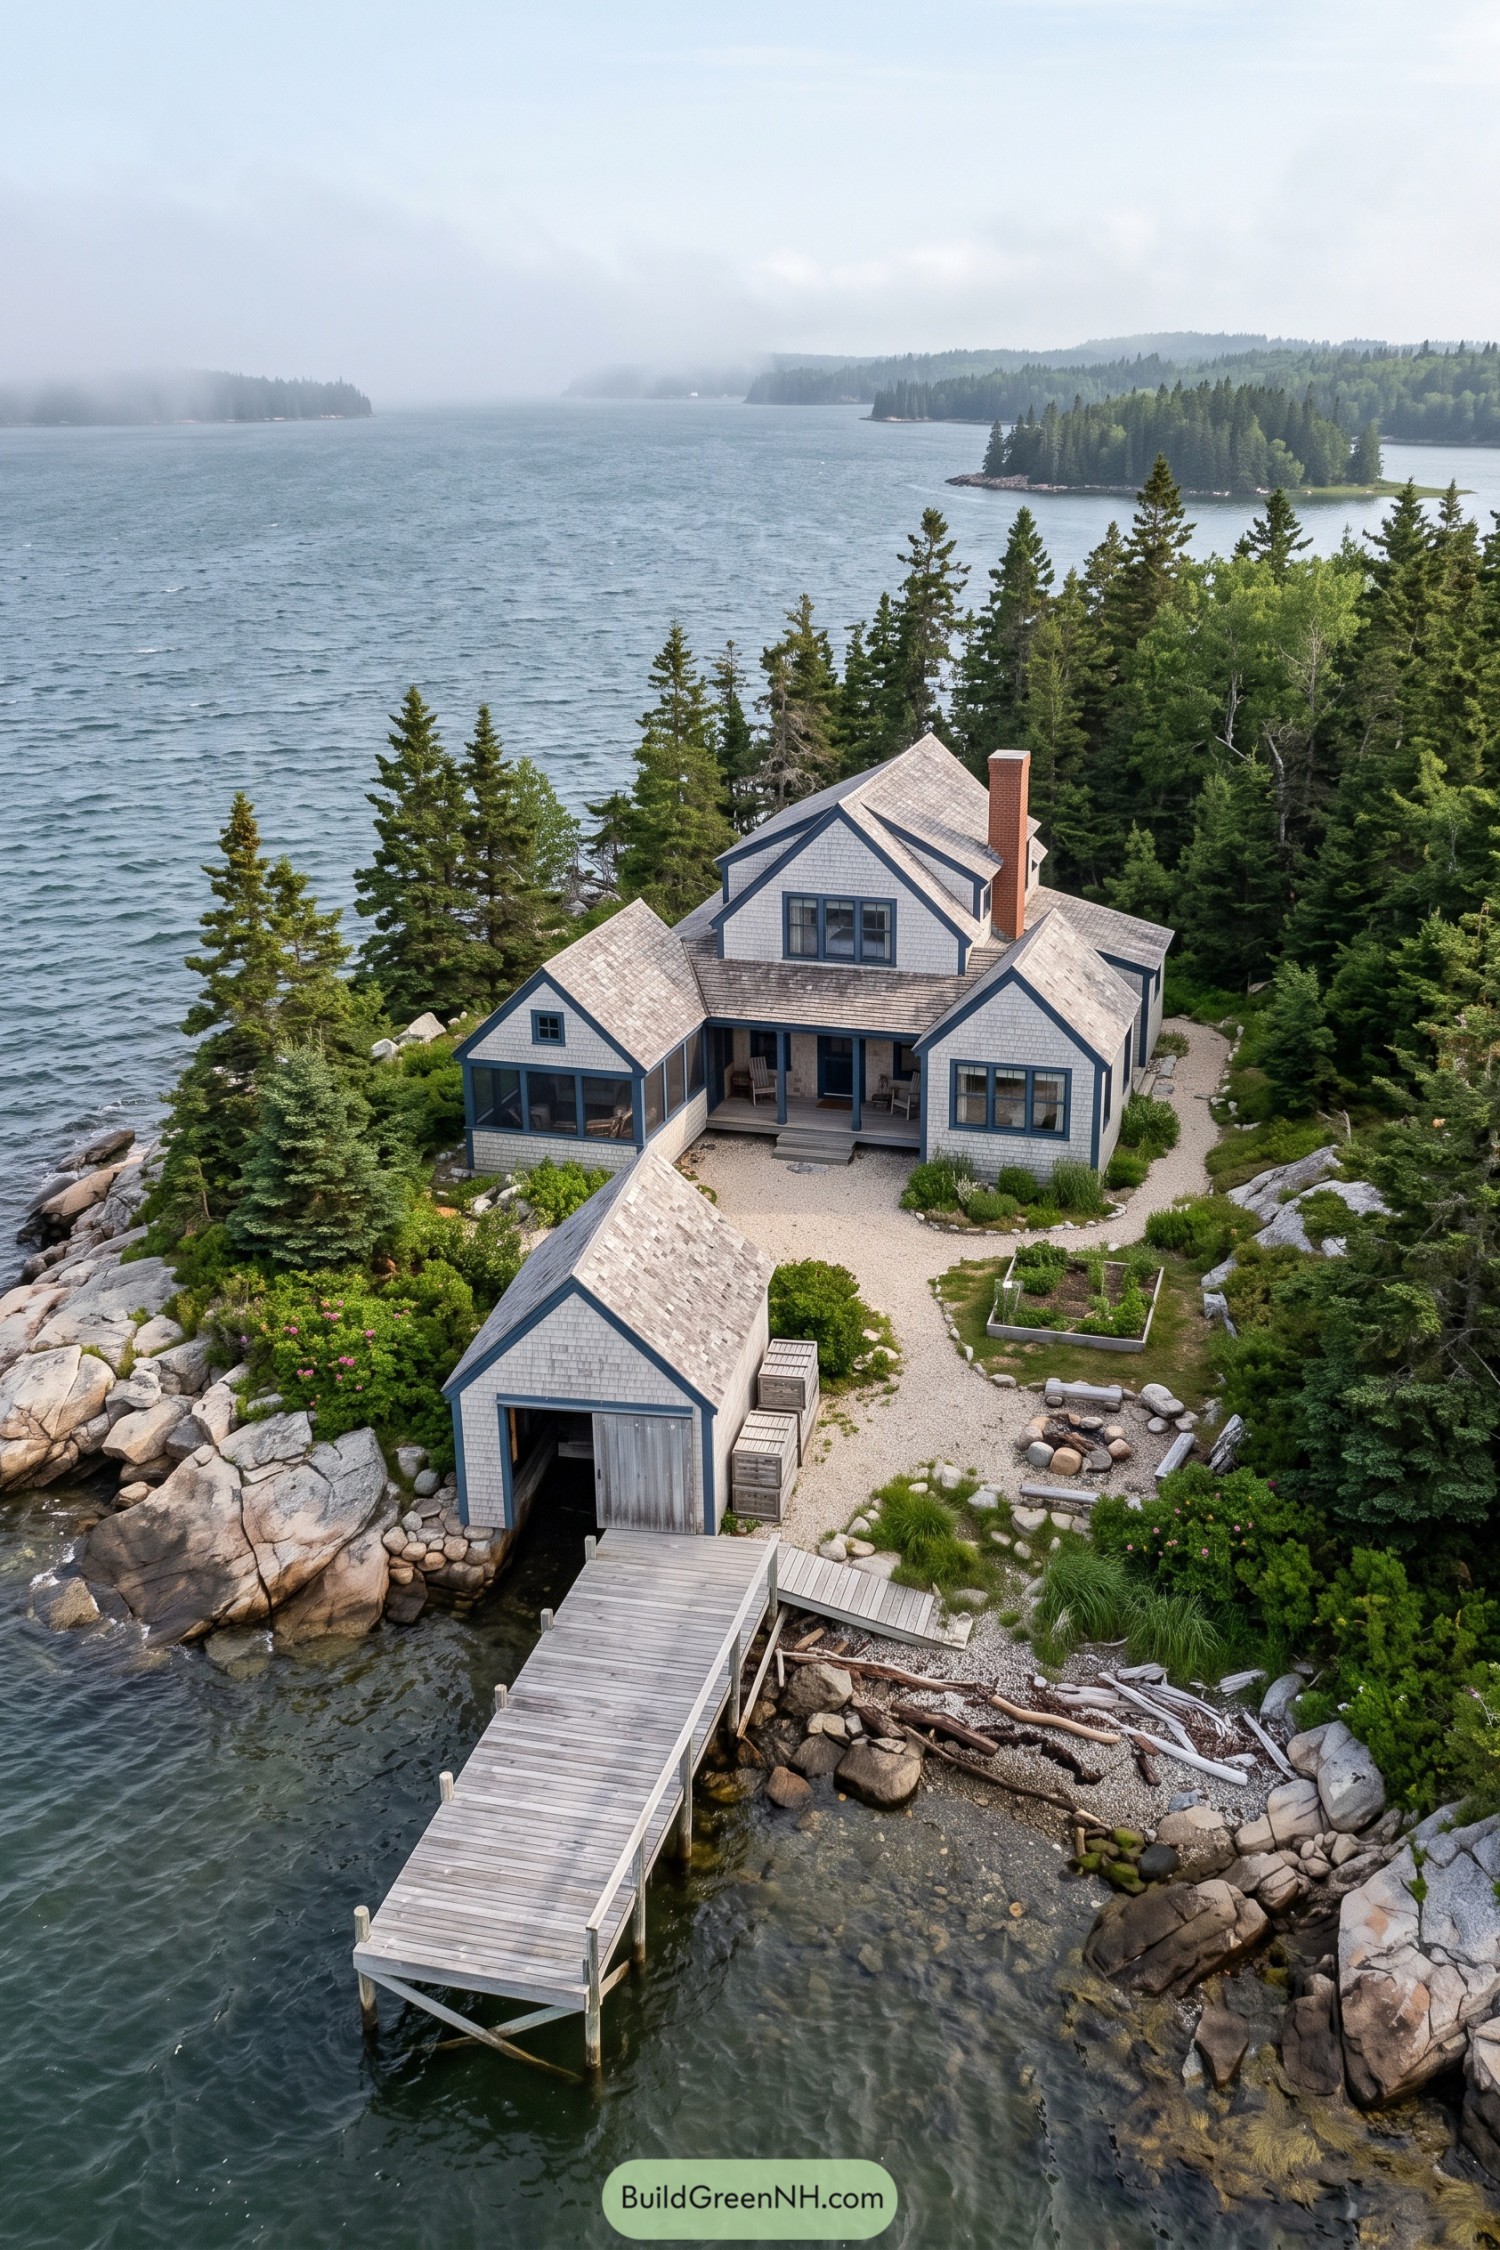

Pale shingles, slate blue trim, and clustered gables give this cottage the feel of a traditional New England coastal retreat. The lower wings tuck around a covered entry porch, breaking up the taller central section and making room for a sheltered sit outside.
A matching boathouse carries the same palette down to the dock, so even the boat gets a coordinated entrance. Gravel paths connect the buildings with raised planting beds and a stone fire circle, while the screened porch offers waterfront lounging minus a few uninvited insects.
Alpine Angles and Barefoot Landings
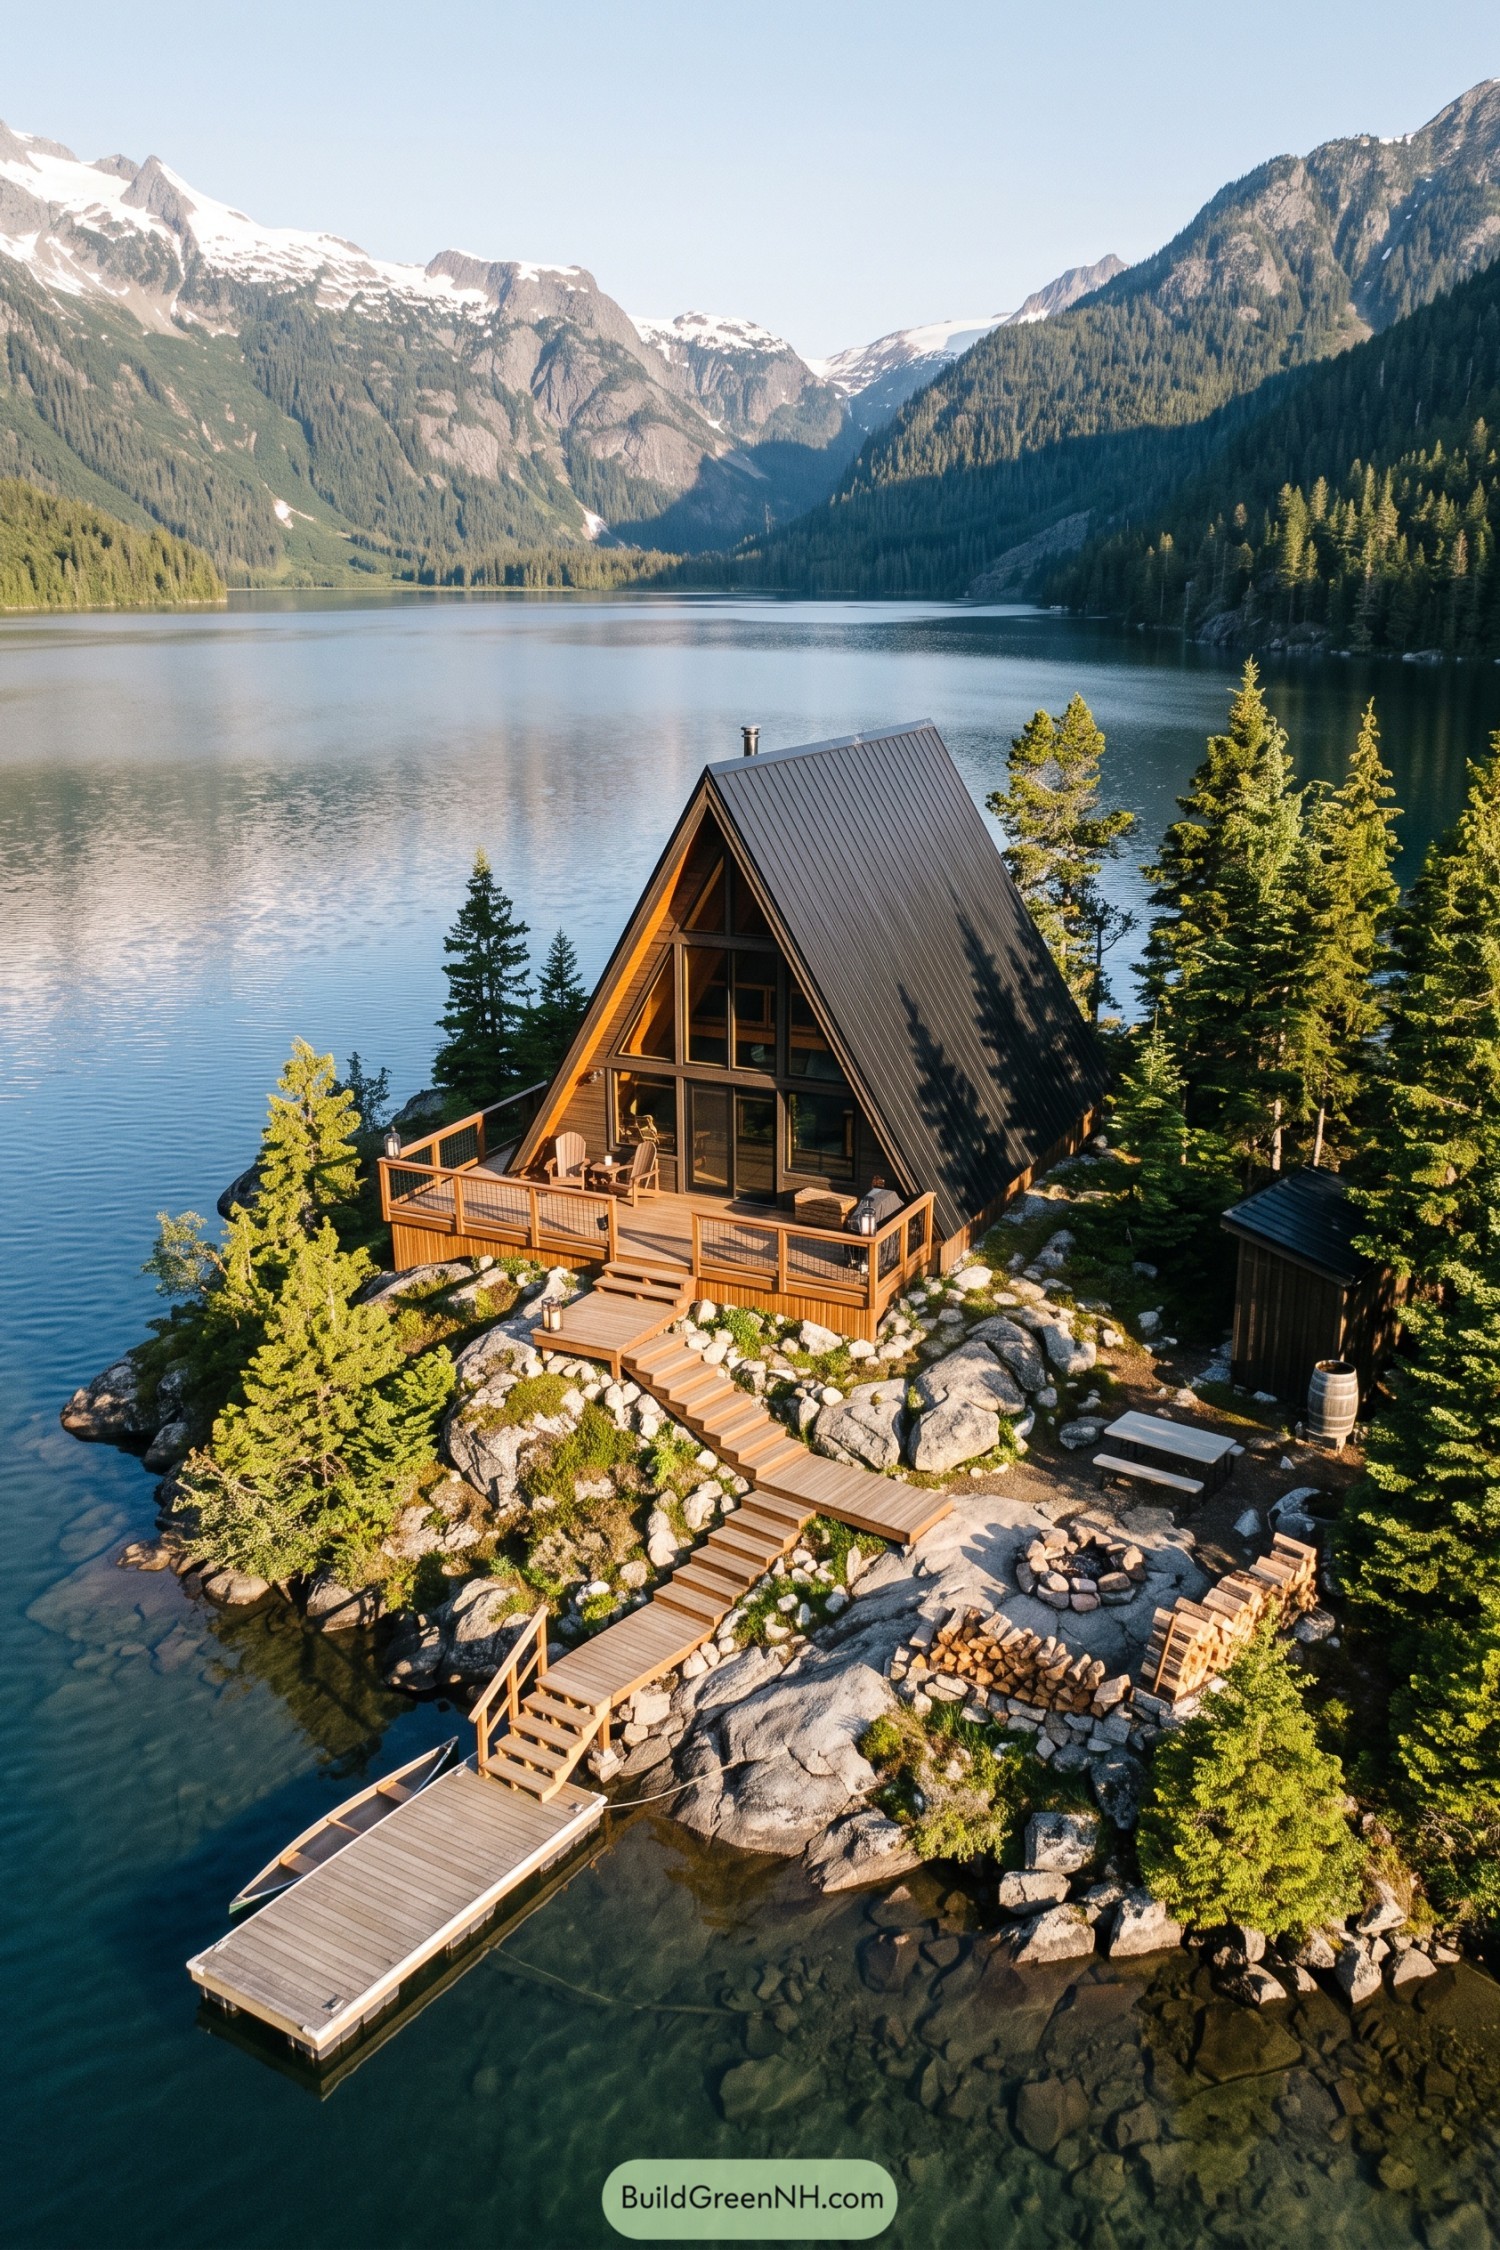

Taking its cue from alpine cabins, this cottage pairs a steep metal roof with warm timber framing and a tall glazed front. The roof slopes almost to the deck, giving the little retreat its snug silhouette while helping snow slide away.
There’s a generous deck and mesh railings that keep the lake views open, with timber chairs ready for a very unproductive afternoon. Staggered wooden stairs follow the rocky slope down to the dock, connecting the cottage to the water without flattening the island’s rugged character.
A Keeper’s Cottage With Garden Ambitions
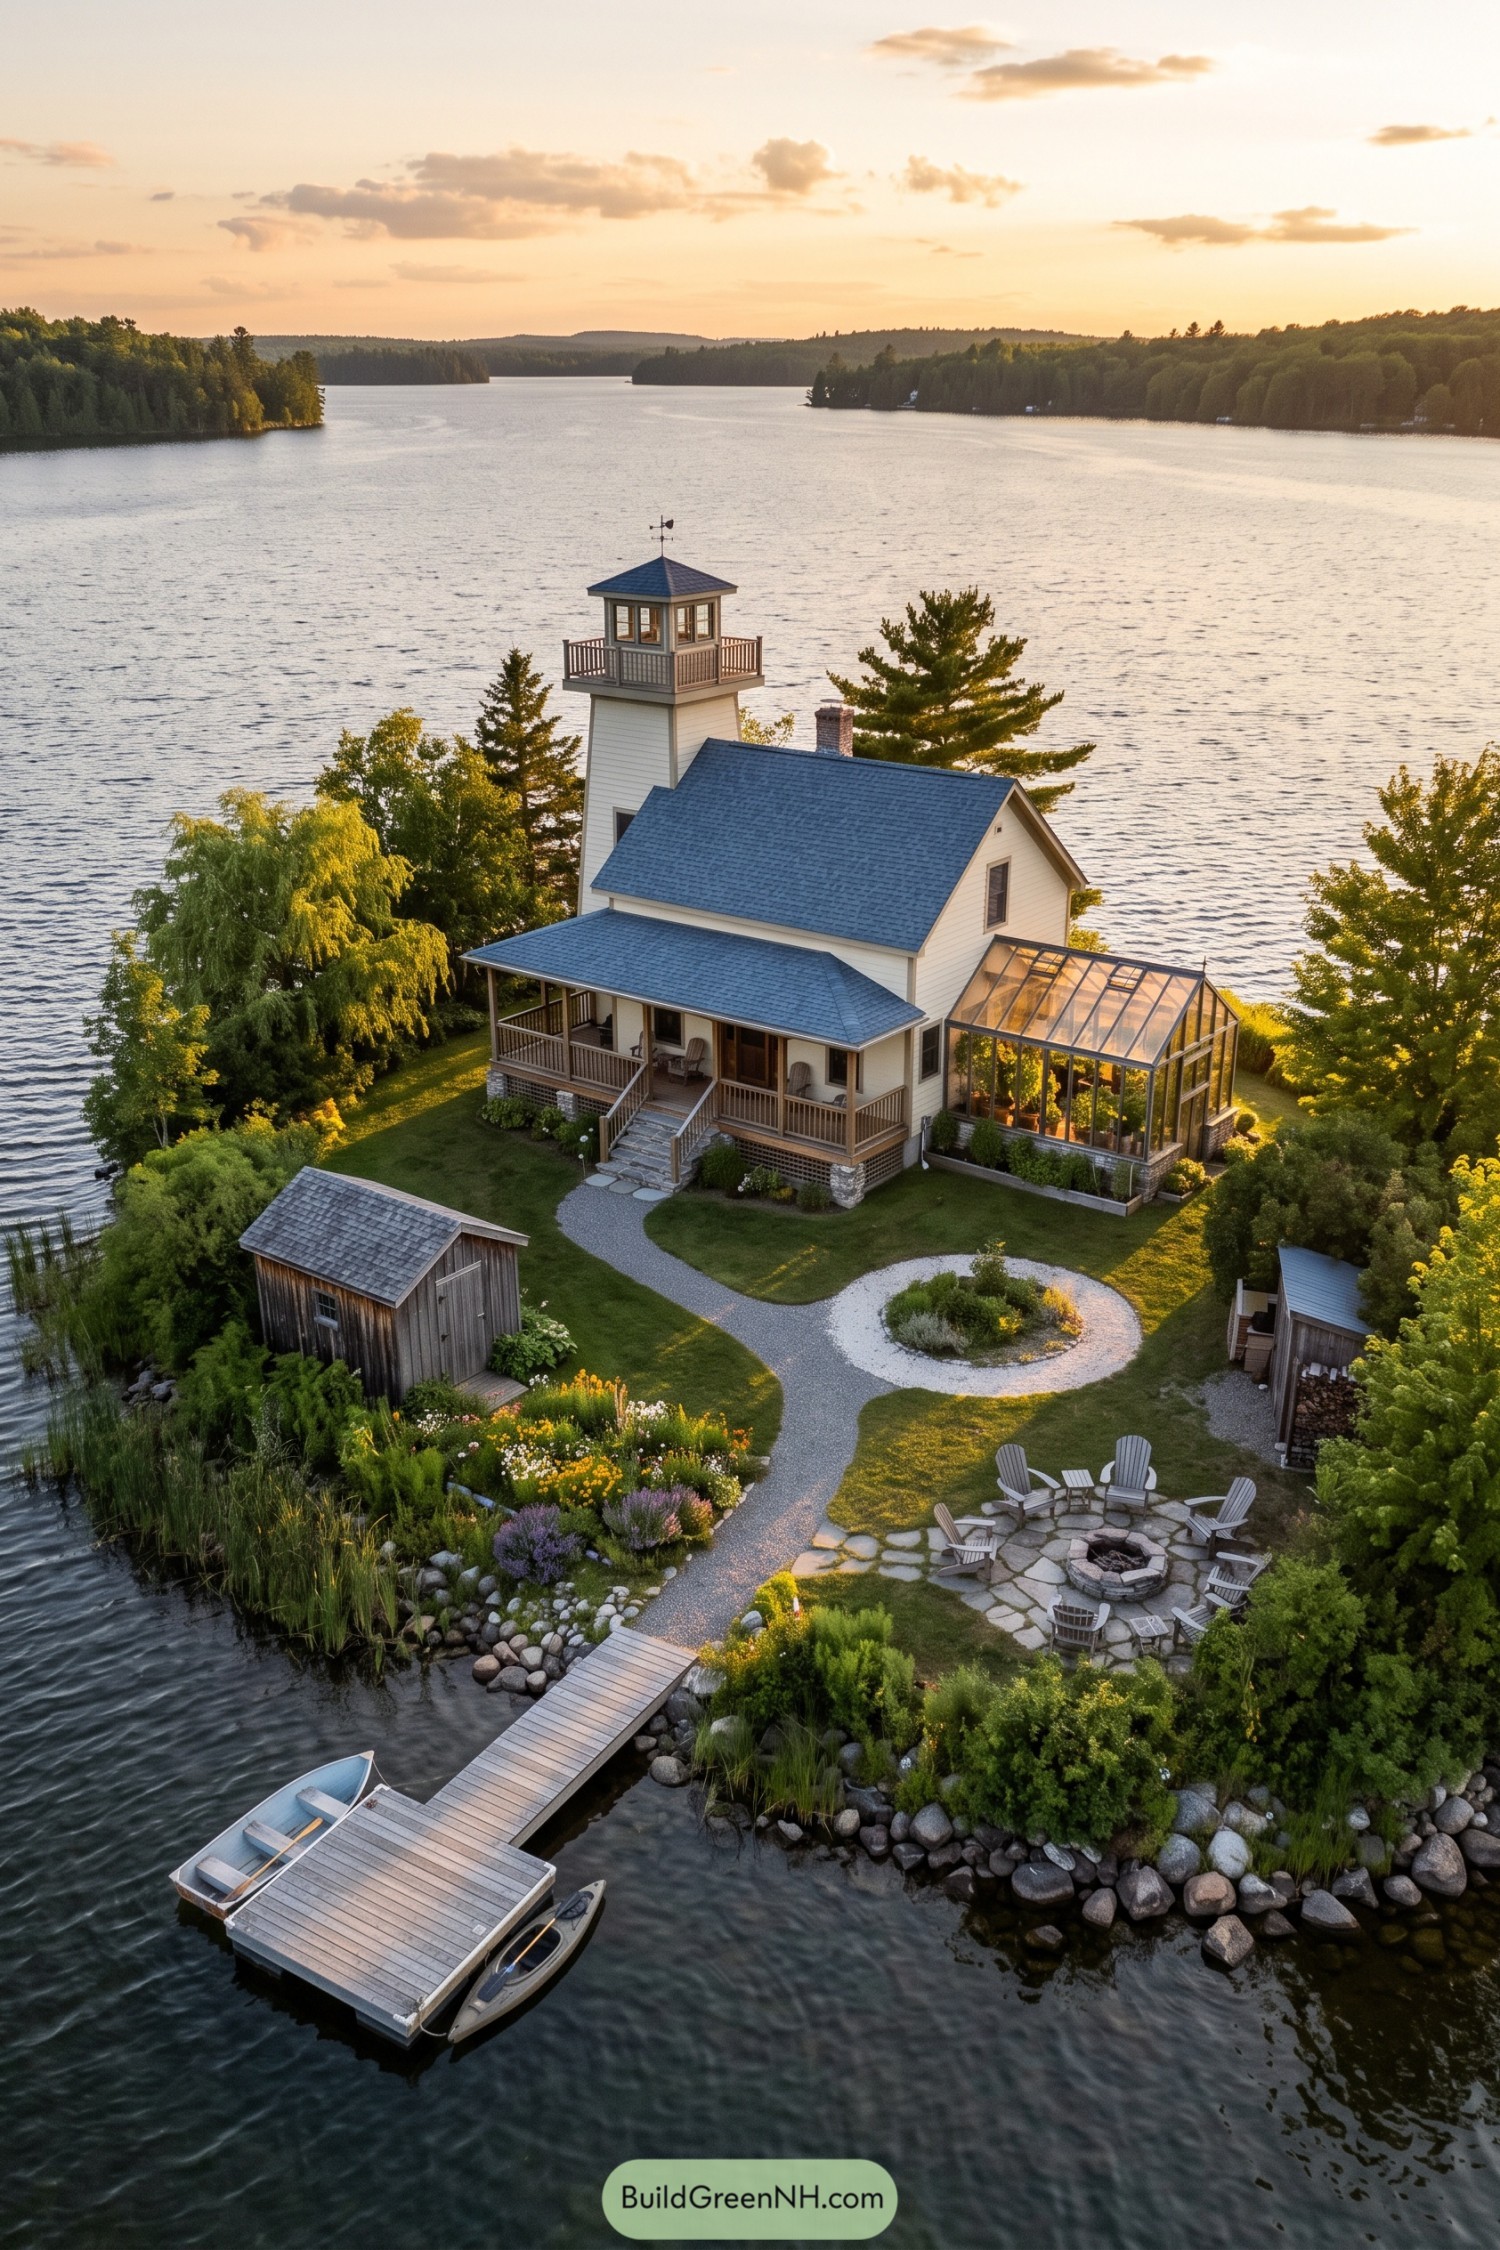

The cream siding and blue gray roofs borrow from coastal keeper’s cottages, while a square lookout tower gives the compact house its defining feature. Windows on every side and a railed balcony make that tower a proper perch for watching the water, binoculars optional.
A deep covered porch stretches across the front, with timber posts and stone steps keeping the entrance relaxed and sturdy. Beside it, the attached greenhouse gives plants their own prime real estate, while curving gravel paths connect the cottage to flower beds, a stone fire pit, and the dock.
Loft Steps and Brickwork Loops
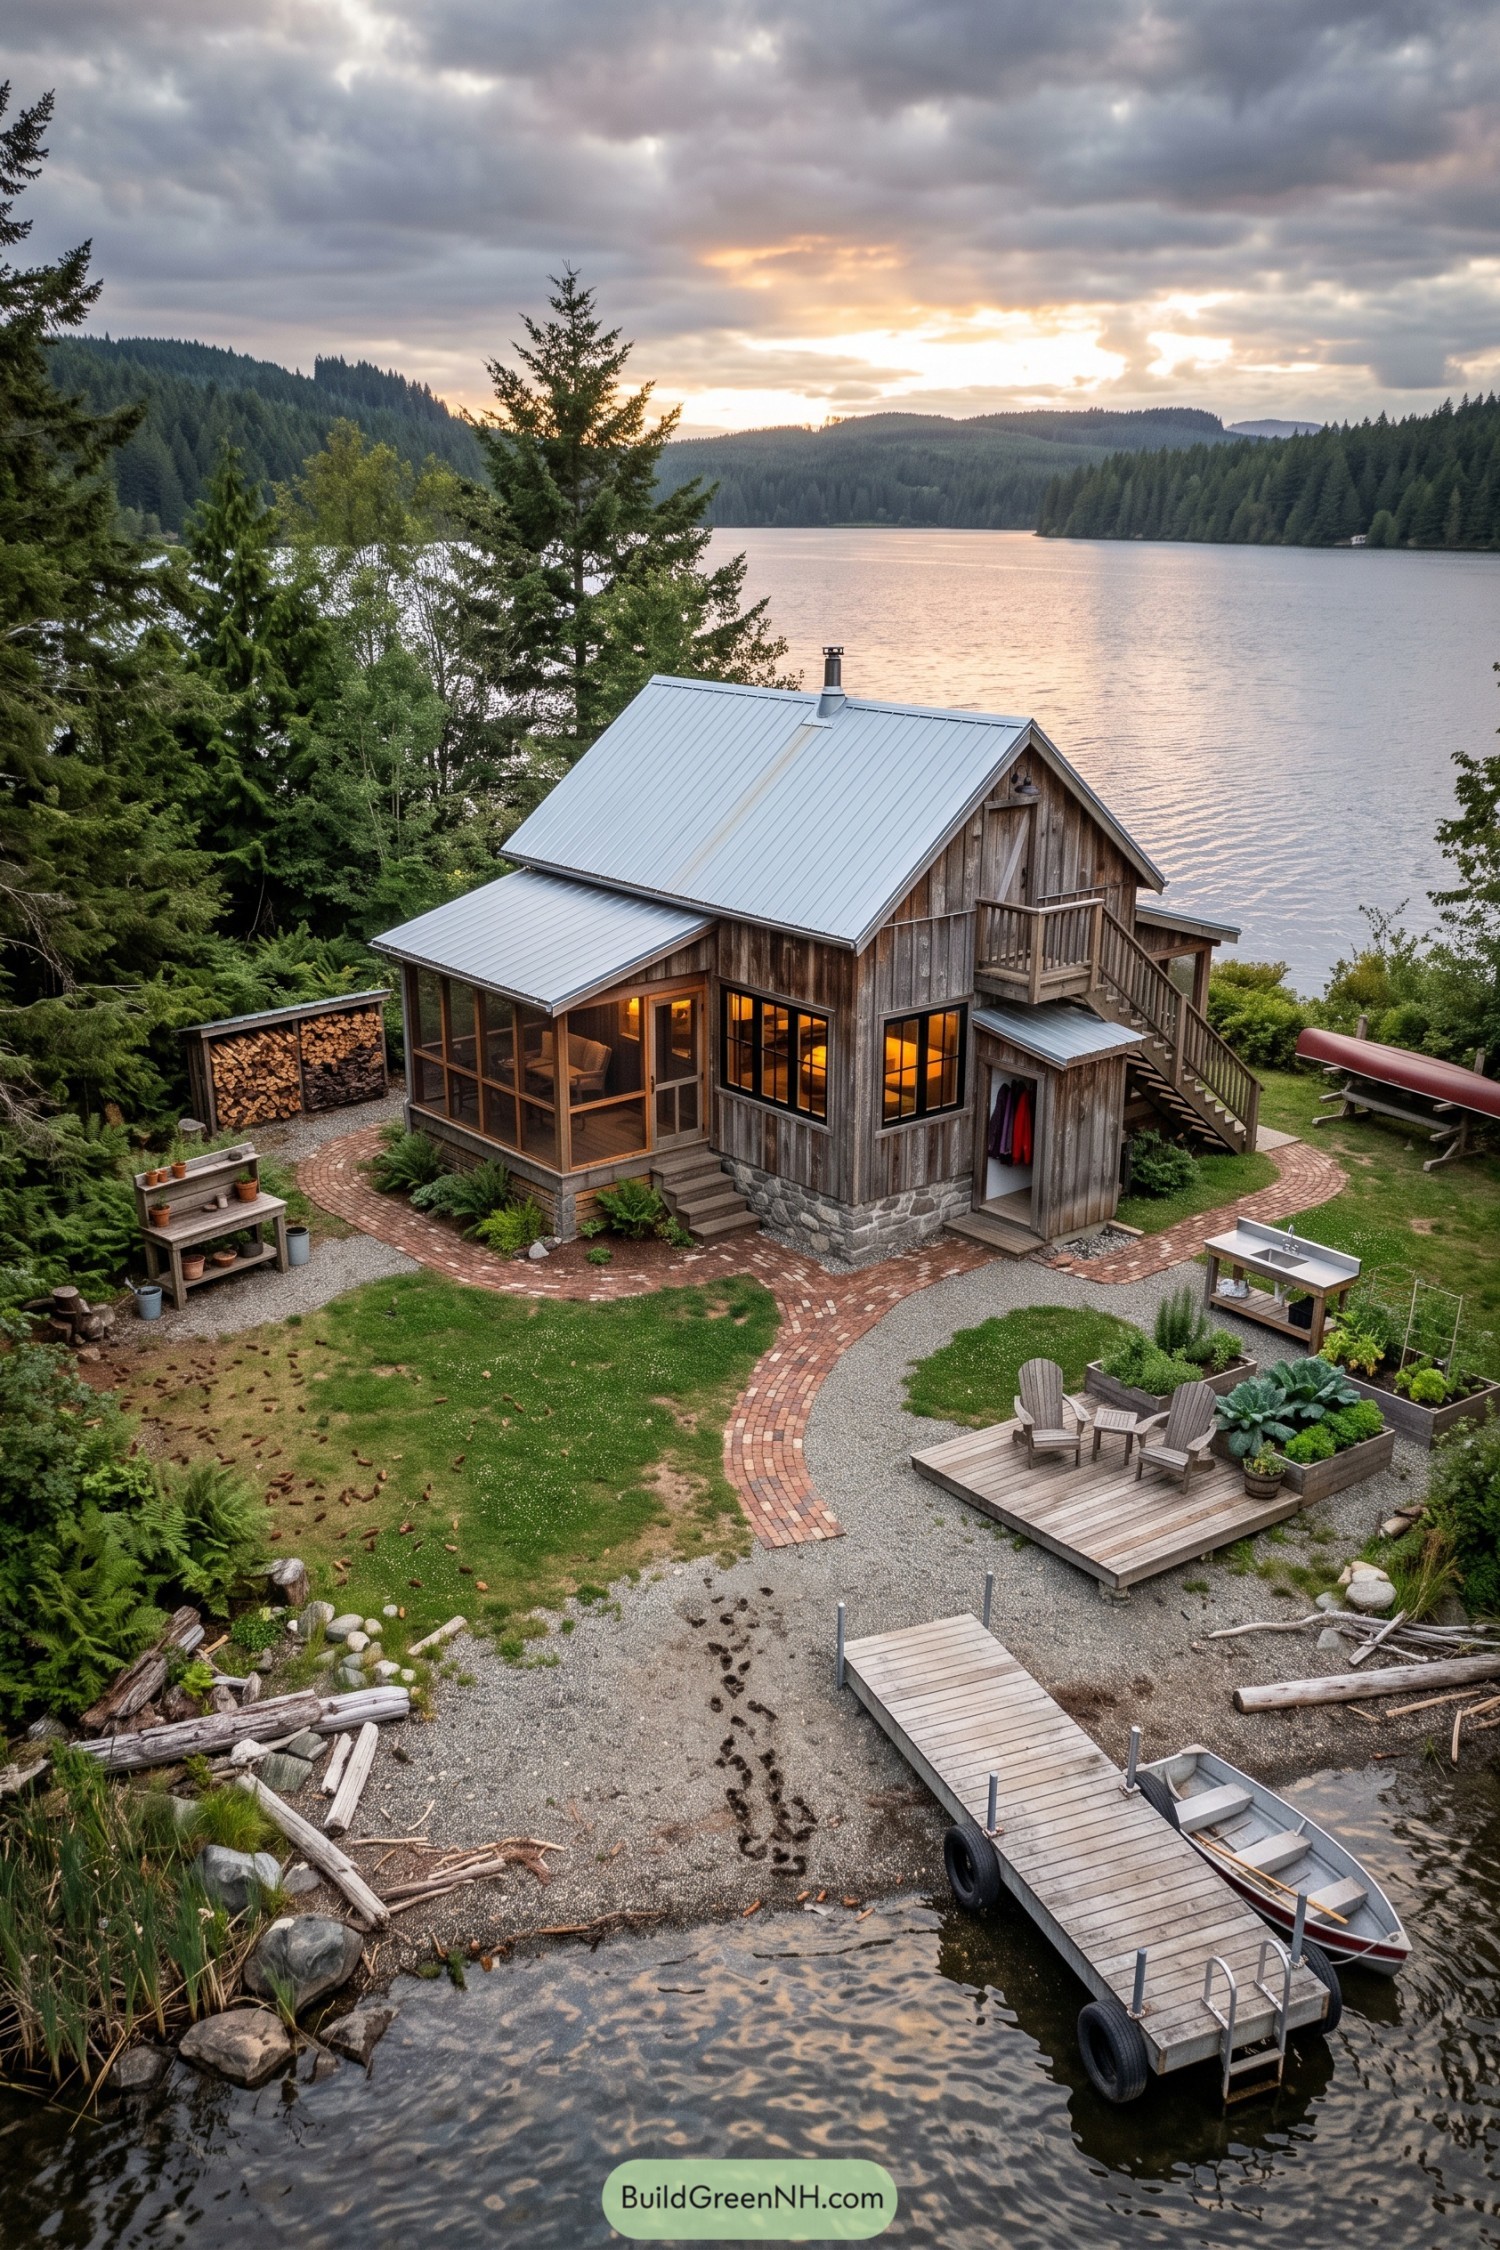

The cottage takes its cues from a small timber barn, pairing weathered vertical boards with a steep metal roof and a sturdy stone base. Black framed windows sharpen the rustic exterior, while the screened porch makes room for lounging without inviting every mosquito along.
An exterior staircase reaches a braced loft door, leaving the compact ground floor free of an indoor stair run. Below, a little covered entry keeps coats handy, and curved brick paths connect the porch, vegetable beds, seating platform, and dock.
Meadow Crown on Weathered Timber
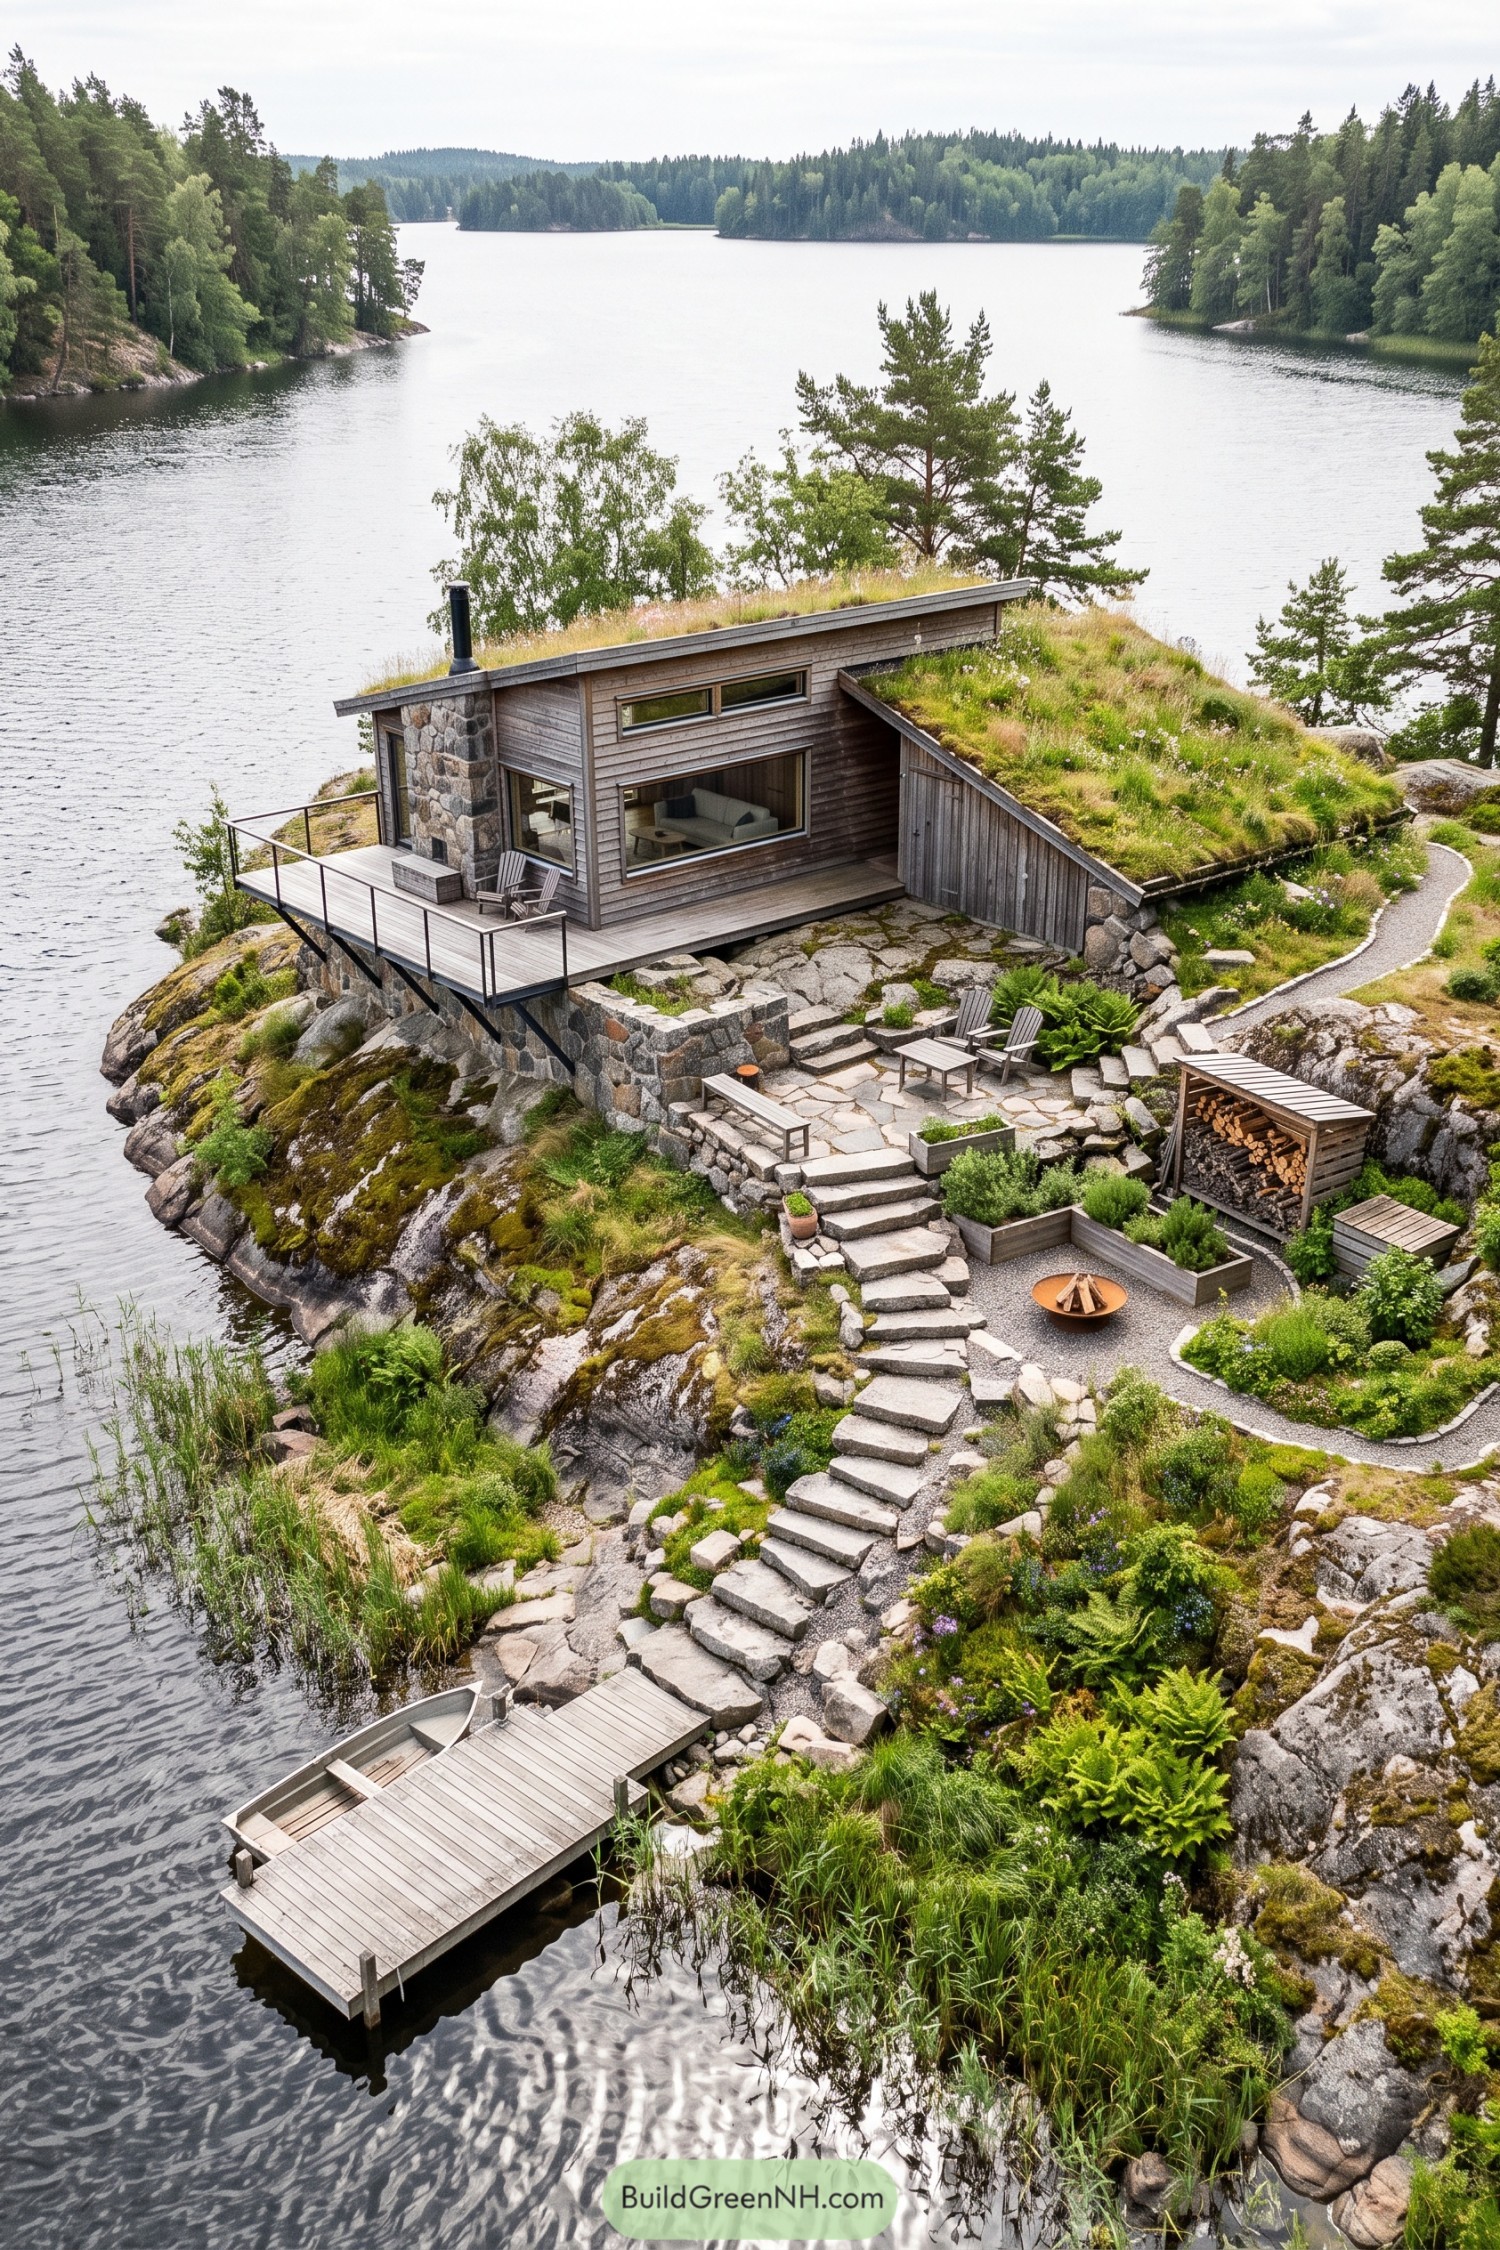

The low timber cottage takes its cue from Nordic turf houses, with grassy roof planes that seem to fold into the rocky hillside. Weathered boards and a chunky stone chimney echo the surrounding trees and boulders, while broad windows keep the lake firmly in view, sofa and all.
A slim metal railing leaves the outlook open from the wooden deck, and irregular stone paving gives the sheltered terrace a relaxed feel. Below, generous stone steps connect seating areas, raised planting beds, a neatly stacked wood shelter and the dock, so the steep site becomes a series of useful little places rather than one long climb.
Want More?
 20 Simple House Front Designs That Make Small Budgets Look Expensive
 20 Small House Front Designs That Make Tiny Homes Feel Grand
 20 Stunning Mediterranean House Front Elevations
 20 Cozy Backyard Ideas That Turn Ordinary Weeknights Into Secret Vacations
 20 Black House Front Elevations That Turn Shadows Into Showstoppers
Table of Contents