Last updated on · ⓘ How we make our designs
See coastal house fronts with shady porches, raised entrances and coral siding, plus a place for sandy shoes before they reach the door.
We think a coastal home should feel relaxed before you reach the door. Somewhere to leave sandy shoes helps, too.
For these front elevations, we borrowed from Cape Cod cottages, Greek island homes, Nordic boathouses and tropical verandas. Different coastlines, quite different ideas about the front porch.
Notice the timber screens, raised entrances and deep roof overhangs as you browse. We paired those practical touches with everything from navy shutters to coral siding, so there’s plenty beyond the usual white beach house.
Coastal Retreat With Timber Screens
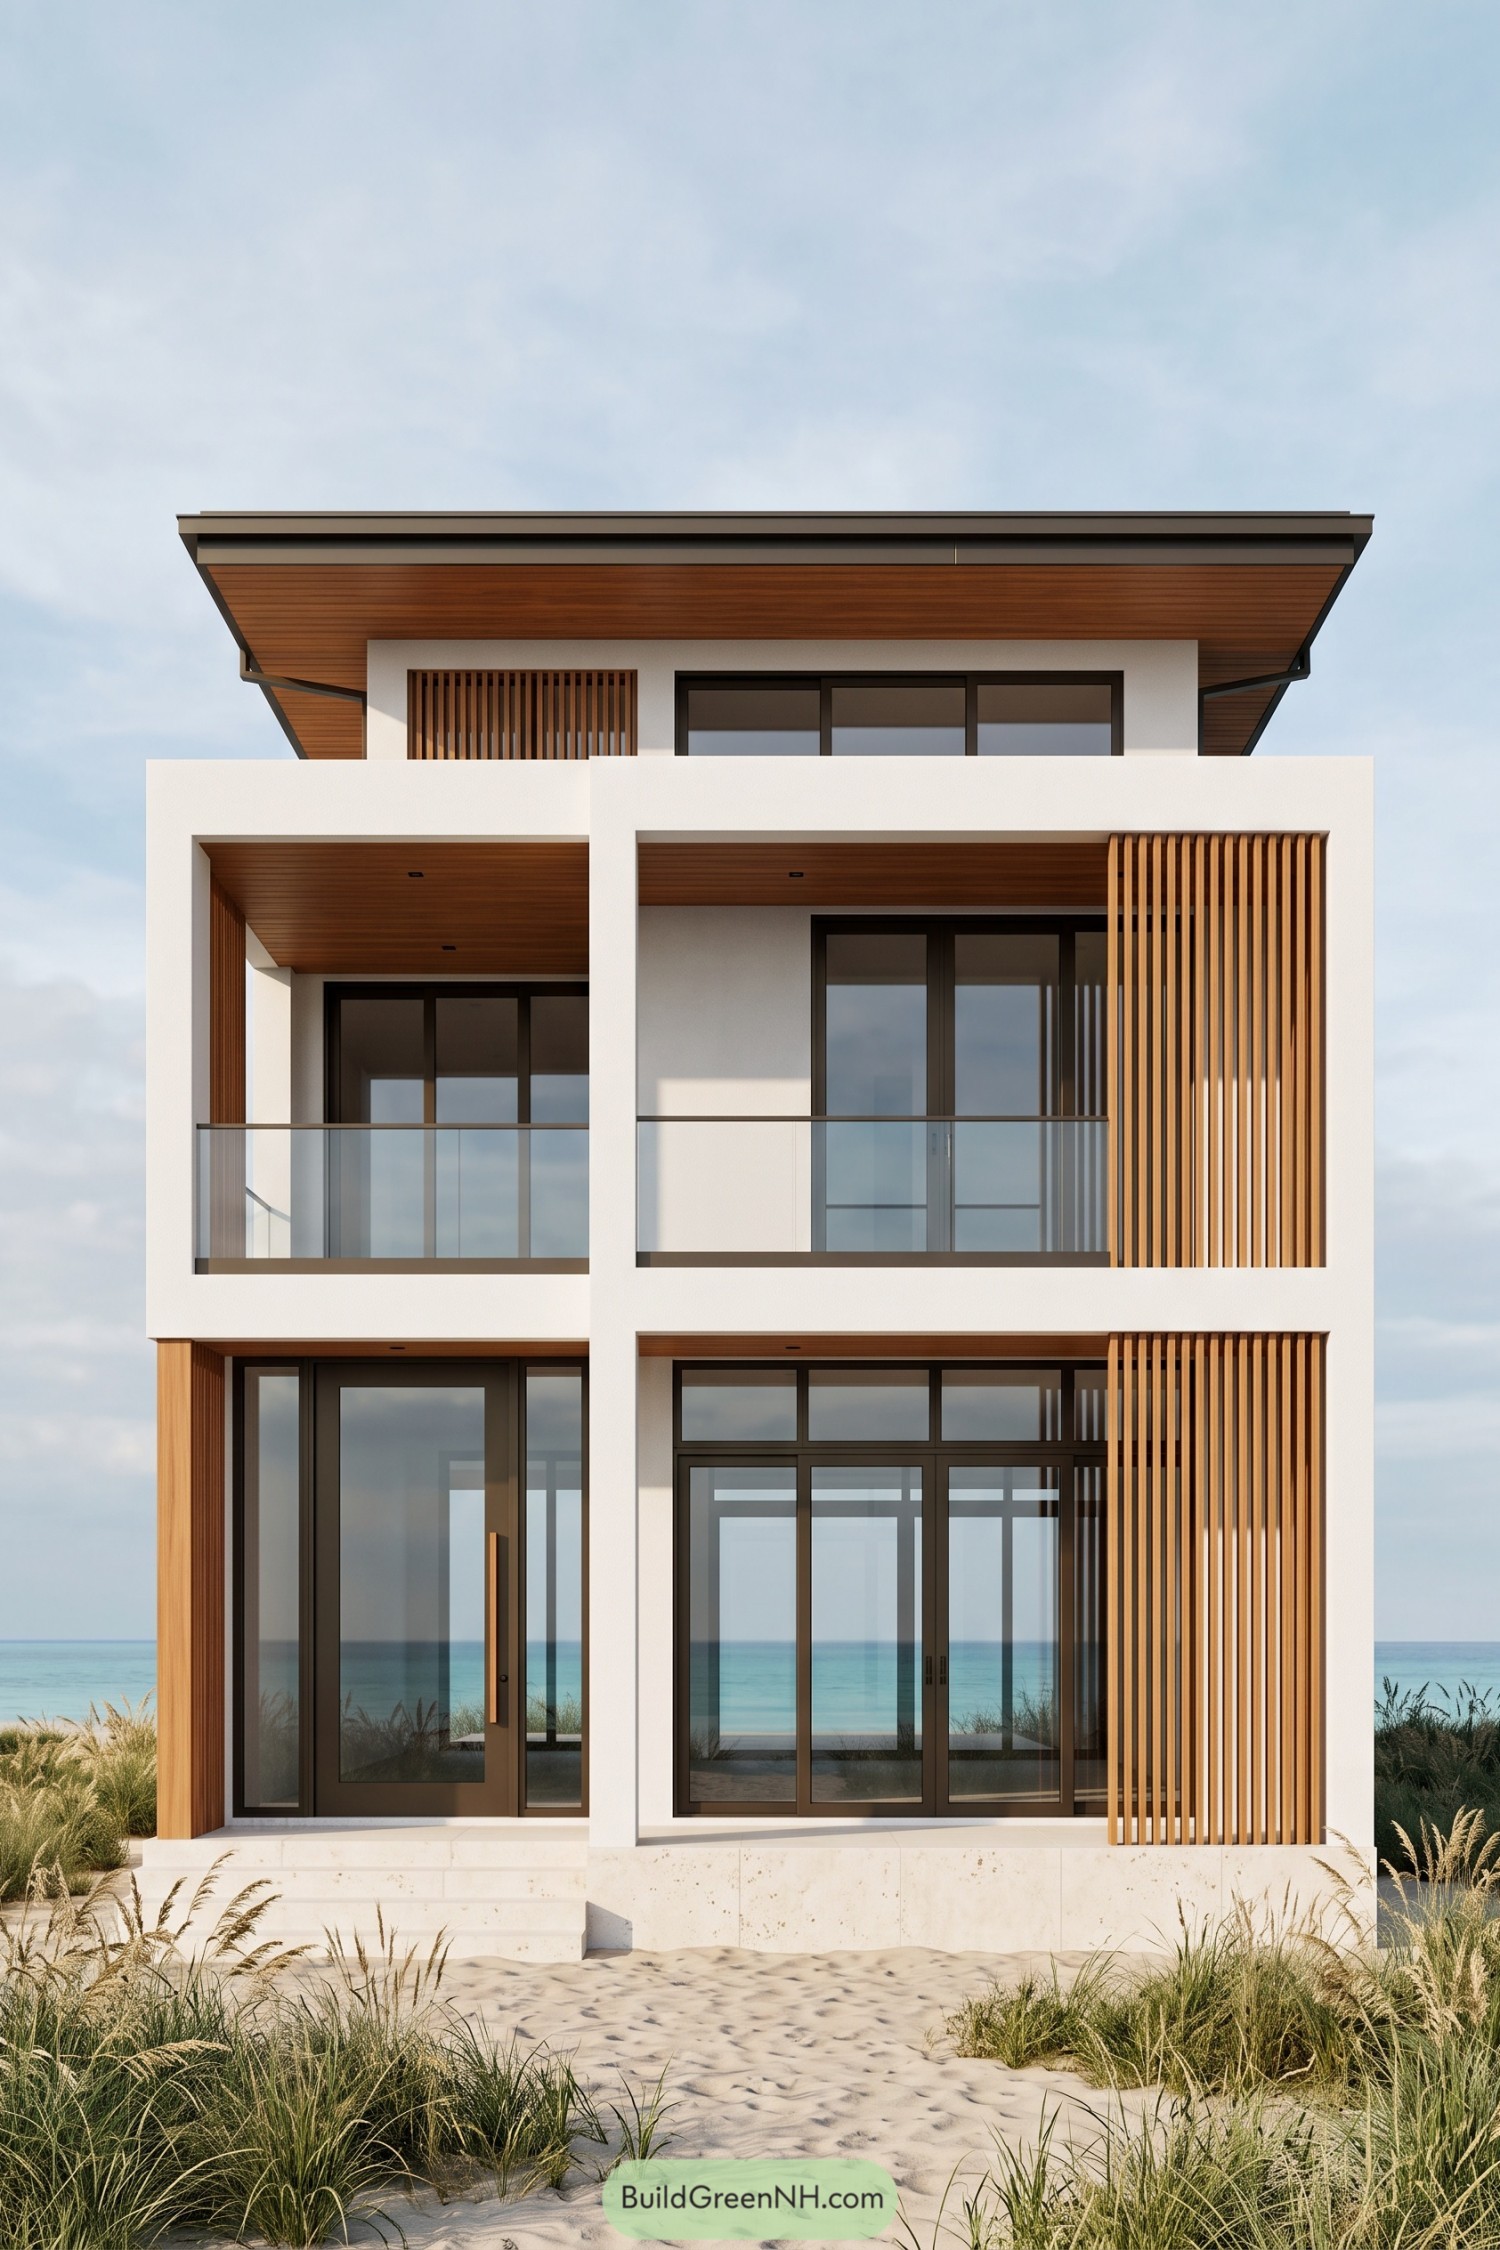



Crisp white frames and warm timber give this narrow coastal home a clean outline, with a palette that takes its cues from sand and dune grasses. The stacked rectangular openings keep the front elevation orderly, but not too buttoned up.
Vertical timber screens soften the dark framed glazing and offer privacy without going full fortress, while clear balcony railings preserve views toward the sea. Above, a broad roof with a timber lined underside shelters the recessed upper floor, extending the warmth of the balcony ceilings right up to the top.
Silver Shingles Meet Navy Blue
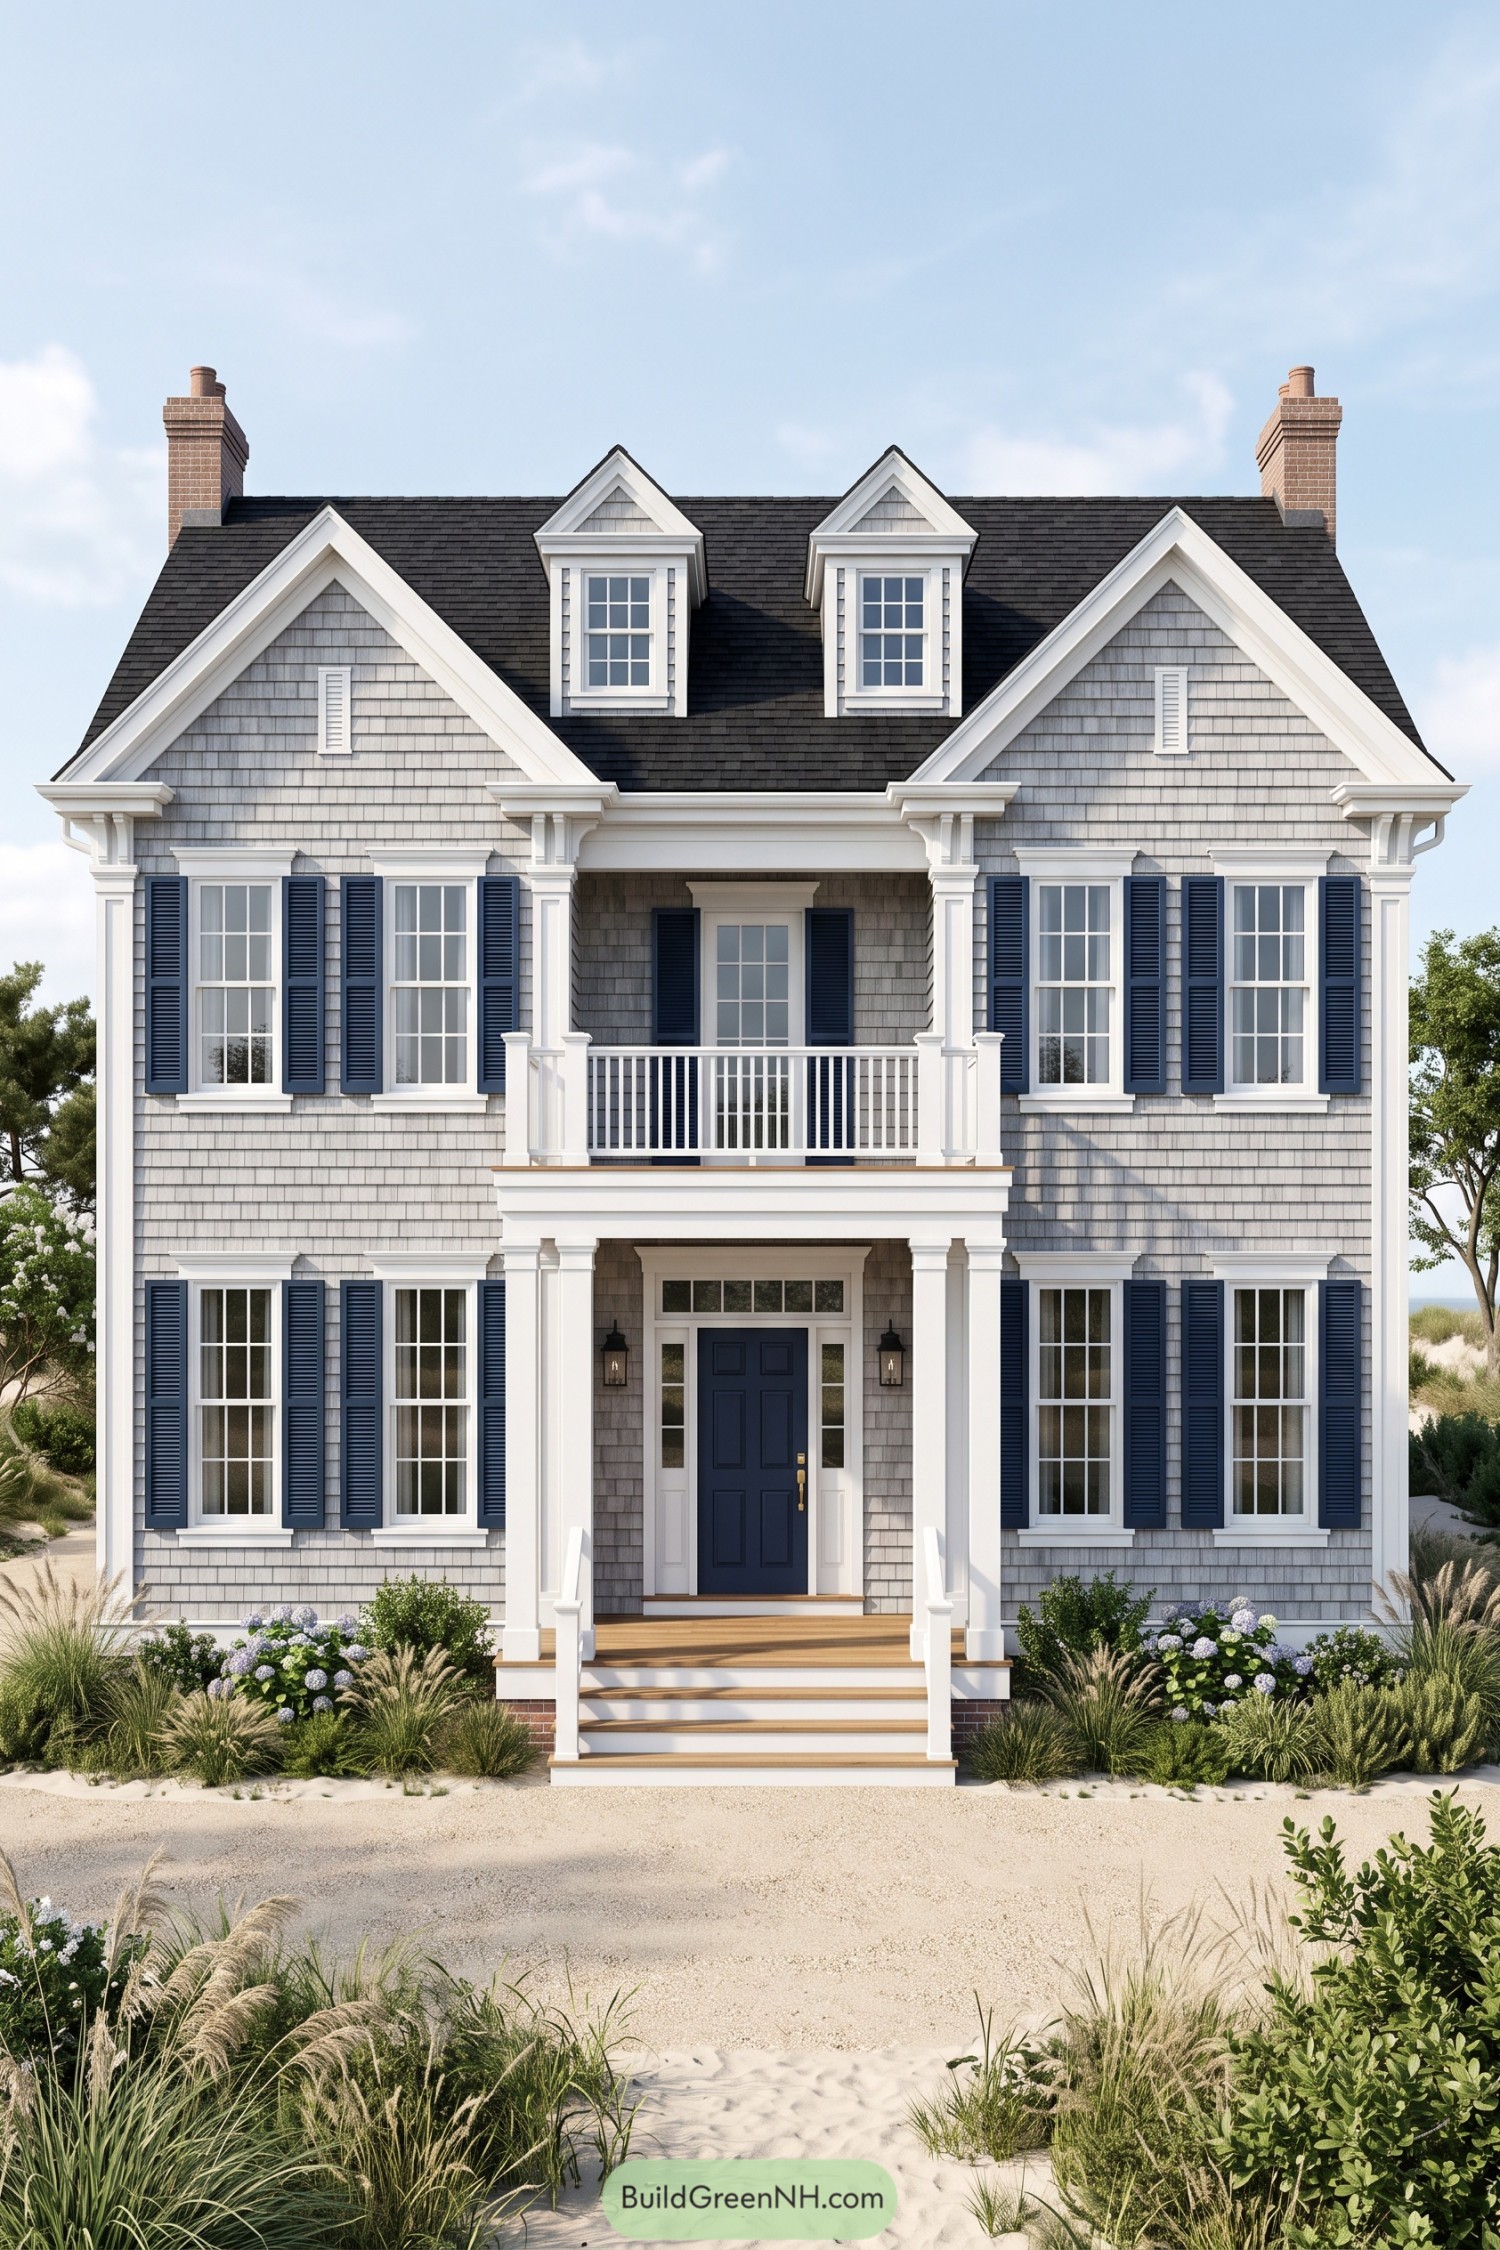

Gray shingles and navy shutters give this home the familiar charm of traditional Atlantic seaside cottages, with crisp white trim keeping the facade neatly defined. Matching front gables, two dormers, and brick chimneys create a balanced silhouette that feels dressed up, but not black tie.
The central balcony doubles as a cover for the entrance below, where square columns frame a navy door with sidelights and a transom. Wooden steps add warmth to the approach, while hydrangeas and loose coastal grasses soften the formal frontage with a slightly sandy attitude.
Boardwalk Living Above the Sand
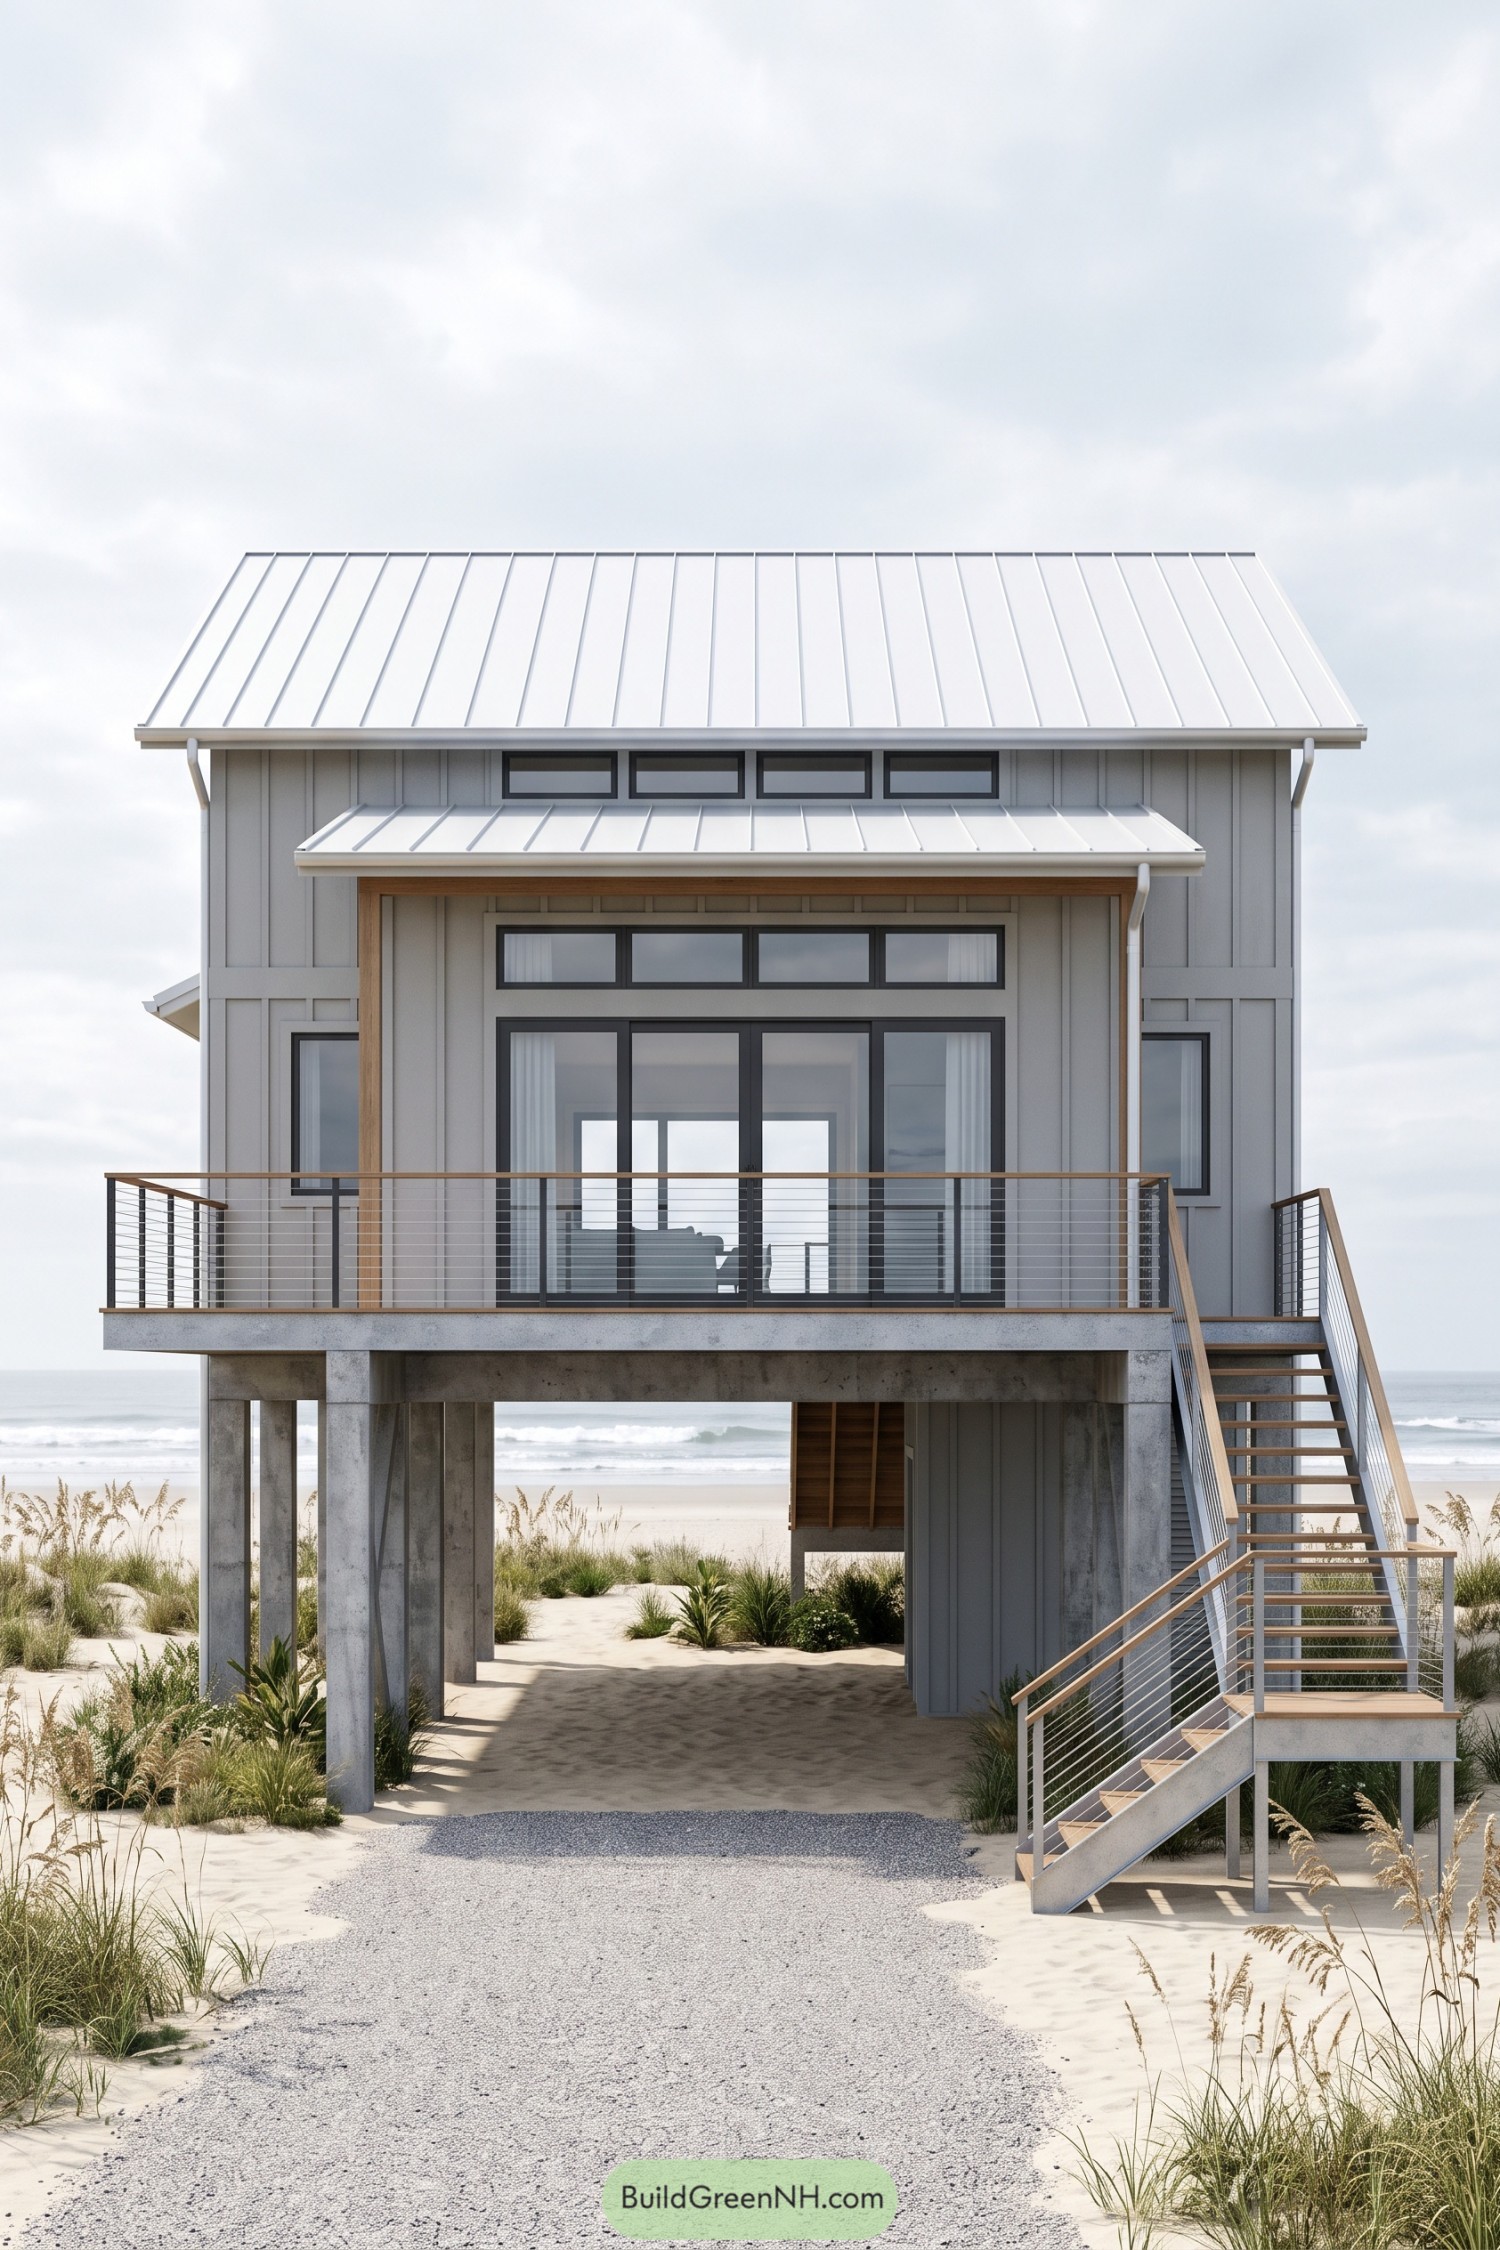

Taking its cues from simple beach cottages and boardwalks, this home pairs pale gray board and batten siding with a crisp white standing seam roof. Concrete columns raise the living spaces above the dunes, leaving an open sandy level below where shoes feel pretty optional.
Black window frames define the broad glass doors and two rows of smaller windows, while timber porch posts soften the cool exterior. The covered front deck extends the living area outdoors, with slim cable railings keeping ocean views open and a turning side staircase making the climb feel less imposing.
Terracotta Crowns A Shuttered Villa
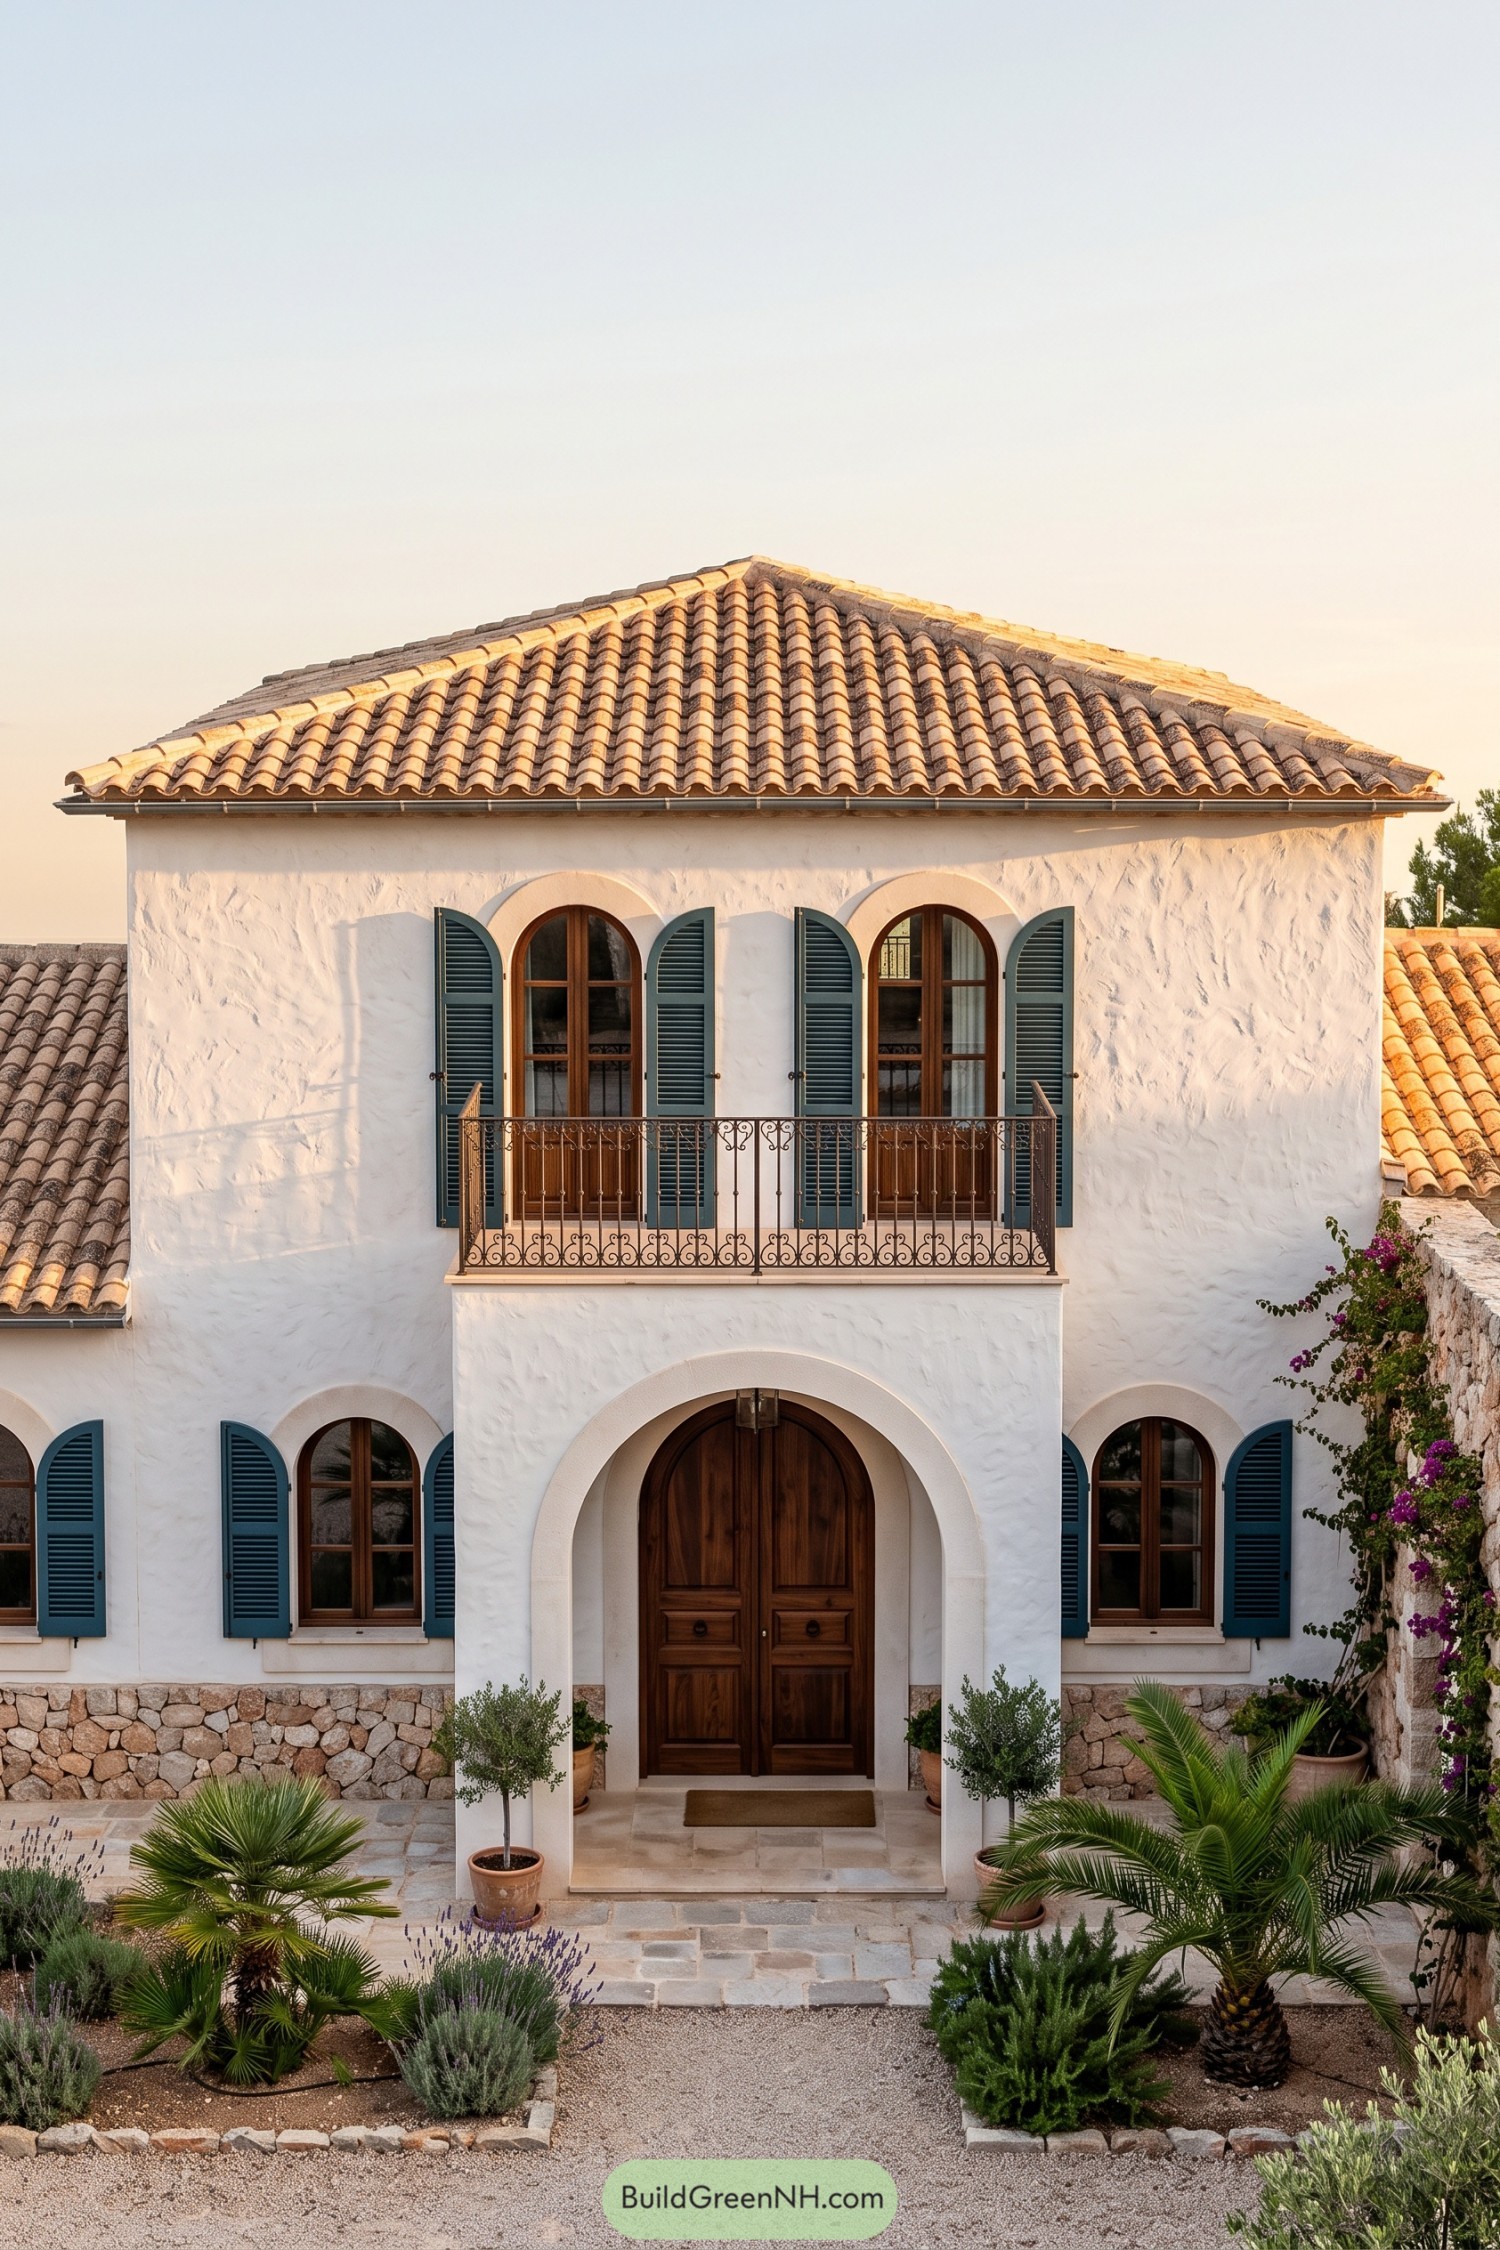

Textured white stucco and a broad terracotta roof give this home its Mediterranean coastal character, with teal shutters adding a salty splash of color. Matching arched windows frame the central balcony, keeping the front balanced without making it feel too buttoned up.
The recessed timber entrance sits beneath a generous arch, giving the doorway shelter and a lovely sense of depth. And there’s room for a little ornament, with curled iron balcony rails above a stone base and a gravel courtyard softened by palms, lavender, and potted trees.
Dune Geometry In Poured Concrete
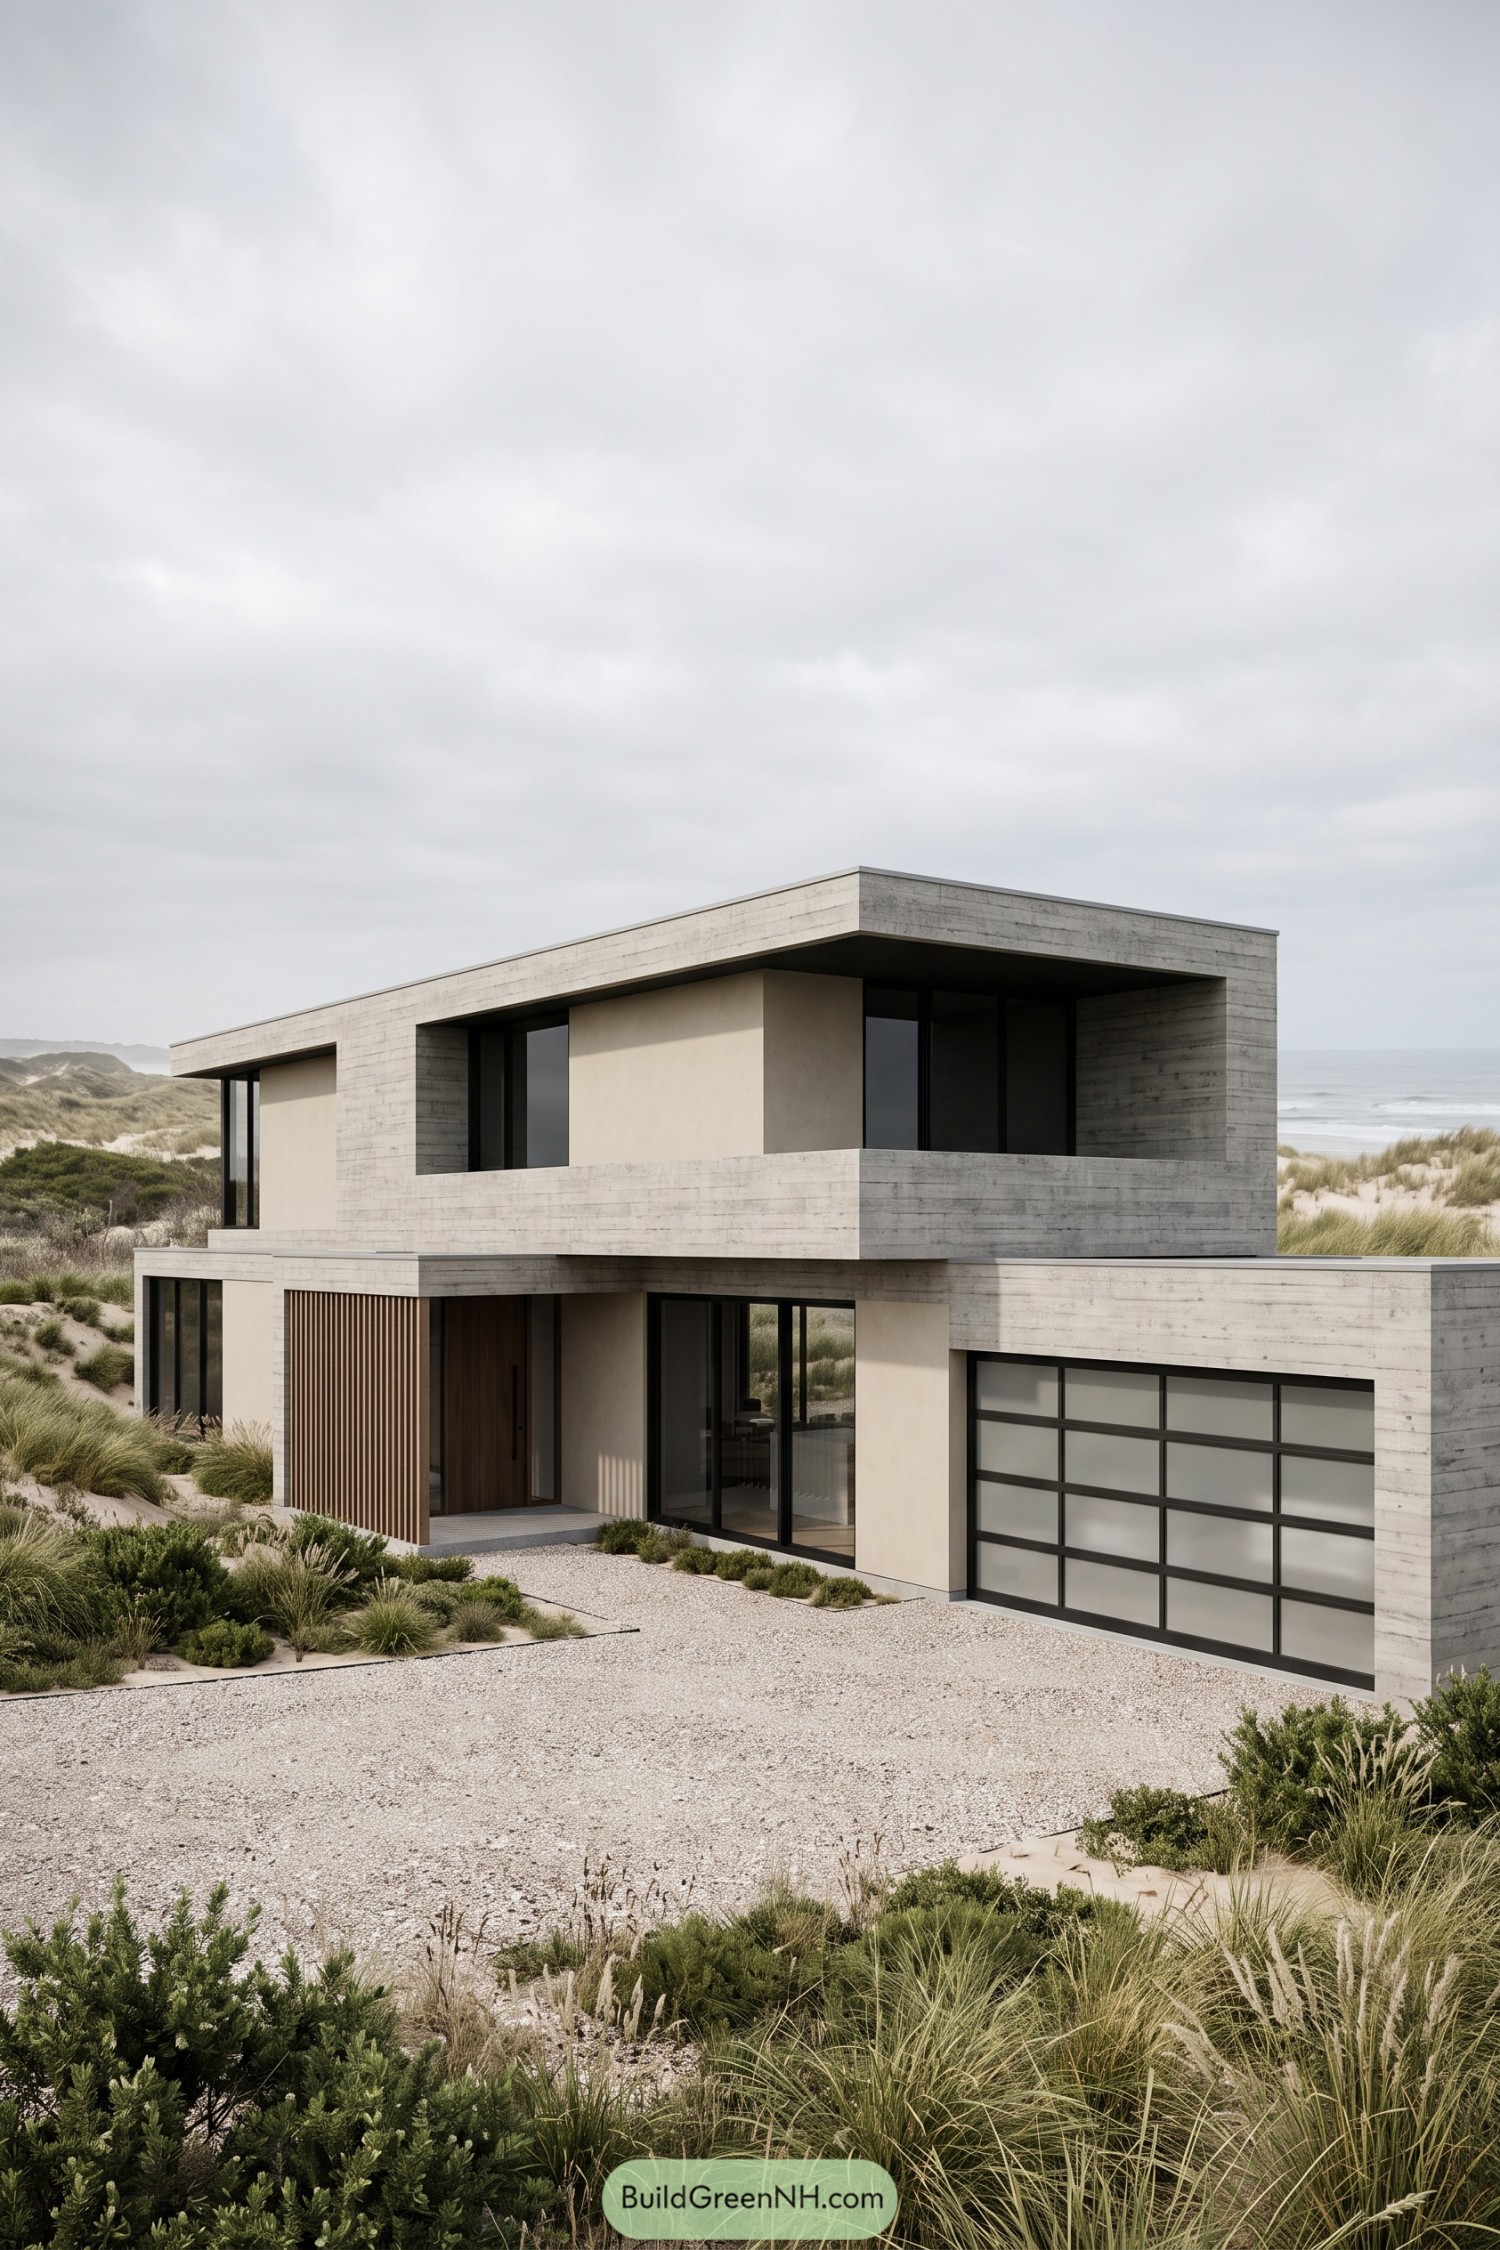

Broad concrete frames and sandy beige walls take their cues from the surrounding dunes, giving the angular facade a softer coastal feel. Horizontal impressions in the concrete add texture, while deep overhangs shelter the recessed windows and upper terrace.
Vertical timber slats bring warmth and a little privacy to the tucked-away entrance. Black window frames carry through to the gridded garage door, while grasses and low shrubs soften the gravel approach without asking for a perfectly behaved lawn.
Seafoam Door And Cottage Gables
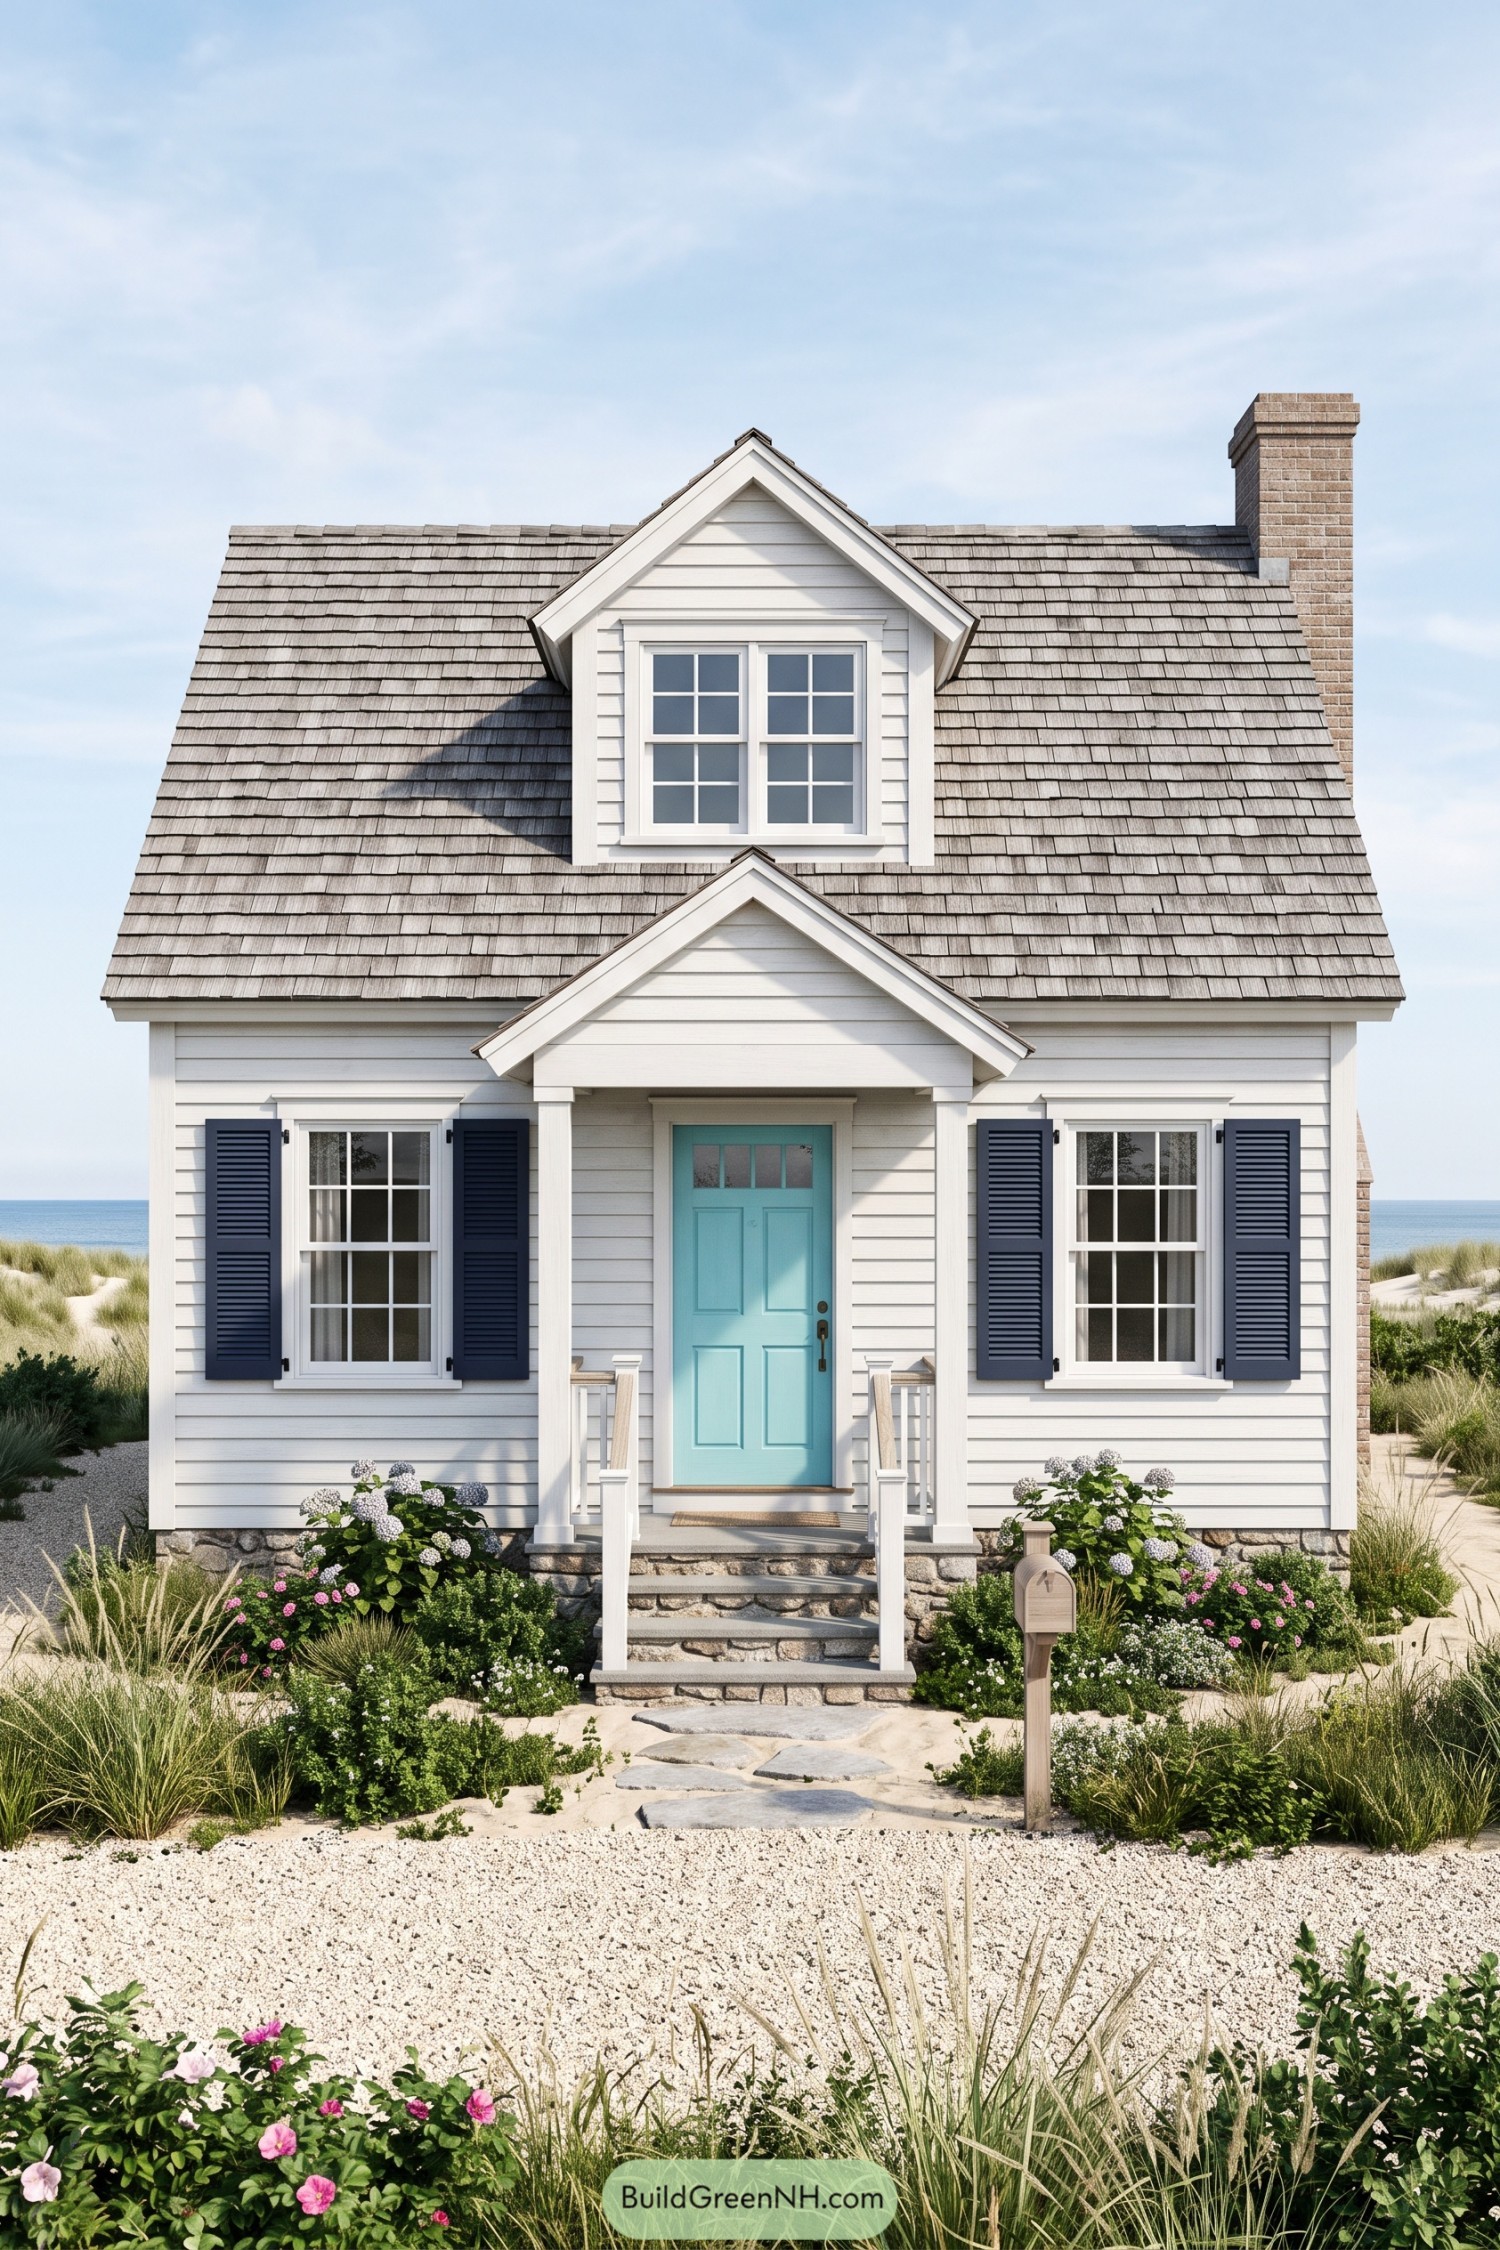

This compact cottage draws on classic Cape Cod design, pairing white clapboard siding with a steep shingled roof and a neatly centered dormer. Navy shutters frame the divided pane windows, while that turquoise door adds a little seaside cheer without going full beach souvenir shop.
The gabled entry porch echoes the dormer above, giving the front elevation a clear focal point and sheltering the doorstep. Below, rough stone foundations and broad steps tie the house to its sandy setting, with hydrangeas and loose grasses softening the edges, a bit untidy in the nicest way.
Cream Walls Beneath Charcoal Roofs
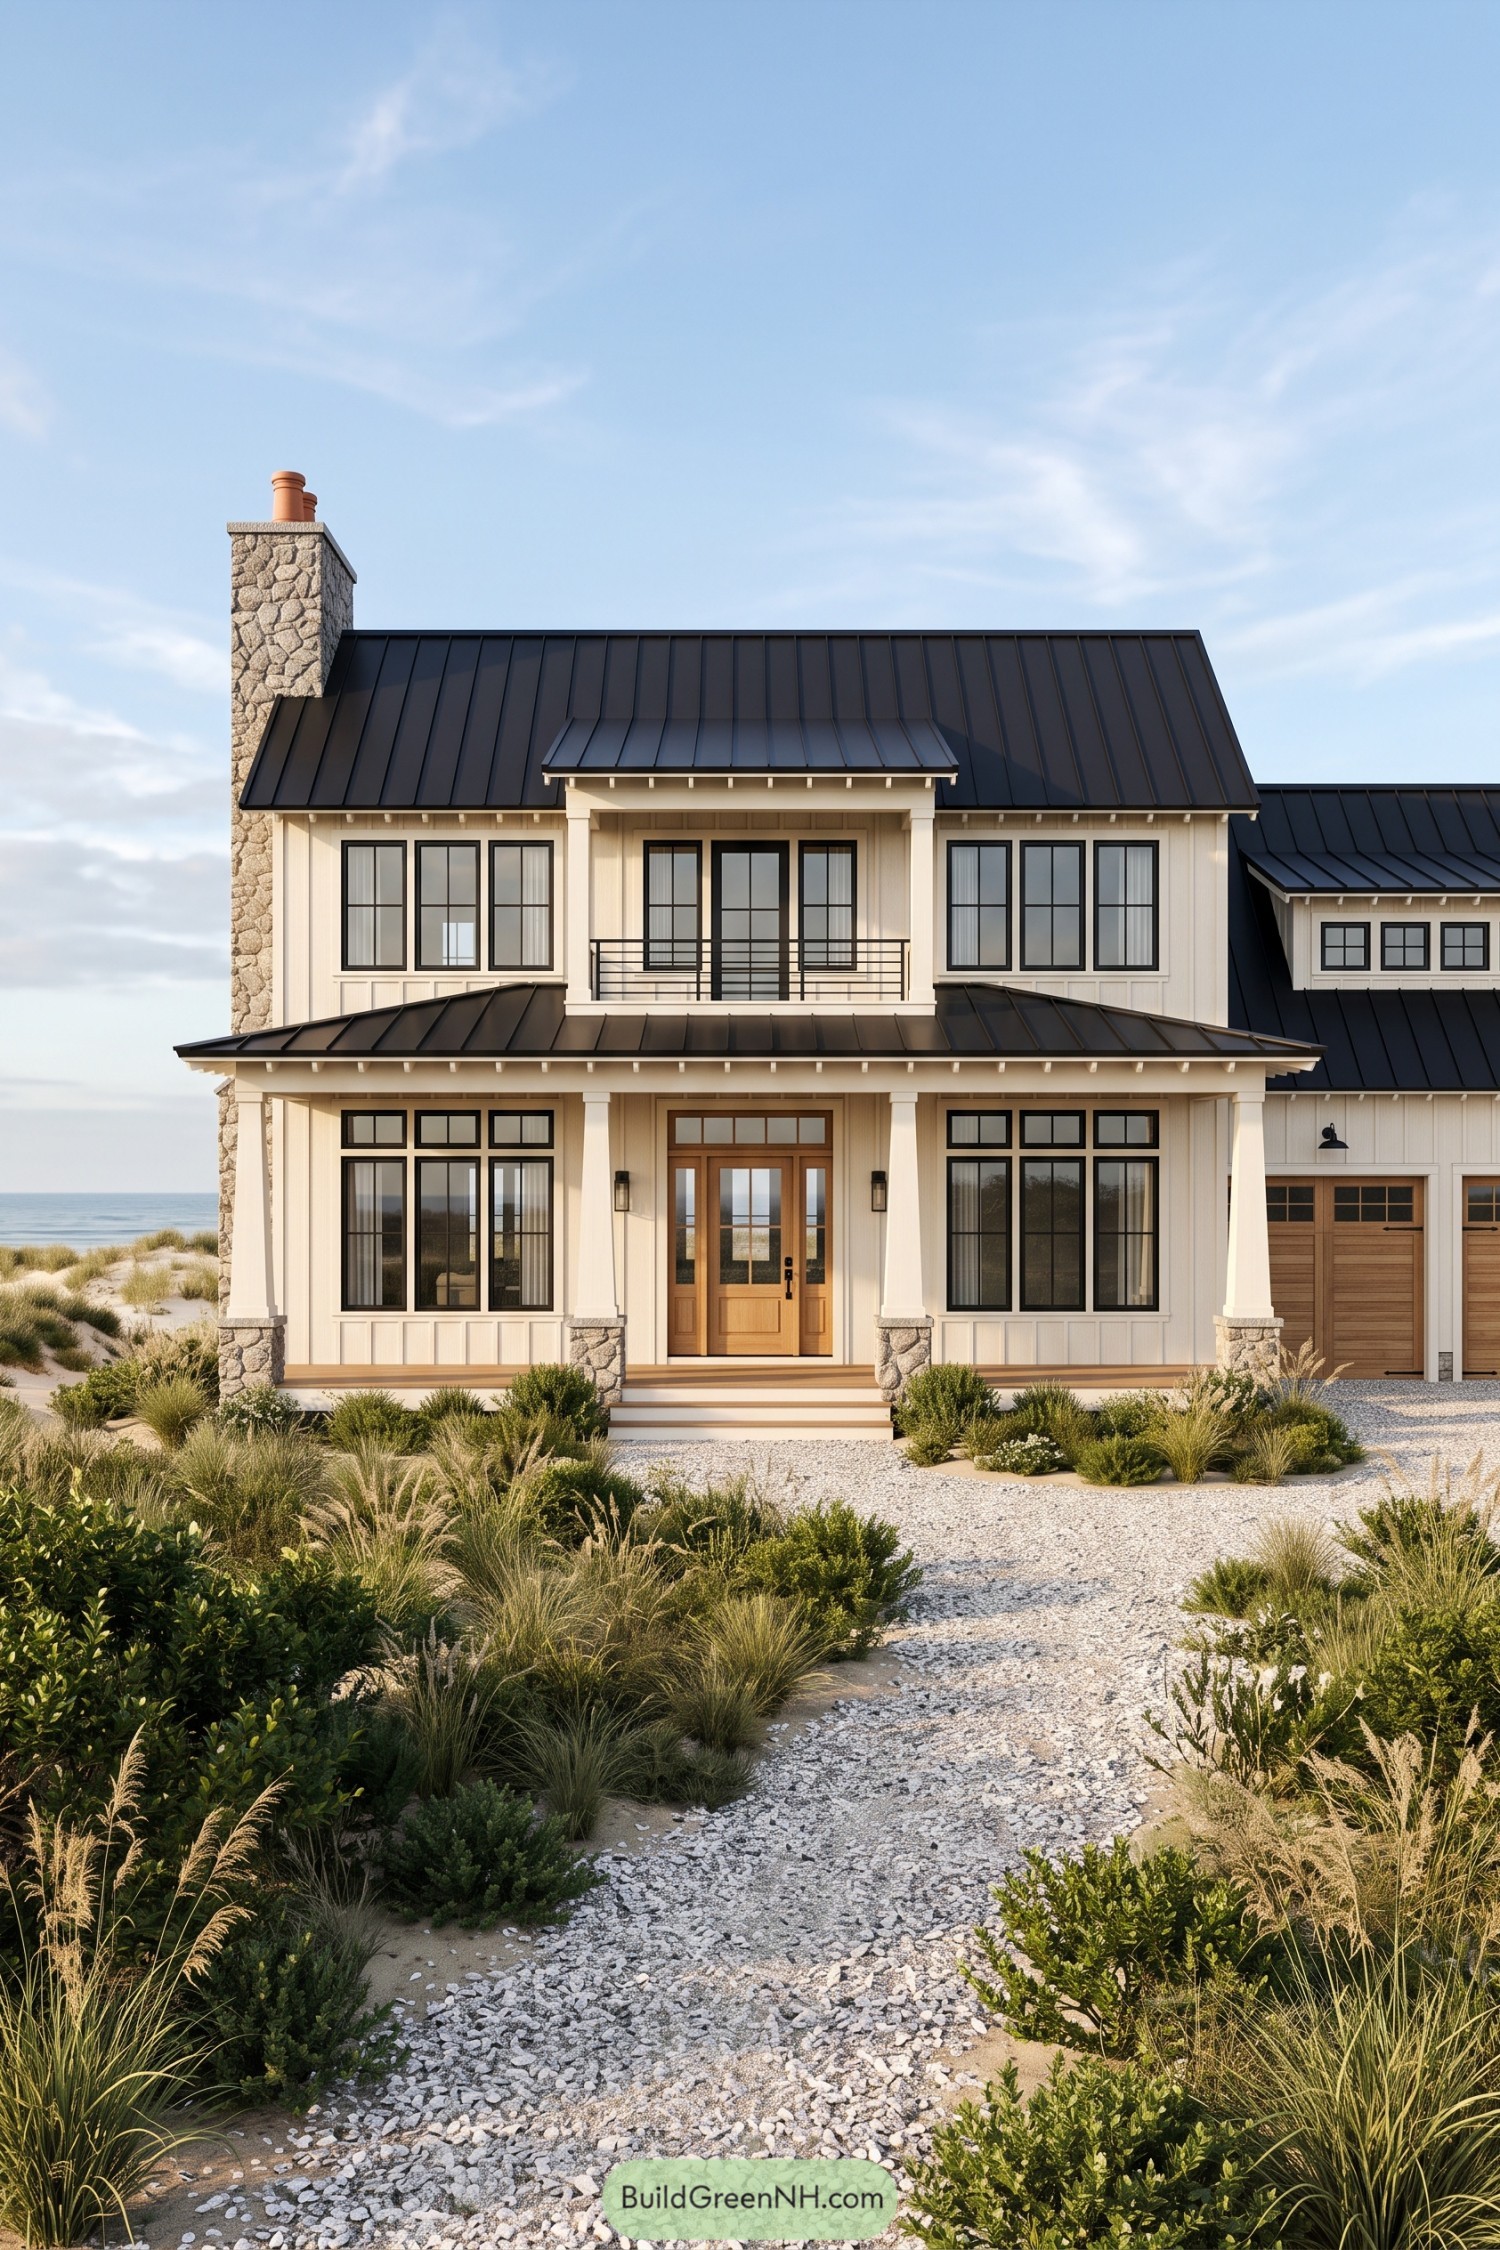

Cream board and batten siding and charcoal metal roofs give this home a farmhouse feel, softened by its sandy coastal setting. The tall stone chimney and matching column bases bring in the rough texture of shoreline rocks, while black window frames keep the pale facade crisply defined.
A covered porch stretches across the front, with a small balcony tucked above the warm wood entrance and its flanking windows. There’s room for sandy shoes to linger downstairs, while tapered columns frame the entry and dune grasses soften the gravel approach.
Coral Clapboards And Gingerbread Trim
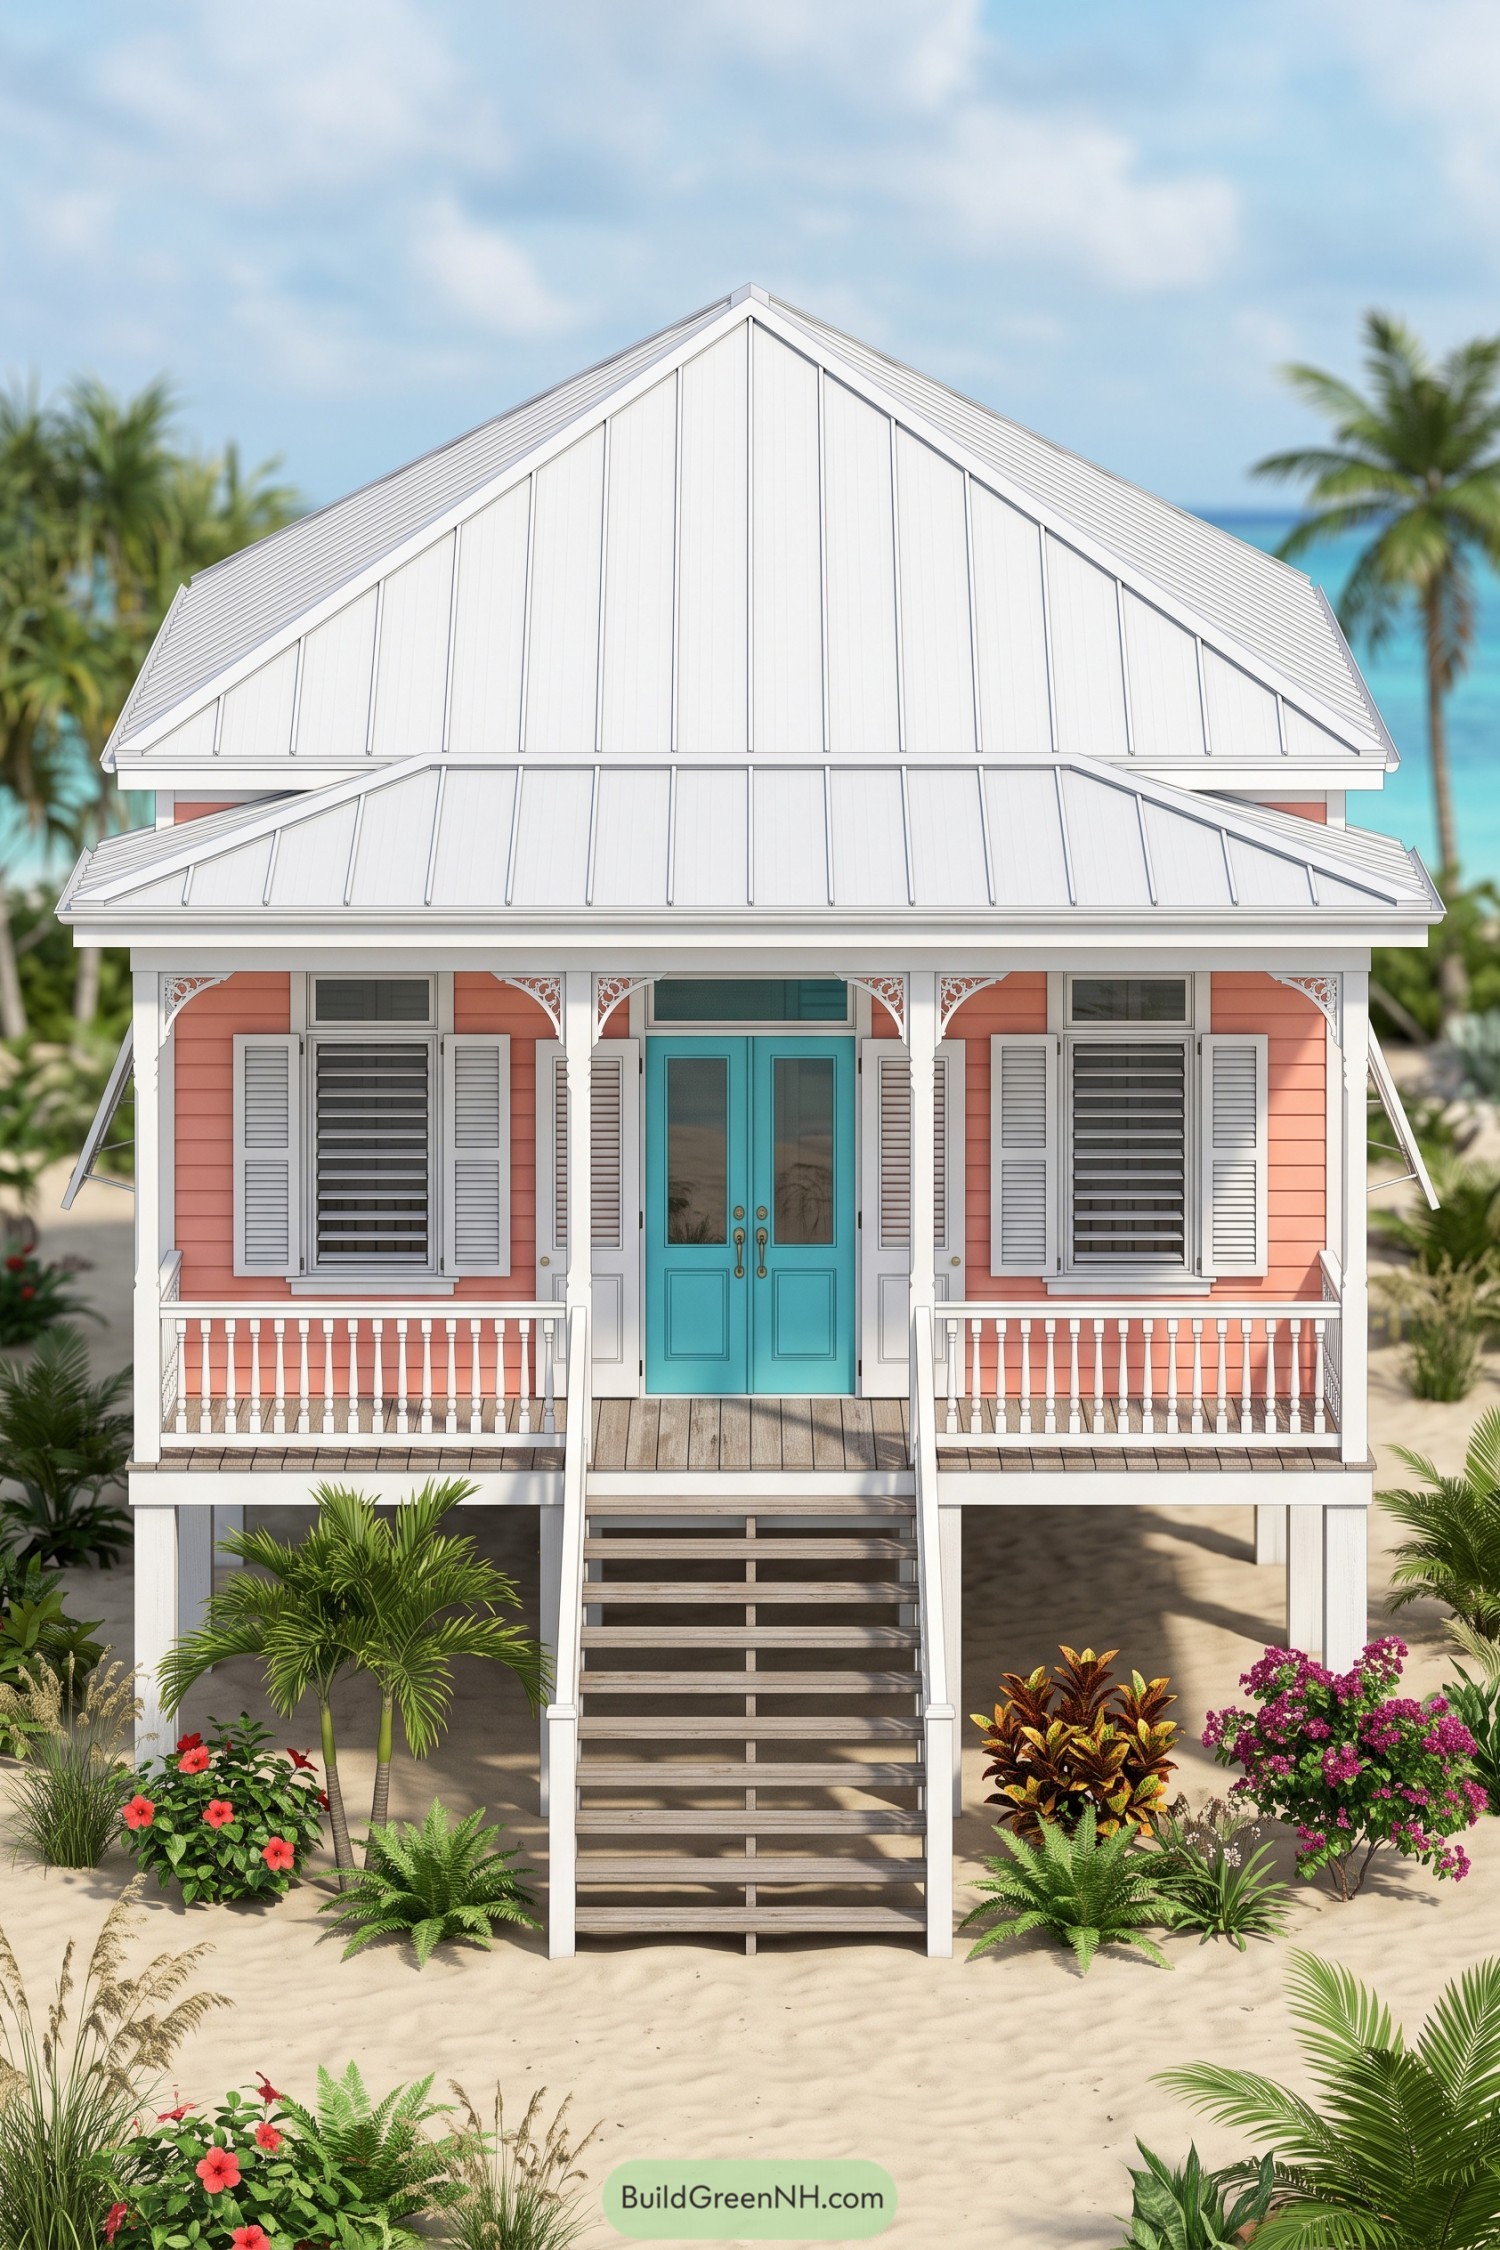

Coral siding and turquoise double doors give this cottage a cheerful island palette, with white shutters keeping the colors neatly framed. The carved porch brackets and turned balusters take their cues from traditional Caribbean cottages, a little fancy without needing a dress code.
A broad white metal roof shelters the symmetrical frontage, while a lower roof extends over the timber porch to protect the entrance. The central staircase leads straight to the glazed doors, and those raised foundations, they leave the cottage sitting comfortably above the surrounding sand.
Glass Peak Above Blackened Boards
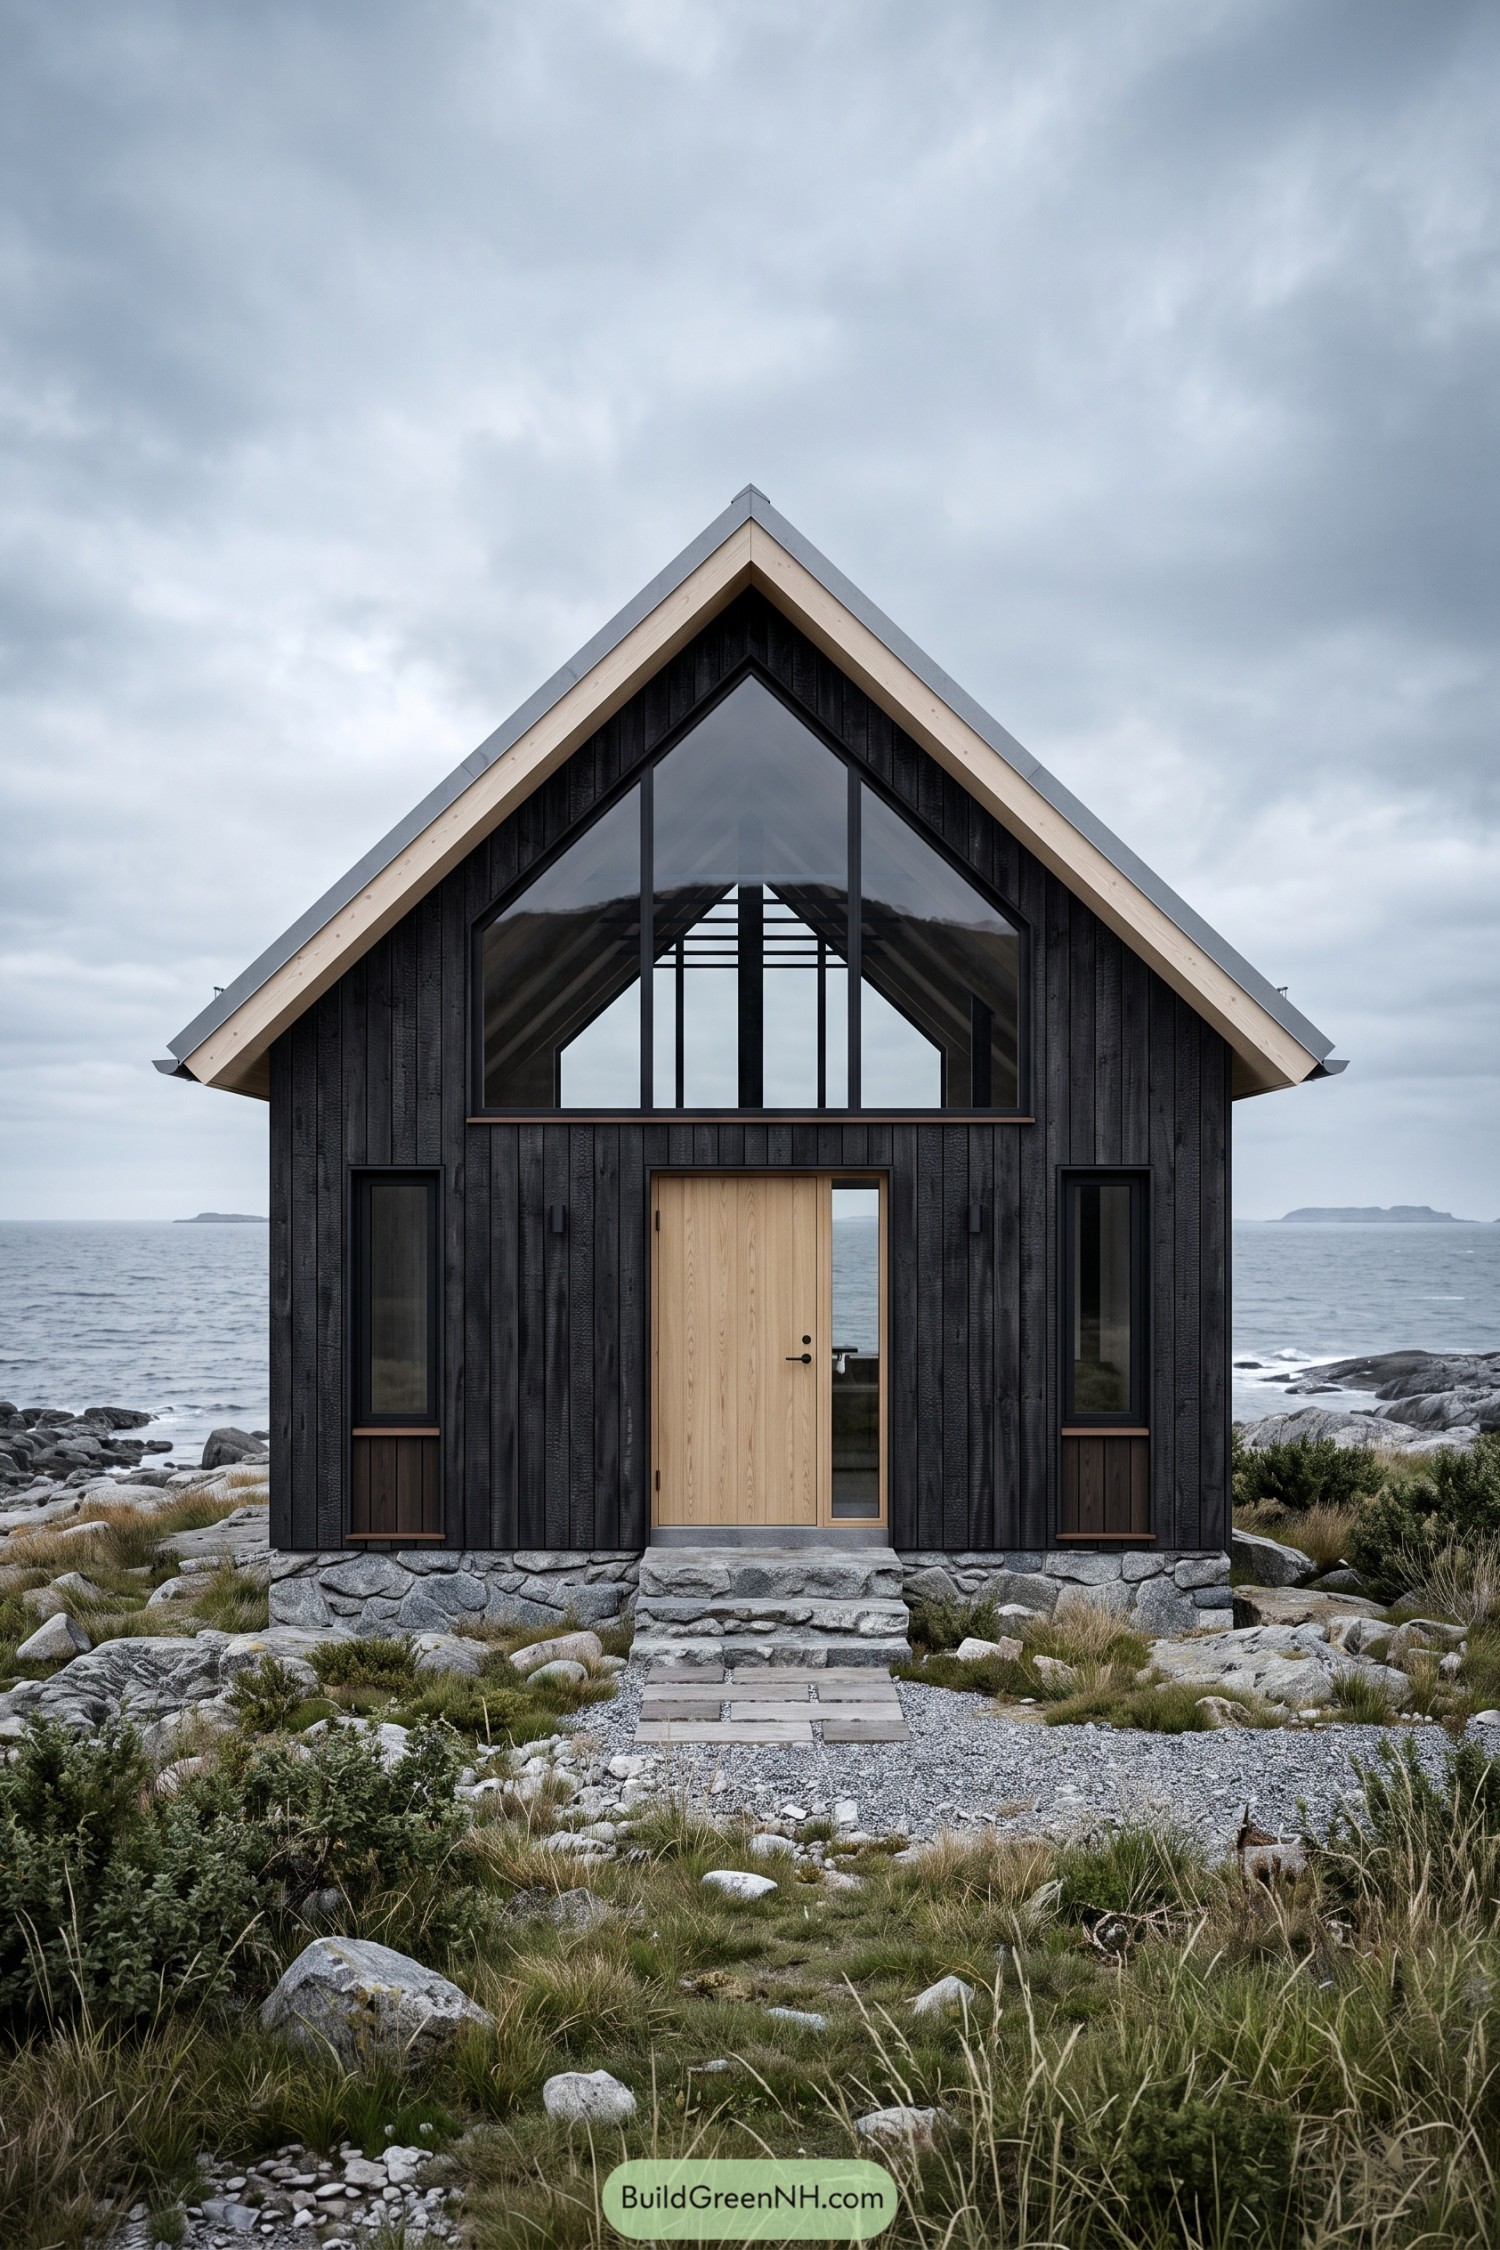

The steep roof and dark vertical boards borrow from the simplicity of Nordic boathouses, with pale timber edging that traces the gable. That generous triangular window opens up the upper facade, no nautical decorations needed.
A broad wooden door sits between two narrow windows, keeping the entrance balanced but not too formal. Below, the rough stone base and chunky steps pick up the surrounding granite, making this little cabin feel right at home among the rocks.
Chimney Anchors A Rising Roof
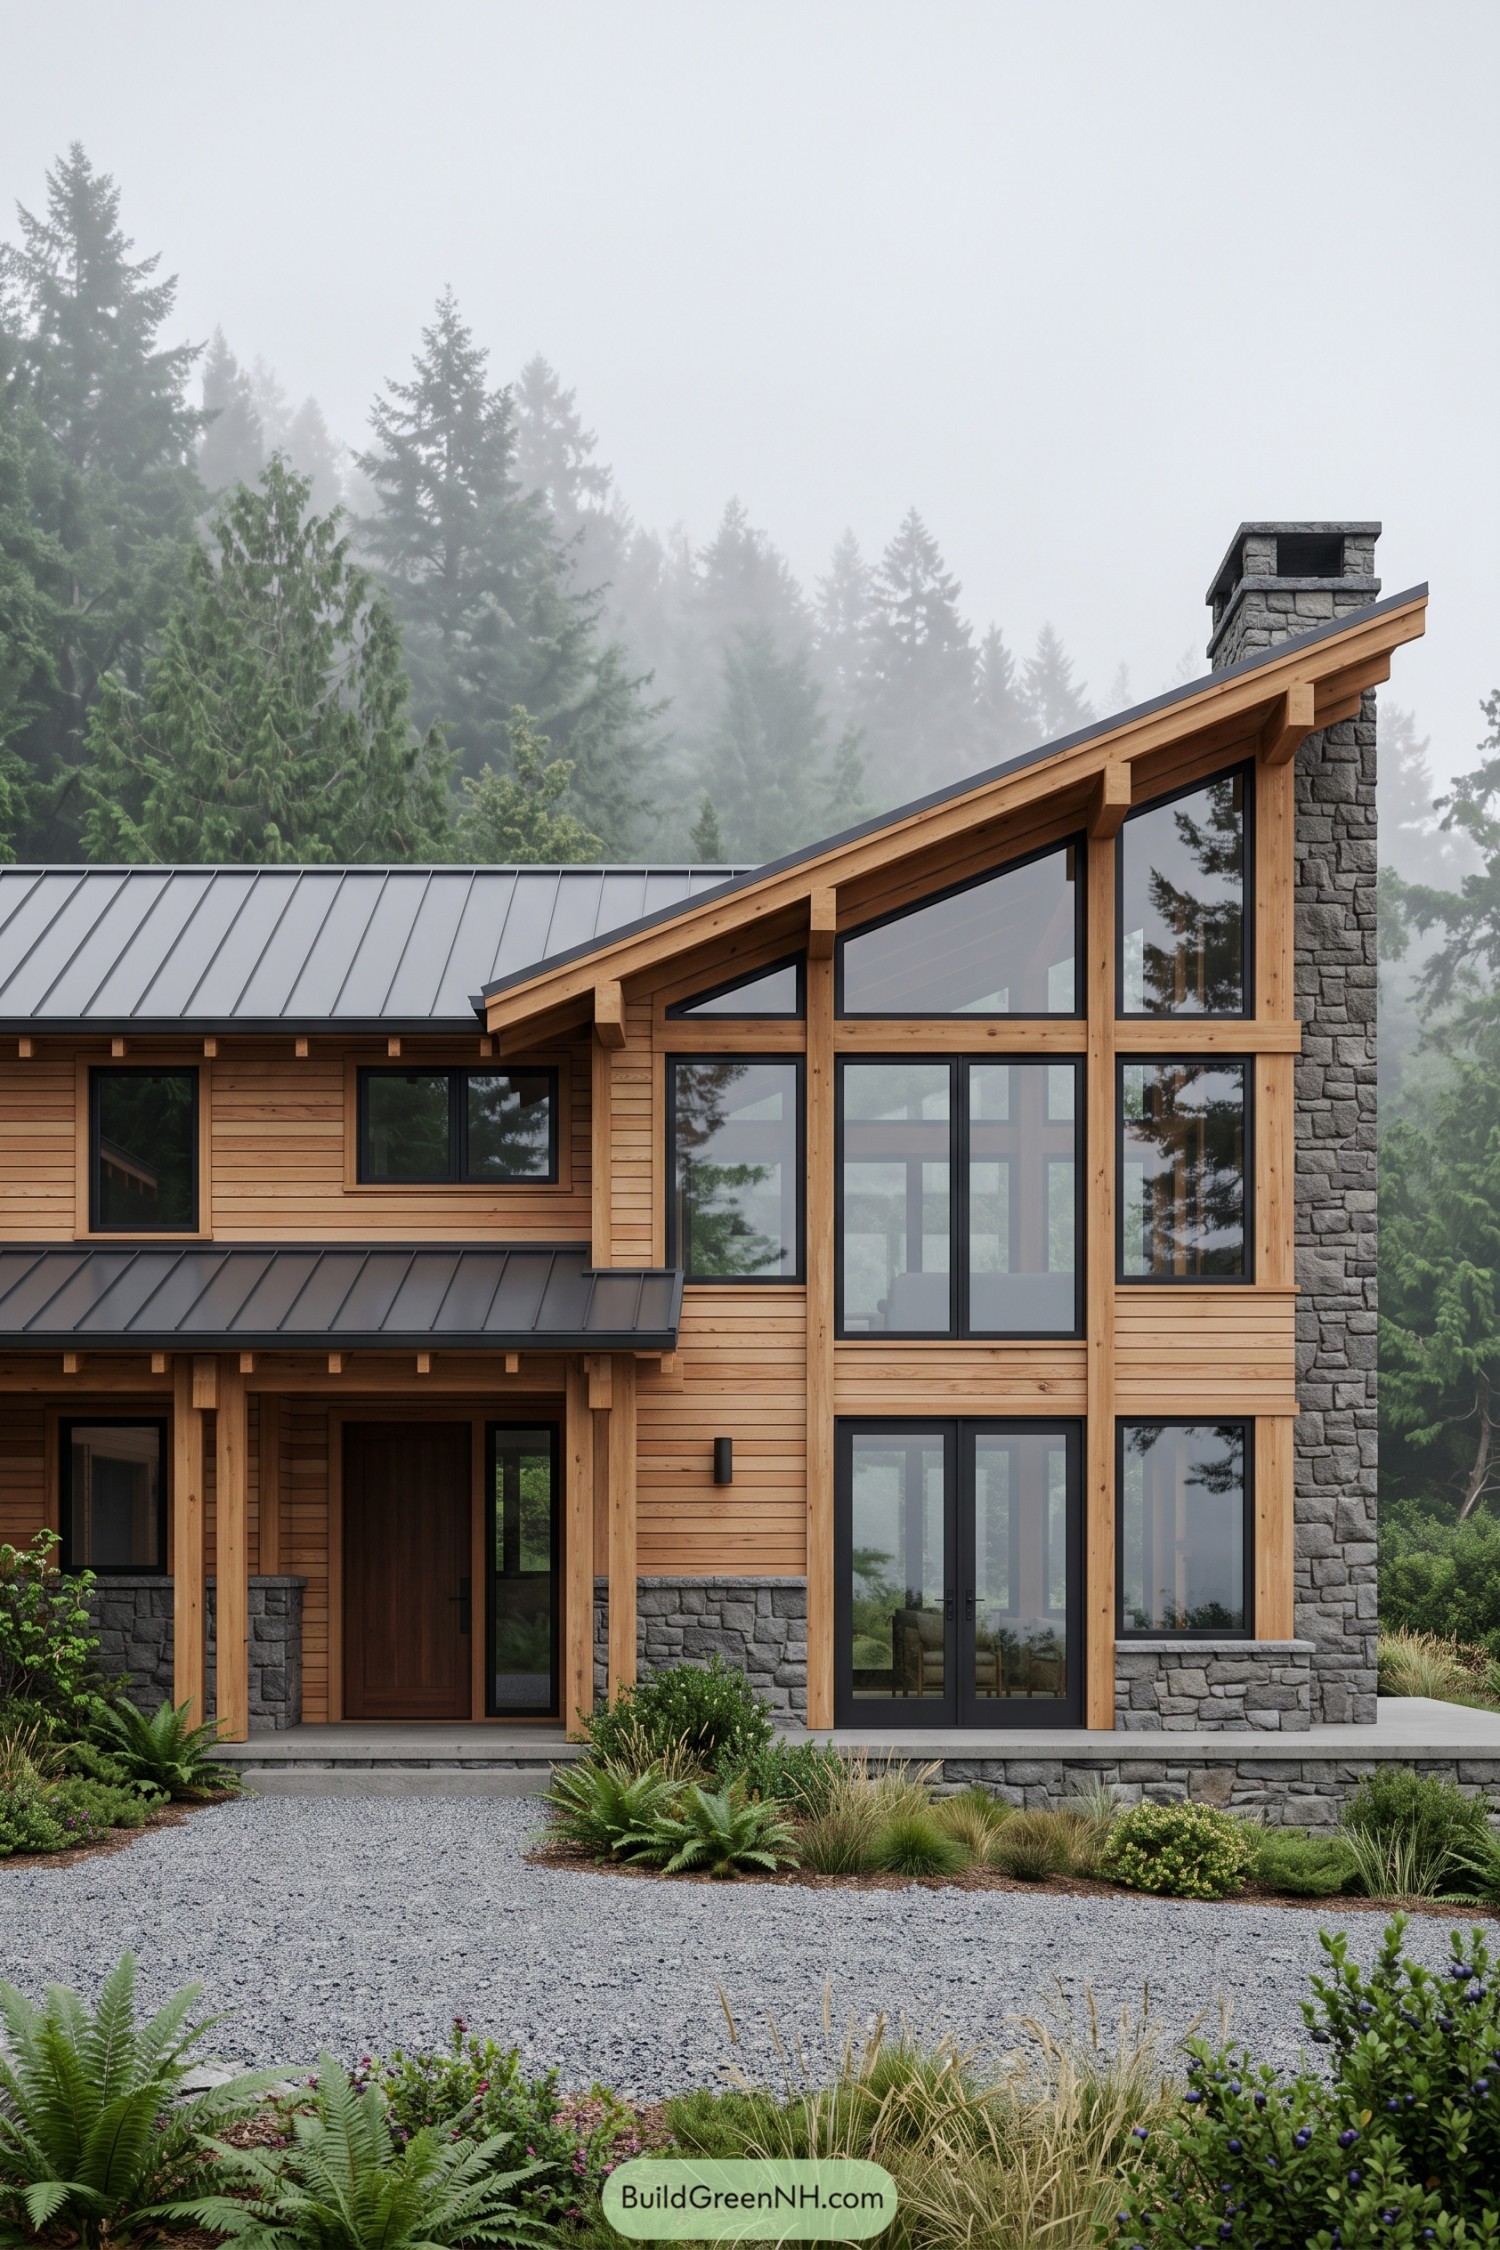

Warm horizontal timber siding and exposed posts give this home a coastal forest lodge feel, while the rising roof adds a contemporary edge. Tall windows follow its slope, opening the front elevation toward the trees without losing that cozy cabin character.
The chunky stone chimney anchors the taller wing, with matching stonework wrapping the base to tie everything together. And the sheltered entry keeps things practical, because fumbling for keys in coastal rain is nobody’s idea of a grand entrance.
Island Curves Around Cobalt Doorways
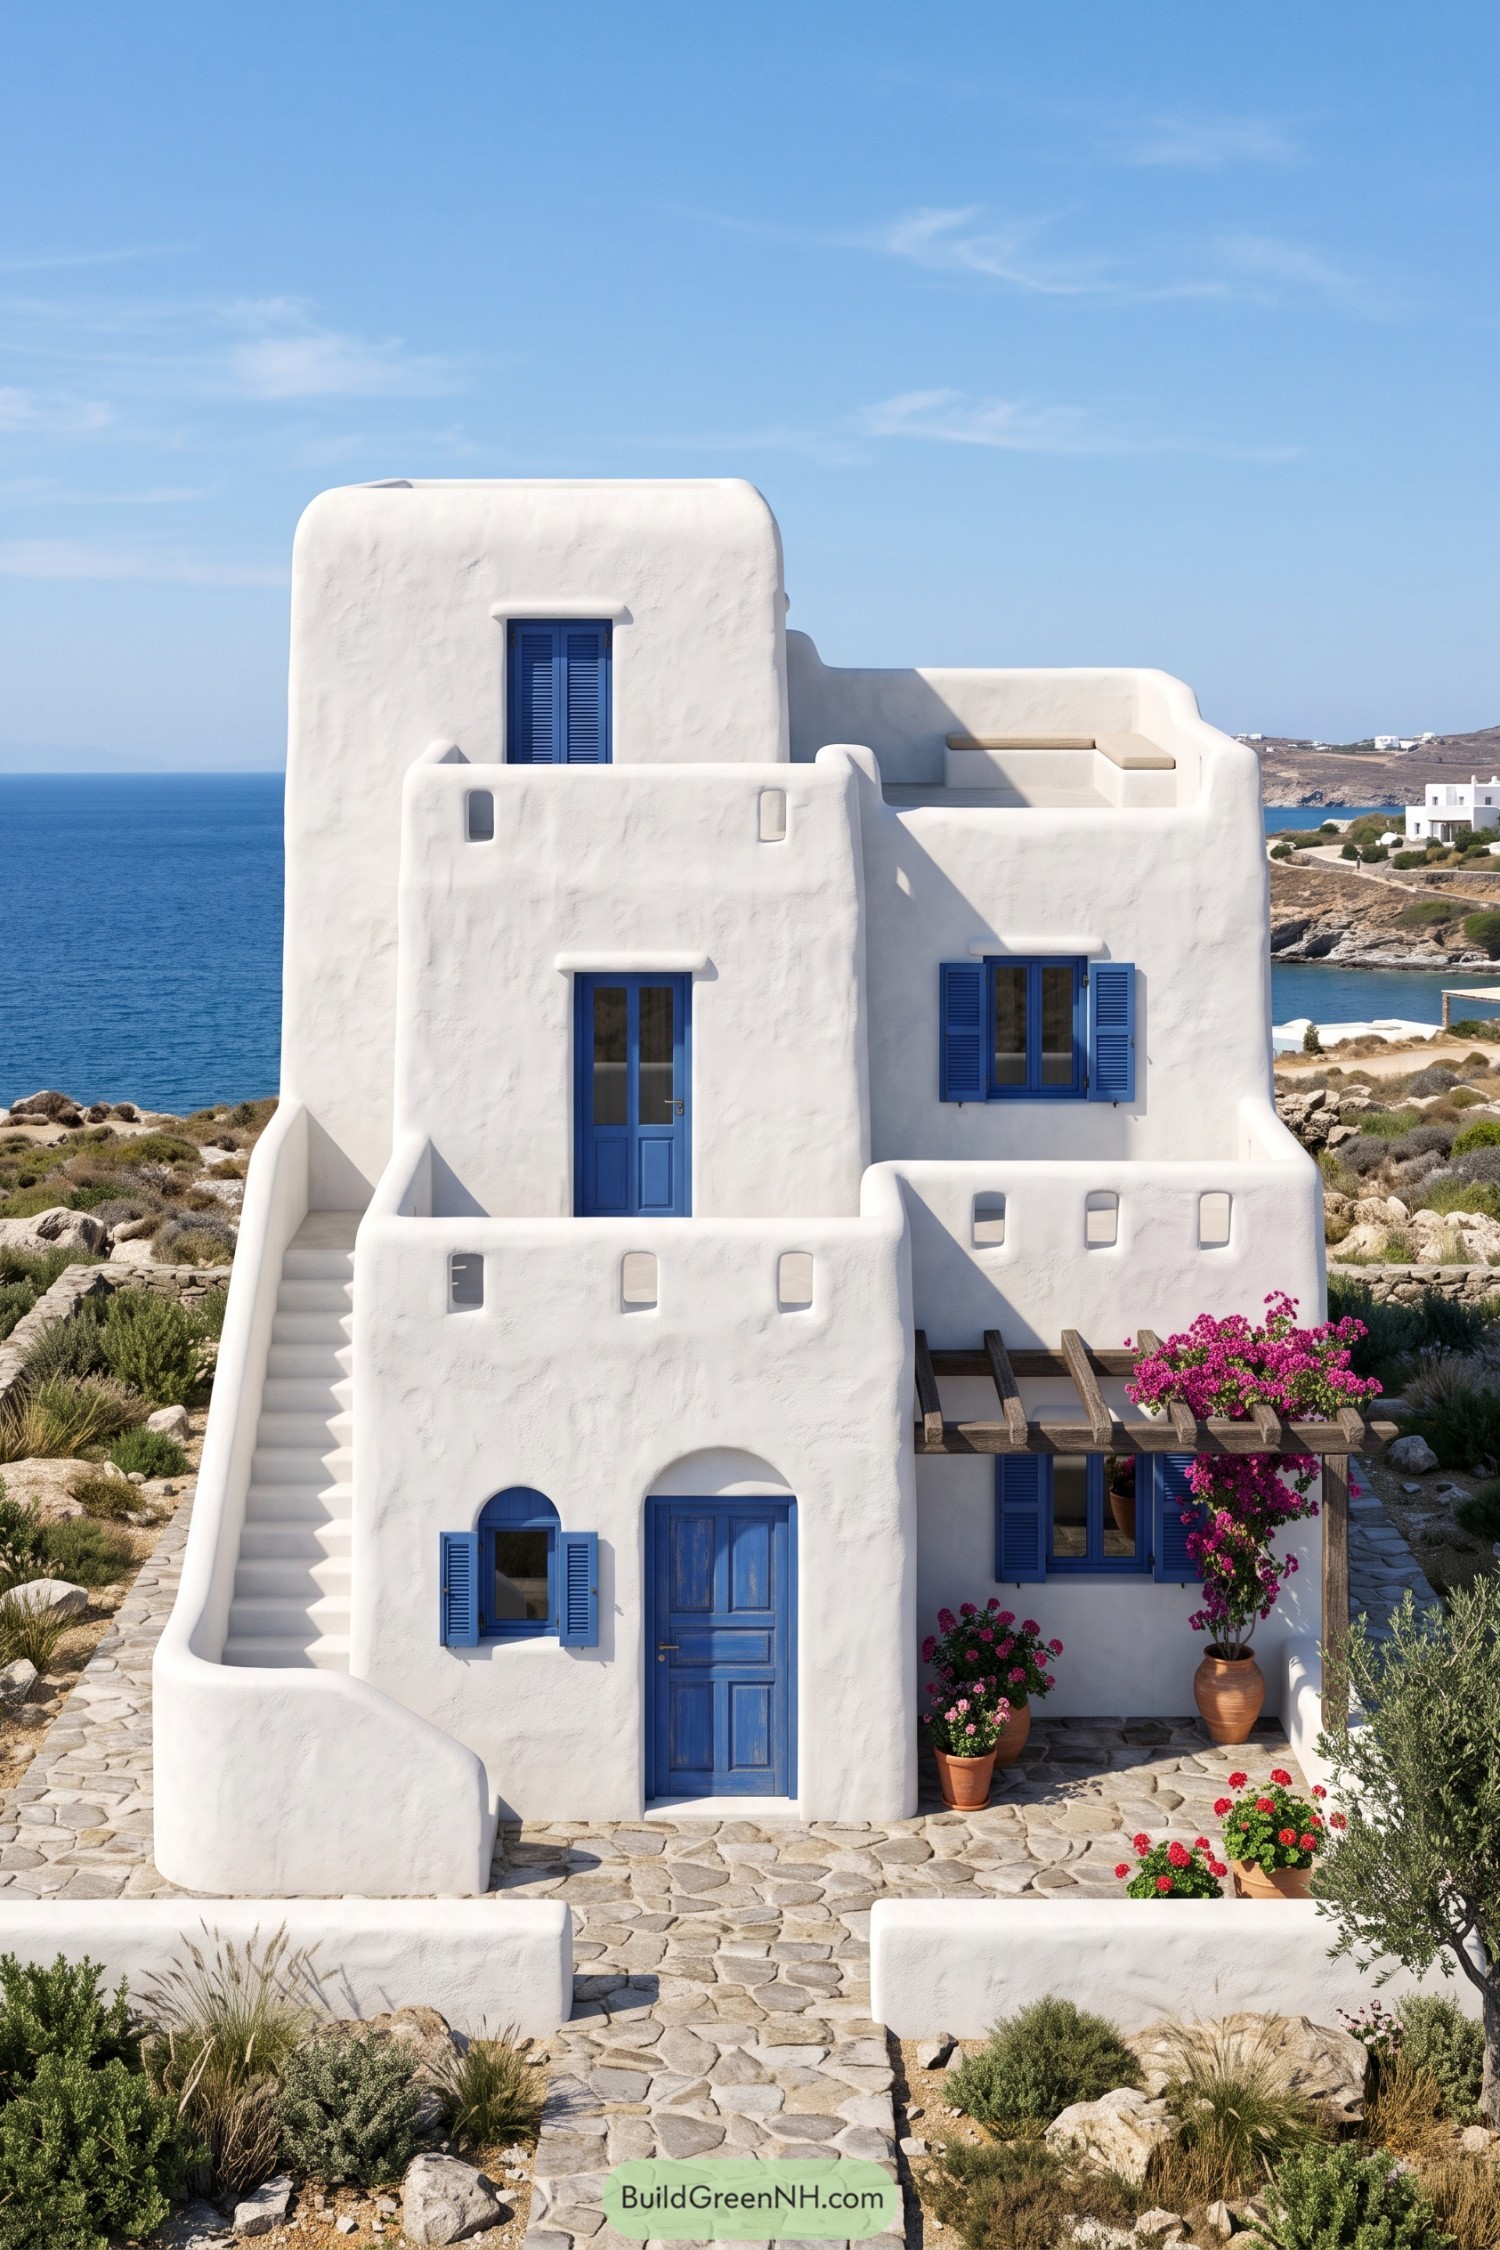

Rounded white walls and cobalt blue joinery draw on Cycladic island architecture, with stacked volumes that step back into open terraces. The textured plaster softens each corner, while small arched recesses give the doors and windows a little extra personality without getting fancy about it.
An exterior staircase hugs the left side, connecting the levels without enclosing the route through the house. Perforated terrace walls keep the edges sheltered, while a timber pergola, climbing bougainvillea, and irregular stone paving make the entrance feel relaxed, like shoes are very much optional.
Porthole Charm Without The Sea Legs
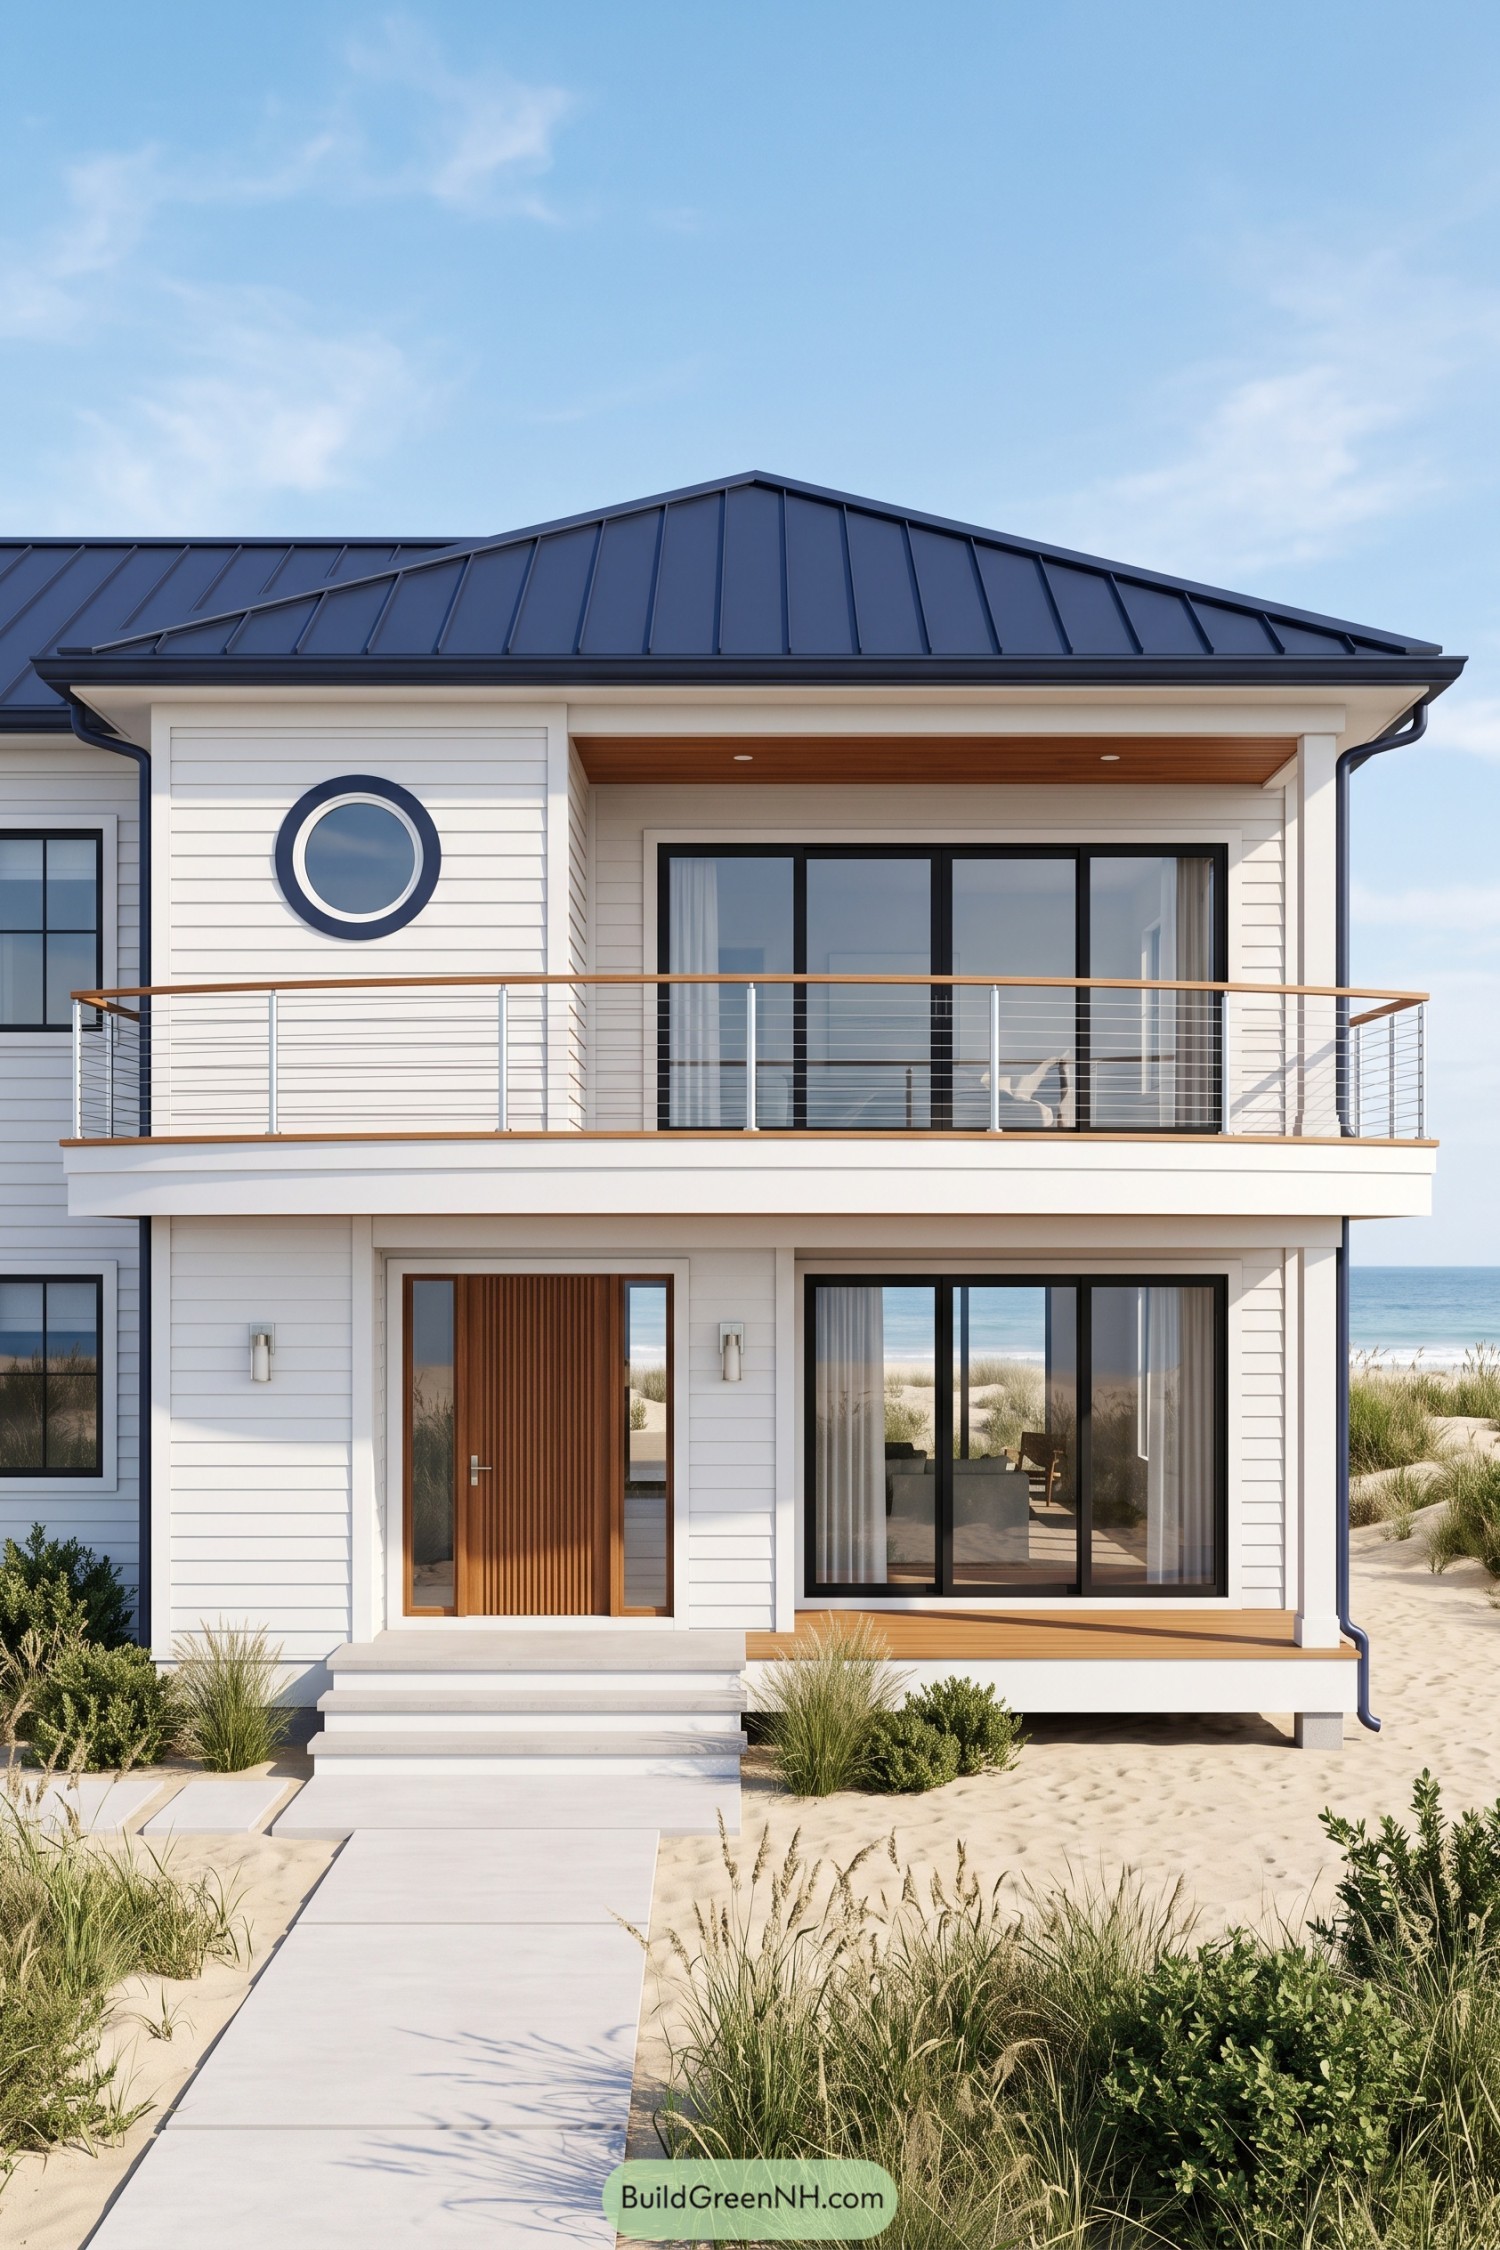

White horizontal siding and a navy standing seam roof give this home a crisp nautical feel, while the round window borrows a little charm from a ship’s porthole. No sea legs required, just an appreciation for that bold circular trim against the straight lines.
The timber front door, balcony handrail and recessed timber ceiling bring warmth to the clean exterior. Slender cable railings keep the balcony visually open, while broad glazed doors connect the rooms to covered outdoor spaces on both levels.
Lowcountry Porches Stacked In Sage
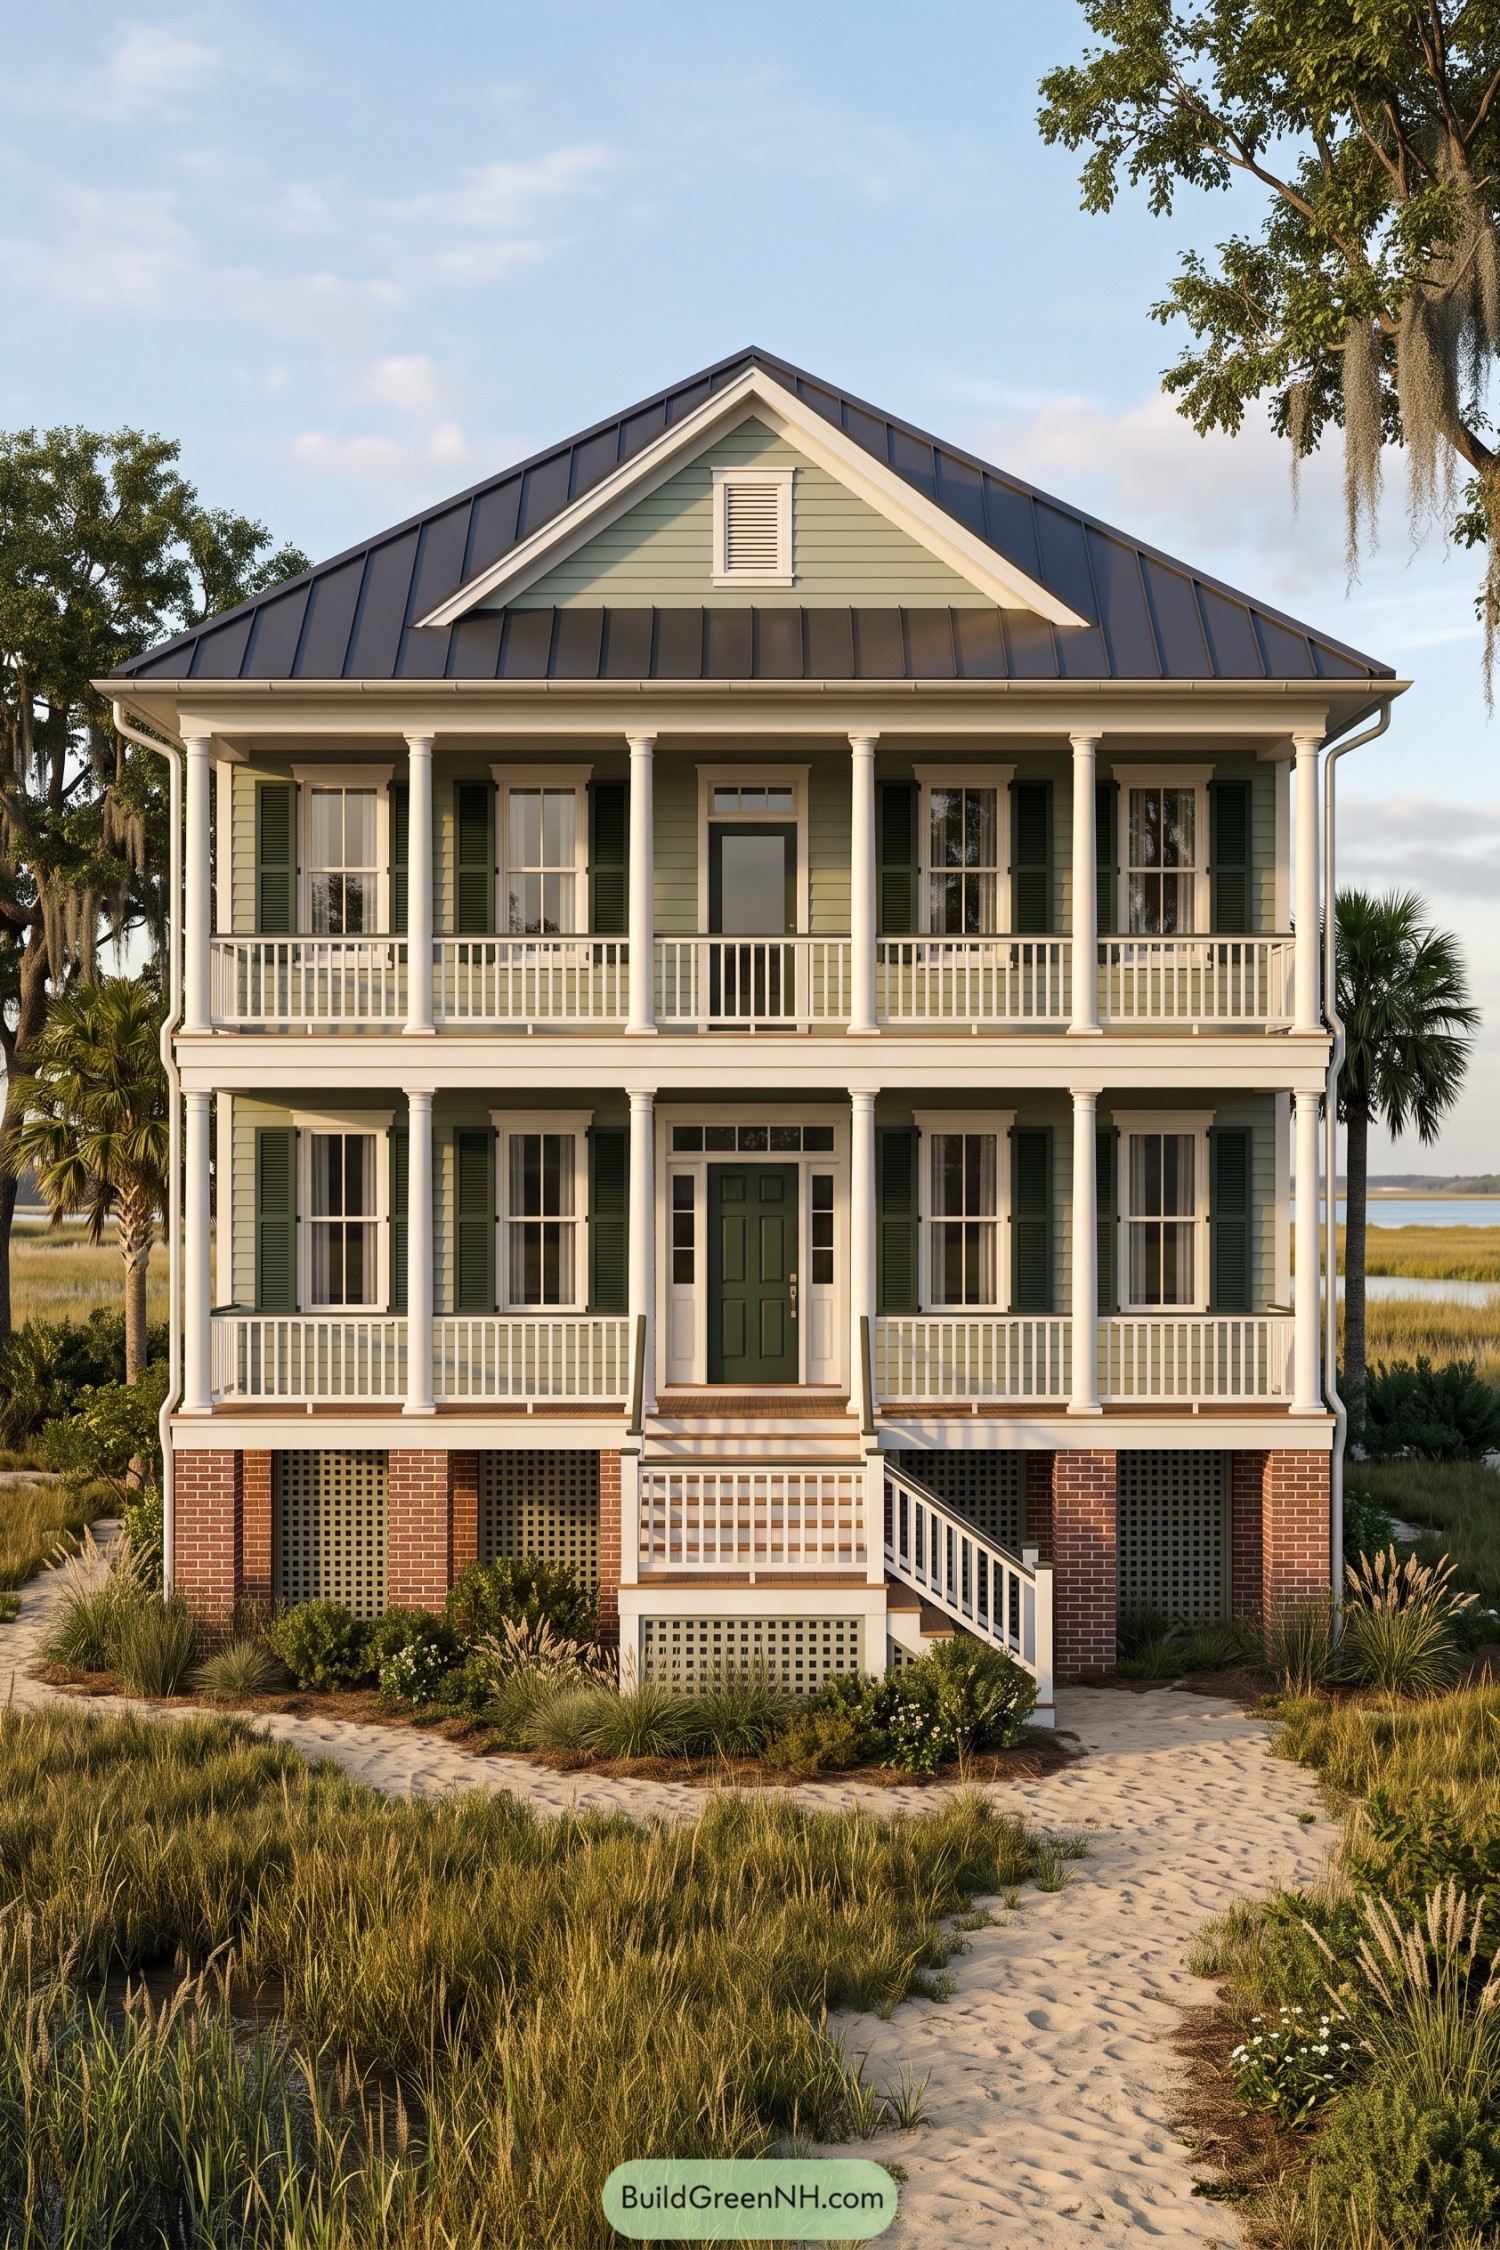

Drawing on Lowcountry coastal homes, this design pairs sage clapboard siding with deep green shutters and two generous porches, because apparently one place to sit wasn’t enough. White columns and slender railings define both levels, giving the symmetrical front a crisp outline without making it feel too formal.
A broad metal roof frames a central gable, where matching siding and a small louvered vent keep the upper section simple. Below, brick piers and recessed lattice enclose the raised foundation, while the turning staircase makes a welcoming approach to the front door, framed by sidelights and a transom.
Scalloped Lattice Below A Breezy Veranda
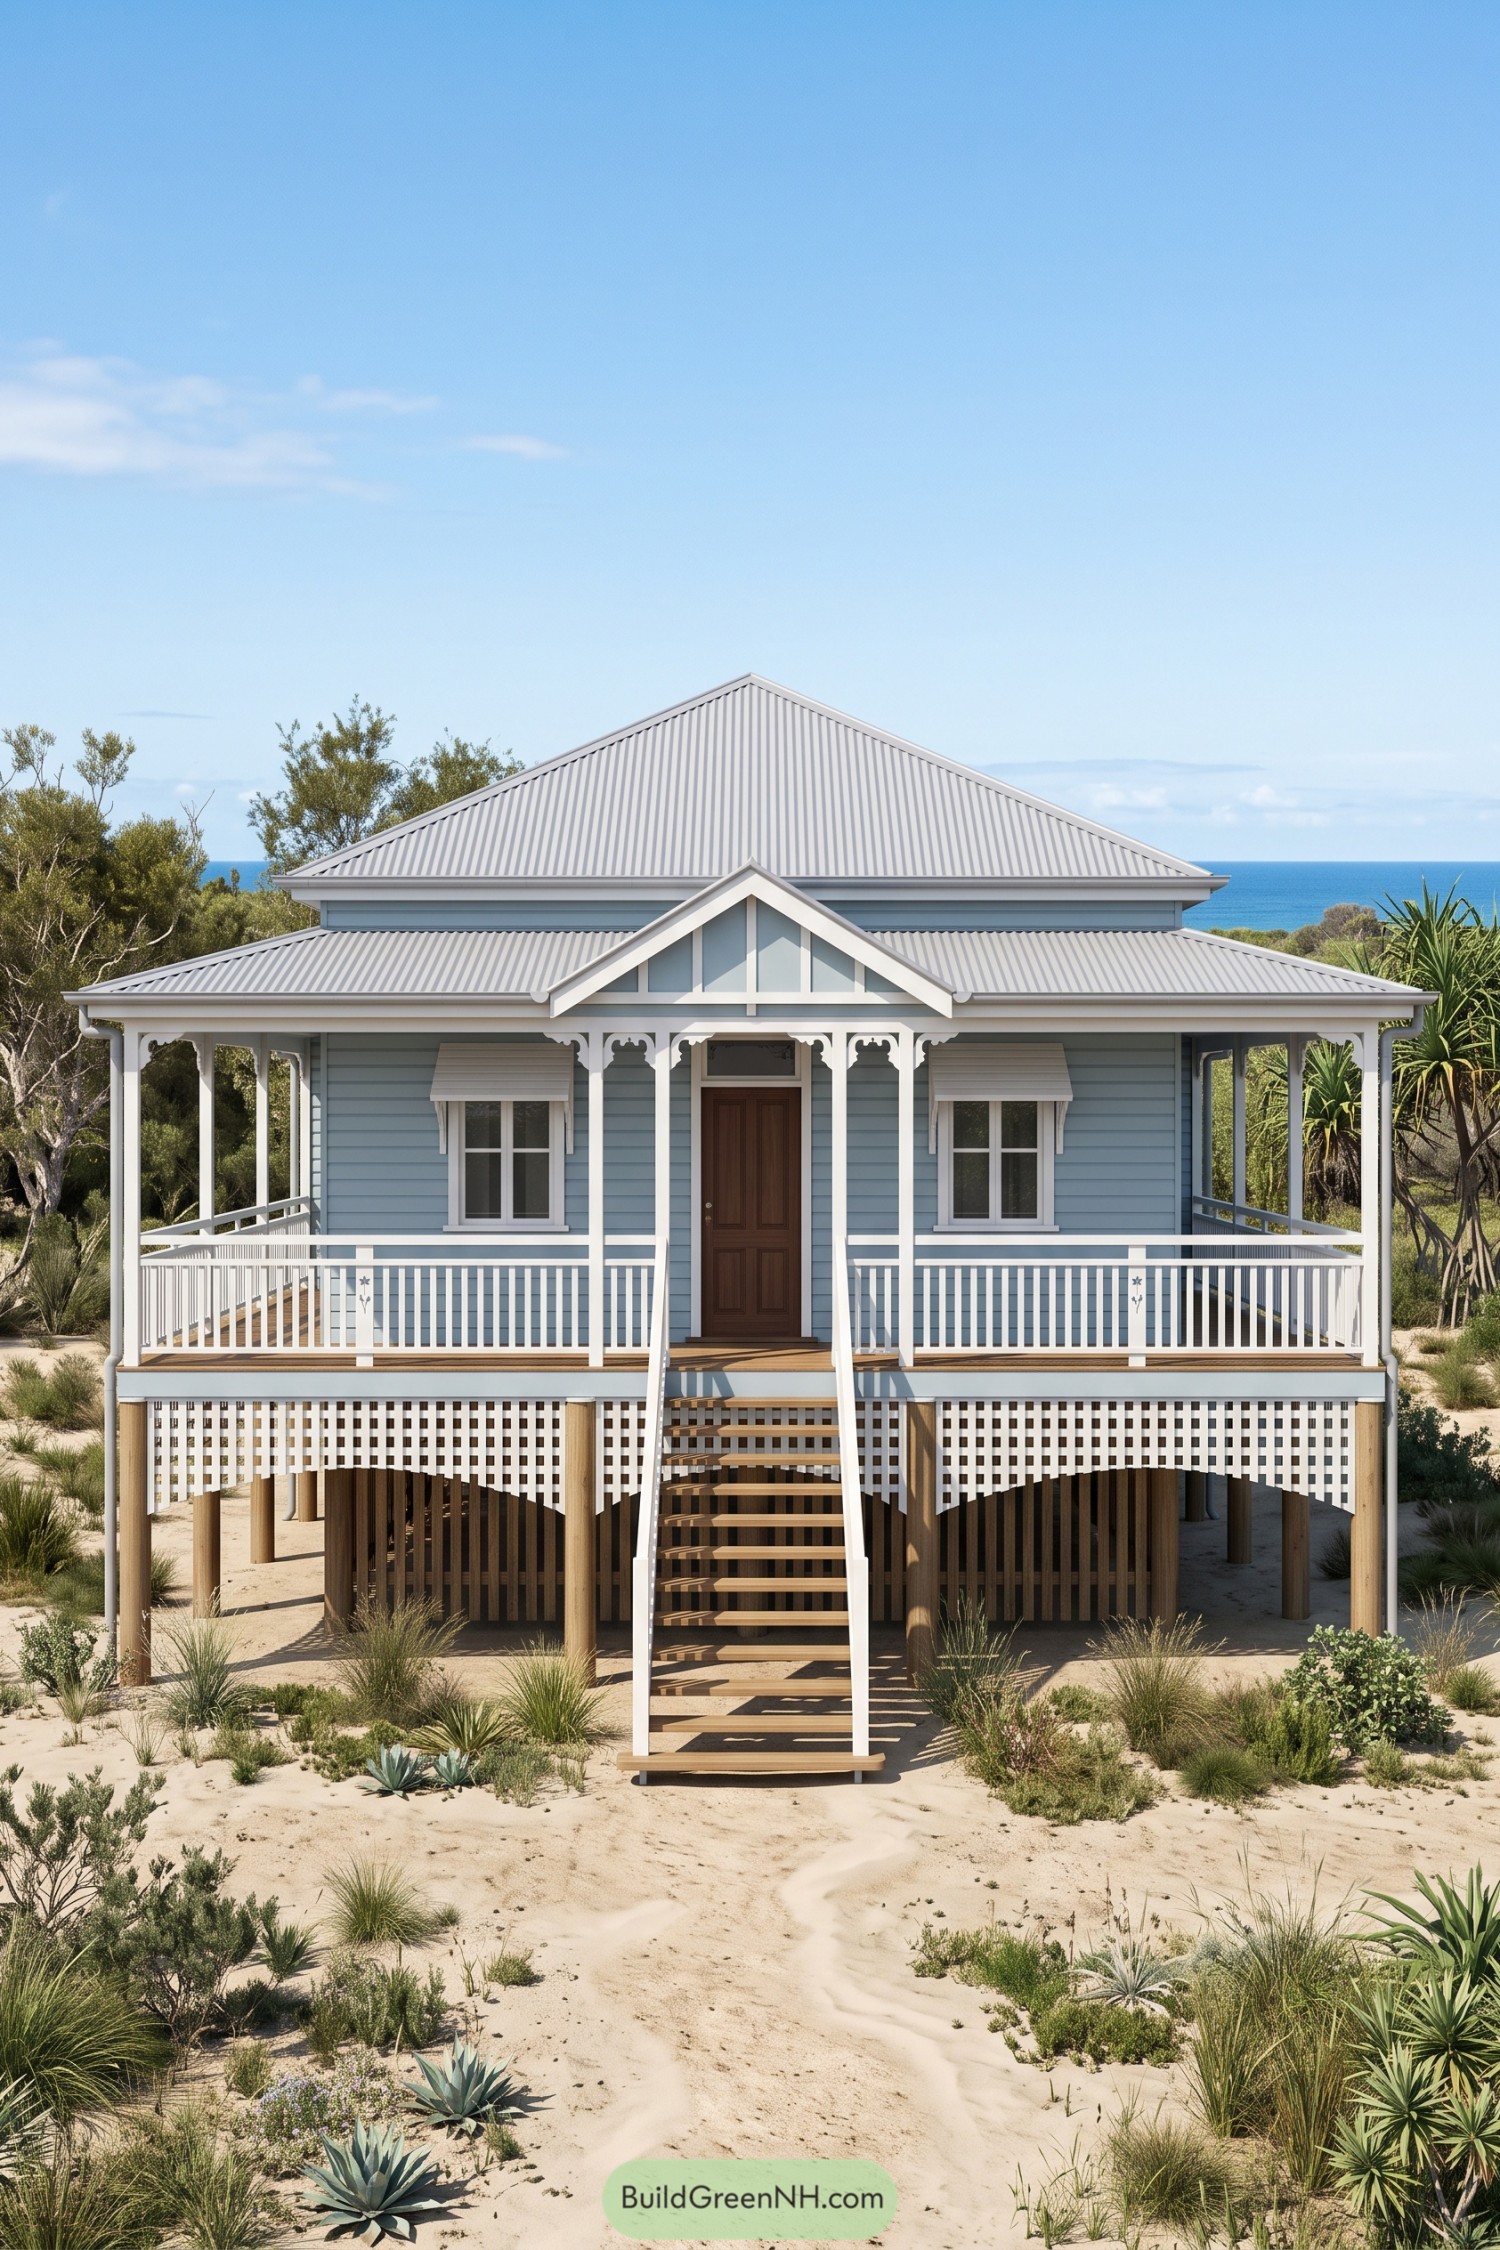

Drawing on traditional Queenslander cottages, this raised home pairs pale blue weatherboards with white fretwork and a broad corrugated metal roof. The wraparound veranda shelters the windows and gives the compact front a generous outdoor edge, with matching window awnings adding another layer of protection.
A small entrance gable lines up with the timber door and central staircase, so there’s no guessing where to knock. Below the veranda, scalloped lattice softens the exposed posts while open timber slats keep the undercroft ventilated, a neat balance of cottage charm and coastal practicality.
Raked Gravel And Sheltering Eaves
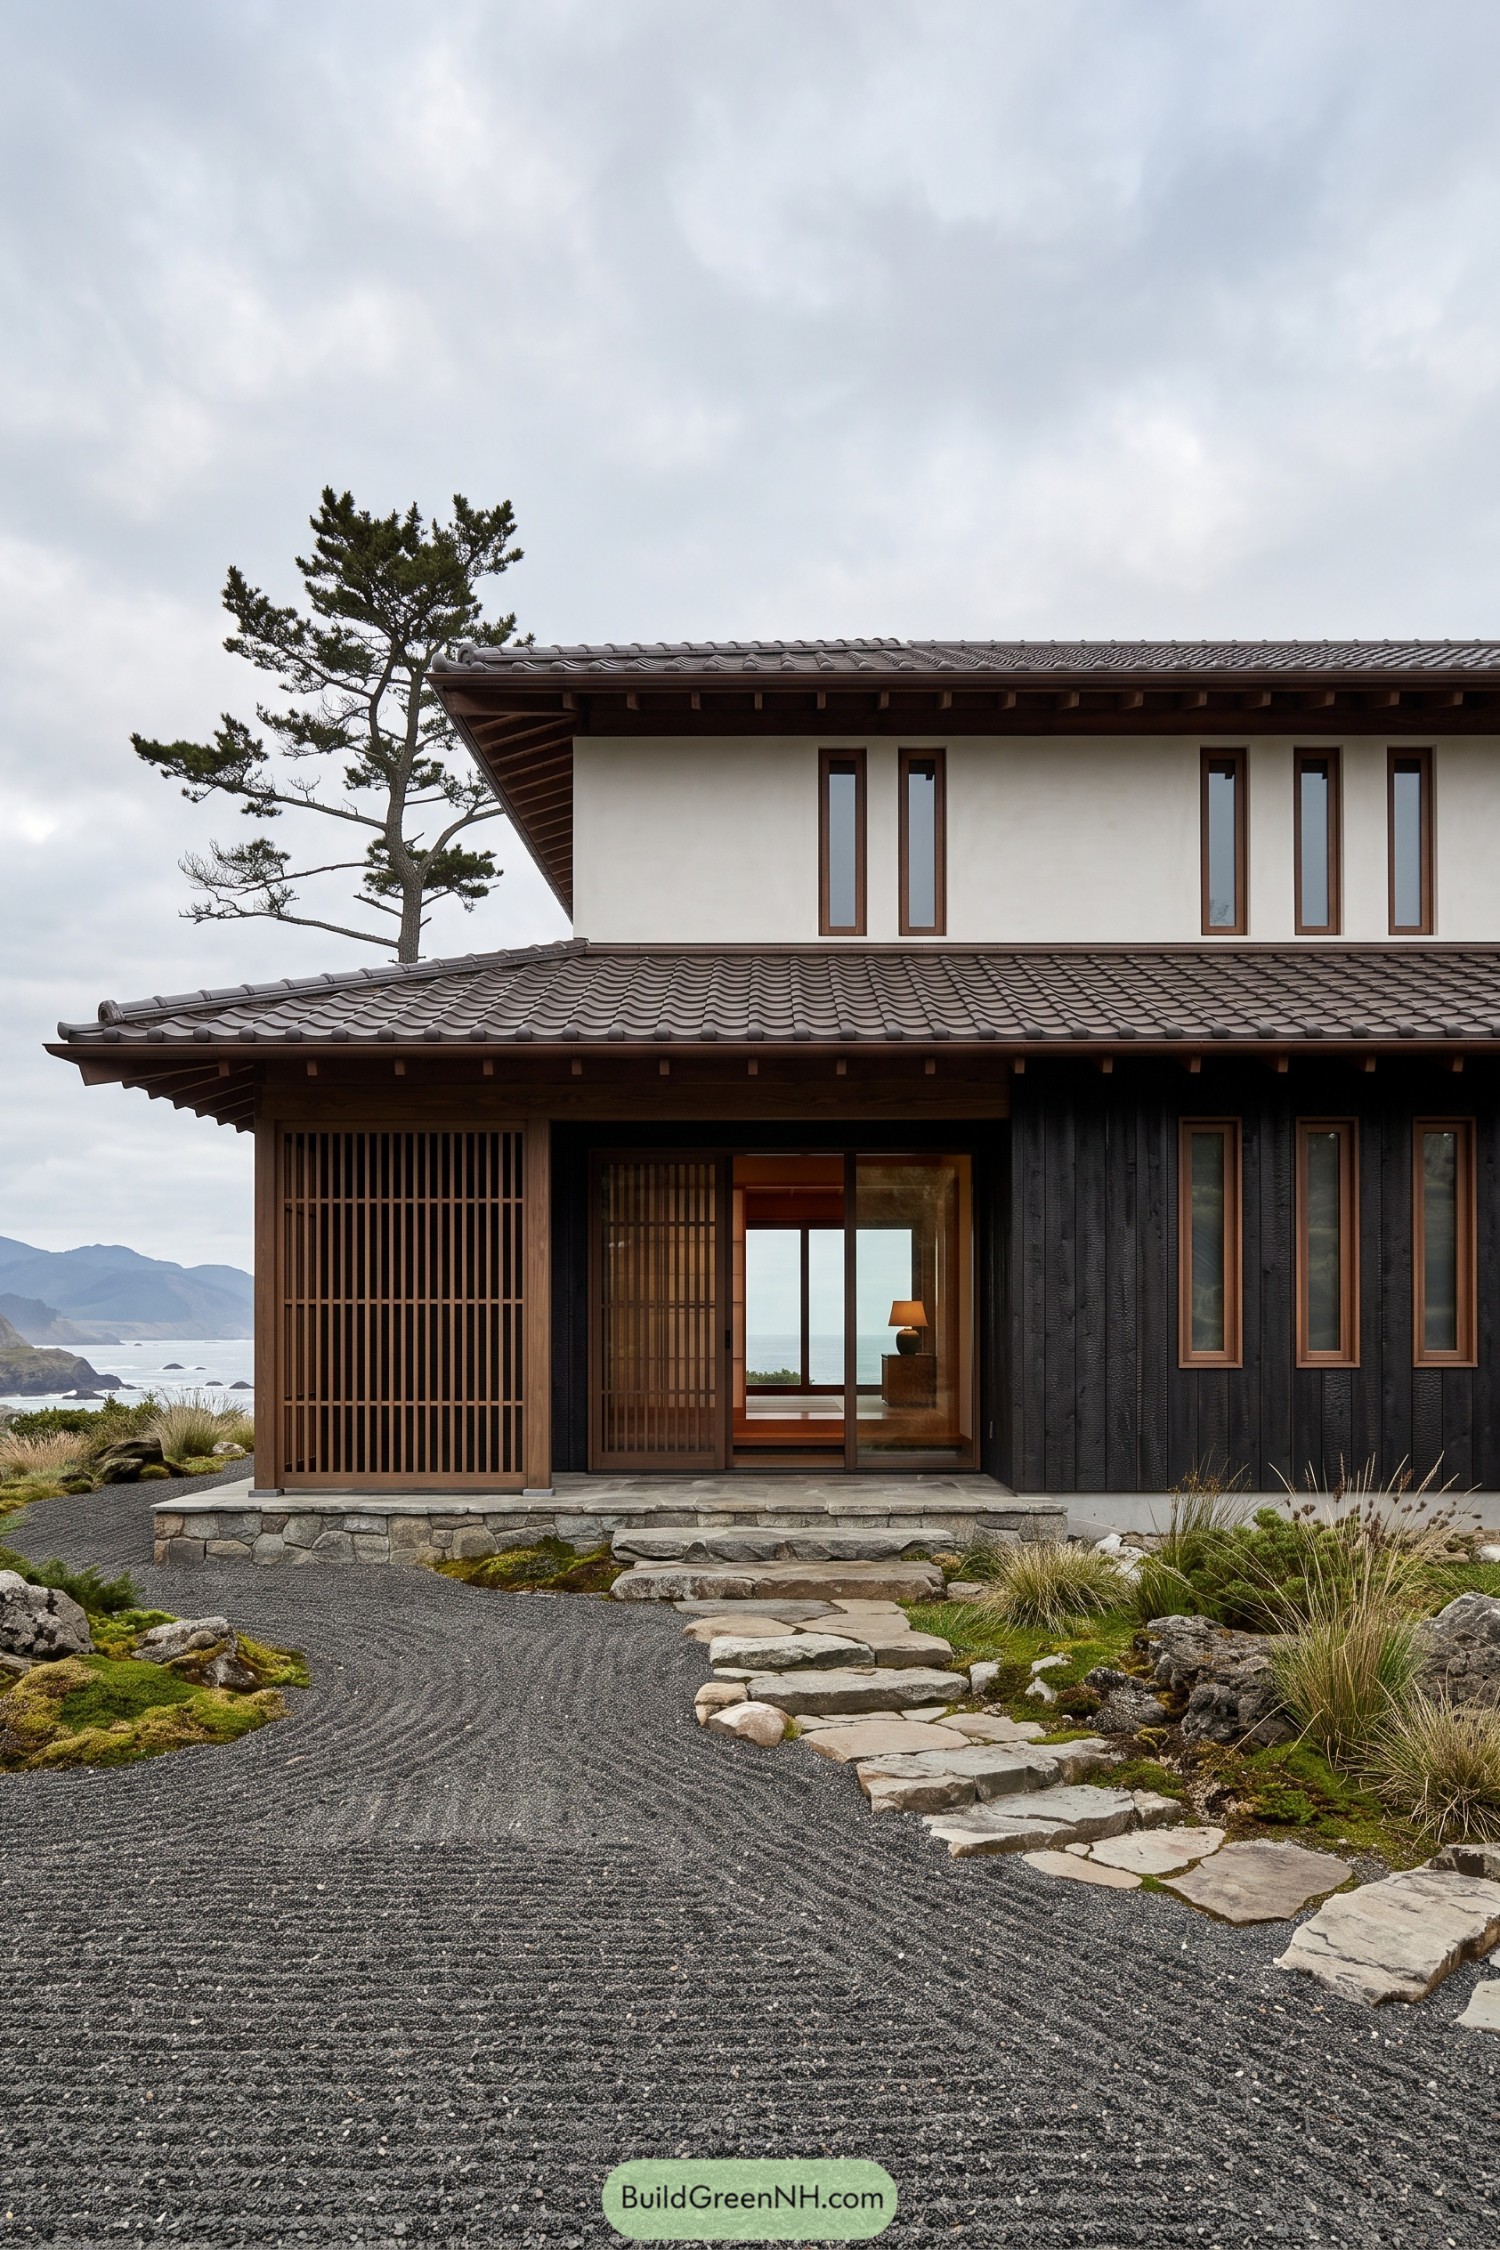

Broad tiled roofs and exposed wooden eaves draw on traditional Japanese architecture, giving this coastal home a sheltered, settled feel. Cream upper walls contrast with dark vertical boards below, while narrow timber framed windows keep the facade from feeling too closed off.
Wooden lattice screens soften the recessed entrance and offer privacy without making it feel barricaded. Underfoot, irregular stone steps cross carefully raked gravel toward the raised porch, with moss, boulders, and tufted grasses keeping the approach relaxed, though the gravel clearly owns a better comb than most of us.
Deco Fins Frame Rounded Balconies
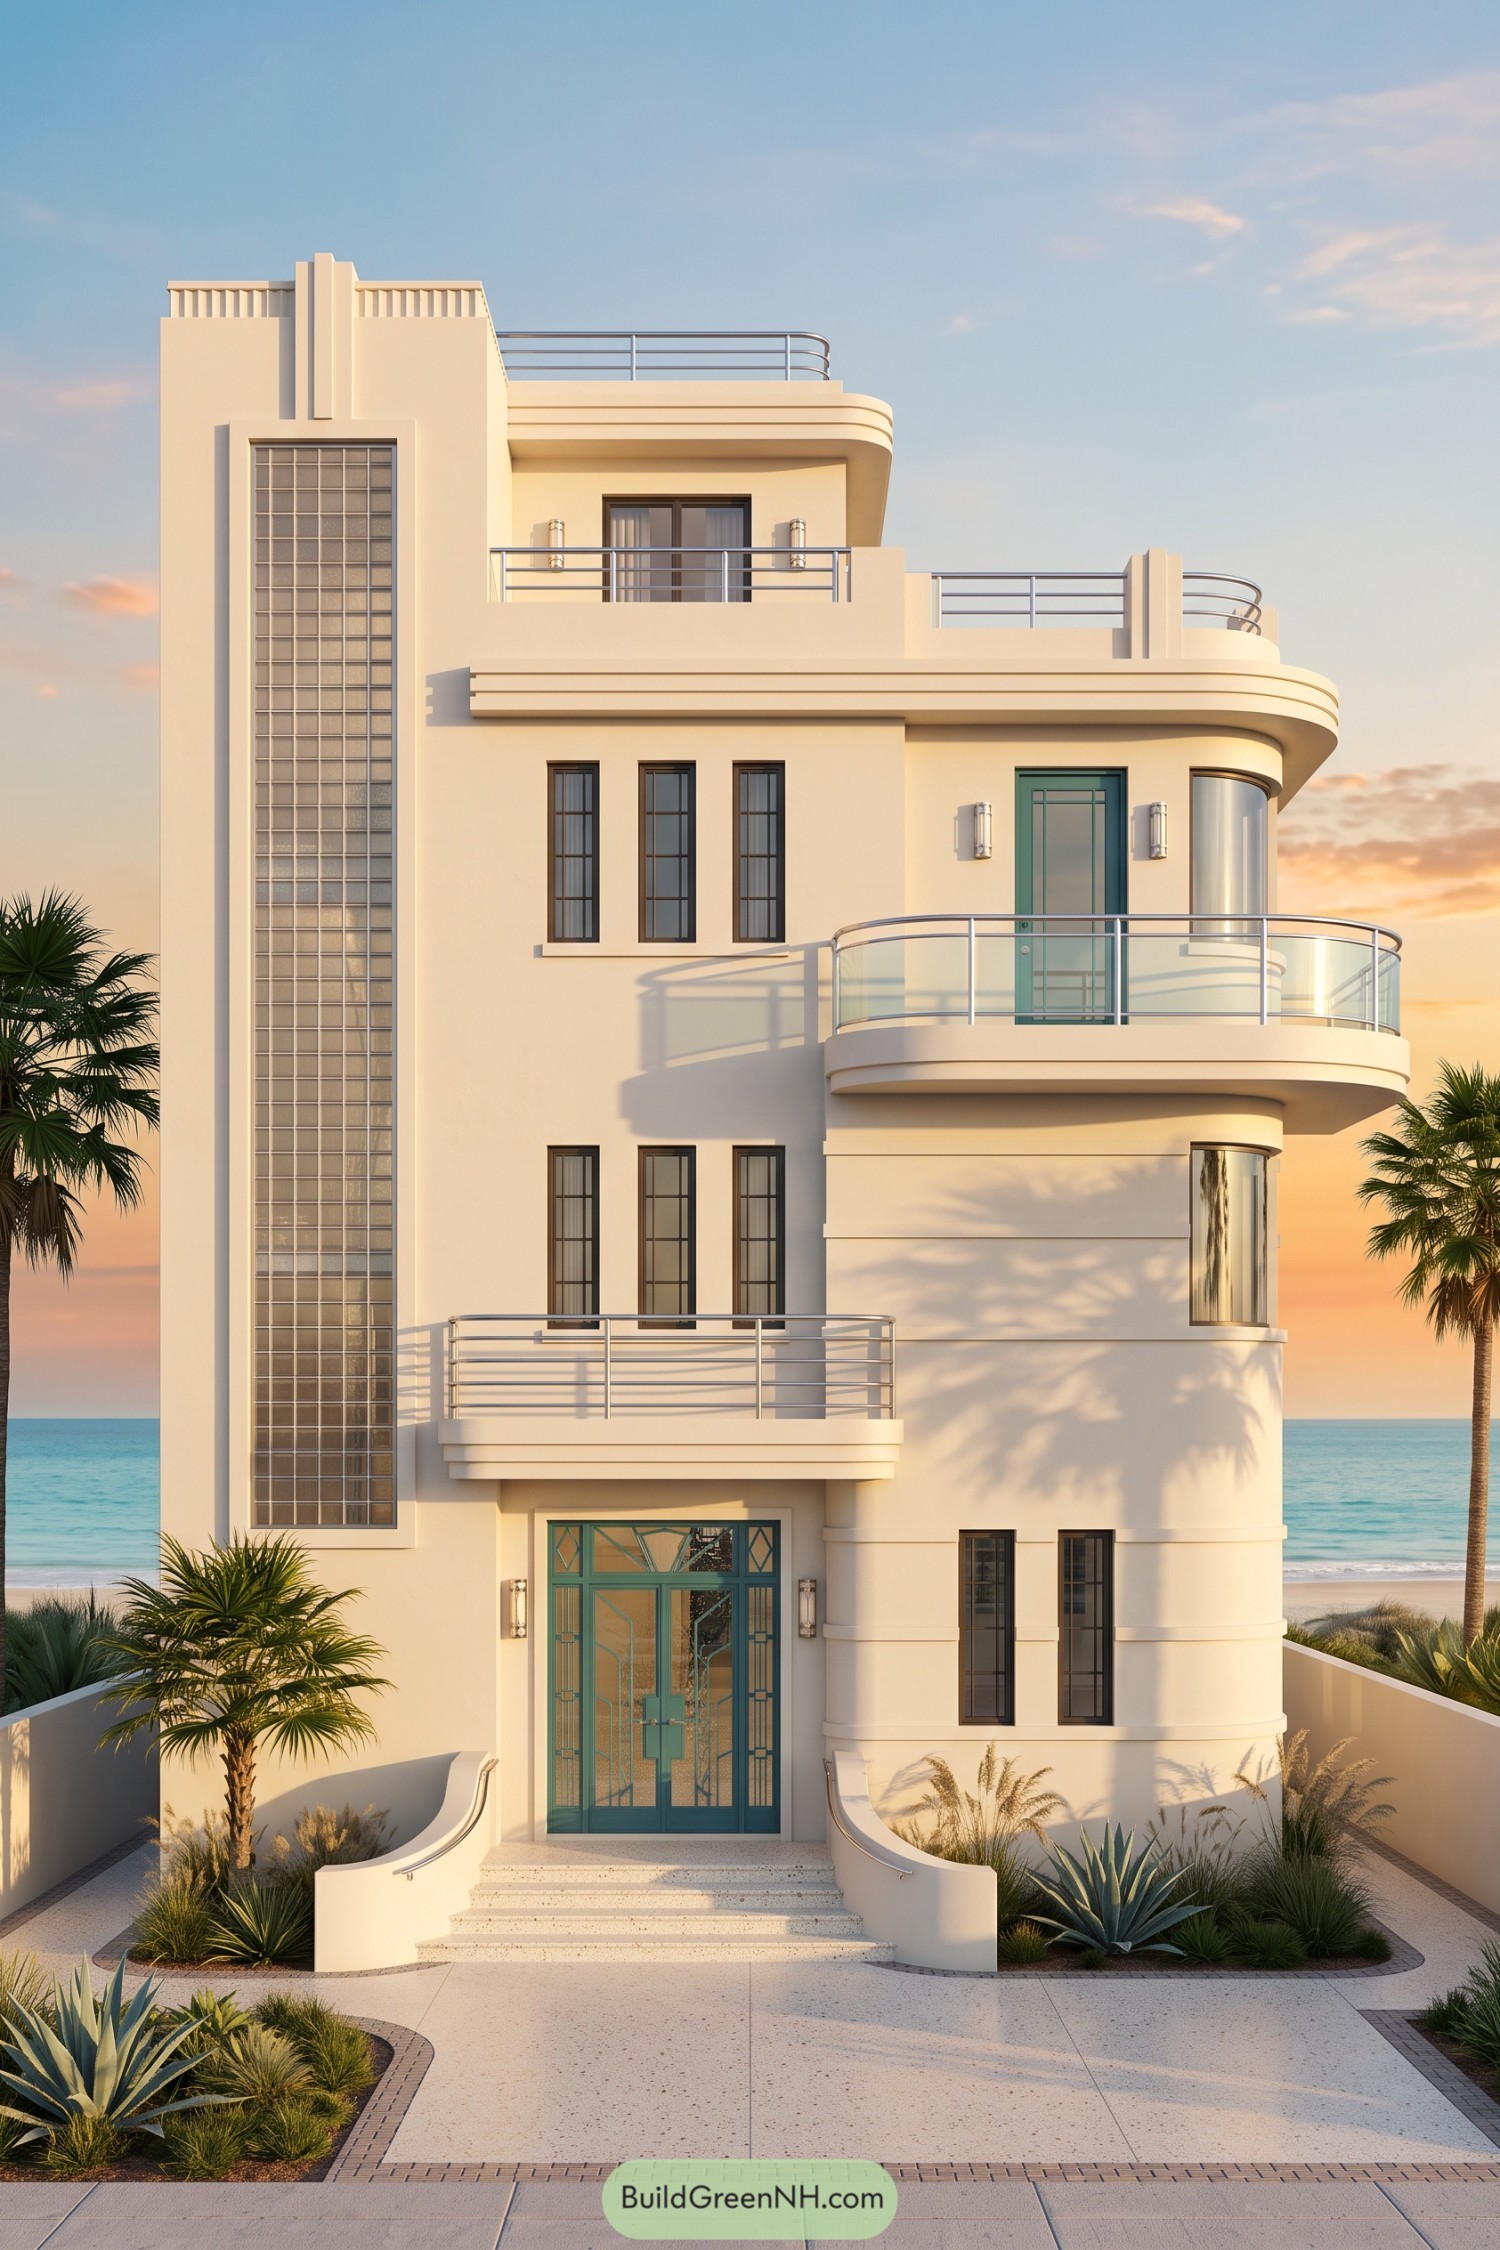

The creamy facade borrows from Art Deco seaside hotels and streamlined ocean liners, minus the boarding pass. Rounded corners and layered horizontal bands soften the tall frontage, while raised fins above the glass block window give the left side a strong vertical accent.
Slim metal railings keep the balconies visually open, and teal doors add a little seaside color without going overboard. At the entrance, geometric glazing echoes the narrow window grids above, while curved stair walls and pockets of palms, agaves and grasses make the approach feel a bit more relaxed.
Copper Traces A Saltmarsh Barn
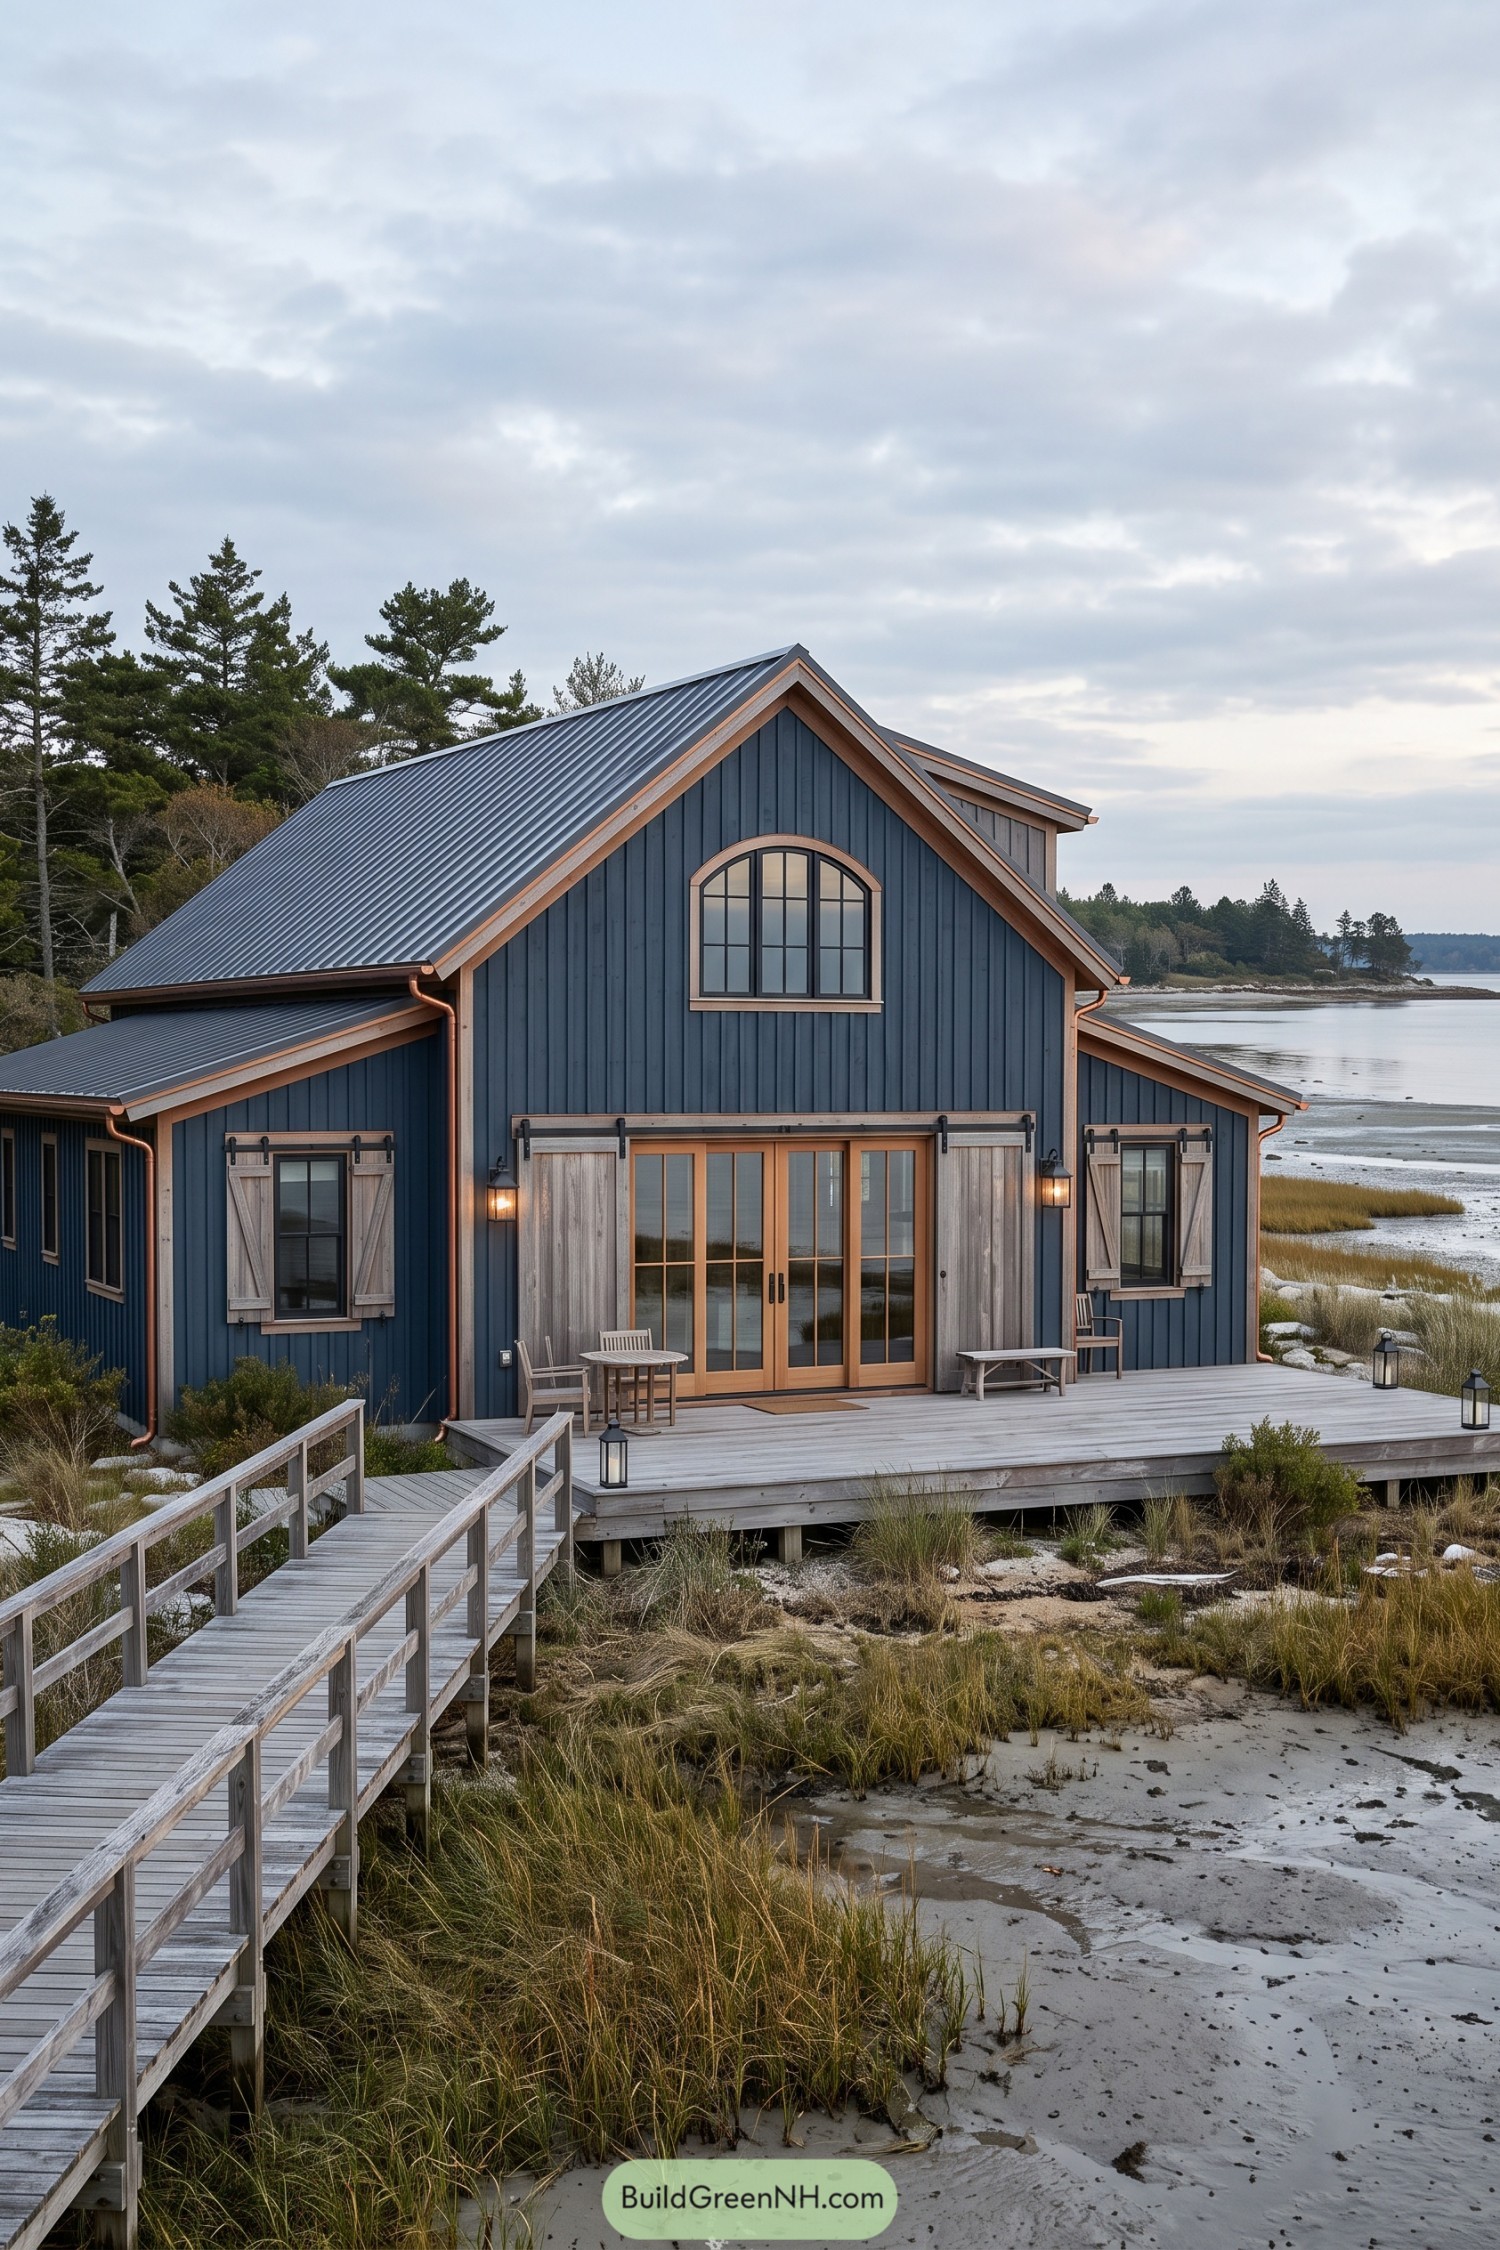

This barnlike coastal home takes its cues from traditional waterfront sheds, pairing deep blue vertical siding with a steep metal roof and warm timber edging. Copper gutters follow the roof corners, adding a soft contrast without getting too fancy about it.
Weathered sliding shutters frame the glazed entrance and side windows, while an arched upper window softens the pointed gable. A broad wooden deck connects to the raised marsh walkway, giving the compact frontage room for chairs, a small table, and the very important business of sitting outside.
Ochre Planes Beside Rugged Stone
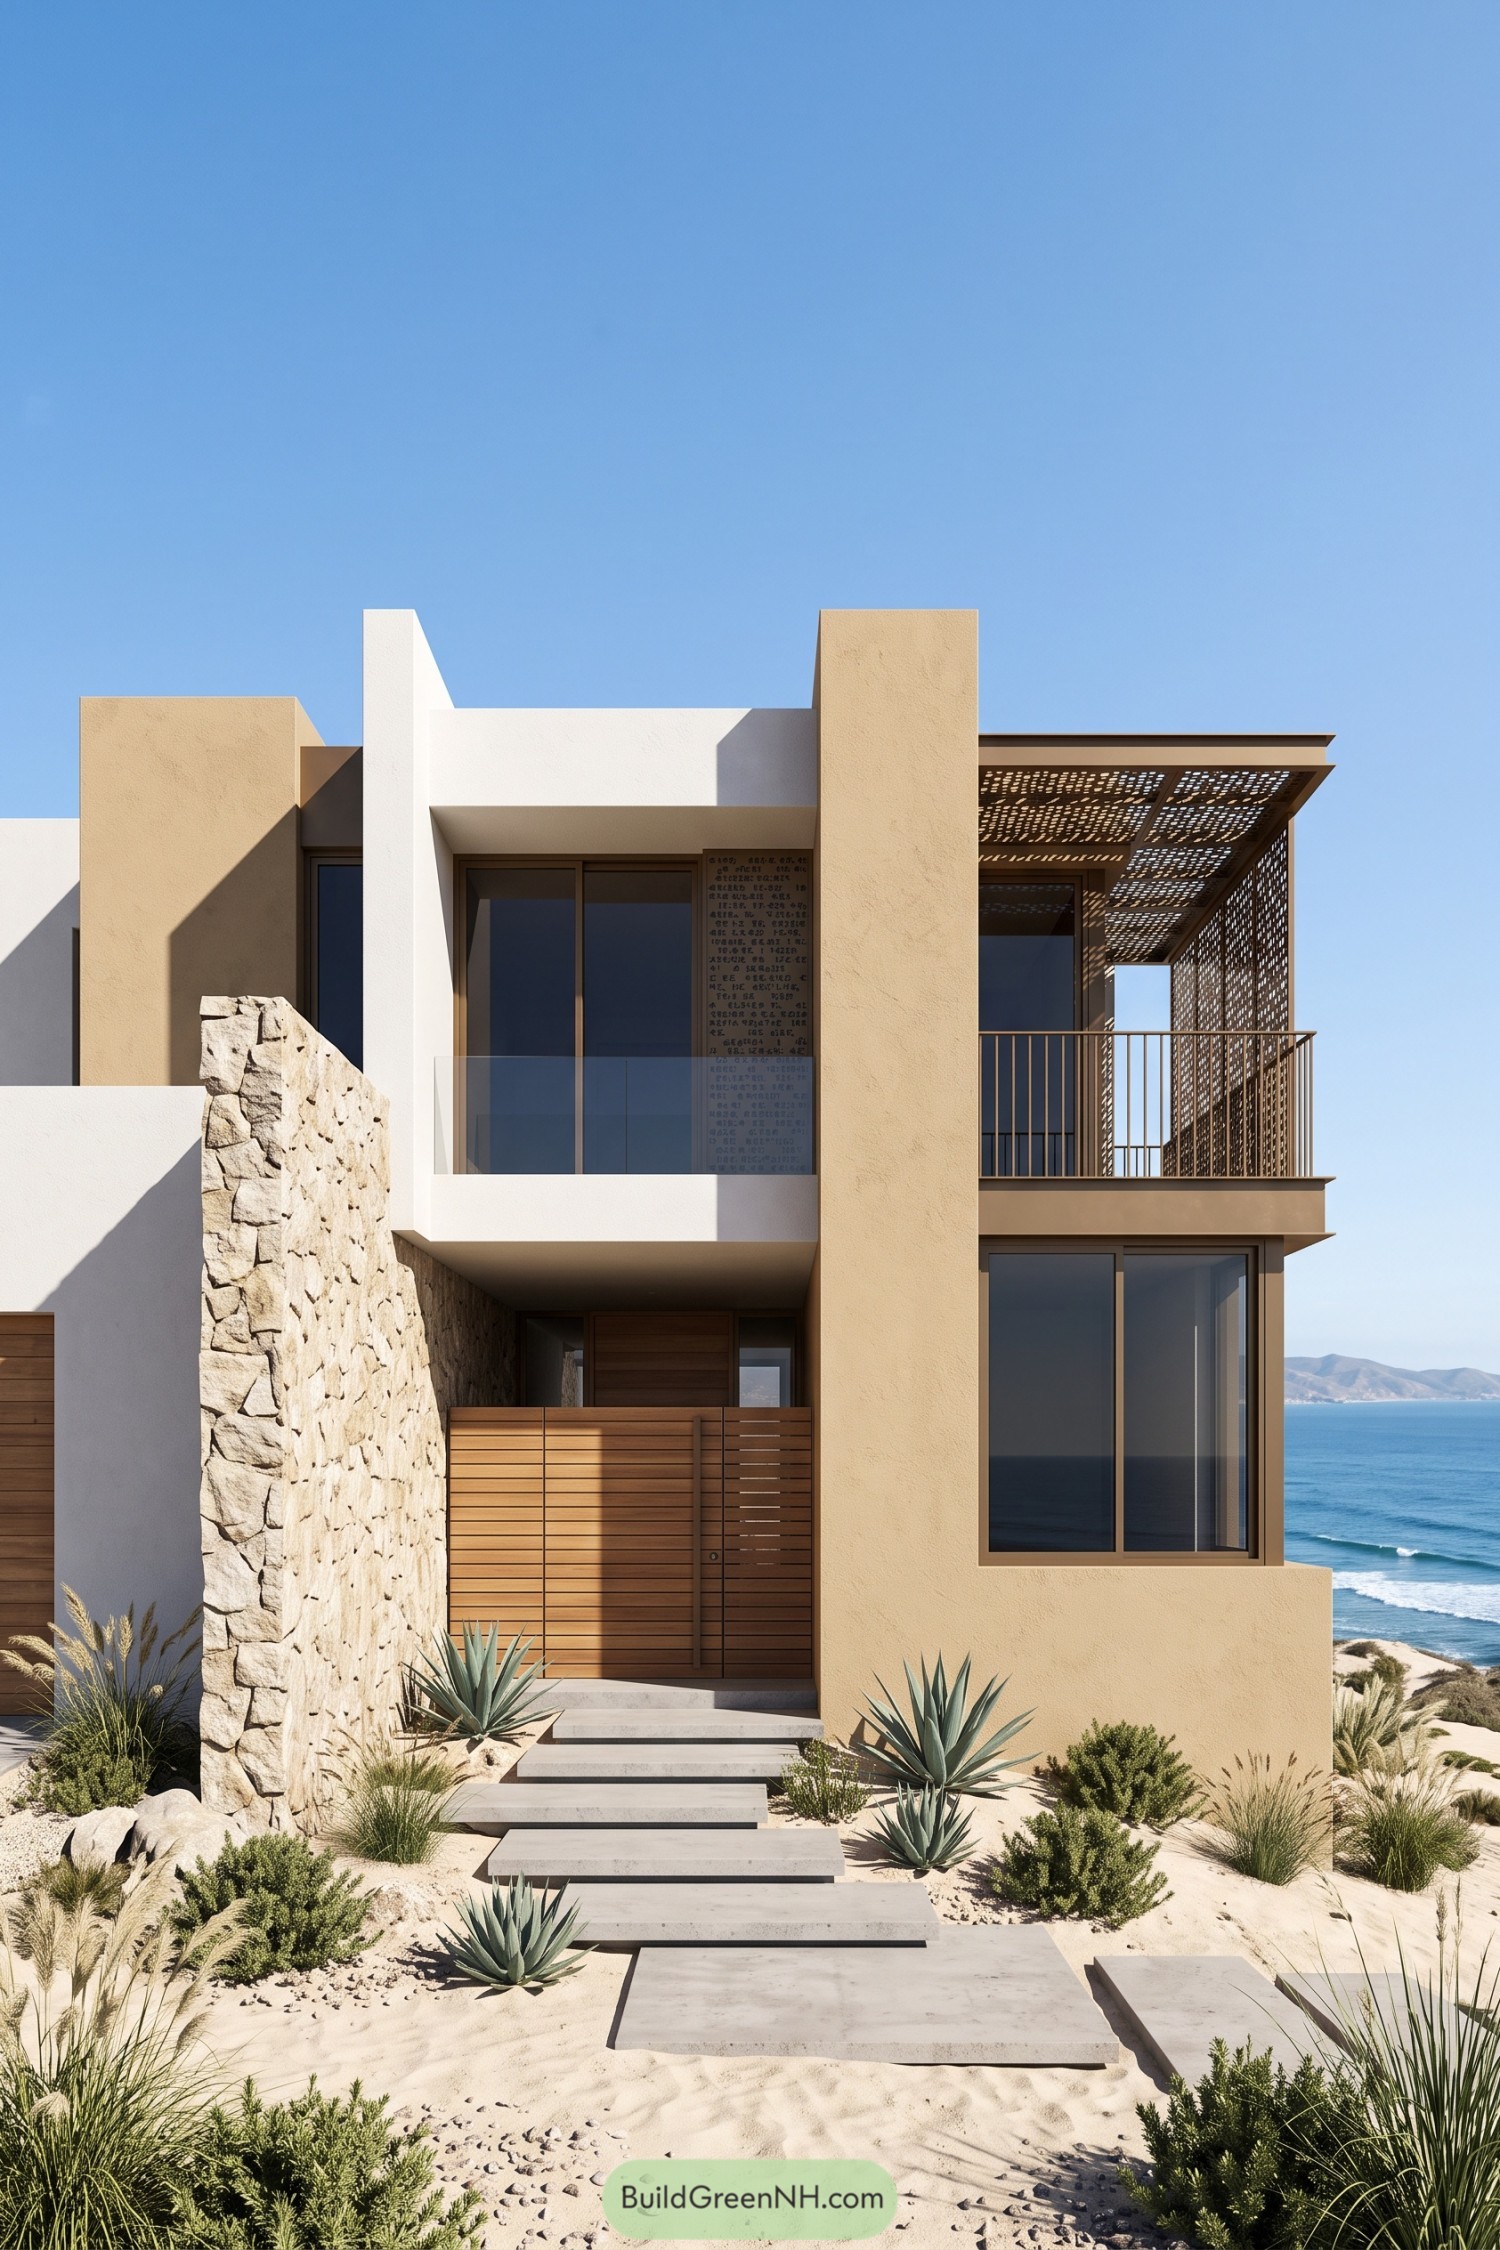

The sandy ochre and white walls draw on the surrounding dunes, while tall rectangular forms give the frontage a crisp, sculptural outline. A rough stone wall leads toward the recessed timber entrance, adding texture and a bit of privacy before you reach the door.
Upstairs, a perforated canopy wraps down one side of the balcony, providing shade without closing off the sea views. Broad concrete stepping slabs weave through agaves and coastal grasses below, keeping the approach relaxed because a beachfront garden needn’t come with a lawnmower.
Tiered Canopies For Barefoot Days
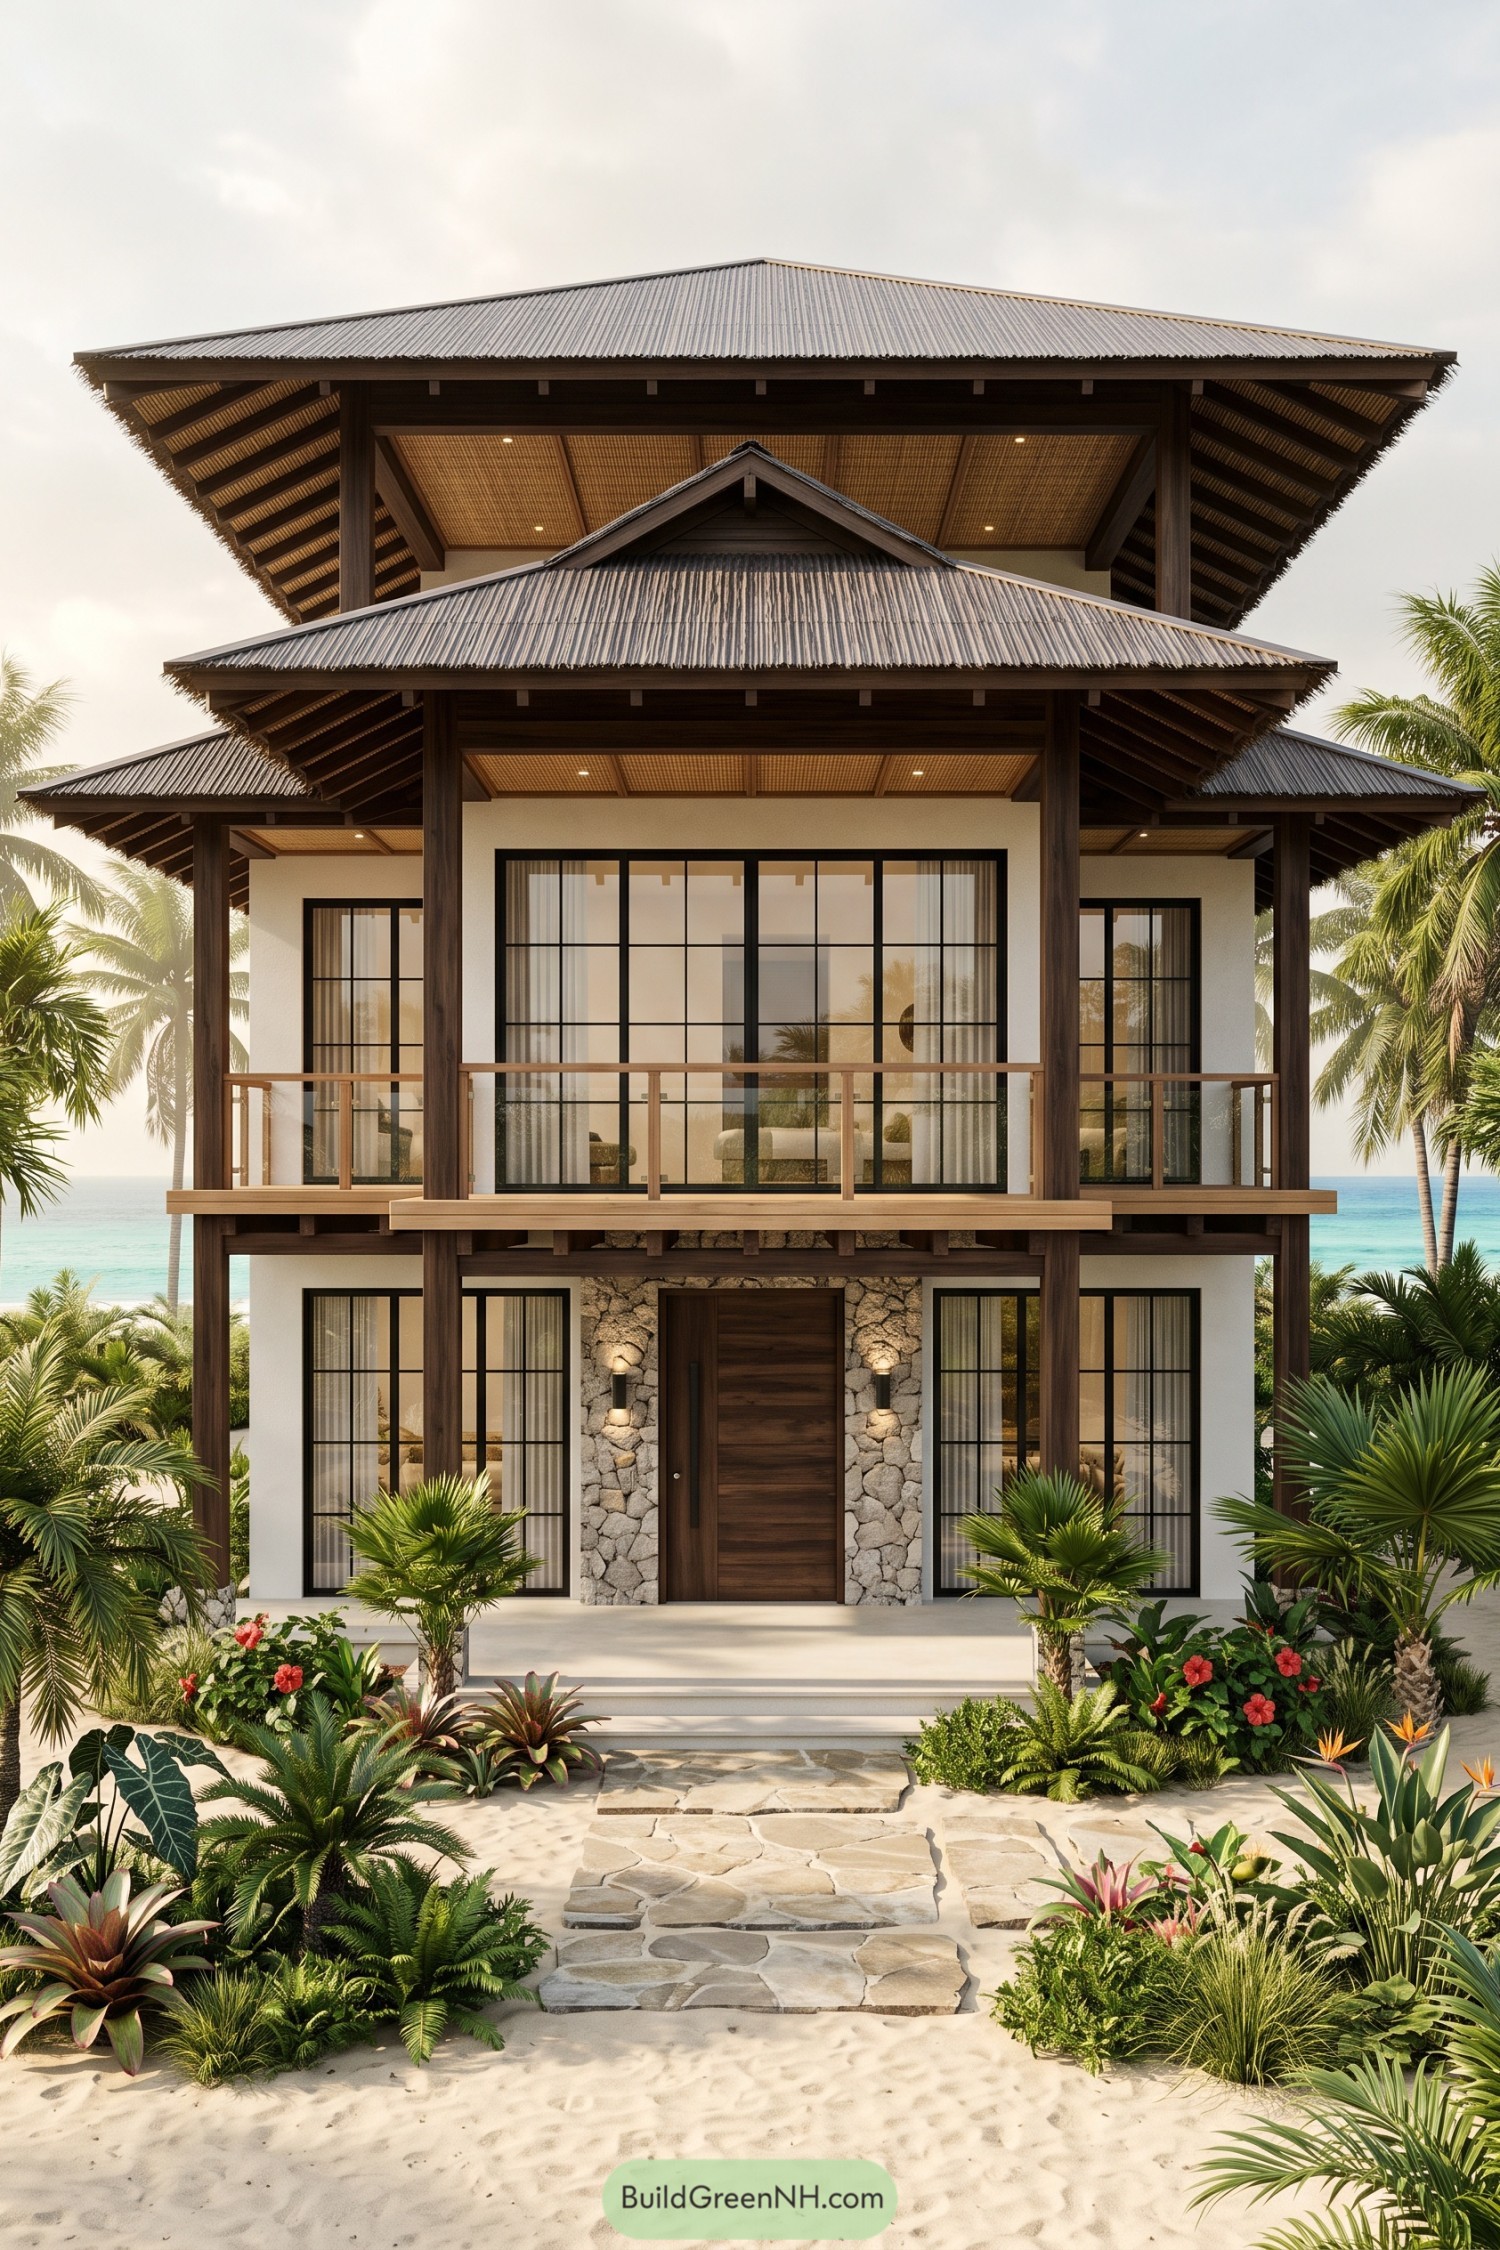

Borrowing from tropical pavilion architecture, the broad, layered roofs extend well beyond the cream walls to shelter the balconies below. Dark timber posts and exposed rafters frame woven ceiling panels, giving those generous overhangs a warm underside rather than leaving them as an afterthought.
Tall windows with black grid frames keep the front elevation orderly, while clear balcony panels preserve views between the timber rails. Rough stone surrounds the wooden entrance door and reappears along the garden path, making the approach feel relaxed enough that sandy feet are probably on the guest list.
A Slender Slice Of Shore
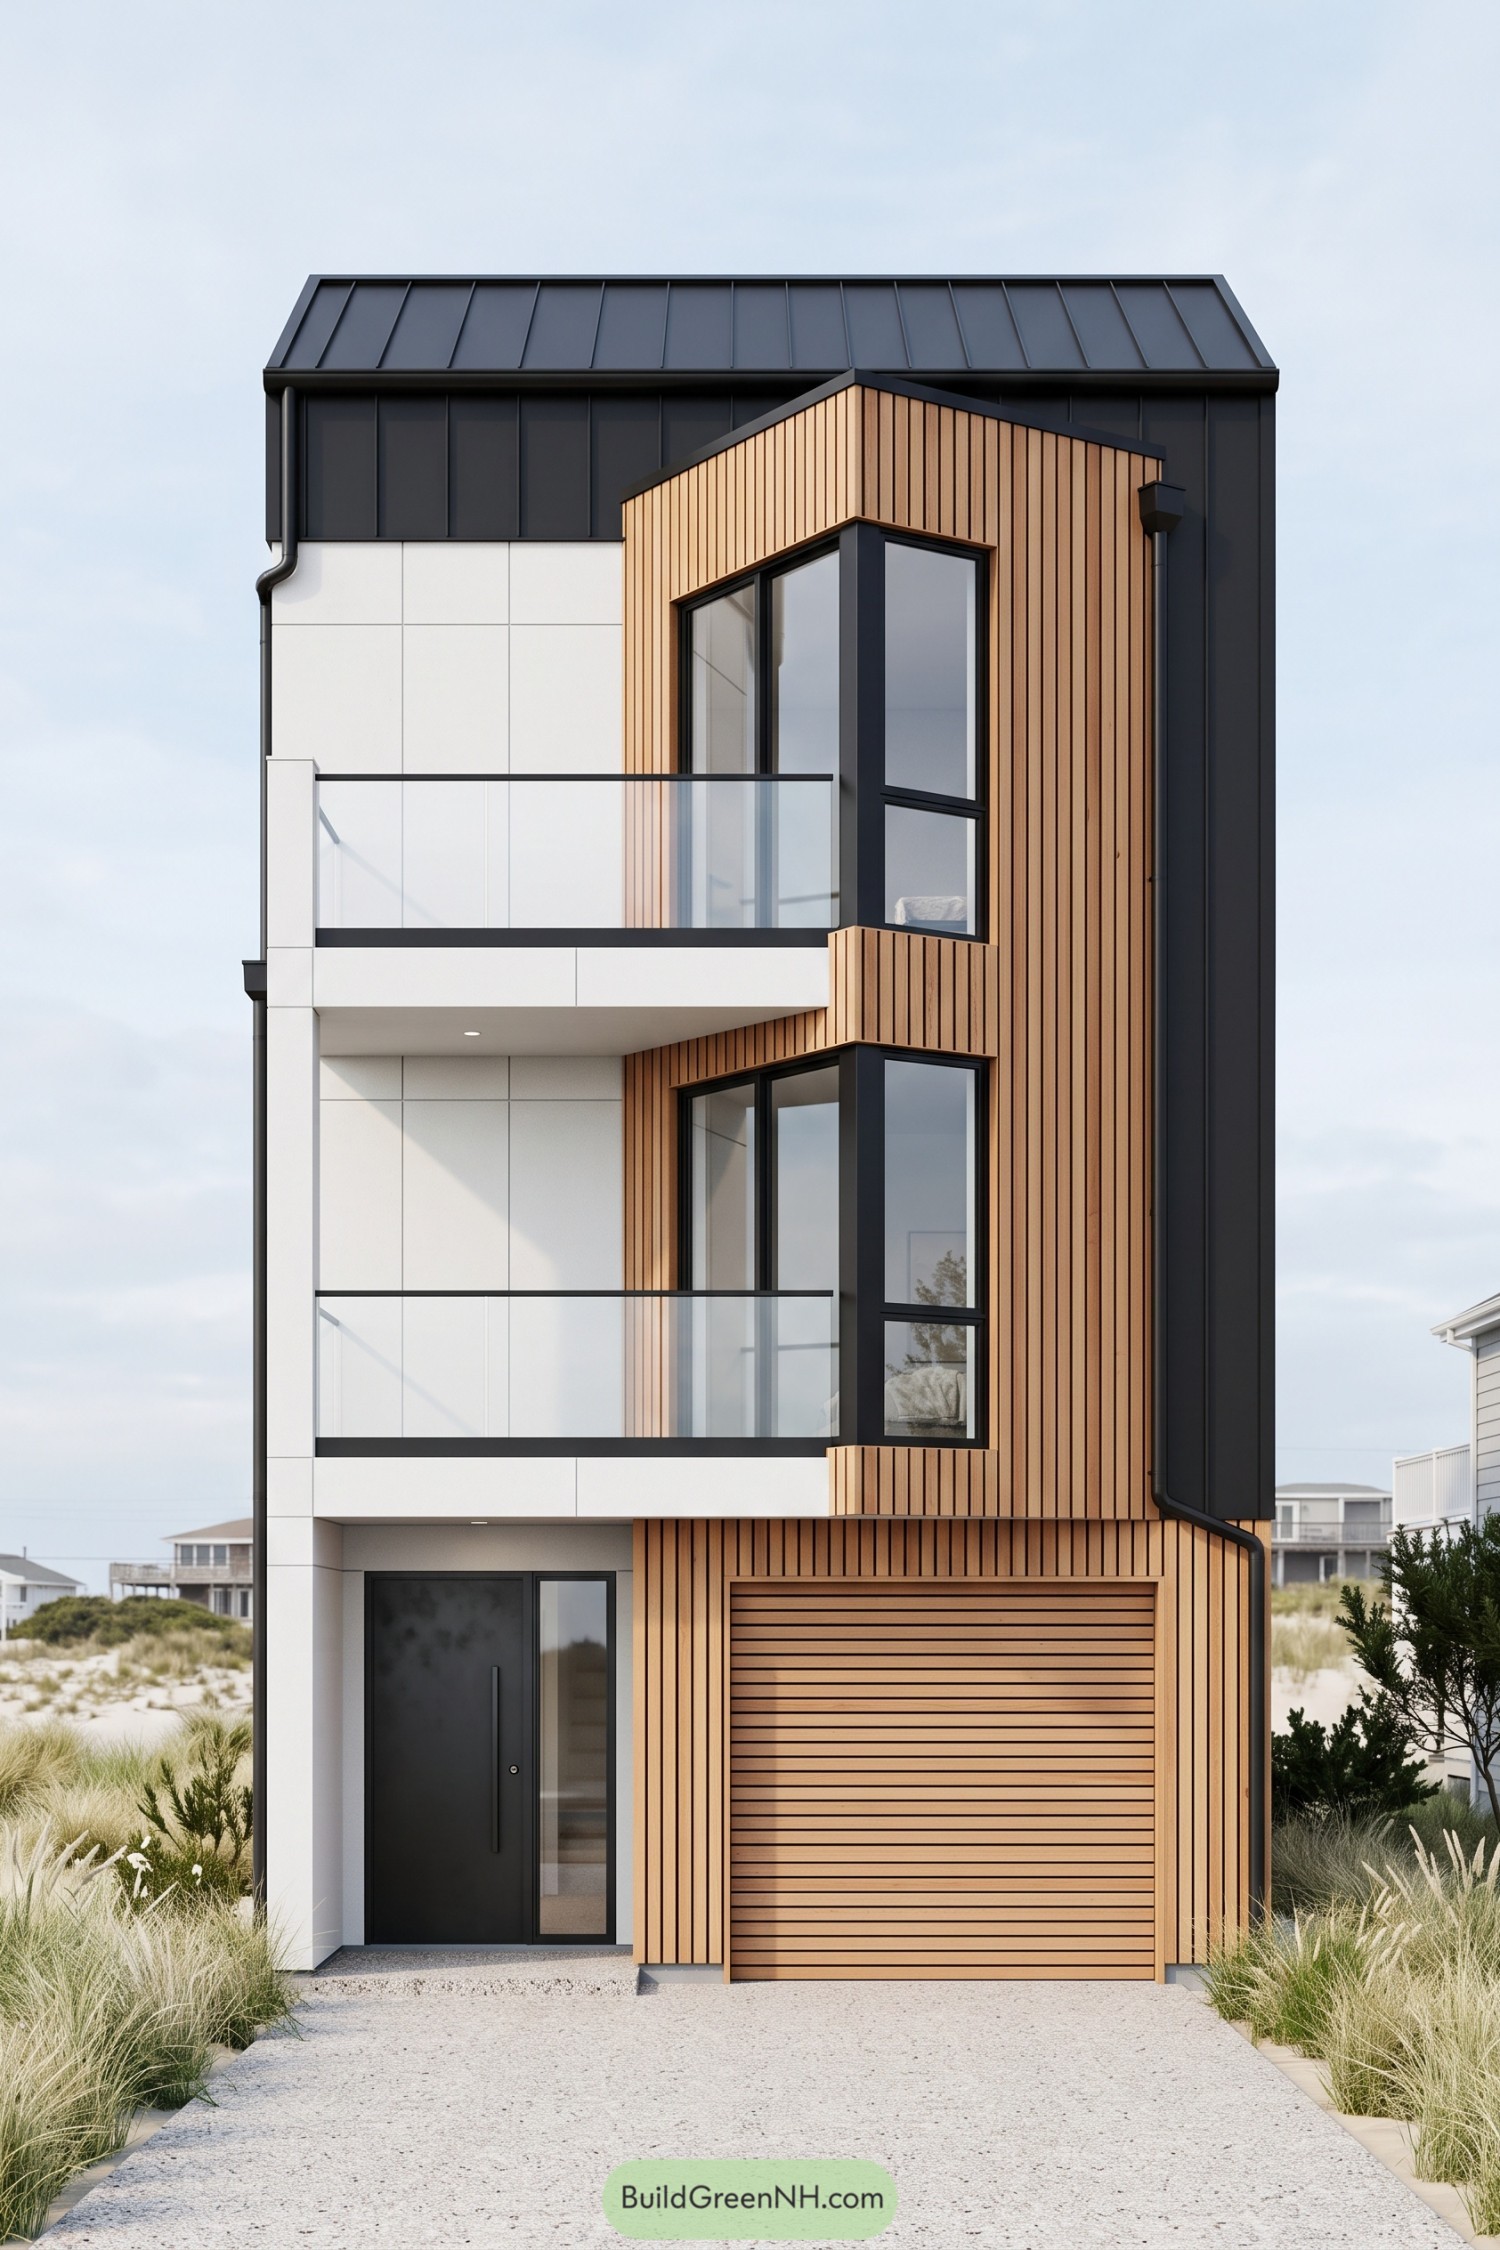

This slender home takes its cue from contemporary beach houses, pairing warm vertical timber with white panels and a charcoal metal shell. The footprint may be narrow, but there’s no shortage of ambition here, with two recessed balconies tucked beside a projecting window bay.
Tall corner windows open up the front rooms to views, while clear glass balustrades keep the balconies visually uncluttered. Matching timber around the garage ties the ground floor into the upper facade, and the sheltered entrance gives the front door a welcome bit of breathing room.
Pin this for later:

Want More?
 20 Cape Cod House Front Elevations to Bring Storybook Magic to Your Street
 20 Stunning Colonial House Front Elevations to Turn Your Home Into a Neighborhood Legend
 20 Stunning Modern Facade Elevation Designs That Turn Everyday Homes Into Living Art
 20 Daring Folded Roof Houses That Turn Rain Into Art
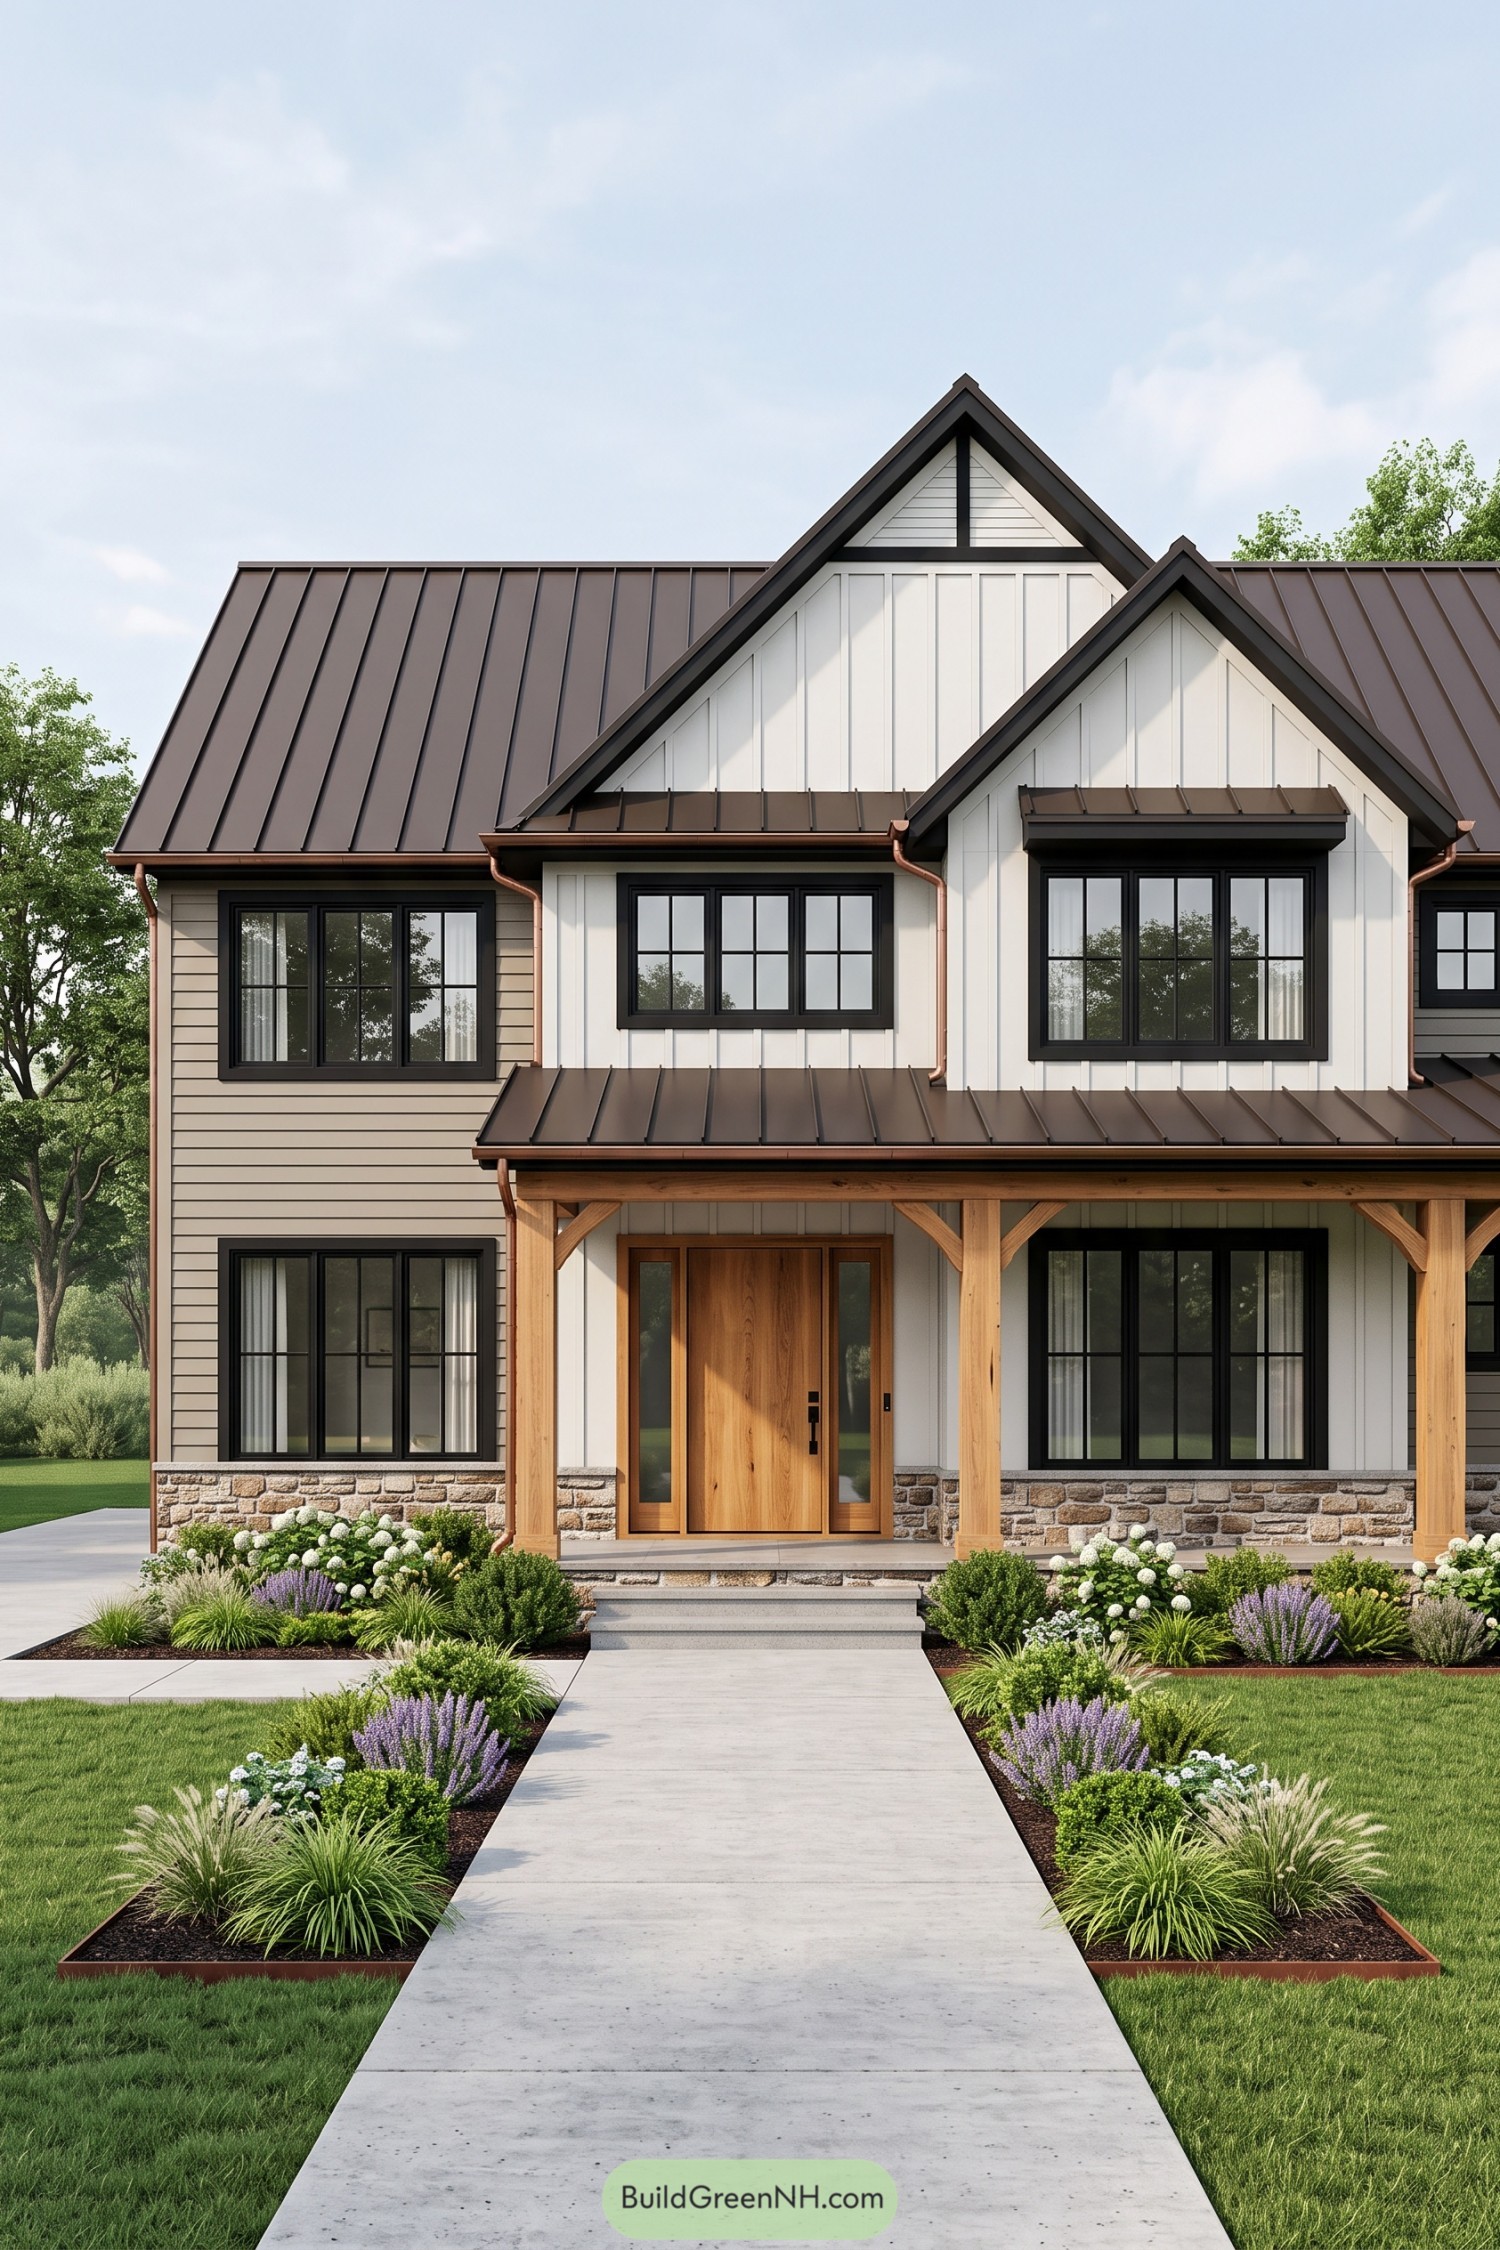 20 Modern Farmhouse Elevations That Get It Right
Table of Contents