Last updated on · ⓘ How we make our floor plans
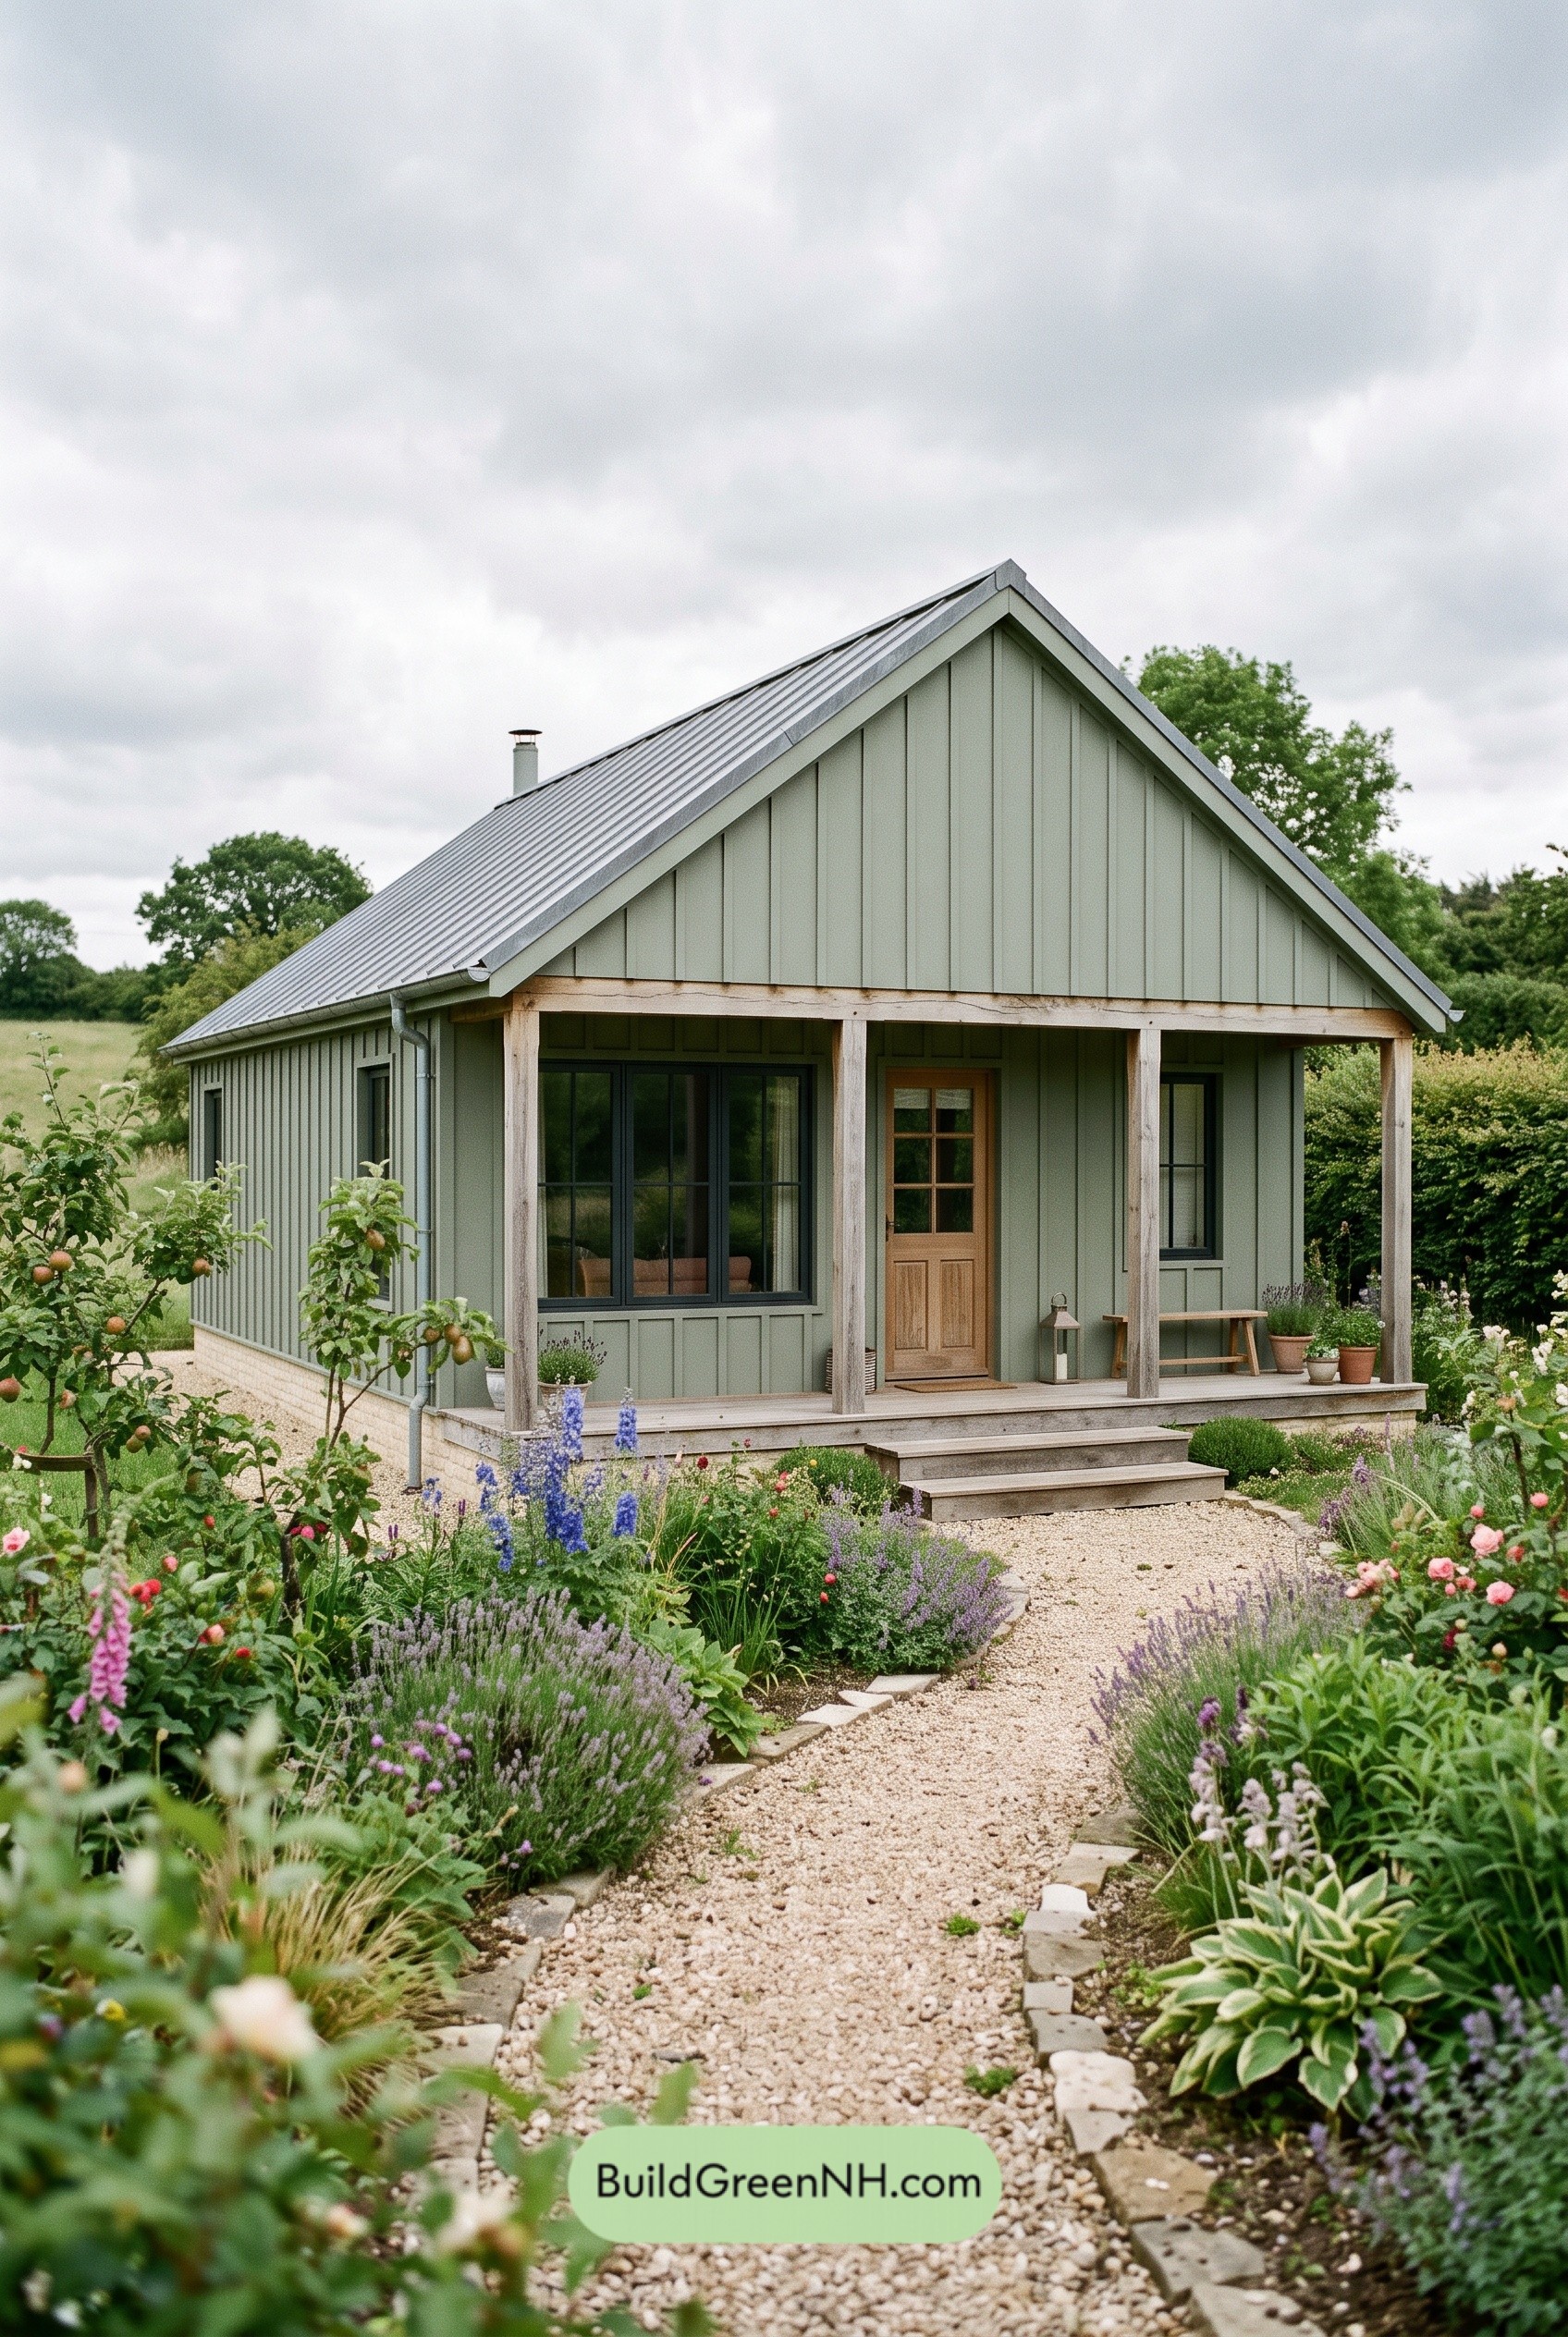

This compact, single-story cottage pairs modern farmhouse styling with a one-bedroom layout. The design combines generous shared living space, dedicated storage, and a covered front porch.
The floor plans were created from the visual concept image of the house, so they may not be 100% accurate. Every effort was made to make them as accurate as possible.
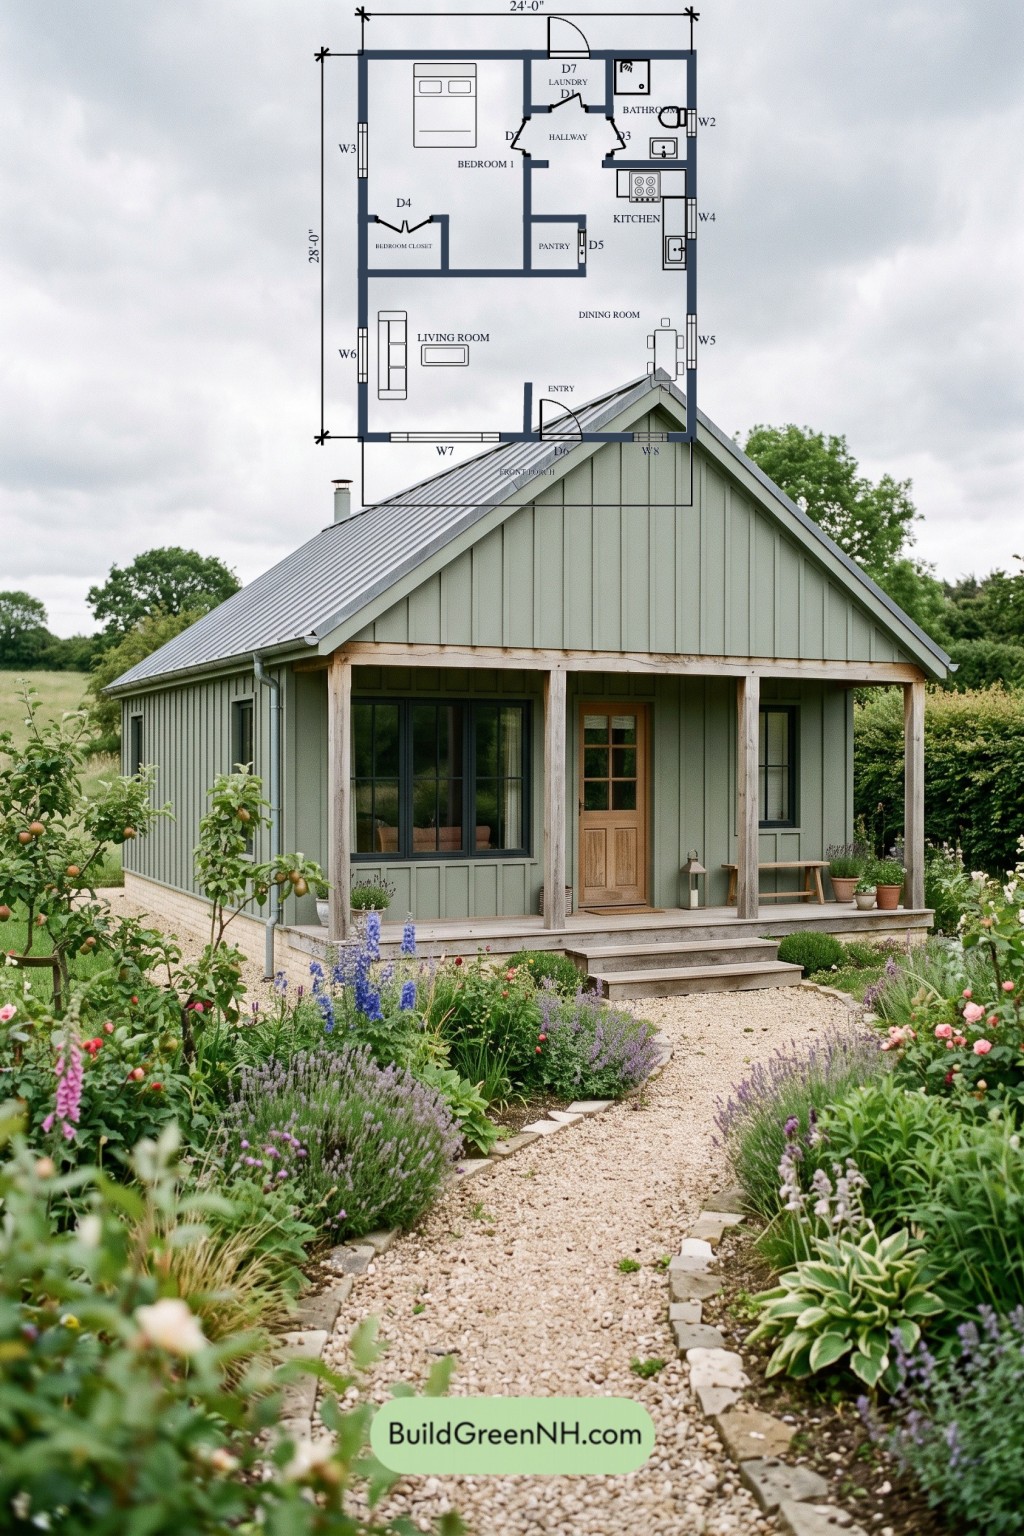
The facade features sage-green board-and-batten siding beneath a steep, front-facing gable. Gray standing-seam metal roofing gives the simple form a crisp finish. Exposed timber porch posts and beams, a wooden entrance door, dark window frames, and a light brick base complete the restrained palette.
Key Specifications
- Total area: 673 sq ft
- Bedrooms: 1
- Bathrooms: 1
- Floors: 1
Main Floor
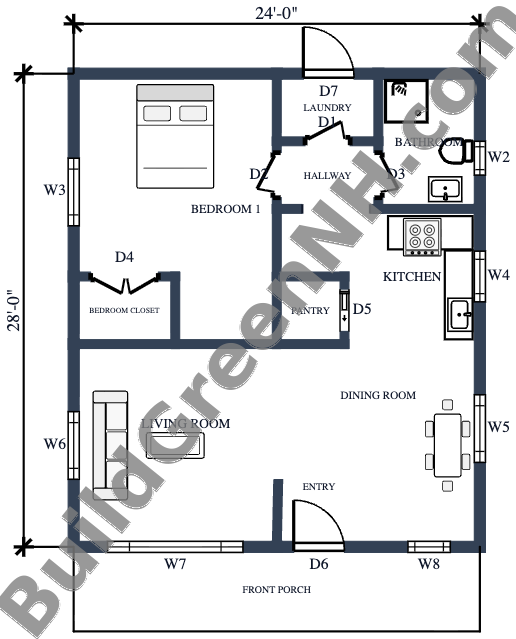
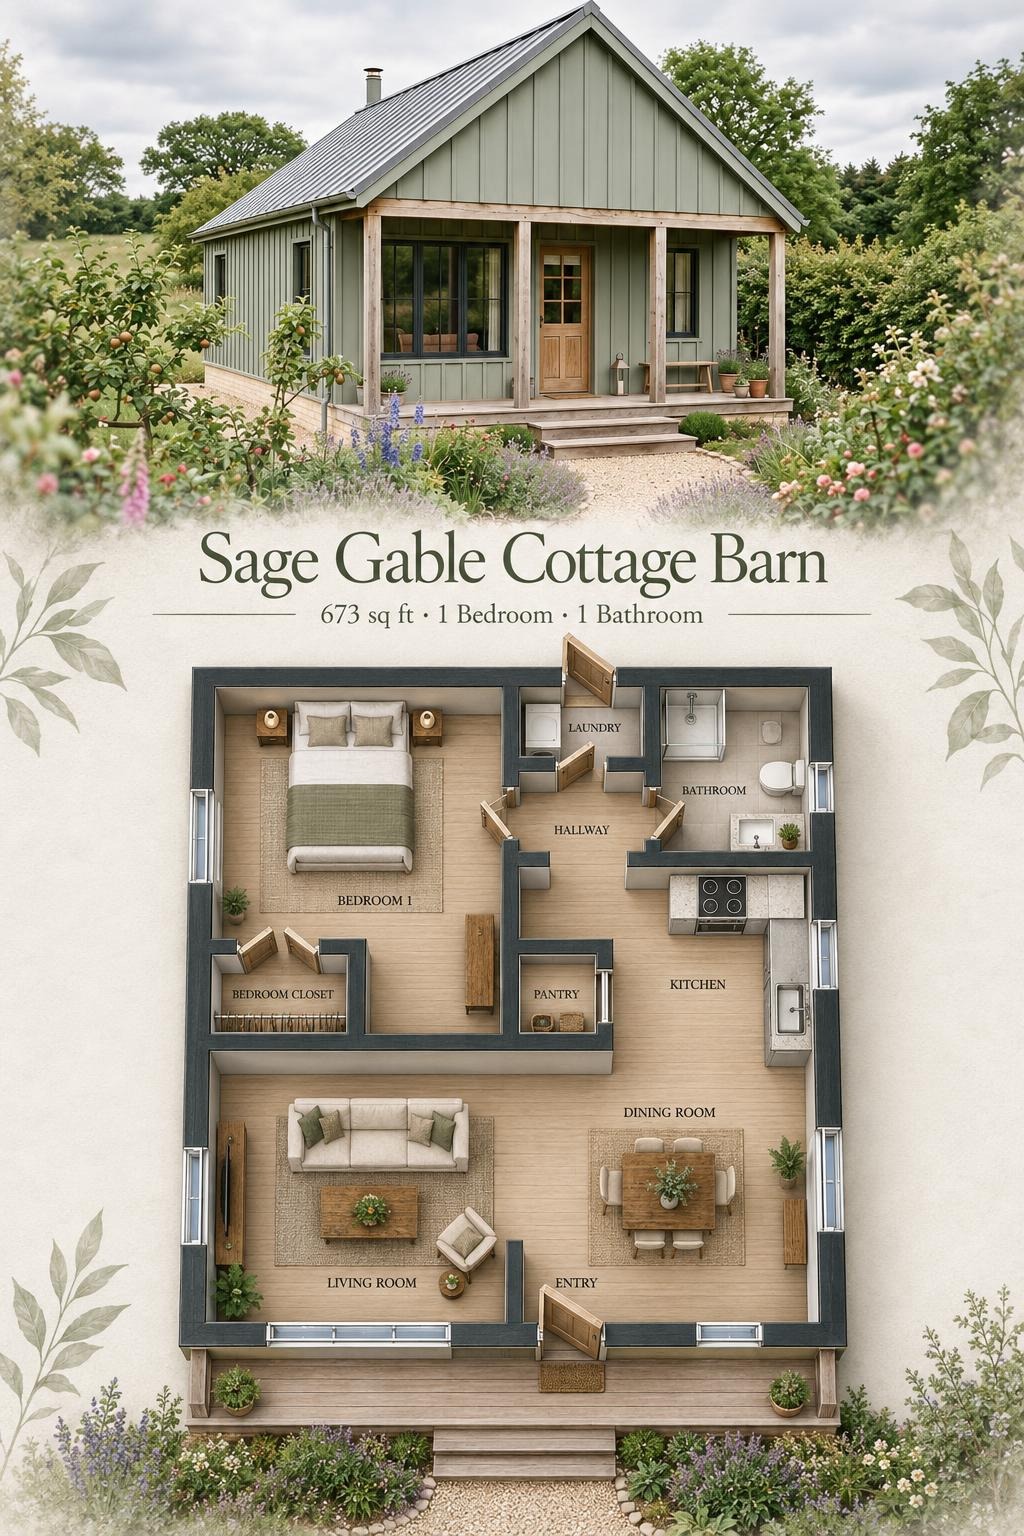
The main floor measures 24 ft wide by 28 ft deep, with a stated area of 673 sq ft. The covered porch opens into a defined entryway. Living and dining spaces share the front portion of the plan, with the kitchen positioned along the right side. This arrangement keeps everyday activities connected without requiring long corridors.
The bedroom occupies the rear-left corner. A short hallway links it with the bathroom and laundry at the rear. The laundry also has an exterior door, providing a secondary entrance.
A dedicated bedroom closet keeps clothing out of the sleeping area. The centrally placed pantry serves the adjacent kitchen without taking over its working space. Groceries get their own address; countertops can remain clear.
- Bedroom 1: 169 sq ft.
- Bedroom Closet: 24 sq ft, accessed directly from the bedroom.
- Laundry: 24 sq ft, positioned at the rear.
- Hallway: 24 sq ft, providing compact circulation between private and service rooms.
- Bathroom: 49 sq ft, with a shower, toilet, and vanity shown.
- Kitchen: 81 sq ft, with cooking and sink fixtures along the right-hand side.
- Pantry: 16 sq ft, providing dedicated kitchen storage.
- Living Room: 144 sq ft, occupying the front-left portion.
- Dining Room: 114 sq ft, adjoining the kitchen and living area.
- Entryway: 31 sq ft, marking the transition from porch to interior.
- Front Porch: 120 sq ft, extending across the entrance facade.
Pin this for later:
Want More?
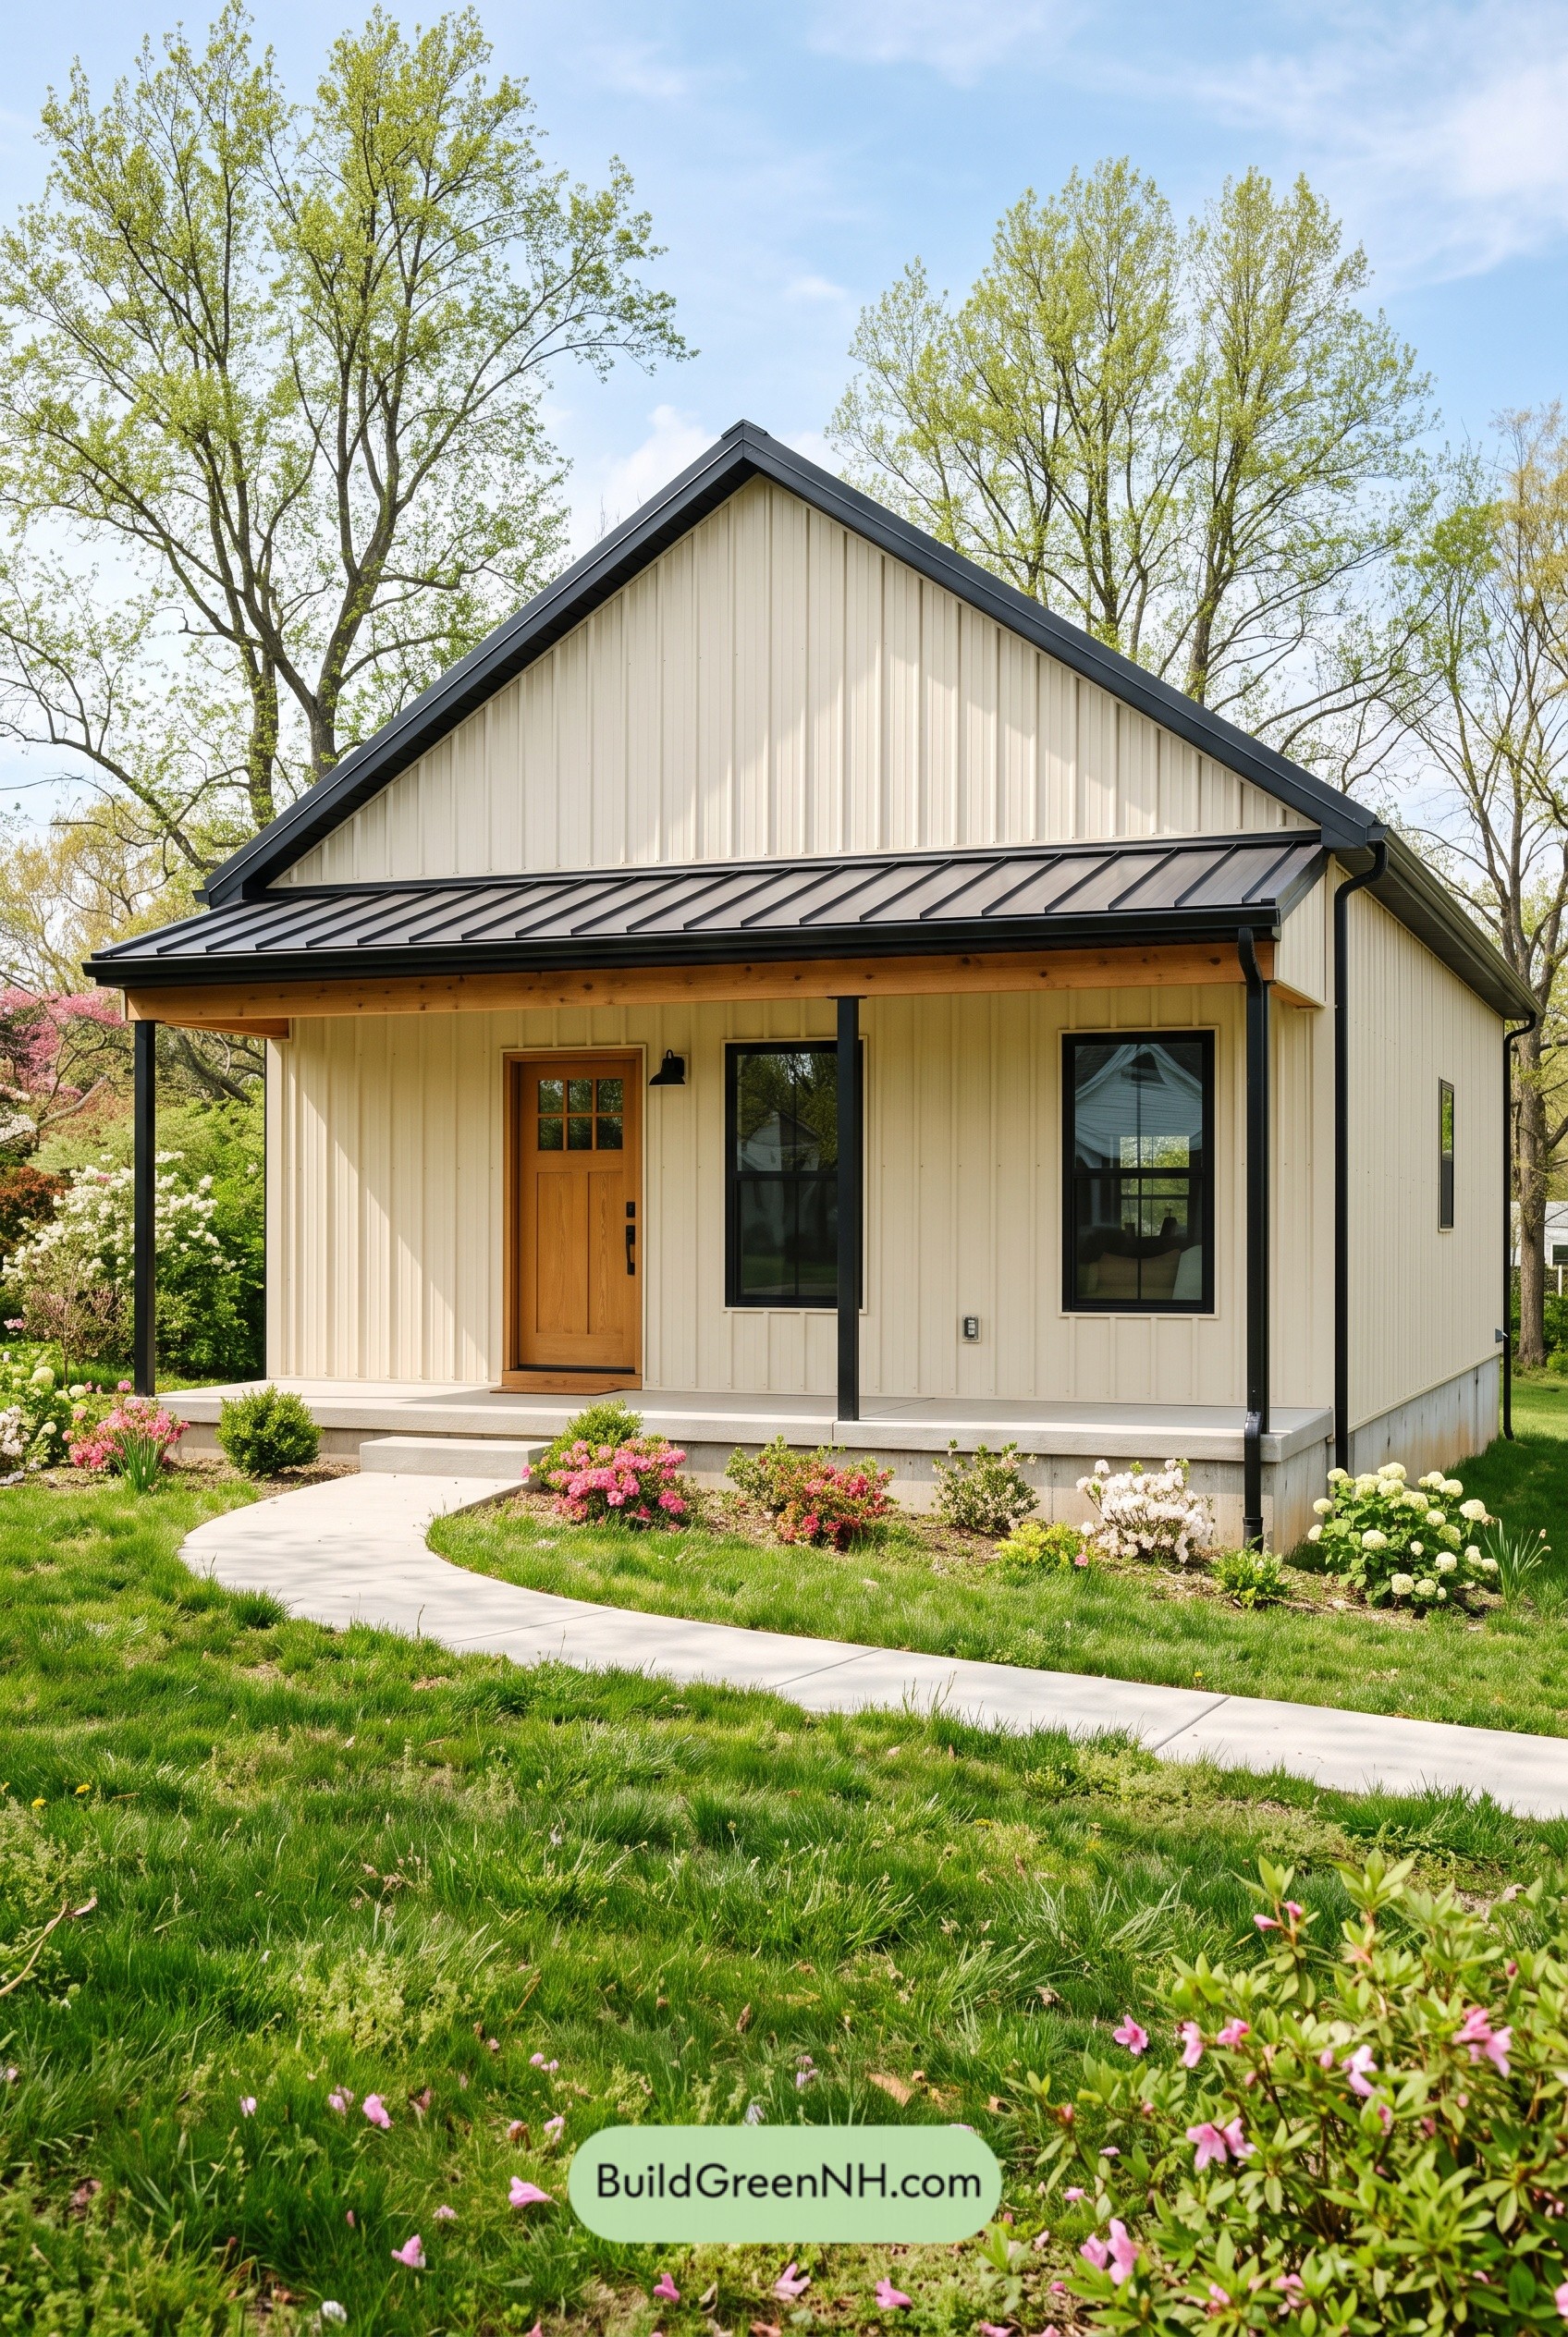 24×28 ft 672 sqft 1-Bed 1-Bath Small Barndominium Floor Plans: Ivory Fold Porch House
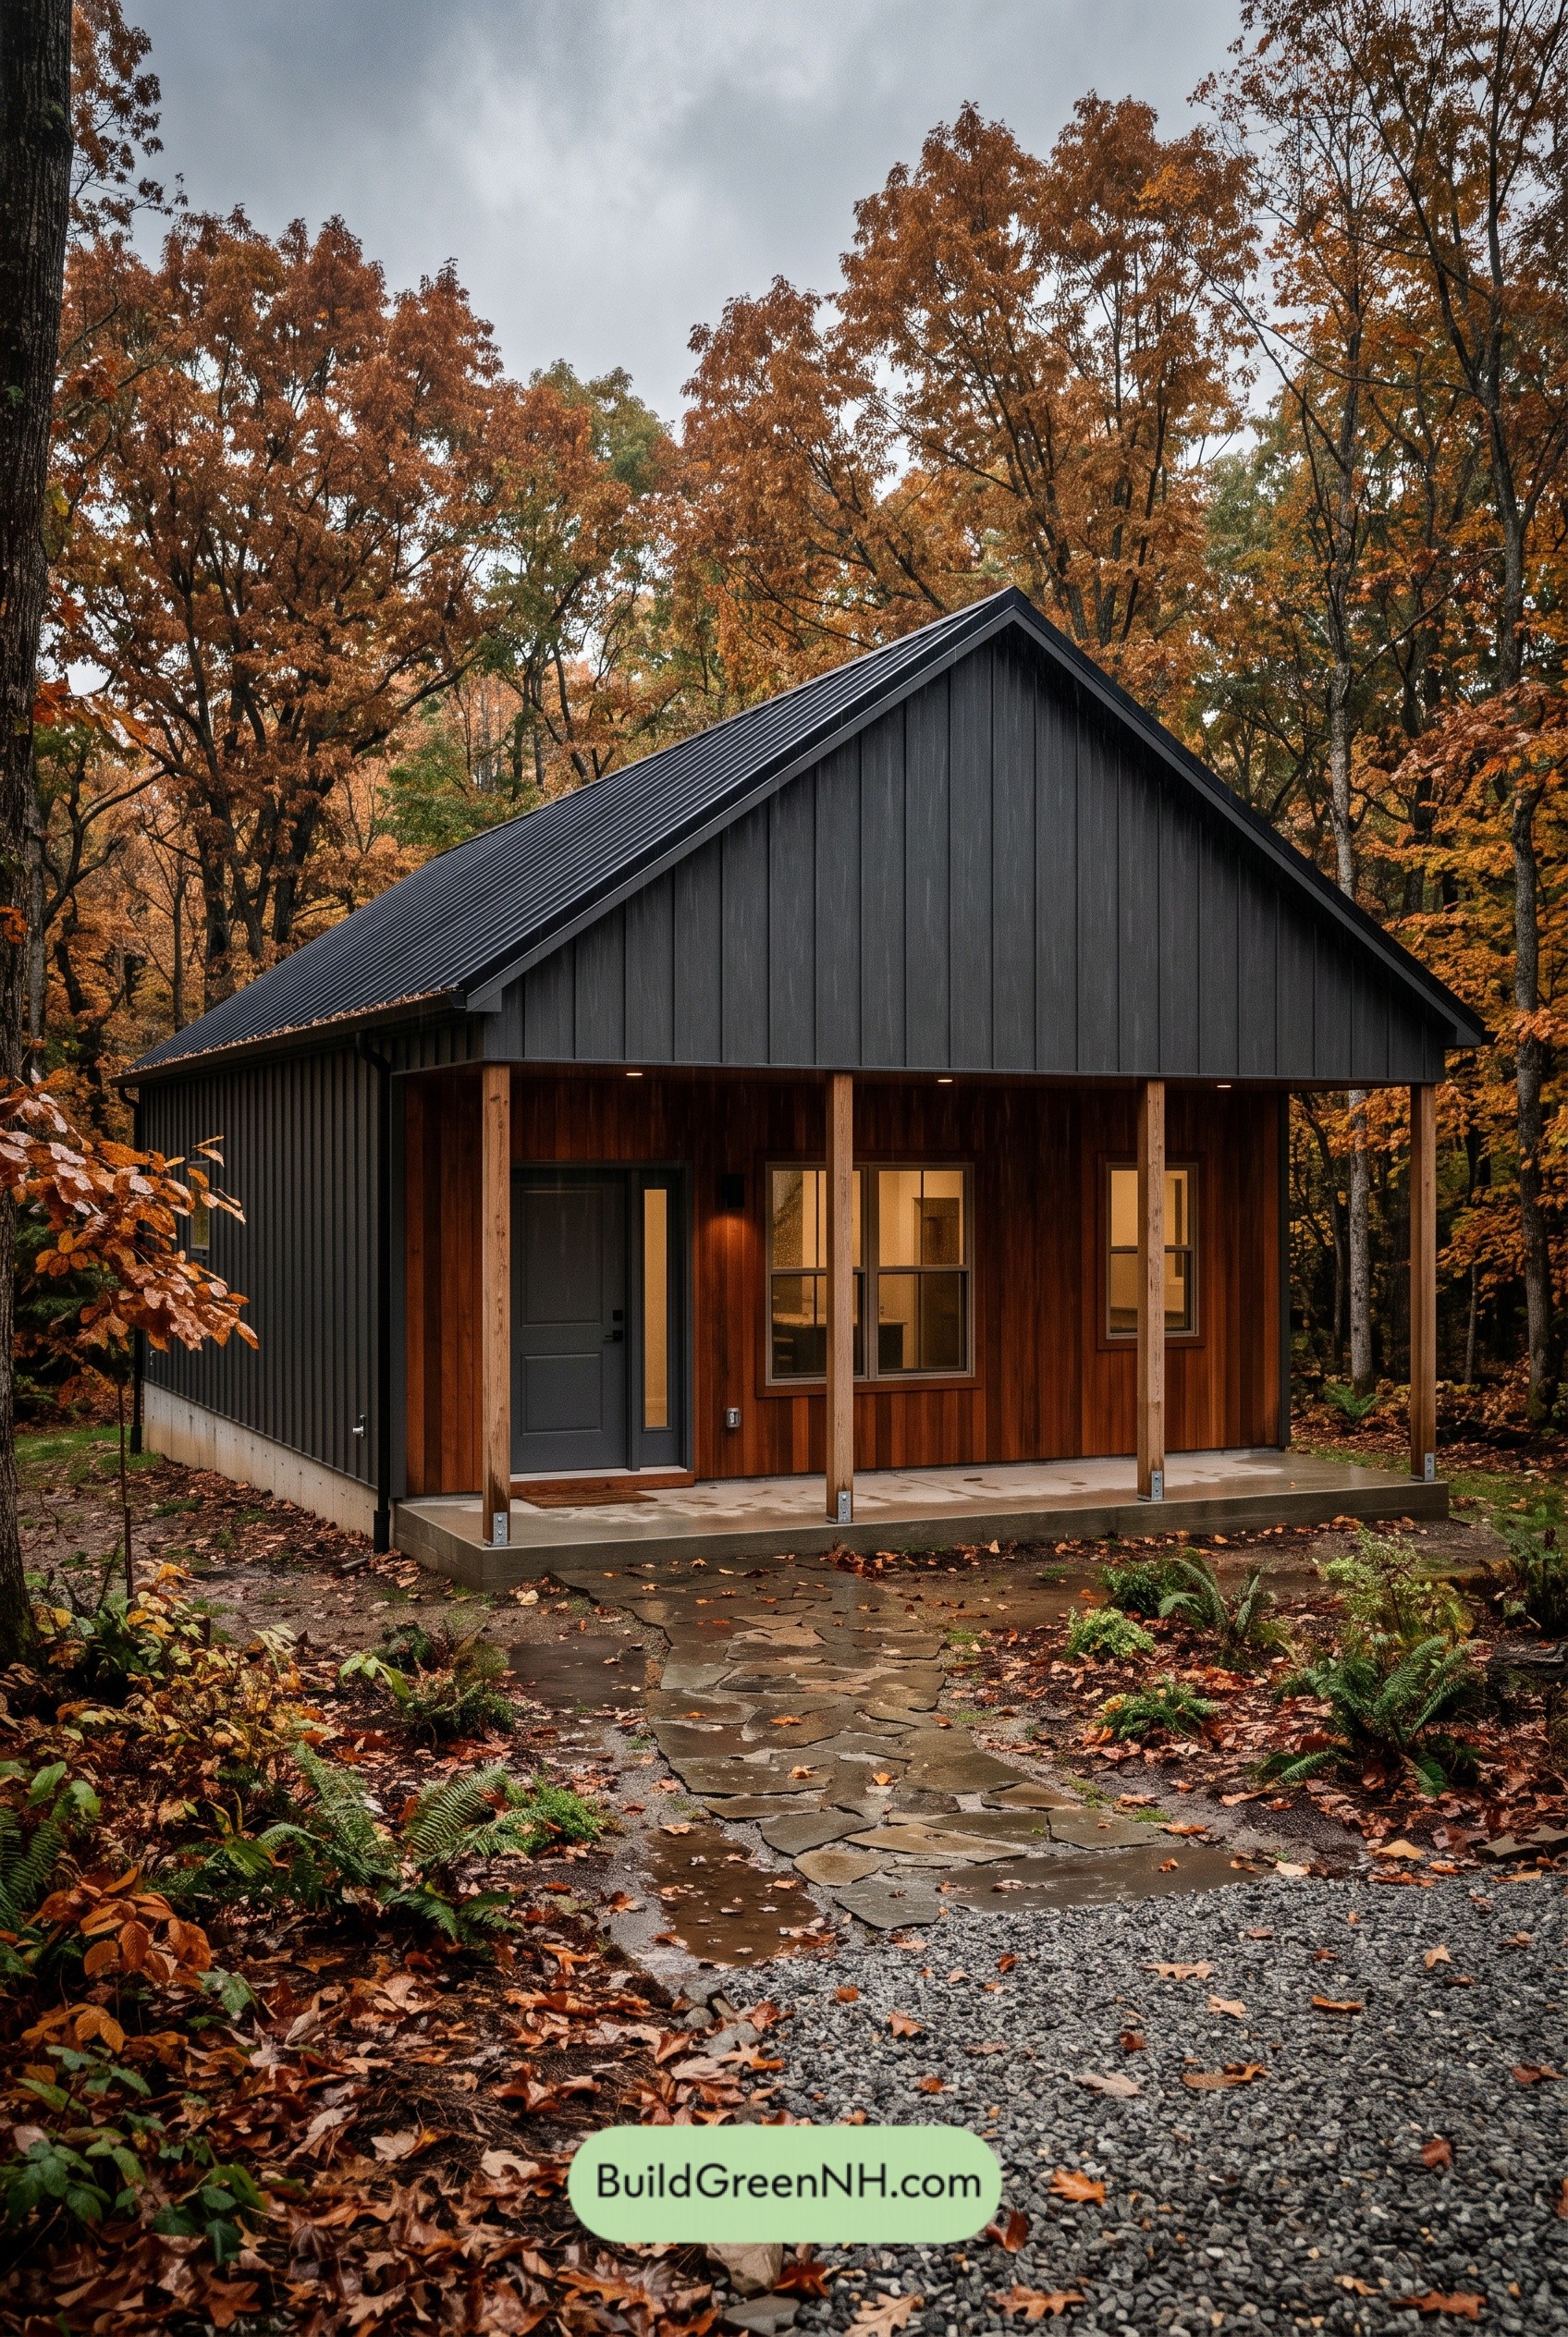 22×30 ft 661 sqft 1-Bed 1-Bath Small Barndominium Floor Plans: Carbon Cedar Threshold
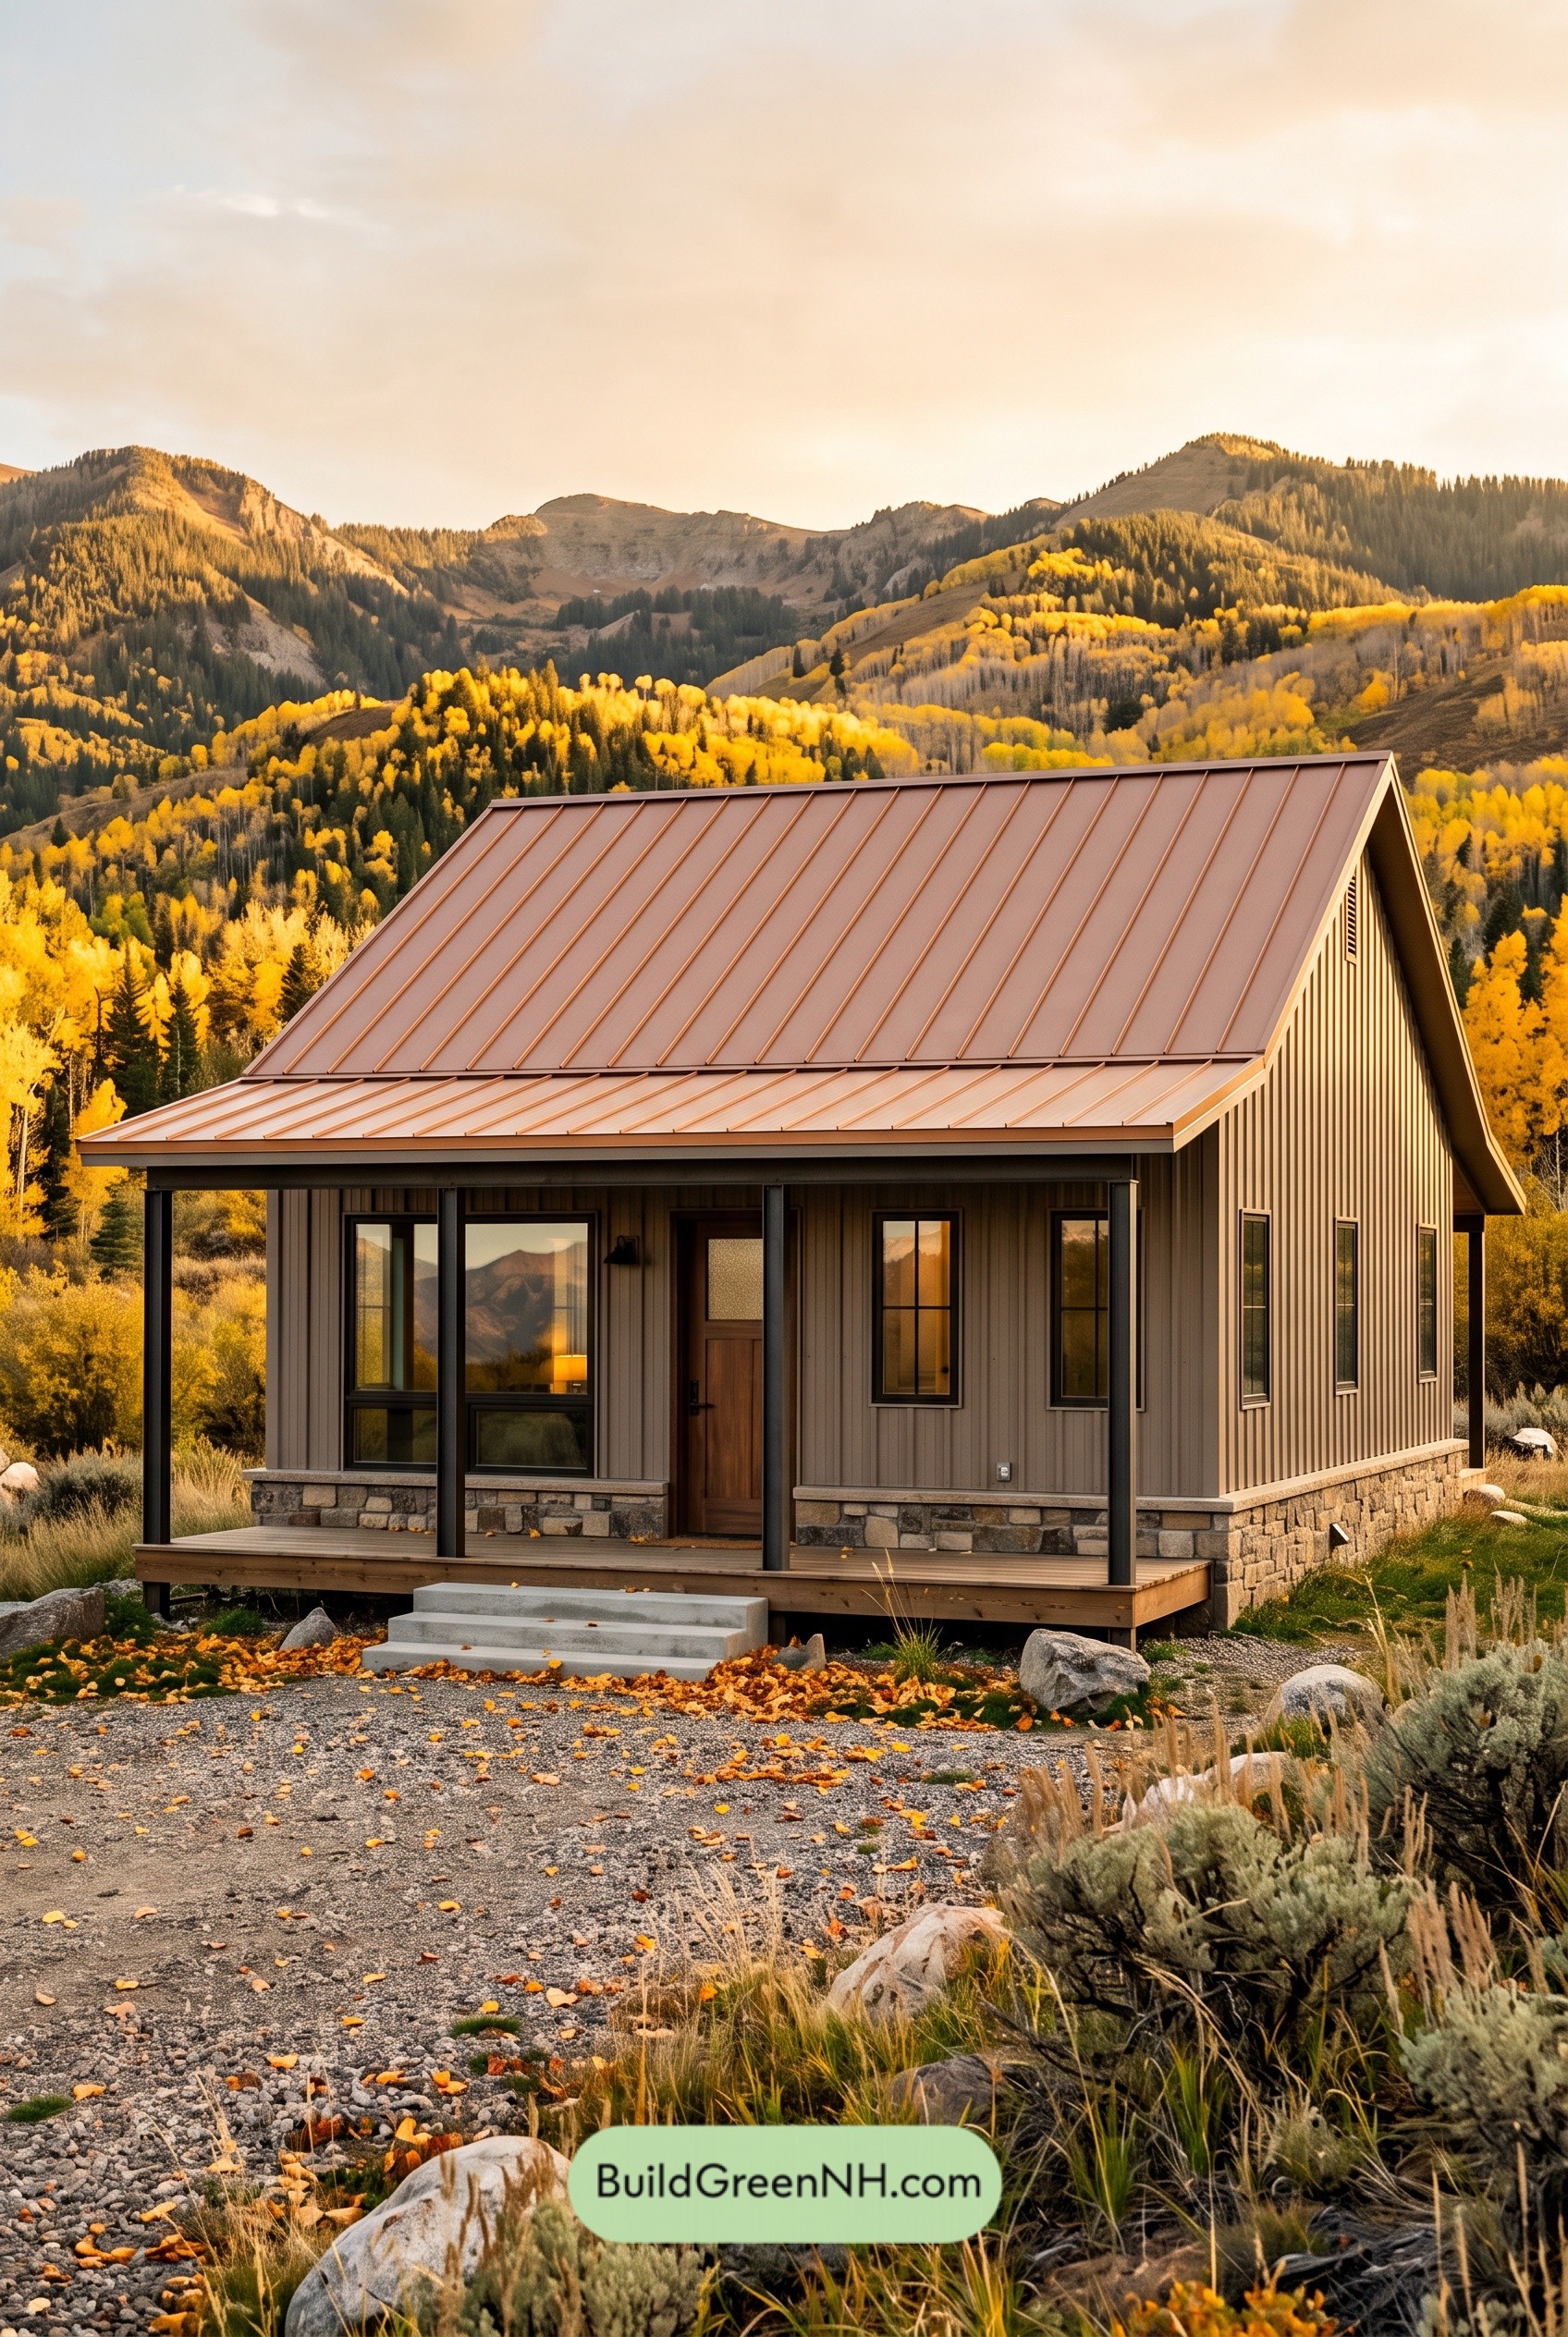 28×24 ft 672 sqft 1-Bed 1-Bath Small Barndominium Floor Plans: Copper Ridge Mountain Barn
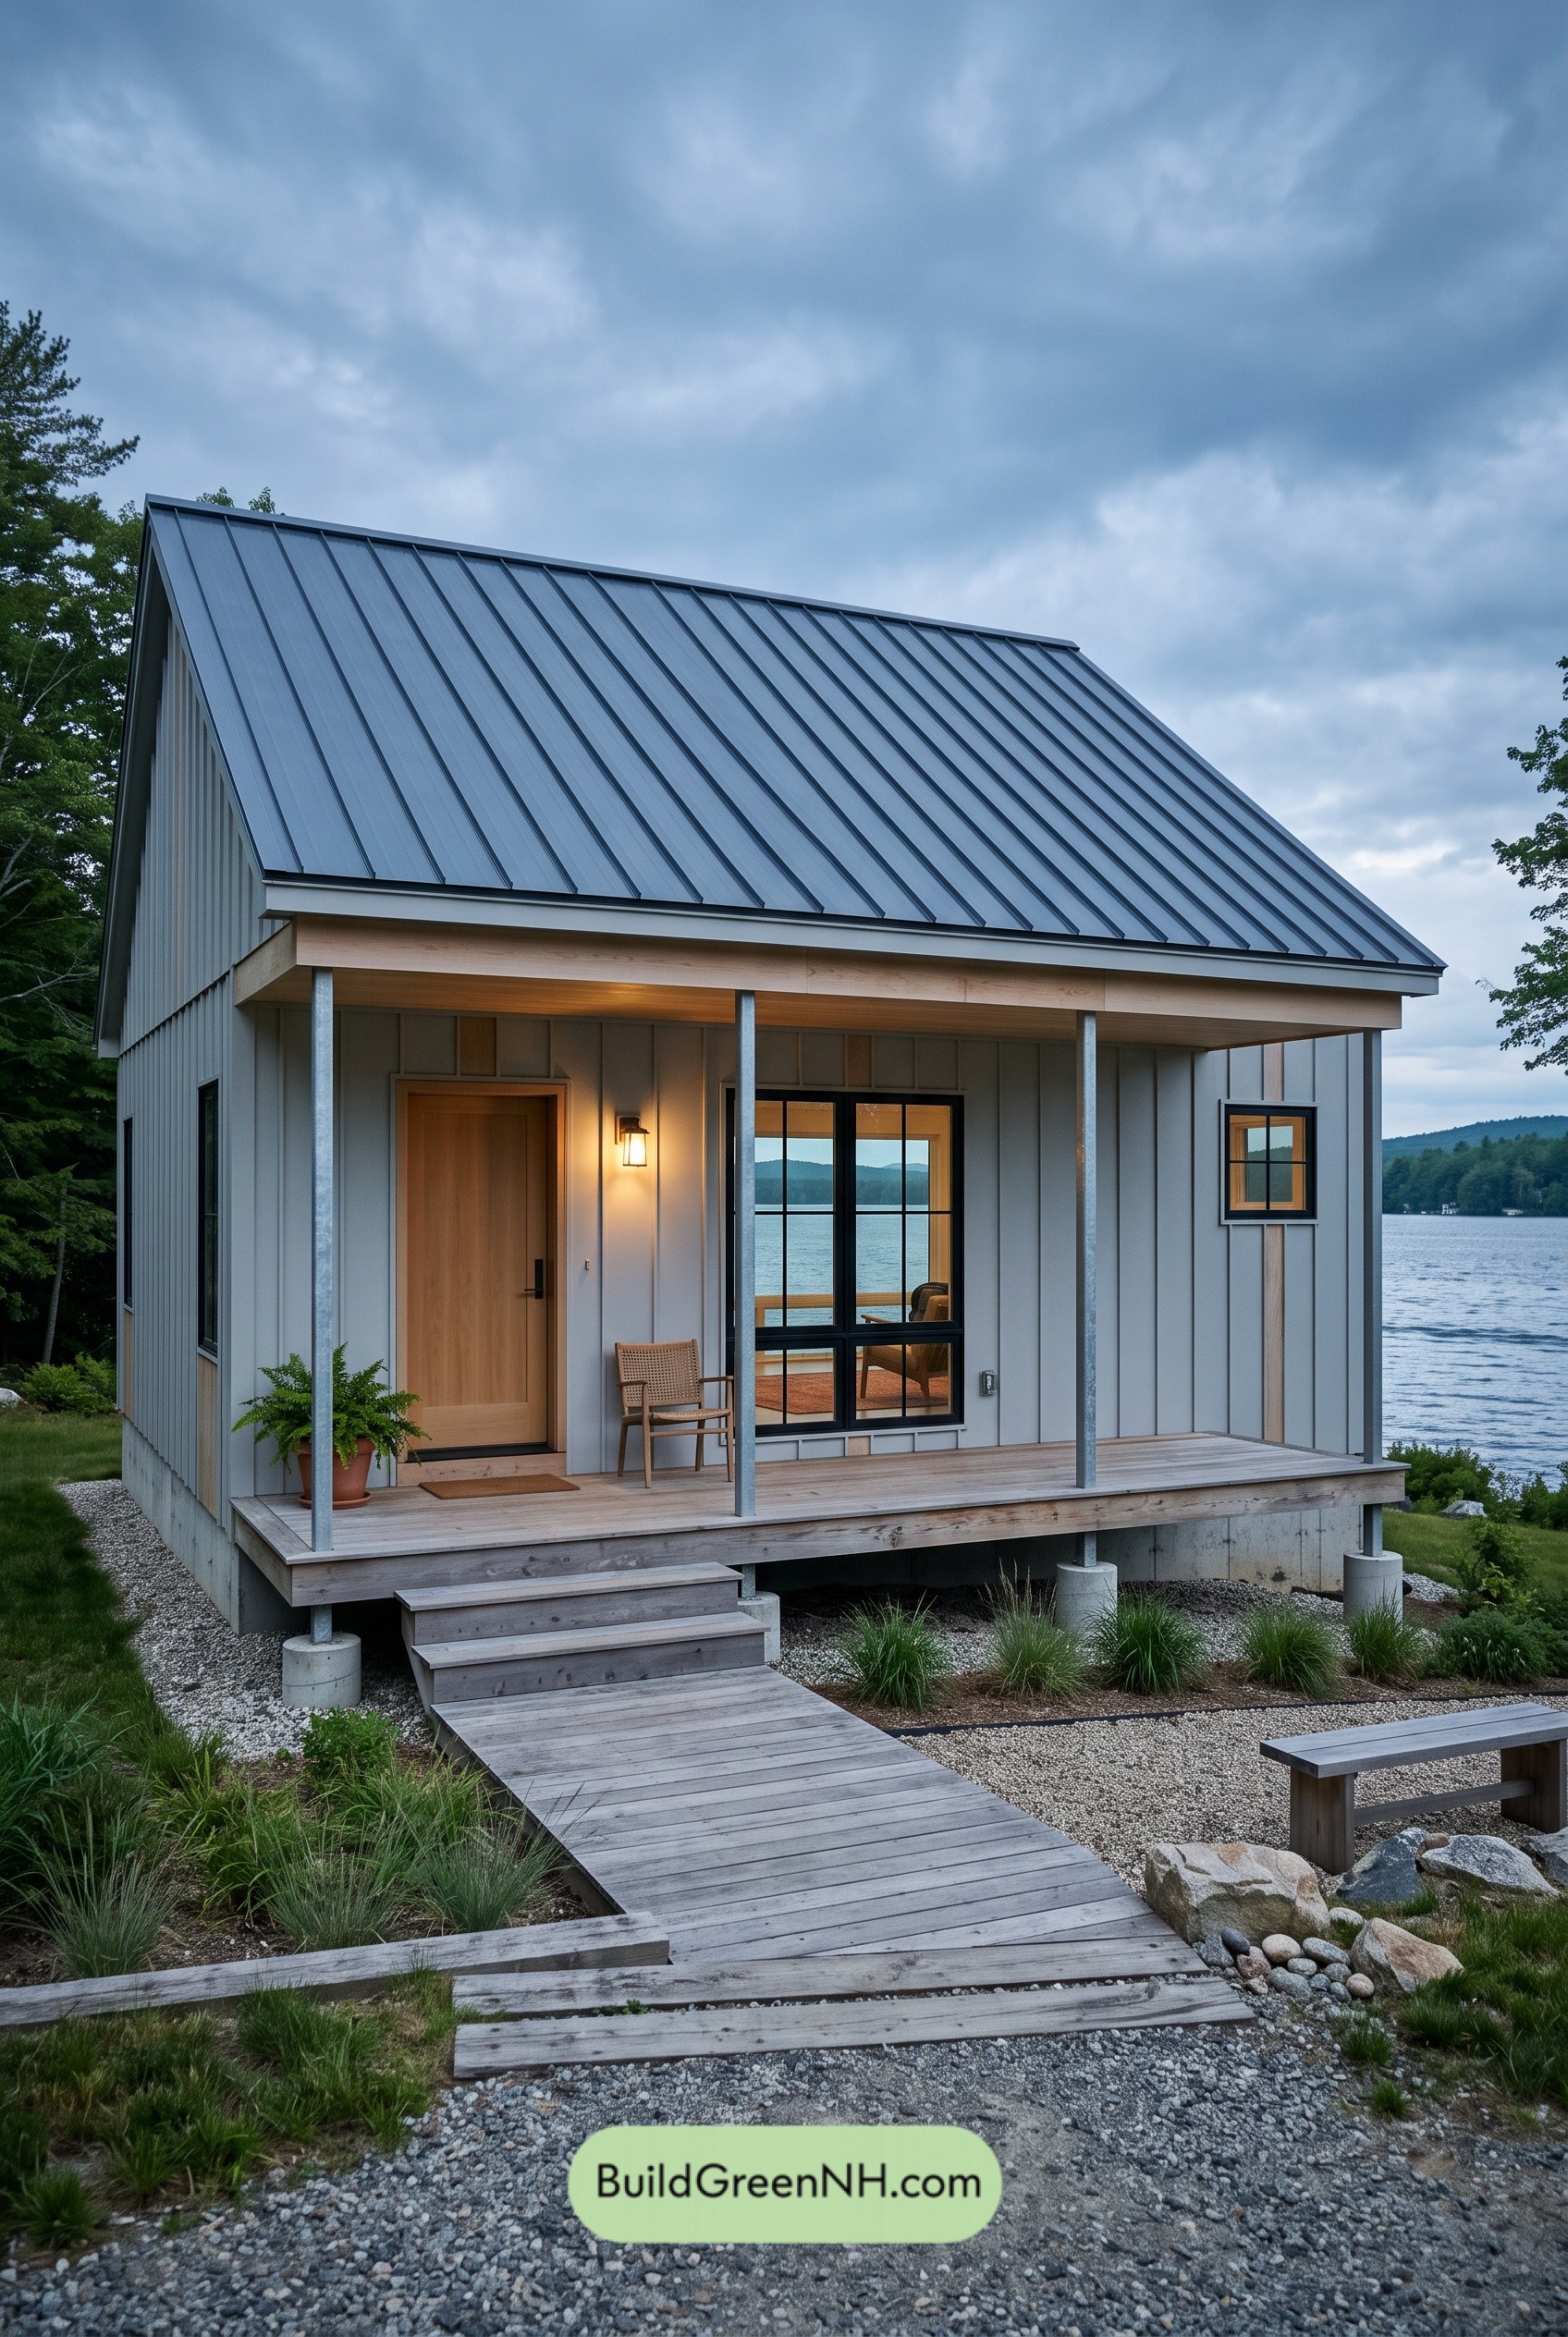 24×26 ft 624 sqft 1-Bed 1-Bath Small Barndominium Floor Plans: Pearlwater Porch Pavilion
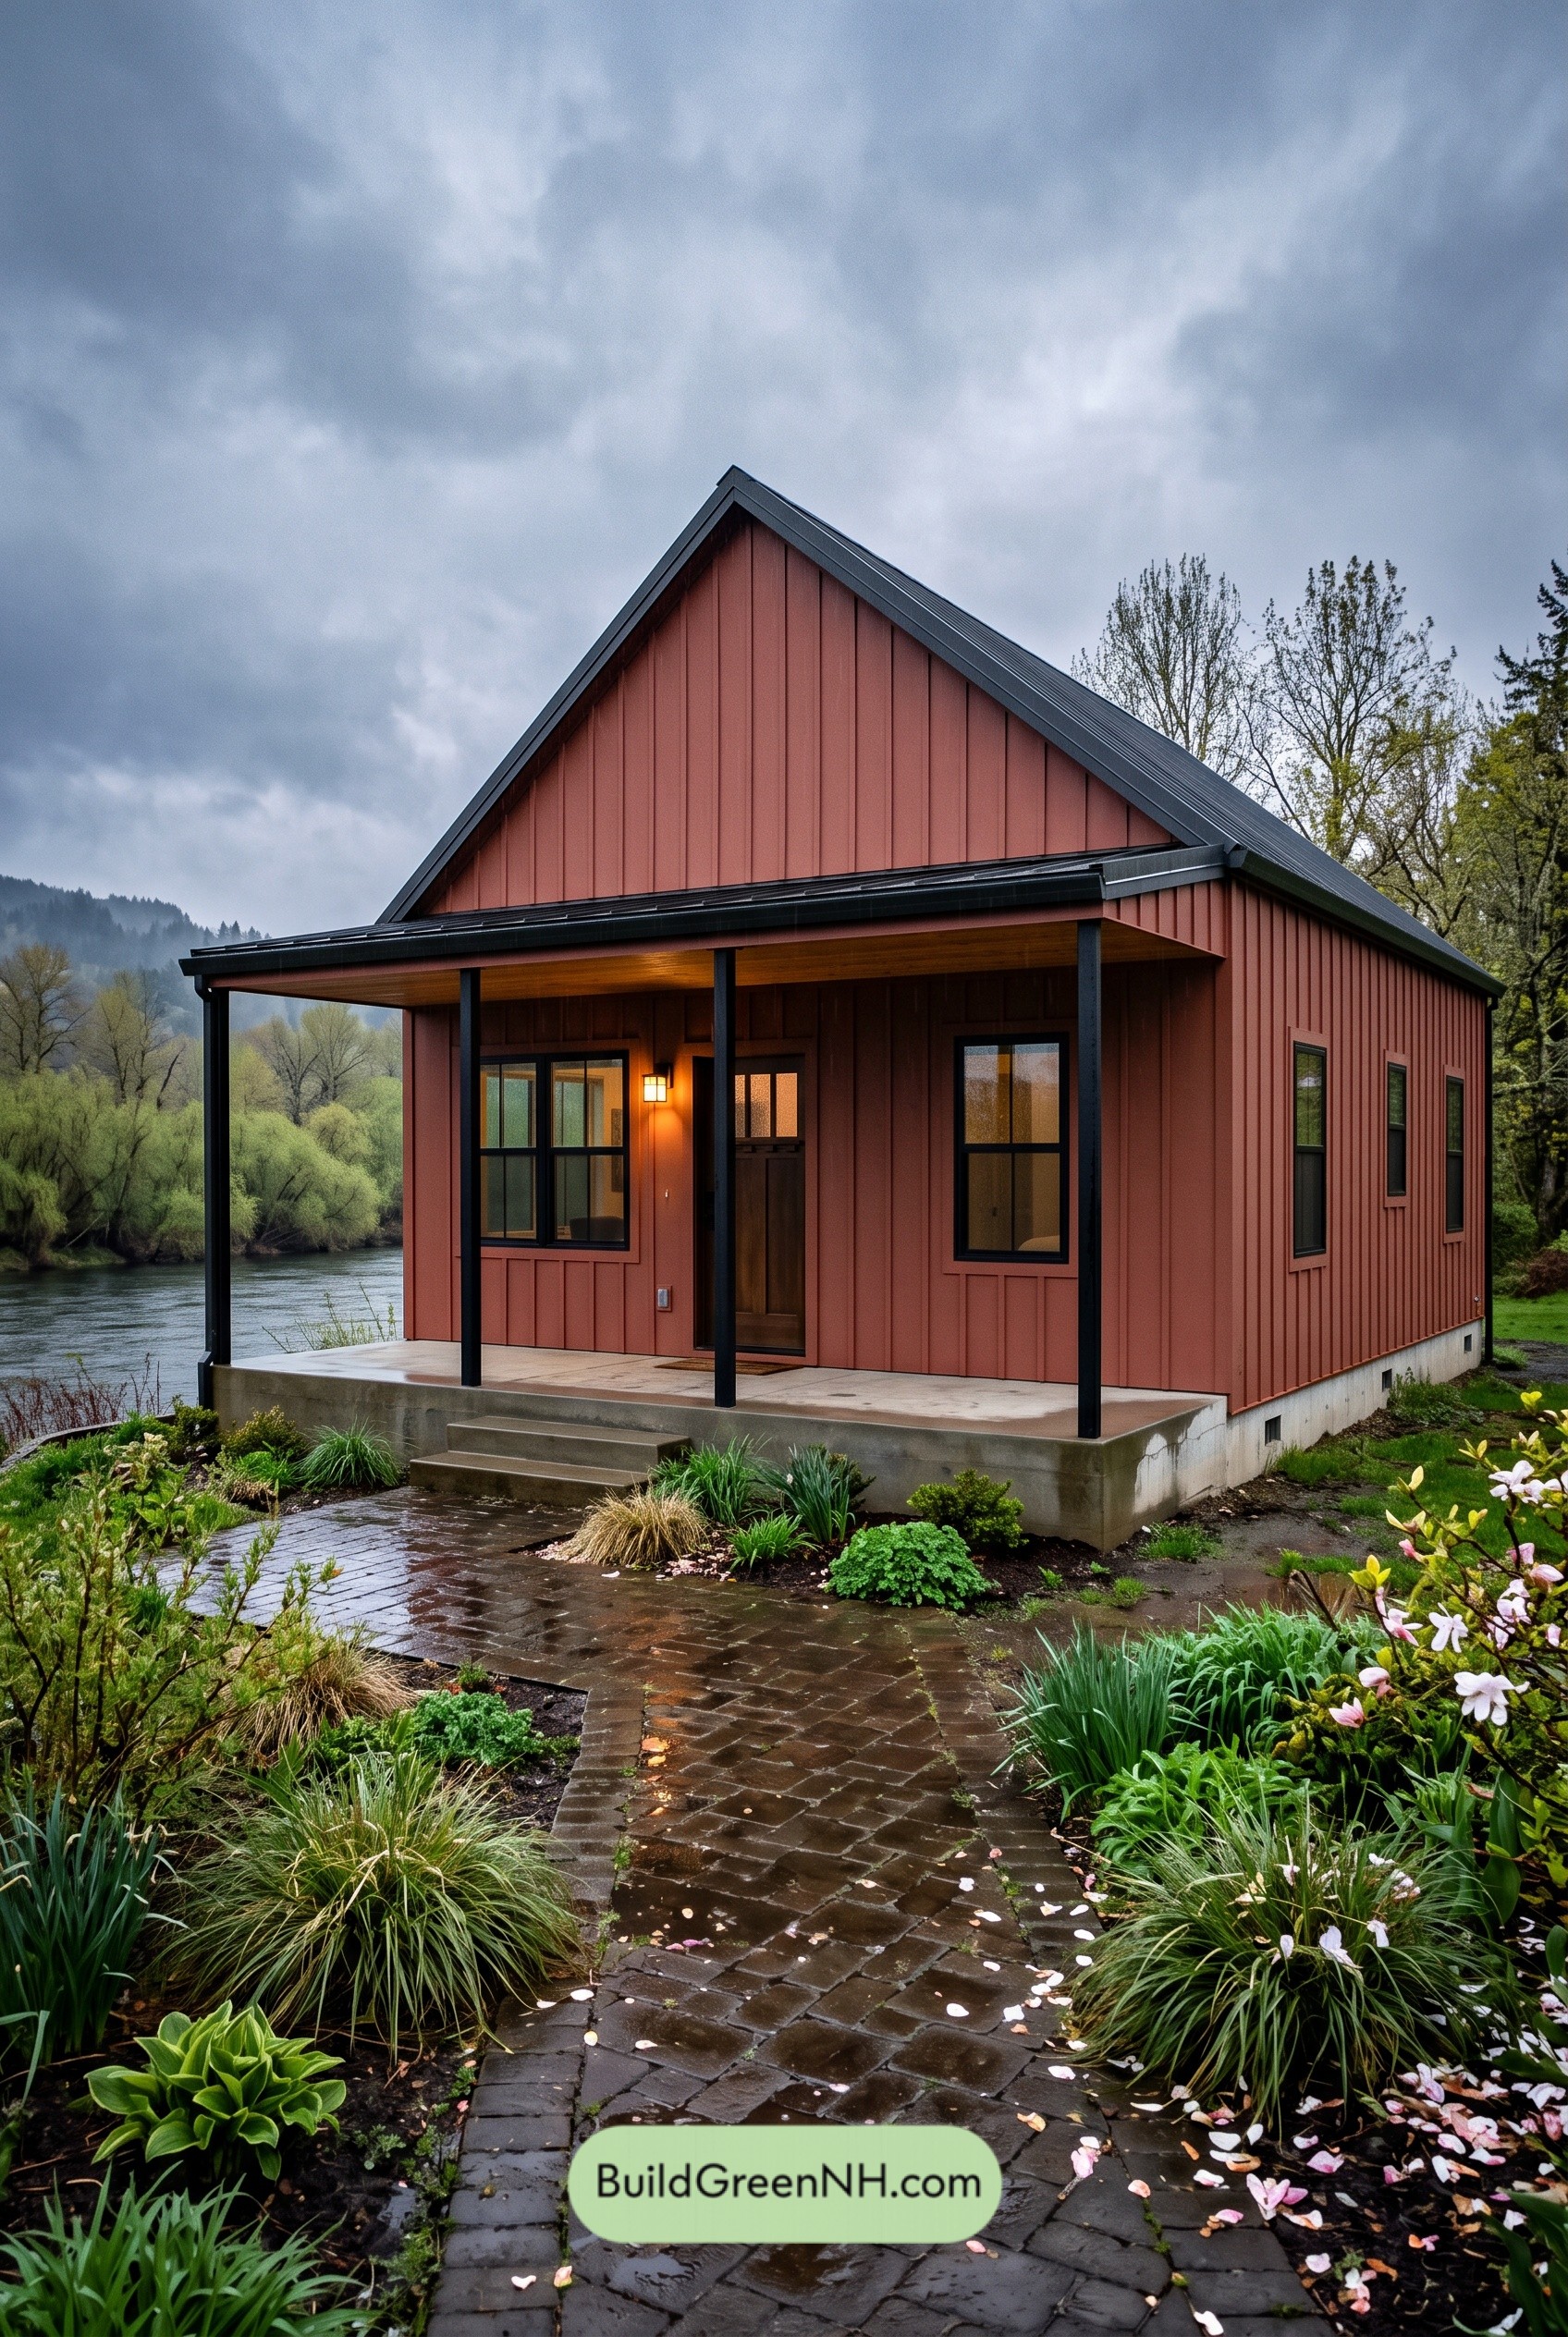 24×30 ft 721 sqft 1-Bed 1-Bath Small Barndominium Floor Plans: Clayline River House
Table of Contents