Last updated on · ⓘ How we make our floor plans
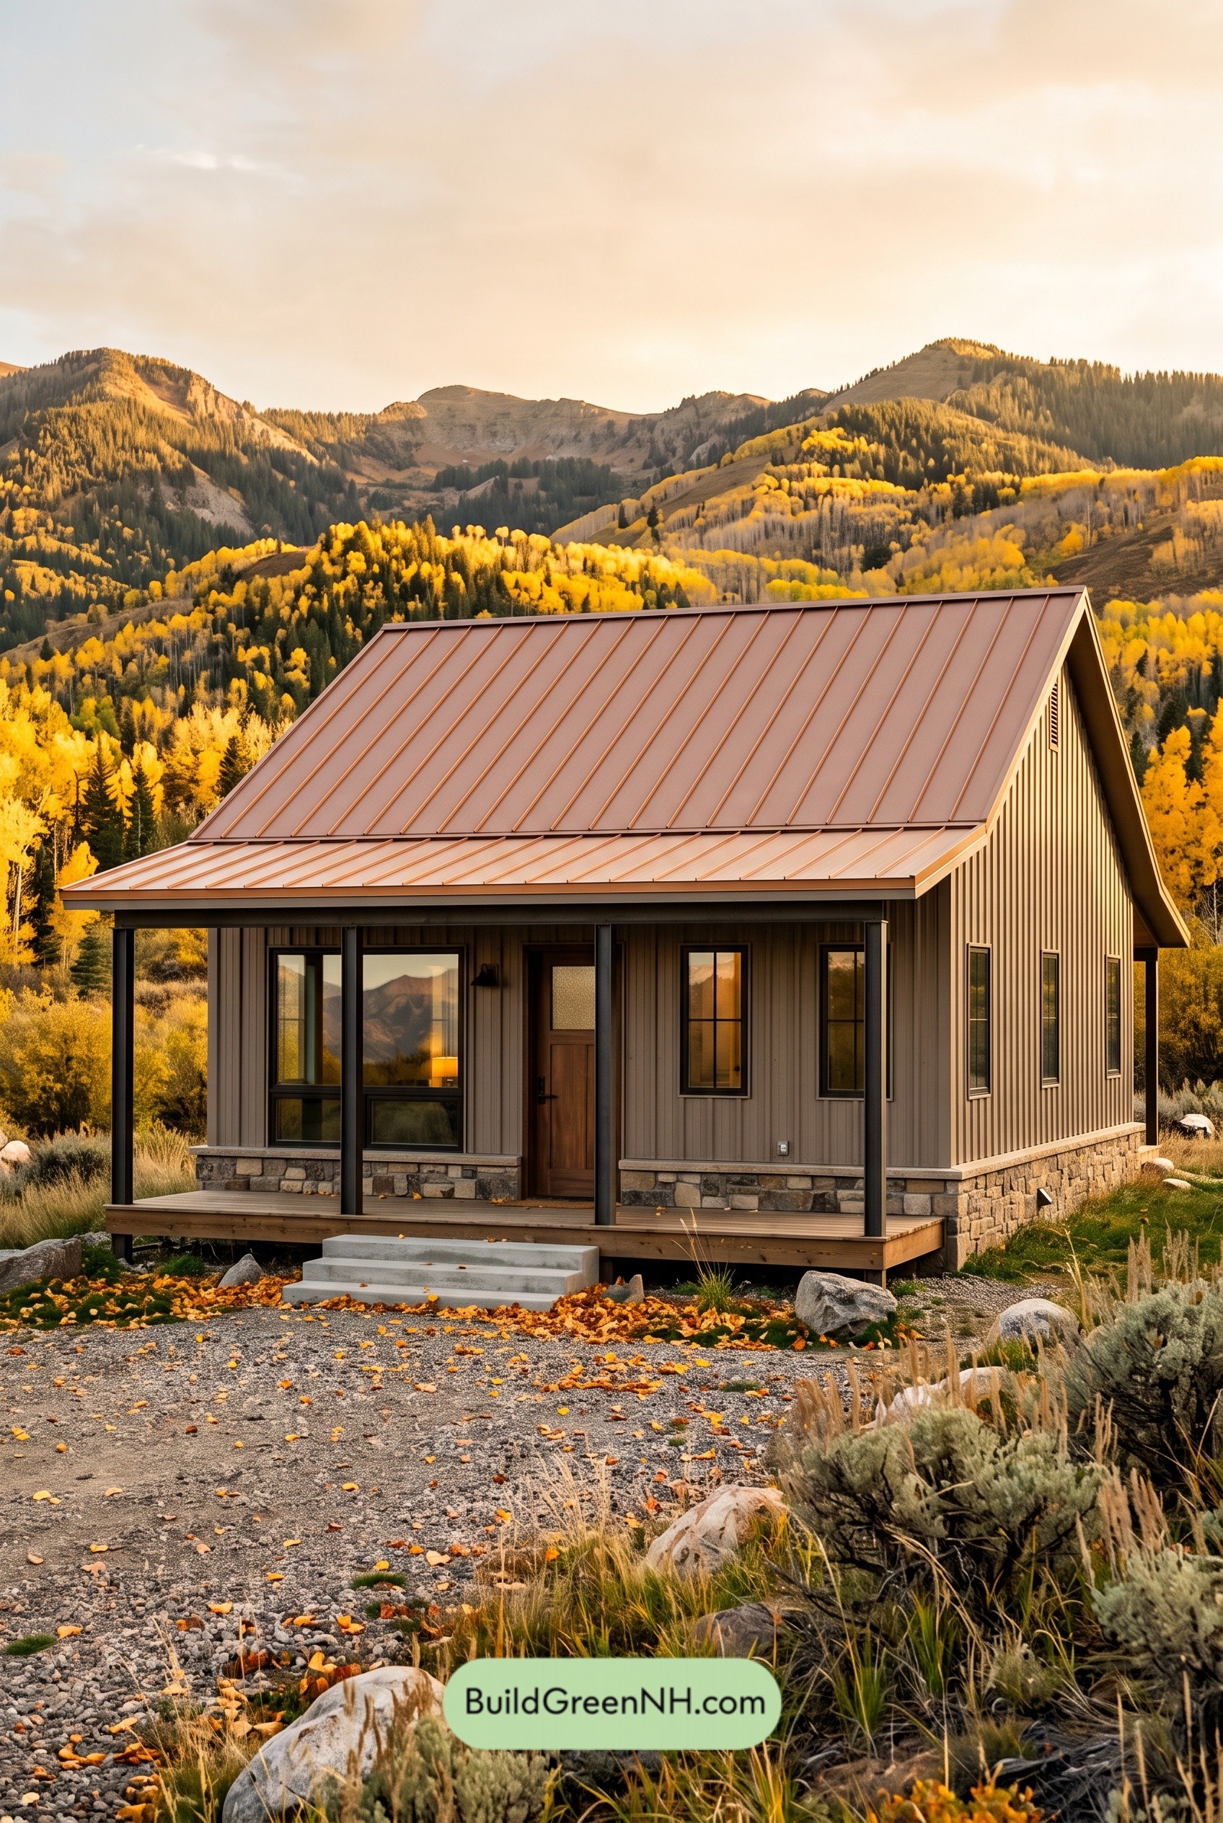

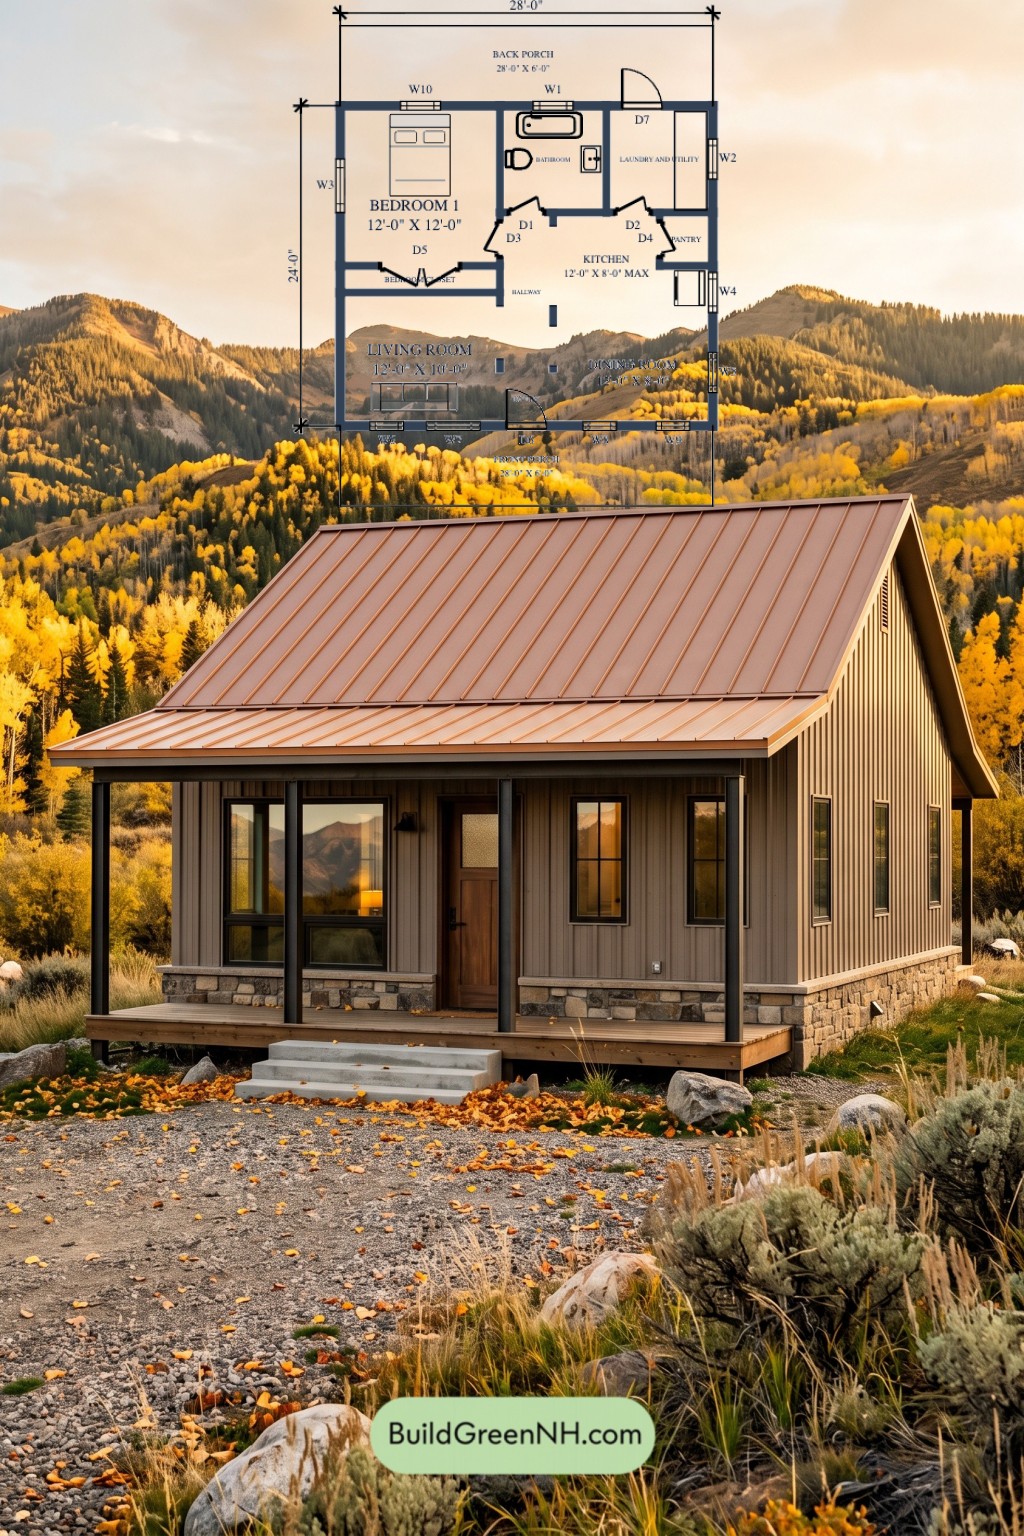
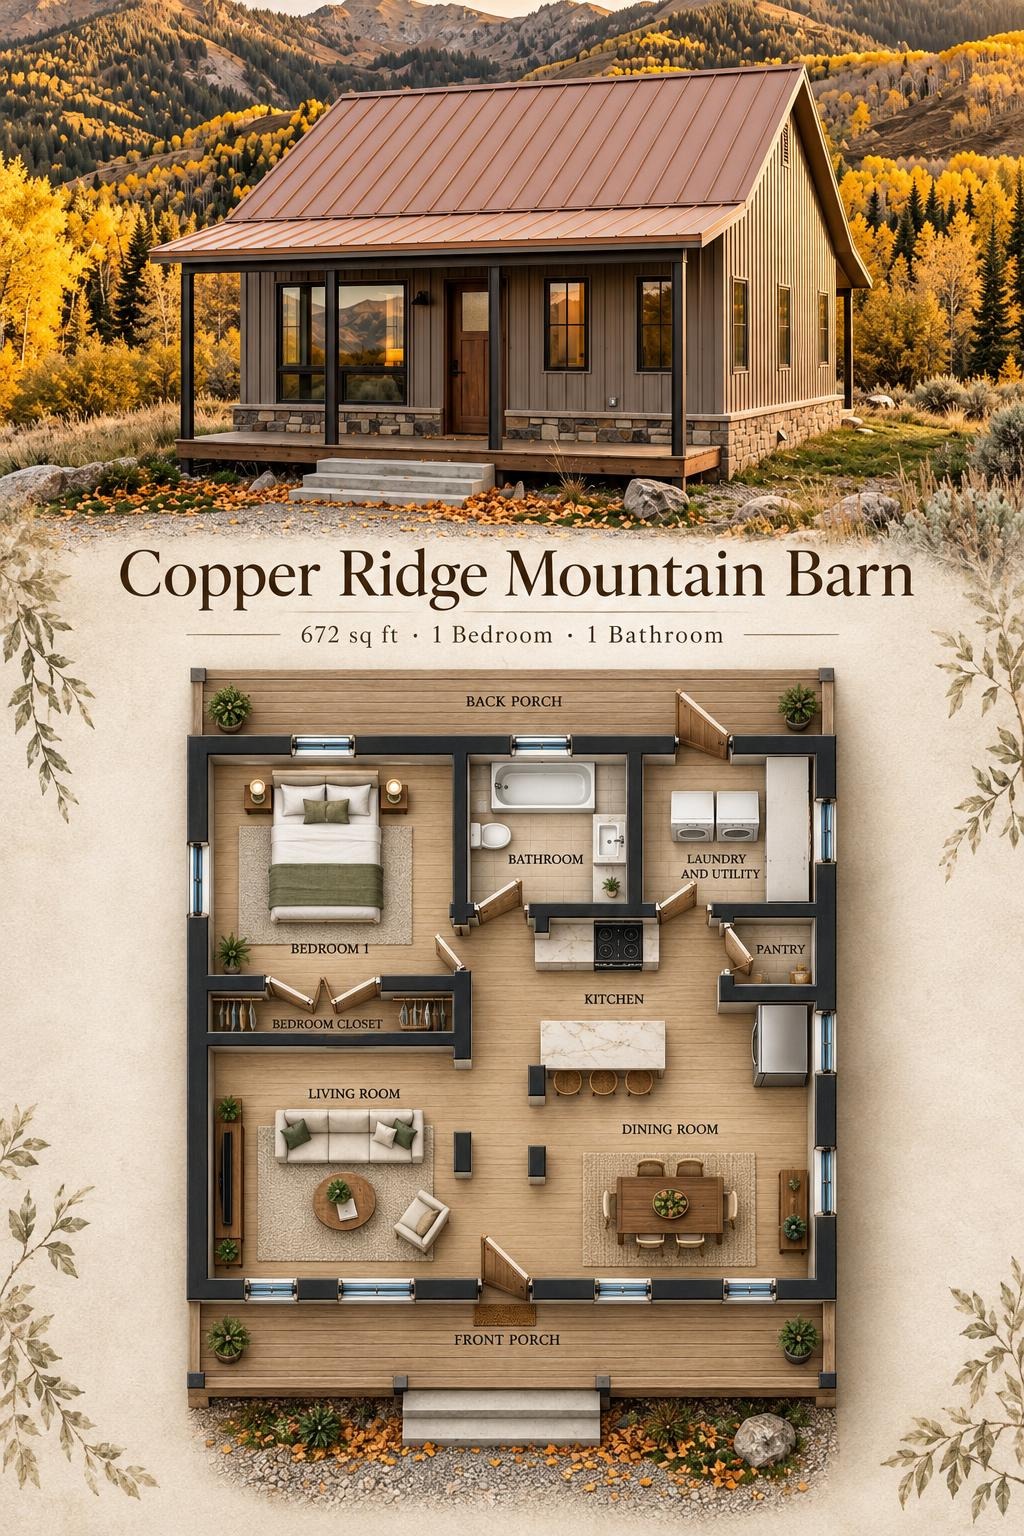
This compact, single-story cottage pairs a one-bedroom layout with generous front and back porches. The 672-square-foot design balances shared living spaces, a private bedroom, and dedicated household storage.
These floor plans were created from the house’s visual concept image, so they may not be 100% accurate. Every effort was made to make them as accurate as possible.
Facade and Architecture
The house combines cottage proportions with restrained modern detailing. Taupe vertical siding has a board-and-batten appearance, while a stone-clad base adds texture. Dark window frames and slender porch posts contrast with the timber entrance door and wood porch decking.
A steep gable roof gives the building its distinctive profile. Copper-toned standing-seam metal roofing continues over the front porch at a gentler pitch, creating a broad, sheltered entrance.
Key Floor Plan Specifications
- Total area: 672 square feet.
- Bedrooms: 1.
- Bathrooms: 1.
- Floors: 1.
Main Floor
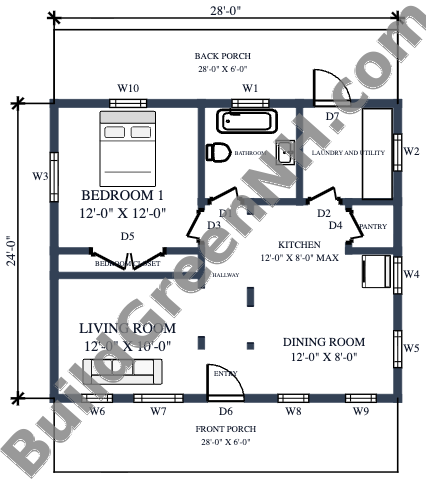
The main floor measures 28 feet wide by 24 feet deep, with a provided area of 672 square feet. The front entrance opens between the living and dining areas. The kitchen sits behind the dining space, keeping meal preparation close to the table.
The bedroom occupies the rear-left corner. The bathroom and laundry occupy the remaining rear section, with a central hallway connecting the shared and private spaces. A rear door through the laundry and utility room leads to the back porch.
A dedicated bedroom closet and separate kitchen pantry give clothing and provisions their own places. The laundry and utility room also keeps household tasks out of the social spaces. The living room need not moonlight as a storage cupboard.
- Bedroom 1 — 145 square feet: A separate sleeping room in the rear-left portion of the plan.
- Bedroom Closet — 24 square feet: Dedicated clothing storage along the bedroom’s inner wall.
- Bathroom — 65 square feet: A centrally accessible room containing a bathtub, toilet, and basin.
- Laundry and Utility — 65 square feet: A rear service room with direct access to the back porch.
- Hallway — 49 square feet: Connects the living spaces with the bedroom and bathroom.
- Pantry — 17 square feet: Separate food storage beside the kitchen.
- Kitchen — 81 square feet: Positioned beside the pantry and directly behind the dining area.
- Living Room — 120 square feet: Occupies the front-left corner, beside the entrance.
- Dining Room — 96 square feet: Sits at the front right, adjoining the kitchen.
- Entryway — 16 square feet: Provides a compact arrival point between the two main gathering spaces.
- Front Porch — 169 square feet: Extends across the entrance facade, providing sheltered outdoor space.
- Back Porch — 168 square feet: Spans the rear of the house, reached through the laundry and utility room.
Pin this for later:
Want More?
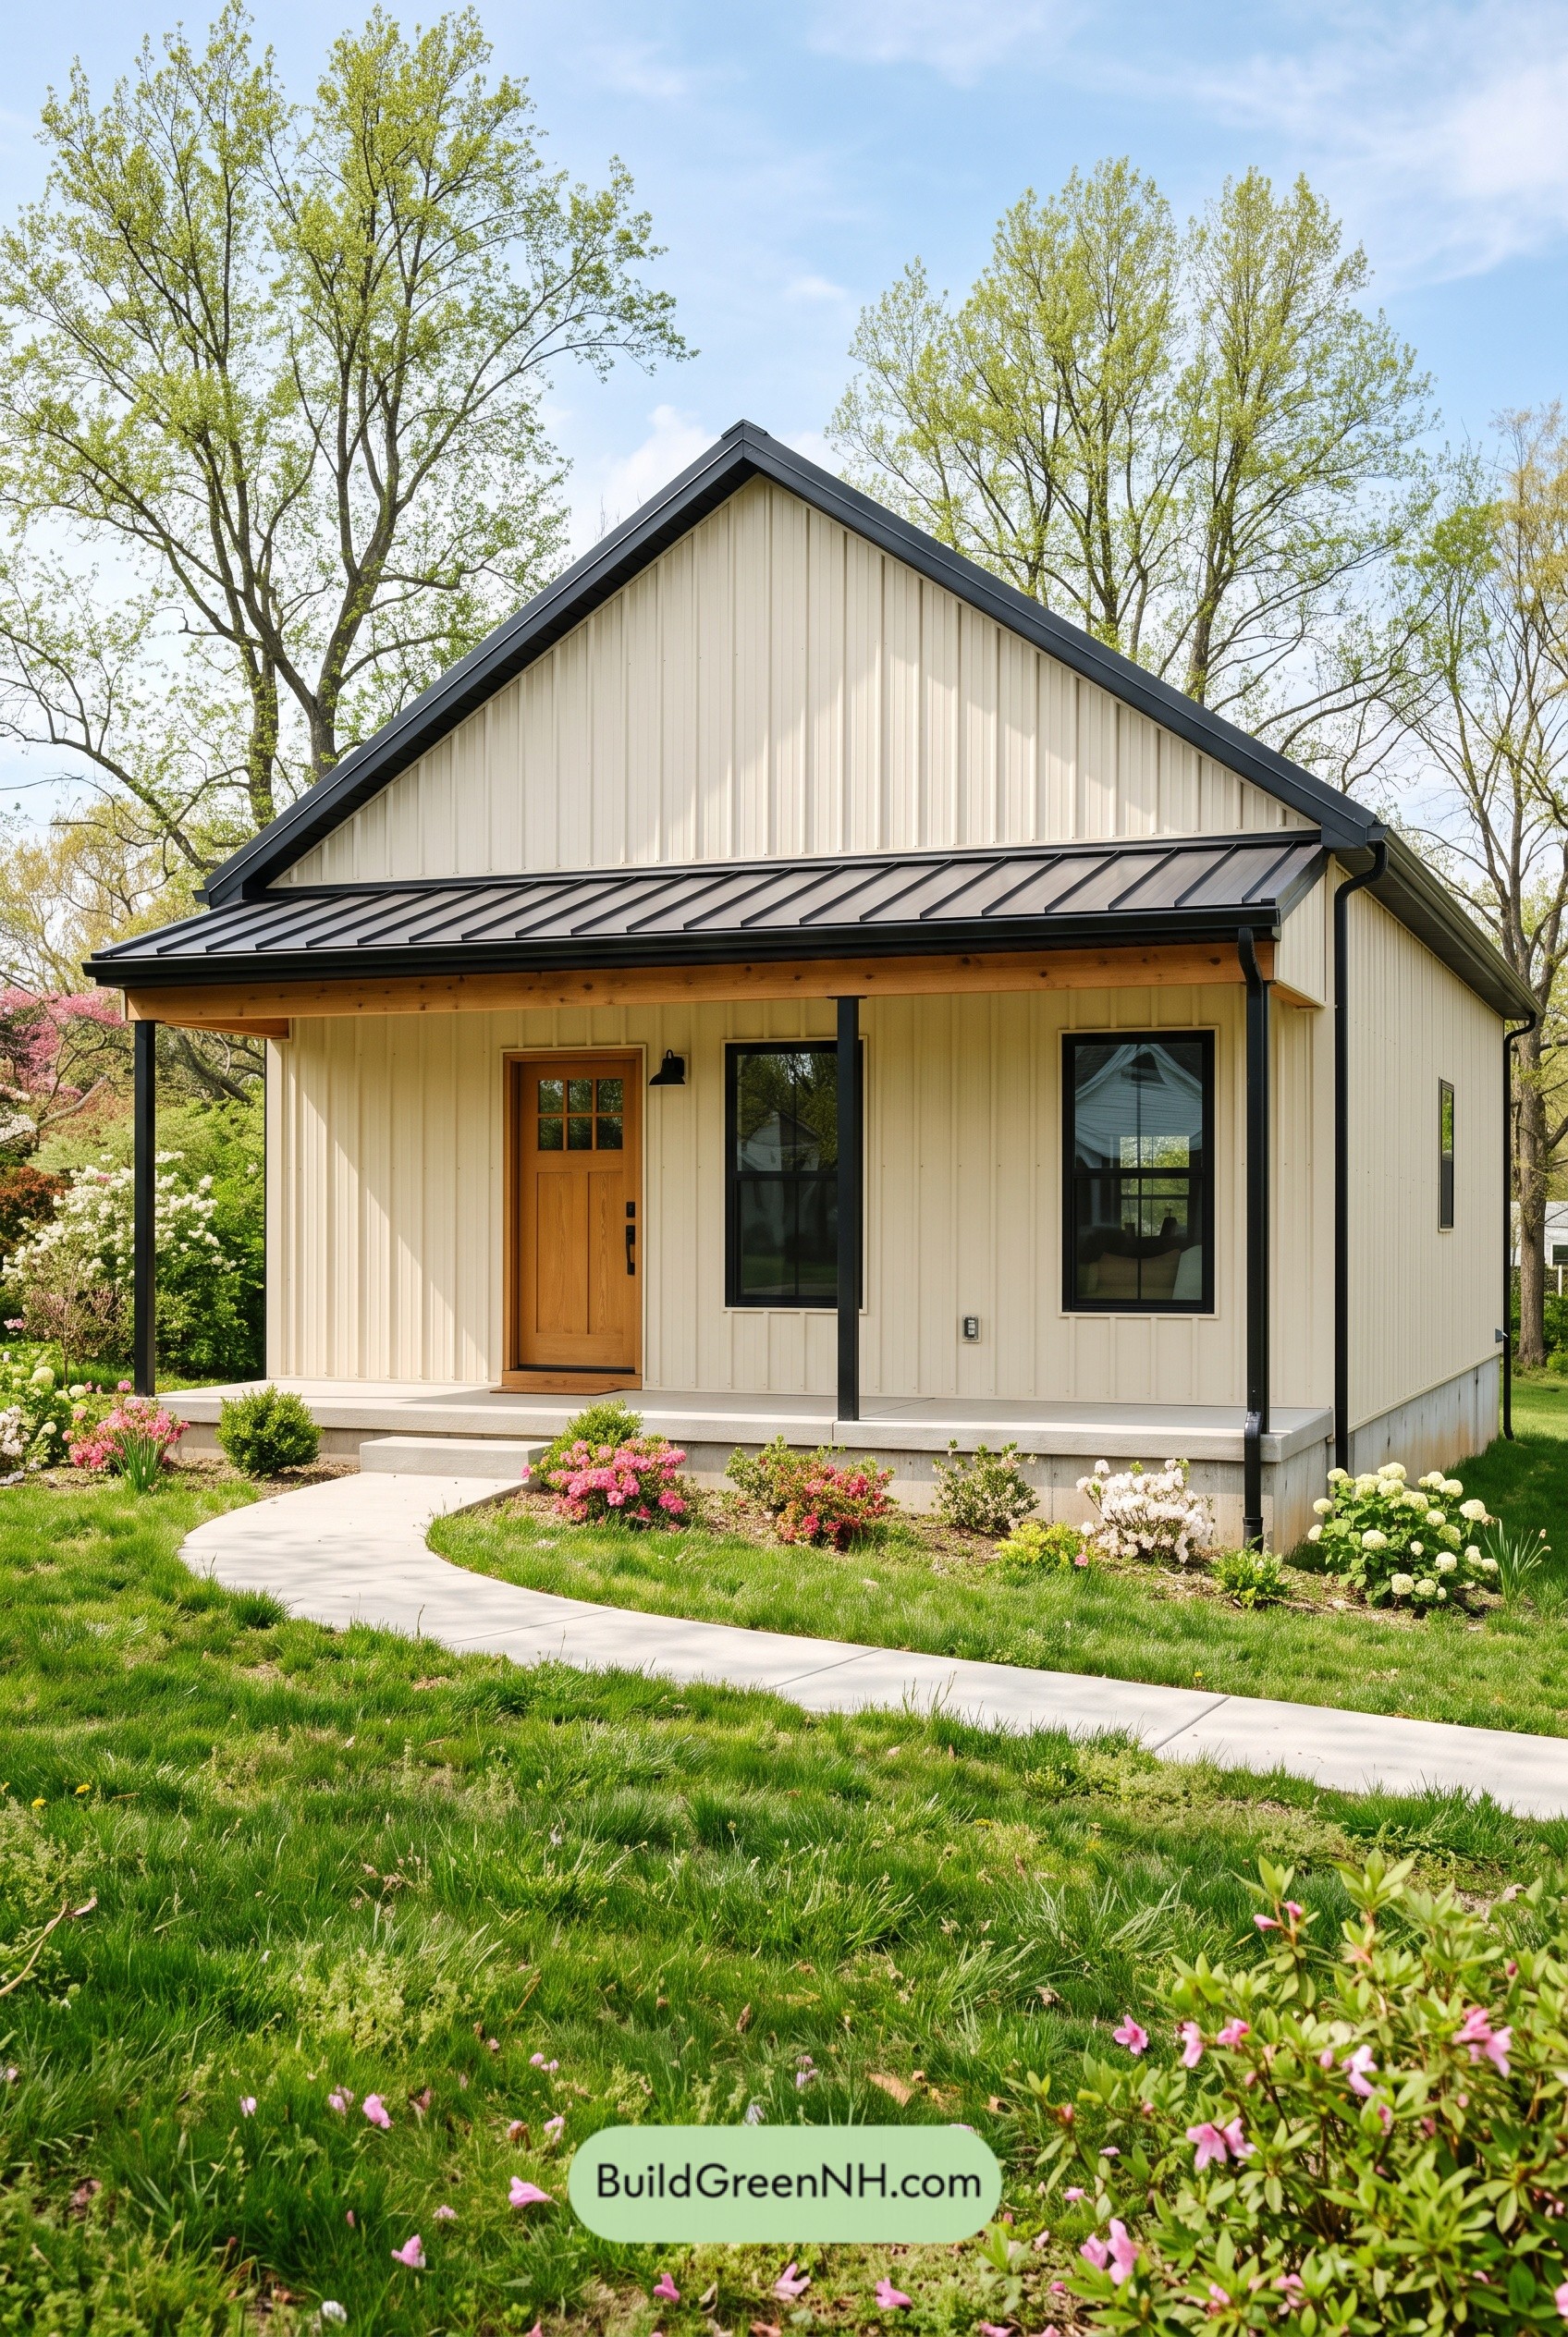 24×28 ft 672 sqft 1-Bed 1-Bath Small Barndominium Floor Plans: Ivory Fold Porch House
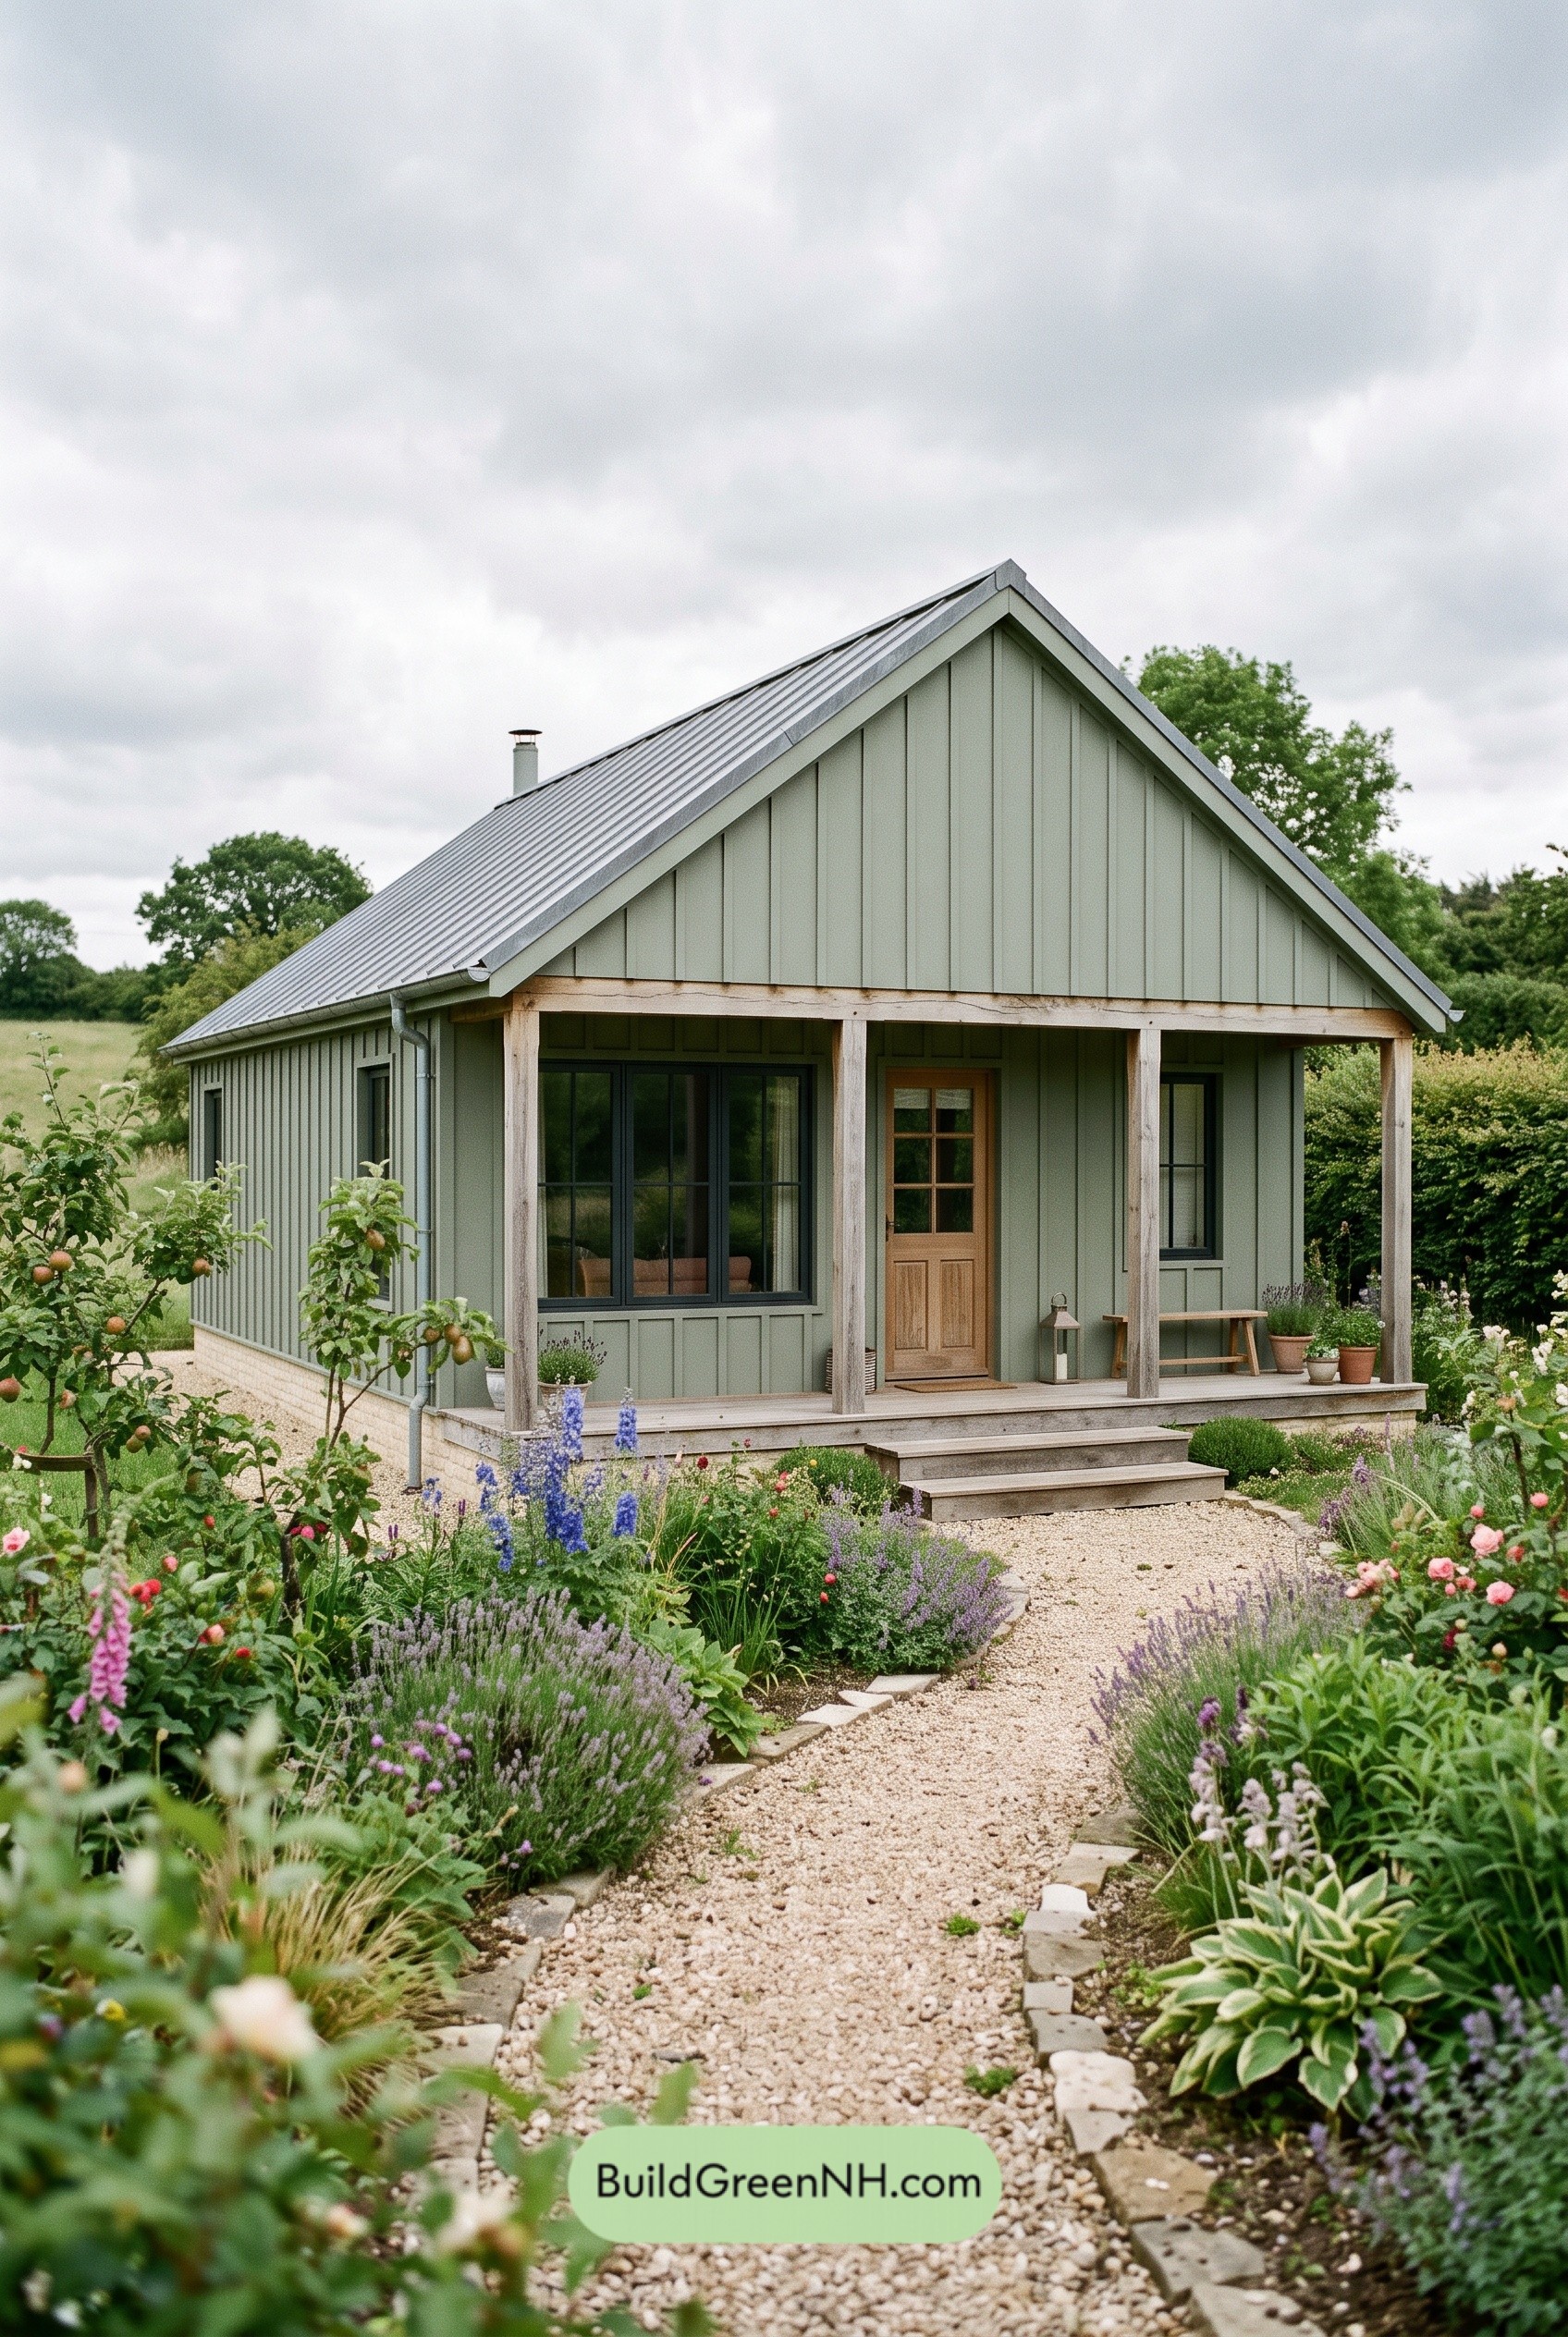 24×28 ft 673 sqft 1-Bed 1-Bath Small Barndominium Floor Plans: Sage Gable Cottage Barn
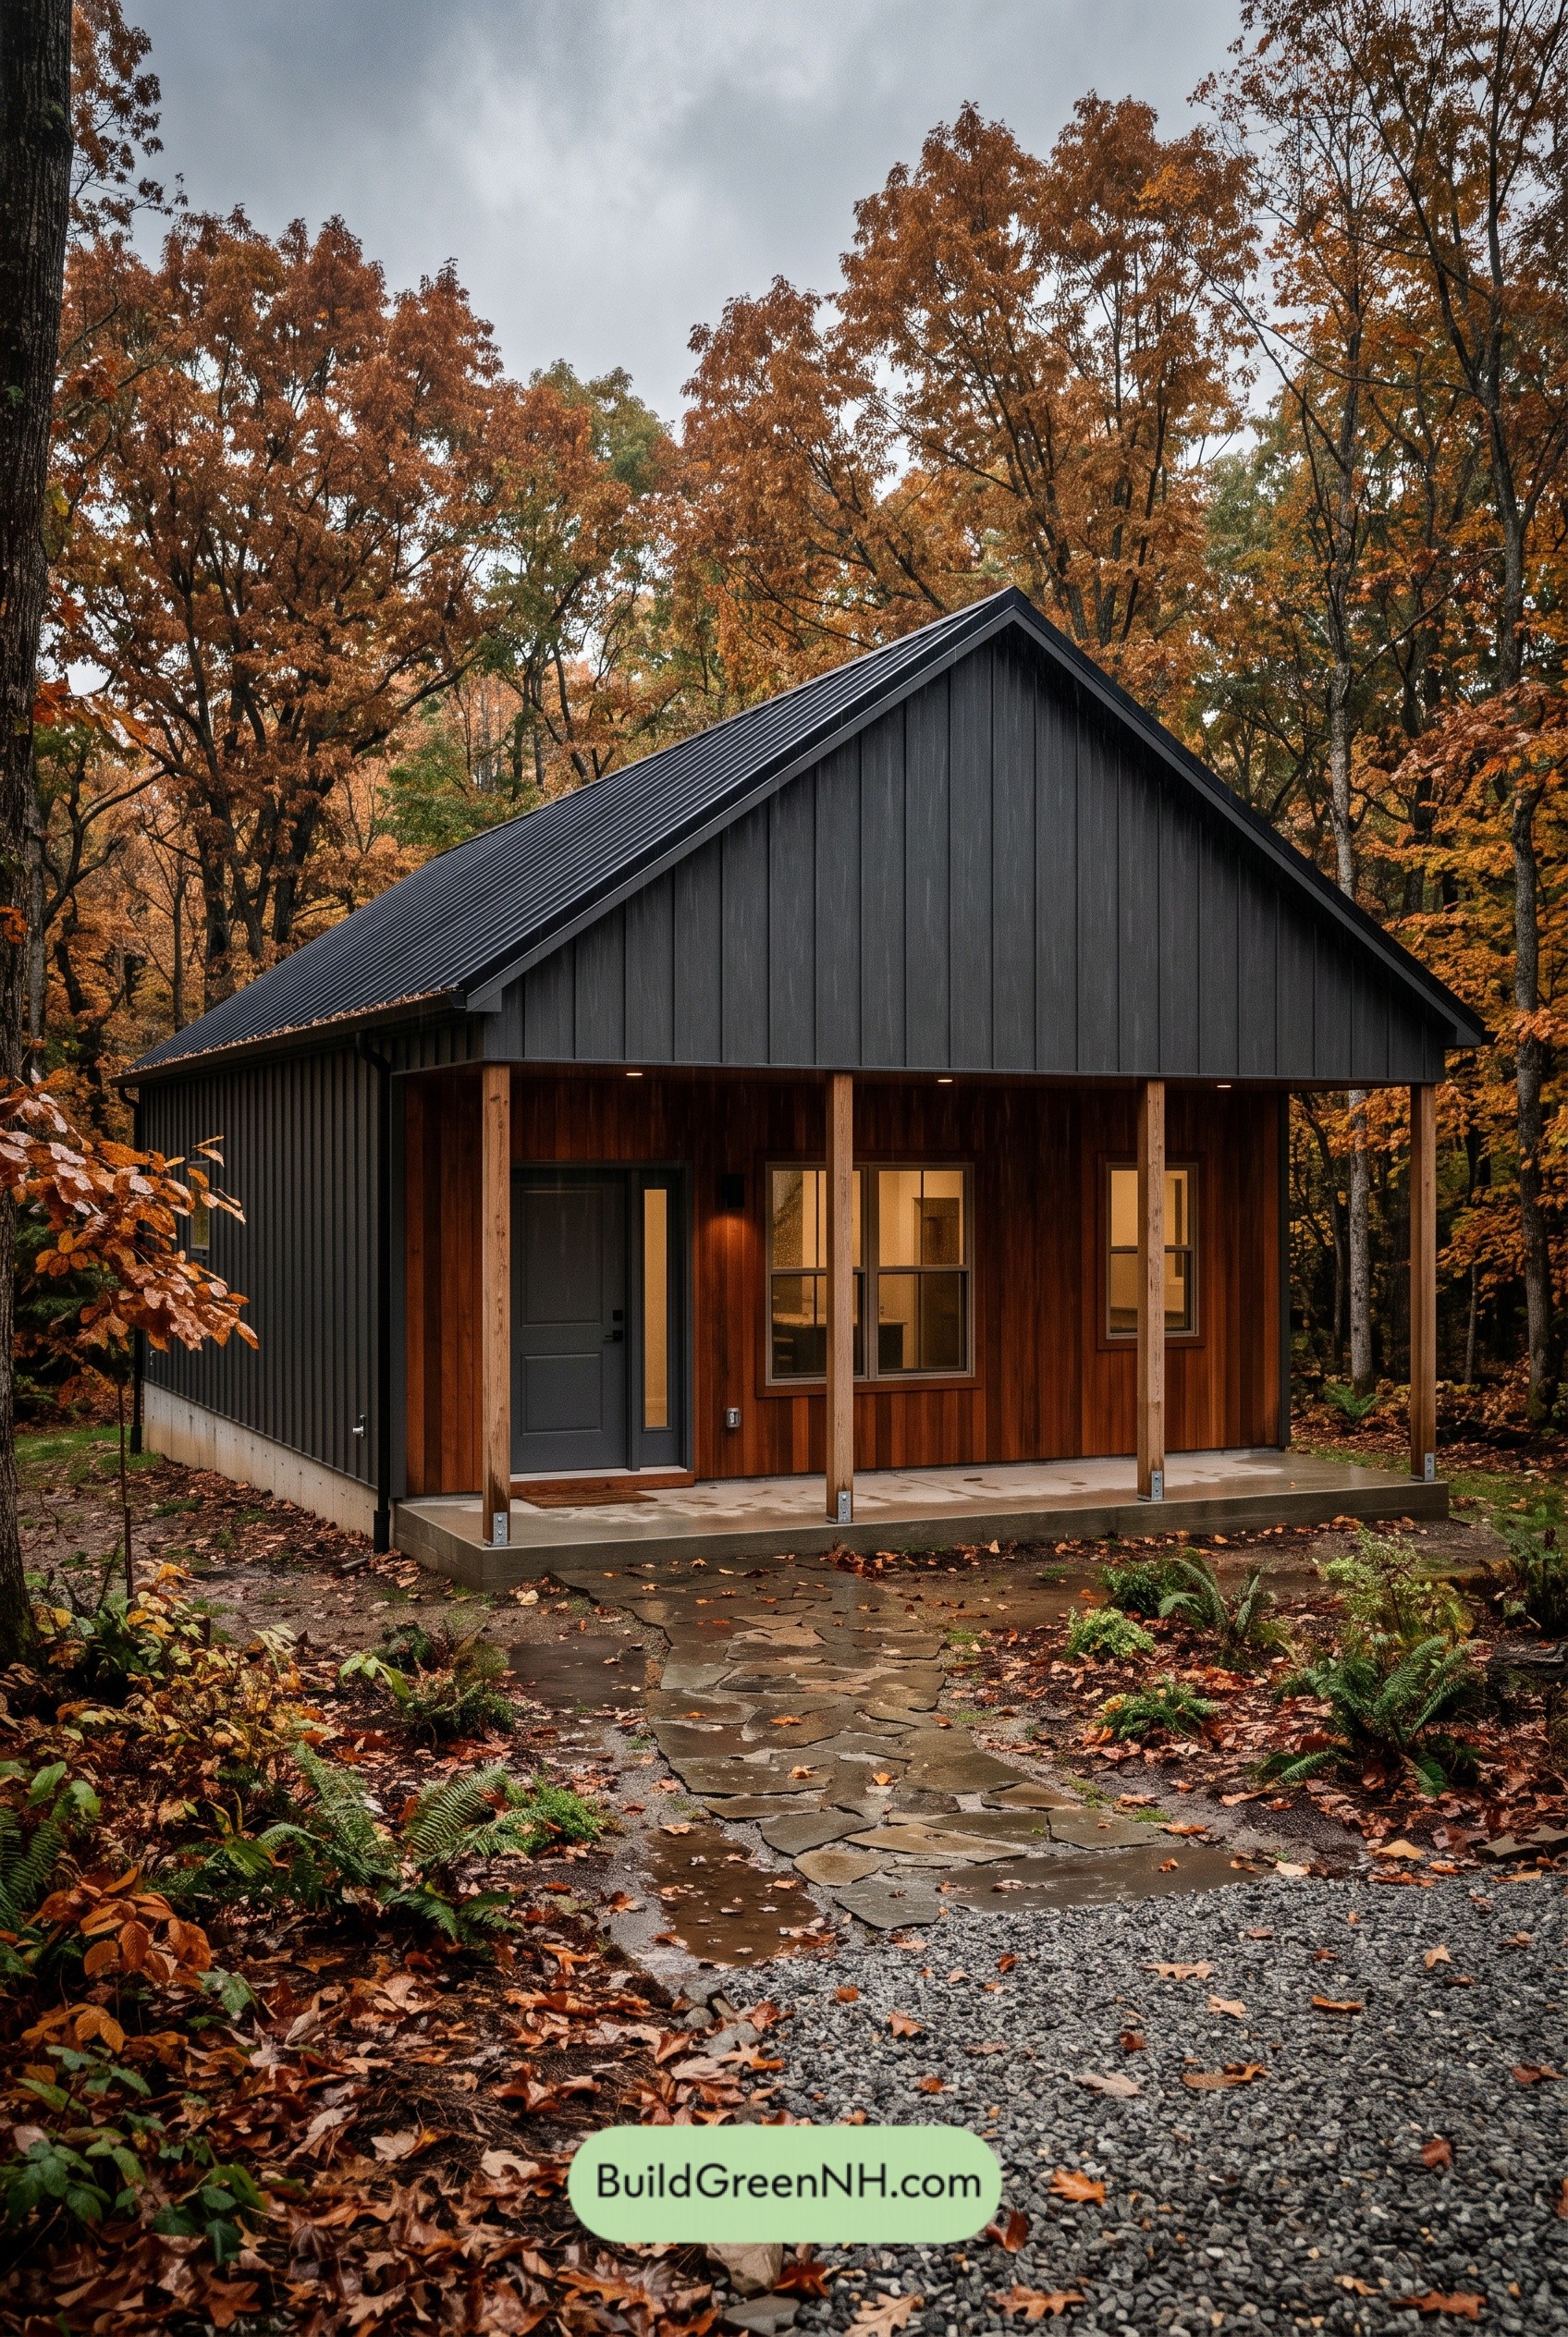 22×30 ft 661 sqft 1-Bed 1-Bath Small Barndominium Floor Plans: Carbon Cedar Threshold
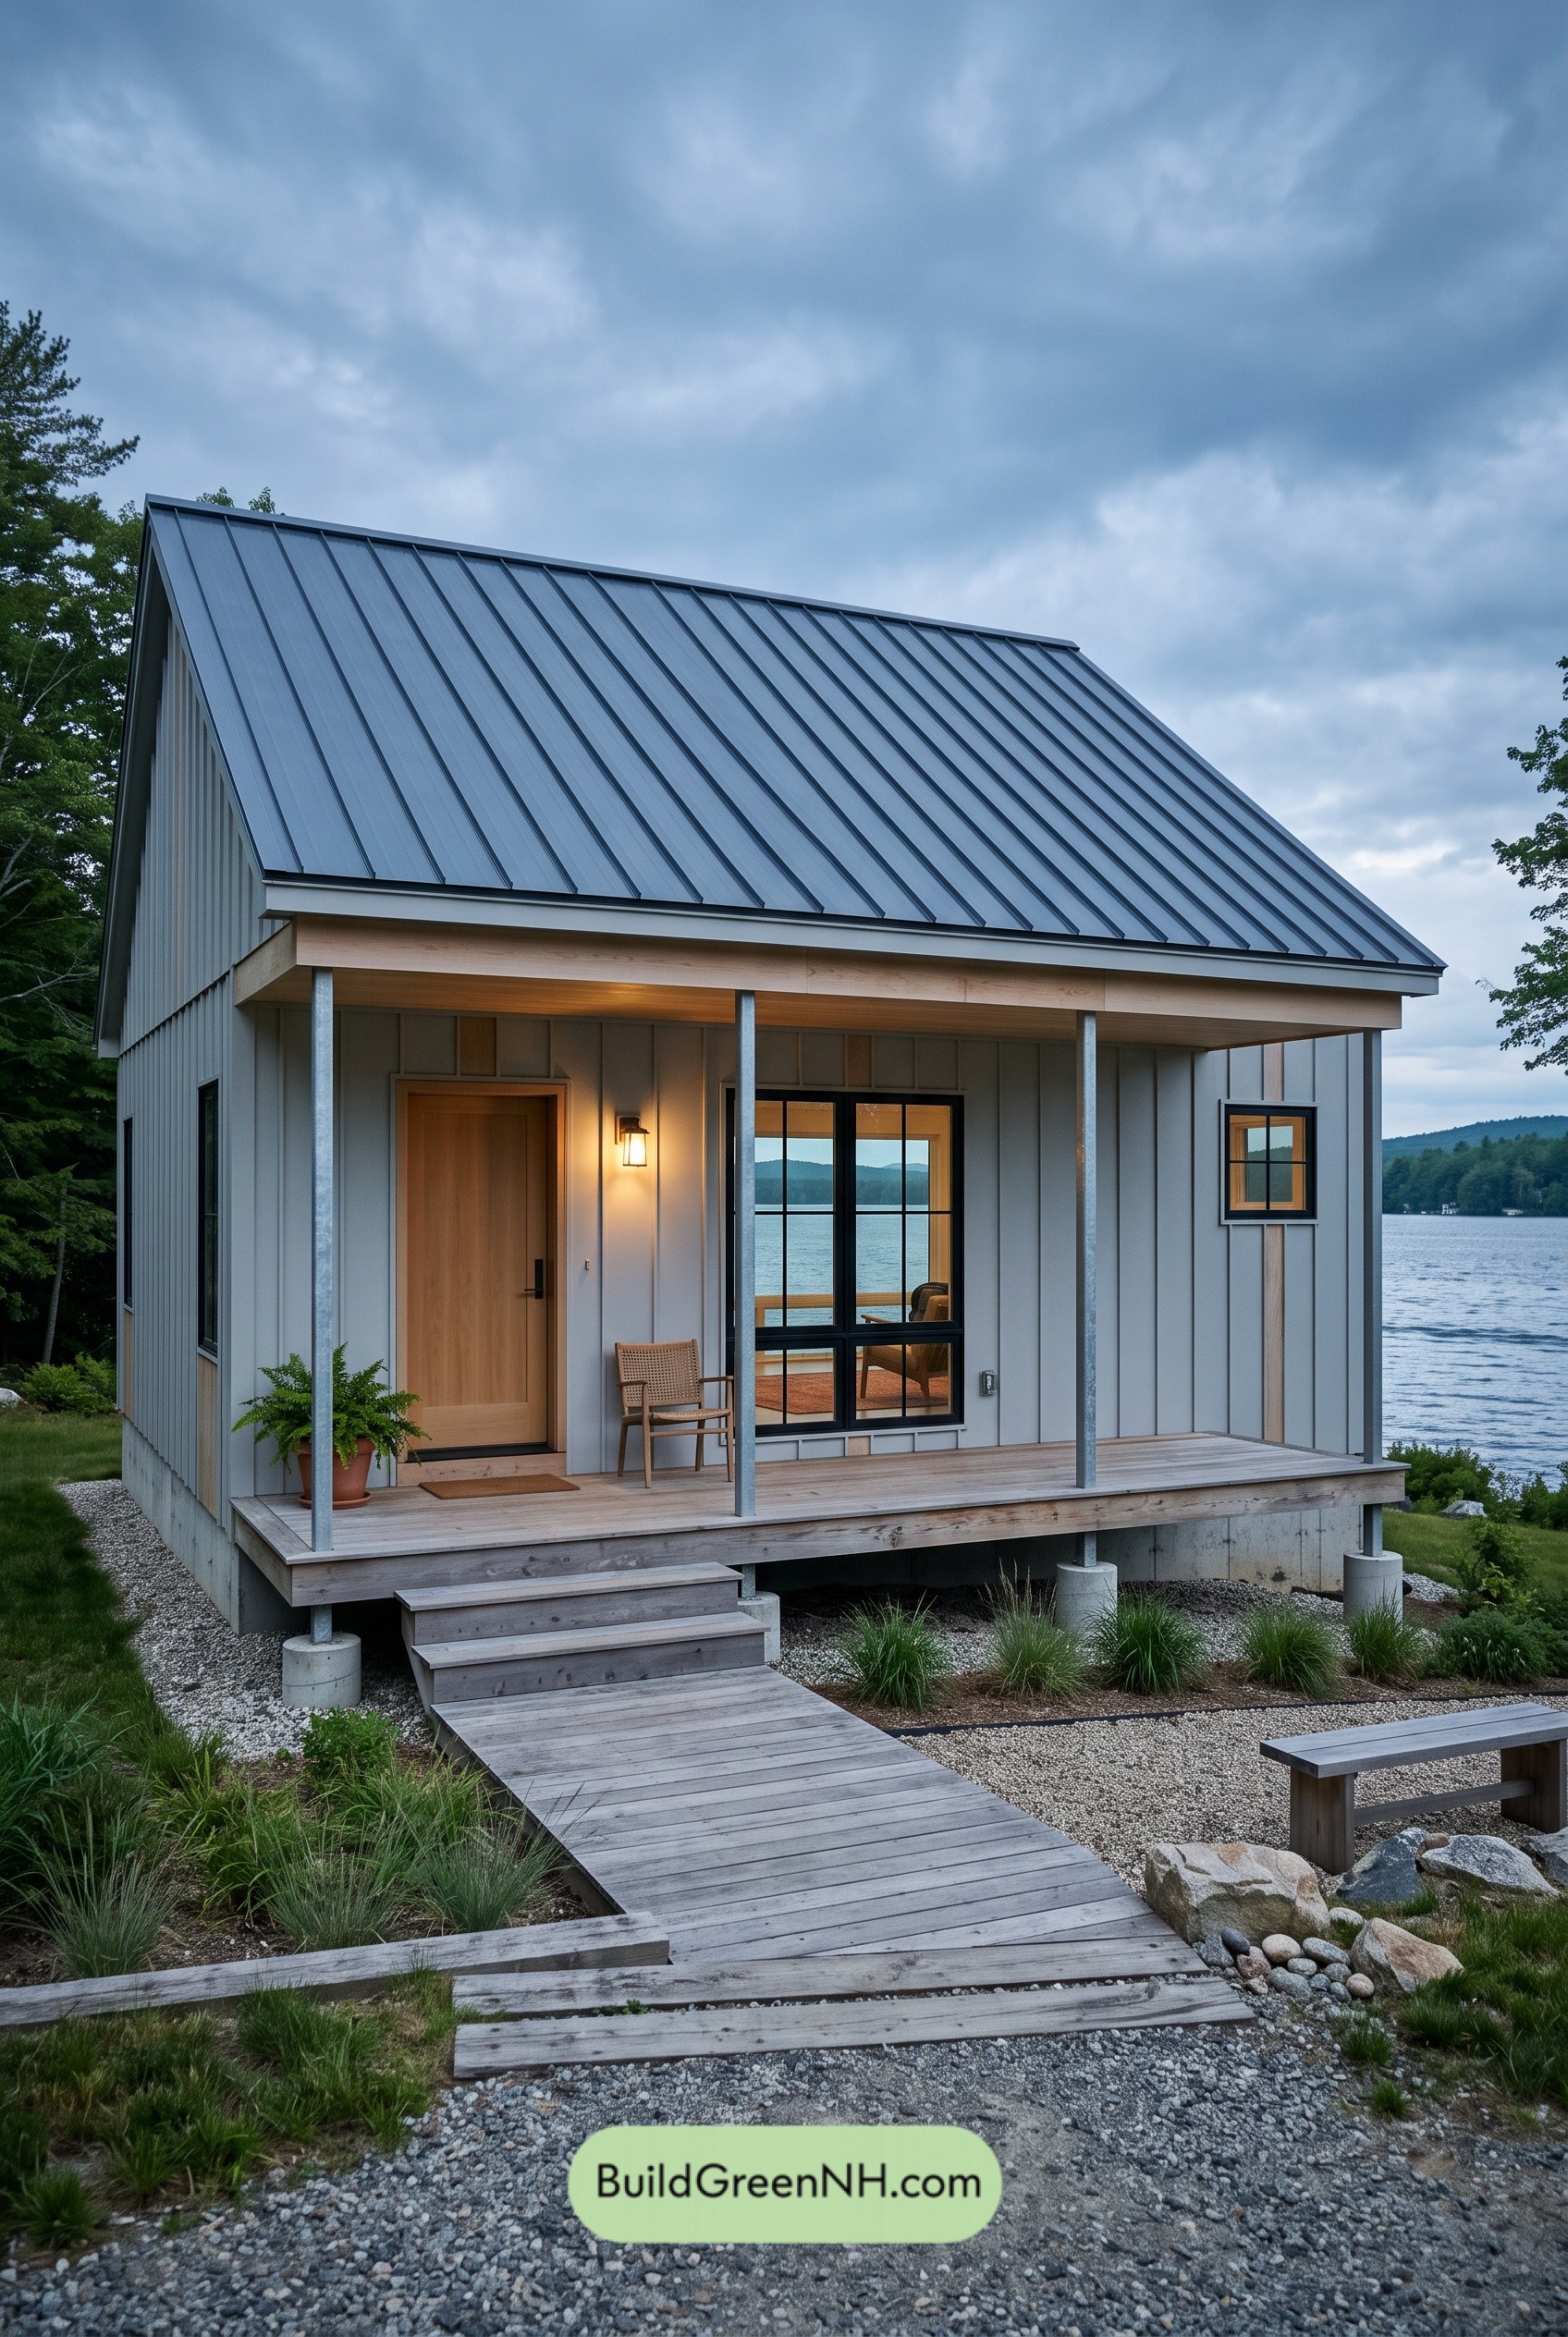 24×26 ft 624 sqft 1-Bed 1-Bath Small Barndominium Floor Plans: Pearlwater Porch Pavilion
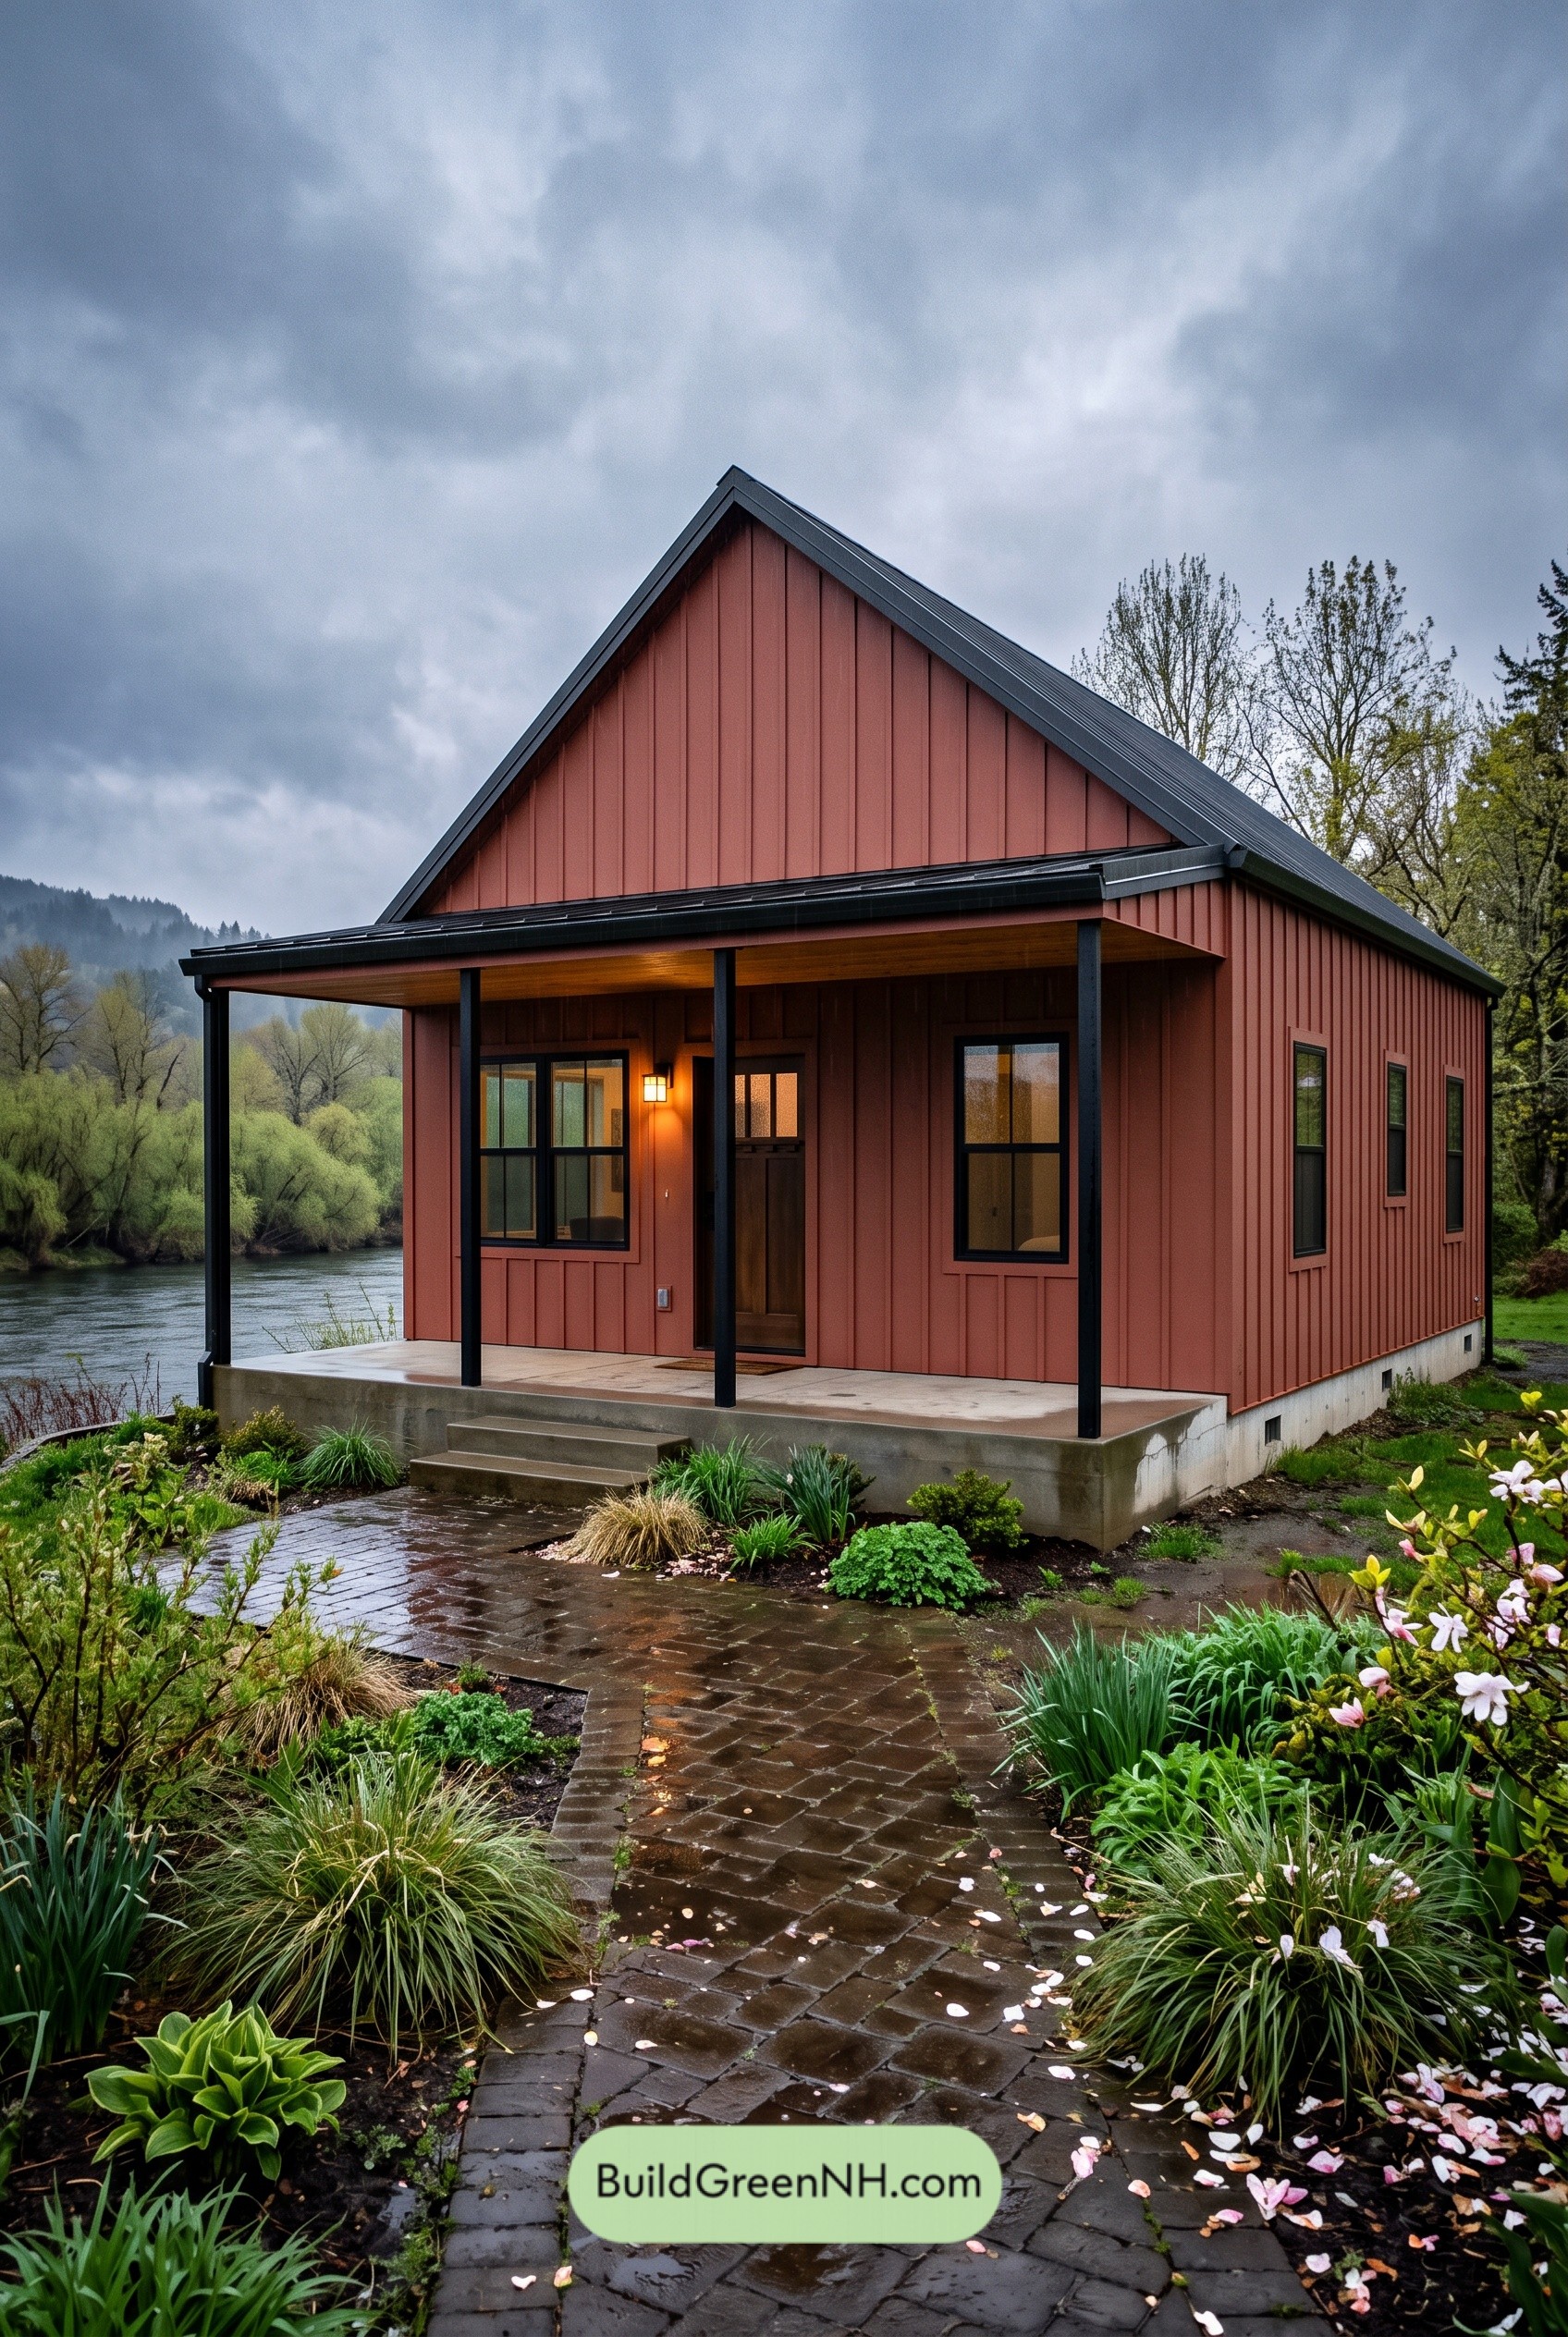 24×30 ft 721 sqft 1-Bed 1-Bath Small Barndominium Floor Plans: Clayline River House
Table of Contents