Last updated on · ⓘ How we make our designs
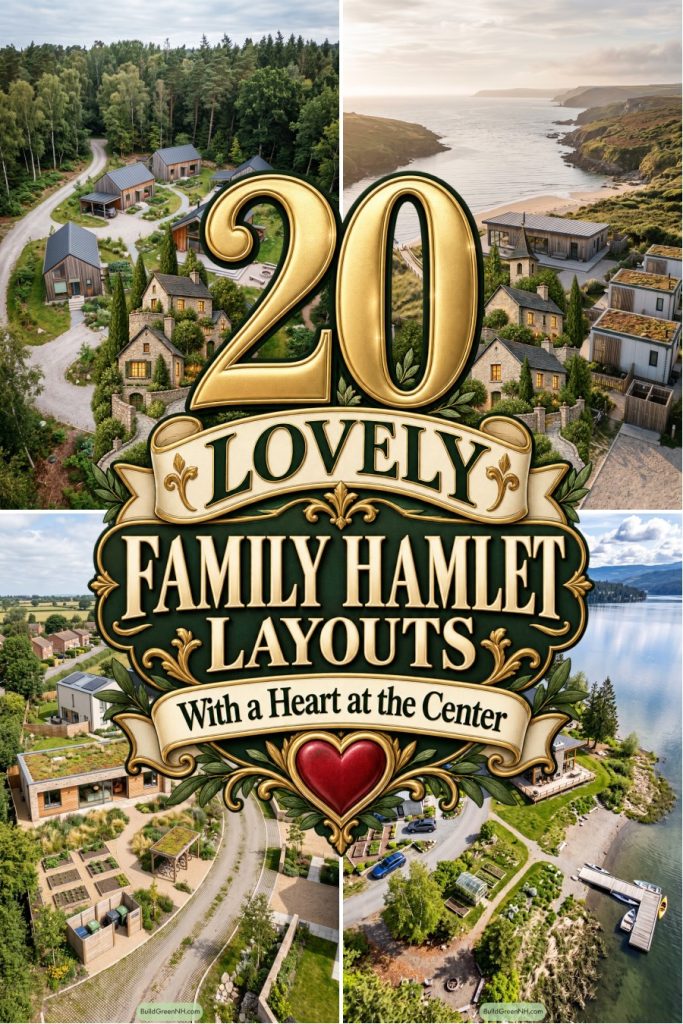
See how shared lodges, private cabins, and even the long-lunch fire circle can make family time feel close, not crowded.
We planned these family hamlets around one simple idea: being close without being under each other’s feet. Shared lodges bring everyone together, while private cabins keep a porch, garden, or quiet coffee spot of their own.
Forest clearings, coastal sheds, mountain farmsteads, orchard lanes, and hillside villages all helped guide the layouts. Each setting gets its own character, not a copy-paste village in fancy boots.
Look for the curved paths, sheltered terraces, growing spaces, and buildings that follow the land instead of bossing it around. There are fire circles, docks, pergolas, and enough room for the inevitable long lunch.
Woodland Courtyard Family Hamlet
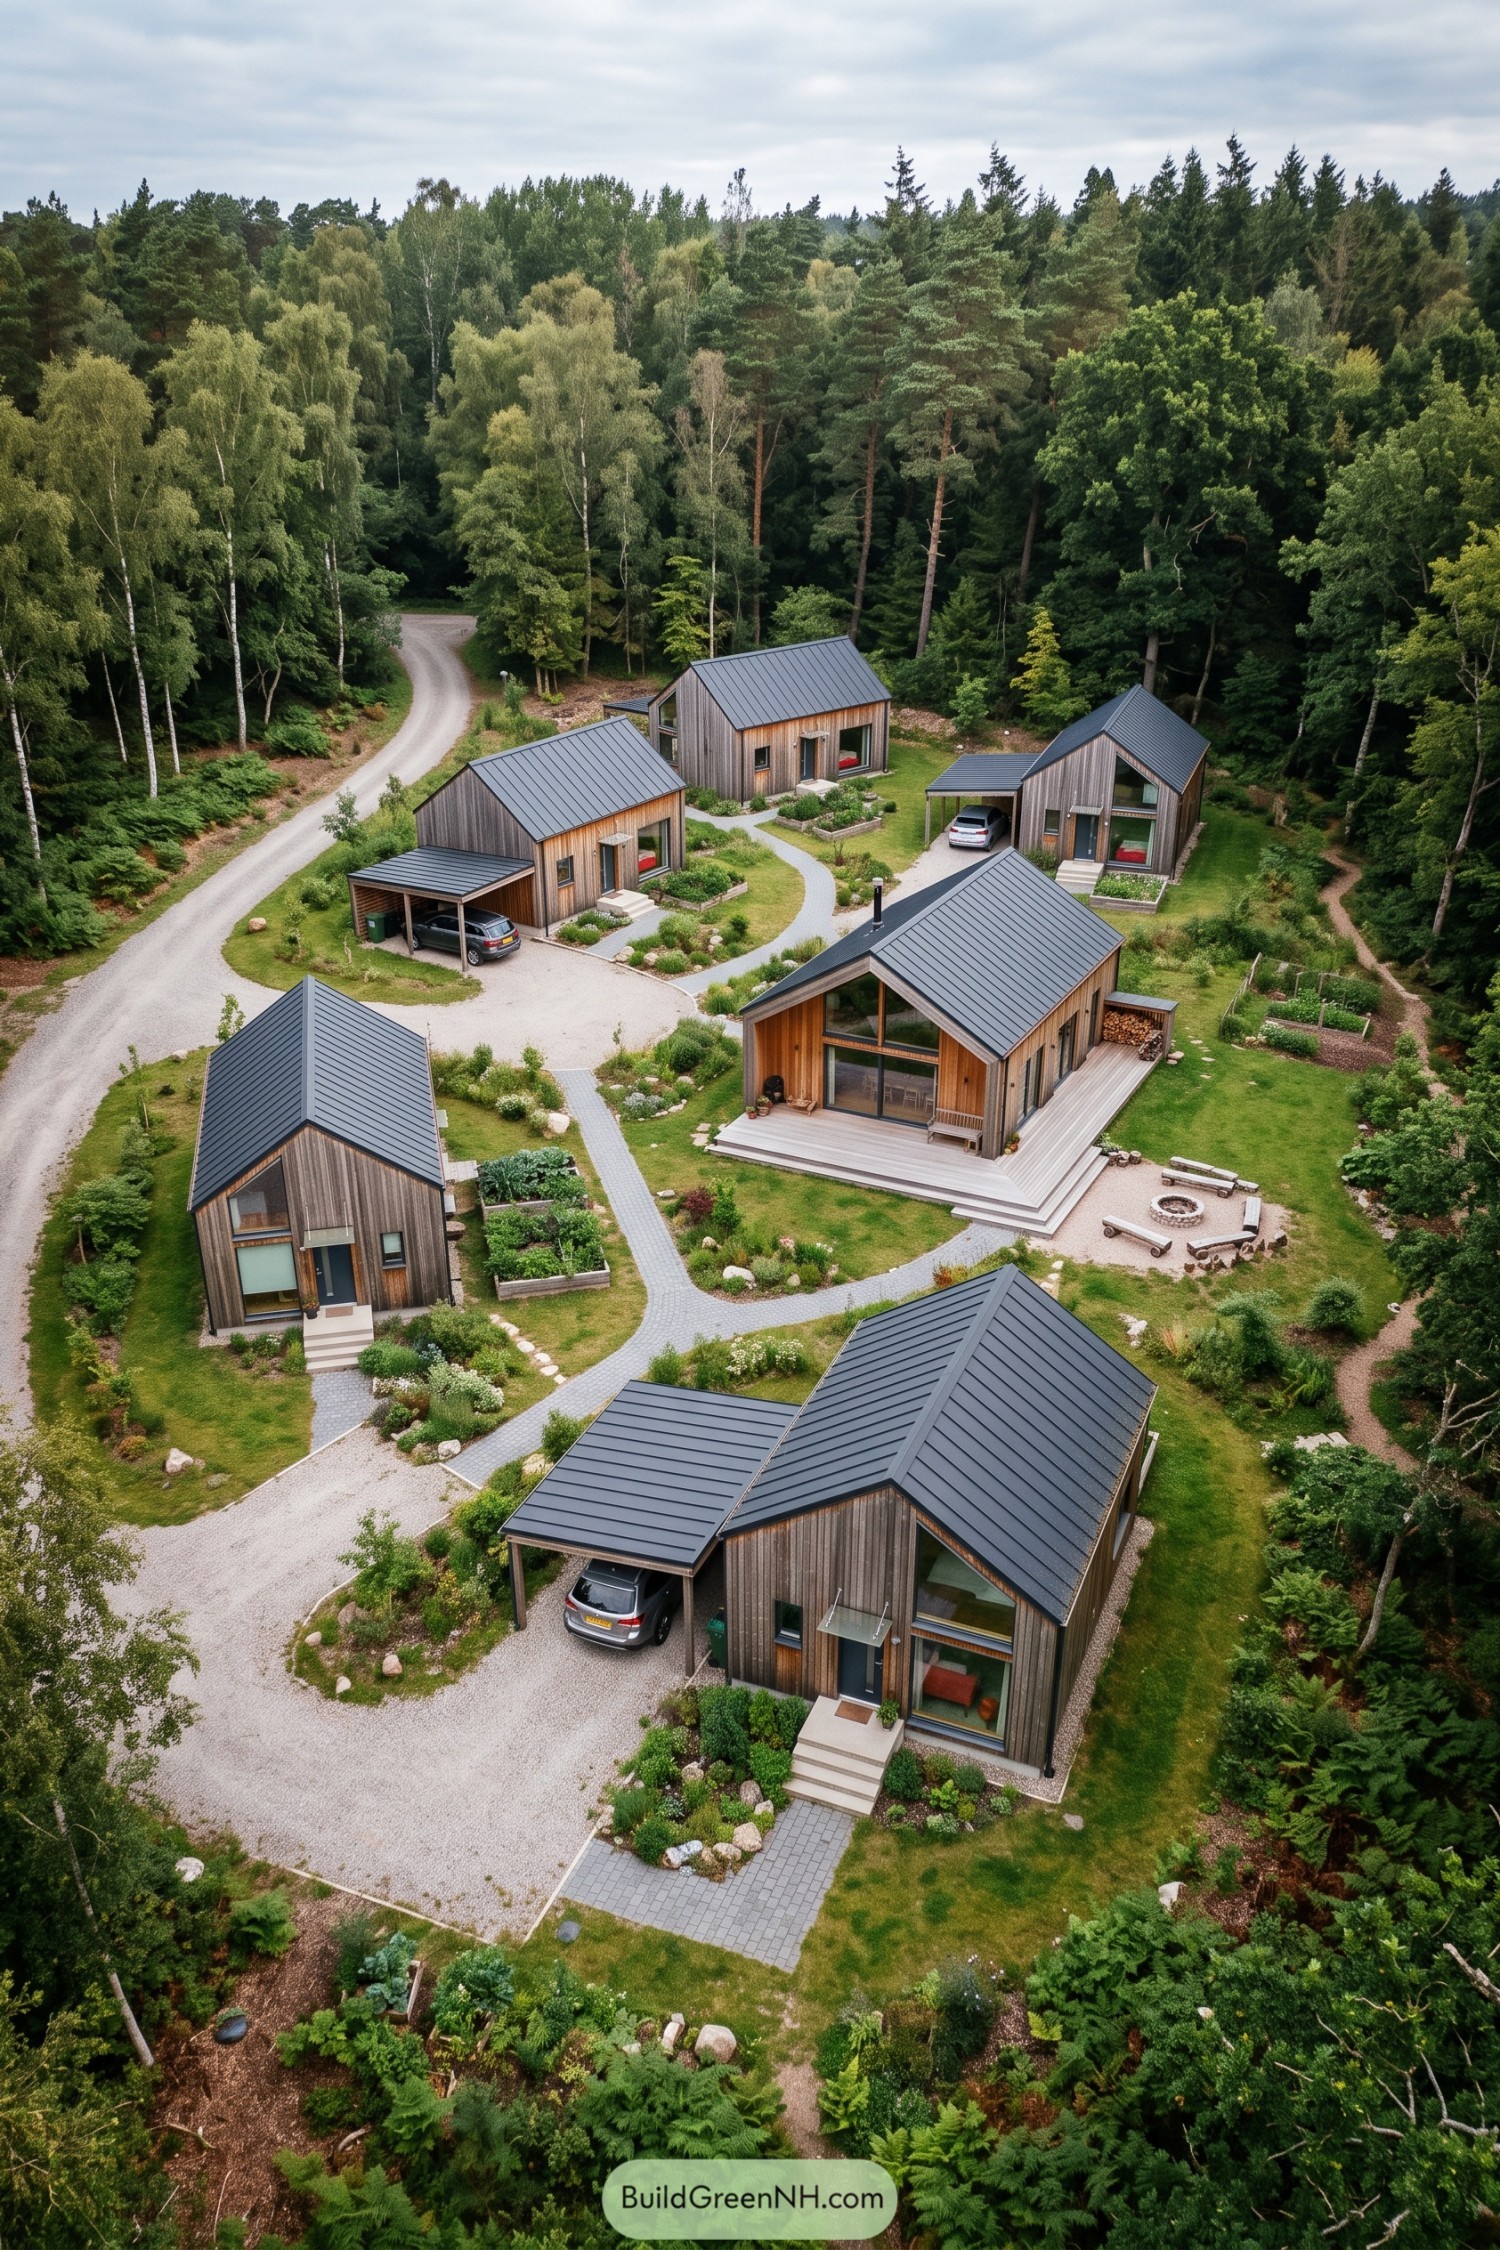

Inspired by a small forest village, this layout gathers individual family homes around a welcoming shared lodge and green court. Each gabled cabin keeps its own garden, porch, and parking, so togetherness never gets too crowded.
Curving footpaths link the front doors to the common building, terrace, and fire circle at the center. Timber cladding and dark pitched roofs help the hamlet sit quietly among the trees, like it has always been there, more or less.
Tidepath Cove Family Hamlet
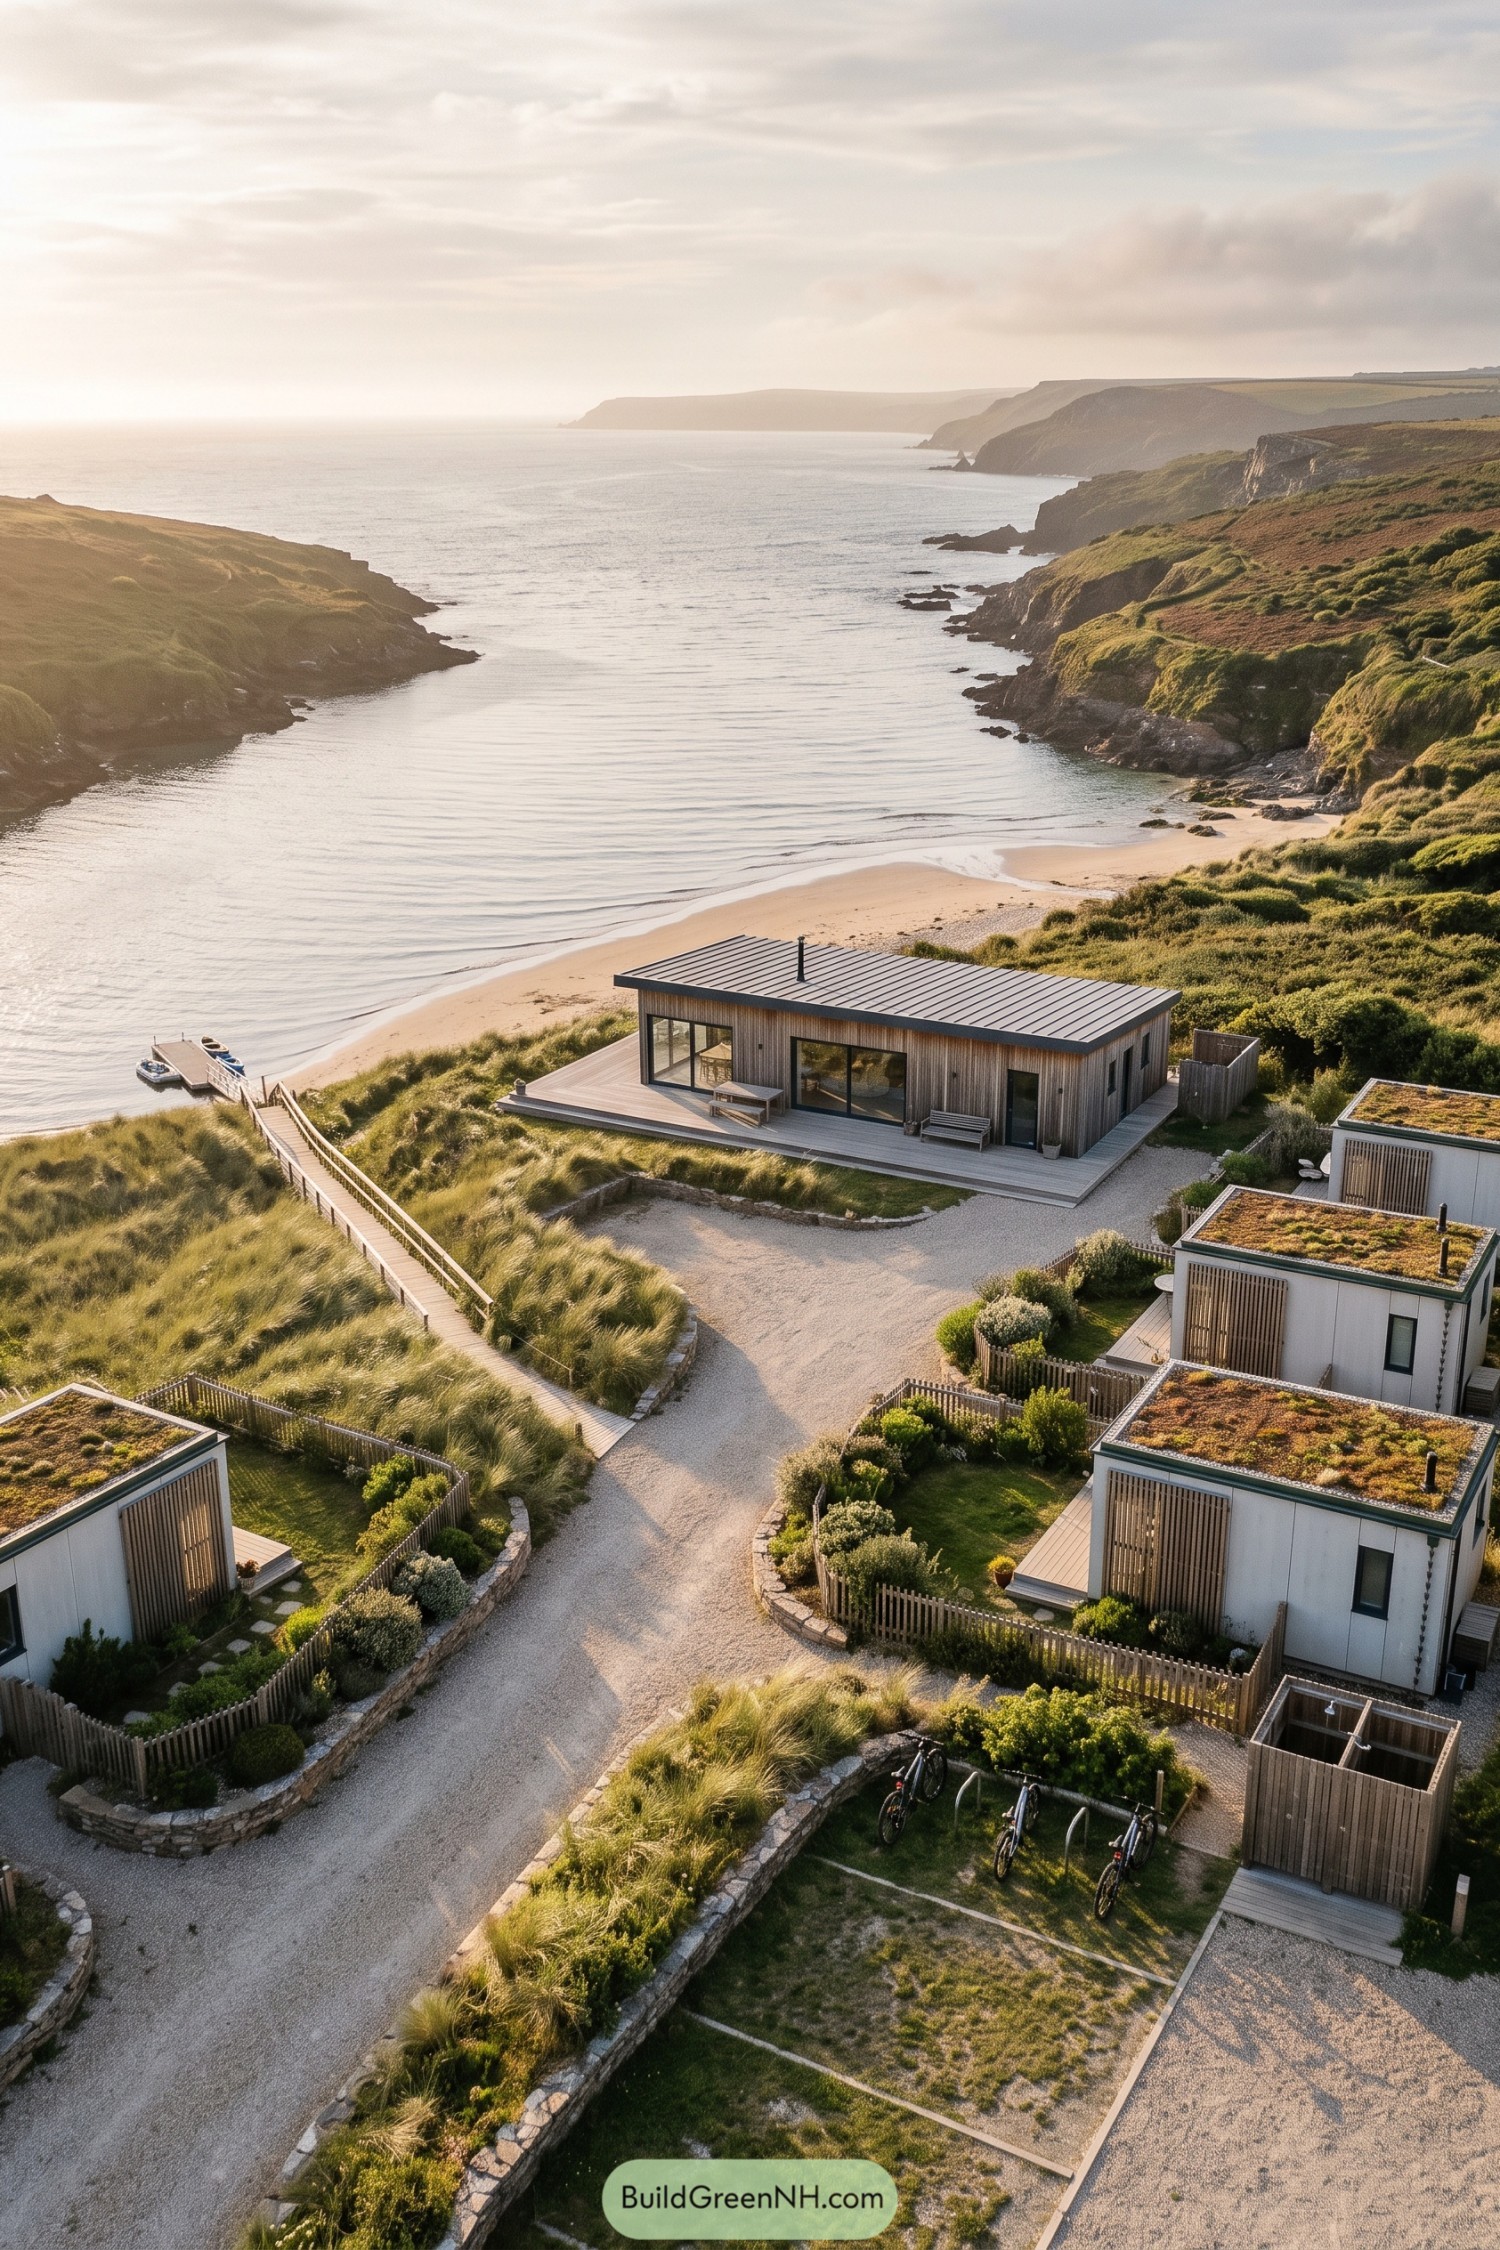

A timber shared lodge anchors the hamlet above a sheltered beach, with broad glazing and a sea-facing deck made for long lunches and sandy feet. Its simple gabled form takes cues from local coastal sheds, just a bit more polished.
Compact guest cabins sit along curved gravel paths, each with a planted roof, private garden pocket, and screened entry. Low stone edges and dune grasses soften the layout, while the boardwalk makes the water feel close enough to borrow a kayak.
Alpine Switchback Family Hamlet
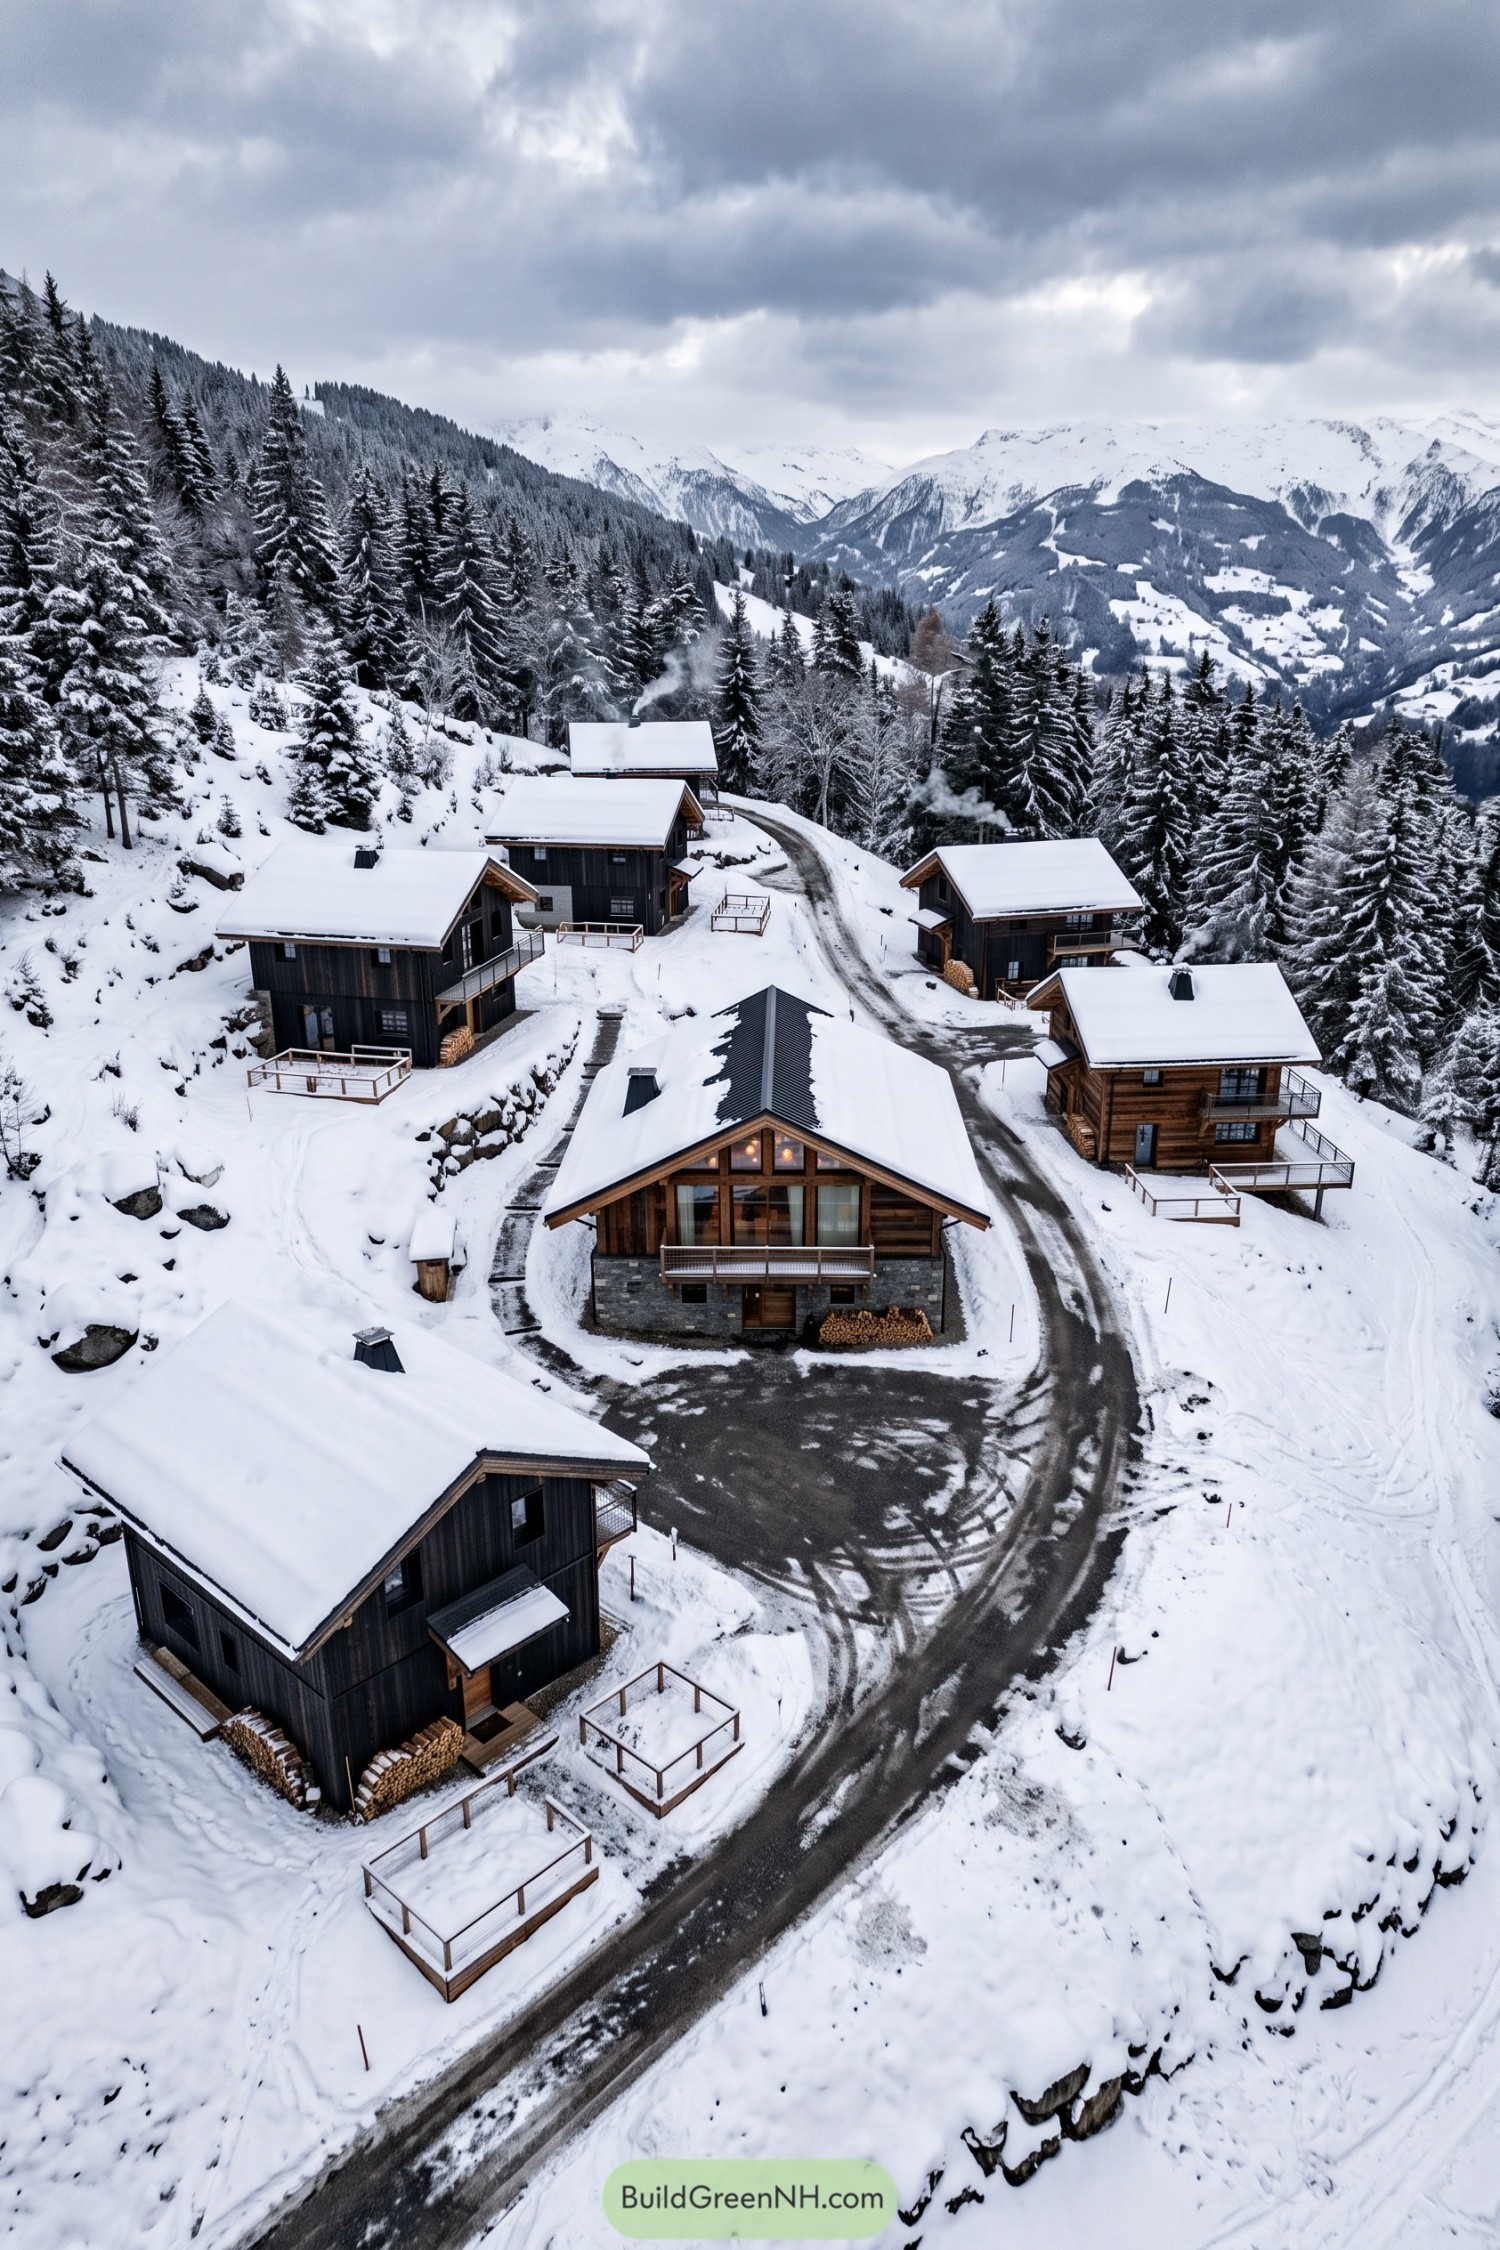

A generous shared lodge anchors this alpine cluster, while smaller family cabins step gently across the snowy slope. Their pitched roofs, deep eaves, and sheltered porches take cues from mountain farmsteads, because winter is lovely until it lands in your entryway.
The curving access road links each home without flattening the terrain into submission. Timber facades and stone bases keep the group rooted in the hillside, with every cabin getting a little privacy and a grand view to boot.
Boulder Basin Family Hamlet
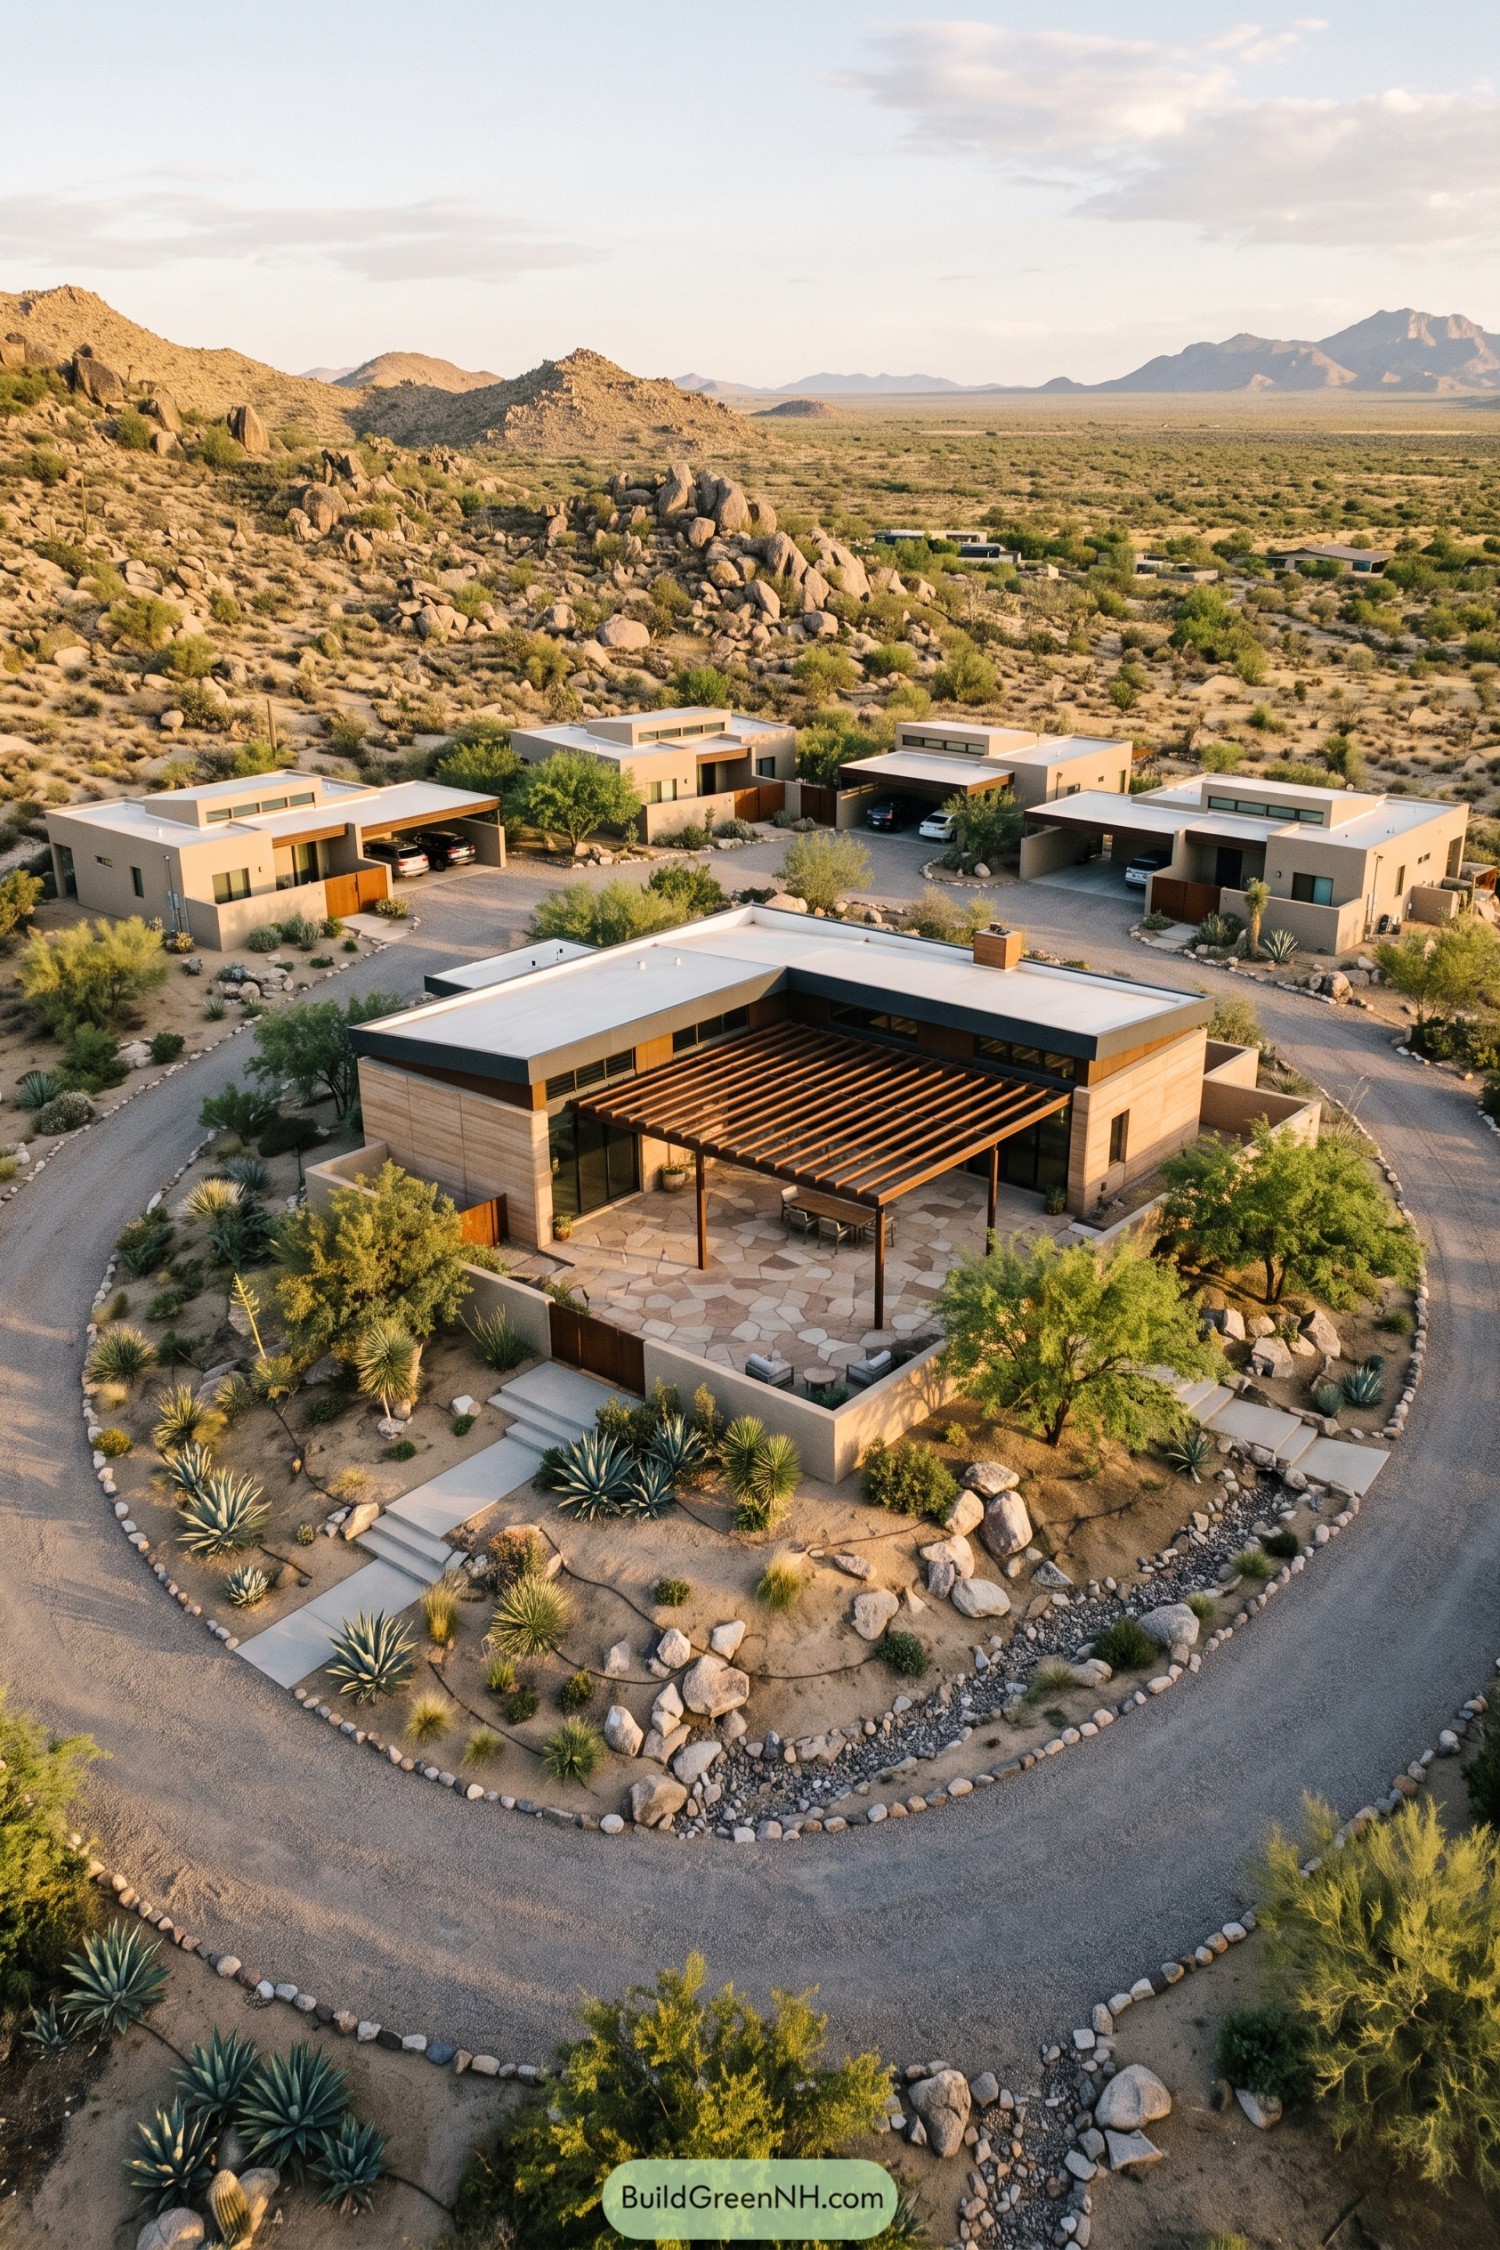

A low shared lodge anchors the hamlet, with a broad pergola patio opening toward the boulder-strewn desert. Four compact family homes sit beyond it along a looping gravel drive, keeping everyone nearby without turning visits into a hallway encounter.
The plan takes its cue from desert compounds and the shelter of the surrounding rocky foothills. Flat roofs, shaded carports, planted courtyards, and stone-edged paths help the buildings settle into the dry landscape, while the central patio gives the whole family a proper place to gather, grill, and linger.
Lakeside Landing Family Hamlet
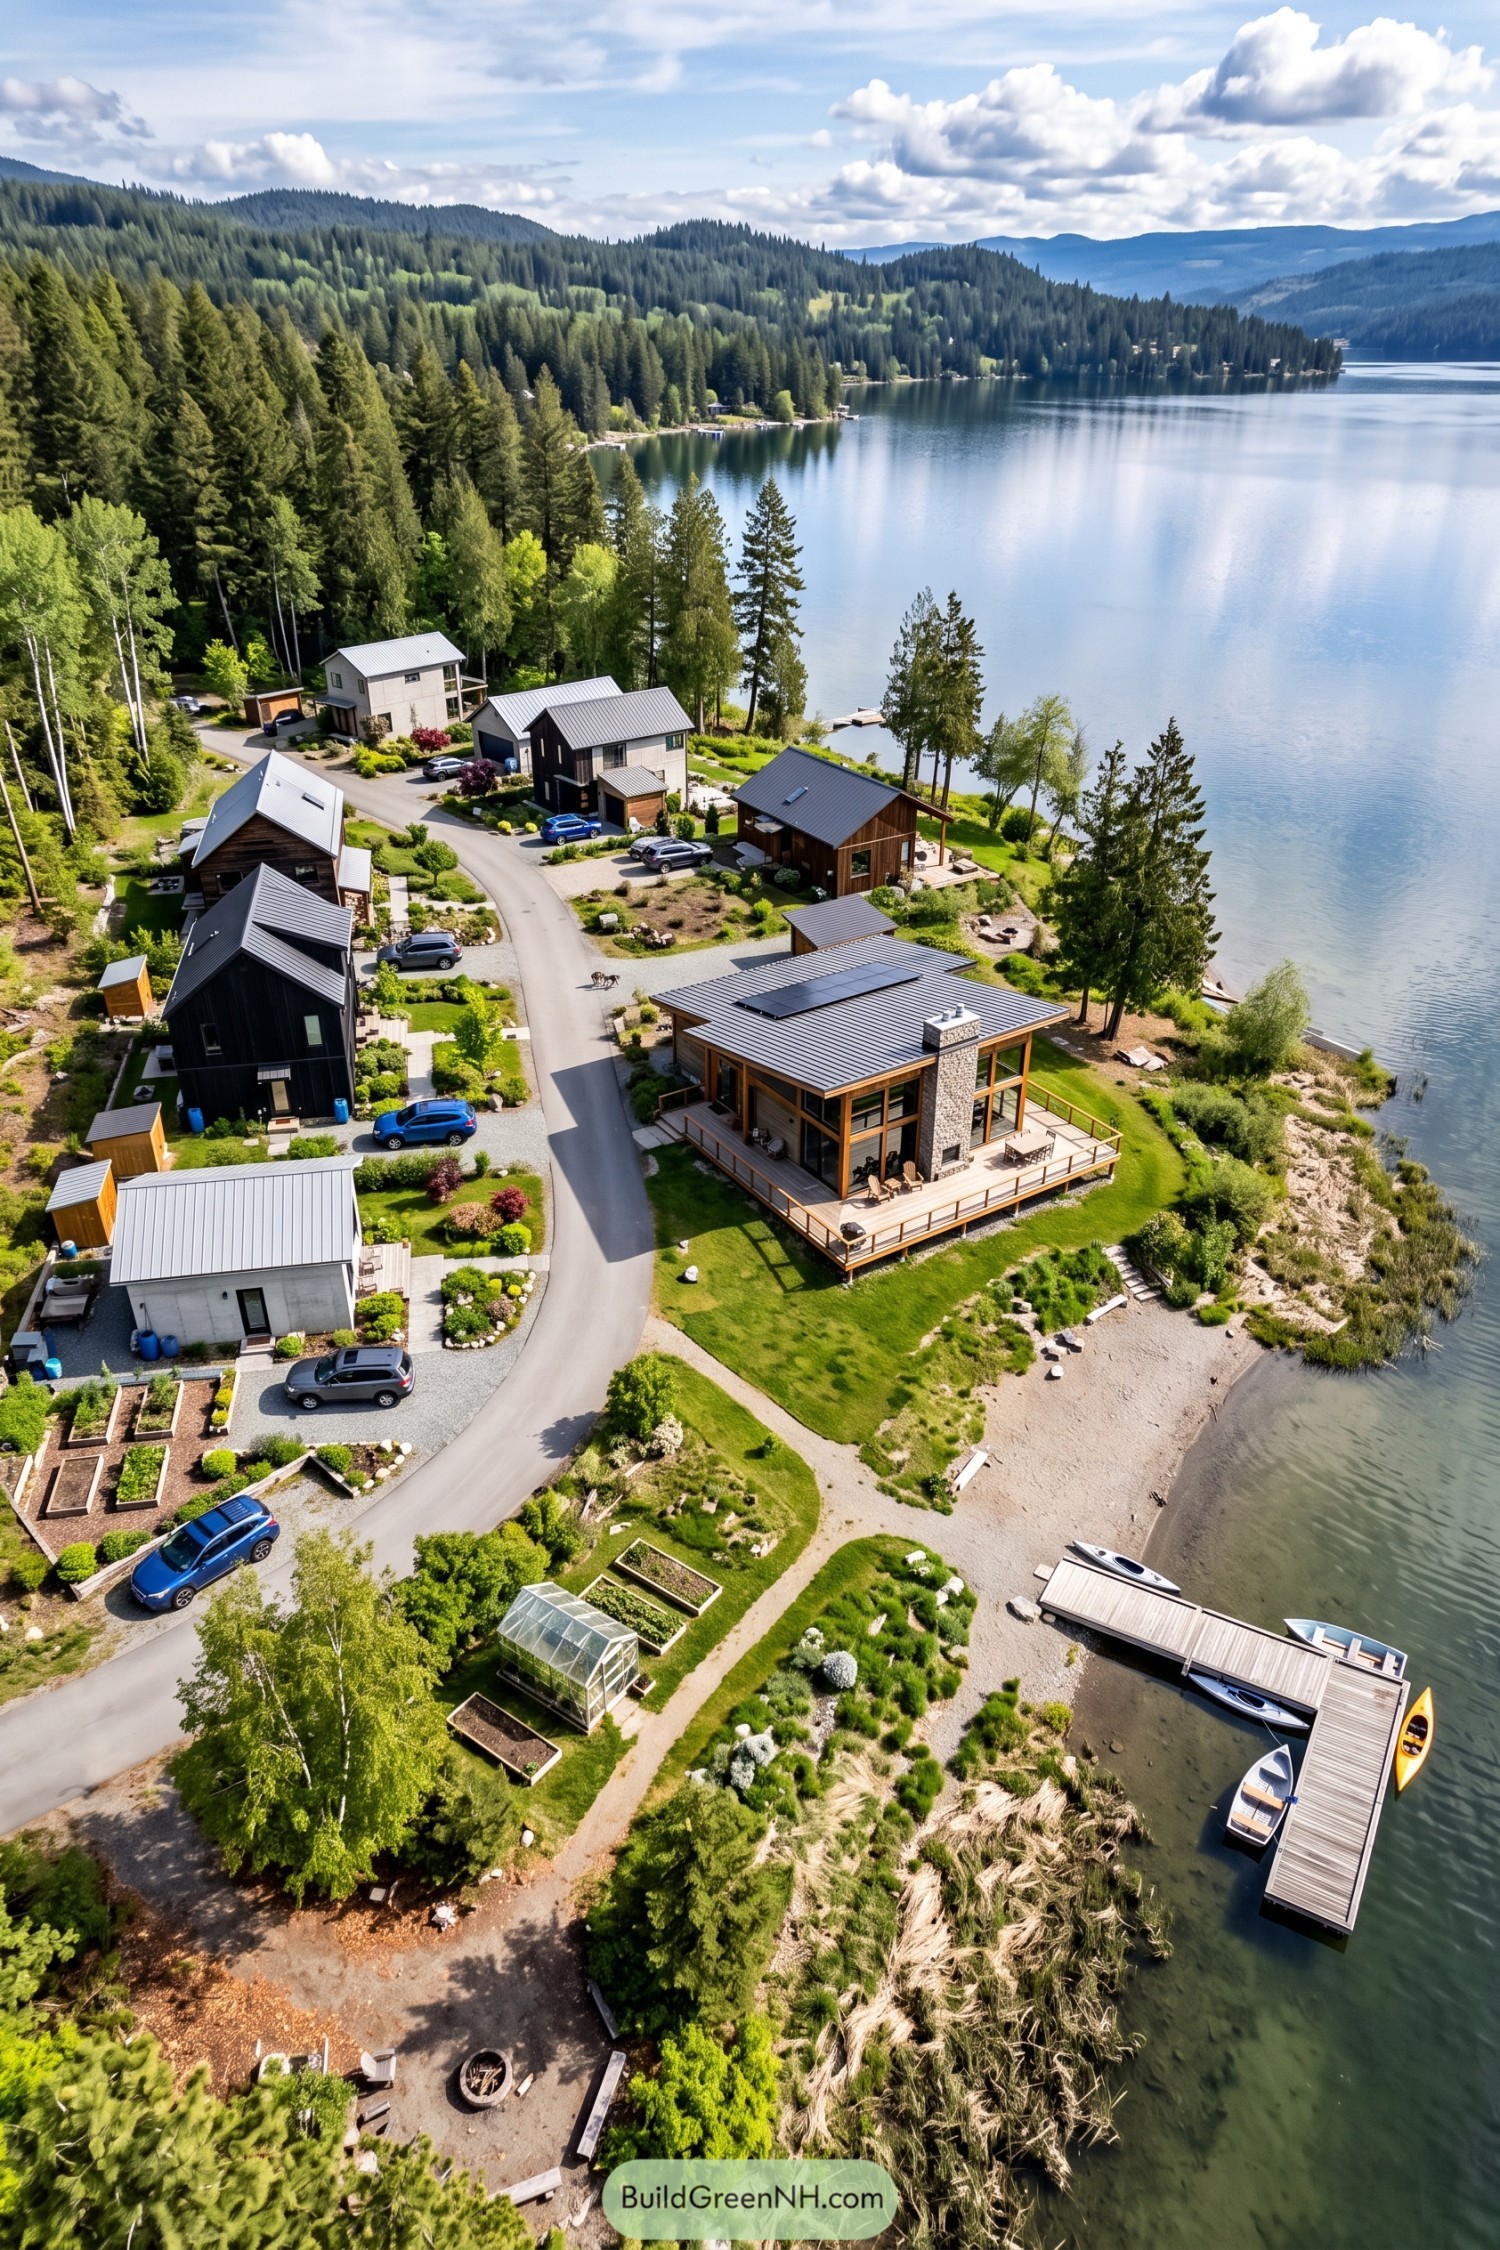

A shared waterfront lodge anchors the hamlet, with family cabins stepping back along a gently curving lane. Its broad deck, stone chimney, and dock-facing windows make the lake feel like part of everyday life.
Compact homes sit among trees and gardens, giving each family privacy without losing that close-knit camp feeling. Paths lead toward the shore, greenhouse, and fire circle, because apparently boats and marshmallows needed equal planning.
Orchard Commons Family Hamlet
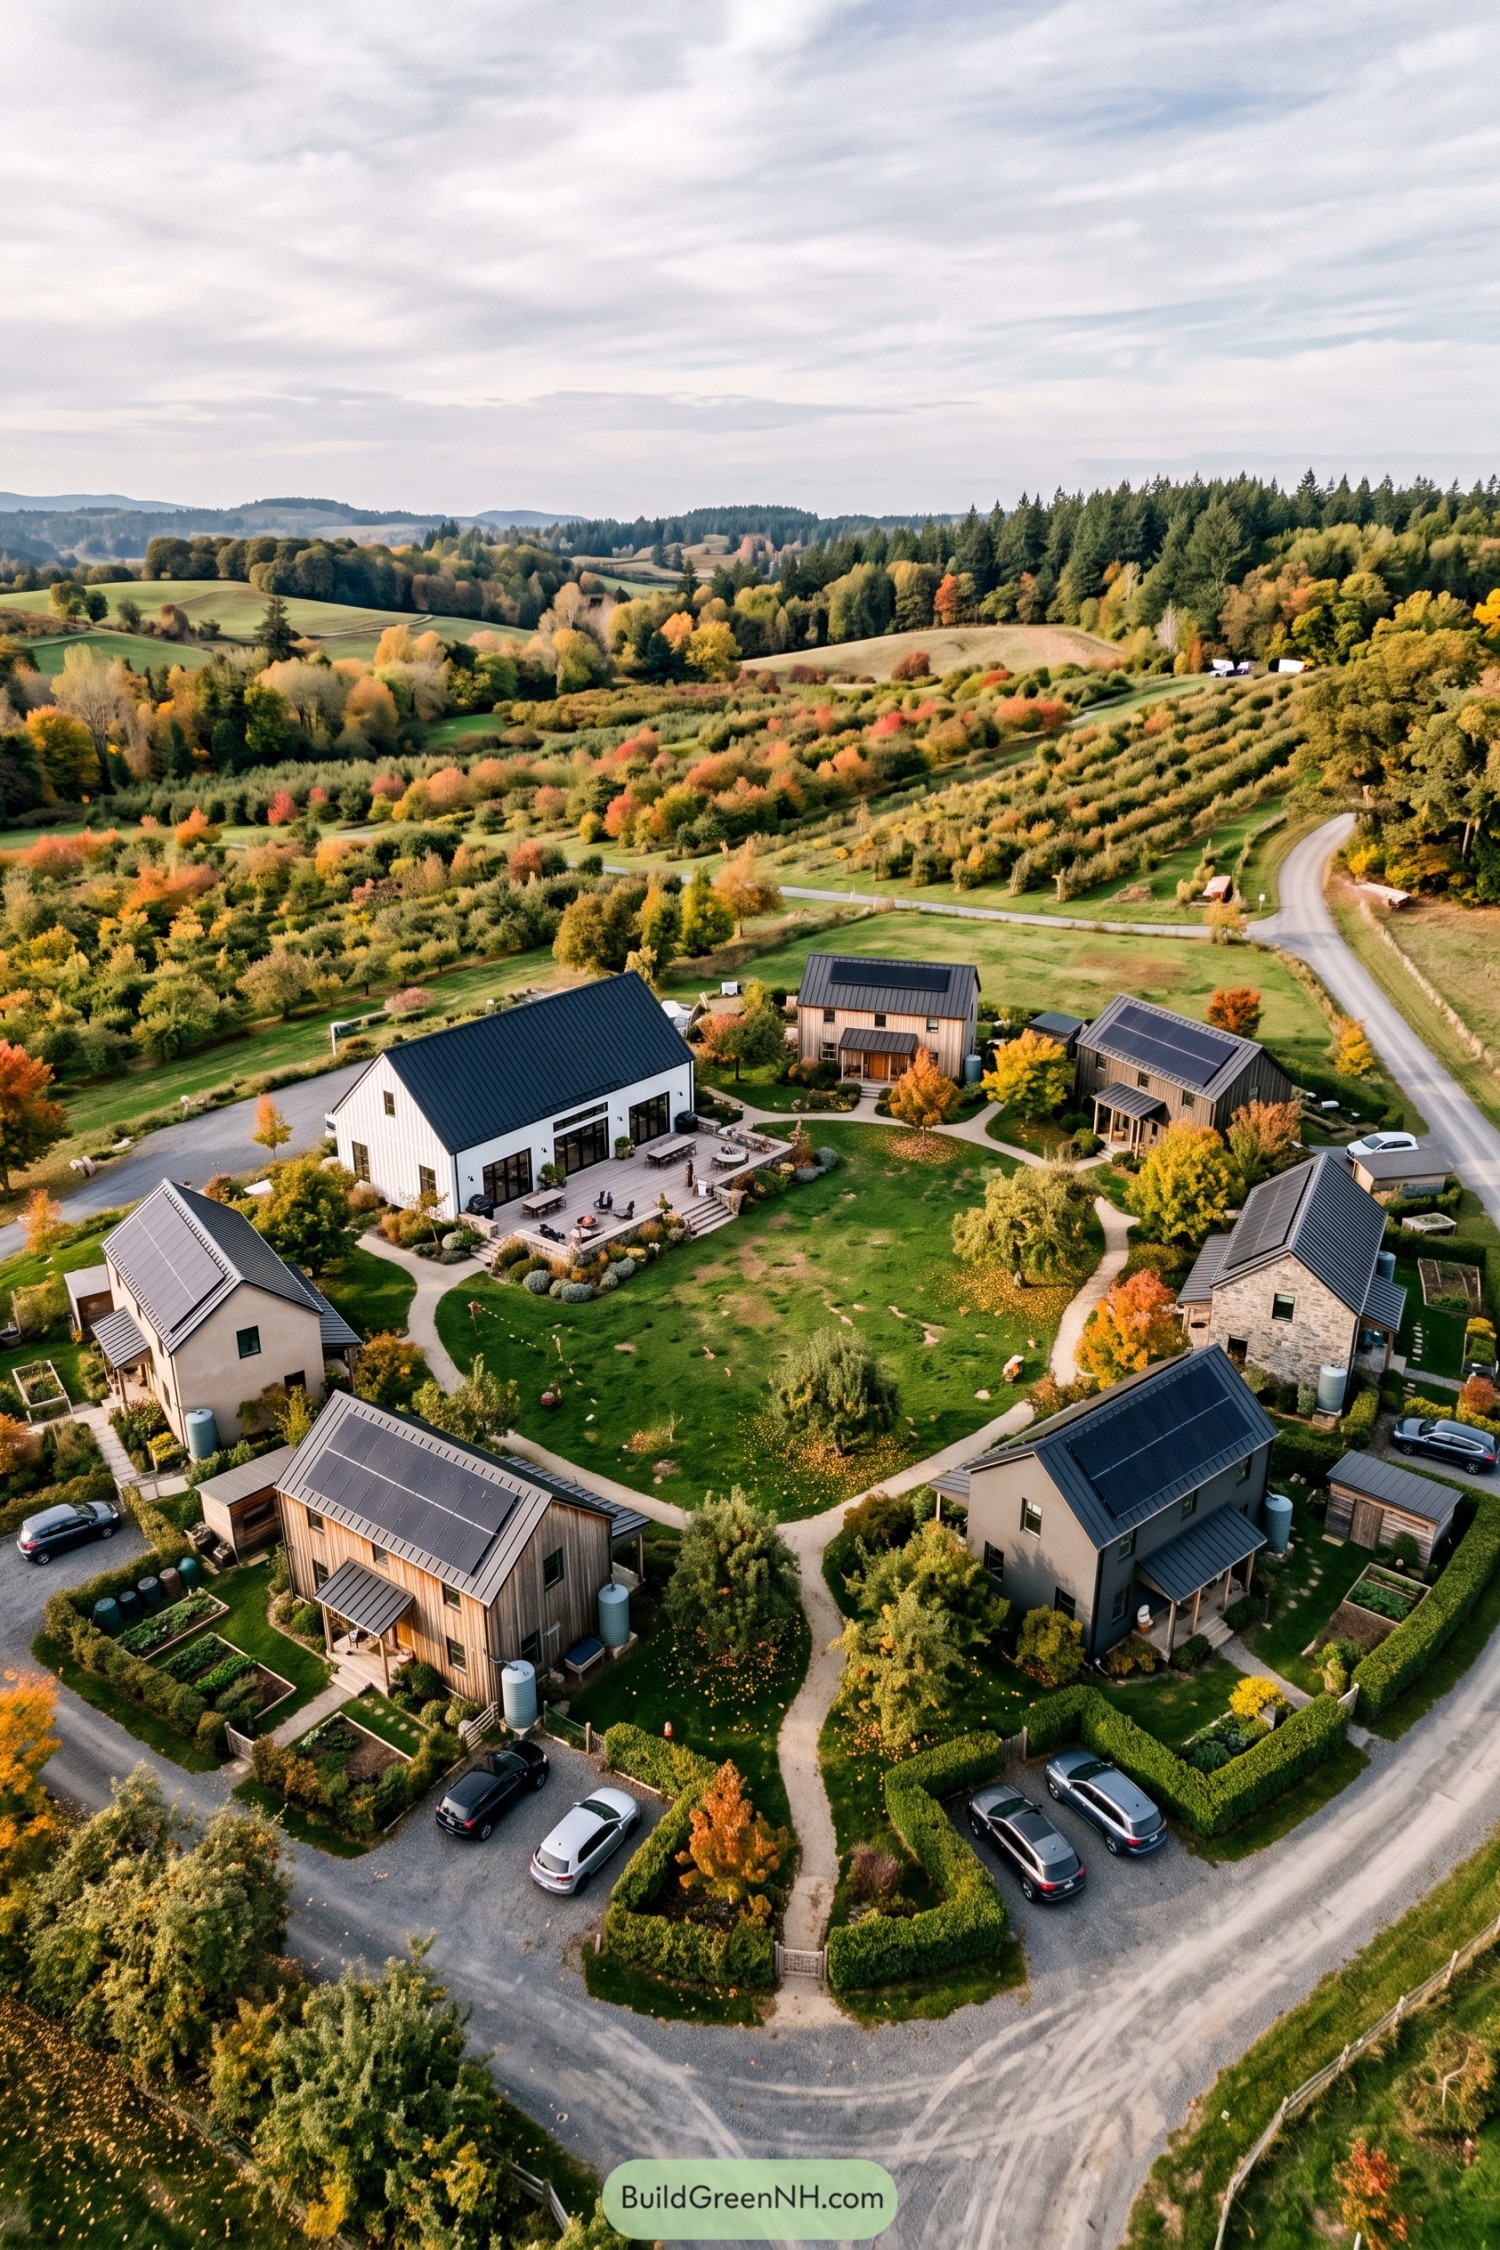

Gabled family homes gather around a larger shared lodge, creating a relaxed green commons at the center. Curving footpaths make the short walk between homes feel natural, not like a tiny suburban obstacle course.
The layout takes cues from the surrounding orchard hills, with gardens, hedges, and small patios giving every household its own pocket of privacy. Solar roofs and compact building footprints keep the hamlet connected to the landscape while leaving plenty of room for trees and outdoor life.
Wildflower Hollow Family Hamlet
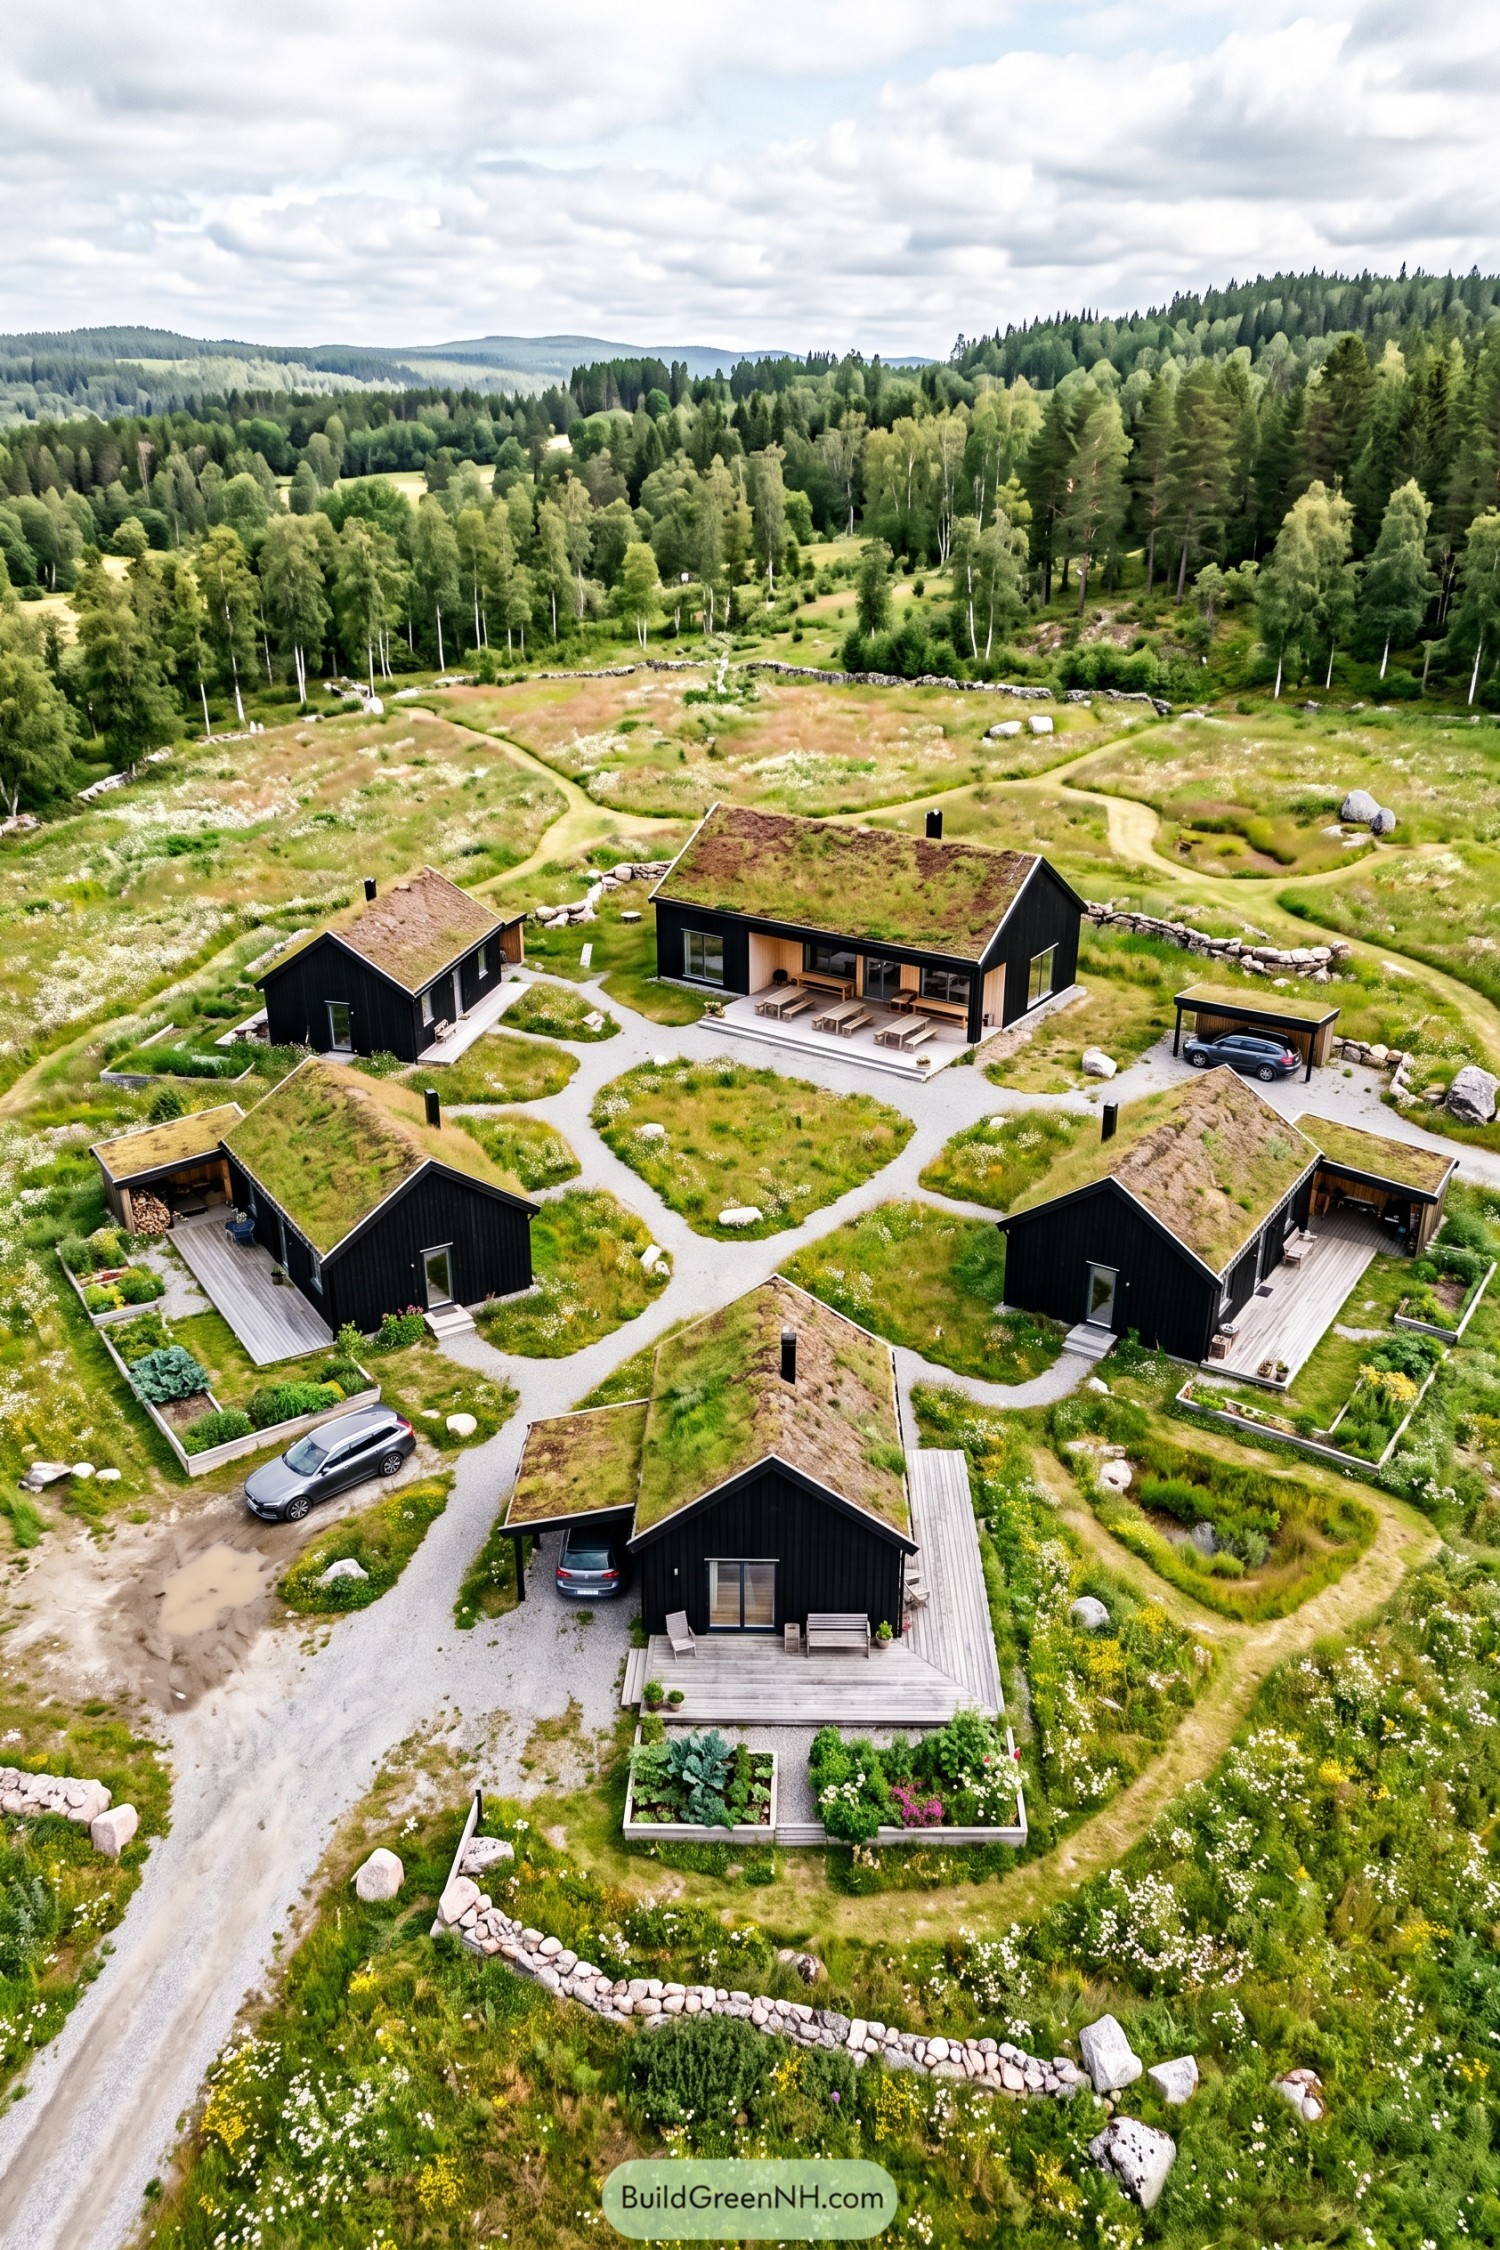

Five dark timber cabins gather around a larger shared lodge, each tucked into native meadow planting and linked by soft gravel paths. The layout borrows from an old rural clearing, with low stone walls, kitchen gardens, and porches making the place feel settled rather than plopped down.
Living roofs let the cabins blend into the hillside while giving every gabled form a pleasantly mossy hat. The central lodge opens onto a broad terrace for meals and lingering, because family gatherings rarely end right when planned.
Evergreen Hearth Family Hamlet
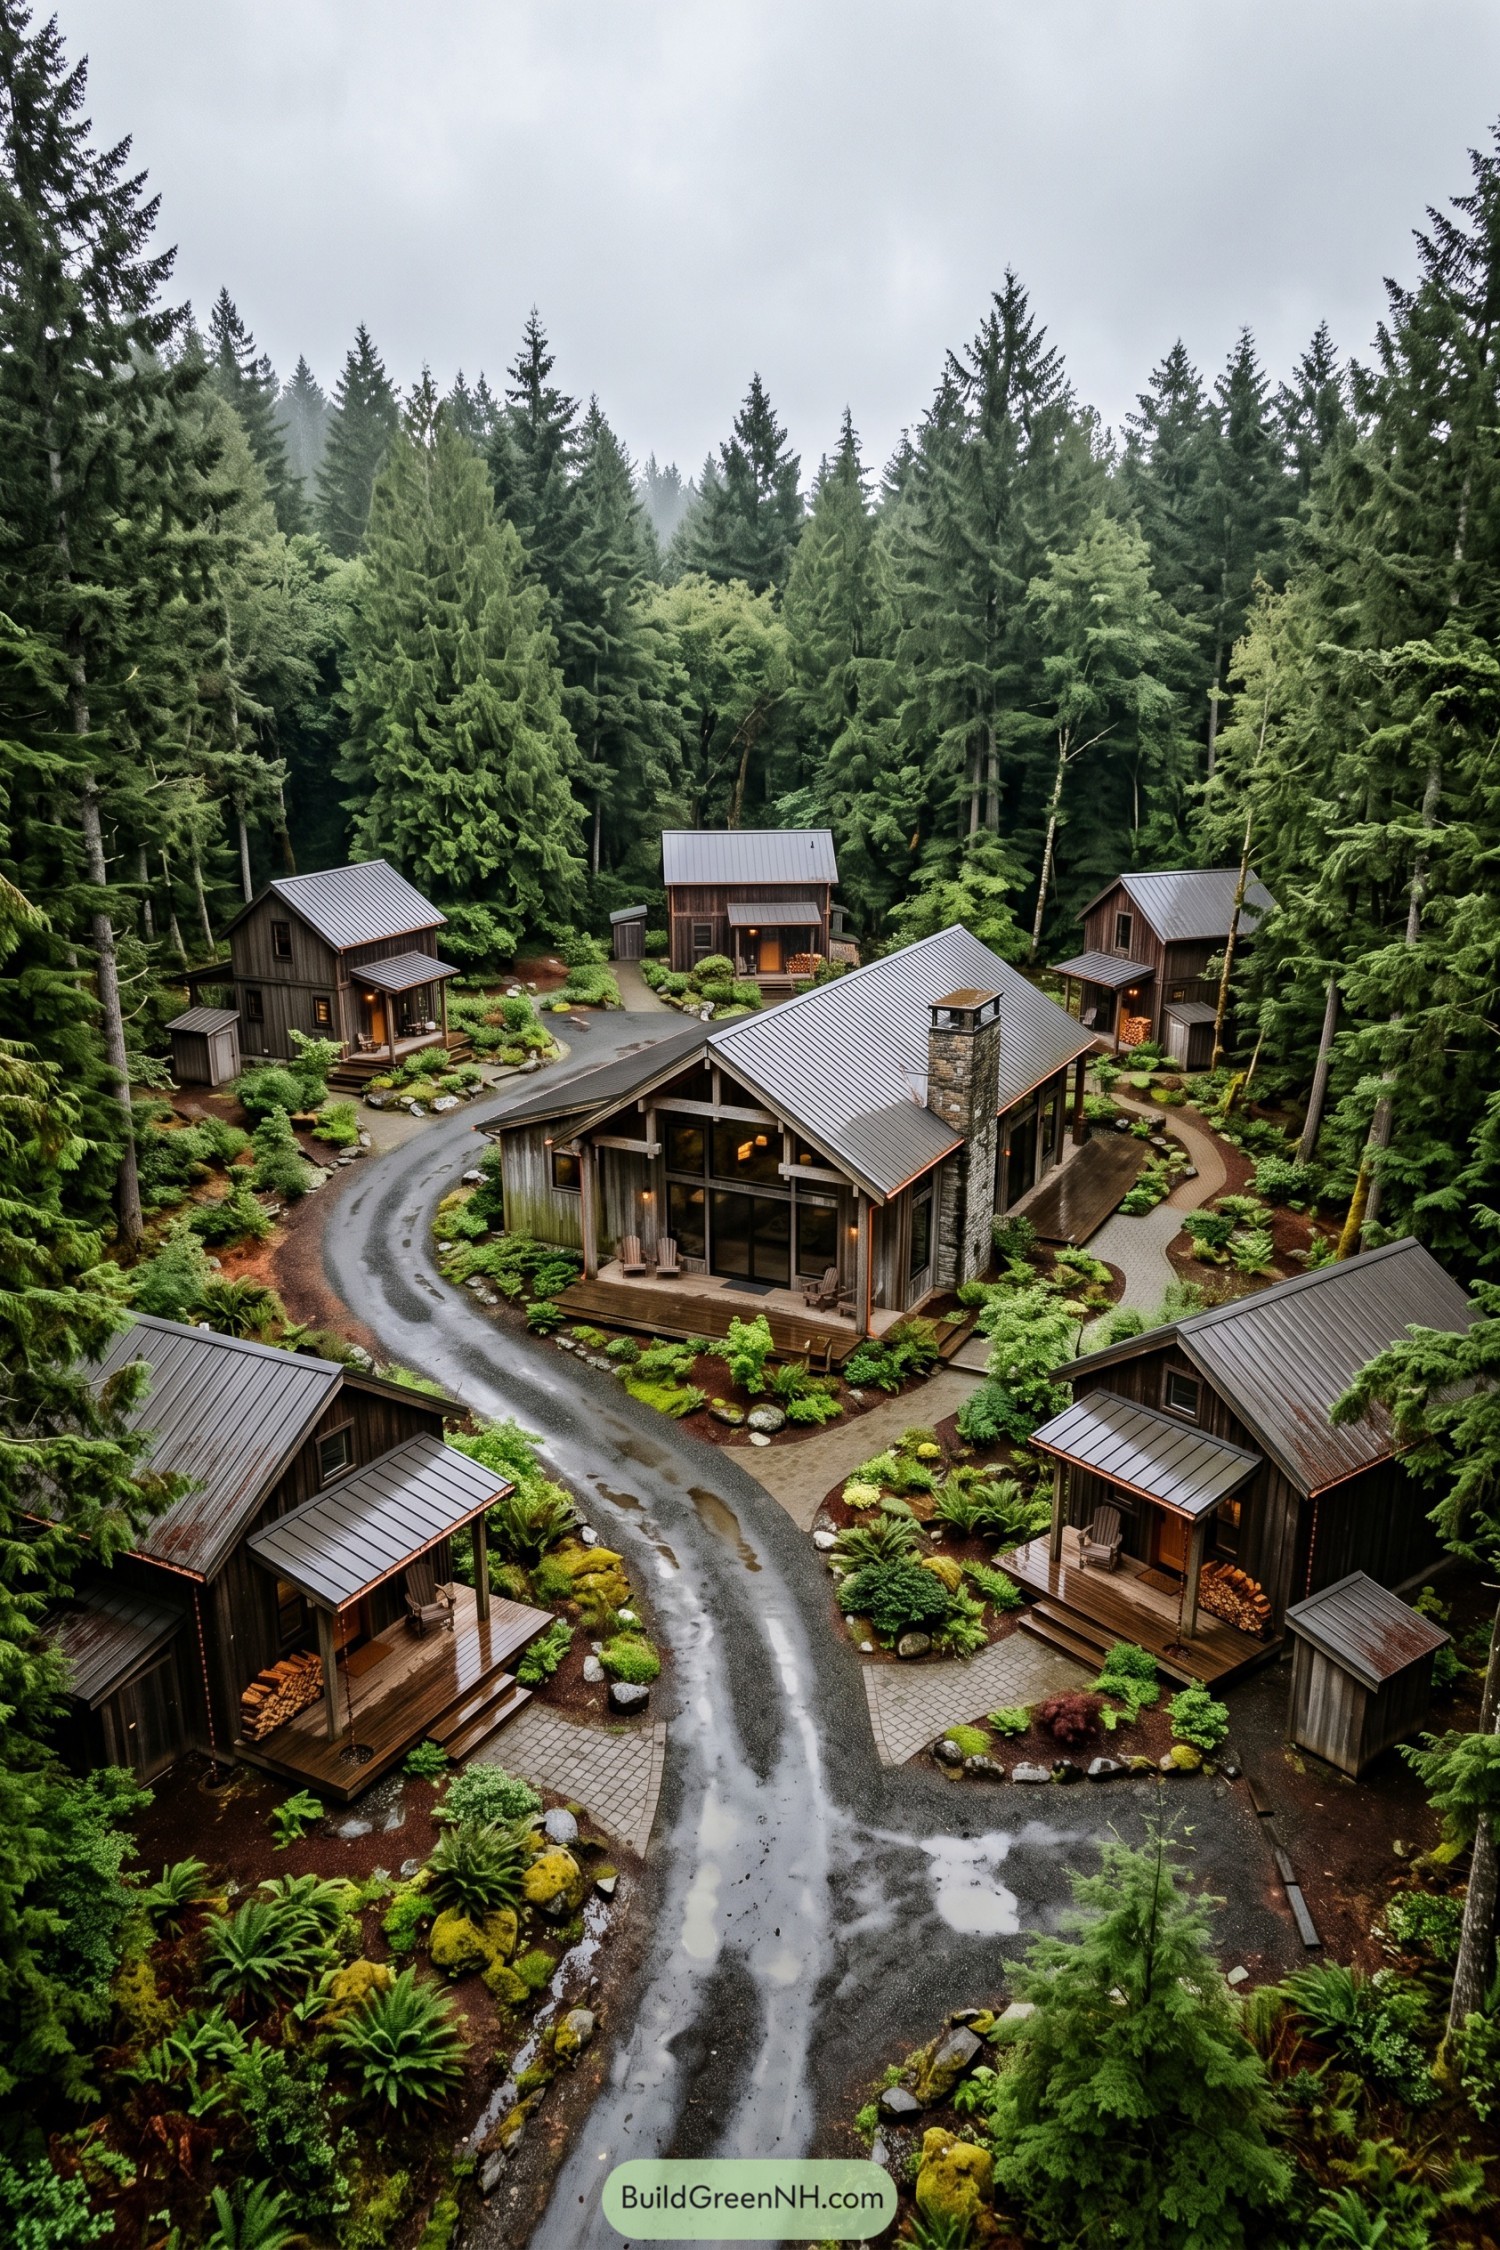

The shared lodge anchors this woodland hamlet with a broad gable roof, stone chimney, and generous glazed front that opens toward the winding lane. Individual cabins sit just beyond it, each with its own porch and a bit of breathing room, because family time is lovely until someone needs a quiet cup of coffee.
Curved paths and a narrow drive follow the clearing rather than forcing a strict grid through the trees. Rain-friendly planting, boulders, and low ferns soften every threshold, while the dark timber cladding and metal roofs let the buildings settle easily into the evergreens.
Market Garden Solar Hamlet
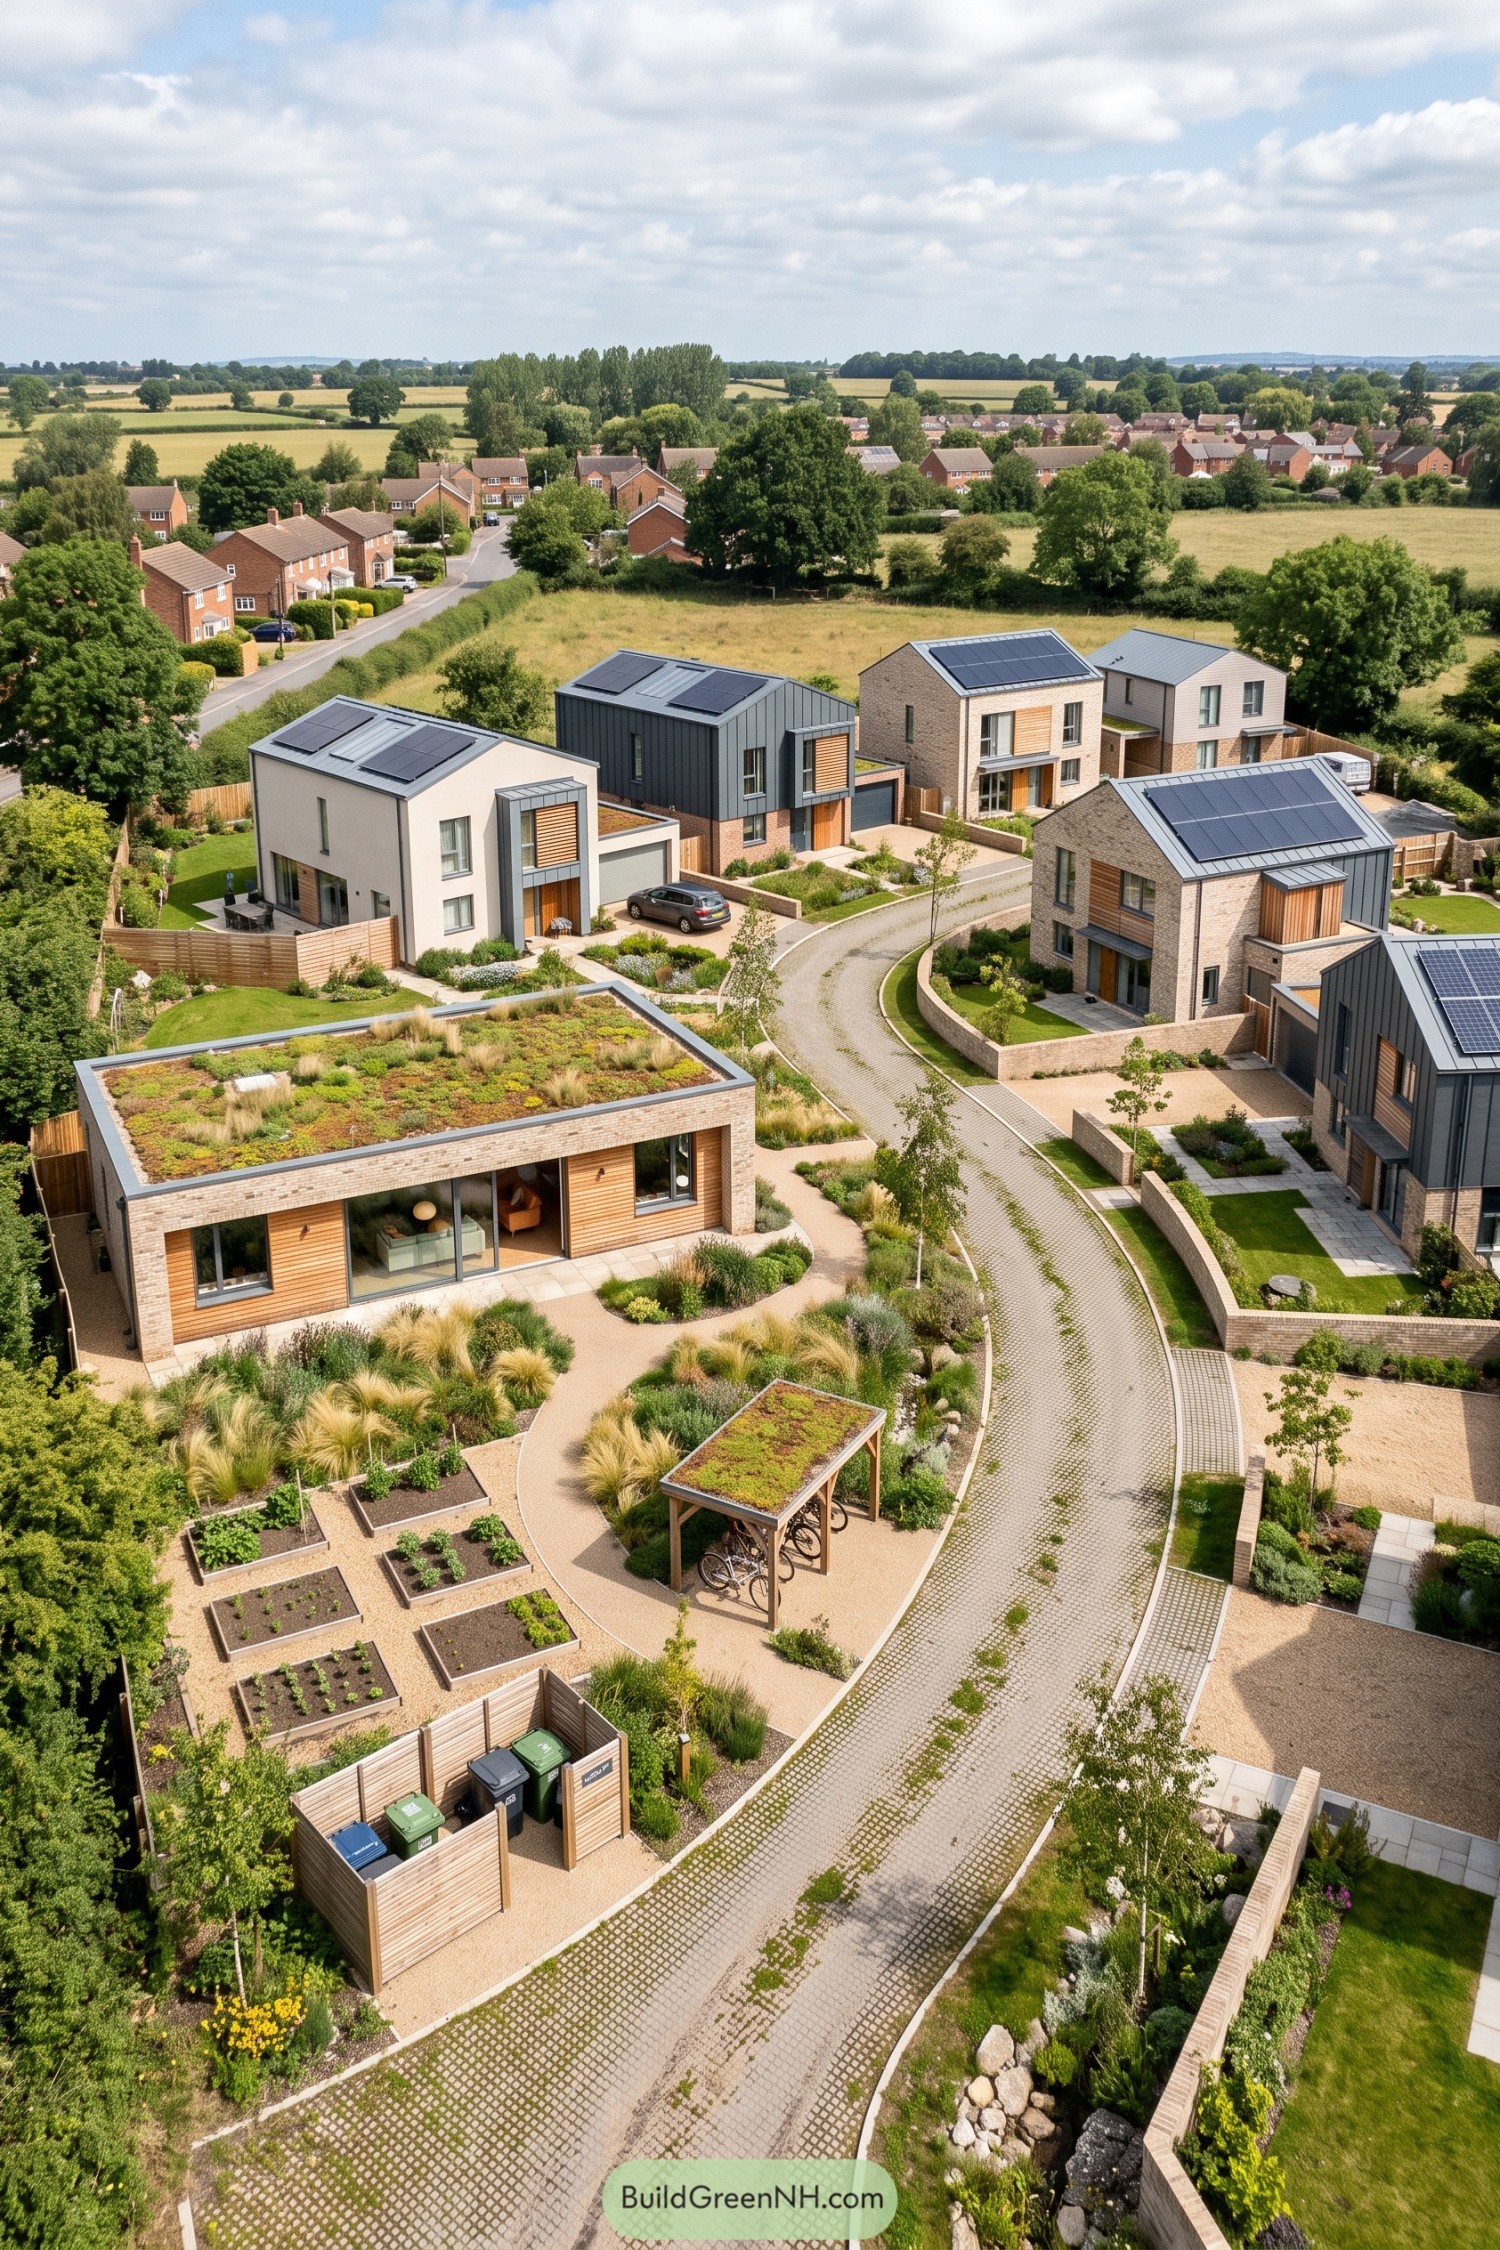

Solar-topped homes gather along a gently curving shared lane, with a productive kitchen garden and sheltered cycle store at its heart. The layout borrows from a small village green, only here the courgettes get a front-row seat.
Brick, timber cladding, planted roofs, and soft garden boundaries give every household its own character while keeping the hamlet connected. Permeable paving and generous native planting help the place settle into the surrounding farmland rather than plonk itself on top of it.
Cloudforest Terrace Family Hamlet
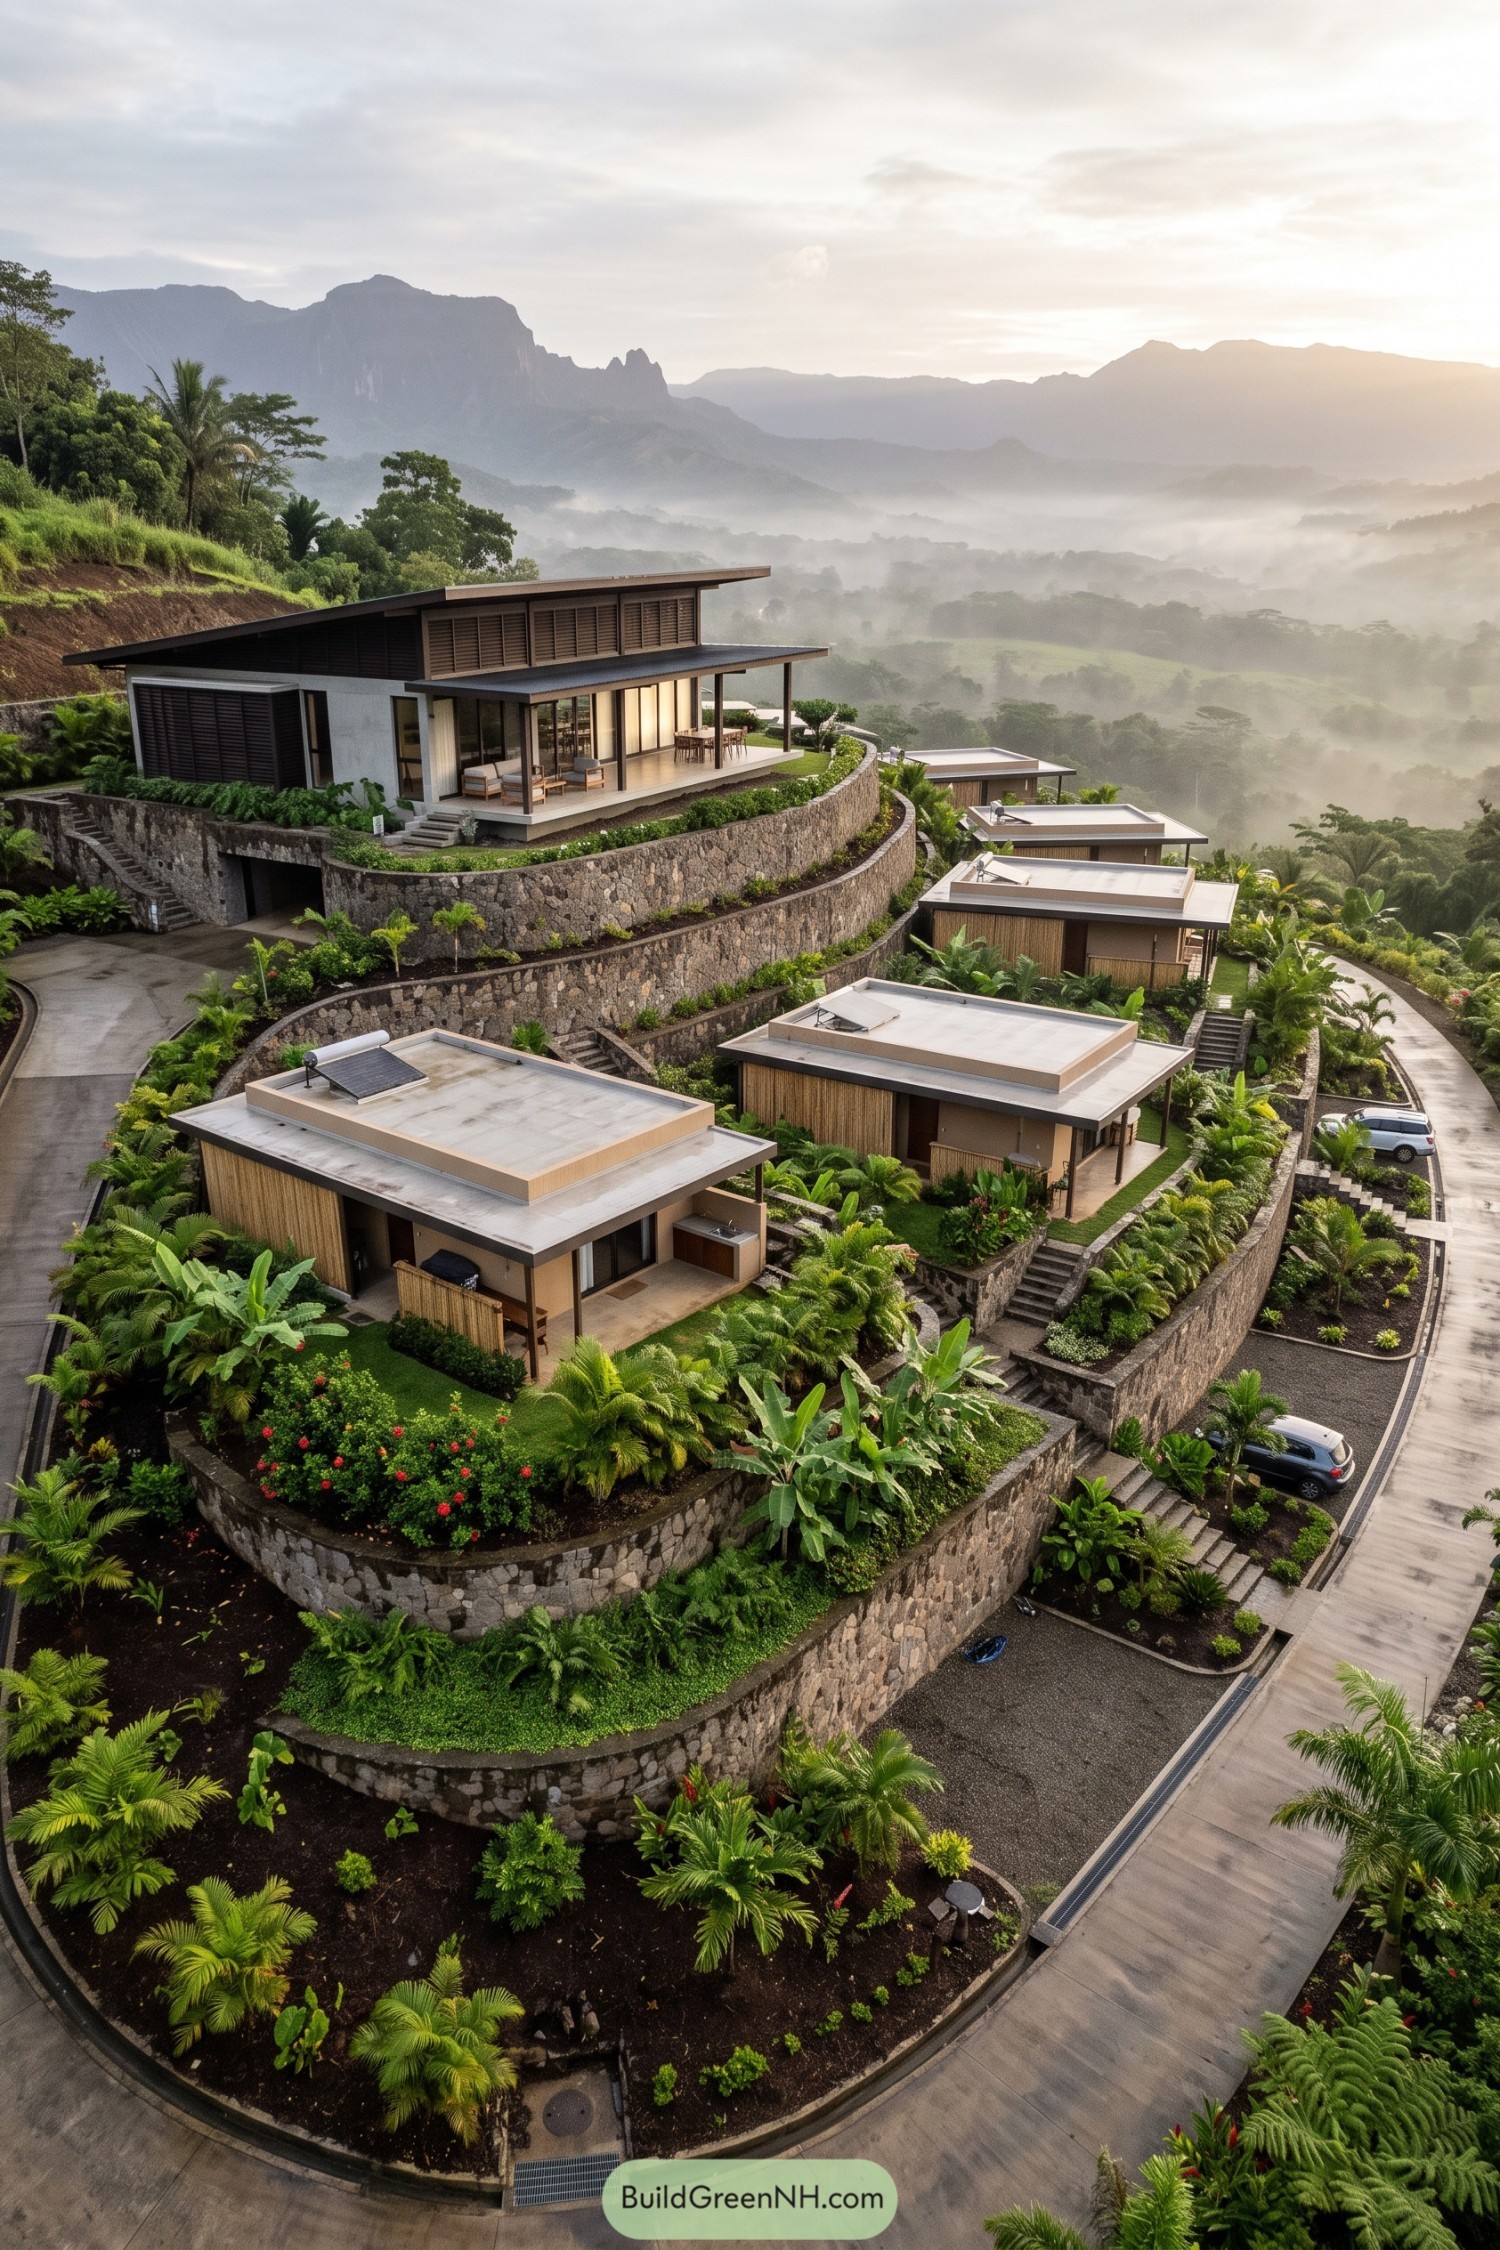

A shared lodge crowns the slope, with deep verandas, louvered screens, and broad views across the misty valley. Its generous gathering spaces give every household a natural place to meet, without making anyone share a wall, which is always nice.
Private cottages step down through planted stone terraces, following the hillside instead of flattening it into submission. Curving paths, garden stairways, and small outdoor patios make the climb feel like part of the stay, not an accidental workout.
Fjordside Stead Family Hamlet
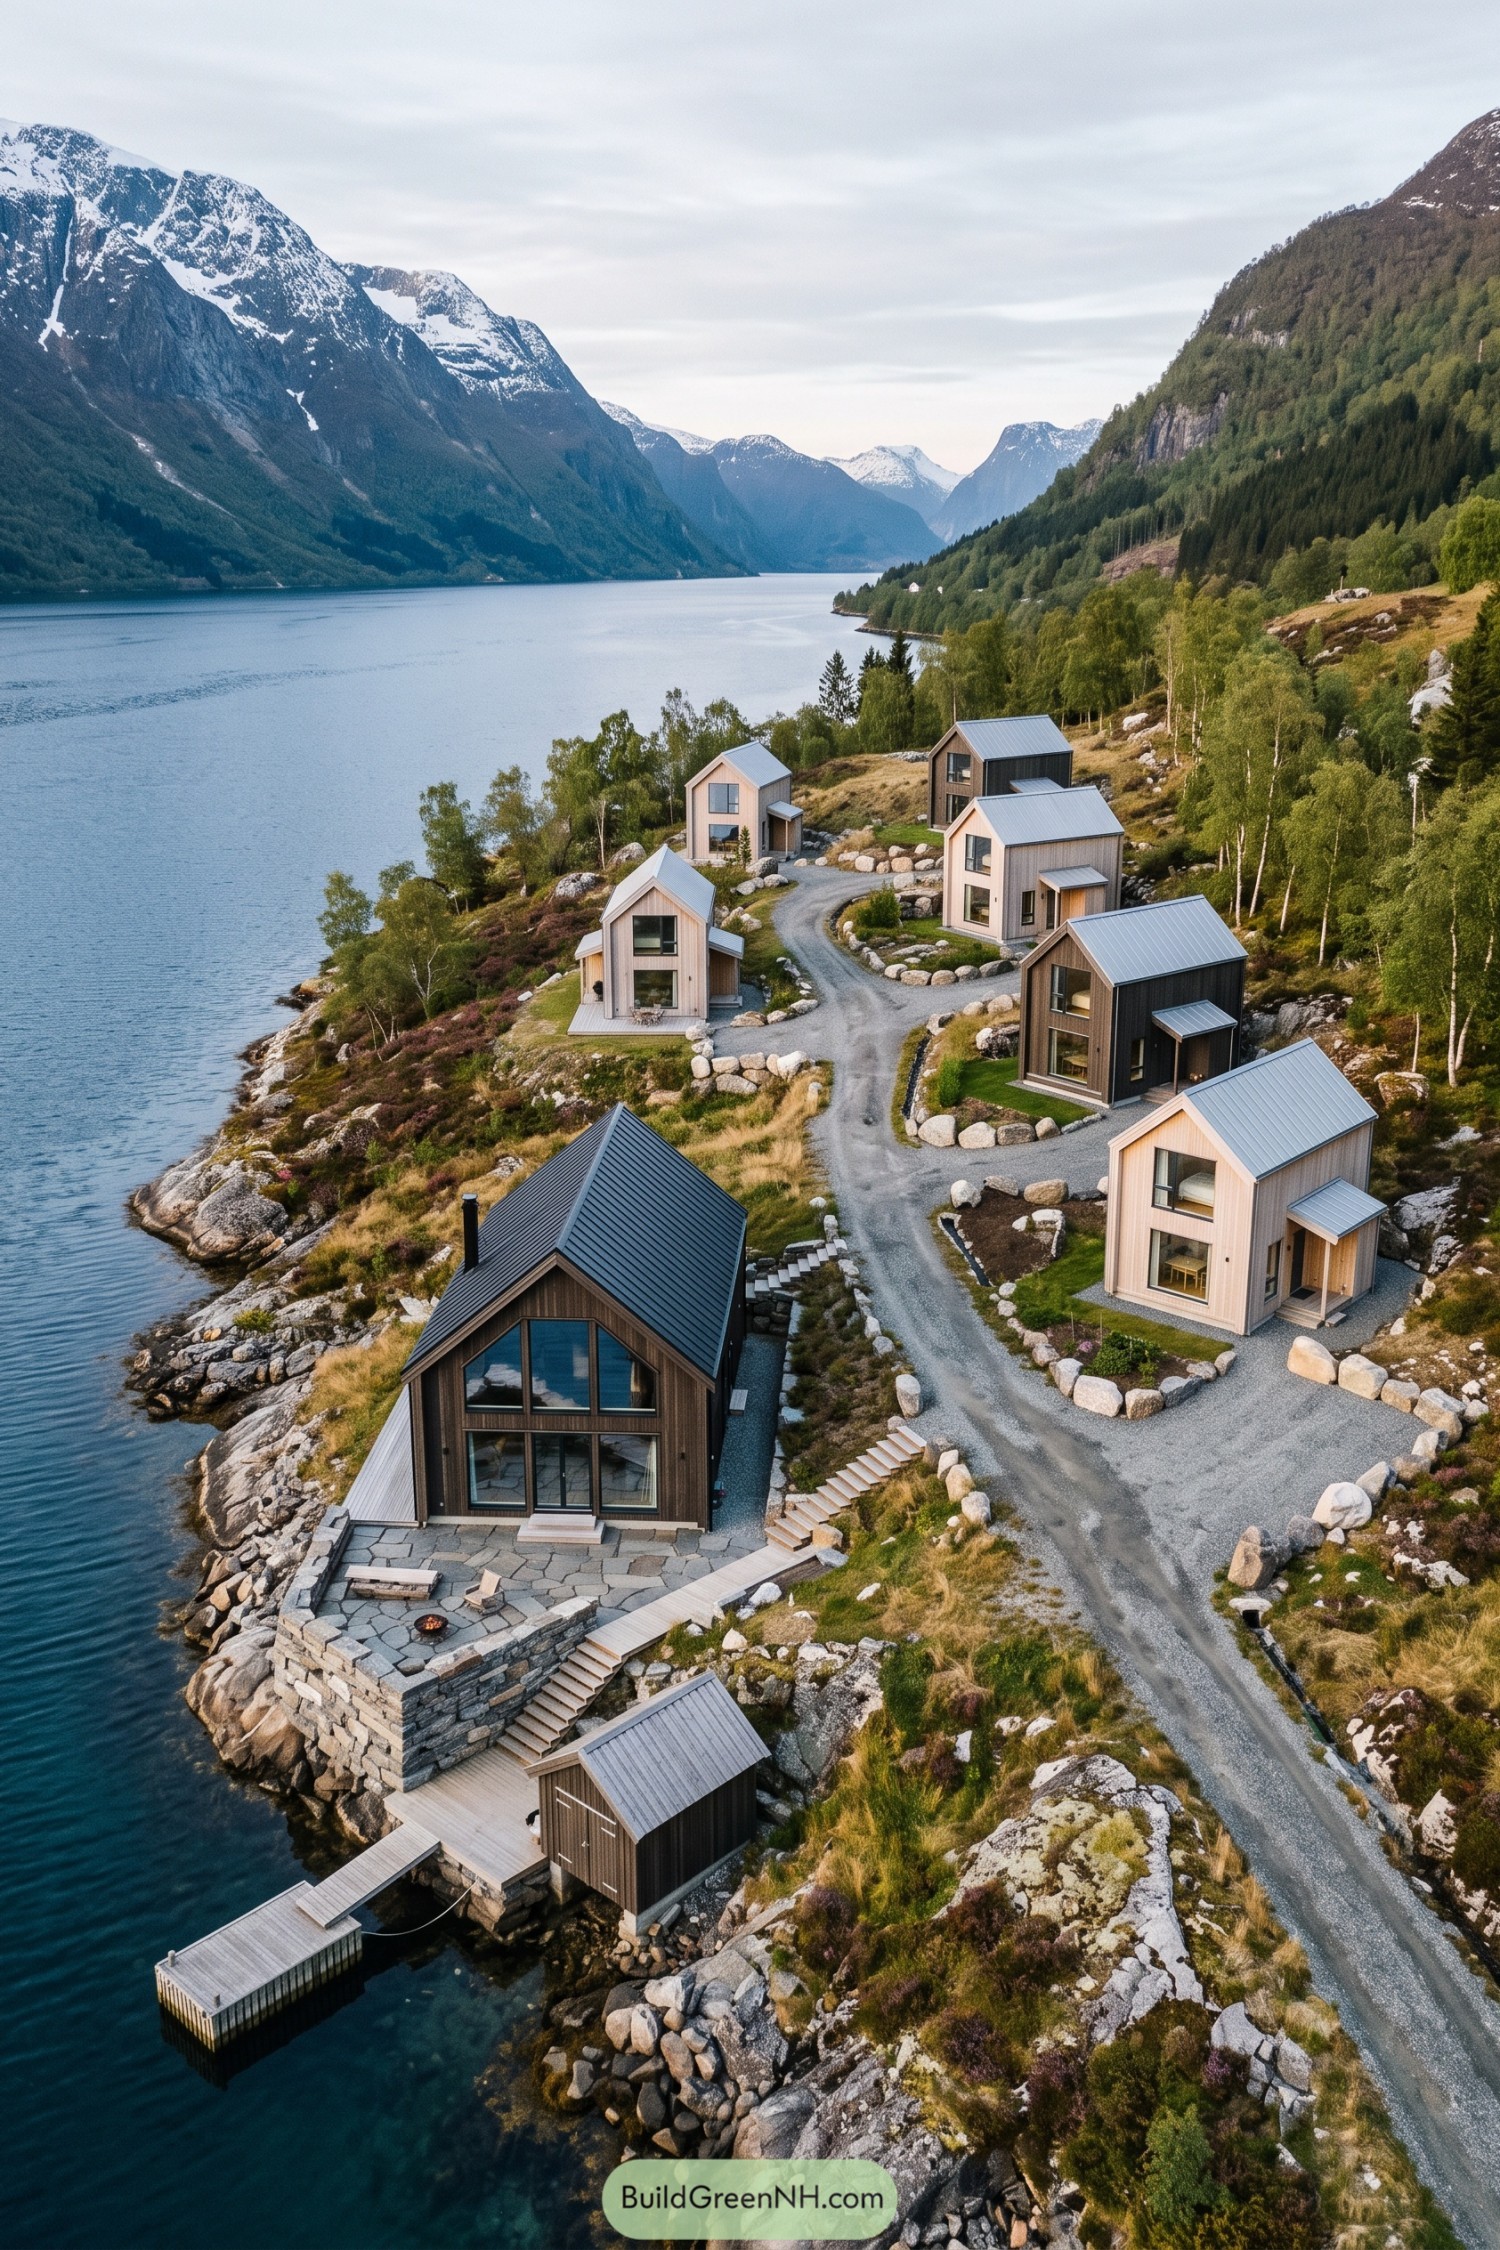

Gabled family cabins step along the rocky fjord edge, with a larger shared lodge and terrace set closest to the water. A winding gravel lane and stone-bordered paths keep each home connected while letting the slope call the shots.
Tall roofs, timber cladding, and deep window openings borrow from Nordic farm buildings, but the arrangement stays relaxed rather than overly precious. The lodge opens toward the dock and mountain view, giving everyone a natural gathering spot when the weather decides to be moody.
Prairie Gathering House Hamlet
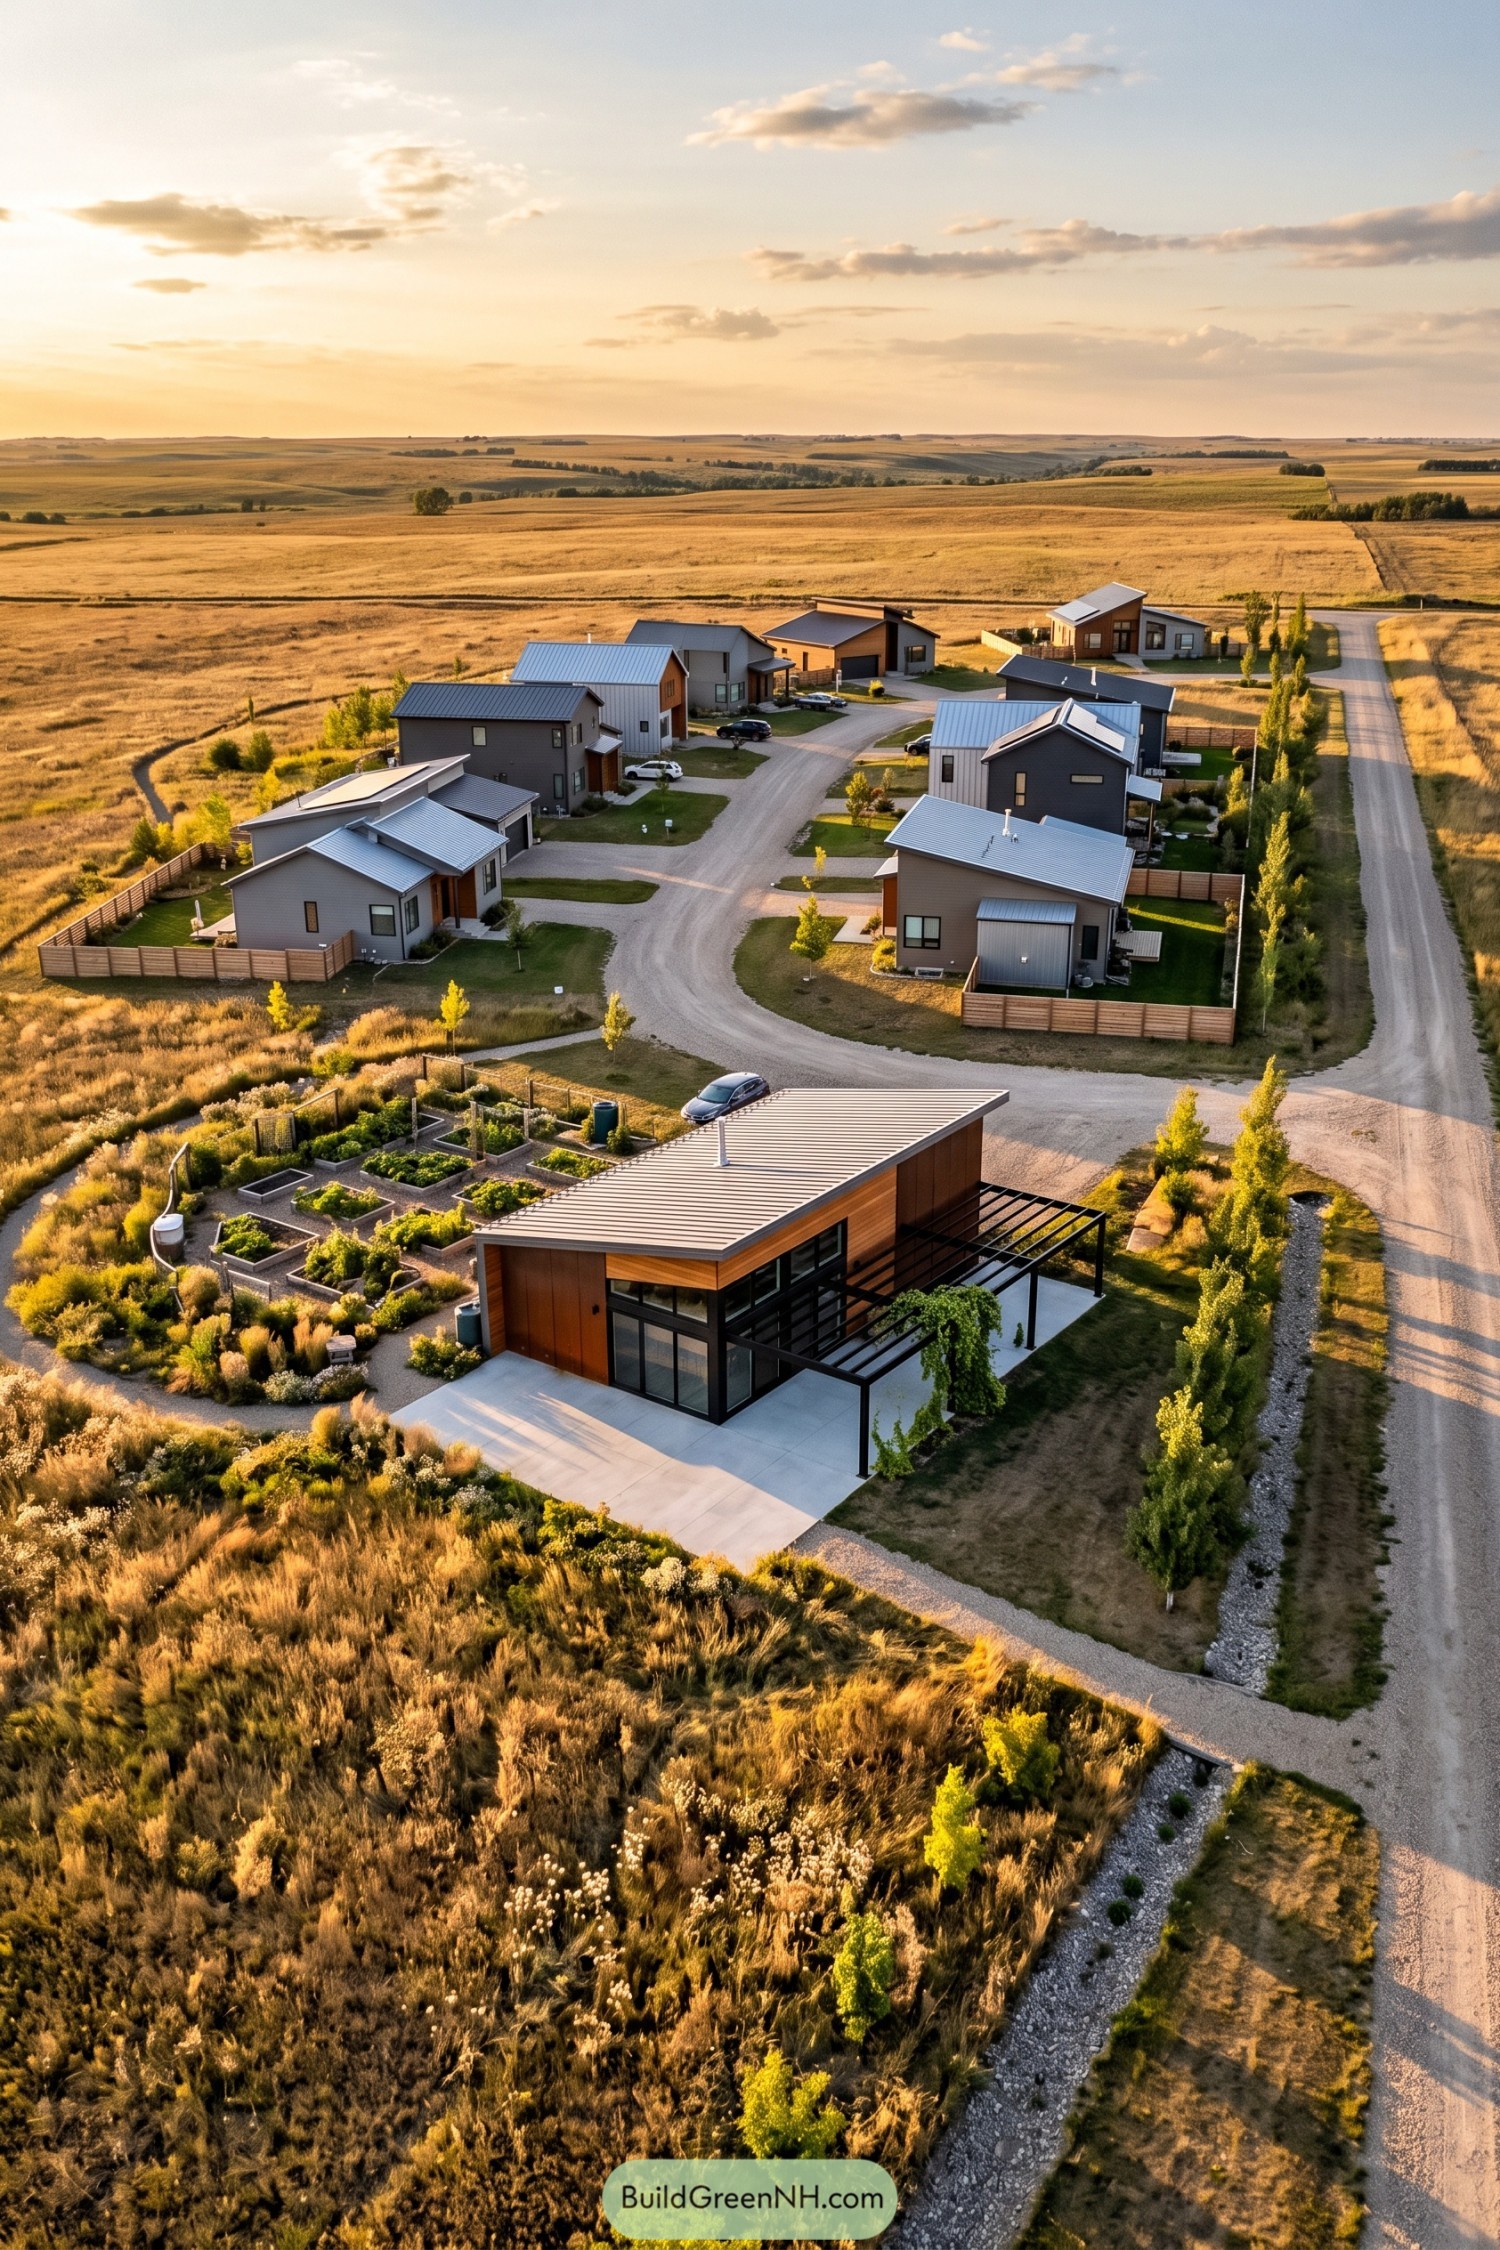

A low shared lodge anchors the hamlet beside raised vegetable beds and native prairie planting. Its broad roofline, glassy corner, and covered terrace make an easy place for dinners, workshops, or a neighborly chat that runs long.
Compact modern homes circle along a gently curved gravel lane, each with its own yard while staying close to the common hub. Rows of young trees and planted swales soften the open farmland, giving the community a sheltered feel without fencing everyone into tiny kingdoms.
Olive Terrace Family Hamlet
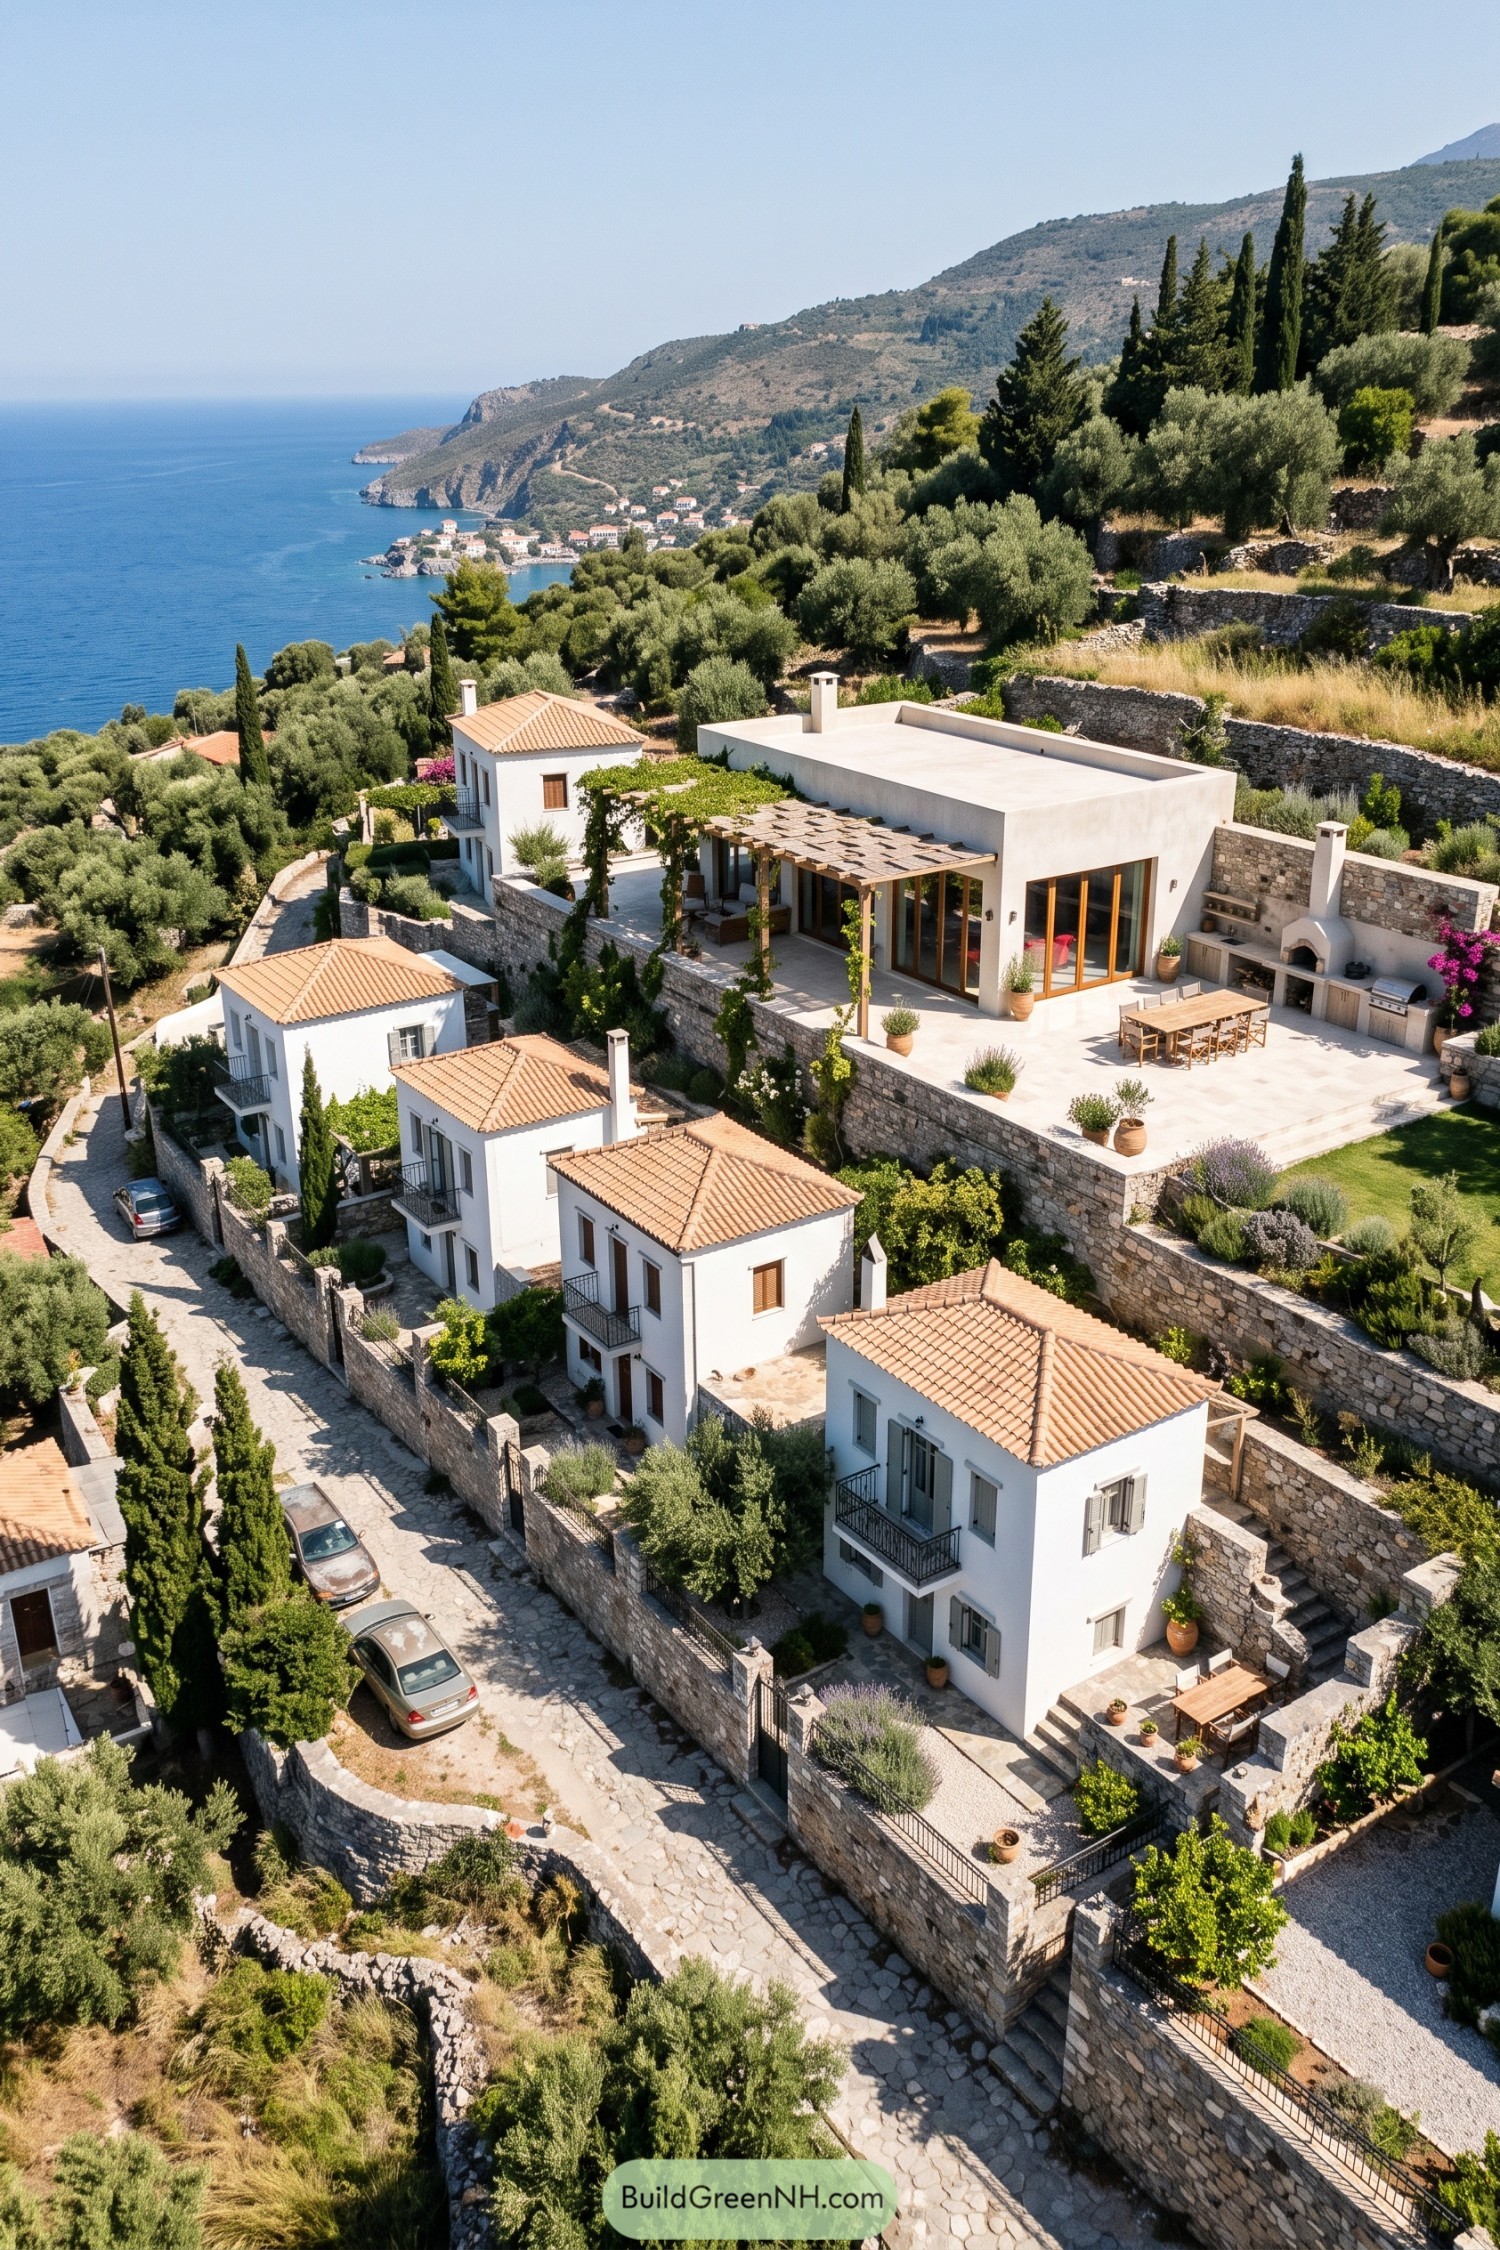

Whitewashed family villas step down olive-covered stone terraces toward the sea, gathering around a generous shared lodge and dining court. The layout takes its cue from old Mediterranean hillside villages, where a stroll can somehow turn into a full afternoon.
A broad pergola, outdoor kitchen, and long communal table make the lodge the easy center for meals and visits. Individual homes retain sheltered patios and balconies, while winding stone paths connect everyone without making the setting feel crowded.
Vineyard Ring Family Hamlet
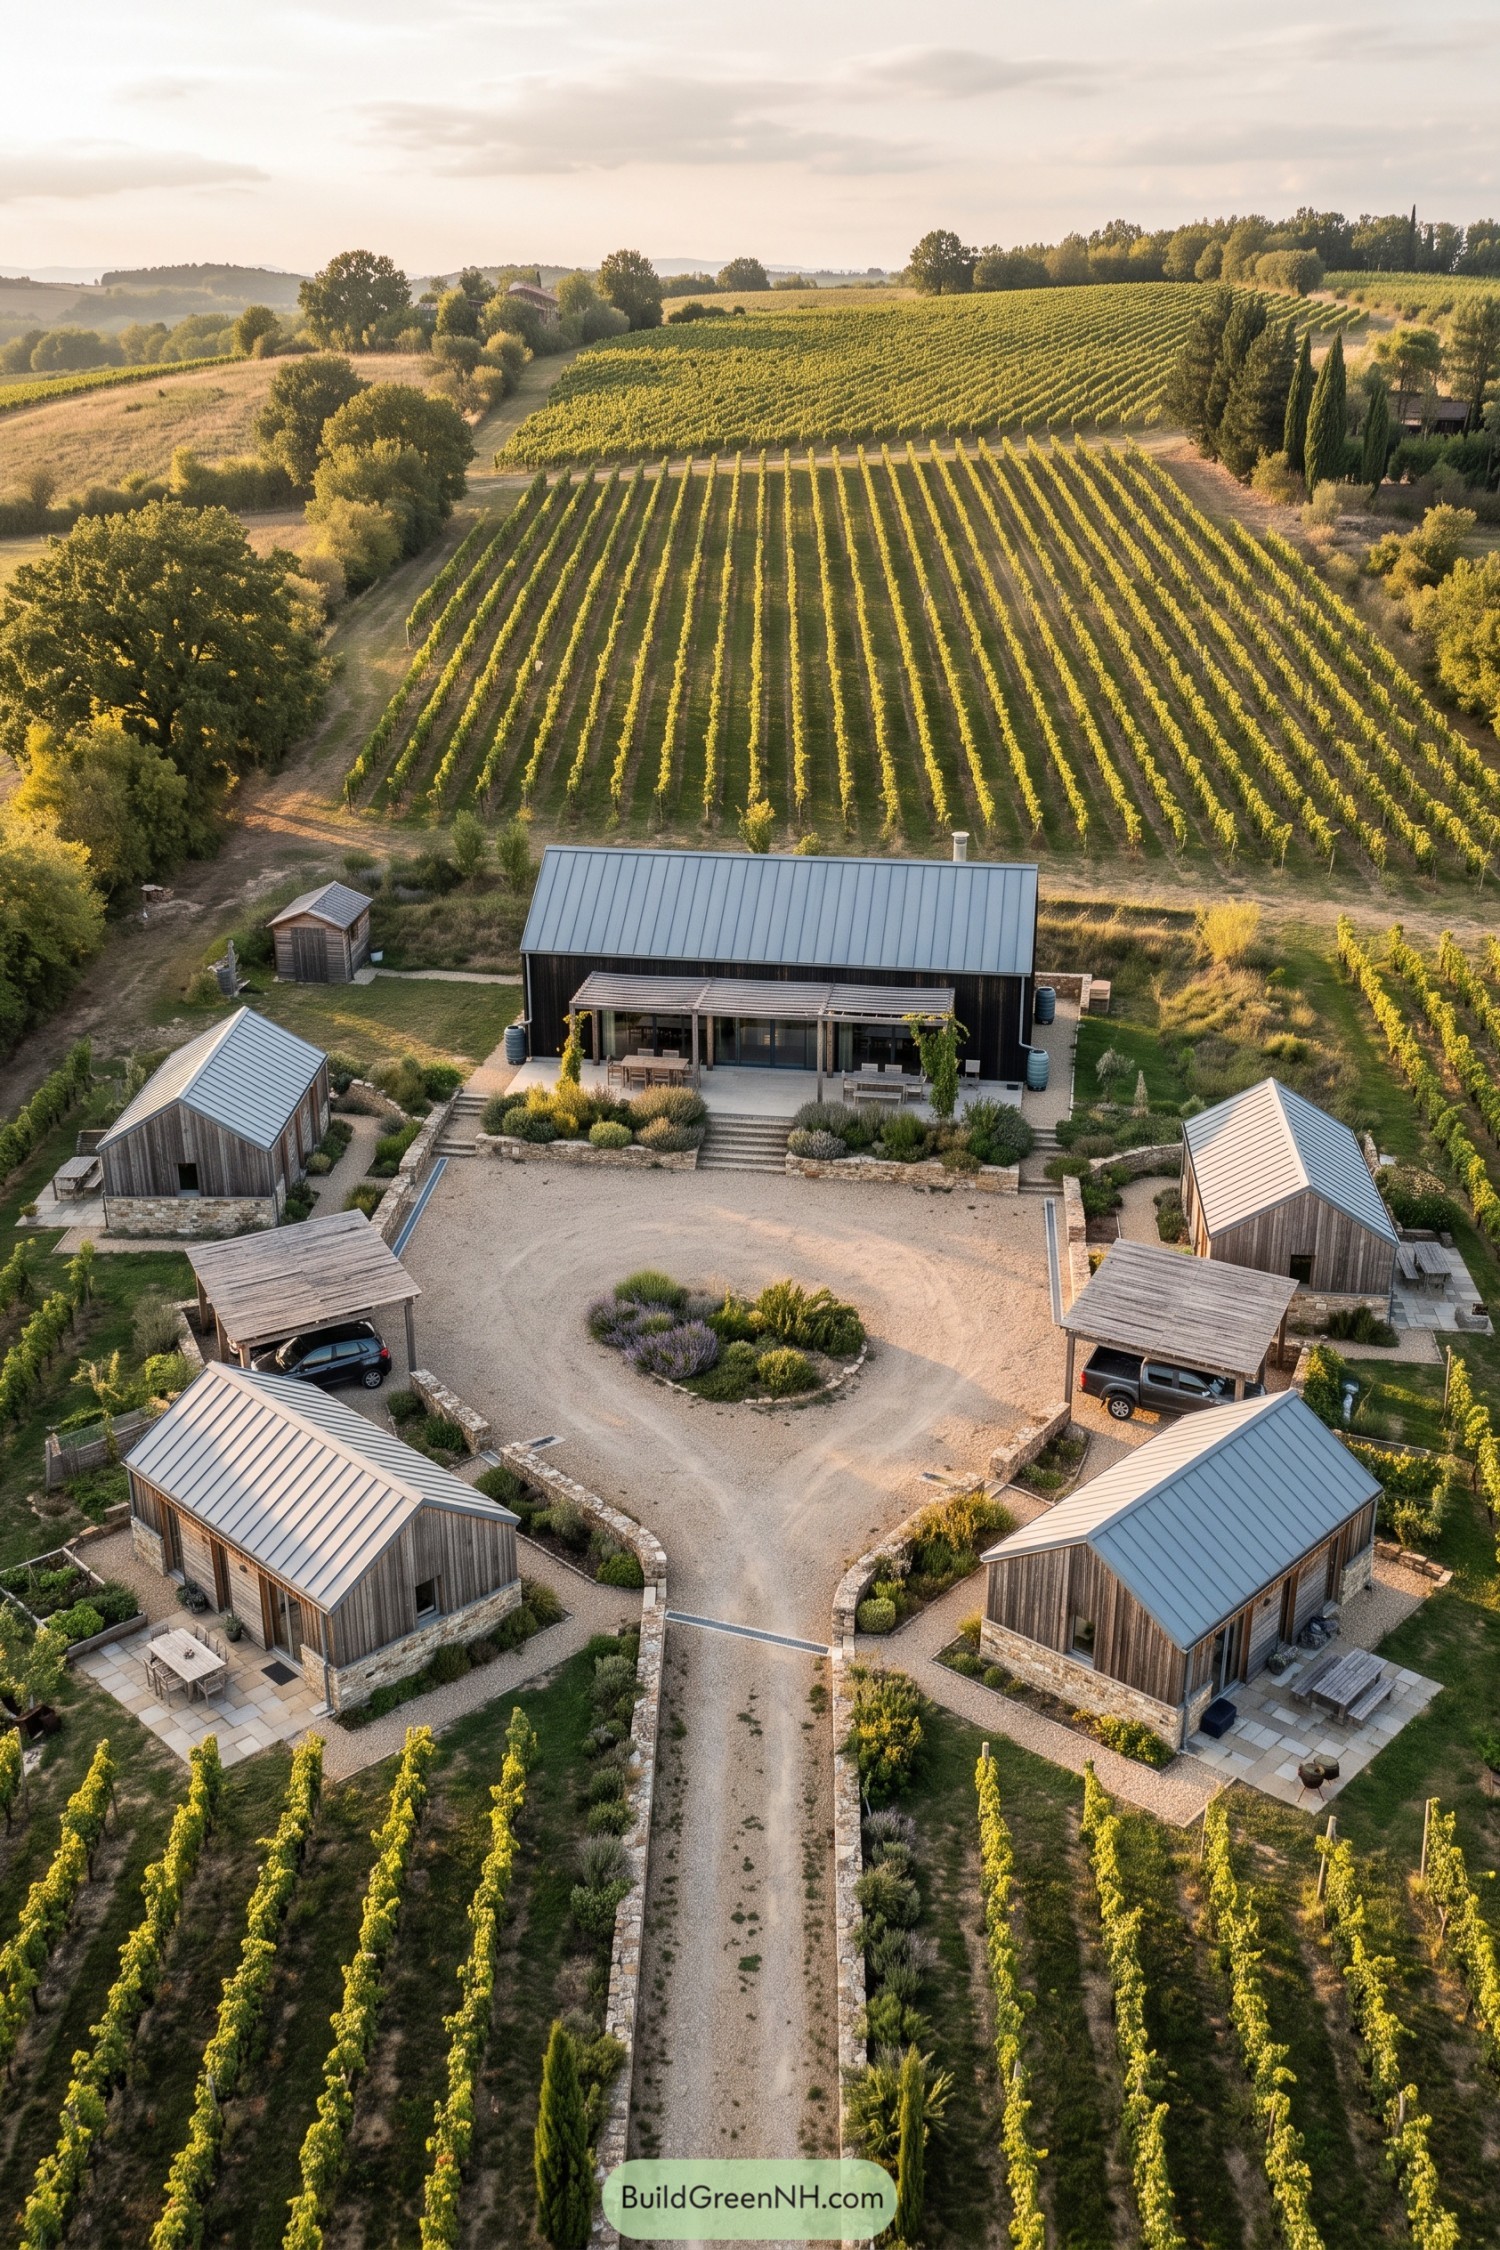

Gabled family cabins curve around a gravel court, while the shared lodge sits at the vineyard’s edge with a deep pergola porch. Timber cladding, stone bases, and metal roofs give the group a quiet farmstead character without getting too precious about it.
Each cabin has its own patio and garden pocket, creating privacy while keeping the central gathering space close by. Low stone walls, planting beds, and a circular drive make arrivals simple and lend the hamlet a relaxed village feel.
Creekbridge Kinship Hamlet
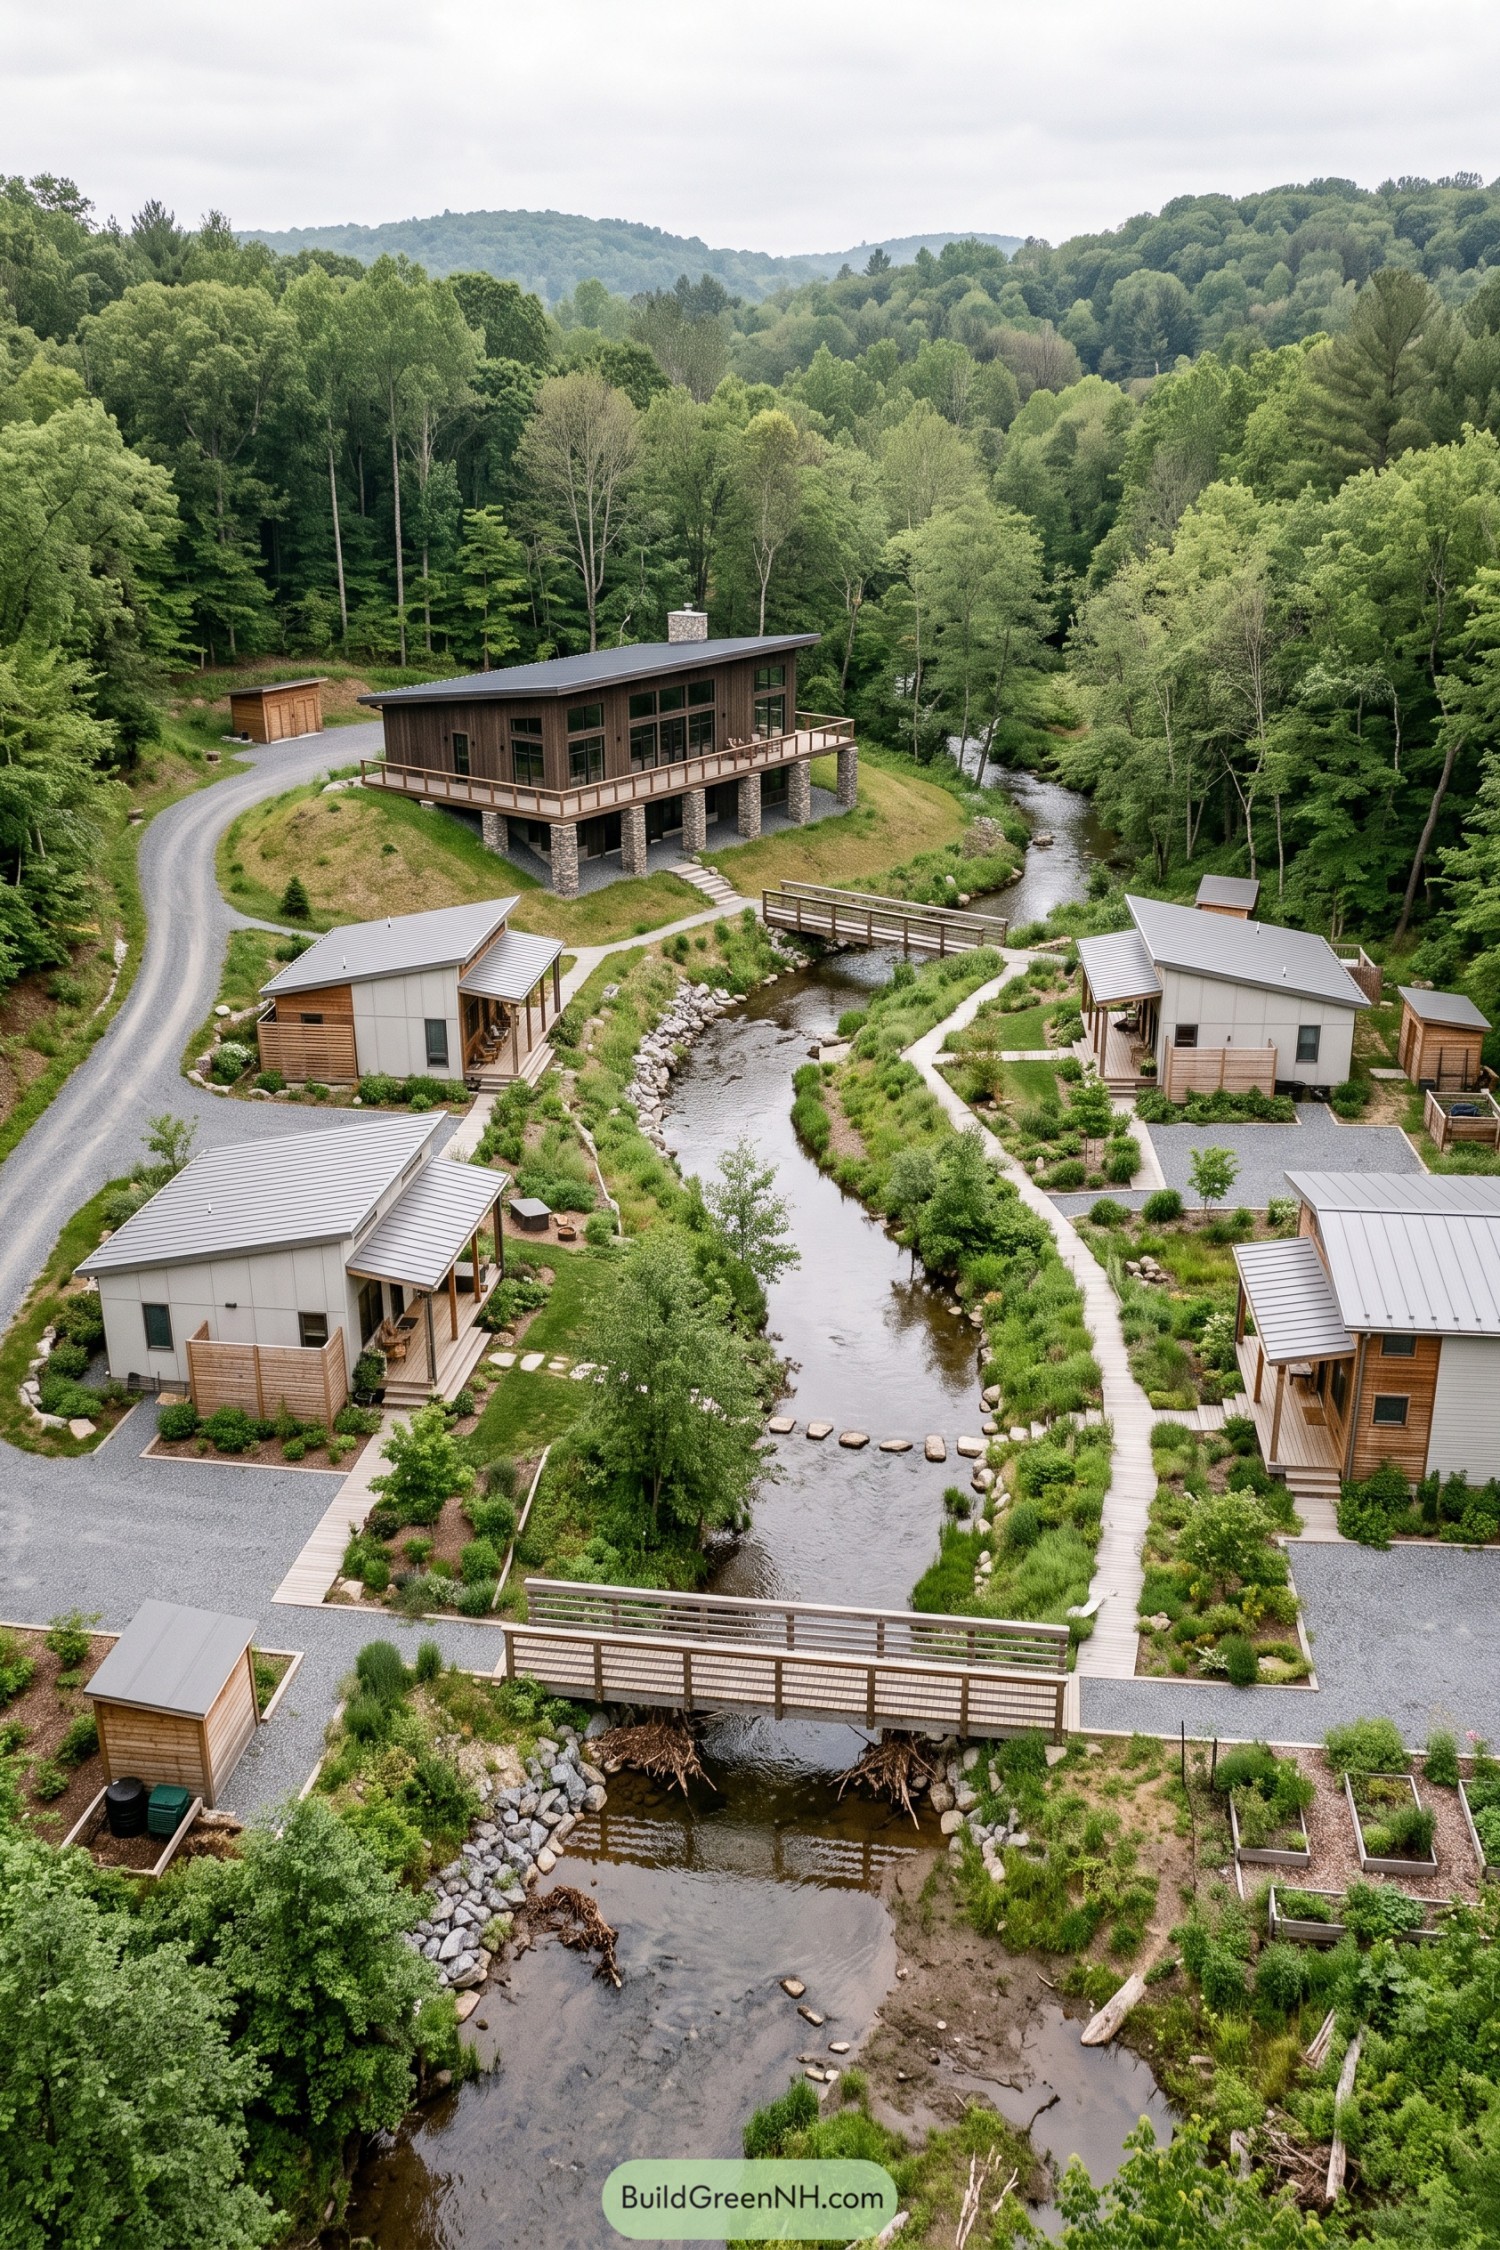



A broad creek becomes the natural spine of this hamlet, with compact family cottages settled along planted banks and simple footbridges bringing everyone together. The shared lodge sits on a gentle rise with a long porch facing the water, so coffee chats and rainy-day gatherings have a proper home.
Each cottage keeps a private porch and small garden edge while paths make the walk to neighbors pleasantly unavoidable. Stone-lined banks, native planting, and raised construction respect the changing stream, because creeks are charming neighbors but they do enjoy spreading out.
Rooftop Garden Mews Hamlet
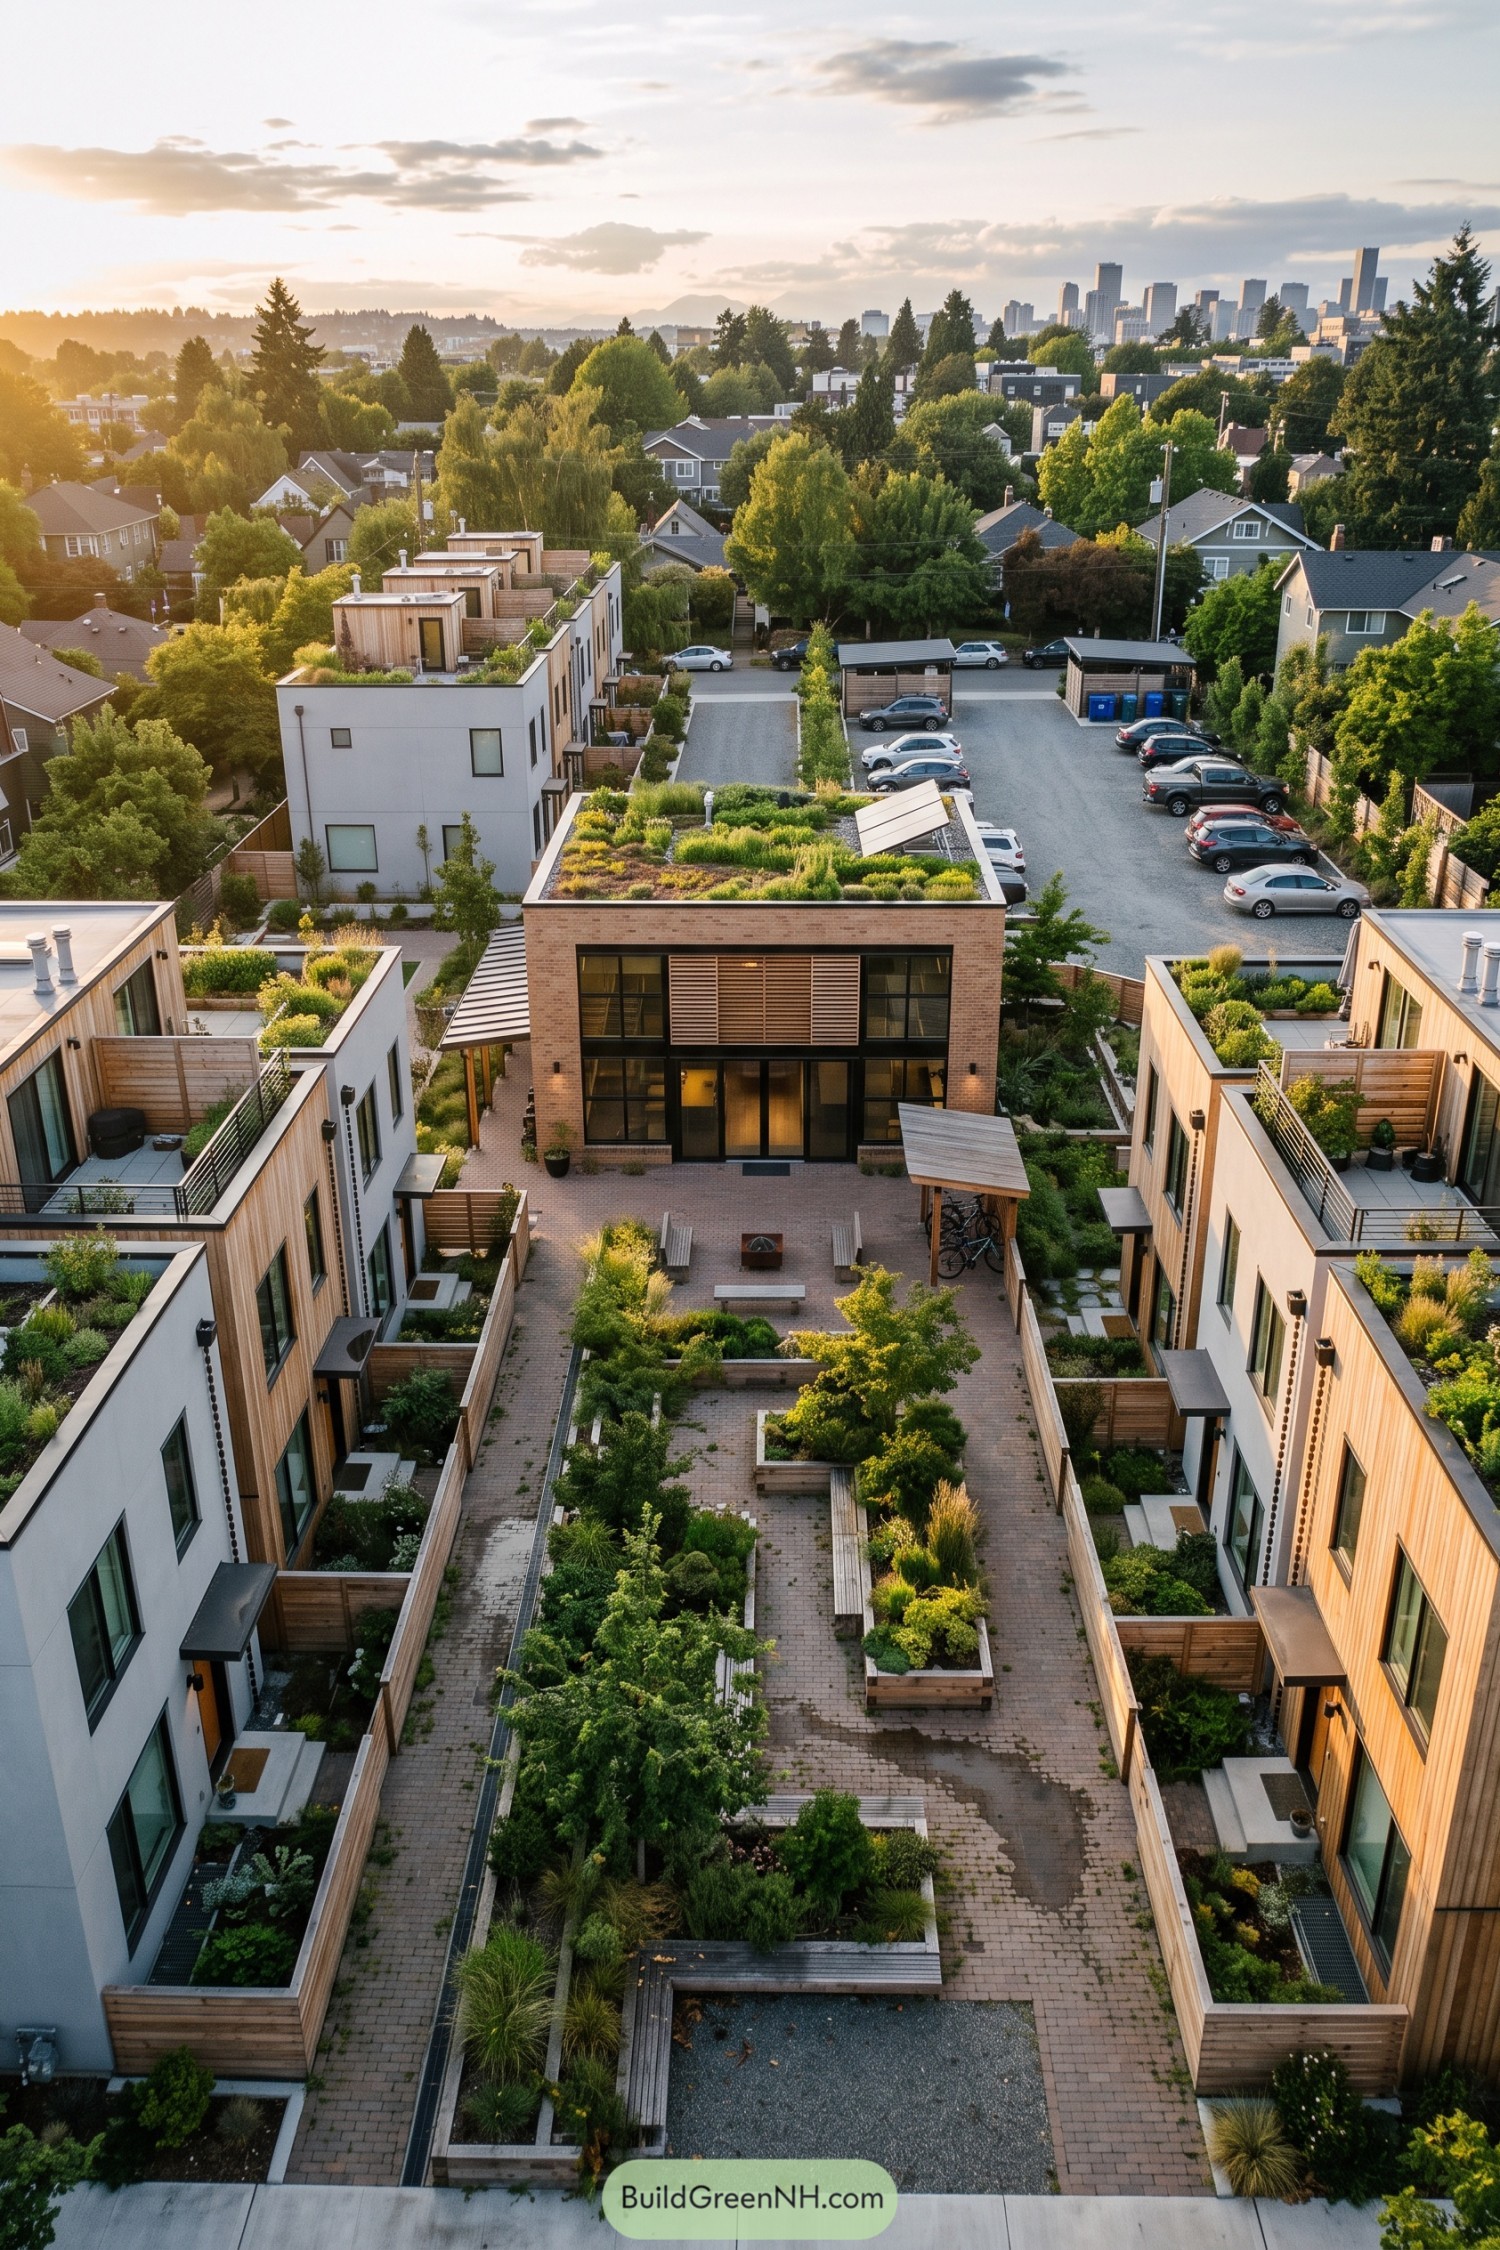

Four compact homes gather around a brick lodge and a leafy central courtyard, creating a tucked away pocket within the city. Roof gardens, warm timber cladding, and tall windows make the cluster feel open without giving up privacy.
The lodge anchors everyday gatherings with broad doors opening onto benches, planting beds, and a fire pit, because good neighbors need somewhere to linger. Permeable paving and generous greenery soften the site, while covered bike storage makes the car park feel a little less bossy.
Maple Canopy Family Hamlet
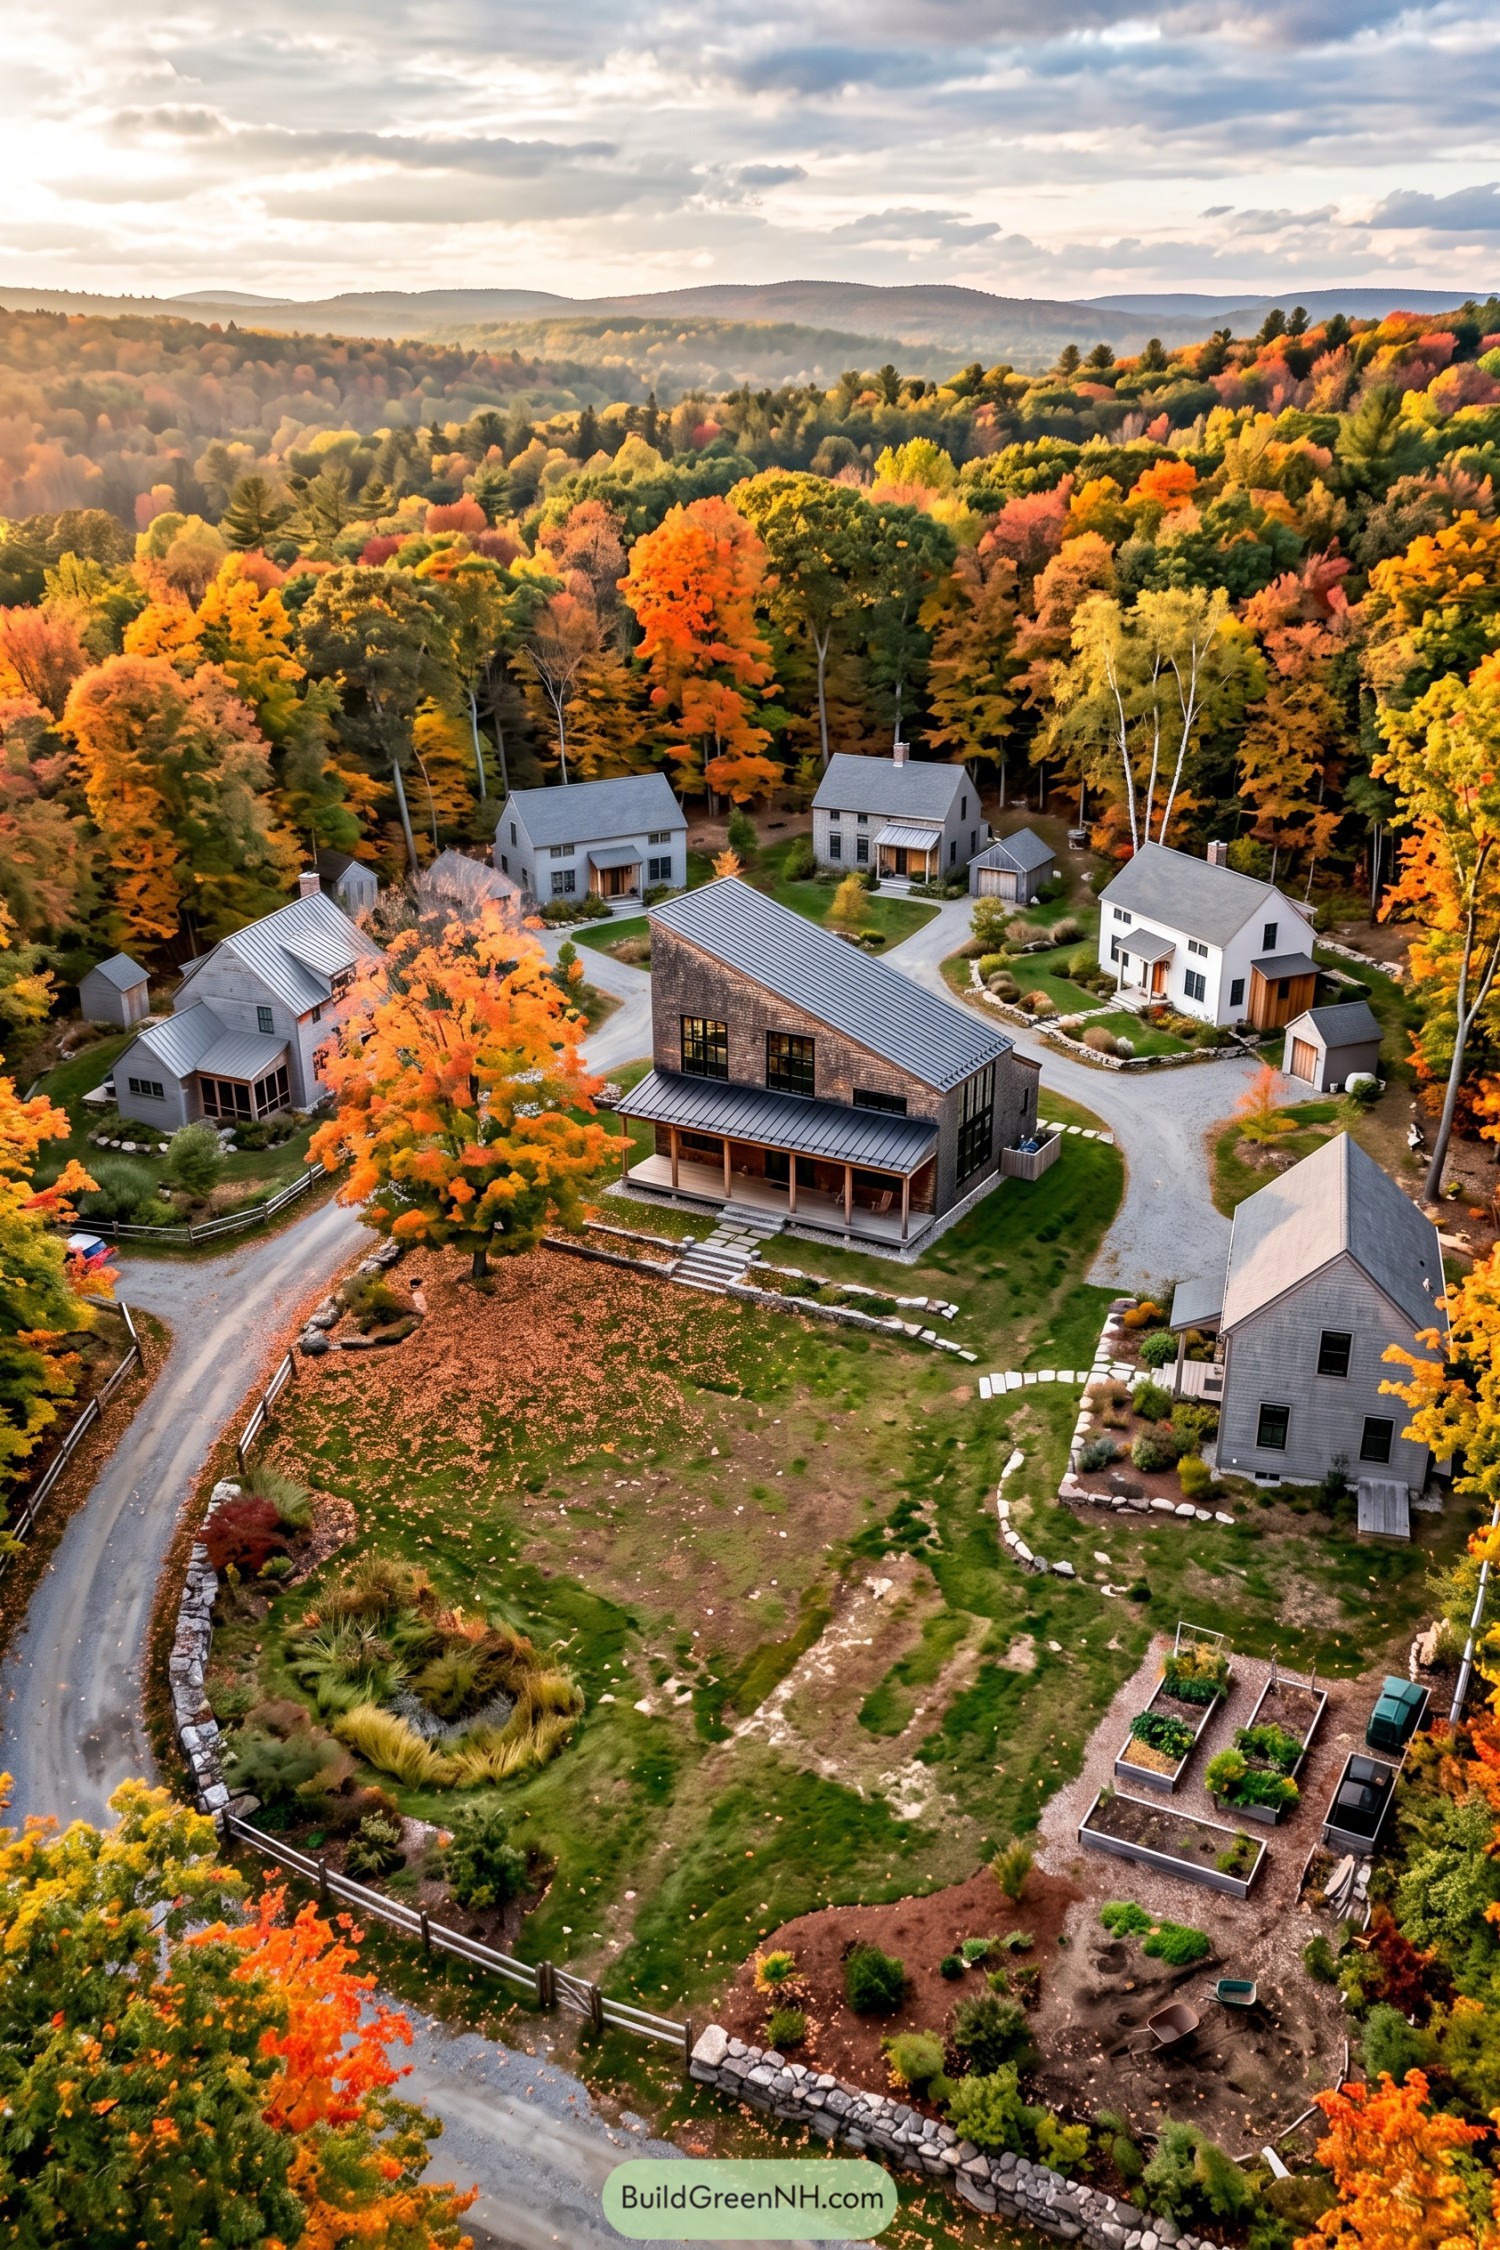

A dark timber shared lodge anchors the hamlet, with five gabled family cottages gathered along gently curving gravel lanes. Wide porches, simple pitched roofs, and stone edged gardens give every home a clear identity without making the place feel like a tiny suburb wearing hiking boots.
The layout takes its cue from an old woodland clearing, preserving the colorful tree canopy around a generous central lawn. Garden beds, small sheds, and walking paths make the common space useful for everyday life, from muddy boots to long dinners outdoors.
Cedar Raincourt Family Hamlet
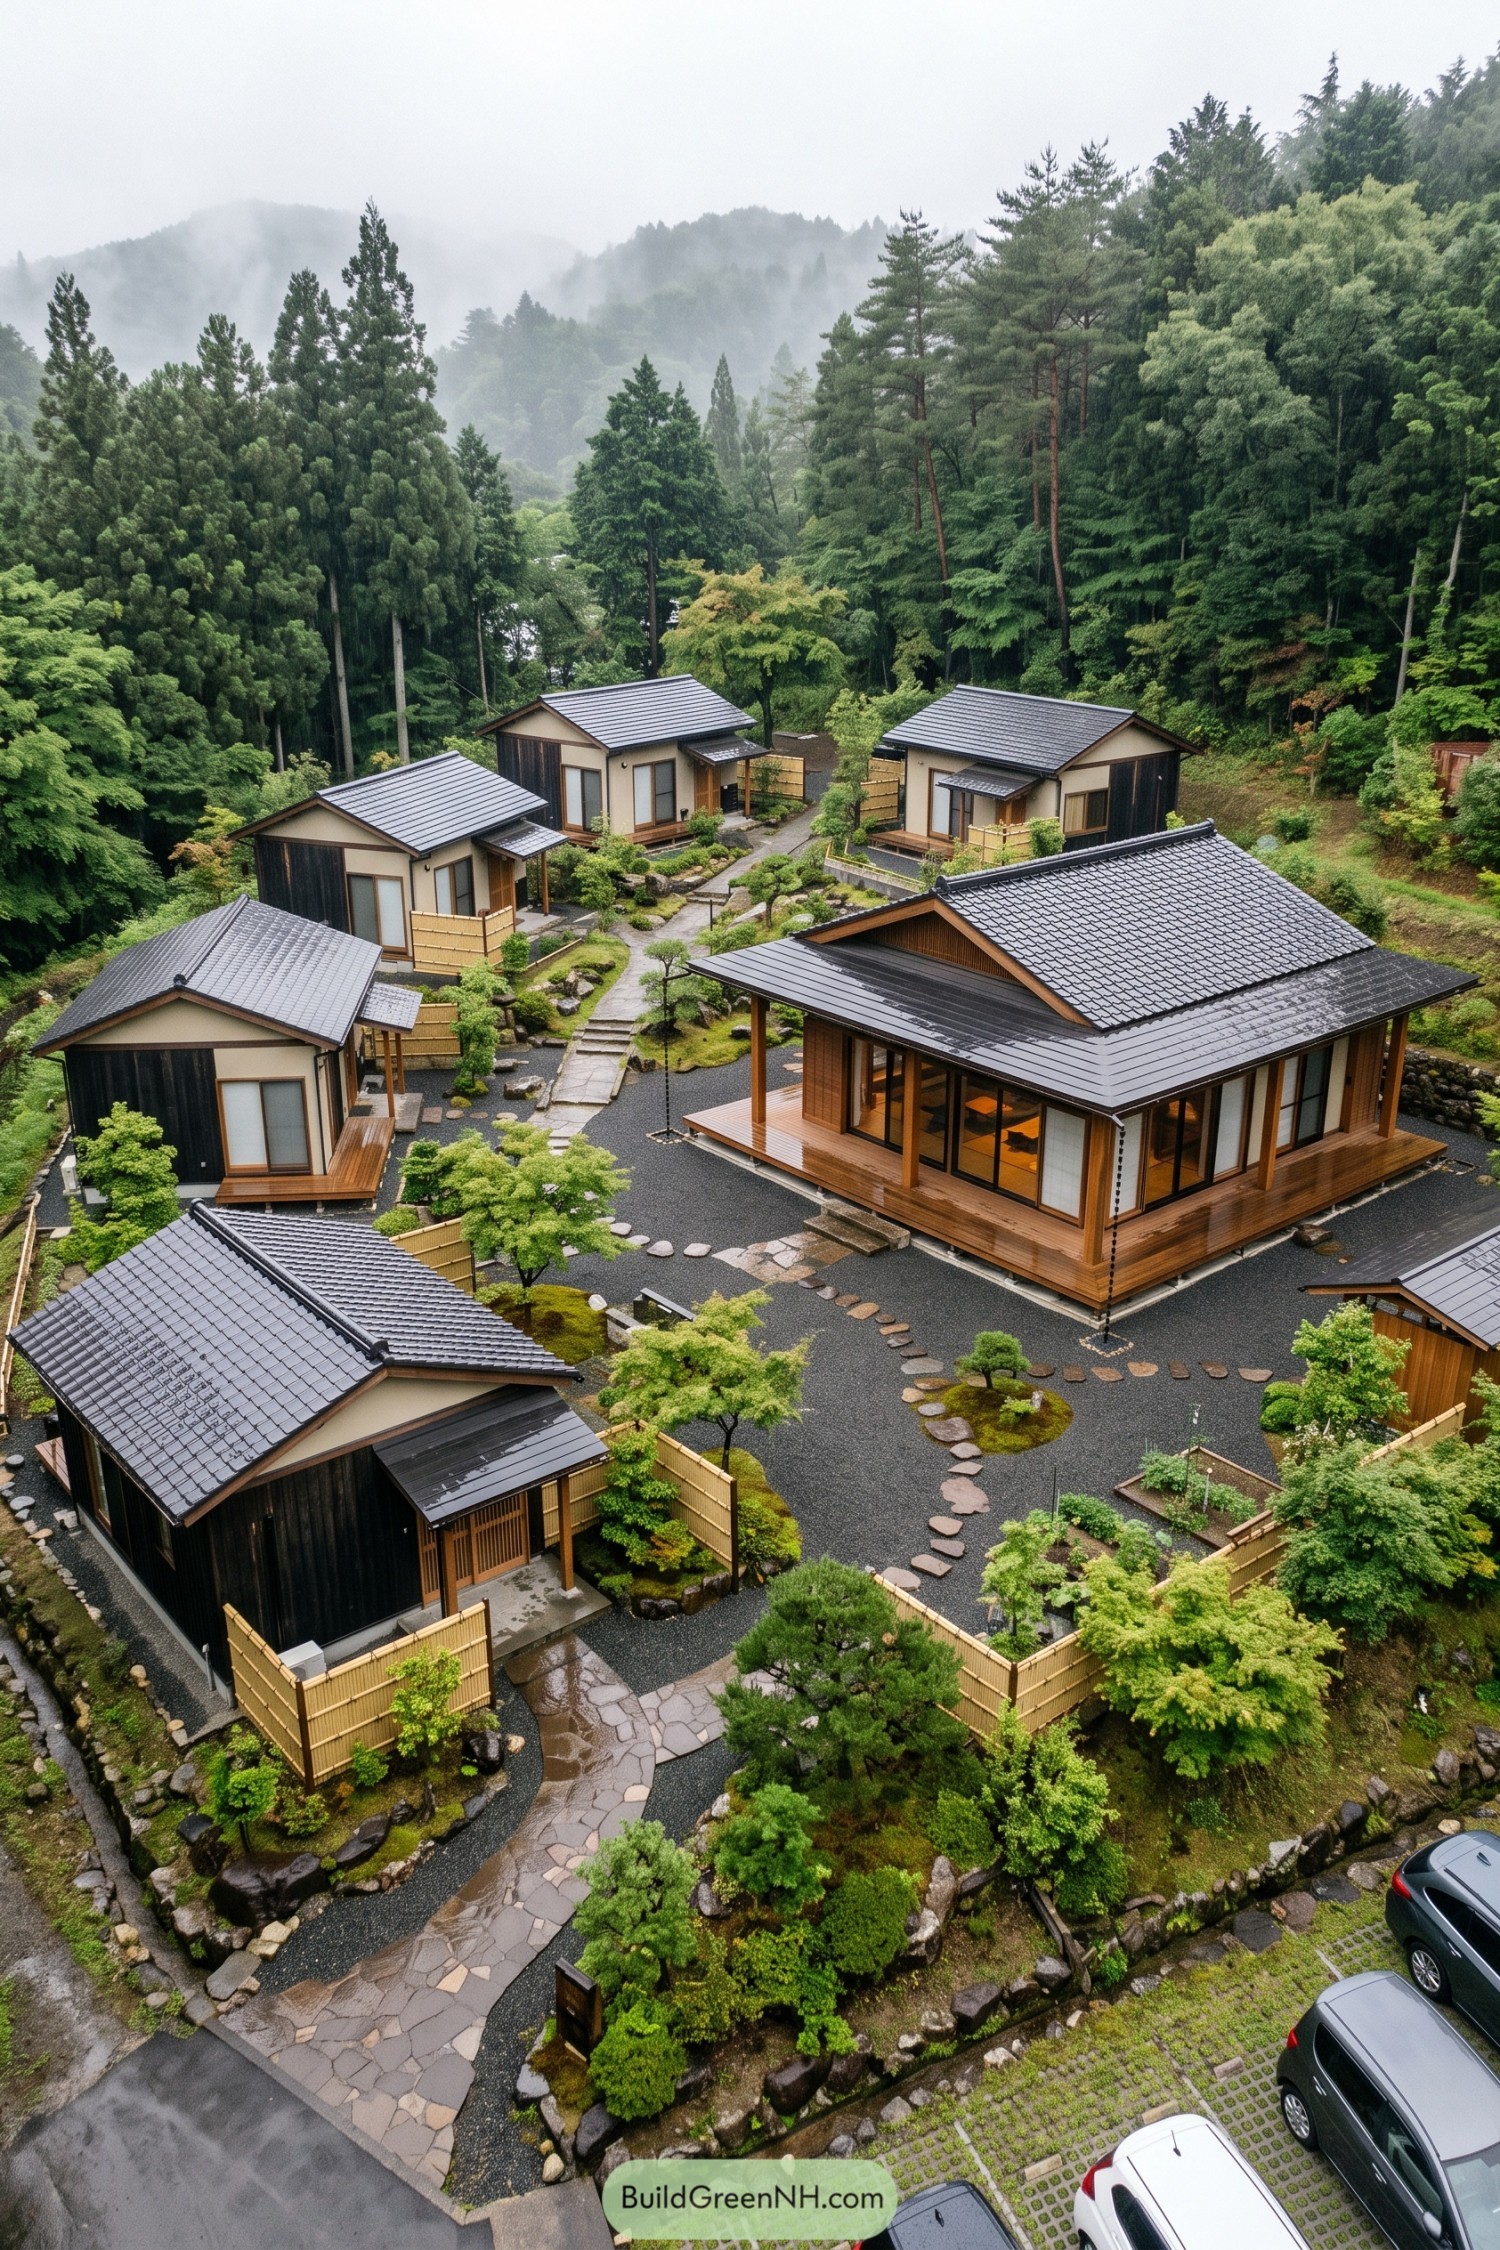

The shared lodge anchors a cluster of compact cedar sided homes beneath a dense canopy of evergreens. Deep roof overhangs and covered decks make wet weather feel less like a nuisance and more like part of the neighborhood.
Stone paths weave through gravel courts mossy boulders and carefully clipped trees, borrowing from the calm order of a traditional garden. Small screened thresholds give each household privacy, while the central lodge keeps family dinners and rainy day catchups pleasantly close.
Highland Homestead Family Hamlet
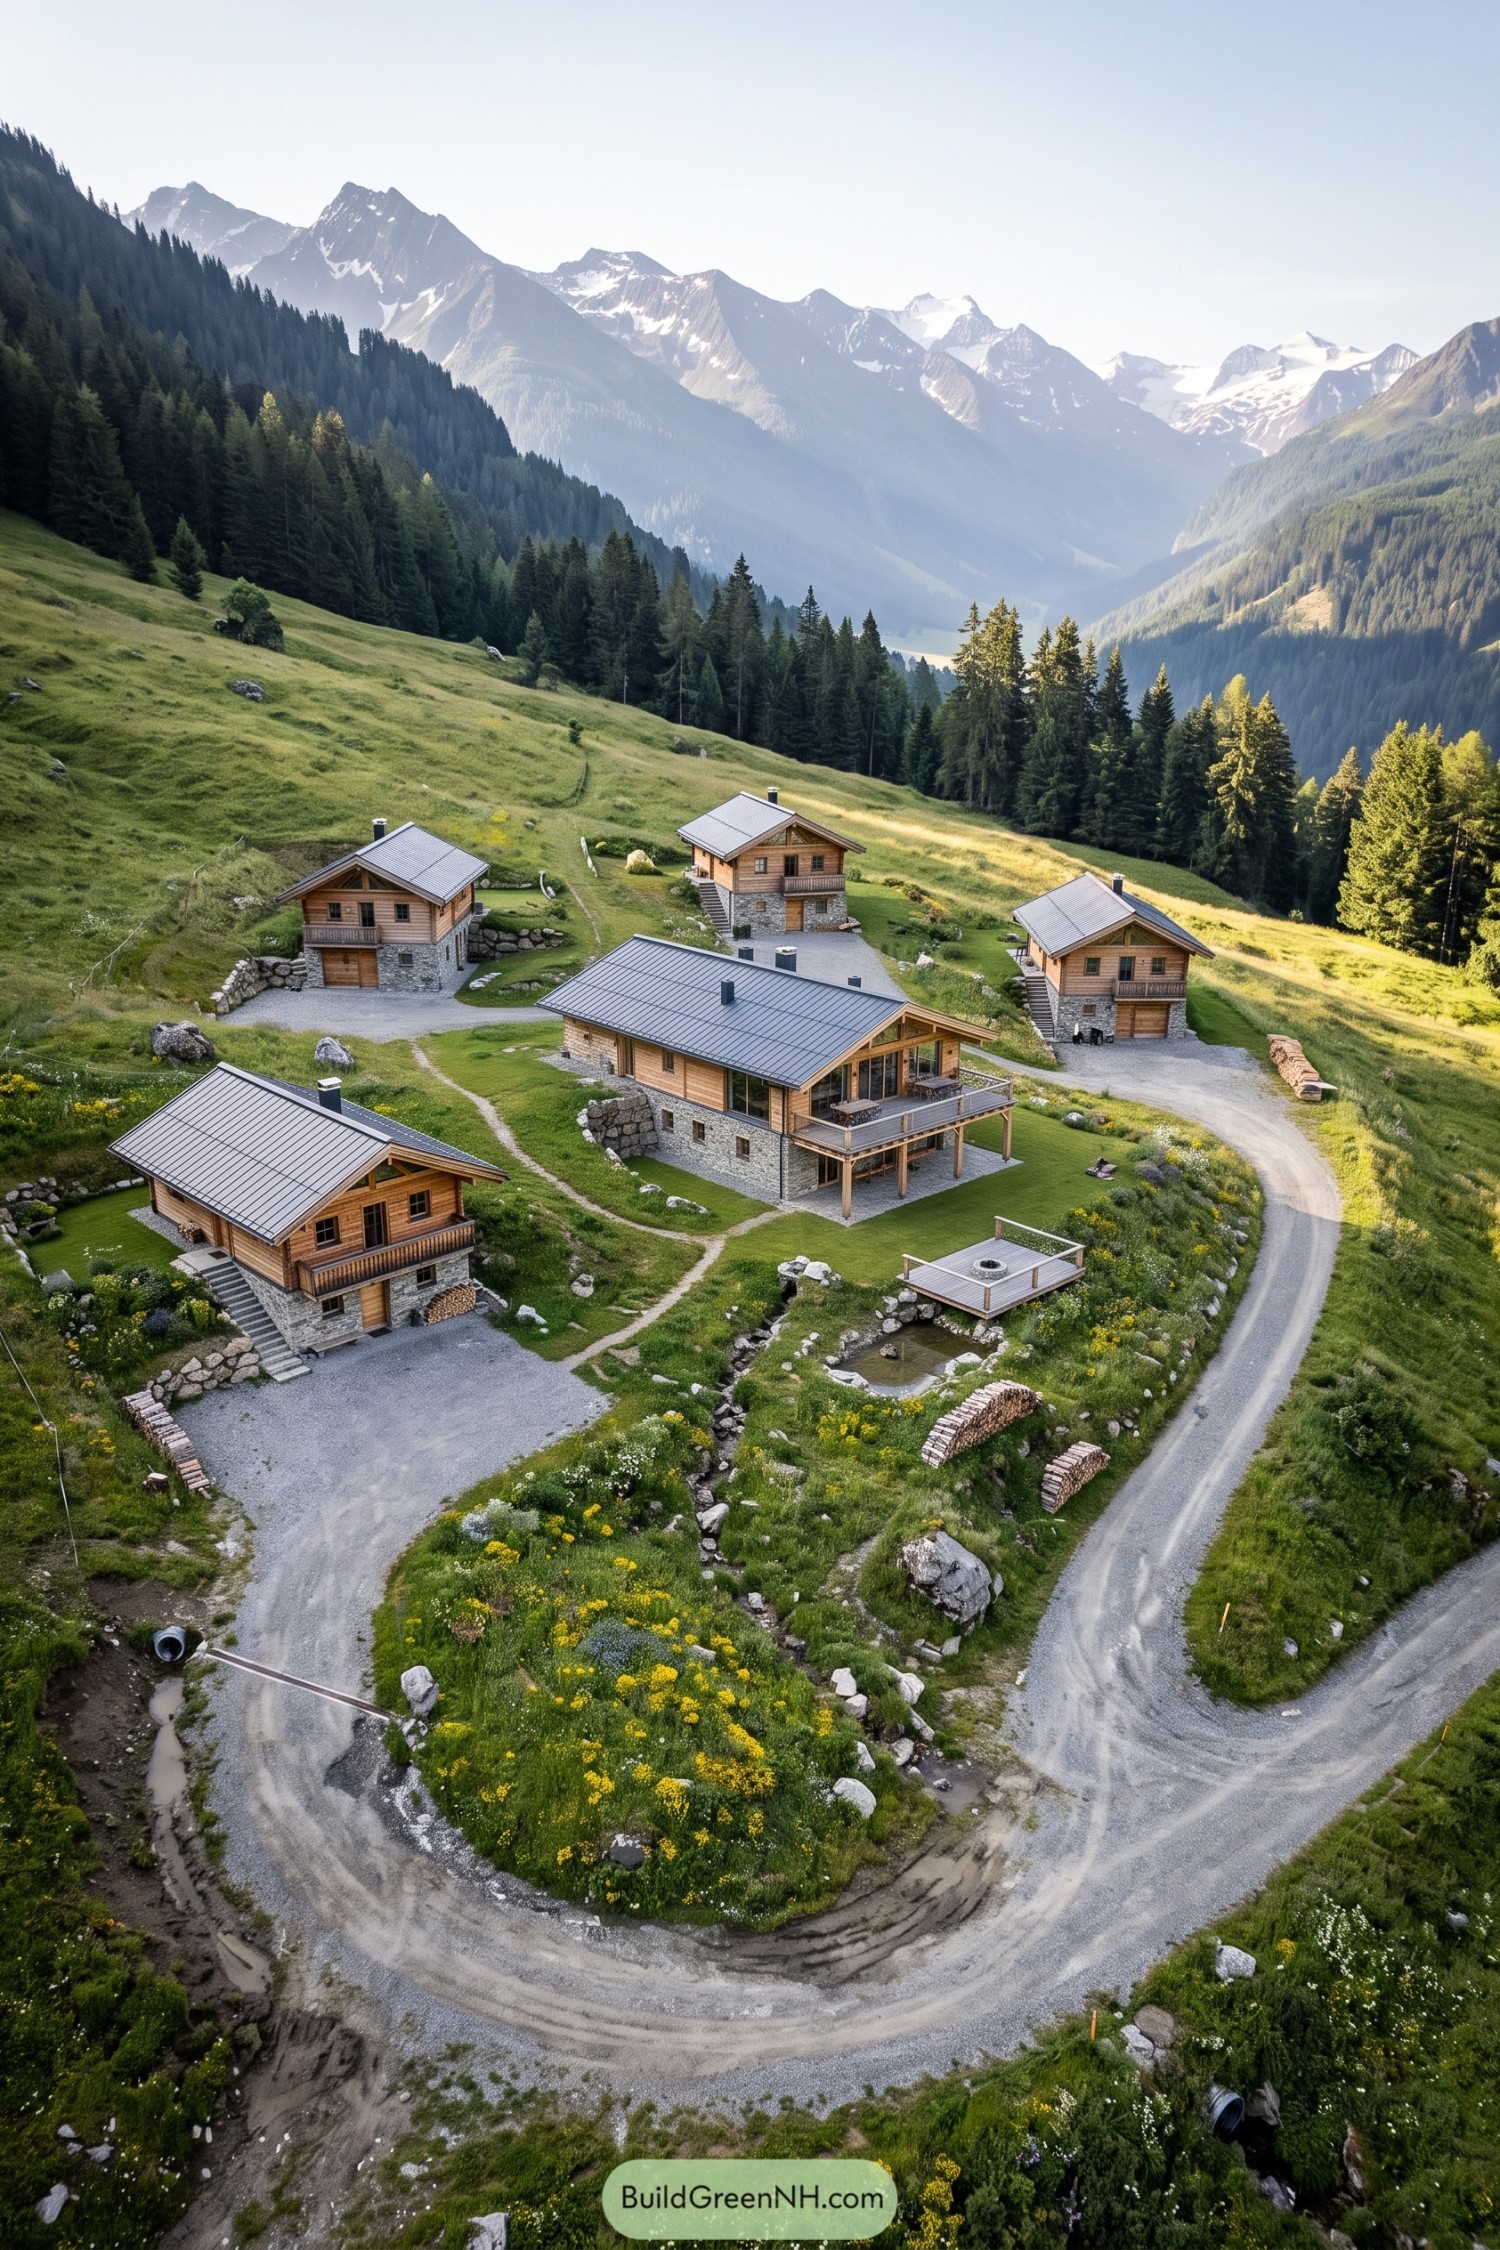

Inspired by traditional alpine farmsteads, the cabins step gently across the meadow instead of flattening it into submission. Stone bases anchor each home while timber upper levels and pitched metal roofs suit the rugged setting.
The shared lodge opens onto a broad covered terrace for meals, stories, and the occasional overly ambitious board game. Curving lanes, footpaths, a small fire deck, and low stone walls connect the homes while keeping every family’s corner pleasantly private.
Pondloop Farmstead Hamlet
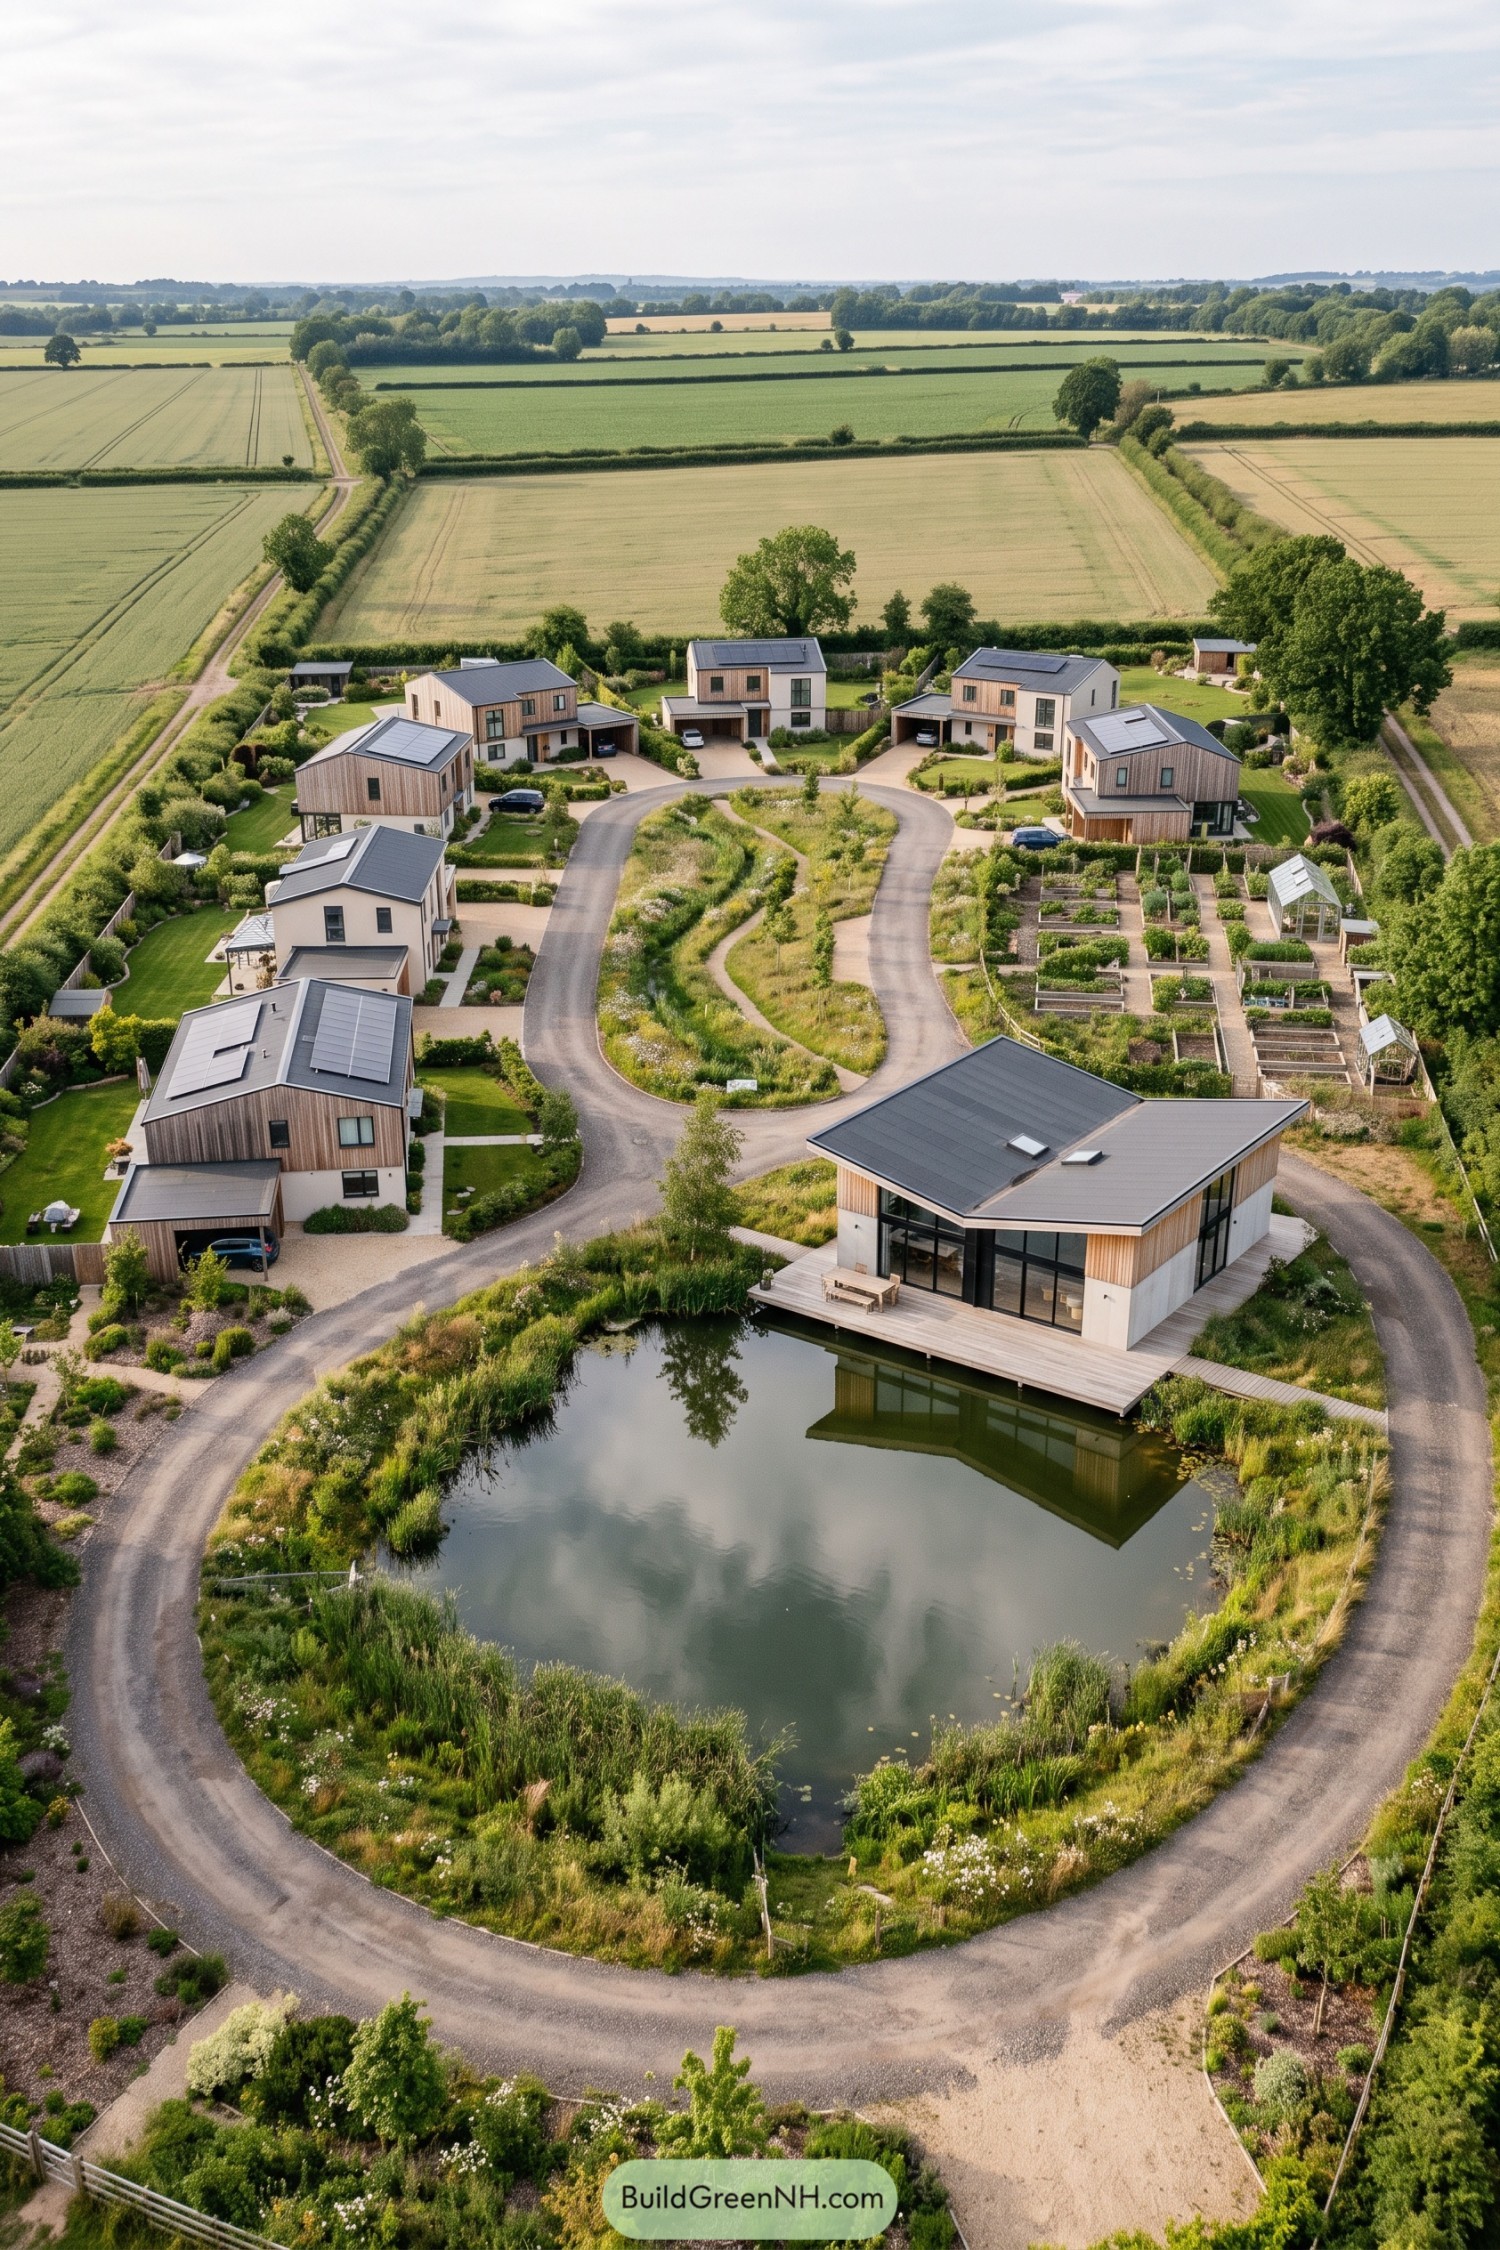

A waterside lodge anchors this rural cluster, with detached family homes curving around a pond and wild planting. The layout takes its cue from old farm lanes and field boundaries, only with fewer muddy boots.
Timber cladding, pale walls, pitched roofs, and solar panels give each home a familiar countryside feel with a cleaner finish. Productive gardens and a greenhouse sit beside the shared grounds, making everyday growing feel pleasantly close at hand.
Pin this for later:
Want More?
 20 Chinese Style Houses You’ll Love
 20 Inspiring Hillside Homes for Gardens Above the Clouds
 20 Stone and Wood Houses Where Two Materials Do All the Work
 20 Ingenious Timber Houses with Adjustable Facades
 20 Modern Woodland Houses with Sweeping Roofs
Table of Contents