Last updated on · ⓘ How we make our designs
See how hillside homes turn stubborn slopes into planted roofs, stepped gardens, quiet courtyards, and even a well-placed parking spot.
These hillside homes take their cues from coastlines, forests, deserts, vineyards, and snowy slopes. Each one follows the land instead of arguing with it, a wise move when the ground has strong opinions.
Watch how planted roofs, retaining walls, and stepped gardens make every level feel settled. Timber, stone, glass, and concrete each find their place, without turning the view into a competition.
From tiny courtyards to paths winding toward water and woodland, these designs make slopes useful, green, and rather inviting. Even the car gets a proper spot.
Terraced Coastal Garden Retreat
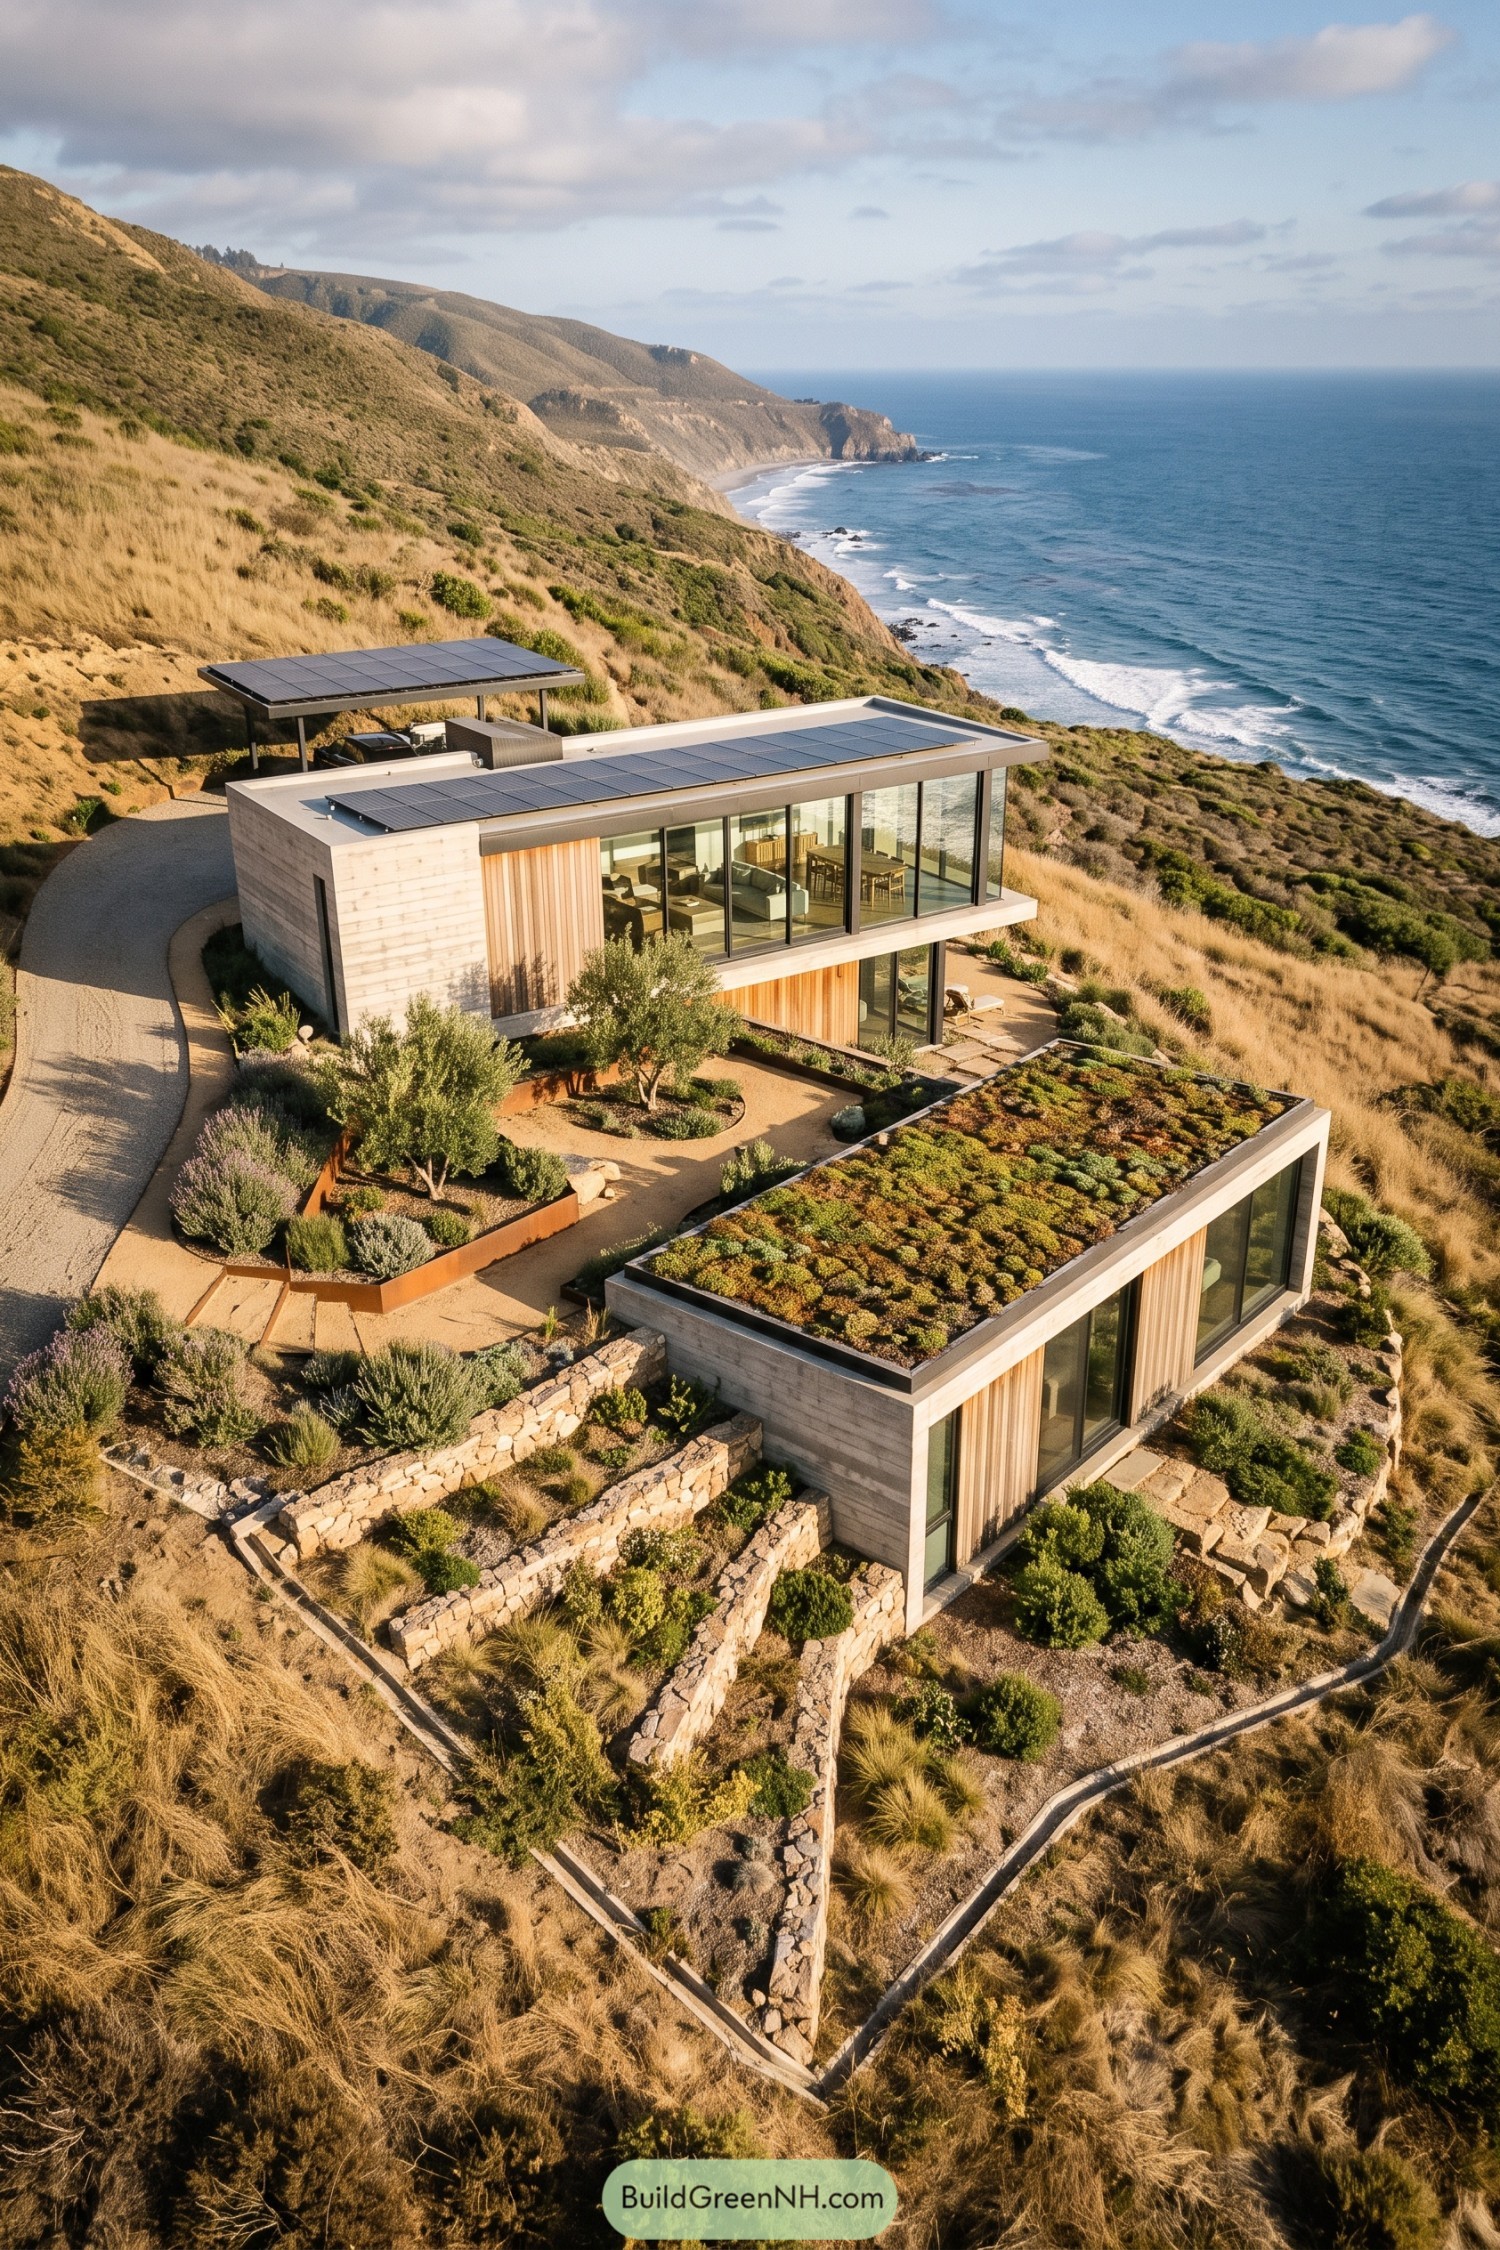



Two low modern volumes step down the coastal slope, framing a sheltered garden court between them. Broad glass walls draw the sea view indoors, while warm timber screens soften the crisp concrete edges.
Planted roofs and native drought tolerant gardens help the home settle into its rugged setting, inspired by the scrubby hillside around it. Stone retaining walls shape the terraces and keep the landscape tidy, because a steep site likes to make its own rules.
Moss-Roofed Woodland Courtyard Home
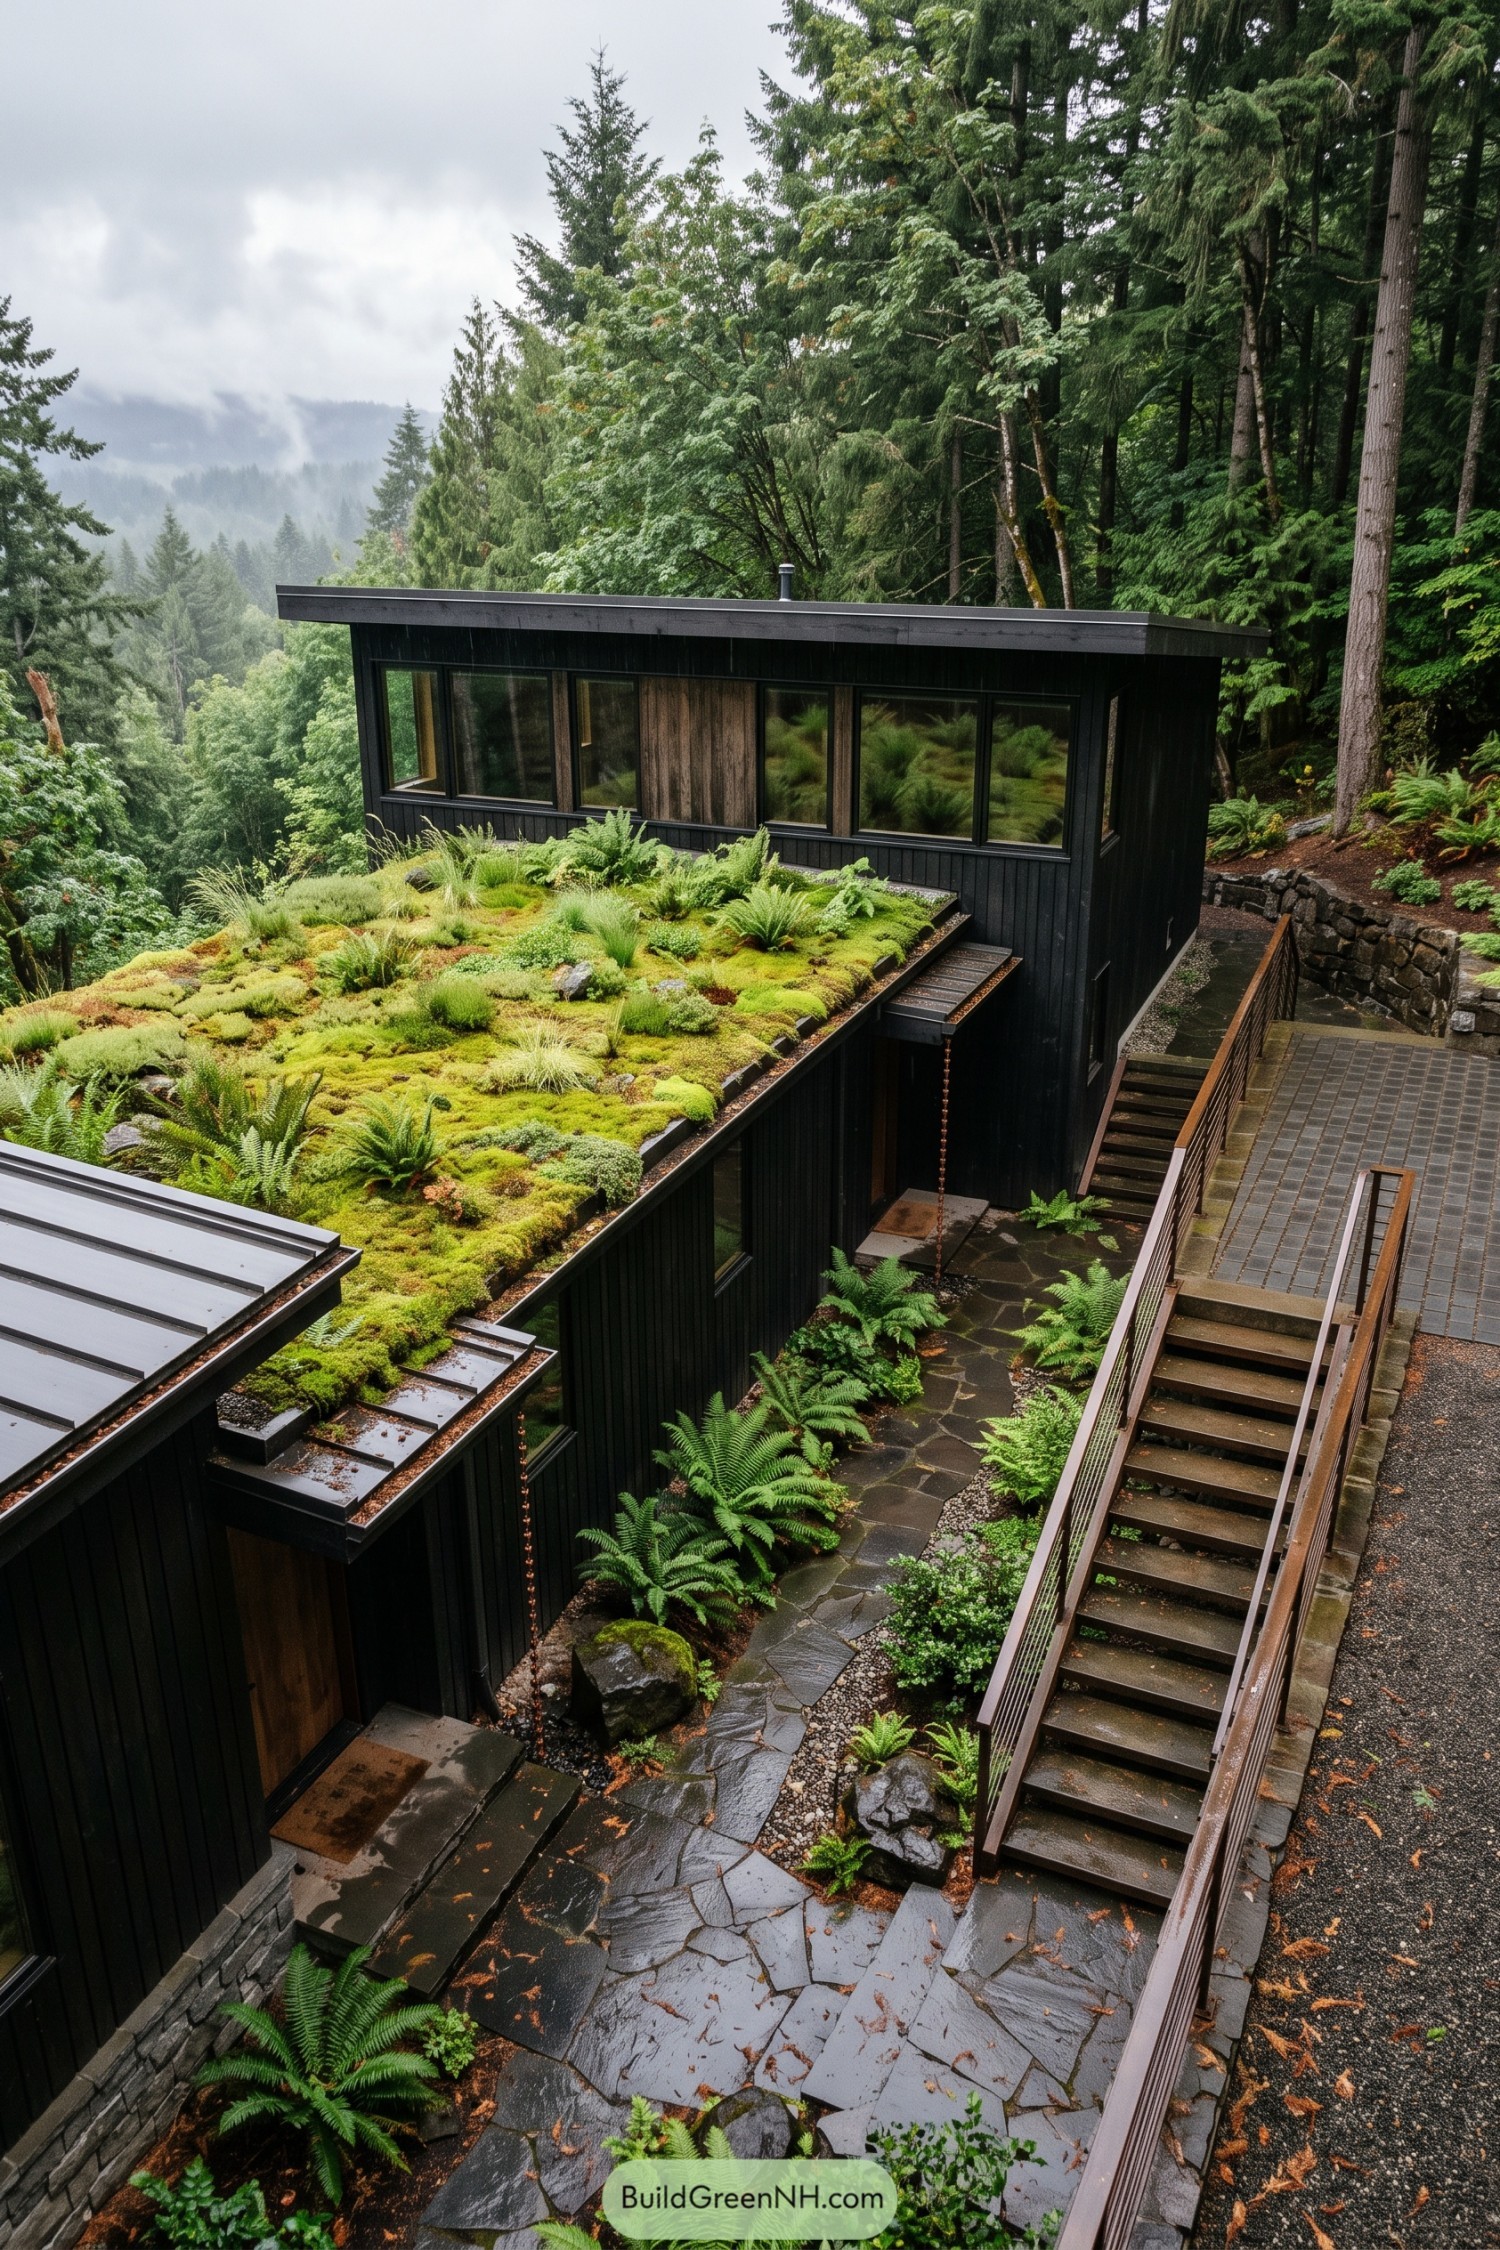

Dark vertical cladding lets this two-level home settle quietly into its densely wooded hillside. Its planted roof is inspired by the forest floor, layering mosses, ferns, and low grasses into a soft green blanket.
A stone-paved courtyard and elevated stairway make the steep site feel welcoming rather than like a daily mountain expedition. Wide windows face the trees while retaining walls and native planting tuck each level neatly into the slope.
Solar Desert Courtyard House
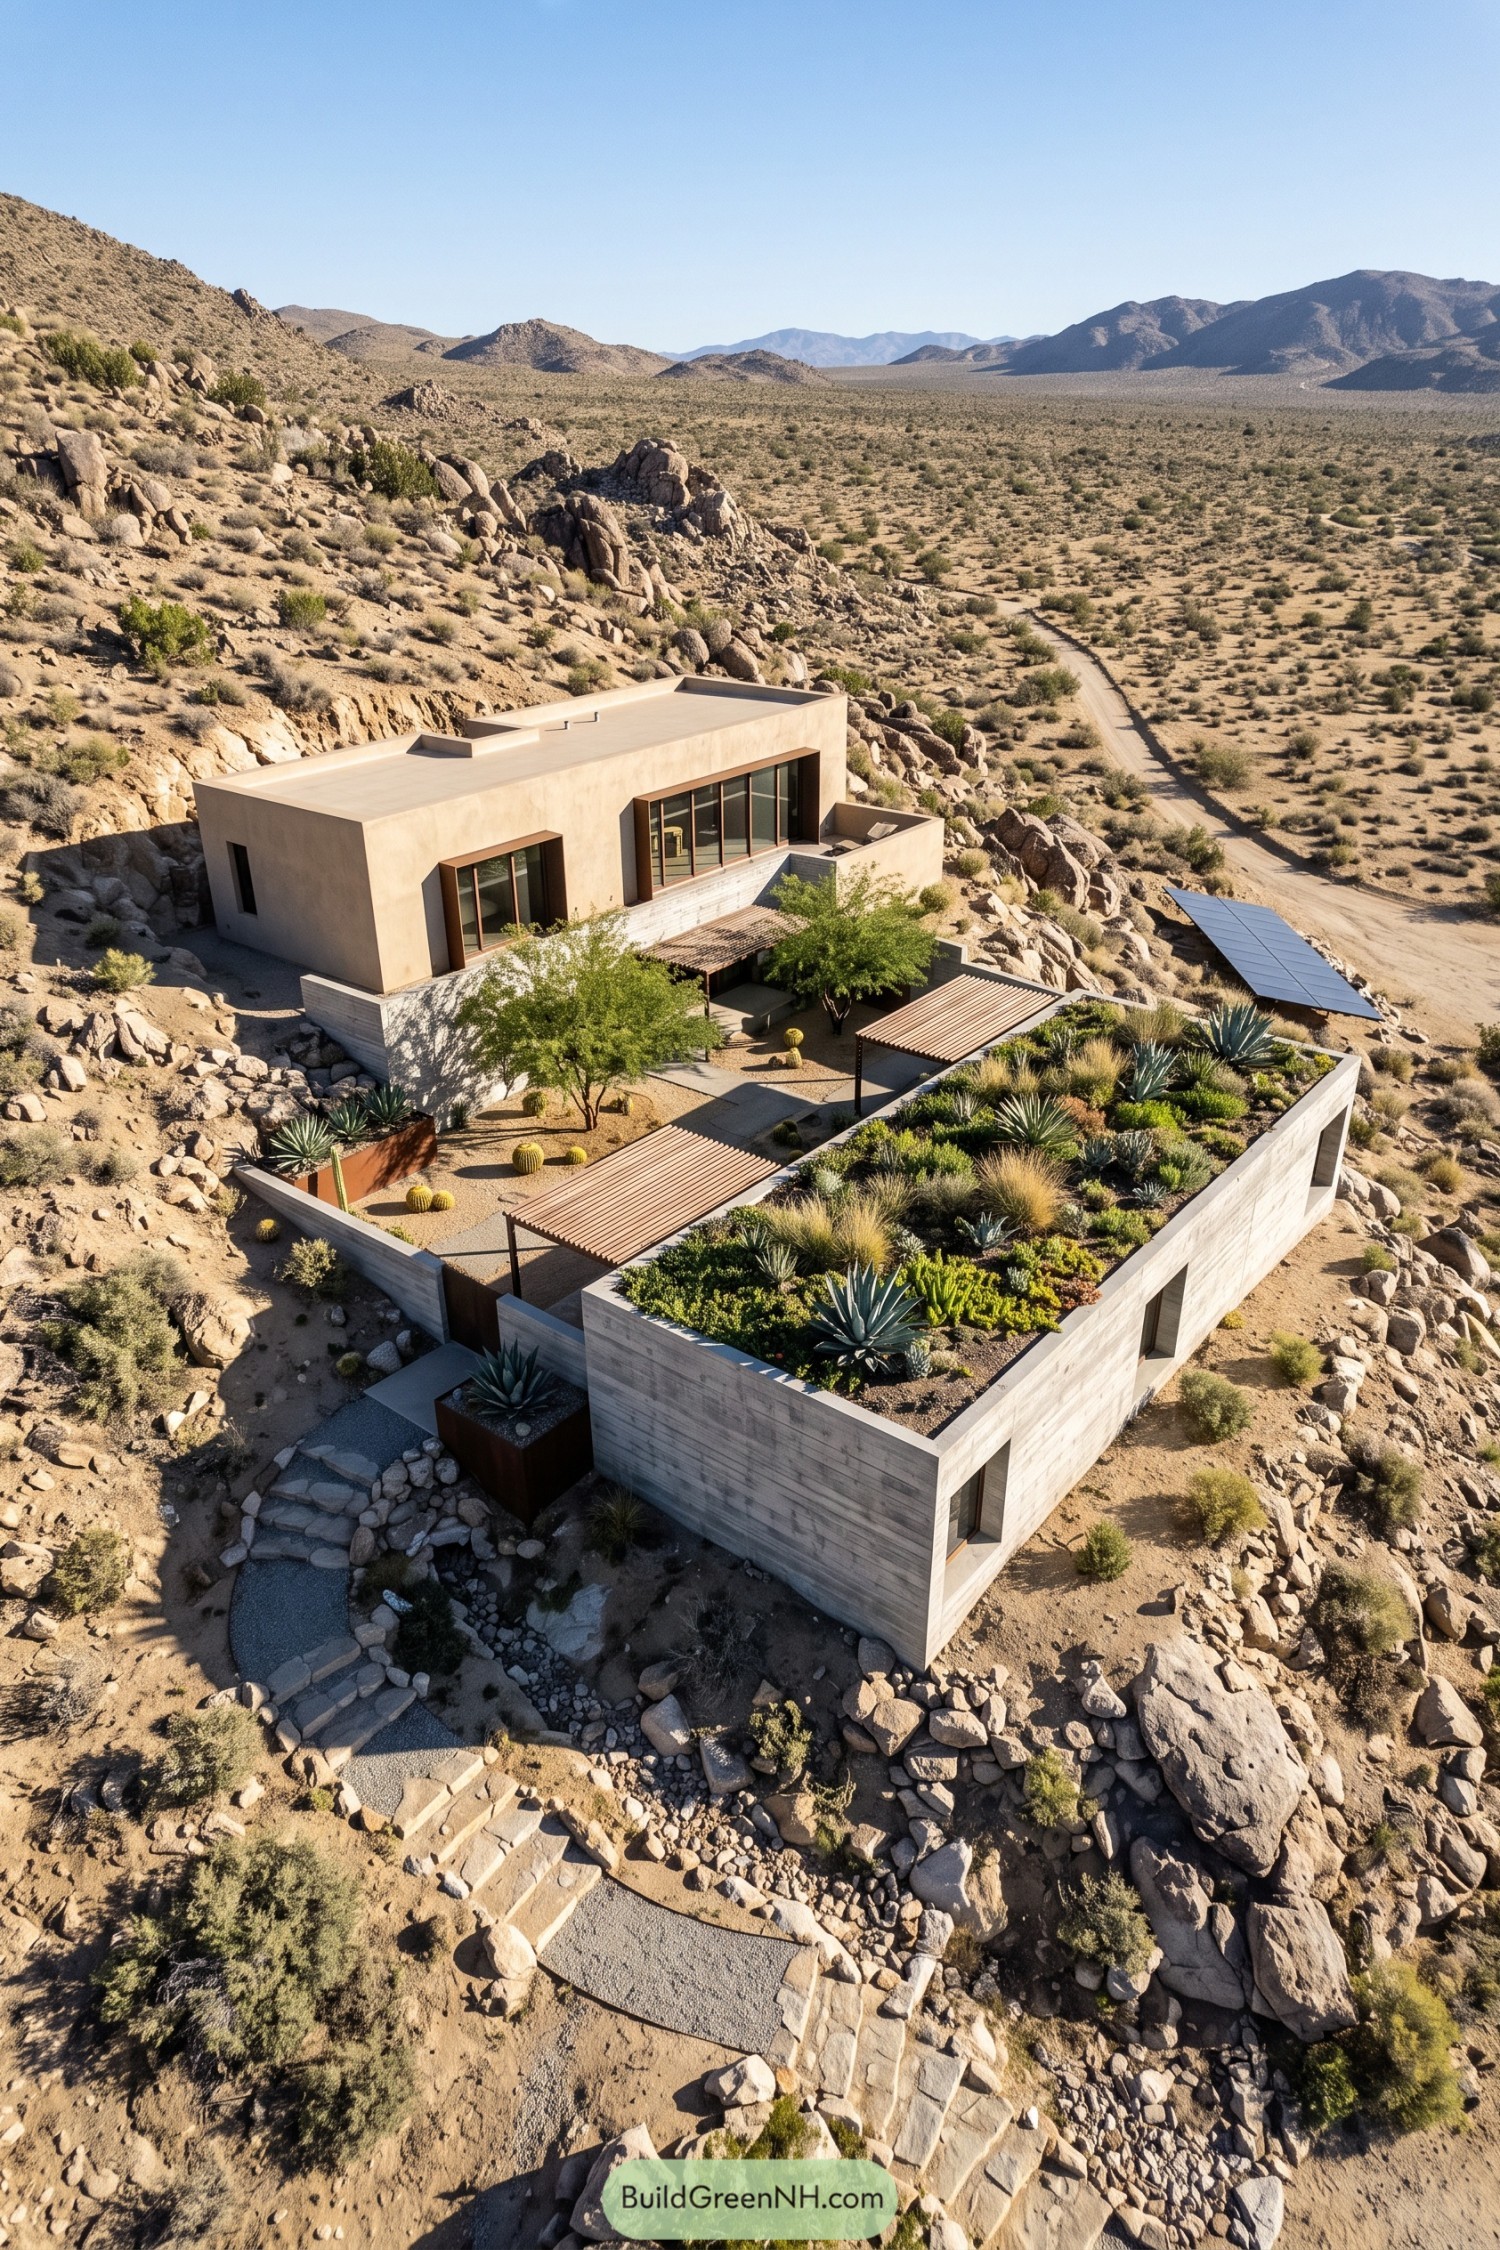

Set into a rocky desert slope, this home uses stacked concrete volumes to create shelter, privacy, and wide valley views. Its courtyard garden brings agaves, cacti, and soft grasses right to the doorstep, because the desert deserves a front row seat too.
Slatted pergolas shade outdoor sitting areas while broad glazed openings connect the upper living spaces to the landscape. Solar panels and drought-tolerant planting keep the design practical, letting the house settle into its rugged setting without asking for much water.
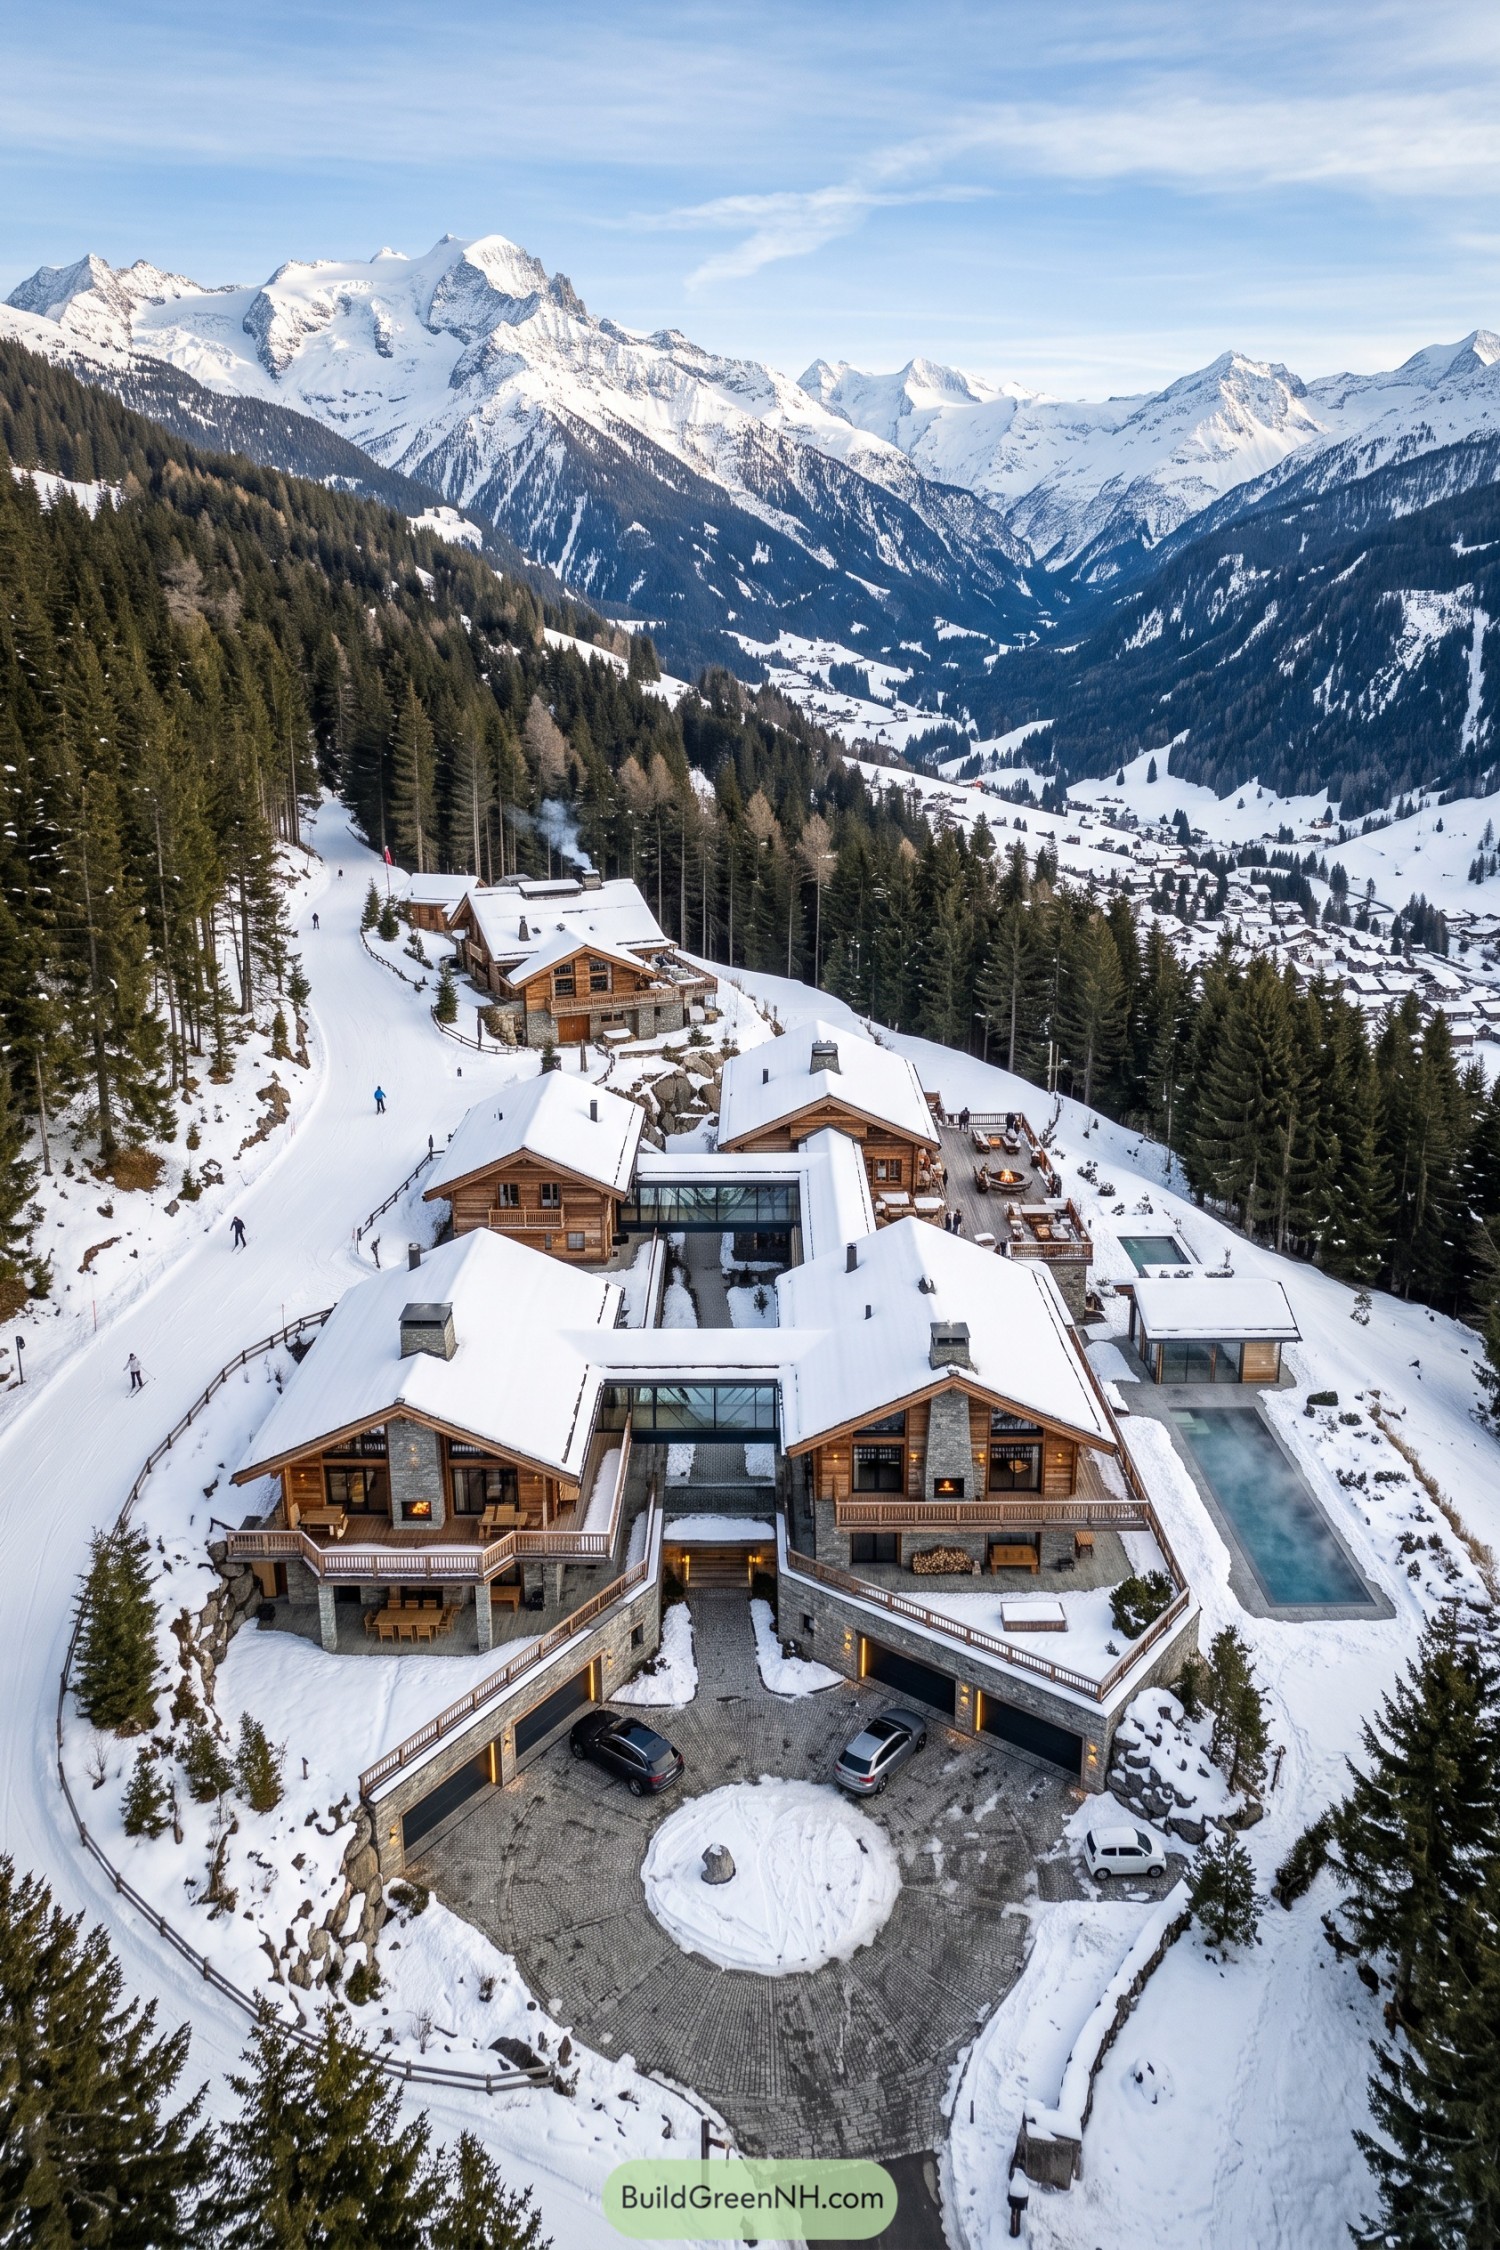
Snowline Stone And Timber Haven
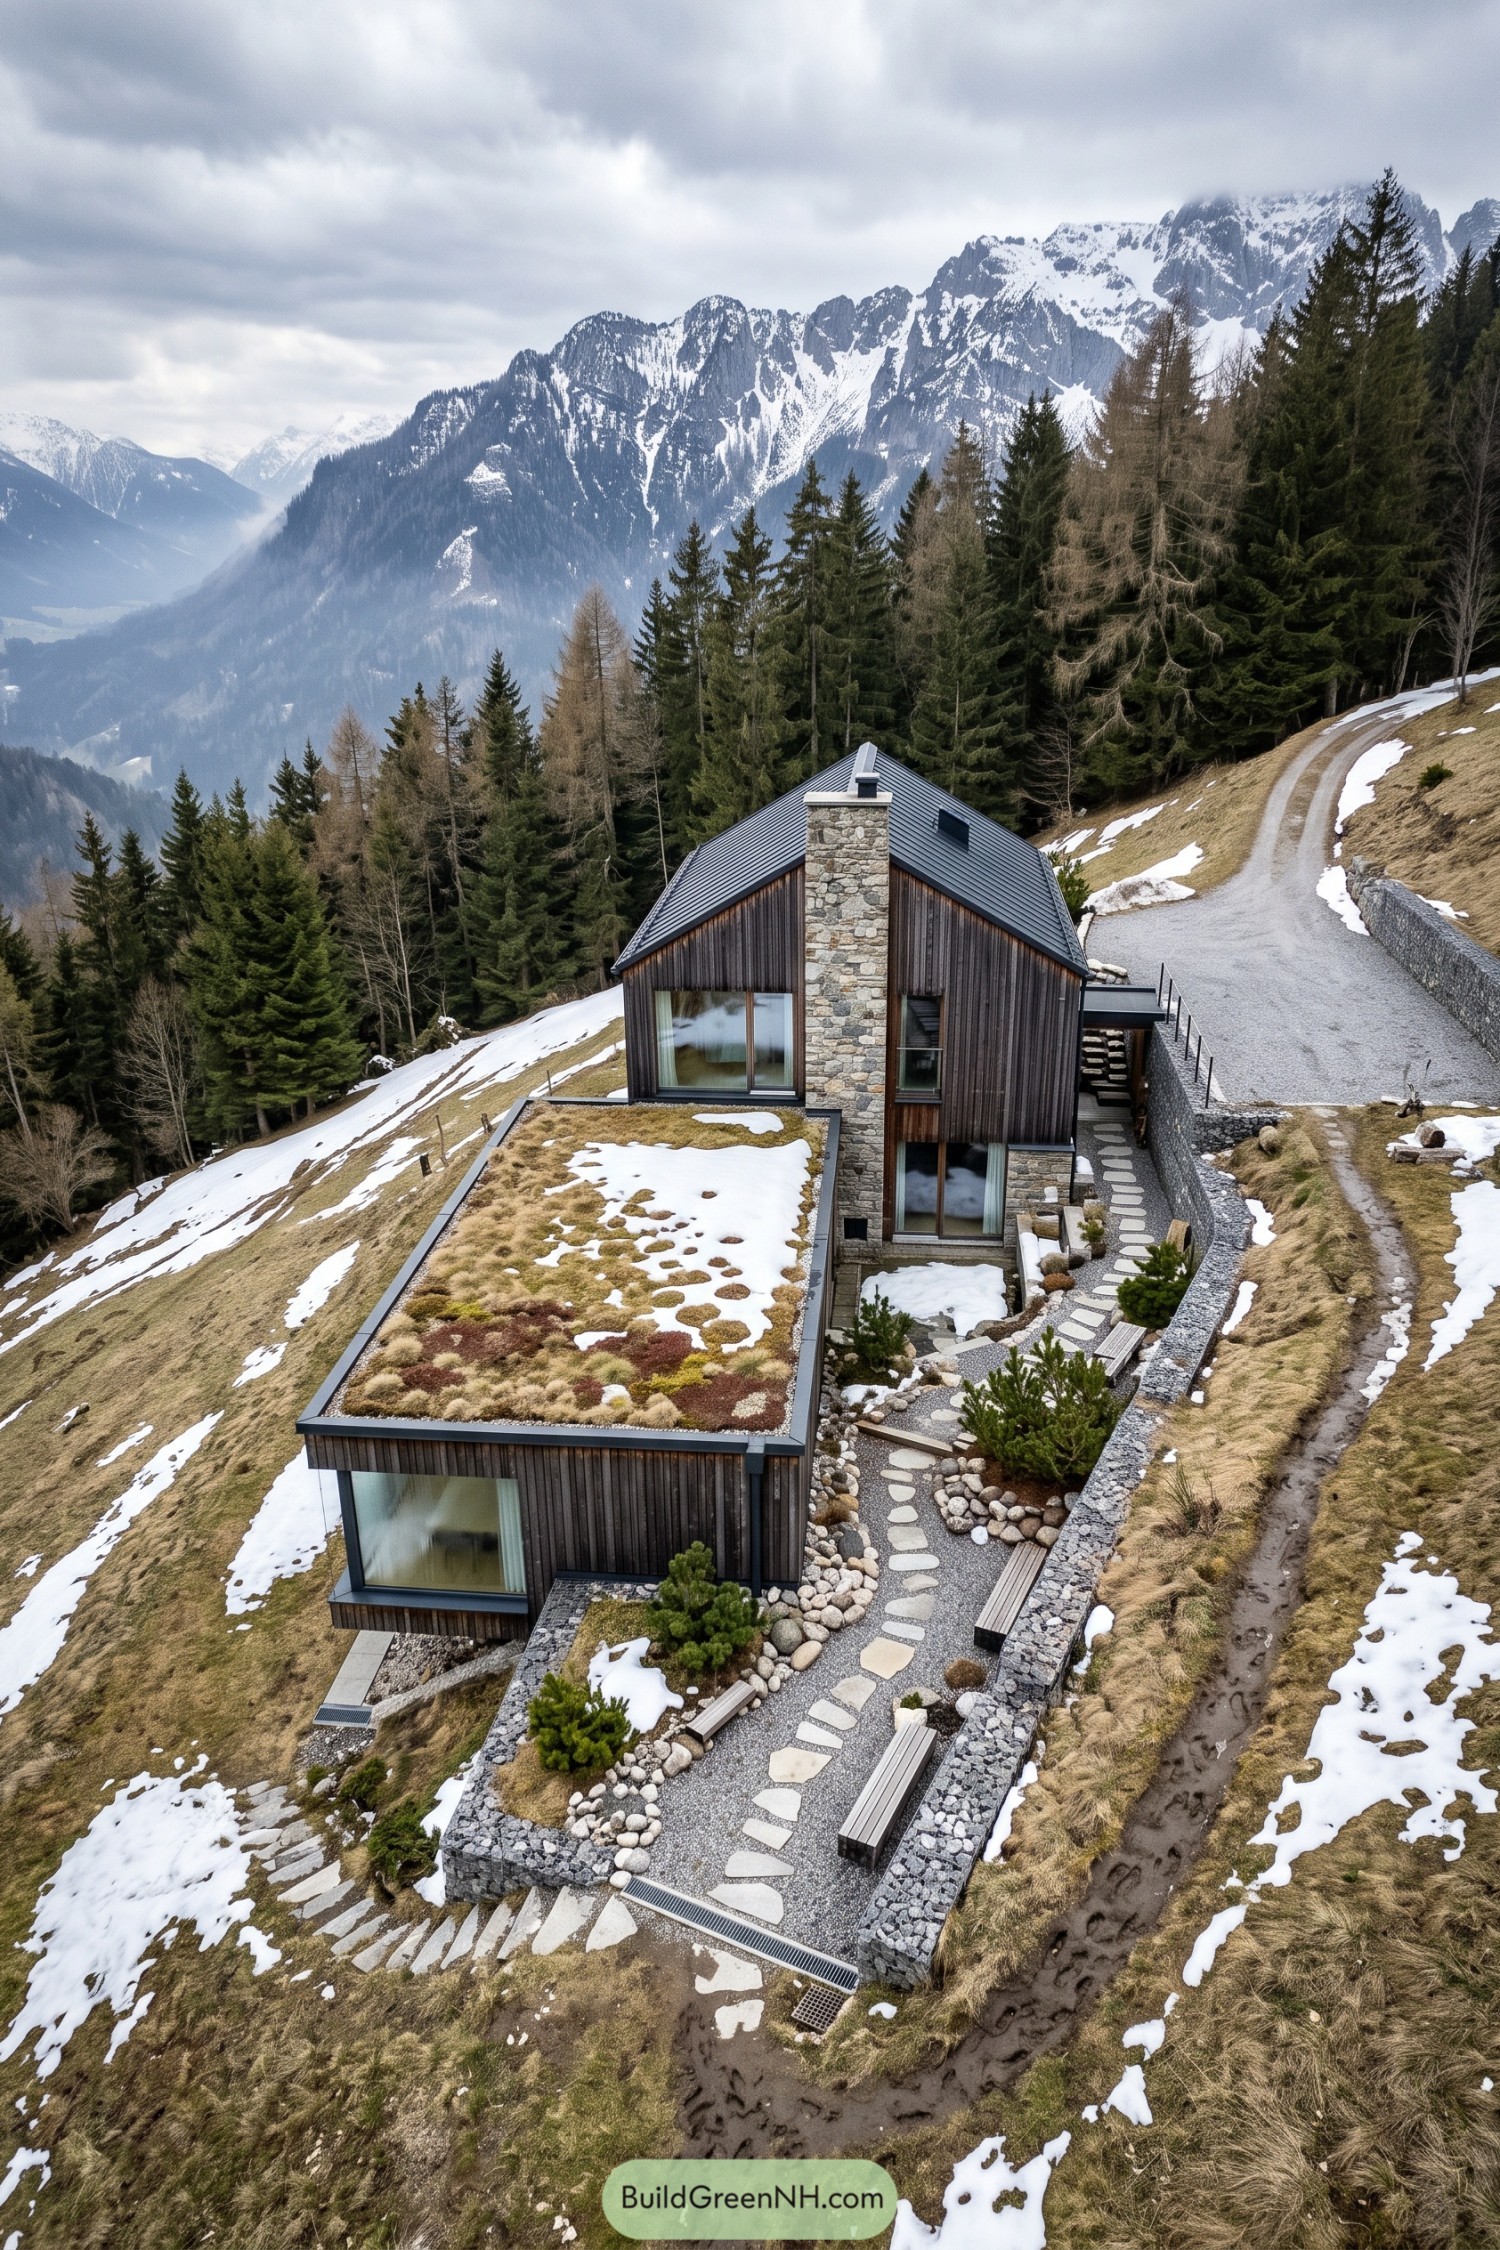

Dark timber cladding and a stone chimney give this hillside home the sturdy character of a modern mountain cabin. Its steep roof and compact form take cues from the surrounding alpine terrain, because the weather here does not mess around.
A planted roof extension folds into the slope, softening the structure with hardy grasses and seasonal color. Stone-edged paths, gravel beds, and small evergreens shape a sheltered garden that stays tidy even when winter leaves a few snowy souvenirs.
Vineyard Terrace Pavilion
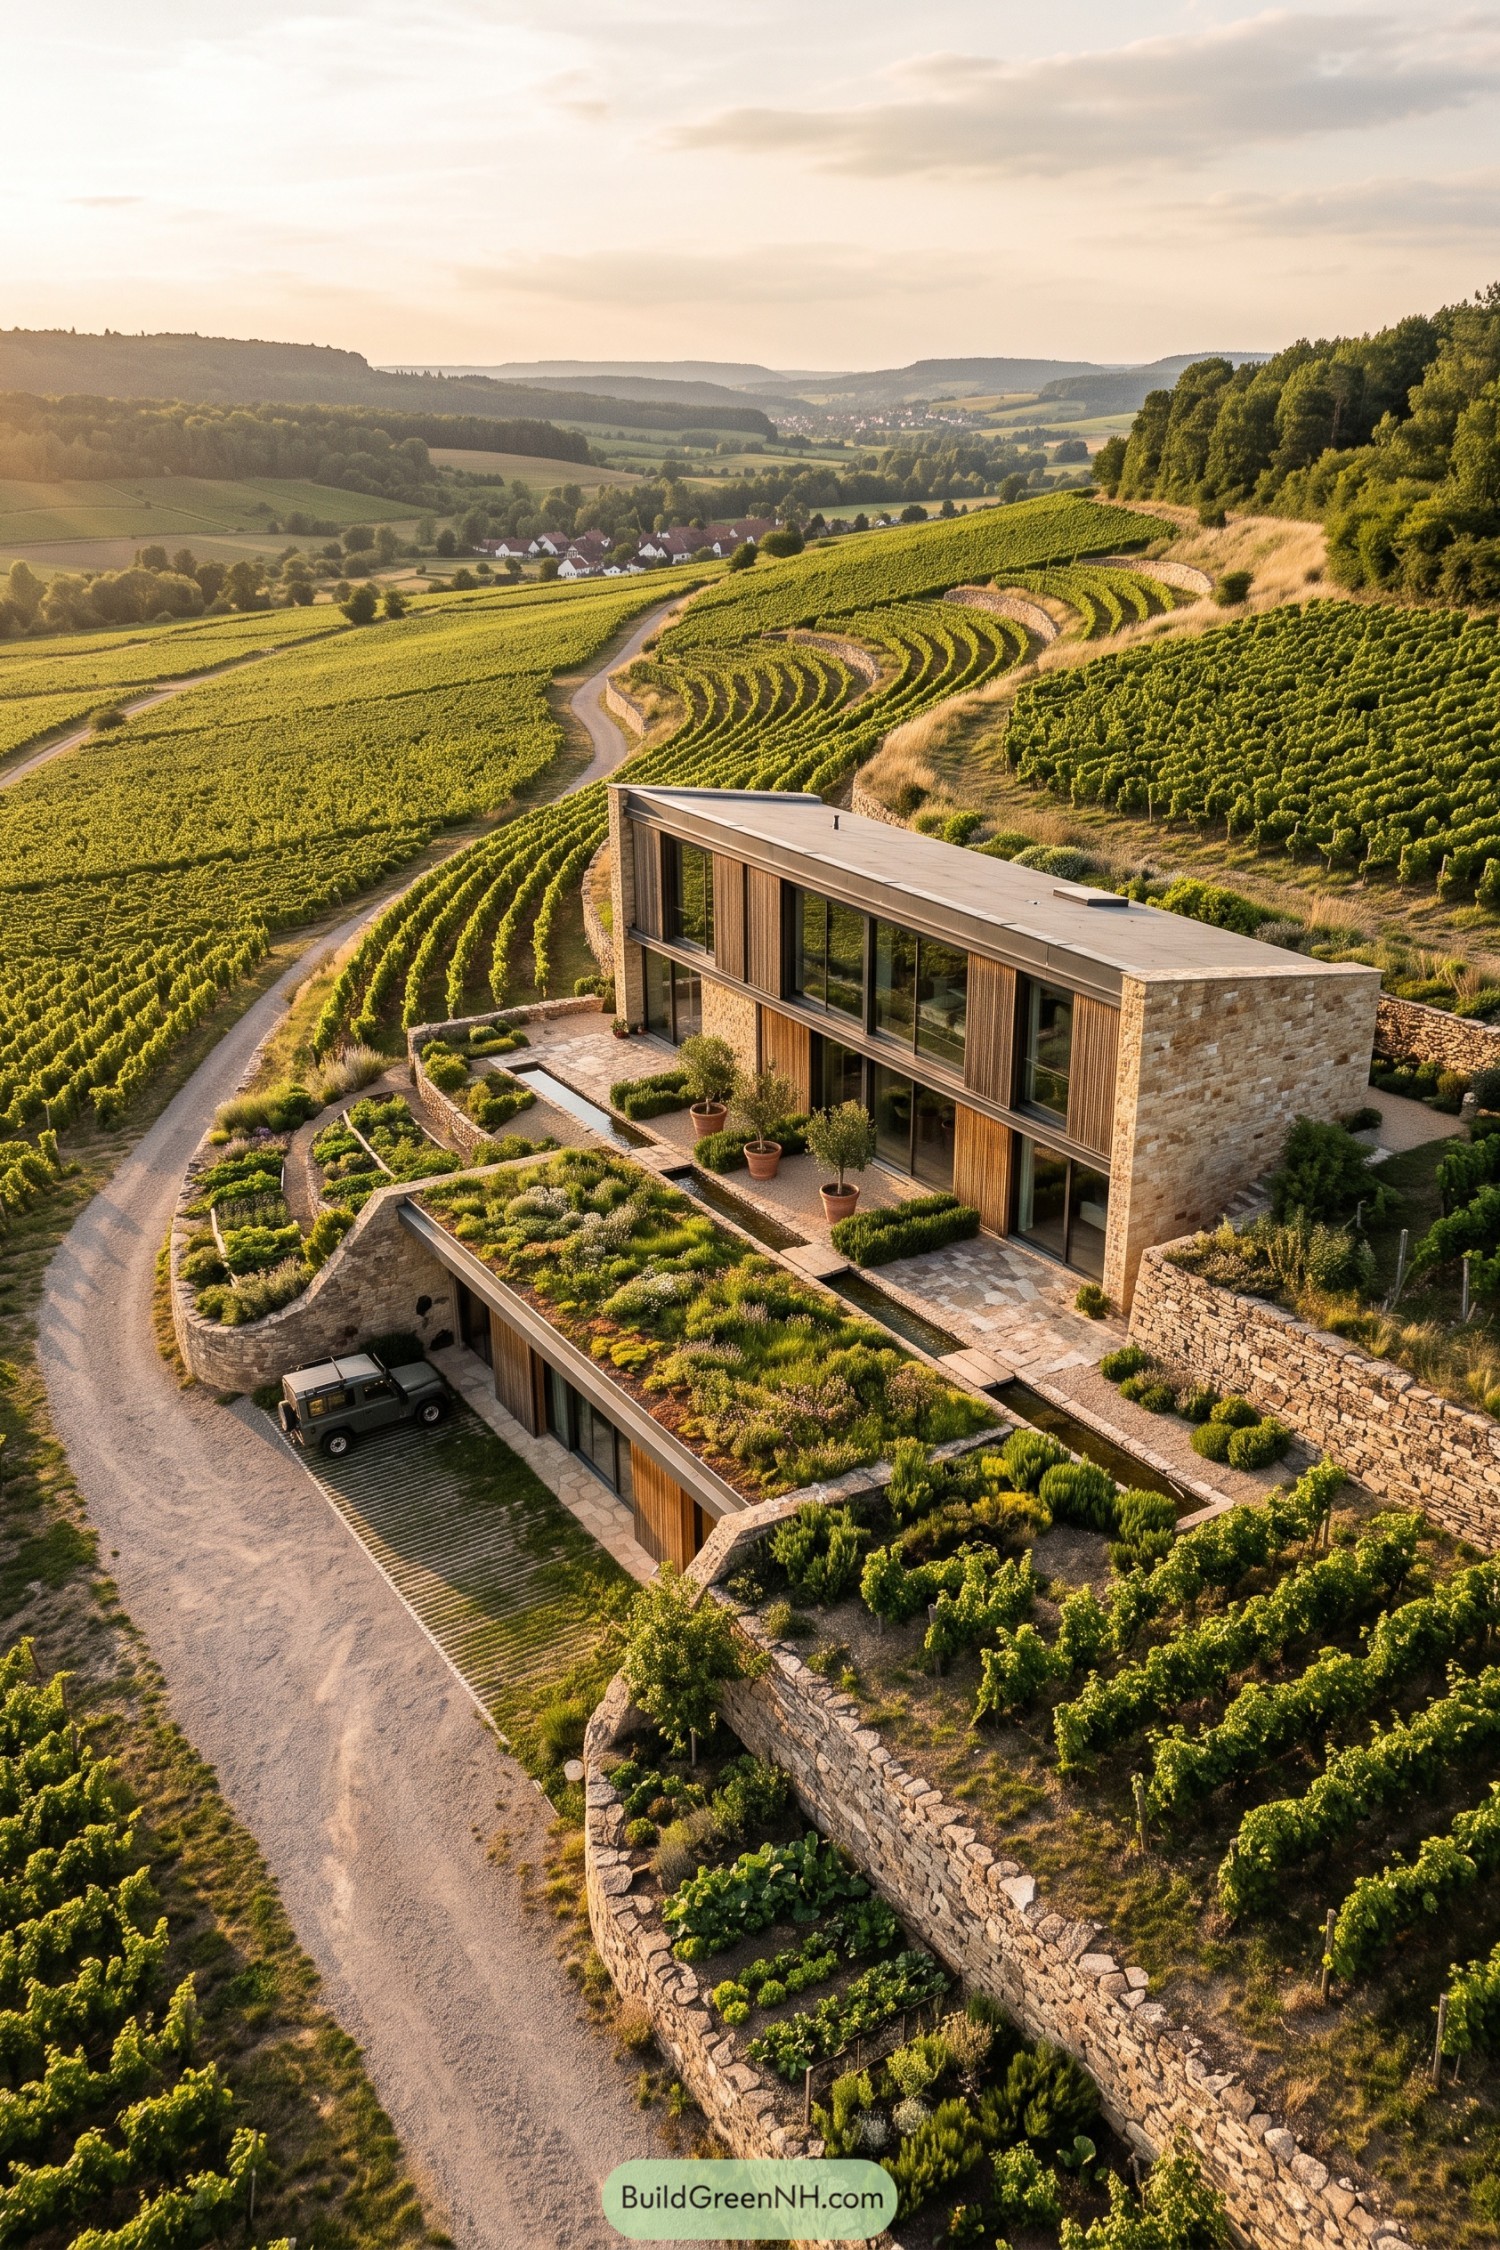

Set into the vineyard slope, this long two-level home pairs sandy stone walls with warm timber shutters and expansive glazing. Its planted roofs and stepped garden courts soften the structure, so it feels tucked into the land rather than dropped on it.
Curved retaining walls create little outdoor rooms for herbs, shrubs, and potted olive trees, while a slim water channel follows the terrace edge. The lower level neatly shelters parking and storage, because even a scenic hillside needs somewhere for the car to behave.
Jungle Bluff House With Cascading Gardens
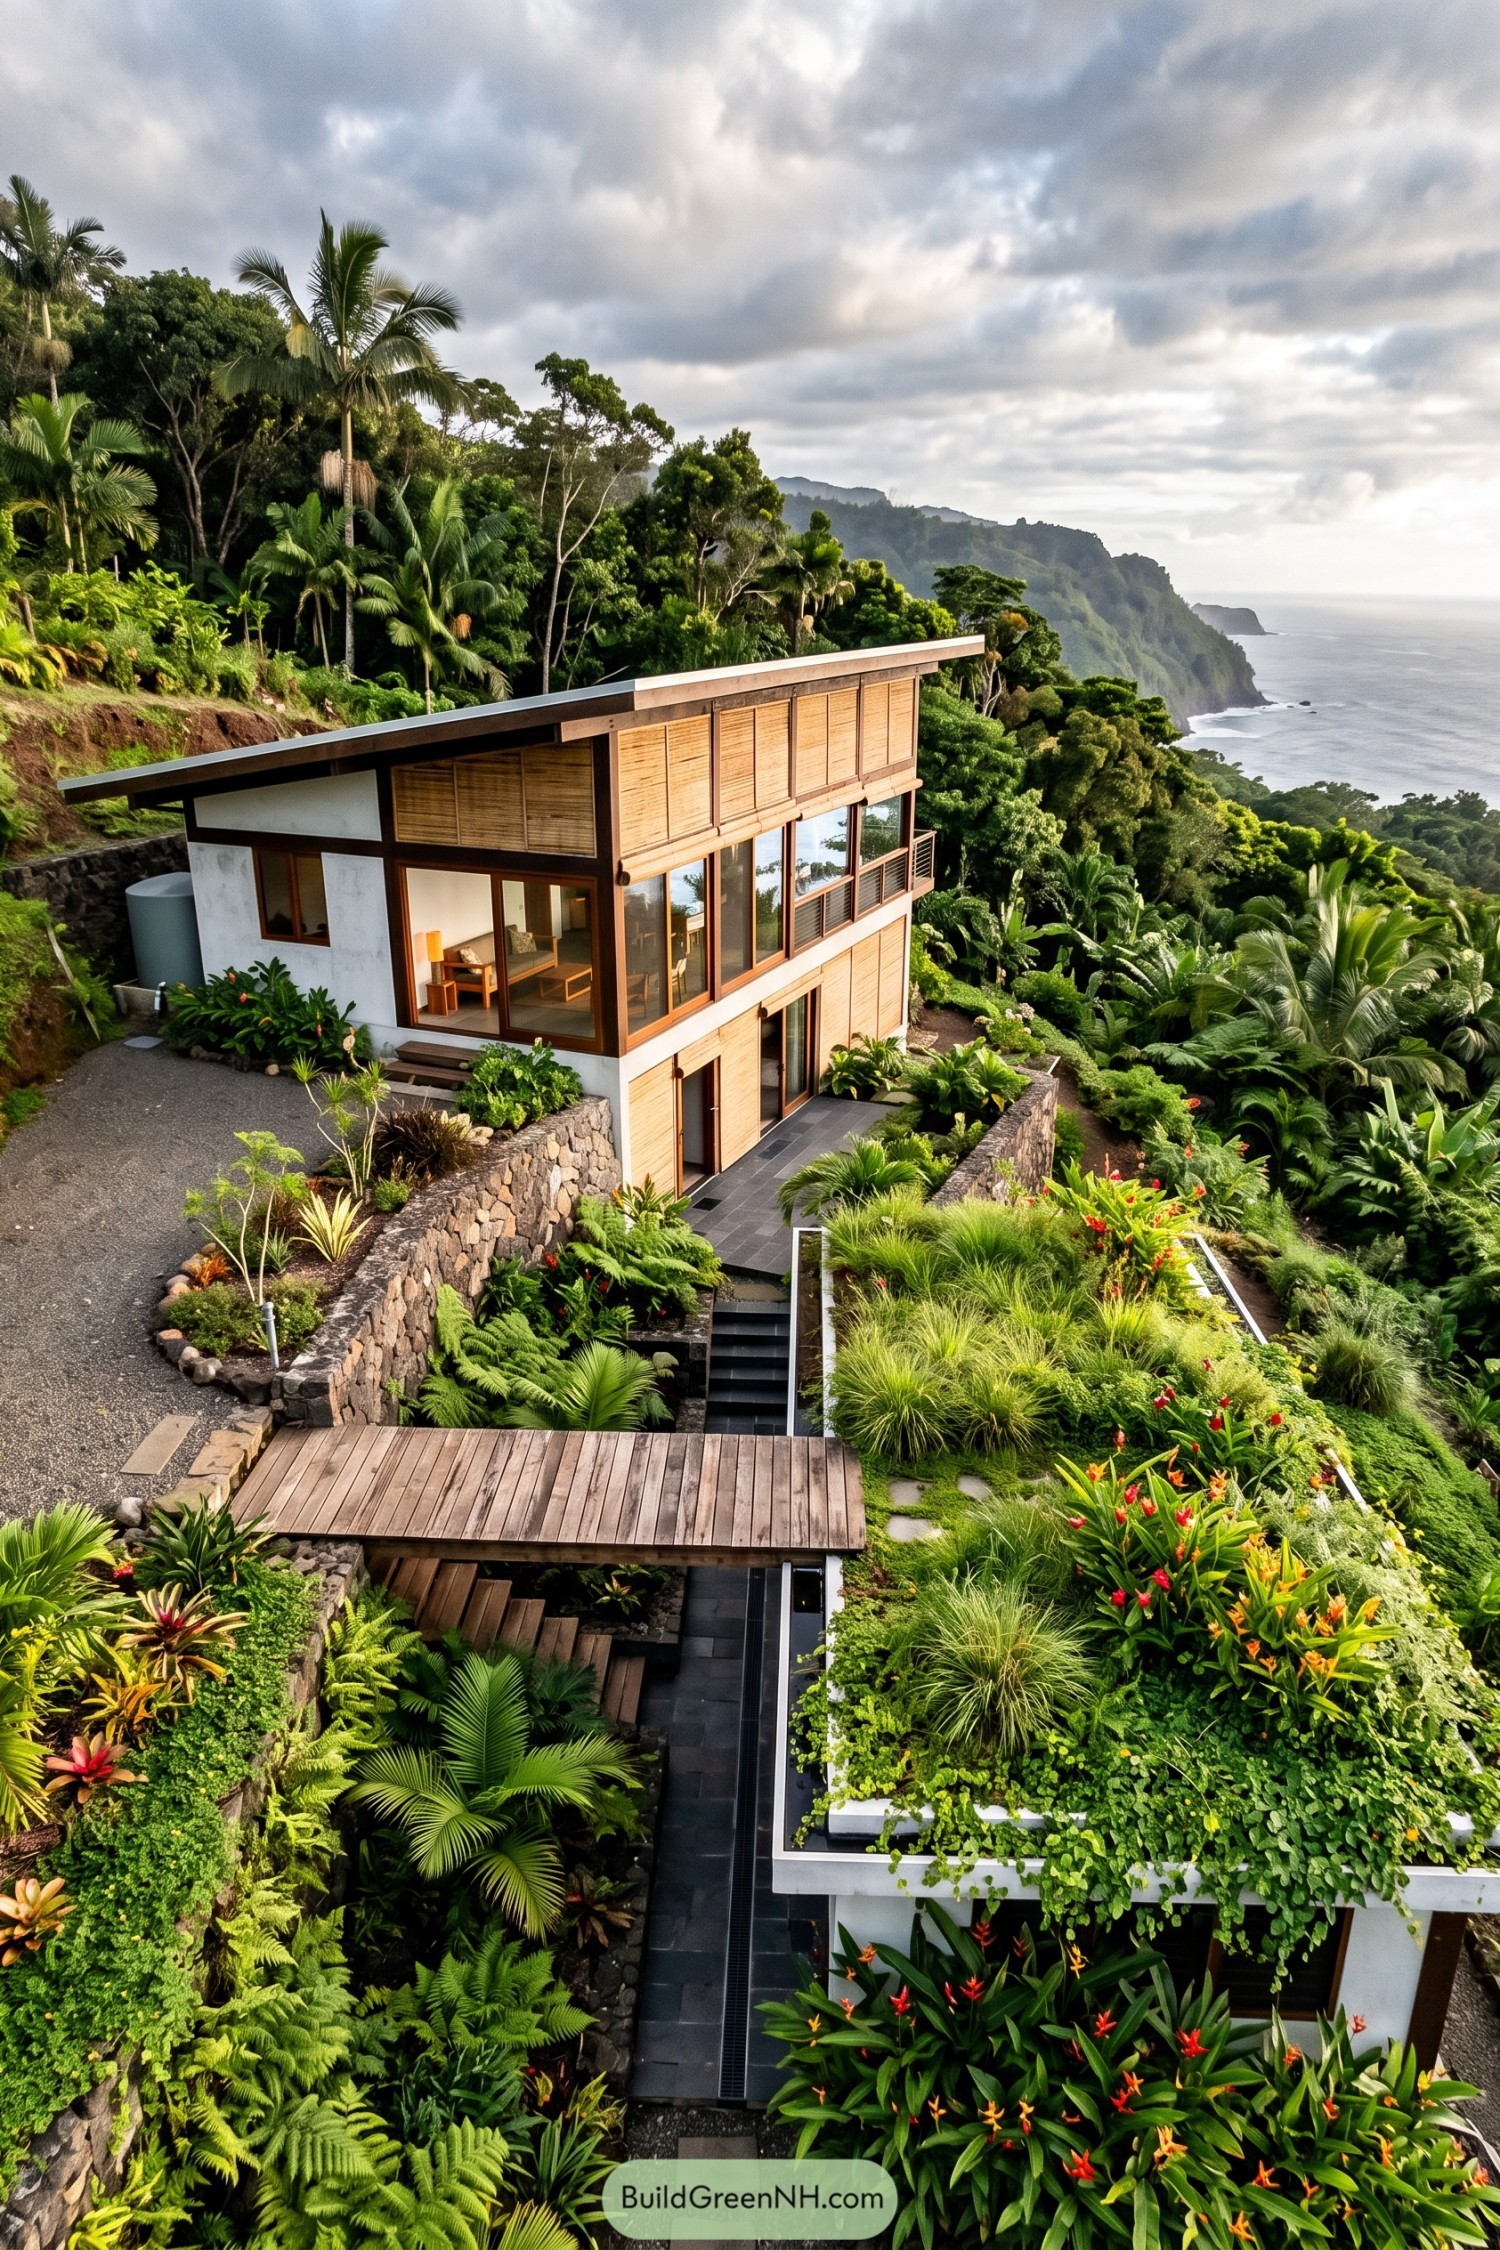

This split-level home follows the steep tropical slope, with stone retaining walls and planted terraces easing it into the hillside. Timber screens, deep roof overhangs, and broad glazing keep the rooms connected to the ocean view without turning the place into a fishbowl.
Lush ferns, palms, and bright flowering plants spill around every path and stair, making the garden feel like part of the architecture. A timber deck links the levels for outdoor lounging, because a hillside this lovely deserves more than one spot for morning coffee.
Lakeside Green Roof Lookout
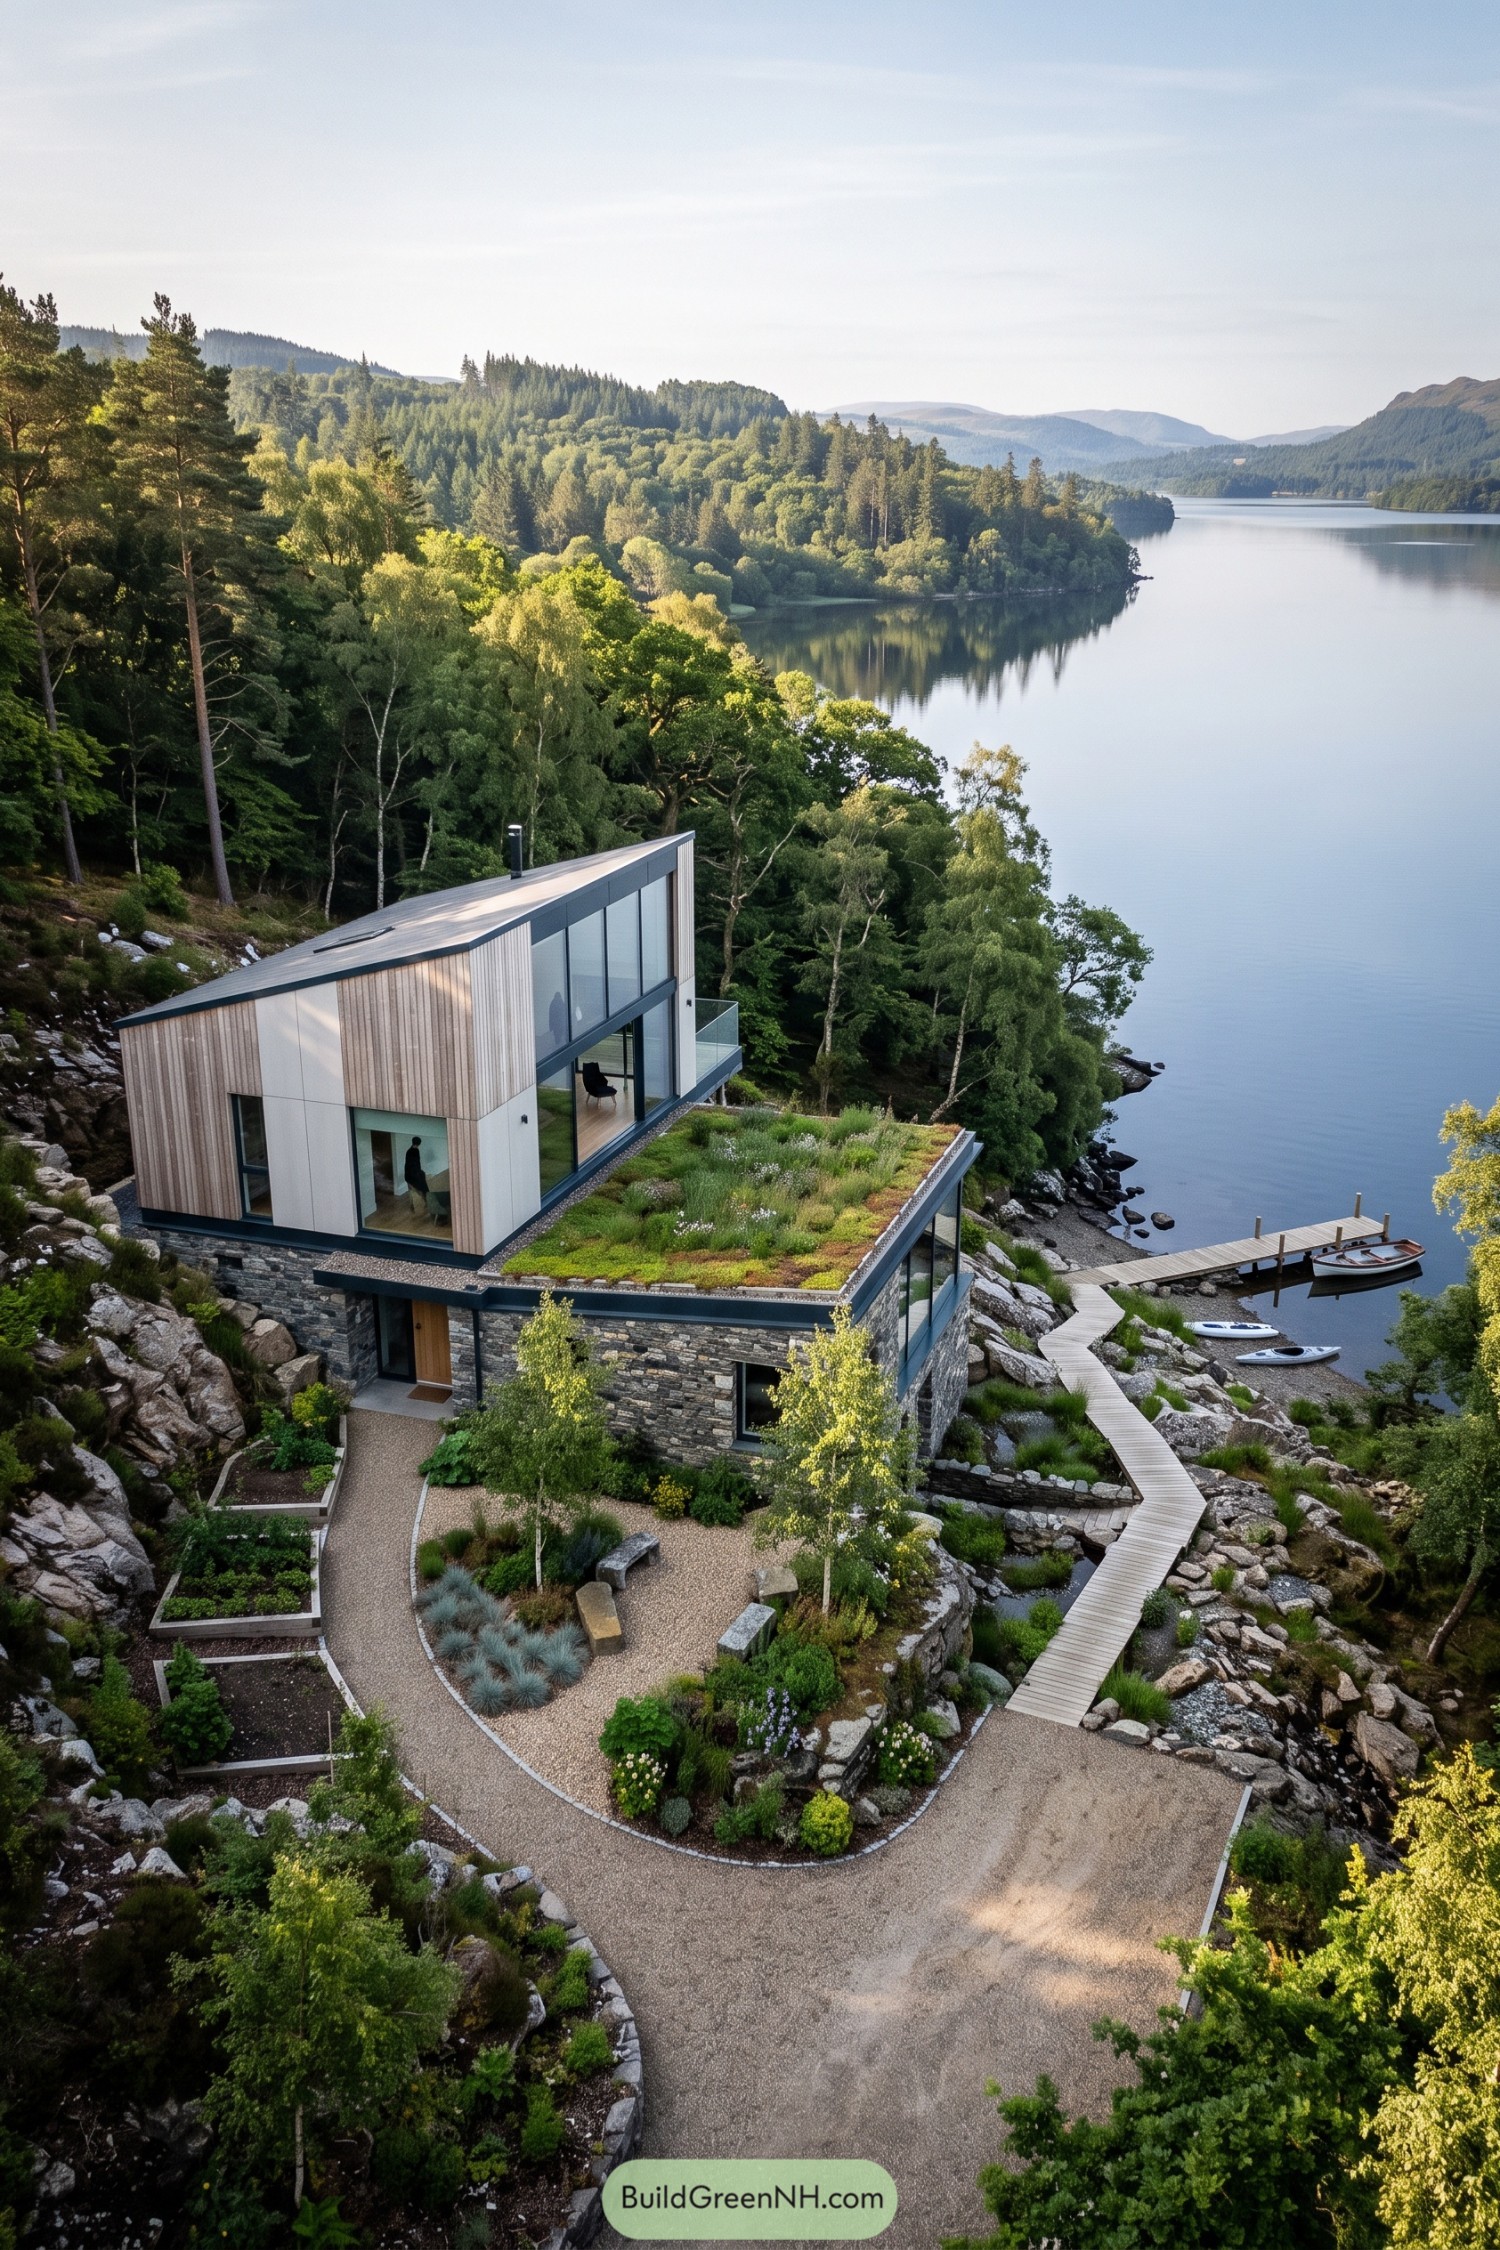

Set into a rocky lakeside slope, this home layers a stone base beneath a timber-clad upper volume with wide glass walls facing the water. Its planted roof continues the garden uphill, so the house feels tucked into the landscape rather than plopped on it.
A winding boardwalk leads through native planting to a small dock, giving everyday trips to the lake a little holiday feeling. Gravel paths, low shrubs, and boulders soften the steep site while keeping the views wonderfully open.
Bayview Brick Garden House
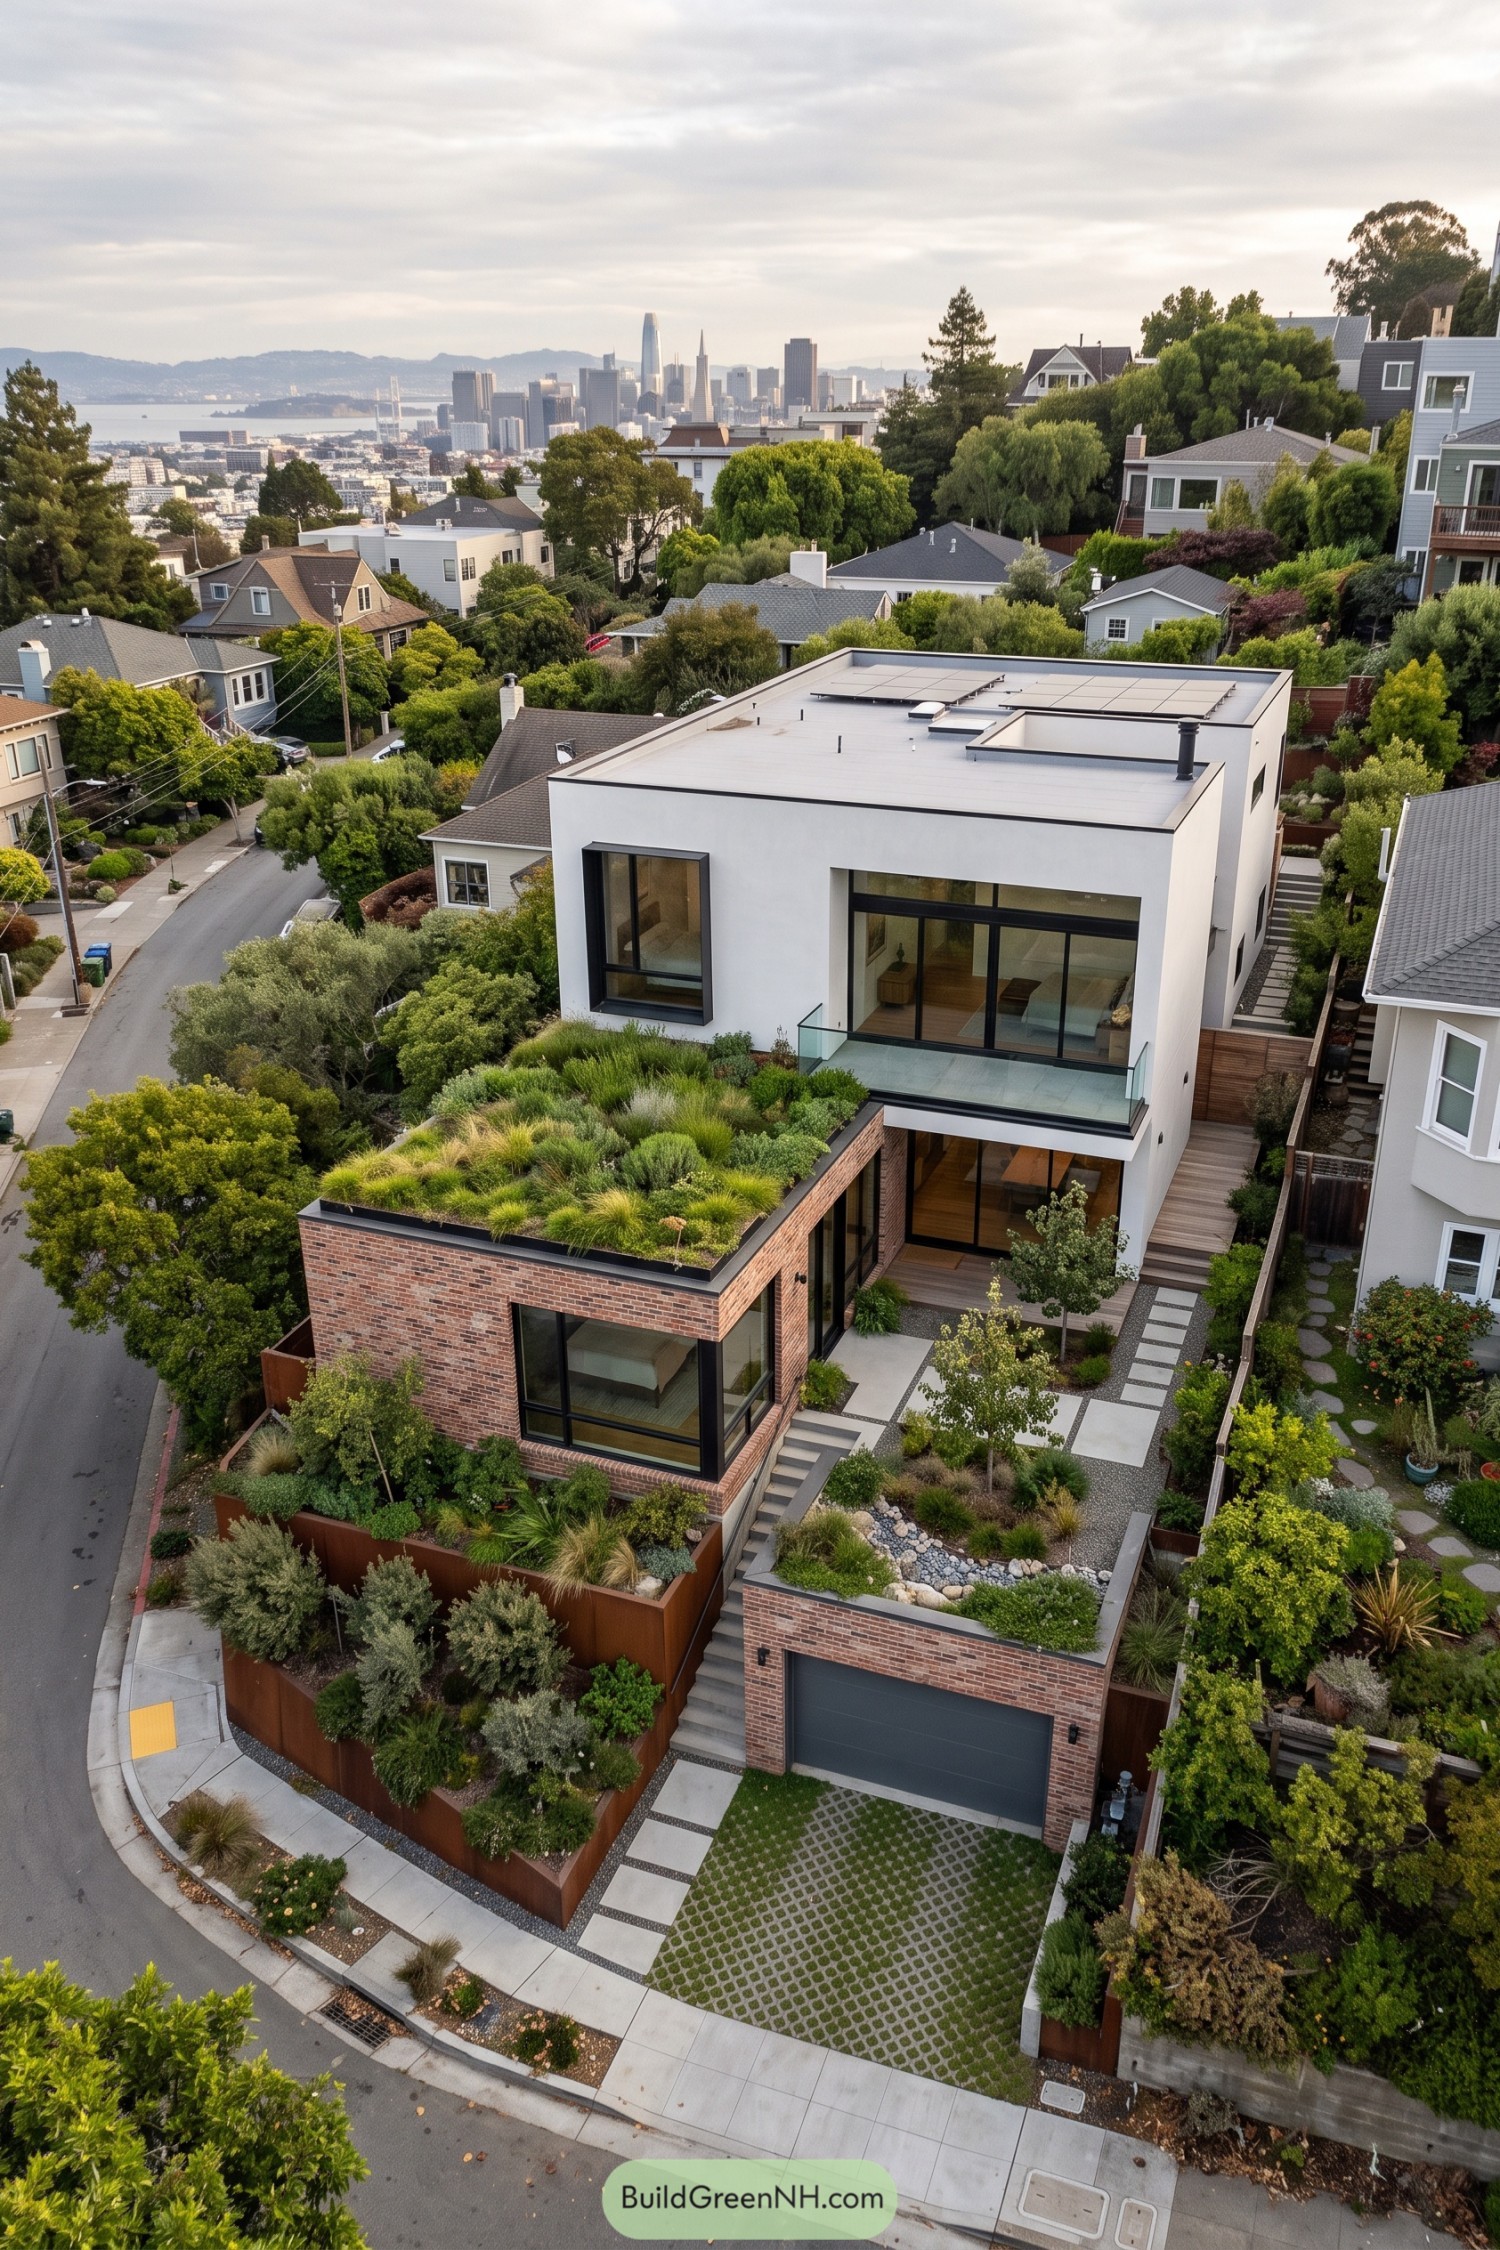

Set into a steep urban site, this home layers warm brick volumes beneath a crisp white upper floor and a planted roof. The design takes cues from the surrounding hills, stepping with the grade instead of pretending it’s flat, which would be a bit silly here.
Deep window frames, broad glazing, and a glass-railed terrace open the rooms toward bay and skyline views. Native grasses, small trees, and gravel planting beds soften the edges while helping the compact garden feel surprisingly generous.
Sunlit Olive Slope Dwelling
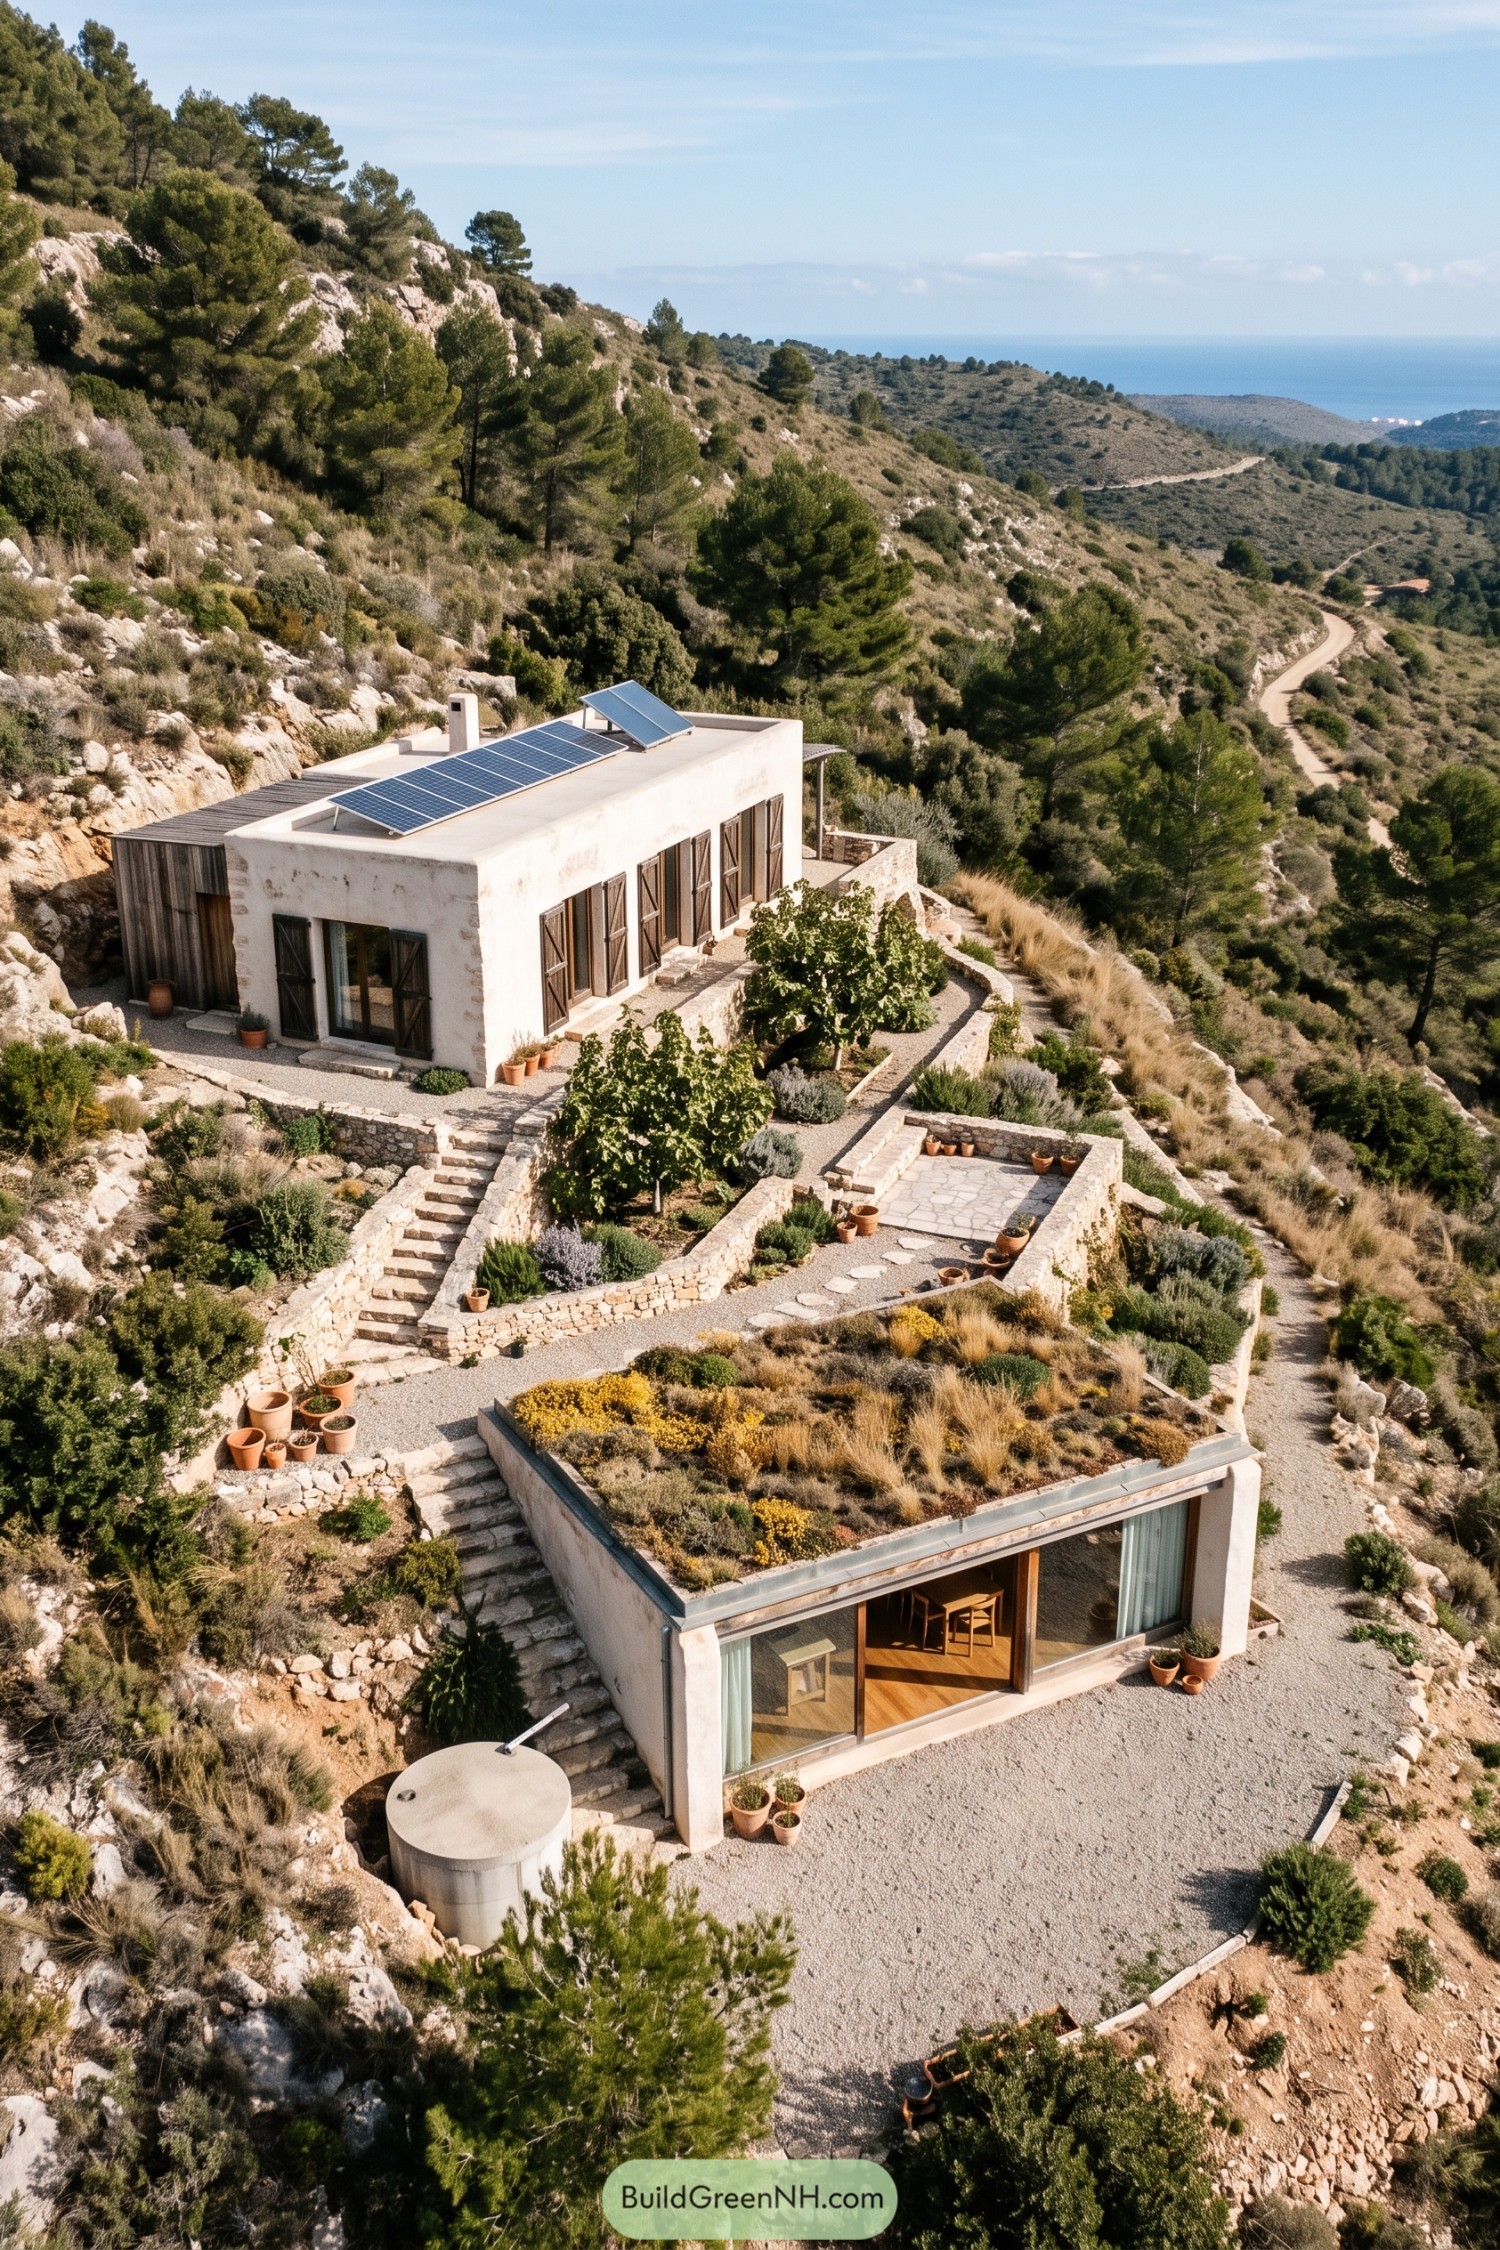

Set into a rocky Mediterranean slope, this white stucco home steps down through stone-walled gardens toward a glass-fronted lower pavilion. Timber shutters, gravel paths, and olive-toned planting keep it rooted in the landscape without getting too precious about it.
Solar panels sit neatly on the upper roof, while the planted roof below helps the lower level blend into the hillside. Terraces filled with herbs, grasses, and small trees create useful outdoor rooms and give every level a calm place to pause.
Meadow Berm House With Wildflower Roof
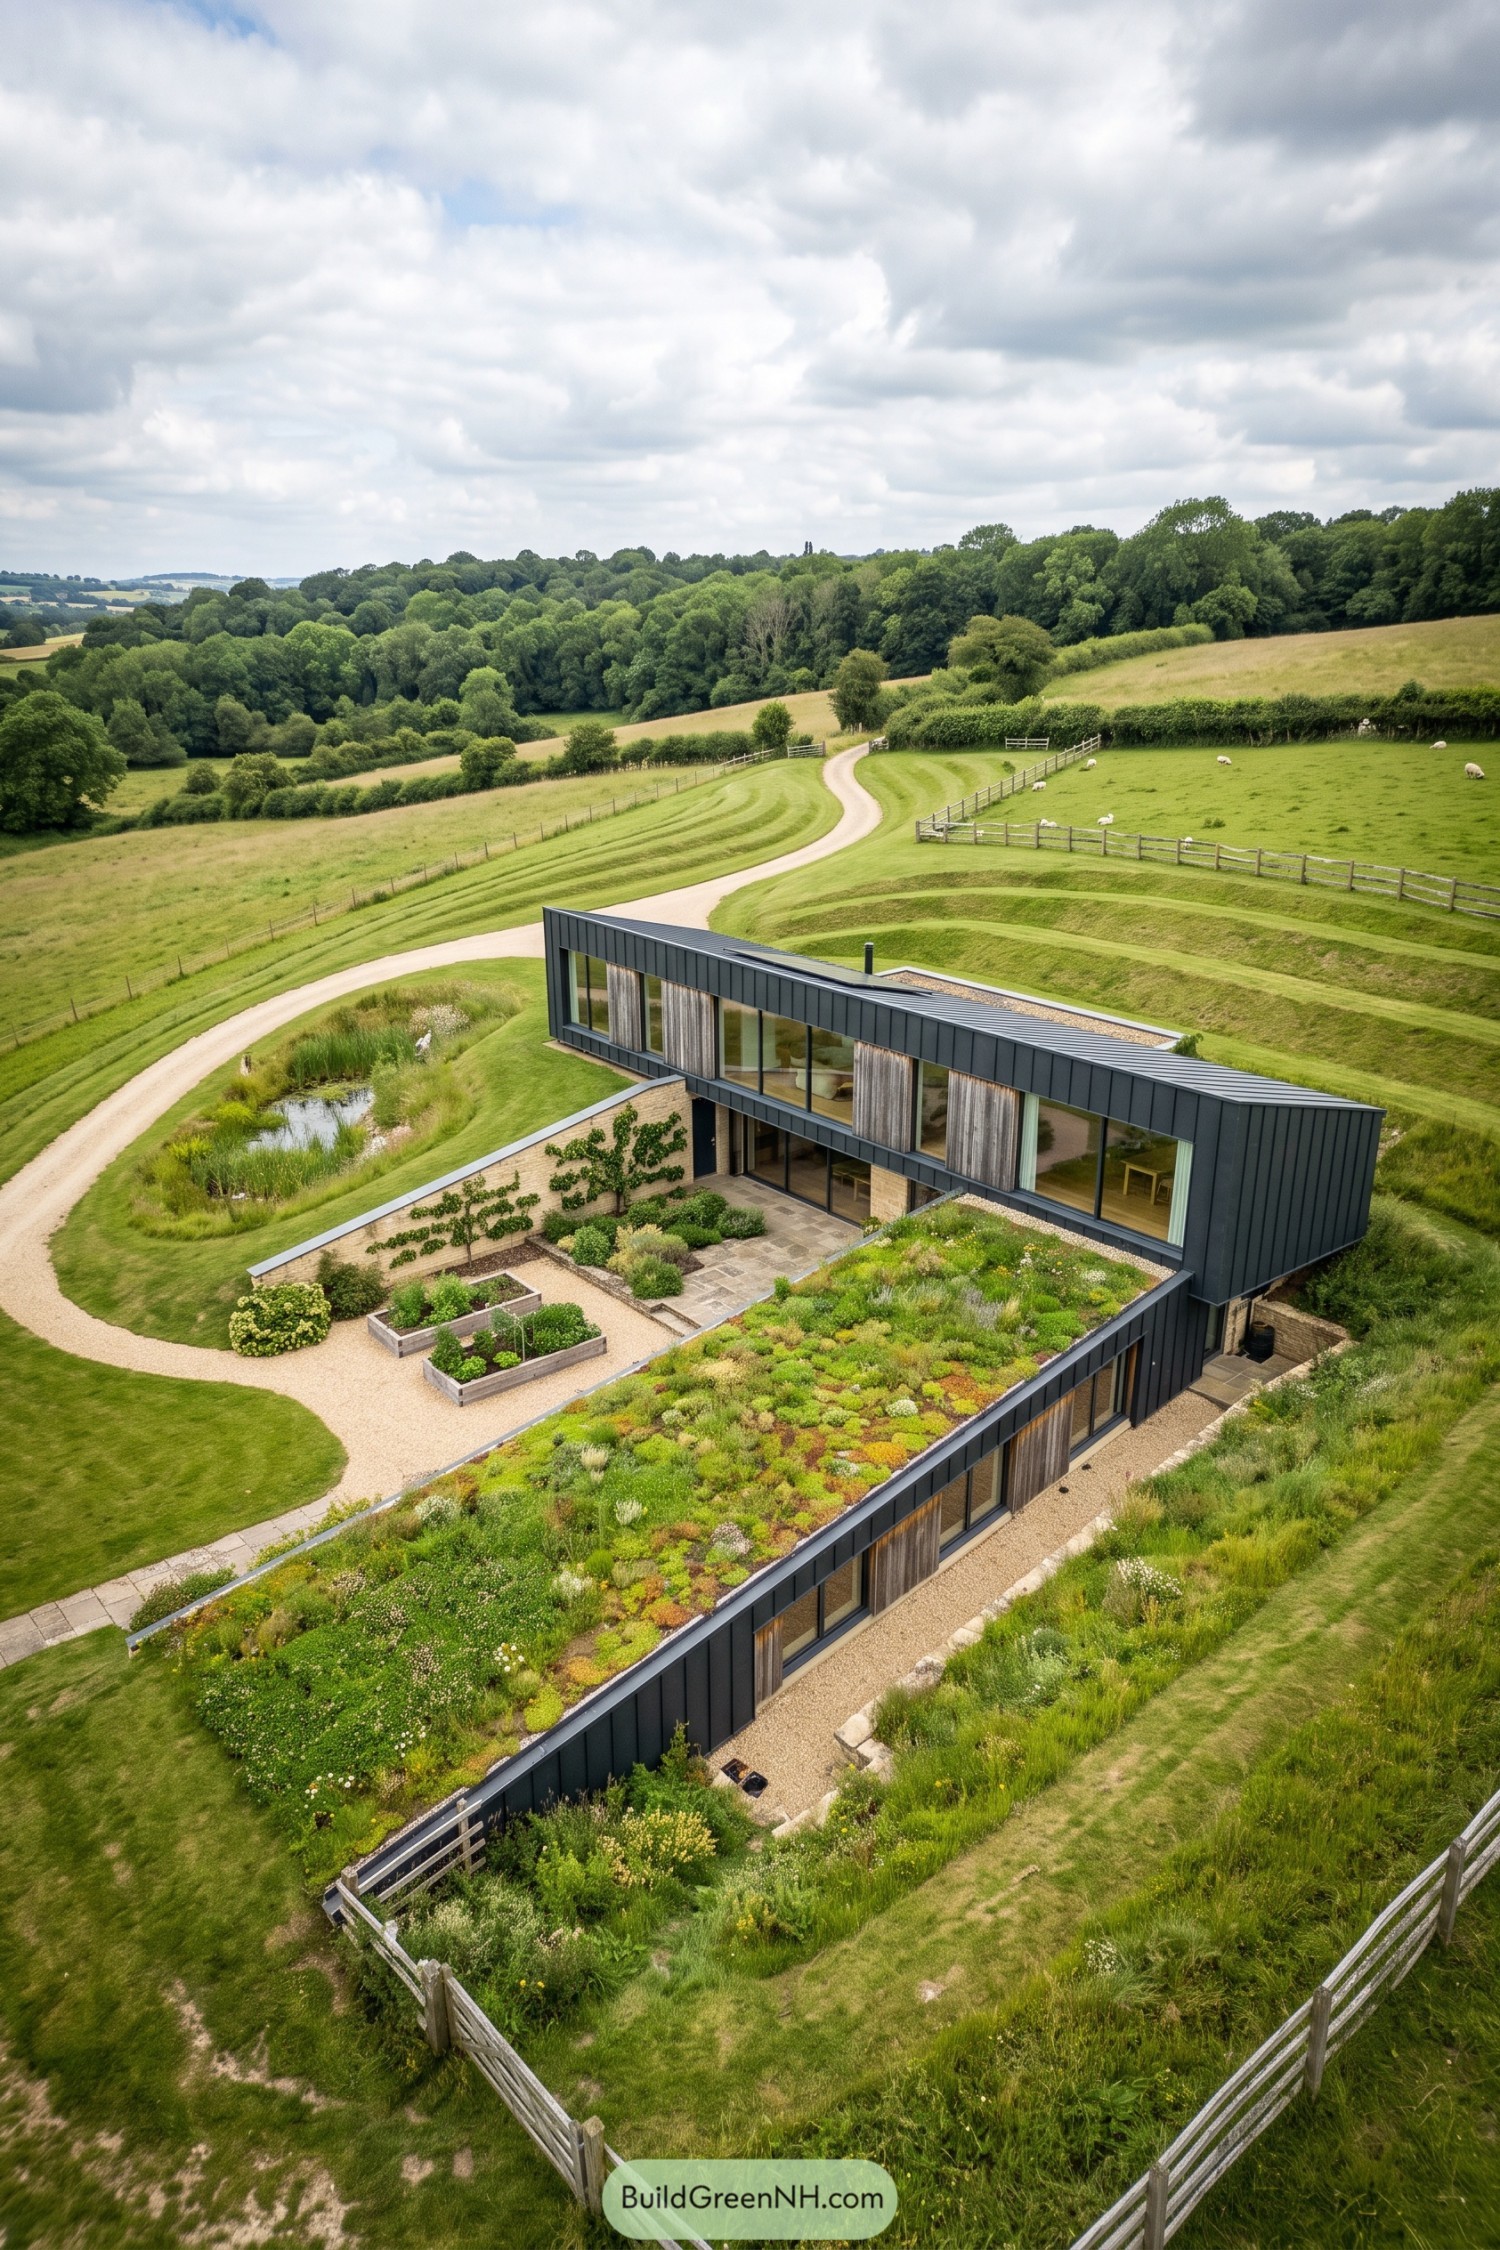

Set into the rolling meadow, this low-slung home uses two planted roof planes to soften its footprint and nestle into the slope. Dark metal cladding, weathered timber screens, and broad glazing give it a crisp rural character without trying too hard.
The garden roofs are planted with hardy wildflowers and groundcover, extending the surrounding fields right across the building. A sheltered courtyard with raised beds and a small pond adds a practical outdoor retreat, because a hillside home should have somewhere nice to put muddy boots.
Basalt Headland Garden Residence
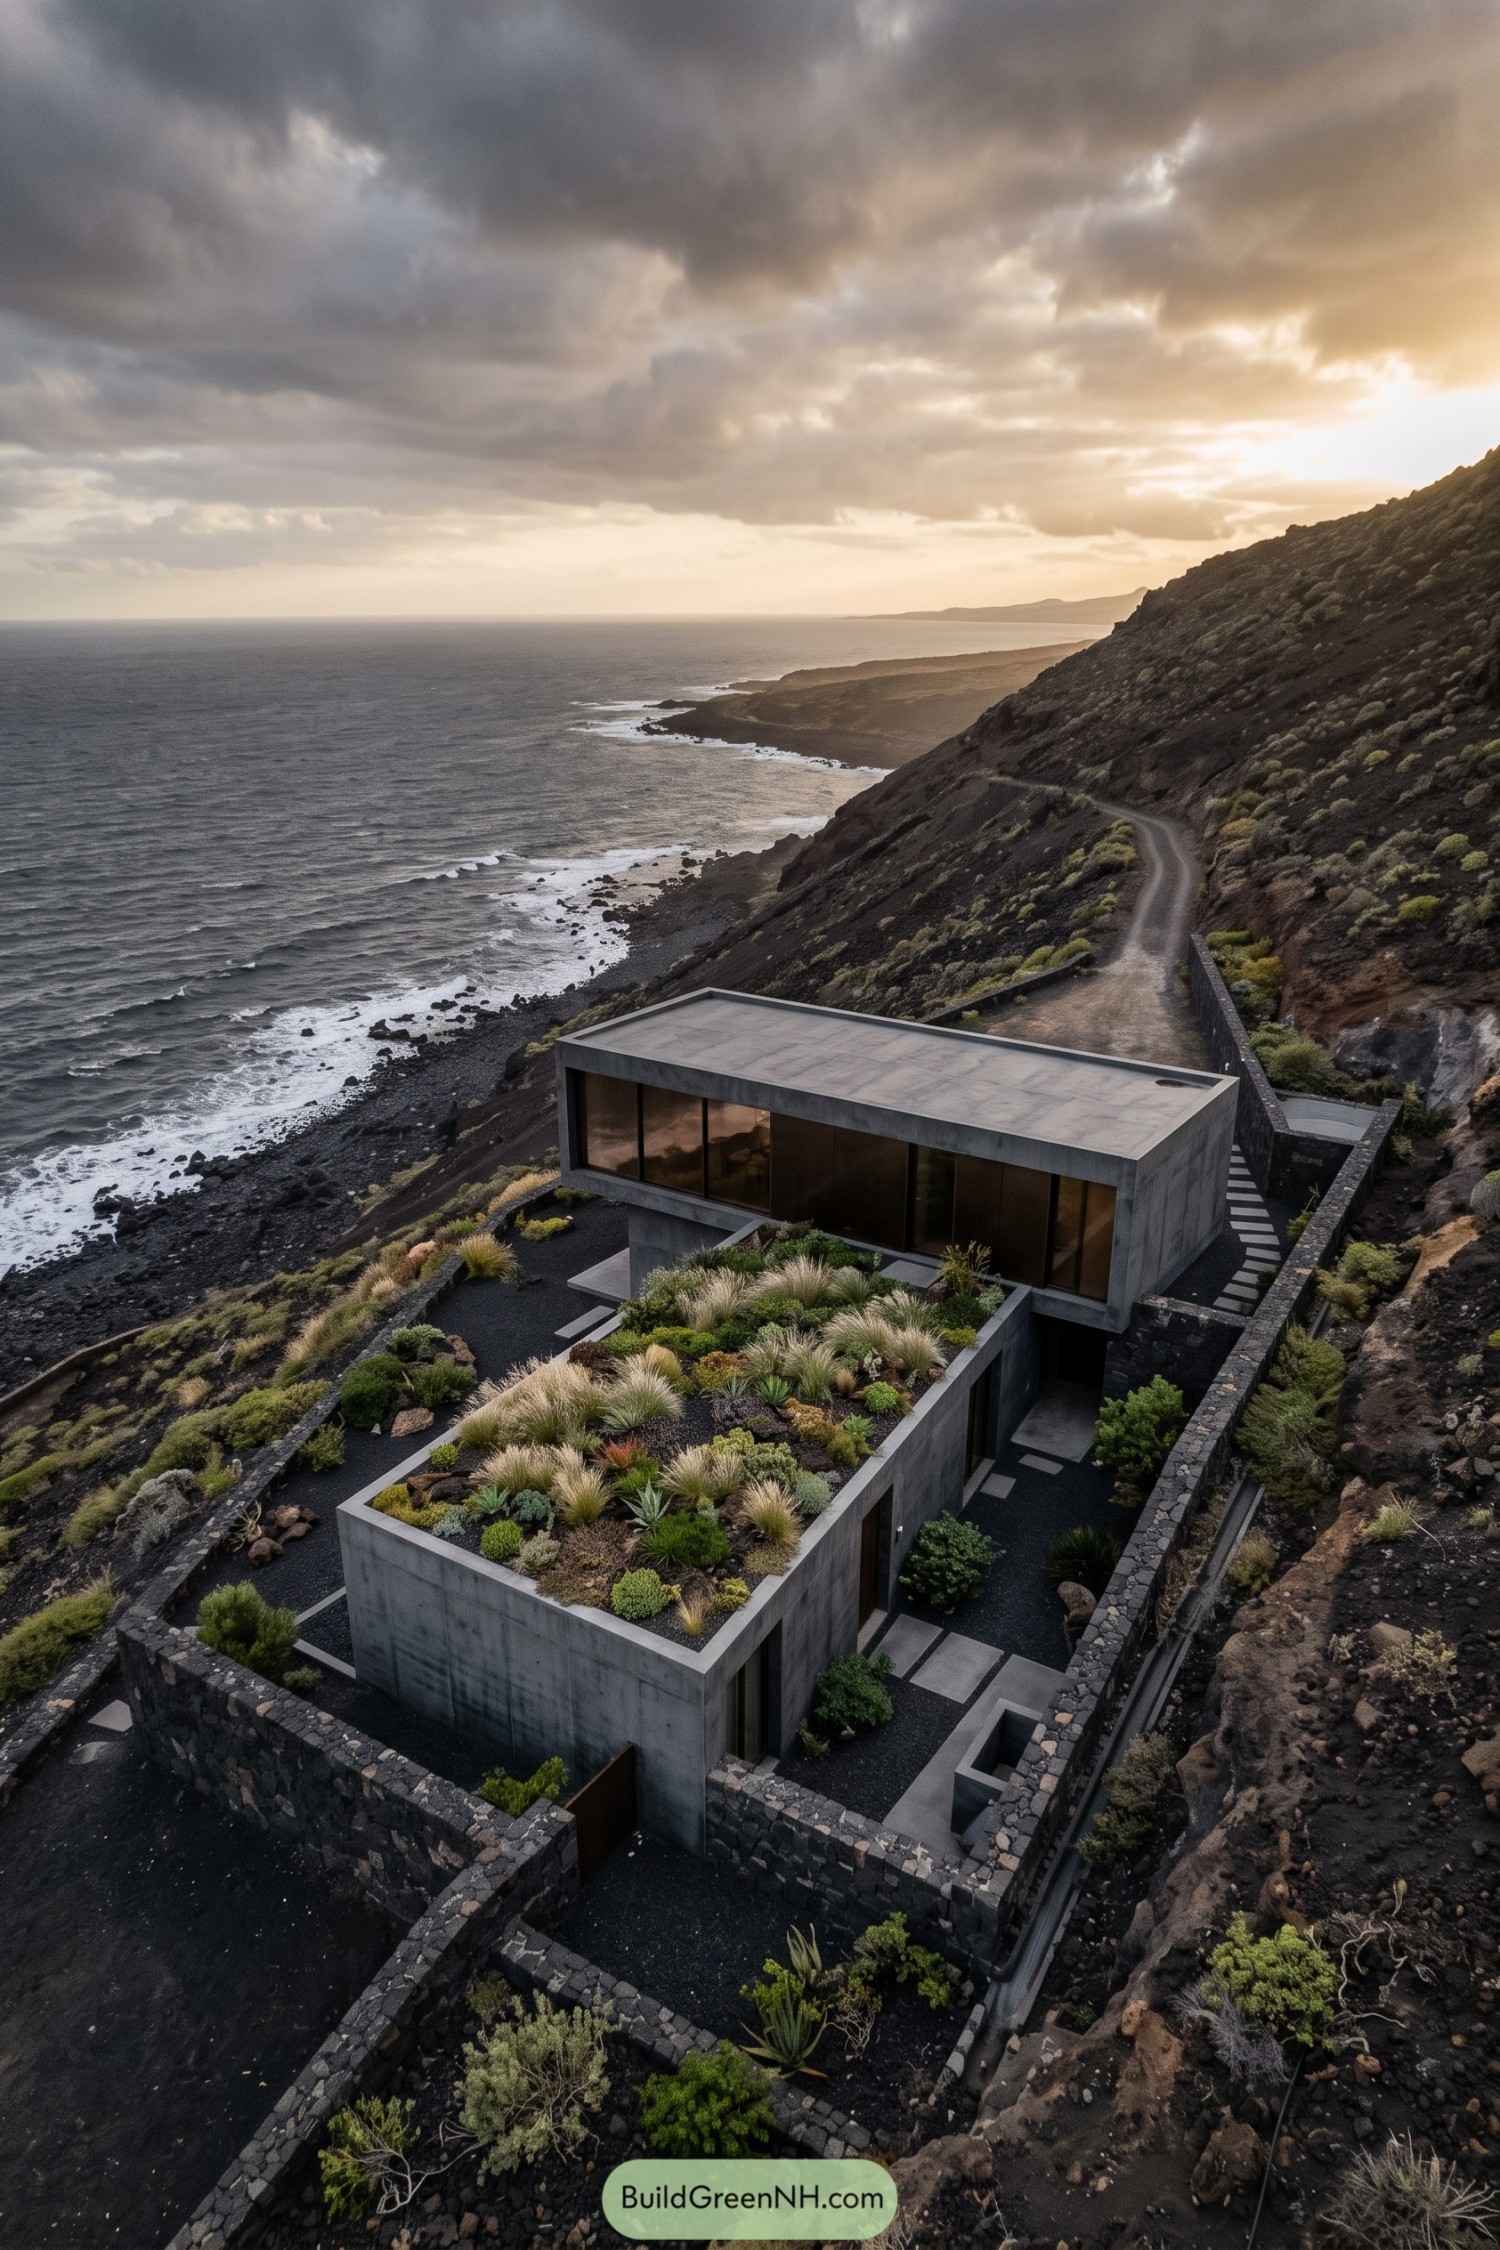

Set into a dark volcanic slope, this home uses stacked concrete volumes to follow the land without fighting it. Broad ocean-facing glazing keeps the interiors connected to the rugged shoreline and rolling water below.
A planted roof of drought-tolerant grasses and succulents softens the crisp geometry while helping the house settle into its terrain. Stone retaining walls, gravel paths, and sunken entries make the approach feel tucked away, a little like finding a very stylish bunker.
Woodland Stone Garden Perch
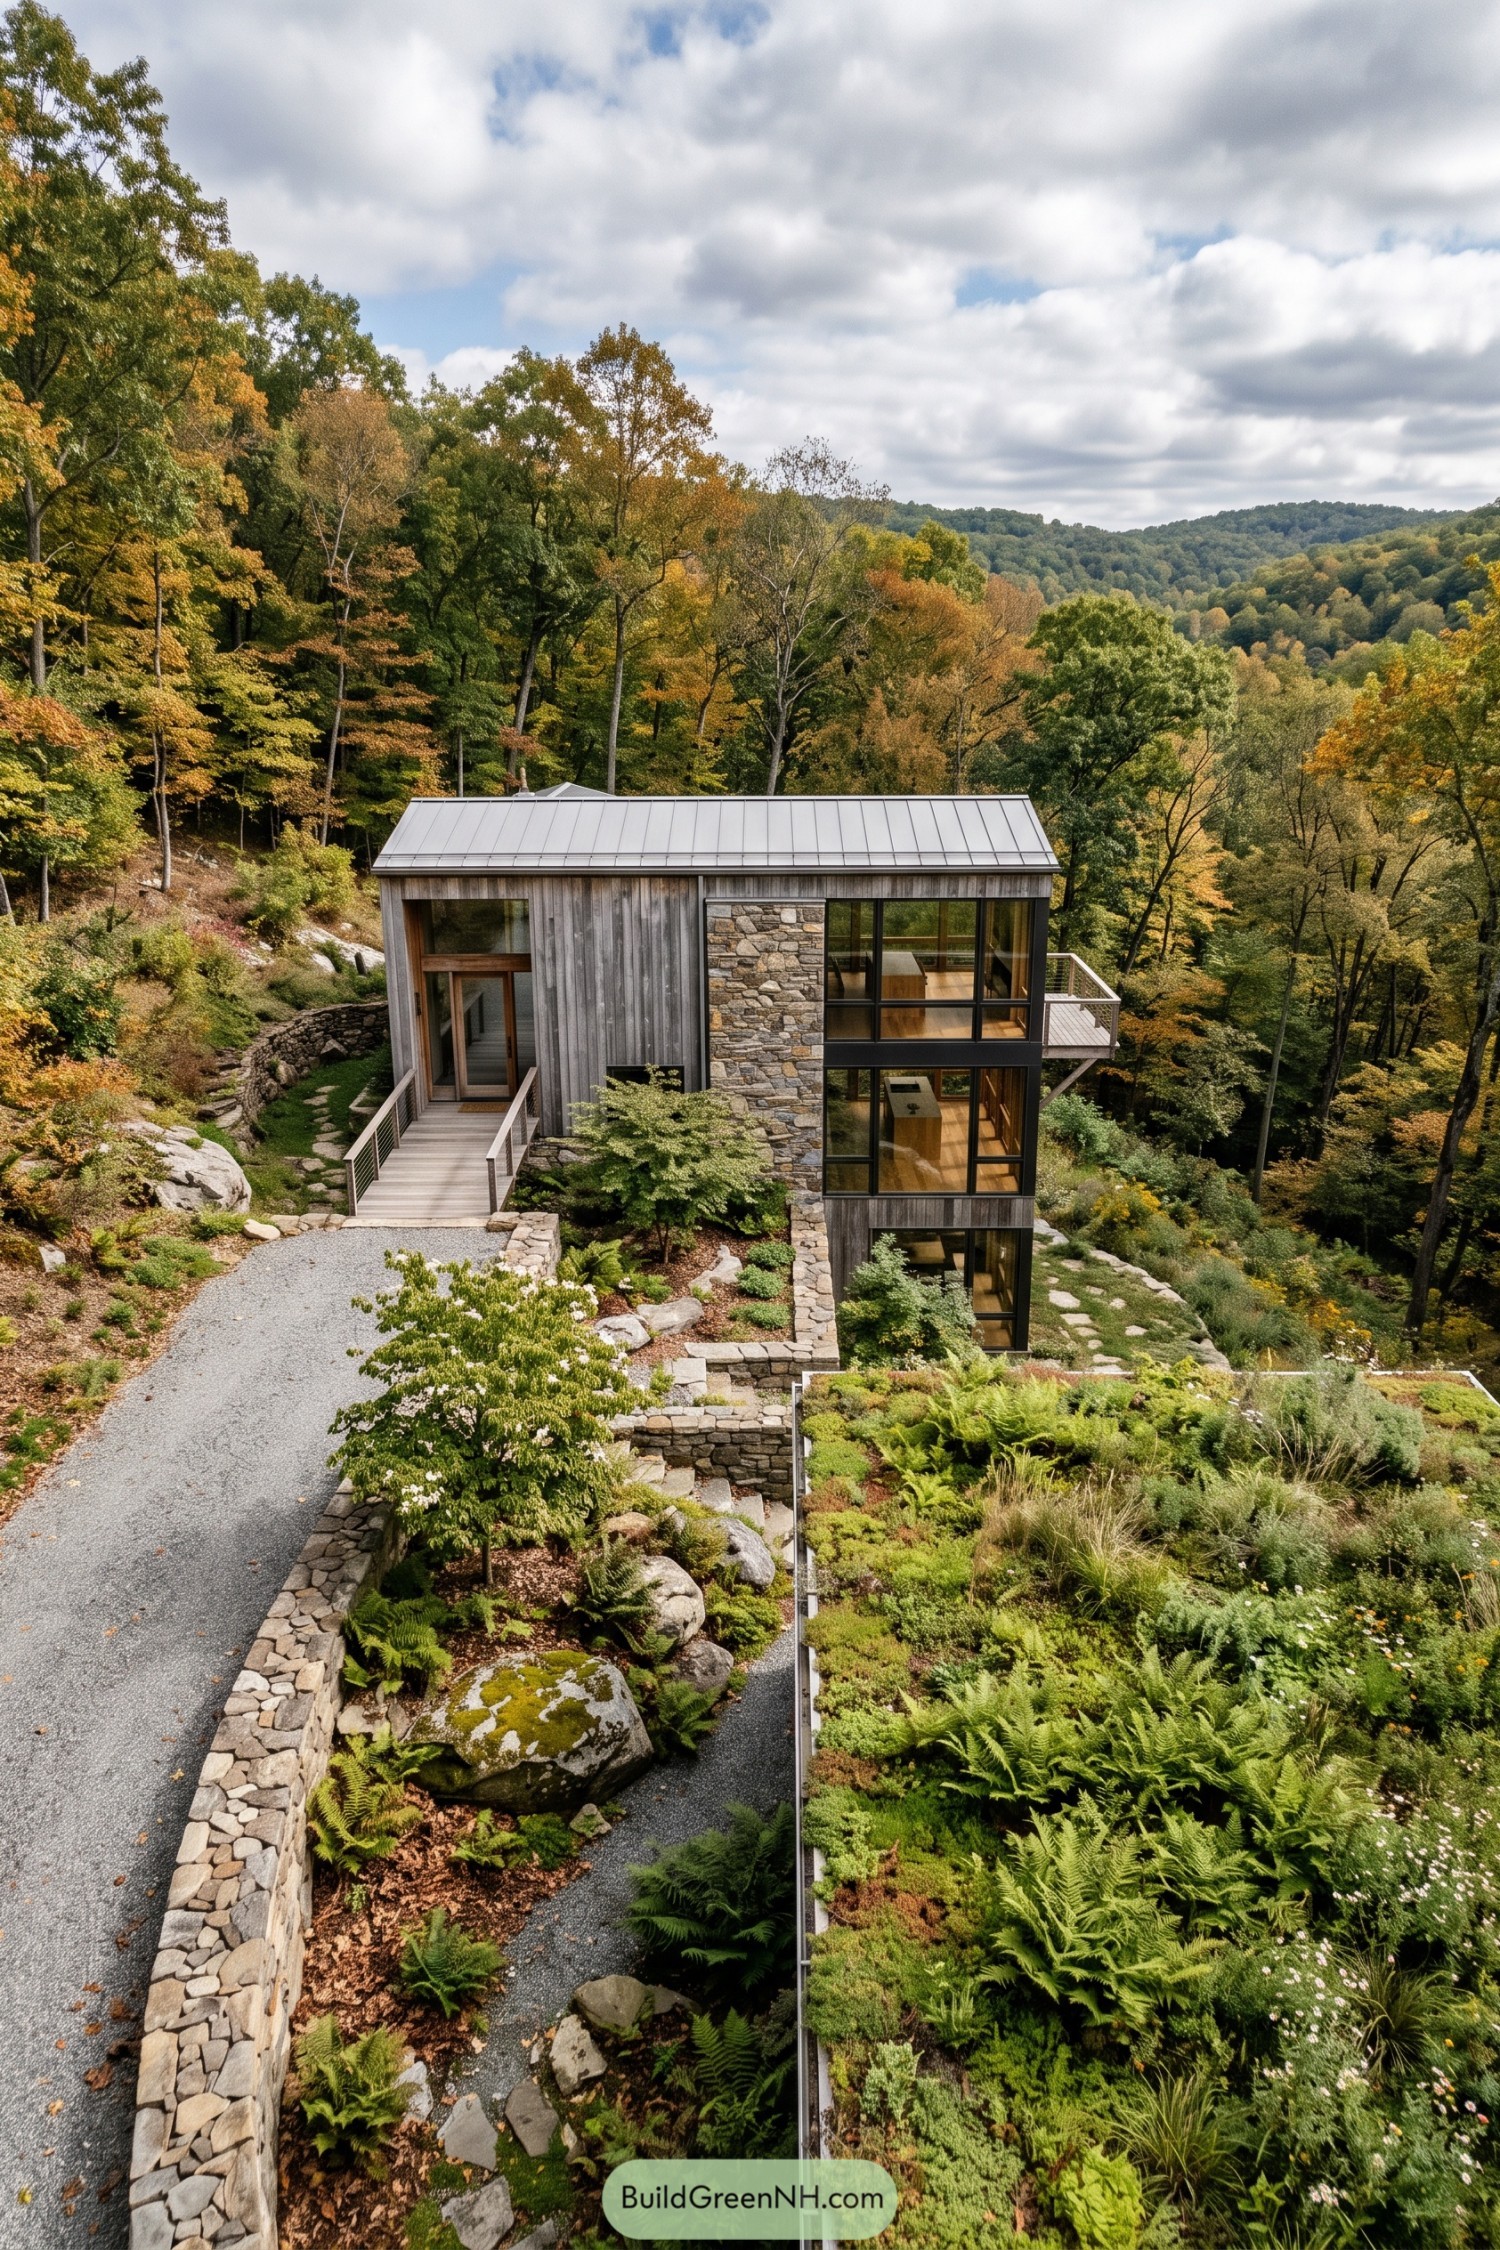

Set into a wooded slope, this compact home pairs weathered timber cladding with a central stone chimney wall and tall black-framed glazing. Its slim metal roof keeps the profile calm beneath the tree canopy, while every level reaches toward the valley view.
Stone retaining walls shape a series of planted terraces filled with ferns, grasses, and low flowering groundcover. A gravel arrival court and simple bridge entry make the approach feel tucked away, which is rather nice when the forest is already showing off.
Fjordside Winter Garden House
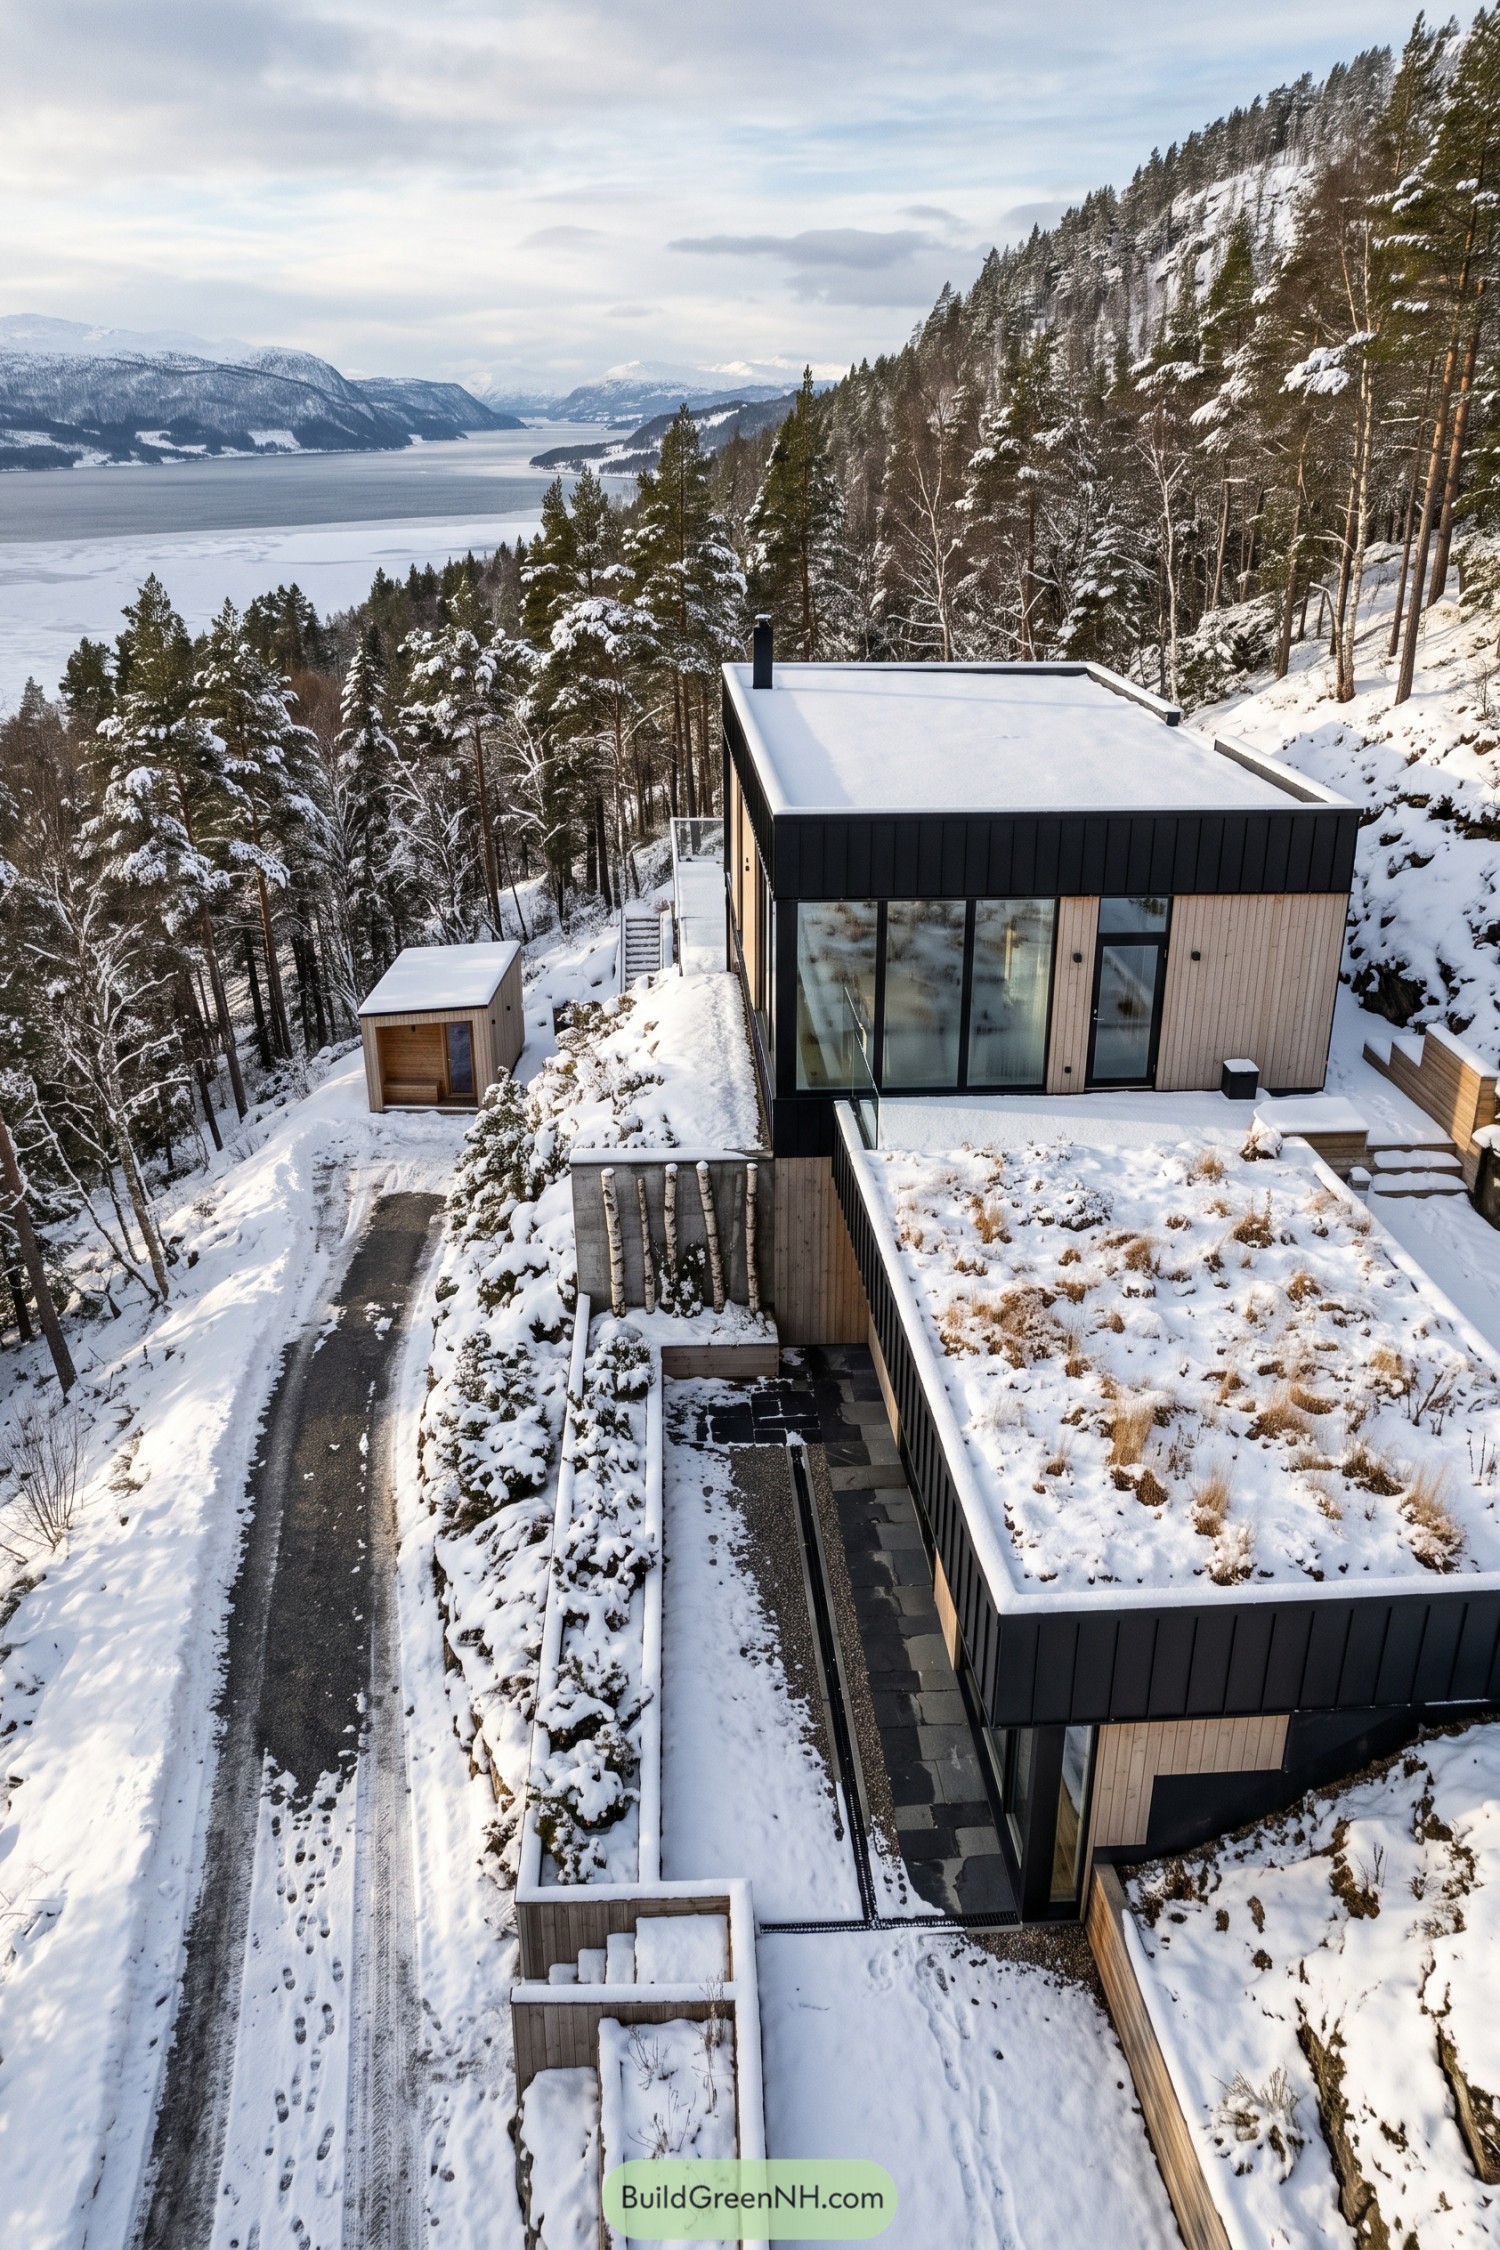

Set into a pine-covered slope, this compact home frames long views across the wintry water through broad floor-to-ceiling glazing. Dark metal cladding and pale timber give it a crisp, calm presence, without trying too hard.
Planted roof terraces soften the stacked volumes and help the house settle into its rugged site. Stone-edged steps, sheltered patios, and a small detached sauna cabin turn the snowy garden into a place worth stepping outside for, even when the weather is being a little dramatic.
Tea Terrace Glass House
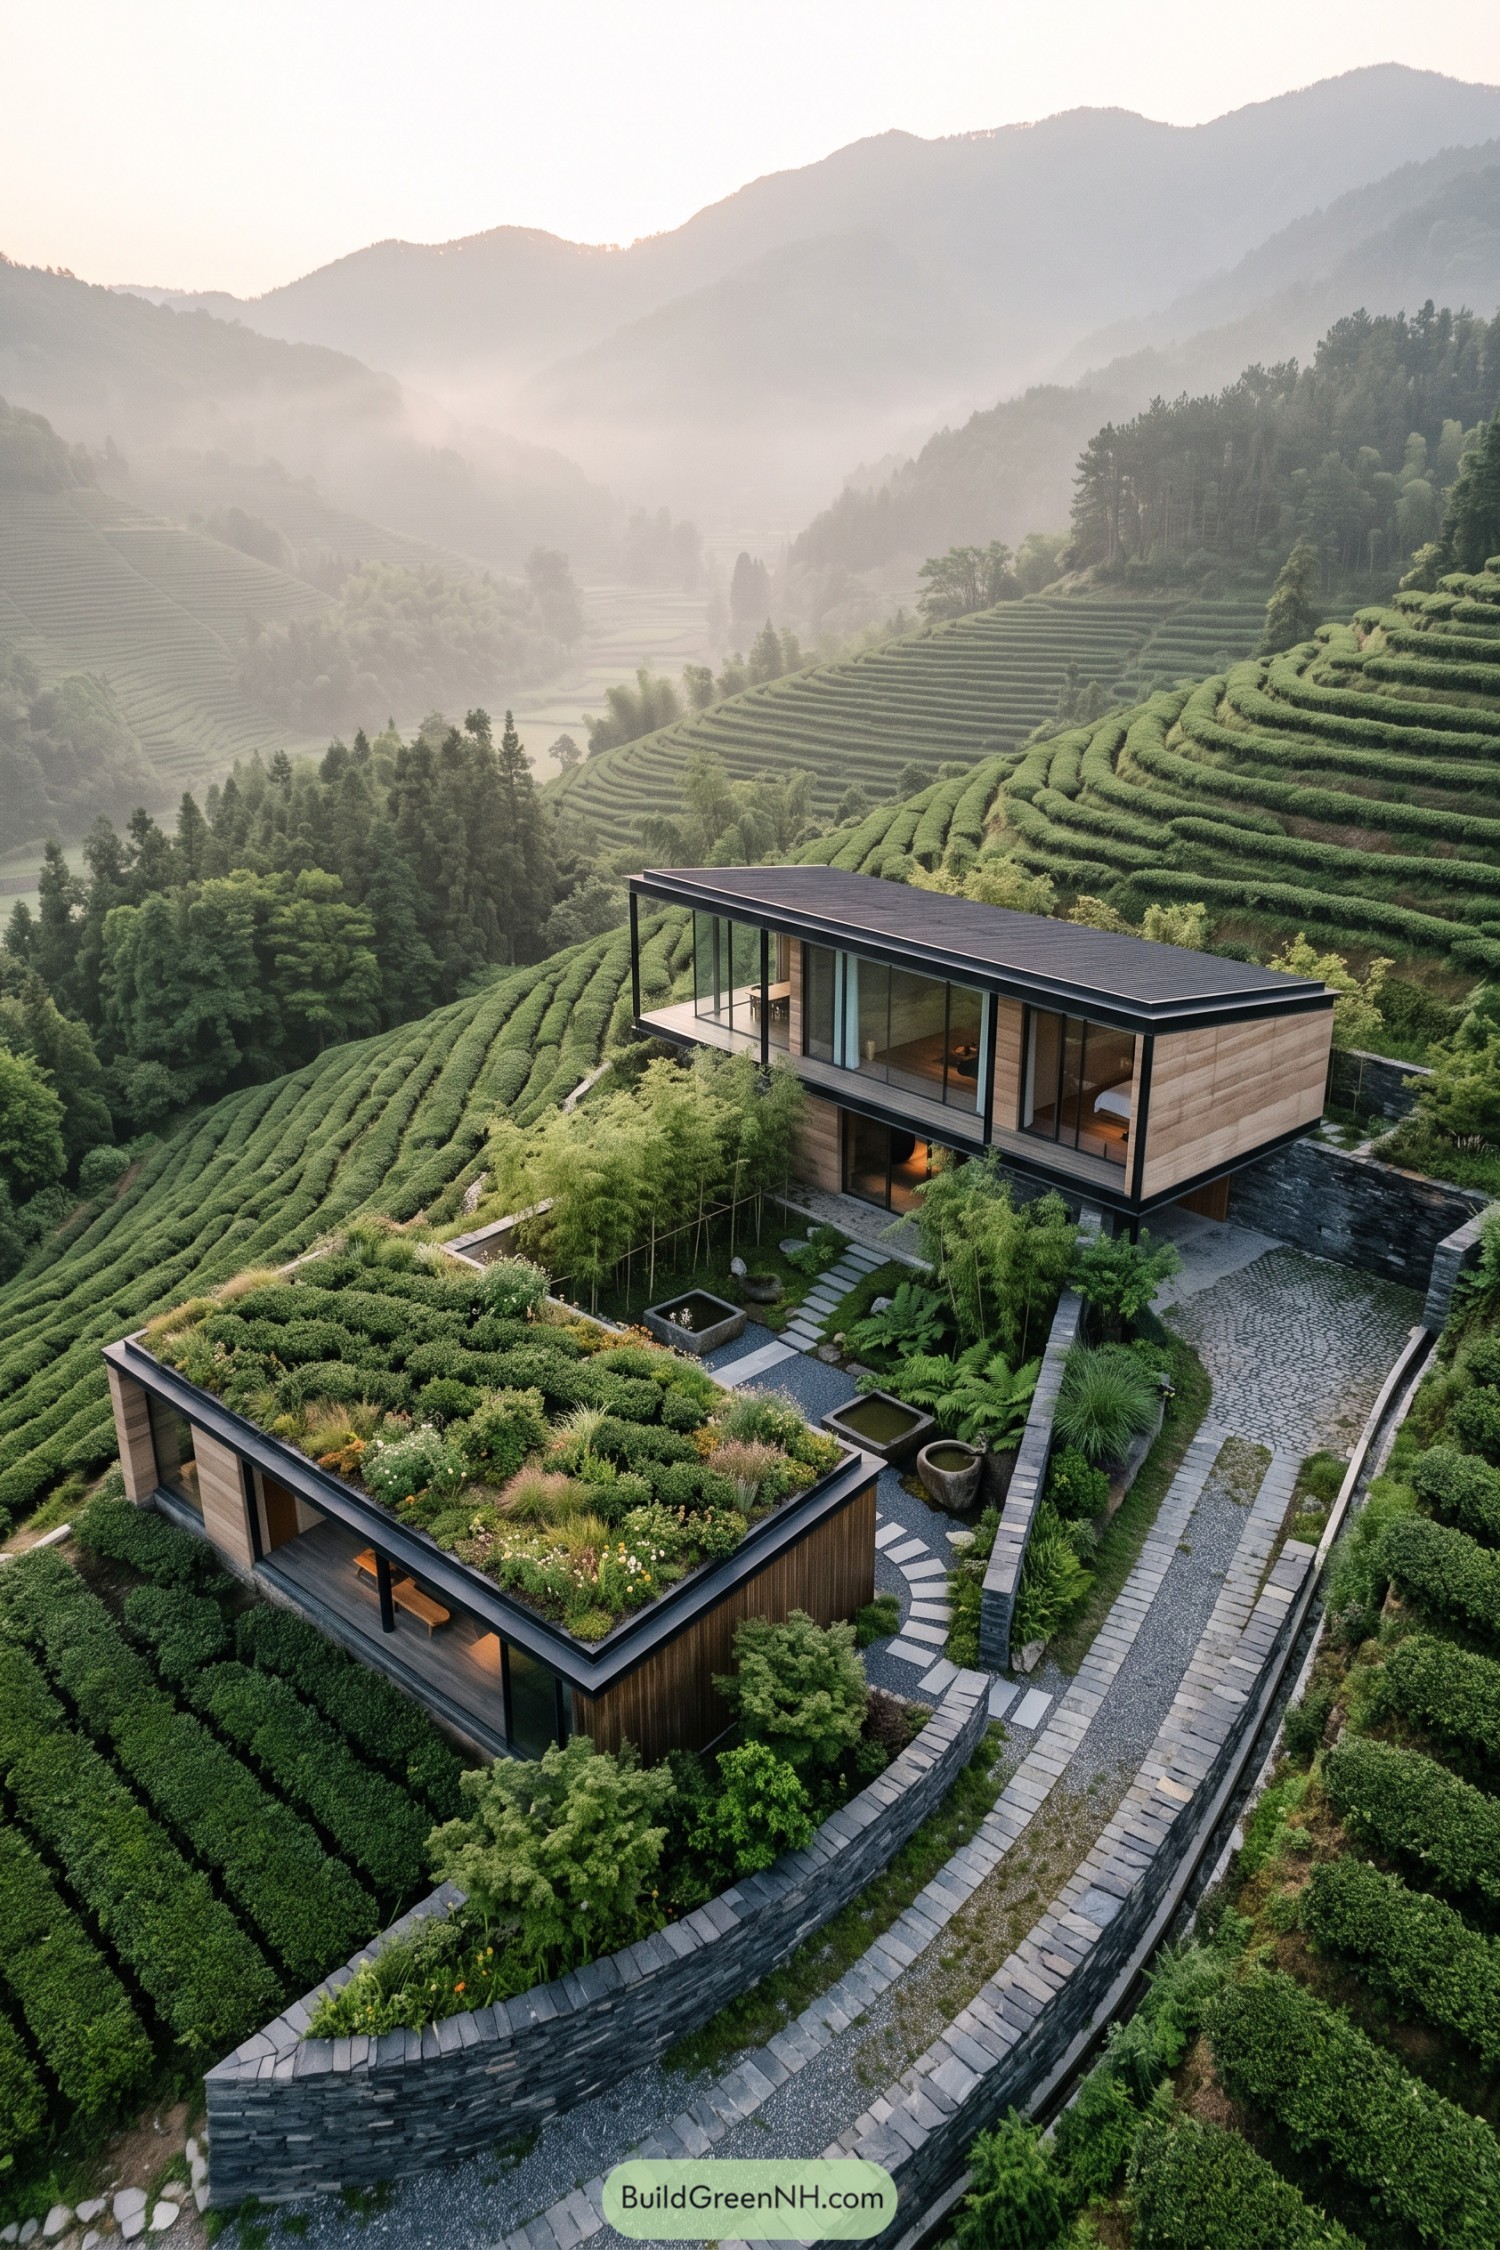

Set among rolling tea fields, this two-level retreat pairs warm timber cladding with broad glass walls and deep overhangs. It takes its cue from the stepped landscape, so the home settles into the slope rather than barging through it.
Planted roofs extend the garden upward, while stone paths, water basins, and clipped greenery shape a calm private courtyard below. The cantilevered upper floor opens to sweeping valley views, because a view like this deserves more than a tiny window.
Oak Grove Kitchen Garden House
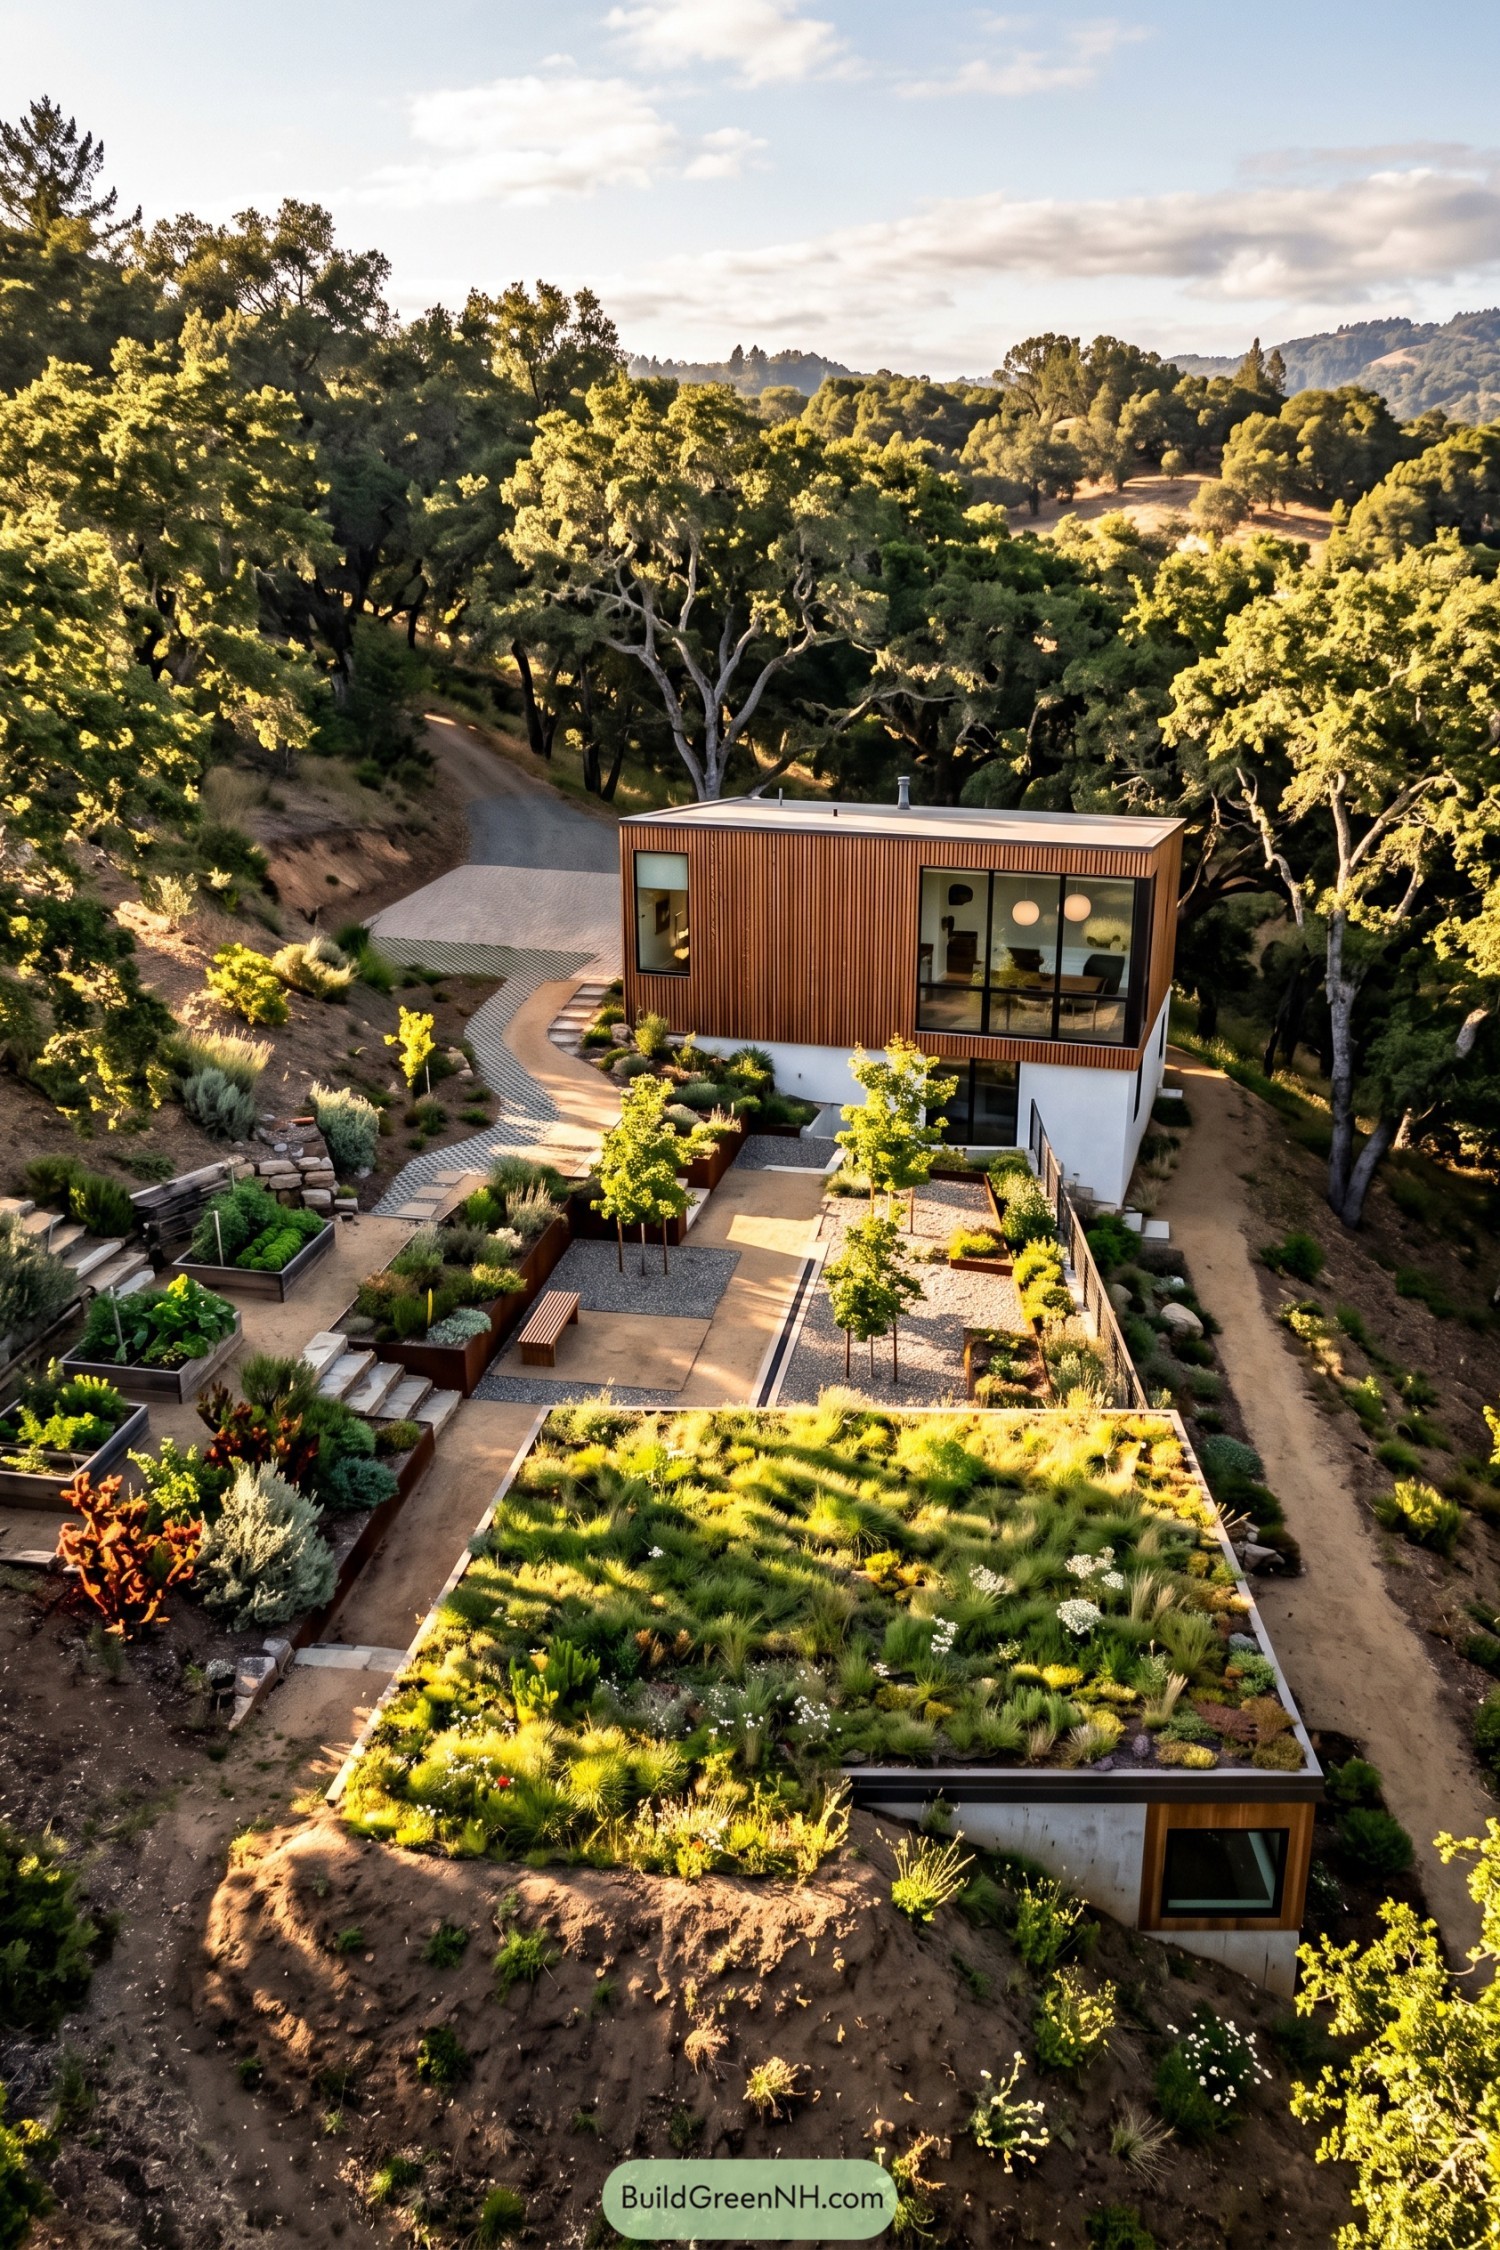

Set into an oak-covered slope, this compact home pairs warm vertical timber cladding with crisp white lower levels and wide glazing facing the garden. The layout follows the hill rather than fighting it, which is usually the smarter move when the ground has opinions.
Raised vegetable beds, gravel paths, young fruit trees, and a richly planted roof turn the approach into a useful little landscape. The green roof softens the building from above while helping it settle into the dry woodland setting.
Rice Terrace Canopy House
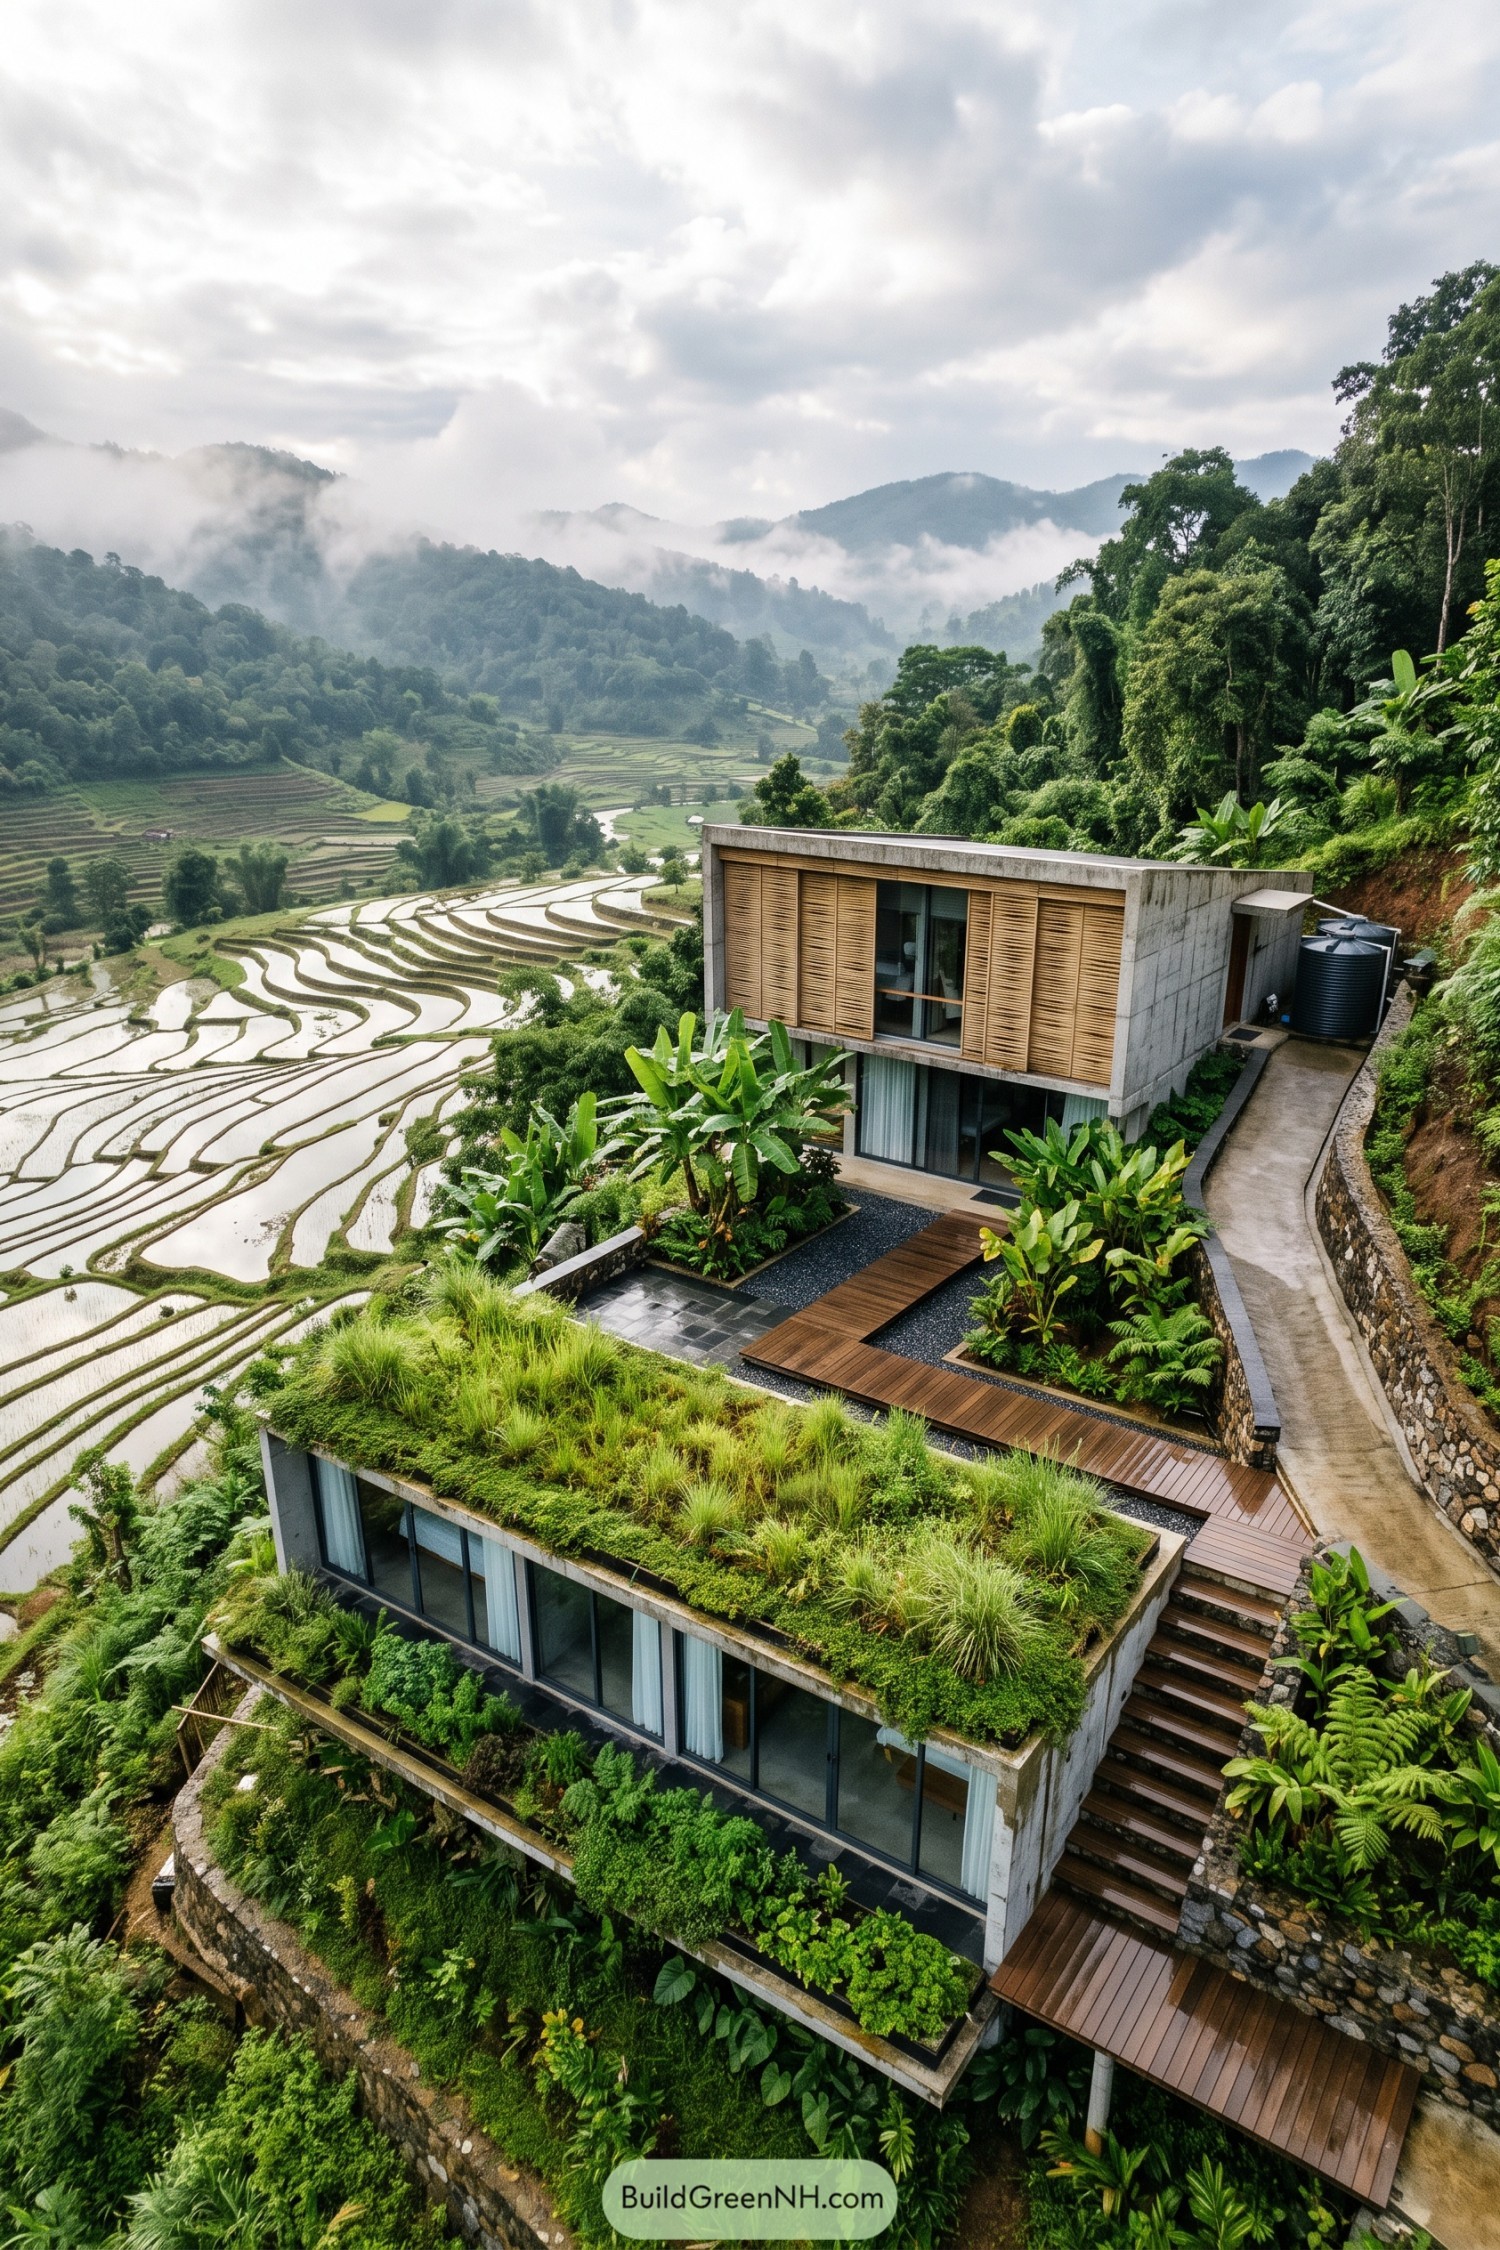

Stacked concrete levels follow the steep tropical hillside, framing wide views across misty rice terraces. Green roofs and planted balconies soften each floor, like the house decided to grow a garden jacket.
Timber screens shade the upper rooms while full-height glazing opens the interiors toward the valley. Stone retaining walls, narrow decks, and outdoor stairs keep the layout grounded on the slope without crowding the surrounding jungle.
Eucalyptus Ravine Eco Cabin
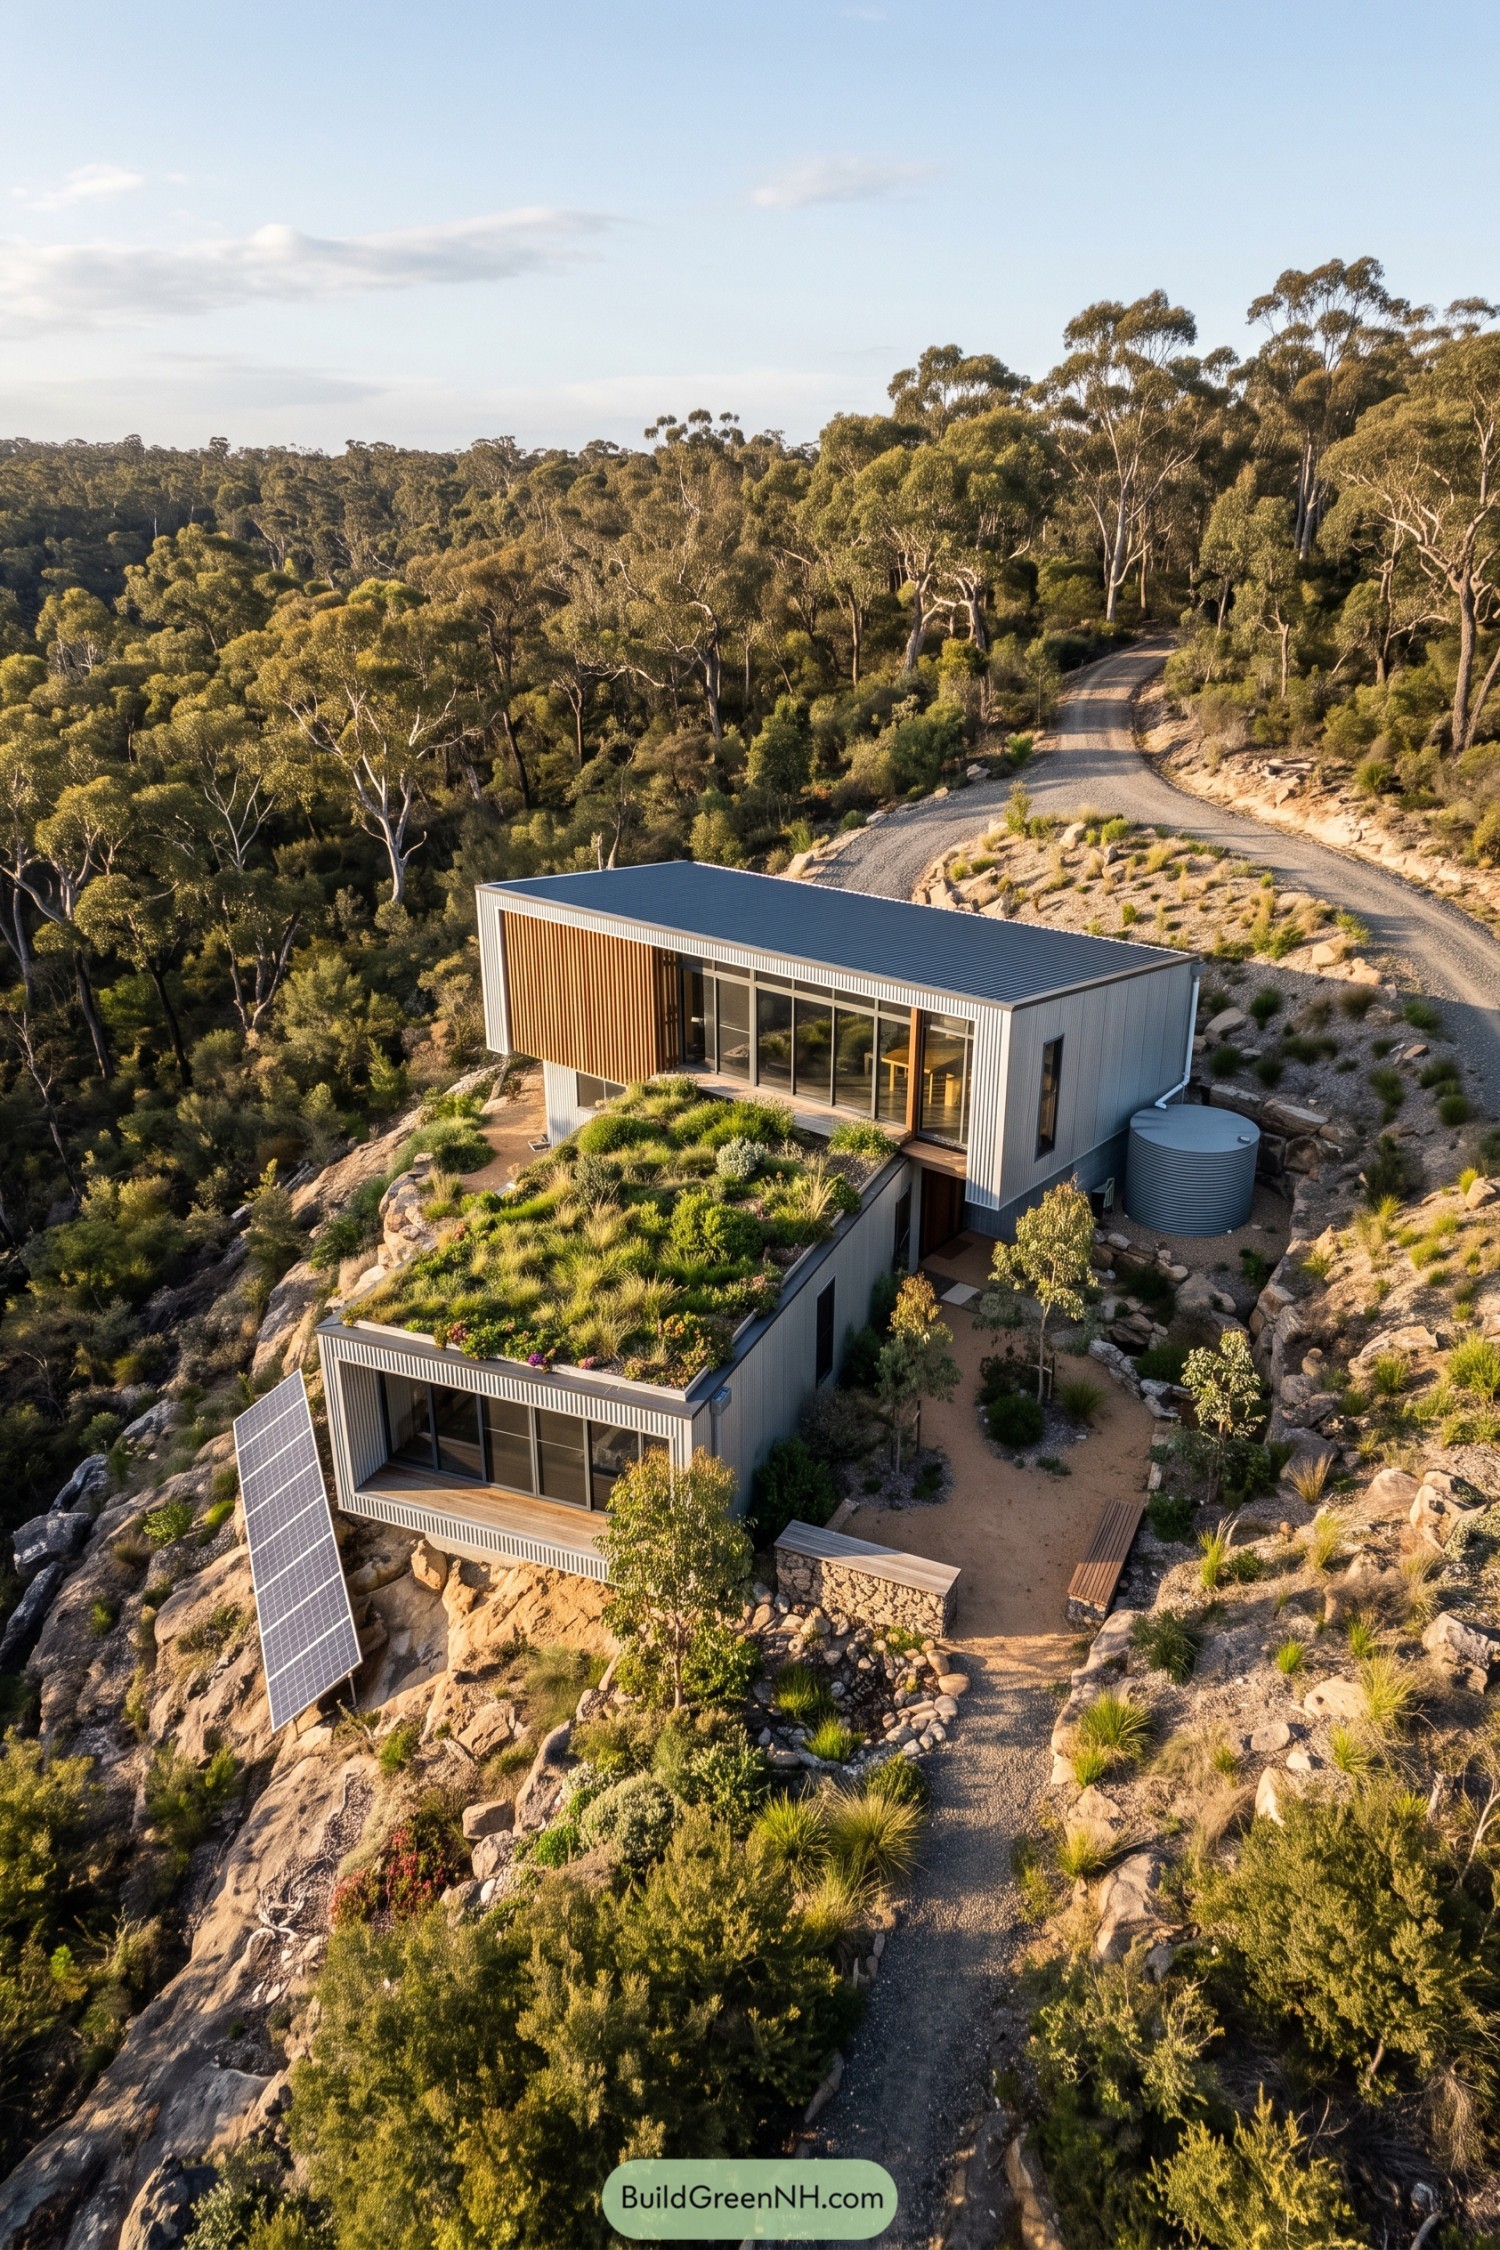

Two compact levels step down the rocky eucalyptus slope, keeping the footprint small while opening broad glazed walls toward the bushland. Grey cladding, warm timber screens, and a planted roof help it sit quietly in its rugged setting, without pretending to be a boulder.
Native grasses and flowering groundcovers soften the roof terrace and surrounding paths, tying the garden into the hillside vegetation. Solar power and a rainwater tank support off grid living, while the sheltered courtyard gives this little retreat a very good excuse for a long coffee.
Forest Cantilever Garden House
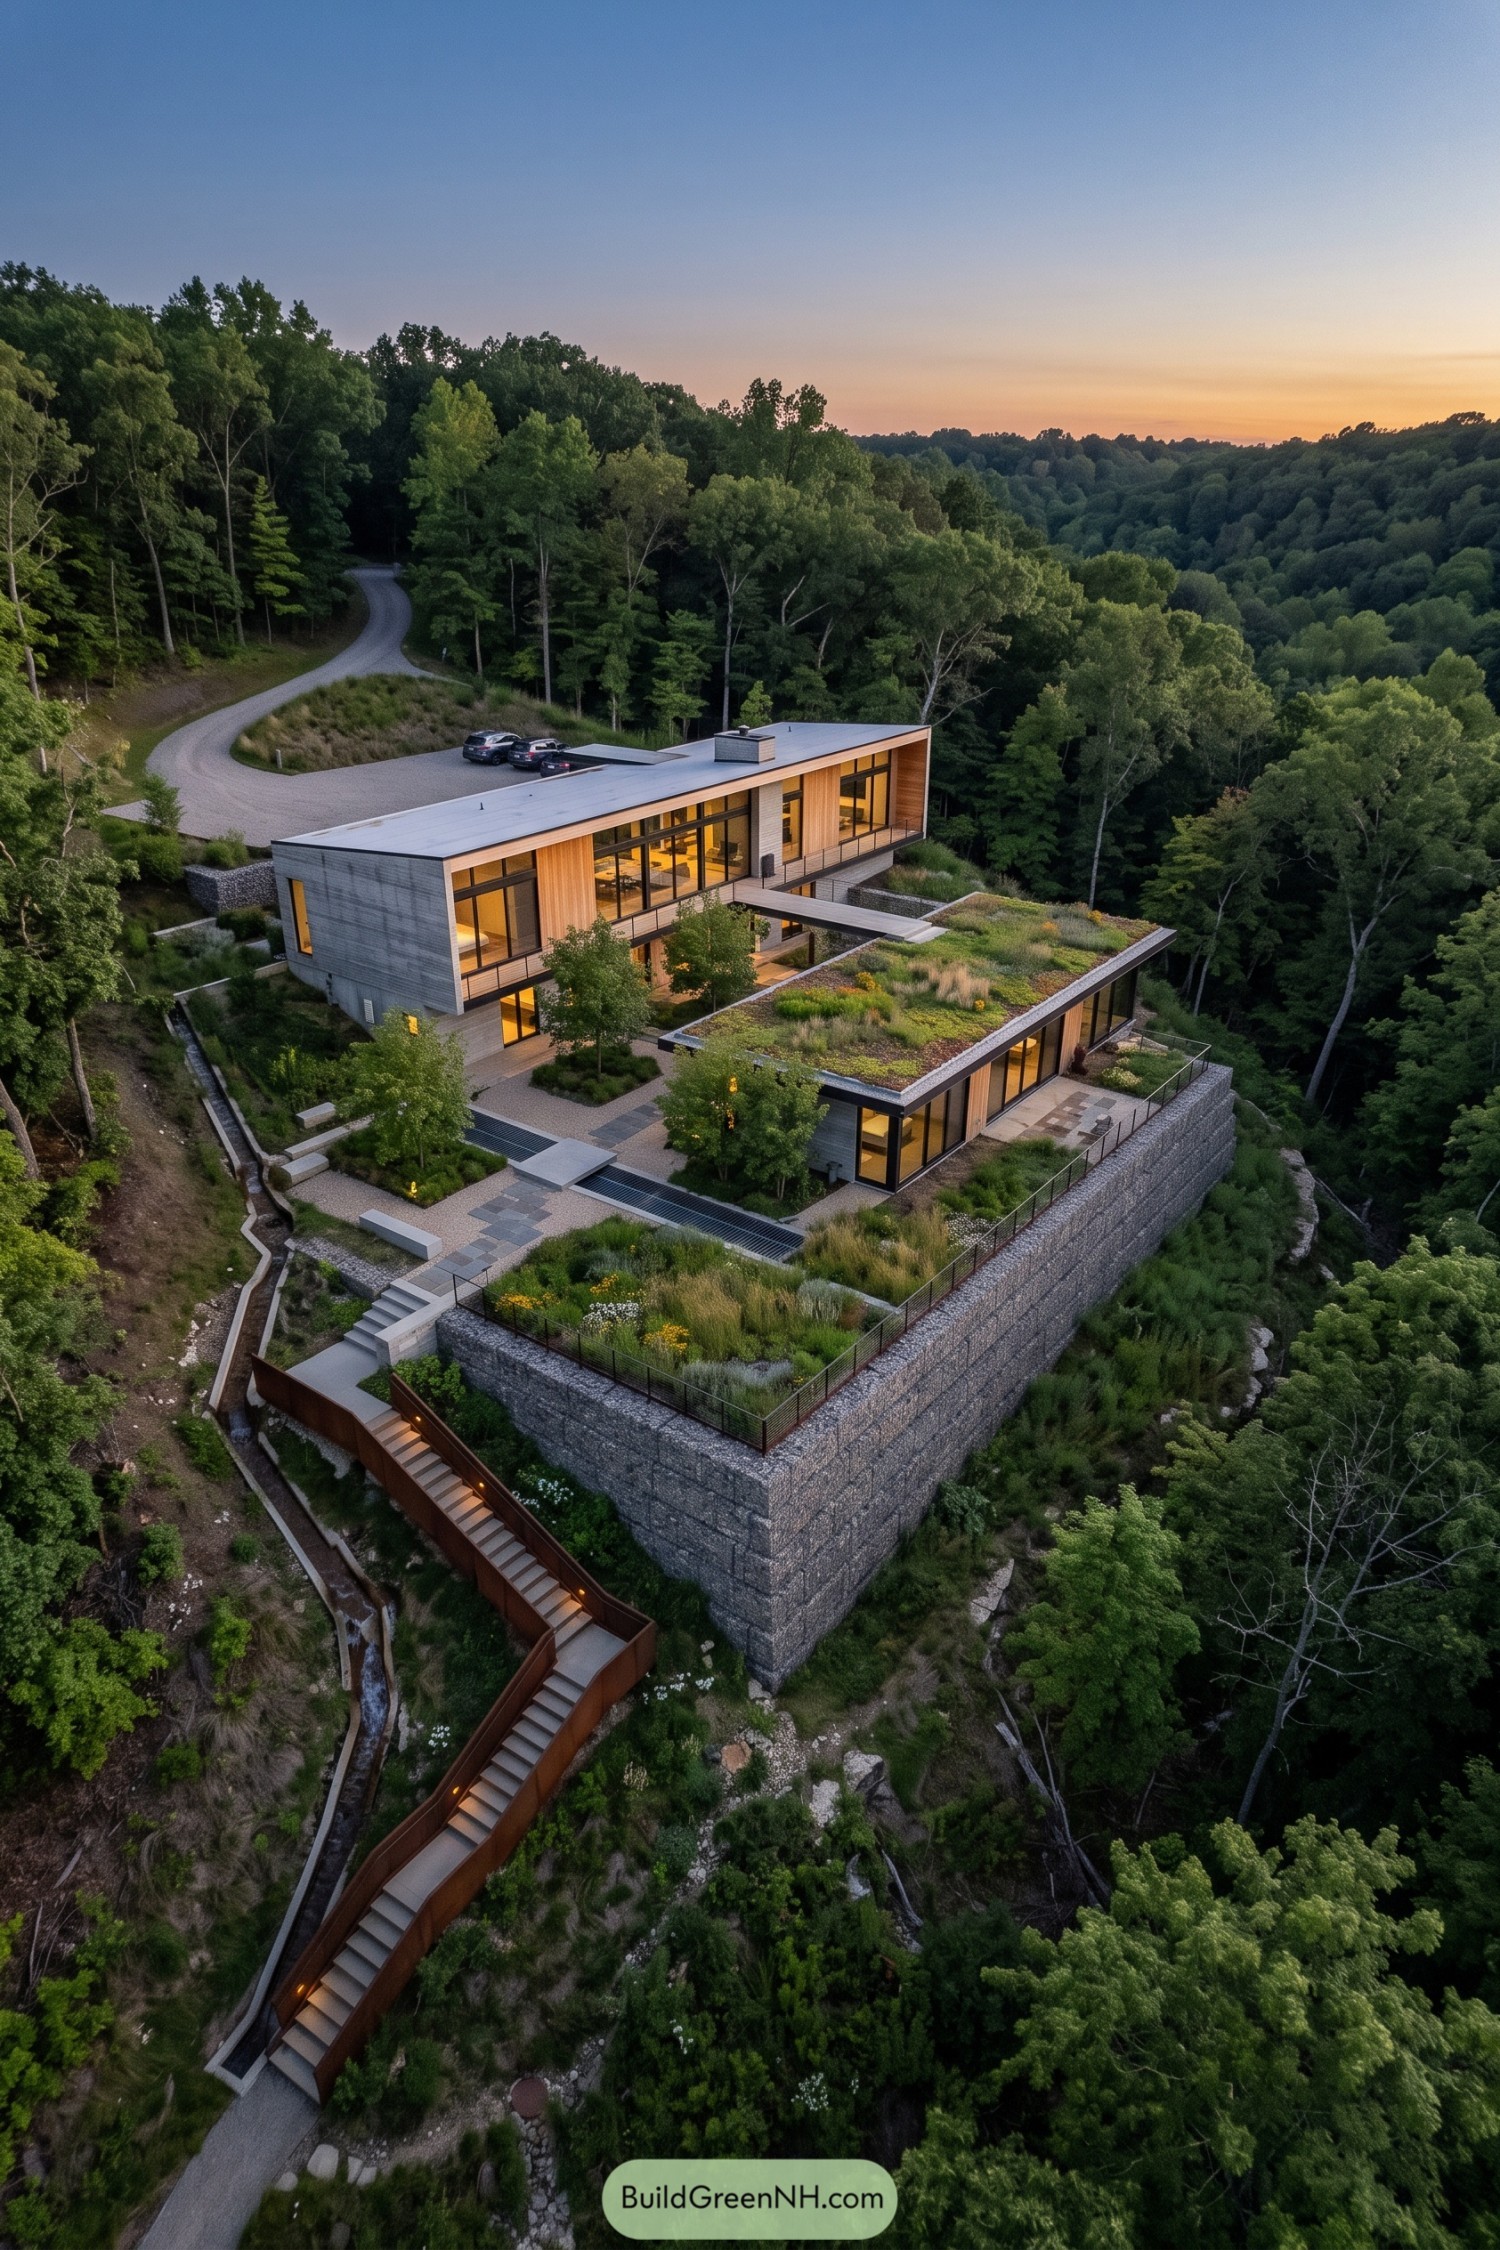

Two long, low volumes step across the wooded slope, held by deep stone retaining walls and wrapped with broad glass openings. Planted roofs soften the crisp geometry while giving the home a rather clever camouflage outfit.
A sheltered courtyard links the upper living wing to the lower garden pavilion, with native grasses and small trees shaping each terrace. The extended stair follows the hillside down to the forest, turning a tricky site into a daily little adventure.
Clifftop Solar Courtyard Residence
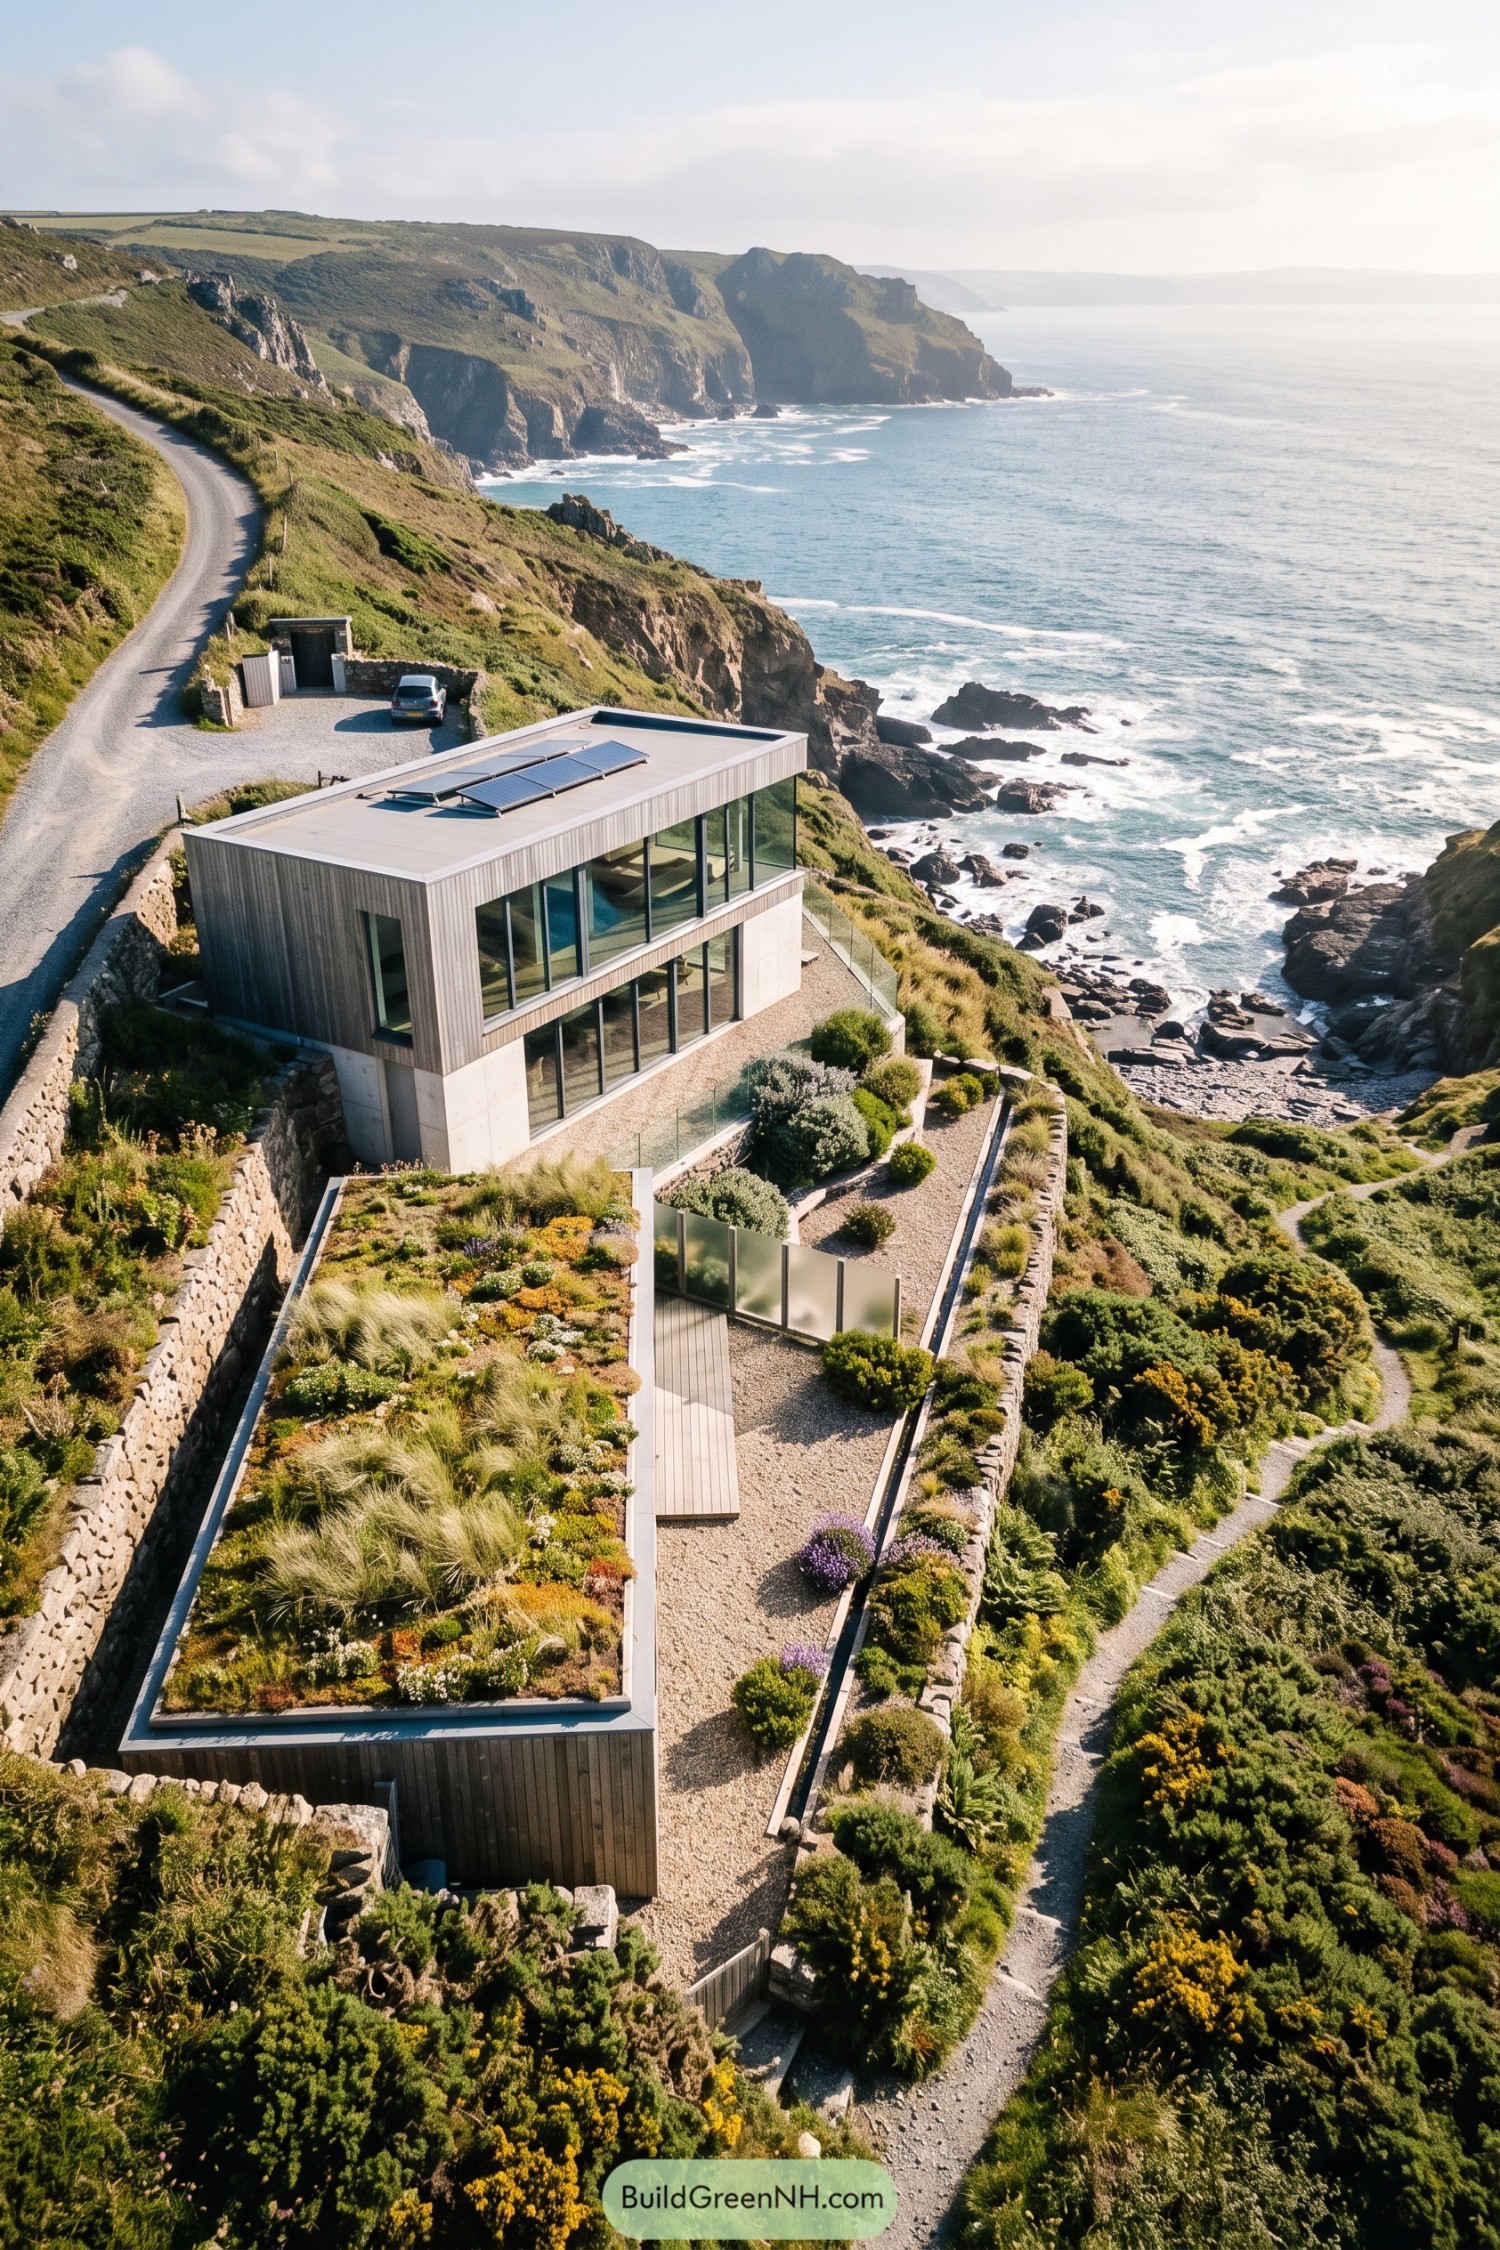

Set into the rugged headland, this timber and glass residence opens wide toward the sea while staying tucked behind old stone walls. Solar panels crown the flat roof, because coastal views are lovely but electricity bills are less charming.
Stepped garden beds soften the concrete base with native grasses, flowering groundcover, and rounded shrubs suited to salty winds. A gravel courtyard and slim boardwalk make the approach feel calm and practical, with enough planting to keep the place from looking like a very fancy lookout box.
Cedar Valley Moss Garden Home
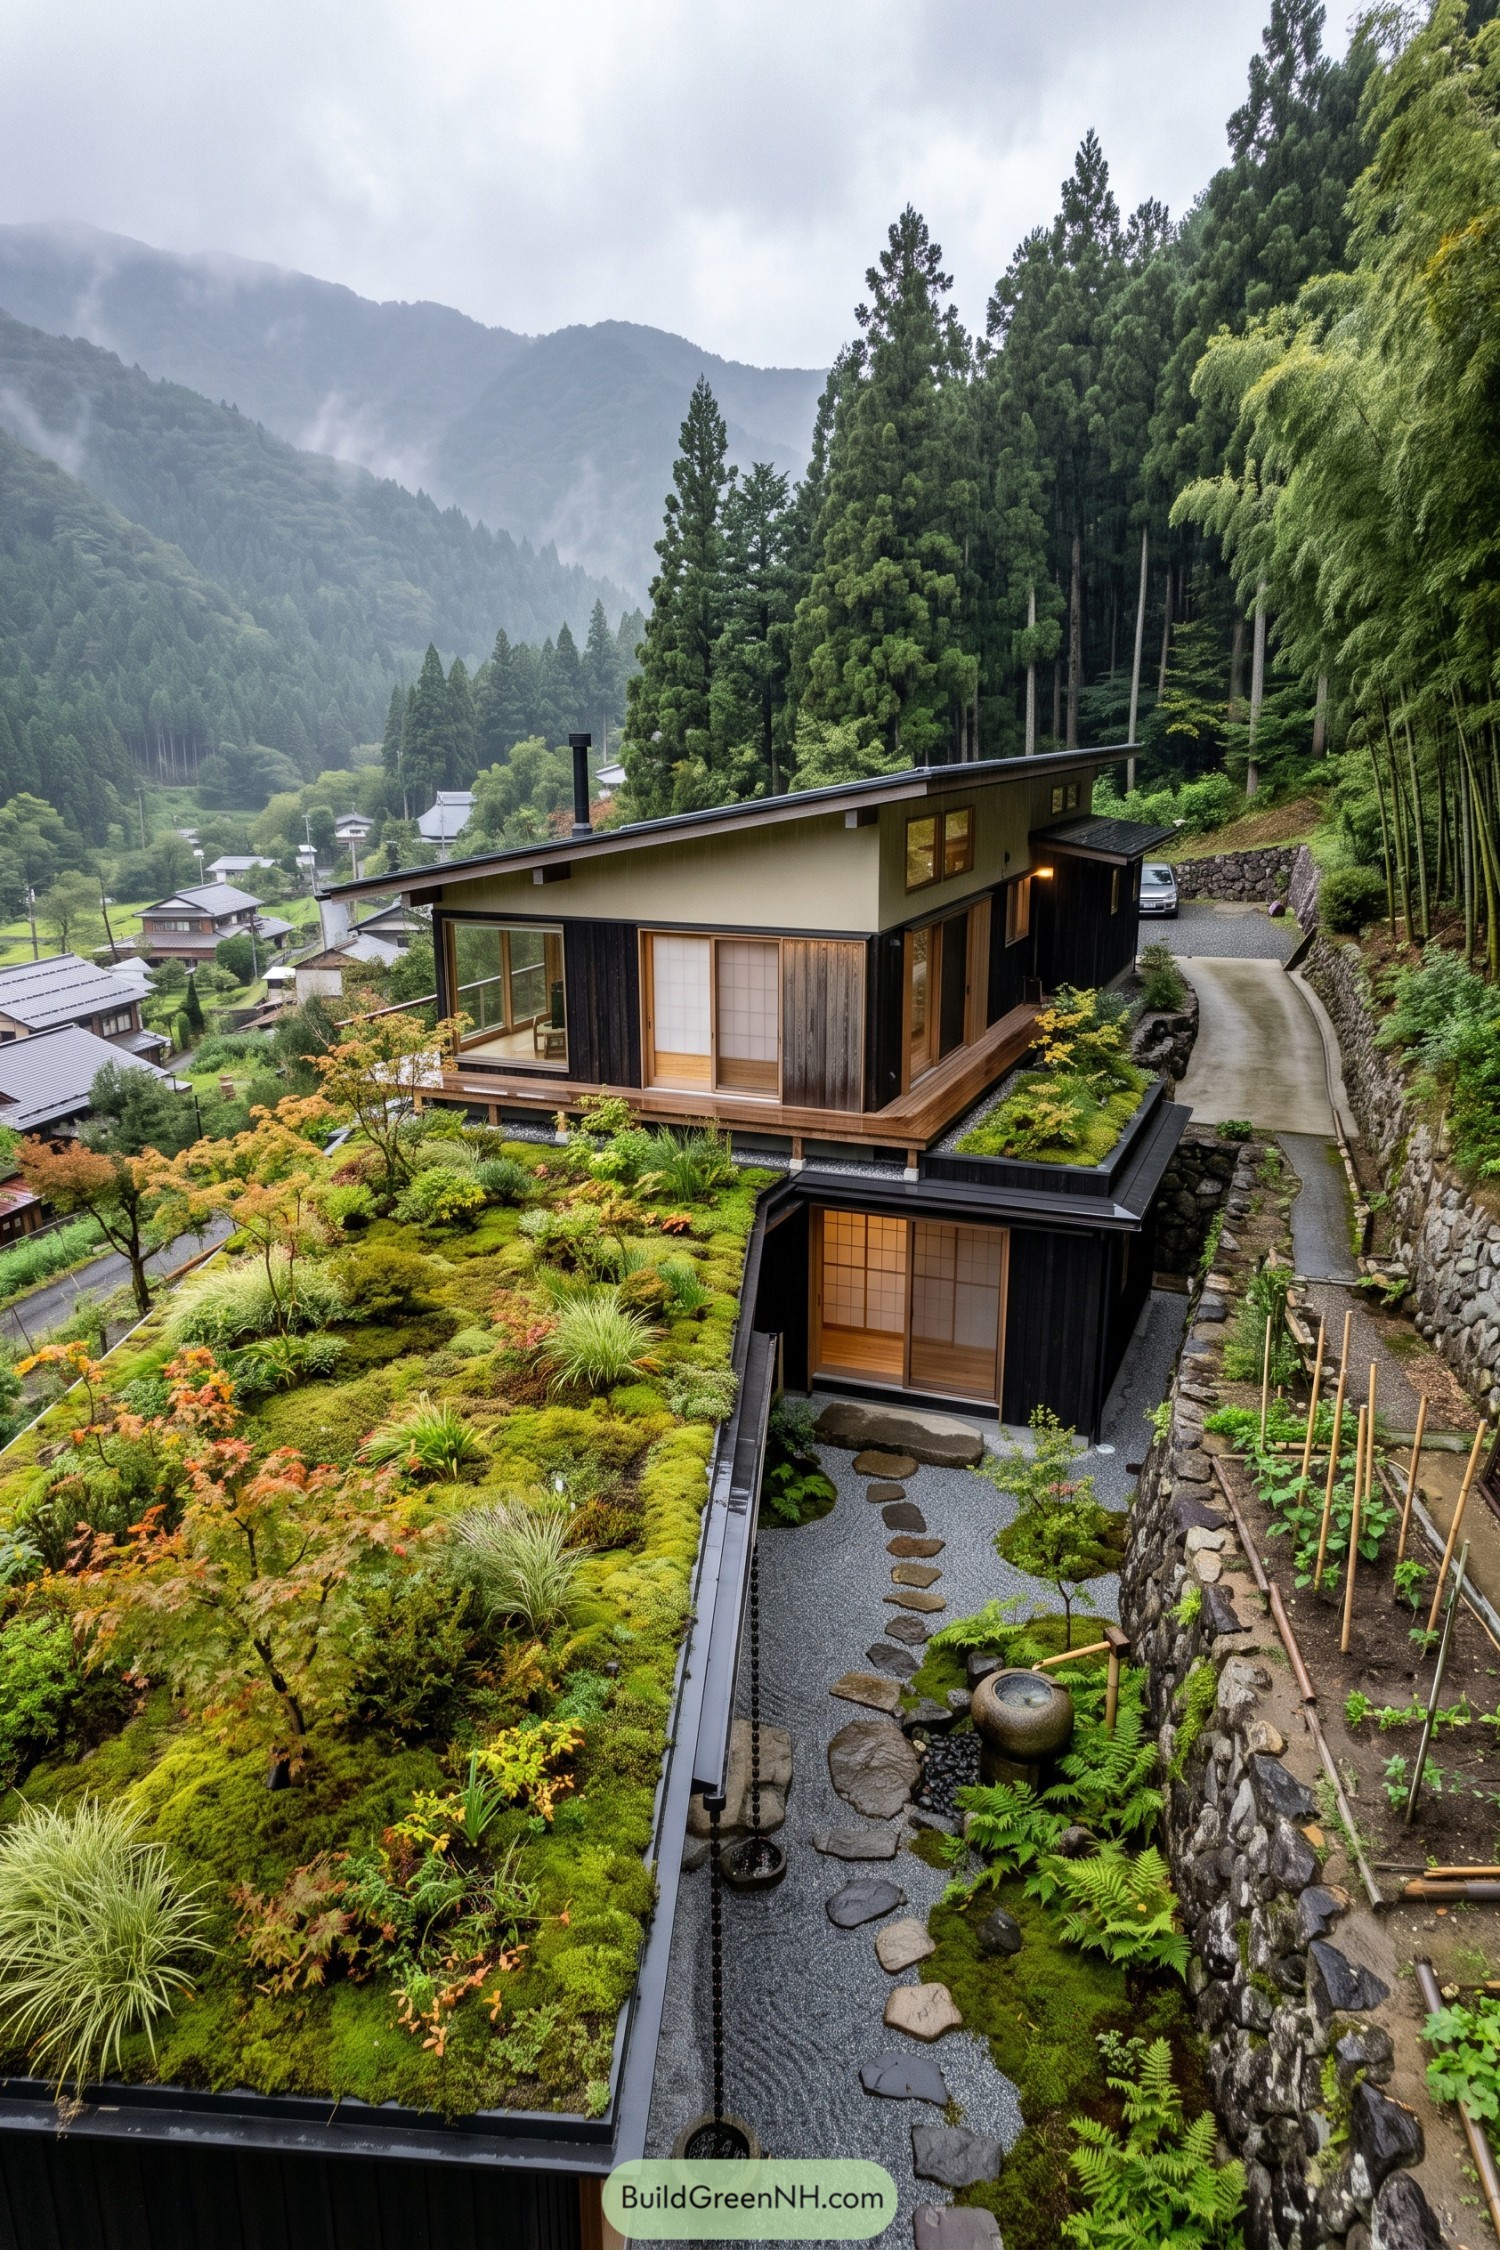

Set into a misty cedar valley, this split-level home follows the hillside with dark timber walls, wide eaves, and warm shoji-screened rooms. Its planted roofs spill with moss, grasses, and small maples, making the building feel like a garden that happened to grow bedrooms.
Stone retaining walls shape a quiet entry court with stepping stones, ferns, and a small water basin, while a narrow vegetable bed hugs the uphill path. The layered layout keeps views open toward the village below and gives rainwater somewhere lovely to go, which is much nicer than watching it race down the drive.
Pin this for later:

Want More?
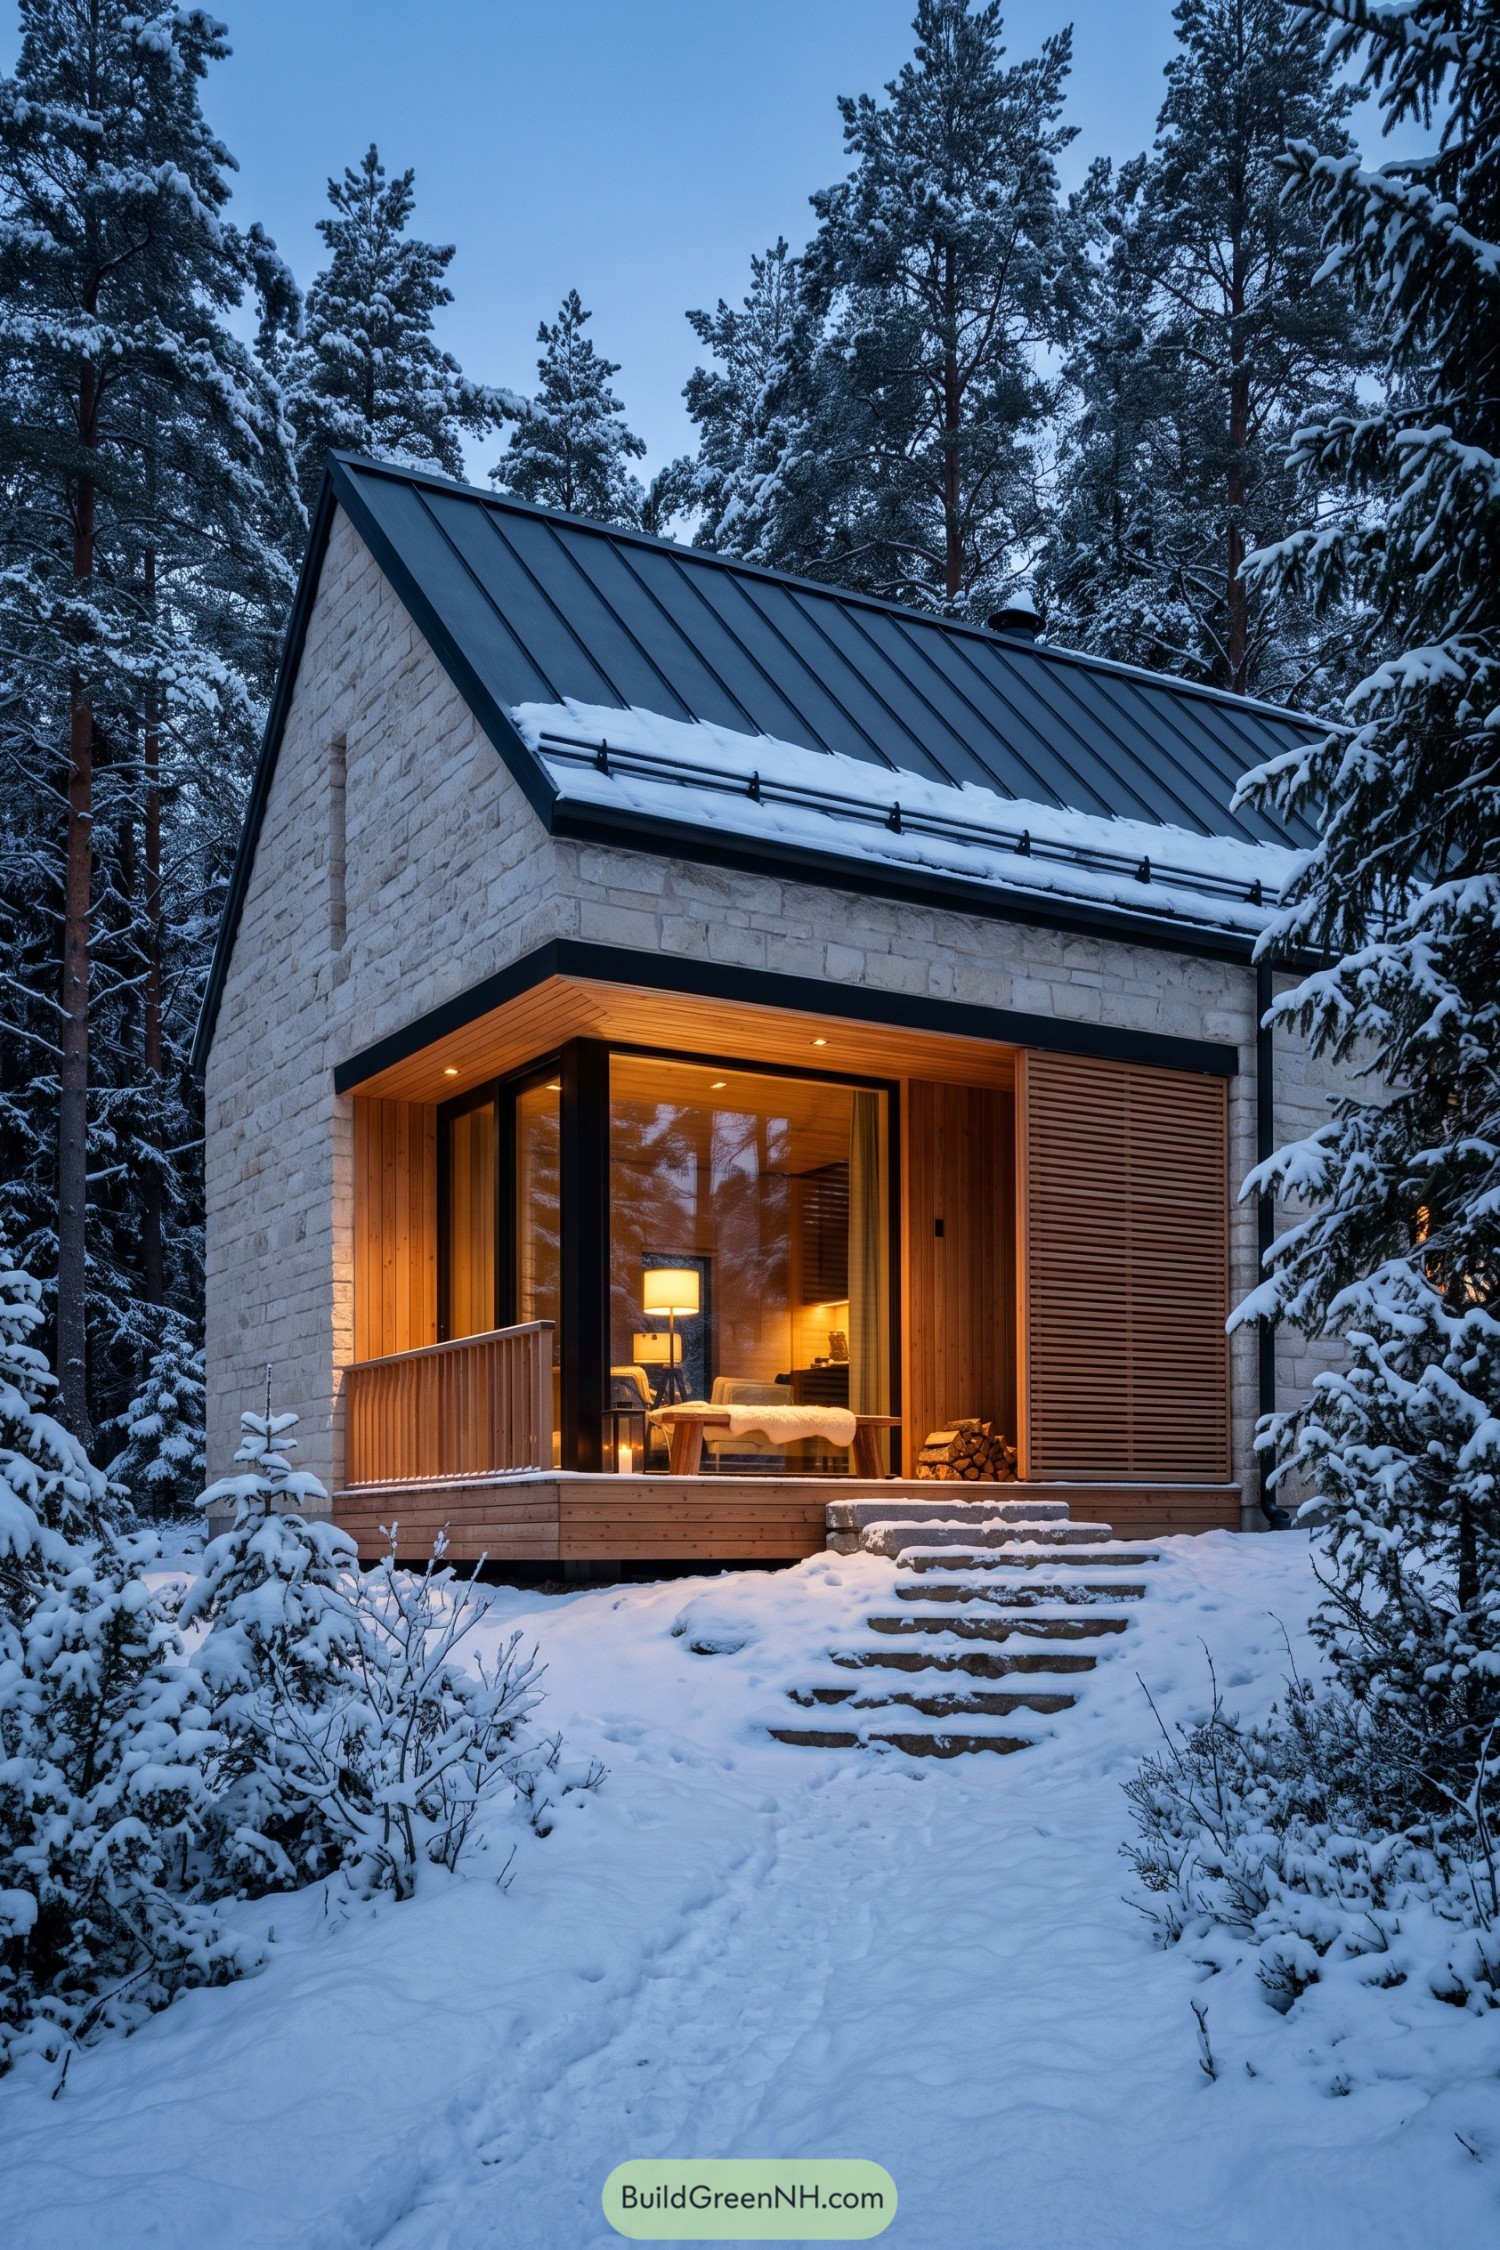 20 Stone and Wood Houses Where Two Materials Do All the Work
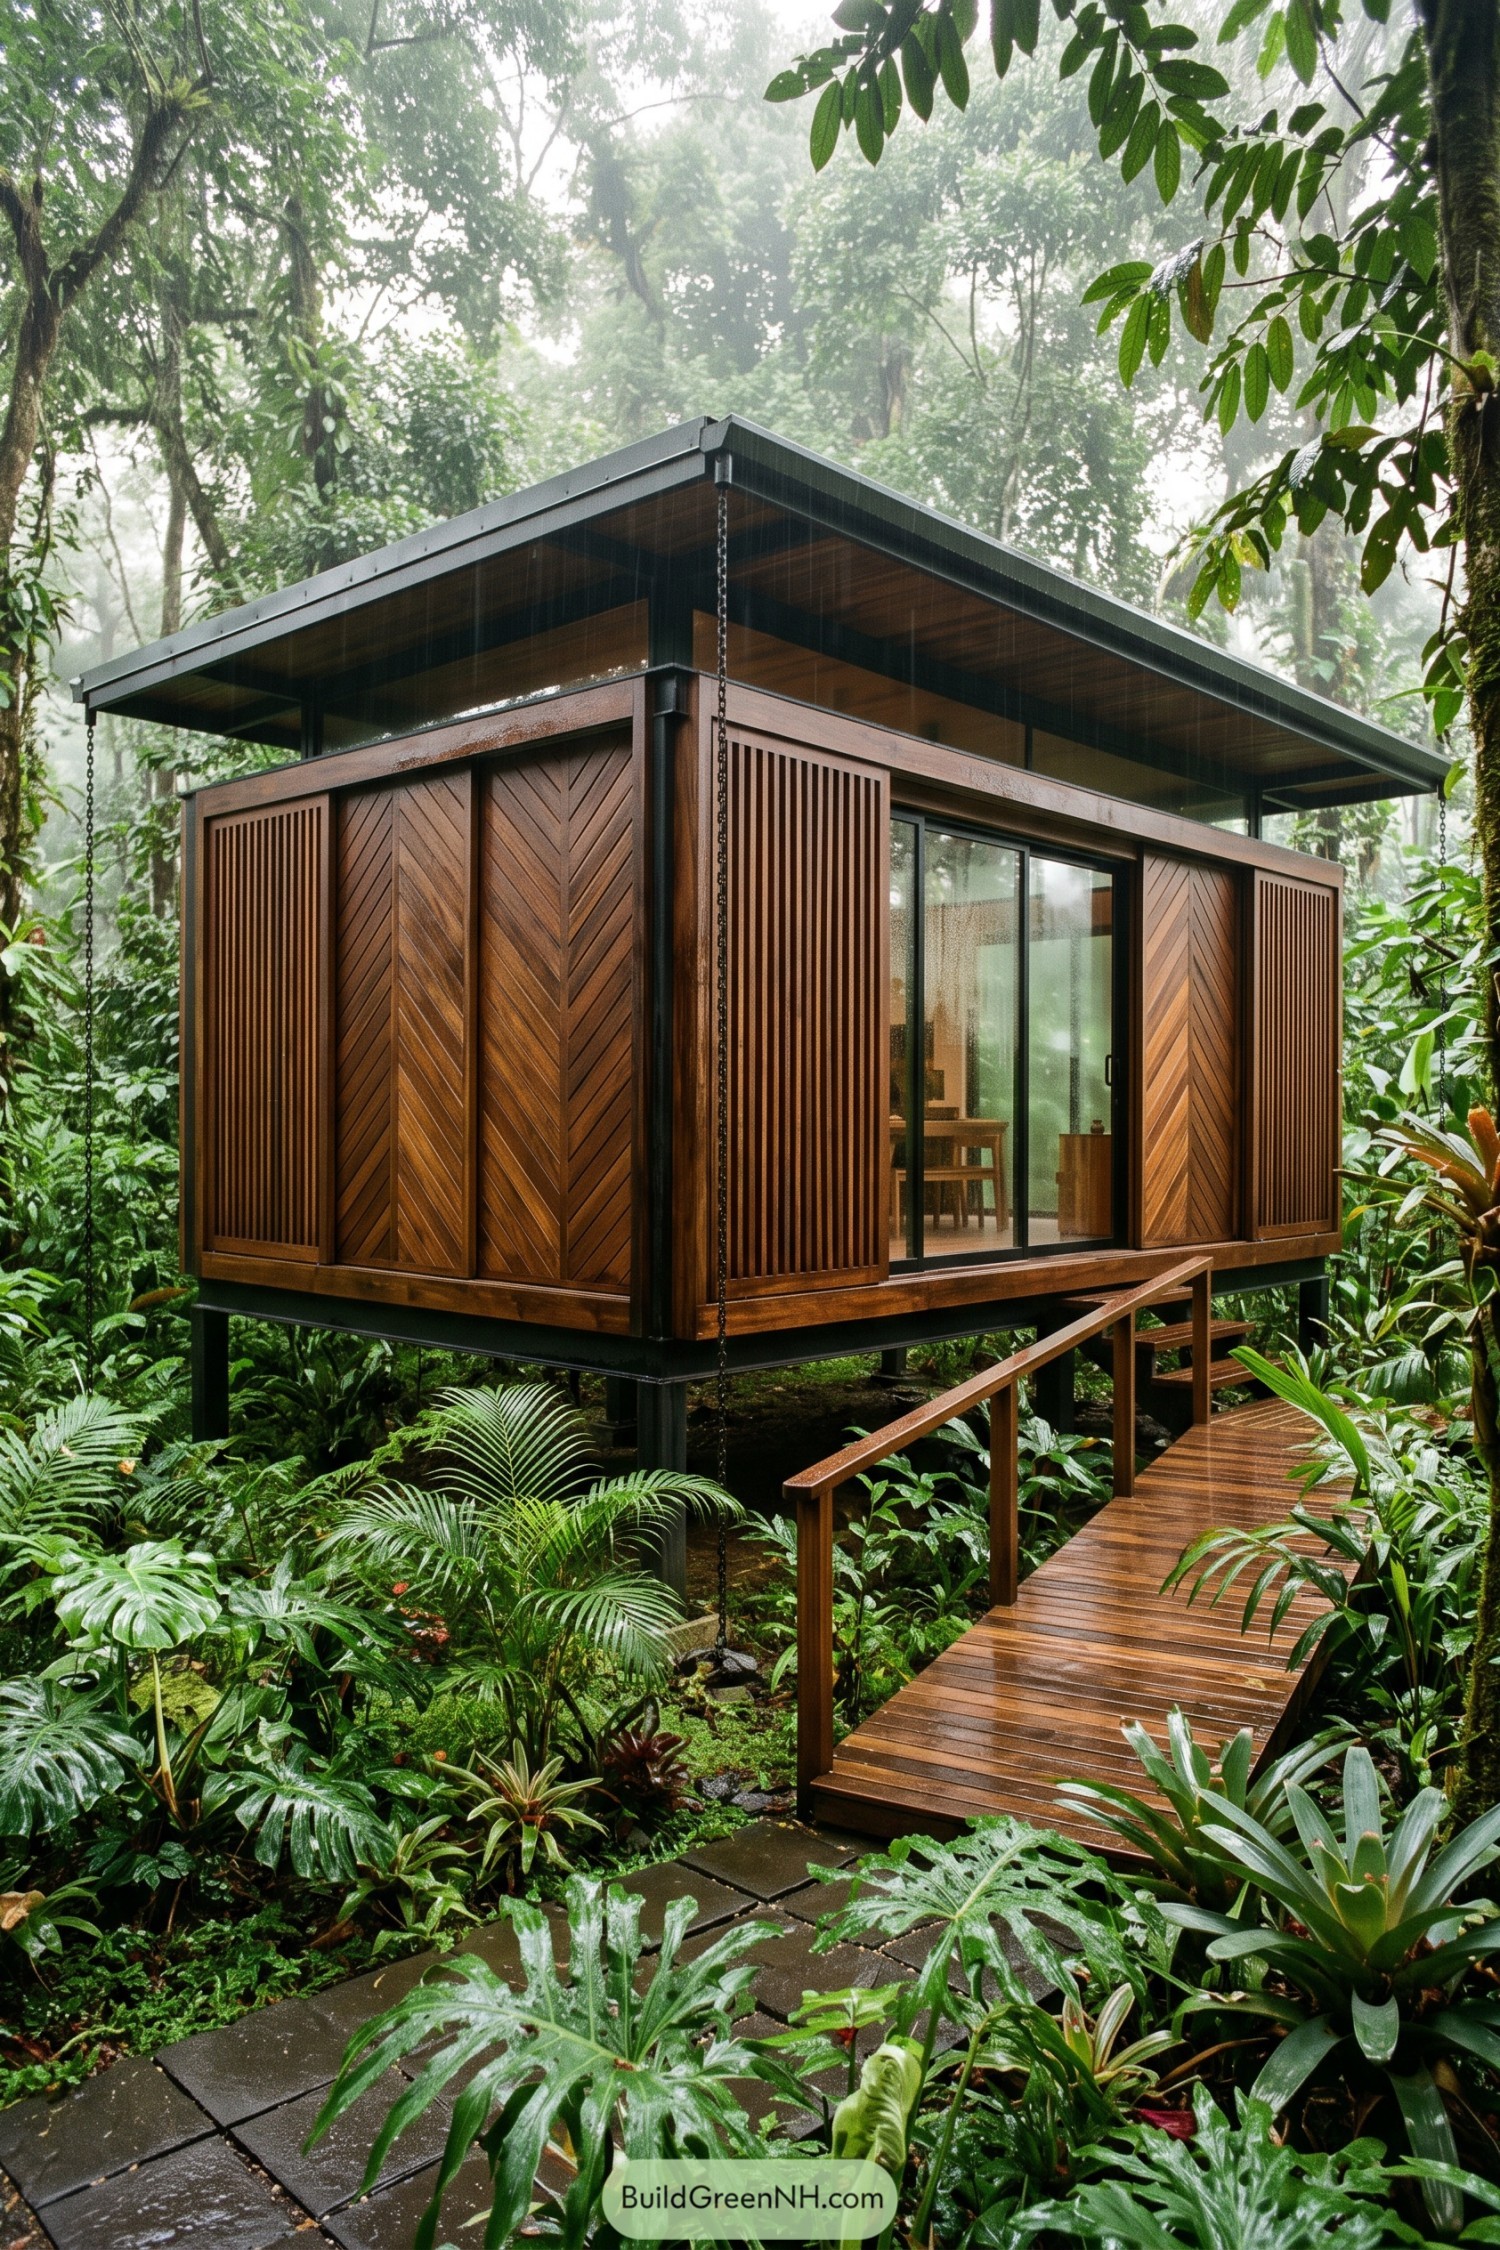 20 Ingenious Timber Houses with Adjustable Facades
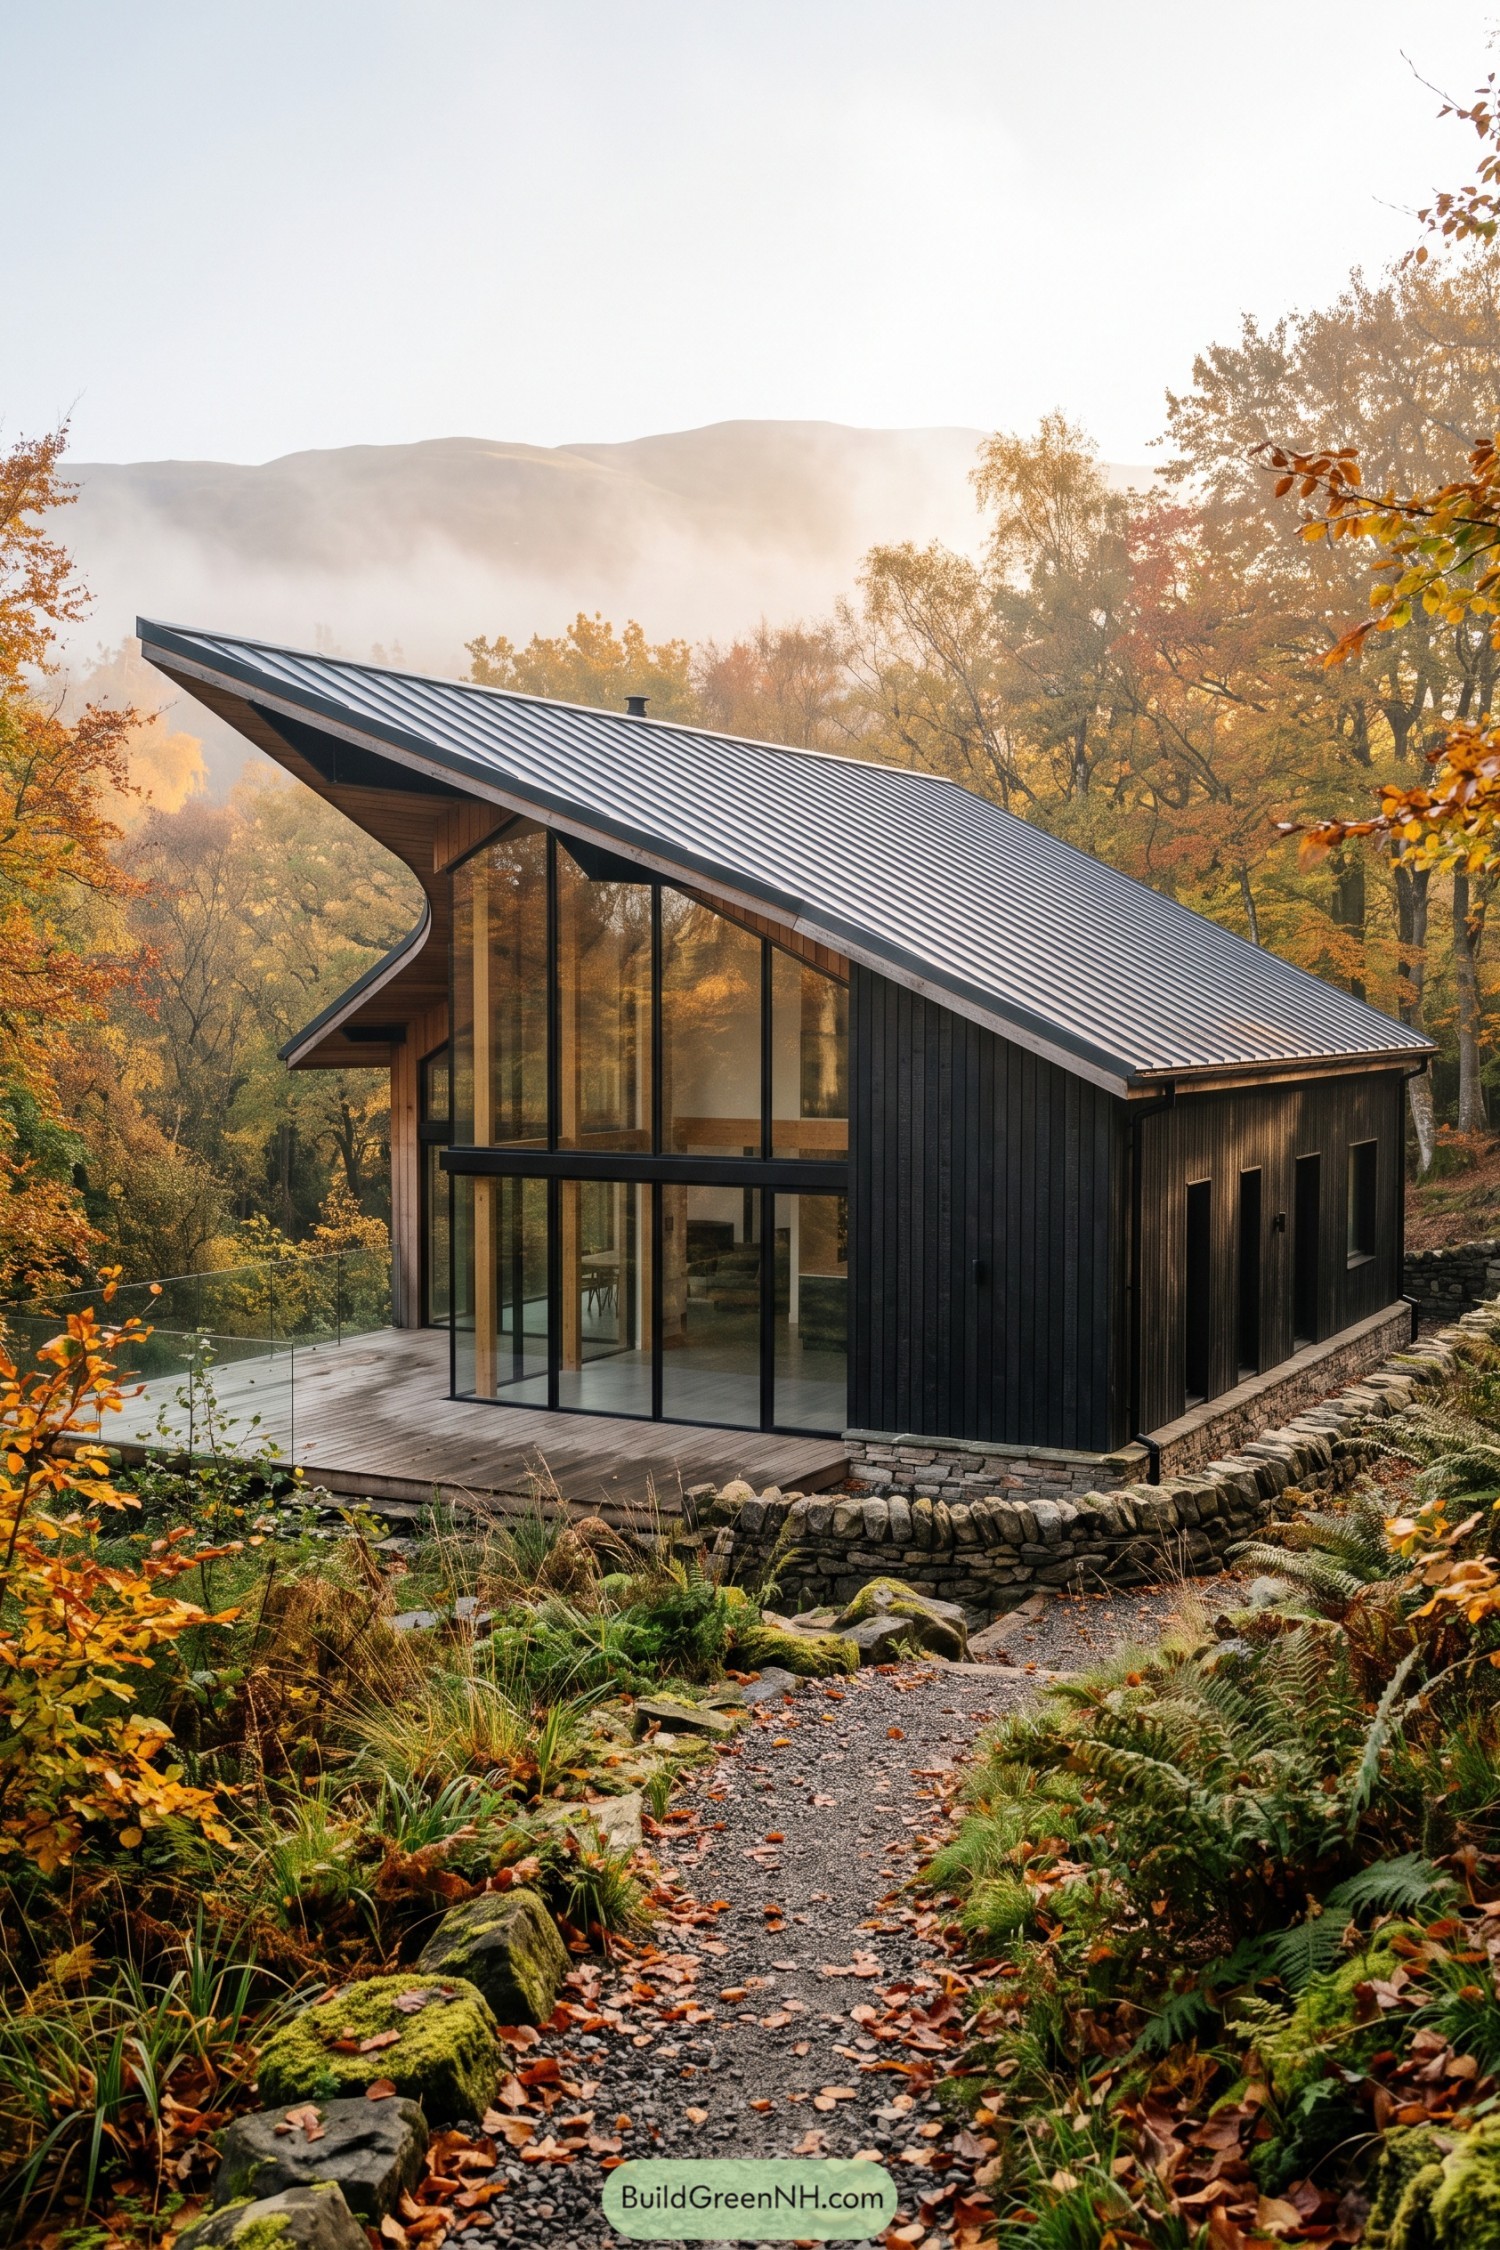 20 Modern Woodland Houses with Sweeping Roofs
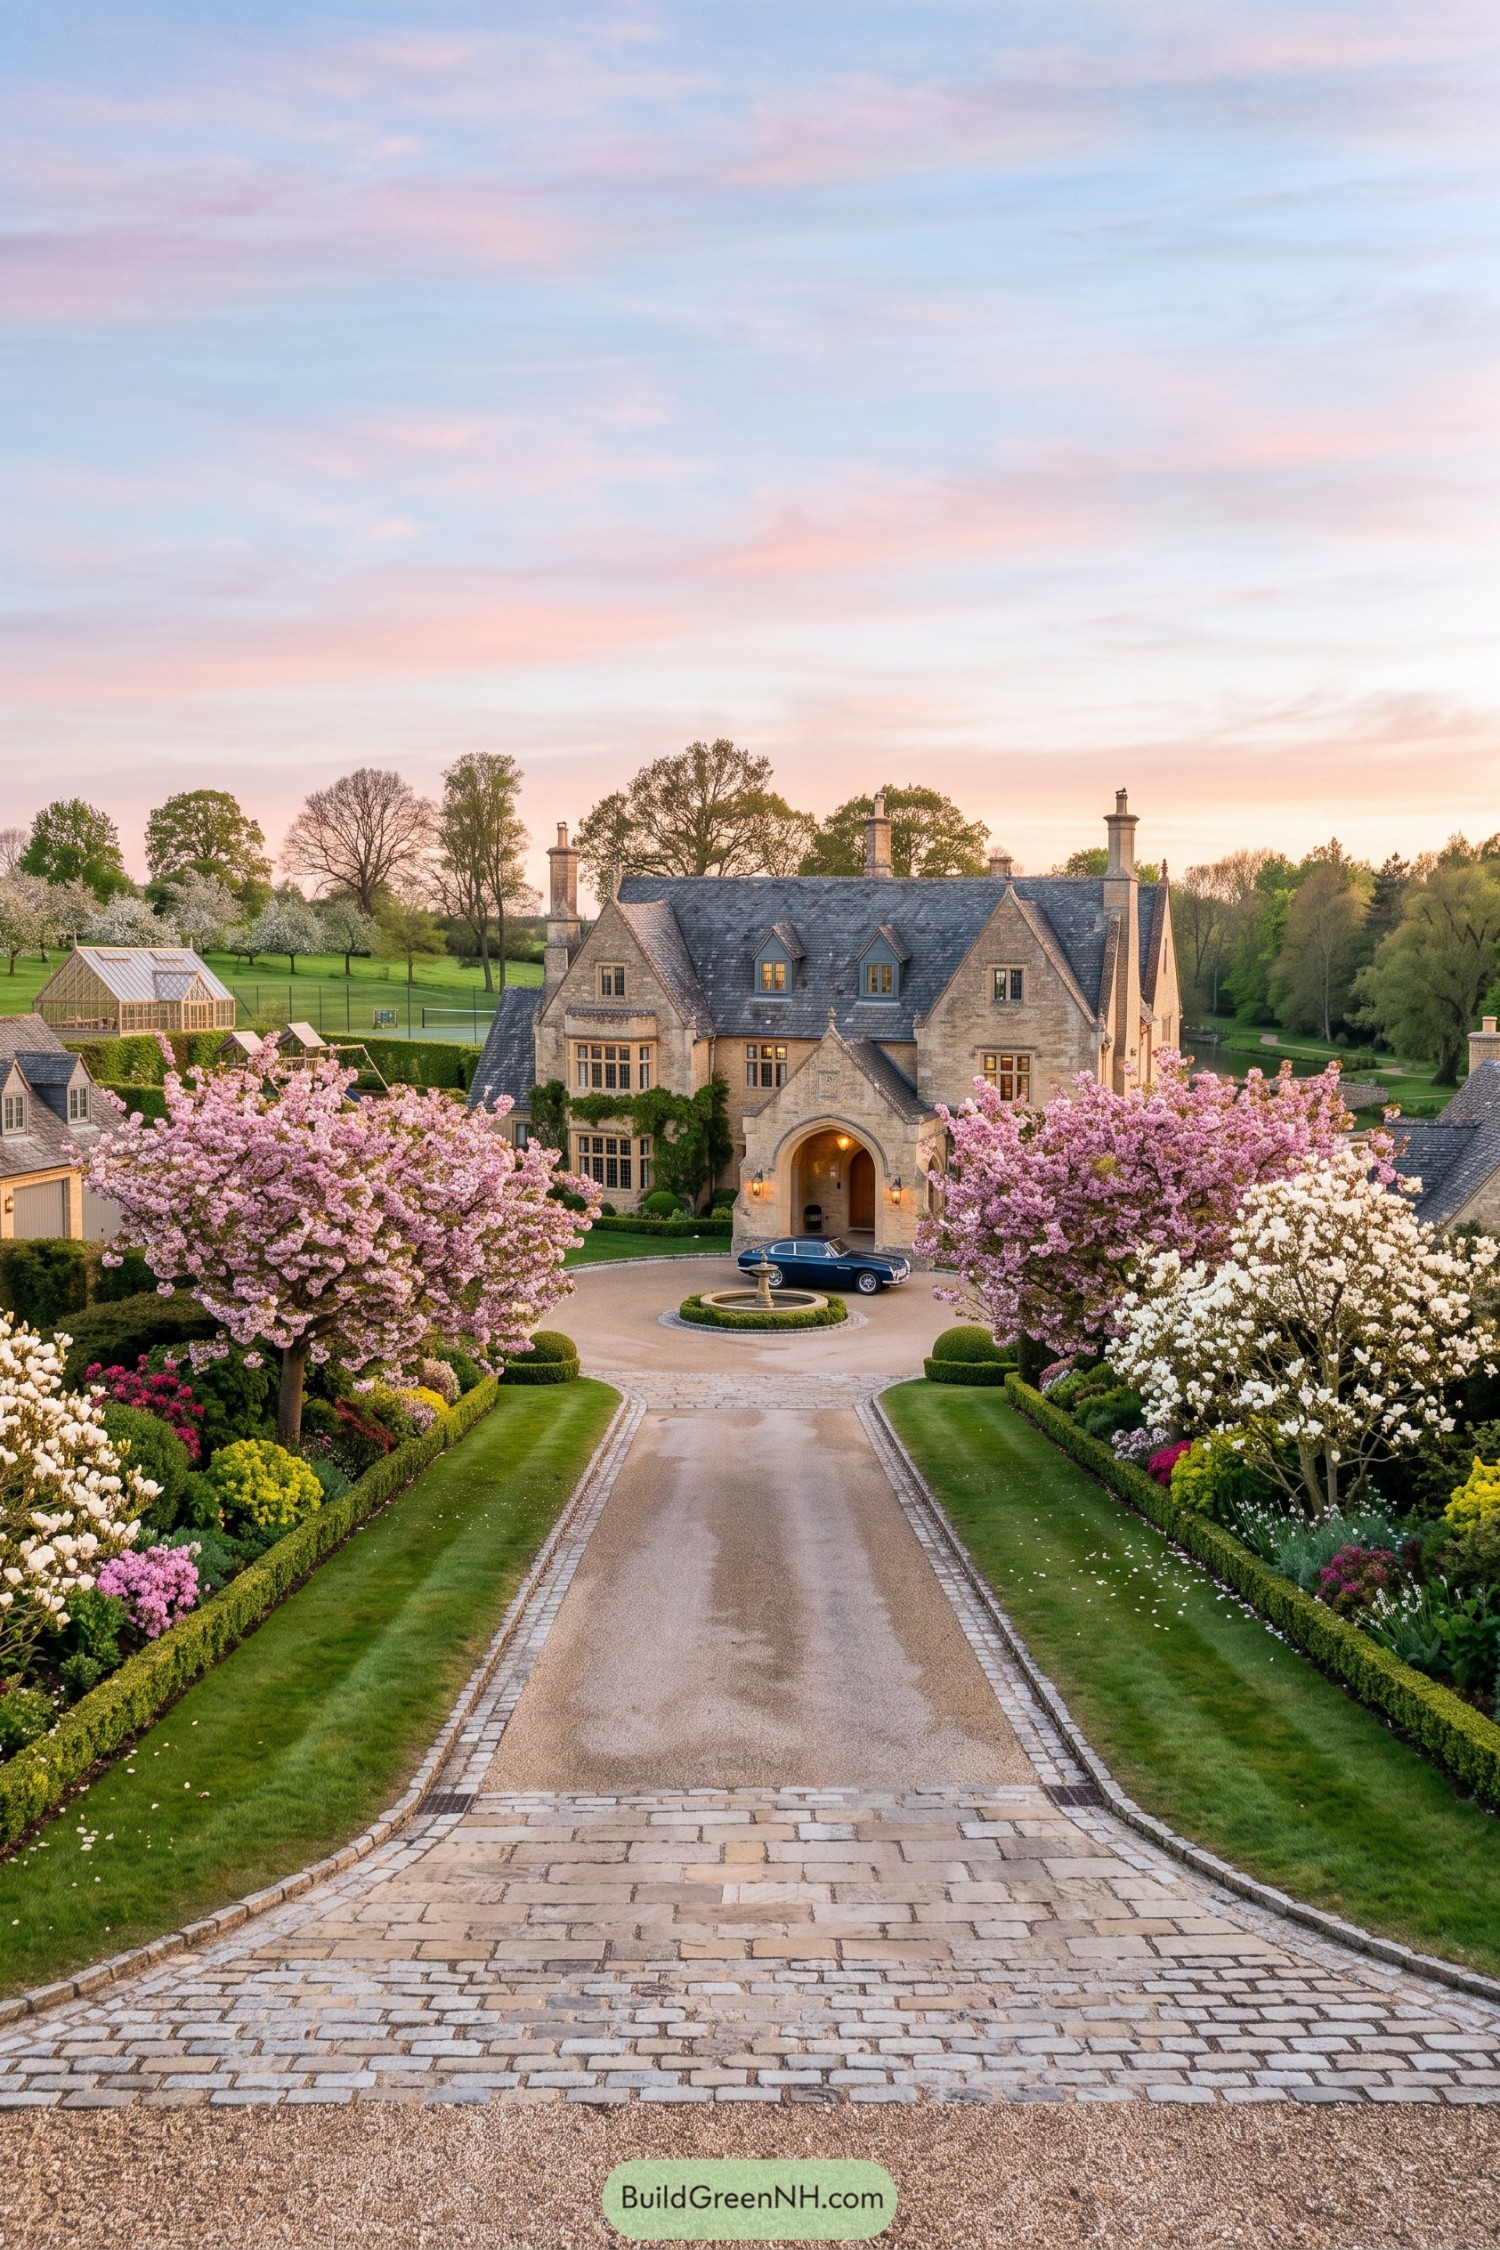 21 Luxury Family Compounds Where Generations Thrive
 20 Luxury Ski Chalets for Unforgettable Alpine Escapes
Table of Contents