Last updated on · ⓘ How we make our designs
See how family villages pair porch-side privacy with shared greens, fire circles, and even a fountain with a flair for attention.
These family villages turn the old hamlet, farmstead, and lakeside camp into places made for modern togetherness. Cottages gather around greens, ponds, courtyards, and fountain squares, with just enough room for a porch chat or a quiet cocoa escape.
We took cues from woodland retreats, country estates, and mountain settlements, then added pools, gardens, play areas, and fire circles. Because a village green is better when it comes with somewhere to roast a marshmallow.
Notice how cars stay at the edges while paths lead toward shared spaces. Privacy still has its corner, but family life is never far from the pool, pergola, or that one fountain showing off again.
Cotswold Garden Court
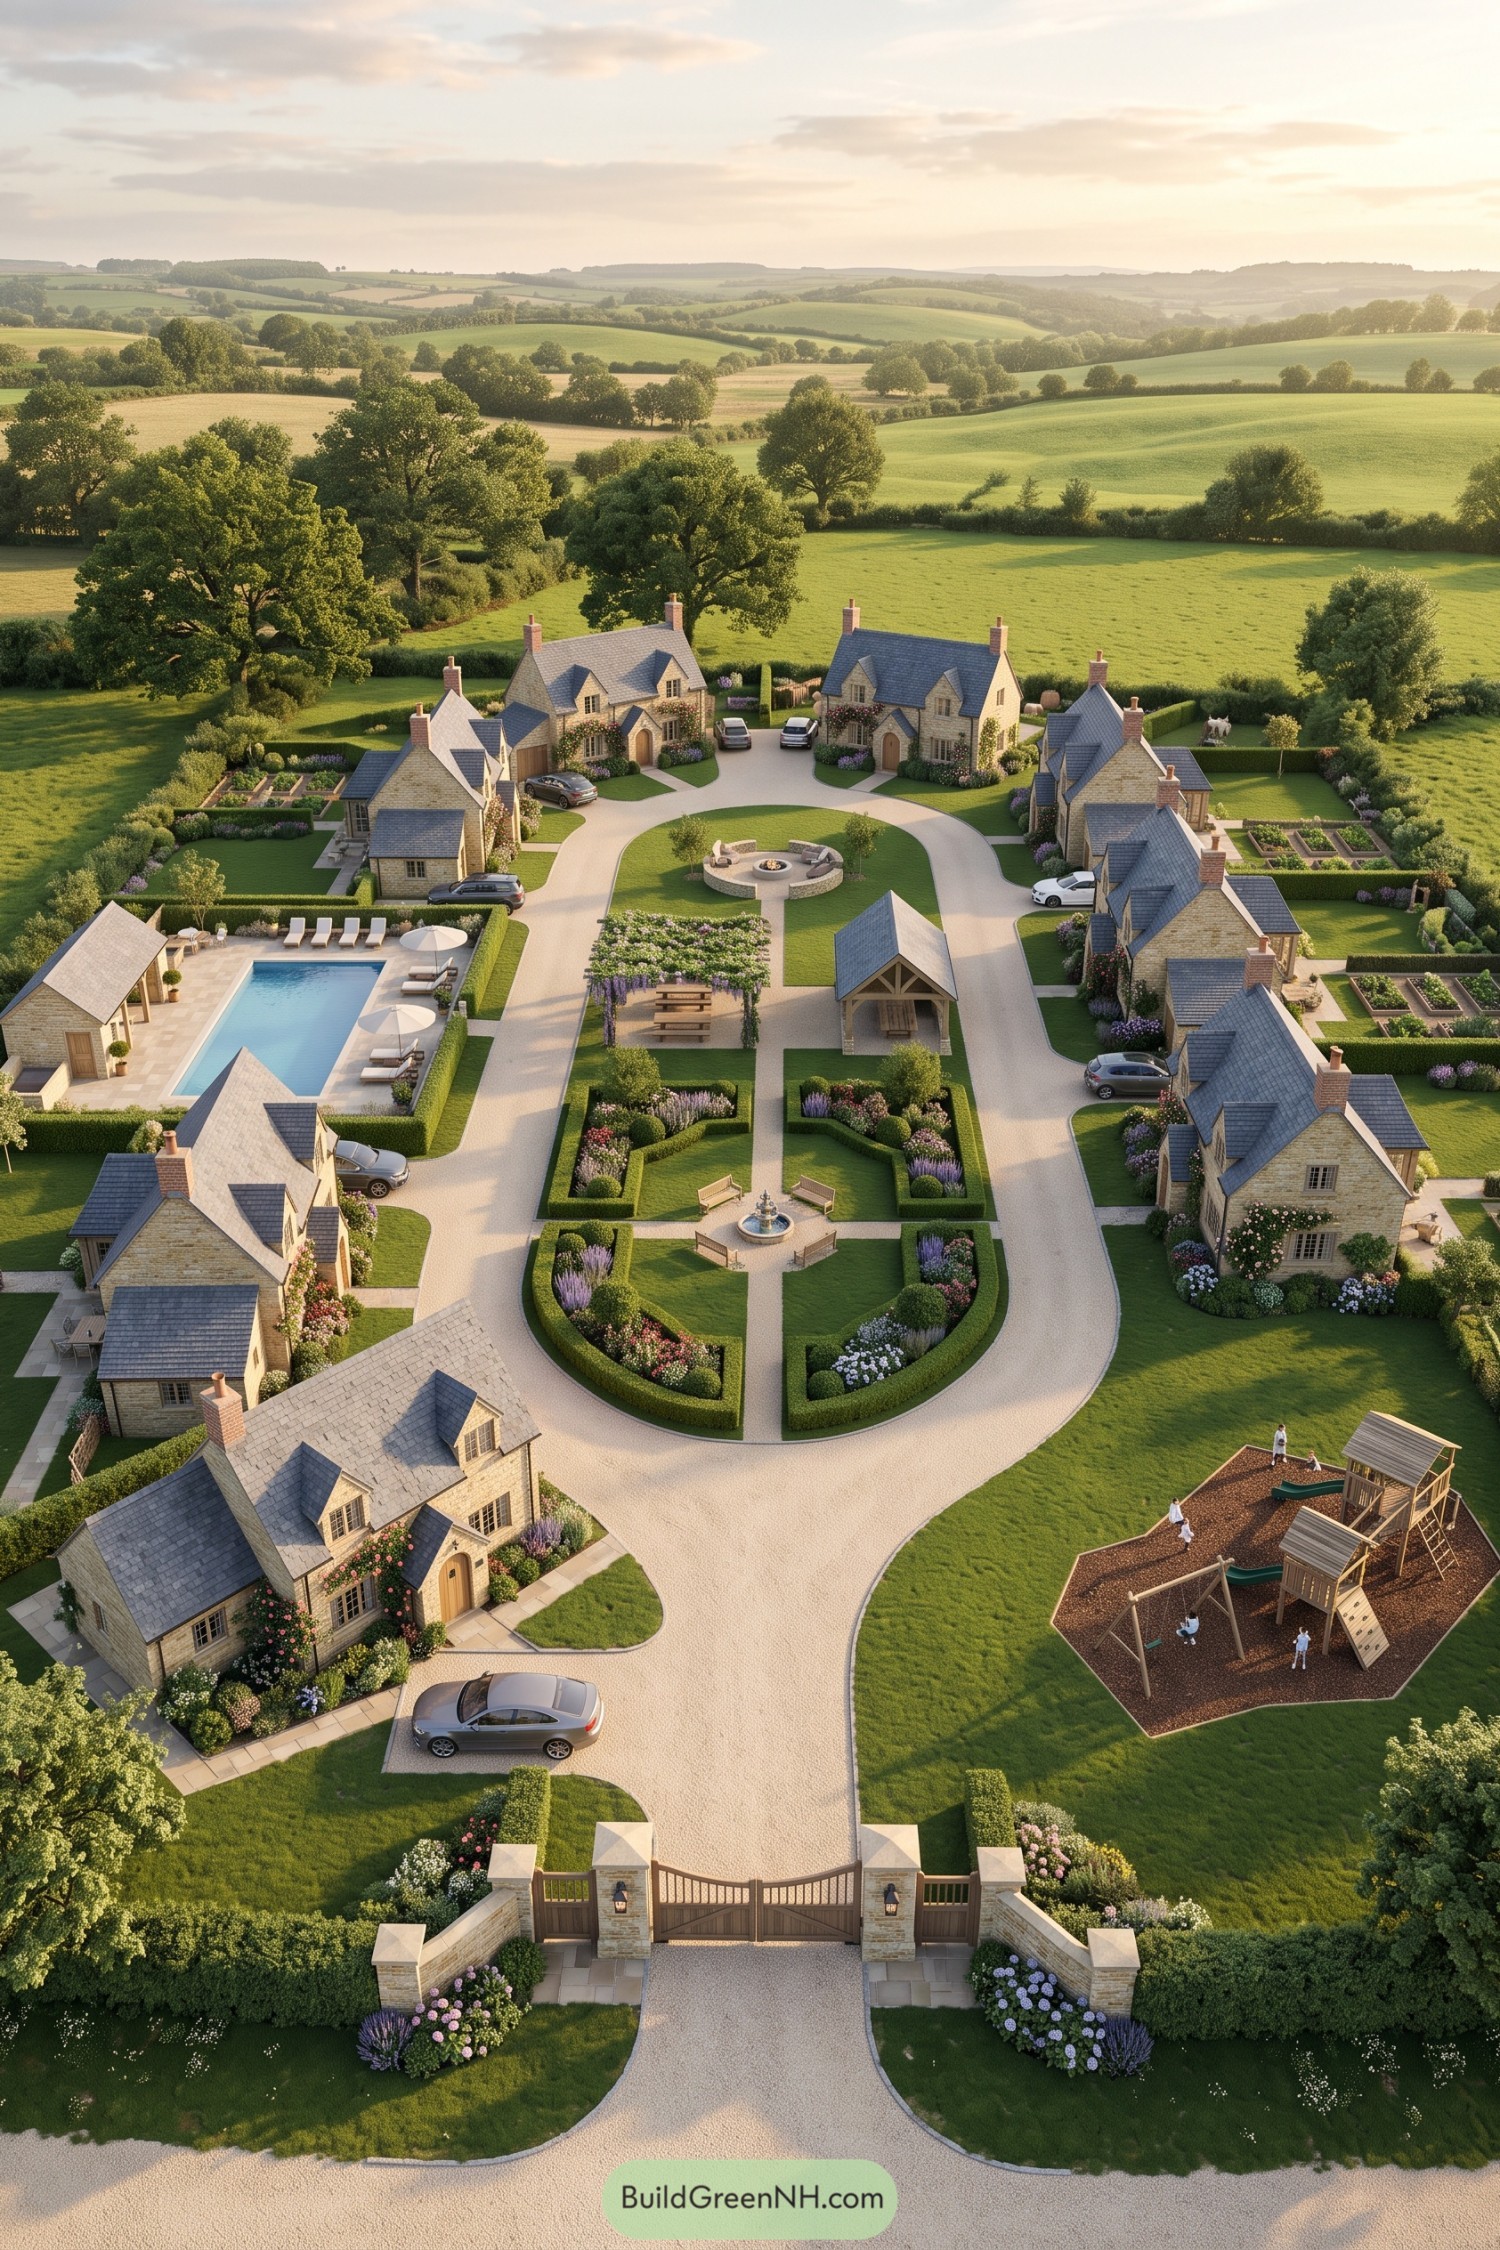



Stone cottages gather around a landscaped central green, inspired by the easy charm of an English country hamlet. Curving lanes soften the layout, so arriving home feels less like parking in a grid and more like slipping into a small village.
Private gardens, a pool court, play area, pavilion, and fire pit give every generation a place to settle in. Formal hedges and flower borders keep the shared spaces tidy, though the fountain is clearly the neighborhood show-off.
Canopy Circle Homestead
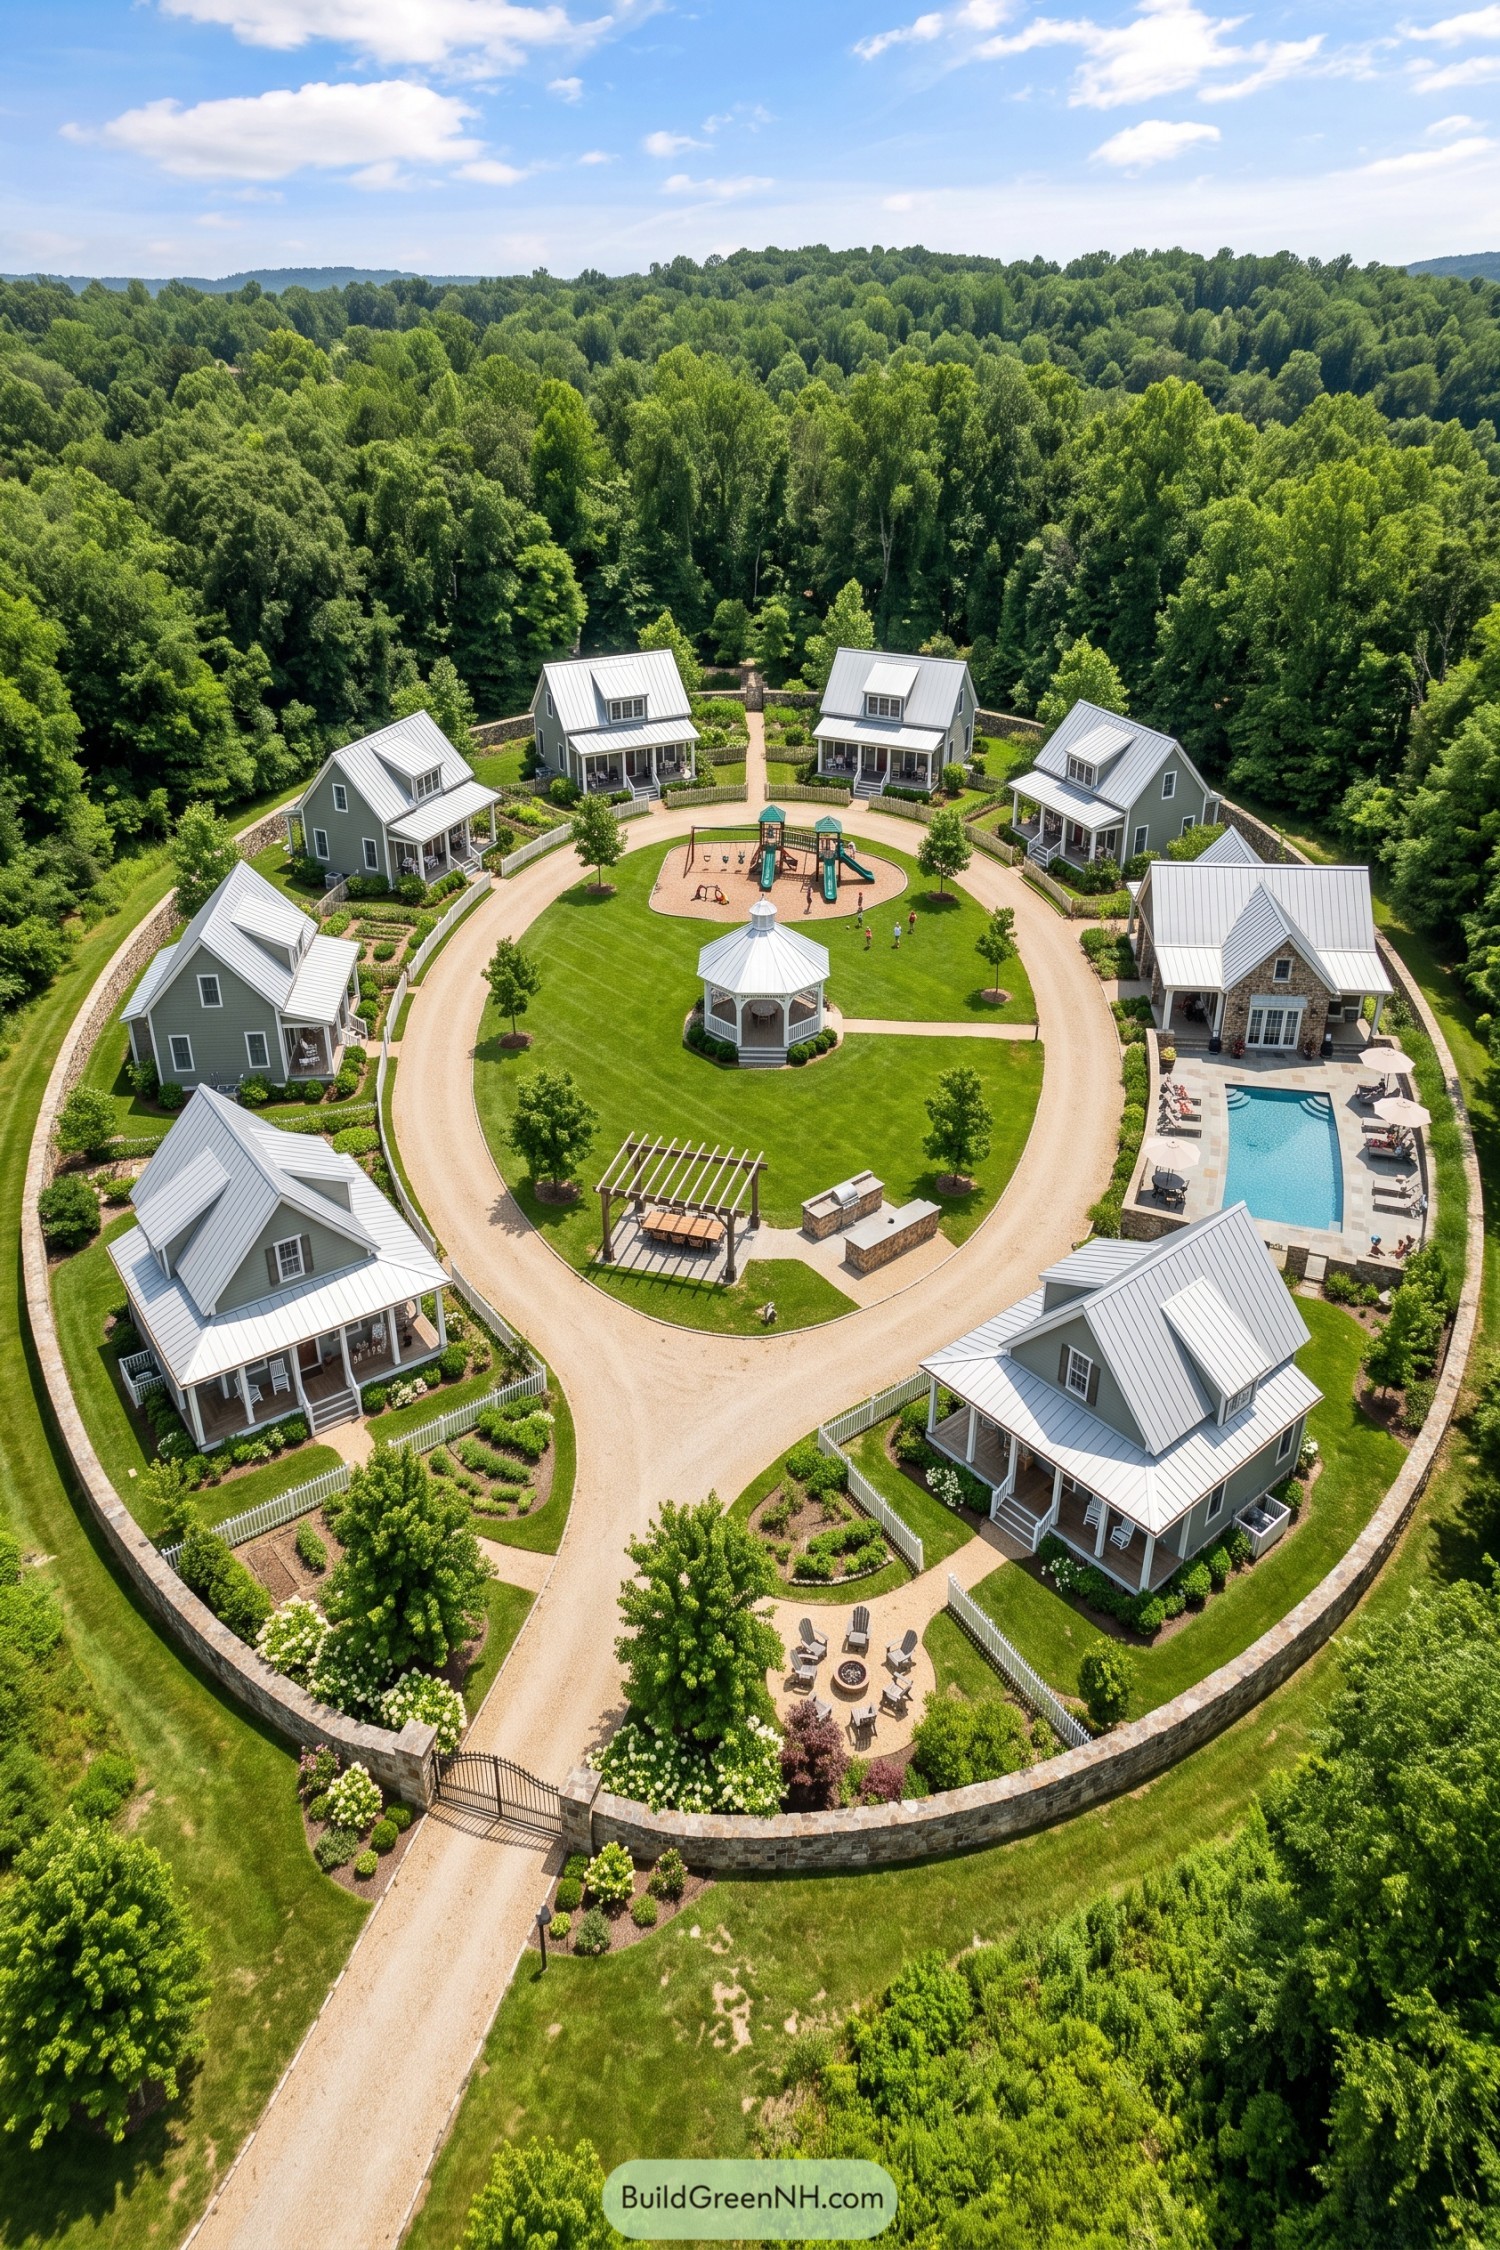

Eight gabled cottages gather around a looping lane, with porches facing a shared green, playground, gazebo, and pergola dining space. A stone perimeter wall and mature woodland make the settlement feel tucked away, in the nicest way.
The plan borrows from old village commons, giving every home a clear view of daily life without crowding the front step. Pale siding, metal roofs, neat gardens, and a poolside lodge create a relaxed rural character that feels built for cousins, cookouts, and slightly competitive lawn games.
Pinewater Lodge Crescent
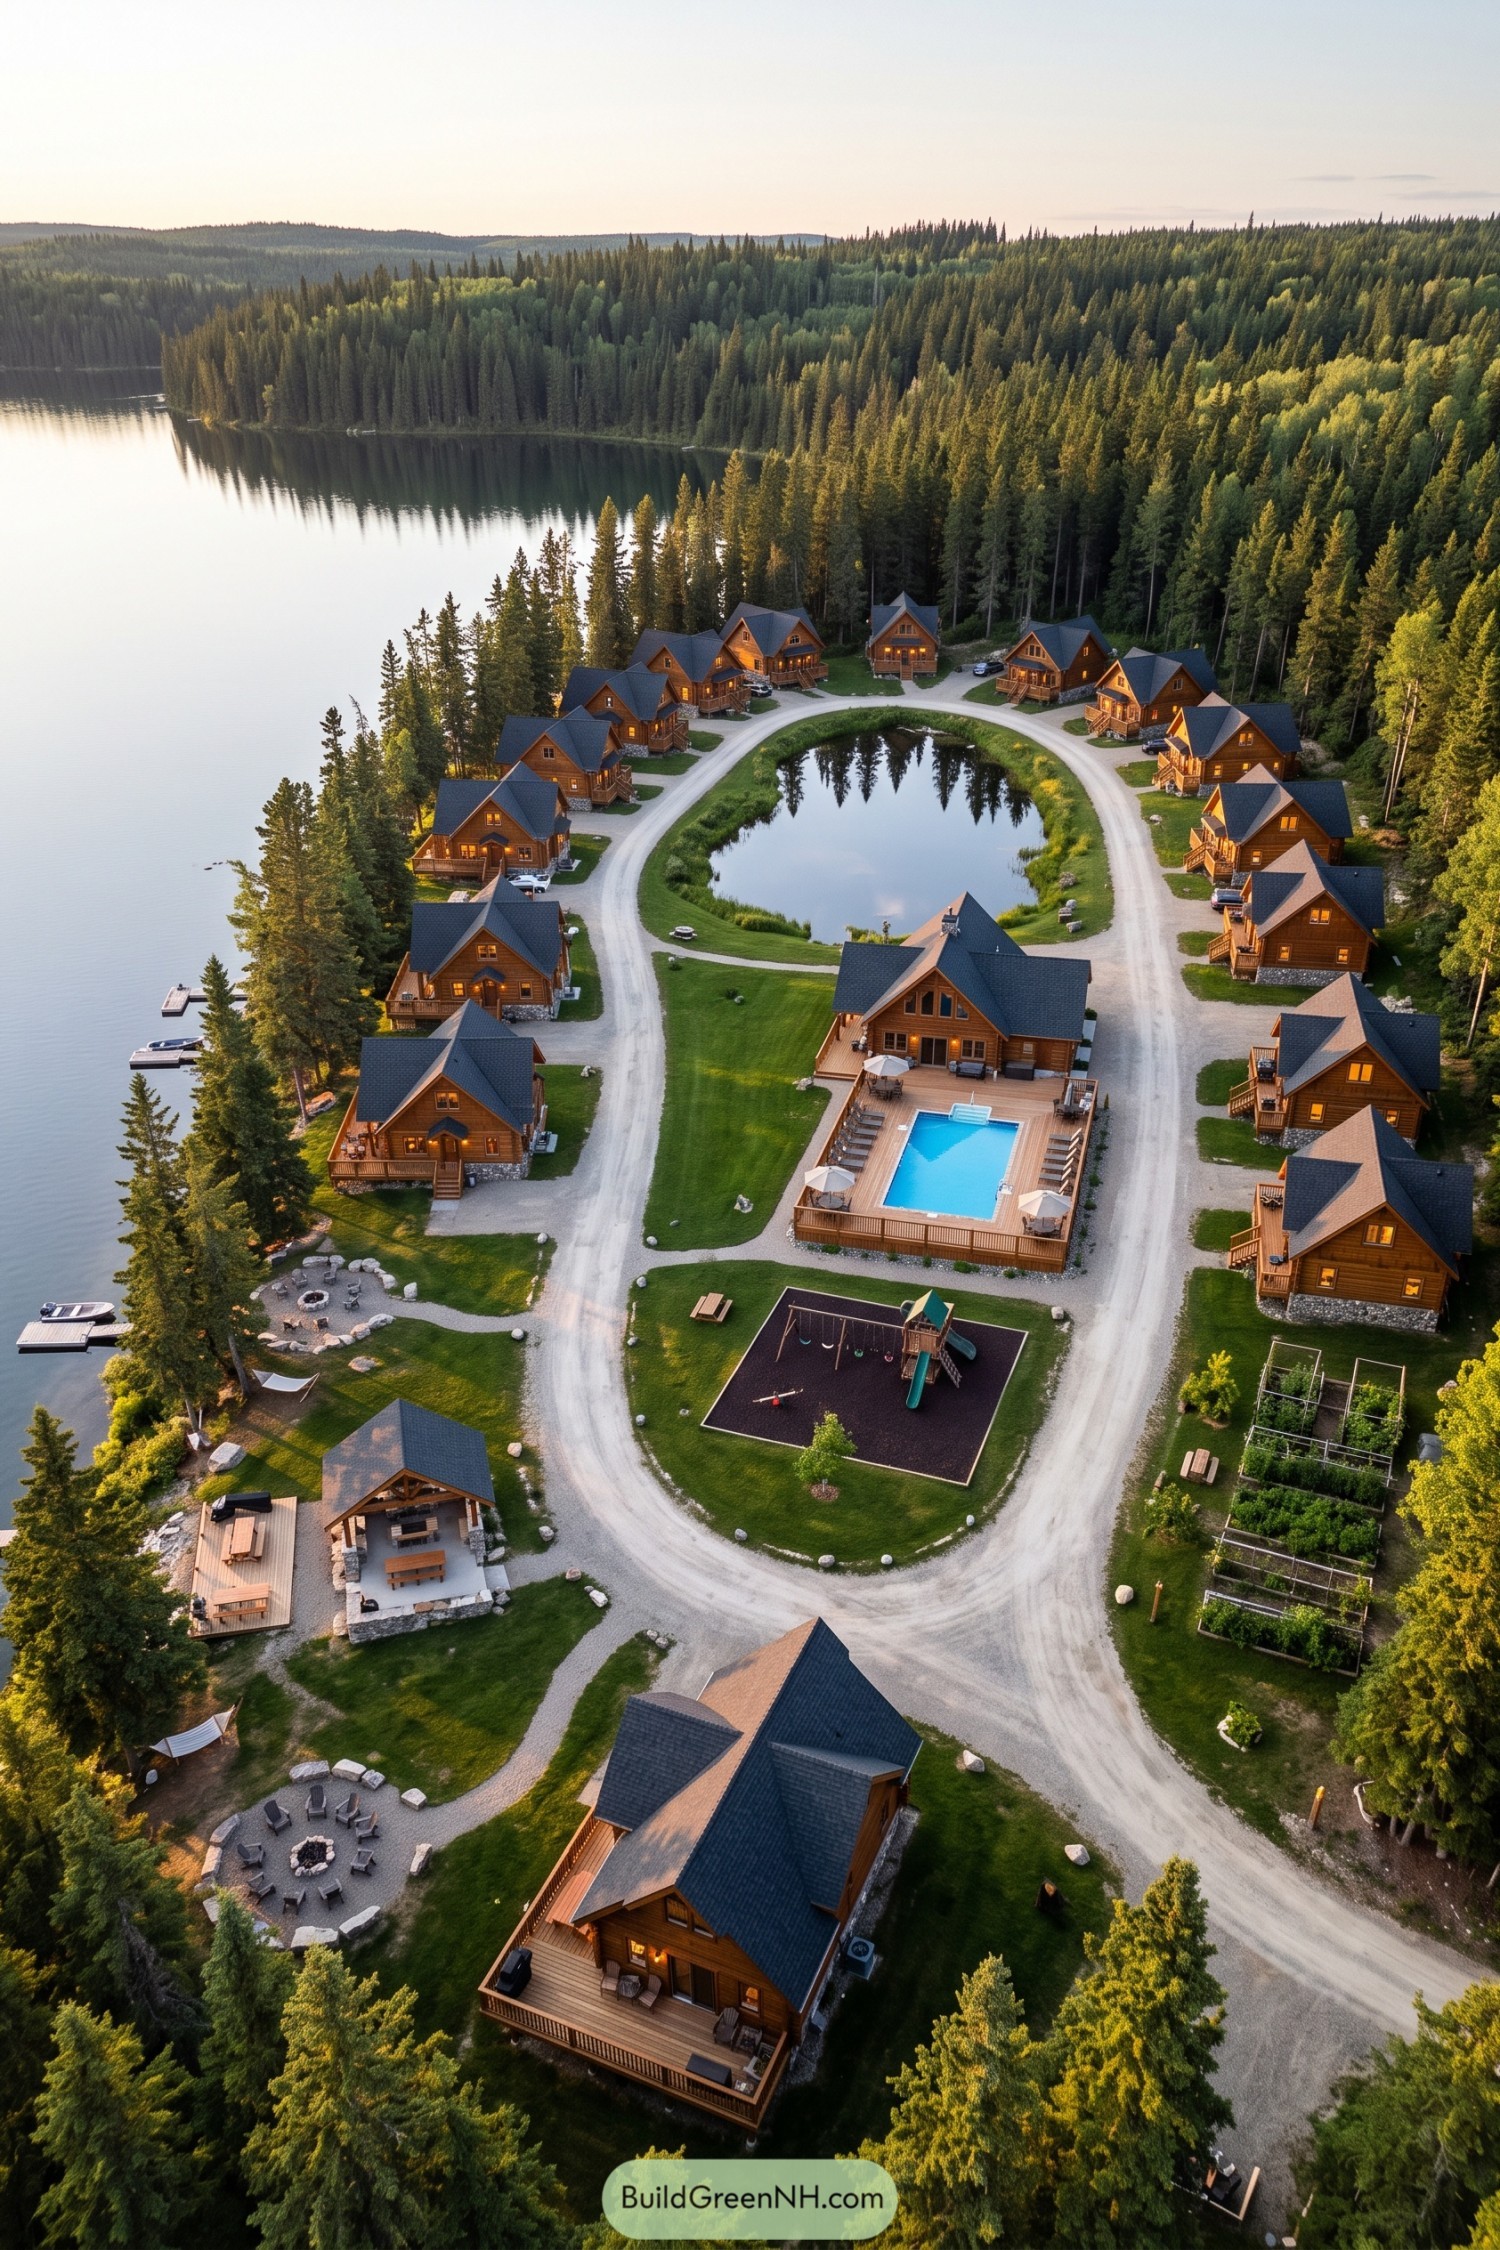

Timber cottages trace a looping lane around a central pond, with the larger community lodge and pool set close by. The layout borrows from a quiet lakeside camp, only everyone gets a proper porch and a little more elbow room.
Play areas, fire circles, garden beds, and a covered picnic pavilion give each family a reason to wander outside. Cabins face the shared green while the surrounding forest and lake keep the whole place feeling tucked away, which is rather nice.
Meadow Lantern Village
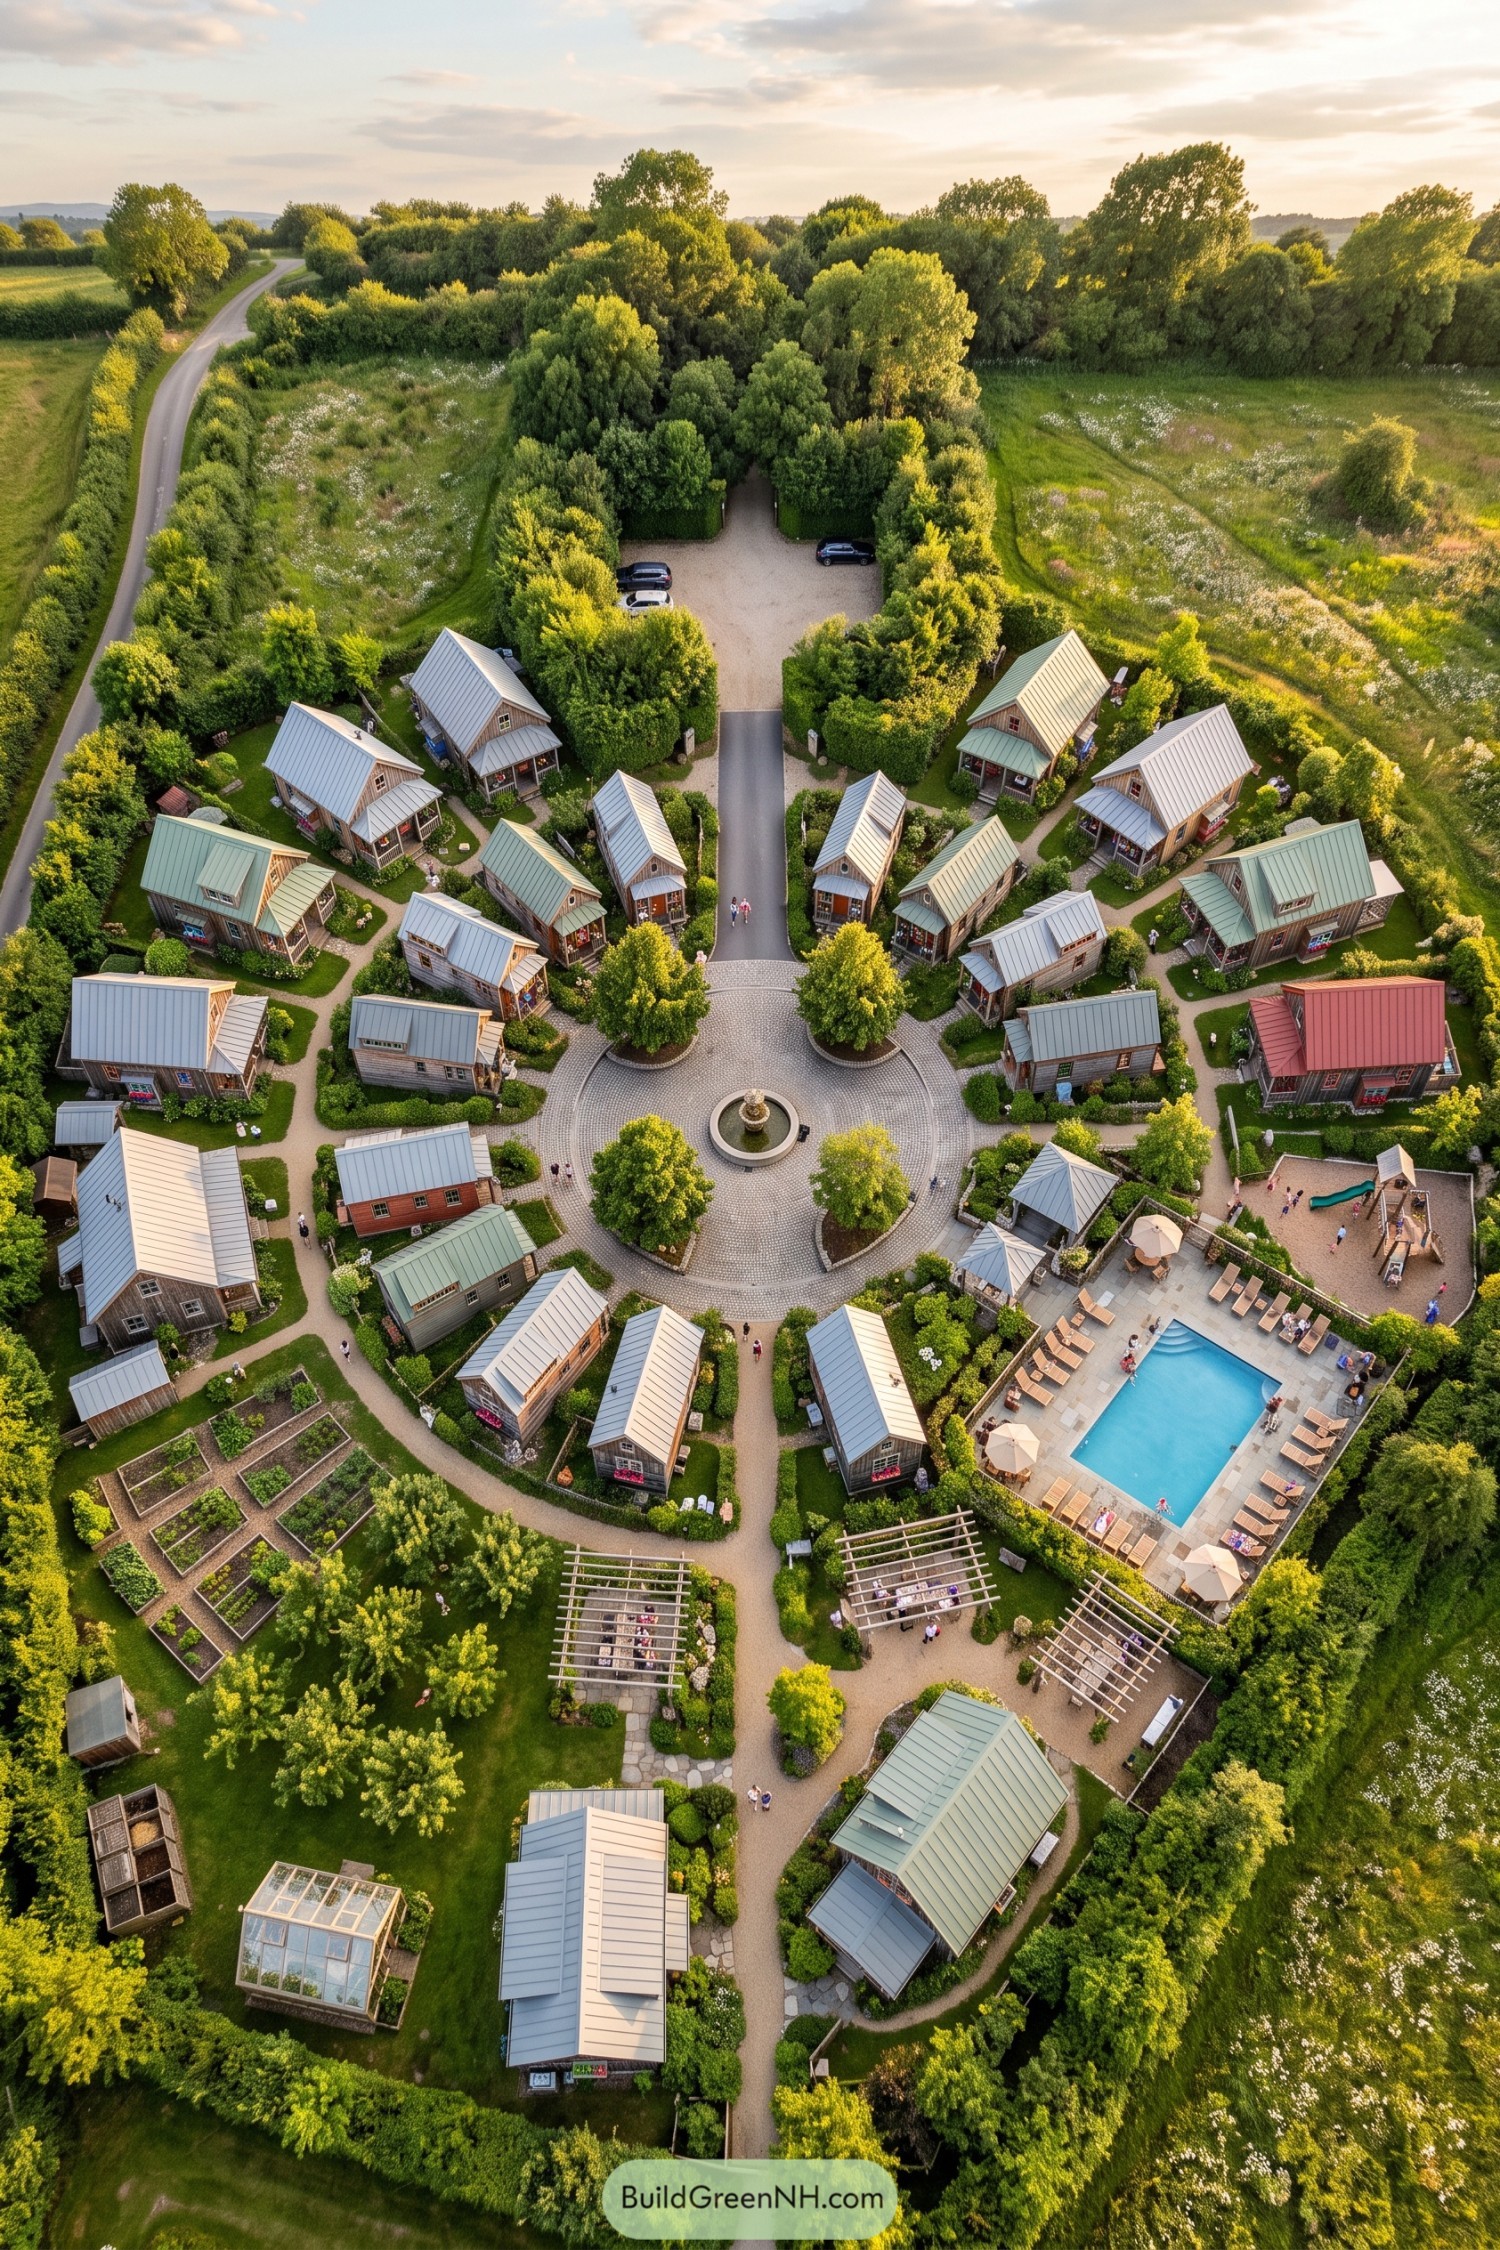

Small timber cottages gather around a paved fountain square, with curved footpaths making every front door feel connected. The layout borrows from a country hamlet, only with fewer muddy boots and a much better pool.
Kitchen gardens, pergolas, and a greenhouse fill the shared edges, while the pool and play area create easy places for families to linger. Tall hedges frame the village and soften the transition into the surrounding meadowland.
Hedgerow Courtyard Estate
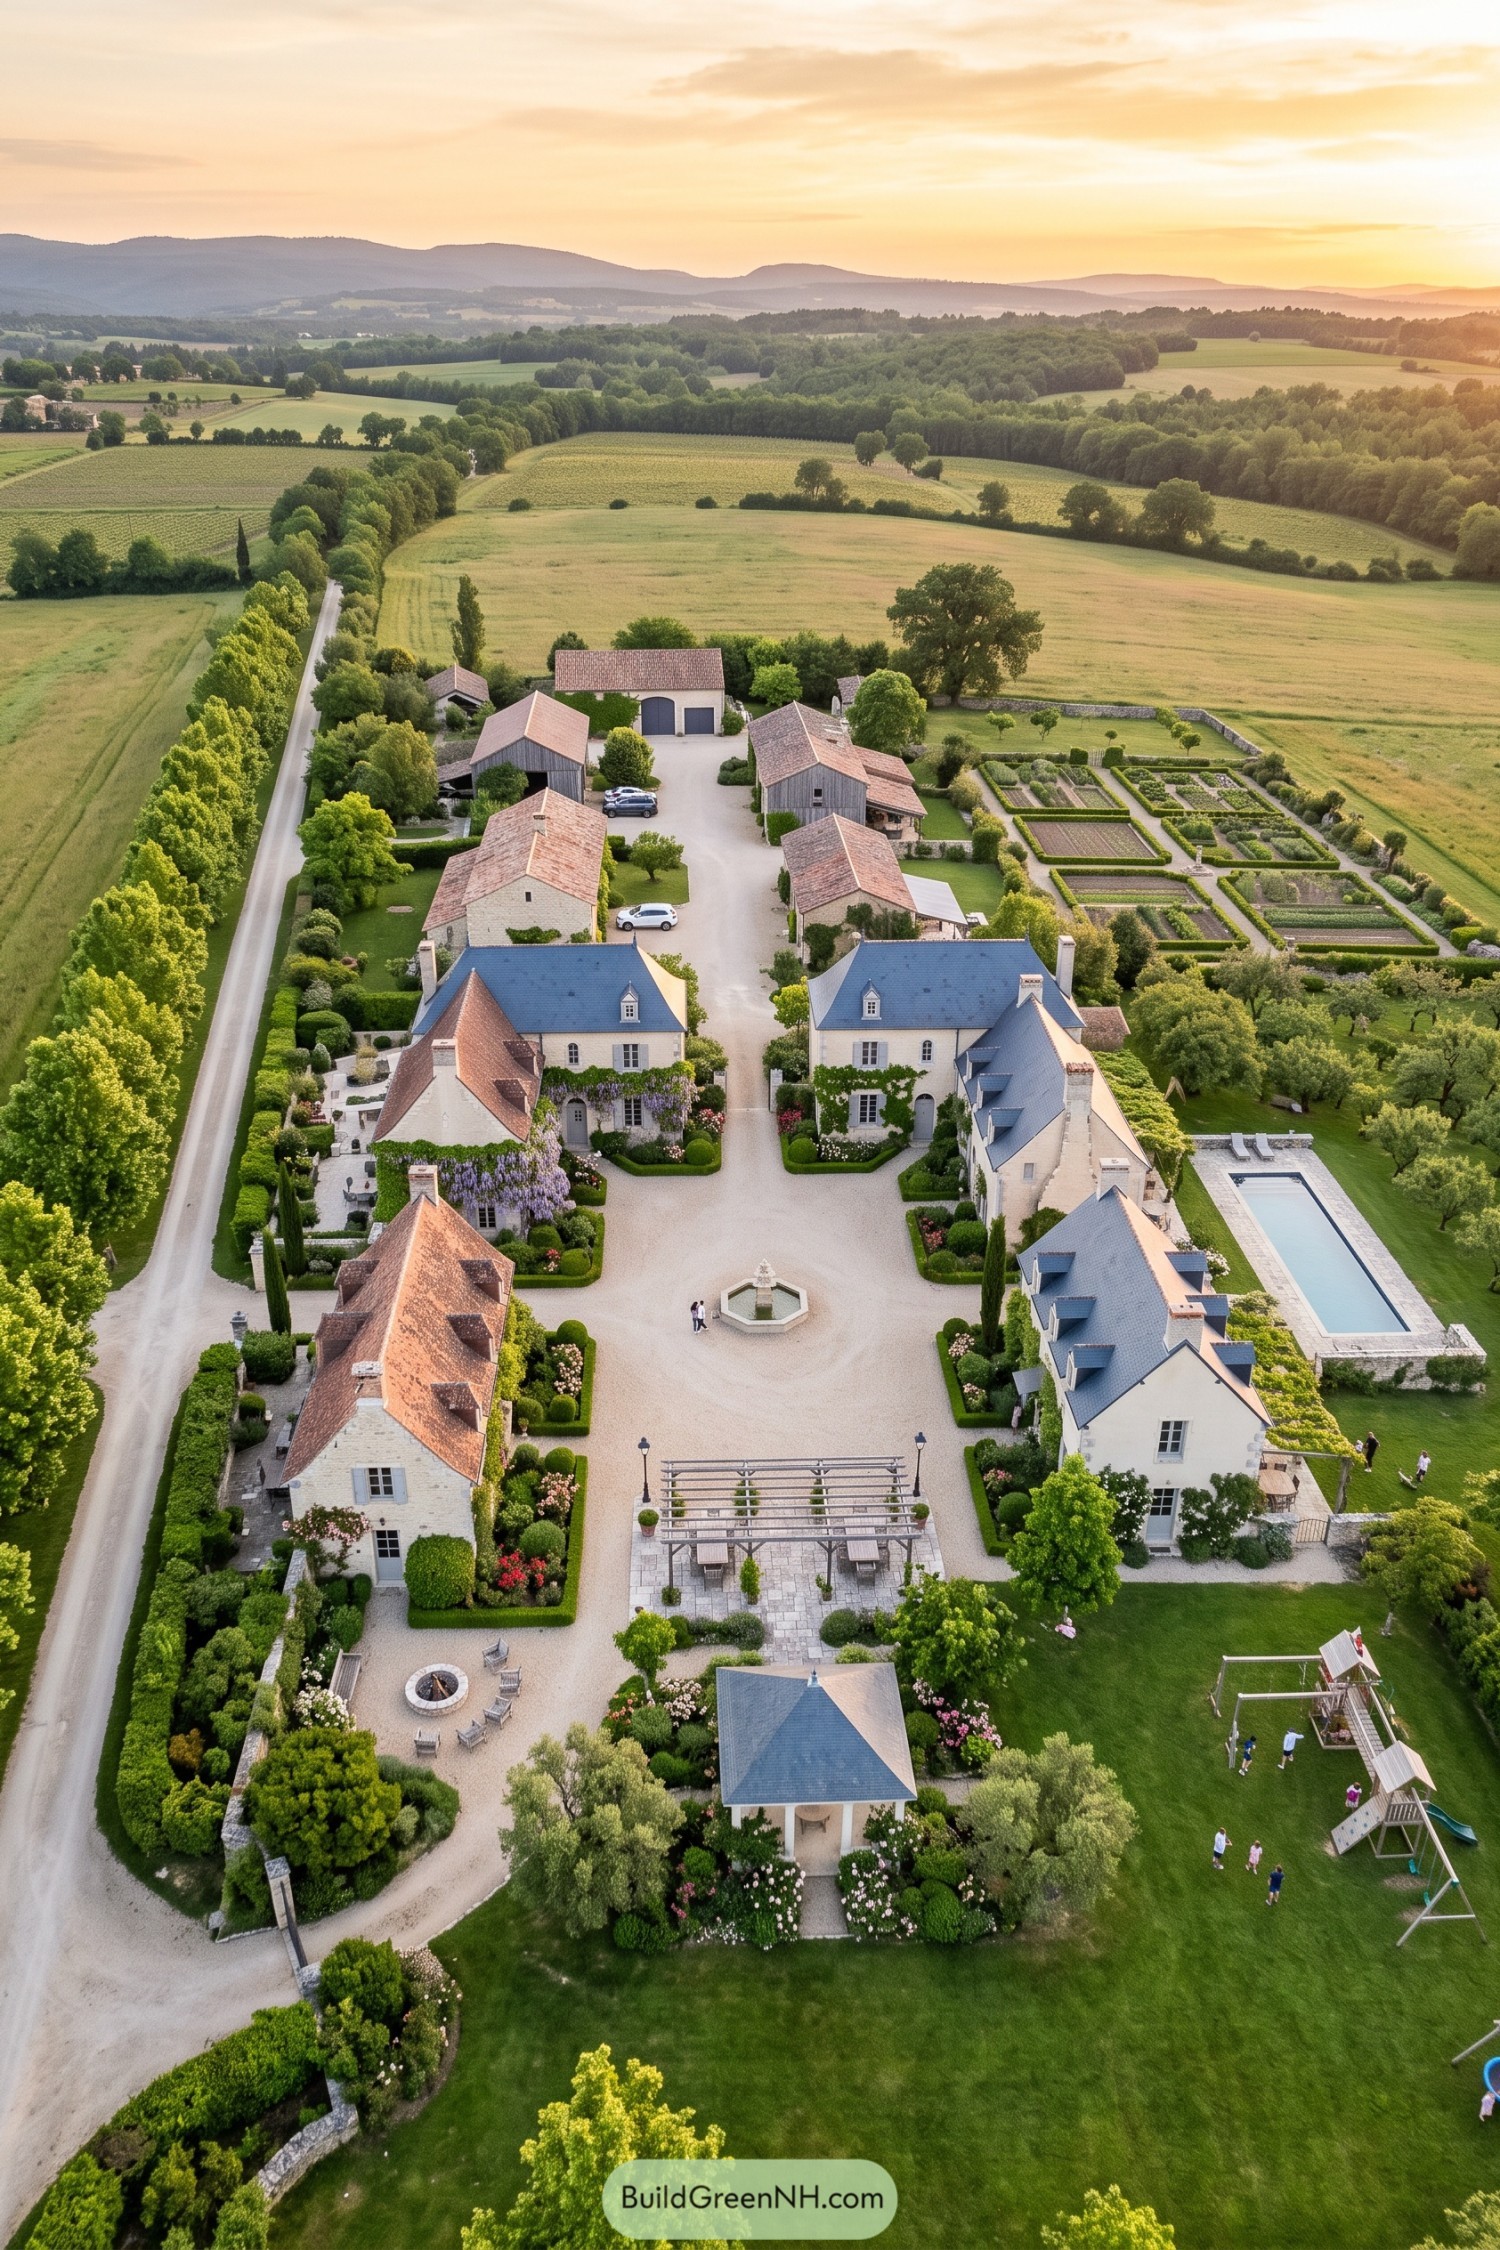

Pale stone homes gather around a broad gravel court, with a small fountain giving the center a calm, lived in feel. Steep roofs, clipped hedges, and flowering borders borrow from classic French country estates without getting too fancy about it.
A long tree lined lane frames the approach while kitchen gardens, orchards, and a pool extend the shared grounds. Each house has its own pocket of privacy, yet the courtyard keeps family close enough for a spontaneous coffee or borrowed cup of sugar.
Tamarack Lake Camp
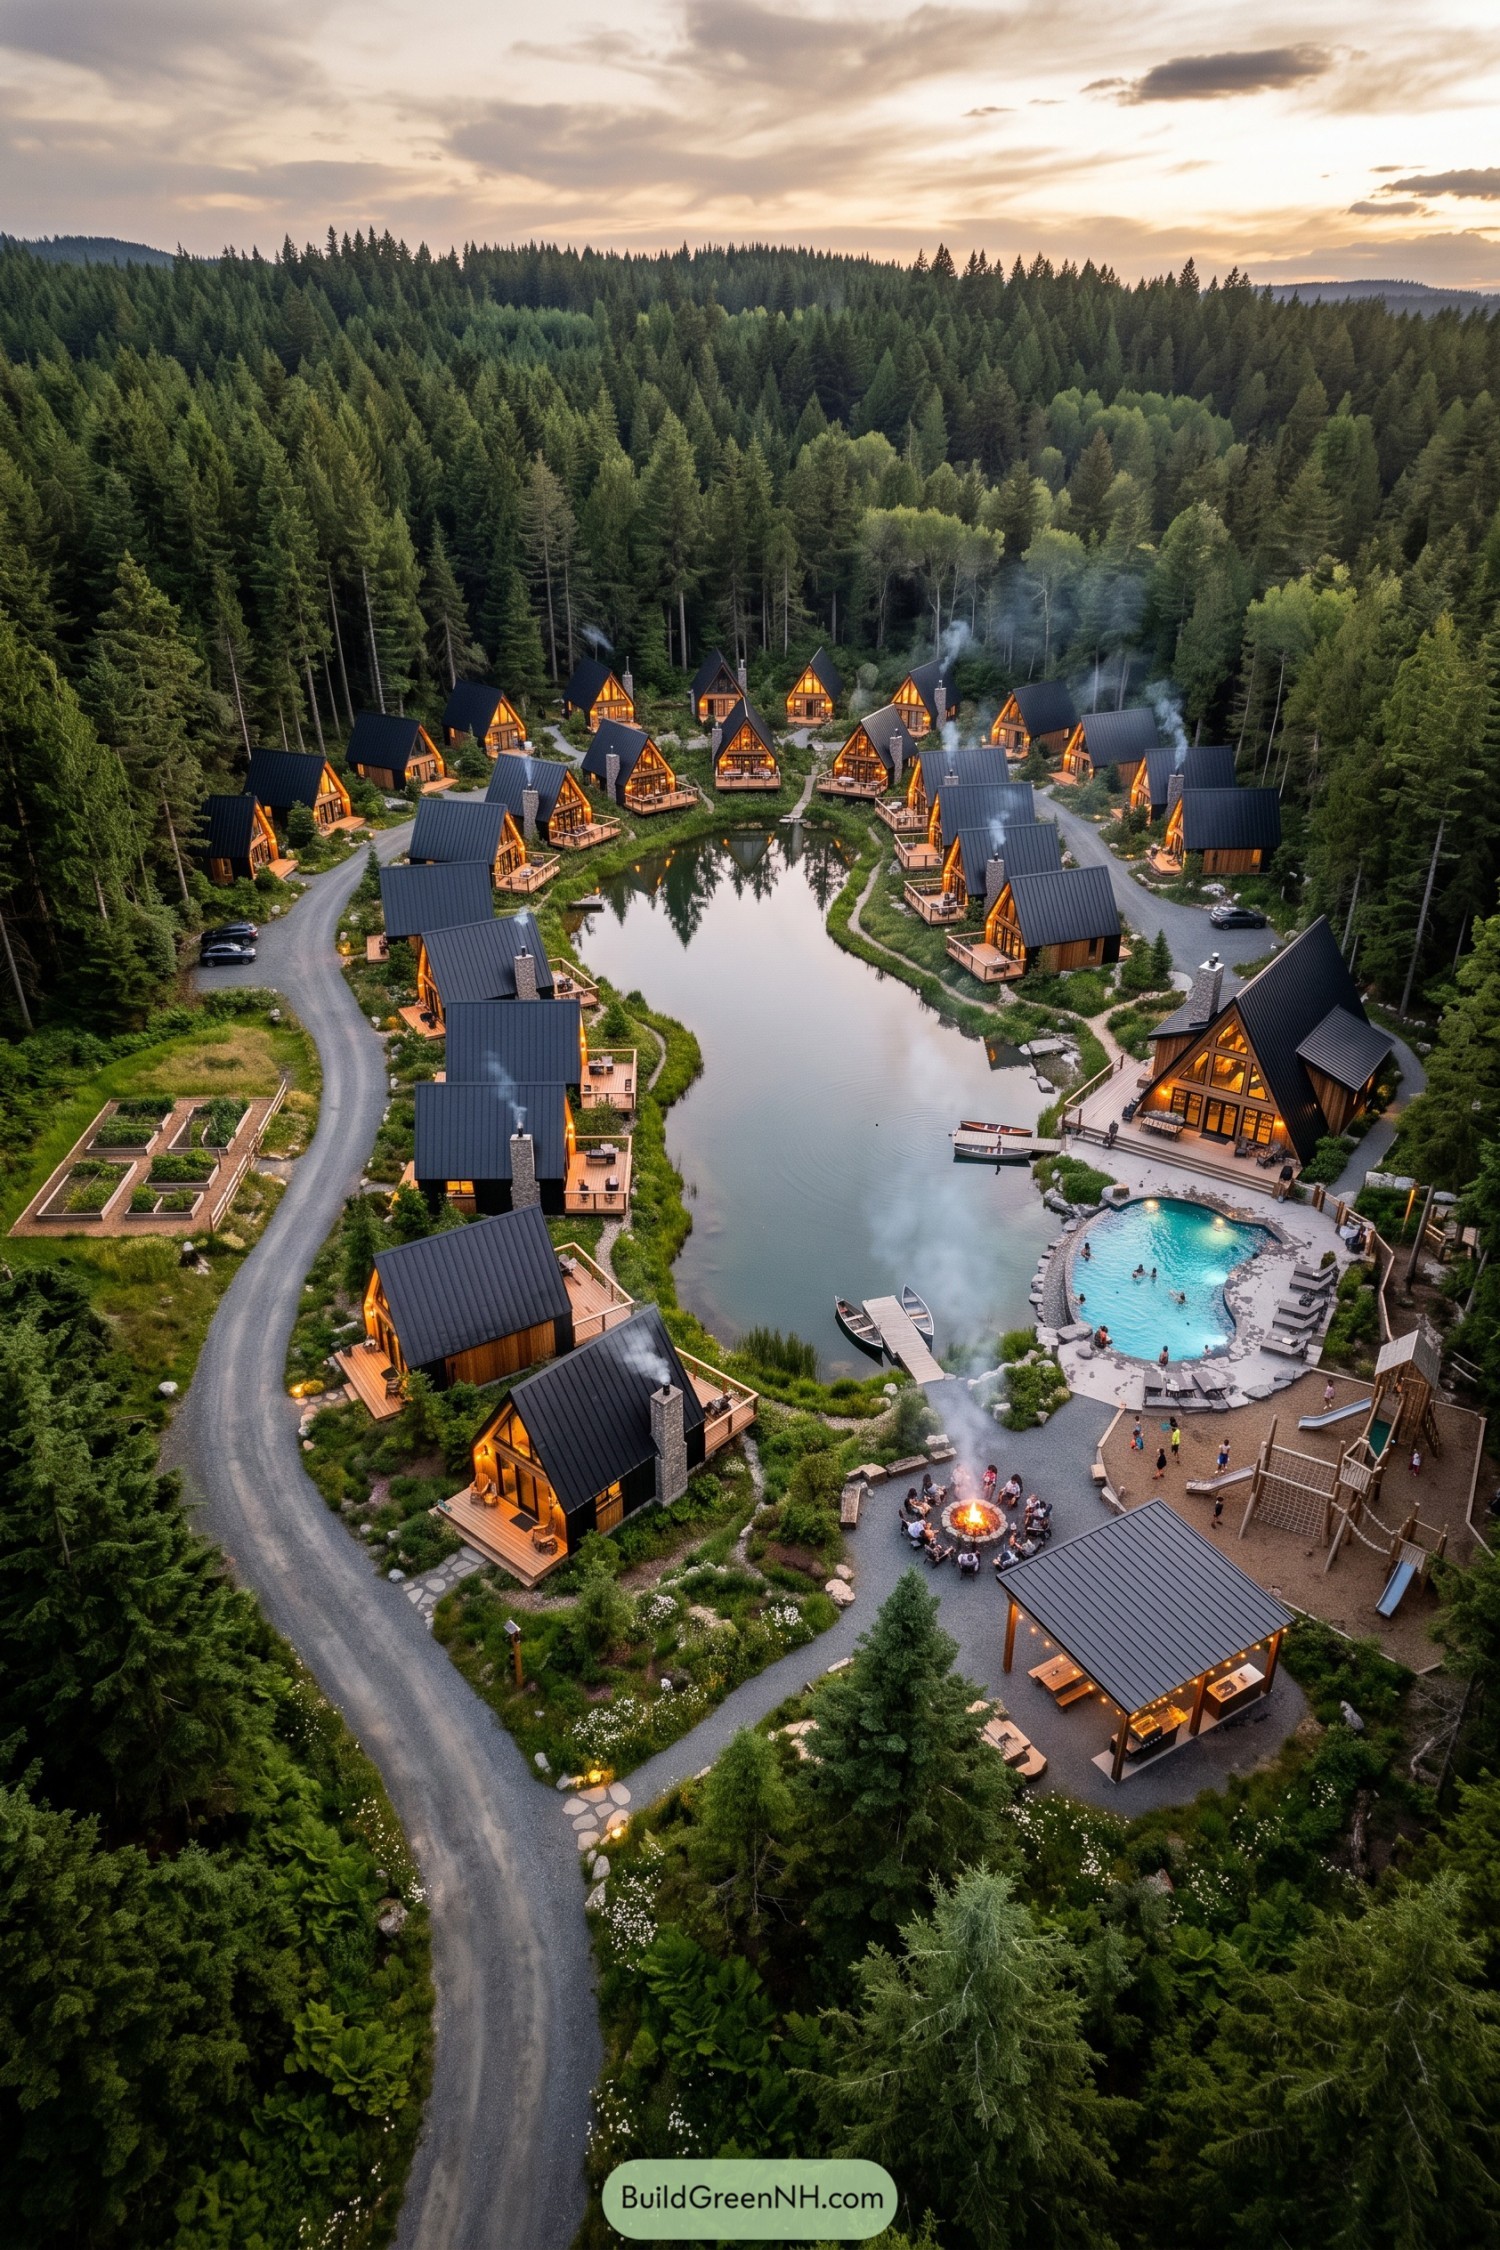

Steep gabled cabins wrap around a small pond, giving every family a close view of water and trees. Curving lanes keep cars to the edges while footpaths lead toward decks, docks, and shared green pockets.
The plan takes its cue from a woodland camp, with a communal lodge, pool, play area, and fire circle forming the social heart. Private porches face the landscape, so families can join the fun or quietly disappear with a mug of cocoa.
Oakfire Commons Enclave
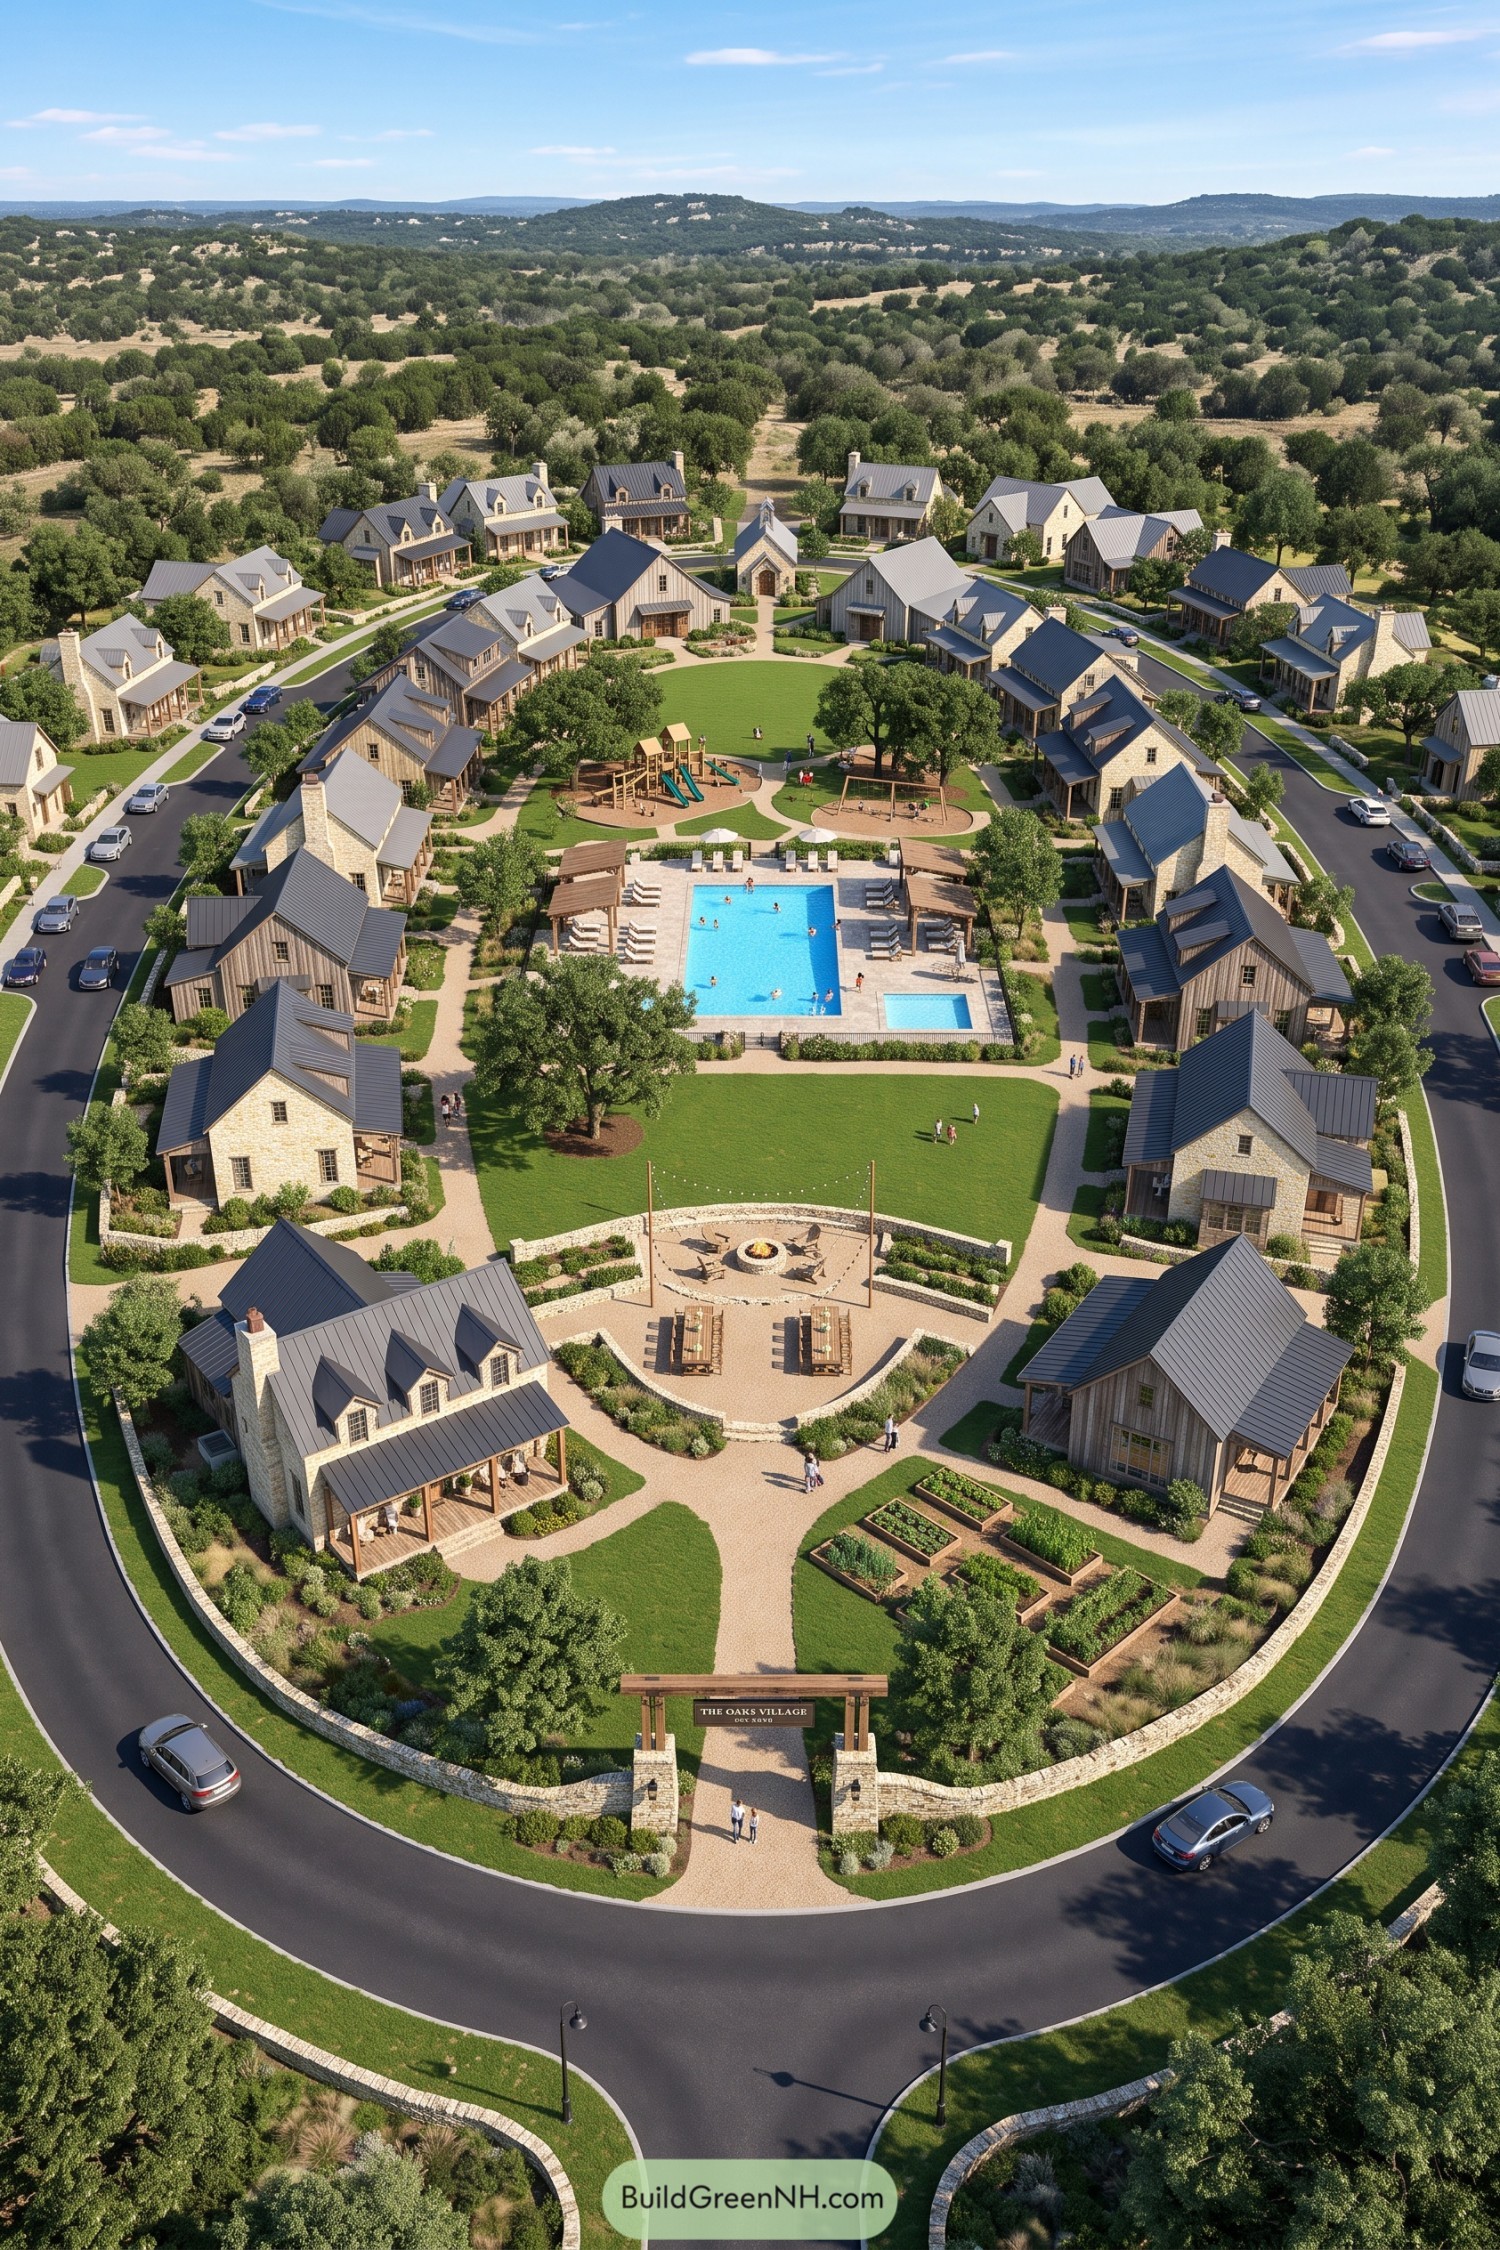

Stone and timber cottages form a generous ring around a shared green, giving every home an easy connection to the village center. The plan takes cues from old rural hamlets, with porches, pitched metal roofs, and garden paths that feel settled rather than overly polished.
A pool terrace, playground, fire circle, and raised vegetable beds create little reasons to step outside, even when nobody has planned a thing. Curving streets stay at the edge while pedestrian paths lead inward, so the heart of the village belongs to neighbors, kids, and probably one overly friendly dog.
Pastel Greenway Hearths
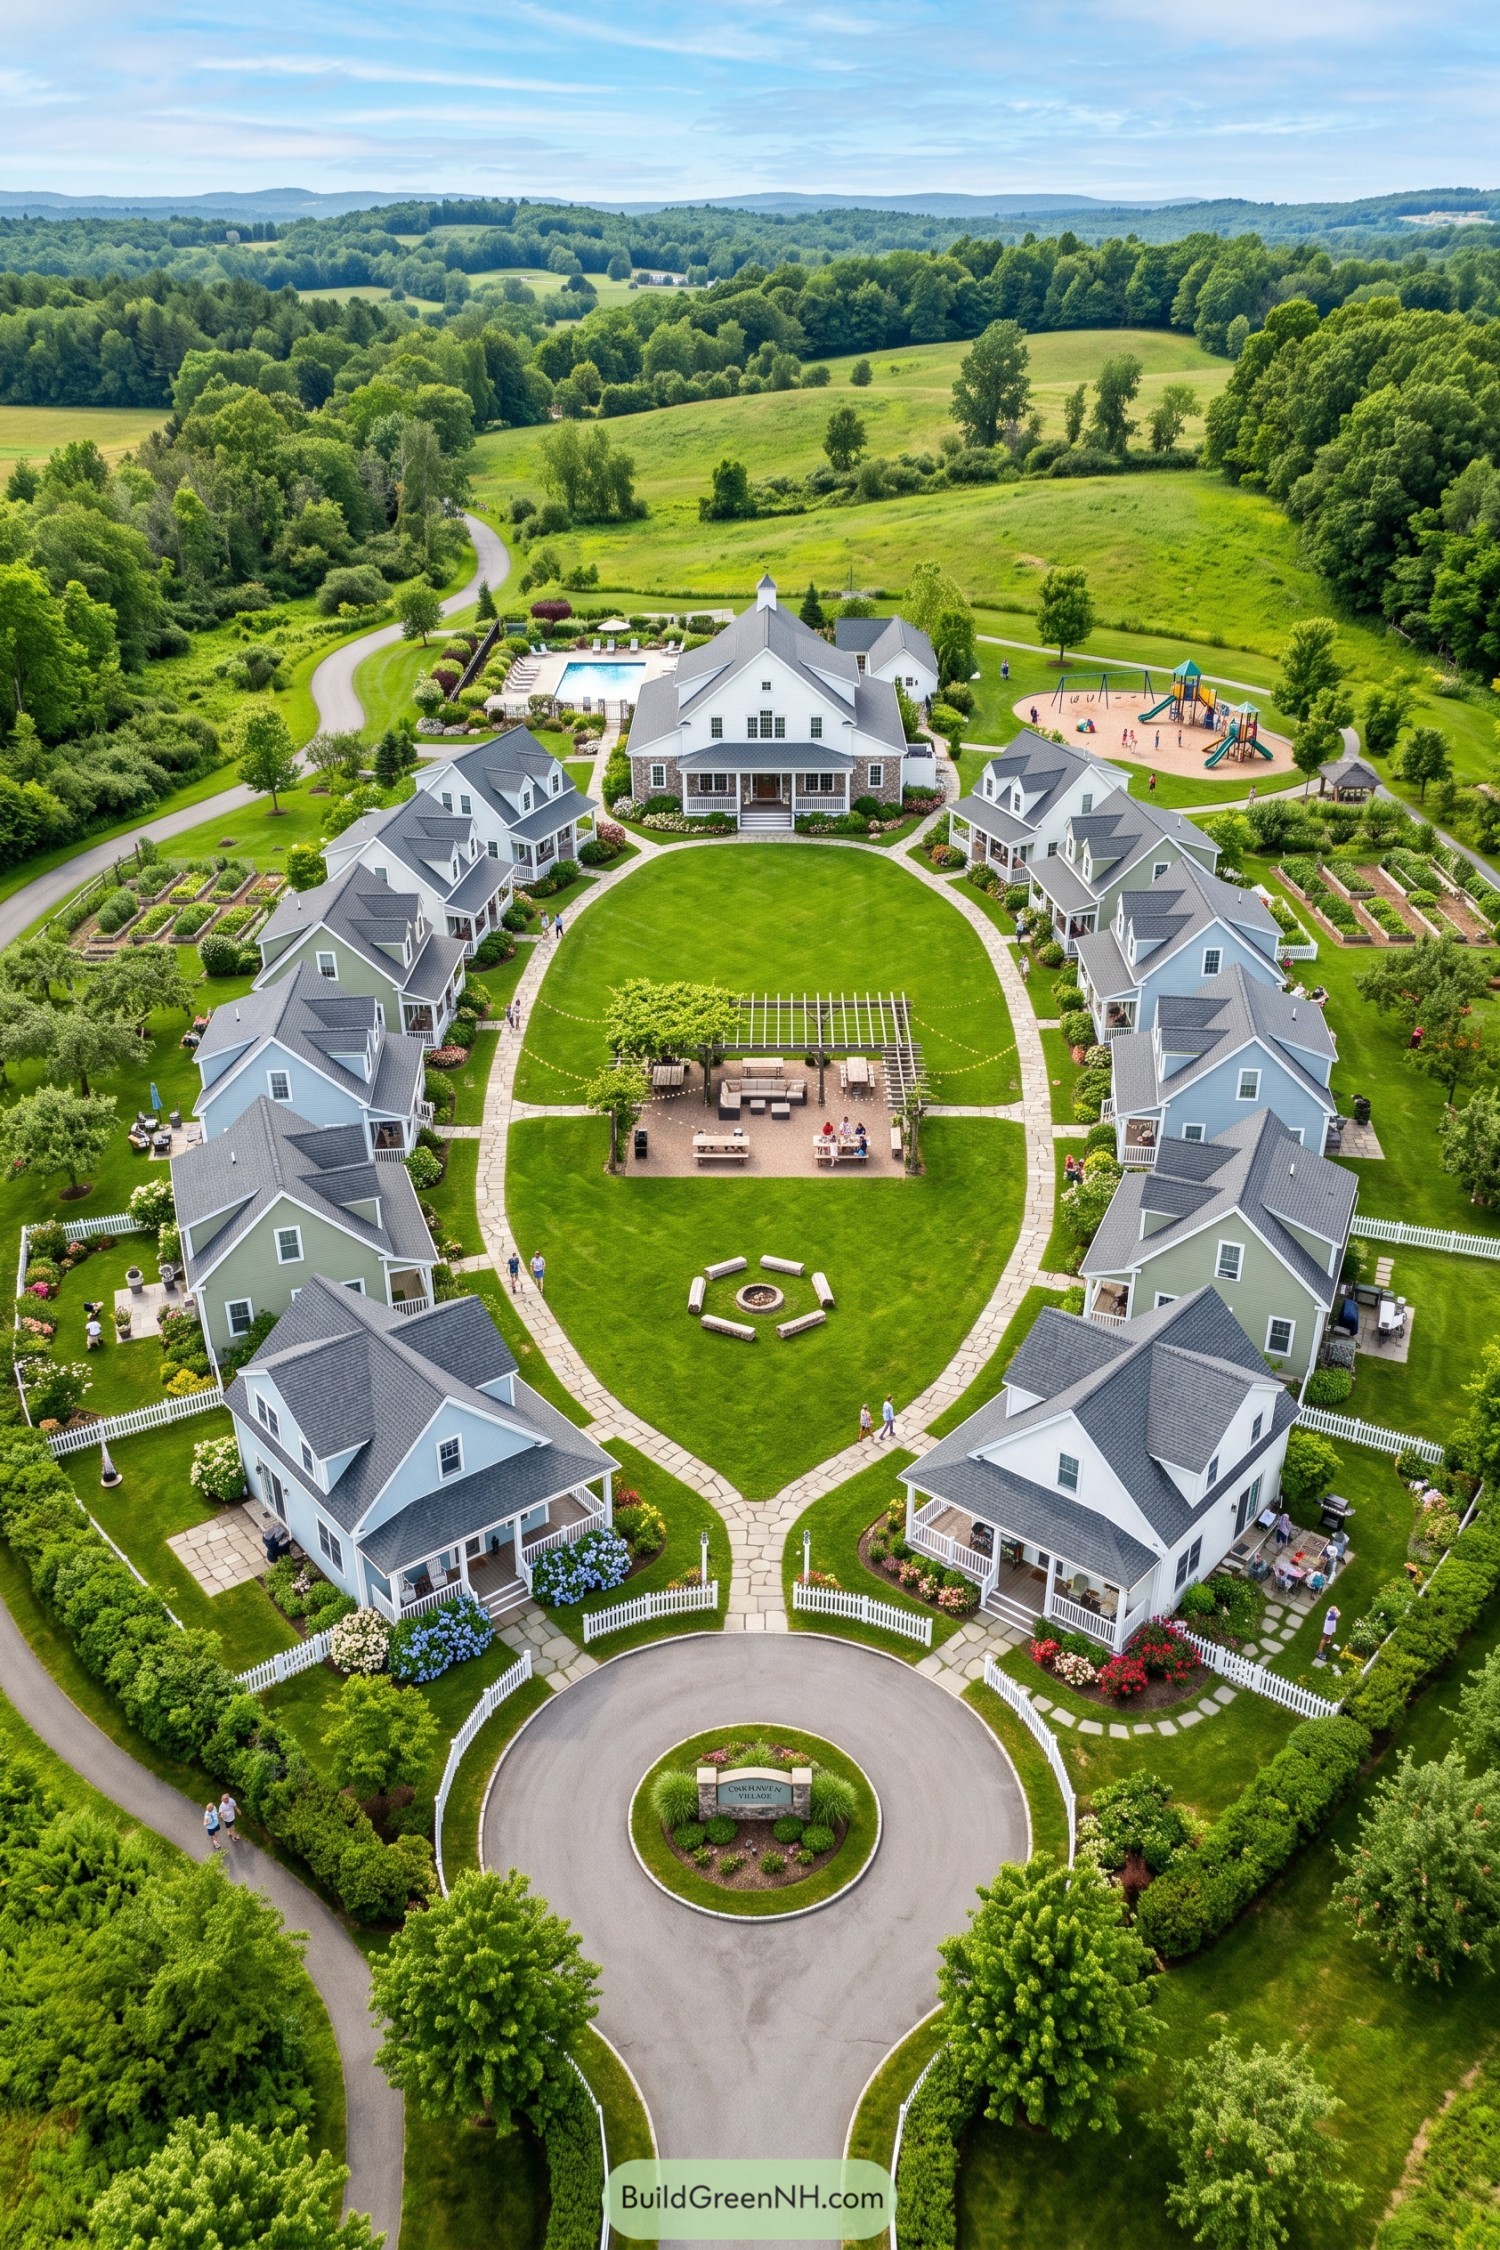

Softly colored cottages curve around a broad oval lawn, giving every porch a friendly view of the village heart. A central pergola, fire circle, and stone paths turn the green into an everyday gathering spot, not just grass with good manners.
The larger clubhouse anchors the far end beside a pool, play area, and raised vegetable gardens. Woodland and open hills wrap the homes in privacy while the simple loop road keeps arrivals calm and kid friendly.
Granite Brook Kinstead
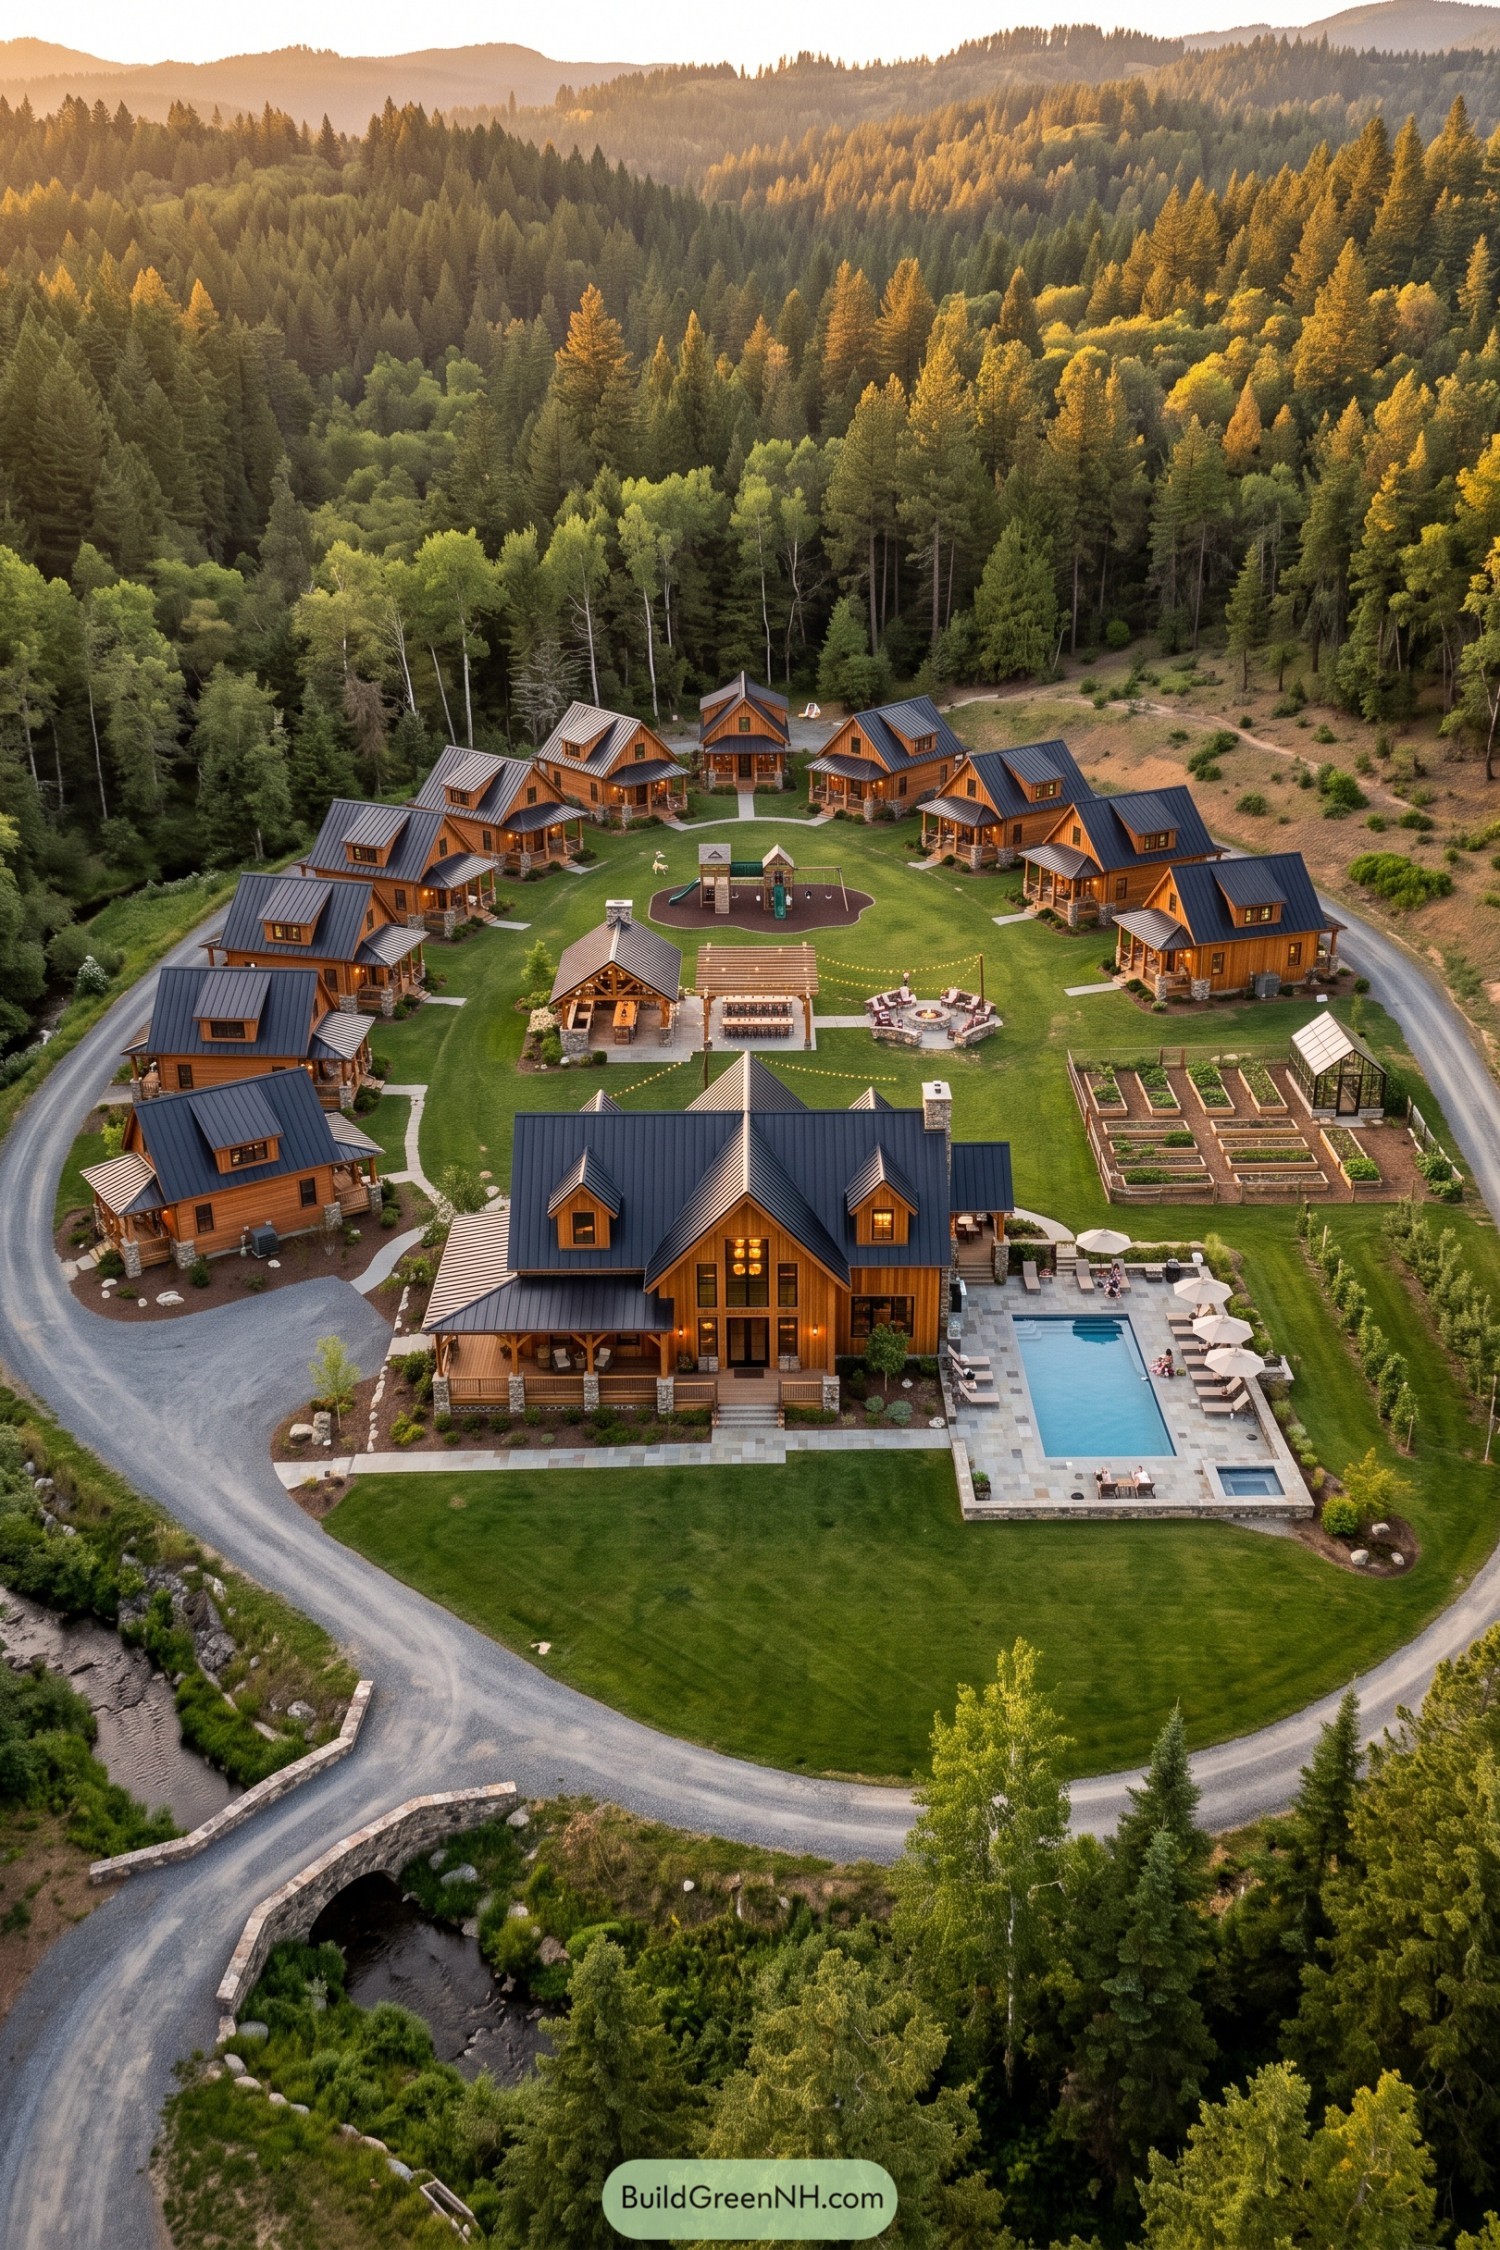

A timber main house anchors this forest-set village, with smaller gabled homes arranged around a generous green. The layout draws from old campgrounds and mountain settlements, though the pool gives it a rather polished summer-camp twist.
Covered porches, dark metal roofs, and stone bases tie every home into one warm collection without making them feel identical. Shared gardens, a play area, outdoor dining pavilion, and fire circle turn the central lawn into the neighborhood’s favorite living room.
Orchard Pergola Settlement
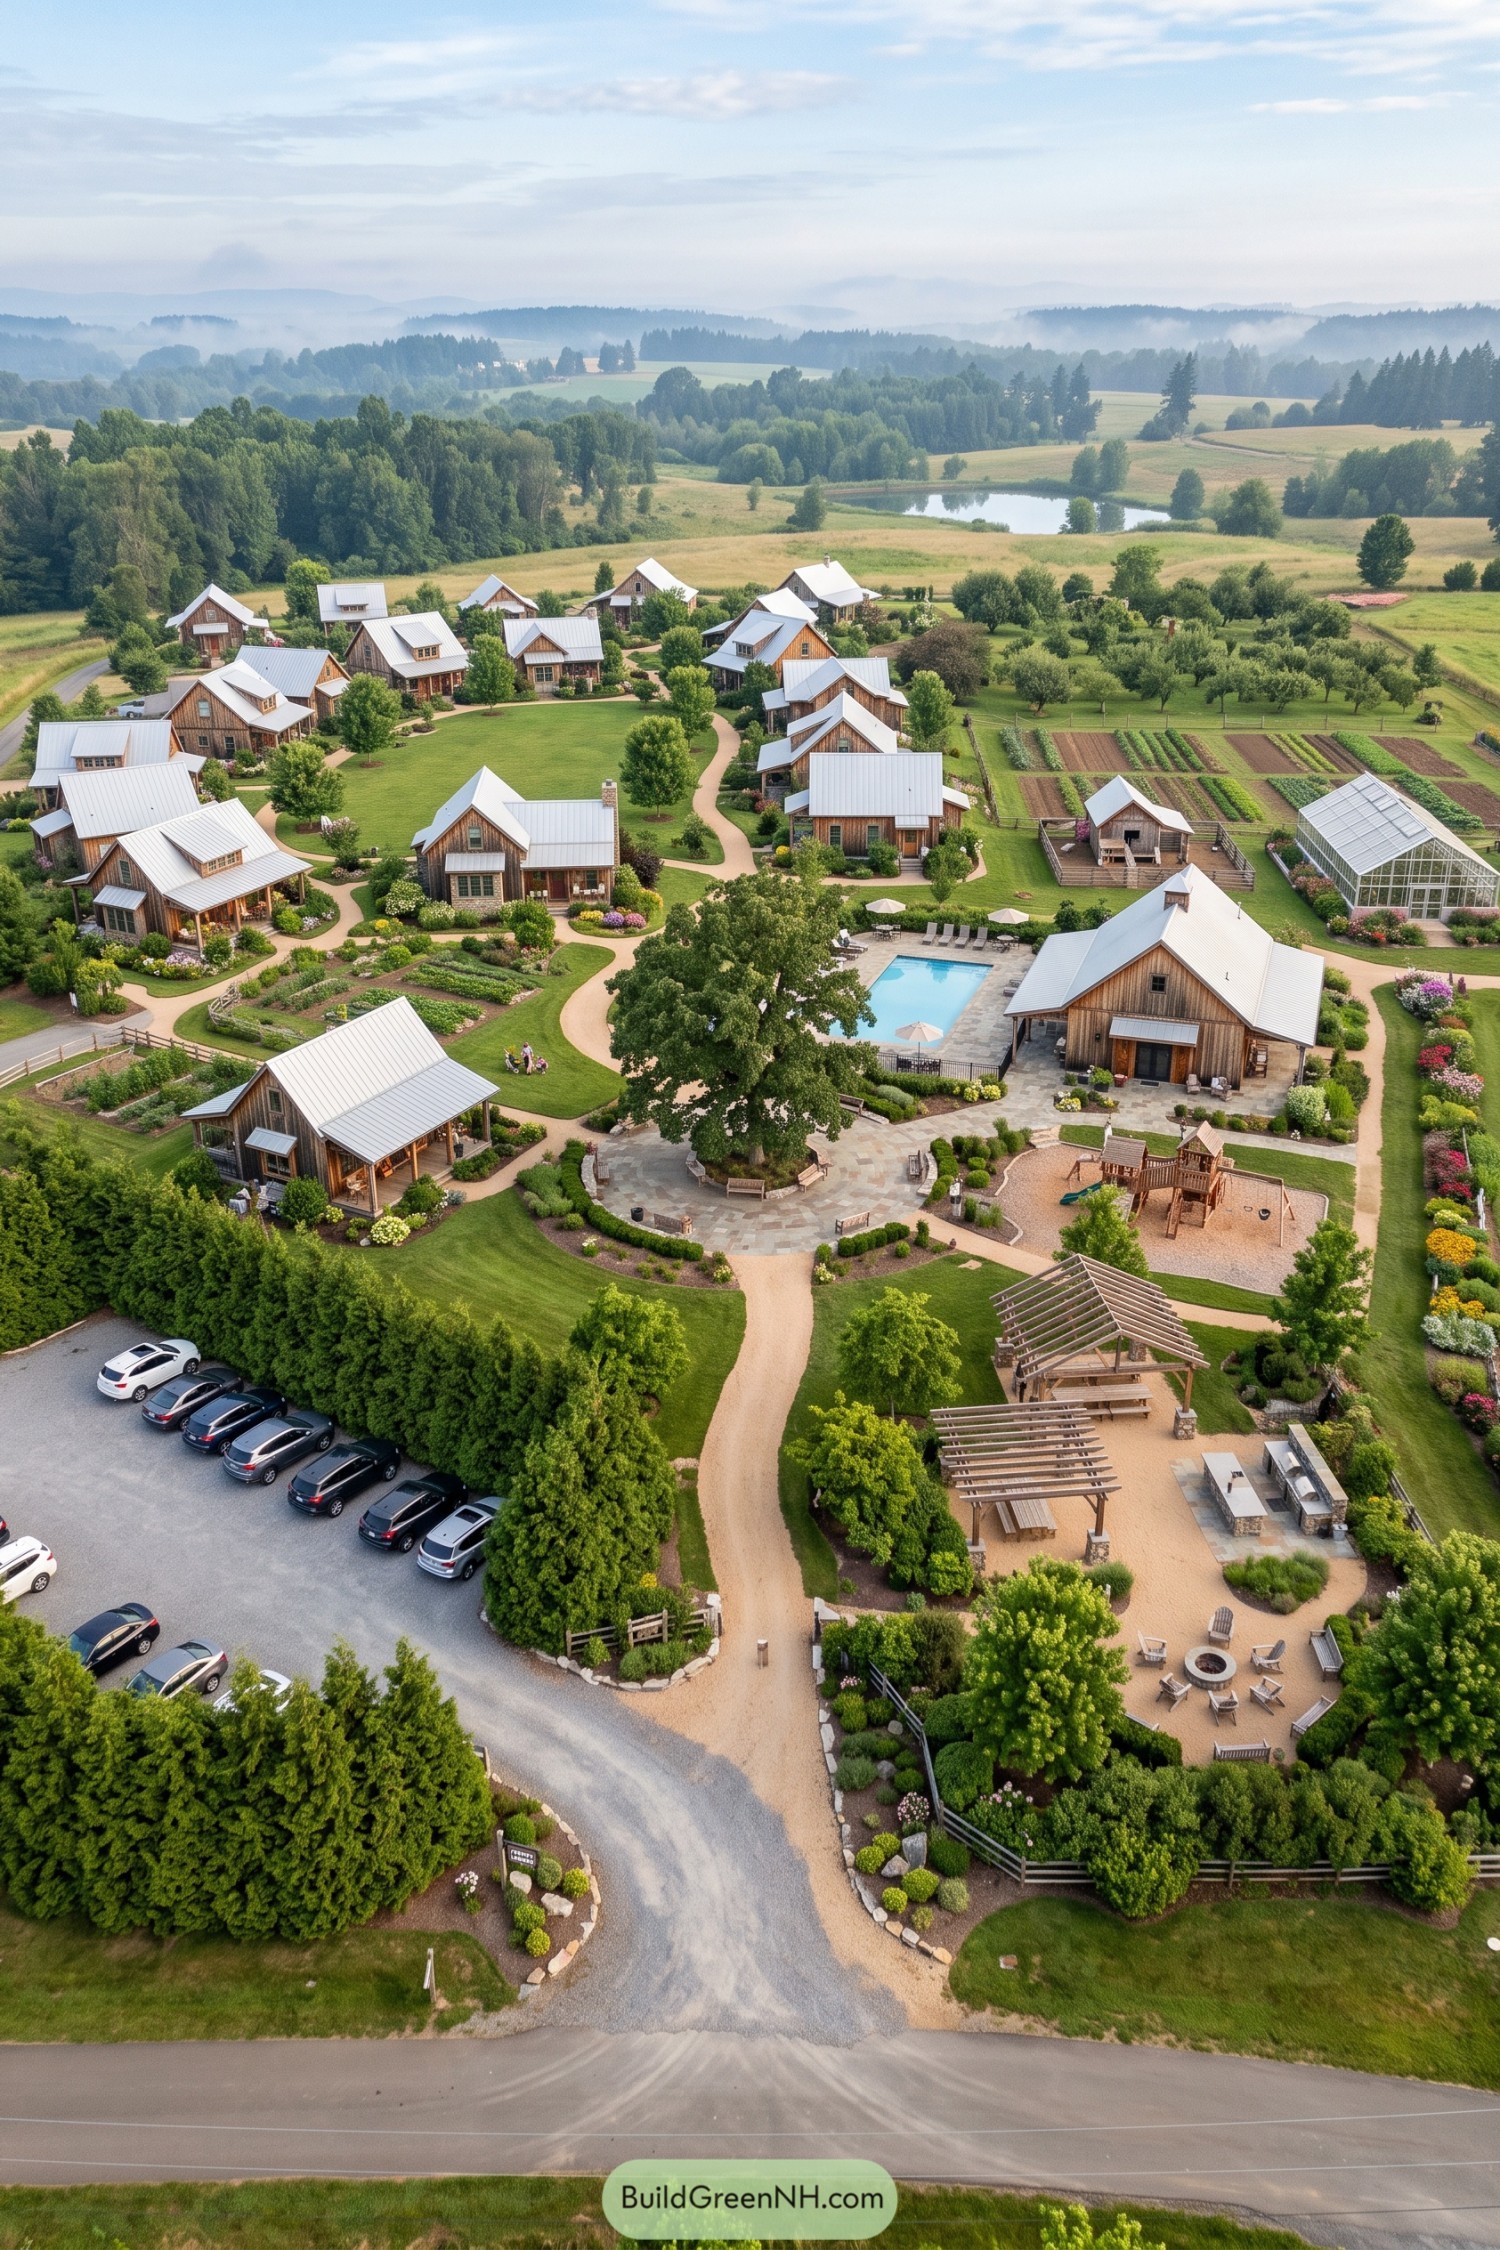

Weathered wood cottages gather around green lawns and winding paths, drawing inspiration from a small farmstead grown into a close knit neighborhood. Metal roofs and generous porches keep every home familiar yet pleasantly distinct.
Shared gardens, a greenhouse, pool, play space, and shaded pergolas turn the center into everybody’s backyard. Parking stays near the entrance, so the village feels calmer inside, with fewer cars trying to join the picnic.
Terraced Hearthstone Hamlet
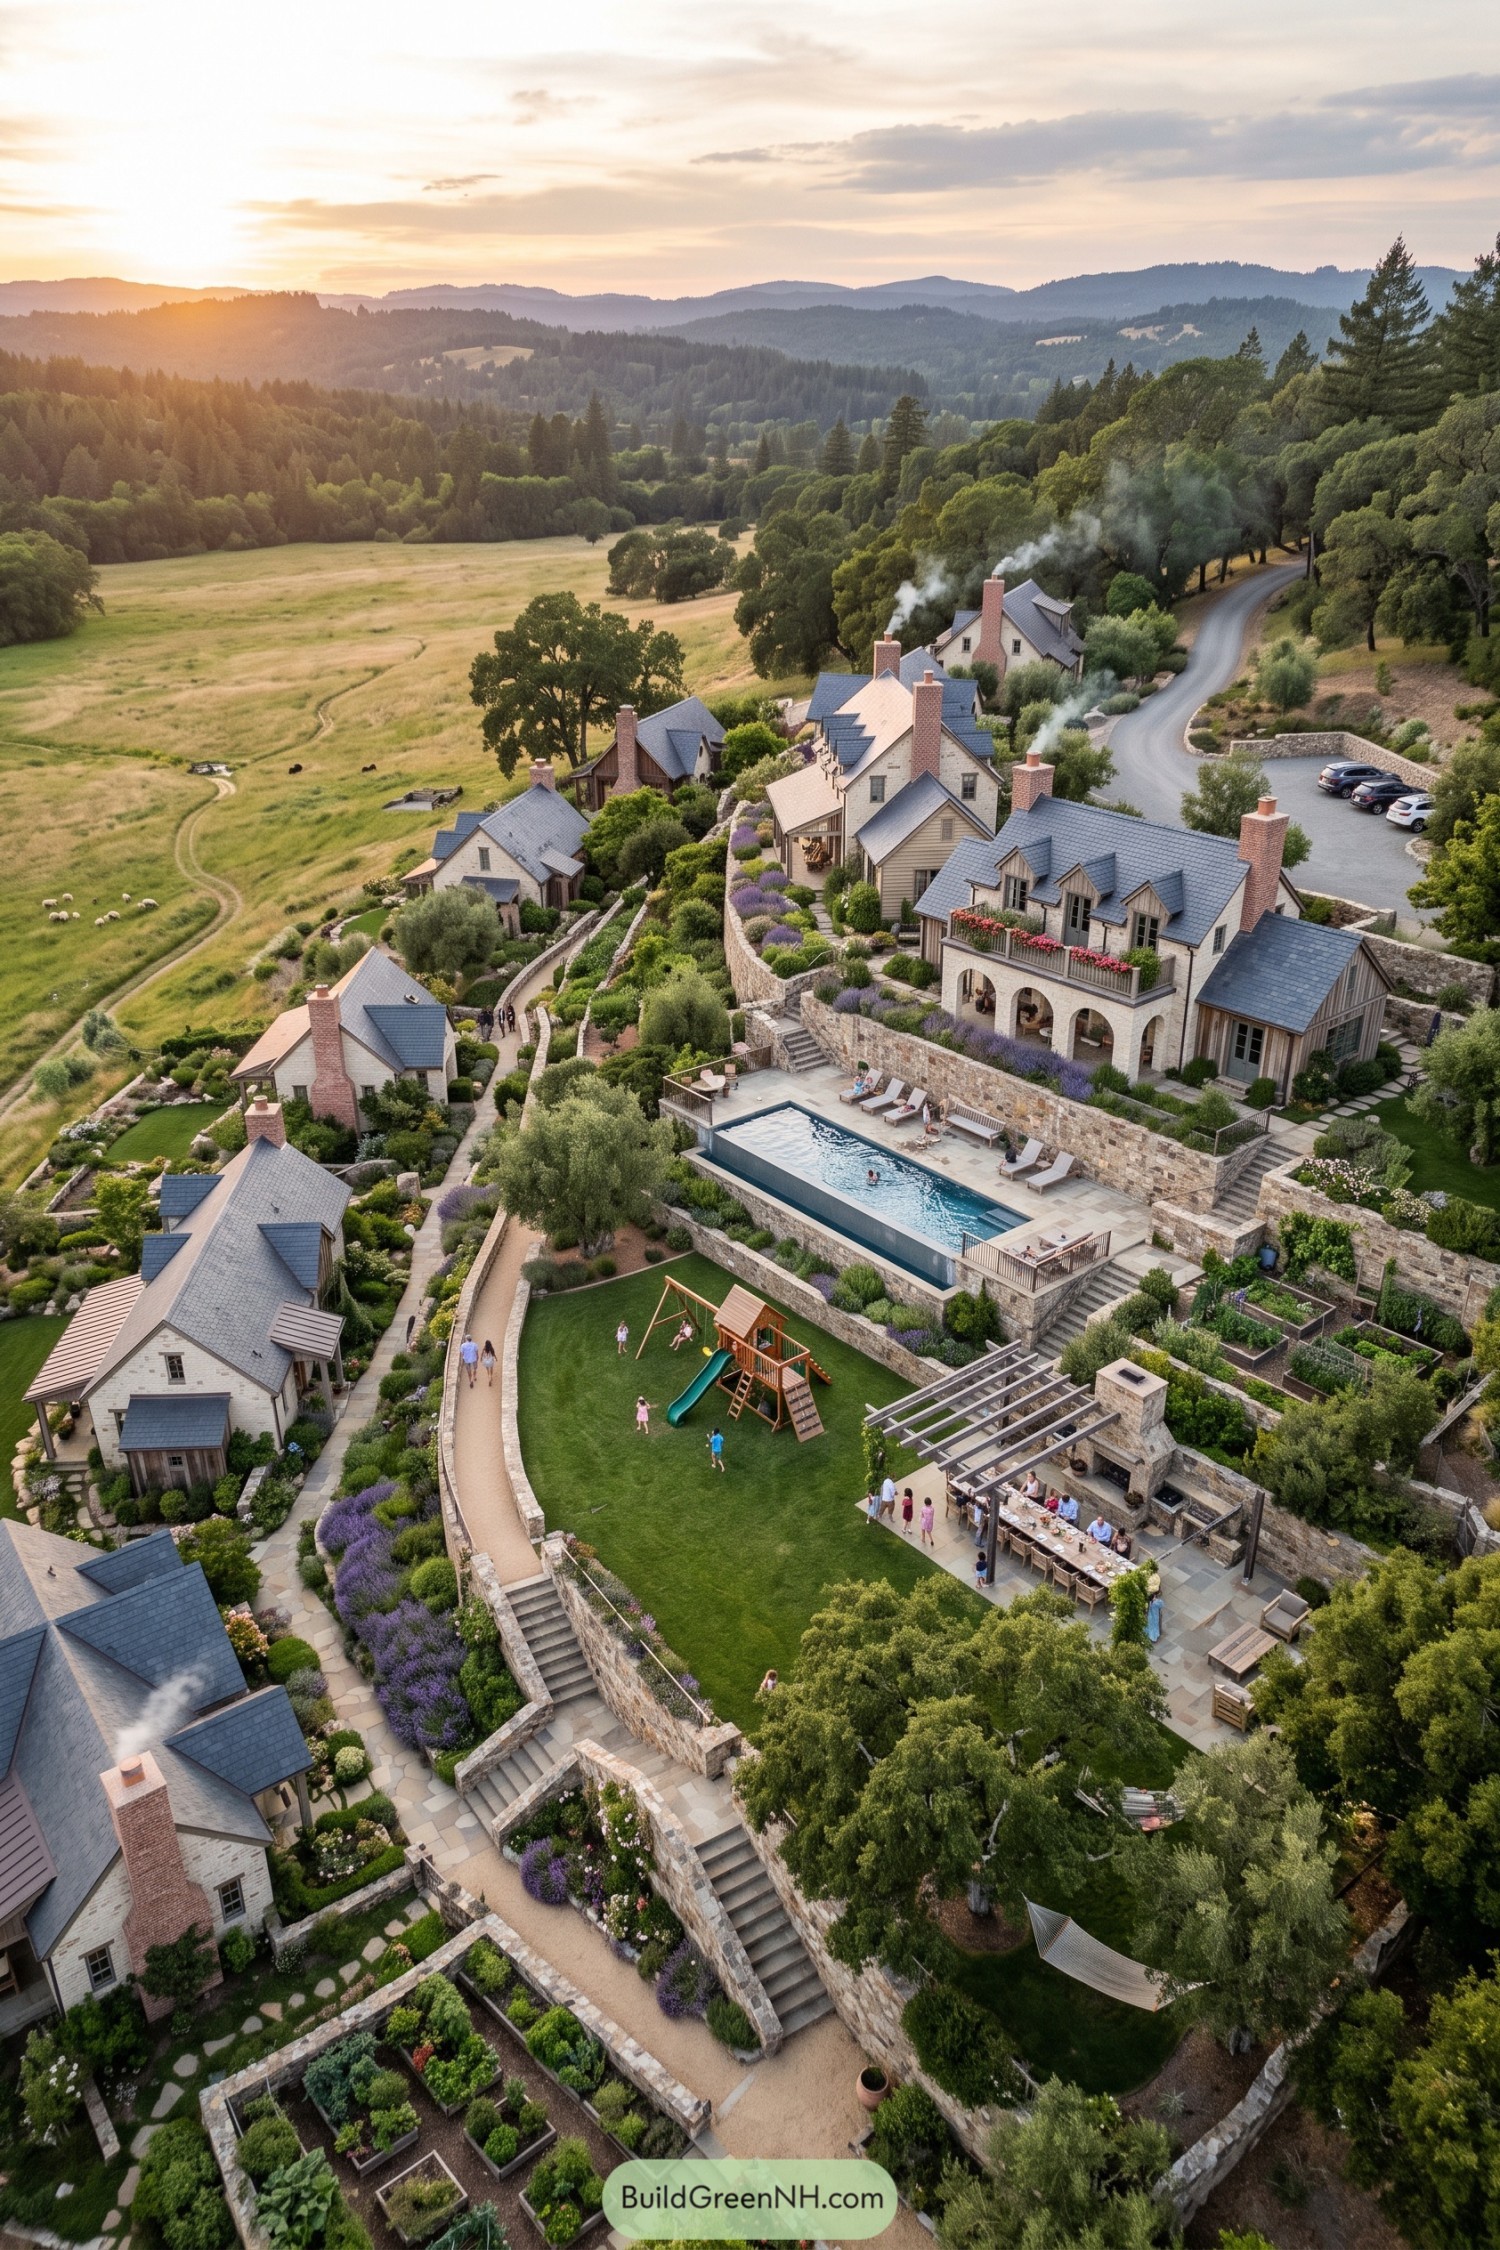

A cluster of steep-roofed cottages steps down the hillside around layered stone terraces, giving every home a view into the valley. Brick chimneys, pale walls, and slate roofs keep the setting warm and settled, like it has been gossiping with the trees for years.
At the center, a pool, lawn, play area, and pergola dining terrace make family life spill outdoors with ease. Winding paths, kitchen gardens, and low walls create smaller pockets for privacy, while still keeping the whole village feeling wonderfully connected.
Gazebo Grove Neighborhood
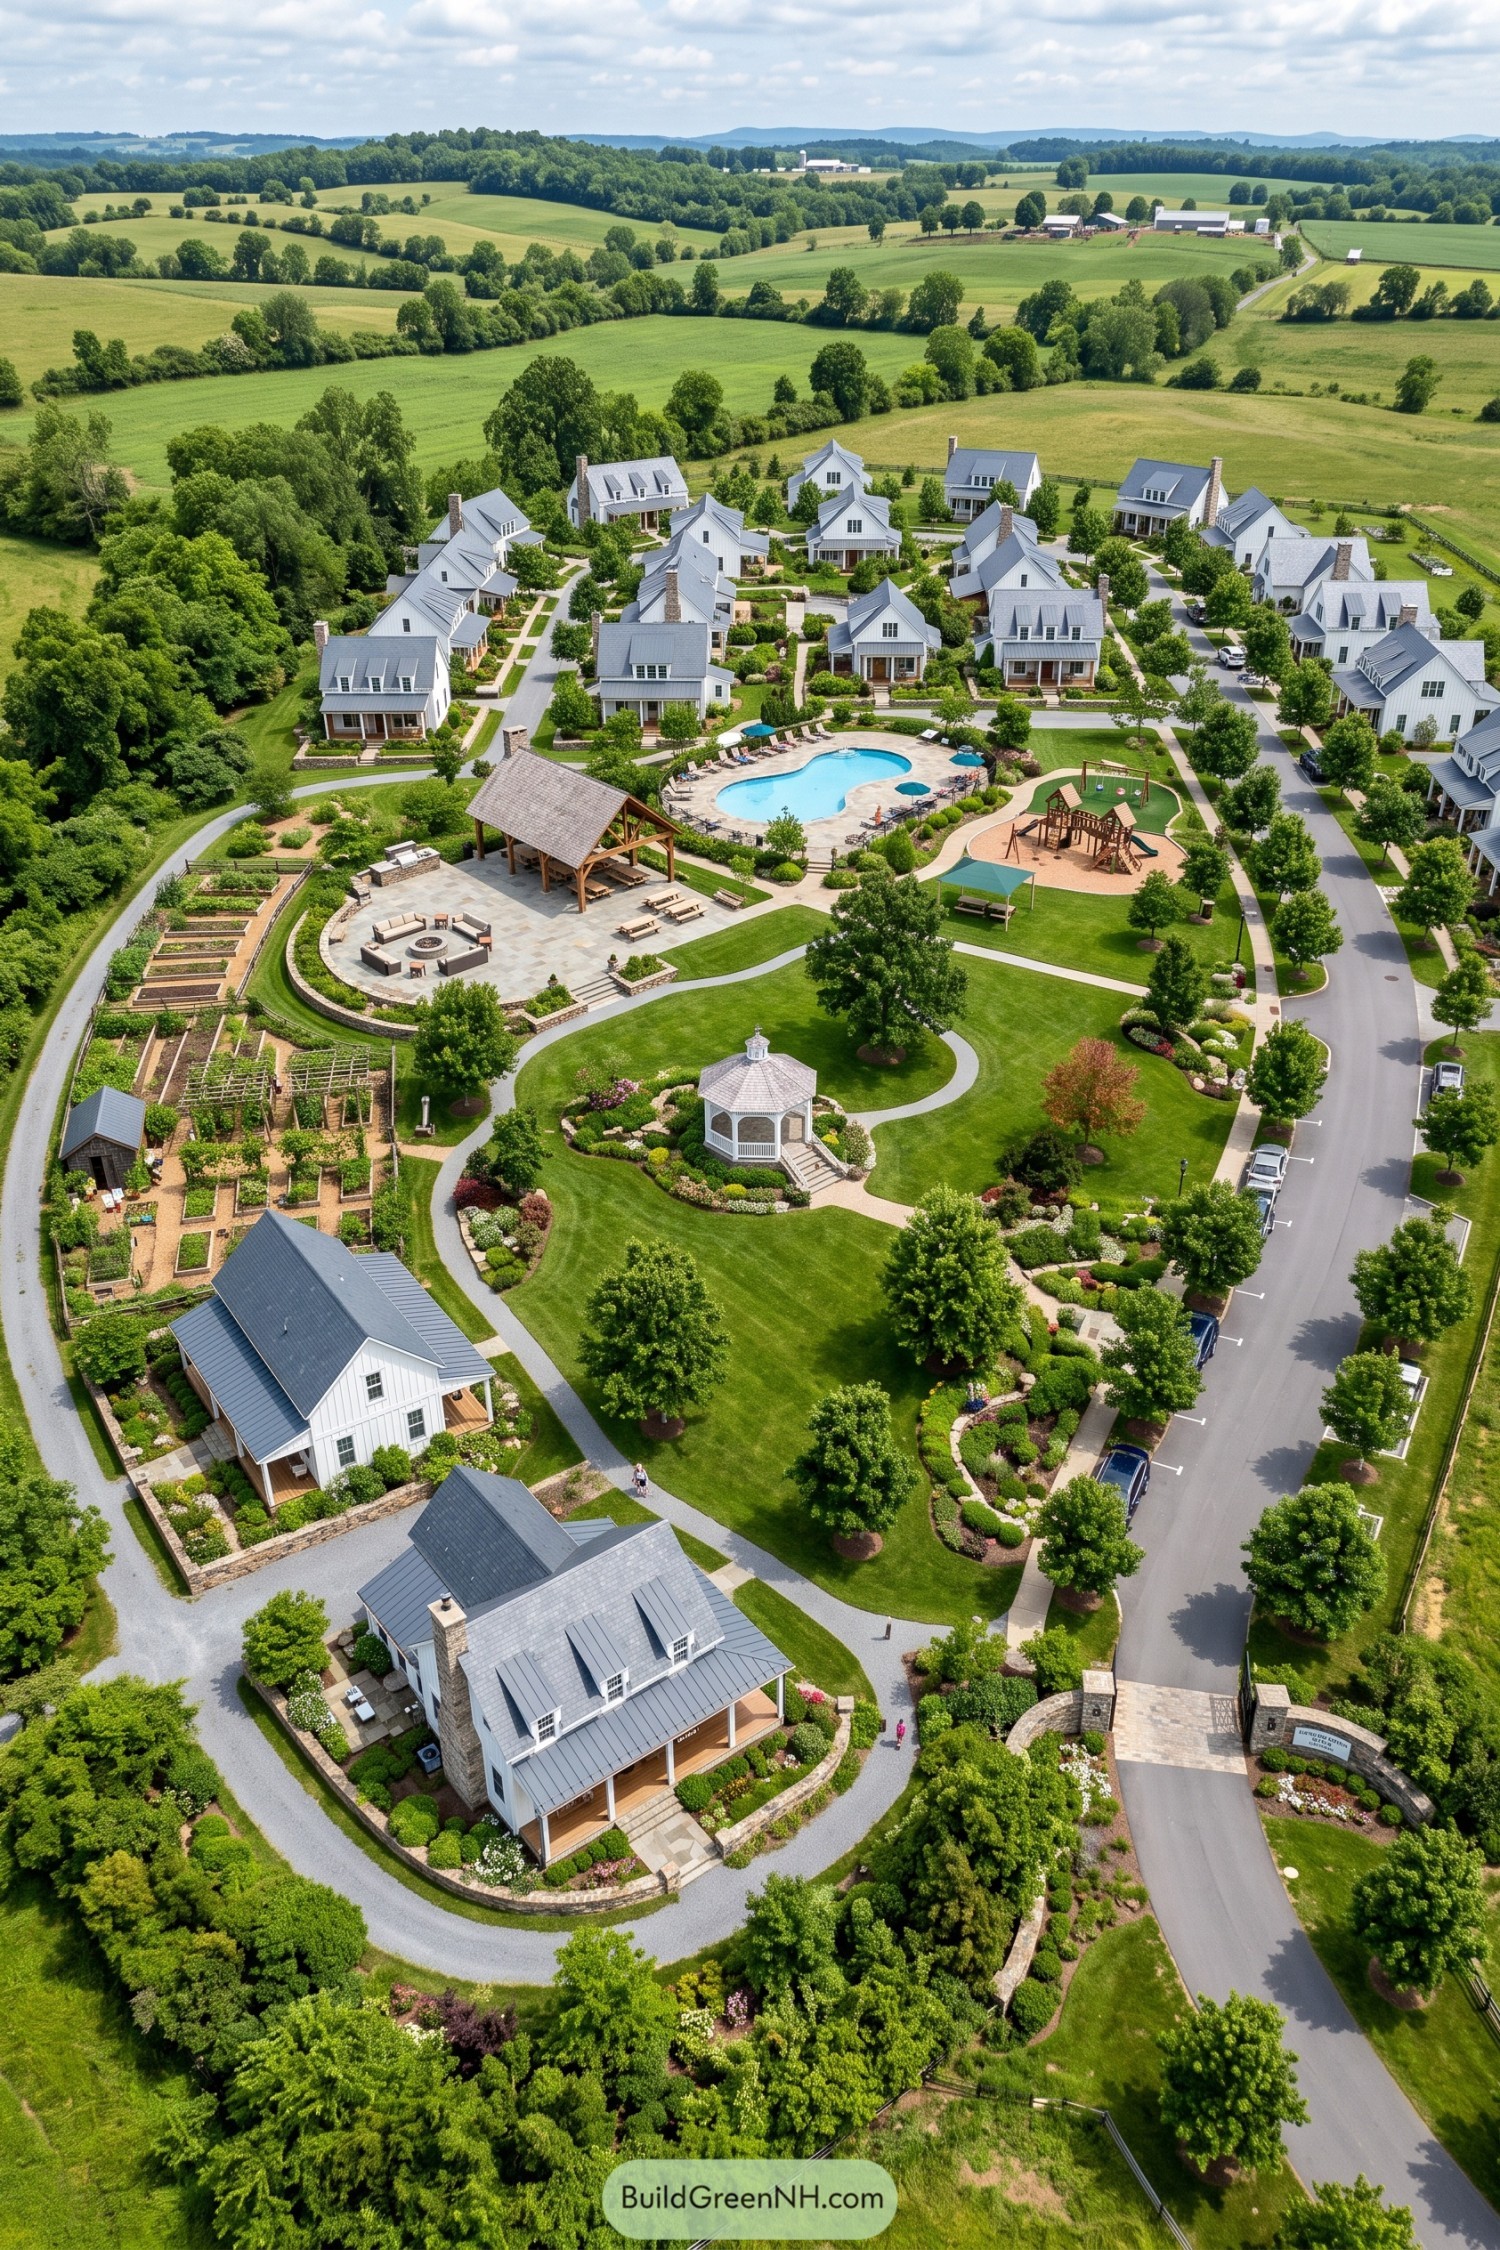

White clapboard cottages gather around a green commons, borrowing their easygoing character from classic farmhouse architecture. Front porches, stone walls, and tree-lined walks make the neighborhood feel settled from day one.
The central gazebo, pool, play area, and community garden give families plenty of reasons to wander over instead of staying indoors. Curving paths link every shared spot, because a shortcut to the pool is basically a public service.
Fogpine Pond Collective
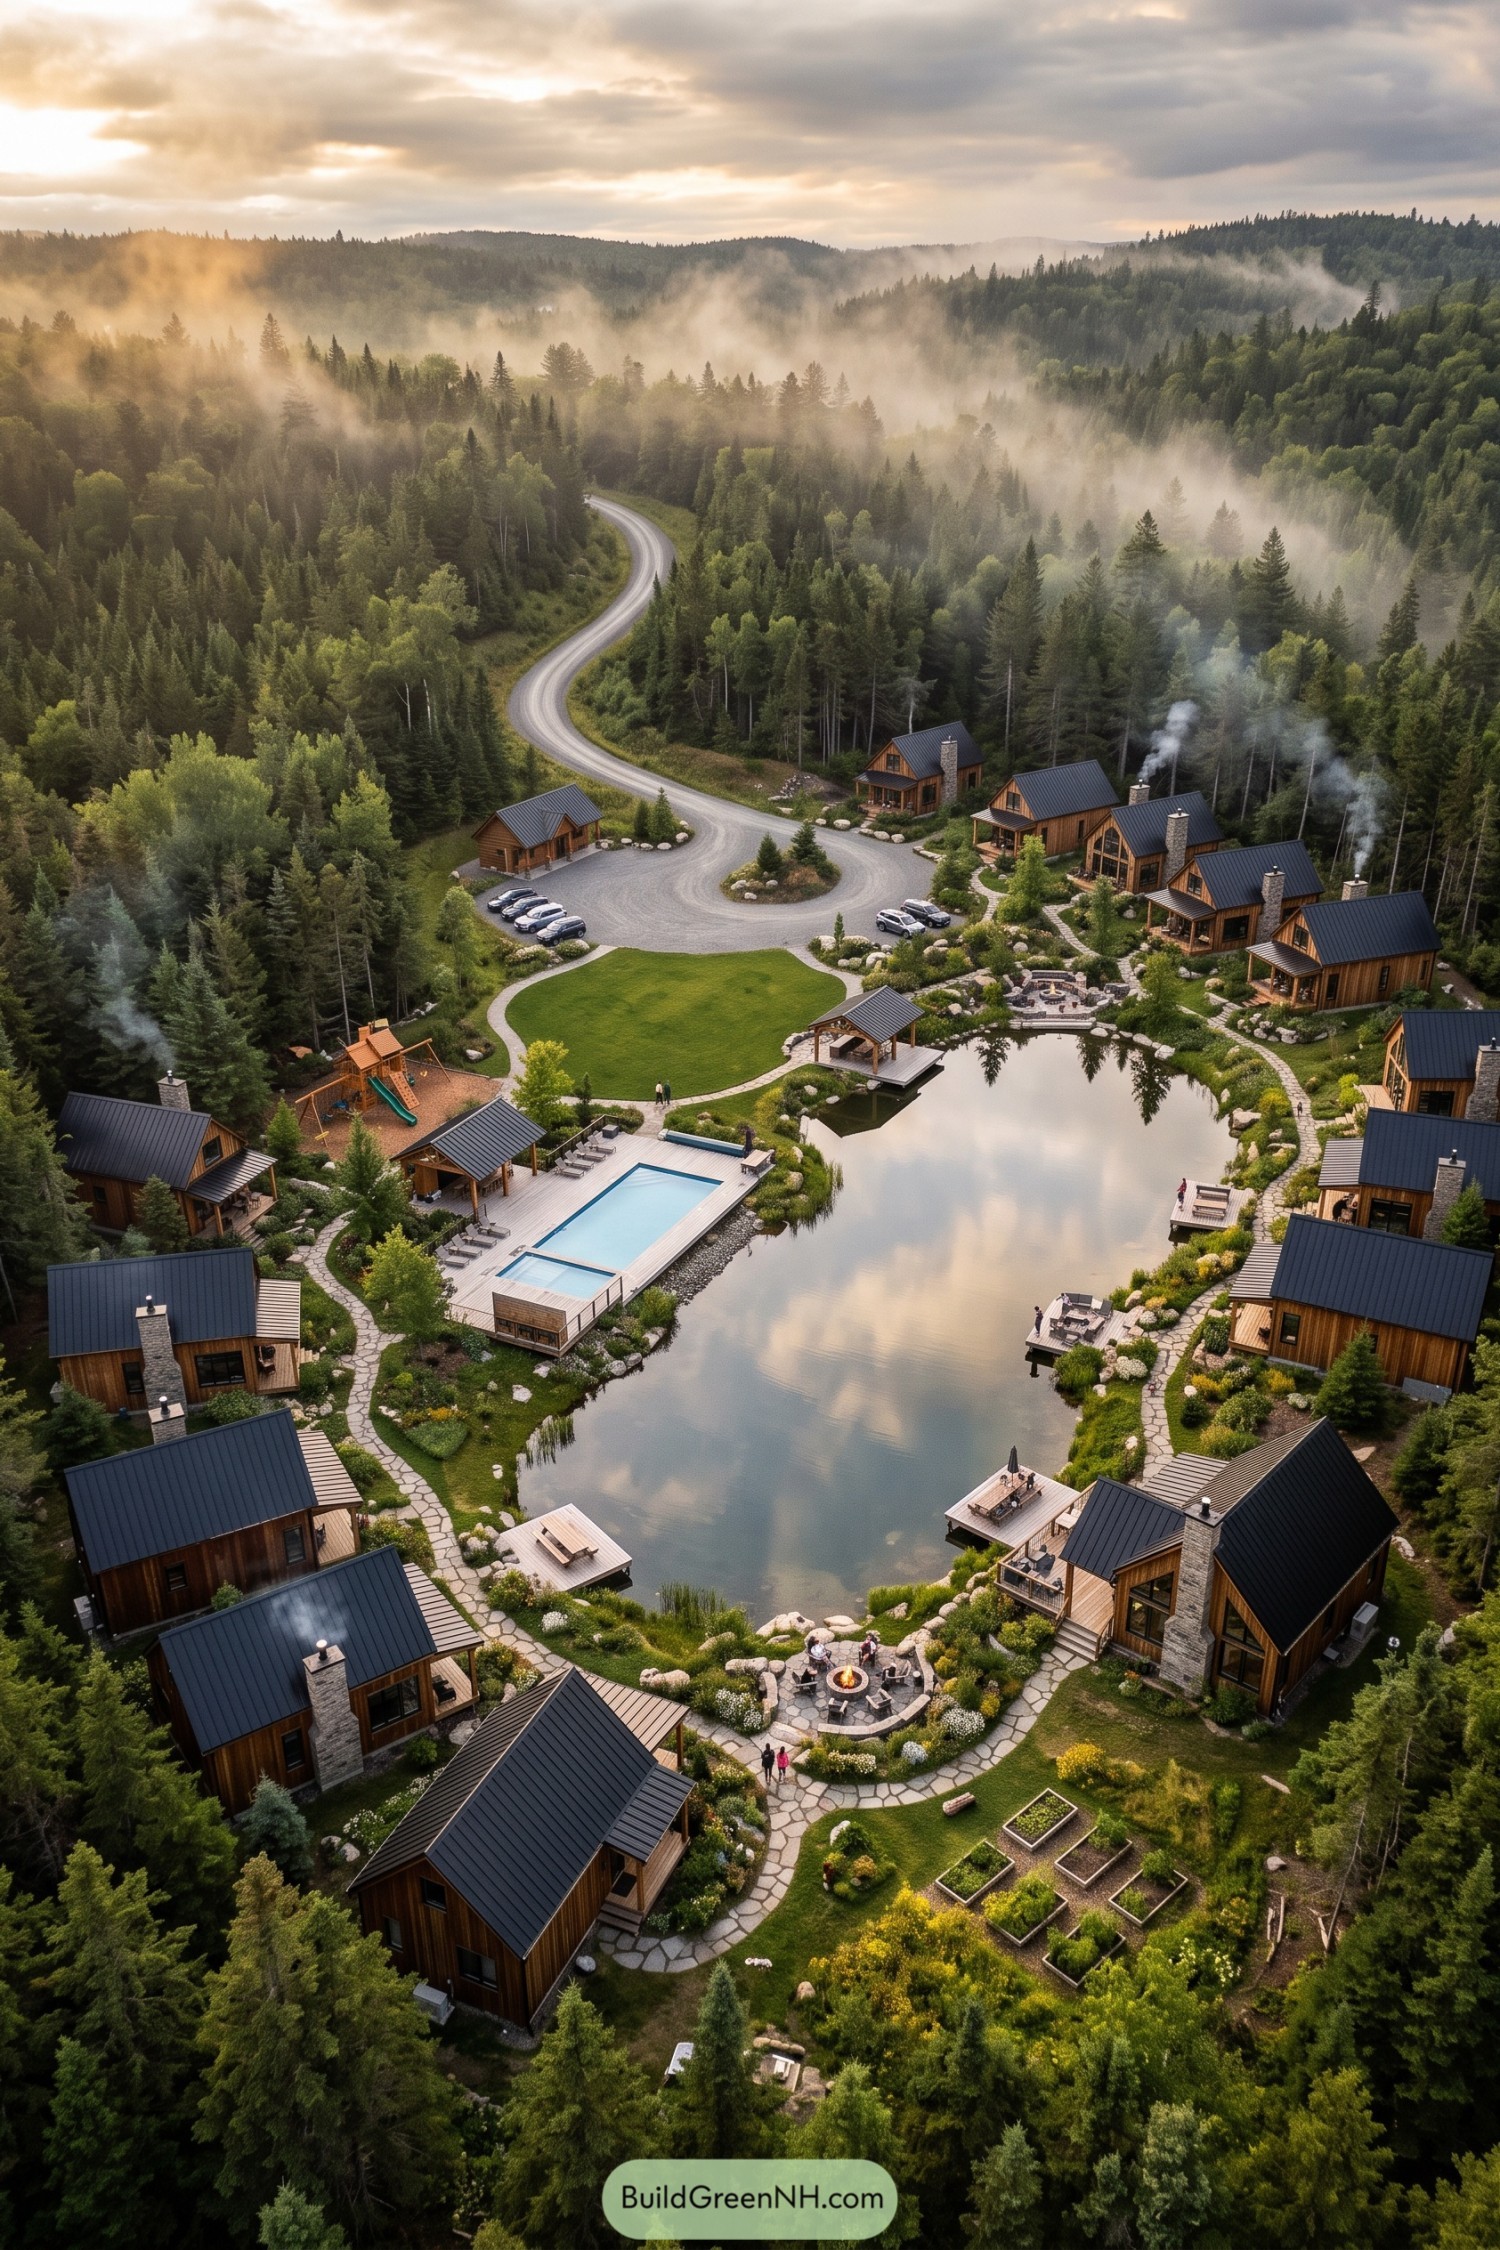

Timber cabins gather around a shared pond, drawing inspiration from quiet woodland retreats and close-knit camp life. The curved shoreline gives each home a view, while keeping the center open for everyone.
Stone paths connect porches, gardens, fire pits, docks, and a pool terrace, so a stroll can easily turn into a neighborly chat. The looping entry road keeps cars at the edge, which is nice because nobody wants a driveway as their backyard view.
Willow Creek Cottage Haven
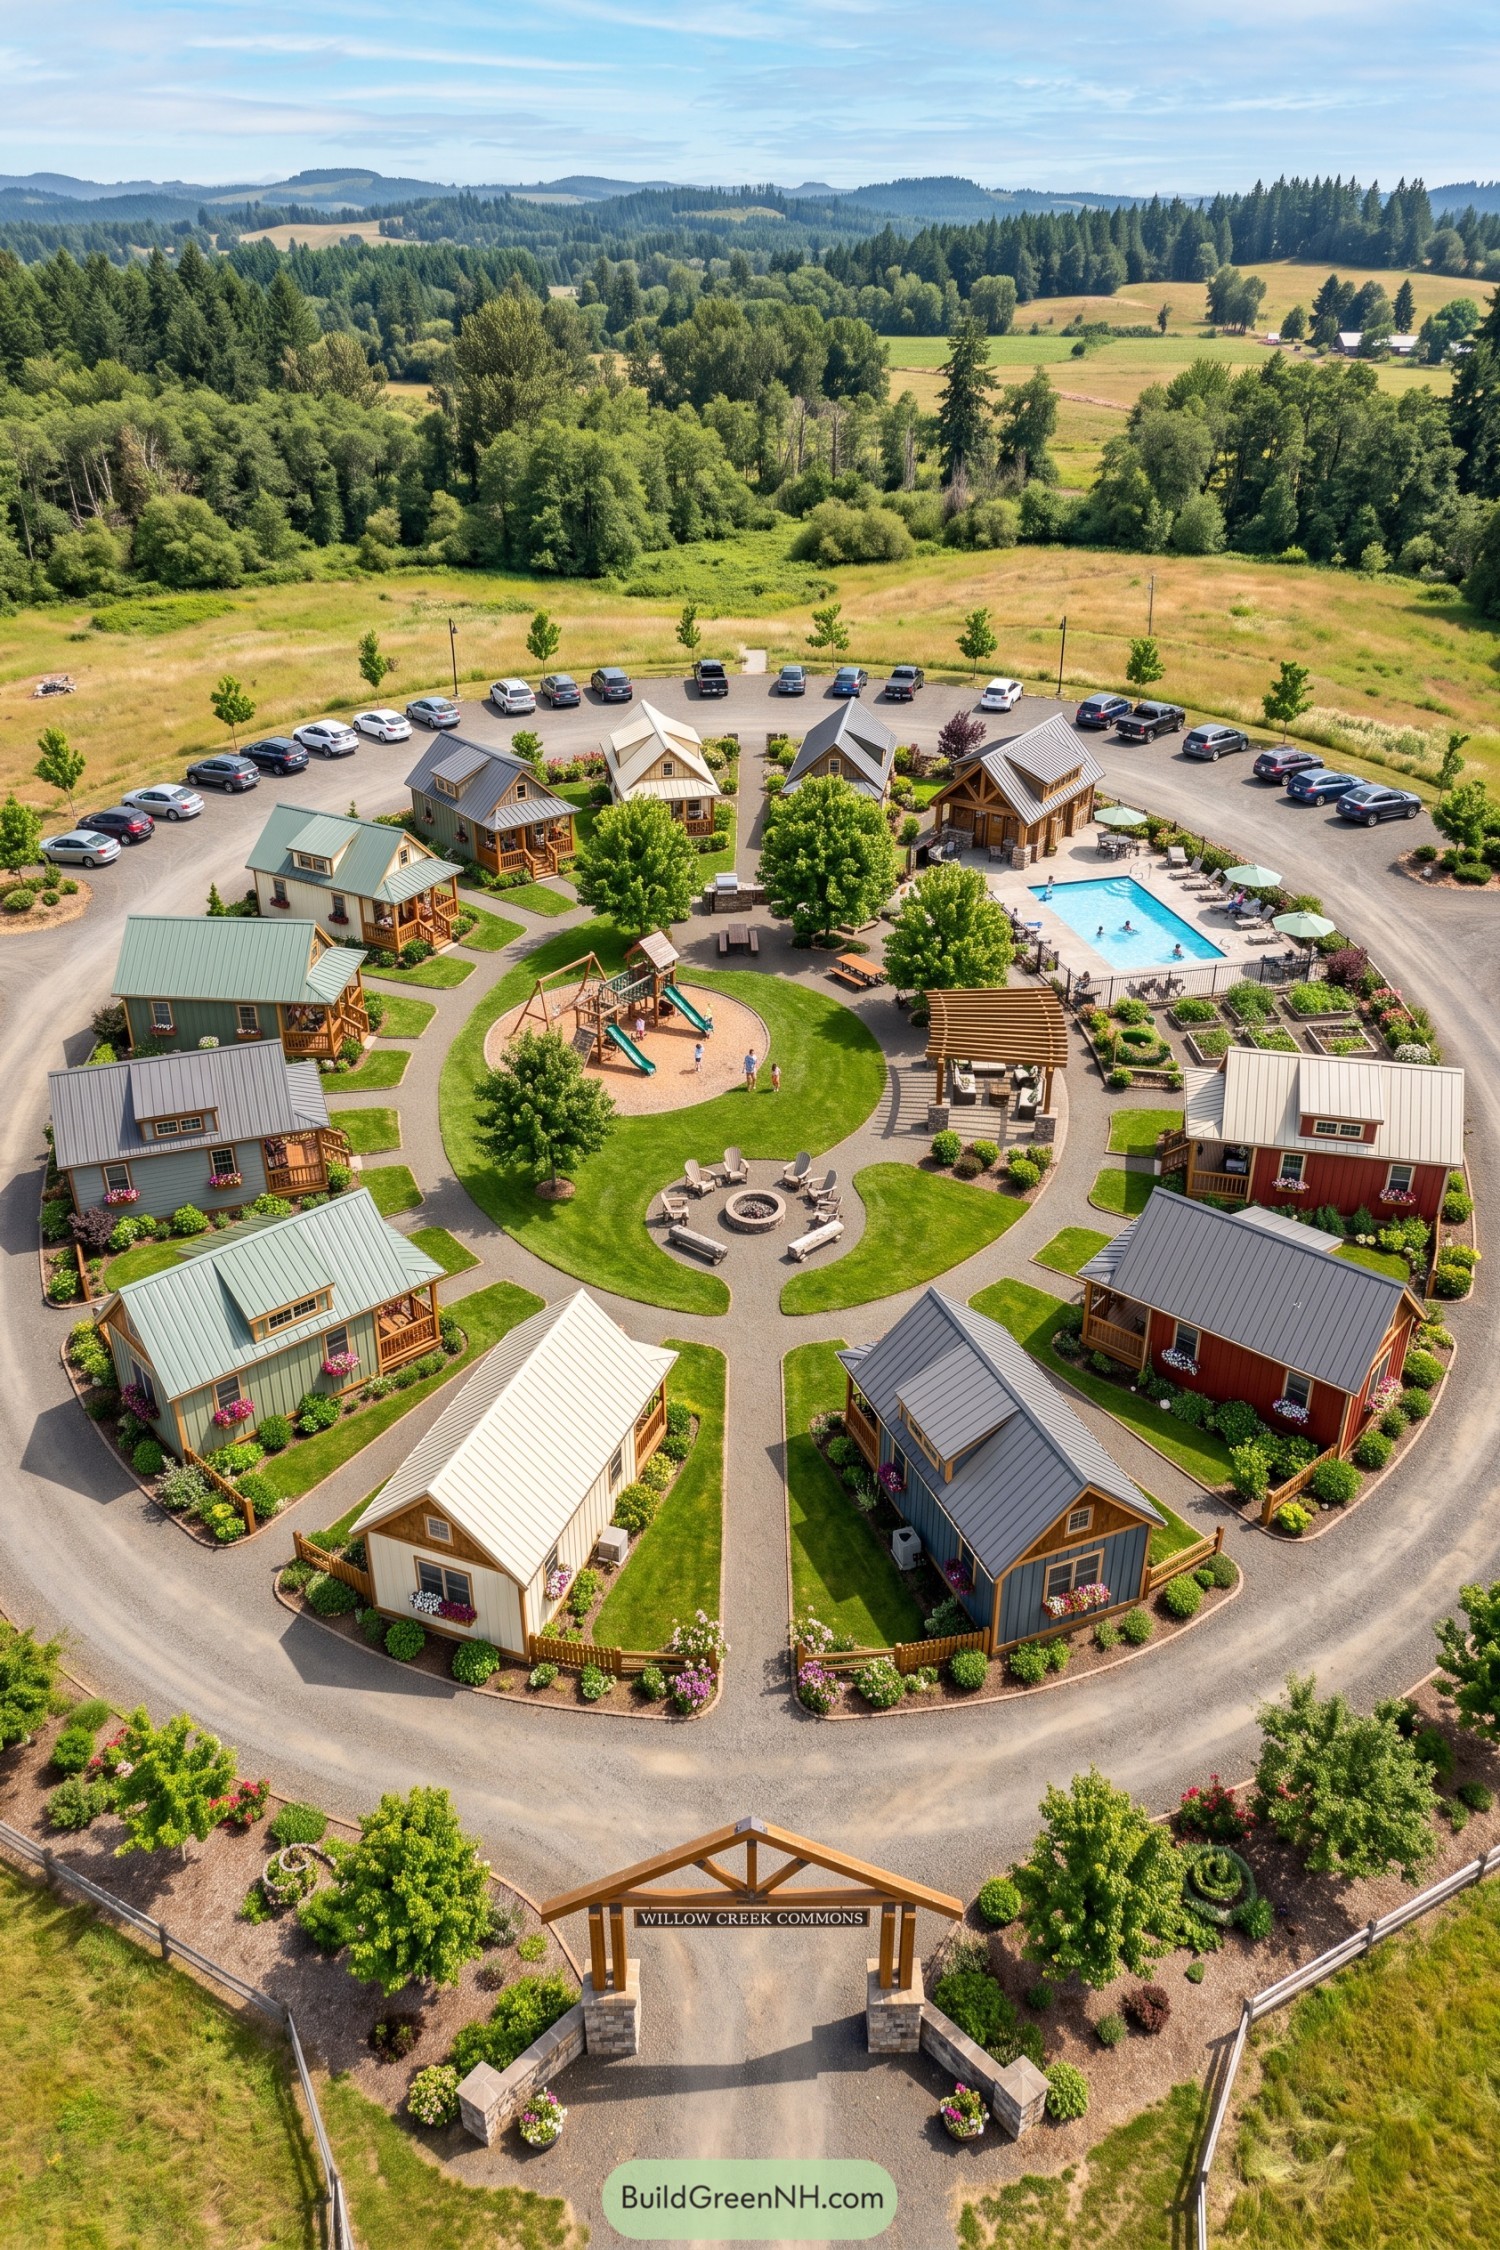

Compact cottages form a welcoming loop around a green commons with a playground fire pit pergola and swimming pool. The layout borrows from a classic camp village, where a short walk can somehow turn into an afternoon chat.
Each home gets a porch, tidy planting beds, and enough personal outdoor space to feel settled without drifting apart. Parking stays at the edge, keeping the center safer for kids, neighbors, and the occasional wandering lawn chair.
Manor Fountain Family Close
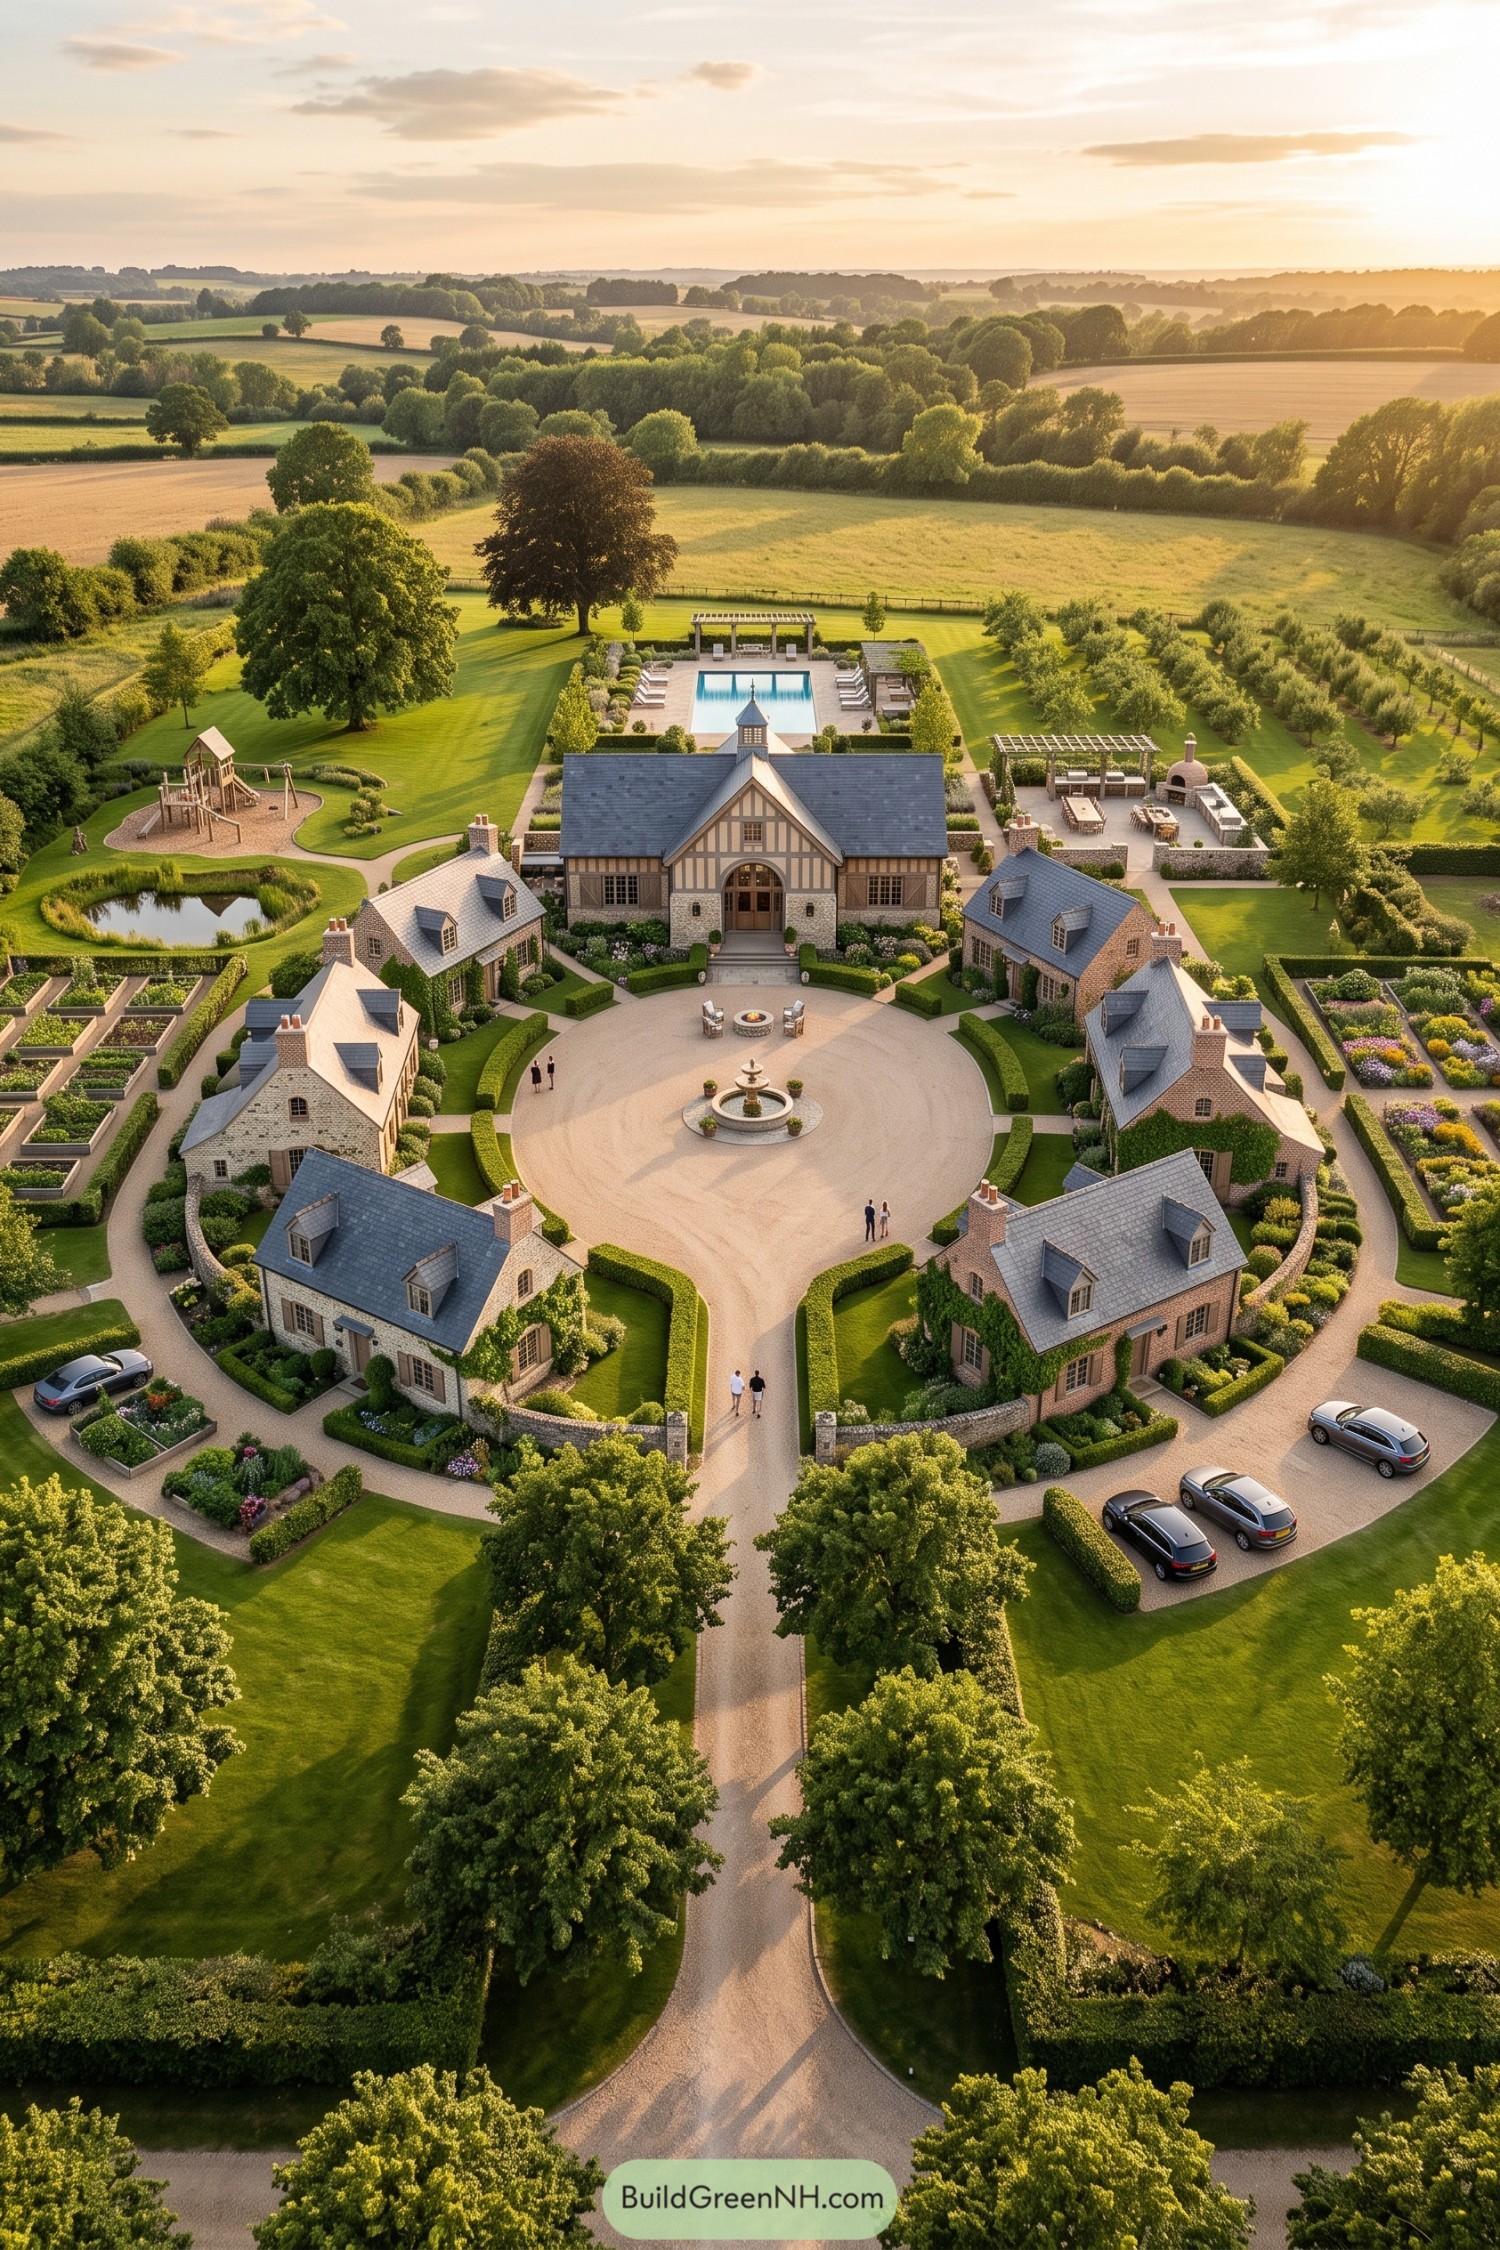

A grand timbered hall anchors a circular court, with stone cottages set neatly around its fountain. Curving drives, clipped hedges, and garden walls give each home privacy without making anyone feel miles away.
The layout draws from classic English manor grounds, then adds family-friendly spaces like the orchard, play area, kitchen gardens, pool terrace, and outdoor dining court. It feels polished but never stiff, which is fortunate because children rarely respect a perfect lawn.
Blue Ridge Poolstead
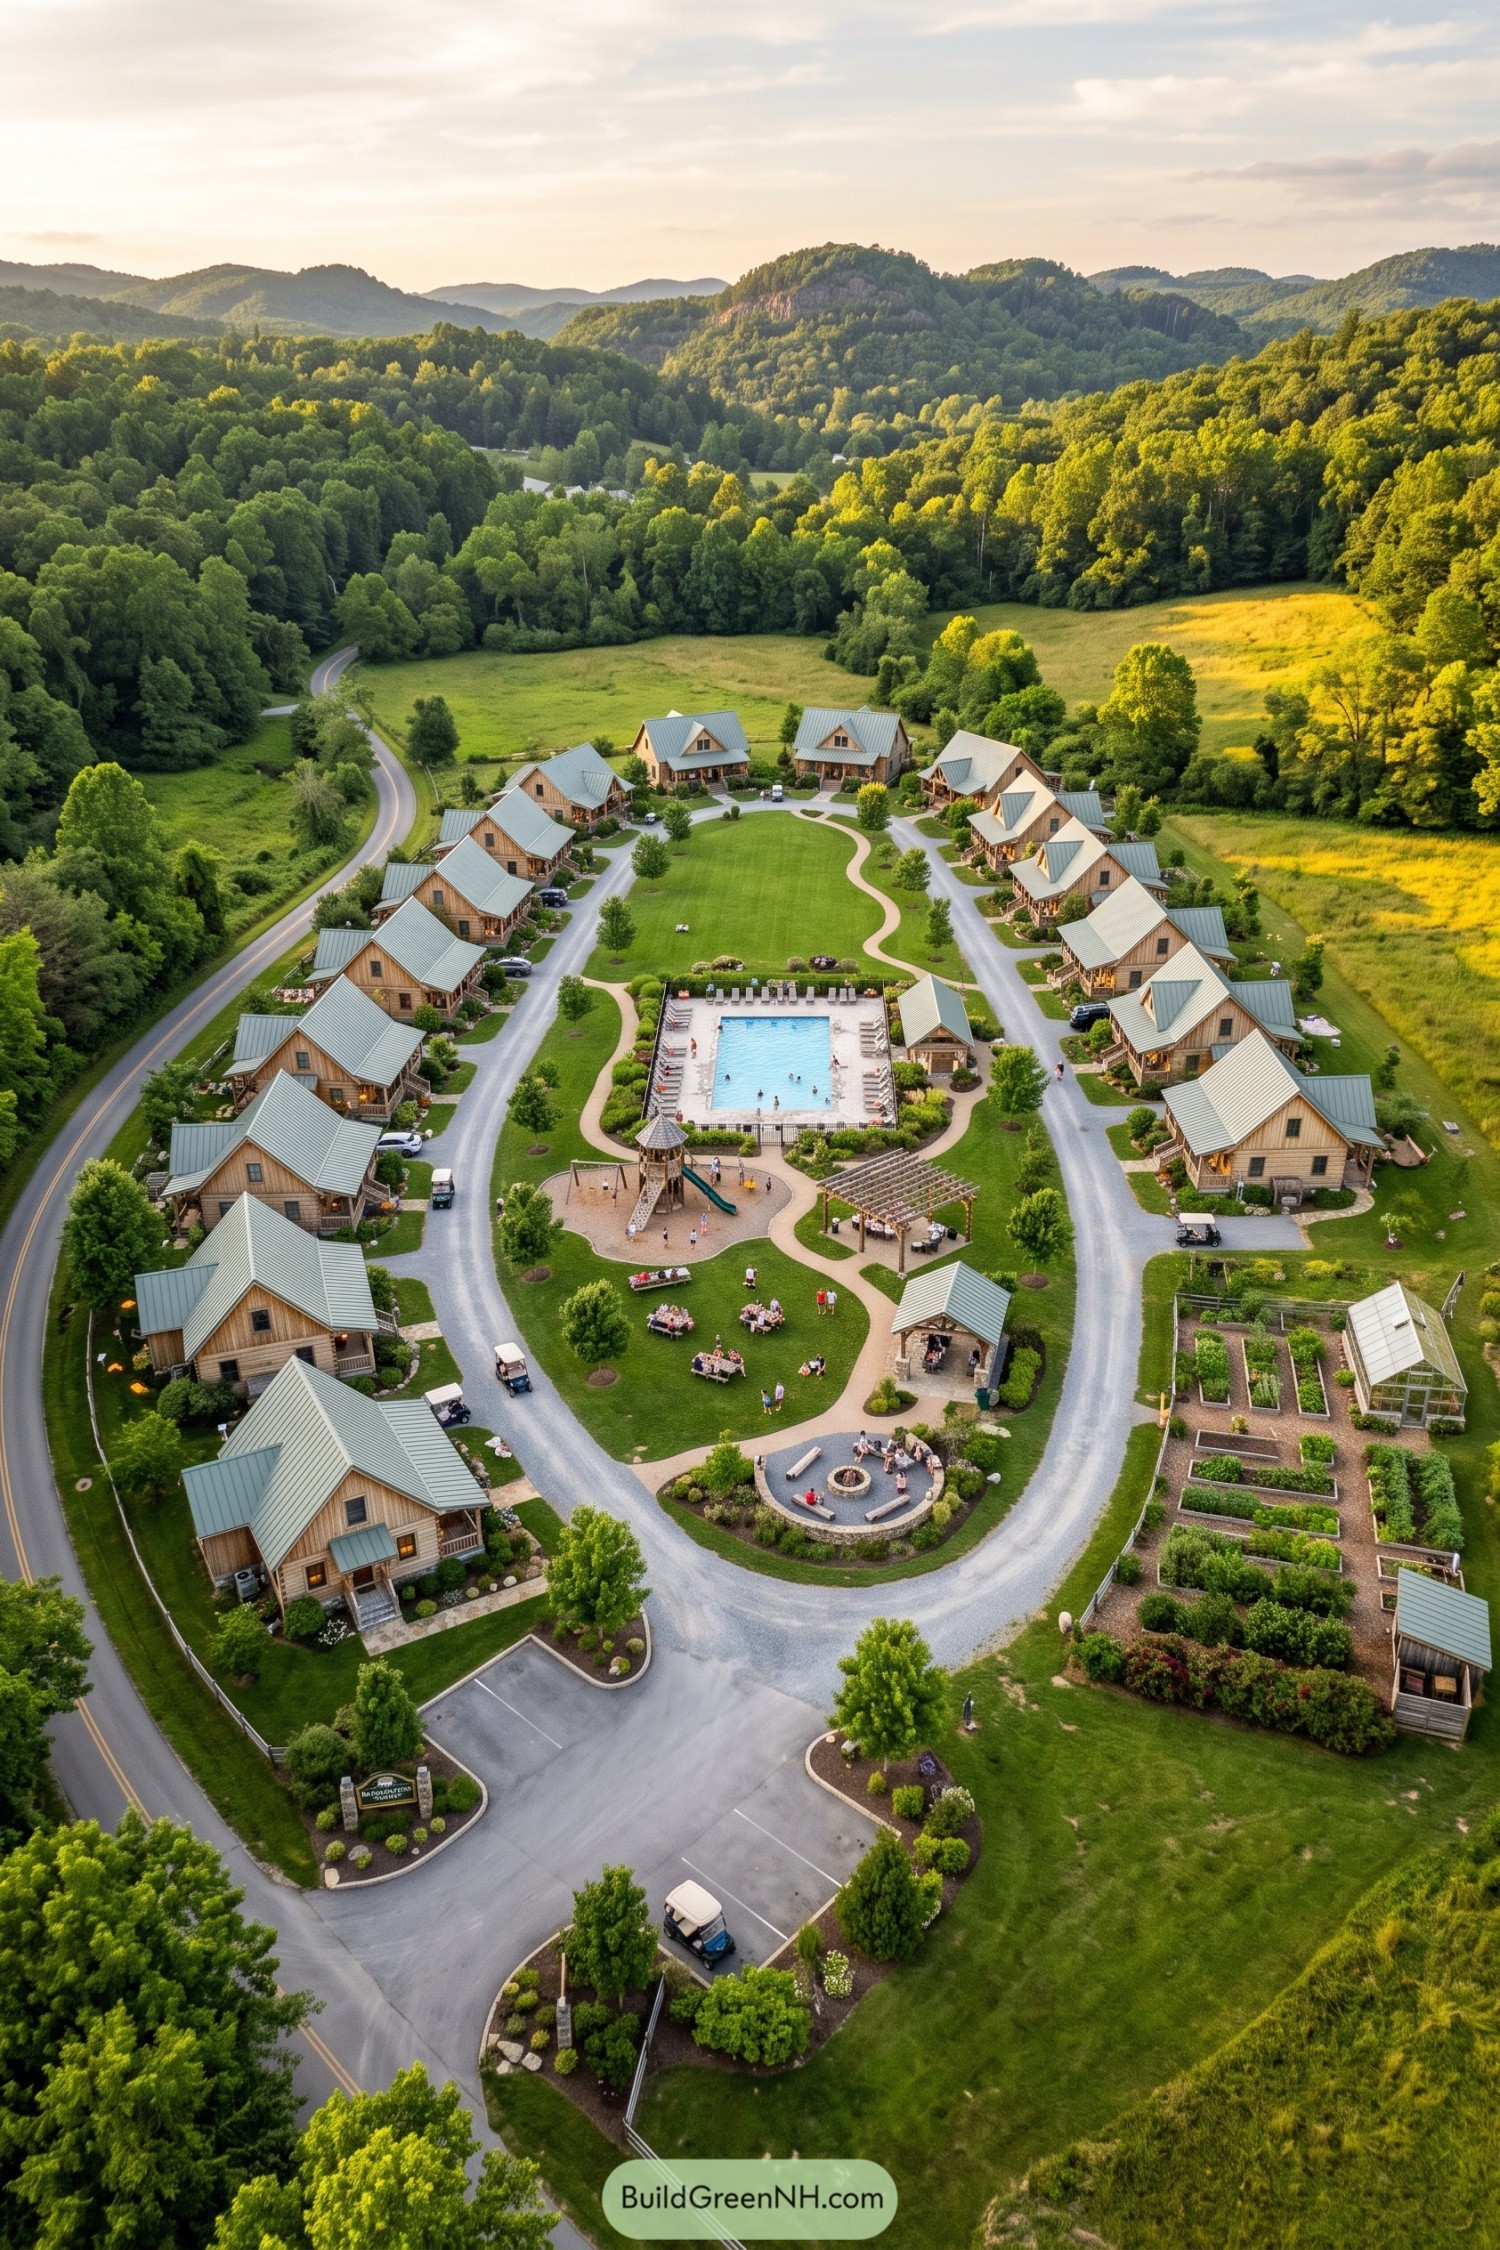

Gabled timber cottages frame a long central lawn, with curved lanes keeping cars close but out of the gathering spaces. The plan borrows from a mountain camp, only with better parking and far fewer mosquito bites.
A pool, playground, pergola dining area, fire circle, and raised vegetable gardens give every age group a favorite corner. These shared amenities make the community feel connected while each home still enjoys its own porch and bit of privacy.
Woodland Village Green
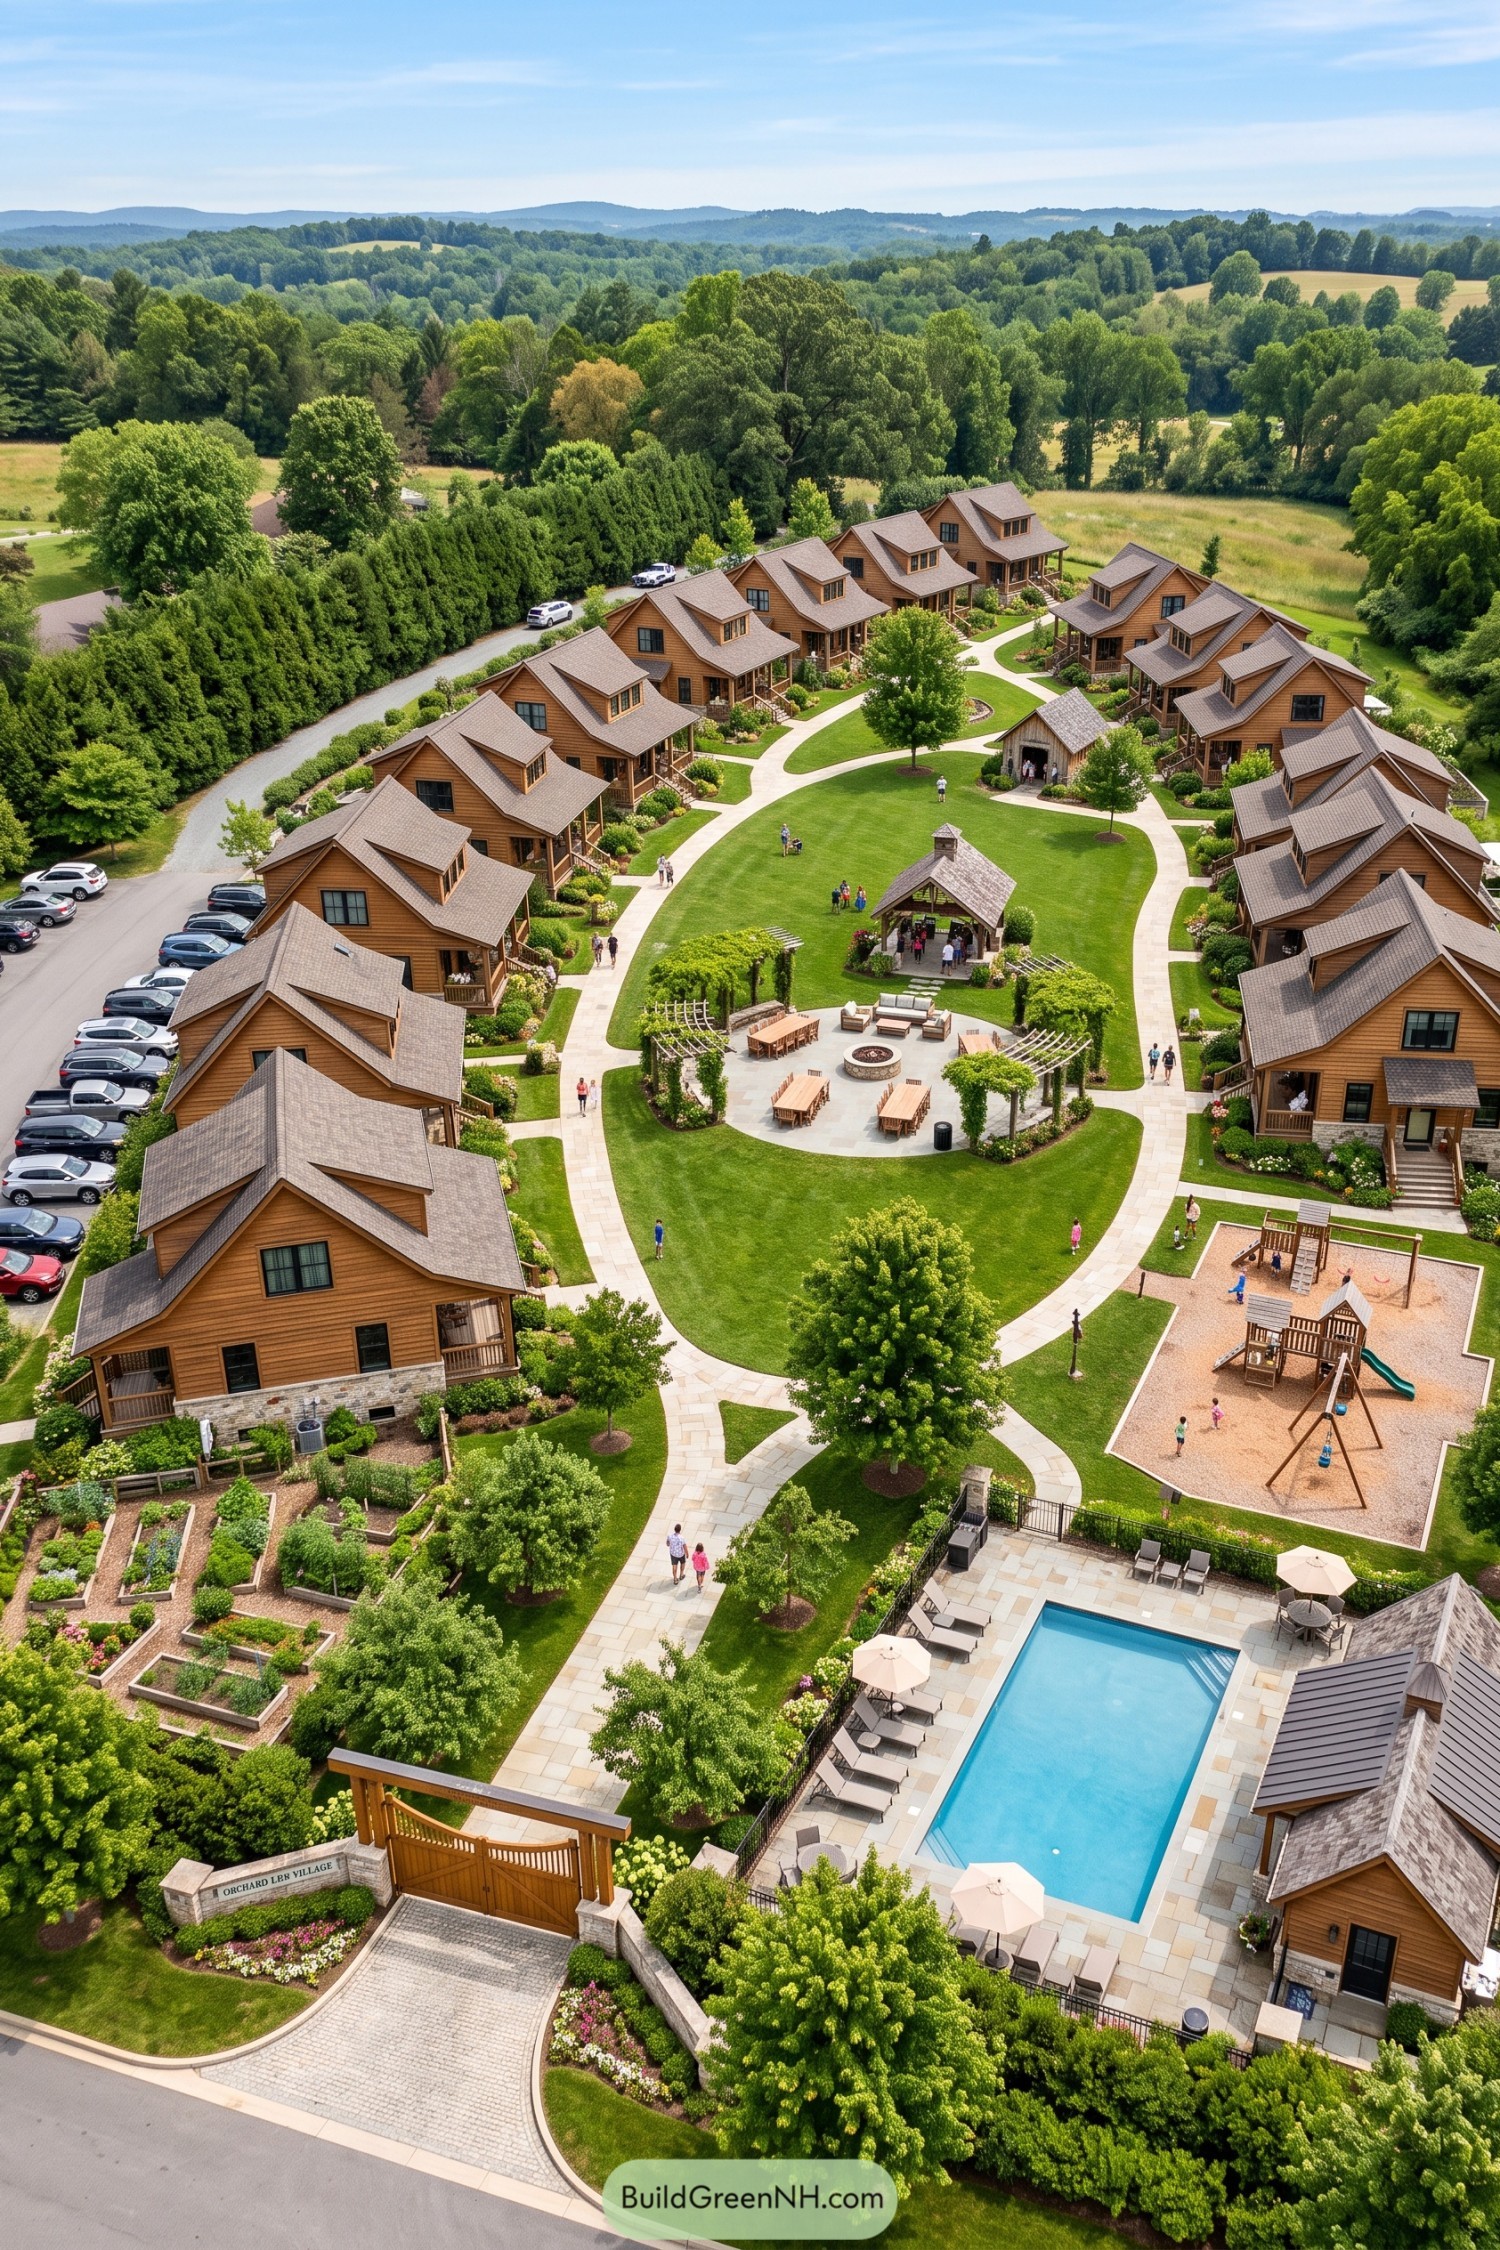

Warm timber cottages wrap around a broad village green, drawing inspiration from classic rural hamlets tucked into the hills. Curving stone walks connect porches, gardens, and a central pavilion so neighbors can wander over without making it a whole expedition.
The shared lawn brings together picnic tables, a fire pit, play space, and a bright pool terrace at the edge of the plan. Planting beds and mature trees soften the neat layout, giving families plenty of room for both everyday hangouts and the occasional gloriously messy cookout.
Valley Hearthwheel Village
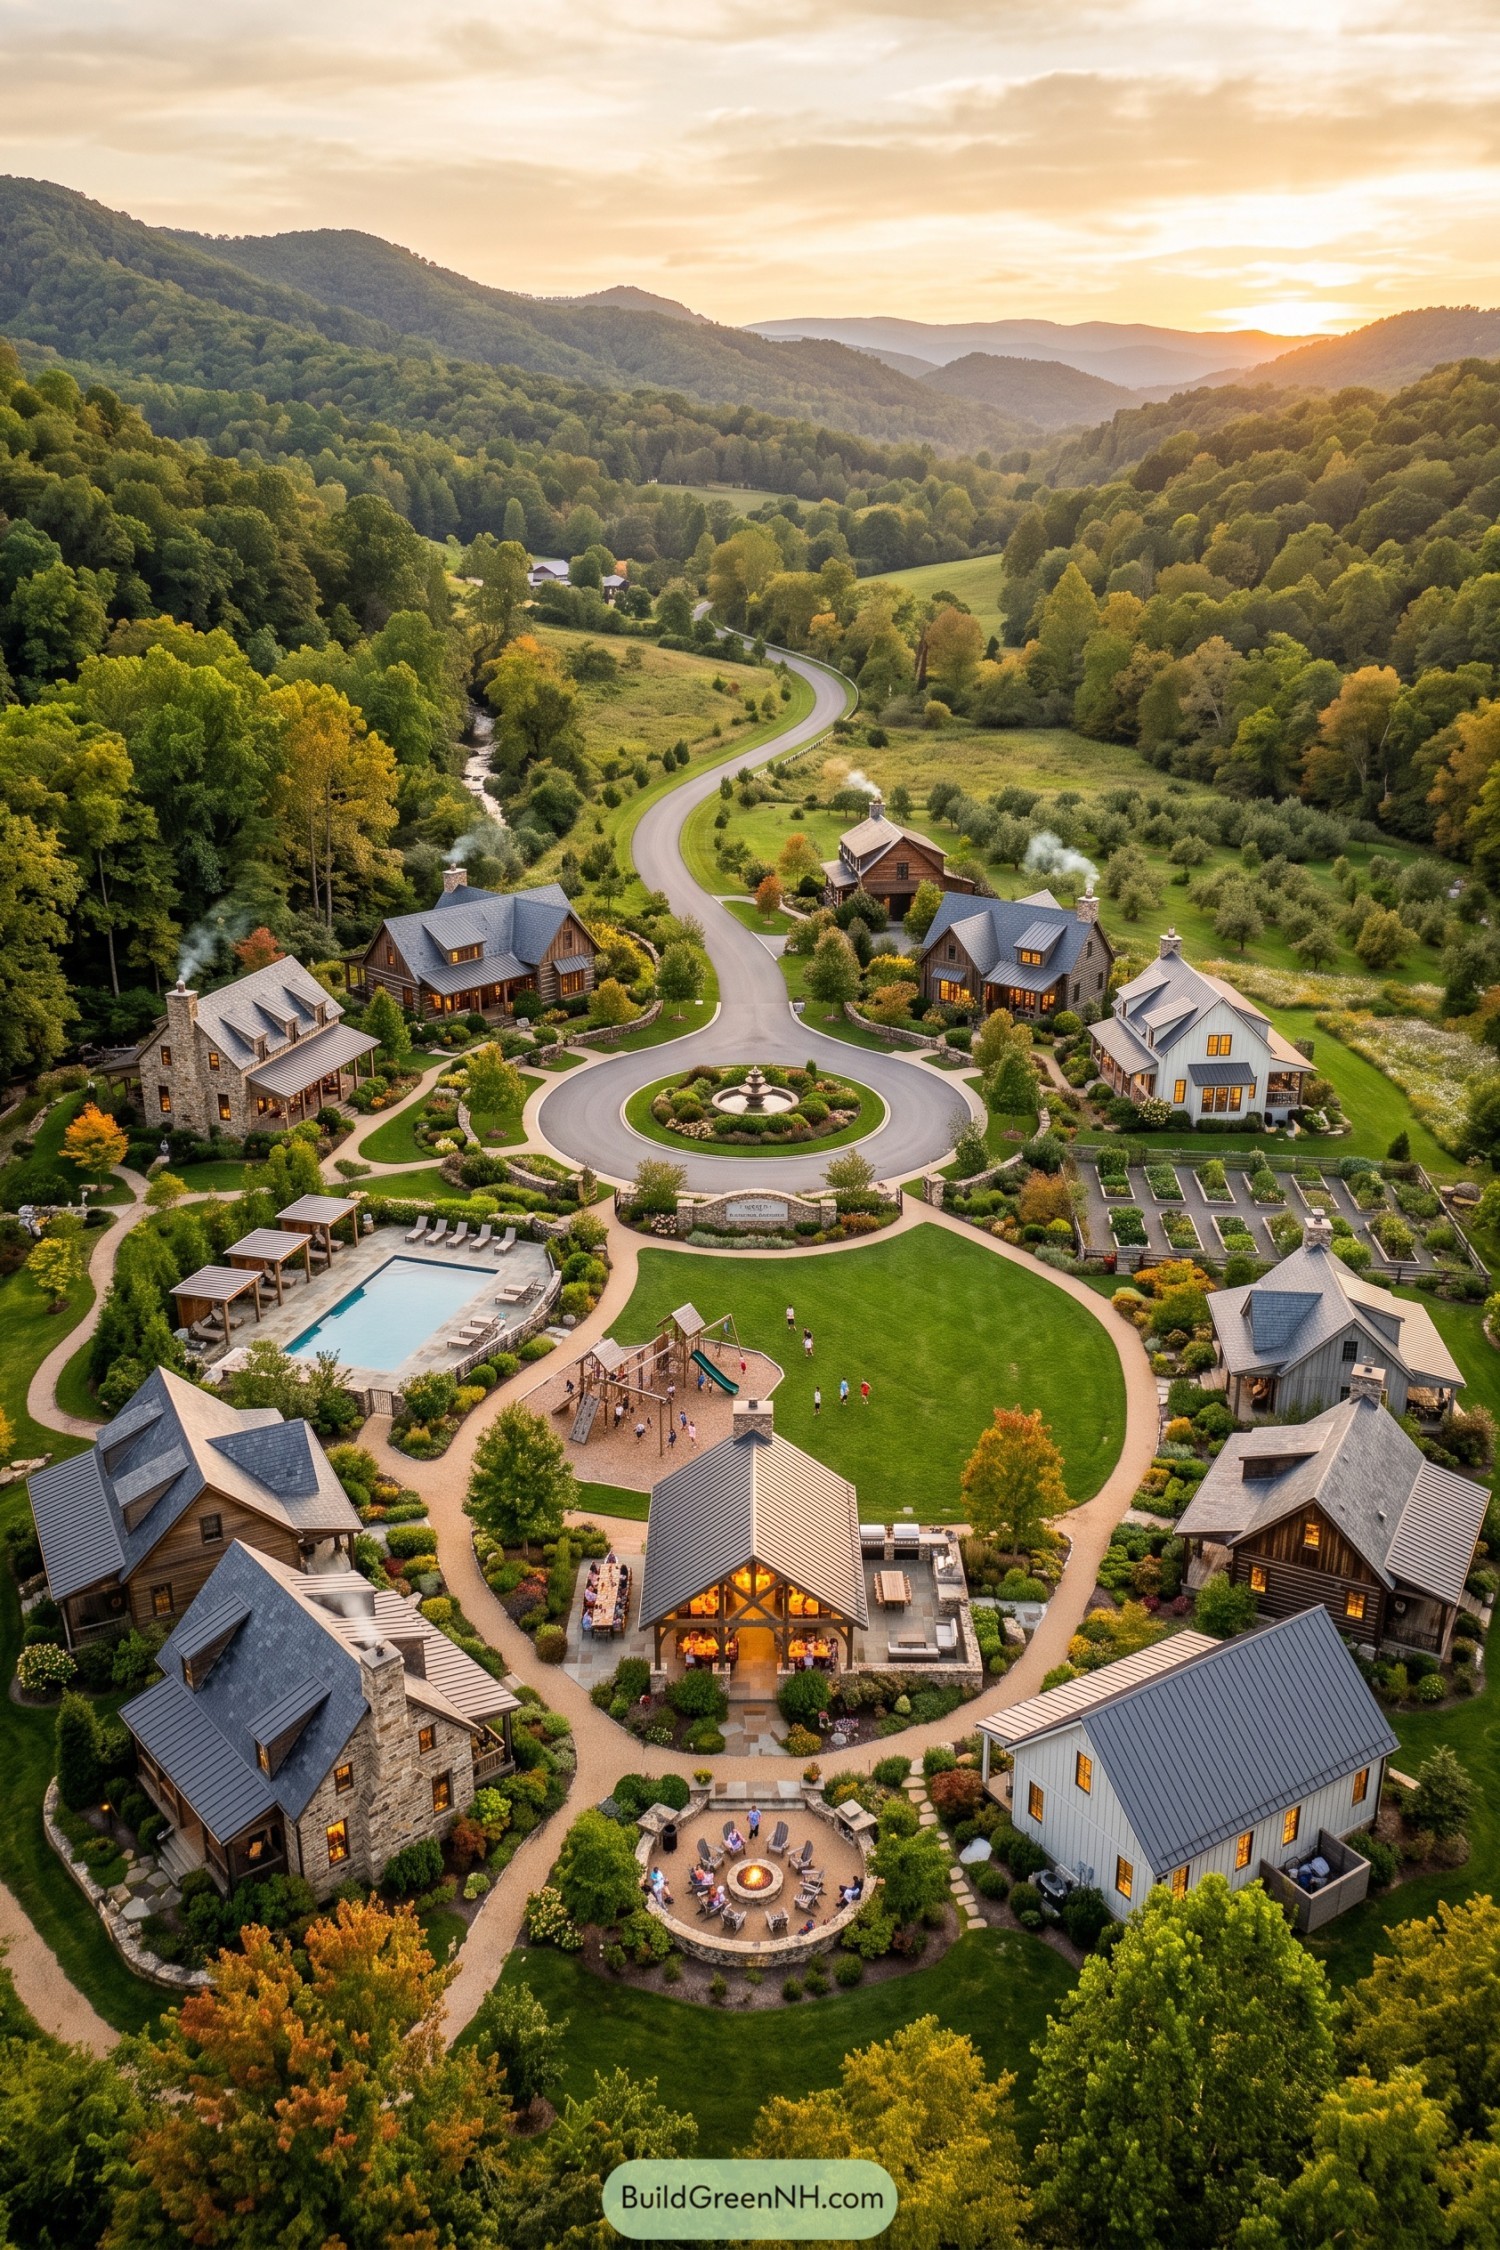

Inspired by a tucked away mountain hollow, this village gathers cottage style homes around a broad lawn, gardens, and a small central fountain. Curving paths make every shared spot feel close, without turning the place into a maze.
The pool terrace, play area, vegetable beds, and open pavilion give families plenty of reasons to wander outside. A circular fire pit anchors the lower gathering space, because apparently even a quiet evening benefits from s’mores.
Woodland Hearthside Retreat
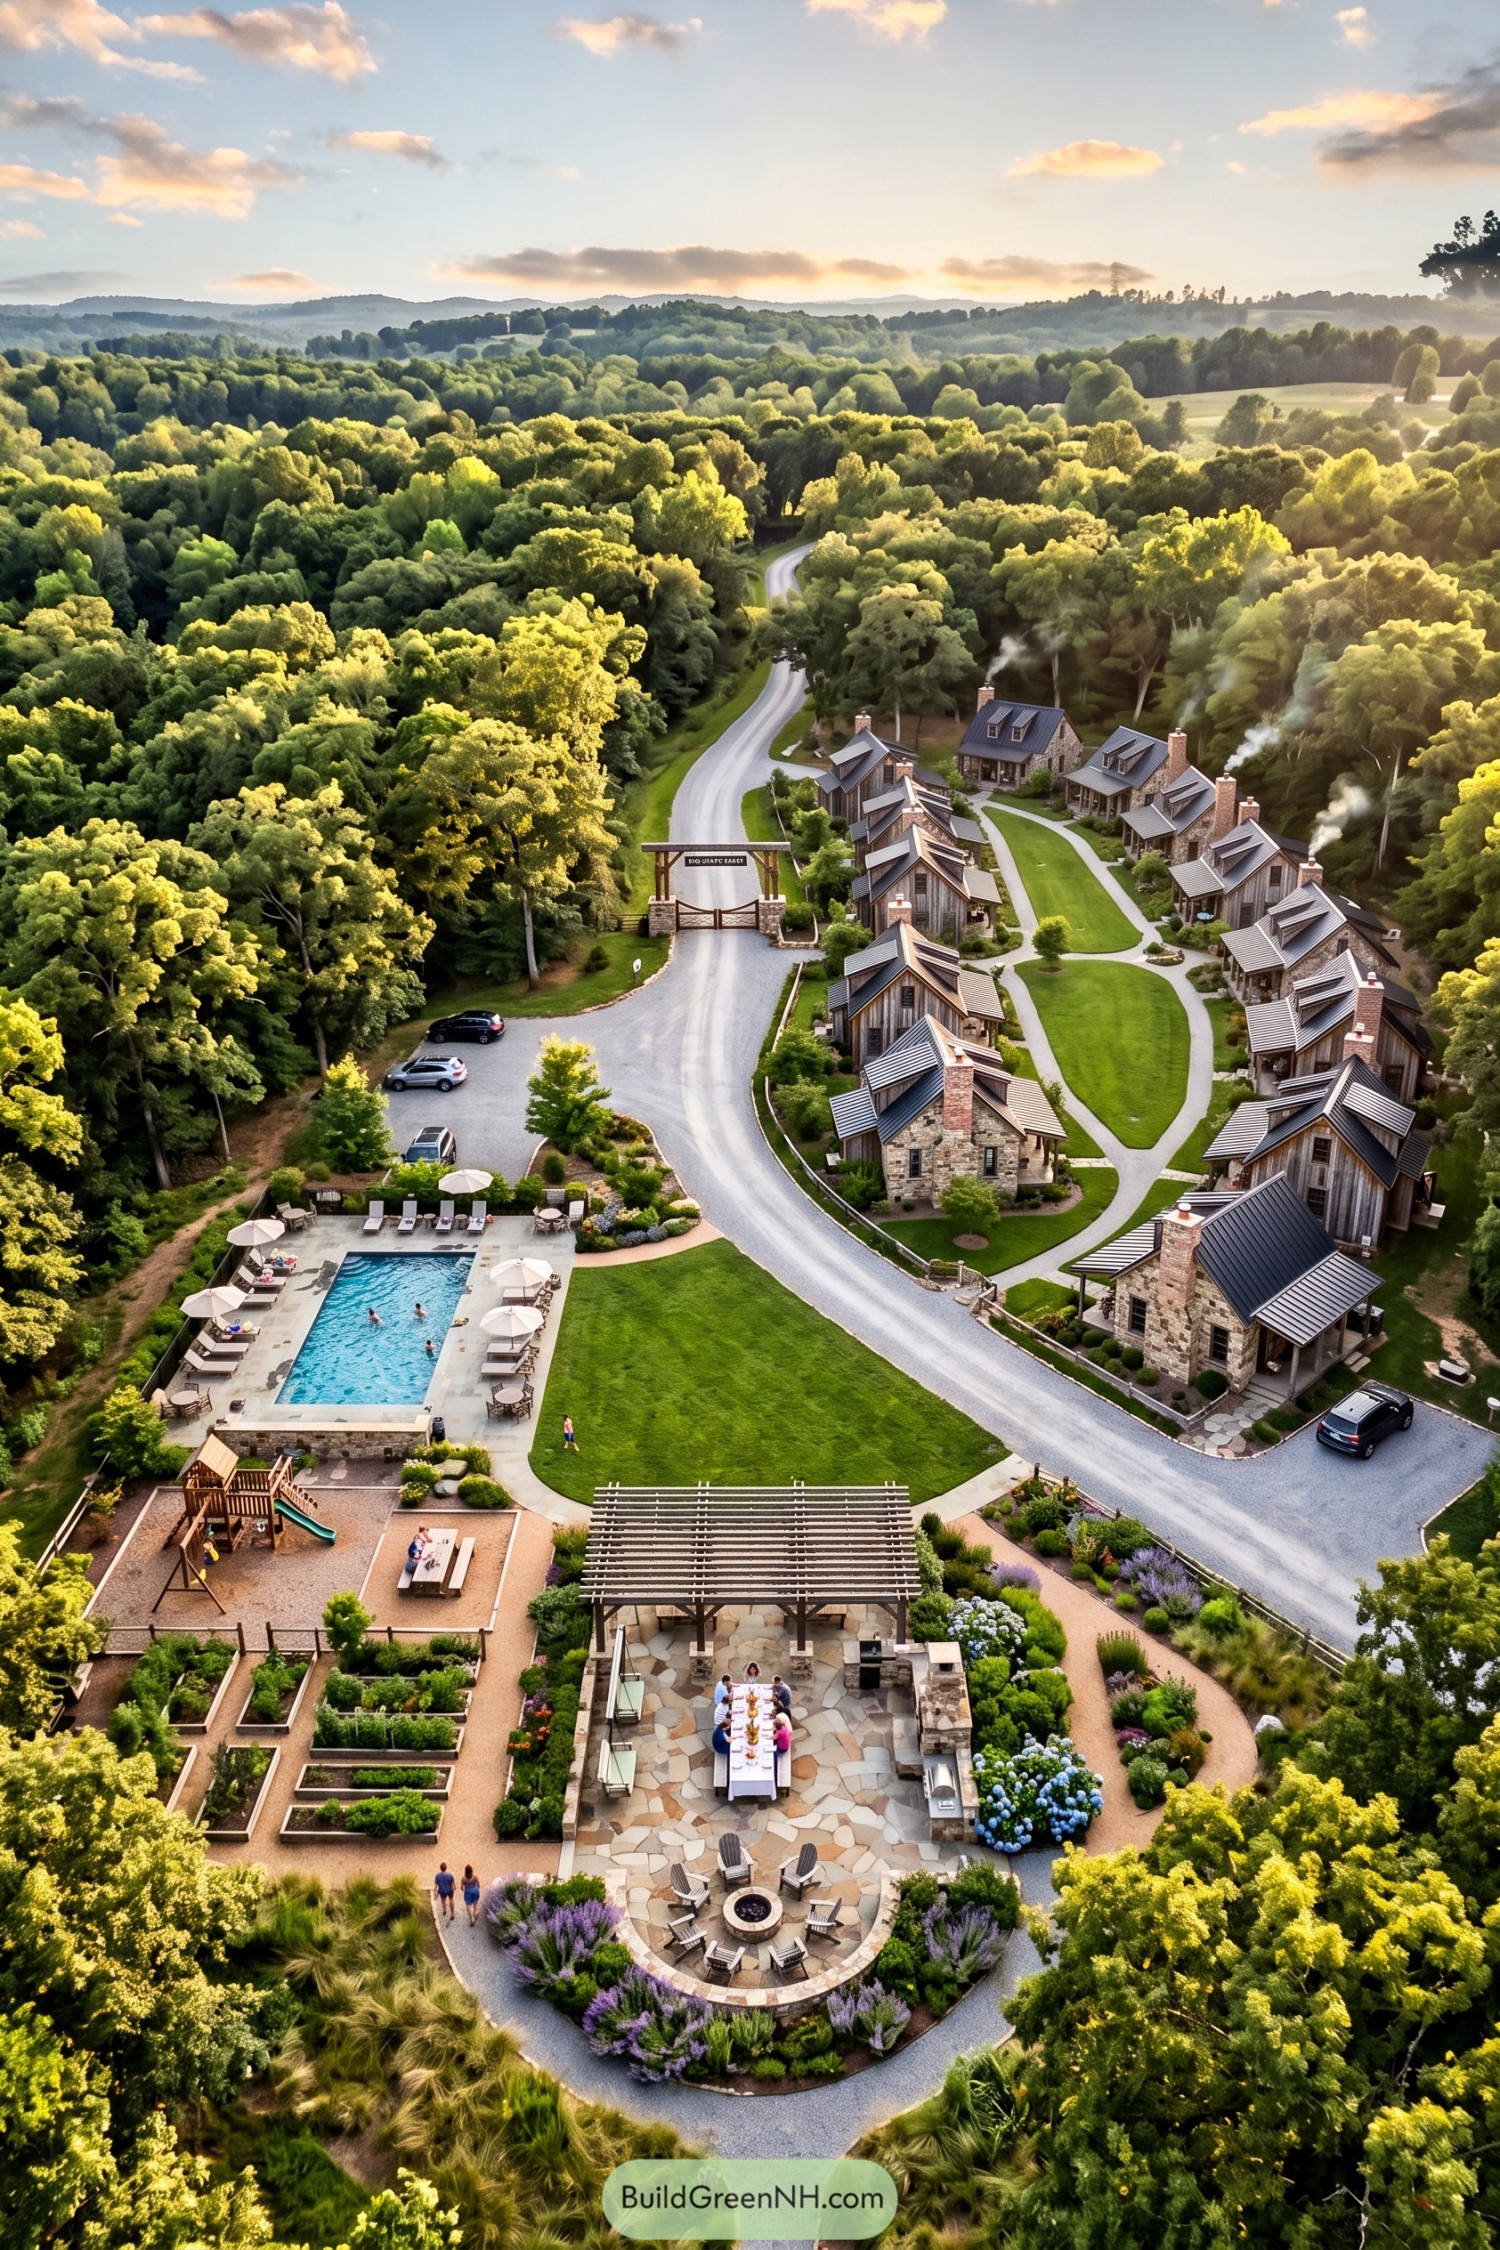

A curving lane gathers the steep roofed stone cottages into a quiet woodland pocket, with broad lawns and simple walking paths connecting every doorstep. The layout takes its cue from a small country hamlet, only with fewer muddy boots at the front door.
At the heart of the plan, a pergola covered dining terrace, fire circle, raised vegetable beds, playground, and pool give families plenty of reasons to linger outdoors. These shared spaces sit near the entrance so neighbors naturally cross paths, while the surrounding forest keeps each home feeling tucked away.
Pin this for later:
Want More?
 21 Stunning Hill Villas for Cloud Level Escapes
 20 Swiss Chalet Homes That Turn Mountain Dreams Into Reality
 20 Spectacular Ski Chalets with Secret Alpine Escapes
 17 Modern Ski Chalets With Serious Alpine Soul
 20 Small Double Barn Houses That Make Small Living Feel Twice As Big
Table of Contents