Last updated on · ⓘ How we make our designs
Modern homes where stone, timber, gardens, and glowing stair towers make every arrival feel like part of the design. These are the design trends of 2026.
We shaped these modern homes around clean forms, green edges, and arrivals that feel a little special. City living meets tropical gardens, resort terraces, coastal ease, and woodland calm.
Notice the stone spines, timber screens, deep overhangs, and generous glass. They add privacy, shade, and warmth without making a facade feel like a fancy shoebox.
Look closer at the balconies, planted courtyards, pools, and glowing stair towers. Each detail helps the house feel polished, relaxed, and pleasantly lived in.
Verdant Urban Villa
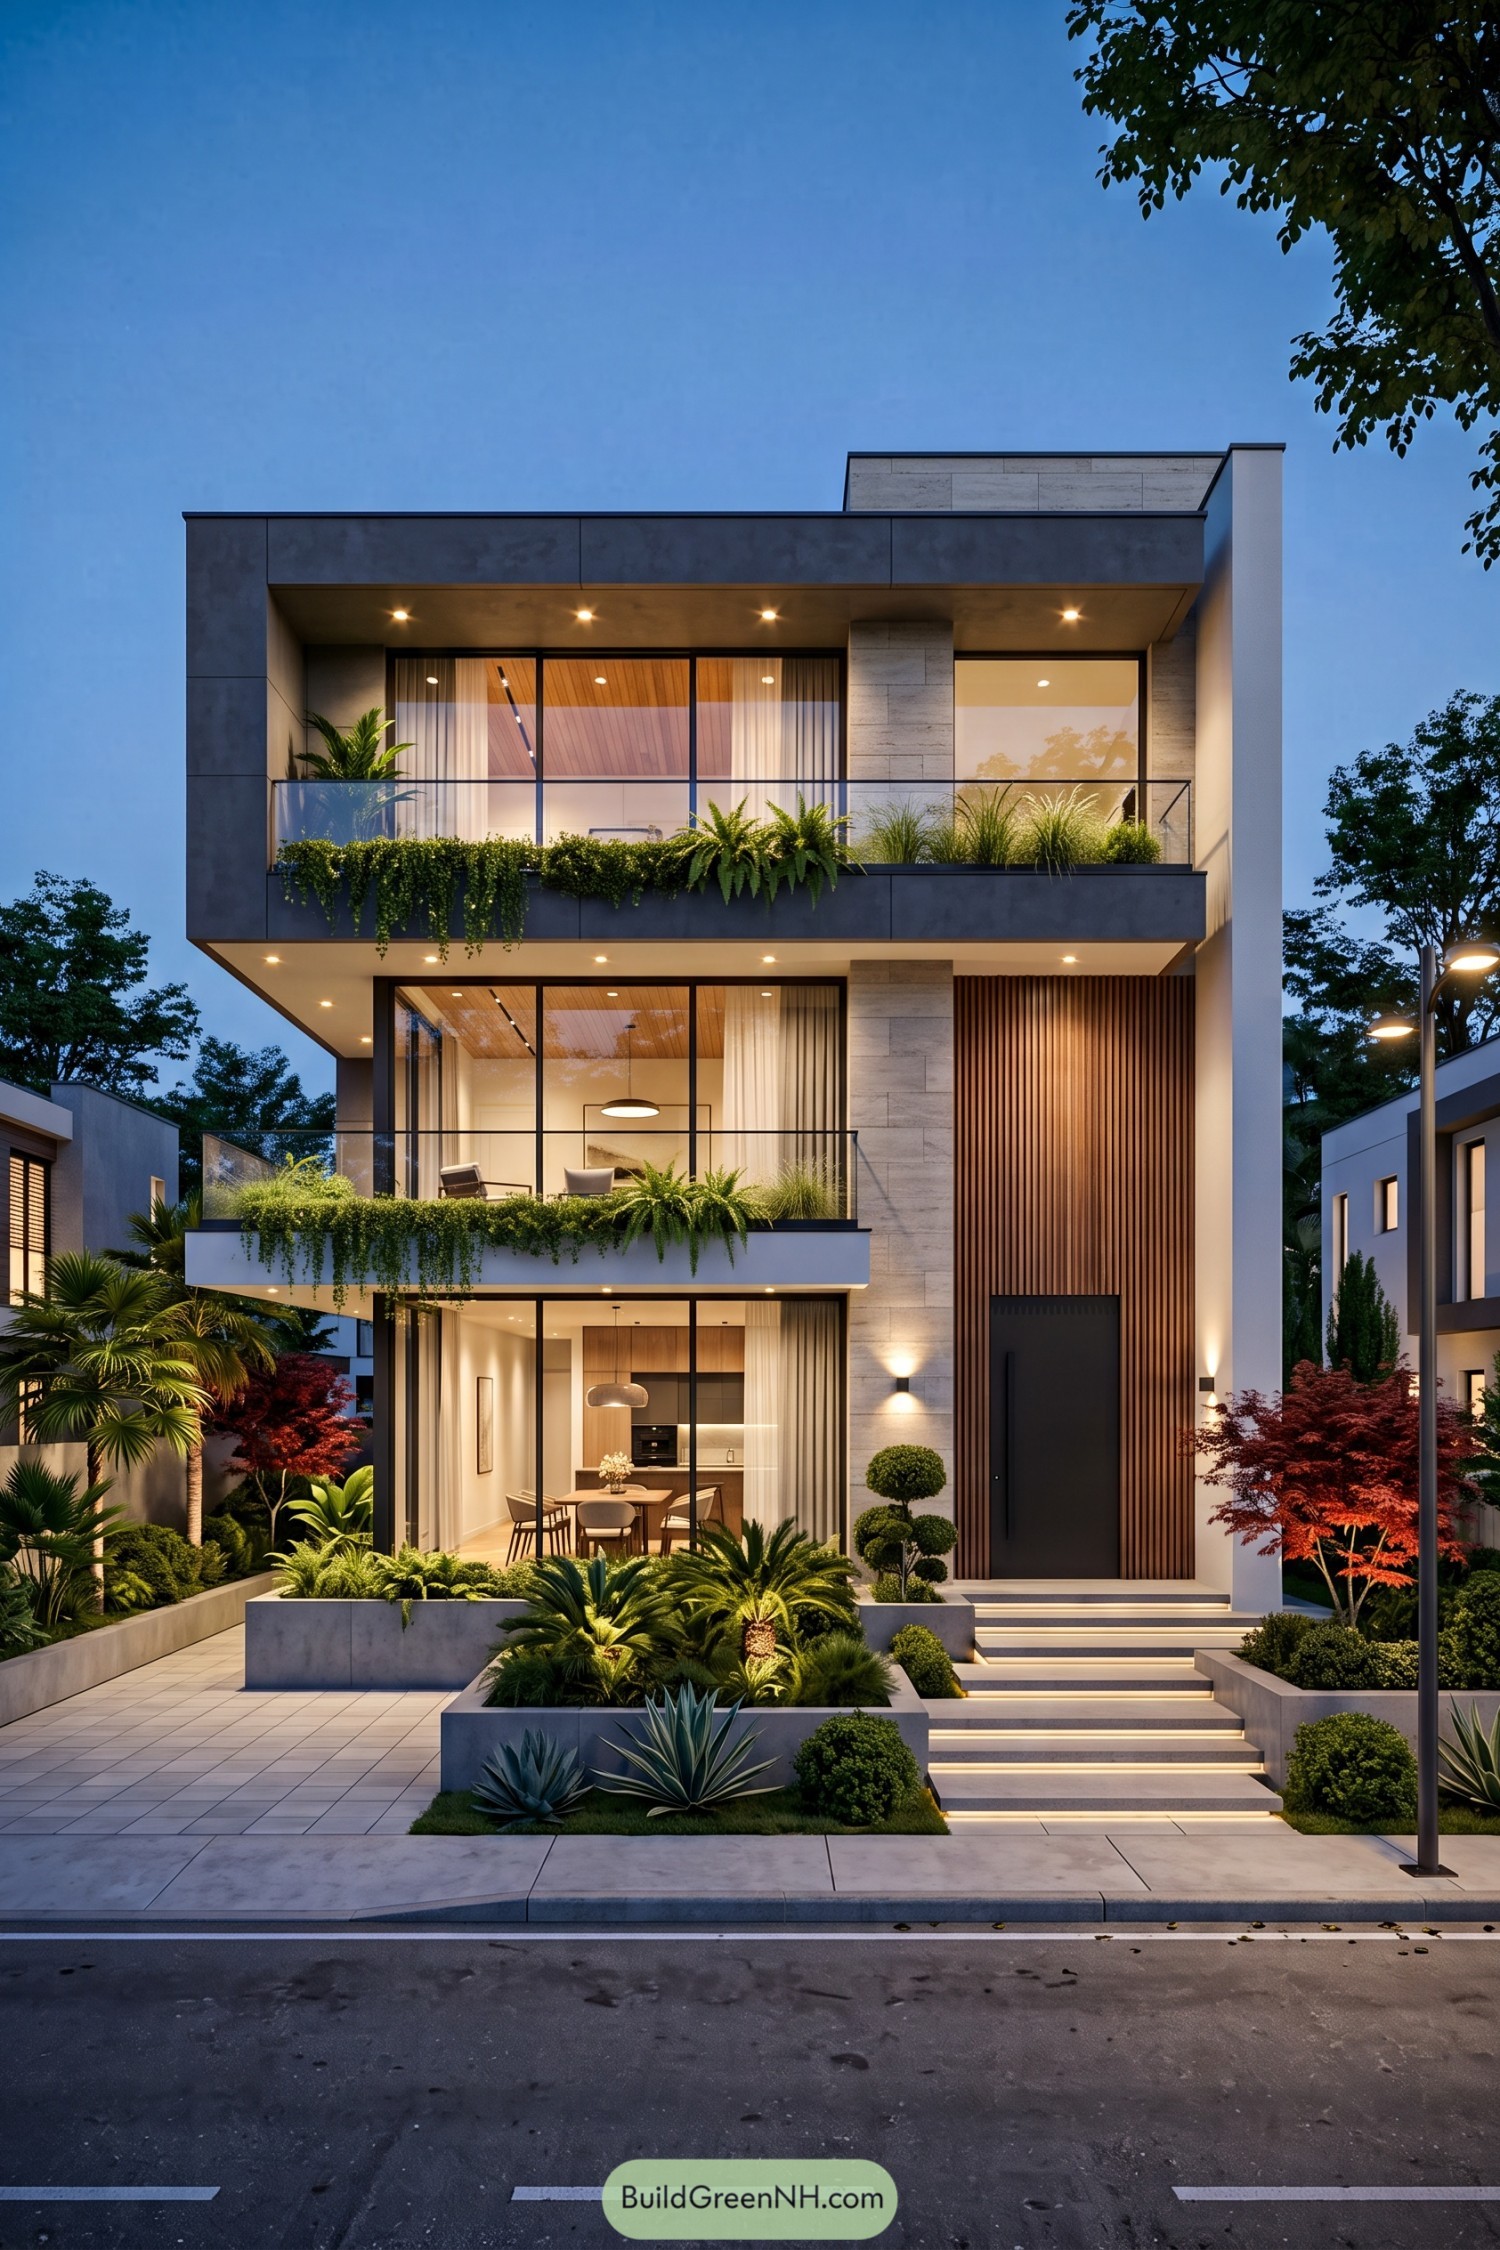

Clean stacked volumes, charcoal cladding, pale stone, and warm timber screens shape this polished urban villa. Full-height glazing opens each level toward planted balconies, so the home feels crisp yet not remotely chilly.
The design draws from tropical garden living, with cascading greenery softening every sharp edge. A recessed entry, glowing stair treads, and low garden beds make the approach feel quietly special, because first impressions deserve a little flourish.
Cantilevered Glass Pavilion
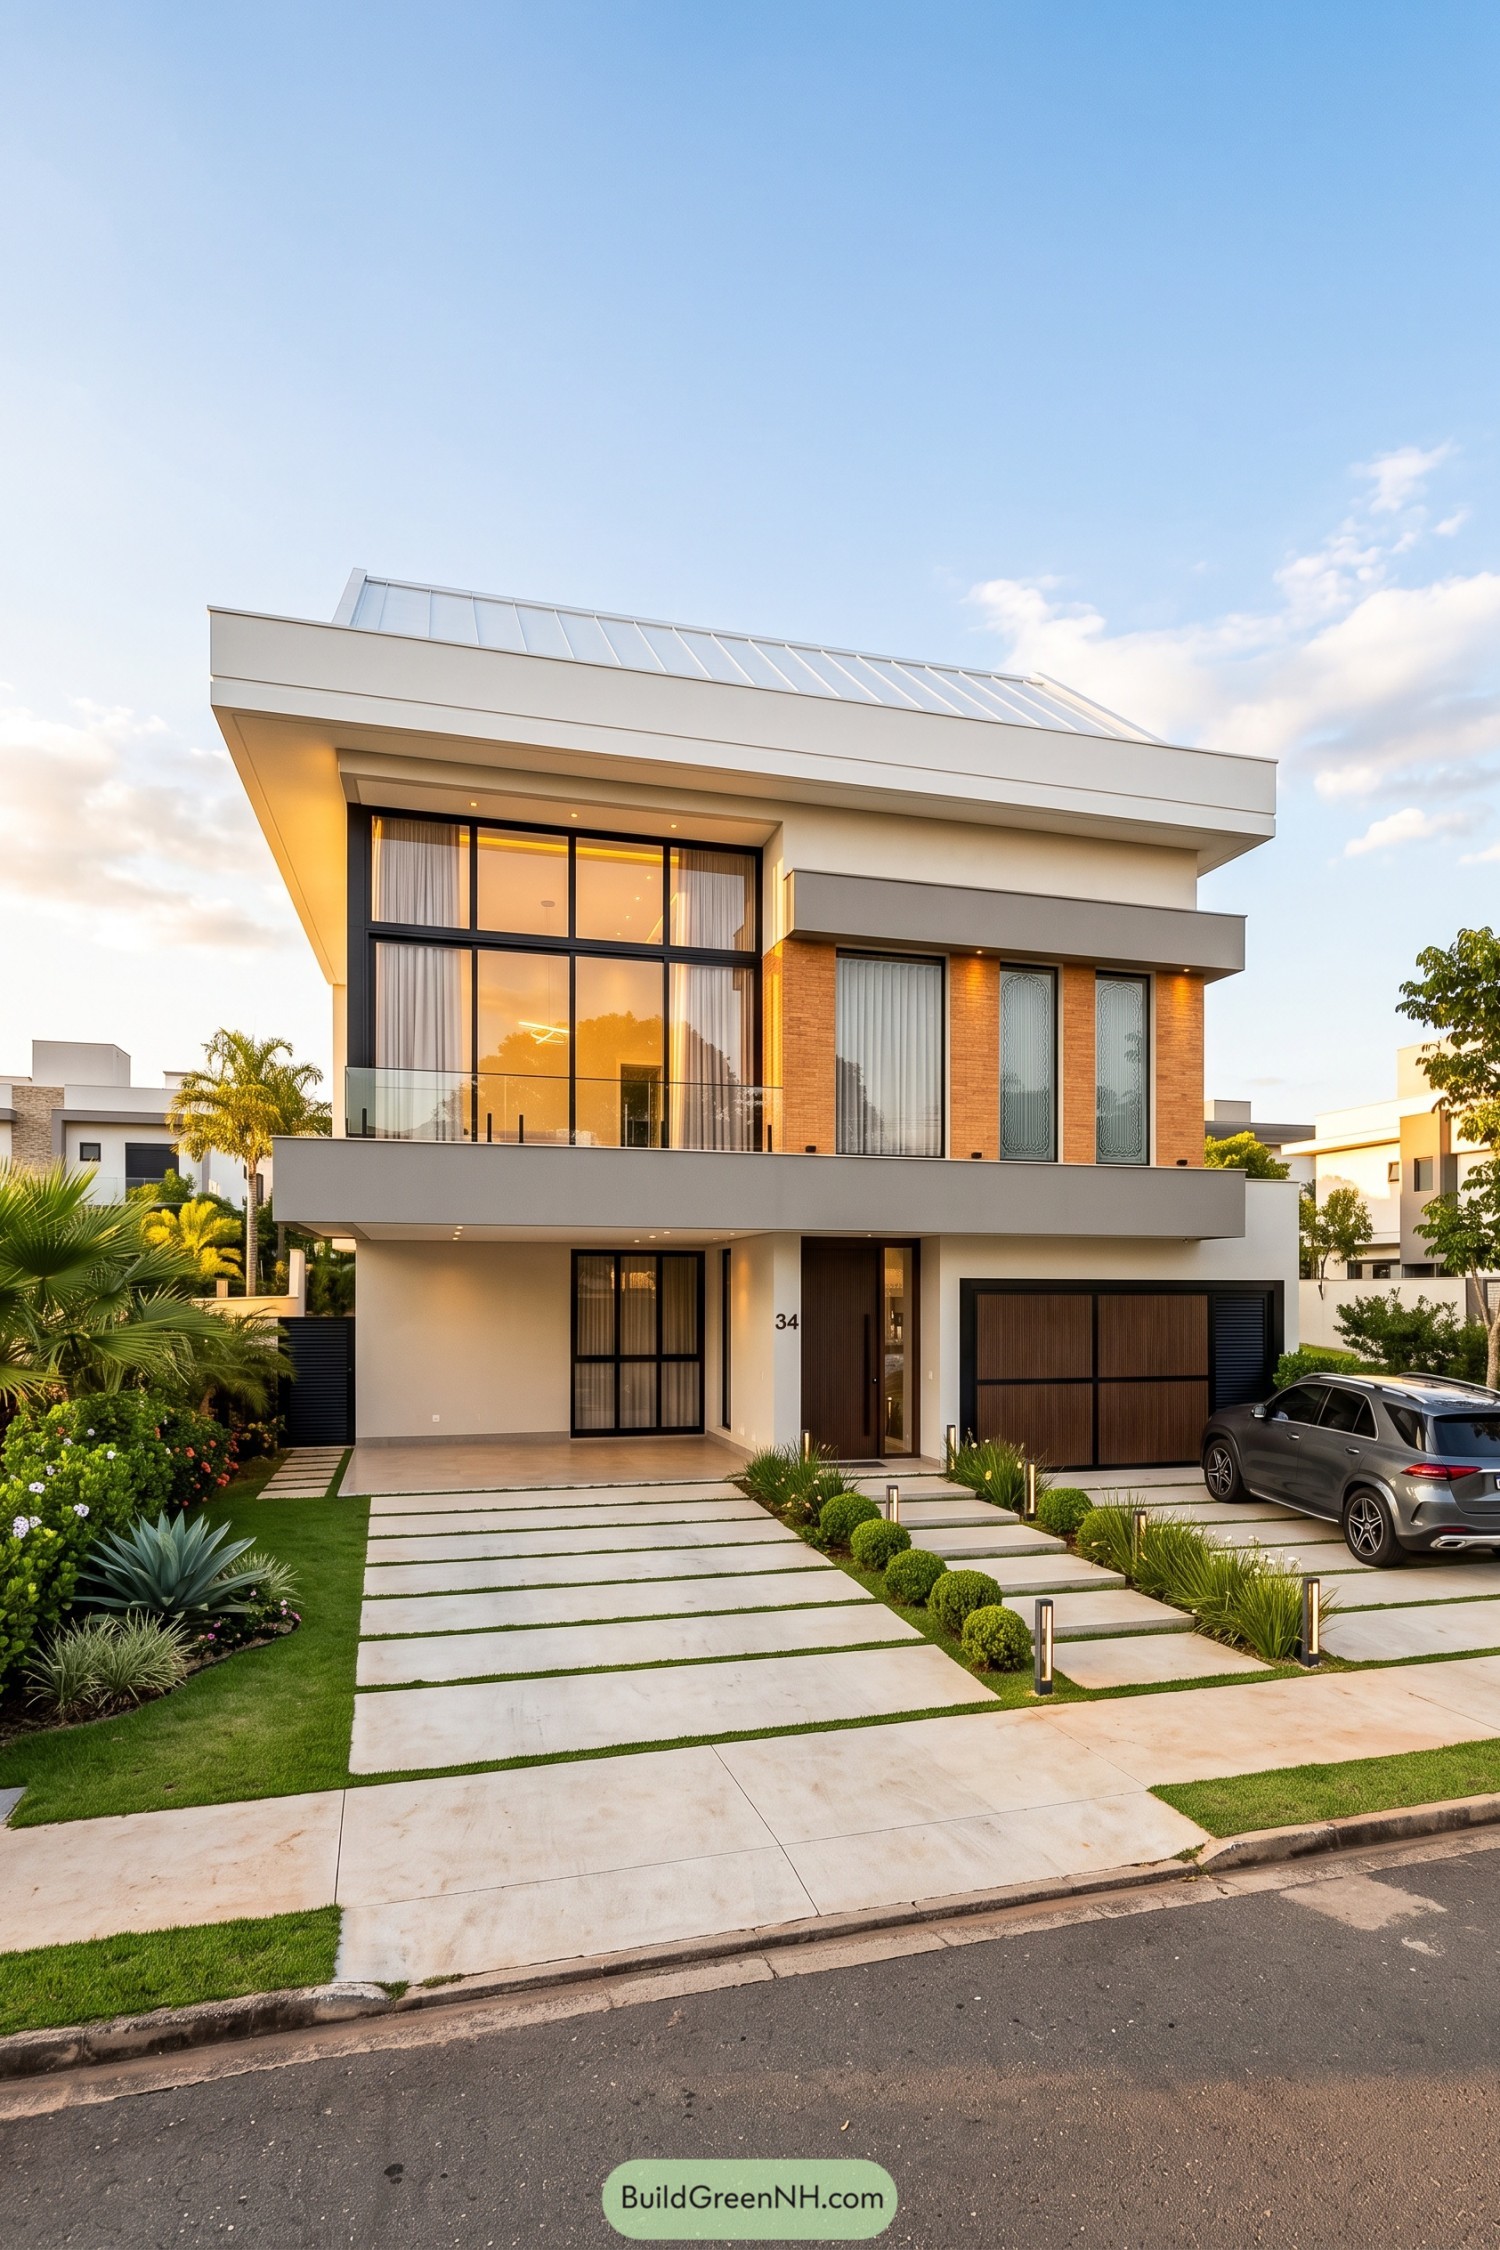

A deep cantilevered roof frames the upper levels, giving this crisp white residence a floating, sheltering profile. Solar panels sit neatly along the sloped roofline, a practical detail that avoids looking like a gadget collection.
Tall black framed glazing opens the facade while warm brick panels bring a little texture to the clean geometry. Broad stepping stones, clipped planting, and a recessed garage keep the street approach polished, though not too precious.
Midnight Slat Townhouse
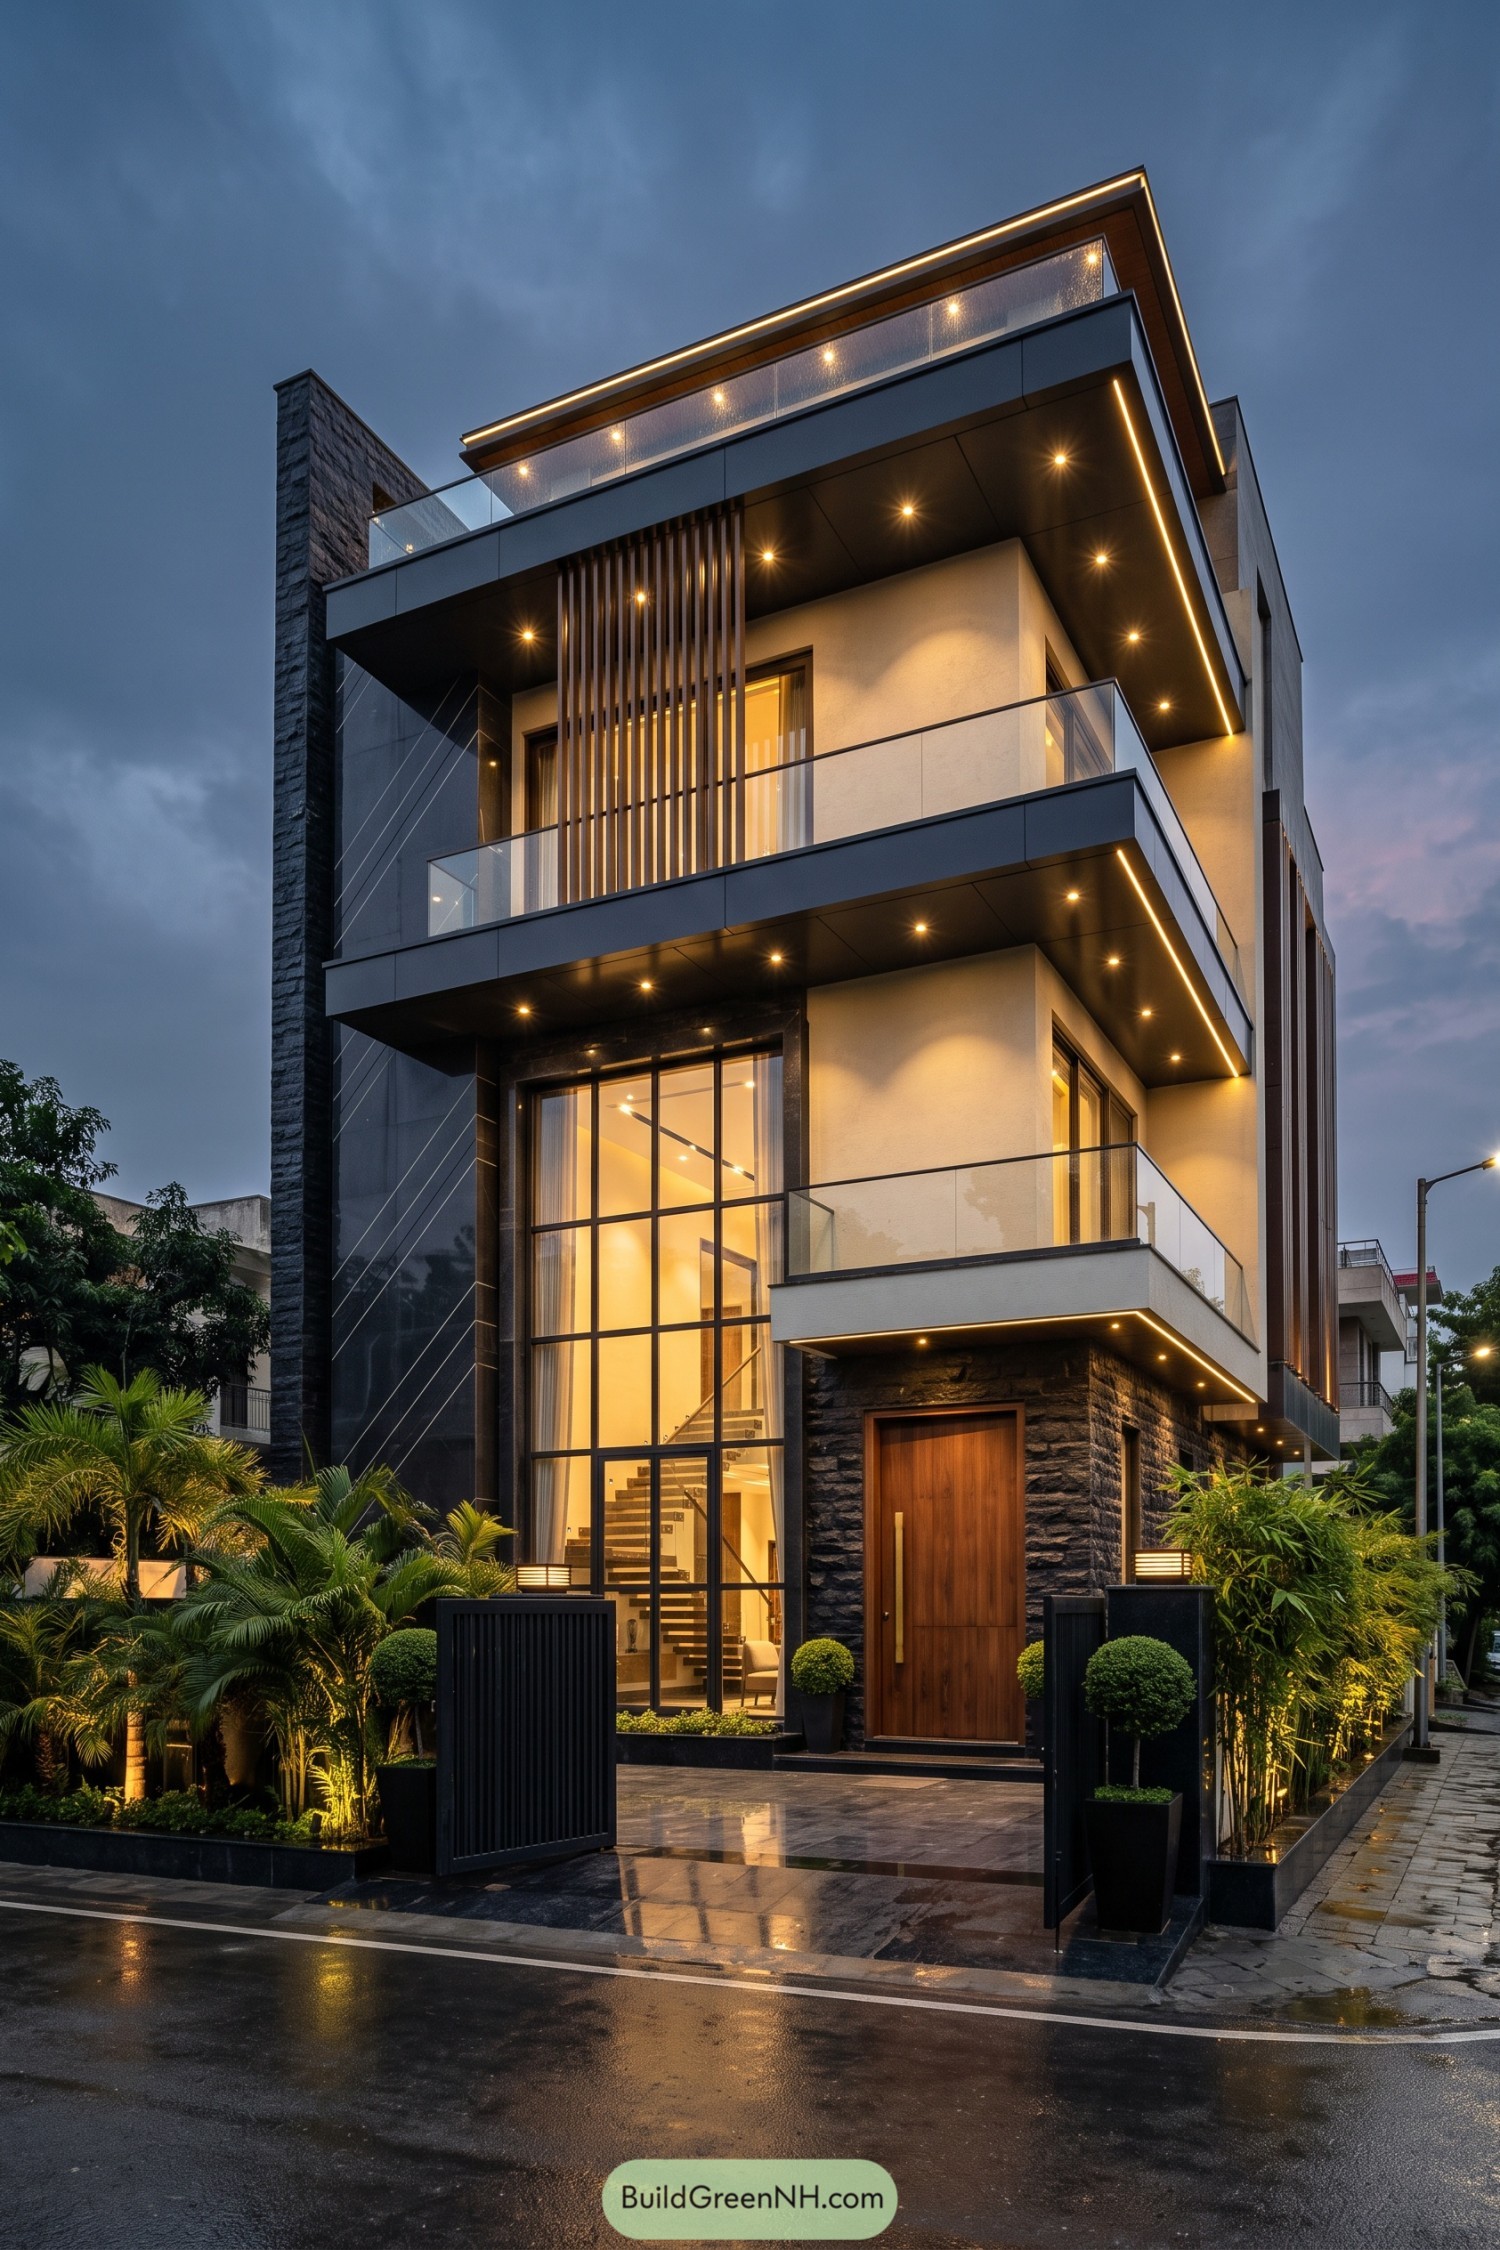

This slender three-story home layers charcoal cladding, pale rendered walls, and a tall stone spine for a crisp city-ready presence. Deep balcony slabs create sheltered outdoor ledges, while slim timber screens bring a little privacy without turning the facade into a fortress.
A double-height glazed entry reveals the stairway and lets the welcoming interior glow spill toward the street. Warm recessed lighting traces each level after dusk, because a good home can be polished without acting too fancy.
Tropical Stone Terrace House
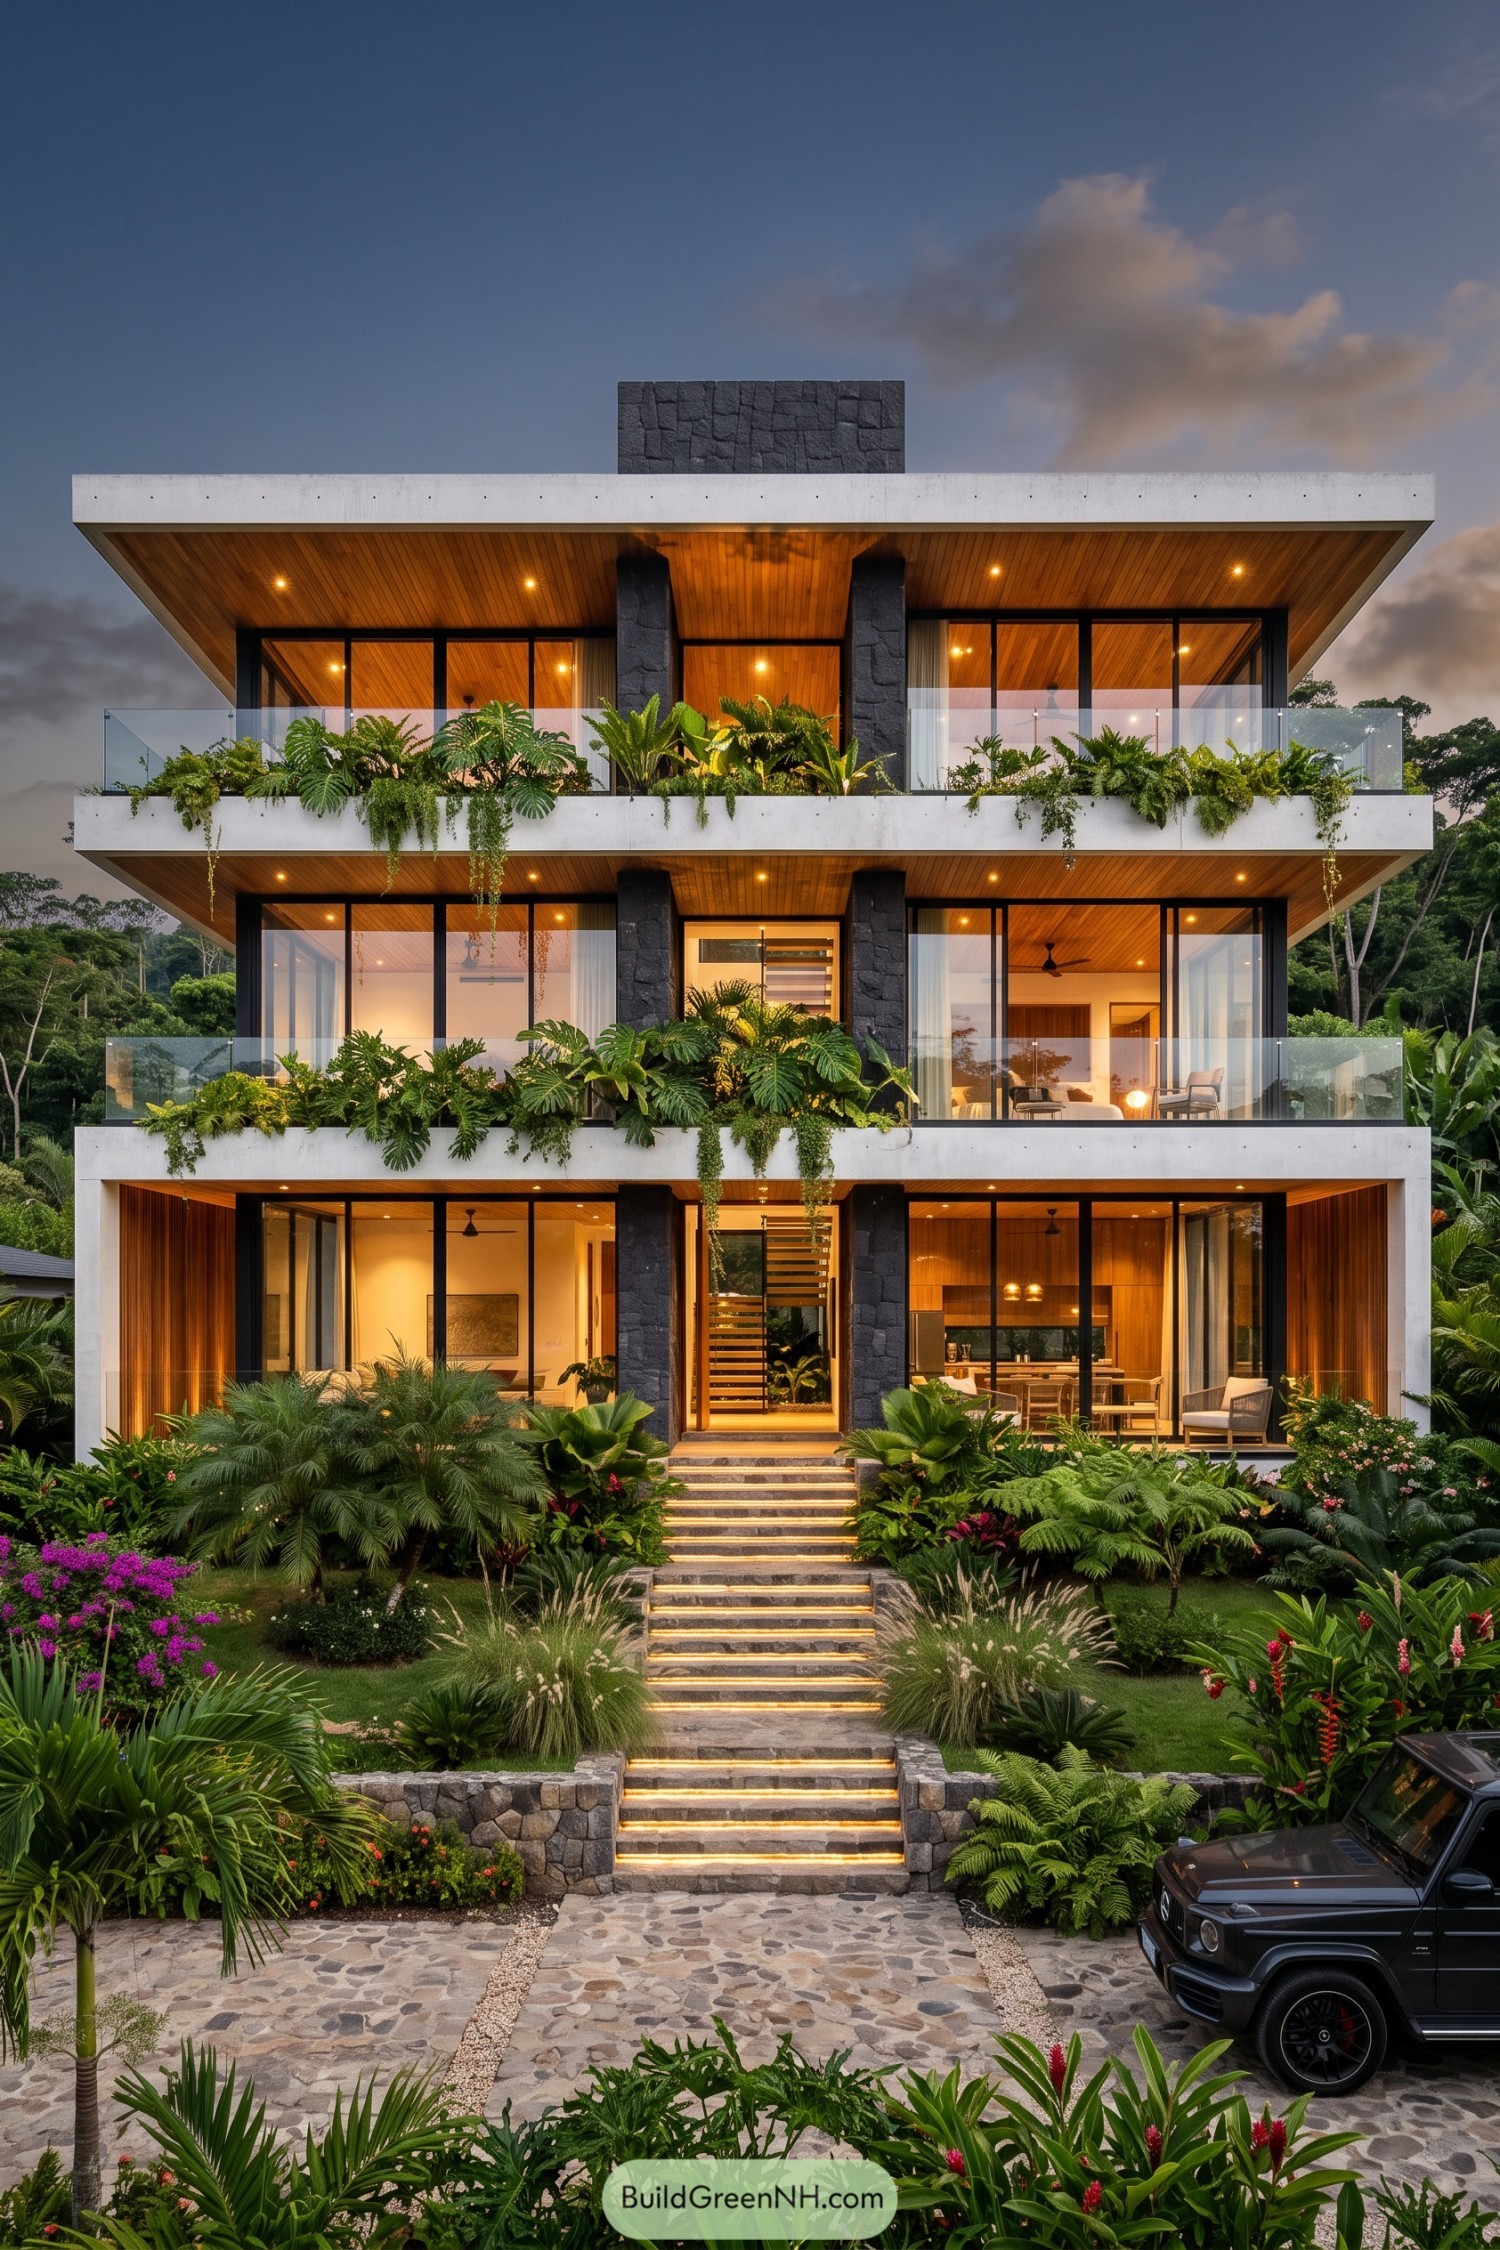

Broad concrete frames, dark stone piers, and warm timber soffits give this home a crisp tropical character. Full-height glazing opens every level toward the garden, while deep overhangs keep things pleasantly shaded.
Lush balcony planters soften the stacked geometry and make the façade feel like it grew there, not just parked there. A lit central stair and textured stone entry set a welcoming tone, with enough greenery to make the building slightly jealous of the garden.
Gallery Arch Residence
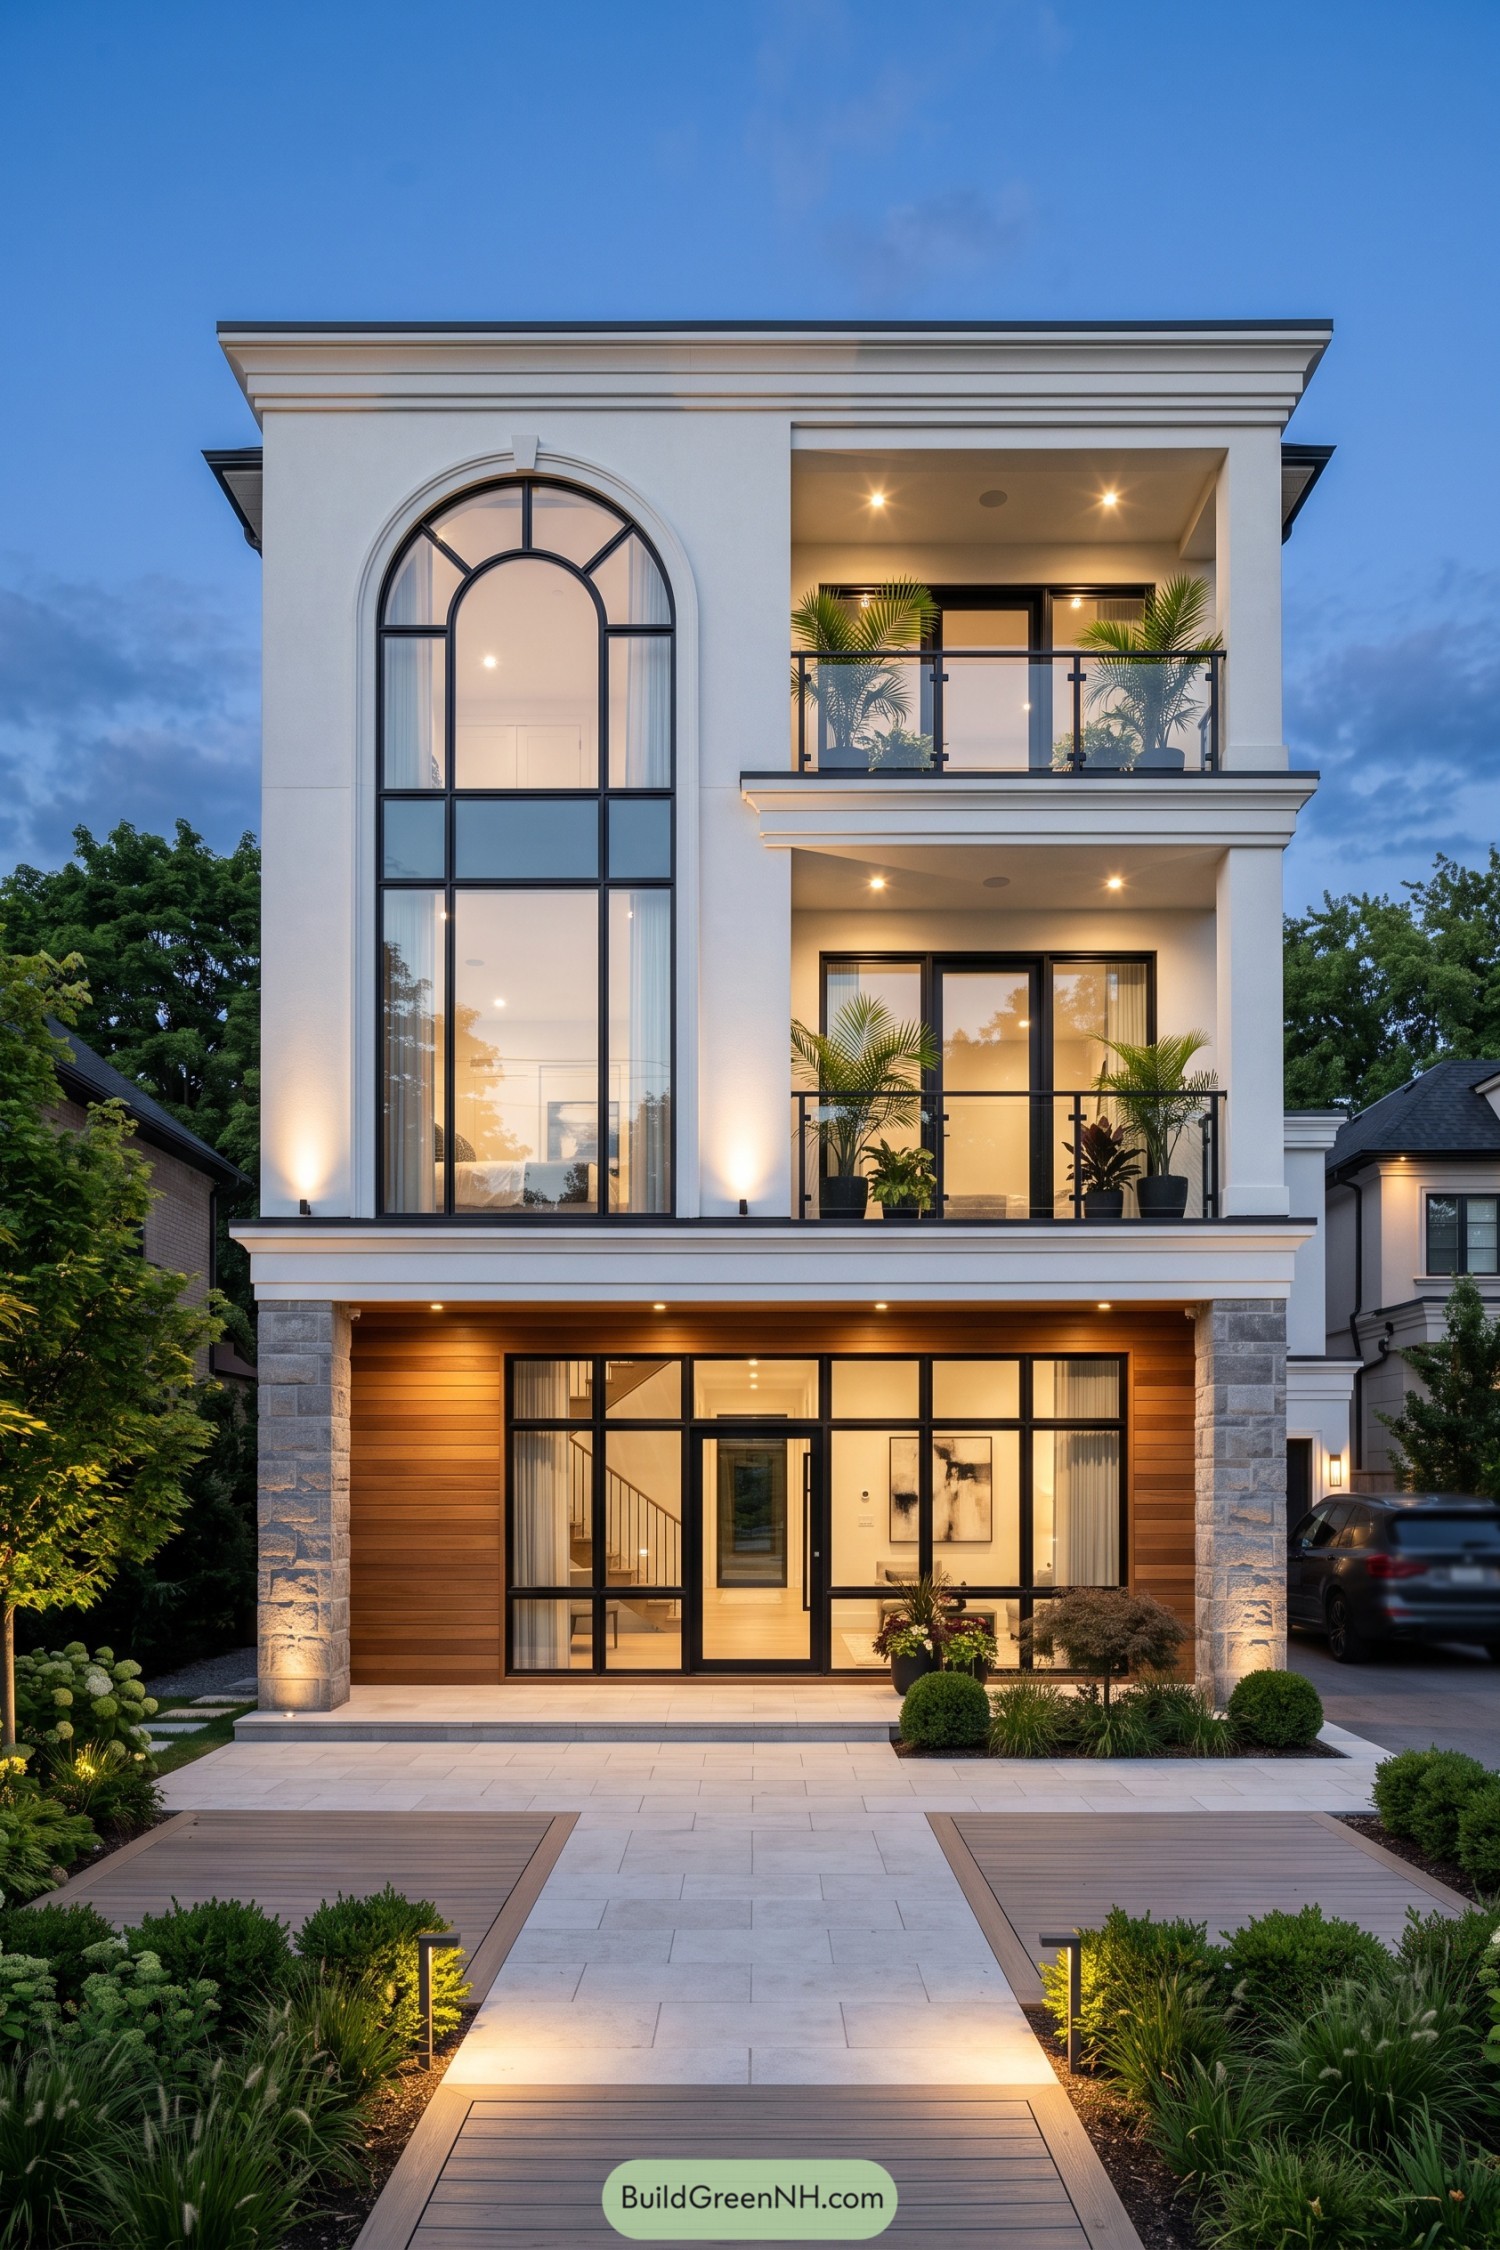

A towering arched window gives this crisp white facade its signature, borrowing a little classic charm without making the home feel stuffy. Black framed glazing, layered cornices, and warm wood cladding at the entry keep the composition sharp and welcoming.
Stacked glass balconies bring greenery up through each level, making the narrow form feel open rather than boxed in. Stone base columns anchor the entrance, while the clean garden path adds a polished finish, no red carpet needed.
Twilight Stone Frame Residence
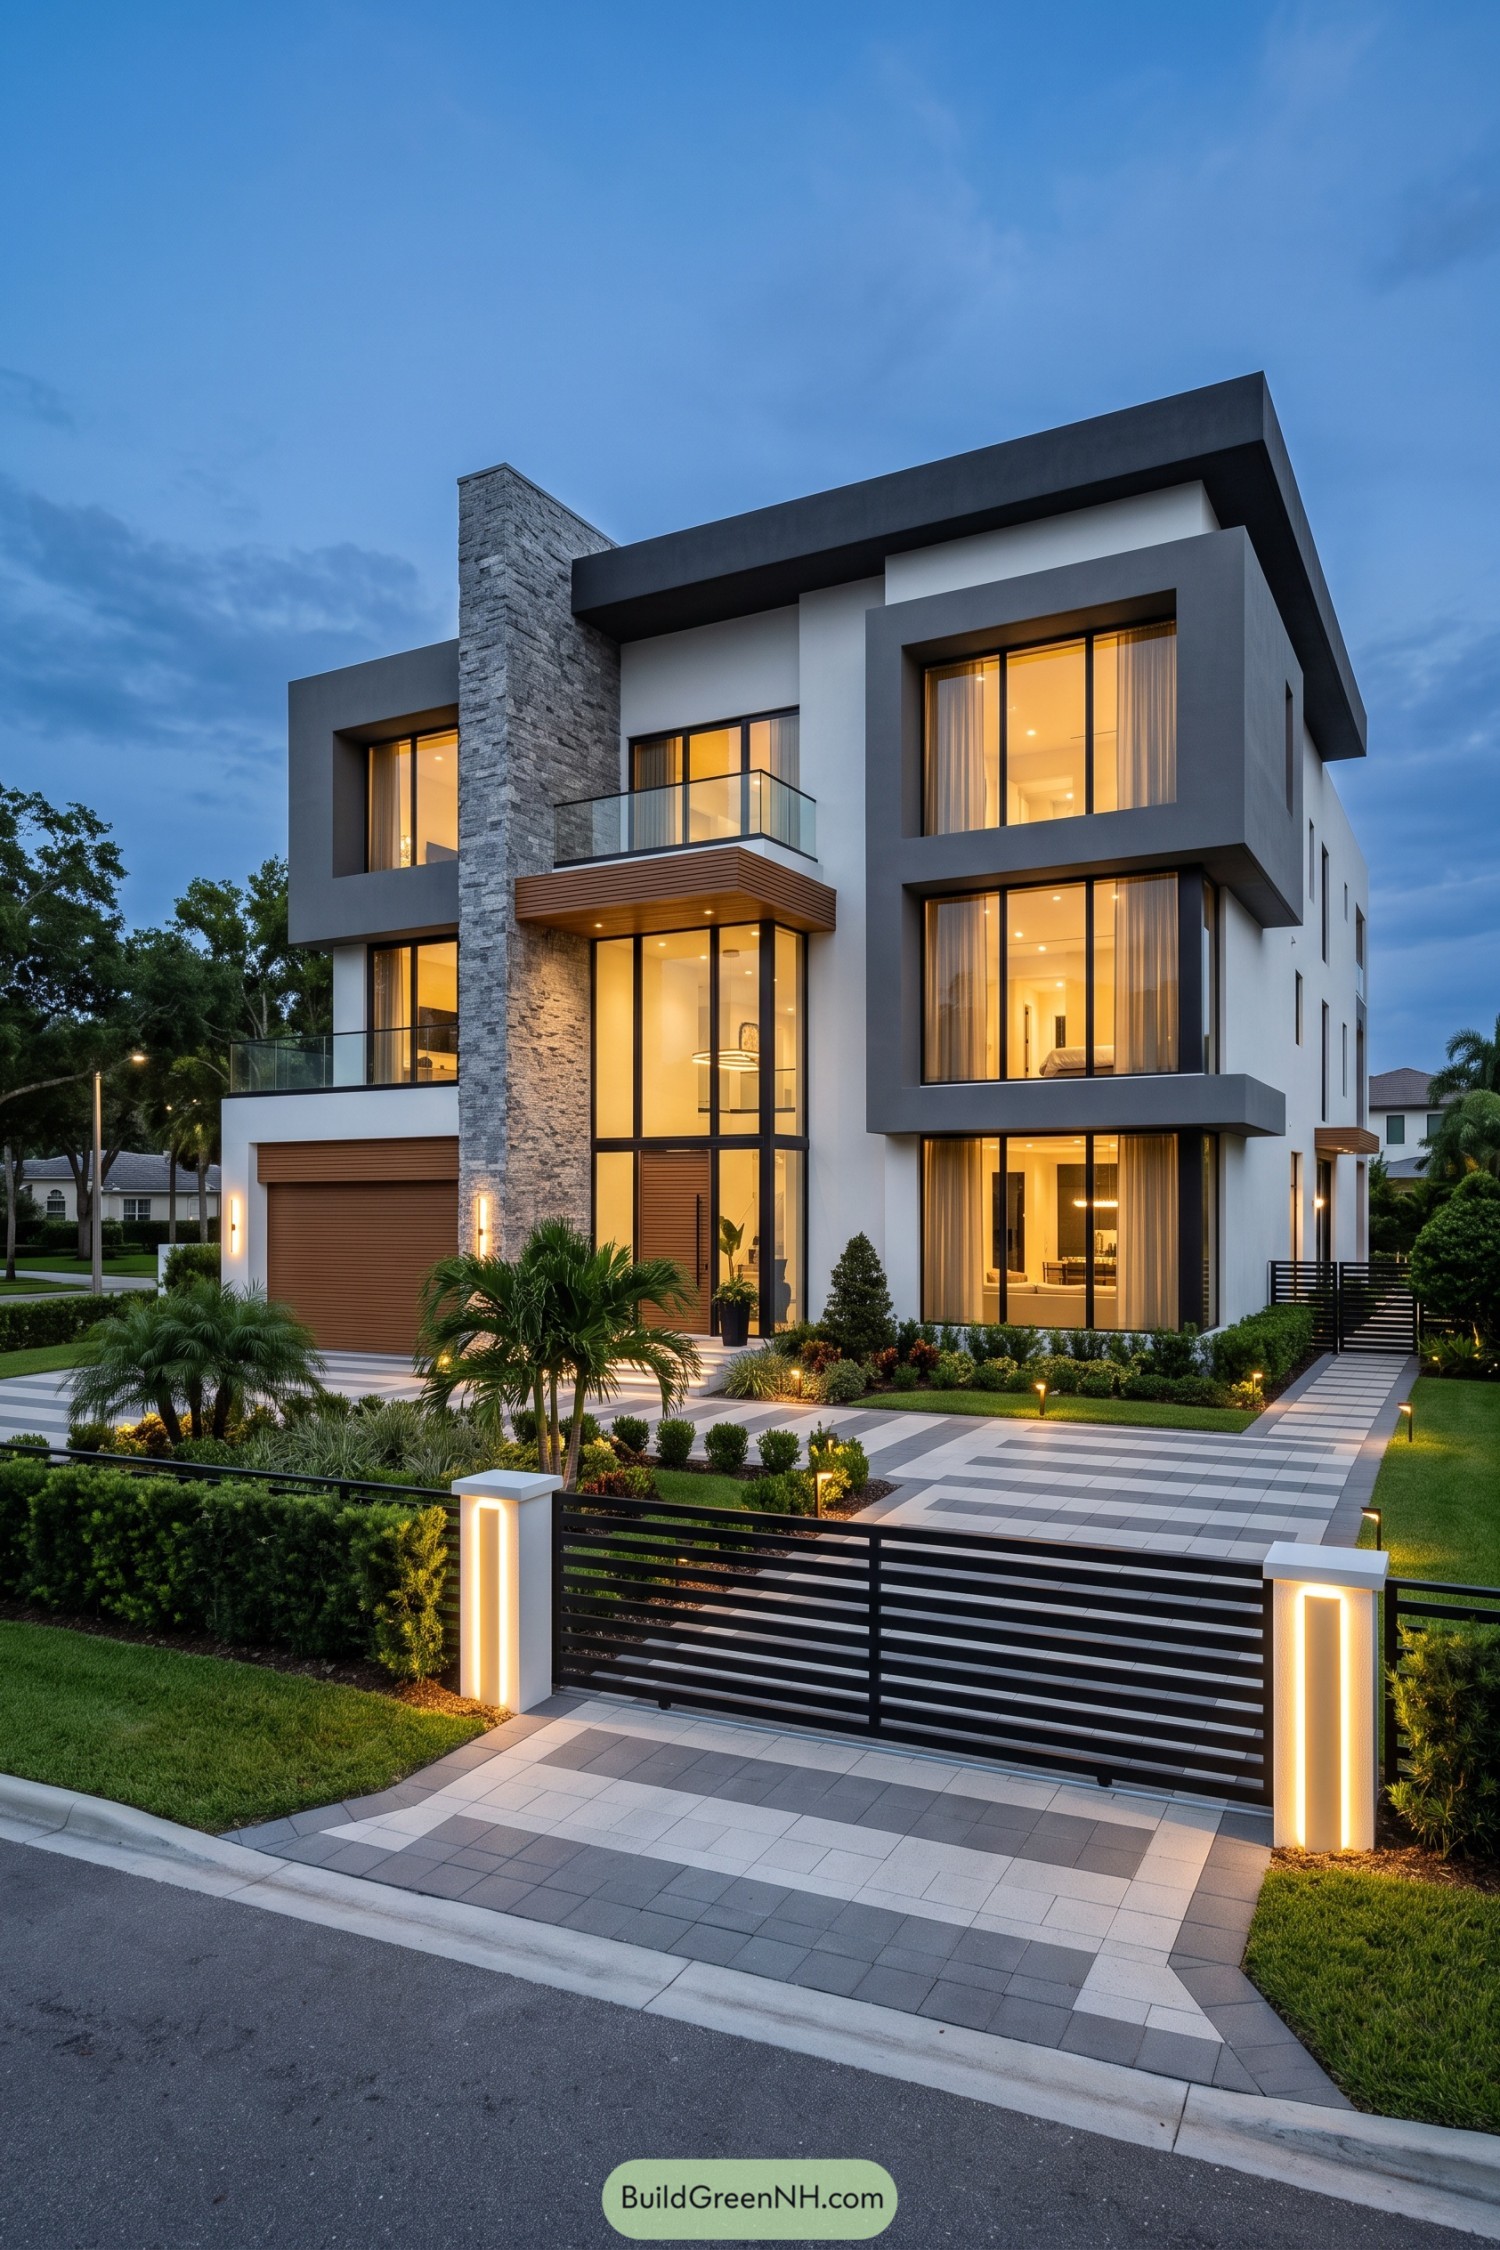

A tall stacked-stone tower anchors the crisp white facade, while deep charcoal frames give each window a bold, sculpted edge. Floor-to-ceiling glazing opens the home toward the garden, and thankfully, it avoids looking like a giant fish tank.
Inspired by clean-lined city architecture, the layered volumes create privacy without closing the house off. Warm timber soffits, glass balconies, and a geometric paved approach soften the strong exterior for an entrance that feels polished but still welcoming.
Sculpted Corner Courtyard Home
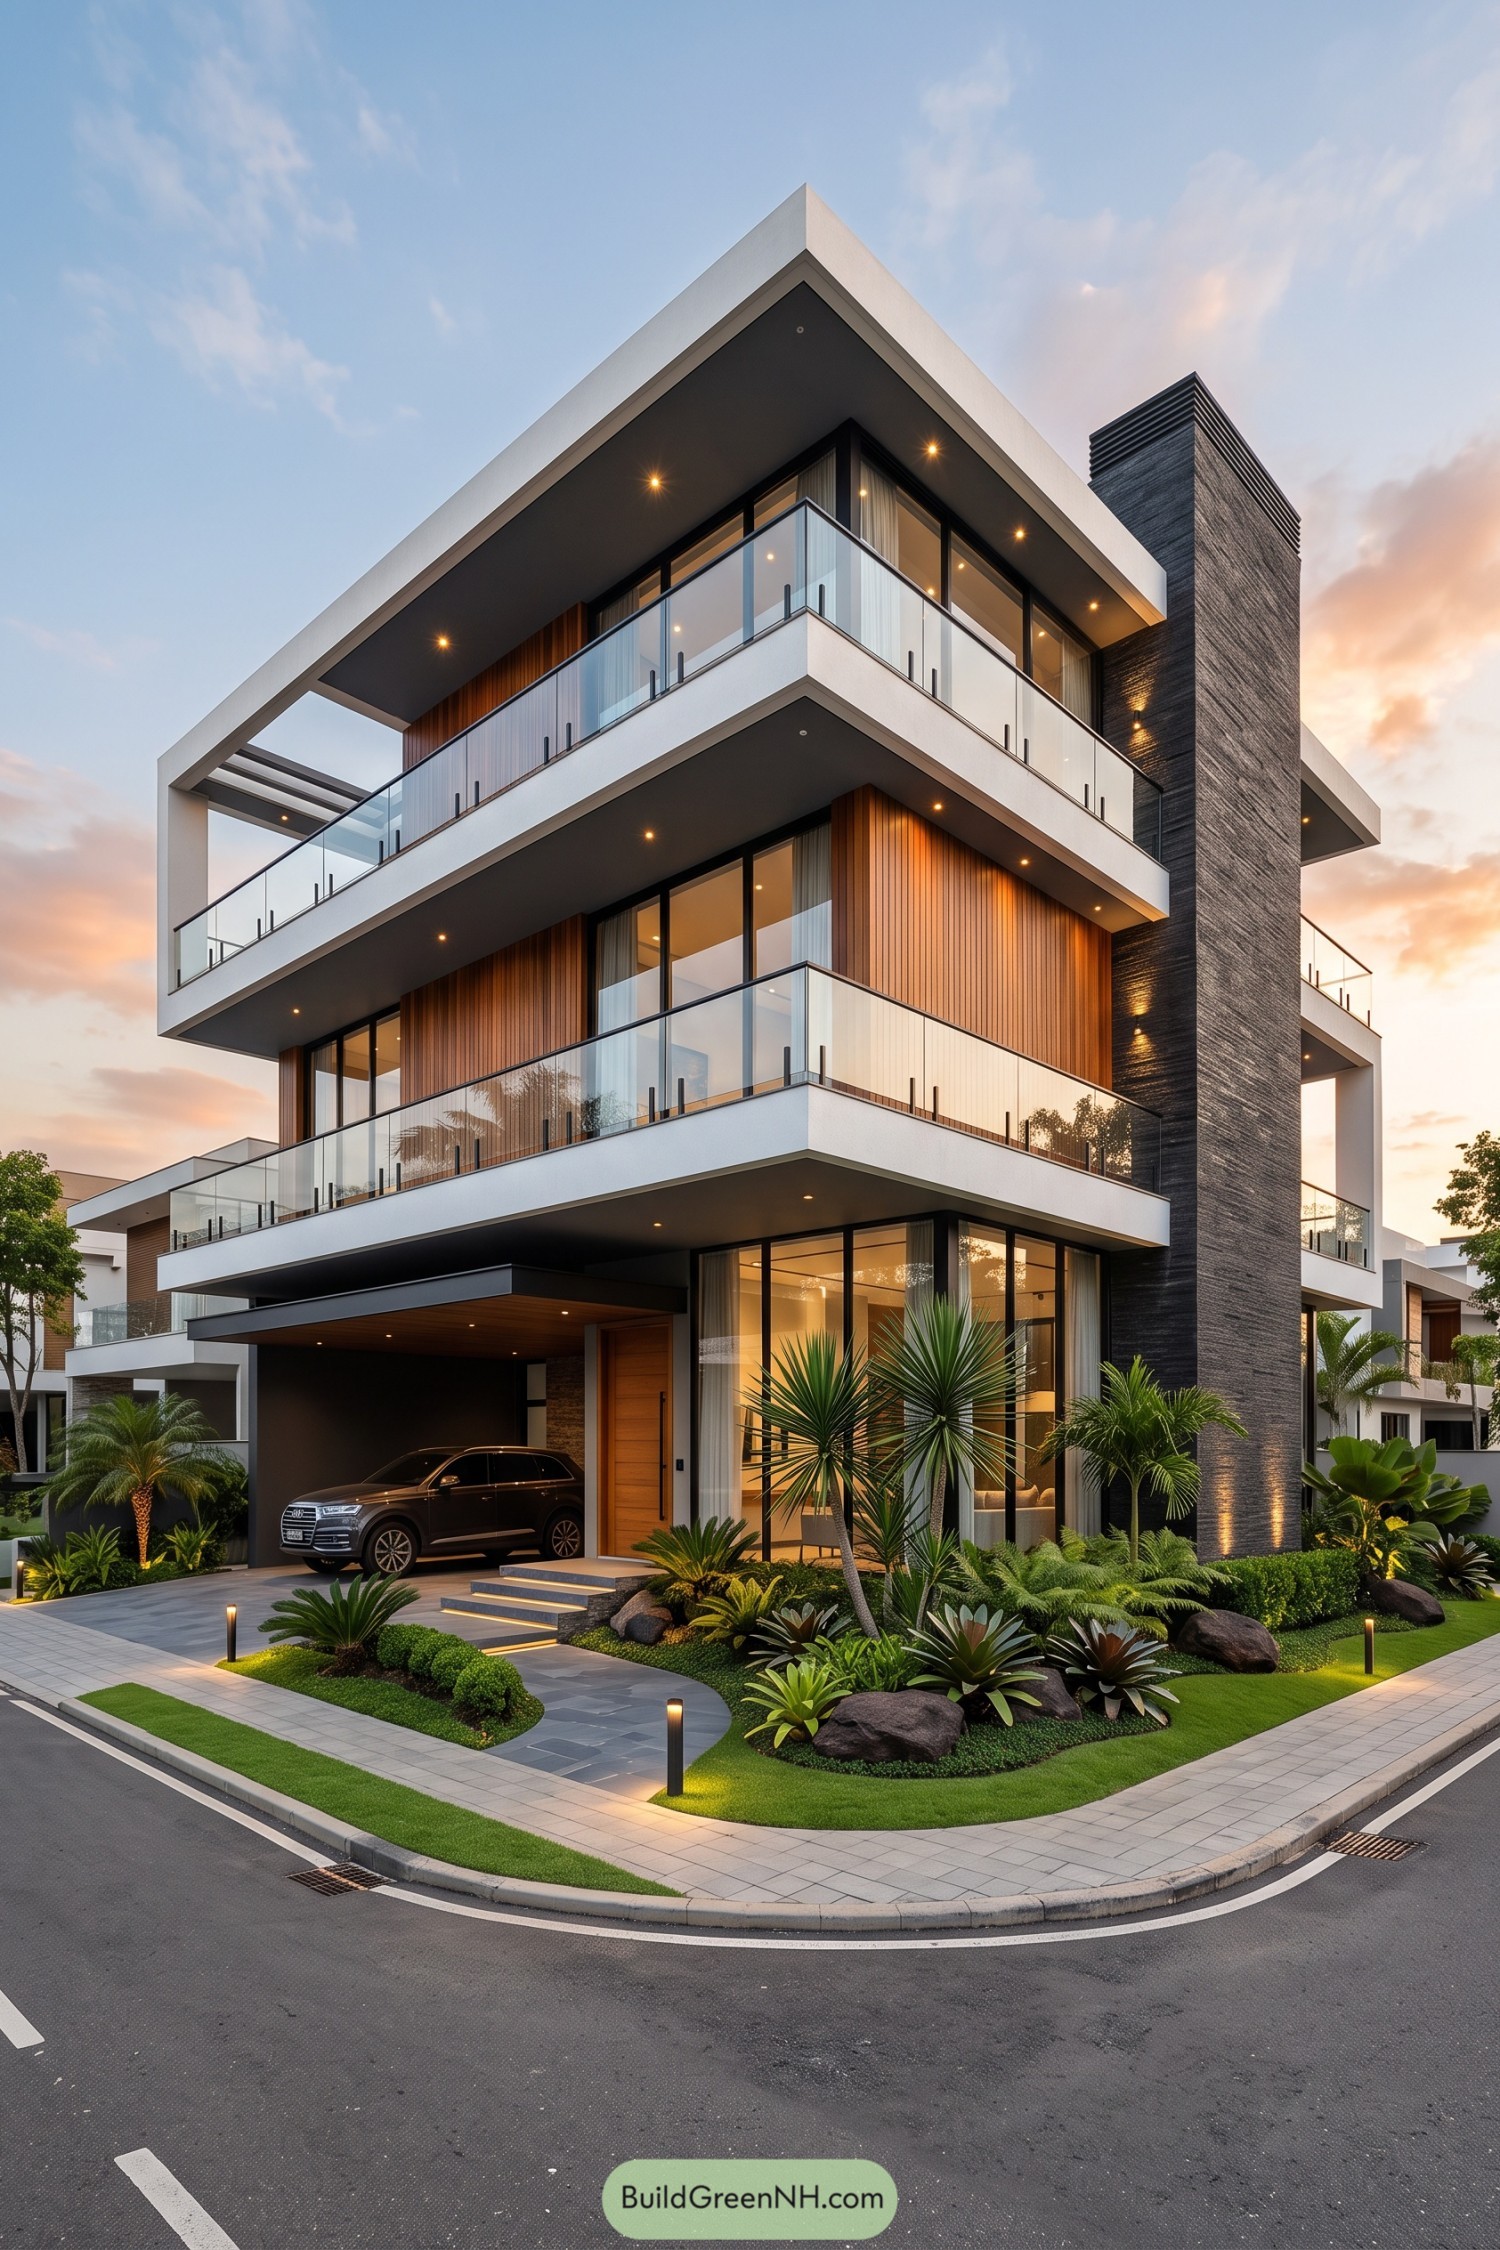

Stacked white-edged terraces wrap this three-story home, with clear glass balustrades opening each level toward the leafy corner site. A tall charcoal stone tower anchors the composition while timber cladding adds a welcome bit of warmth, because all-white can feel a little too polite.
Deep roof overhangs shade the full-height windows and balcony spaces, inspired by relaxed resort living in a city setting. The recessed entry, sheltered carport, and sculpted tropical planting make the street-facing facade feel layered, private, and surprisingly inviting.
Winged Roof Woodland Retreat
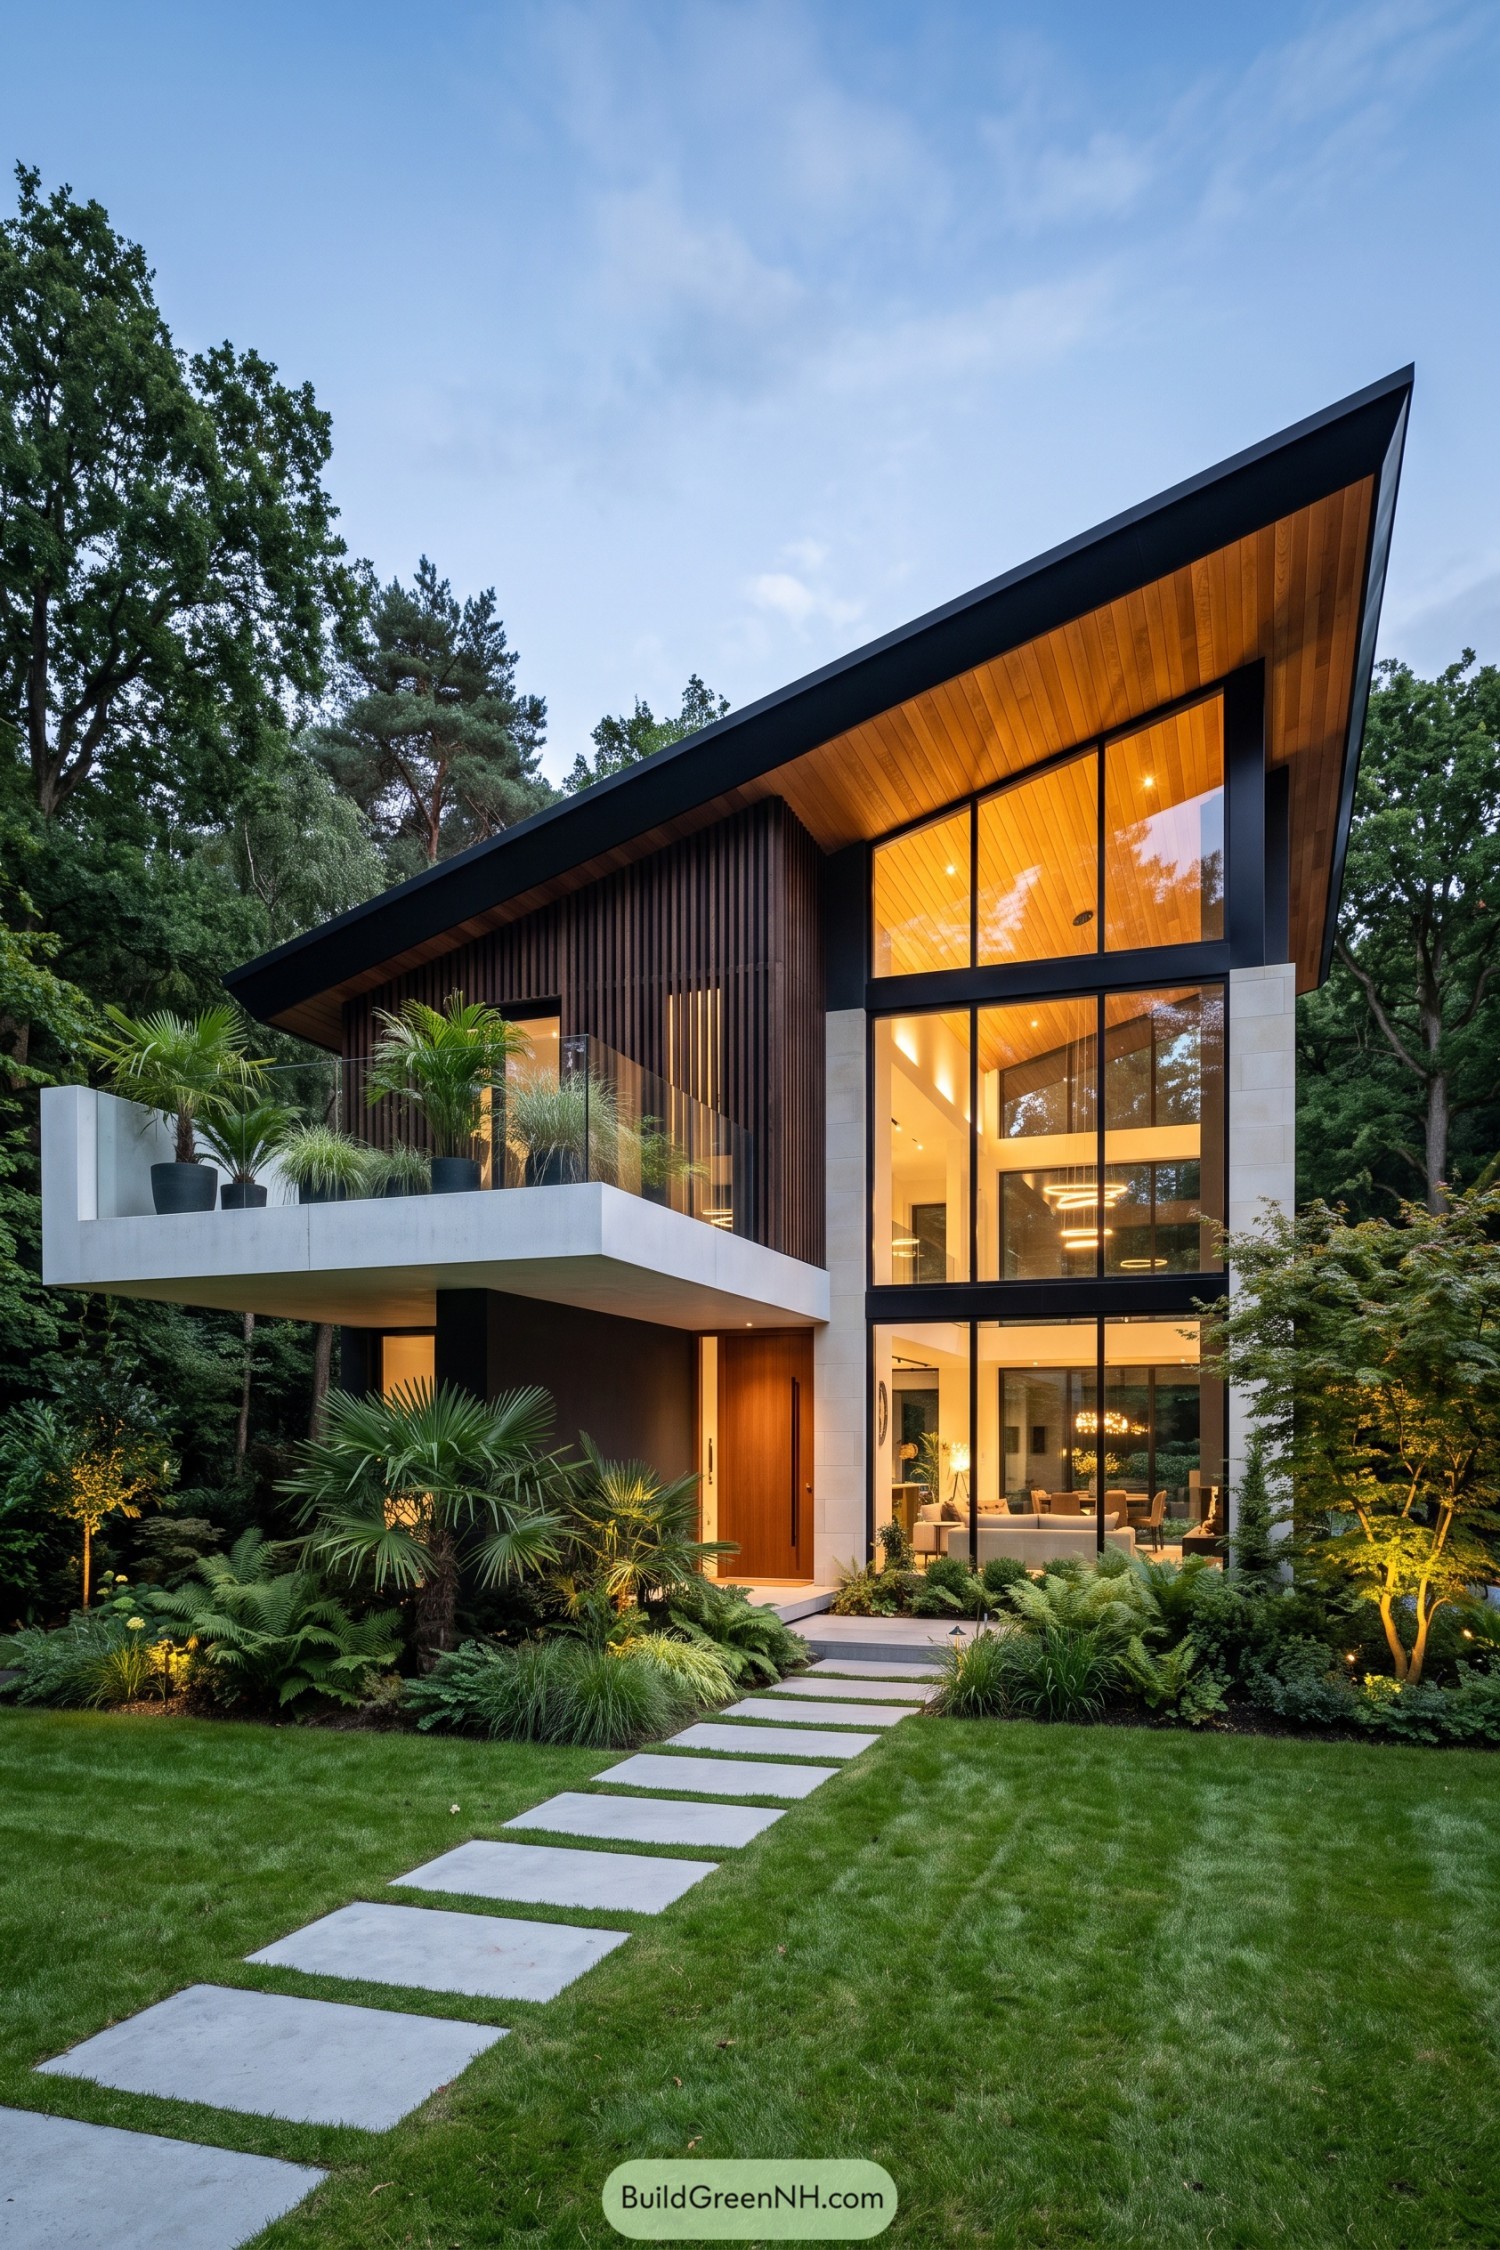

A sharply pitched roof sweeps over this tall woodland home, giving the exterior a confident, almost birdlike silhouette. Dark vertical timber, pale stone, and black framed glazing keep the composition crisp while still settling nicely among the trees.
Double height windows pull the garden into the main living spaces and let the warm wood lined ceiling glow after dusk. A planted upper terrace and simple stepping stone path soften the clean geometry, because even modern homes need a little leafy company.
Coastal Portal Dwelling
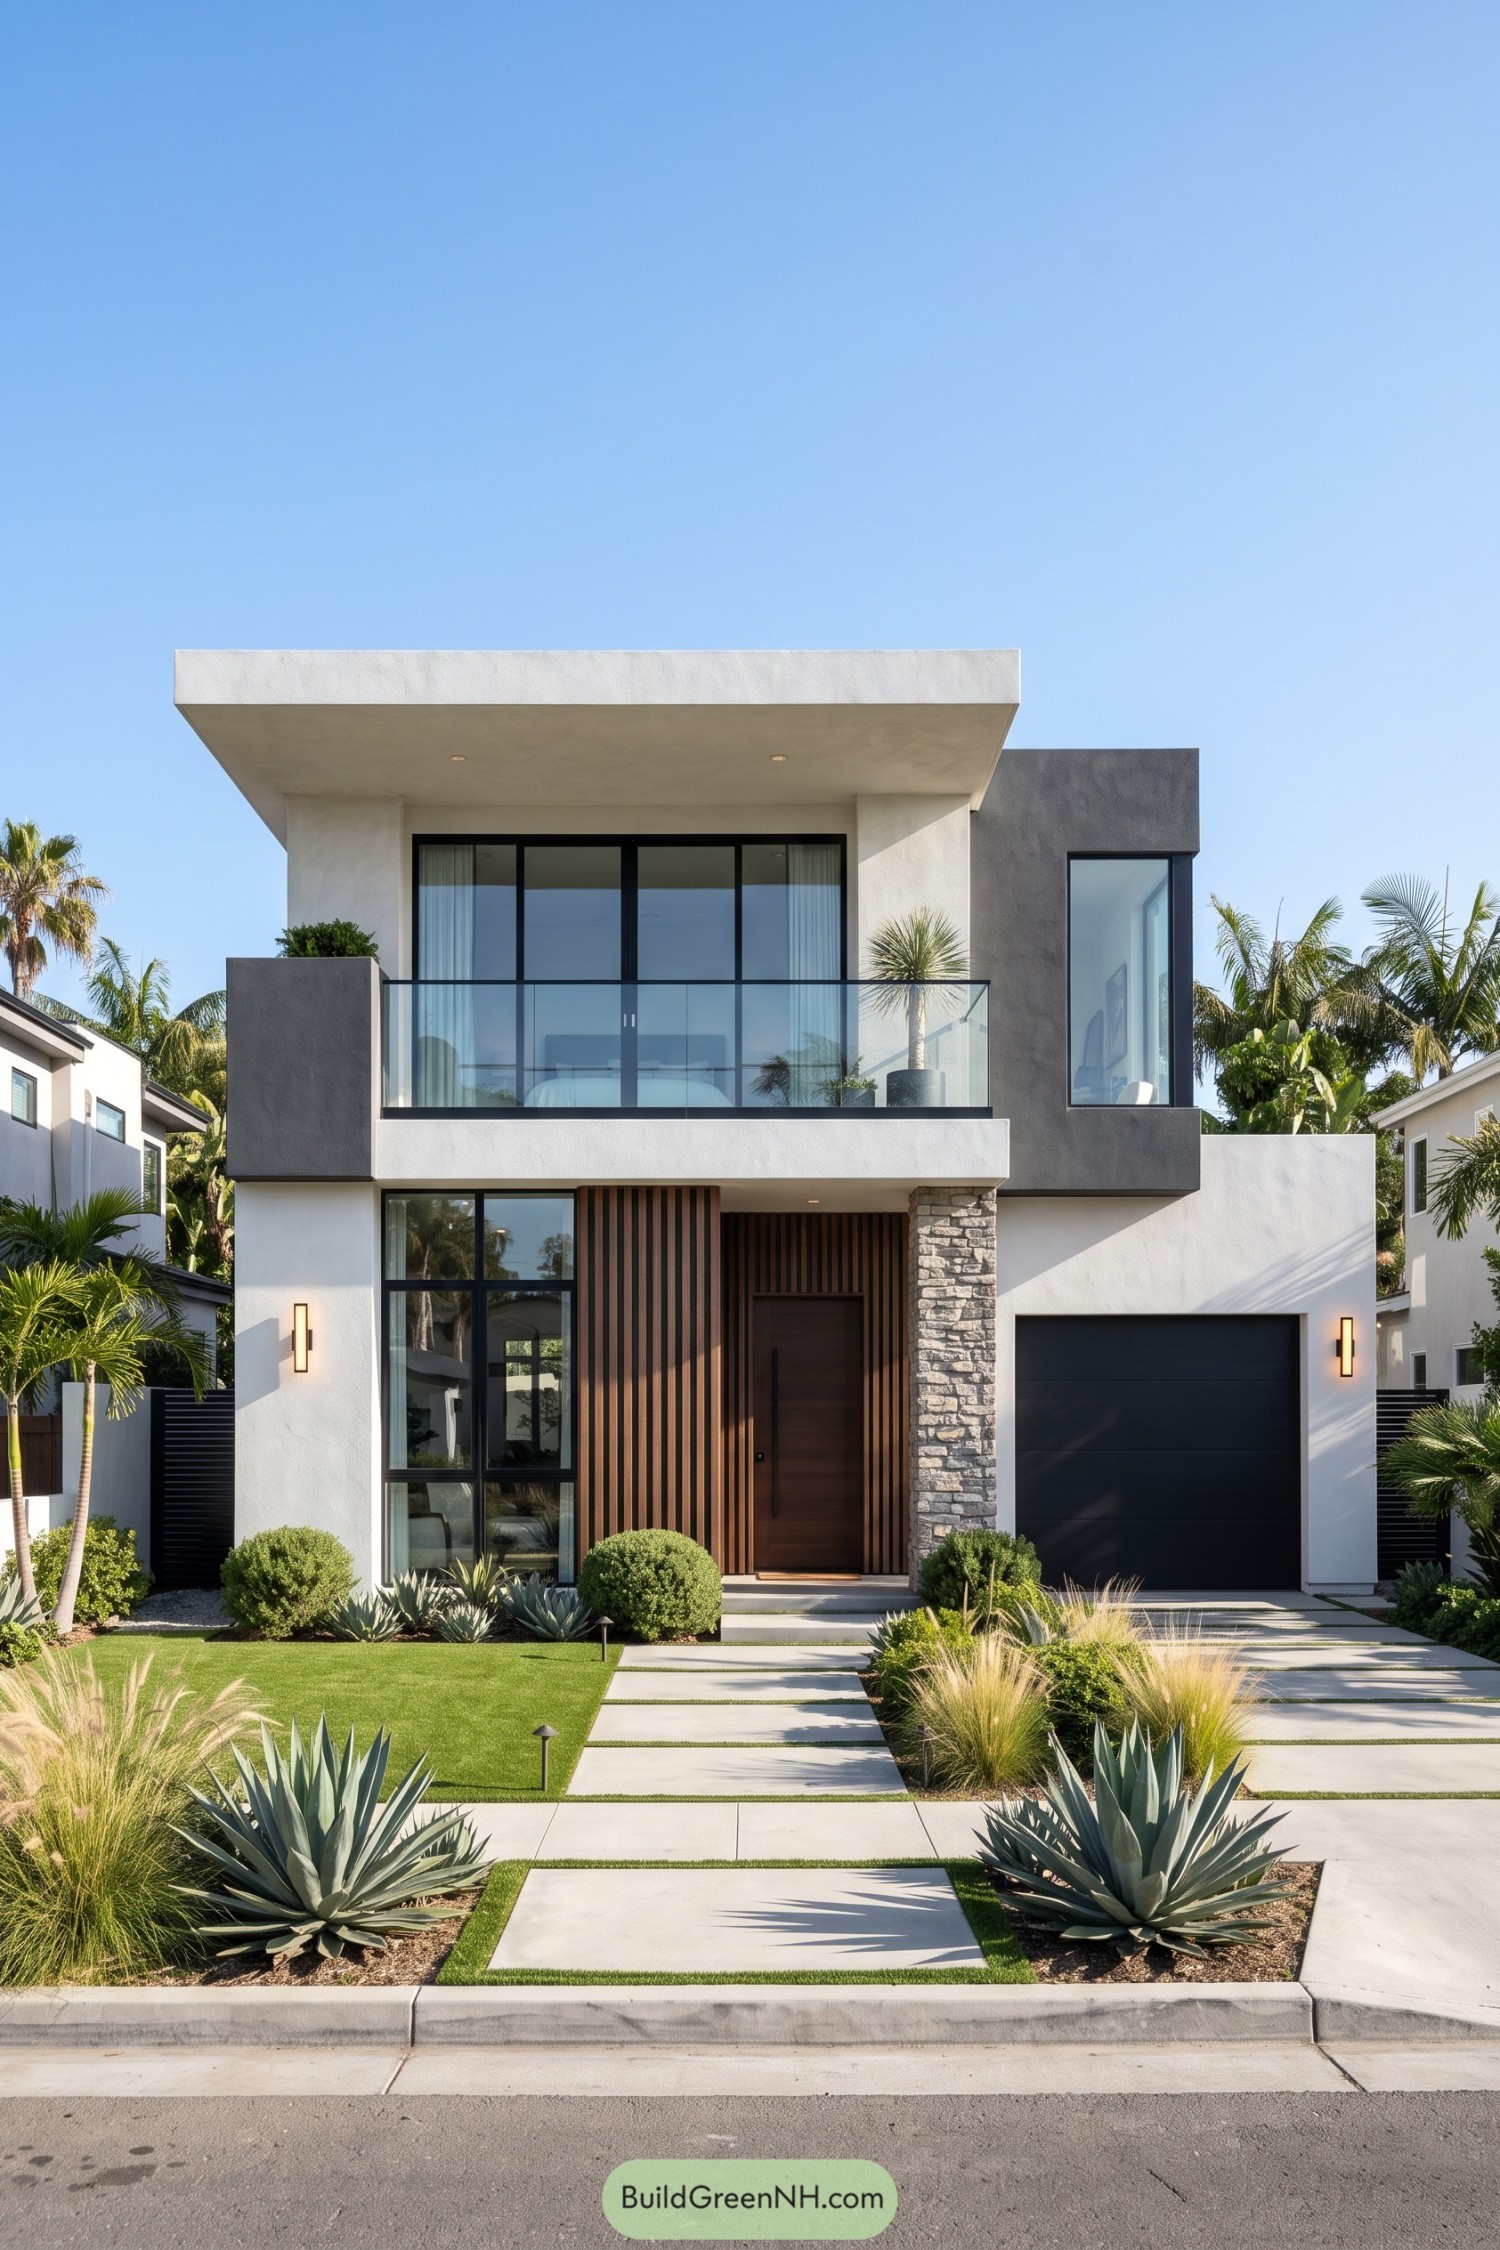

This crisp two-story home pairs soft white volumes with charcoal frames, giving the facade a clean tailored look. A deep roof overhang shades the upper balcony while the tall glazing keeps the interior connected to the palms outside.
Vertical timber slats wrap the recessed entry and add a warm pause beside the textured stone pier. Stepping-stone paths, agave planting, and a neatly tucked garage make the frontage feel polished without looking like it tried too hard.
Layered Pool Courtyard Residence
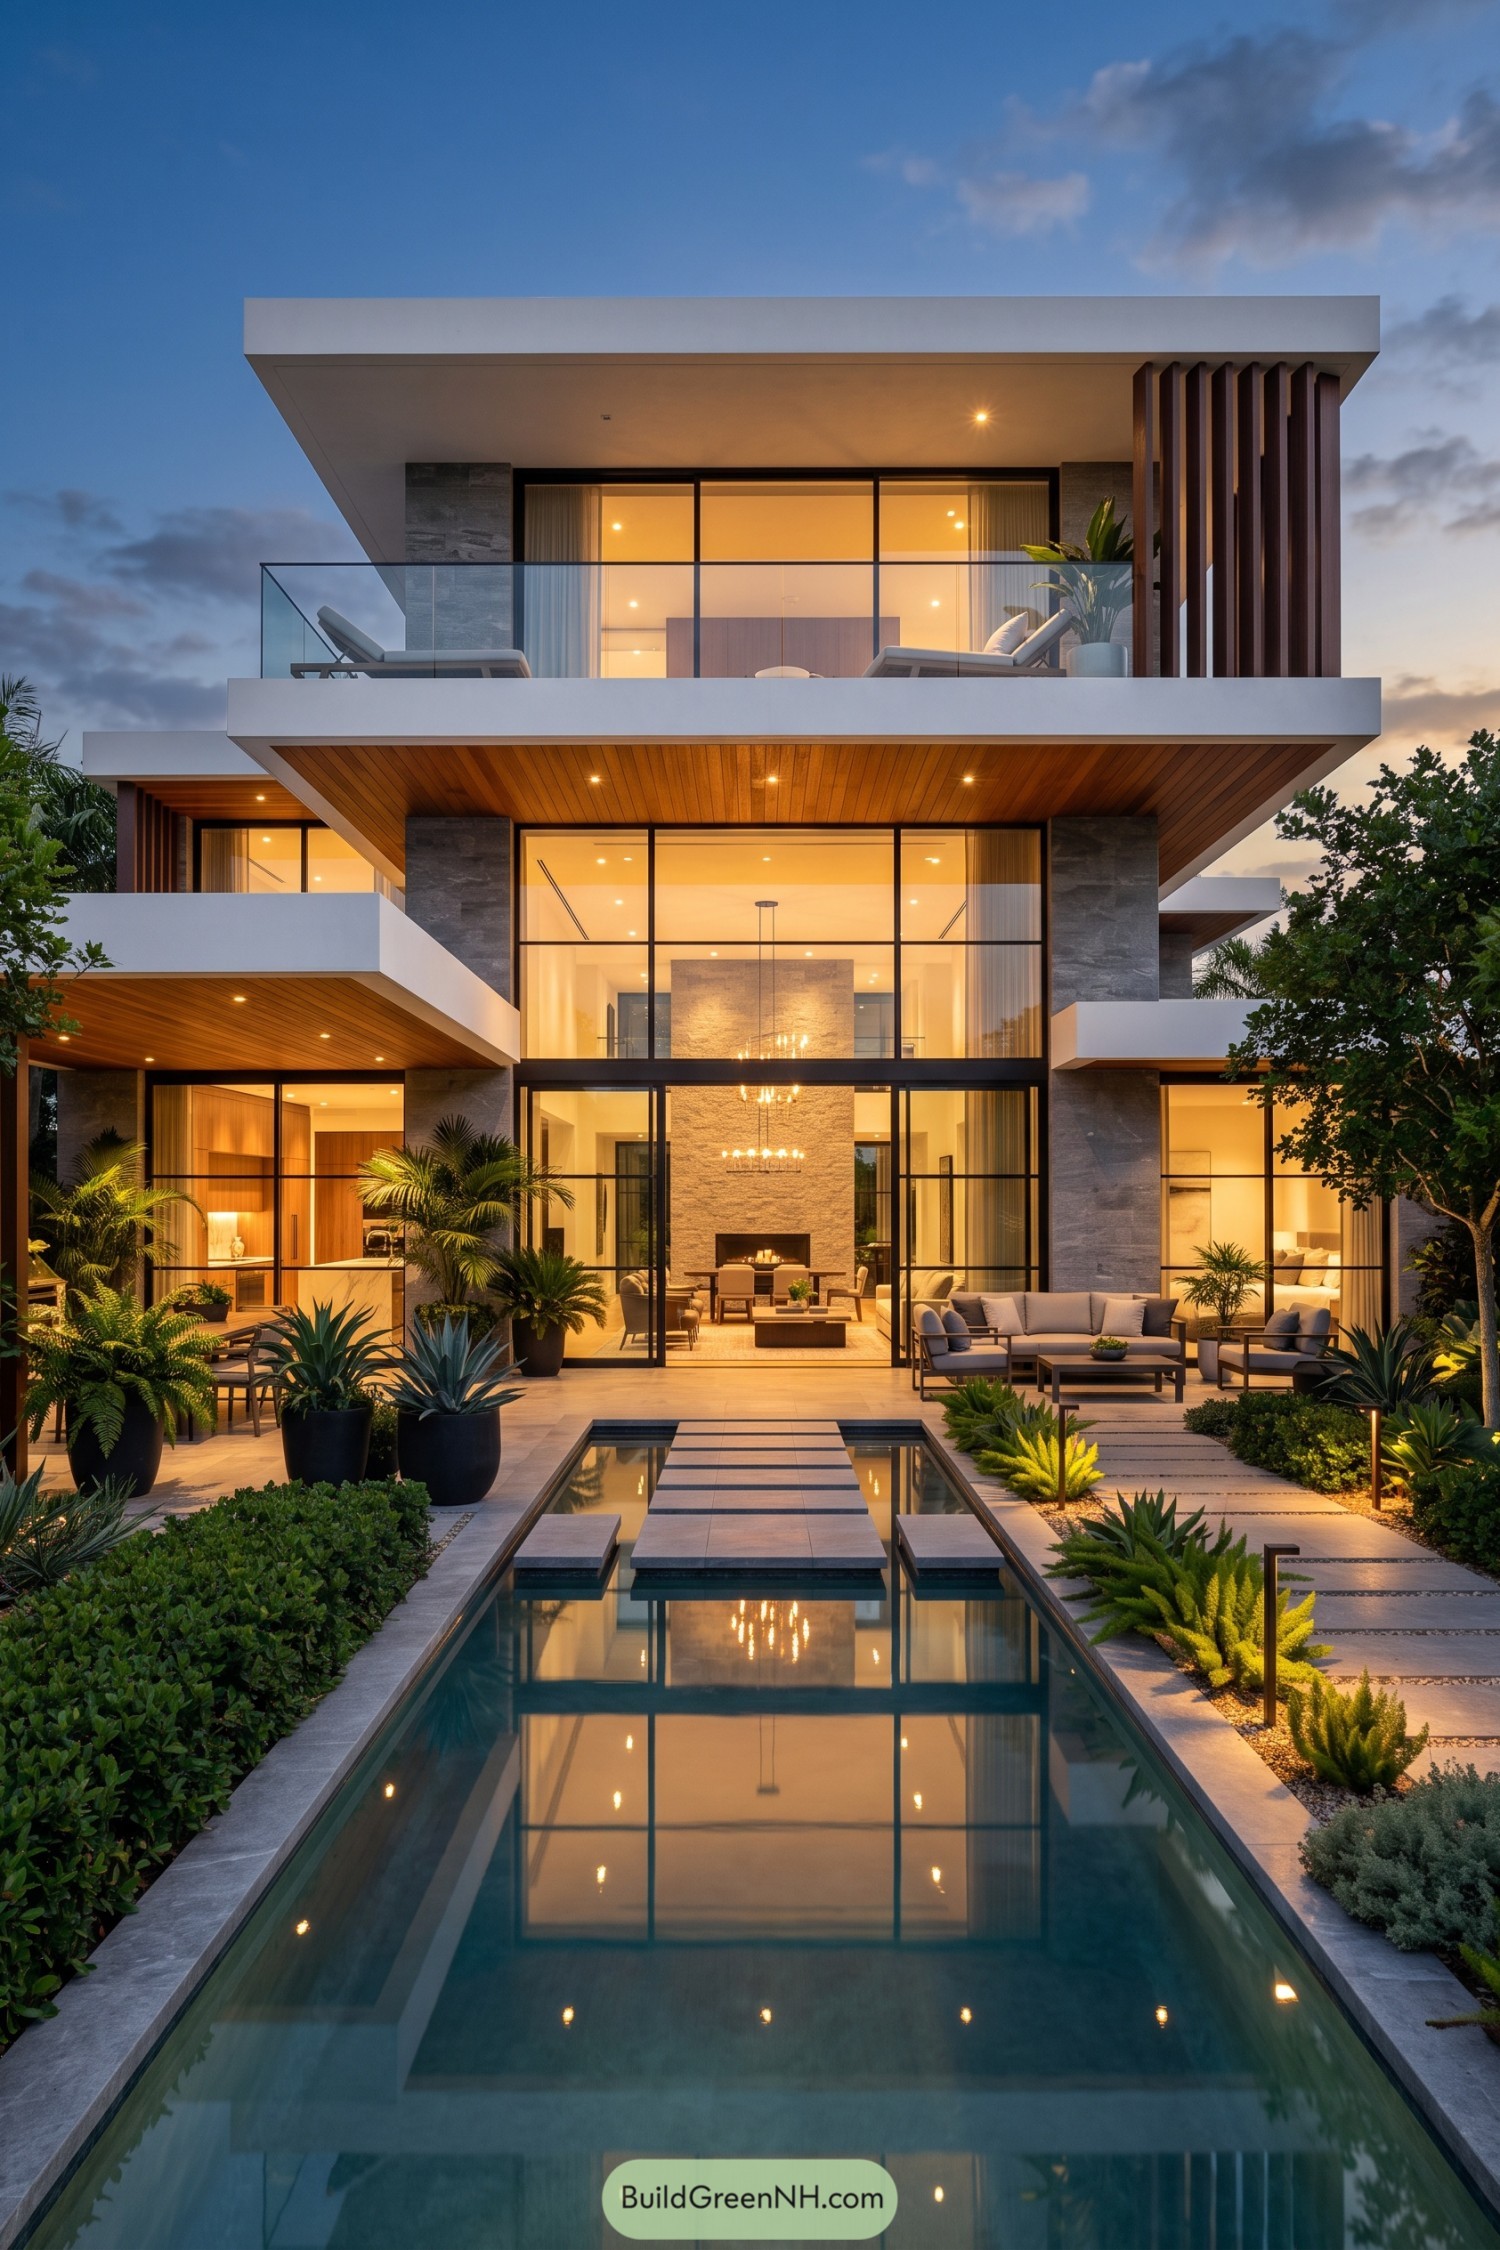

This residence is shaped around stacked white planes, charcoal stone piers, and warm timber soffits, giving the exterior a crisp but welcoming feel. Its long reflecting pool draws the eye from the garden straight into the open living spaces, which is a pretty good first impression.
Broad glass walls connect each floor to terraces, planted edges, and the calm water below. Vertical timber screens add privacy on the upper level while keeping the facade from feeling too serious.
Ink Frame Garden House
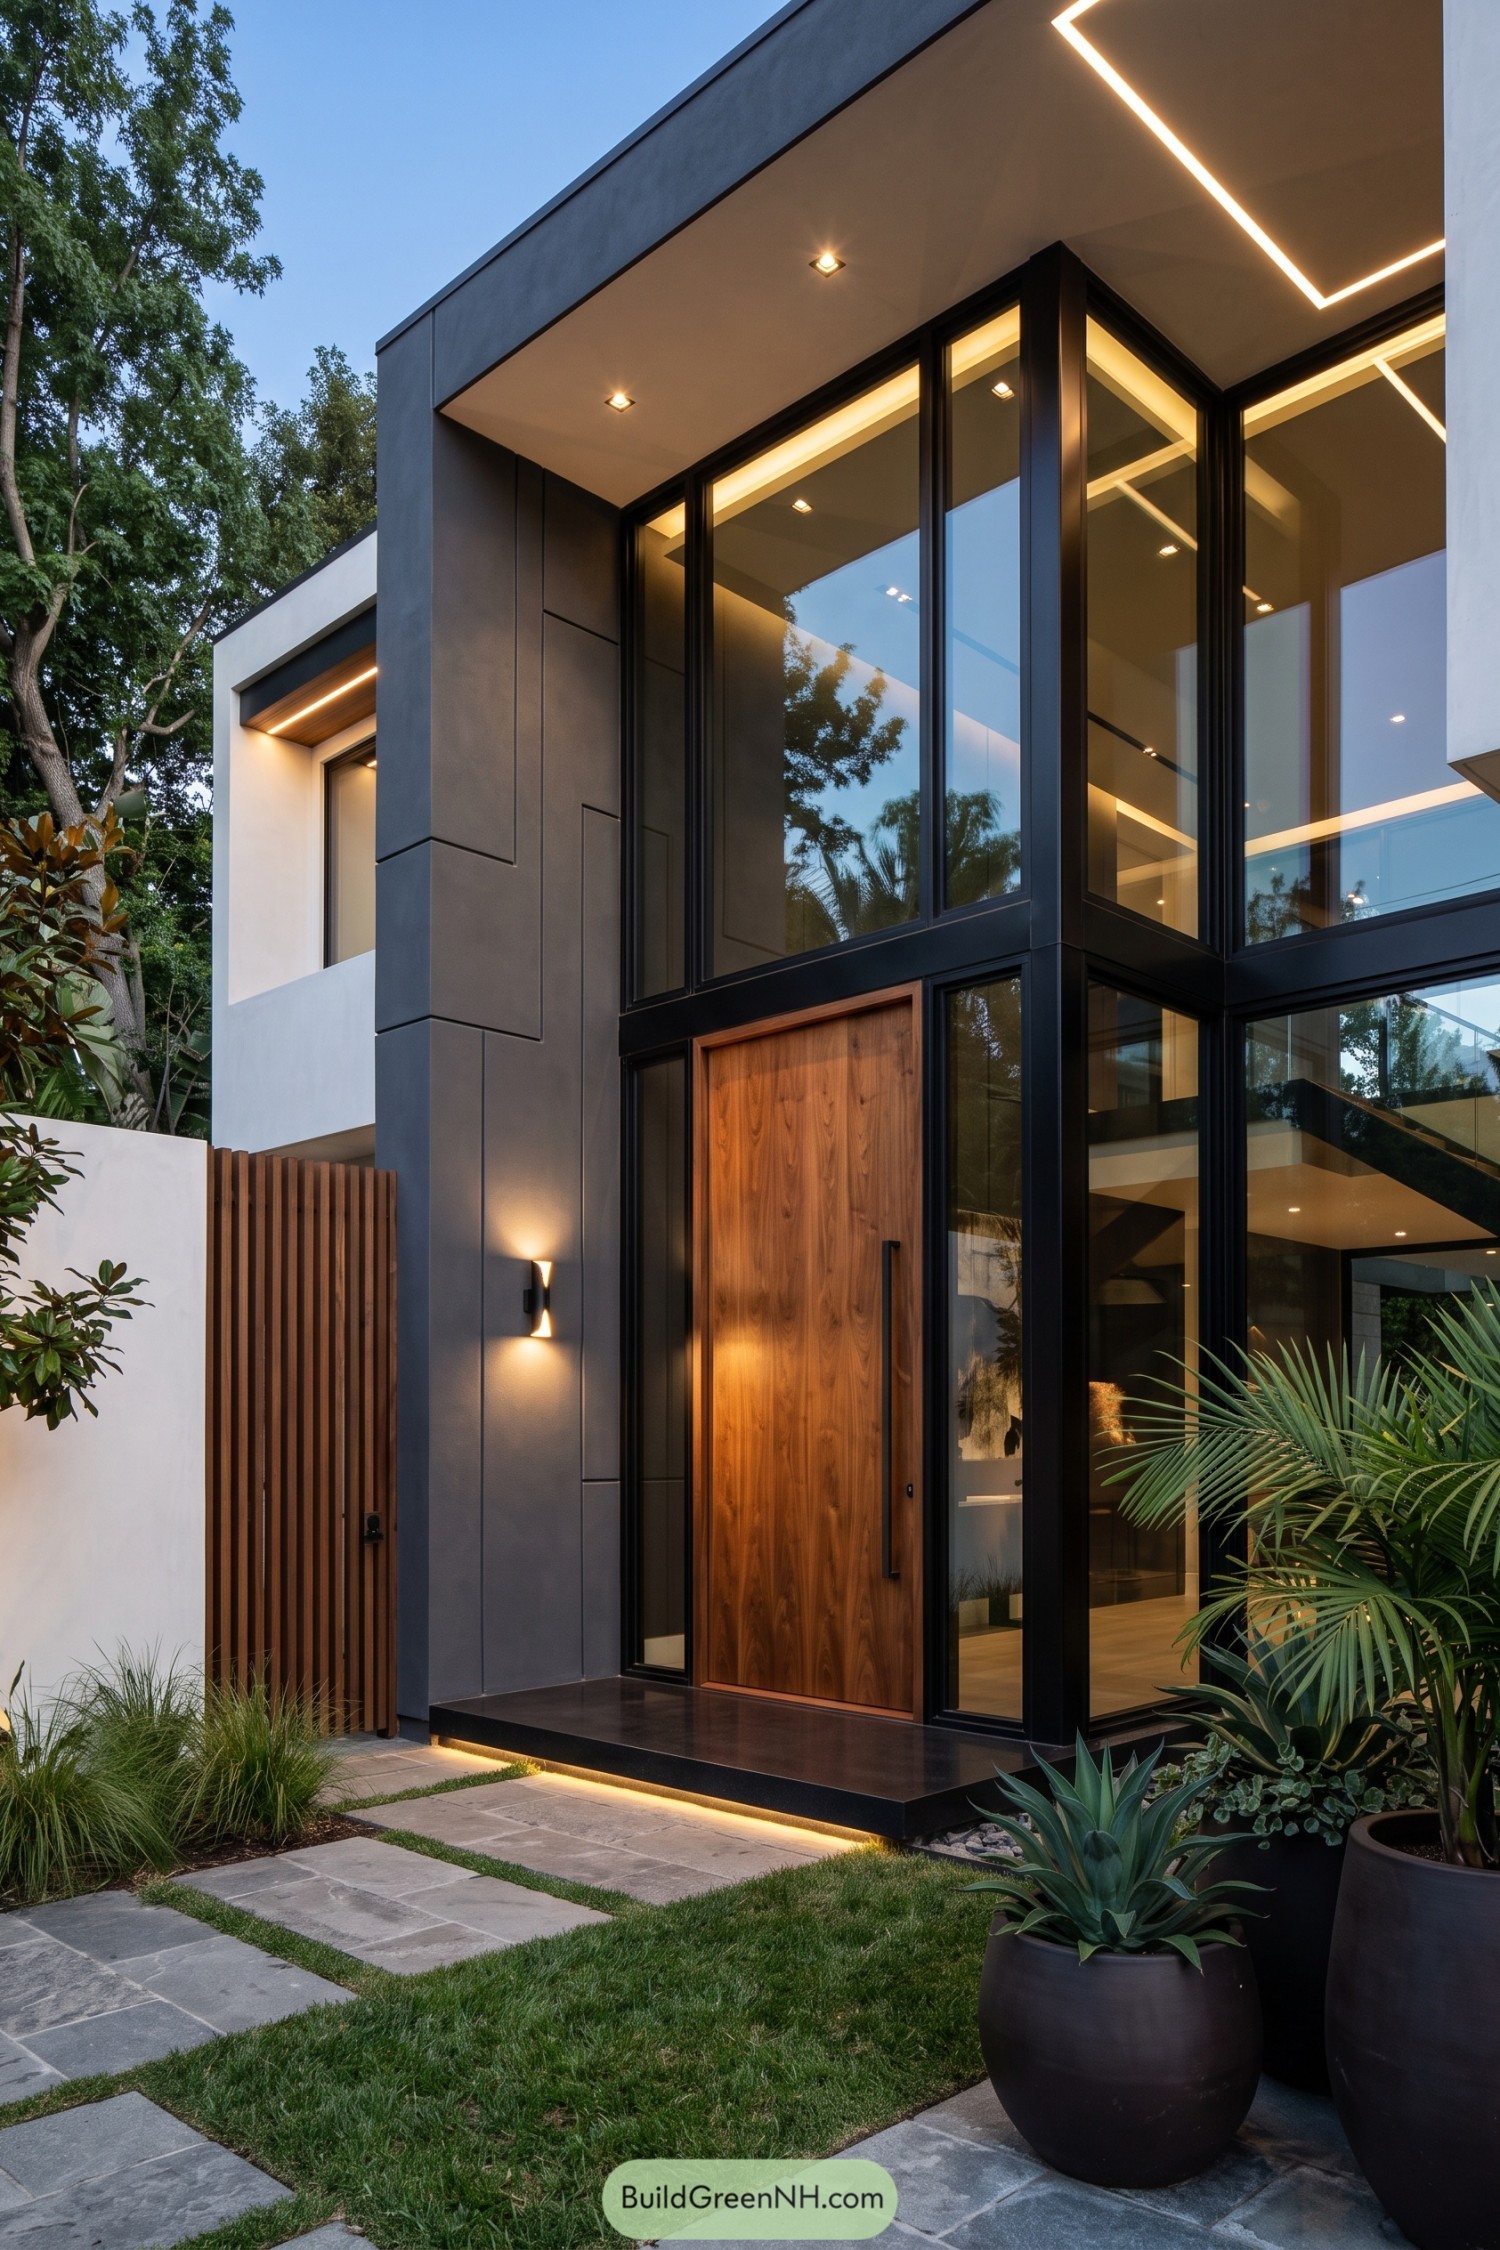

This residence takes its cue from a crisp ink drawing, with charcoal wall panels and deep black window frames outlining the tall, glazed corner. A warm timber pivot door softens the composition, making the entrance feel inviting rather than overly serious.
Full-height glazing opens the foyer toward the garden while recessed linear lighting traces the broad roof overhang overhead. Stone pavers, grasses, and sculptural planters give the approach a relaxed finish, because a sharp modern home still deserves a little greenery around the edges.
Lantern Garden Rowhouse
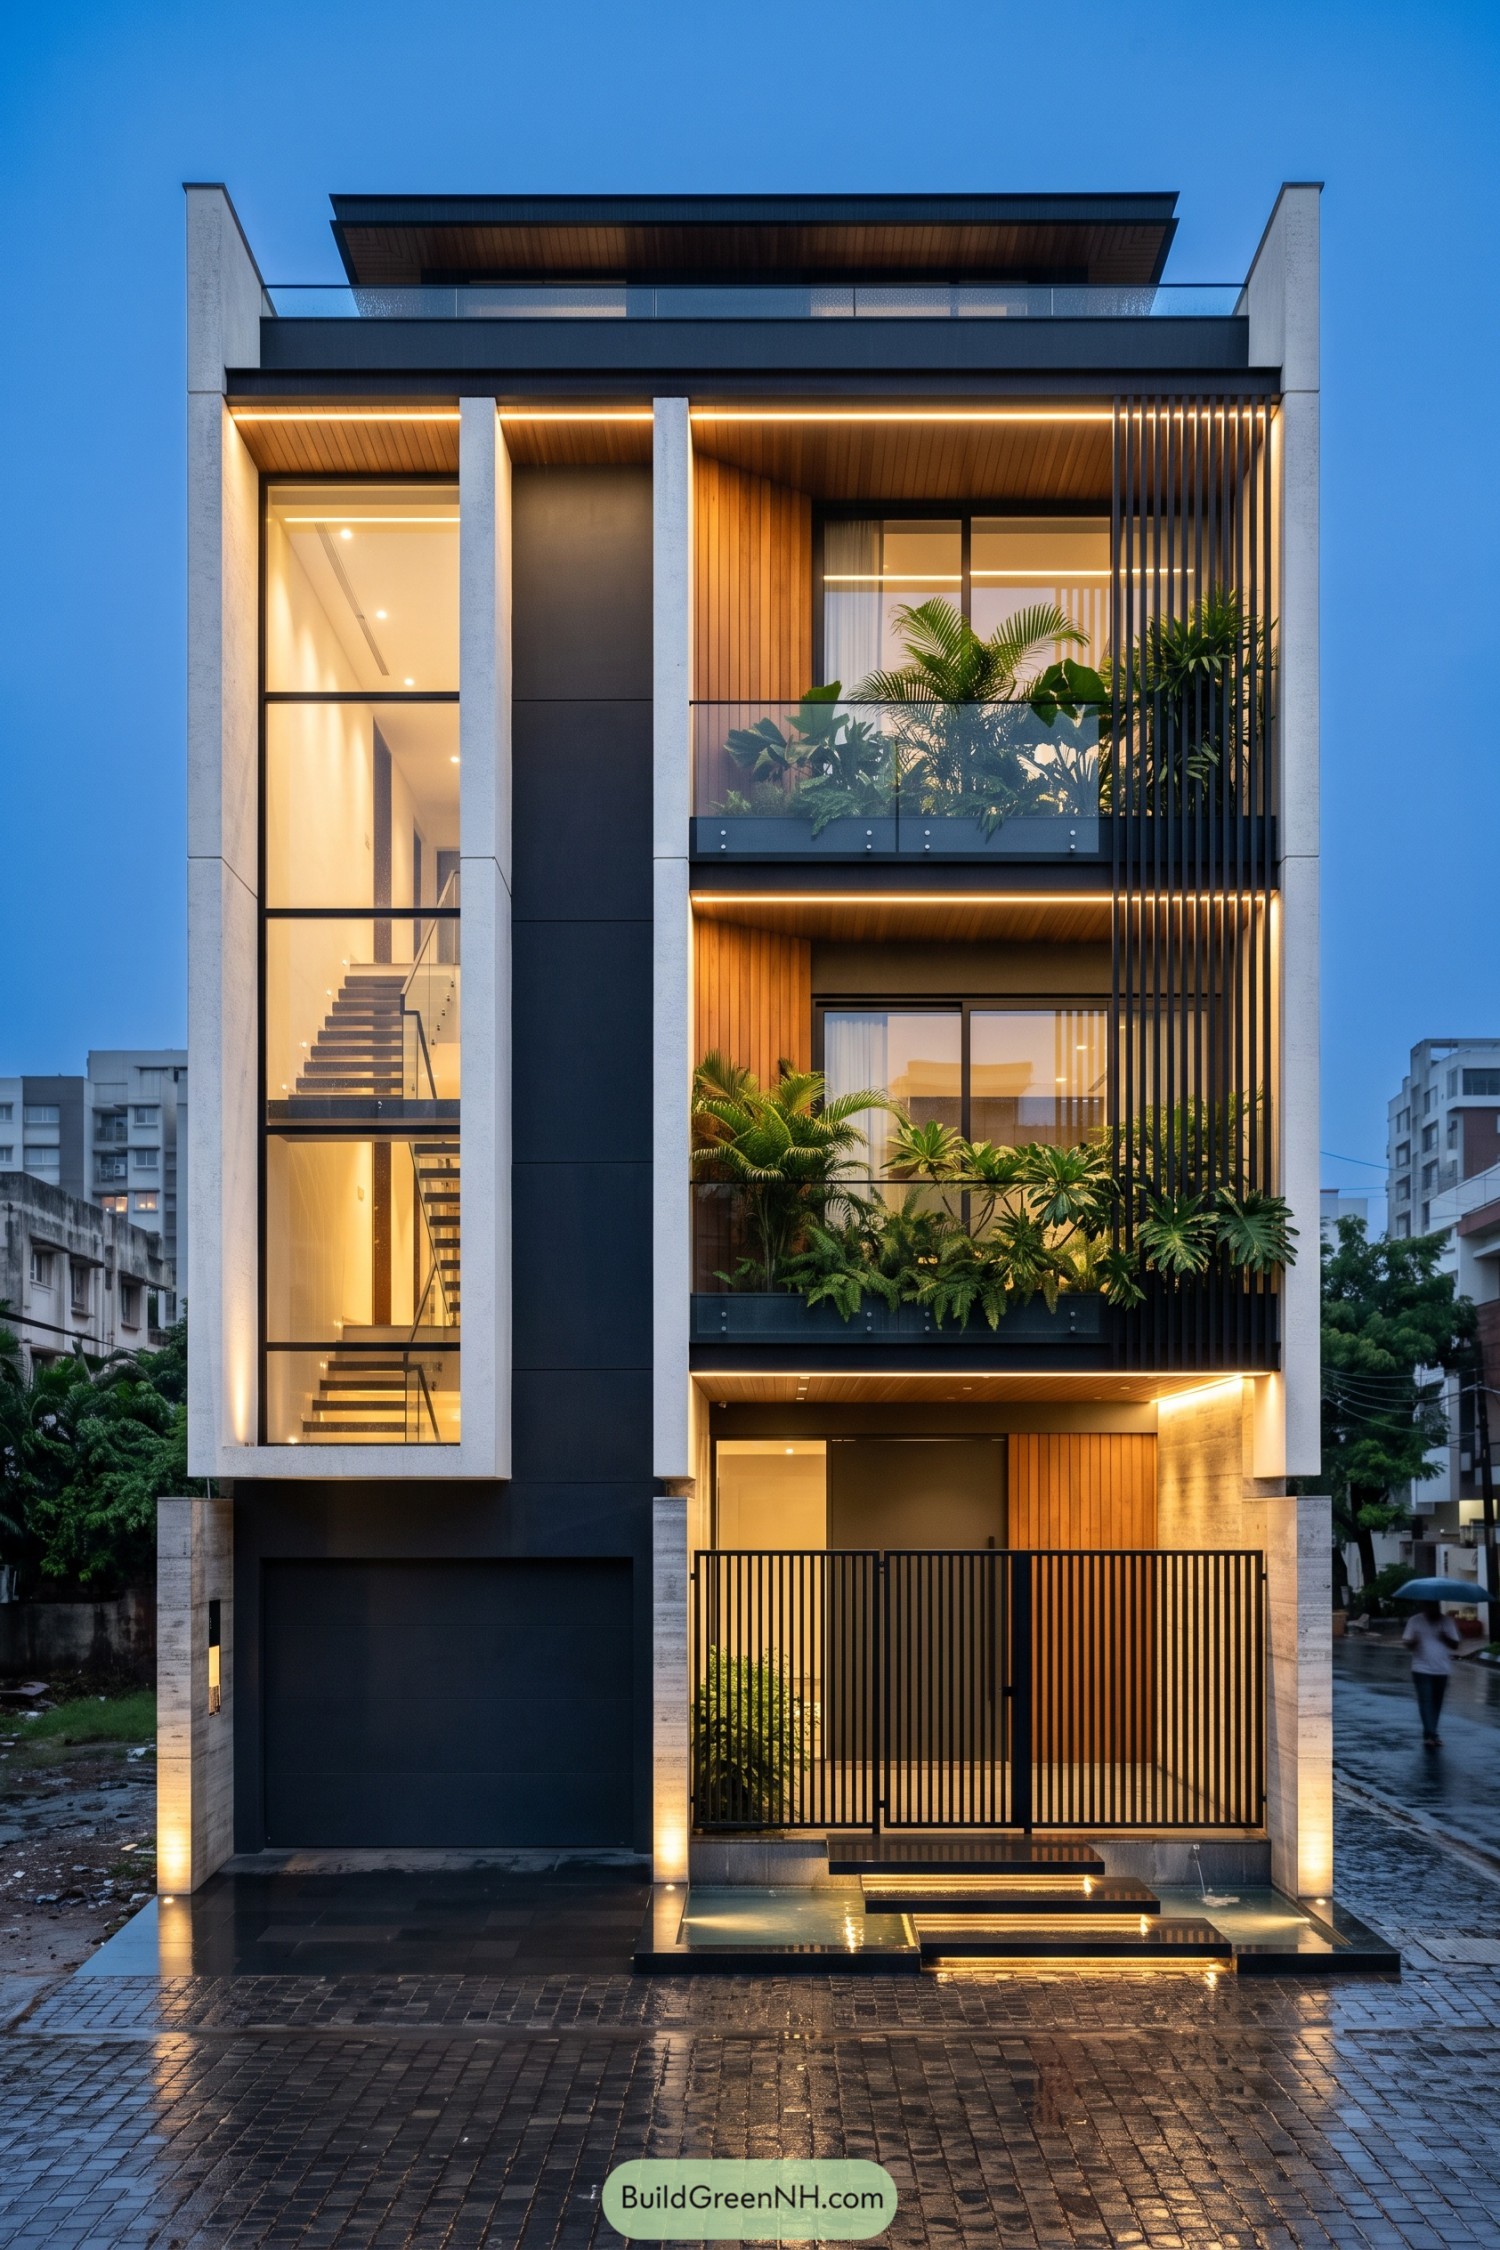

Tall pale stone piers frame a charcoal facade, while timber soffits and warm recessed strips give the home a lantern-like glow at dusk. A full-height glazed stairwell opens the slim structure to the street, making the vertical layout feel generous, not like a fancy shoebox.
Lush balcony planters soften the crisp geometry and bring a little jungle to each floor. Black fins add privacy around the front rooms while keeping the facade airy, and the gated entry sits above a shallow reflecting pool for a welcome that feels quietly special.
Starlit Stone Axis House
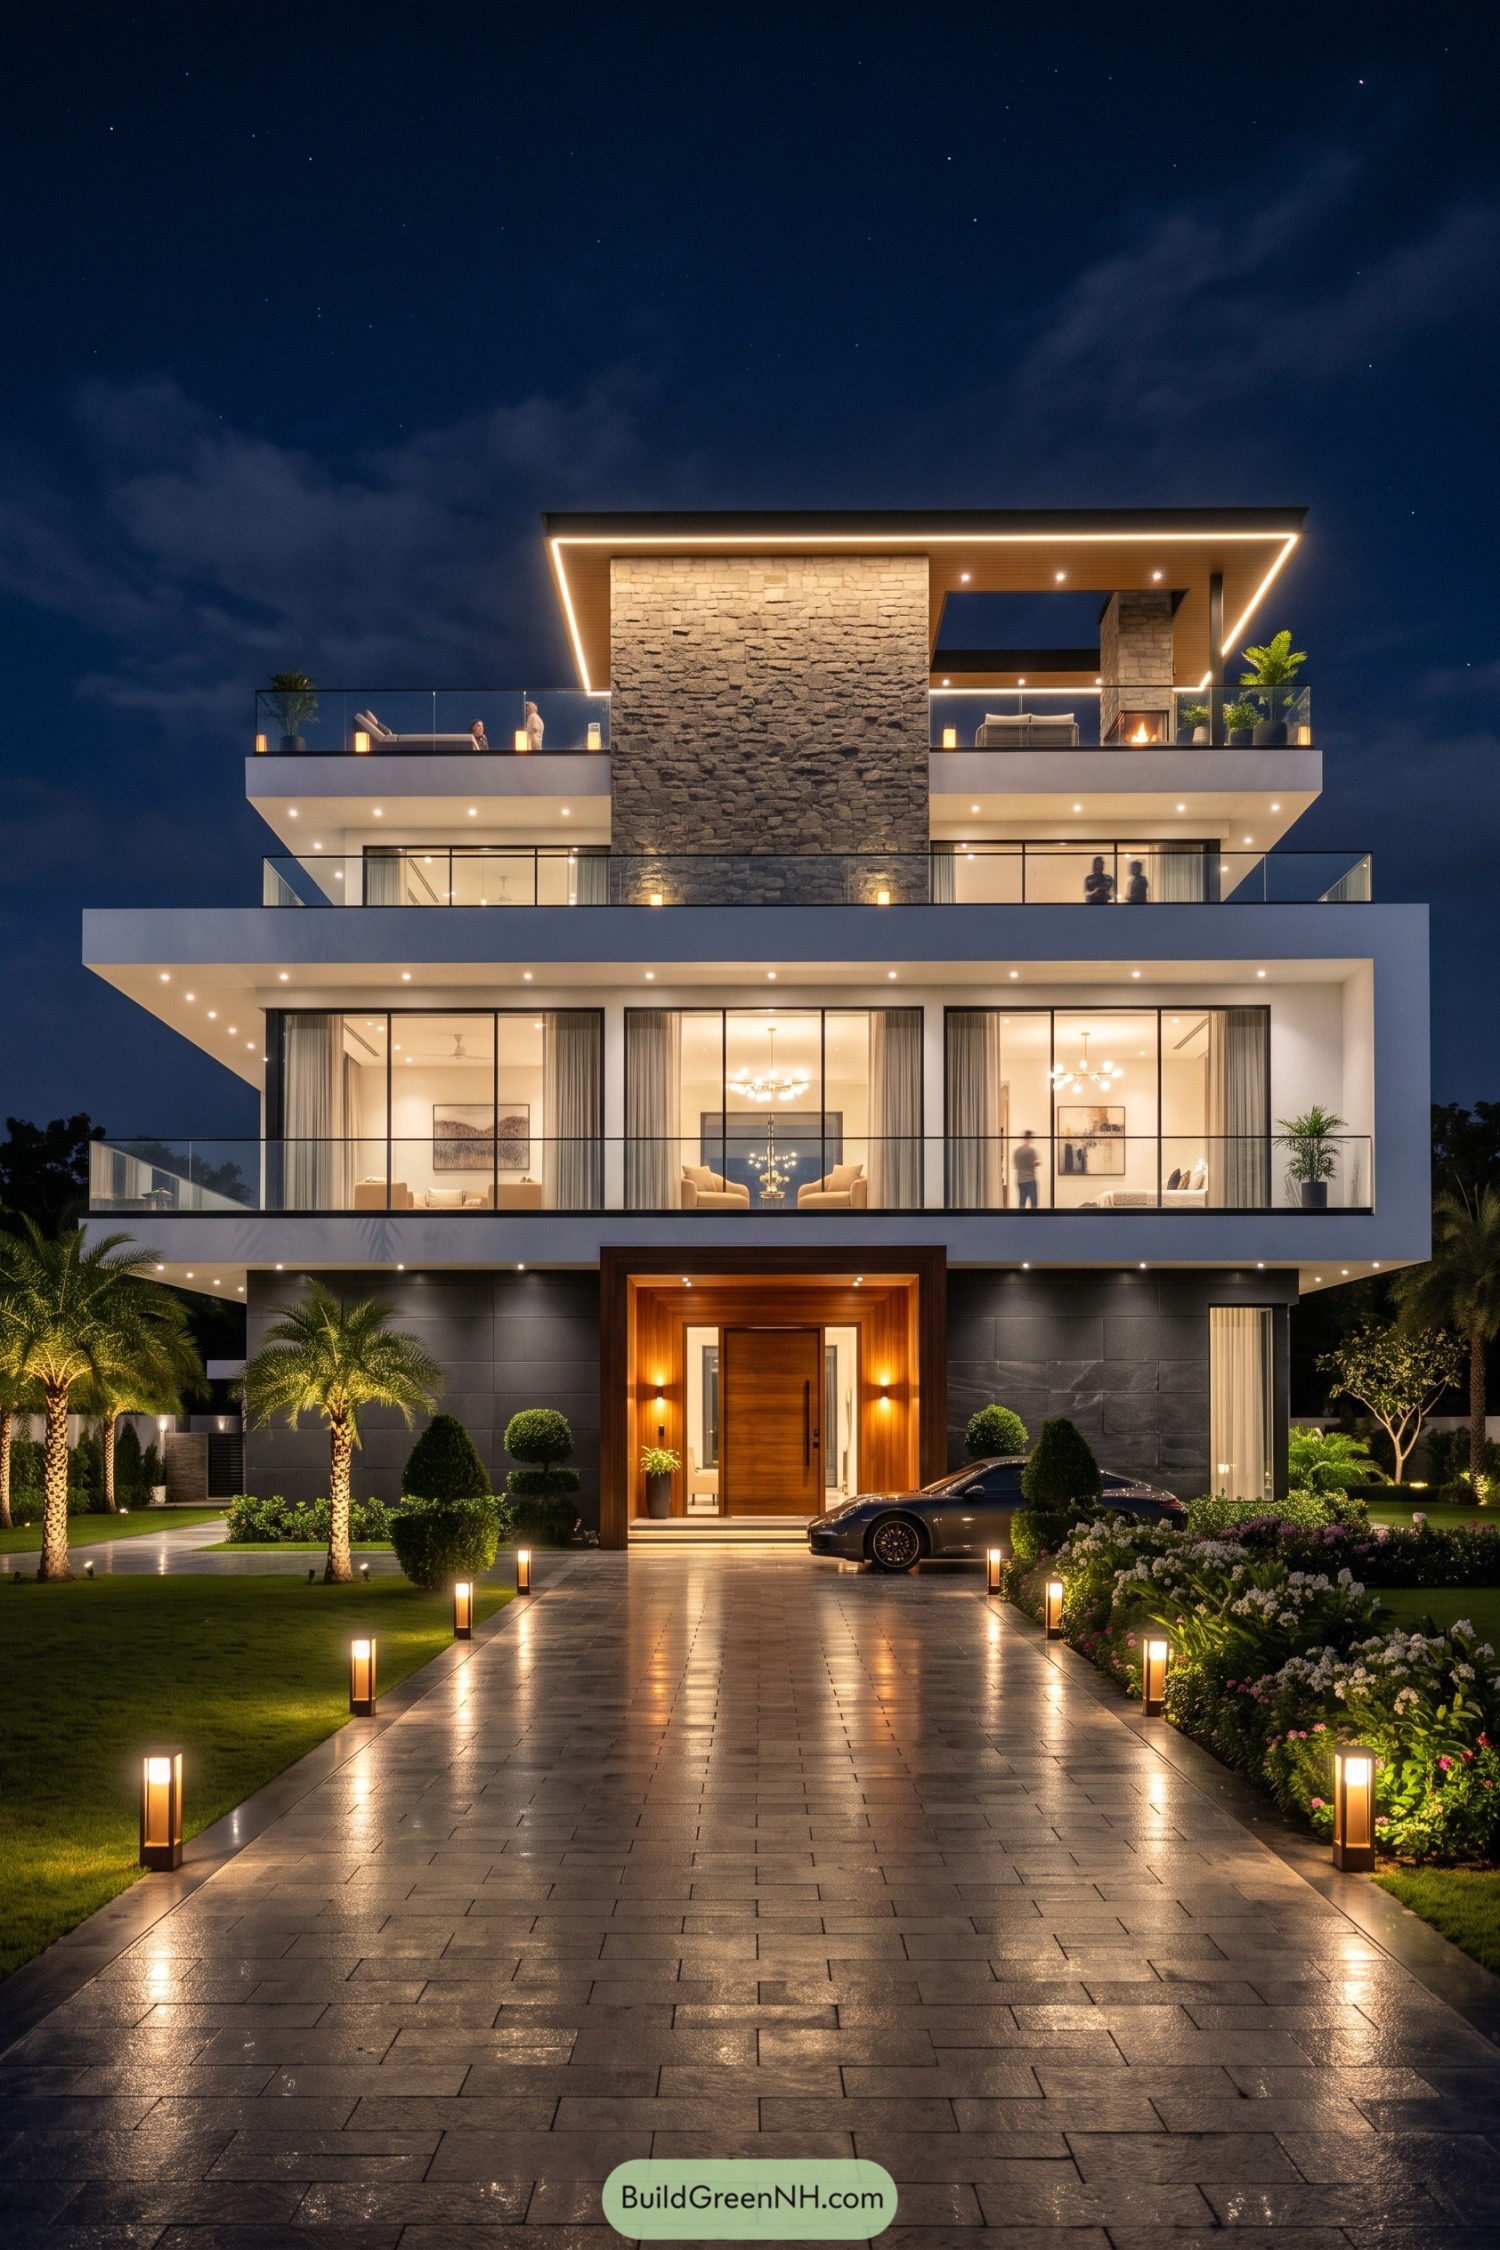

A tall textured stone spine anchors the crisp white volumes, giving the home a grounded center among its broad glass walls. Deep balconies stack across each level, making room for outdoor lounging without turning the facade into a boxy birthday cake.
The warm timber entry portal and slim roofline lighting were inspired by resort-style evenings that feel polished but not fussy. Floor-to-ceiling glazing opens the interiors toward the landscaped drive, while palm planting and low path lights make arriving home feel a little more special.
Monolithic Balcony House
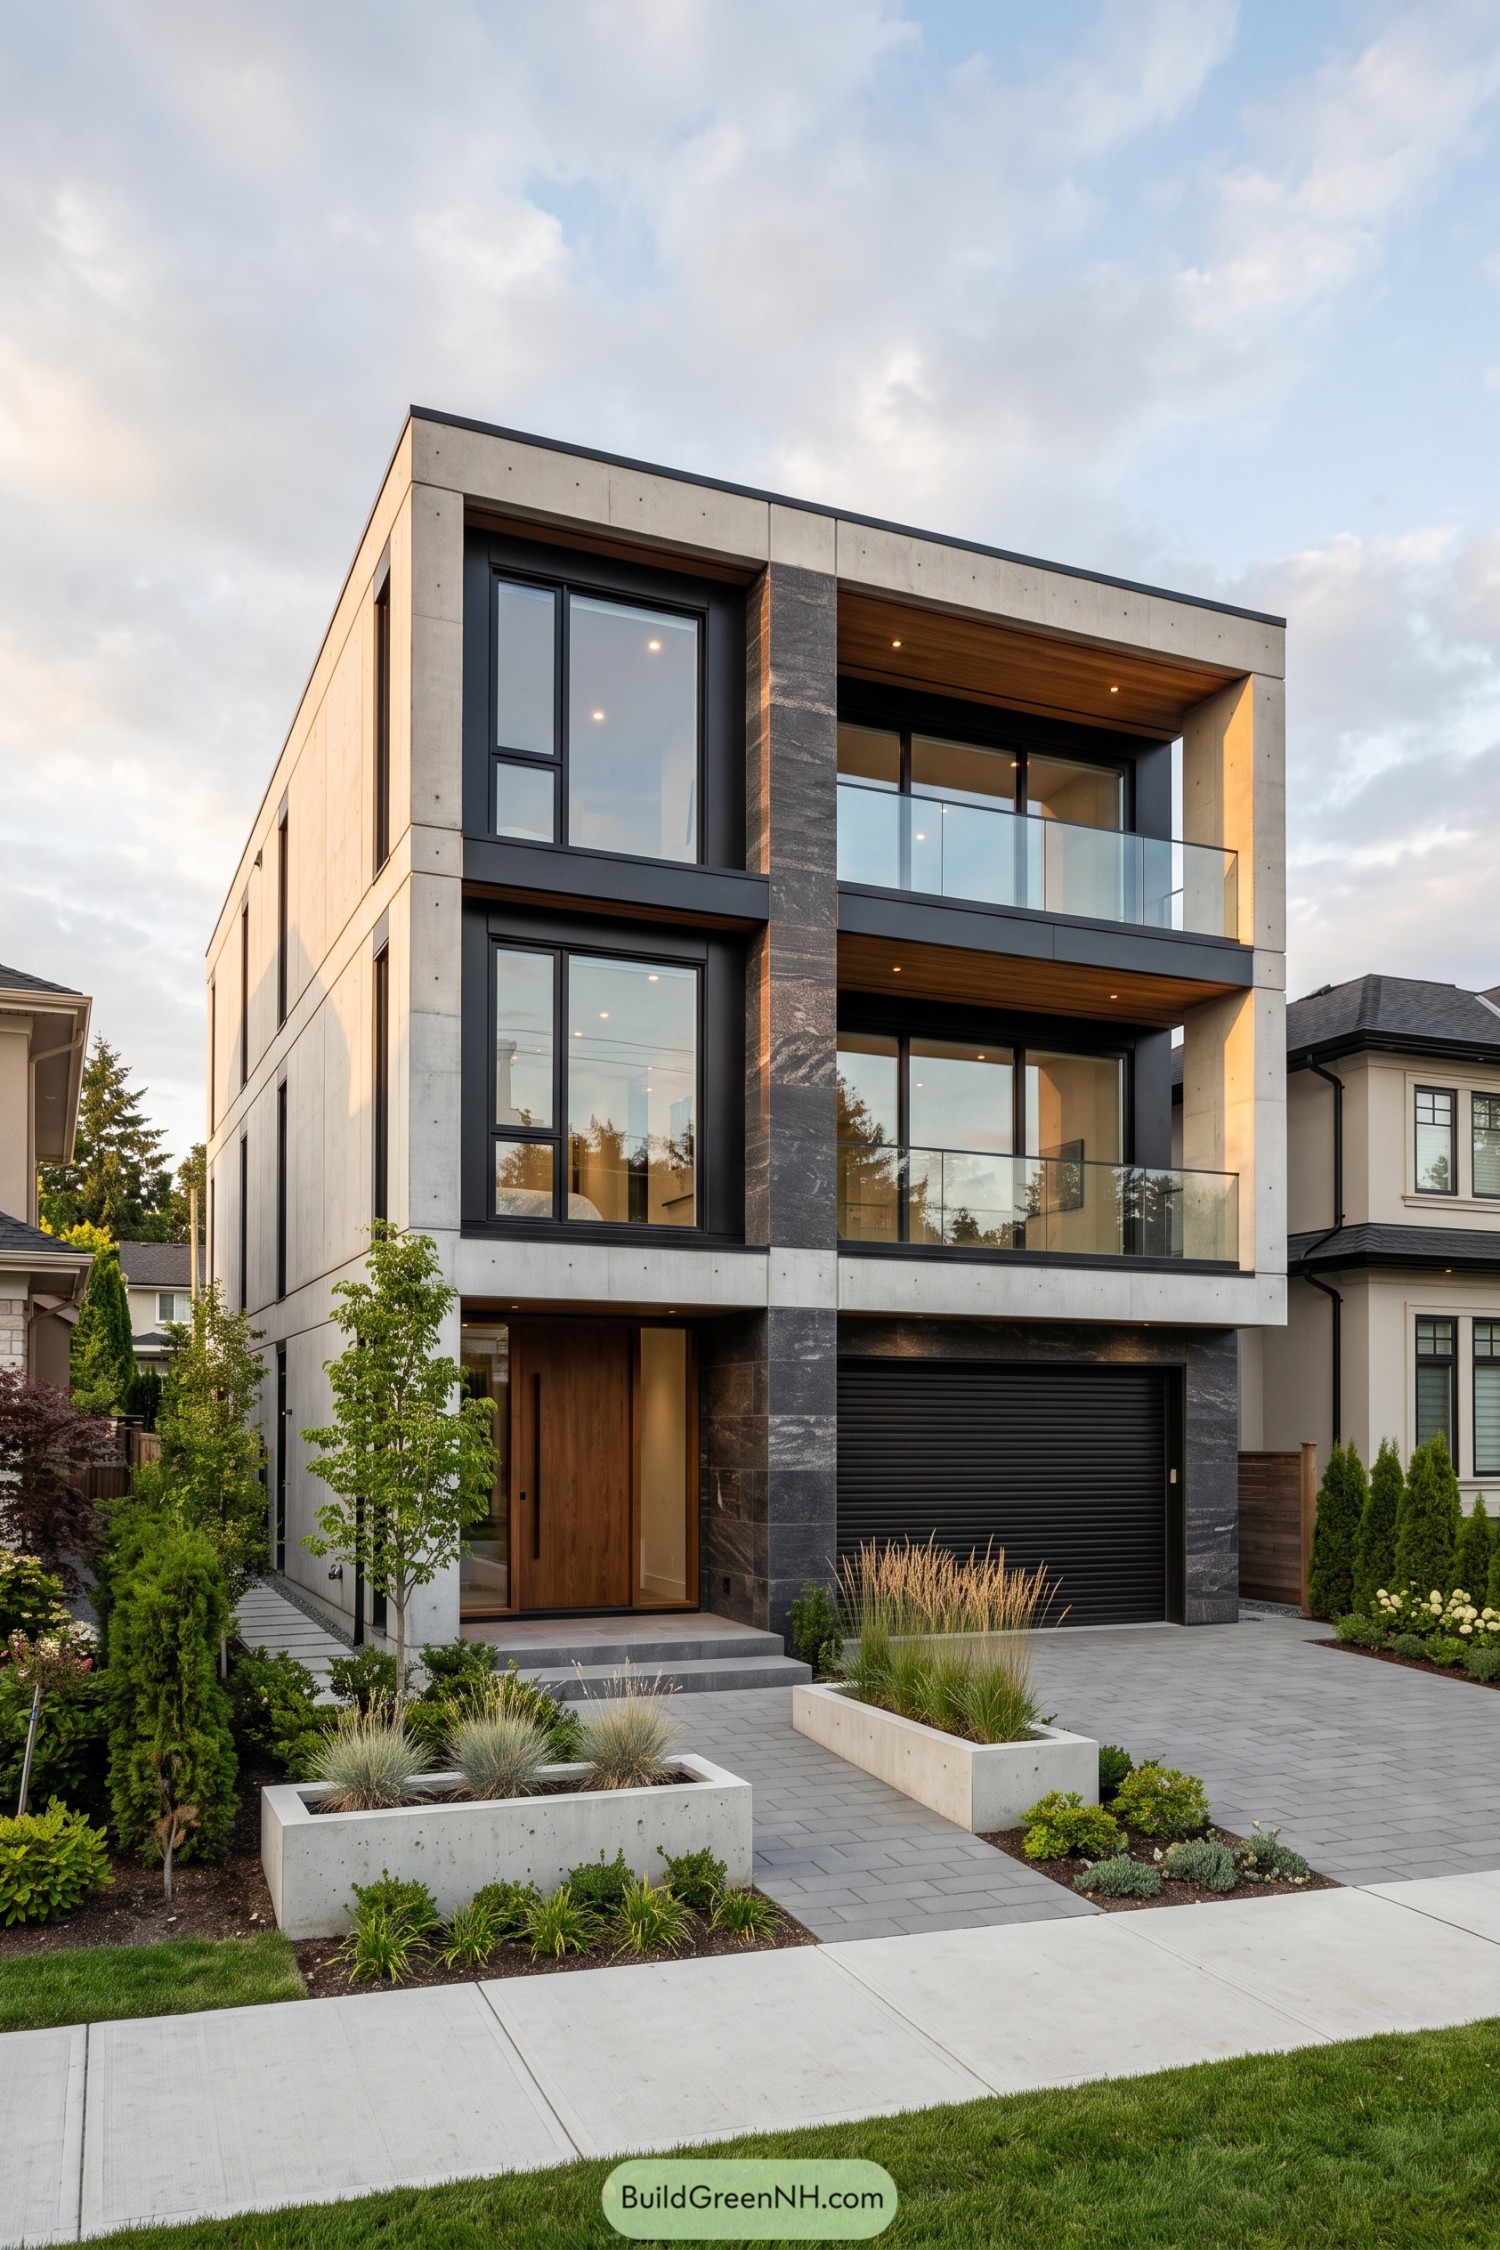

This three-story home pairs pale concrete panels with a dark stone spine, creating a crisp façade that feels calm but far from plain. Deep window surrounds and warm wood soffits soften the sharp geometry, because a little warmth goes a long way.
Stacked glass balconies open the upper floors toward the street while keeping the silhouette clean and airy. A recessed wood entry, black garage door, and tailored planting beds give the ground level a polished welcome without making it feel too dressed up.
Sky Deck Canopy Residence
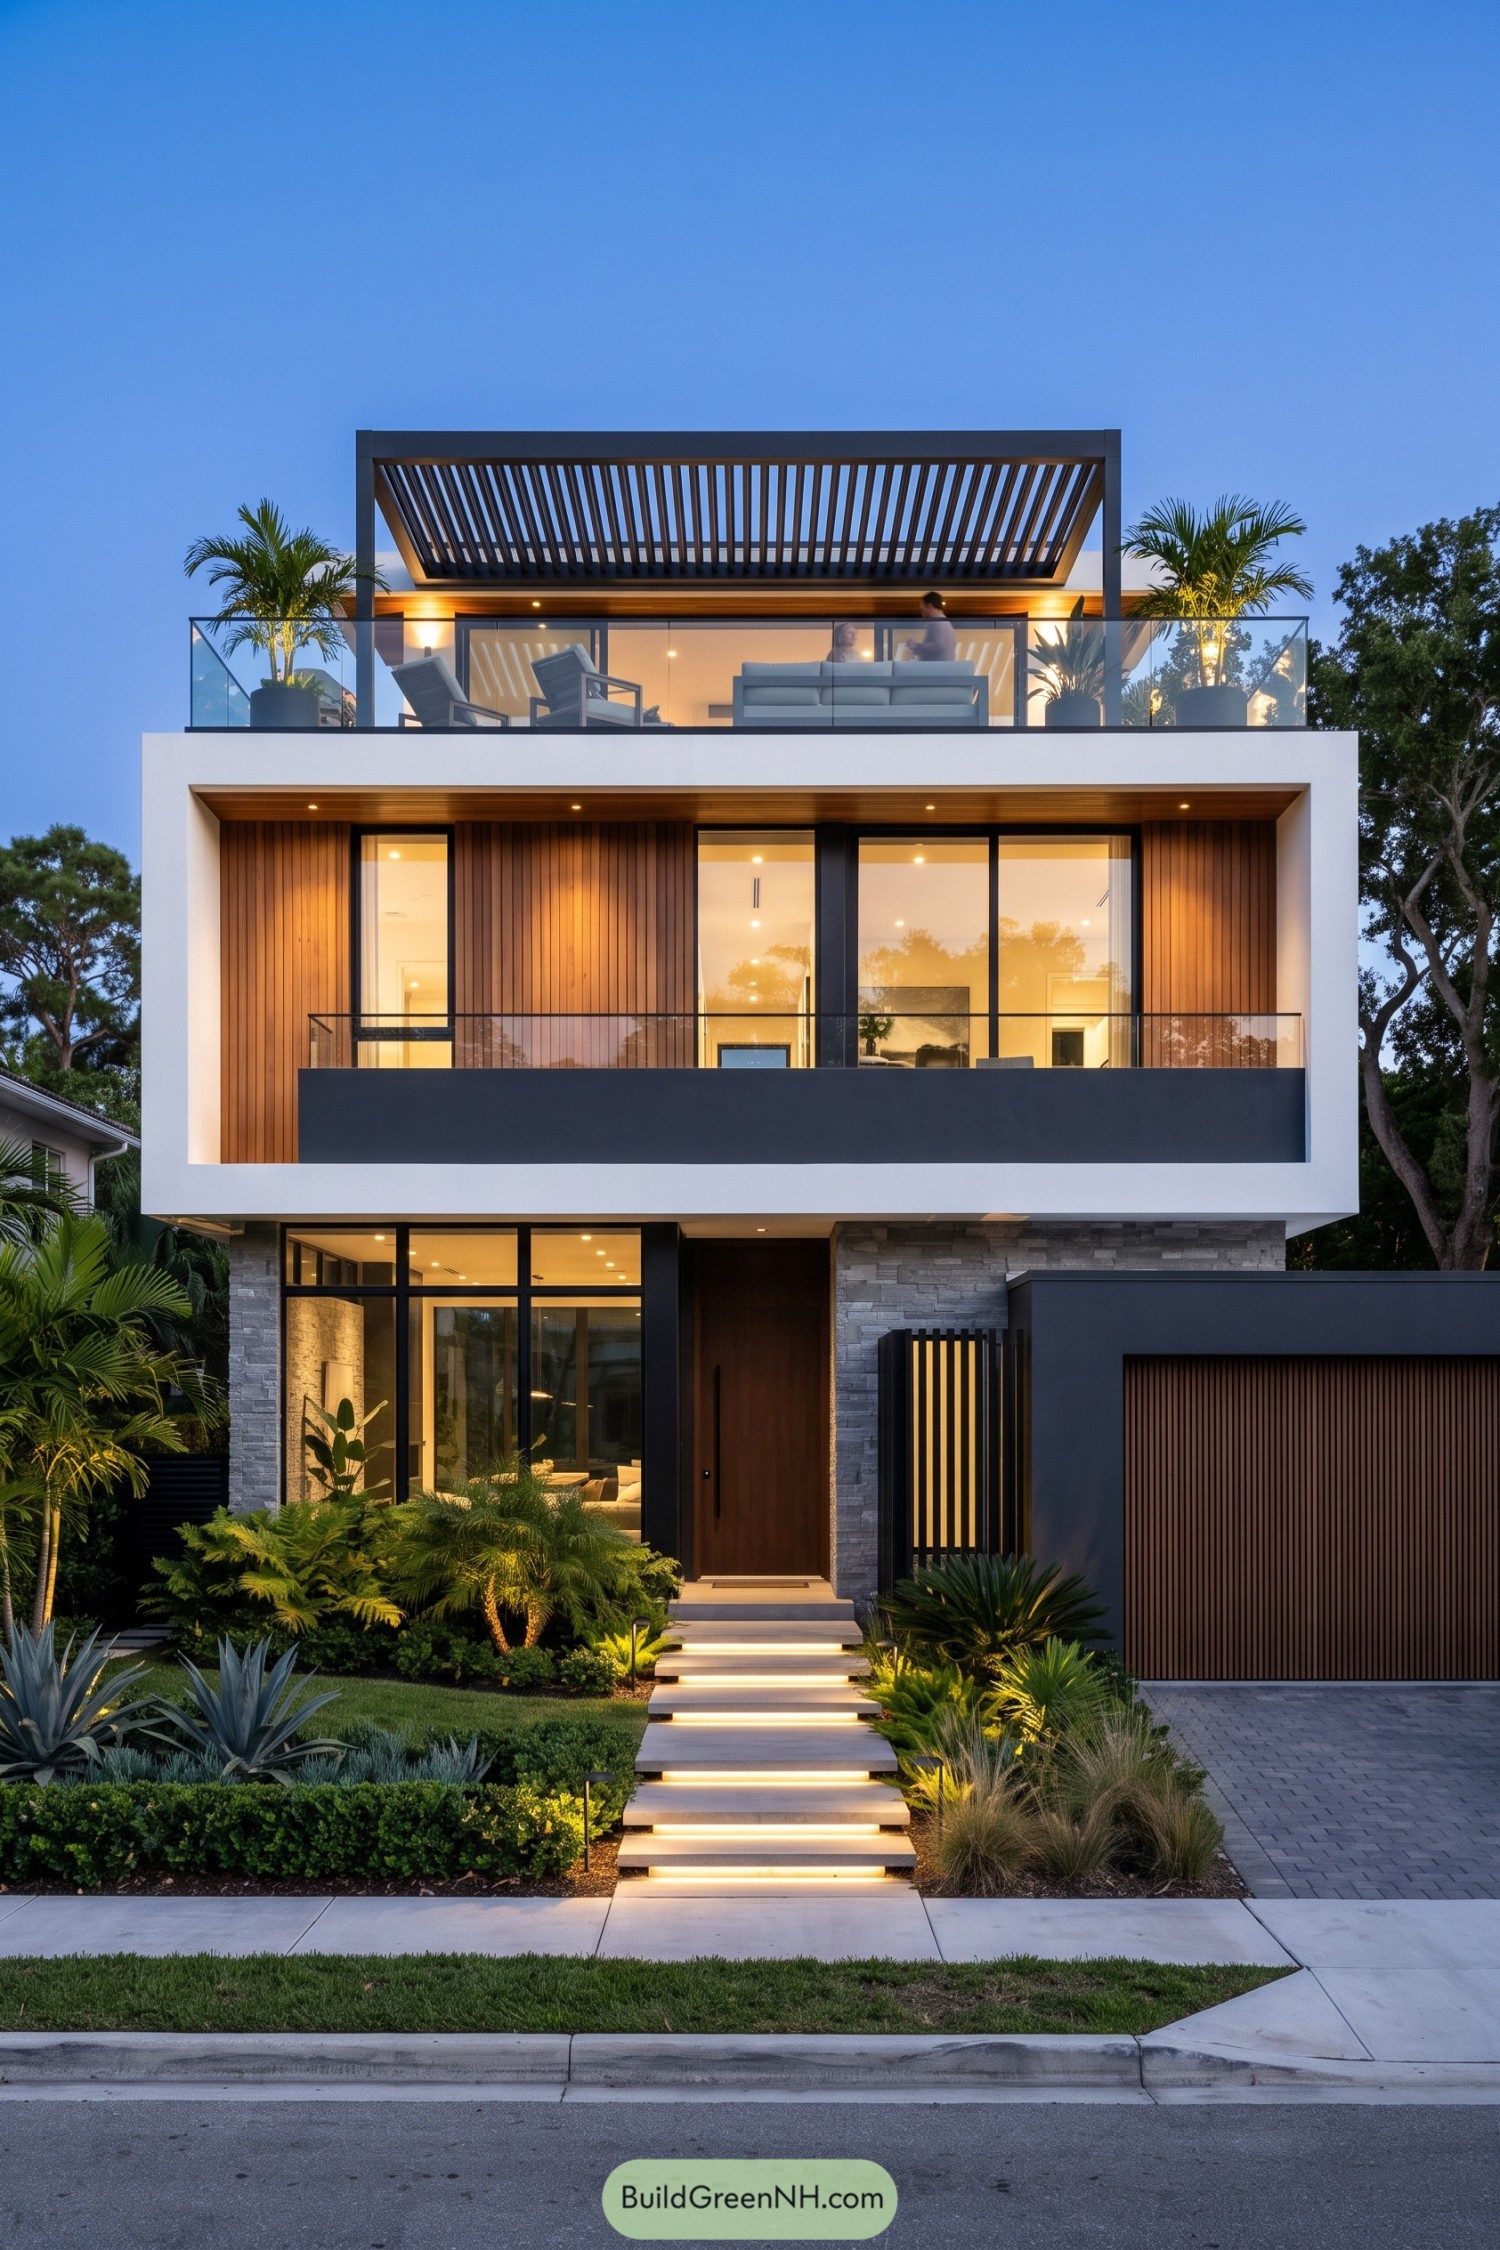

A crisp white frame wraps the upper level, setting off warm vertical timber panels and broad glazed openings. The composition takes cues from resort living, though it still feels right at home on a leafy neighborhood street.
A rooftop lounge sits beneath a slatted pergola, offering a breezy outdoor room with a little shade when the sun gets bossy. Stone at the entry, glowing stepped pathways, and dense tropical planting give the facade a welcoming finish.
Breezeblock Canopy House
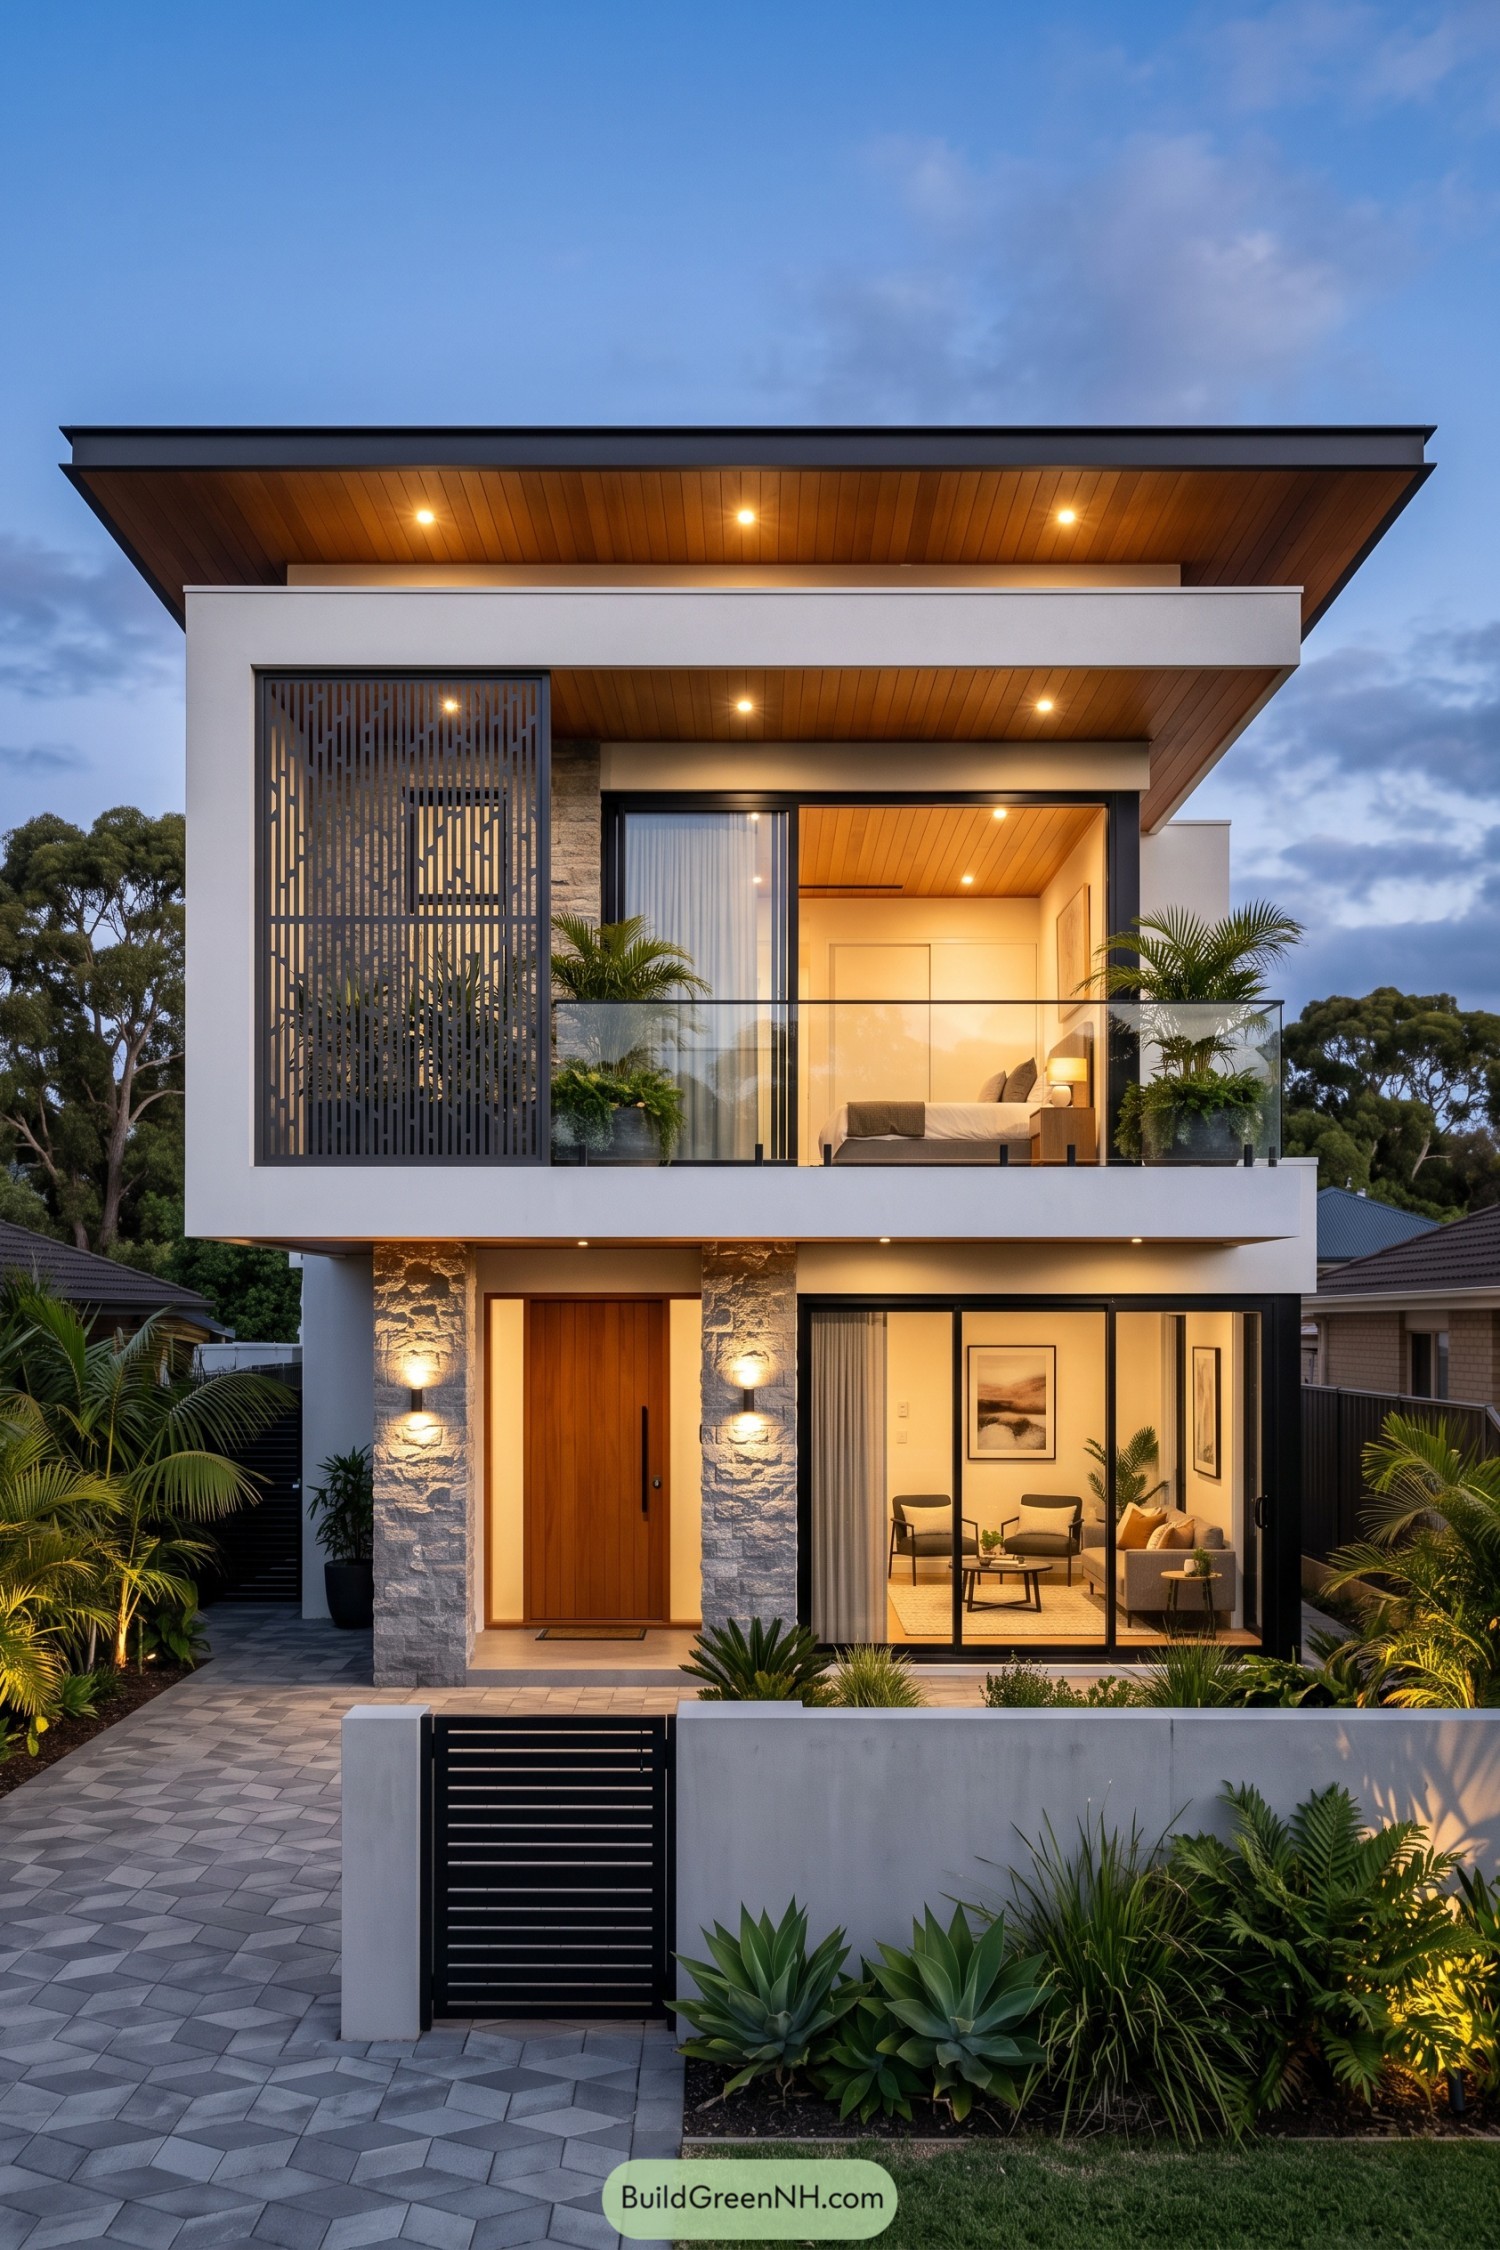

A deep floating roof gives this home its strong, sheltered silhouette, with warm timber-lined soffits softening the crisp white volumes. Stone entry piers and a tall patterned privacy screen give the front elevation texture without making it fussy.
Upstairs, the glazed bedroom opens onto a slim balcony tucked beneath the broad eave, like a little outdoor pause button. Tropical planting, black frames, and a geometric paved drive make the compact site feel polished and pleasantly private.
Suspended Timber Grid Home
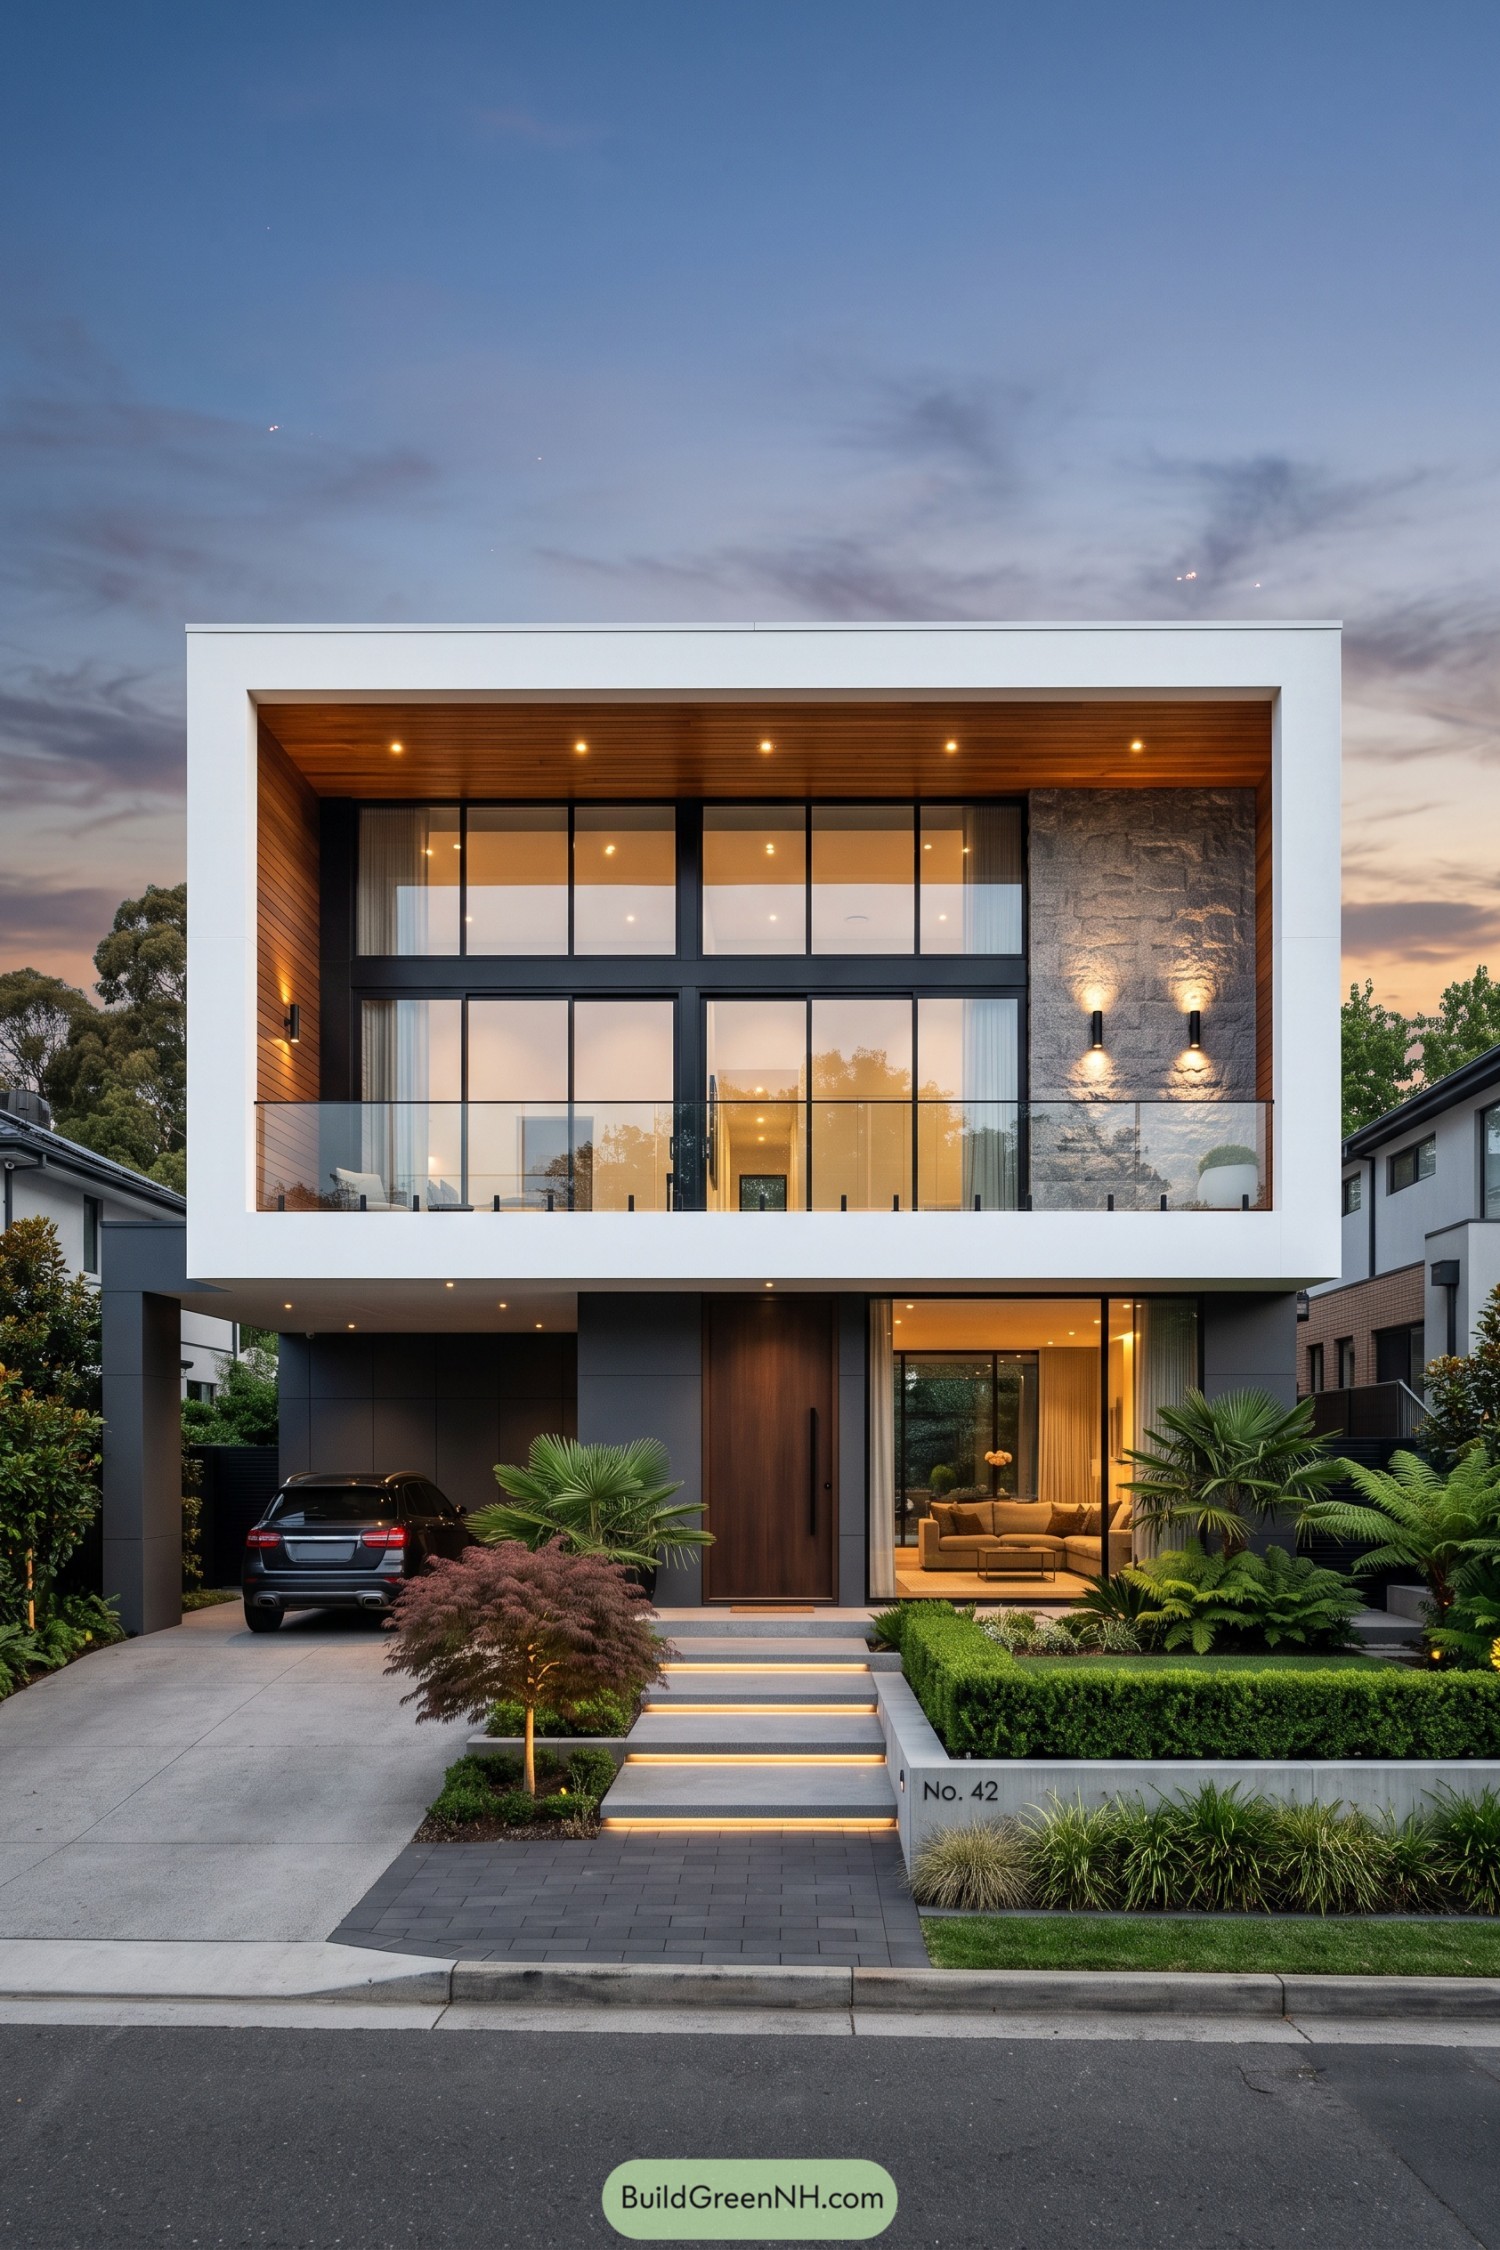

A crisp white rectangular frame wraps the upper level, making the glass-fronted living spaces feel neatly suspended above the entry and carport. It takes its cue from gallery-like composition, though it still knows how to be a home, thankfully.
Black window grids, warm timber lining, and a textured stone panel bring depth to the clean facade. A glass balcony keeps the outlook open, while layered planting and softly lit steps give the street edge a calm, welcoming finish.
Reflecting Pool Palm House
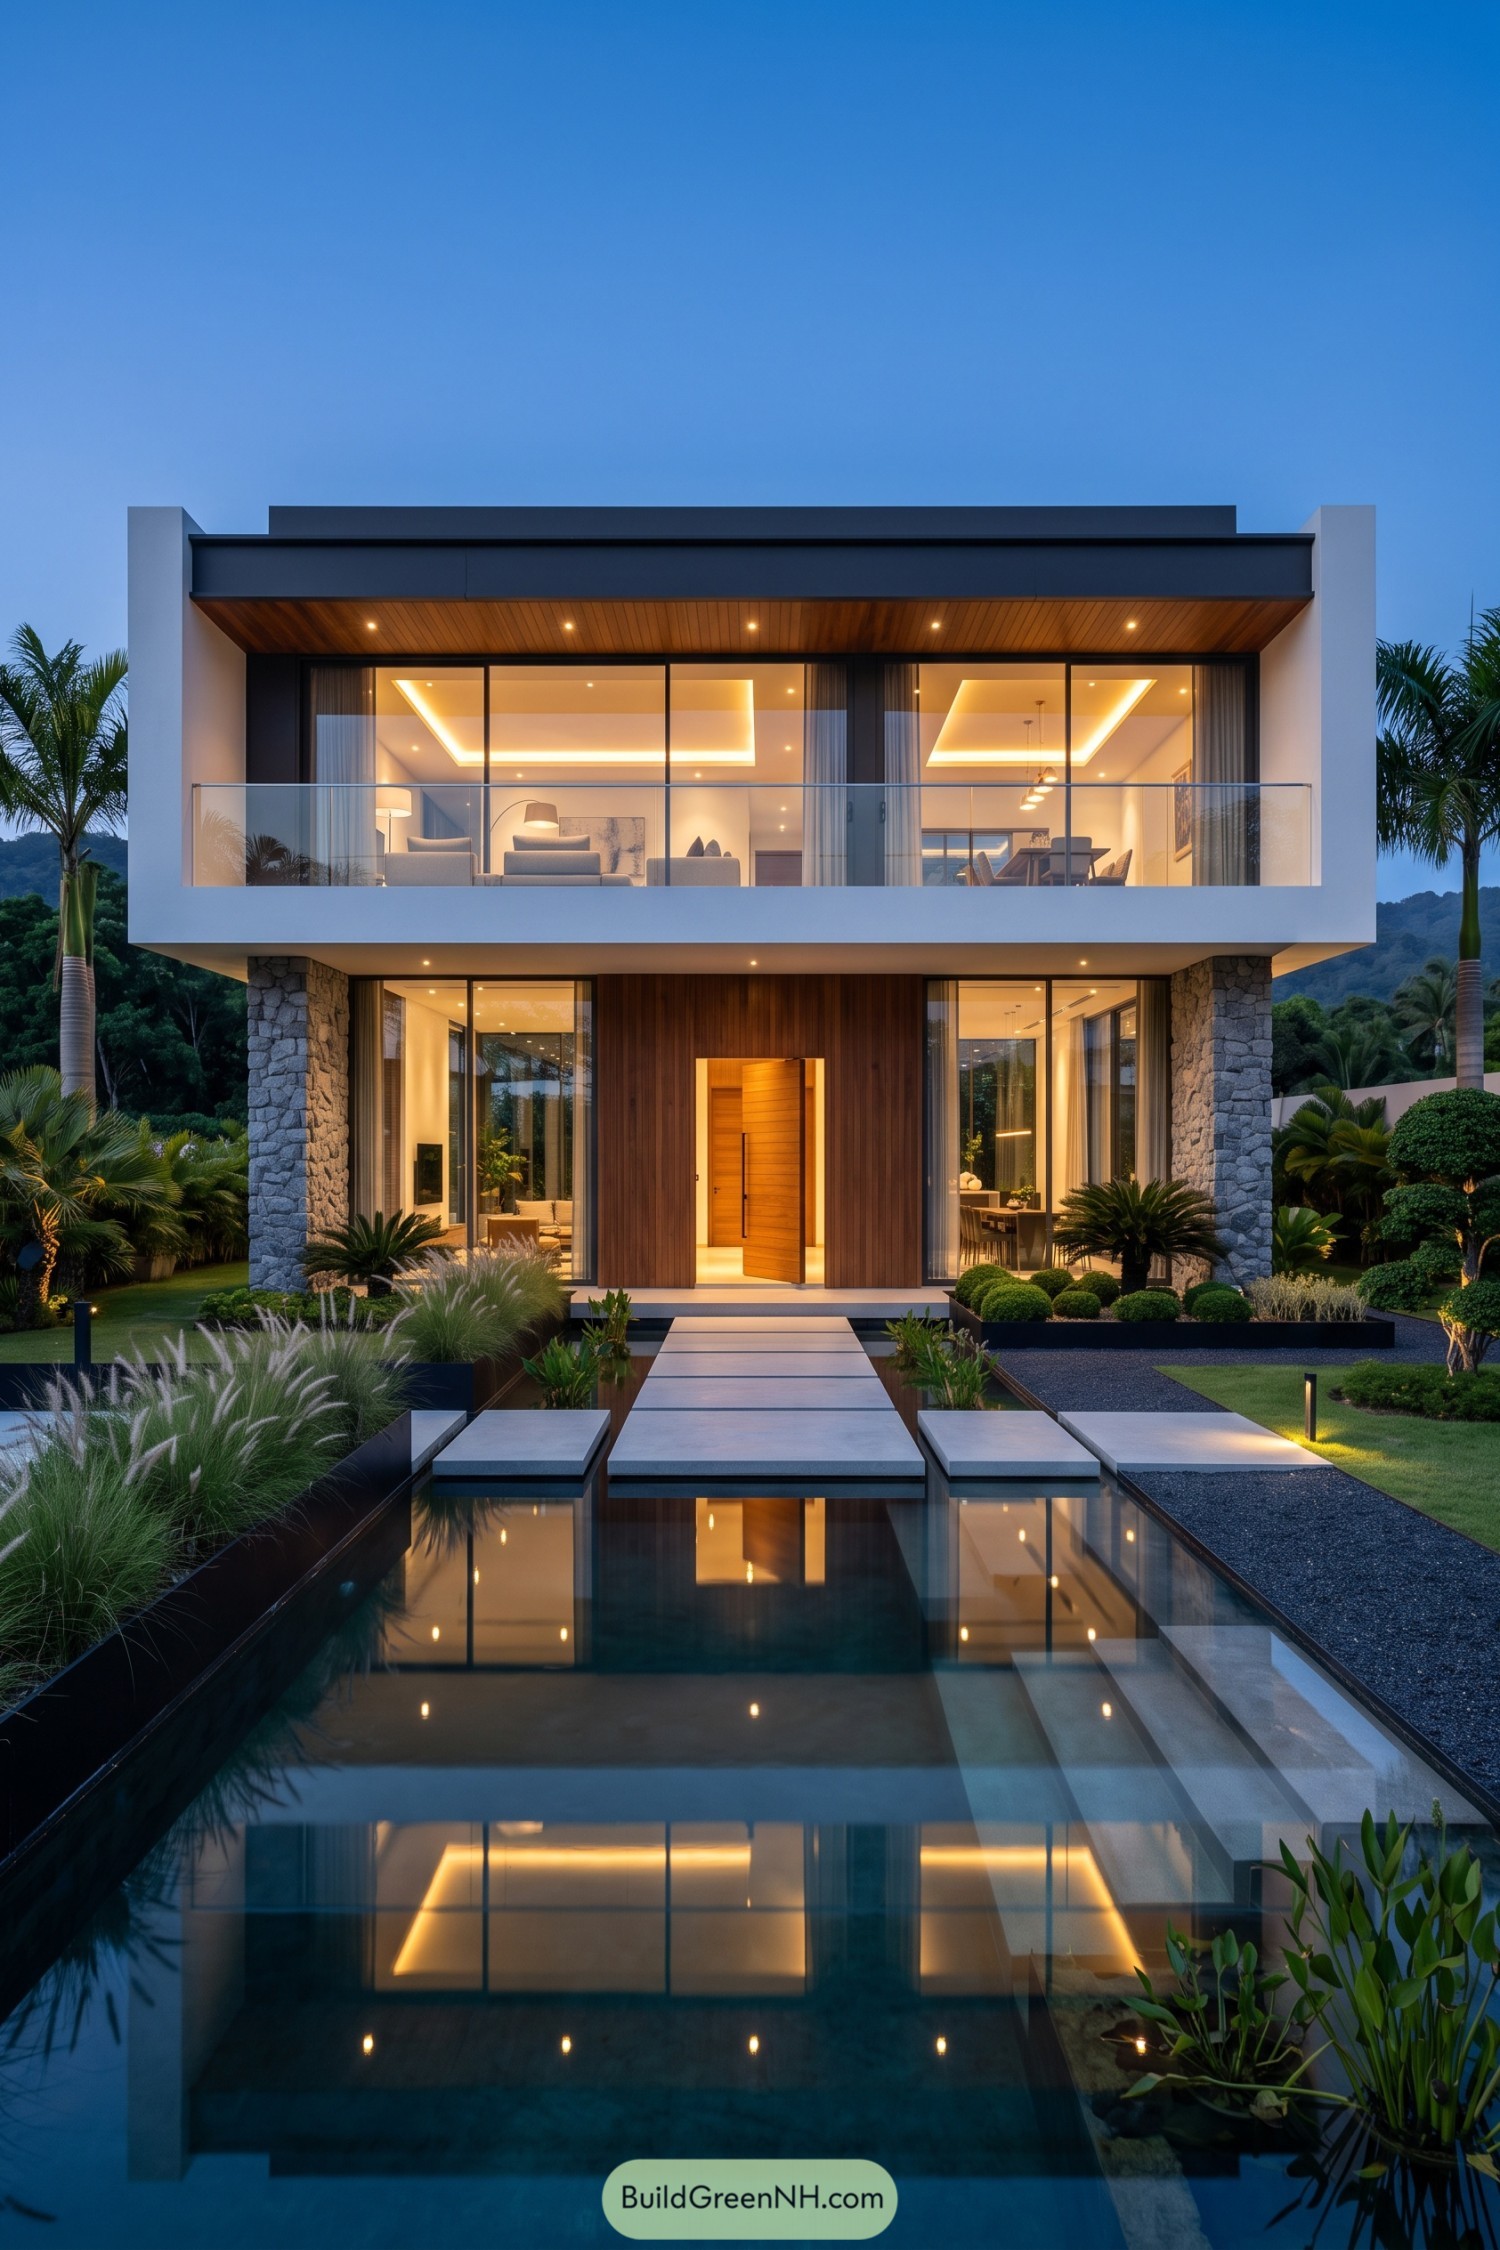

A crisp white upper level floats above stone piers, framing wide glass walls and a warm timber-lined balcony ceiling. The tall pivot door sits at the center like a friendly little beacon, while the reflecting pool stretches the facade into the garden.
Inspired by tropical resort living, the plan pairs open interiors with palms, clipped shrubs, and calm water at the entry. Layered ceiling lighting gives evening spaces a soft glow, because a front walk should feel a bit special too.
Sunset Louvered Limestone House
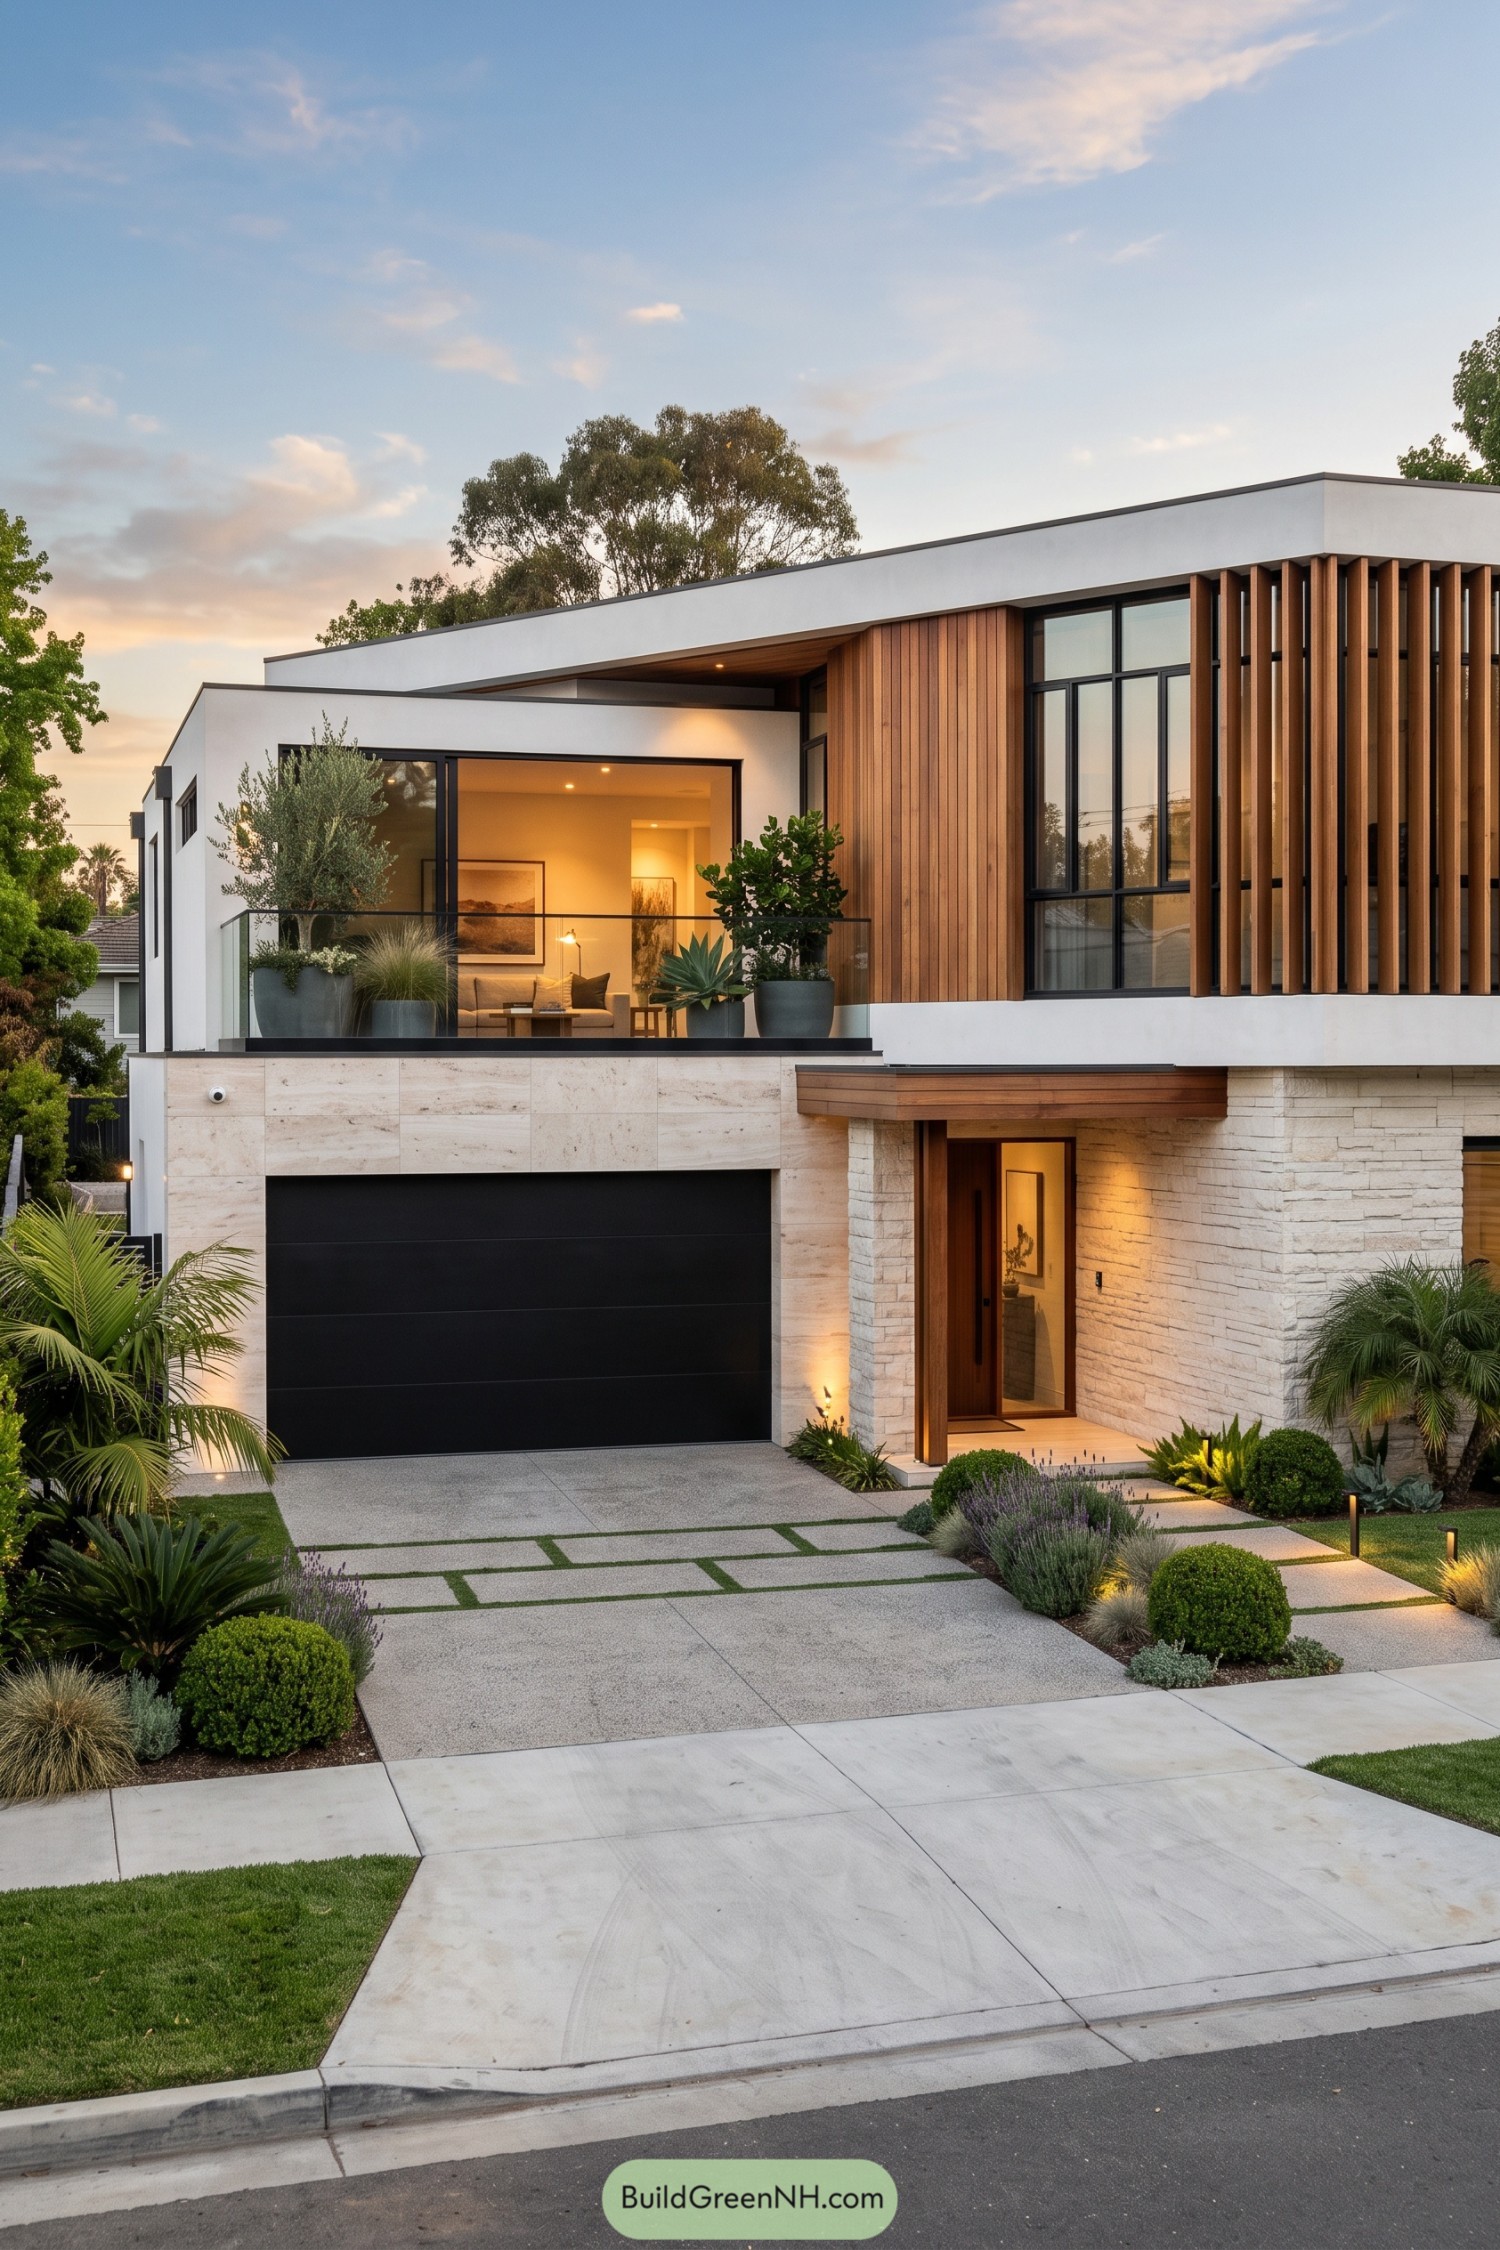

Crisp white volumes, pale limestone walls, and rich timber cladding give this home a polished yet relaxed street presence. Tall vertical louvers wrap the upper level, softening the glass frontage while adding privacy without making the house feel closed off.
Inspired by warm contemporary Californian living, the design opens toward a sheltered upper terrace and a carefully layered front garden. A recessed entry beneath the timber soffit creates a welcoming pause before you step inside, because even a front door deserves a little ceremony.
Rainlit Timber Eave House
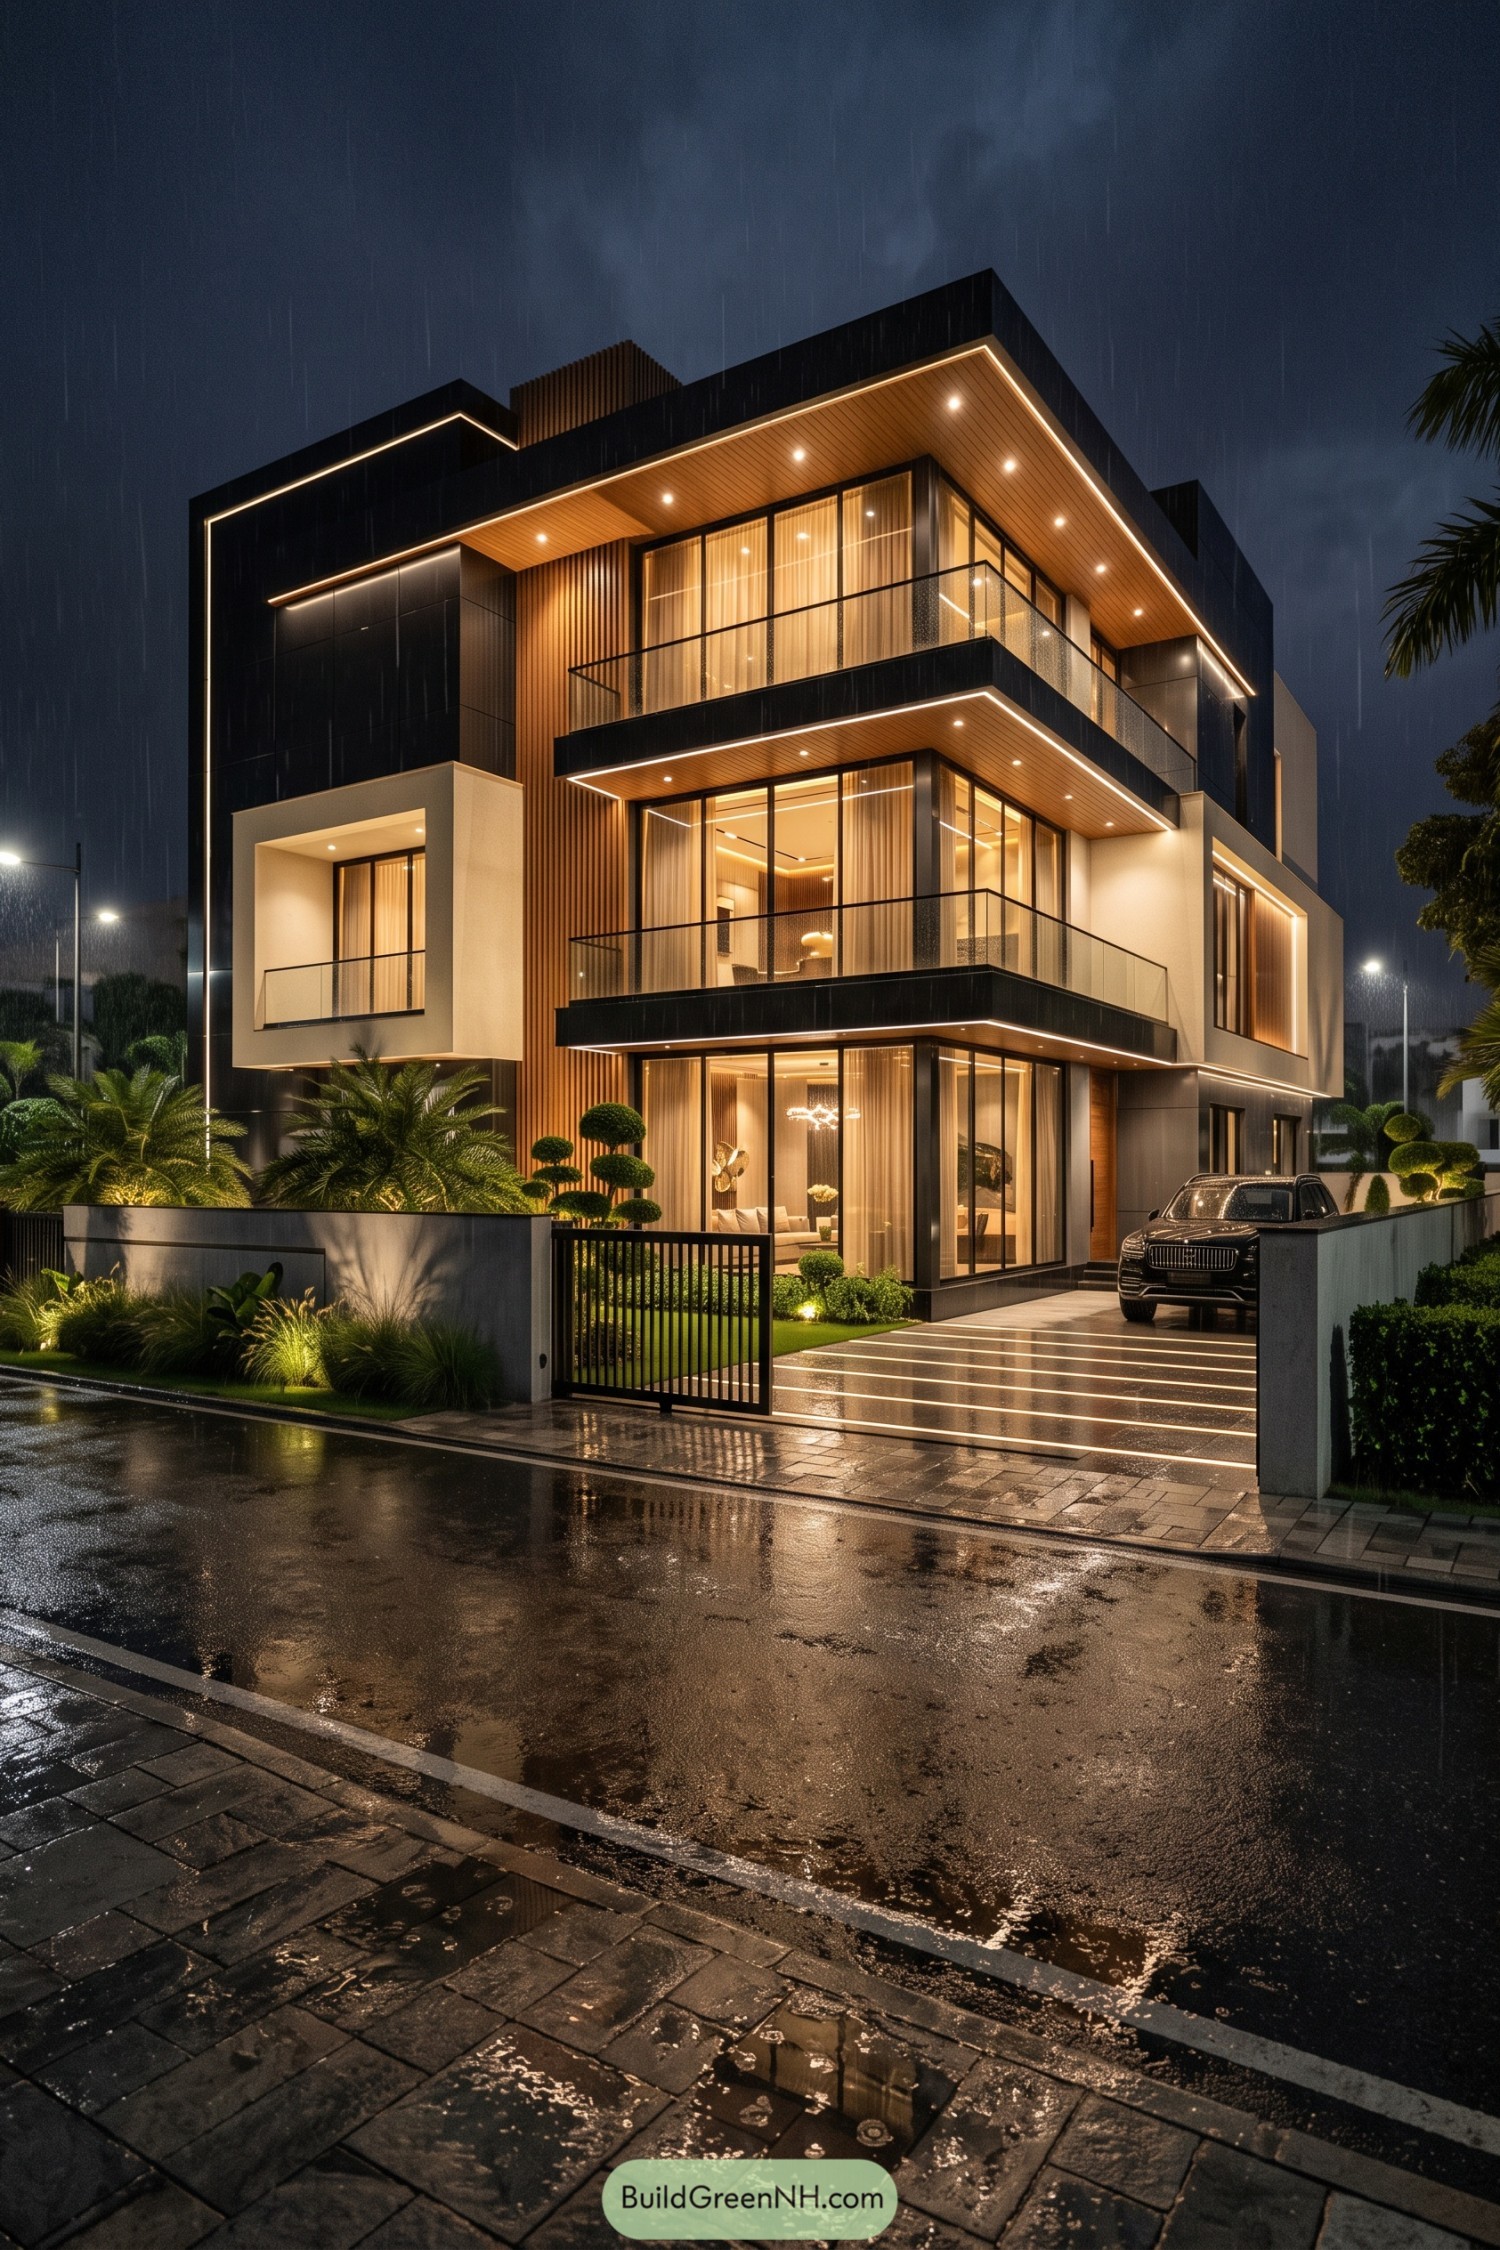

Deep charcoal volumes frame warm timber-lined overhangs, giving this three-story home a crisp silhouette that feels especially inviting on a wet evening. Full-height glazing and slim glass balconies open the rooms outward while keeping the facade clean and polished.
The design draws from the contrast between a dark stormy street and the cozy glow of a well-finished interior. Linear perimeter lighting traces each cantilevered edge, and yes, it makes rainy nights look rather expensive.
Atrium Stair Garden Villa
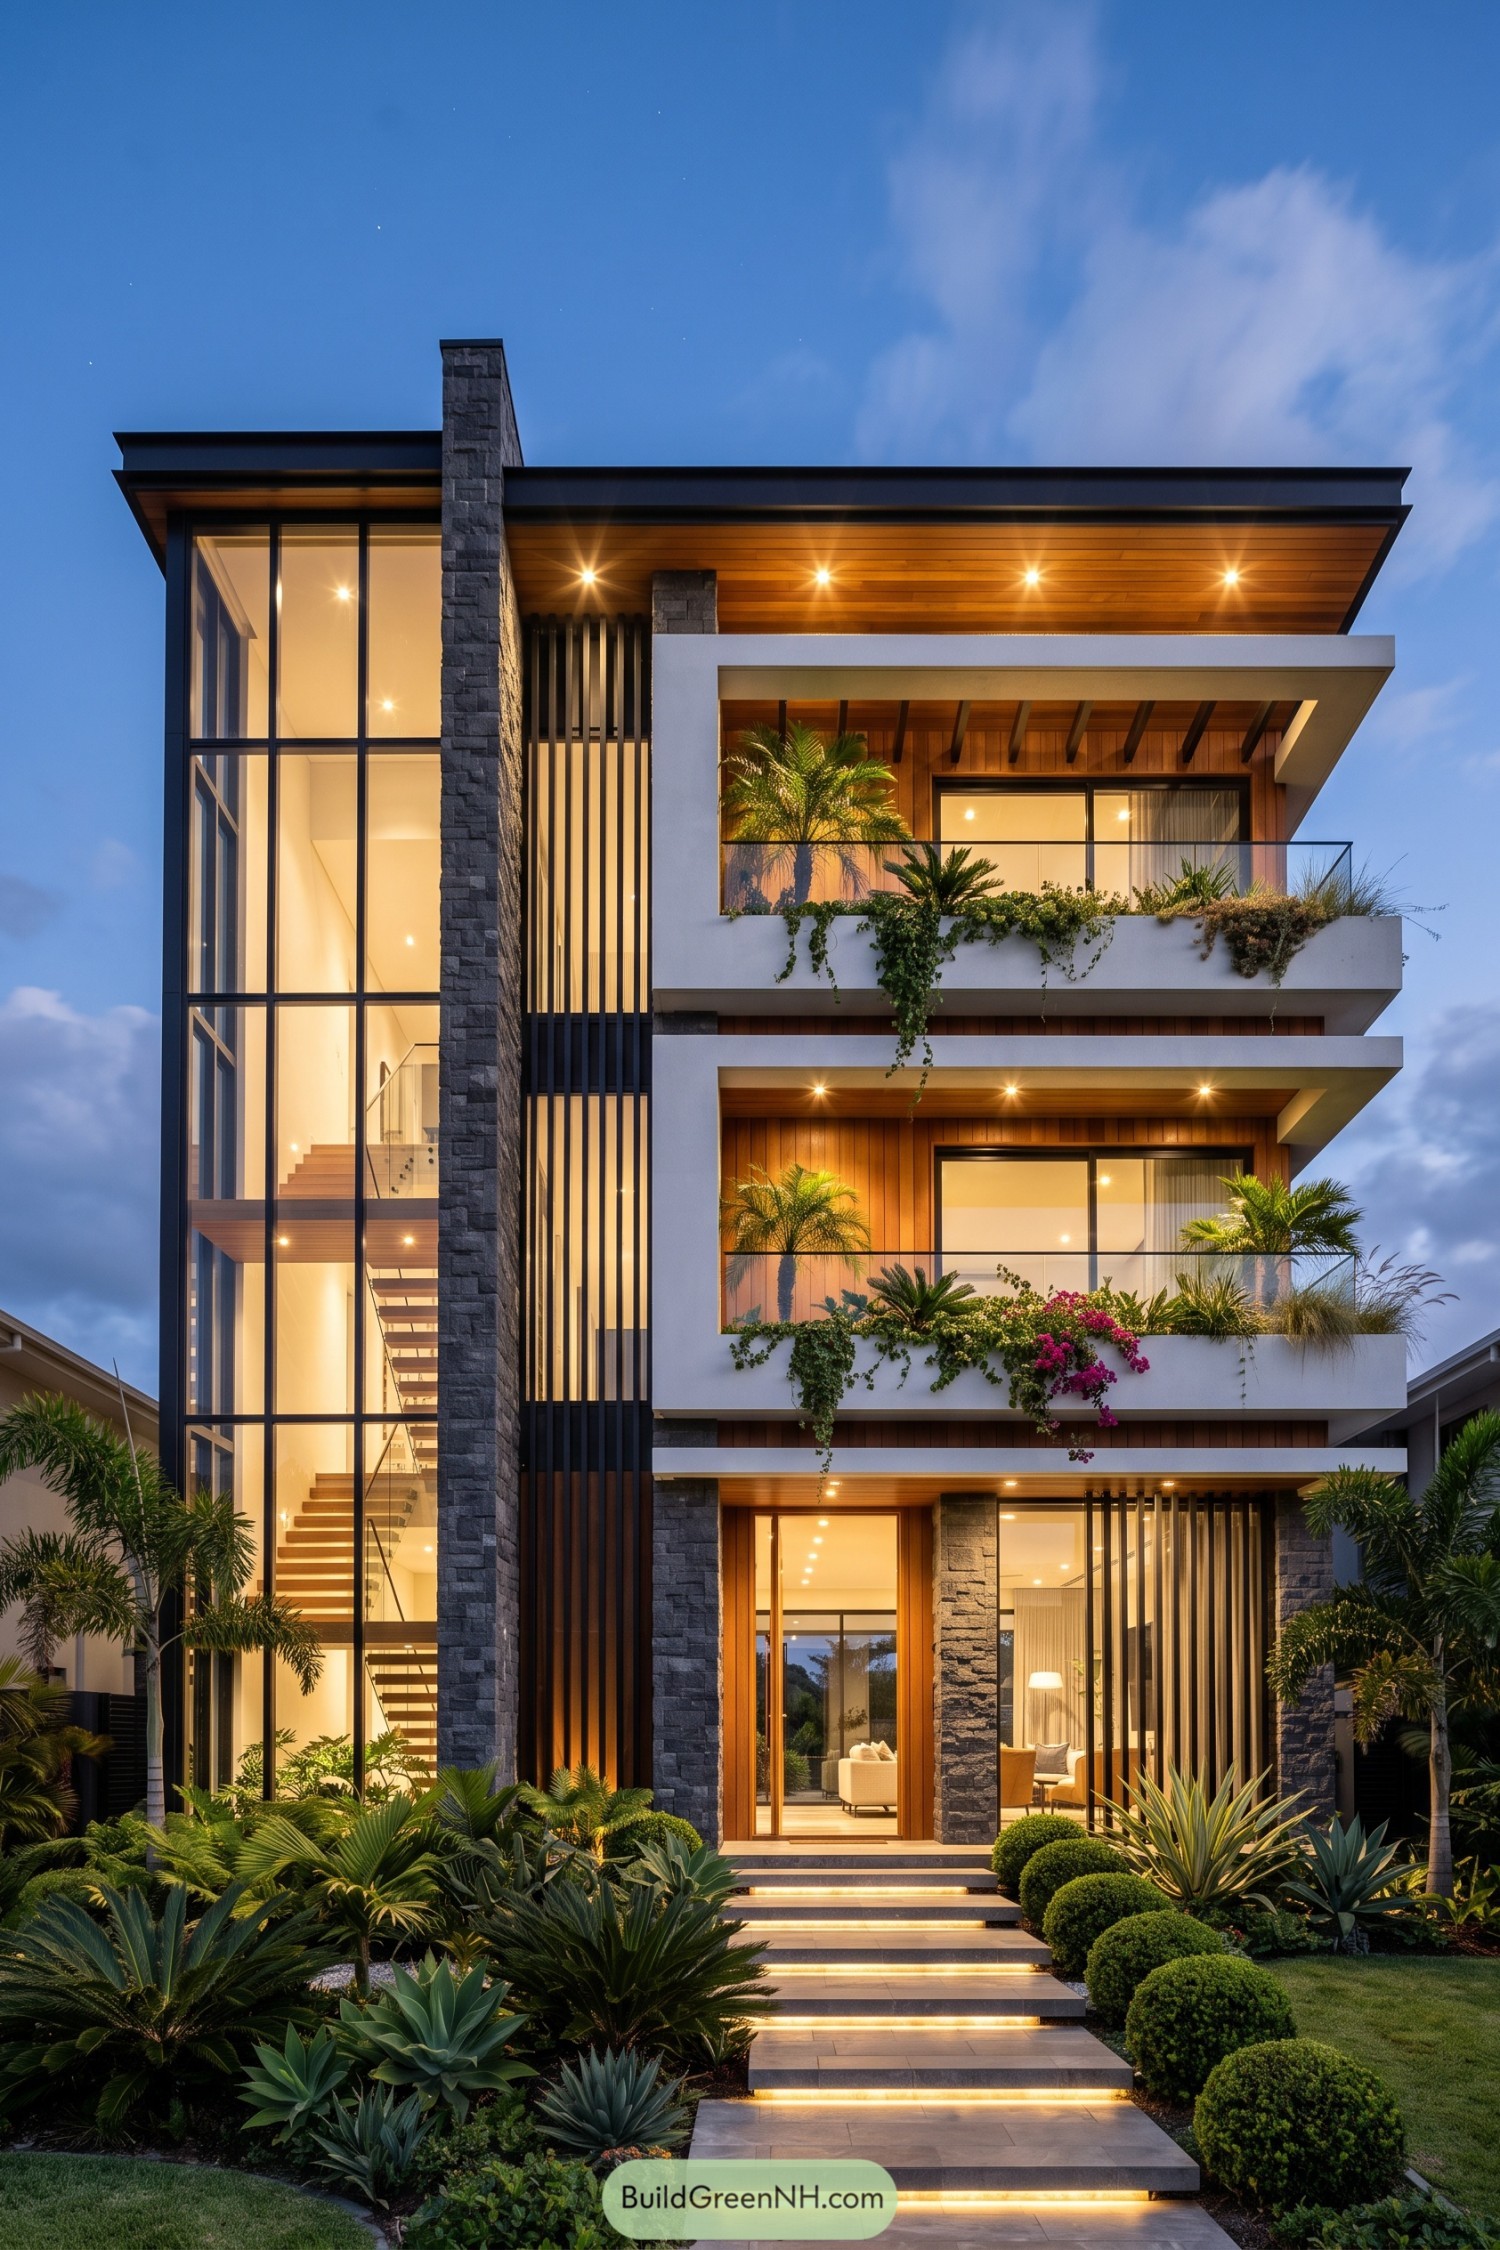

A tall glass stair tower anchors this four-story villa, pairing charcoal stone with warm timber soffits and crisp white balcony frames. It was inspired by resort-style living on a compact city lot, so every level gets its own little patch of green.
Deep balconies shade the full-height windows while trailing vines soften the clean geometry, because straight lines deserve some company. The glowing entry path and layered tropical planting make arriving home feel pleasantly fancy, without getting too fussy.
Crescent Stair Hillside Villa
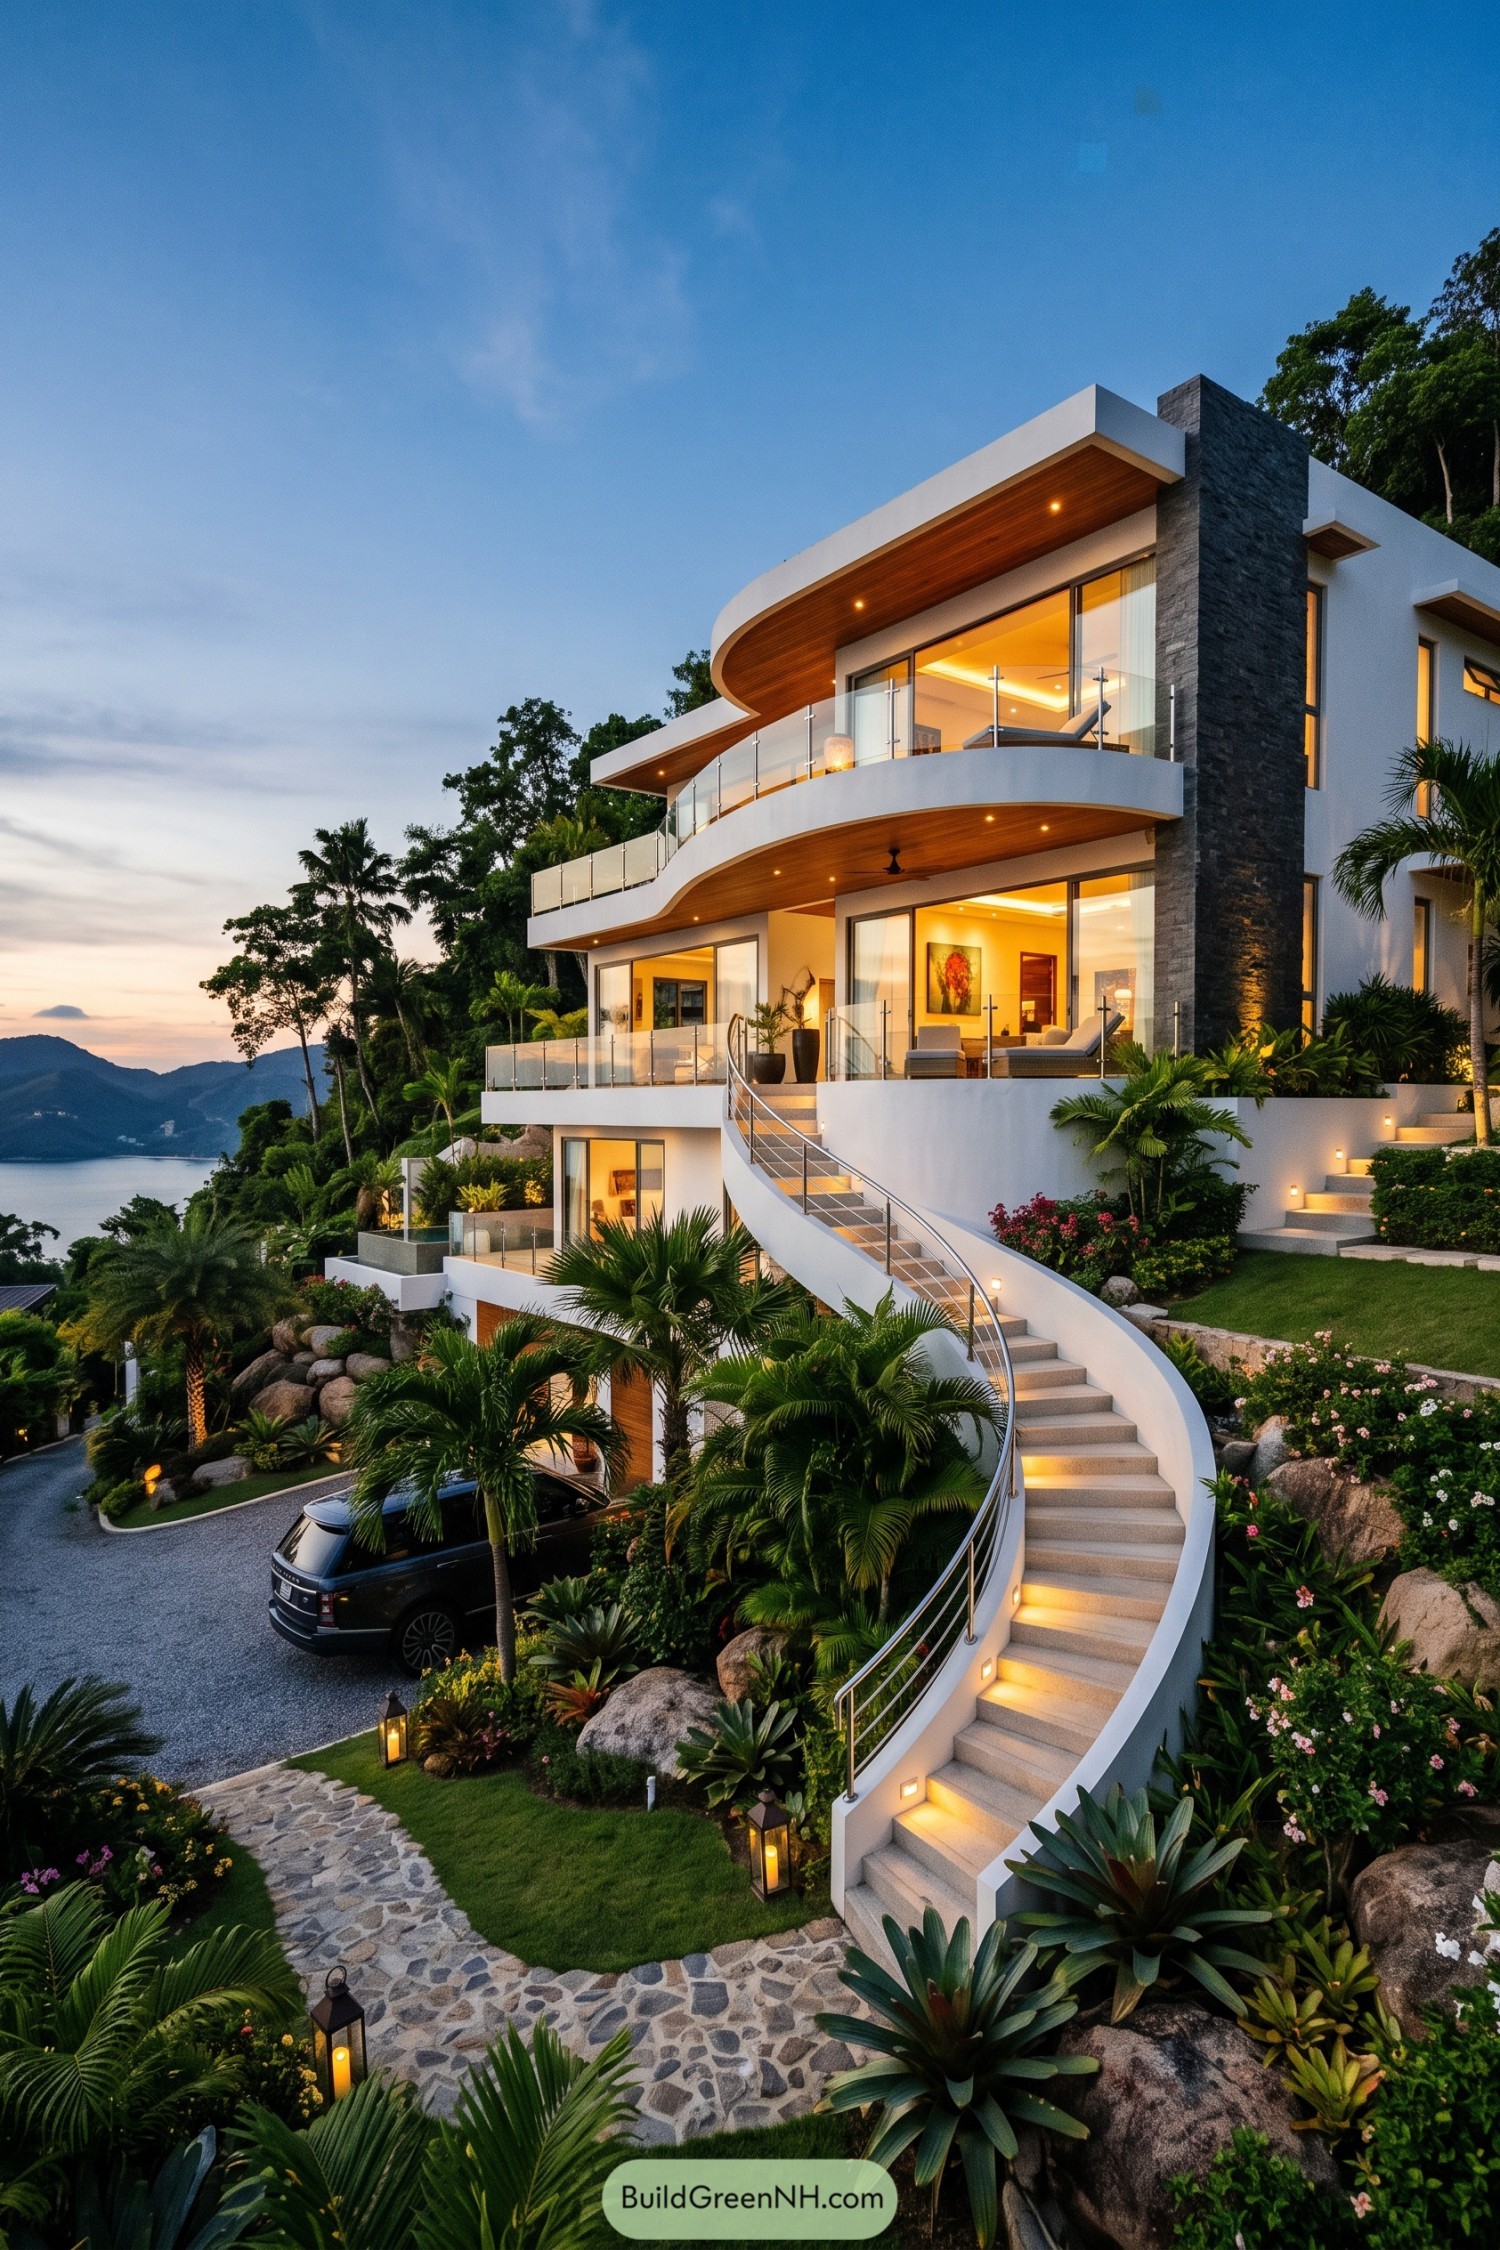

This hillside villa follows the slope with layered white terraces, broad glass walls, and a striking curved stair that feels almost like it was poured in one long gesture. A dark stone chimney tower anchors the softer lines, while warm timber soffits keep the exterior from feeling too crisp.
Inspired by tropical resort living, each level opens onto a generous balcony facing the water and surrounding trees. Glass railings preserve the view, and the planted rock gardens tuck the architecture into the landscape nicely, because a house this polished still needs a little jungle around it.
Pearlwood Lantern Facade
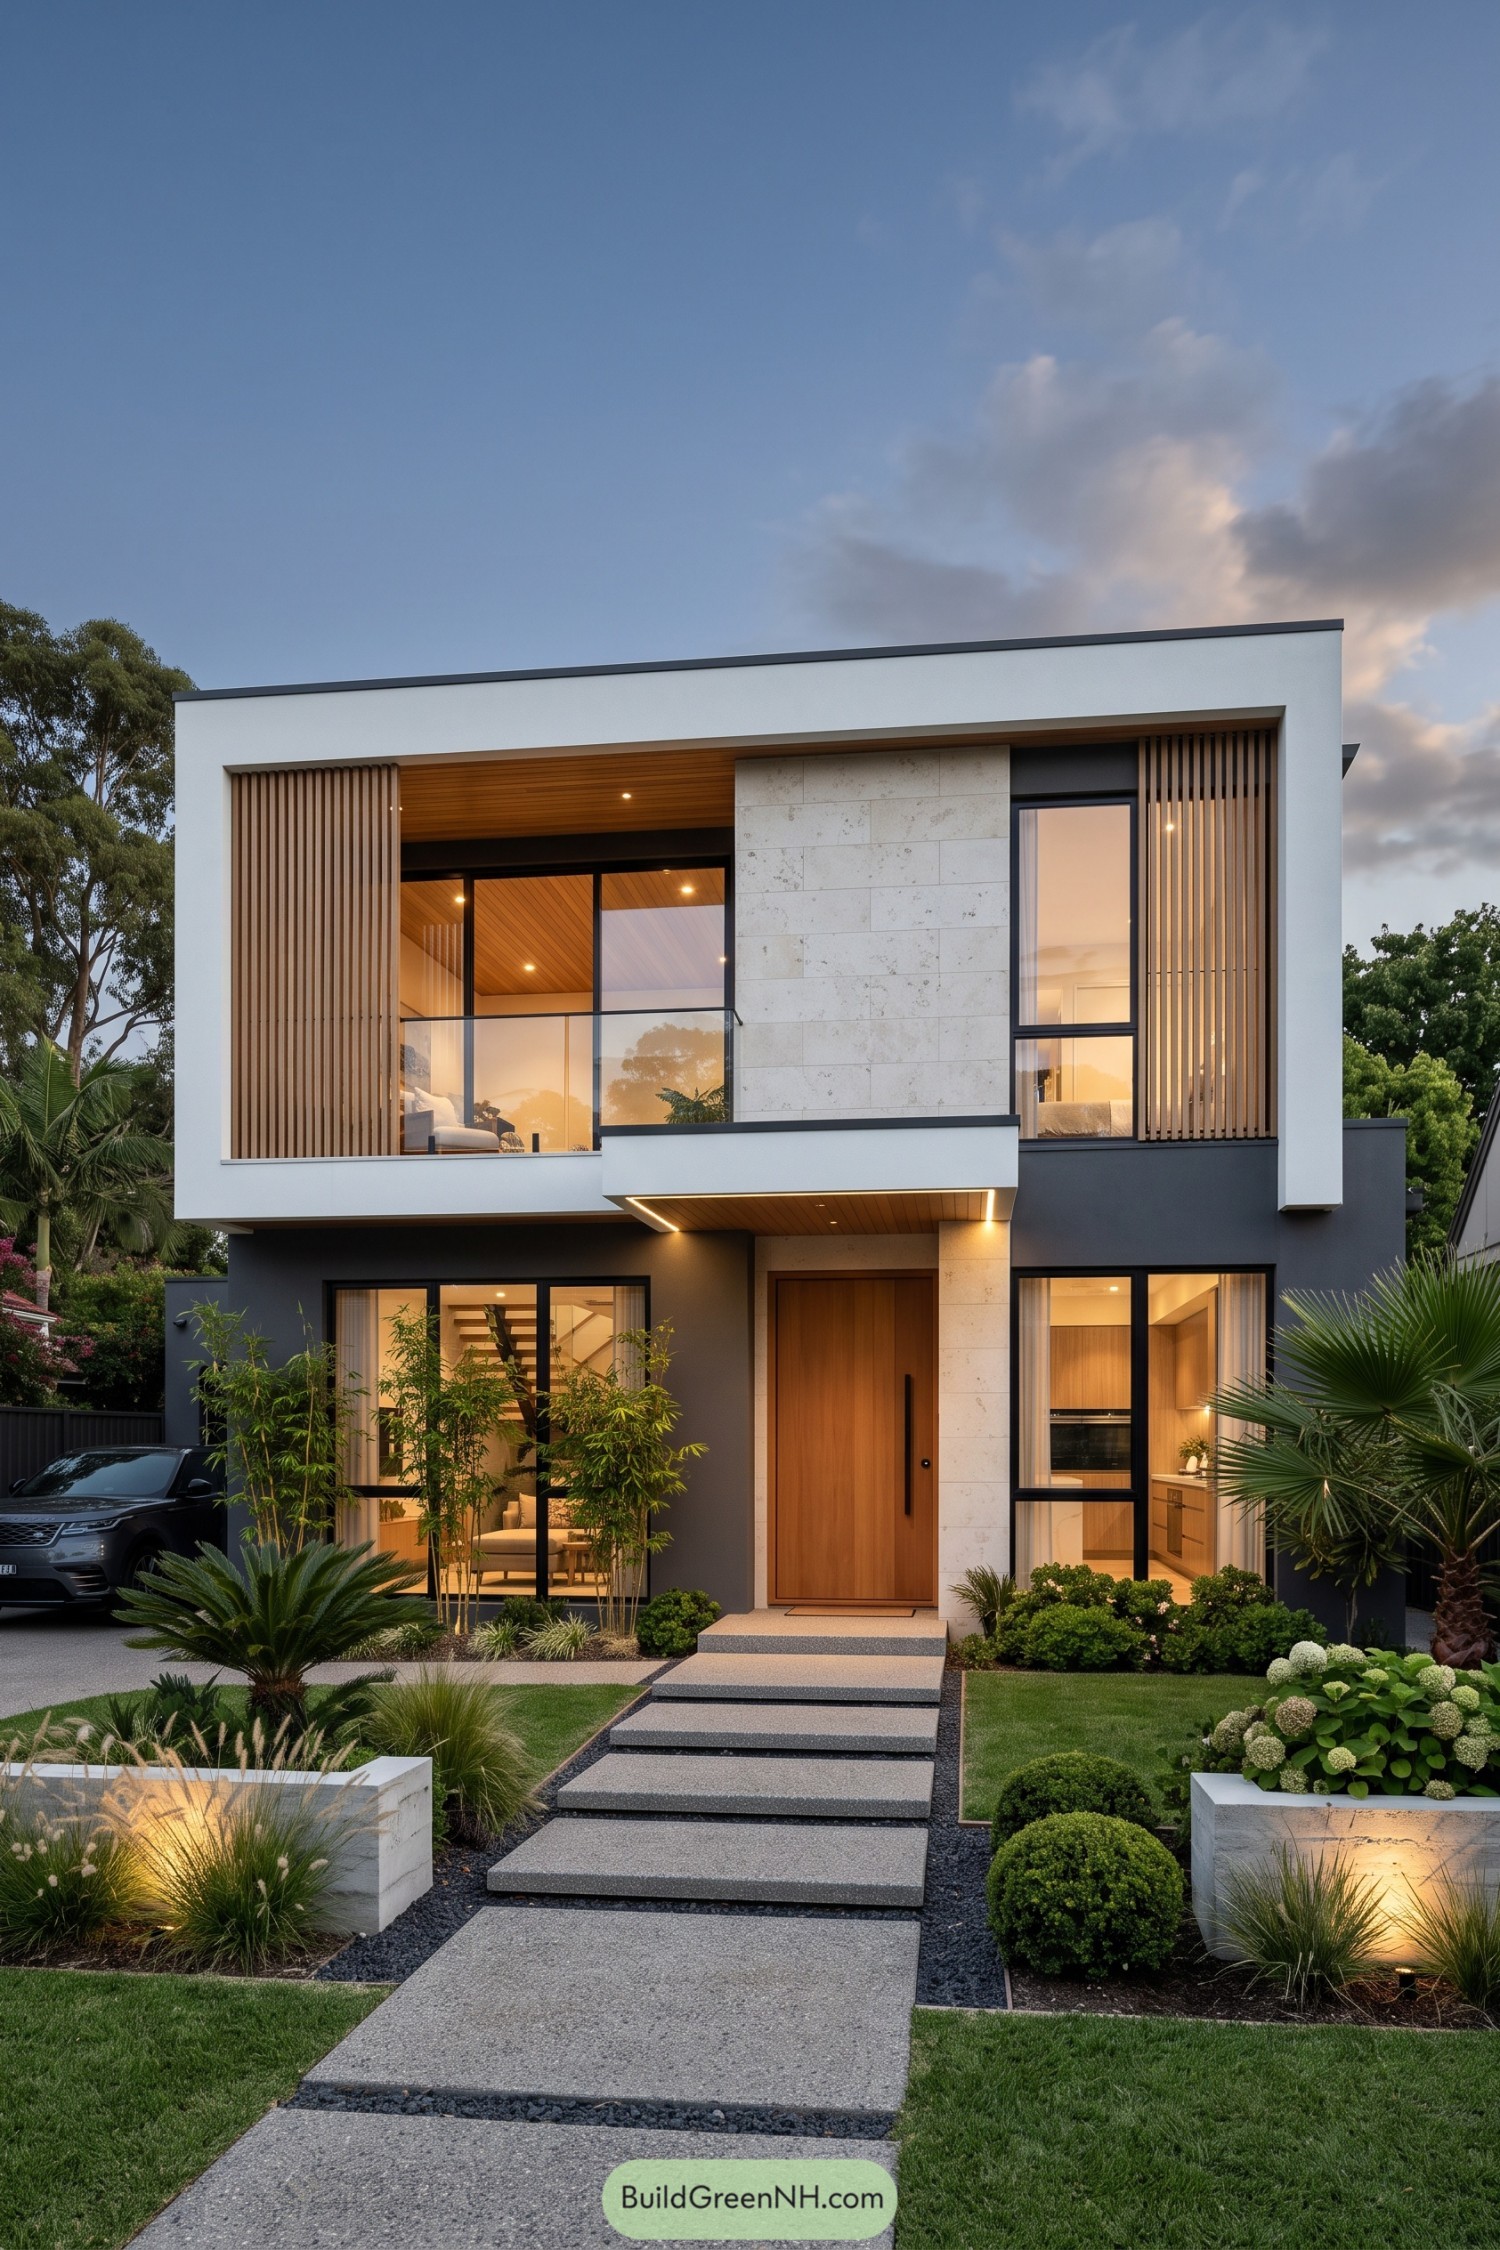



A crisp white frame wraps the upper level, setting off warm timber screens, tall glazing, and a pale limestone spine. The composition was inspired by a sheltered verandah, only sharpened into something a little more city-ready.
Inside glow spills through the recessed windows at dusk, giving the facade a soft lantern quality. Stepped concrete paths and lush planting make the entrance feel relaxed, because a modern home needn’t look like it forgot its garden.
Basalt Spine Residence
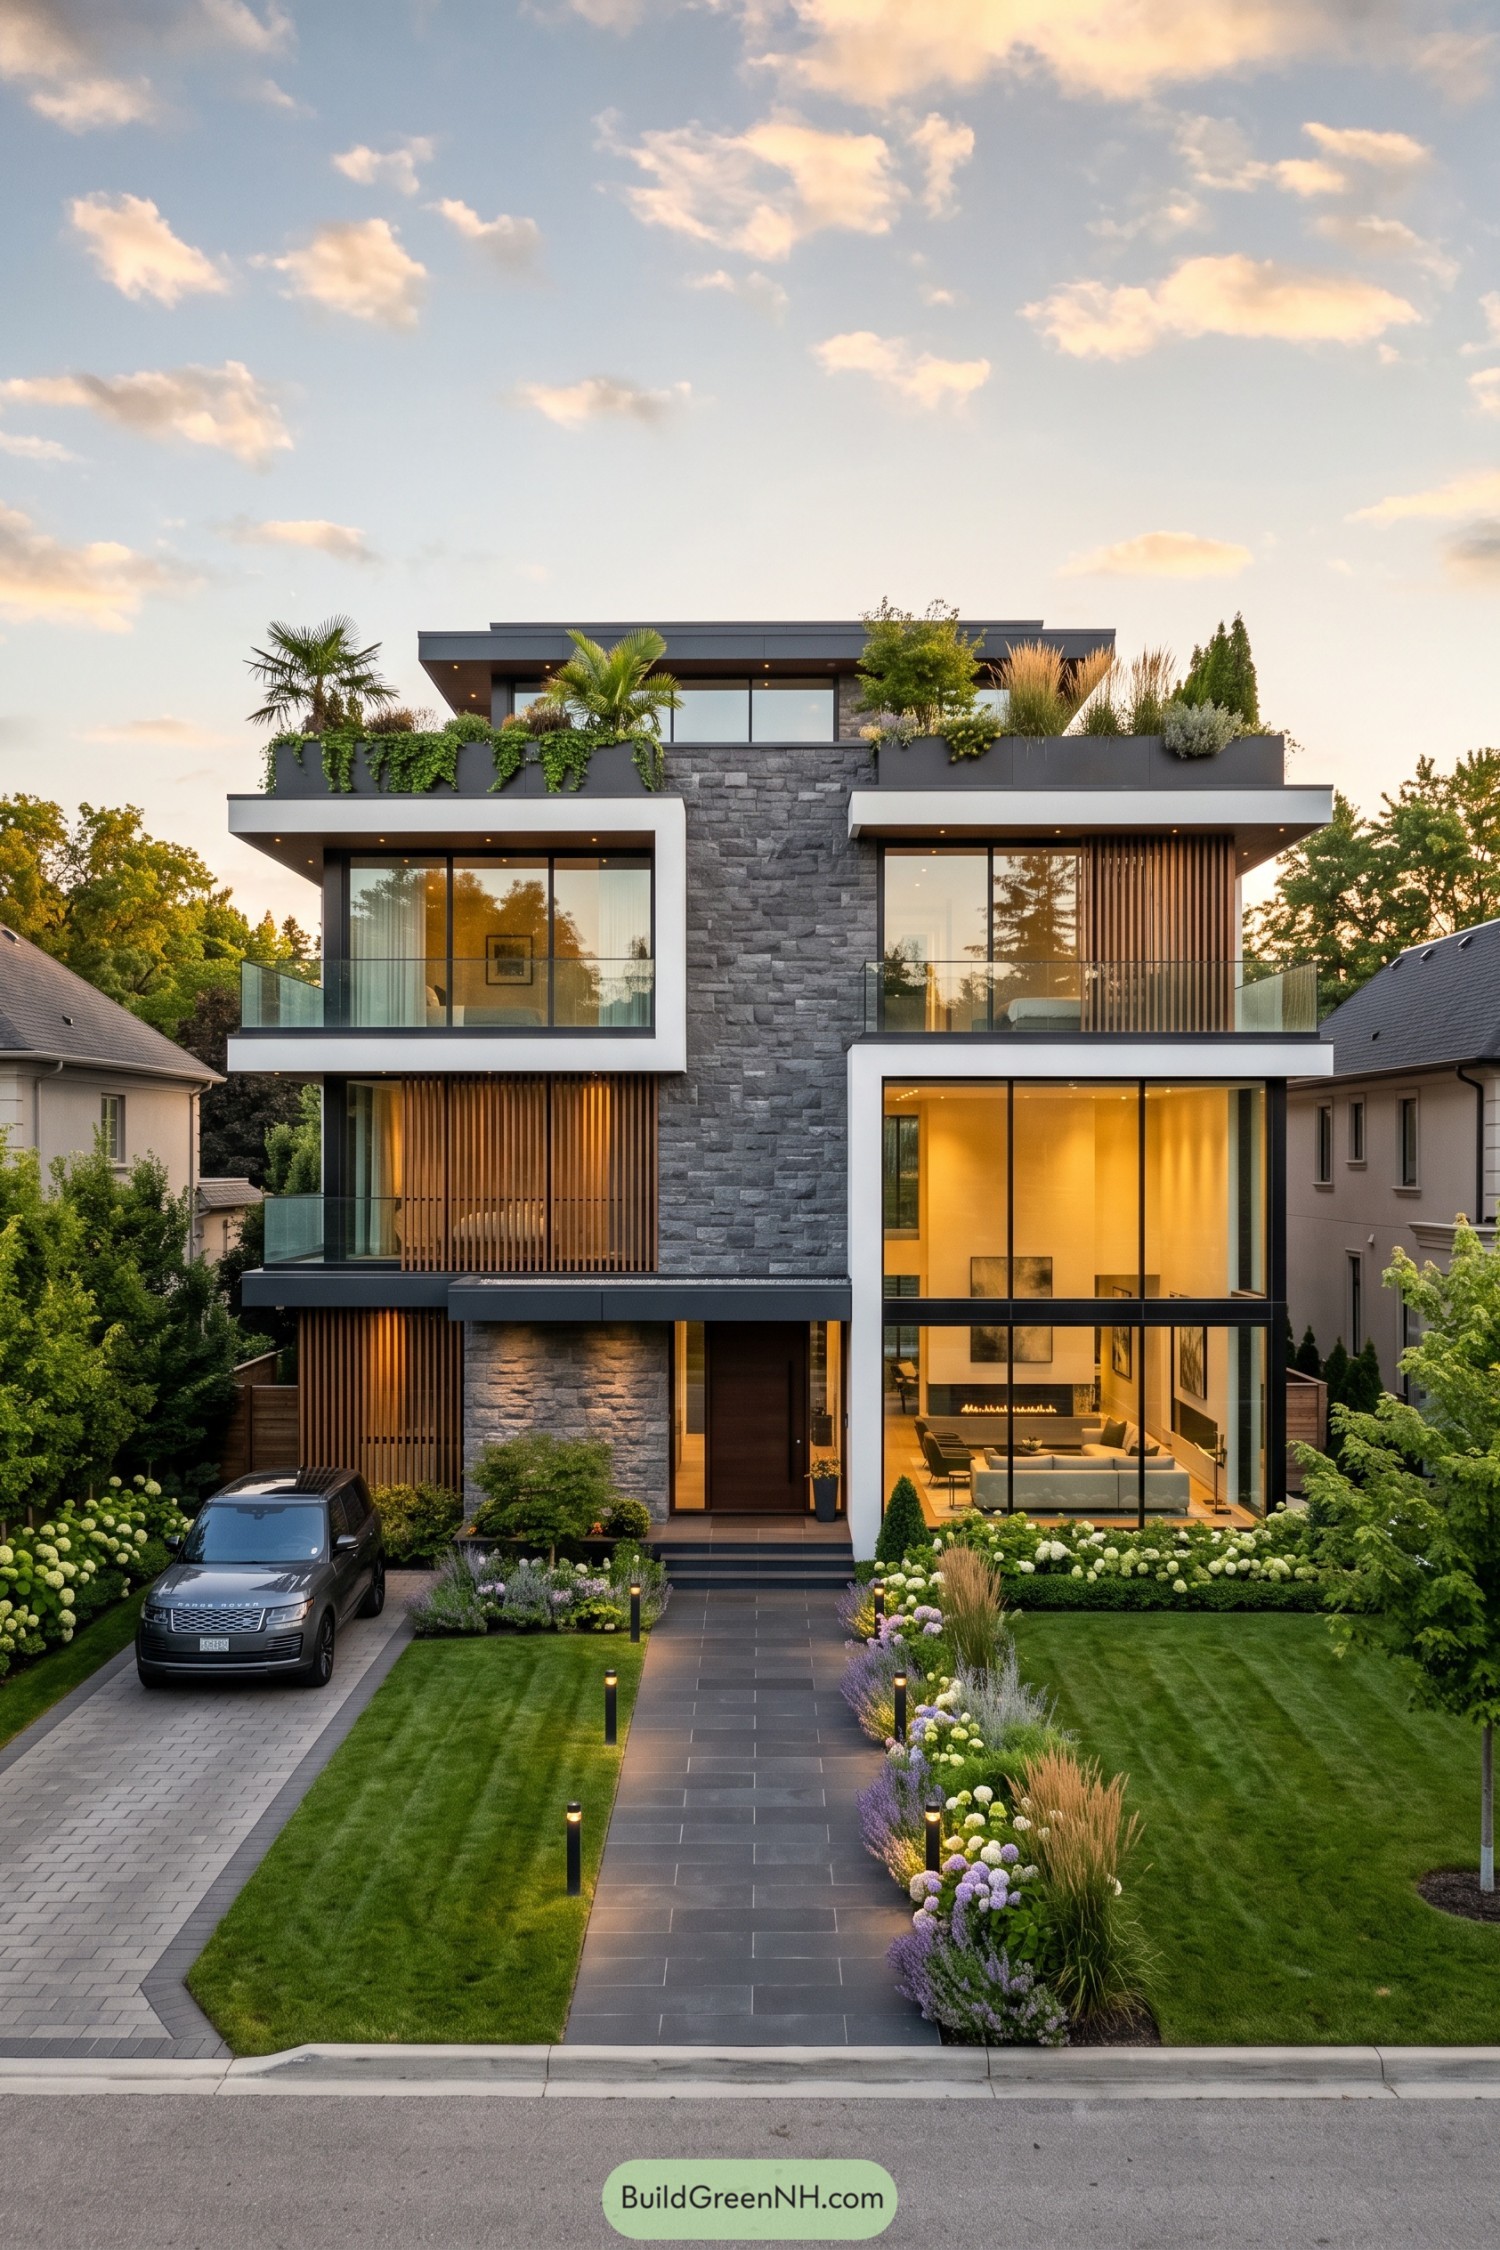

A charcoal stone spine rises through crisp white framed volumes, giving this residence a strong center without making it feel bulky. Broad glass walls open the interior toward the garden, while warm timber screens add privacy where it counts.
The planted upper terrace softens the sharp roofline with palms, grasses, and trailing greenery, inspired by the idea of a small urban oasis. Layered balconies and deep overhangs make the facade feel composed yet relaxed, like it remembered to breathe.
Ember Outline Residence
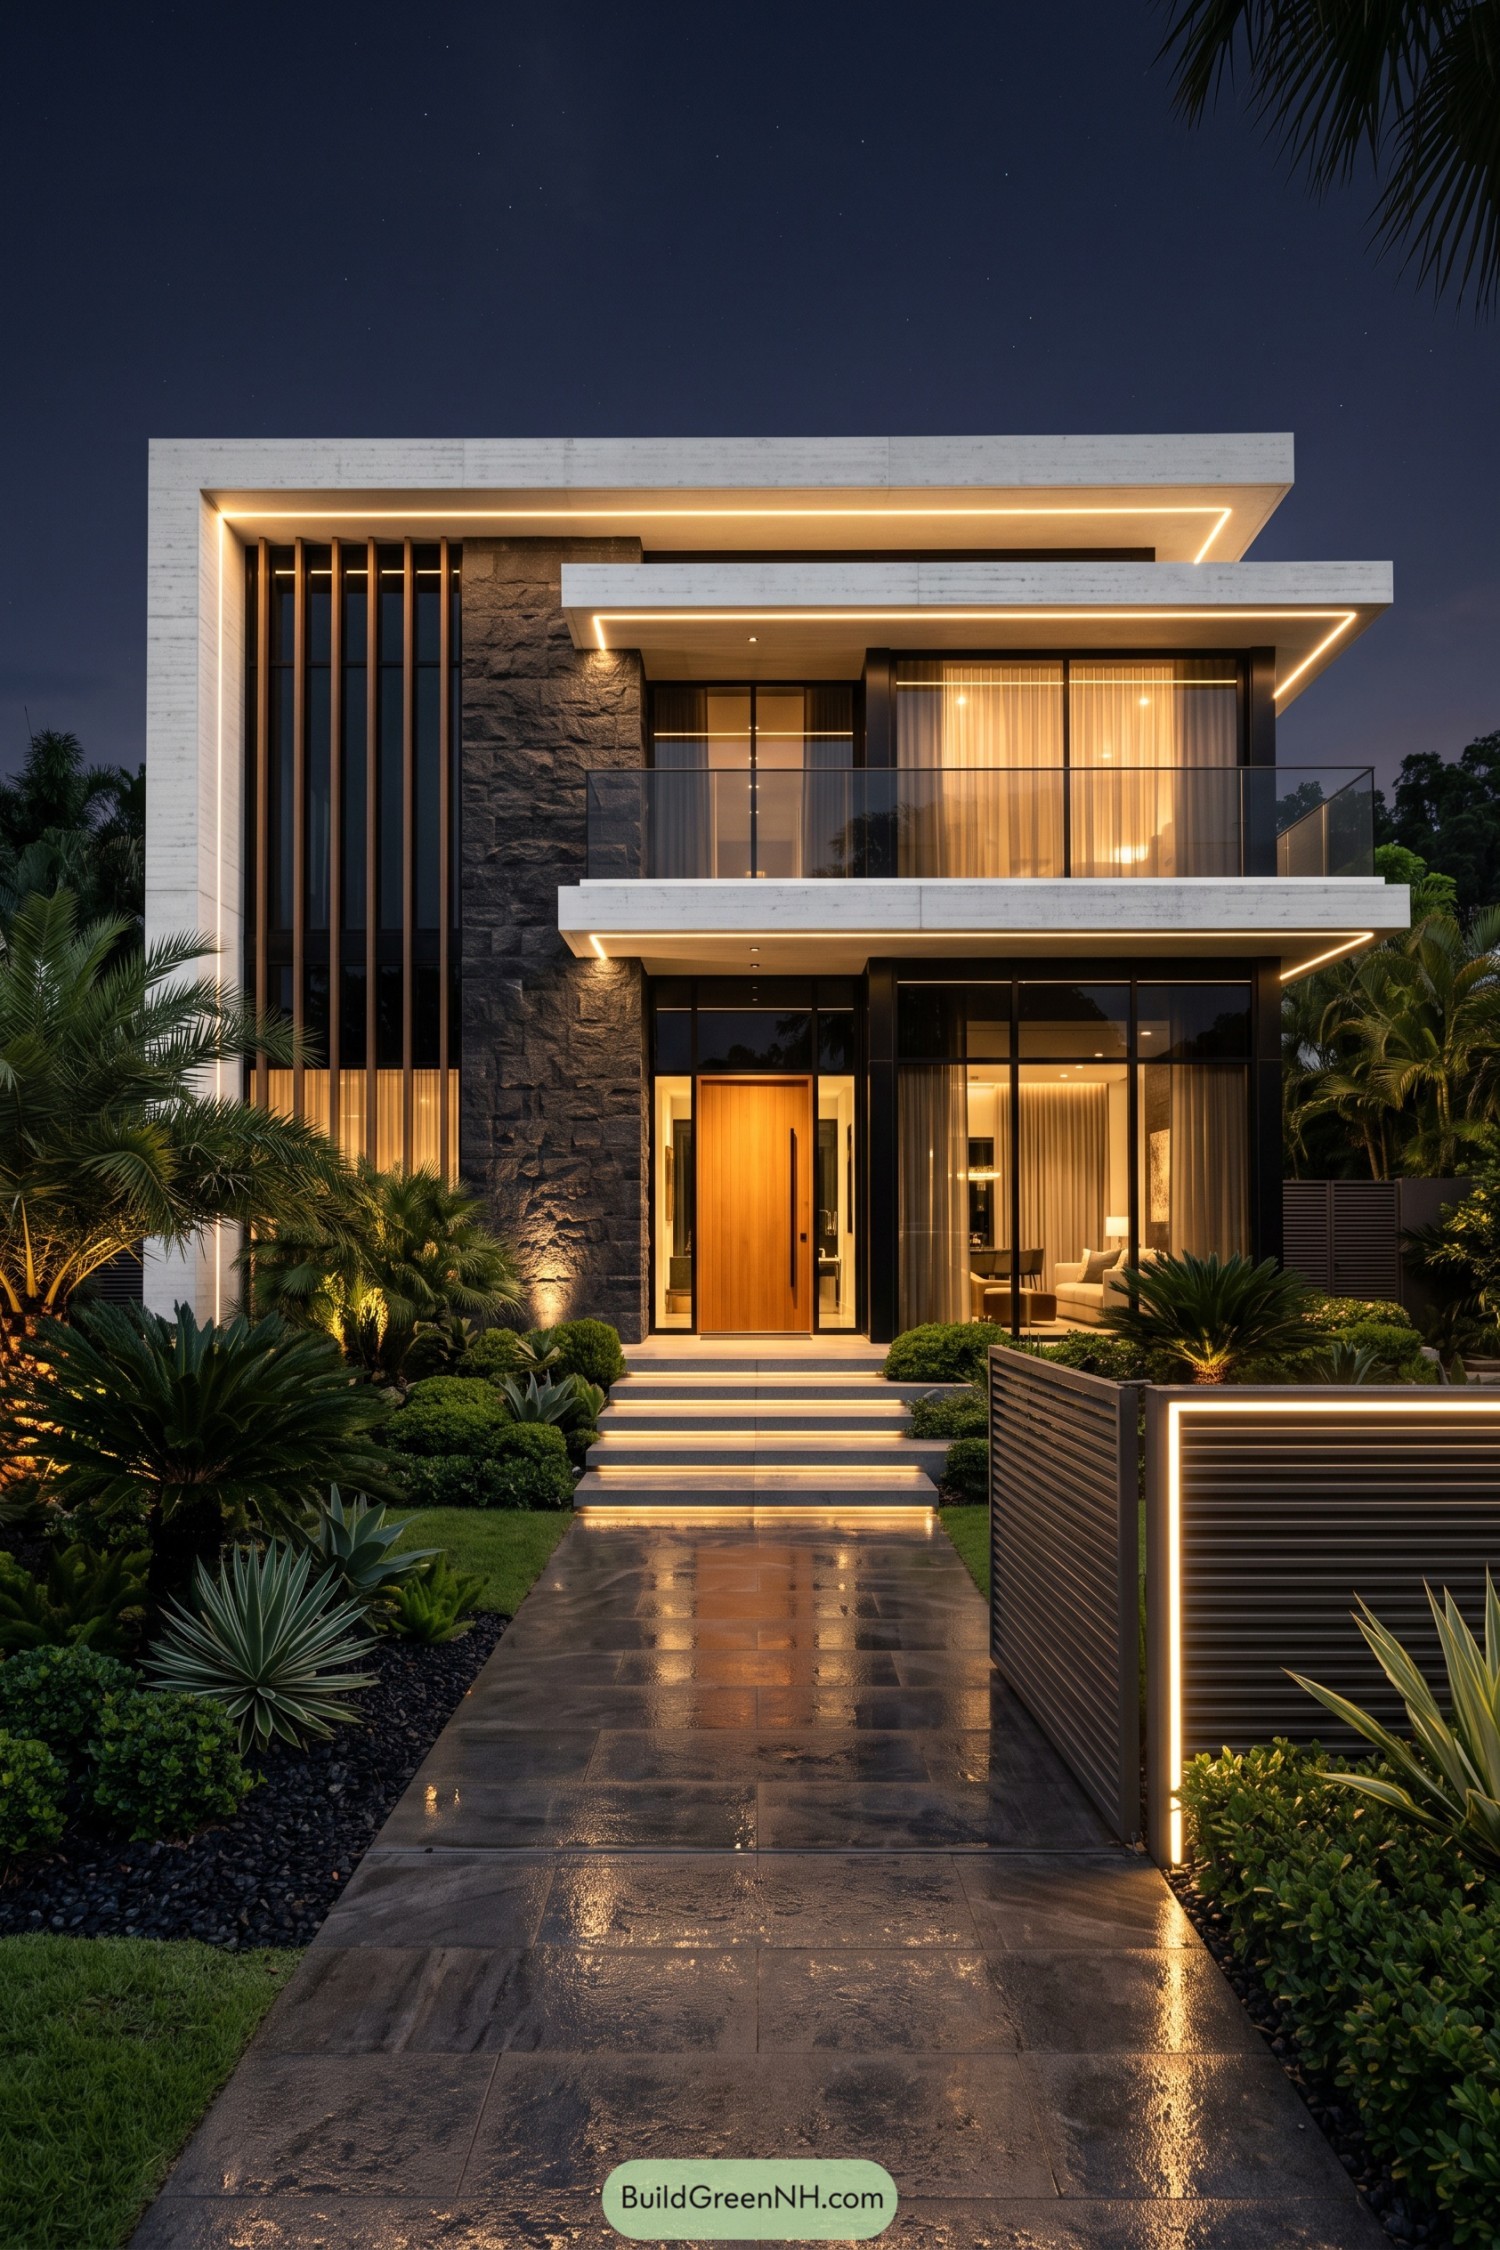

Broad concrete planes frame a dark stone core, while tall timber fins give the entrance a more private feel. Deep overhangs and glass balconies keep the facade crisp without making it feel like a showroom.
A warm timber door anchors the ground floor, surrounded by full-height glazing and layered tropical planting. The neatly edged garden and reflective paving make arriving home feel a little bit fancy, in the best way.
Stone Pier Screen House
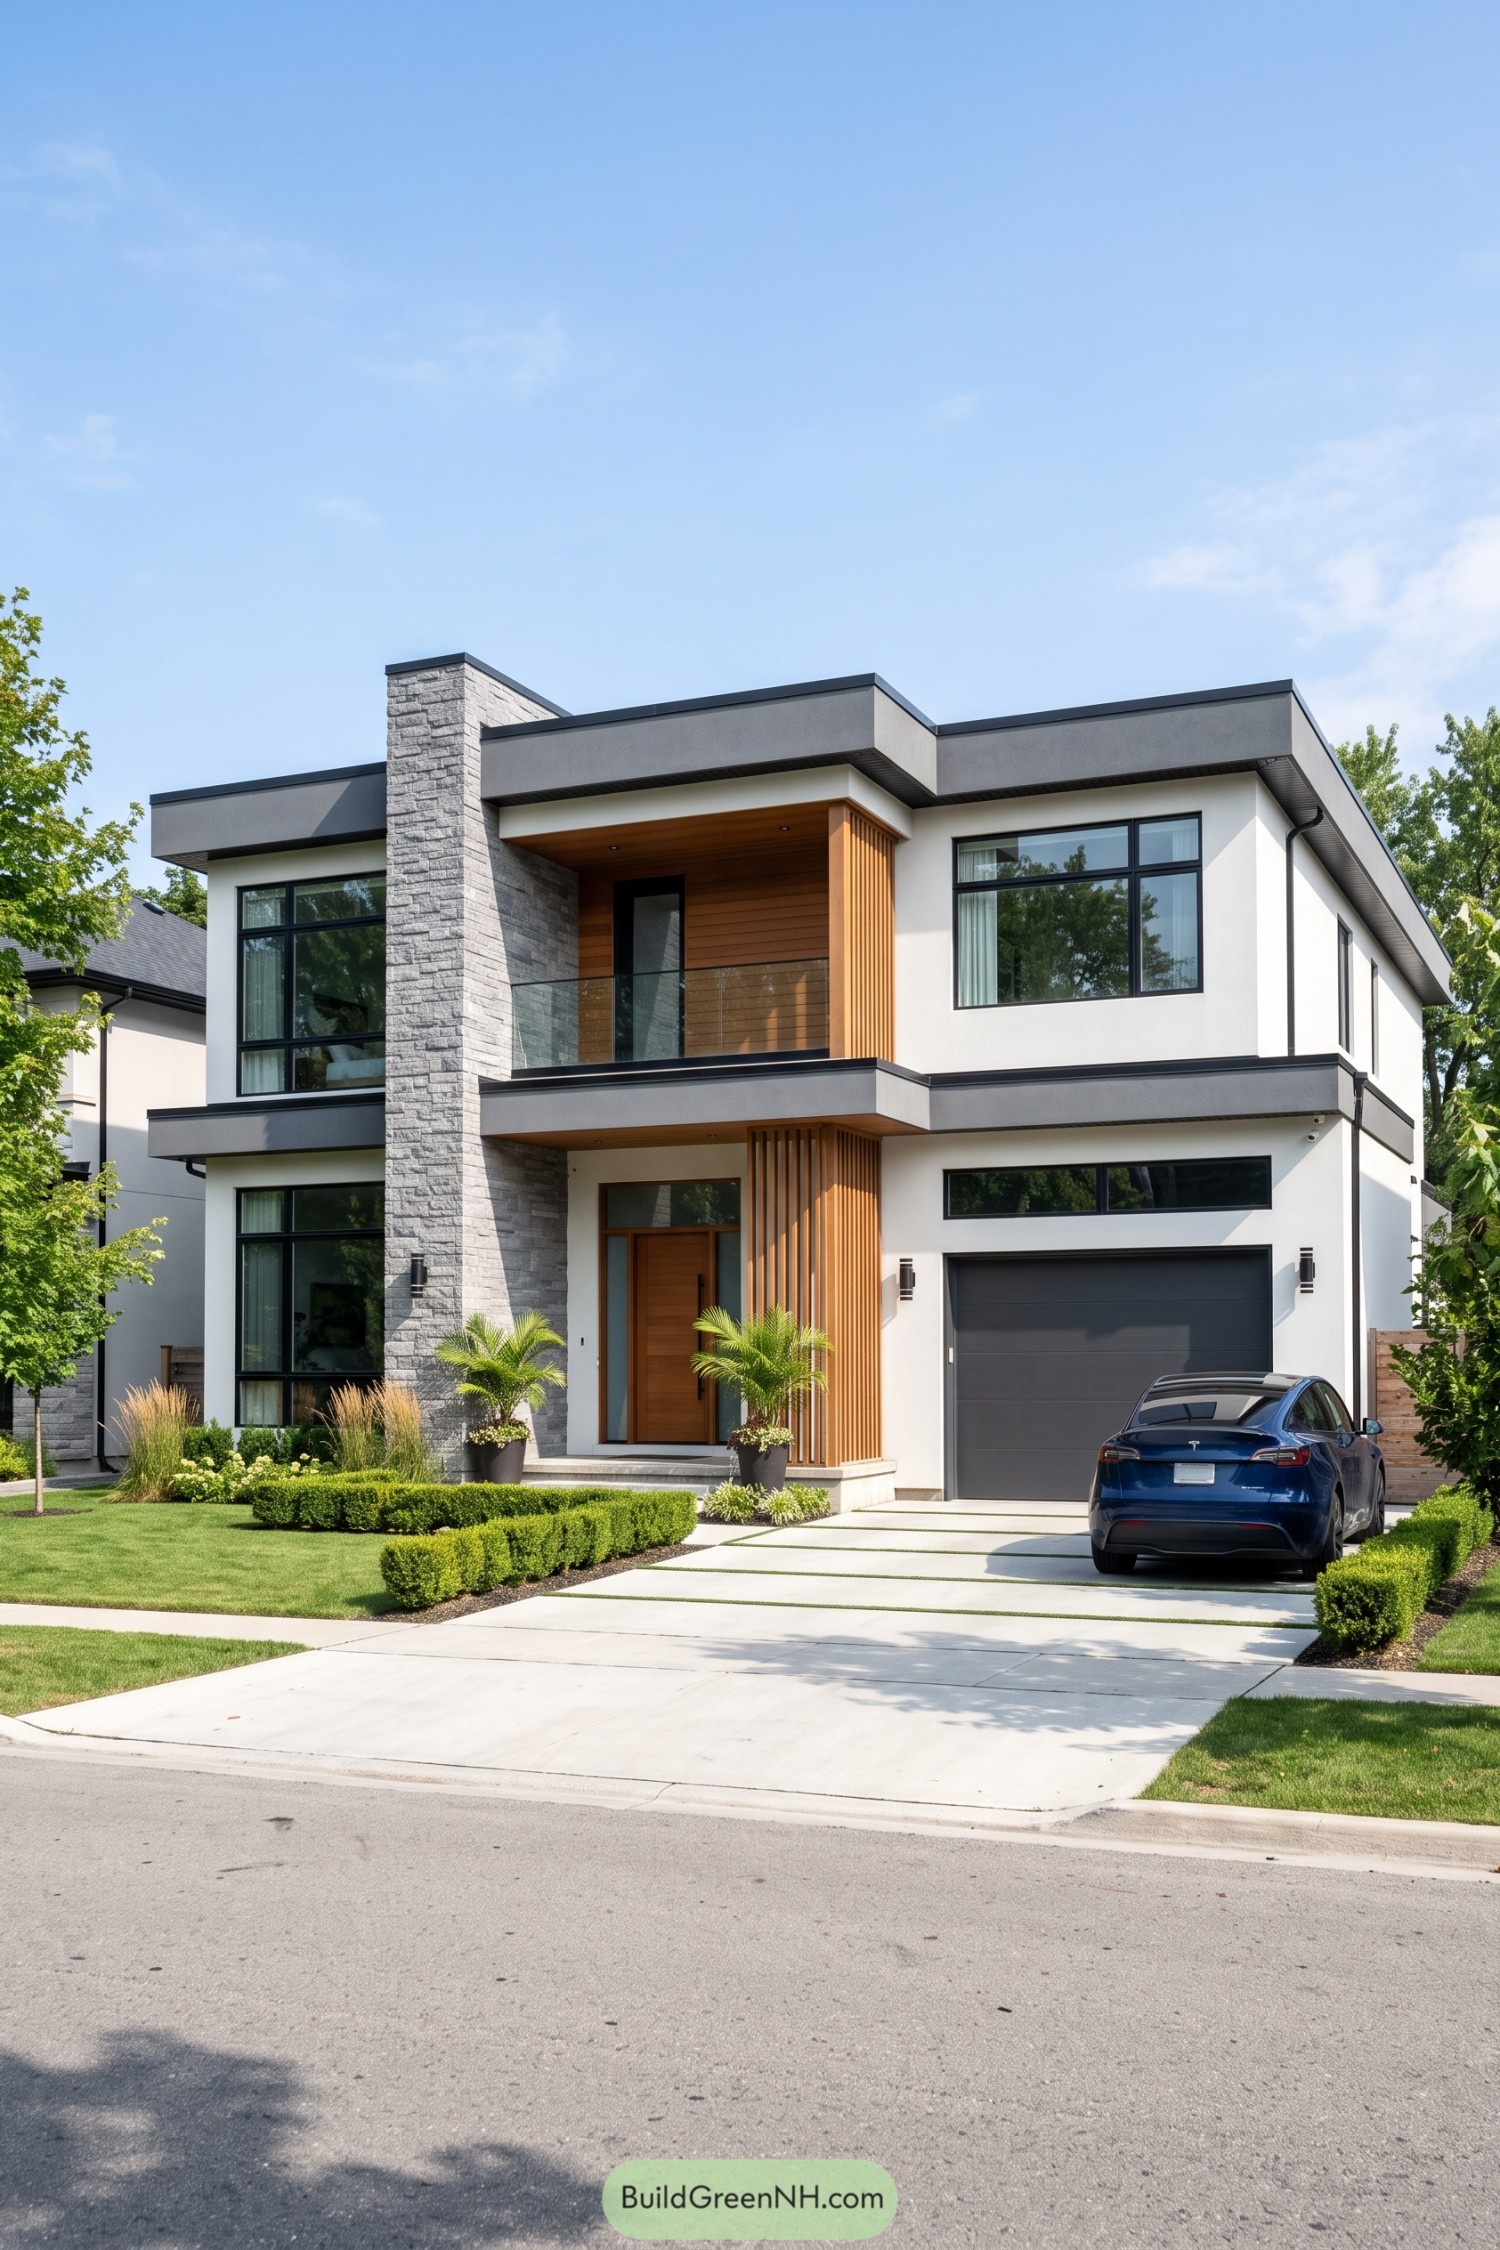

A tall gray stone pier anchors the crisp white facade, while charcoal roof bands stretch outward to give the home a sleek, low-slung profile. Warm cedar cladding and slim vertical screens soften those sharp edges nicely, because nobody wants a front entry that feels like a parking garage.
Large black-framed windows bring a clean graphic contrast and connect the rooms to the leafy neighborhood. The recessed porch, glass-railed balcony, and neatly clipped planting create a welcoming layered approach that feels polished without getting too fussy.
Chandelier Atrium Villa
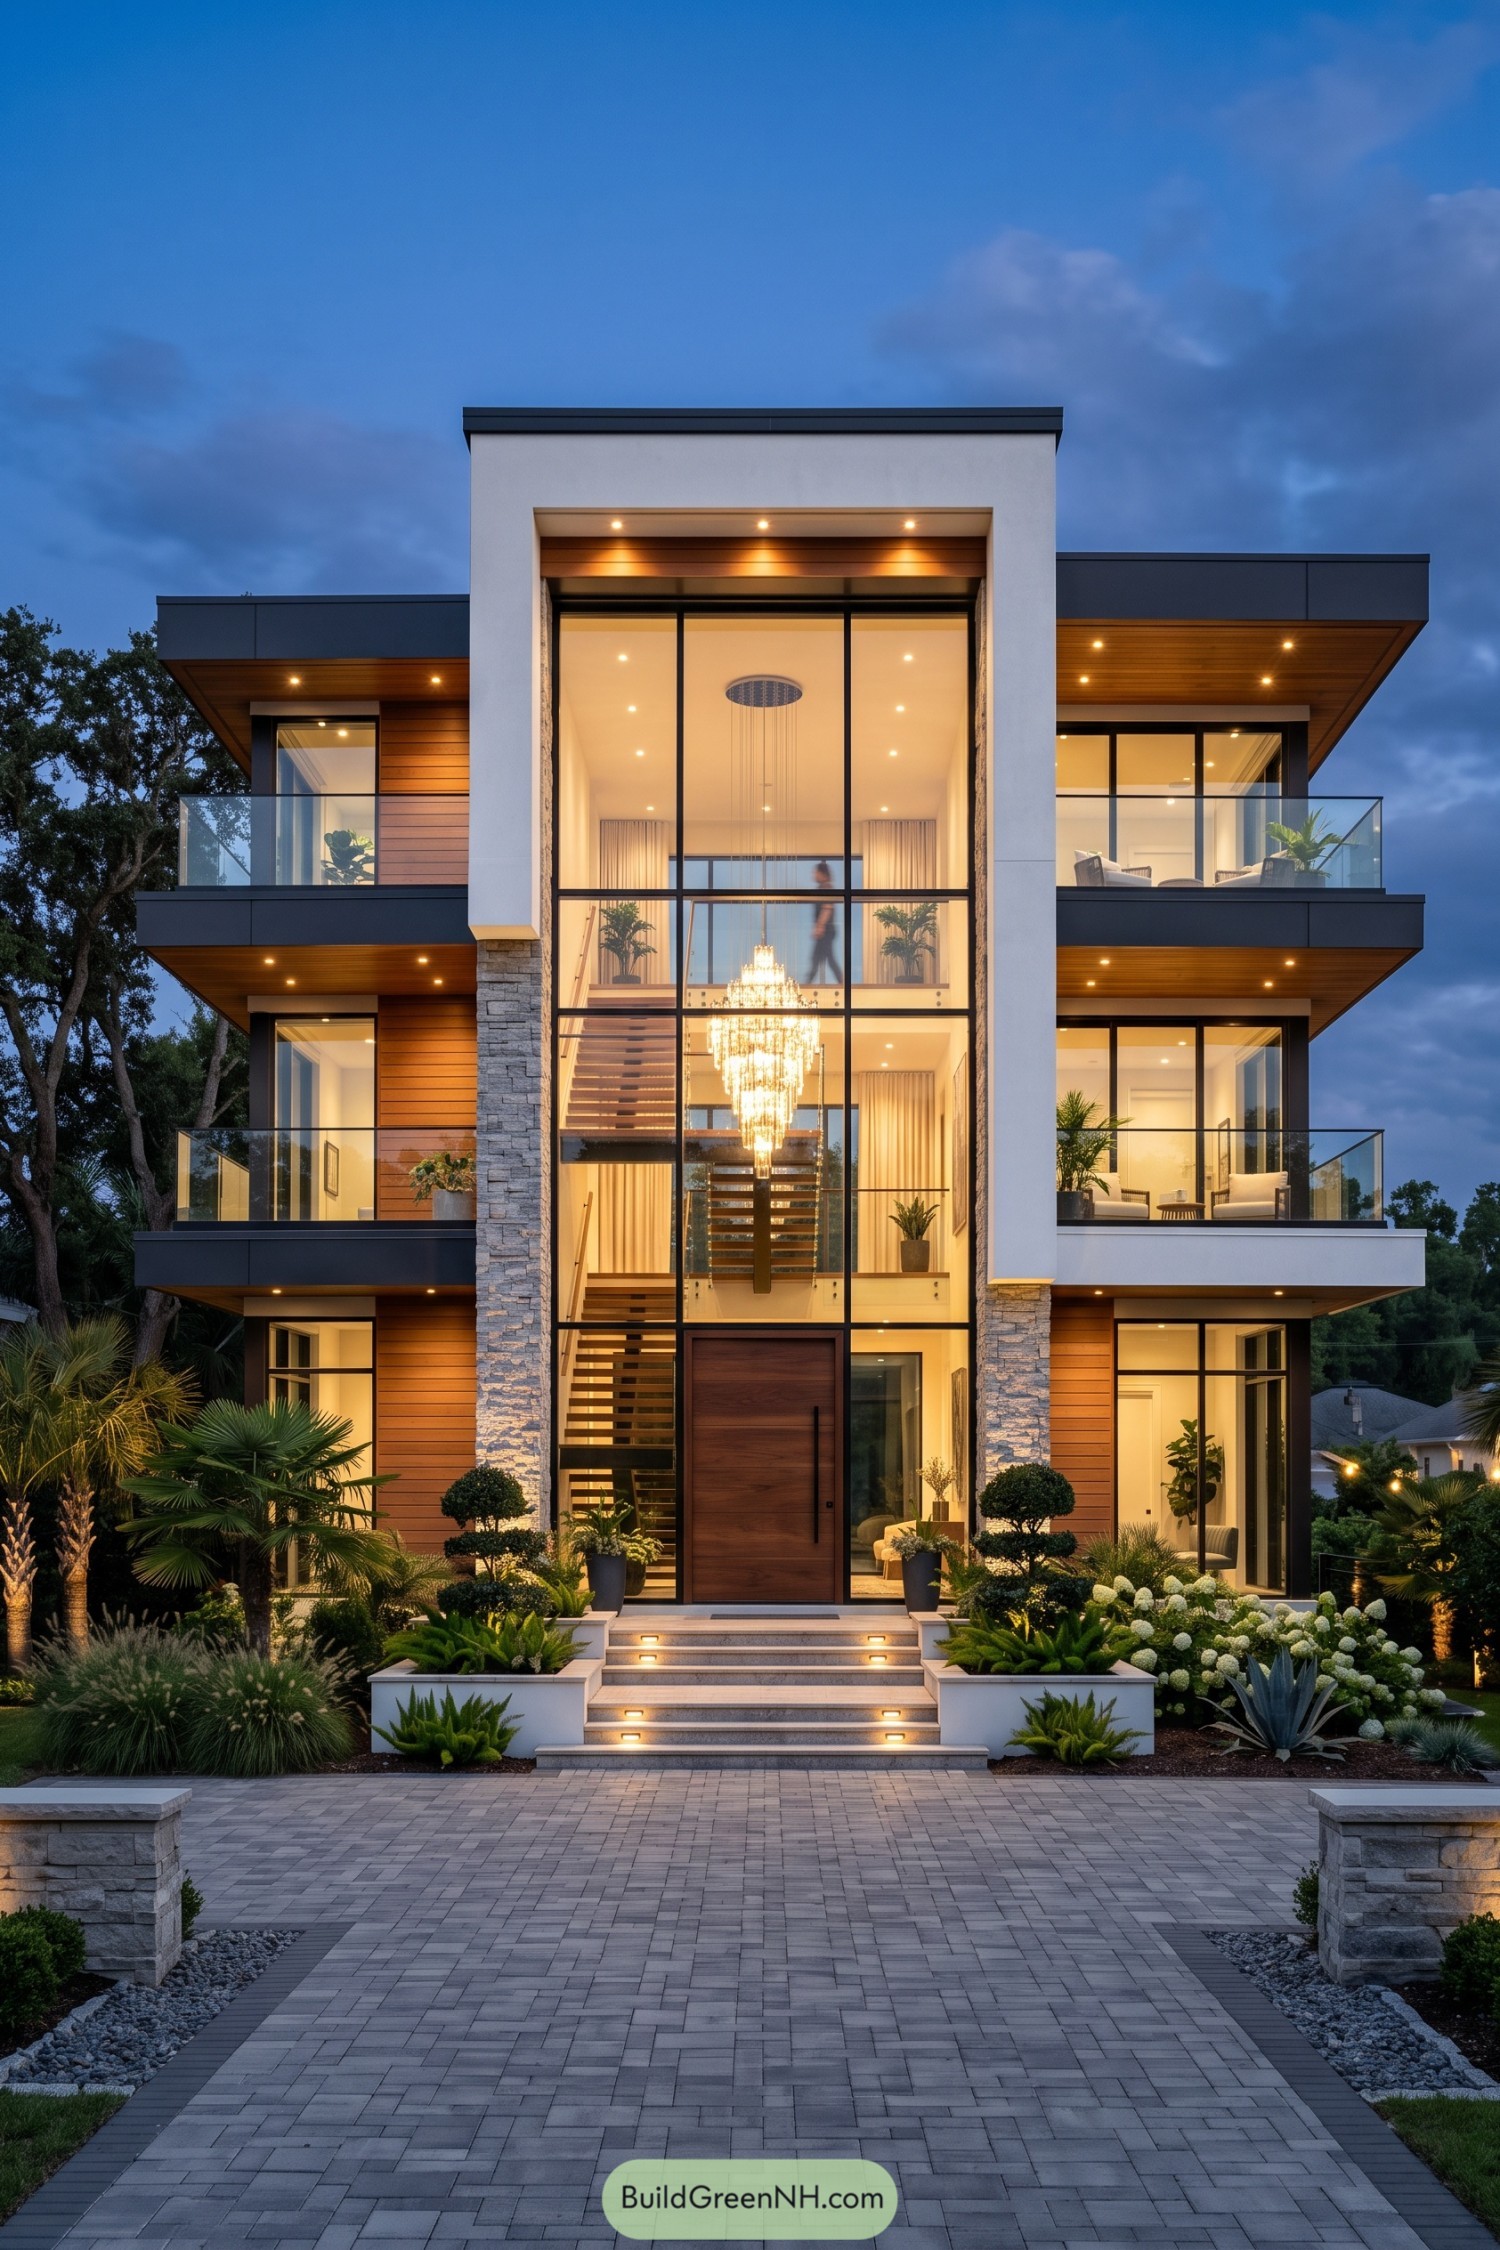

A soaring glazed atrium forms the heart of this three-story villa, framing an illuminated staircase and cascading chandelier behind crisp black mullions. Pale stone piers, warm timber cladding, and broad charcoal rooflines give the façade a tailored, layered look.
Inspired by boutique hotel entrances, the design makes arriving home feel a little more special without becoming fussy. Glass-railed balconies extend the living spaces outdoors, while the stepped entry and lush planting soften all those clean edges nicely.
Palm Veranda Composition
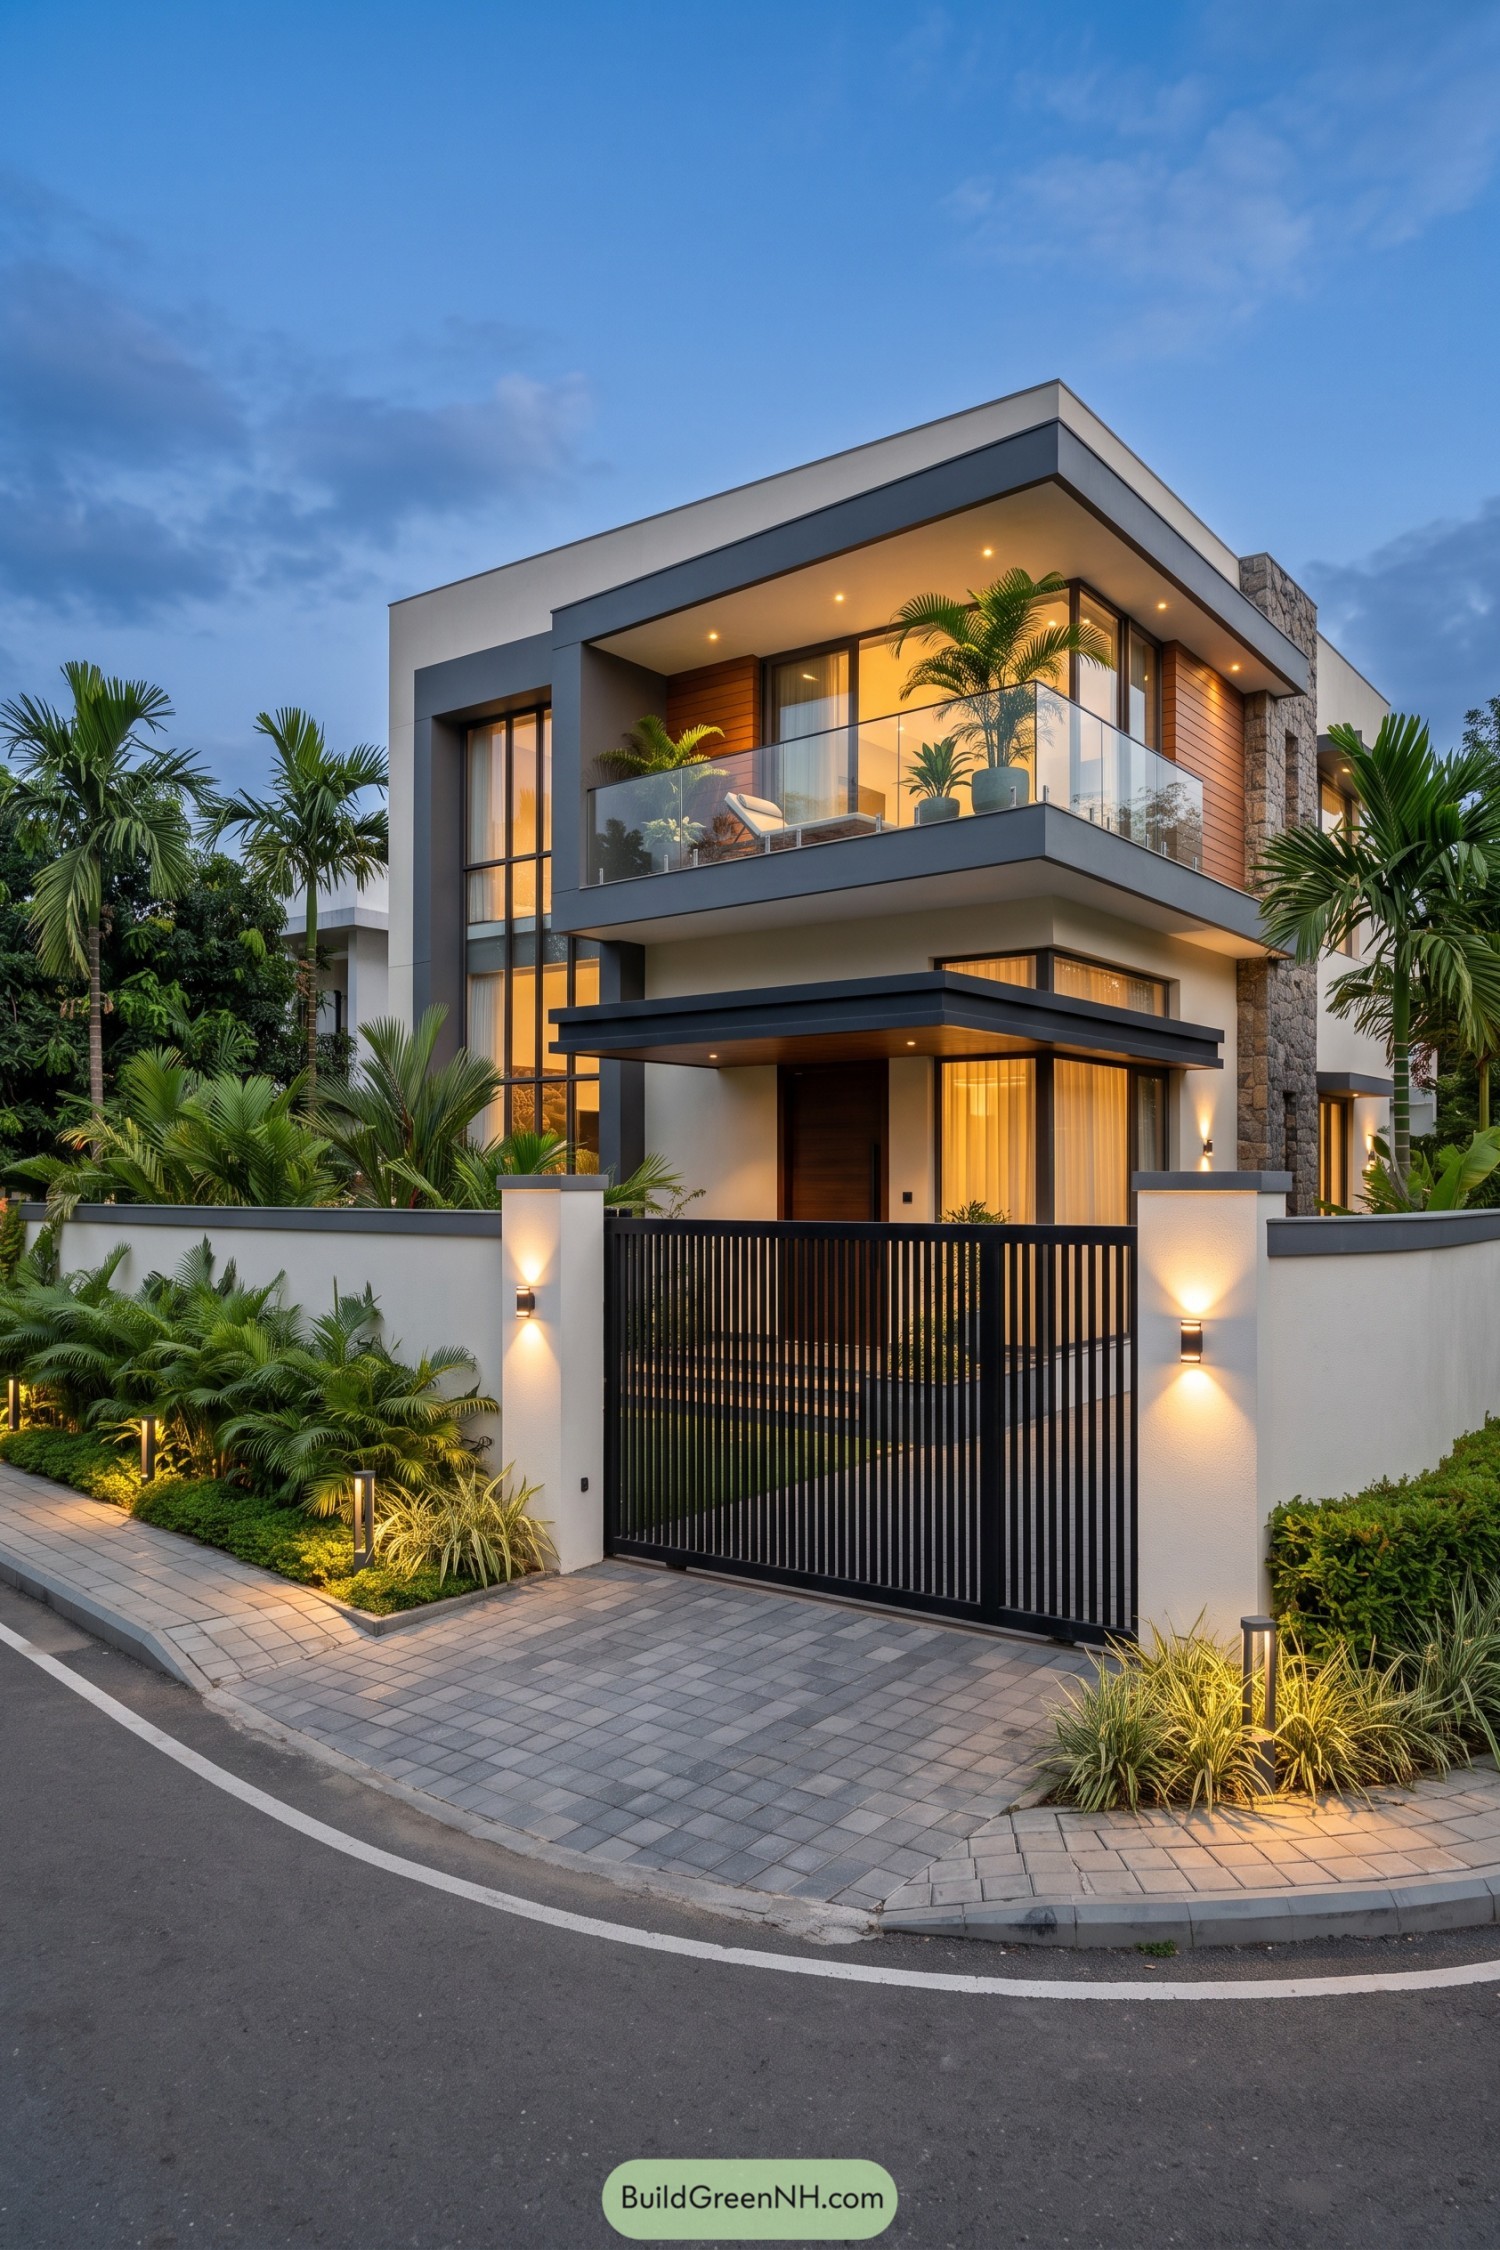

Broad roof planes and charcoal framing give this tropical home a crisp sculptural look, softened by warm timber cladding and rugged stone piers. The deep upper balcony brings palms right up to the living space, because a little jungle is better than another blank wall.
Tall glazing opens the facade while the recessed entry canopy creates a sheltered arrival from the street. A slim black gate, low white boundary walls, and layered planting keep the frontage private yet pleasantly open.
Pergola Palm Facade
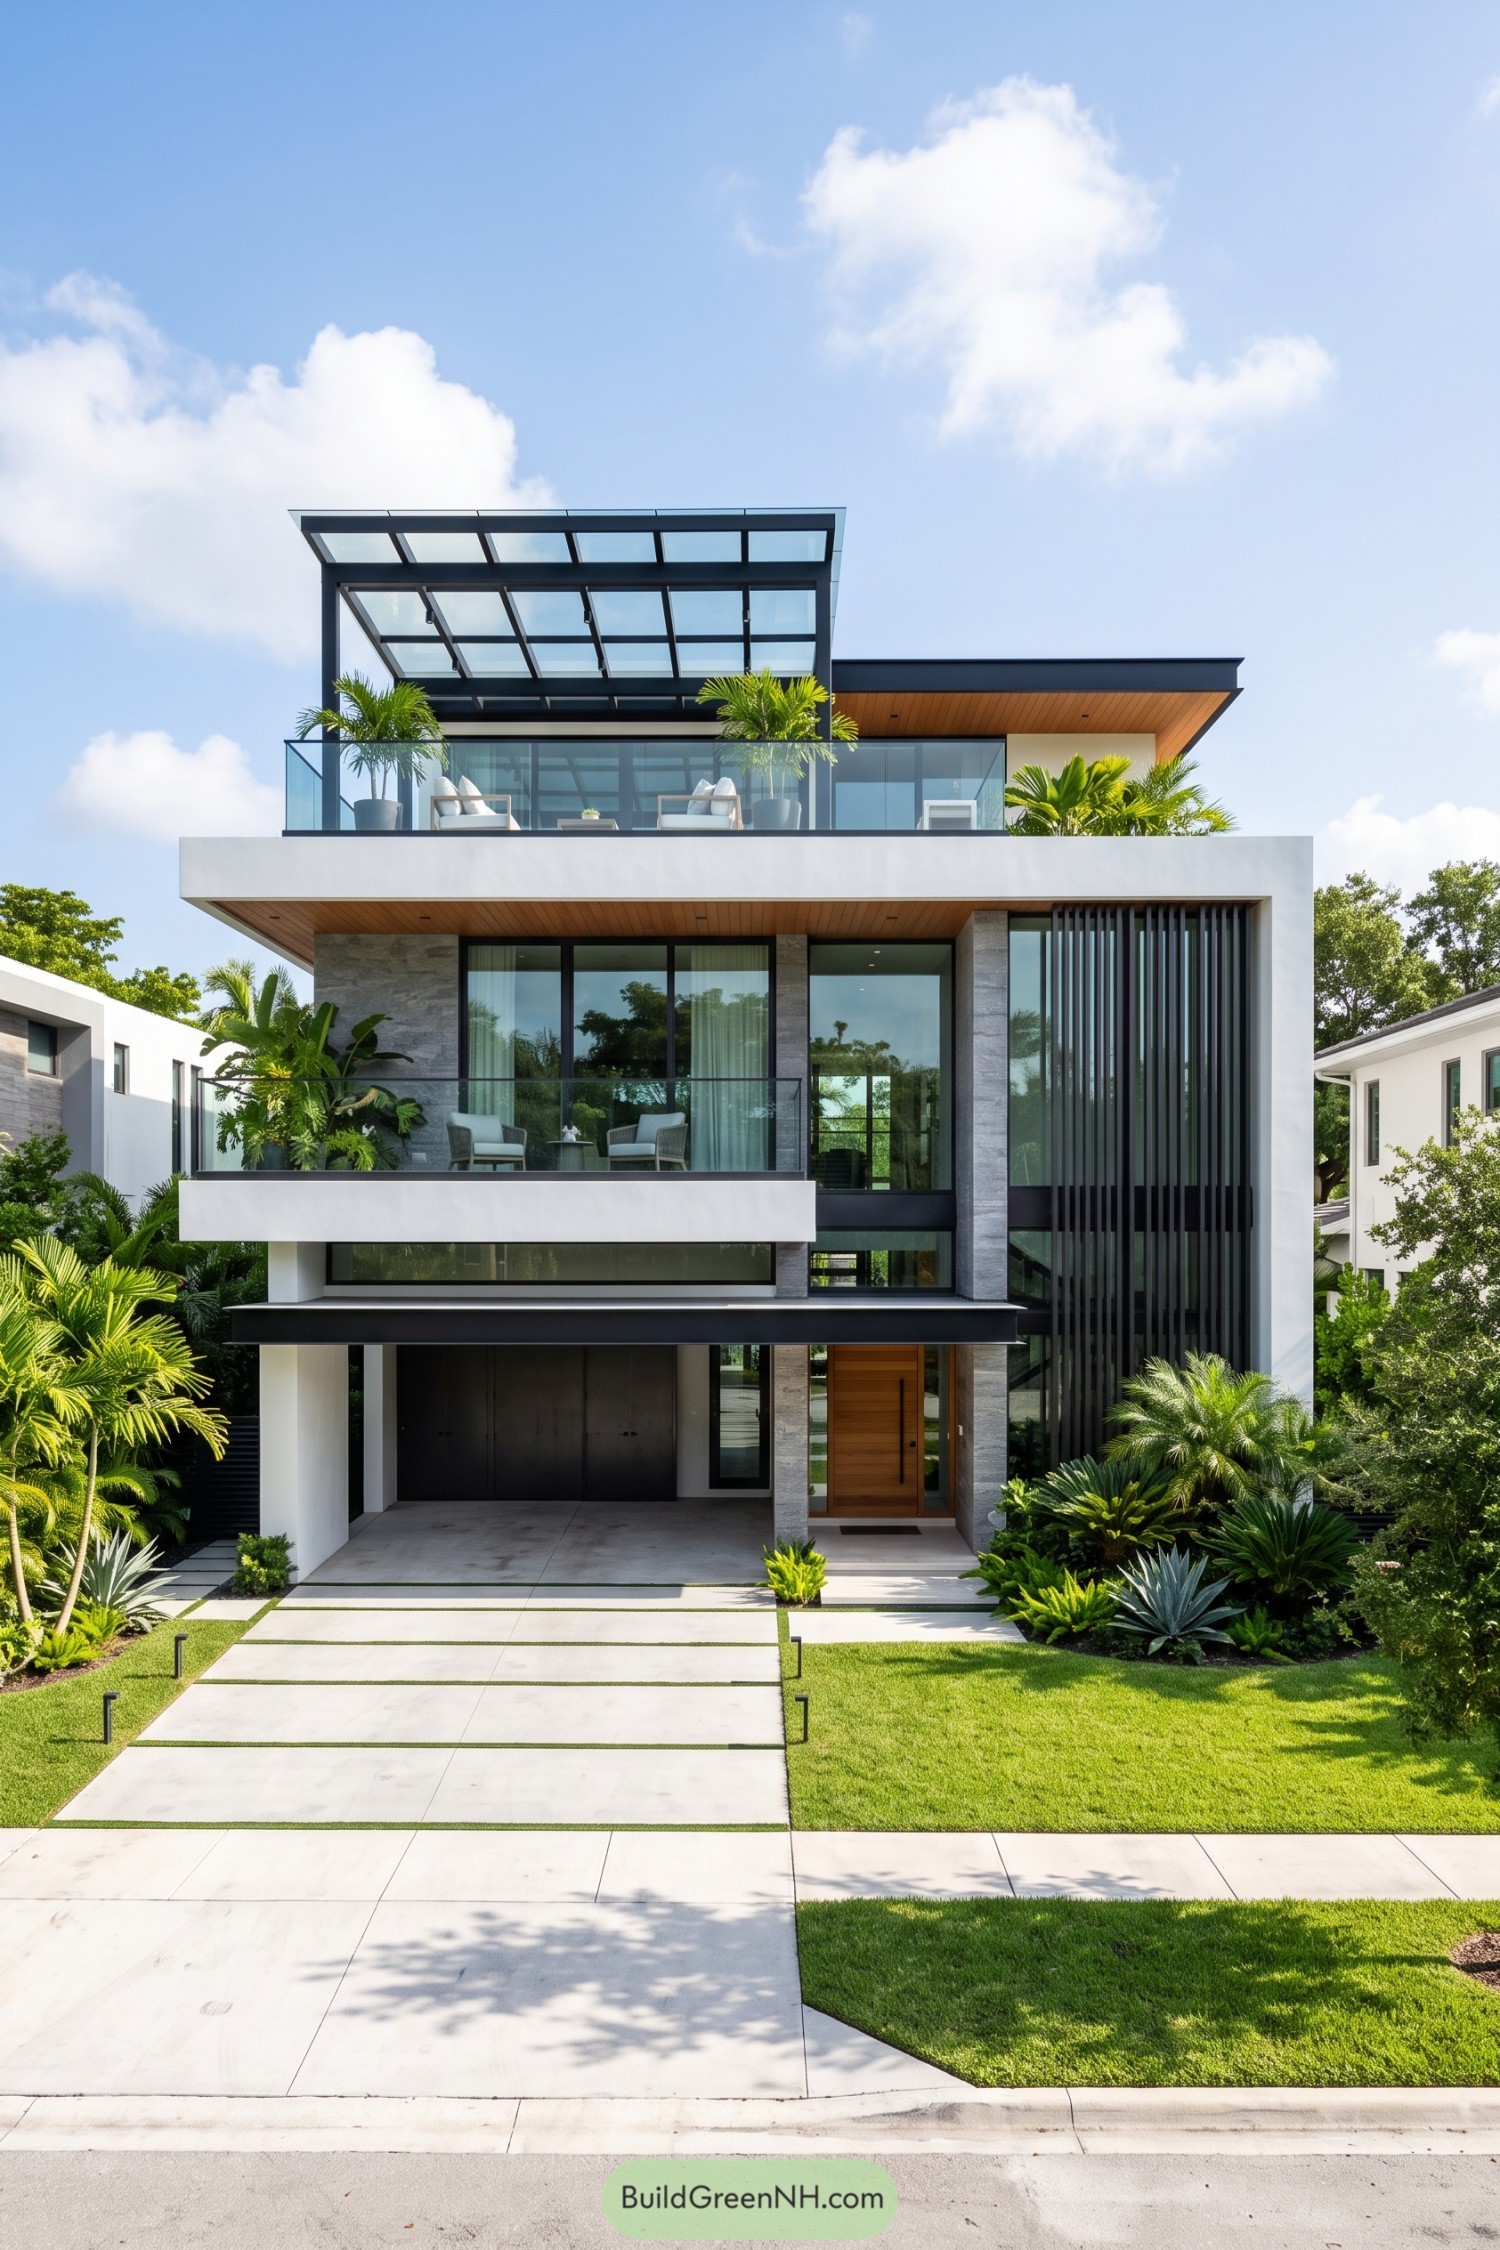

Crisp white volumes, charcoal framing, and warm wood soffits give this three-level home a polished tropical character. Its broad terraces bring potted palms right into the facade, because apparently one garden level was simply not enough.
A black vertical screen marks the entry tower while tall glazing opens the living spaces toward the planted front yard. The rooftop glass pergola crowns the design with a shaded outdoor lounge that feels open to the sky without turning every sunny afternoon into a sauna.
Olive Rooftop Retreat
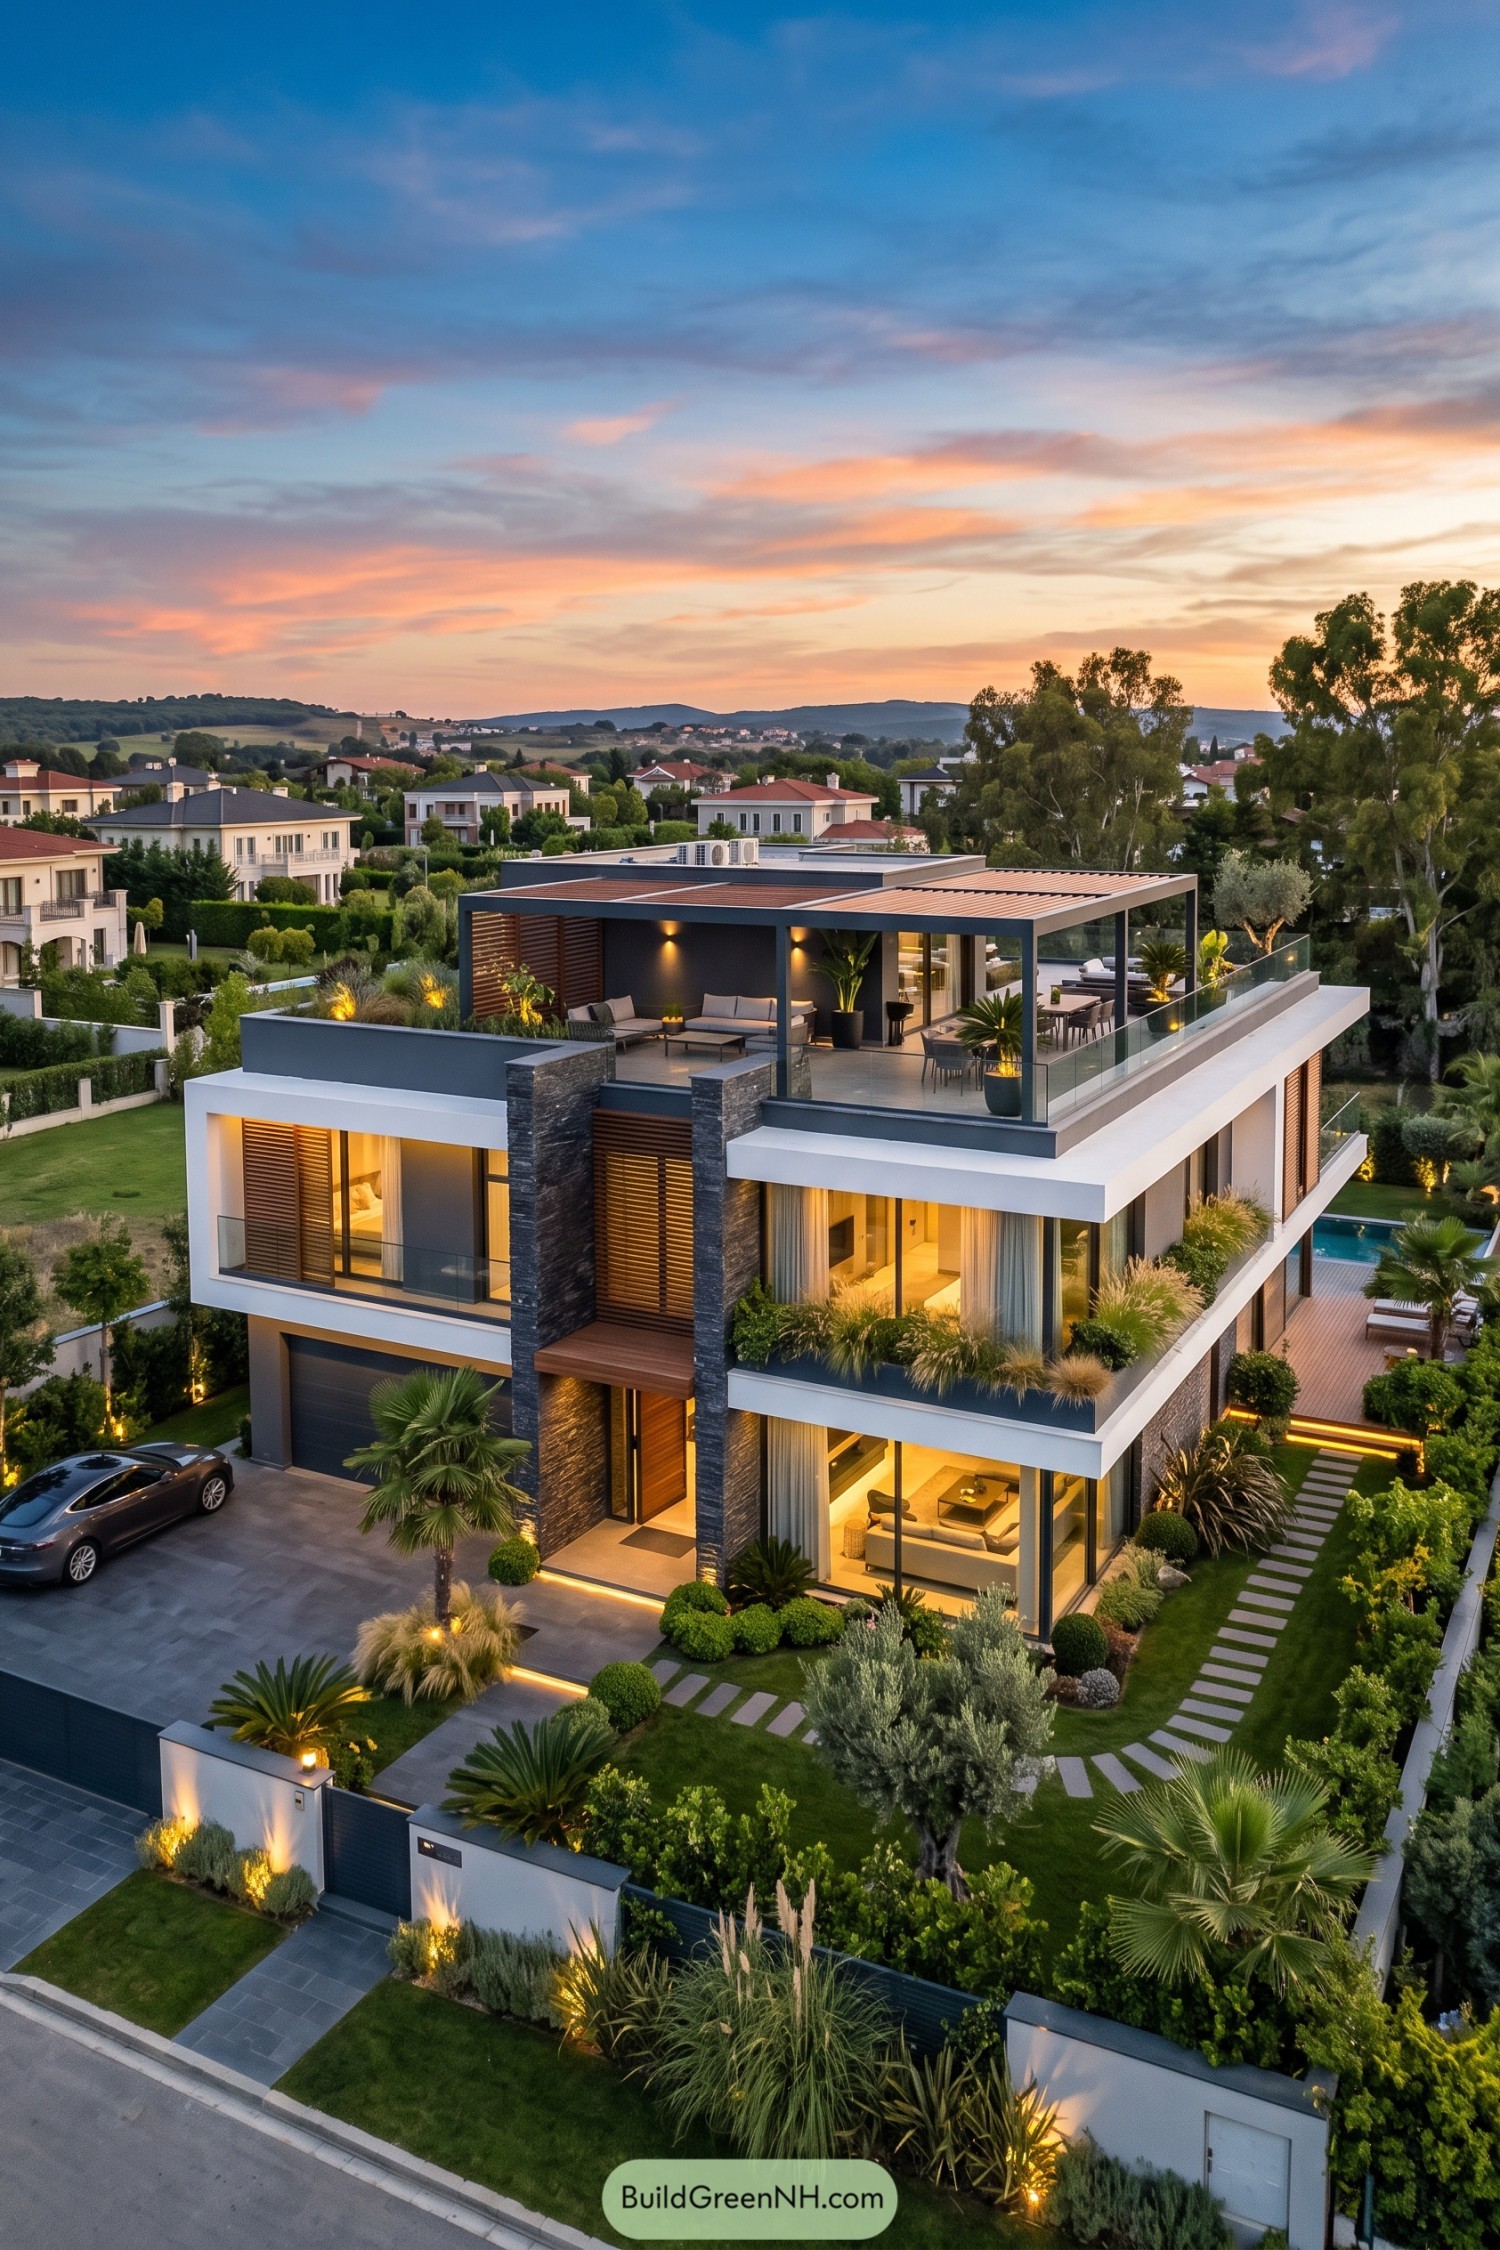

This three level villa pairs crisp white overhangs with charcoal stone piers, timber screens, and wide glass corners. It was inspired by easy Mediterranean evenings, where the roof terrace becomes the favorite room in the house.
A slim pergola shades the upper lounge and dining area while glass balustrades keep the valley views wide open. Layered planting softens every edge, and the rooftop feels polished without becoming too serious about itself.
Pin this for later:

Want More?
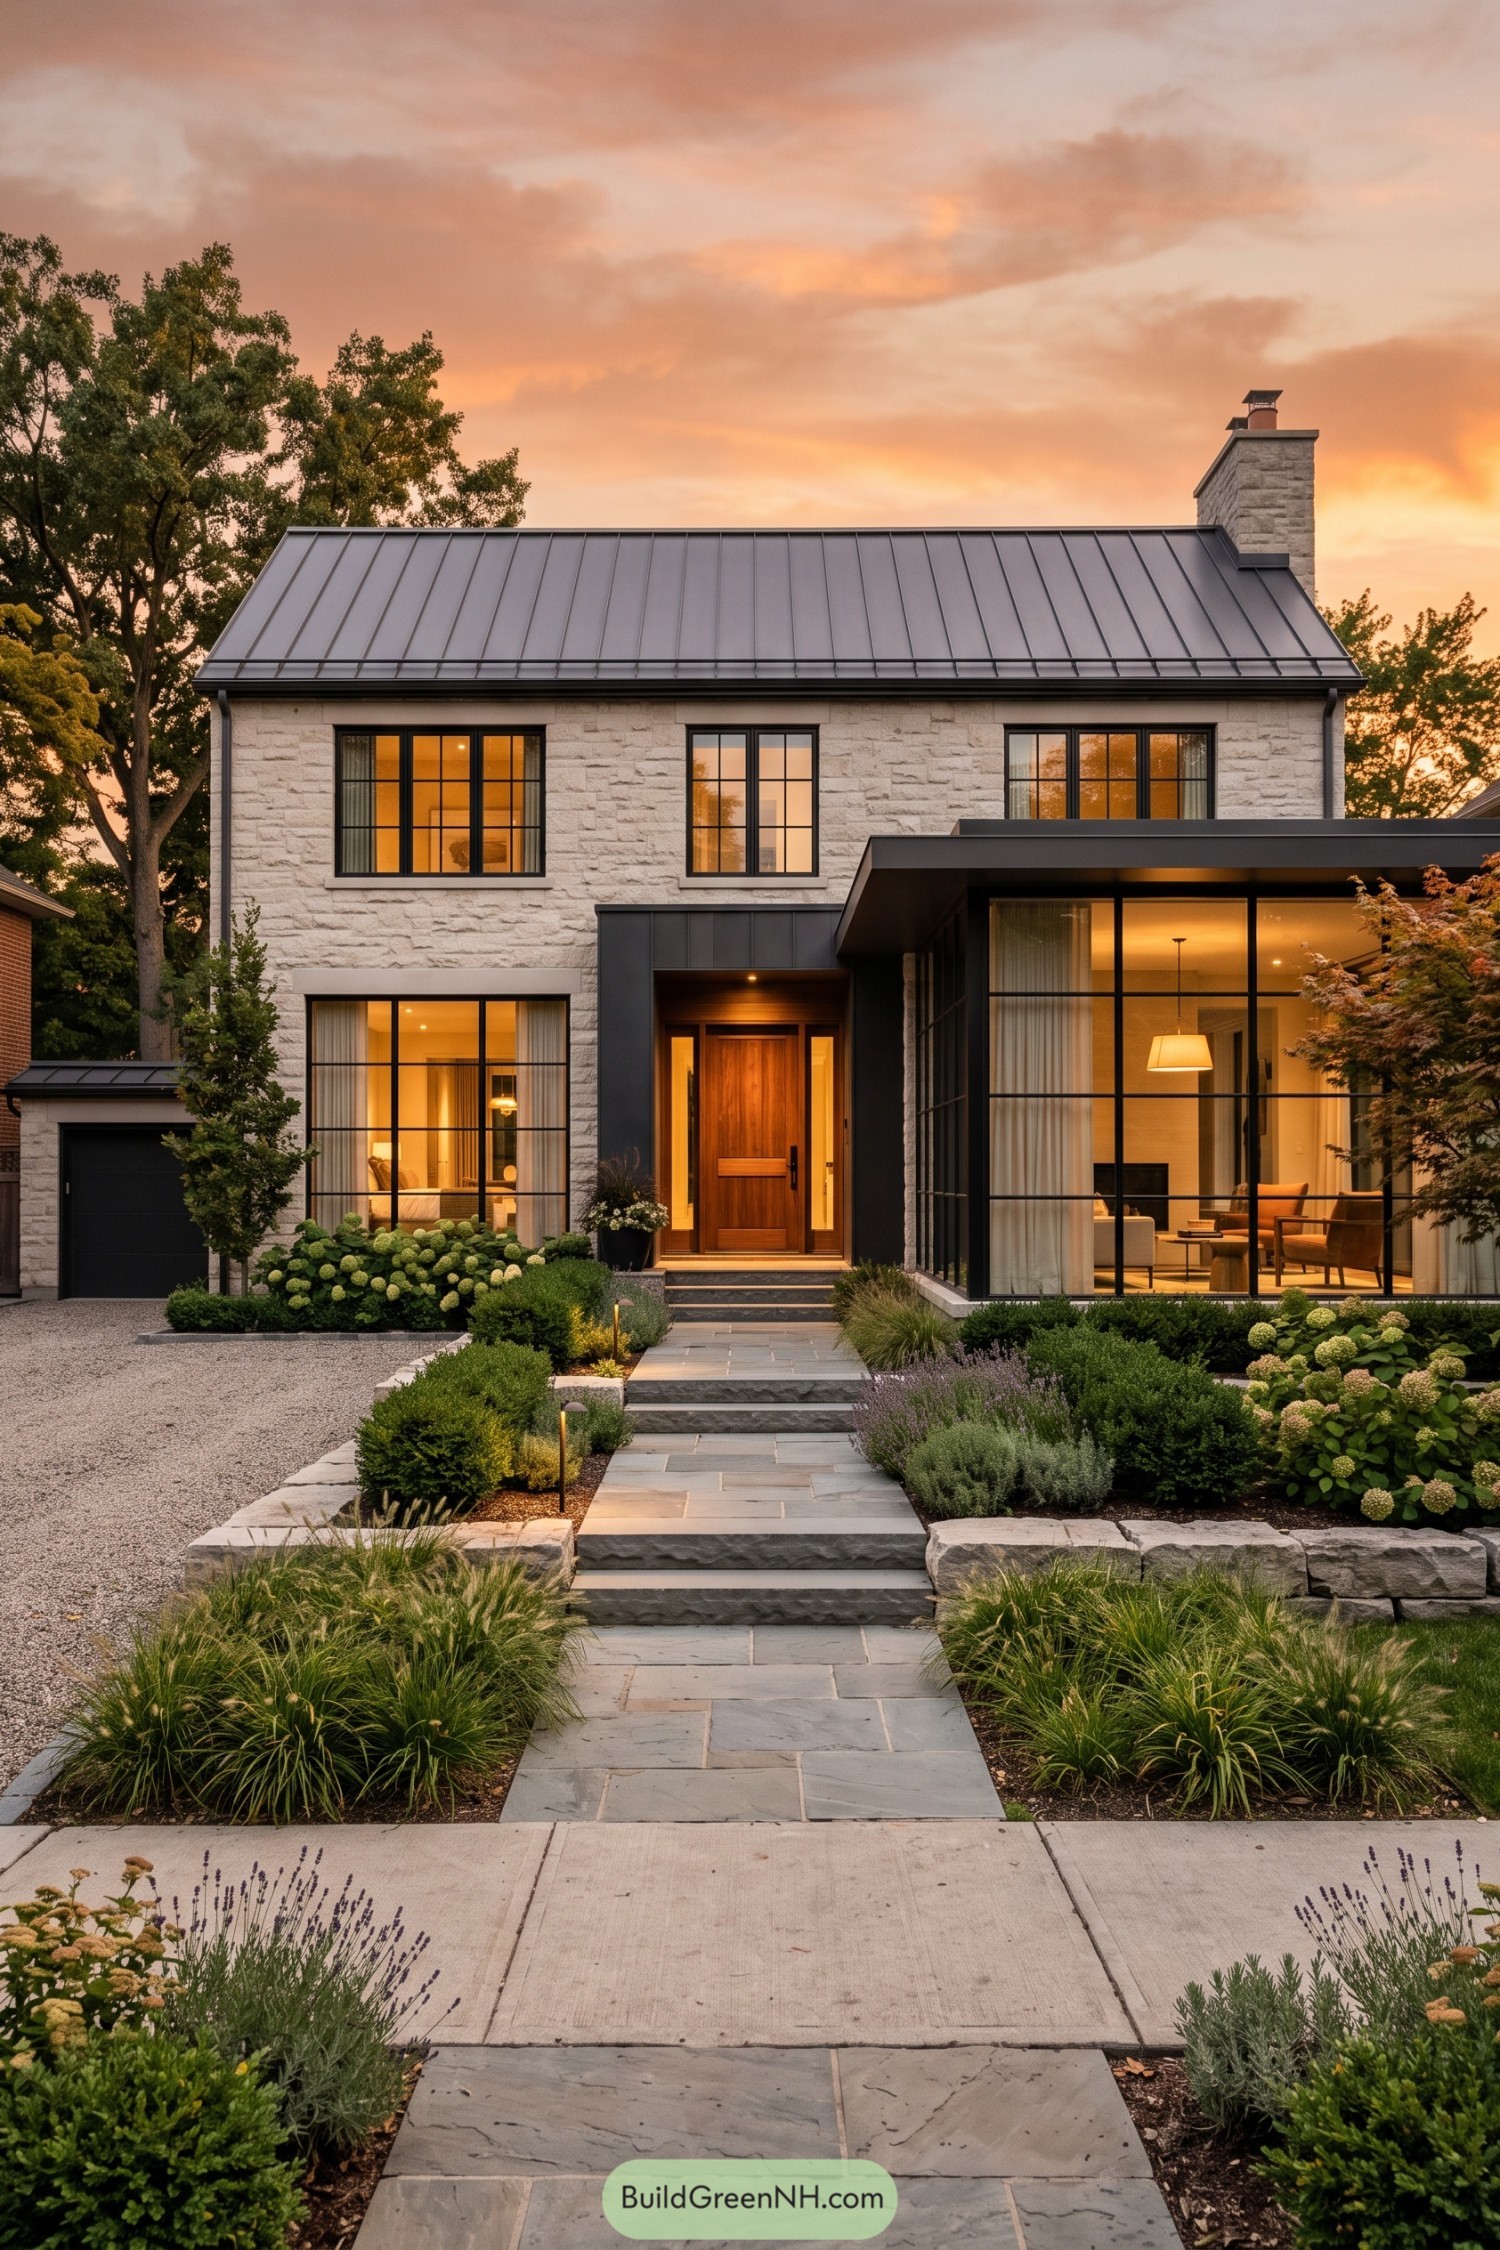 20 Inspiring One Family Houses for a Life Beyond Ordinary
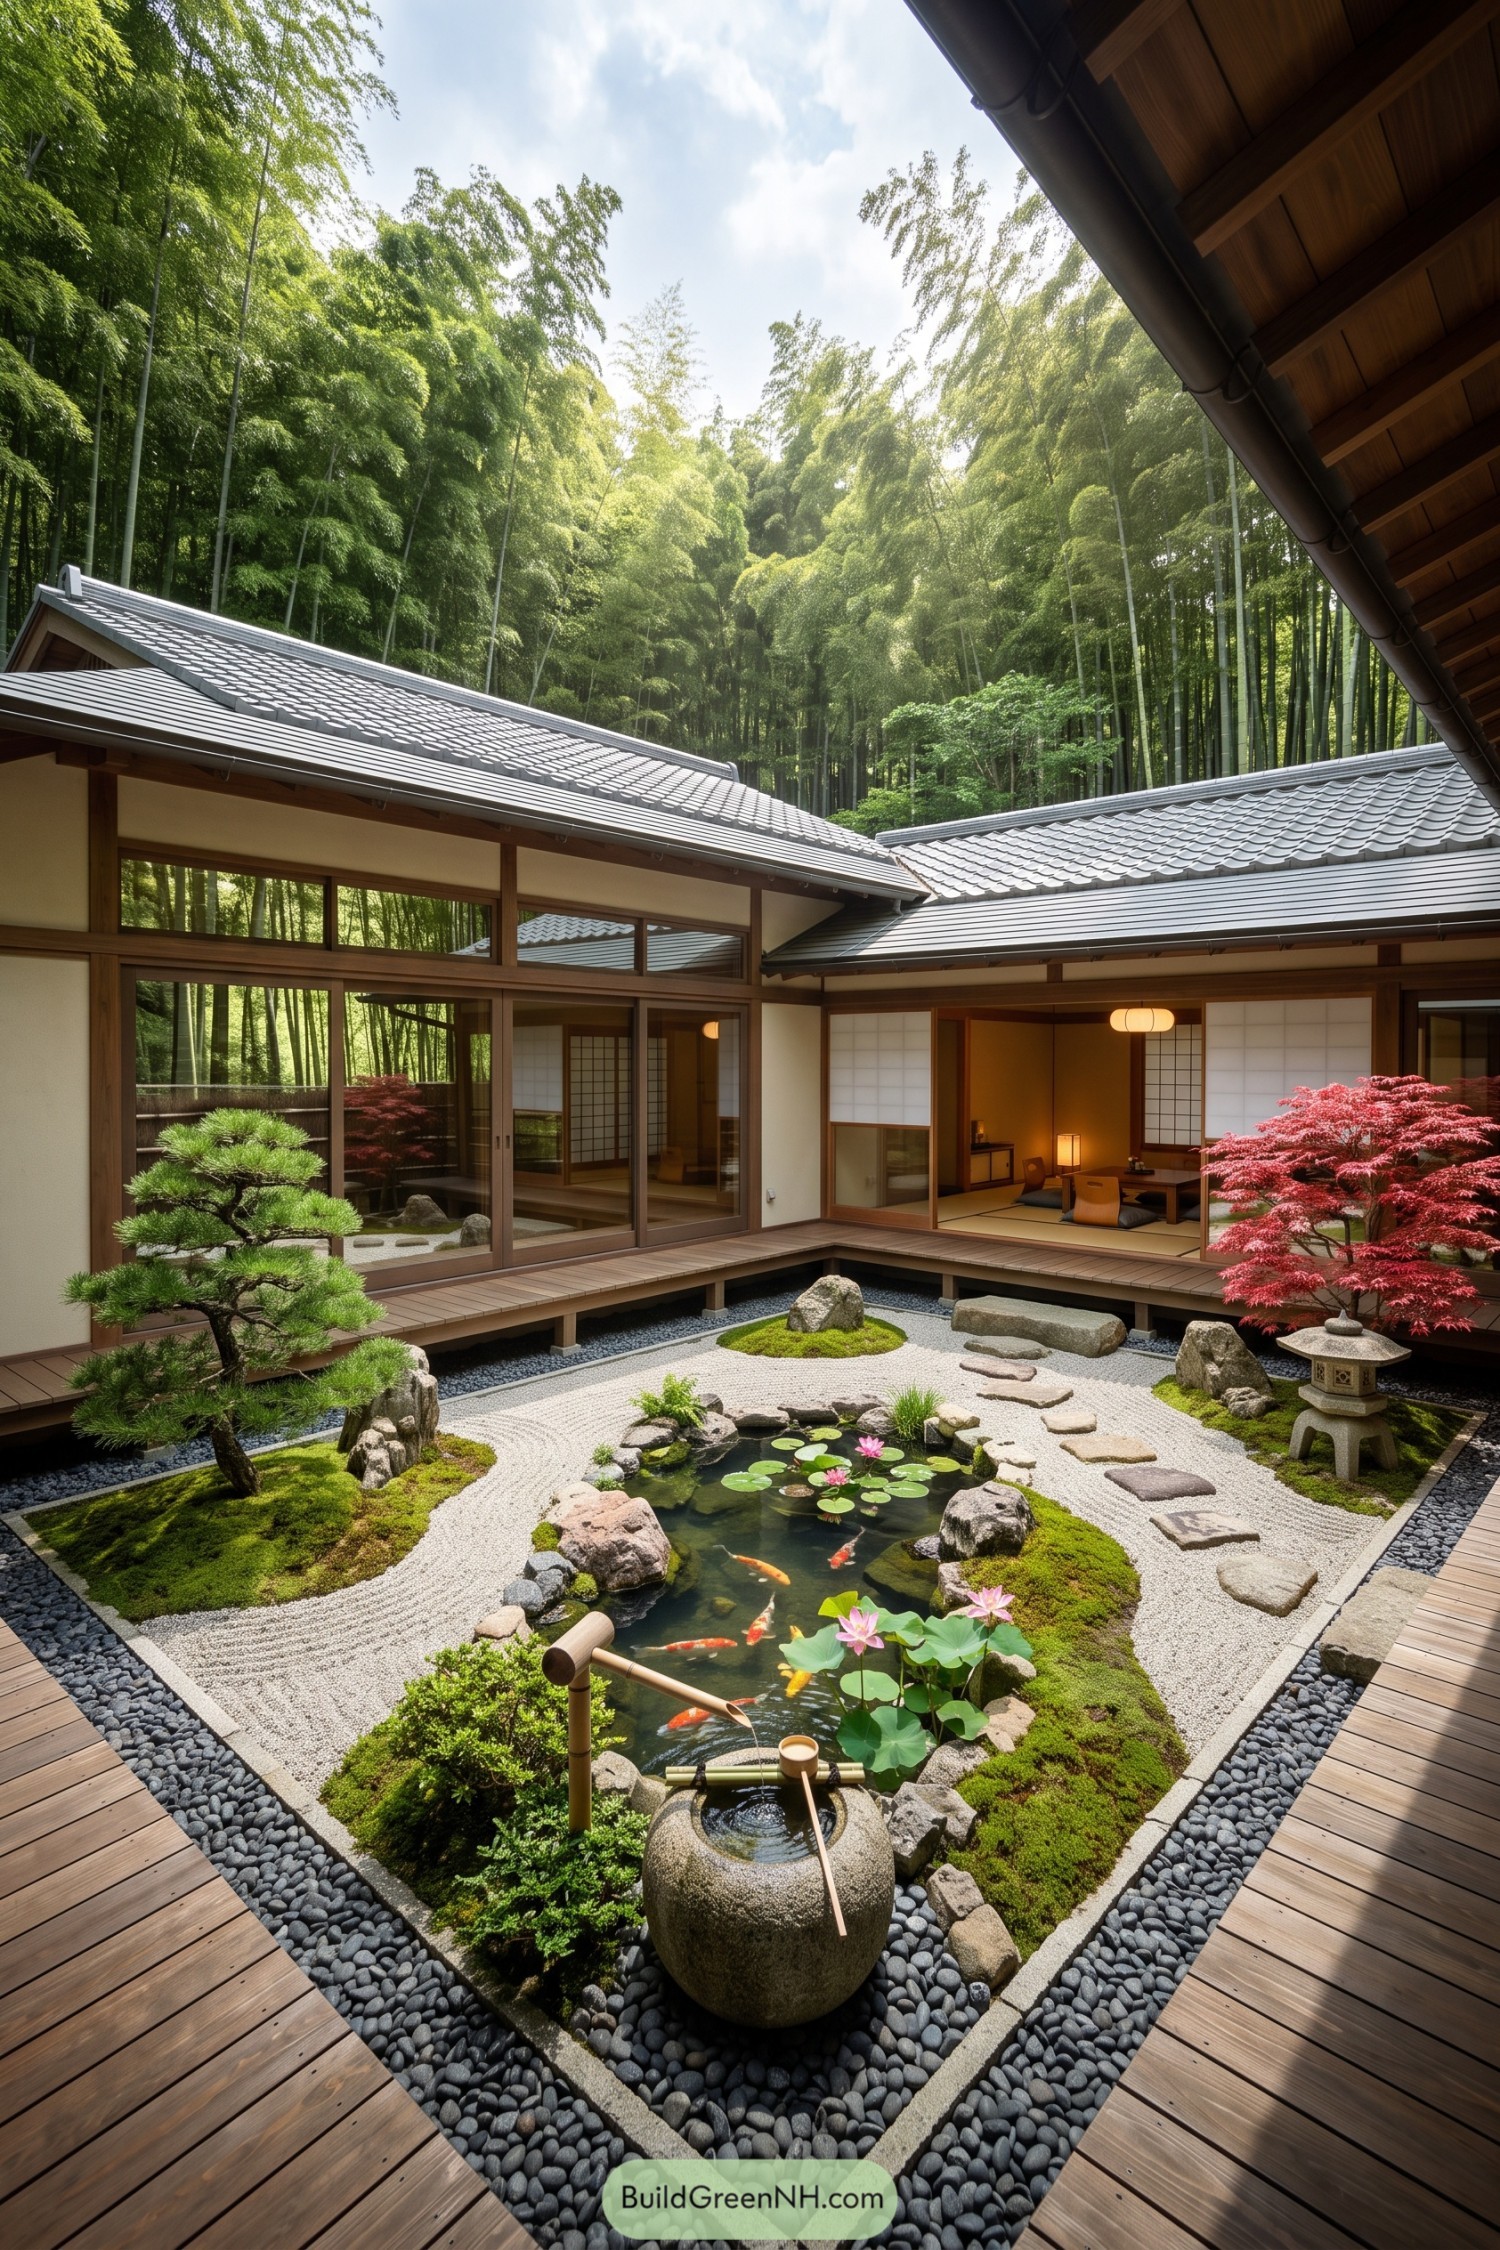 20 Serene Japanese Houses With Inner Courtyards That Make Rainfall Magical
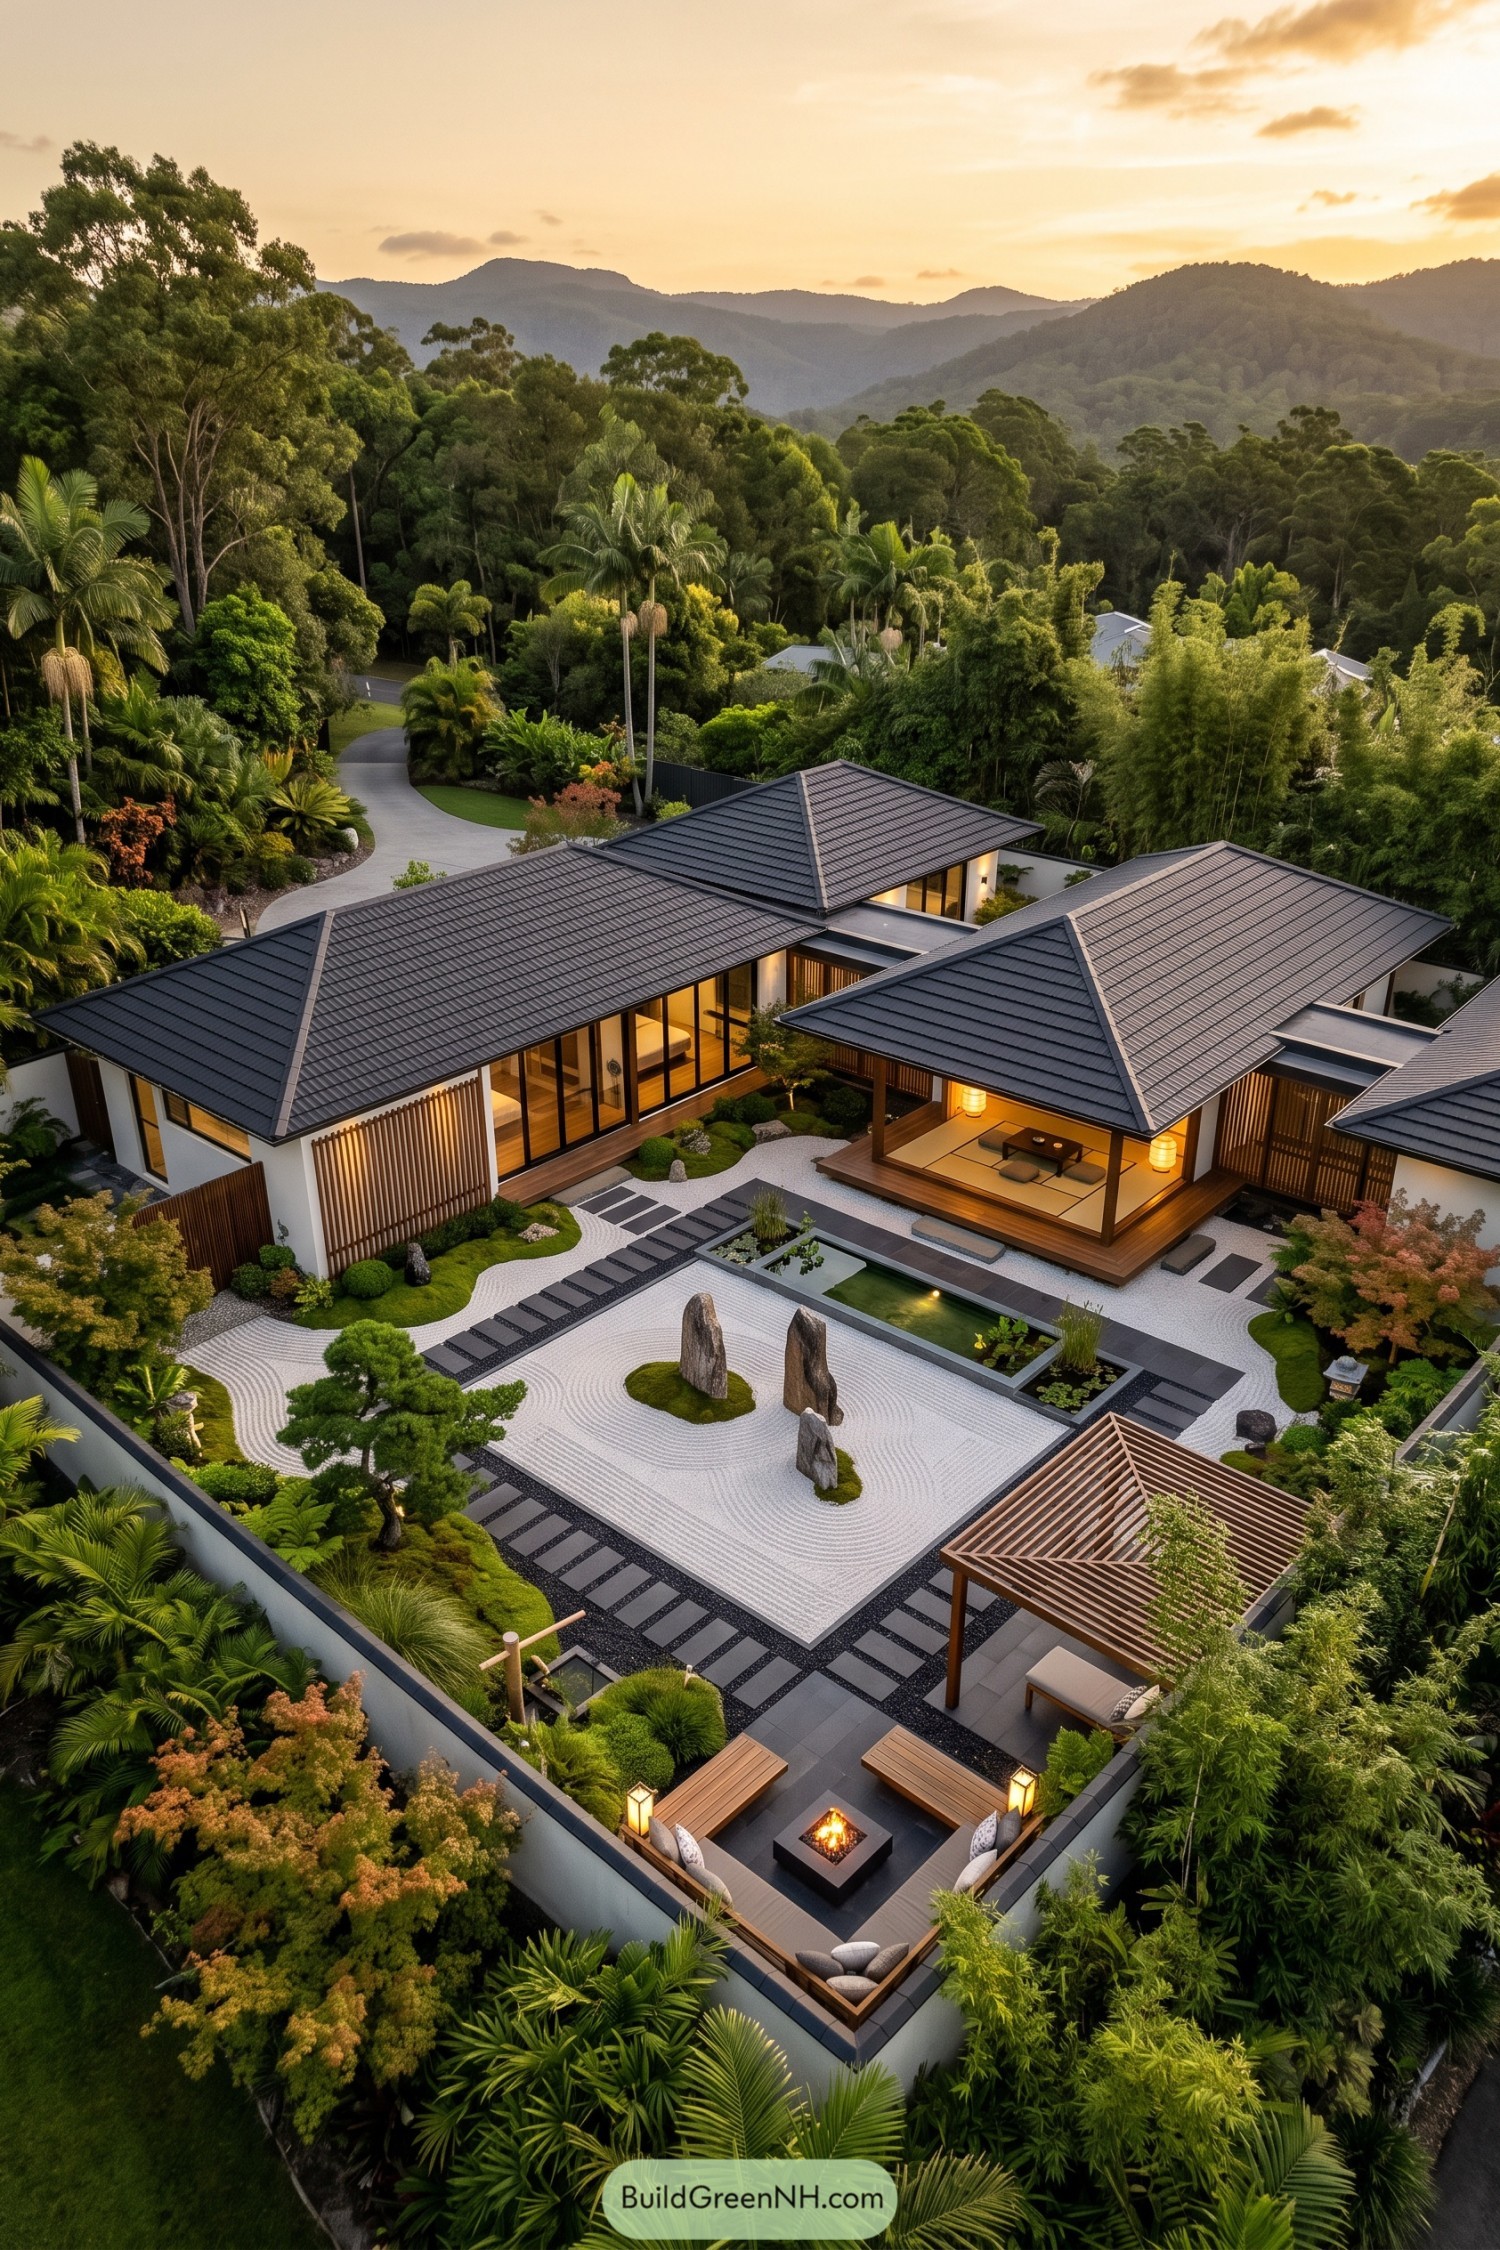 20 Serene Zen Type House Designs That Make Silence Feel Luxurious
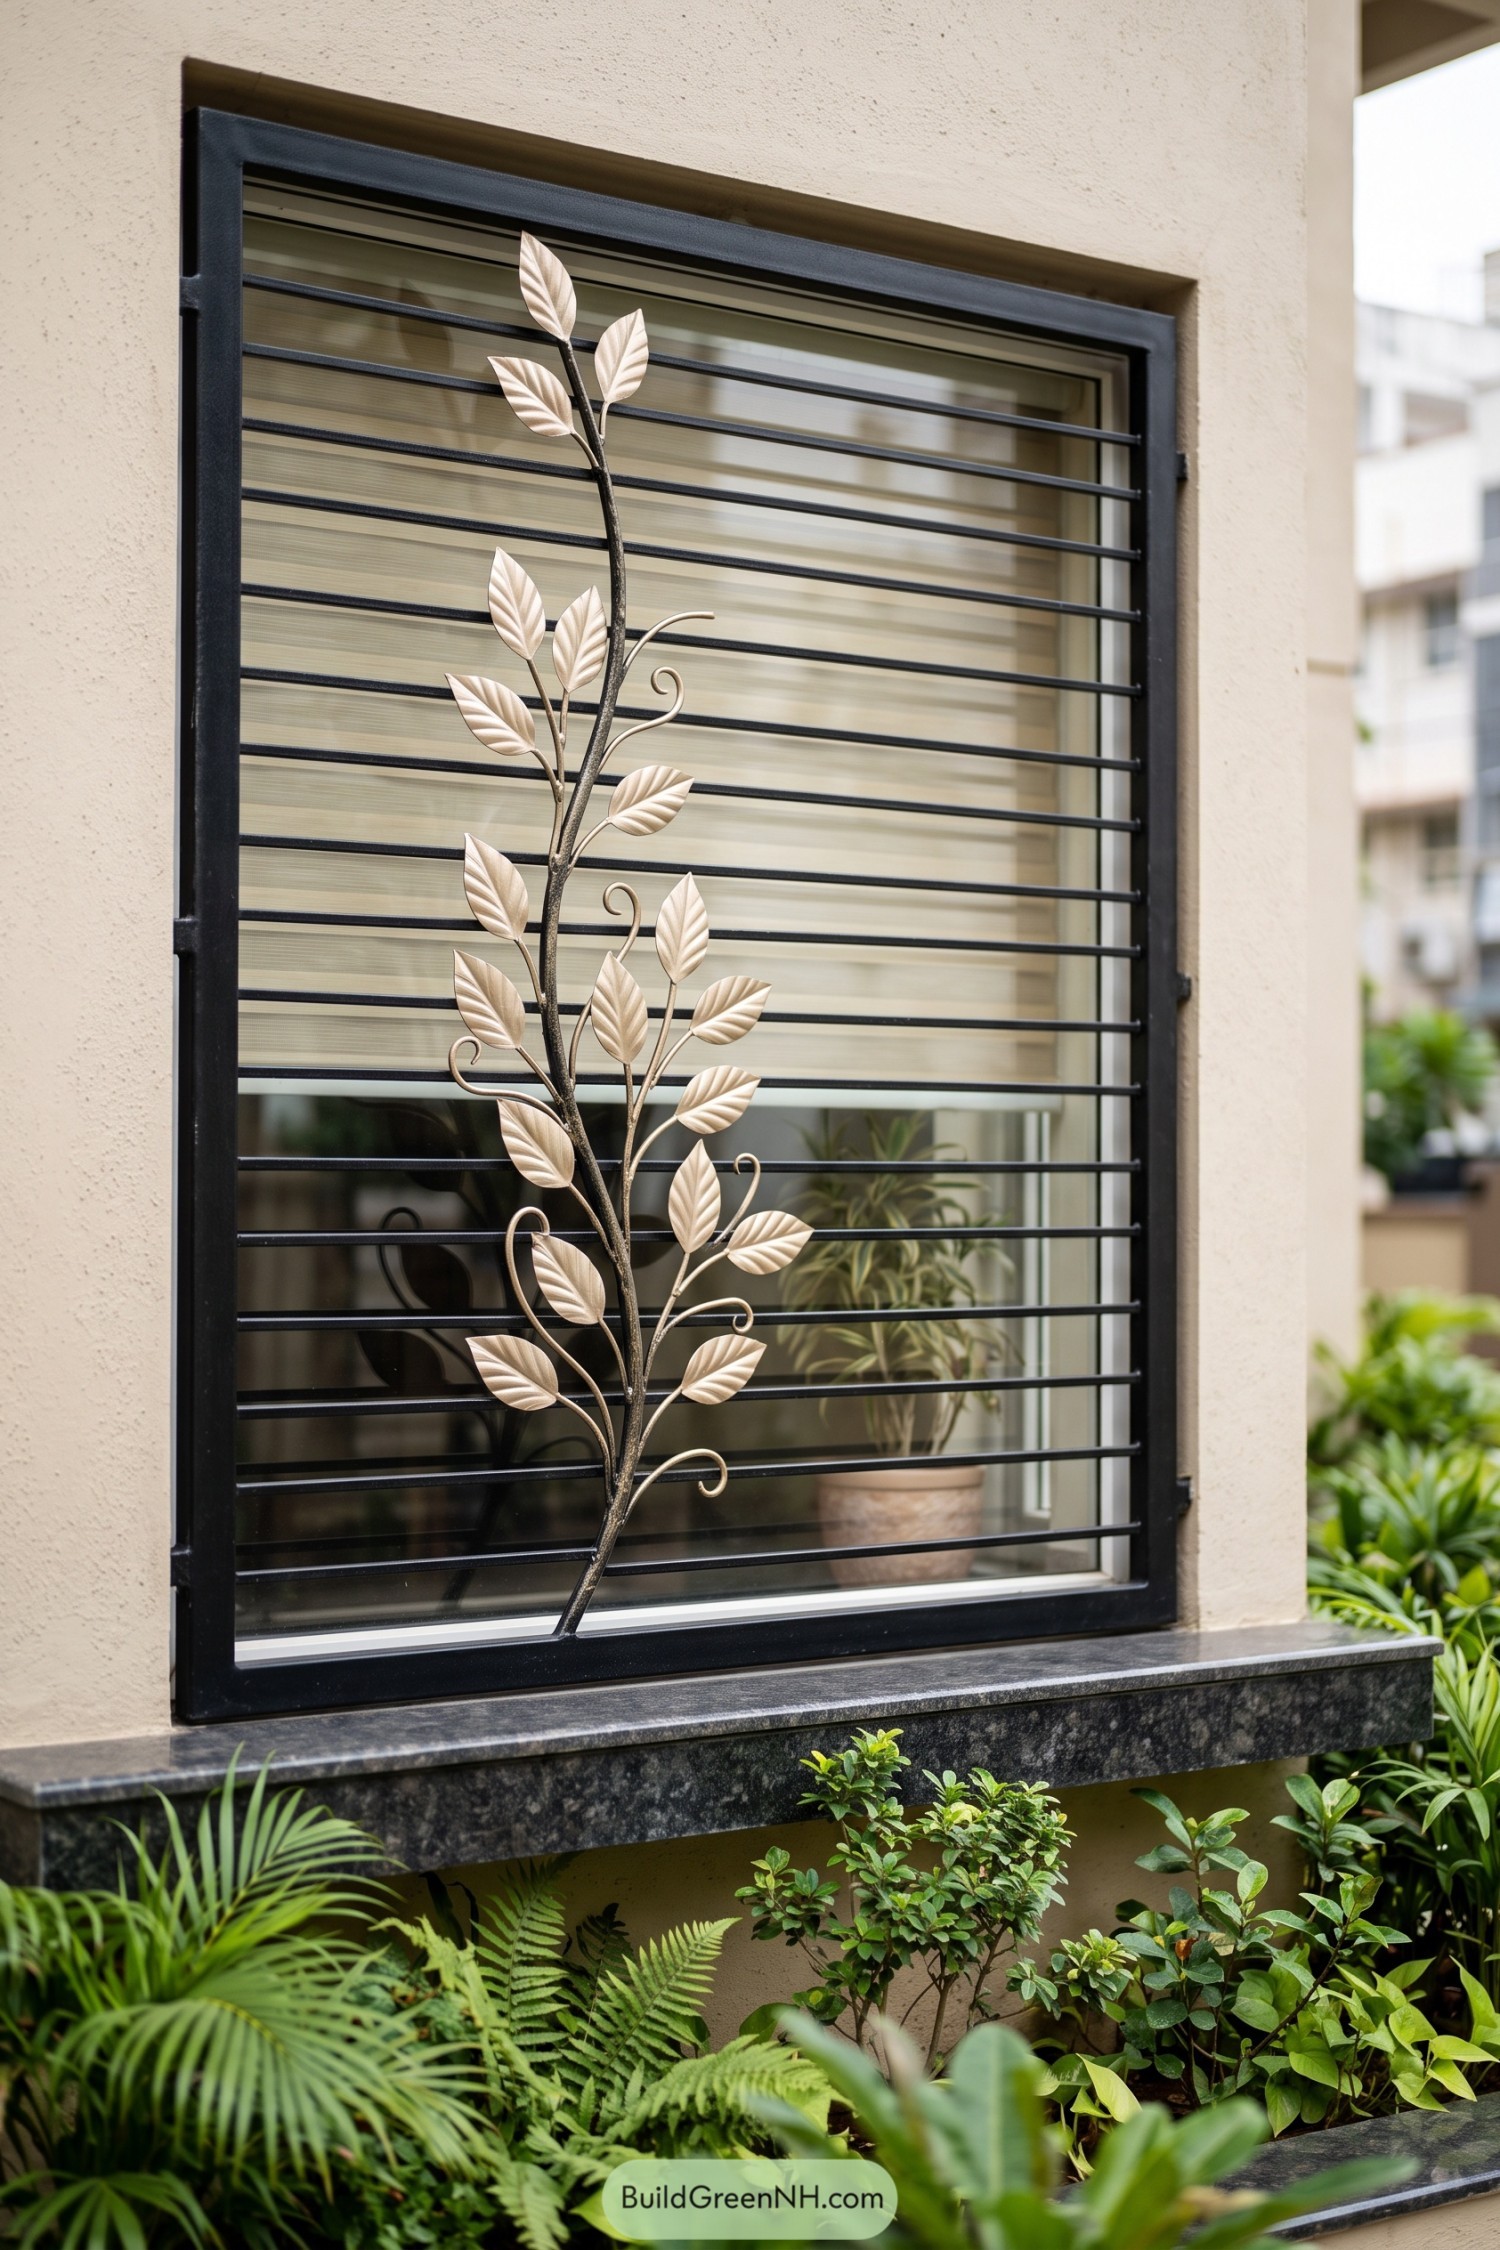 20 Stunning Window Grill Designs to Turn Your Home Into a Fortress of Style
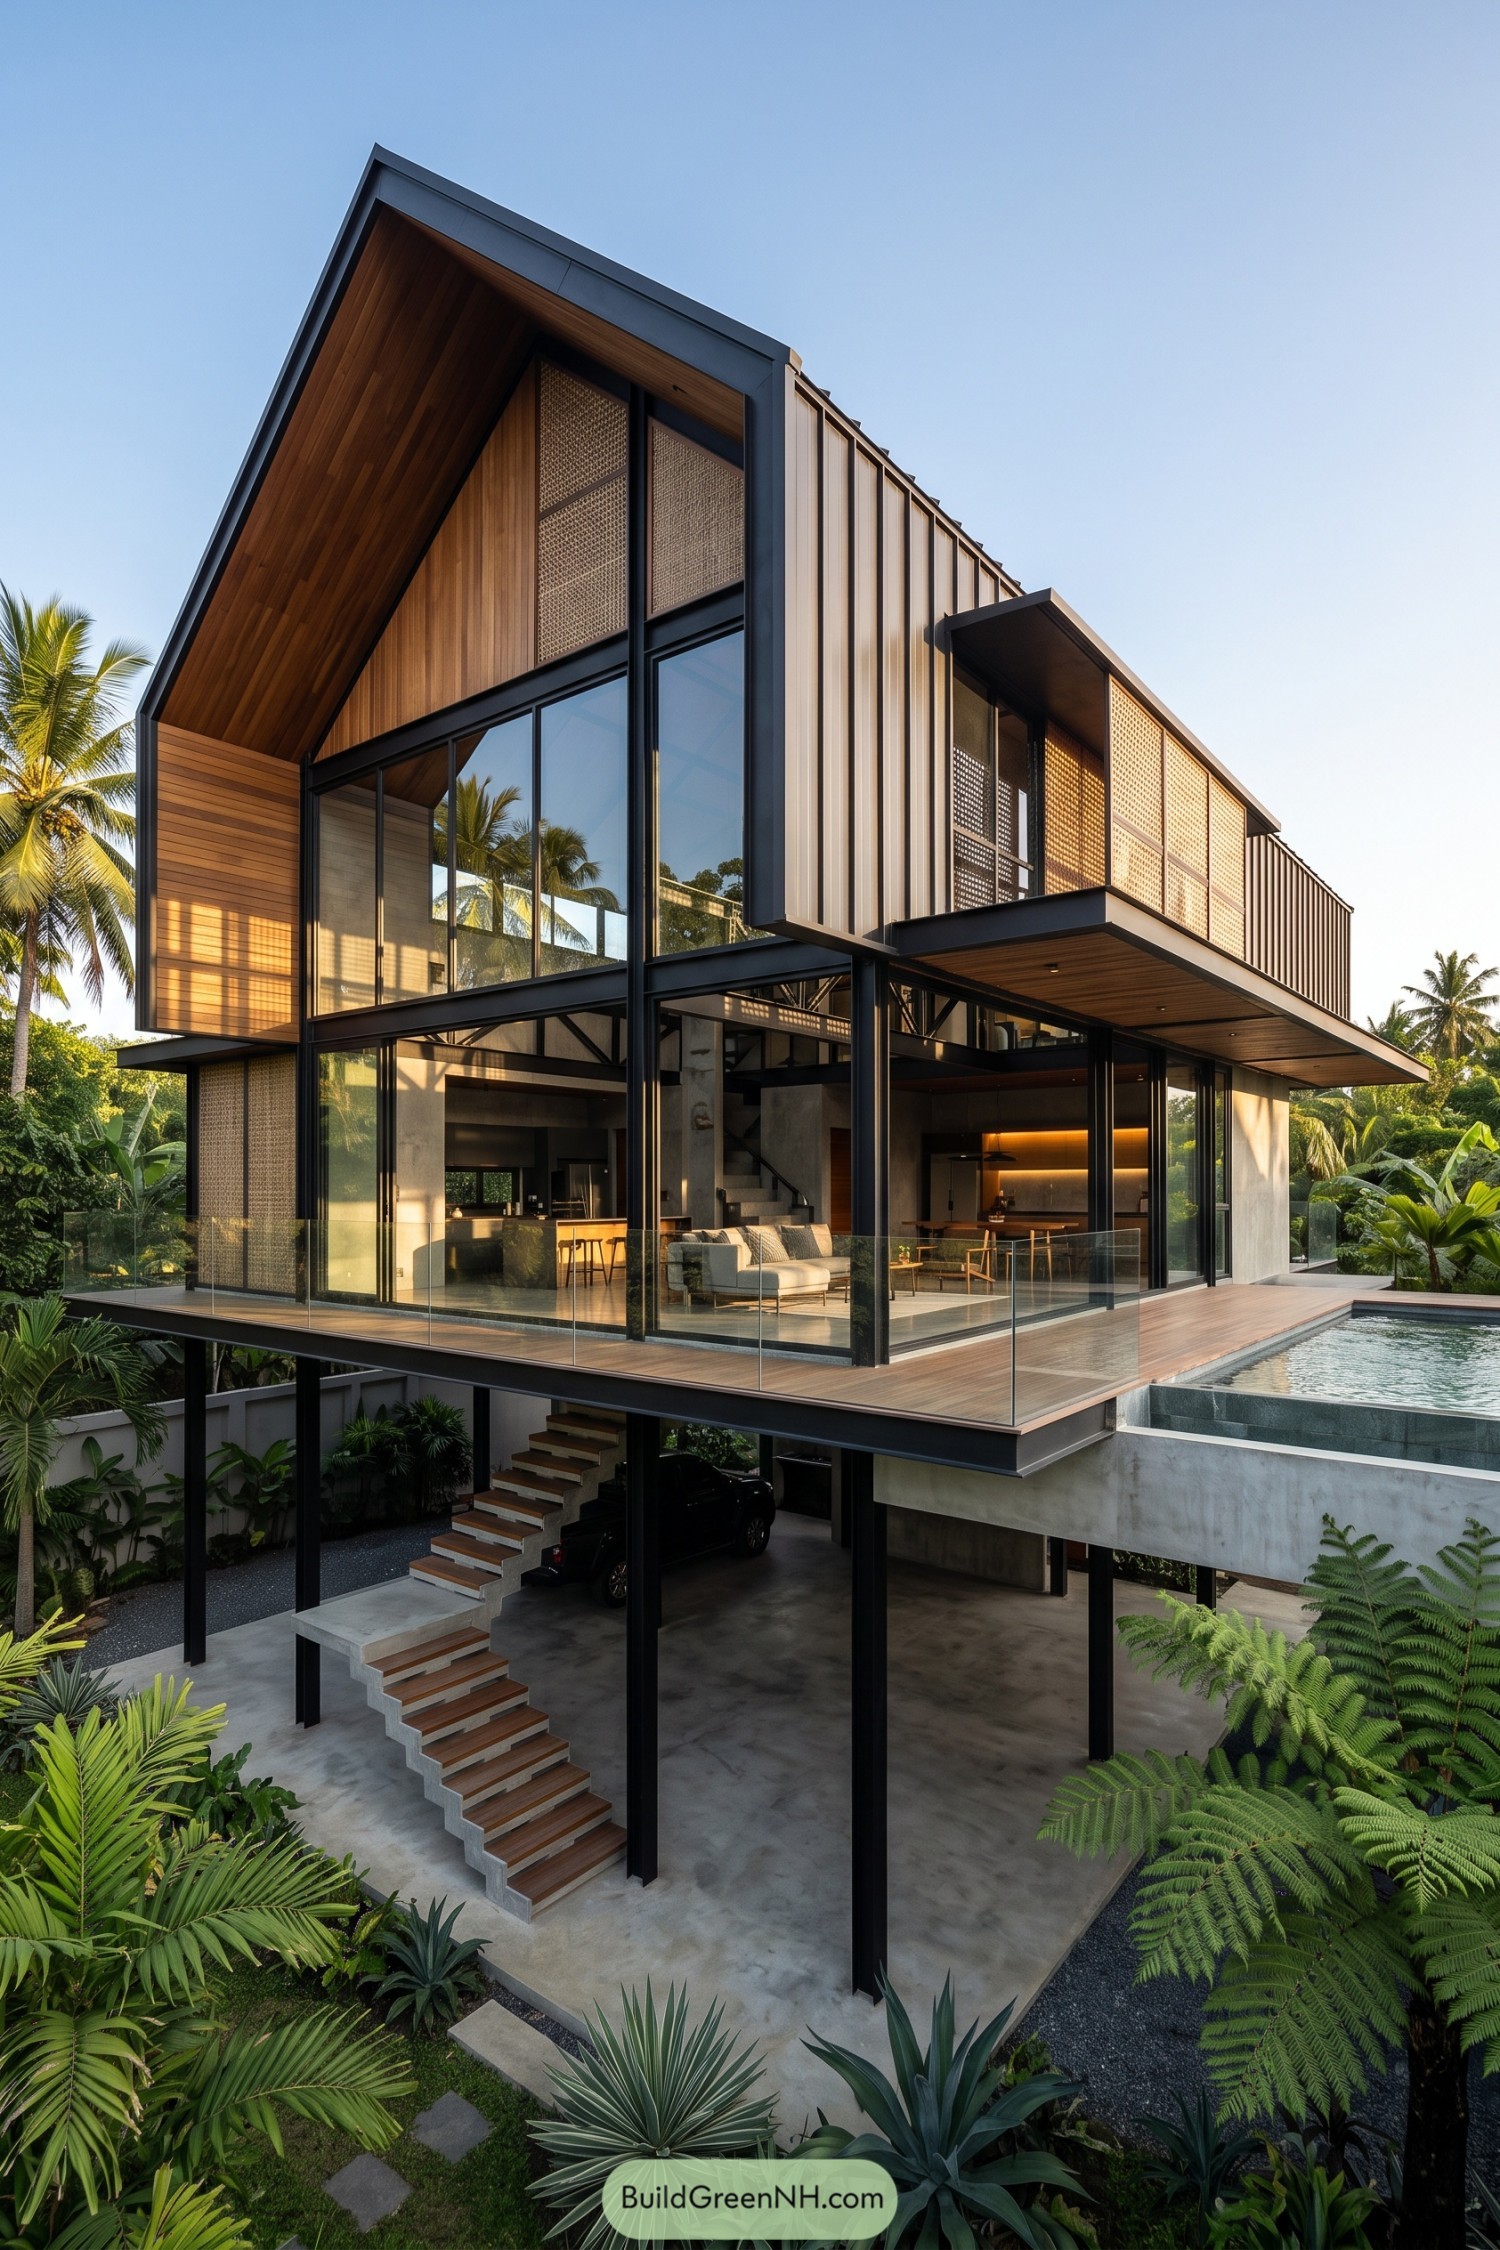 18 Modern Bahay Kubo Houses That Turn Tropical Living Into Art
Table of Contents