Last updated on · ⓘ How we make our designs
Modern bahay kubo designs where deep eaves meet glass walls, rain-ready decks, and remarkably tempting spots to do nothing.
These modern bahay kubo homes keep the raised floors, deep roofs, and breezy spirit of Filipino shelter, then add glass, steel, pools, and plenty of deck space. Traditional, but not stuck in a museum.
Watch how bamboo, timber, thatch, and screens meet clean contemporary lines. Deep eaves and open lower levels are here for a reason, especially when rain changes plans mid-coffee.
Elevated Tropical Kubo Retreat
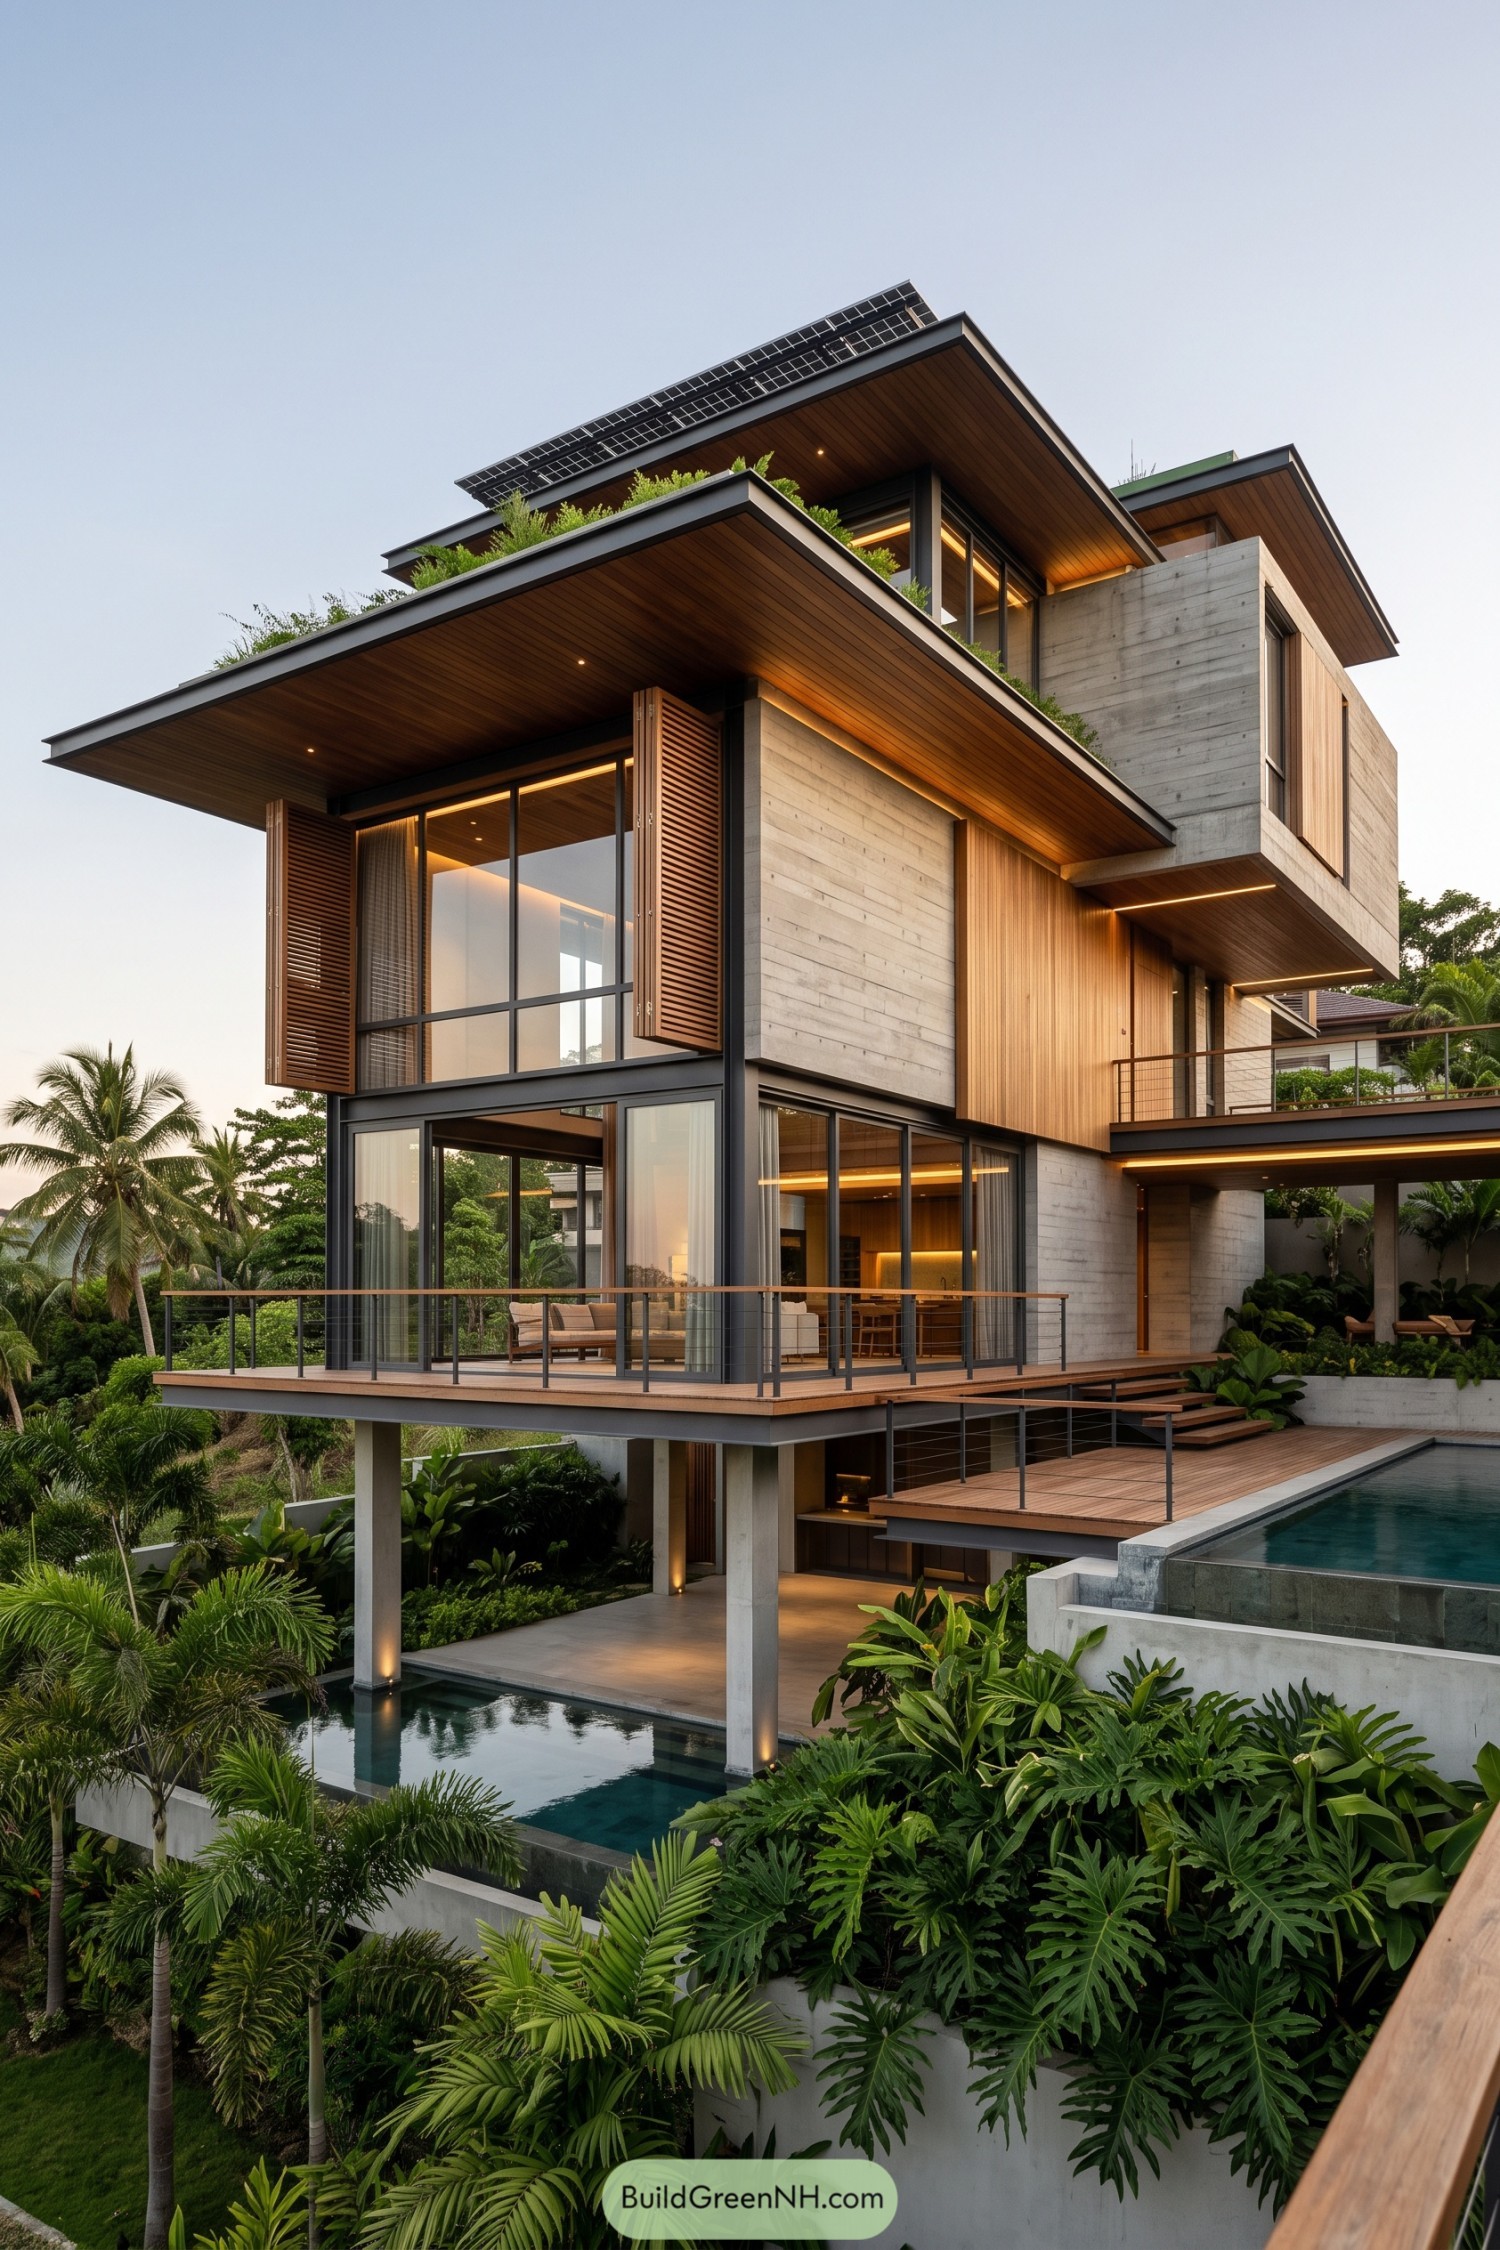



This elevated home reimagines the bahay kubo through broad roof overhangs, open decks, and shaded spaces that suit a warm tropical setting. Concrete, timber cladding, and slender dark frames give it a crisp contemporary character without losing its easygoing island feel.
Operable timber louvers soften the glass walls while keeping privacy and airflow in the mix, because air conditioning should not get all the credit. Layered terraces, planted balconies, and a pool tucked below make the house feel connected to its green surroundings from every level.
Glass-Walled Thatched Pavilion
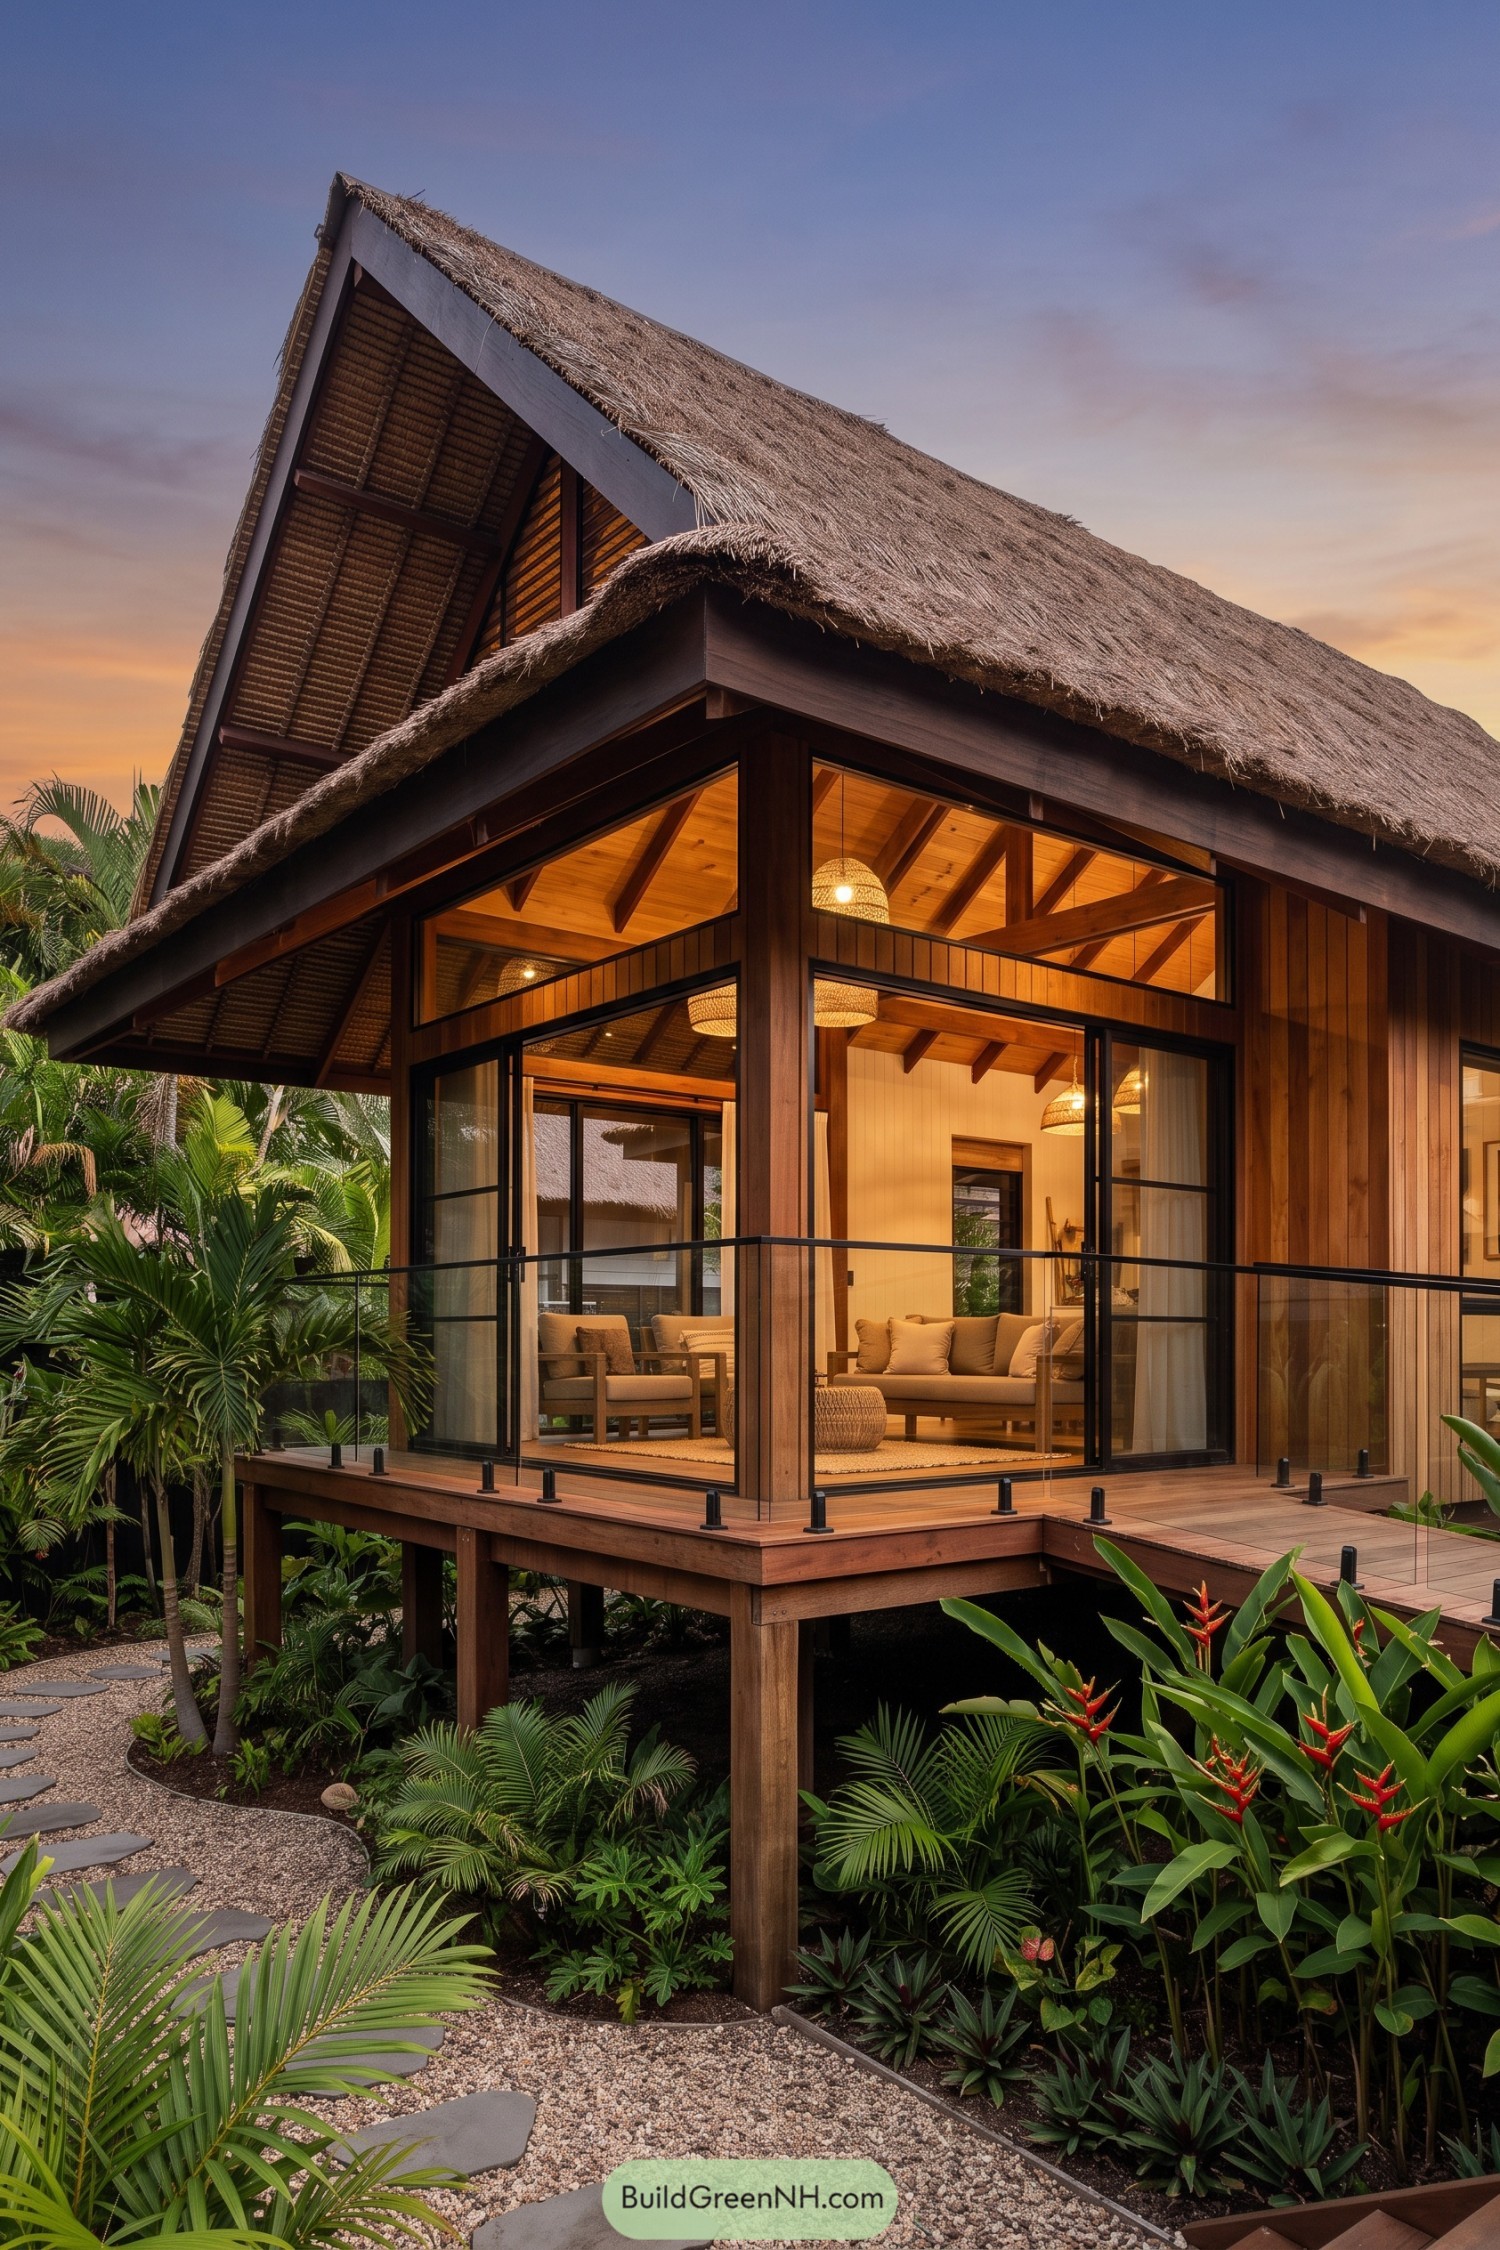

A steep thatched roof gives this bahay kubo its familiar tropical silhouette, while dark timber framing and wide glass panels give it a polished, contemporary finish. The raised deck keeps the home above the garden floor, a smart nod to traditional Filipino stilt houses.
Inside, the timber ceiling and woven pendant lamps bring a warm, relaxed feel to the open living spaces. Sliding glass doors blur the edge between lounge and veranda, because a tropical home should not feel like it needs an appointment with the outdoors.
Canopy Loft Kubo
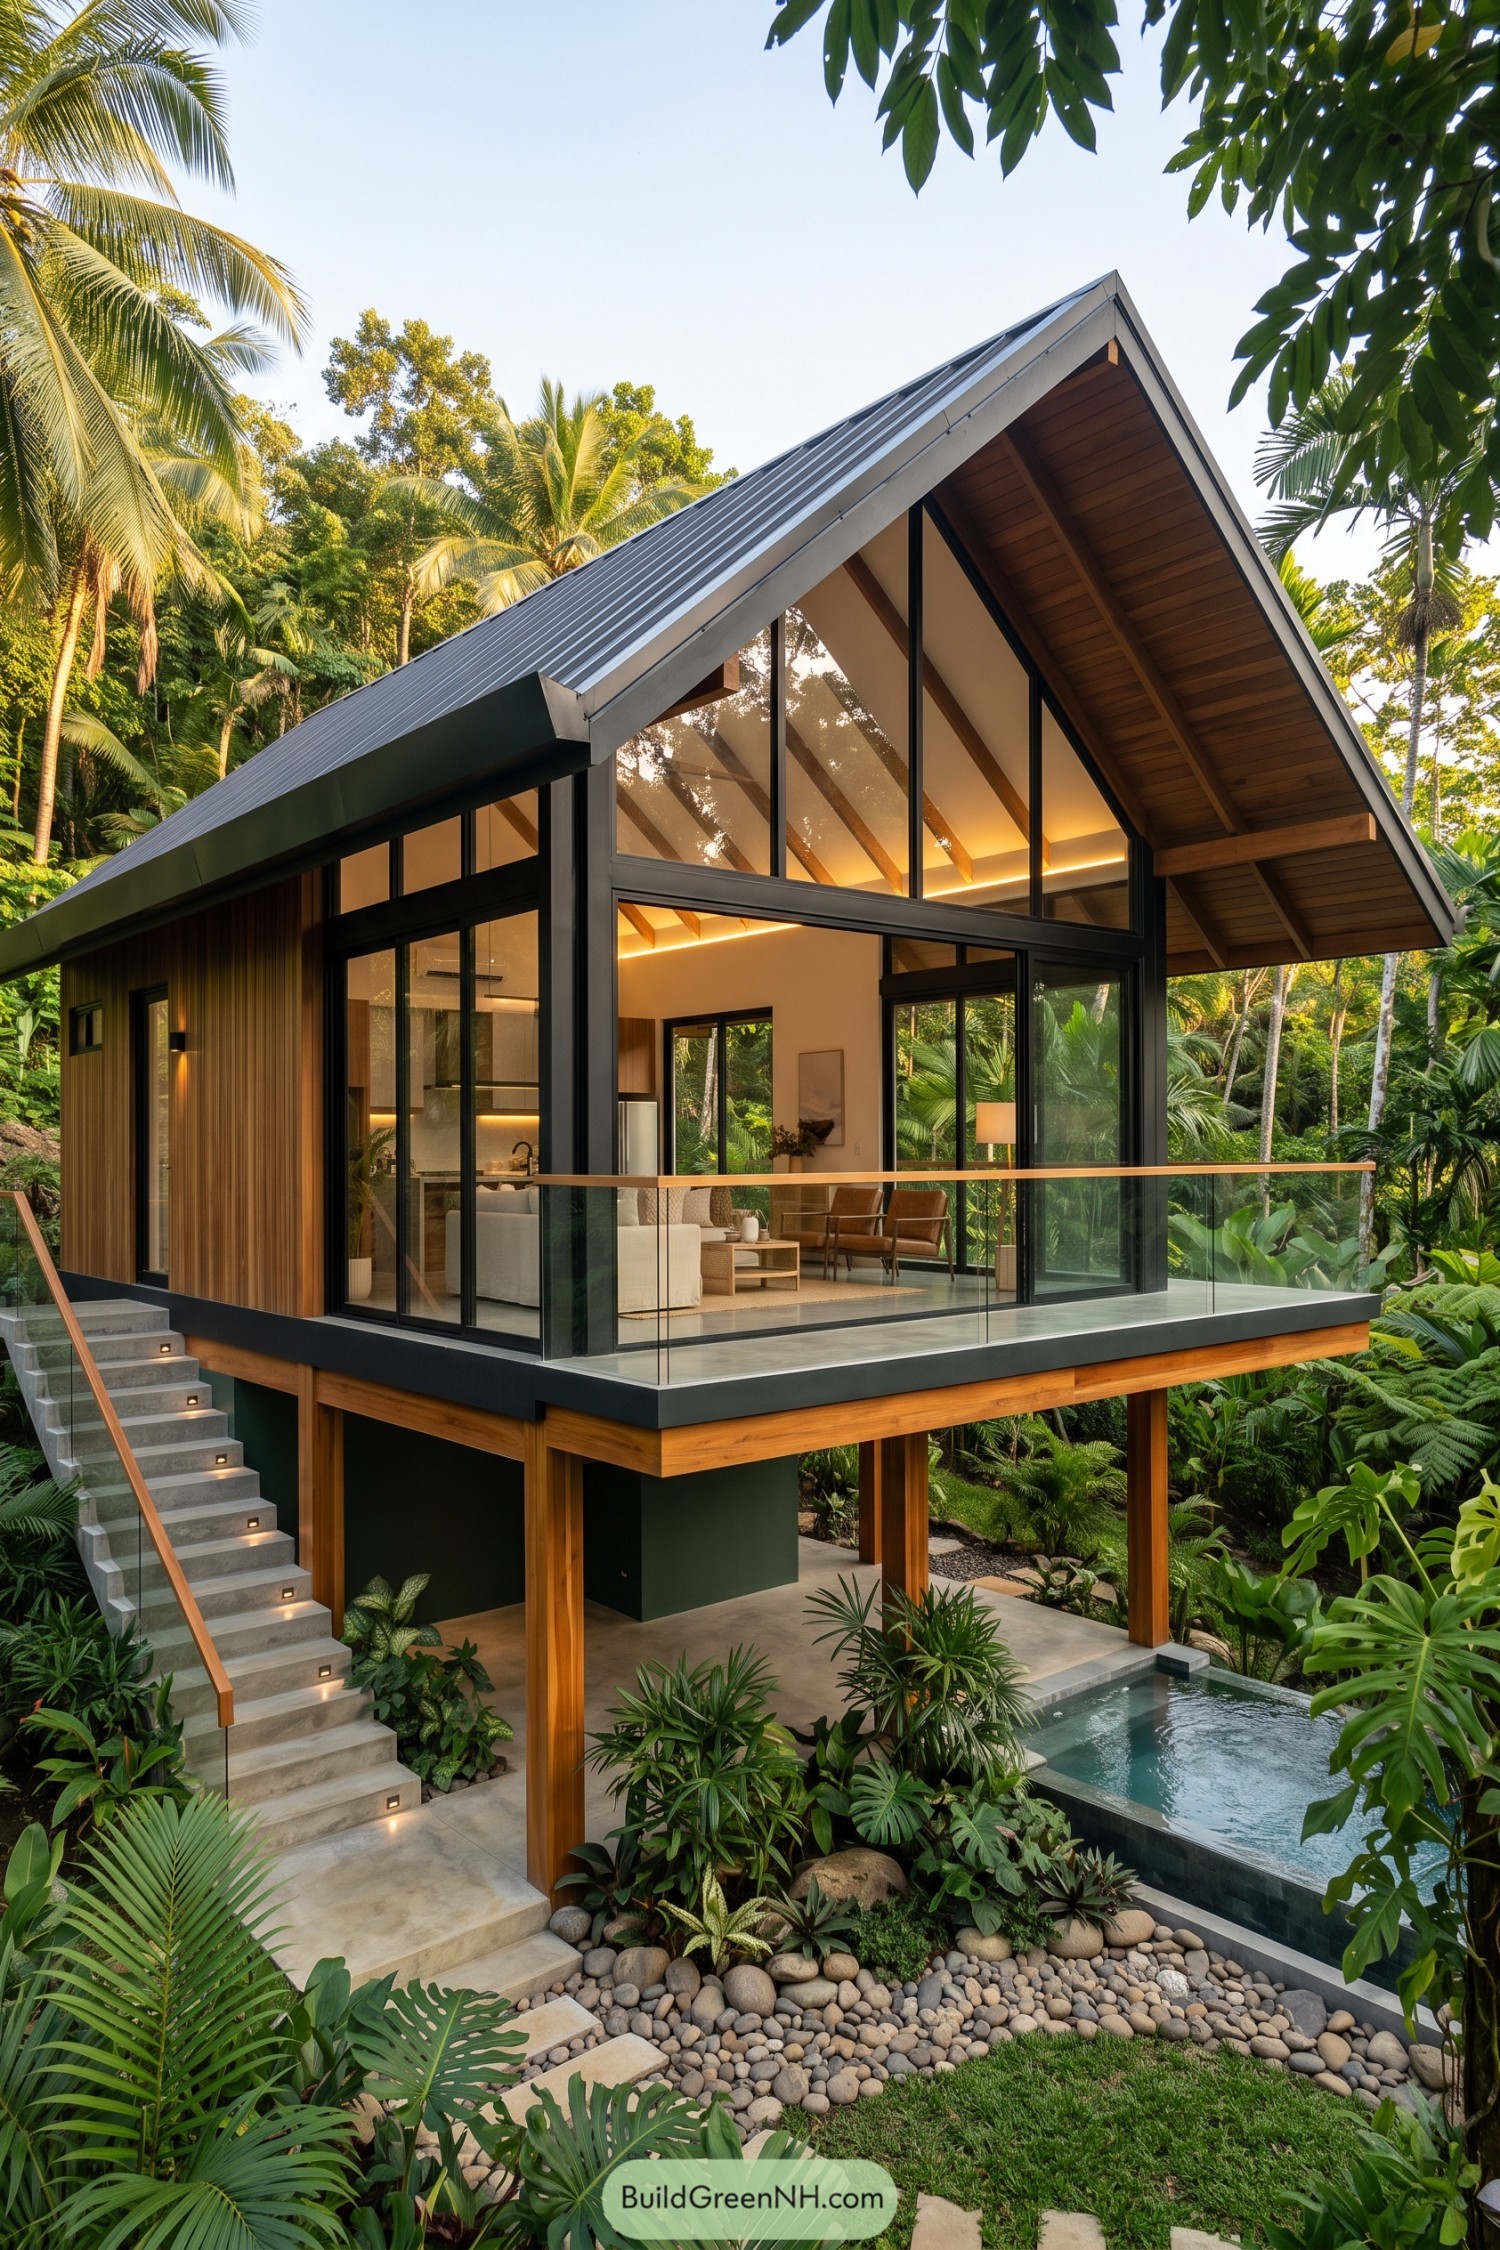

Raised on timber posts, this kubo-inspired home pairs a steep metal gable roof with warm wood soffits and clean black framing. The lifted floor keeps the living areas above the lush garden while making room for a tucked-away pool below, which is a pretty sweet bonus.
Tall glazing wraps the open living space and brings the palms right up to the seating area without inviting every mosquito inside. A glass-railed deck and broad roof overhangs extend the home outdoors, drawing from the breezy, raised character of traditional Filipino houses.
Split-Level Seaside Kubo
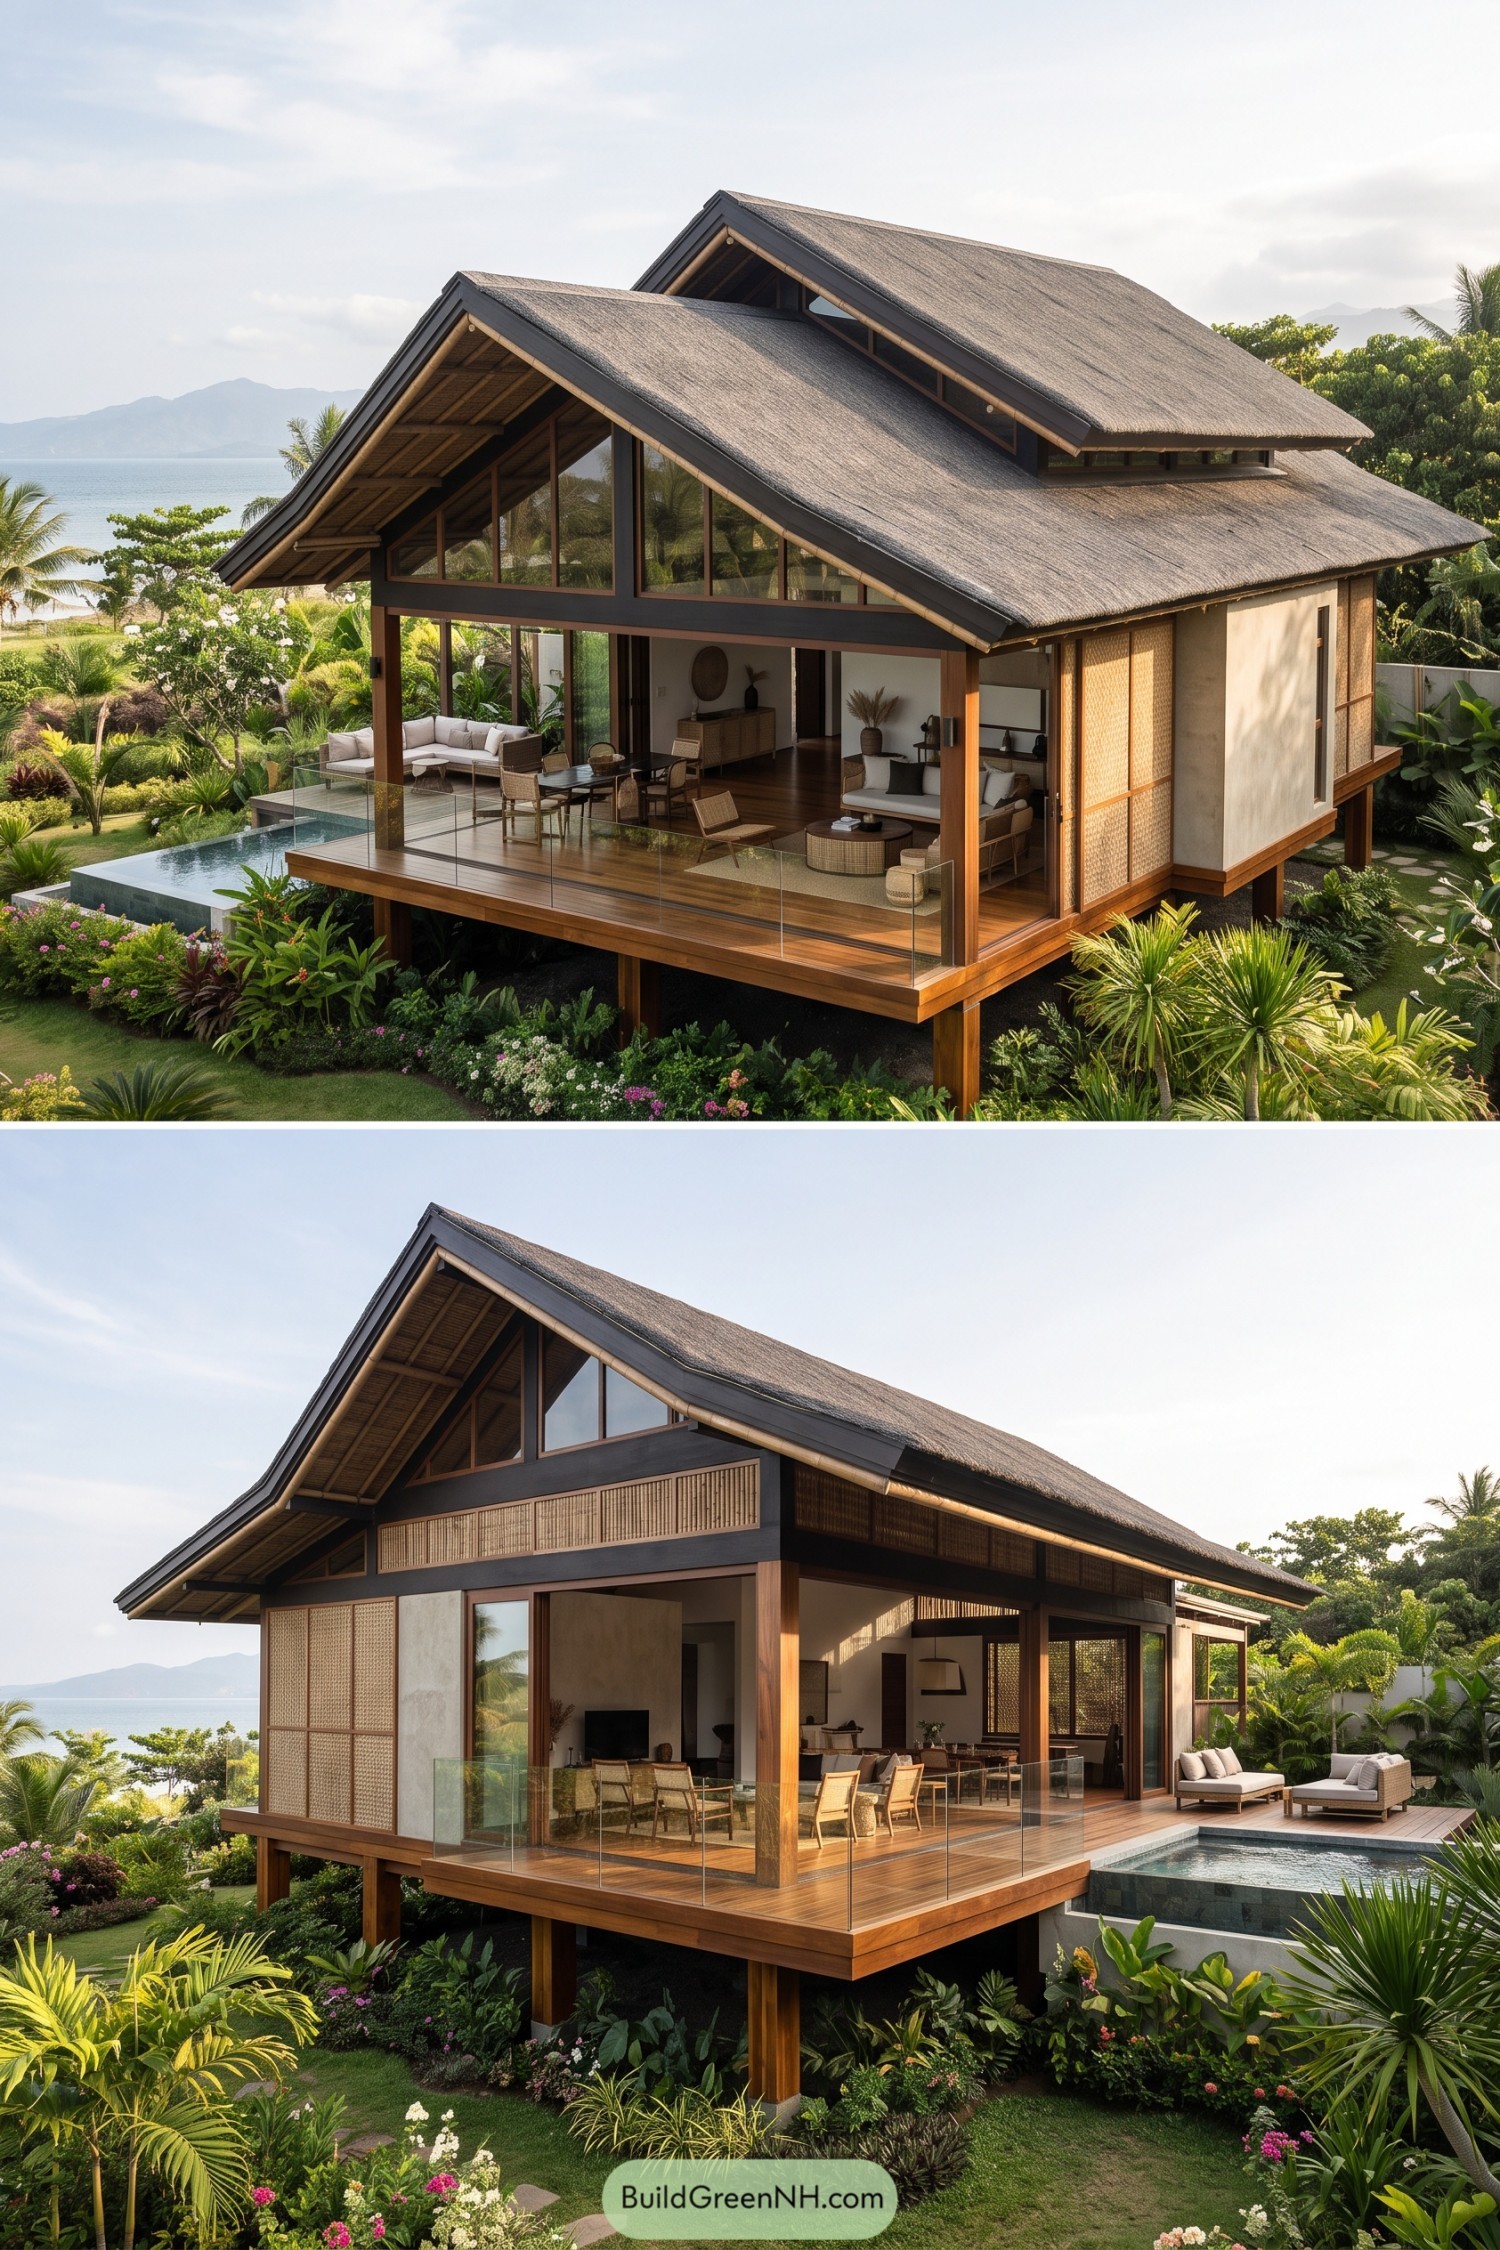

Raised on warm timber posts, this coastal home pairs a broad thatched roof with crisp dark framing and woven wall screens. Its deep eaves shelter the open living areas, which is handy when tropical weather gets a little moody.
A wraparound deck with clear railings opens toward the garden, pool, and distant sea views. Traditional kubo ideas inspired the breezy layout, while sliding glass panels make indoor and outdoor spaces feel like one relaxed retreat.
Jungle Infinity Pool Kubo
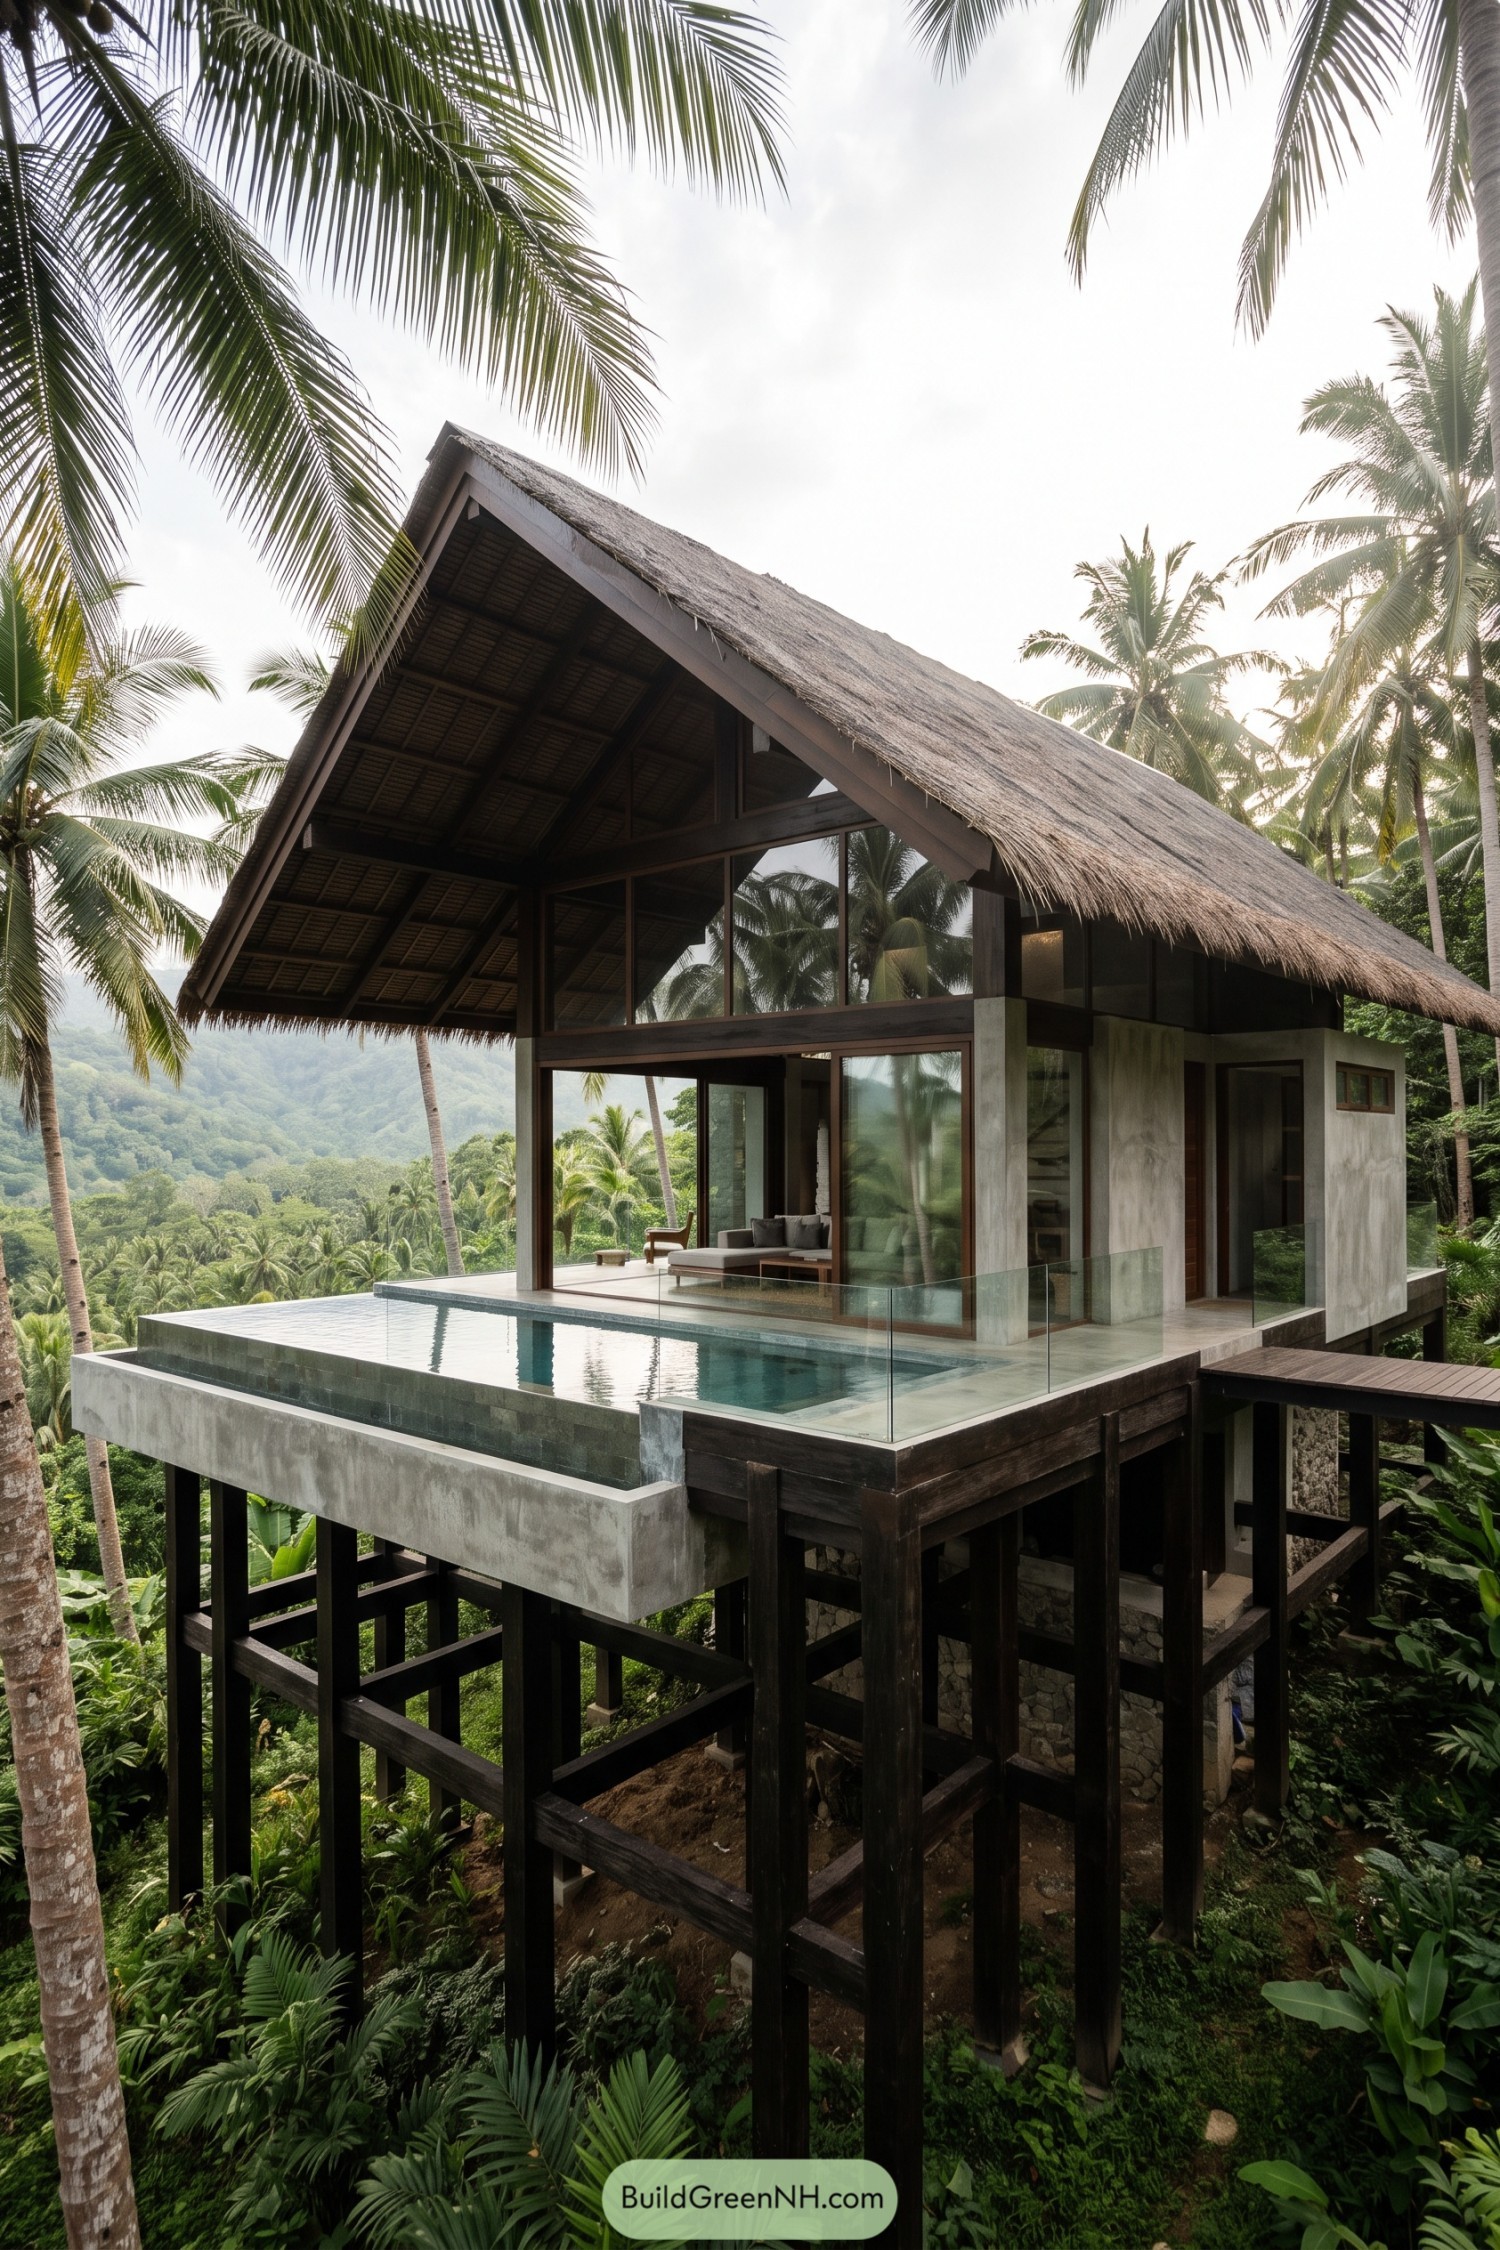

A soaring thatched roof gives this bahay kubo its familiar island silhouette, while dark timber framing and broad glass walls make it feel fresh and open. Raised high above the slope, the home nestles among palms without flattening the landscape, which is always a nice move.
The infinity pool projects toward the treetops with a clear glass edge, turning a quick dip into a full jungle view. Concrete volumes anchor the airy upper level, and the covered terrace keeps outdoor lounging comfortable when the tropical weather gets a little moody.
Veranda Stilts Bamboo Hideaway
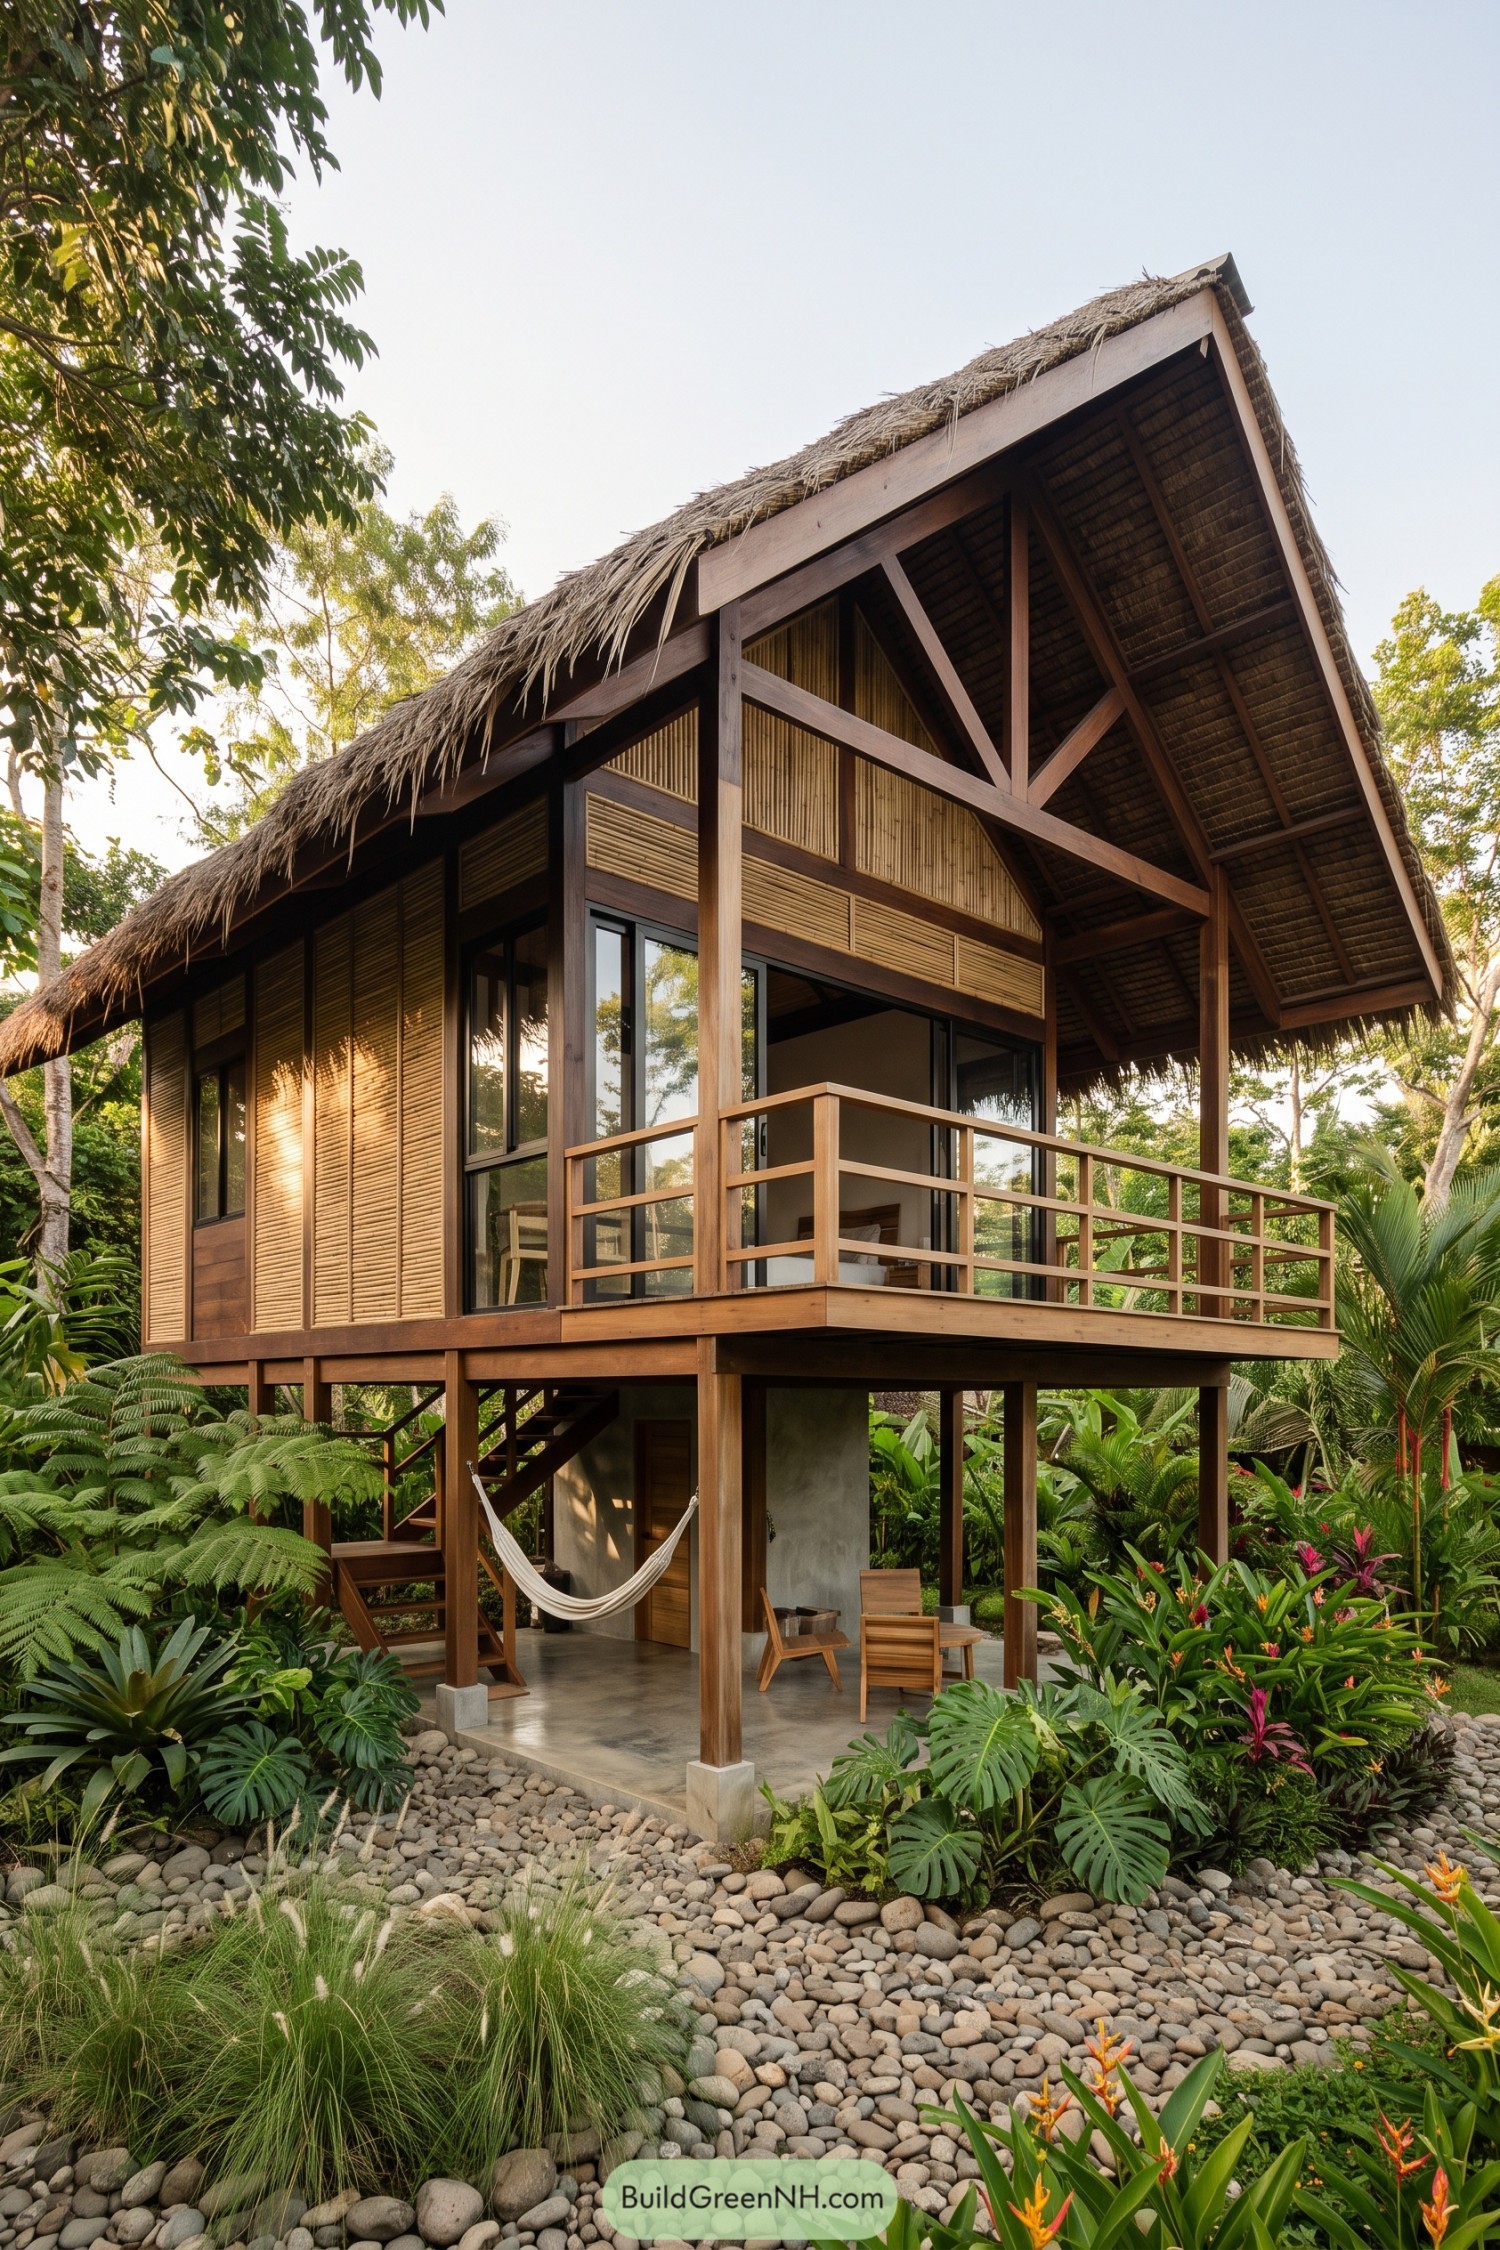

Raised on slender timber posts, this bahay kubo pairs a steep thatched roof with bamboo wall panels, broad glazing, and a wraparound balcony. Its open lower level creates a breezy lounge beneath the home, complete with a hammock because every good hideaway deserves one.
The design draws from traditional Filipino stilt houses while giving the upper floor a cleaner, more contemporary finish. Deep roof overhangs shelter the windows and deck, while the timber frame lets the lush garden remain part of daily life.
Timber Screen Forest Kubo
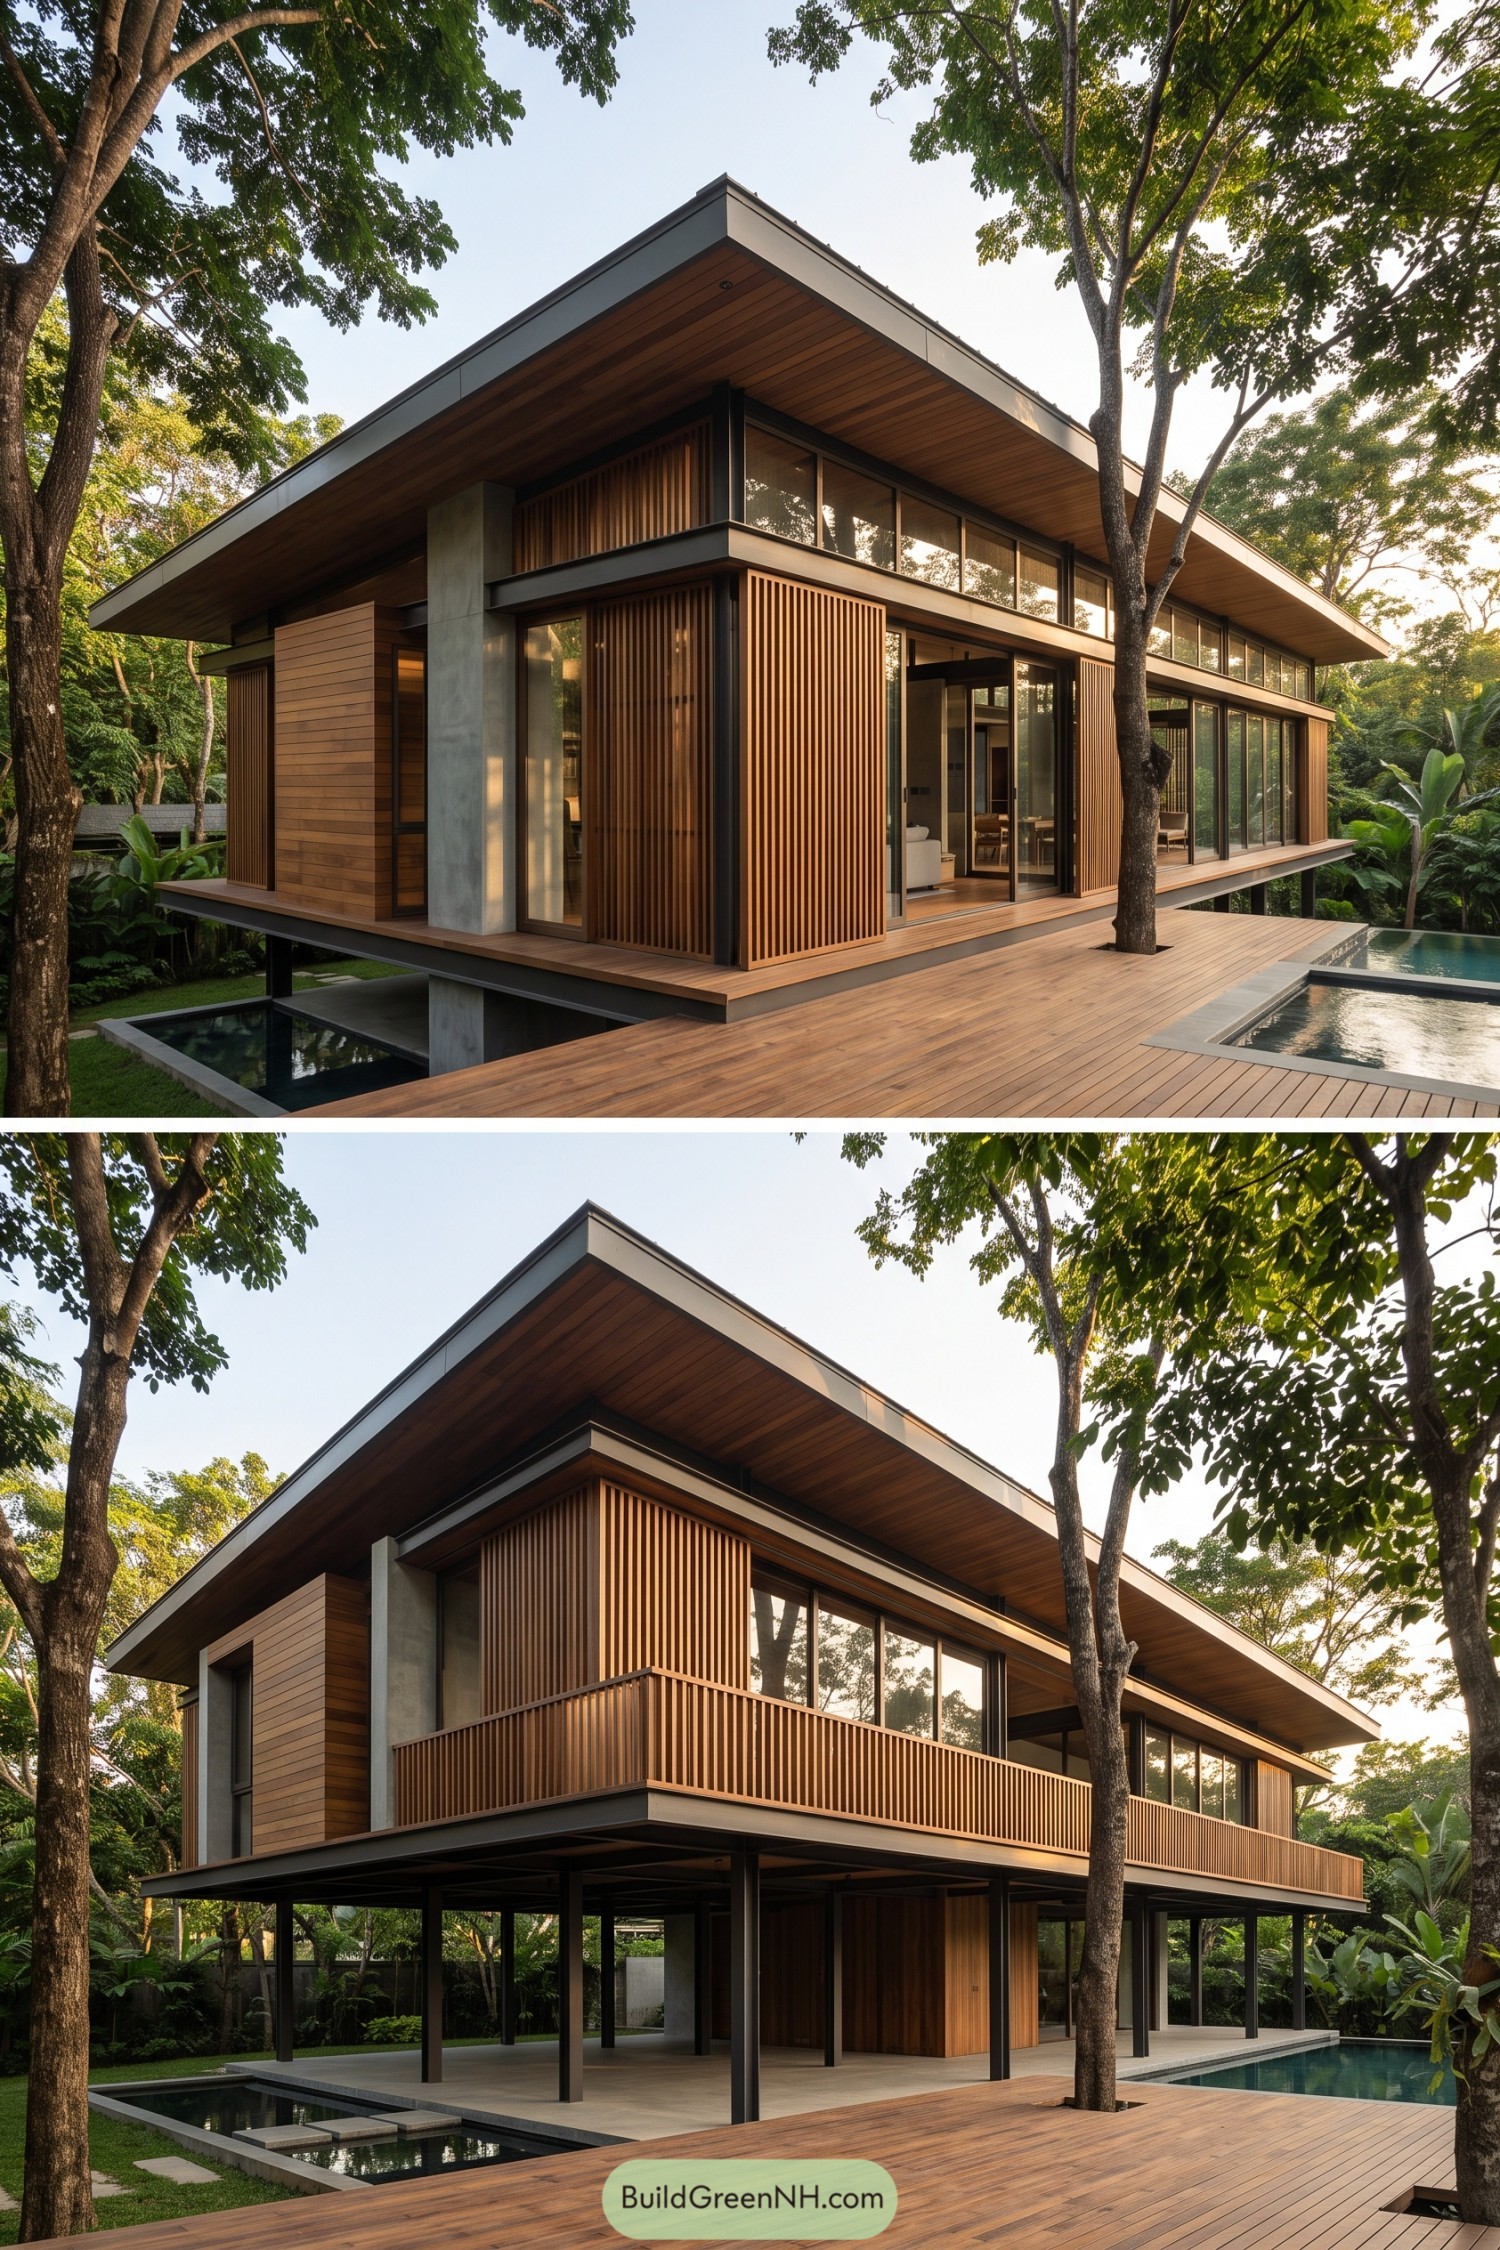

Inspired by the airy raised form of the traditional bahay kubo, this home gives it a crisp contemporary frame. Wide roof eaves, slender posts, and a breezy open ground level make the house feel right at home among the trees.
Warm timber battens wrap the glass walls for shade and privacy while keeping the interiors connected to the garden. A broad deck and reflecting pools extend the living space outdoors, because a tropical home should have somewhere to escape the afternoon heat.
Woven Panel Pool Villa
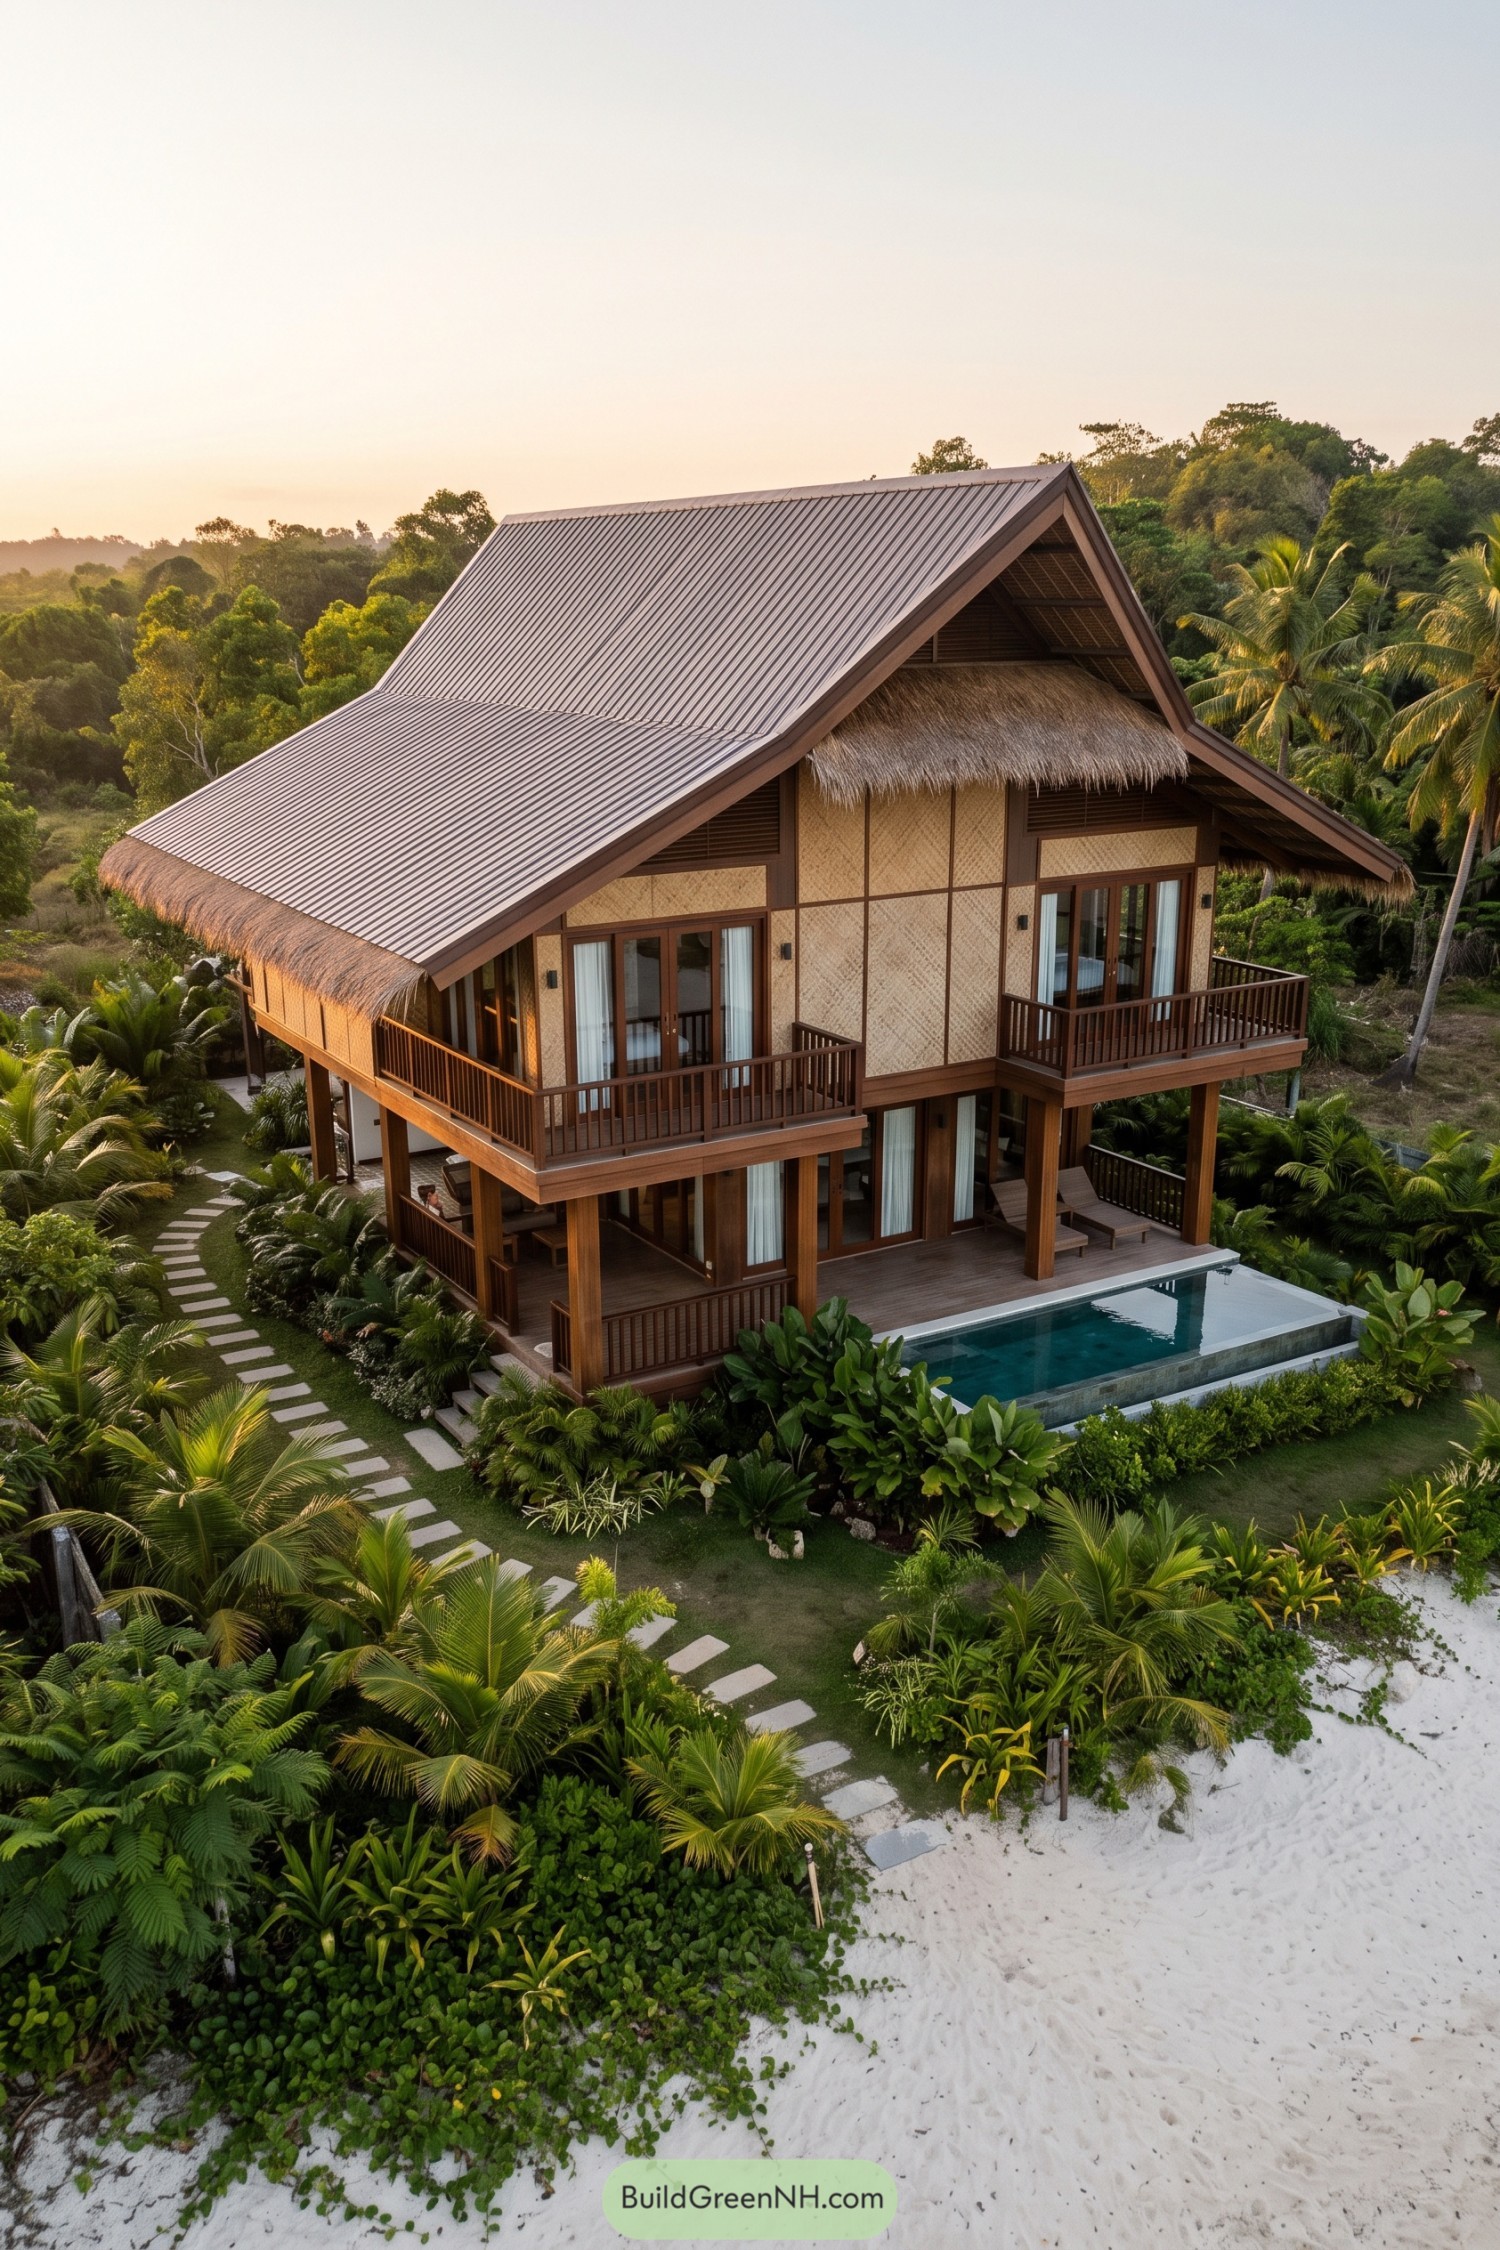

This two-story bahay kubo villa pairs woven bamboo wall panels with a tall metal gable roof, giving the familiar island home a polished new shape. Deep overhangs and thatched eaves keep the upper terraces shaded, because tropical sun is lovely until it follows you indoors.
Raised timber decks wrap around both levels, opening bedrooms and lounges toward the palms and beach. A slim pool sits beside the ground-floor veranda, adding a cool spot for slow afternoons and a rather convincing reason to skip sightseeing.
Gabled Garden Kubo
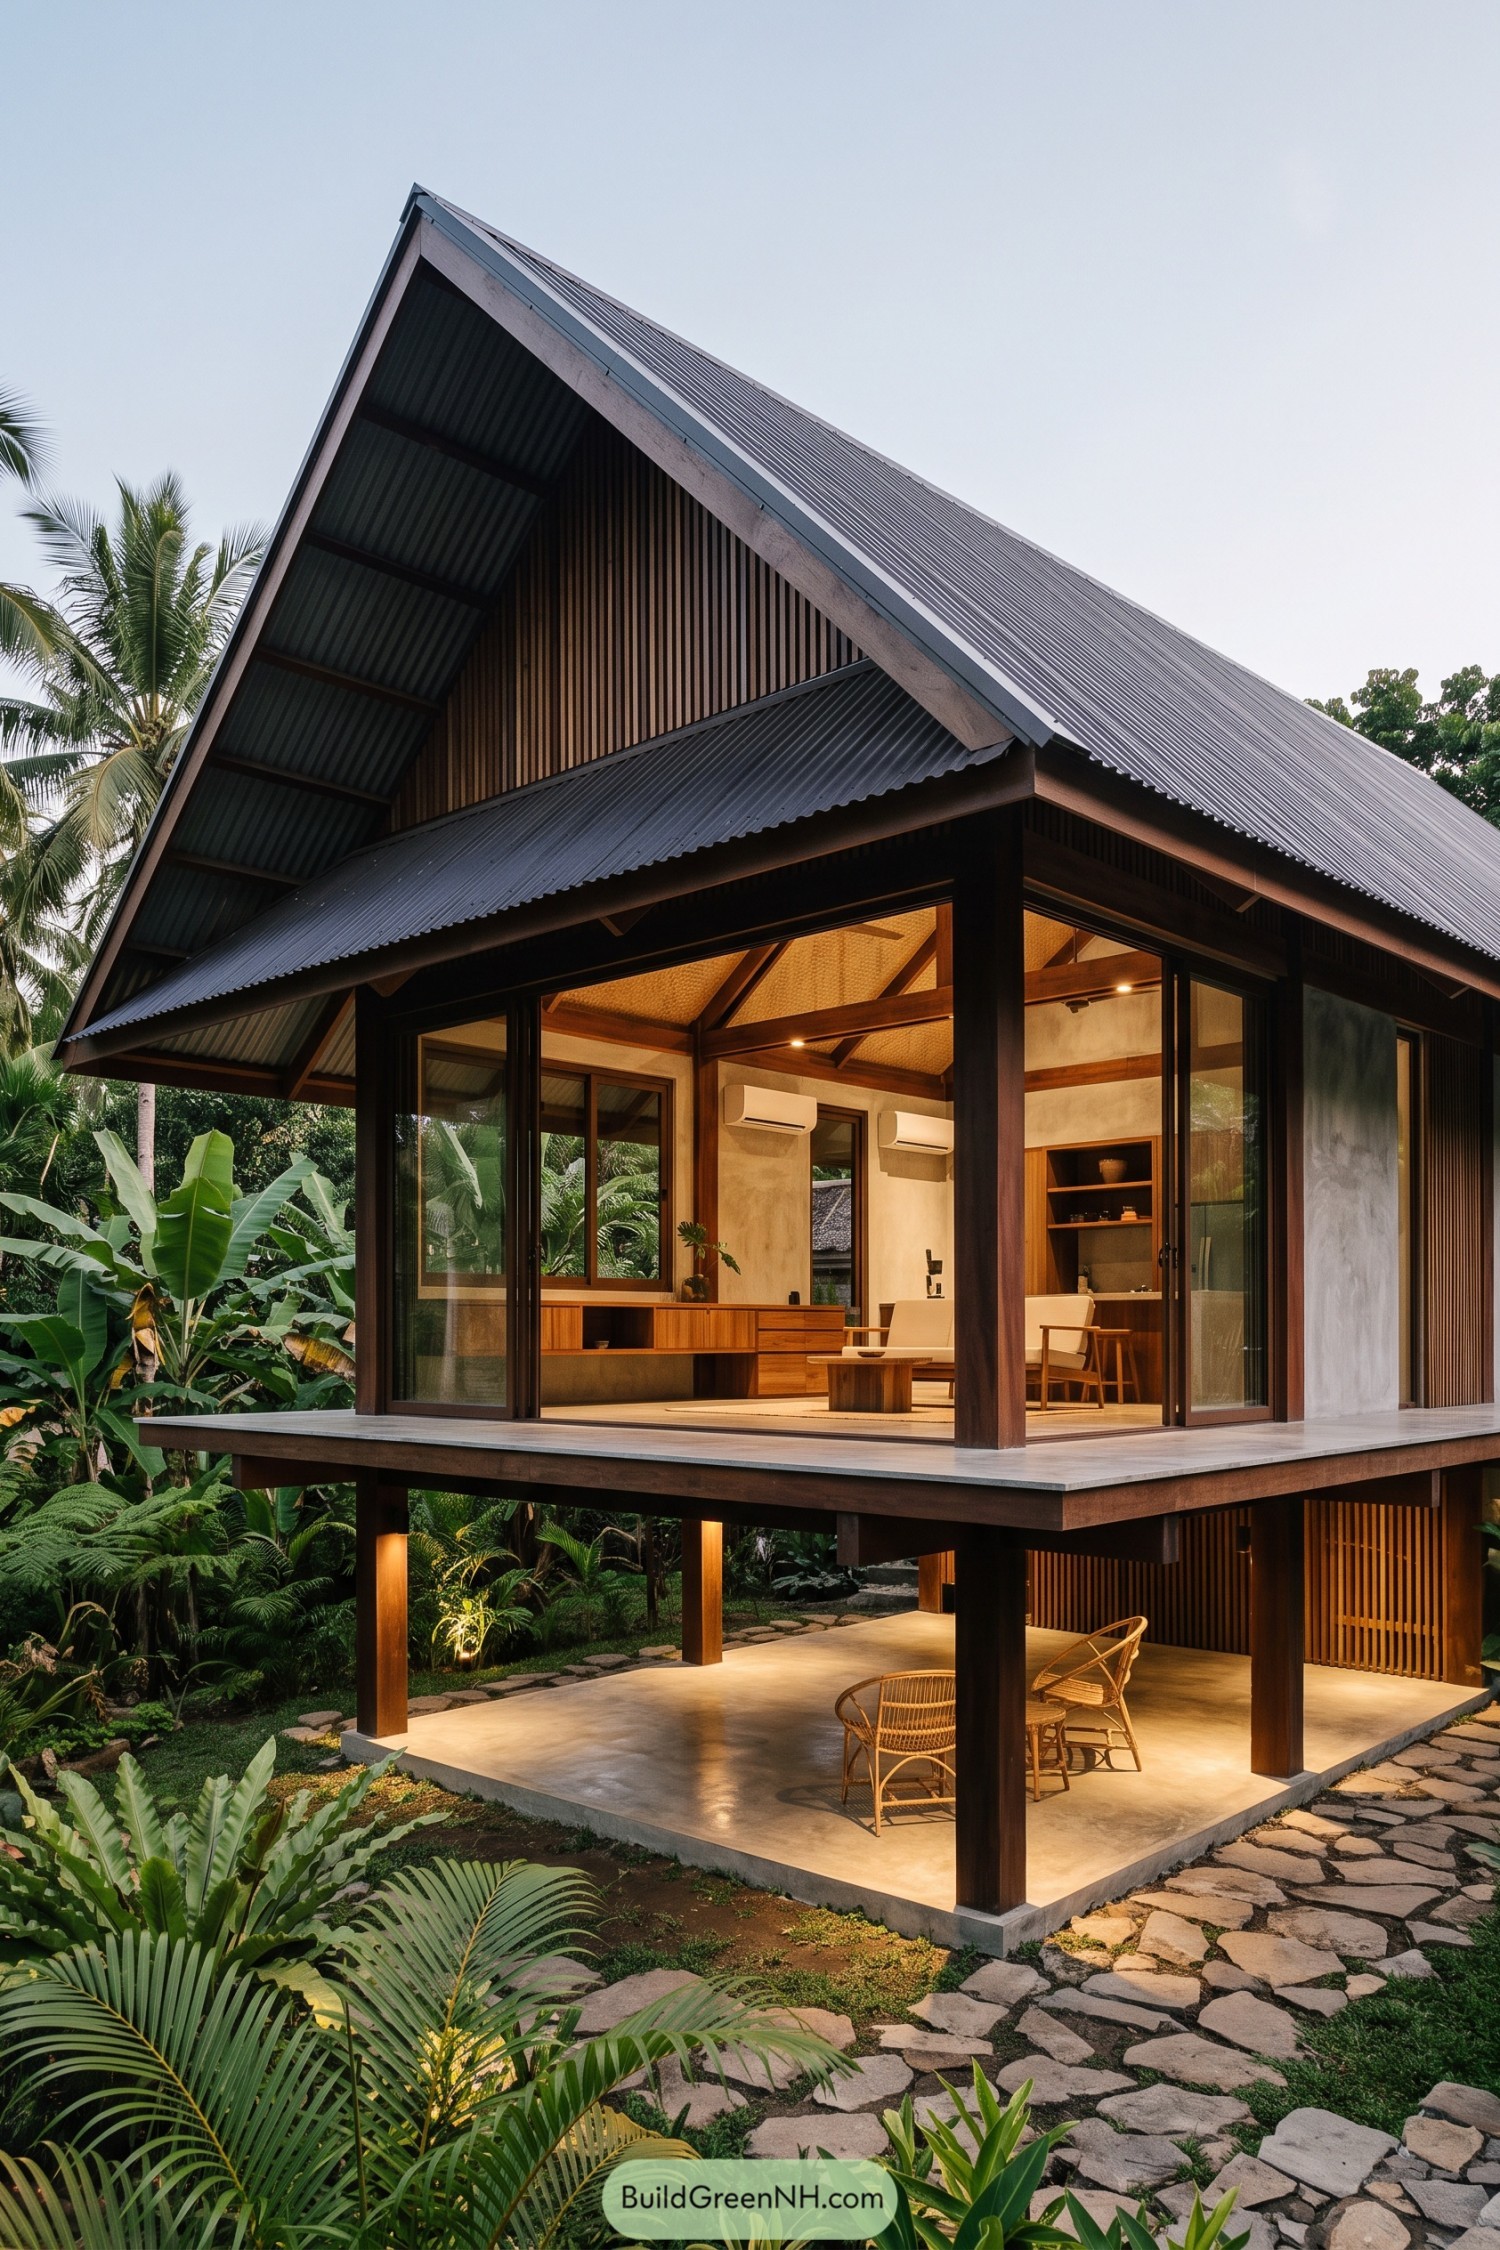

A bold gabled roof gives this bahay kubo a crisp modern outline while keeping the deep overhangs that make tropical living feel easy. Dark timber posts lift the main floor above the garden, leaving a breezy sheltered terrace below for rattan chairs and long lazy afternoons.
Wide sliding glass doors open the living spaces toward the greenery, with warm wood ceilings and vertical slatted screens softening the clean-lined structure. The corrugated roof handles tropical downpours without fuss, because rain has a habit of arriving uninvited.
Charcoal Roof Courtyard Dwelling
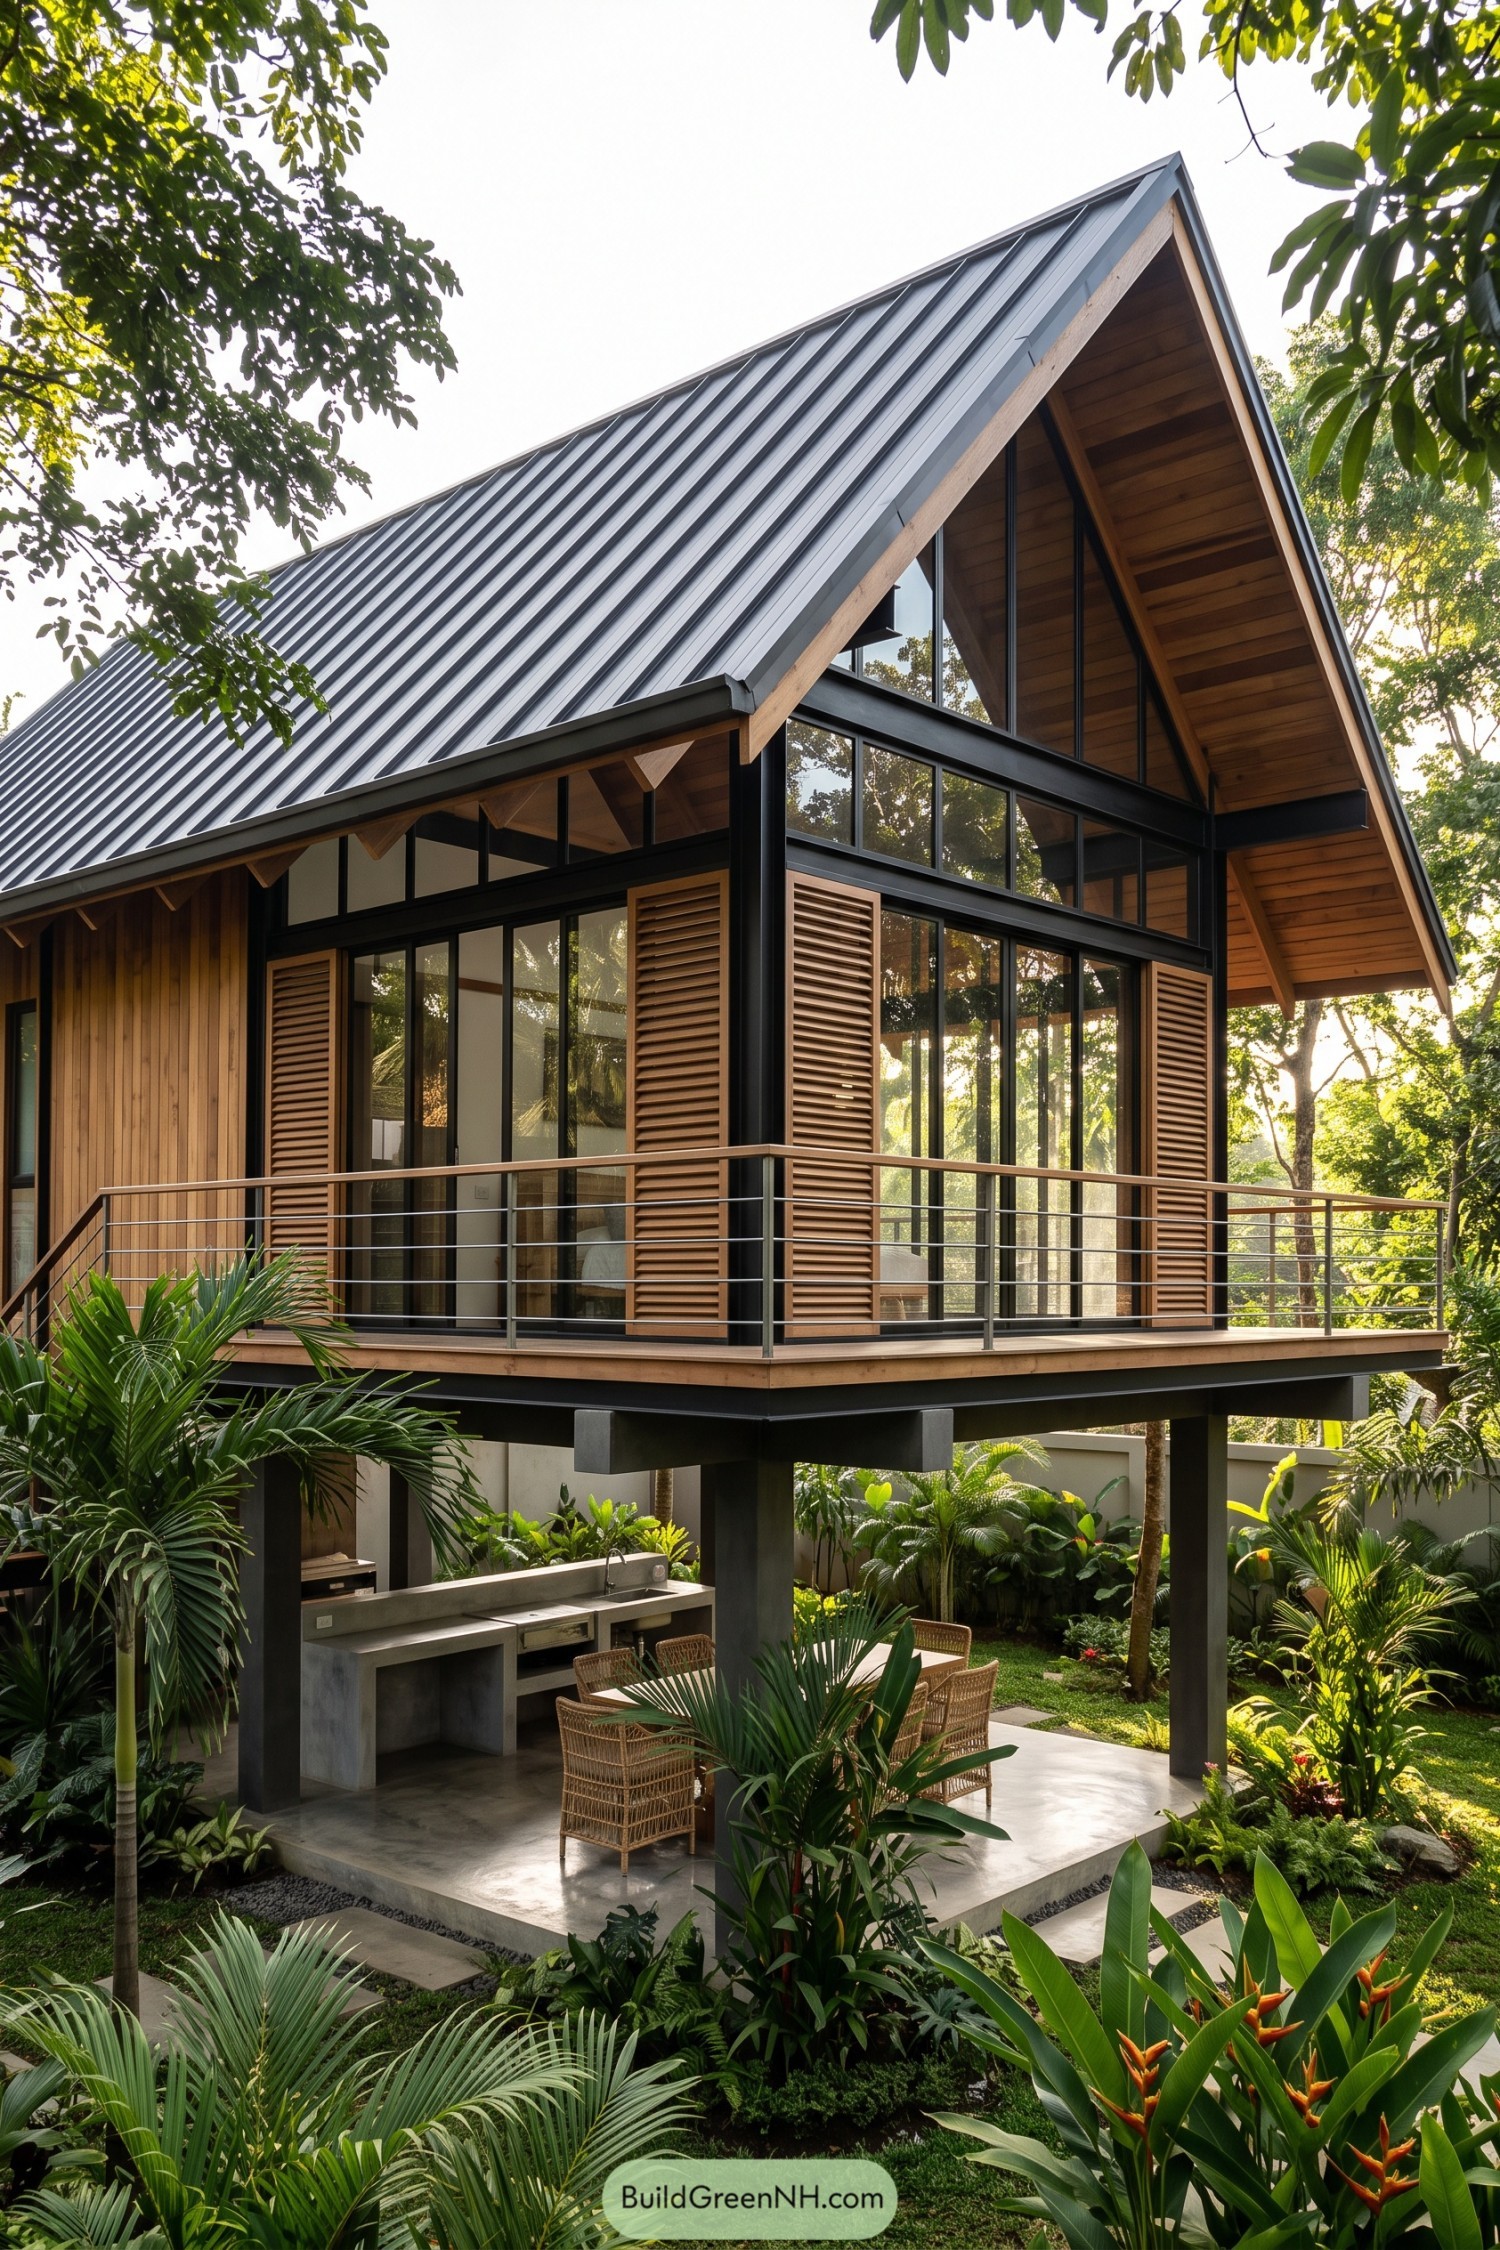

Raised on dark steel columns, this home reworks the familiar bahay kubo idea with a sharp charcoal standing seam roof, warm timber cladding, and tall glazed walls. The open space below becomes a breezy outdoor dining area, because gardens deserve a seat at the table too.
Timber louvers temper privacy along the glass façade while still keeping the rooms connected to the surrounding palms and trees. A wraparound balcony extends the living space outdoors, with deep eaves providing welcome cover during sudden tropical showers.
Twin Gable Rainforest Residence
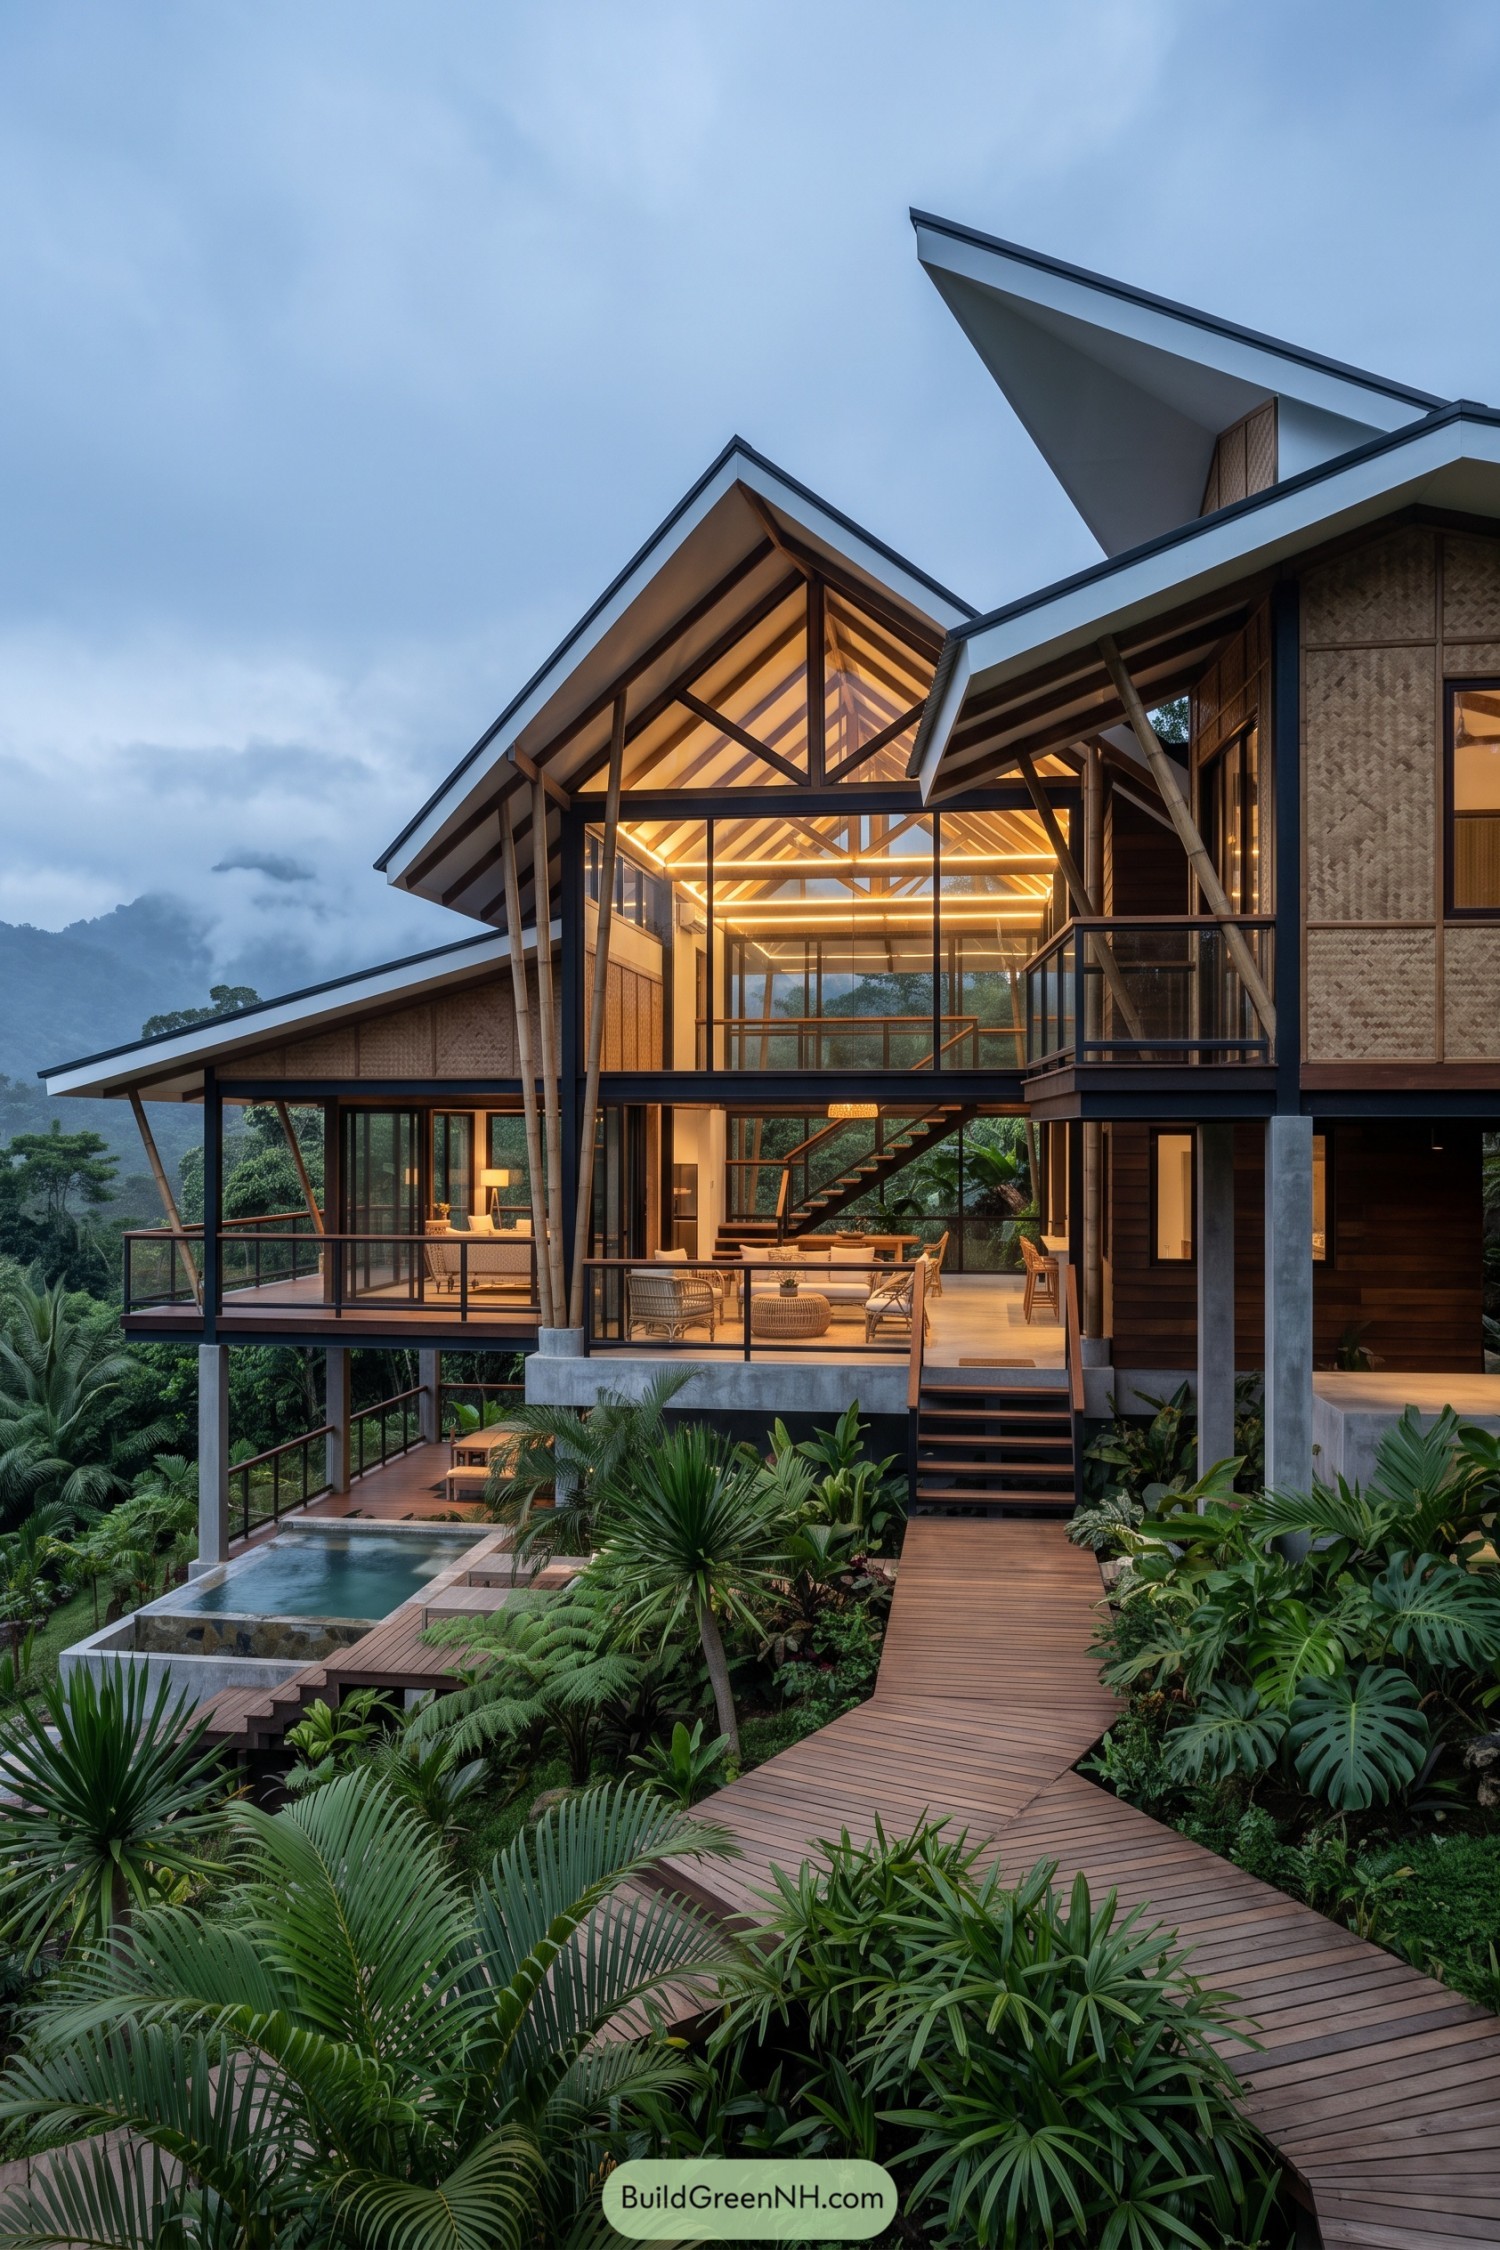

Twin soaring roofs give this elevated home a crisp silhouette while recalling the familiar shelter of a traditional kubo. Bamboo posts, woven wall panels, and dark timber cladding keep the look rooted in the tropics, just with a sharper wardrobe.
Glass-lined living areas open onto wide decks and a raised pool tucked among dense planting. The boardwalk draws you through the garden to the house, making the daily walk home feel a little like arriving at a very stylish treehouse.
Solar Eave Hillside House
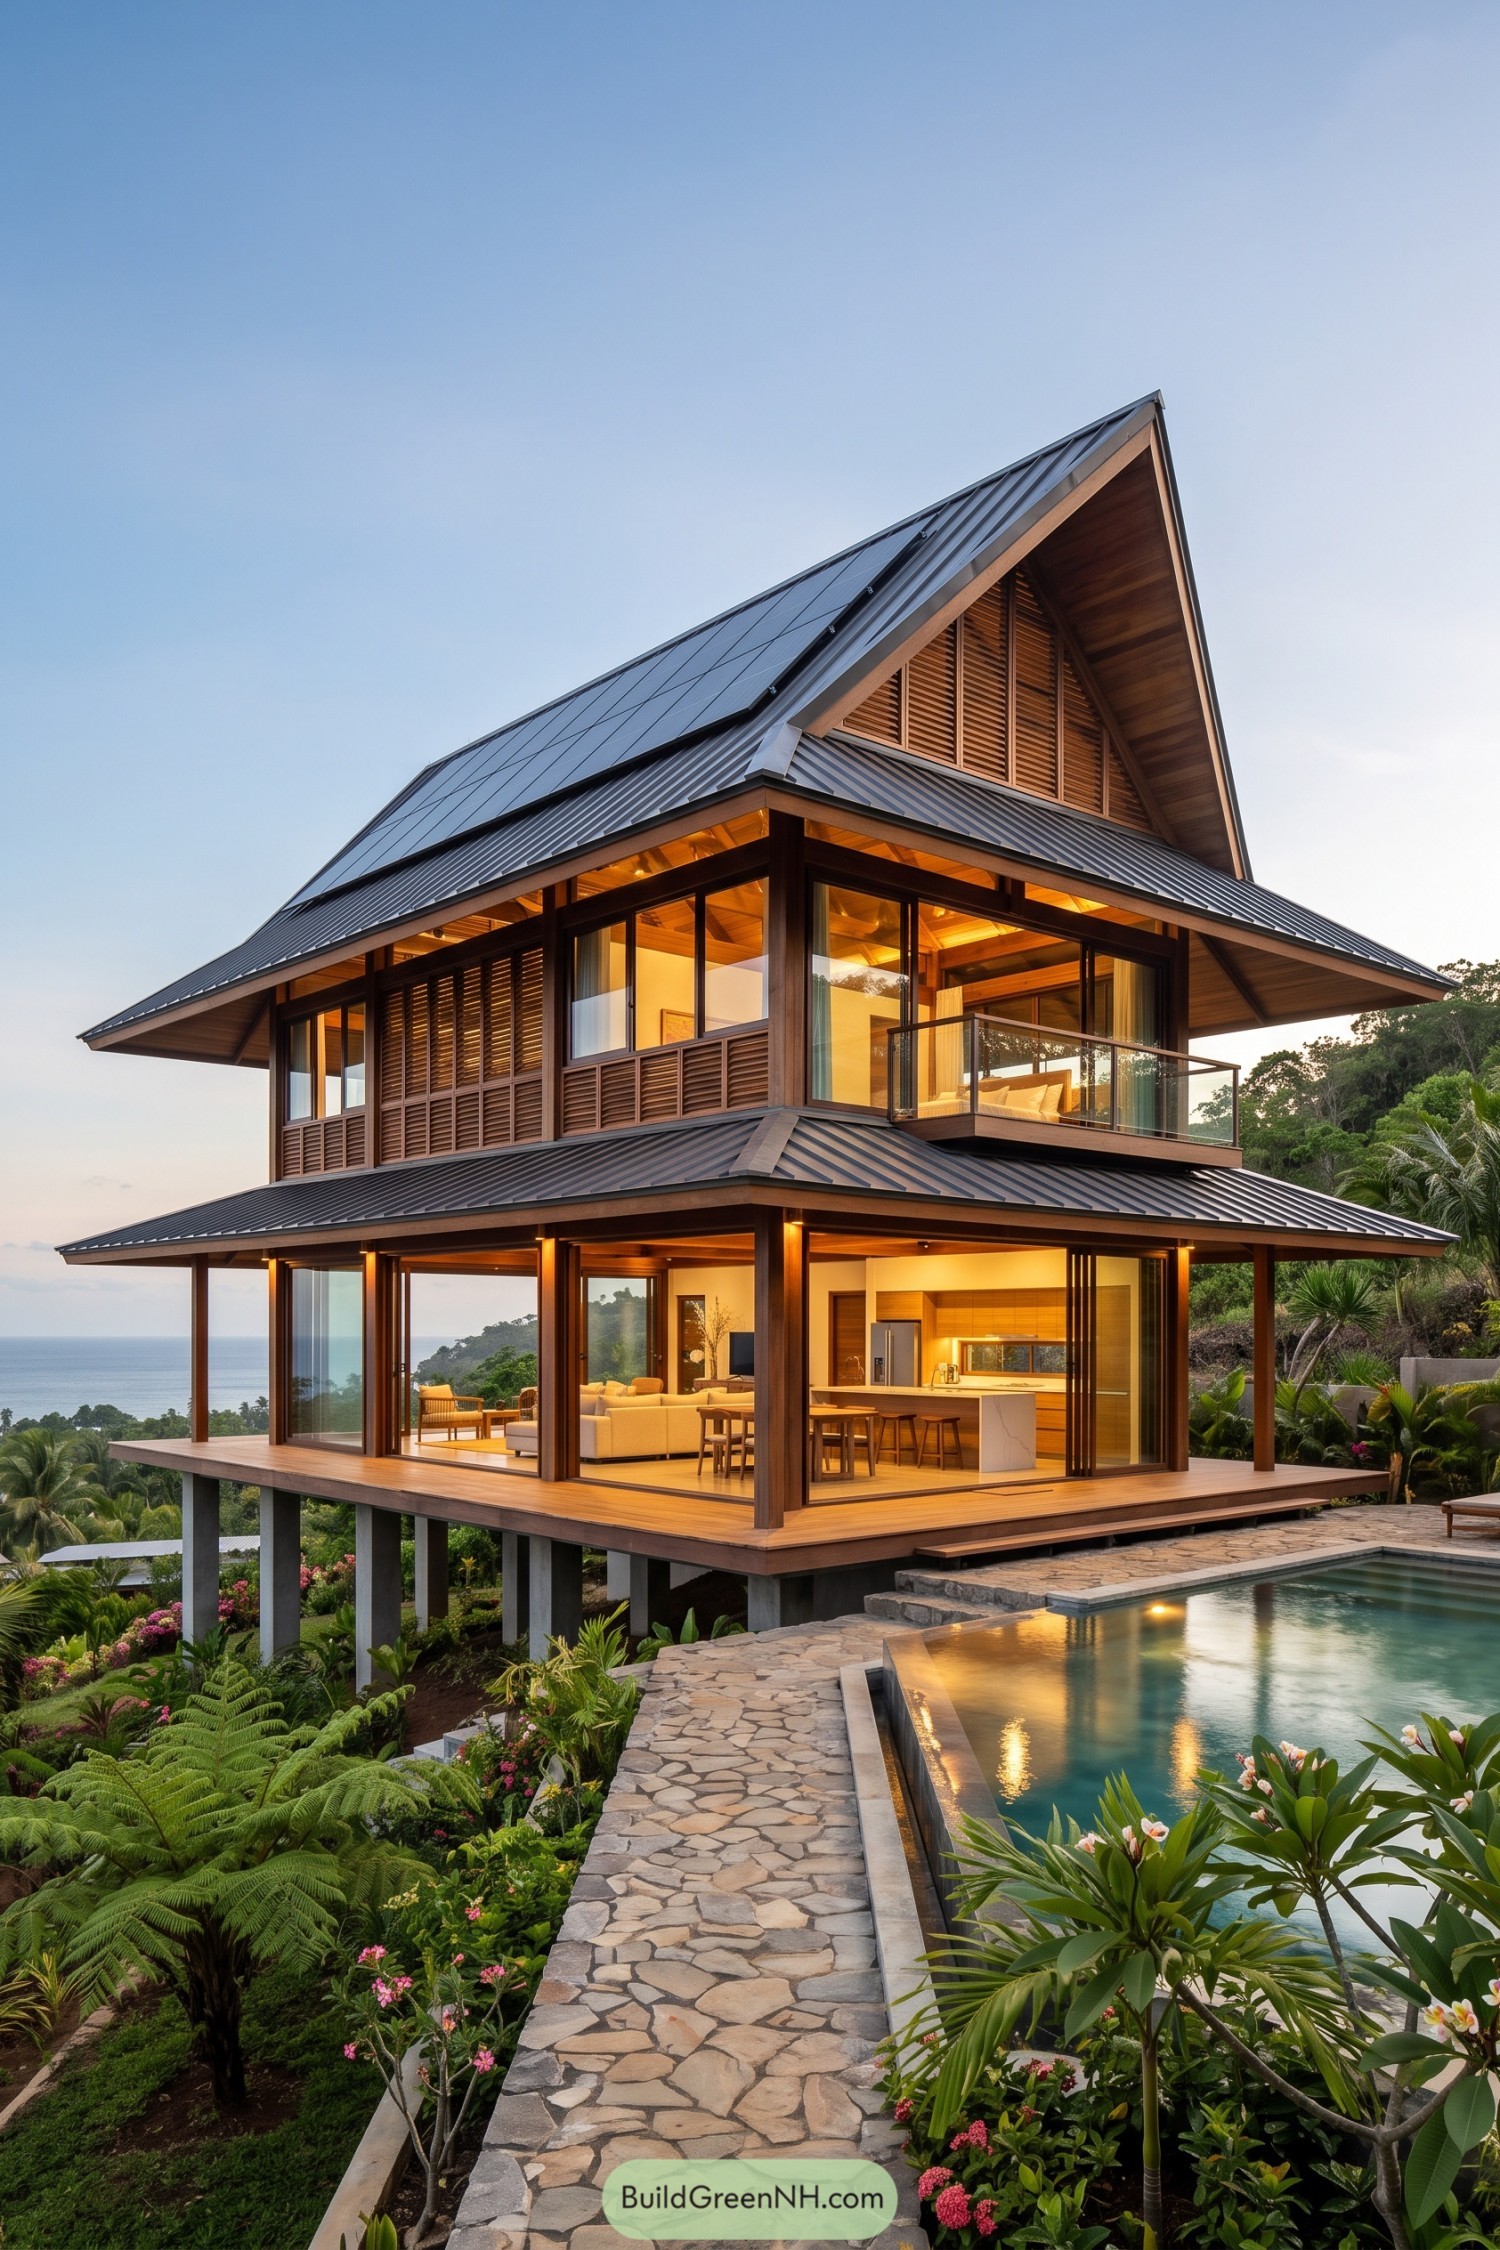

A soaring metal roof fitted with solar panels crowns this timber home, borrowing the generous eaves and raised structure of a bahay kubo. Deep overhangs cool the glazed living spaces while louvered upper walls let breezes wander through.
The open ground floor spills onto a wraparound deck above the planted slope, with the ocean peeking through beyond. A glass-railed balcony and compact pool add a little resort mischief, because a great view deserves company.
Bamboo Lanai Shorehouse
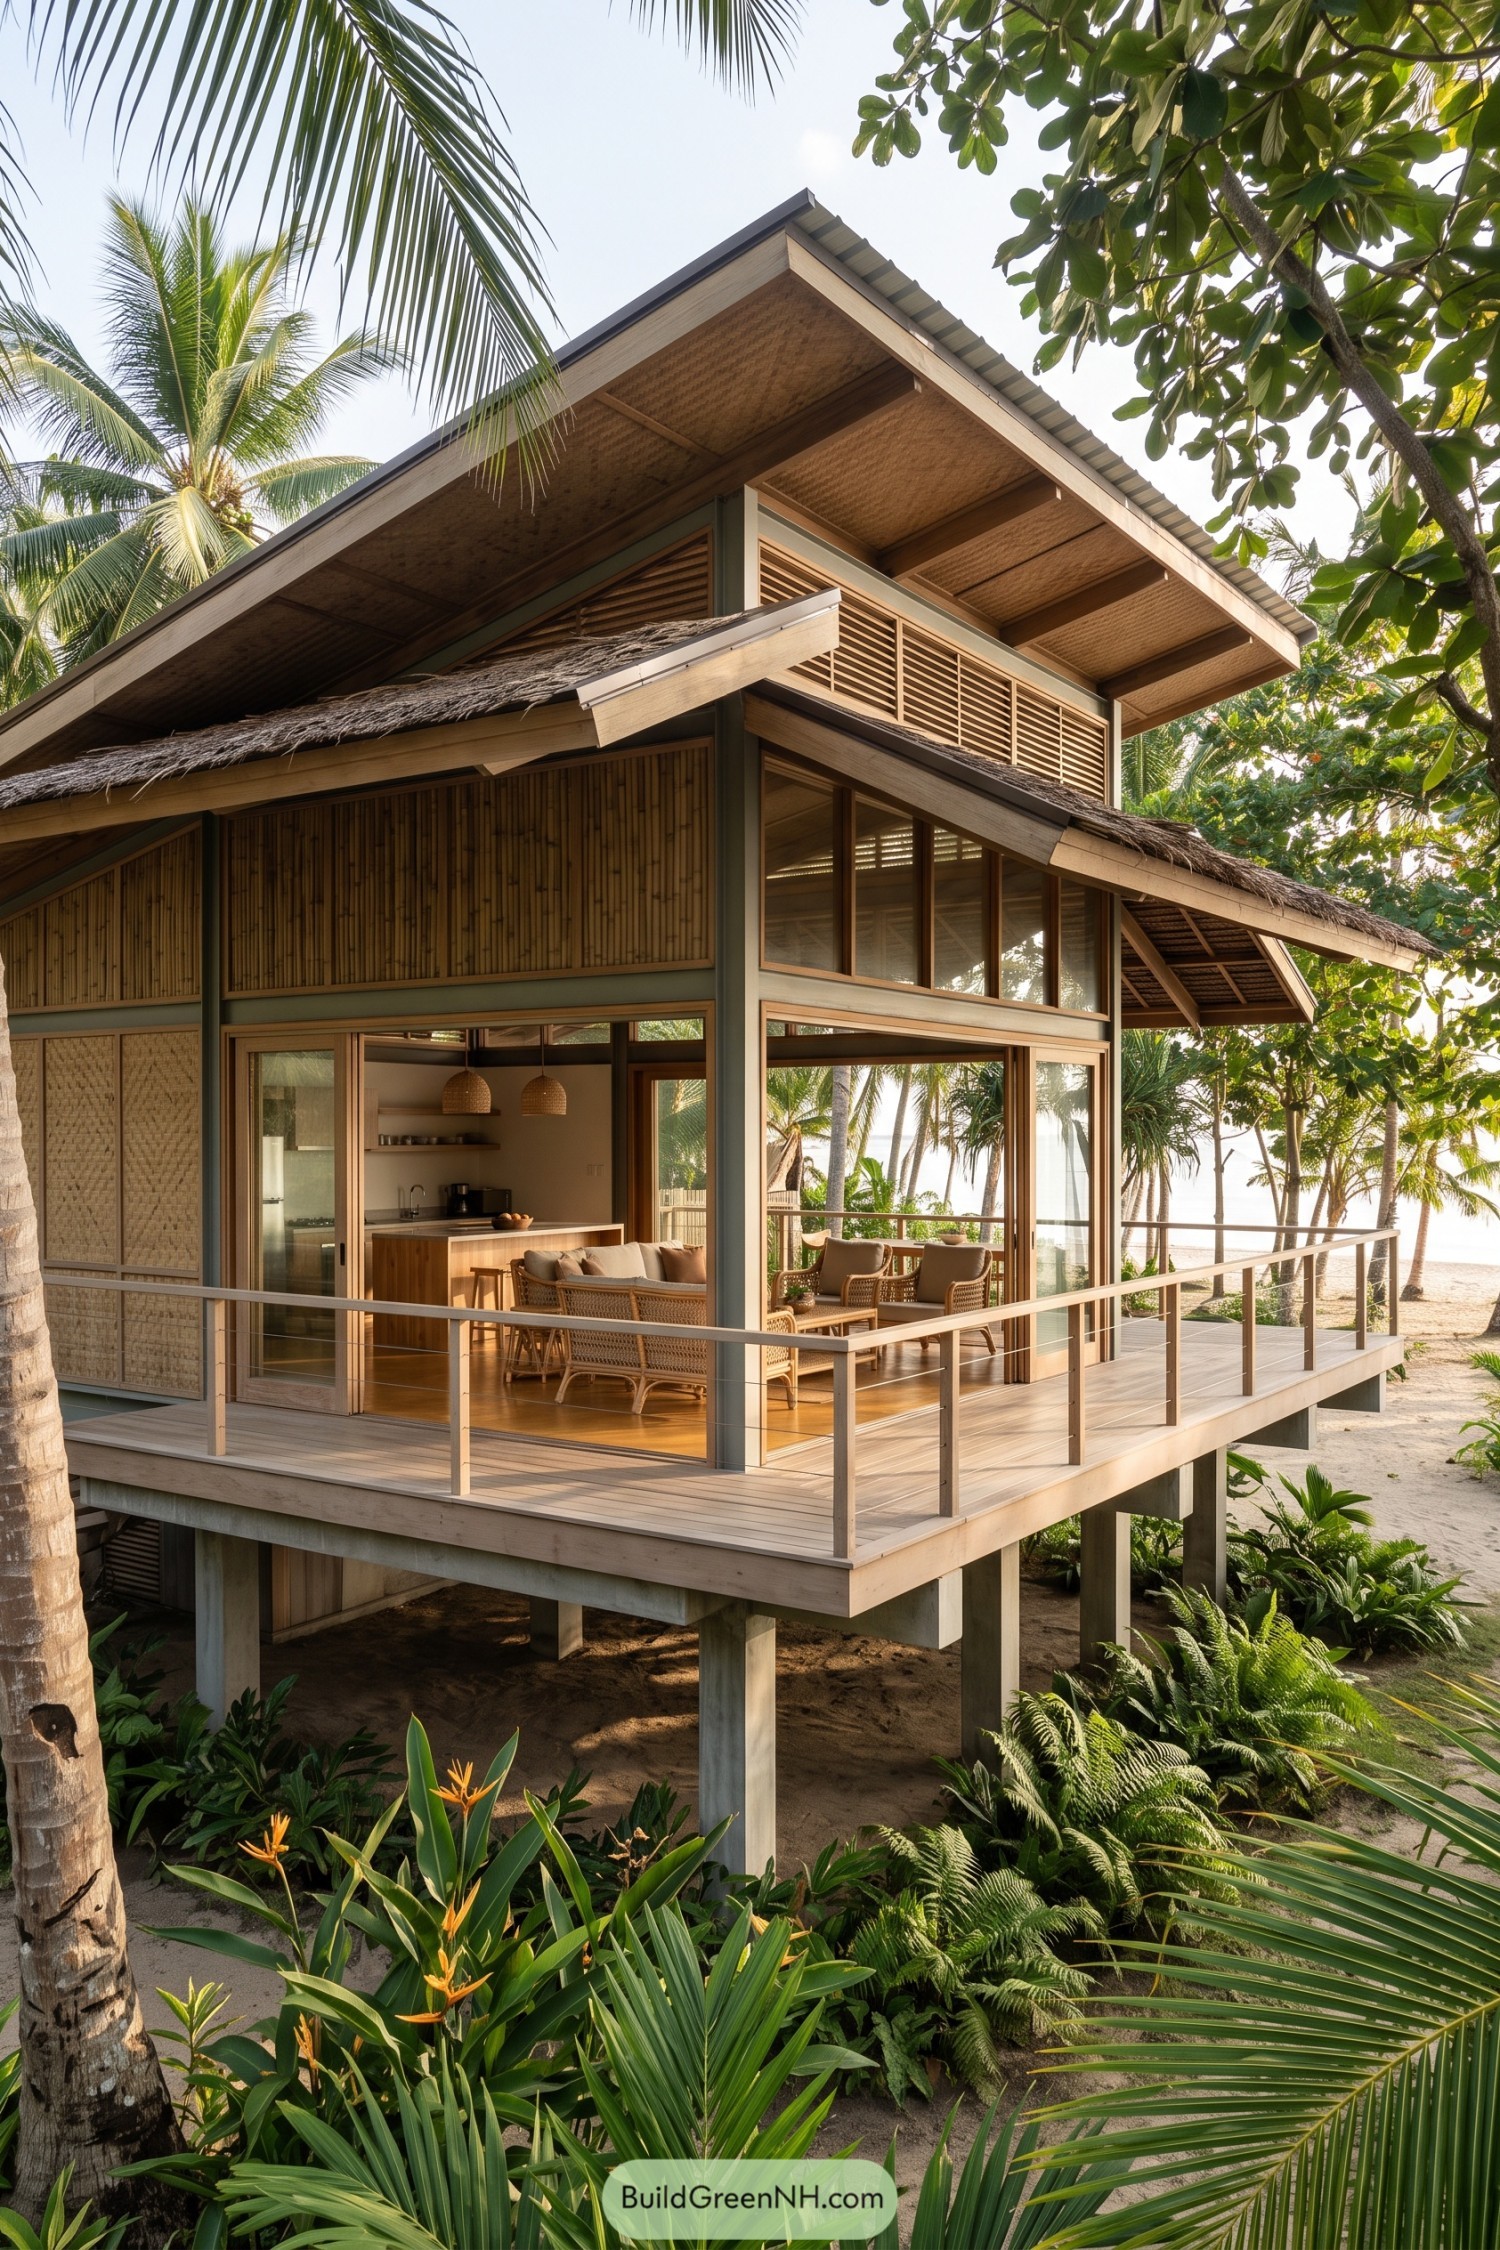

Raised on concrete piers, this coastal home combines woven bamboo walls with a clean timber frame and wide sliding glass doors. The open lower level and generous deck keep the living spaces close to the sea breeze, which is always a welcome guest.
Layered metal and thatch rooflines nod to the traditional kubo while giving the house a sharper contemporary silhouette. Timber louvers at the upper floor offer privacy and airflow, while the relaxed lanai makes morning coffee feel a little more important.
Monsoon Eave Loft House
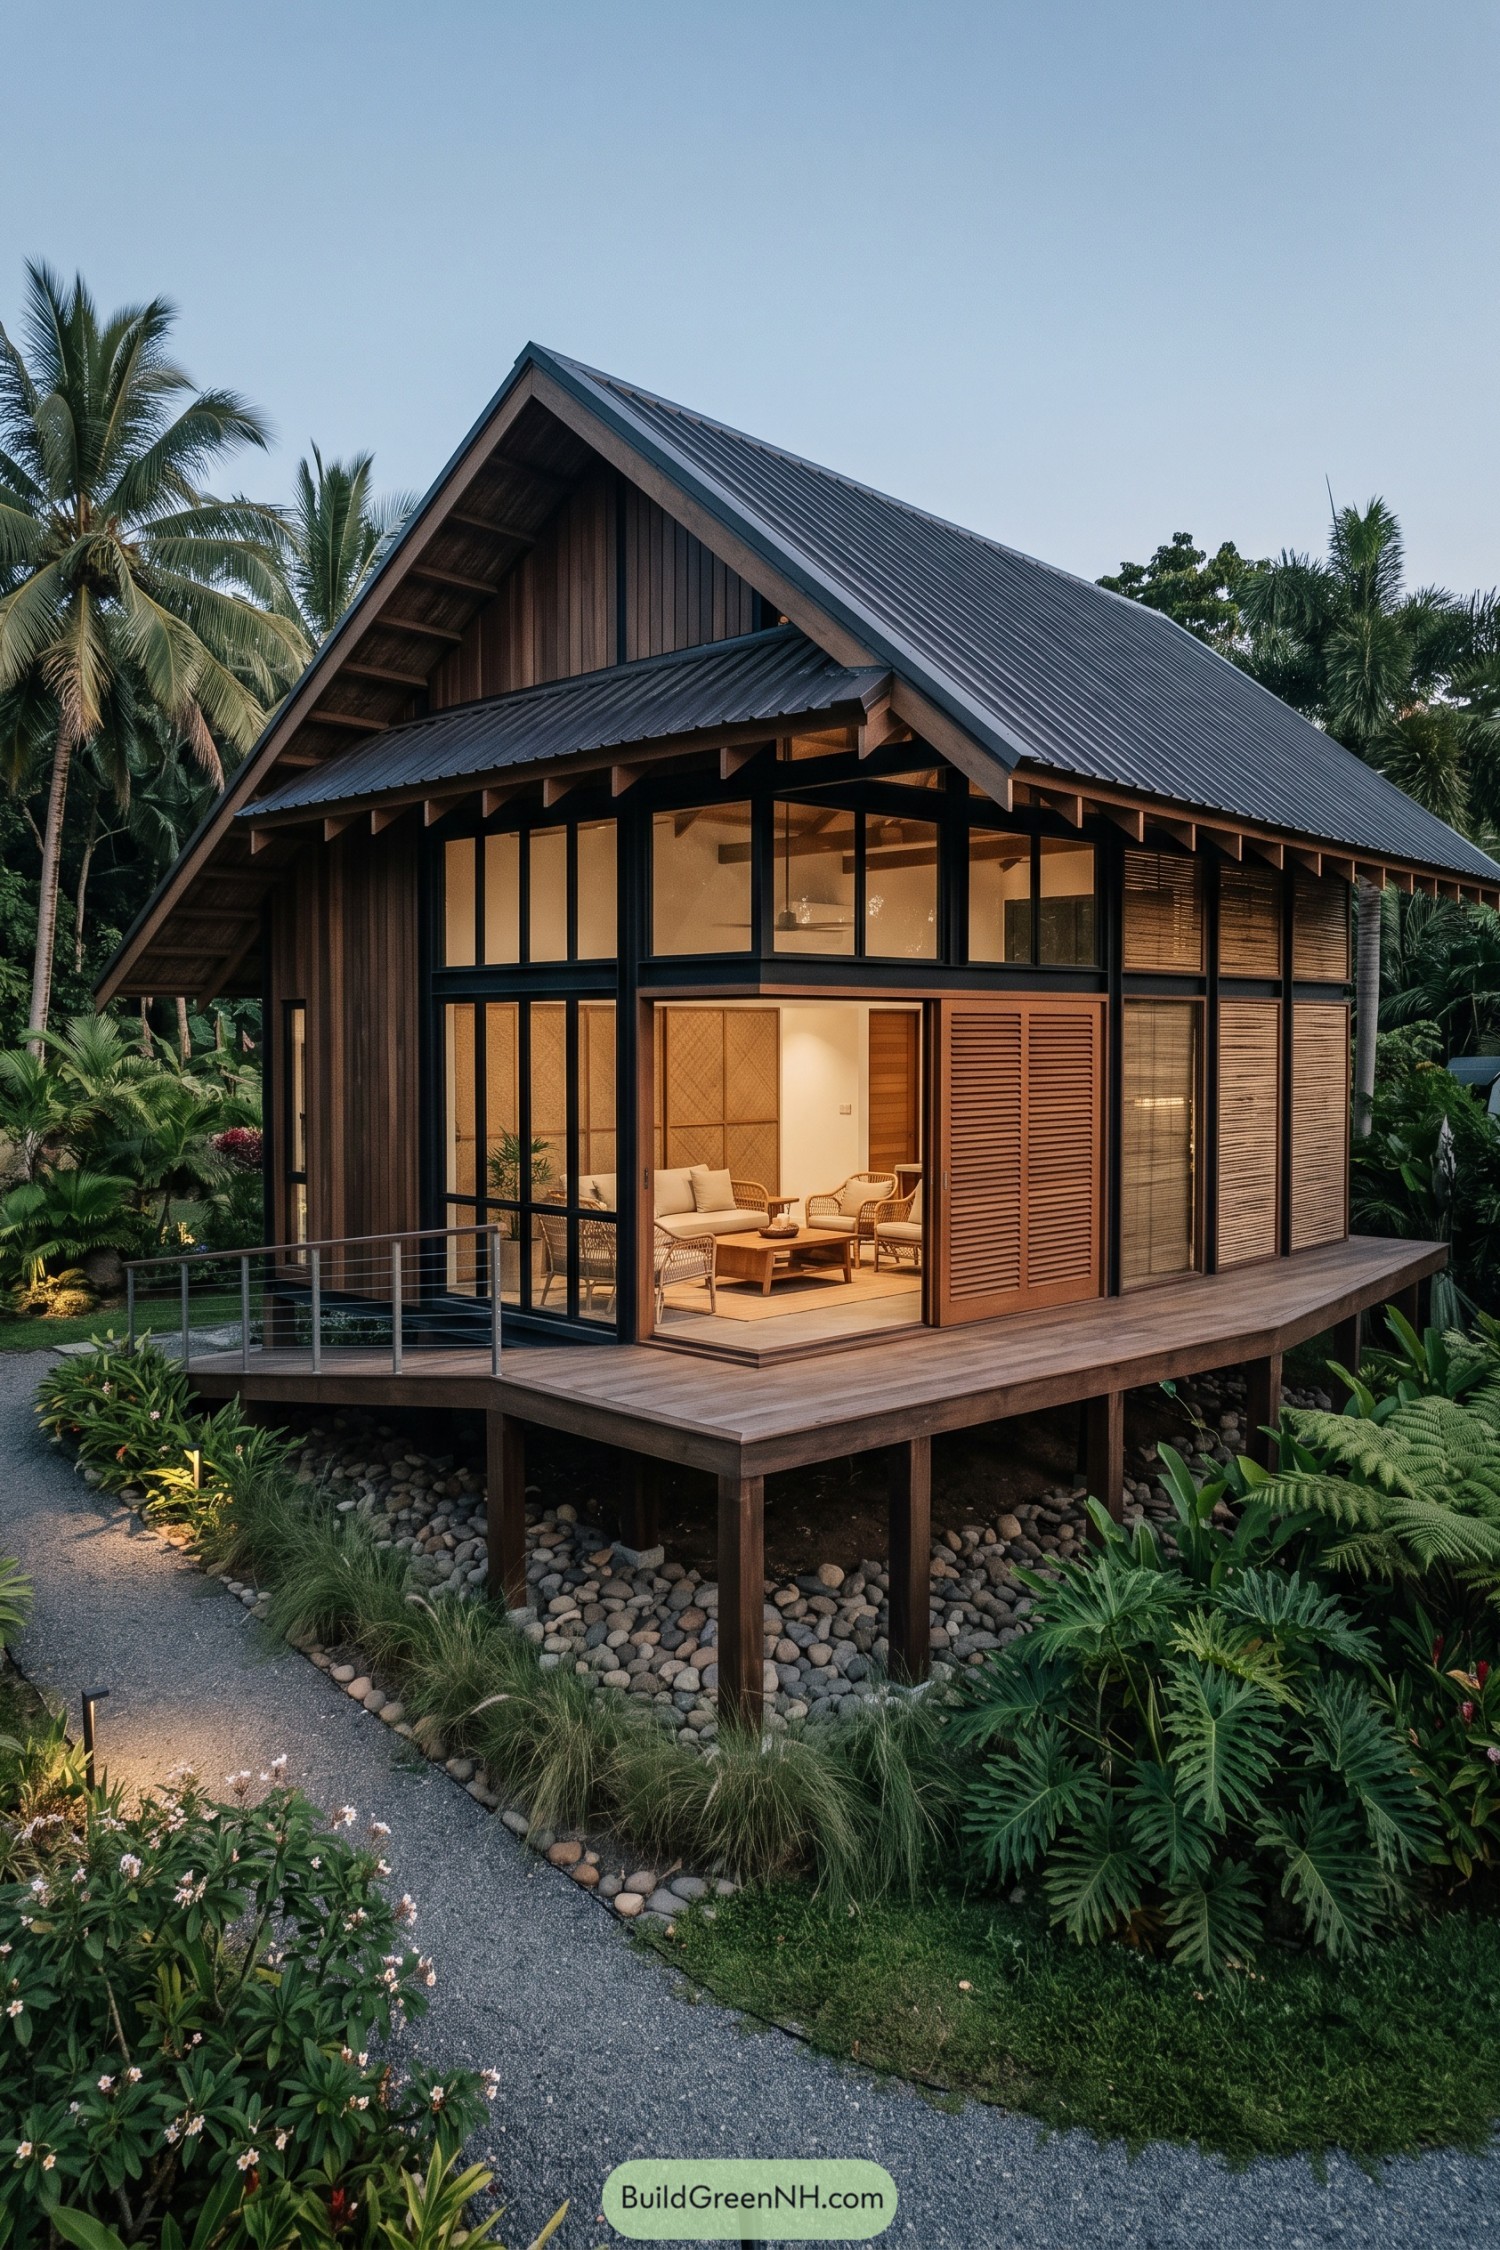

A steep metal roof and deep overhangs give this bahay kubo a crisp, sheltering form inspired by Philippine vernacular homes. The raised timber platform keeps the living areas above the garden while making the house feel nicely tucked into its tropical setting.
Tall black-framed windows open the lounge toward the deck, with sliding woven screens adding privacy and airflow when needed. Warm wood cladding softens the modern structure, so it feels polished but not like it is trying too hard.
Solar Thatched Stilt Villa
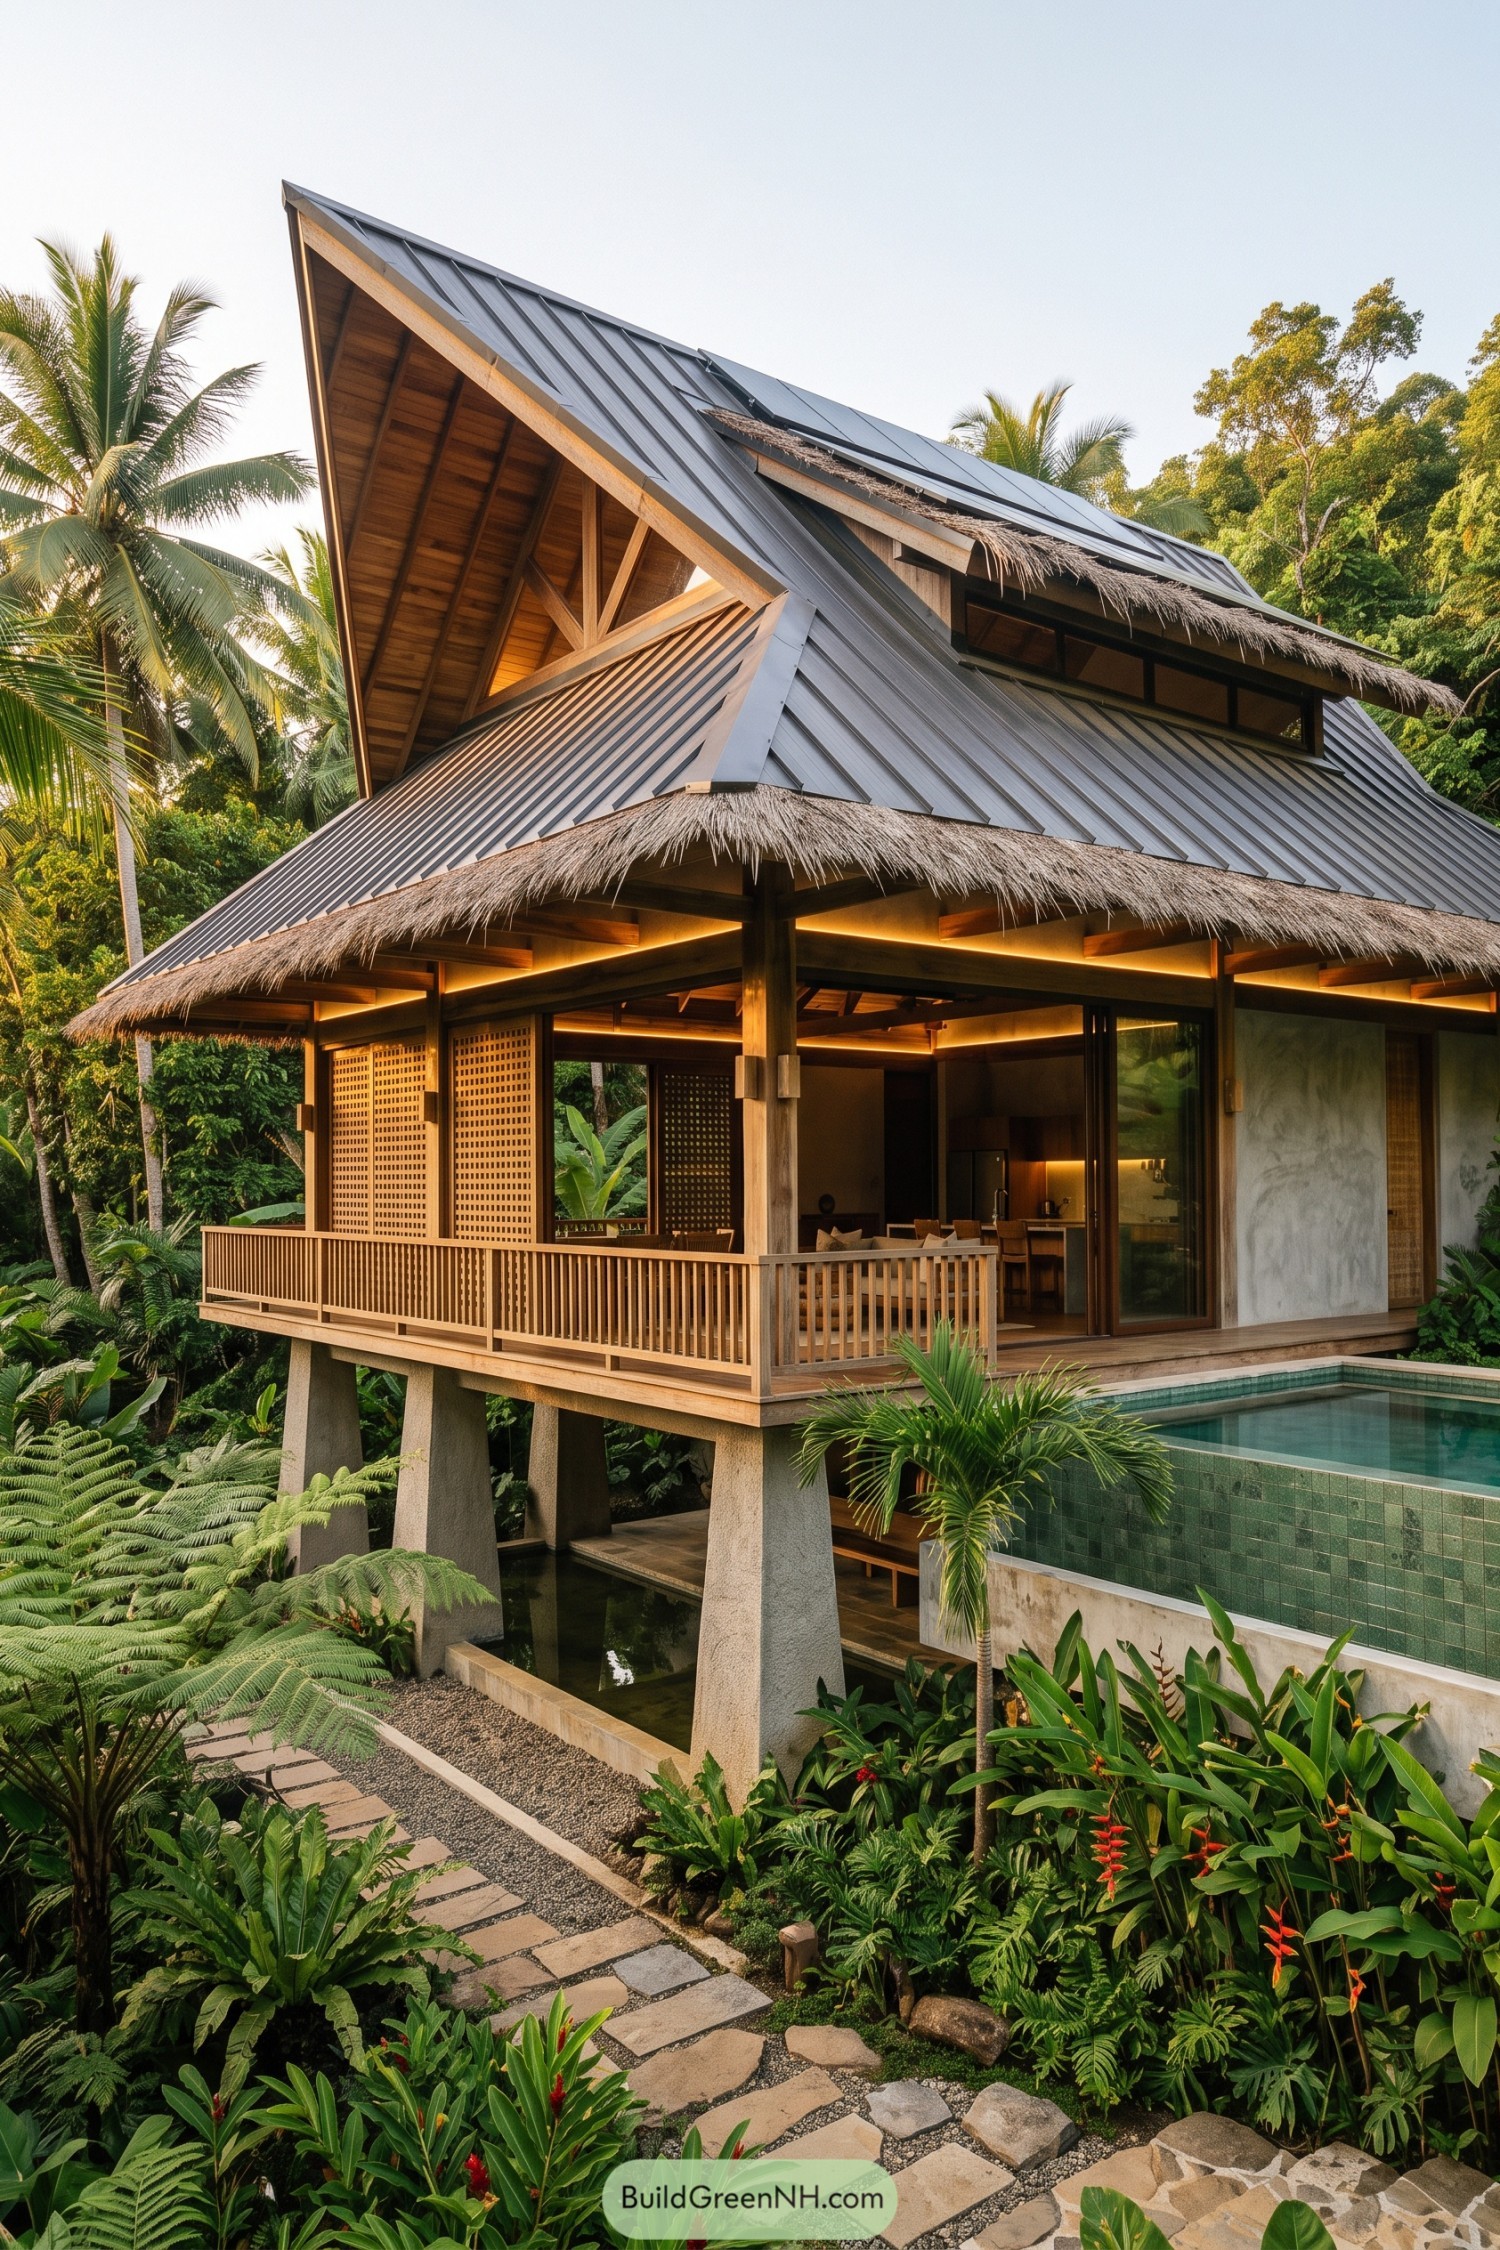

Raised on concrete piers, this tropical home pairs a sharply pitched metal roof with layered thatch eaves, giving the familiar kubo profile a crisp contemporary twist. Solar panels sit neatly along the upper slope, because a sunny roof may as well join the household.
A generous timber veranda wraps the living spaces with screened panels, sliding glass doors, and deep shade for easy indoor outdoor living. Below, the open undercroft cools the structure while a compact tiled pool tucks into the lush garden like a very fancy backyard secret.
A-Frame Bamboo Pool Perch
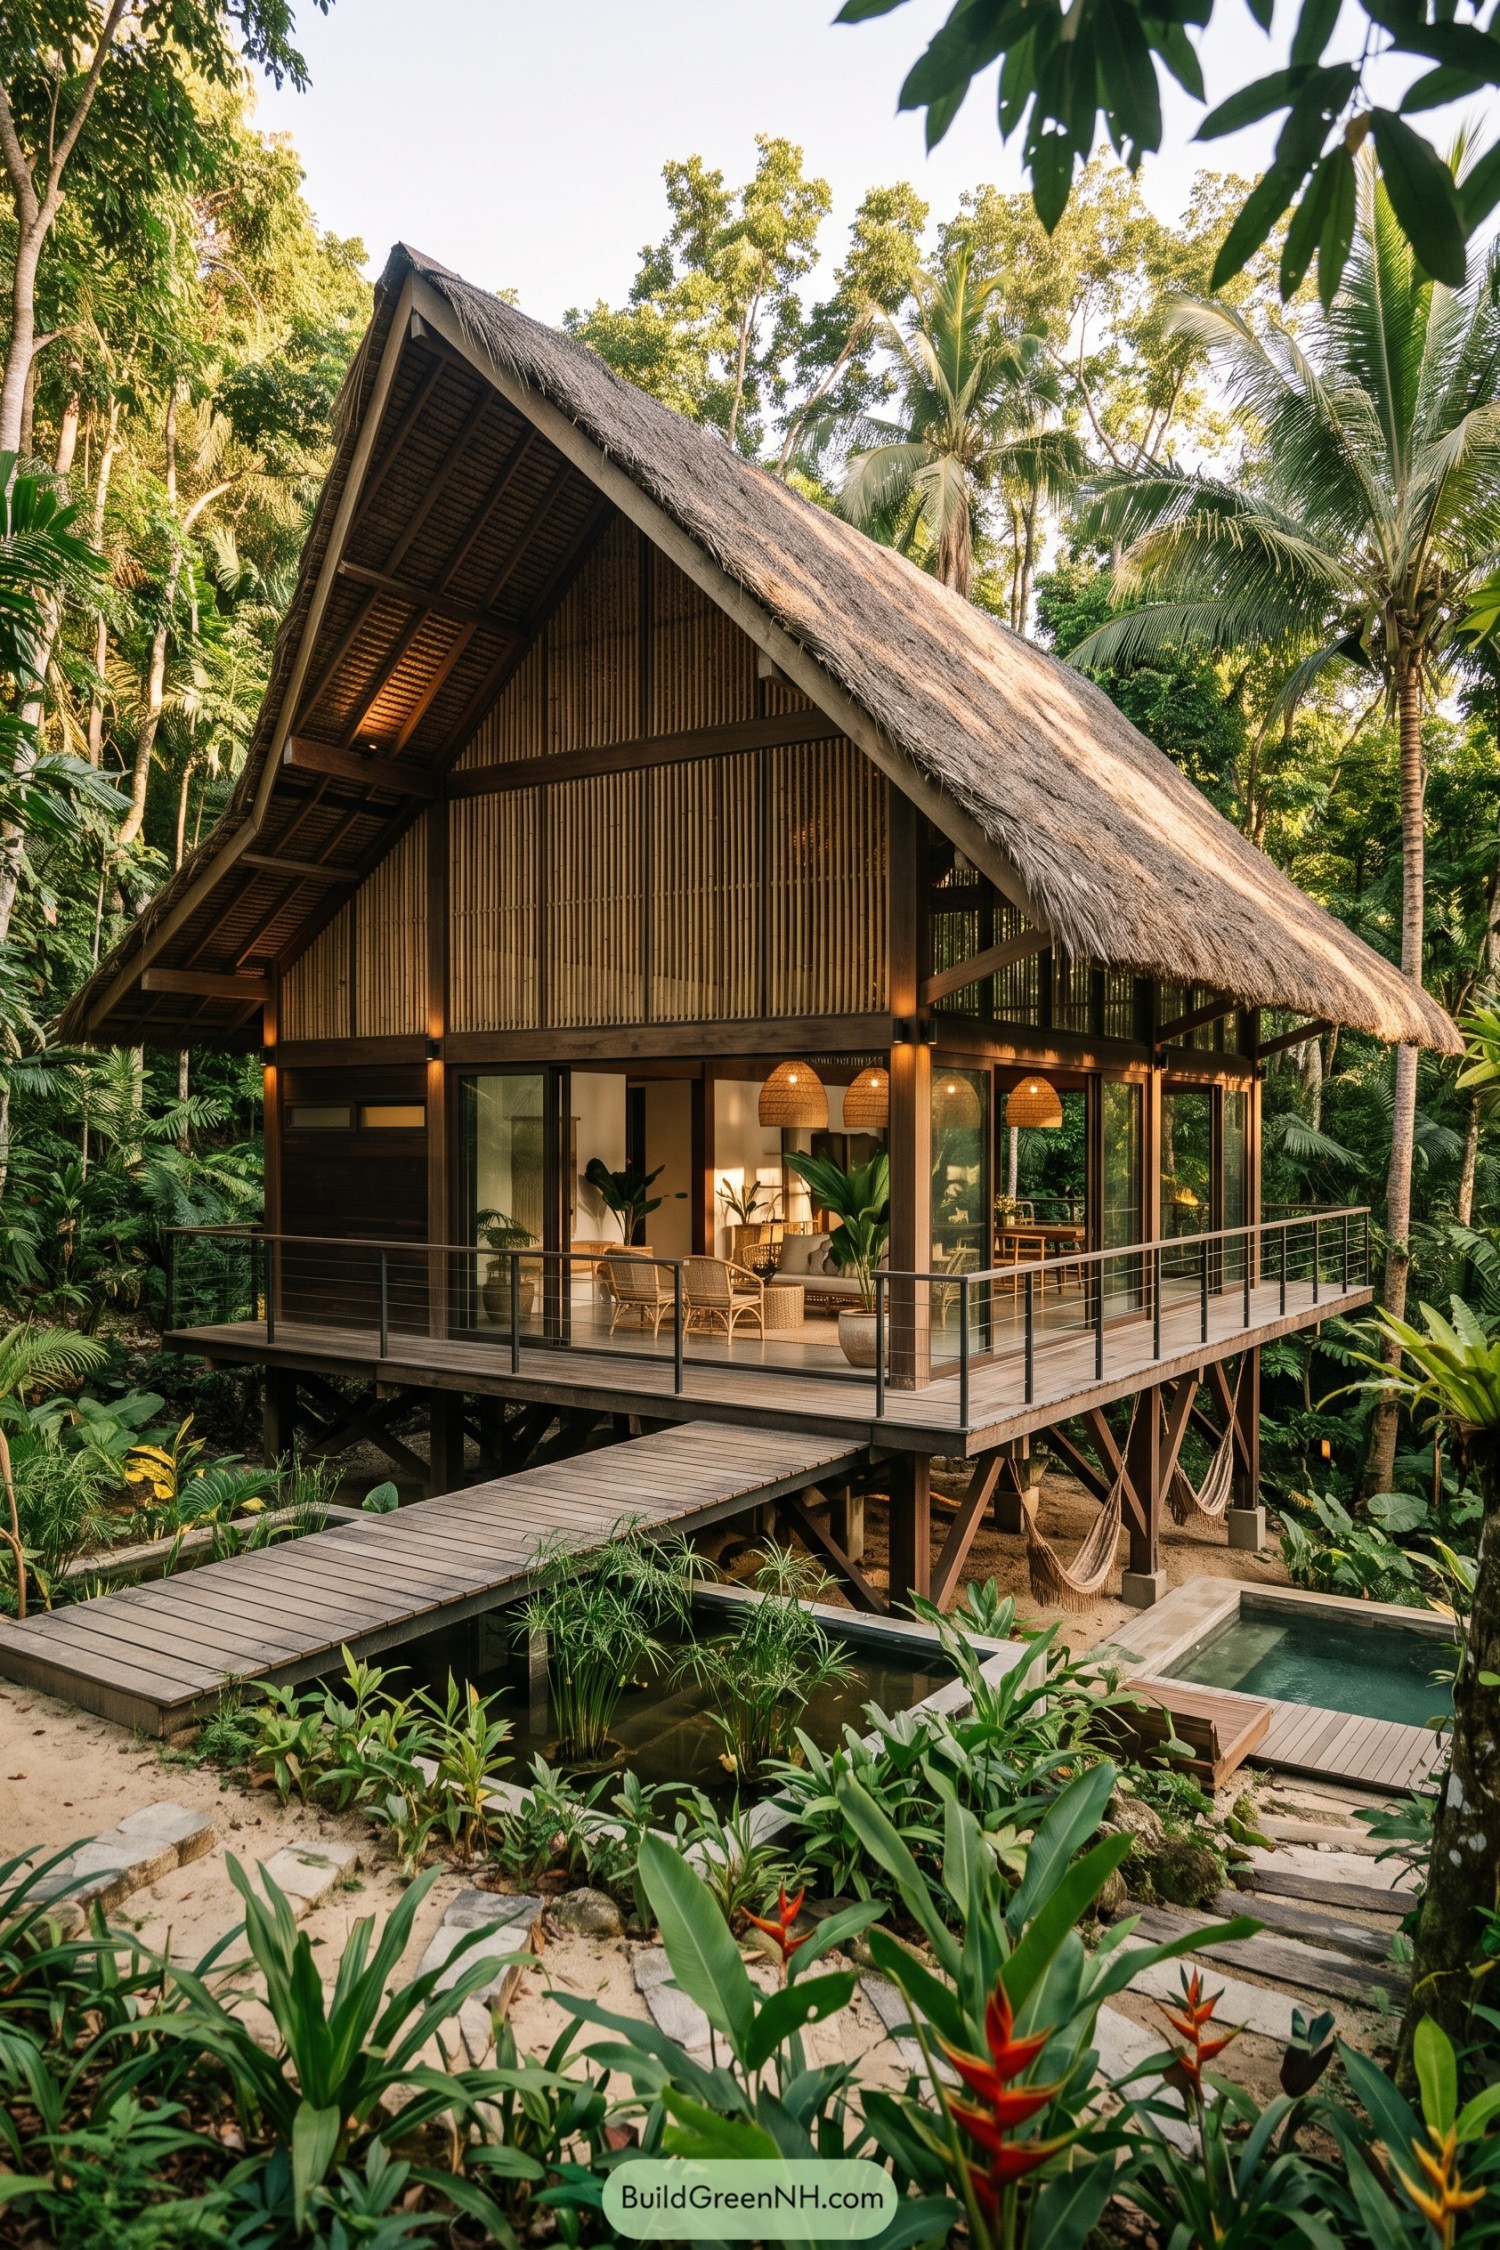

A soaring thatched A-frame crowns this elevated bahay kubo, drawing from the easy shelter of traditional island huts while giving it a crisp contemporary outline. Bamboo screening fills the upper facade, adding privacy without making the house feel shut away from the trees.
Below, wide glass doors open onto a wraparound deck with woven seating, pendant lamps, and a small plunge pool tucked beside the walkway. Slender posts lift the structure above the garden floor, leaving room for hammocks underneath, which is honestly a very convincing argument for staying in all weekend.
Cantilevered Rattan Rainforest House
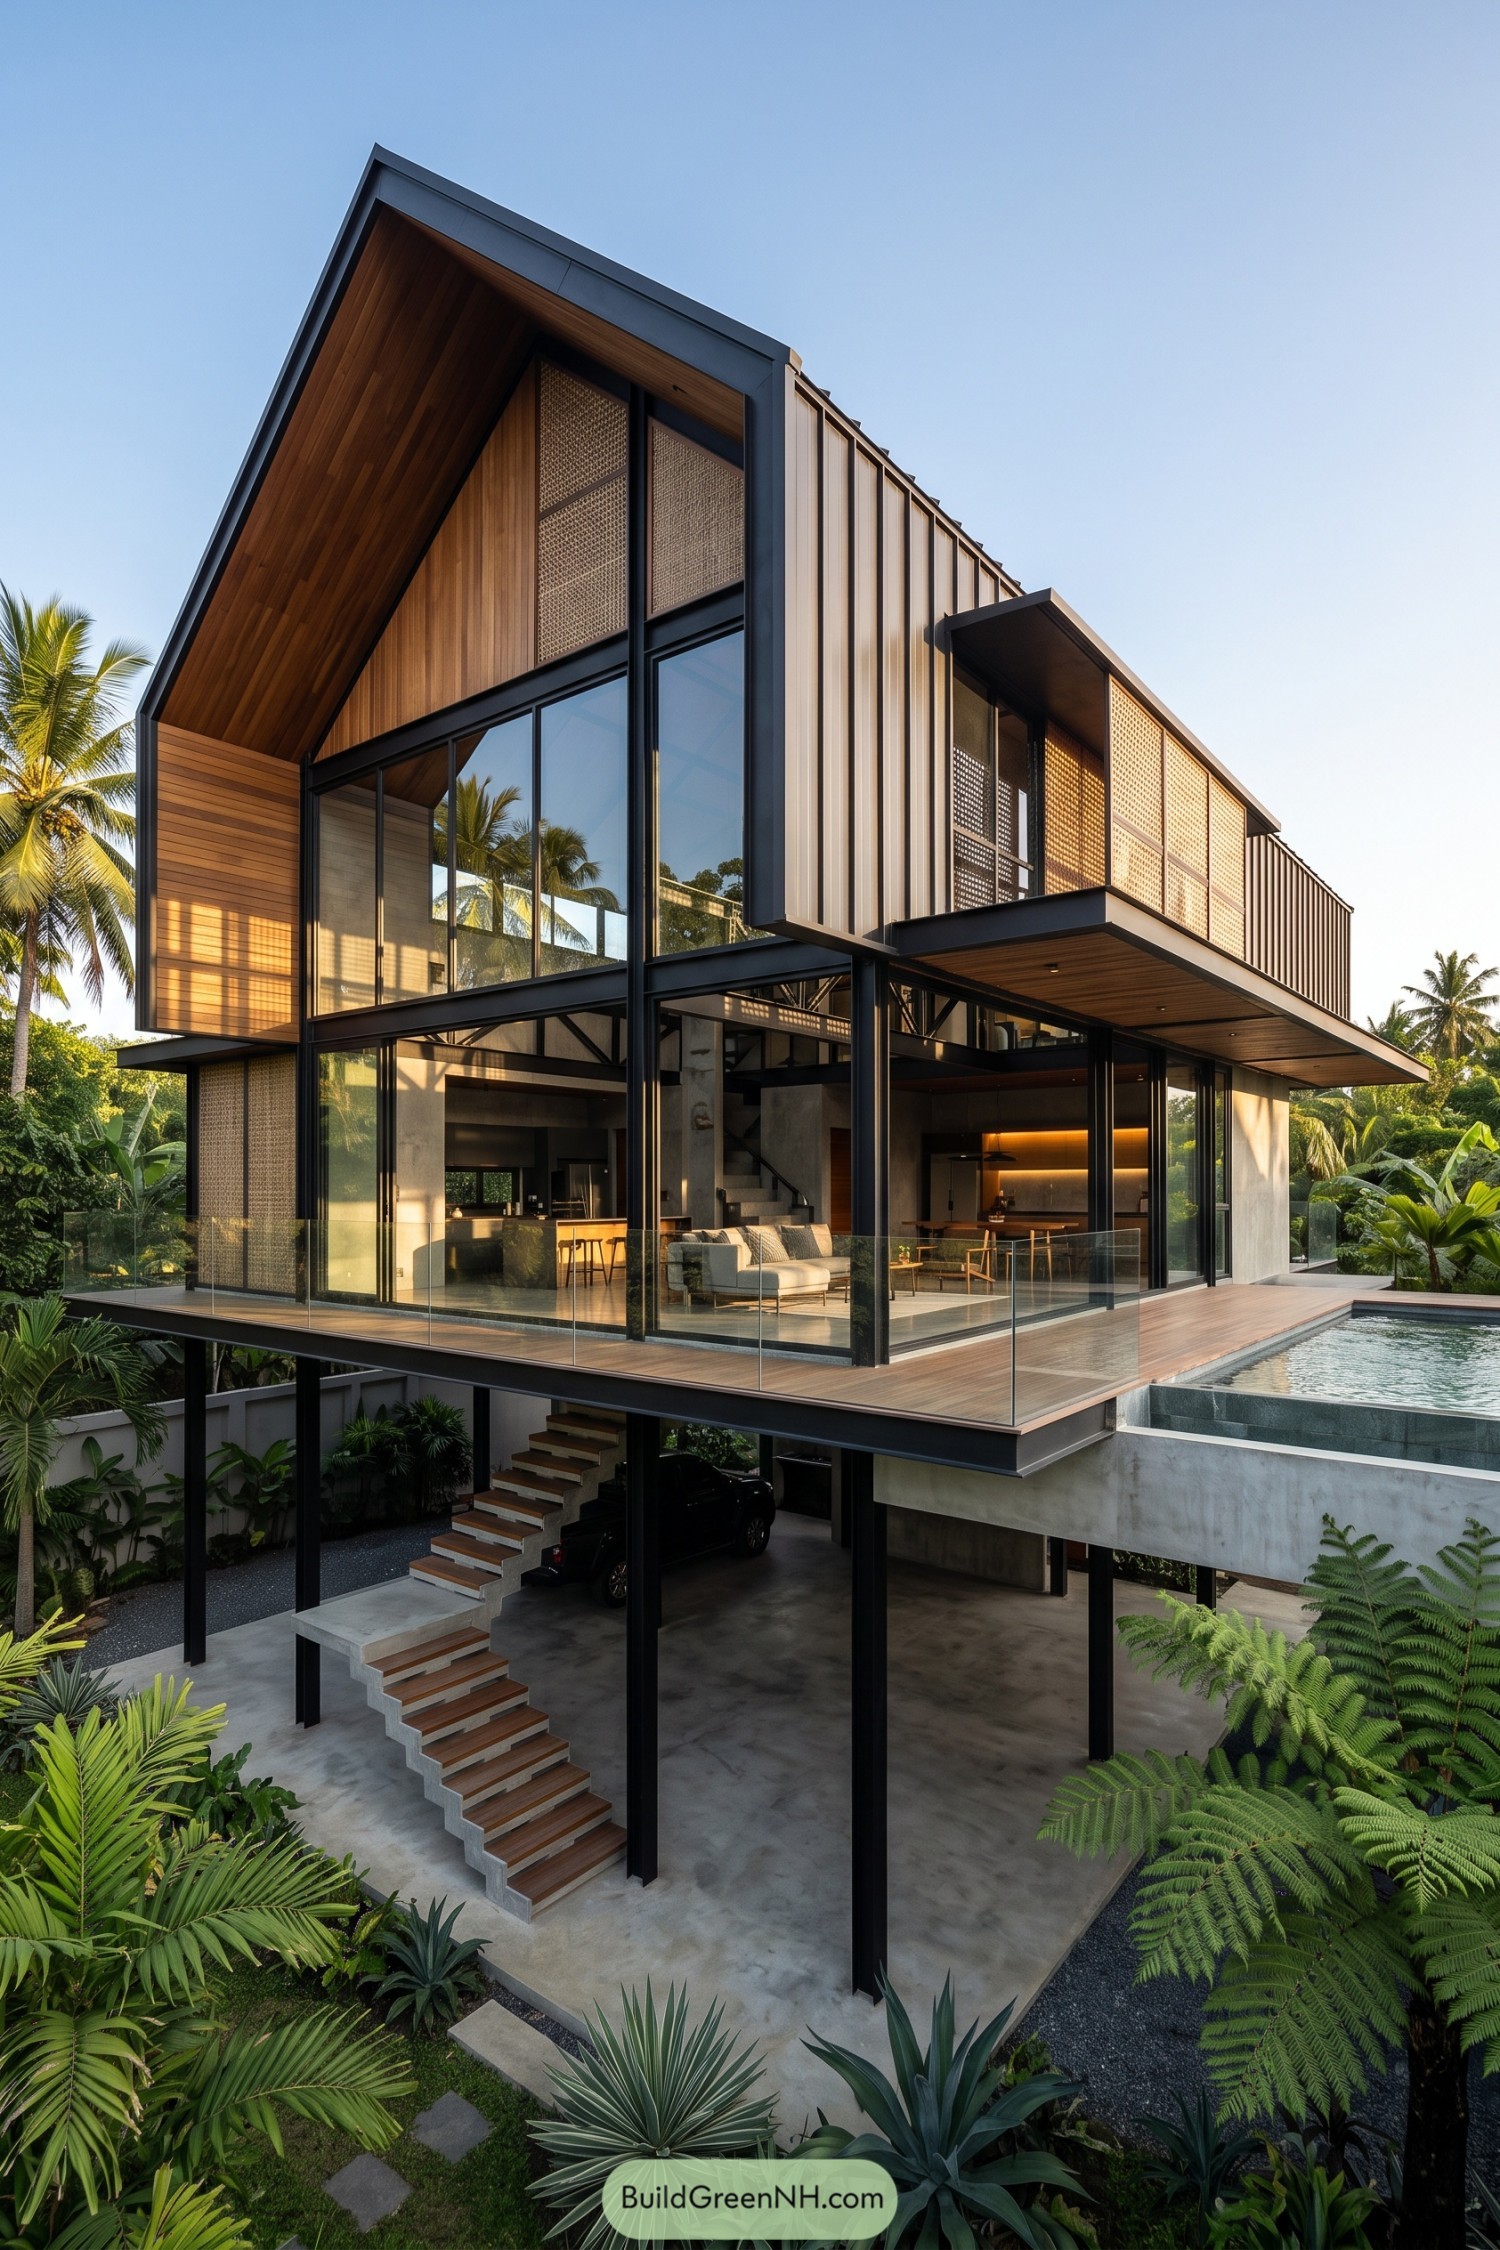

A steep gable roof crowns this elevated home, pairing warm timber soffits with crisp black steel framing. Its open lower level keeps the ground floor breezy and practical, with room for parking, storage, and a rather grand arrival staircase.
Woven rattan panels soften the upper facade while broad glazing opens the living spaces to the palms. The cantilevered terrace meets a slim pool deck, giving the house a resort feel without making it too fussy.
Louvered Canopy Valley House
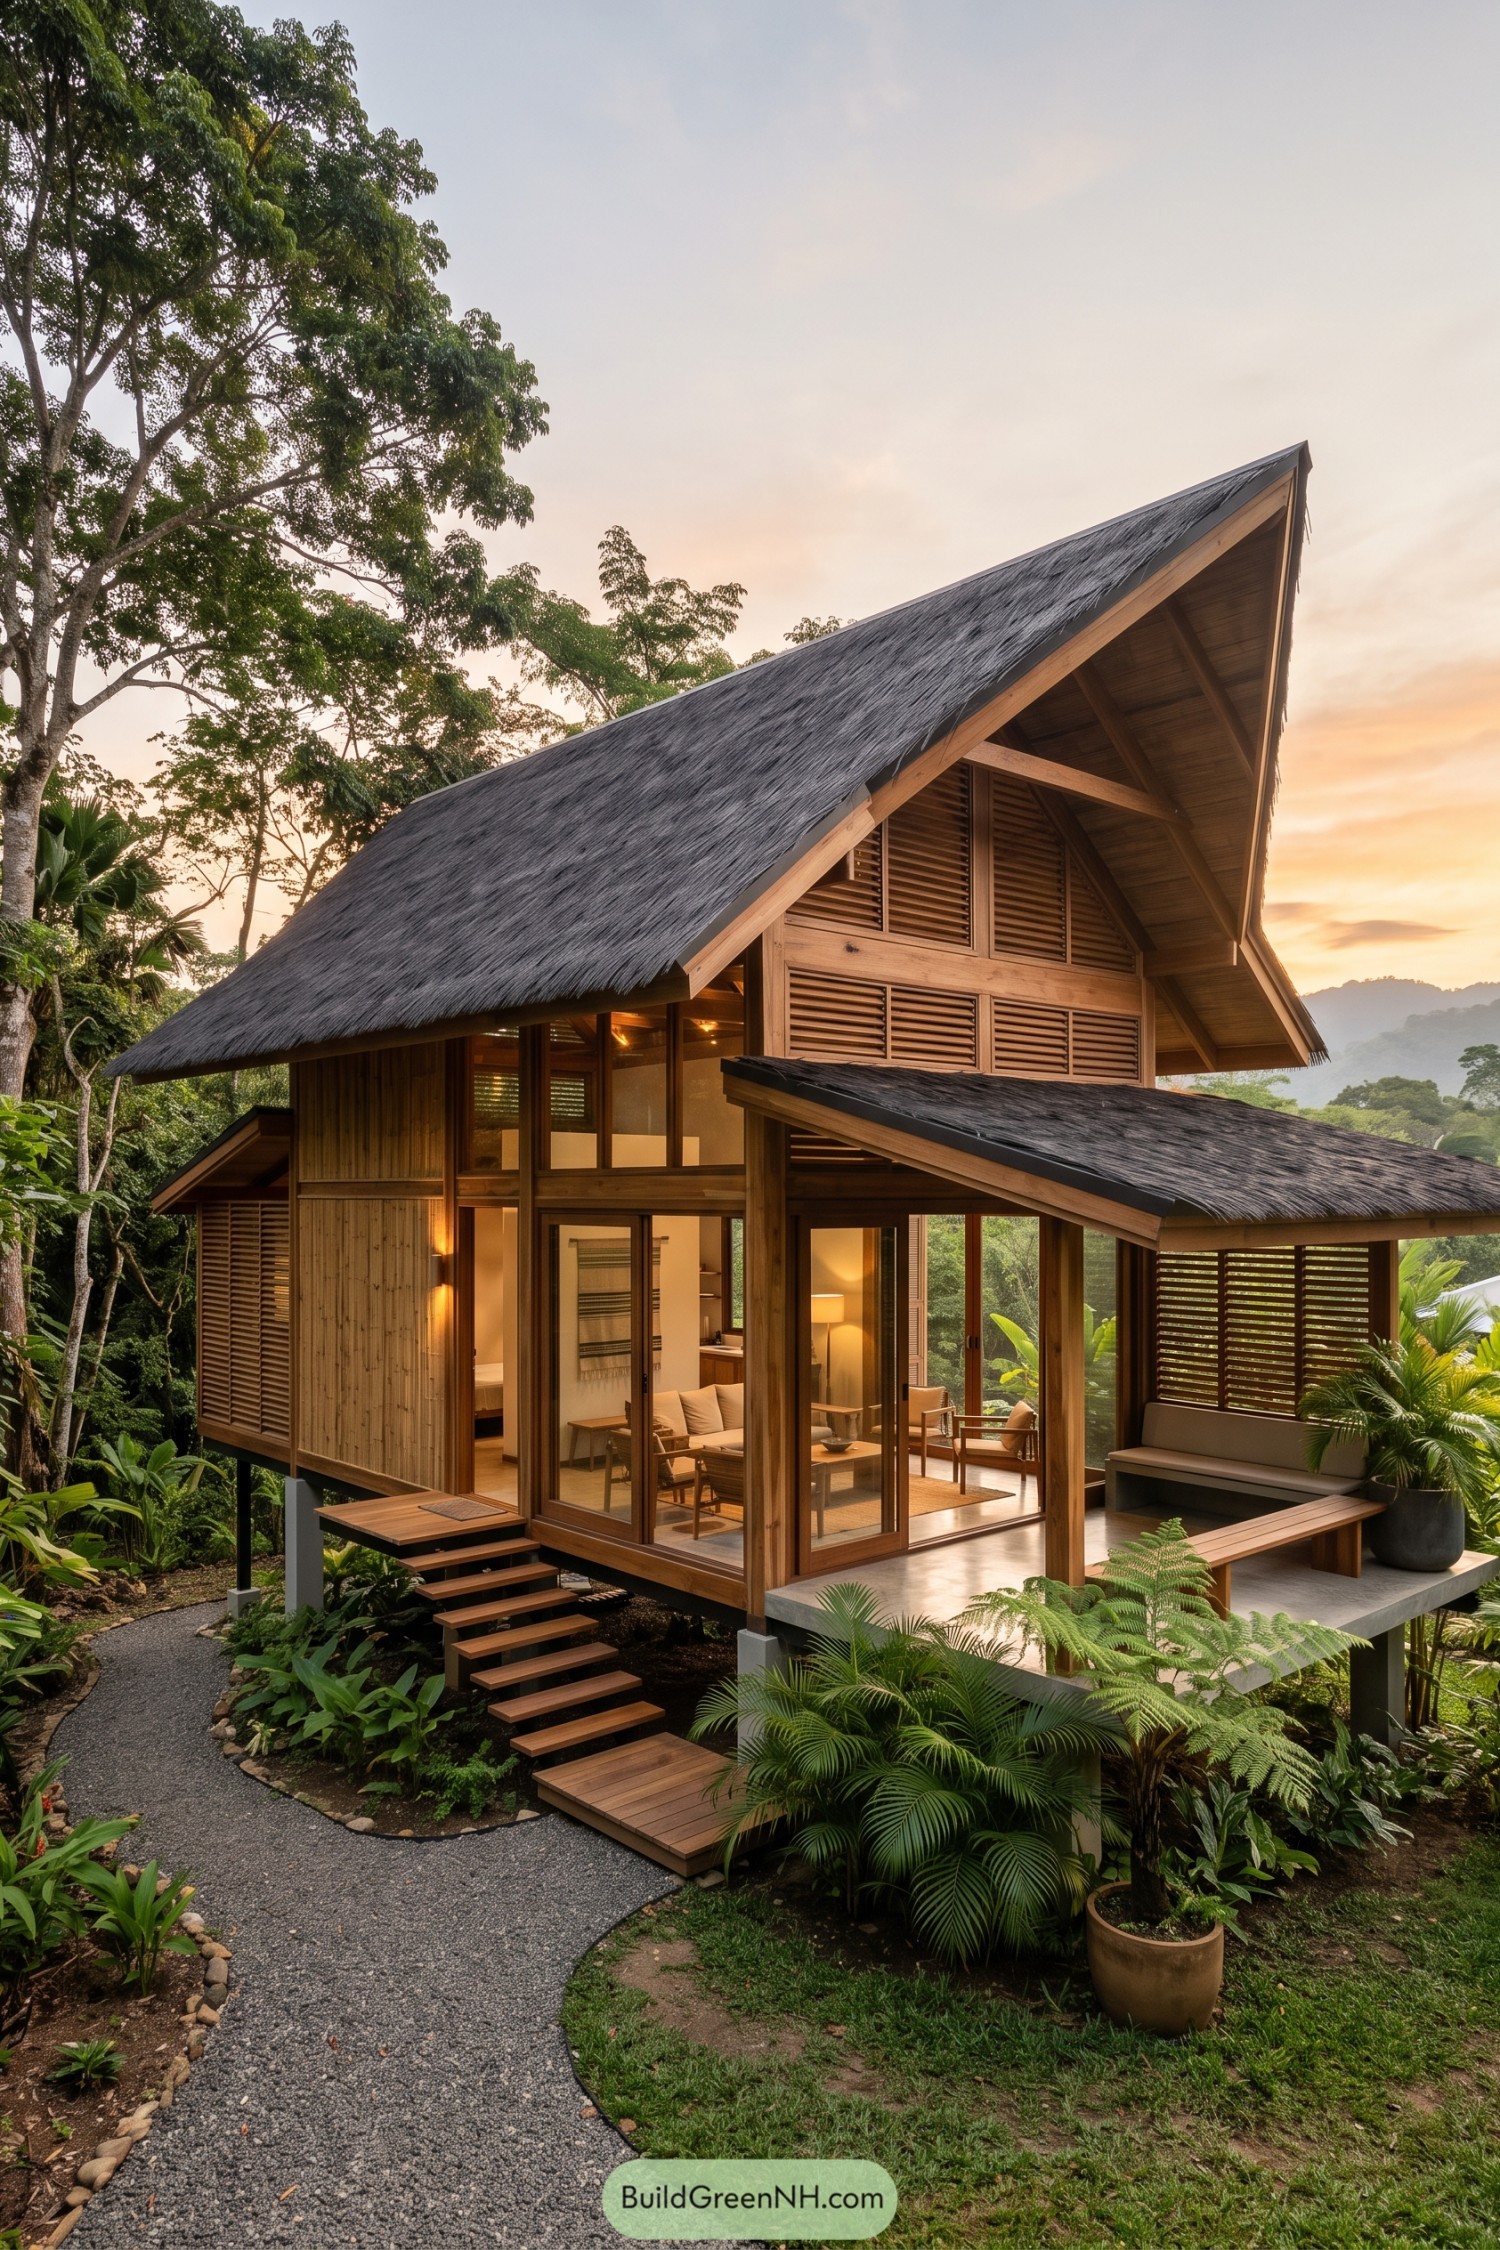

The soaring thatched roof gives this bahay kubo its unmistakable silhouette, inspired by traditional rural shelters but shaped with a cleaner, more contemporary profile. Deep overhangs shelter the timber walls and veranda from tropical downpours, because rain tends to arrive without an appointment.
Timber louvers along the upper level bring airflow through the home while adding privacy to the glazed living spaces below. Raised on slim concrete piers, the house sits gently above its planted setting, with a covered terrace that makes outdoor lounging feel like part of the main room.
Pin this for later:
Want More?
 20 Modern Farmhouses With Earthen Garages That Rise From the Earth
 20 Ranch Houses With Gardens Worth the Groundwork
 20 Cottages With Greenhouse Wings Where Living Space Meets Growing Space
 18 Layouts of Three Houses in One Compound for Triple Family Joy
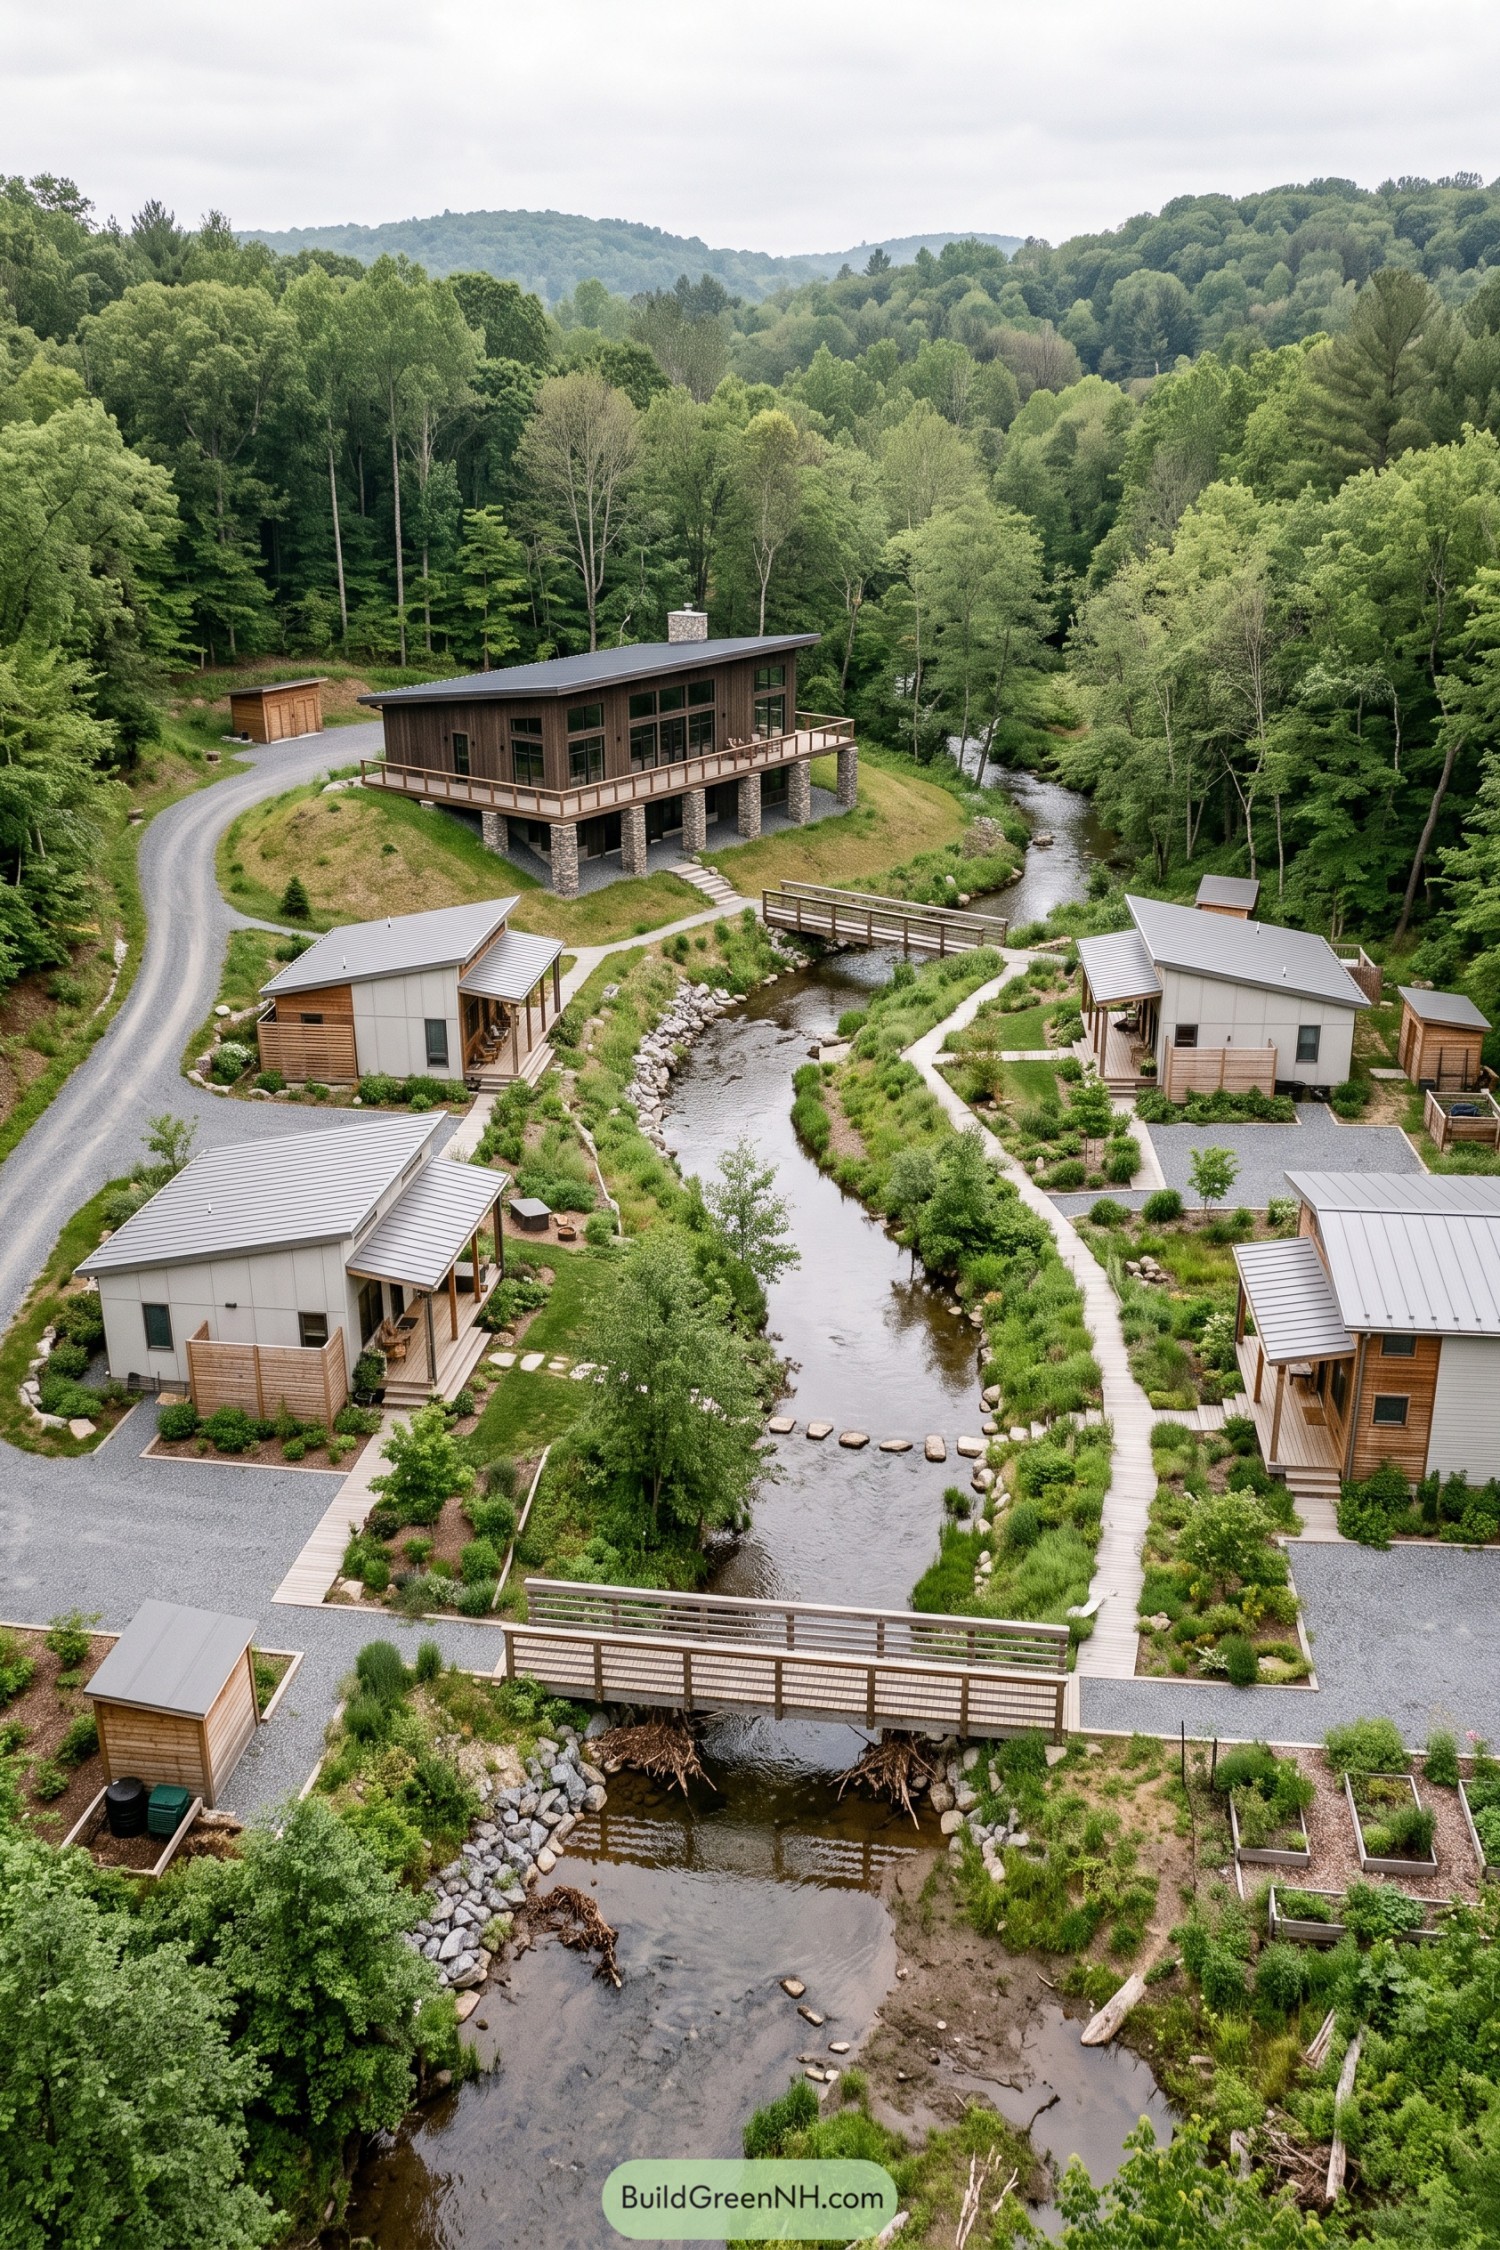 20 Lovely Family Hamlet Layouts With a Heart at the Center
Table of Contents